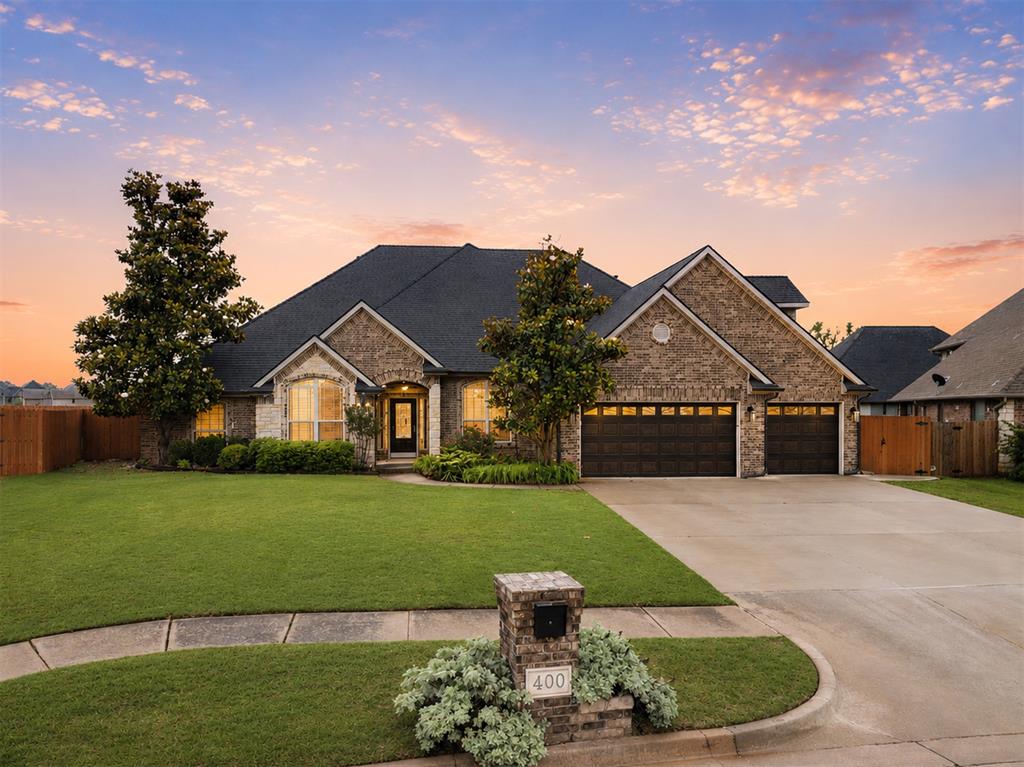
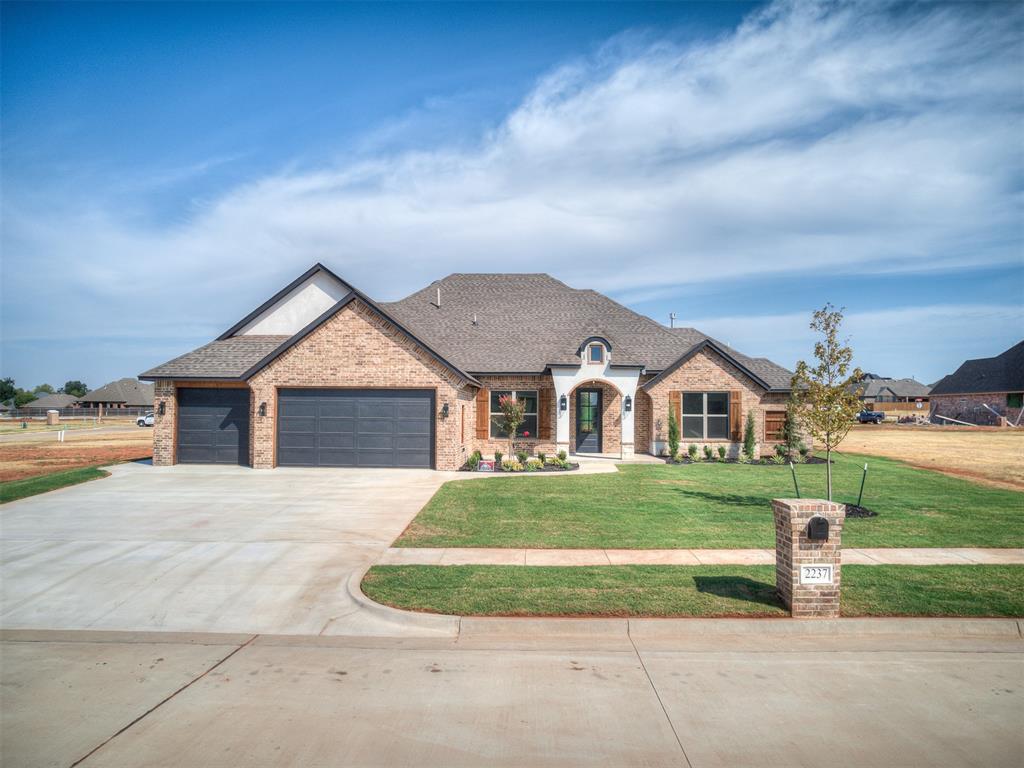
Brick and stone facade residence featuring a dark shingled roof, a two-car garage with dark paneled doors, a stone mailbox pillar with house numbers, and a lush green lawn with mature landscaping
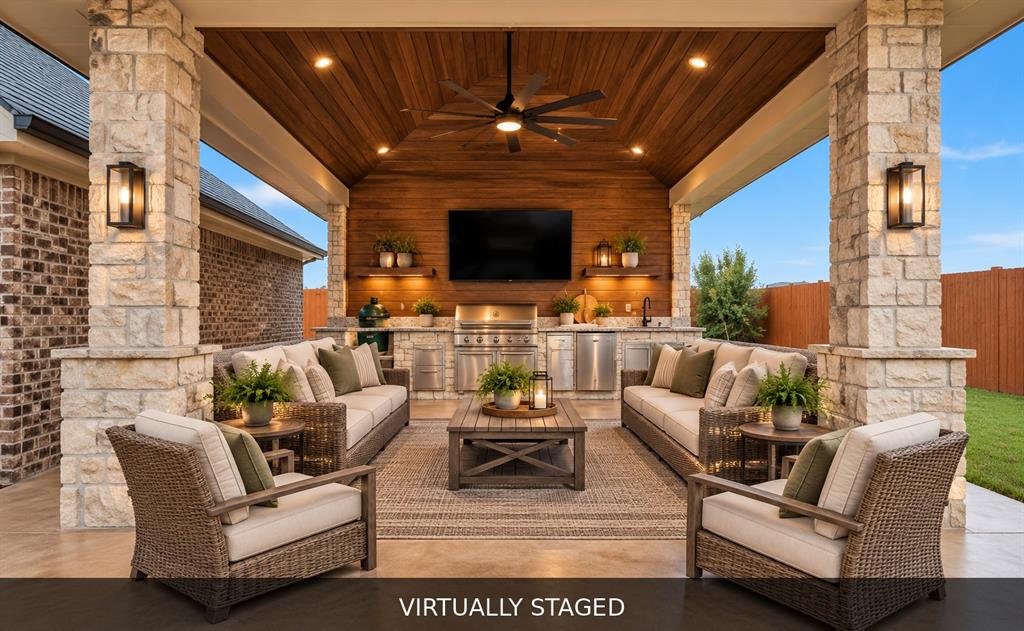
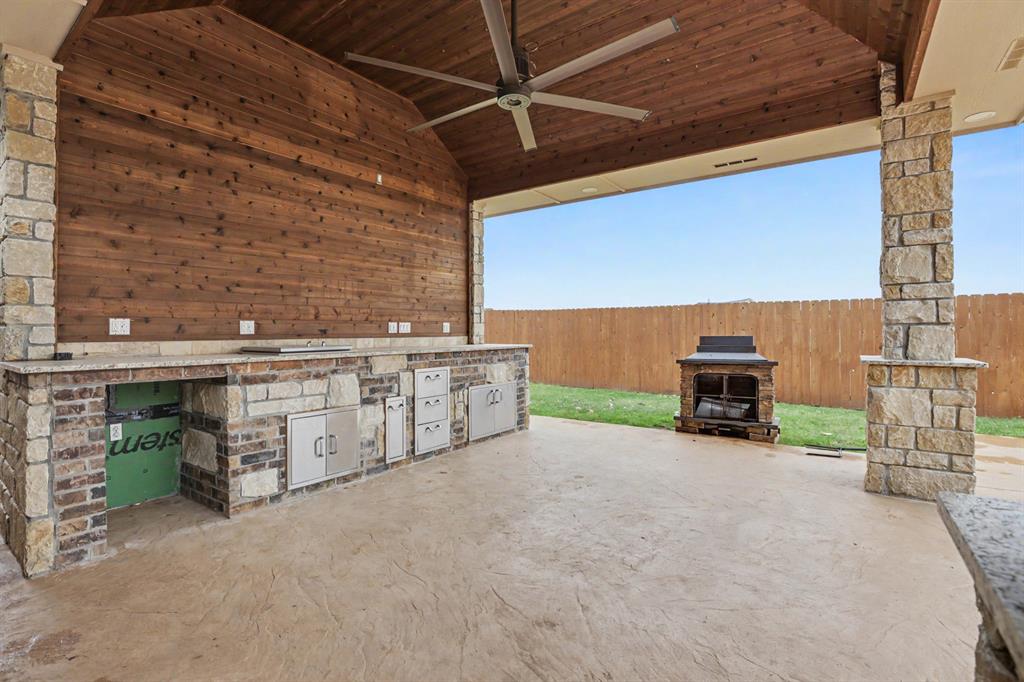
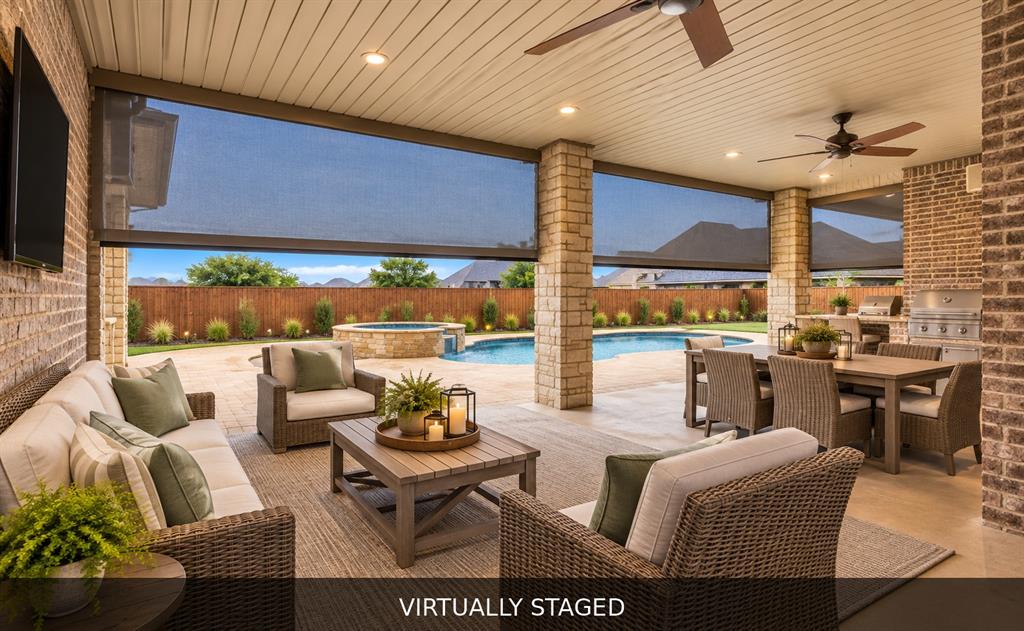
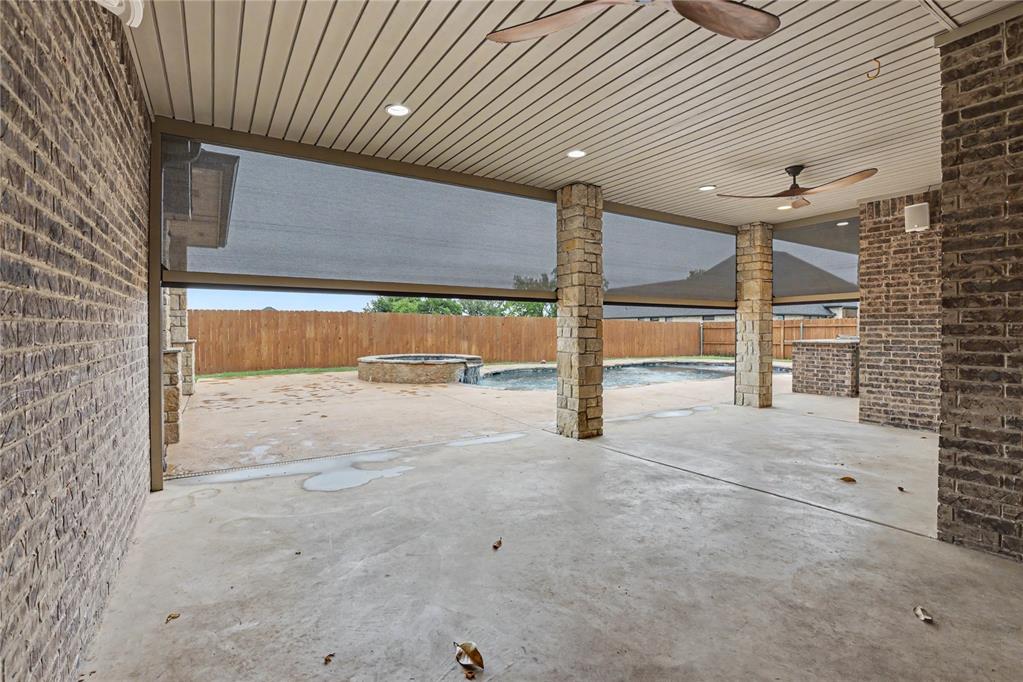
Covered outdoor living space featuring stone columns, a wood-finish ceiling, and a built-in outdoor kitchen with stainless steel appliances
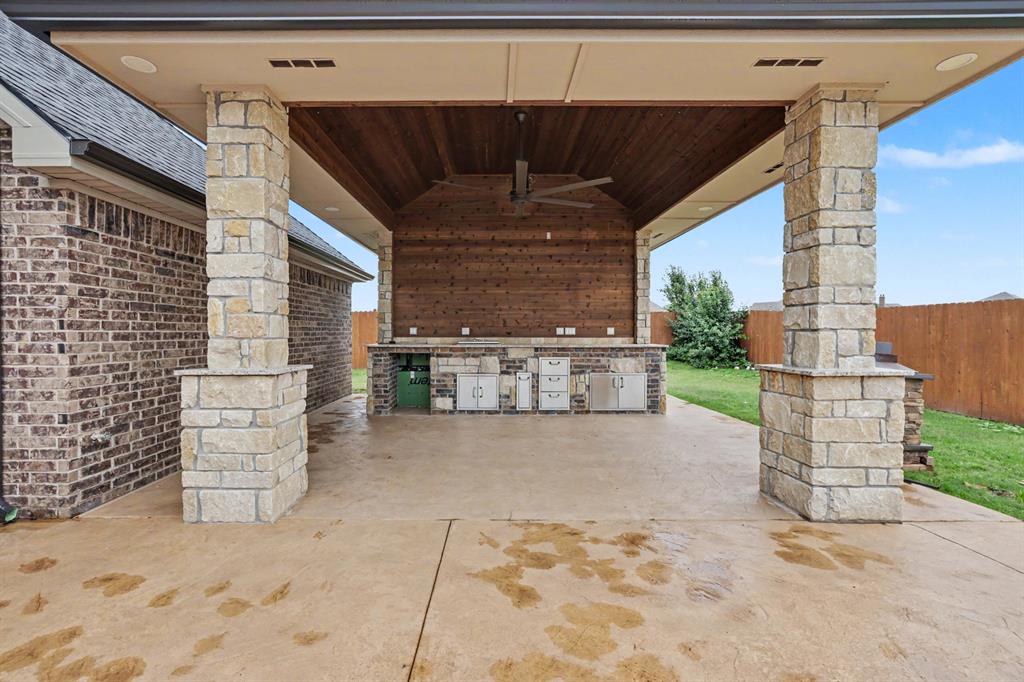
Covered outdoor patio featuring a vaulted wood-paneled ceiling, stone and brick built-in kitchen, large ceiling fan, and a stone outdoor fireplace
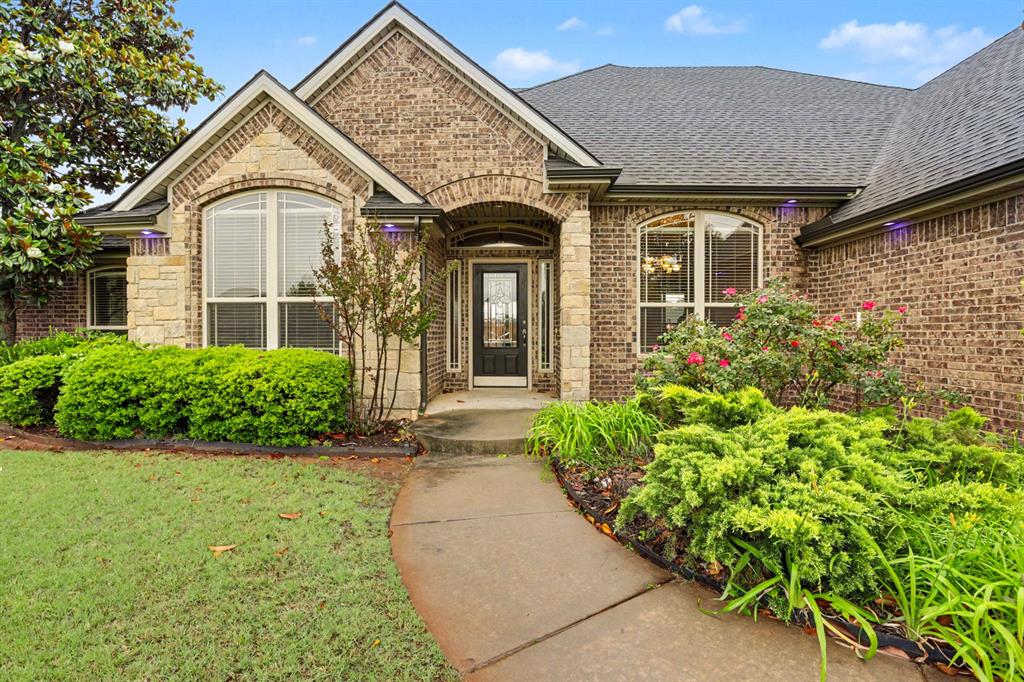
Brick and stone exterior featuring an arched entry, dark panel front door with decorative glass, and a curved concrete walkway
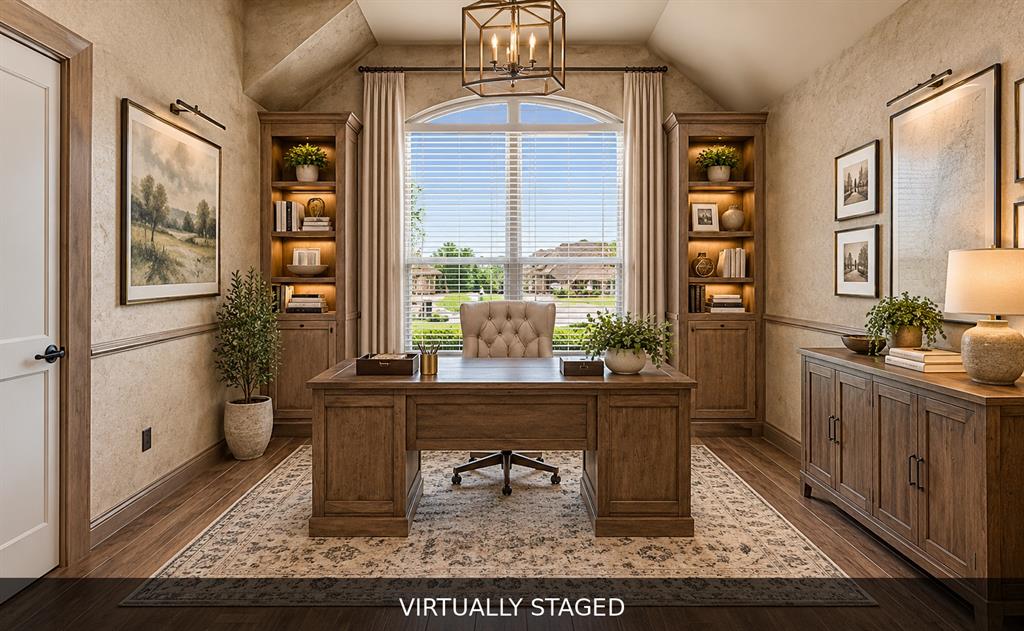
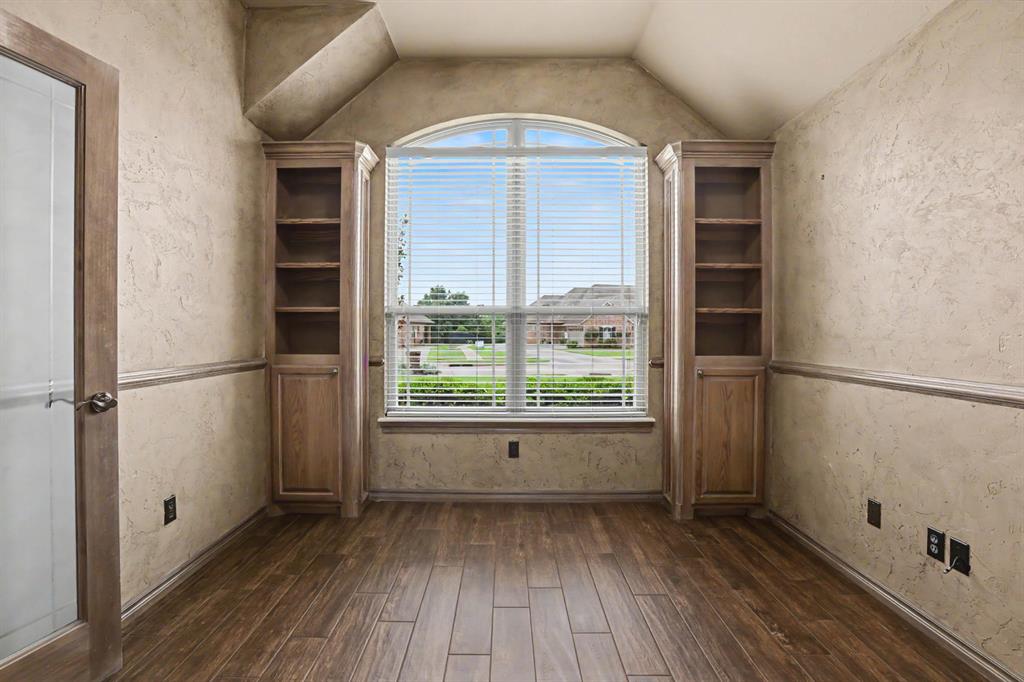
Arched window with blinds flanked by built-in wood-finish shelving and cabinetry
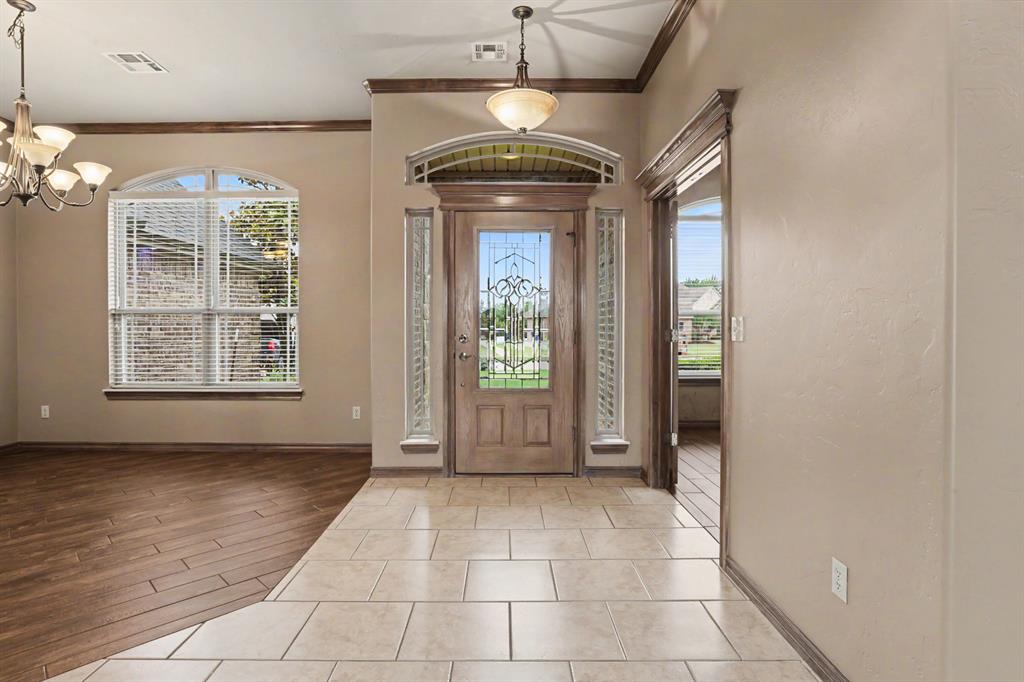
Foyer featuring a decorative wood entry door with leaded glass, an arched transom, and coordinating side lights
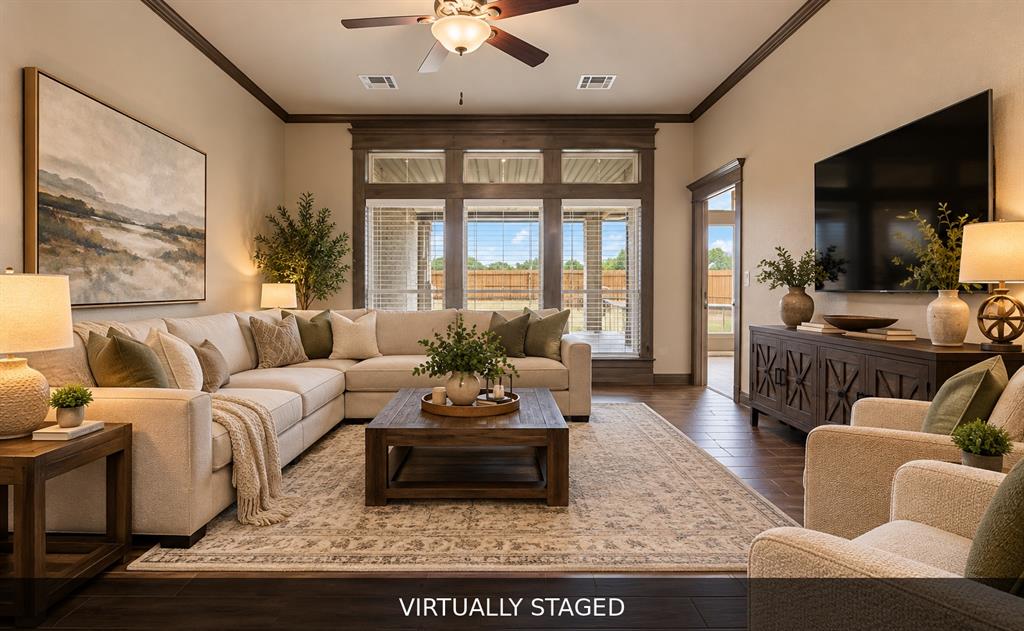
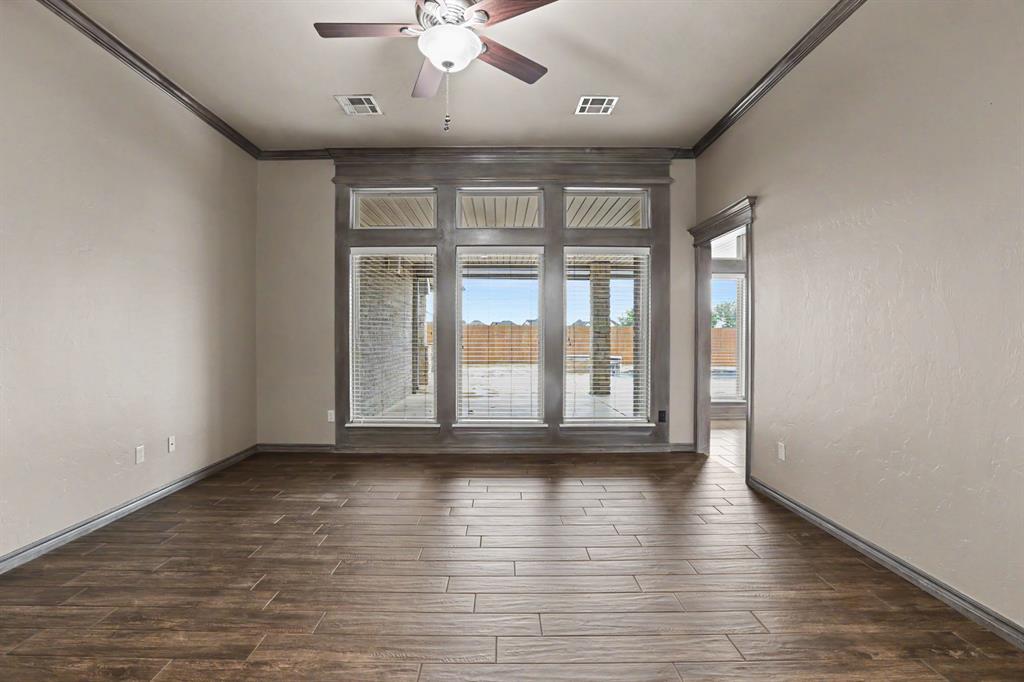
Spacious interior featuring wood-finish tile flooring, a dark wood-trim window wall, and a ceiling fan
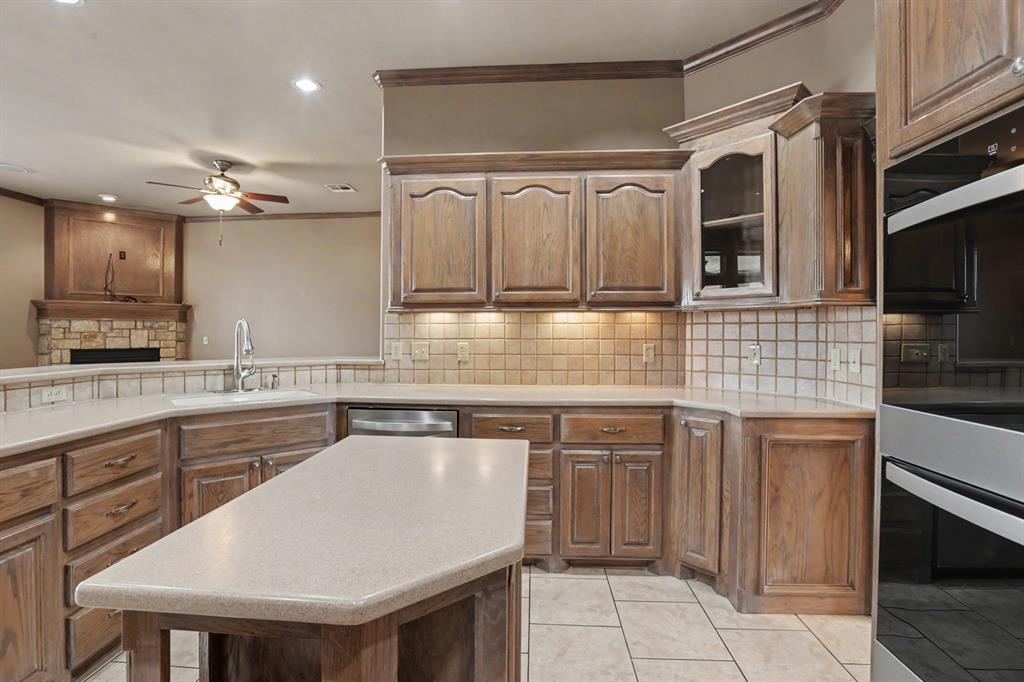
Kitchen featuring wood-finish cabinetry, light countertops, built-in stainless steel appliances, and a tiled backsplash
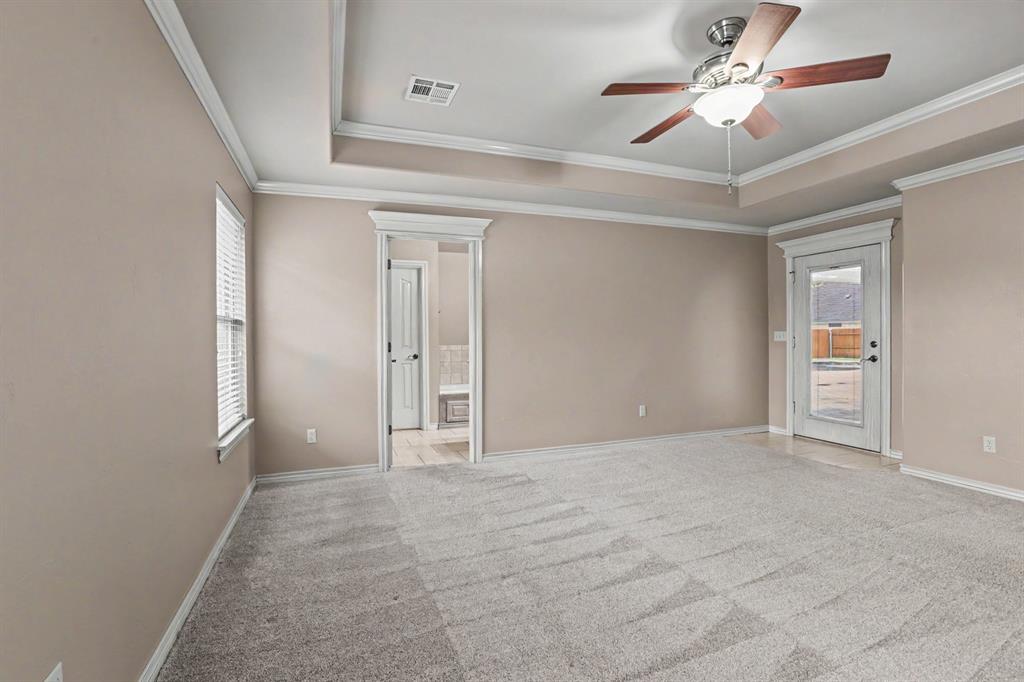
Carpeted interior space featuring a tray ceiling with crown molding, ceiling fan with integrated lighting, a glass-paneled door, and a window with blinds
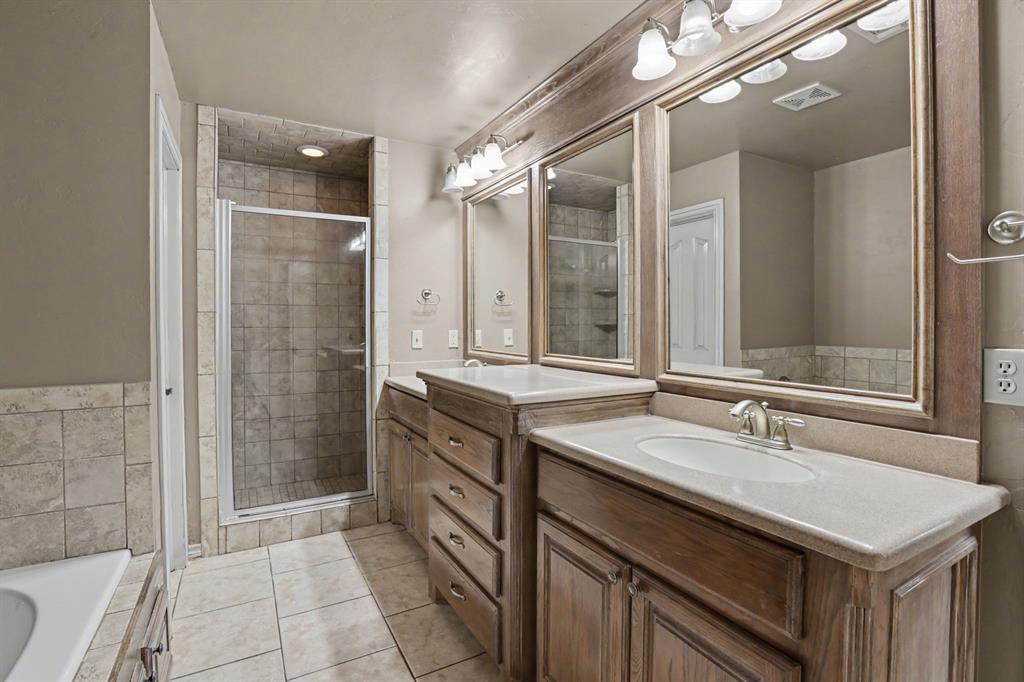
Bathroom featuring a glass-enclosed shower, dual vanity with undermount sinks, wood-finish cabinetry, and tiled flooring
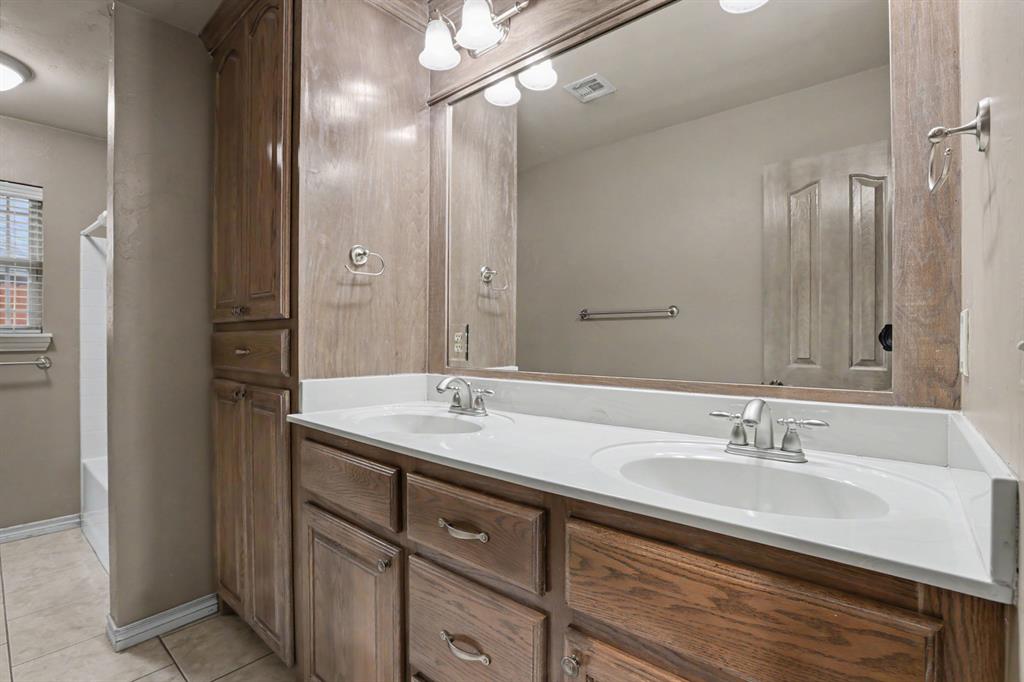
Bathroom vanity featuring dual undermount sinks with chrome faucets, a large framed mirror, and extensive wood cabinetry
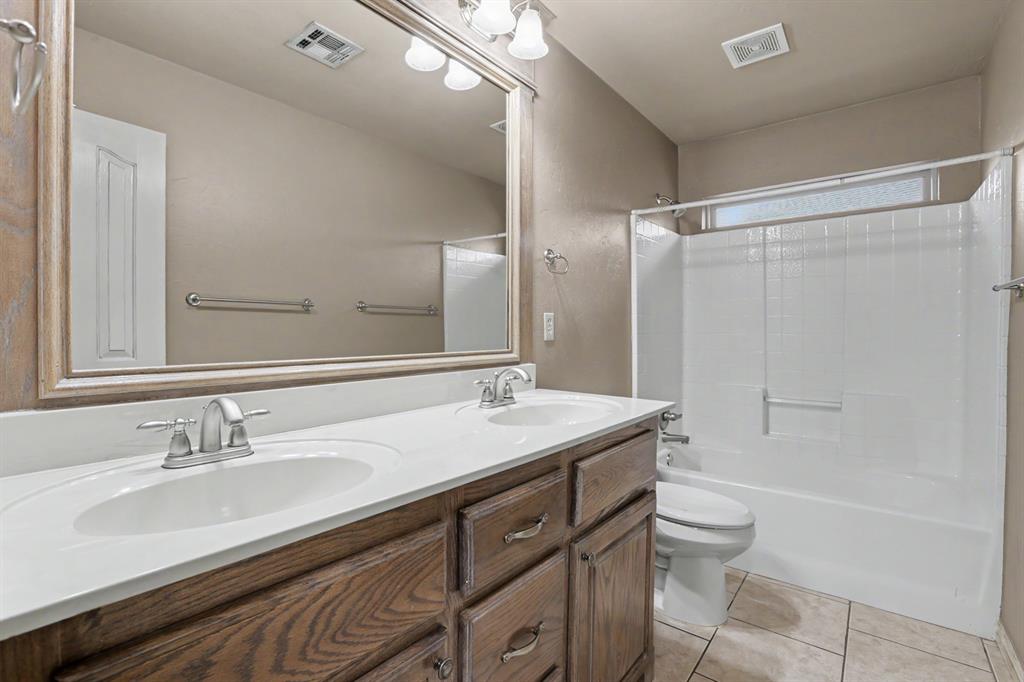
Double vanity with integrated sinks, wood-finish cabinetry, and brushed nickel fixtures
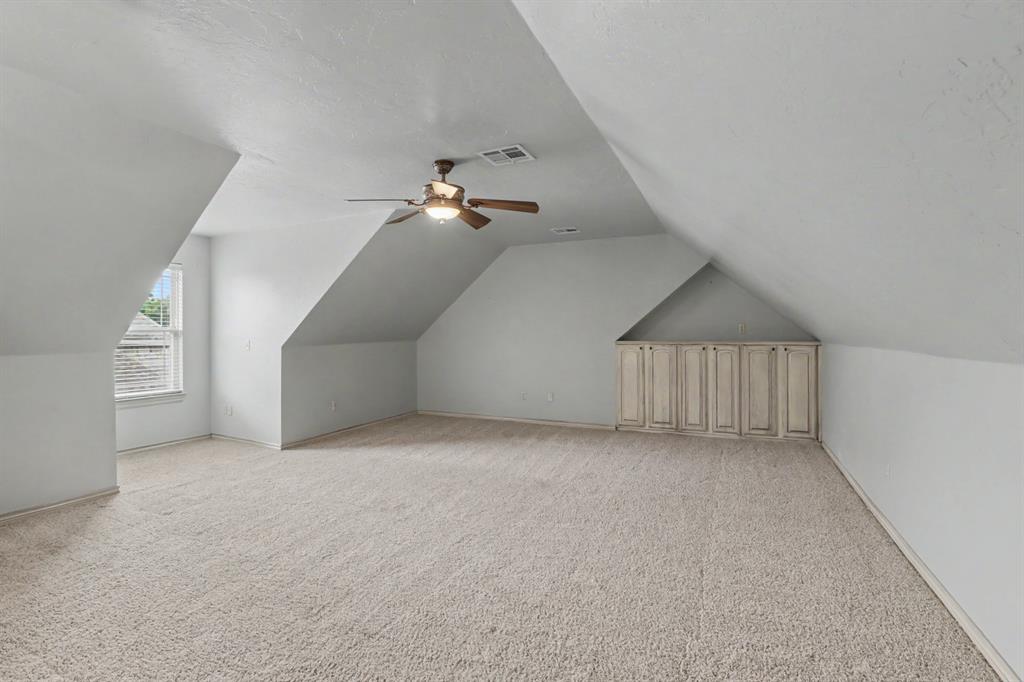
Carpeted bonus room featuring sloped ceilings, a ceiling fan with integrated lighting, a window with horizontal blinds, and built-in cabinetry
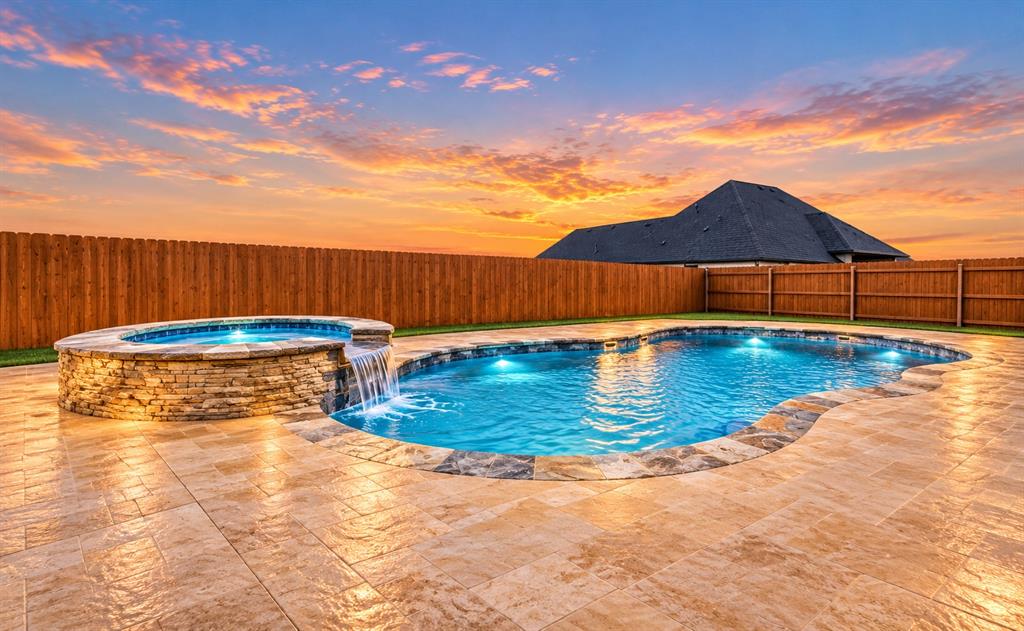
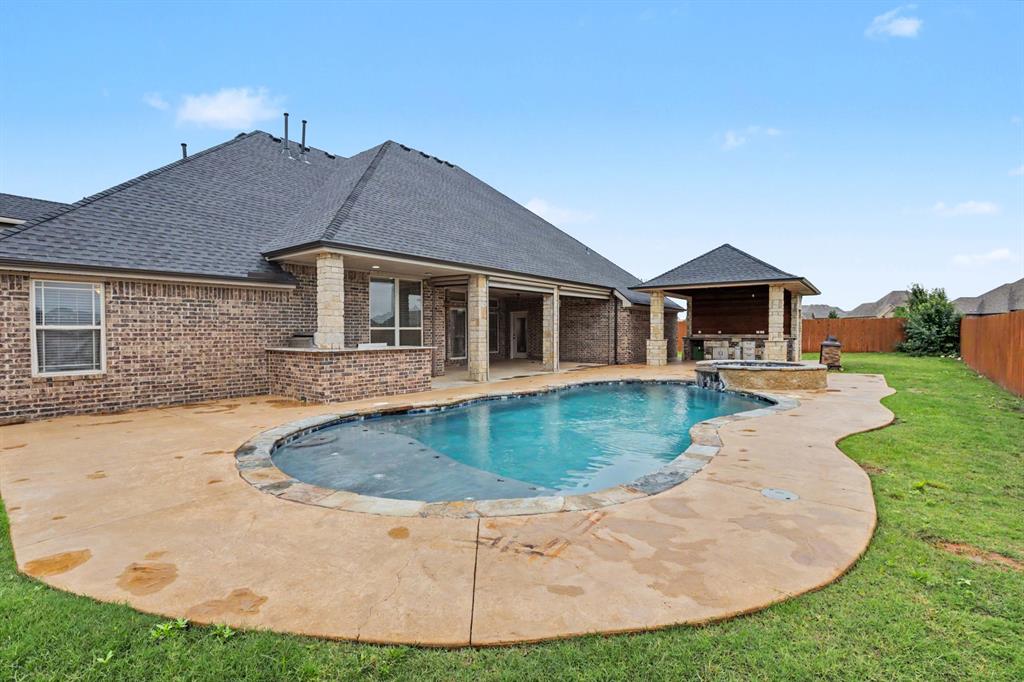
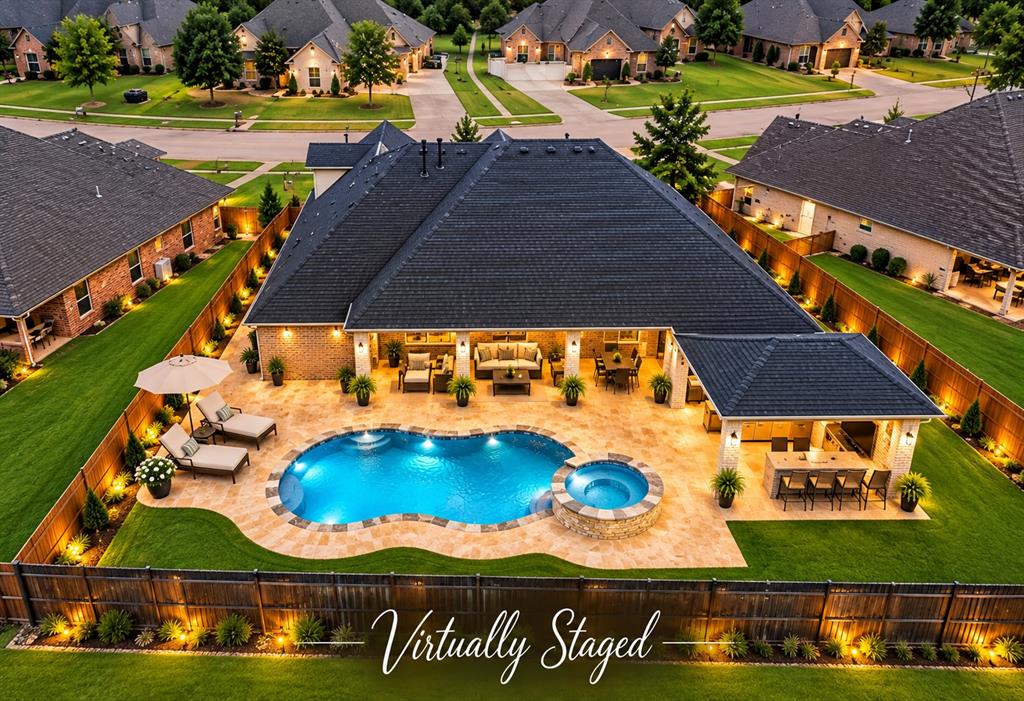
Backyard featuring a freeform swimming pool with stone coping, an attached spa, and an adjacent outdoor kitchen under a covered gazebo
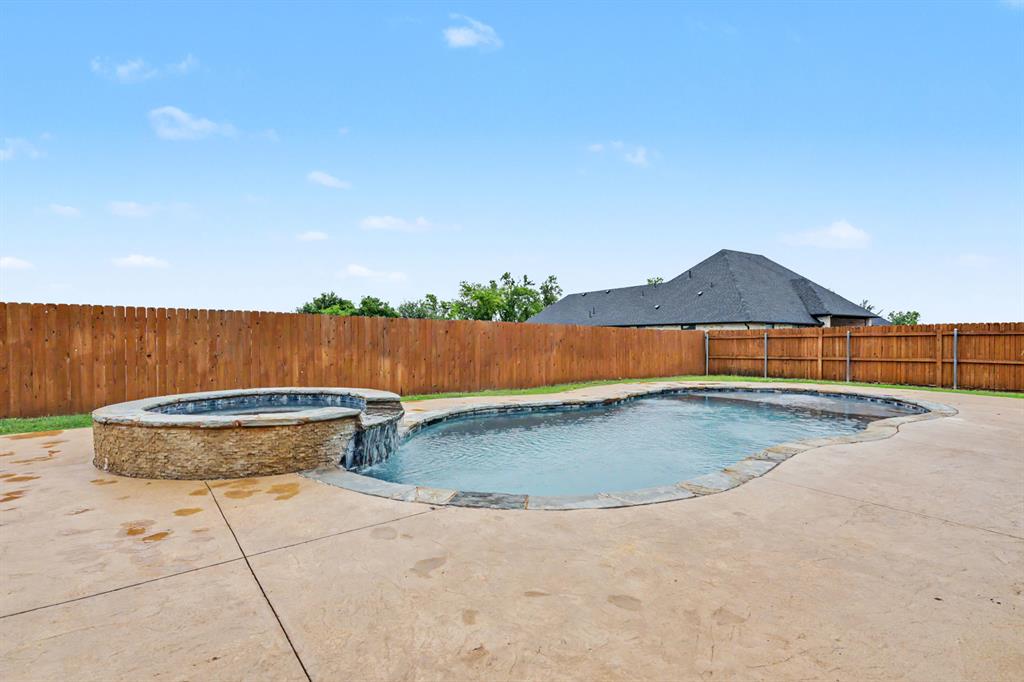
Freeform swimming pool featuring a stone-clad spa with a waterfall, concrete decking, and a wood privacy fence
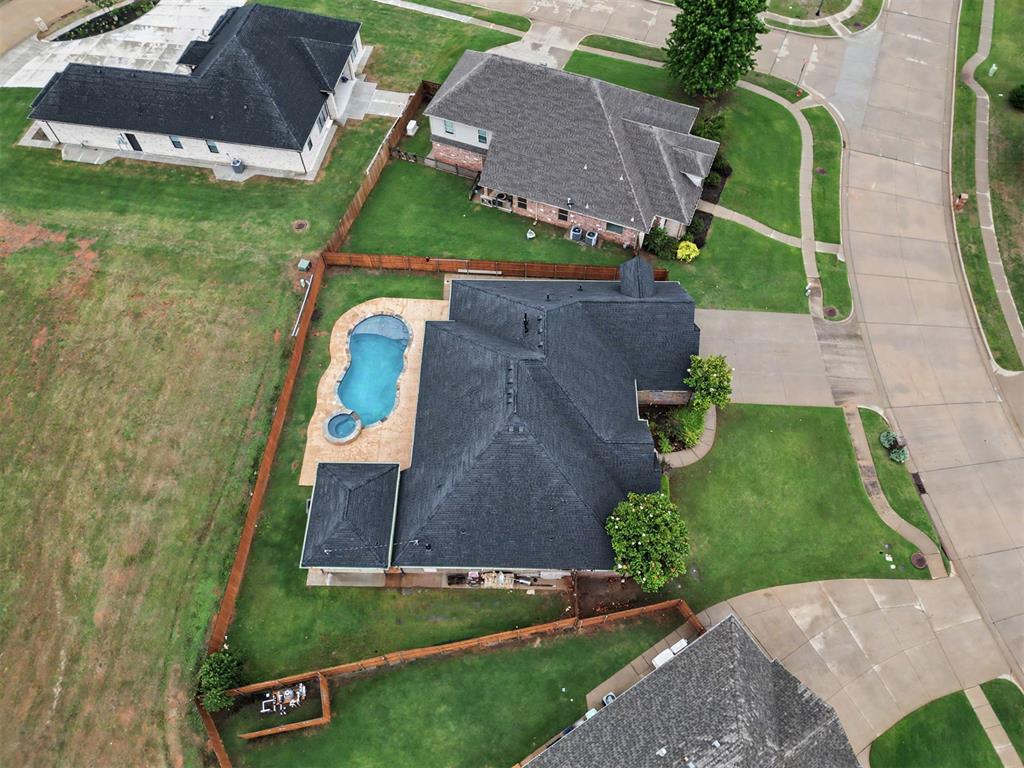
Property featuring a dark shingle roof, concrete driveway, manicured front lawn, and a backyard swimming pool with a spa
**PRICE REDUCTION** Located in the highly sought-after Mustang area within the acclaimed Mustang Public Schools district, this stunning custom-built home offers 3,237 square feet of spacious living and exceptional amenities. Featuring 4 bedrooms, 3 bathrooms, and two generous living areas, this home was designed with both comfort and entertaining in mind.The versatile bonus room provides endless possibilities for a game room, home office, media room, or gym. A recently installed new roof adds peace of mind and value.Step outside to your own private backyard retreat complete with a sparkling pool, relaxing hot tub, and beautiful cabana w/ a 1/2 bath - perfect for hosting guests or enjoying quiet Oklahoma evenings. The 3-car garage offers ample storage and convenience.With its thoughtful custom design, resort-style outdoor space, and prime location, this home combines luxury, functionality, and everyday comfort in one incredible property.
Details
MLS #
1228677
Listing Type
For Sale
Style
House
HOA Dues
$500
Sub-Type
Resale
Status
Active
Year
2005
Days On Site
181
Listing Provided By
Turner Real Estate Team, Inc | Jennifer Peterman
Features
Bed(s)
4
Bath(s)
4 Total
SQ Feet
3,421
Garage
3
Acreage
0.29
Interior
Rooms Total
0
Heating
Central Electric
Fireplaces Total
2
Appliances
Dishwasher, Disposal, Indoor Grill, Microwave, Water Heater
Copyright 2026 MLSOK, Inc. We do not attempt to verify the currency, completeness, accuracy, or authenticity of the data contained herein. Information is subject to transcription and transmission errors and is provided “as is”. All information, including but not limited to property square footage and lot size, zoning, and fitness for a particular purpose is subject to inaccuracies and should be independently verified through personal inspection and/or consultation with appropriate professionals. The listing information provided is for consumers’ personal, non-commercial use and may not be used for any purpose other than to identify prospective purchasers. This data is copyrighted and may not be transmitted, retransmitted, copied, framed, repurposed, or altered in any way for any other site, individual and/or purpose without the express written permission of MLSOK, Inc.
MLS Number: 1228677
Jennifer Peterman – (405) 414-4610 – peterman.realtor@gmail.com
Turner Real Estate Team, Inc – (405) 210-4038 – turnerrealestateteam23@gmail.com