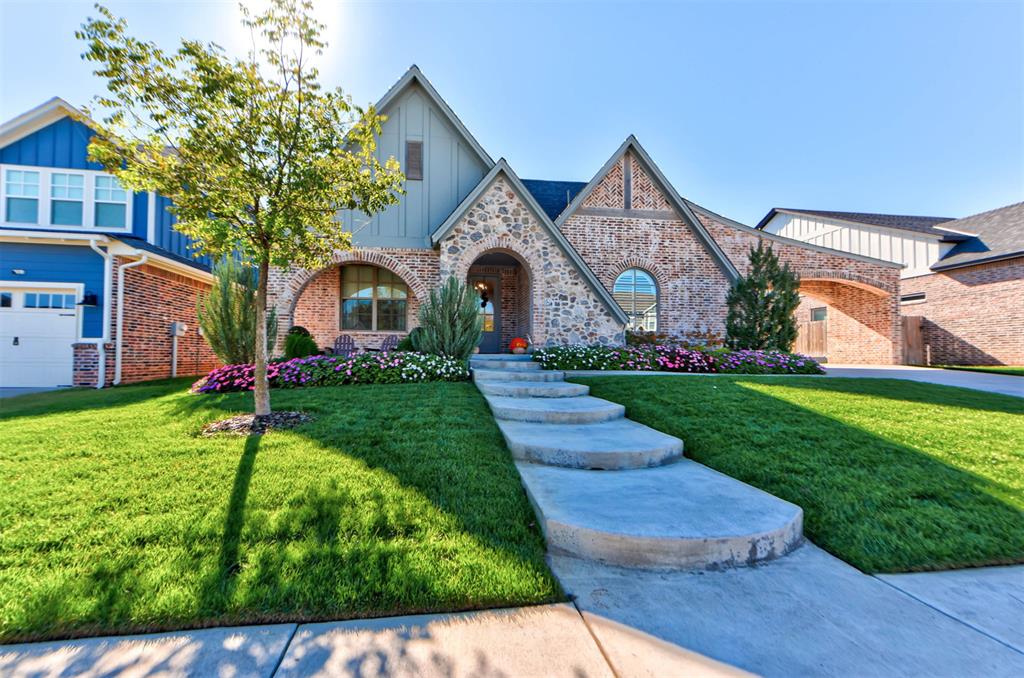
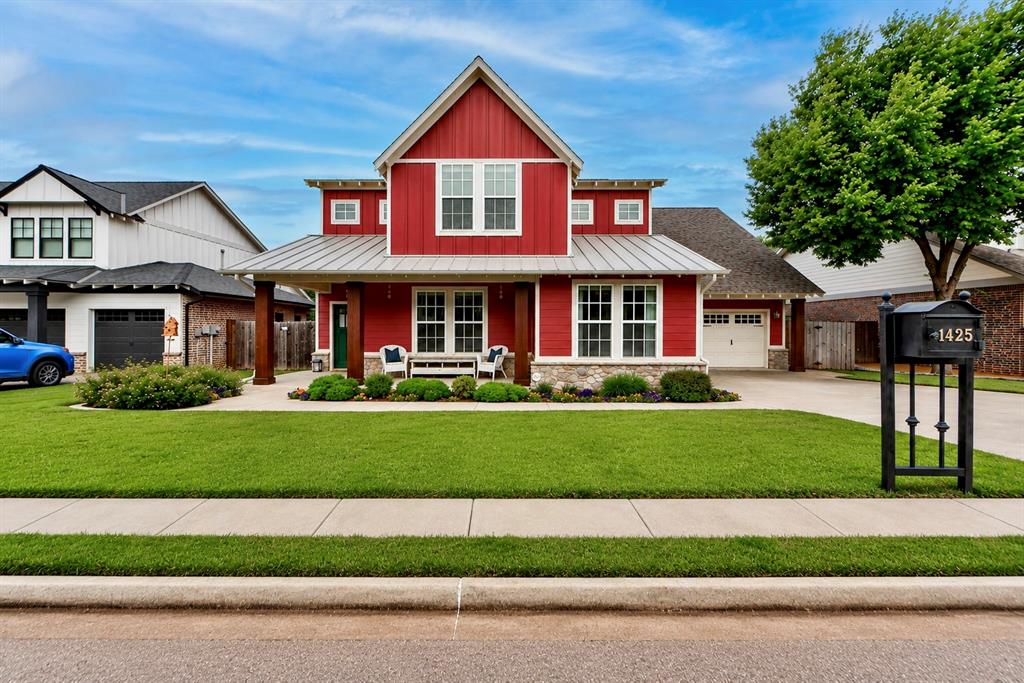
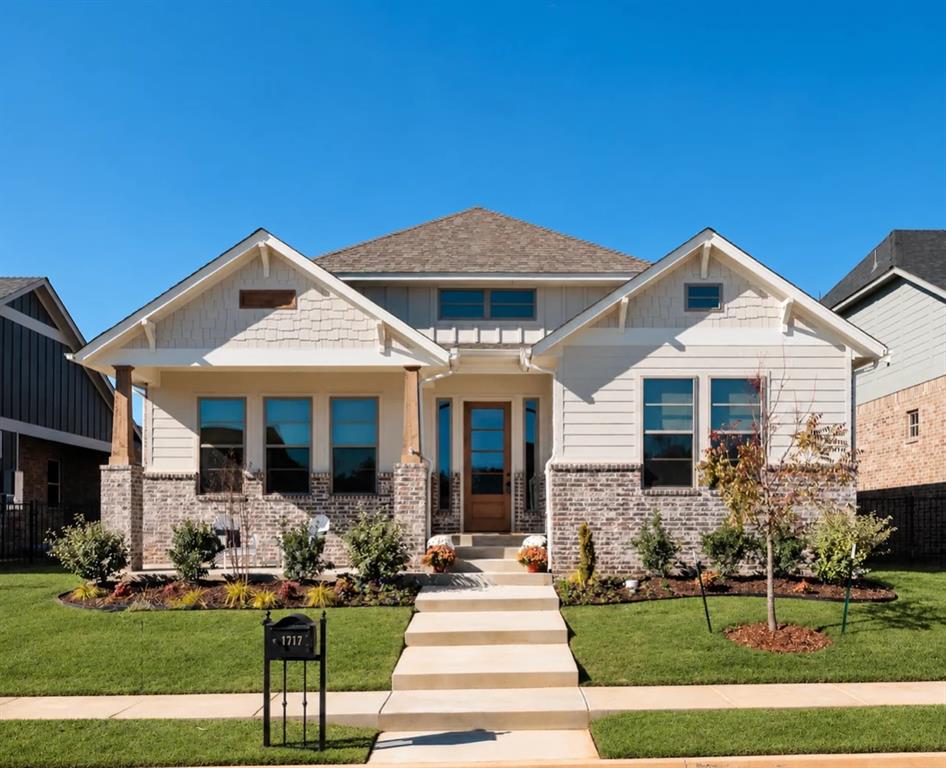
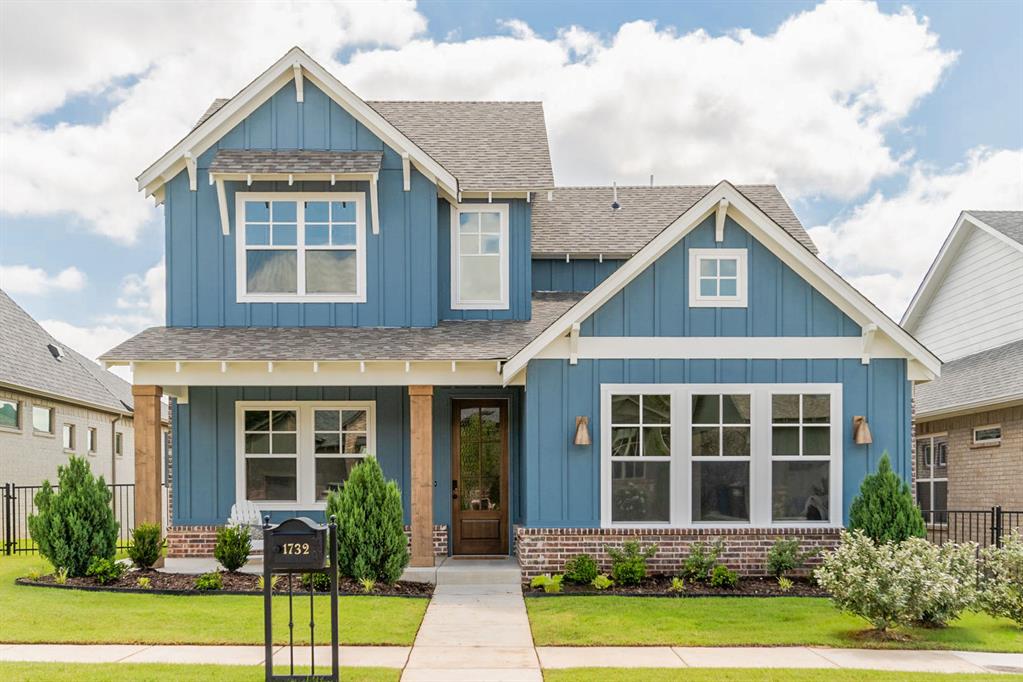
Exterior façade featuring a combination of stone masonry and board-and-batten siding, arched entry, and curved concrete steps leading to the main entrance
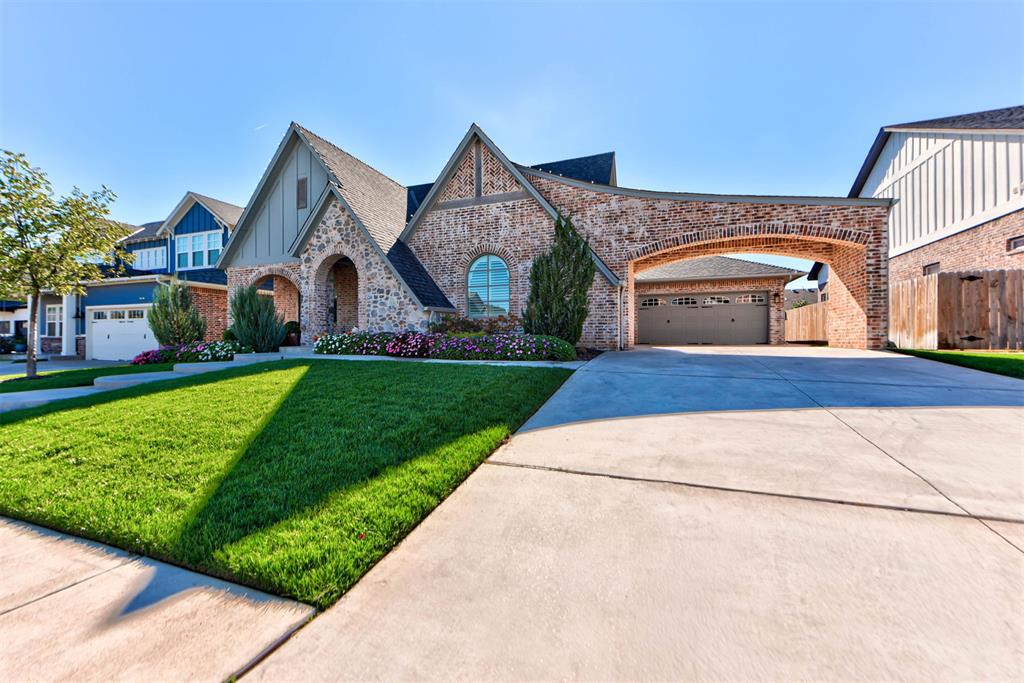
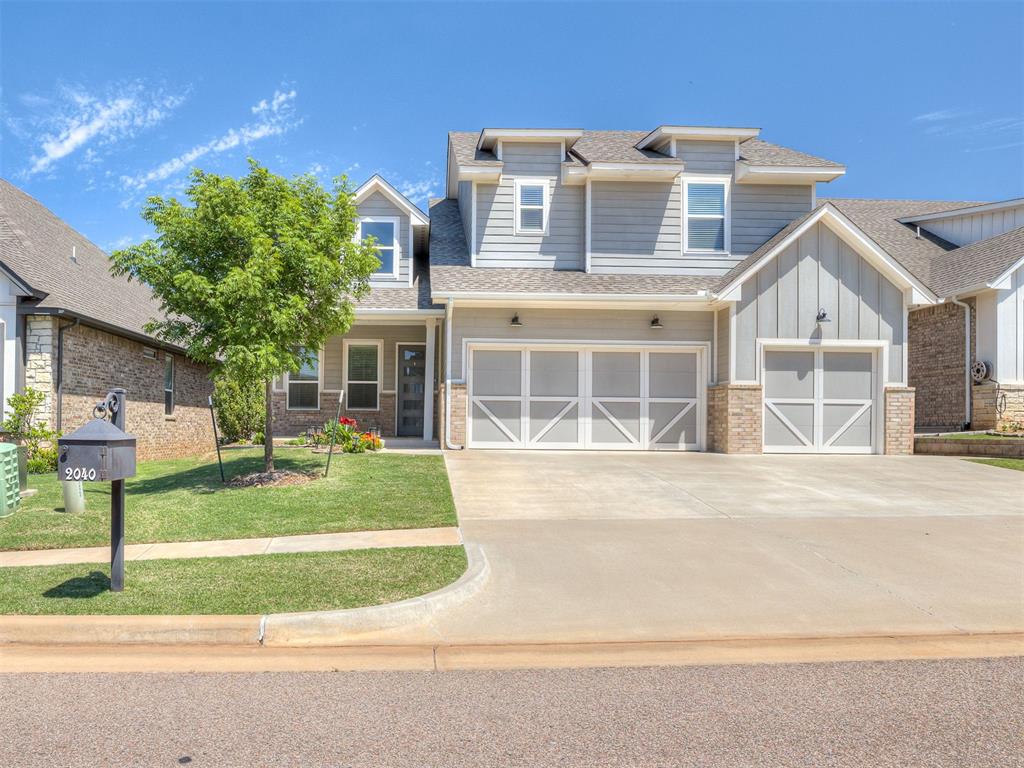
Brick exterior with steeply pitched gables, arched covered entryway, porte-cochère, and an attached multi-car garage
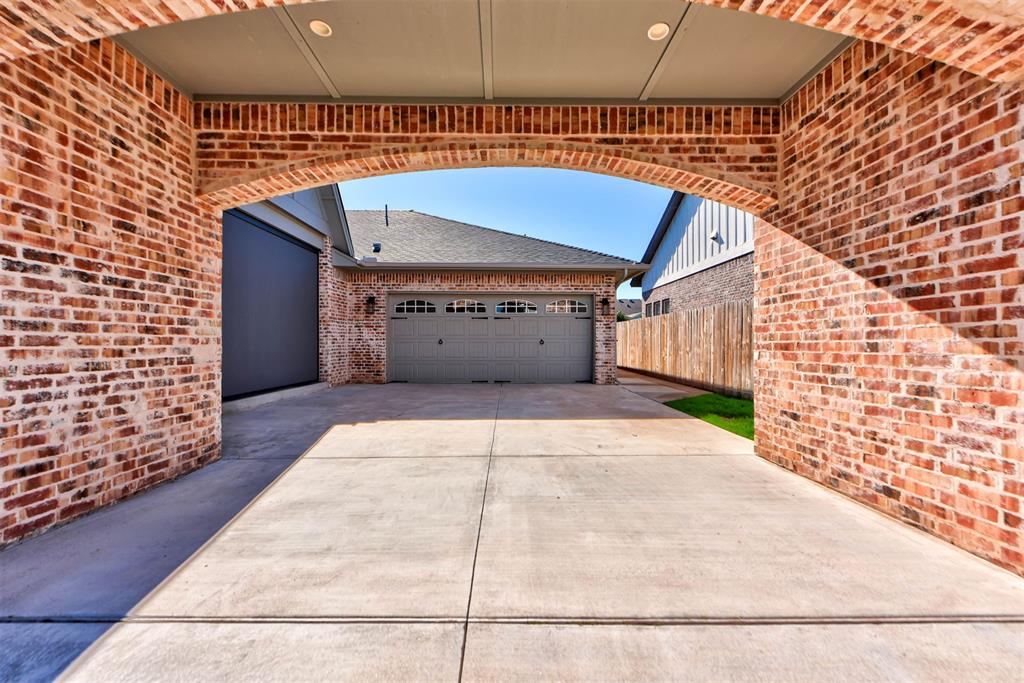
Covered arched brick entryway featuring a concrete driveway, recessed lighting, and a multi-car garage with divided-light windows
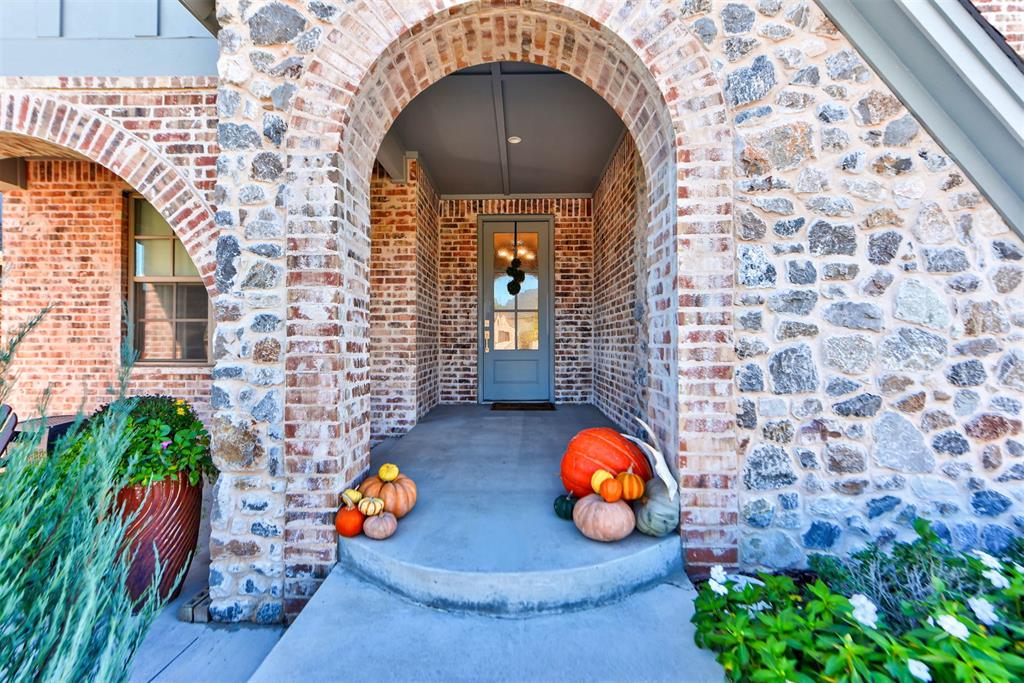
Exterior entry featuring an arched stone and brick masonry facade, a covered porch with a concrete landing, and a paneled door with a multi-light transom
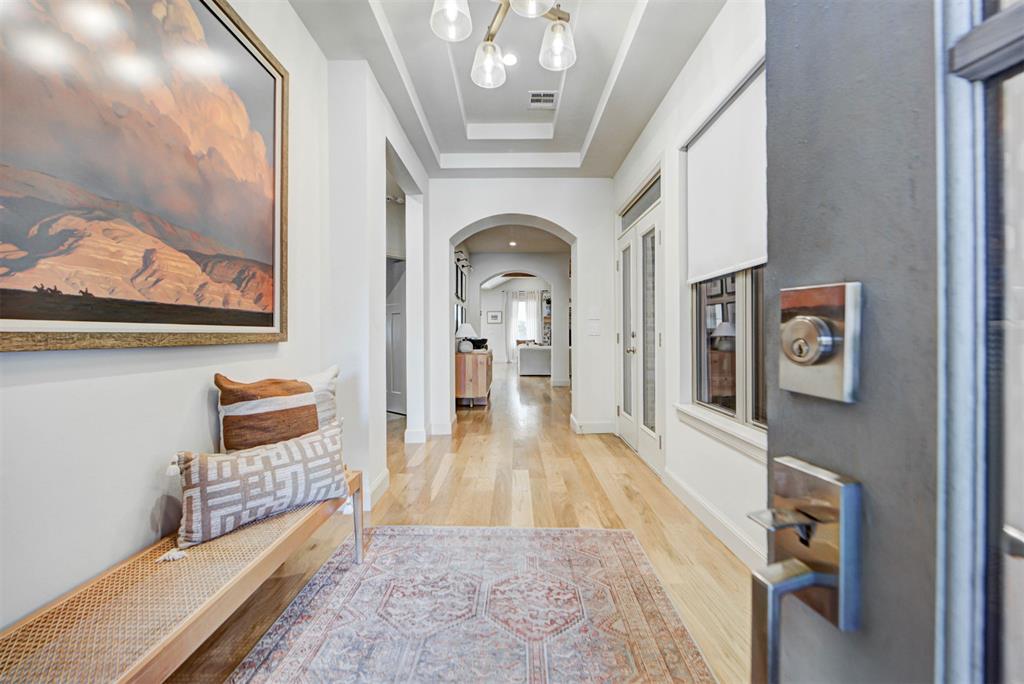
Entryway featuring wood-finish flooring, a tray ceiling, arched architectural detailing, and multi-light pendant fixture
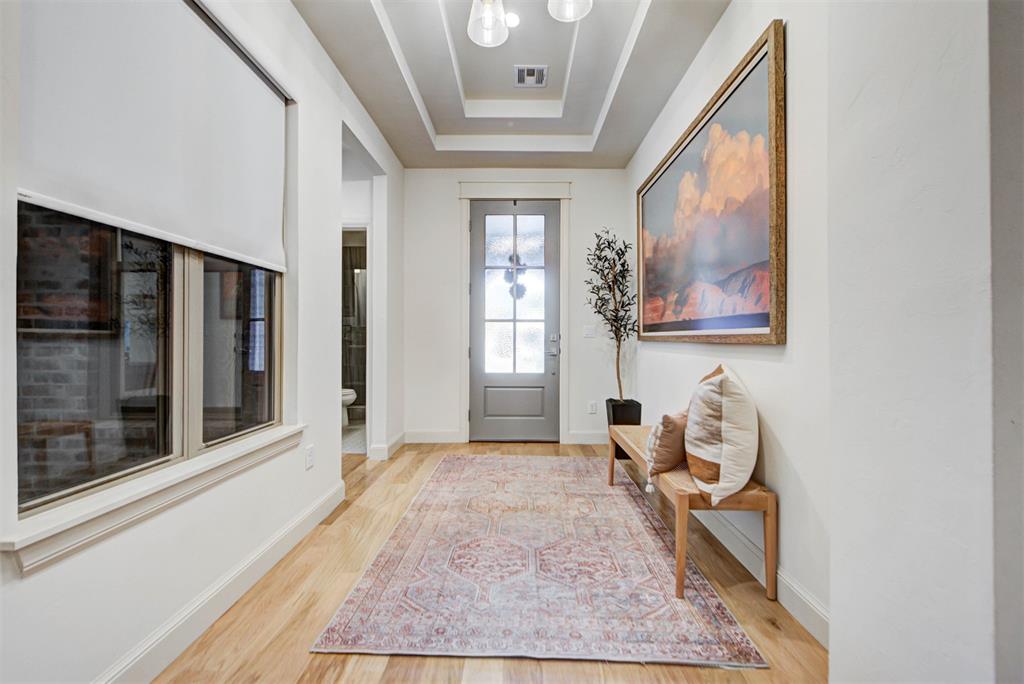
Entryway featuring wood-finish flooring, a coffered ceiling, a multi-pane glass panel entry door, and recessed lighting
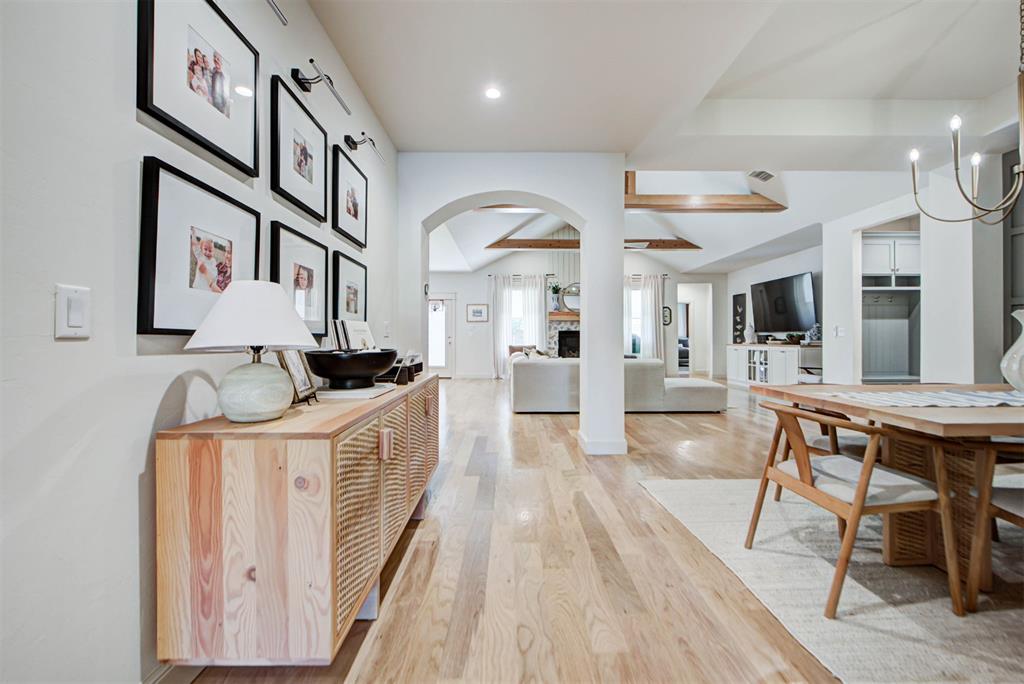
Interior space featuring wood-finish flooring, recessed lighting, architectural archway, and exposed ceiling beams
Dining area featuring wood-finish flooring, vaulted ceilings with decorative exposed wood beams, a statement grid-patterned accent wall, and a multi-arm chandelier
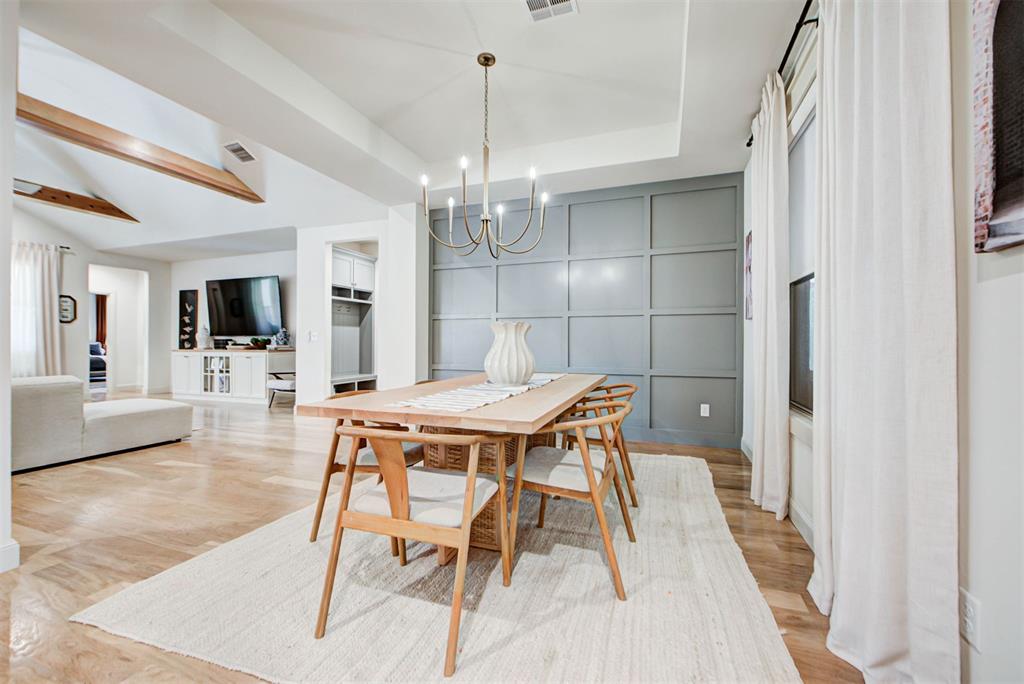
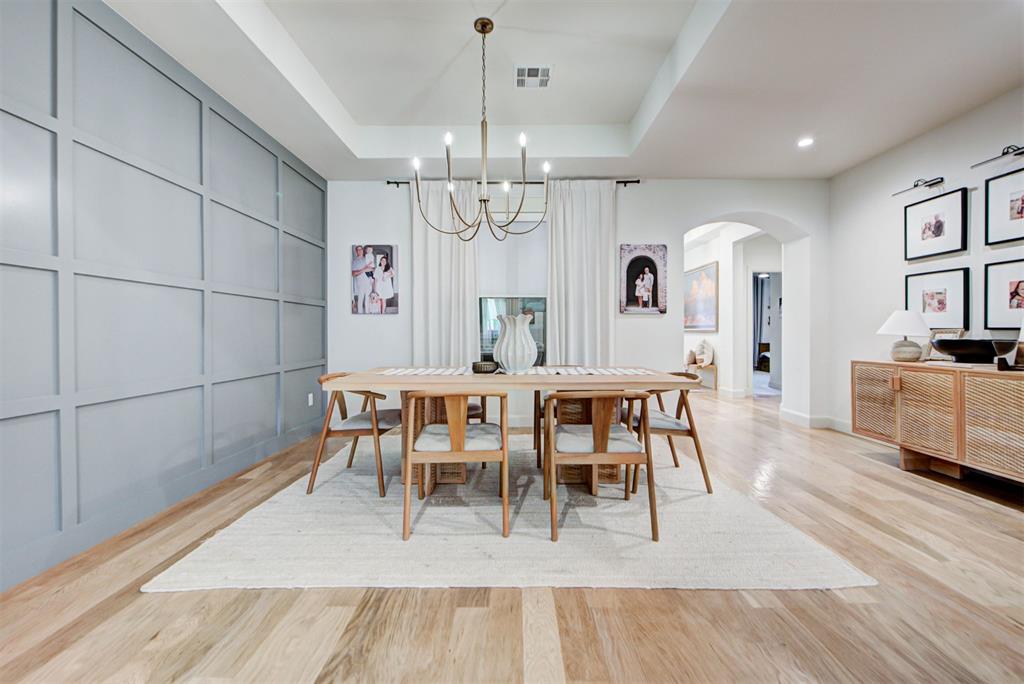
Dining area featuring a tray ceiling, board and batten accent wall, wood-finish flooring, and a multi-arm chandelier
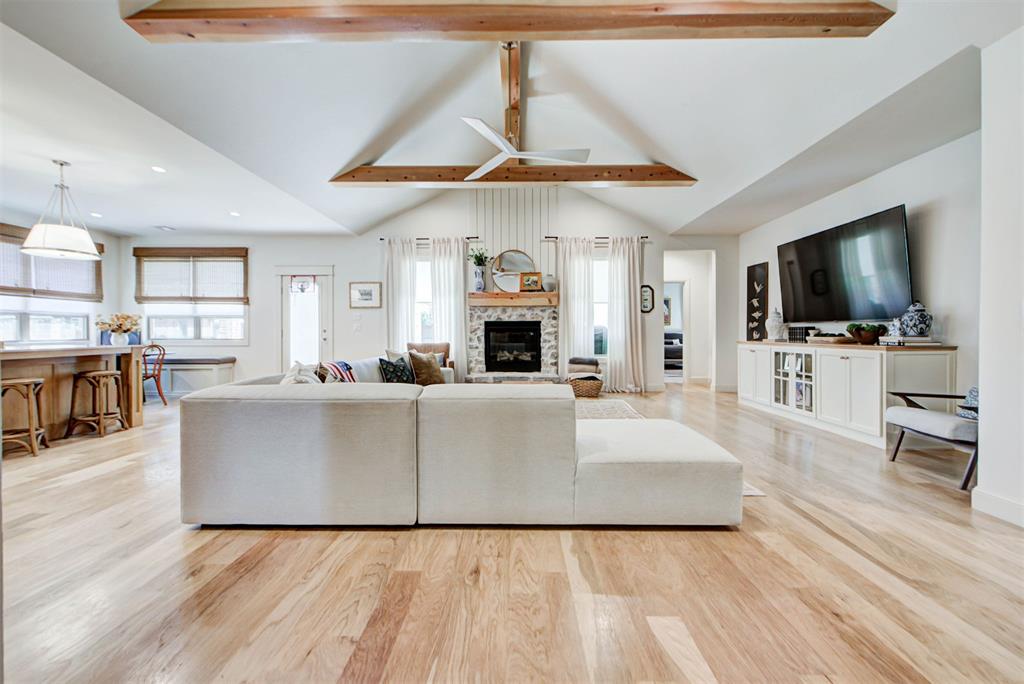
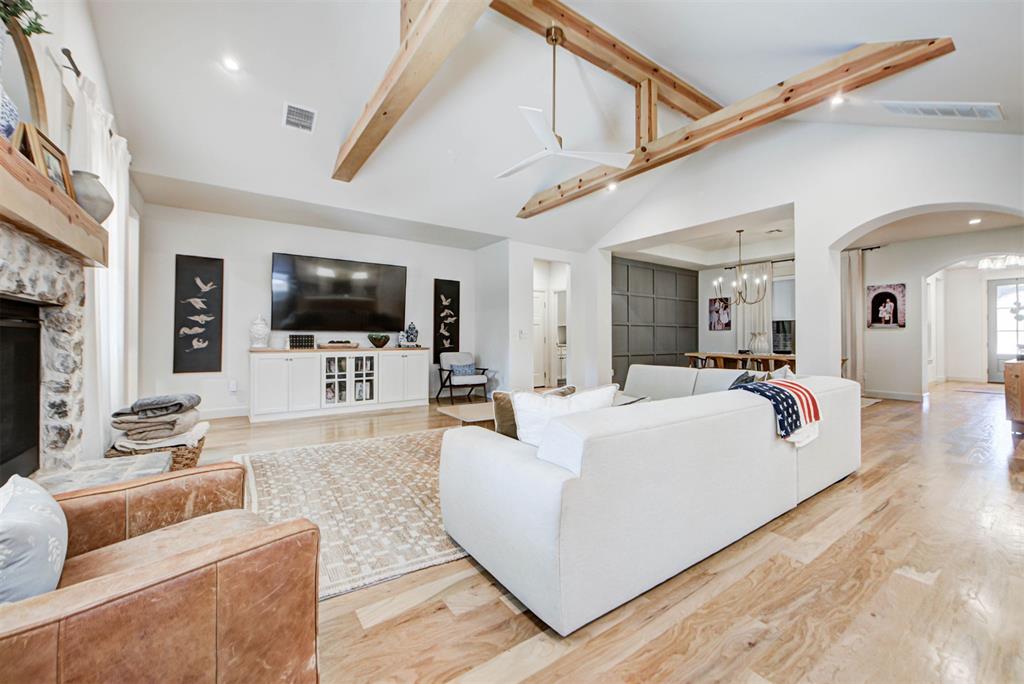
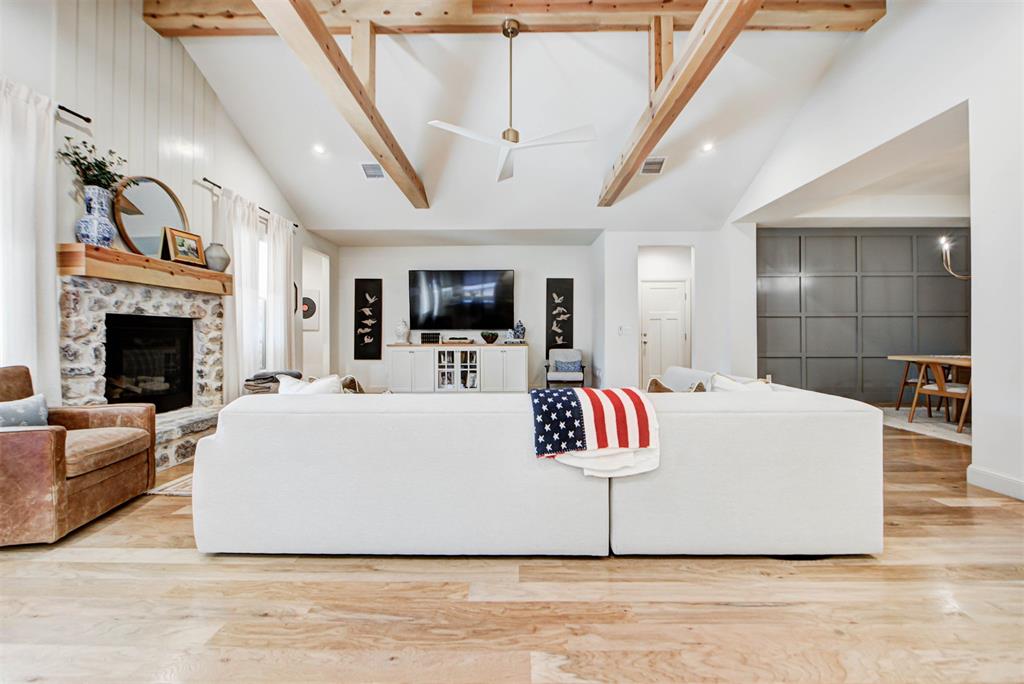
Vaulted ceiling with exposed wood beams, stone fireplace featuring a wood mantel, wood-finish flooring, and built-in cabinetry
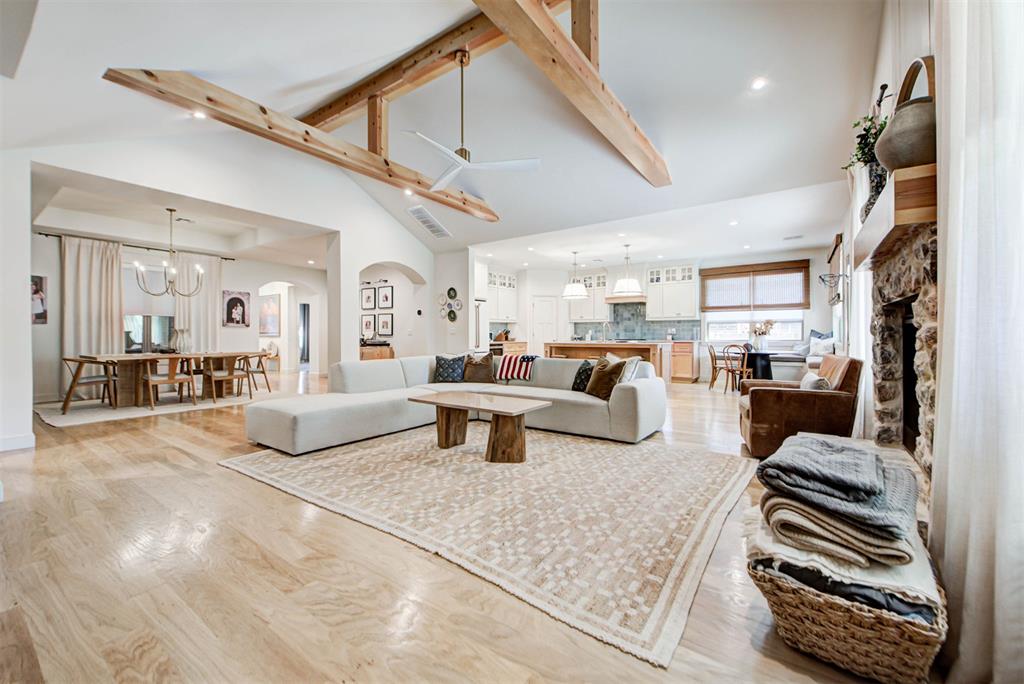
Vaulted ceilings with exposed timber beams, natural stone-faced fireplace with wood mantel, and wood-finish flooring throughout
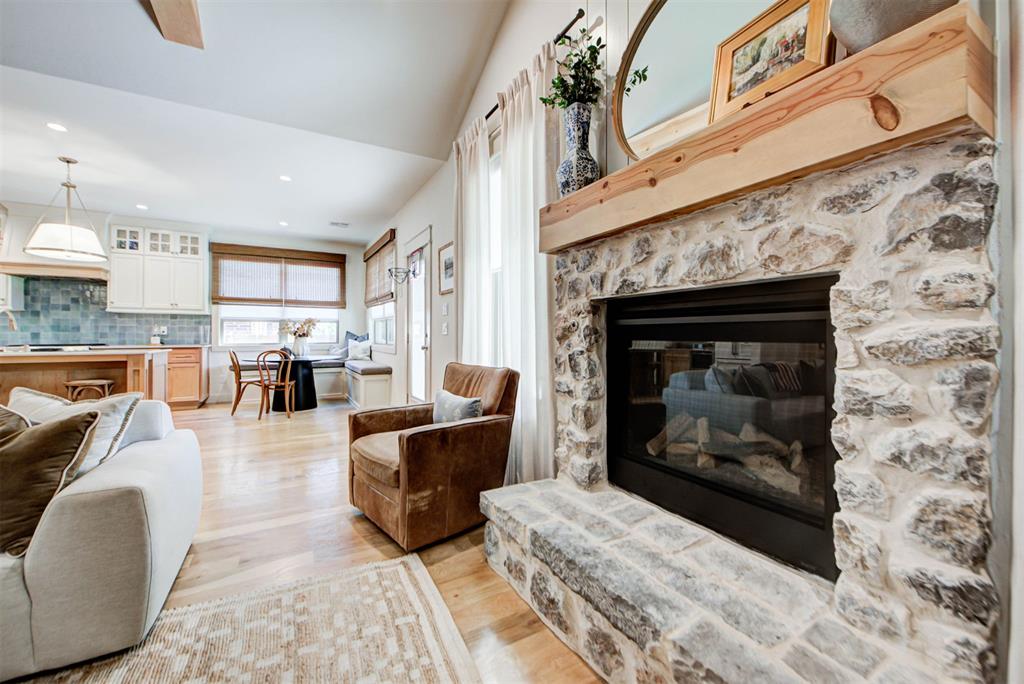
Floor-to-ceiling stone fireplace with a natural wood mantel, wood-finish flooring, vaulted ceilings, and built-in bench seating
Vaulted ceiling featuring exposed timber beams, stone-faced fireplace with a natural wood mantel, wood-finish flooring, built-in cabinetry, and architectural archway
Vaulted ceiling with exposed wood beams, stone-faced fireplace with a natural wood mantel, wood-finish flooring, and paneled accent wall
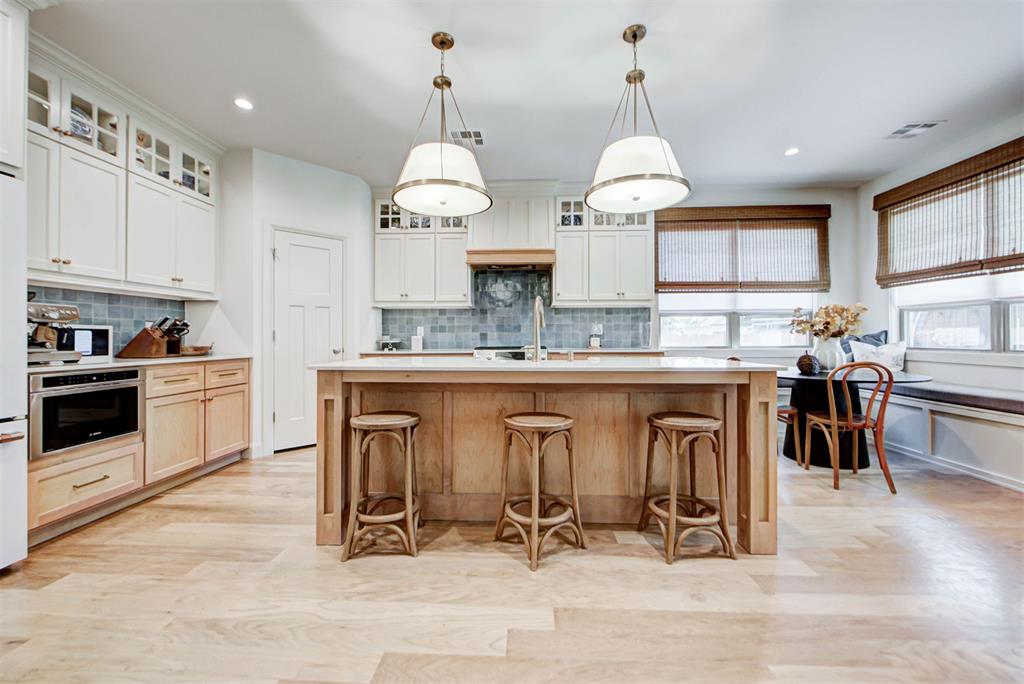
Kitchen featuring white shaker-style cabinetry, wood-finish flooring, a central island with countertop seating, tiled backsplash, and recessed and pendant lighting
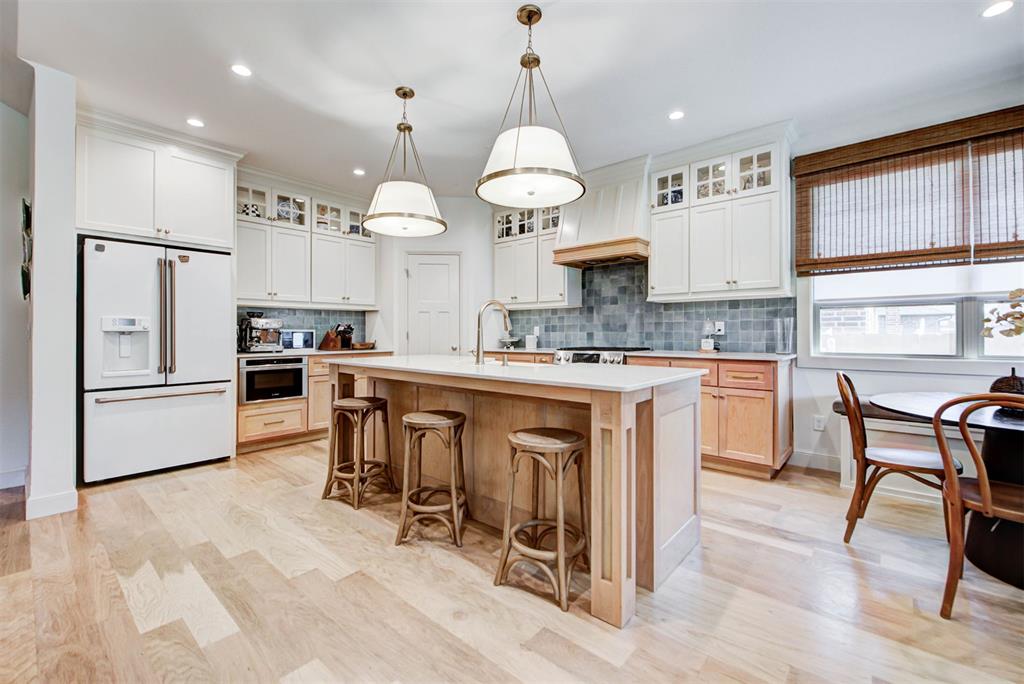
Kitchen featuring custom cabinetry, central island with light stone countertop, subway tile backsplash, built-in range hood, and wood-finish flooring
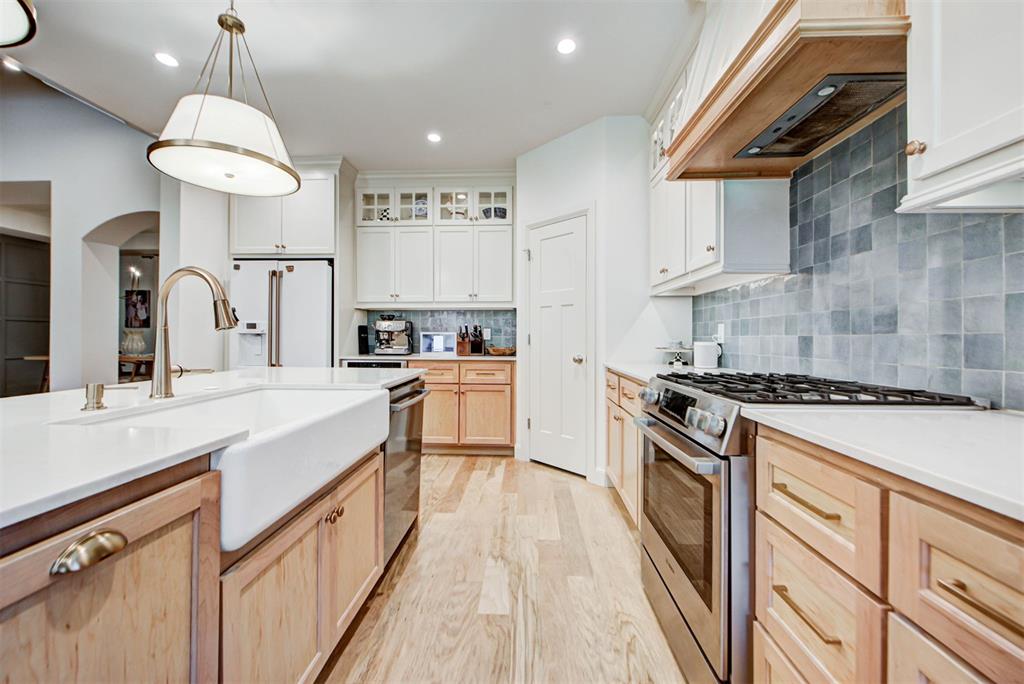
Kitchen featuring white quartz countertops, a porcelain farmhouse sink, stainless steel appliances, a custom range hood, and wood-finish cabinetry
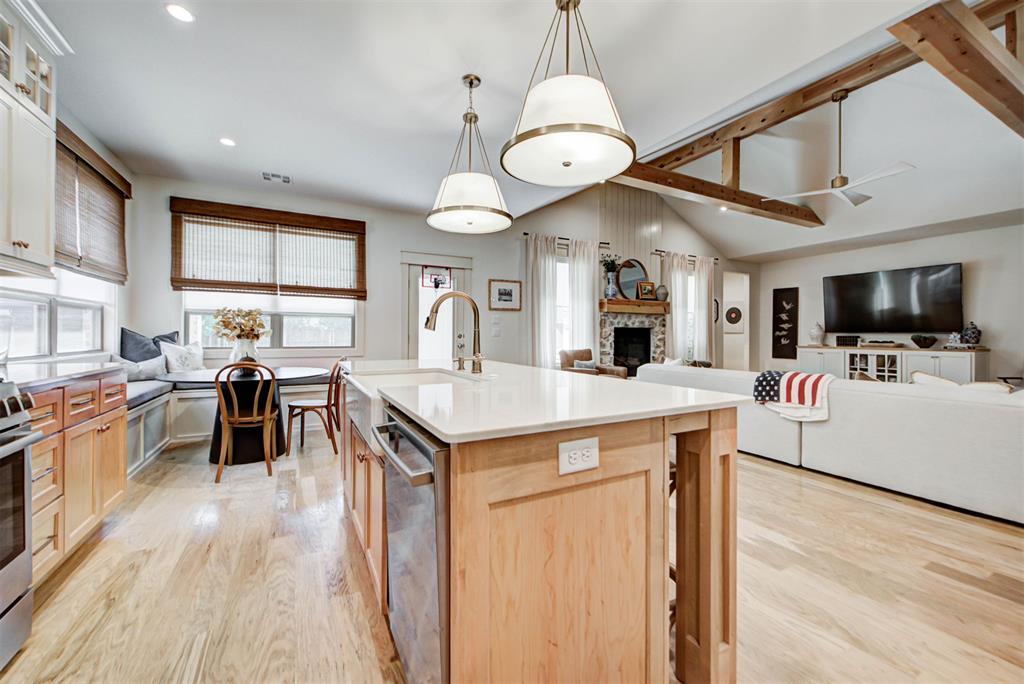
Kitchen featuring an island with a light-tone solid surface countertop, farmhouse sink, exposed wood ceiling beams, wood-finish flooring, and pendant lighting
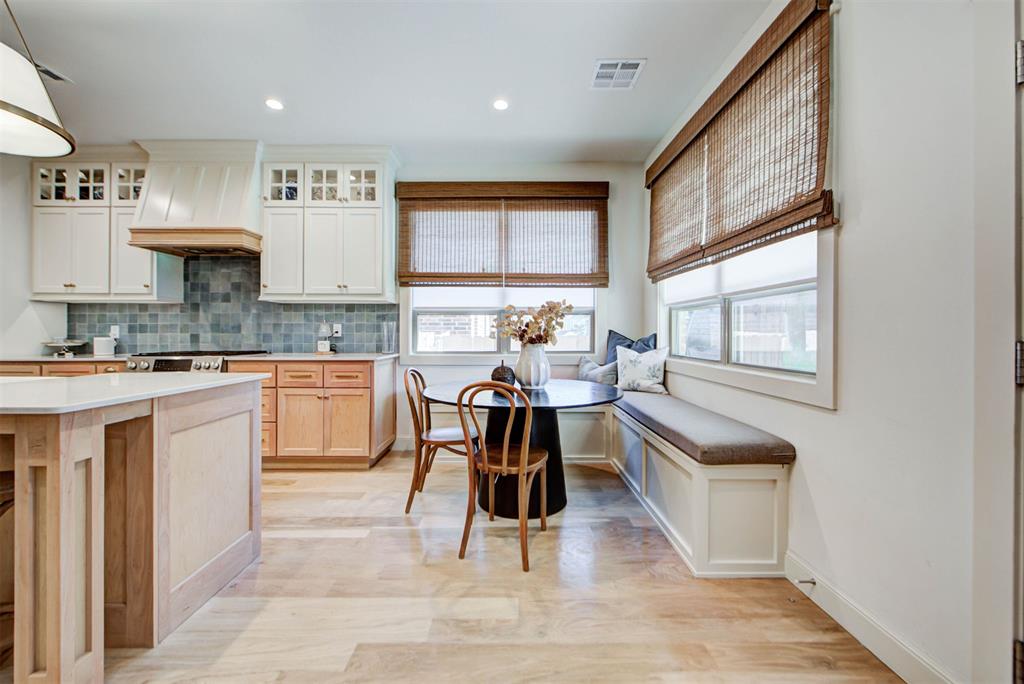
Kitchen featuring a custom vent hood, light-toned wood cabinetry, built-in breakfast nook seating, and a square-tile backsplash
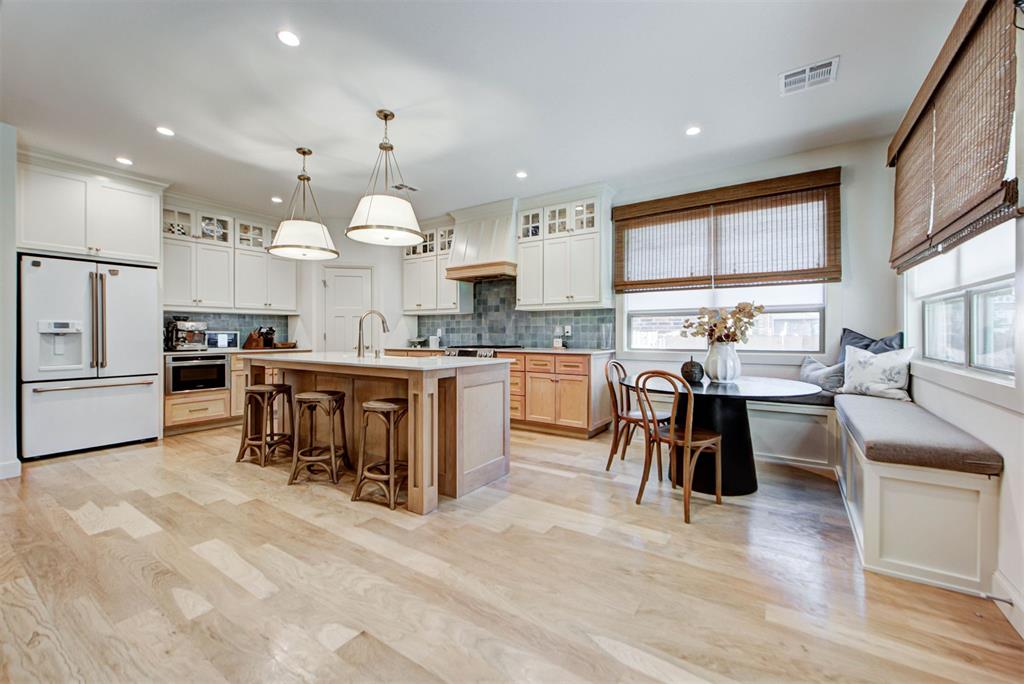
Kitchen featuring wood-finish flooring, two-tone cabinetry with glass-front uppers, a central island with a stone-top surface, a custom vent hood, and a built-in window bench
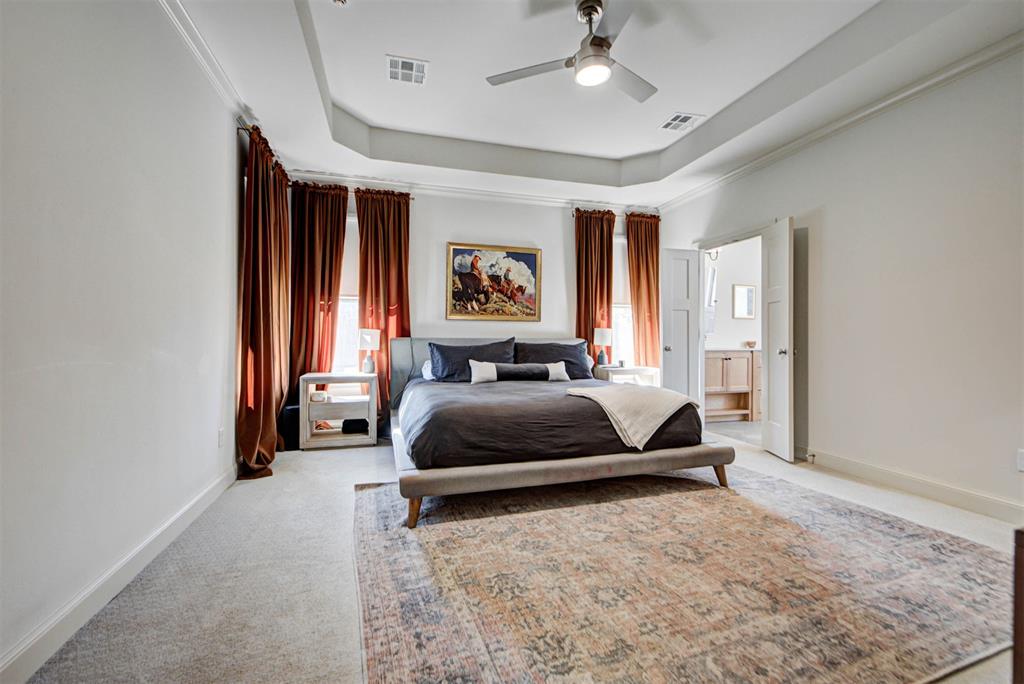
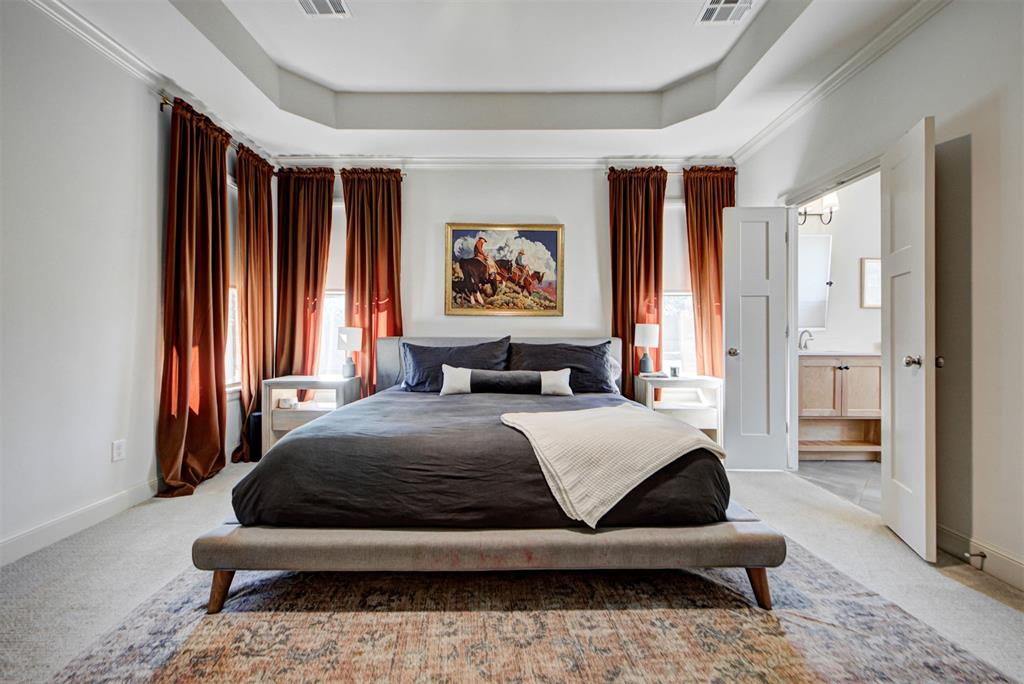
Bedroom featuring a tray ceiling, ceiling fan with integrated lighting, and double doors
Tray ceiling with crown molding, plush carpeting, and multi-panel interior doors
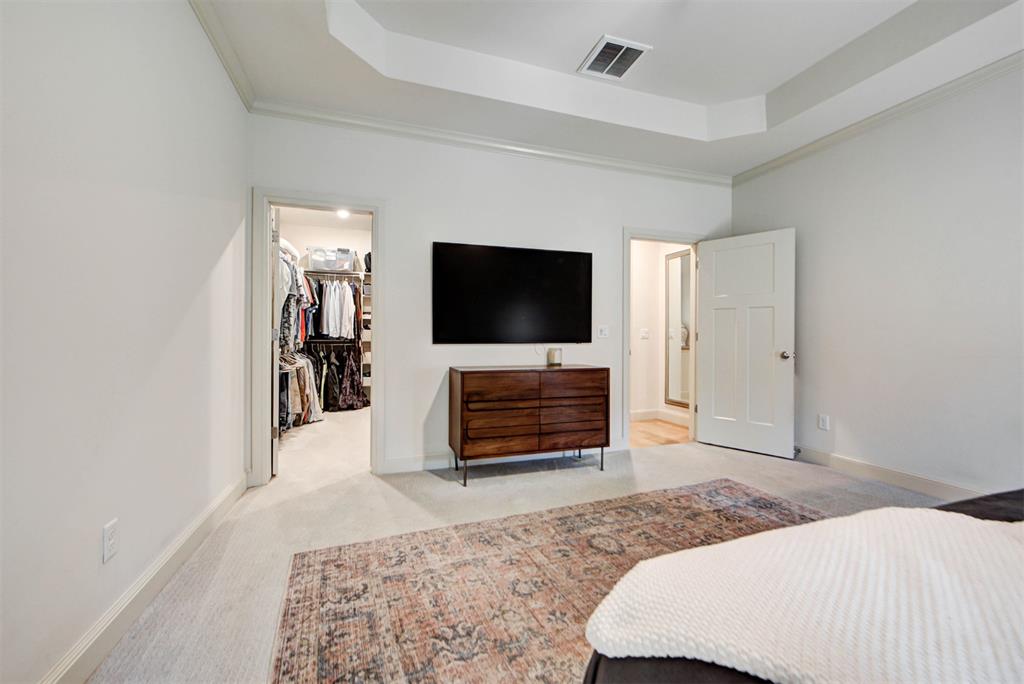
Tray ceiling, carpeted flooring, and neutral wall color with two separate doorways
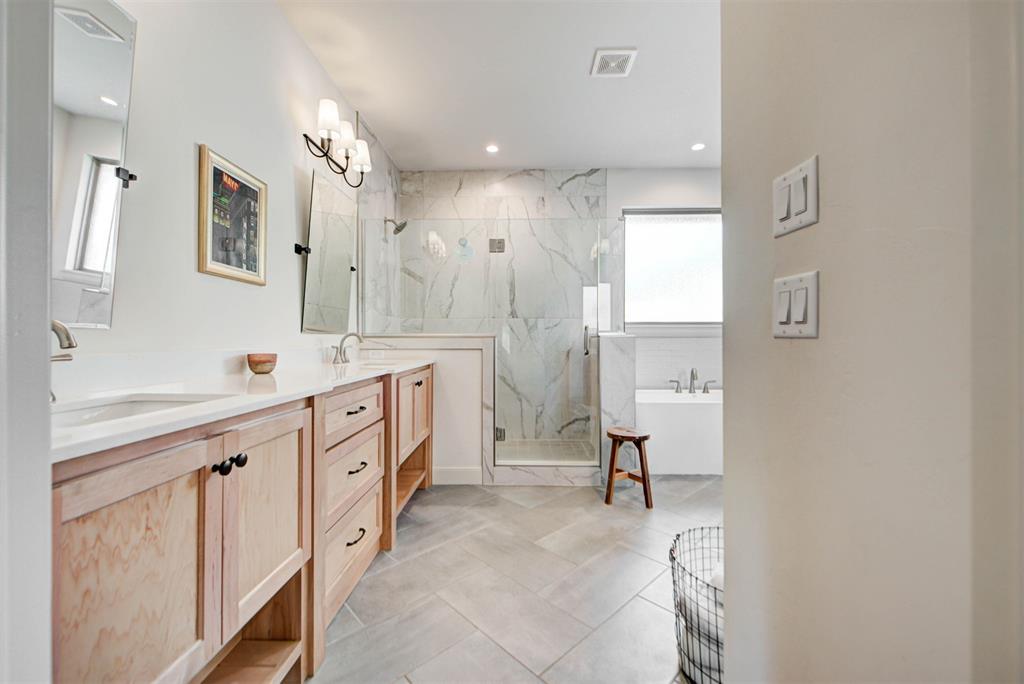
Bathroom featuring light-wood cabinetry, stone-surfaced vanity with dual sinks, herringbone-patterned tile flooring, a glass-enclosed walk-in shower with floor-to-ceiling surround, and a soaking tub
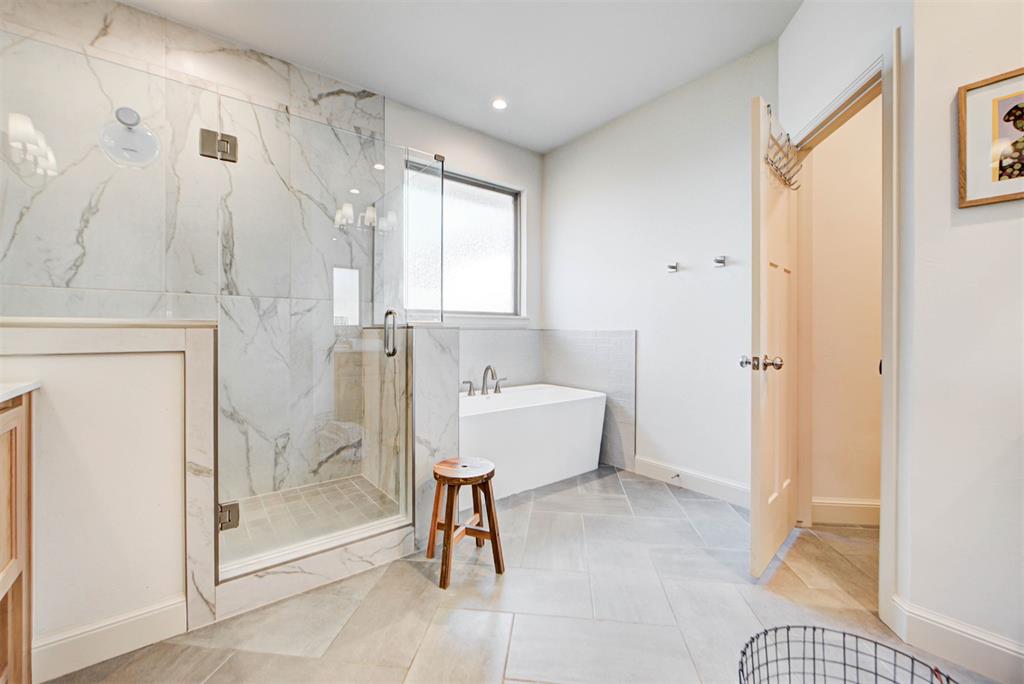
Walk-in shower featuring large-format tile surrounds and a frameless glass door, deep soaking tub, and stone-finish herringbone floor tile
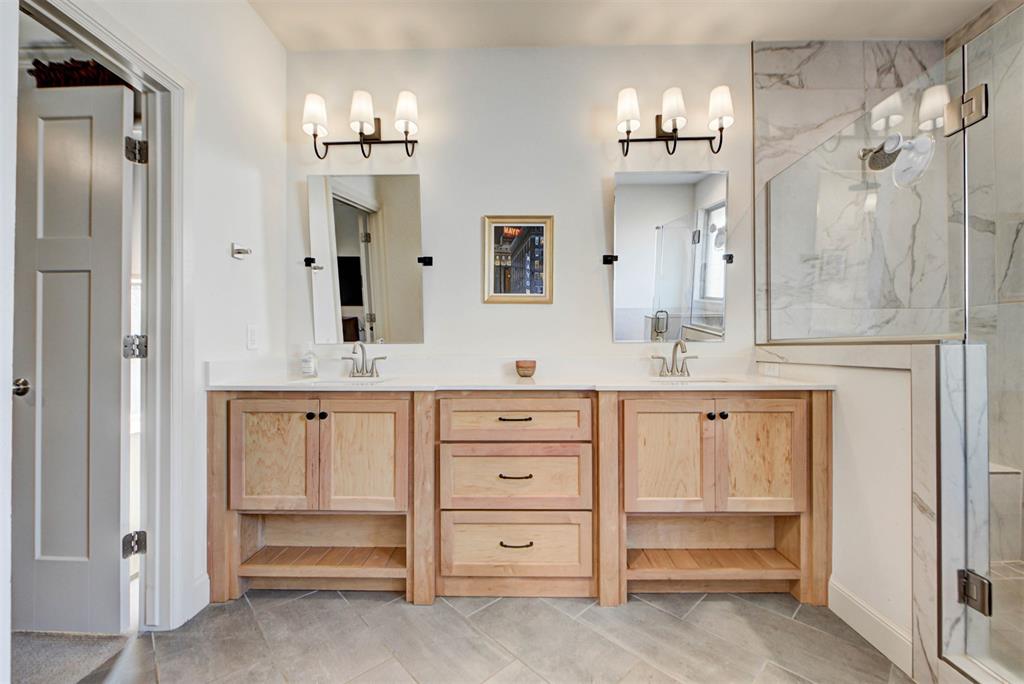
Dual-vanity cabinetry with natural wood finish, stone-surfaced countertops, herringbone-pattern tile flooring, dual-light sconce fixtures, and walk-in shower with floor-to-ceiling tile surround
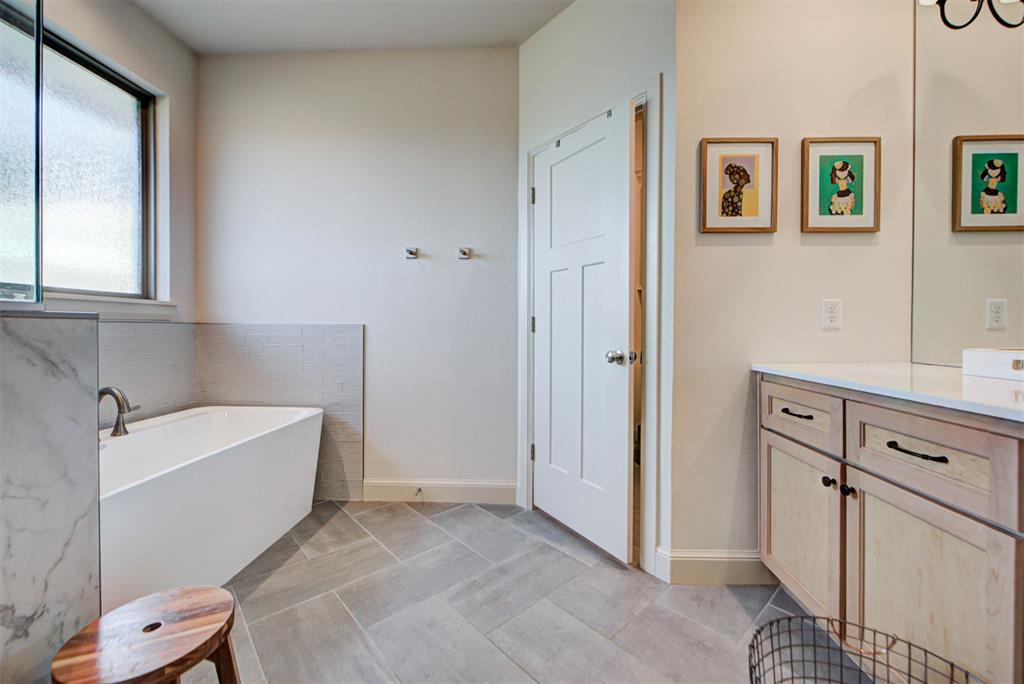
Freestanding soaking tub with a wall-mounted faucet, vanity with a light-toned wood finish and solid surface countertop, herringbone-patterned tile flooring, and a large-format mirror
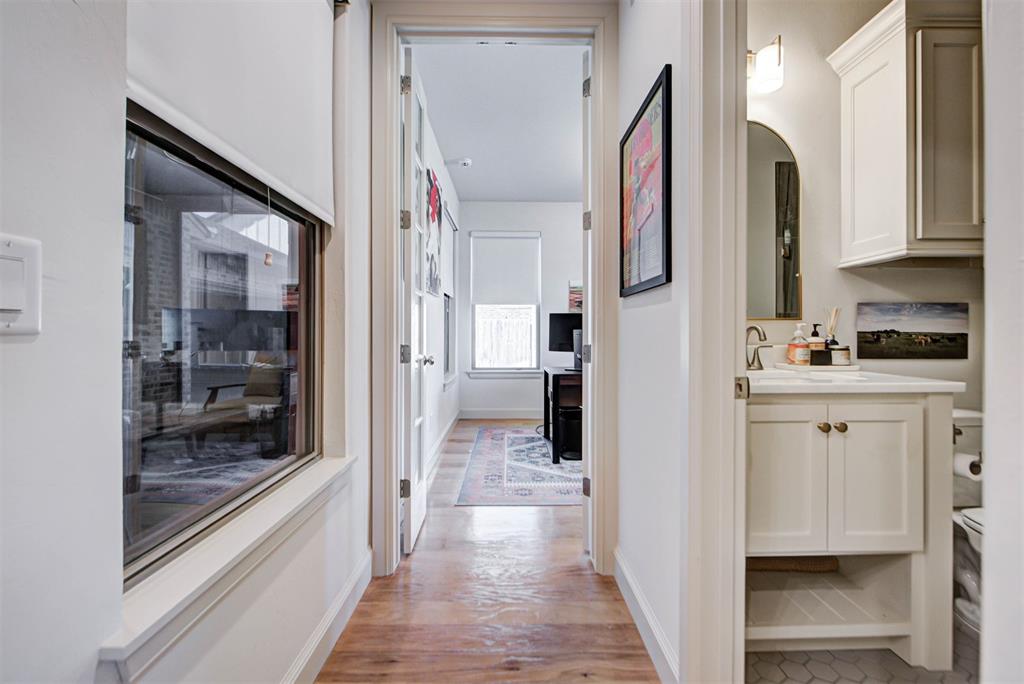
Hallway featuring wood-finish flooring, white shaker-style cabinetry, arched wall mirror, and hexagonal floor tile
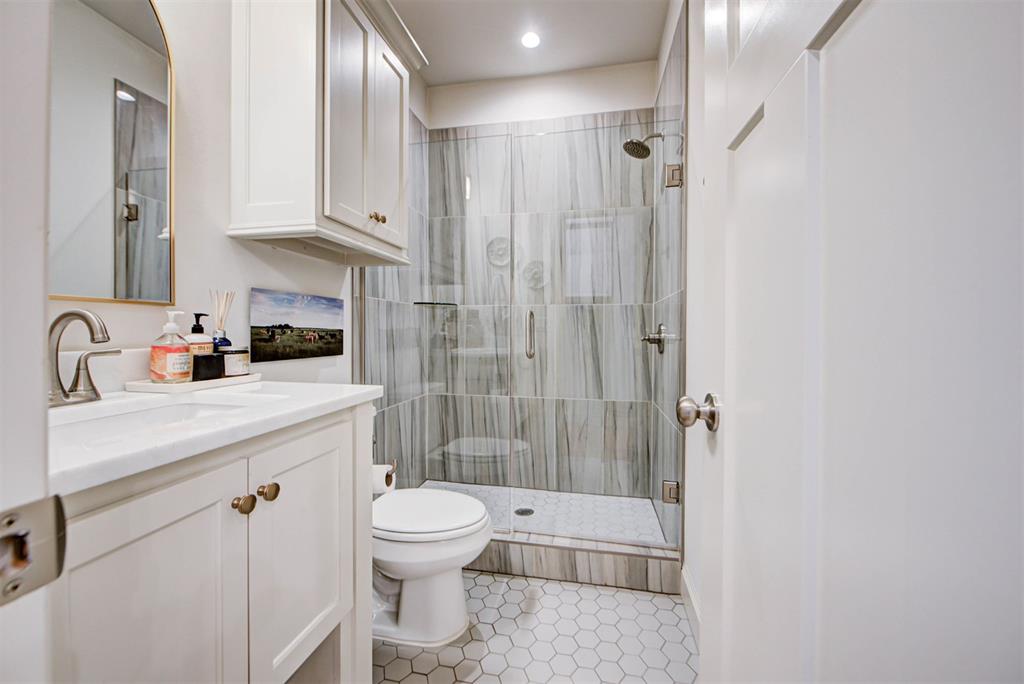
Bathroom featuring a vanity with integrated sink and countertop, wall-mounted cabinetry, a glass-enclosed shower with full-height tile surround, and hexagonal tile flooring
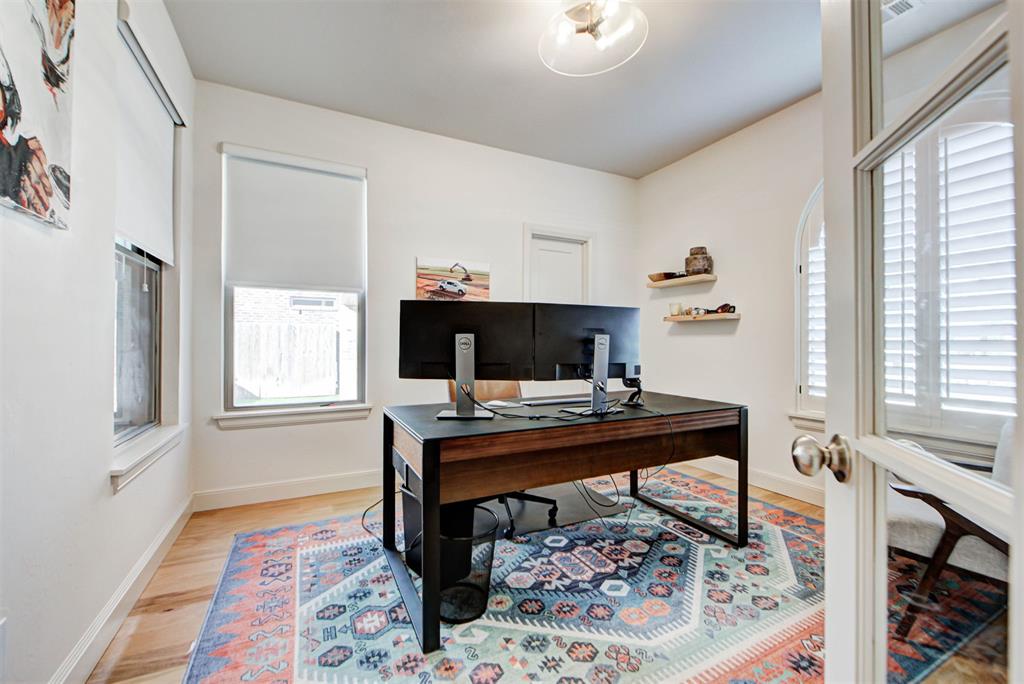
Room featuring wood-finish flooring, dual windows with roller shades, arched window with white plantation shutters, built-in floating shelving, and a glass-paneled entry door
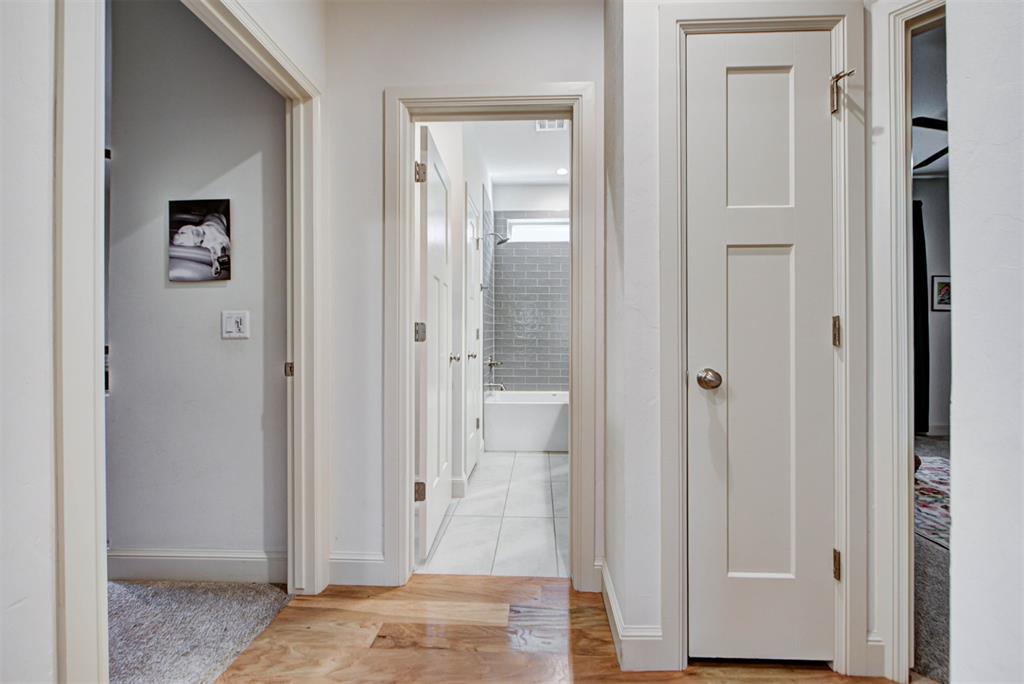
Hallway featuring wood-finish flooring, two-panel interior doors with satin nickel hardware, and tile flooring within the secondary space
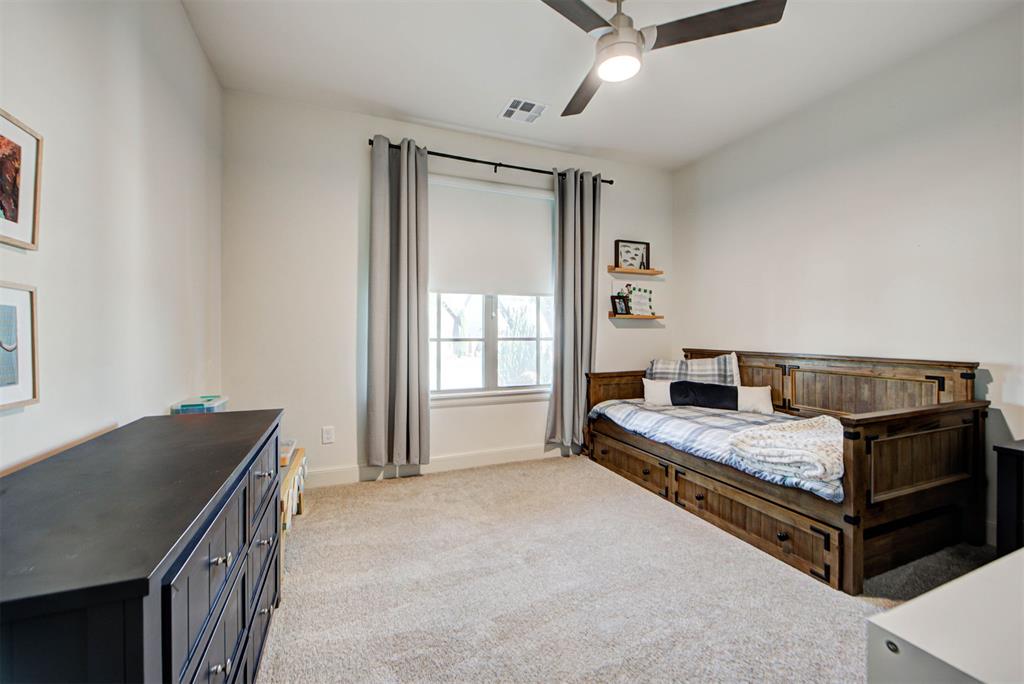
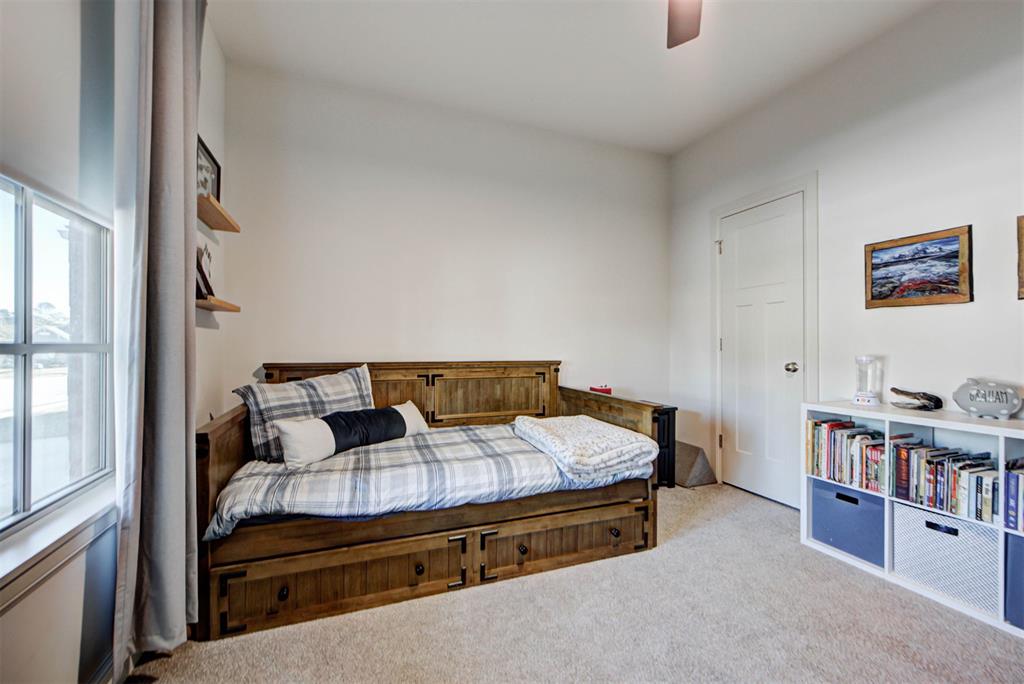
Neutral-toned carpeted flooring, large window with natural lighting, ceiling fan with integrated lighting, and two wall-mounted wooden floating shelves
Neutral interior space featuring carpeted flooring, two wall-mounted floating wood shelves, and a multi-panel interior door
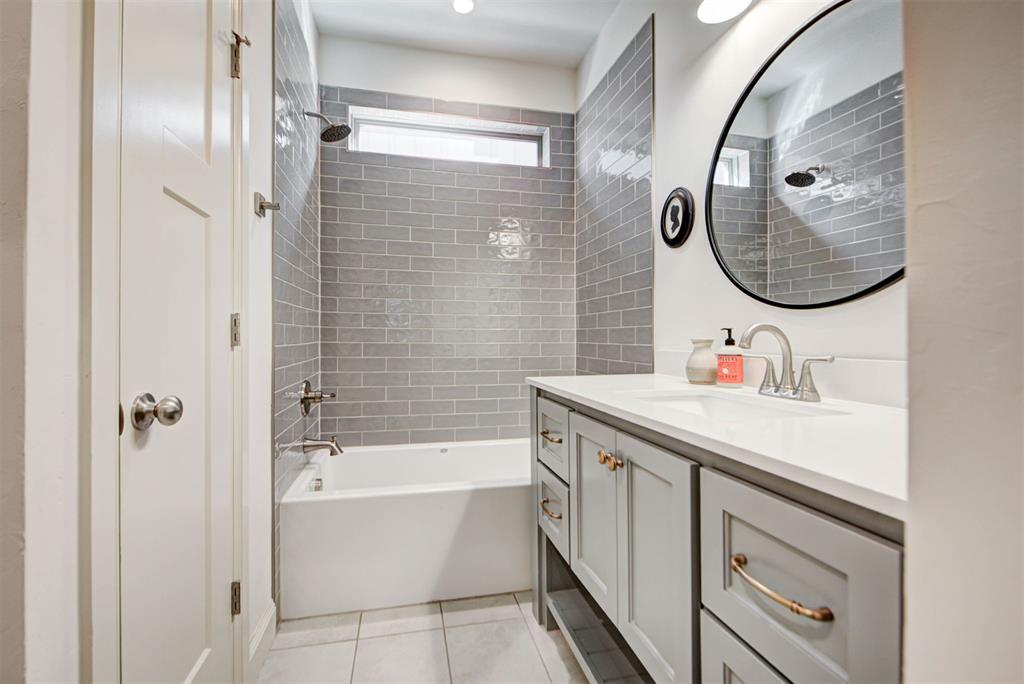
Bathroom featuring a vanity with shaker-style cabinetry, white countertop, integrated sink, and metallic hardware
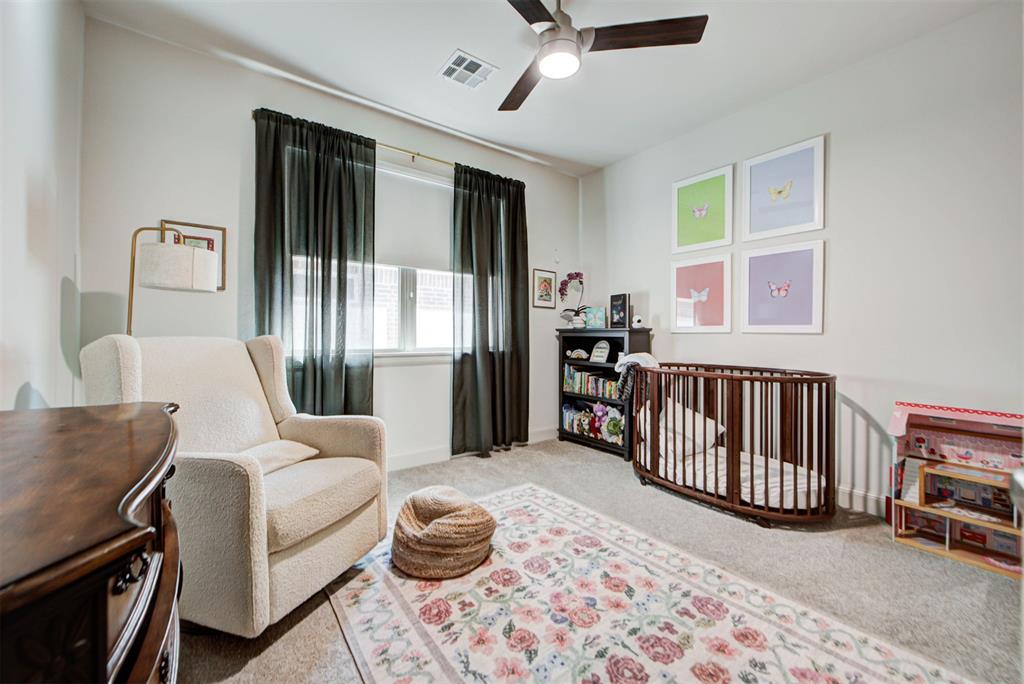
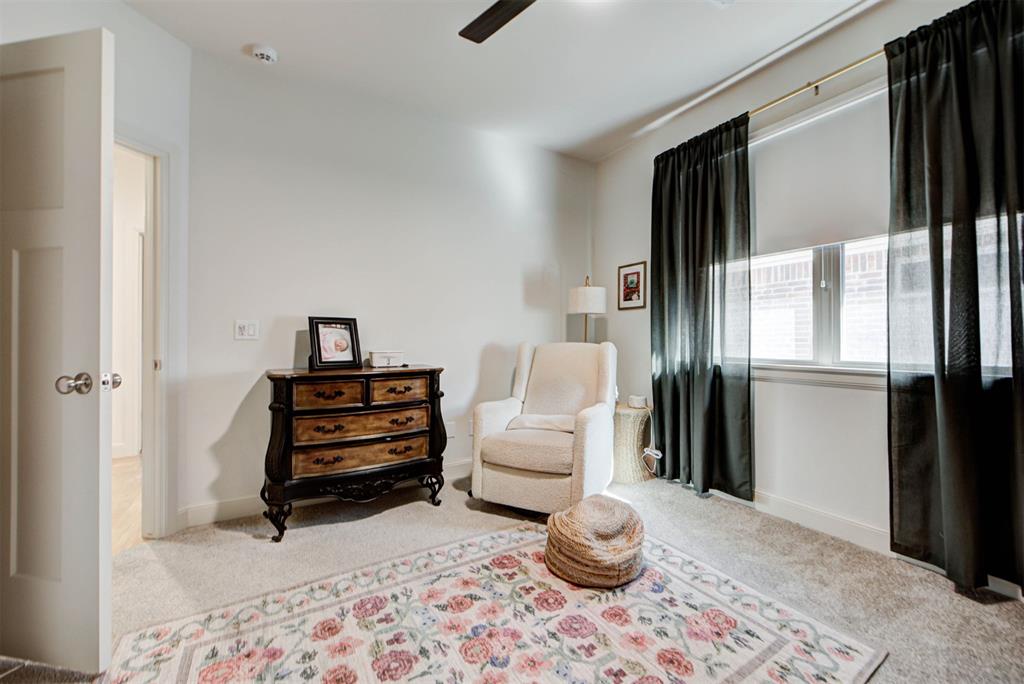
Neutral wall paint, plush carpeting, and a ceiling-mounted light fixture with an integrated fan
Neutral-toned carpeted flooring, multi-pane window with a horizontal rod, and ceiling-mounted fan
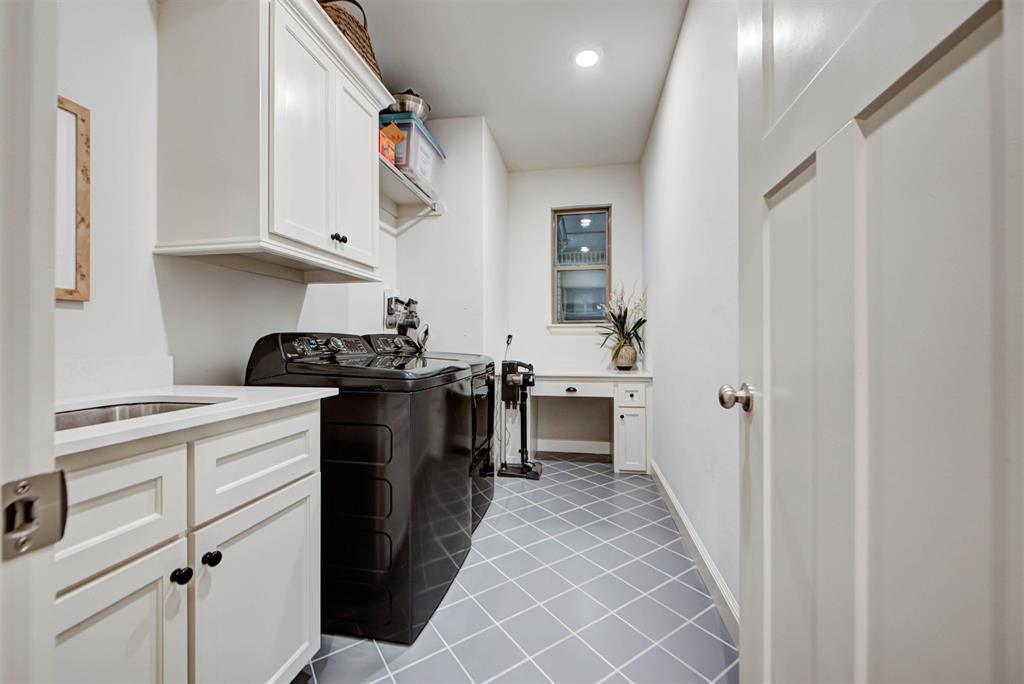
Laundry area featuring white shaker-style cabinetry, a built-in countertop with an integrated sink, diamond-patterned tile flooring, and a dedicated desk space with a built-in drawer
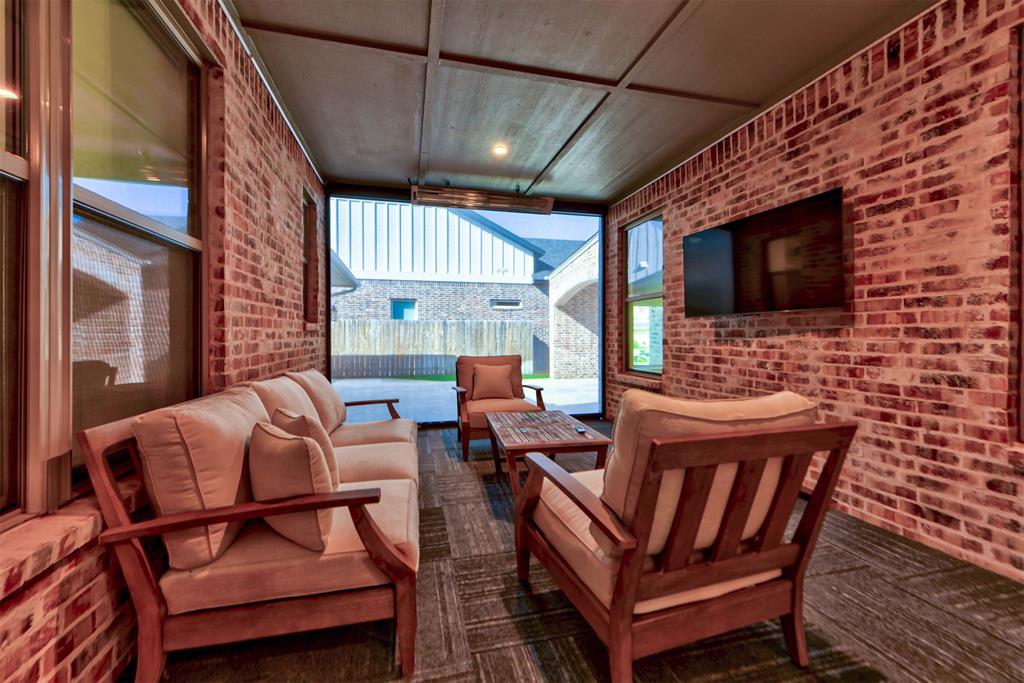
Covered outdoor patio featuring exposed red brick walls, dark-toned wood paneling on the ceiling, integrated recessed lighting, tiled flooring, and a wall-mounted display fixture
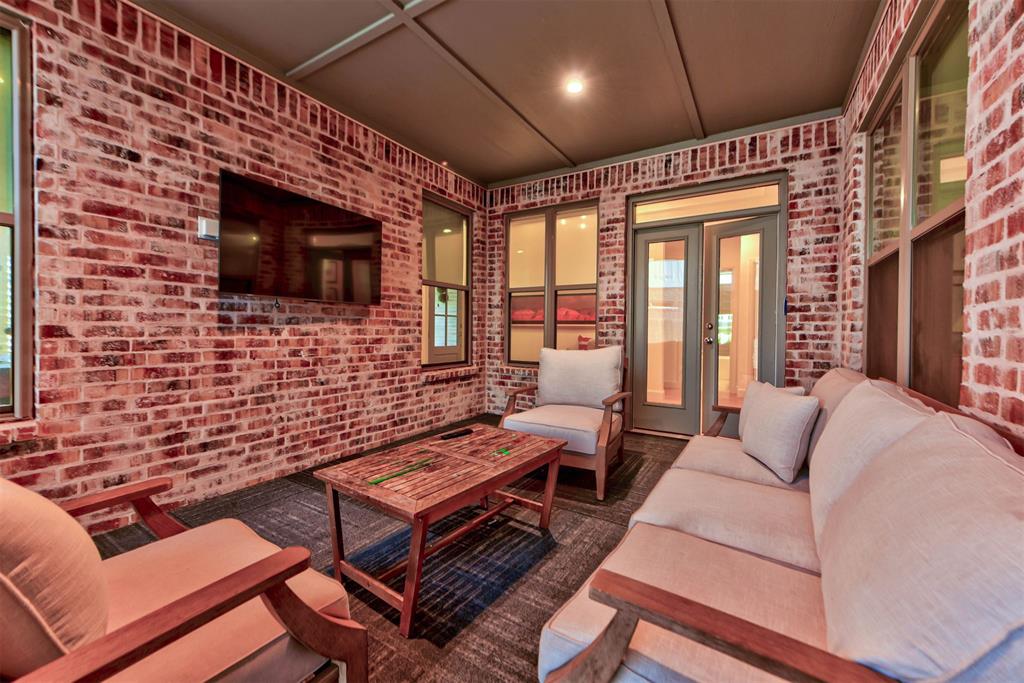
Covered outdoor living space featuring exposed brick walls, a coffered ceiling, and glass-paneled double doors
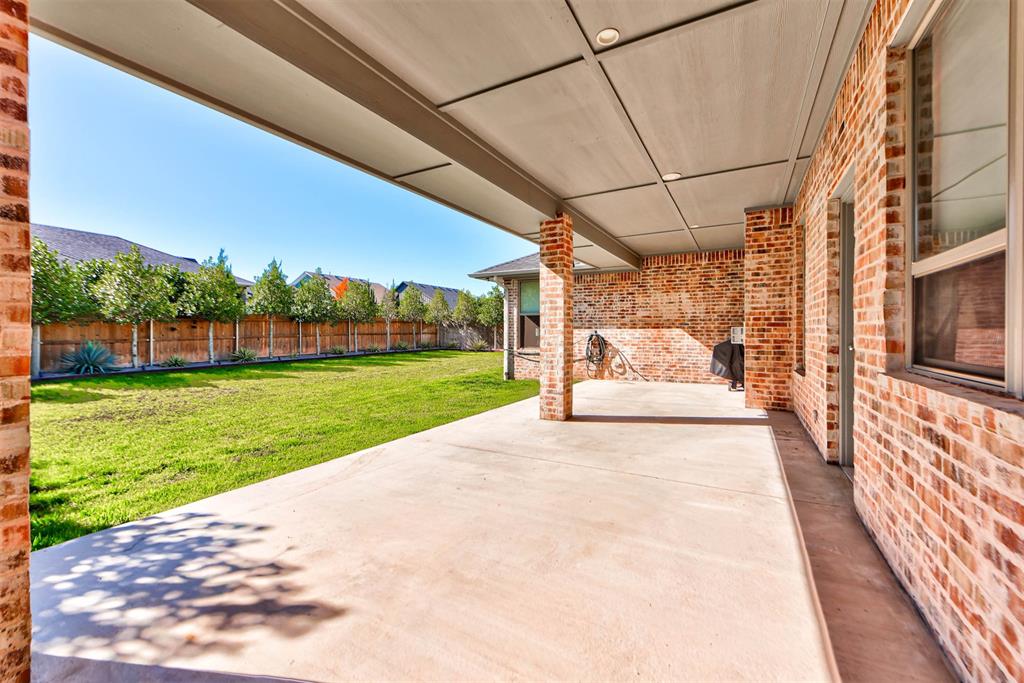
Covered patio featuring a concrete floor, brick exterior wall, inset ceiling lighting, and exposed brick support columns, overlooking a fenced backyard
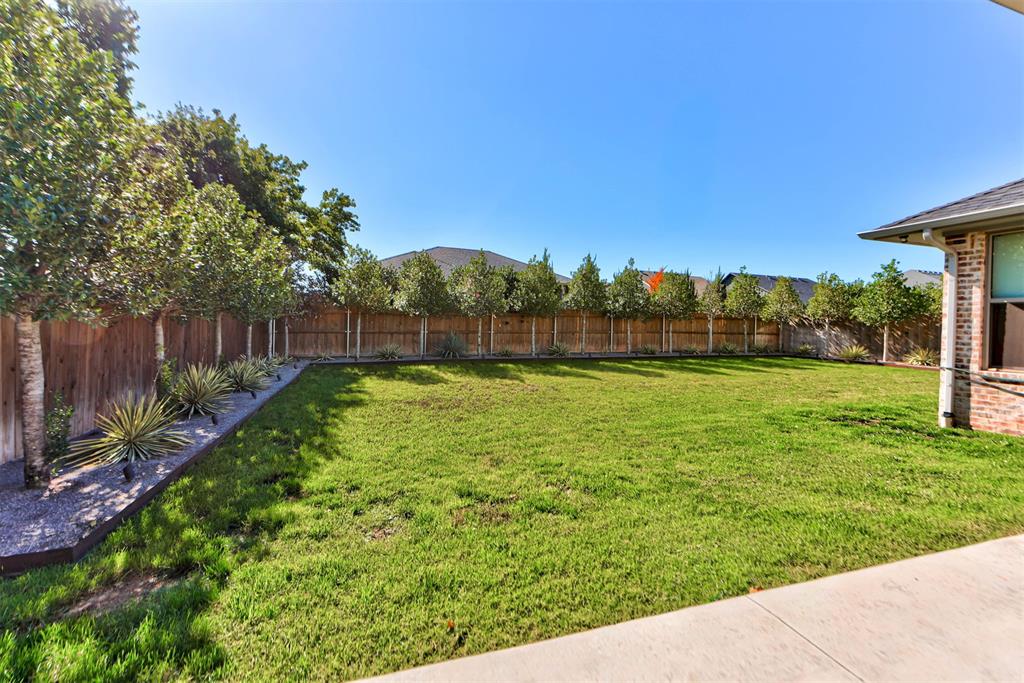
Expansive backyard featuring a grass lawn, wood fencing, mature ornamental trees, gravel garden beds, and a concrete patio
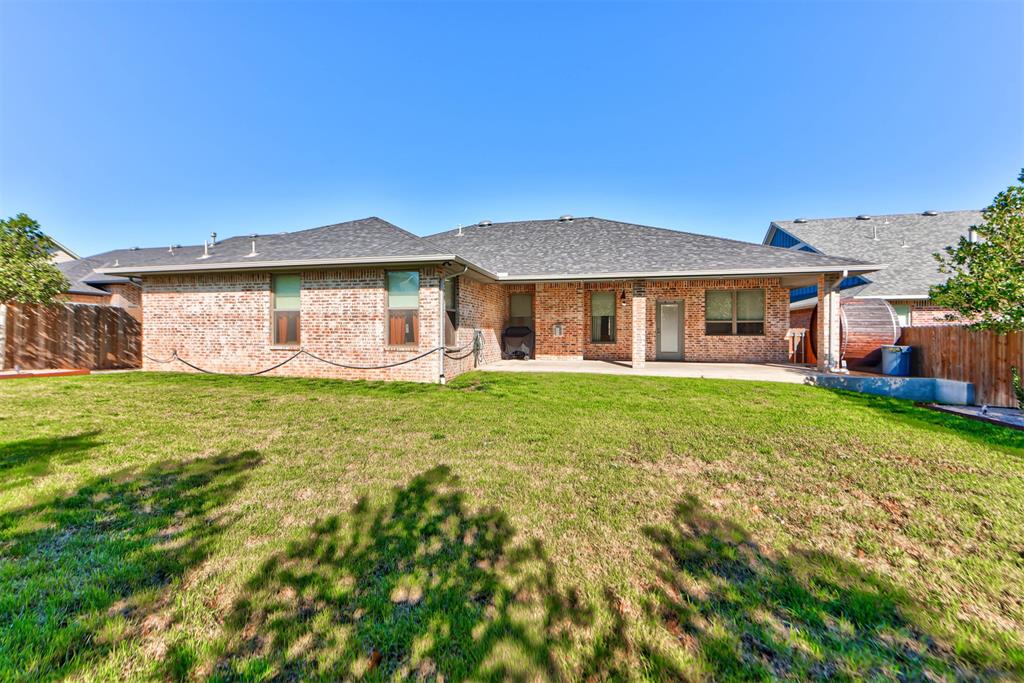
Brick exterior featuring a covered patio, shingle roof, and expansive lawn enclosed by wood fencing
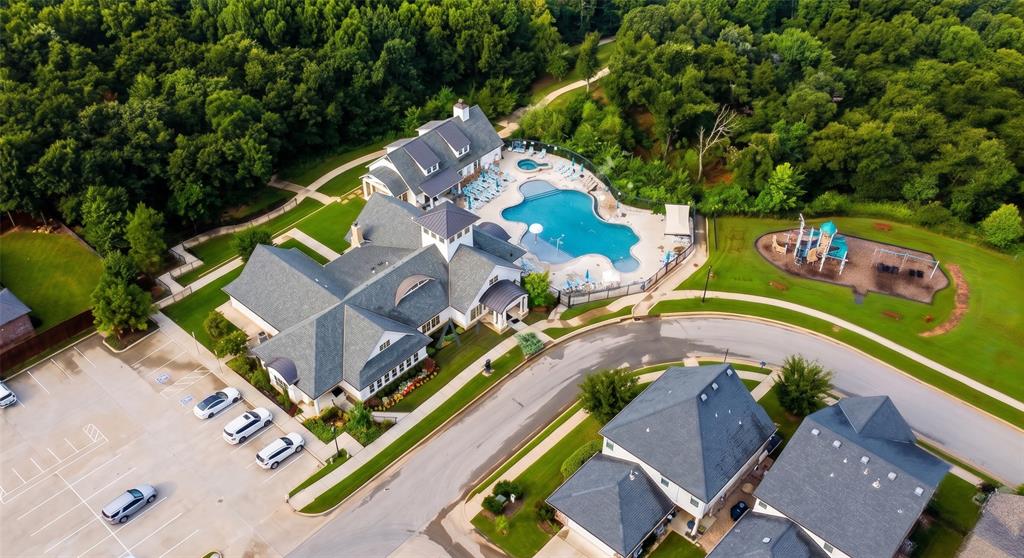
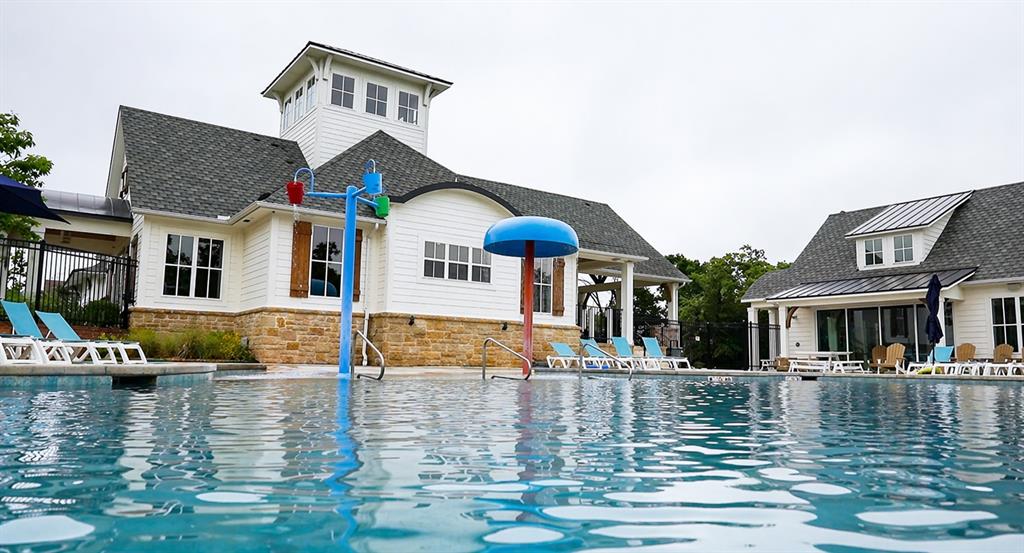
Community clubhouse facility featuring a swimming pool, integrated spa, paved parking area, and playground
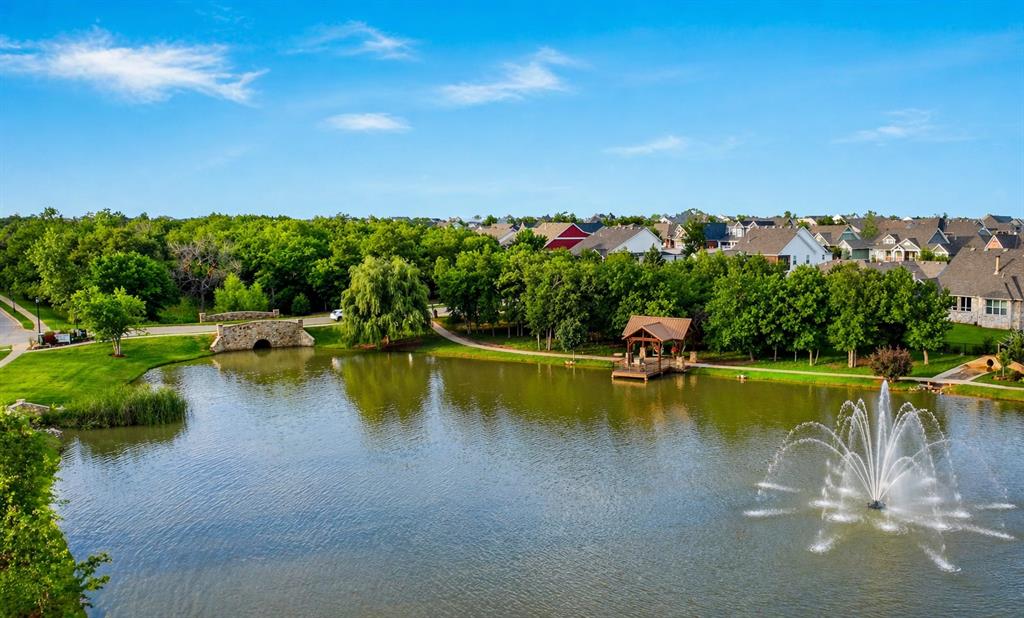
Community pond featuring a central water fountain, stone pedestrian bridge, and covered wooden gazebo
Swimming pool featuring a splash pad with integrated water play structures, stone masonry siding, white horizontal lap siding, and multi-gabled roofs
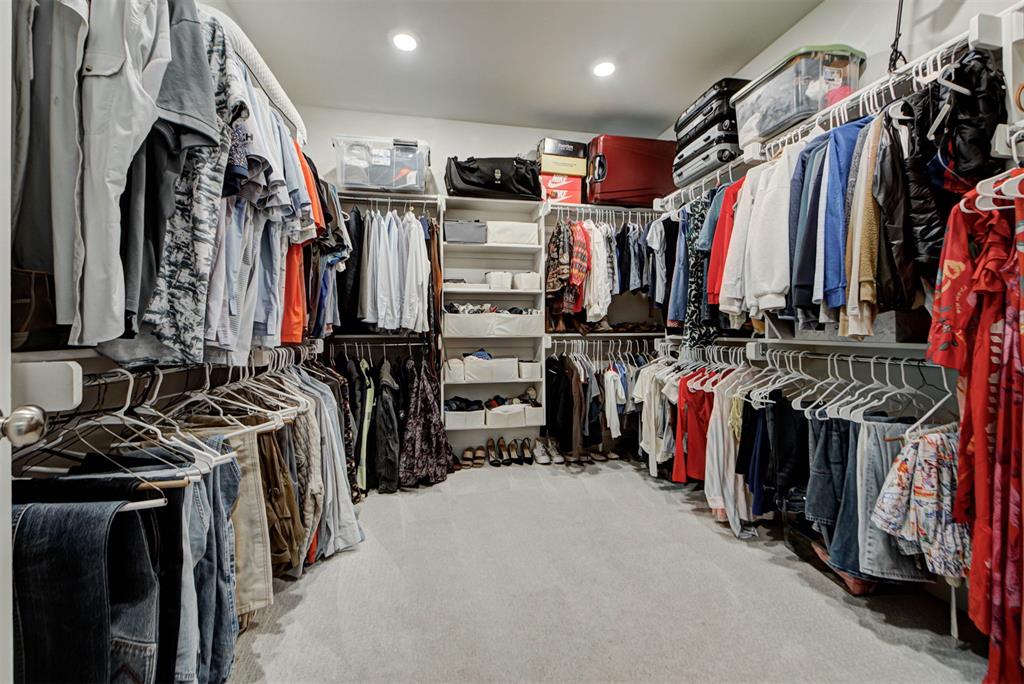
Tudor-style brick and stone charmer in Edmond's Town Square. This is the Hampton floor plan, with 4 beds, 3 baths, 2,623 sq ft, and the upgrades already done. The arched entry opens to hardwood floors, tray ceilings and a dining room with a paneled accent wall. The living room has a vaulted, wood-beamed ceiling and a stone gas fireplace. The kitchen has a large wood island with a farmhouse sink, a gas range, glass-front upper cabinets, a blue tile backsplash, a walk-in pantry and a built-in breakfast nook wrapped in windows. The primary suite has a tray ceiling, an oversized walk-in closet and a spa bath with dual vanities, a freestanding tub and a marble-look walk-in shower with bench. The 4th bedroom is currently used as an office and has French doors and an arched window. There's also a mudbench with built-in lockers and a laundry room with sink and cabinets. Outside, the enhanced side porch has a retractable screen, a heater, lighting and a TV hookup. You also get a covered back patio, a holly privacy row, a side walkway, gravel pathways, a rear garage door and a Tesla wall charger. A brick porte-cochere leads to the 3-car tandem garage. Come see why Town Square is a desirable neighborhood with walking trails along the wooded greenbelt, a stocked fishing pond with a floating dock, a playground and a community garden. Plus the residents clubhouse adds a resort-style pool, fitness center and youth rec center.
Details
MLS #
1256461
Listing Type
For Sale
Style
House
HOA Dues
$1,100
Sub-Type
Resale
Status
Active
Year
2022
Days On Site
10
Listing Provided By
West and Main Homes | Thomas Lundy
Features
Bed(s)
4
Bath(s)
3 Total
SQ Feet
2,623
Garage
3
Story(s)
1
Acreage
0.23
Interior
Rooms Total
0
Heating
Central Gas
Fireplaces Total
1
Appliances
Dishwasher, Disposal, Microwave, Water Heater
Interior Features
Ceiling Fan(s)
Exterior
Lot Features
Interior Lot
Foundation Details
Slab
Parking
Garage Spaces
3
Parking Features
Concrete
Utilities
Utilities
Cable Available, Fiber, High Speed Internet, Public
Taxes
Okc Tax Amount
7281.8000
Tax Block
005
Tax Lot
005
Area Information
State
OK
County
Oklahoma
City
Edmond
Zip Code
73034
School District
Oklahoma
School District
Memorial HS
Elementary School
Northern Hills ES
High School
Memorial HS
Listing VS Median (in 73034)
Price: $650,000
low | high
Med: $475,750
76.807692307692% of Average
sqft: 2,623
low | high
Med: 2,086
70.491803278689% of Average
$ / sqft: $248
low | high
Med: $232
56.522886888137% of Average
On site: 10
low | high
Med: 53
18.867924528302% of Average
Sourced by Back At You
MLS Number: 1256461
Thomas Lundy – (512) 831-8523 – thomaslundy1@yahoo.com
Copyright 2026 MLSOK, Inc. We do not attempt to verify the currency, completeness, accuracy, or authenticity of the data contained herein. Information is subject to transcription and transmission errors and is provided “as is”. All information, including but not limited to property square footage and lot size, zoning, and fitness for a particular purpose is subject to inaccuracies and should be independently verified through personal inspection and/or consultation with appropriate professionals. The listing information provided is for consumers’ personal, non-commercial use and may not be used for any purpose other than to identify prospective purchasers. This data is copyrighted and may not be transmitted, retransmitted, copied, framed, repurposed, or altered in any way for any other site, individual and/or purpose without the express written permission of MLSOK, Inc.
MLS Number: 1256461
Thomas Lundy – (512) 831-8523 – thomaslundy1@yahoo.com
 In-Person: 11/22 2:00 PM - 4:00 PM