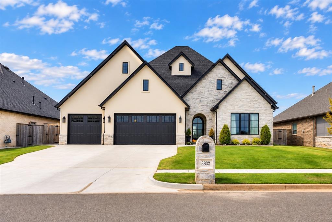
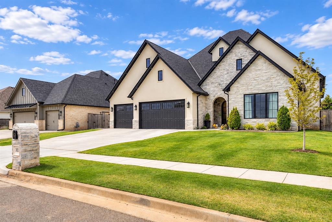
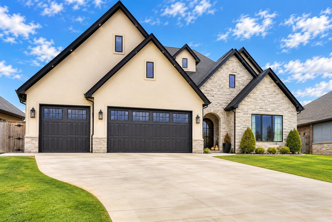
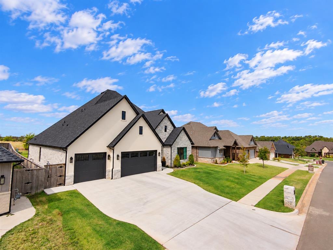
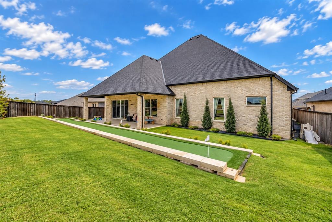
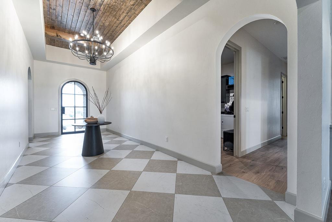
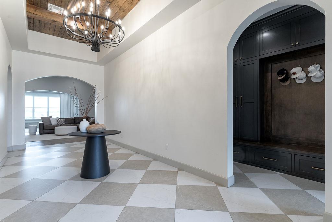
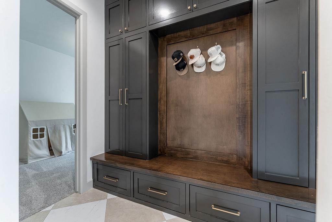
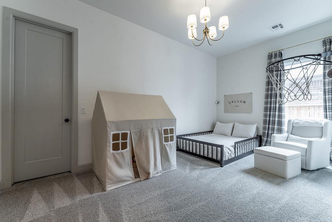
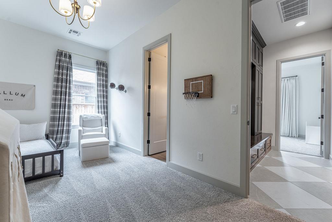
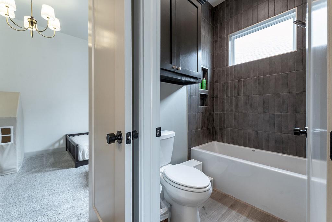
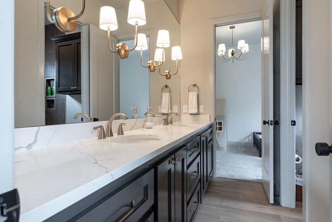
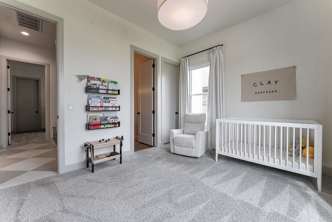
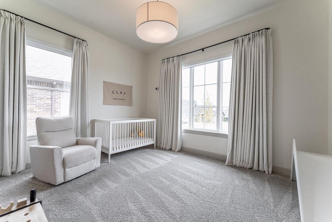
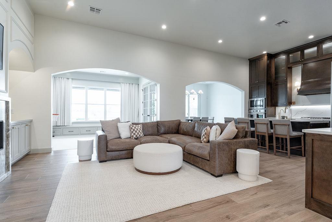
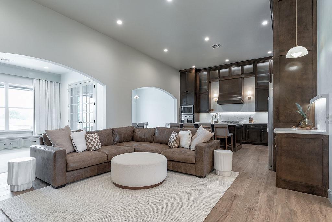
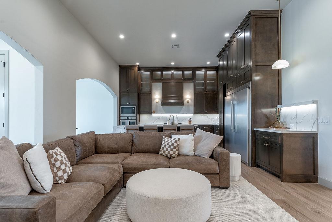
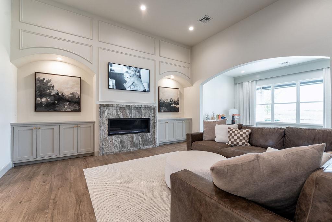
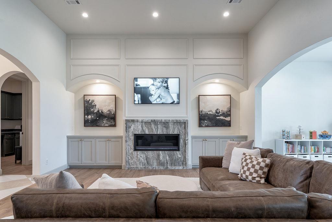
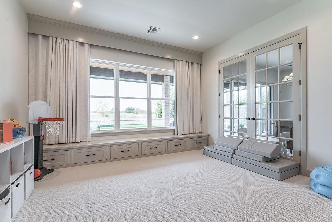
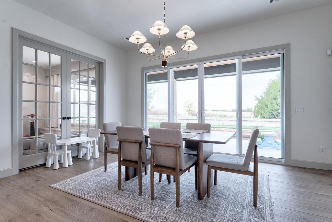
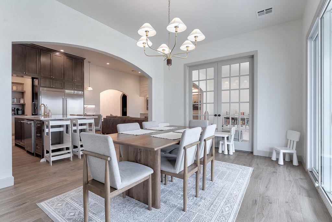
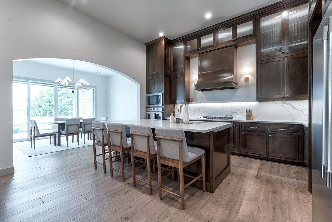
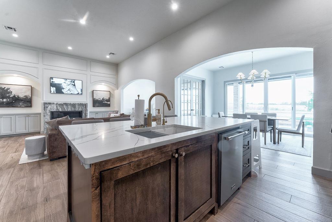
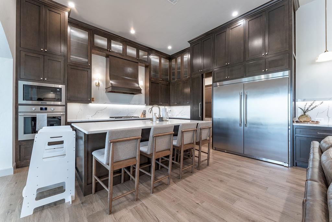
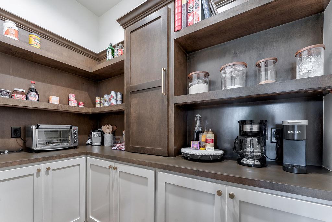
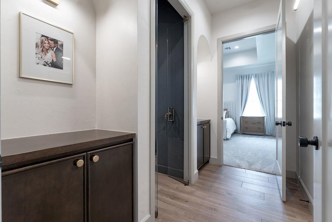
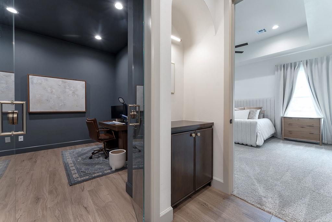
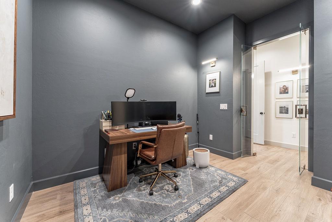
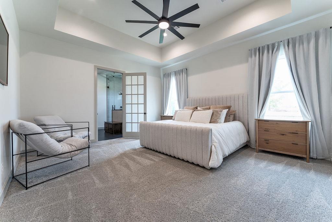
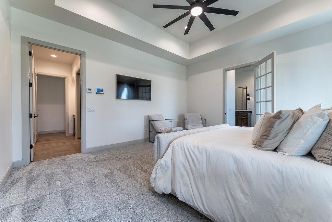
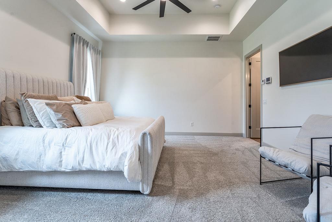
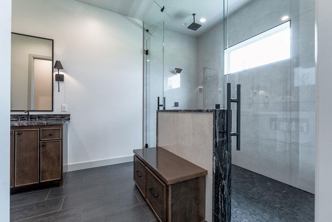
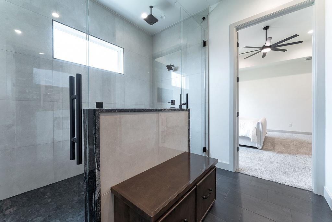
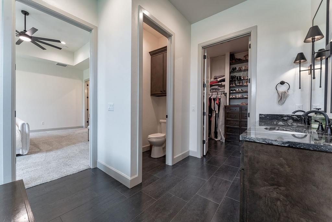
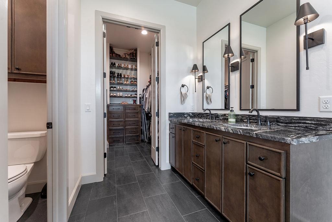
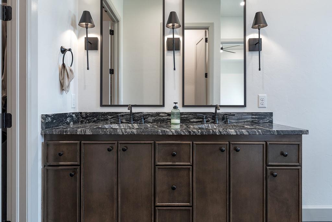
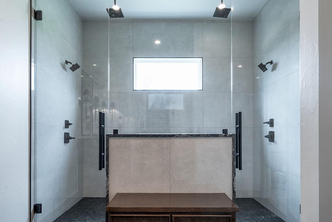
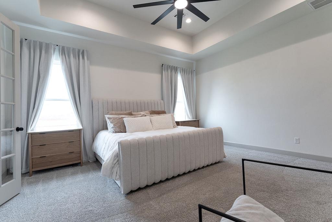
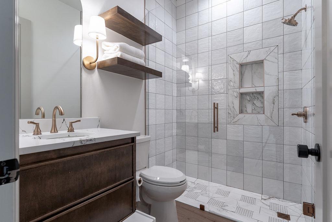
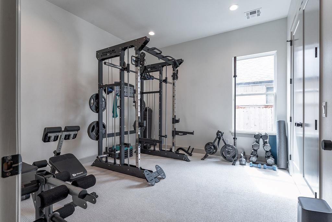
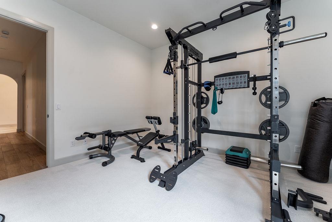
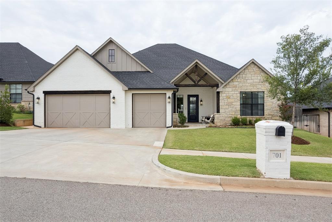
Welcome to 3832 Legacy Drive, an extraordinary custom residence in Norman's Vintage Creek. Built in 2024 by Maple Hill Designs, this 2997 sf home has a level of customization rarely found in today's market. This 4-bedroom, 3-bath home offers two living areas, an executive office, a 3-car garage and a bright, open floor plan. The impressive, spacious entry has soaring ceilings, warm wood accents and custom flooring that continues throughout the main living spaces. The kitchen has an oversized quartz island, custom cabinetry with three-stage, stained finishes, quartz backsplashes and stainless-steel Frigidaire appliances, and a custom built-in commercial refrigerator. Just beyond, a concealed butler's pantry provides generous additional prep and storage space. Custom sliding glass doors connect the main living space to the outdoors, while French doors open to a flexible second living or formal dining. Throughout the home, elevated details include tall ceilings, reeded and grey glass accents, extensive trim work, built-in dressers, upgraded carpet and padding, porcelain tile and custom cabinetry. The primary suite has a beautifully appointed bath featuring modern finishes, double shower, and low-iron heavy glass enclosures. Motorized blackout shades, custom valances and curtains add comfort and refinement throughout the home! It has additional steel incorporated into the slab, footing and stem construction, upgraded drainage, a reverse-osmosis filtration system and storm shelter. Outside, stone and stucco architecture, black windows, retaining walls, an extensive exterior lighting package and thoughtfully designed low-maintenance landscaping create striking curb appeal. The large, covered patio is finished with a custom pine tongue-and-groove wood ceiling. From the upgraded gas fireplace and custom millwork to the cabinetry, glasswork, flooring, lighting and structural enhancements, virtually every element of this residence was intentionally selected and upgraded.
Details
MLS #
1252380
Listing Type
For Sale
Style
House
HOA Dues
$650
Sub-Type
Resale
Status
Active
Year
2024
Days On Site
1
Listing Provided By
LUXE Realty Collective | Erica Lewis
Features
Bed(s)
4
Bath(s)
3 Total
SQ Feet
2,997
Garage
3
Story(s)
1
Acreage
0.21
Interior
Rooms Total
0
Heating
Natural Gas
Fireplaces Total
1
Exterior
Lot Features
Interior Lot
Foundation Details
Slab
Parking
Garage Spaces
3
Taxes
Okc Tax Amount
8131.0000
Tax Block
004
Tax Lot
015
Area Information
State
OK
County
Cleveland
City
Norman
Zip Code
73069
School District
Cleveland
School District
Norman North HS
Elementary School
Adams ES
High School
Norman North HS
Listing VS Median (in 73069)
Price: $674,325
low | high
Med: $271,950
100% of Average
sqft: 2,997
low | high
Med: 1,475
100% of Average
$ / sqft: $225
low | high
Med: $189
65.991775554248% of Average
On site: 1
low | high
Med: 197
2% of Average
Sourced by Back At You
MLS Number: 1252380
Erica Lewis – (405) 618-3764 – erica@ericalewisgroup.com
Copyright 2026 MLSOK, Inc. We do not attempt to verify the currency, completeness, accuracy, or authenticity of the data contained herein. Information is subject to transcription and transmission errors and is provided “as is”. All information, including but not limited to property square footage and lot size, zoning, and fitness for a particular purpose is subject to inaccuracies and should be independently verified through personal inspection and/or consultation with appropriate professionals. The listing information provided is for consumers’ personal, non-commercial use and may not be used for any purpose other than to identify prospective purchasers. This data is copyrighted and may not be transmitted, retransmitted, copied, framed, repurposed, or altered in any way for any other site, individual and/or purpose without the express written permission of MLSOK, Inc.
MLS Number: 1252380
Erica Lewis – (405) 618-3764 – erica@ericalewisgroup.com
 New Listing