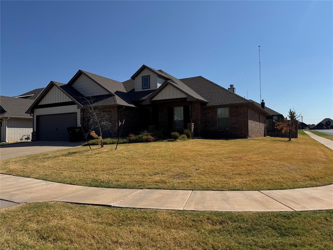
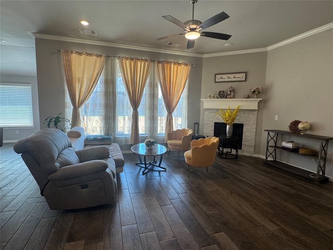
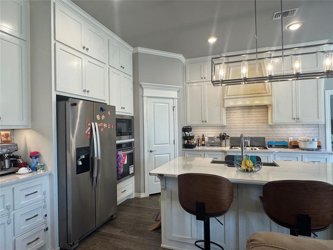
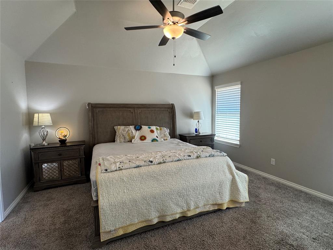
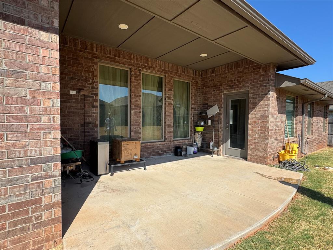
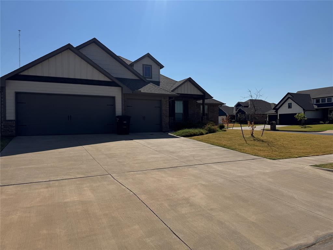
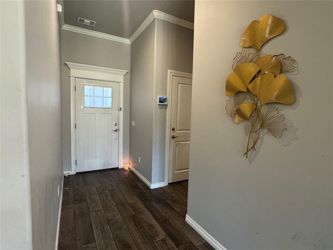
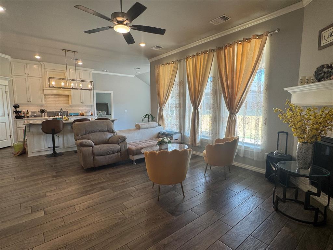
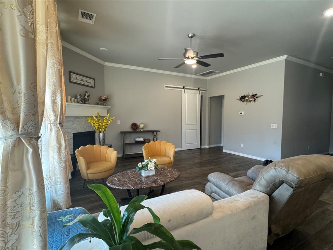
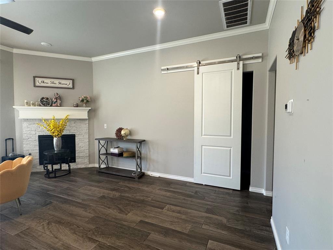
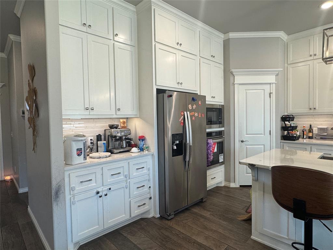
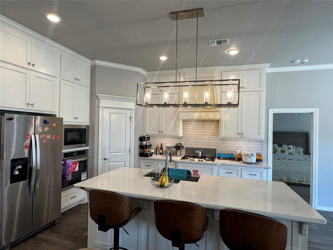
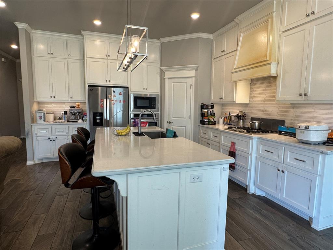
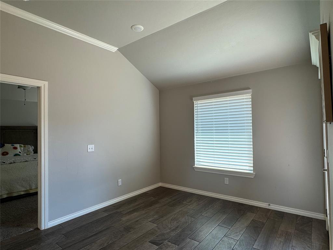
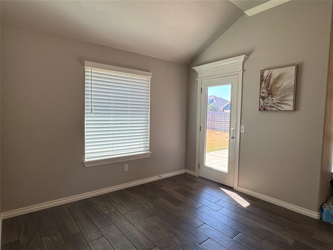
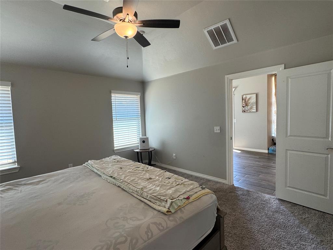
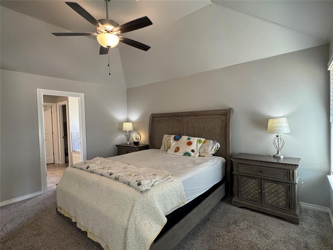
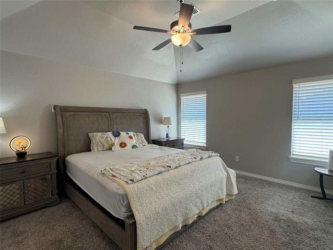
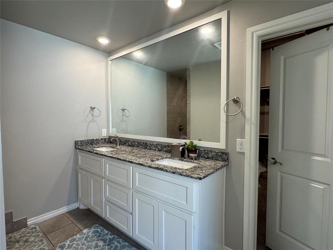
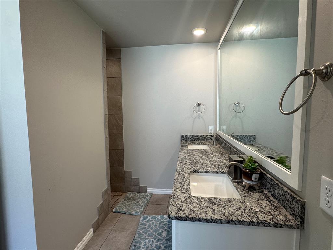
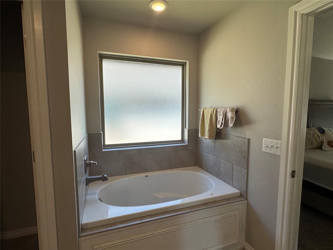
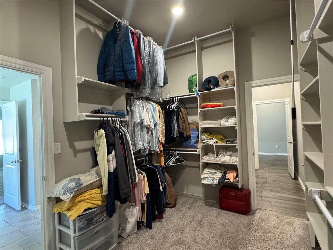
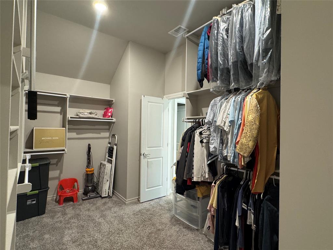
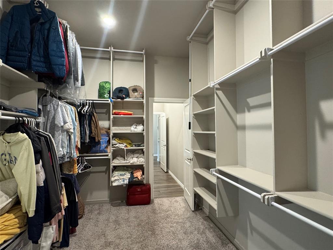
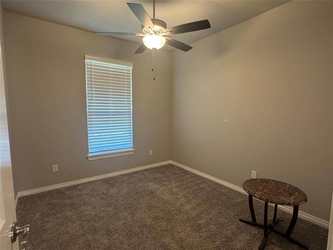
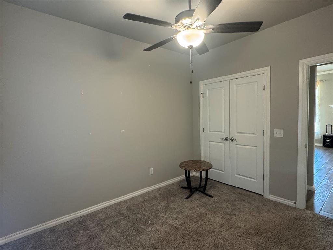
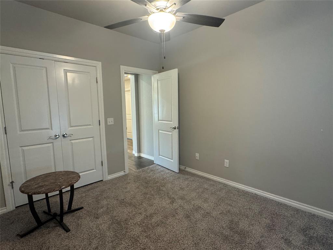
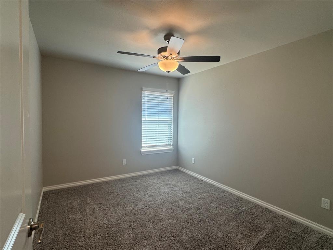
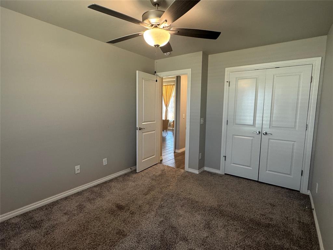
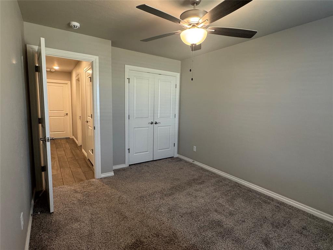
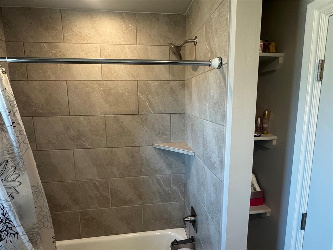
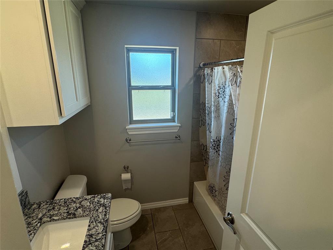
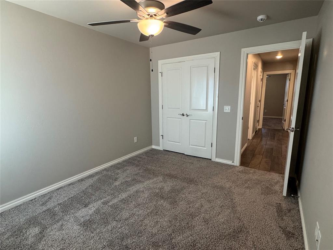
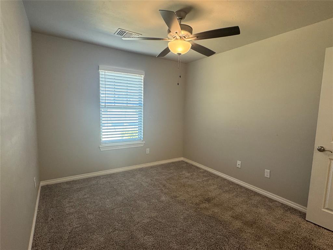
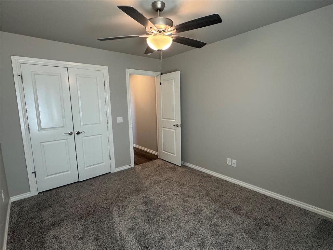
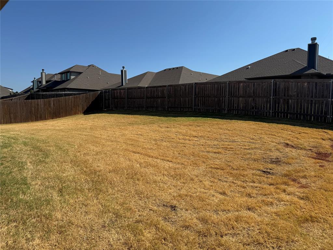
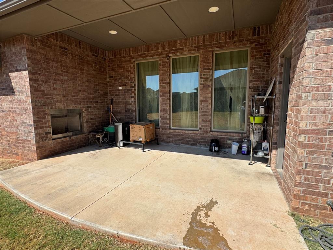
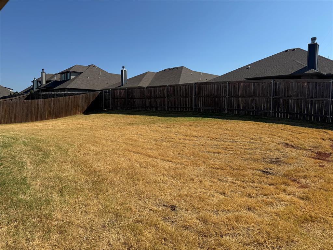
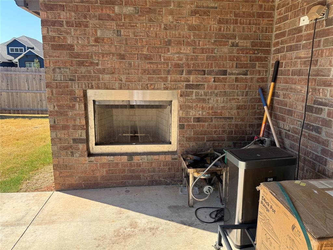
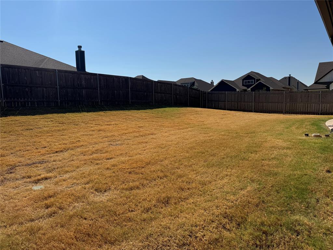
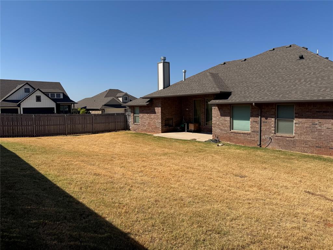
Property is subject to Short Sale approval! This beautiful 4 bedroom 2 bathroom home offers a wonderful blend of style, comfort and functionality in a desirable Moore location. With approximately 1,900 square feet of living space, this home provides plenty of room for everyday living, entertaining, and making memories. Step inside to an inviting open-concept layout featuring a spacious living area that flows seamlessly into the Kitchen and Dining space. The Kitchen offers a large center island, abundant cabinetry and counter space, stainless steel appliances, a decorative backsplash, and a convenient pantry--making it the perfect gathering spot for family and friends. The spacious primary suite offers a peaceful retreat with a beautiful ceiling detail and well-appointed ensuite bathroom featuring dual vanities, a large walk in shower, whirlpool tub, and generous closet. The closet conveniently connects to the laundry room for added functionality. Three additional bedrooms provide flexibility for family, guests, a home office, or hobbies. The home's thoughtful floor plan is designed to maximize both comfort and convenience. Home also features wood-look tile flooring, a tankless water heater, whole-home air purification system, energy-efficient insulation and a storm shelter for added peace of mind. Outdoor space includes a great covered patio with gas hookup and fully fenced yard. Located in Moore with convenient access to shopping, dining, schools, and major highways, this home is ready to welcome its next owners. This one is a SHORT SALE and is being sold AS IS. Buyer will need to be patient while offer gets lender approval.
Details
MLS #
1247736
Listing Type
For Sale
Style
House
HOA Dues
$285
Sub-Type
Resale
Status
Active
Year
2022
Days On Site
32
Listing Provided By
RE/MAX Cobblestone | Theresa Canup
Features
Bed(s)
4
Bath(s)
2 Total
SQ Feet
1,900
Garage
3
Story(s)
1
Acreage
0.20
Interior
Rooms Total
0
Heating
Natural Gas
Fireplaces Total
1
Appliances
Dishwasher, Disposal, Microwave, Water Heater
Interior Features
Ceiling Fan(s), Whirlpool
Exterior
Lot Features
Corner Lot
Foundation Details
Slab
Parking
Garage Spaces
3
Parking Features
Concrete
Utilities
Utilities
Cable Available, Electricity Available, Natural Gas Available, Public
Copyright 2026 MLSOK, Inc. We do not attempt to verify the currency, completeness, accuracy, or authenticity of the data contained herein. Information is subject to transcription and transmission errors and is provided “as is”. All information, including but not limited to property square footage and lot size, zoning, and fitness for a particular purpose is subject to inaccuracies and should be independently verified through personal inspection and/or consultation with appropriate professionals. The listing information provided is for consumers’ personal, non-commercial use and may not be used for any purpose other than to identify prospective purchasers. This data is copyrighted and may not be transmitted, retransmitted, copied, framed, repurposed, or altered in any way for any other site, individual and/or purpose without the express written permission of MLSOK, Inc.
 Price Reduced Listing