 Price Reduced Listing
$840,000 $5,036 est/mo Sourced by Back At You
3442 Red Ridge Drive,Blanchard, OK 73010
Blanchard, OK 73010

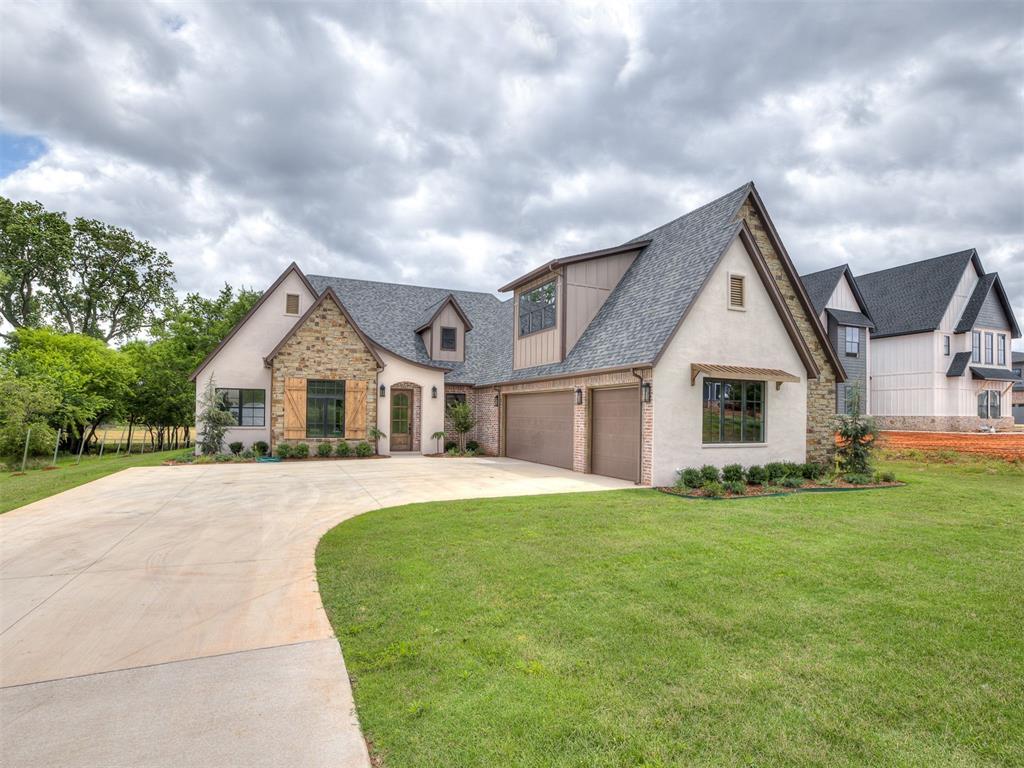
Contemporary farmhouse exterior featuring mixed stone and white siding

Contemporary farmhouse architecture with a prominent gabled roofline
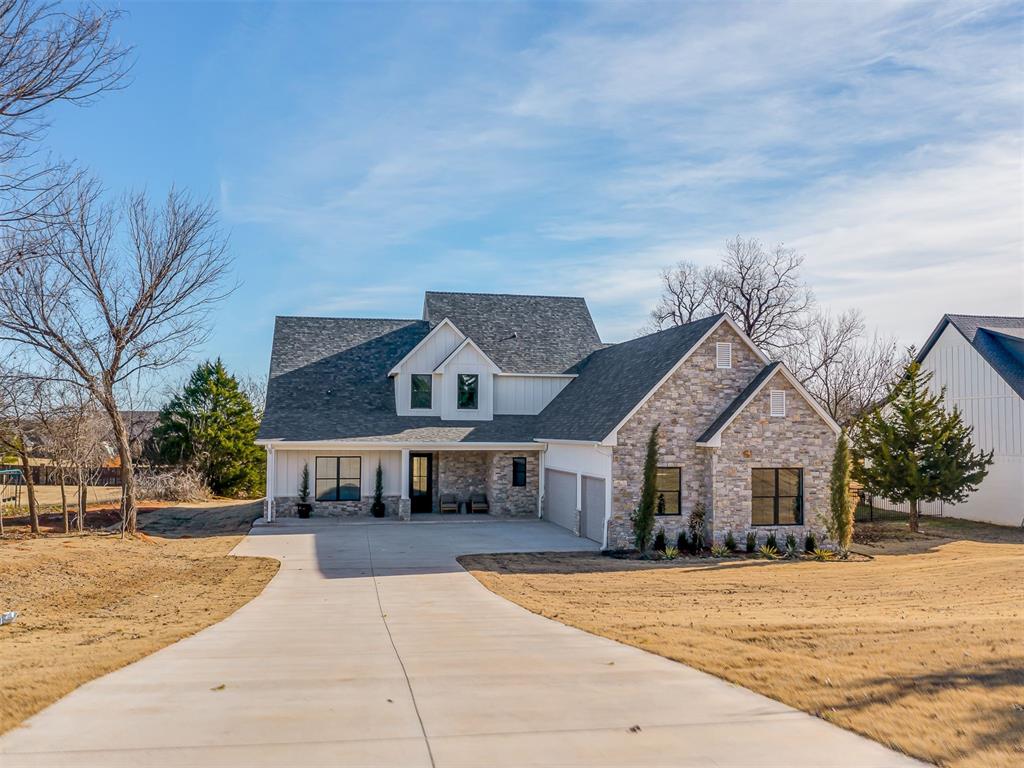
Modern farmhouse-style residence featuring a stone and white siding exterior
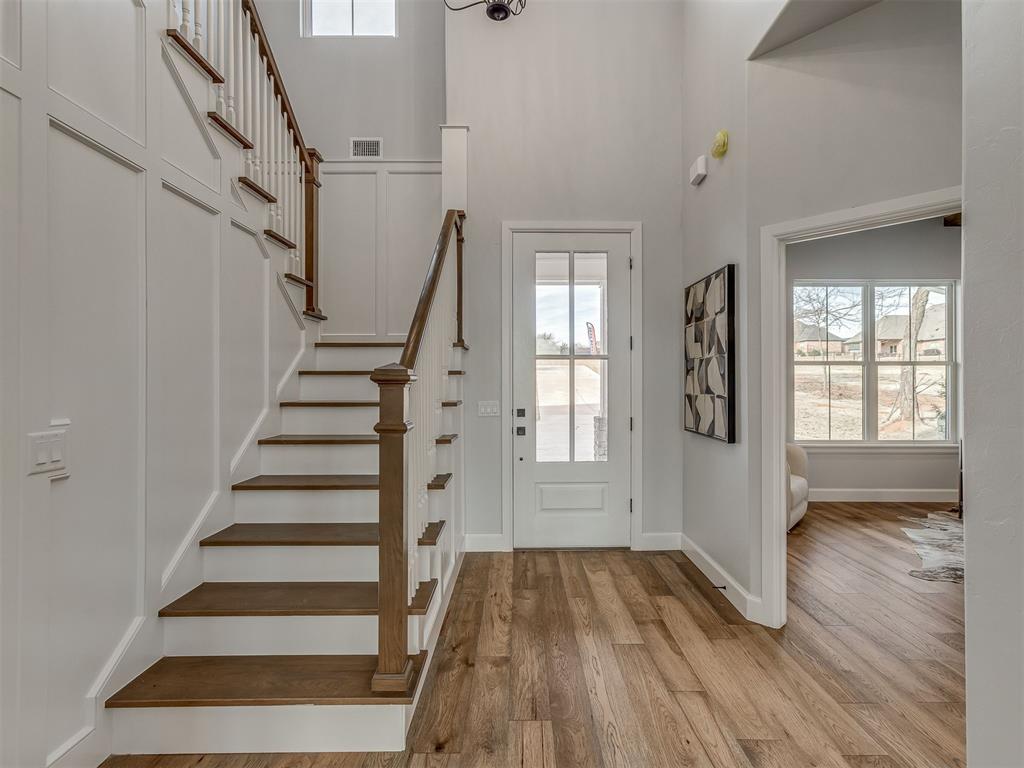
Foyer featuring a grand staircase with white risers and wood-finish treads, a contrasting wood-finish handrail, and white balusters

Vaulted living room featuring a stone fireplace with a wood mantle, built-in shelving, wood-finish flooring, and multiple glass-paned doors and windows providing abundant natural light
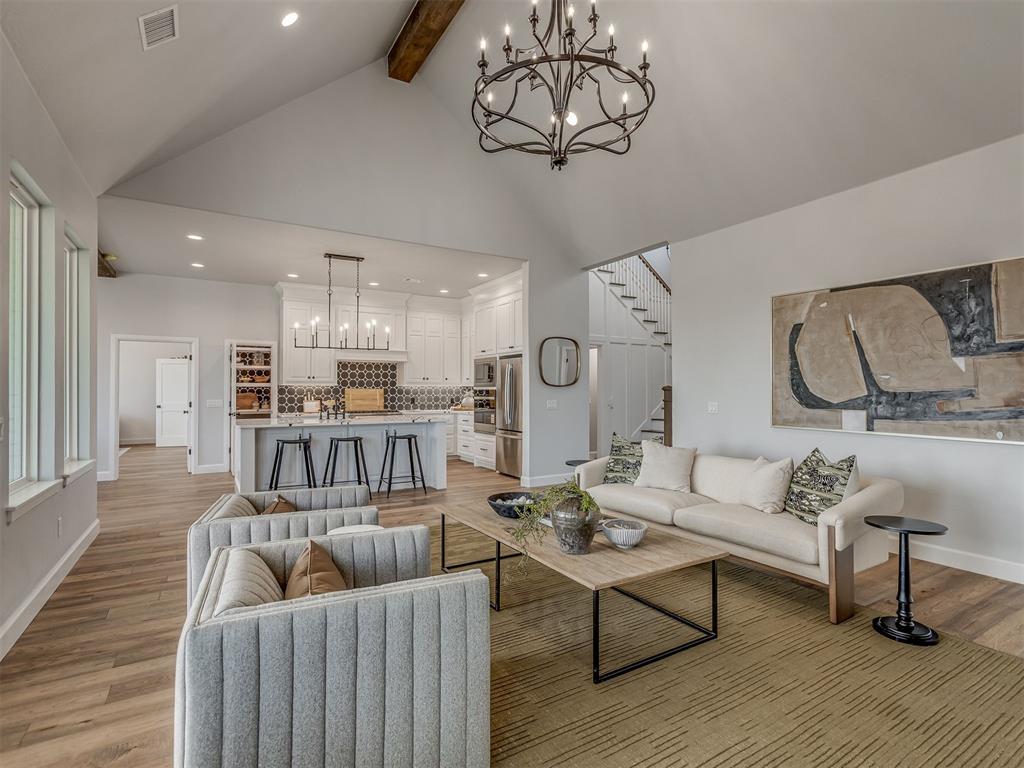
Vaulted ceilings with exposed wood beams define this open-concept living space
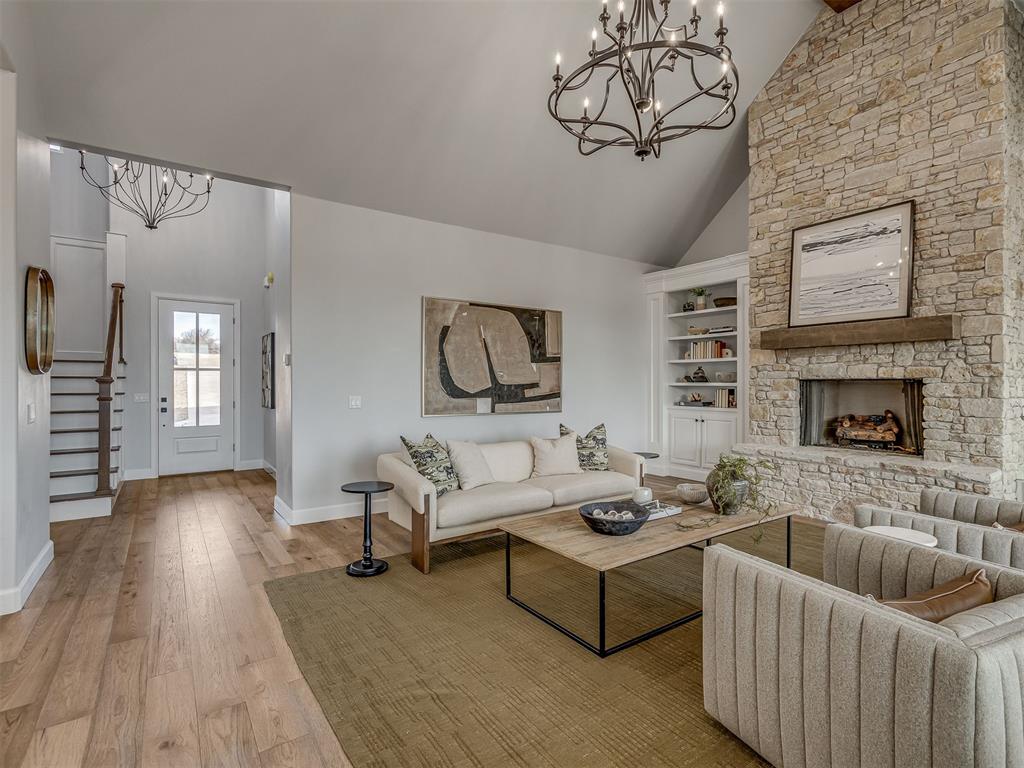
Vaulted living space featuring a stone-clad fireplace with a wood mantel, built-in shelving, wood-finish flooring, and a decorative chandelier
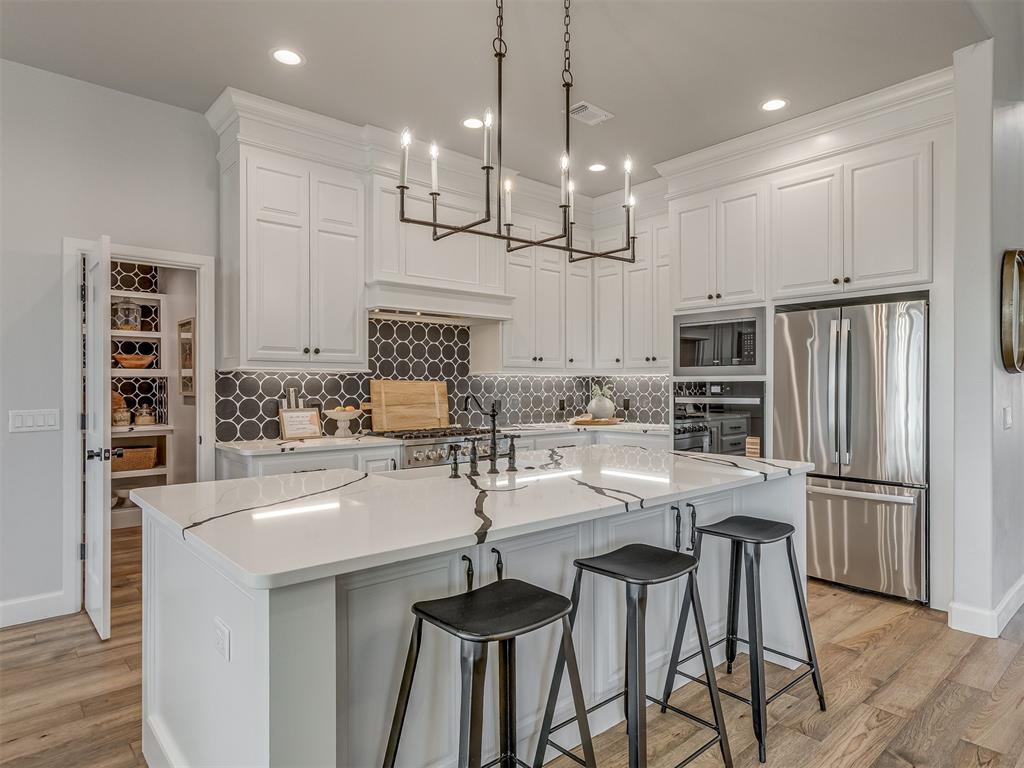
Gourmet kitchen featuring white shaker cabinetry, stainless steel appliances, a large center island with seating, a patterned tile backsplash, and wood-finish flooring
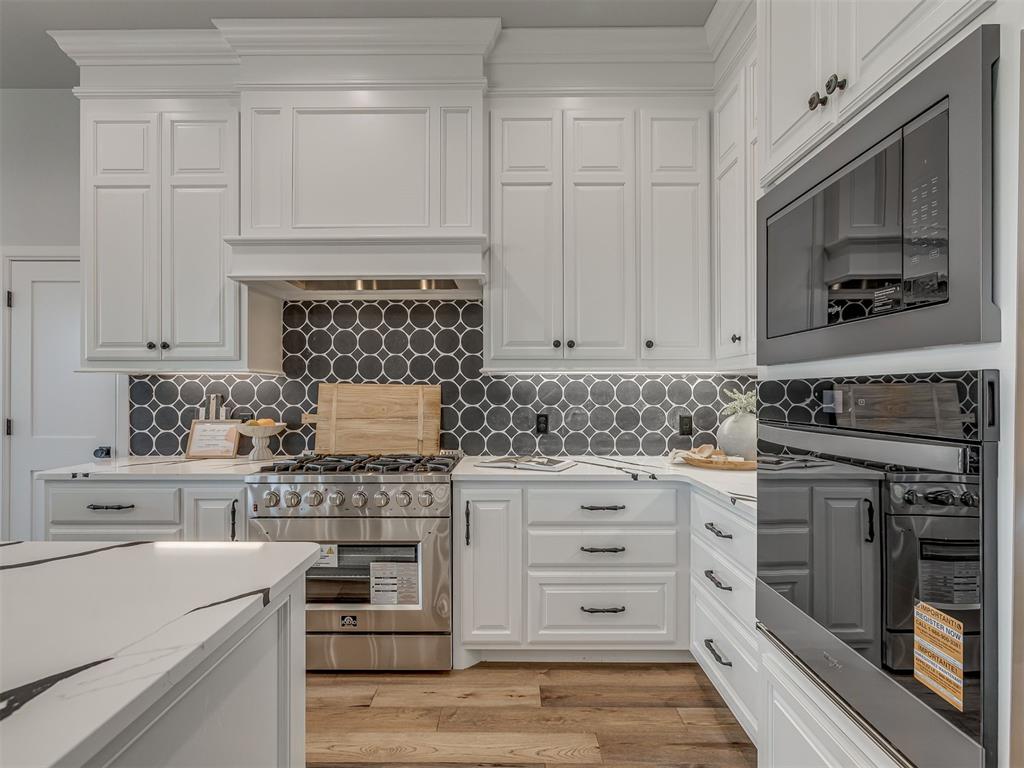
Kitchen featuring white cabinetry with crown molding, a patterned tile backsplash, stainless steel range with hood, and built-in wall ovens
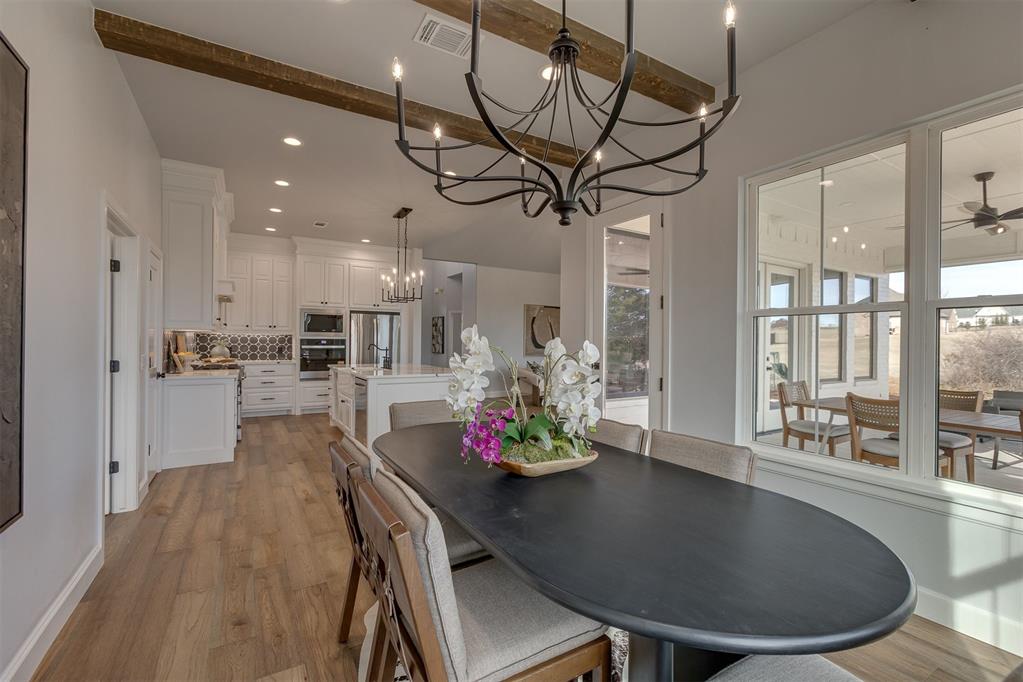
Dining area with a black oval table, featuring wood-finish flooring, a contemporary chandelier, and exposed ceiling beams
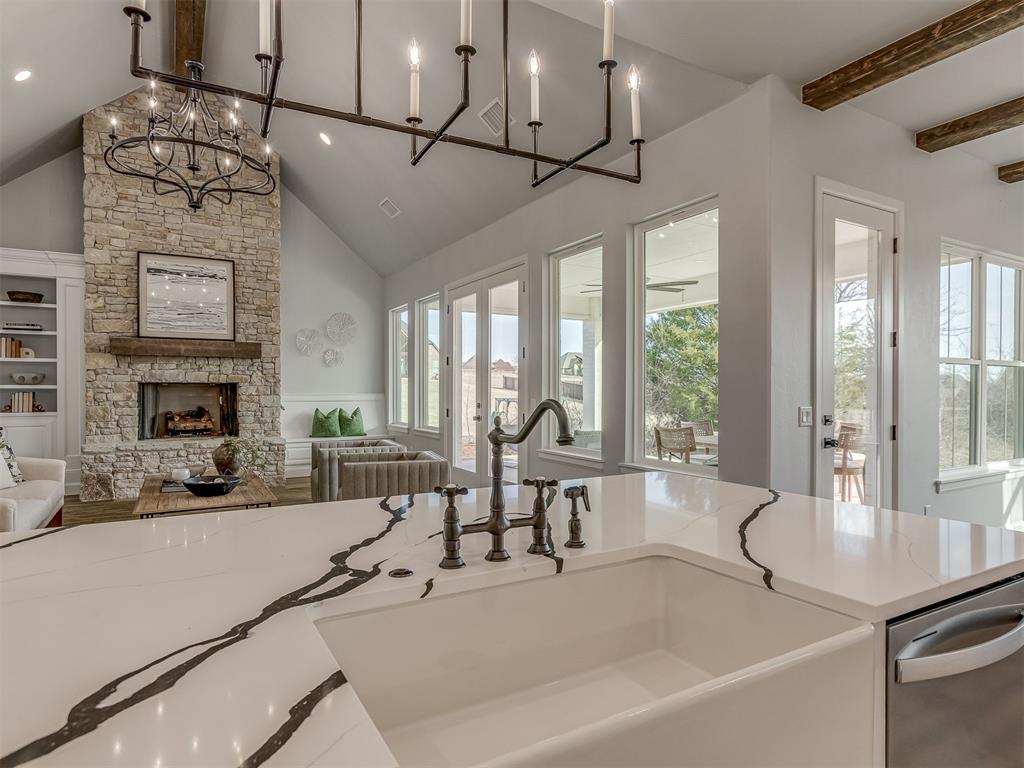
Kitchen island featuring a farmhouse sink and dark bronze faucet, with a stone fireplace and vaulted ceilings in the background

Built-in pantry shelving featuring adjustable white shelves, wood-finish flooring, recessed lighting, and a black and white geometric tile accent wall
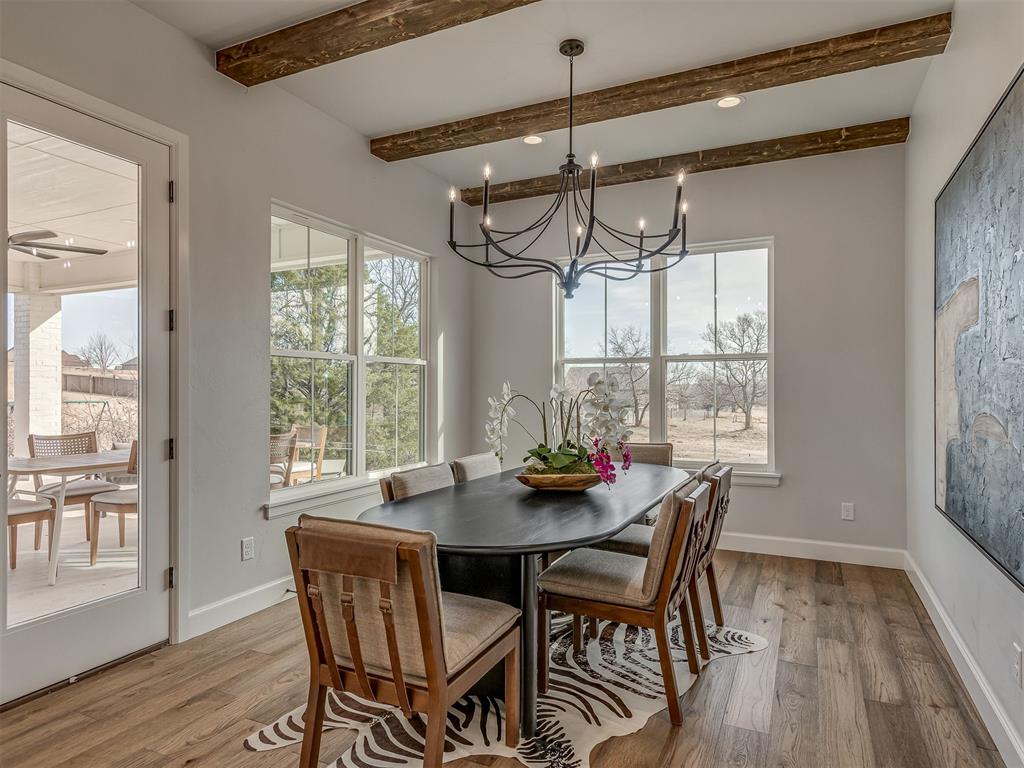
Bright interior space featuring exposed wood ceiling beams, wood-finish flooring, and a contemporary chandelier
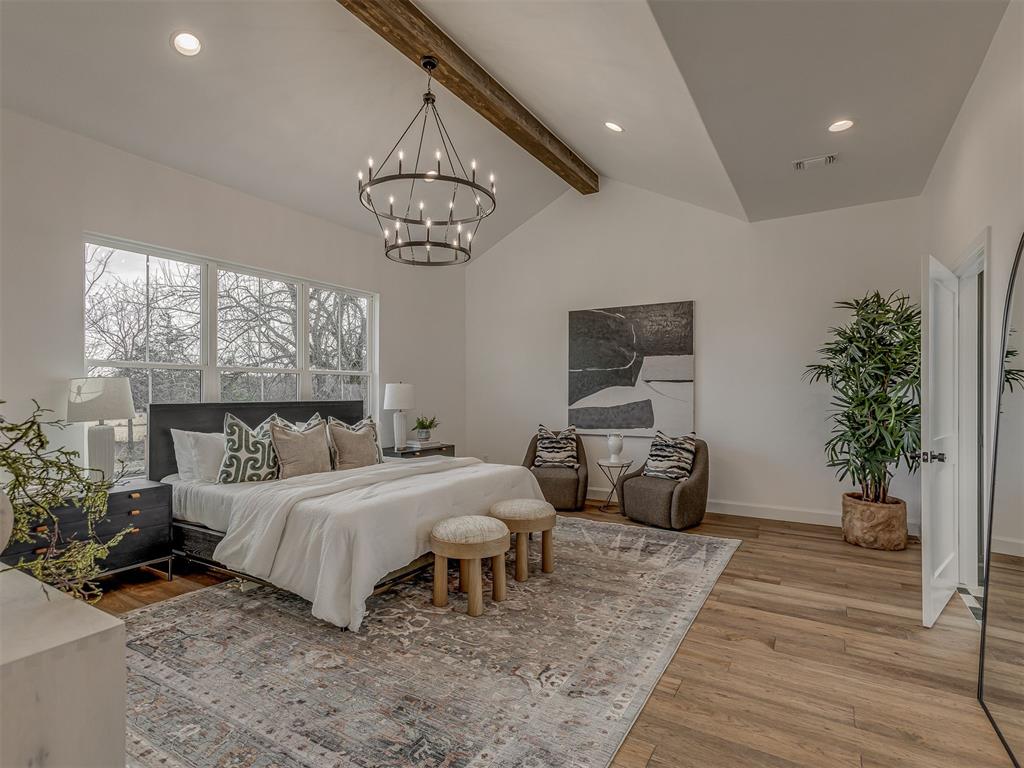
Spacious room featuring vaulted ceilings with an exposed wood beam, large multi-pane windows, wood-finish flooring, and a contemporary chandelier
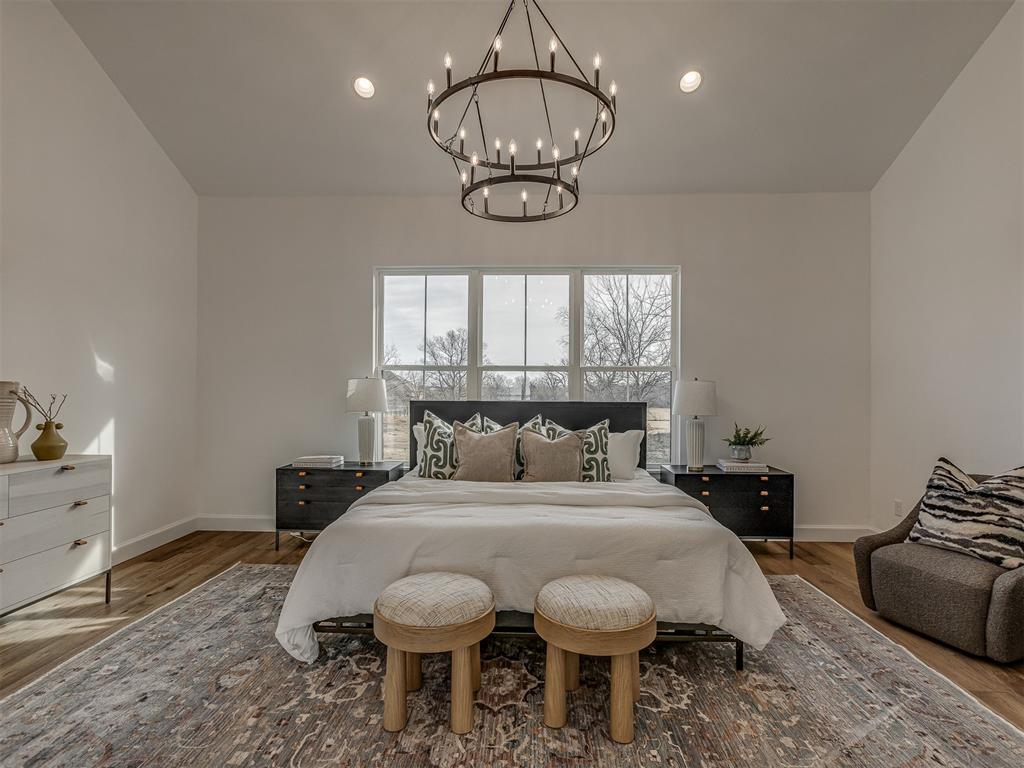
Vaulted ceiling featuring a tiered chandelier and recessed lighting
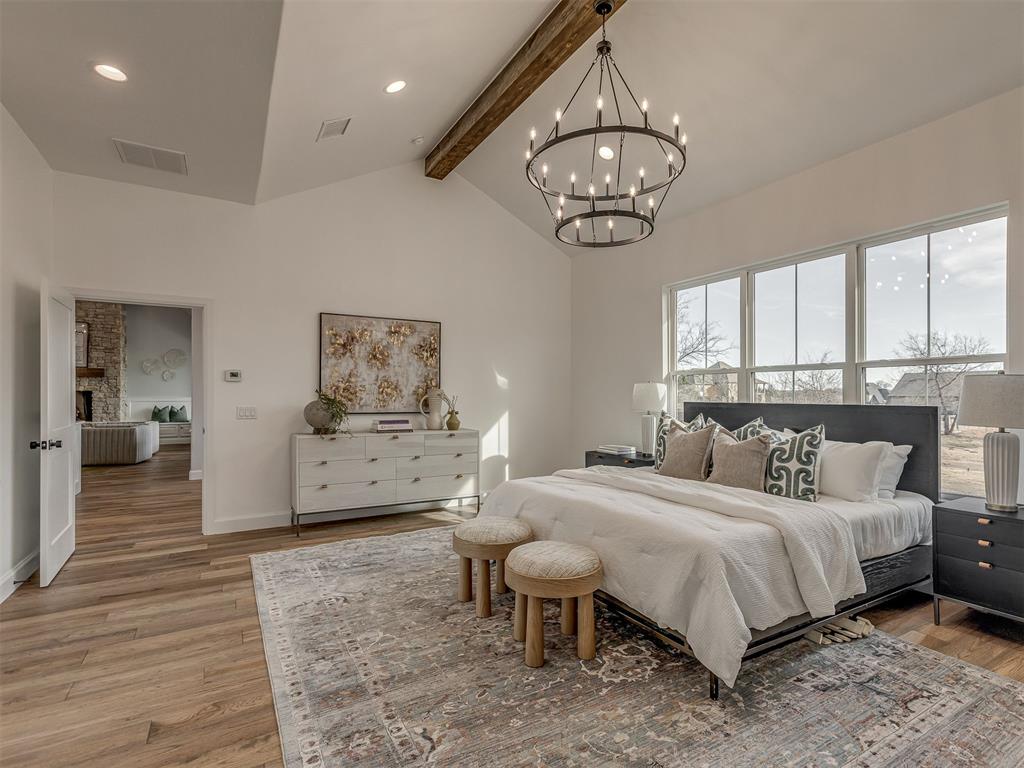
Vaulted ceiling featuring a dark wood beam and a two-tier black chandelier
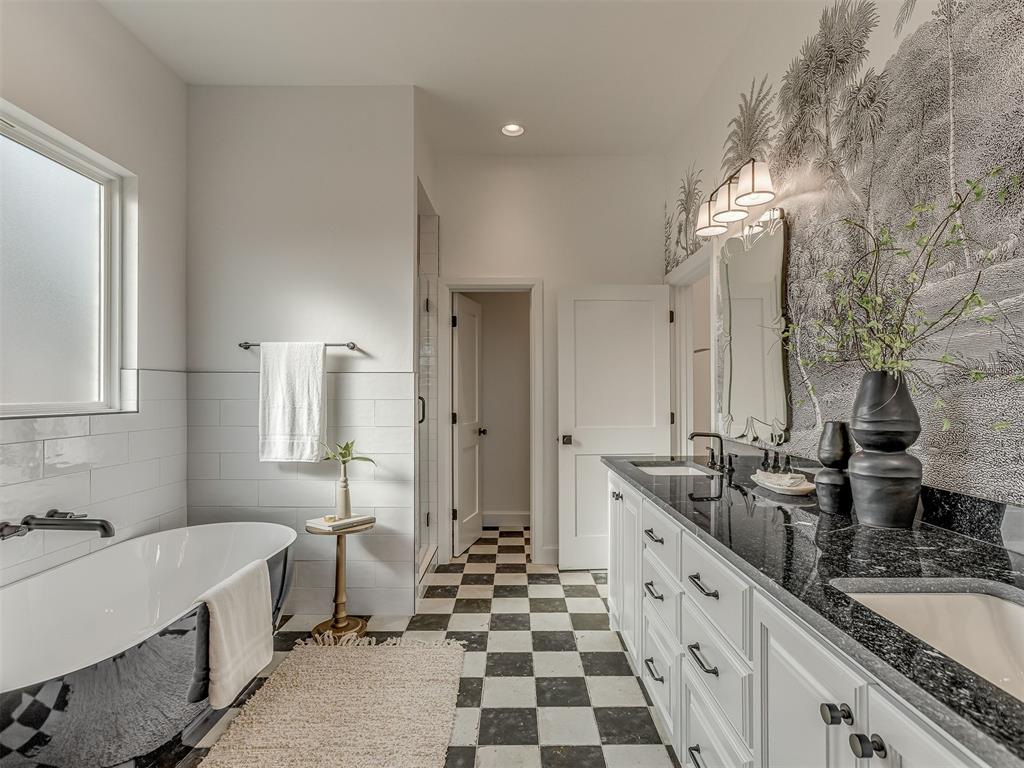
Bathroom featuring a freestanding black and white bathtub, dual vanity with black countertops, checkered floor tiling, white subway tile wainscoting, and a decorative wall mural
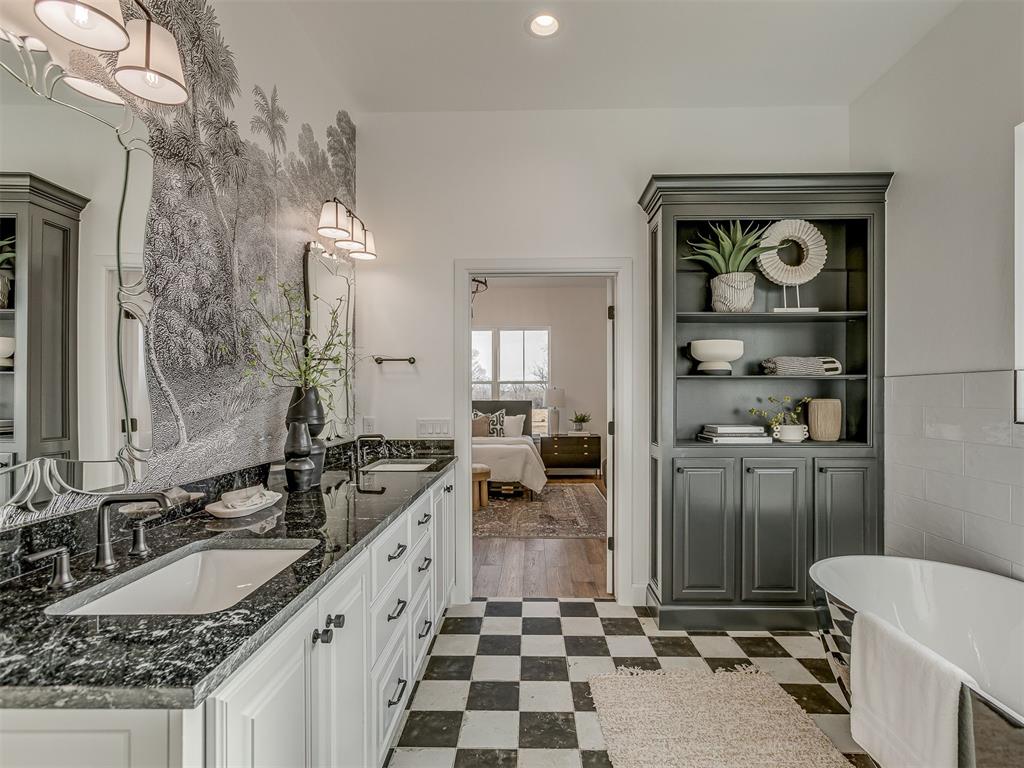
Bathroom featuring a black and white checkered tile floor, a double vanity with white cabinetry and dark stone countertops, a decorative wall mural, a built-in dark wood storage cabinet, and a freestanding bathtub
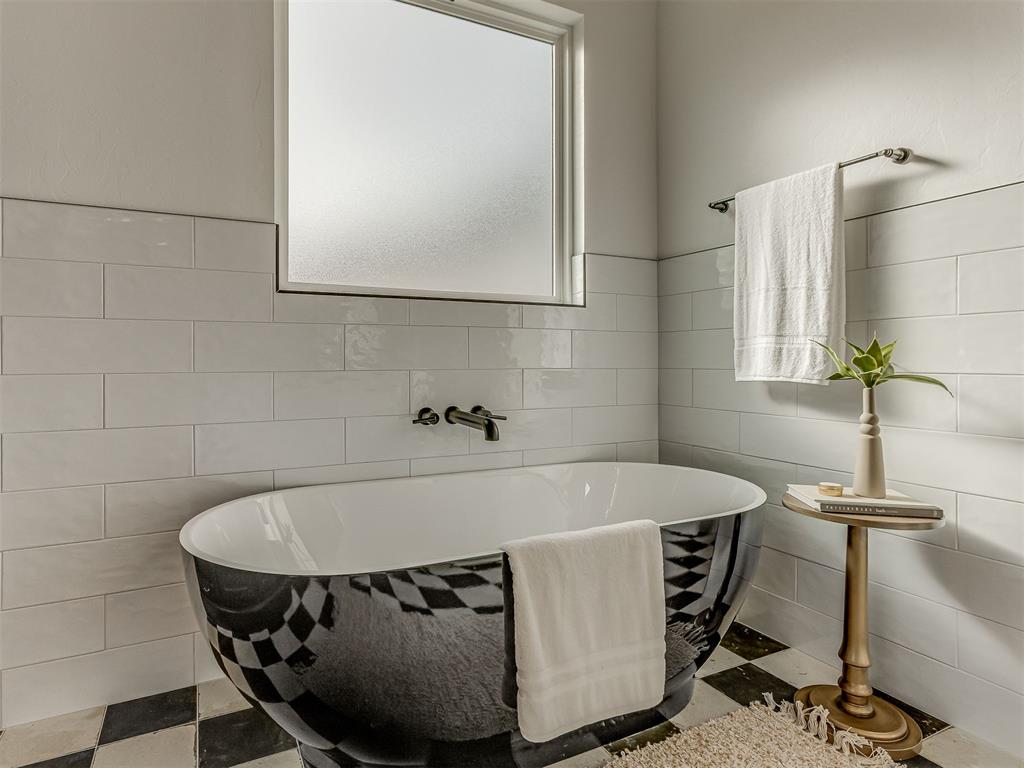
Freestanding soaking tub with a wall-mounted faucet, complemented by white subway tile wainscoting and a frosted window
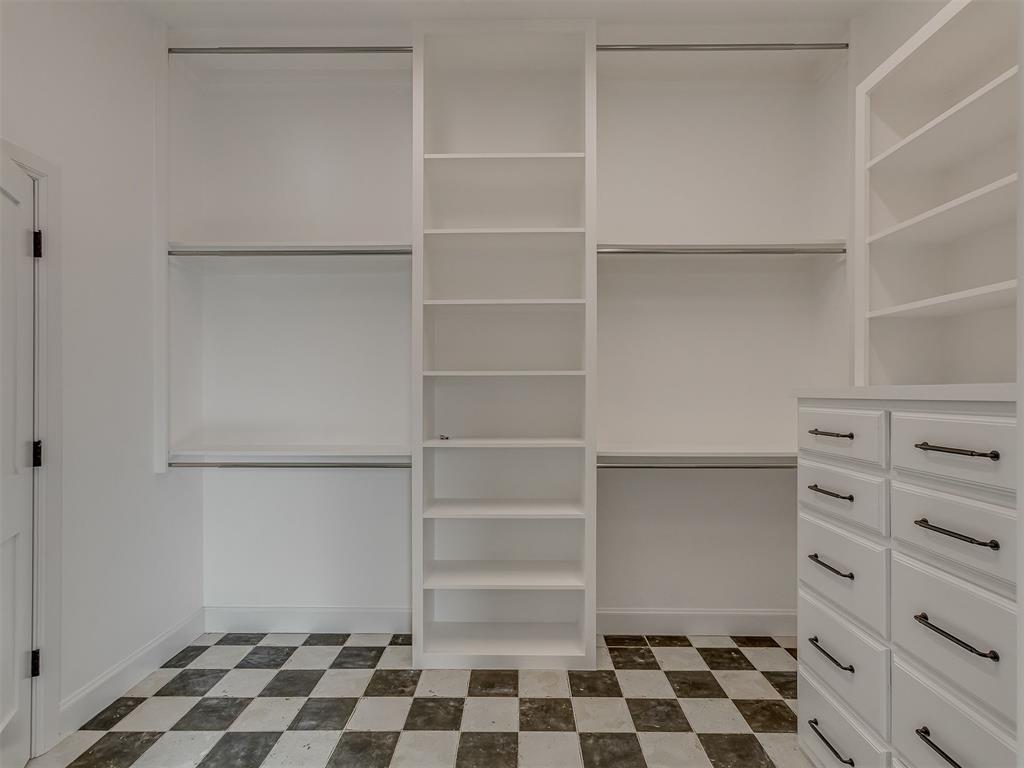
Integrated closet system featuring multiple hanging rods, extensive shelving, and built-in drawer storage
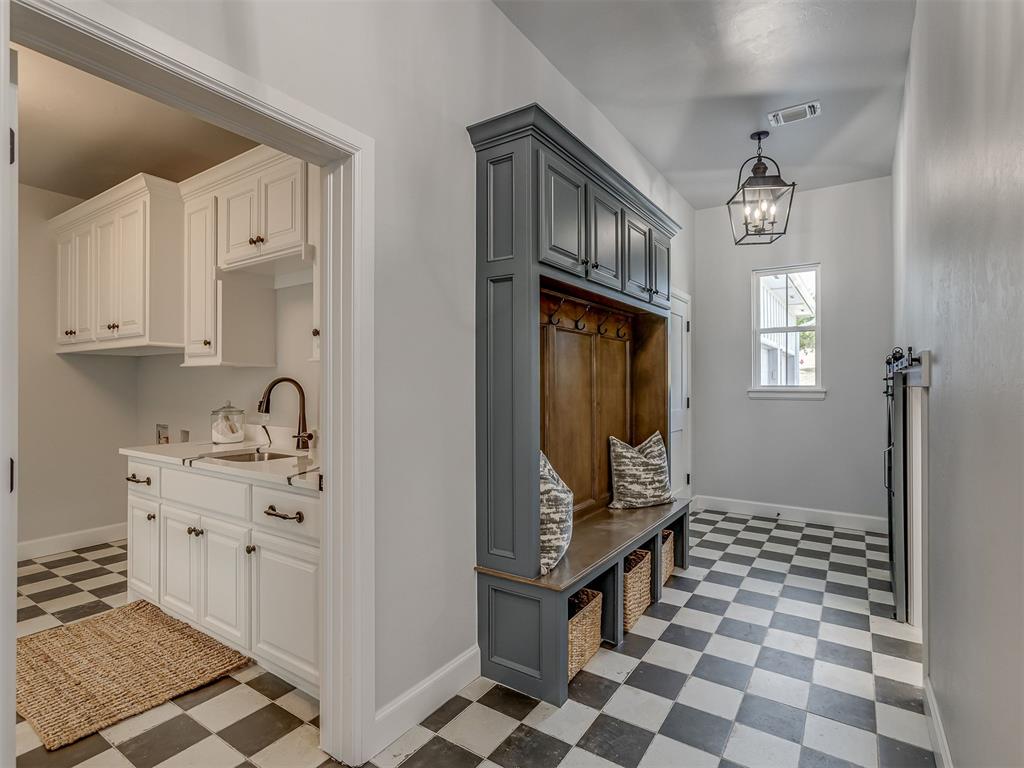
Entryway featuring a built-in mudroom bench with storage, overhead cabinetry, and wall hooks
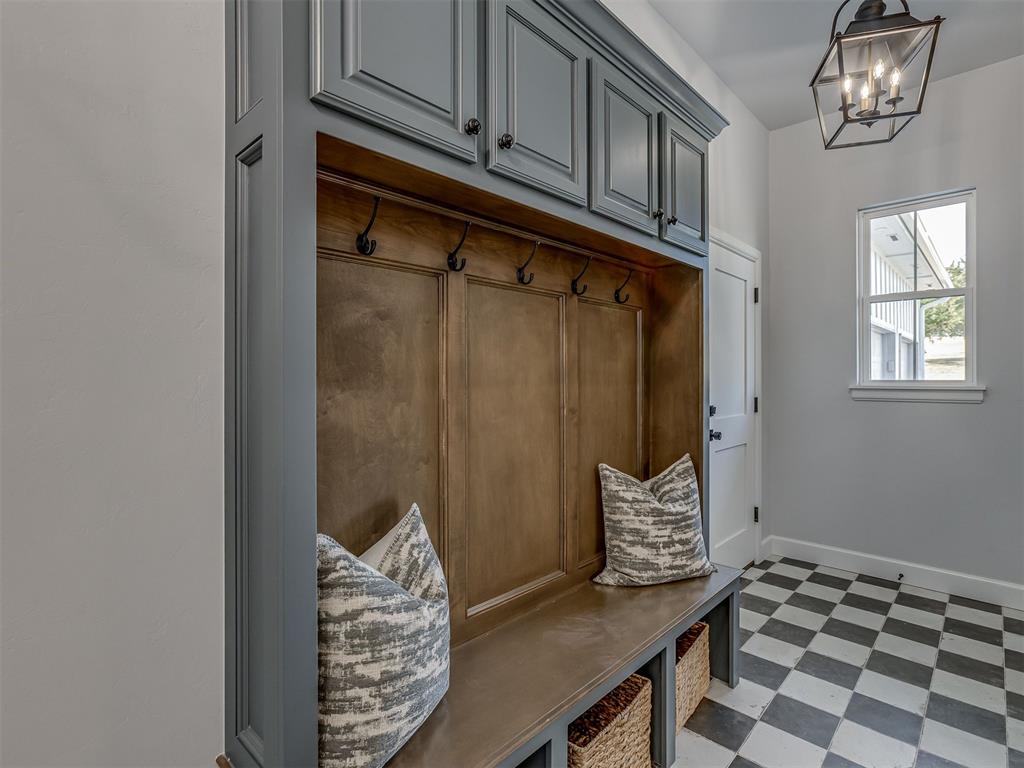
Built-in mudroom bench with upper cabinetry and integrated storage cubbies
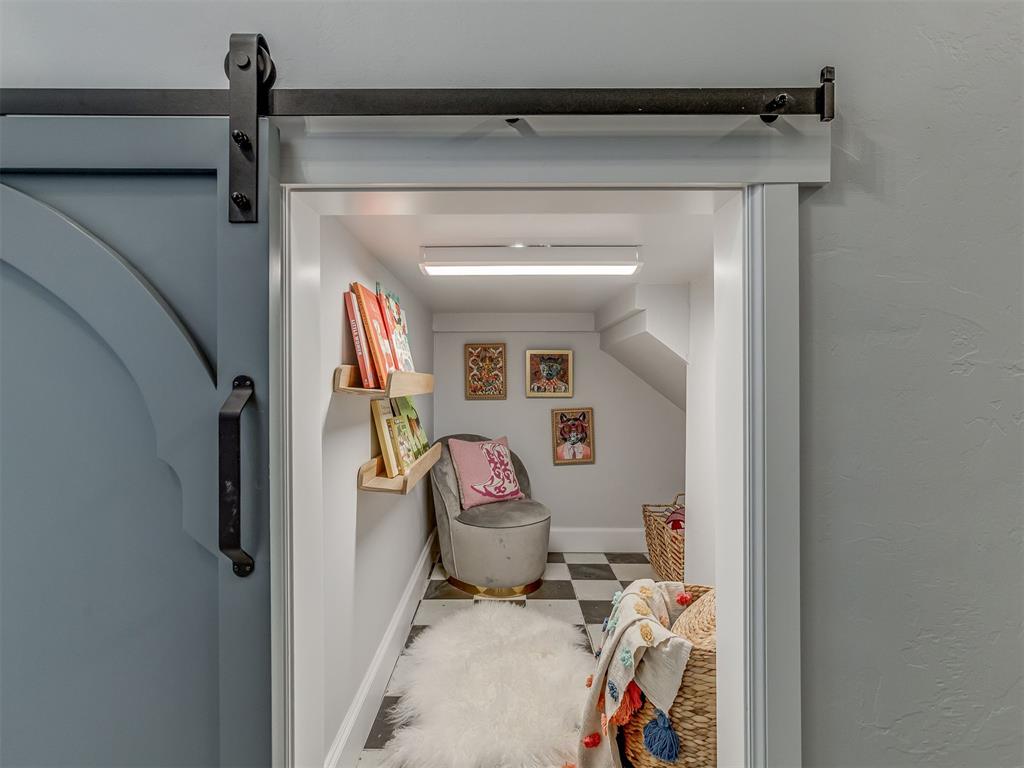
Custom barn door entry featuring a black hardware track and handle

Spacious room featuring wood-finish flooring, large windows, recessed lighting, and exposed ceiling beams
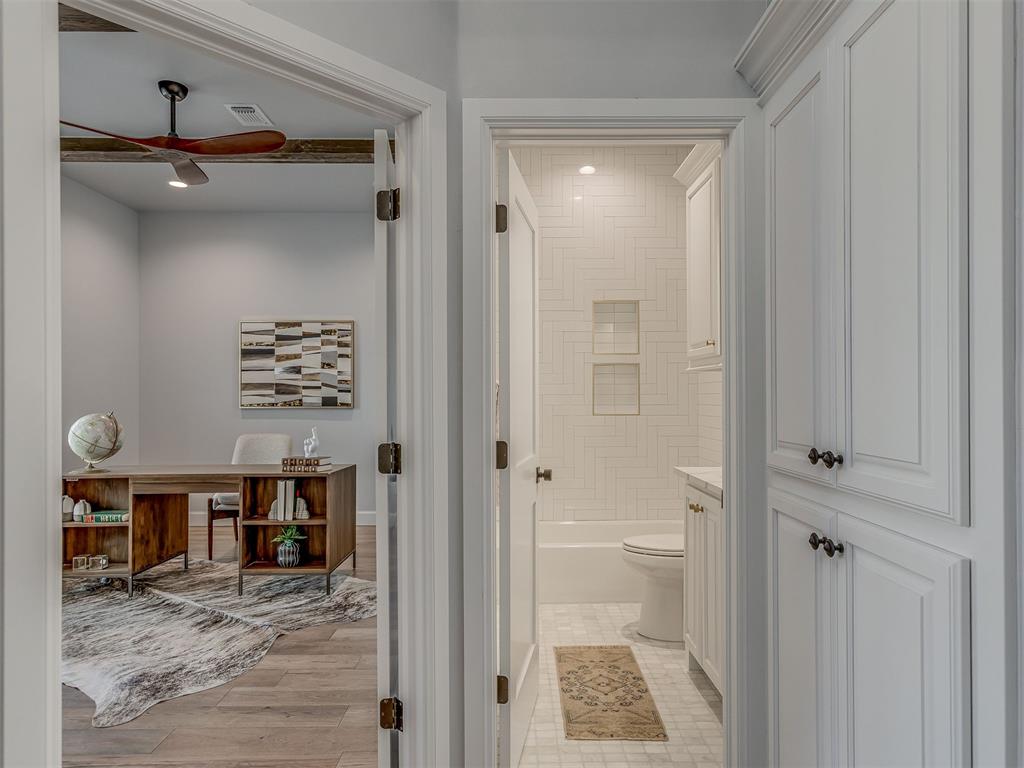
Hallway featuring built-in white paneled cabinetry with dark hardware
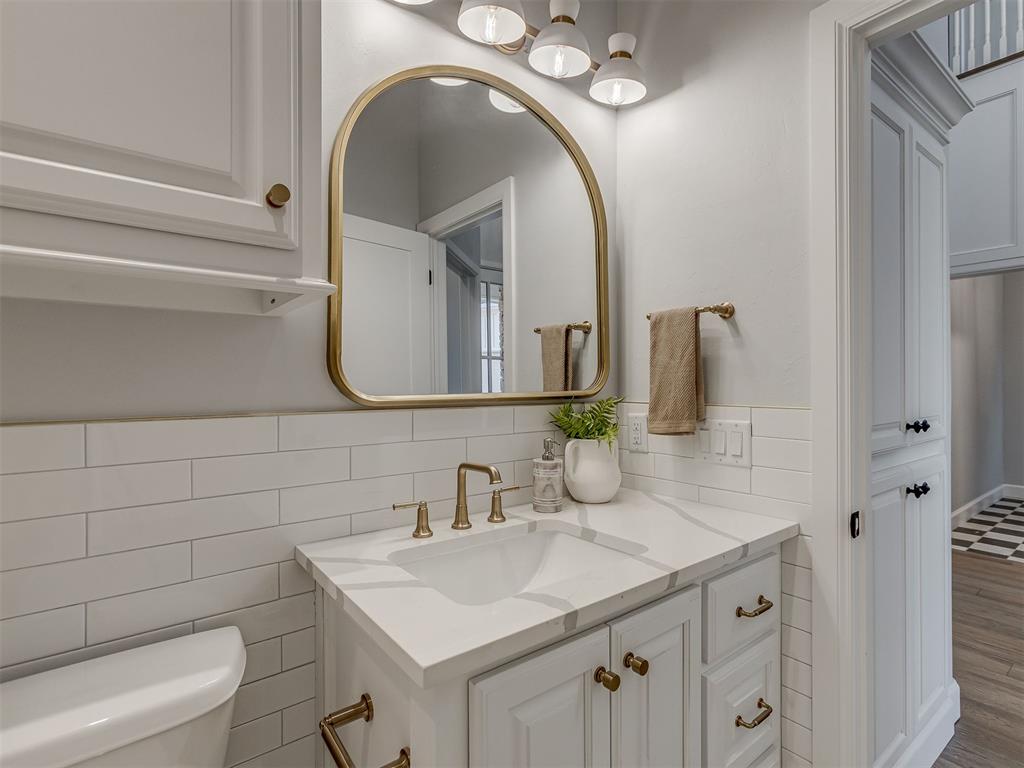
Bathroom vanity featuring a vessel sink, brass-finish faucet, and a countertop with visible veining
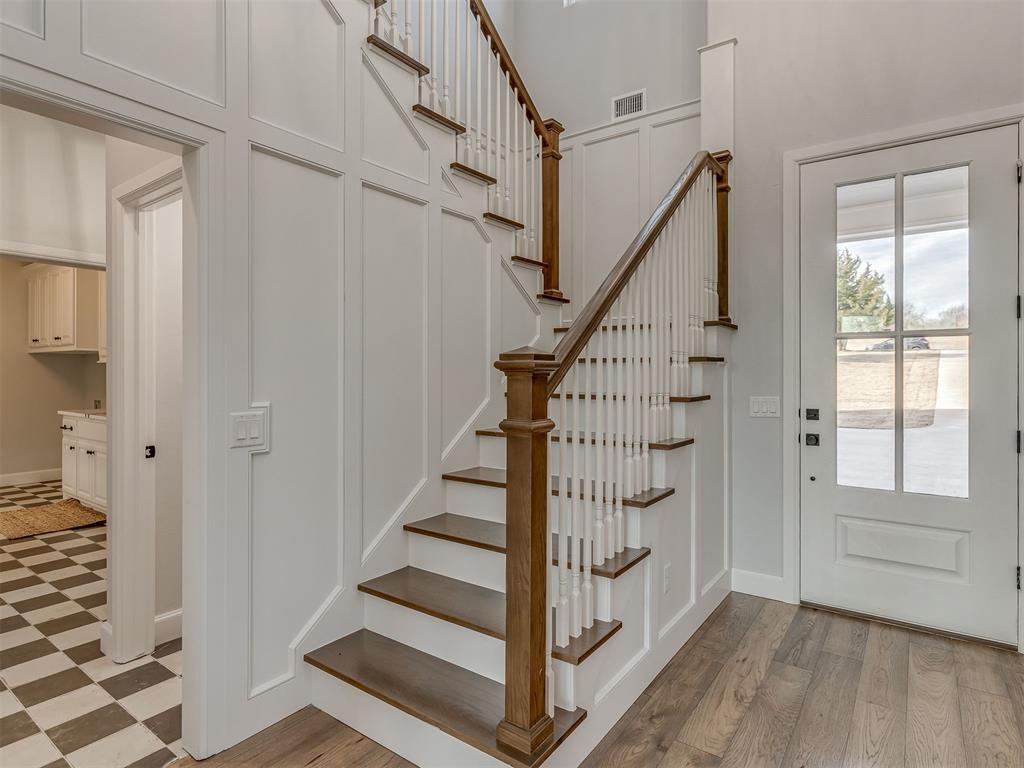
Two-story entryway featuring wood-finish flooring, white paneled walls, and a staircase with wood treads and banister
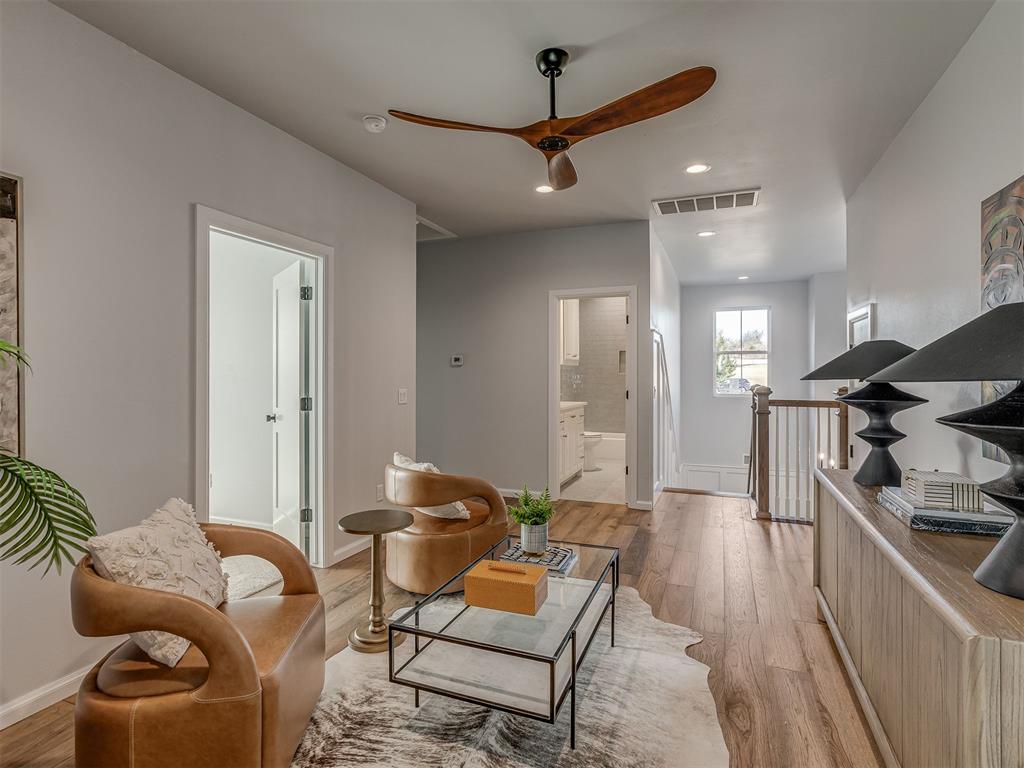
Upper-level hallway featuring wood-finish flooring, recessed lighting, a modern ceiling fan, and a banister with white spindles
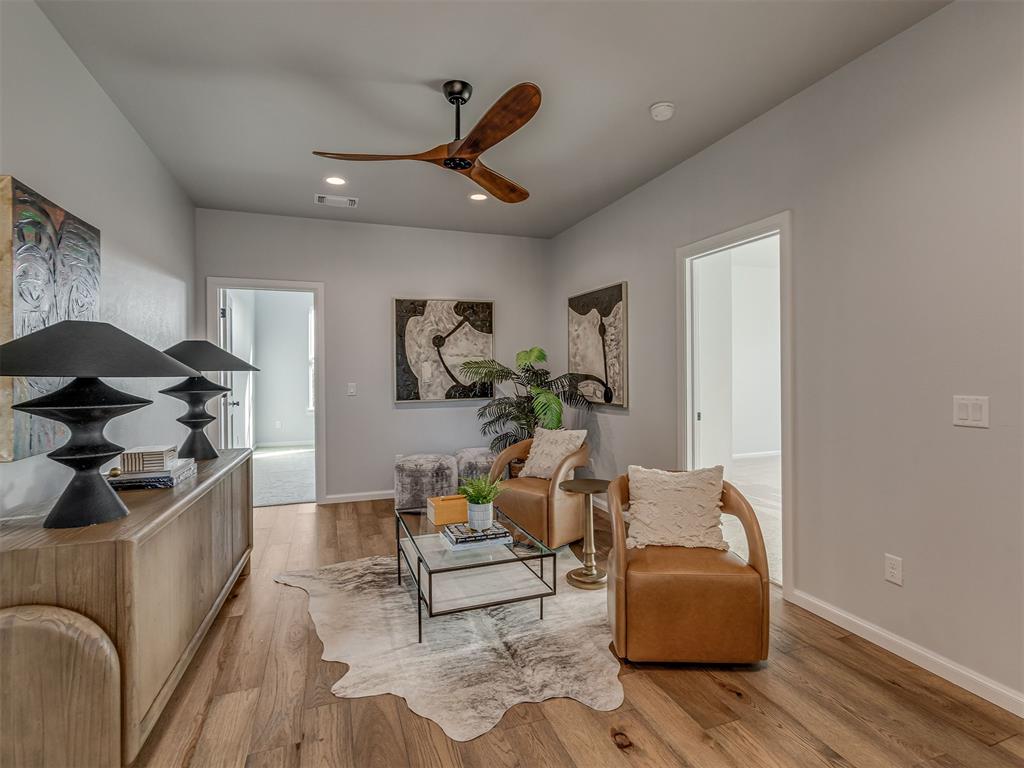
Open living space featuring wood-finish flooring, recessed lighting, and a contemporary ceiling fan

Bathroom featuring a white vanity with slab countertop, undermount sink, and polished chrome faucet
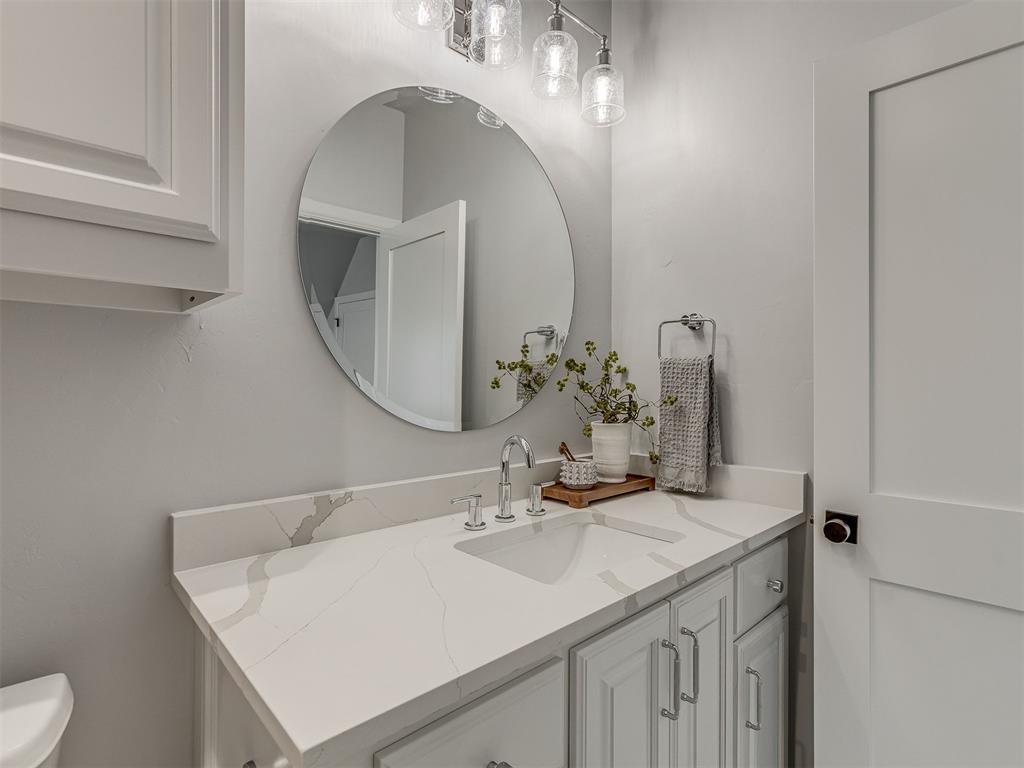
Bathroom vanity featuring a quartz countertop with integrated sink, chrome faucet, and white shaker-style cabinetry
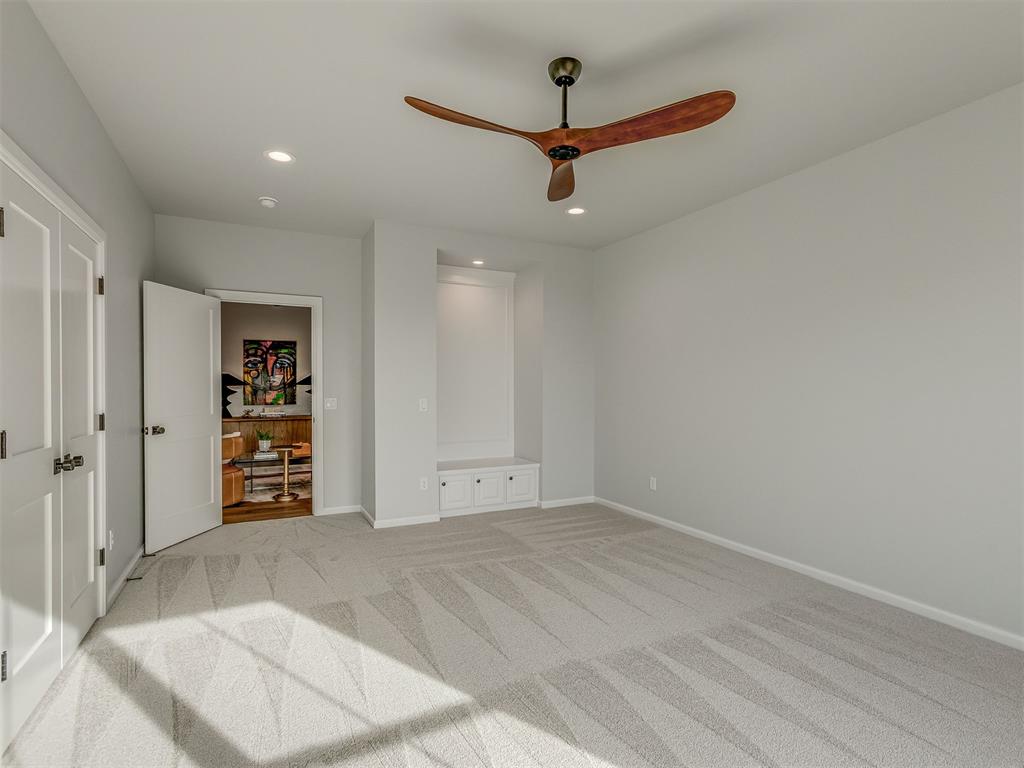
Spacious room with light gray walls and patterned carpeting
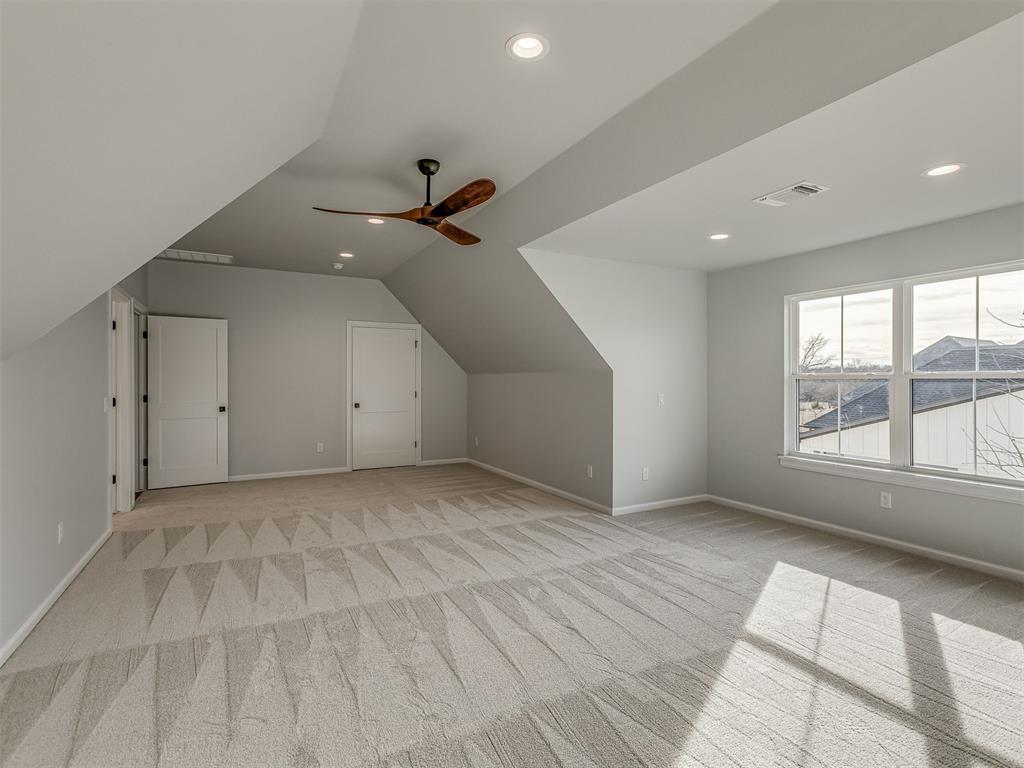
Spacious room featuring vaulted ceilings, recessed lighting, a modern ceiling fan, two white panel doors with black hardware, and large multi-pane windows
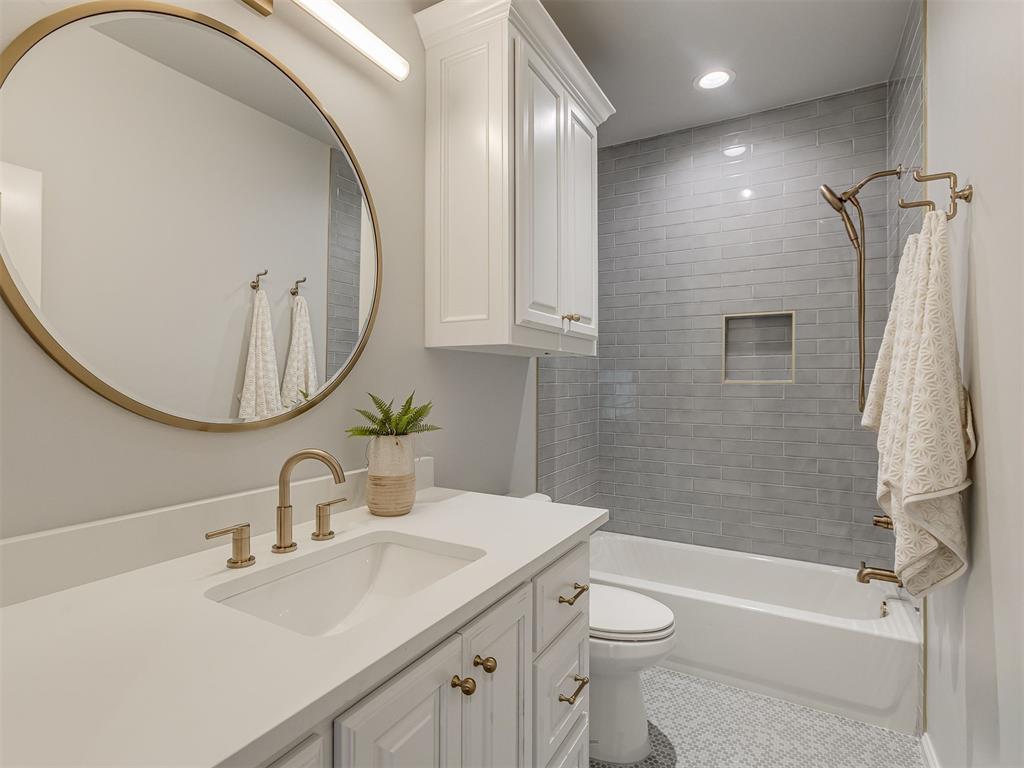
Bathroom featuring a white vanity with an integrated sink and brushed brass fixtures
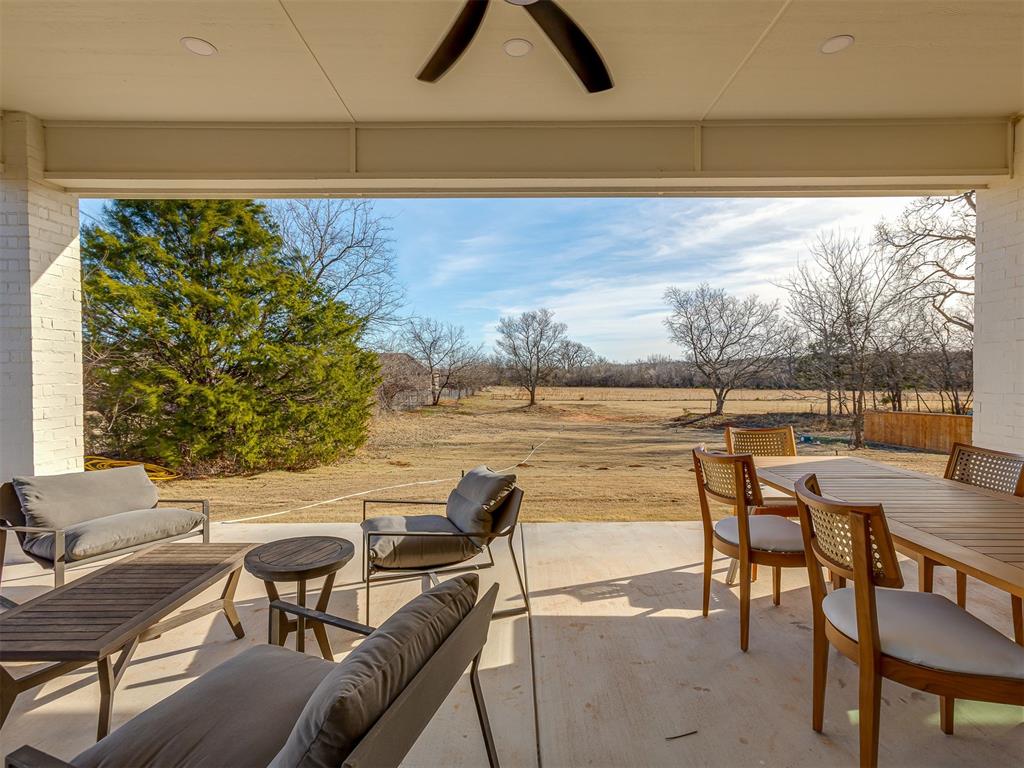
Expansive covered patio featuring a ceiling fan, recessed lighting, concrete flooring, and a white brick exterior column

Covered concrete patio with a ceiling fan, recessed lighting, and multiple large black-framed windows
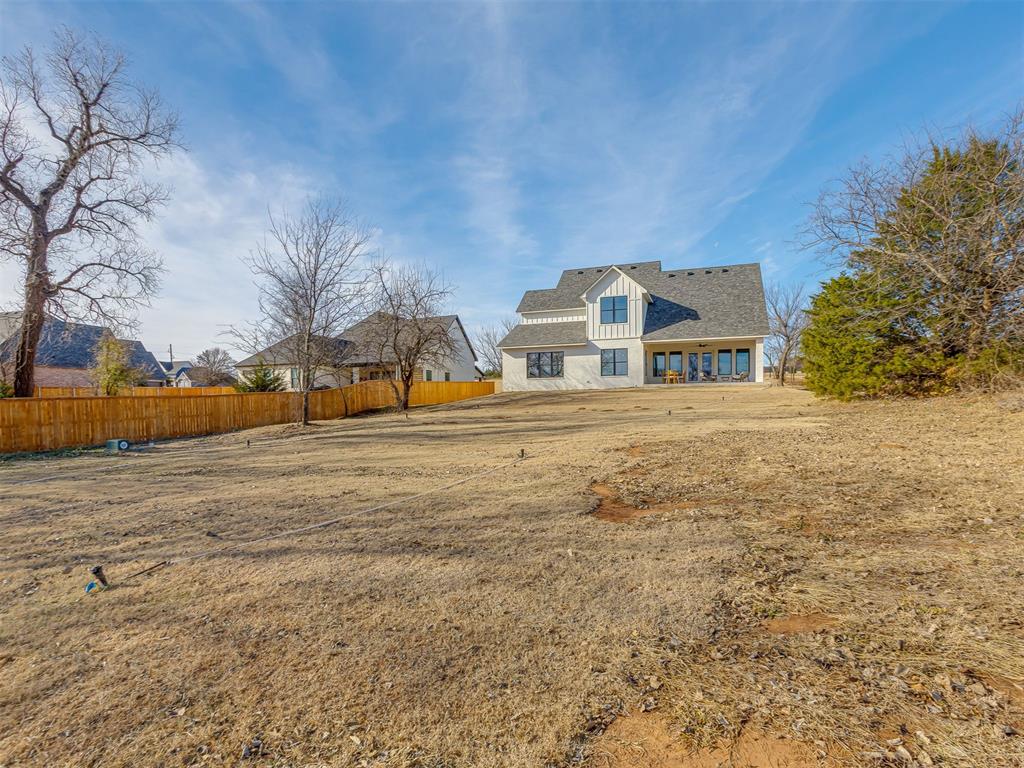
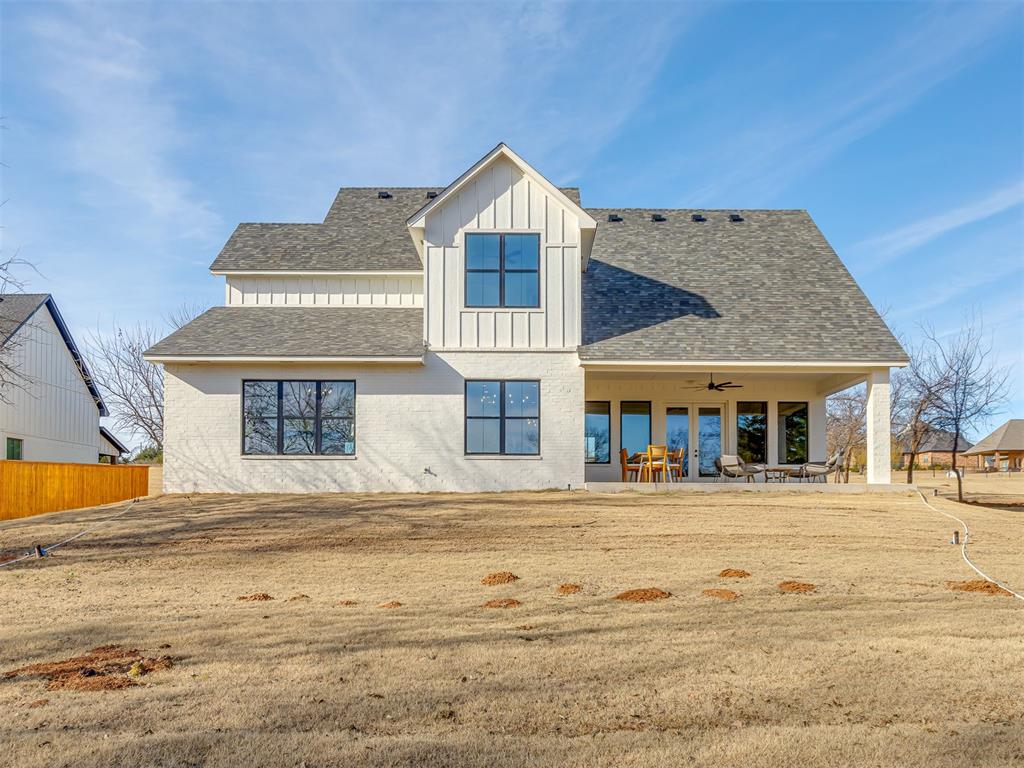
Contemporary farmhouse-style exterior featuring a board-and-batten gable, stucco siding, and a covered back patio with recessed lighting and a ceiling fan
Contemporary farmhouse architecture with a prominent gabled roofline
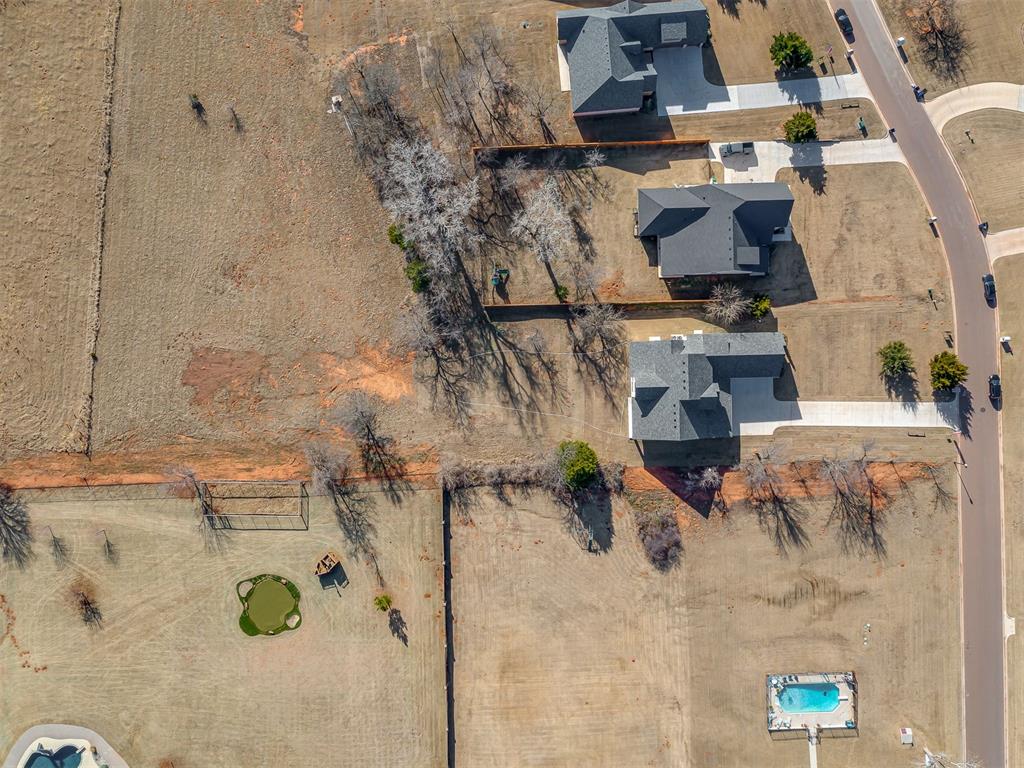
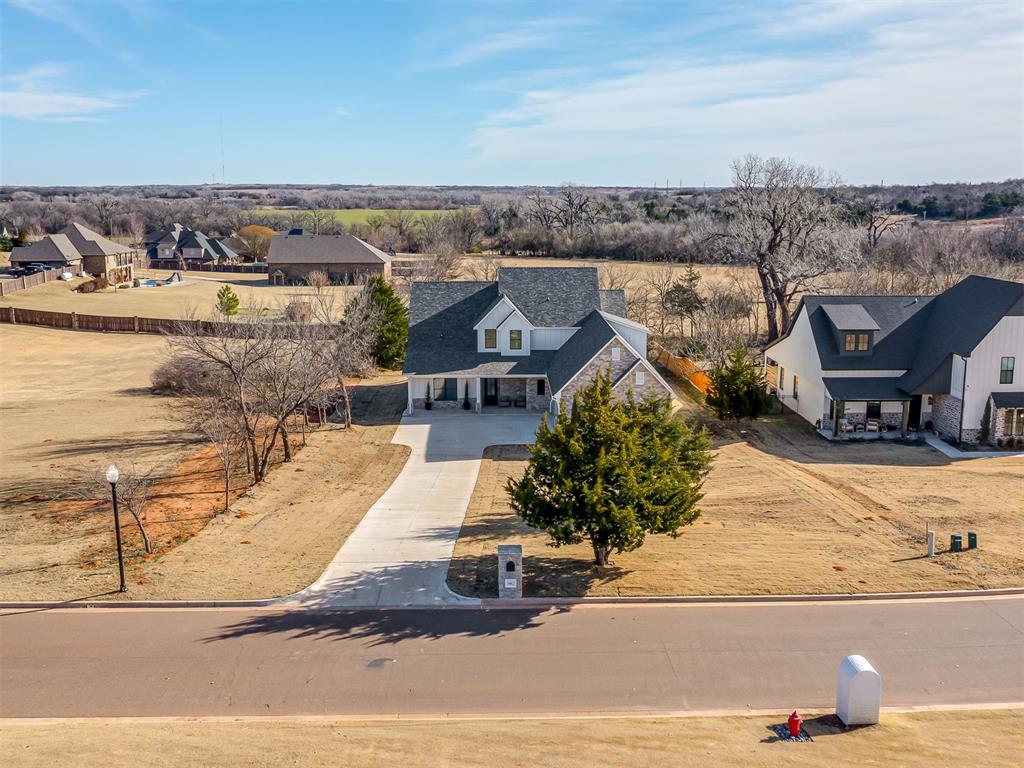
Aerial view showcasing a residential property with a dark grey shingle roof and a concrete driveway

Description
Breathtaking two story new construction in Walnut Creek Estates complete with 5 car garage! This home features 5 bedrooms (one being a bonus space upstairs), 4 and a half baths, and a study; all surrounded by large open spaces throughout the home. Situated on a 1 acre lot, backing up to vacant land, this home provides the perfect place to feel the privacy of the country while still nearby multiple highways and all the amenities you could need. Open spaces, high ceilings, beautiful wood work, and granite throughout, come see the breath taking craftsmanship for yourself!
Details
| MLS # | 1225888 |
|---|---|
| Listing Type | For Sale |
| Style | House |
| Sub-Type | Resale |
| Status | Active |
| Year | 2025 |
| Days On Site | 119 |
| Listing Provided By | Choice Realty Metro Brokers of | Kelcie Pickard |
Features
| Bed(s) | 5 |
|---|---|
| Bath(s) | 5 Total |
| SQ Feet | 3,580 |
| Garage | 5 |
| Story(s) | 2 |
| Acreage | 1.18 |
Interior
| Rooms Total | 0 |
|---|---|
| Heating | Heat Pump |
| Fireplaces Total | 1 |
Exterior
| Exterior Features | Patio-Covered, Covered Porch |
|---|---|
| Lot Features | Greenbelt, Interior Lot |
| Foundation Details | Slab |
Parking
| Garage Spaces | 5 |
|---|
Taxes
| Okc Tax Amount | 6000.0000 |
|---|---|
| Tax Block | 1 |
| Tax Lot | 20 |
Area Information
| State | OK |
|---|---|
| County | McClain |
| City | Blanchard |
| Zip Code | 73010 |
| School District | McClain |
| School District | Blanchard HS |
| Elementary School | Blanchard ES,Blanchard Intermedi |
| High School | Blanchard HS |
| Listing VS Median (in 73010) | |
Price: $840,000 low | high Med: $395,000 sqft: 3,580 low | high Med: 1,700 $ / sqft: $235 low | high Med: $232 On site: 119 low | high Med: 10 | |
Request a showing
Request a showing
Contact
Learn More About This Property

| State | OK |
|---|---|
| County | McClain |
| City | Blanchard |
| Zip Code | 73010 |
| School District | McClain |
| School District | Blanchard HS |
| Elementary School | Blanchard ES,Blanchard Intermedi |
| High School | Blanchard HS |
| Listing VS Median (in 73010) | |
Price: $840,000 low | high Med: $395,000 sqft: 3,580 low | high Med: 1,700 $ / sqft: $235 low | high Med: $232 On site: 119 low | high Med: 10 | |
Nearby Listings (Within 1/10 mile)
Price: $630K - $1.5M
sqft: 2,500 - 4,000


Listing Updated: August 20, 2026 at 10:26:36 AM PDT
