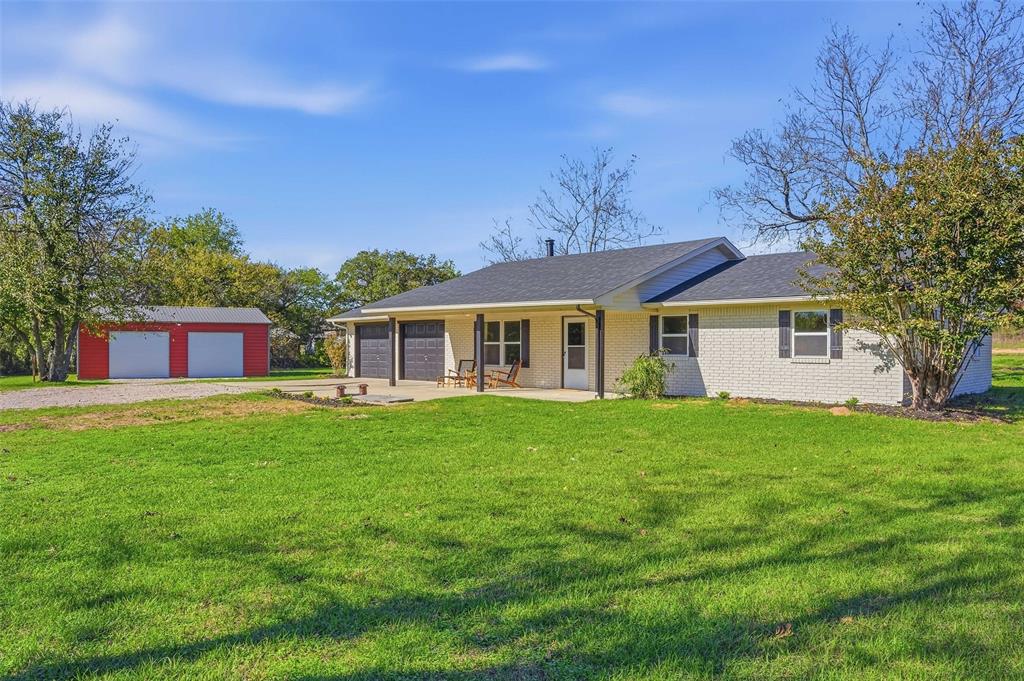
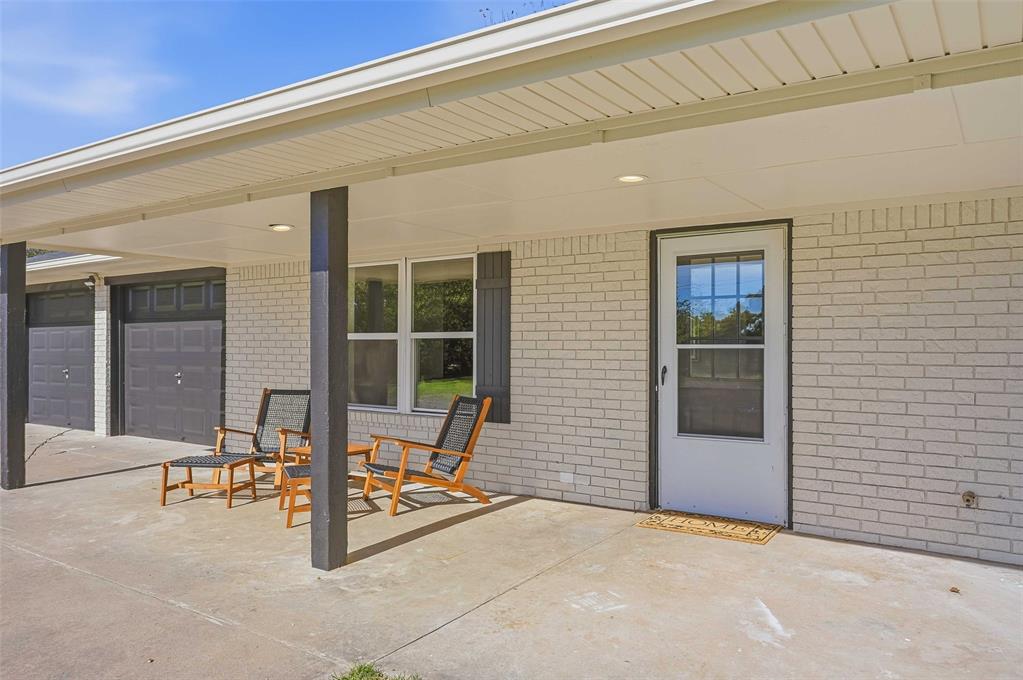
Single-story brick residence featuring a covered front porch, dark-toned garage doors, asphalt shingle roofing, and a separate detached two-car garage on a landscaped lot
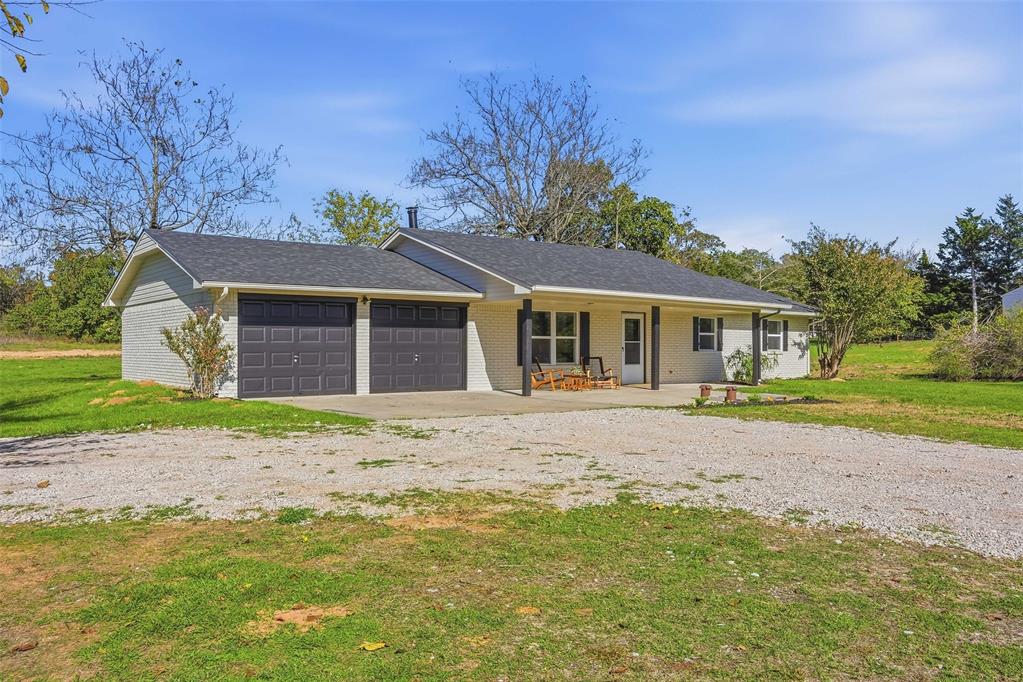
Single-story residence featuring a painted brick exterior, dual-bay garage, covered front porch, and shingled roof
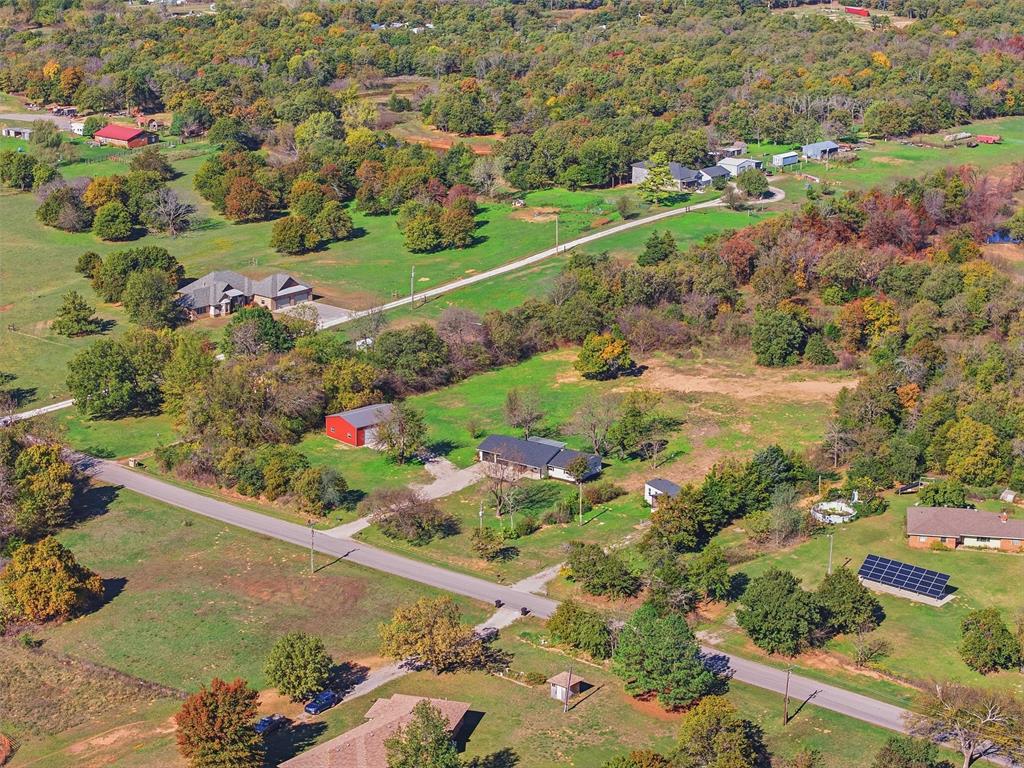
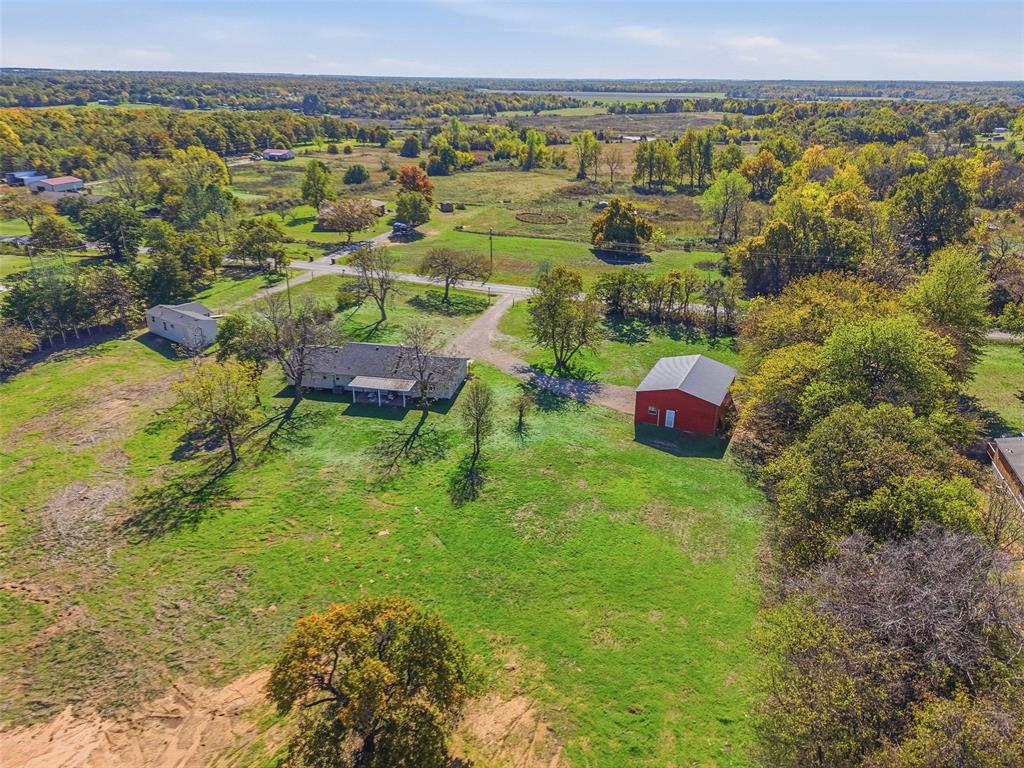
Aerial perspective of a sprawling acreage featuring a single-story residence, a detached metal-sided workshop, expansive open pasture, and mature woodland borders
Expansive acreage featuring a detached metal-sided workshop, a secondary detached structure, and mature trees across open pasture
Expansive acreage featuring a detached barn, mature trees, open pastureland, and a gravel driveway
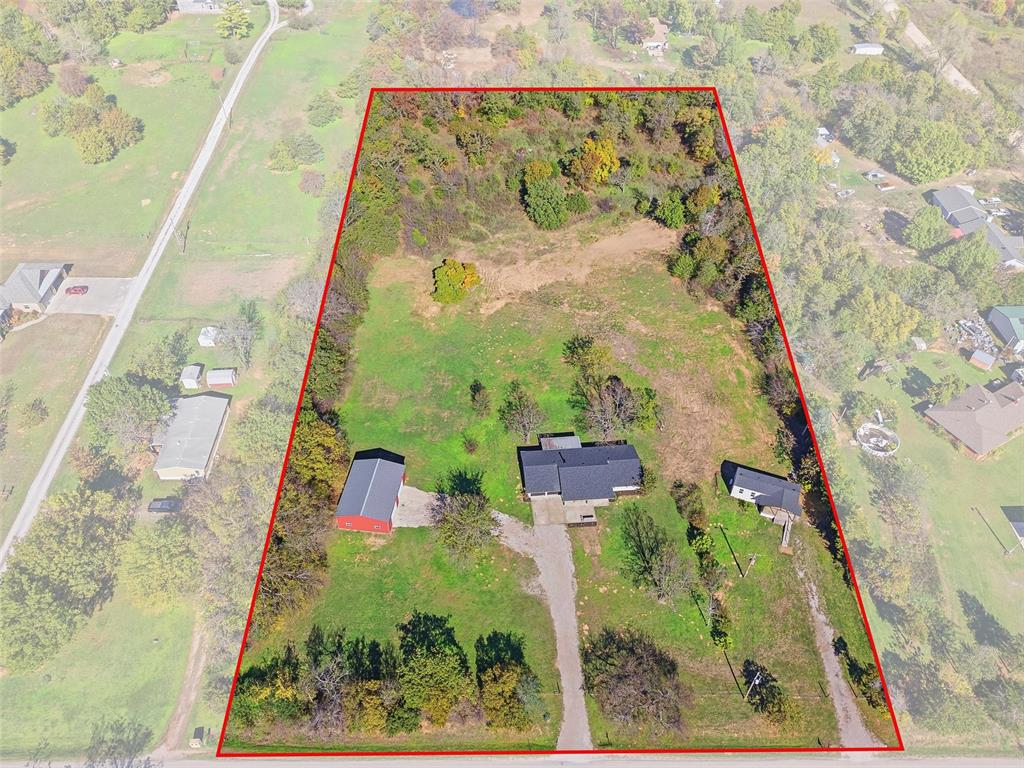
Aerial view of a sprawling lot featuring a primary residence, a detached metal-sided building, and an additional outbuilding, surrounded by mature trees and expansive open grounds
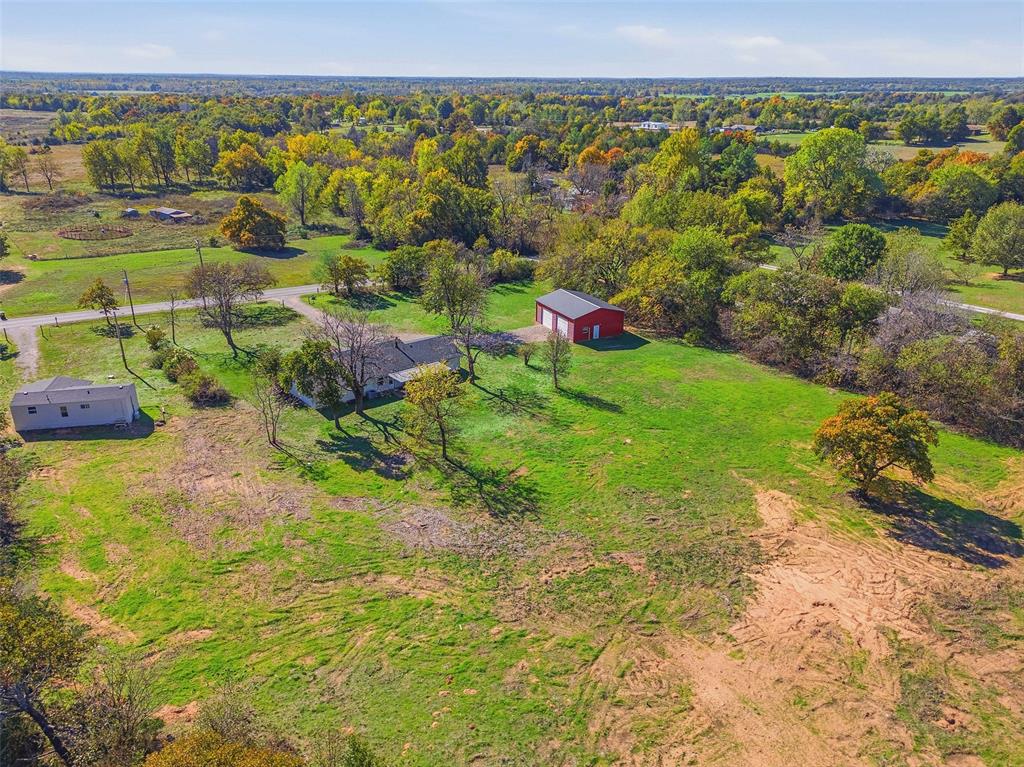
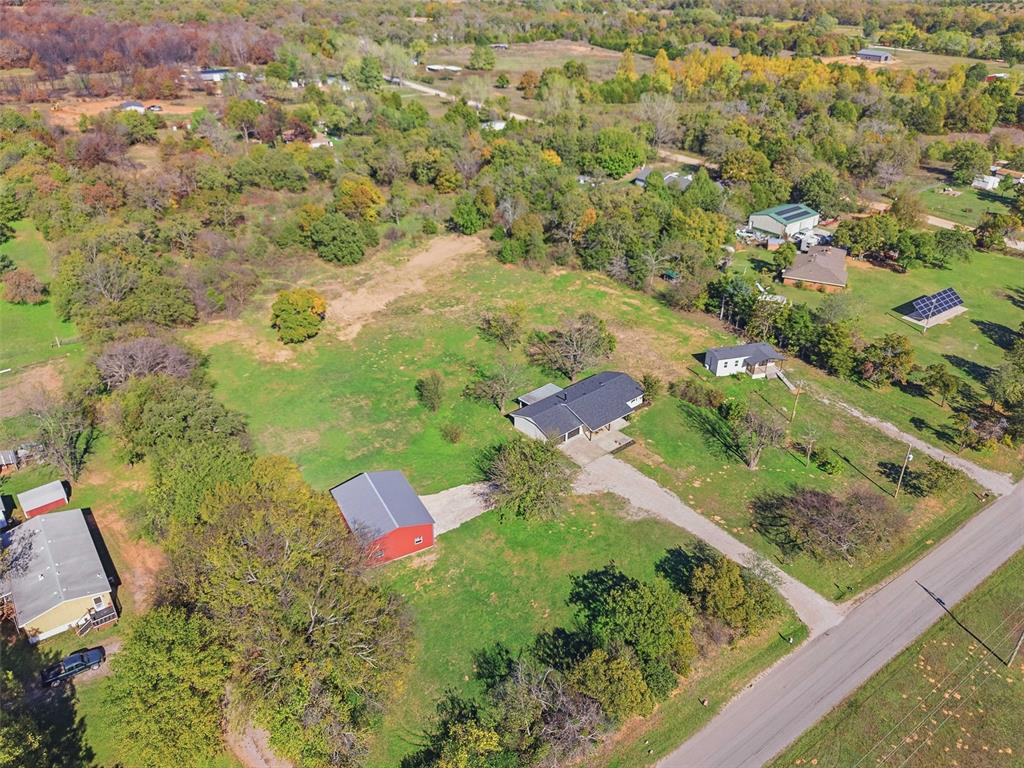
Aerial perspective of a sprawling property featuring extensive open acreage, a detached red metal-sided garage, a gravel driveway, and mature trees
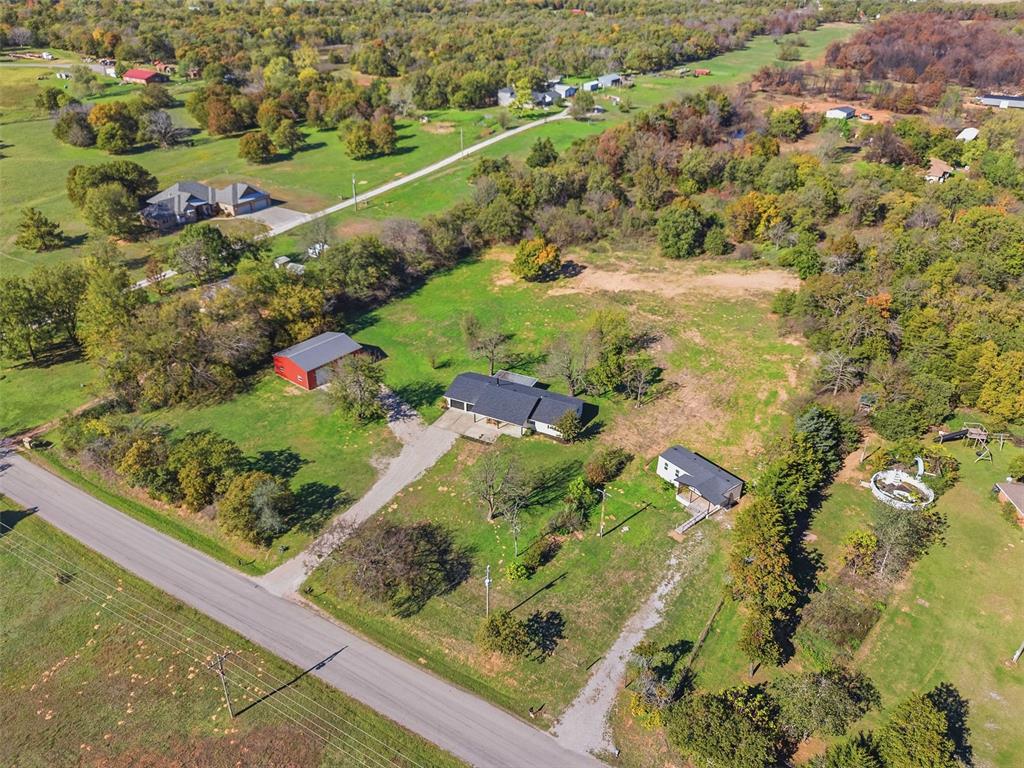
Aerial perspective of the acreage featuring a primary residence with a dark shingle roof, a secondary detached structure with a metal roof, a standalone red outbuilding, and expansive wooded grounds
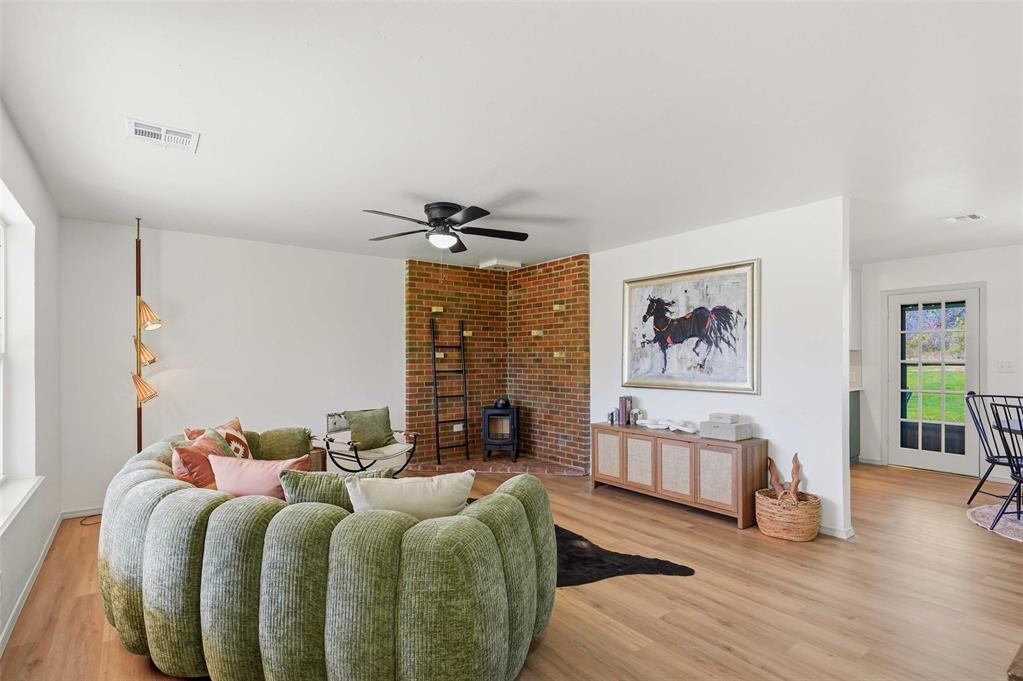
Living area featuring wood-finish flooring, a corner red brick accent wall, a freestanding wood-burning stove, and a multi-pane glass door
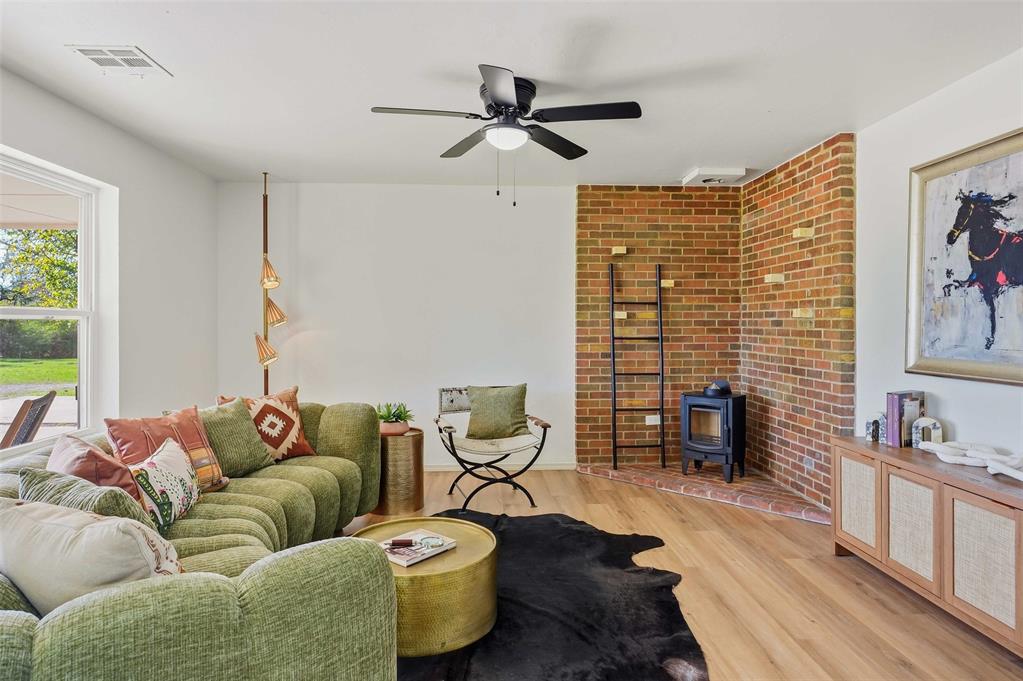
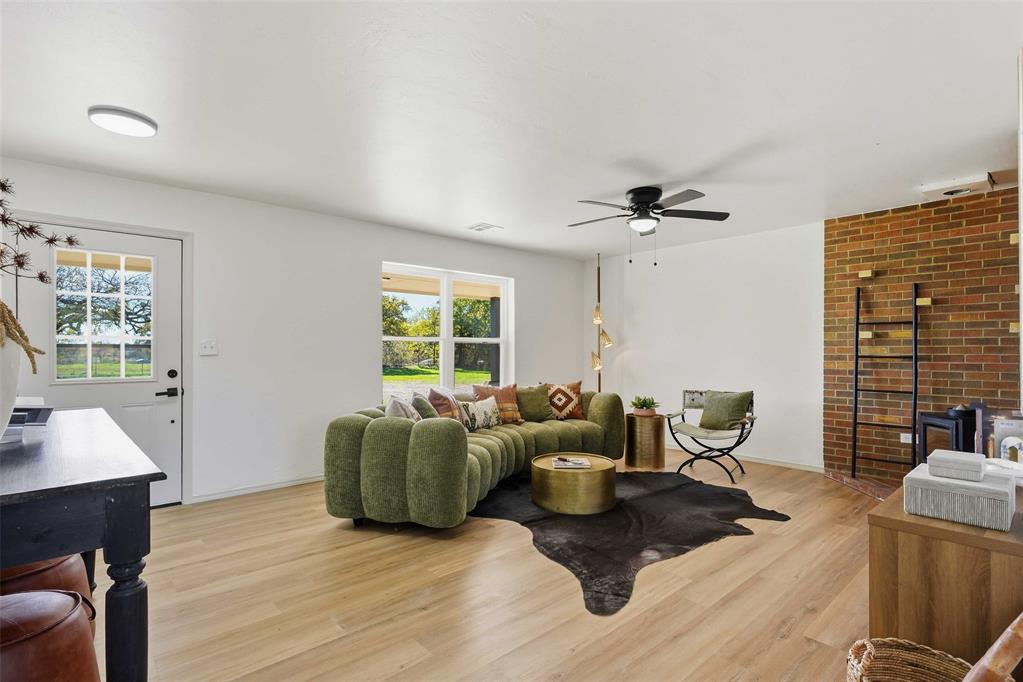
Living area featuring wood-finish flooring, a floor-to-ceiling brick hearth, a wood-burning stove, and a ceiling fan with integrated lighting
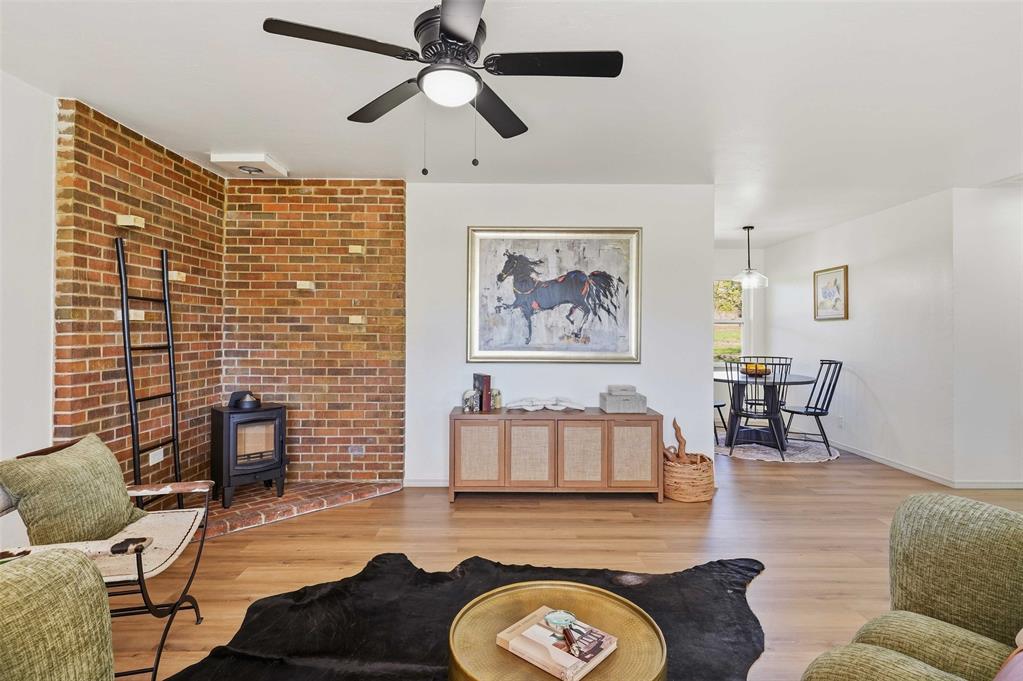
Brick hearth featuring a wood-burning stove, wood-finish flooring, and a ceiling-mounted light fixture with a fan
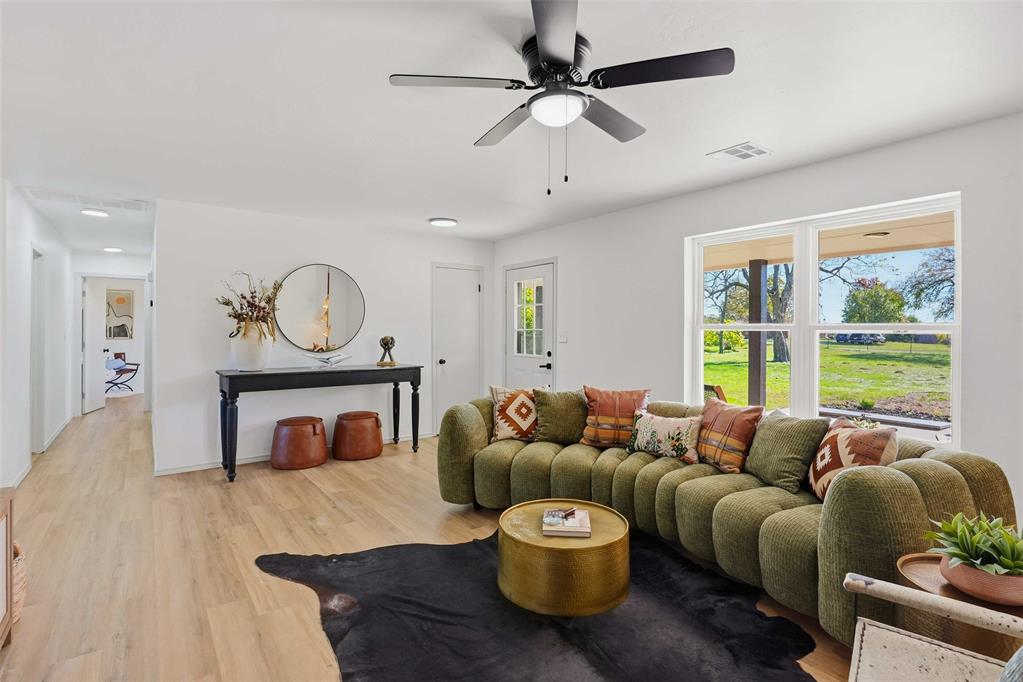
Light-filled interior featuring wood-finish flooring, a matte black ceiling fan with integrated lighting, neutral wall paint, and large windows
Interior space featuring wood-finish flooring, floor-to-ceiling brick masonry, a ceiling fan with integrated lighting, and a multi-pane glass entry door
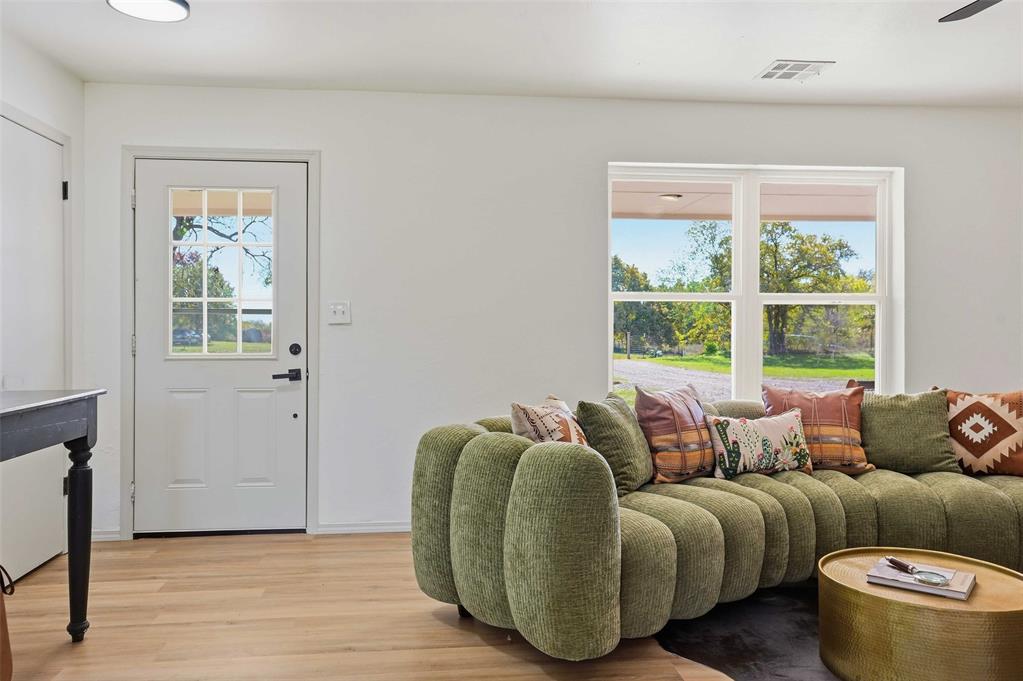
Light-filled interior featuring wood-finish flooring, a white exterior door with glass pane, and dual-pane windows
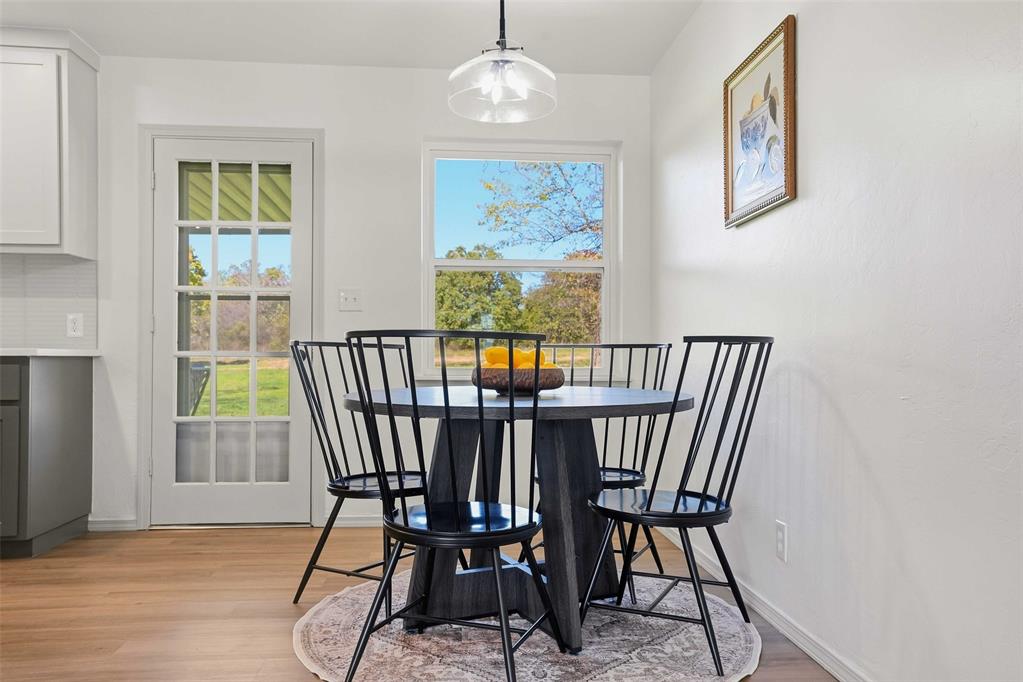
Kitchen featuring two-tone cabinetry, wood-finish flooring, a large picture window, and a glass-paneled exterior door
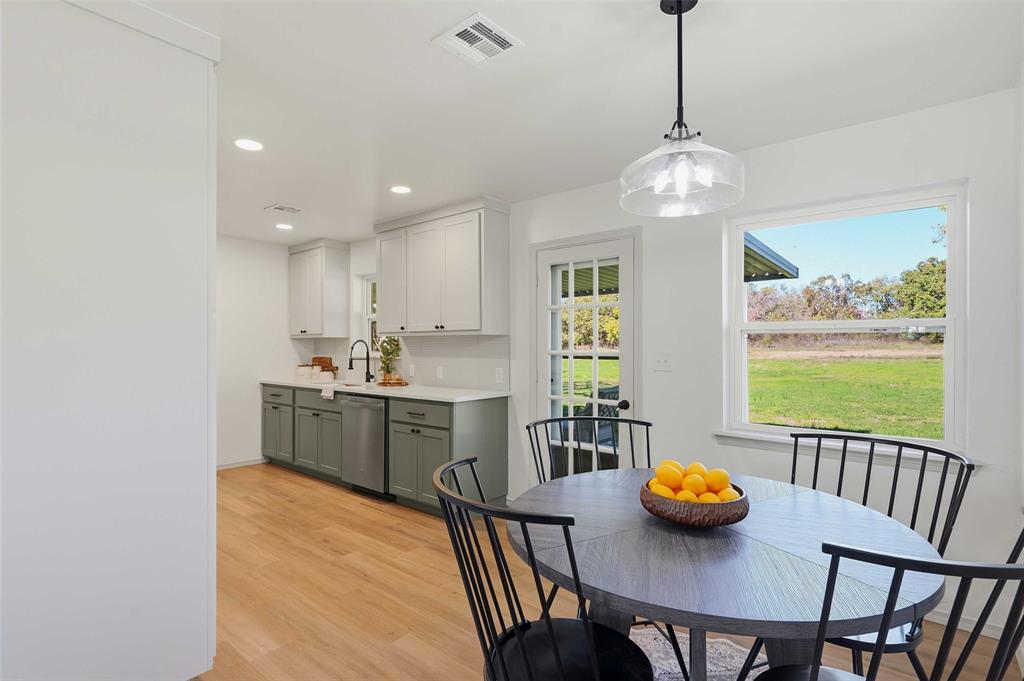
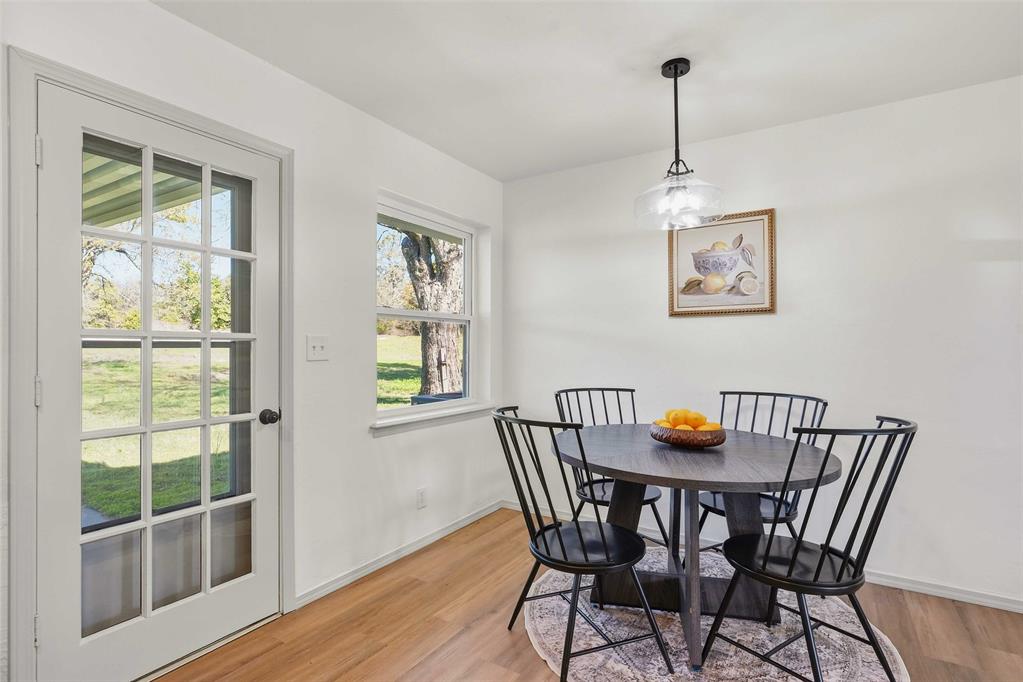
Bright interior space featuring wood-finish flooring, a glass-paneled exterior door, a large window with natural light, and a modern pendant light fixture
Light-filled room featuring wood-finish flooring, a multi-pane glass door, a double-hung window, and a single-bulb pendant light fixture
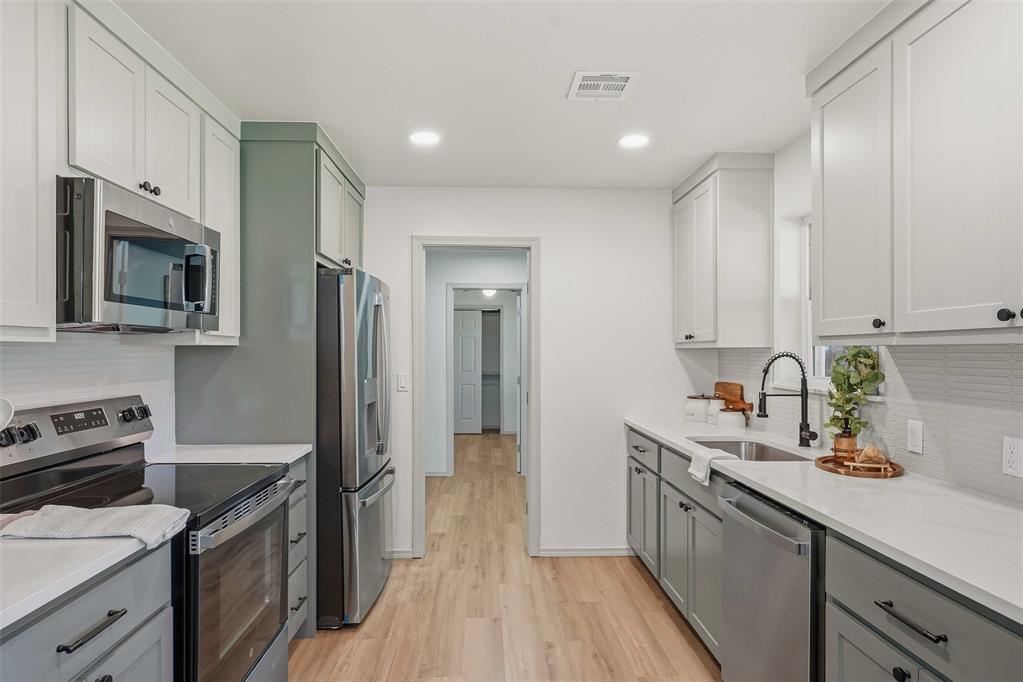
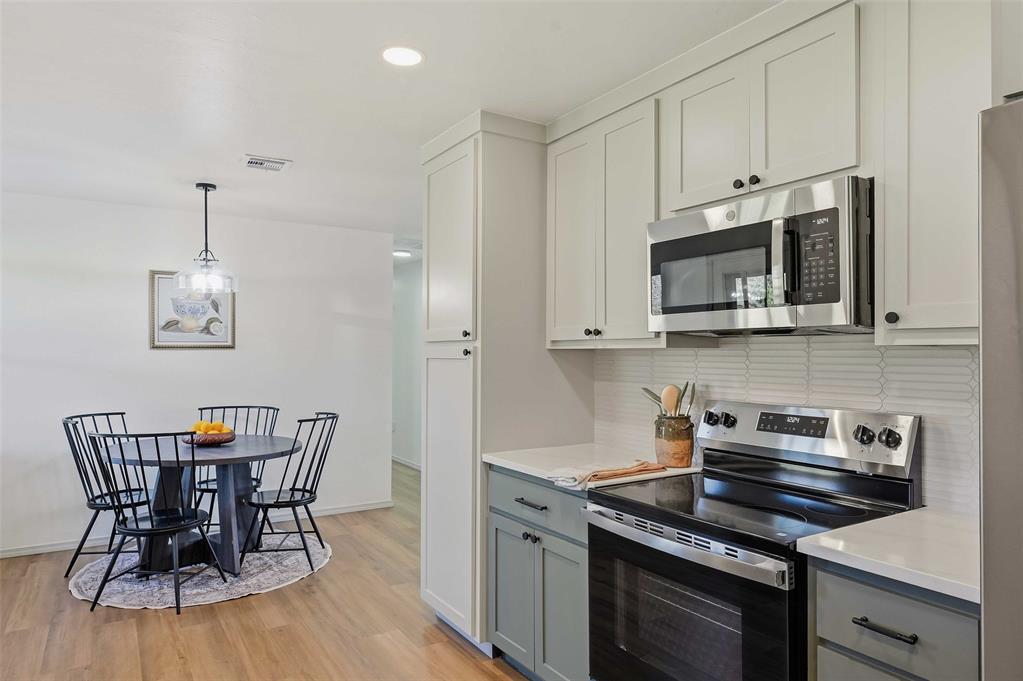
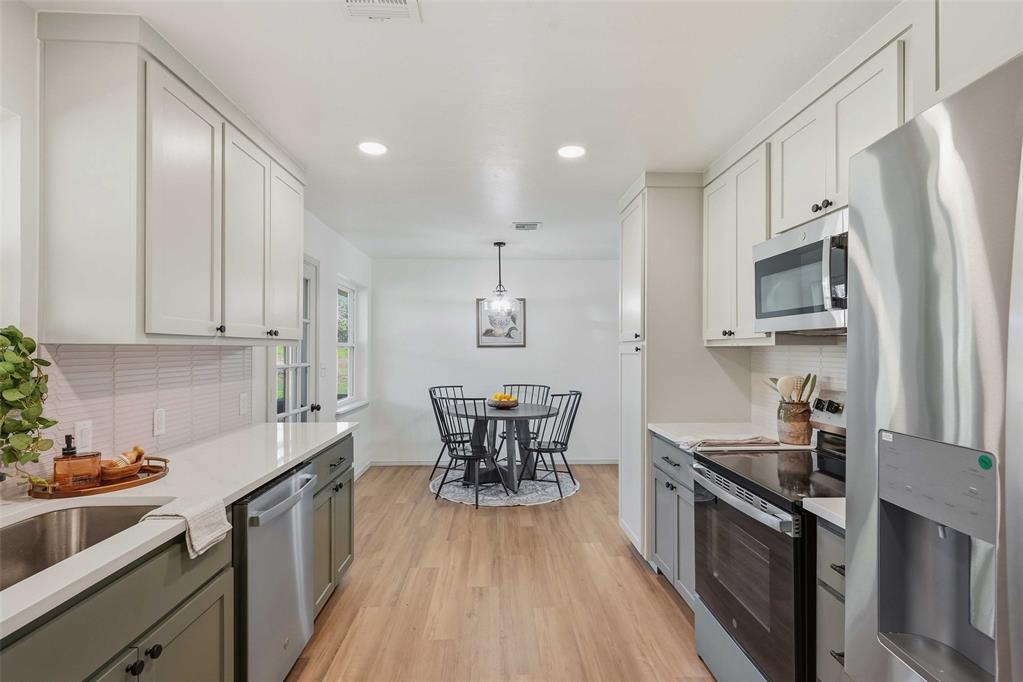
Kitchen featuring two-tone cabinetry, stone-finish countertops, stainless steel appliances, matte black hardware, and wood-finish flooring
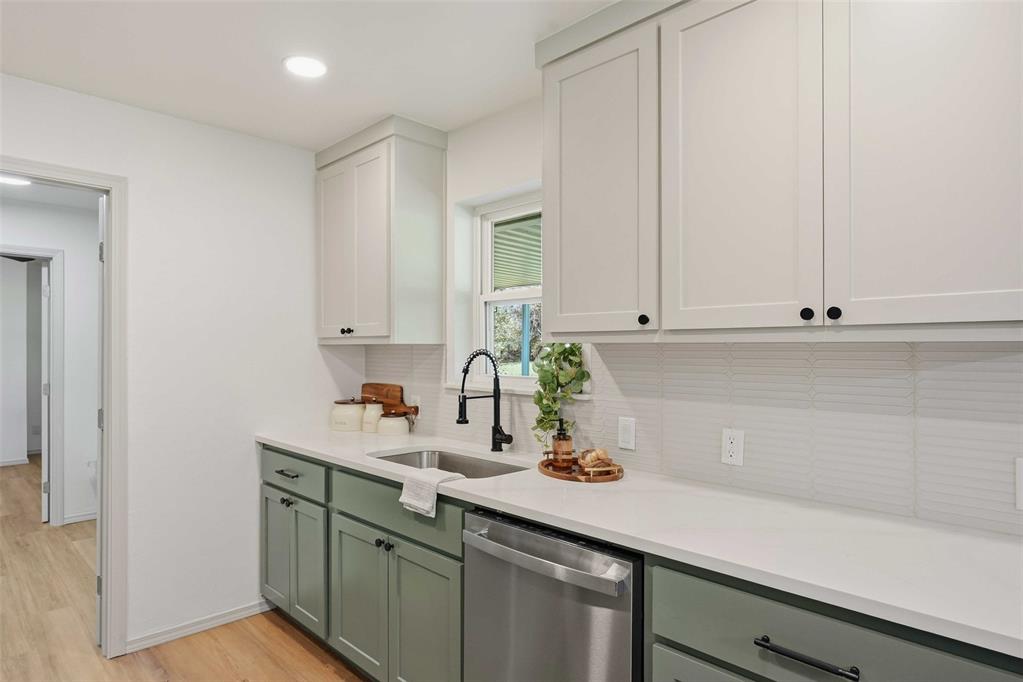
Kitchen featuring two-tone shaker cabinetry, solid-surface countertops, horizontal tile backsplash, stainless steel dishwasher, and a matte black gooseneck faucet
Two-tone cabinetry featuring shaker-style doors, light-toned stone countertops, a tiled backsplash, stainless steel appliances, and wood-finish flooring
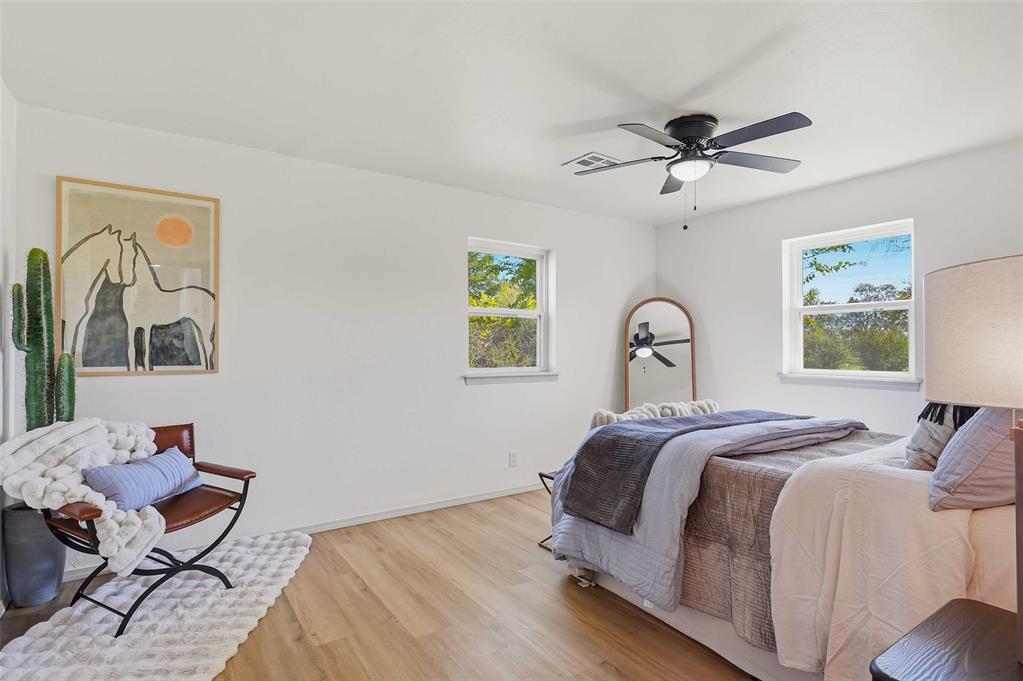
Neutral-toned interior featuring wood-finish flooring, dual windows with exterior foliage, and a centrally mounted ceiling fan with integrated lighting
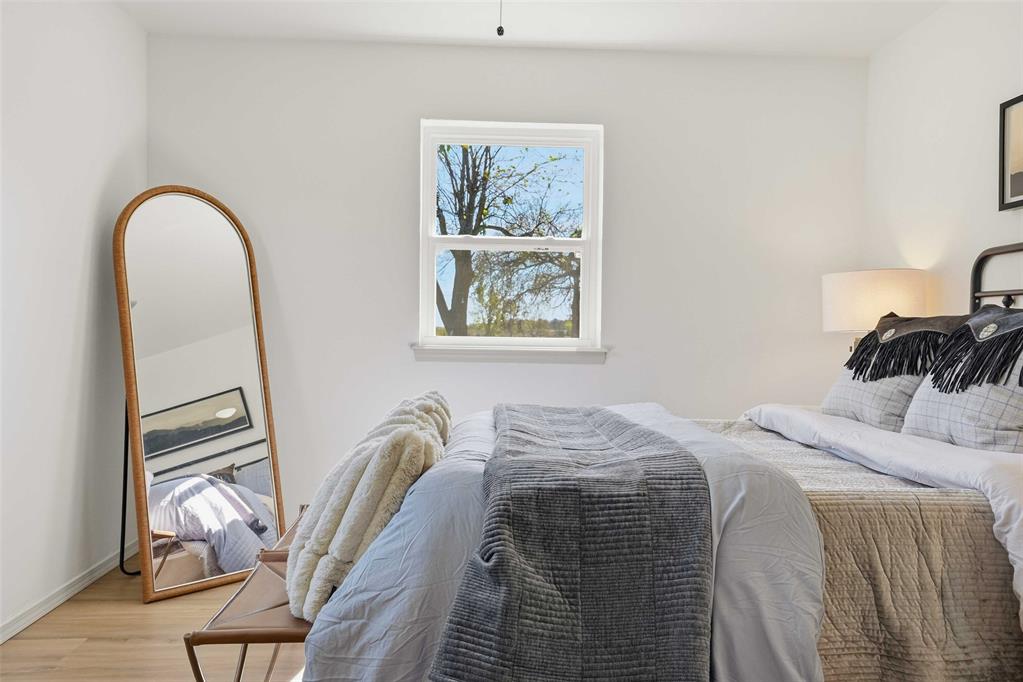
Bright room featuring wood-finish flooring and a single-hung window with a deep sill
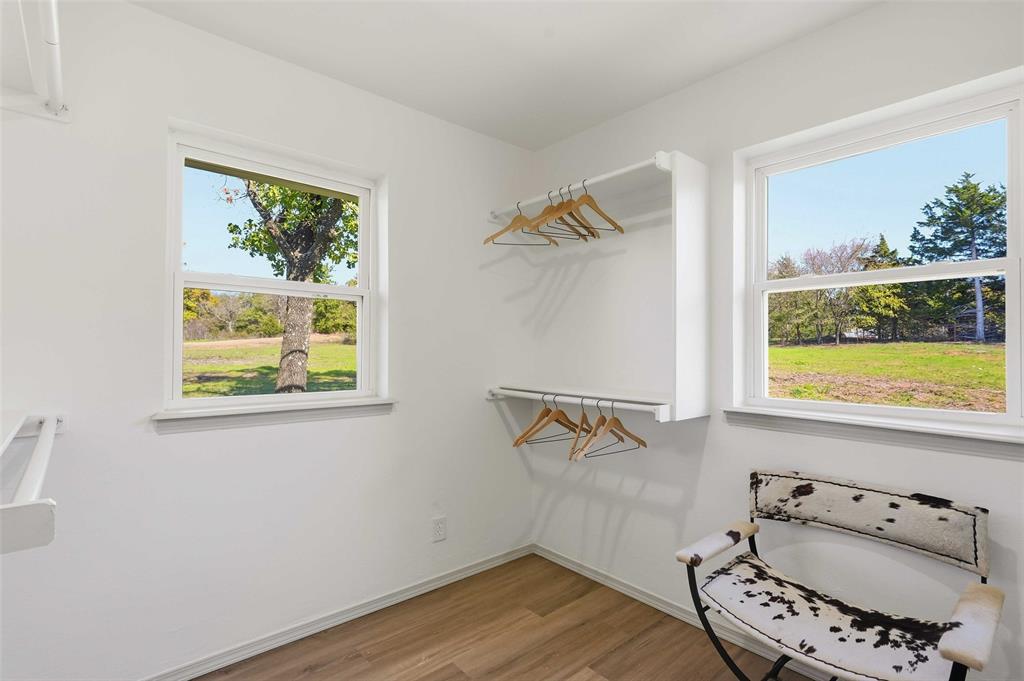
Walk-in storage space featuring wood-finish flooring, dual windows, and built-in shelving with hanging rods
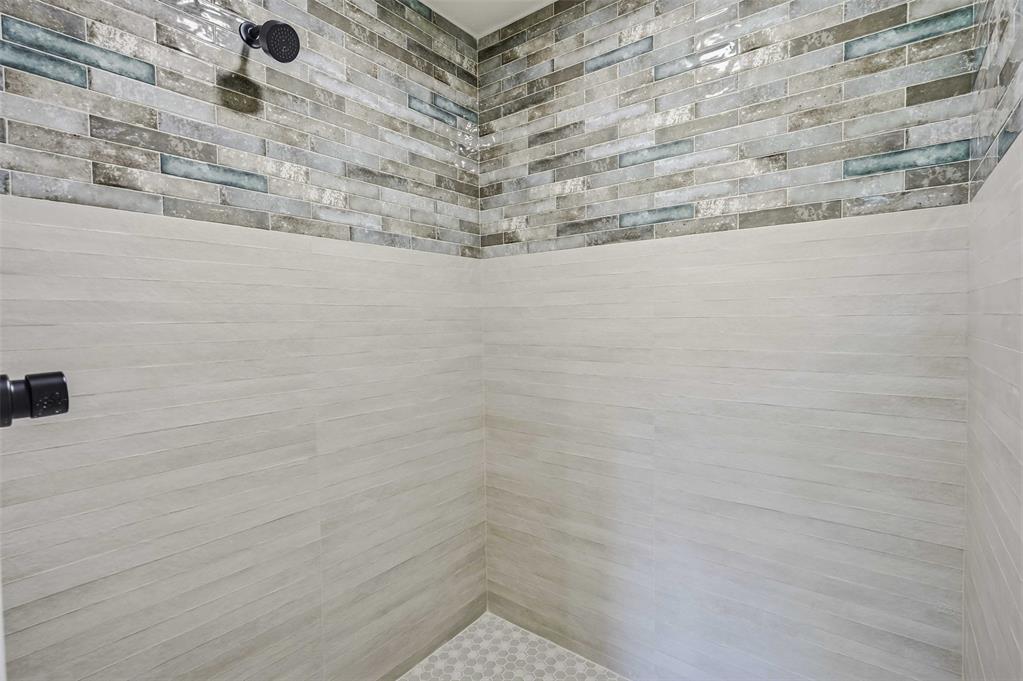
Shower featuring floor-to-ceiling horizontal tile work, decorative glass mosaic accent tile, and matte black plumbing fixtures
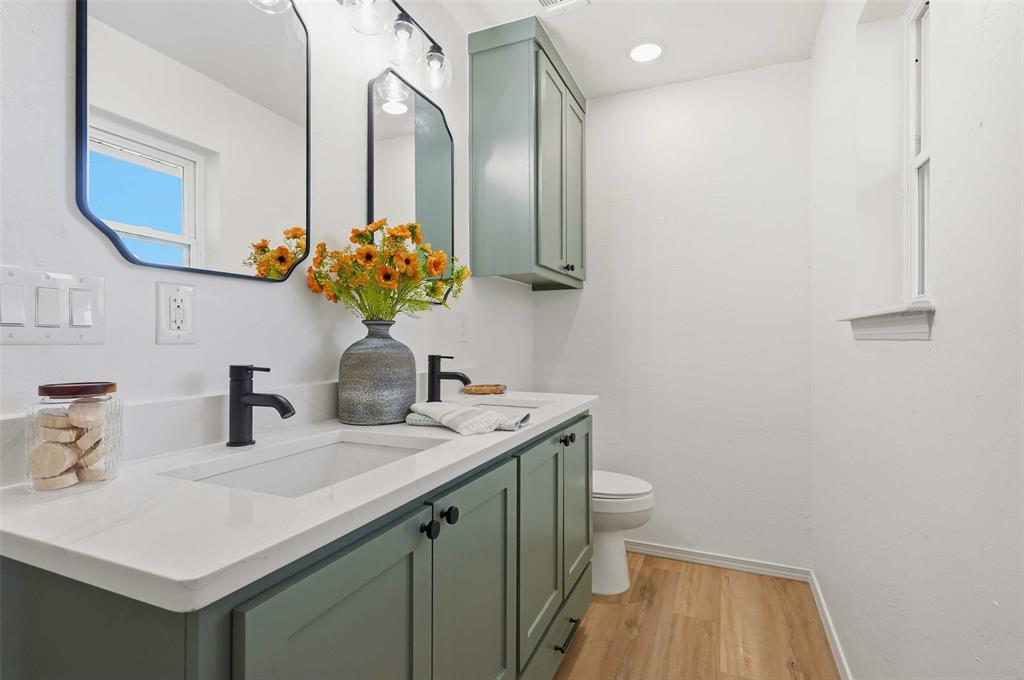
Dual-sink vanity with sage green cabinetry, white stone-composite countertop, matte black fixtures, and recessed mirrors featuring black frames, finished with wood-finish flooring
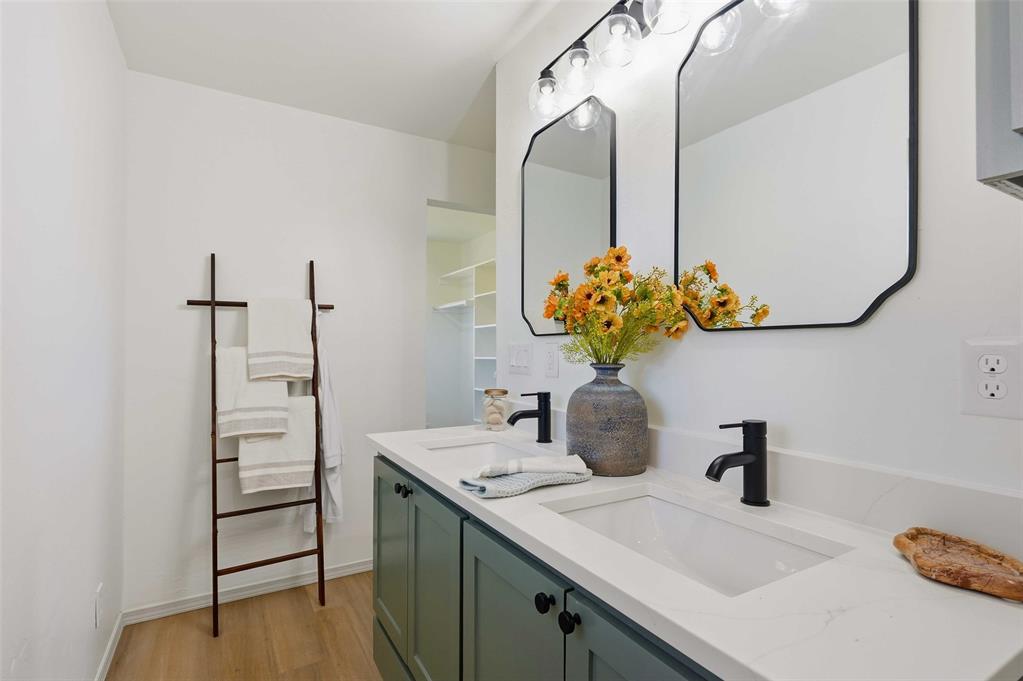
Dual-sink vanity with light-colored solid surface countertops, sage green cabinetry, matte black faucets, and dual wall-mounted mirrors with black frames
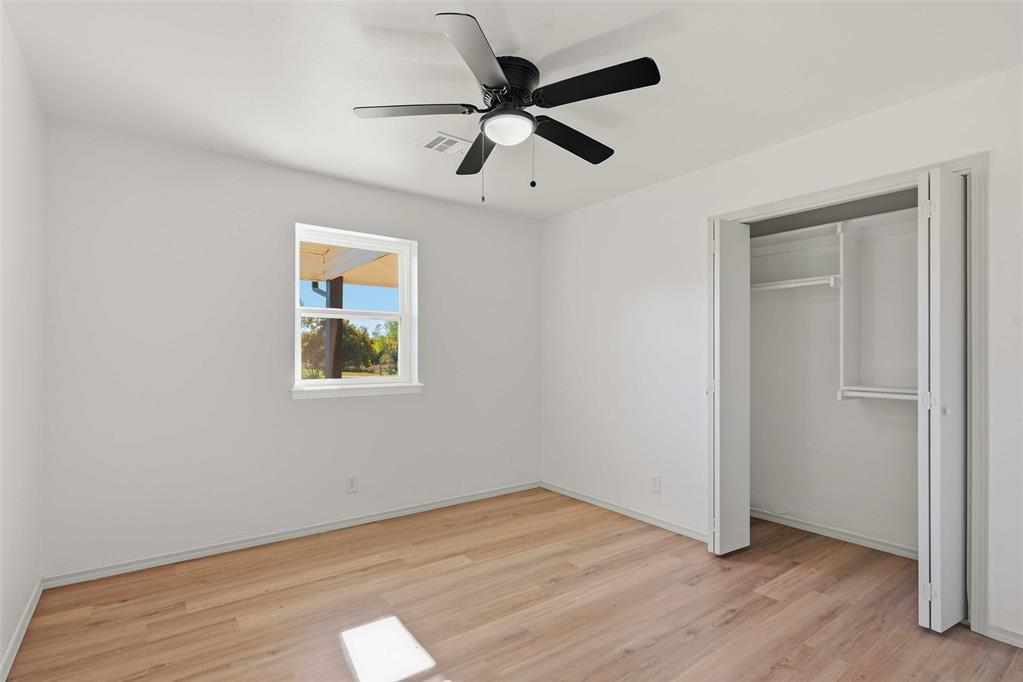
Room featuring wood-finish flooring, a matte black ceiling fan with an integrated light fixture, a single-hung window, and a built-in closet with folding doors
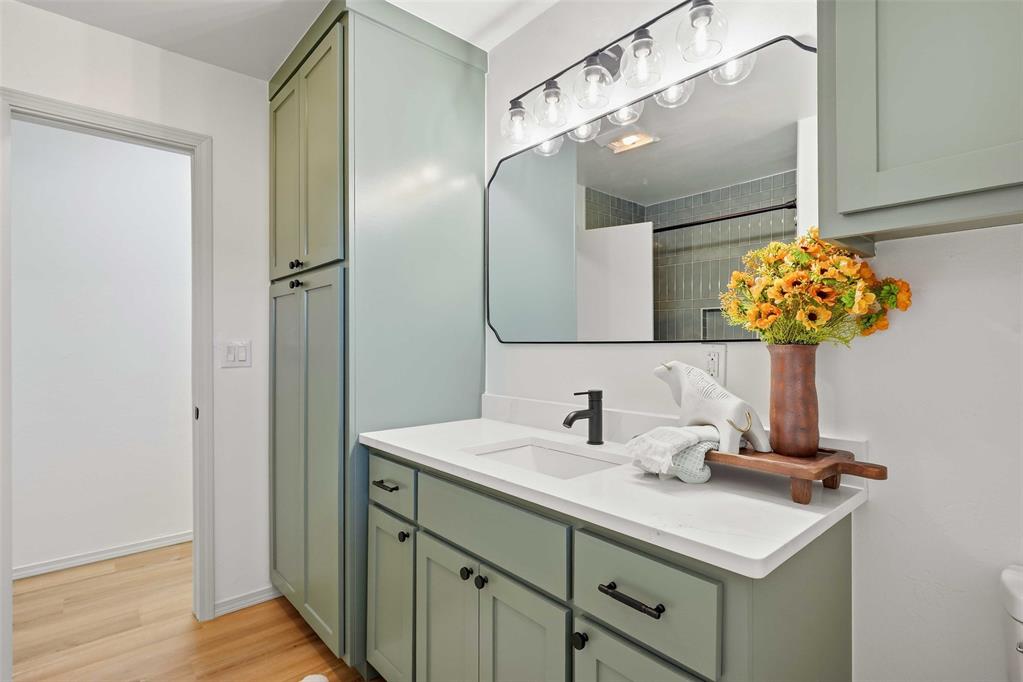
Shaker-style sage green cabinetry, stone-finish countertop with an integrated basin, matte black faucet, wall-mounted mirror with a geometric frame, and multi-bulb industrial lighting
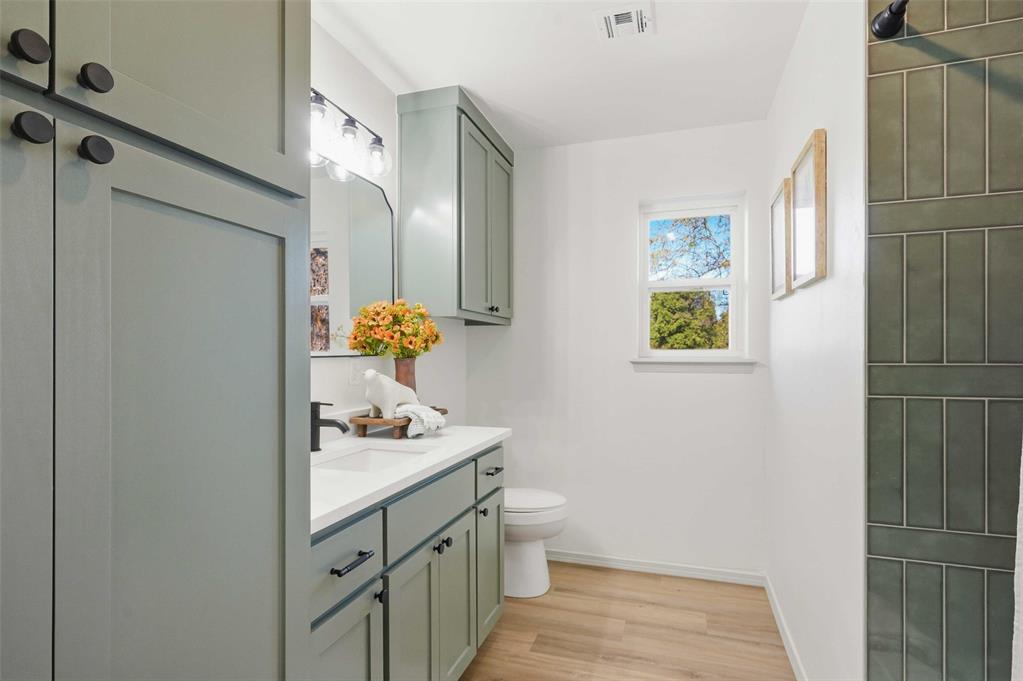
Bathroom featuring sage green shaker-style cabinetry, white quartz countertop, integrated rectangular sink, matte black hardware, and vertical-set tile shower surround
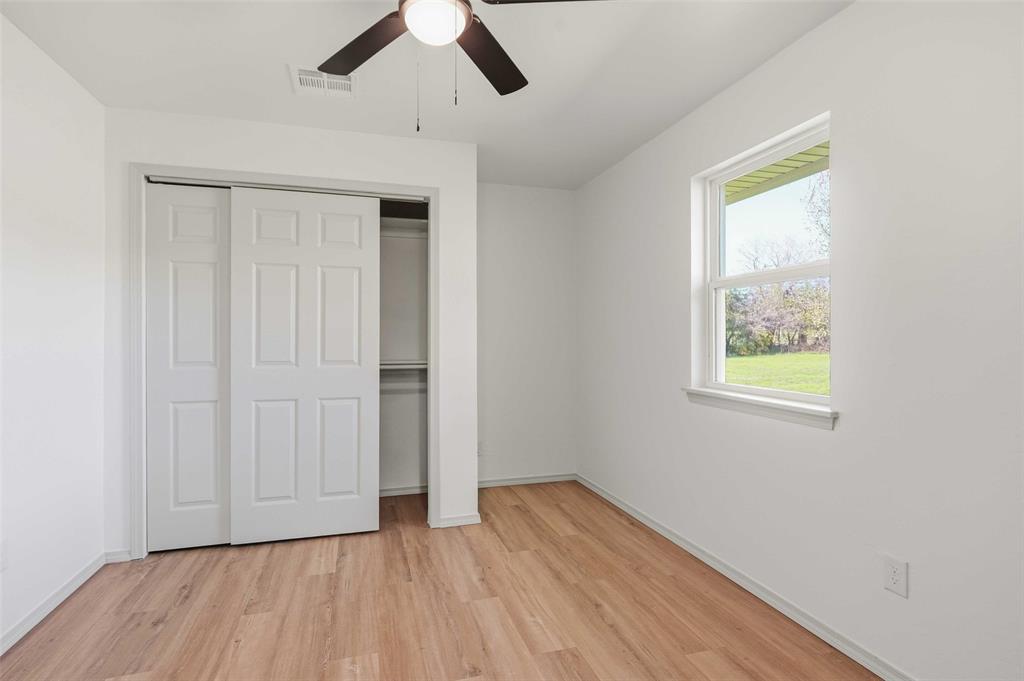
Room featuring wood-finish flooring, a double-panel sliding closet, and a ceiling fan with integrated lighting
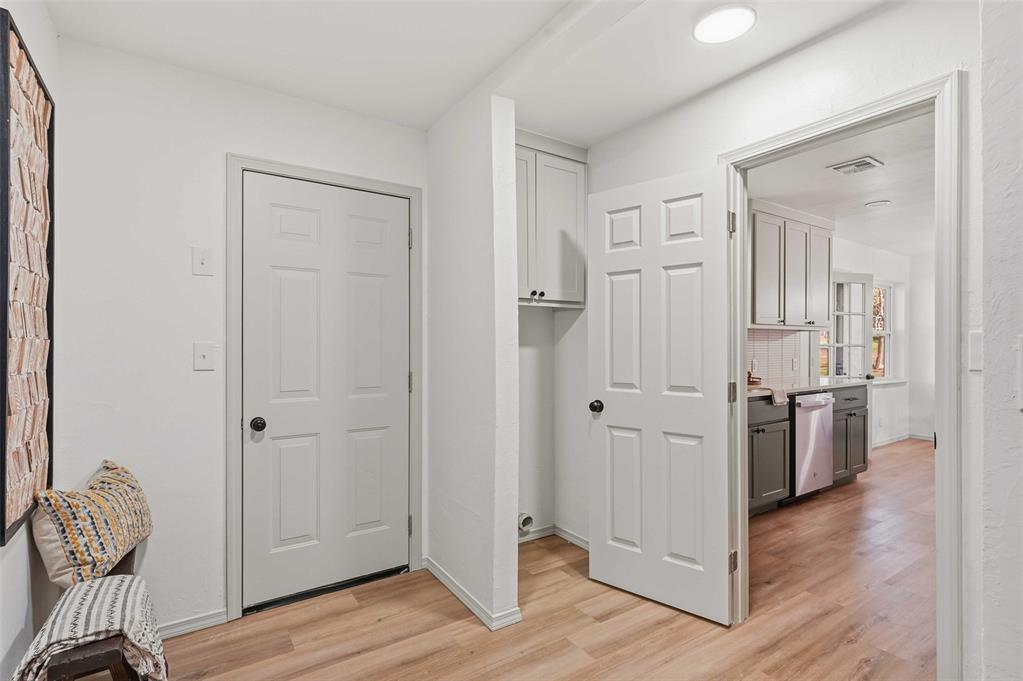
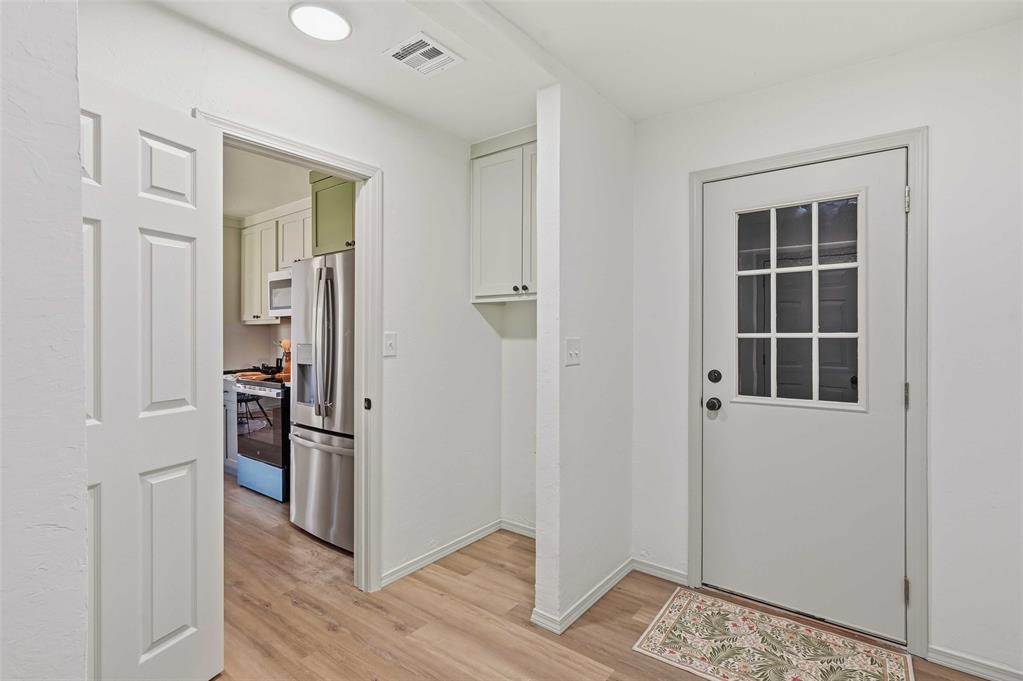
Entryway featuring wood-finish flooring, a six-pane glass inset door, and built-in upper cabinetry
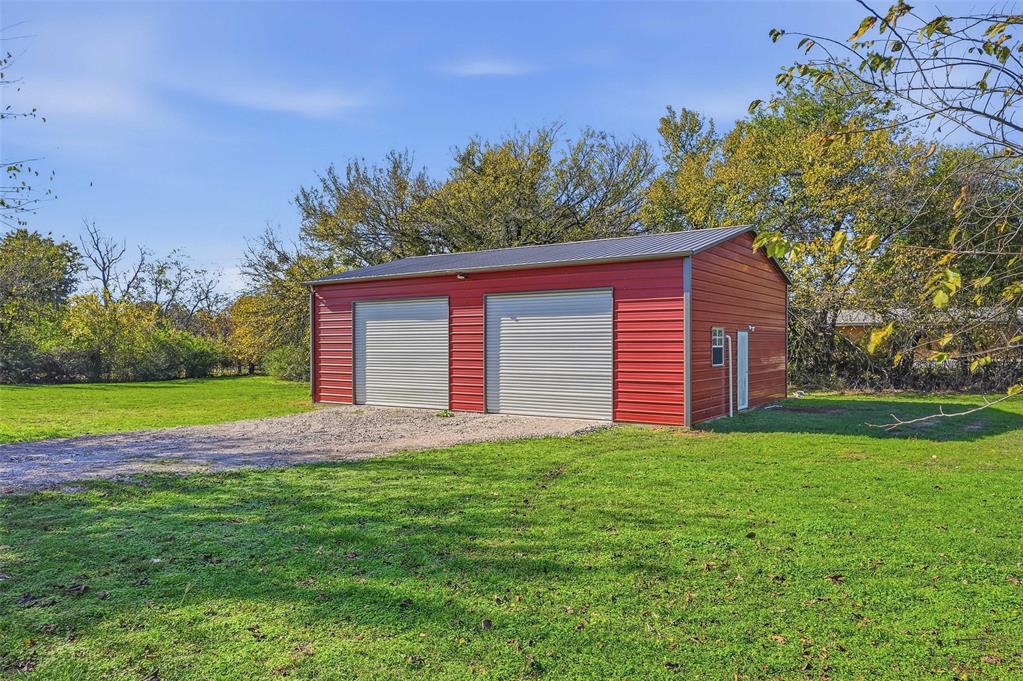
Detached metal workshop featuring red steel siding, dual roll-up garage doors, a gray metal roof, and a gravel driveway
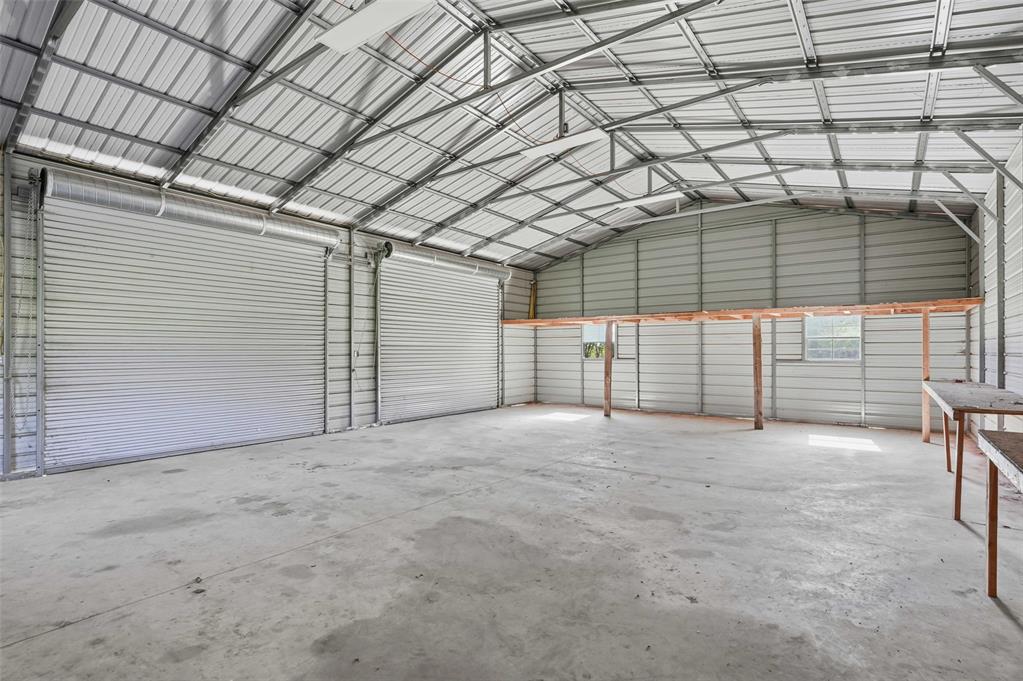
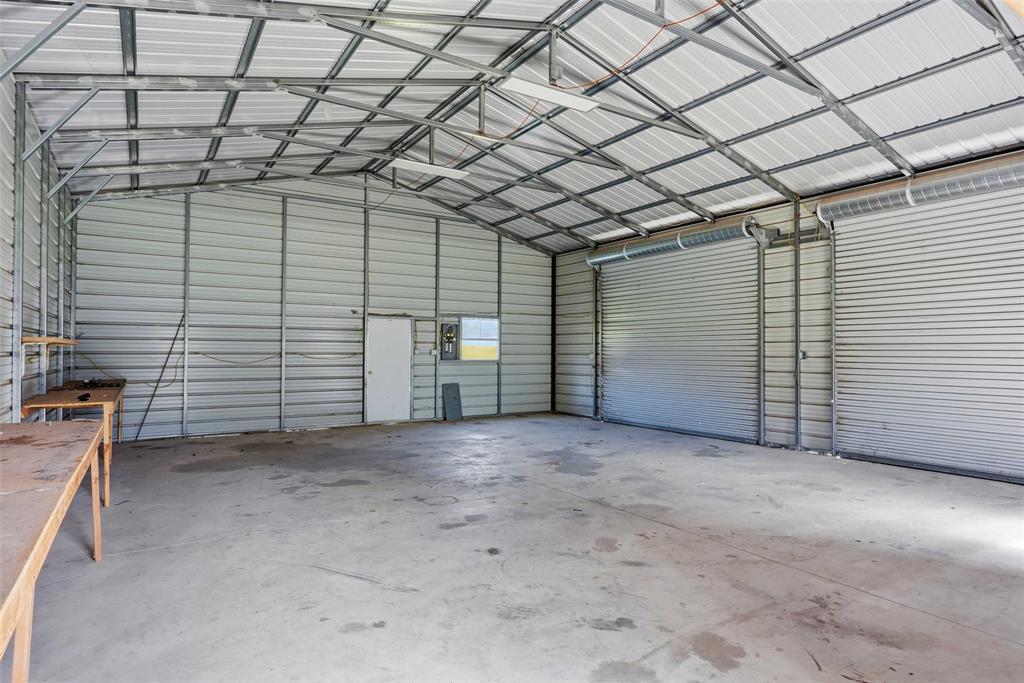
Spacious metal workshop featuring dual roll-up garage doors, exposed steel truss ceiling, concrete flooring, and built-in elevated wooden shelving
Large metal-frame workshop featuring a concrete floor, high vaulted ceiling with exposed rafters, two roll-up metal doors, and an entry door
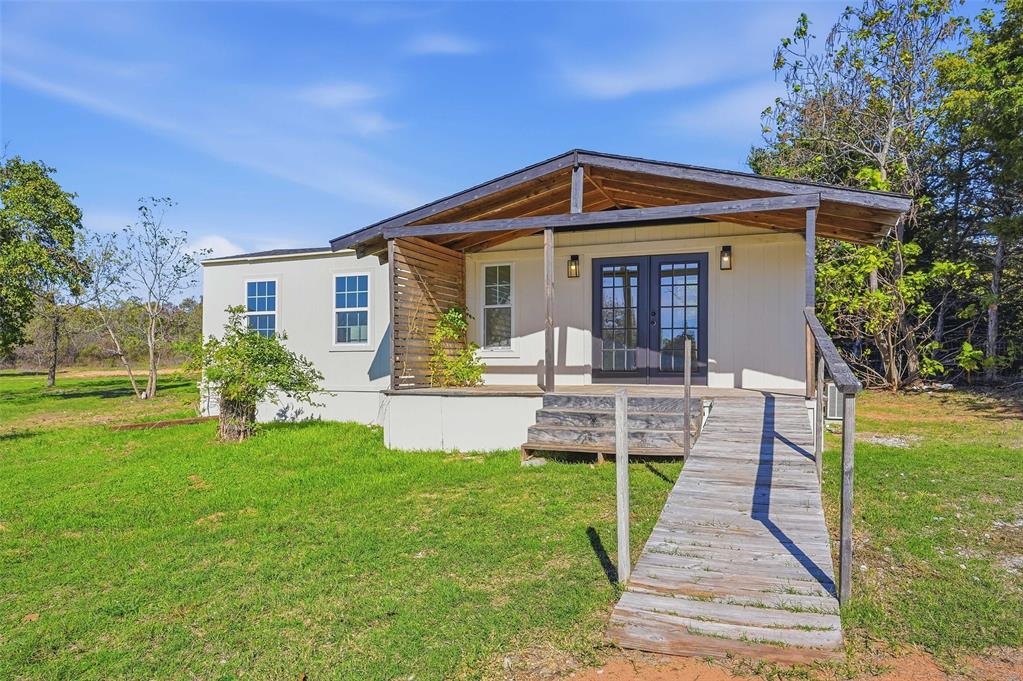
Exterior featuring light-colored siding, a covered porch with horizontal wood-slat detailing, double glass-panel doors, and a wood ramp
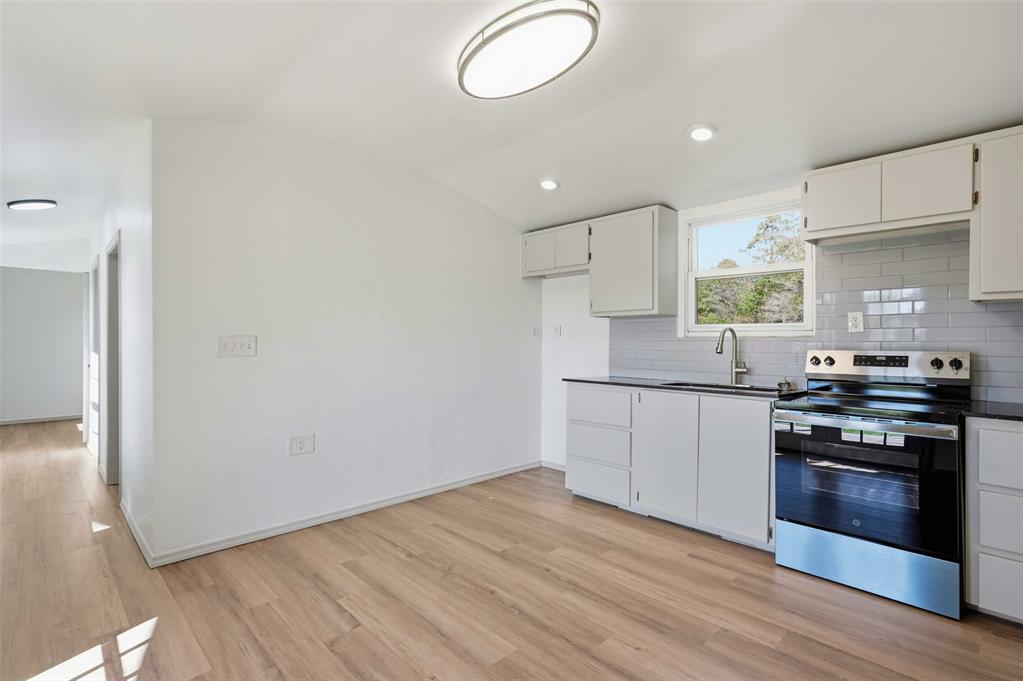
Kitchen featuring wood-finish flooring, subway tile backsplash, stainless steel electric range, and matte finish cabinetry
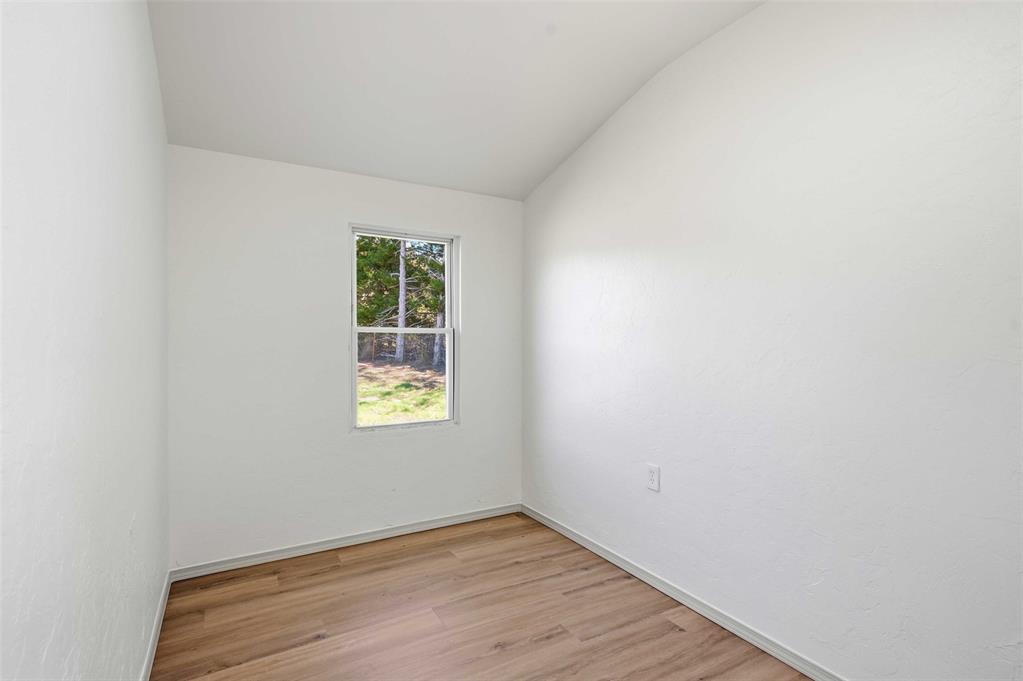
Neutral interior featuring high-vaulted ceilings, wood-finish flooring, and a single-hung window with exterior greenery
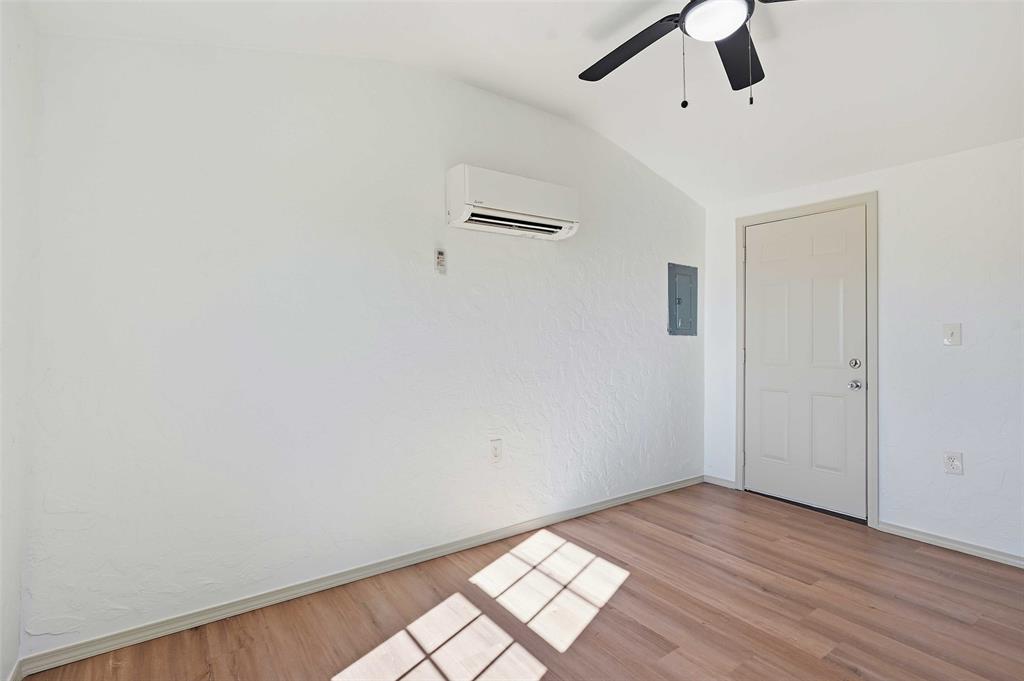
Wood-finish flooring, vaulted ceiling, wall-mounted ductless air conditioning unit, and ceiling fan
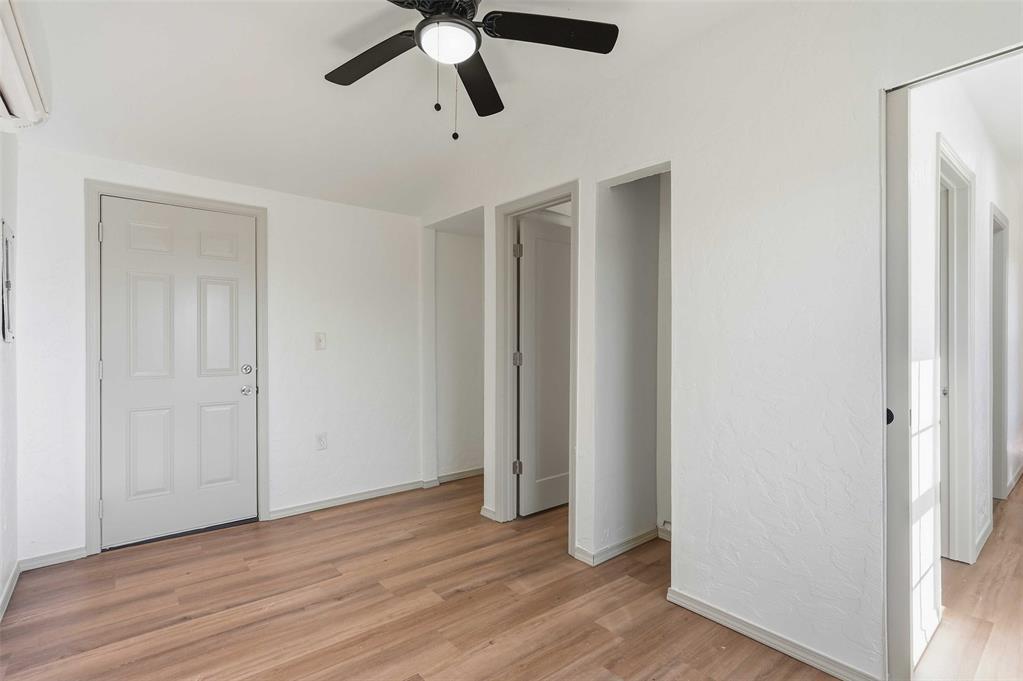
Wood-finish flooring, six-panel interior door, ceiling fan with integrated lighting, and textured wall finish
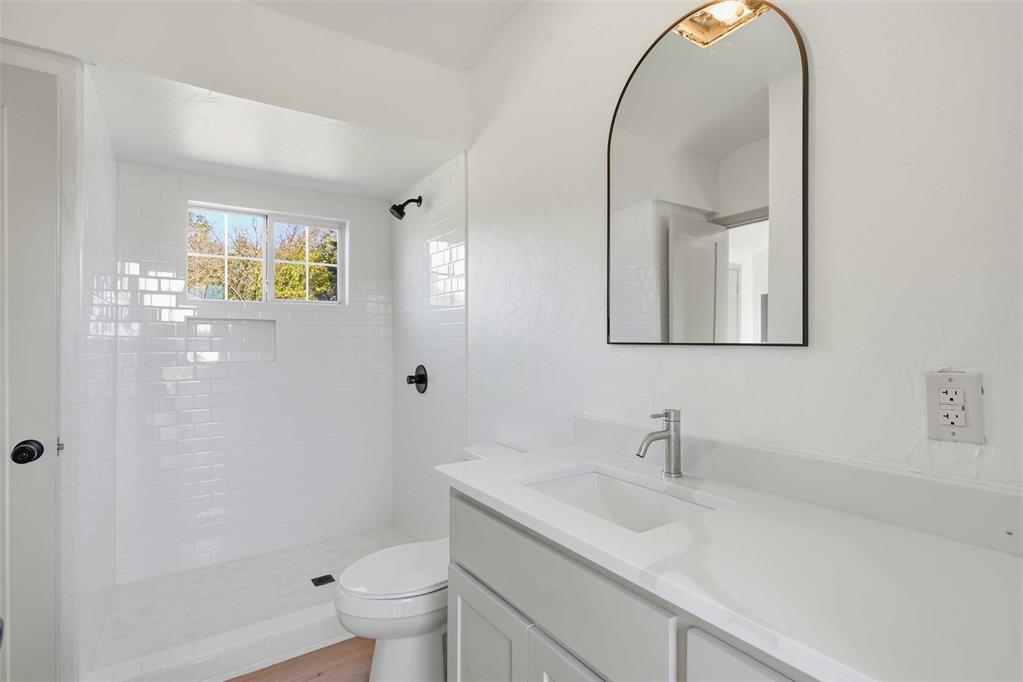
Bathroom featuring a vanity with a white countertop and rectangular sink, an arched wall mirror, a walk-in shower with white subway tile surround, and matte black fixtures
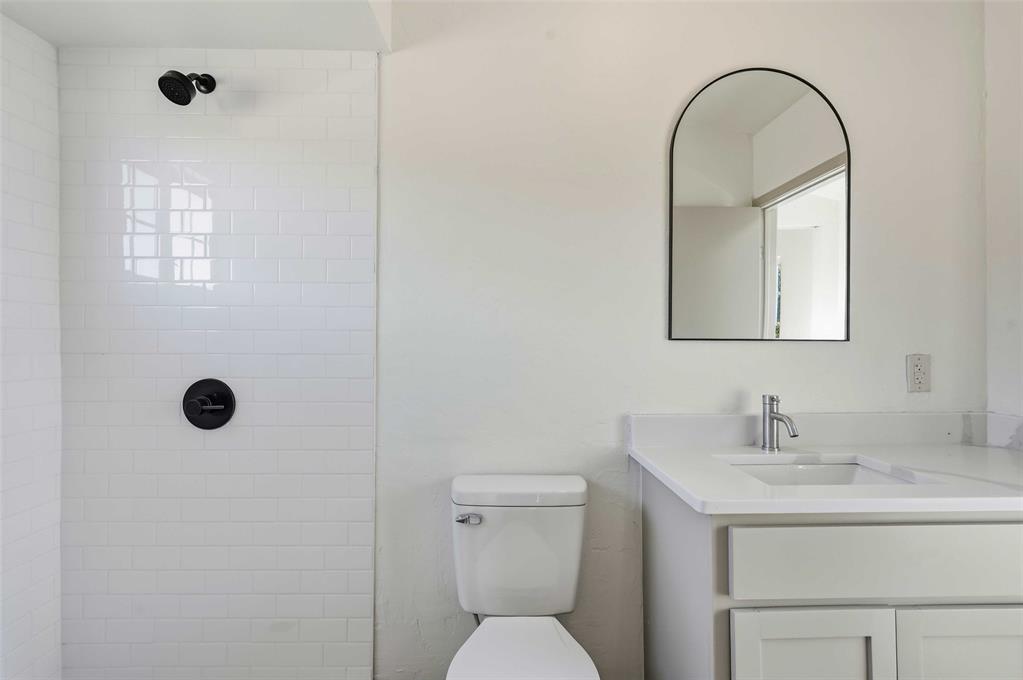
Bathroom featuring a white subway-tile shower surround with matte black hardware, arched vanity mirror, and a white vanity with a composite countertop and undermount sink
STUNNING COUNTRY PROPERTY | 4.76 ACRES | TWO RESIDENCES | 30x40 SHOP! Discover the perfect combination of country charm, modern updates, and endless possibilities at 333534 E 1070 Rd in McLoud! Situated on 4.76 acres of beautiful, level land, this impressive property offers TWO separate residences, a spacious shop, and the freedom to enjoy country living without sacrificing comfort. The 1,520 square foot main home features quality 2x6 construction, newer windows, a roof installed in 2025, fresh paint, and luxury vinyl plank flooring throughout. Updated finishes create a welcoming atmosphere, and the refrigerator stays! The 512 square foot Accessory Dwelling Unit (ADU) is an incredible bonus, featuring updated finishes and its own separate electric service. Perfect for extended family, guests, multigenerational living, or potential rental income, this additional residence adds exceptional versatility and value! Need room for your hobbies, equipment, or recreational vehicles? The 30x40 shop with 12 foot walls offers fantastic space for projects, storage, and more! The nearly five acres of flat, usable land provide endless opportunities for outdoor entertaining, gardening, recreation, or simply enjoying the peaceful surroundings. A storm shelter adds an extra layer of security during Oklahoma's storm season. Two residences, a fantastic shop, acreage, and impressive updates all in one property! Whether you're searching for your own country retreat, space for loved ones, or an investment opportunity, this property offers the flexibility to make your vision a reality. Schedule your private showing and experience everything this stunning property has to offer!
Details
MLS #
1256879
Listing Type
For Sale
Style
House
Sub-Type
Resale
Status
Active
Year
1977
Days On Site
6
Listing Provided By
Real Estate Connections GK LLC | Jacqueline Smith
Features
Bed(s)
3
Bath(s)
2 Total
SQ Feet
2,032
Garage
2
Story(s)
1
Acreage
4.76
Interior
Rooms Total
0
Heating
Heat Pump
Fireplaces Total
1
Appliances
Dishwasher, Disposal, Microwave, Refrigerator
Exterior
Exterior Features
Accessory Dwelling Unit
Lot Features
Pasture
Foundation Details
Slab
Parking
Garage Spaces
2
Taxes
Okc Tax Amount
1772.0000
Tax Block
1
Tax Lot
36
Area Information
State
OK
County
Lincoln
City
McLoud
Zip Code
74851
School District
Lincoln
School District
Mcloud HS
Elementary School
Mcloud ES
High School
Mcloud HS
Listing VS Median (in 74851)
Price: $419,900
low | high
Med: $300,000
78.554417718504% of Average
sqft: 2,032
low | high
Med: 2,100
46.653543307087% of Average
$ / sqft: $207
low | high
Med: $143
80.867893716191% of Average
On site: 6
low | high
Med: 17
35.294117647059% of Average
Sourced by Back At You
MLS Number: 1256879
Jacqueline Smith – (405) 818-6907 – jcsmithok@yahoo.com
Real Estate Connections GK LLC – (405) 726-1222 – realestateconnectionsgk@gmail.com
Copyright 2026 MLSOK, Inc. We do not attempt to verify the currency, completeness, accuracy, or authenticity of the data contained herein. Information is subject to transcription and transmission errors and is provided “as is”. All information, including but not limited to property square footage and lot size, zoning, and fitness for a particular purpose is subject to inaccuracies and should be independently verified through personal inspection and/or consultation with appropriate professionals. The listing information provided is for consumers’ personal, non-commercial use and may not be used for any purpose other than to identify prospective purchasers. This data is copyrighted and may not be transmitted, retransmitted, copied, framed, repurposed, or altered in any way for any other site, individual and/or purpose without the express written permission of MLSOK, Inc.
MLS Number: 1256879
Jacqueline Smith – (405) 818-6907 – jcsmithok@yahoo.com
Real Estate Connections GK LLC – (405) 726-1222 – realestateconnectionsgk@gmail.com
 New Listing
 In-Person: 11/22 2:00 PM - 4:00 PM