Expansive grassy lot featuring a brick residence with a shingle roof and an adjacent metal utility building with a roll-up door
Brick exterior with a prominent two-car garage and an additional single-car garage
Brick exterior residence featuring a multi-car garage, dark-toned roof, and a prominent front entrance
Brick facade residence featuring multiple windows, a covered entryway, and a paved walkway
Brick exterior featuring an arched entryway, multiple windows, and a decorative vent
Brick exterior featuring multiple windows, a window box, and architectural rooflines
Expansive living area featuring wood-finish flooring, a stone-surround fireplace, and multiple windows with blinds
Kitchen area featuring wood-finish flooring, light-toned cabinetry, granite-style countertops, and a built-in wine rack
Kitchen featuring extensive cabinetry with decorative molding, granite-finish countertops, and wood-finish flooring
Kitchen featuring wood-finish flooring, light-toned cabinetry, a built-in wine rack, and stone countertops
Kitchen featuring a vaulted ceiling with exposed beam, dark wood-finish flooring, and cream-toned cabinetry
Kitchen featuring wood-finish flooring, light-toned cabinetry, and granite countertops
Room featuring wood-finish flooring, a ceiling fan, and two windows with blinds
Spacious room featuring rich wood-finish flooring, three large windows with horizontal blinds, and a ceiling fan with integrated lighting
Spacious room featuring a bay window, double French doors, a ceiling fan, and neutral gray walls
Double vanity featuring wood cabinetry and light-toned countertops
Bathroom featuring a jetted tub with tile surround, a double vanity with light wood cabinetry, dual framed mirrors, and a multi-bulb vanity light fixture
Room featuring wood-finish cabinetry, a textured accent wall, and dark tile flooring
Carpeted interior room featuring two windows with grids, a ceiling fan with integrated lighting, and a white baseboard trim
Dual vanity with dark wood-finish cabinetry, light-colored countertops, and integrated sinks
Double vanity featuring two integrated sinks with dark fixtures
Dual vanity featuring dark wood-finish cabinetry, light-toned countertop, and undermount sinks
Carpeted room featuring two large windows with grid patterns, a ceiling fan with integrated lighting, and a recessed ceiling light
Brick exterior with light-colored siding accents, featuring a dark shingled roof and multiple window units
Brick exterior with a prominent two-car garage, concrete driveway, and gravel parking area
Brick and siding exterior with a shingled roof
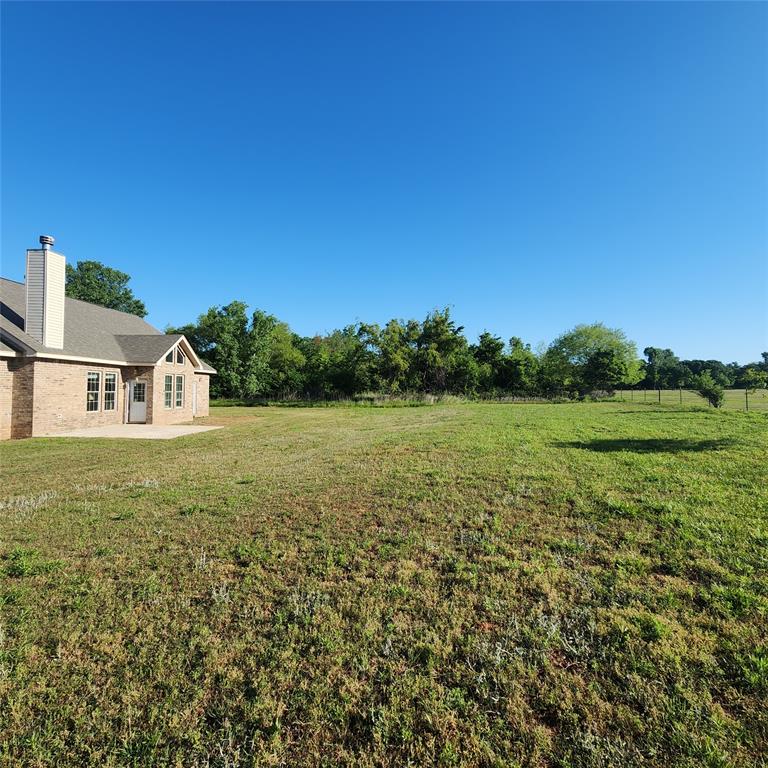
Expansive green lawn with a brick exterior structure featuring a white door and chimney
Brick exterior with light siding accents and a partial chain-link fence
Expansive open field with green grass, bordered by a line of mature trees
Brick exterior with a prominent chimney and a gabled roof
Brick exterior featuring a gabled roofline and multiple windows
Brick exterior with light vinyl siding accents
Expansive green space with a brick exterior home featuring a chimney, gable dormer, and an exterior patio
Brick and siding exterior featuring a gable roof and a chimney with a metal cap
Expansive grassy area with distant perimeter fencing and scattered mature trees
Spacious three-car garage featuring a concrete
Metal building with a white overhead door
Metal building featuring a corrugated metal exterior and a white overhead door
Natural pond surrounded by lush green foliage and mature trees
Natural pond with reflective water surrounded by lush foliage and mature trees under a clear sky
Natural pond feature with surrounding mature trees and reflective water surface
Natural water feature surrounded by lush, mature trees
If you close your eyes, click your ruby slippers while saying "there's no place like home" three times, this home might be where you land. Although certainly not the wizard of oz, this HUD home is giving peaceful, loving the country life vibes. Sold AS-IS, the home offers over 2100 sq ft of living space and features 3 bedrooms, 2.5 bathrooms, and 3 car garage plus two additional outbuildings. If Google is correct, there is at least one pond with additional smaller watering holes placed throughout, all on 20 acres and inside of the picturesque community of McLoud. The kitchen features beautiful built-in cabinets with upgrades like granite counters and pullout shelves. There is a breakfast bar and the breakfast nook features matching built-ins and granite counters. The flex space, with French doors, overlooking the pond out front could be an office/study, formal dining or sitting room. The open floor plan showcases the large windows and natural light that fills the kitchen and main living areas. The split floor plan includes a primary suite with access to the backyard, 2 additional bedrooms, a large utility room, and did I mention it’s on 20 ACRES? While at first glance, this home is beautiful and has received some updates based on the photos found online, it still needs work and a deep clean. This is a HUD REO property and is available only through an online bidding process. Agents must be registered with HUD to submit bids. This purchase is subject to HUD's policies and procedures. Information is deemed reliable but not guaranteed. Buyer to verify all information and complete any desired inspections and due diligence.
Details
MLS #
1228842
Listing Type
For Sale
Style
House
Sub-Type
Resale
Status
Pending
Year
2005
Days On Site
100
Listing Provided By
eXp Realty, LLC | Tina Curtis
Features
Bed(s)
3
Bath(s)
3 Total
SQ Feet
2,149
Garage
3
Story(s)
1
Acreage
20.00
Interior
Rooms Total
8
Heating
Gas
Fireplaces Total
1
Exterior
Exterior Features
Covered Porch, Patio - Open, Outbuildings, Pond, Storage, Water Feature
Lot Features
Interior Lot, Pasture, Rural, Wooded
Foundation Details
Slab
Parking
Garage Spaces
3
Taxes
Okc Tax Amount
3552.0000
Tax Block
0
Tax Lot
0
Area Information
State
OK
County
Lincoln
City
McLoud
Zip Code
74851
School District
Lincoln
School District
Mcloud HS
Elementary School
Mcloud ES
High School
Mcloud HS
Listing VS Median (in 74851)
Price: $359,000
low | high
Med: $305,000
65.041782729805% of Average
sqft: 2,149
low | high
Med: 1,820
65.309446254072% of Average
$ / sqft: $167
low | high
Med: $168
49.683951146347% of Average
On site: 100
low | high
Med: 17
100% of Average
Sourced by Back At You
MLS Number: 1228842
Tina Curtis – (405) 219-1857 – tina.curtis@exprealty.com
Copyright 2026 MLSOK, Inc. We do not attempt to verify the currency, completeness, accuracy, or authenticity of the data contained herein. Information is subject to transcription and transmission errors and is provided “as is”. All information, including but not limited to property square footage and lot size, zoning, and fitness for a particular purpose is subject to inaccuracies and should be independently verified through personal inspection and/or consultation with appropriate professionals. The listing information provided is for consumers’ personal, non-commercial use and may not be used for any purpose other than to identify prospective purchasers. This data is copyrighted and may not be transmitted, retransmitted, copied, framed, repurposed, or altered in any way for any other site, individual and/or purpose without the express written permission of MLSOK, Inc.
MLS Number: 1228842
Tina Curtis – (405) 219-1857 – tina.curtis@exprealty.com