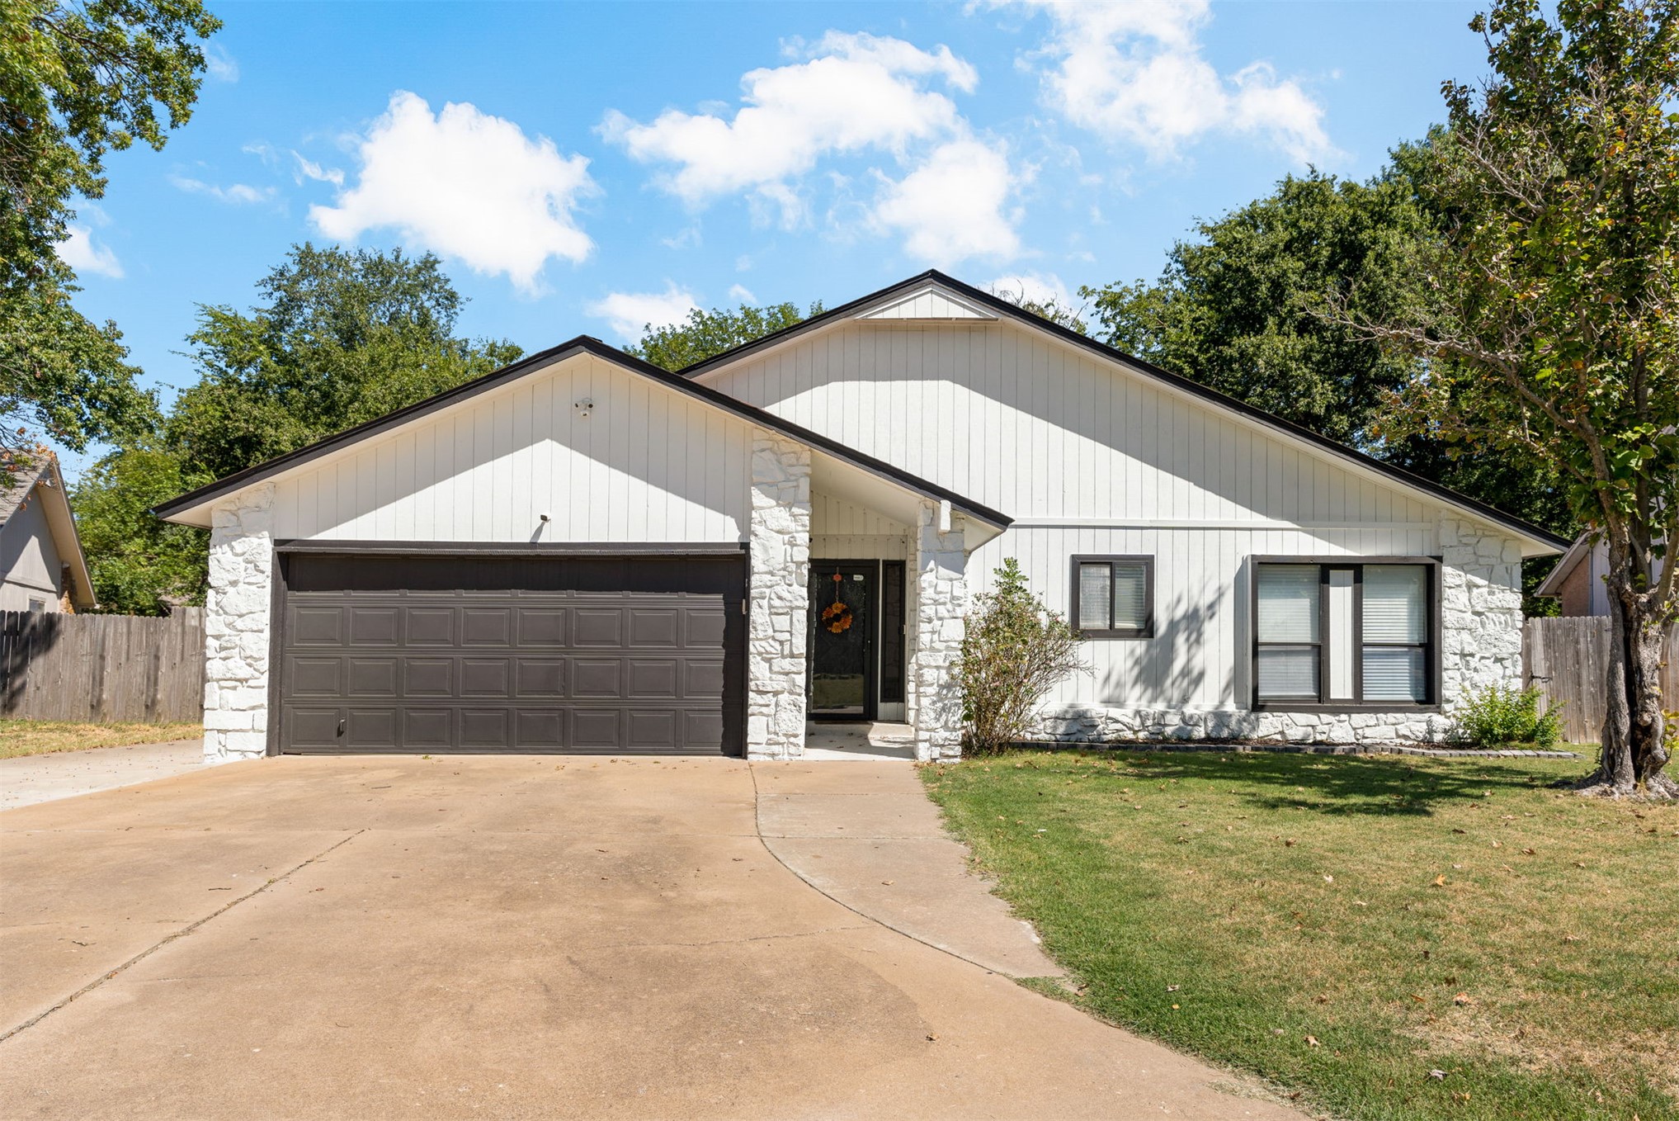
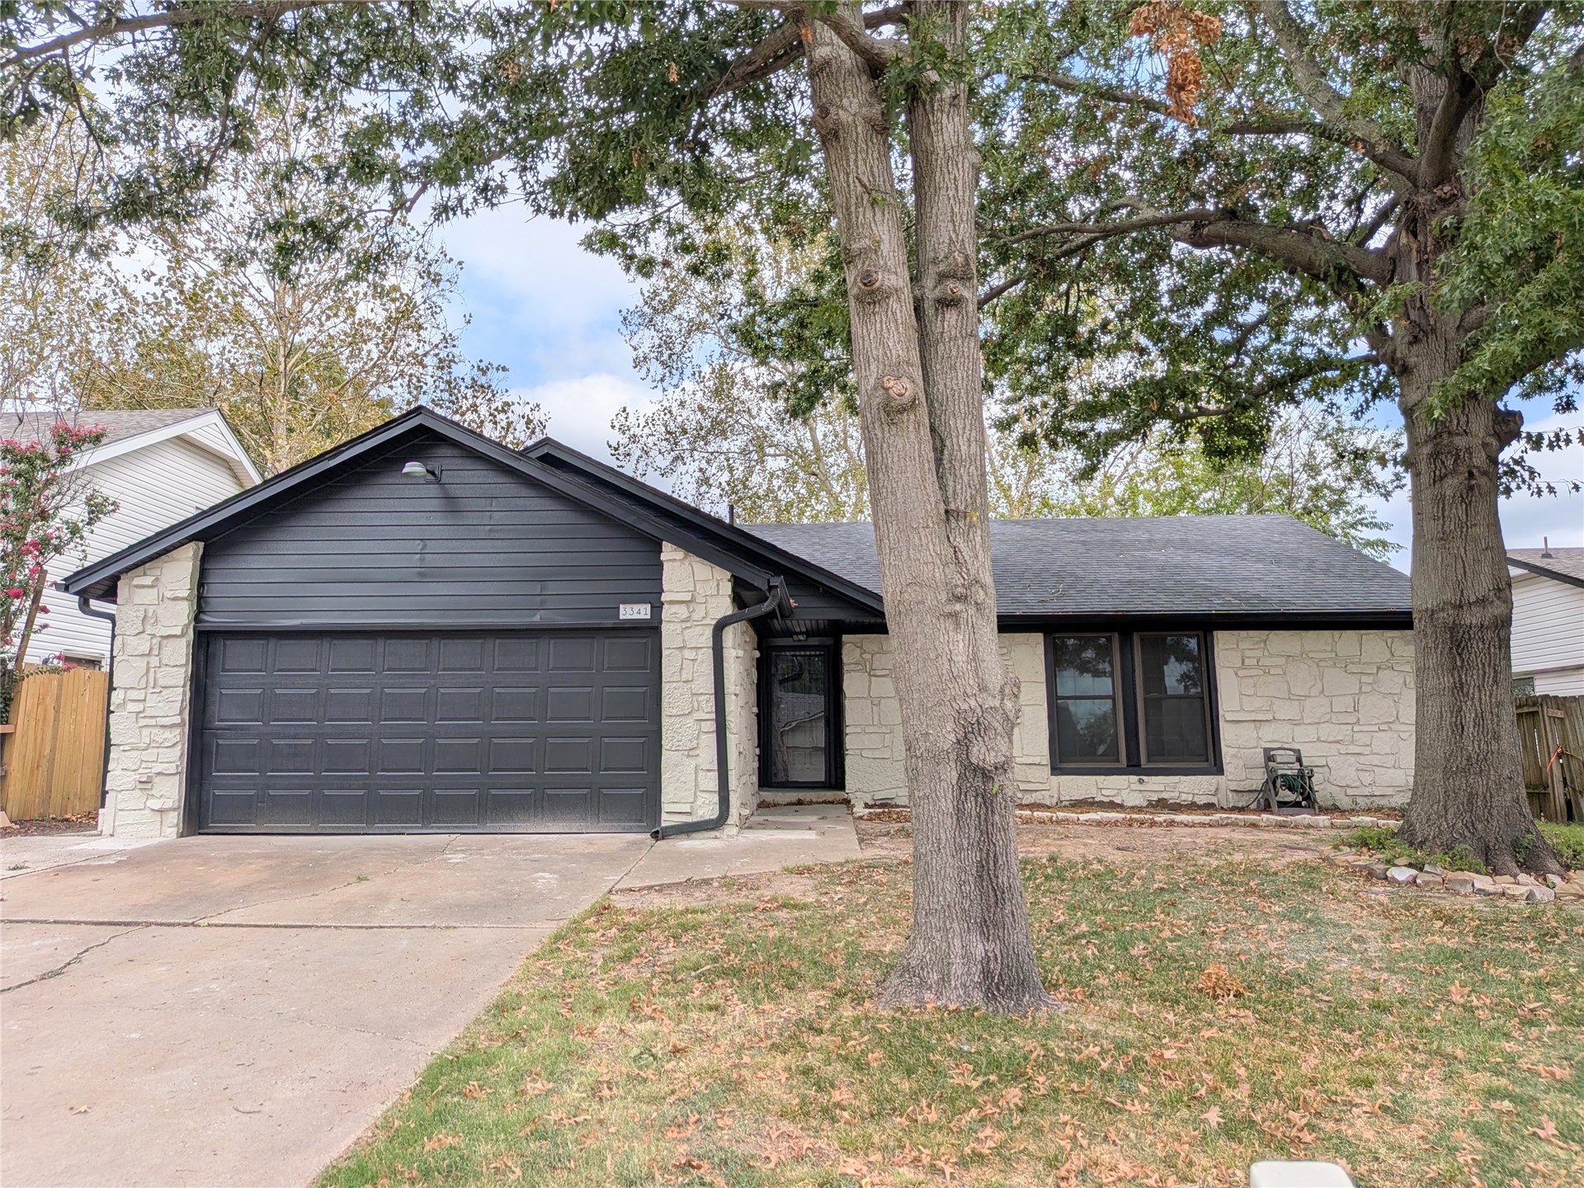
White vertical siding with stone accents, dark-framed windows, and a two-car garage
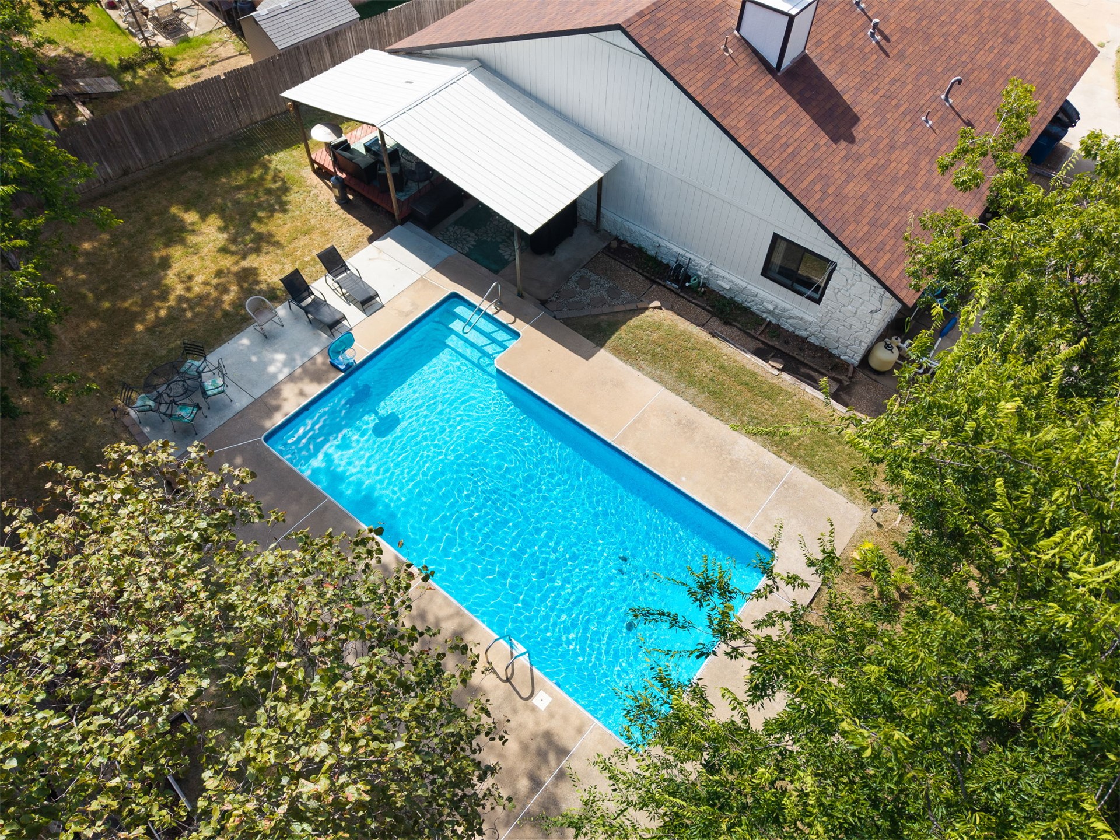
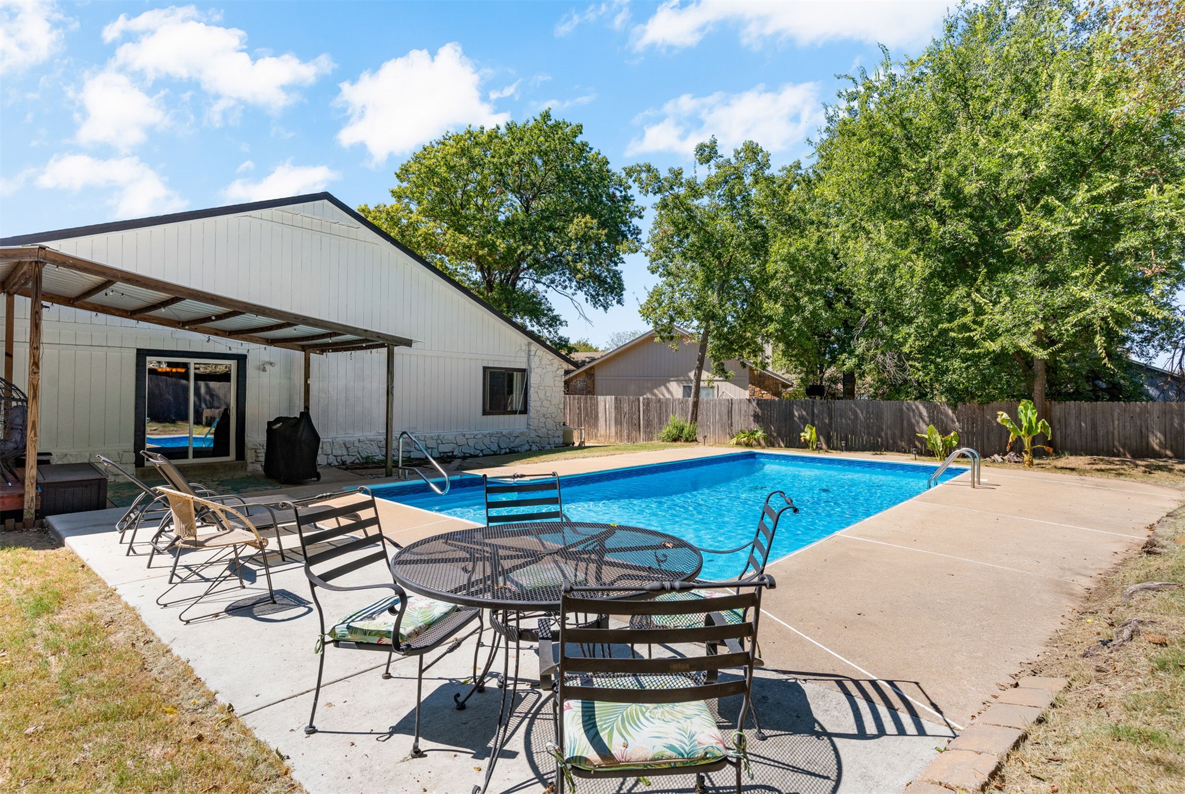
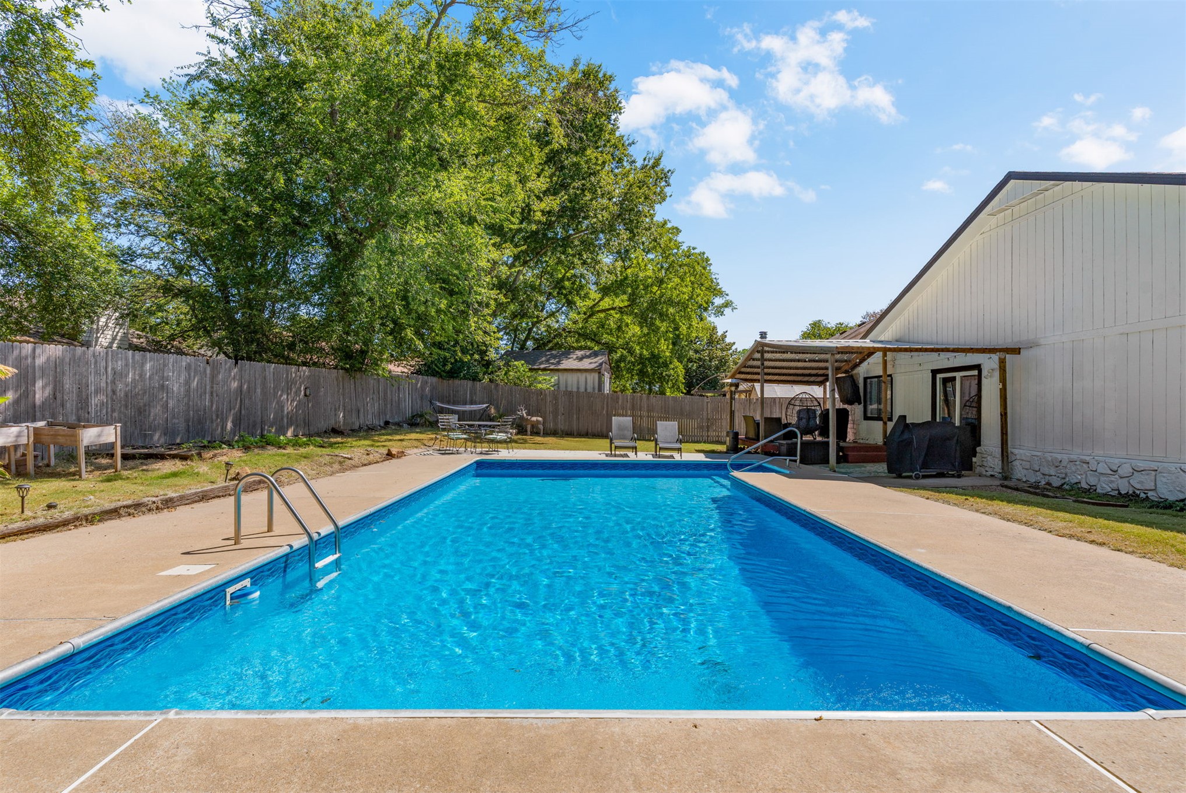
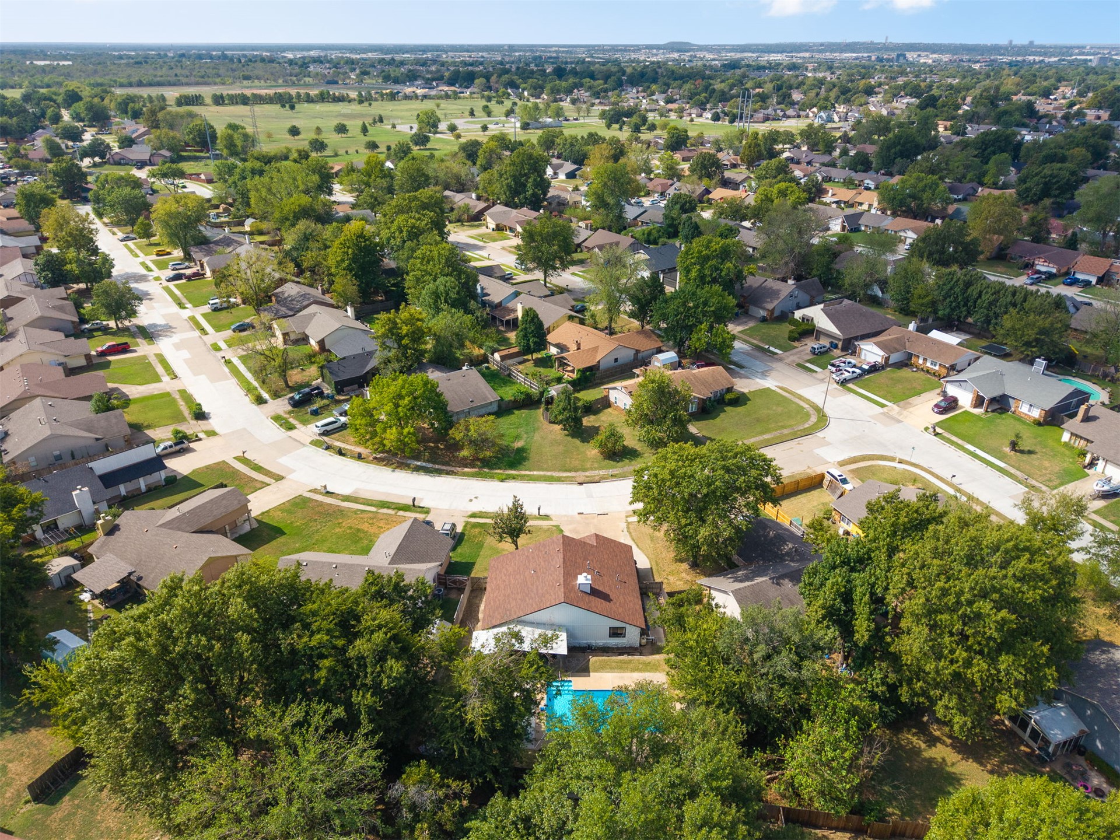
Rectangular inground pool with concrete surround
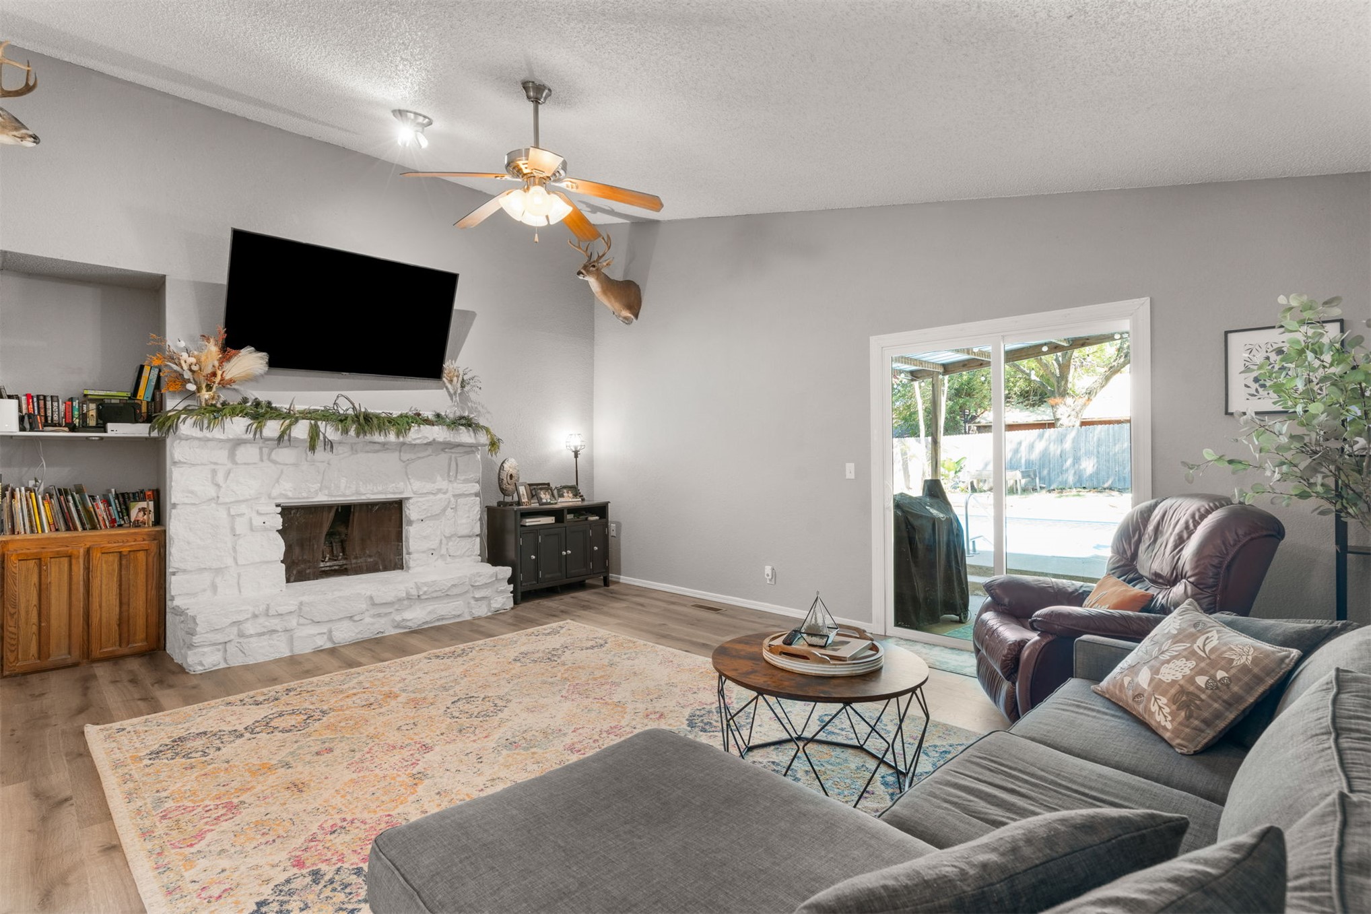
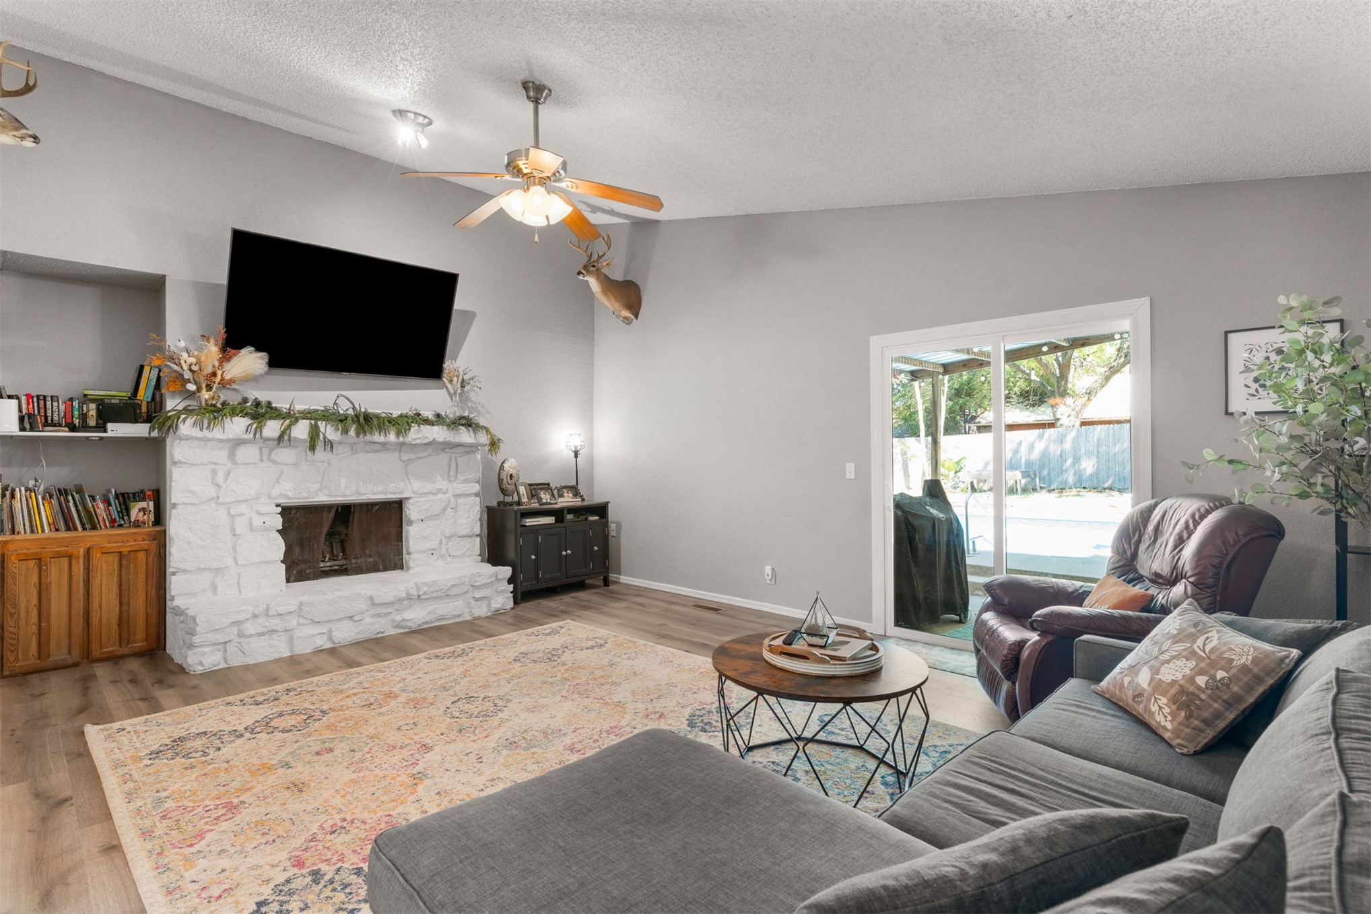
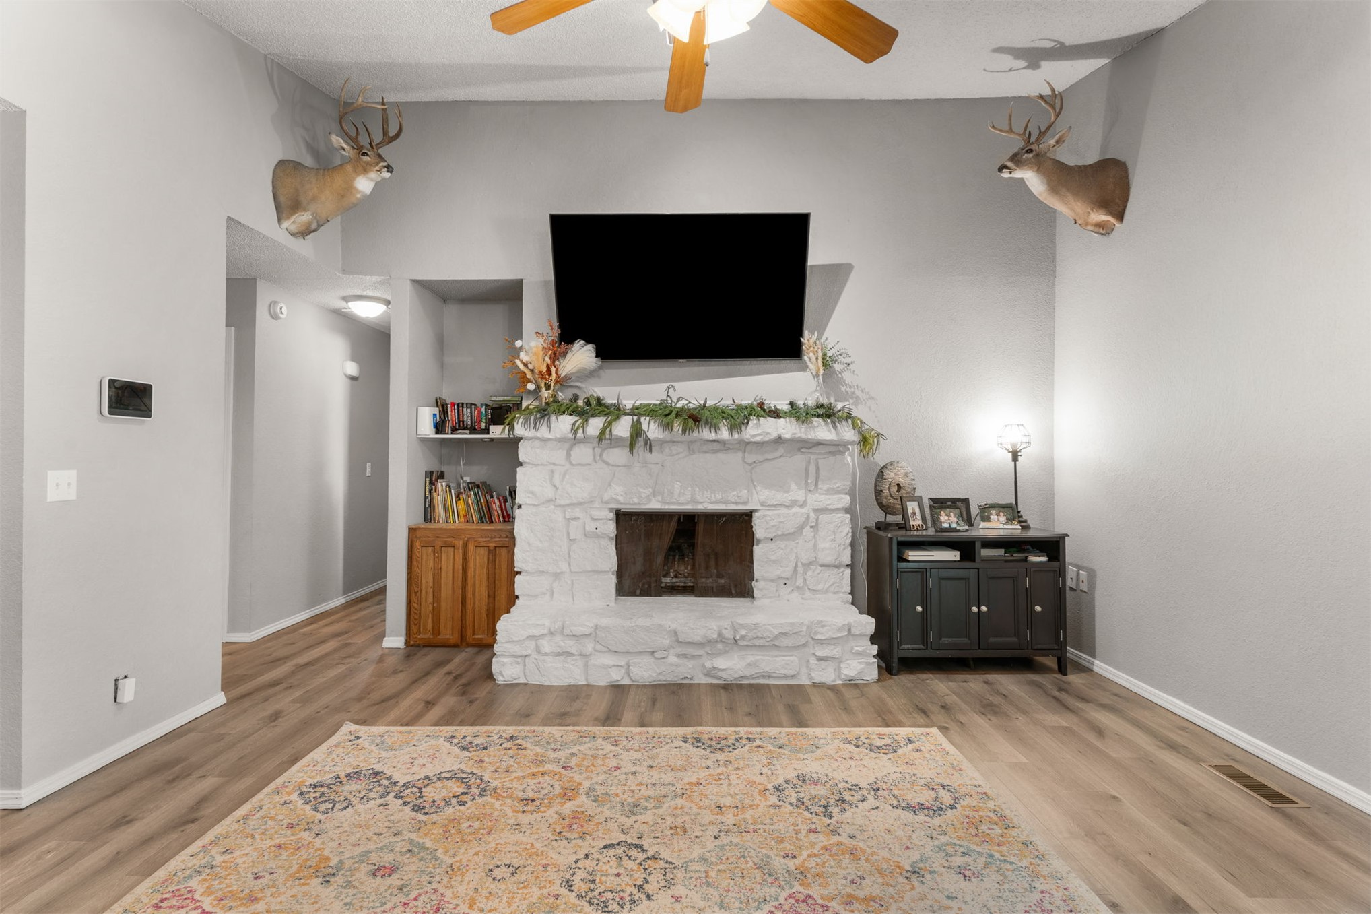
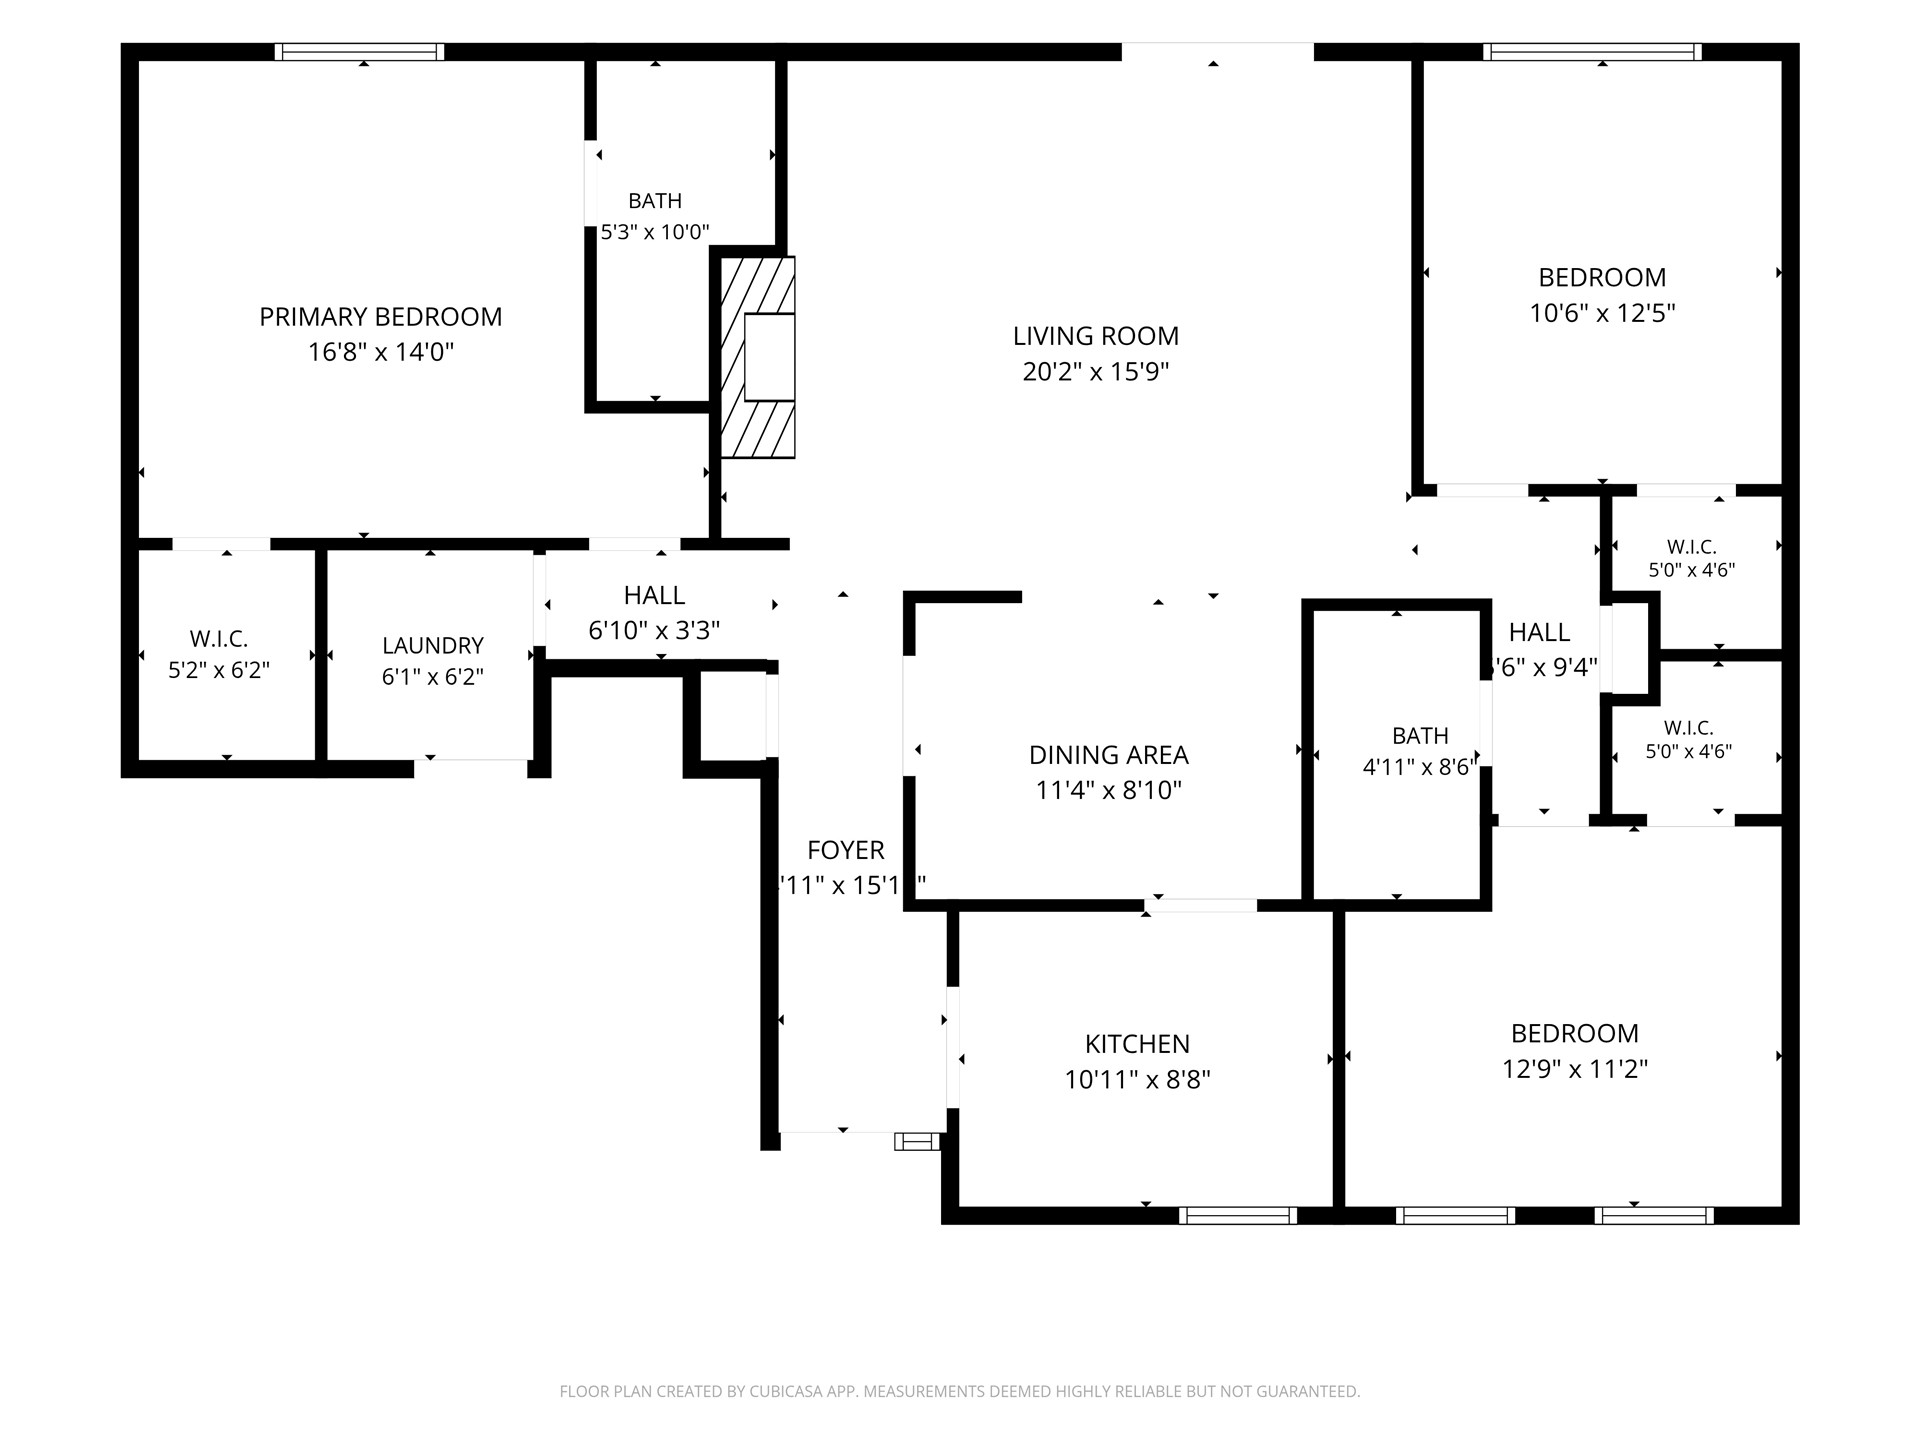
Spacious living area featuring a stone-clad fireplace and built-in shelving
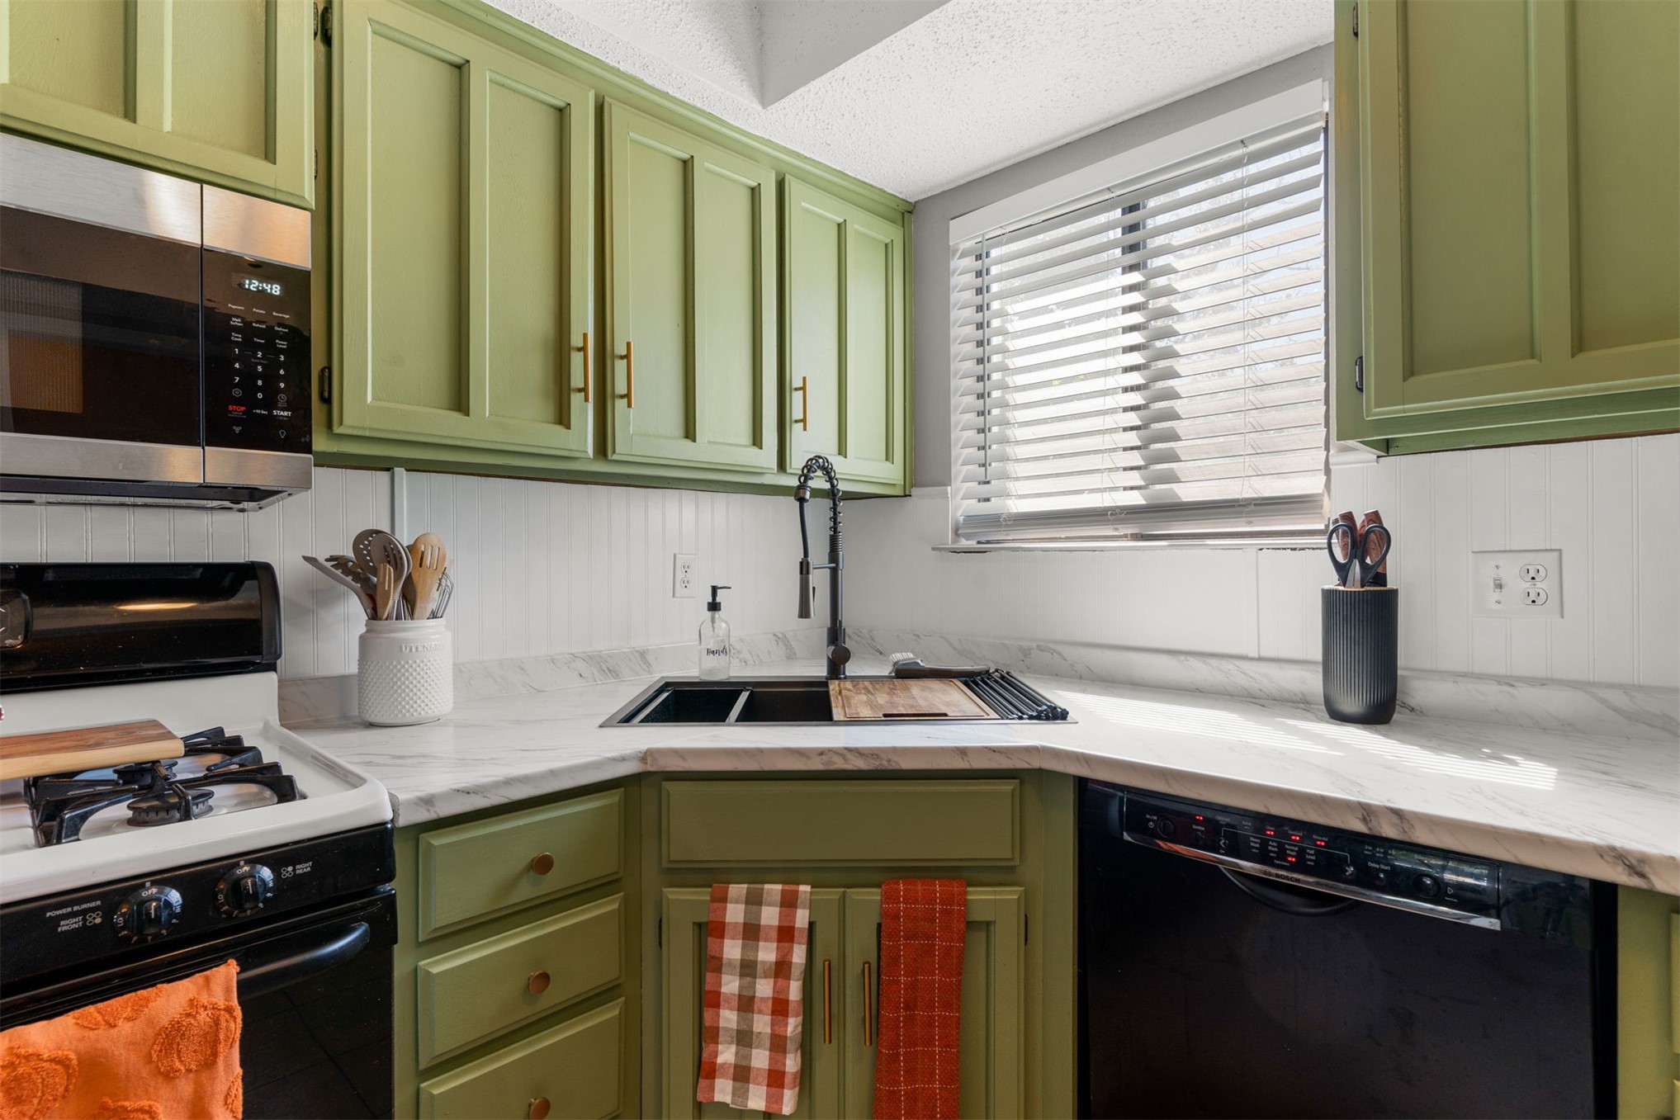
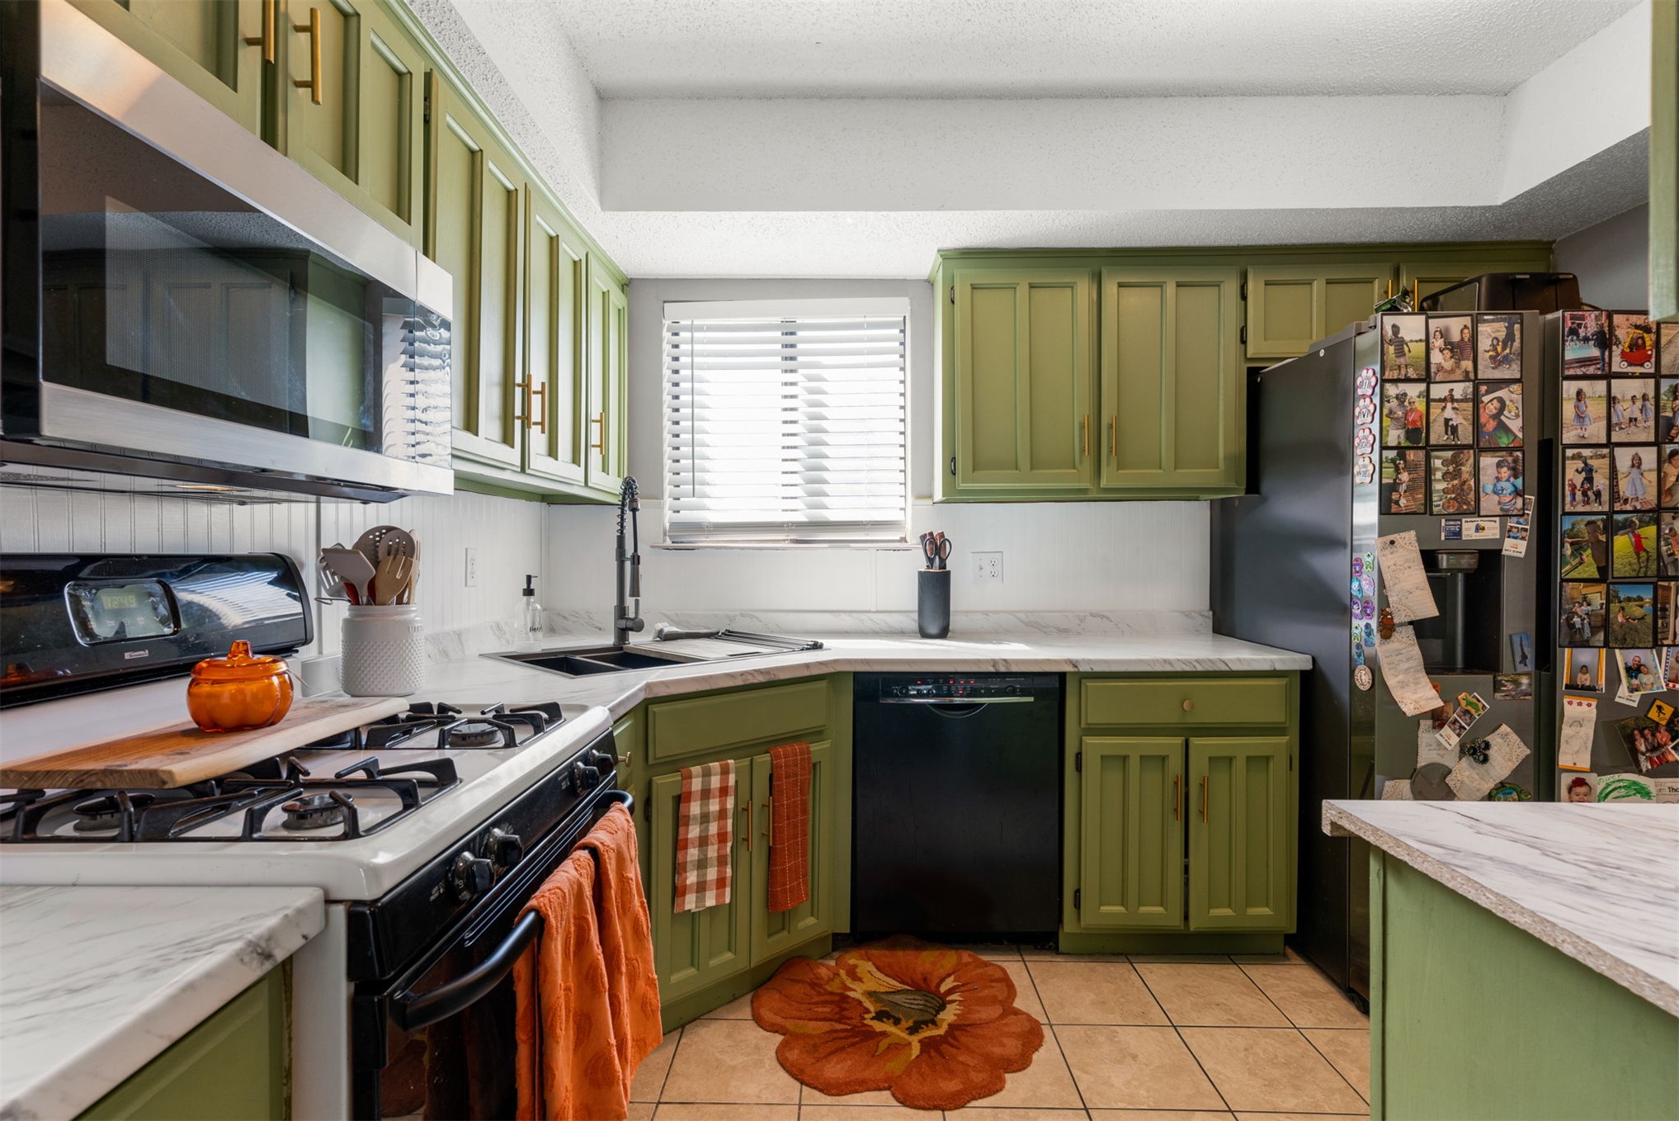
Kitchen featuring green cabinetry, stainless steel microwave, black dishwasher, white beadboard backsplash, and light-toned countertops
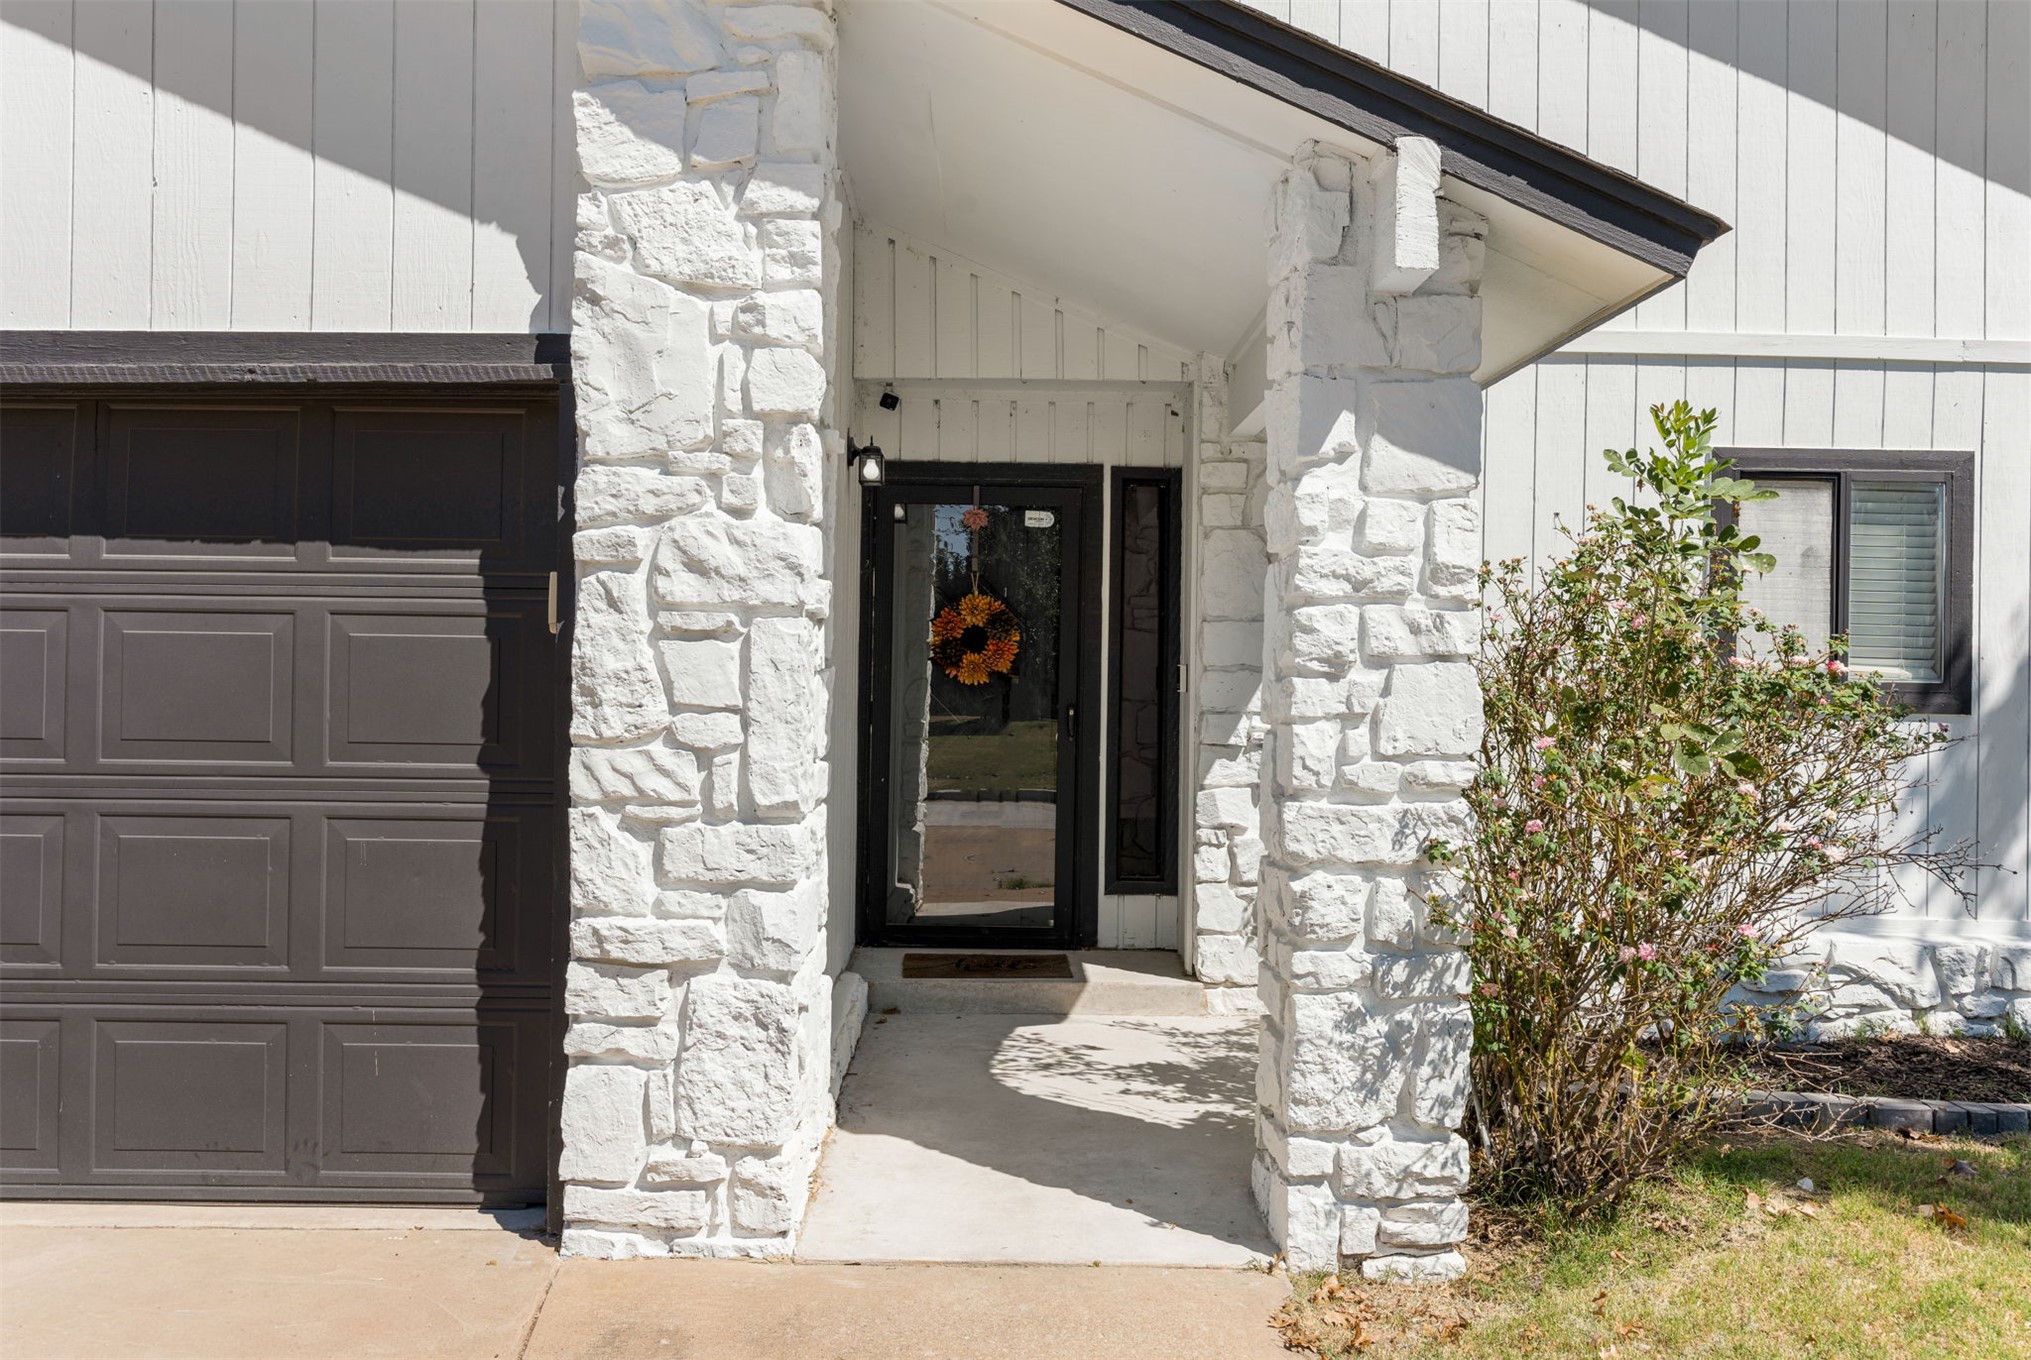
White stone column facade with a dark gray garage door, vertical siding, and a covered entry
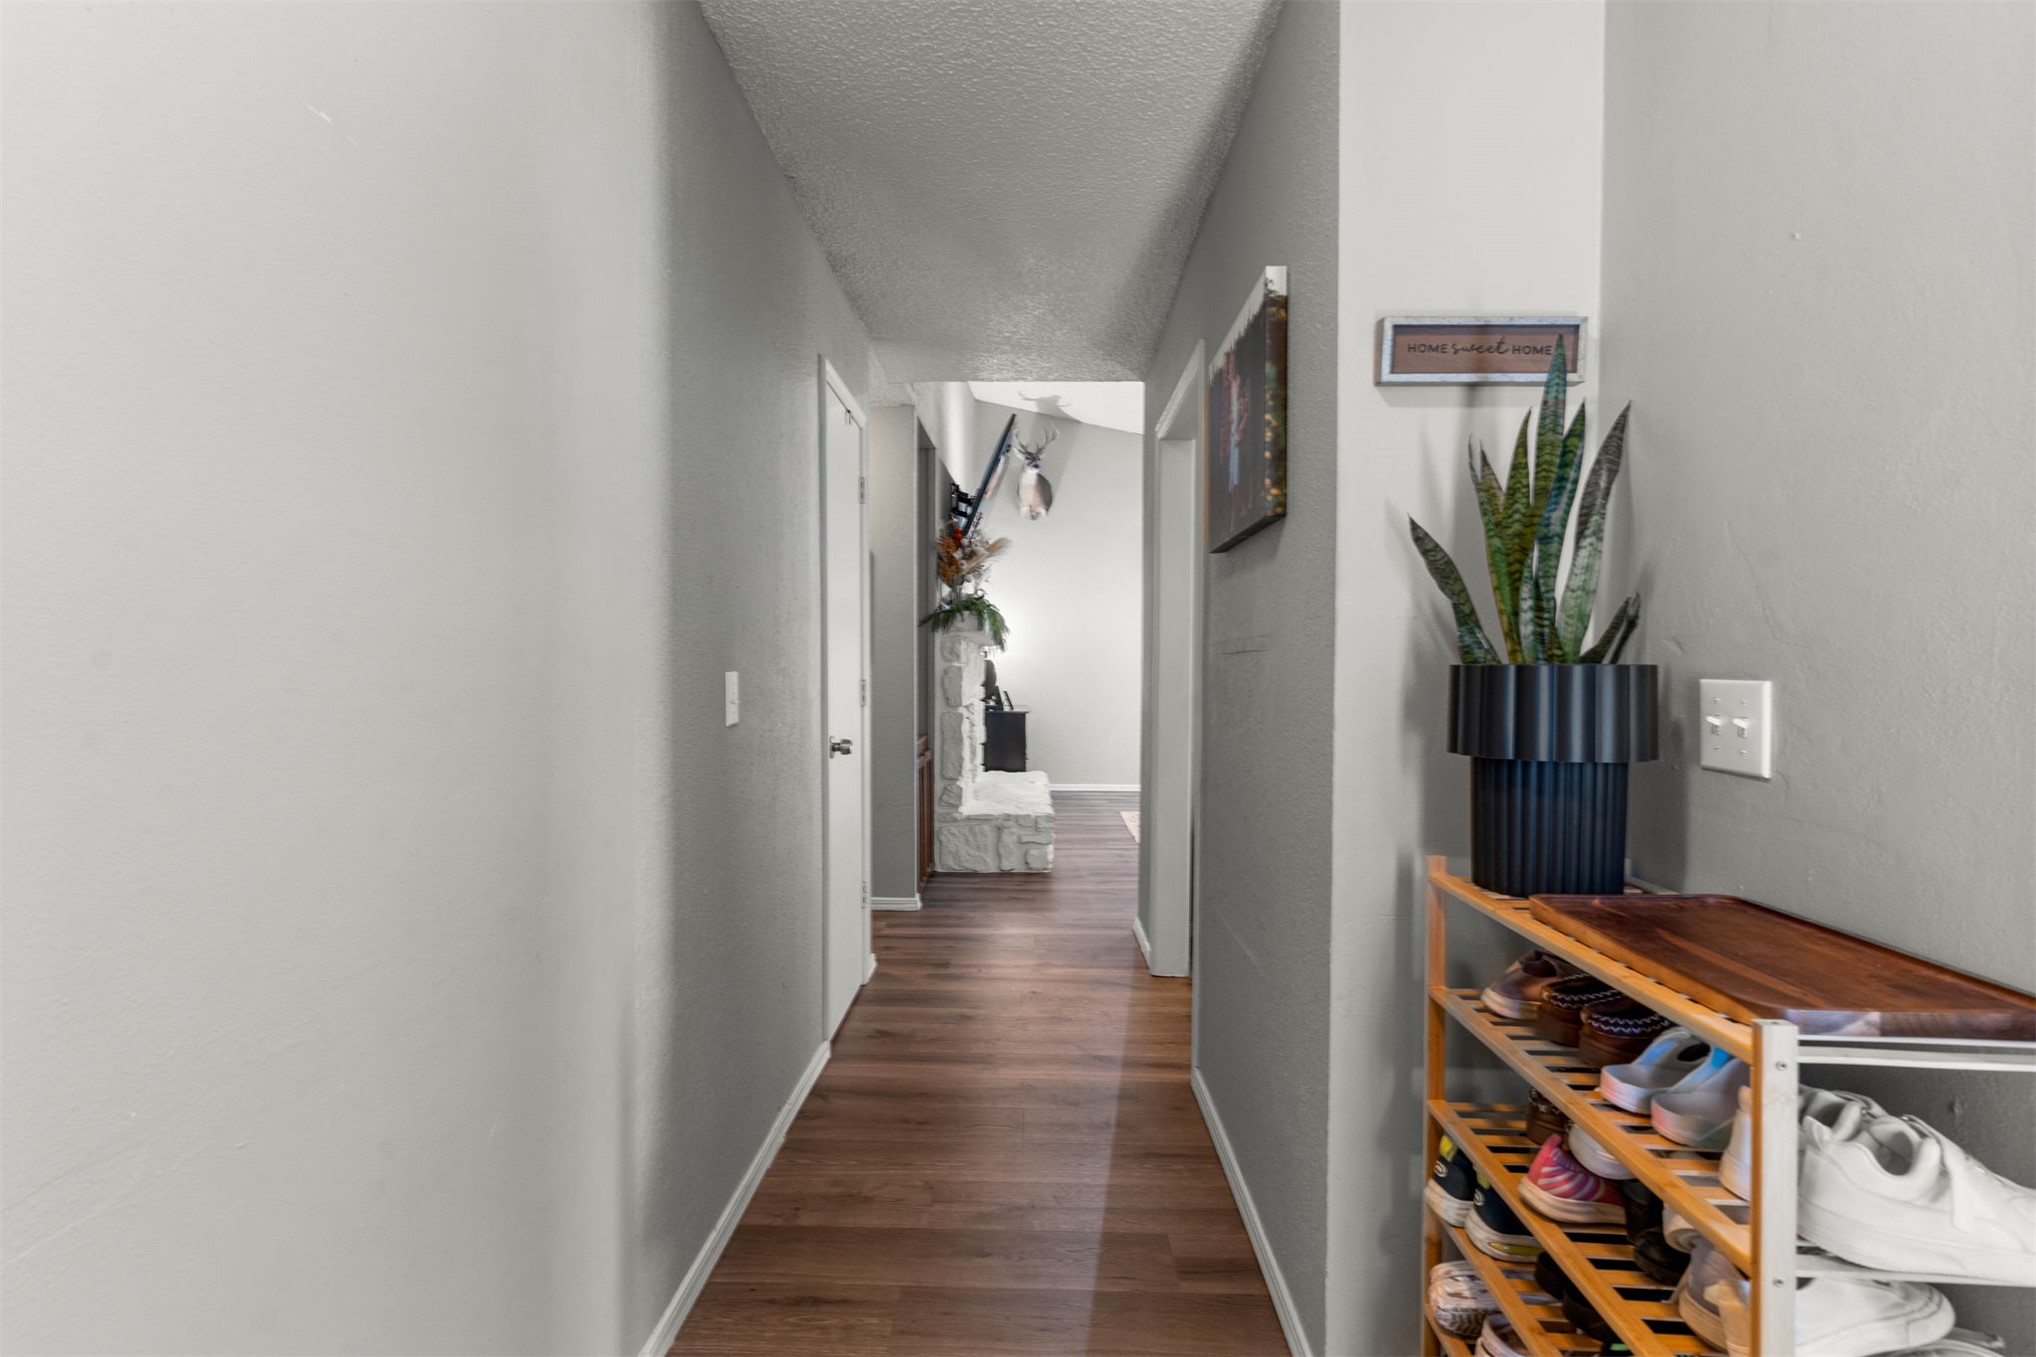
Hallway featuring wood-finish flooring, light gray walls, and white trim
Spacious living area featuring a stone-clad fireplace and built-in shelving
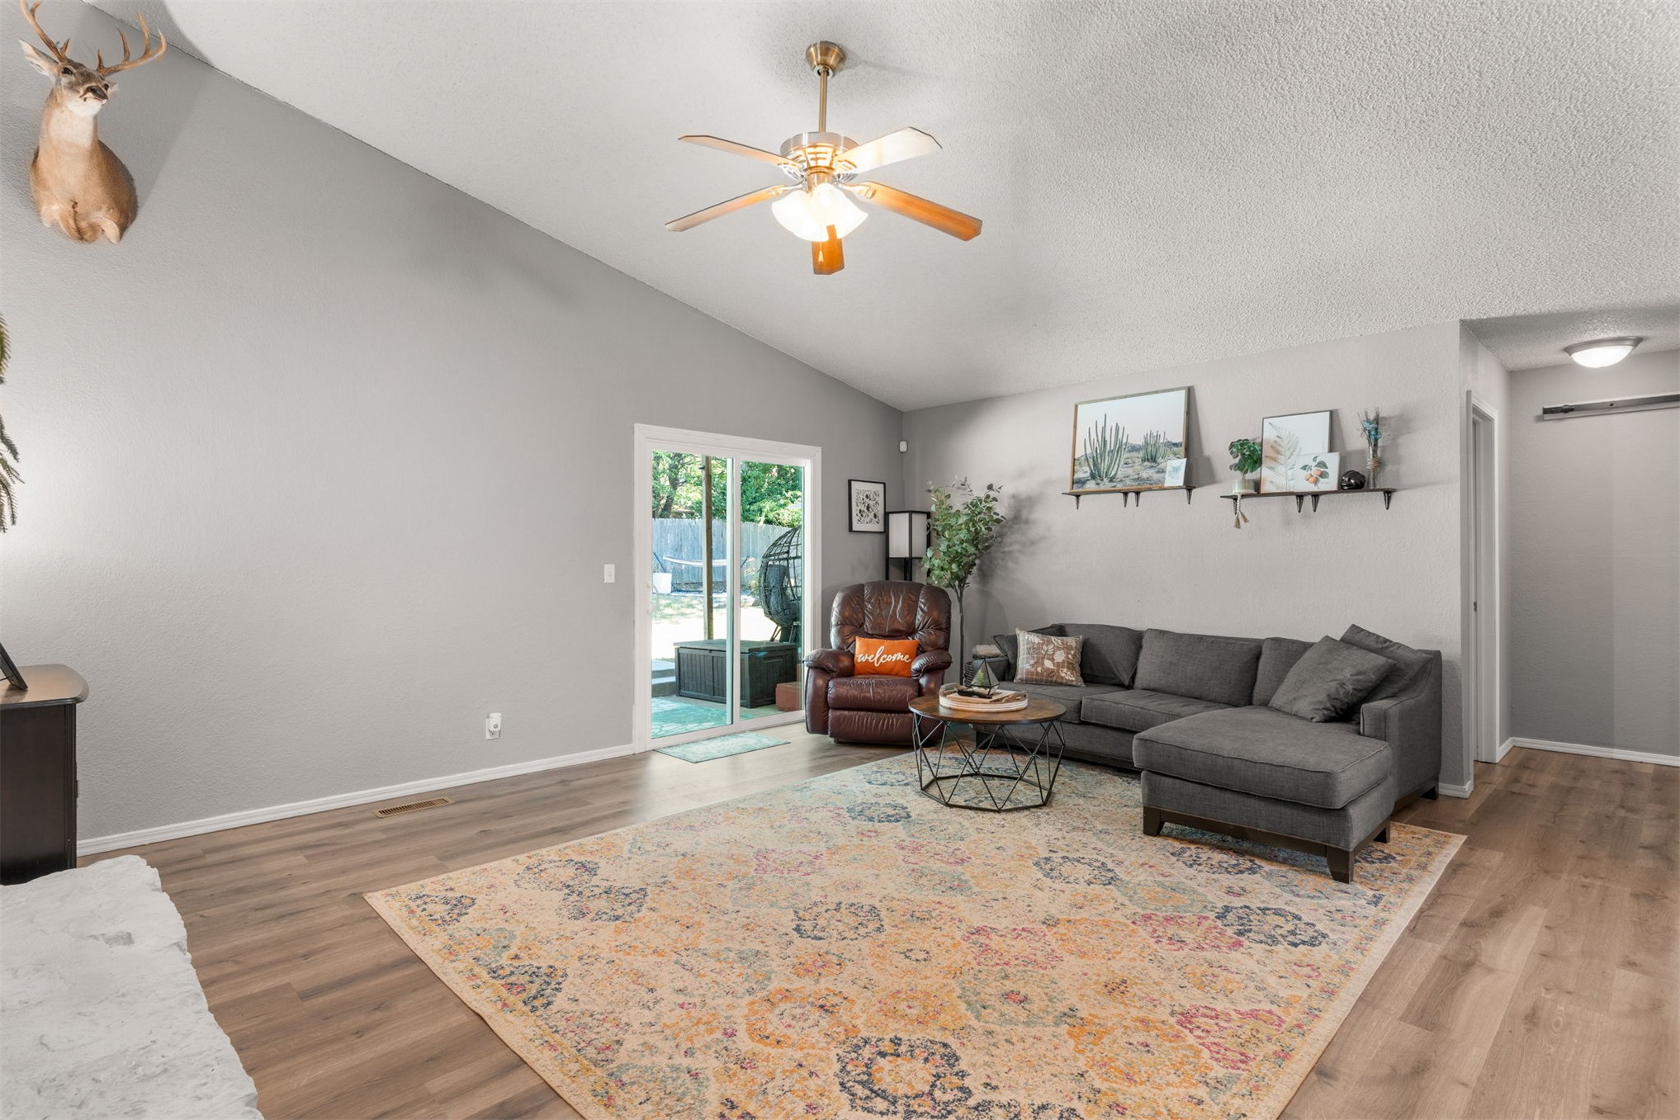
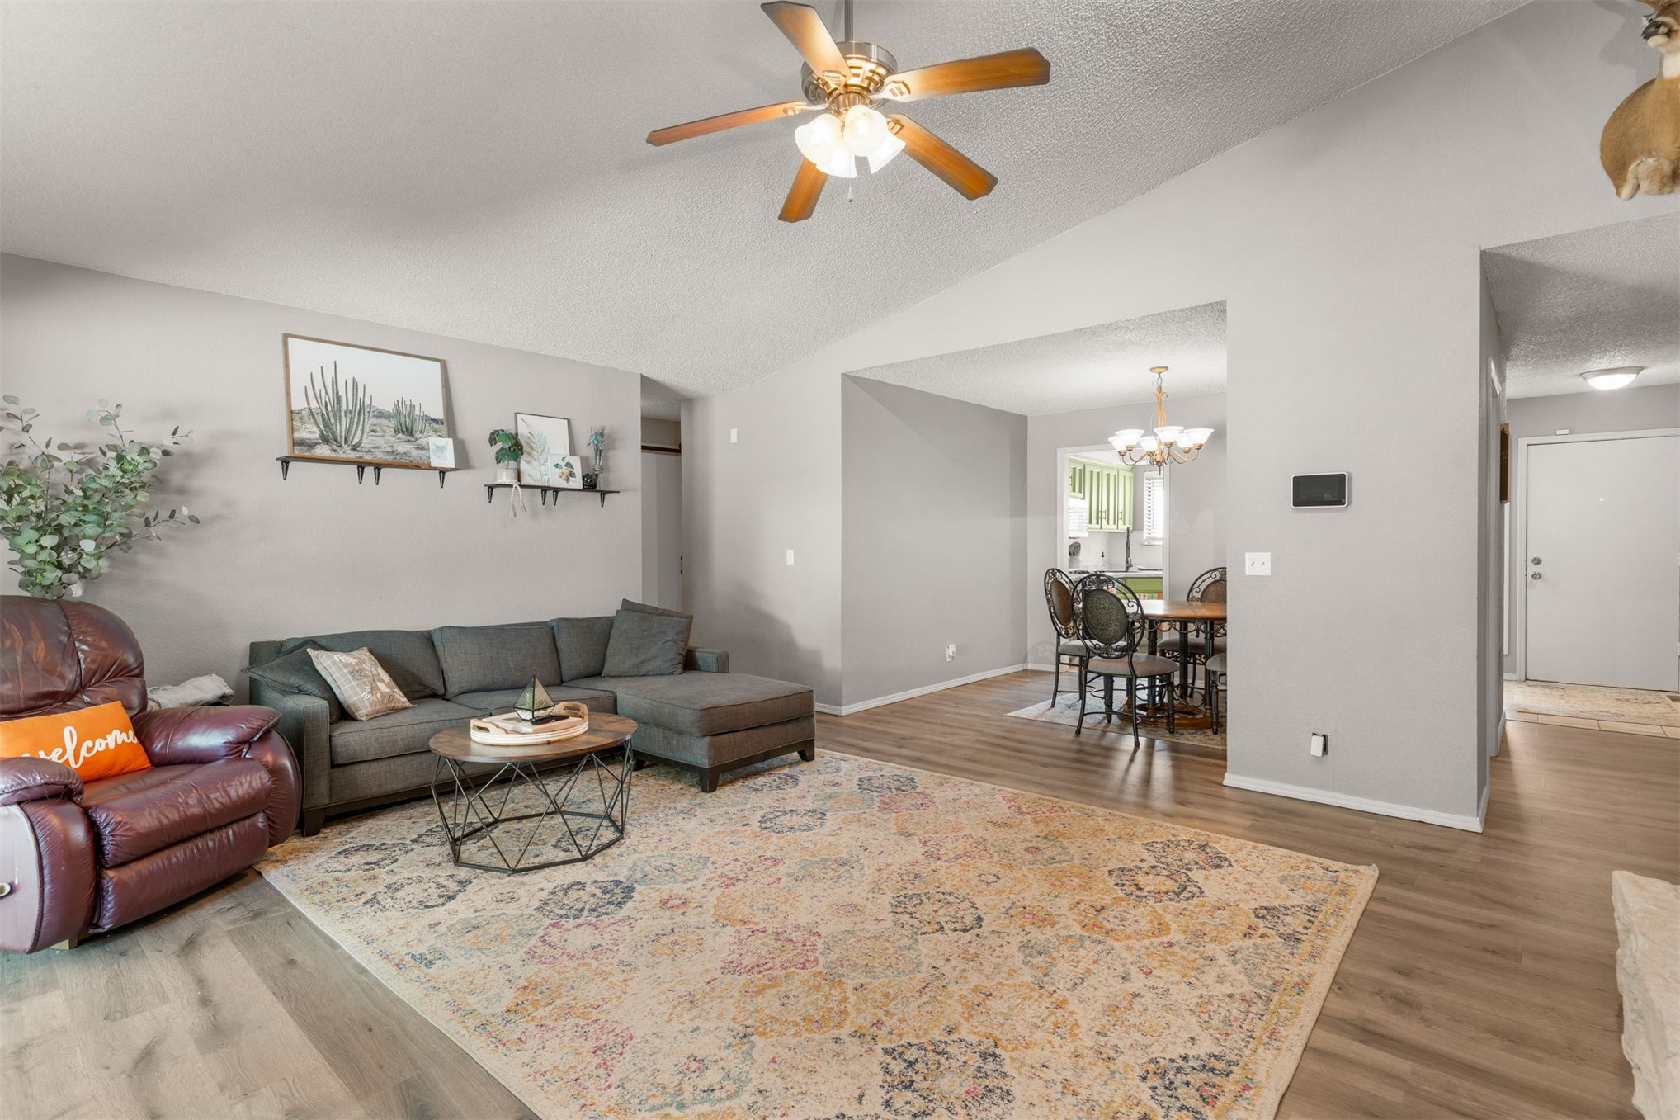
Vaulted ceiling, wood-finish flooring, ceiling fan with integrated lighting, sliding glass door, and wall-mounted???????????????????????????????????????? shelving
Vaulted ceilings with a ceiling fan, wood-finish flooring, and light gray walls
Vaulted ceiling with a ceiling fan, stone fireplace with a white finish, wood-finish flooring, and built-in shelving
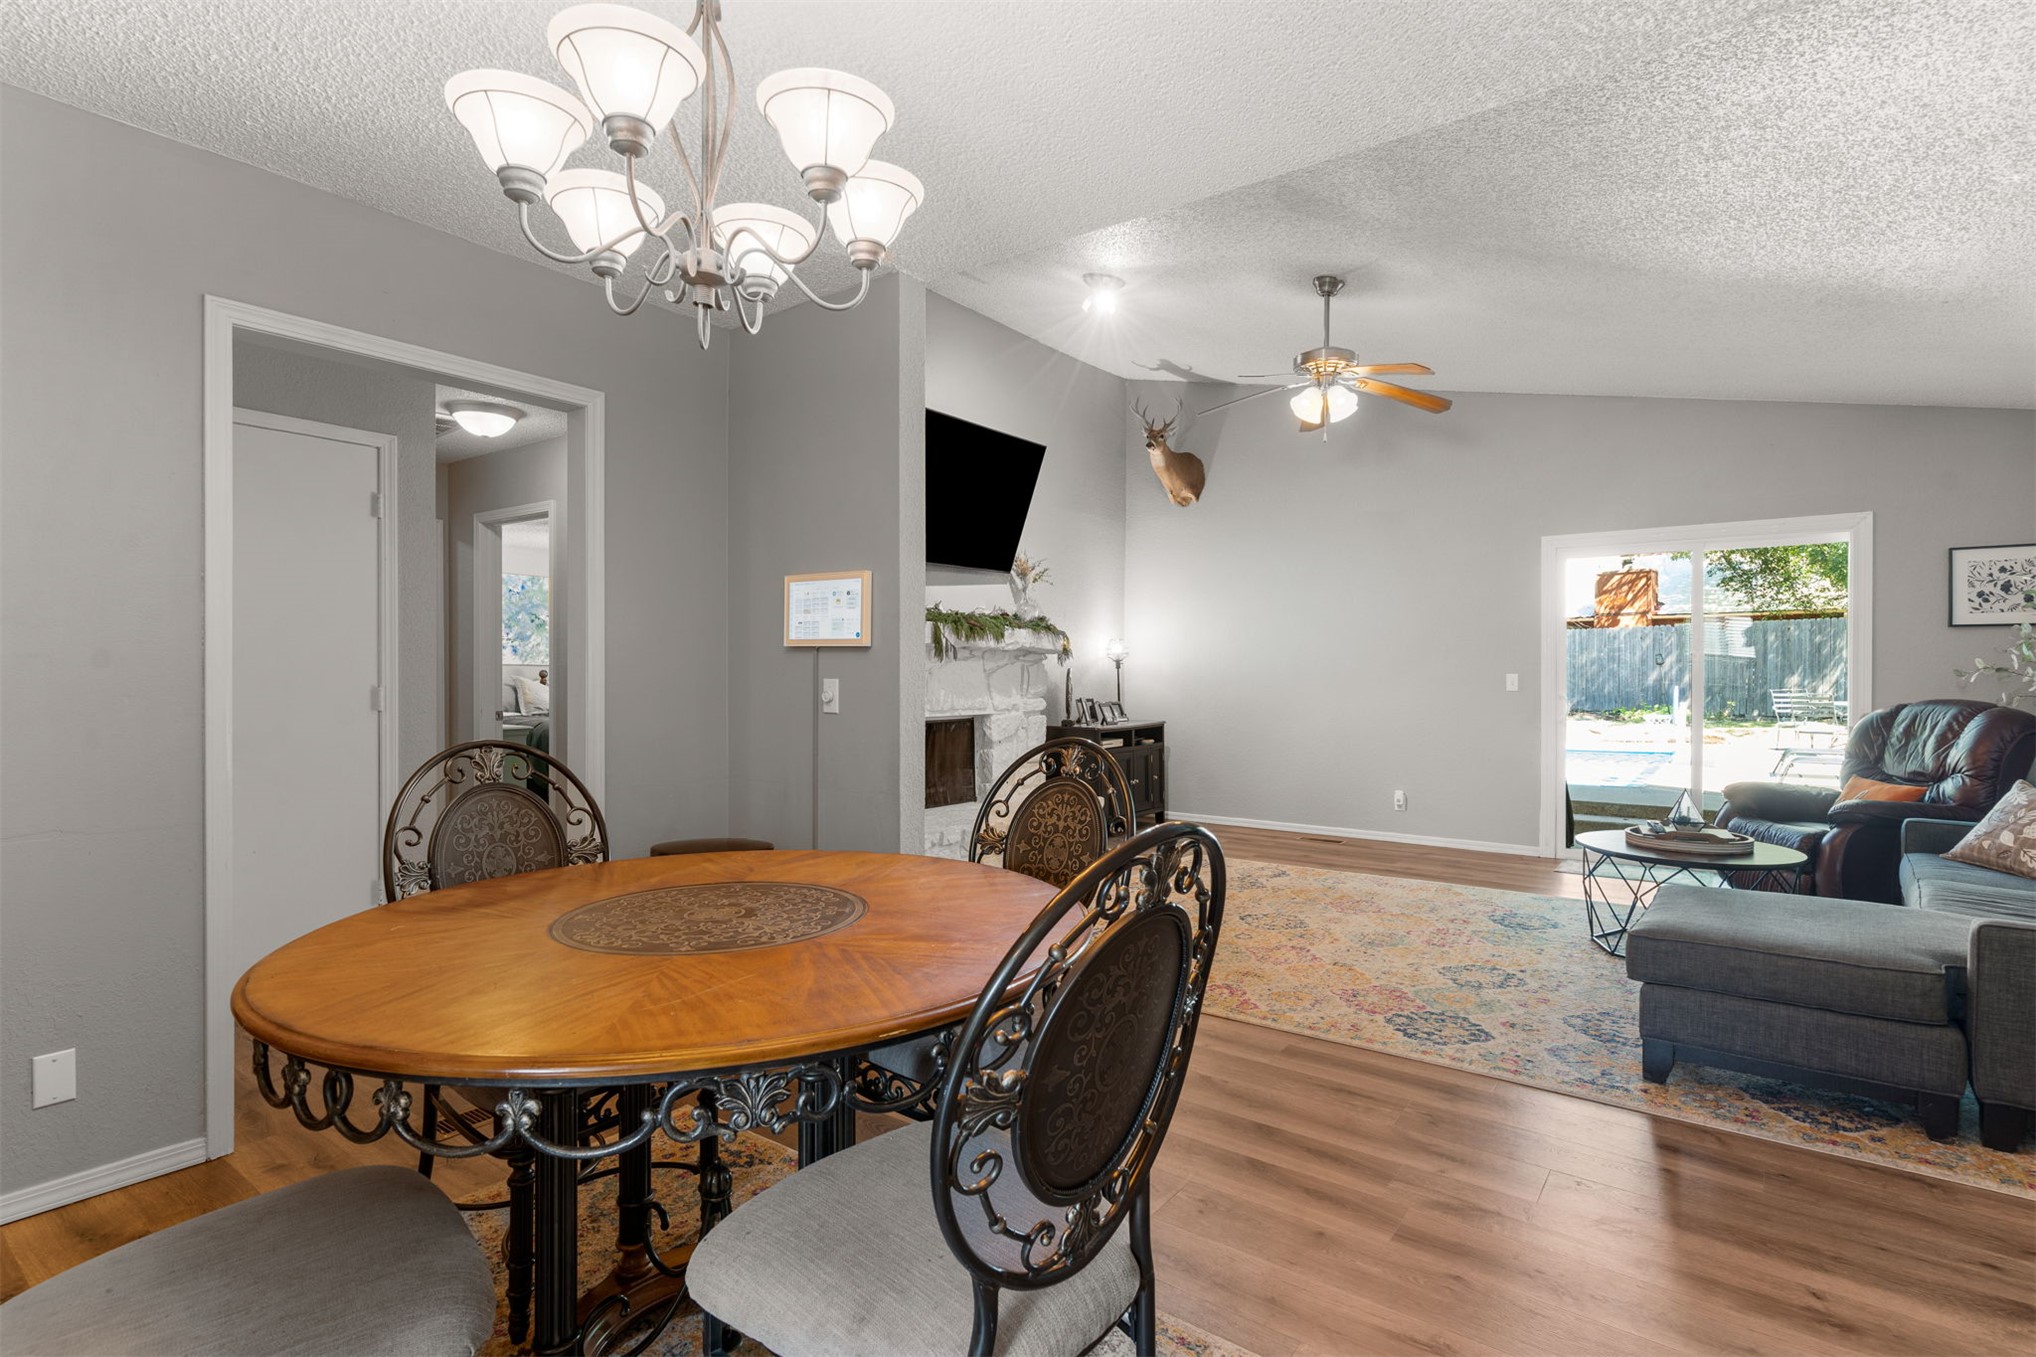
Dining area with a chandelier and wood-finish flooring
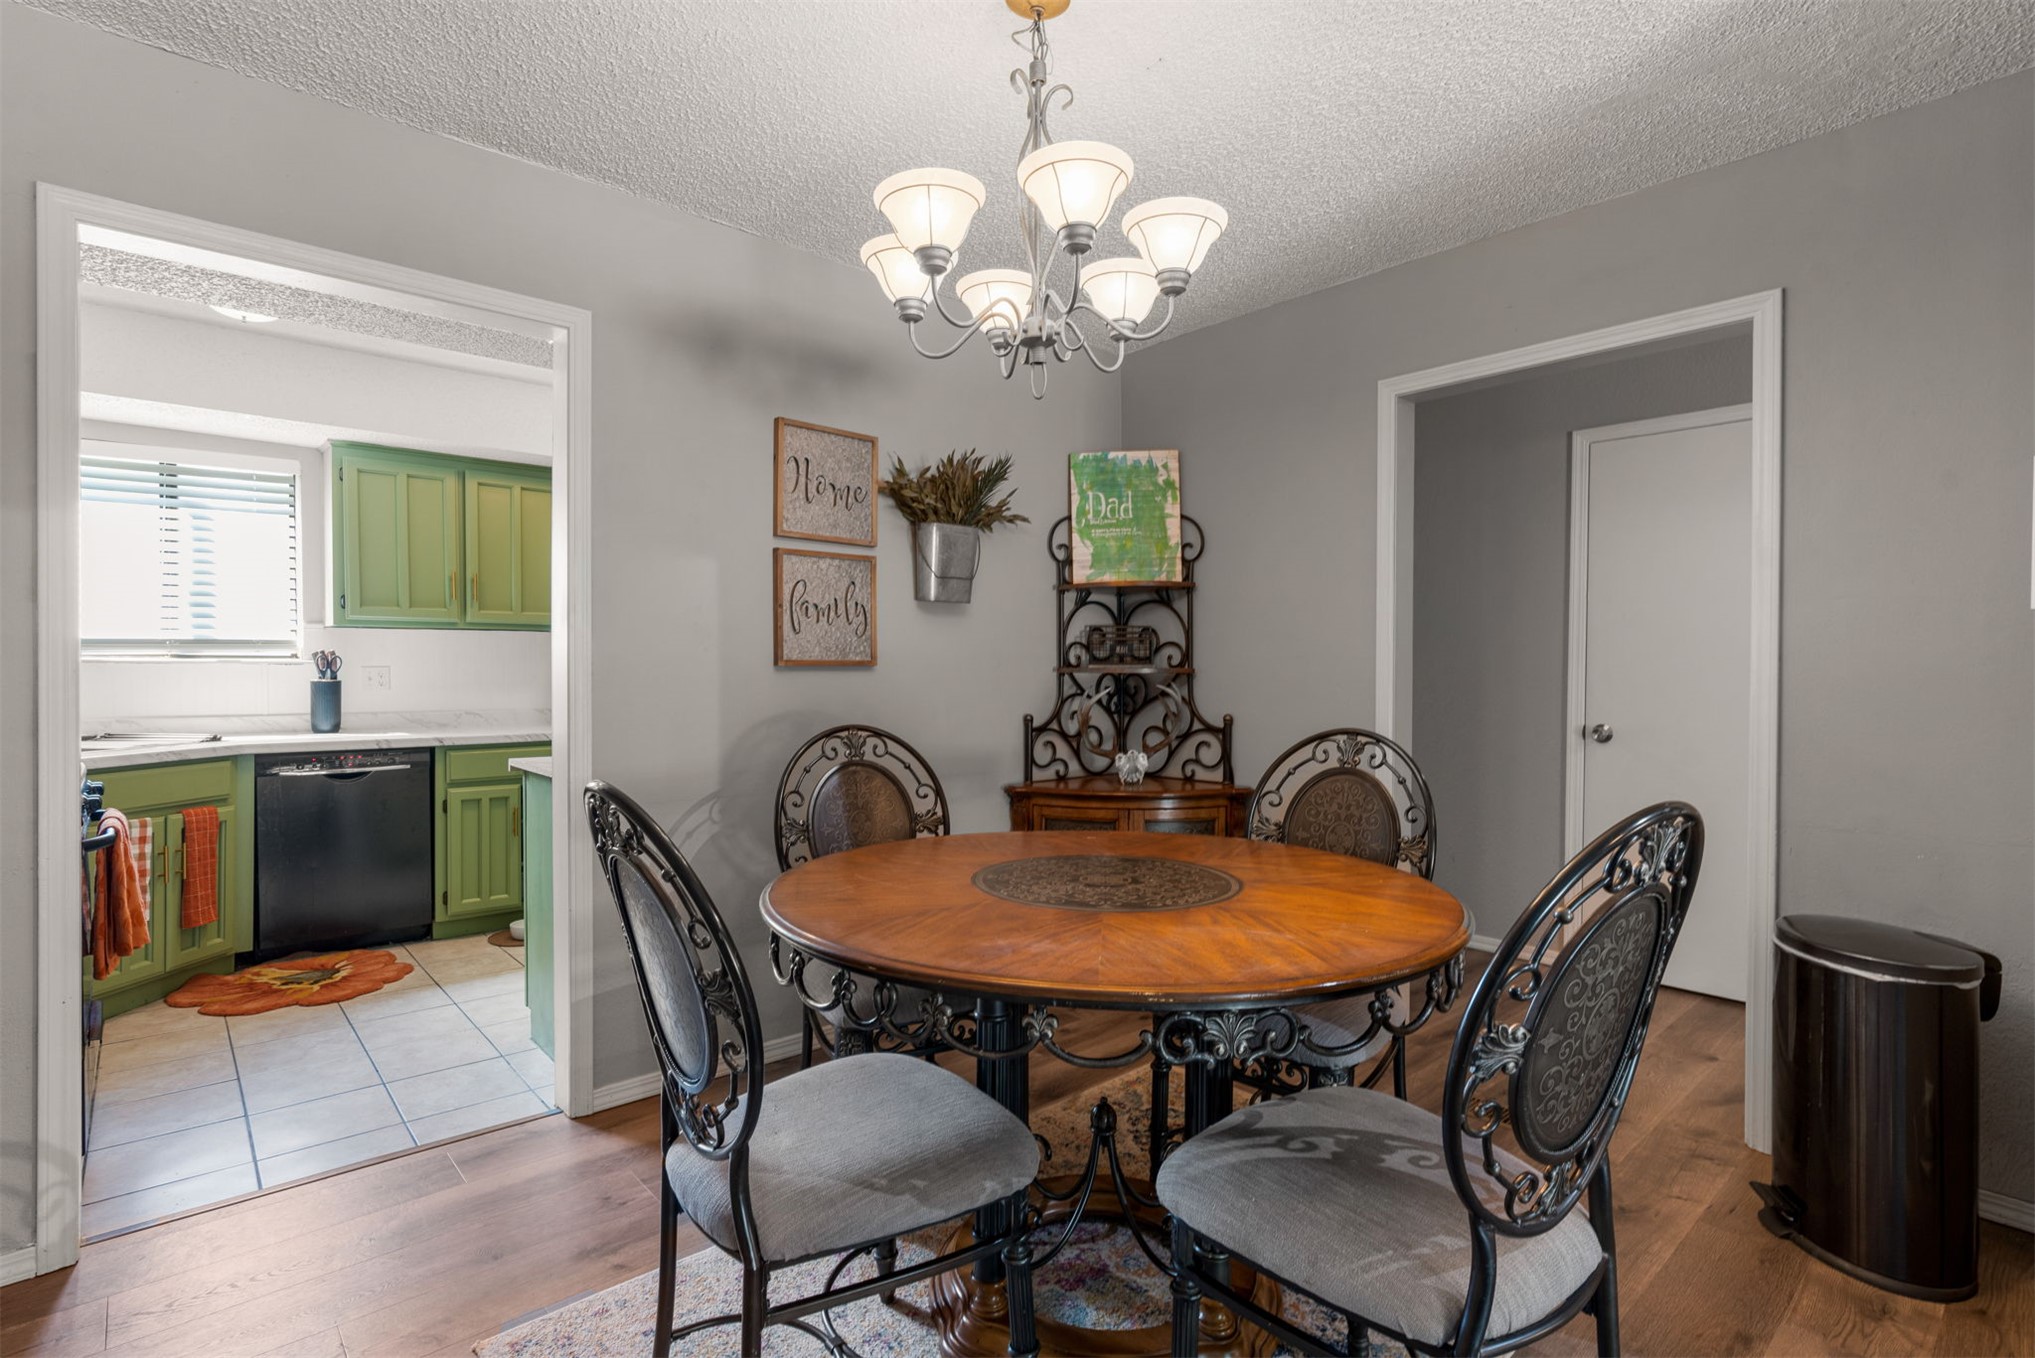
Wood-finish flooring throughout, a chandelier with frosted glass shades, a kitchen with green cabinetry, white countertops, and a black dishwasher
Kitchen featuring green cabinetry, white countertops, stainless steel microwave, black gas range, and a black dishwasher
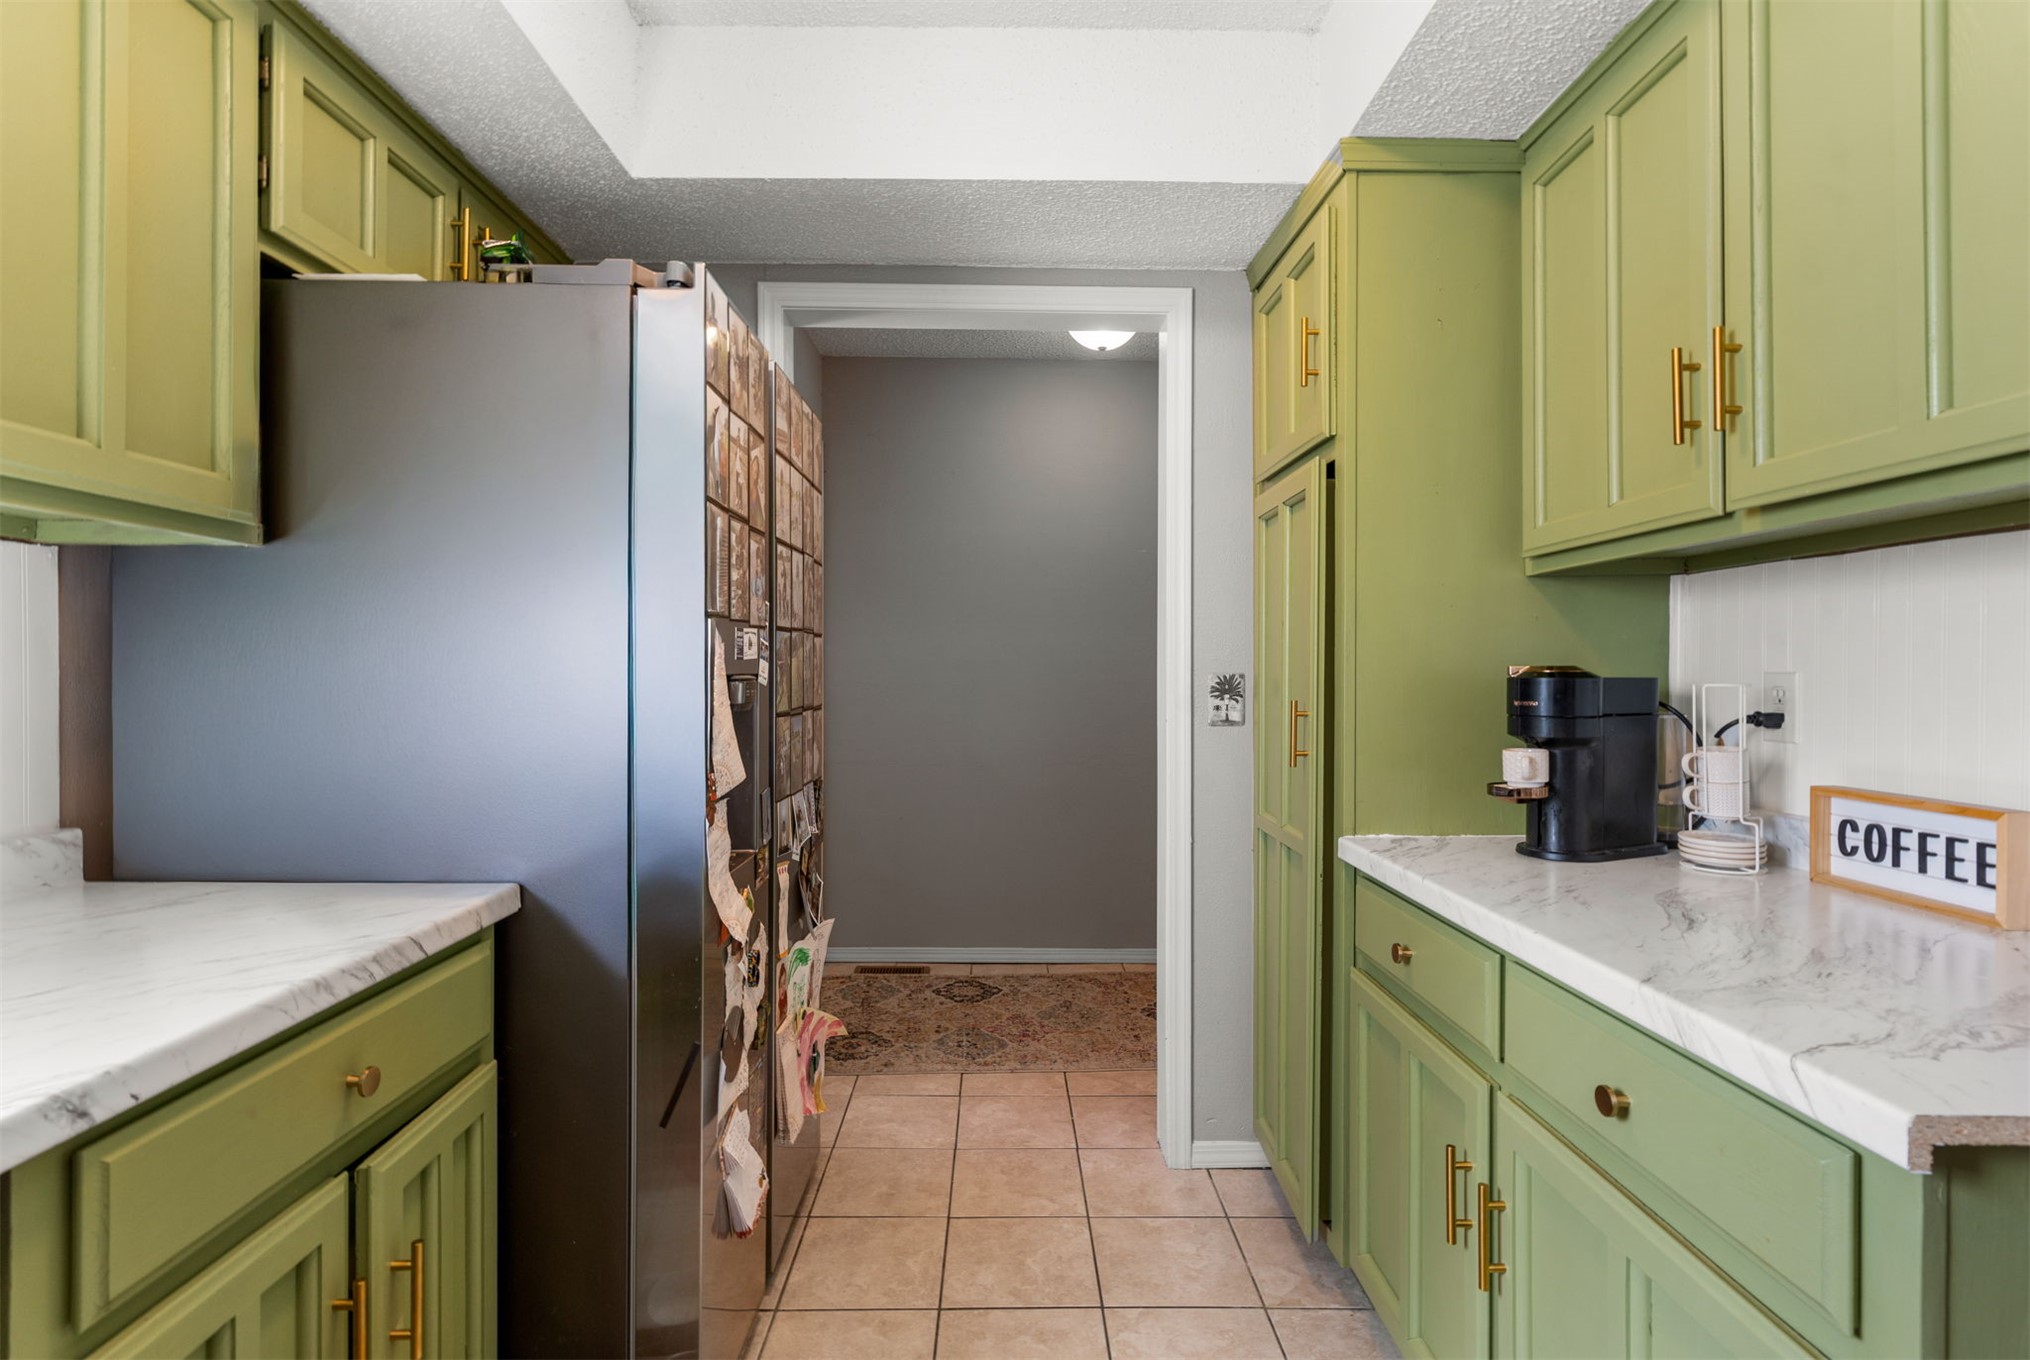
Kitchen featuring green cabinetry with gold-finish hardware, white countertops, a built-in pantry, and tile flooring
Additional content
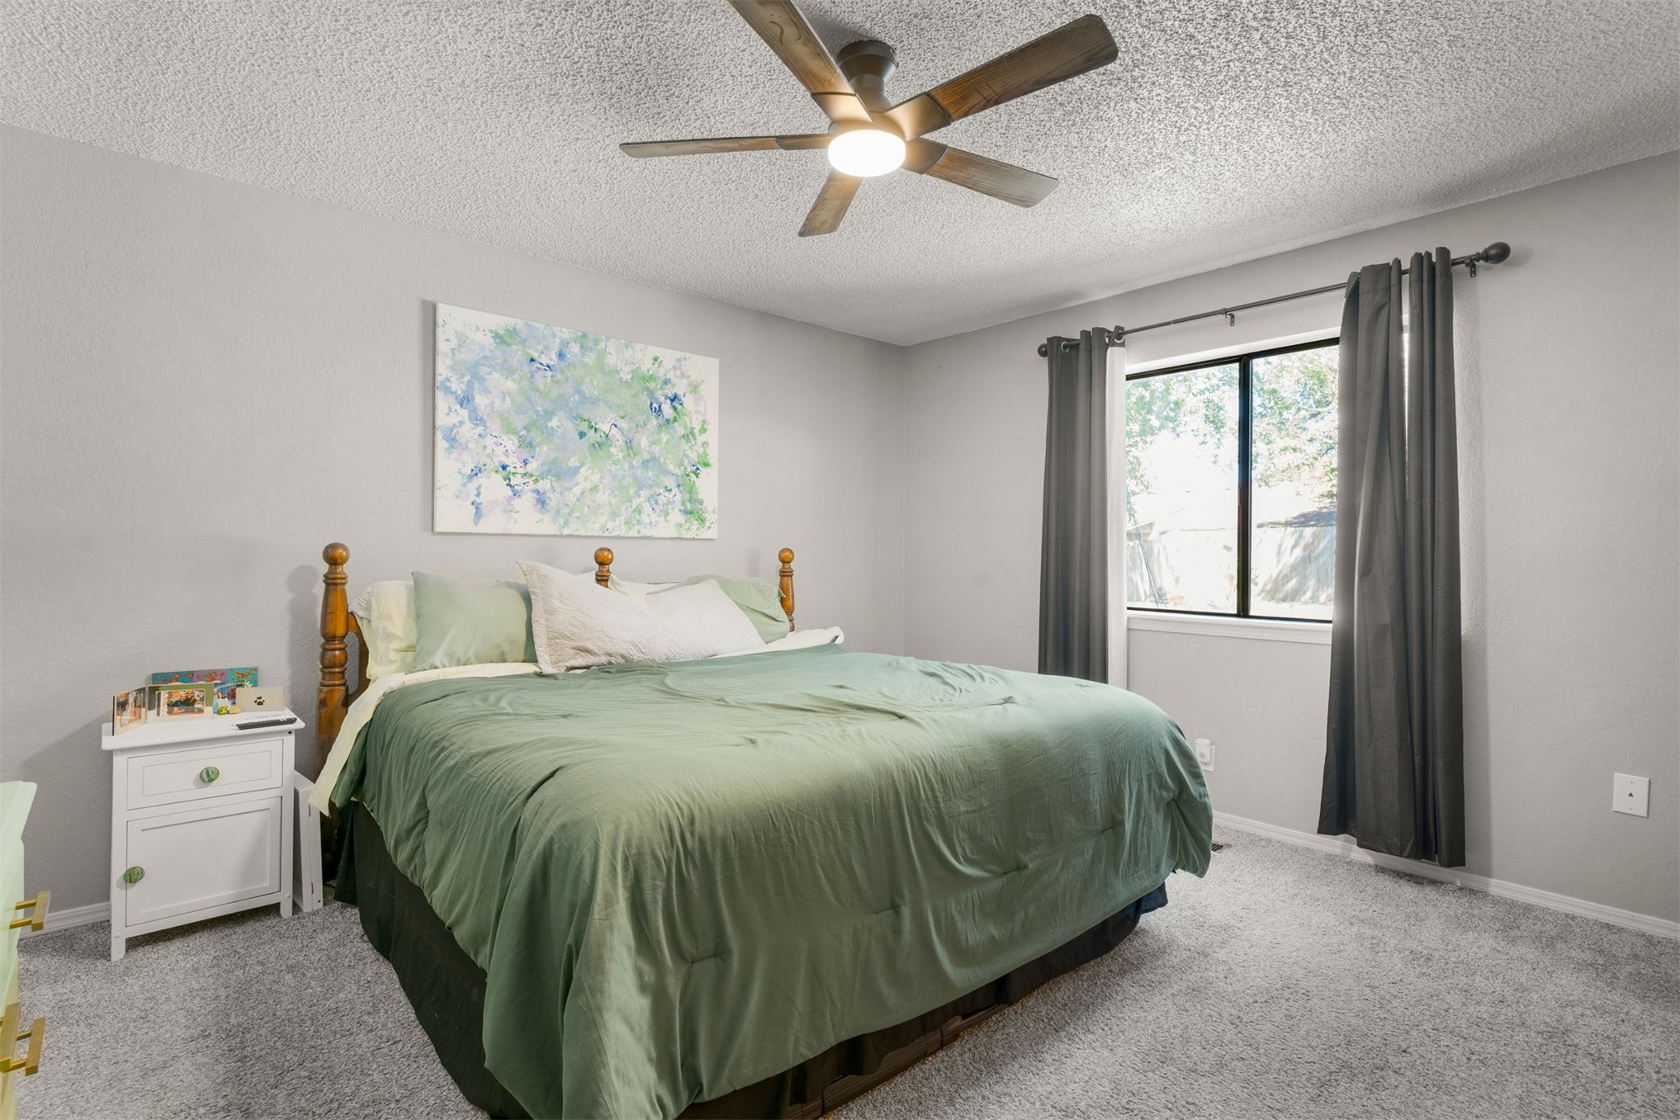
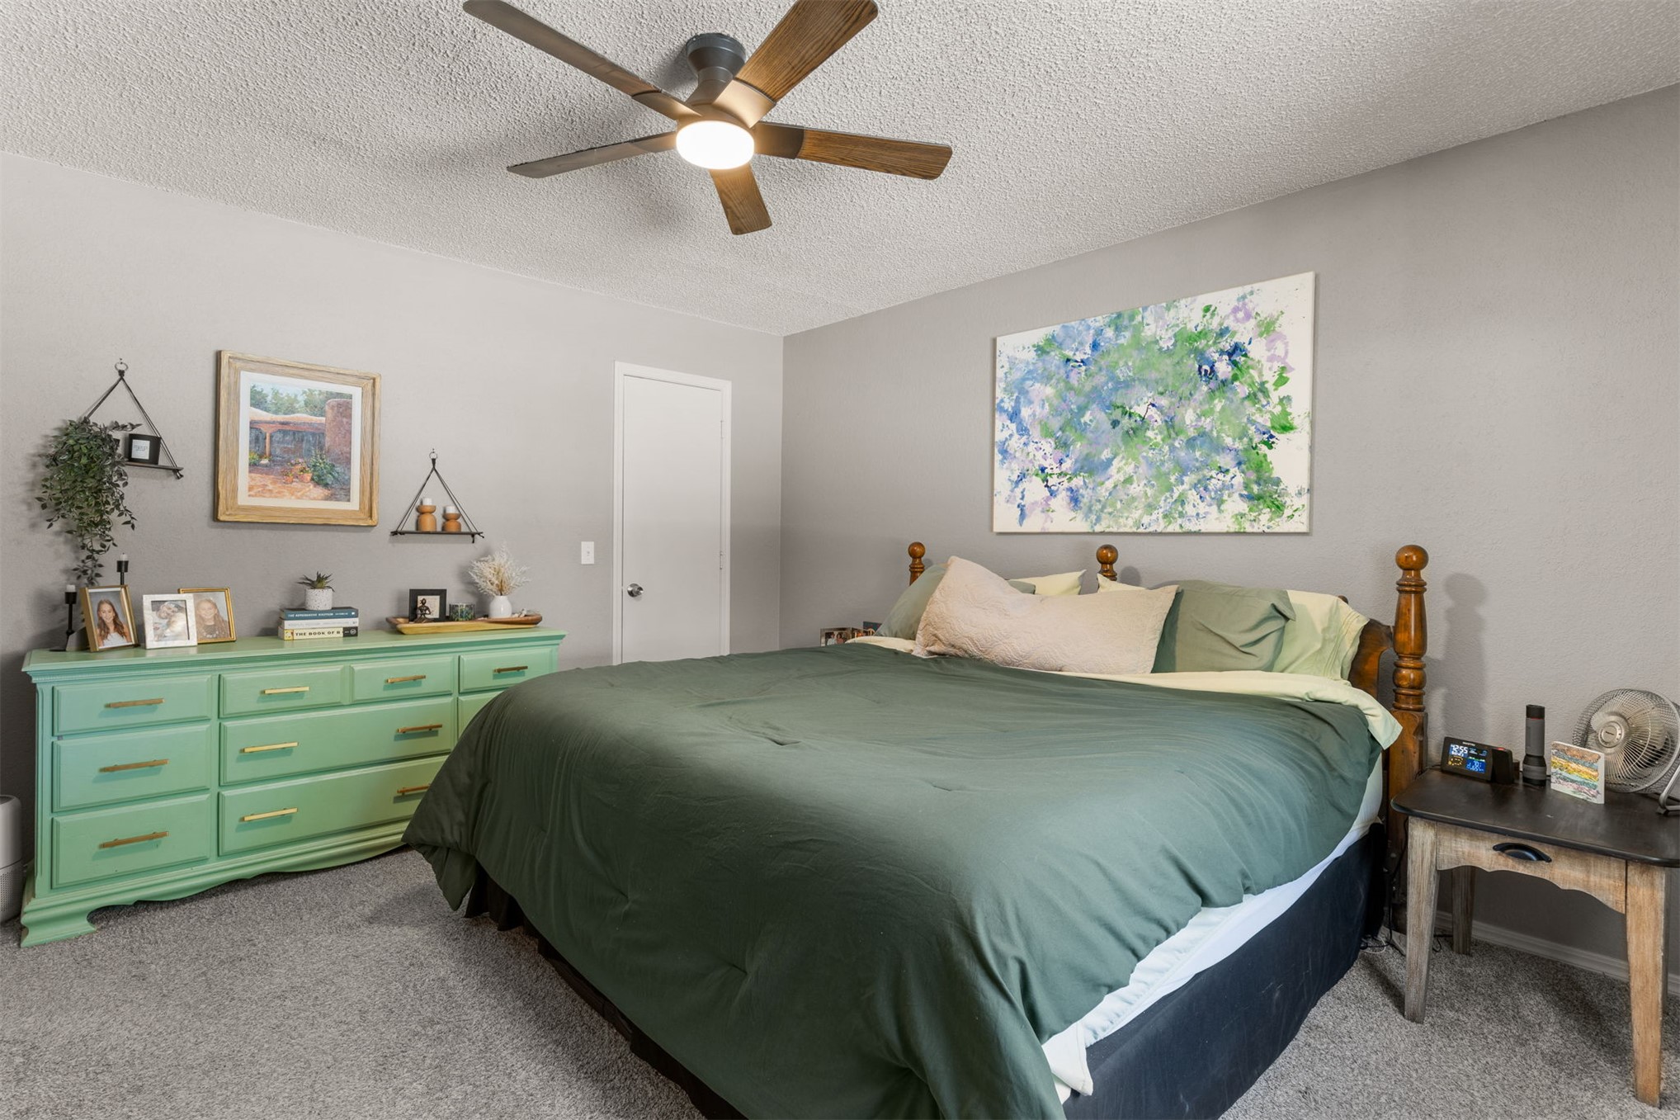
Recessed ceiling with an overhead fan light fixture and gray wall paint
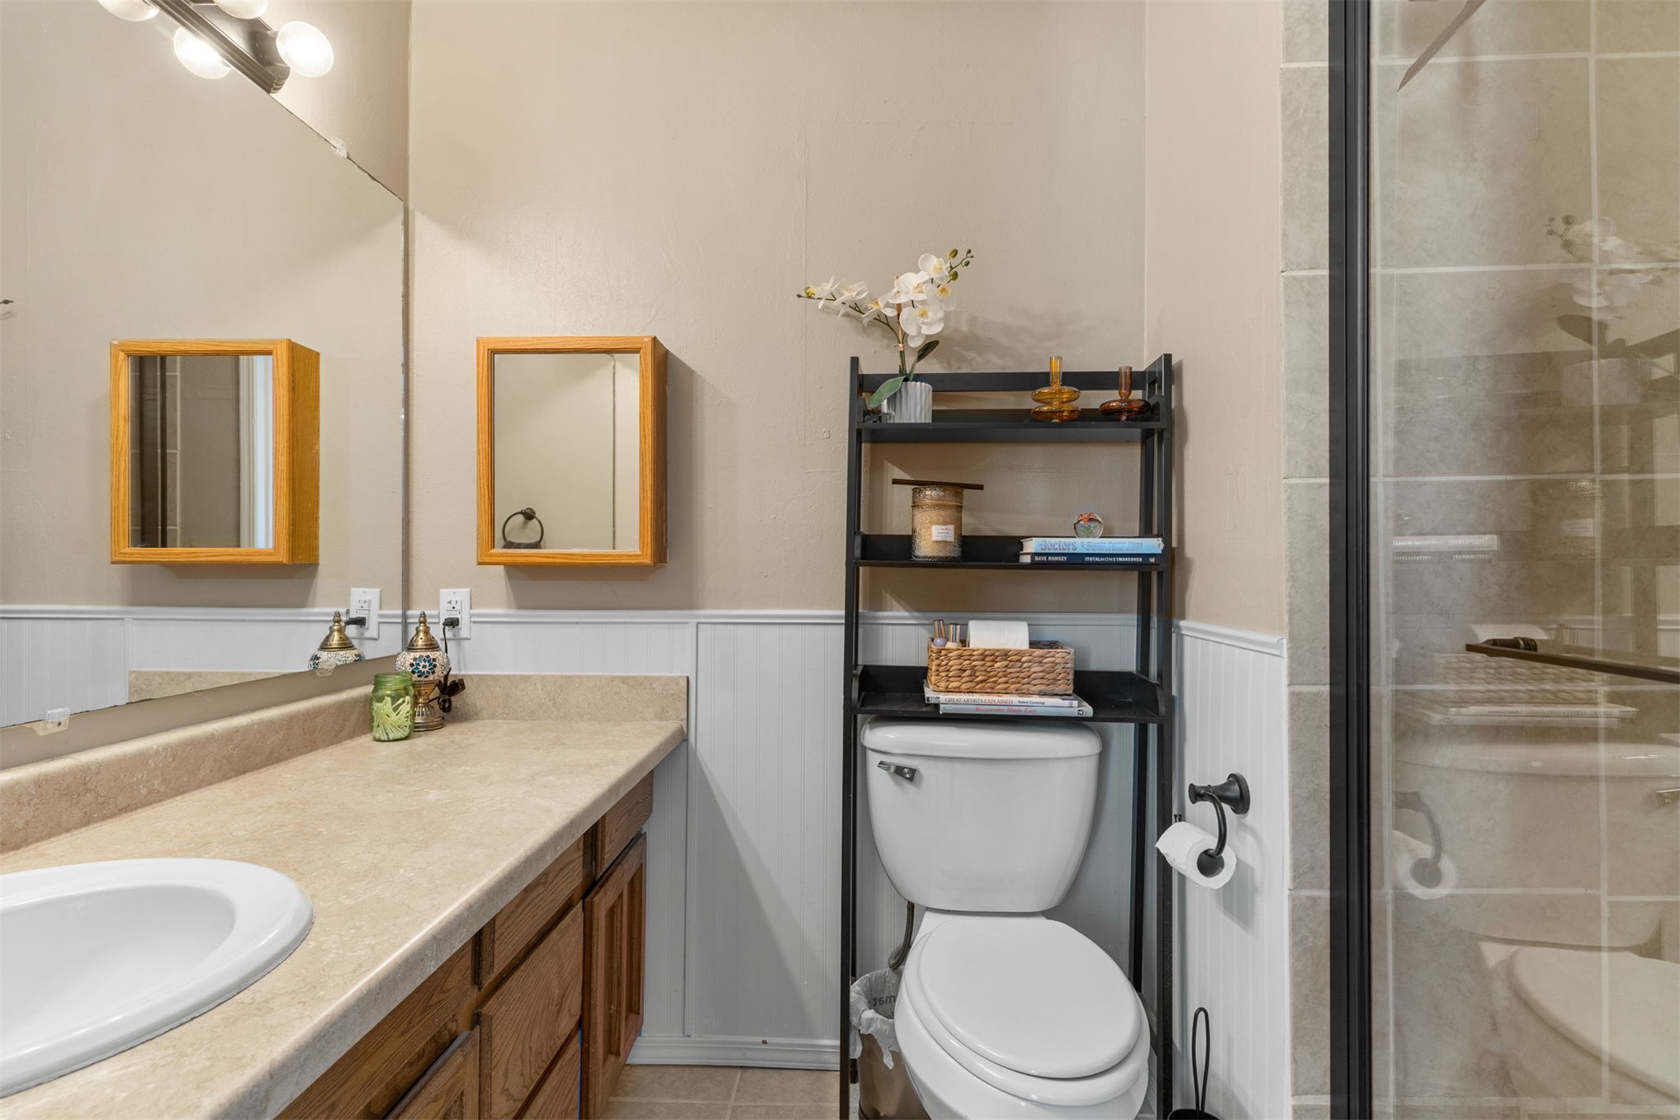
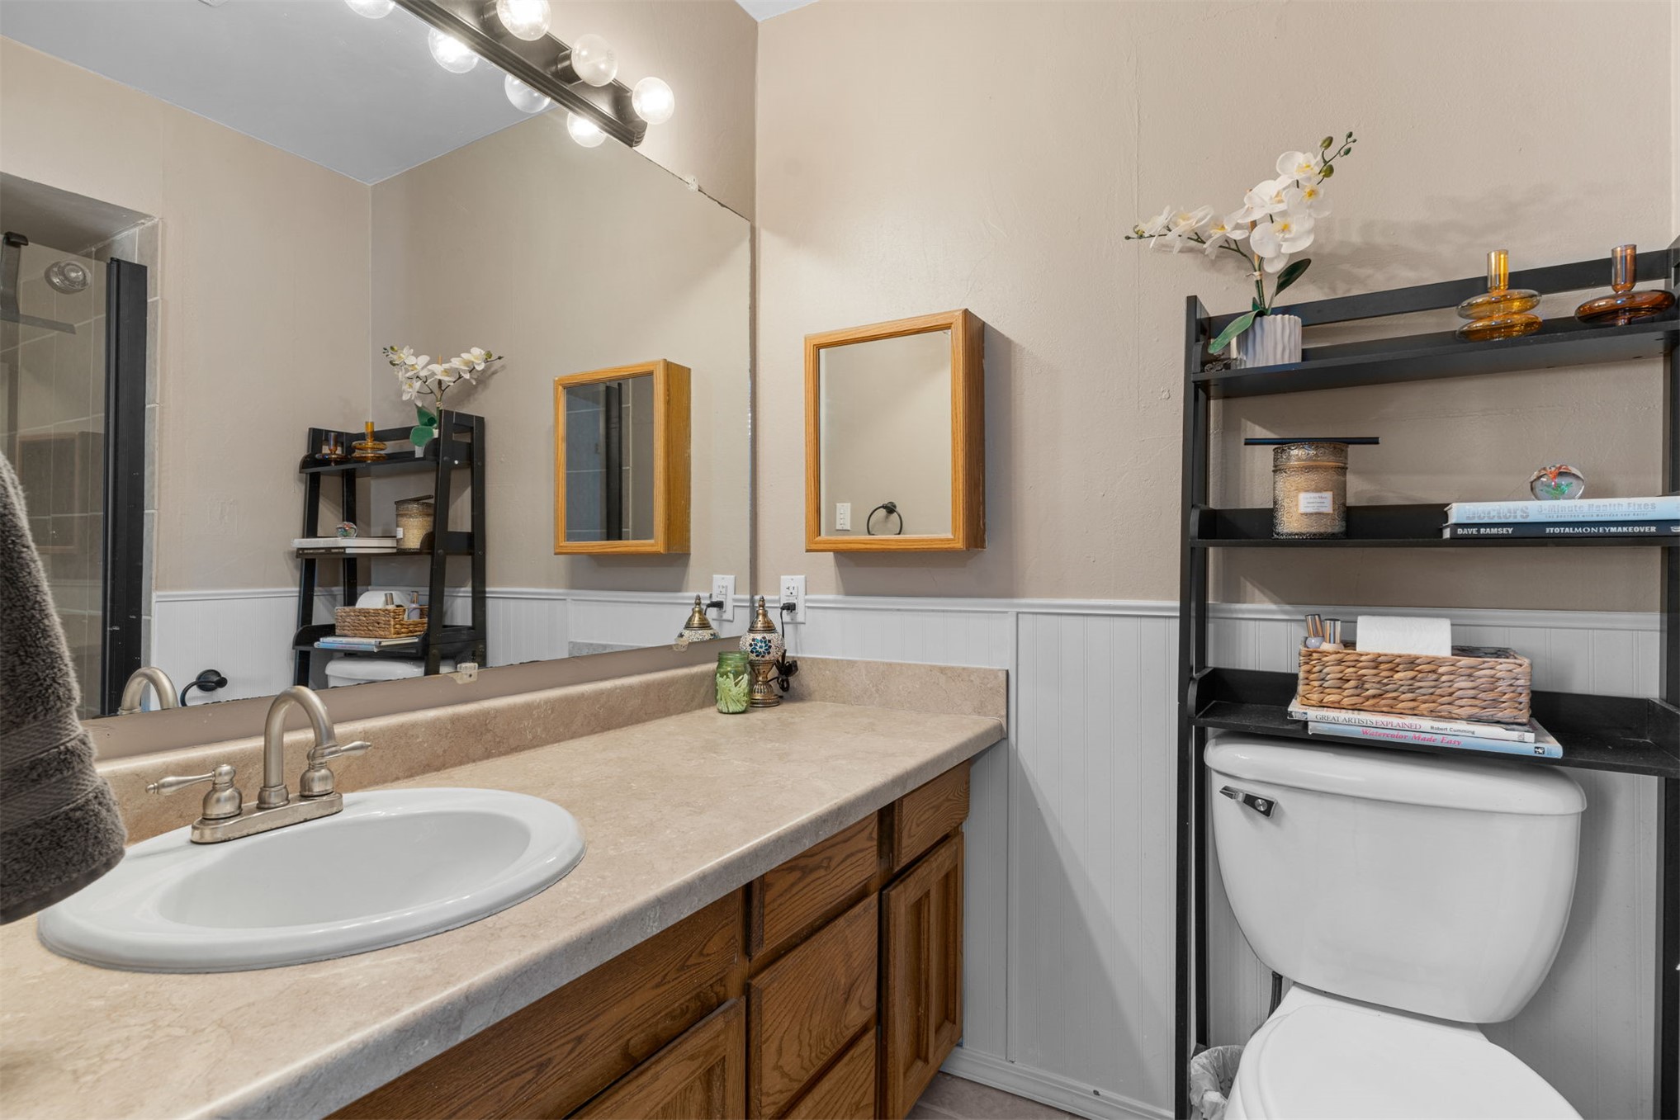
Vanity with integrated sink, wood-finish cabinetry, and full-width mirror
Bathroom featuring a single basin vanity with wood cabinetry, a neutral countertop, an expansive wall mirror, and paneling accents
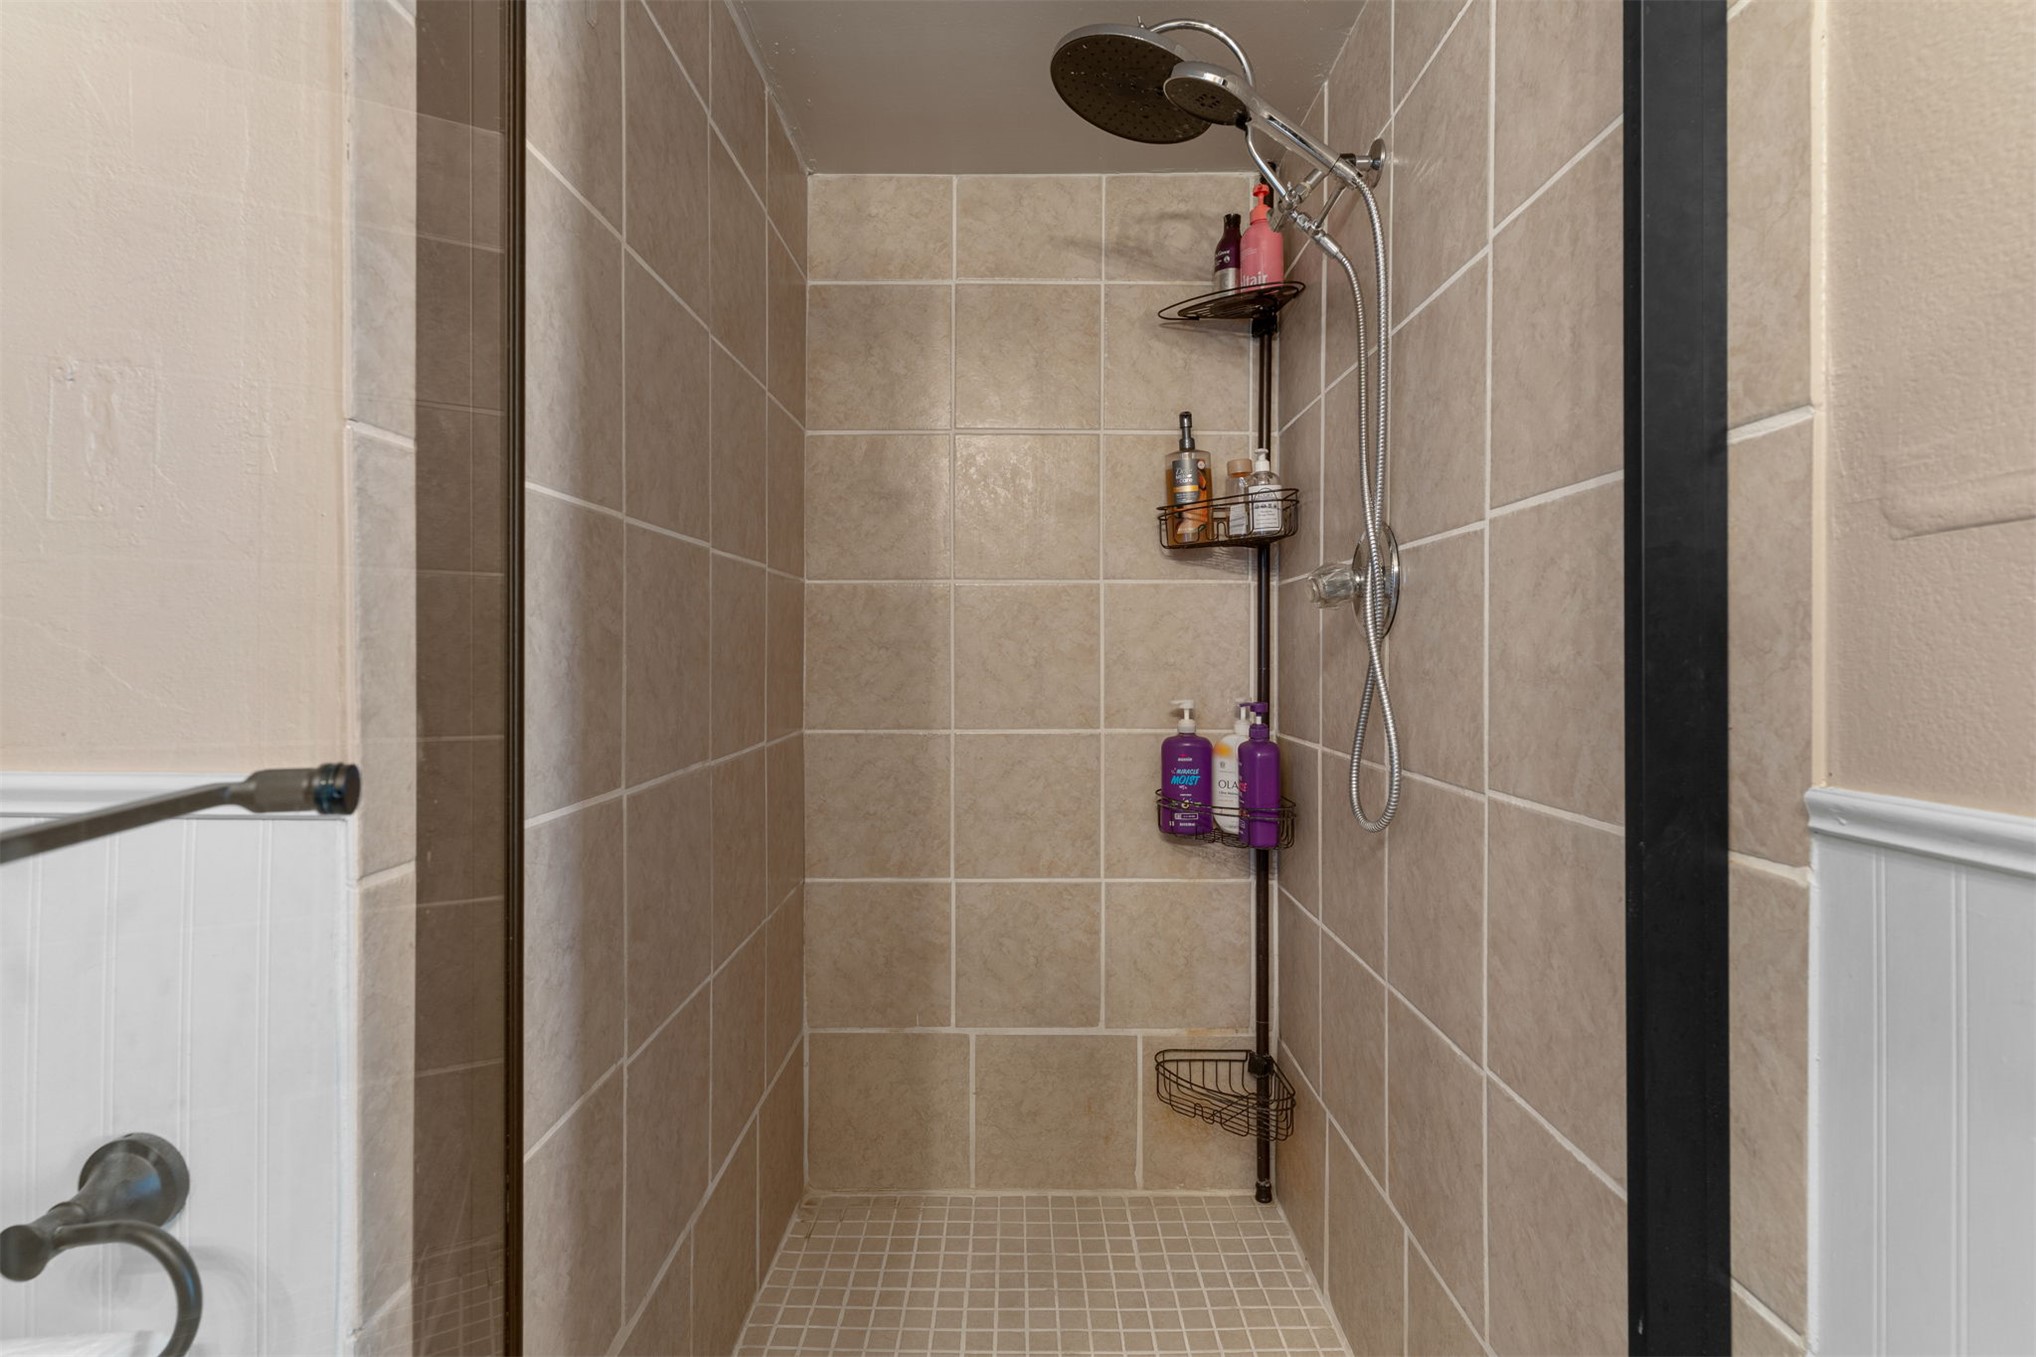
Tiled shower with handheld shower fixture and a rain showerhead
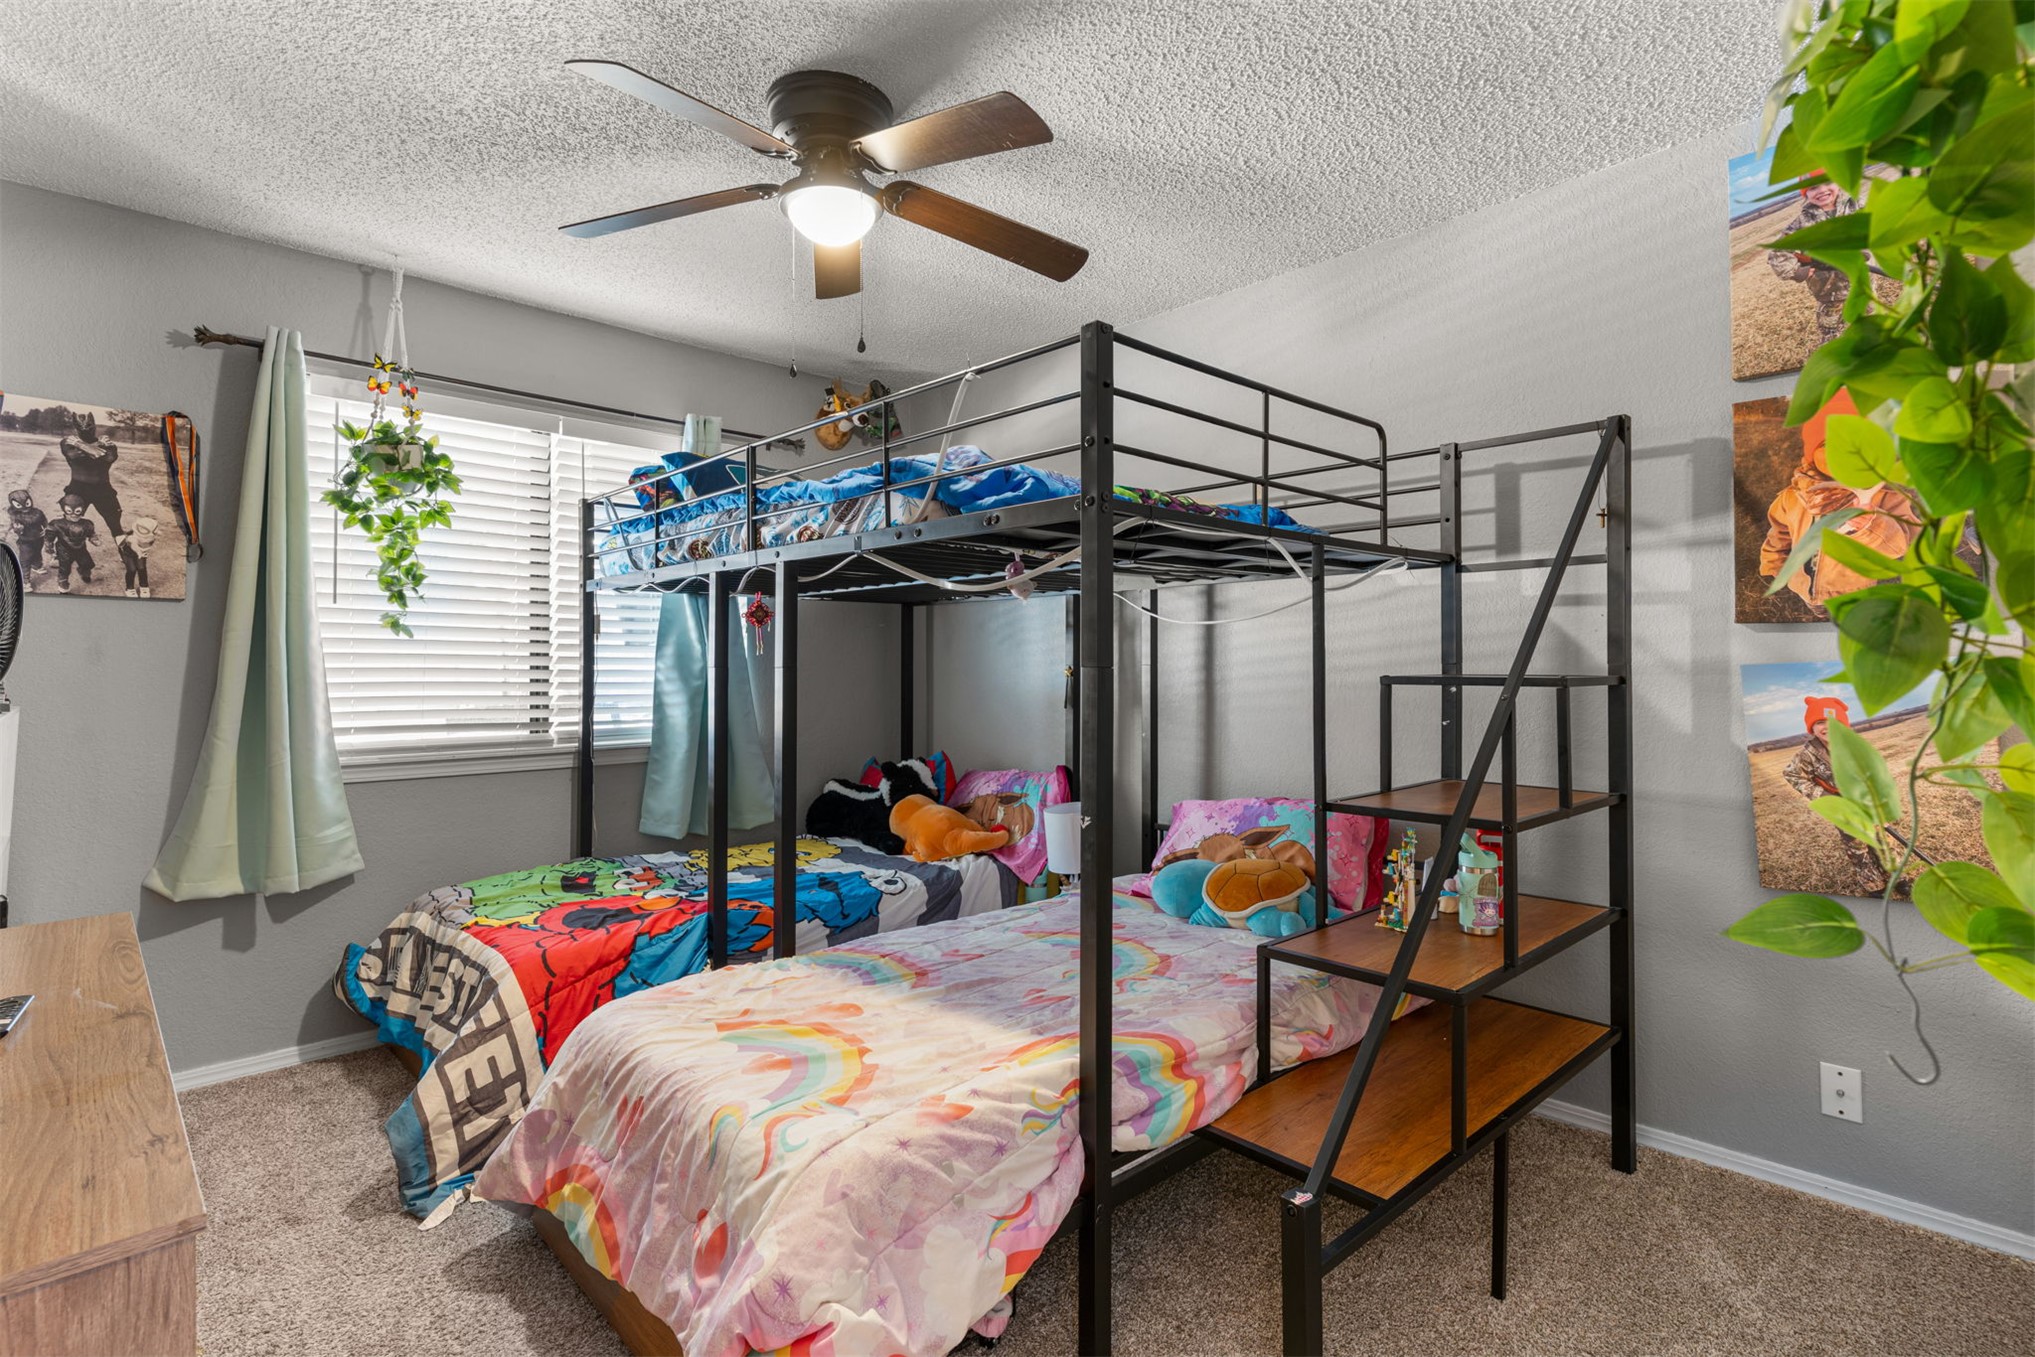
Bedroom 2
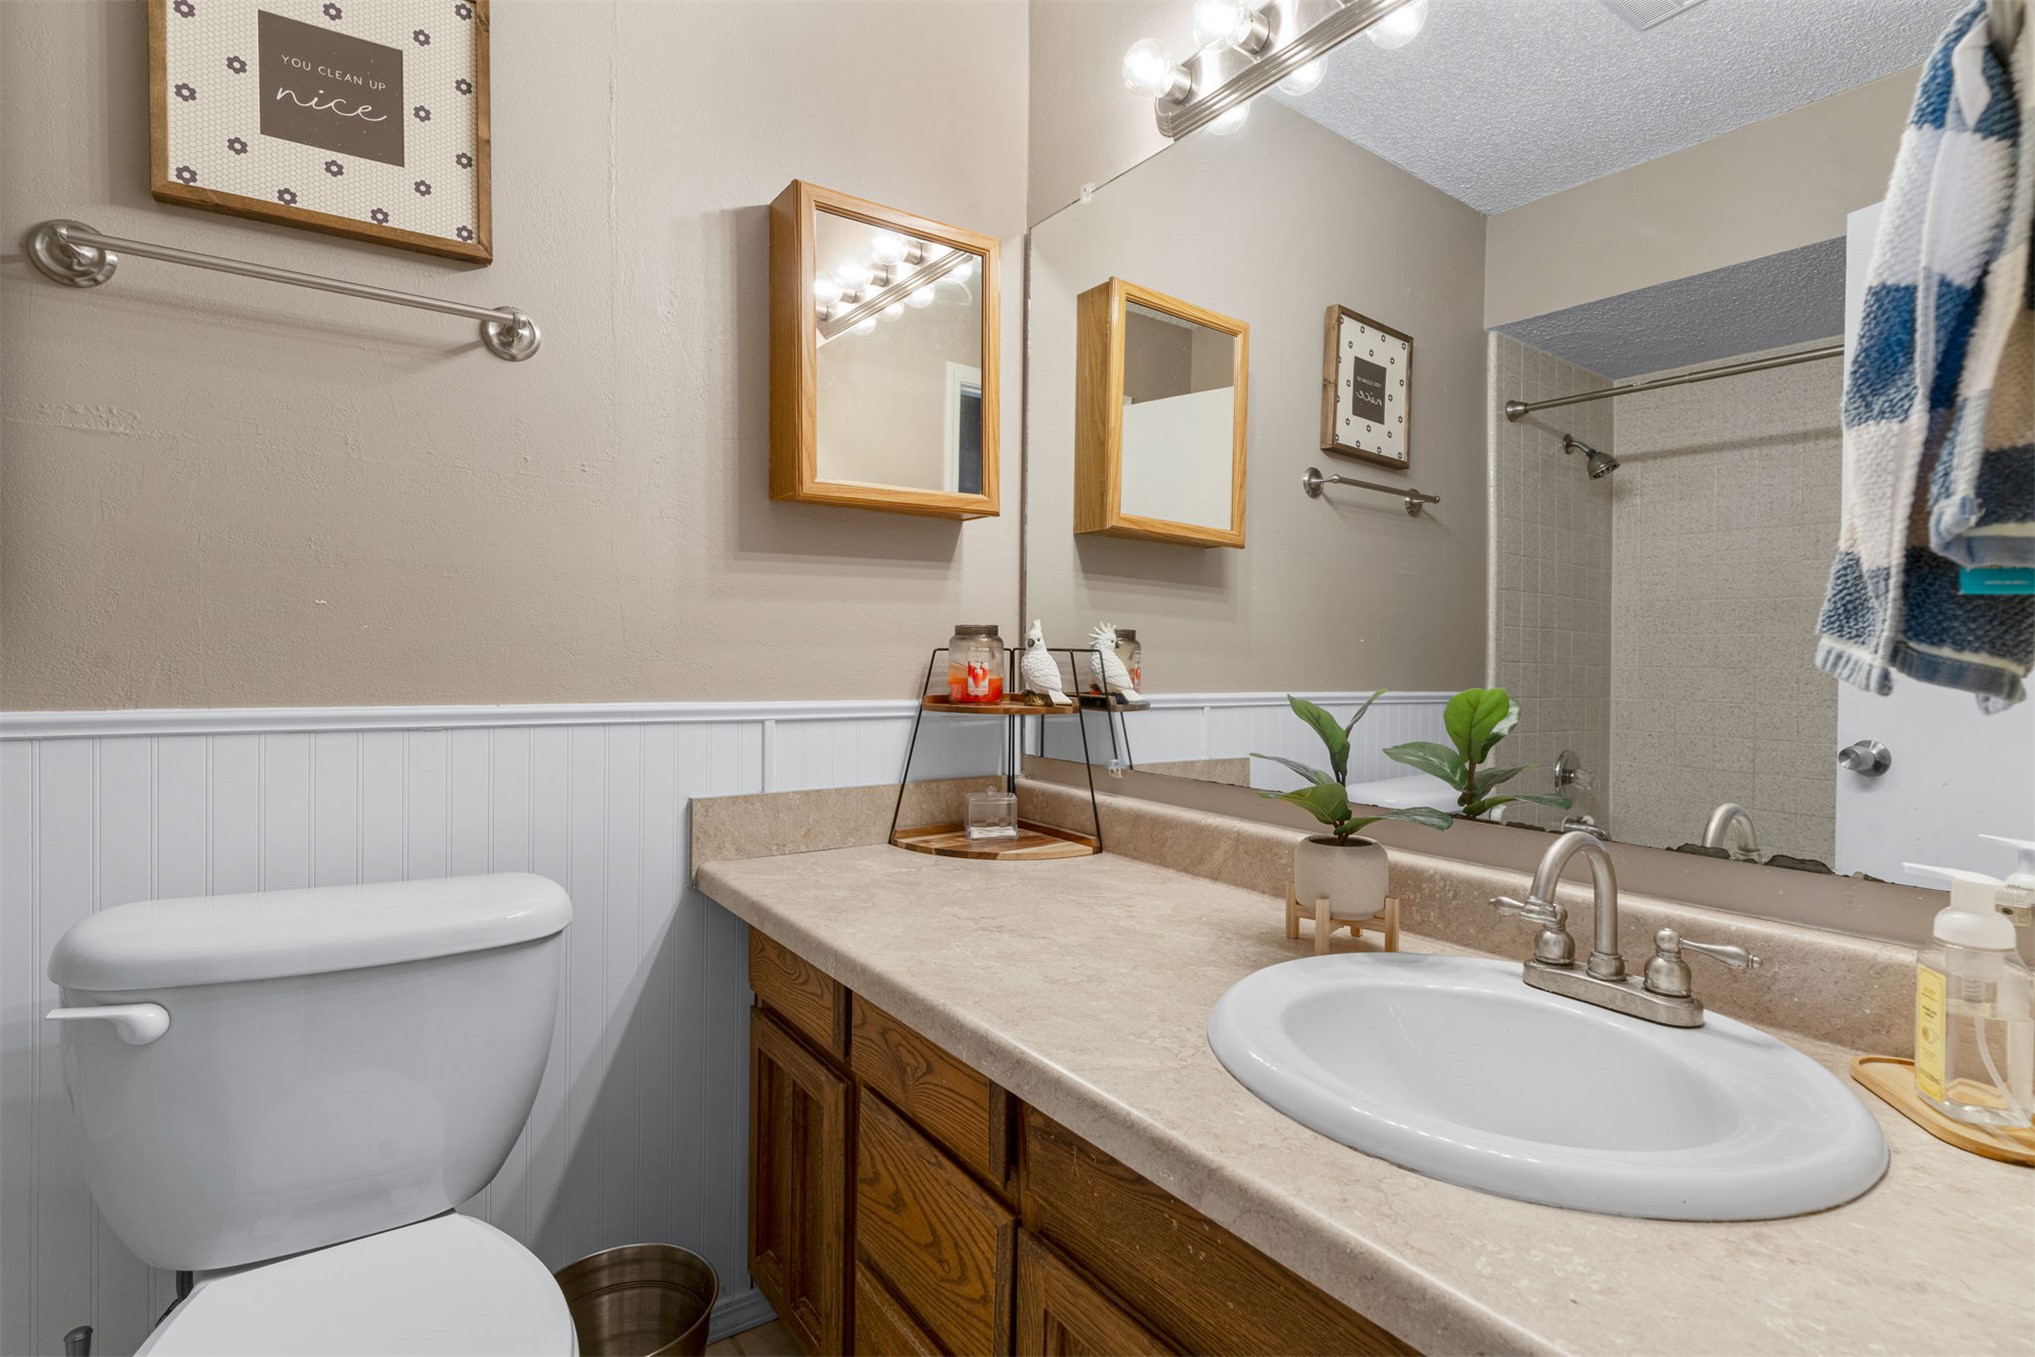
Vanity with integrated sink and chrome faucet, wood-finish cabinetry, full-width mirror, white wainscoting, and shower enclosure with tile surround
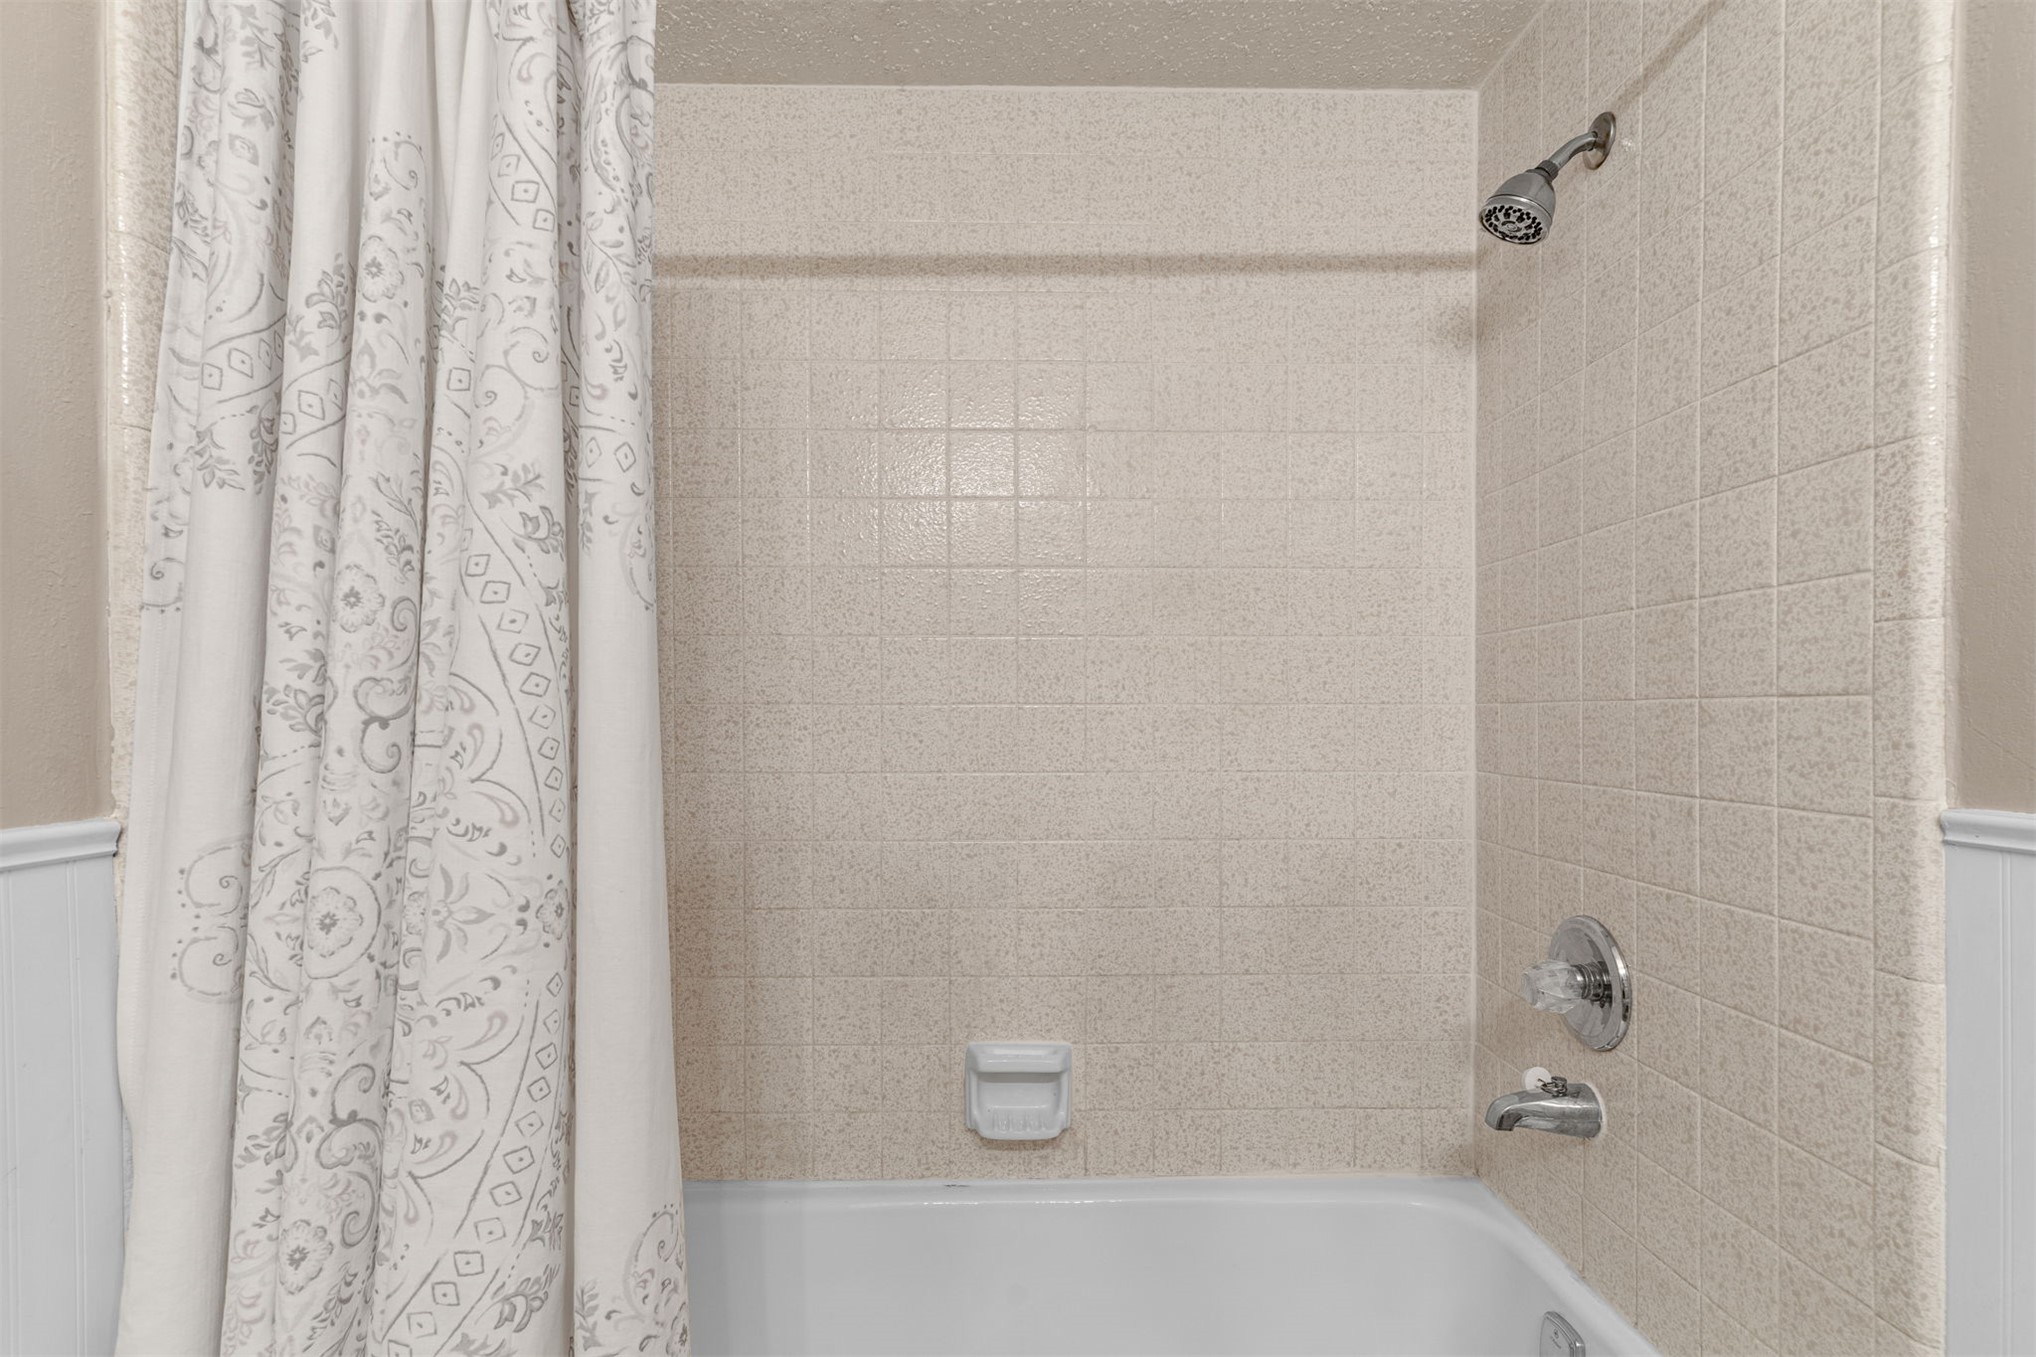
Shower-tub combination with light-colored tile surround and chrome fixtures
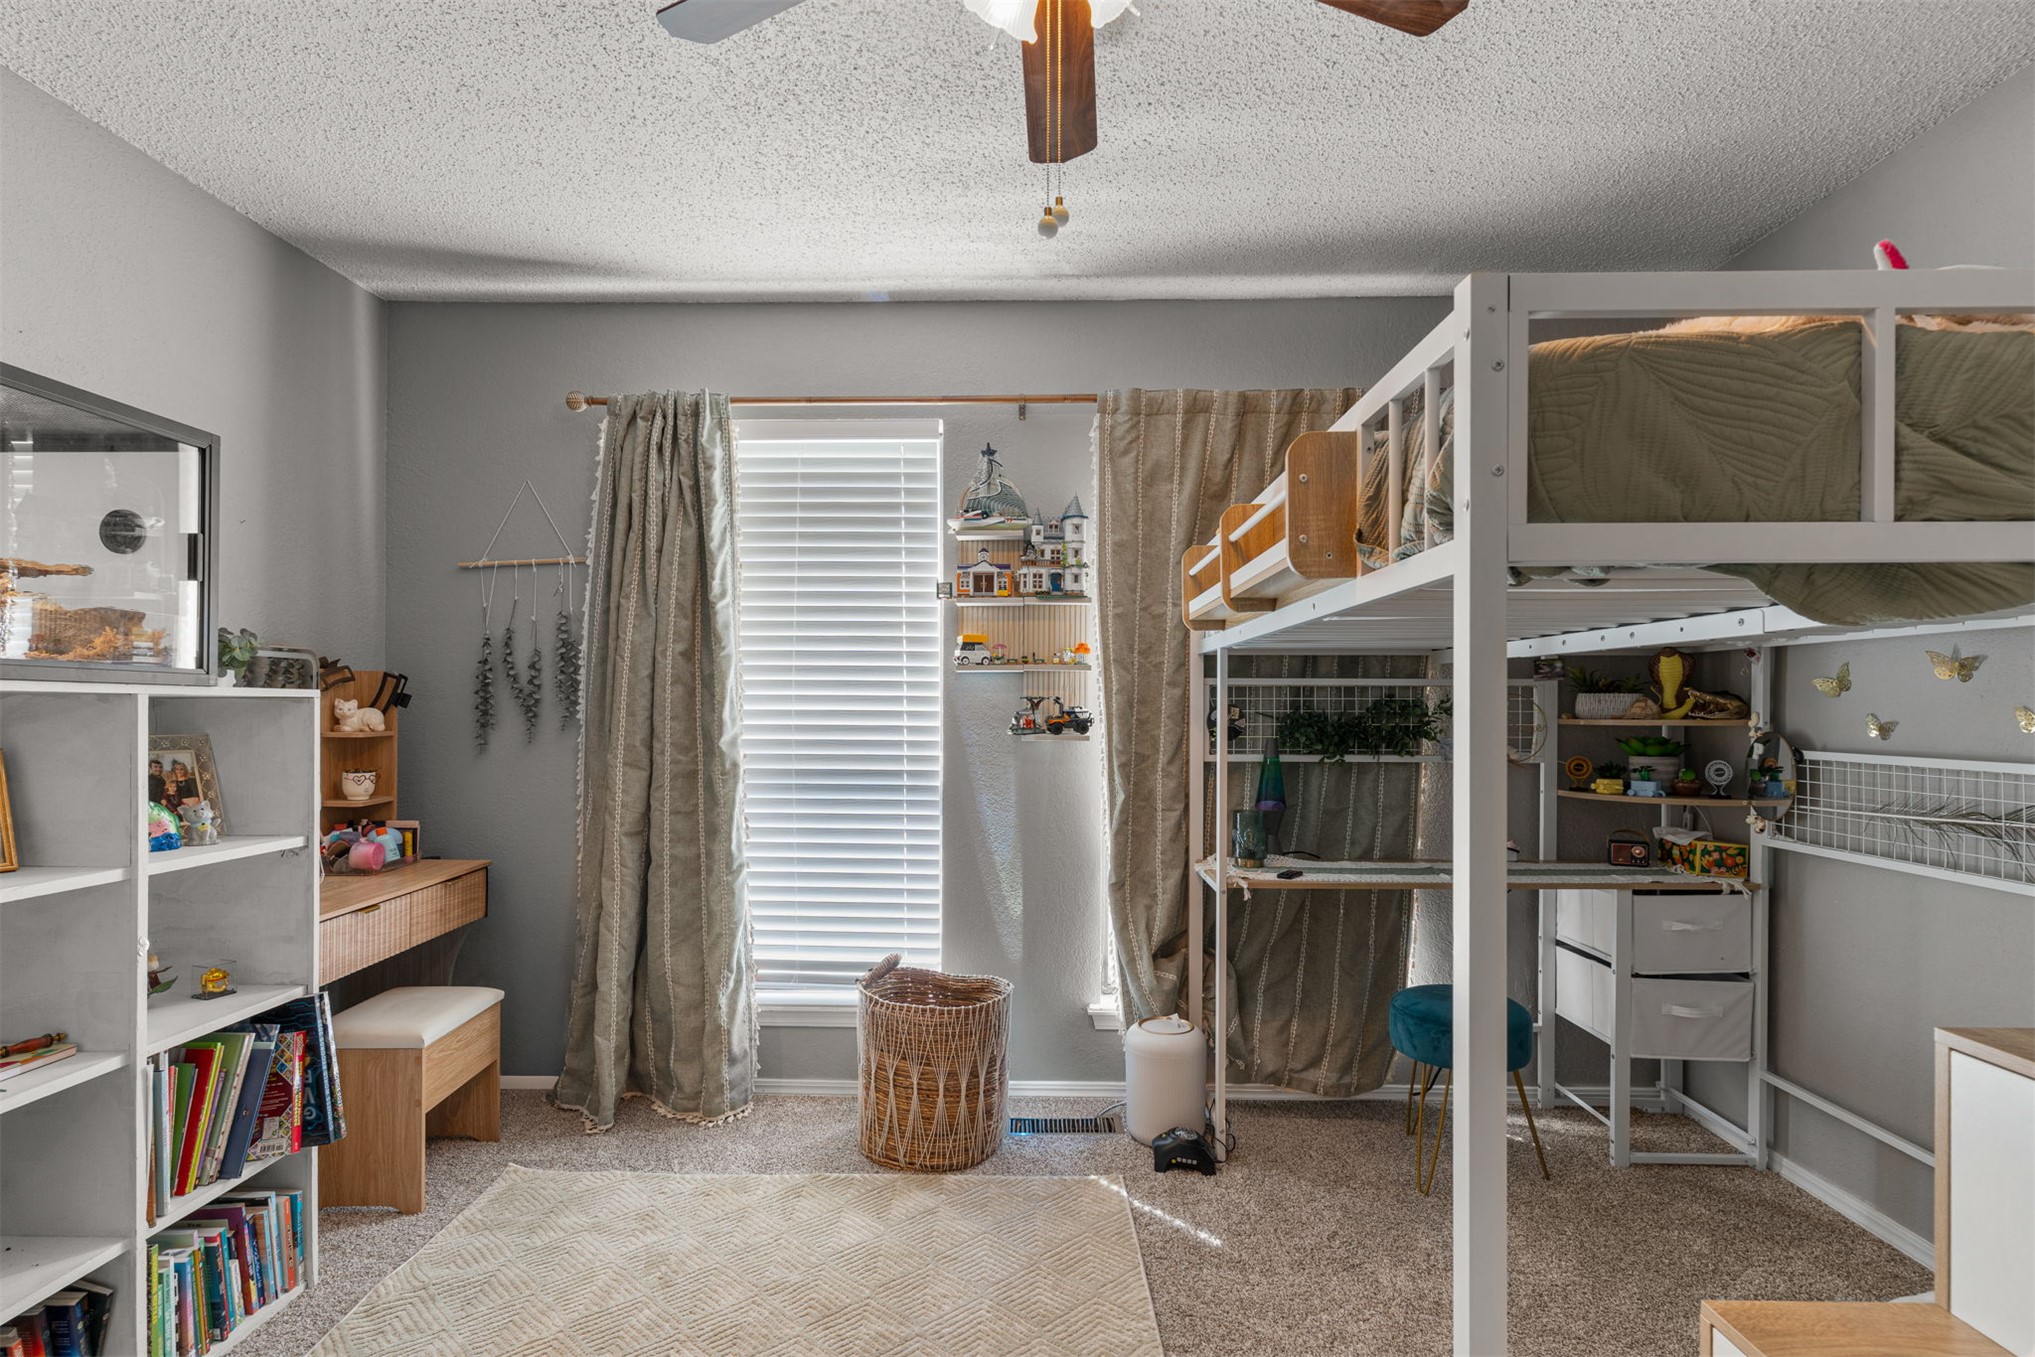
Bedroom 3
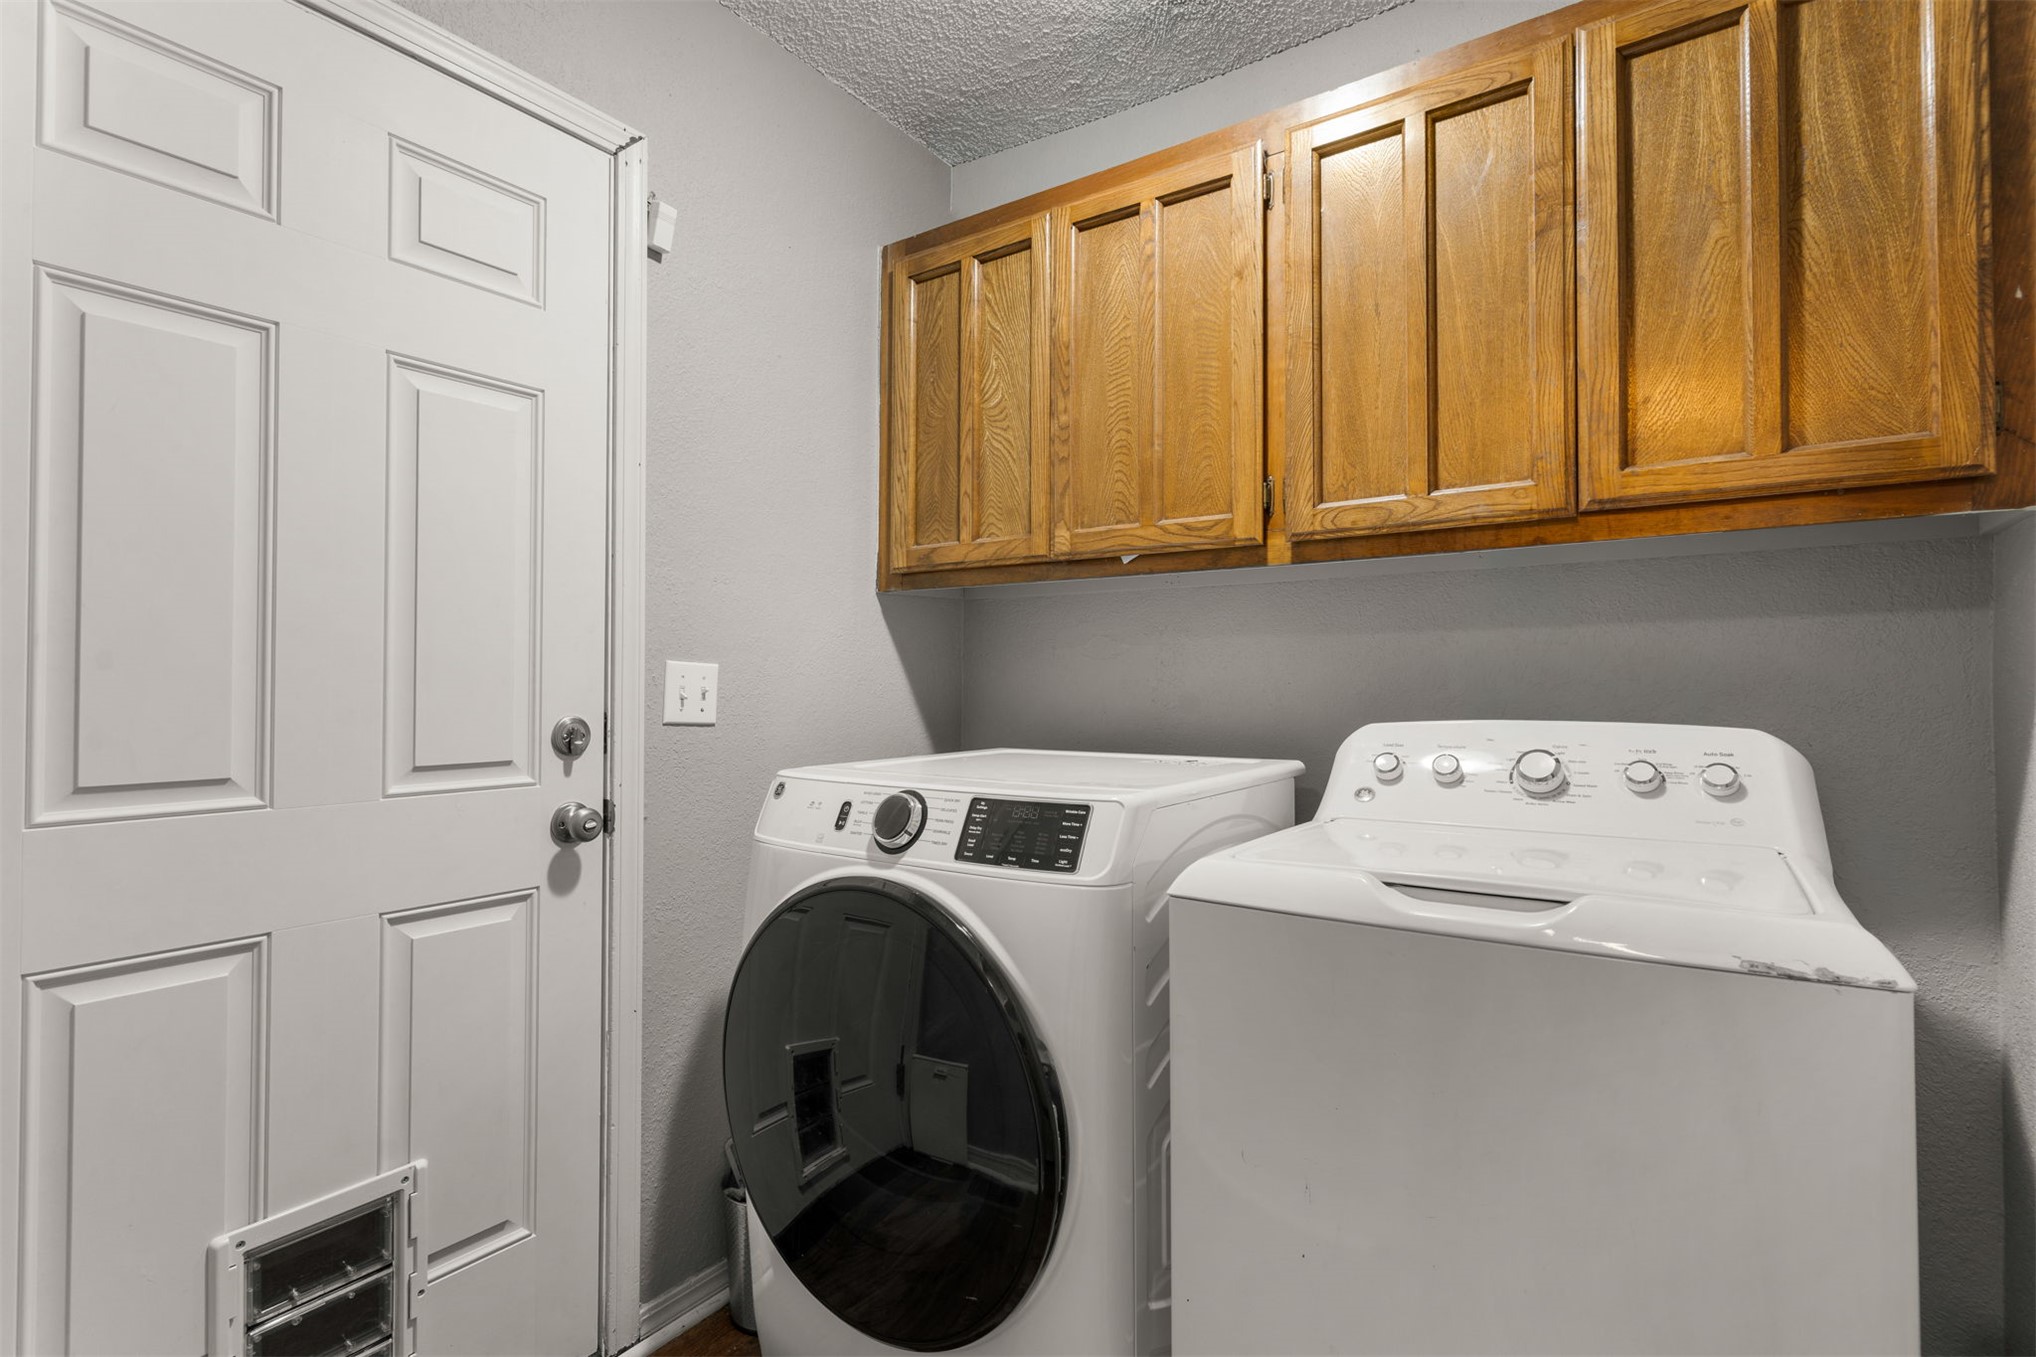
Laundry area with light gray walls and wood-finish cabinetry
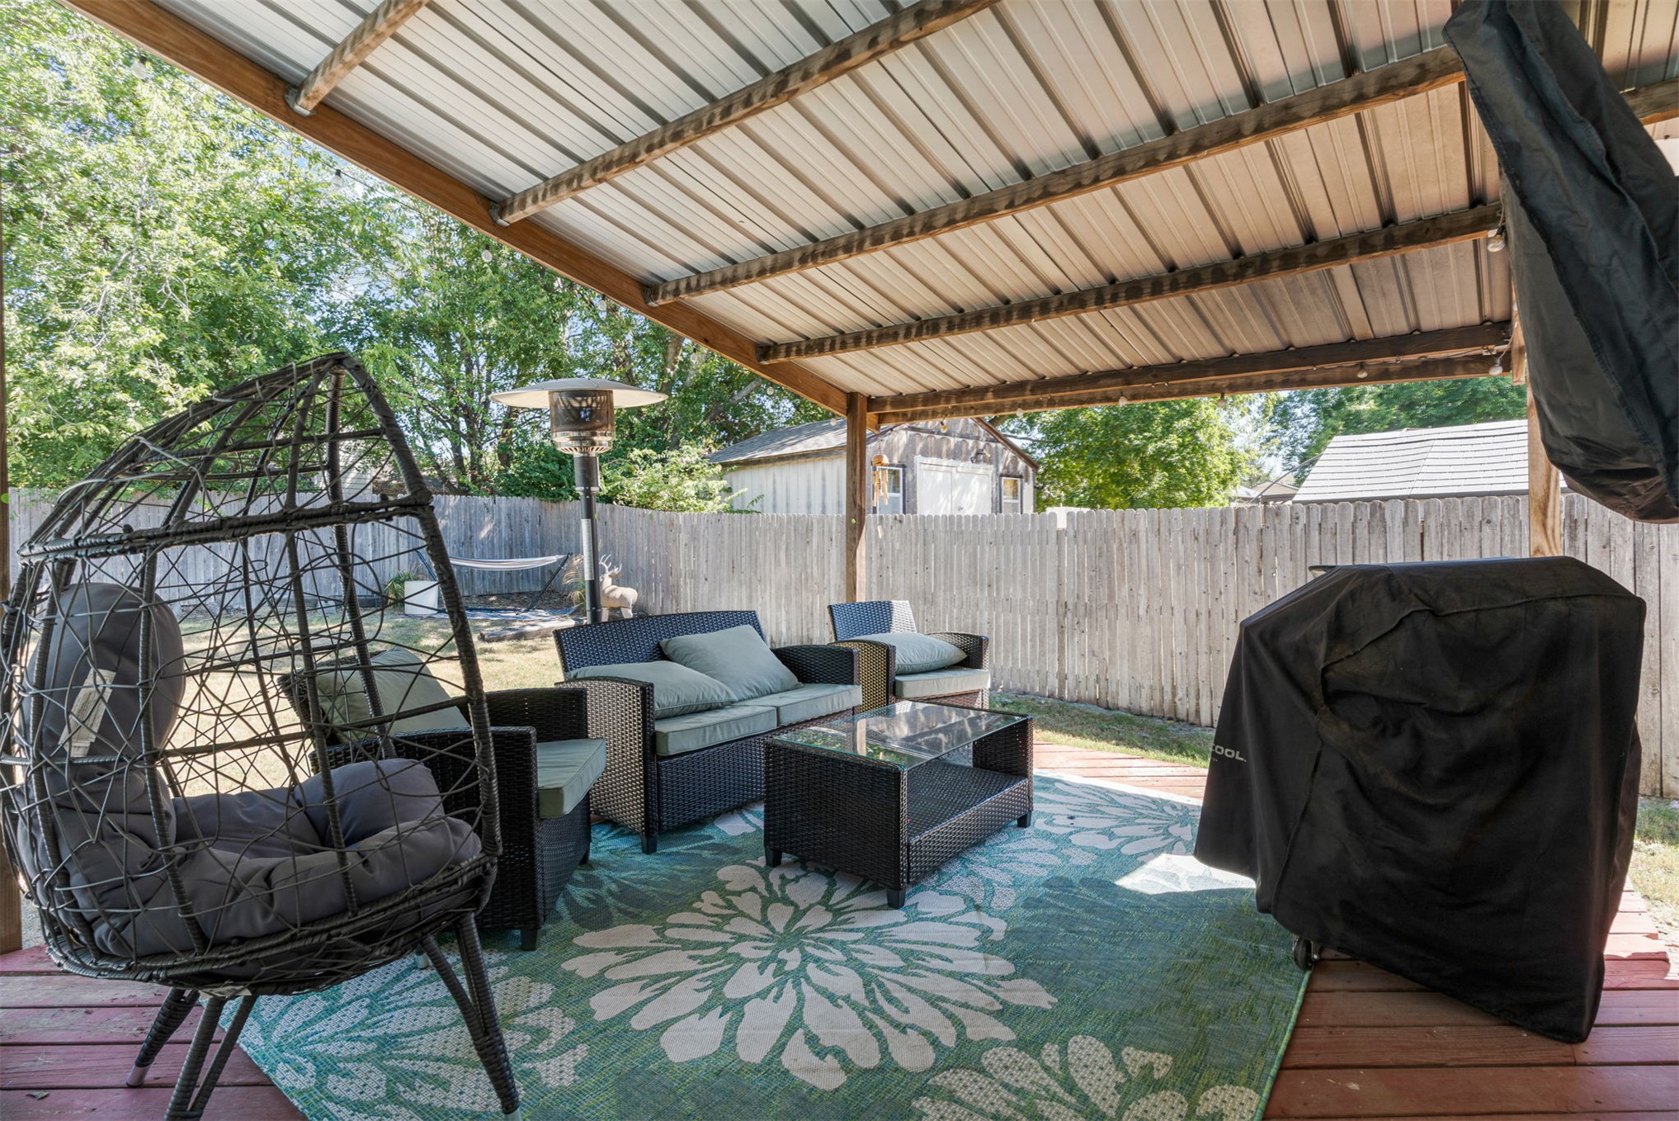
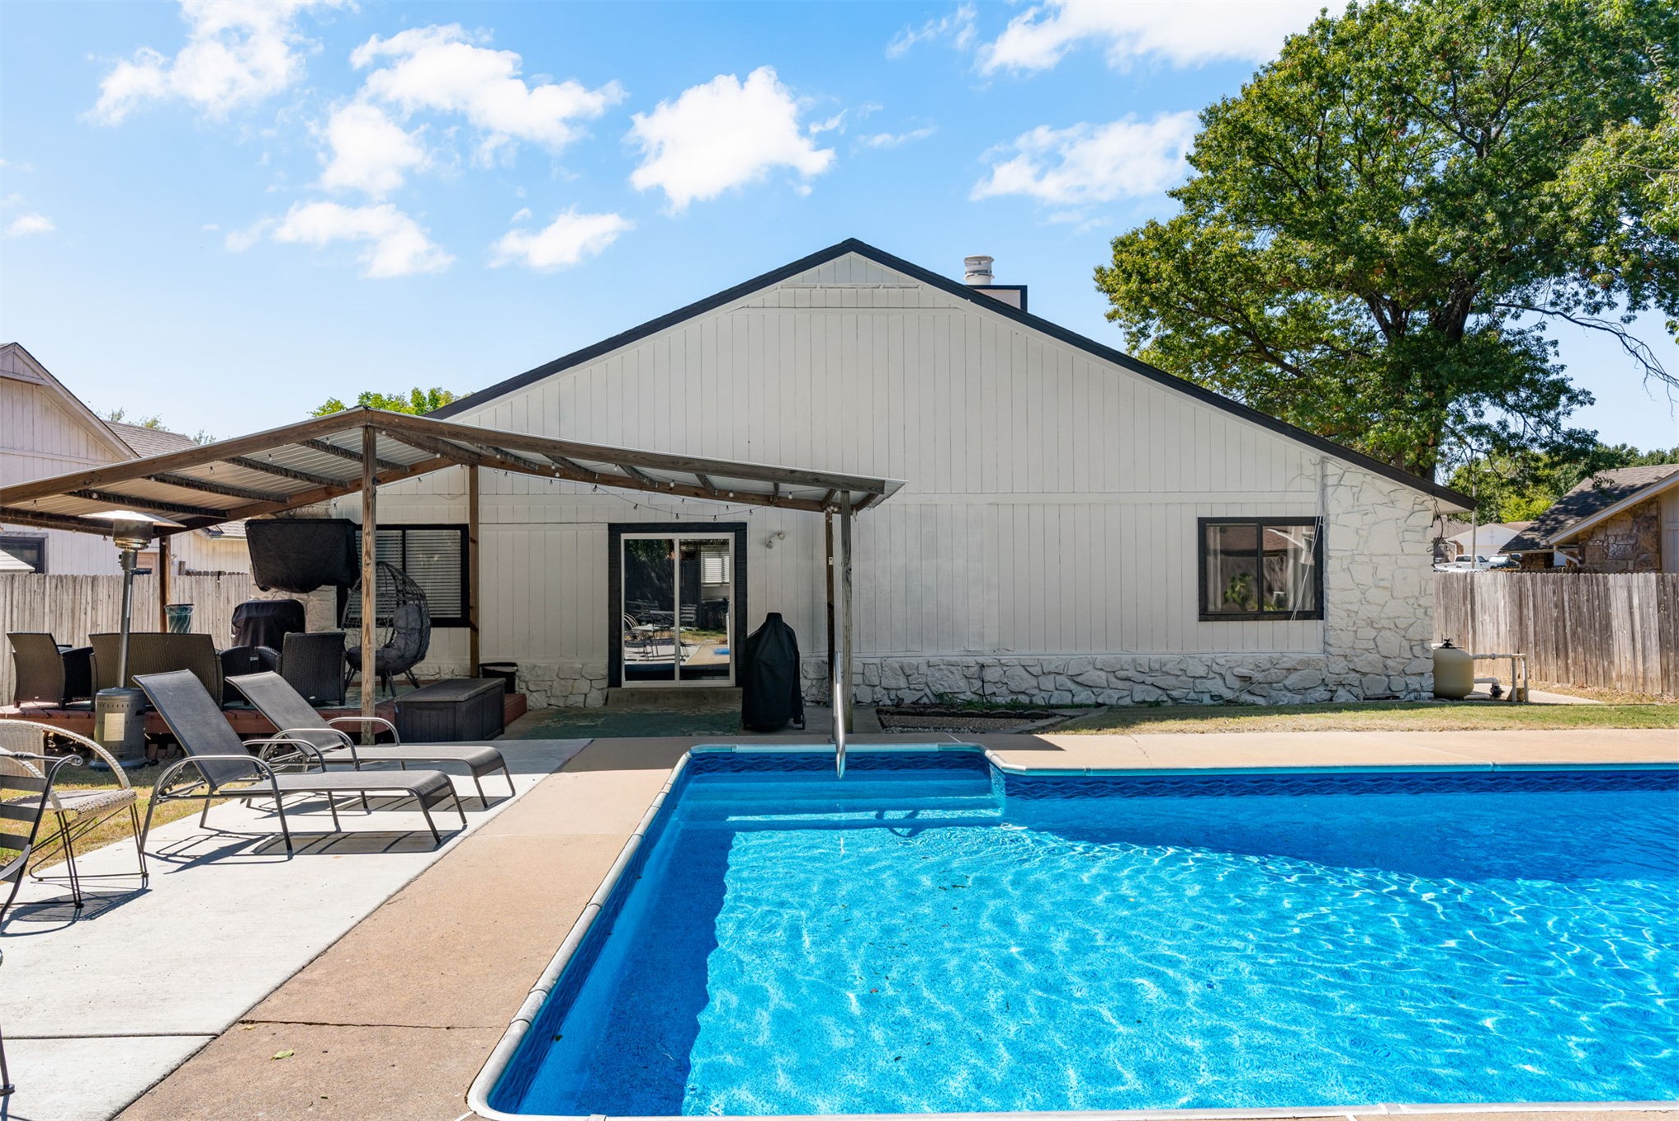
Covered outdoor patio with a metal roof, wood-plank decking, and a privacy fence
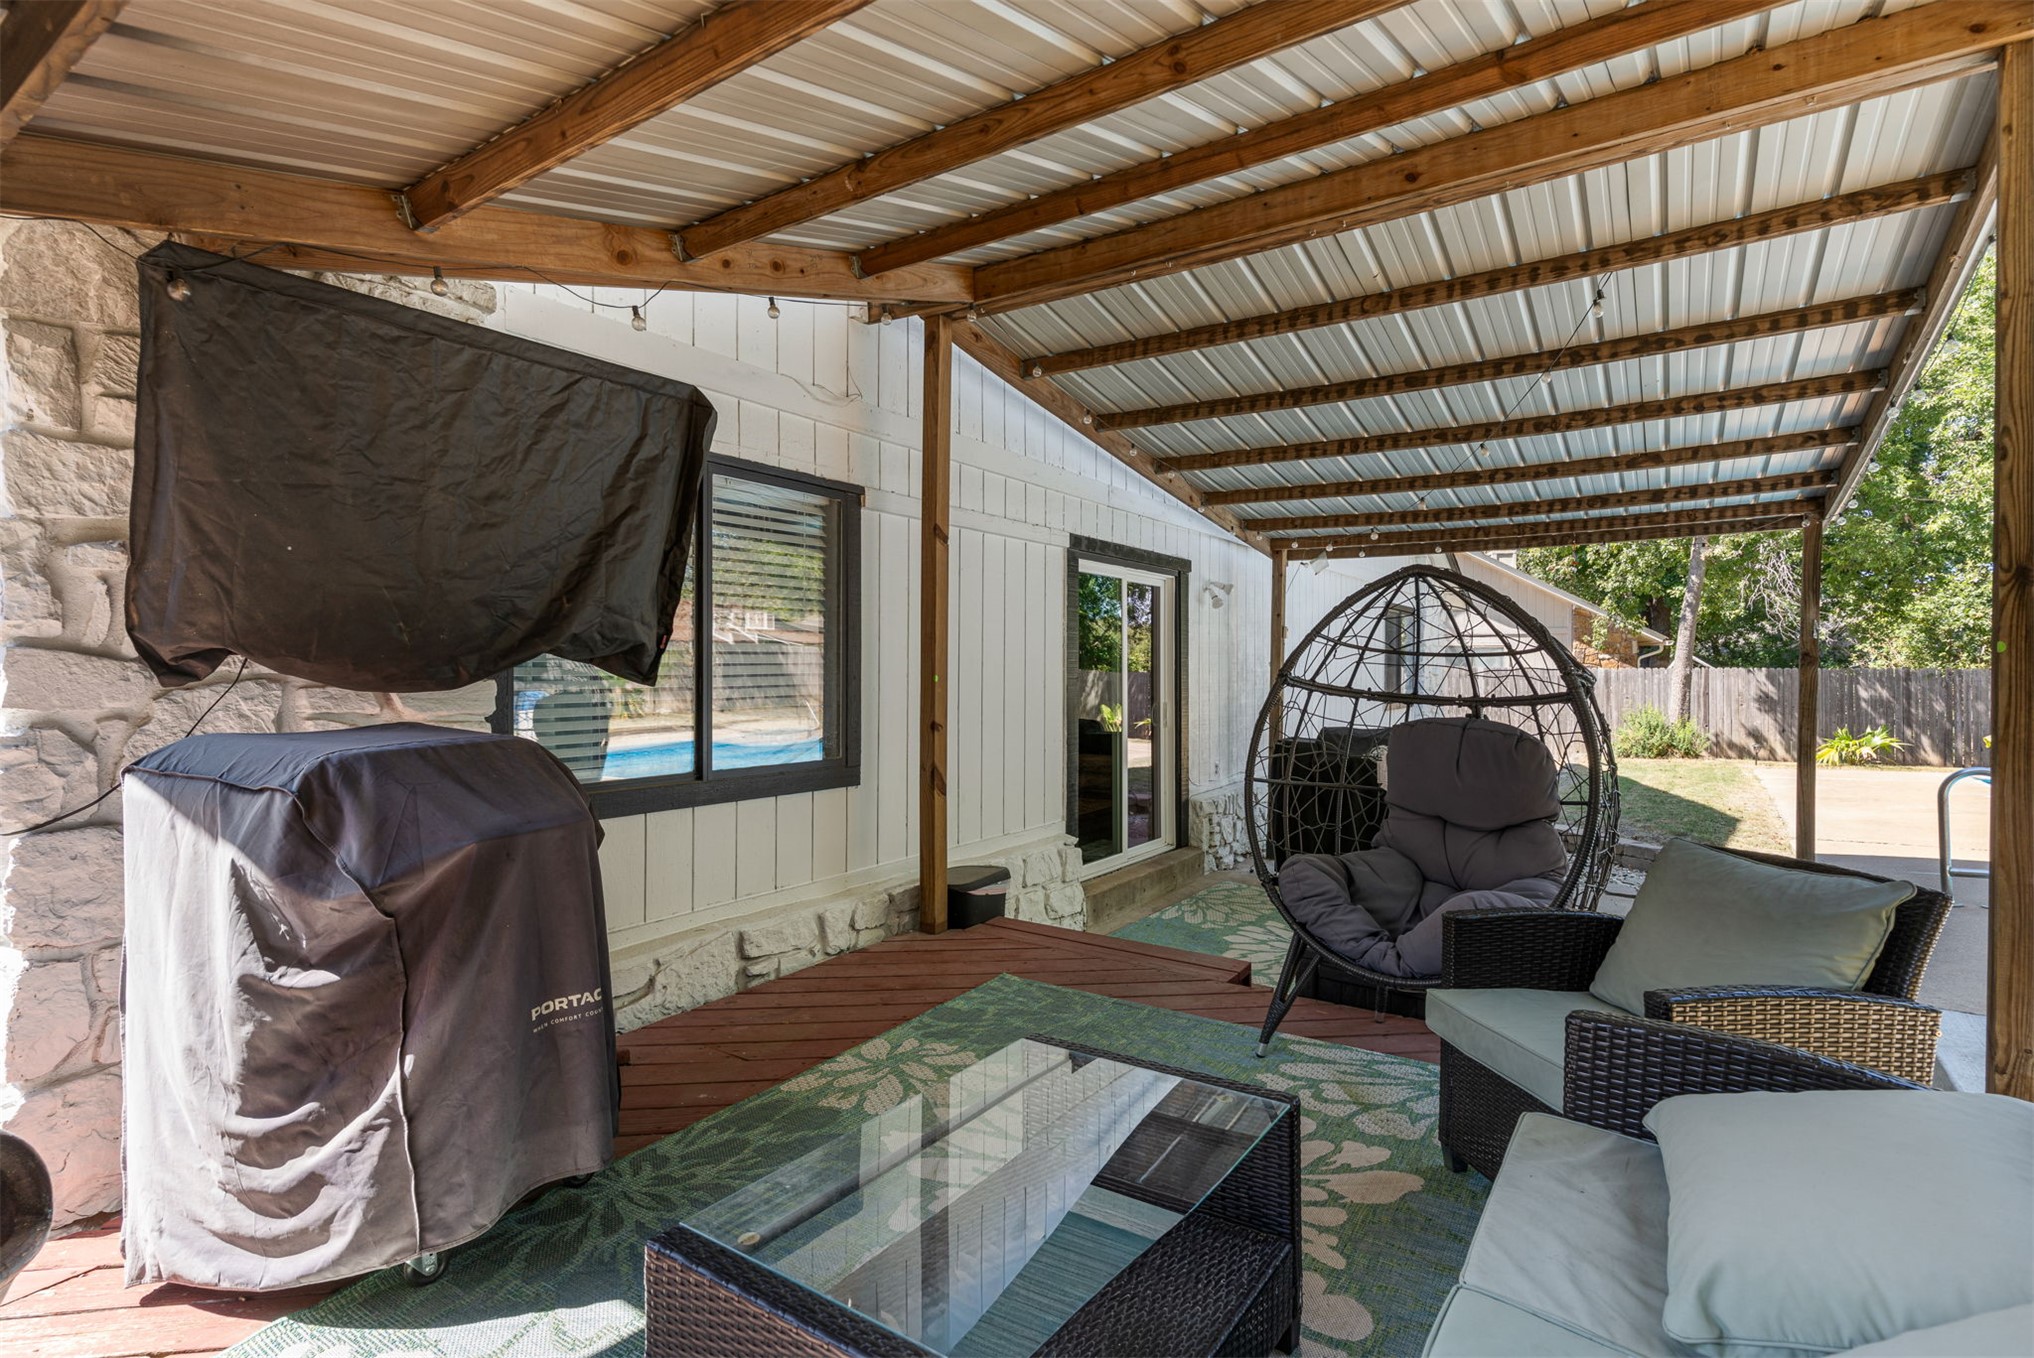
Covered patio featuring a metal roof, exposed wood beams, a stone accent wall, and a sliding glass door
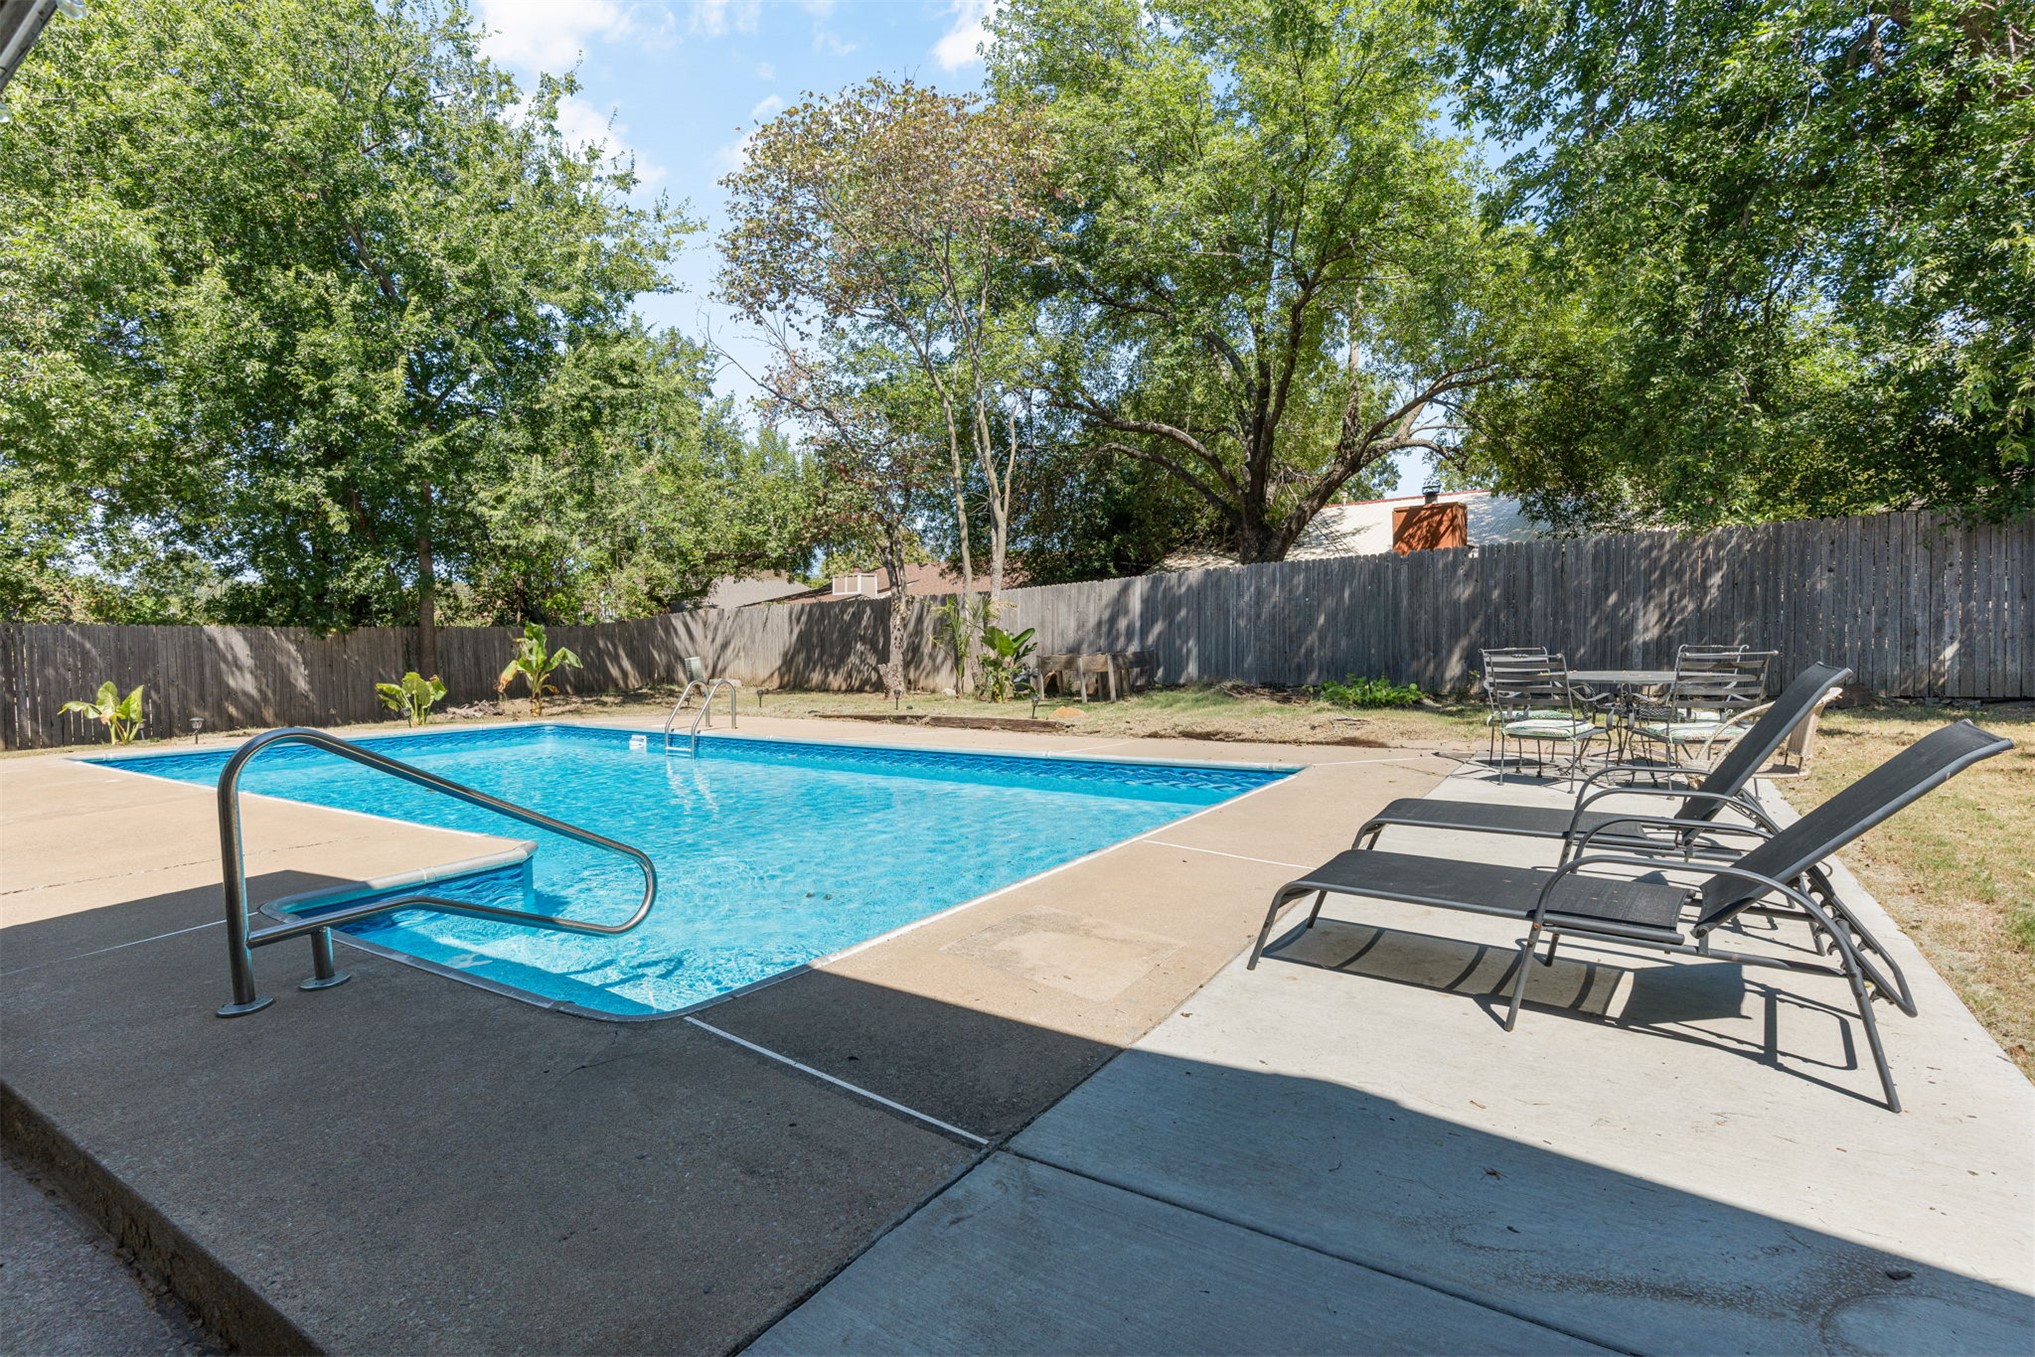
Private backyard with an inground pool, concrete decking, and a wood privacy fence
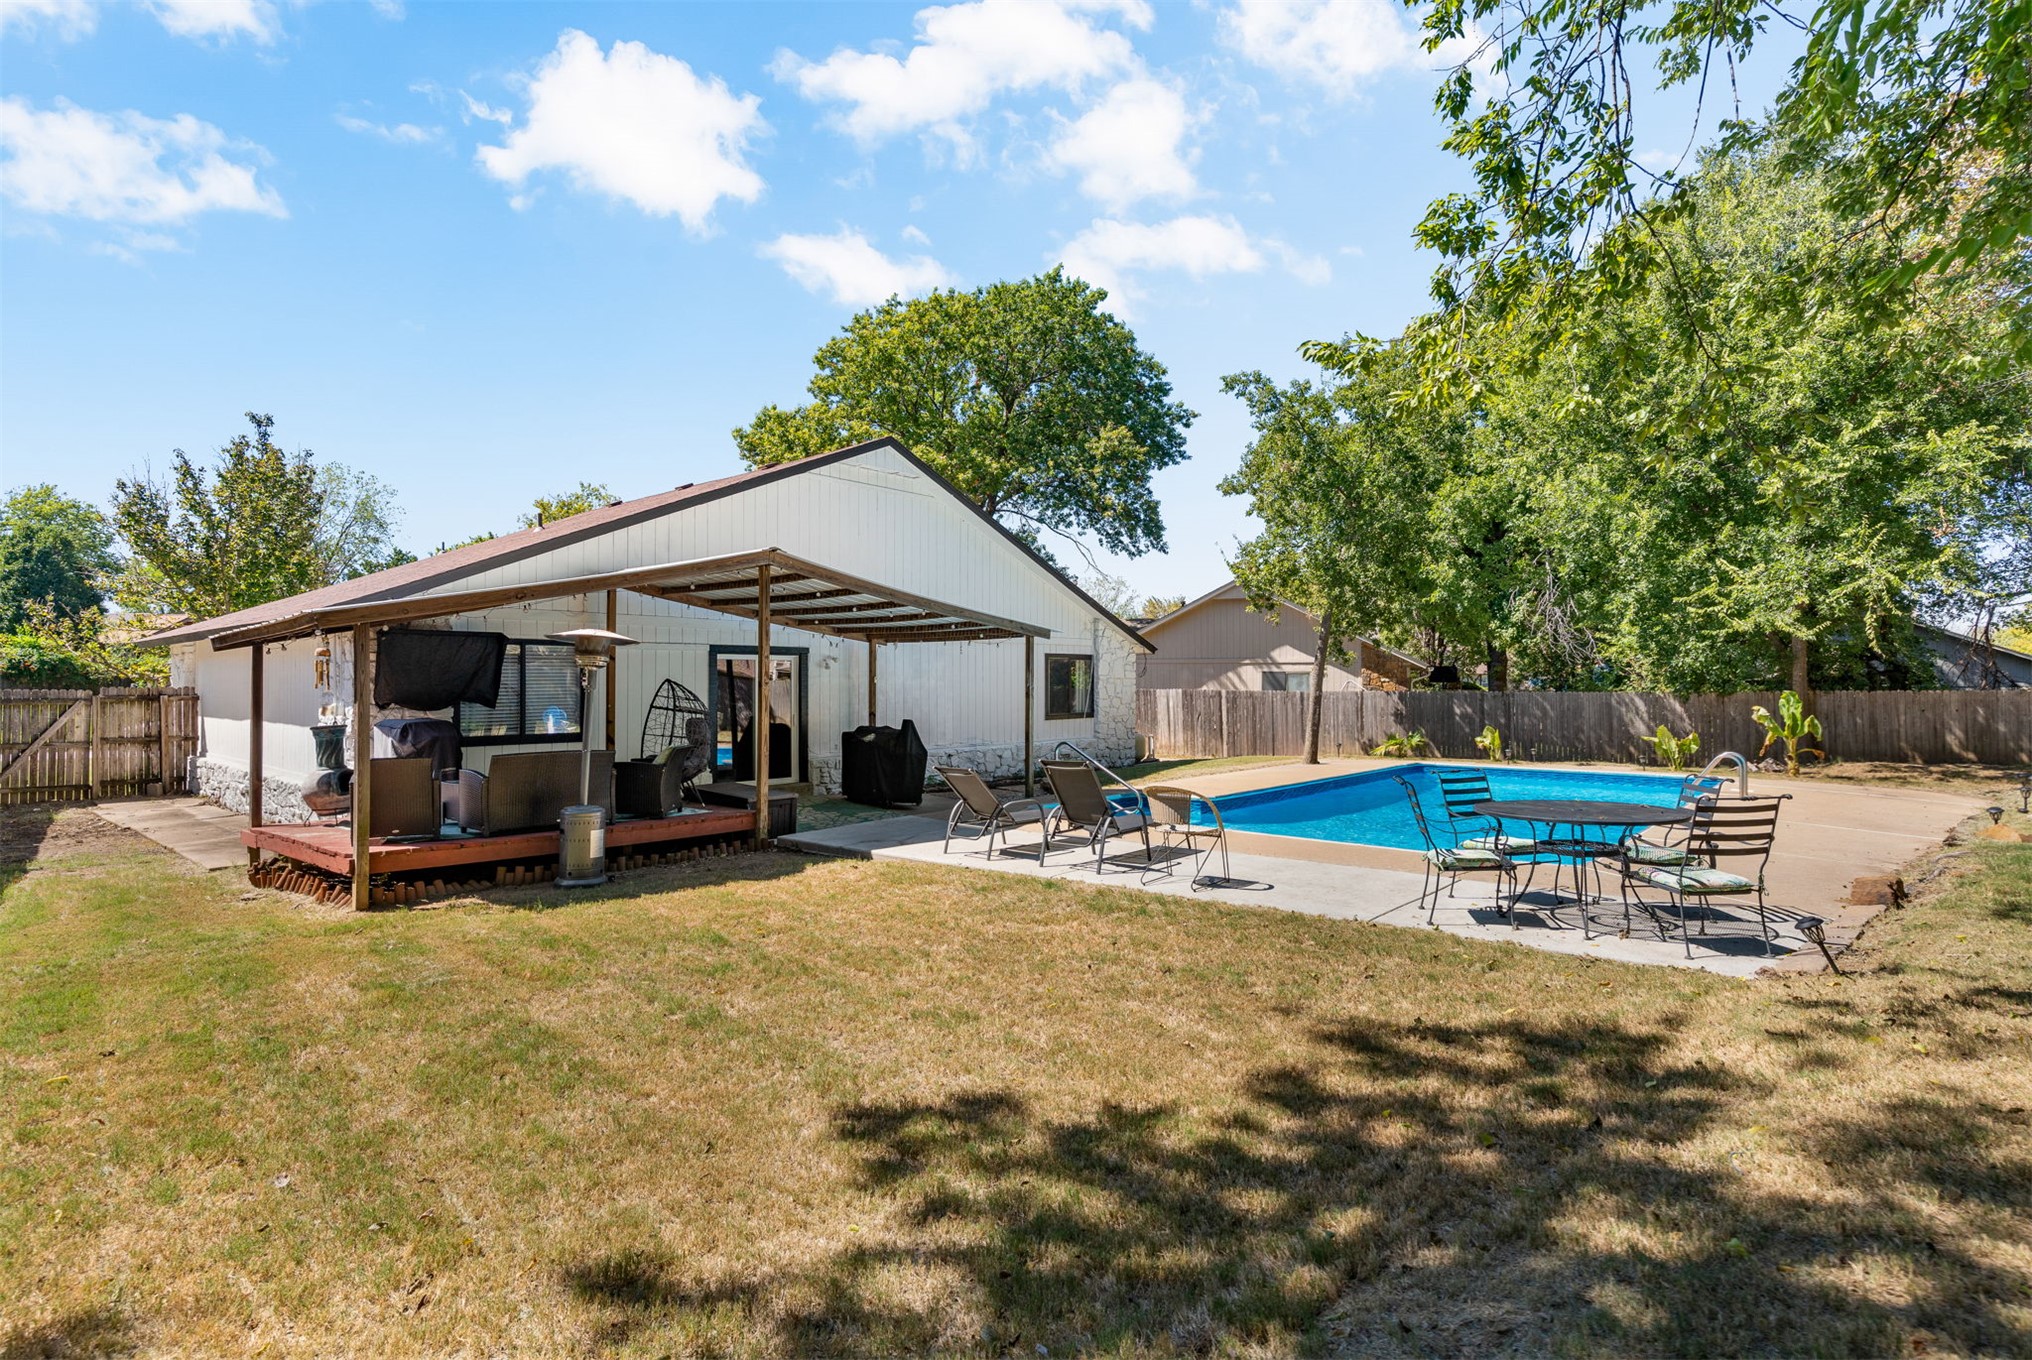
Expansive backyard featuring a fenced perimeter, inground swimming pool, concrete patio, and a covered wood-finish deck
Outdoor swimming pool with concrete surround
Backyard featuring an inground swimming pool, concrete patio, and a covered patio area
Rectangular inground swimming pool with concrete surround
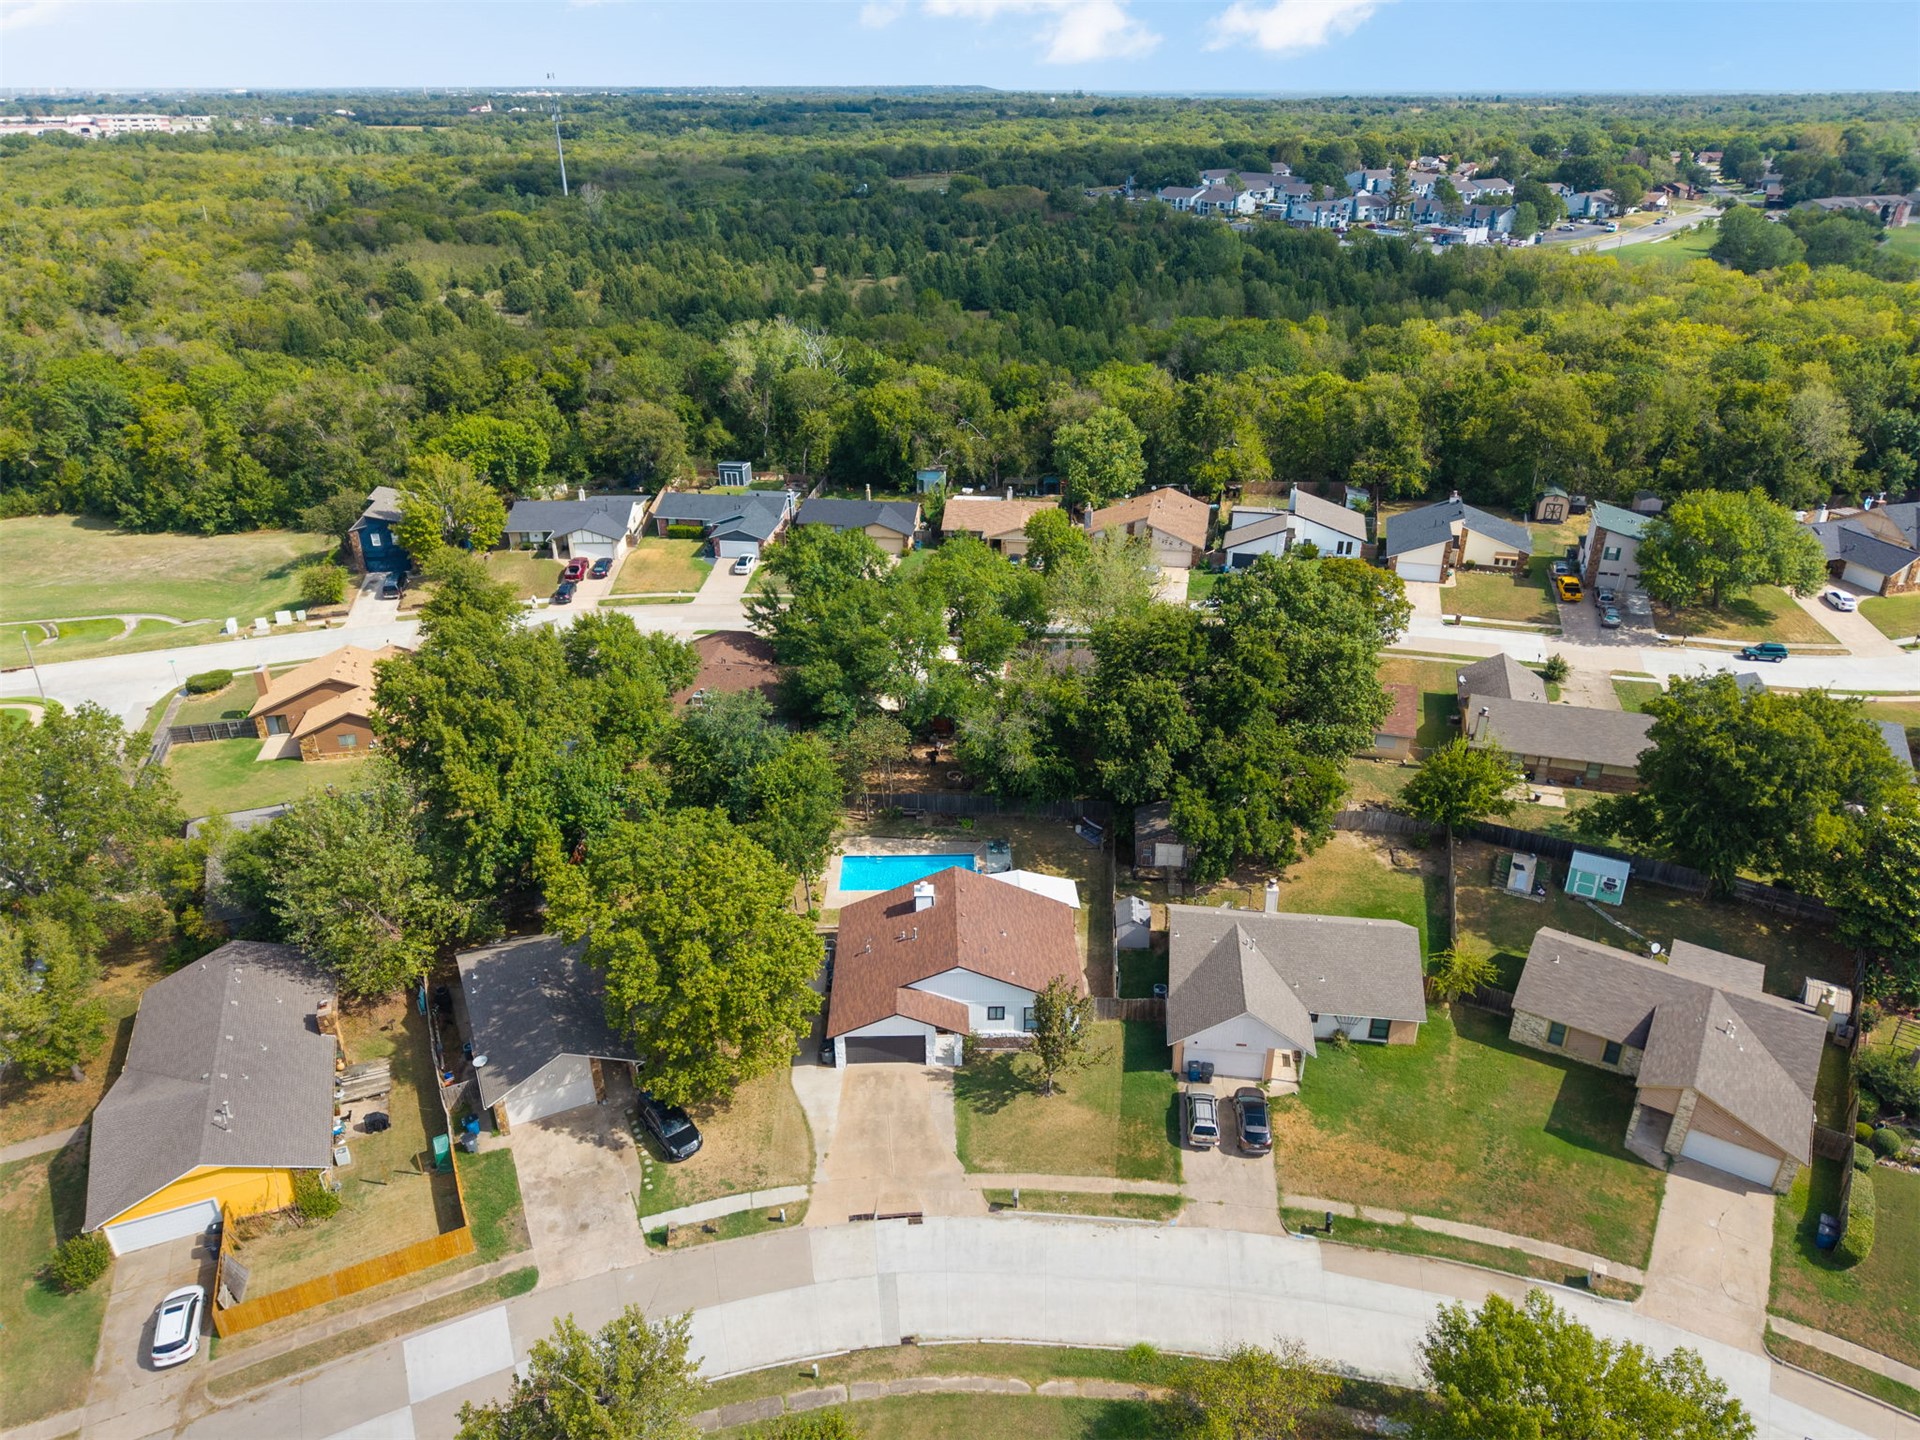
Residential neighborhood with mature trees, surrounded by extensive green space
Residential neighborhood with tree-lined streets, established homes, and mature landscaping
Welcome to 3313 S 142nd E Ave, a beautifully maintained 3-bedroom, 2-bathroom home in the Union School District. From the moment you arrive, you'll appreciate the pride of ownership and thoughtful updates throughout, with many of the major projects already taken care of for you. The exterior was freshly painted in 2025, giving the home a crisp, refreshed look. Inside, the kitchen was beautifully updated in September 2026 with brand-new cabinetry and countertops, creating a fresh and inviting space that is both stylish and functional. One of the home's standout features is the incredible backyard oasis. This is one of the few homes in the area offering an inground pool, with the liner replaced in 2024. An extended patio provides plenty of room for lounging, entertaining, and enjoying summer days at home. With its fresh exterior, newly updated kitchen, well-maintained interiors, and exceptional backyard, this home offers the perfect combination of comfort and convenience without the long list of projects. Come see why 3313 S 142nd E Ave is one you won't want to miss!
MLS Internet Data Exchange (IDX) information is provided exclusively for consumers’ personal, non-commercial use and may not be used for any purpose other than to identify prospective properties consumers may be interested in purchasing, and that the data is deemed reliable but is not guaranteed accurate by the Greater Tulsa Association of REALTORS® MLS.