Brick exterior featuring a covered porch, an attached garage, glass block window detailing, a dark entry door, and dark trim accents
Spacious interior featuring wood-finish flooring, exposed beam accents, and a ceiling fan with light fixture
Kitchen featuring white cabinetry, stainless steel appliances, a center island with a stone-finish countertop, and a white subway tile backsplash
Open-concept dining area featuring wood-finish flooring, a wood beam ceiling accent, and multiple windows
Bright living area featuring wood-finish flooring, a ceiling fan with light fixture, and a distinctive emerald accent wall
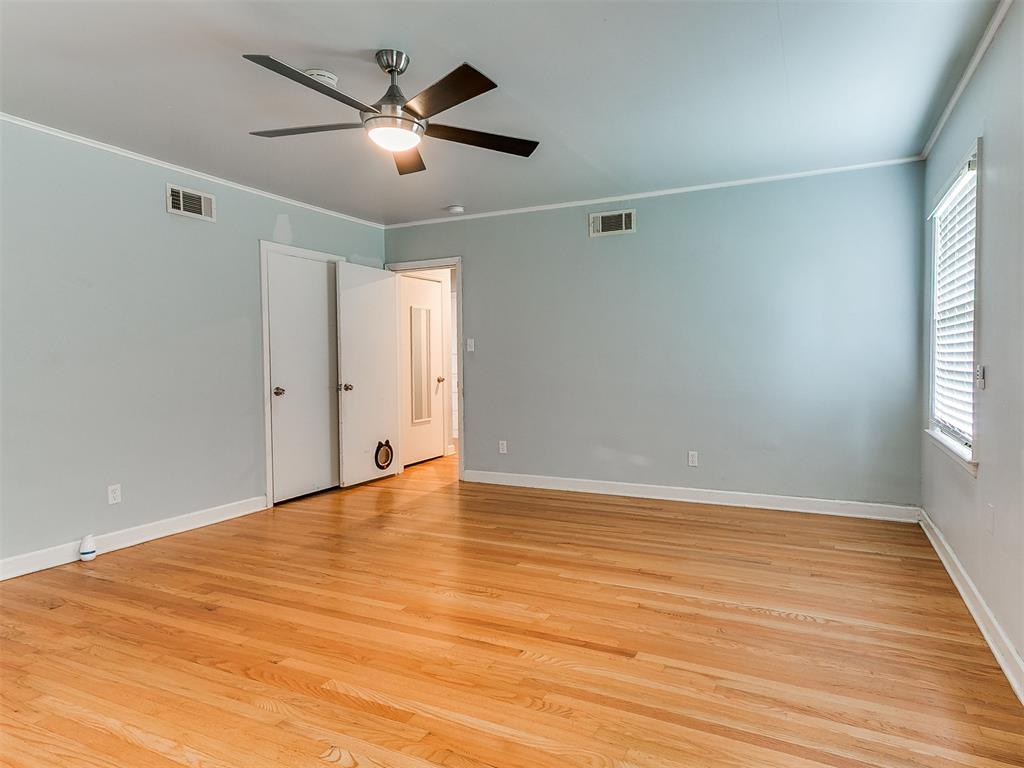
Spacious room featuring wood-finish flooring, a ceiling fan with integrated lighting, and multiple windows with blinds
Modern kitchen space featuring a stainless steel side-by-side refrigerator, white upper cabinetry with black hardware, and wood-finish flooring
Modern kitchen featuring wood-finish flooring, white cabinetry with dark hardware, stainless steel appliances, and a substantial island with a speckled countertop
Kitchen featuring wood-finish flooring, white cabinetry, granite countertops, and stainless steel appliances
Kitchen featuring white shaker-style cabinetry, dark speckled countertops, and a subway tile backsplash
Kitchen featuring a dual basin stainless steel sink with a high-arc faucet, granite-finish countertops, white subway tile backsplash, and white shaker-style cabinetry
Kitchen featuring a stainless steel gas range, coordinating over-the-range microwave, white shaker-style cabinetry, and a subway tile backsplash
Utility room featuring a glass block window for natural light, a clothes hanging rod, wood-finish flooring, and a white paneled door
Entryway featuring wood-finish flooring, a flush-mount ceiling light, and a natural wood barn door
Bathroom featuring a light gray vanity with a white countertop and undermount sink, a framed mirrored medicine cabinet, a walk-in shower with marble-look tile, and wood-finish flooring
Shower enclosure featuring white marble-look subway tile
Bright interior room featuring wood-finish flooring, white trim, and a ceiling fan with integrated lighting
Room featuring wood-finish flooring, white baseboards, crown molding, and a window with blinds
Hallway featuring wood-finish flooring, recessed lighting, and built-in white cabinetry with drawers and brass hardware
Hallway featuring wood-finish flooring and light gray walls
Hardwood-finish flooring throughout this room, featuring a ceiling fan with integrated lighting
Bathroom featuring a white bathtub, toilet, and a vanity with a white countertop
Bathroom featuring white subway tile surround, wood-finish flooring, a window with blinds, a gray vanity with a light-colored countertop, and a mirrored medicine cabinet with integrated lighting
White tiled shower/tub combination with a chrome rainfall showerhead
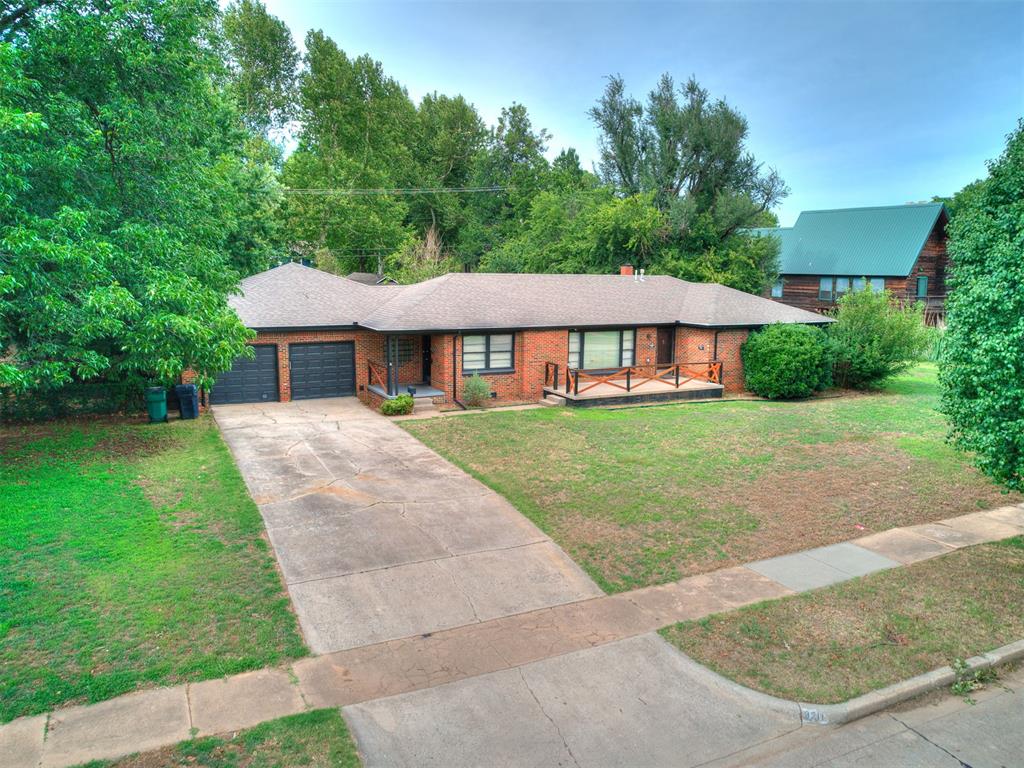
Brick exterior featuring a multi-gabled roofline, an attached two-car garage, and a concrete driveway
Floor plan
Single-story residence featuring a brown shingle roof, brick exterior accents, and a large wooden deck with a dark railing
Exterior wood siding with dark finish, brick accents, and a wooden deck
Spacious wood deck featuring a protective railing and direct exterior access
Rear exterior featuring a spacious wood-finish deck with X-pattern railings, a white egress door, and red brick siding
Spacious concrete patio featuring a natural wood railing, full brick exterior, and dark trim windows
Brick exterior with an expansive window and a concrete walkway featuring a wood railing
Brick exterior featuring an attached two-car garage with dark paneled doors, a covered entry, and a front patio with a wood railing
Brick exterior featuring a two-car garage with dark paneled doors, a covered entry, a front porch with a wood railing, and mature landscaping
Kitchen featuring white cabinetry, stainless steel appliances, granite countertops, and a subway tile backsplash
Red brick exterior featuring a covered front porch with wood railing, black-framed windows, and an attached two-car garage with black doors
Multigenerational living, done right. Beyond a frosted glass barn door and painted white brick wall sits a private wing with its own living area, bedroom, full bathroom, and a separate exit to the backyard, built for in-laws, adult children, long-term guests, or a home office that needs real separation from the rest of the house. Layouts like this are genuinely hard to find. The main part of the home home matches that flexibility with thoughtful updates throughout. An expansive living room is warmed by hardwood floors, exposed wood beams, and a wall of windows that fills the space with natural light. The kitchen anchors it all with white shaker cabinets, granite counters, subway tile backsplash, stainless appliances including a gas range, and an island built for gathering, plus a generous dining room rounding out the main living core. The primary suite offers a private retreat with its own en suite bath and walk-in closet, while two additional bedrooms share a full bath on the same side of the home. This brick ranch sits on a beautifully treed .344-acre lot in Linwood Place, a quiet pocket of established homes and mature trees just west of the Plaza District. The deep, tree-framed backyard and a deck running the width of the home give every generation under this roof room to spread out, while I-44 and Will Rogers Gardens are both just minutes away.
Details
MLS #
1226891
Listing Type
For Sale
Style
House
Sub-Type
Resale
Status
Active
Year
1948
Days On Site
59
Listing Provided By
Keller Williams Realty-Mulinix | Hansom Wong
Features
Bed(s)
4
Bath(s)
3 Total
SQ Feet
2,303
Garage
2
Story(s)
1
Acreage
0.34
Interior
Rooms Total
0
Heating
Gas
Fireplaces Total
0
Exterior
Exterior Features
Deck-Open, Patio - Open
Lot Features
Interior Lot
Foundation Details
Conventional
Parking
Garage Spaces
2
Parking Features
Concrete
Taxes
Okc Tax Amount
4974.9900
Tax Block
24
Tax Lot
11
Area Information
State
OK
County
Oklahoma
City
Oklahoma City
Zip Code
73107
School District
Oklahoma
School District
Northwest Classen HS
Elementary School
Kaiser ES
High School
Northwest Classen HS
Listing VS Median (in 73107)
Price: $360,000
low | high
Med: $218,750
89.236111111111% of Average
sqft: 2,303
low | high
Med: 1,369
90.5557967868% of Average
$ / sqft: $156
low | high
Med: $164
45.040793073945% of Average
On site: 59
low | high
Med: 151.5
38.943894389439% of Average
Sourced by Back At You
MLS Number: 1226891
Hansom Wong – (405) 476-1848 – hansomw@kw.com
Keller Williams Realty-Mulinix – (405) 329-6976 – shavoneevans@kw.com
Copyright 2026 MLSOK, Inc. We do not attempt to verify the currency, completeness, accuracy, or authenticity of the data contained herein. Information is subject to transcription and transmission errors and is provided “as is”. All information, including but not limited to property square footage and lot size, zoning, and fitness for a particular purpose is subject to inaccuracies and should be independently verified through personal inspection and/or consultation with appropriate professionals. The listing information provided is for consumers’ personal, non-commercial use and may not be used for any purpose other than to identify prospective purchasers. This data is copyrighted and may not be transmitted, retransmitted, copied, framed, repurposed, or altered in any way for any other site, individual and/or purpose without the express written permission of MLSOK, Inc.
MLS Number: 1226891
Hansom Wong – (405) 476-1848 – hansomw@kw.com
Keller Williams Realty-Mulinix – (405) 329-6976 – shavoneevans@kw.com
 In-Person: 08/23 2:00 PM - 4:00 PM