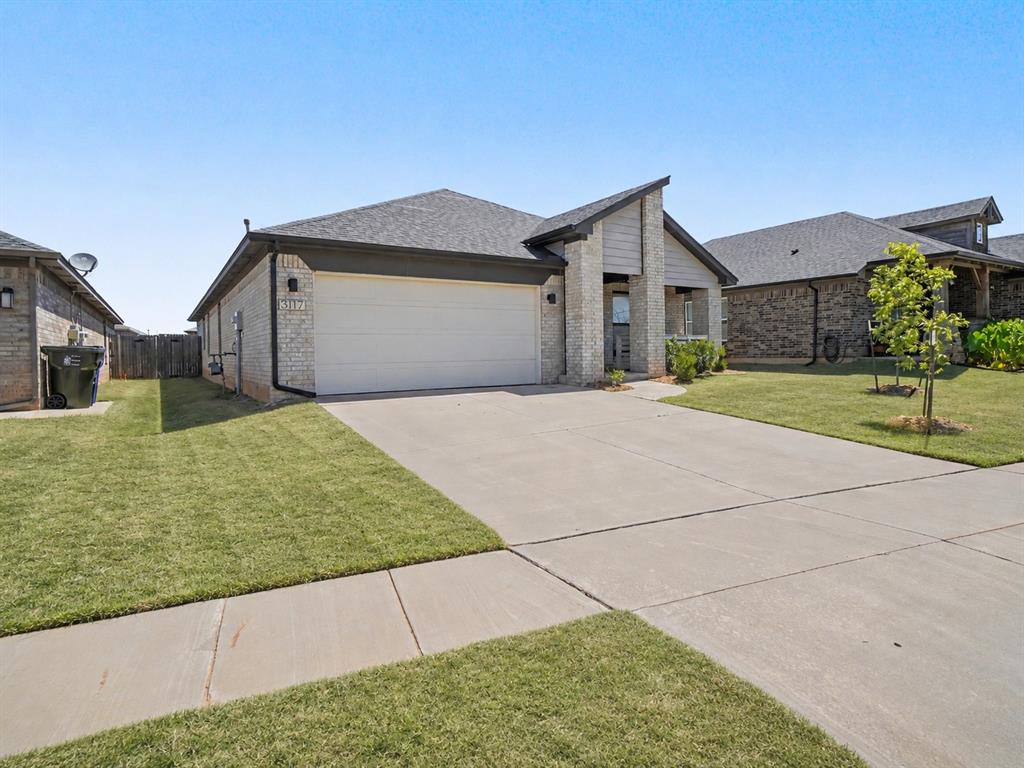
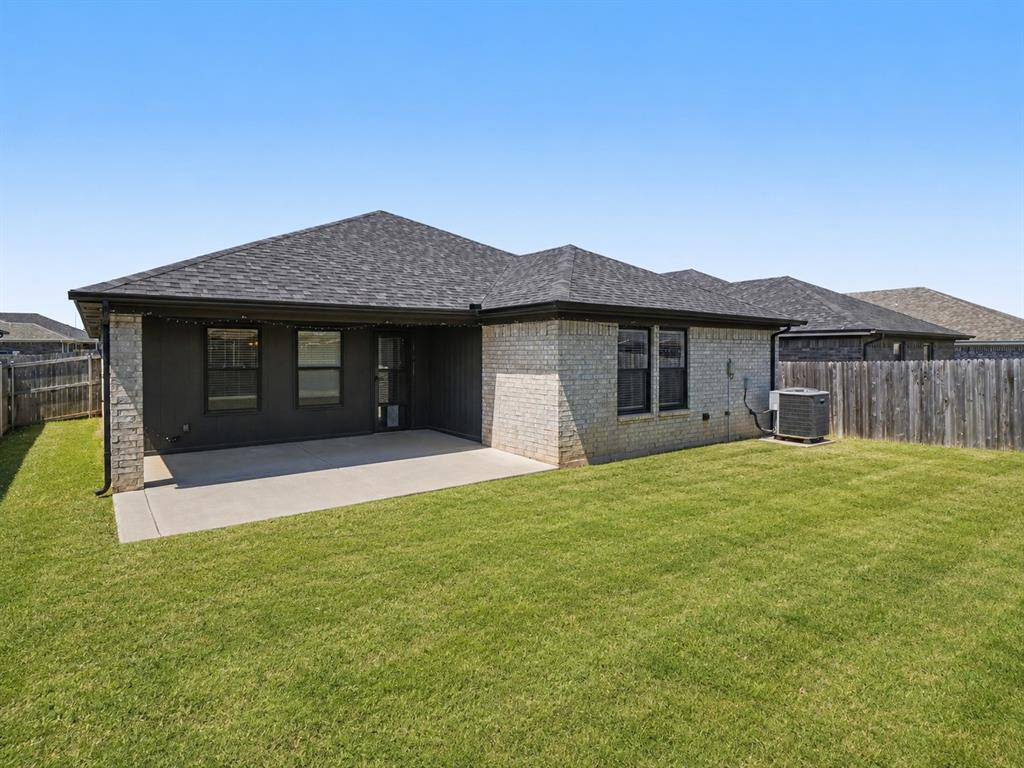
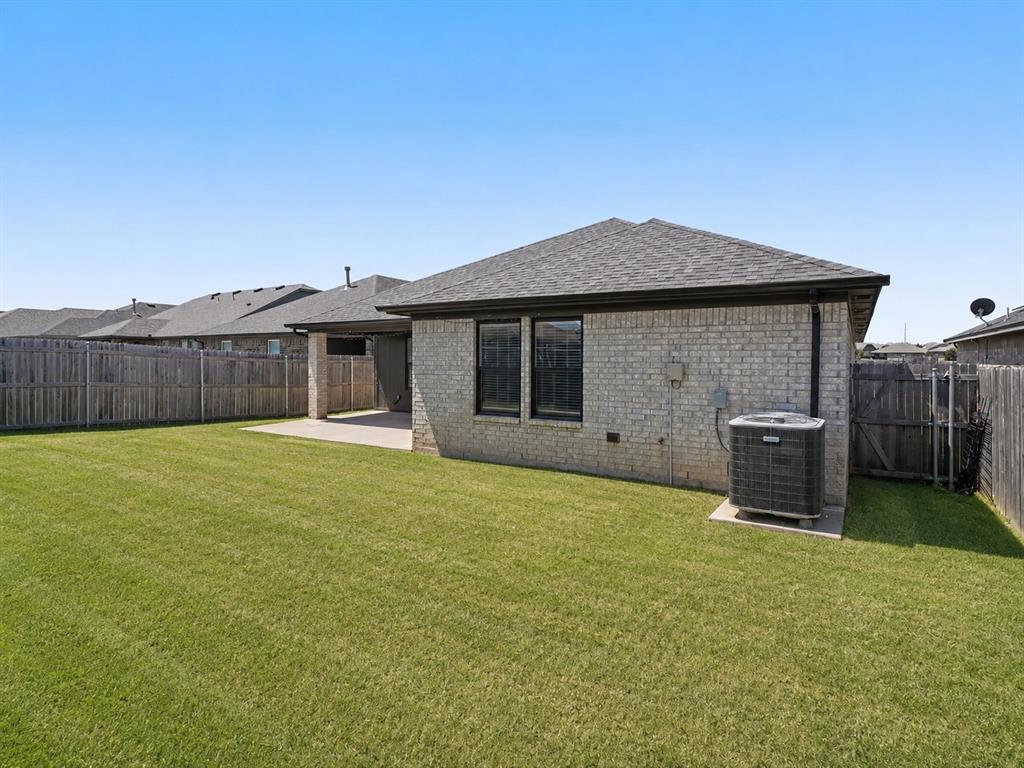
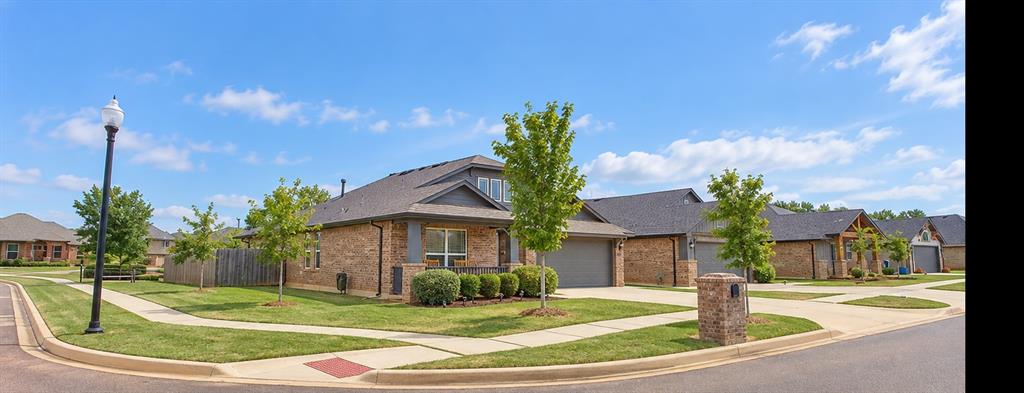
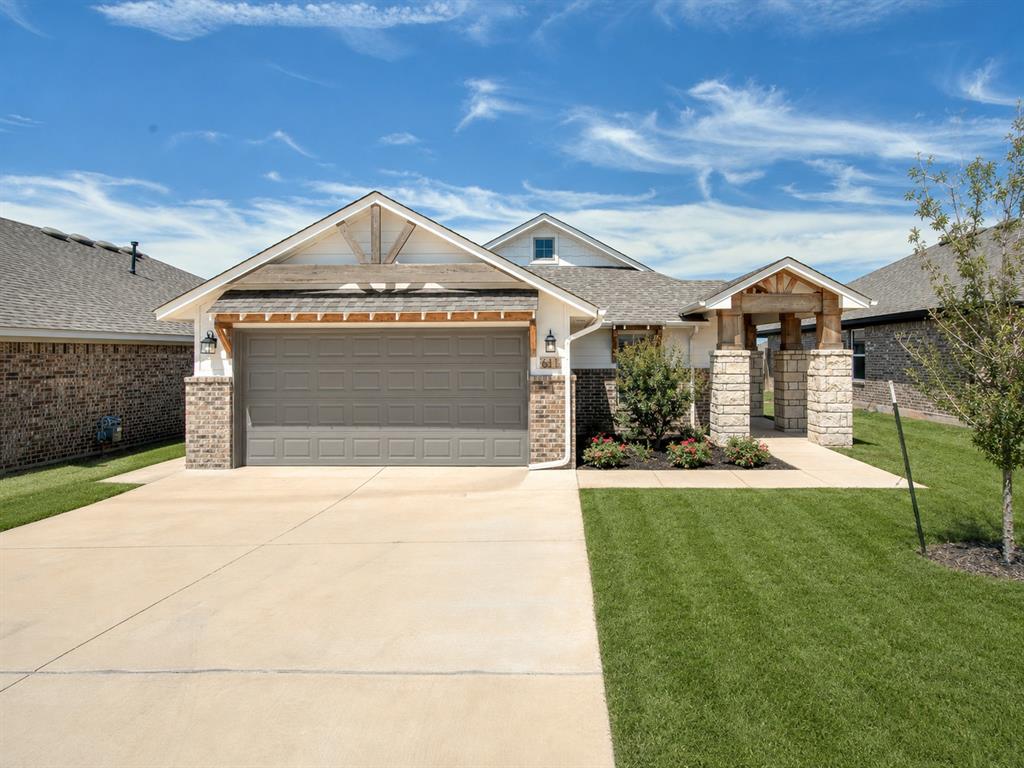
Contemporary single-story residence featuring a light brick exterior and dark trim
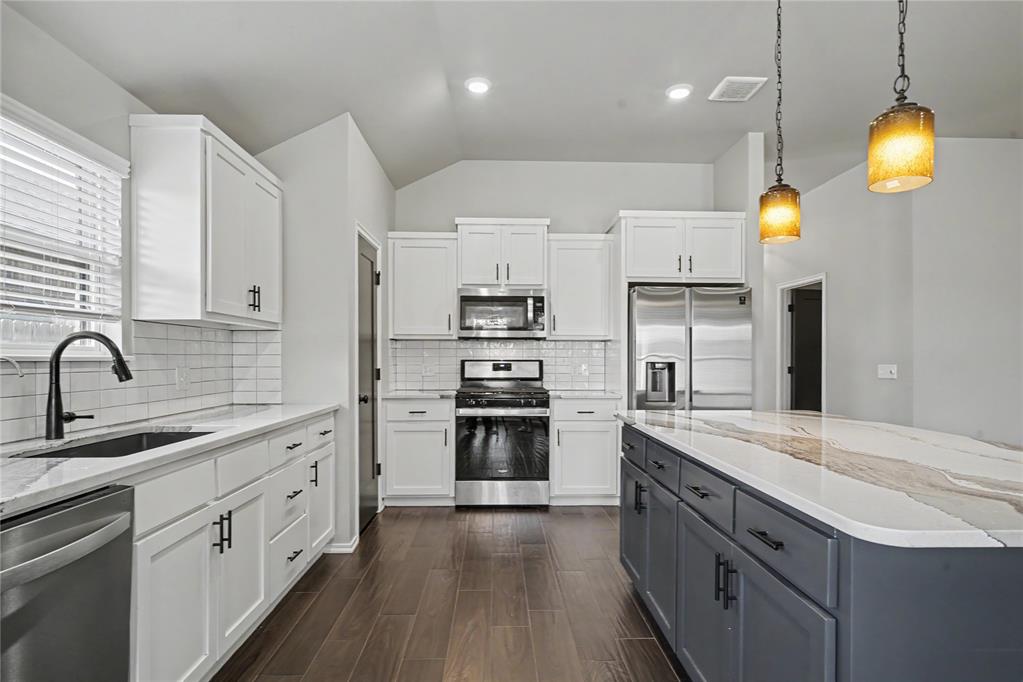
Contemporary kitchen featuring white shaker cabinetry, stainless steel appliances, a subway tile backsplash, and wood-finish flooring
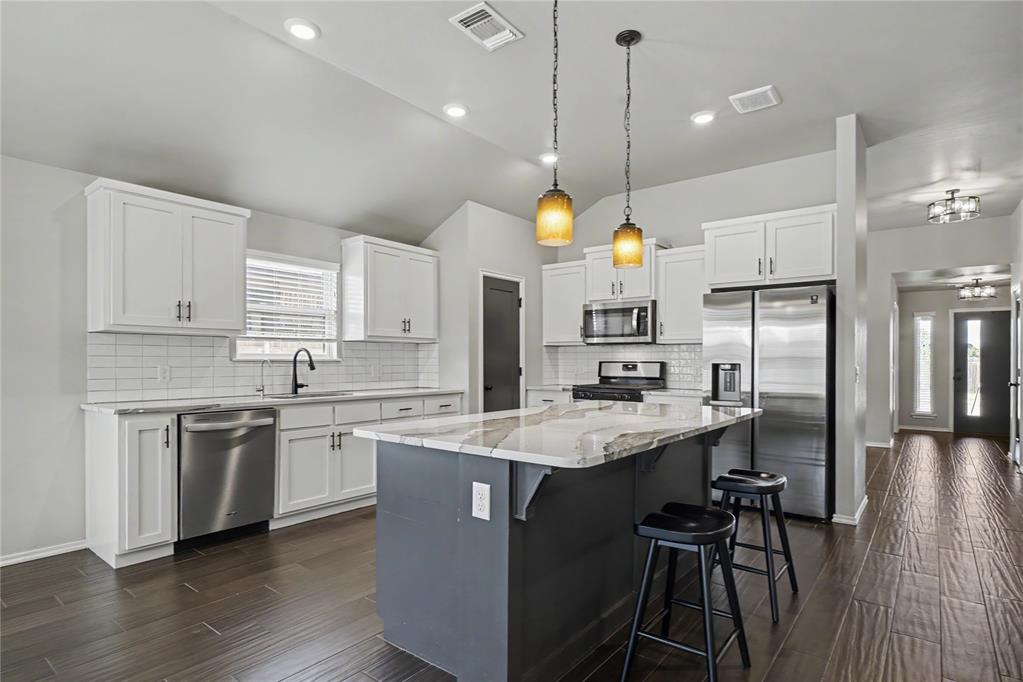
Modern kitchen featuring an island with a light-toned countertop, white cabinetry, stainless steel appliances, and wood-finish flooring
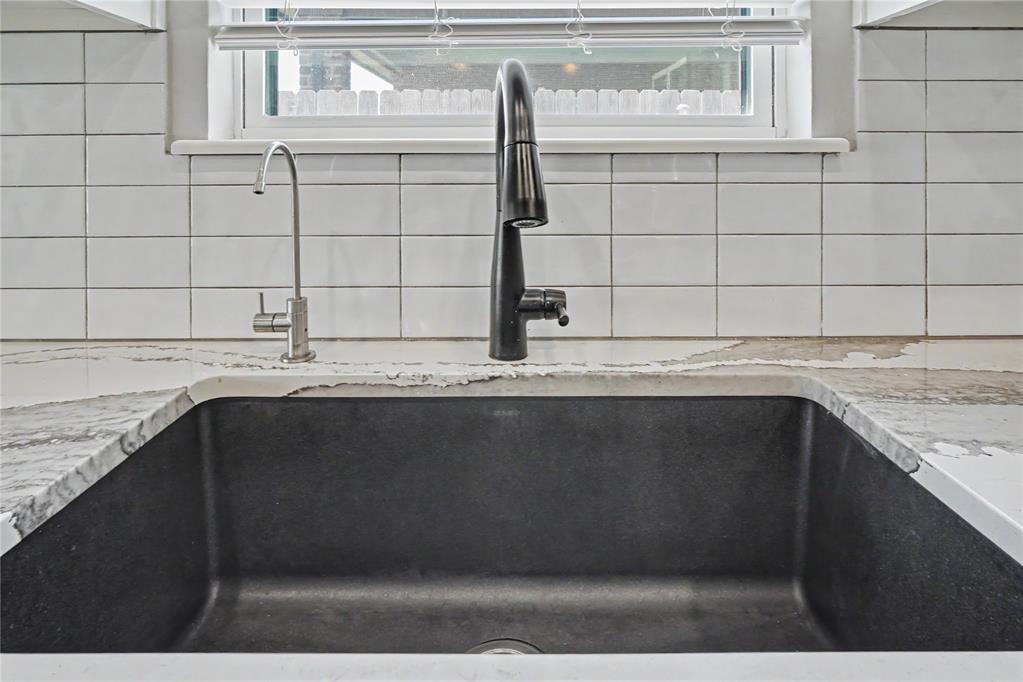
Kitchen sink featuring a matte black gooseneck faucet and a brushed nickel filtration faucet, set against a white subway tile backsplash
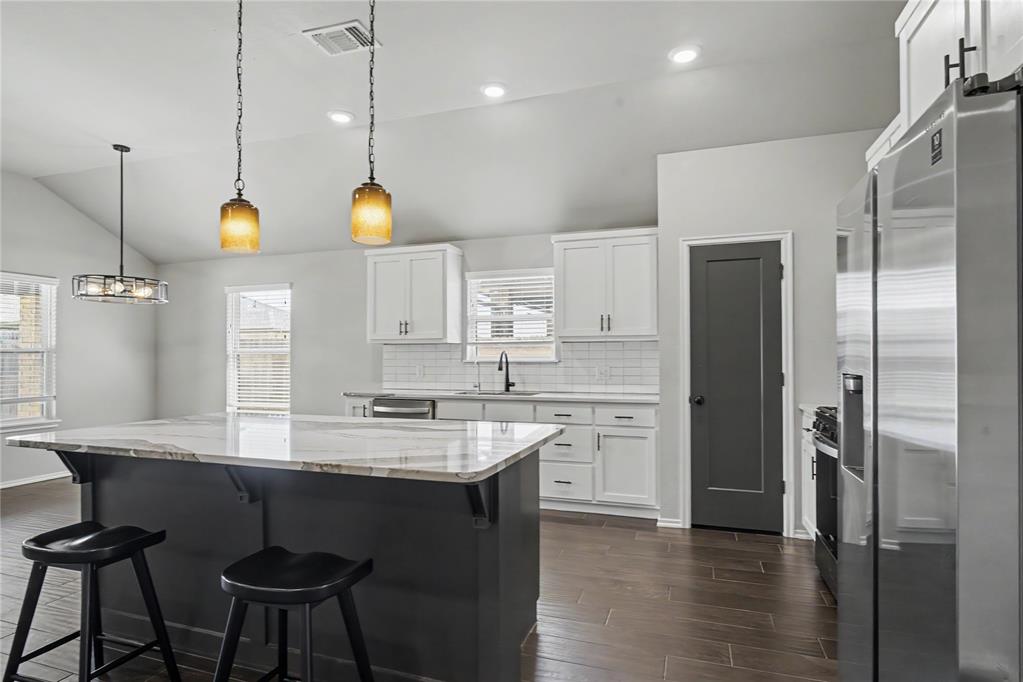
Kitchen featuring a central island with a stone countertop, white shaker-style cabinetry, stainless steel appliances, dark wood-finish flooring, and a vaulted ceiling
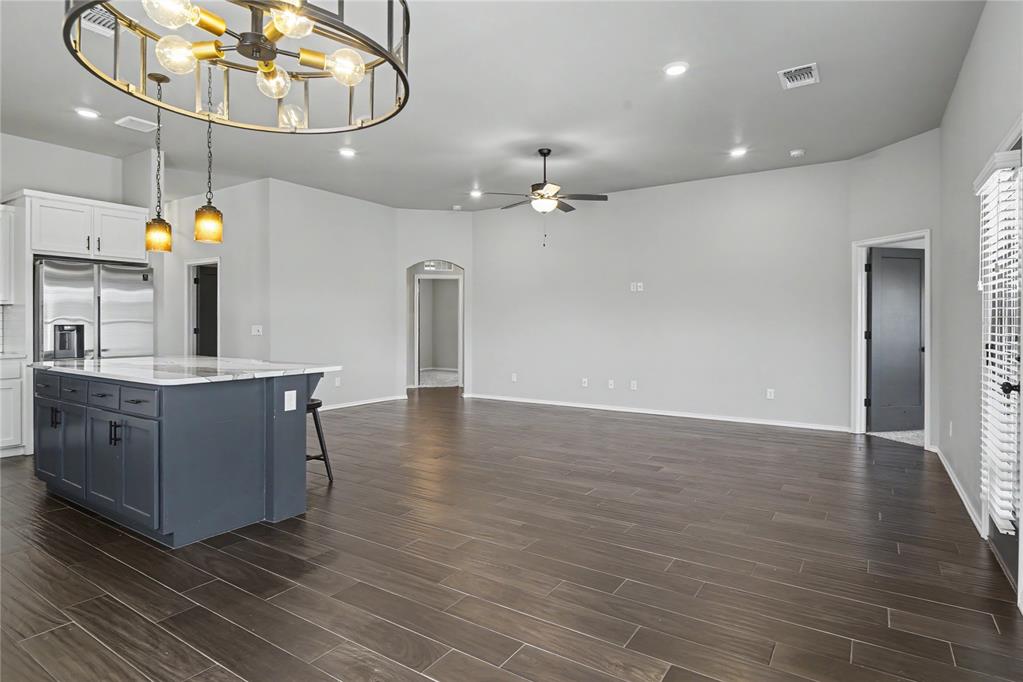
Dining looking into Large living room
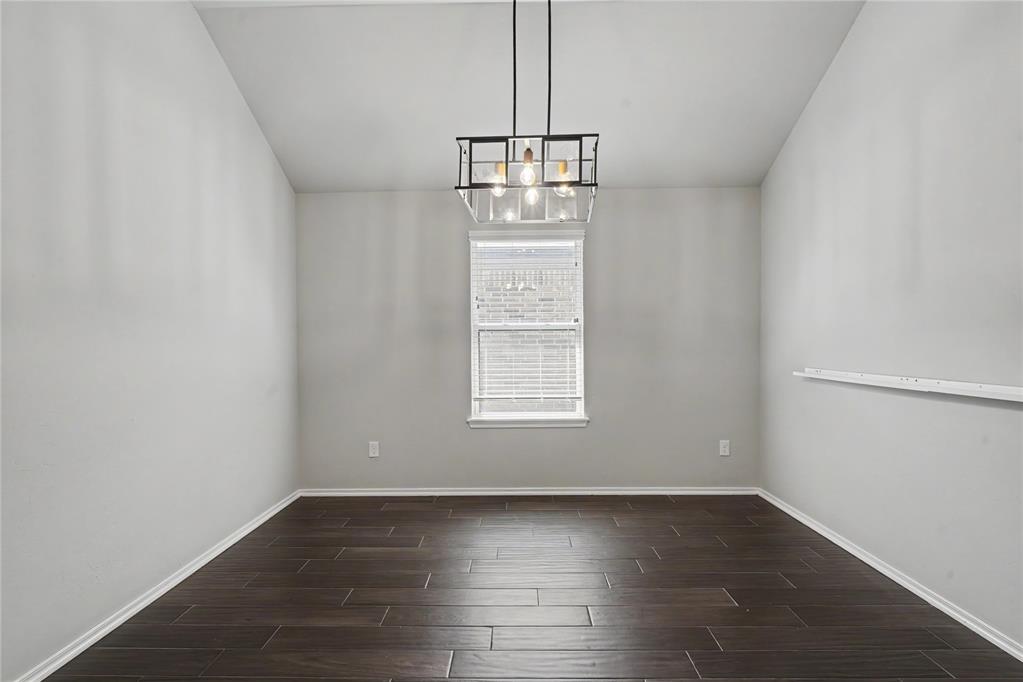
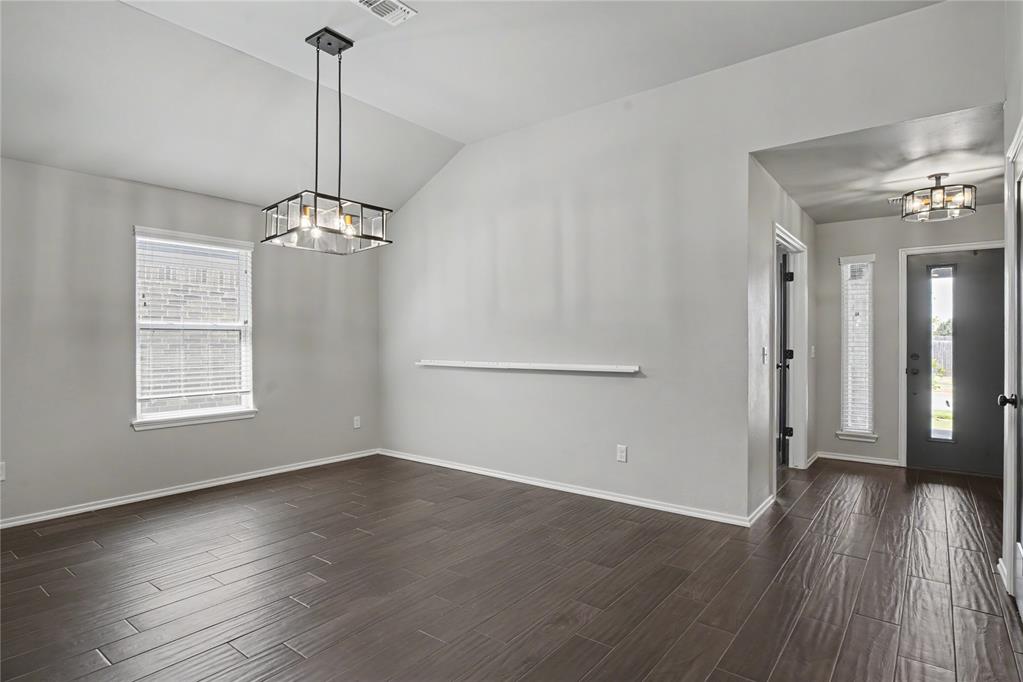
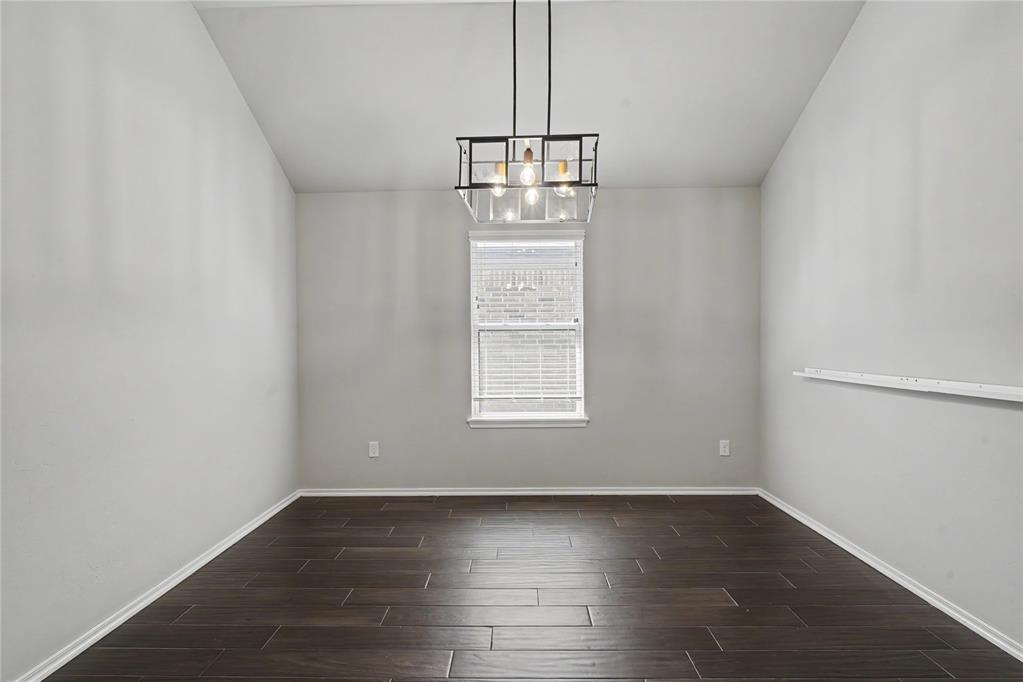
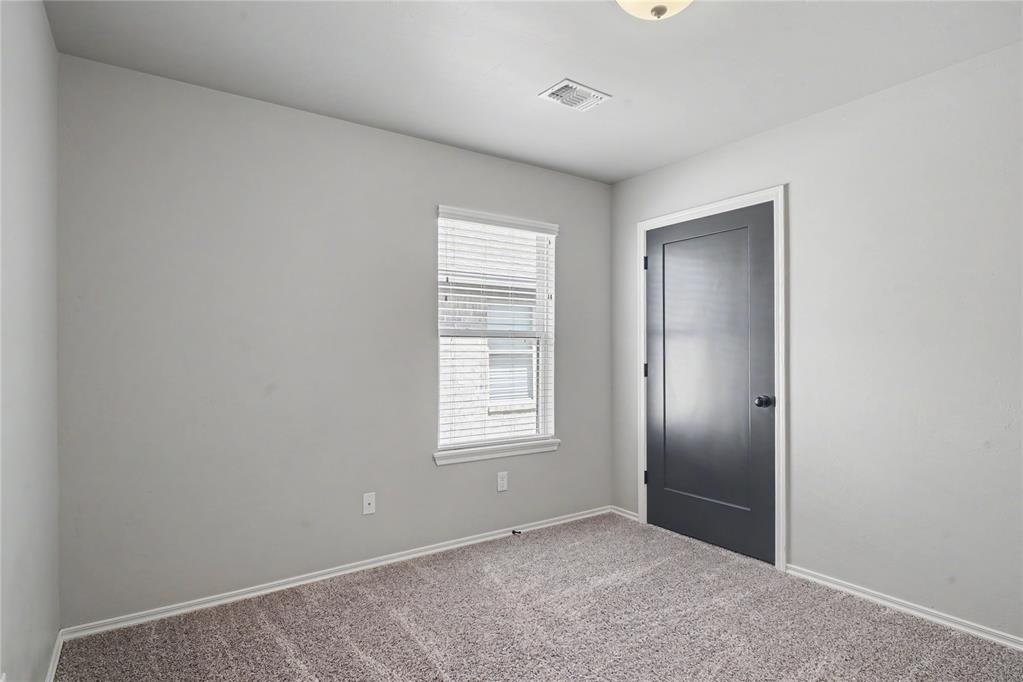
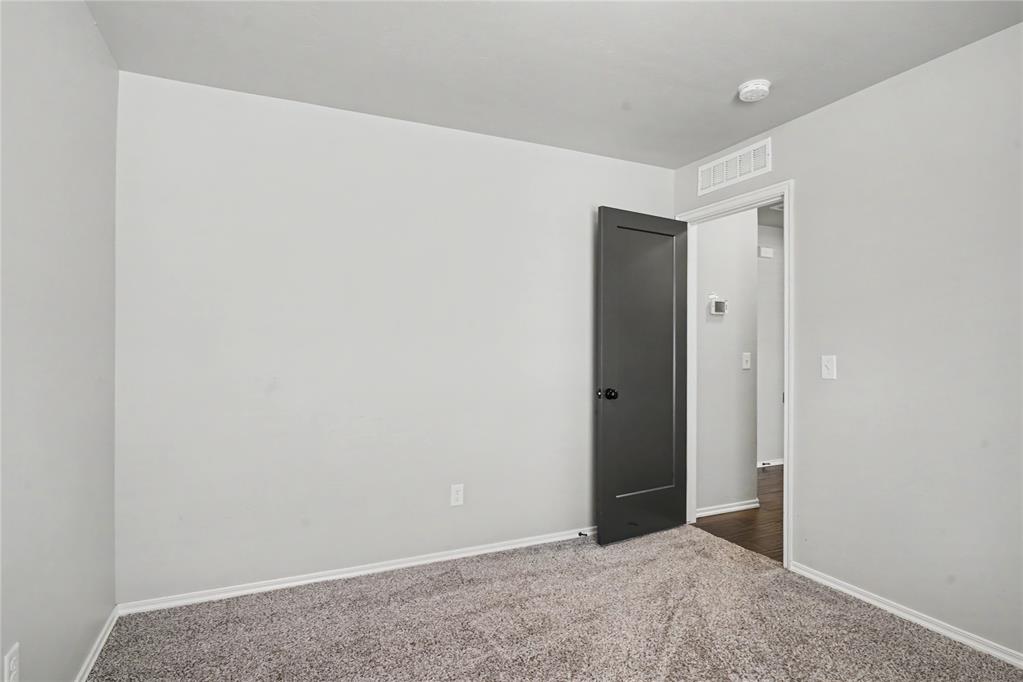
Flex space: Secondary Living or Formal Dining
Flex space: Secondary Living or Formal Dining
Flex space: Secondary Living or Formal Dining
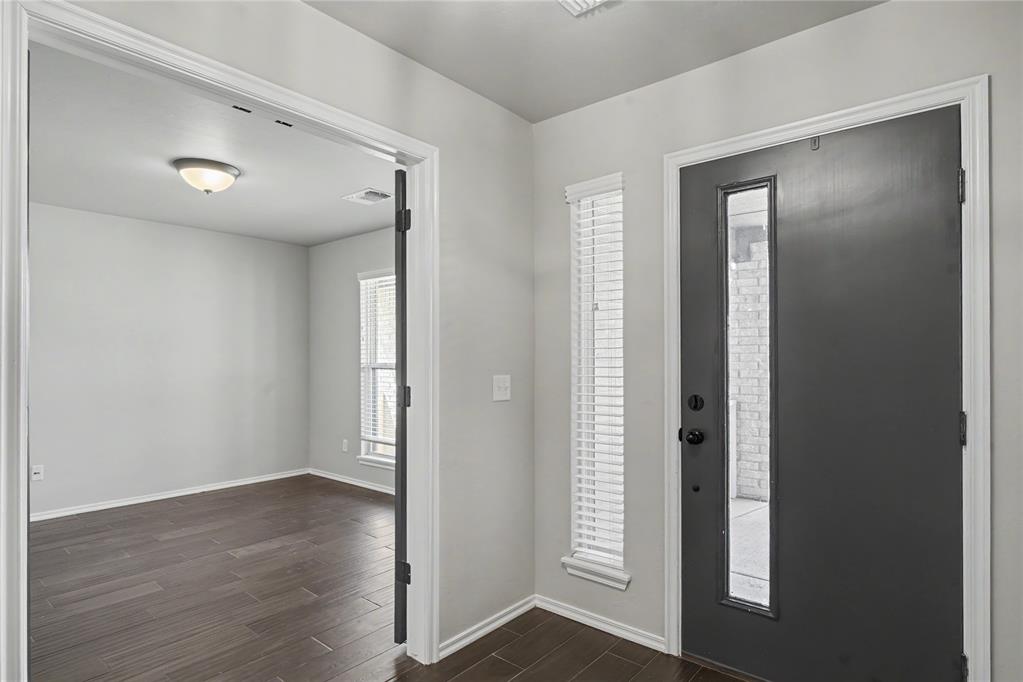
Large Office or Flex space right inside the front door
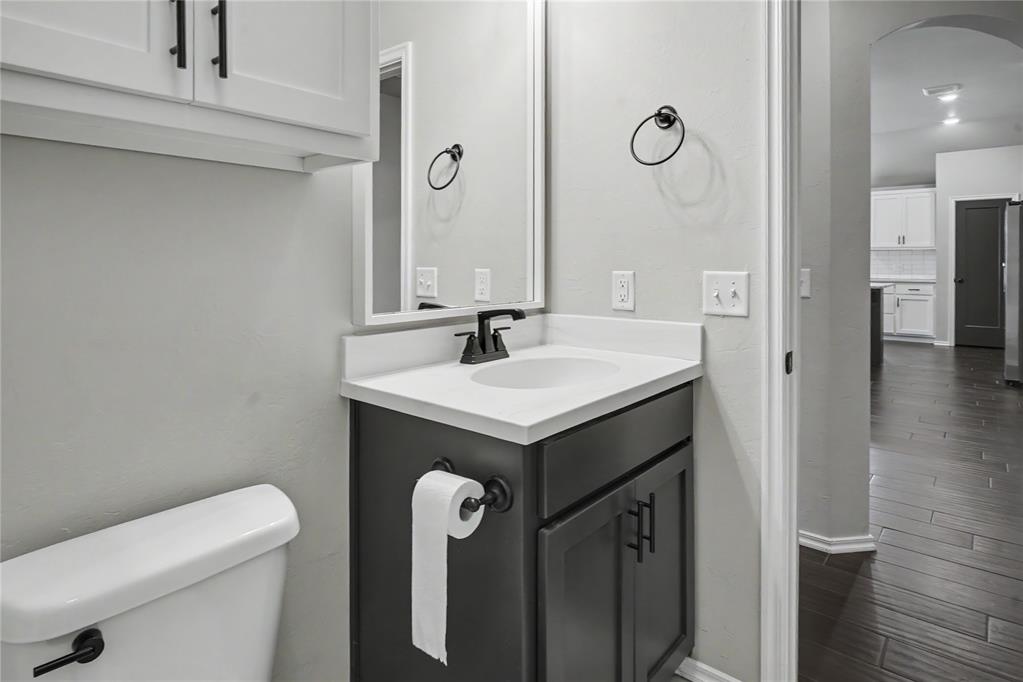
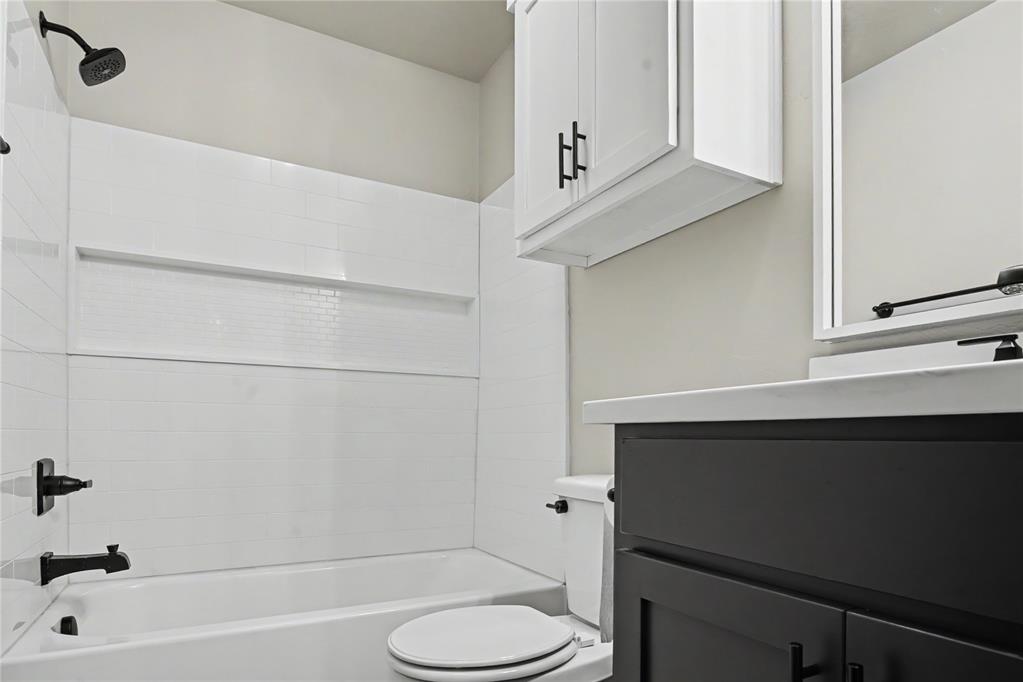
Shared Hall Bath #2
Shared Bathroom #2
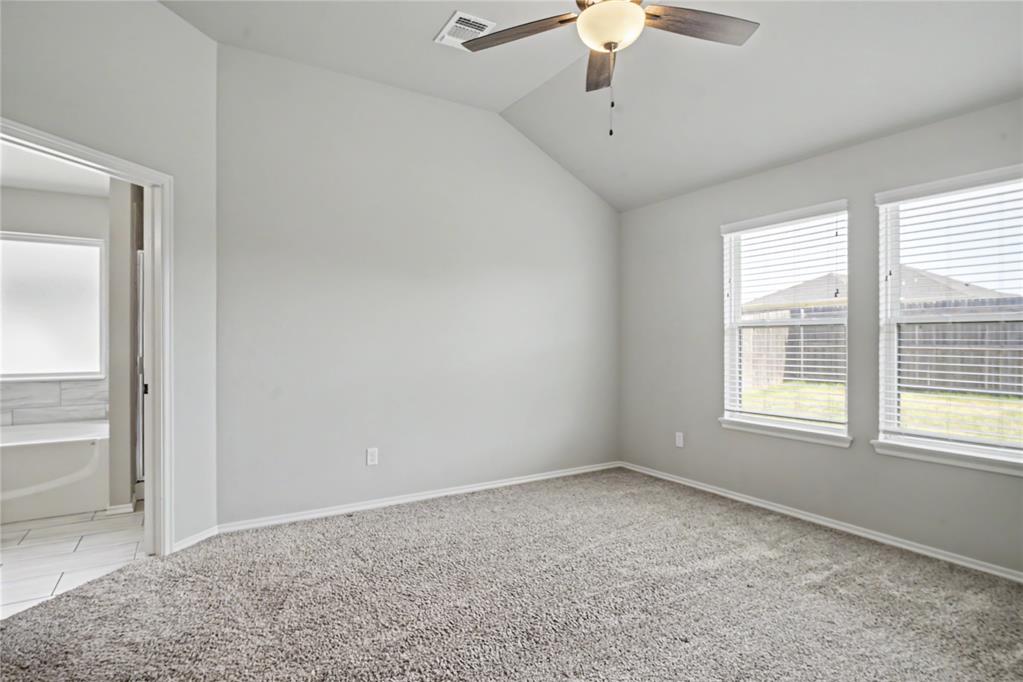
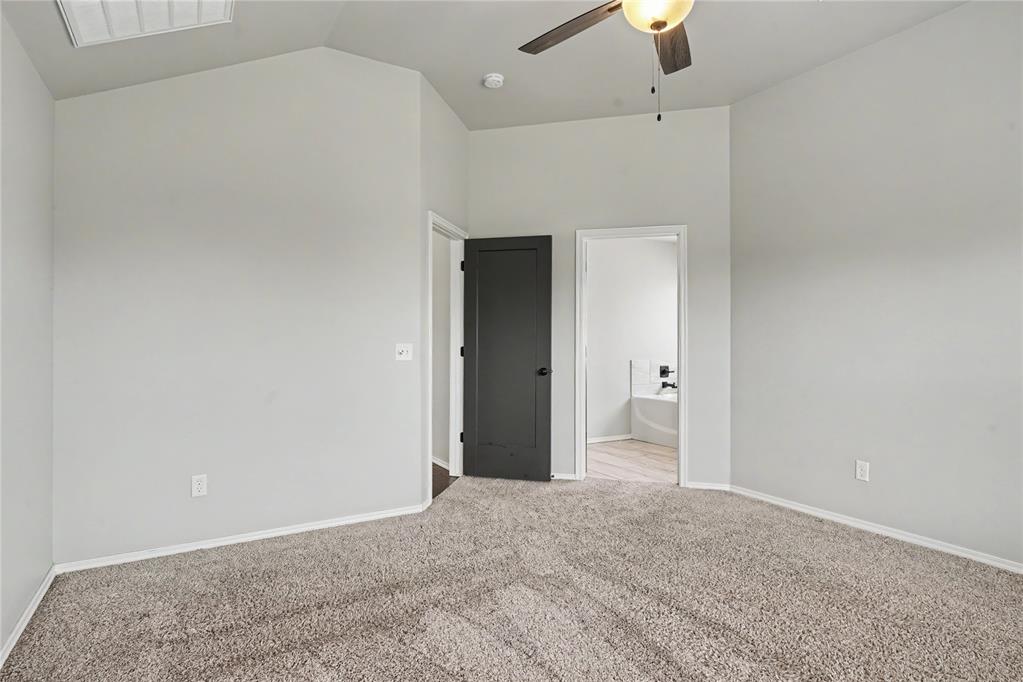
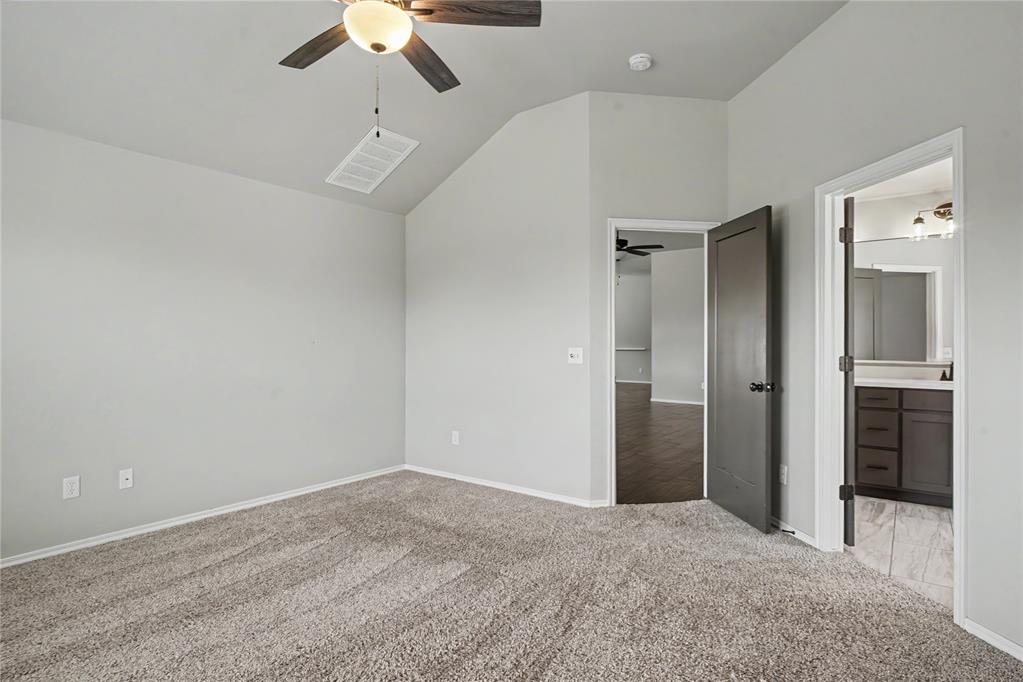
primary bed and bath
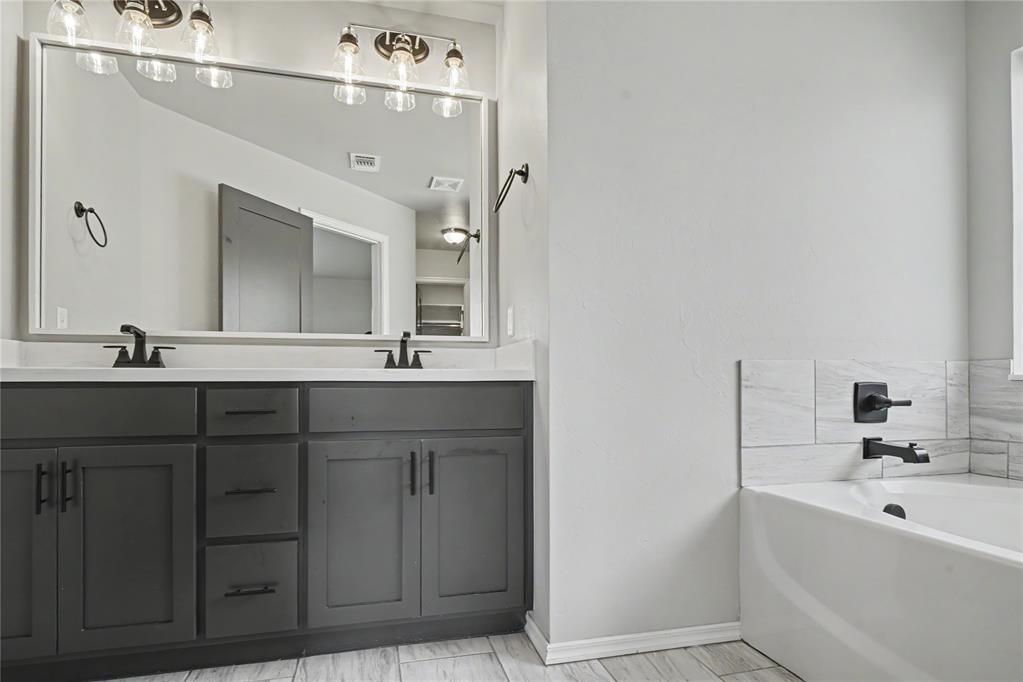
Double vanity with dark gray cabinetry, white countertops, and matte black fixtures
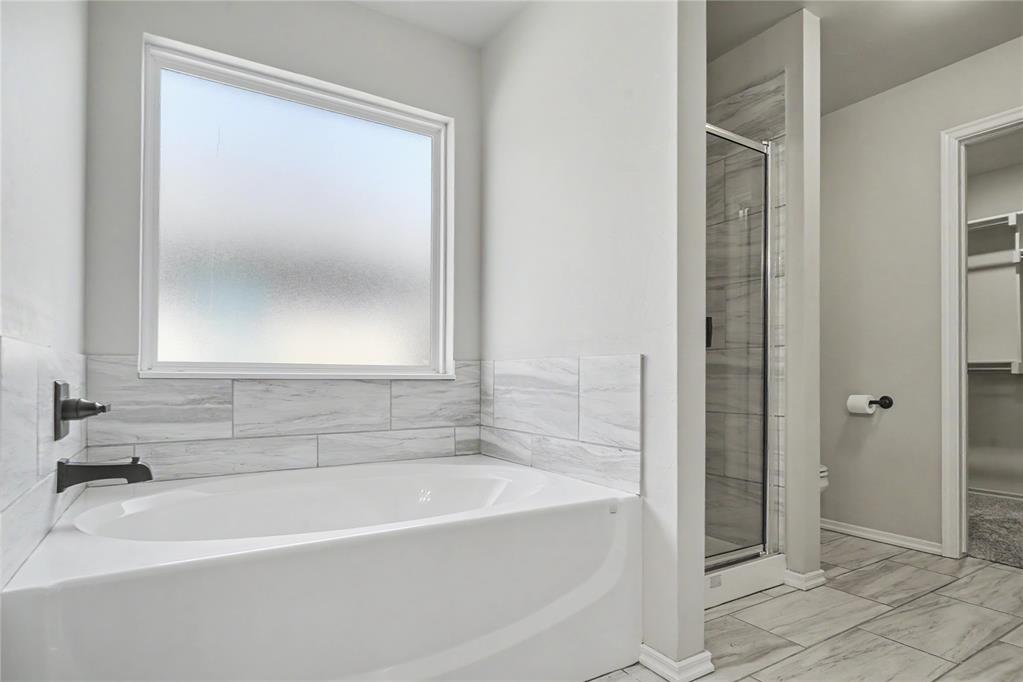
Bathroom featuring a soaking tub, subway-tiled surround, frosted window, walk-in shower with clear glass enclosure, and large format floor tiling
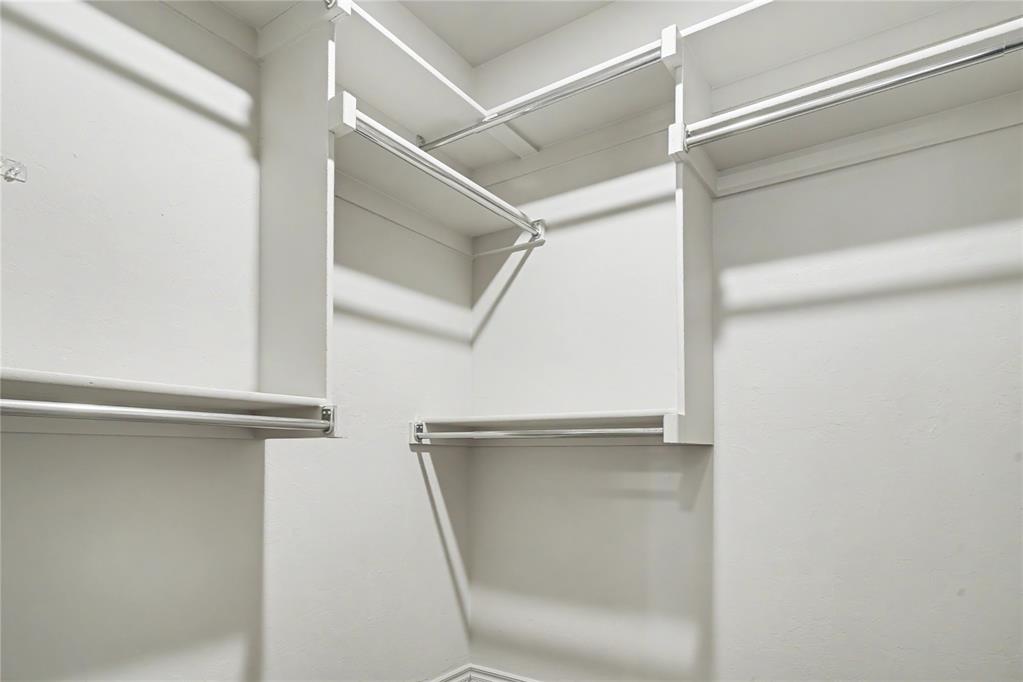
large primary closet
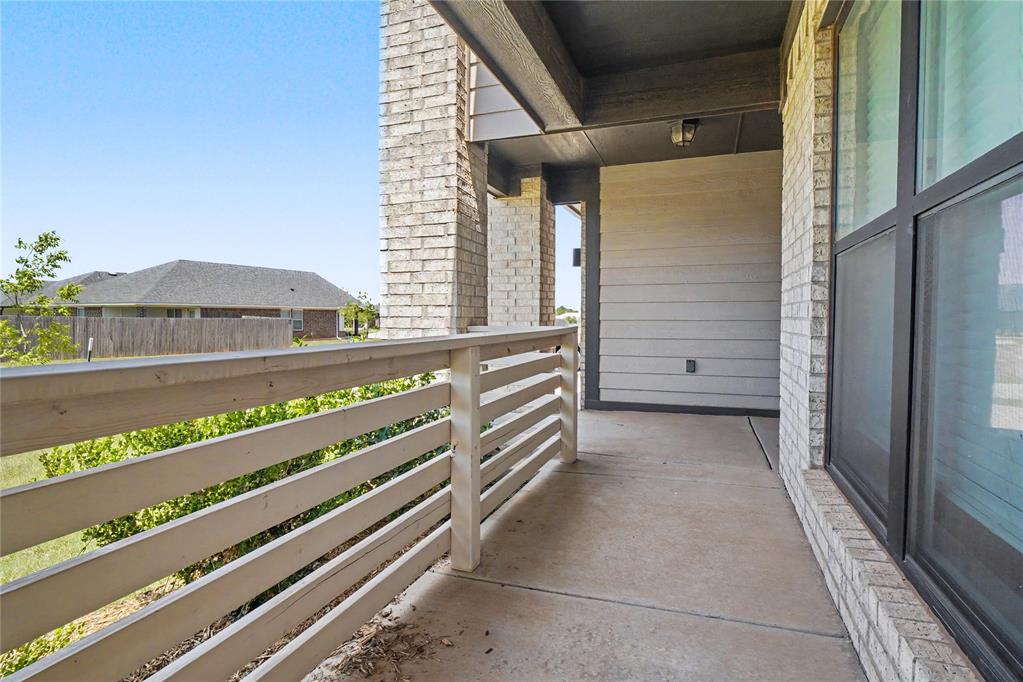
Covered exterior porch with concrete flooring and a white horizontal slat railing
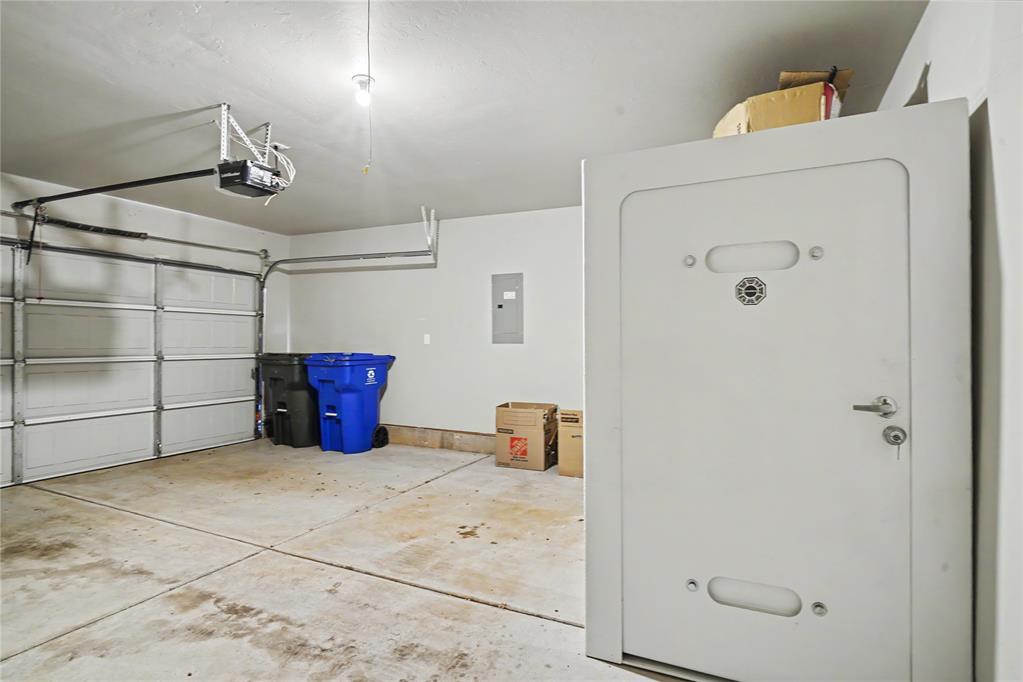
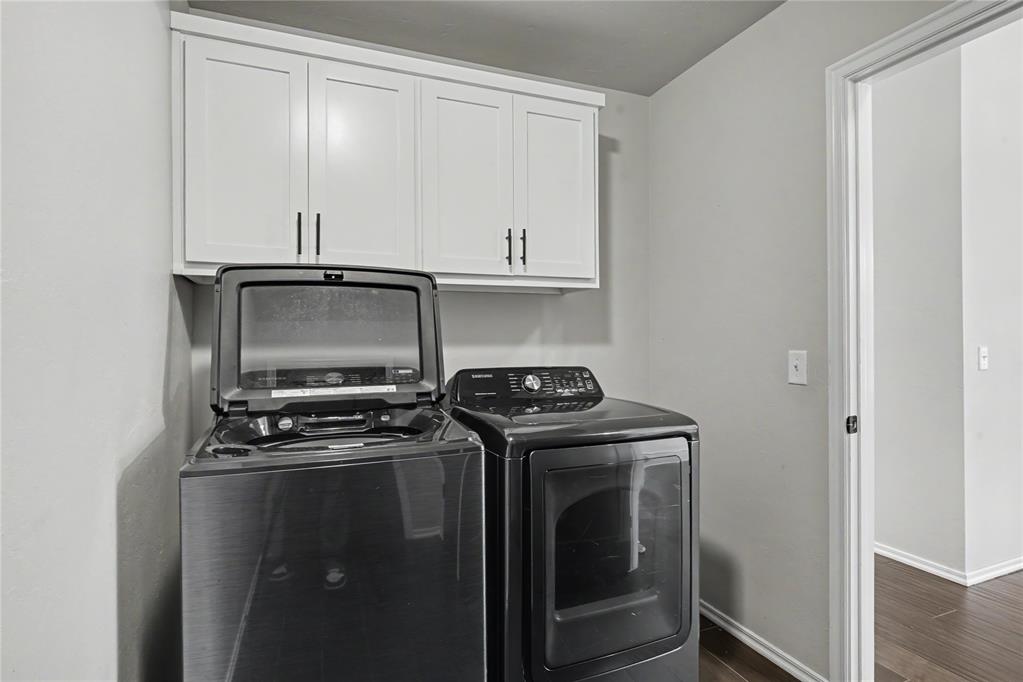
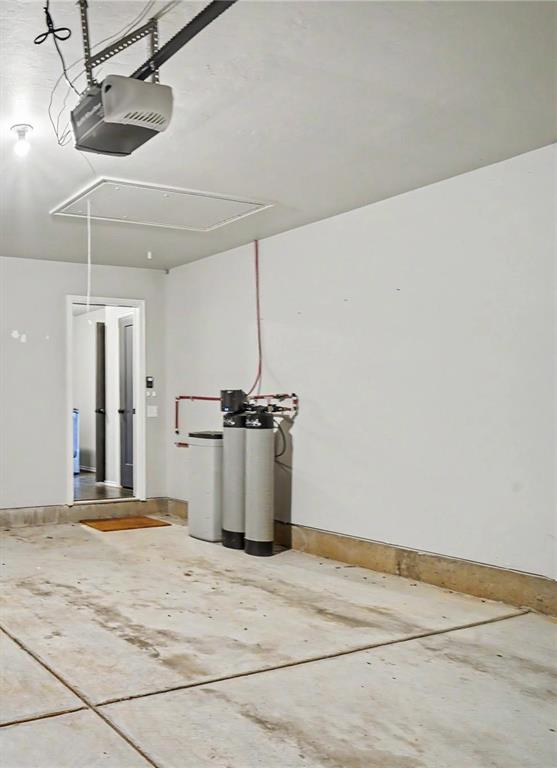
Seller is offering the assumable 3.375% FHA to the Buyer!! Property is currently available for lease, as well. $2500.00 a month. Contact the listing agent for more details. Don't miss this exceptional opportunity to own a beautifully maintained BETTER THAN NEW 2007 SQ FT 3-bedroom, 2-bath home with a dedicated office AND an additional flex space in the highly desirable Greenleaf Trails community. Offering outstanding value, this home combines thoughtful upgrades, functional living space, and an unbeatable location. The open-concept floor plan features a spacious kitchen with a large center island, abundant cabinetry, generous counter space, and seamless flow into the living and dining areas-perfect for entertaining or everyday living. Additional highlights include a large WALK IN tornado shelter in the garage, a WHOLE HOME water softener, and a water purification system for added comfort and peace of mind. Greenleaf Trails offers an incredible lifestyle with neighborhood parks, playgrounds, sports fields, scenic ponds, a splash pad, and direct access to one mile of the 13-mile Legacy Trail for walking, running, and biking. Conveniently located with easy access to I-35, the University of Oklahoma, and Tinker Air Force Base. A rare combination of location, upgrades, and value-this is one you won't want to miss! Buyer and Buyer's Agent to verify all information.
Details
MLS #
1241193
Listing Type
For Sale
Style
House
HOA Dues
$395
Sub-Type
Resale
Status
Active
Year
2020
Days On Site
73
Listing Provided By
McGraw Davisson Stewart (BO) | Lisa Haugland
Features
Bed(s)
3
Bath(s)
2 Total
SQ Feet
2,007
Garage
2
Story(s)
1
Acreage
0.15
Interior
Rooms Total
0
Heating
Natural Gas
Fireplaces Total
0
Exterior
Exterior Features
Rain Gutters
Lot Features
Interior Lot
Foundation Details
Slab
Parking
Garage Spaces
2
Taxes
Okc Tax Amount
4480.0000
Tax Block
2
Tax Lot
4
Area Information
State
OK
County
Cleveland
City
Norman
Zip Code
73069
School District
Cleveland
School District
Norman HS
Elementary School
Adams ES
High School
Norman HS
Listing VS Median (in 73069)
Price: $337,900
low | high
Med: $271,950
69.517608759988% of Average
sqft: 2,007
low | high
Med: 1,475
76.532137518685% of Average
$ / sqft: $168
low | high
Med: $189
37.73005636552% of Average
On site: 73
low | high
Med: 197
37.055837563452% of Average
Sourced by Back At You
MLS Number: 1241193
Lisa Haugland – (405) 618-9057 – lhaugland@mcgrawrealtors.com
McGraw Davisson Stewart (BO) – (405) 735-3977 – thulette@mcgrawok.com
Copyright 2026 MLSOK, Inc. We do not attempt to verify the currency, completeness, accuracy, or authenticity of the data contained herein. Information is subject to transcription and transmission errors and is provided “as is”. All information, including but not limited to property square footage and lot size, zoning, and fitness for a particular purpose is subject to inaccuracies and should be independently verified through personal inspection and/or consultation with appropriate professionals. The listing information provided is for consumers’ personal, non-commercial use and may not be used for any purpose other than to identify prospective purchasers. This data is copyrighted and may not be transmitted, retransmitted, copied, framed, repurposed, or altered in any way for any other site, individual and/or purpose without the express written permission of MLSOK, Inc.
MLS Number: 1241193
Lisa Haugland – (405) 618-9057 – lhaugland@mcgrawrealtors.com
McGraw Davisson Stewart (BO) – (405) 735-3977 – thulette@mcgrawok.com
 Price Reduced Listing