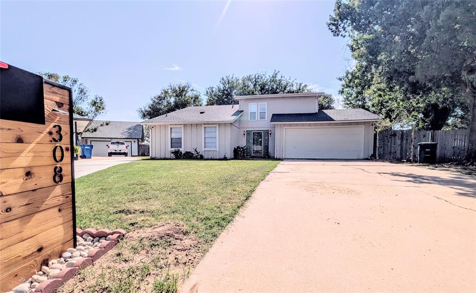
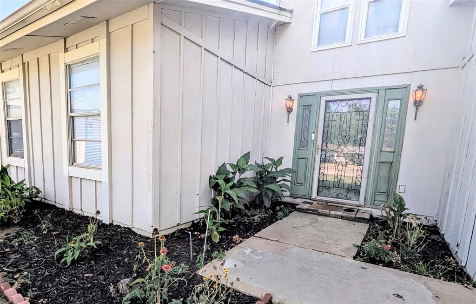
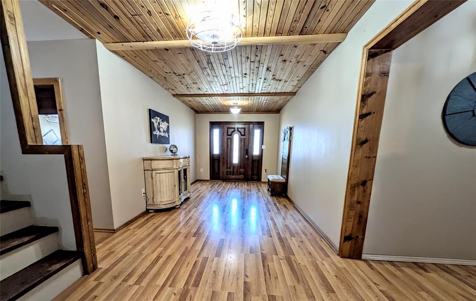
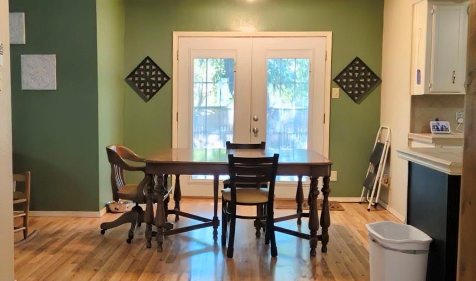
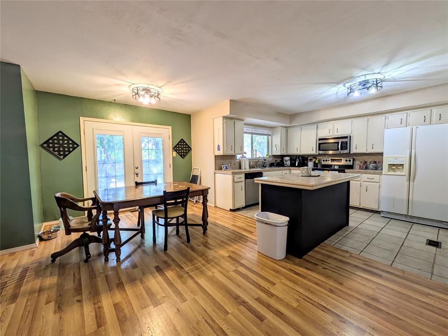
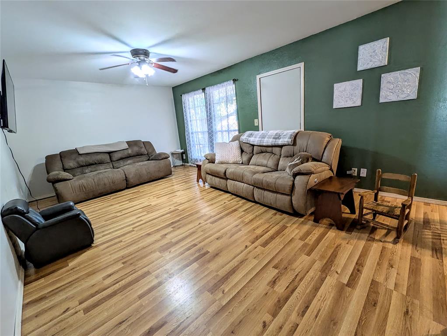
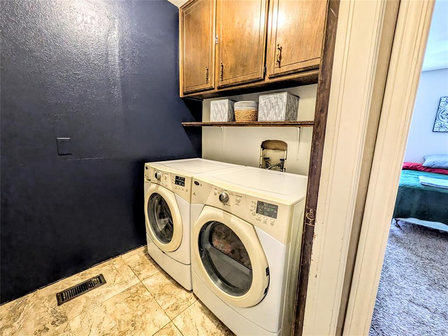
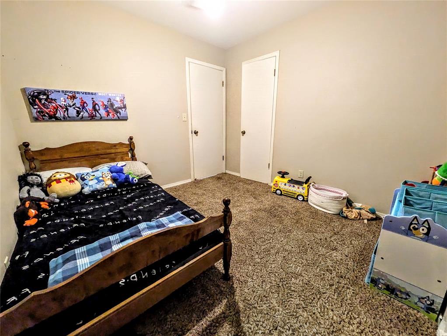
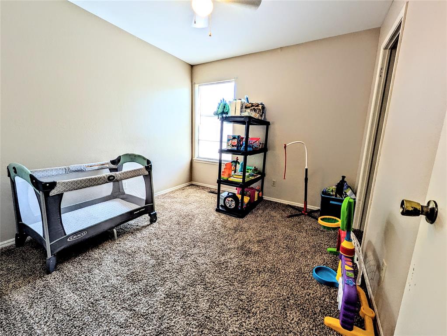
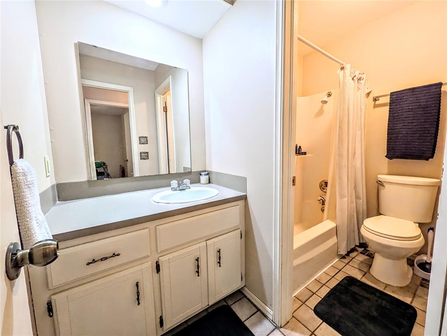
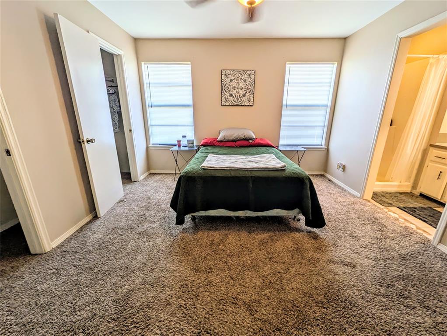
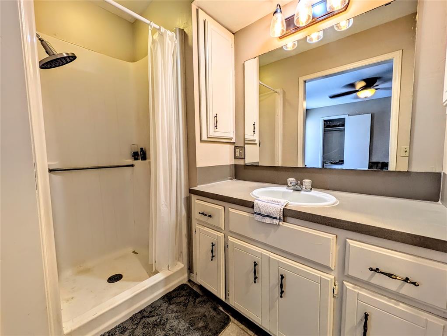
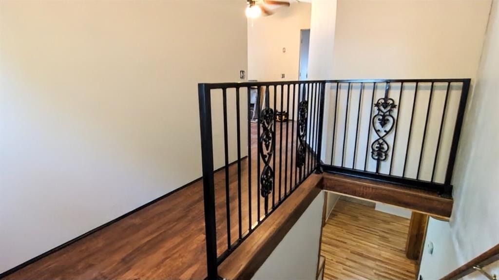
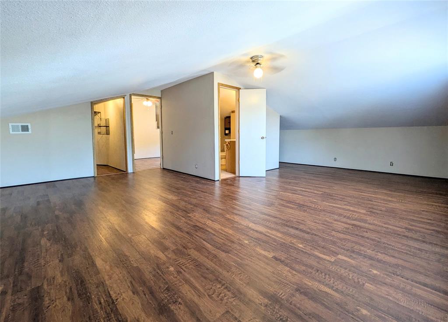
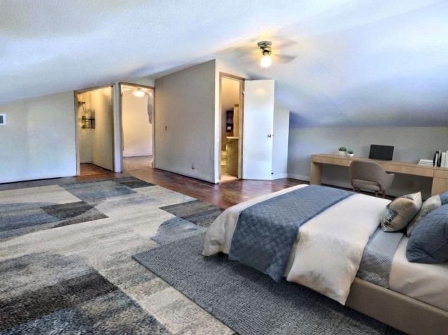
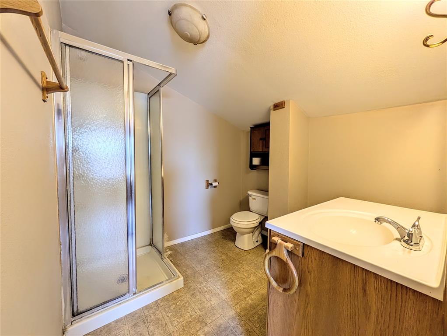
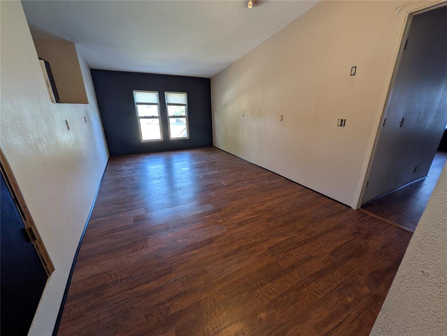
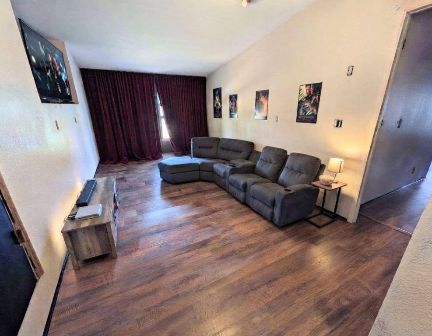
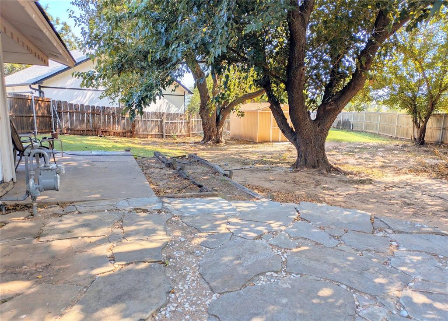
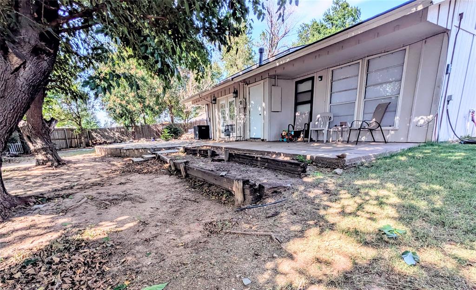
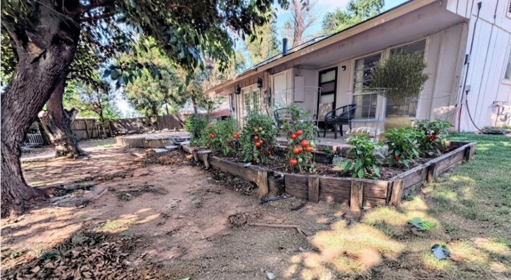
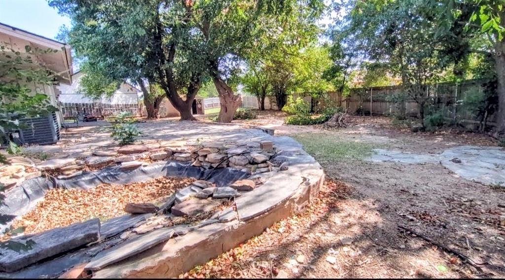
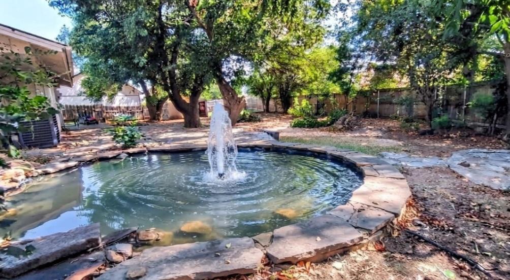
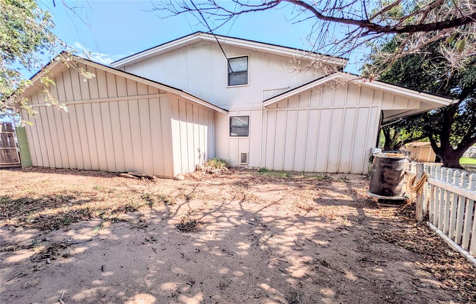
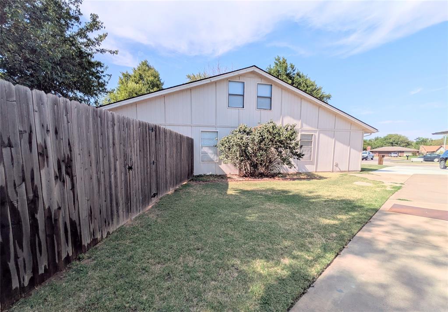
Spacious, beautifully updated, and move-in ready! This impressive home offers generous living space, a versatile floor plan, and room to fit a variety of lifestyles. Situated on approximately 1/3 acre, this property combines the comfort of a large home with desirable indoor and outdoor living spaces. Following a 2023 remodel, the home has received additional cosmetic updates, including fresh paint, updated flooring, blinds, ceiling fans, and electrical switches, creating a refreshed look throughout. The main floor features a spacious living room, kitchen, dining area, primary bedroom with en-suite bathroom, two additional bedrooms, full hallway bathroom, and dedicated laundry room. An impressive grand entryway showcases beautiful wood craftsmanship, while additional flex space offers options for a home office, hobby room, playroom, or extra storage. Upstairs, discover a second living area, finished attic space, and an expansive fourth bedroom with a large closet and private en-suite bathroom. With multiple living areas, generously sized bedrooms, and flexible spaces, this home is ideal for entertaining, working from home, guests, or multi-generational living. Enjoy the outdoors in the spacious backyard featuring an 8-foot privacy fence, storage shed, and large flagstone patio with a unique water feature. A private water well provides added convenience for lawn care and landscaping. If you're searching for a large updated home with a flexible floor plan, multiple living spaces, spacious bedrooms, and plenty of room to enjoy both indoors and out, this property is a must-see!Listing agent is related to Seller*
Details
MLS #
1246828
Listing Type
For Sale
Style
House
Sub-Type
Resale
Status
Active
Year
1976
Days On Site
83
Listing Provided By
Sunrise Real Estate, LLC | Lisa Rivers
Features
Bed(s)
4
Bath(s)
3 Total
SQ Feet
2,284
Garage
2
Story(s)
2
Acreage
0.35
Interior
Rooms Total
0
Heating
Central Electric
Fireplaces Total
0
Appliances
Dishwasher, Disposal, Microwave, Water Heater
Interior Features
Ceiling Fan(s), Combo Woodwork
Exterior
Exterior Features
Rain Gutters, Water Feature
Lot Features
Cul-De-Sac
Foundation Details
Slab
Parking
Garage Spaces
2
Parking Features
Concrete
Utilities
Utilities
Electricity Available, Natural Gas Available, Private Well Available
Taxes
Okc Tax Amount
2773.0000
Tax Block
4
Tax Lot
7
Area Information
State
OK
County
Garfield
City
Enid
Zip Code
73703
School District
Garfield
School District
Enid HS
Elementary School
Glenwood ES
High School
Enid HS
Listing VS Median (in 73703)
Price: $233,000
low | high
Med: $136,000
91.630901287554% of Average
sqft: 2,284
low | high
Med: 1,407
88.397548161121% of Average
$ / sqft: $102
low | high
Med: $97
55.245941724329% of Average
On site: 83
low | high
Med: 56.5
100% of Average
Sourced by Back At You
MLS Number: 1246828
Lisa Rivers – (405) 222-8353 – lisnowable@gmail.com
Sunrise Real Estate, LLC – (405) 494-1395 – kramerrealtor@icloud.com
Copyright 2026 MLSOK, Inc. We do not attempt to verify the currency, completeness, accuracy, or authenticity of the data contained herein. Information is subject to transcription and transmission errors and is provided “as is”. All information, including but not limited to property square footage and lot size, zoning, and fitness for a particular purpose is subject to inaccuracies and should be independently verified through personal inspection and/or consultation with appropriate professionals. The listing information provided is for consumers’ personal, non-commercial use and may not be used for any purpose other than to identify prospective purchasers. This data is copyrighted and may not be transmitted, retransmitted, copied, framed, repurposed, or altered in any way for any other site, individual and/or purpose without the express written permission of MLSOK, Inc.
MLS Number: 1246828
Lisa Rivers – (405) 222-8353 – lisnowable@gmail.com
Sunrise Real Estate, LLC – (405) 494-1395 – kramerrealtor@icloud.com