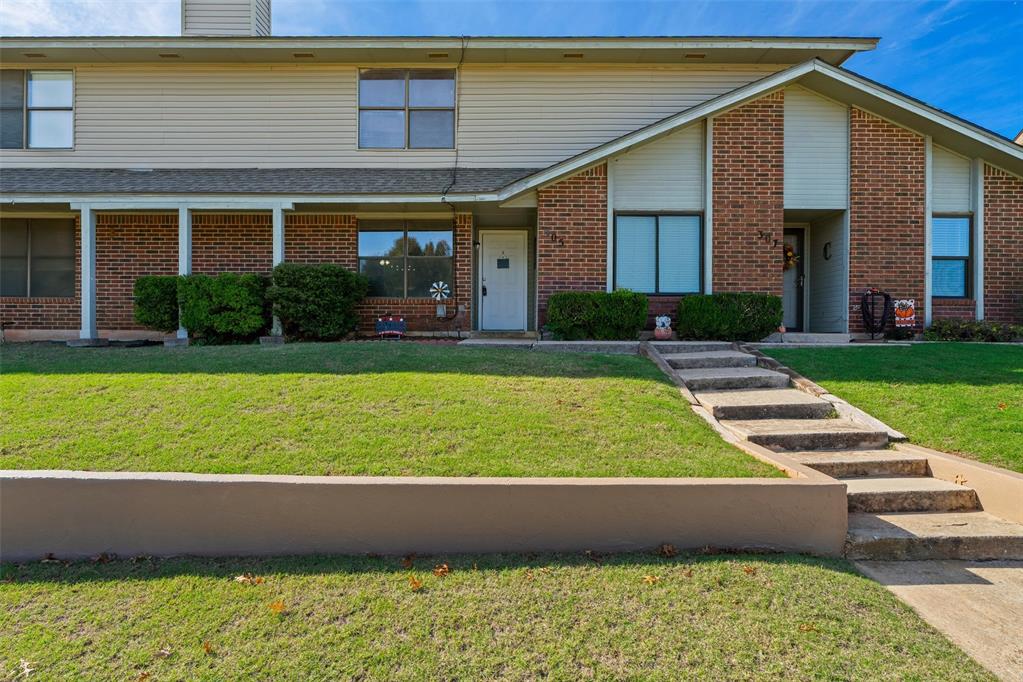
Exterior facade featuring a combination of brick and horizontal siding, low-profile concrete retaining wall, and concrete stepped walkway leading to the entryways
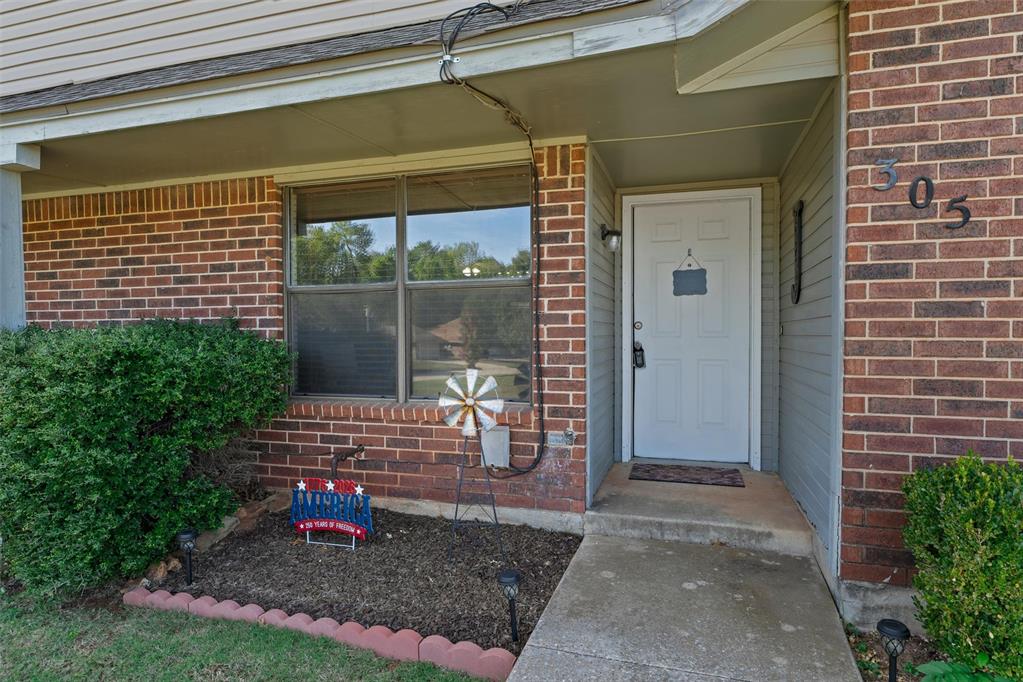
Exterior facade featuring a combination of red brick and horizontal siding, a covered entryway, a concrete walkway, and a six-panel front door
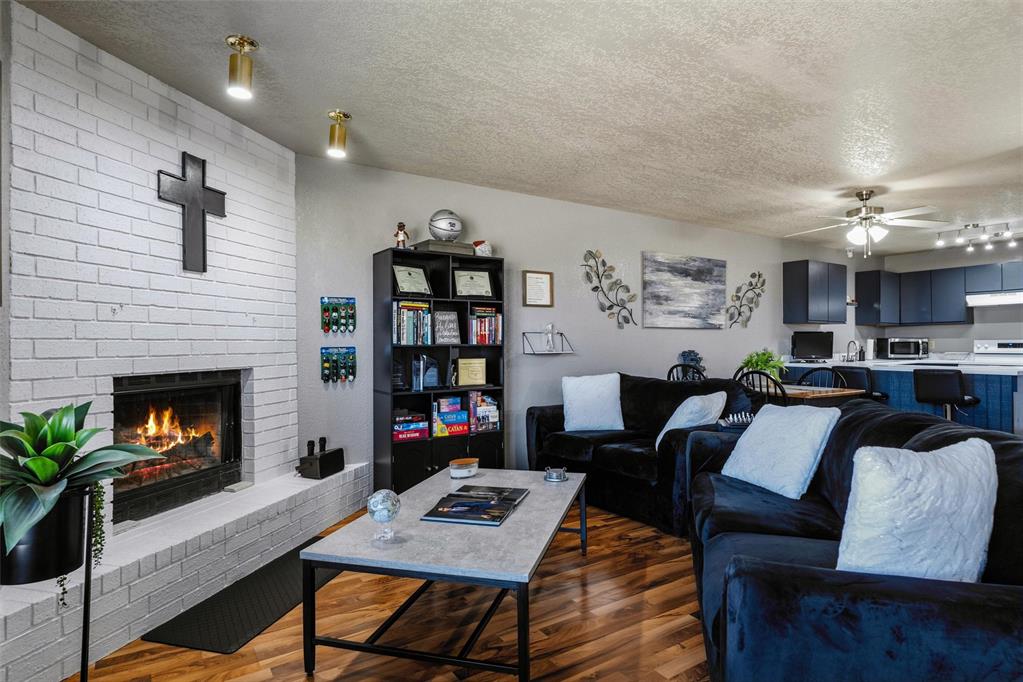
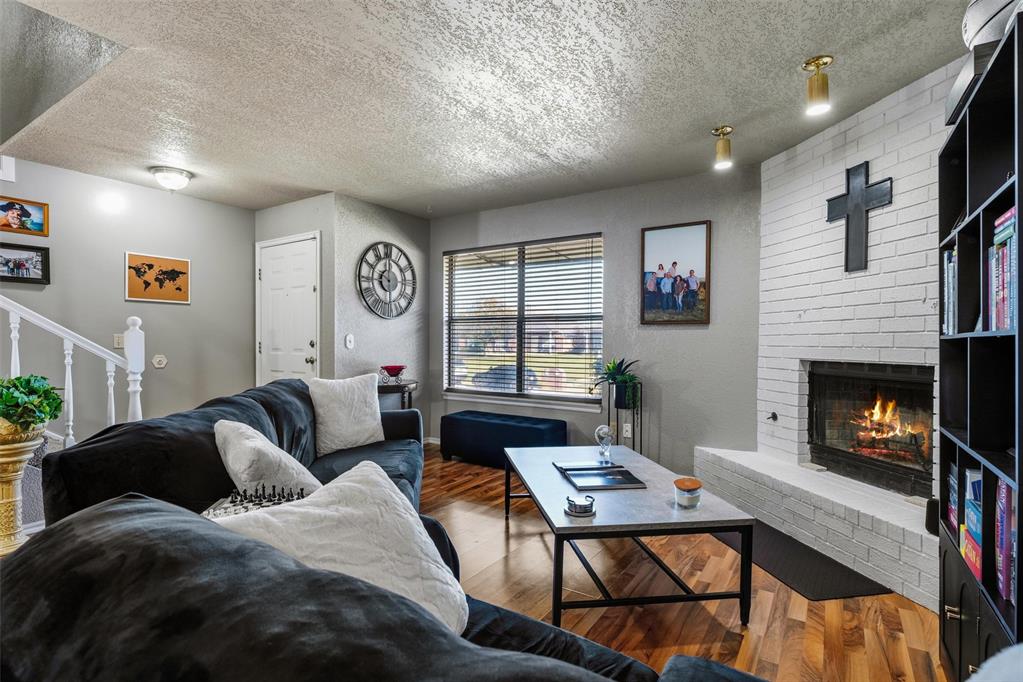
Painted white brick wood burning fireplace, wood-finish flooring, and recessed ceiling lighting. Large windows allowing natural light.
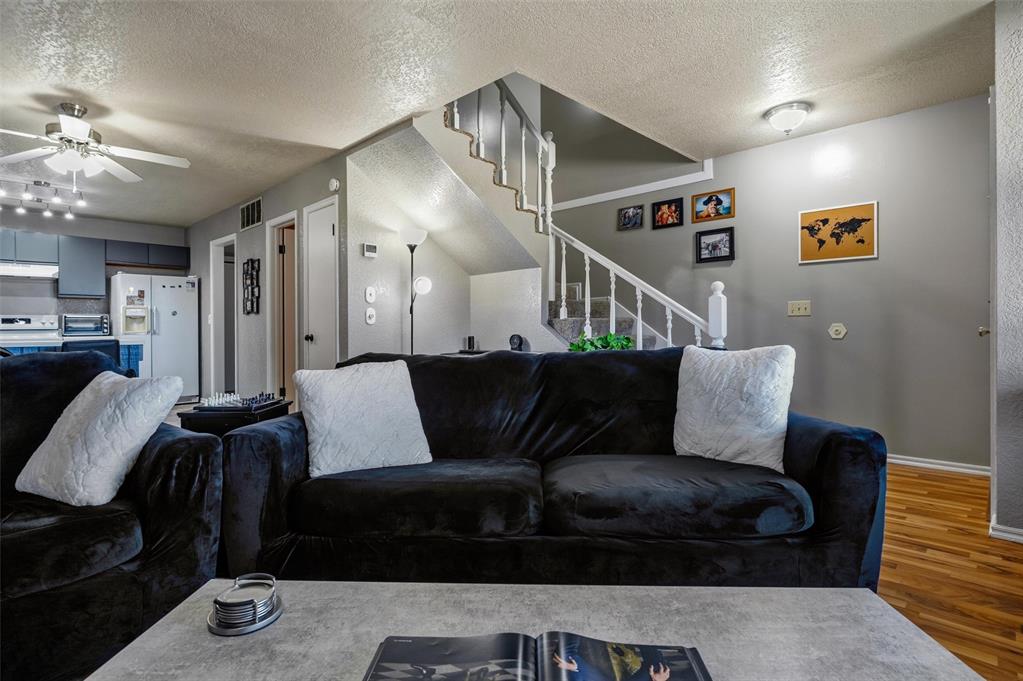
Open-concept space featuring wood-finish flooring, a central staircase with white balusters, and a ceiling fan with integrated lighting. This gives you a full view of the 1st floor (tucked away is a guest bath and laundry room).
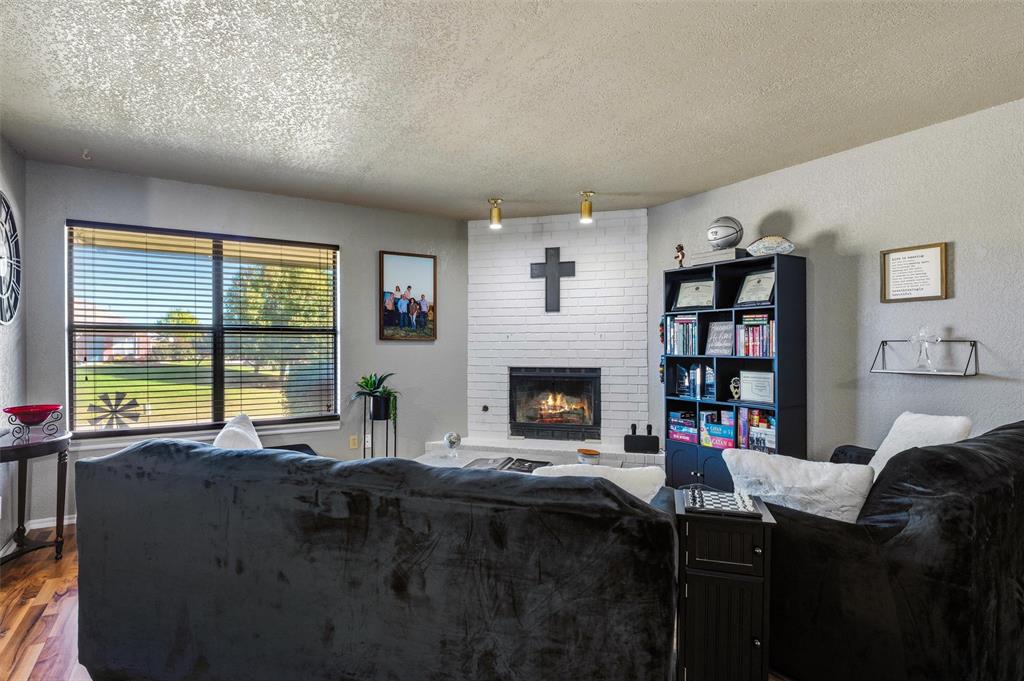
White painted brick fireplace featuring a hearth, wood-finish flooring, and recessed ceiling lighting. Oh so cozy!!
Corner fireplace with white painted brick surround, wood-finish flooring, and recessed ceiling lighting. Terrific morning view.
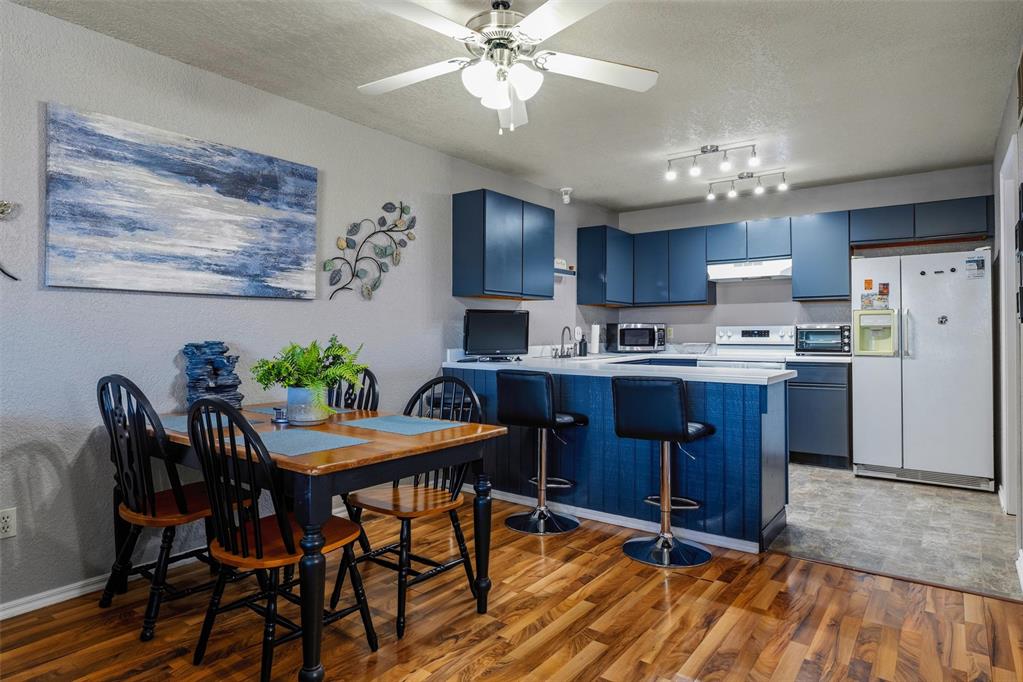
Kitchen featuring navy blue cabinetry, solid surface countertops, a peninsula with bar seating, wood-finish flooring, and a multi-light track fixture. Can accommodate a larger dining set.
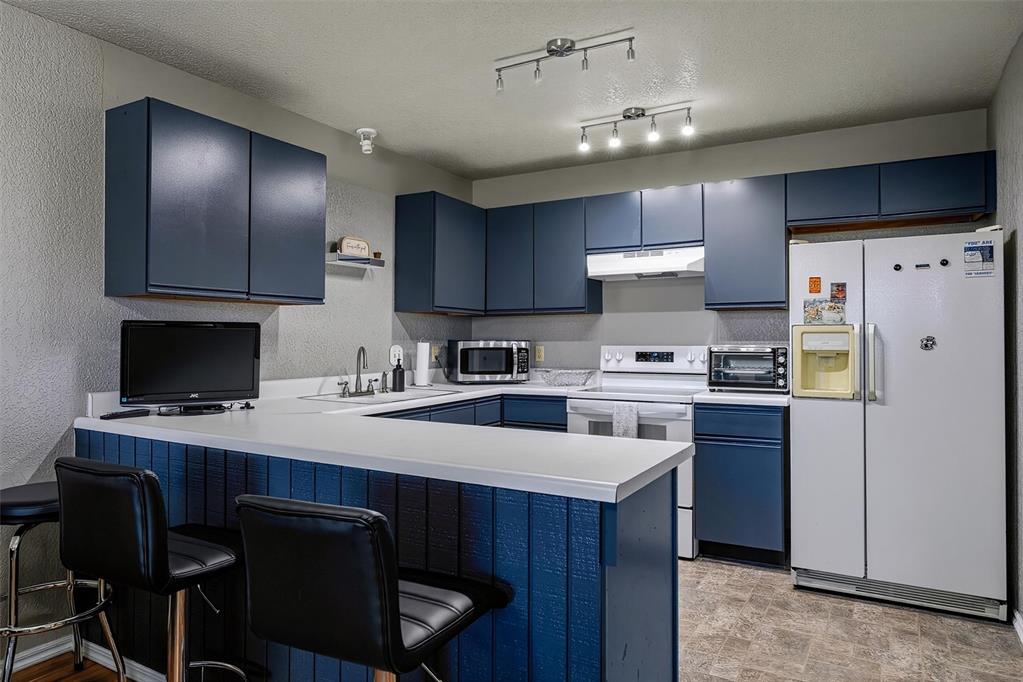
Kitchen featuring dark blue cabinetry, solid surface countertops, a peninsula bar, and dual track lighting fixtures. New cookstove. Refrigerator stays.
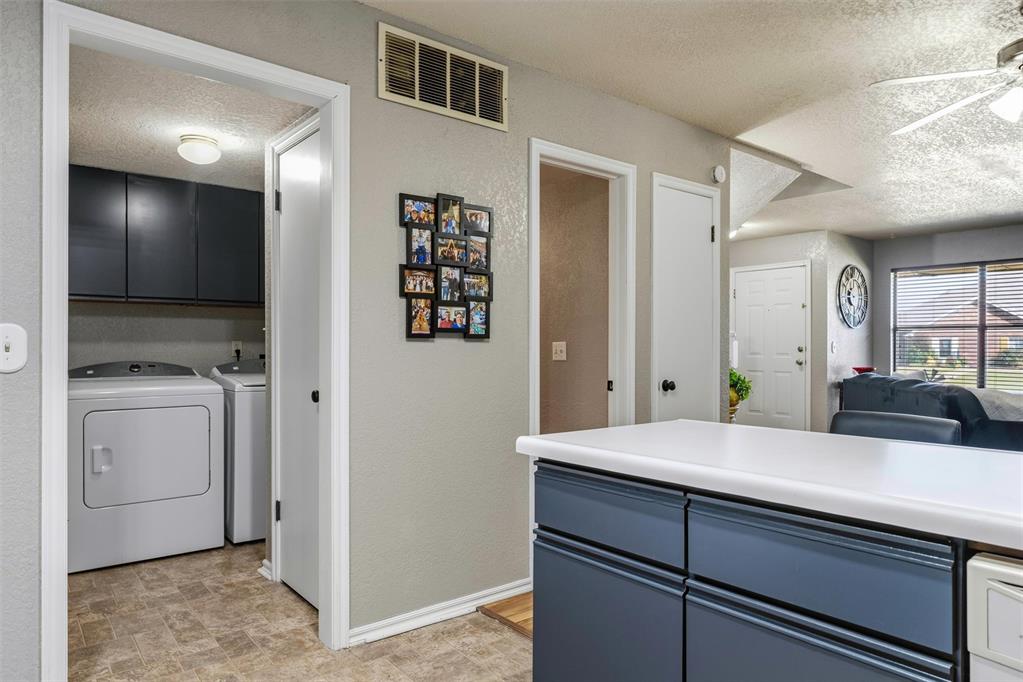
Kitchen peninsula featuring navy blue cabinetry and a white countertop, tiled flooring, and designated laundry area with overhead storage. And just set off of the kitchen, on the way to the garage, is the laundry room.
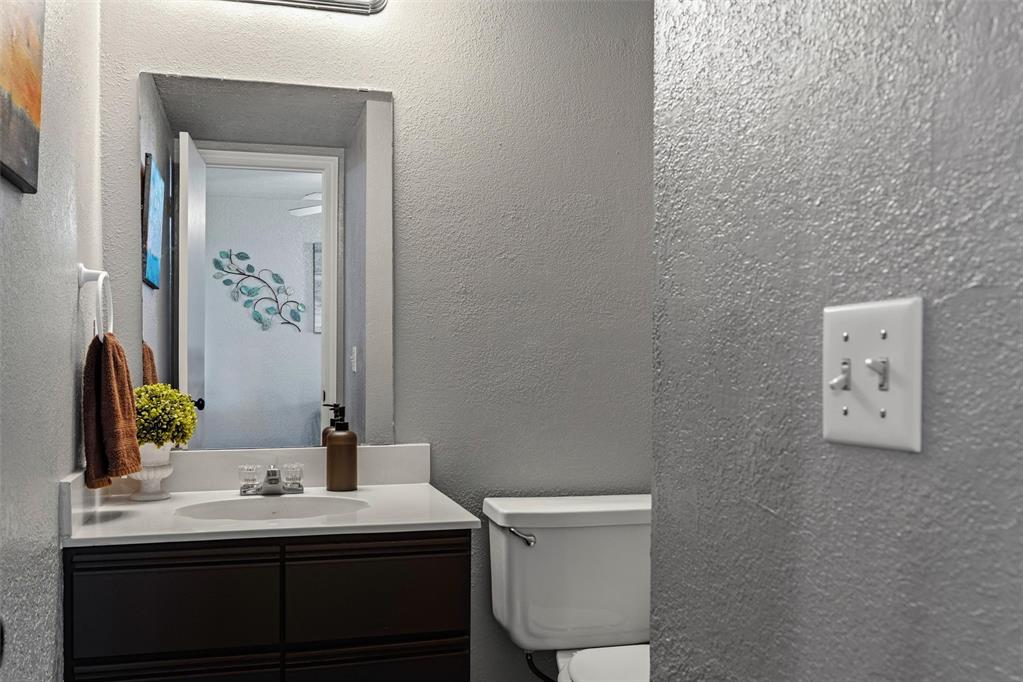
Guest water closet on first floor. Vanity featuring a solid surface countertop, integrated sink, and dark cabinetry, paired with a framed wall mirror and a double-toggle light switch
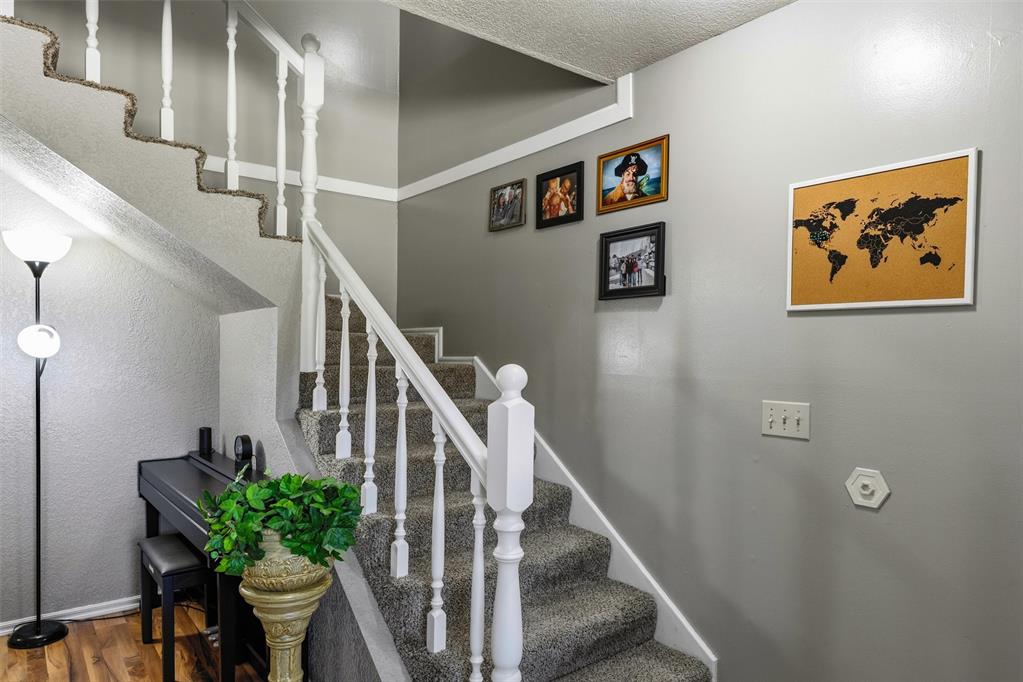
Staircase featuring white balusters, a square newel post, carpeted treads, and wood-finish flooring at the base. Stairs are so lovely and give a great architectural look in addition to leading to the 2nd floor.
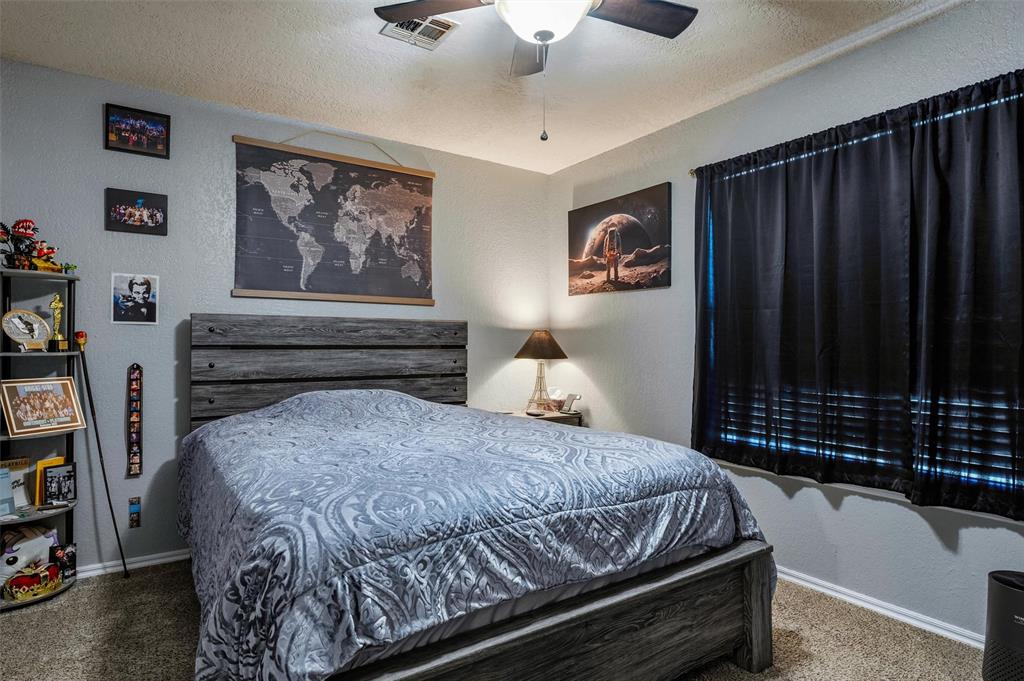
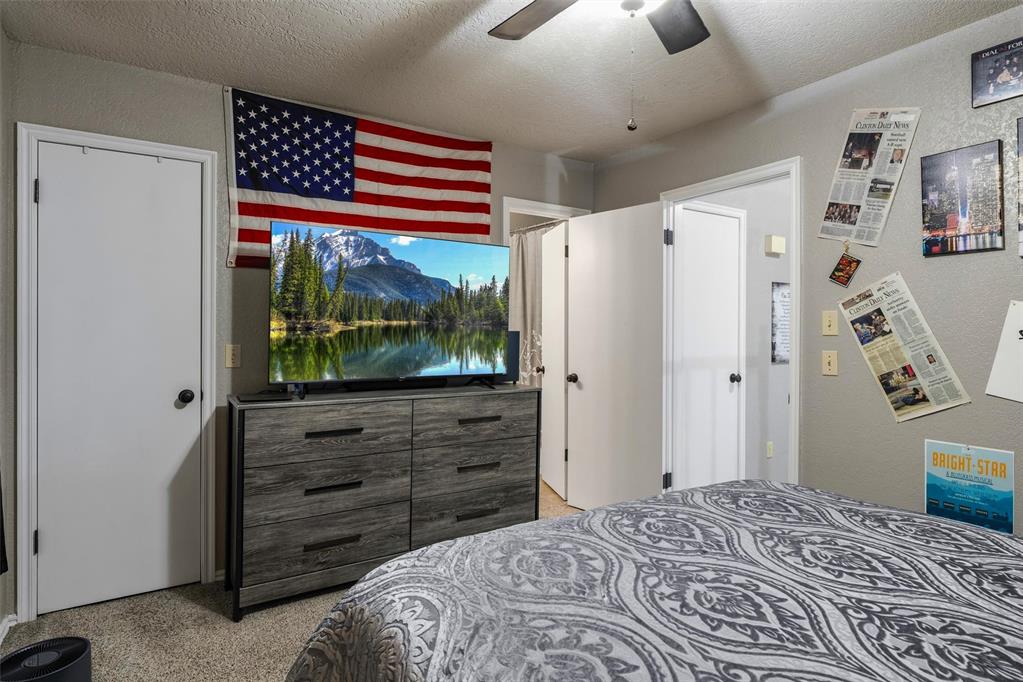
Bedroom featuring textured wall-to-wall carpeting, ceiling fan with integrated lighting, and a window with horizontal blinds. And includes a full bath plus a walk-in closet.
Neutral-toned room featuring a ceiling fan with integrated lighting, carpeted flooring, and two interior doors with matte black hardware. One of the doors leads to a full bath, the other to a walk-in closet.
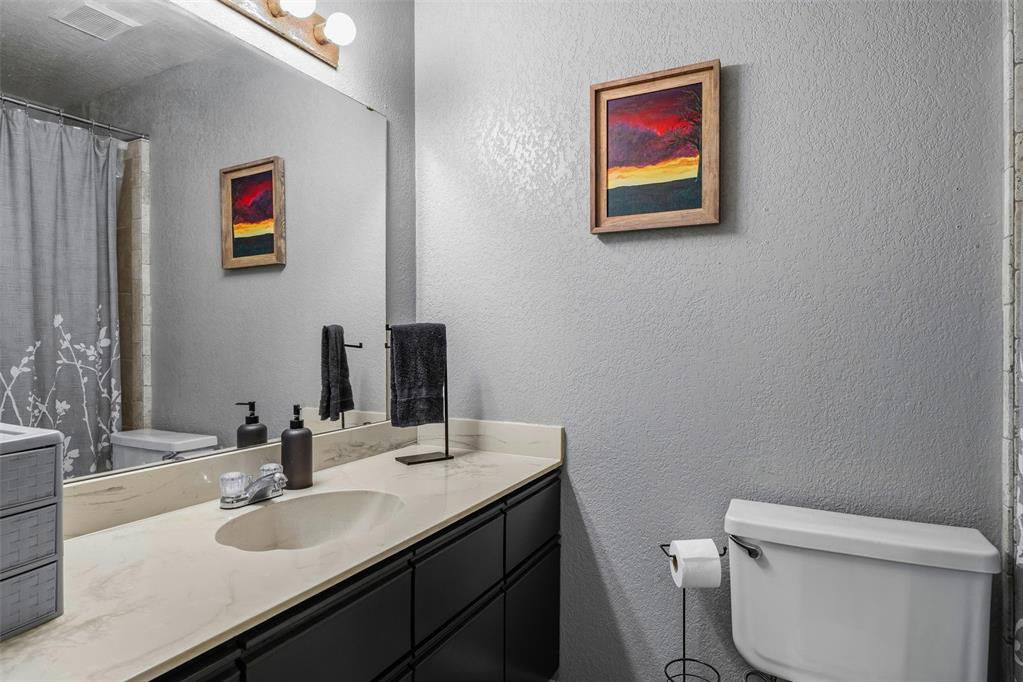
Bathroom featuring a vanity with dark cabinetry, integrated countertop, chrome faucet, wall-spanning mirror, and shower-tub combination. Located with the main bedroom.
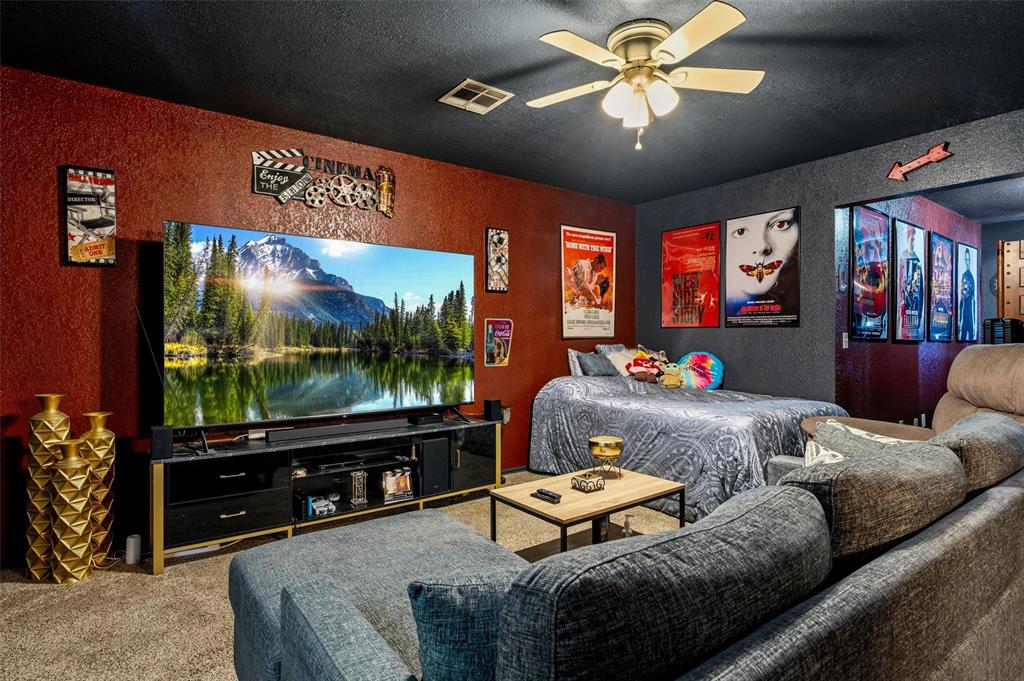
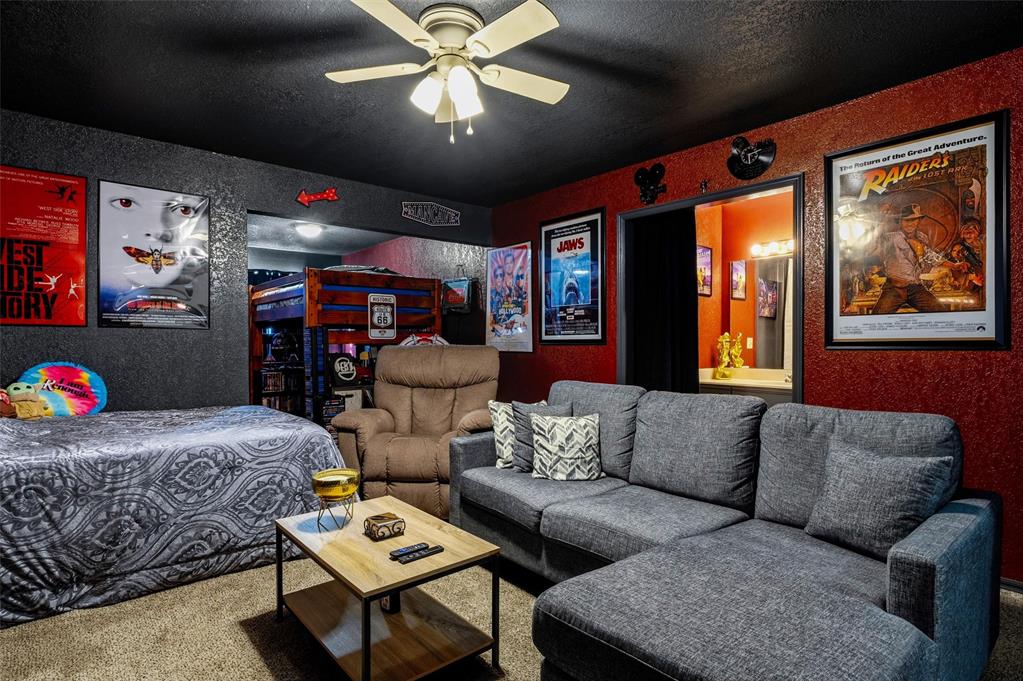
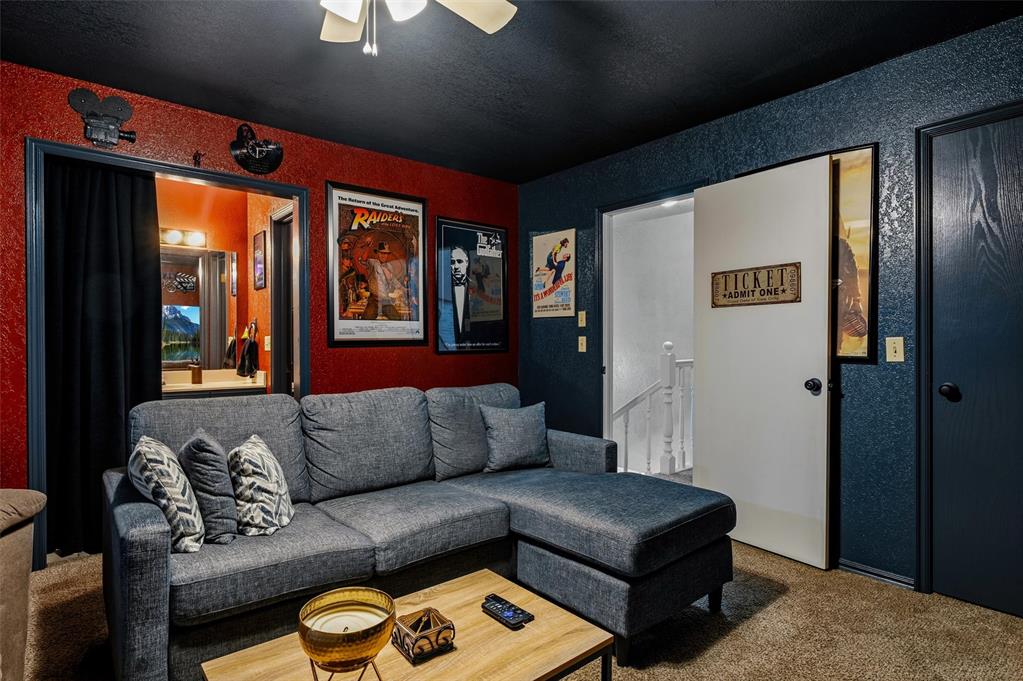
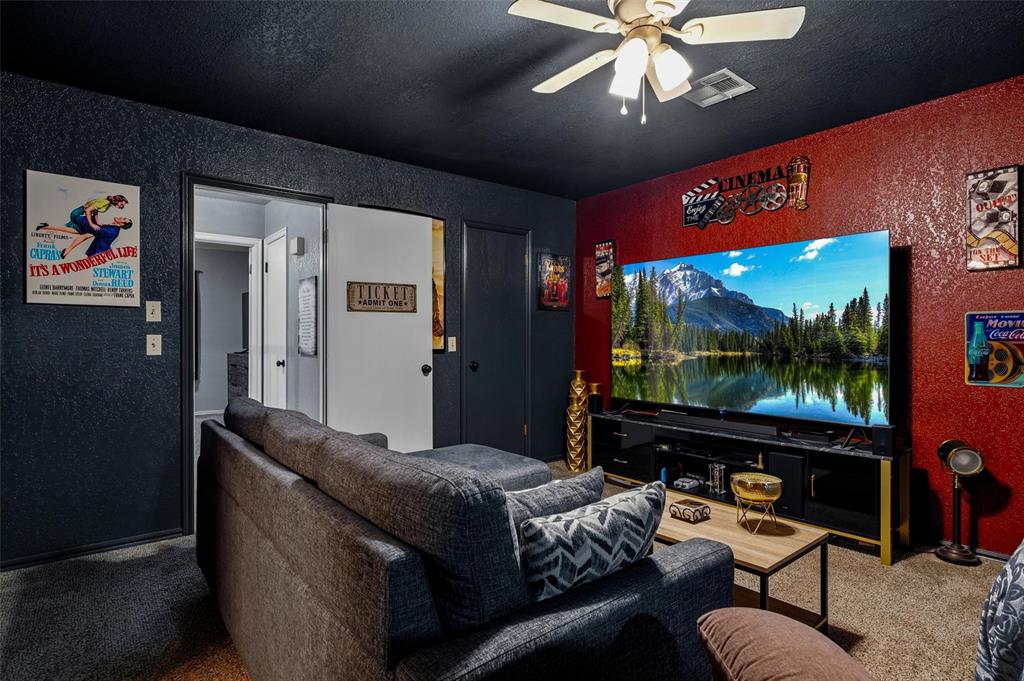
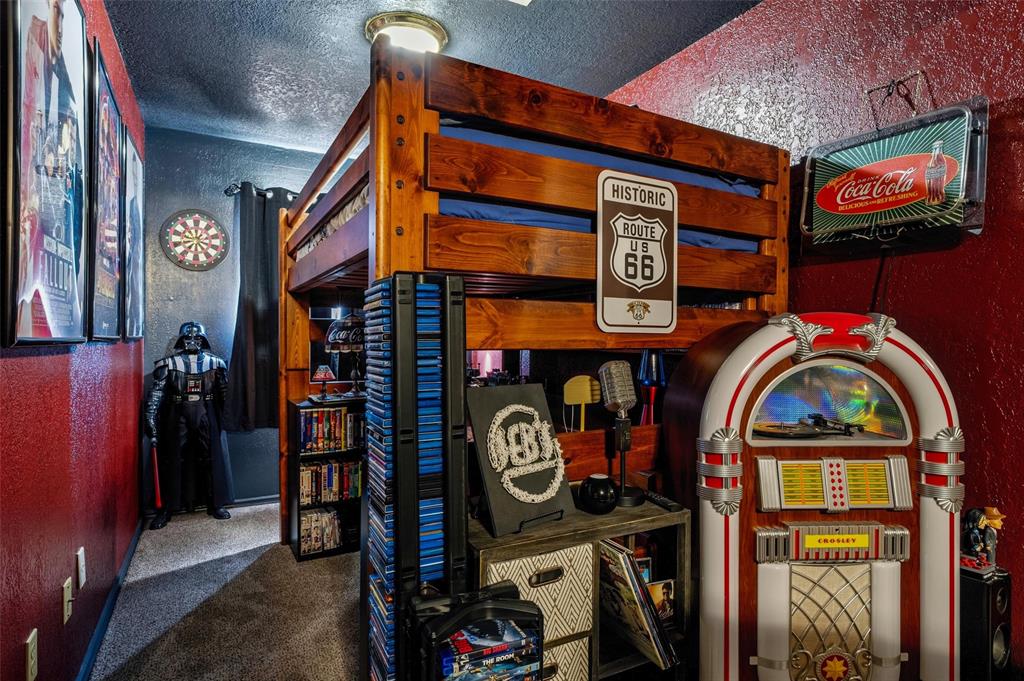
Oversized area that can be included with the bedroom or entertainment area.
Or sitting room with the bedroom. Also has a full bath and walk-in closet.
Textured wall finishes in contrasting deep red and dark blue, flat-finish black ceiling, ceiling-mounted fan, and interior solid-core door
Interior room featuring textured walls, a ceiling fan with integrated light fixture, and carpeted flooring
Bedroom and sitting area on second floor.
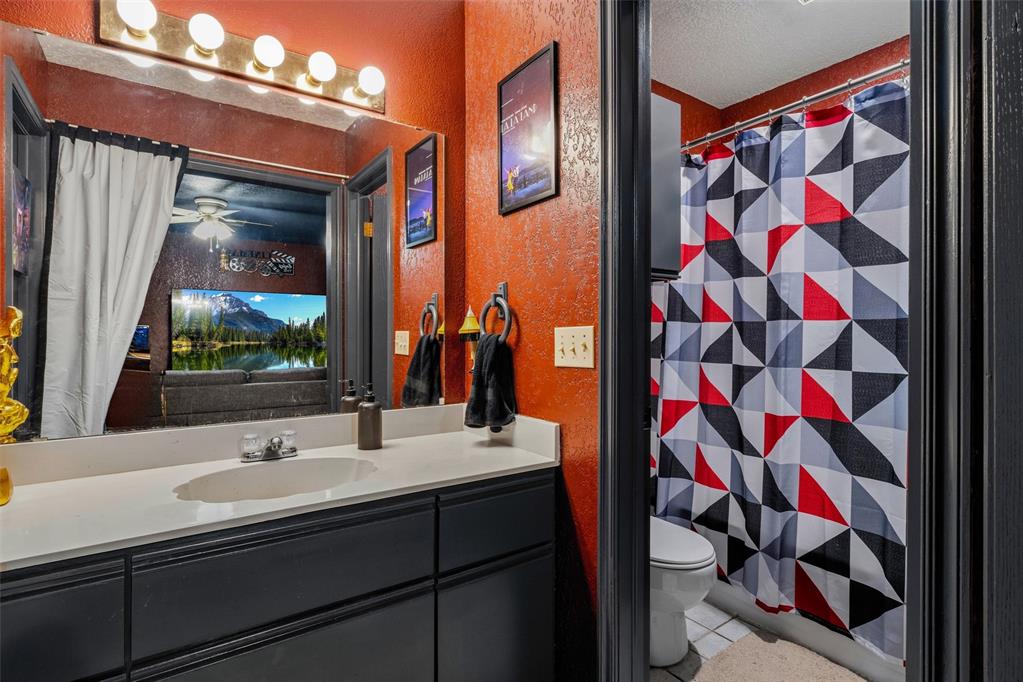
2nd Floor full bath.
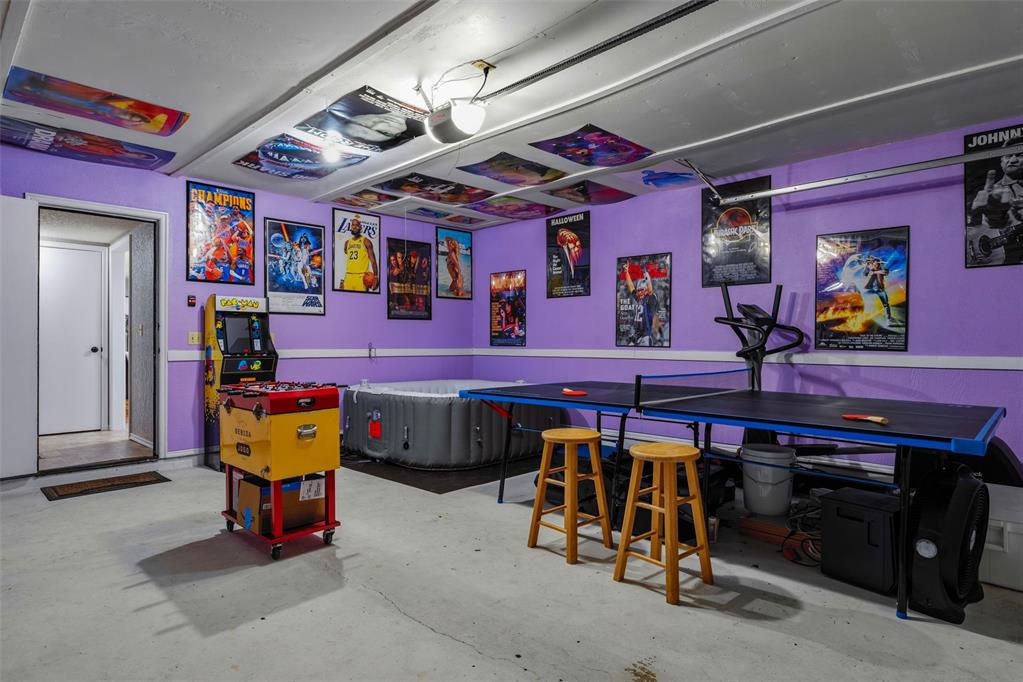
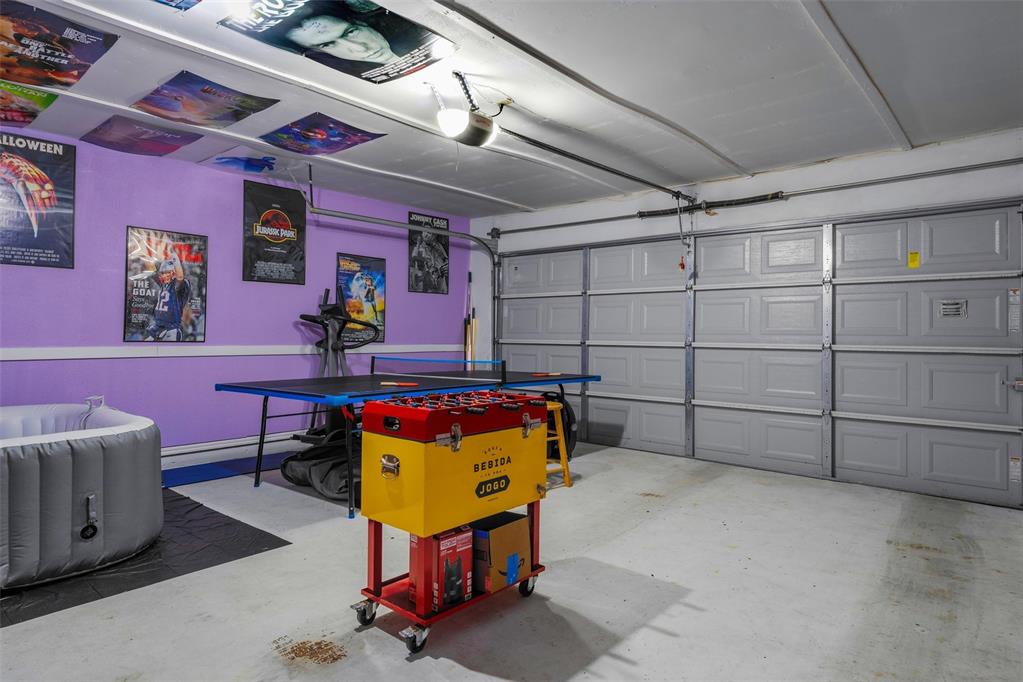
Finished garage space featuring smooth-finish concrete flooring, painted walls, and a dedicated entry door. To see this fun and peaceful space is to love it. Double car garage.
This fun space is actually a double car garage.
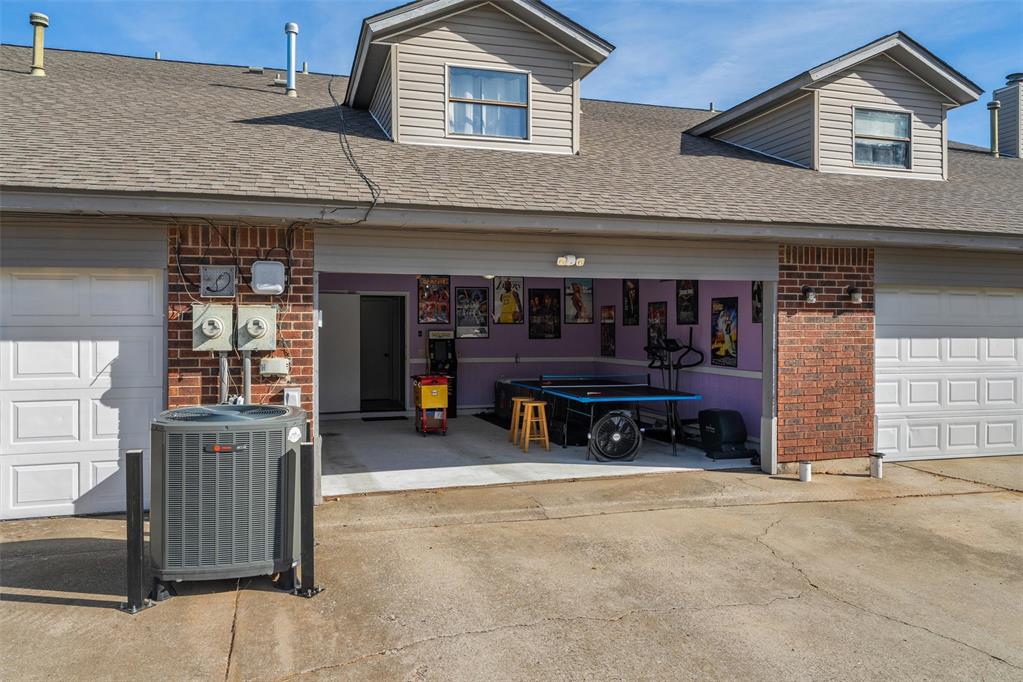
Rear entrance off a common driveway. Note the second floor window, just perfect for viewing sunsets, sunrises and of course fireworks when in the season!
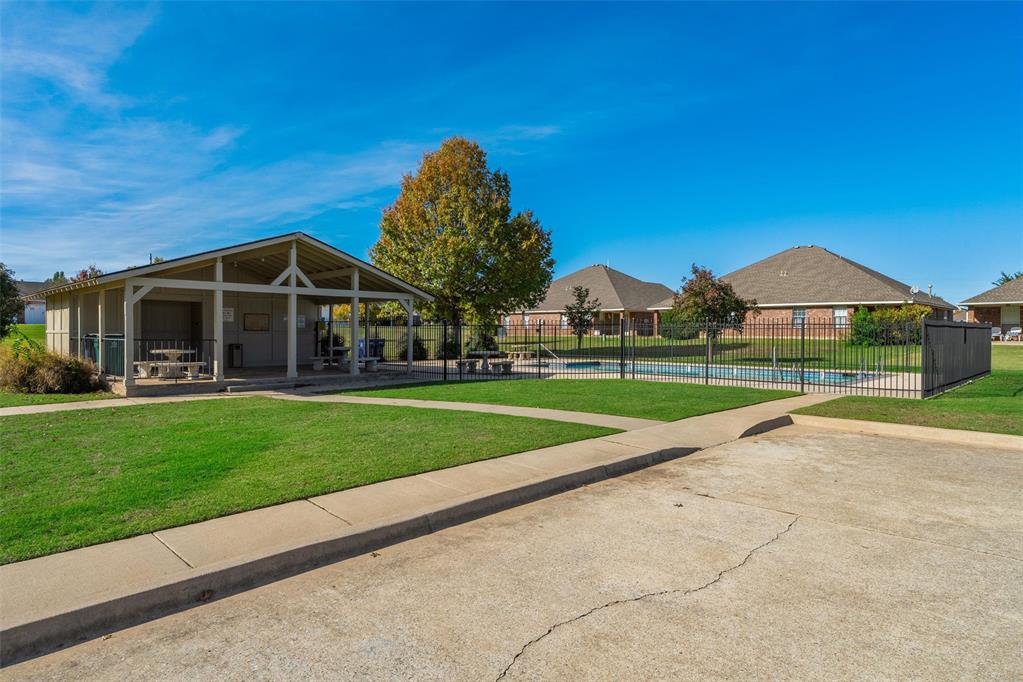
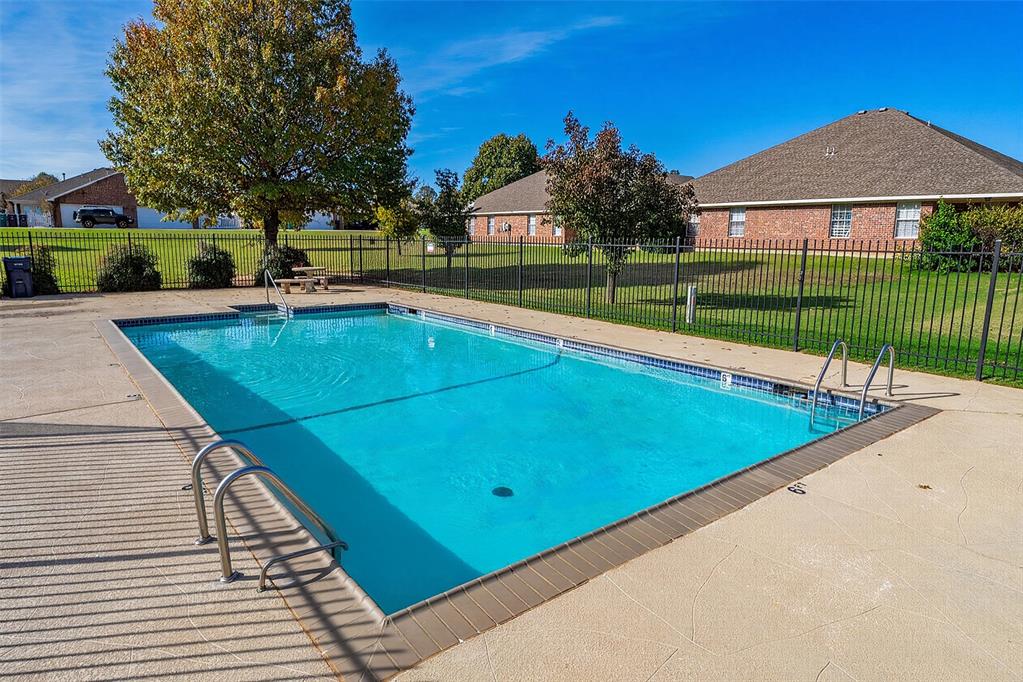
Covered outdoor pavilion, swimming pool, perimeter metal fencing, and landscaped grounds
Community Pool and Clubhouse maintained by the HOA.
OPEN HOUSE, SUNDAY 2-4 PM Truly an outstanding property, this beautiful townhouse showcases pride of ownership from front to back and top to bottom! Step inside to a warm, inviting ambiance highlighted by a lovely corner wood-burning fireplace. Stylish updates pair soft gray tones with crisp white trim and dark cabinetry for a striking look, while coordinated carpeting adds comfort to the stairs and bedrooms. The open, light-filled kitchen offers spacious countertops and a new stove-plus, the refrigerator stays! A laundry room and half bath complete the downstairs. Retreat upstairs to two generously sized bedrooms, each with its own full bath for added privacy. One features a walk-in closet, while the oversized second bedroom offers ample space for large furniture and a comfortable sitting area. An attached two-car garage at the rear of the home provides convenient access and easy parking. Enjoy the benefits of an HOA that covers the pool, common areas, and lawn maintenance. Recent updates include HVAC (2024), water heater (2025), electrical panel (2025), kitchen stove (2026), and fresh paint. Offering a wonderful blend of comfort, convenience, and style, this townhouse is ready for you to call HOME! Schedule your showing today!
Copyright 2026 MLSOK, Inc. We do not attempt to verify the currency, completeness, accuracy, or authenticity of the data contained herein. Information is subject to transcription and transmission errors and is provided “as is”. All information, including but not limited to property square footage and lot size, zoning, and fitness for a particular purpose is subject to inaccuracies and should be independently verified through personal inspection and/or consultation with appropriate professionals. The listing information provided is for consumers’ personal, non-commercial use and may not be used for any purpose other than to identify prospective purchasers. This data is copyrighted and may not be transmitted, retransmitted, copied, framed, repurposed, or altered in any way for any other site, individual and/or purpose without the express written permission of MLSOK, Inc.
 Price Reduced Listing