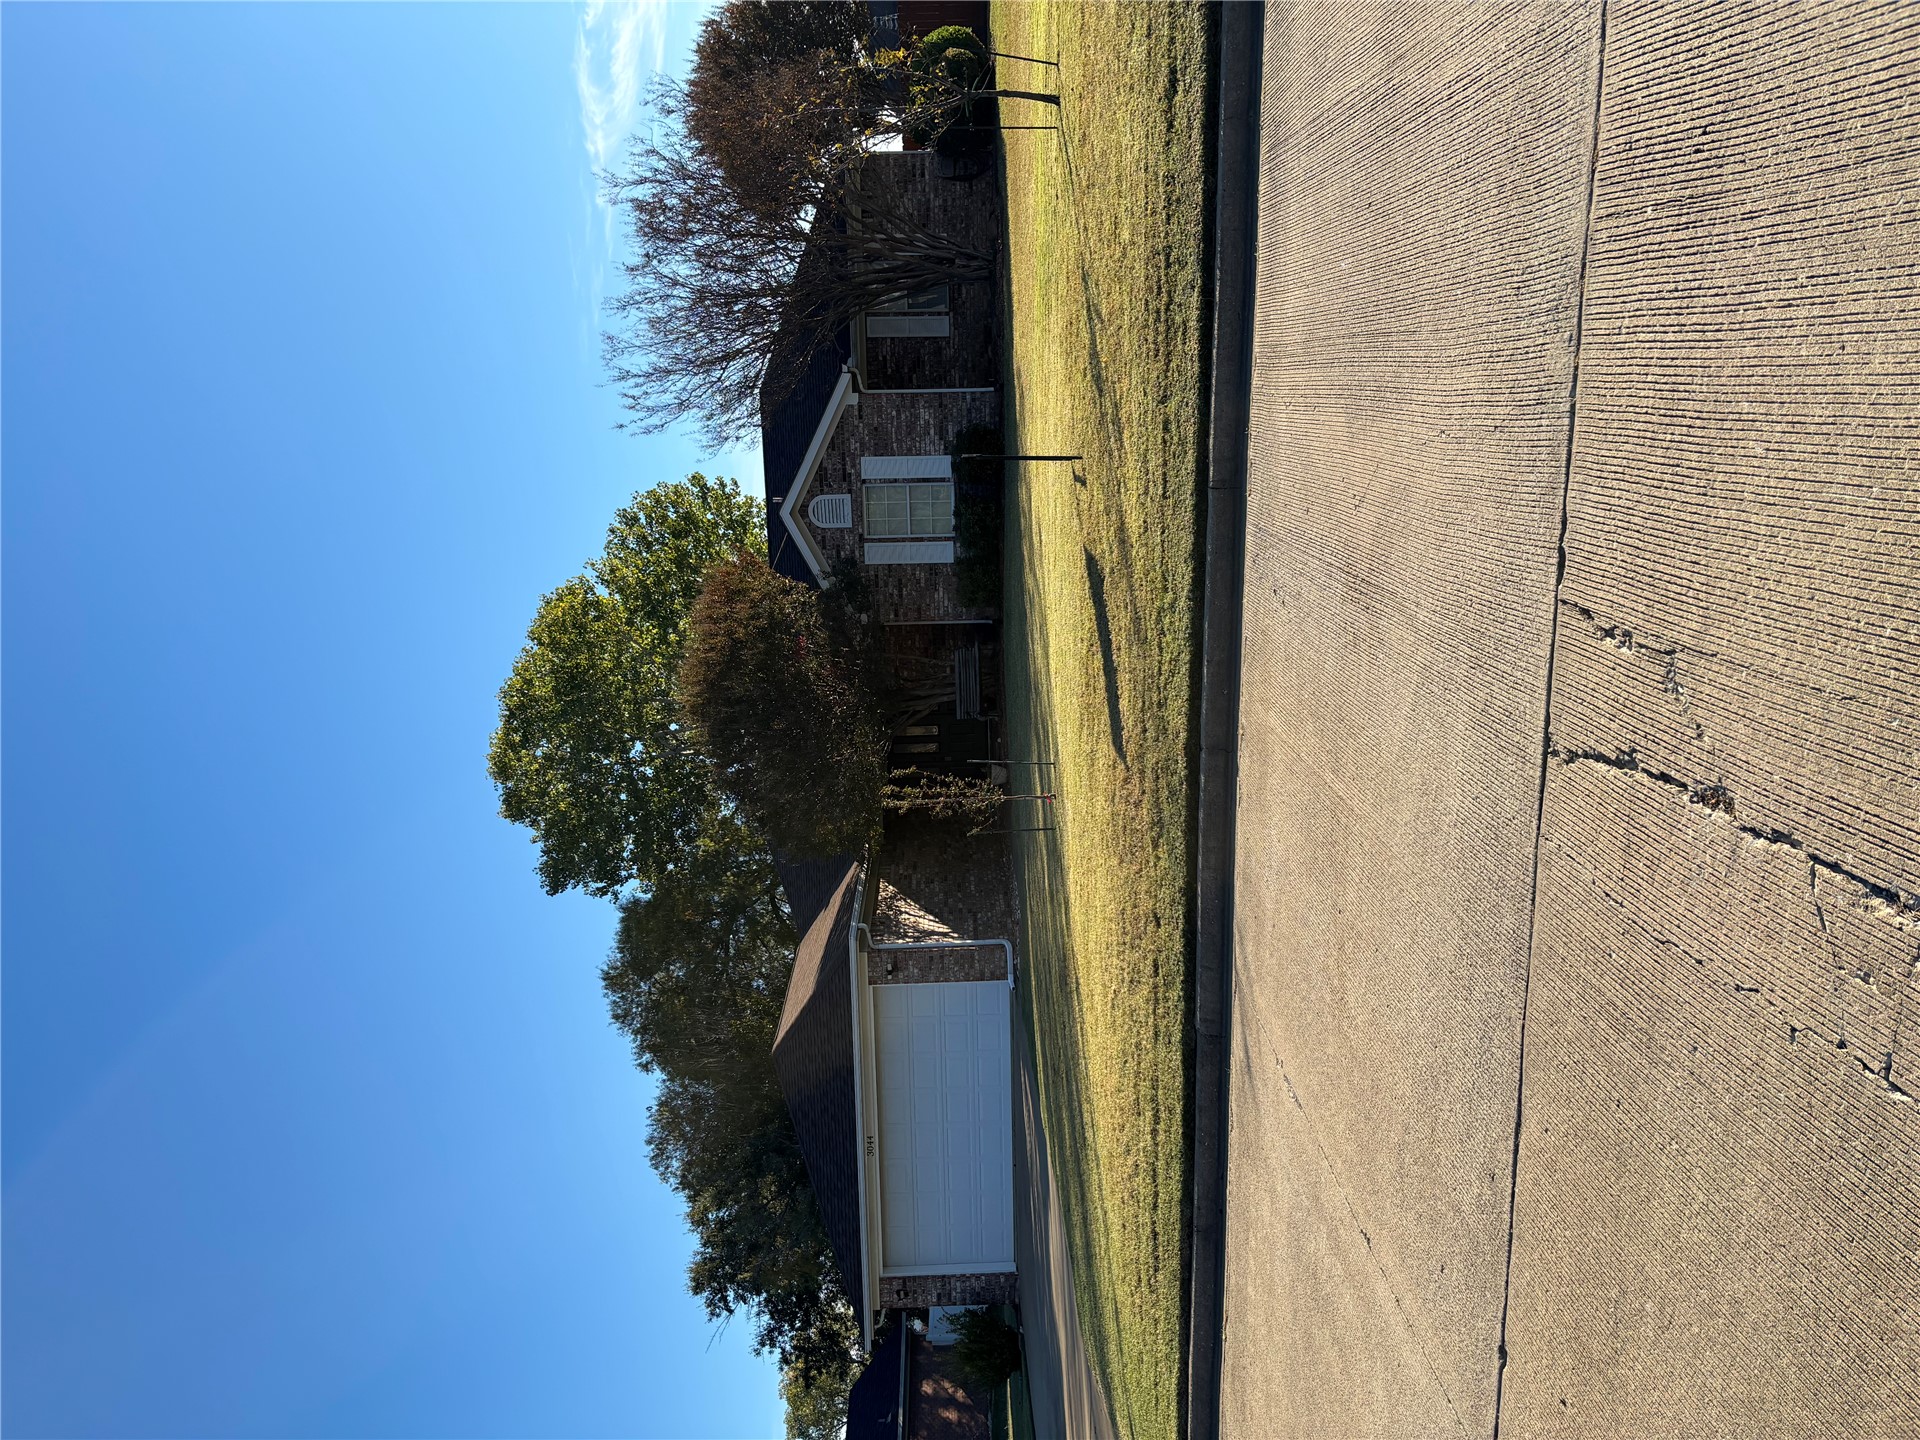
Single-story brick exterior featuring a multi-gable roofline, an attached two-car garage, and established landscaping
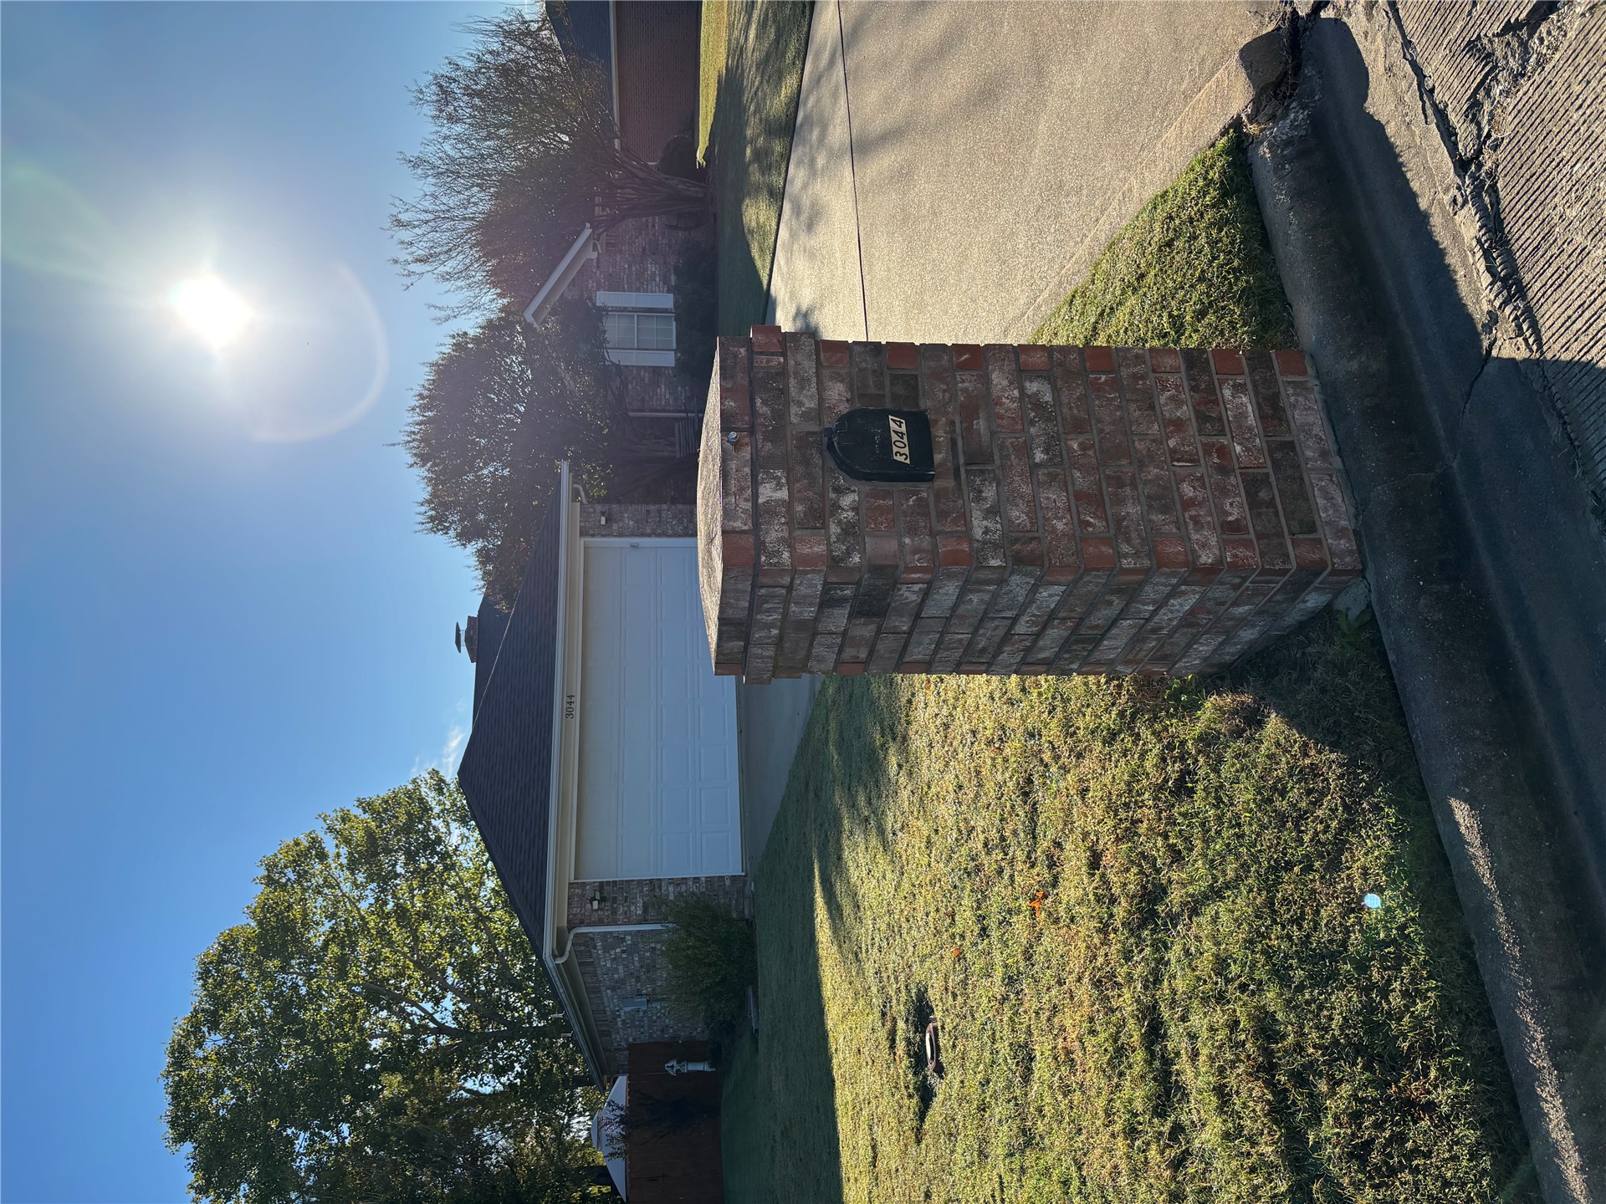
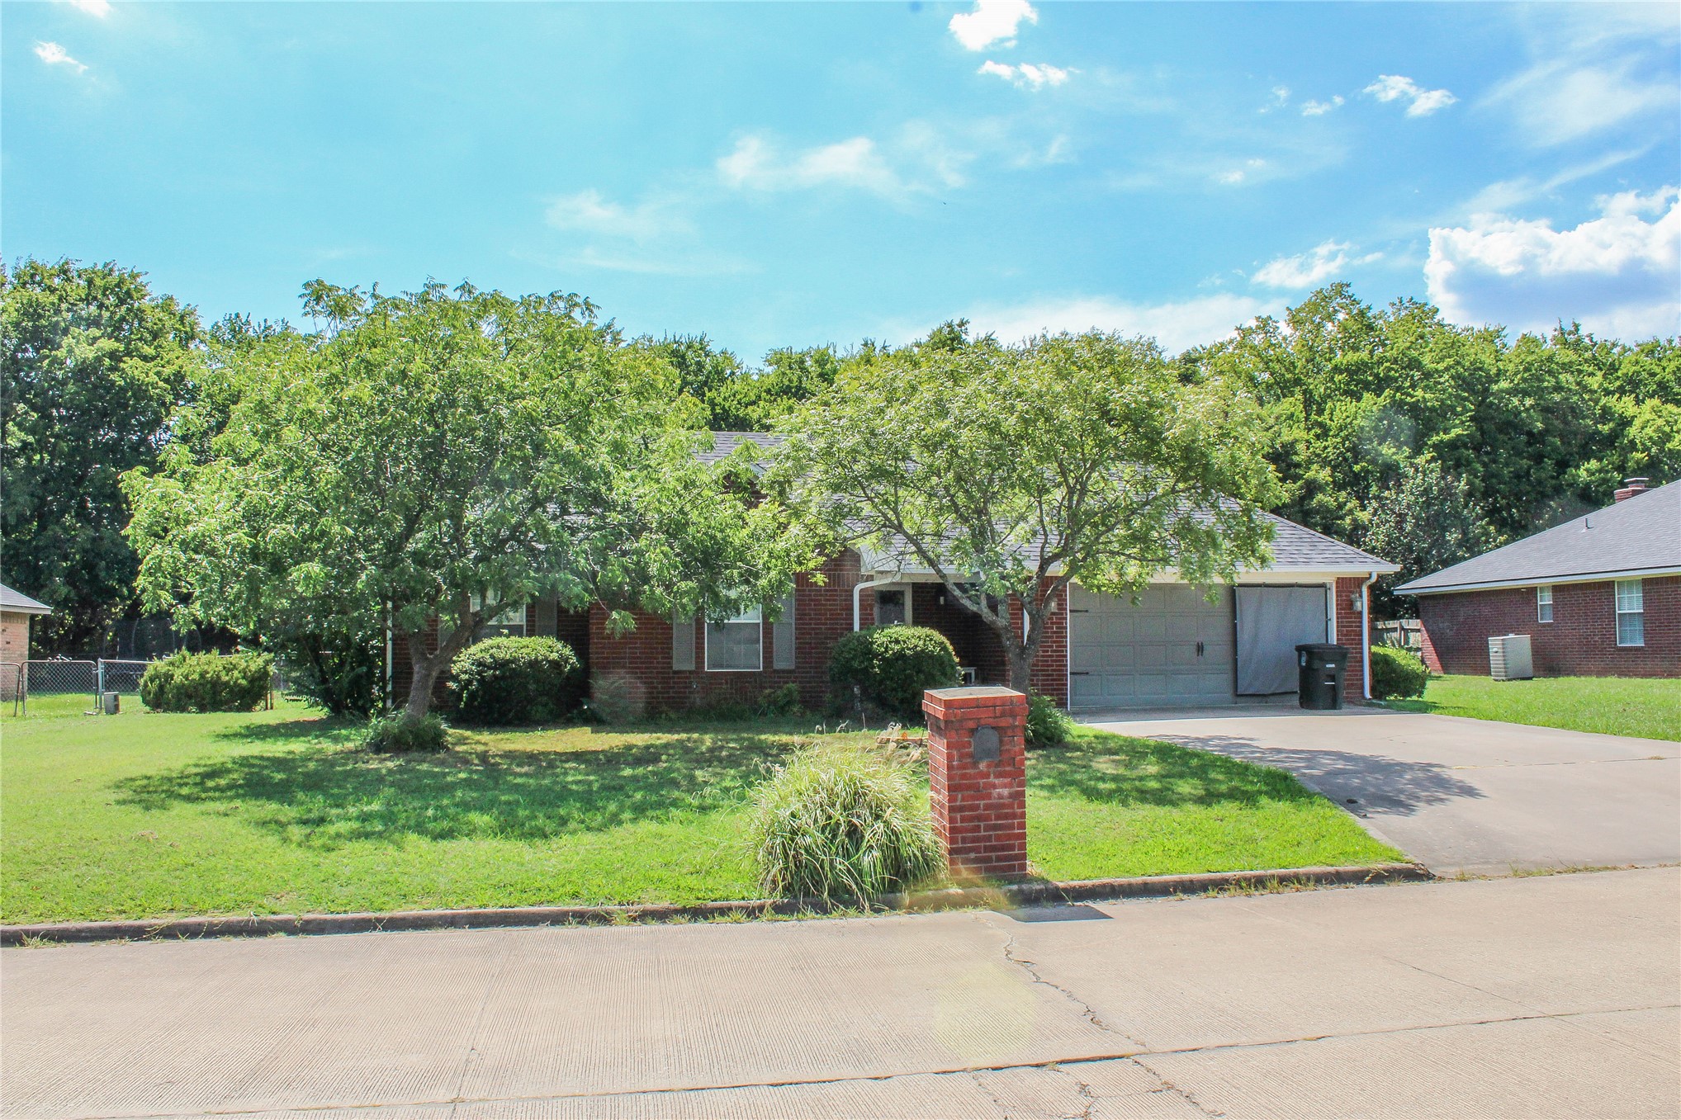
Single-story brick exterior featuring a multi-gable roofline, attached two-car garage, concrete driveway, and a custom brick-surround mailbox
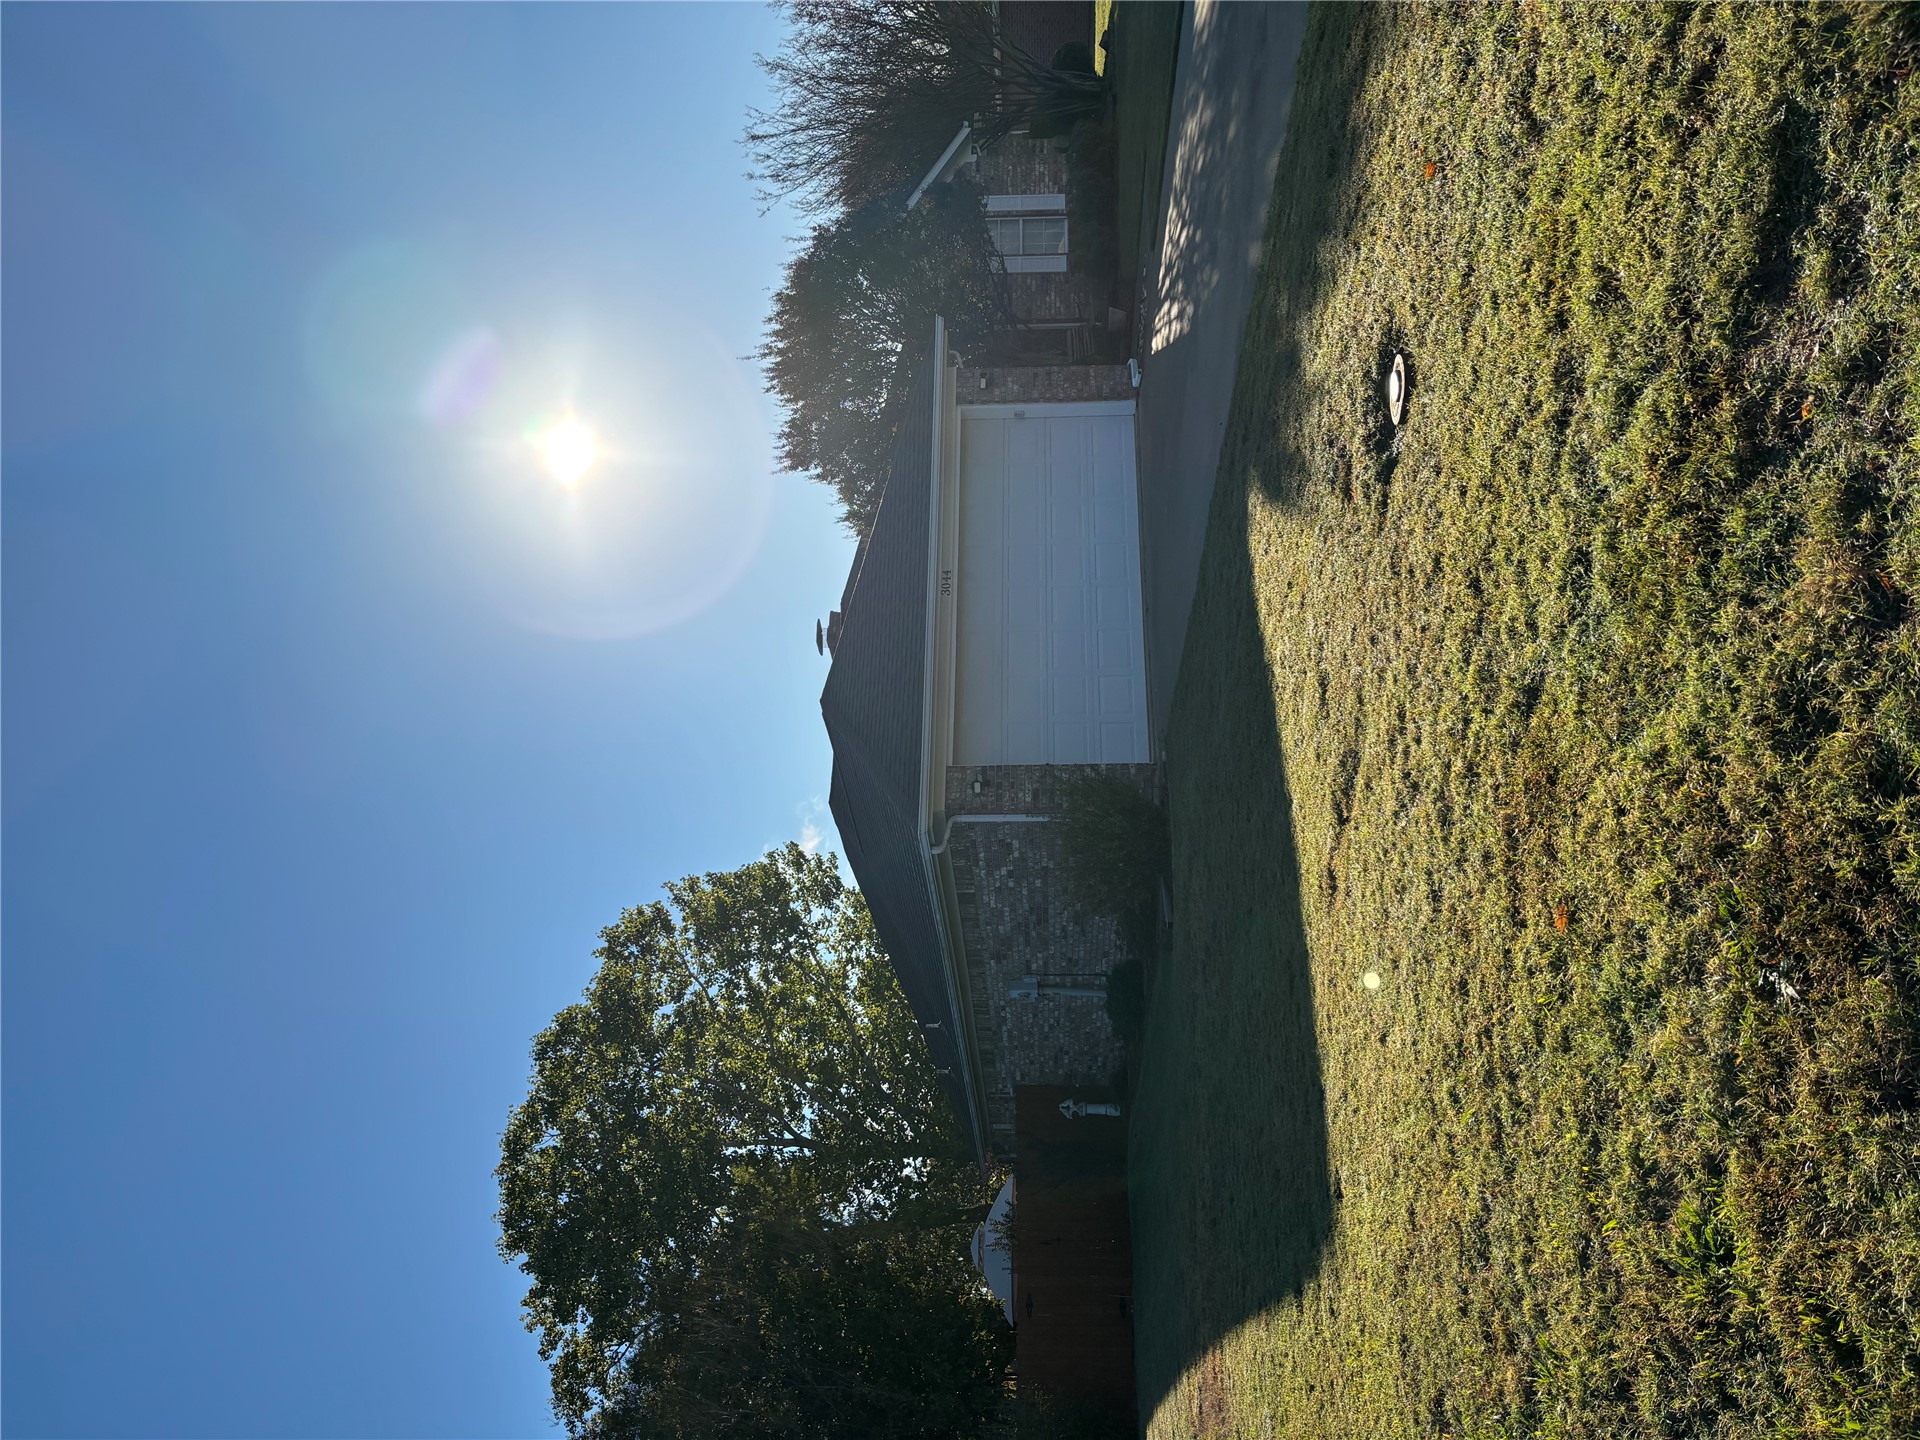
Brick exterior featuring a two-car garage, concrete driveway, and established landscaping
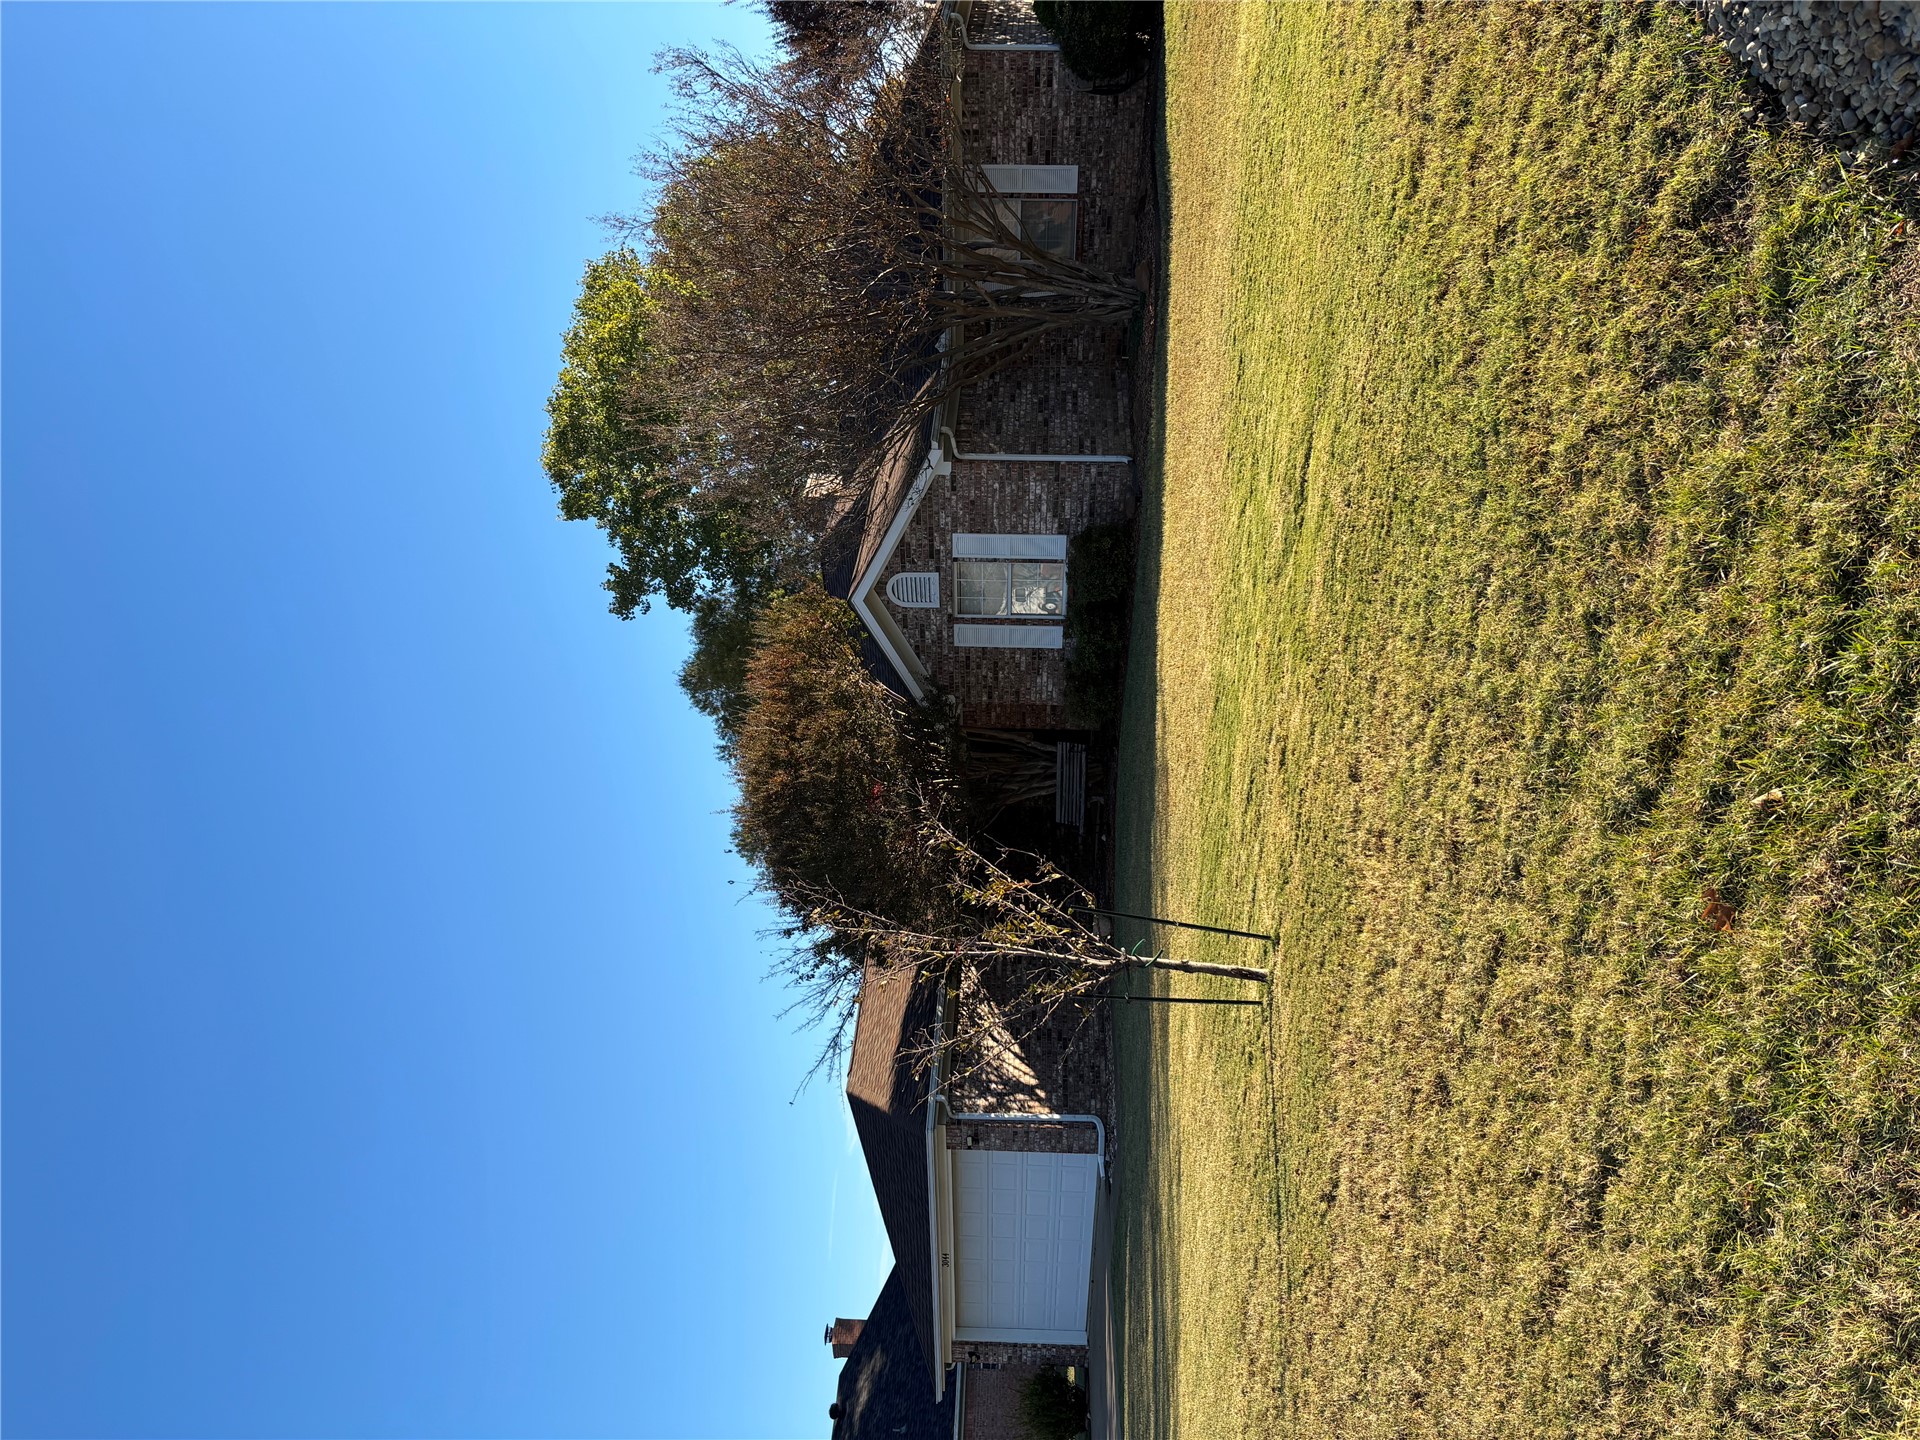
Brick exterior featuring a multi-gabled roofline, two-car garage, shuttered windows, and mature landscaping
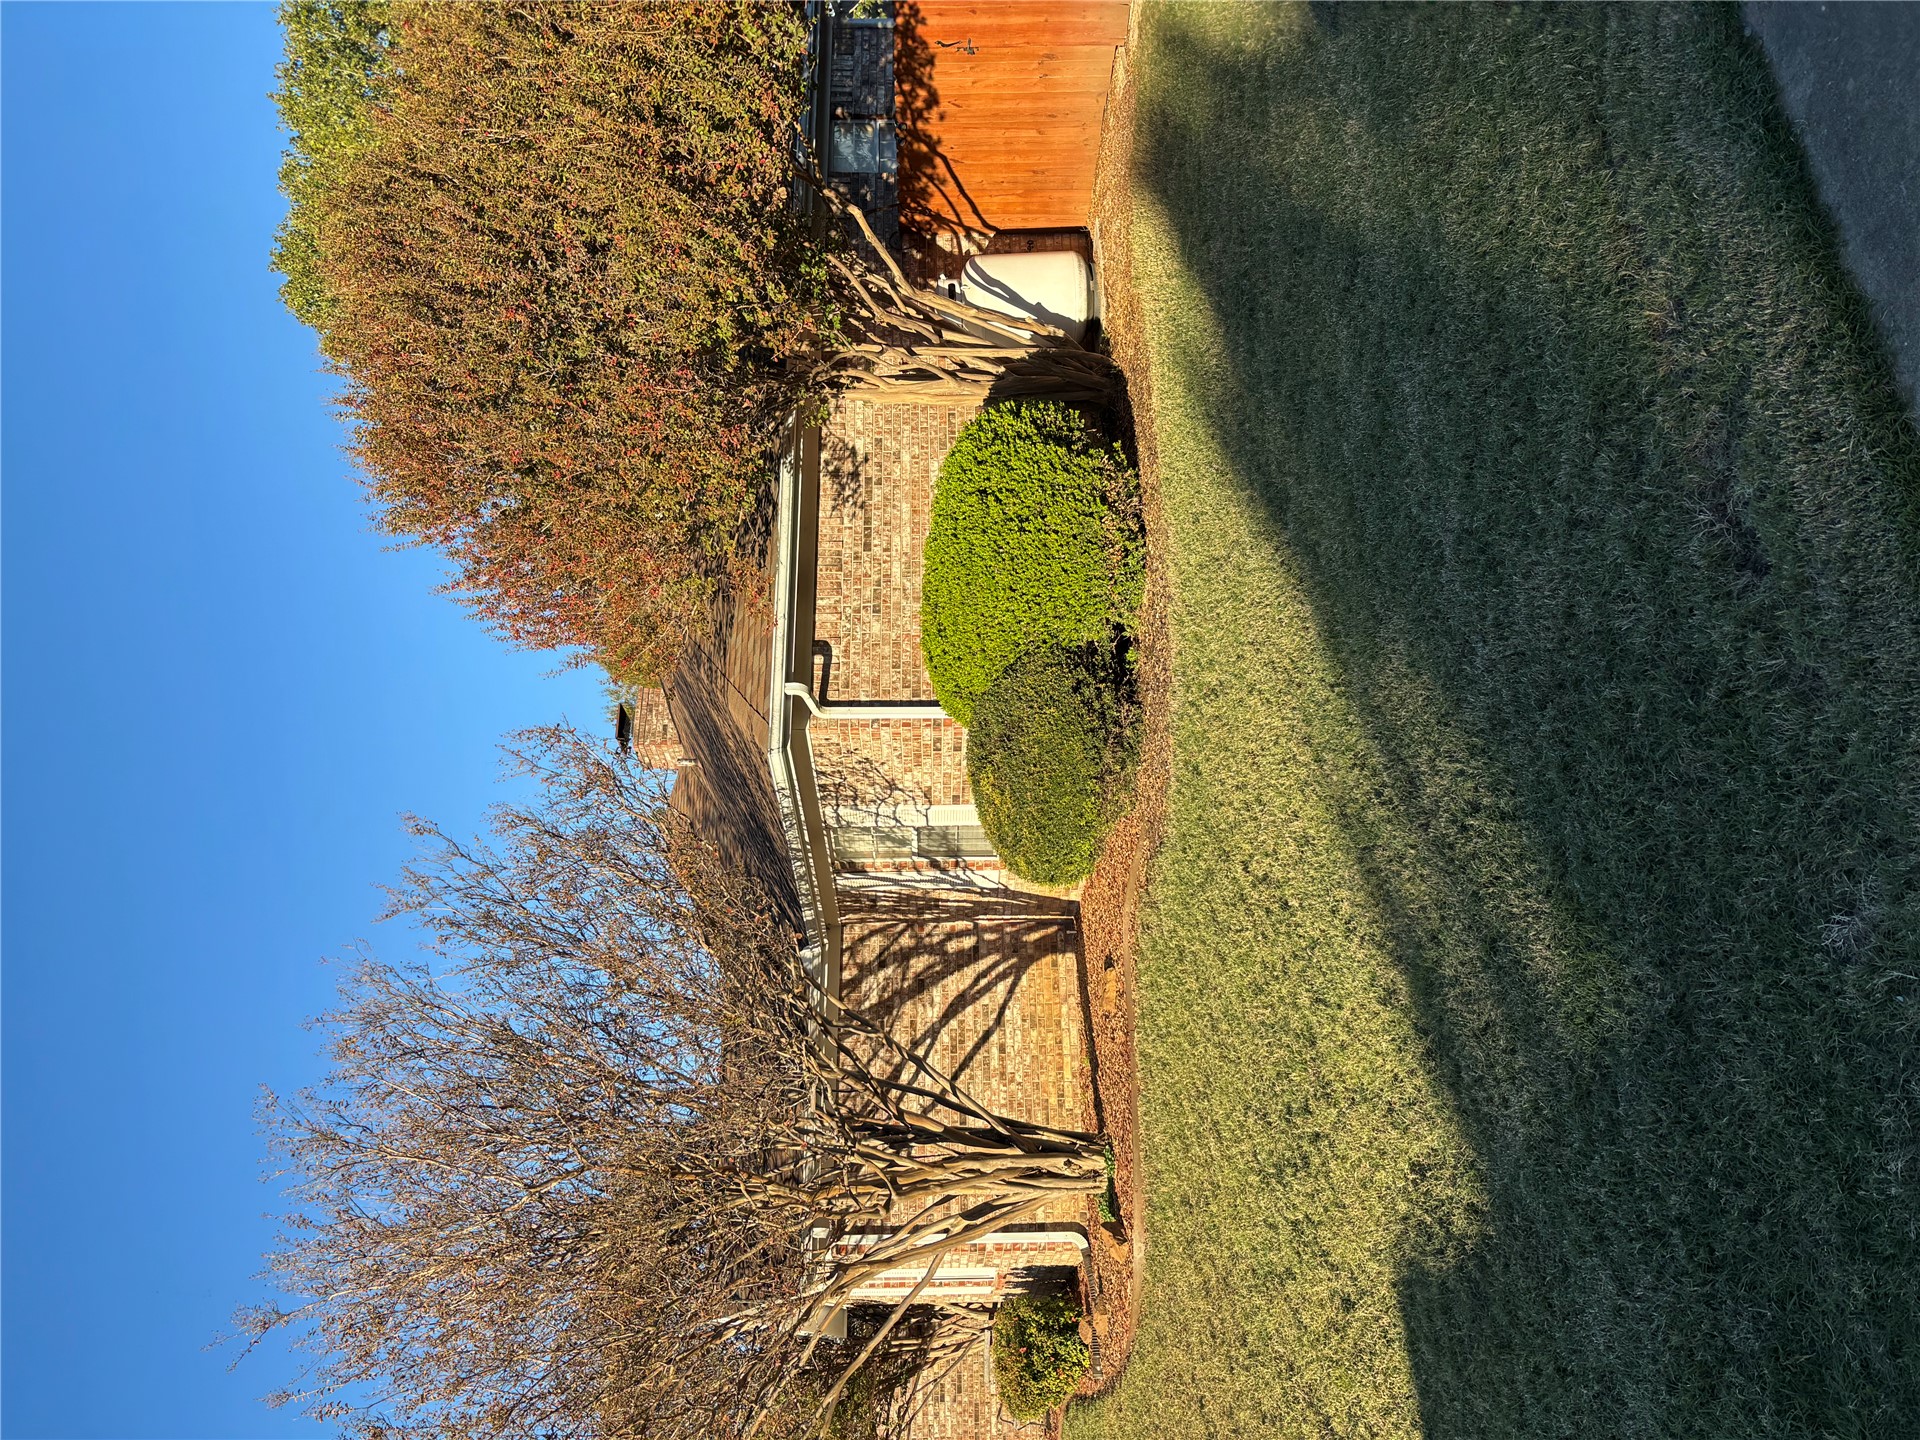
Brick exterior featuring mature landscaping, a lawn, and wood-style fencing
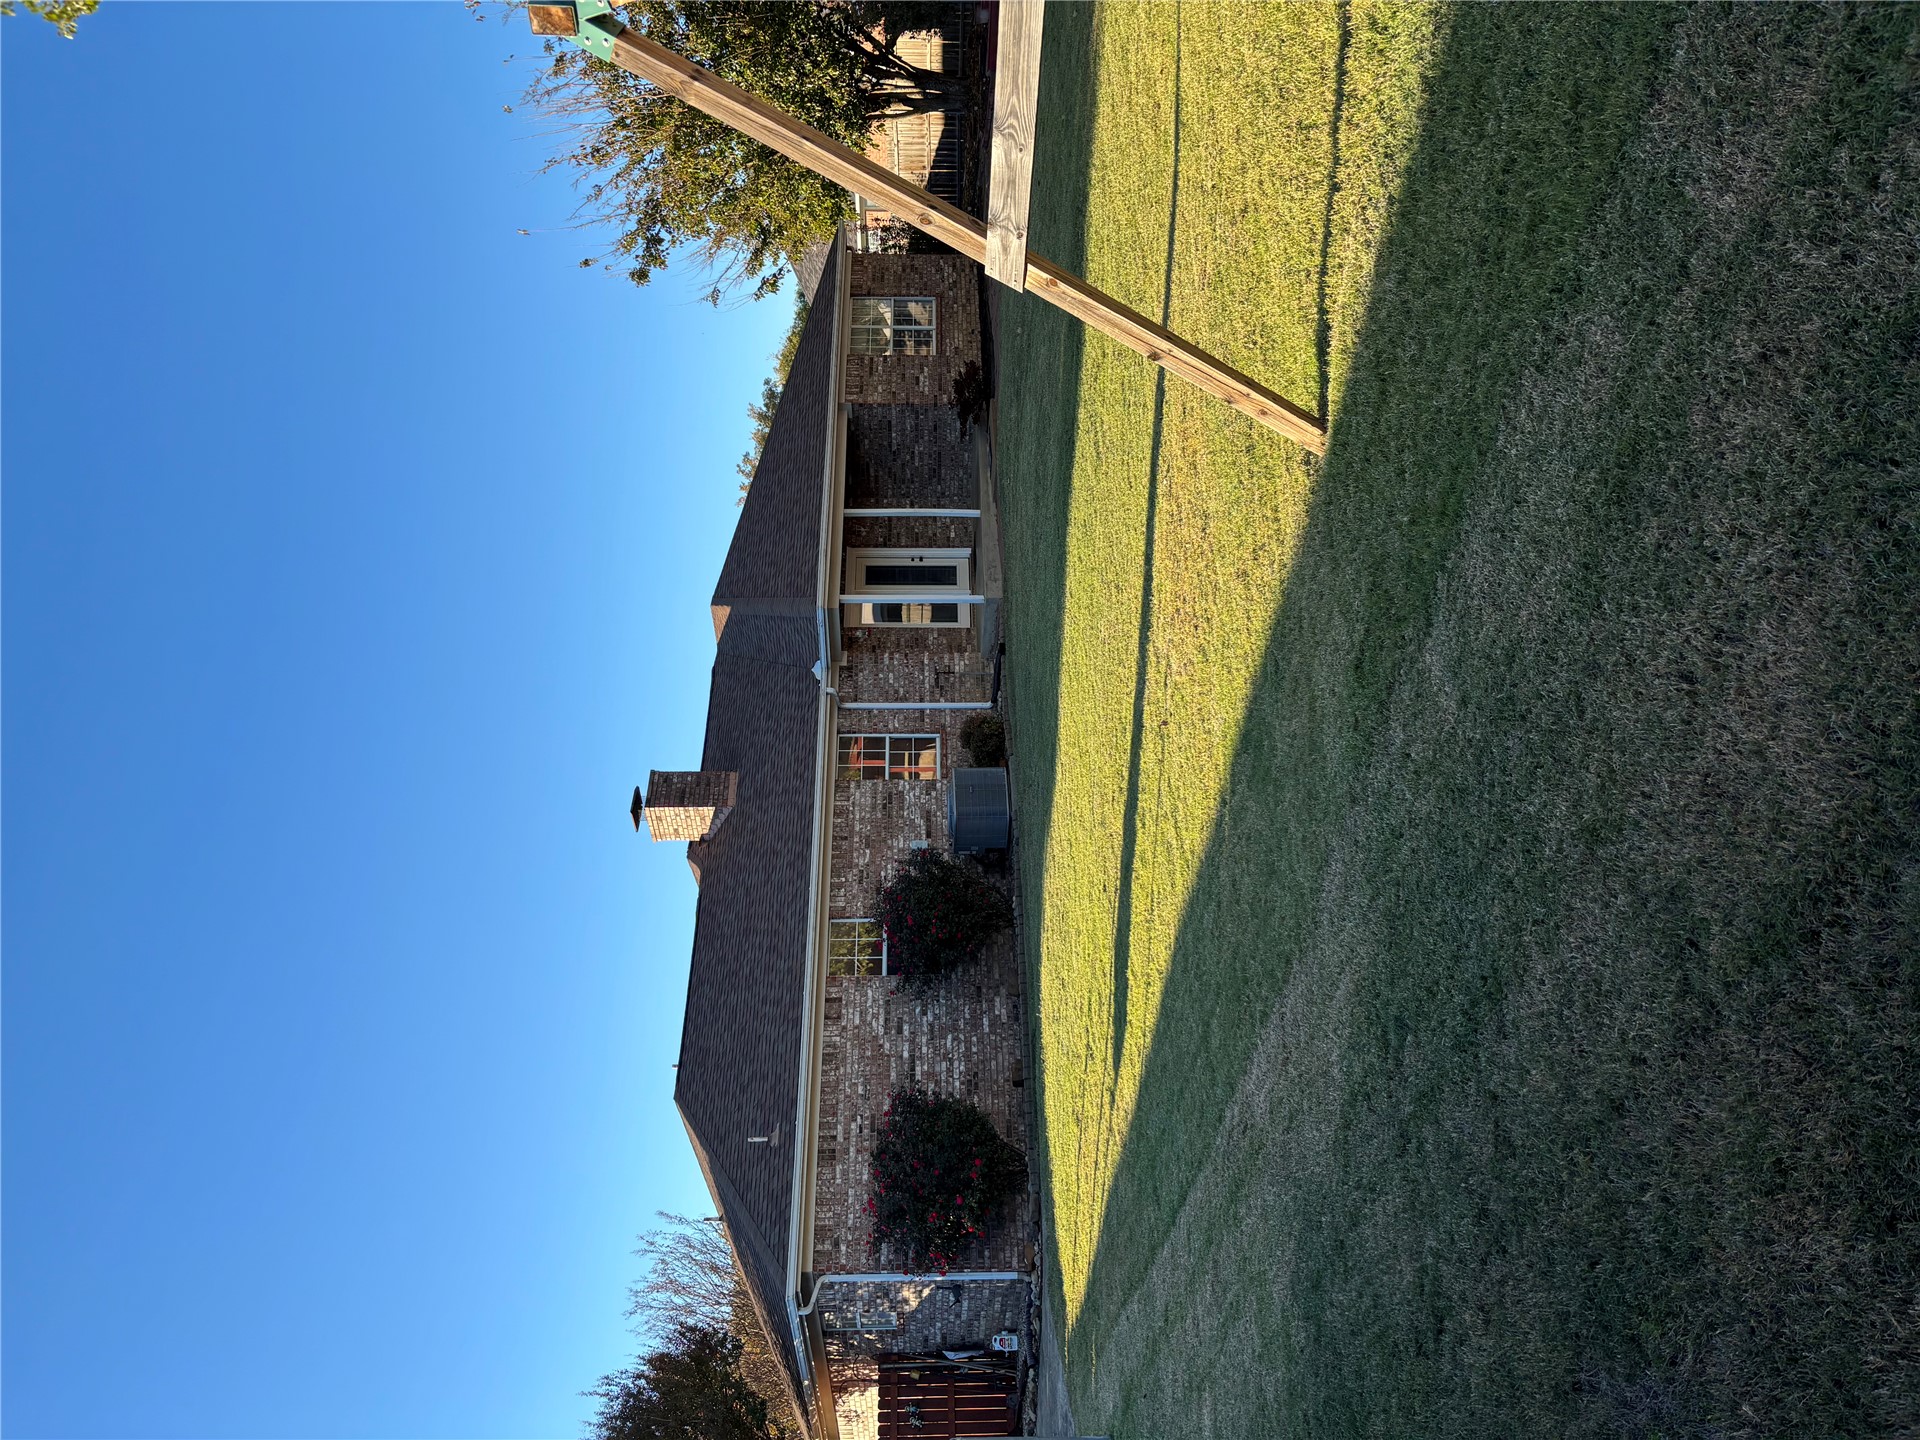
Brick exterior residence featuring a hipped roof, brick chimney, covered patio, and expansive lawn
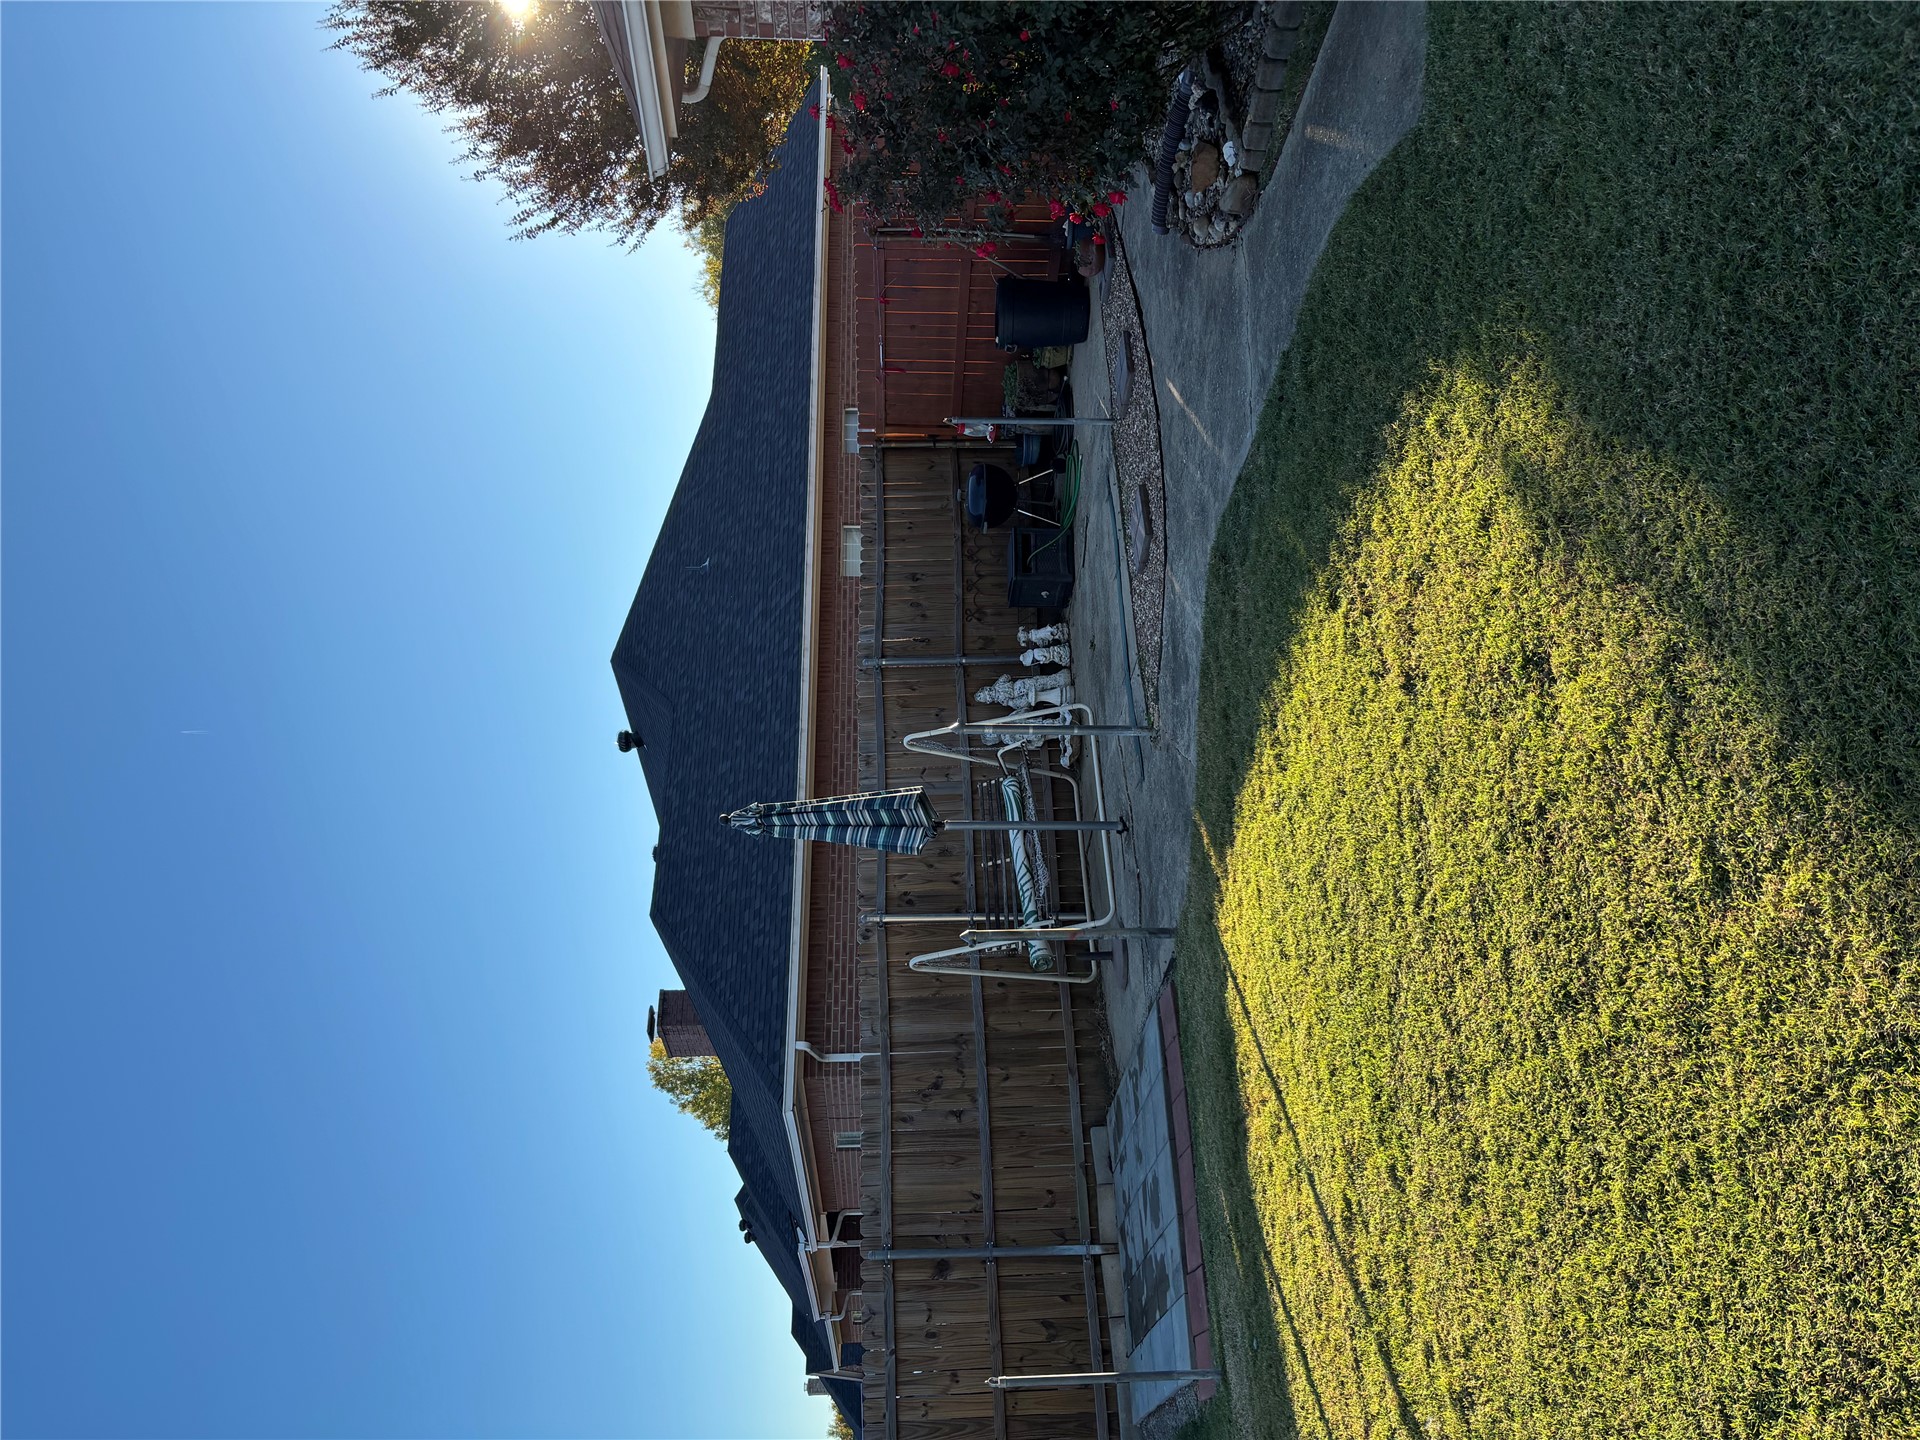
Backyard featuring a concrete patio, brick exterior, wood privacy fencing, and a manicured lawn
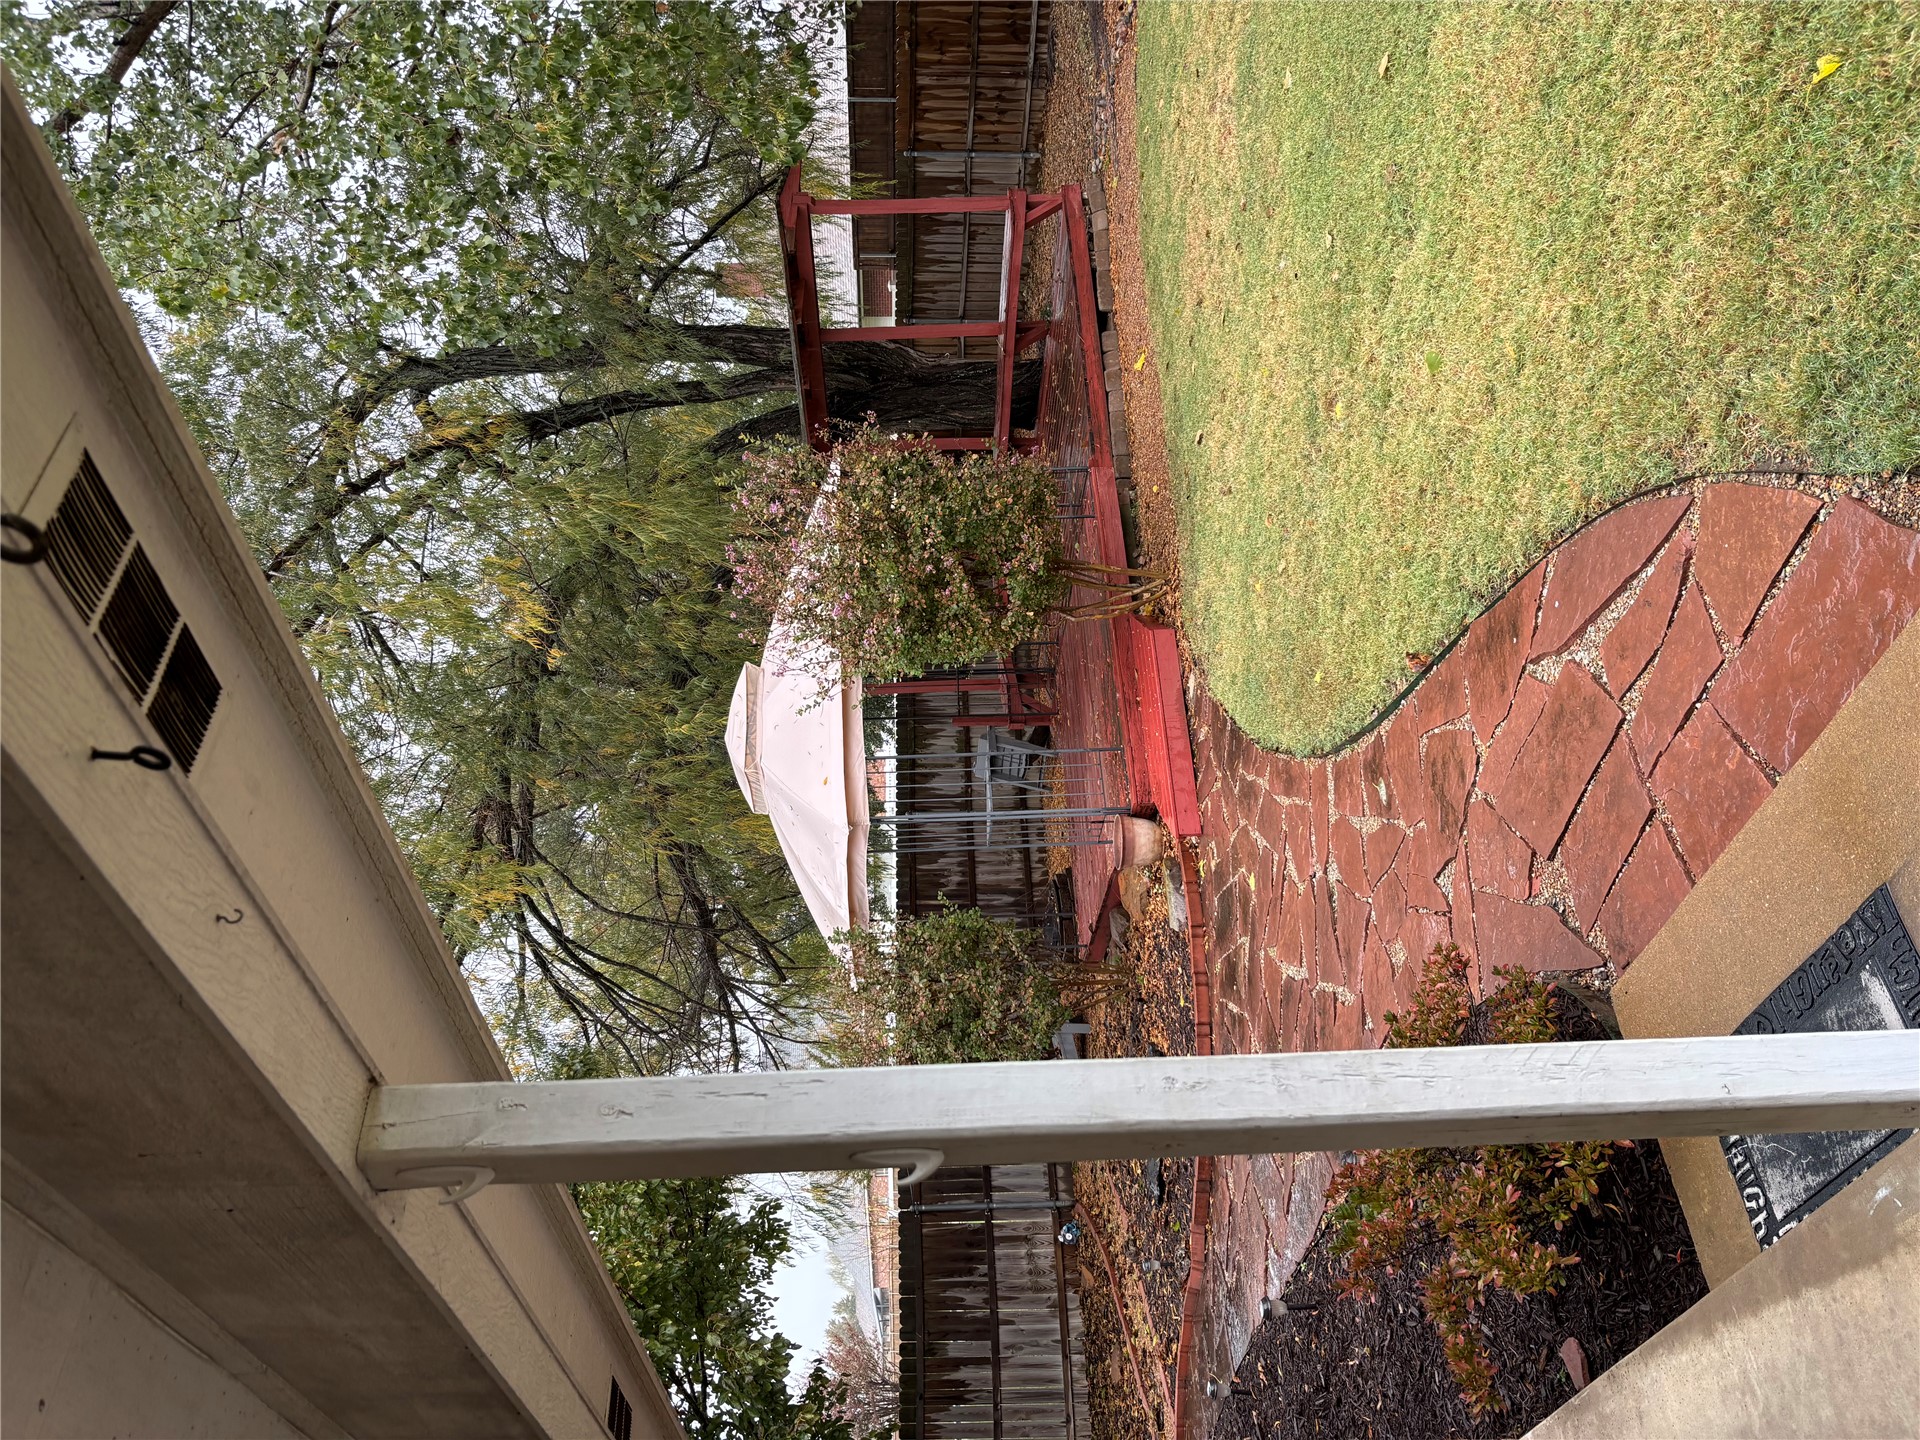
Outdoor space featuring a flagstone pathway, wood-surface elevated platform, and mature trees enclosed by a privacy fence
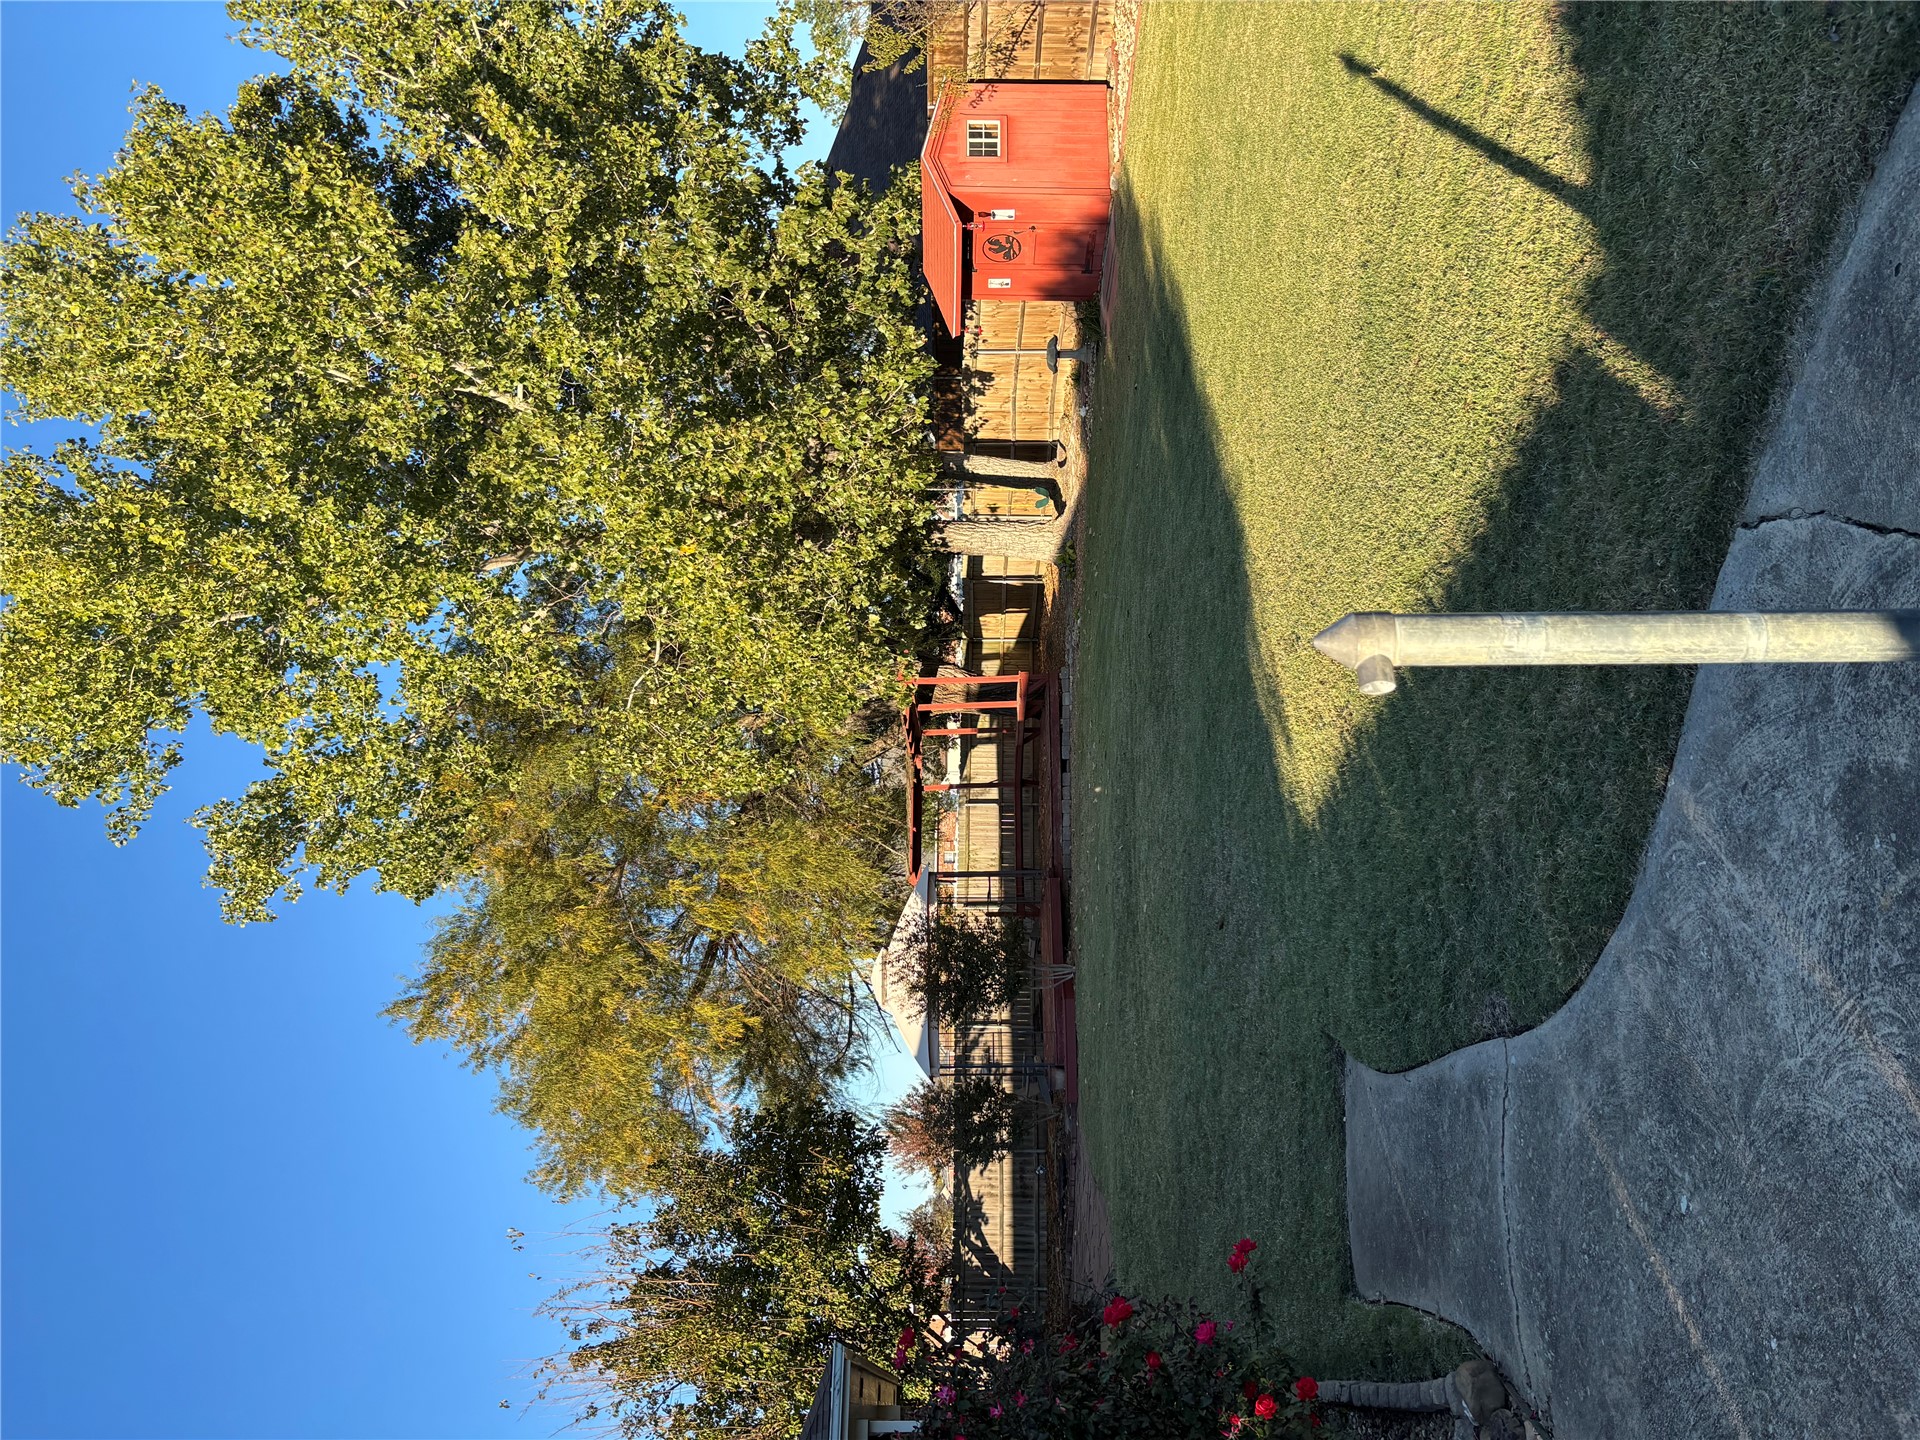
Backyard featuring a manicured lawn, wooden perimeter fencing, mature trees, a red storage shed, and a covered wooden deck
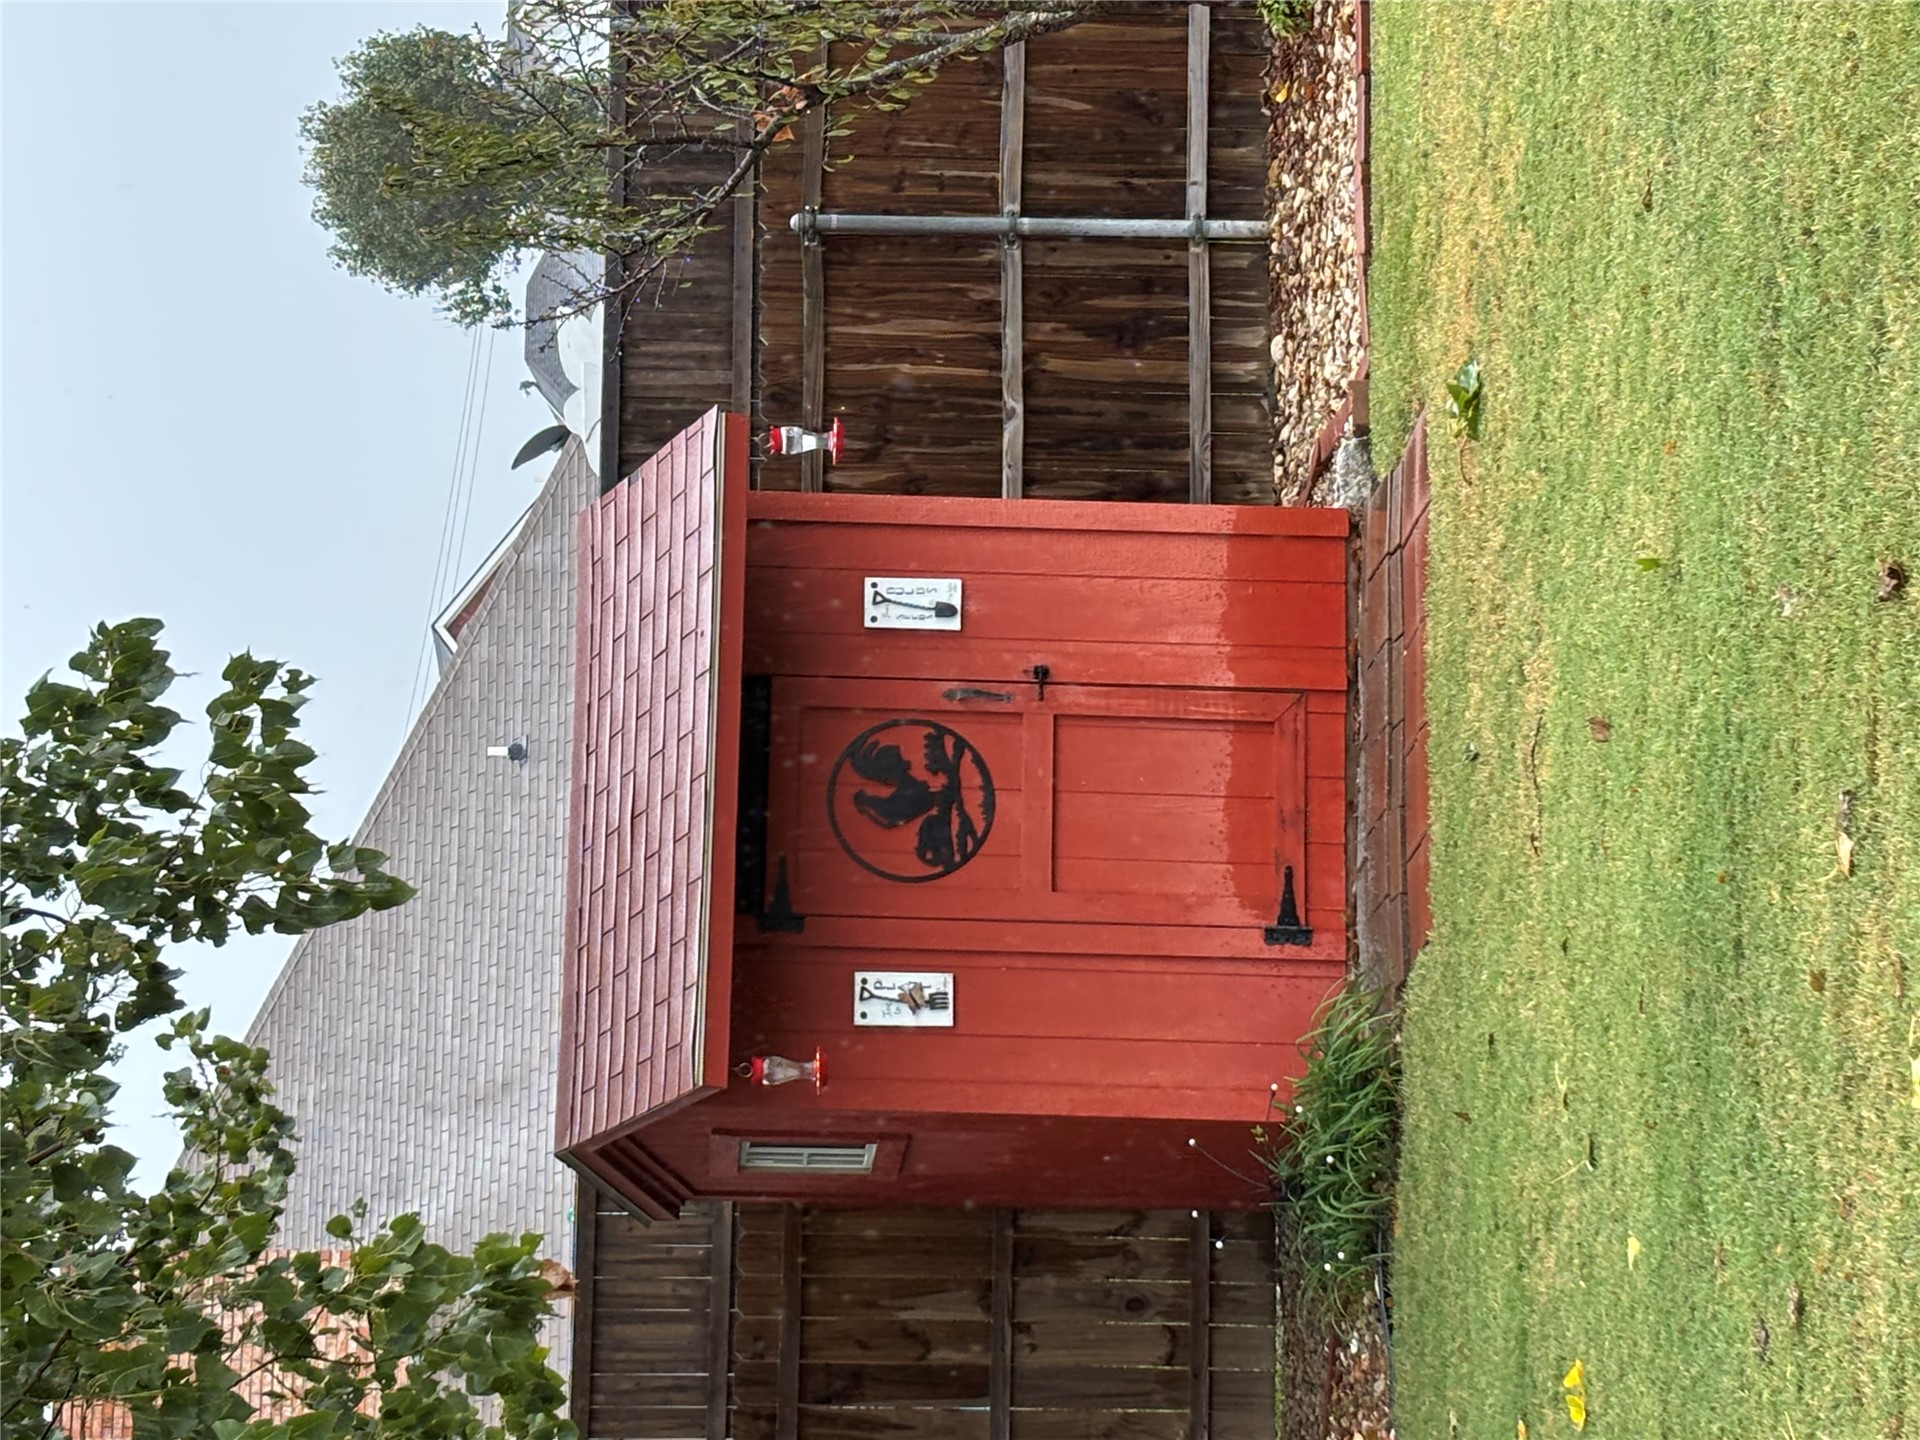
Detached storage shed featuring wood-plank siding, an asphalt-shingle roof, and a brick paver entry
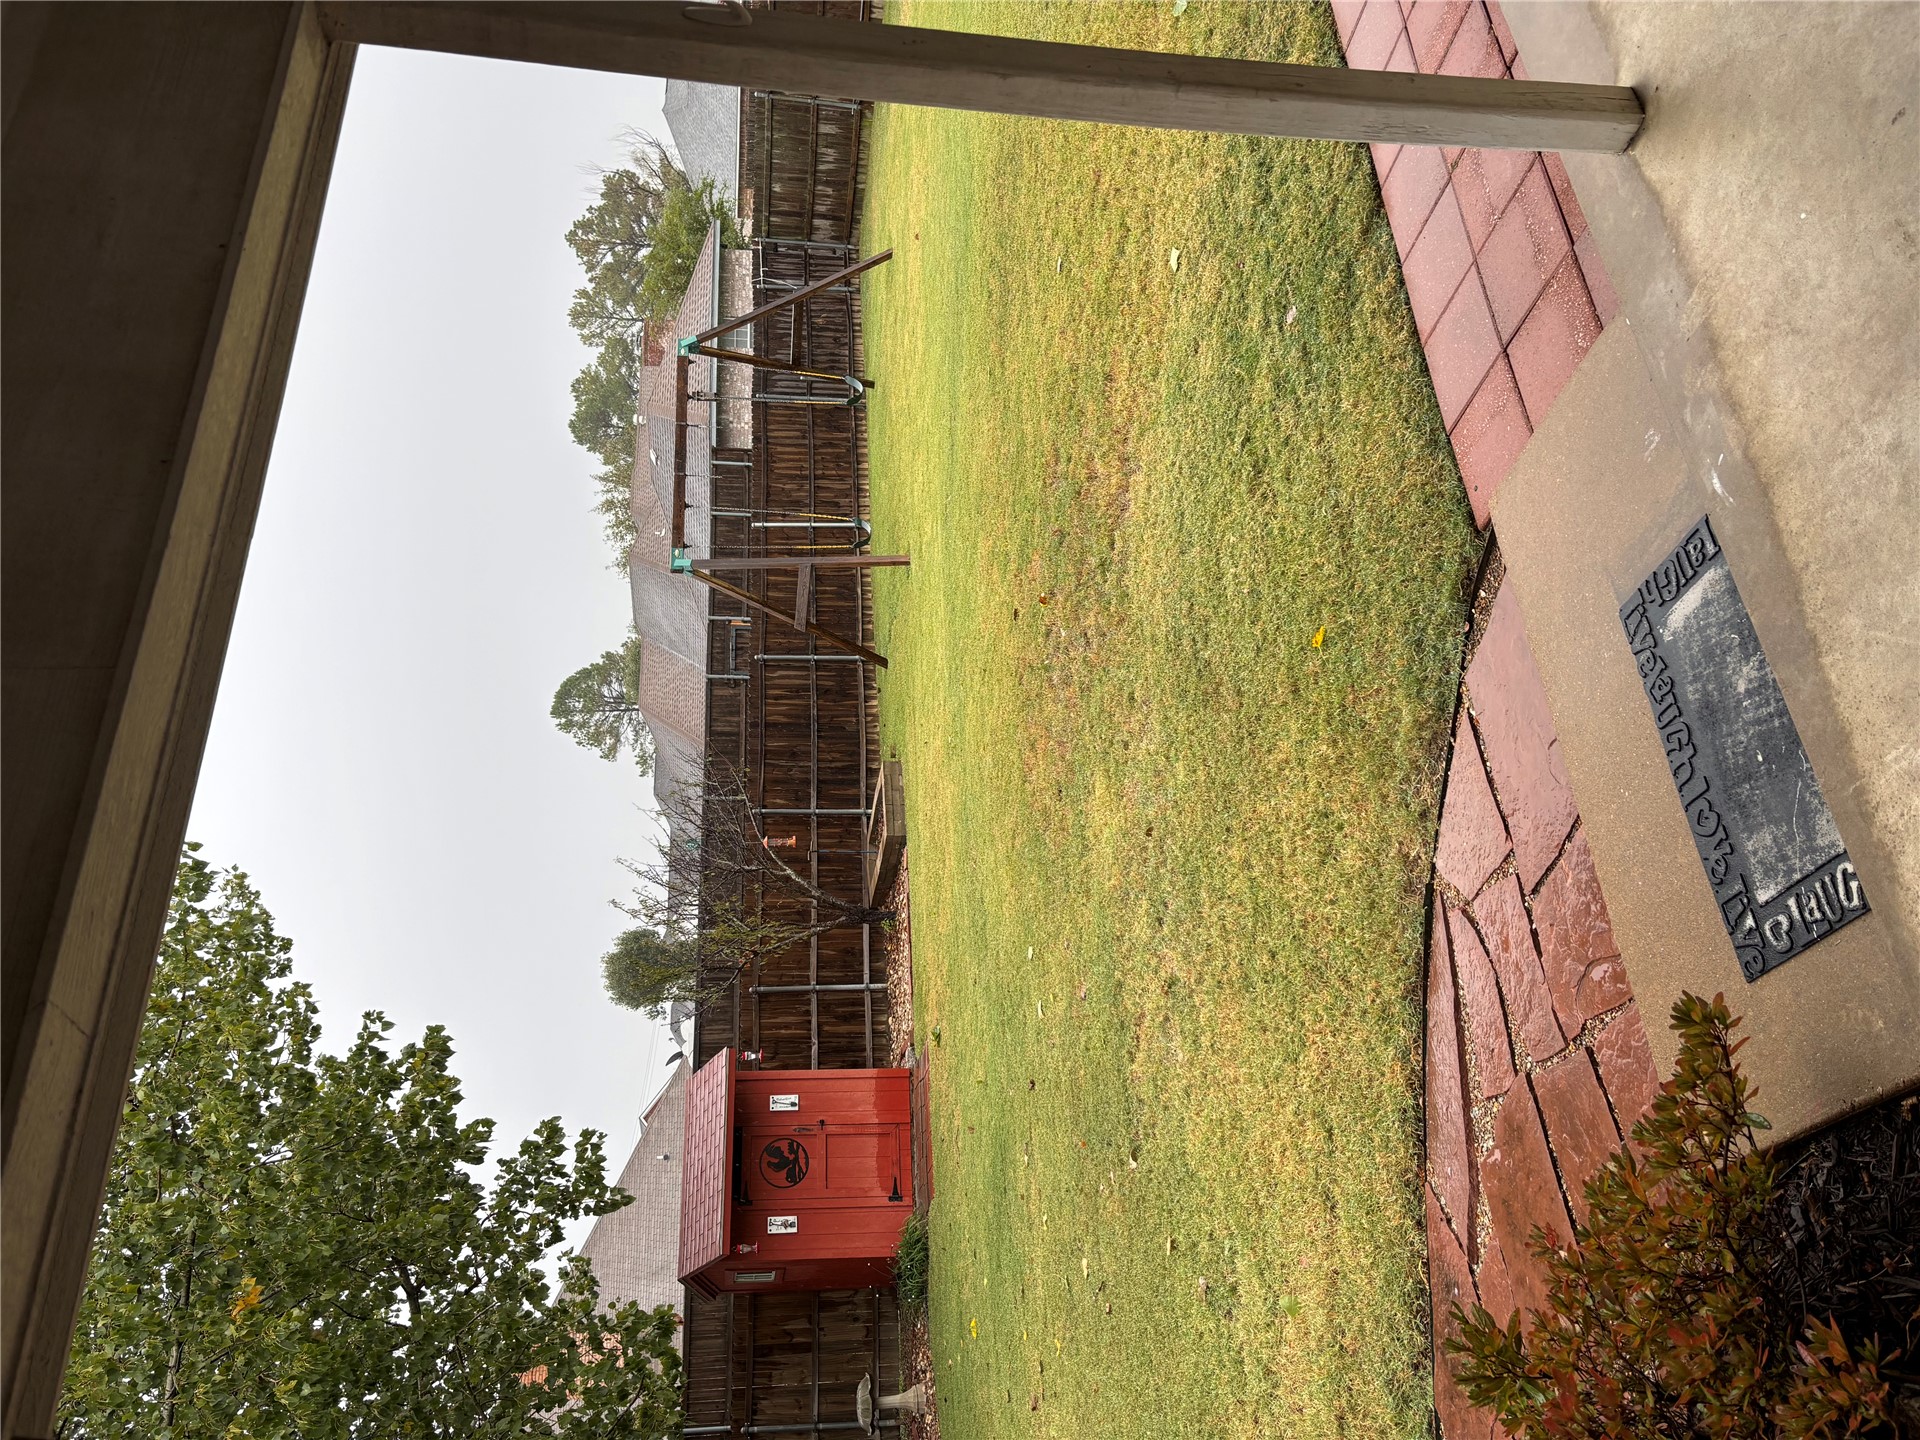
Rear yard featuring a lawn, wood-privacy fencing, red storage shed, and stone-paver patio
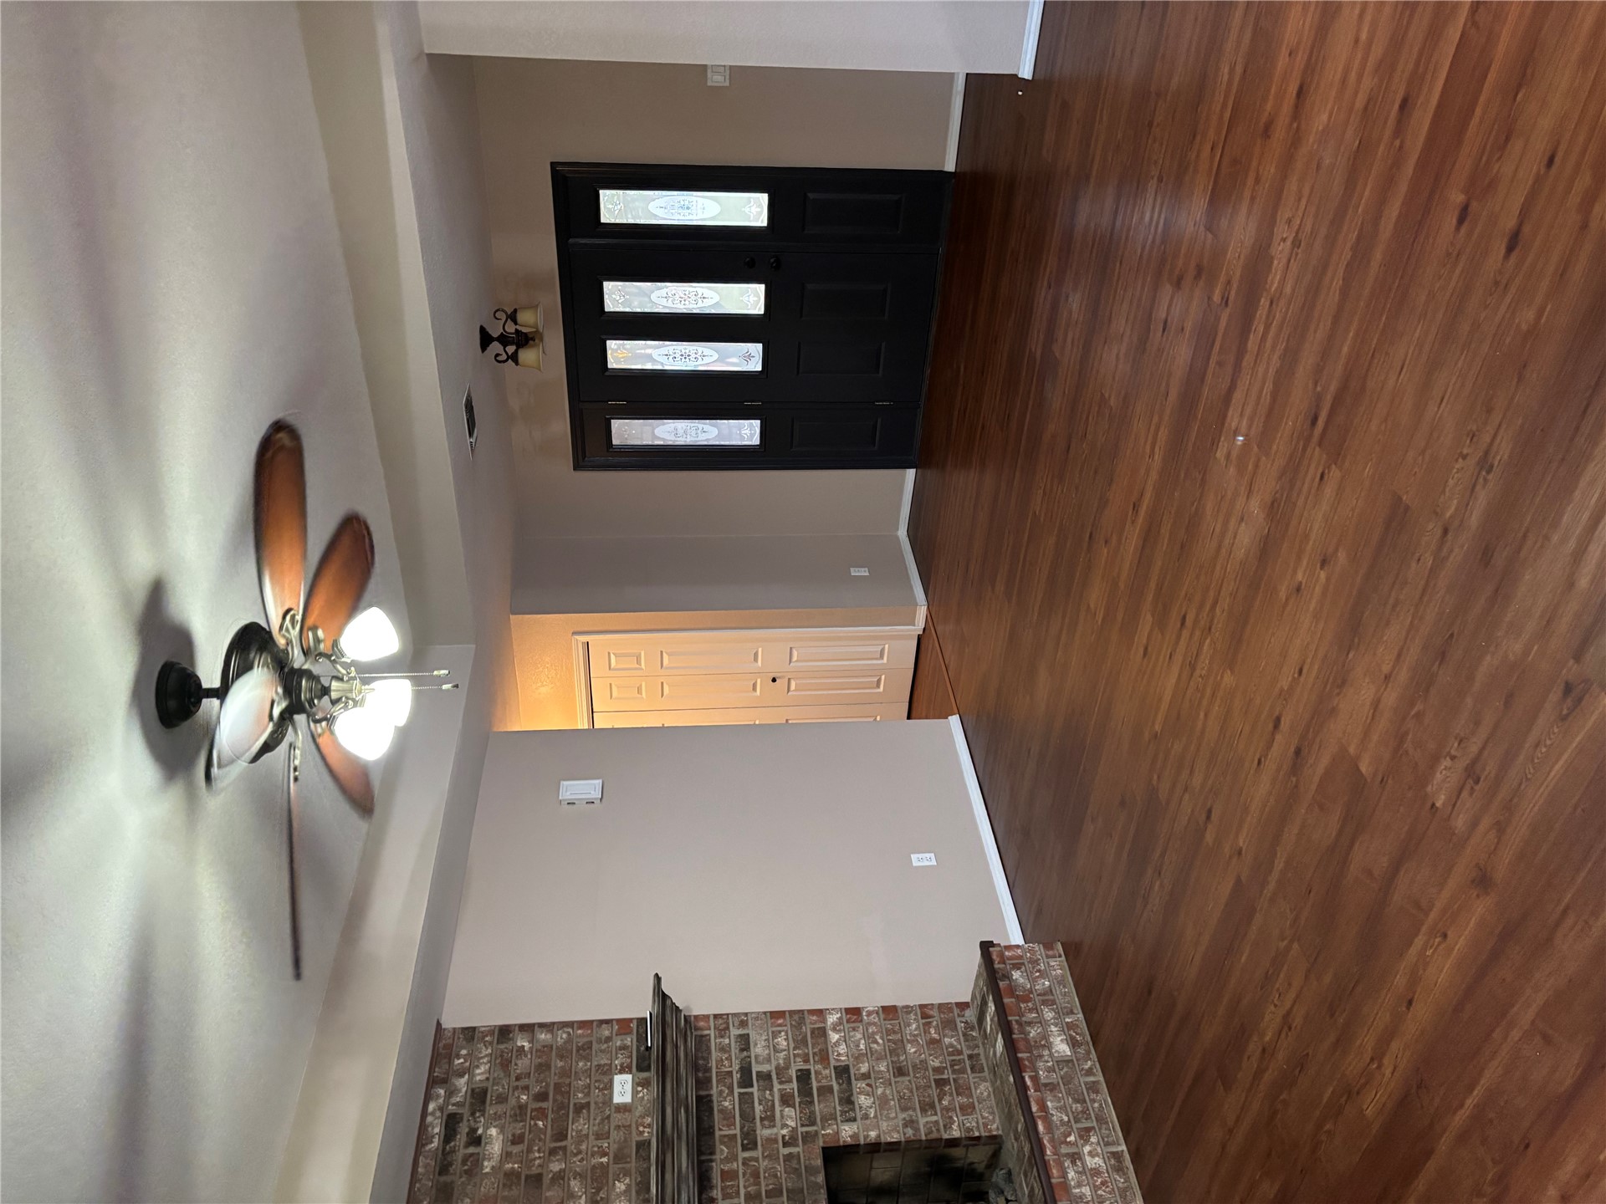
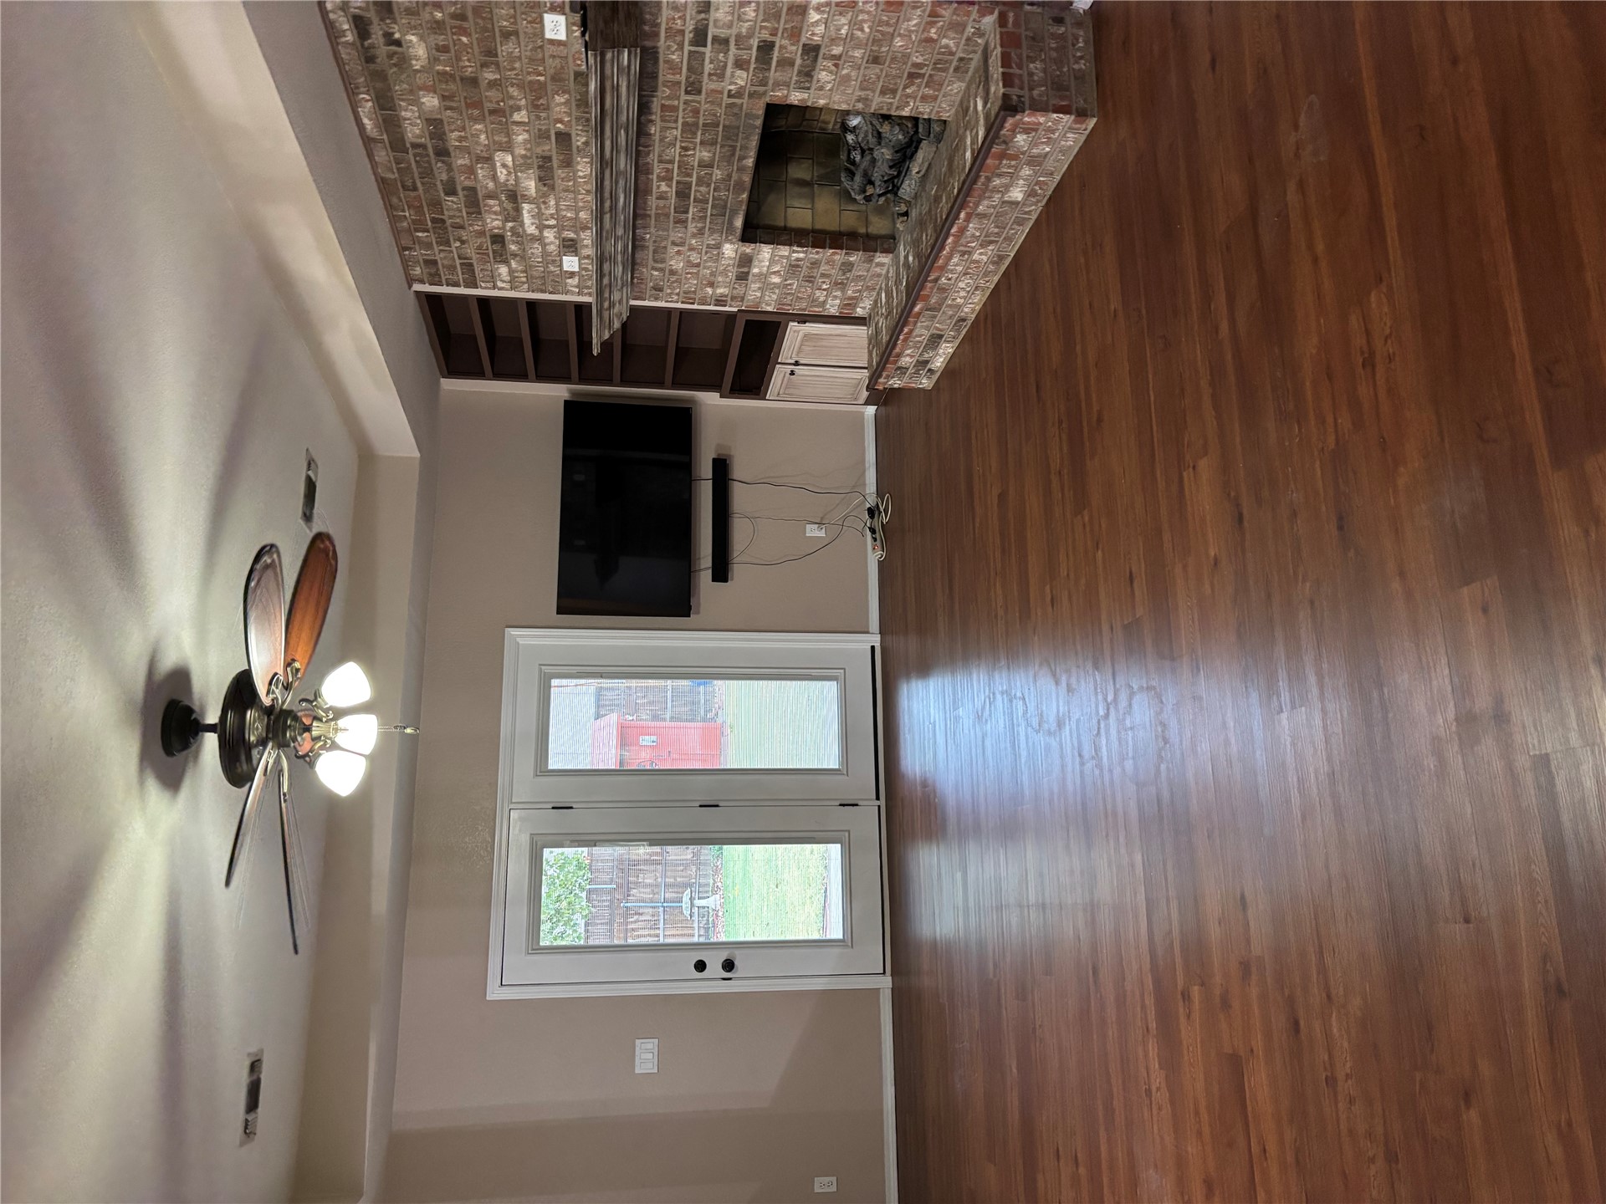
Full-height brick fireplace with a wood mantel, dark-toned multi-panel front door with inset glass, wood-finish flooring, recessed tray ceiling, and a multi-blade ceiling fan
Living area featuring wood-finish flooring, a tray ceiling with a mounted ceiling fan, a floor-to-ceiling brick fireplace with a wood mantel, and double glass-paneled exterior doors
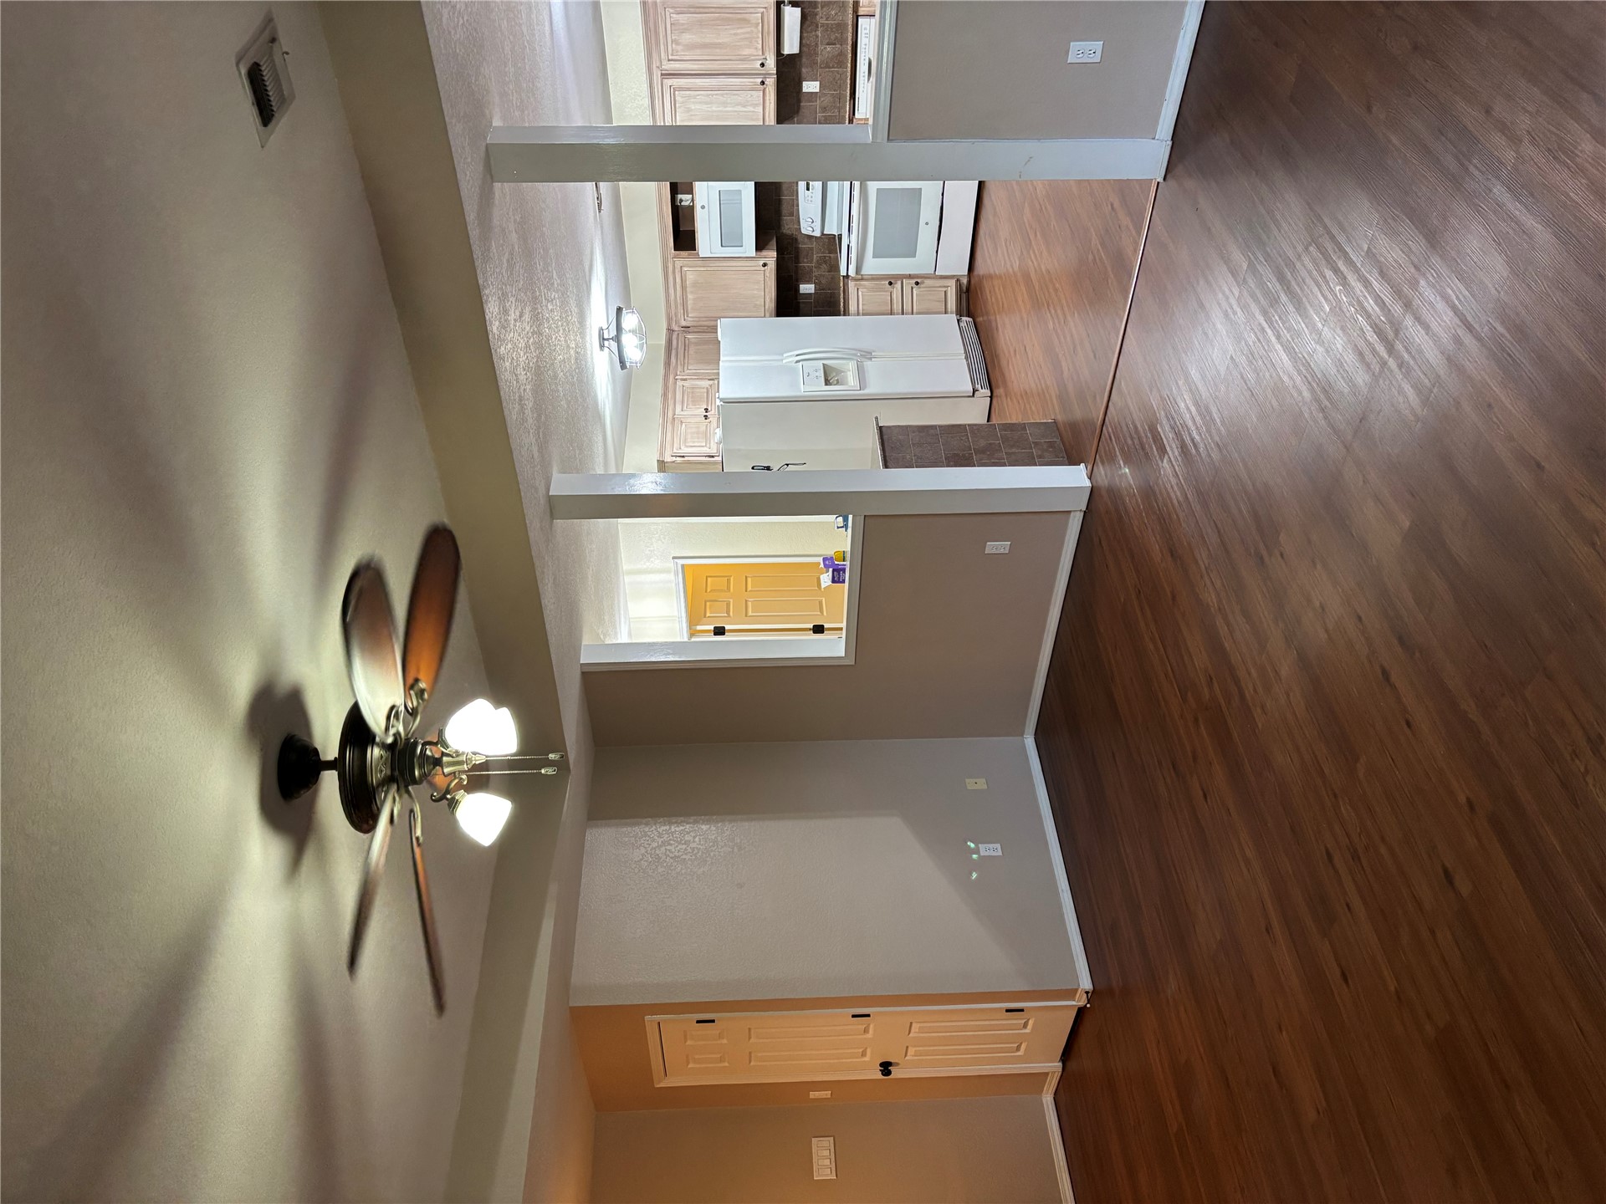
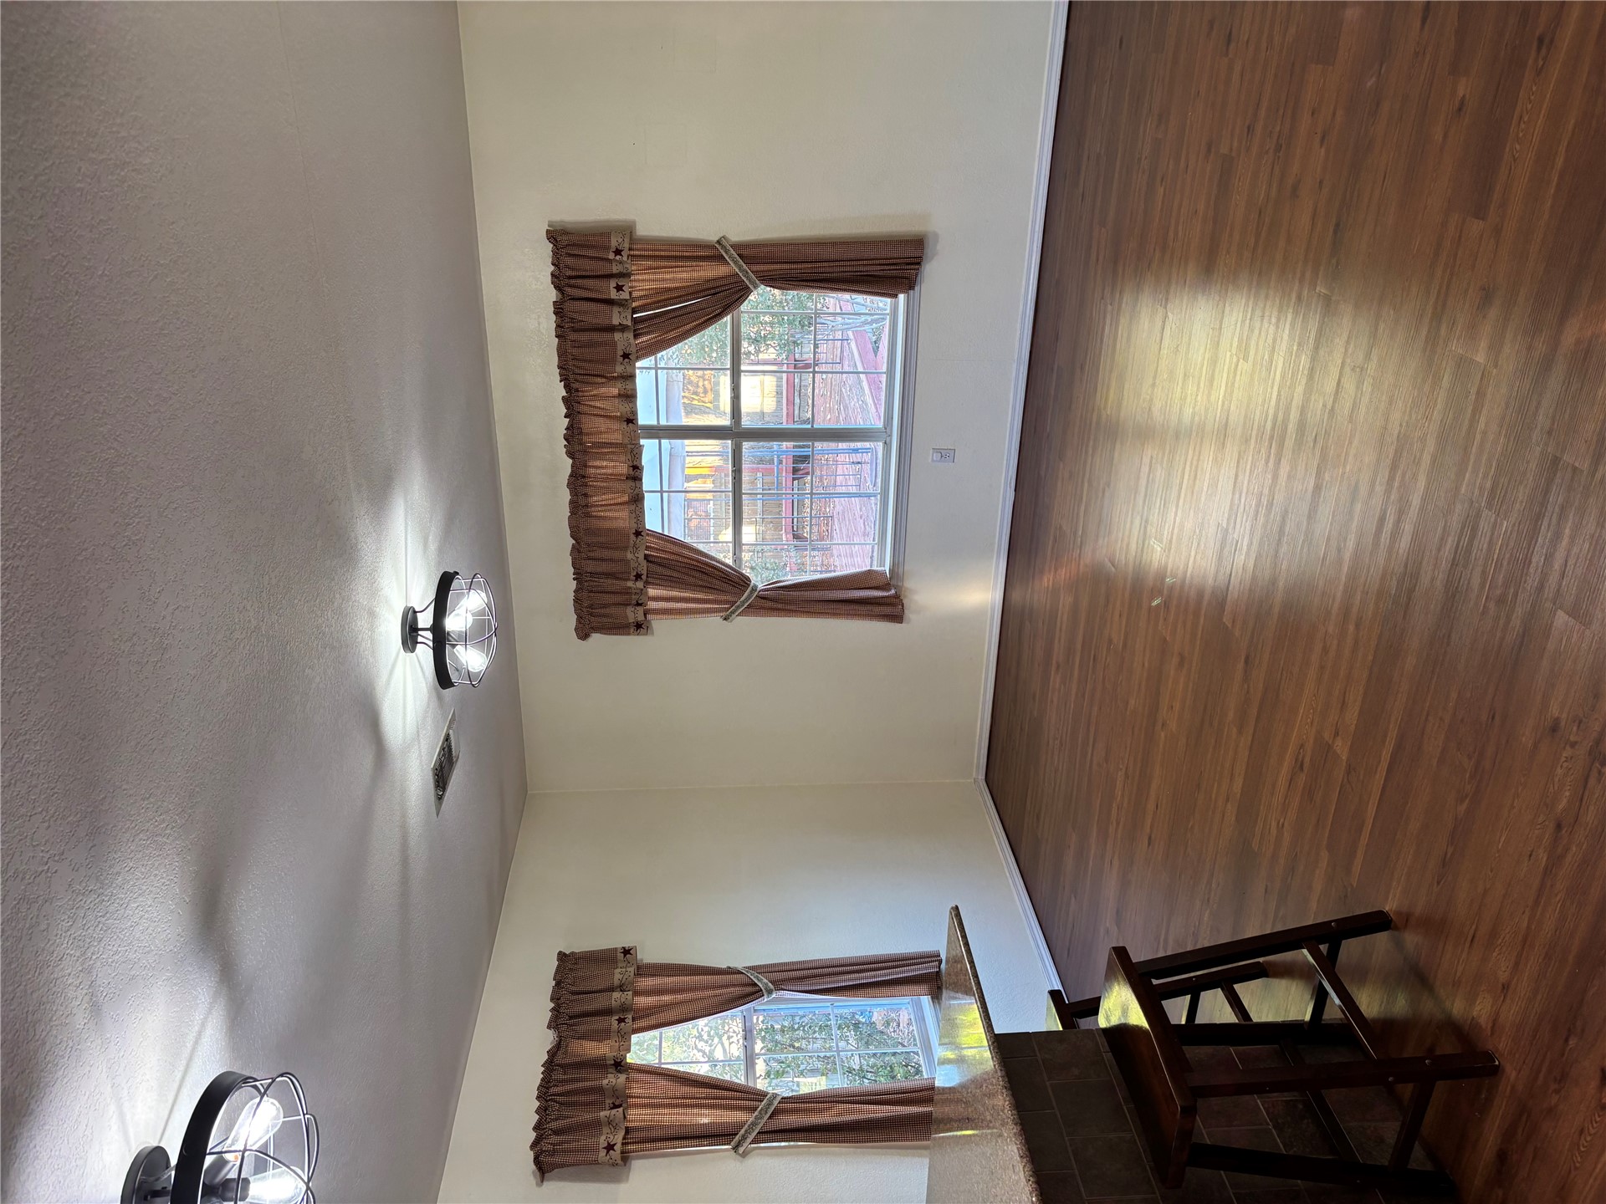
Wood-finish flooring, ceiling fan with integrated lighting, kitchen cabinetry, and pass-through counter
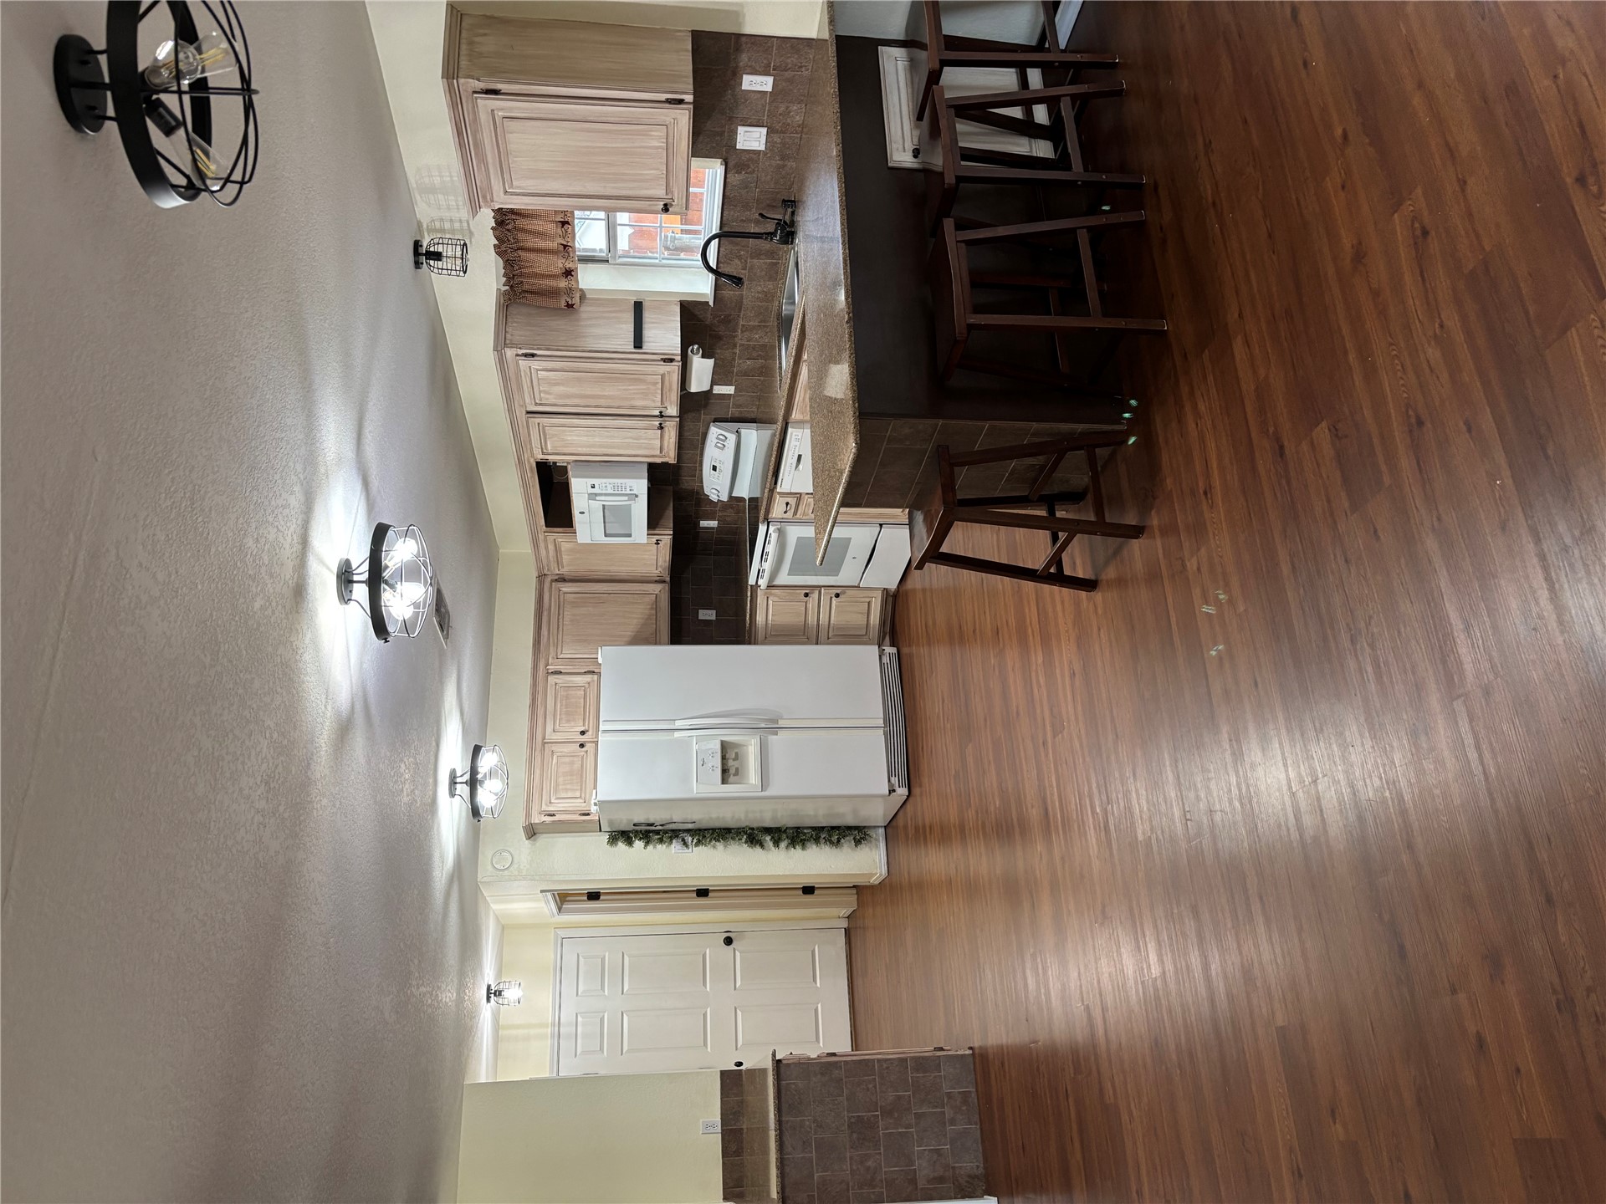
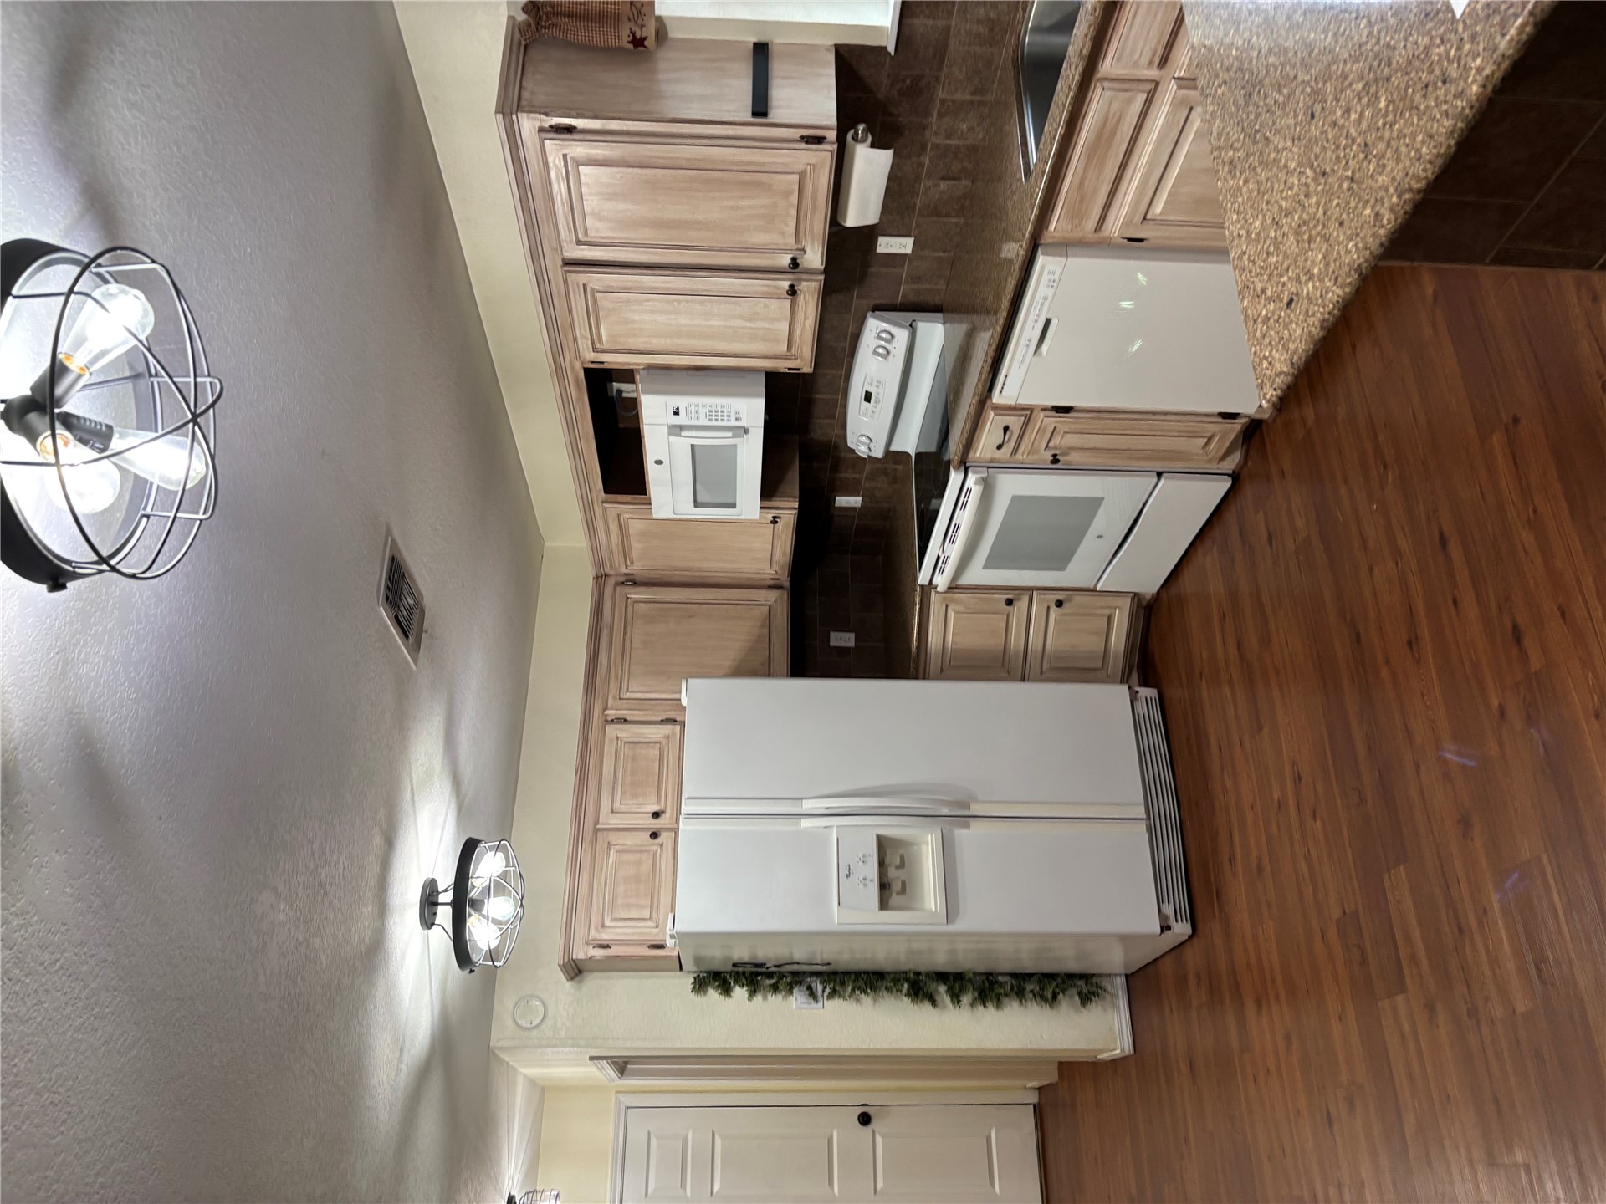
Kitchen featuring wood-finish flooring, stone-surfaced island with seating, built-in cabinetry, tile backsplash, and industrial-style cage lighting fixtures
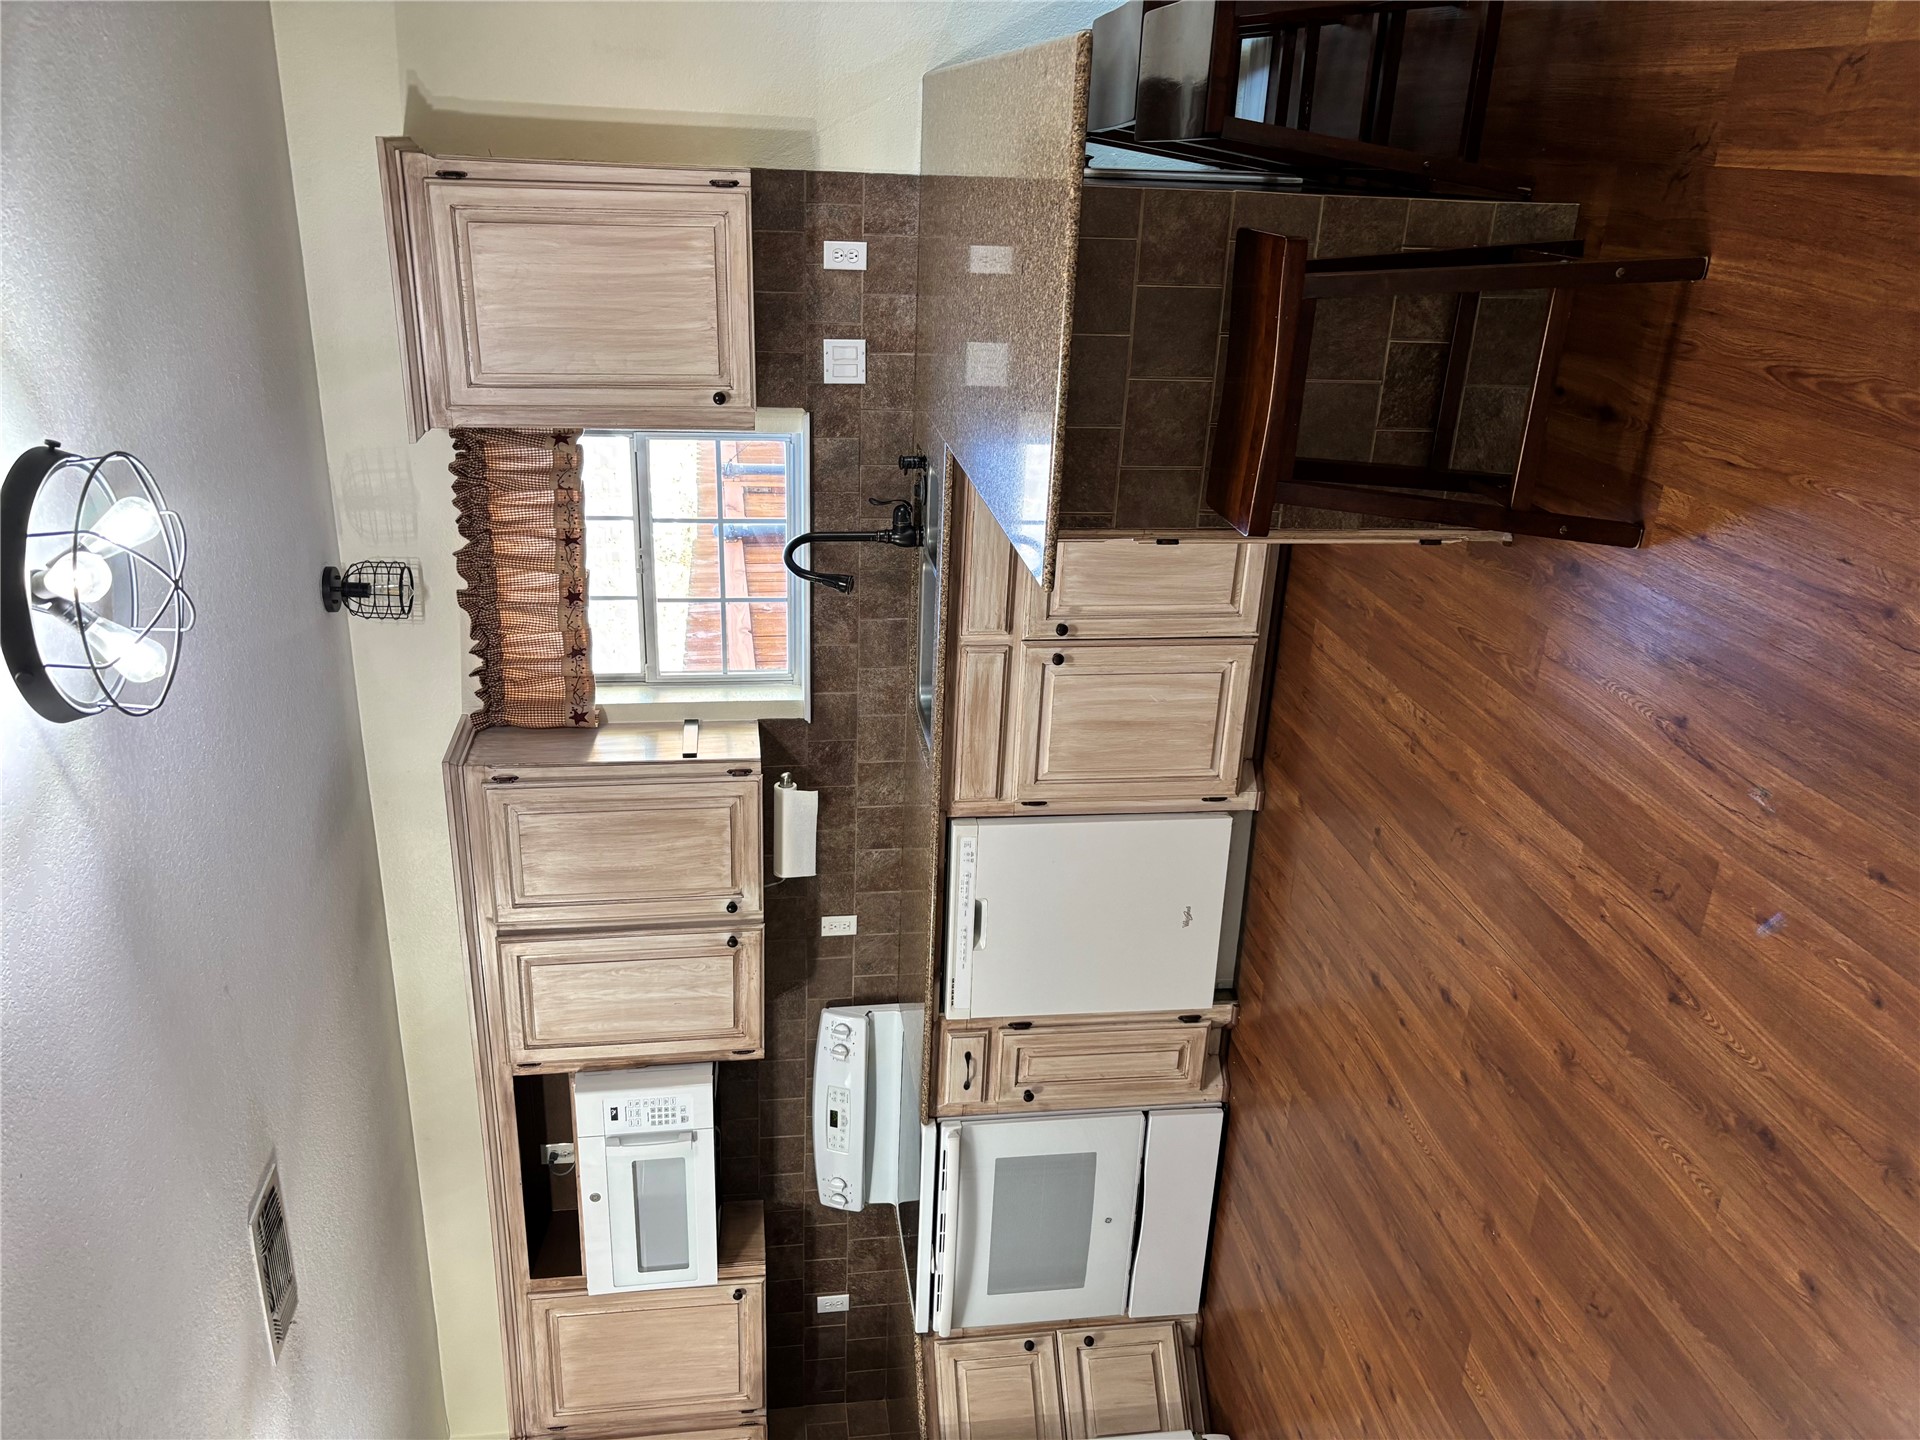
Kitchen featuring wood-finish cabinetry, stone-patterned countertops, tile backsplash, wood-finish flooring, and a breakfast bar
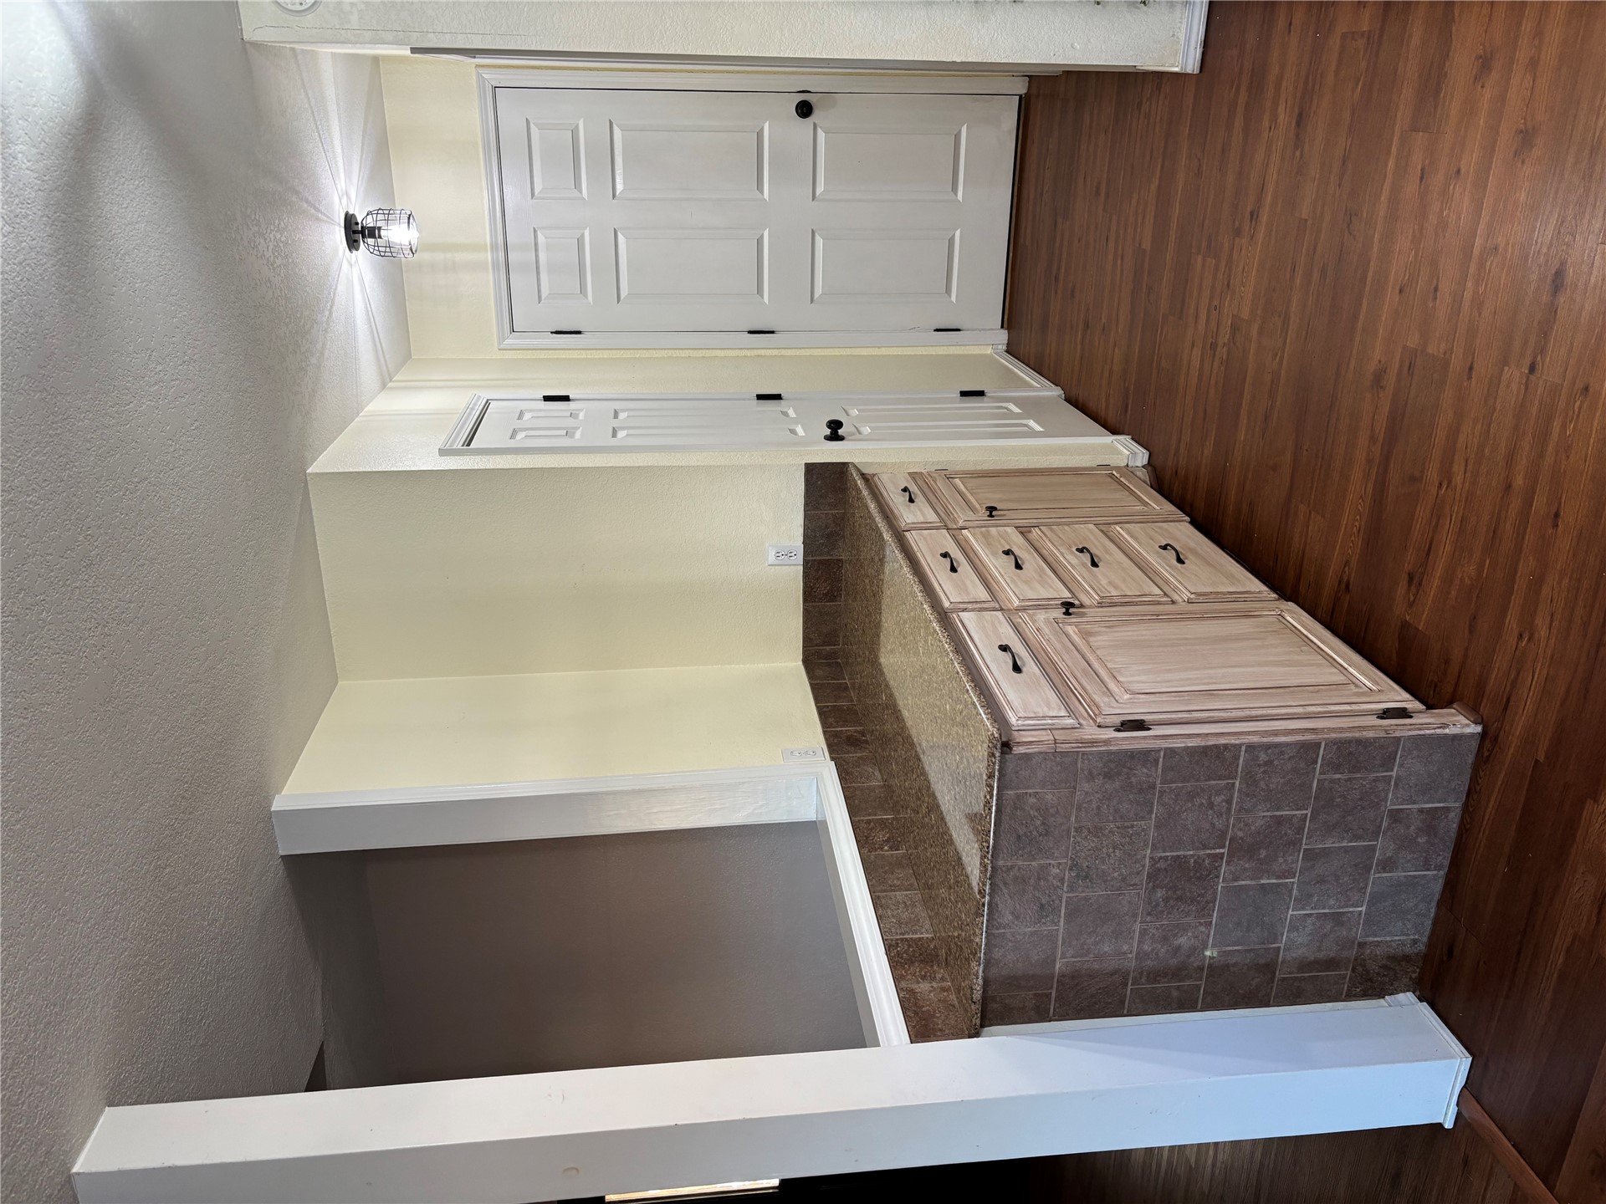
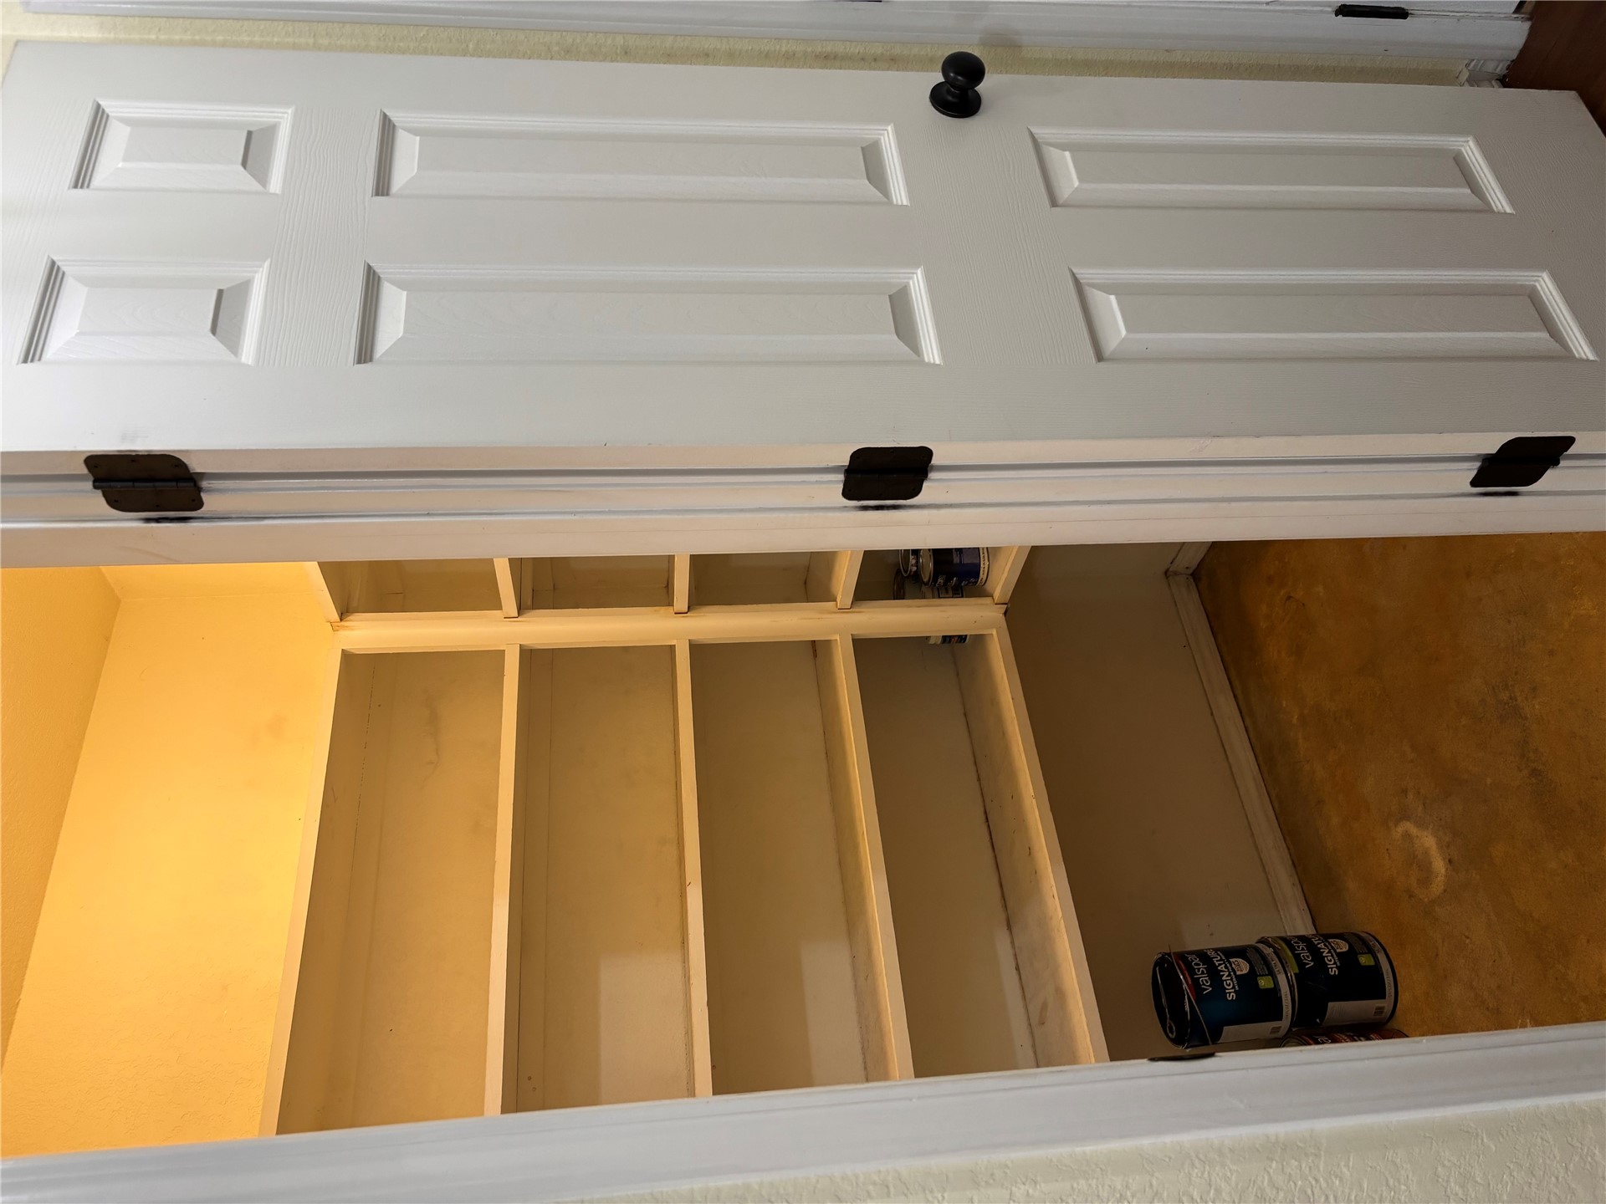
Storage area featuring multi-level wrap-around shelving, a six-panel door, and matte black hardware
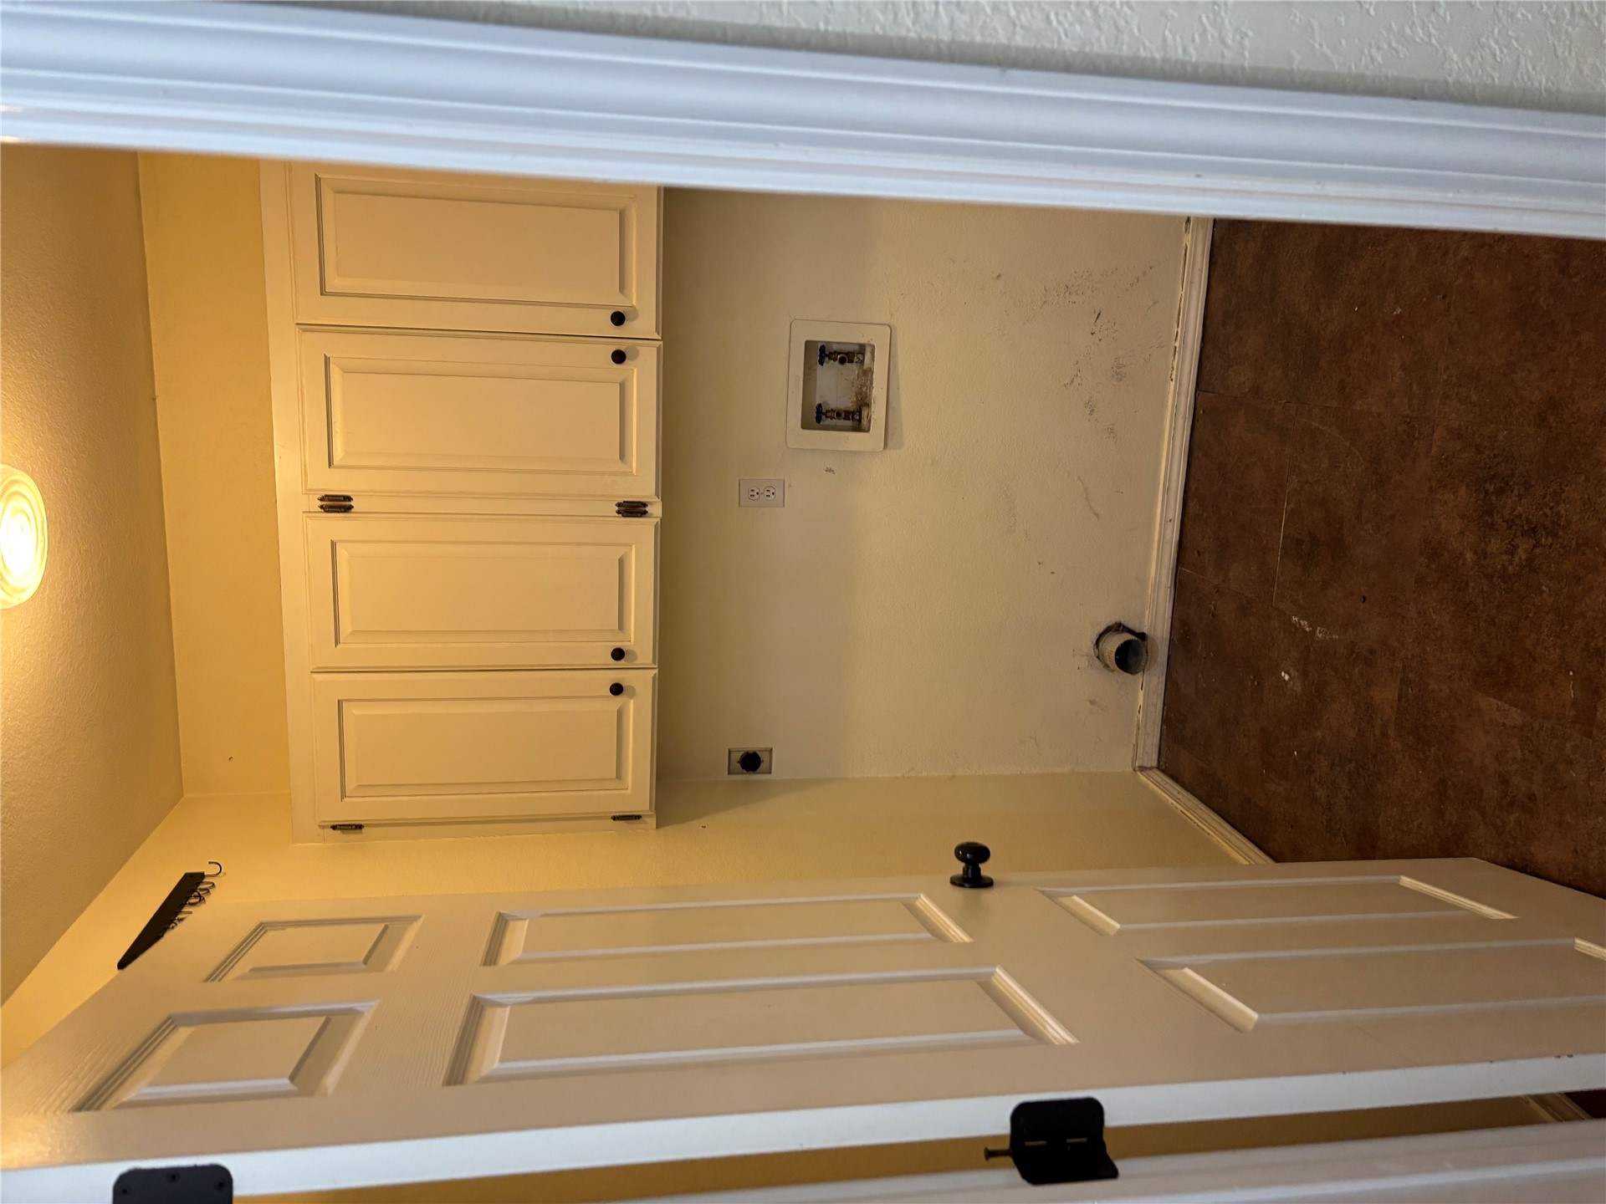
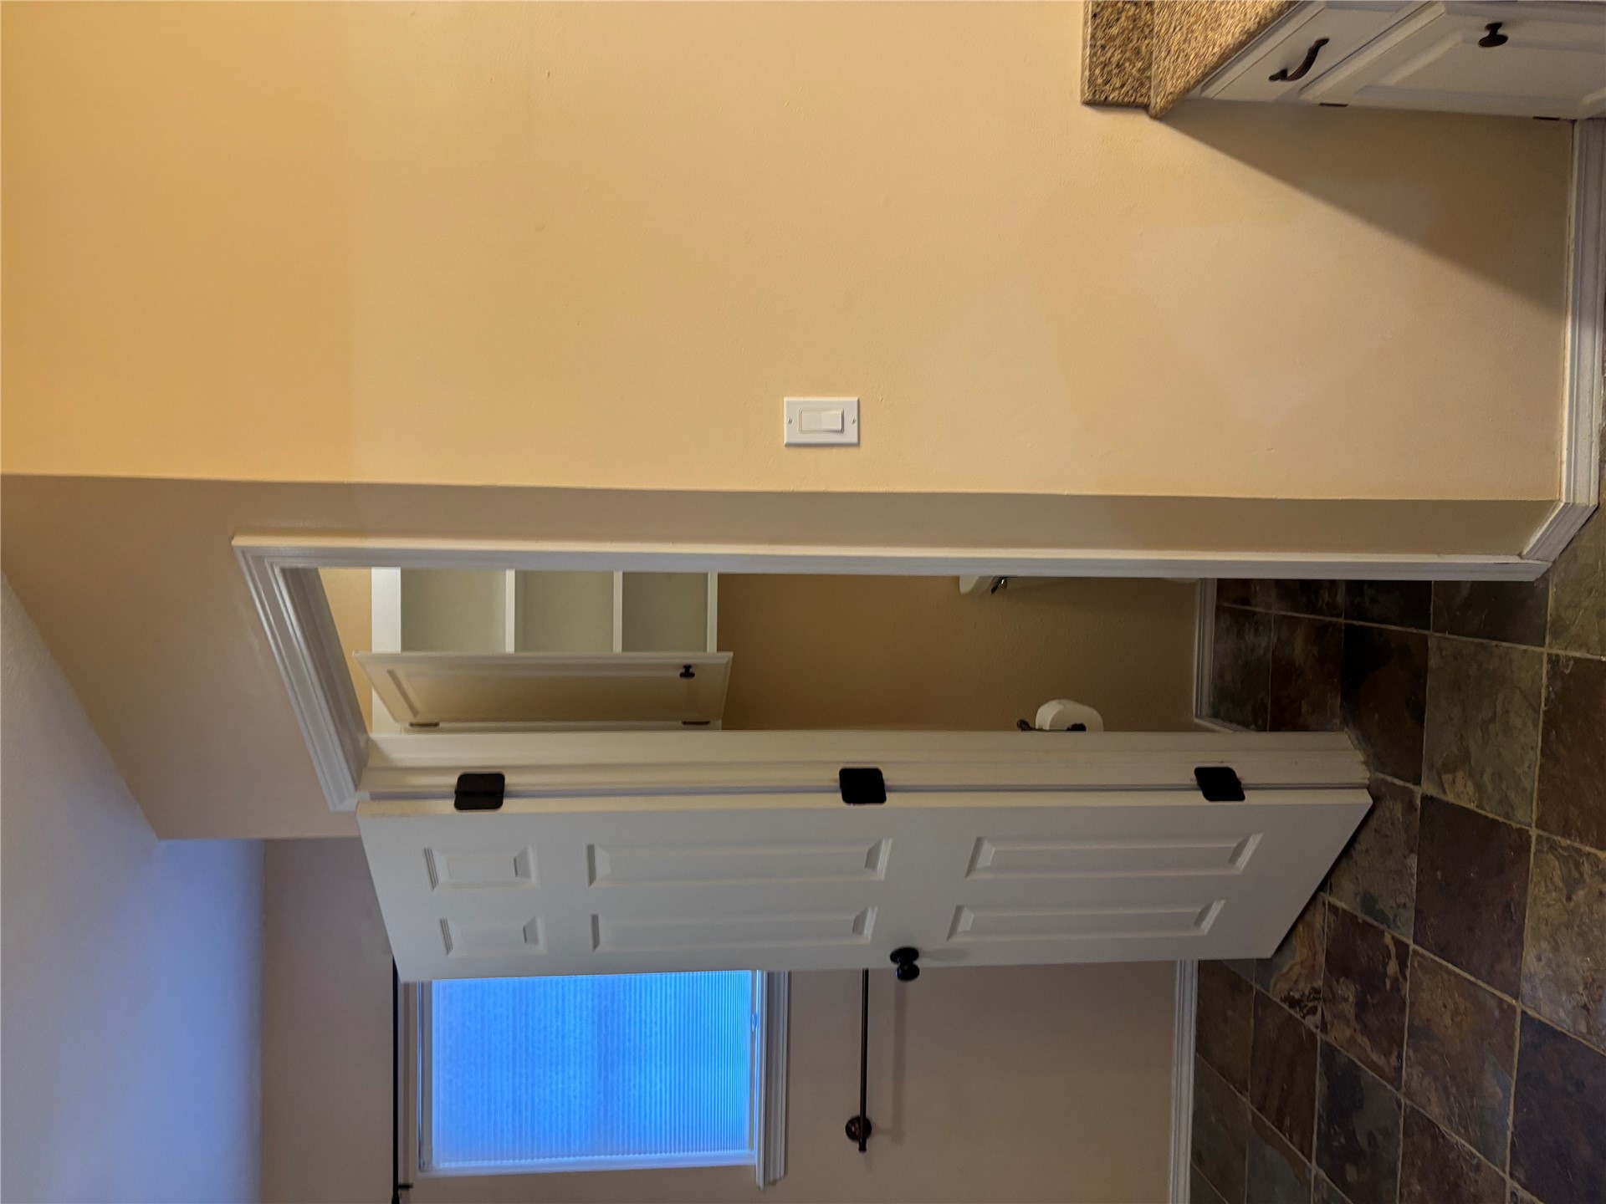
Utility area featuring white built-in cabinetry, flush-mount overhead lighting, and dark-finish flooring
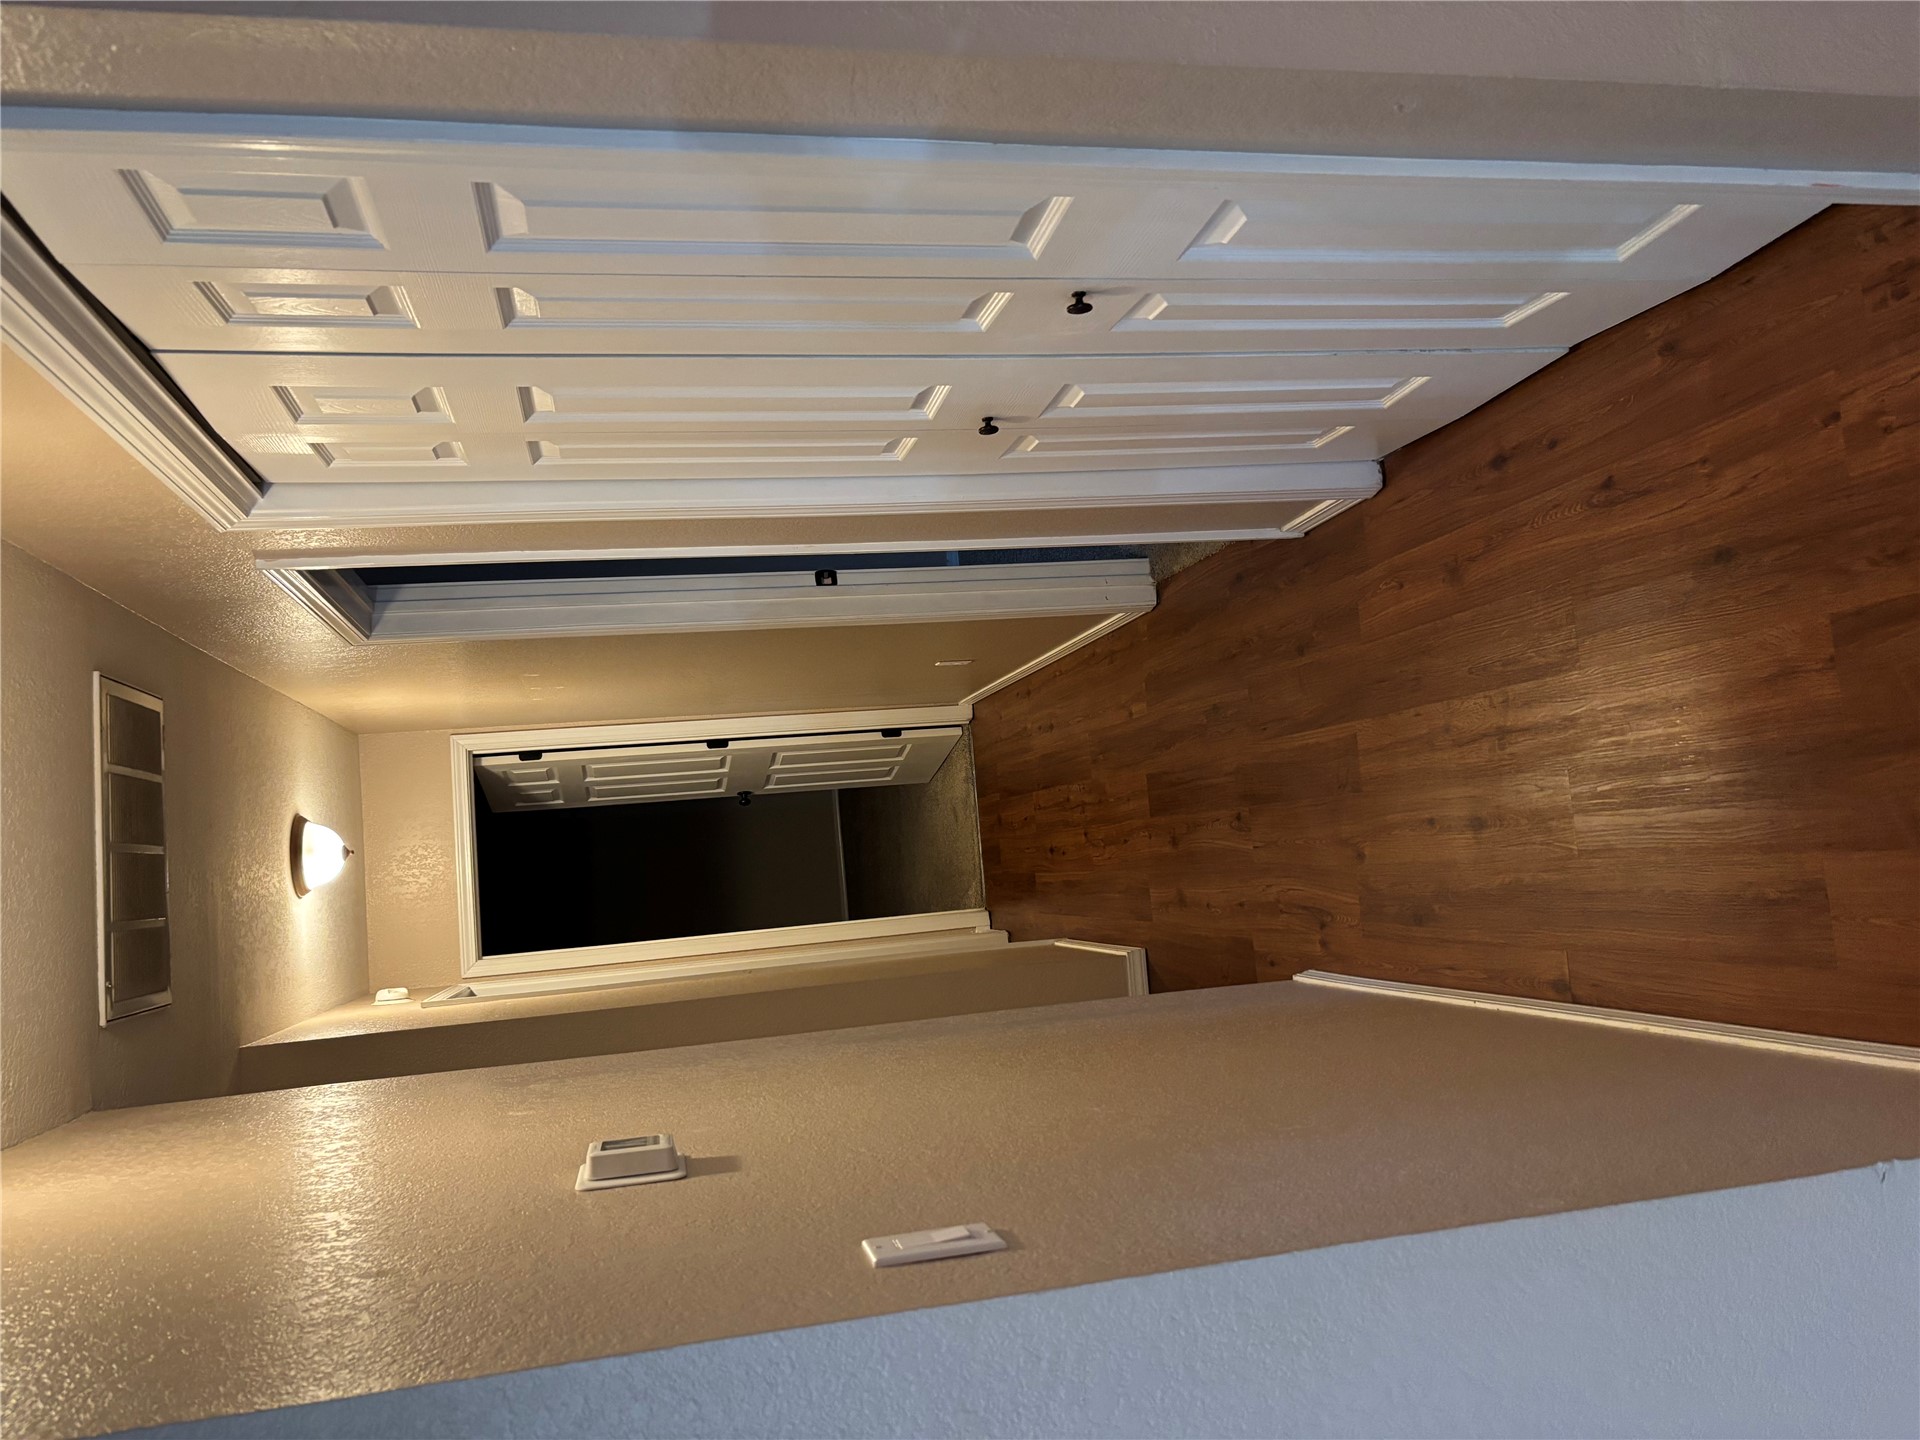
Hallway featuring wood-finish flooring, white paneled bi-fold closet doors, and flush-mount ceiling lighting
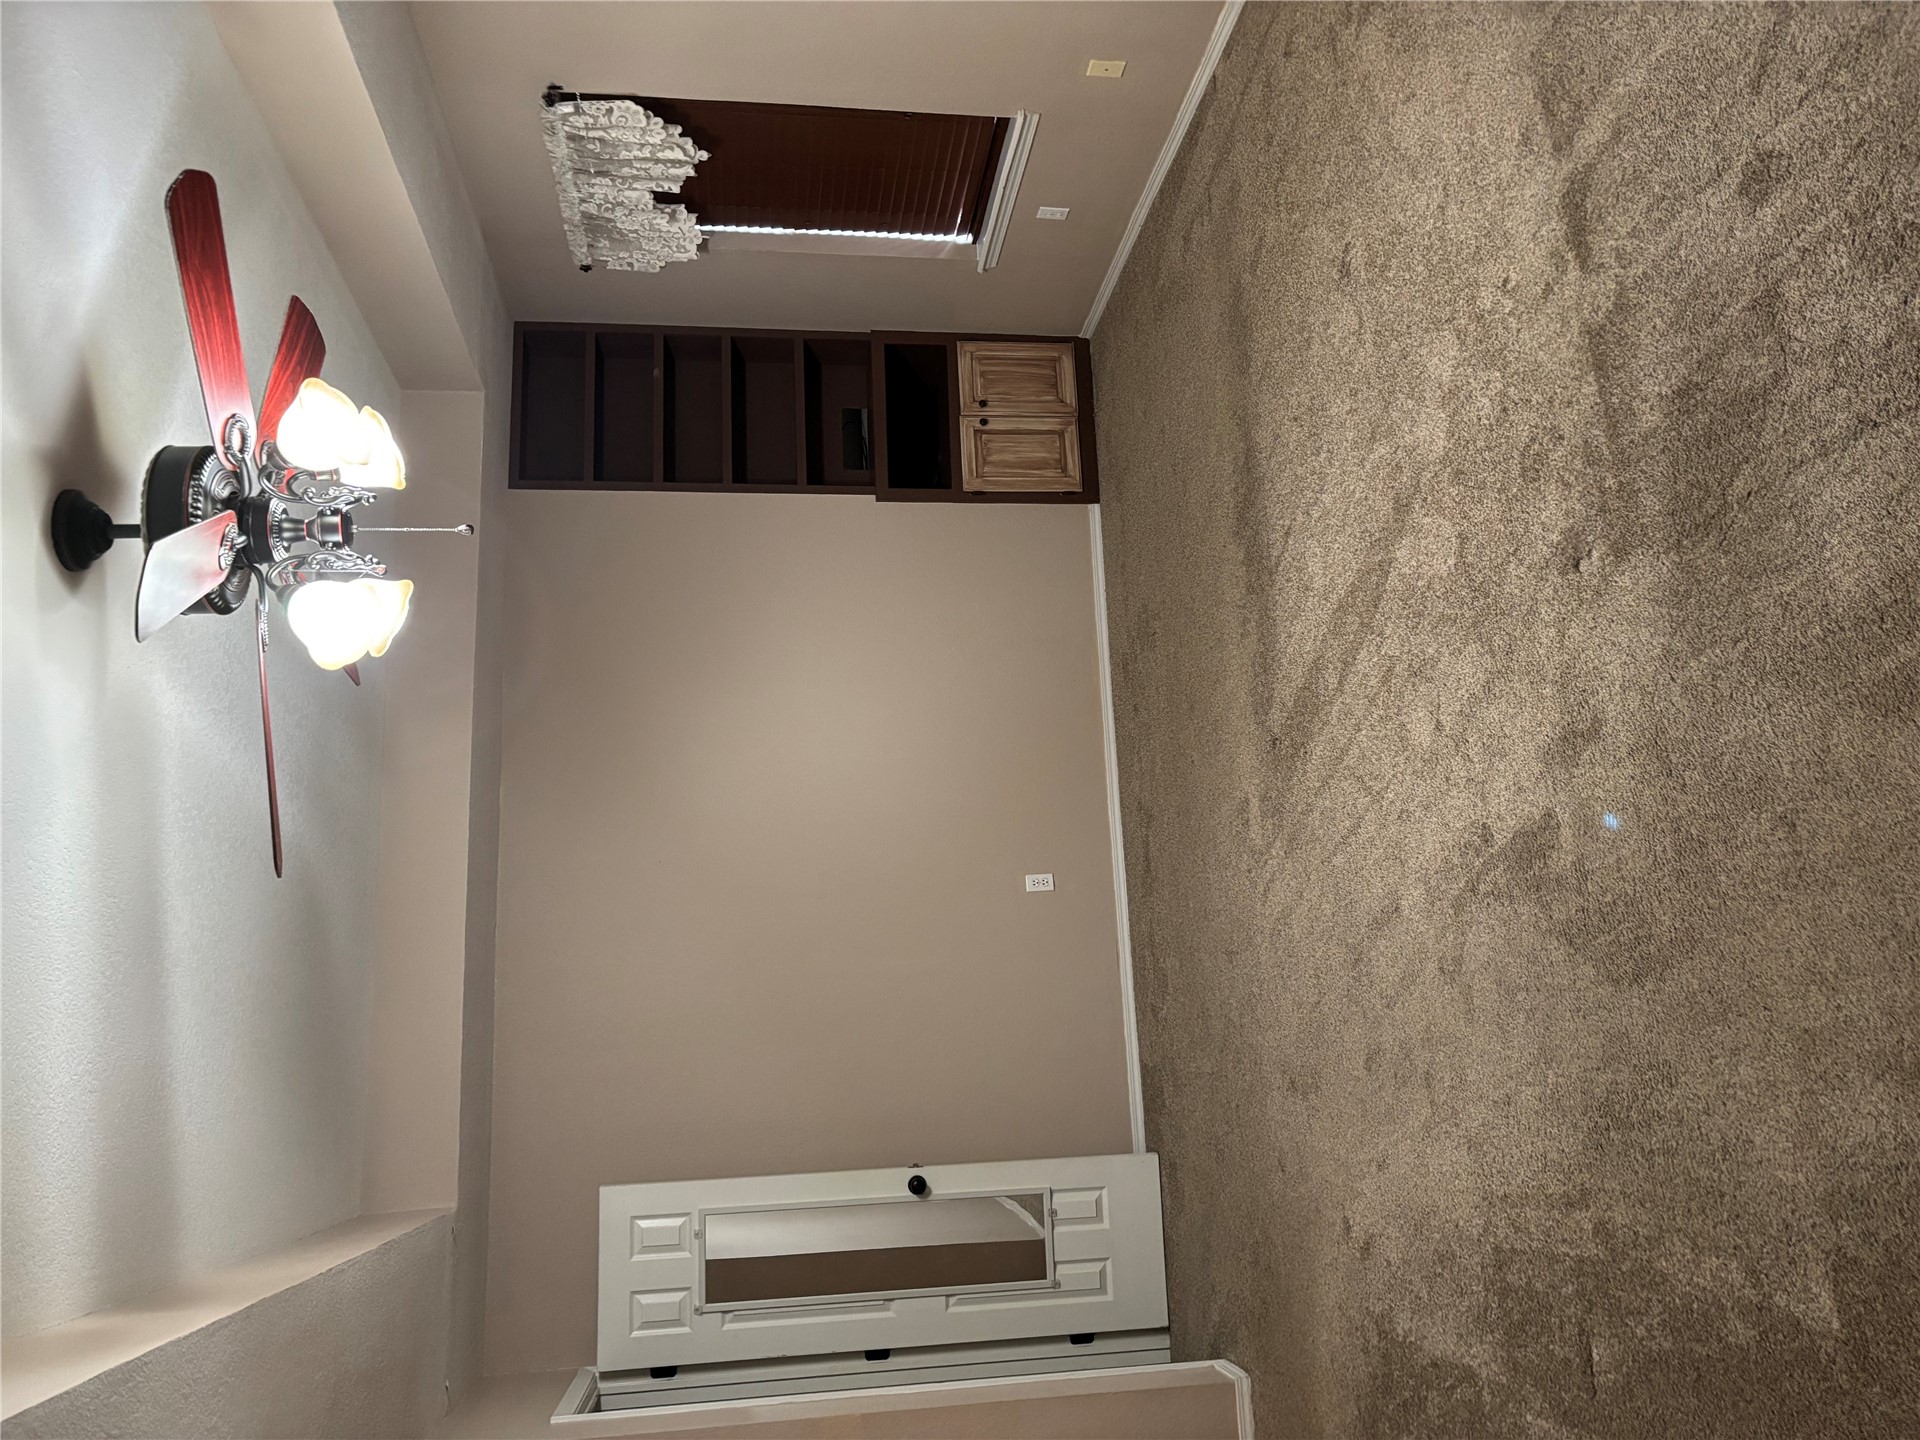
Tray ceiling, ceiling fan with multi-light fixture, built-in floor-to-ceiling shelving unit, and paneled door with inset mirror
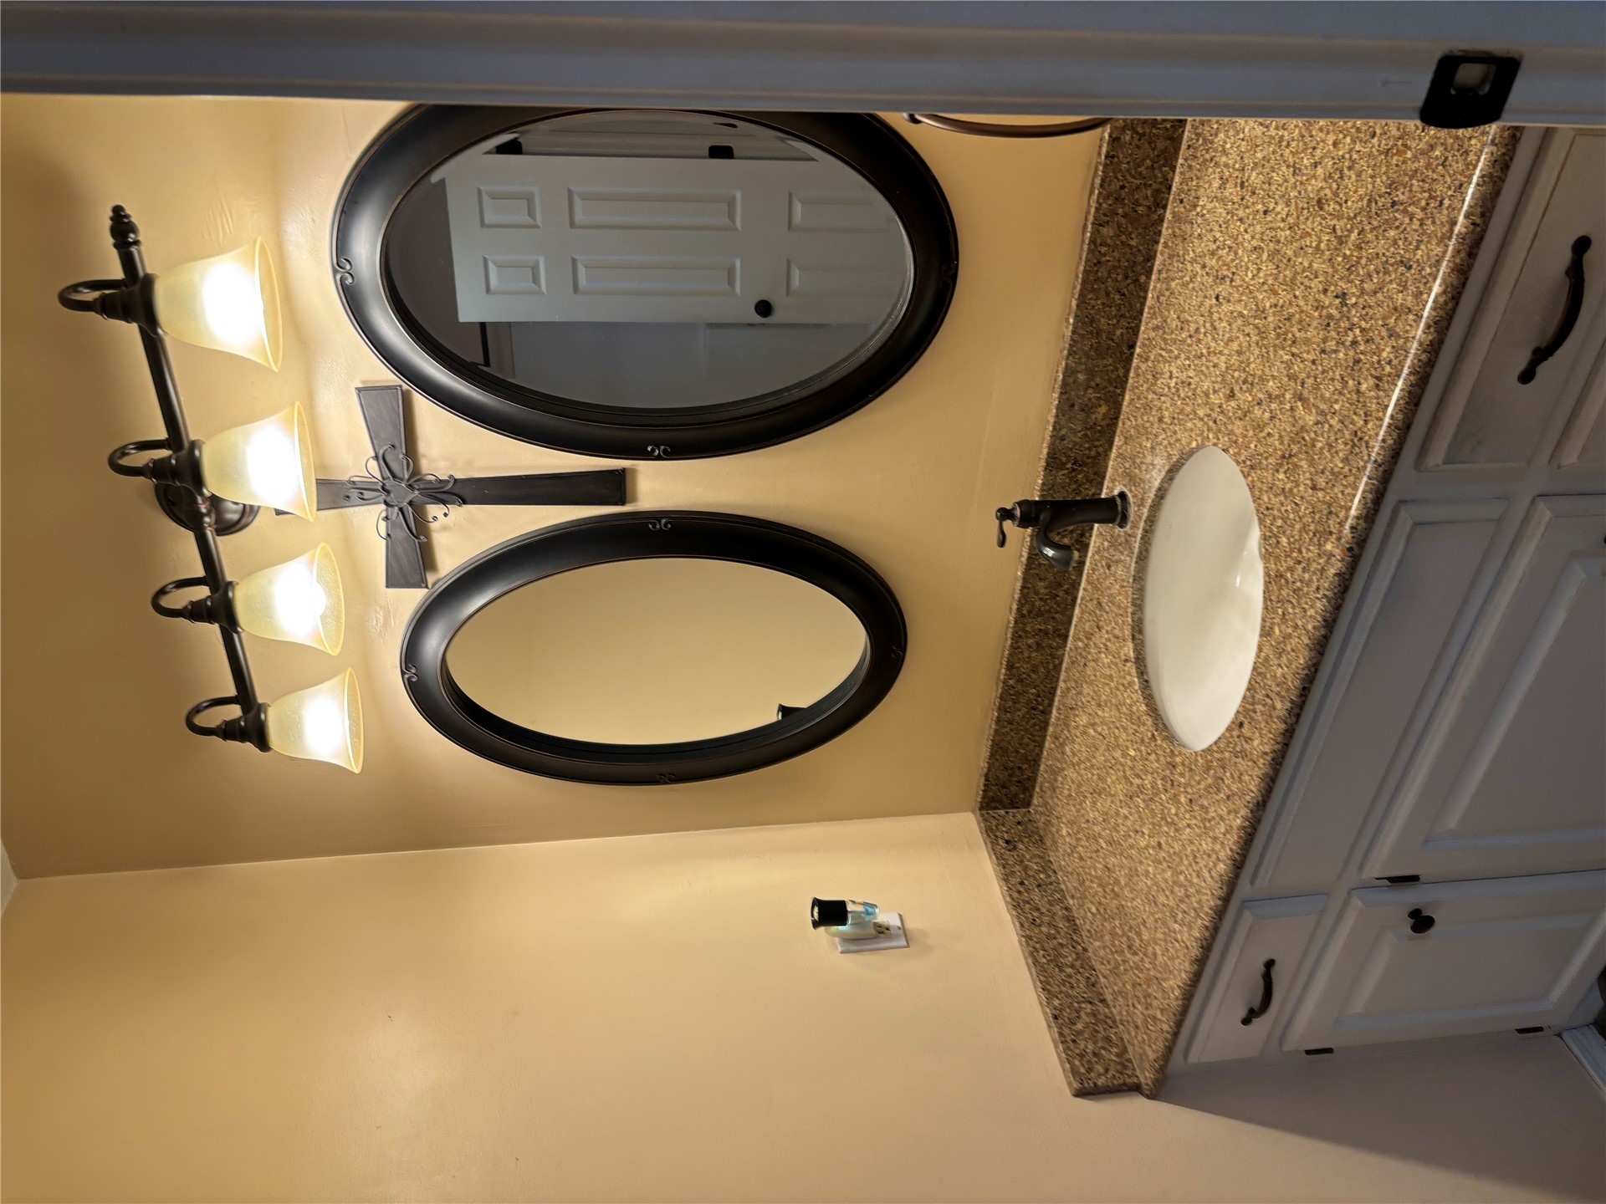
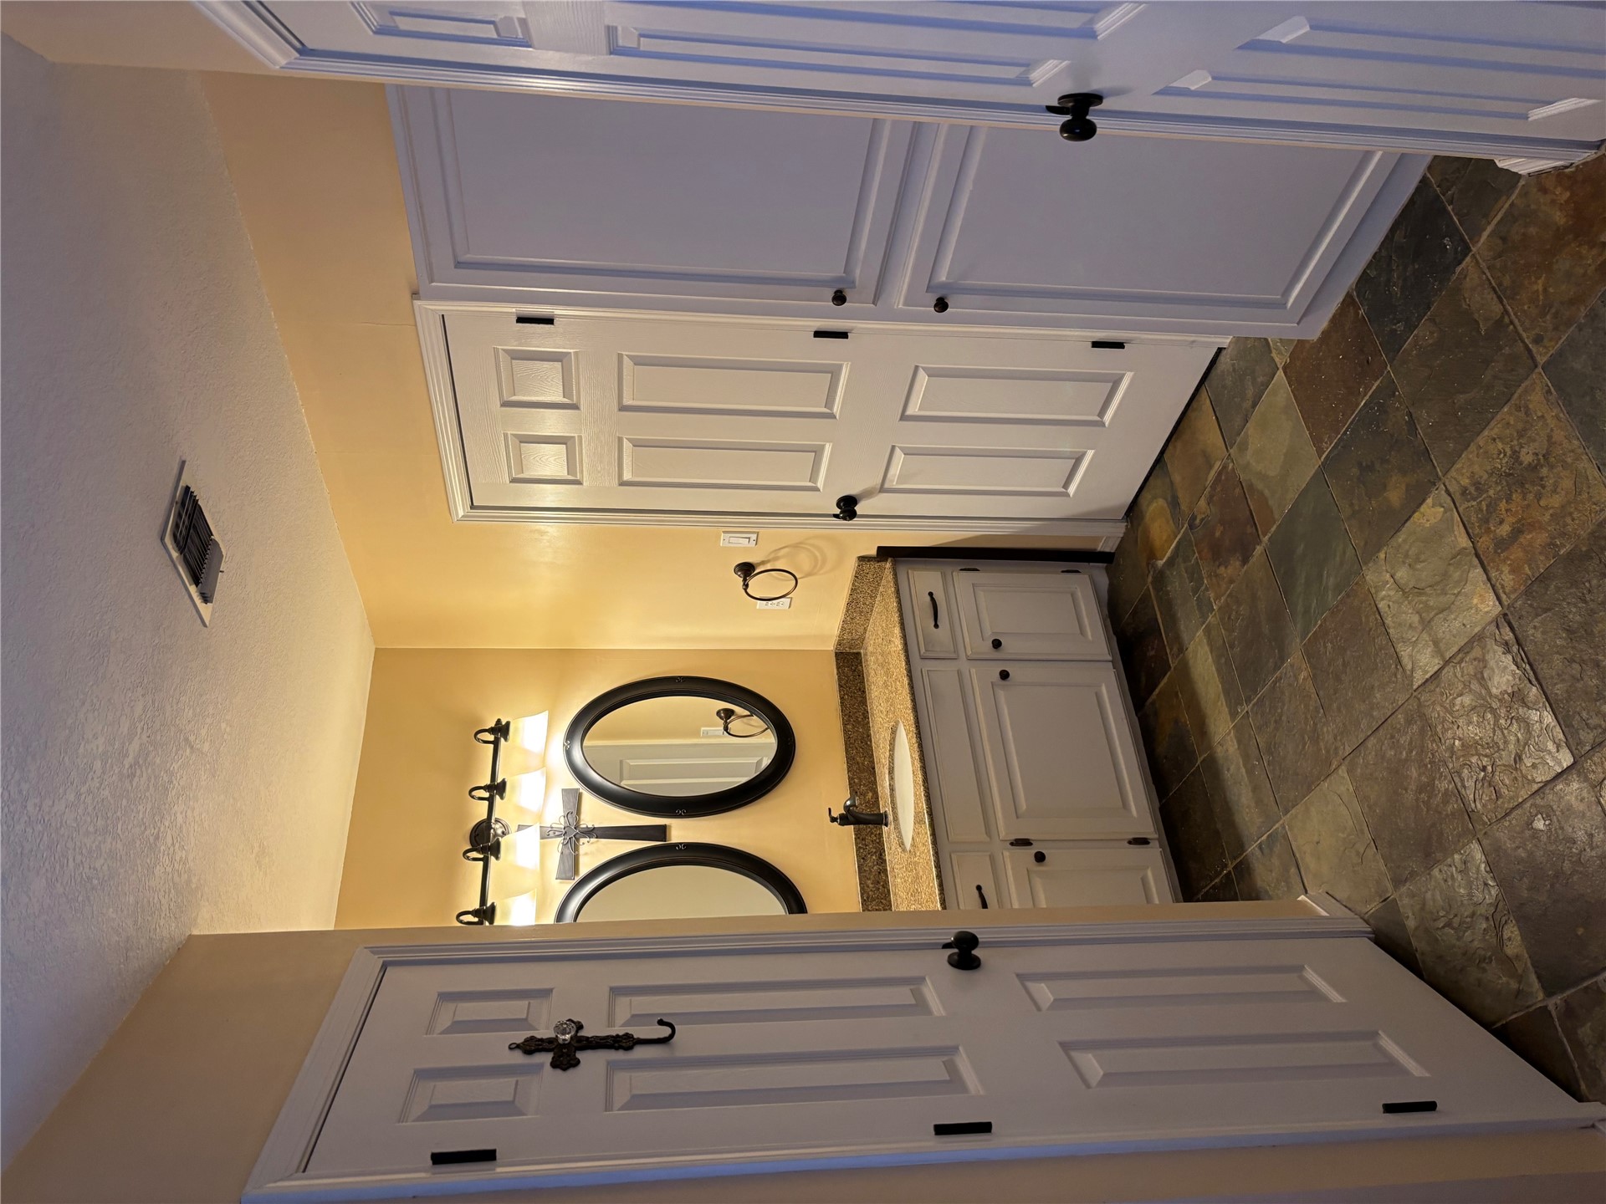
Vanity featuring a speckled stone-finish countertop, white cabinetry with dark hardware, dual oval mirrors, and a four-light fixture
Multi-tonal tile flooring, stone-finish countertop, white cabinetry with hardware, and built-in wall shelving
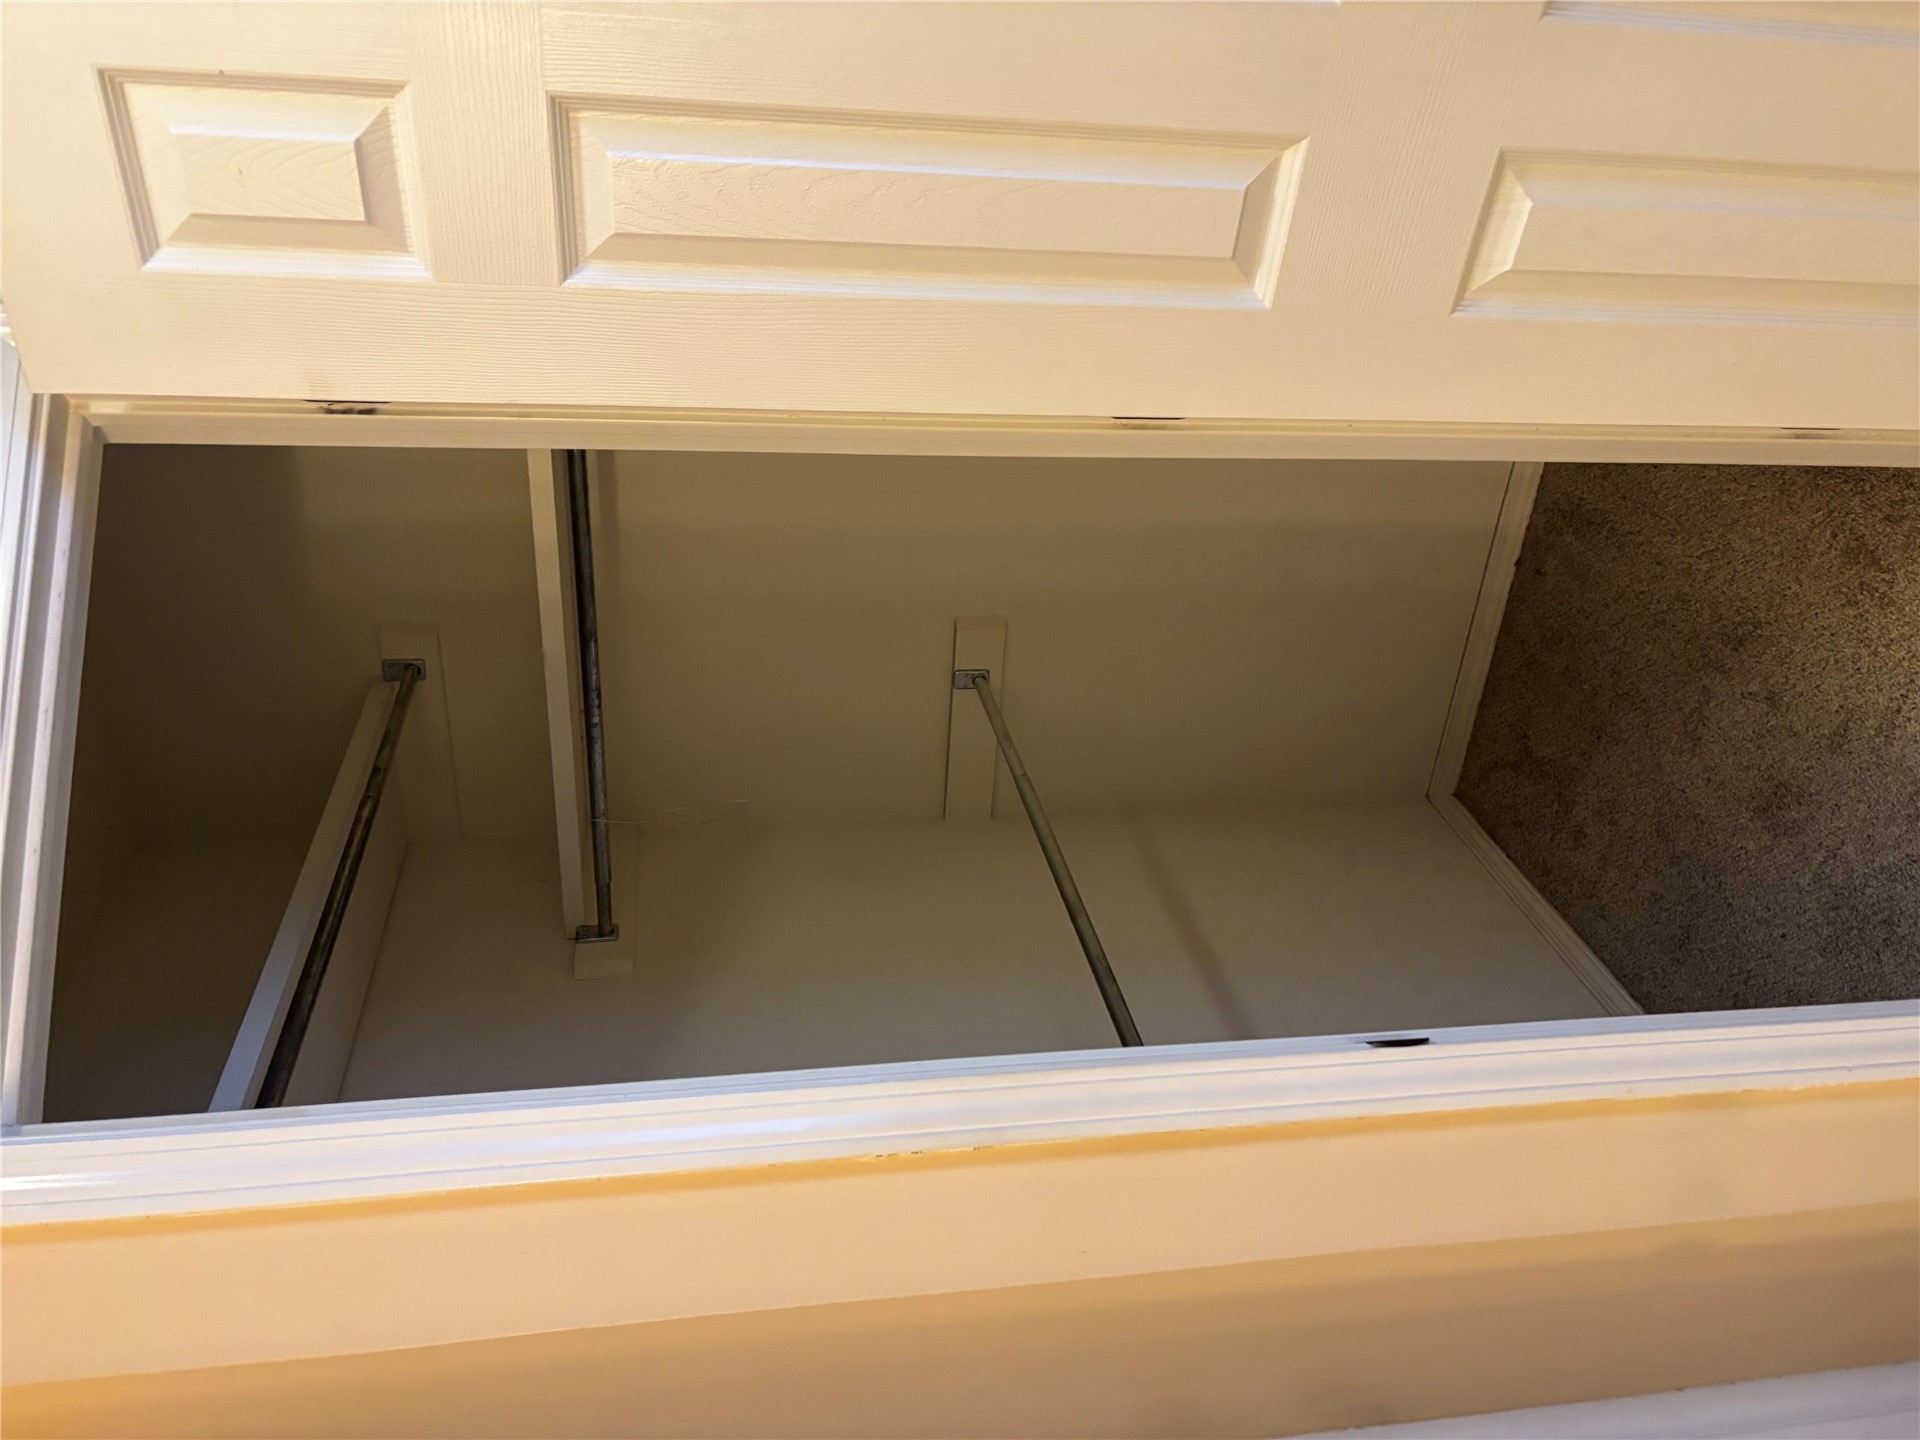
Reach-in closet featuring dual-level metal clothing rods, two upper storage shelves, and neutral carpeting
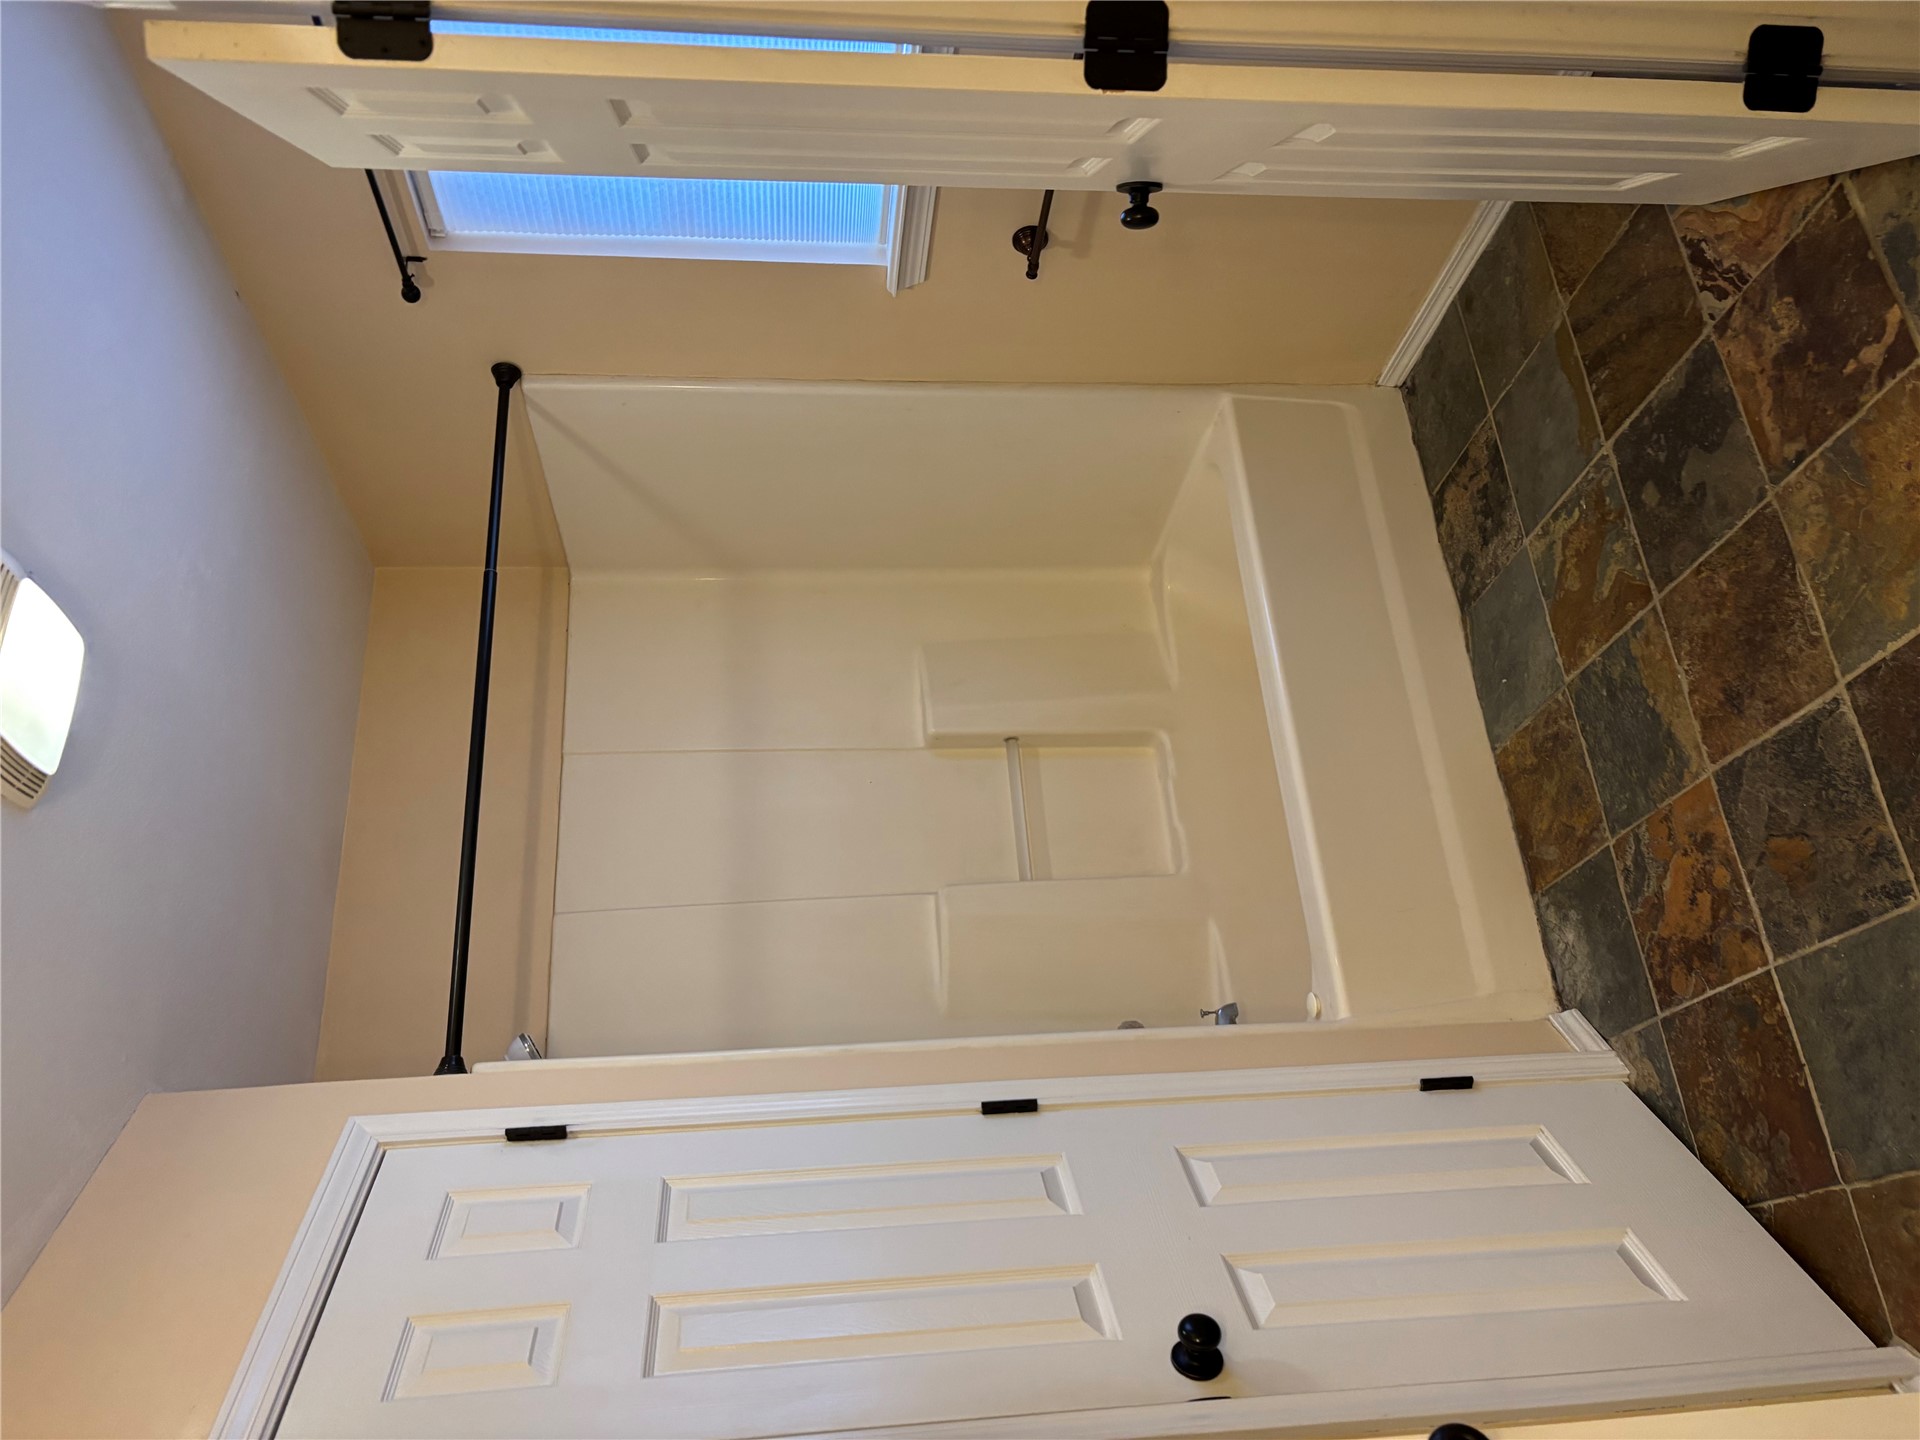
Multi-piece tub and shower surround, natural stone-finish floor tile, six-panel interior doors, and matte black hardware fixtures
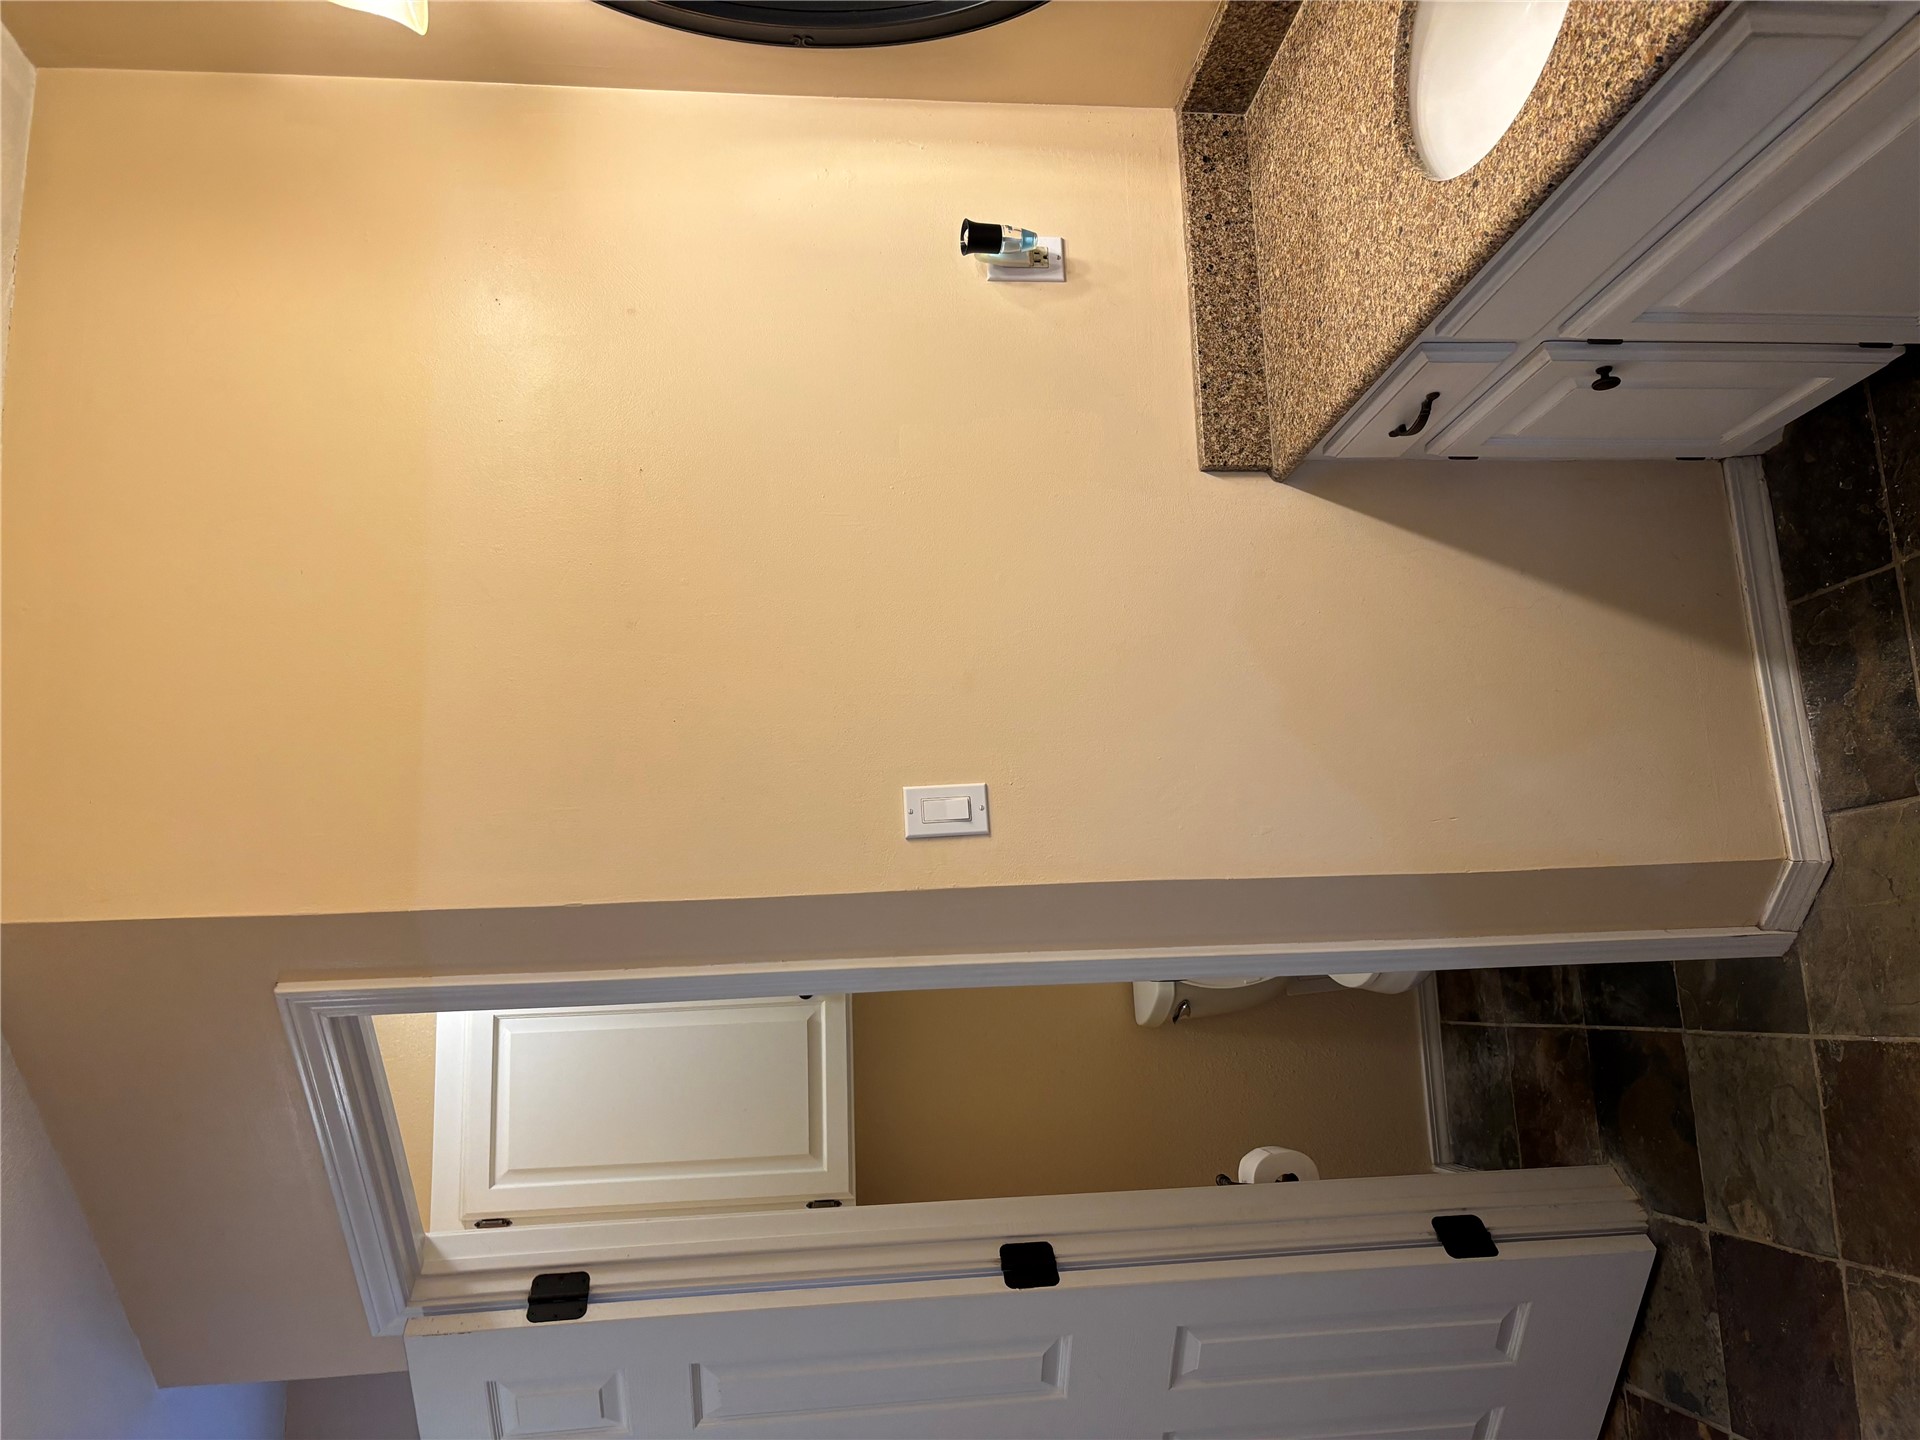
Bathroom featuring a vanity with white cabinetry and a speckled stone-finish countertop, undermount sink, multi-tonal tile flooring, and a wall-mounted storage cabinet
Bathroom featuring multi-toned stone tile flooring, white shaker-style cabinetry, stone-composite countertop with an integrated oval sink, and a dual-mirror vanity arrangement with four-light fixture
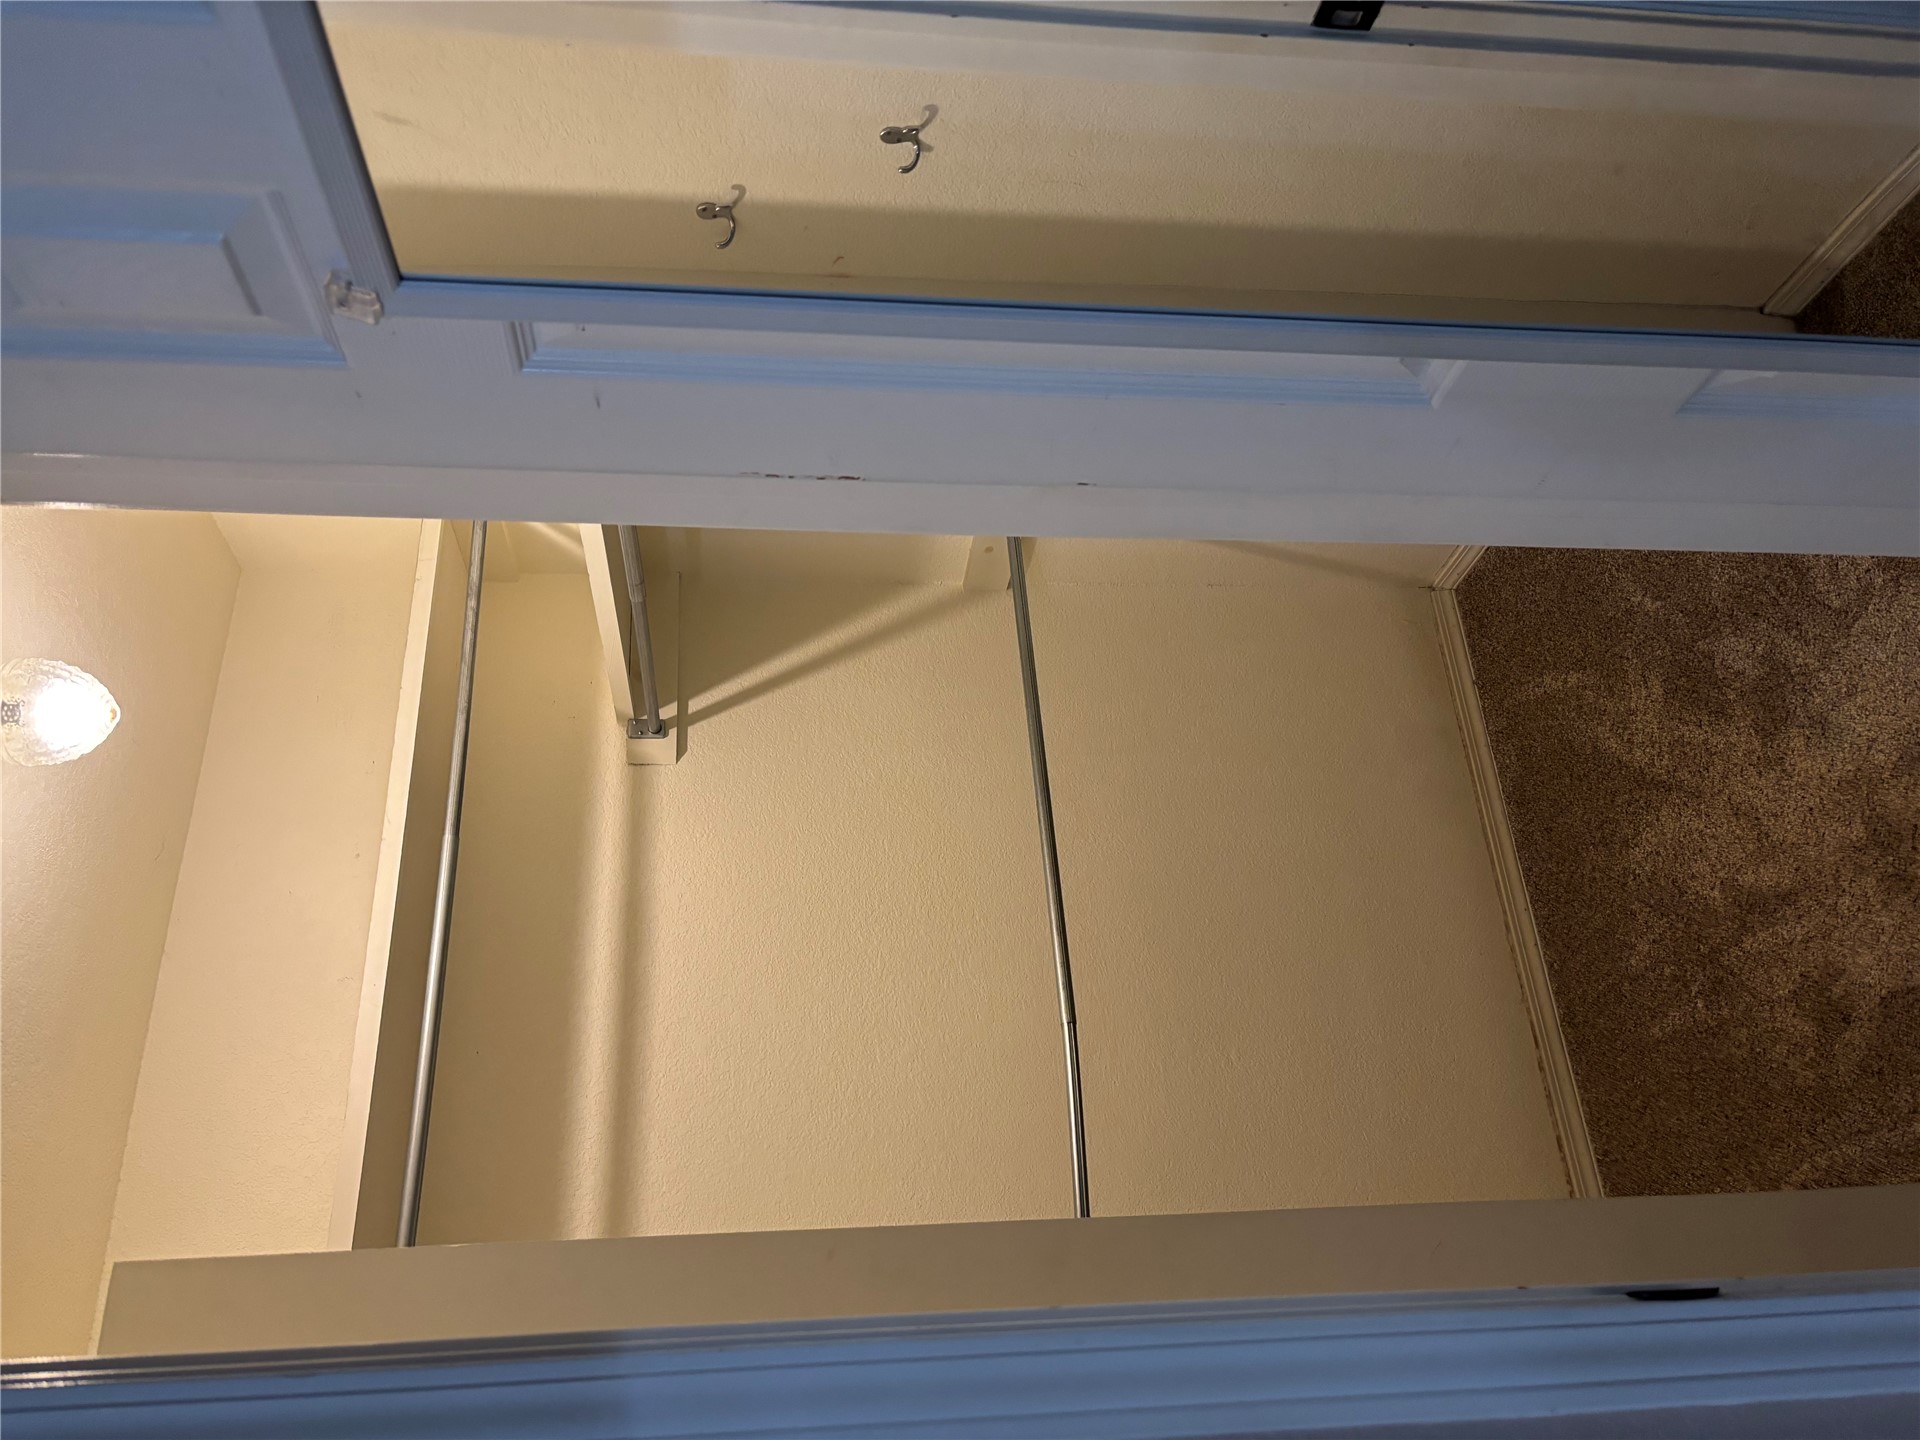
Walk-in closet featuring tiered metal garment rods, fixed overhead shelving, carpeted flooring, and a door-mounted multi-hook fixture
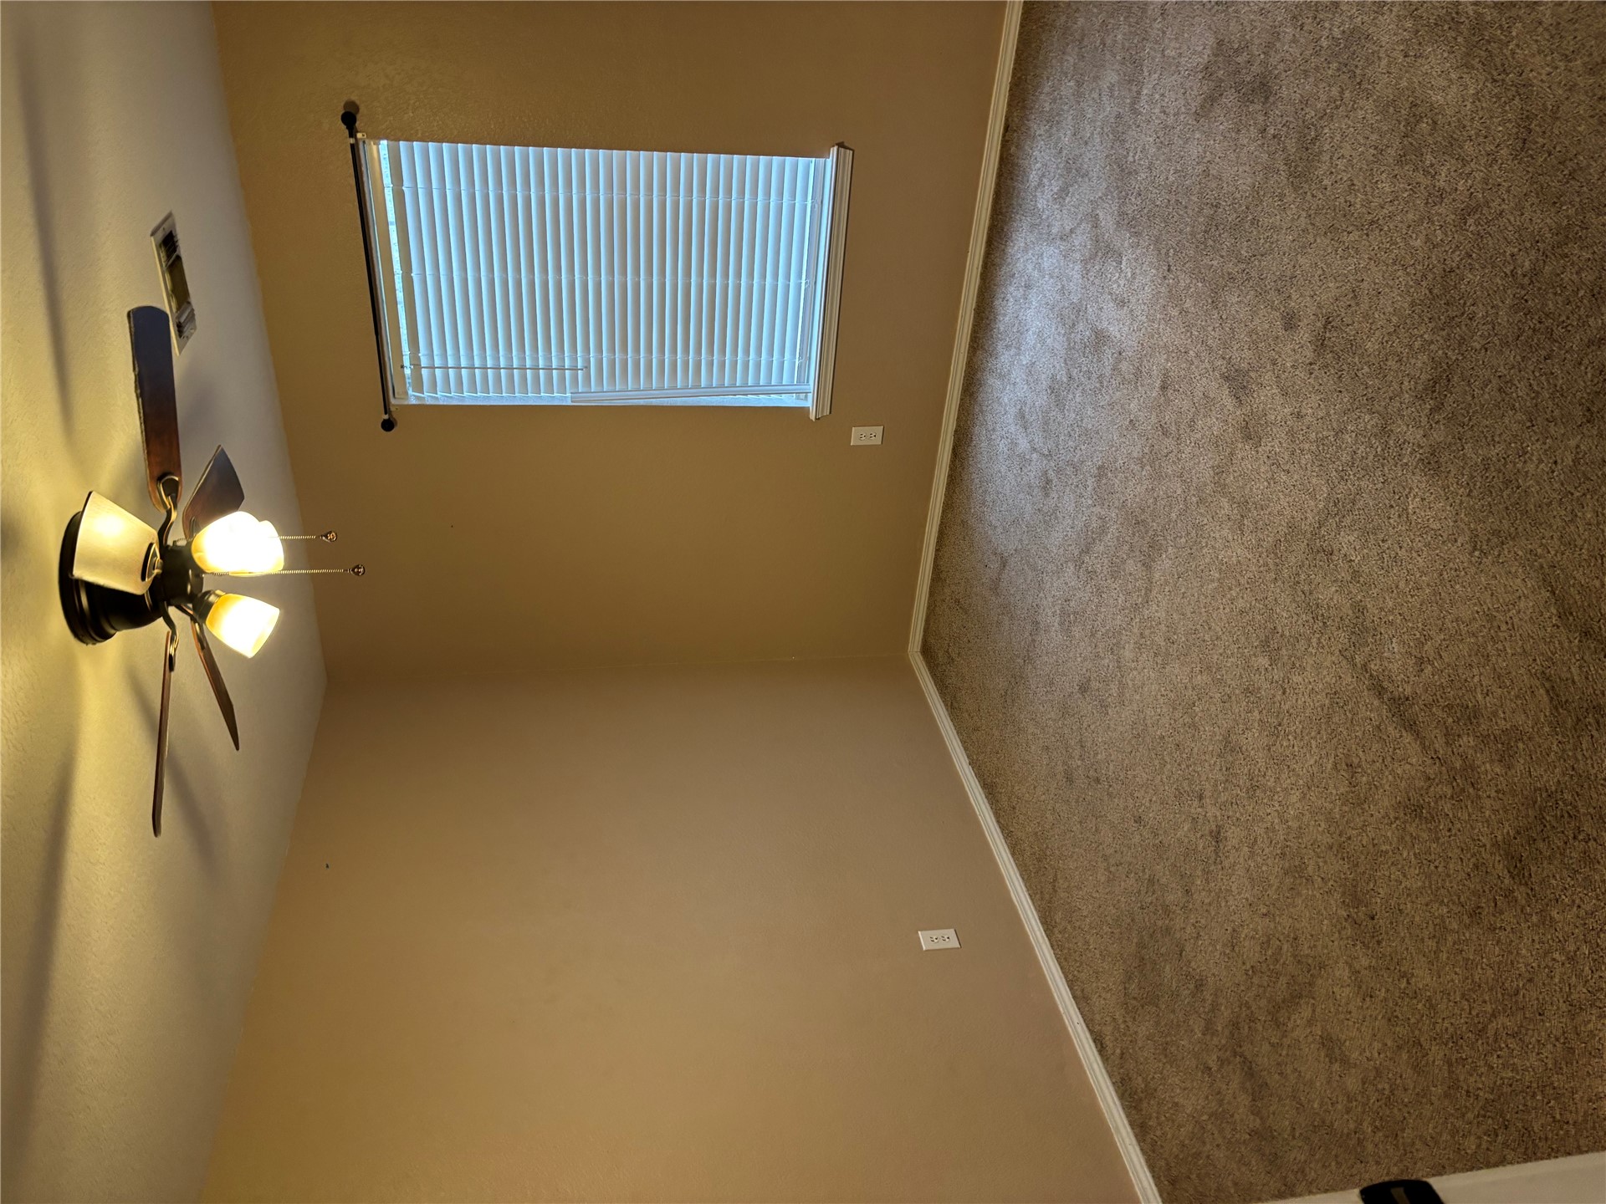
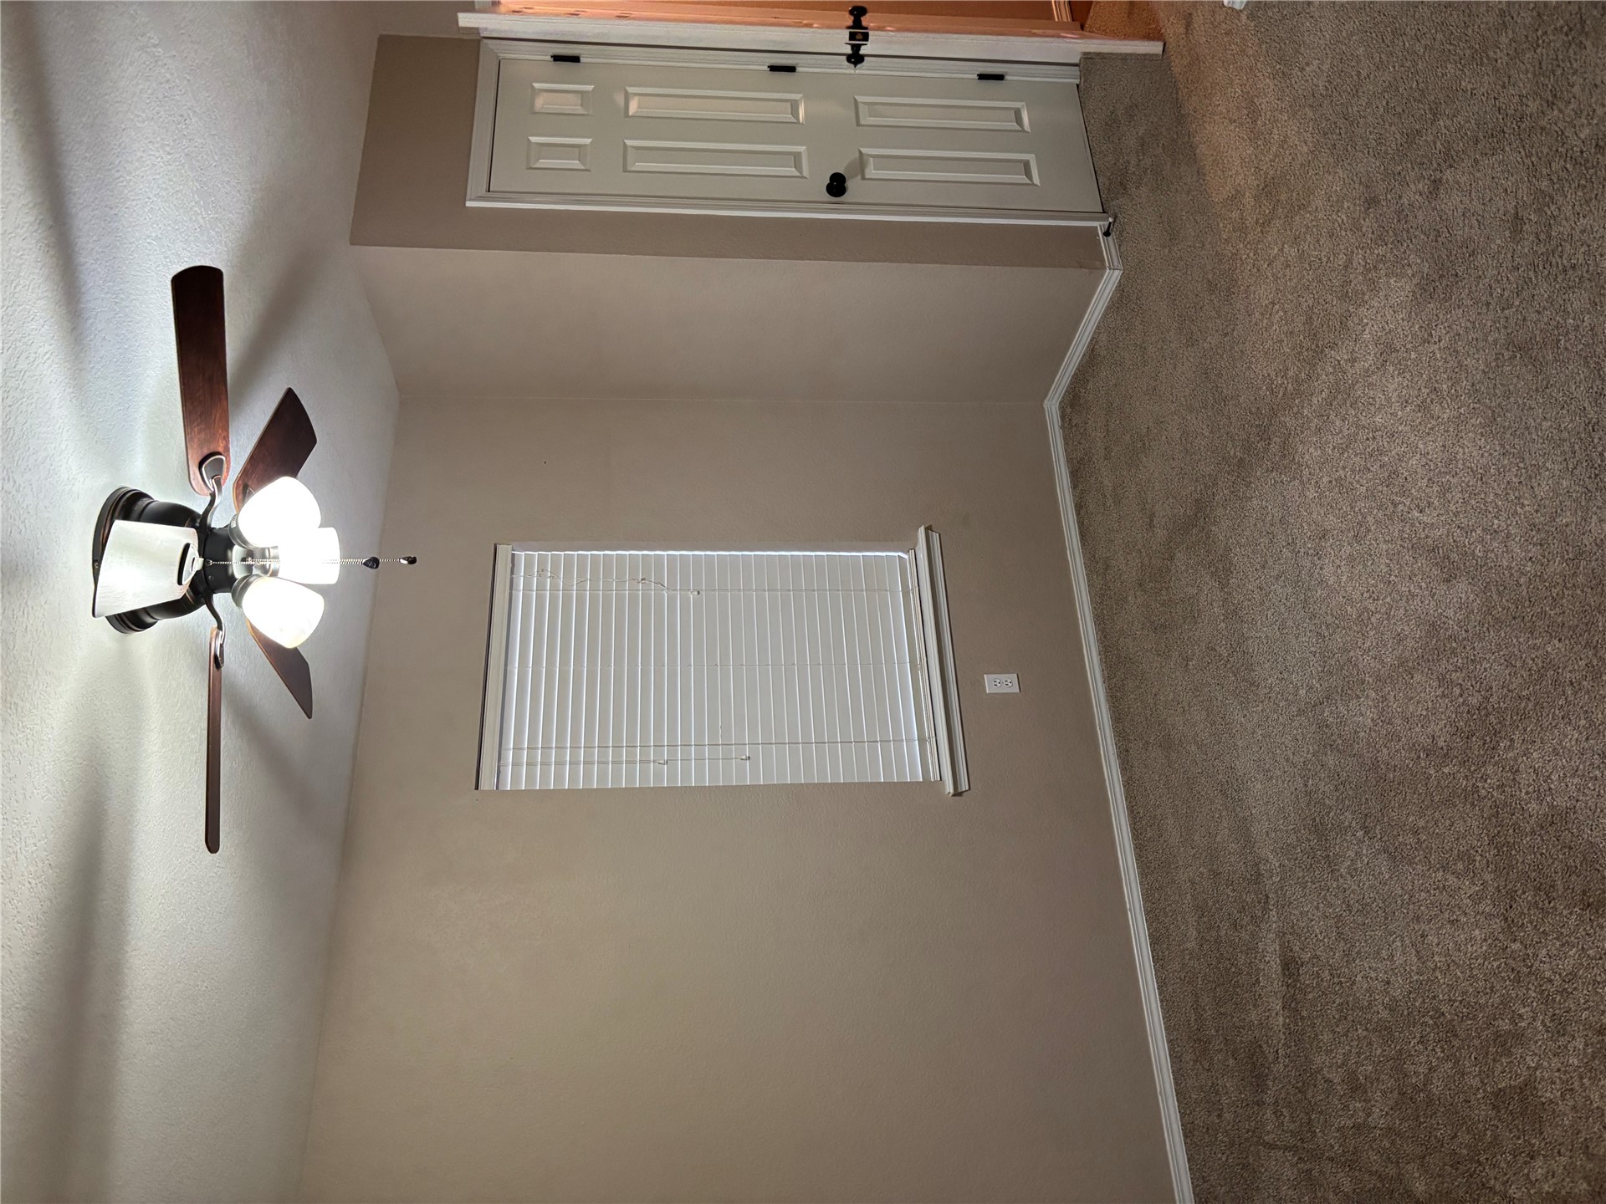
Room featuring neutral-toned walls, carpeting, a ceiling fan with integrated lighting, and a single window equipped with horizontal blinds
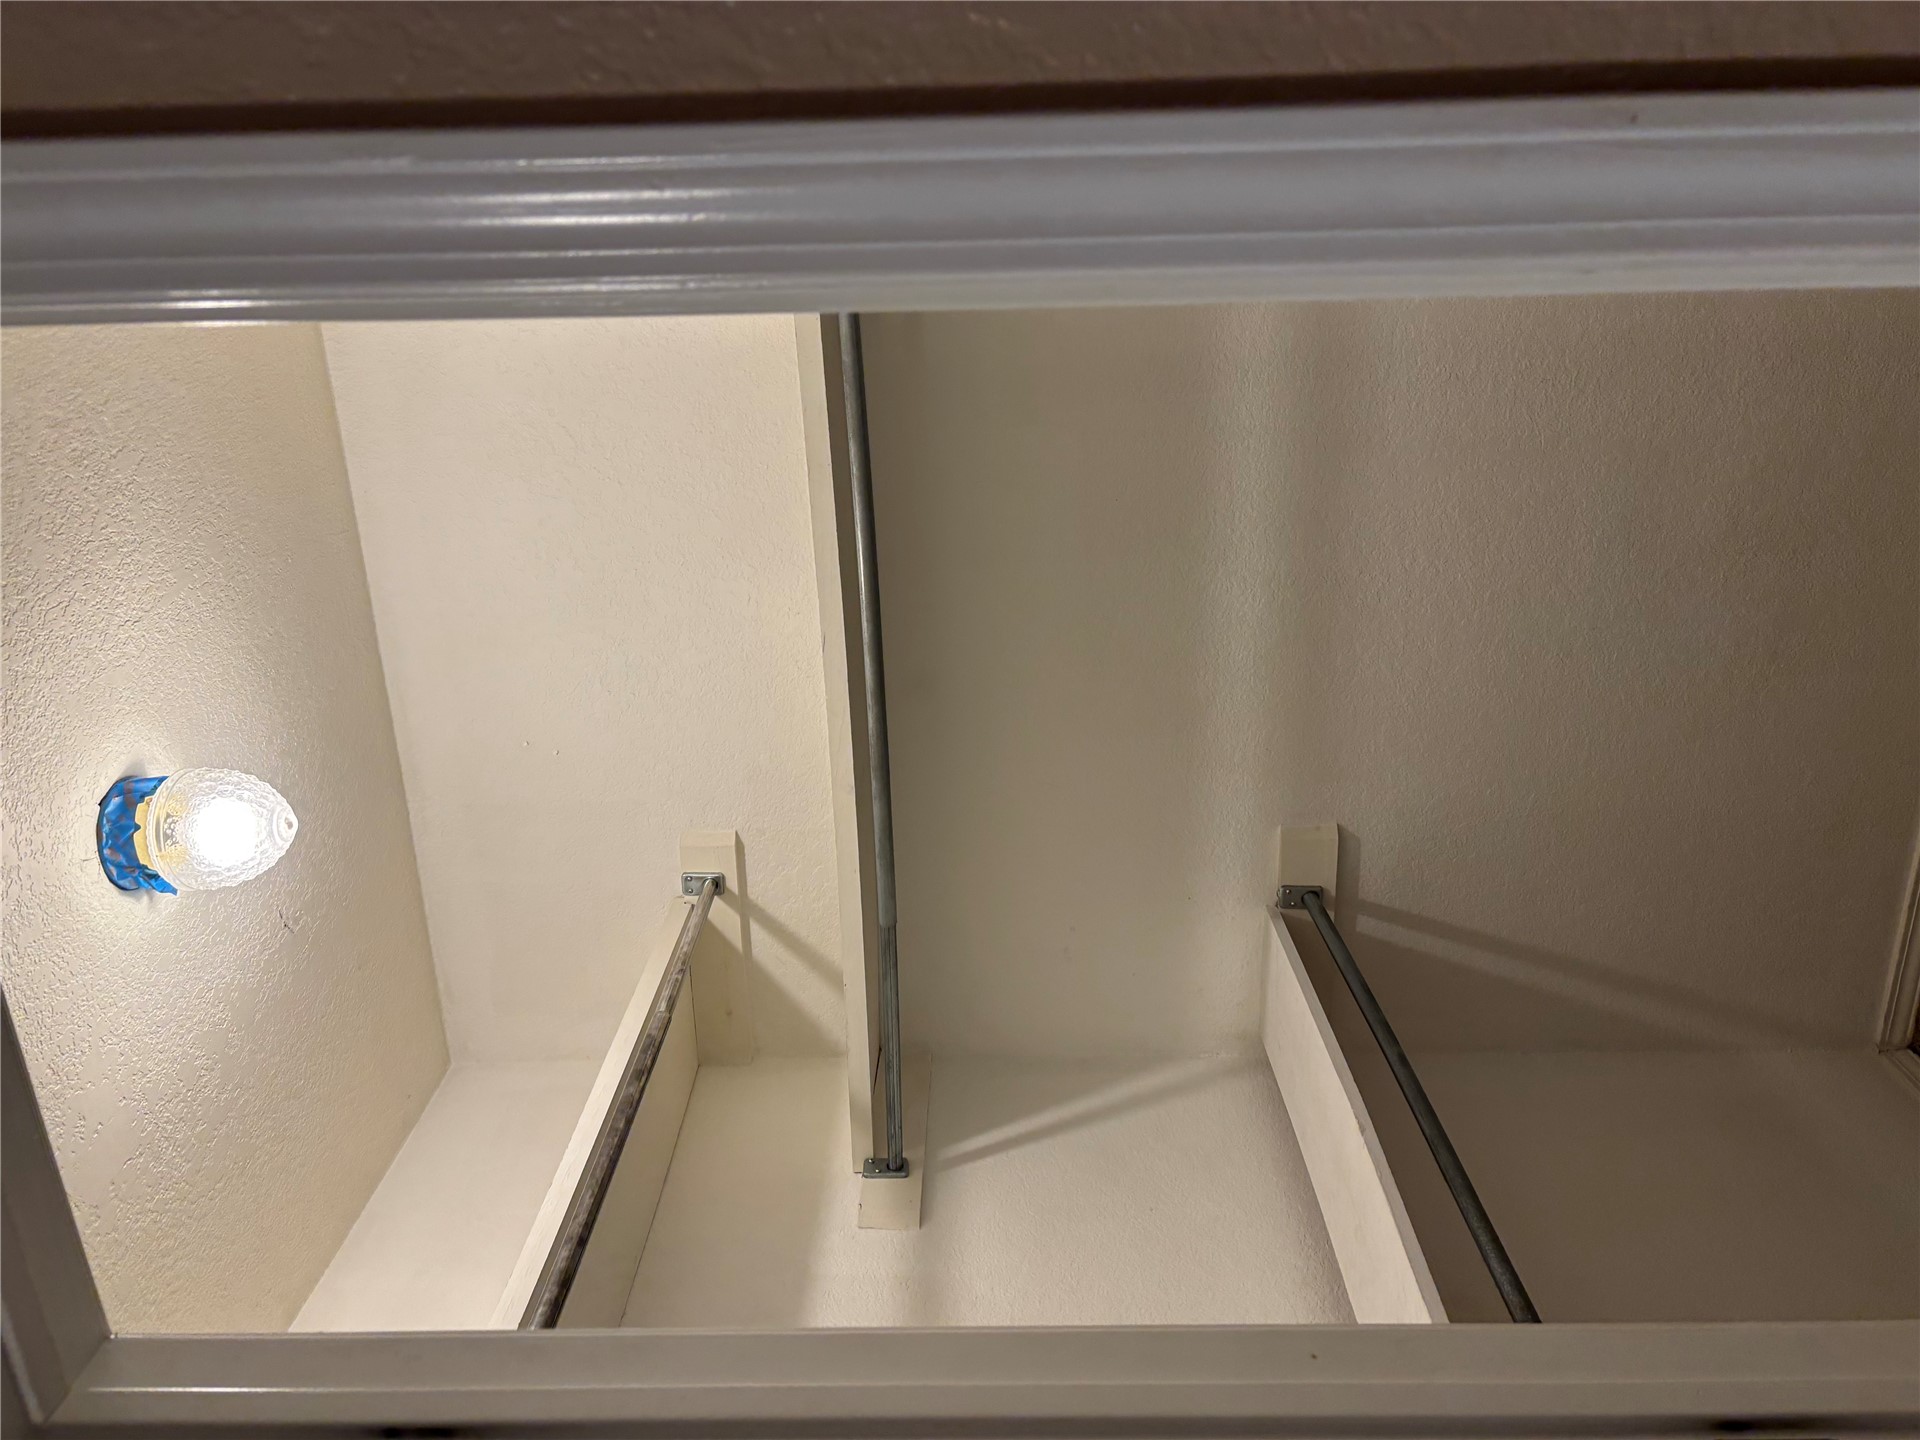
Storage space featuring multi-level white shelving and integrated metal hanging rods, illuminated by a ceiling-mounted fixture
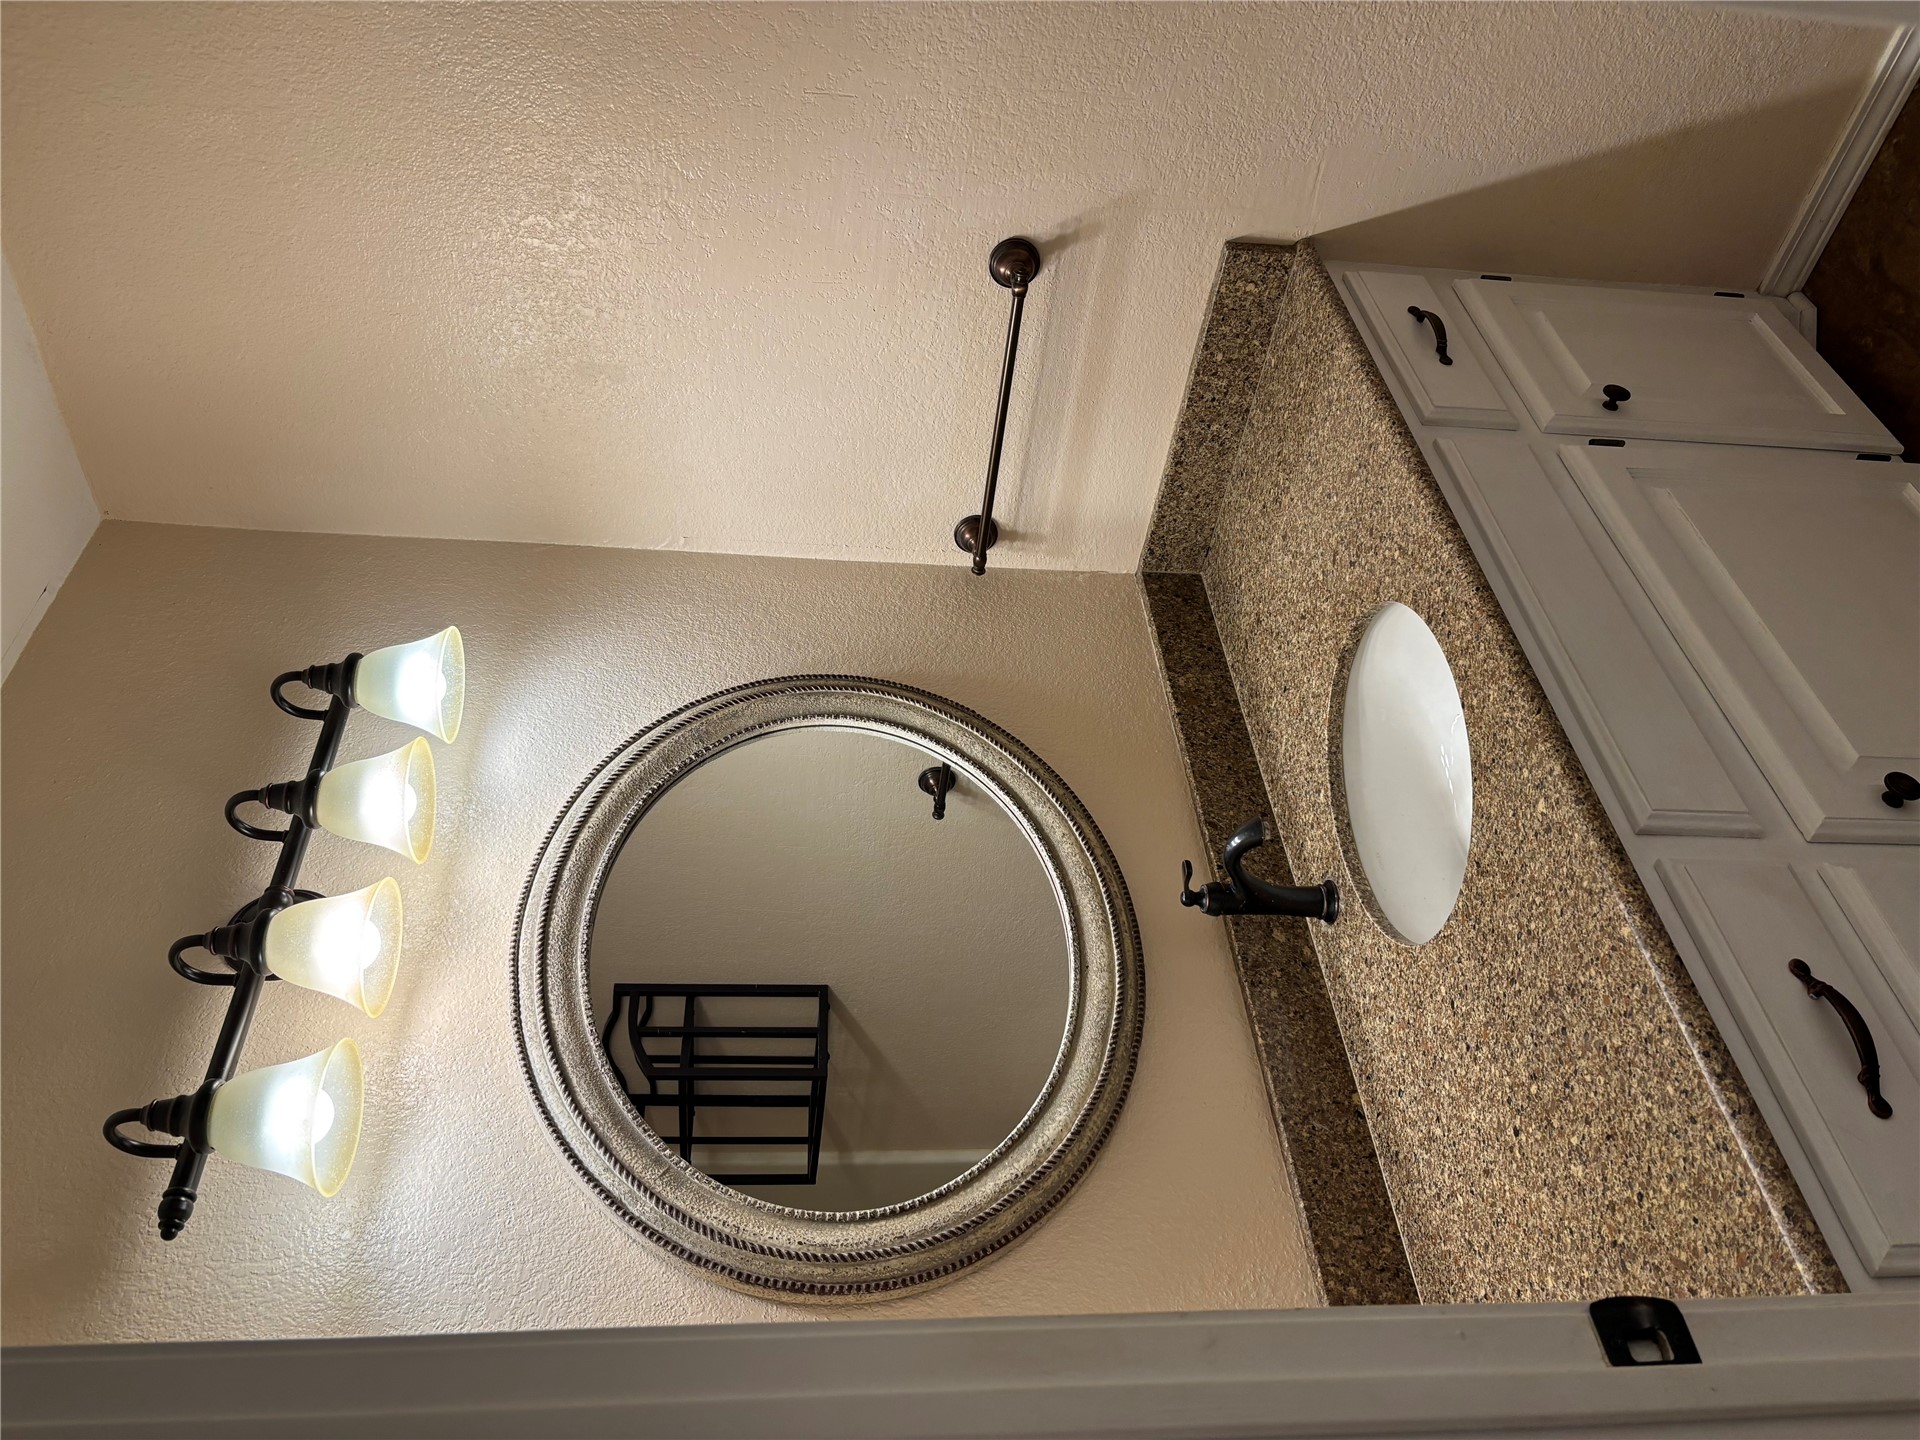
Bathroom vanity featuring a stone-composite countertop with an integrated undermount sink, white cabinetry with dark hardware, a decorative oval mirror, and a four-light bronze fixture
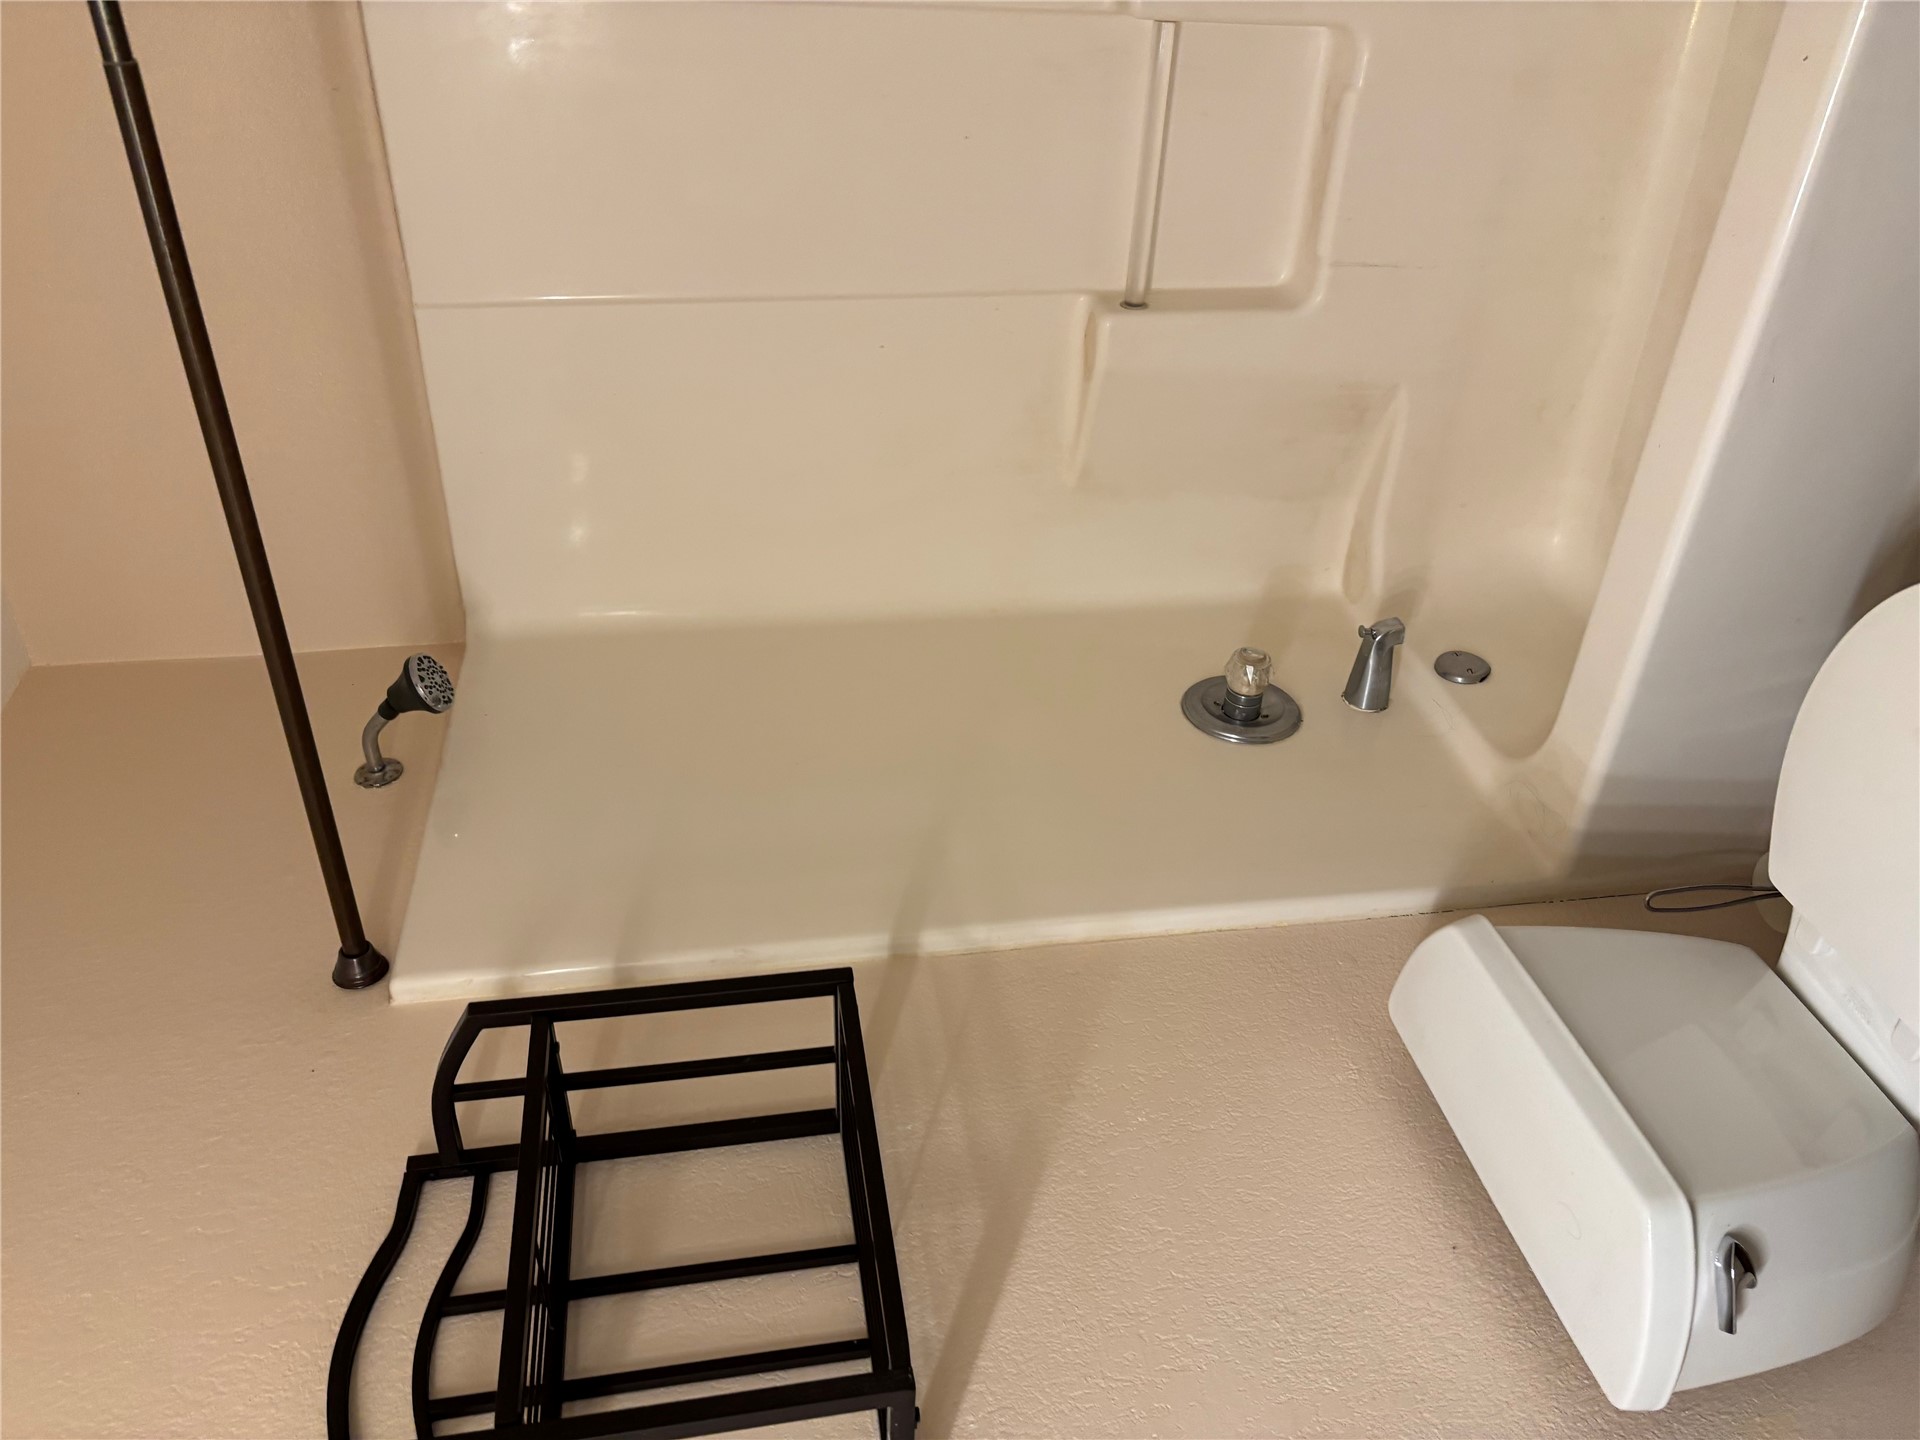
Full-height acrylic tub and shower enclosure with integrated shelving, chrome-finish plumbing fixtures, and wall-mounted metal storage rack
Neutral-toned room featuring wall-to-wall carpeting, a multi-paneled door, and a ceiling fan with integrated lighting
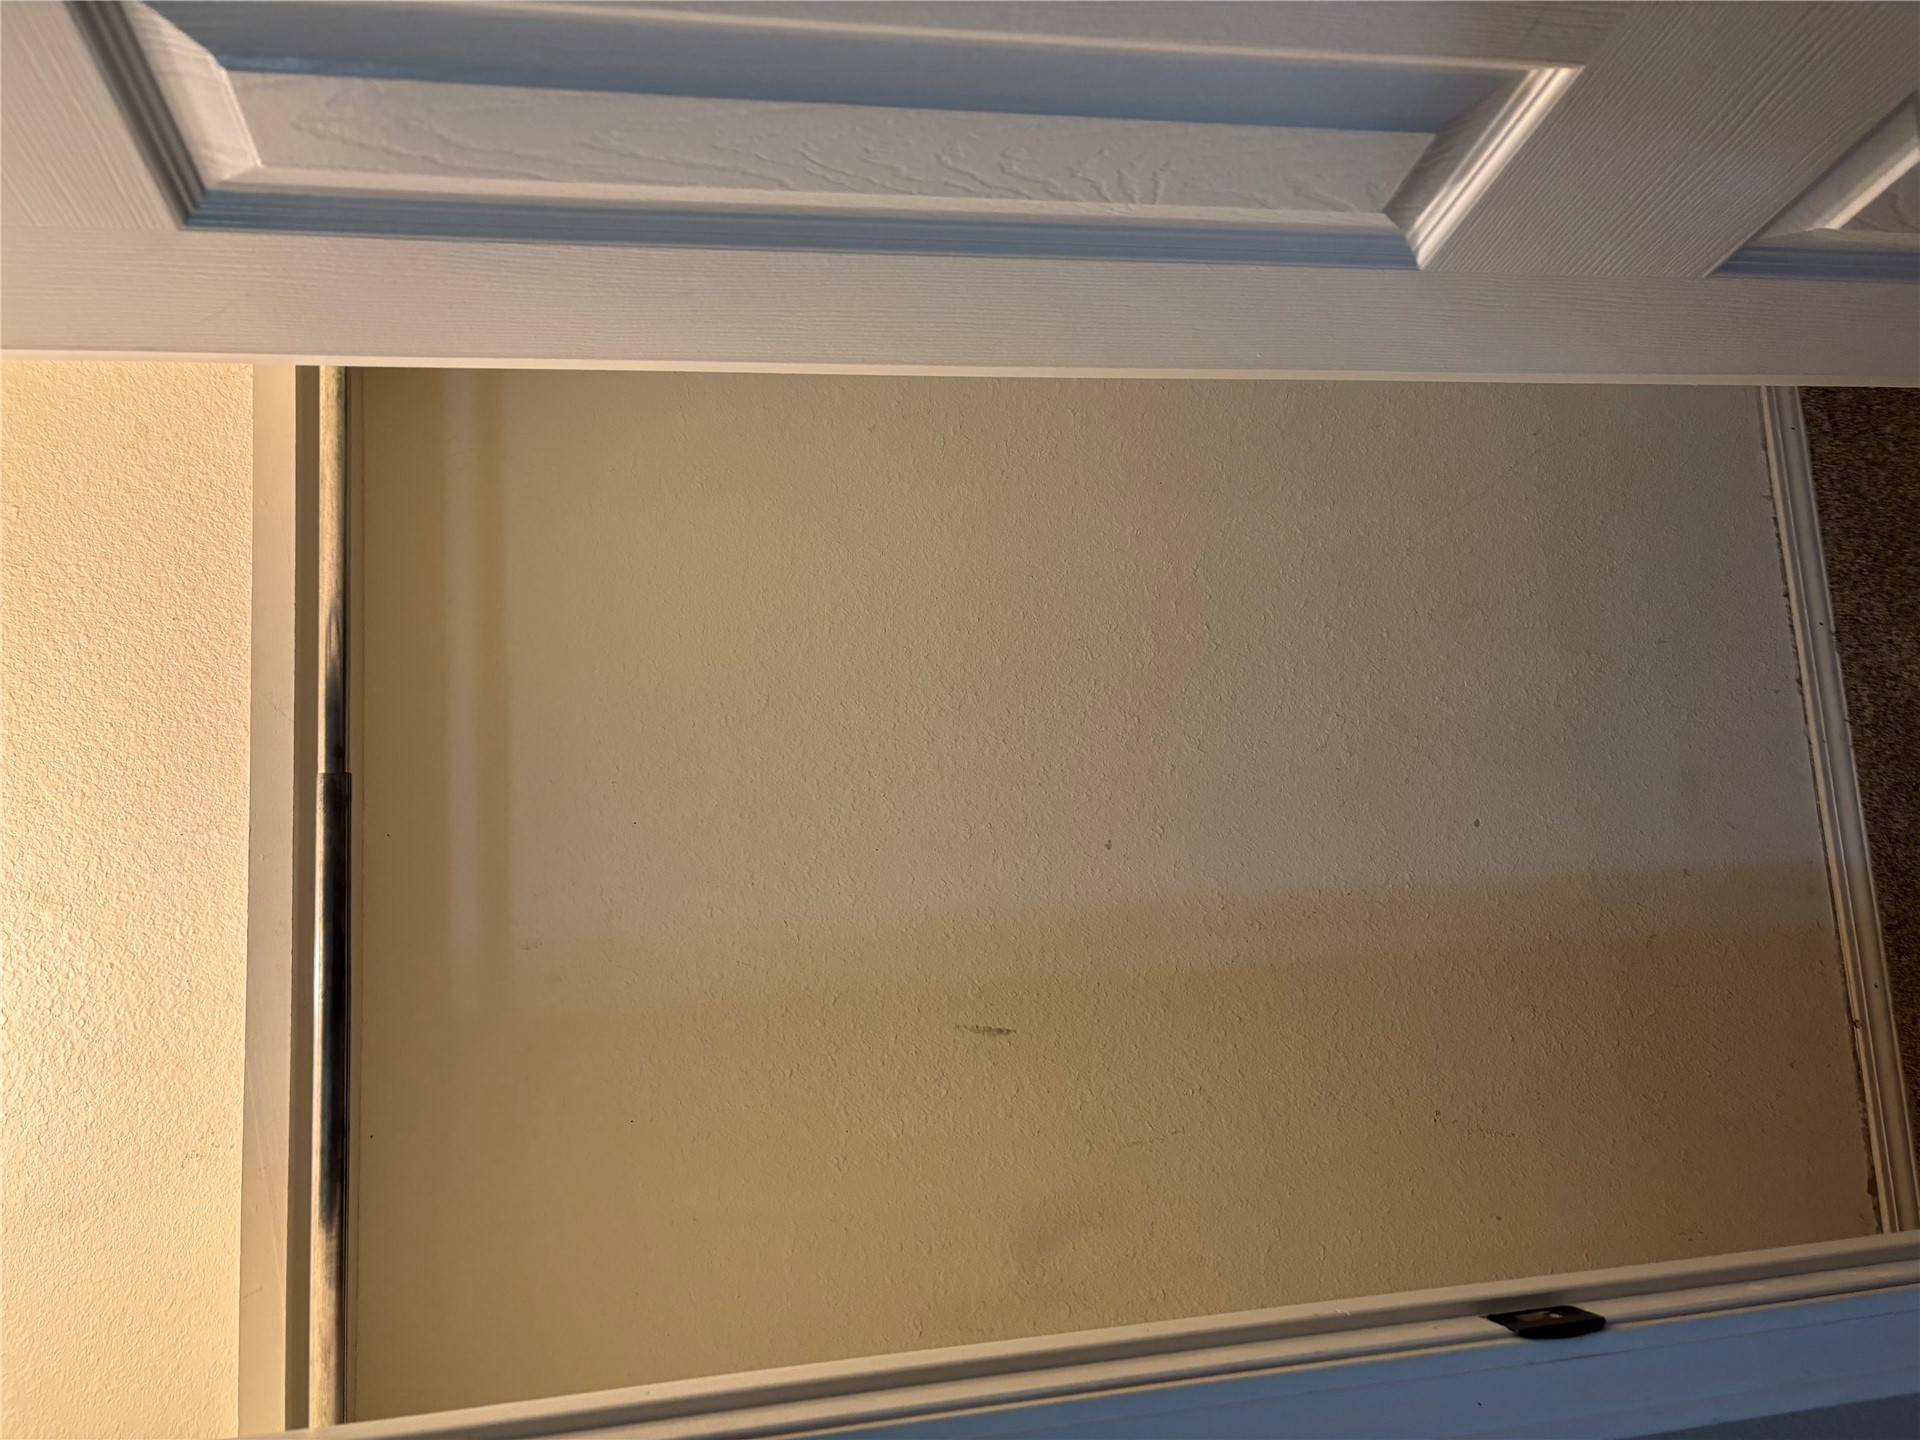
Interior closet featuring a white-painted door, metal rod, and wall-to-wall carpeting
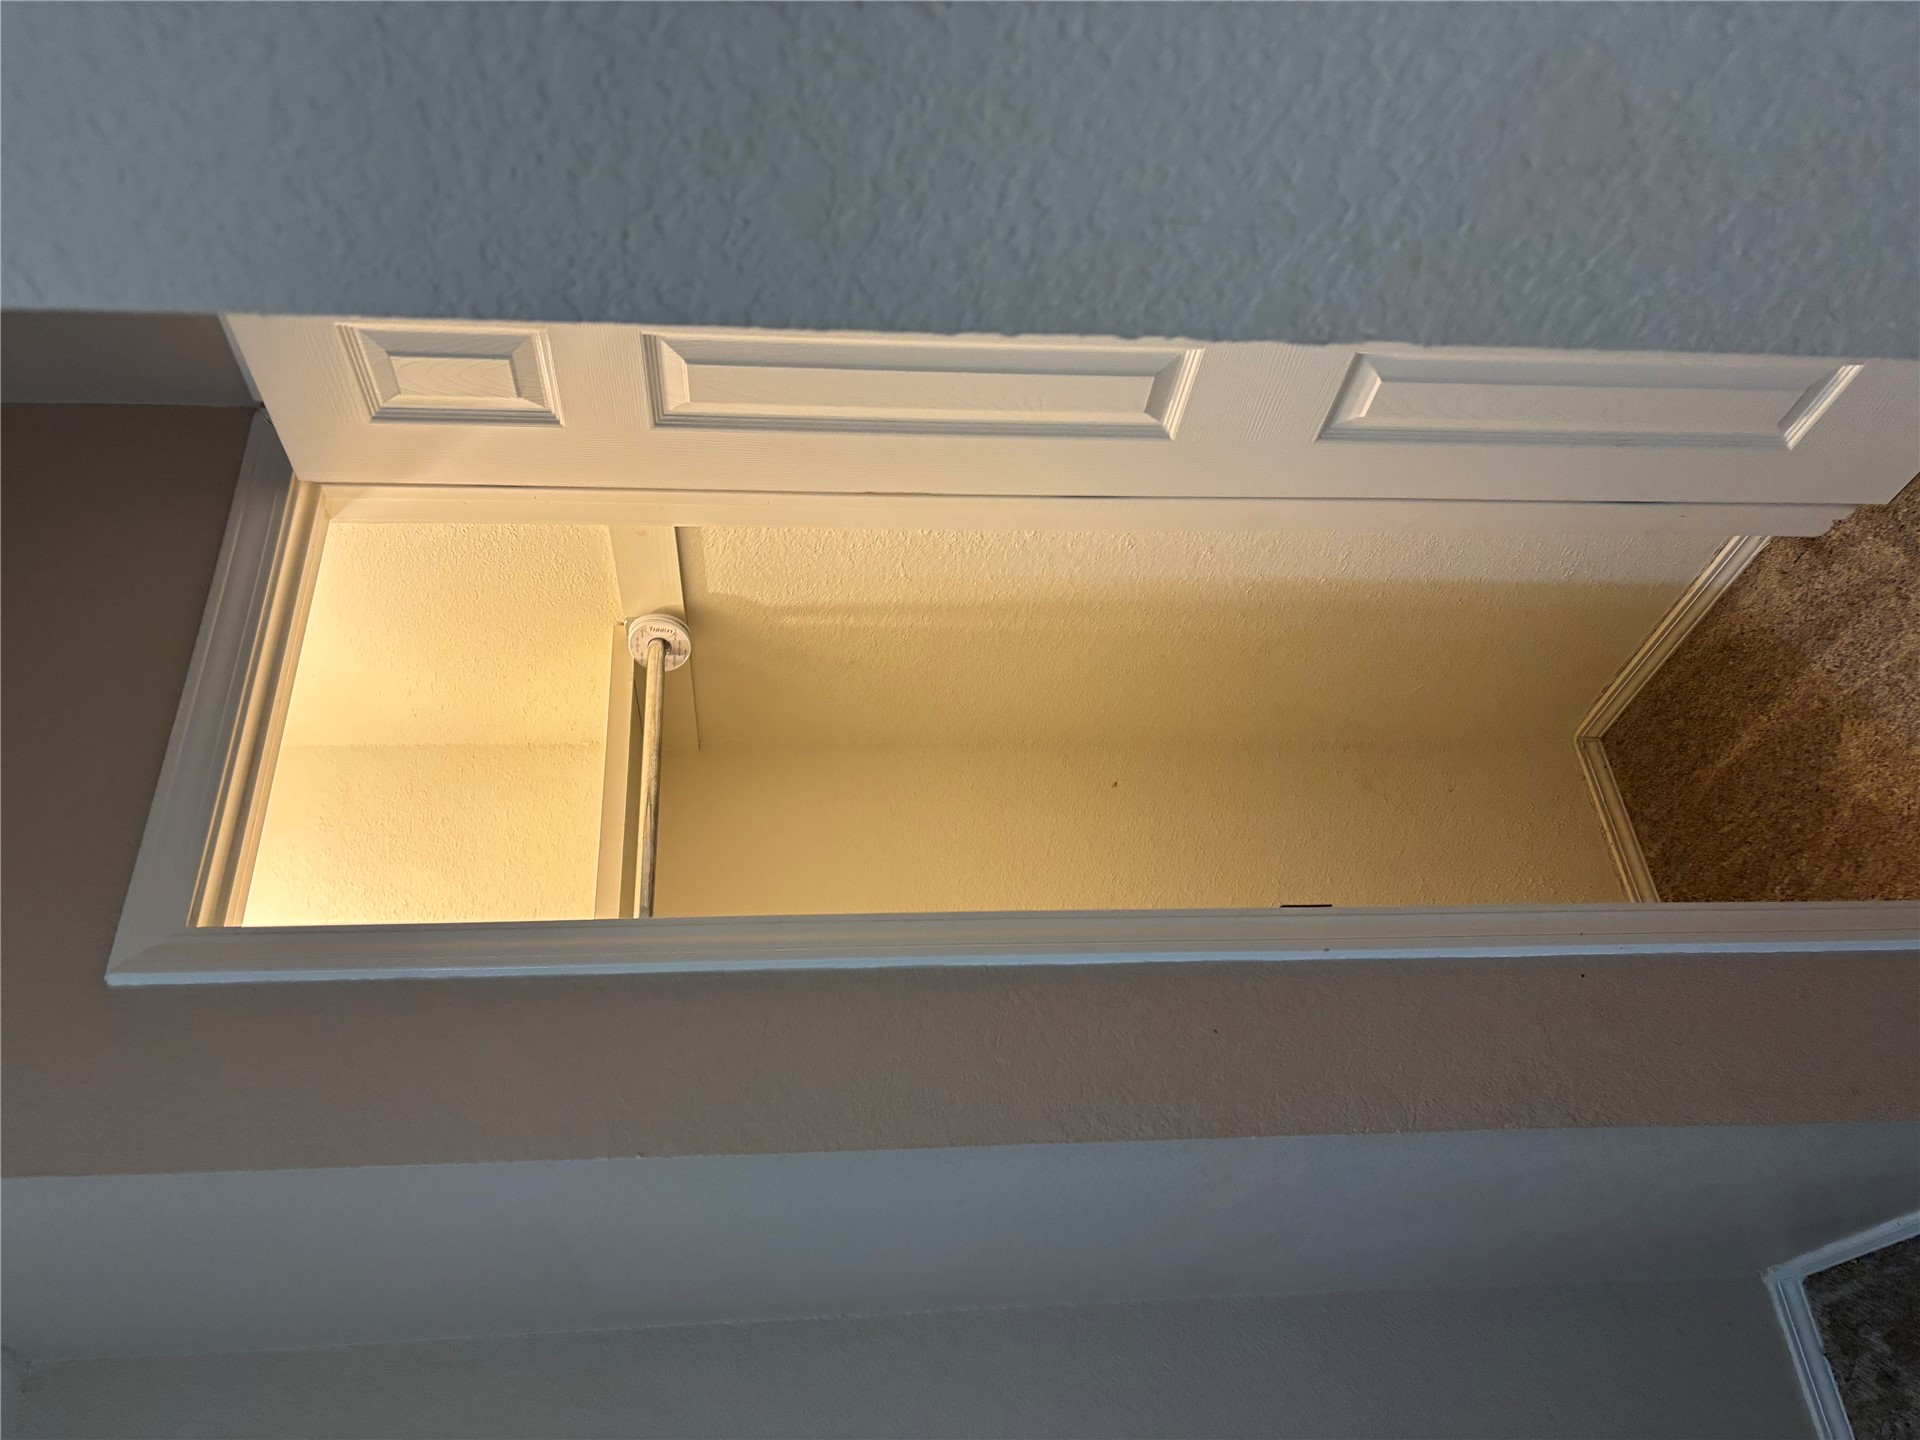
Reach-in closet featuring a four-panel door, built-in shelving, and a horizontal clothing rod
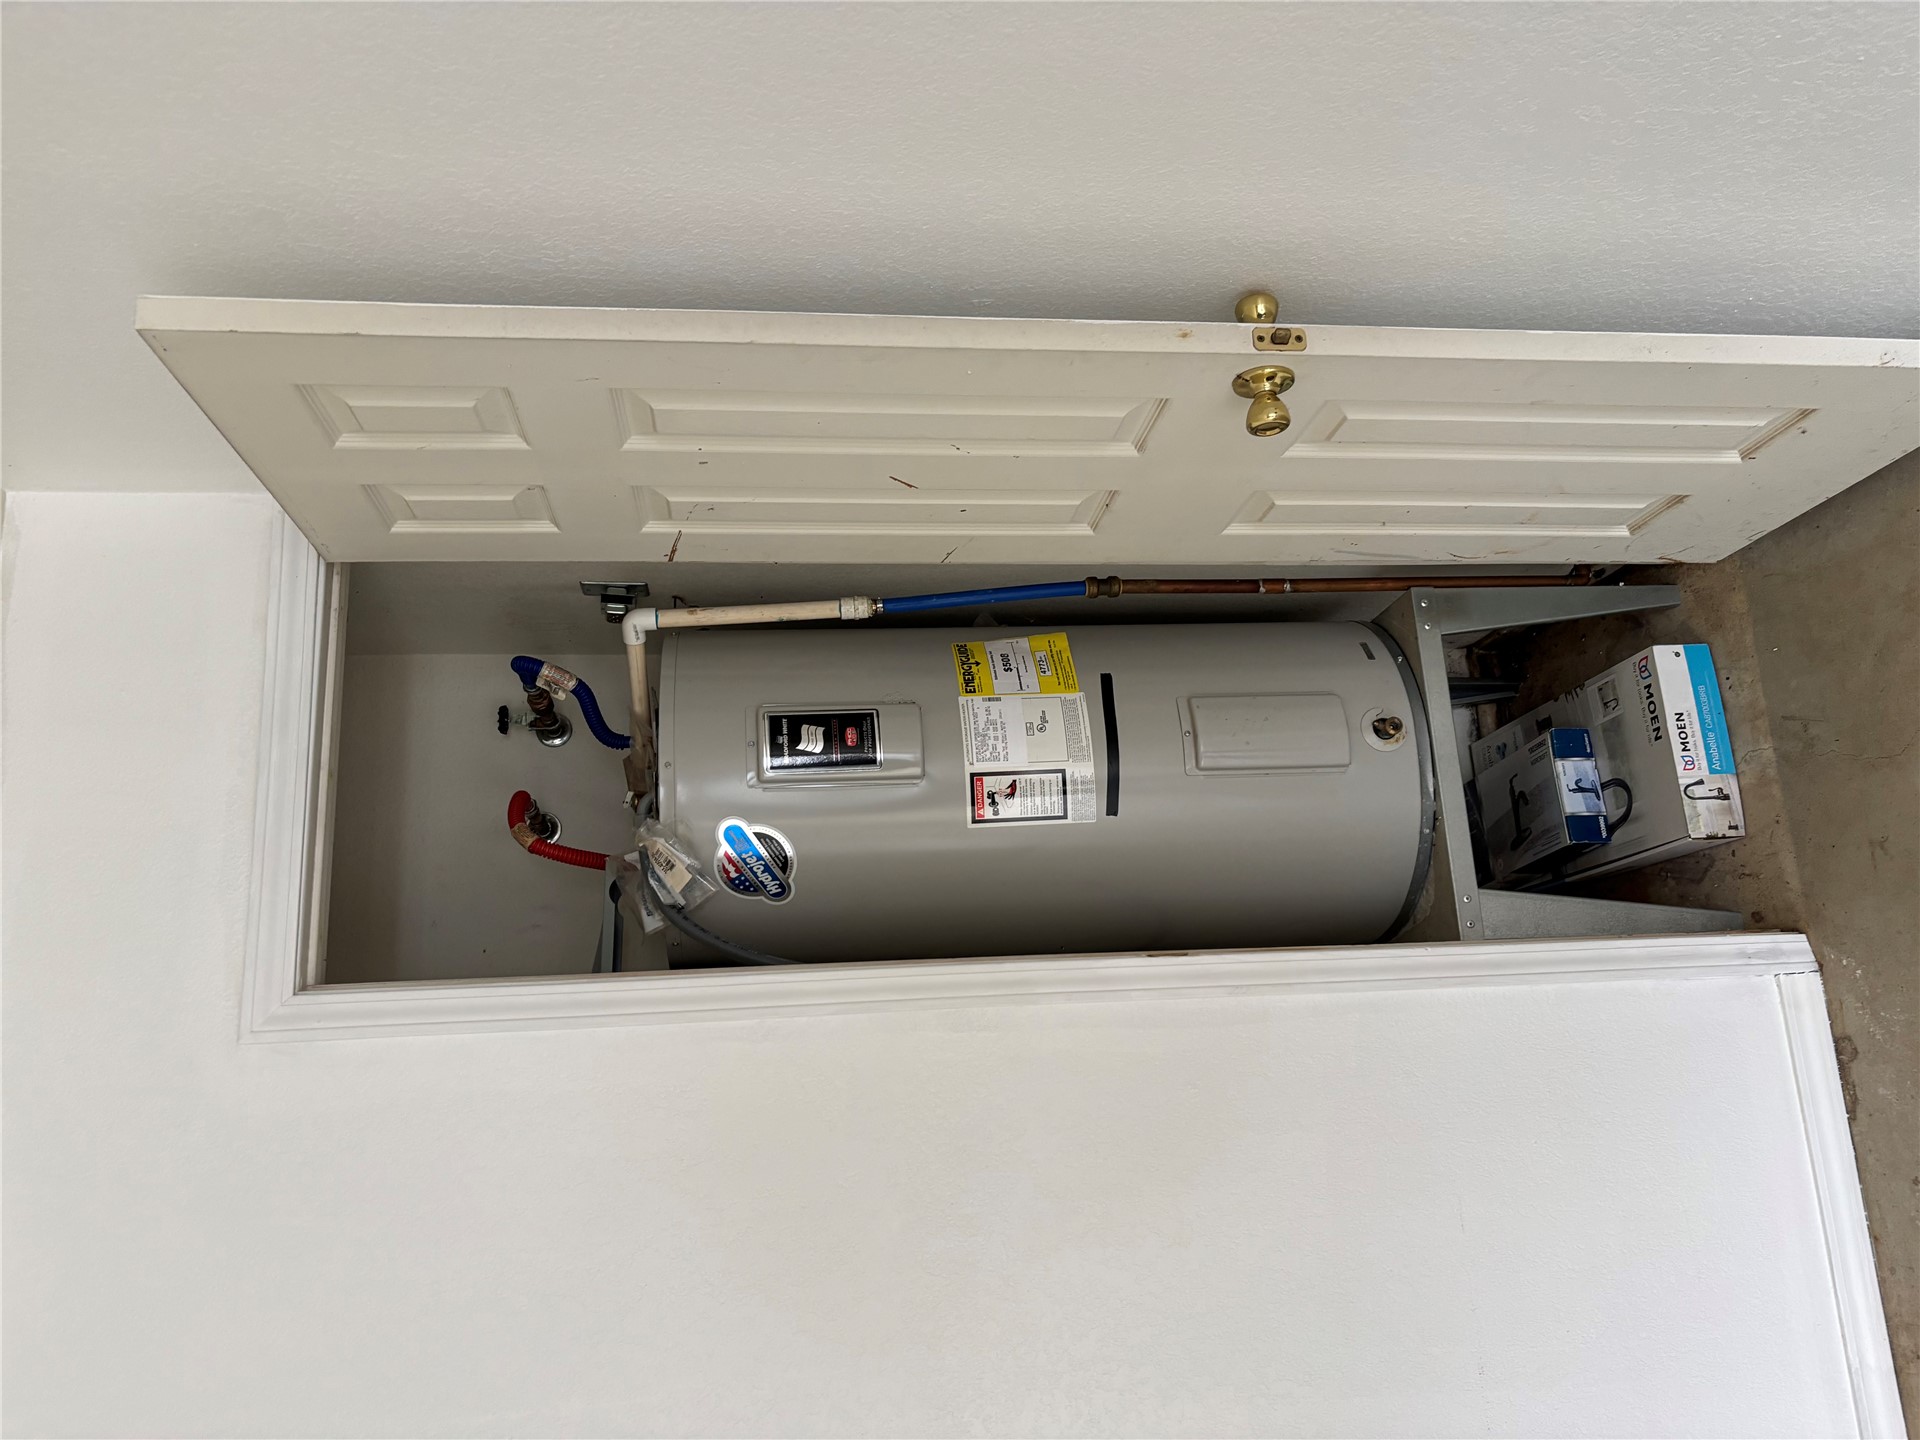
Utility closet containing a water heater on a metal stand, accessible via a six-panel door
Discover the enduring appeal of 3044 Kande, Durant, OK 74701. Built in 1994, this attractive single-family residence has been meticulously maintained, offering a timeless layout that balances comfort with classic architectural character. The heart of the home is a kitchen designed for both culinary efficiency and social connection, featuring elegant stone counters and a functional peninsula that anchors the space. It is a practical yet refined area that serves as the center of daily life. The living room serves as a welcoming retreat, centered around a cozy fireplace. This space is further enhanced by thoughtfully integrated built-in shelves, providing an organized and sophisticated atmosphere for relaxation or displaying personal collections. Highlights include, 3 spacious Bedrooms, 2 full Baths with lots of storage and closet space. The property offers a practical flow with an attached two-car garage and a dedicated laundry room. Beyond the interior, the private yard serves as an extension of the home's living space, highlighted by a covered deck that invites residents to enjoy the outdoors in comfort, and she shed for craft projects or added storage. This inviting home is ready to welcome its next owners-schedule your private tour today to experience this exceptional property for yourself.
MLS Internet Data Exchange (IDX) information is provided exclusively for consumers’ personal, non-commercial use and may not be used for any purpose other than to identify prospective properties consumers may be interested in purchasing, and that the data is deemed reliable but is not guaranteed accurate by the Greater Tulsa Association of REALTORS® MLS.
 New Listing