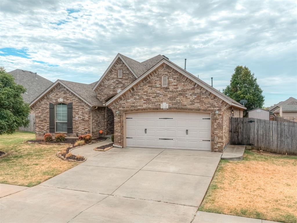
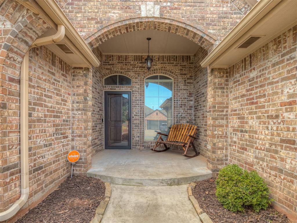
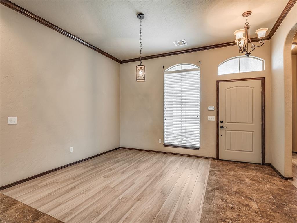
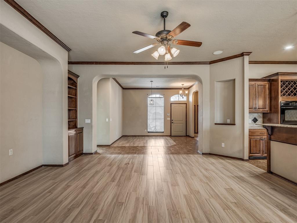
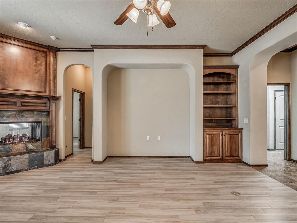
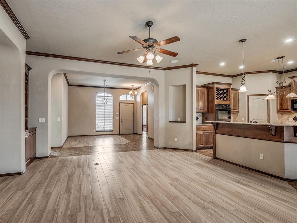
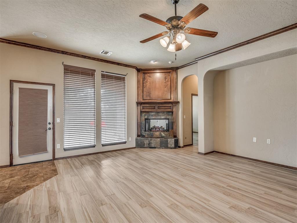
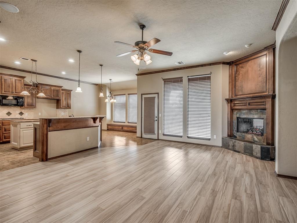
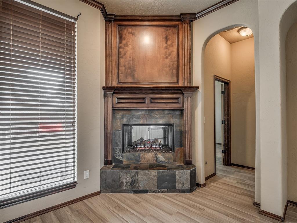
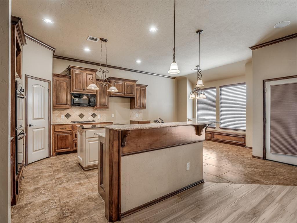
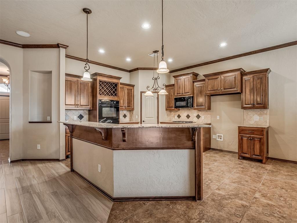
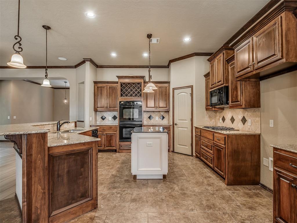
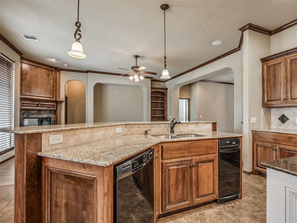
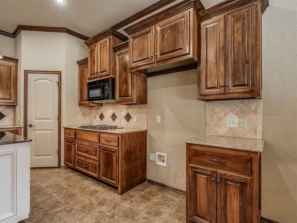
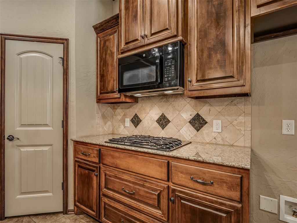
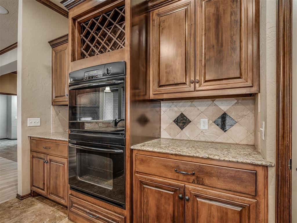
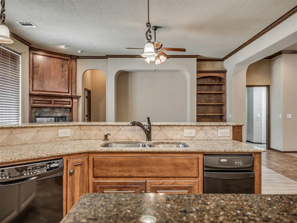
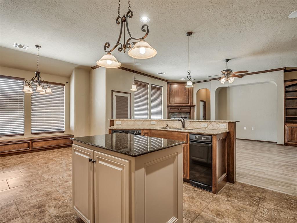
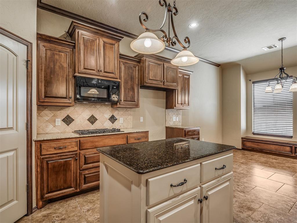
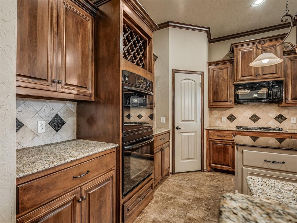
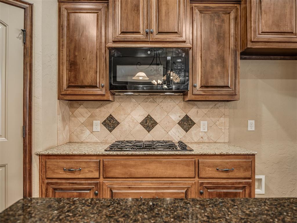
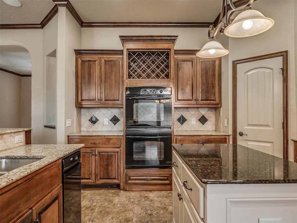
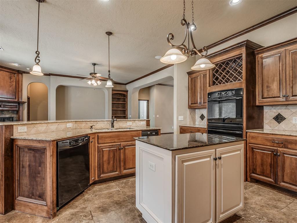
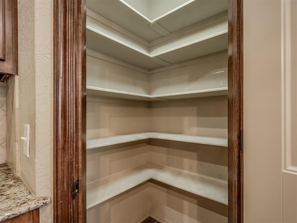
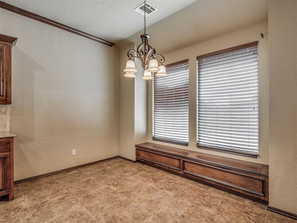
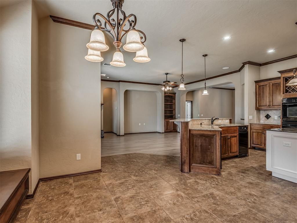
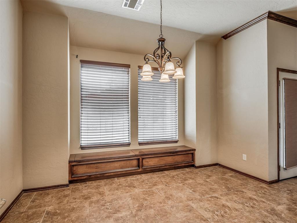
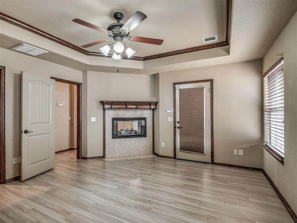
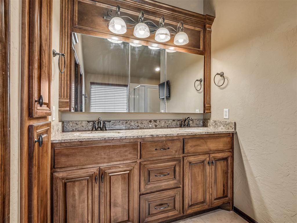
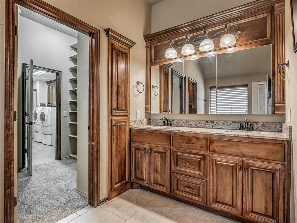
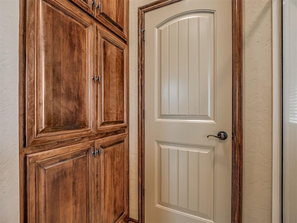
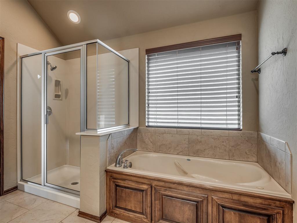
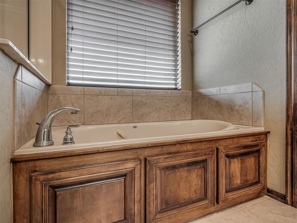
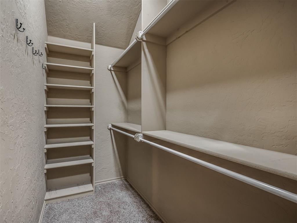
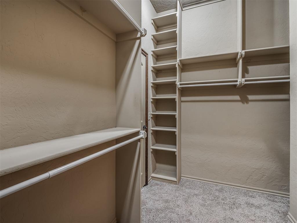
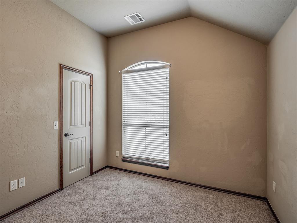
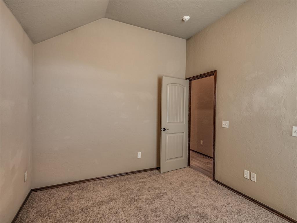
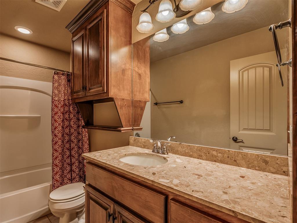
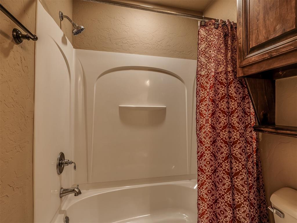
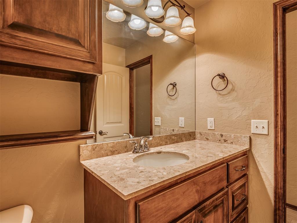
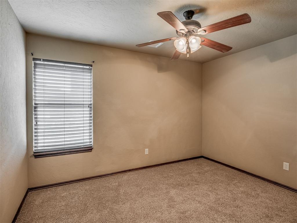
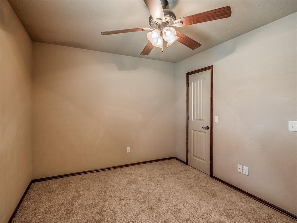
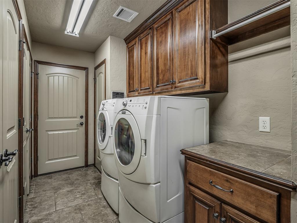
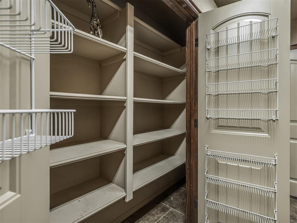
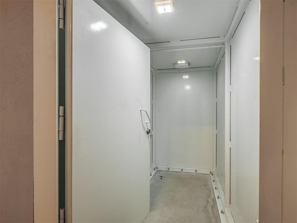
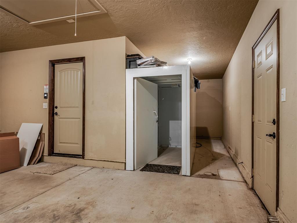
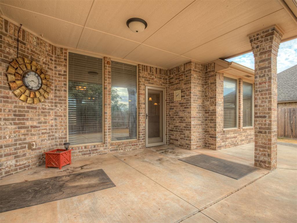
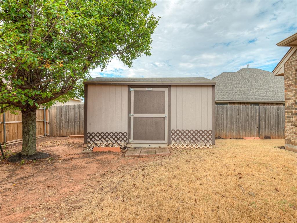
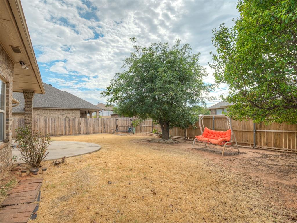
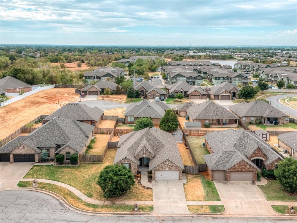
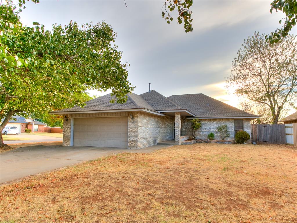
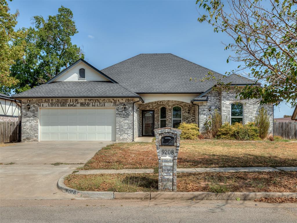
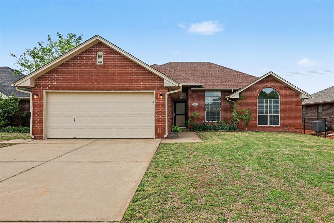
Dramatic, richly detailed, and unmistakably custom, this home offers a level of character and luxury that is increasingly difficult to find in today's new construction. From the moment you step inside, the rich dark finishes, extensive crown molding, bullnose corners, and substantial architectural details give the home a distinctive high-end presence. A formal dining room creates an elegant space for entertaining, while the main living area is anchored by a striking double-sided fireplace that extends into the primary suite. It is a showstopping feature that brings warmth and atmosphere to both spaces while reinforcing the home's custom design. The kitchen continues the elevated feel with a gas stove, double ovens, generous workspace, and the functionality serious cooks appreciate. The primary suite feels more like a true retreat, featuring the shared fireplace, a jetted tub, and an exceptionally well-designed closet with storage racks extending all the way to the ceiling. Brand-new carpet has been installed in the secondary bedrooms, while tile runs throughout the remainder of the home for durability and easy maintenance. Even the garage goes beyond the expected. The oversized two-car garage includes an additional tandem storage area, providing valuable space for tools, equipment, hobbies, or additional storage. An above-ground storm shelter is thoughtfully positioned so it does not sacrifice usable garage space. With dramatic custom finishes, substantial millwork, exceptional storage, formal entertaining space, and features rarely replicated in newer homes, 2704 SW 96th Cir delivers a level of craftsmanship, personality, and luxury that truly stands apart.
Details
MLS #
1252004
Listing Type
For Sale
Style
House
HOA Dues
$250
Sub-Type
Resale
Status
Active
Year
2011
Days On Site
4
Listing Provided By
The Advocate Group | Ashley Smith
Features
Bed(s)
3
Bath(s)
2 Total
SQ Feet
1,963
Garage
2
Story(s)
1
Acreage
0.19
Interior
Rooms Total
0
Heating
Natural Gas
Fireplaces Total
1
Appliances
Trash Compactor, Dishwasher, Disposal, Water Heater
Exterior
Exterior Features
Rain Gutters, Storage
Lot Features
Cul-De-Sac
Foundation Details
Slab
Parking
Garage Spaces
2
Taxes
Okc Tax Amount
3294.0000
Tax Block
1
Tax Lot
6
Area Information
State
OK
County
Cleveland
City
Oklahoma City
Zip Code
73159
School District
Cleveland
School District
Westmoore HS
Elementary School
Fairview ES
High School
Westmoore HS
Listing VS Median (in 73159)
Price: $329,900
low | high
Med: $209,900
86.374658987572% of Average
sqft: 1,963
low | high
Med: 1,832
56.67345899134% of Average
$ / sqft: $168
low | high
Med: $115
81.825030345308% of Average
On site: 4
low | high
Med: 53
7.547169811321% of Average
Sourced by Back At You
MLS Number: 1252004
Ashley Smith – (405) 531-7491 – soldbyashley405@gmail.com
The Advocate Group – (405) 256-8055 – broker@theadvocategroup.realestate
Copyright 2026 MLSOK, Inc. We do not attempt to verify the currency, completeness, accuracy, or authenticity of the data contained herein. Information is subject to transcription and transmission errors and is provided “as is”. All information, including but not limited to property square footage and lot size, zoning, and fitness for a particular purpose is subject to inaccuracies and should be independently verified through personal inspection and/or consultation with appropriate professionals. The listing information provided is for consumers’ personal, non-commercial use and may not be used for any purpose other than to identify prospective purchasers. This data is copyrighted and may not be transmitted, retransmitted, copied, framed, repurposed, or altered in any way for any other site, individual and/or purpose without the express written permission of MLSOK, Inc.
MLS Number: 1252004
Ashley Smith – (405) 531-7491 – soldbyashley405@gmail.com
The Advocate Group – (405) 256-8055 – broker@theadvocategroup.realestate
 New Listing
 In-Person: 10/07 5:00 PM - 7:00 PM