Recent update Fresh Stained Cedar. white board-and-batten siding
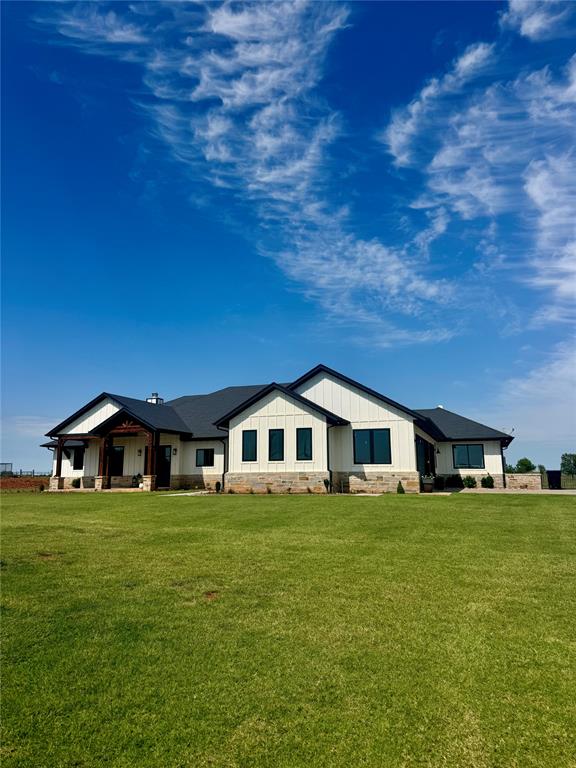
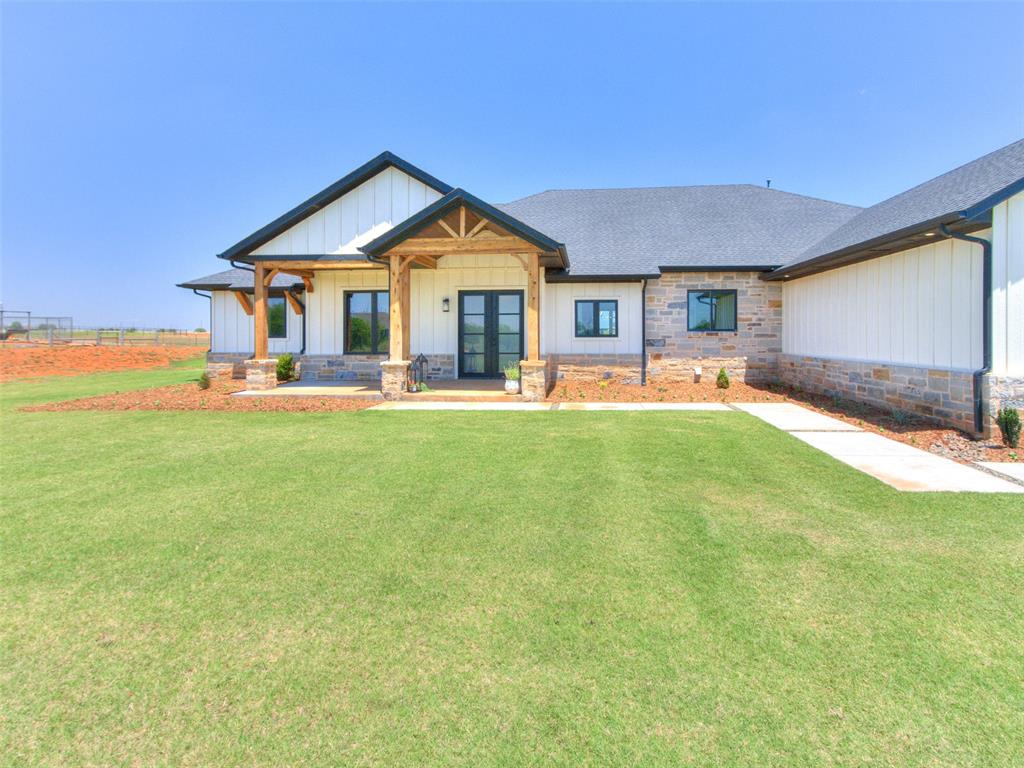
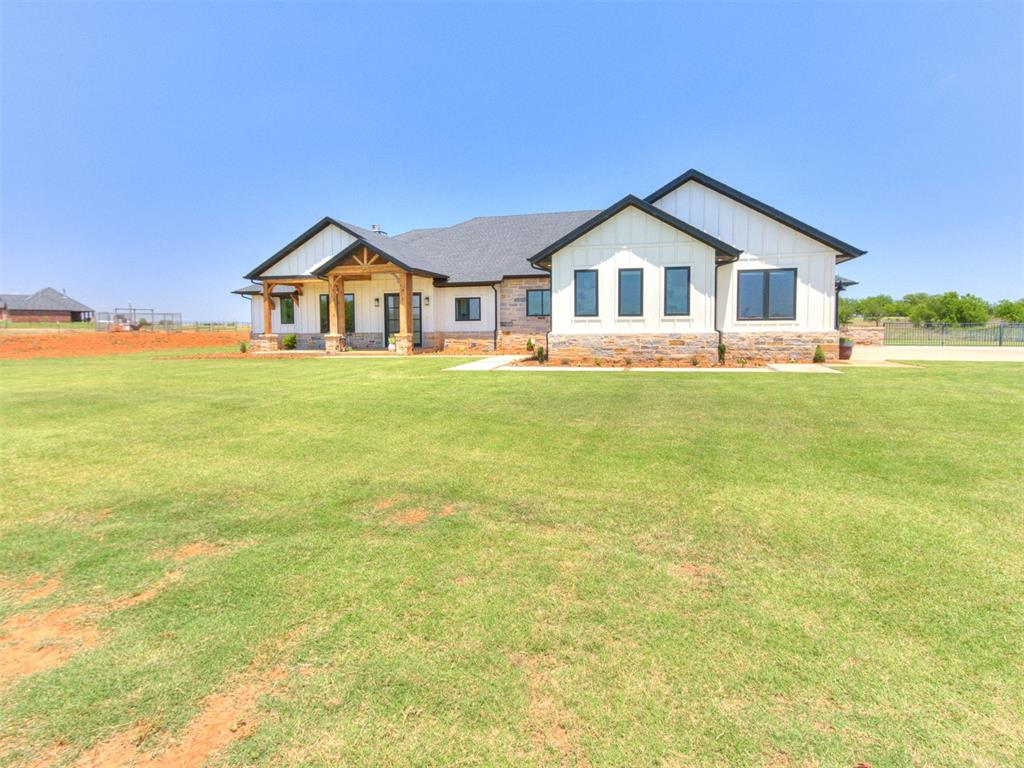
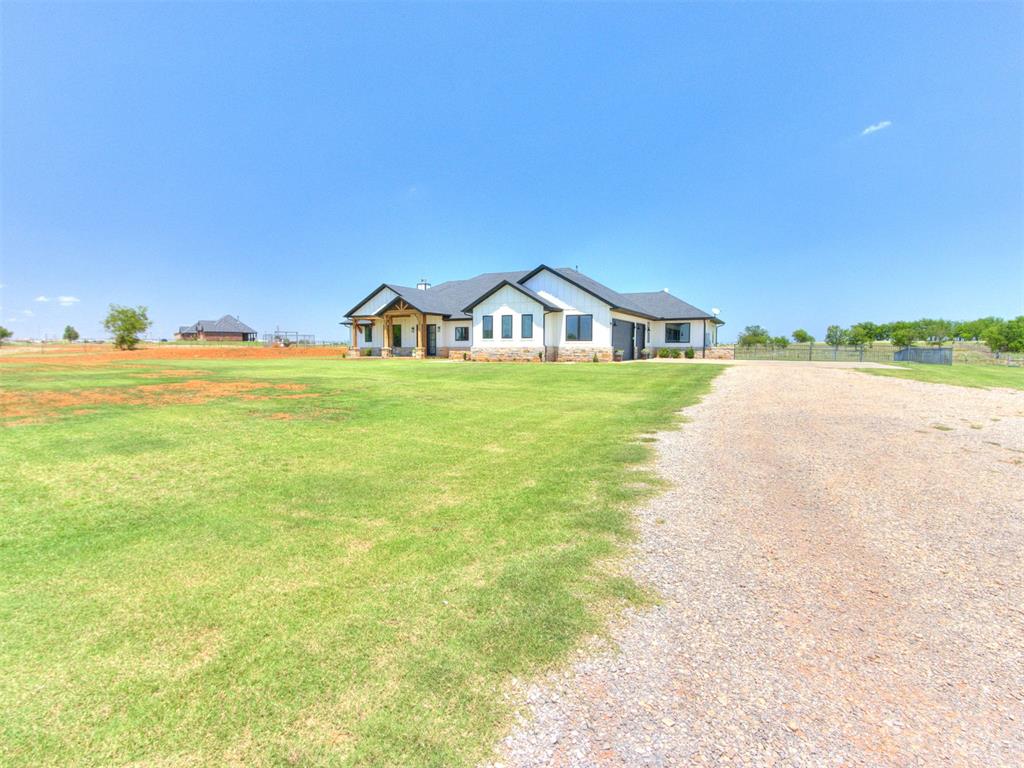
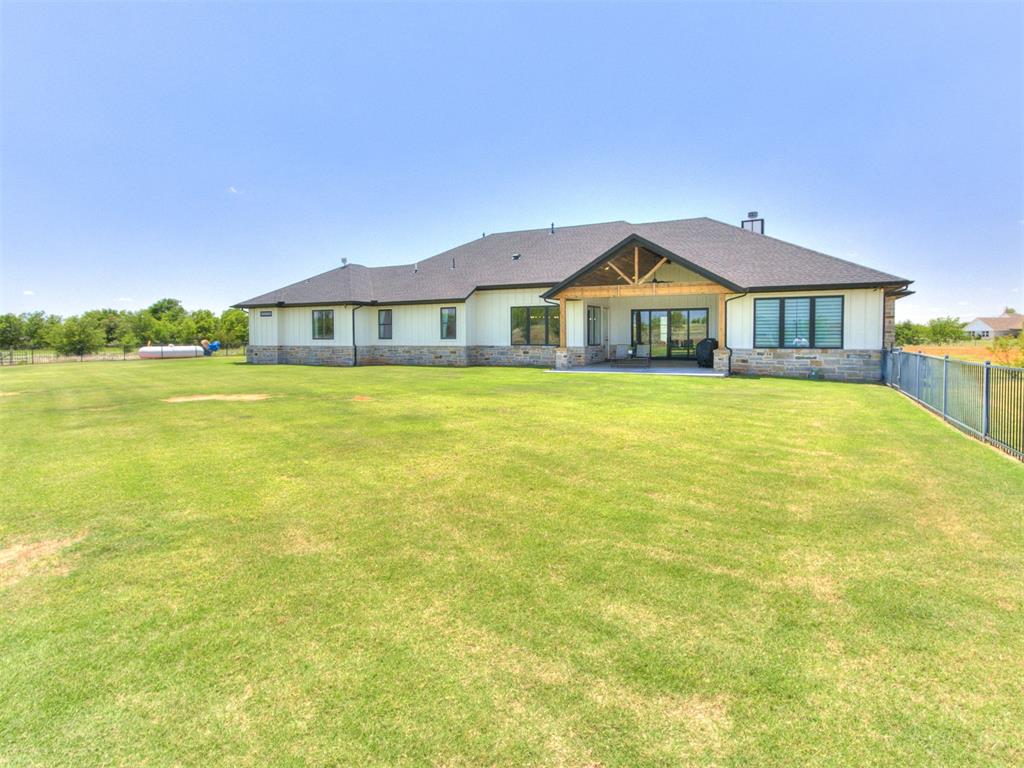
Modern farmhouse exterior featuring white board-and-batten siding, stone accents, a dark shingle roof, and a covered entry with exposed wood beams
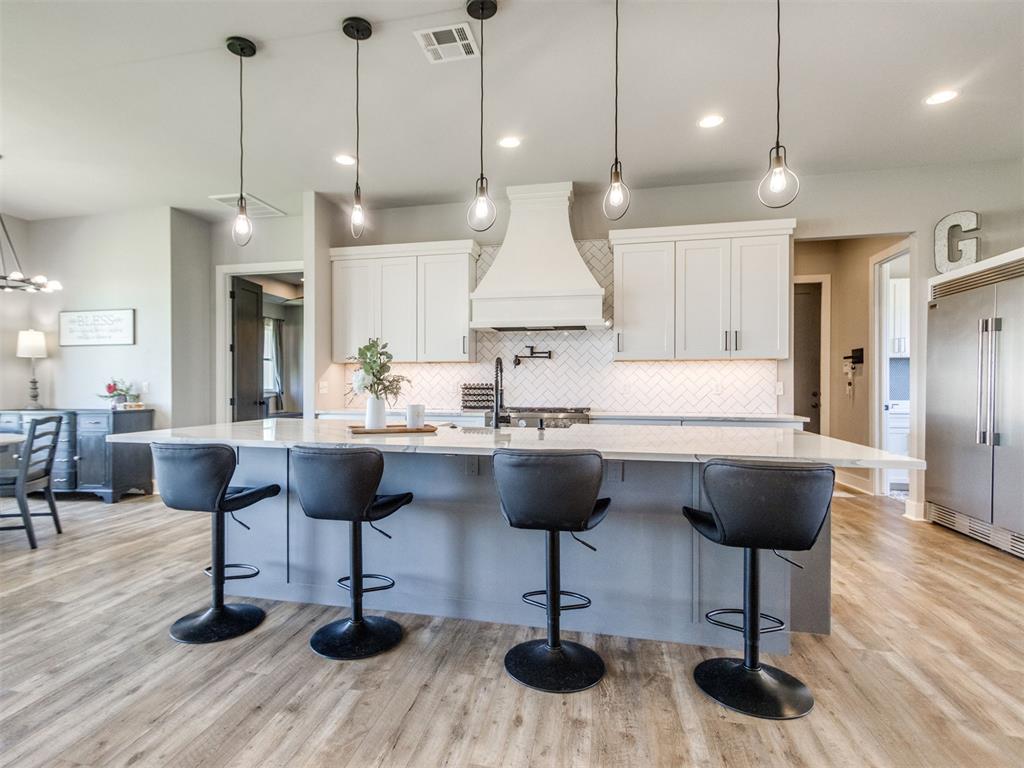
Kitchen featuring a central island with countertop seating, light wood-finish flooring, white upper cabinetry, a white herringbone tile backsplash, and stainless steel appliances
Ranch-style residence featuring a gray exterior, dark roof, and covered porch with wood-look columns
Contemporary farmhouse exterior featuring white vertical siding, a dark gray roof, and a stone veneer foundation
Single-story residence featuring a white exterior with black trim accents and a dark-toned roof
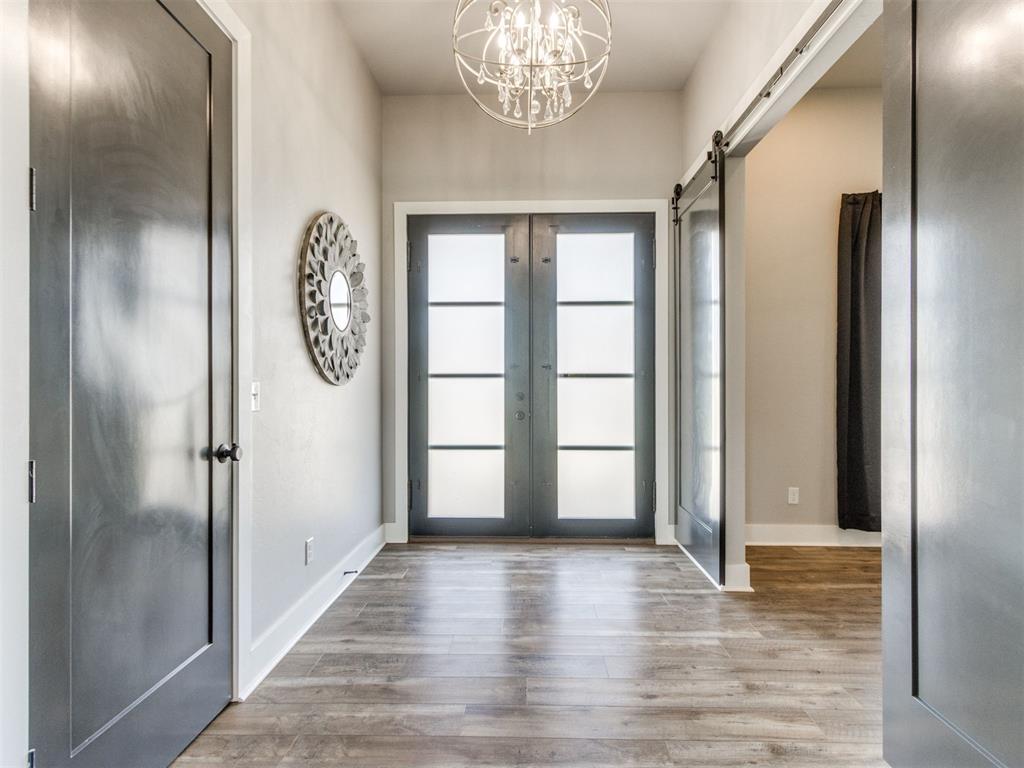
Entryway featuring double frosted-glass front doors, wood-finish flooring, a contemporary chandelier, two panel doors, and a sliding barn door
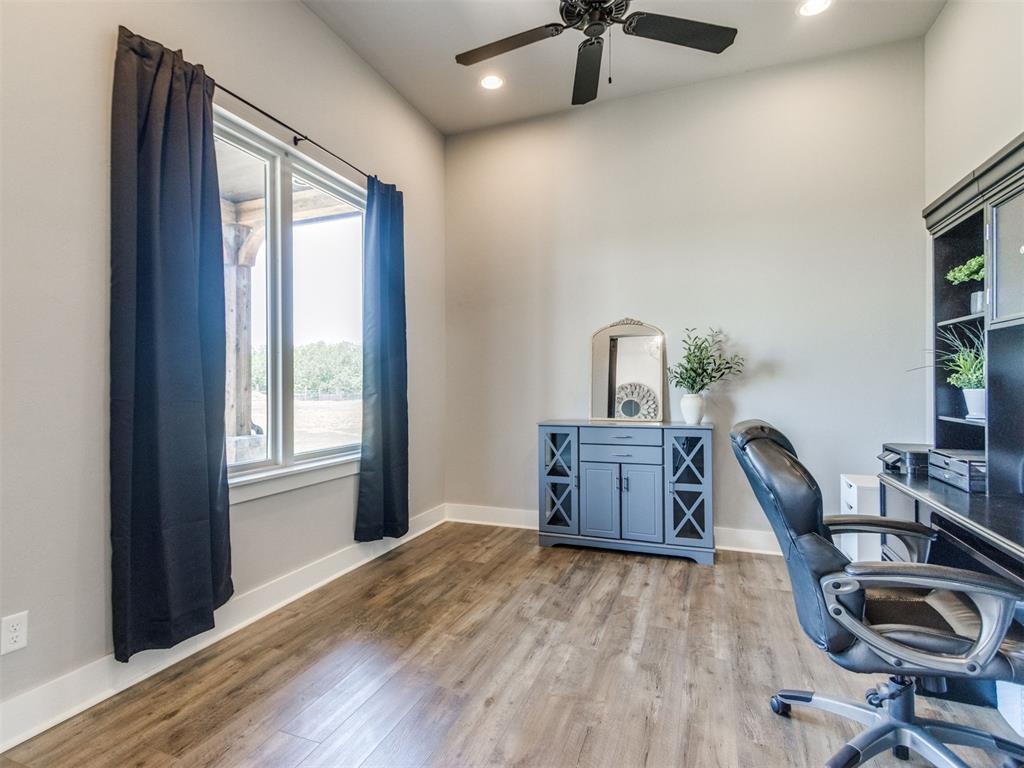
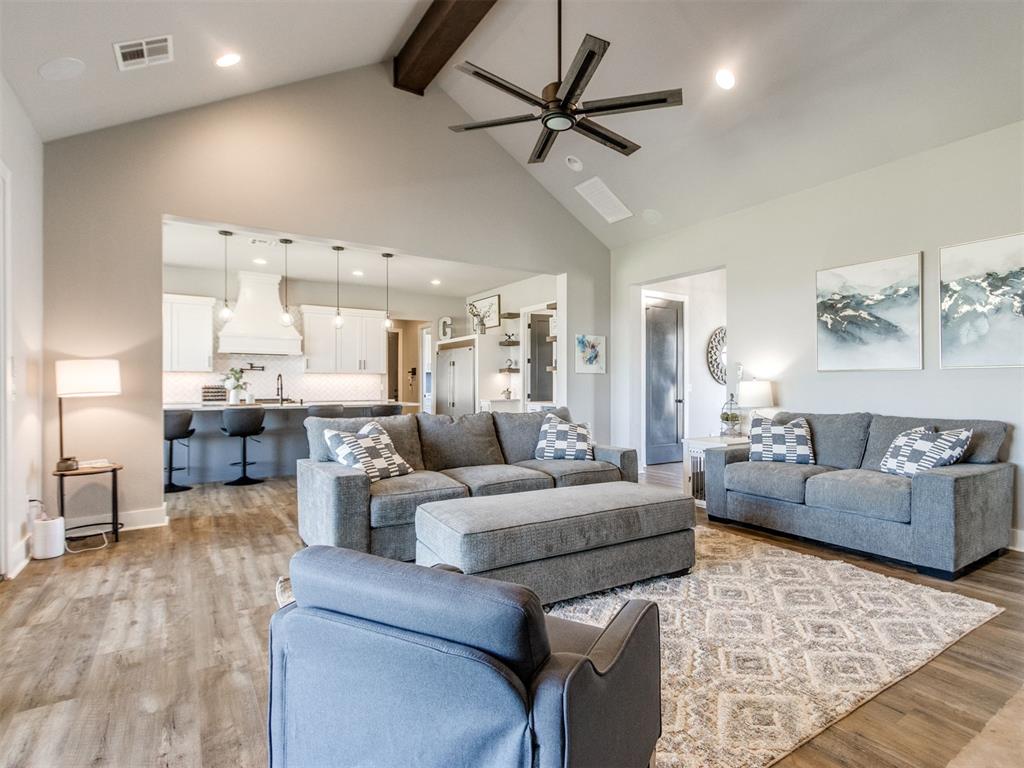
Room featuring wood-finish flooring, a large window, and vaulted ceilings
Living room
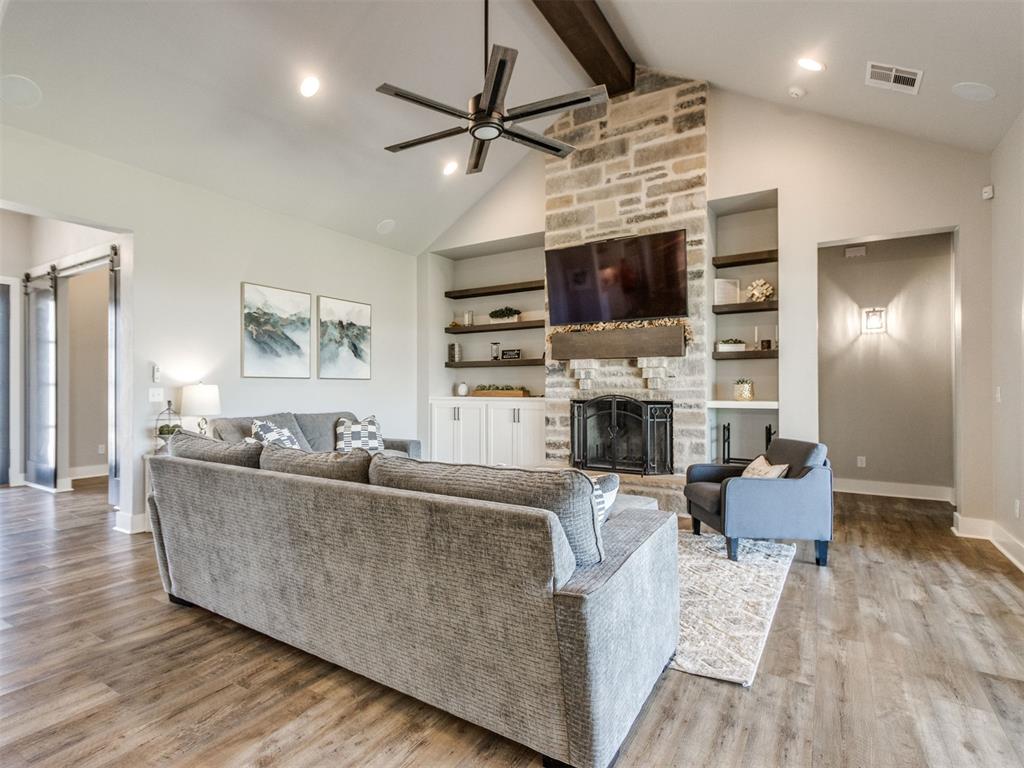
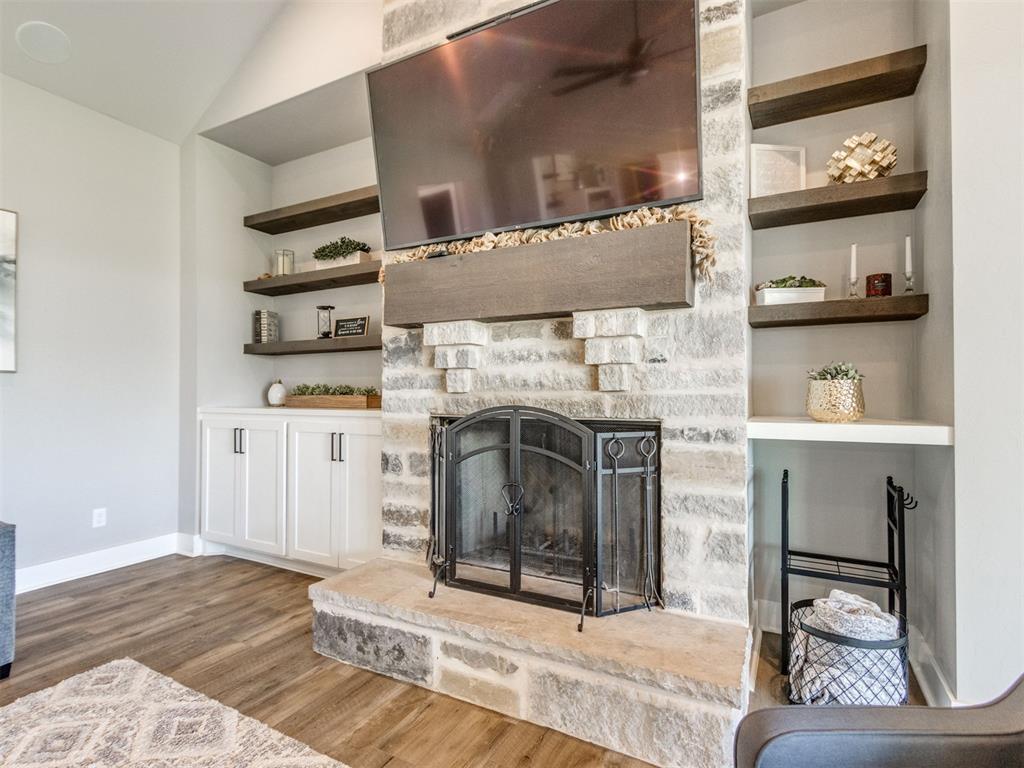
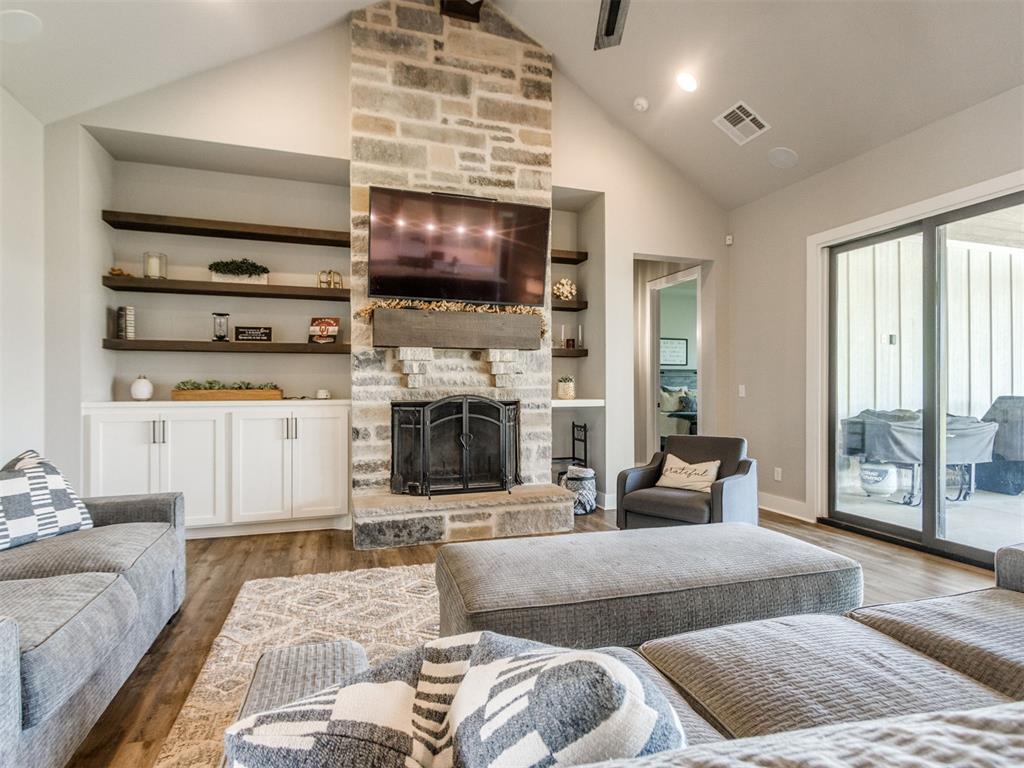
Great room featuring a floor-to-ceiling stacked stone fireplace with a stone hearth, vaulted ceiling, built-in cabinetry with open shelving, wood-finish flooring, and sliding glass doors
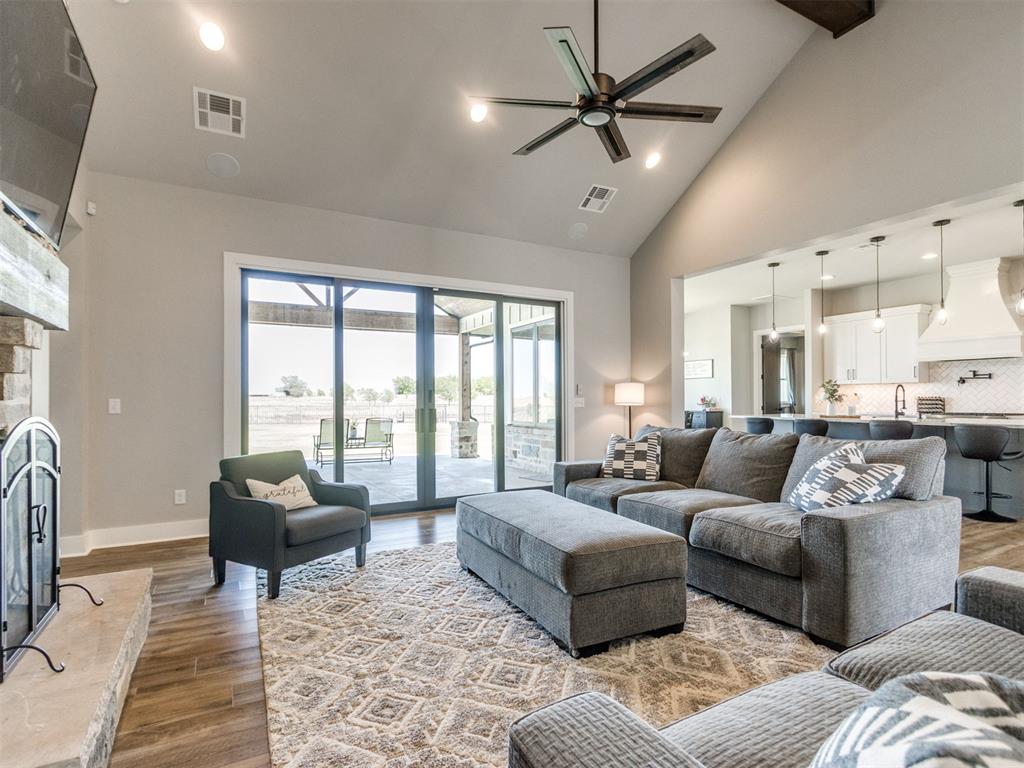
Vaulted ceiling living area featuring a stone fireplace, wood-finish flooring, and a large sliding glass door opening to a covered patio
Living room
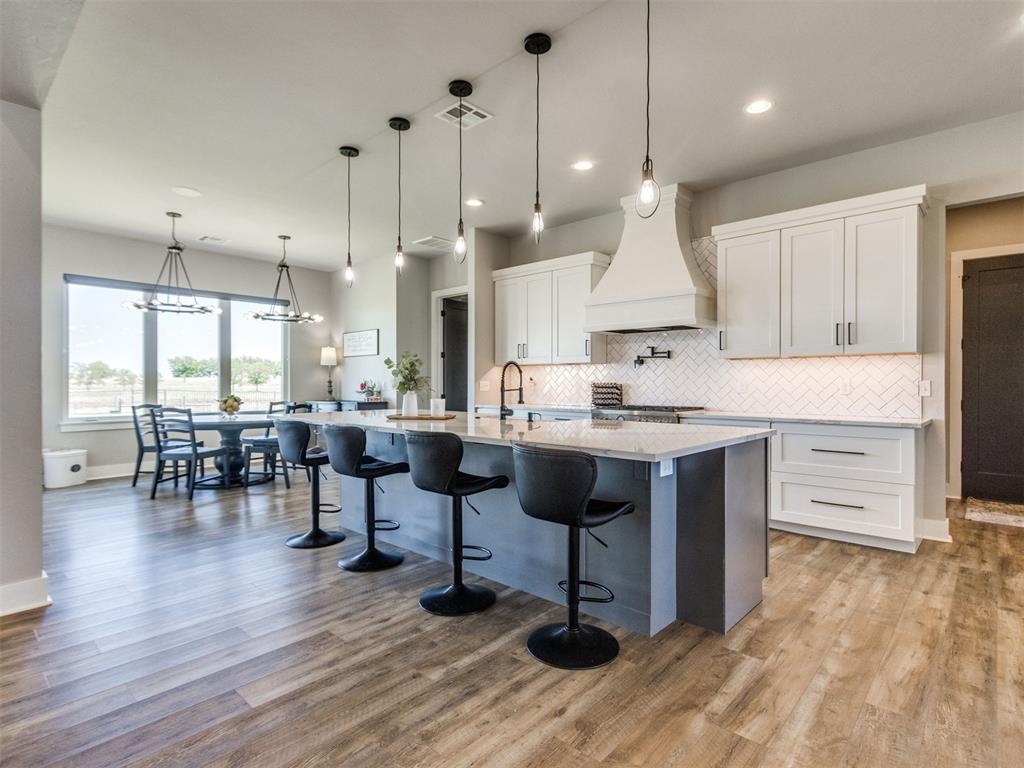
Open-concept kitchen and dining area featuring wood-finish flooring, a central island with a light-toned countertop, white cabinetry, and a herringbone-patterned tile backsplash
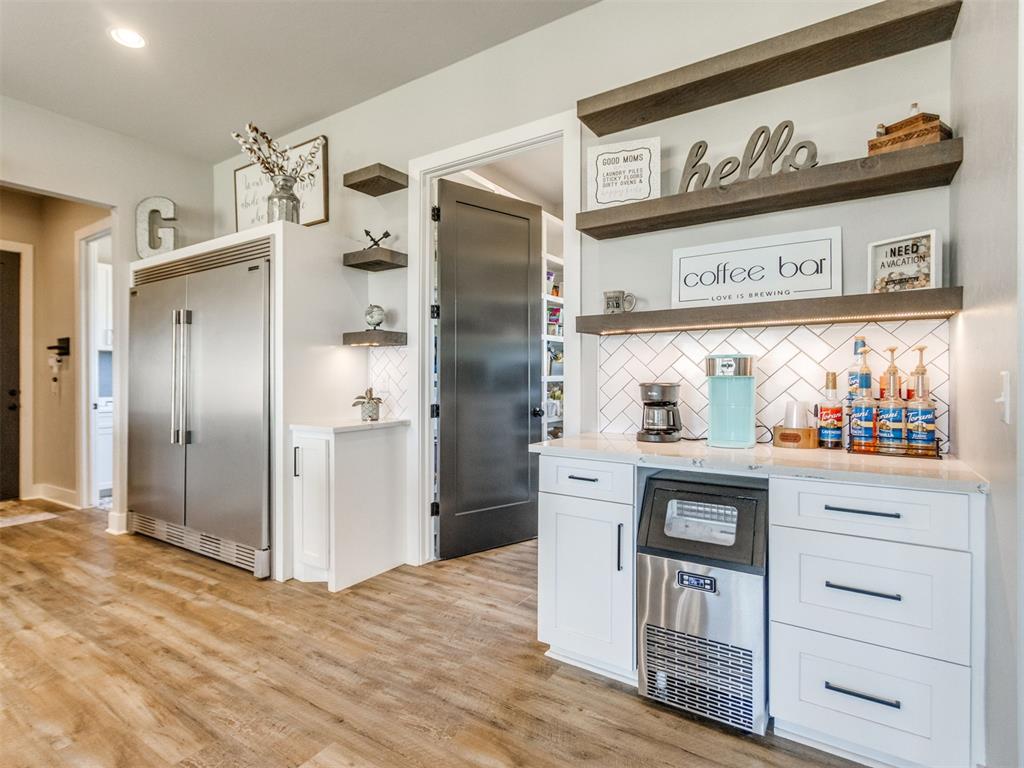
Beverage bar featuring white cabinetry, a stone-finish countertop, and a herringbone tile backsplash
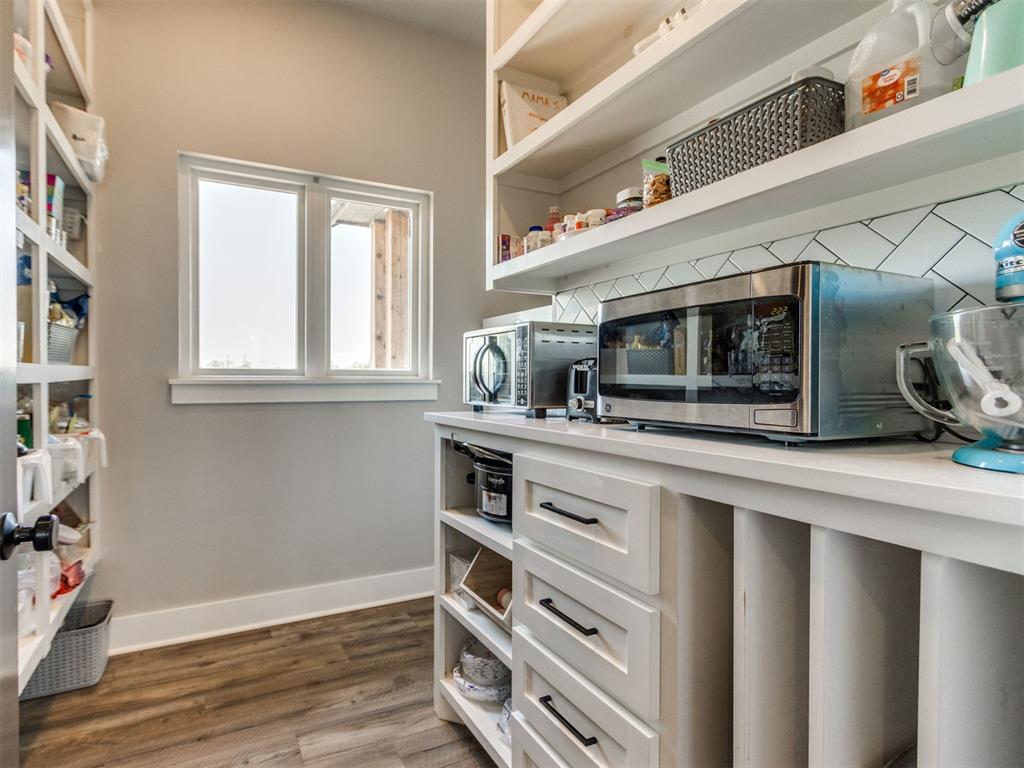
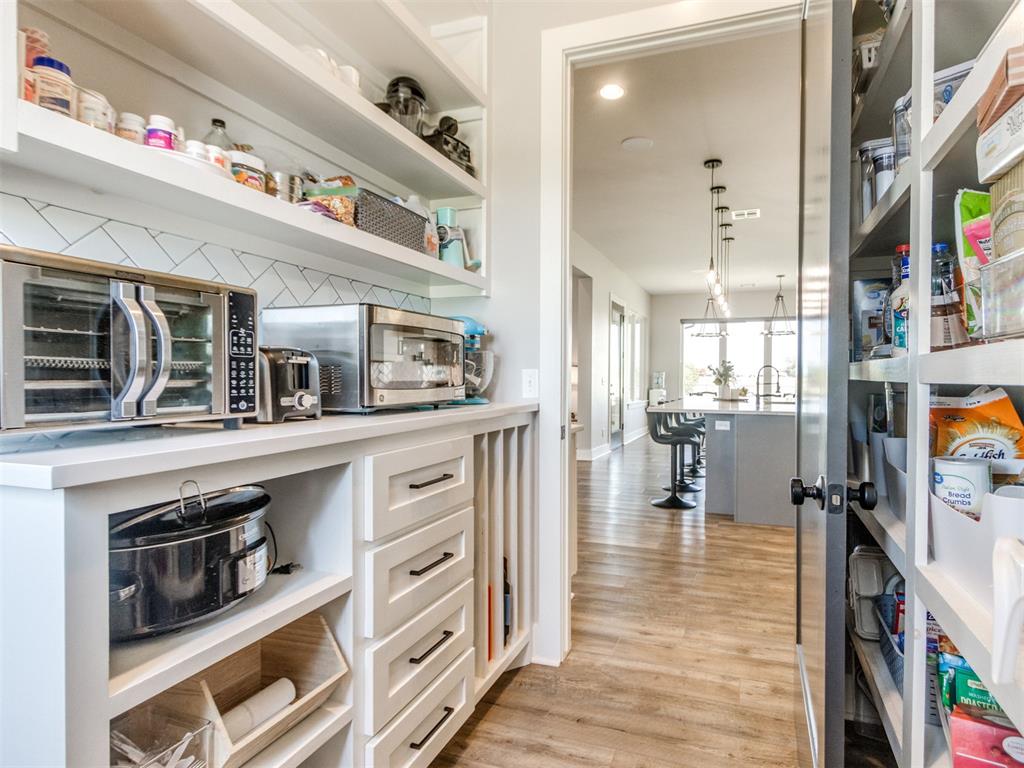
Spacious pantry featuring extensive built-in shelving, white shaker-style cabinetry with matte black hardware, integrated appliance counter space, and wood-finish flooring
Pantry wraps around
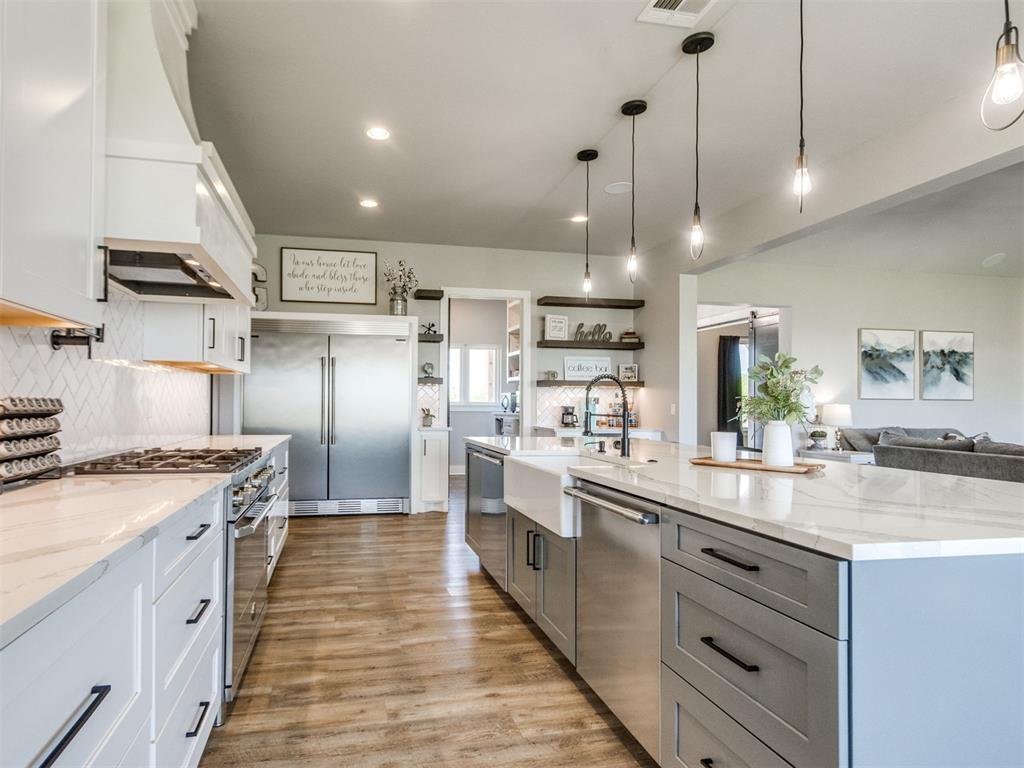
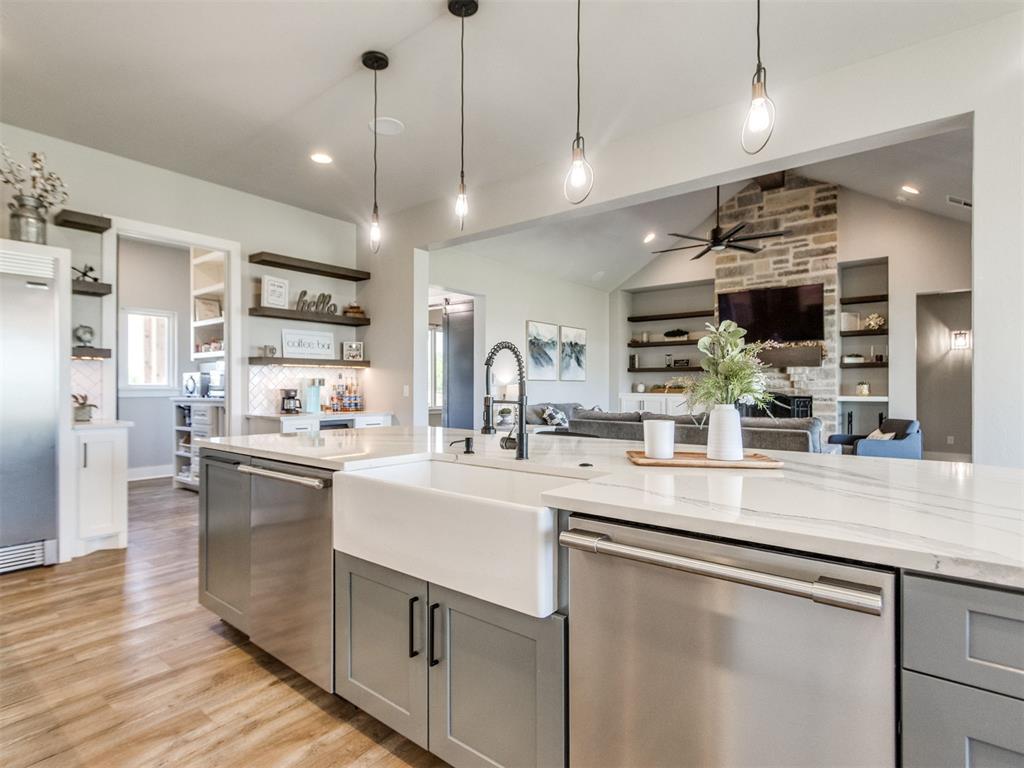
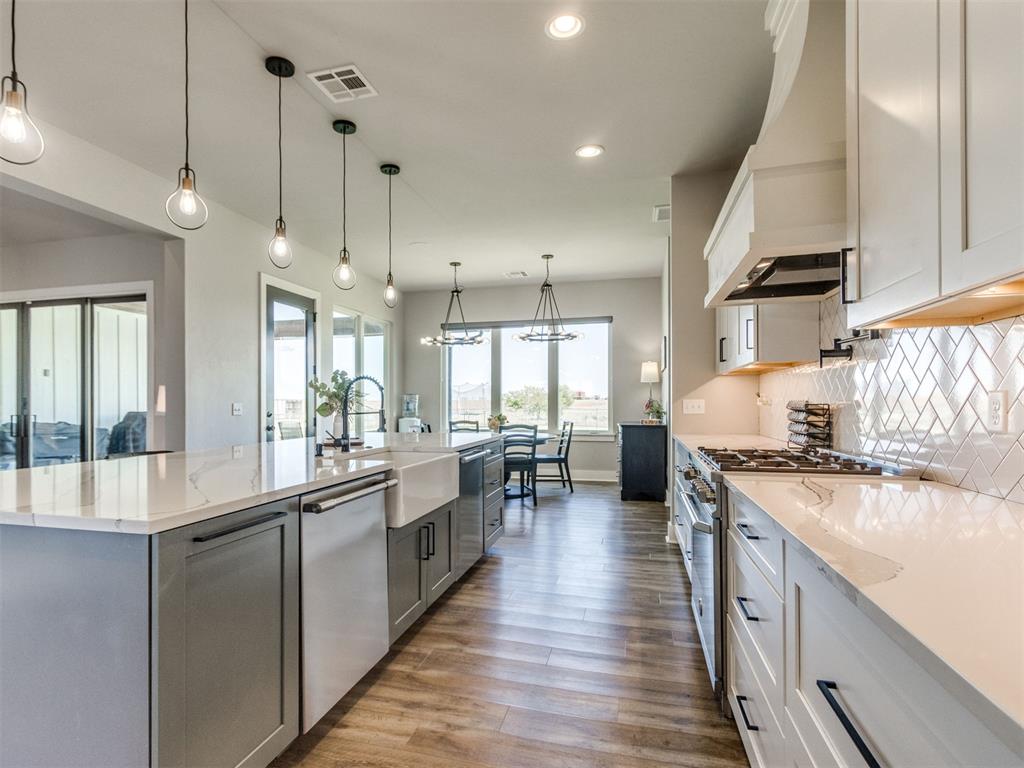
Gourmet kitchen featuring a large central island with a farmhouse sink, stainless steel appliances, wood-finish flooring, white shaker cabinetry, and stone countertops
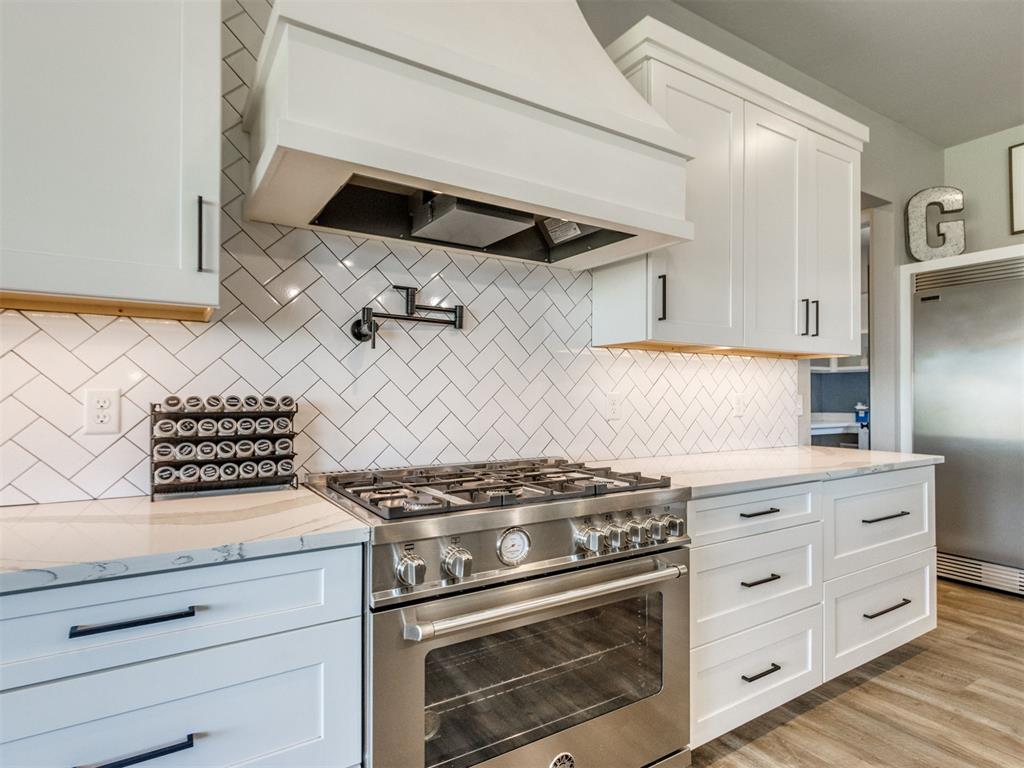
Gourmet kitchen featuring a professional-grade stainless steel range with a pot filler, custom range hood, white shaker cabinetry with dark hardware, quartz countertops, and a herringbone-patterned tile backsplash
Kitchen island featuring a white apron front sink, black faucet, and white countertop with gray veining
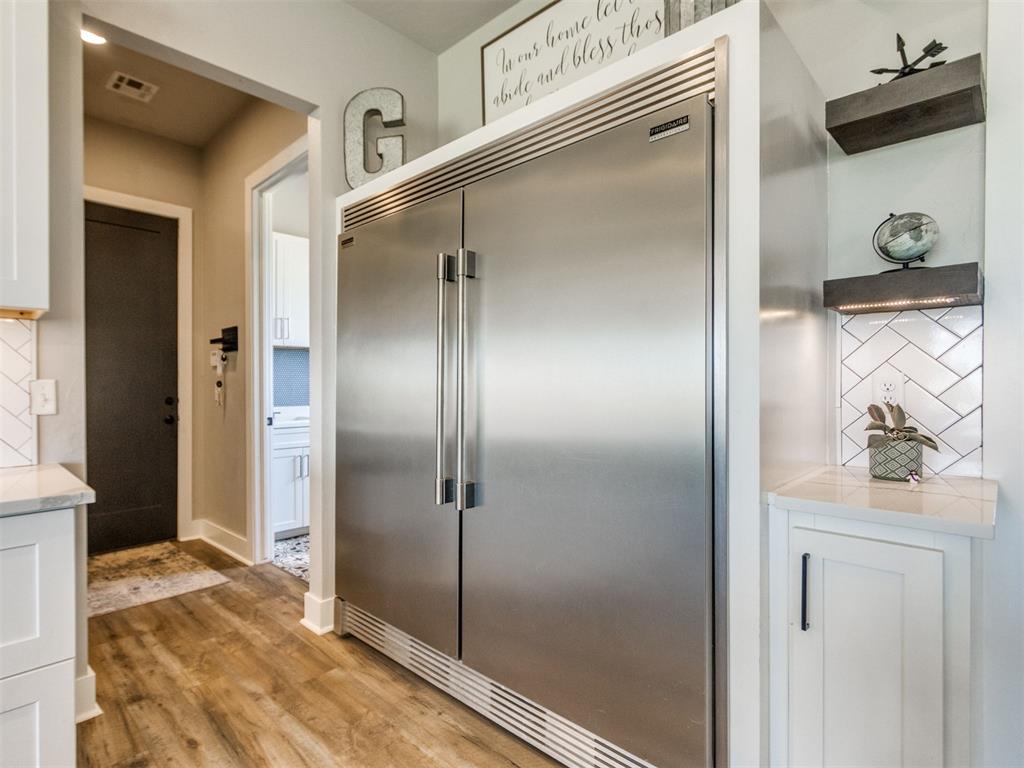
Integrated stainless steel refrigerator, white cabinetry, wood-finish flooring, white countertop, and white subway tile backsplash
Contemporary kitchen with wood-finish flooring, white perimeter cabinetry, and a herringbone tile backsplash
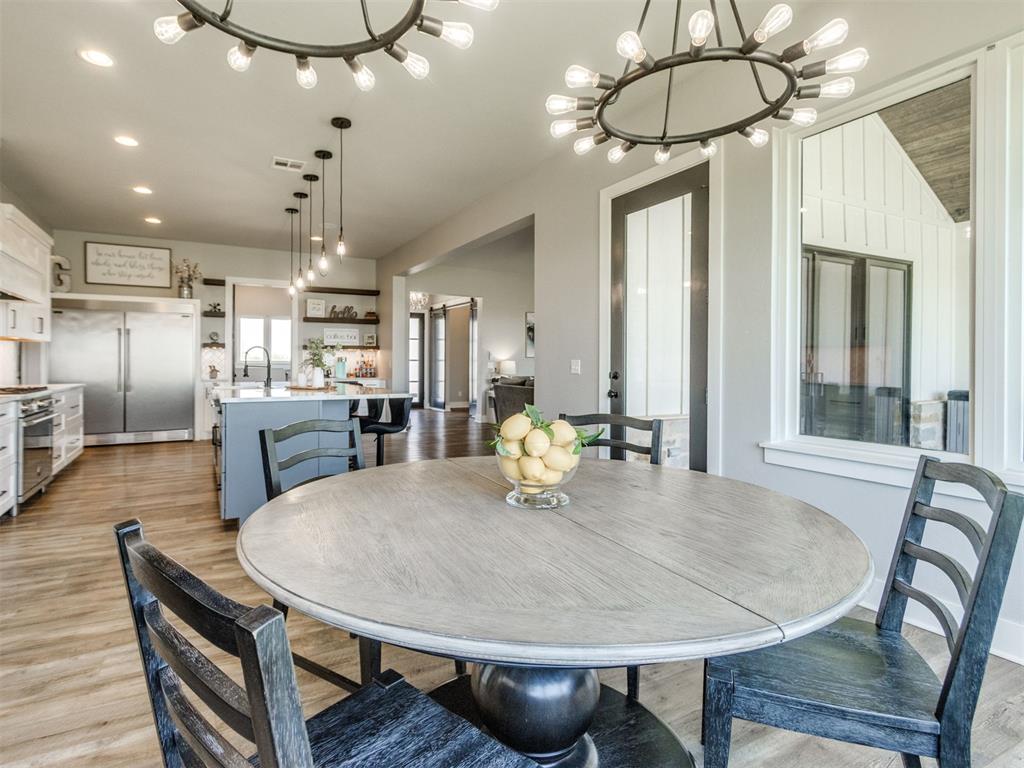
Dining area
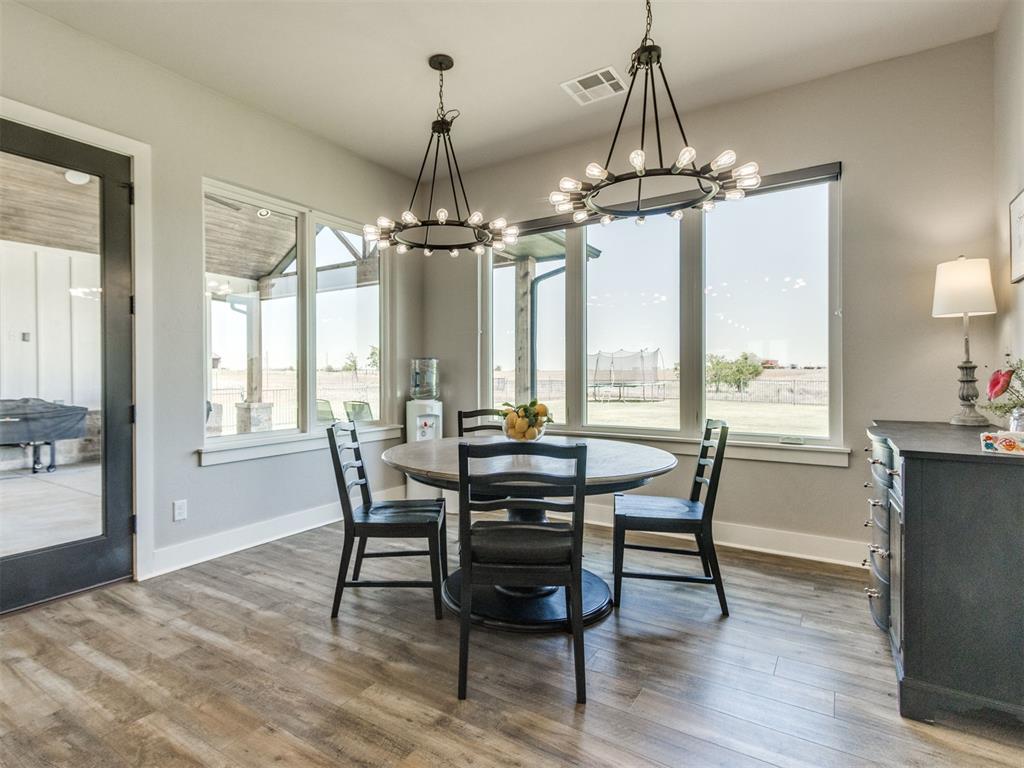
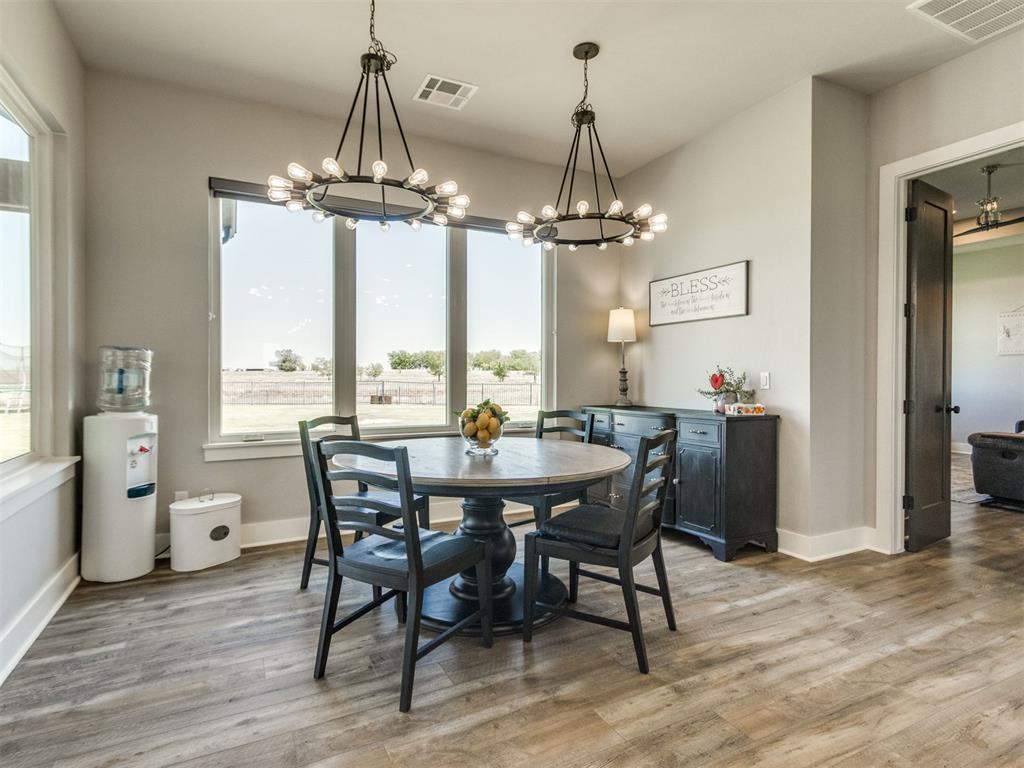
Dining area featuring wood-finish flooring, two modern industrial chandeliers, an expansive window with white trim, and light gray painted walls
Open-concept kitchen and dining area featuring wood-finish flooring, a contemporary dining chandelier, and a kitchen island with pendant lighting
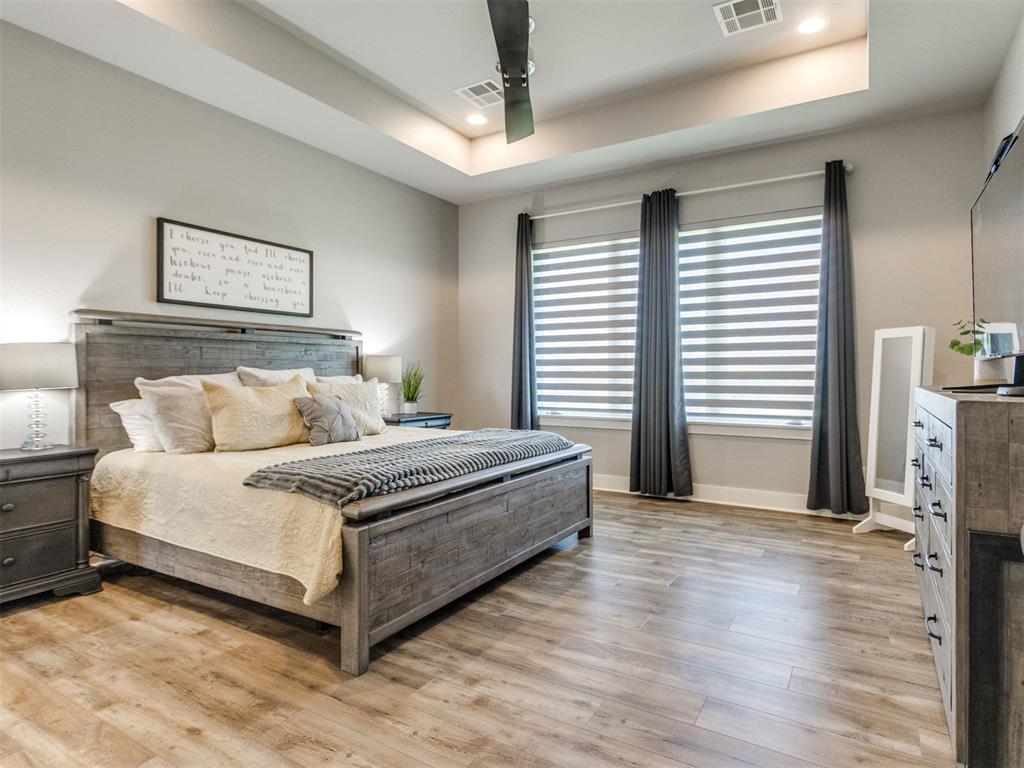
Spacious bedroom featuring wood-finish flooring, a tray ceiling with recessed lighting, and multiple windows with blinds and drapery
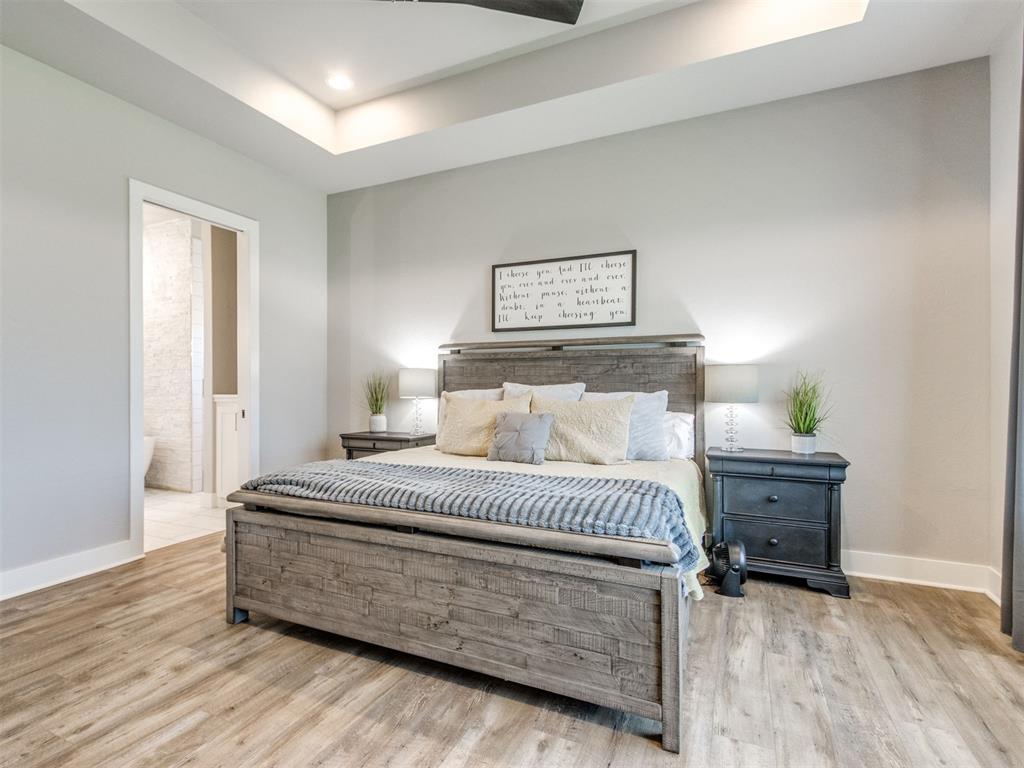
Spacious room featuring wood-finish flooring, a tray ceiling with recessed lighting, and a visible doorway to an adjacent bathroom with tiled walls
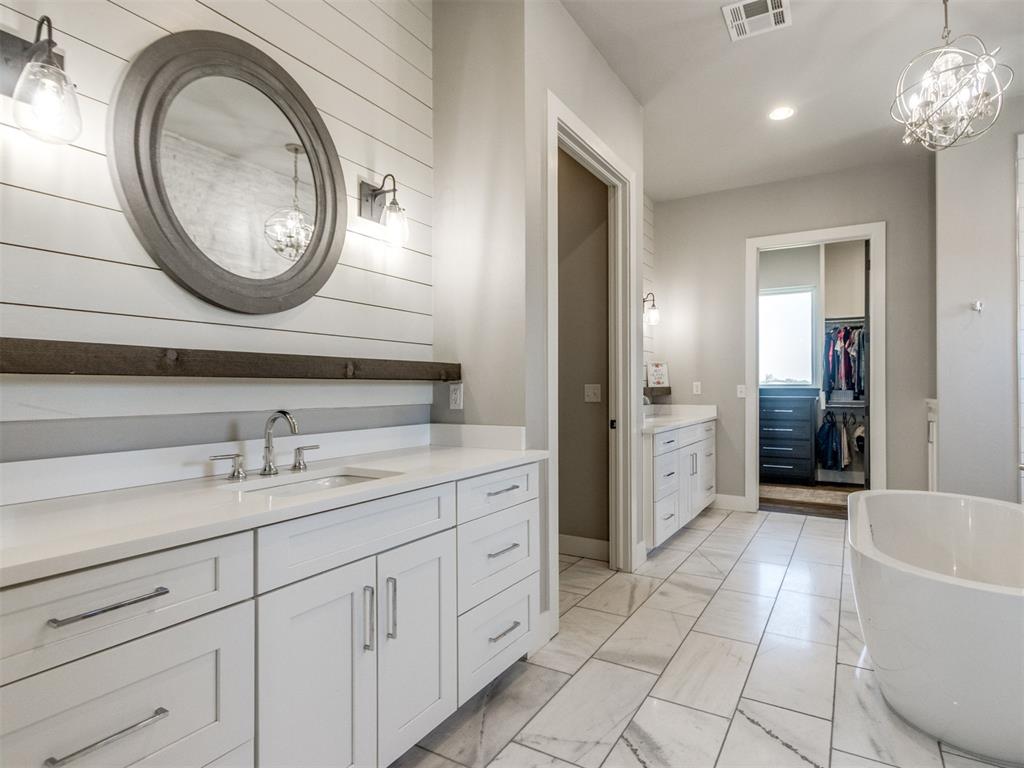
Bathroom featuring a double vanity with white cabinetry and chrome hardware, a freestanding soaking tub, large format rectangular tile flooring, and shiplap accent wall
Bathroom
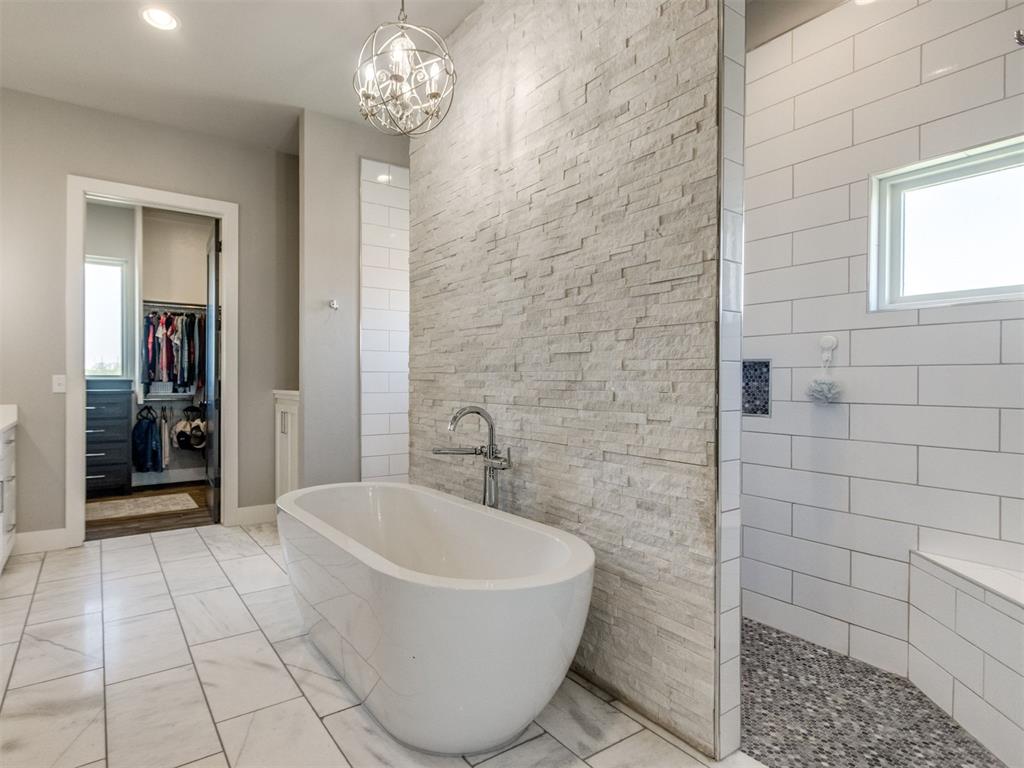
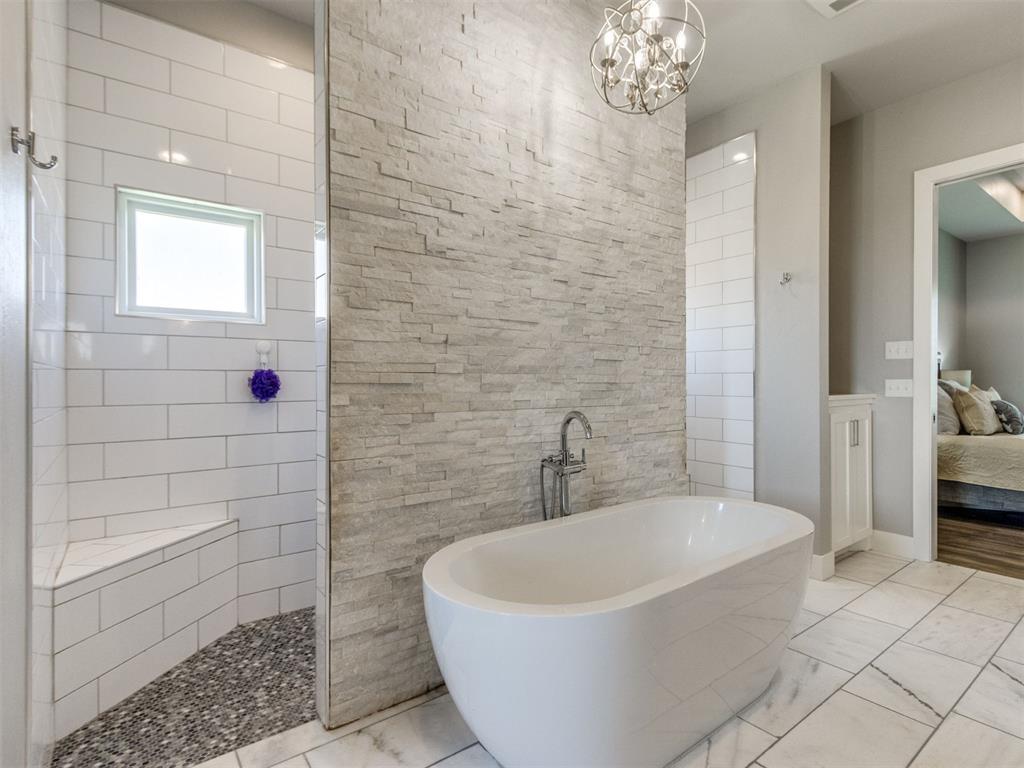
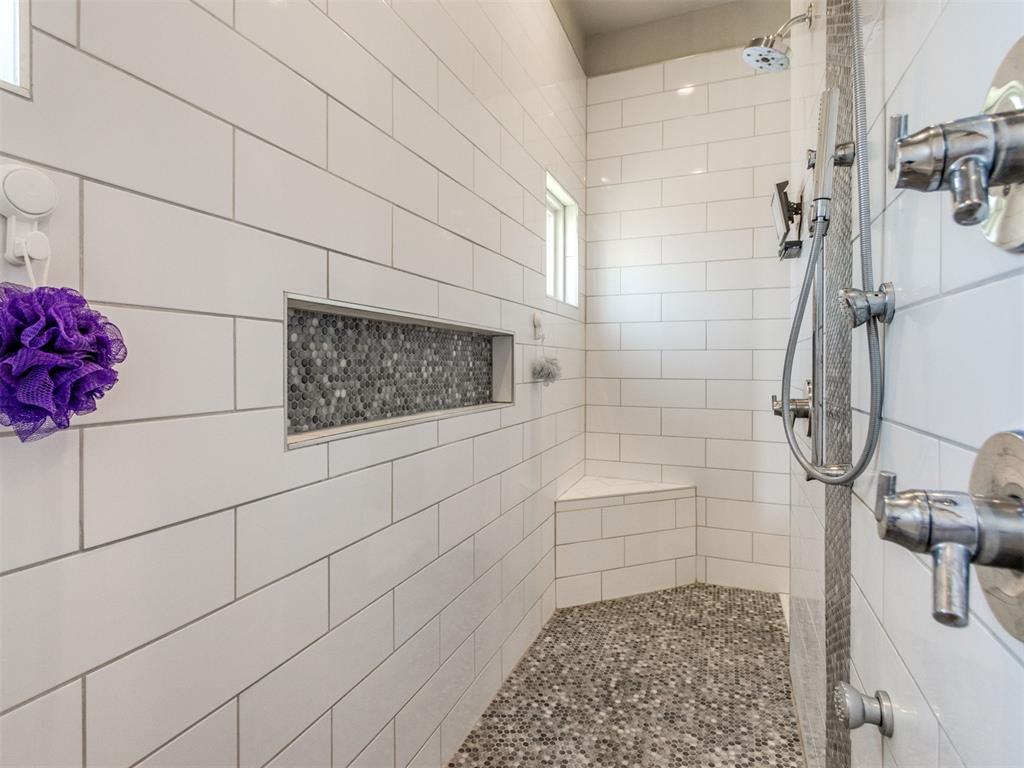
Bathroom featuring a freestanding soaking tub with a floor-mounted faucet, a shower with white subway tile and a built-in bench, a pebble-finish shower floor, a decorative stone-finish accent wall, and large format tile flooring
Bathroom
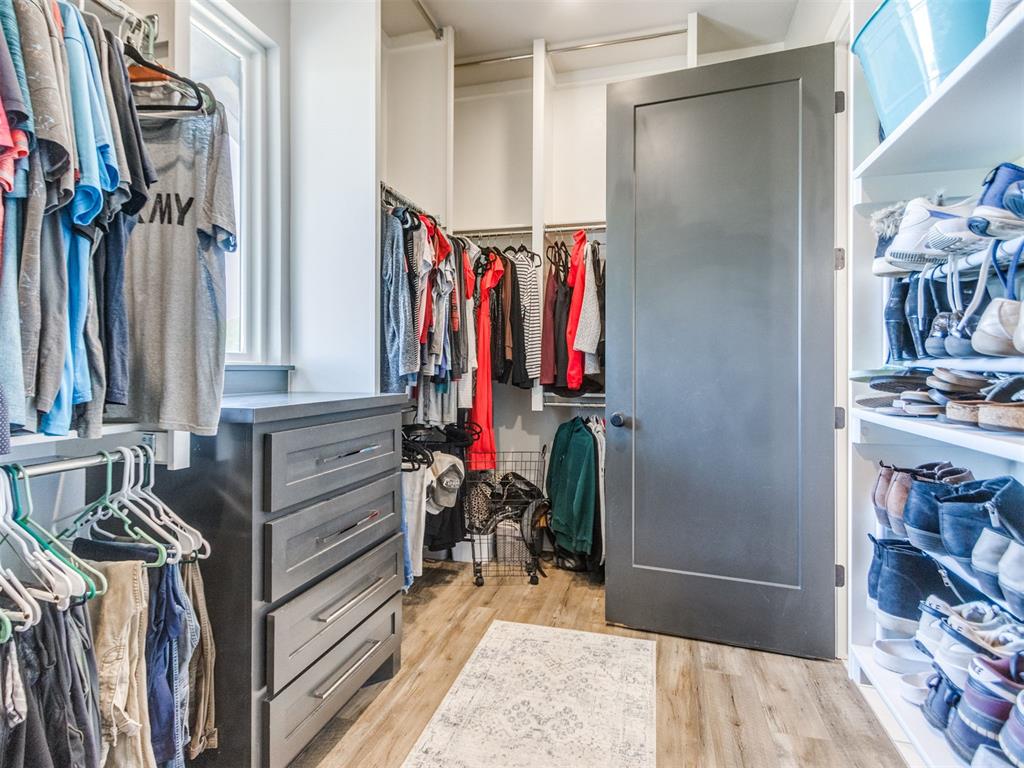
Expansive walk-in closet featuring wood-finish flooring, built-in shelving, a built-in dresser with brushed nickel hardware, and a window providing natural light
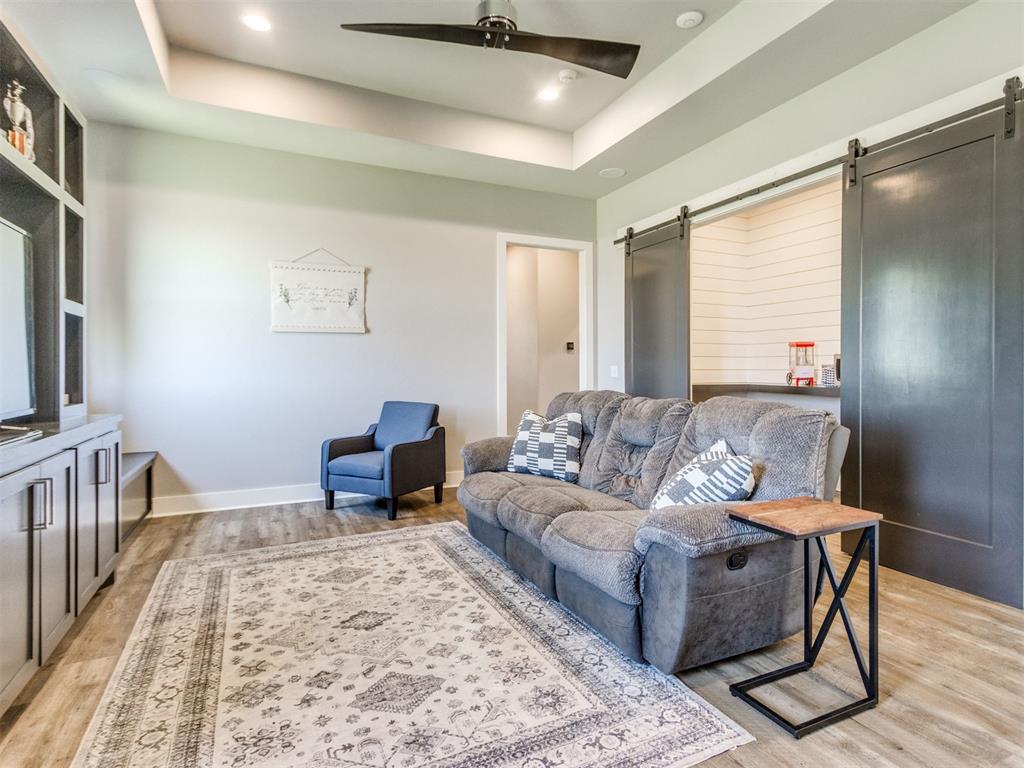
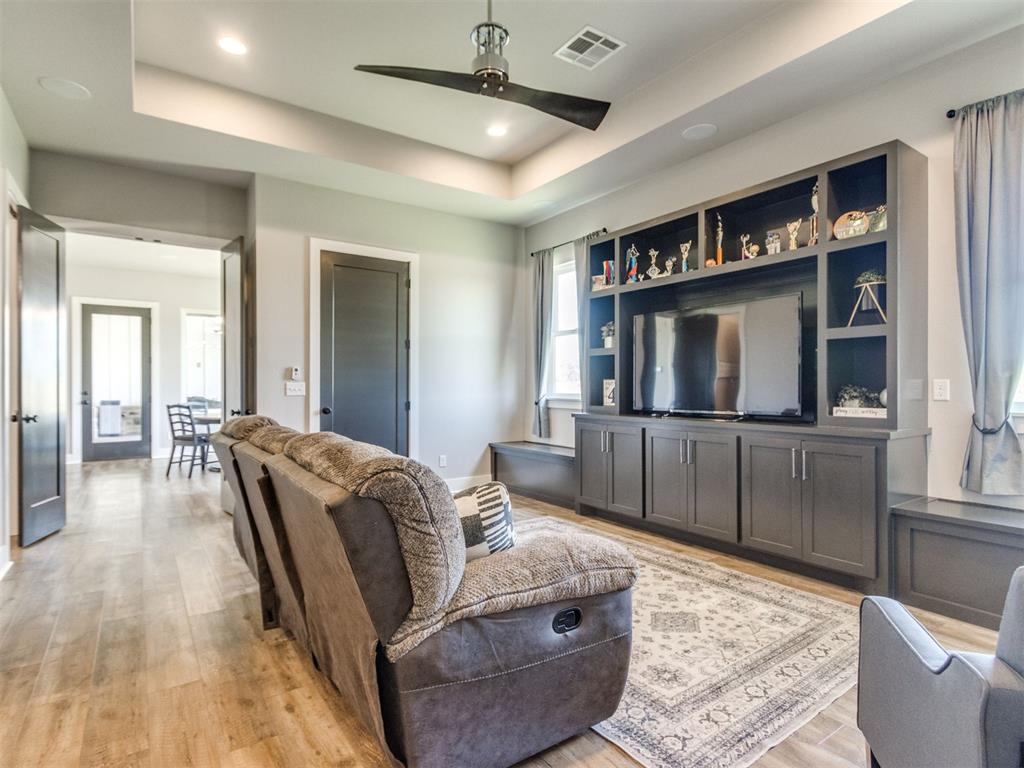
Living room
Living room
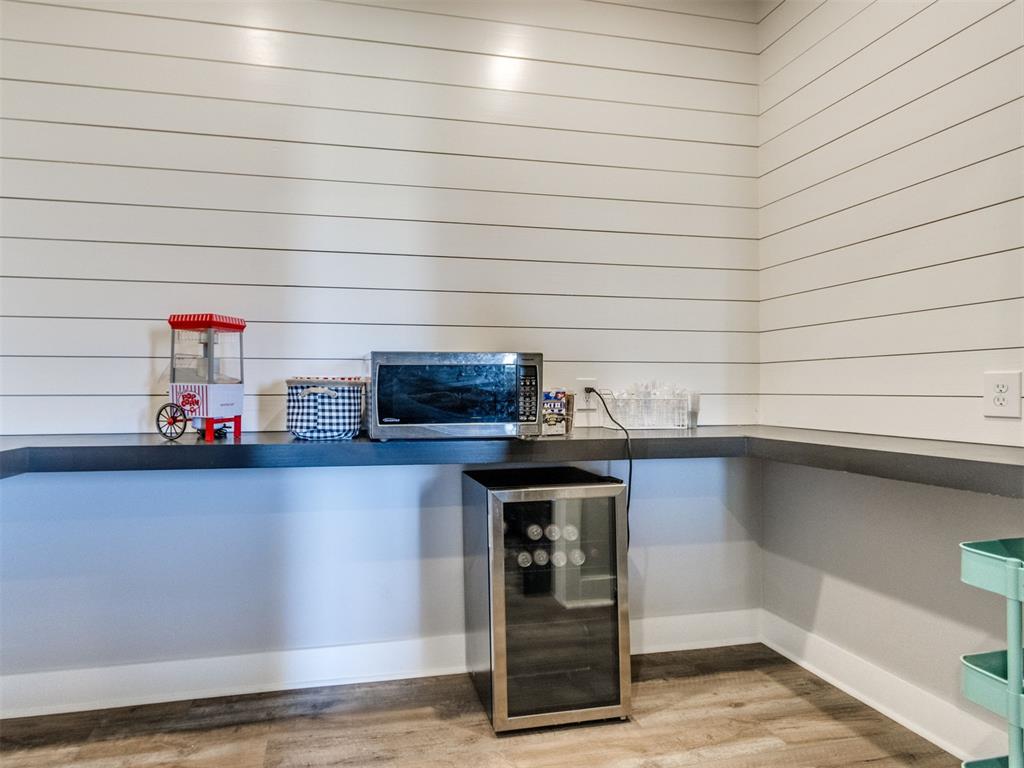
Or pocket office
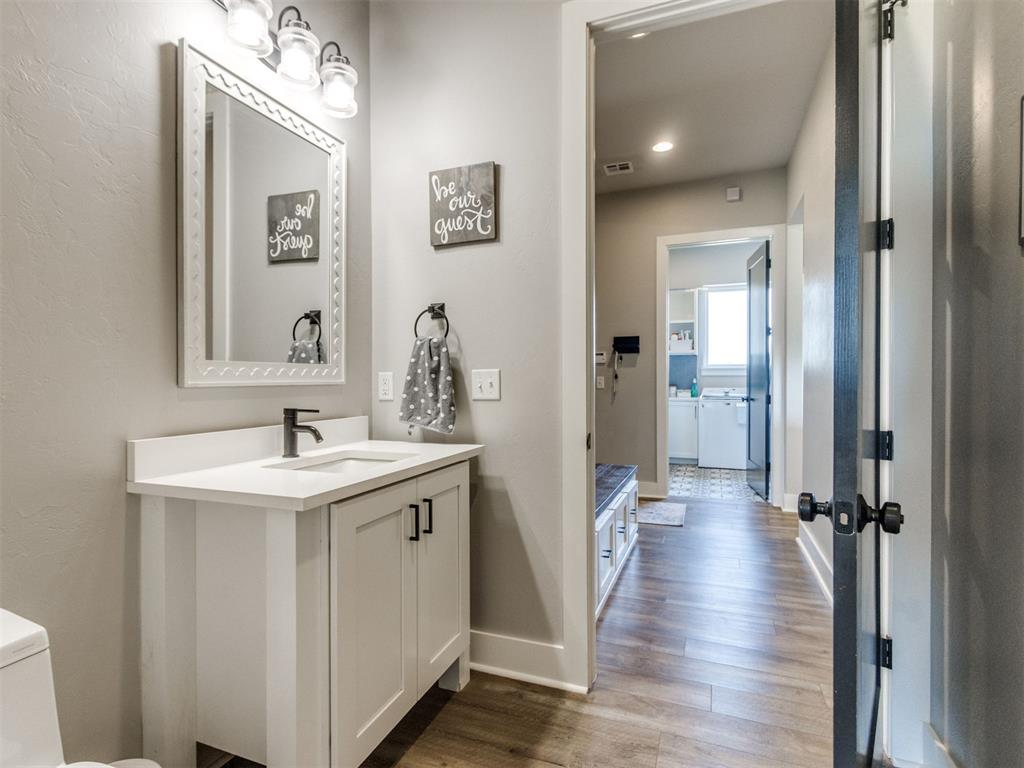
Powder room featuring a white vanity with integrated sink, black matte faucet, and wood-finish flooring
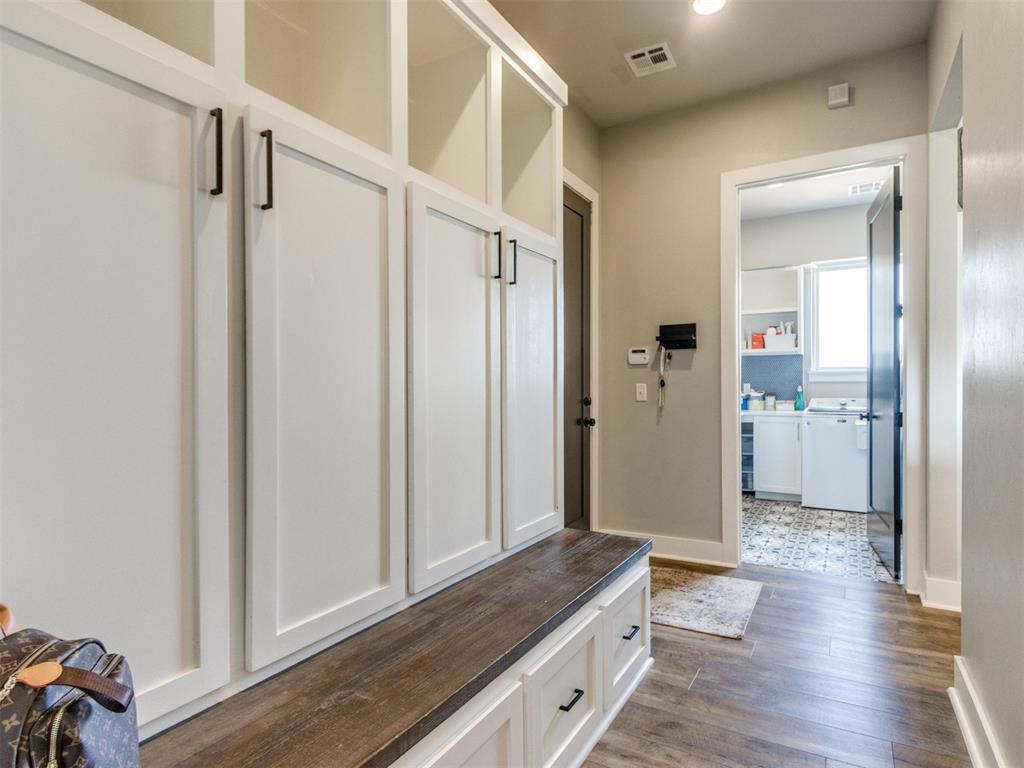
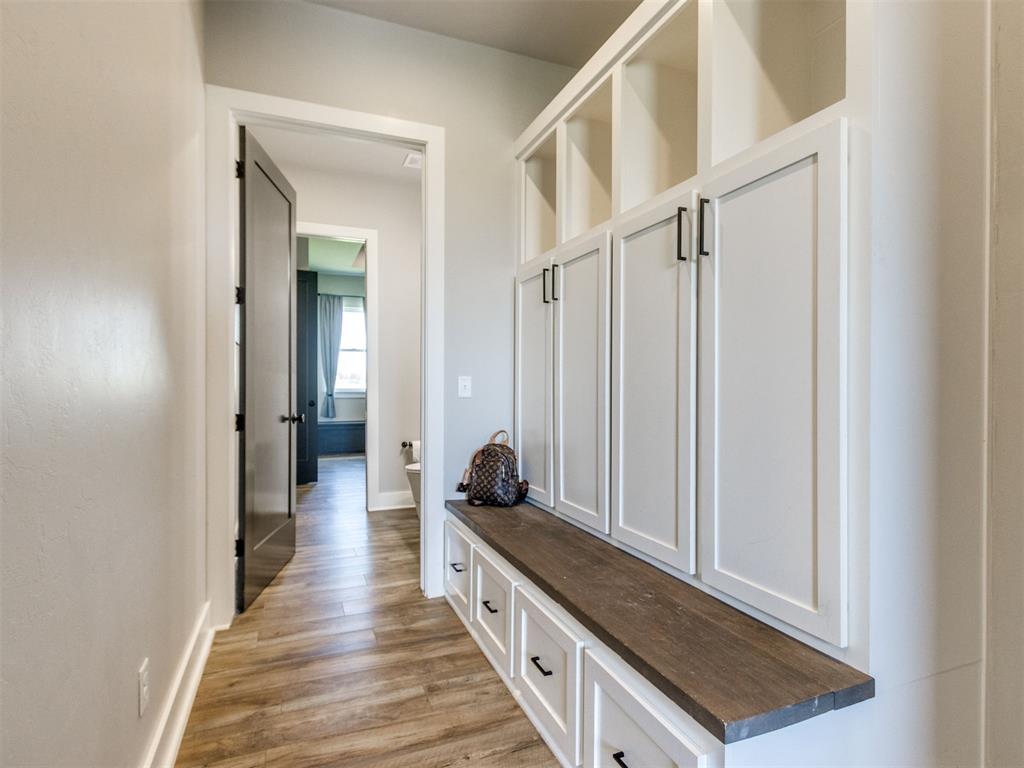
Entryway featuring a built-in bench with wood-finish top and lower storage drawers
Entryway featuring wood-finish flooring, a built-in bench with a dark wood-finish top, white cabinetry with black hardware, and open shelving
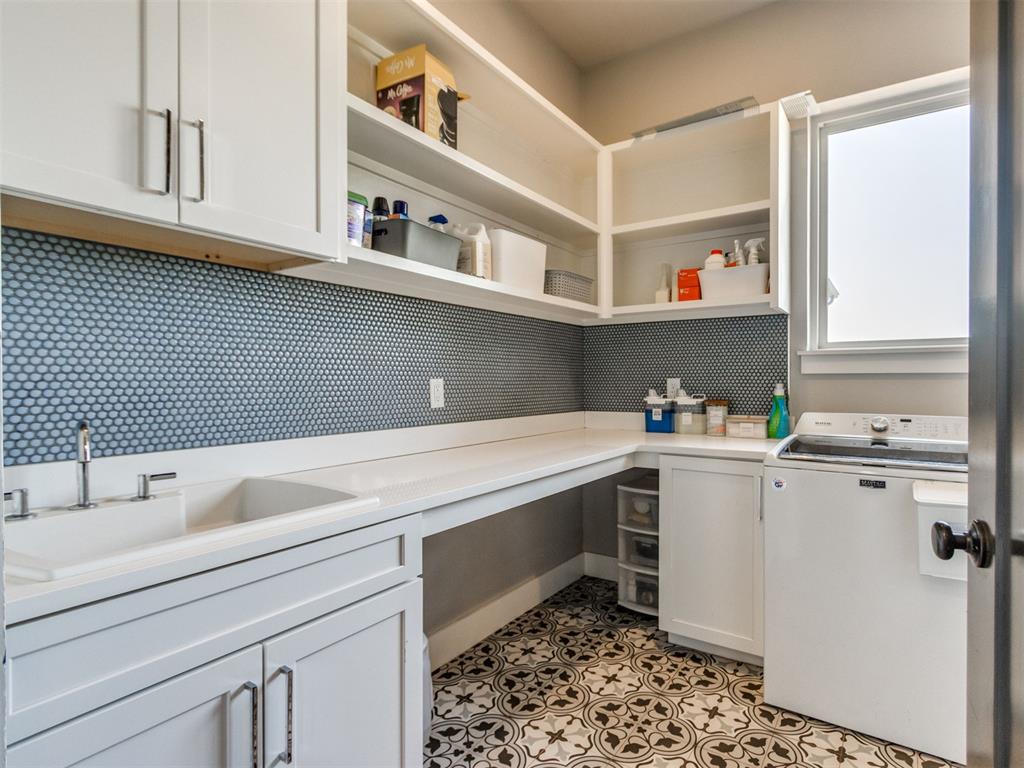
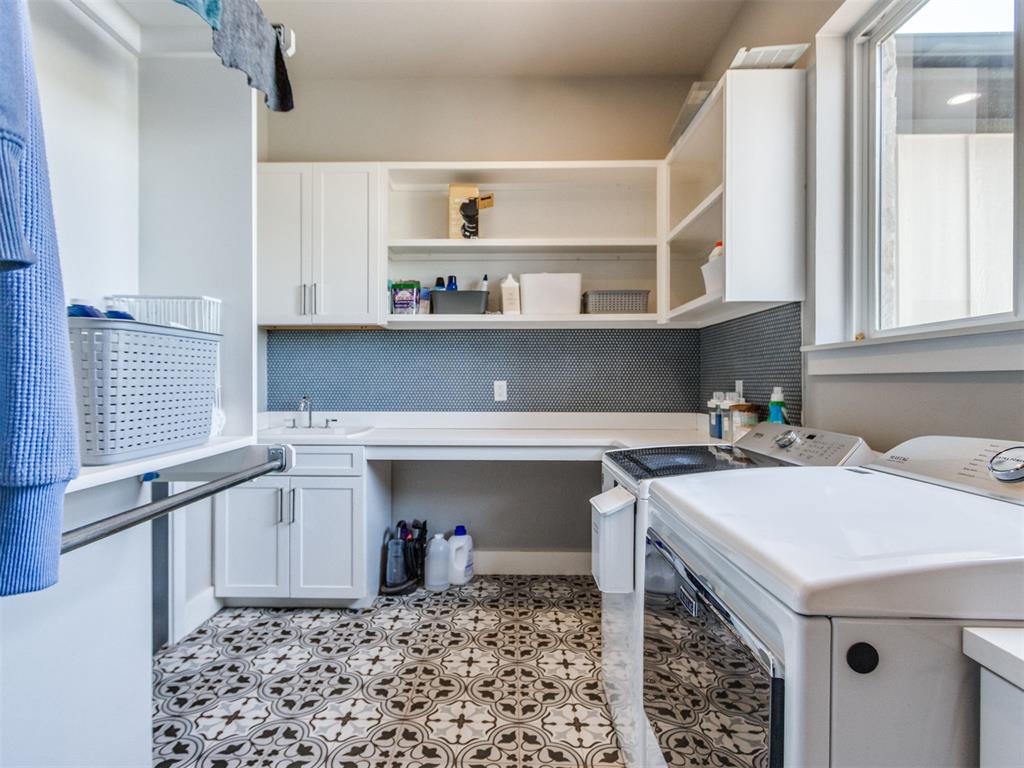
Laundry room
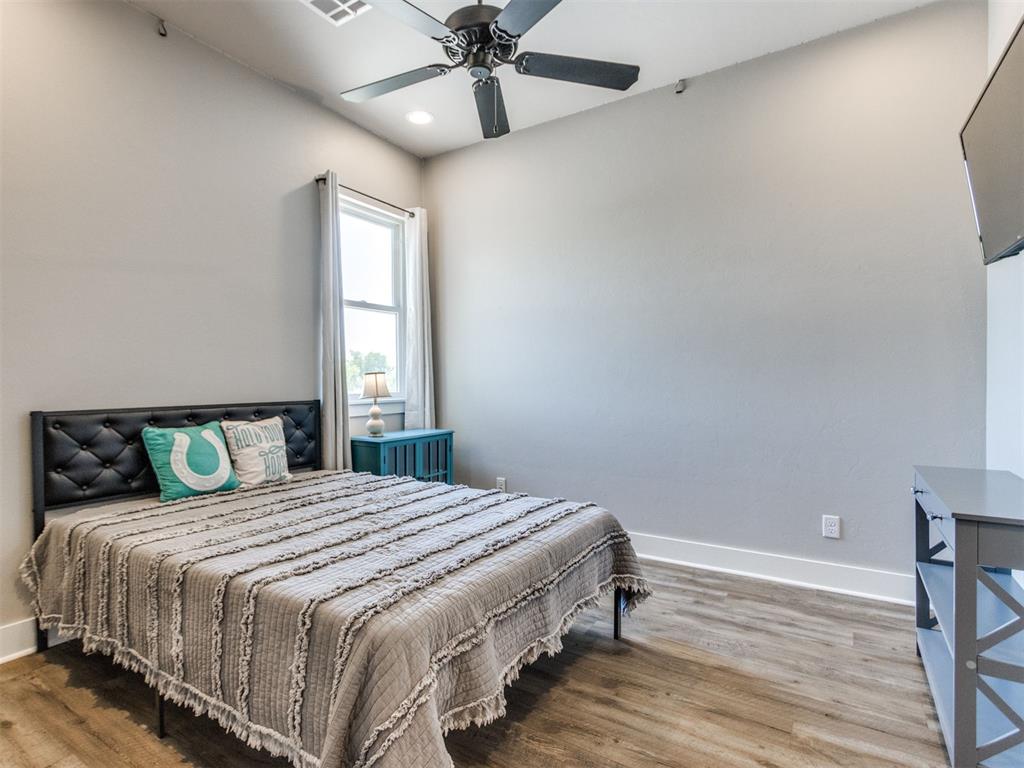
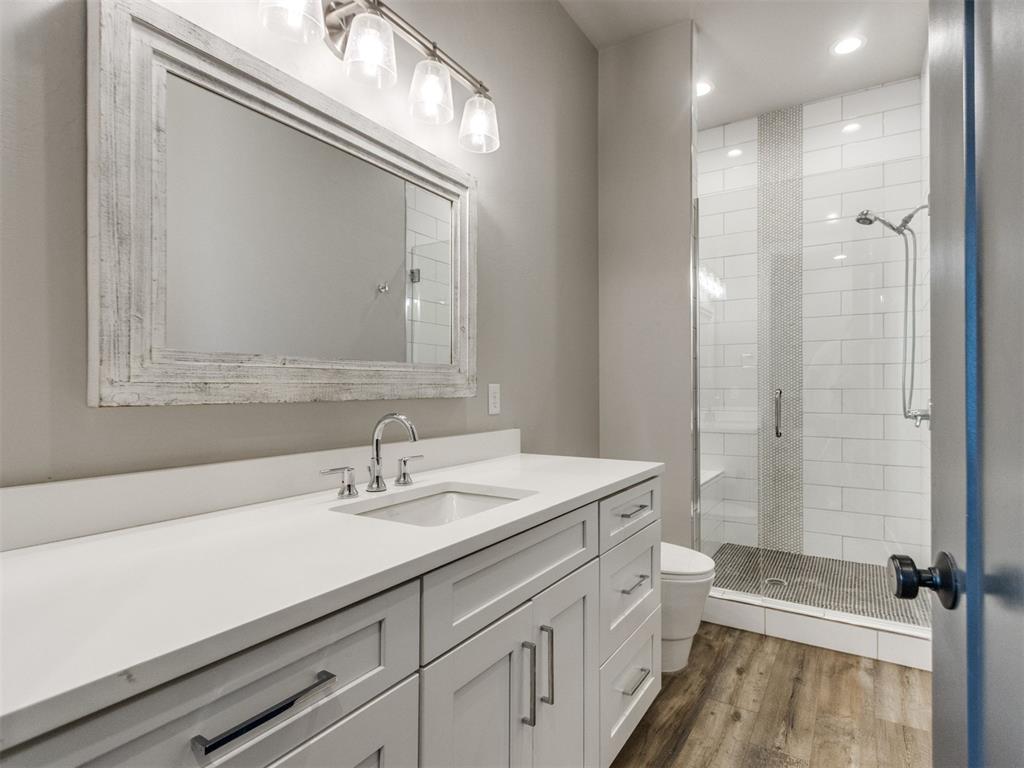
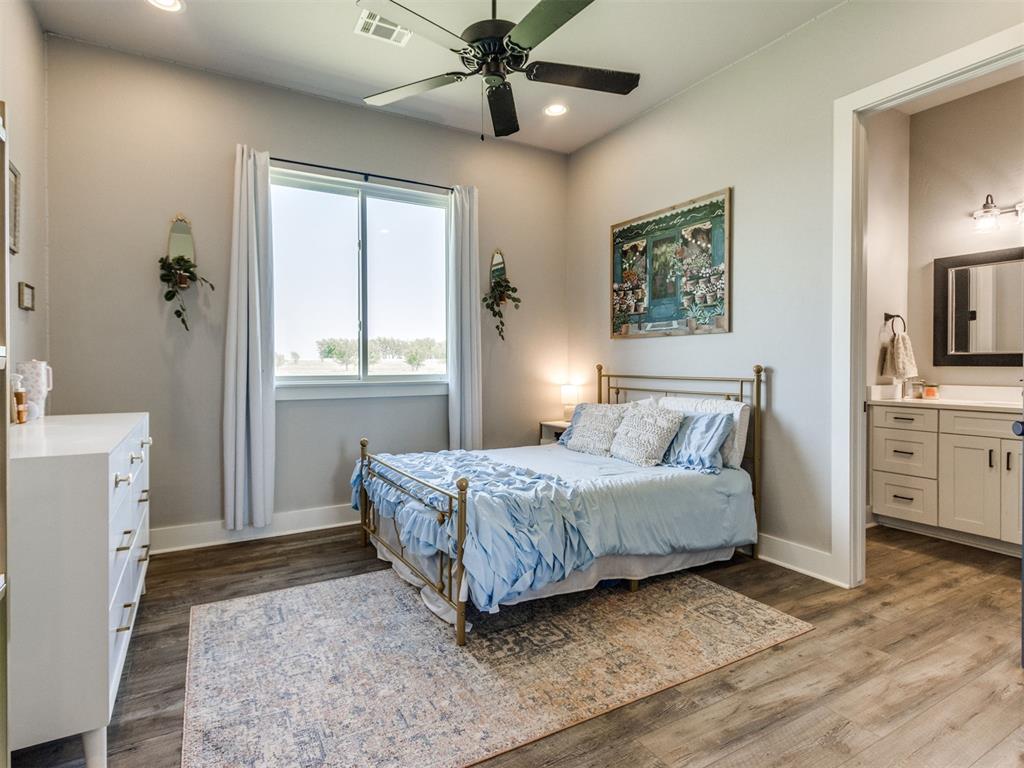
Bedroom 2 with en suite bathroom
Bathroom featuring a white vanity with an integrated sink, chrome fixtures, a rustic-framed mirror, and a glass-enclosed shower with subway tile
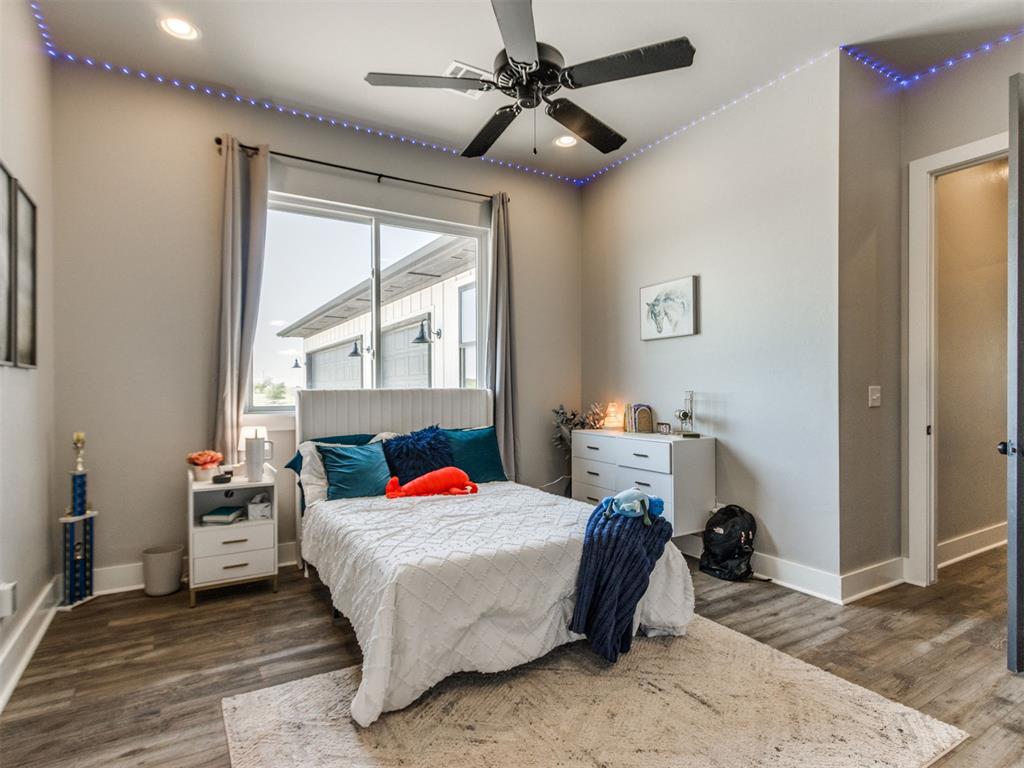
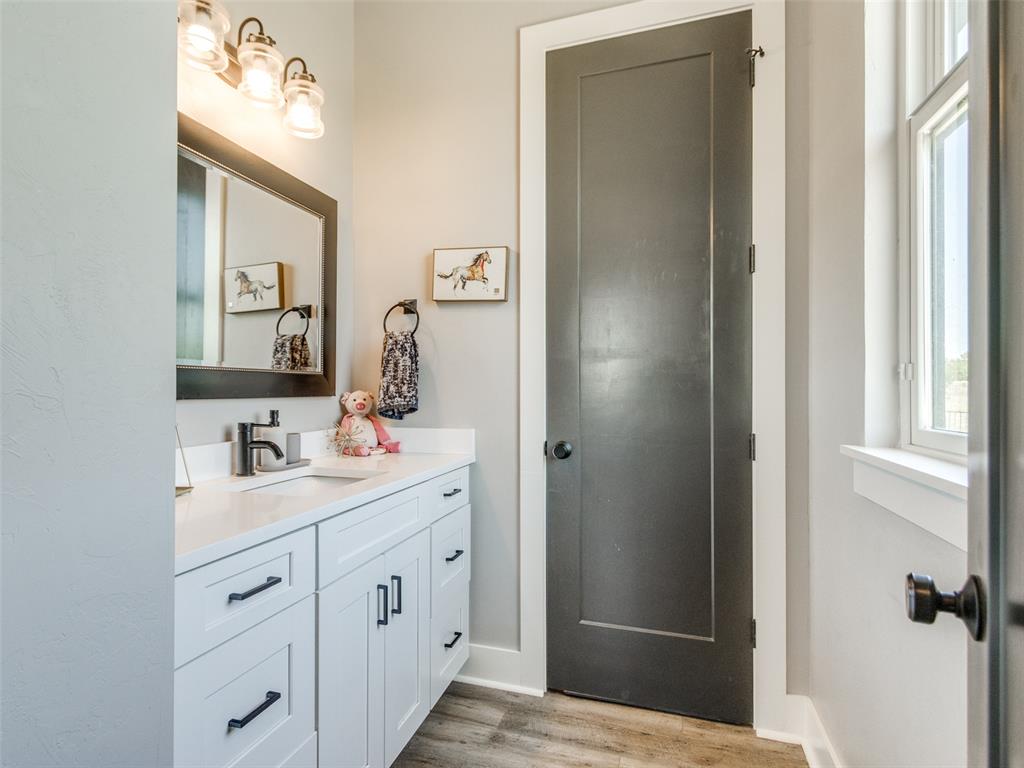
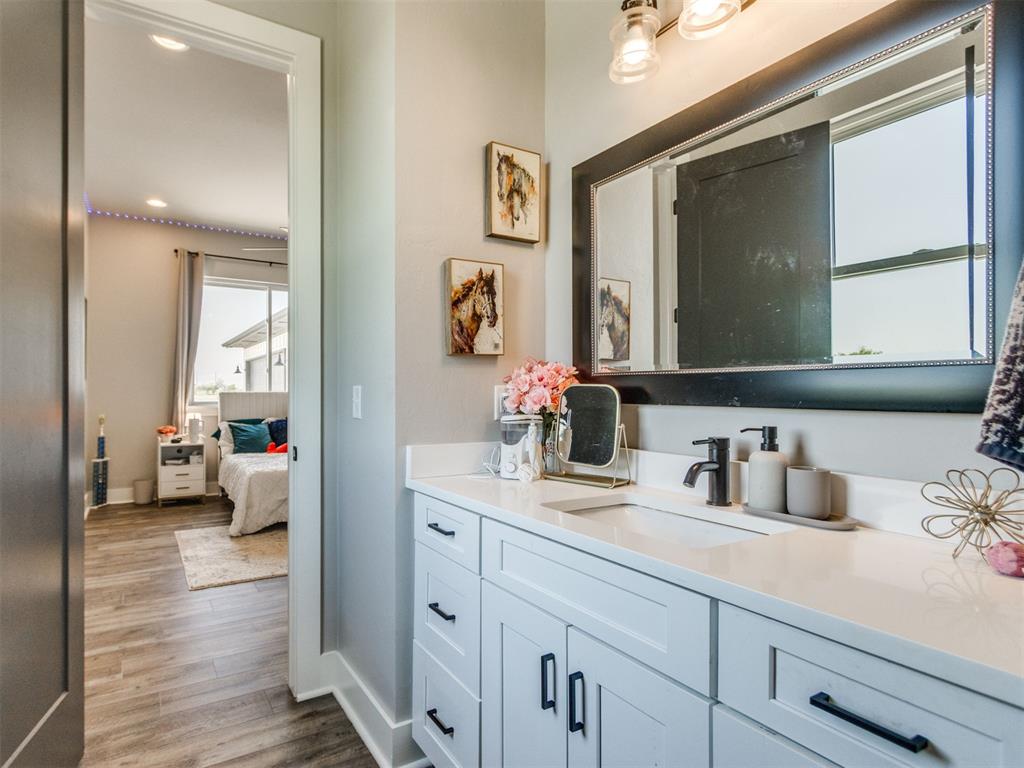
Bedroom 3 with Jack & Jill bathroom with separate vanity, flooring, recessed lighting, and a ceiling fan
Bathroom vanity with a white countertop and integrated sink, black faucet, white cabinetry with black hardware, wood-finish flooring, and a window
Bedroom 4 with Jack & Jill and separate vanity
Contemporary vanity featuring a white countertop, integrated sink, and matte black faucet
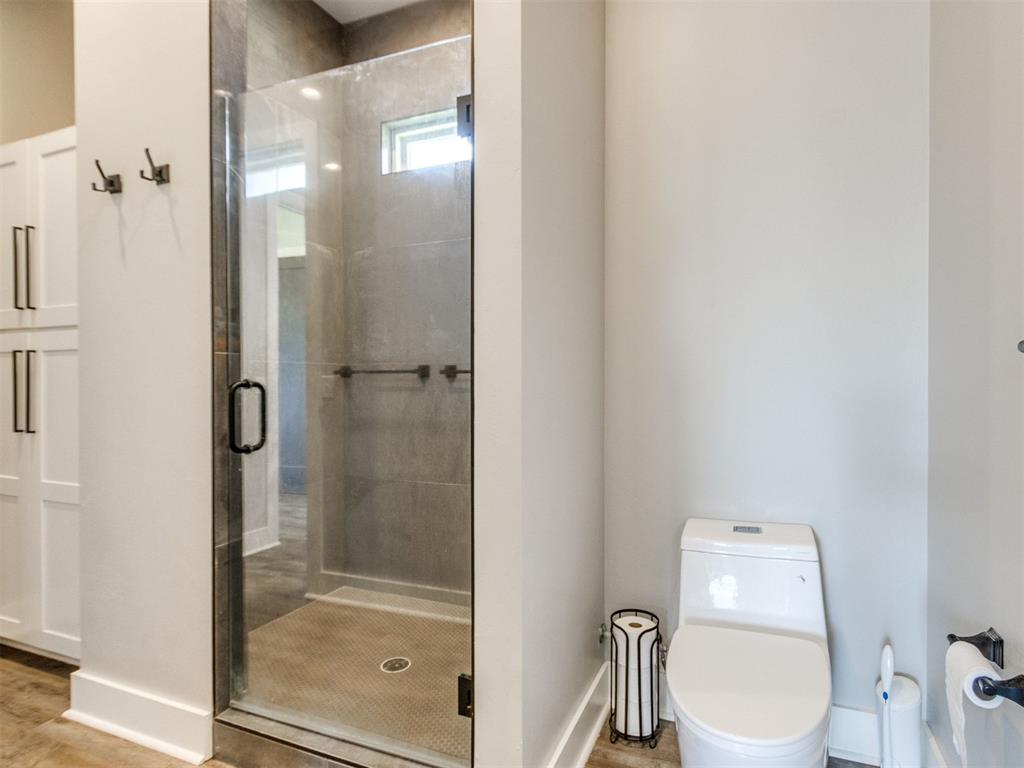
Glass-enclosed shower with dark tile surround and mosaic-tiled floor, featuring a built-in window and matte black hardware
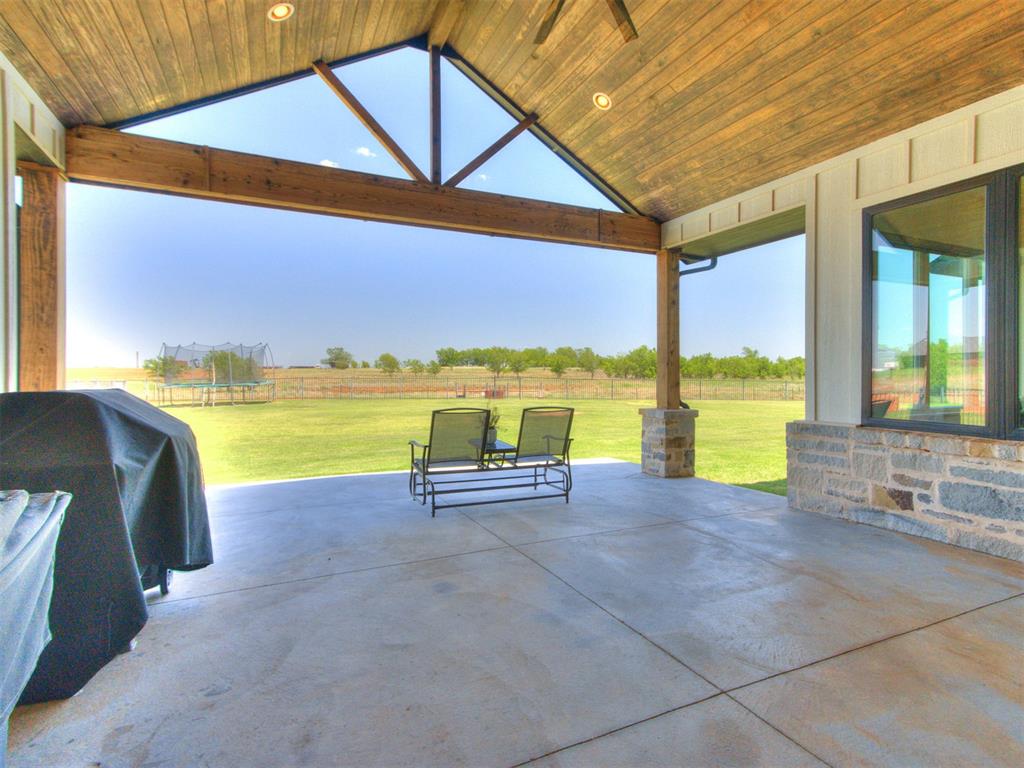
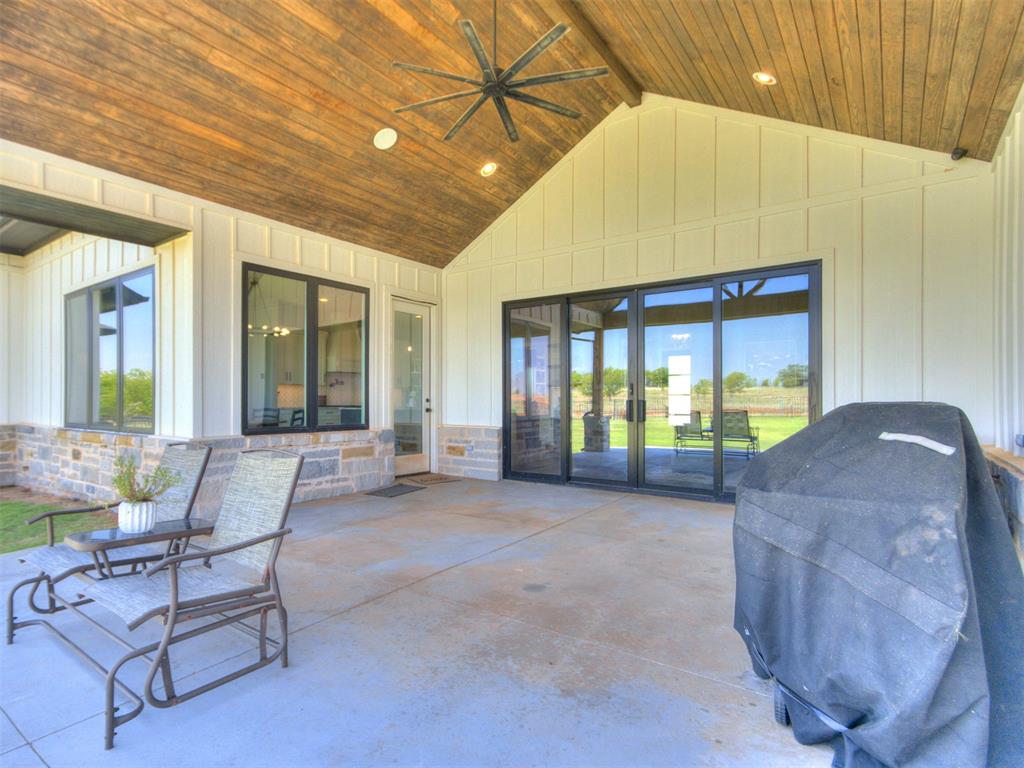
Expansive covered patio featuring a vaulted wood-finish ceiling with exposed beams, recessed lighting, a ceiling fan, and concrete flooring
Spacious backyard with expansive green lawn
Spacious covered patio featuring a vaulted wood-finish ceiling, board and batten siding, stone facade, and large sliding glass doors
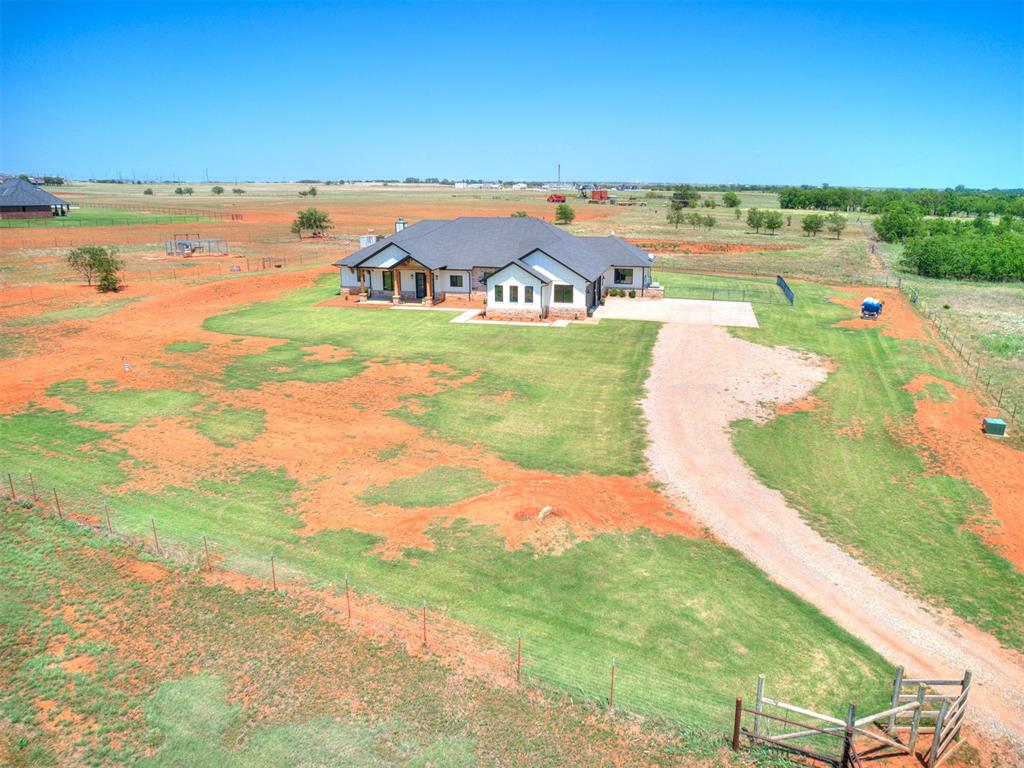
NEW PRICE + $5,000 Buyer Incentive! With a strong offer, buyers can apply the $5,000 toward closing costs or buying down their interest rate! Exceptional modern farmhouse on 5 picturesque acres in the highly desirable Cashion School District! Thoughtfully designed with high-end finishes and family living in mind, this custom home offers an inviting open layout, soaring ceilings, and striking custom iron entry doors. The spacious living area is anchored by a floor-to-ceiling stone wood-burning fireplace with built-in cabinetry and showcases beautiful views of the pond through oversized windows and a 10-foot sliding glass door.The gourmet kitchen is built to impress, featuring quartz surfaces, an expansive 15' x 5' center island, a 6-foot built-in refrigerator, ice maker, dual dishwashers, a 6-burner gas cooktop, and plenty of workspace for cooking and entertaining. A private office, versatile bonus room/Media room, and convenient Jack-and-Jill bath add flexibility to fit a variety of lifestyles. The primary suite serves as a private retreat, offering generous space and a spa-like bathroom complete with marble floors, a deep soaking tub, an oversized walk-through shower, dual vanities, custom storage, and surround soundThis property is packed with premium features, including a whole-home Generac generator, tankless water heater, three-zone HVAC system, cellular signal boosters, perimeter security cameras, and a storm shelter conveniently located in the garage floor. Enjoy indoor and outdoor entertainment with surround sound throughout the main living spaces, game room, primary suite, and covered front and back porches. Outside, you'll find an oversized covered patio overlooking the pond, a fenced backyard with iron fencing, a 3-car garage, a 50-amp RV hookup, and infrastructure already in place for a future pool. Two acres are serviced by irrigation, you'll enjoy the freedom to make the property your own. Recent updates listed in Documents.
Copyright 2026 MLSOK, Inc. We do not attempt to verify the currency, completeness, accuracy, or authenticity of the data contained herein. Information is subject to transcription and transmission errors and is provided “as is”. All information, including but not limited to property square footage and lot size, zoning, and fitness for a particular purpose is subject to inaccuracies and should be independently verified through personal inspection and/or consultation with appropriate professionals. The listing information provided is for consumers’ personal, non-commercial use and may not be used for any purpose other than to identify prospective purchasers. This data is copyrighted and may not be transmitted, retransmitted, copied, framed, repurposed, or altered in any way for any other site, individual and/or purpose without the express written permission of MLSOK, Inc.