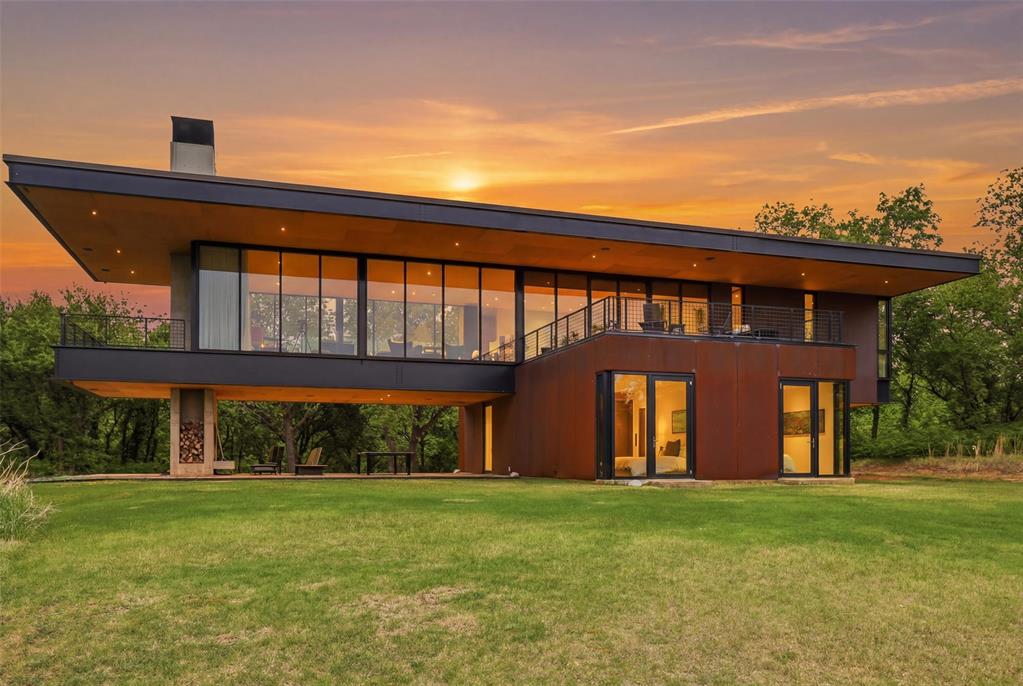
Modern architectural residence featuring a striking cantilevered design with extensive glass curtain walls and rust-toned paneling
Back house
Modern architectural residence featuring extensive glazing and a multi-toned exterior
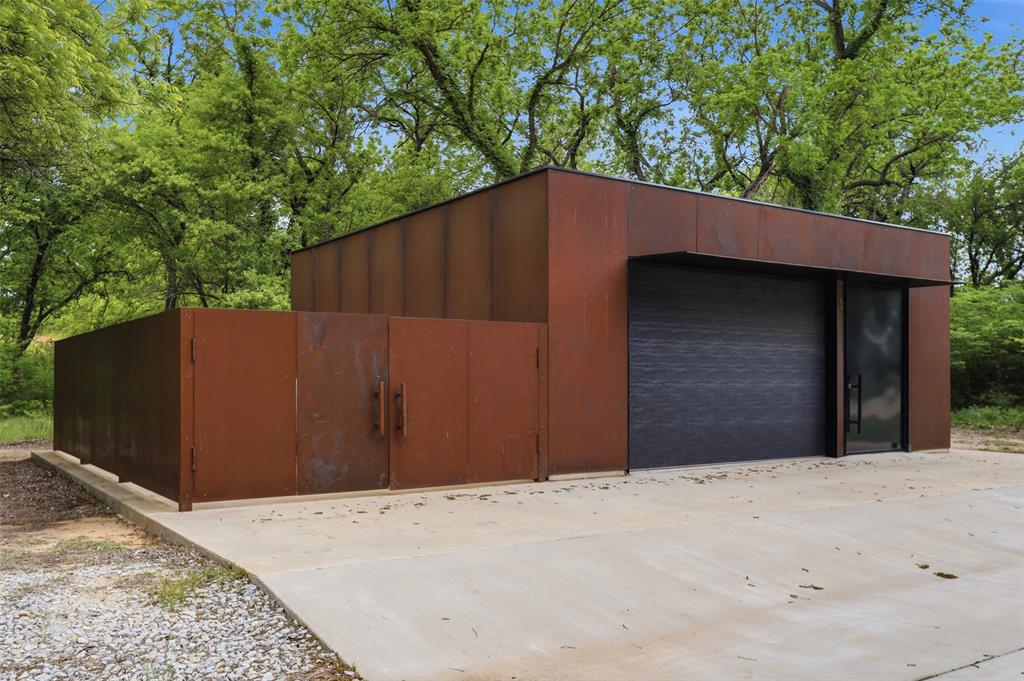
Modern single-story residence featuring a flat roof and a red exterior
Stairs
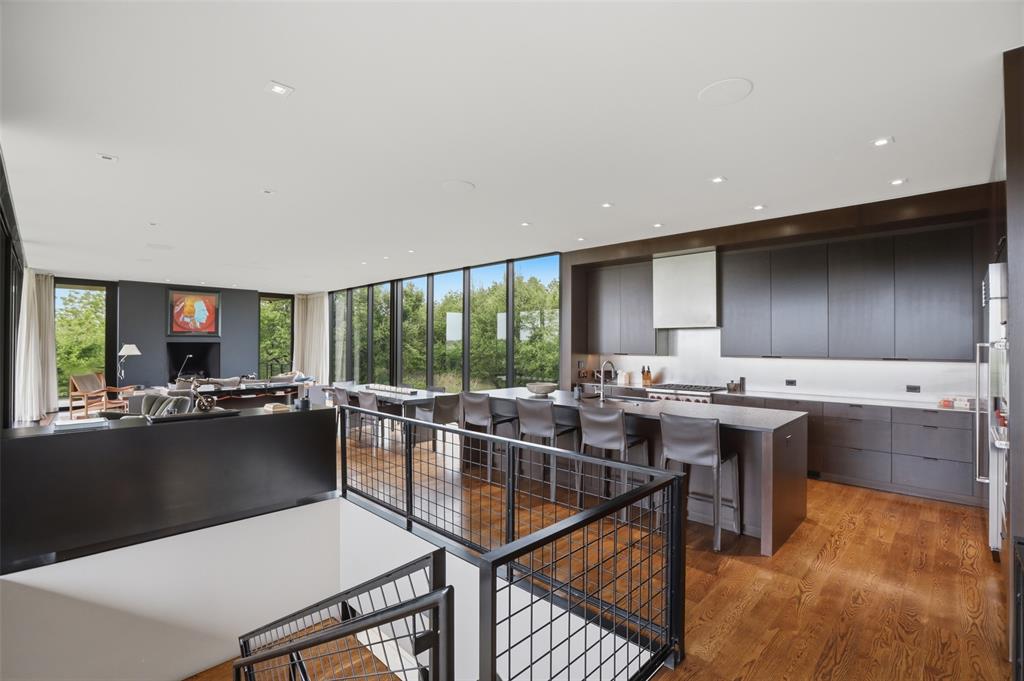
Open-concept living space featuring a gourmet kitchen with dark cabinetry and a large island with seating, wood-finish flooring, a contemporary fireplace, and extensive floor-to-ceiling windows
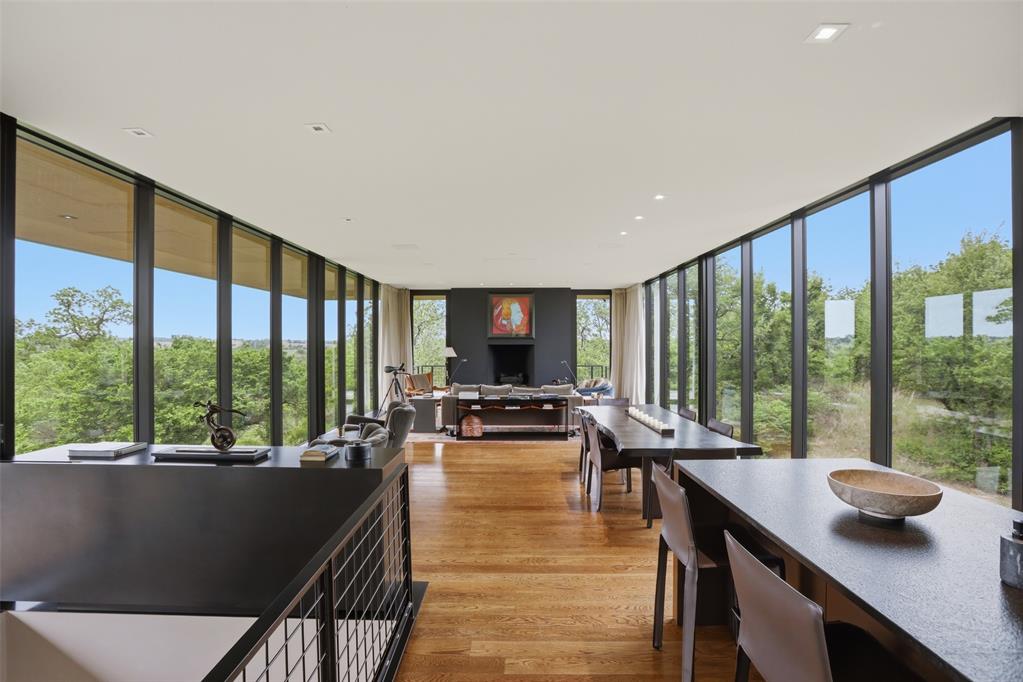
Expansive living area with floor-to-ceiling windows, offering panoramic scenery
Expansive floor-to-ceiling glass panels, a built-in fireplace with a stone hearth, natural wood-finish flooring, and recessed ceiling lighting
Expansive balcony featuring wide-plank wood-finish flooring, a contemporary black metal railing, and a wood-paneled ceiling with recessed lighting
Contemporary kitchen featuring dark wood cabinetry, a large center island with seating, stainless steel appliances including a built-in refrigerator and double ovens, and wood-finish flooring
Modern kitchen featuring an expansive center island with an undermount sink and integrated appliances
Expansive wood-finish deck with a built-in outdoor kitchen, contemporary metal railings, and integrated overhead lighting
Contemporary vanity with a dark countertop and integrated oval sink
Floor-to-ceiling windows with black framing
Room featuring expansive floor-to-ceiling windows, wood-finish flooring, recessed lighting, and a ceiling fan with integrated lighting
Contemporary bathroom featuring a floating wood-finish vanity with an integrated sink and chrome fixtures
Glass-enclosed shower with full-height stone-look wall tiling and a rainfall showerhead
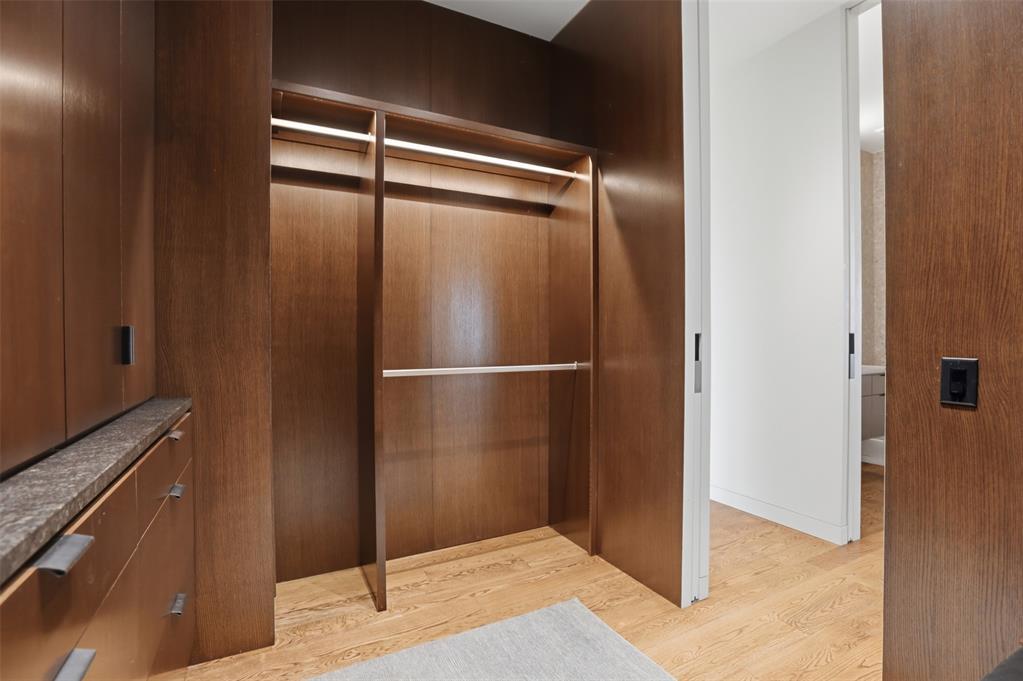
Custom closet system featuring built-in cabinetry, shelving, and drawers
Custom closet system featuring wood-finish cabinetry, integrated shelving, and a stone countertop
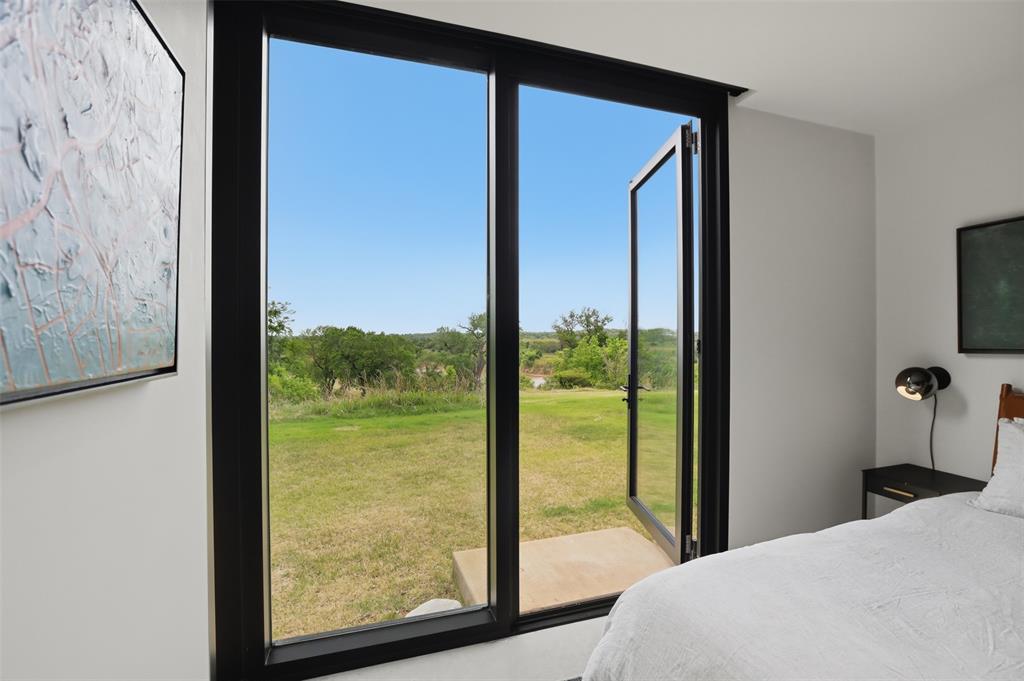
Expansive sliding glass doors with black frames open to a natural landscape
Black-framed glass doors opening to a natural landscape with expansive green space
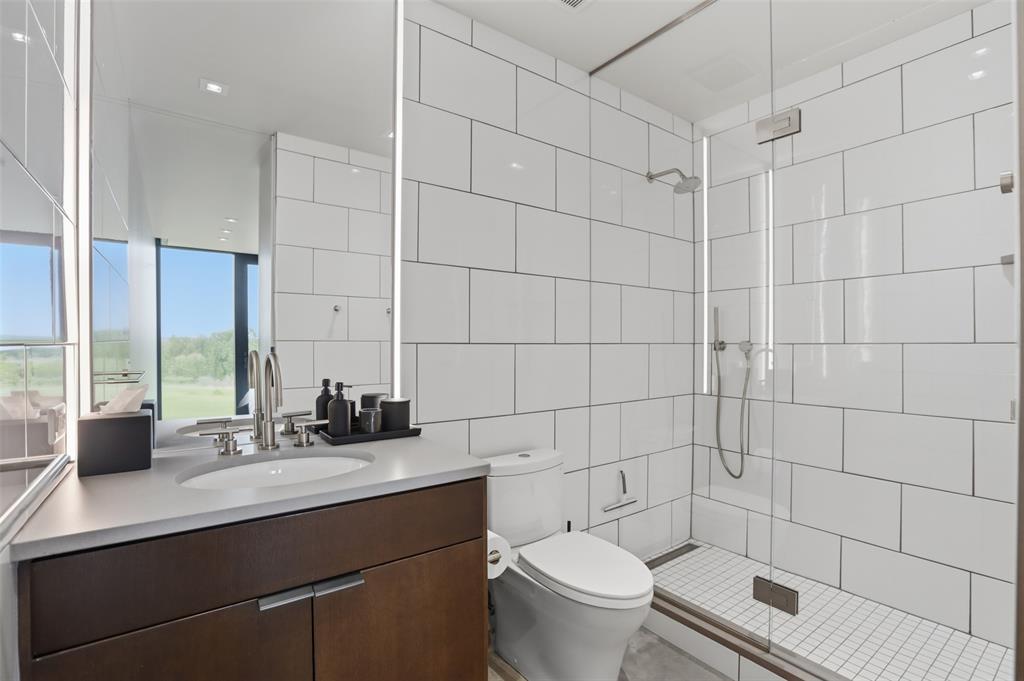
Bathroom featuring a glass-enclosed shower with subway tile surround, a built-in shower niche, and a contrasting tiled shower pan
Integrated dark wood-finish cabinetry provides ample storage
Modern bathroom featuring a dark wood-finish vanity with a single basin sink, a quartz-style countertop, and a lighted mirror
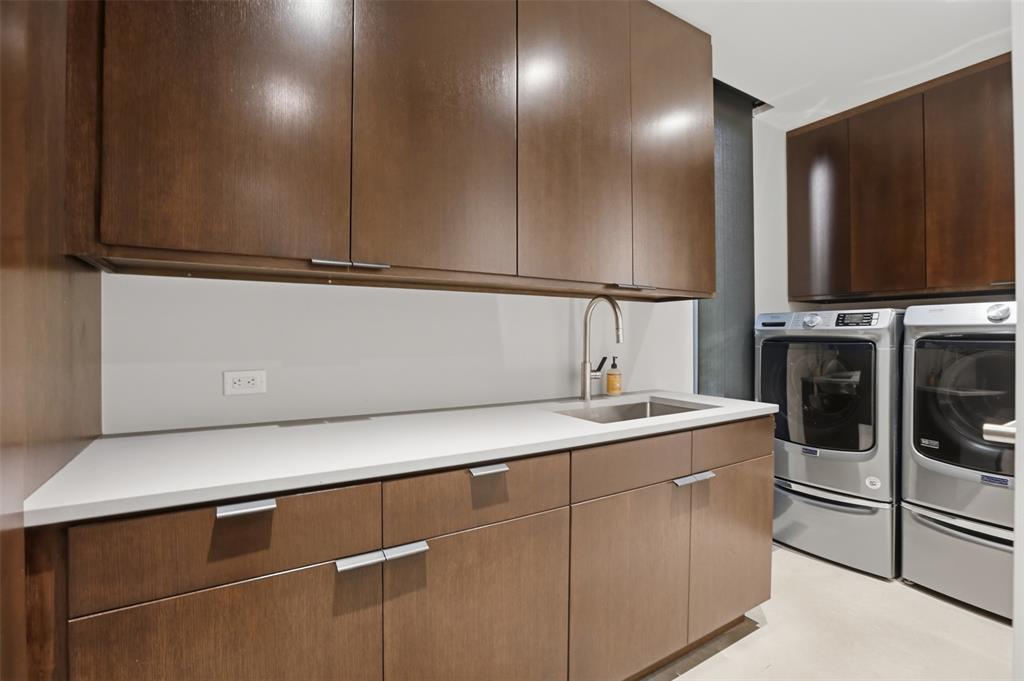
Integrated laundry area featuring extensive wood-finish cabinetry with silver hardware, a white countertop, and a stainless steel sink with a gooseneck faucet
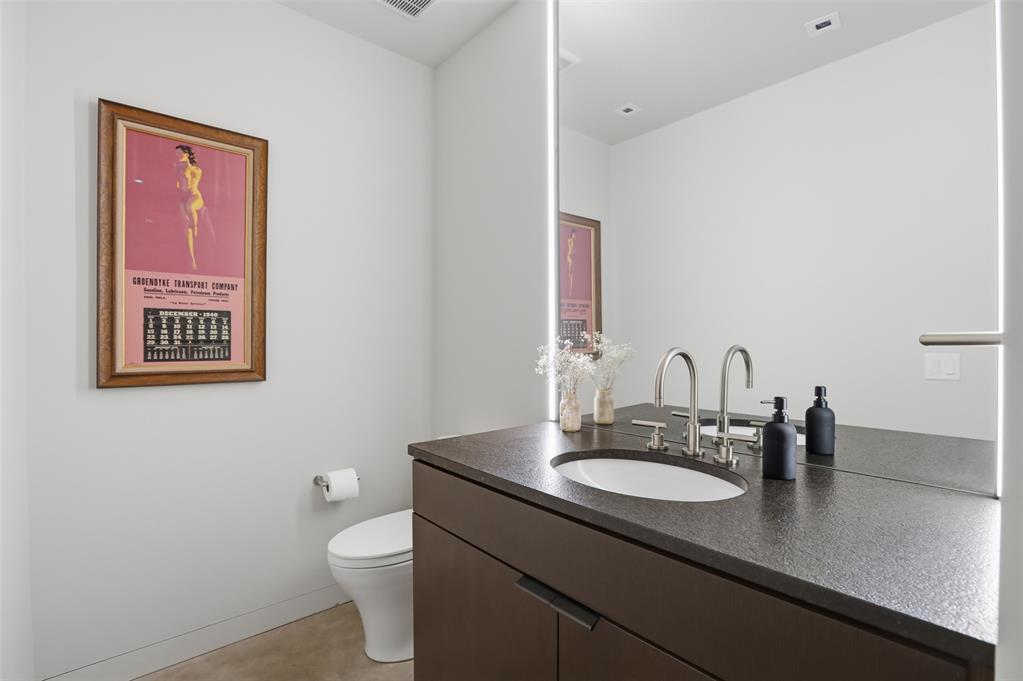
Modern bathroom featuring a dark wood-finish vanity with an integrated sink, dual chrome faucets, and a dark speckled countertop
Modern architectural design featuring a flat roofline, extensive floor-to-ceiling windows, and a cantilevered upper level
Modern architectural residence surrounded by abundant mature trees
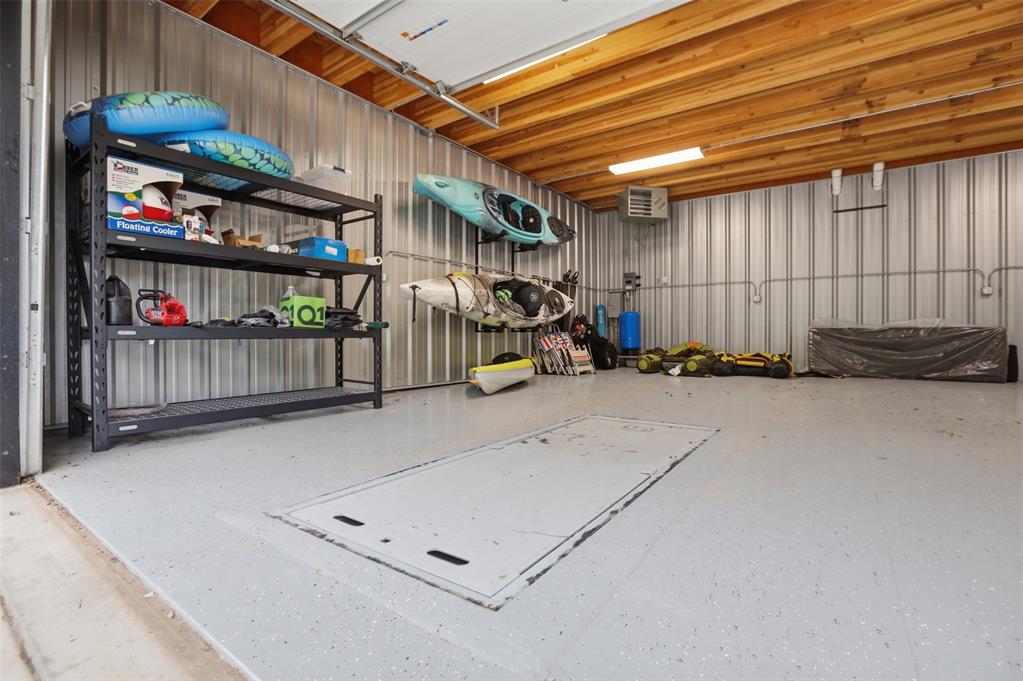
Spacious garage featuring a durable epoxy floor, exposed wood beam ceiling, metal wall paneling, fluorescent lighting, and a roll-up garage door with an additional entry door
Red-sided residence with a brown shingle roof situated on a expansive property
Efficient kitchen space featuring tile flooring, wood cabinetry, wood-finish countertops, a ceiling fan, and a double-door closet
Finished room featuring wood-panel ceiling with exposed beams, brick accent wall, and recessed lighting
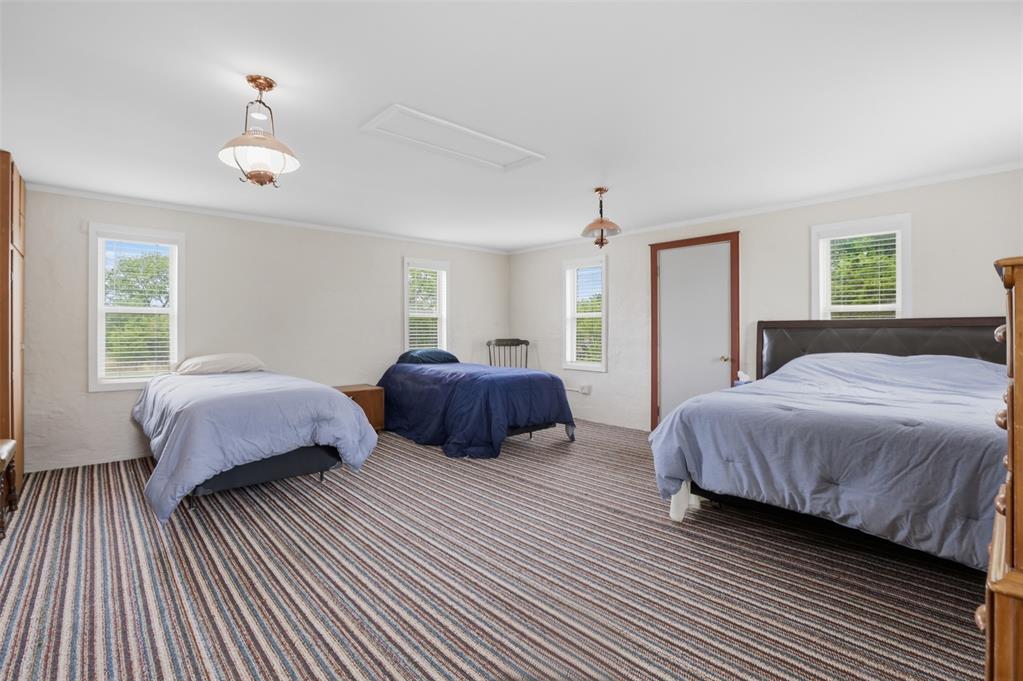
Spacious room featuring striped carpet flooring and multiple windows
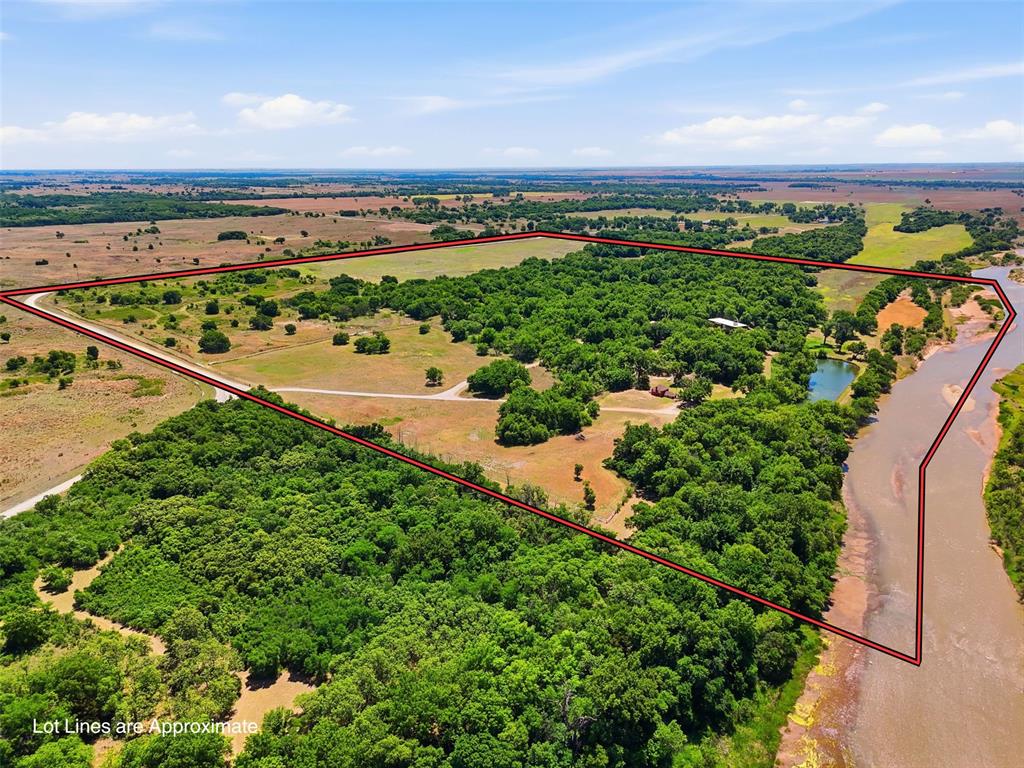
Expansive rural landscape featuring a winding river, mature tree cover, open fields, a private pond, and a visible structure
Expansive undeveloped land featuring a combination of open fields and mature tree coverage
Expansive acreage featuring a winding river, dense woodlands, and open fields
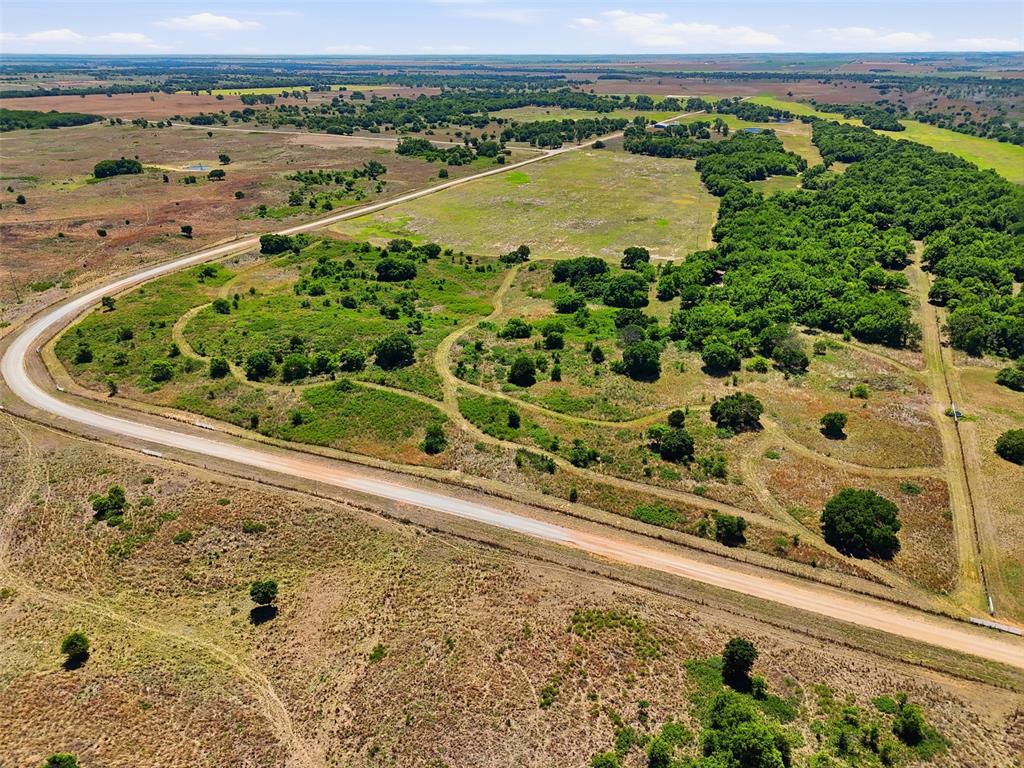
Expansive acreage featuring a paved road, natural tree lines, rolling topography, and open fields
Expansive undeveloped land featuring a gravel road, varied terrain, mature trees, and open fields, bordered by a distant body of water
Perched above the Salt Fork River Basin on approximately 145 acres (MoL), The Glass Home on the Great Plains is one of Oklahoma's most architecturally significant private residences designed by internationally acclaimed architect Tom Kundig of Olson Kundig. This extraordinary steel, glass, and concrete home was intentionally designed to dissolve the boundary between indoors and outdoors while blending seamlessly into the surrounding prairie landscape. The 3,615 sqft industrial-modern residence features 3 bedrooms, 3 three-quarter bathrooms with walk-in showers, and 2 half bathrooms. Floor-to-ceiling glass captures panoramic views of the river basin, native grasses, wildlife, and neighboring state-owned land. The home is furnished with upscale modern furnishings thoughtfully designed specifically for the home. Luxury and technology are integrated throughout with electronic window shades, smart lighting, surround sound, fiber optic internet, a hidden drop-down movie theater screen, gas fireplace, built-in wine refrigerator, whole-home generator, and touchscreen controls for many of the home's features. Main-level bedroom suites each offer private bathrooms and outdoor access. Outdoor living includes upper and lower patios, a fireplace, and a propane fire pit overlooking the river valley and abundant wildlife. The detached heated two-car garage includes a storm cellar and room for your recreational equipment. A separate 1,101 sqft guest cabin provides additional accommodations for family, friends, or hunting guests. The land itself is an outdoor enthusiast's dream featuring river frontage, a private stocked pond, extensive trails, food plots, mature timber, & opportunities for recreation. Located near Salt Plains National Wildlife Refuge & Salt Plains State Park, owners and guests can enjoy birdwatching, hiking, crystal digging, wildlife photography. Approximately 30 minutes from a private airport, offering exceptional privacy while remaining accessible.
Details
MLS #
1234077
Listing Type
For Sale
Style
House
Sub-Type
Resale
Status
Active
Year
2020
Days On Site
115
Listing Provided By
Real Broker LLC | Jessica Smith
Features
Bed(s)
3
Bath(s)
5 Total
SQ Feet
3,615
Garage
2
Story(s)
2
Acreage
11.00
Interior
Rooms Total
0
Heating
Other
Fireplaces Total
1
Appliances
Dishwasher, Disposal, Dryer, Refrigerator, Washer, Water Heater
Copyright 2026 MLSOK, Inc. We do not attempt to verify the currency, completeness, accuracy, or authenticity of the data contained herein. Information is subject to transcription and transmission errors and is provided “as is”. All information, including but not limited to property square footage and lot size, zoning, and fitness for a particular purpose is subject to inaccuracies and should be independently verified through personal inspection and/or consultation with appropriate professionals. The listing information provided is for consumers’ personal, non-commercial use and may not be used for any purpose other than to identify prospective purchasers. This data is copyrighted and may not be transmitted, retransmitted, copied, framed, repurposed, or altered in any way for any other site, individual and/or purpose without the express written permission of MLSOK, Inc.
MLS Number: 1234077
Jessica Smith – (580) 327-7915 – jessica.smith@nwokrealestate.com
Real Broker LLC – (405) 400-1611 – okbroker@therealbrokerage.com