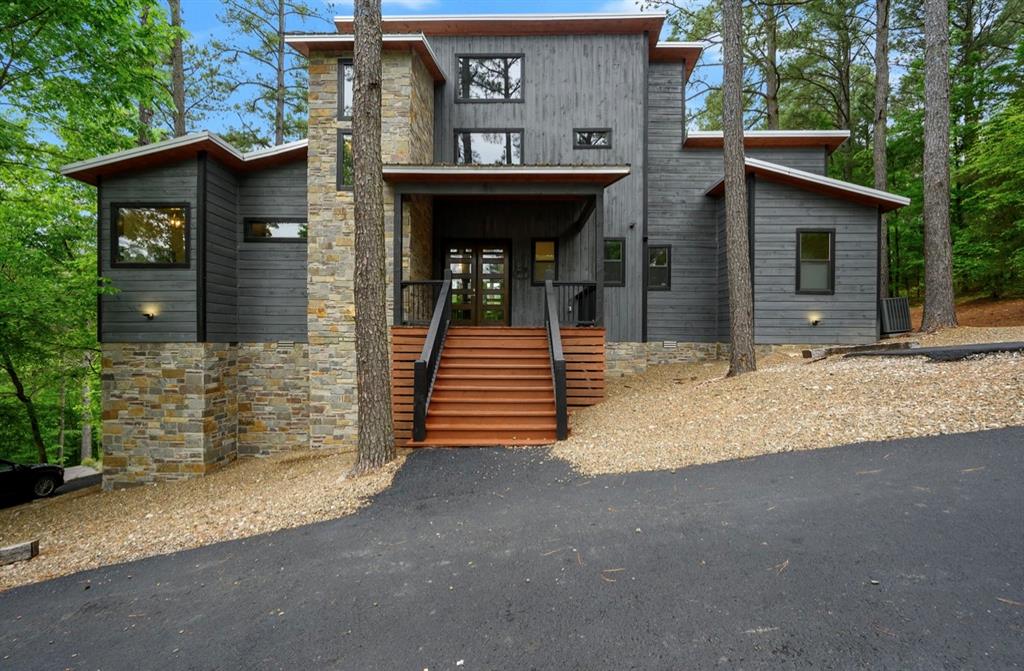
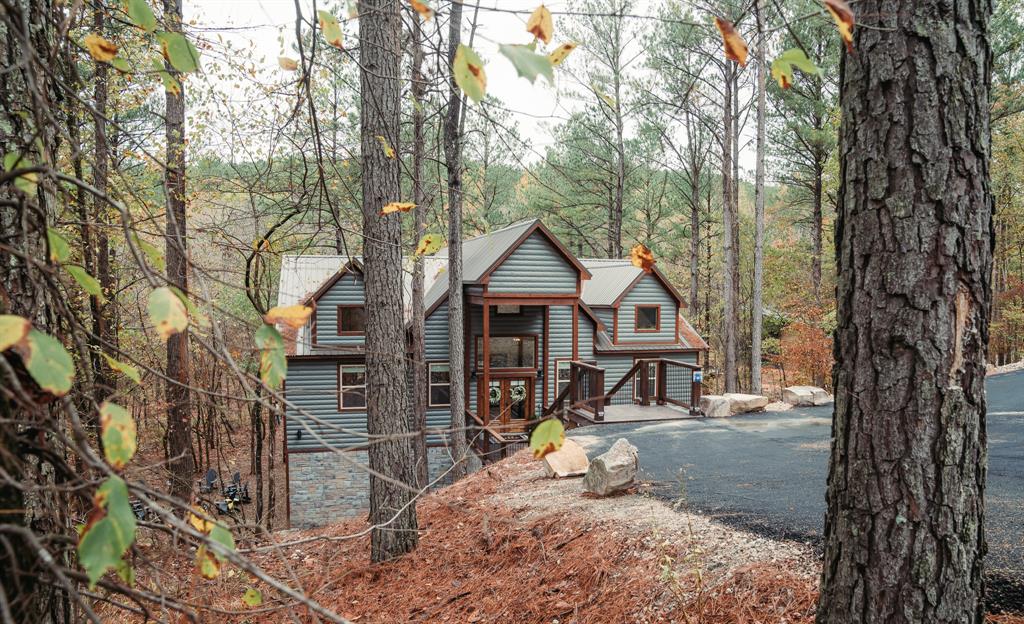
Contemporary exterior featuring multi-level architecture, gray horizontal siding, and stone accents
Multi-level contemporary facade featuring stacked stone and dark wood siding
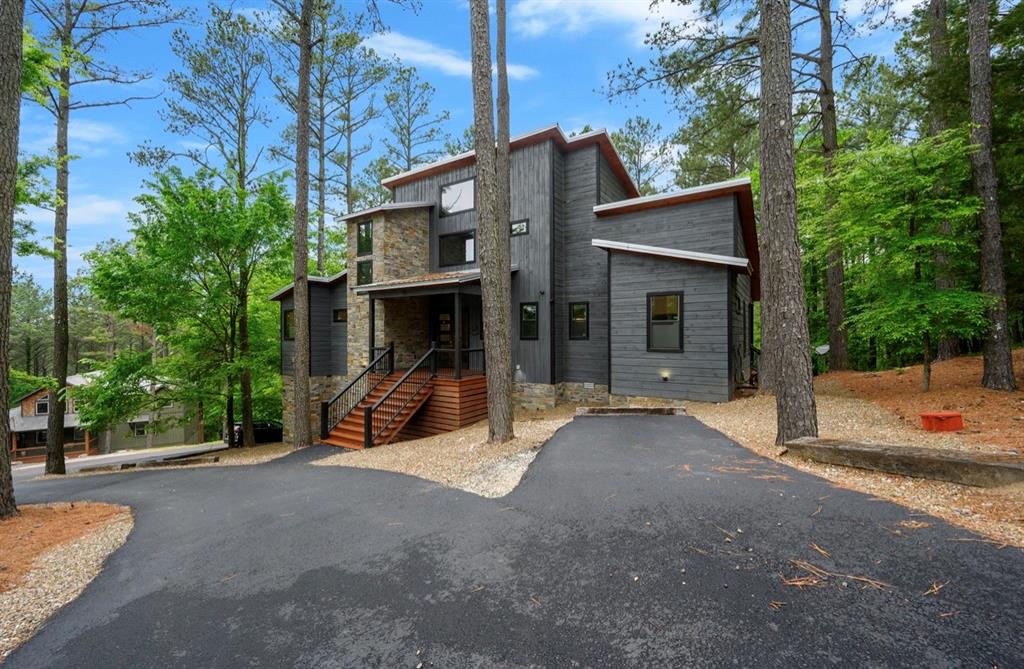
Contemporary multi-level residence featuring dark gray siding and natural stone accents
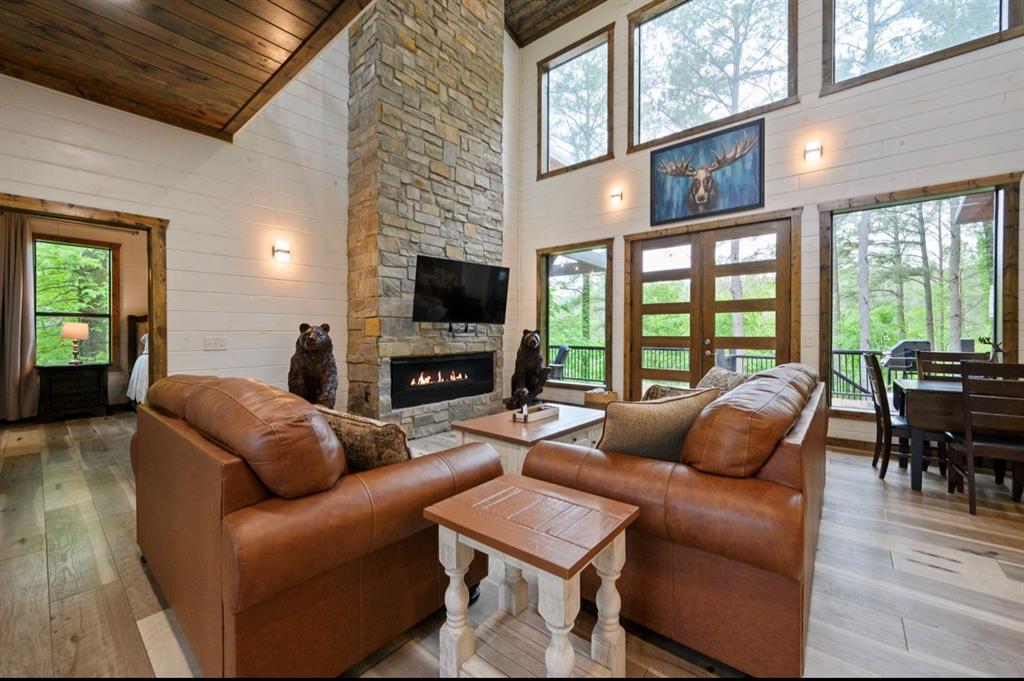
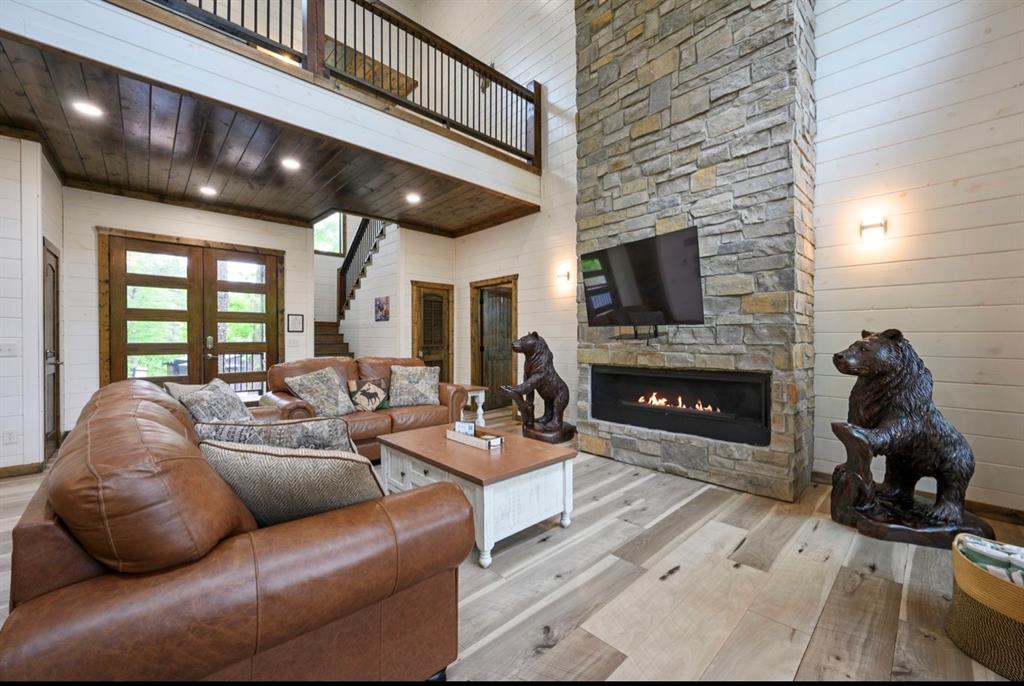
Spacious living area featuring a floor-to-ceiling stone fireplace, high vaulted ceiling with wood-finish planks, and shiplap walls
Expansive living area featuring high ceilings, wood-finish flooring, and a second-story balcony overlooking the space
Expansive living area featuring a floor-to-ceiling stone fireplace with an integrated linear firebox
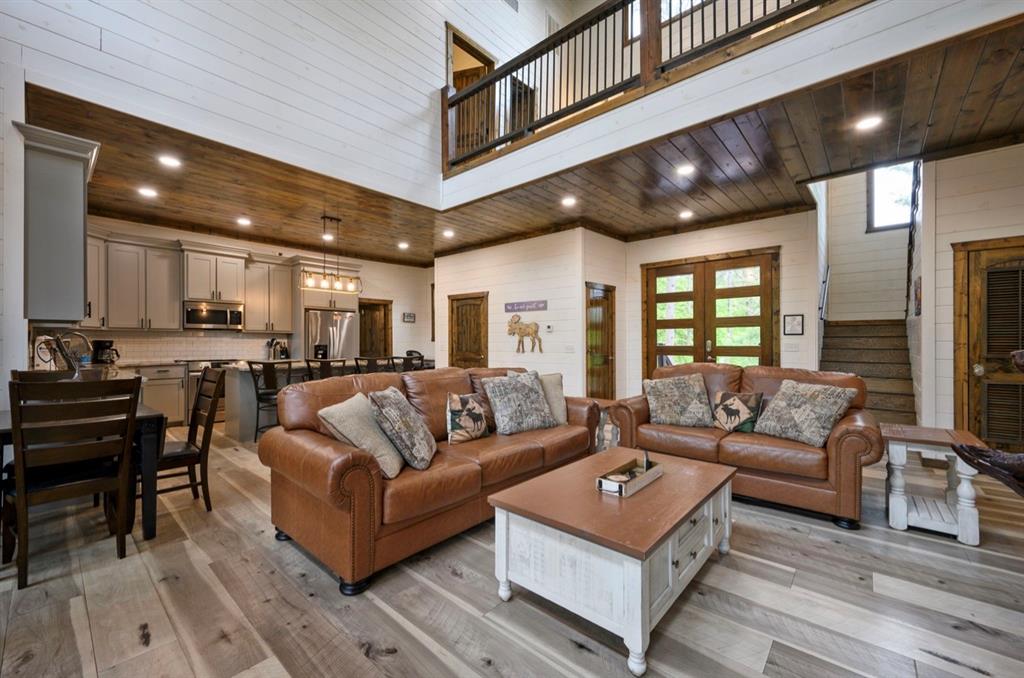
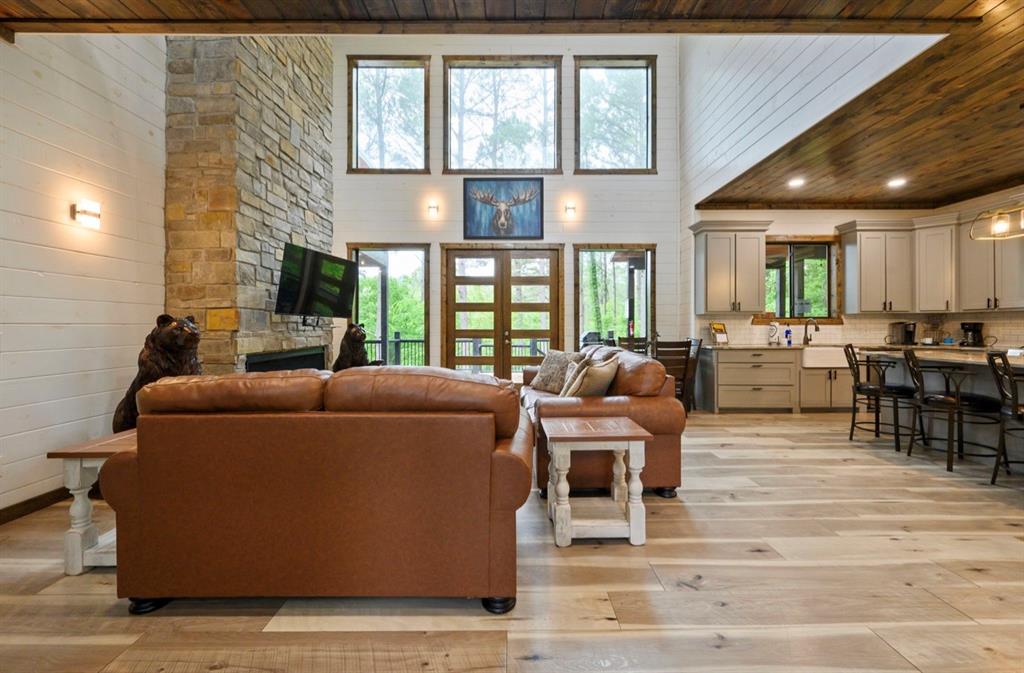
Spacious living area featuring a floor-to-ceiling stone fireplace, high vaulted ceilings with wood-plank accents, tall windows, light wood-finish flooring, and a kitchen with light-colored cabinetry and an island with seating
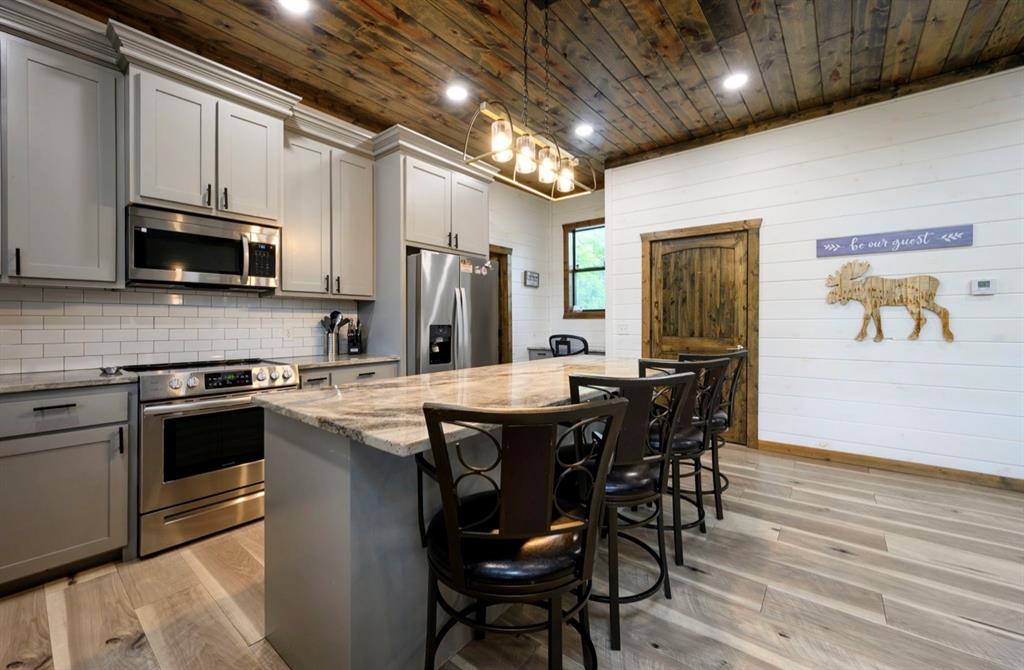
Kitchen featuring a large island with seating, stainless steel appliances, light gray cabinetry, a tile backsplash, and wood-finish flooring
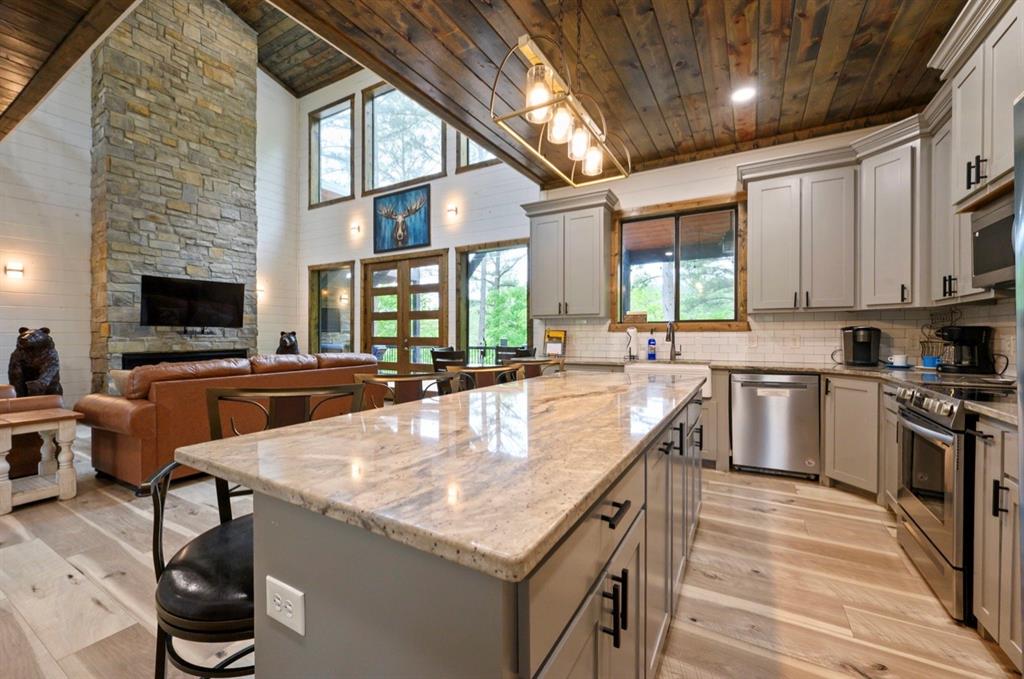
Spacious open-concept living area featuring an expansive kitchen island with a light-toned countertop, light grey cabinetry, and stainless steel appliances
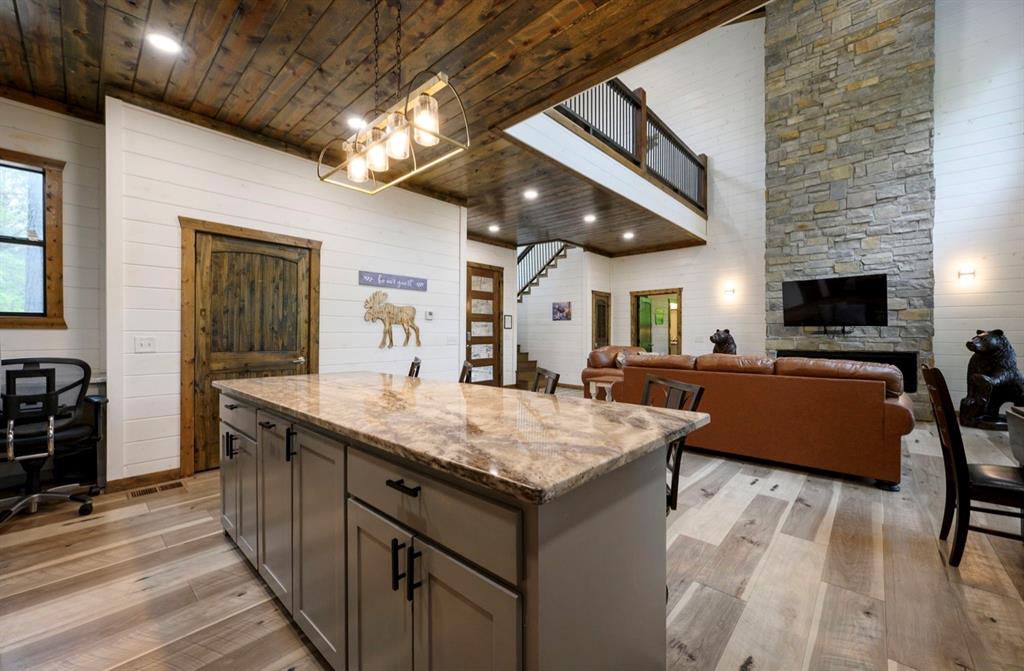
Spacious open-concept interior featuring a substantial kitchen island with a stone countertop, light wood-finish flooring, a two-story stacked stone fireplace, a vaulted wood-plank ceiling, and a second-level balcony
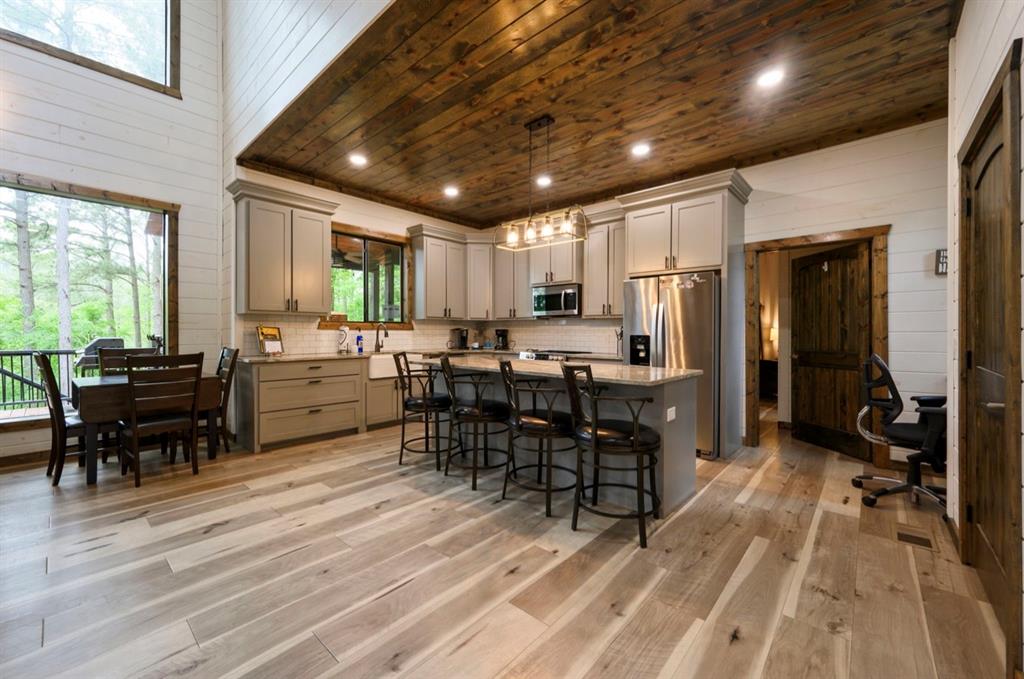
Modern kitchen featuring light gray cabinetry, stainless steel appliances, and a central island with bar seating
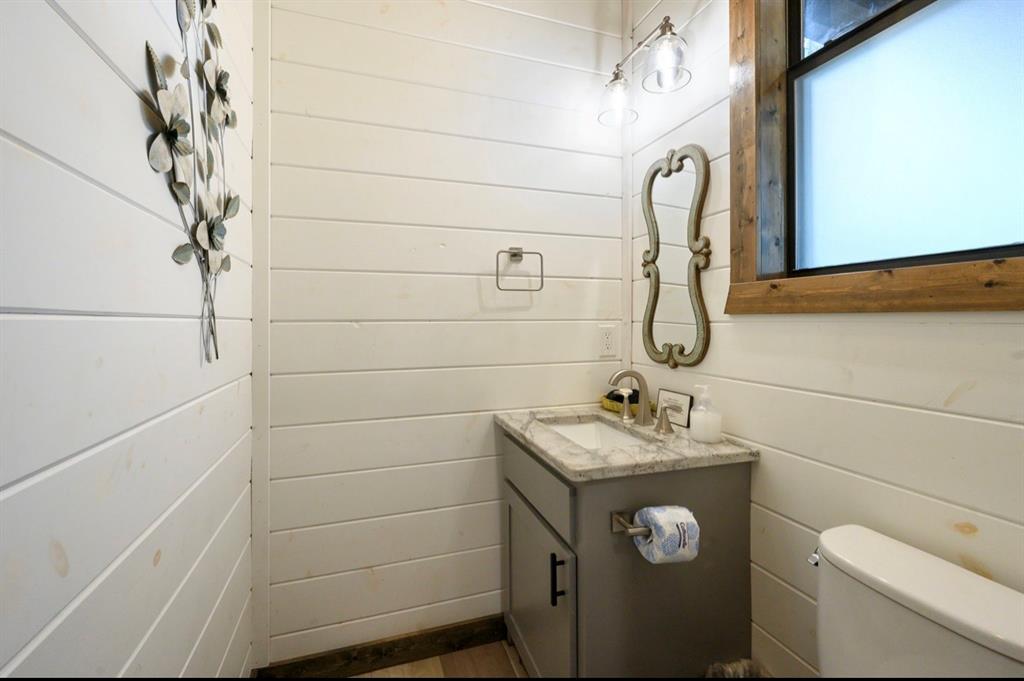
Vanity with a light gray cabinet, undermount sink, and stone-finish countertop
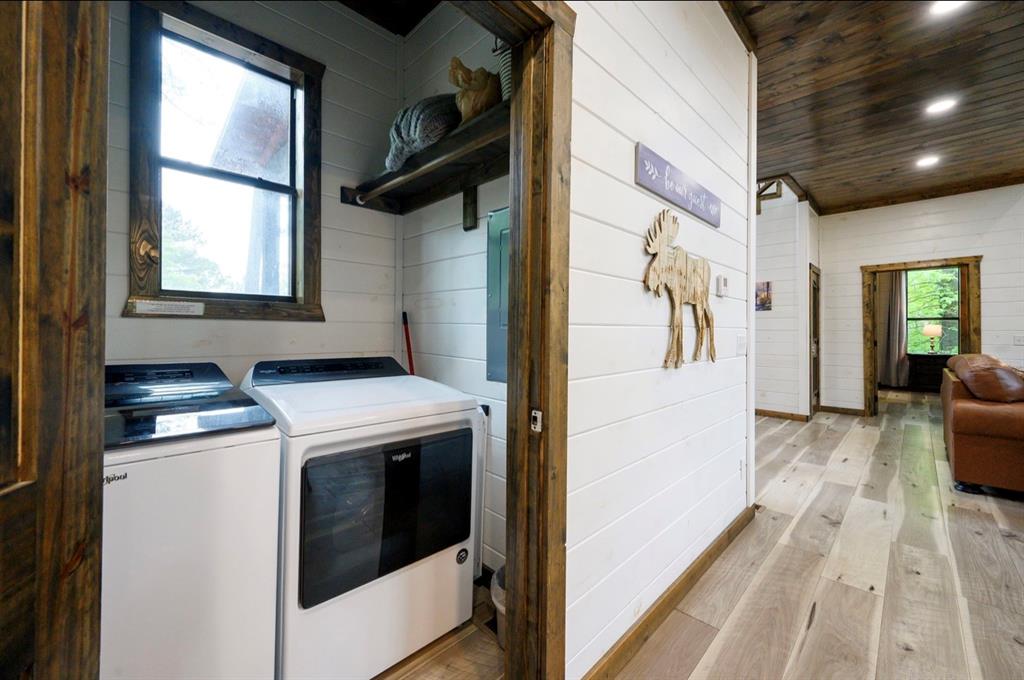
Dedicated laundry area featuring a window, shiplap wall paneling, wood-finish trim, and wood-finish flooring
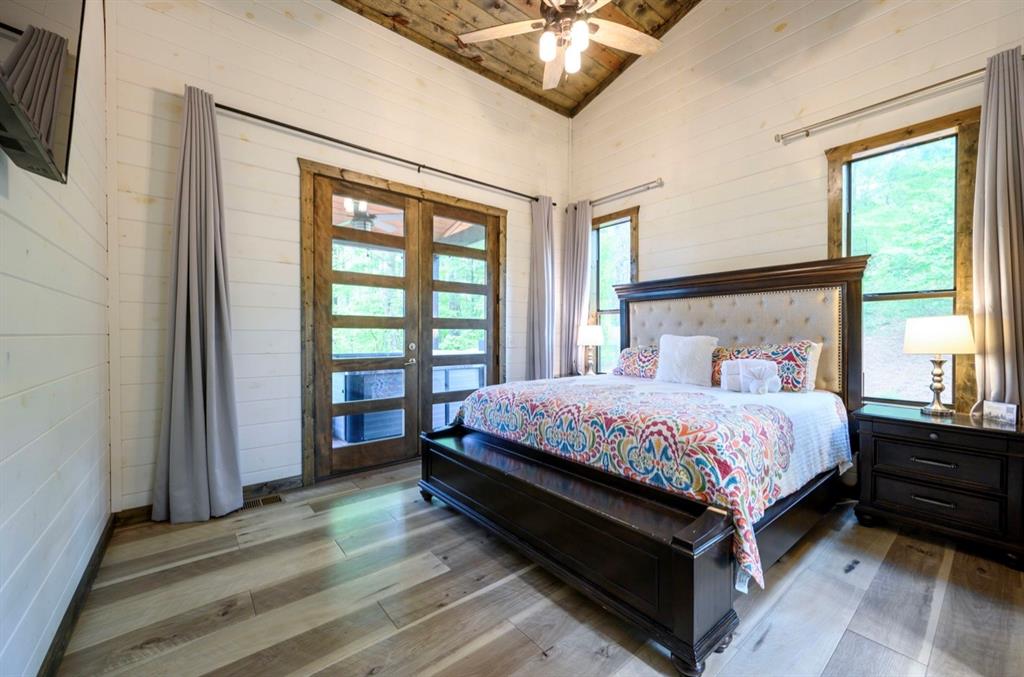
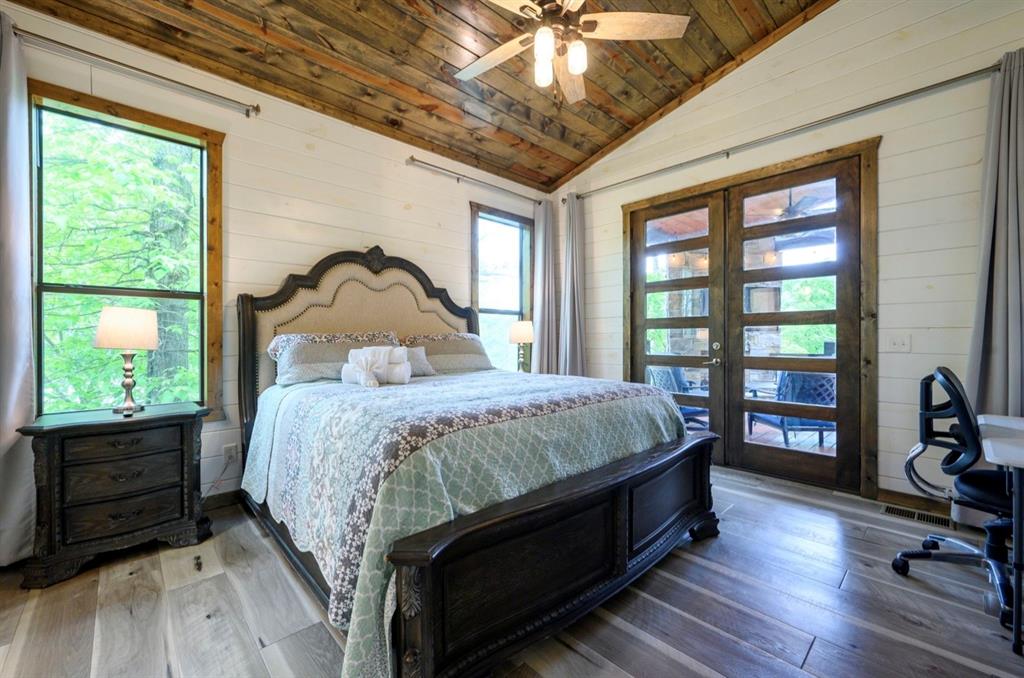
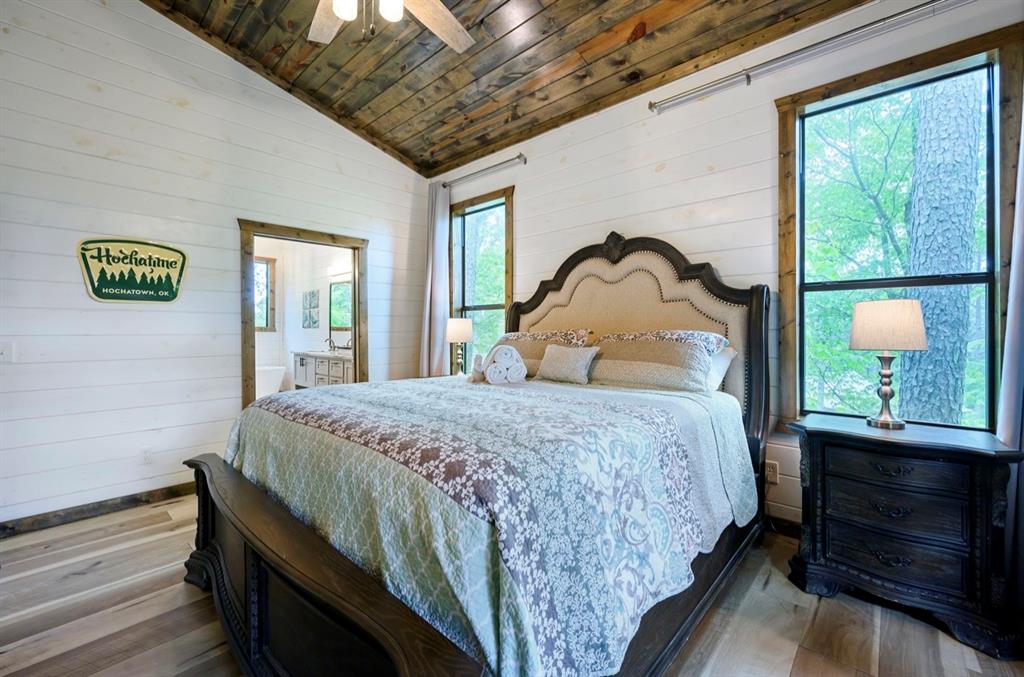
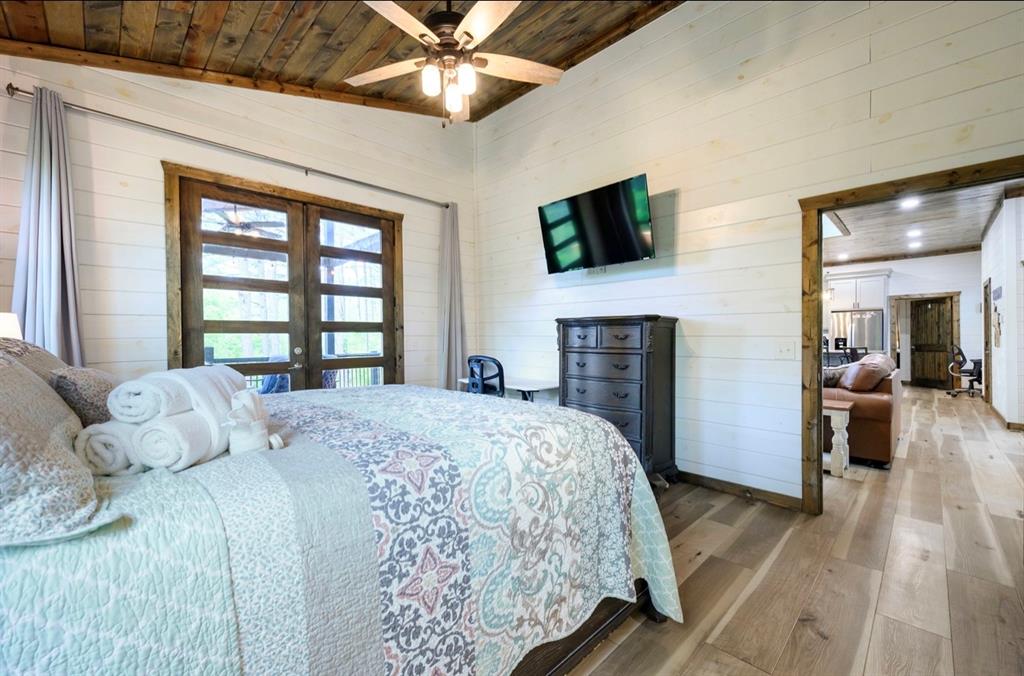
Vaulted wood-finish ceiling with a ceiling fan, shiplap walls, wood-finish flooring, two large windows, and double glass-paneled doors
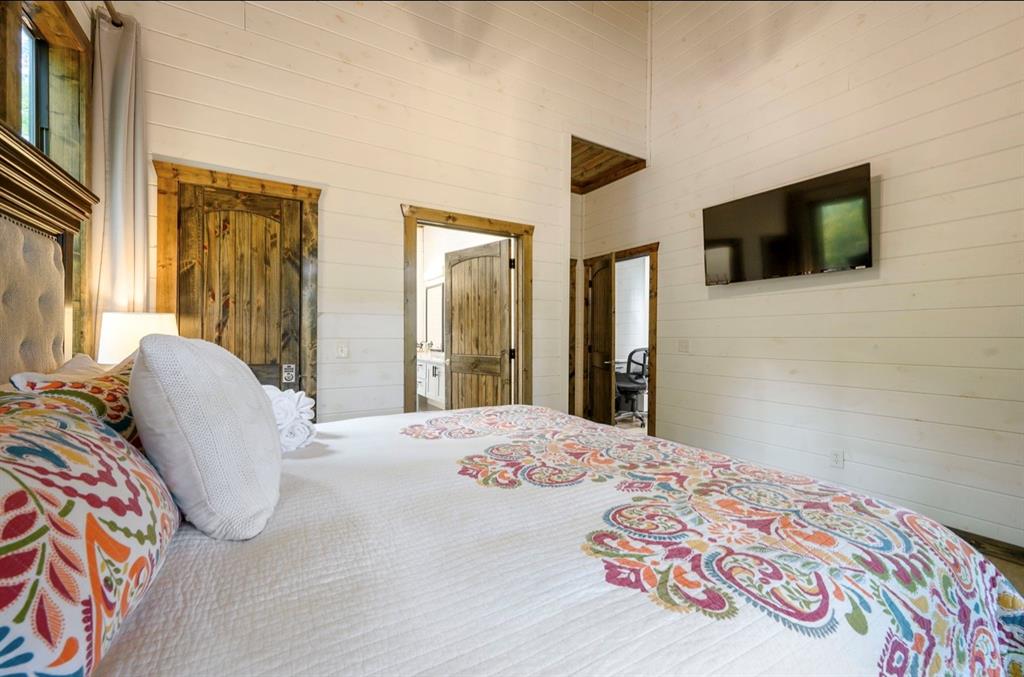
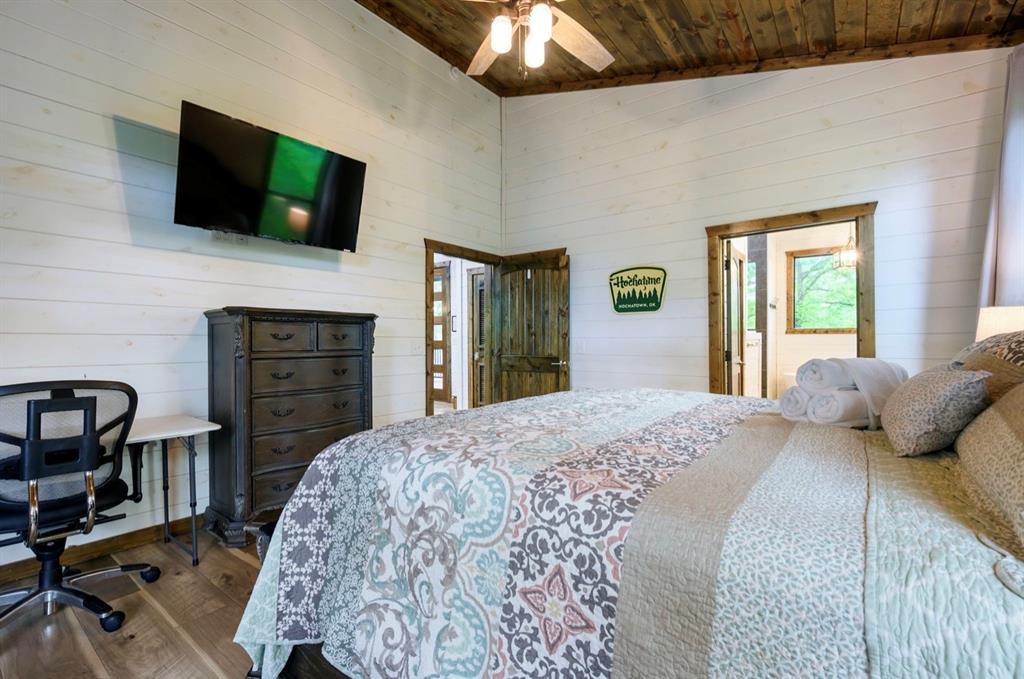
Vaulted ceiling room with white horizontal paneling and rustic wood doors
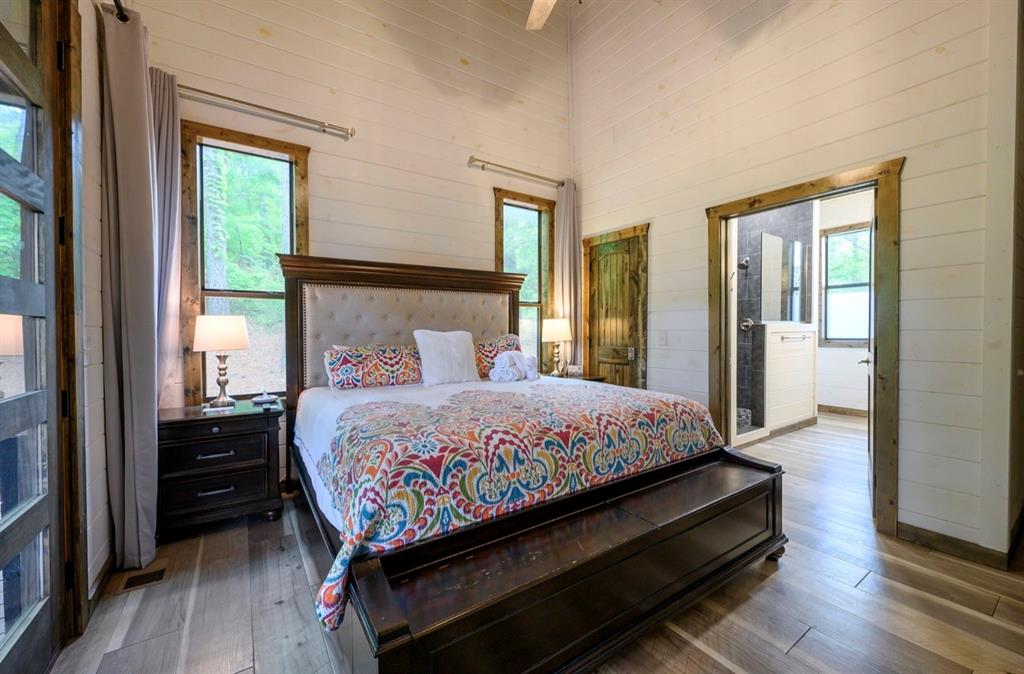
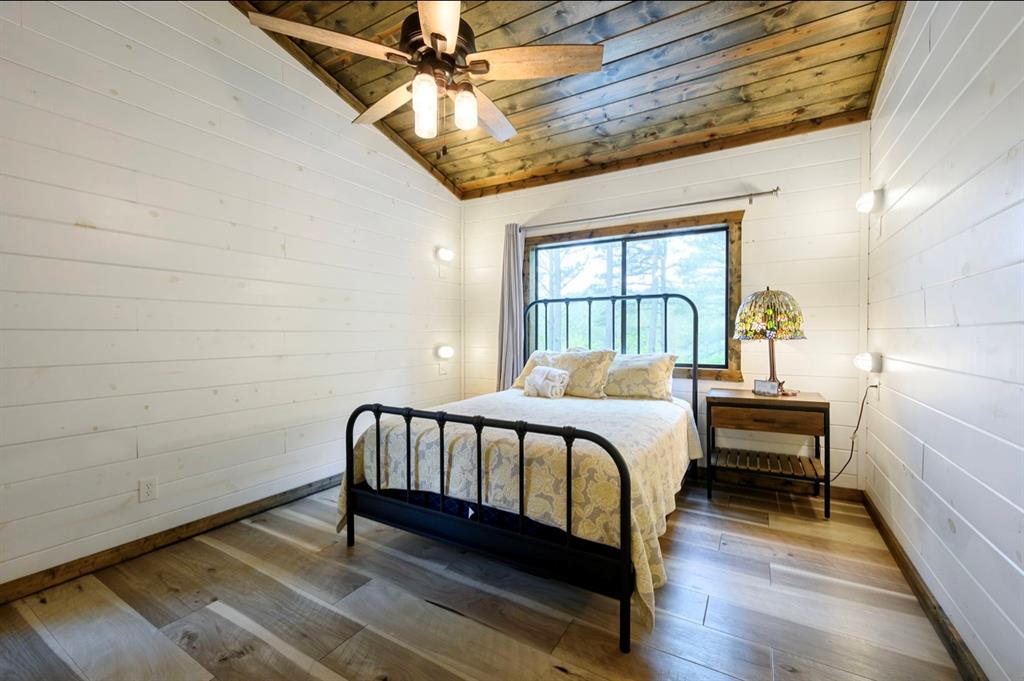
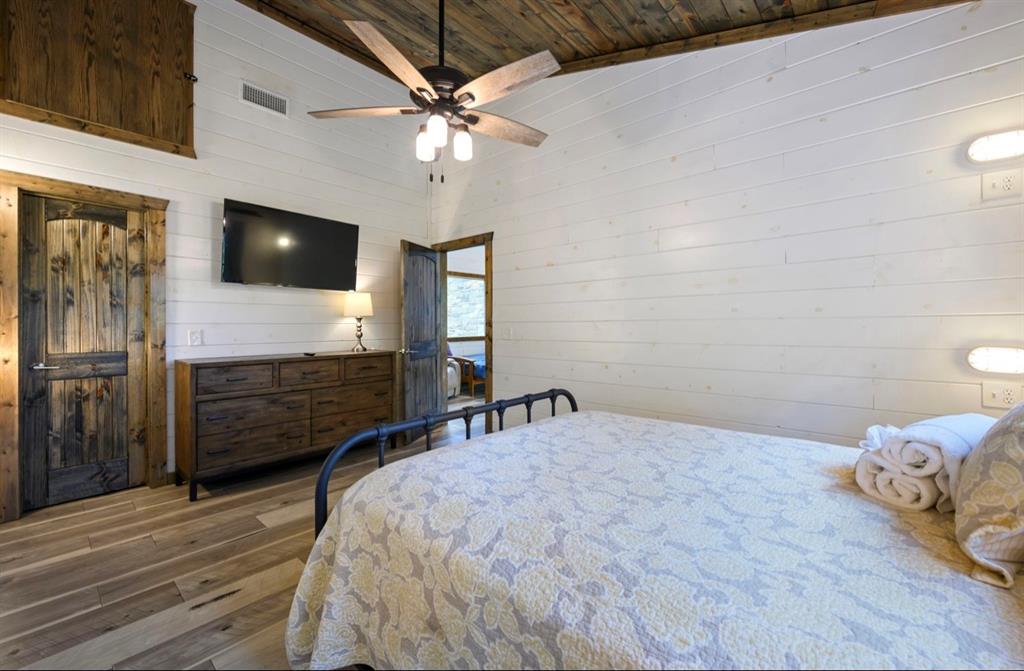
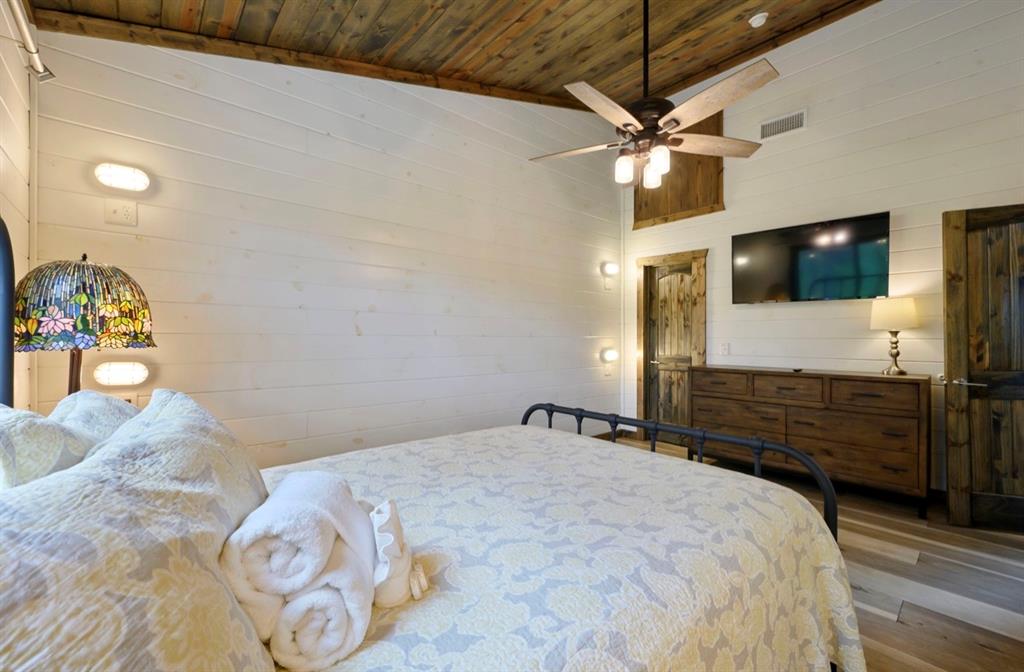
Bedroom featuring shiplap wall finishes, wood-finish flooring, and a vaulted ceiling with exposed wood beams
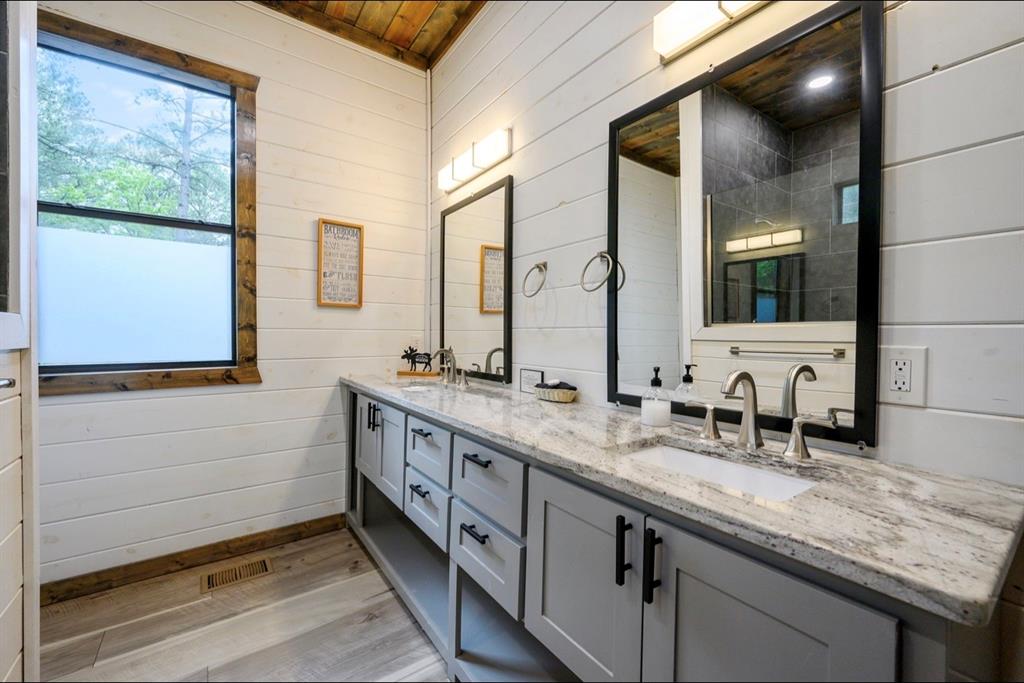
Dual vanity with gray cabinetry, brushed nickel fixtures, and a light-toned countertop
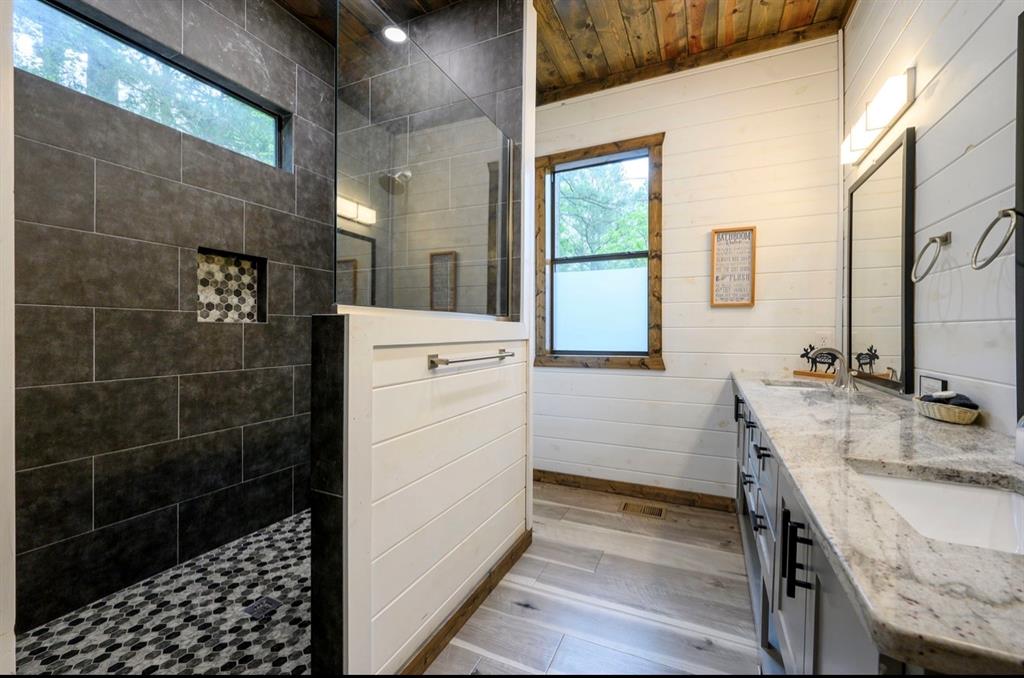
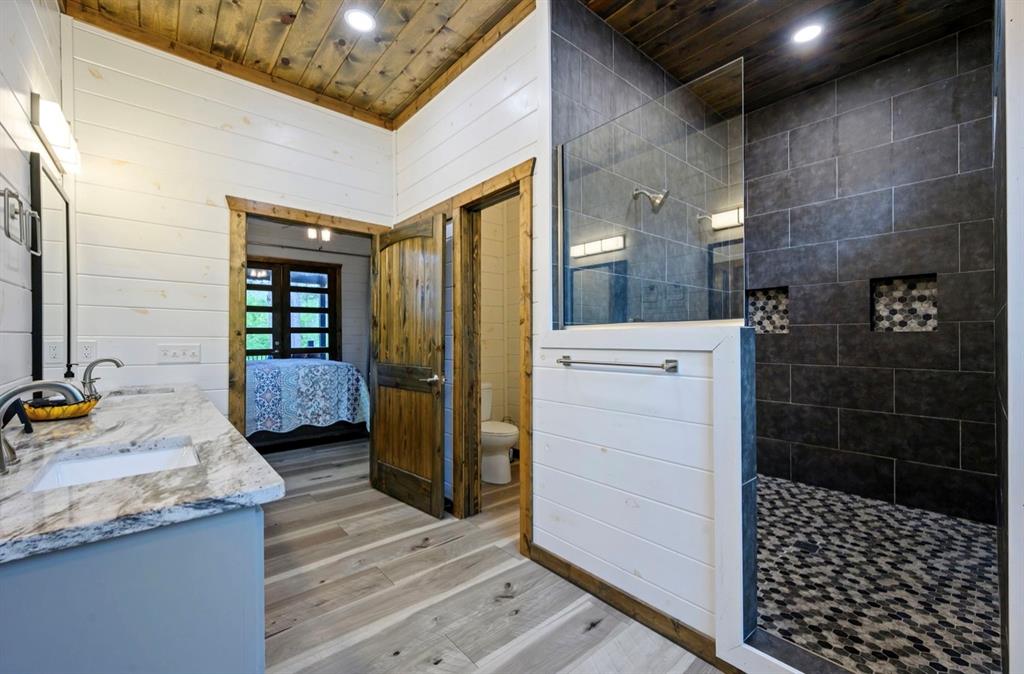
Modern bathroom featuring a spacious walk-in shower with dark large-format tile and an accent mosaic tile niche
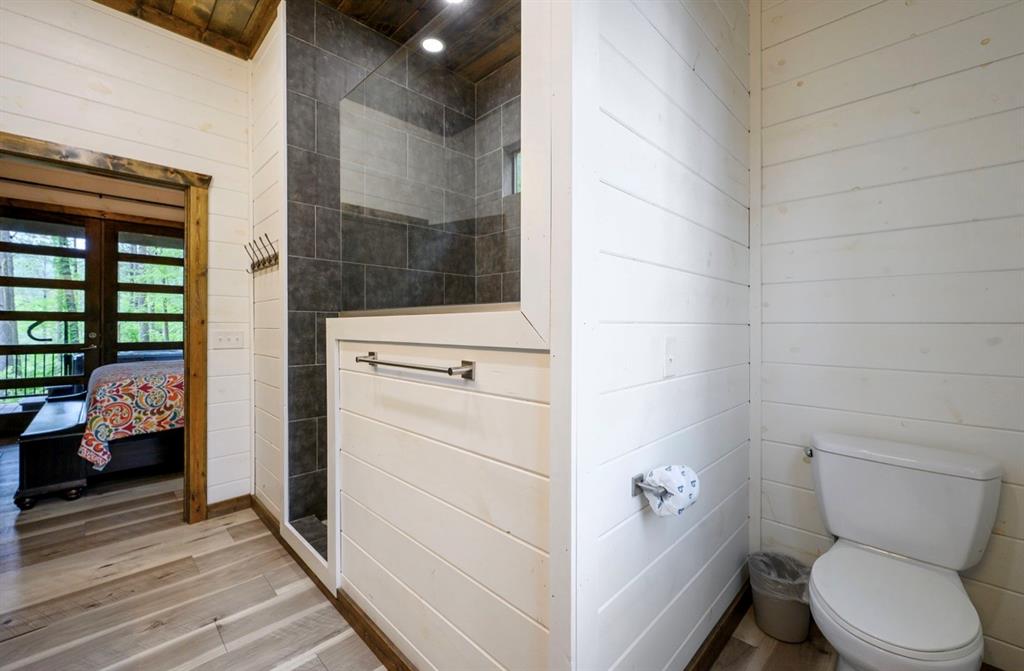
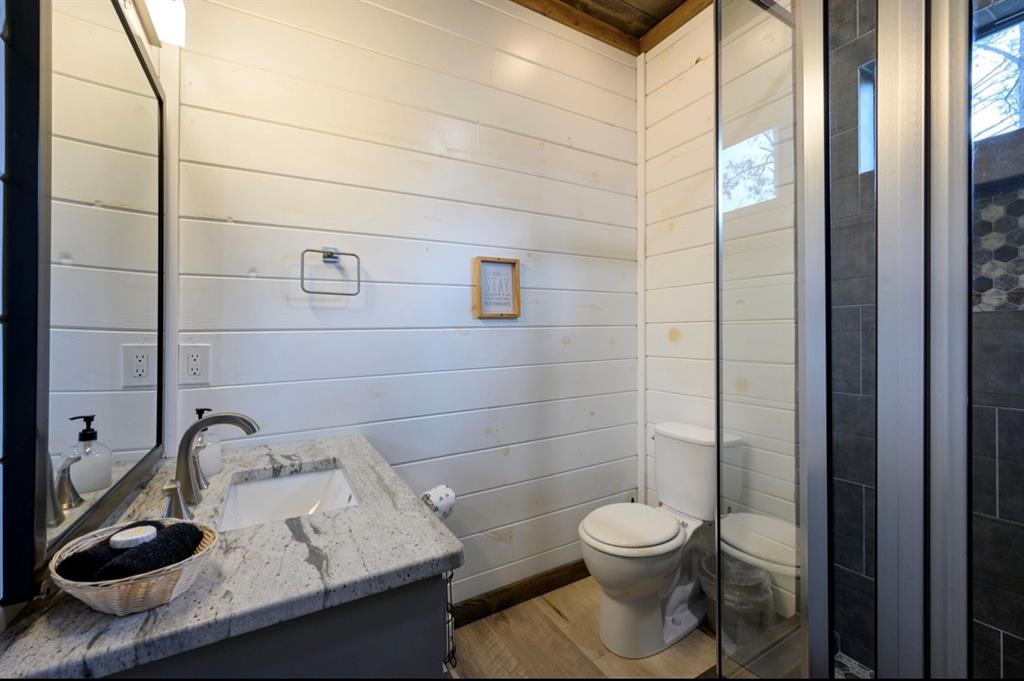
Bathroom featuring a glass-enclosed shower with dark tile surround, shiplap walls, wood-finish flooring, and a white toilet
Vaulted wood-finish ceiling with a ceiling fan
Bedroom featuring white shiplap walls and a wood-paneled vaulted ceiling with a ceiling fan
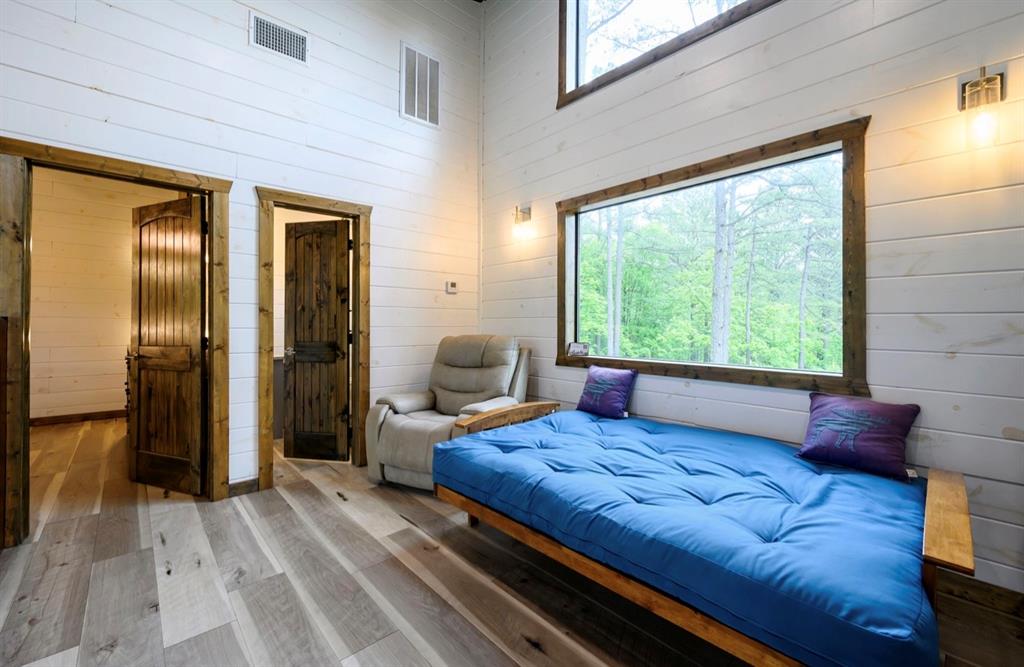
Interior room featuring white horizontal plank walls and wood-finish flooring
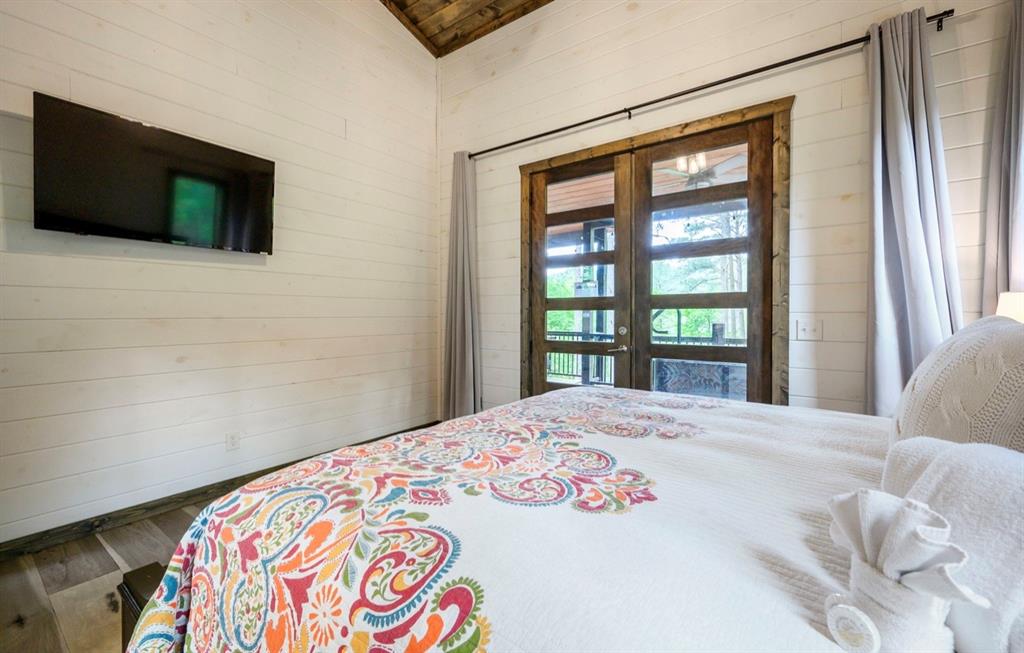
Vaulted wood plank ceiling with a ceiling fan light fixture, shiplap walls, wood-finish flooring, and French doors
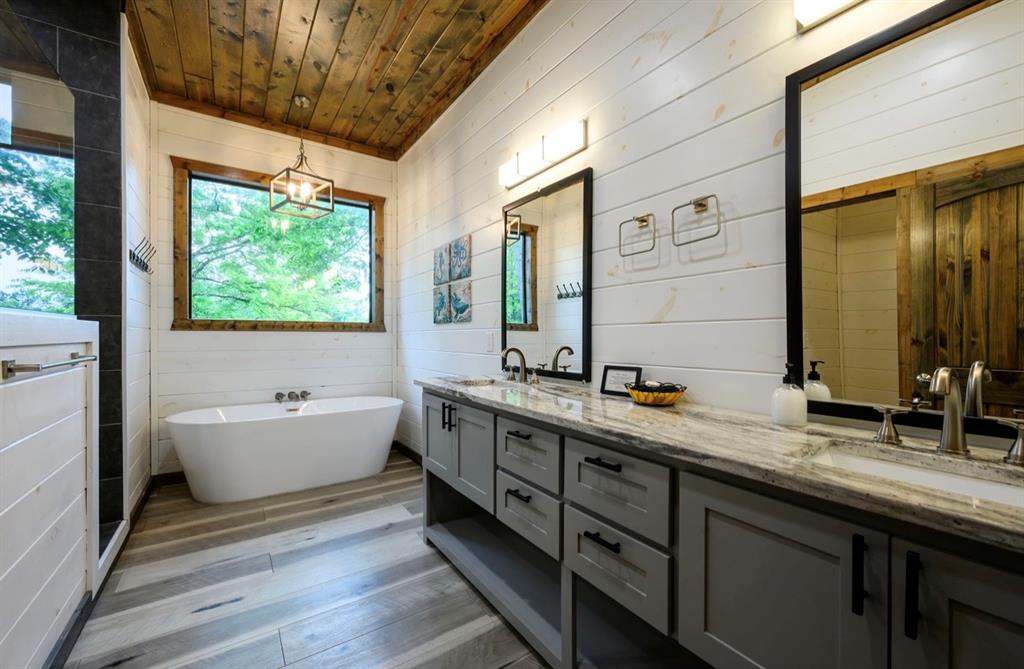
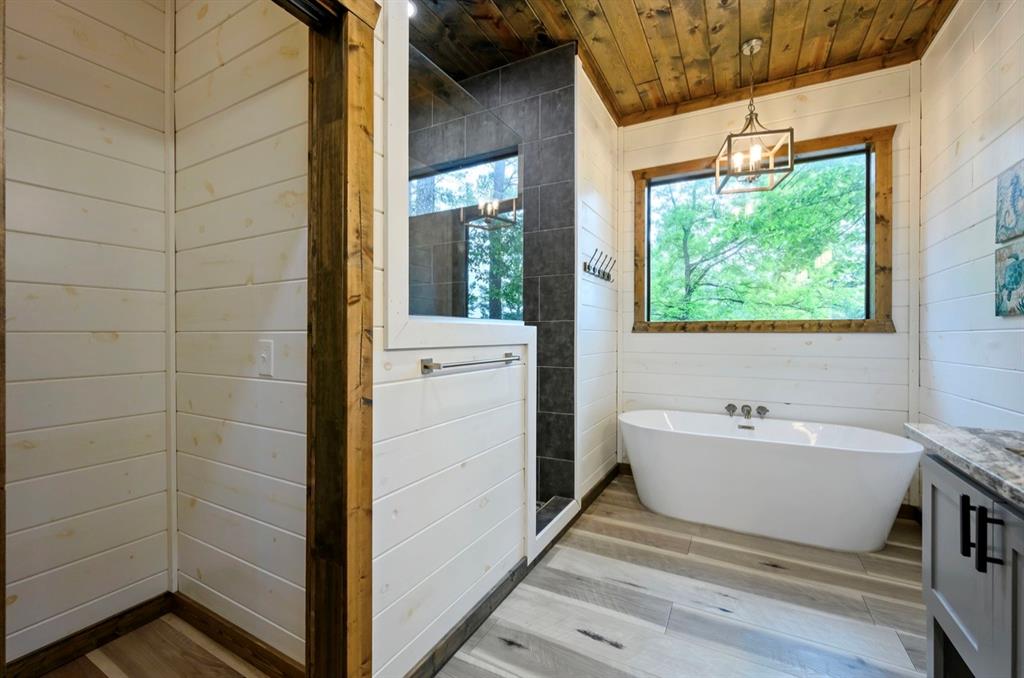
Bathroom featuring a freestanding soaking tub, wood-finish flooring, white shiplap walls, and a natural wood plank ceiling
Freestanding soaking tub positioned under a large window, complemented by wood-finish flooring and a wood plank ceiling
Spacious bathroom featuring a dual vanity with a stone countertop, a glass-enclosed shower with dark tile walls, wood-finish flooring, and shiplap wall paneling
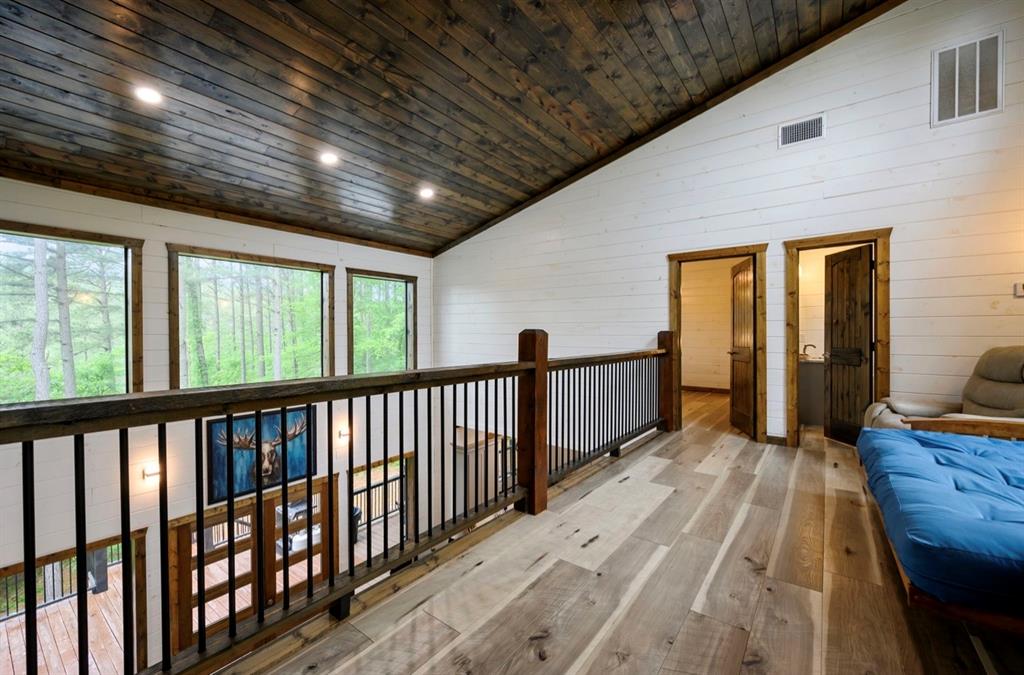
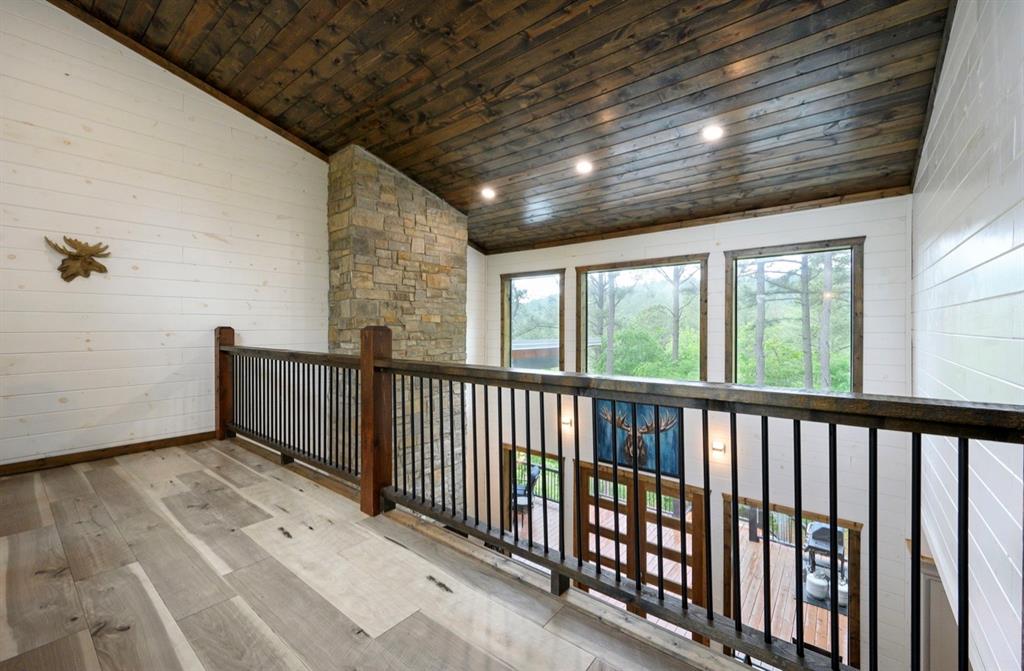
Upper-level loft area with wide plank wood-finish flooring and a sloped wood-paneled ceiling with recessed lighting
High ceilings with white shiplap walls, wood-finish flooring, and natural wood trim accents throughout
Vaulted wood-finish plank ceiling with exposed beams and a ceiling fan light fixture
Room featuring wood-finish flooring, white shiplap walls, and a vaulted wood-plank ceiling
Vaulted wood-finish ceiling featuring a ceiling fan
Vaulted wood-plank ceiling with a ceiling fan, white horizontal plank walls, dark wood-finish flooring, and built-in wall sconces
Bathroom featuring white shiplap walls, a vanity with a light-toned countertop and integrated sink, a frameless mirror, and a glass-enclosed shower with dark rectangular and hexagonal wall tiles
Elevated landing featuring wood-finish flooring, white shiplap walls, and a dark wood plank ceiling
Shower featuring large format gray wall tiling, a built-in hexagonal mosaic tile niche, and brushed nickel fixtures
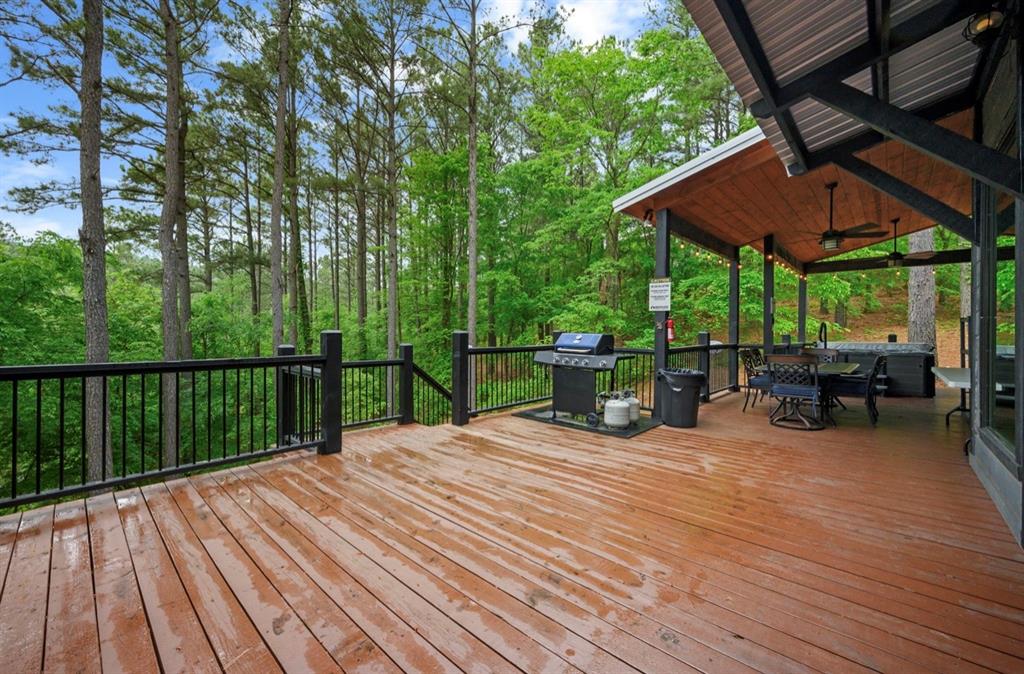
Expansive wood-finish deck with black metal railing
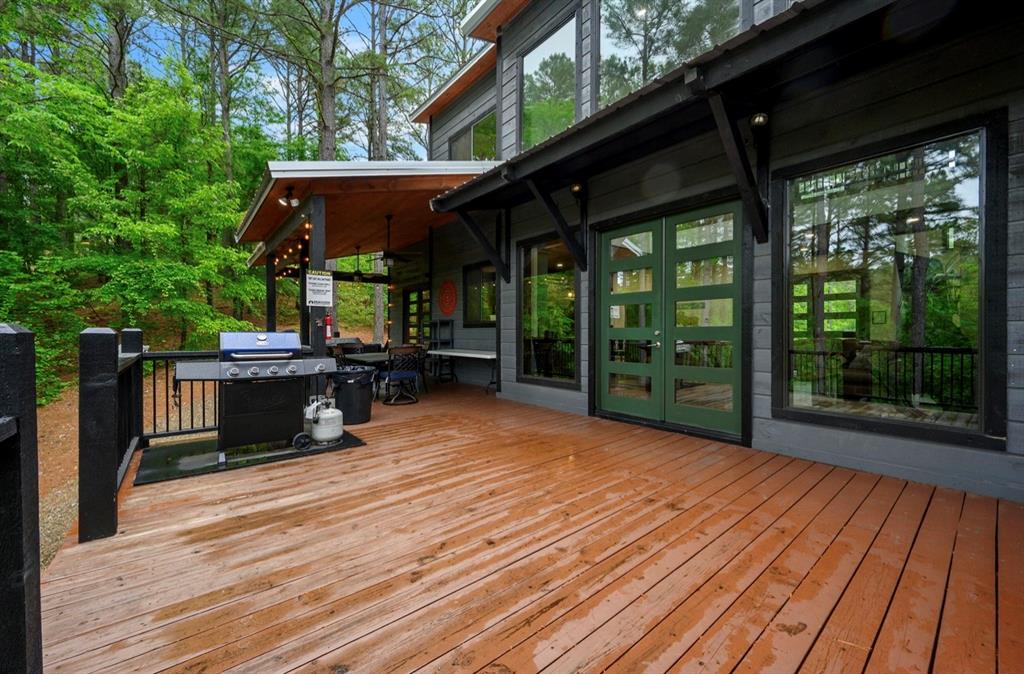
Expansive outdoor deck featuring wood-finish flooring, black metal railings, and a covered patio area
Expansive covered deck featuring a wood-finish ceiling, exposed beams, and integrated ceiling fans
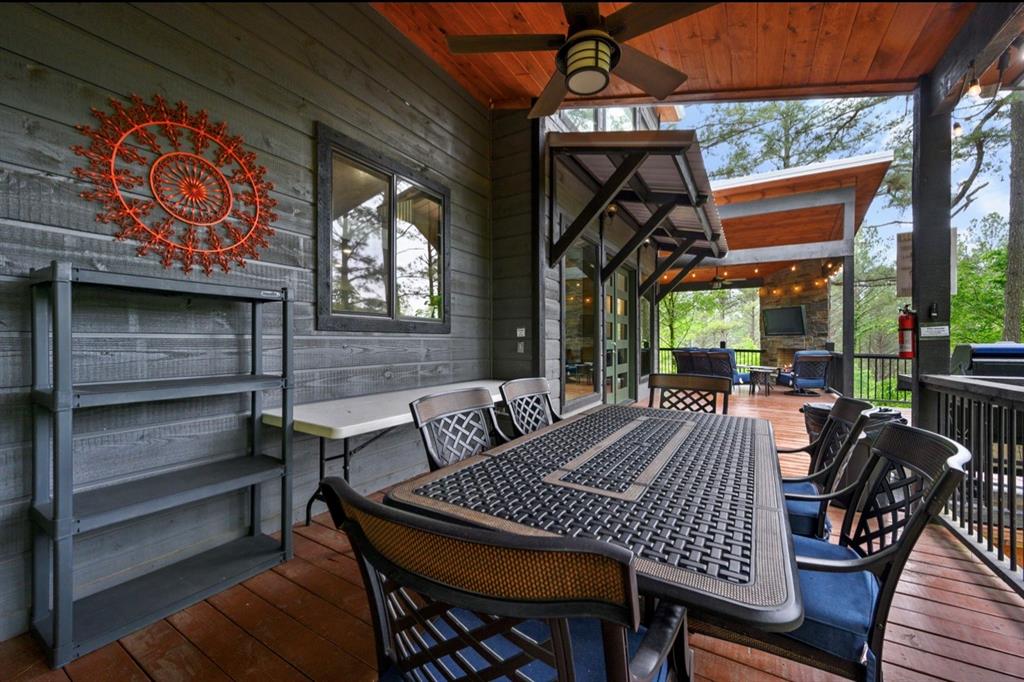
Spacious covered deck featuring a wood-finish ceiling, ceiling fan, and wood-finish flooring
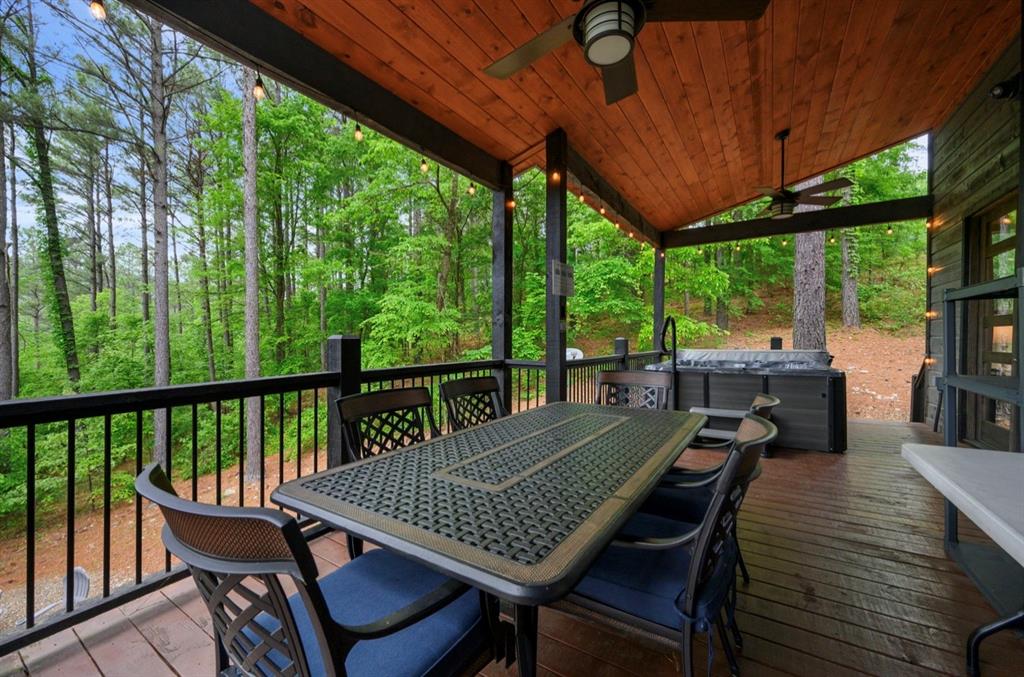
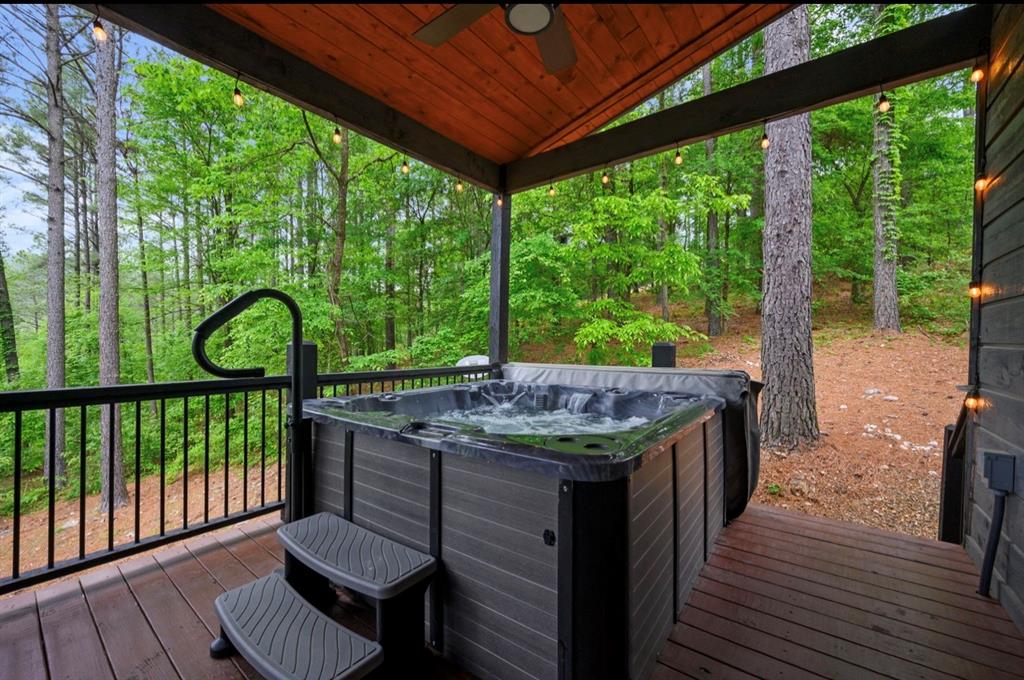
Covered outdoor deck with hot tub, featuring wood-finish flooring, black railing, and string lighting
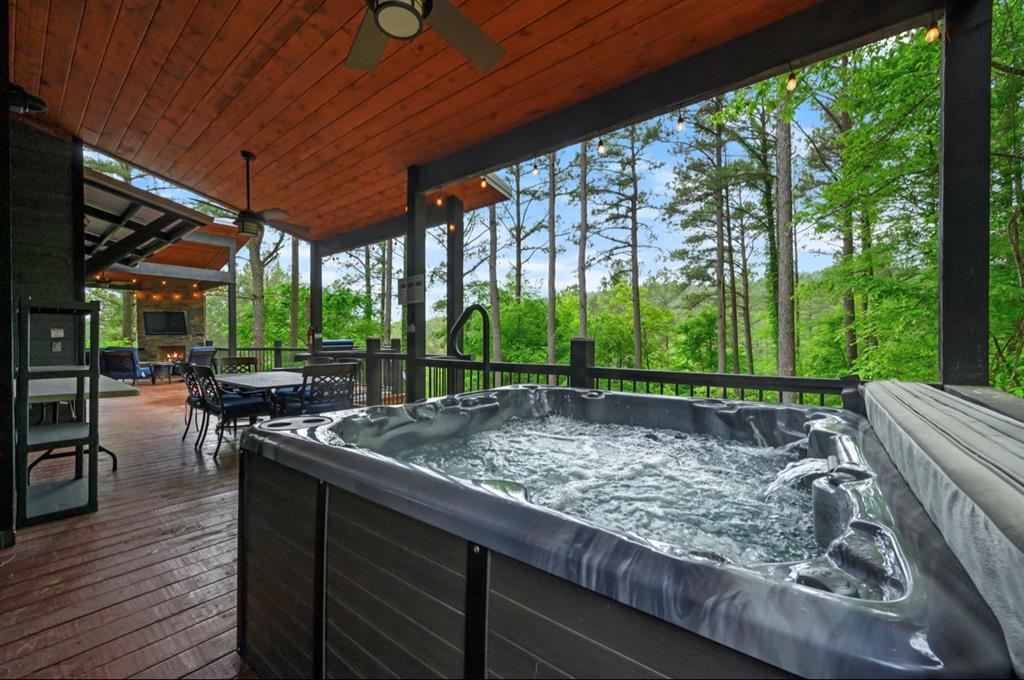
Spacious outdoor deck featuring a built-in spa, wood-finish ceiling with recessed lighting and ceiling fans, and a stone-clad fireplace with built-in media cabinet
Expansive wood-finish deck with black railing system
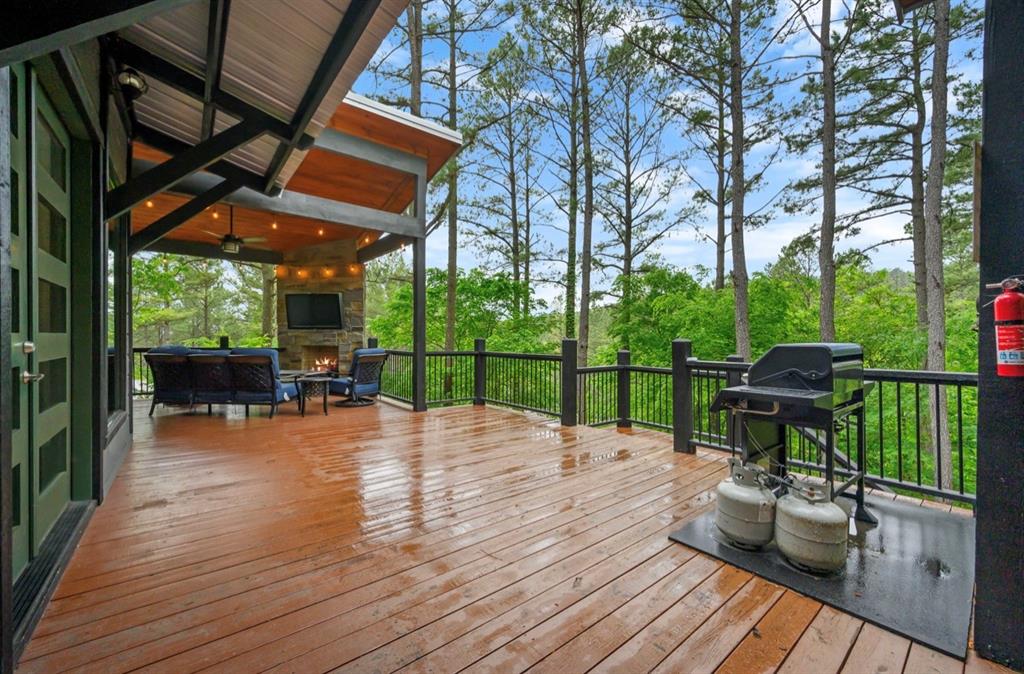
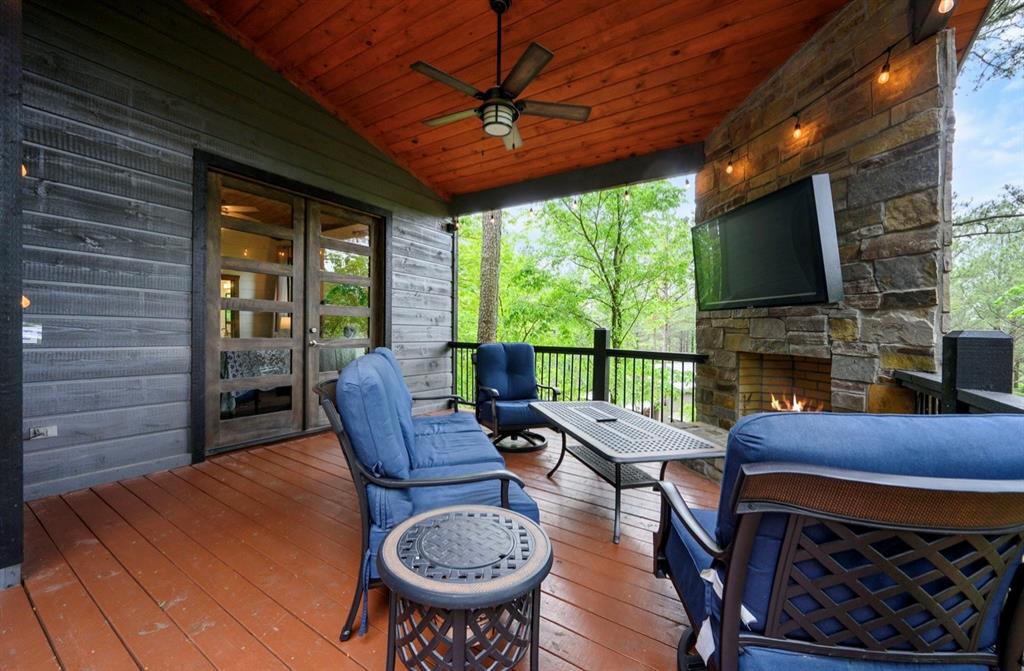
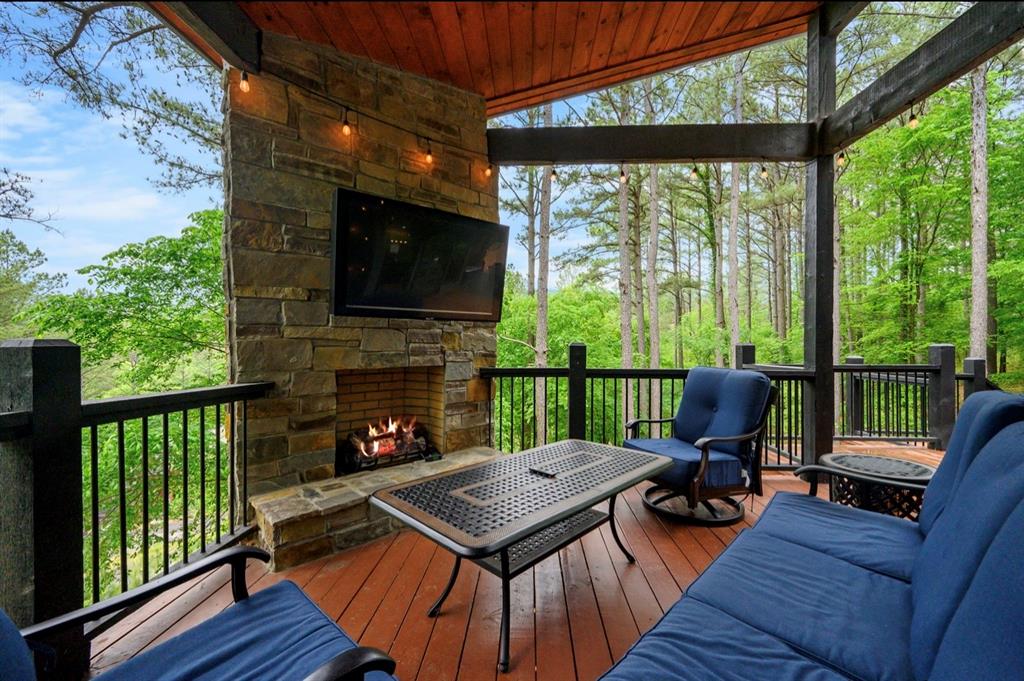
Covered outdoor living area featuring a stone-clad fireplace with a built-in television, a wood-plank ceiling with a ceiling fan, and string lighting
Covered outdoor deck with a stone fireplace, integrated television, string lighting, and wood-finish ceiling
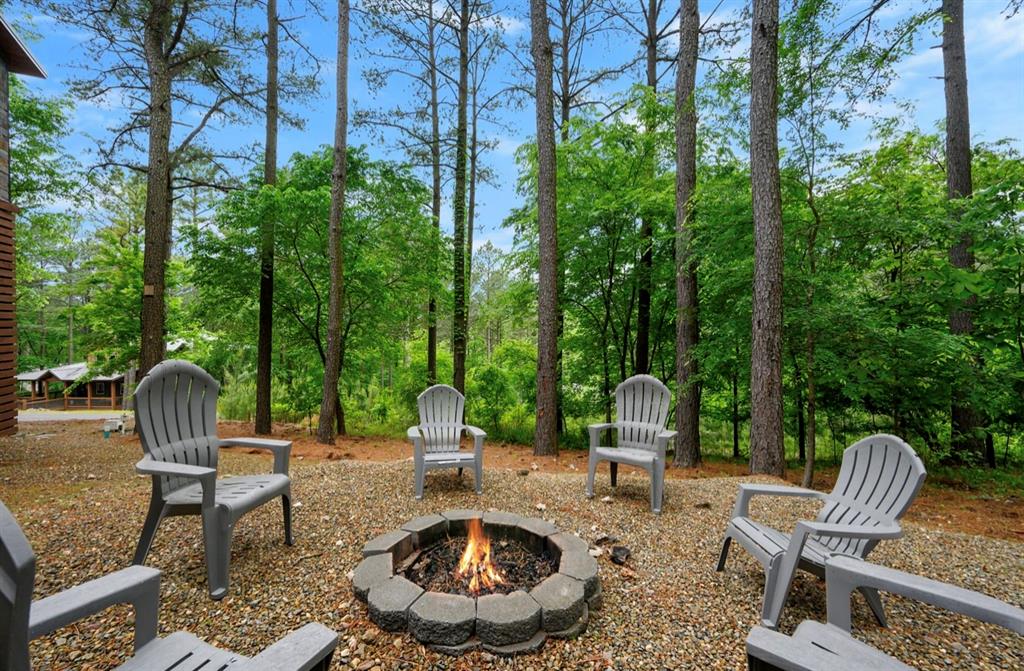
Outdoor fire pit with a stone block surround, set on a gravel surface
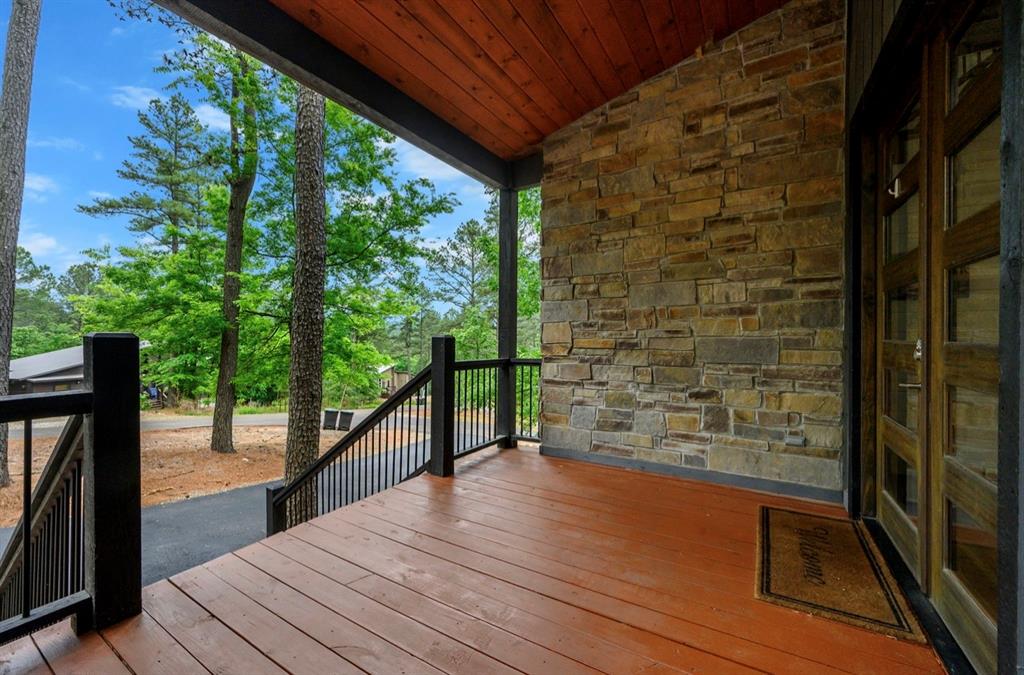
Expansive front porch featuring warm wood-finish flooring, a natural stone facade, and a rich wood-paneled ceiling
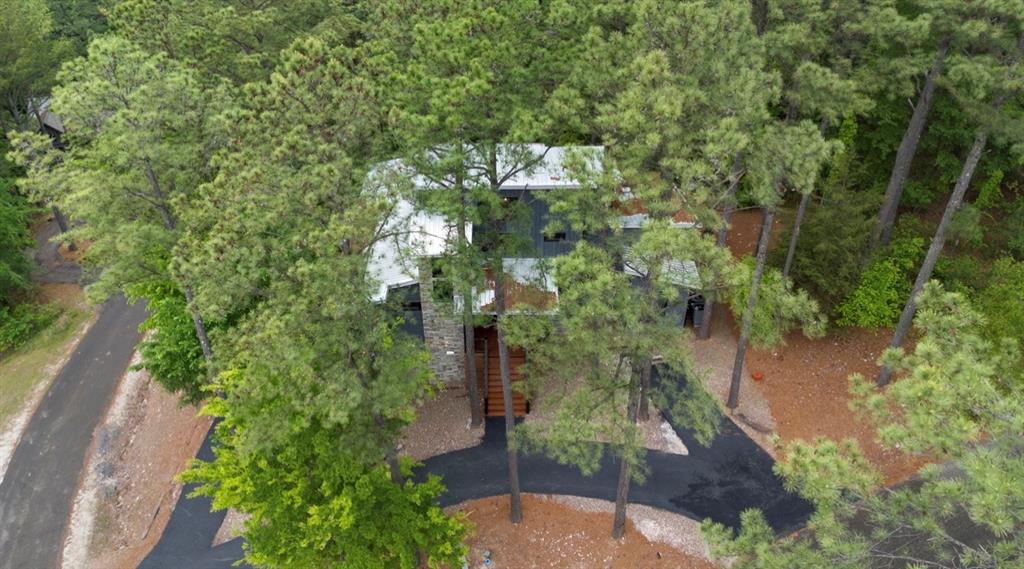
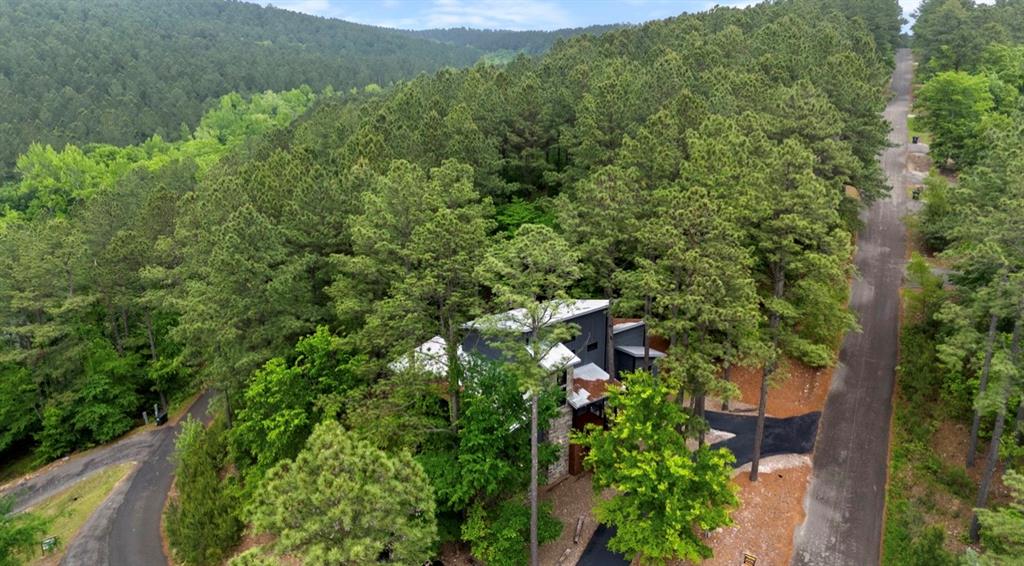
Wooded property featuring a multi-level residence with a gray metal roof, stone chimney, and wood siding accents
Contemporary multi-level residence nestled among dense evergreen and deciduous trees
Welcome to Blue Moose, a well-positioned property in one of Hochatown's most active rental areas. Sitting on a wooded corner lot and close to Broken Bow Lake, Beavers Bend State Park, popular dining and all of the area attractions, this location works well for guest convenience and repeat bookings. The asphalt driveway adds function and ease, making arrivals, departures, and parking simple, especially for guests that bring their boats. The exterior makes a strong first impression with its gray contemporary finish, extensive stonework, and grand entry with double doors. Inside, the cabin showcases a striking blend of light wood walls and darker wood accents, creating contrast and depth throughout. A wall of windows fills the space with natural light, highlighting the tall ceilings and the floor-to-ceiling stone fireplace that anchors the spacious living area. The open layout flows effortlessly, making it ideal for entertaining and short-term rental use. The kitchen is well-appointed with light gray custom cabinetry, granite countertops, stainless steel appliances, and a large island with seating. A half bath is conveniently located on the first floor for guests. Two primary suites on the main level each feature private en suite baths with double vanities, custom cabinetry, and tiled showers. One suite includes a soaking tub, and both master suites offer direct access to the back deck. Upstairs, the loft provides flexibility for a second living area or game space, along with an additional bedroom and full bath to accommodate additional guests. The outdoor living space continues to impress with expansive covered and open decking designed for year-round enjoyment. You'll find al fresco dining, a hot tub, grilling area, and a second fireplace with seating, all overlooking a beautifully wooded backdrop. Below, a fire pit area creates an inviting space to gather and unwind.
Details
MLS #
1223941
Listing Type
For Sale
Style
House
HOA Dues
$500
Sub-Type
Resale
Status
Active
Year
2021
Days On Site
209
Listing Provided By
Salt Real Estate Broken Bow | Paula Beauchamp
Features
Bed(s)
3
Bath(s)
4 Total
SQ Feet
2,102
Story(s)
2
Acreage
1.03
Interior
Rooms Total
0
Heating
Central Electric
Fireplaces Total
2
Interior Features
Ceiling Fan(s), Stained Wood
Exterior
Exterior Features
Fire Pit, Outdoor Grill, Spa/Hot Tub
Lot Features
Corner Lot, Cul-De-Sac, Interior Lot, Wooded
Foundation Details
Conventional
Parking
Garage Spaces
0
Utilities
Utilities
Aerobic System, Electricity Available, Propane, Rural Water, Septic Tank
Taxes
Okc Tax Amount
6702.2200
Tax Block
0
Tax Lot
386
Area Information
State
OK
County
McCurtain
City
Broken Bow
Zip Code
74728
School District
McCurtain
School District
Broken Bow HS
Elementary School
Bennett ES
High School
Broken Bow HS
Listing VS Median (in 74728)
Price: $738,000
low | high
Med: $610,000
67.344173441734% of Average
sqft: 2,102
low | high
Med: 1,396
83.587059942912% of Average
$ / sqft: $351
low | high
Med: $437
25.542587804102% of Average
On site: 209
low | high
Med: 16
100% of Average
Sourced by Back At You
MLS Number: 1223941
Paula Beauchamp – (512) 201-3875 – pbeauchampsells@gmail.com
Salt Real Estate Broken Bow – (512) 201-3875 – pbeauchampsells@gmail.com
Copyright 2026 MLSOK, Inc. We do not attempt to verify the currency, completeness, accuracy, or authenticity of the data contained herein. Information is subject to transcription and transmission errors and is provided “as is”. All information, including but not limited to property square footage and lot size, zoning, and fitness for a particular purpose is subject to inaccuracies and should be independently verified through personal inspection and/or consultation with appropriate professionals. The listing information provided is for consumers’ personal, non-commercial use and may not be used for any purpose other than to identify prospective purchasers. This data is copyrighted and may not be transmitted, retransmitted, copied, framed, repurposed, or altered in any way for any other site, individual and/or purpose without the express written permission of MLSOK, Inc.
MLS Number: 1223941
Paula Beauchamp – (512) 201-3875 – pbeauchampsells@gmail.com
Salt Real Estate Broken Bow – (512) 201-3875 – pbeauchampsells@gmail.com