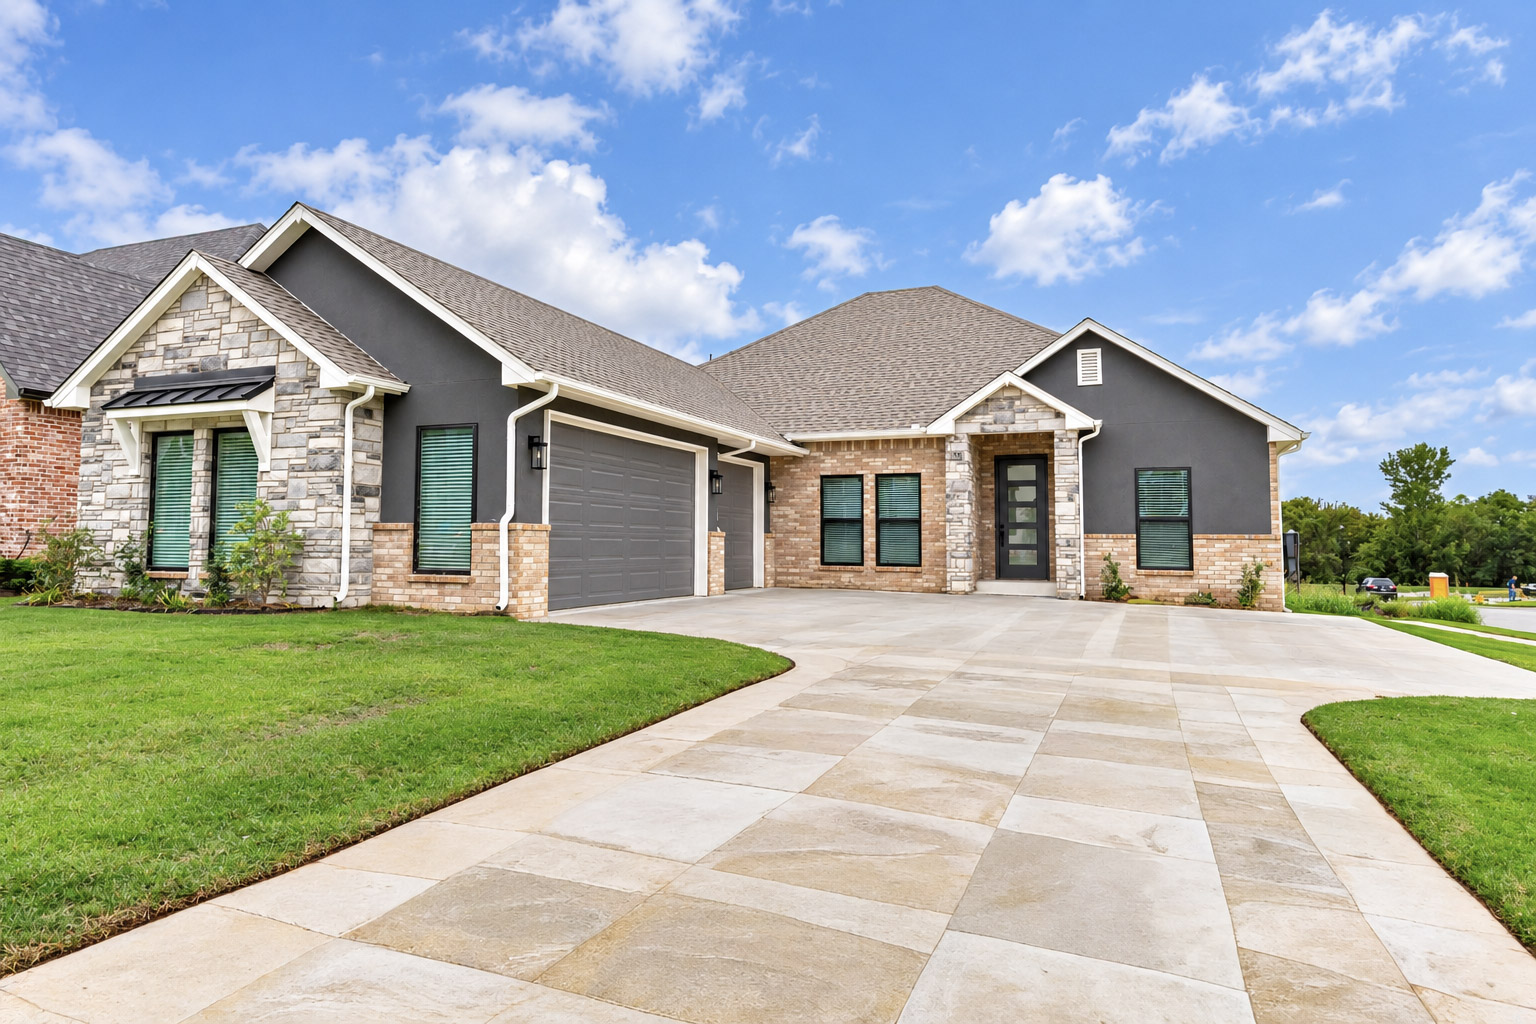
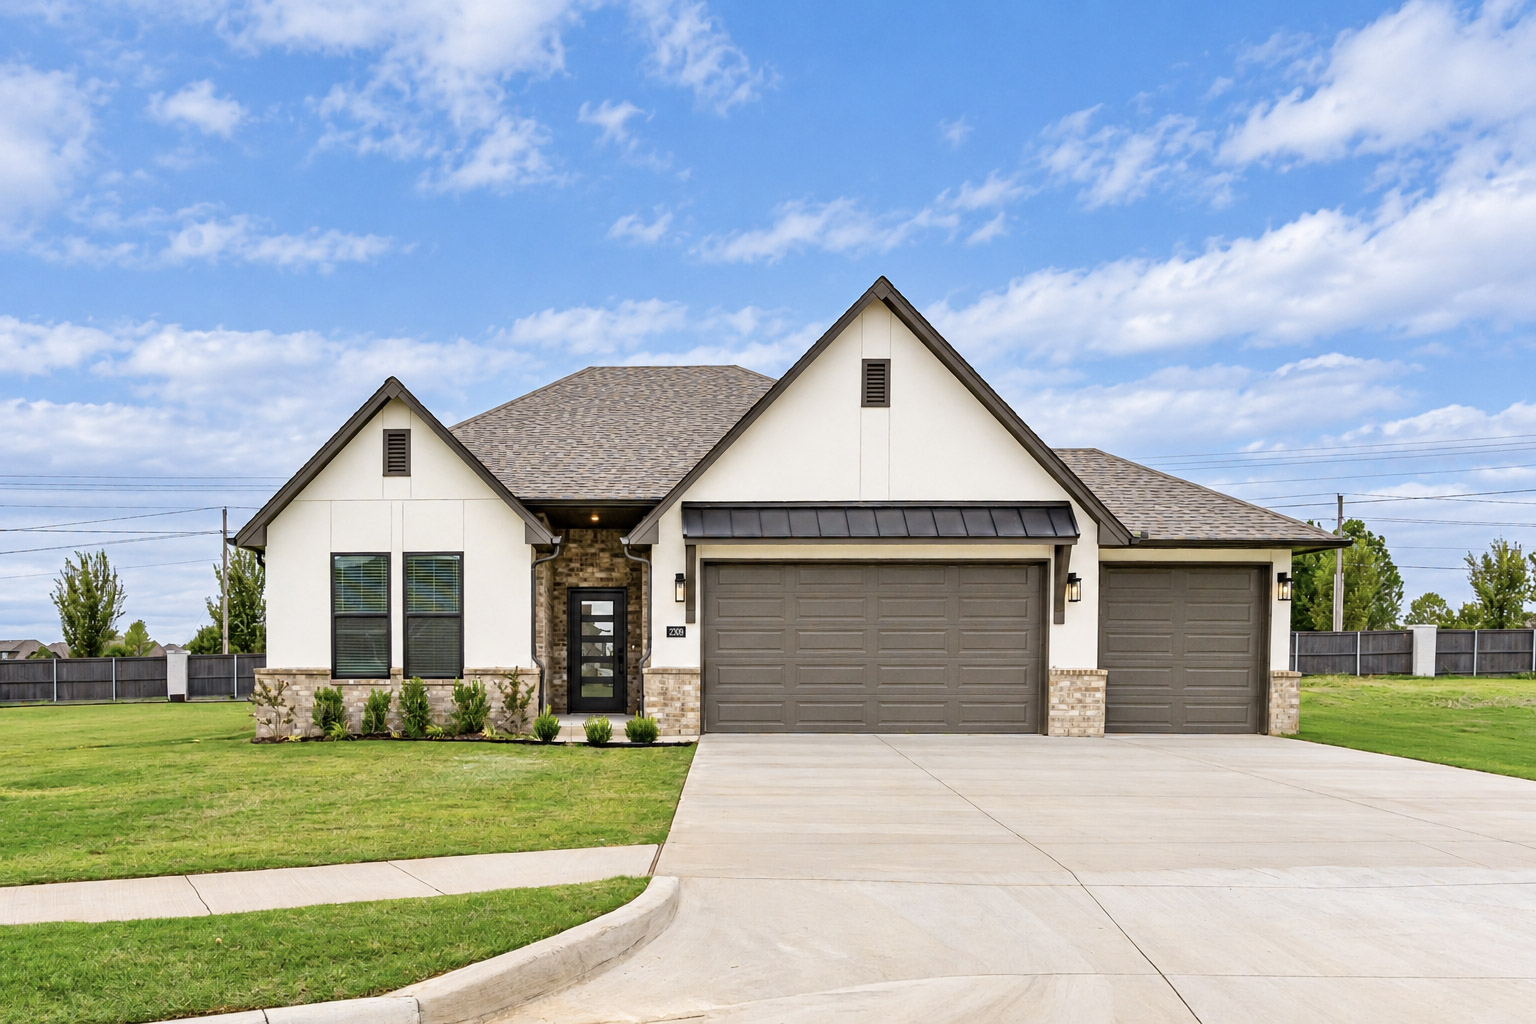
Exterior featuring a prominent gable roof, stone and siding facade, covered entry, and a two-car garage
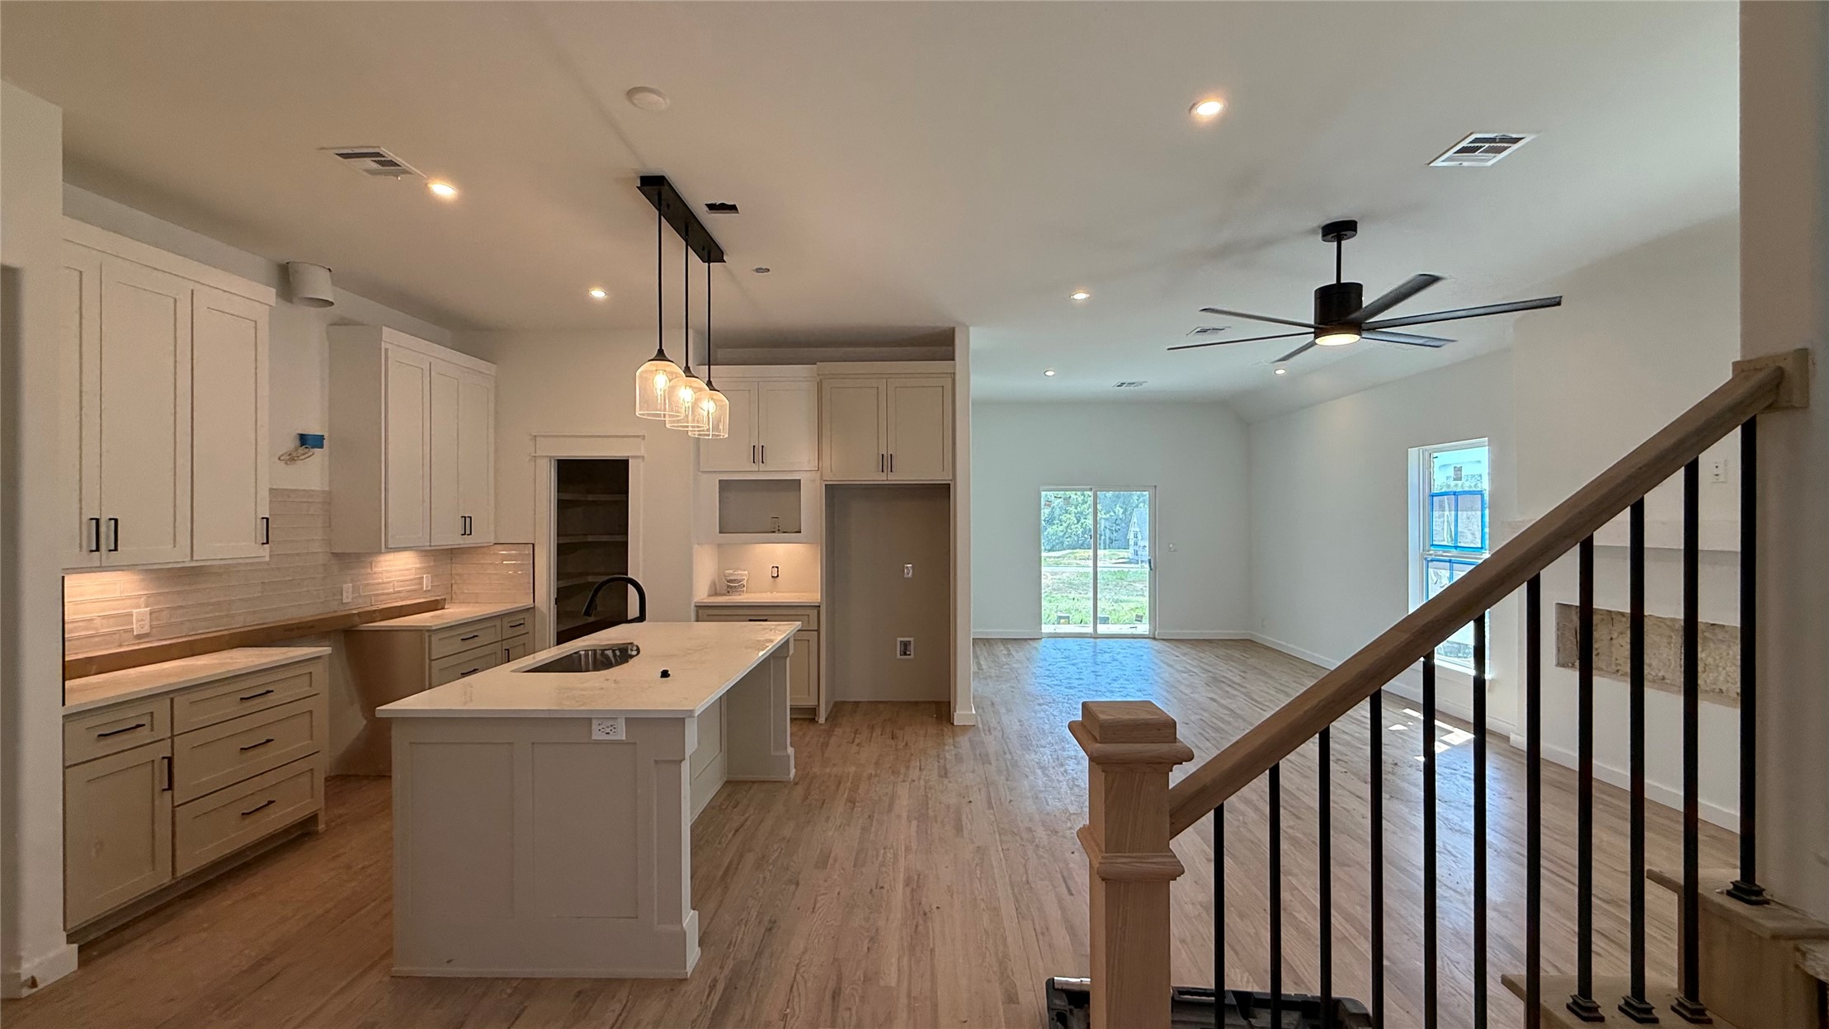
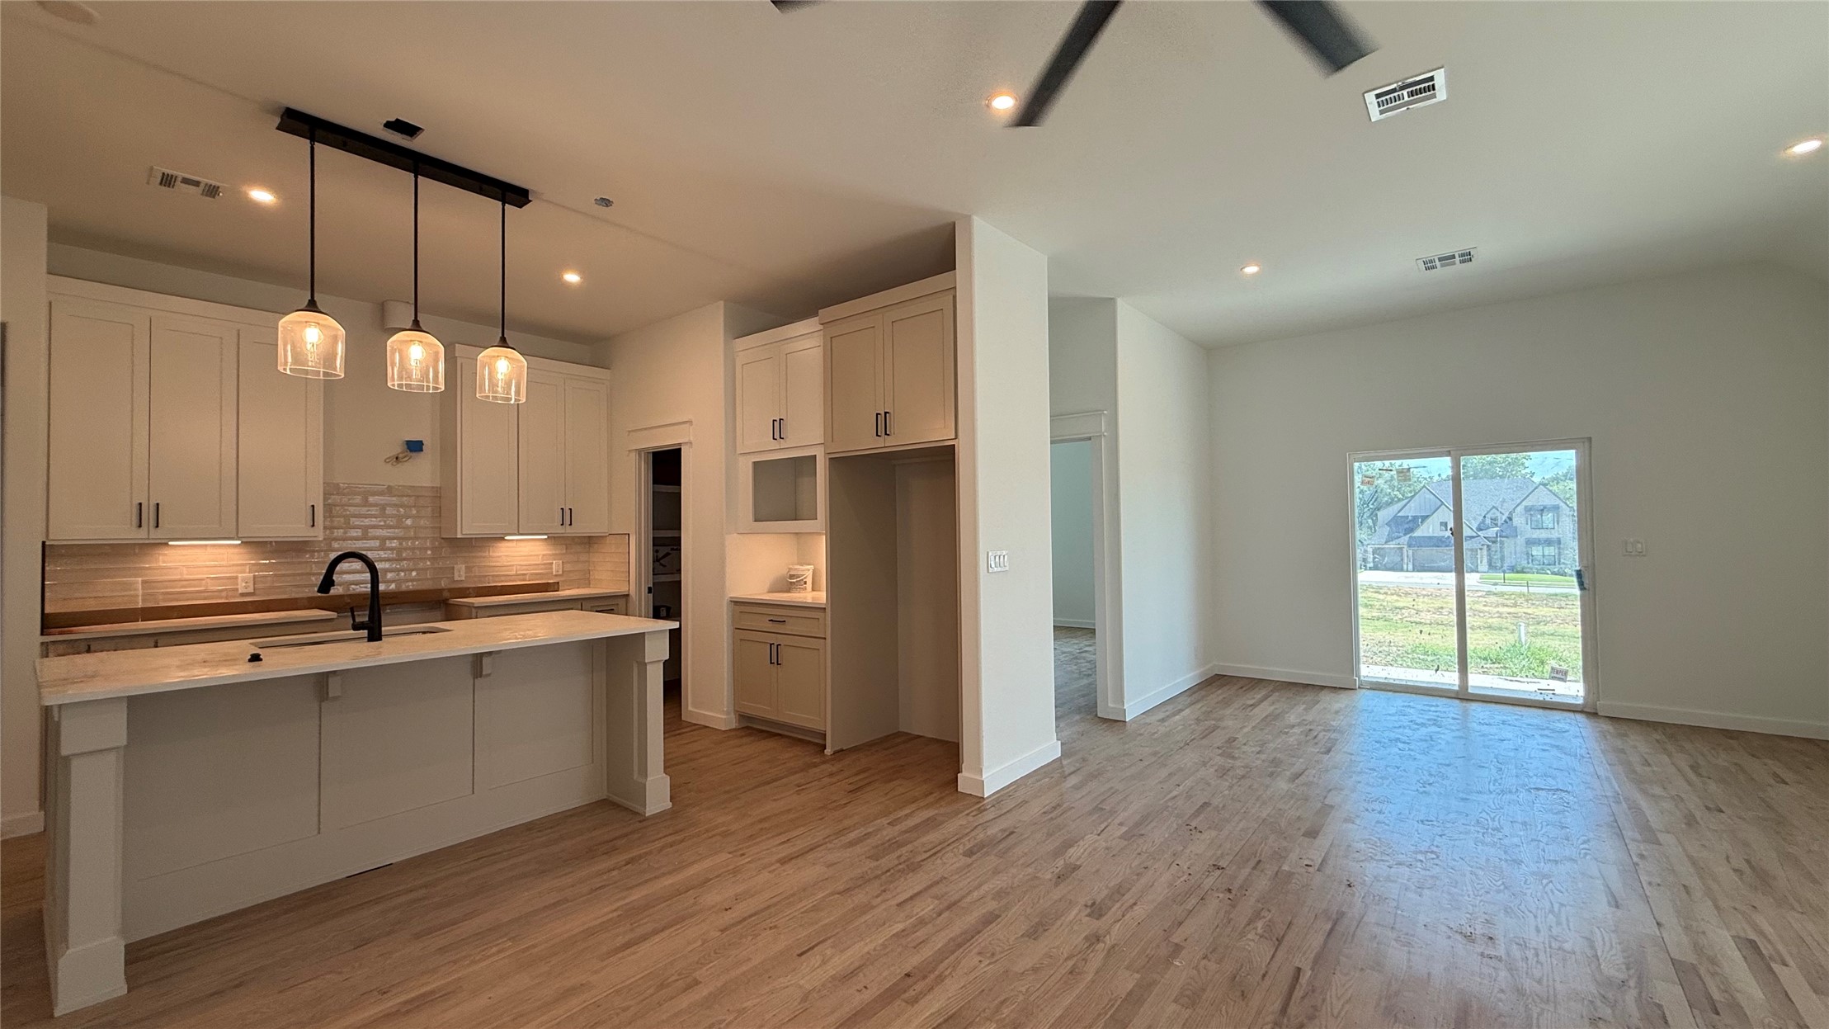
Open-concept living area featuring wood-finish flooring, recessed lighting, and a modern ceiling fan
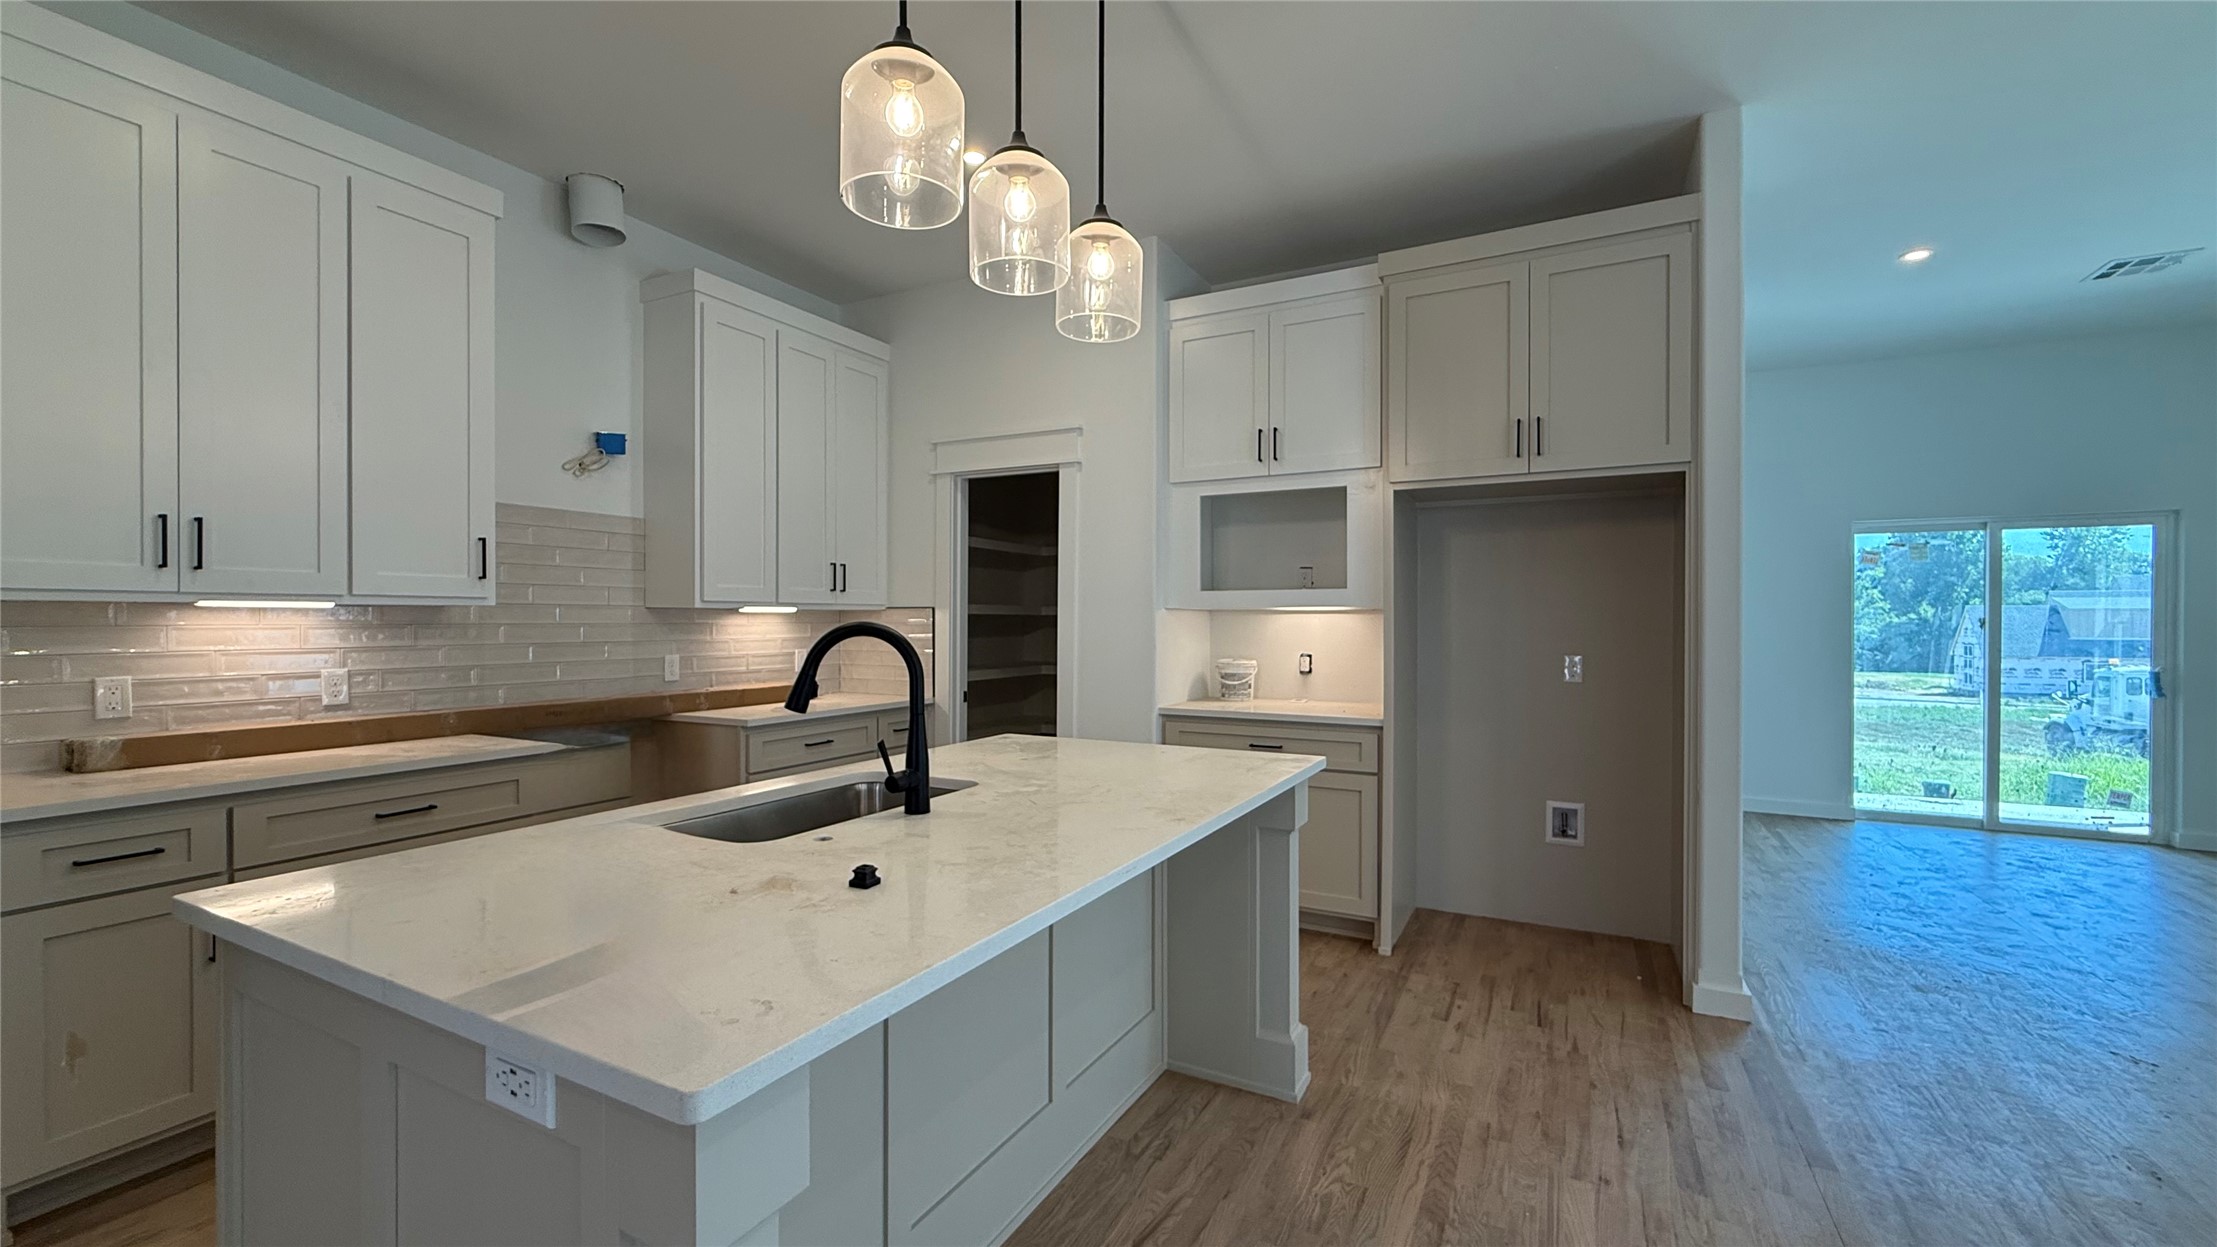
Kitchen featuring a center island with sink, pendant lighting, white cabinetry, light backsplash, and wood-finish flooring
Expansive kitchen island with an undermount sink, quartz countertops, white cabinetry, and a subway tile backsplash
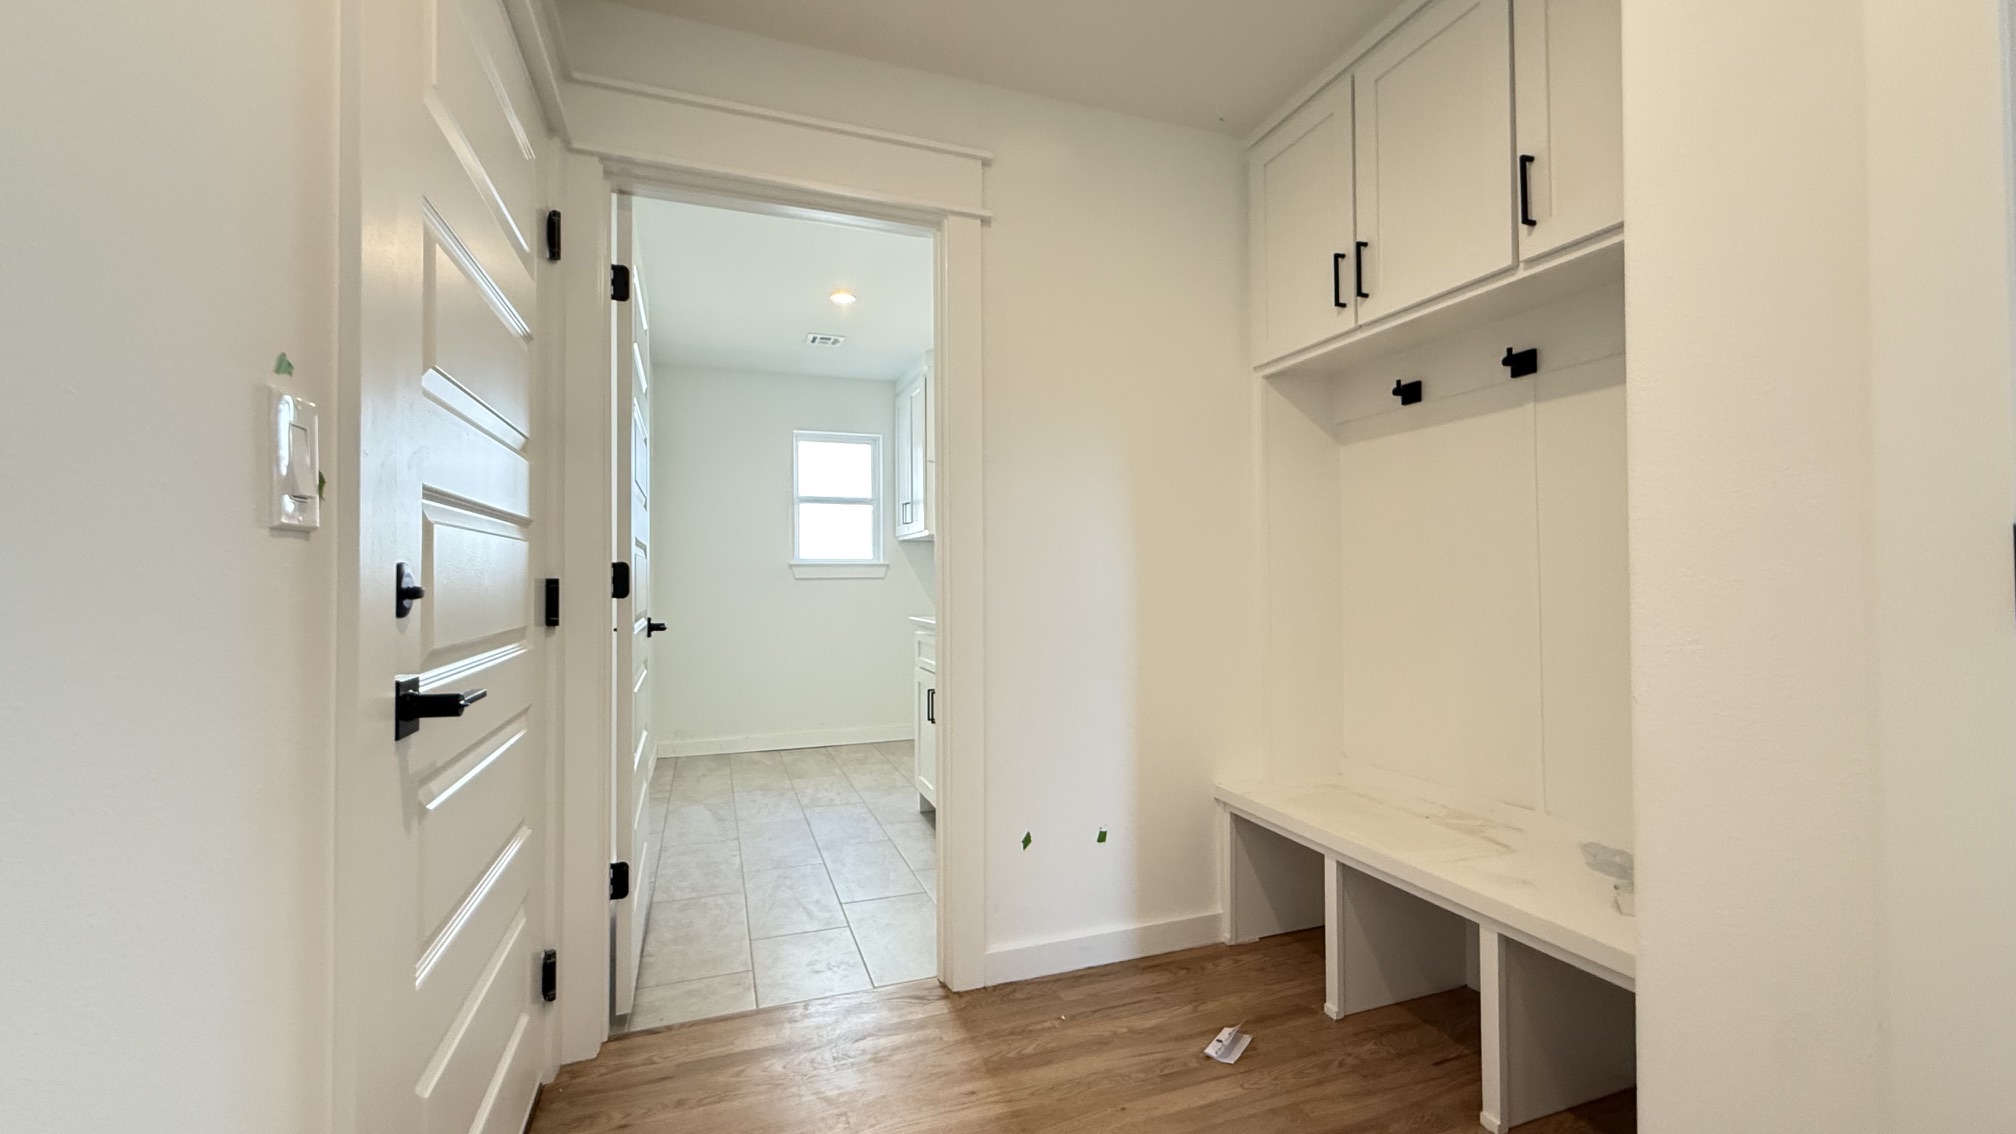
Built-in bench with storage, upper cabinetry, and coat hooks
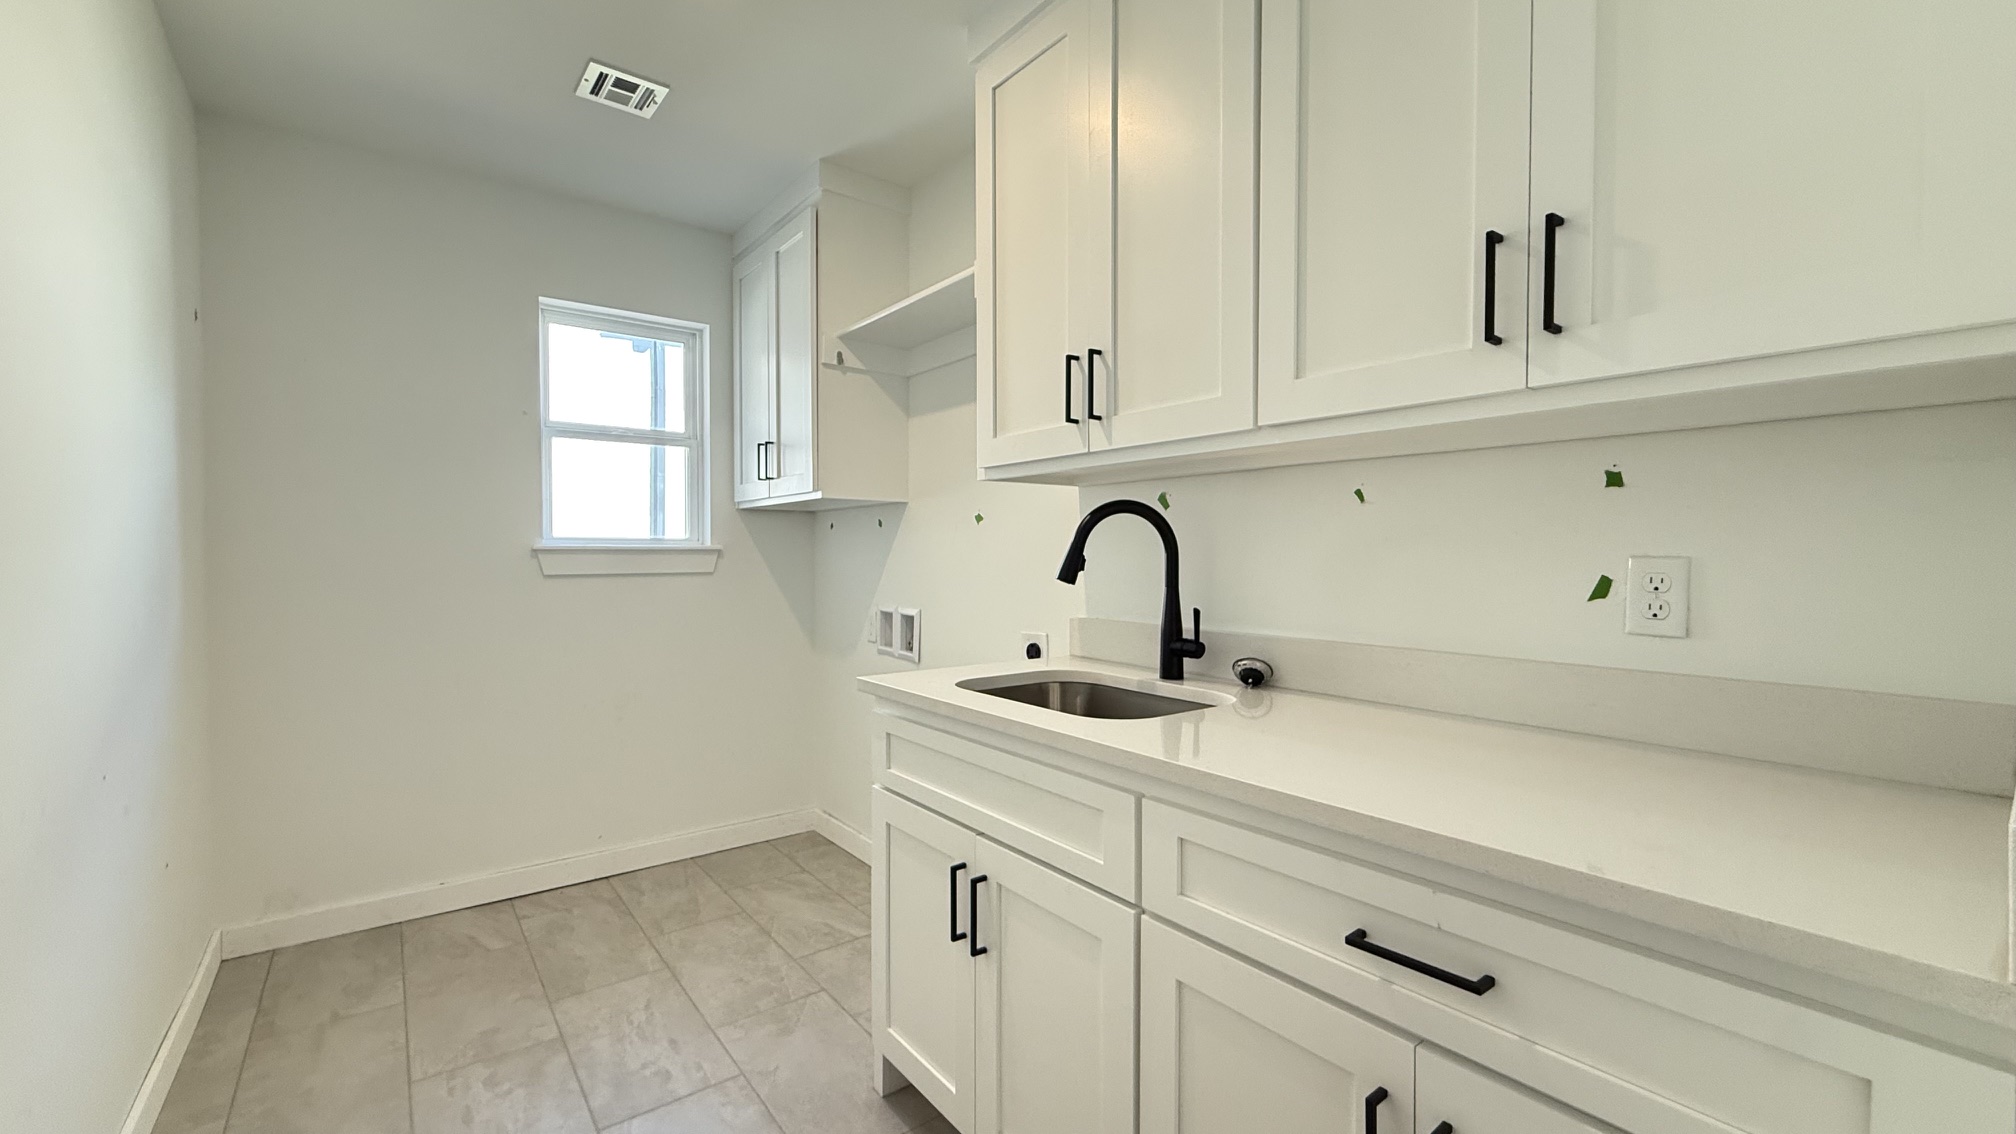
White shaker cabinetry with black hardware, stainless steel sink with matte black faucet, light-toned countertop, and tiled flooring
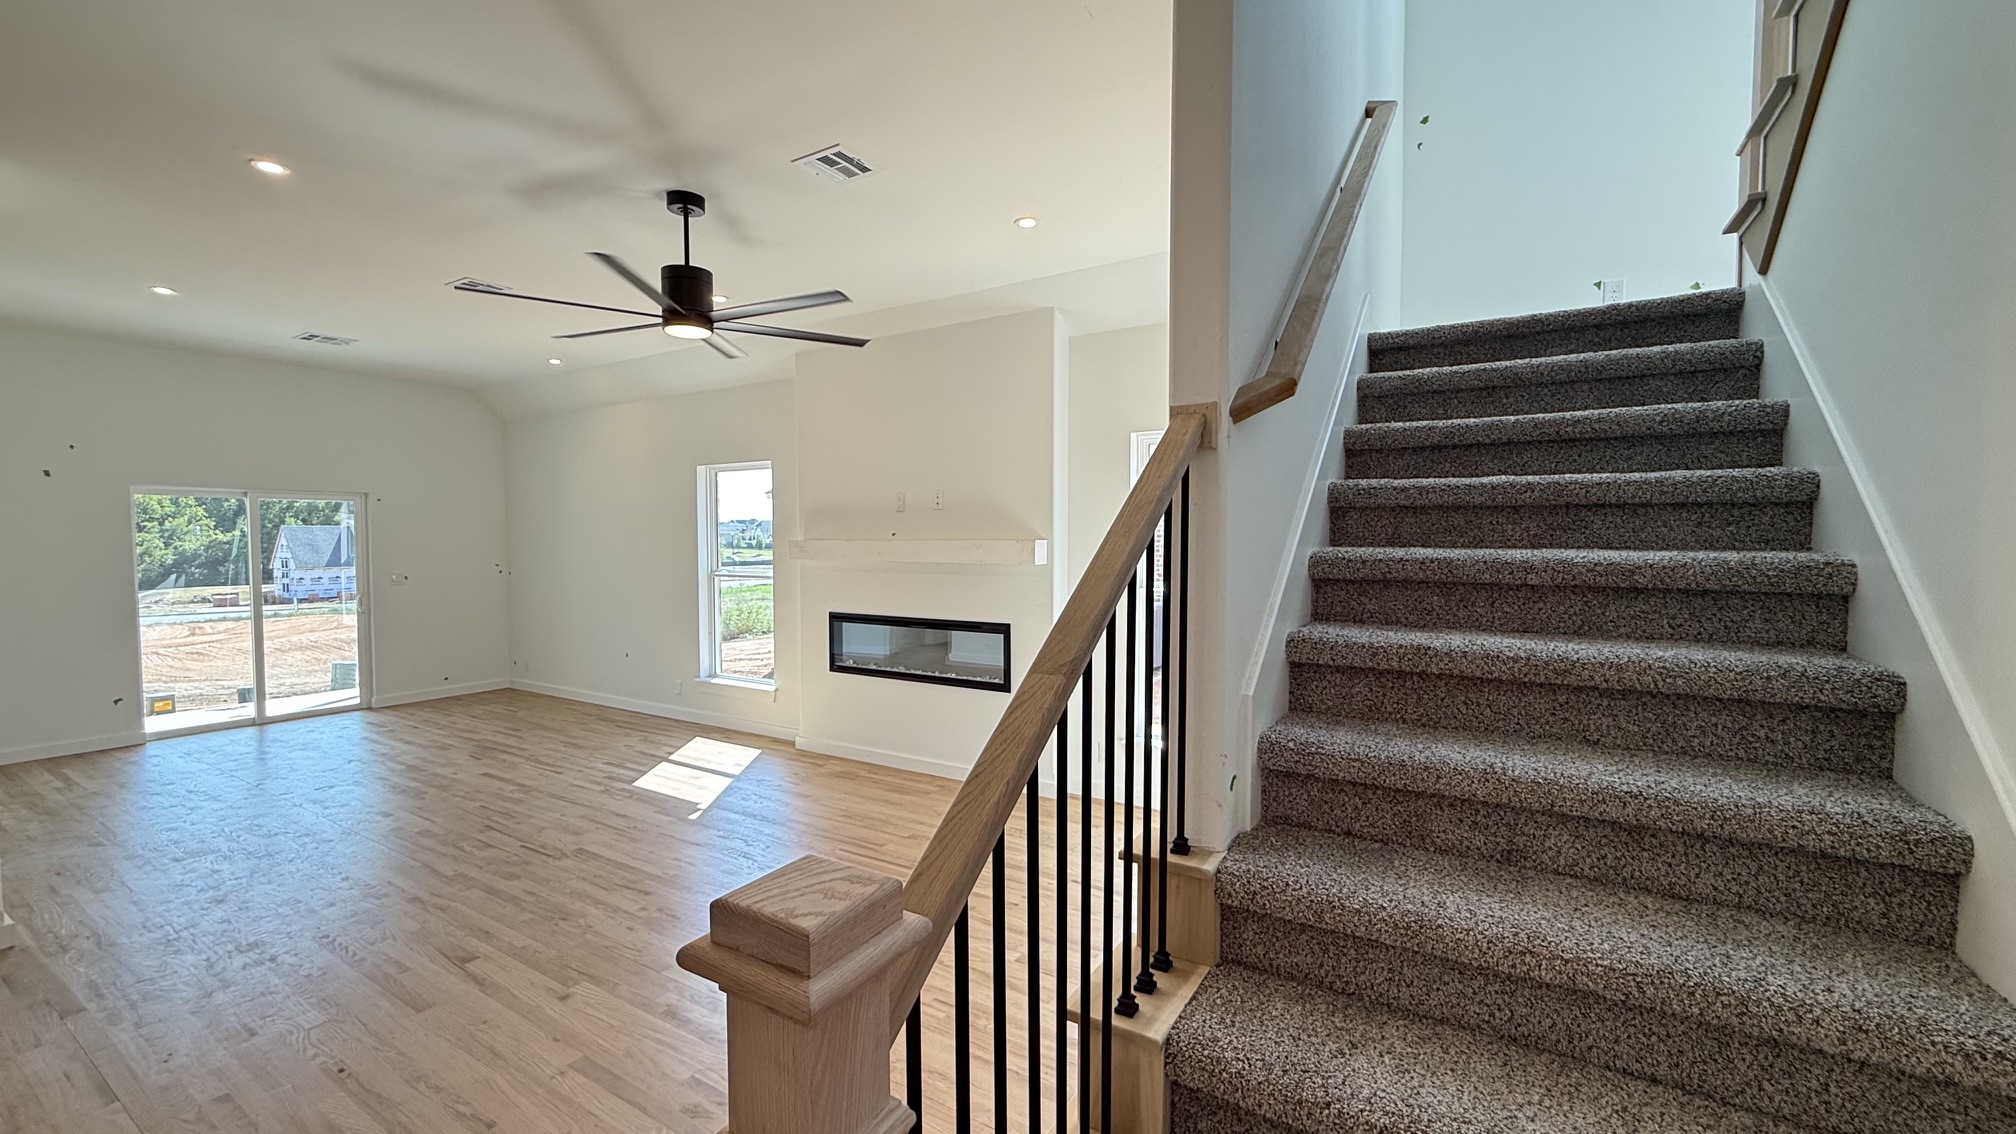
Open-concept living space with wood-finish flooring, a contemporary fireplace, and a ceiling fan
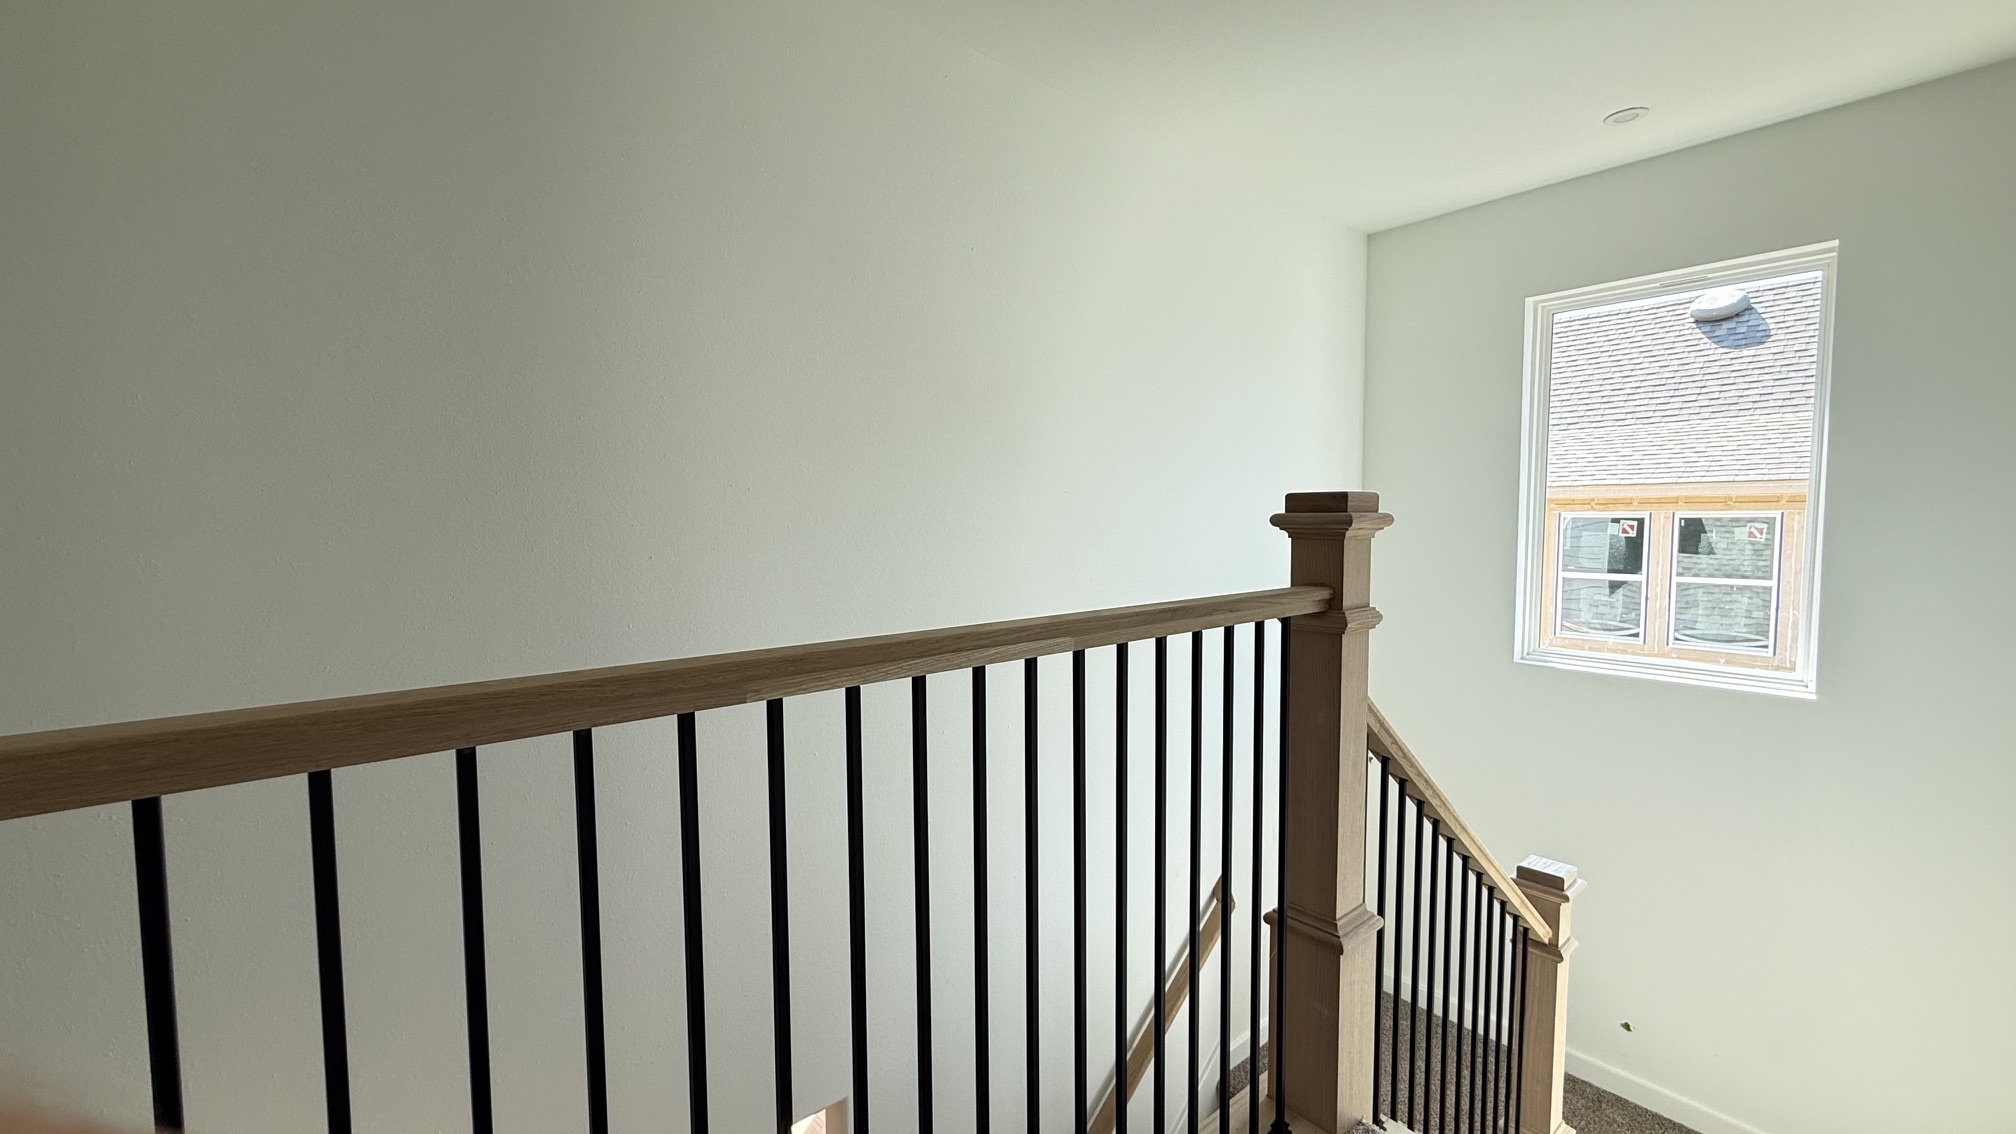
Staircase featuring wood-finish handrails, black metal balusters, and a paneled newel post
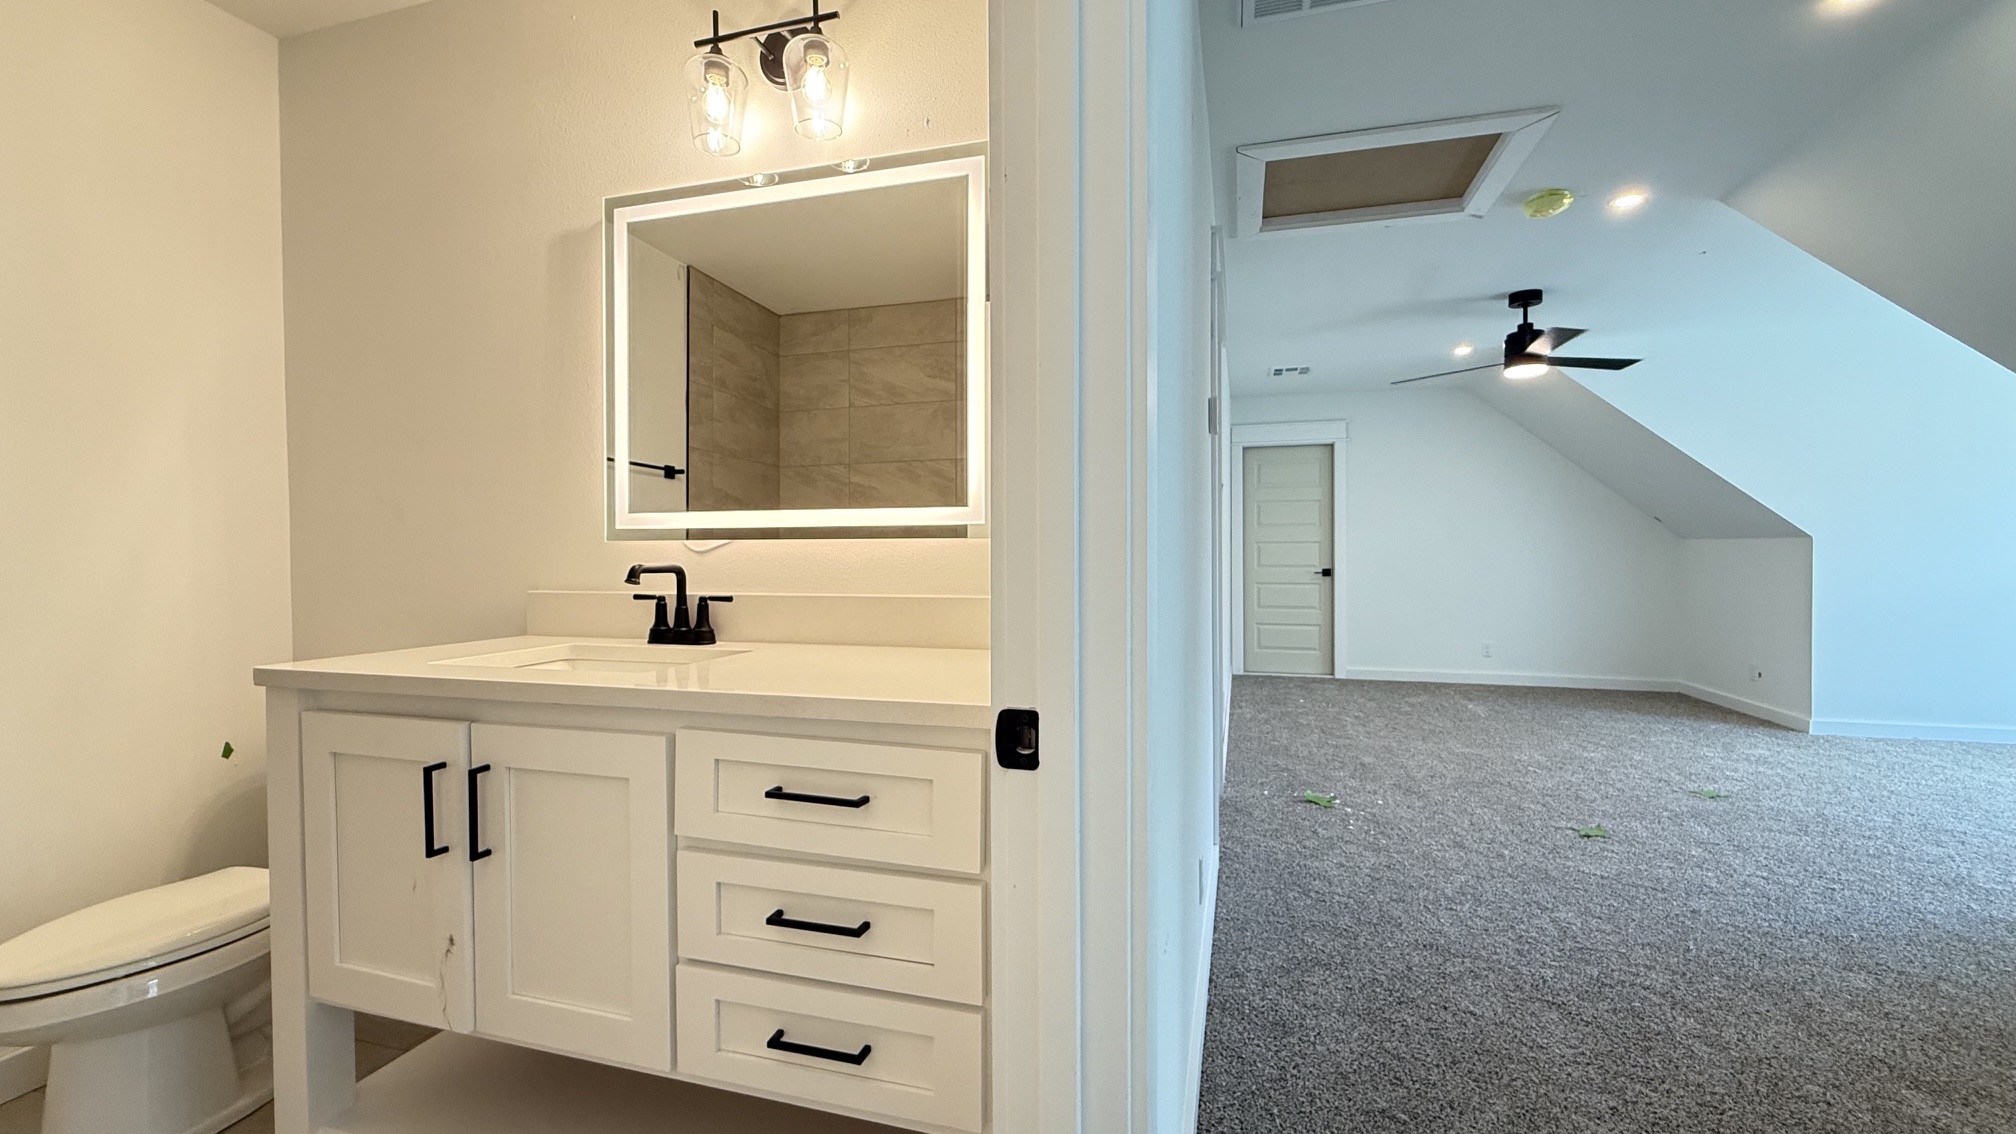
Bathroom vanity with white cabinetry and black hardware, illuminated mirror, and a black faucet
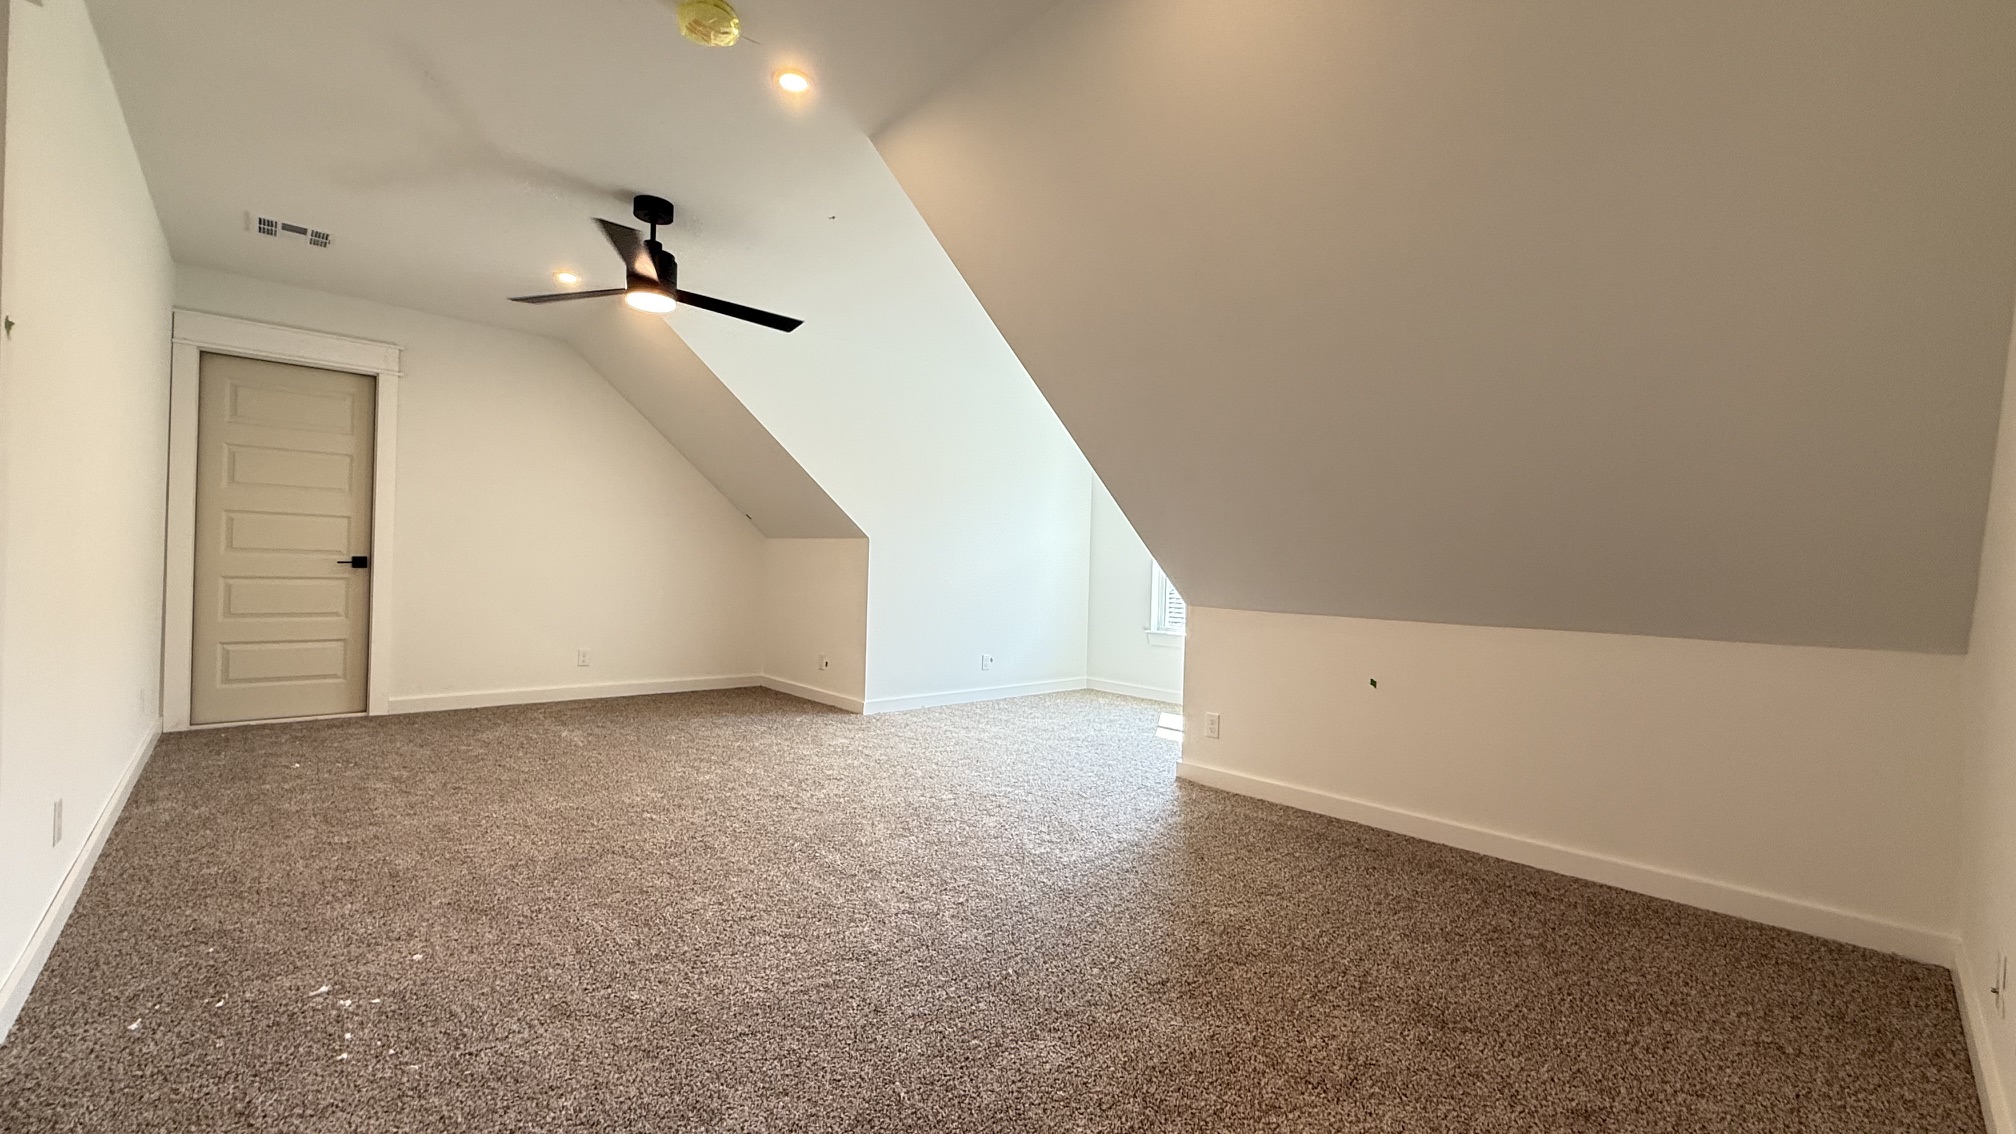
Spacious room featuring sloped ceilings, recessed lighting, a ceiling fan, and neutral-toned carpeting
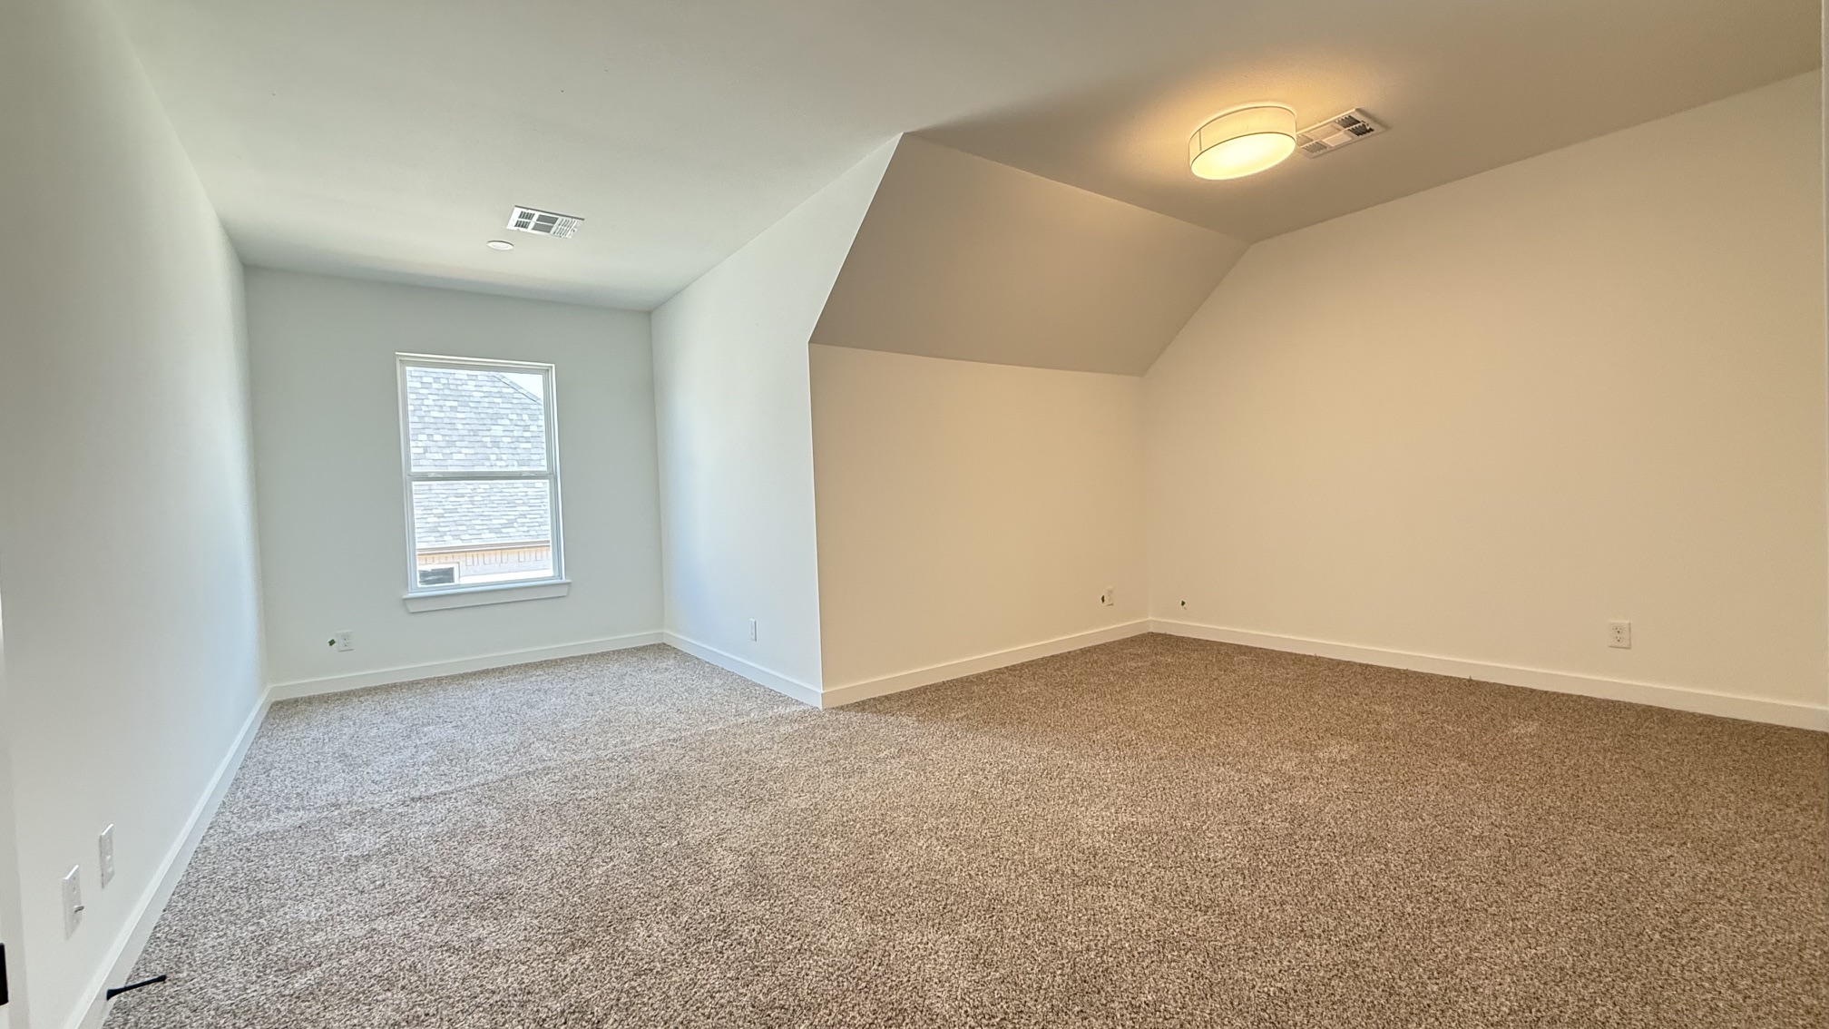
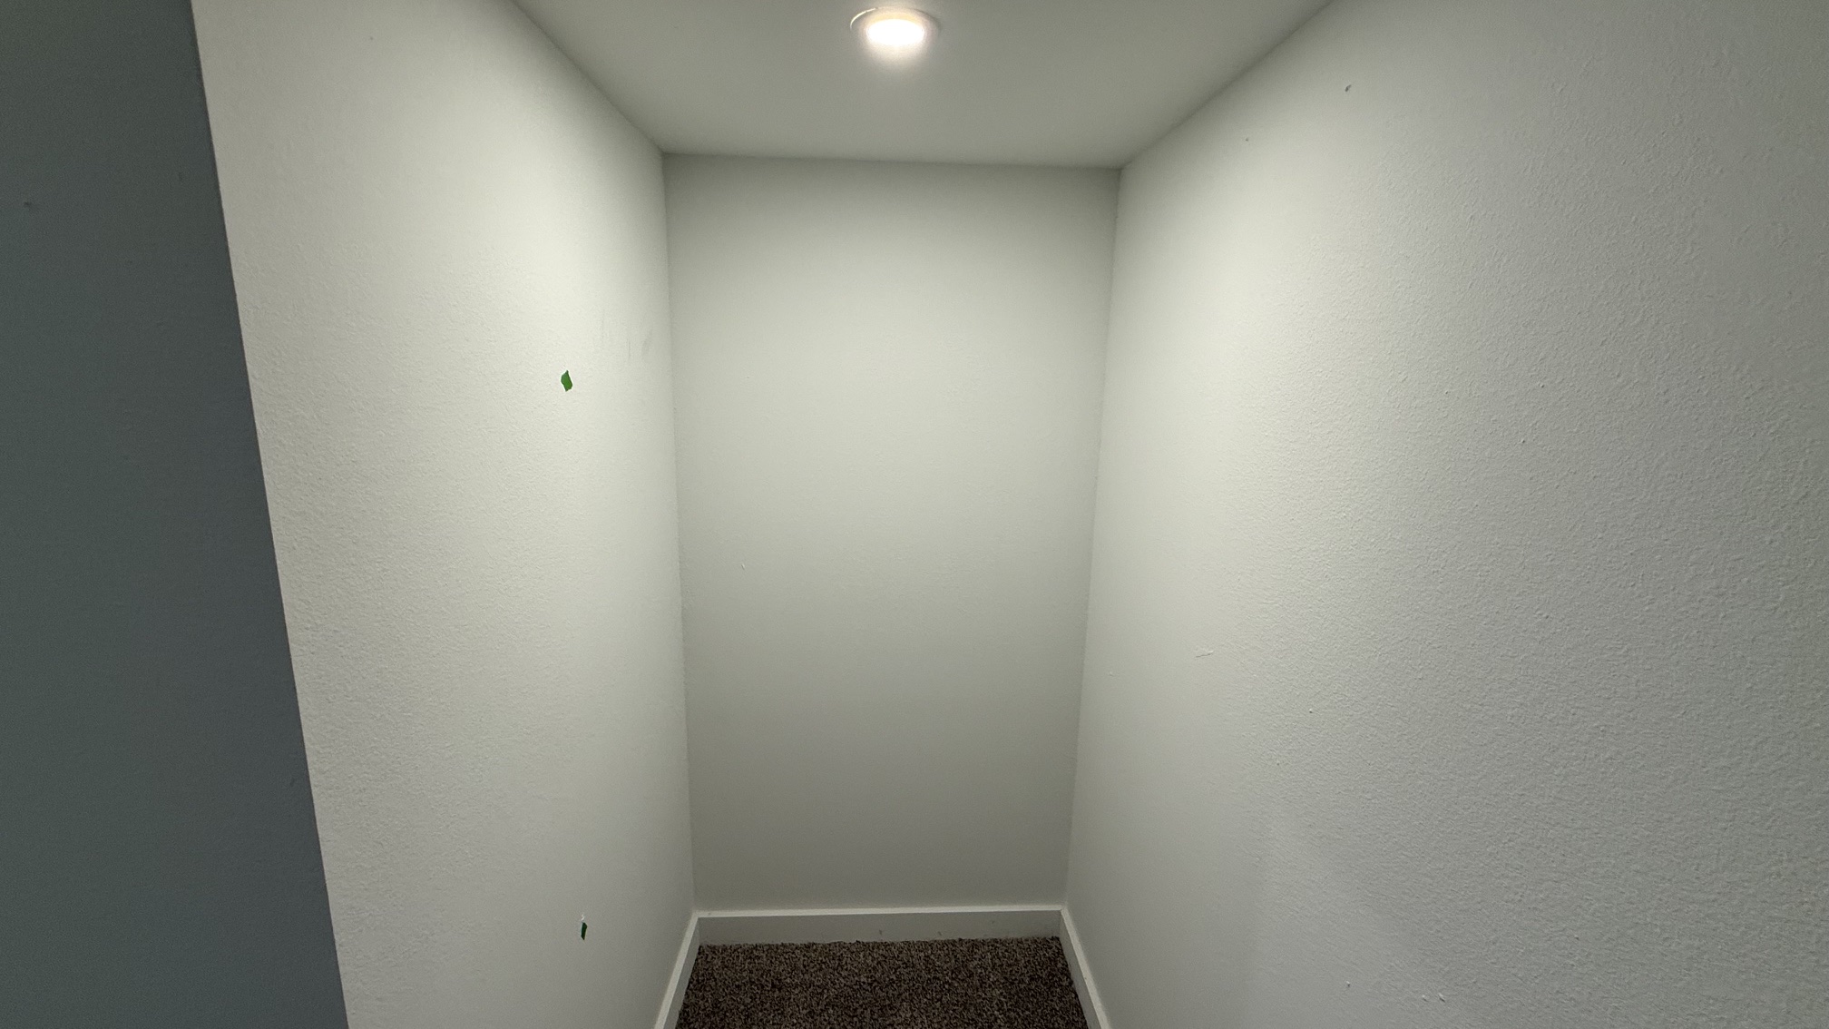
Neutral wall color, window with exterior exposure, textured carpet, and a ceiling-mounted light fixture
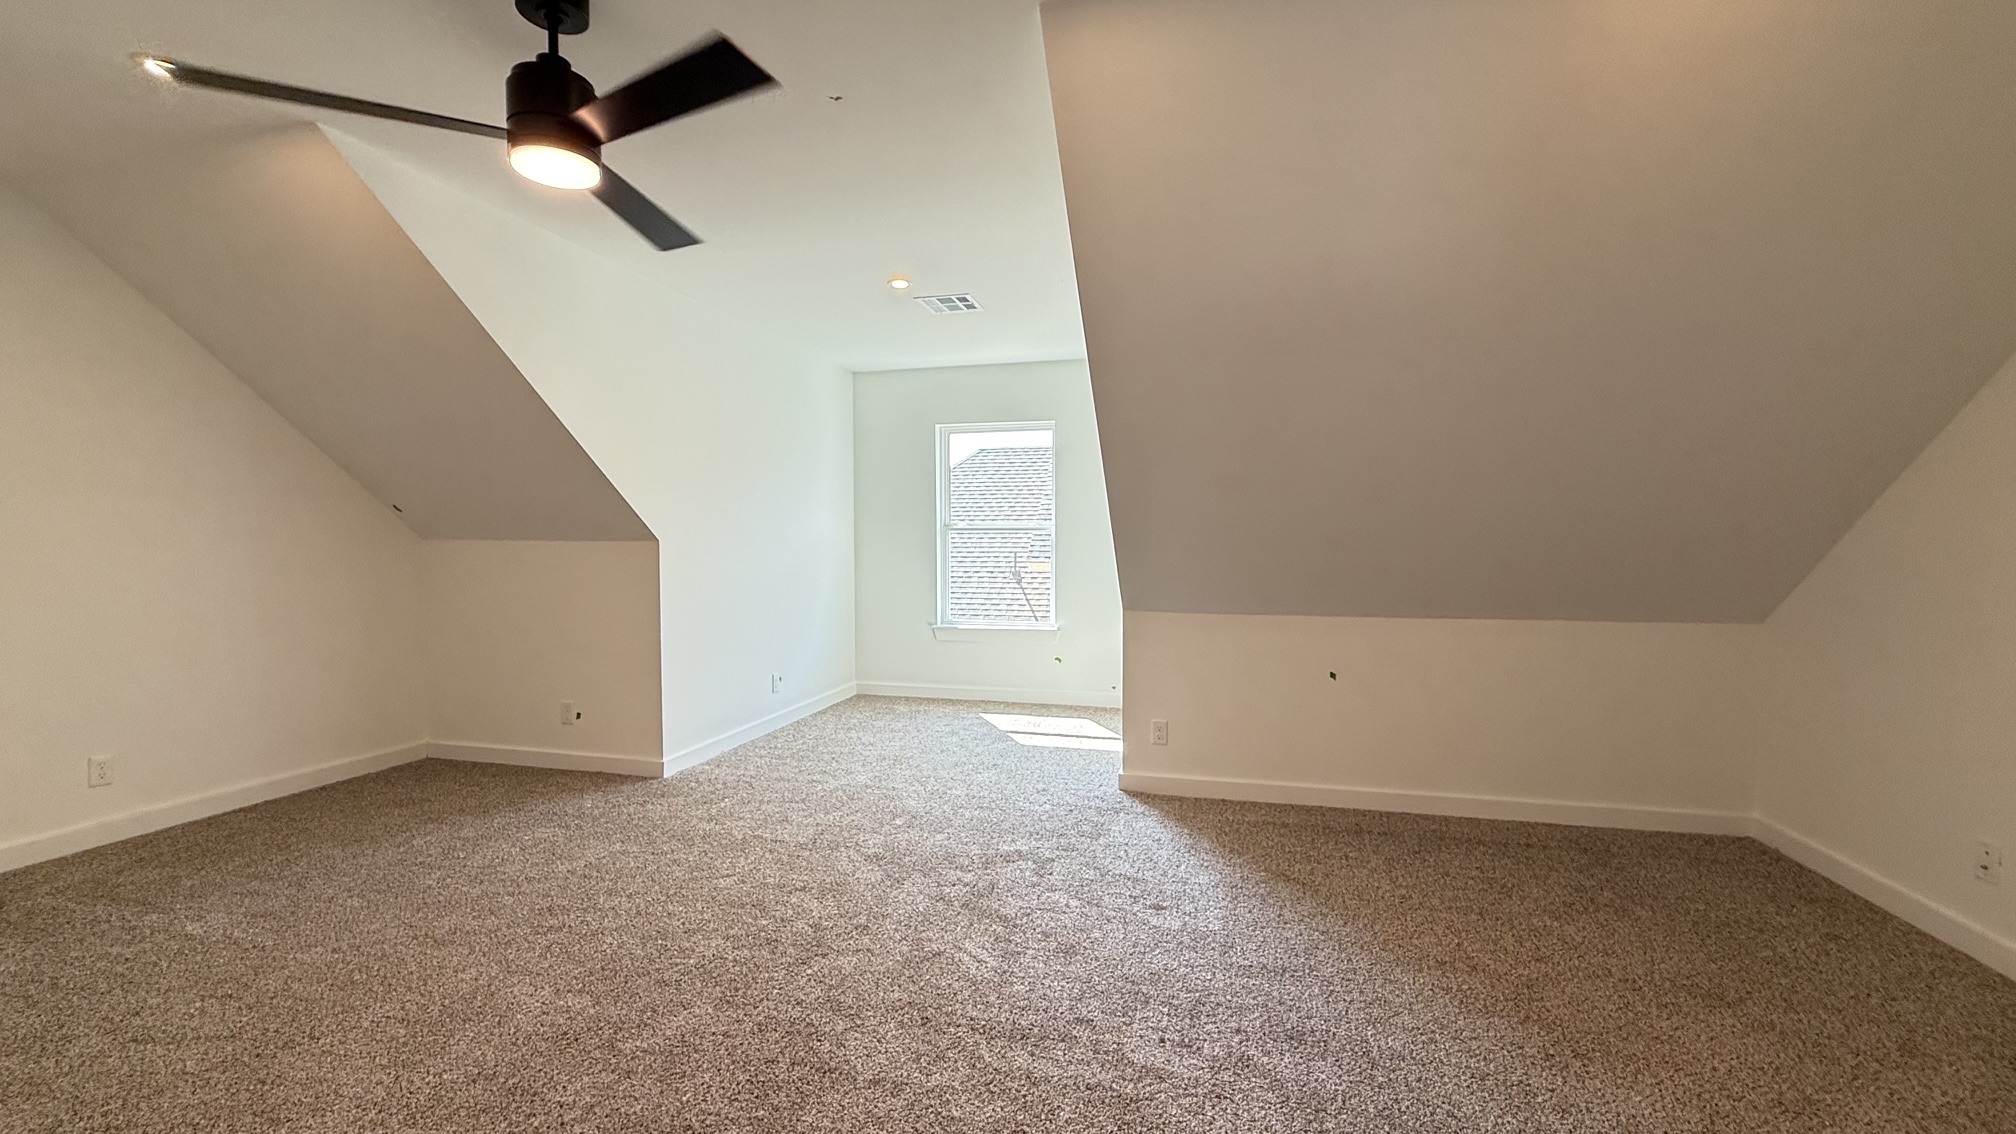
Spacious upper-level bedroom featuring vaulted ceilings, carpet flooring, and abundant natural light from a dormer window
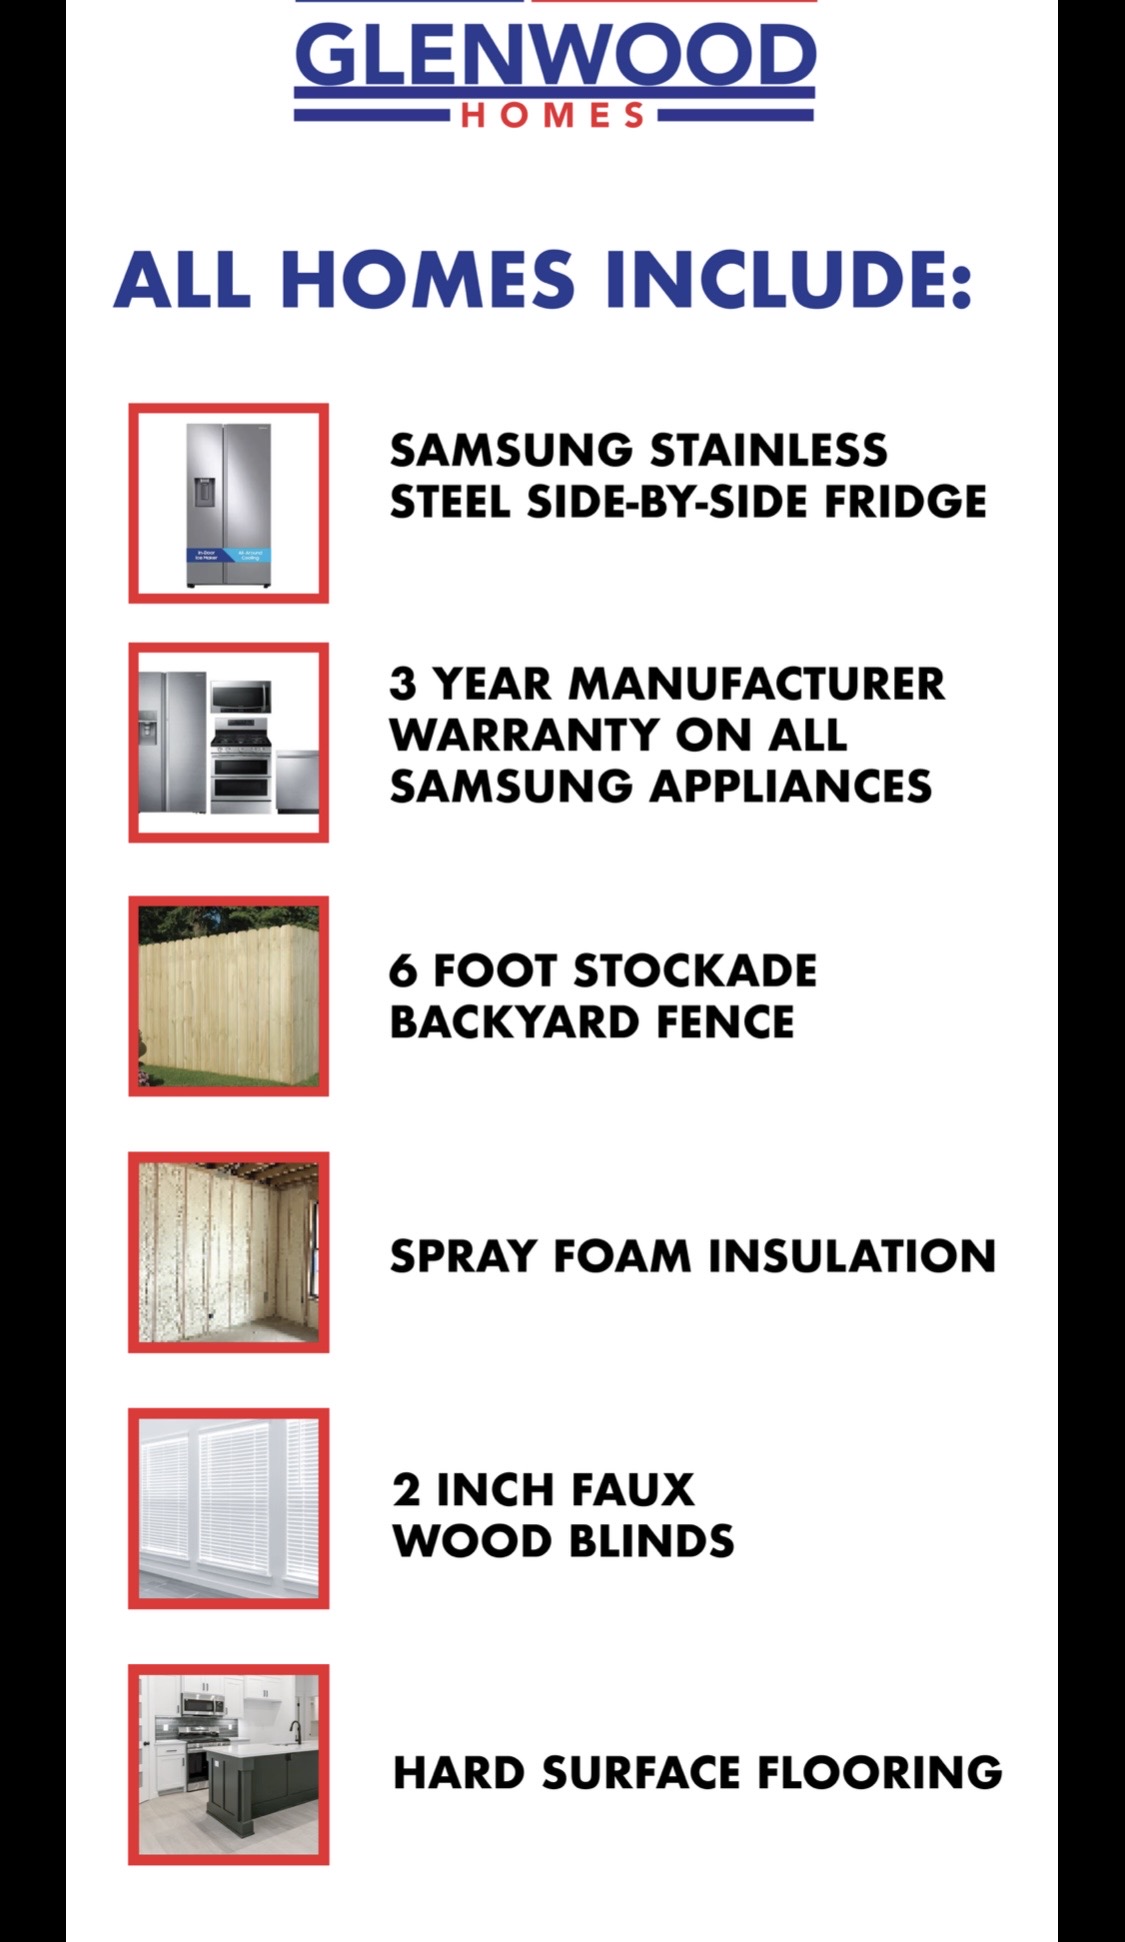
Promotional Material, Features List. Outlining standard inclusions for the property, such as appliances, fencing, insulation, blinds, and flooring materials
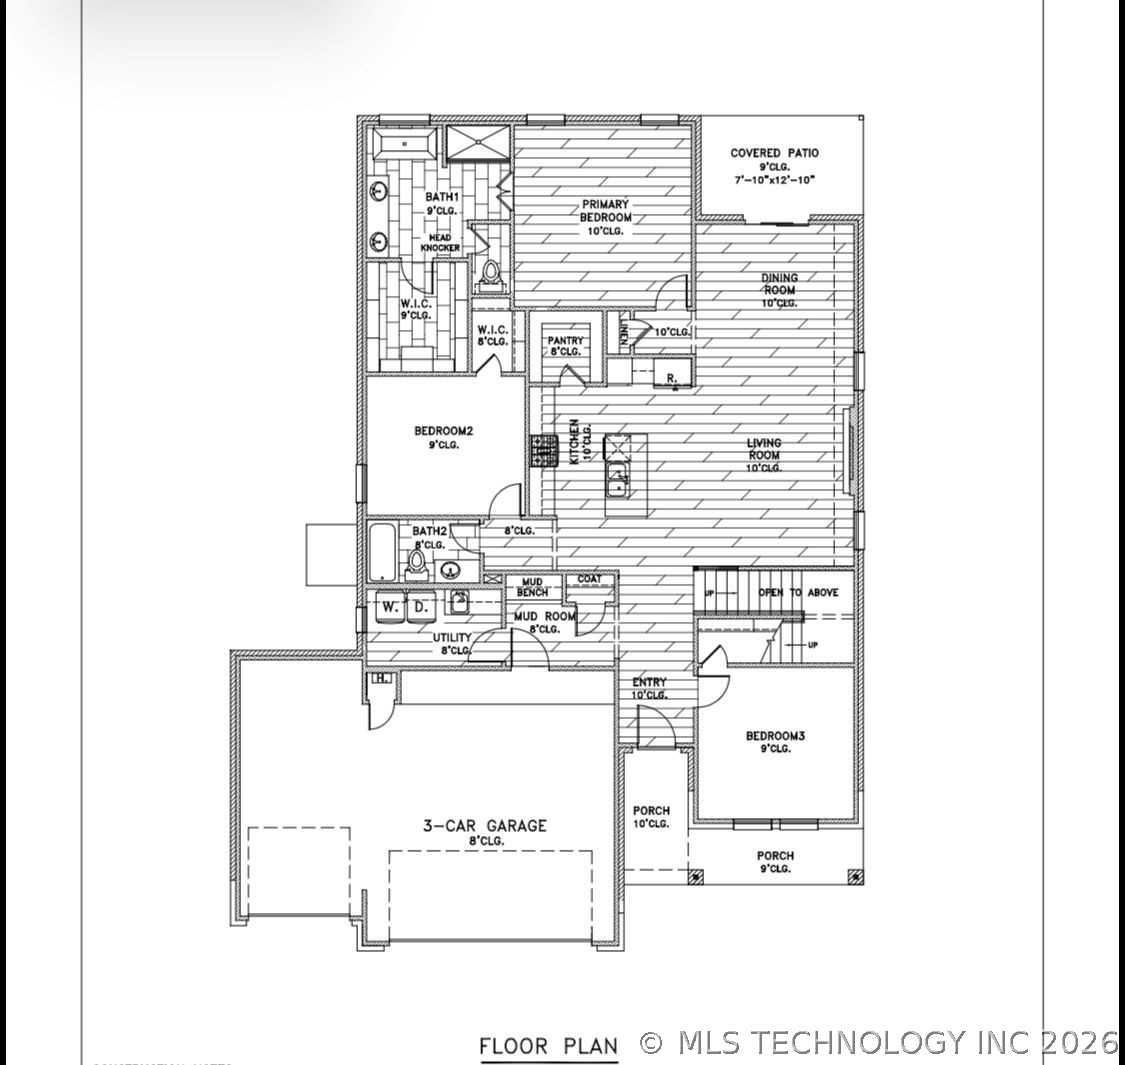
Floor plan
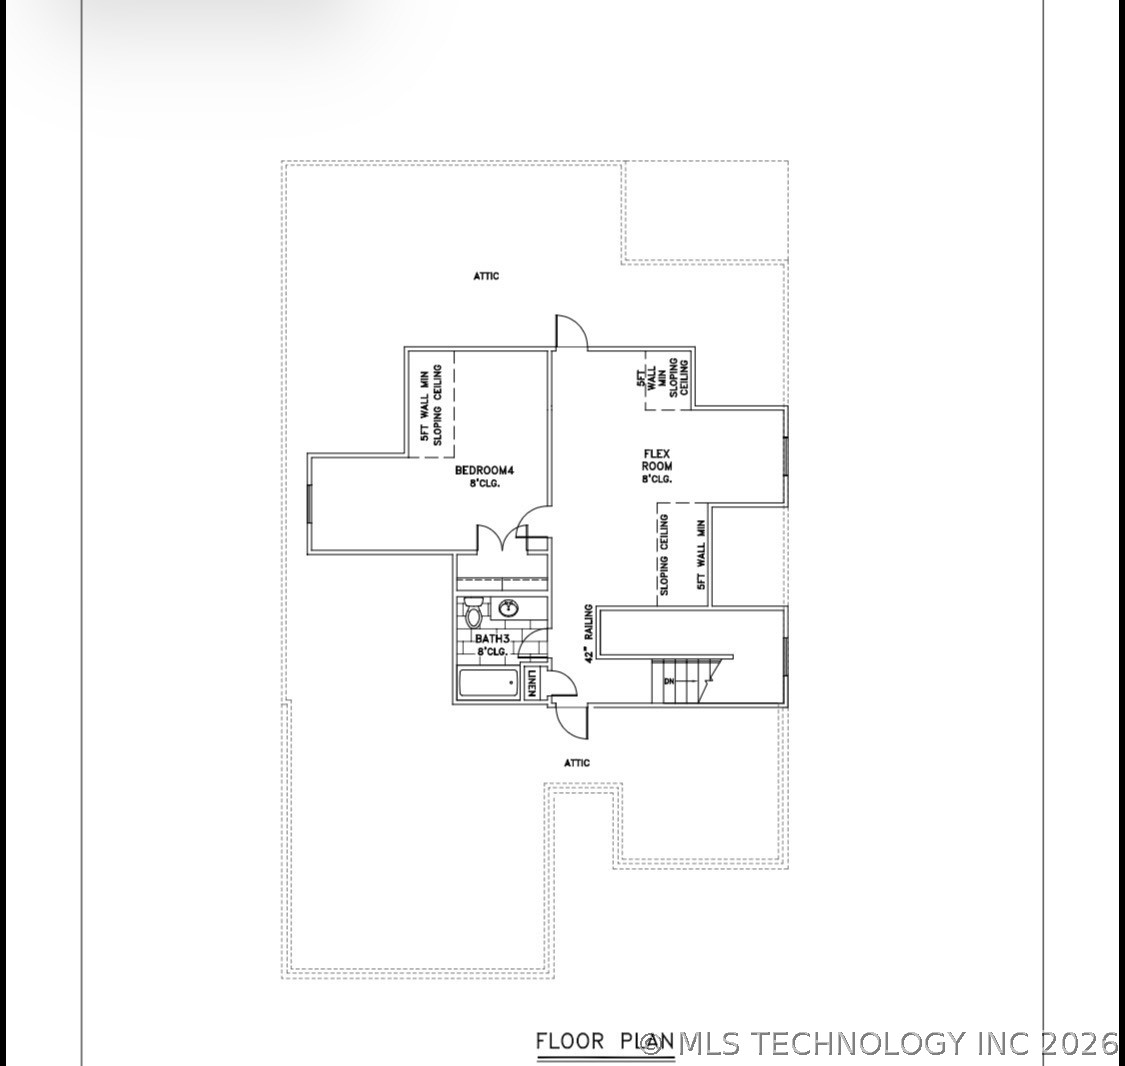
Floor plan
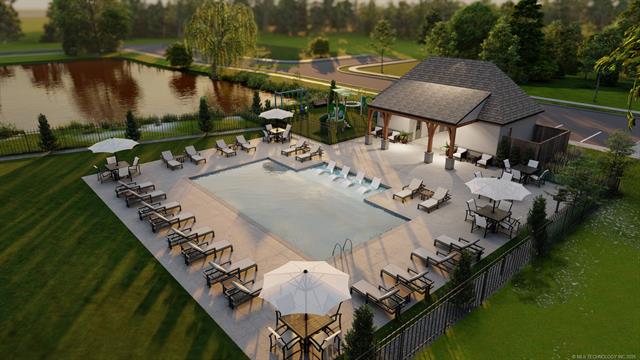
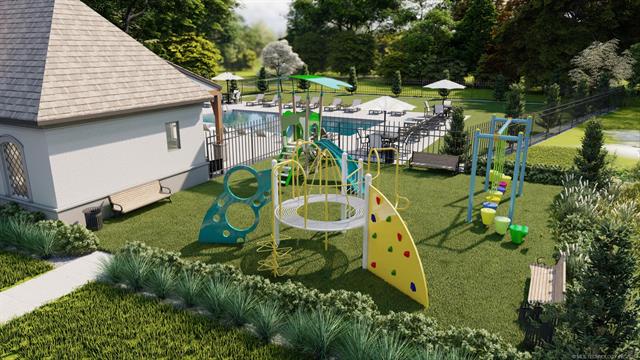
Recreational area featuring a playground with multiple structures, a fenced swimming pool, and manicured green spaces
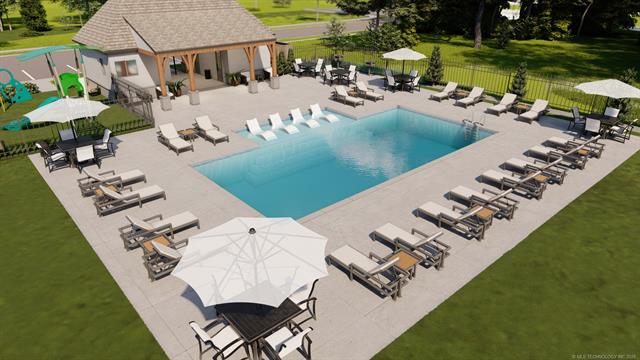
Expansive swimming pool with a surrounding paved deck, adjacent covered patio with exposed beams, and a separate fenced play area
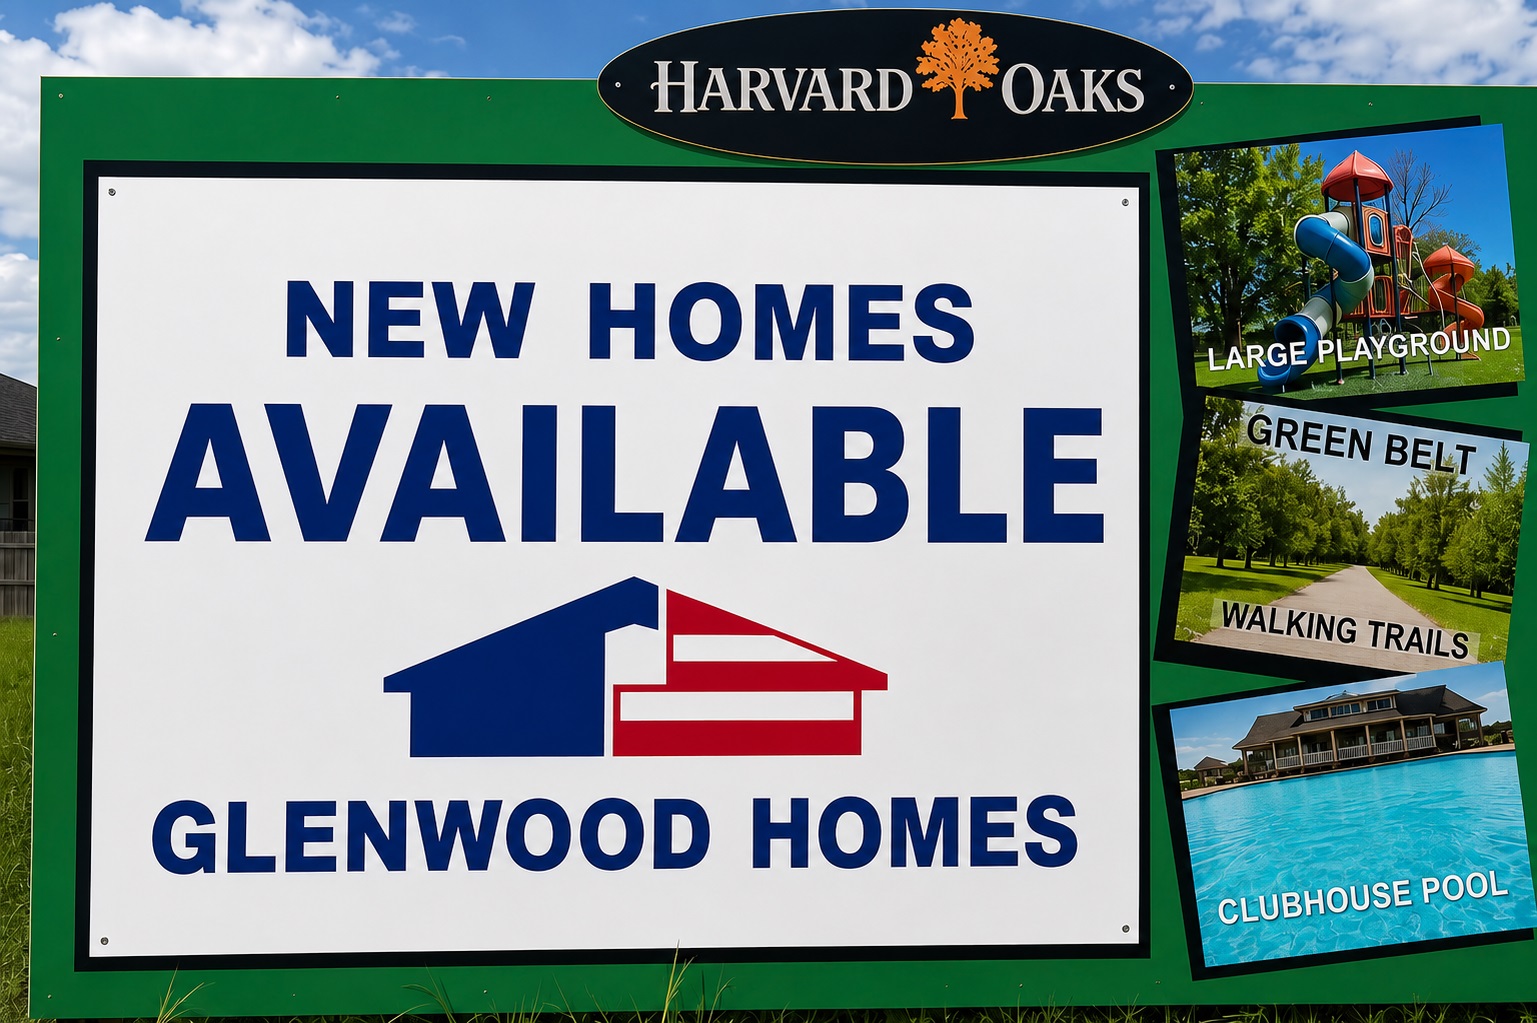
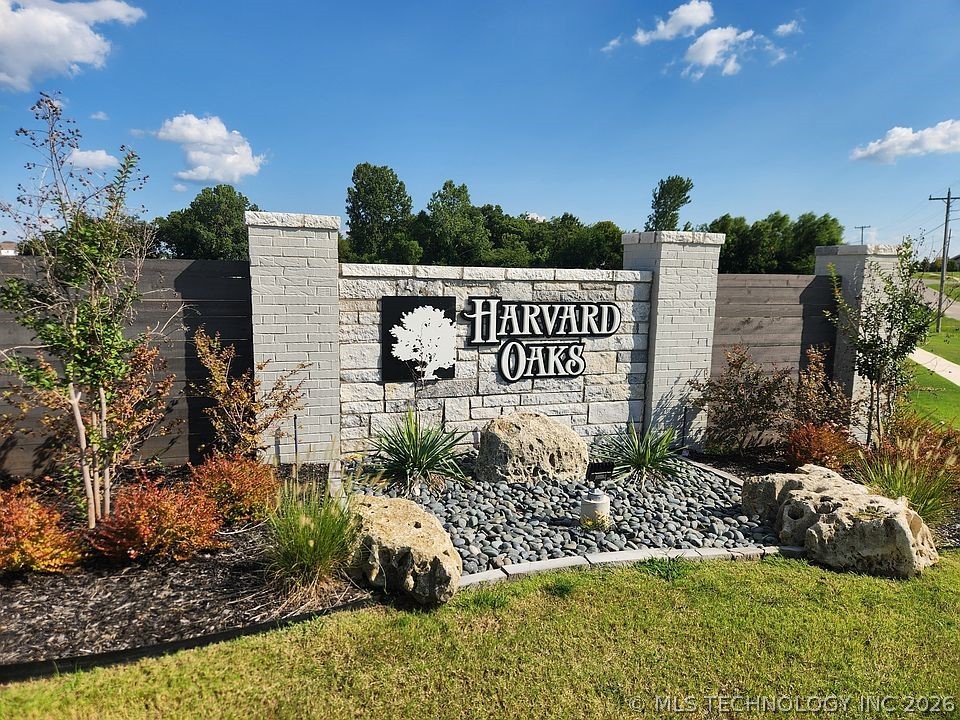
Stone and brick entry monument with dark wood-finish fencing, featuring integrated landscaping with decorative rocks and diverse plantings
FULL SPRAY FOAM INSULATION - With its functional split-bedroom layout, flexible upstairs living space, covered outdoor patio, and upscale design elements throughout, this home offers the perfect blend of luxury and everyday livability. The gourmet kitchen is centrally located with a large island, walk-in pantry, and seamless flow into the dining and living areas. The private primary suite includes dual a MASSIVE walk in closet, double vanities, a soaking tub, separate shower, and thoughtful luxury finishes throughout. Additional highlights include a dedicated mud room with built-in bench, utility room, covered back patio, welcoming front porch, and an oversized 3-car garage with ample storage space. The split-bedroom layout provides privacy for family and guests while the upstairs flex space adds versatility for today's lifestyle needs. Designed with comfort and everyday convenience in mind, this home delivers modern living with upscale touches throughout. Upstairs, you'll find an additional bedroom, full bath, and a spacious flex room ideal for a game room, media room, home office, or guest suite. Ask ABOUT CLOSING COST ASSISTANCE + FULL FENCE INCLUDED!
Details
MLS #
2618079
Listing Type
For Sale
Style
House
Sub-Type
Resale
Status
Active
Year
2026
Days On Site
142
Listing Provided By
Pennington & Assoc Realtors | Larry Pennington
Features
Bed(s)
4
Bath(s)
3 Total
SQ Feet
2,683
Garage
3
Story(s)
2
Acreage
0.18
Exterior
Lot Features
None
Parking
Garage Yes / No
Yes
Parking Features
Attached, Garage
Taxes
Tax Annual Amount
0
Location
Community Features
Gutters, Sidewalks
Area Information
State
OK
County
Tulsa
City
Bixby
Zip Code
74008
Community Name
Harvard Oaks
Listing VS Median (in Harvard Oaks)
Price: $499,175
low | high
Med: $579,500
33.908448940752% of Average
sqft: 2,683
low | high
Med: 3,123
33.619083115915% of Average
$ / sqft: $186
low | high
Med: $186
50.163637304508% of Average
On site: 142
low | high
Med: 64
100% of Average
Sourced by Back At You
Market Activity 74008
Date
Sales
Avg $ Per SqFt
Min Sale Price
Max Sale Price
Med Sale Price
Date: Aug 2026
Sales: 14
Avg $ Per SqFt: $160.9
Min Sale Price: $140,000
Max Sale Price: $848,365
Med Sale Price: $308,000
Date: Jul 2026
Sales: 39
Avg $ Per SqFt: $166.12
Min Sale Price: $55,000
Max Sale Price: $1,600,000
Med Sale Price: $341,000
Date: Jun 2026
Sales: 64
Avg $ Per SqFt: $180.2
Min Sale Price: $60,000
Max Sale Price: $1,771,087
Med Sale Price: $418,000
Date: May 2026
Sales: 65
Avg $ Per SqFt: $178.08
Min Sale Price: $58,000
Max Sale Price: $999,999
Med Sale Price: $403,800
Date: Apr 2026
Sales: 79
Avg $ Per SqFt: $169.79
Min Sale Price: $158,860
Max Sale Price: $850,000
Med Sale Price: $427,400
Date: Mar 2026
Sales: 85
Avg $ Per SqFt: $173.69
Min Sale Price: $35,000
Max Sale Price: $1,042,000
Med Sale Price: $440,000
Date: Feb 2026
Sales: 69
Avg $ Per SqFt: $175.31
Min Sale Price: $175,000
Max Sale Price: $1,775,000
Med Sale Price: $379,900
Date: Jan 2026
Sales: 60
Avg $ Per SqFt: $162.04
Min Sale Price: $1,725
Max Sale Price: $1,290,000
Med Sale Price: $367,700
Date: Dec 2025
Sales: 43
Avg $ Per SqFt: $161.49
Min Sale Price: $1,900
Max Sale Price: $825,663
Med Sale Price: $334,900
Date: Nov 2025
Sales: 52
Avg $ Per SqFt: $167.35
Min Sale Price: $1,295
Max Sale Price: $1,799,900
Med Sale Price: $330,657
Date: Oct 2025
Sales: 77
Avg $ Per SqFt: $166.89
Min Sale Price: $1,635
Max Sale Price: $950,000
Med Sale Price: $390,000
Sourced by Back At You
Aug 2026
Sales:
14
Avg $ Per SqFt:
$160.9
Min Sale Price:
$140,000
Max Sale Price:
$848,365
Med Sale Price:
$308,000
Jul 2026
Sales:
39
Avg $ Per SqFt:
$166.12
Min Sale Price:
$55,000
Max Sale Price:
$1,600,000
Med Sale Price:
$341,000
Jun 2026
Sales:
64
Avg $ Per SqFt:
$180.2
Min Sale Price:
$60,000
Max Sale Price:
$1,771,087
Med Sale Price:
$418,000
May 2026
Sales:
65
Avg $ Per SqFt:
$178.08
Min Sale Price:
$58,000
Max Sale Price:
$999,999
Med Sale Price:
$403,800
Apr 2026
Sales:
79
Avg $ Per SqFt:
$169.79
Min Sale Price:
$158,860
Max Sale Price:
$850,000
Med Sale Price:
$427,400
Mar 2026
Sales:
85
Avg $ Per SqFt:
$173.69
Min Sale Price:
$35,000
Max Sale Price:
$1,042,000
Med Sale Price:
$440,000
Feb 2026
Sales:
69
Avg $ Per SqFt:
$175.31
Min Sale Price:
$175,000
Max Sale Price:
$1,775,000
Med Sale Price:
$379,900
Jan 2026
Sales:
60
Avg $ Per SqFt:
$162.04
Min Sale Price:
$1,725
Max Sale Price:
$1,290,000
Med Sale Price:
$367,700
Dec 2025
Sales:
43
Avg $ Per SqFt:
$161.49
Min Sale Price:
$1,900
Max Sale Price:
$825,663
Med Sale Price:
$334,900
Nov 2025
Sales:
52
Avg $ Per SqFt:
$167.35
Min Sale Price:
$1,295
Max Sale Price:
$1,799,900
Med Sale Price:
$330,657
Oct 2025
Sales:
77
Avg $ Per SqFt:
$166.89
Min Sale Price:
$1,635
Max Sale Price:
$950,000
Med Sale Price:
$390,000
MLS Number: 2618079
Larry Pennington – (918) 381-0081 – lpenningtonrealtor@gmail.com
MLS Internet Data Exchange (IDX) information is provided exclusively for consumers’ personal, non-commercial use and may not be used for any purpose other than to identify prospective properties consumers may be interested in purchasing, and that the data is deemed reliable but is not guaranteed accurate by the Greater Tulsa Association of REALTORS® MLS.
MLS Number: 2618079
Larry Pennington – (918) 381-0081 – lpenningtonrealtor@gmail.com
 In-Person: 10/06 10:00 AM - 6:00 PM