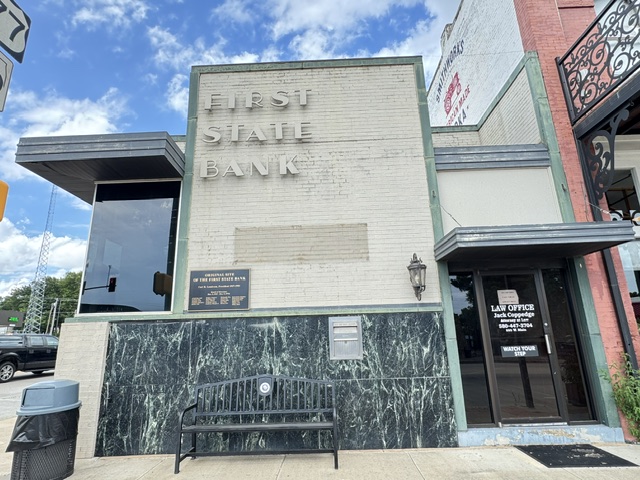
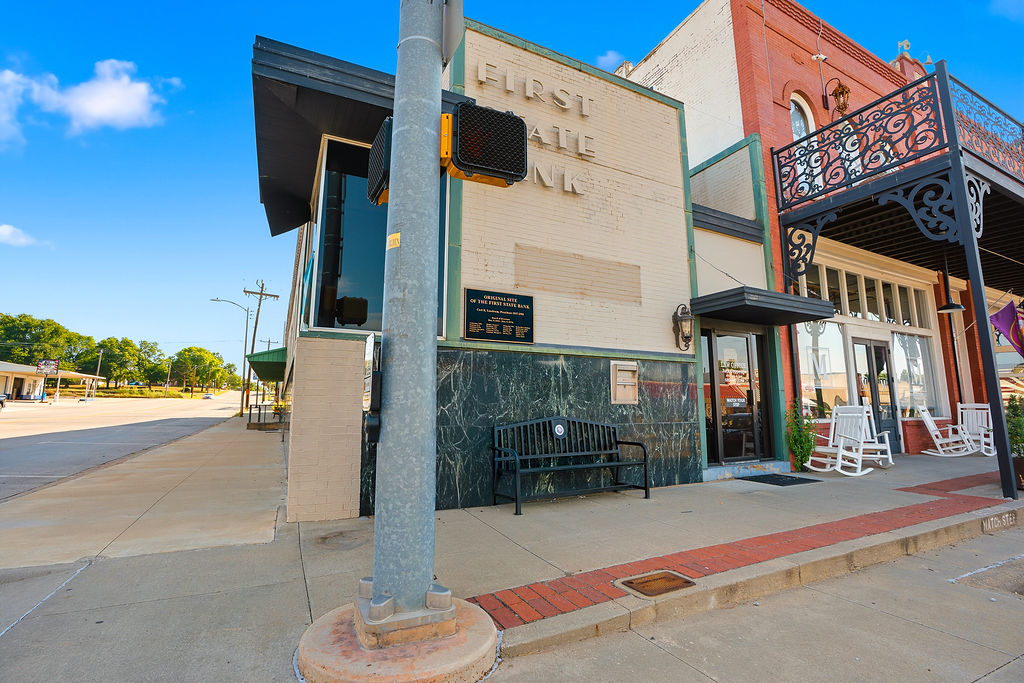
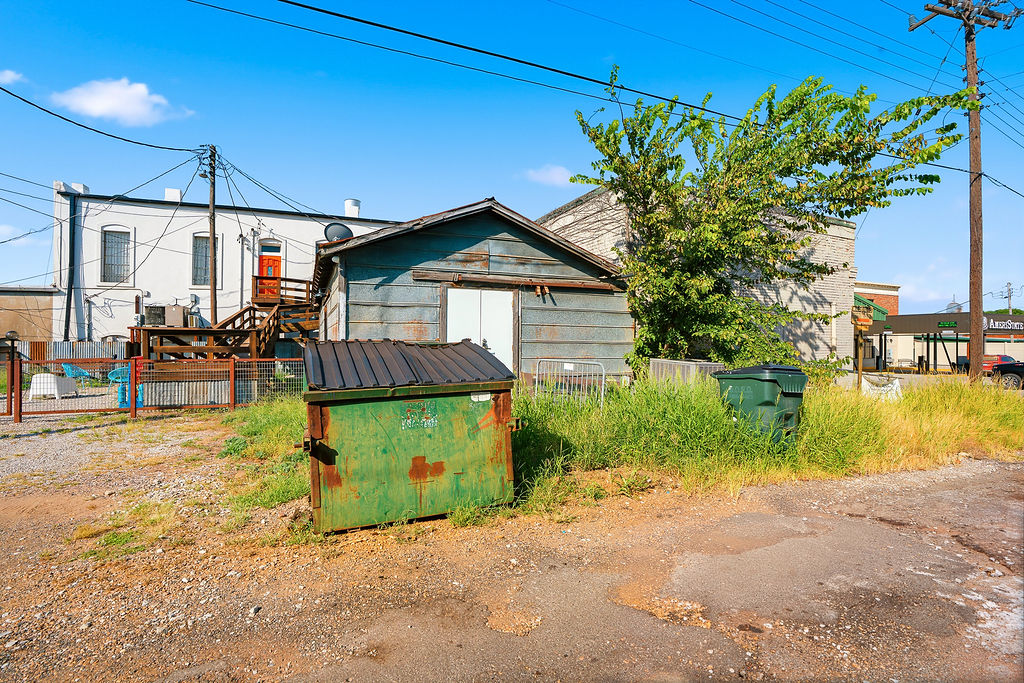
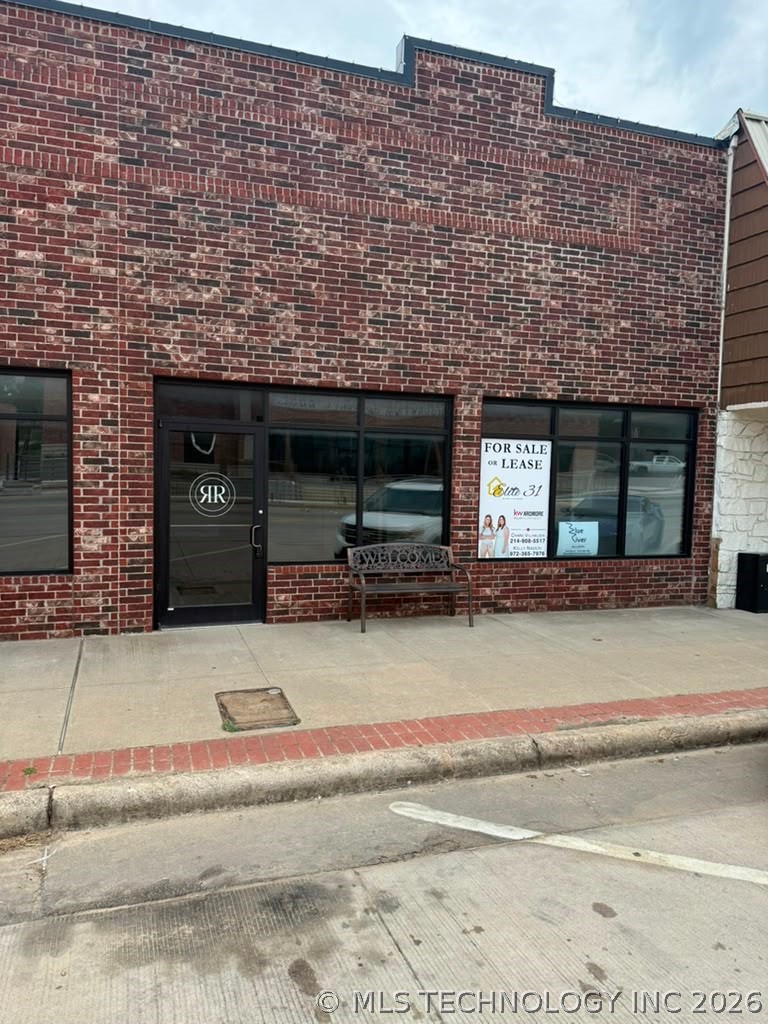
Commercial facade featuring a brick upper level, dark green marble-patterned lower level, large storefront windows, a bronze wall sconce, and recessed entry
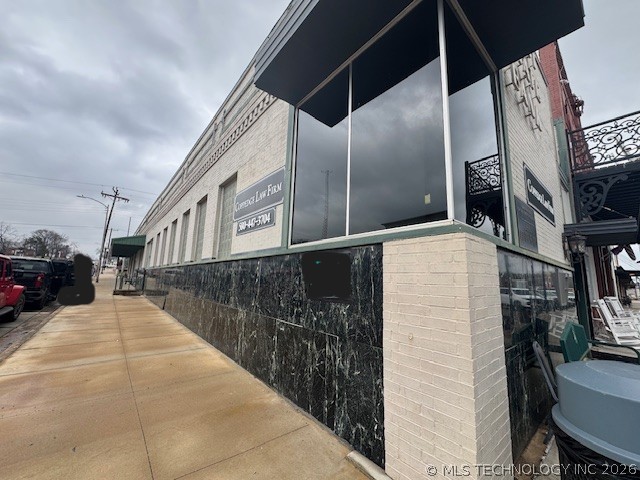
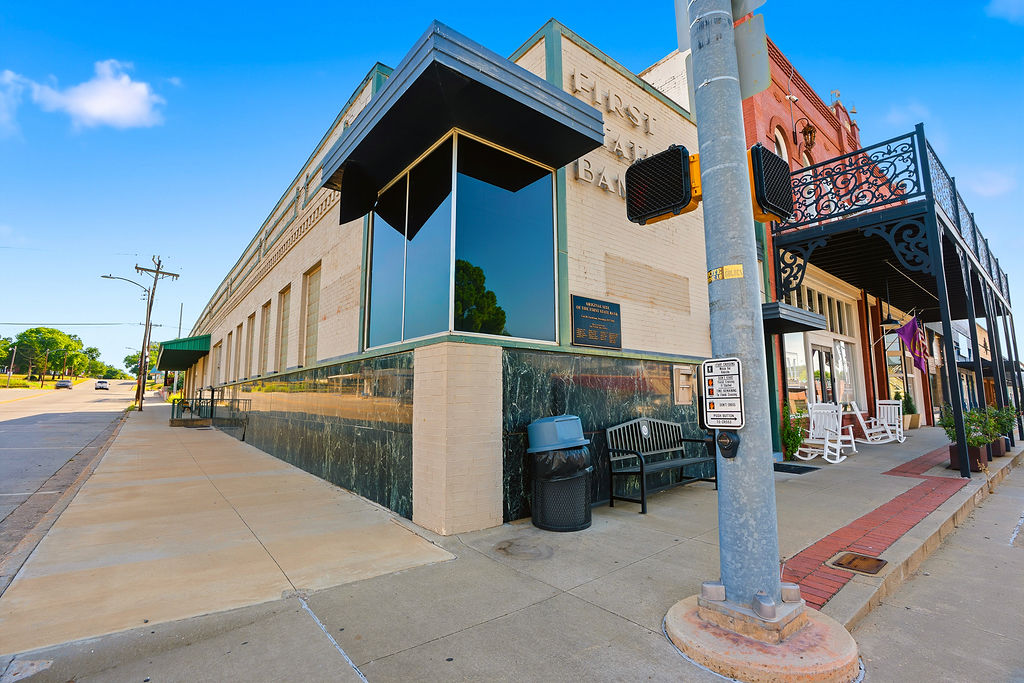
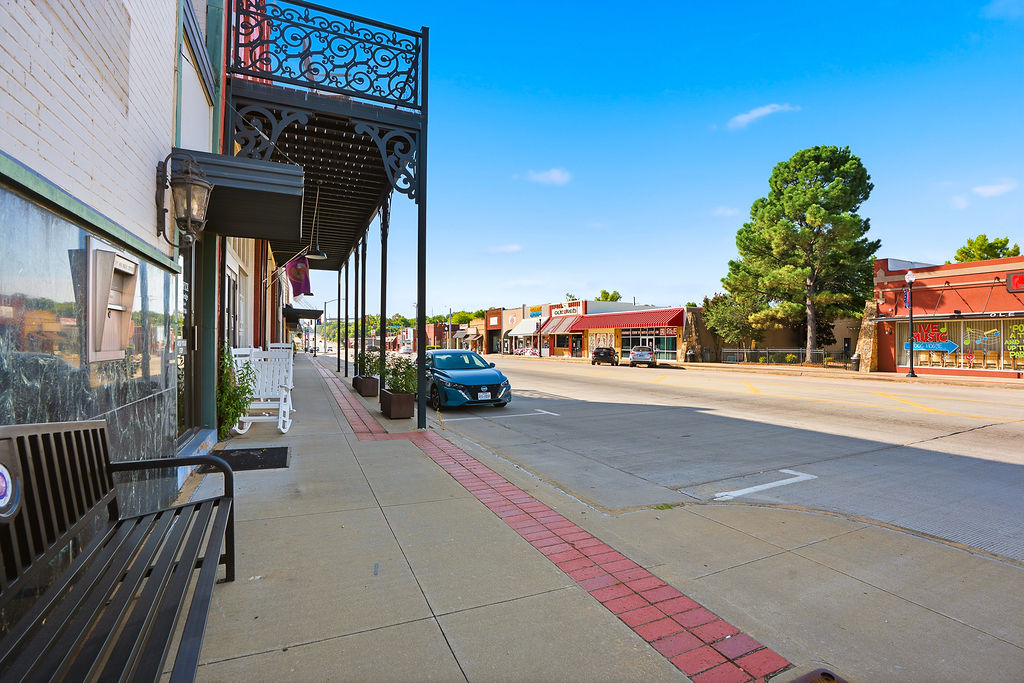
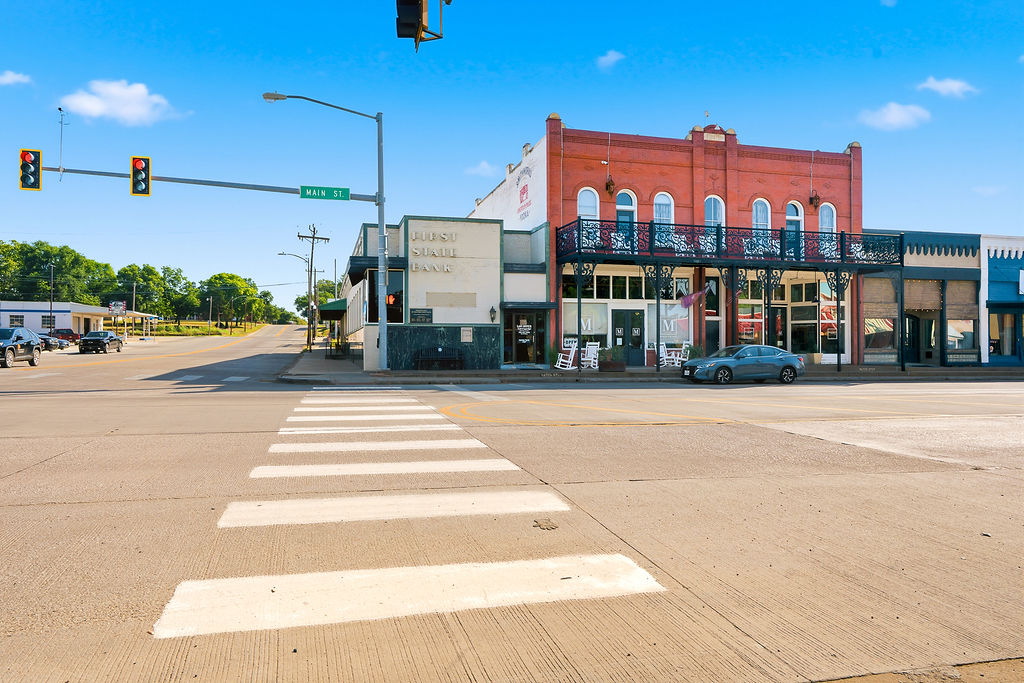
Building exterior featuring black marble paneling, a gray brick facade, a prominent entry canopy, and a decorative wrought iron balcony
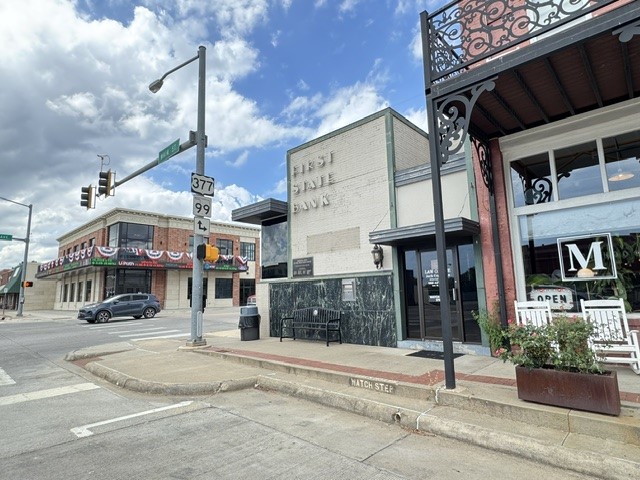
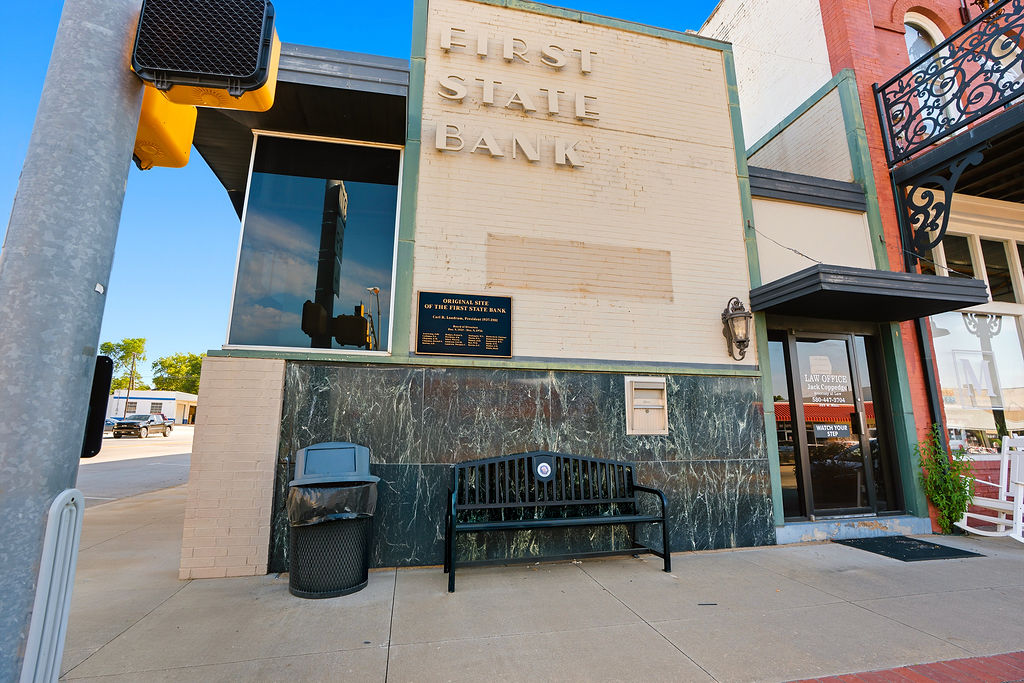
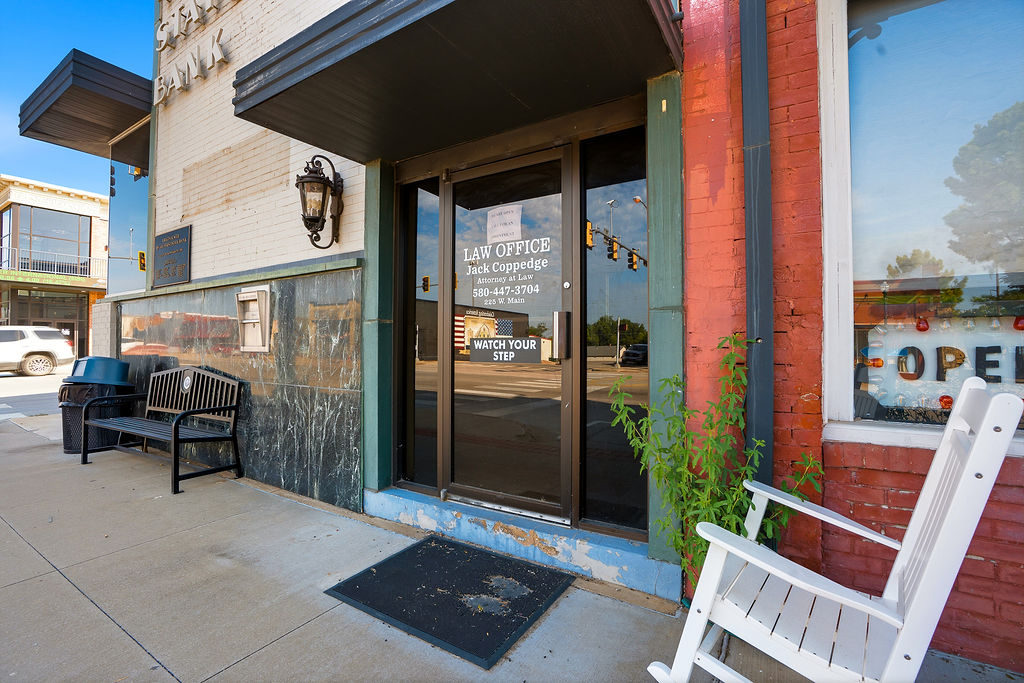
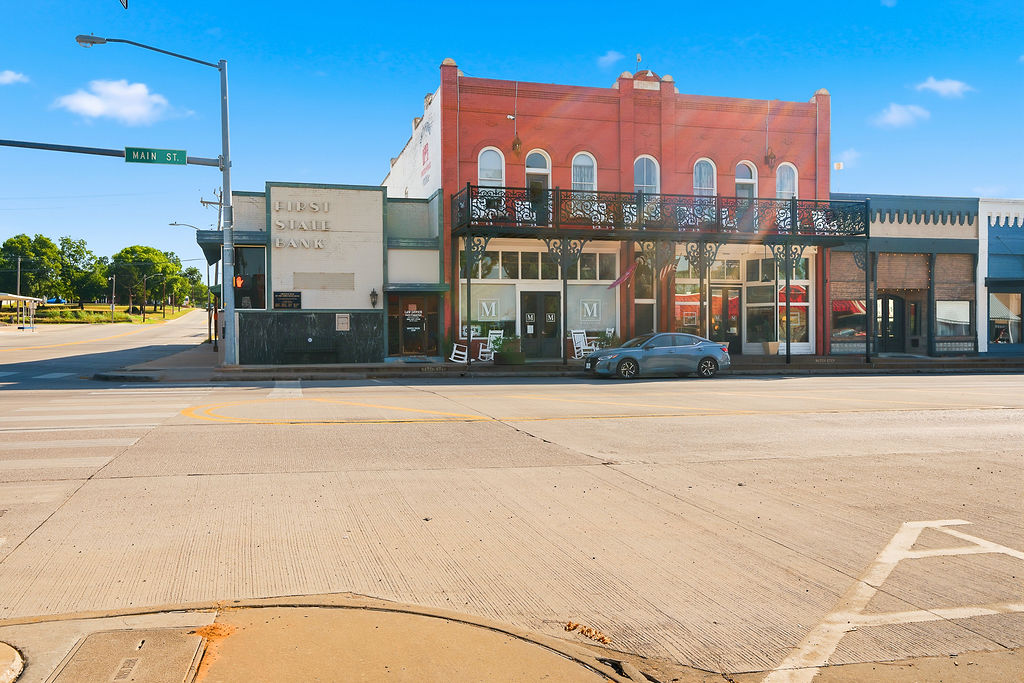
Commercial storefront featuring a brick facade with a "First State Bank" sign, a green marble-look lower exterior, large display windows, and a recessed entryway with a black awning
Commercial building with a prominent "FIRST STATE BANK" sign, featuring a green marble-look facade on the lower level
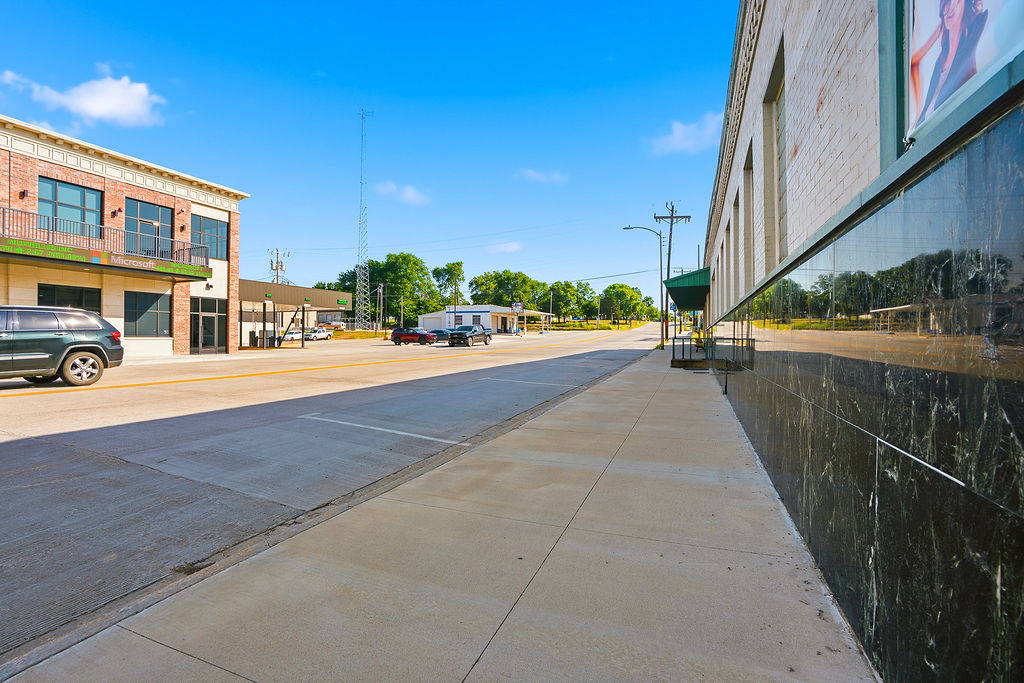
Historic commercial property featuring a stone facade with dark marble-finish paneling
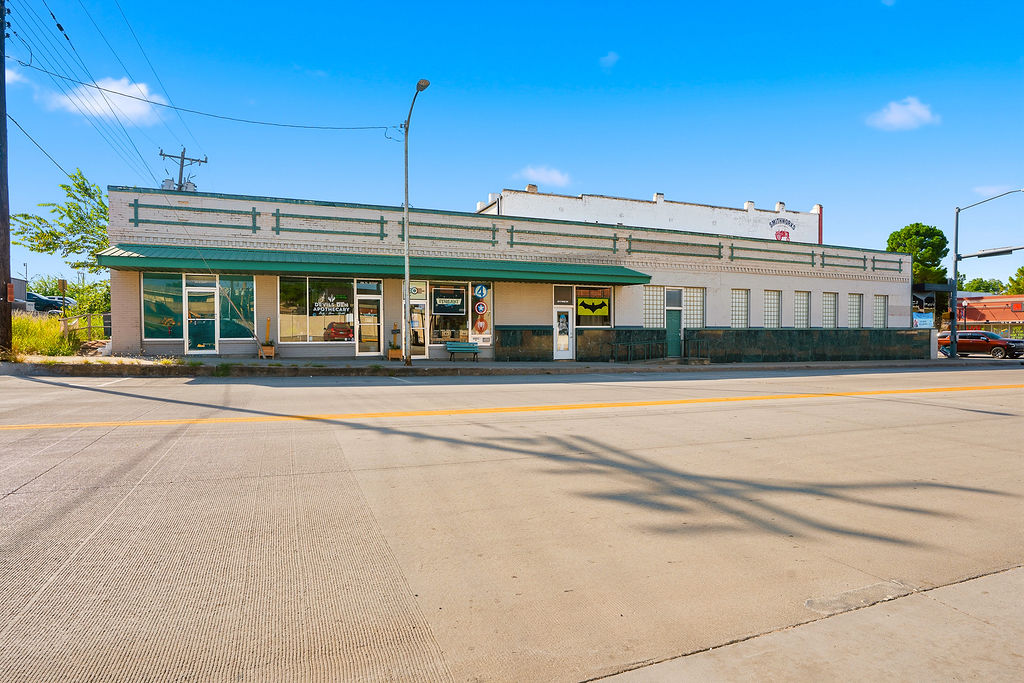
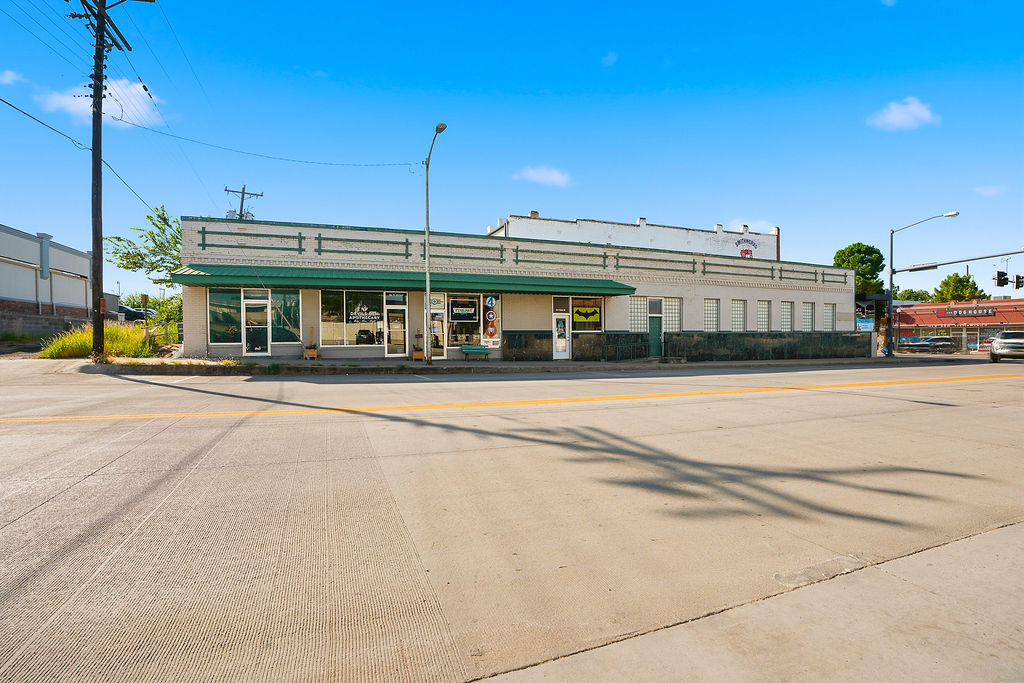
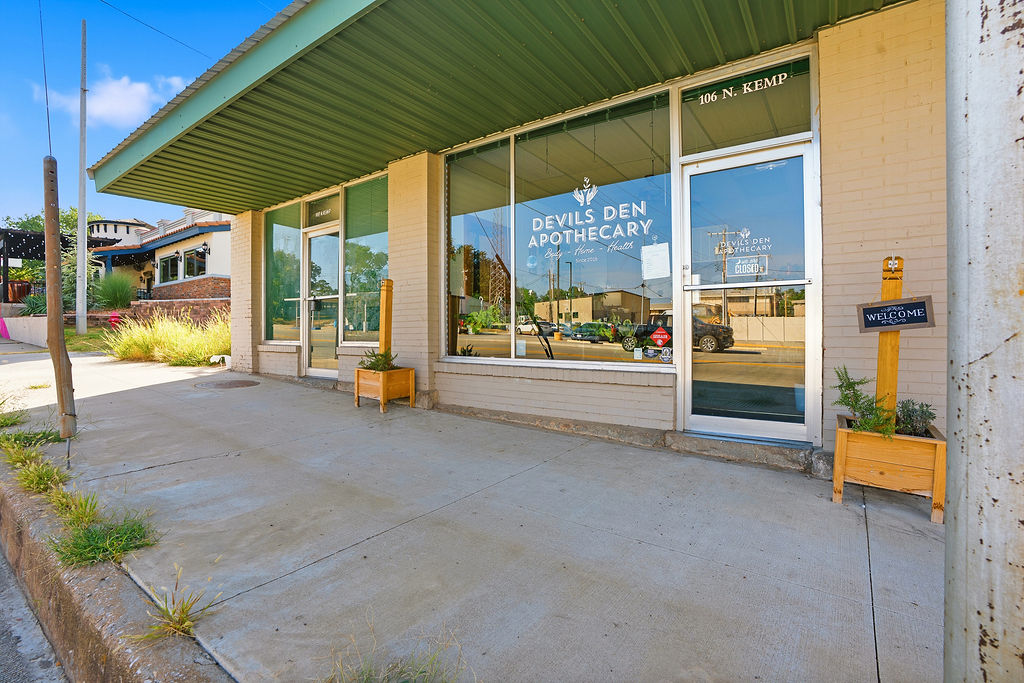
Commercial building featuring a prominent storefront with large display windows, a green awning, and a brick façade with decorative banding
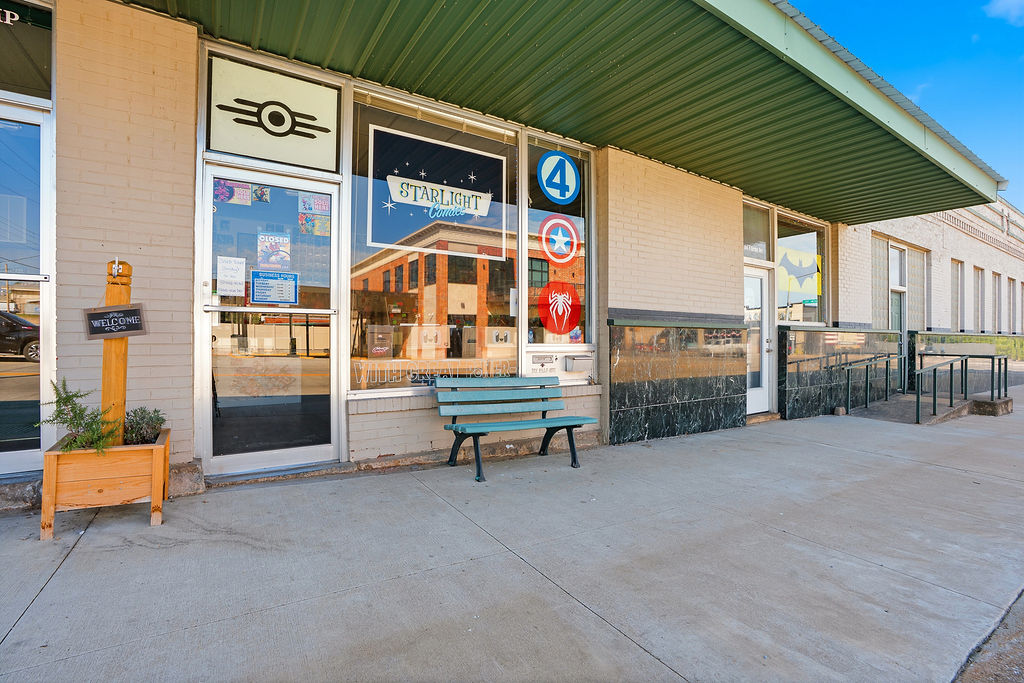
Single-story commercial building featuring a green awning and large storefront windows
Building exterior featuring a white brick facade, dark green marble-finish paneling, and a green fabric awning
Commercial storefront featuring brick and stone-look wall finishes, a commercial glass entry door, and an overhead awning
Commercial storefront featuring a brick facade with a dark green awning
Red brick commercial building featuring a second-story balcony with wrought iron railing and arched windows
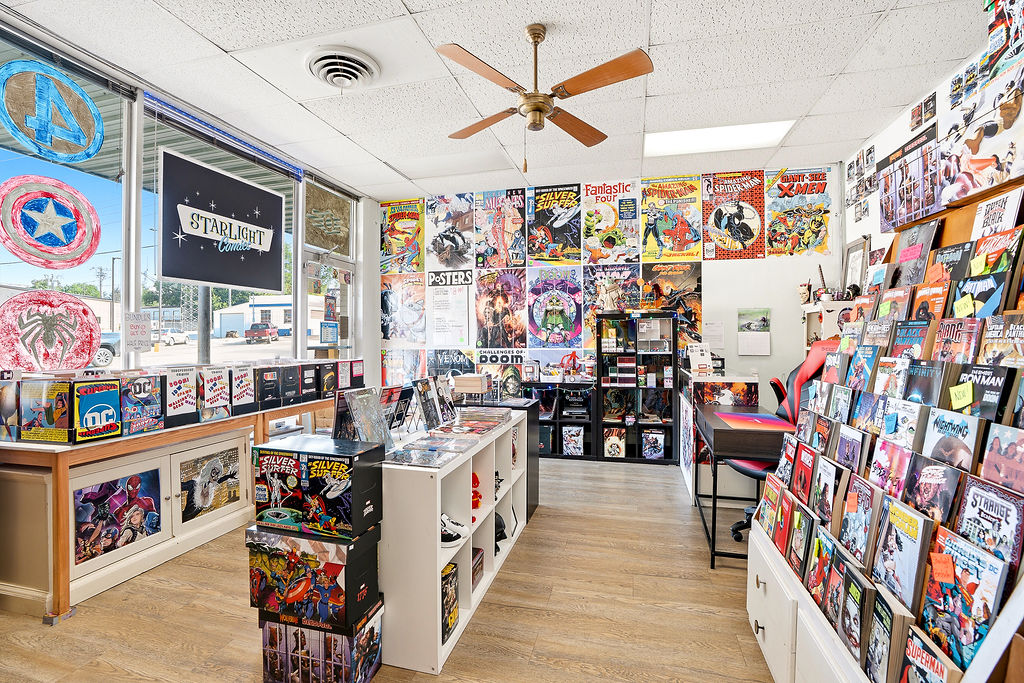
Retail storefront interior featuring wood-finish flooring and a central ceiling fan
Commercial interior featuring wood-finish flooring, recessed lighting, and a ceiling fan
White wall-mounted sink with a chrome faucet
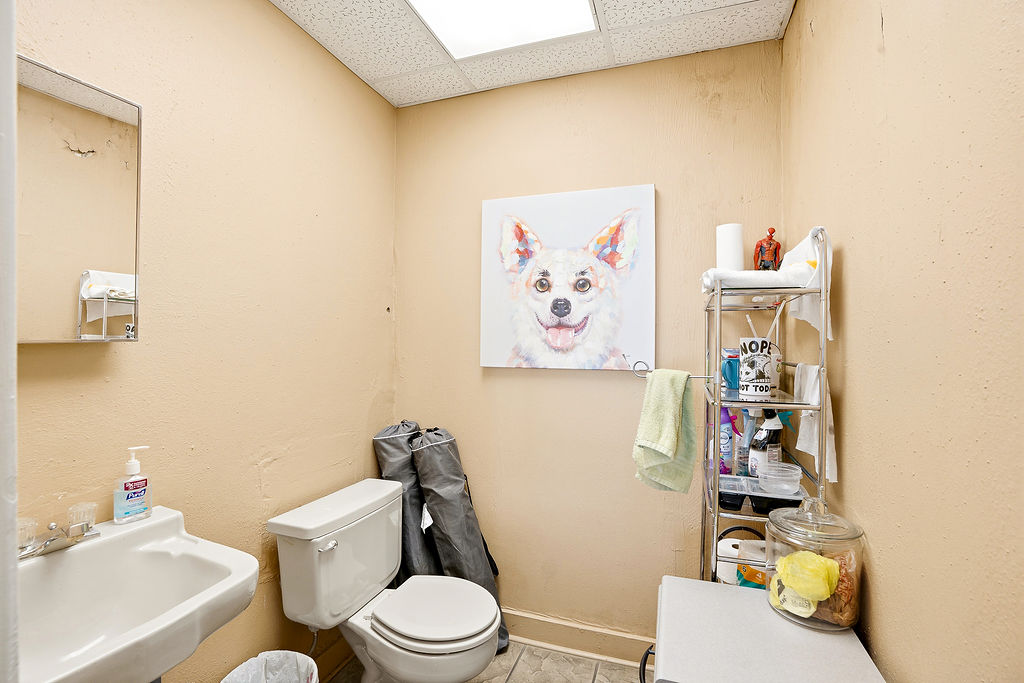
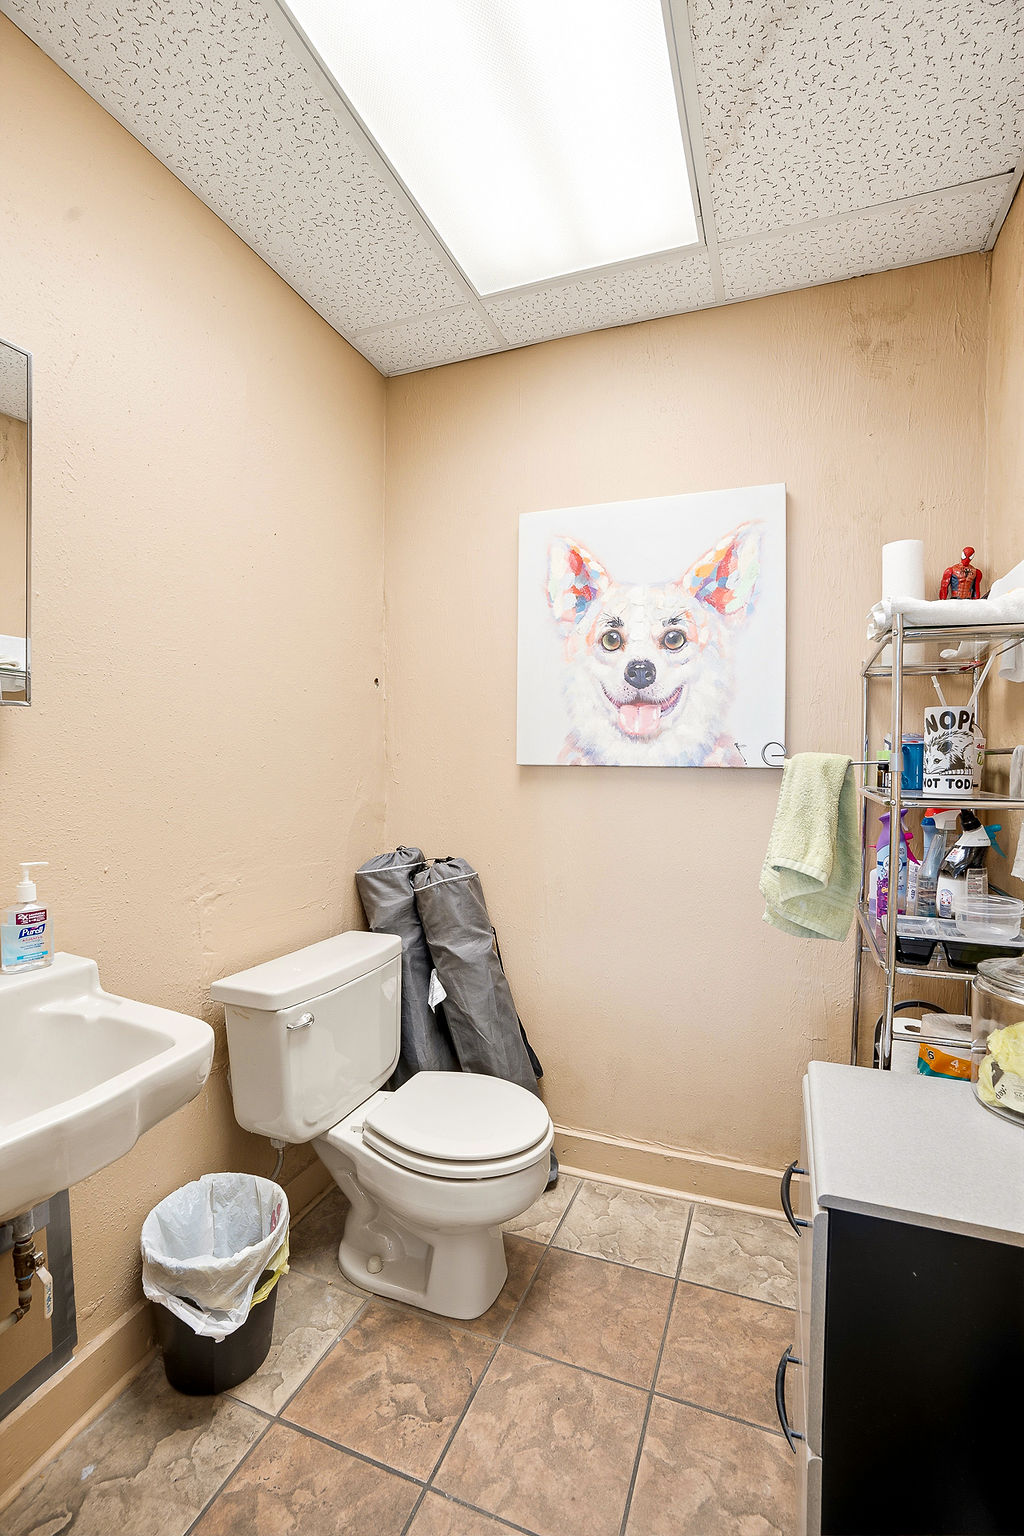
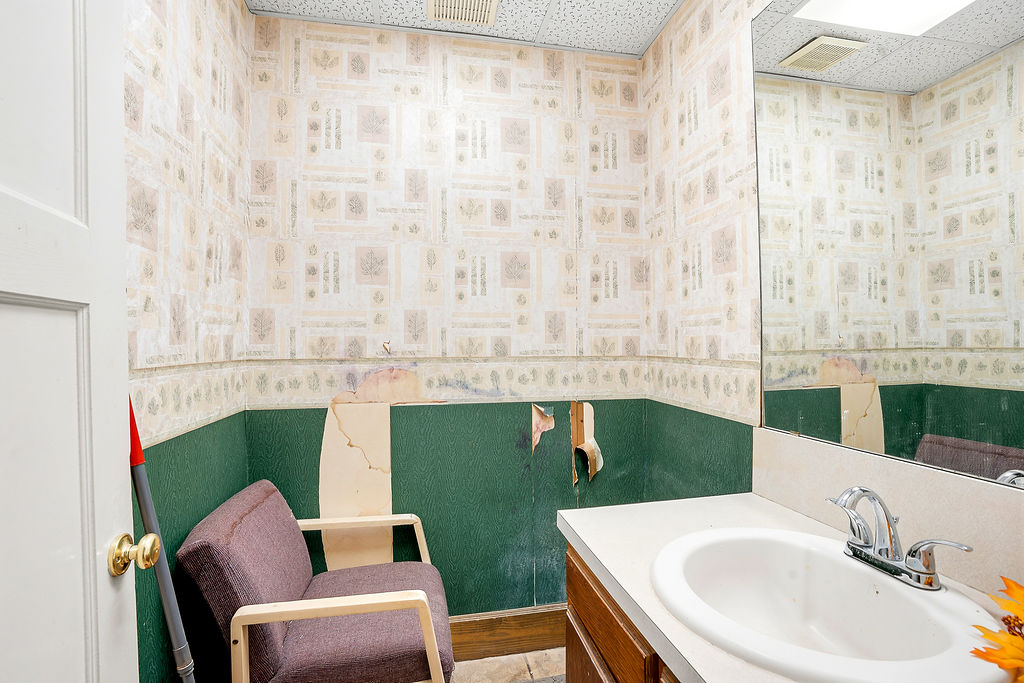
Compact bathroom featuring a wall-mounted sink, a standard toilet, and tiled flooring
Image quality insufficient for description
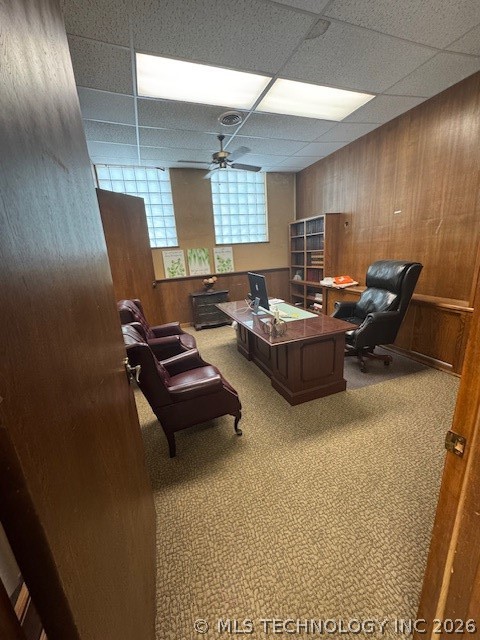
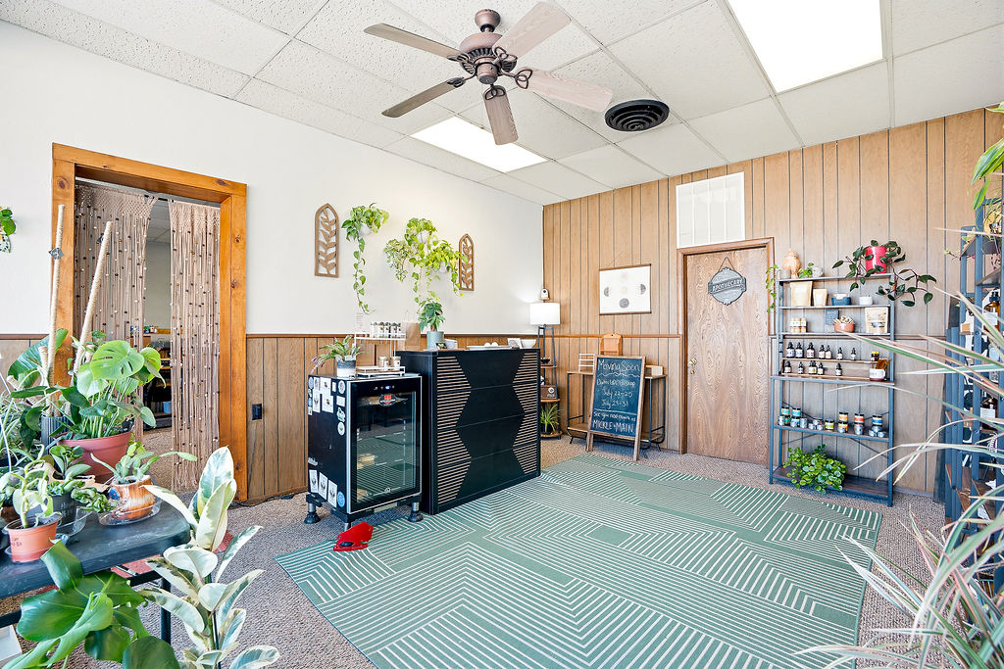
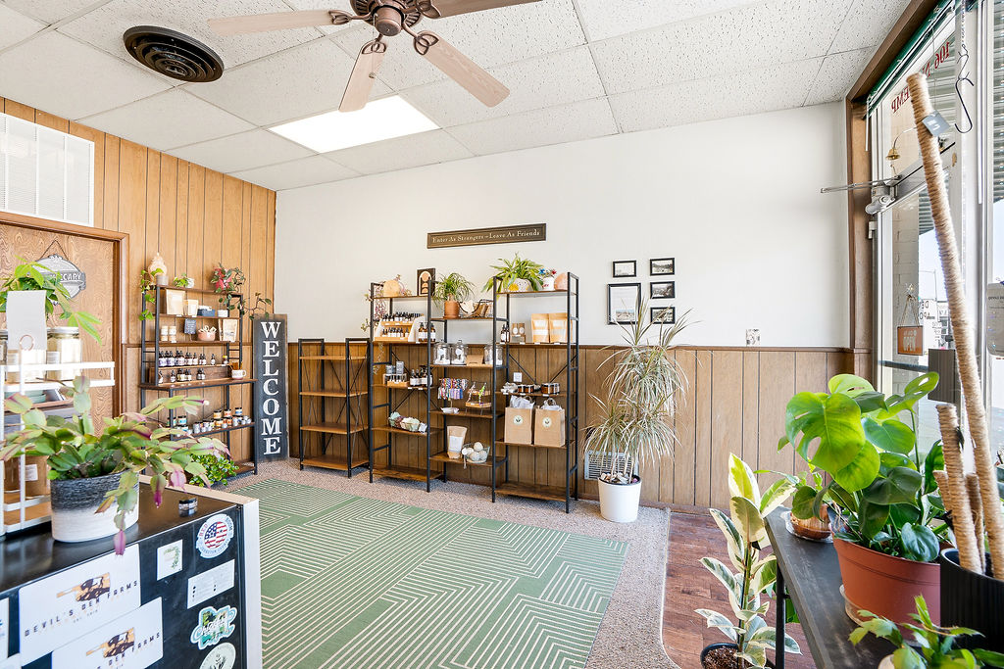
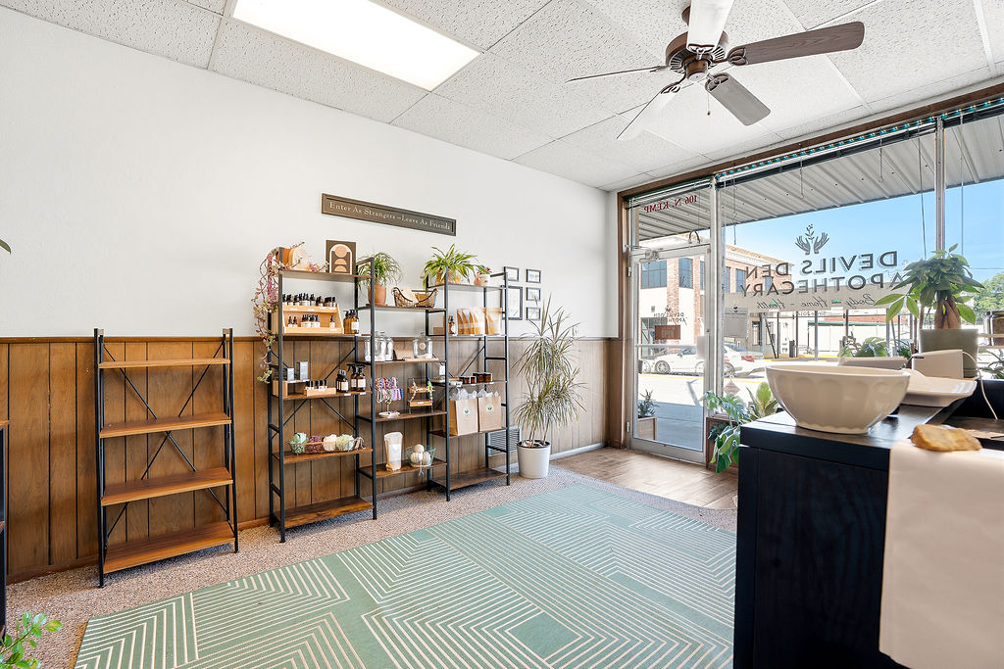
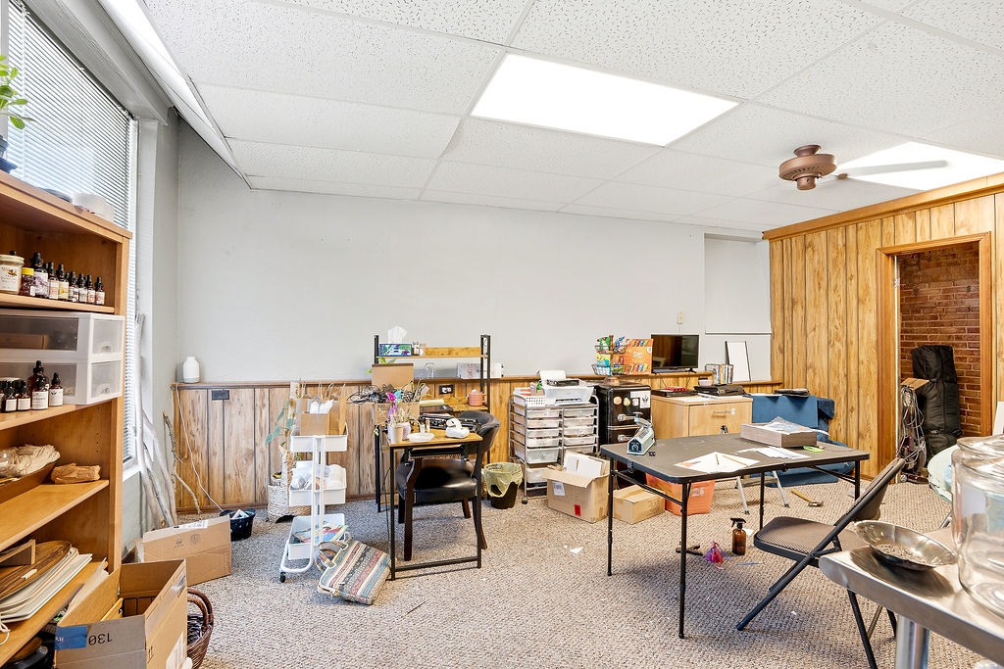
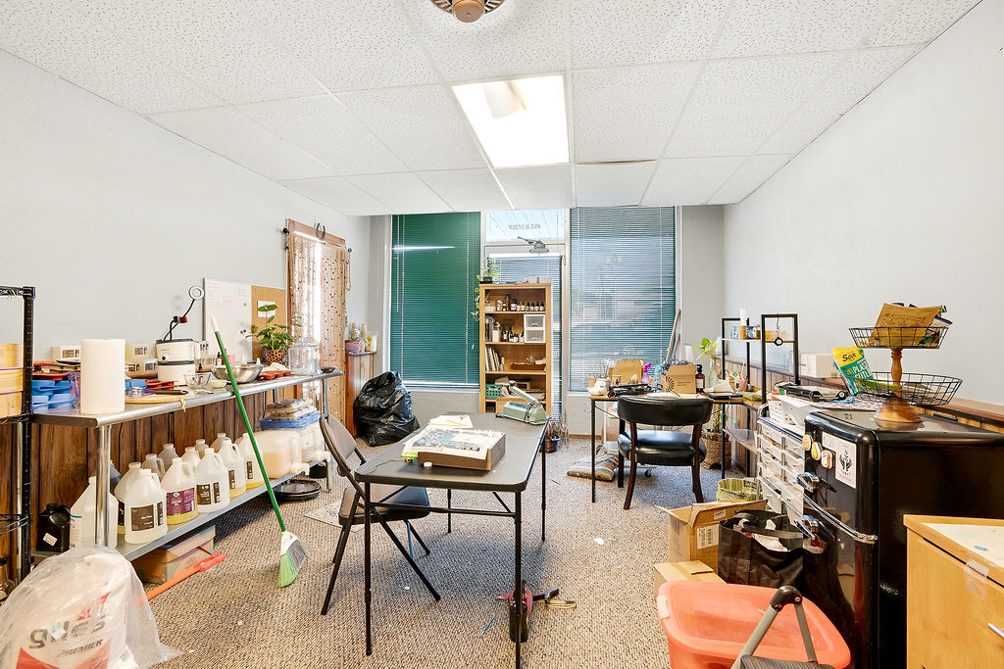
Carpeted interior space featuring wood paneling, a drop ceiling with integrated lighting, and a ceiling fan
Commercial space featuring wood-finish paneling and a suspended acoustic ceiling
Commercial space featuring carpeted flooring and a drop ceiling with recessed lighting
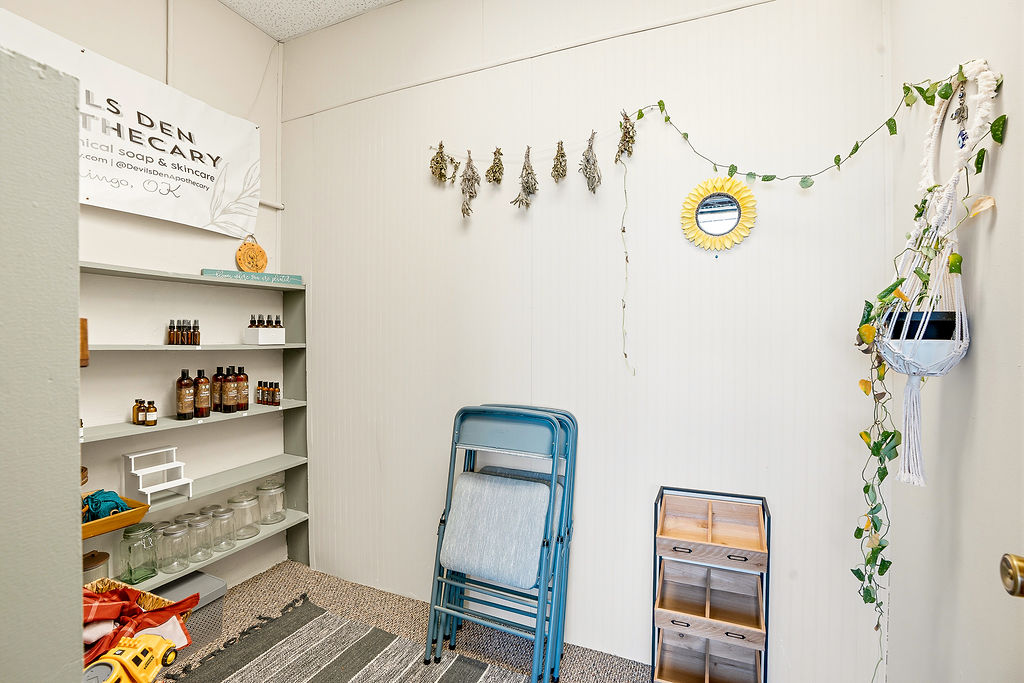
Commercial interior featuring carpet flooring, light-toned walls, and a suspended ceiling with recessed lighting
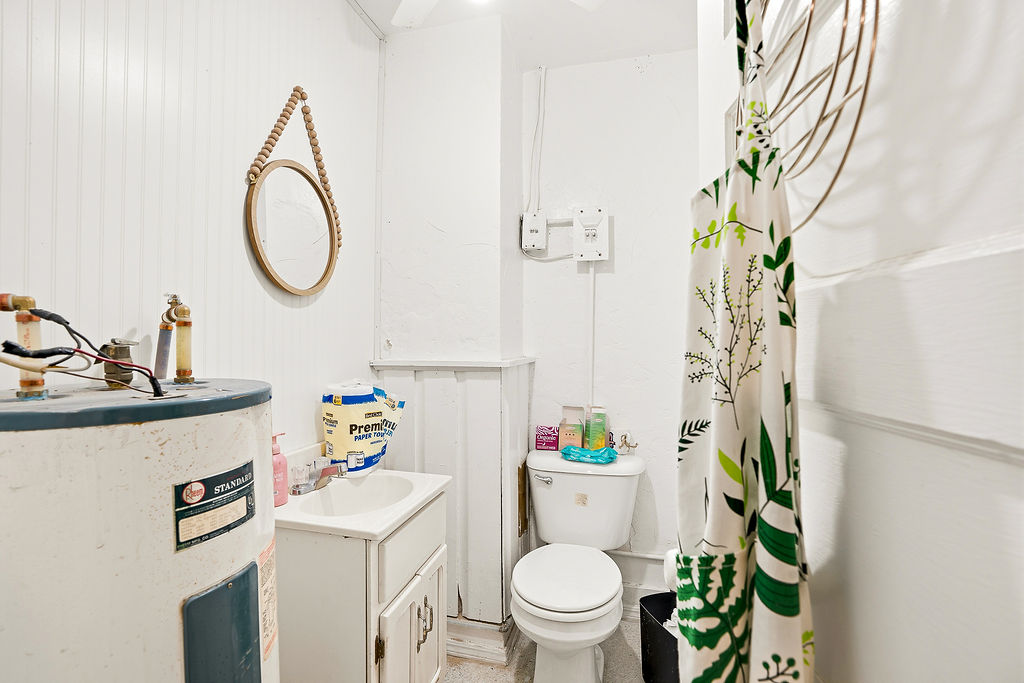
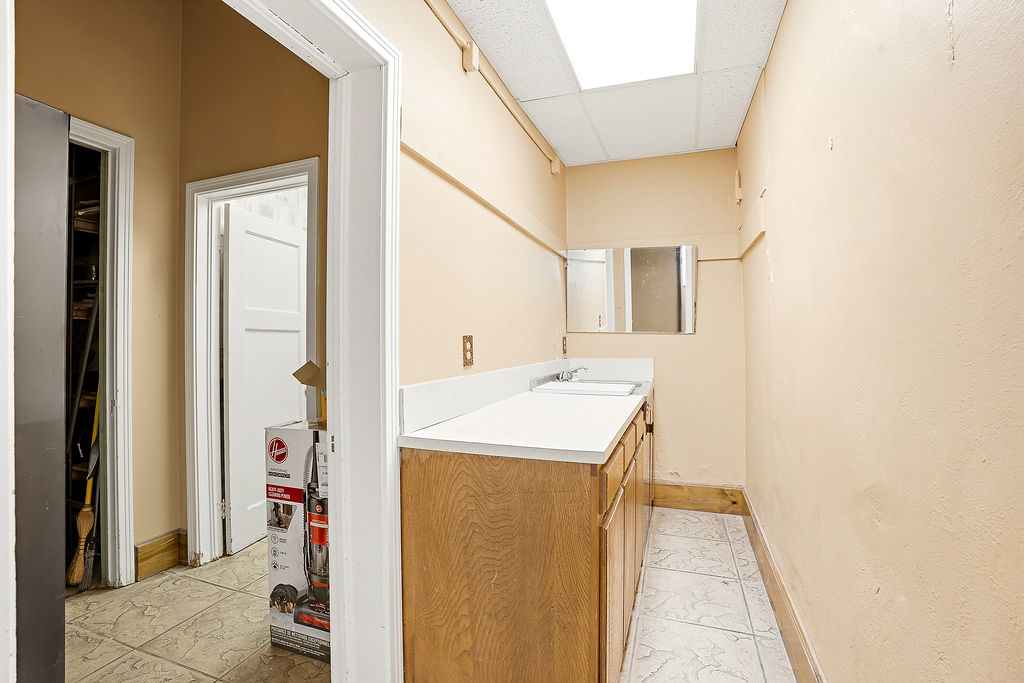
Compact bathroom featuring white beadboard wall paneling, a white vanity with integrated sink, and a commode
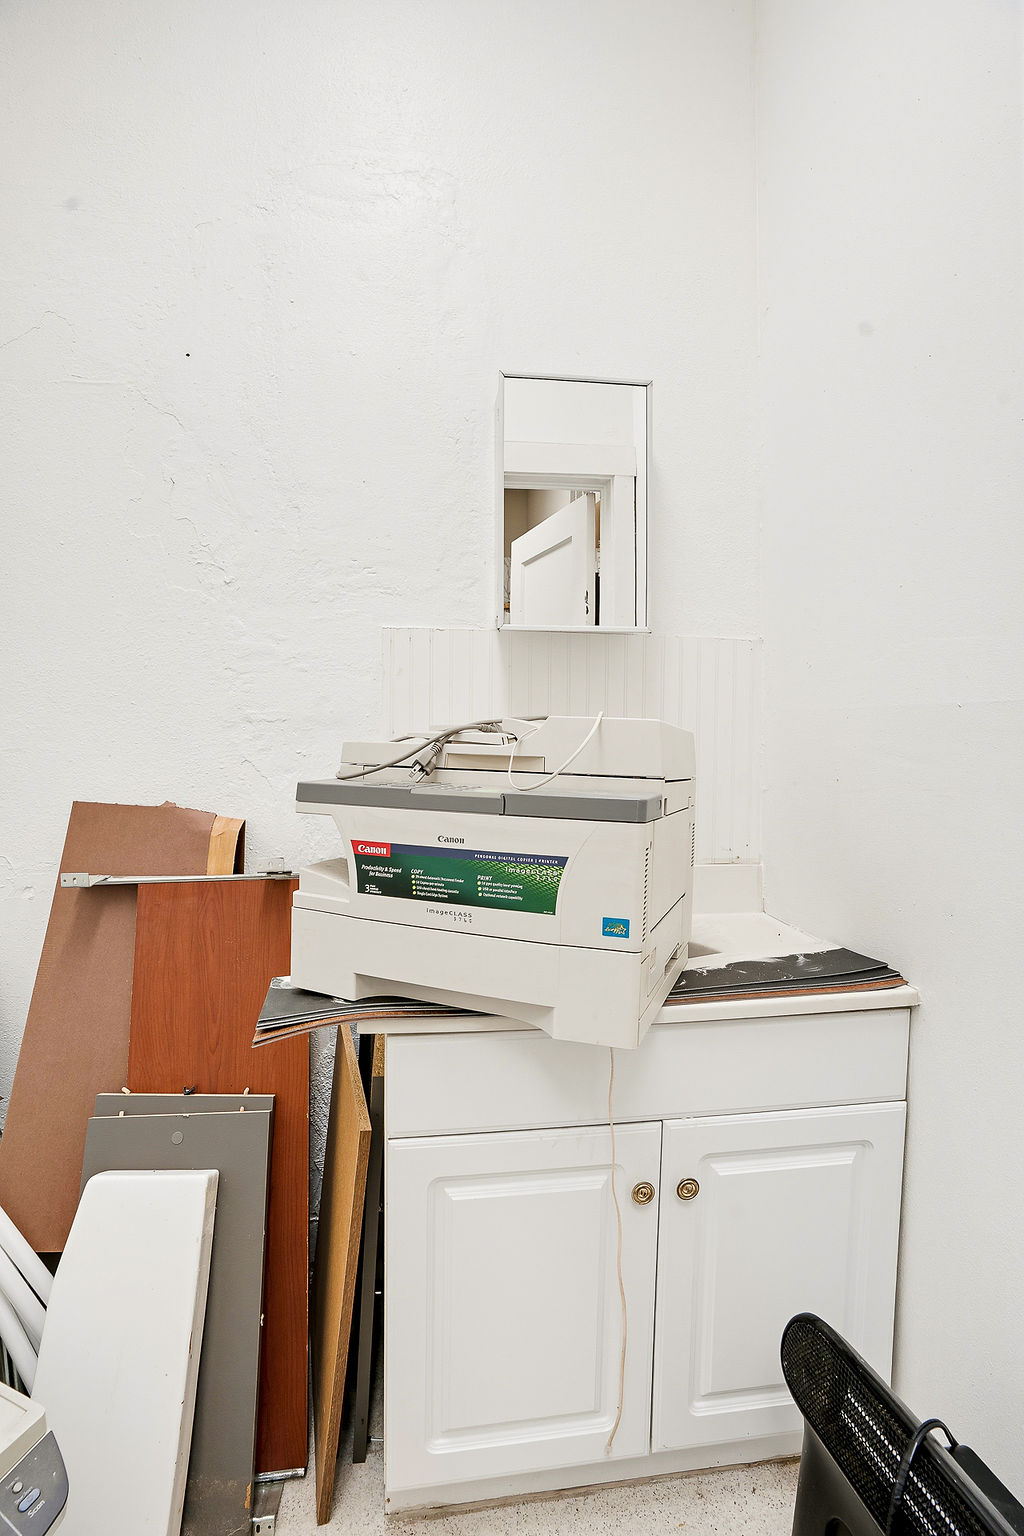
White cabinetry with double doors and round gold-tone hardware, topped with a light-colored countertop
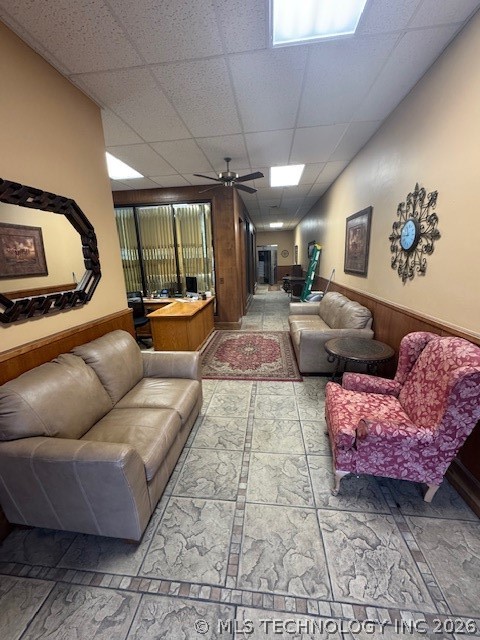
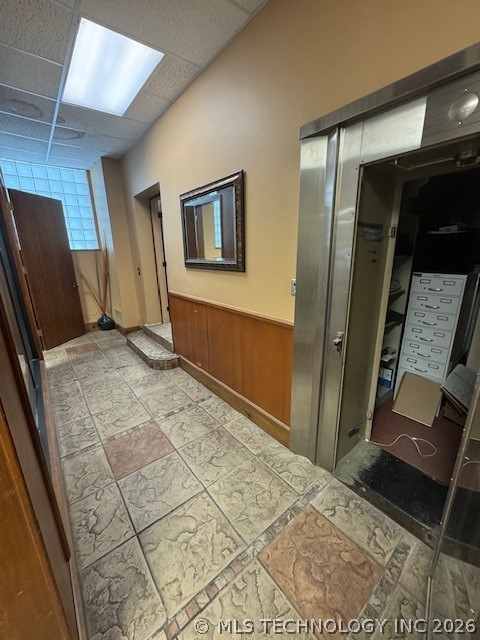
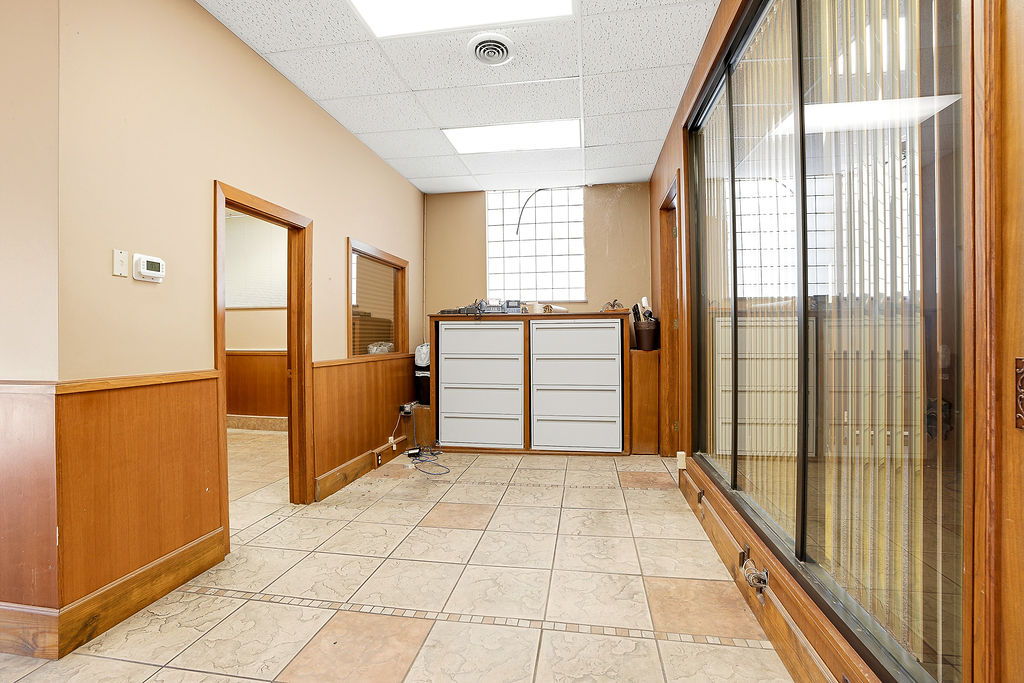
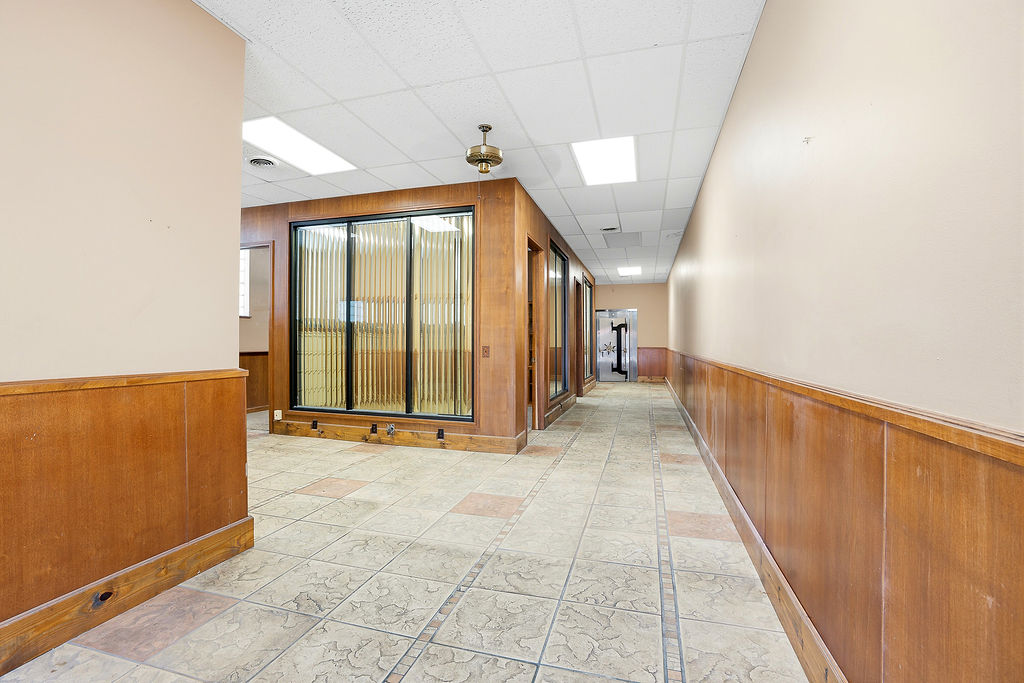
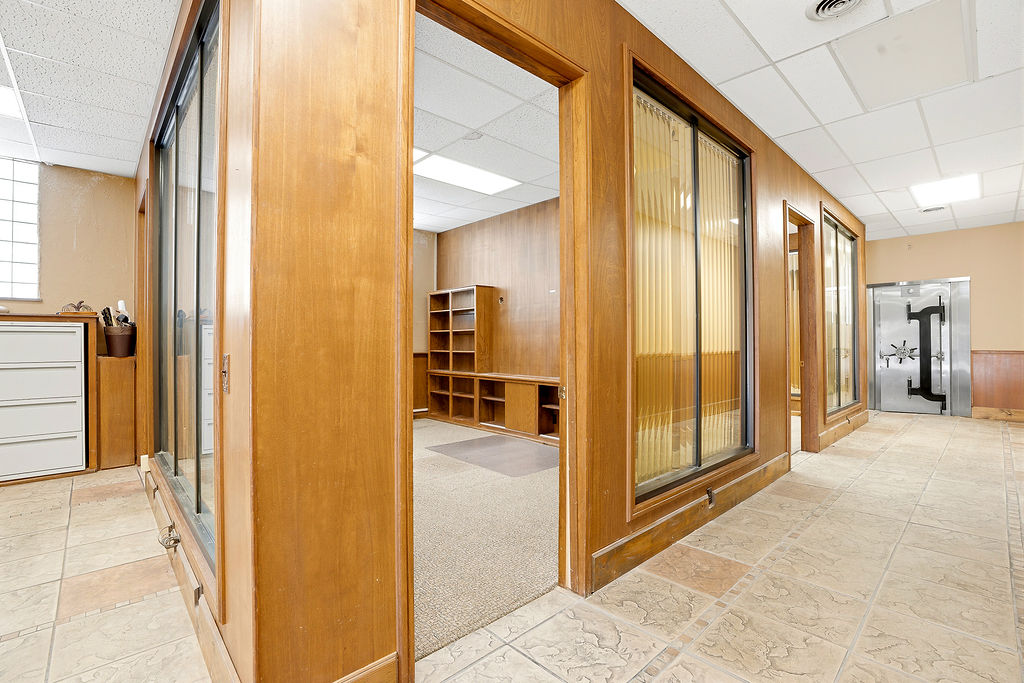
Hallway with wood paneling and decorative floor tiles
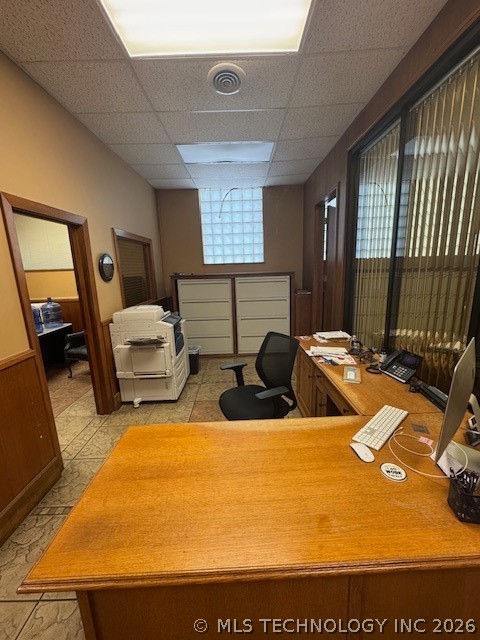
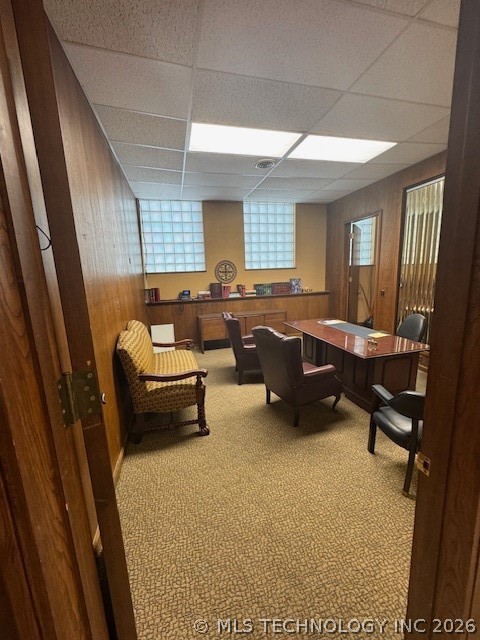
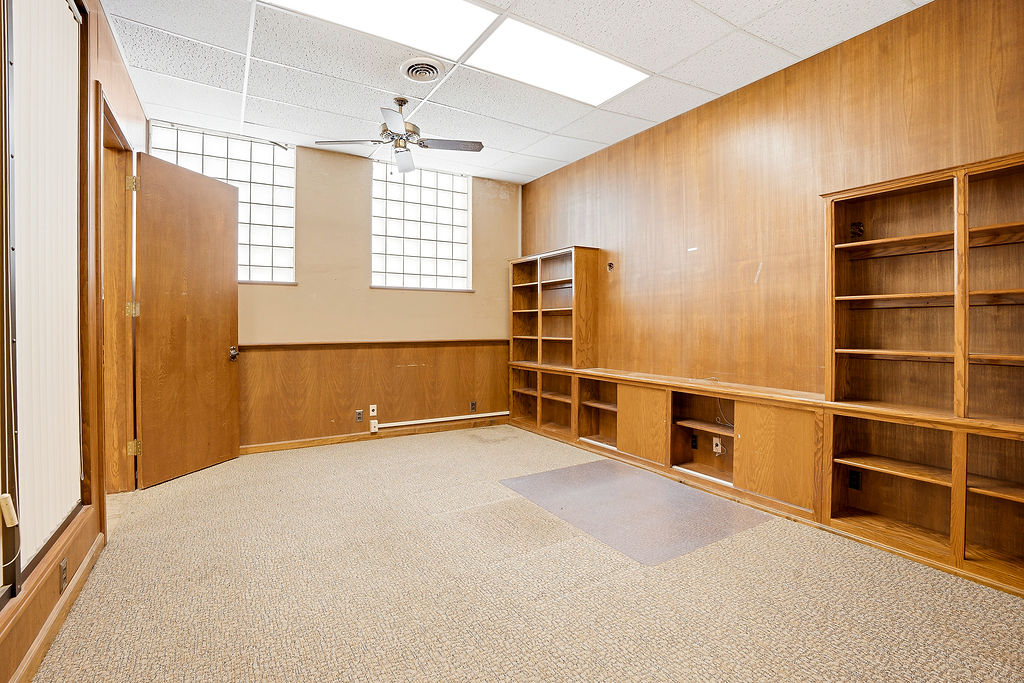
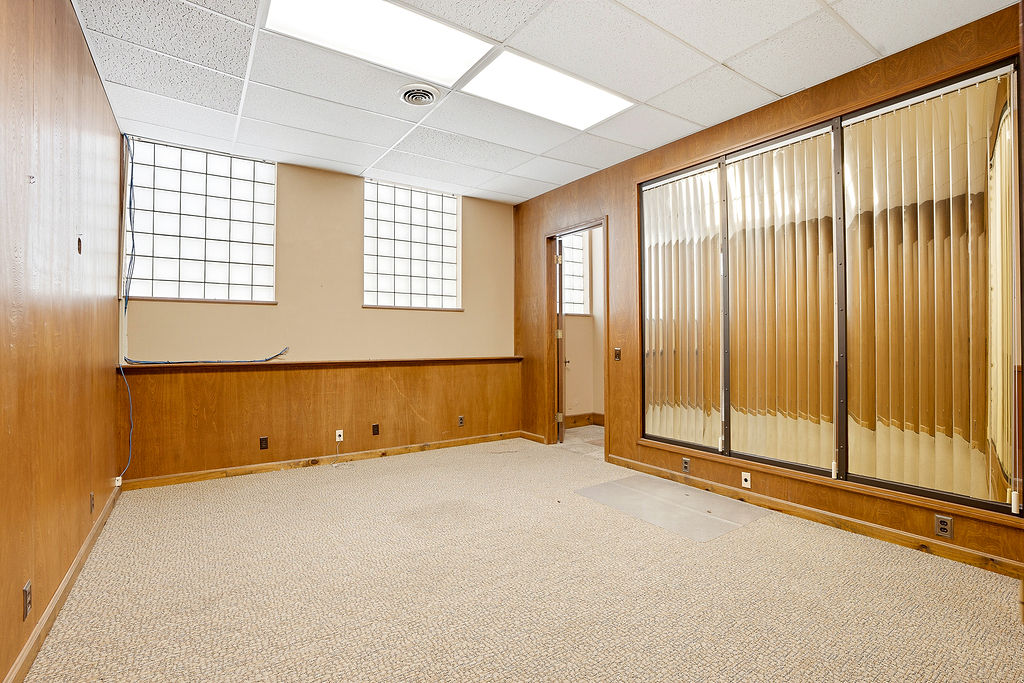
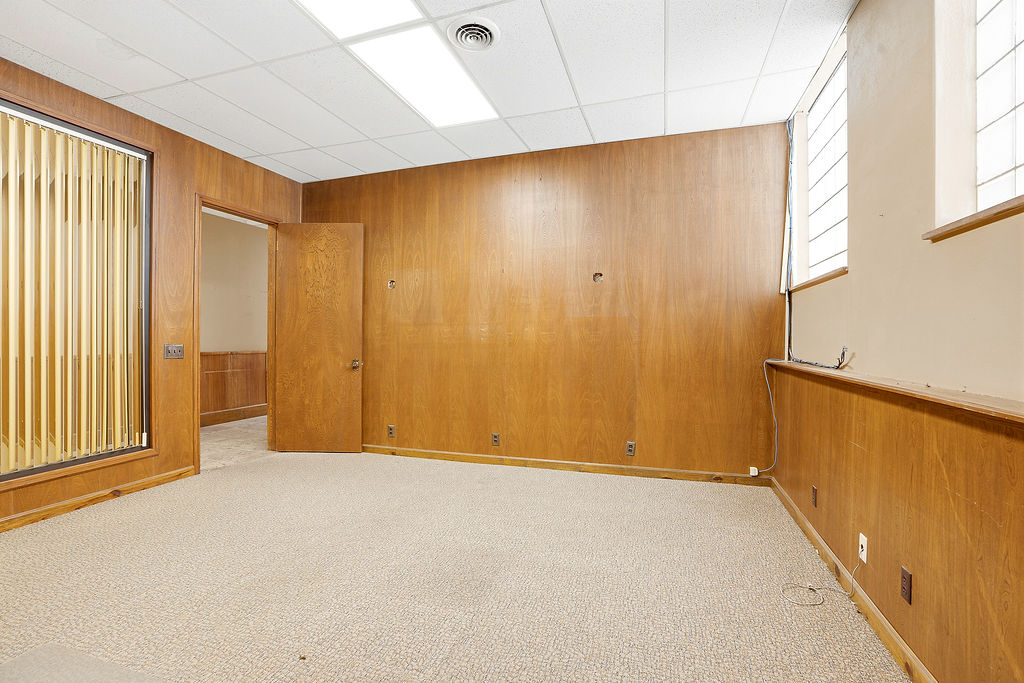
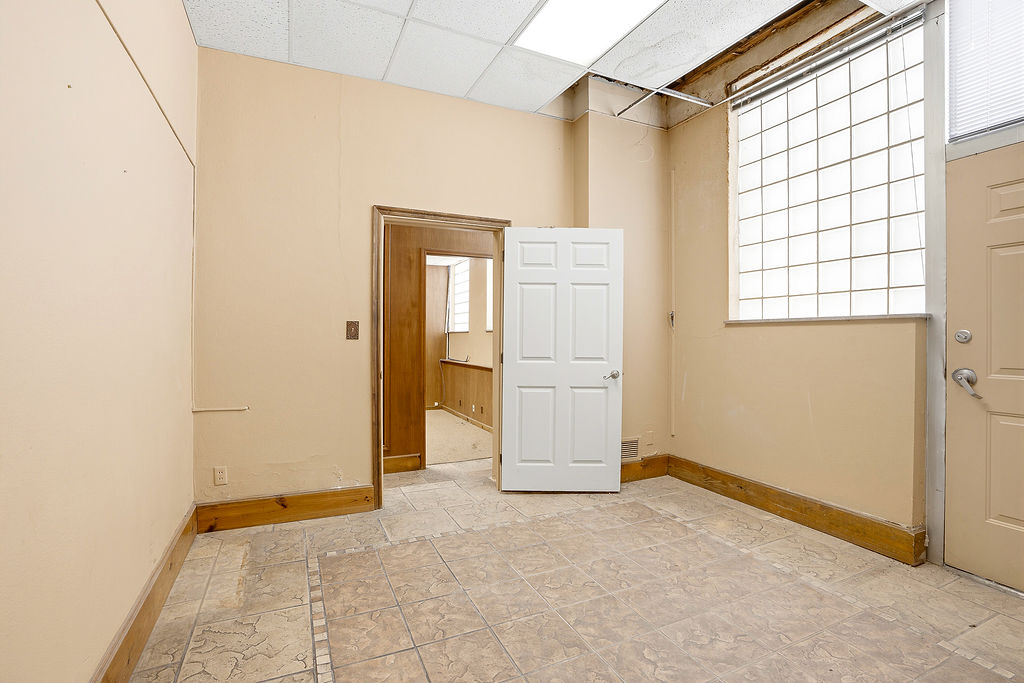
Carpeted interior space featuring wood paneling, opaque glass block windows, and a drop ceiling with recessed lighting
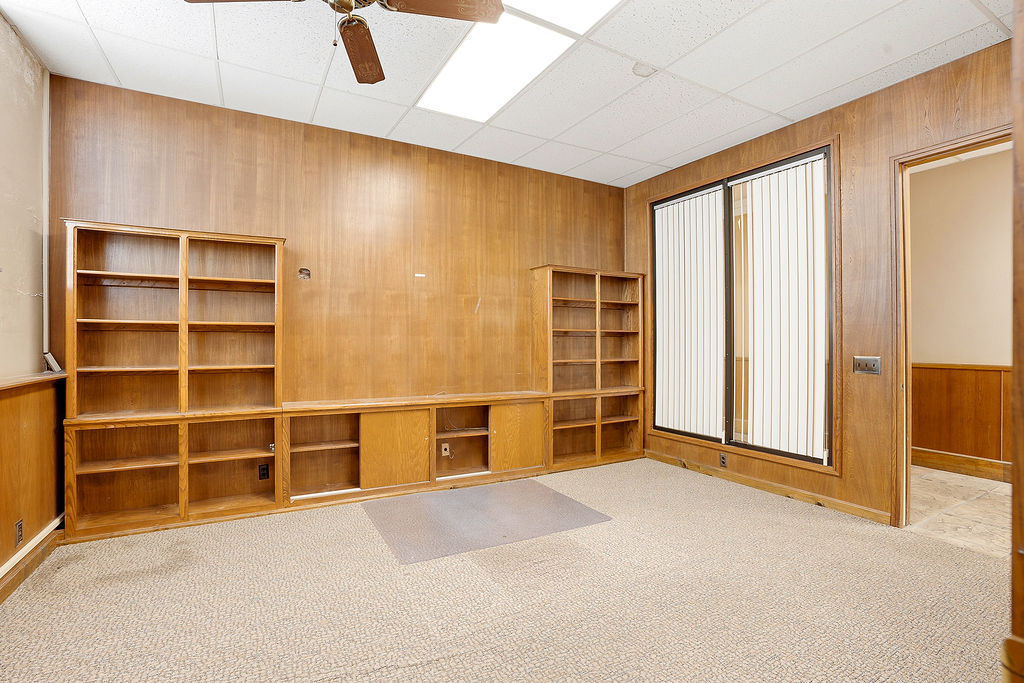
Carpeted interior space featuring wood paneling, drop ceiling, and flush-mount lighting
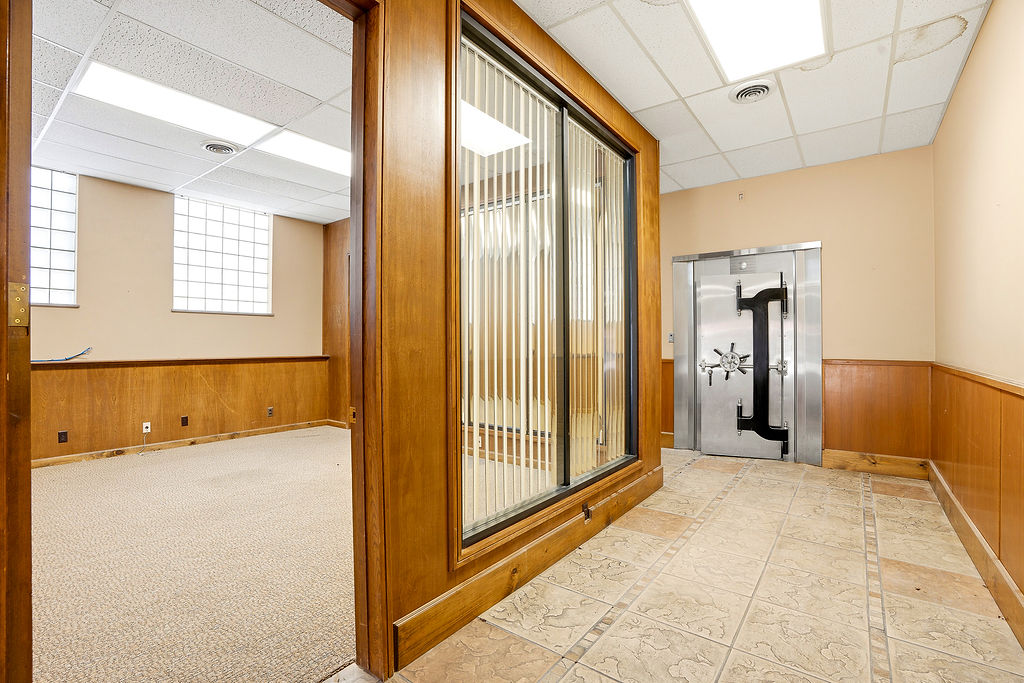
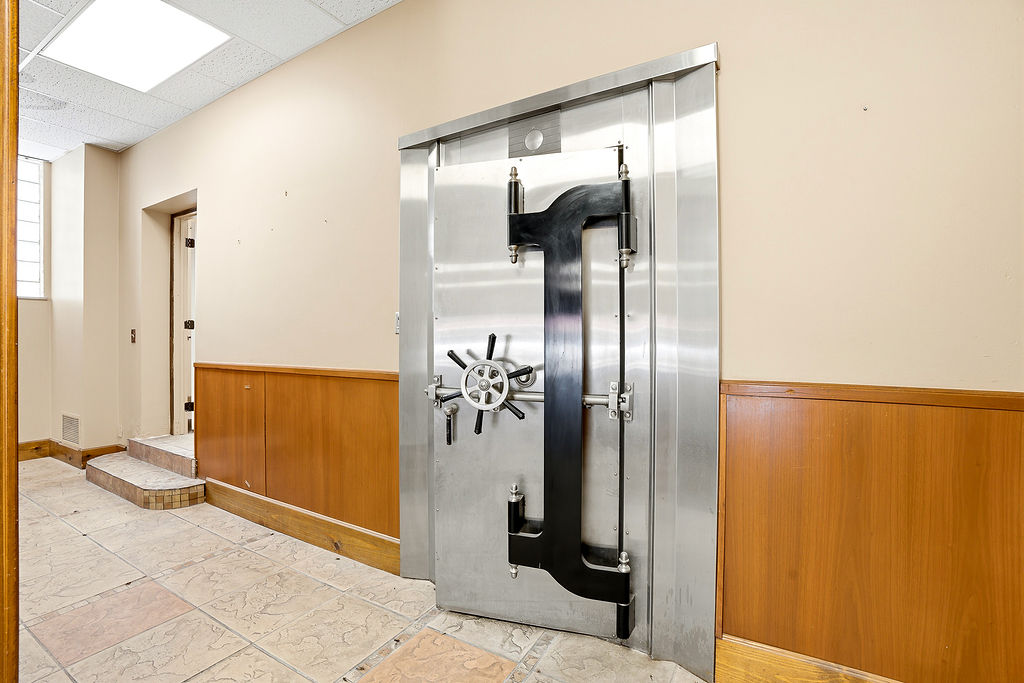
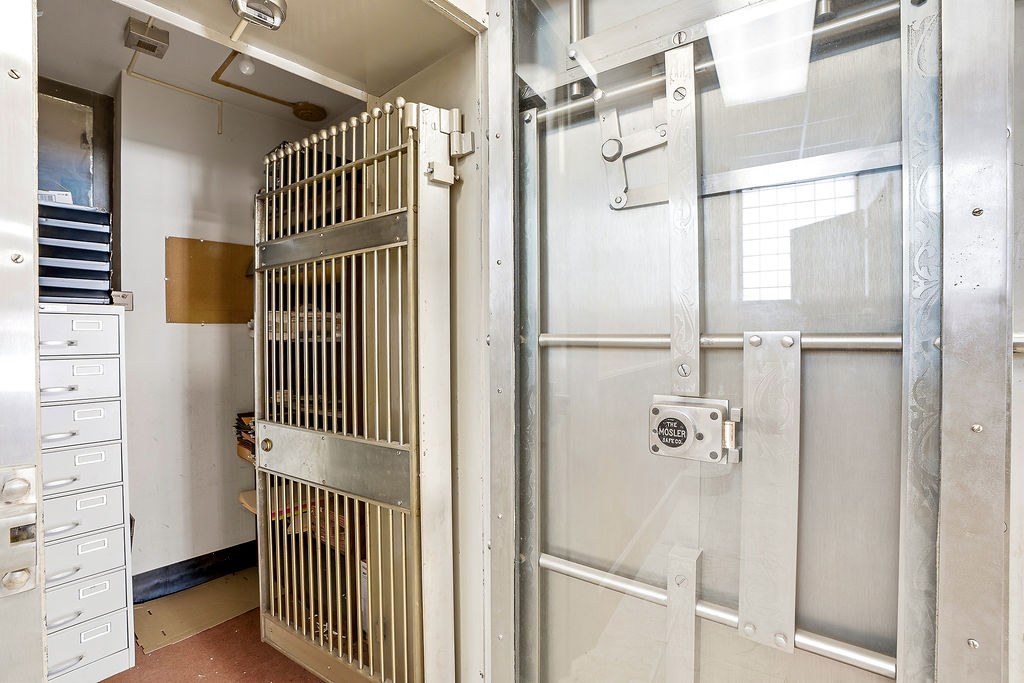
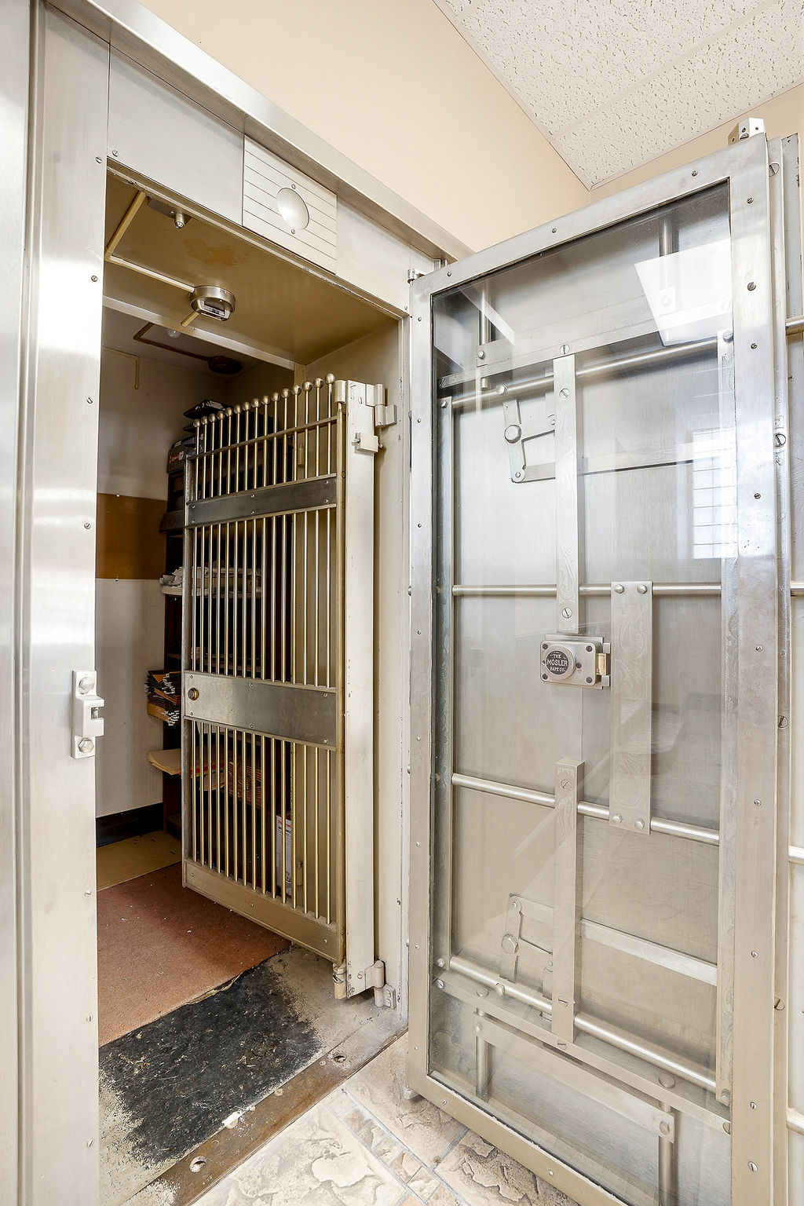
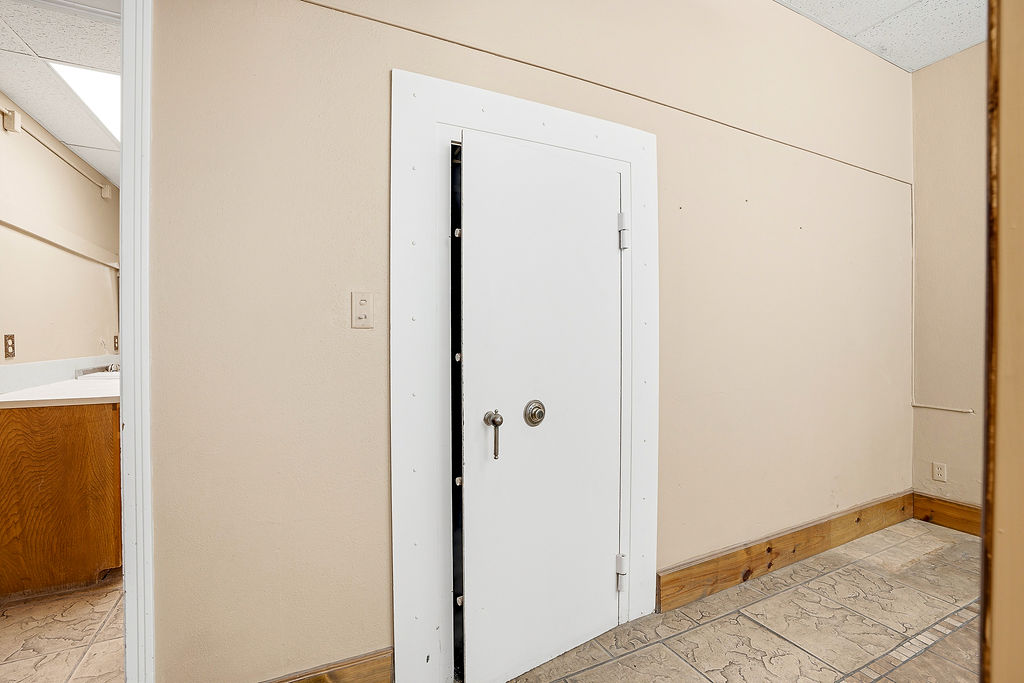
Vault door with a chrome finish and visible locking mechanism
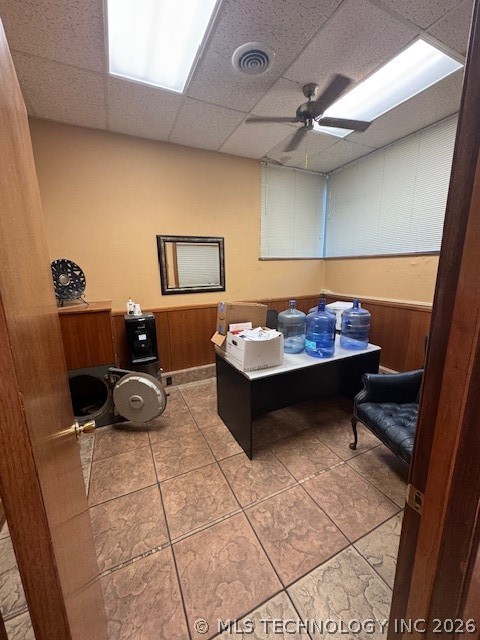
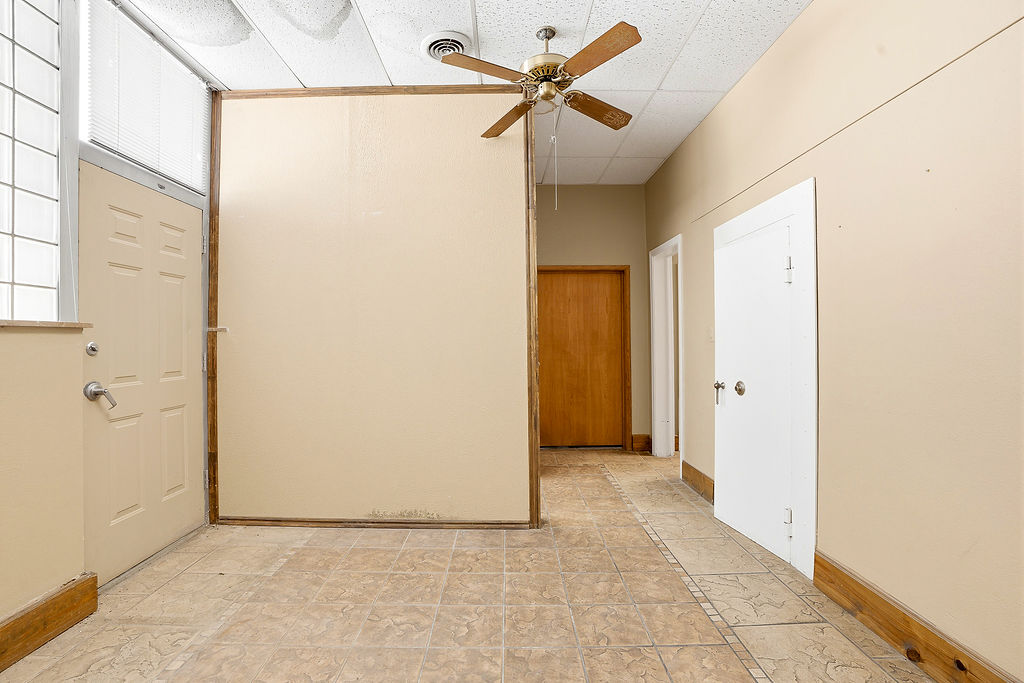
Tiled flooring extends throughout this interior space, featuring a ceiling fan and multiple doors
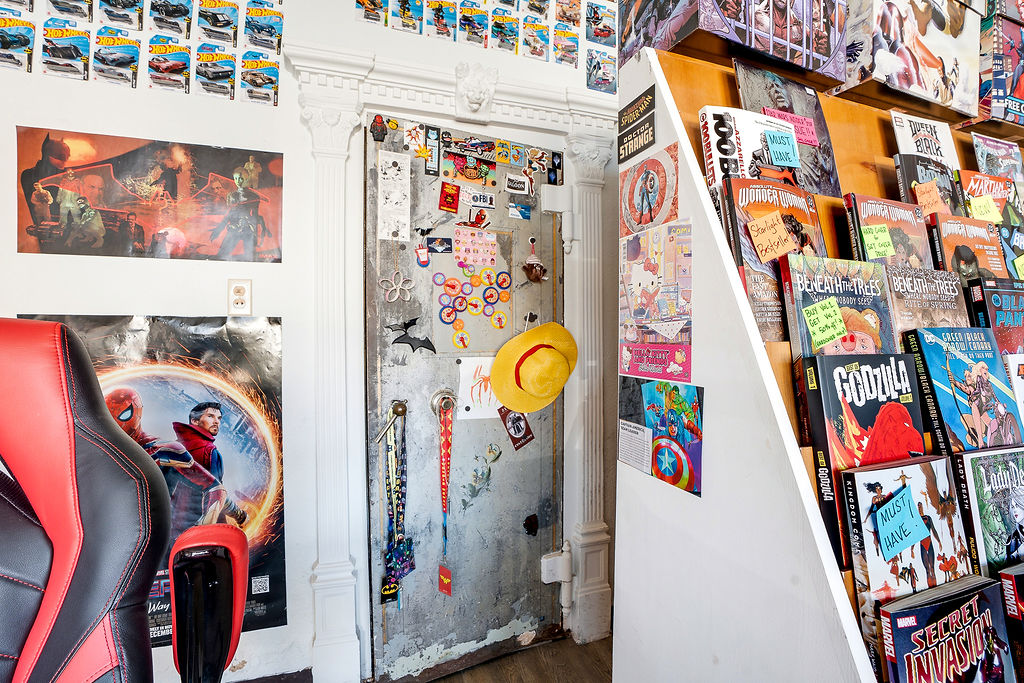
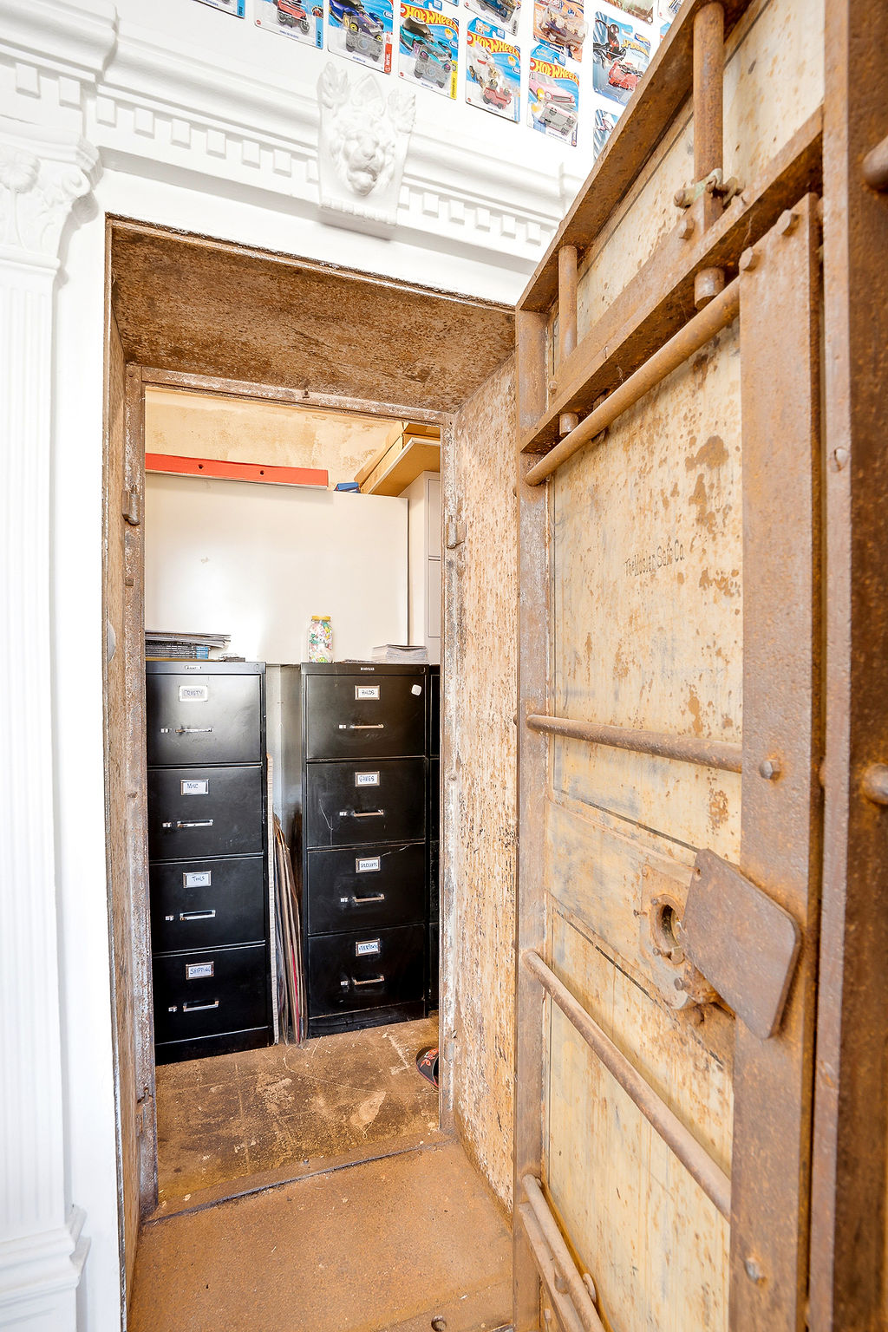
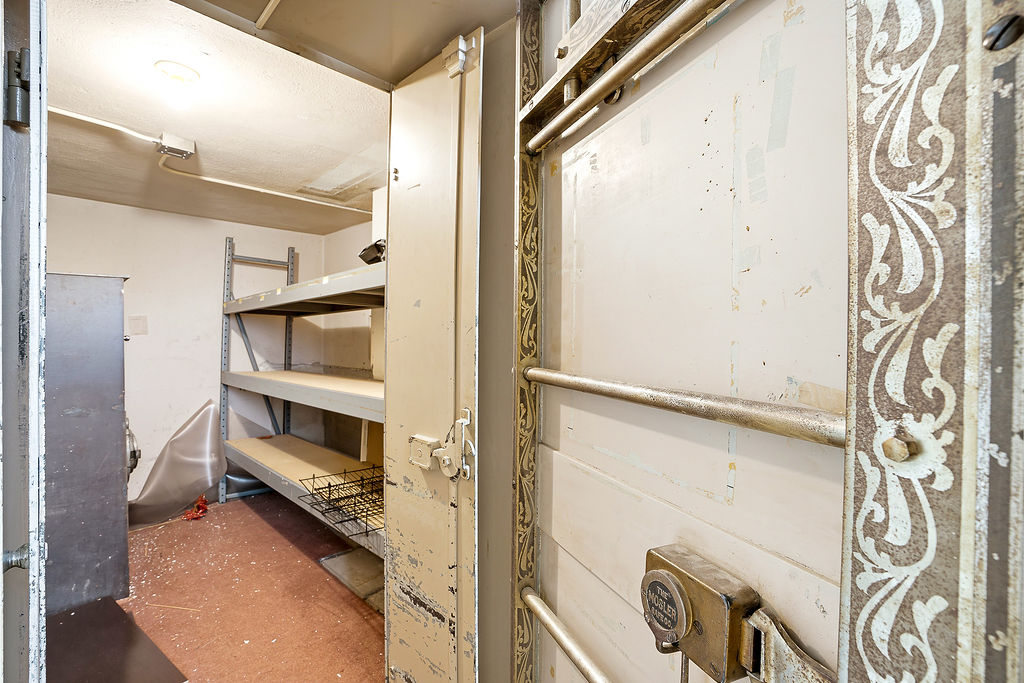
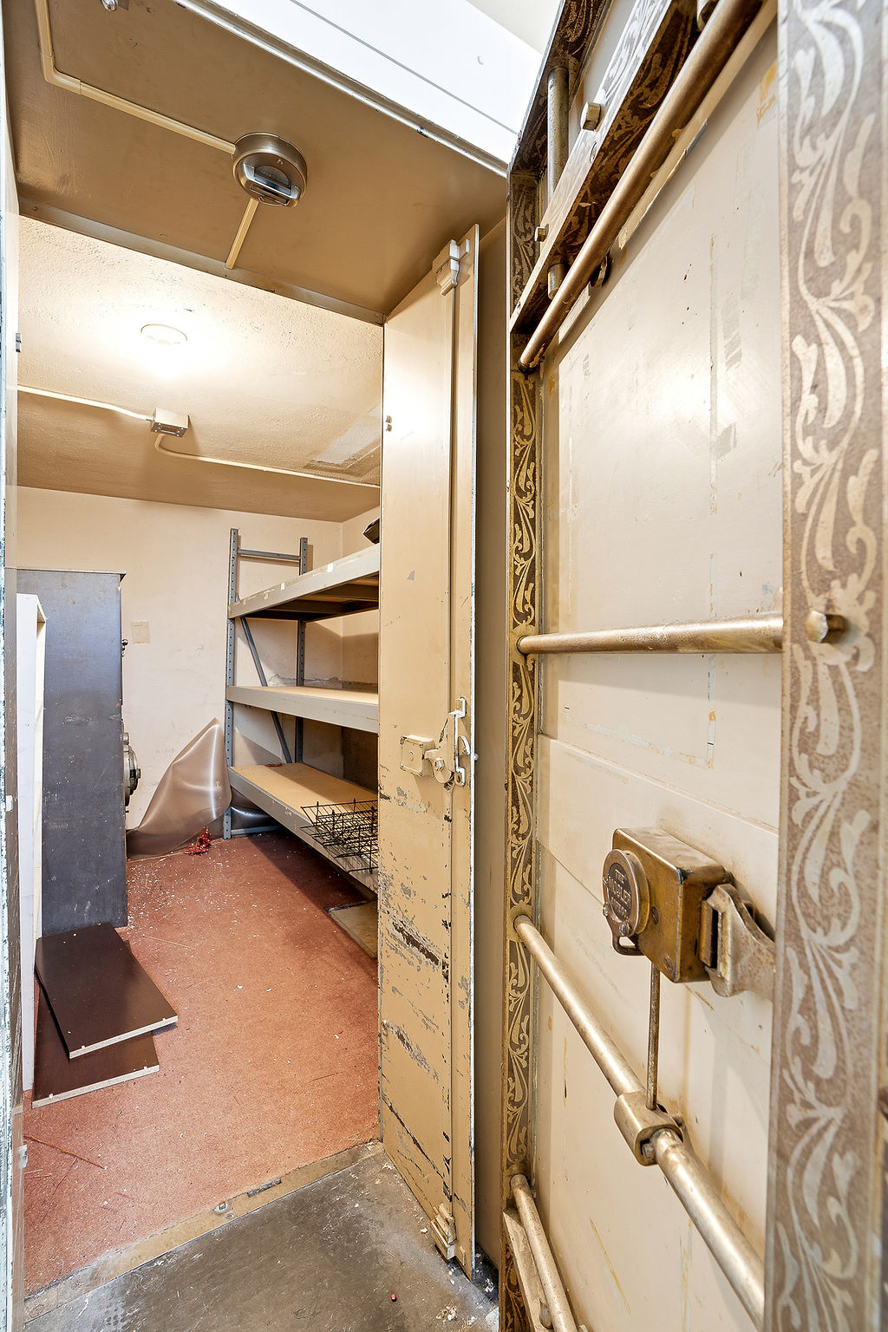
Secure vault room featuring a heavy-duty door with decorative metalwork and a built-in locking mechanism
Secure vault door with ornate detailing opening to an interior storage space
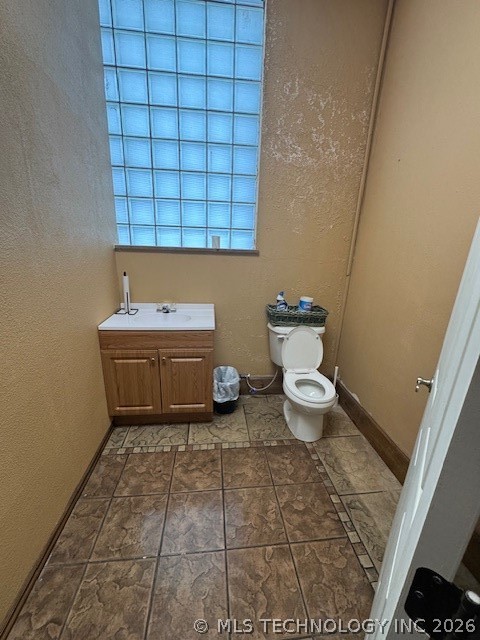
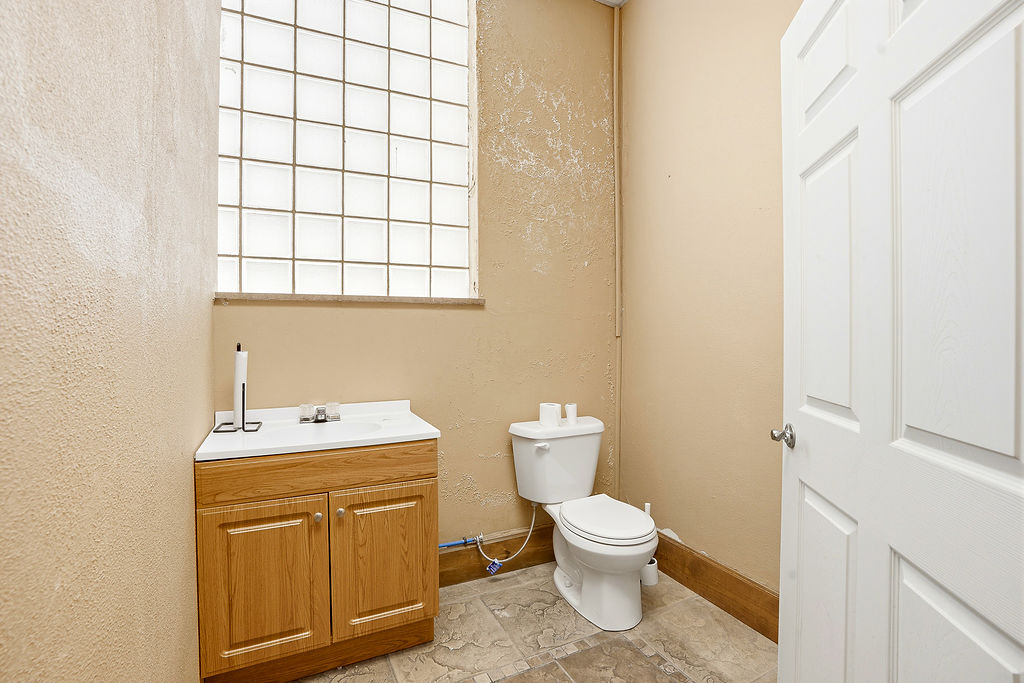
Powder room featuring a glass block window, wood-finish vanity with white countertop, and tiled flooring
Utility space featuring a wood-finish vanity with white countertop, dual basin sink, and white tile flooring
Bathroom vanity with an integrated sink, polished chrome faucet, and a large wall-mounted mirror
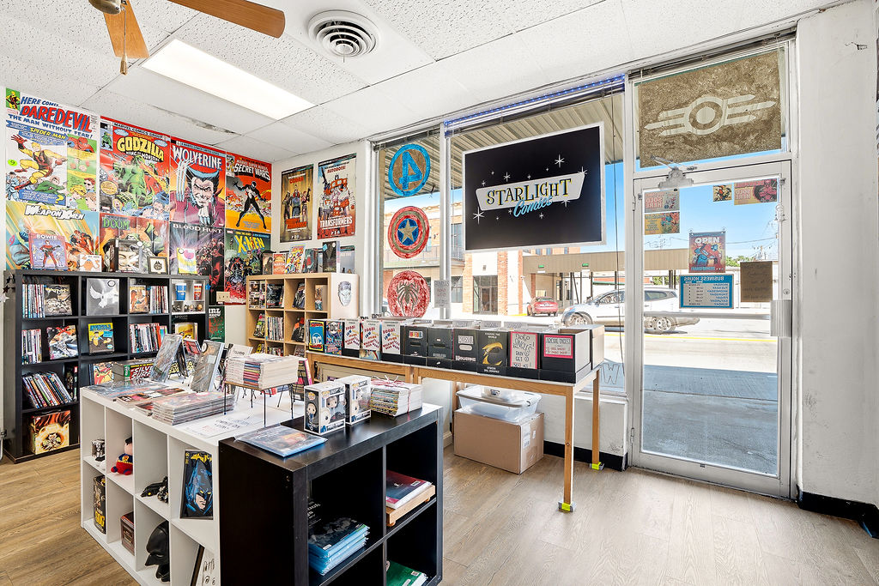
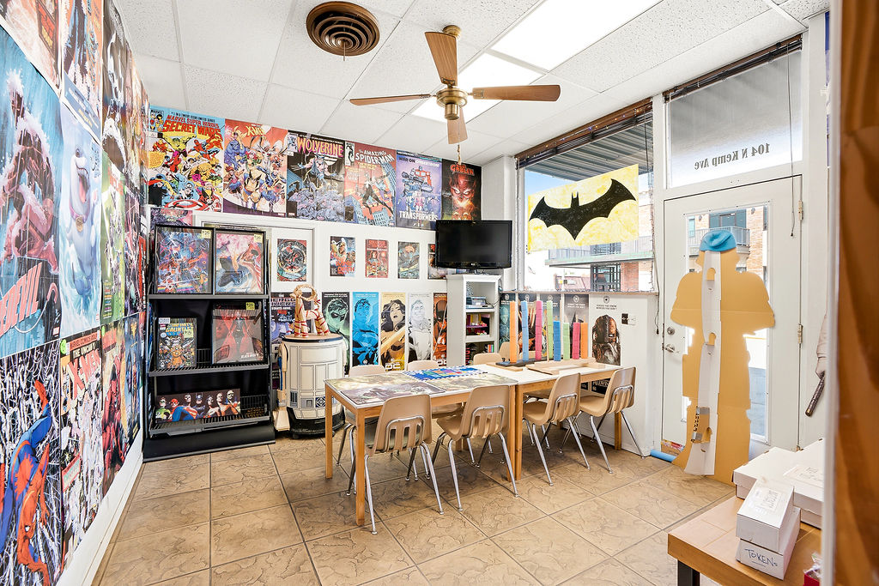
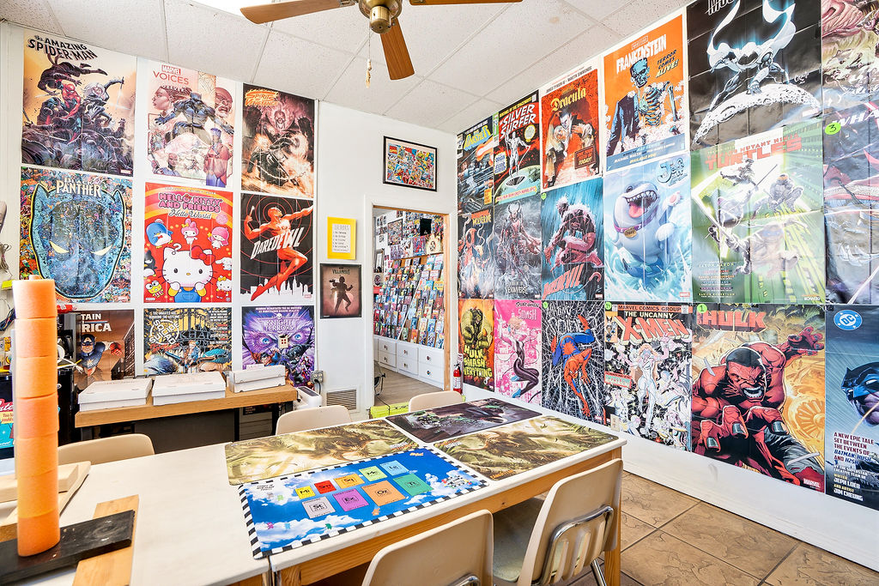
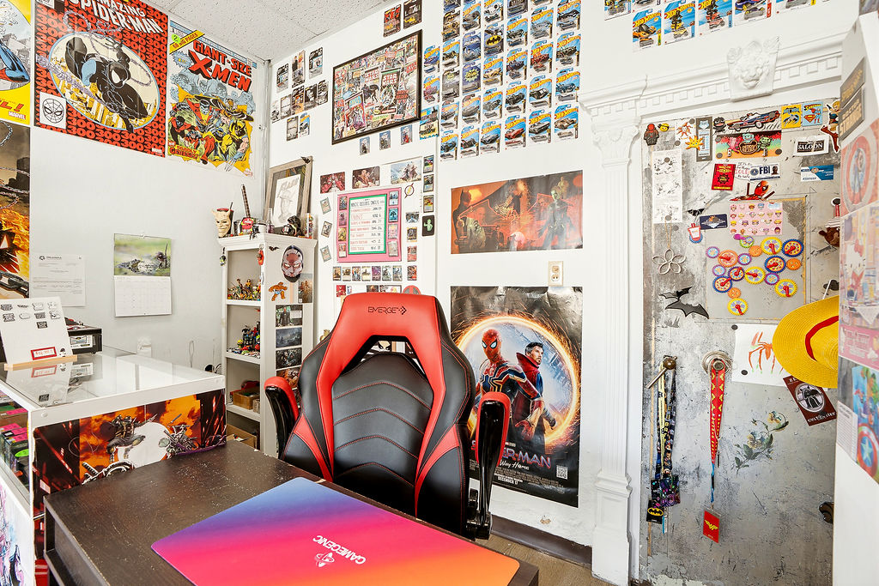
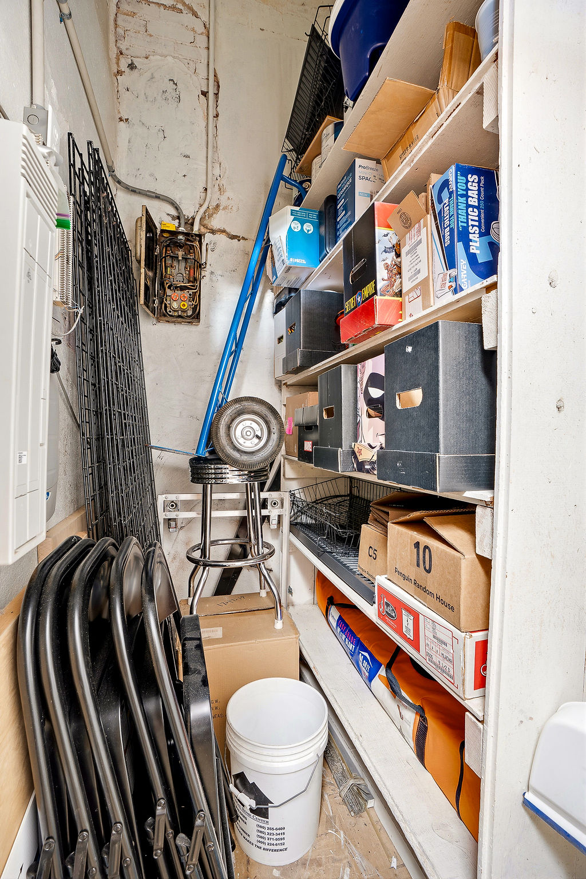
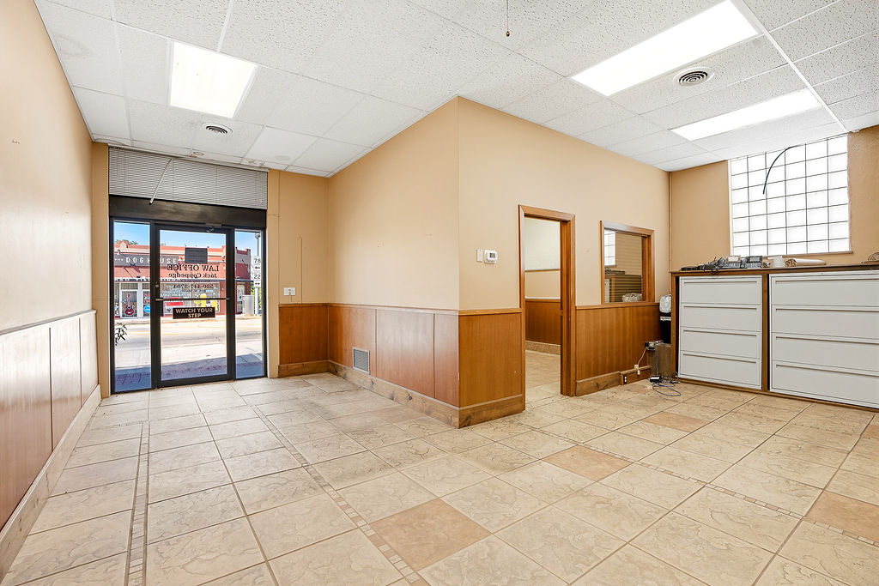
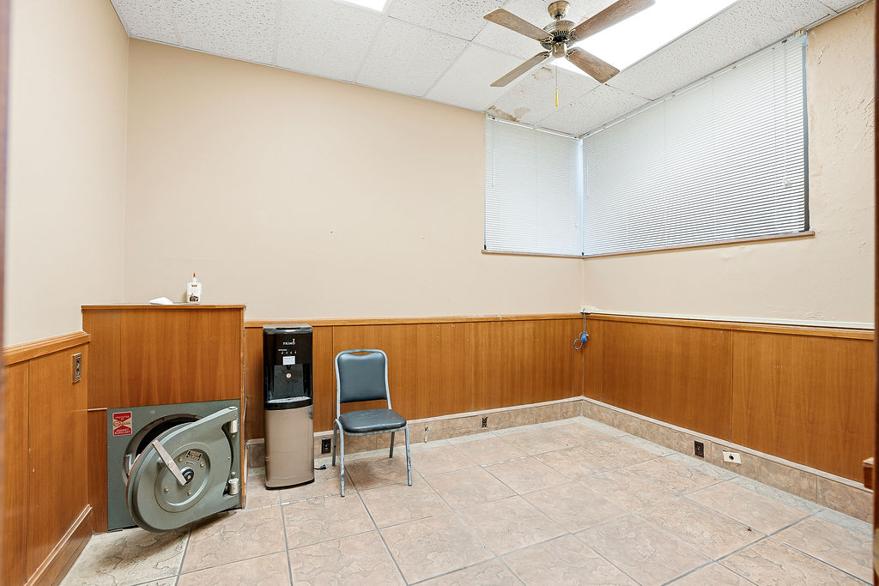
Prime Downtown Tishomingo Commercial PropertyLocated in the heart of downtown Tishomingo, this versatile row building sits at the highly visible intersection of Main Street and Kemp Avenue-directly across from Ole Red, a major local attraction that drives steady foot traffic. Originally constructed as a bank, the property still features two historic vaults, offering a rare and distinctive architectural element that could be preserved for character or repurposed for creative use such as secure storage, or a unique design focal point. The front portion of the building, facing Main Street, is currently occupied by an attorney's office, providing immediate professional-use appeal. Along Kemp Avenue, the property features four separate entrance doors, offering excellent flexibility for multiple tenants, retail spaces, or office suites. The roof has a brand new TPO roof with 10 year warranty.Two existing tenants are currently on month-to-month leases, creating an opportunity for either continued rental income or repositioning to suit an owner-user or investor's vision.
Details
MLS #
2618303
Listing Type
For Sale
Style
Office
Sub-Type
Resale
Status
Active
Year
1950
Days On Site
139
Listing Provided By
Gray Real Estate Elite, Inc. | Julie Taylor
Features
SQ Feet
3,406
Zoning
Commercial
Acreage
0.08
Parking
Parking Features
On Street
Taxes
Tax Annual Amount
975
Location
Community Features
Sidewalks
Area Information
State
OK
County
Johnston
City
Tishomingo
Zip Code
73460
Listing VS Median (in 73460)
Price: $300,000
low | high
Med: $239,000
70.333333333333% of Average
sqft: 3,406
low | high
Med: 1,375
100% of Average
$ / sqft: $88
low | high
Med: $174
47.341575757576% of Average
On site: 139
low | high
Med: 100
100% of Average
Sourced by Back At You
Market Activity 73460
Date
Sales
Avg $ Per SqFt
Min Sale Price
Max Sale Price
Med Sale Price
Date: Jul 2026
Sales: 1
Avg $ Per SqFt: $44.03
Min Sale Price: $46,500
Max Sale Price: $46,500
Med Sale Price: $46,500
Date: May 2026
Sales: 2
Avg $ Per SqFt: $104.47
Min Sale Price: $105,000
Max Sale Price: $115,000
Med Sale Price: $110,000
Date: Mar 2026
Sales: 3
Avg $ Per SqFt: $180.4
Min Sale Price: $200,000
Max Sale Price: $375,000
Med Sale Price: $239,000
Date: Feb 2026
Sales: 1
Avg $ Per SqFt: $167
Min Sale Price: $253,000
Max Sale Price: $253,000
Med Sale Price: $253,000
Date: Dec 2025
Sales: 1
Avg $ Per SqFt: $105.28
Min Sale Price: $139,500
Max Sale Price: $139,500
Med Sale Price: $139,500
Date: Nov 2025
Sales: 3
Avg $ Per SqFt: $102.02
Min Sale Price: $75,000
Max Sale Price: $175,000
Med Sale Price: $140,000
Date: Oct 2025
Sales: 2
Avg $ Per SqFt: $84.52
Min Sale Price: $110,000
Max Sale Price: $145,000
Med Sale Price: $127,500
Sourced by Back At You
Jul 2026
Sales:
1
Avg $ Per SqFt:
$44.03
Min Sale Price:
$46,500
Max Sale Price:
$46,500
Med Sale Price:
$46,500
May 2026
Sales:
2
Avg $ Per SqFt:
$104.47
Min Sale Price:
$105,000
Max Sale Price:
$115,000
Med Sale Price:
$110,000
Mar 2026
Sales:
3
Avg $ Per SqFt:
$180.4
Min Sale Price:
$200,000
Max Sale Price:
$375,000
Med Sale Price:
$239,000
Feb 2026
Sales:
1
Avg $ Per SqFt:
$167
Min Sale Price:
$253,000
Max Sale Price:
$253,000
Med Sale Price:
$253,000
Dec 2025
Sales:
1
Avg $ Per SqFt:
$105.28
Min Sale Price:
$139,500
Max Sale Price:
$139,500
Med Sale Price:
$139,500
Nov 2025
Sales:
3
Avg $ Per SqFt:
$102.02
Min Sale Price:
$75,000
Max Sale Price:
$175,000
Med Sale Price:
$140,000
Oct 2025
Sales:
2
Avg $ Per SqFt:
$84.52
Min Sale Price:
$110,000
Max Sale Price:
$145,000
Med Sale Price:
$127,500
MLS Number: 2618303
Julie Taylor – (580) 399-4941 – graysoninvestments@gmail.com
MLS Internet Data Exchange (IDX) information is provided exclusively for consumers’ personal, non-commercial use and may not be used for any purpose other than to identify prospective properties consumers may be interested in purchasing, and that the data is deemed reliable but is not guaranteed accurate by the Greater Tulsa Association of REALTORS® MLS.
MLS Number: 2618303
Julie Taylor – (580) 399-4941 – graysoninvestments@gmail.com