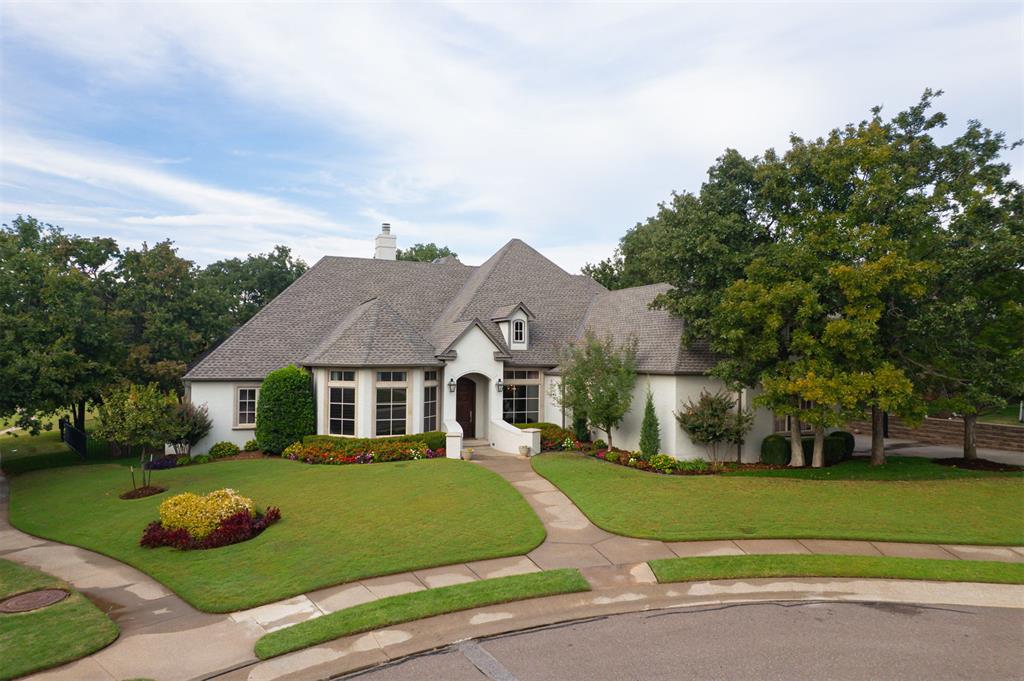
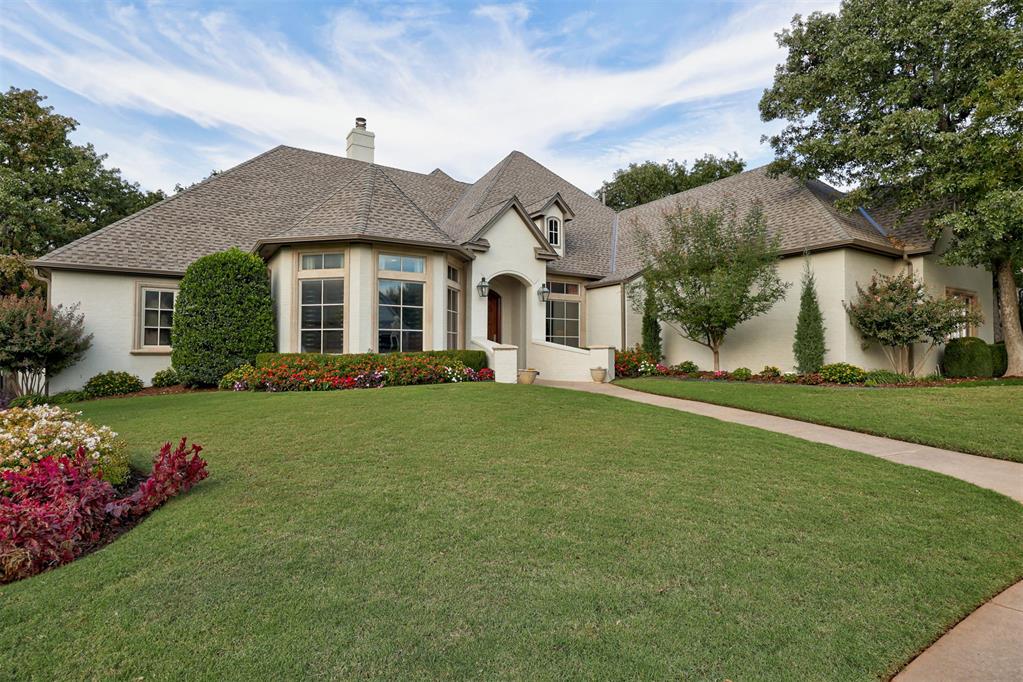
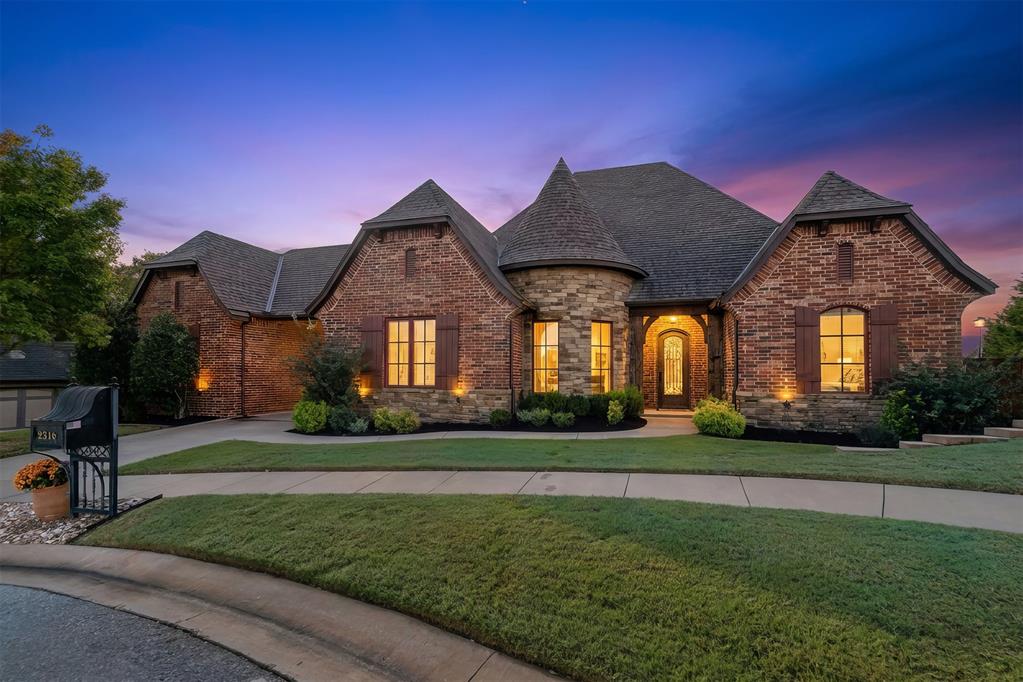
Front of the home on a quiet street surrounded by mature trees and lush landscaping around the property.
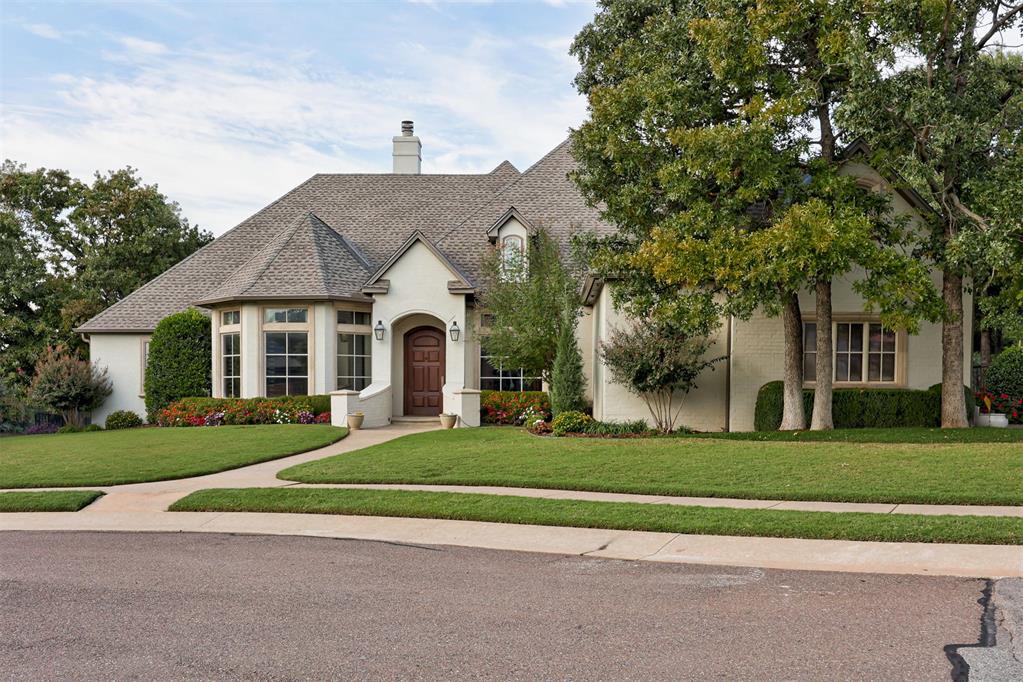
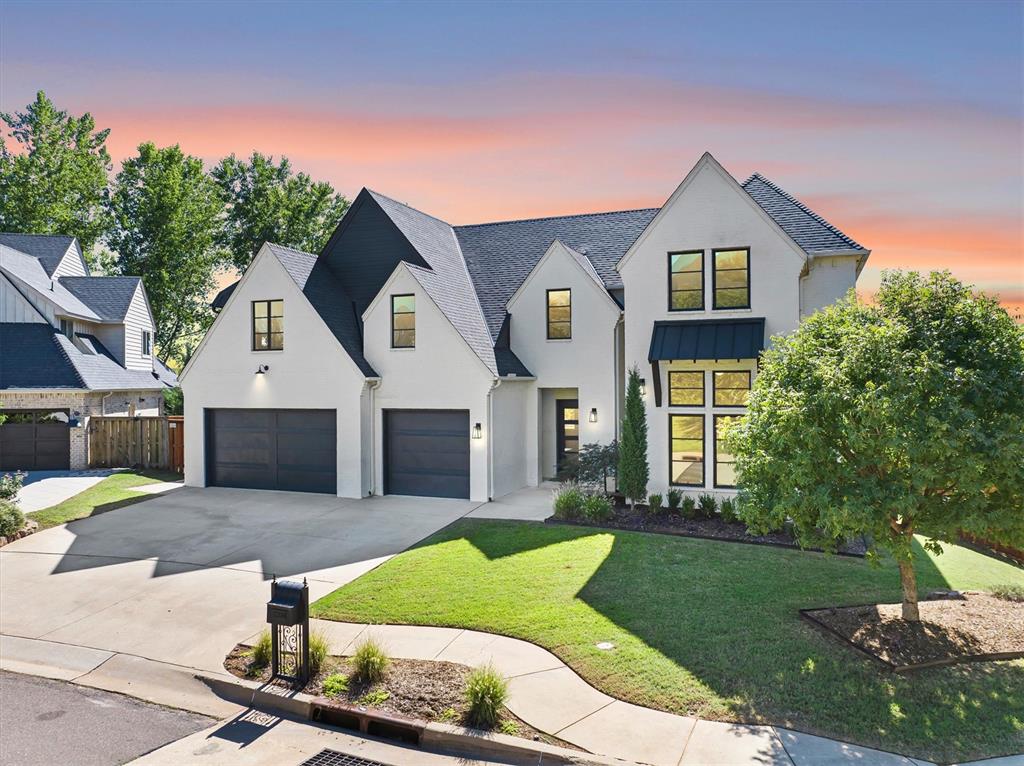
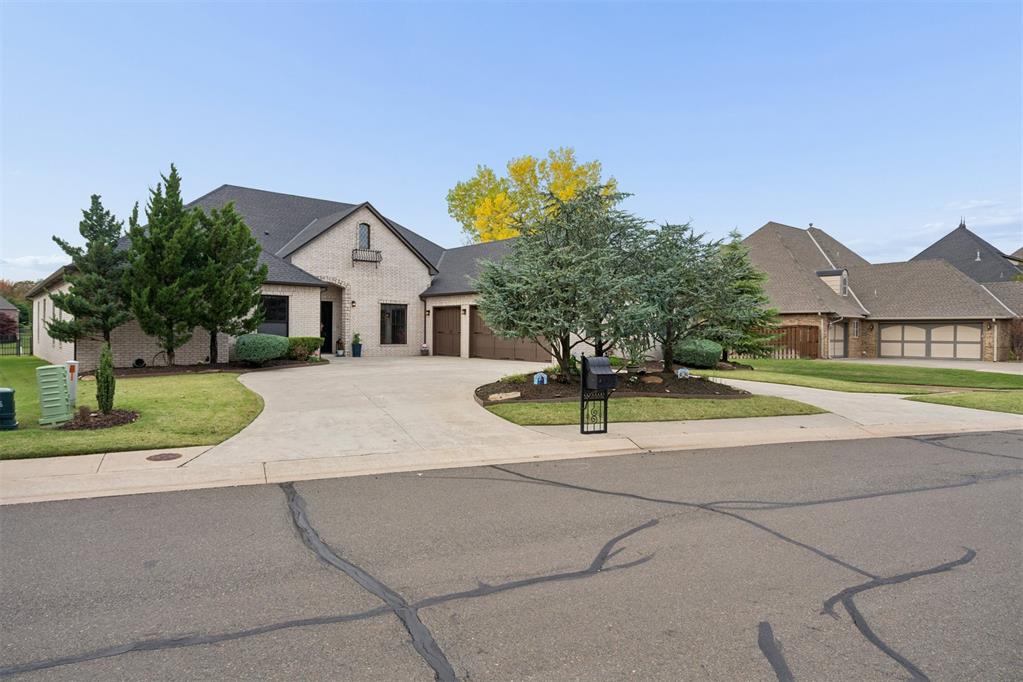
View of the front of the home.
View of the front of the home with large windows and a beautiful entry that leads up to the home.
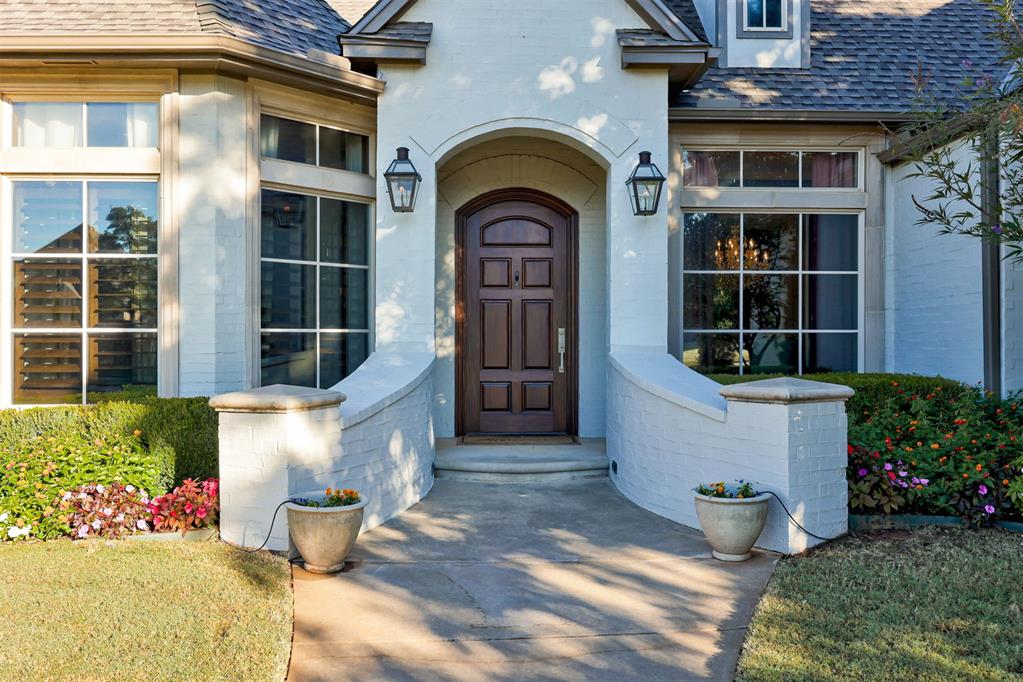
Front entry with a curved entry up to the archedfront door and gas lanterns, adding plenty of charm.
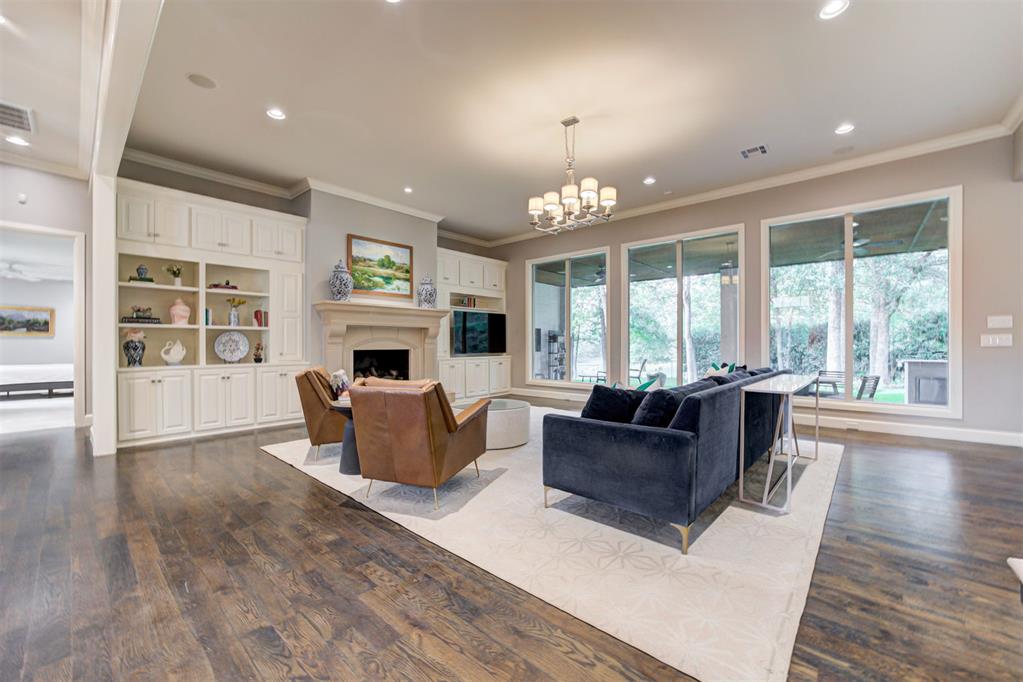
Spacious living room with a wall of windows that look out onto your stunning backyard and the pond, offering breathtaking views all year round! Wood floors anchor the main living areas, and elevated lighting illuminates the space.
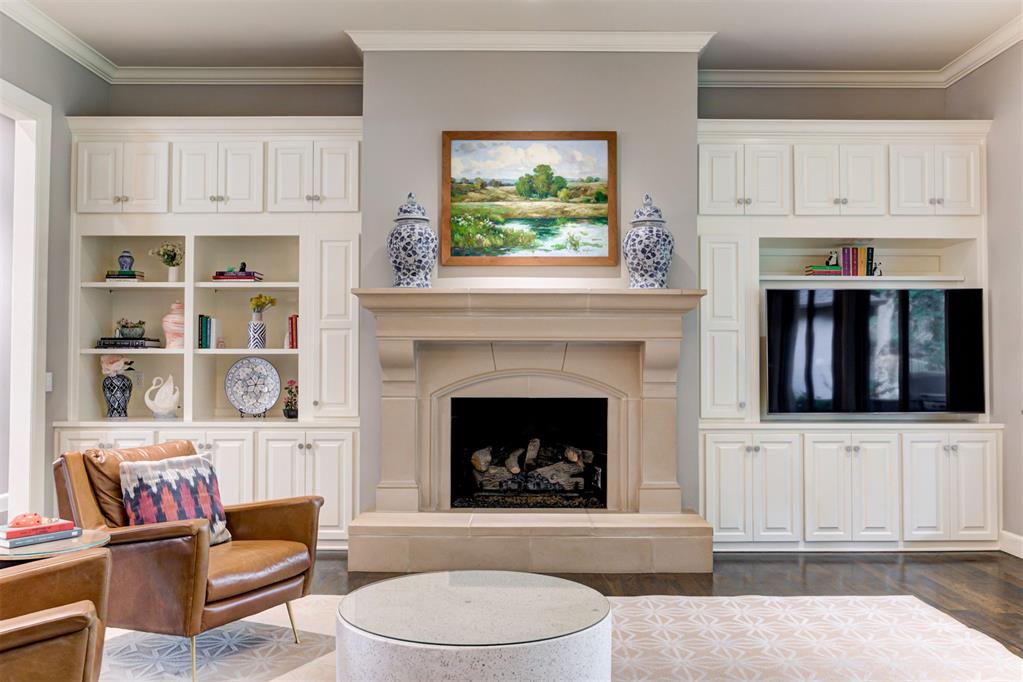
View of the fireplace with a stunning stone surround and intricate details within the mantel. Built-in bookcases and cabinets allow space to display items, store items, and house a TV for cozy evenings in.
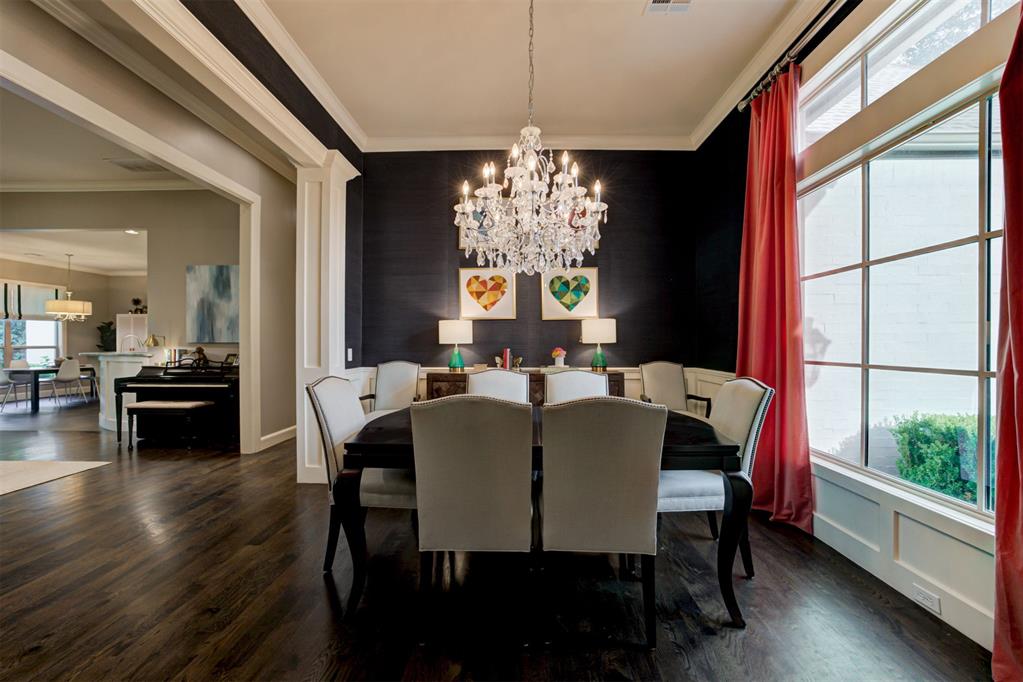
Moody formal dining room off the entry of the home, making a statement for guests with a statement chandelier, spacious cased openings, stunning crown molding and a wall of windows that look out onto your manicured front lawn and bring in plenty of natural light.
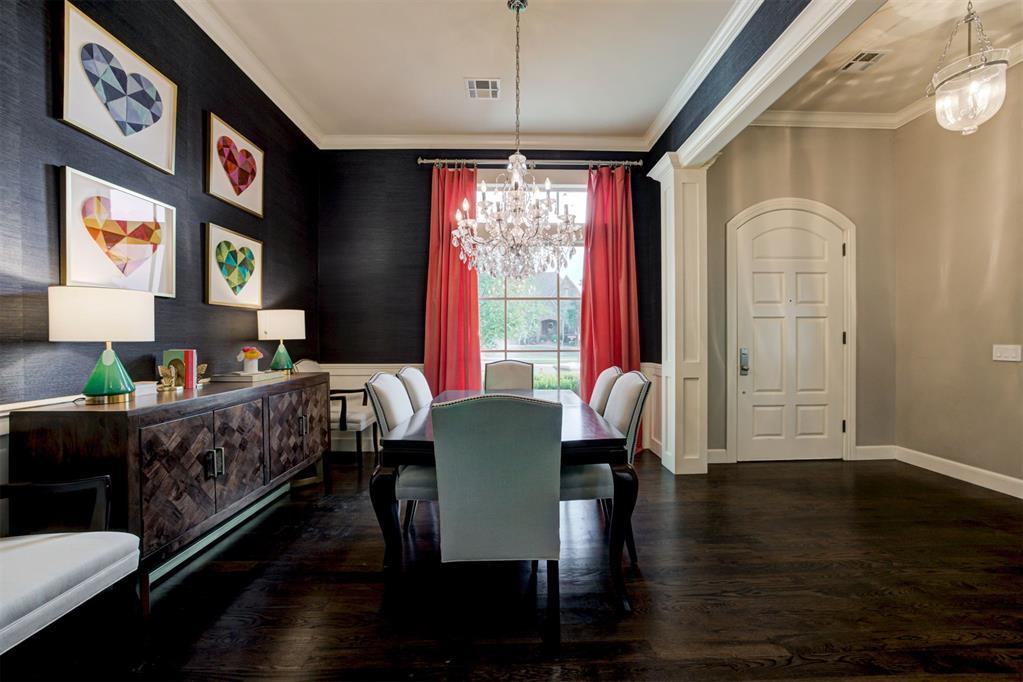
View of the dining room with rich wood floors and an open feel to the rest of the home while feeling separate from the entry and living room through the cased openings.
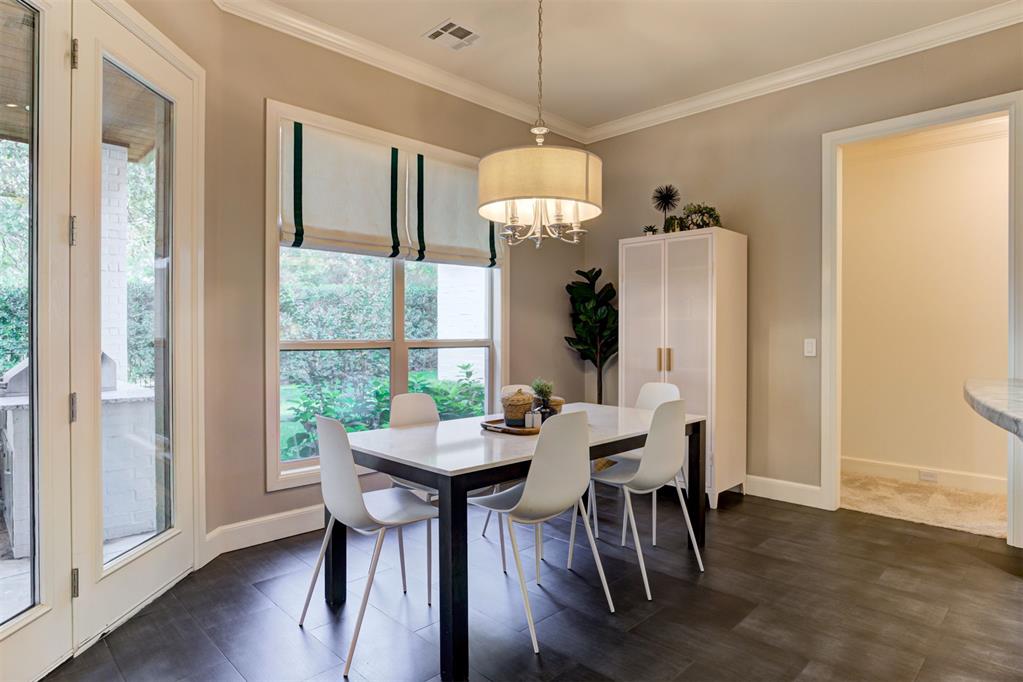
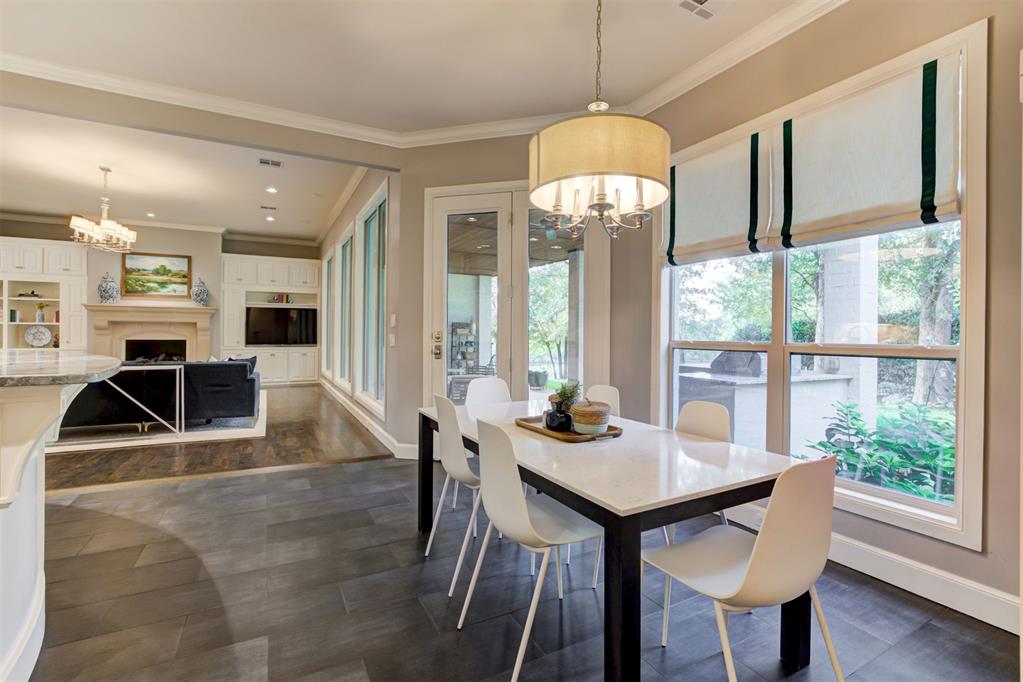
Spacious breakfast room or informal dining space off the living room and kitchen, with views of the backyard and the pond beyond, featuring rich wood floors and elevated lighting.
View of the spacious breakfast room.
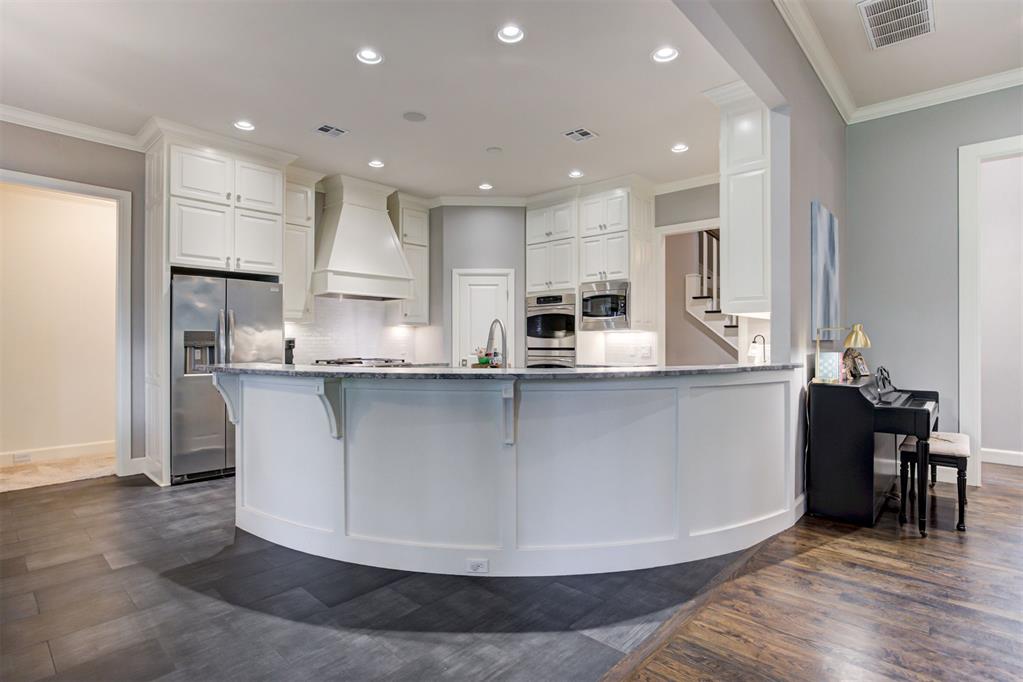
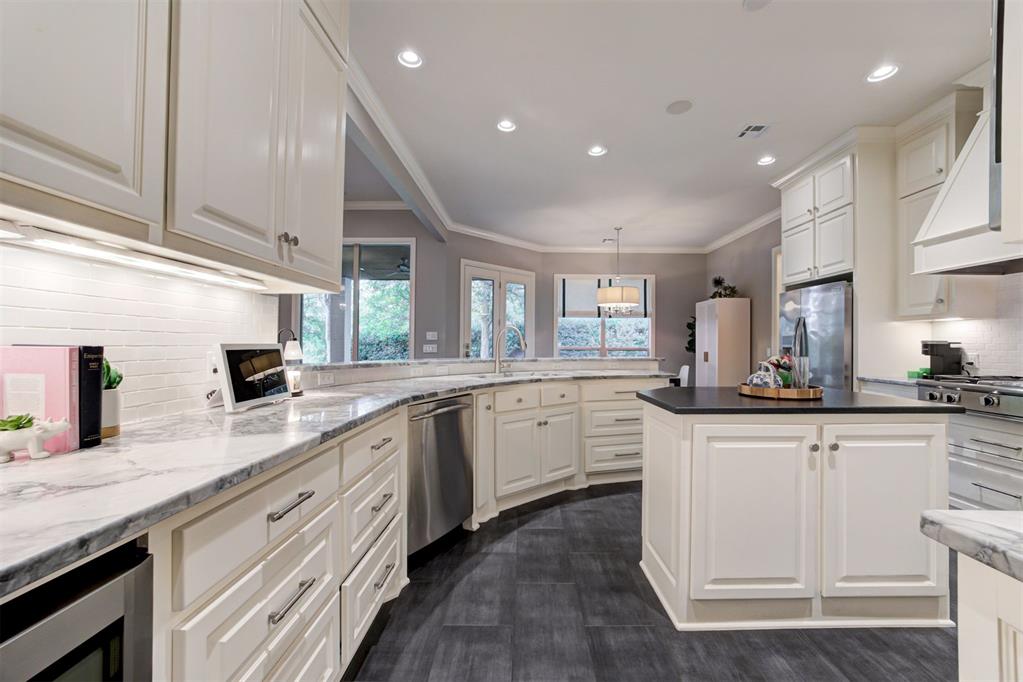
Curved countertop with ample room for seating for a casual meal or for guests to perch while entertaining, with beautiful stone countertops and sight lines through the rest of the home.
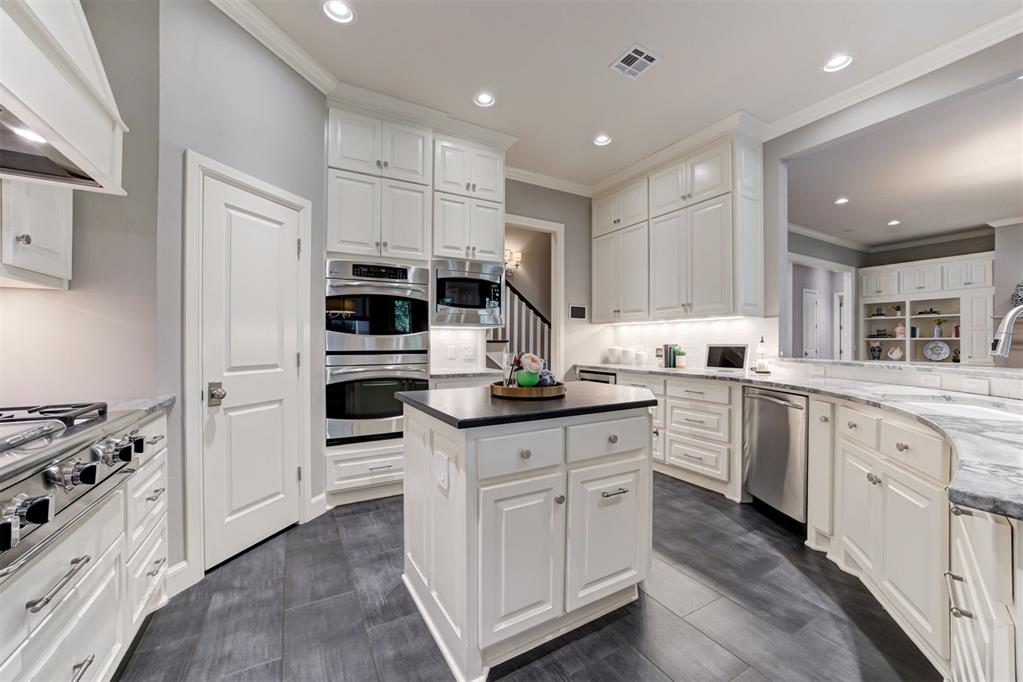
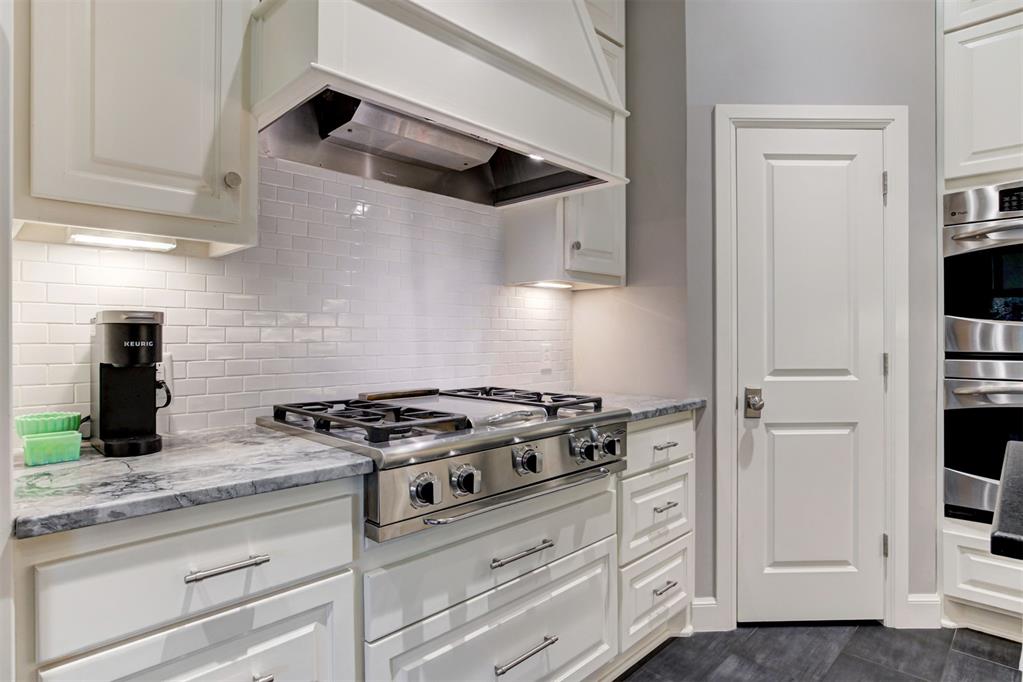
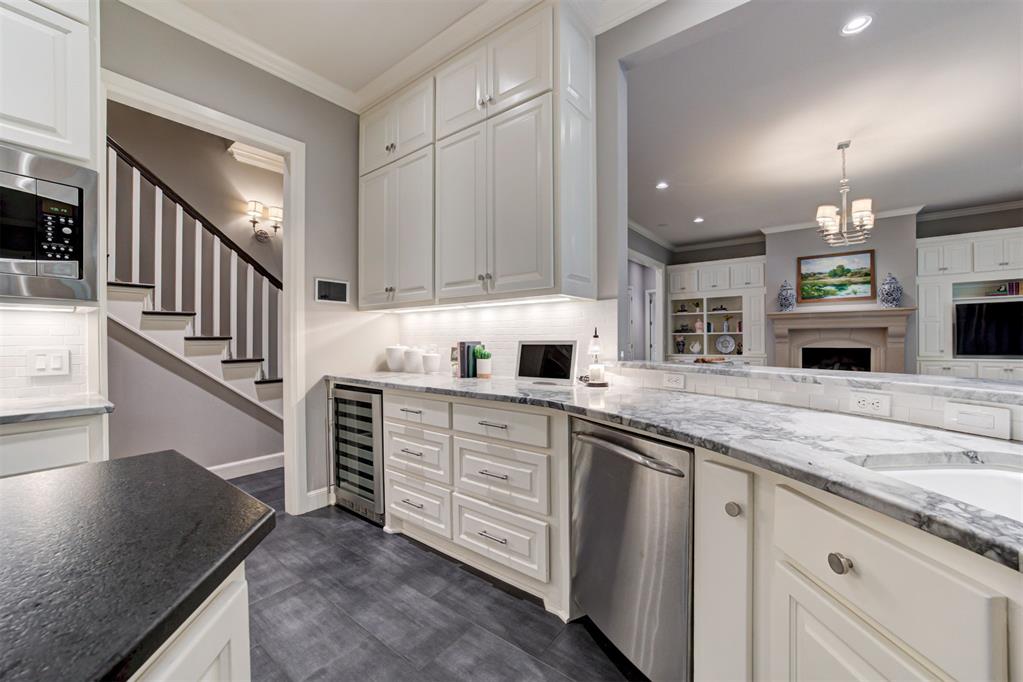
Spacious Chef's kitchen with ample cabinetry that extends to the ceiling, stone countertops, a spacious pantry, built-in stainless steel appliances including a double oven, gas range and under-cabinet lighting.
View of the built-in gas range with additional storage underneath and a statement vent hood above.
View of the kitchen with a built-in wine fridge, stainless steel dishwasher and an easy flow throughout the space with sight lines into the living room and out to the pond.
View of the kitchen.
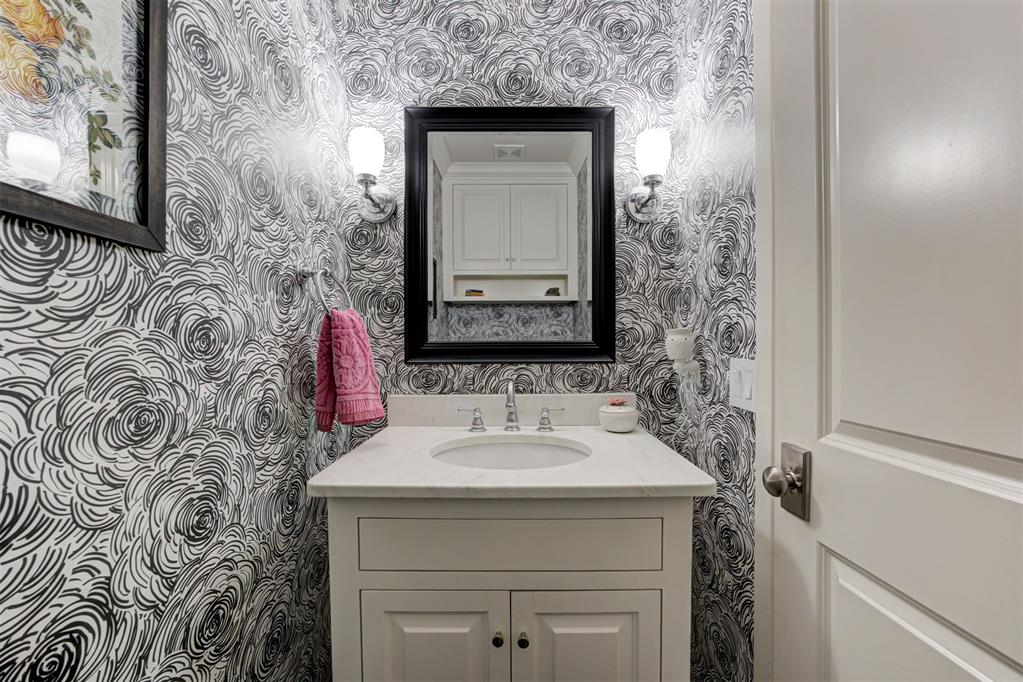
Half bath located conveniently off of the kitchen and living spaces to allow easy access for guests with a fun contrasting wallpaper and plenty of storage.
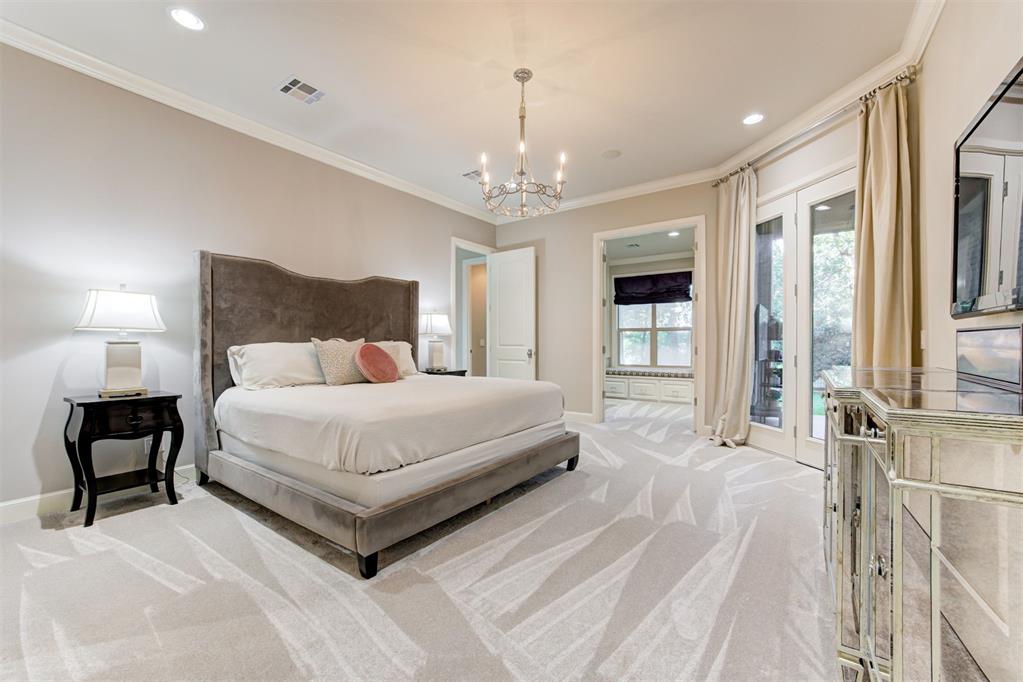
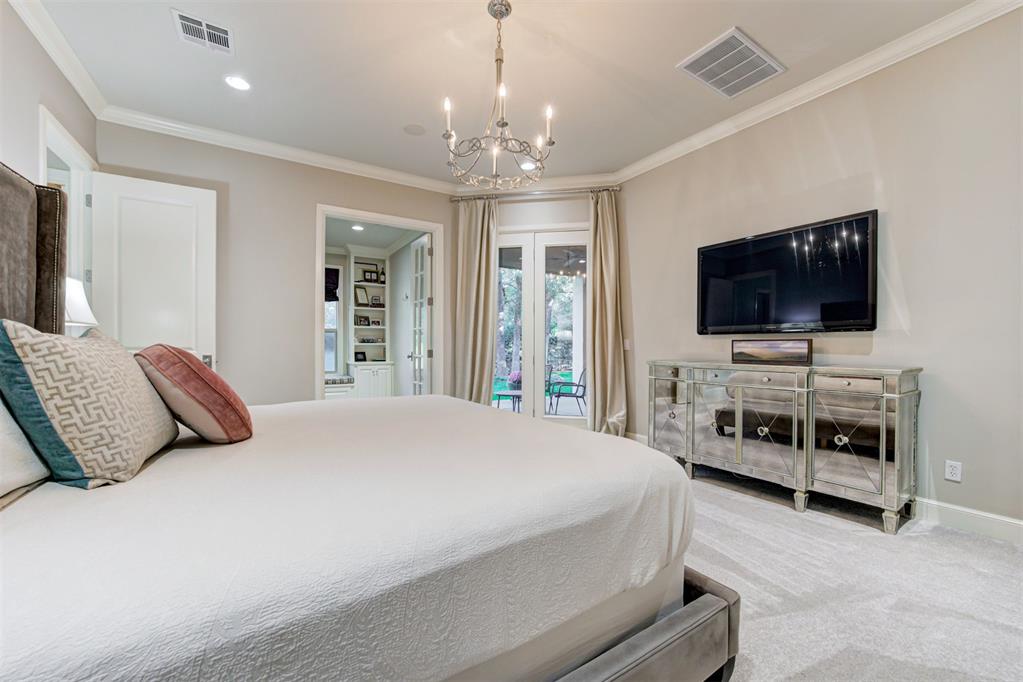
Primary bedroom with high ceilings, patio doors outto the backyard, statement chandelier, and a privateoffice with built-ins perfect for those with multiplepeople in the home who work from home, a readingroom or even a special nursery room.
View of the primary bedroom.
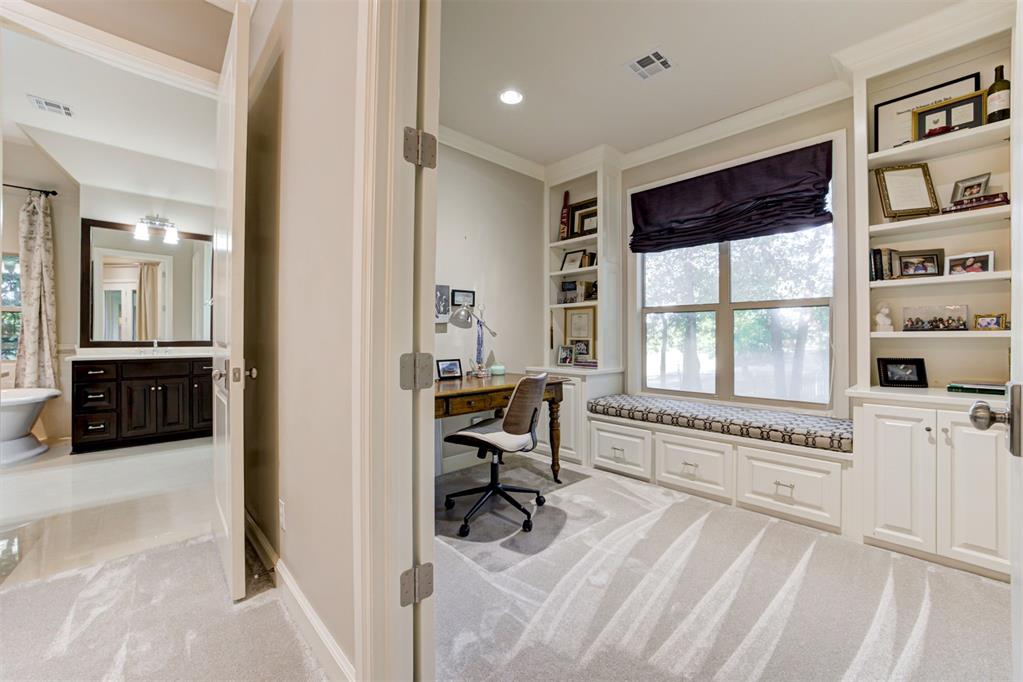
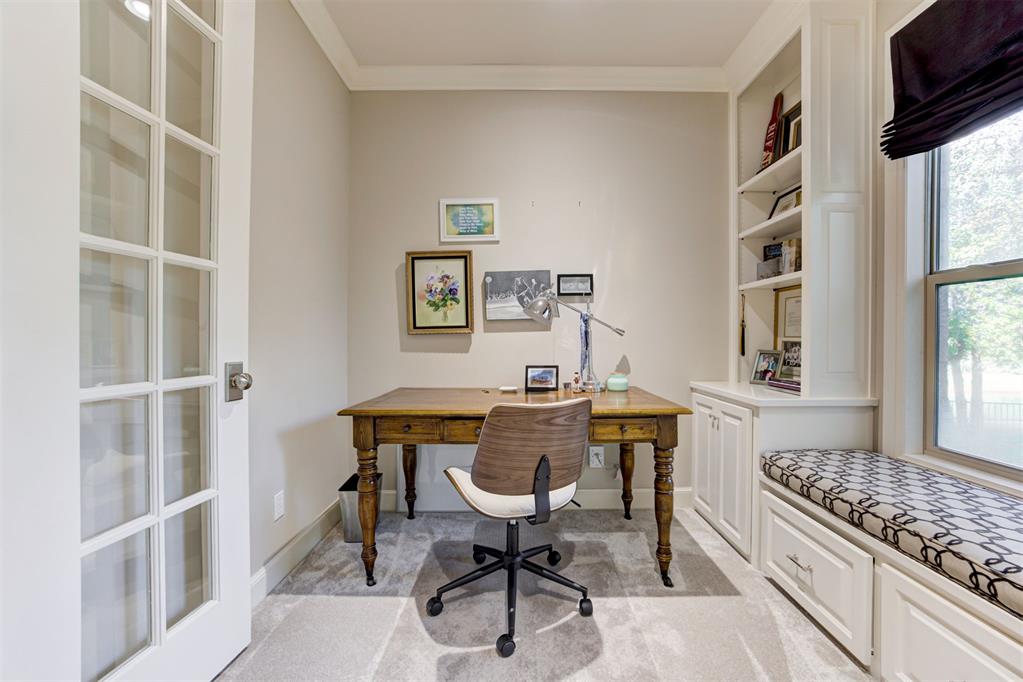
View of the private secondary office with French doors from the primary bedroom.
Spacious second office in the home with benchseating under the window with a view of the pond,built-in cabinets making the space a private homeoffice, nursery, or flex space to suit your needs.
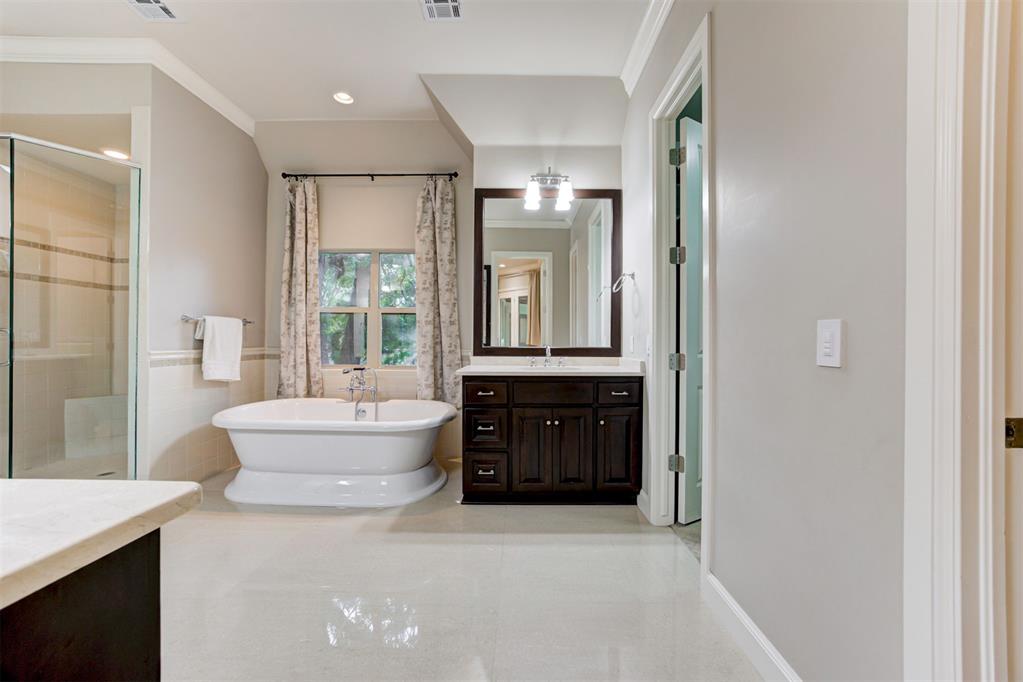
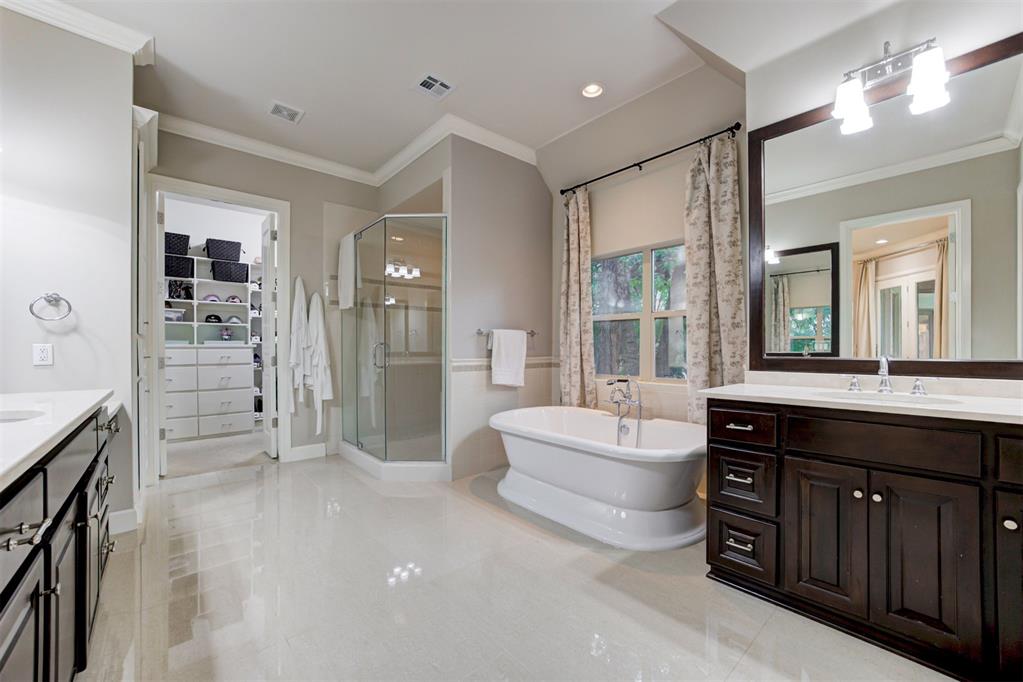
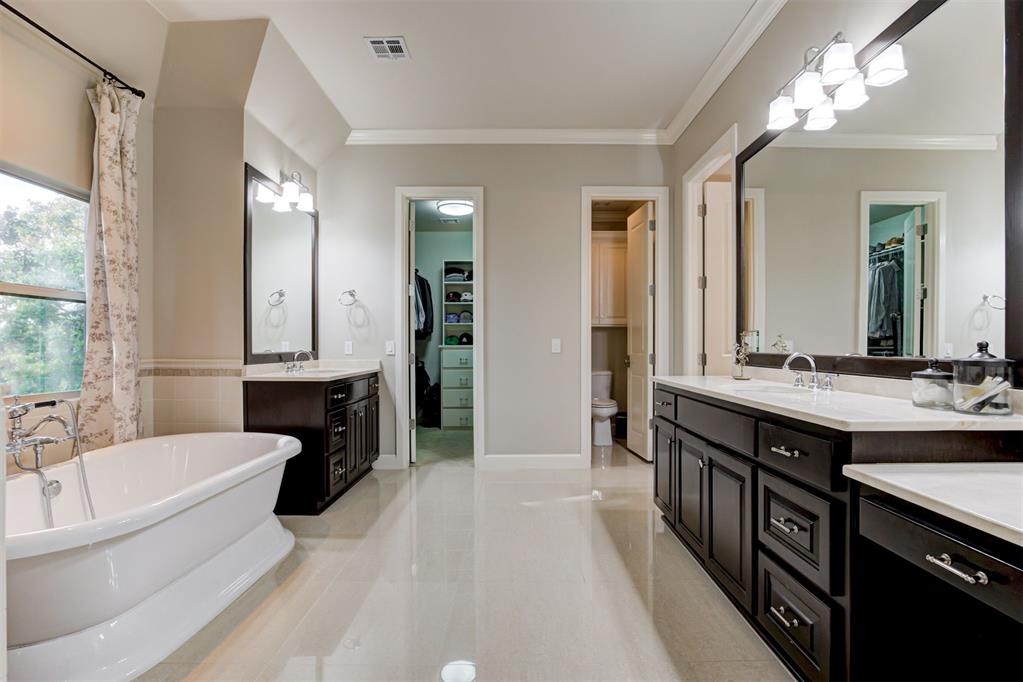
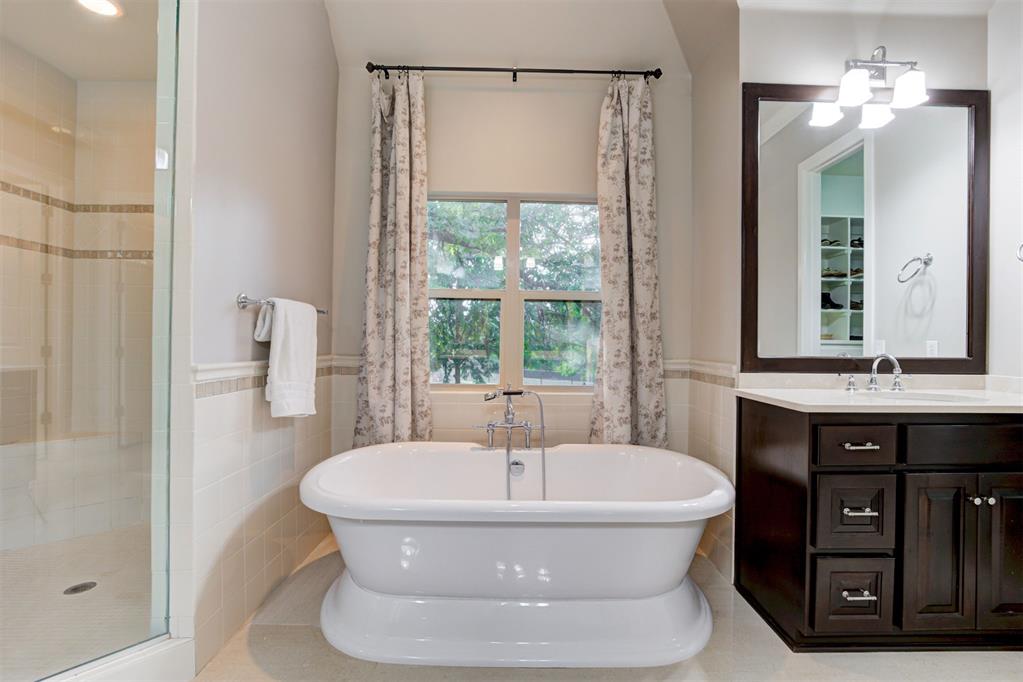
Primary en-suite bathroom with a luxurious layout with His and Hers vanities including a make-up vanity, stand-alone tub, spacious walk-in shower and separate sizable His and Hers closets.
View of the primary bathroom with a spacious floor plan, beautifully tiled floors, a spacious walk-in shower with a glass surround, and separate vanity spaces.
The toilet closet and secondary walk-in closet complete the space.
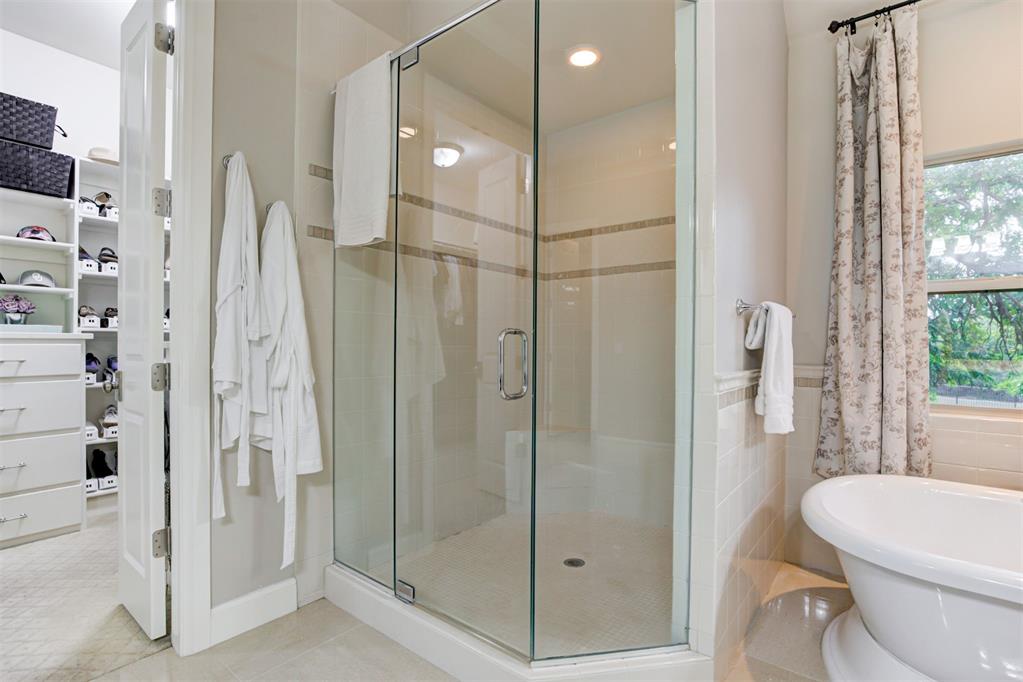
Spacious walk-in shower with accent tiles for detail and a stunning glass surround with classic finishes.
View of the stand-alone tub with curved features and a view into the trees!
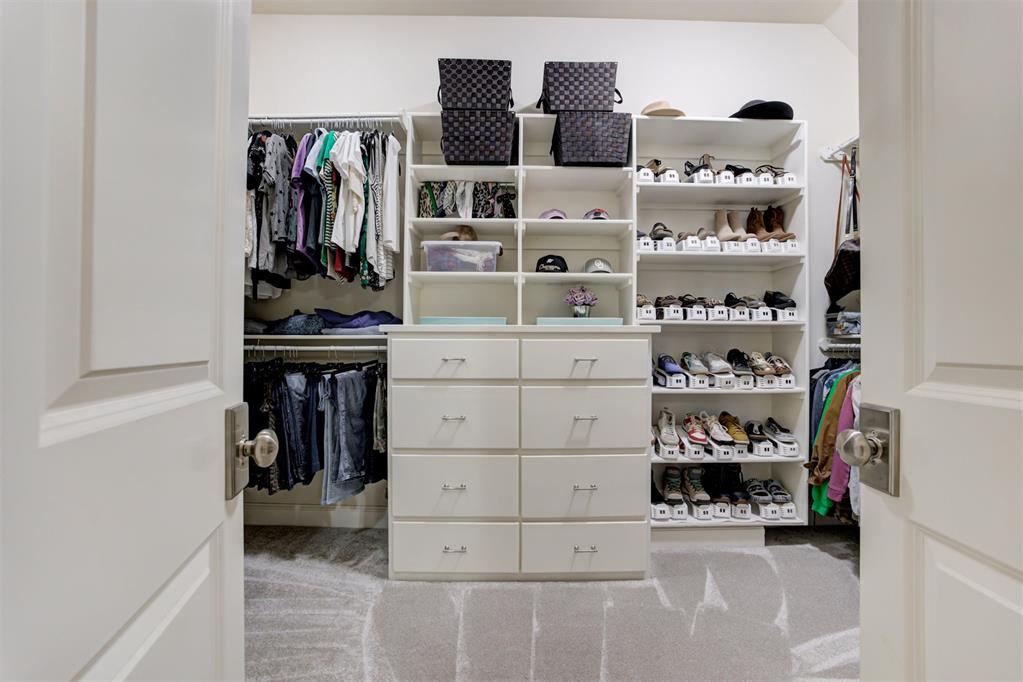
Walk-in wardrobe number 1 with plenty of shelving,built-in drawers and handing rails.
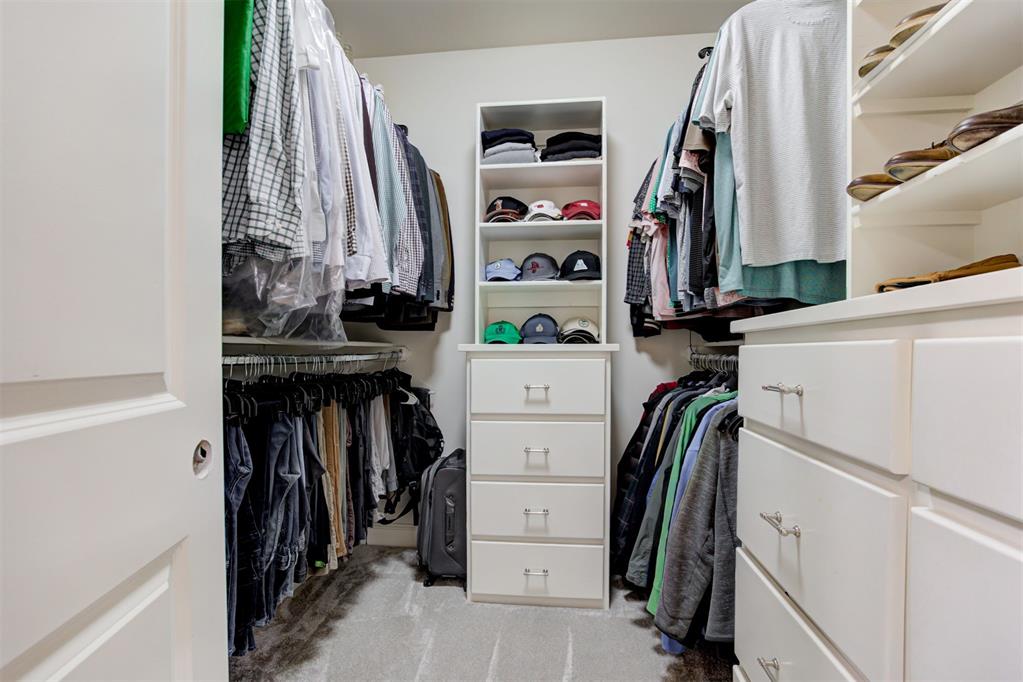
Second walk-in wardrobe on the other end of thebathroom, providing privacy and plenty of storagespace with built-in dresser drawers, hanging rails,and shelves throughout.
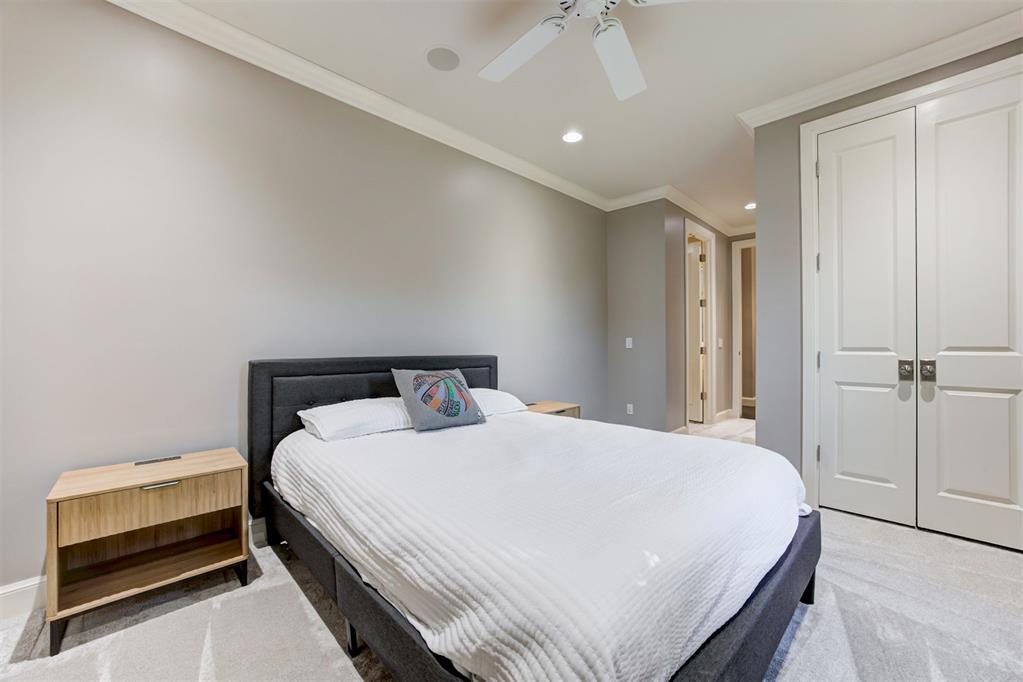
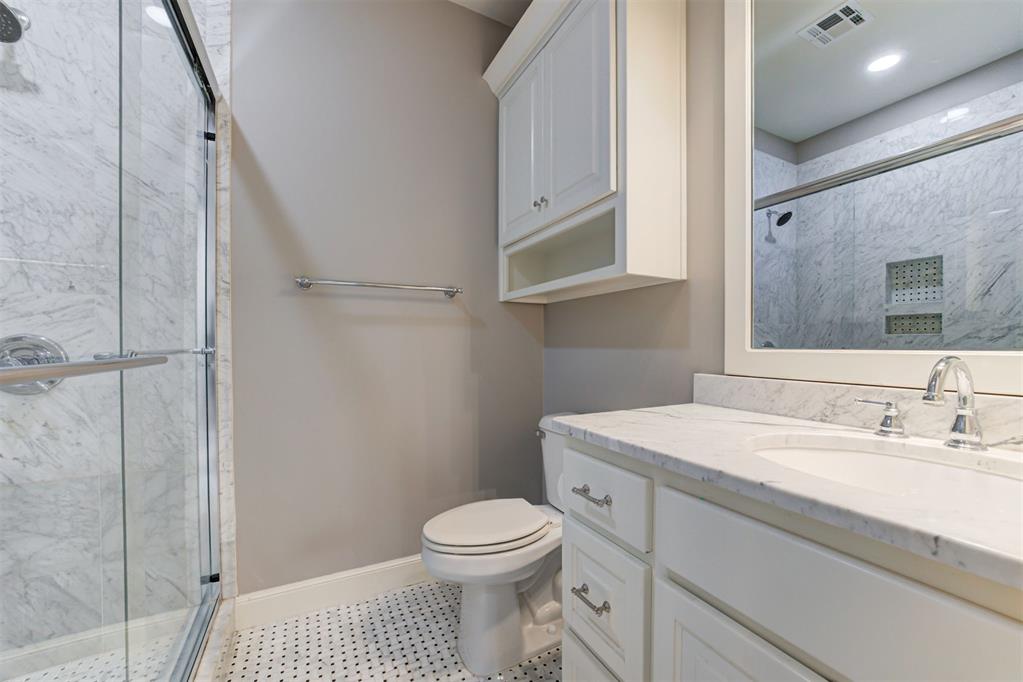
Private guest suite with its own private bathroomand a spacious floor plan. A sizable window fills thespace with plenty of natural light, and a spaciouscloset completes the space.
View of the private guest suite with a spacious closet and floor plan, high ceilings, and a private en-suite bathroom.
Private guest bathroom off the the guest suite with a spacious vanity, walk-in shower with a sleek glass door and classic touches throughout.
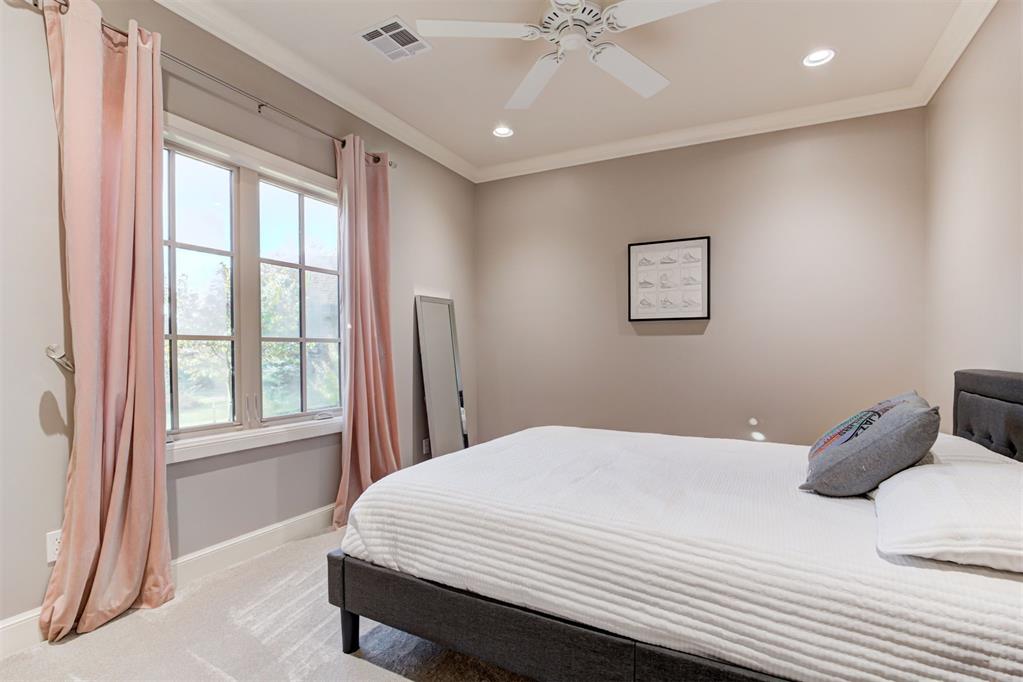
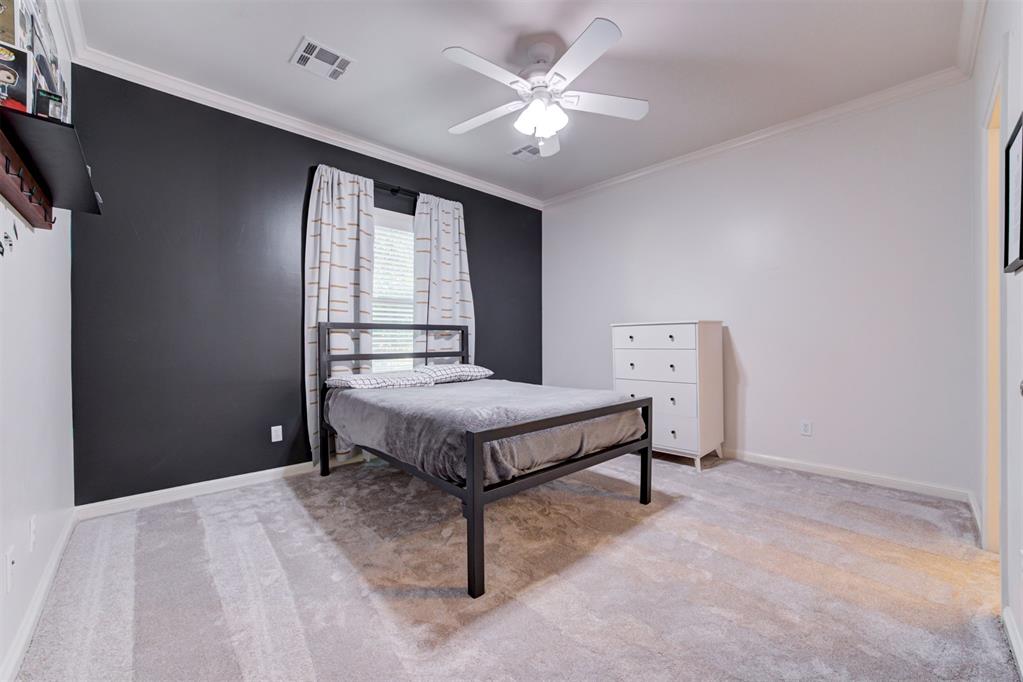
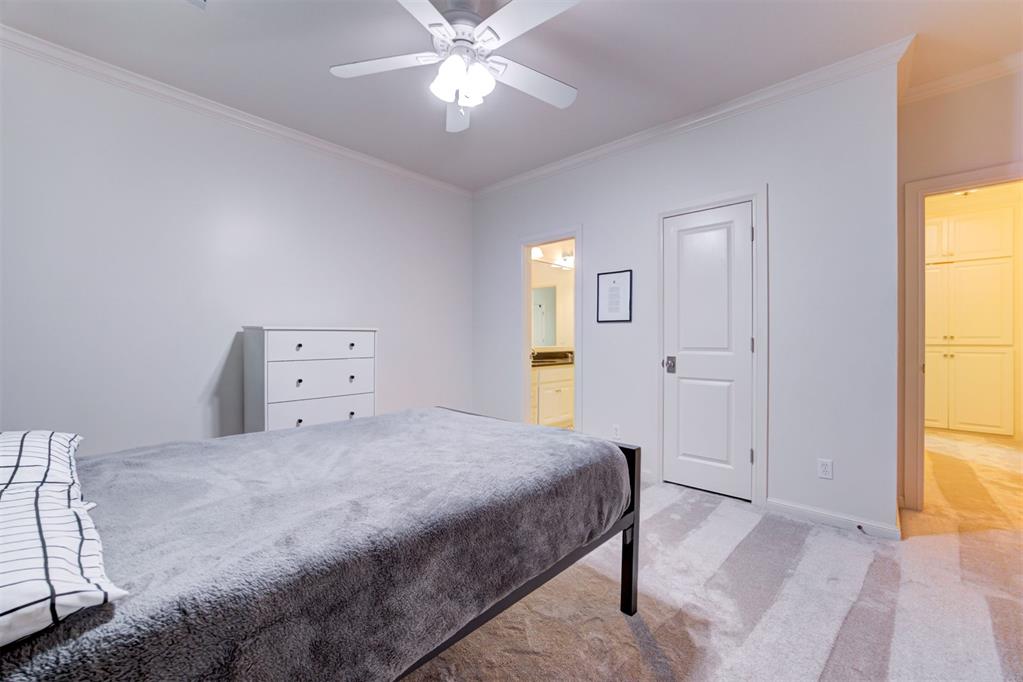
Secondary bedroom on its own end of the home witha spacious layout, walk-in closet and access to theshared Jack-and-Jill bathroom.
View of the secondary bedroom.
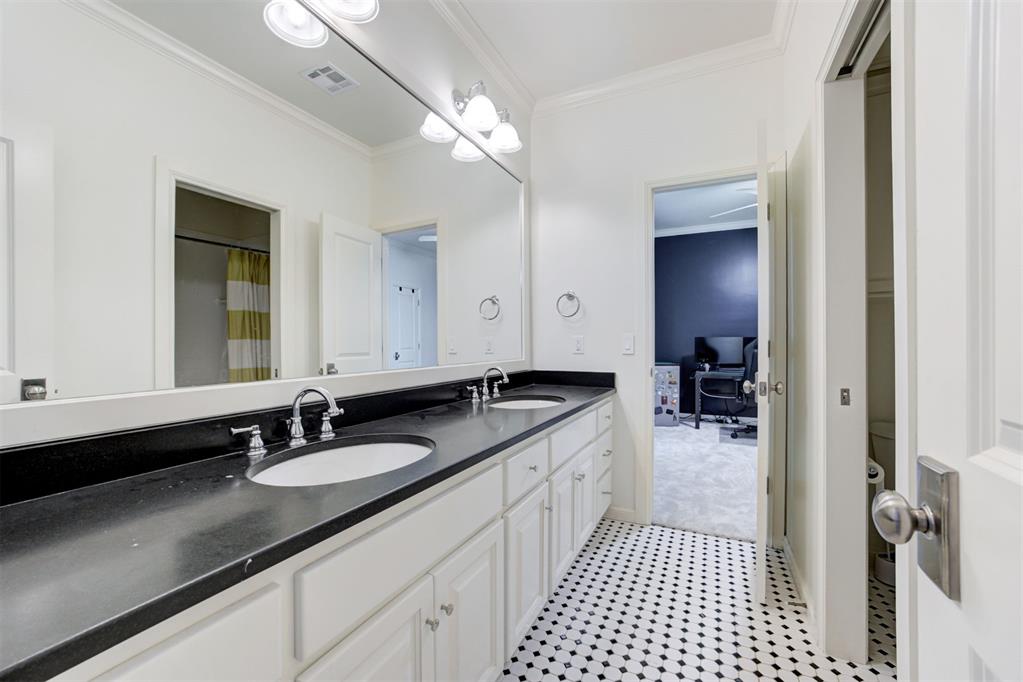
Jack-and-Jill bathroom with classic touches from thefloor tiles to the clean faucets and shower details. Aspacious double vanity allows for plenty of storageand space to share. The separate toilet andtub/shower combination allows for privacy!
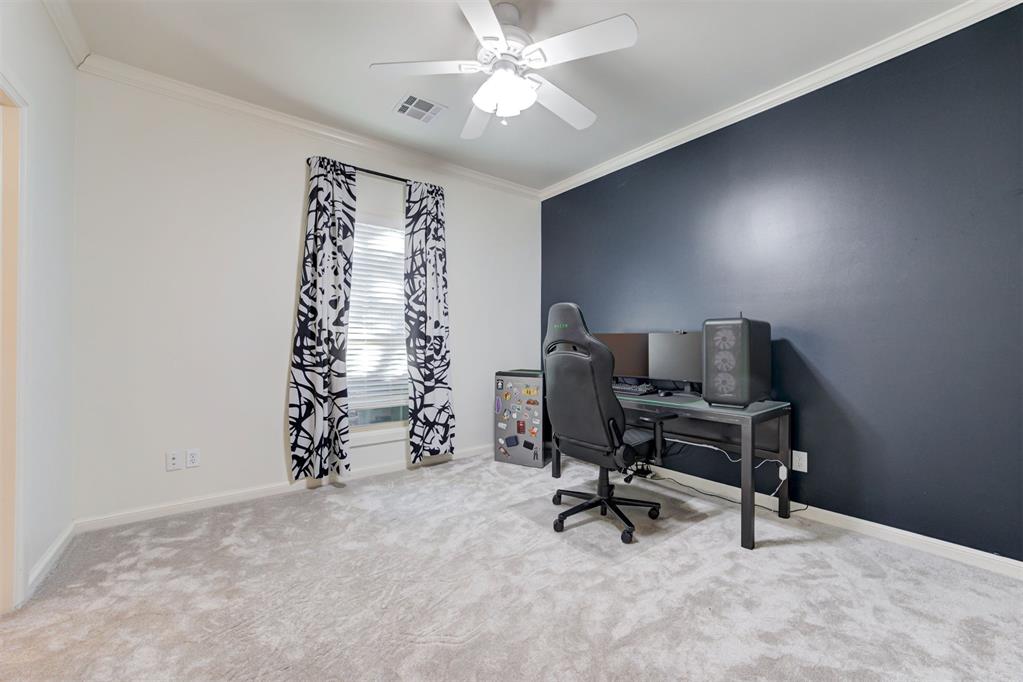
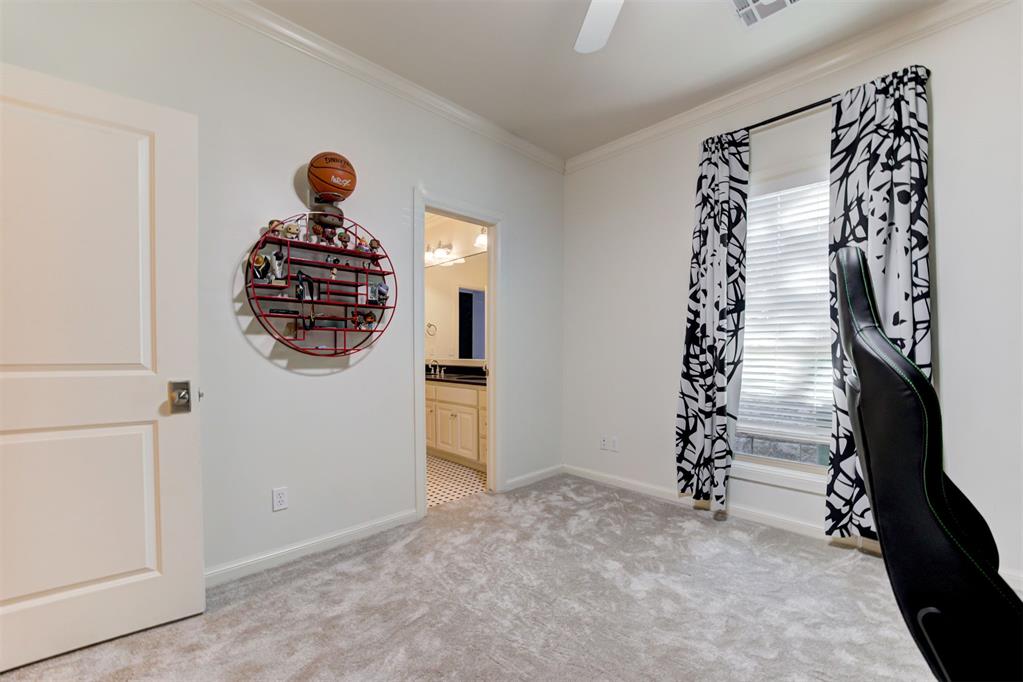
2nd secondary bedroom with a spacious floor plan,plenty of natural light and a spacious walk-in closet.
View of the secondary bedroom with a spacious walk-in closet.
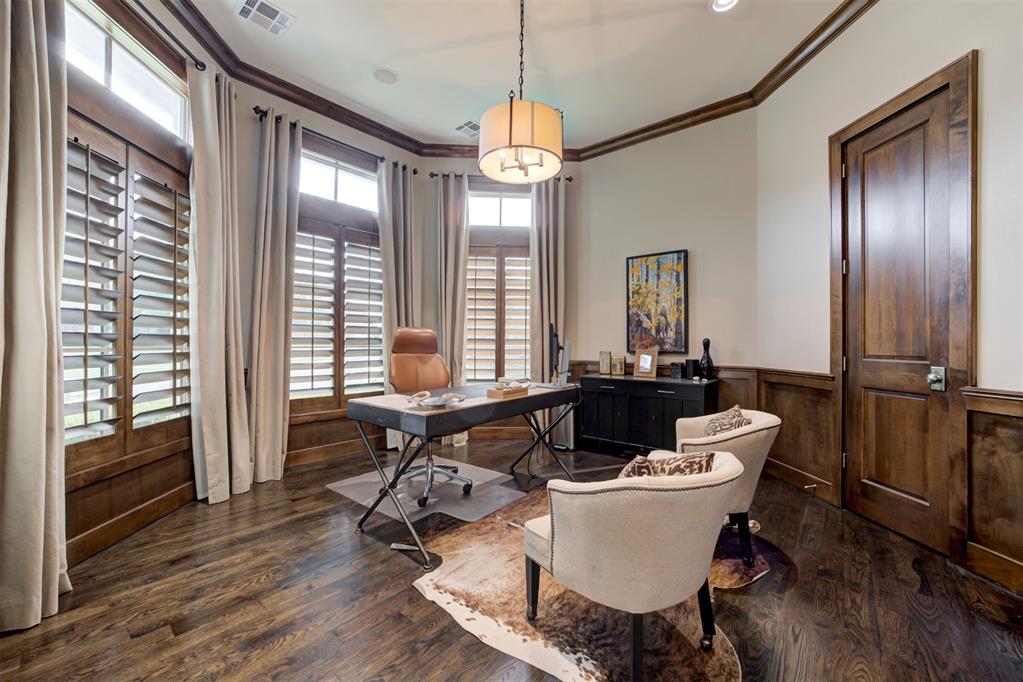
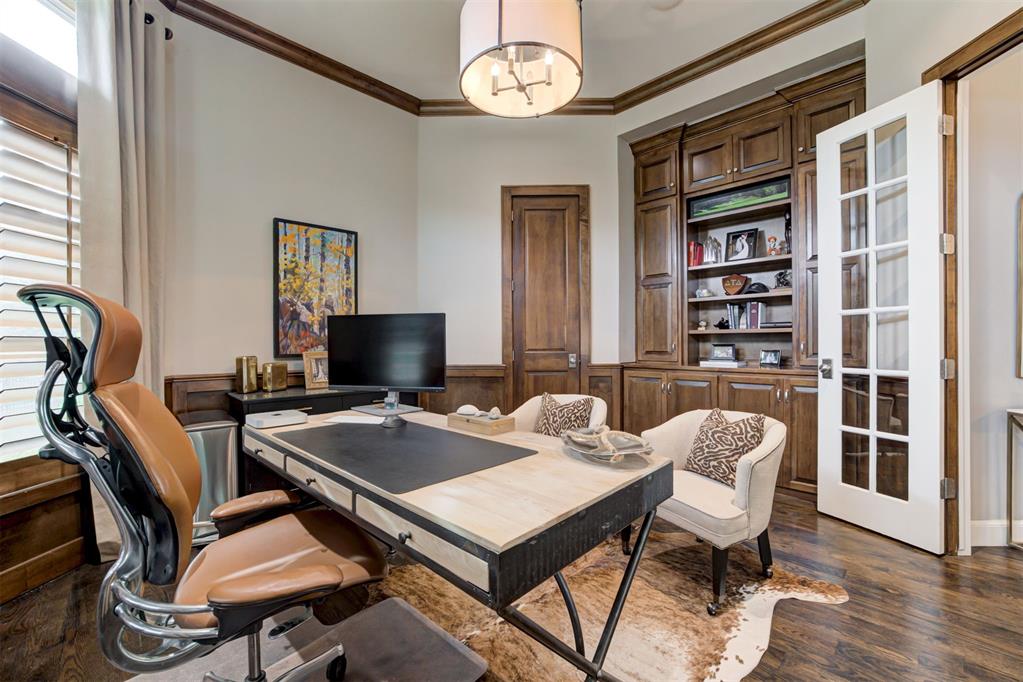
Stately home office with private French doors, rich wood tones, spacious closet, bay windows that look out onto the front lawn, wood plantation shutters and wainscoting that adds a richness to the space.
View of the private office with a rich wood built-in complete with shelves for books or displaying items as well as cabinets for additional storage.
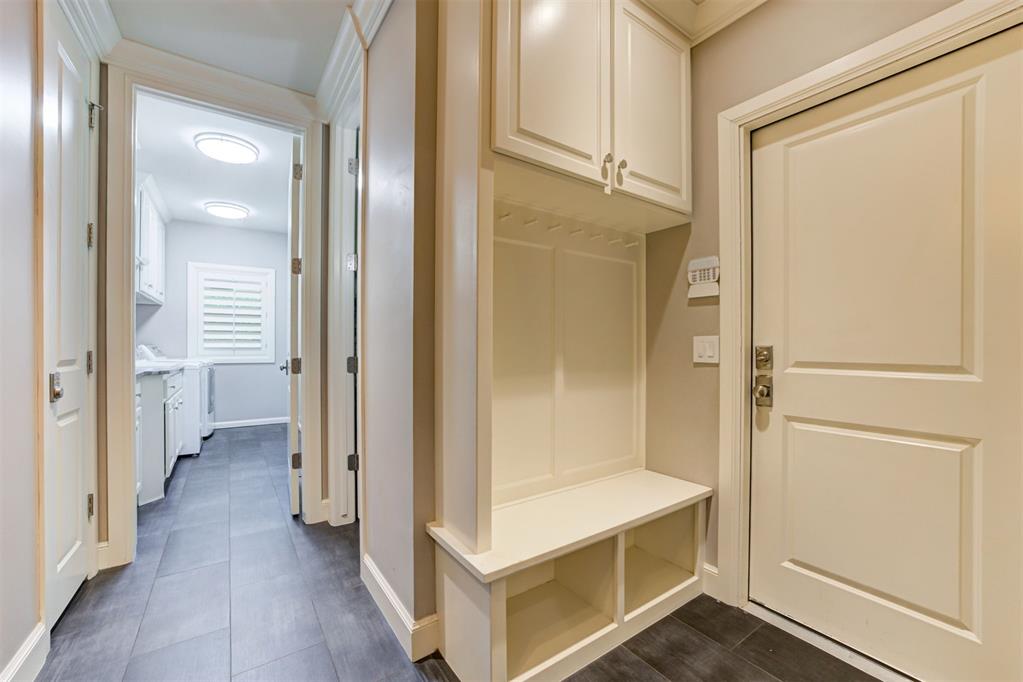
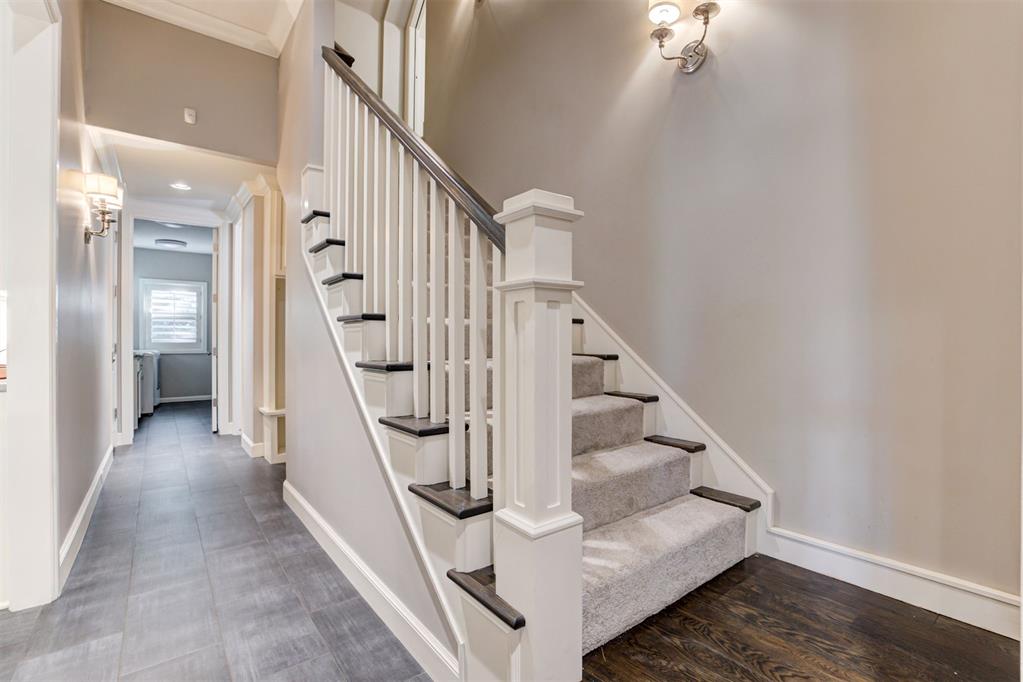
Spacious mudroom drop zone off the garage entry with access to the half-bathroom for guests and a spacious laundry room at the end of the hall.
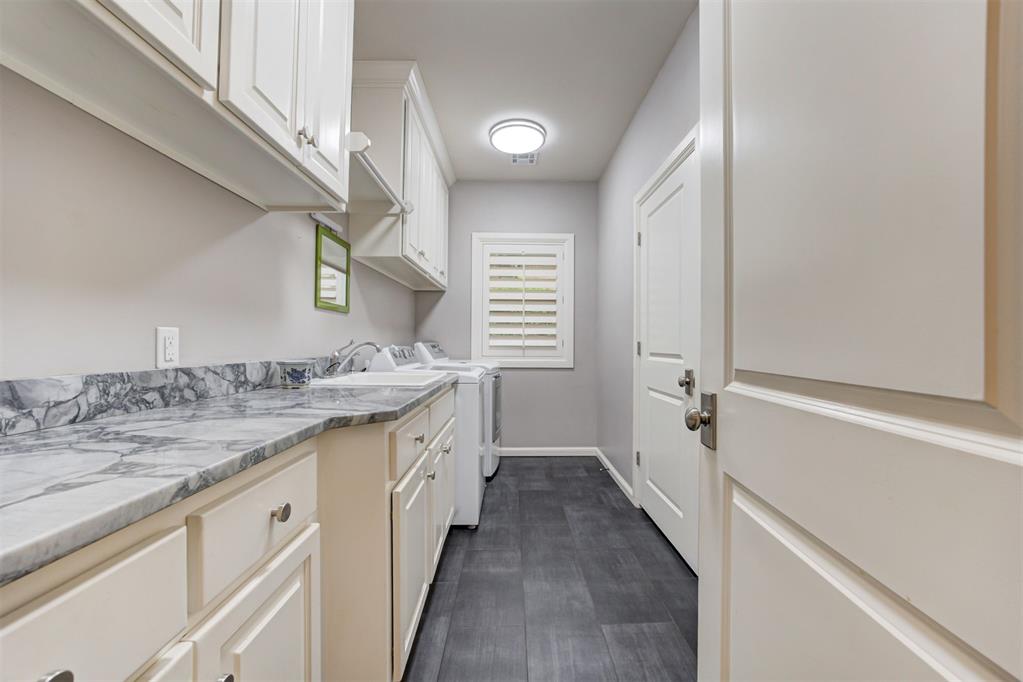
Oversized utility room with ample countertop space for folding clothes, upper and lower cabinets for storage, an additional storage closet perfect for cleaning items, vacuums, brooms and more, with a window for natural light and plantation shutters.
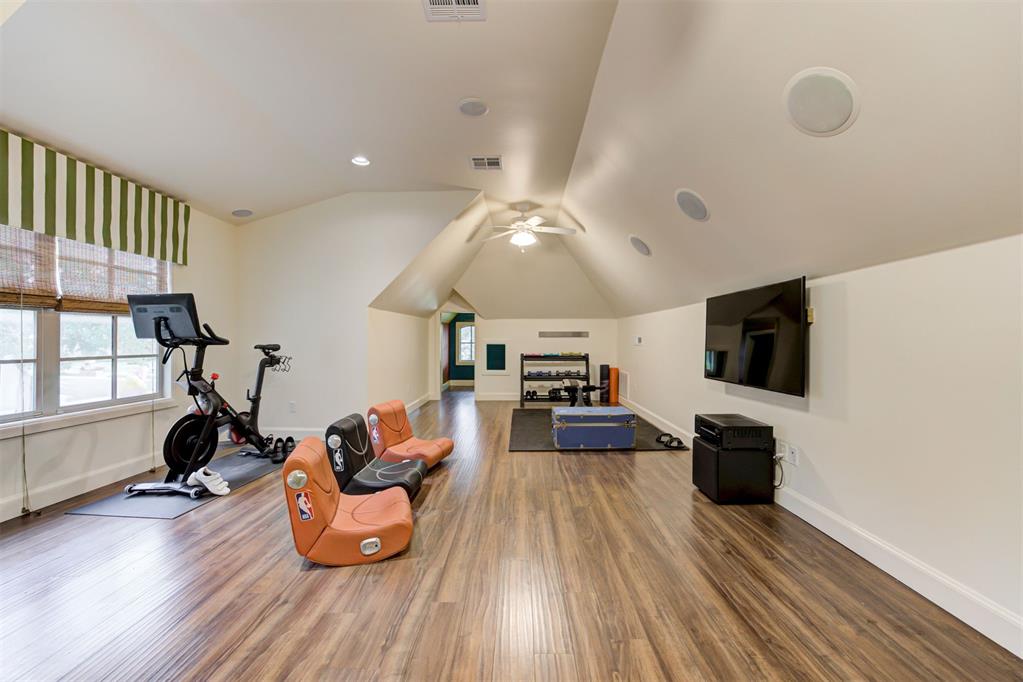
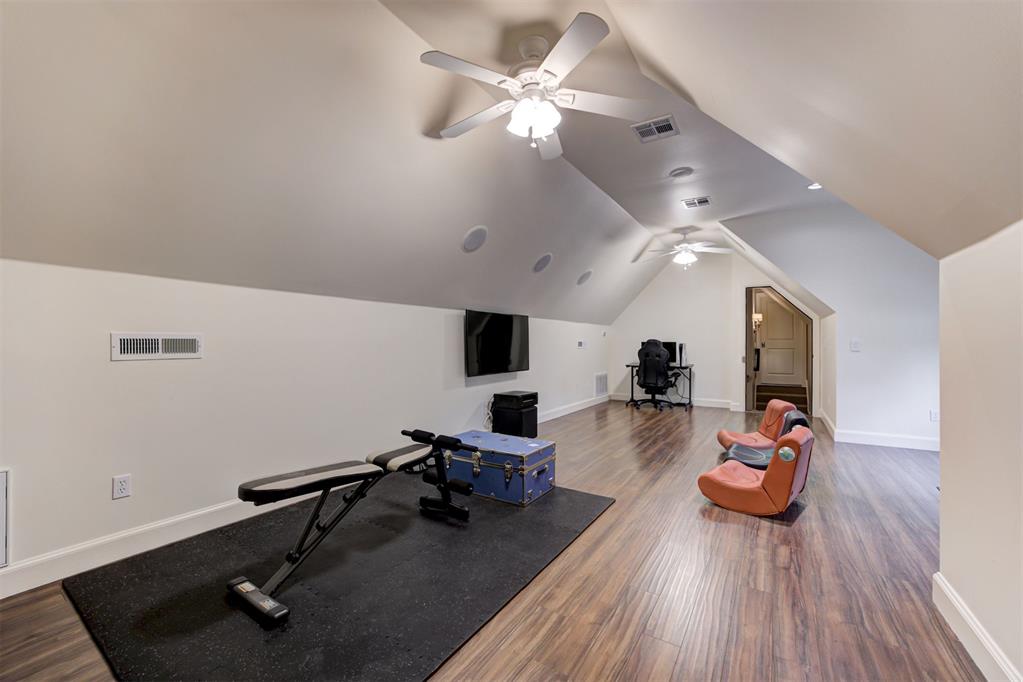
View of the bonus room with plenty of space to make your own cinema space, home gym, game room or a combination of all with integrated speakers already in place and a spacious floor plan. This space has endless possibilities to suit your dreams!
View of the bonus room.
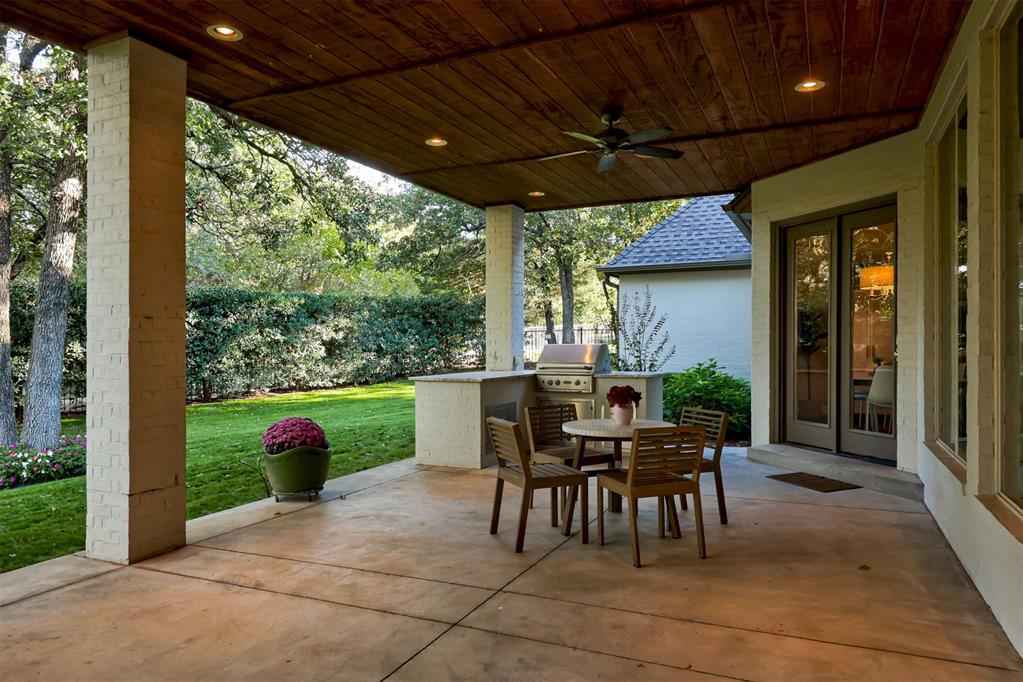
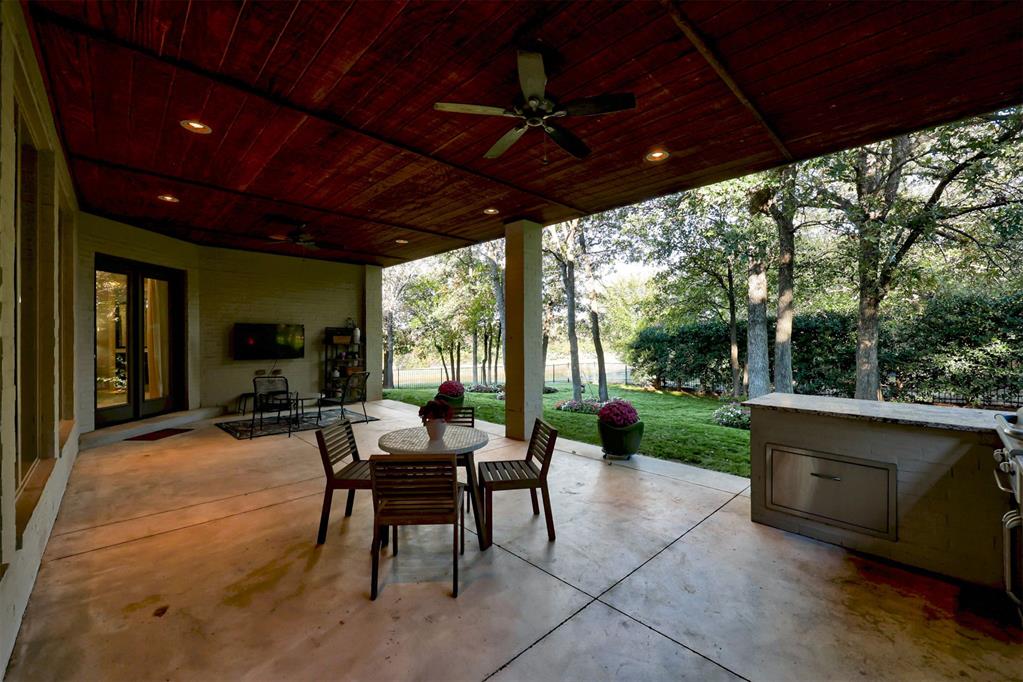
Spacious back patio with beautiful cedar ceilingplanks and recessed lighting to keep the eveningentertaining going. A spacious outdoor kitchen setupis located off the entrance from the kitchen, andviews of the luscious backyard and pond elevate thespace.
View of the patio.
View of the backyard with a stunning view of the pond.
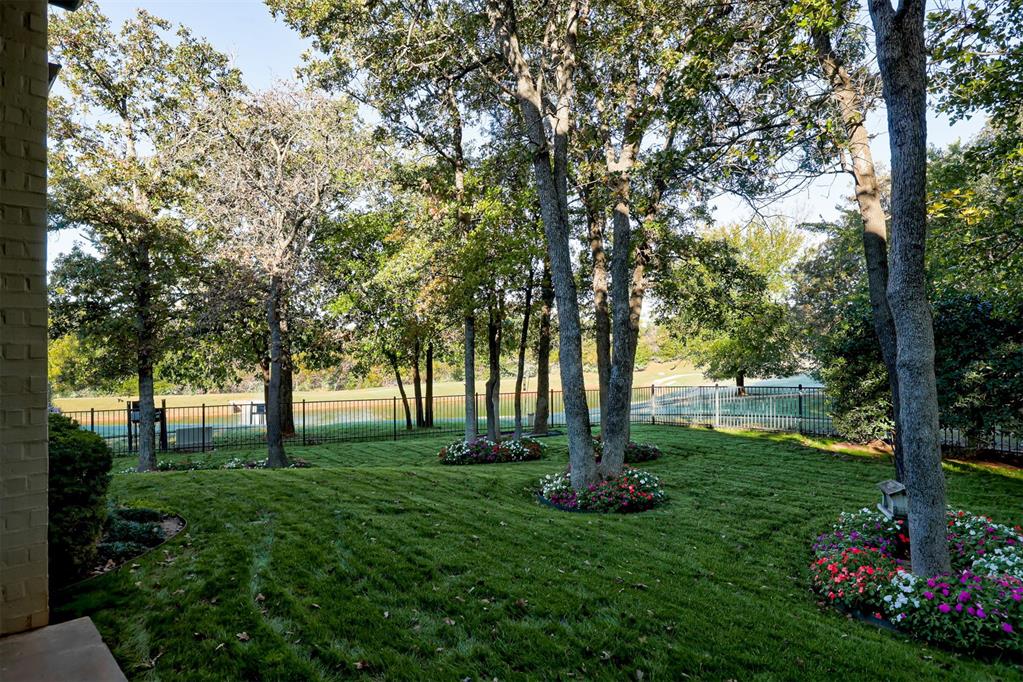
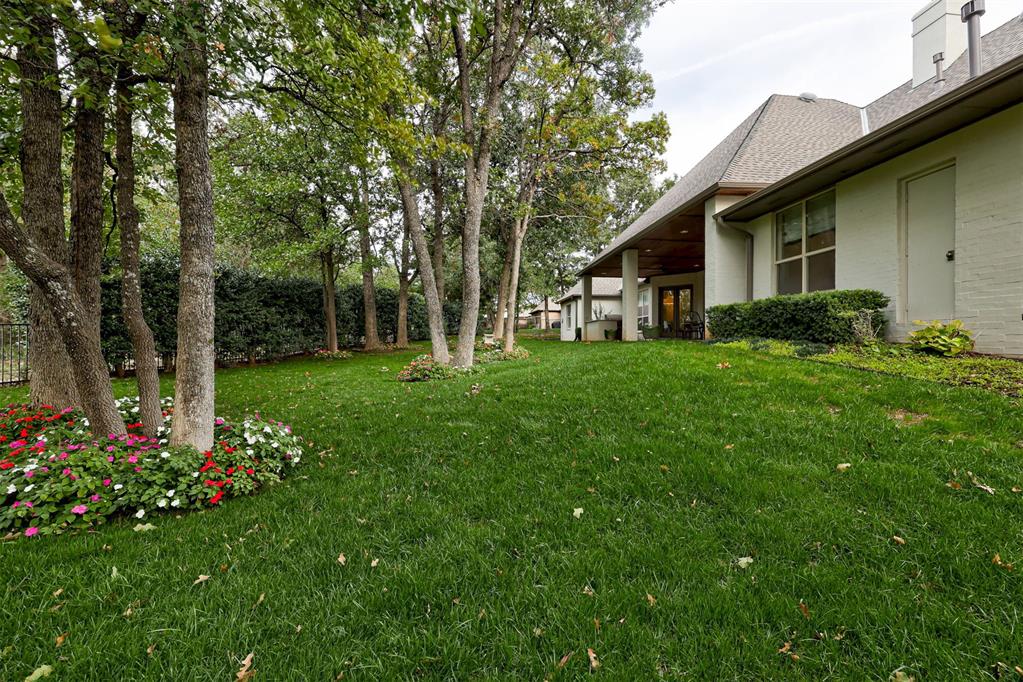
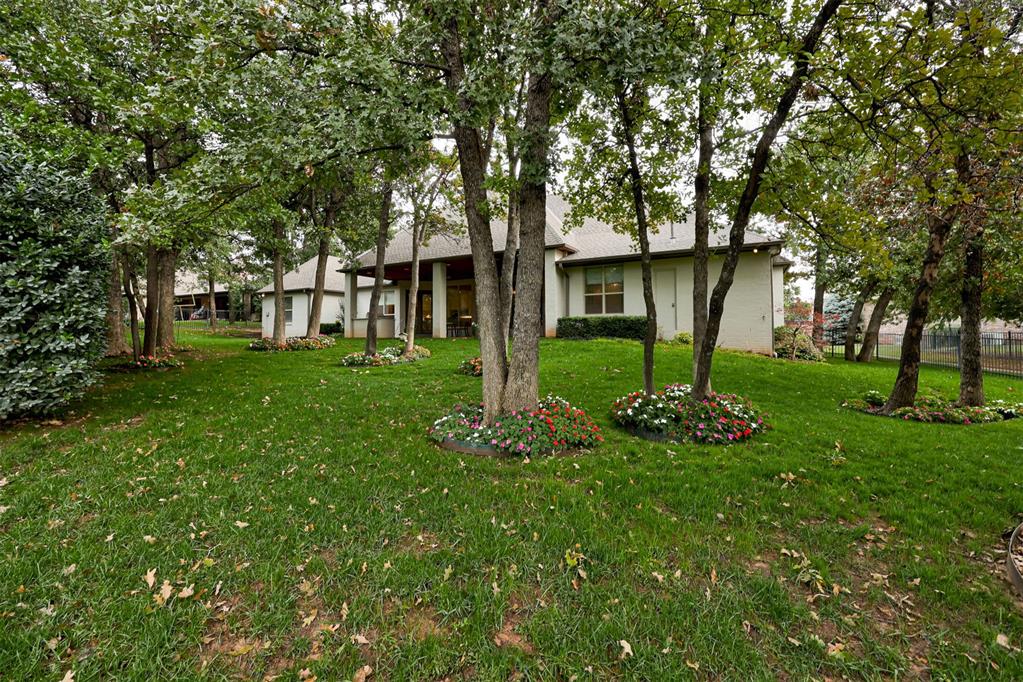
View of the yard.
View of the yard with plenty of mature trees and lush landscaping throughout.
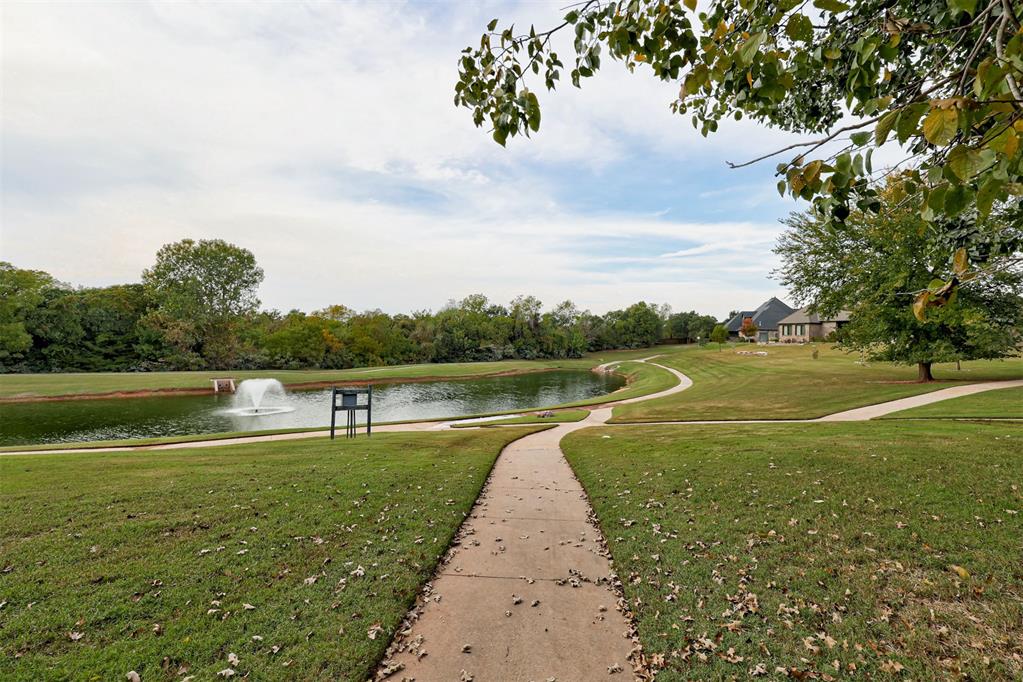
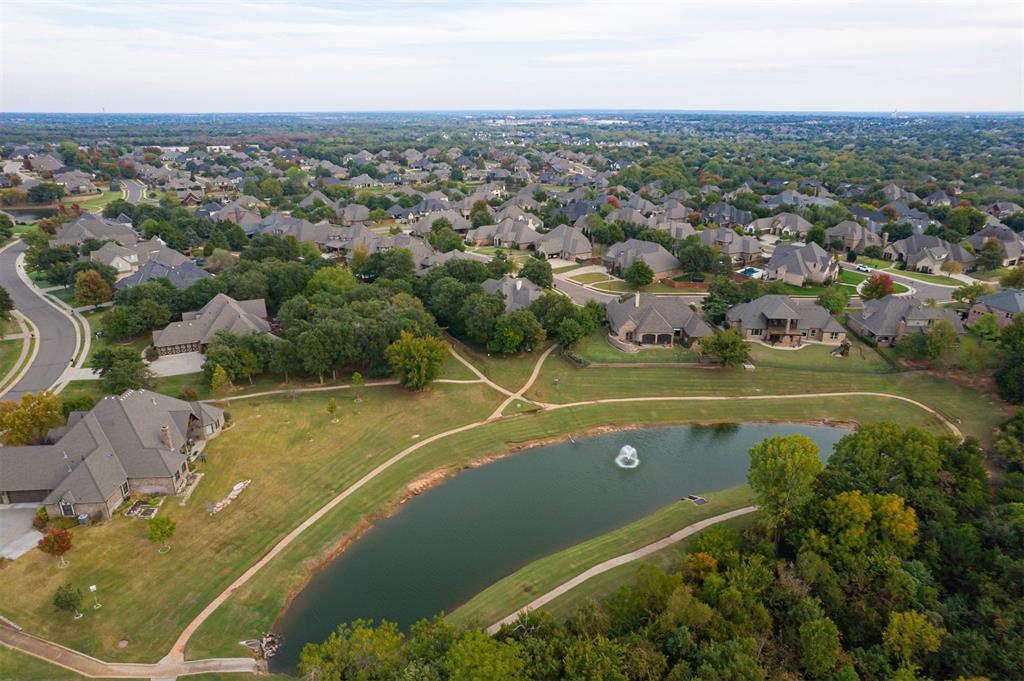
Steps away from the home is a stunning neighborhood pond with endless walking trails for picturesque views!
Welcome to this stunning Iron Horse Ranch home, where picturesque pond views, mature trees & lush landscaping create exceptional curb appeal within this gated community. An arched front door opens to a spacious foyer flowing into the formal dining room, expansive living area, and chef's kitchen with breakfast nook. A wall of windows frames the water views, while rich wood floors, a stone fireplace surround, crown molding, designer lighting & custom built-ins create a timeless, elevated feel w/ multiple zones for surround sound throughout the home. Designed for entertaining, the kitchen features a curved countertop w/ additional seating, stainless steel appliances, double ovens, gas range, integrated microwave, wine fridge, ceiling-height cabinetry, under-cabinet lighting, stone countertops & a spacious pantry. Privately positioned on its own wing, the primary suite offers peaceful pond views and an attached office with built-ins, ideal for working from home or as a nursery, reading room, or flex space. The spa-inspired bath features his-and-hers vanities, a freestanding tub, expansive walk-in shower, beautiful flooring, and impressive his-and-hers walk-in closets. A private guest suite includes its own bath with walk-in shower, while two additional bedrooms, each w/ walk-in closets, share a Jack-and-Jill bath with a double vanity and separate shower/toilet room. The front office impresses with a bay window, rich wood tones, crown molding, built-ins & closet storage. Additional features include a spacious mudroom off the garage, an expansive laundry room w/ abundant cabinetry and a deep sink, plenty of natural light & an upstairs bonus room w/ surround sound speakers, a spacious floor plan & natural light. Outdoors, enjoy a covered patio w/an outdoor kitchen, lush landscaping with a well for irrigation, peaceful pond views & convenient access to community walking trails. This exceptional home combines thoughtful design, luxurious living & a serene waterfront setting!
Details
MLS #
1255599
Listing Type
For Sale
Style
House
HOA Dues
$1,600
Sub-Type
Resale
Status
Active
Year
2011
Days On Site
10
Listing Provided By
Keller Williams Central OK | Andrew Foshee
Features
Bed(s)
4
Bath(s)
4 Total
SQ Feet
3,983
Garage
3
Story(s)
2
Acreage
0.33
Interior
Rooms Total
0
Heating
Central Gas
Fireplaces Total
1
Appliances
Dishwasher, Disposal, Microwave, Water Heater
Interior Features
Ceiling Fan(s), Combo Woodwork, Paint Woodwork
Exterior
Exterior Features
Rain Gutters
Lot Features
Interior Lot, Wooded, Waterfront, Water View
Foundation Details
Slab
Parking
Garage Spaces
3
Parking Features
Concrete
Utilities
Utilities
Public
Taxes
Okc Tax Amount
7958.0900
Tax Block
01
Tax Lot
20
Area Information
State
OK
County
Oklahoma
City
Edmond
Zip Code
73034
School District
Oklahoma
School District
Memorial HS
Elementary School
Centennial ES
High School
Memorial HS
Listing VS Median (in 73034)
Price: $915,000
low | high
Med: $475,000
98.087431693989% of Average
sqft: 3,983
low | high
Med: 2,340
91.262867185539% of Average
$ / sqft: $230
low | high
Med: $203
61.618788389426% of Average
On site: 10
low | high
Med: 82.5
12.121212121212% of Average
Sourced by Back At You
MLS Number: 1255599
Andrew Foshee – (405) 330-2777 – andrew@atchley-fosheegroup.com
Keller Williams Central OK – (405) 330-2626 – julie.smith@kw.com
Copyright 2026 MLSOK, Inc. We do not attempt to verify the currency, completeness, accuracy, or authenticity of the data contained herein. Information is subject to transcription and transmission errors and is provided “as is”. All information, including but not limited to property square footage and lot size, zoning, and fitness for a particular purpose is subject to inaccuracies and should be independently verified through personal inspection and/or consultation with appropriate professionals. The listing information provided is for consumers’ personal, non-commercial use and may not be used for any purpose other than to identify prospective purchasers. This data is copyrighted and may not be transmitted, retransmitted, copied, framed, repurposed, or altered in any way for any other site, individual and/or purpose without the express written permission of MLSOK, Inc.
MLS Number: 1255599
Andrew Foshee – (405) 330-2777 – andrew@atchley-fosheegroup.com
Keller Williams Central OK – (405) 330-2626 – julie.smith@kw.com