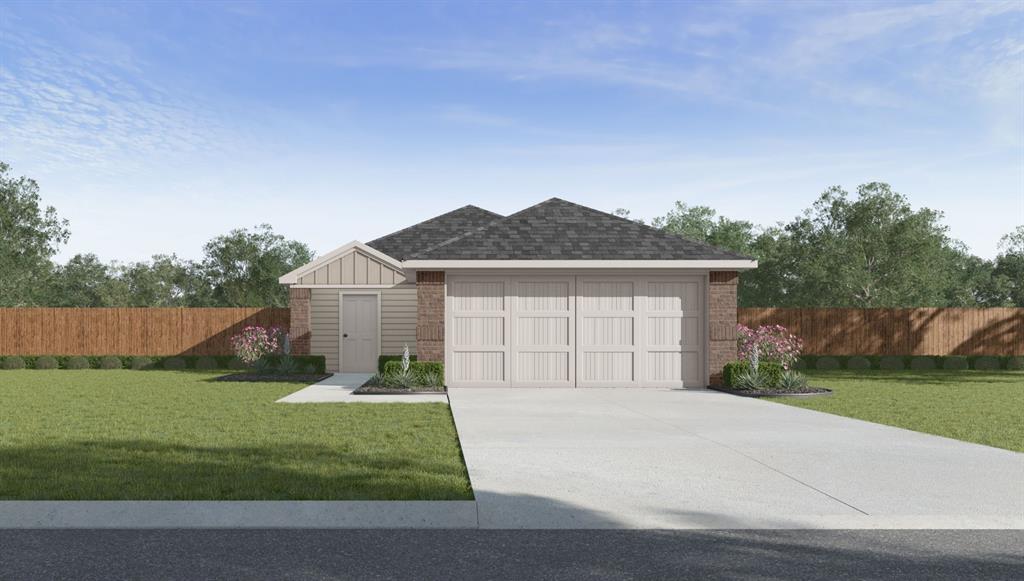
Single-story residence featuring a two-car garage, brick and siding exterior, a dark shingle roof, and a concrete driveway
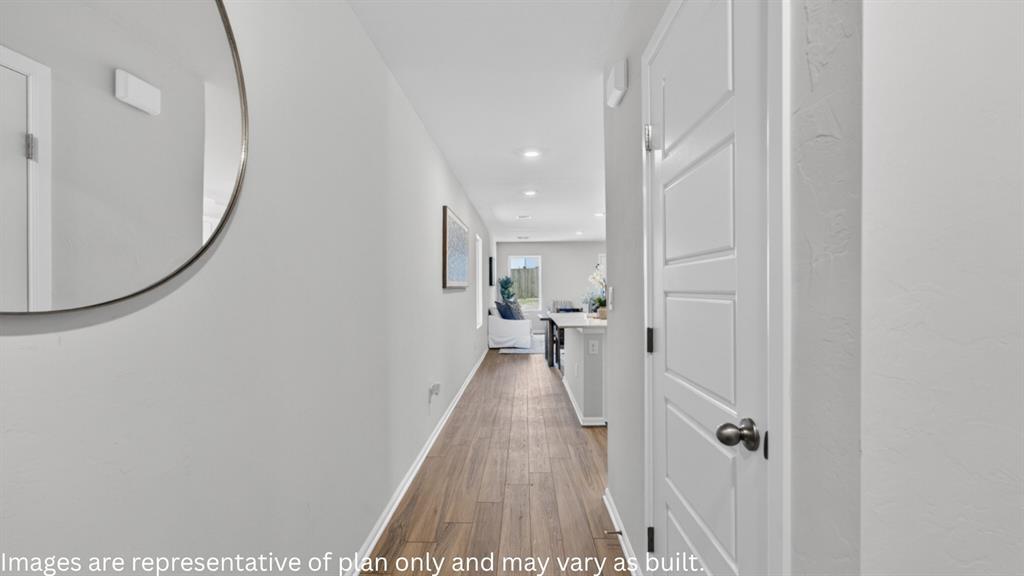
Entryway featuring wood-finish flooring, light gray walls, white trim, and a contemporary circular mirror
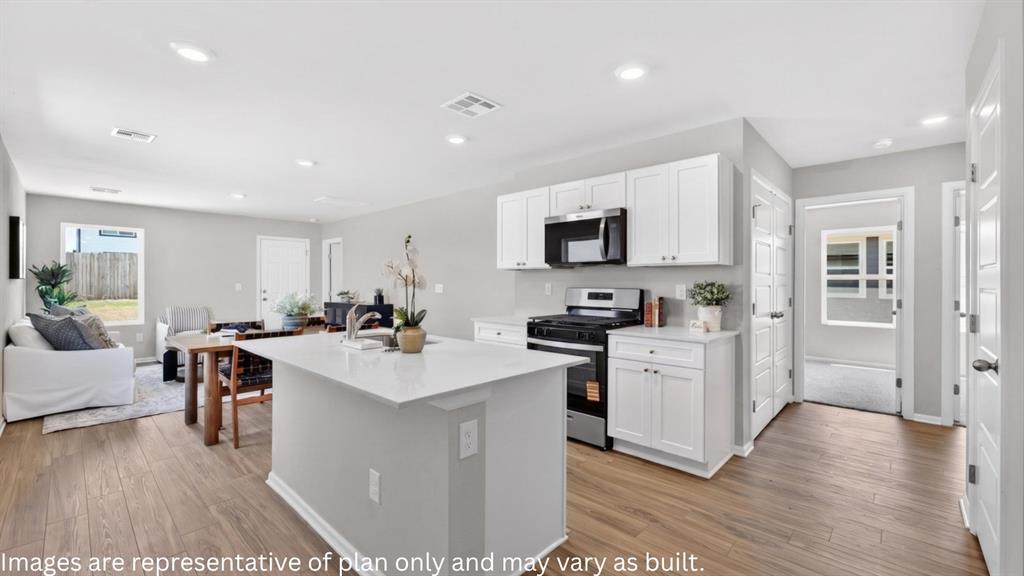
Open-concept kitchen and living area featuring wood-finish flooring, white cabinetry, stainless steel appliances, a kitchen island with a white countertop, and recessed lighting
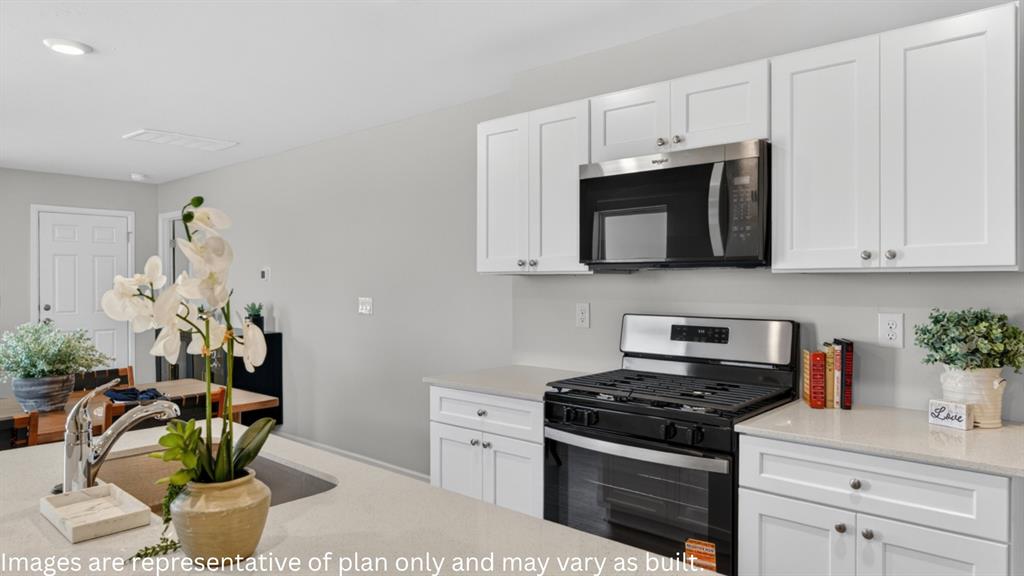
Modern kitchen featuring light-colored countertops, white cabinetry, a built-in stainless steel microwave, and a stainless steel range with a black cooktop
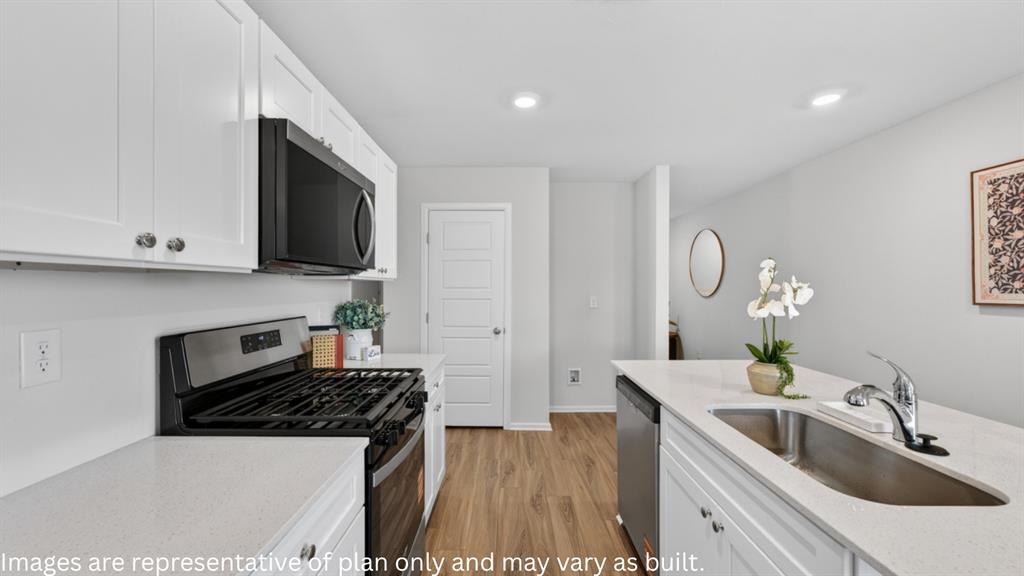
Kitchen featuring white cabinetry, light-toned countertops, a stainless steel sink, a black oven range, and an over-range microwave
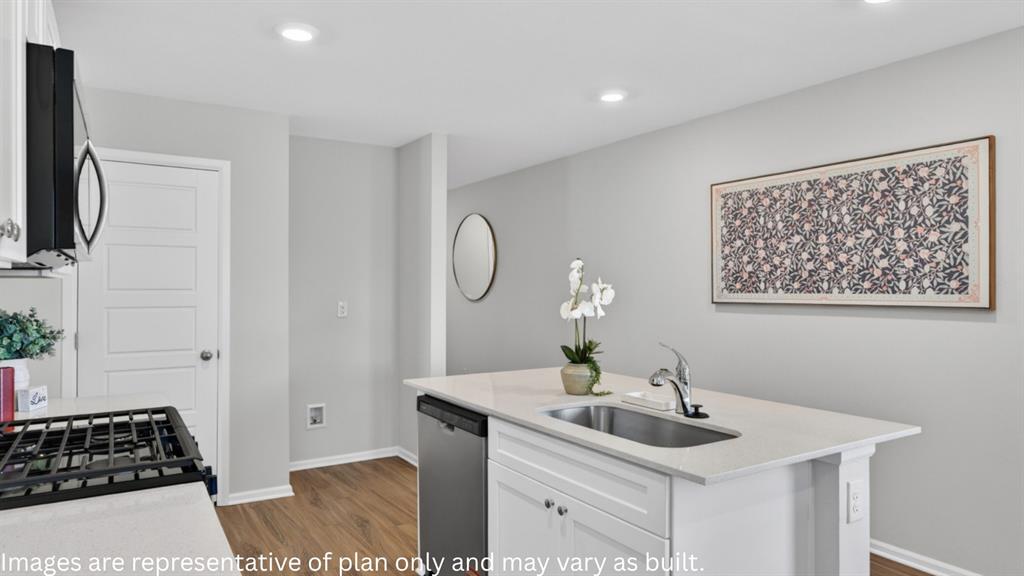
Kitchen island featuring a stainless steel sink, chrome faucet, and integrated dishwasher
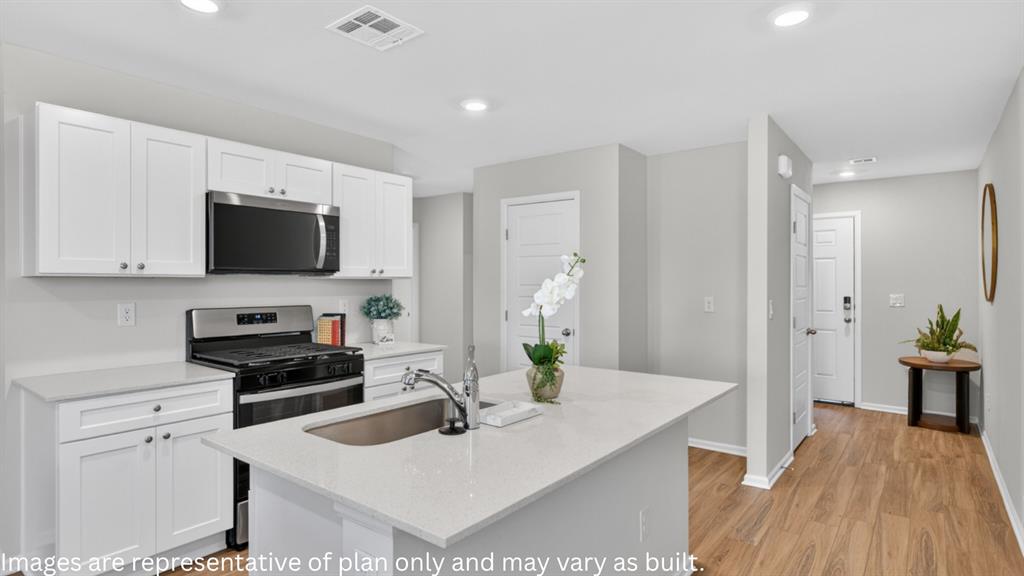
Kitchen featuring white shaker cabinetry, stainless steel appliances, a center island with an undermount sink, light-toned countertops, and wood-finish flooring
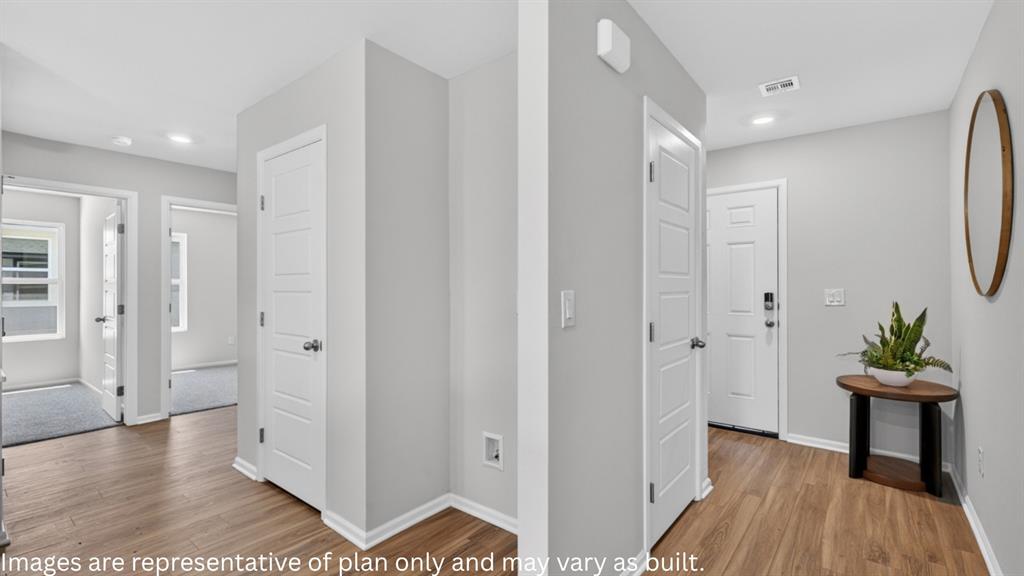
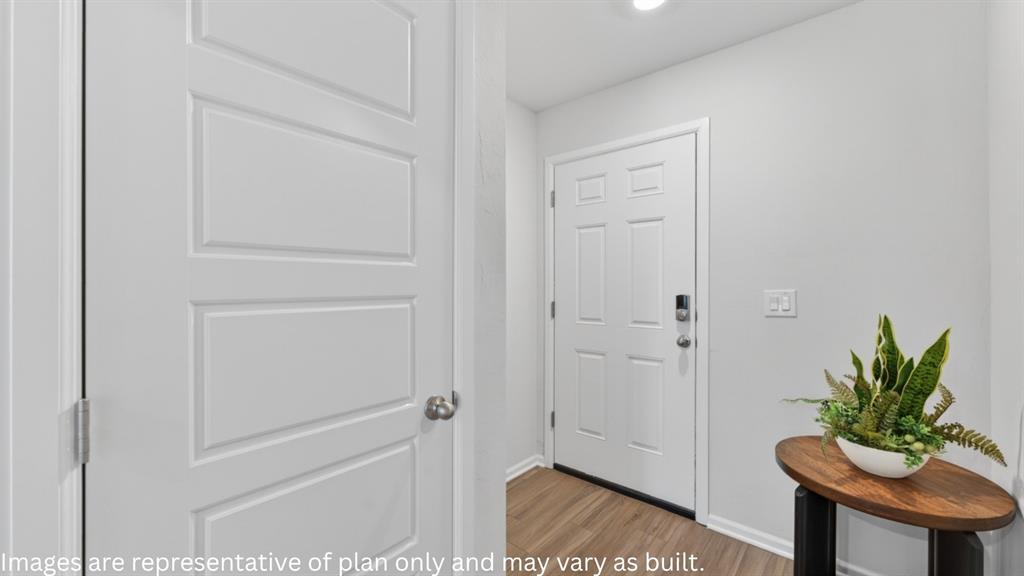
Entryway featuring wood-finish flooring, light gray wall paint, white trim, and a white paneled door
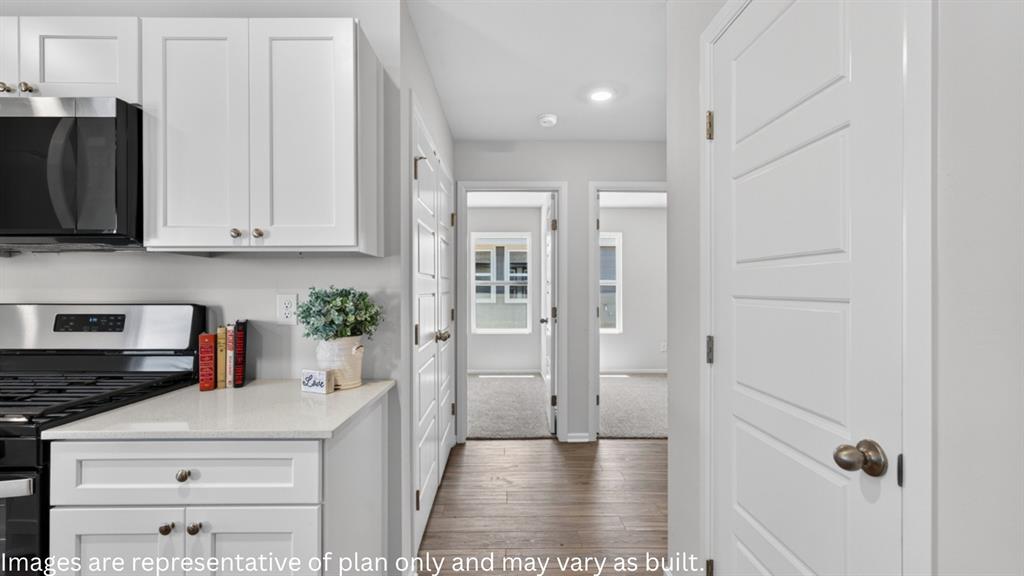
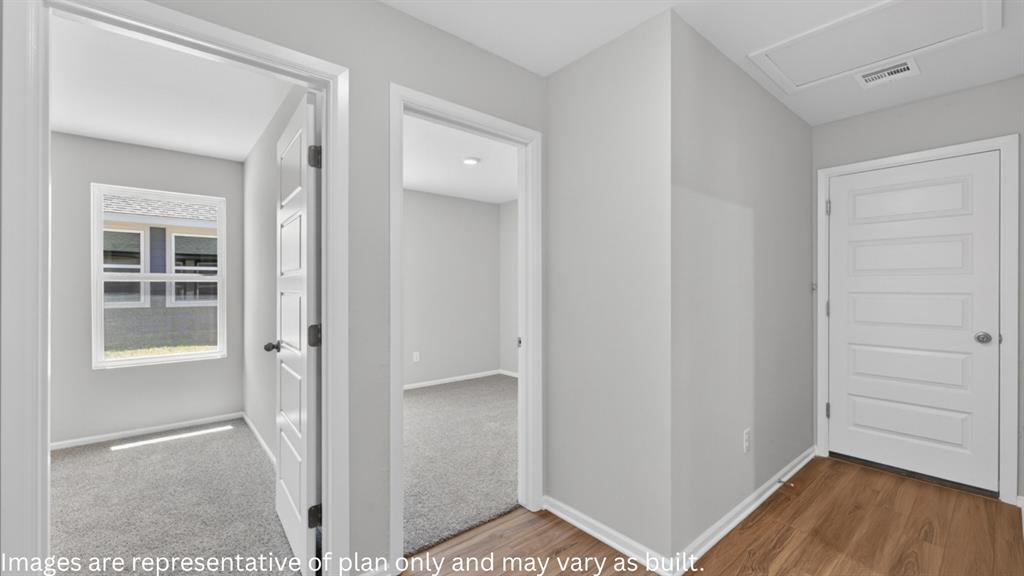
Light gray wall paint throughout, wood-finish flooring, white baseboards, and white paneled doors with dark hardware
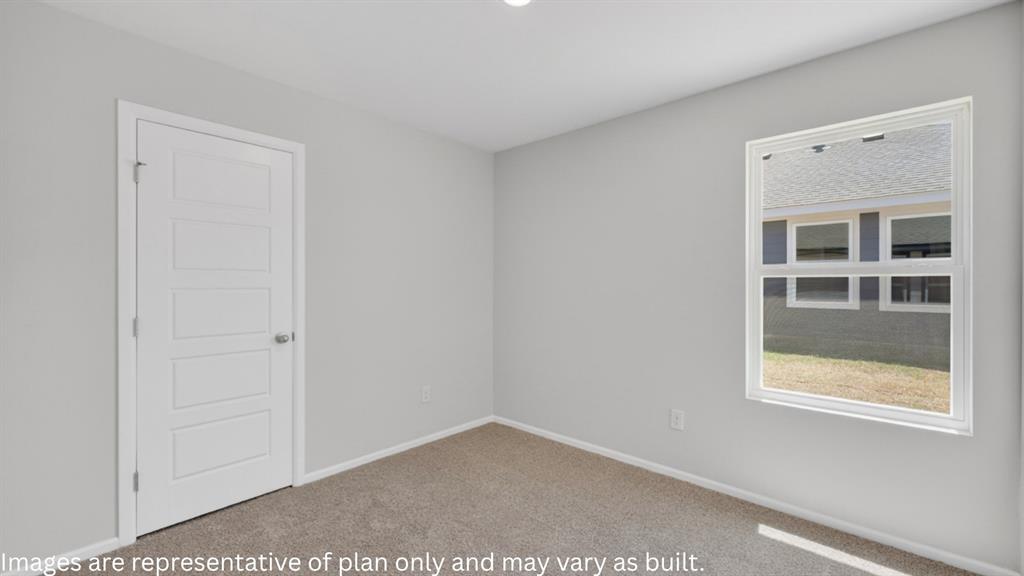
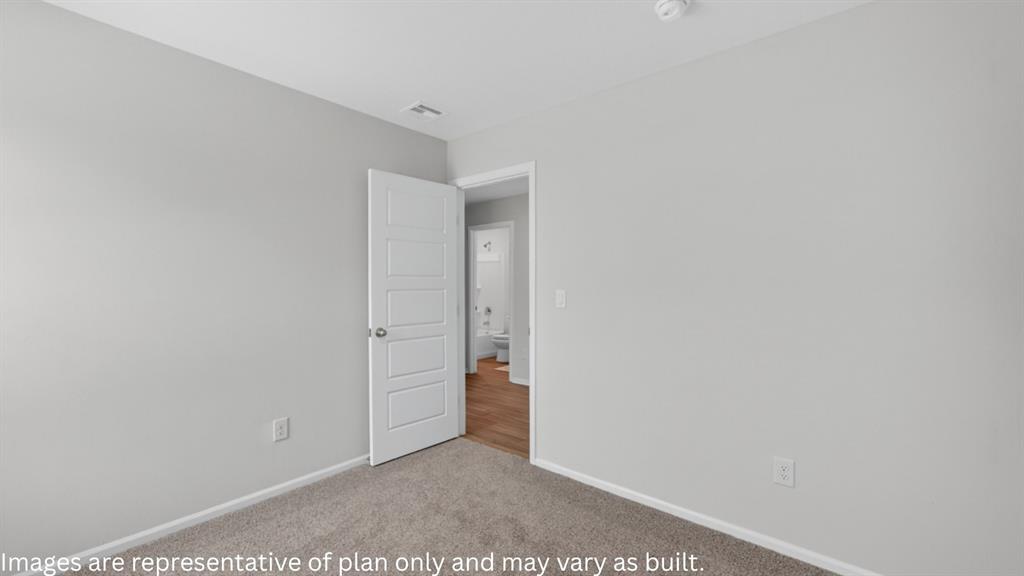
Carpeted room with light gray walls, a white five-panel interior door, and a white-framed window
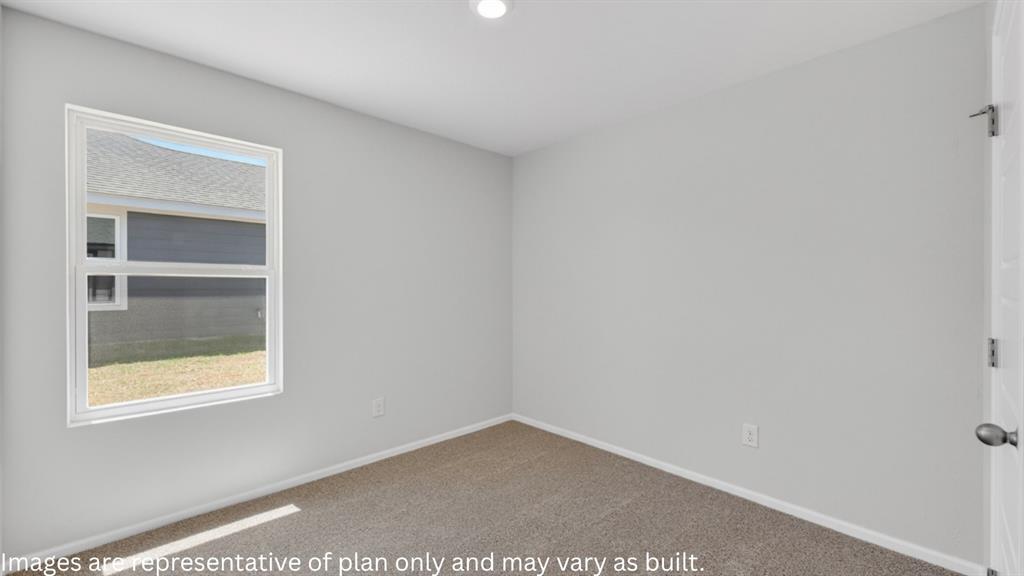
Carpeted room with a double-pane window, white trim, and a ceiling-mounted light fixture
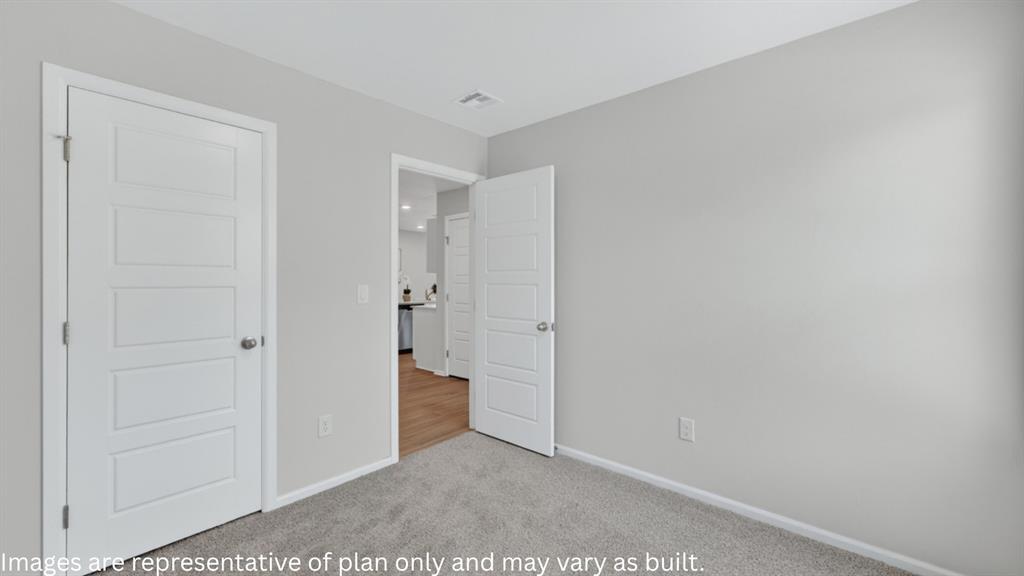
Room featuring light gray wall paint, gray carpeting, and white trim
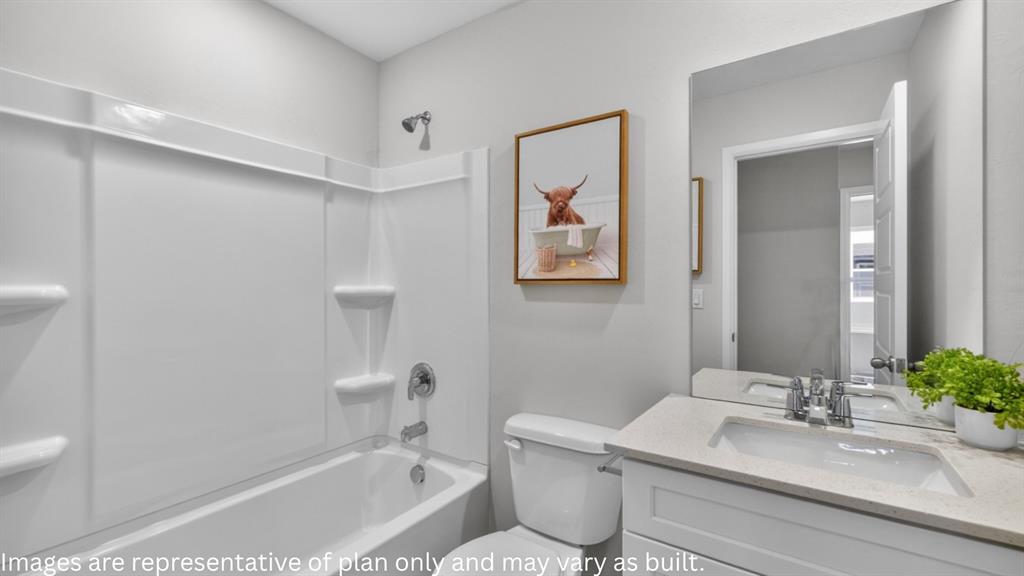
Bathroom featuring a white vanity with a light-toned countertop and an undermount sink
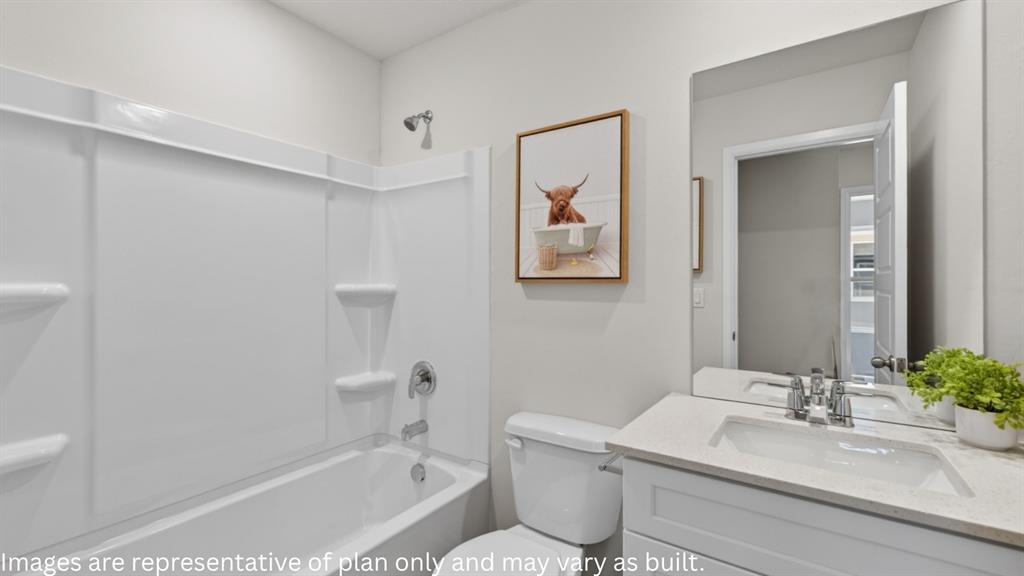
Bathroom featuring a white vanity with an integrated sink, polished chrome faucet, and expansive wall mirror
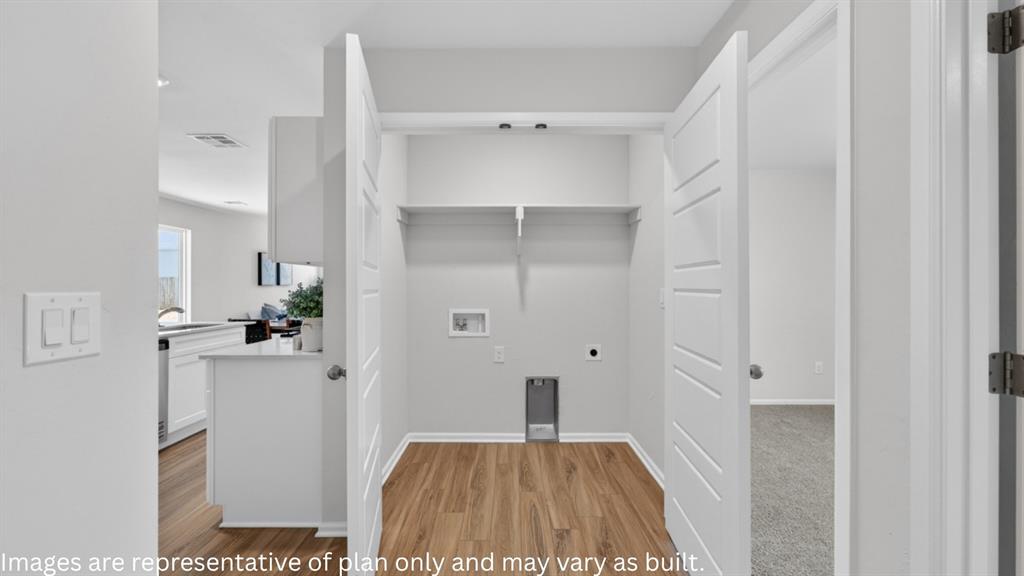
Dedicated laundry closet featuring wood-finish flooring, white shelving, and appliance hookups
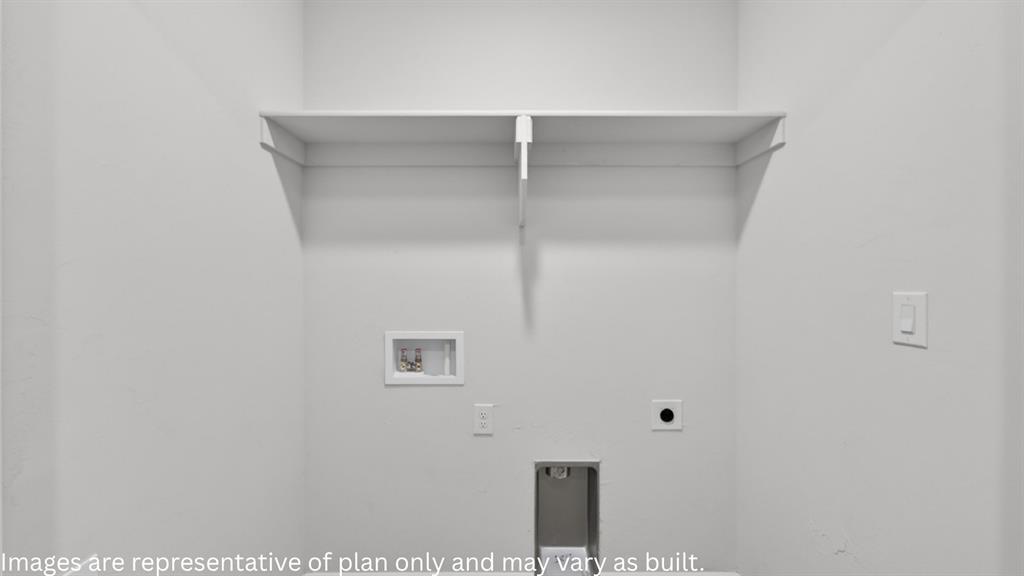
Dedicated laundry area featuring a built-in white shelf for storage, recessed washer hookups, and a dryer vent
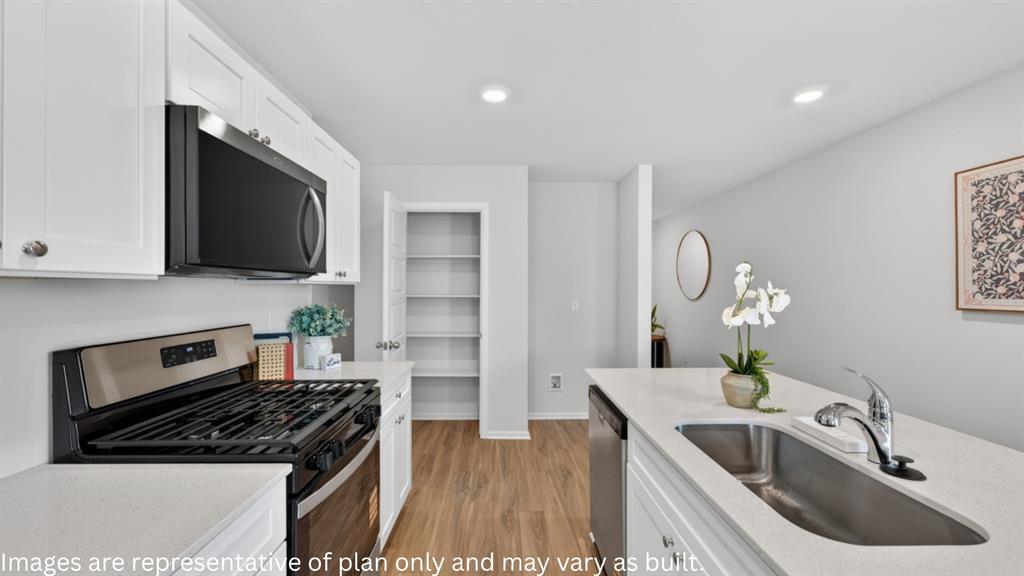
Kitchen featuring white shaker cabinetry, stainless steel sink, built-in microwave, gas range, and wood-finish flooring
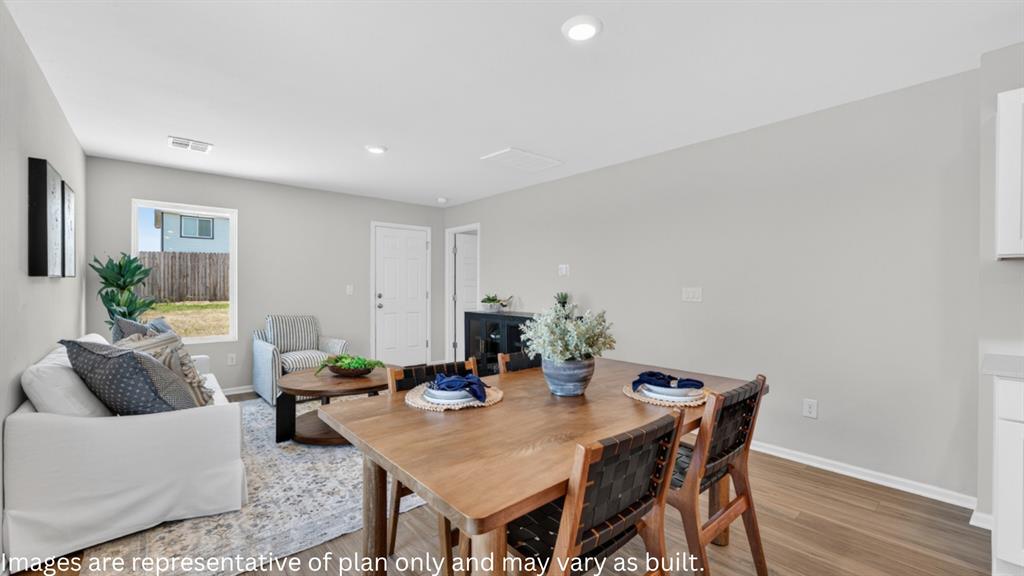
Dining area featuring a wood table and seating, wood-finish flooring, and recessed ceiling lighting
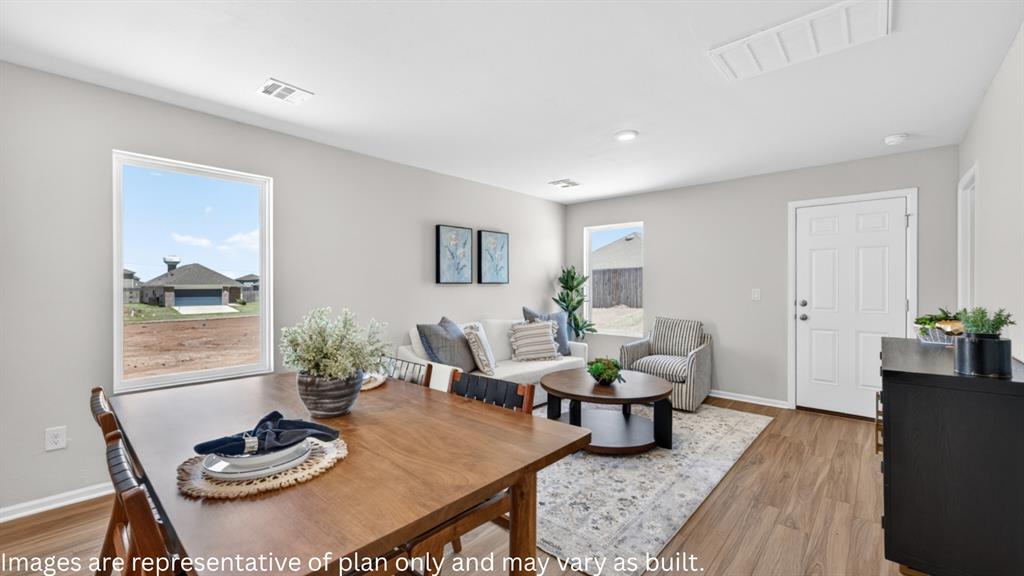
Open-concept interior featuring light gray wall paint and wood-finish flooring
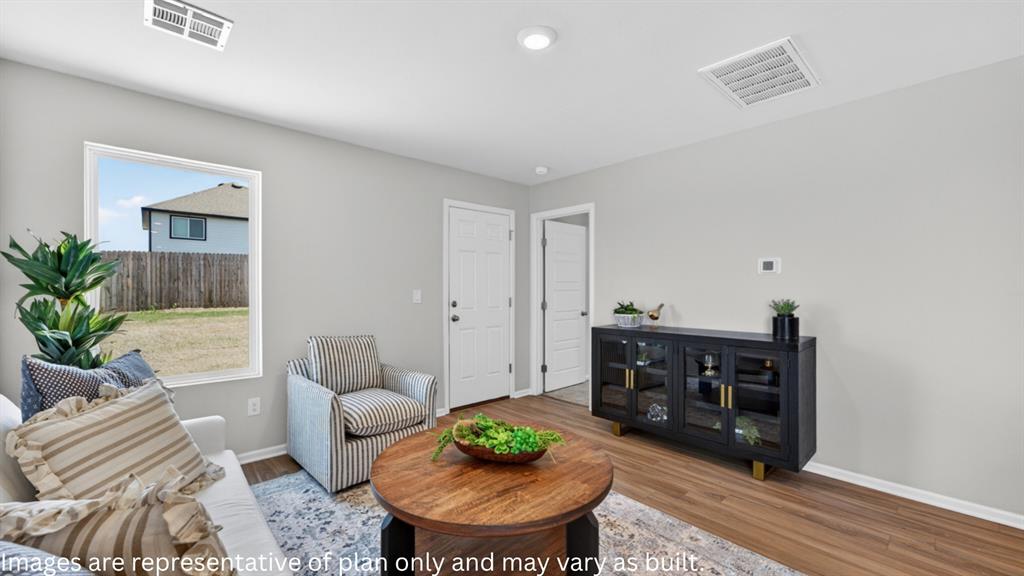
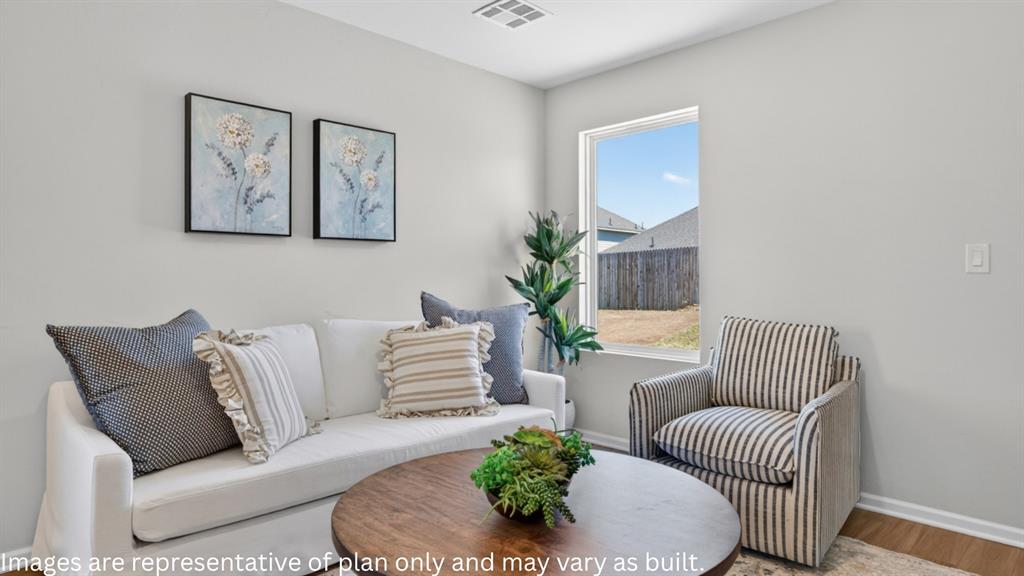
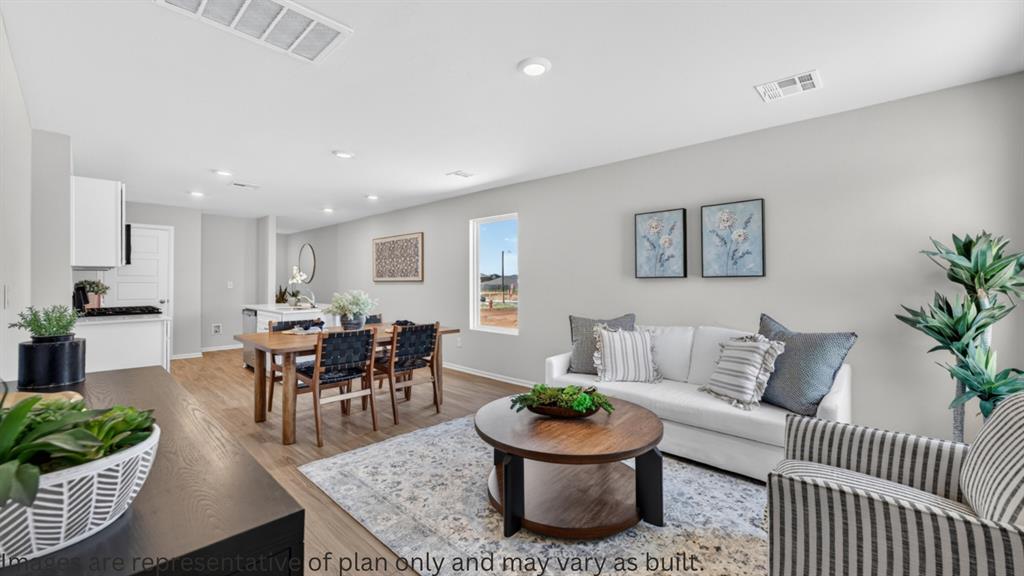
Open-concept living space featuring wood-finish flooring, recessed lighting, and light gray wall tones
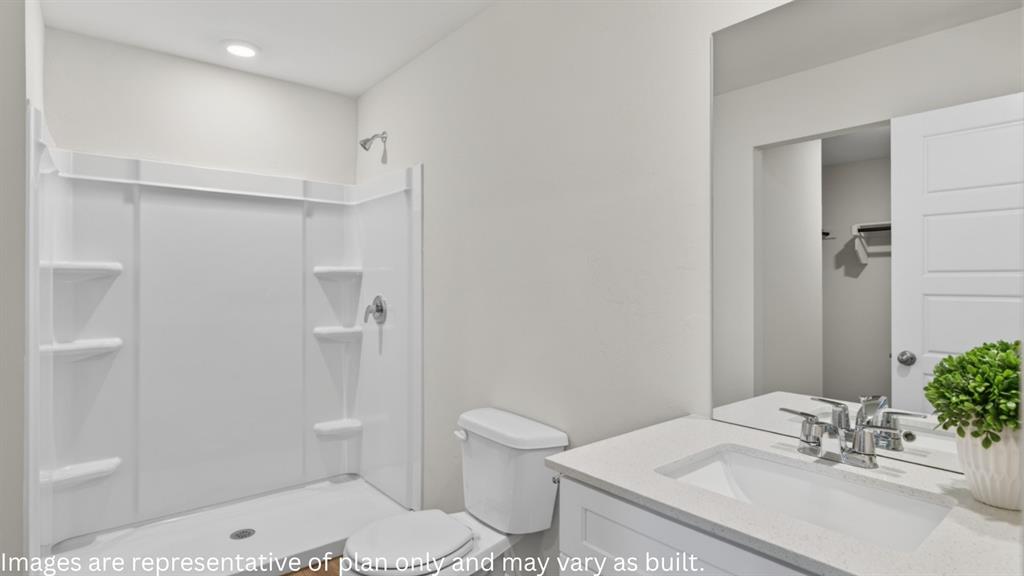
Bathroom featuring a white shower/tub combination with built-in shelving, a white toilet, a vanity with a white countertop and integrated sink, a chrome faucet, and a large wall-mounted mirror
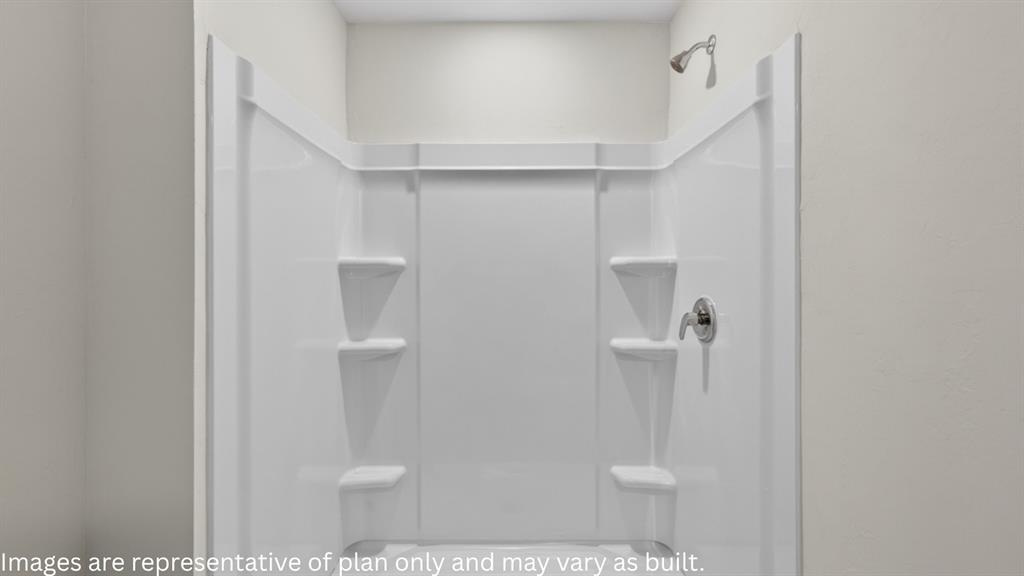
White shower enclosure featuring a chrome shower head and handle, with integrated shelving
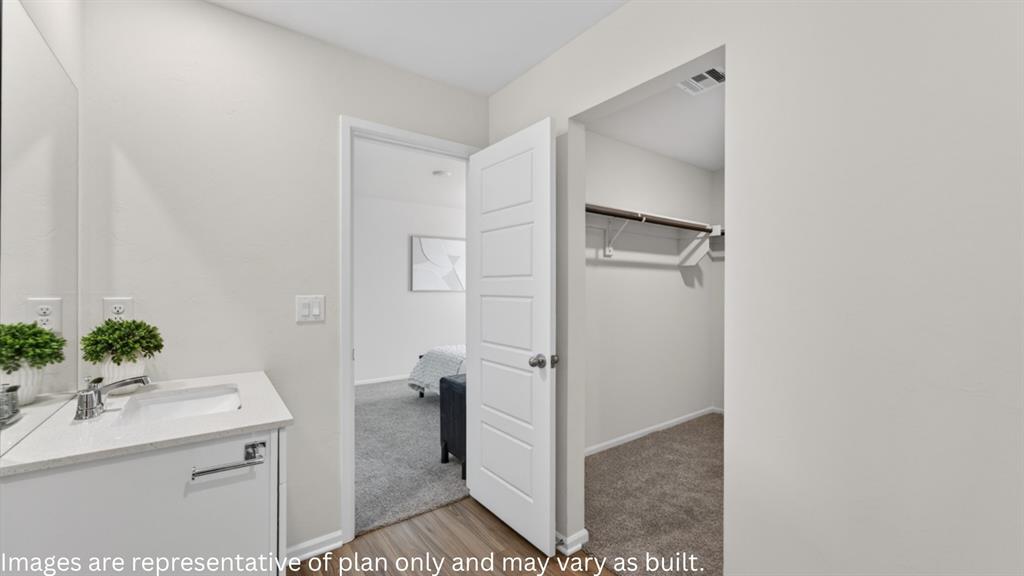
Bathroom vanity featuring a rectangular undermount sink, a chrome faucet, and a wall-mounted mirror
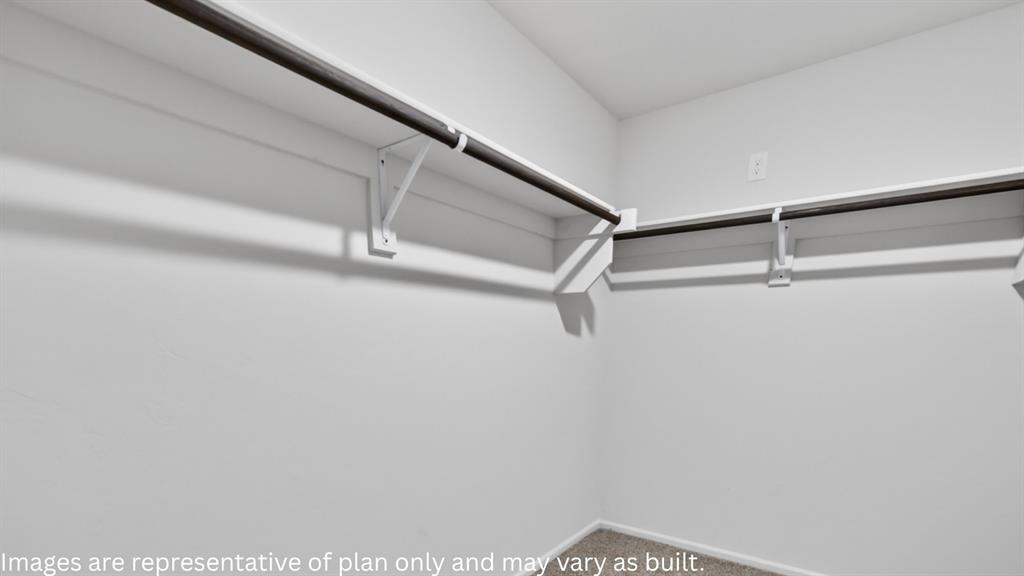
Walk-in closet featuring white walls, integrated shelving, and metal hanging rods
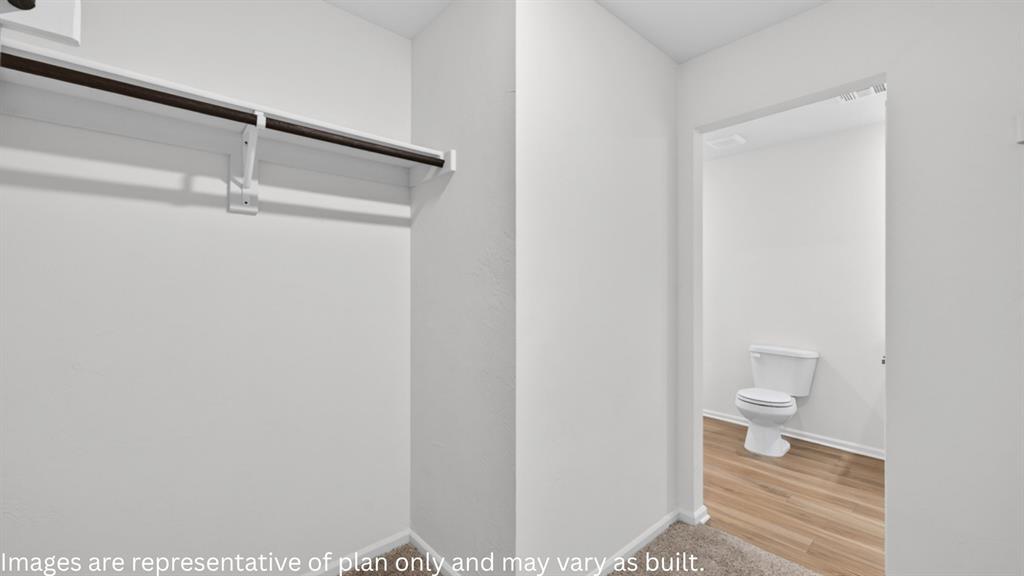
Interior closet featuring a white shelf and dark-finish hanging rod
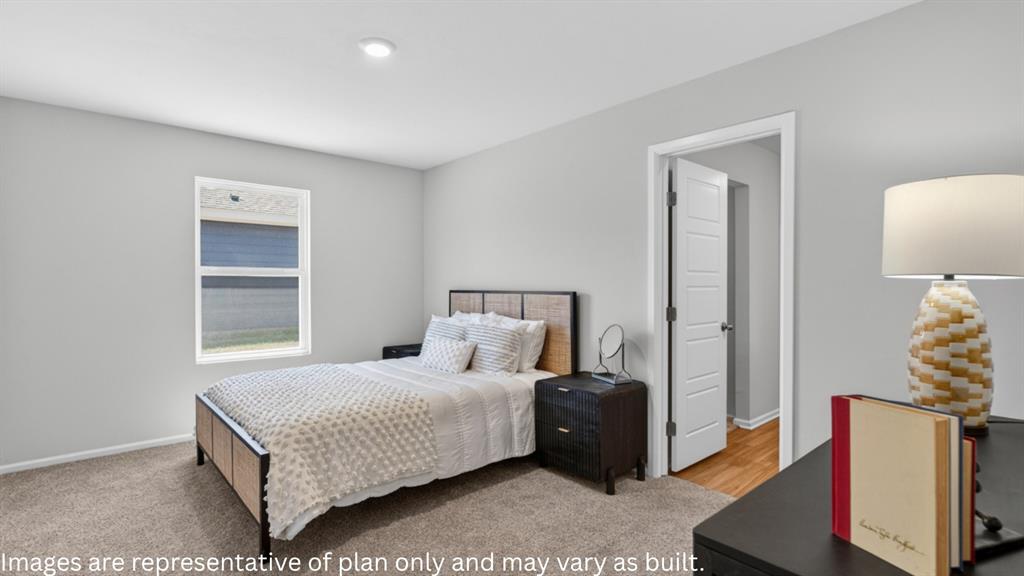
Carpeted bedroom featuring neutral wall tones, a single window, and a recessed ceiling light
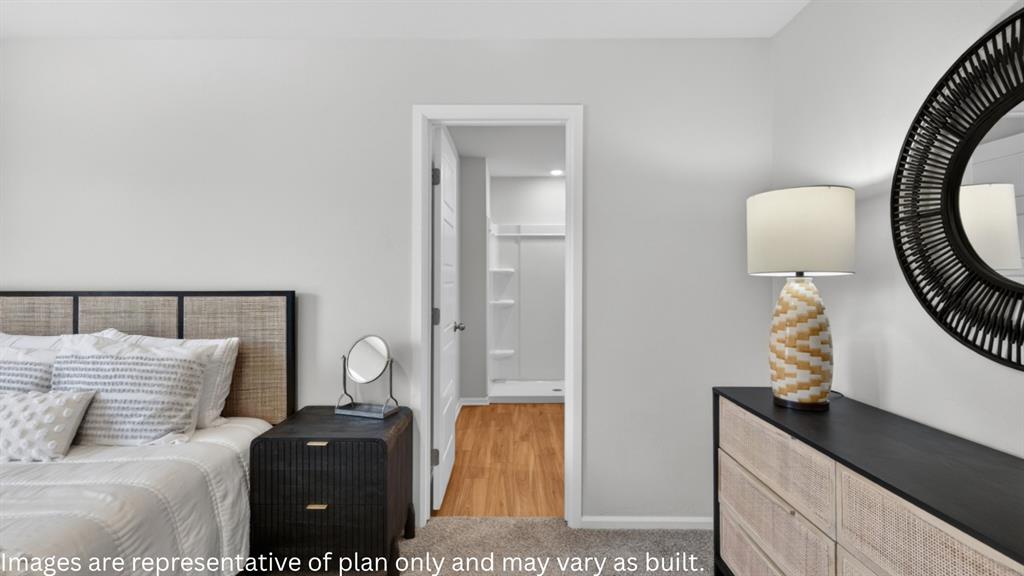
Light gray wall paint creating a neutral backdrop
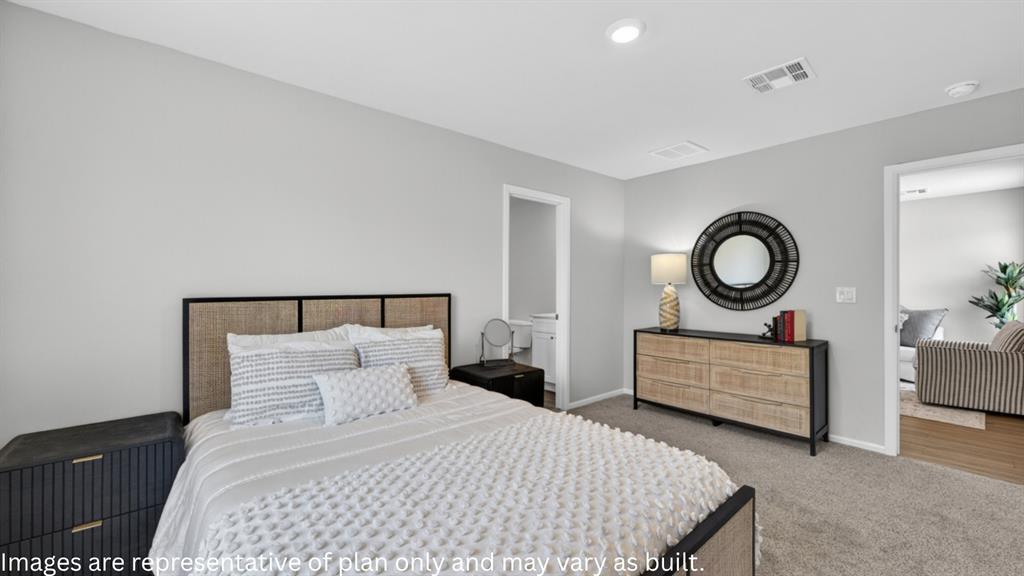
Spacious room featuring neutral carpeting and light gray walls

Description
Atlanta - 3 bed | 2 bath | 1156 Sq. Ft. This thoughtful 3-bedroom, 2-bath home offers 1,156 sq ft of comfortable, efficient living. The open-concept layout connects the kitchen, dining, and living areas creating a bright and inviting space perfect for everyday life. The private primary suite features an attached bath and walk-in closet, while tow secondary bedrooms provide flexibility for guests, work or hobbies. This home includes our Home Is Connected® smart home package - featuring a camera doorbell, control panel, Kwikset® keypad lock, and smart switches. It also comes with a fully sodded front and back yard. This design blends function and style, making it perfect for families searching for new homes in Oklahoma City.
Details
| MLS # | 1236224 |
|---|---|
| Listing Type | For Sale |
| Style | House |
| HOA Dues | $200 |
| Sub-Type | Resale |
| Status | Pending |
| Year | 2026 |
| Days On Site | 148 |
| Listing Provided By | D.R Horton Realty of OK LLC | Reese Brown |
Features
| Bed(s) | 3 |
|---|---|
| Bath(s) | 2 Total |
| SQ Feet | 1,156 |
| Garage | 2 |
| Story(s) | 1 |
| Acreage | 0.14 |
Interior
| Rooms Total | 0 |
|---|---|
| Heating | Central Gas |
| Fireplaces Total | 0 |
| Appliances | Dishwasher, Disposal, Microwave, Water Heater |
| Interior Features | Laundry Room |
Exterior
| Exterior Features | Covered Patio, Covered Porch |
|---|---|
| Lot Features | Interior Lot |
| Foundation Details | Post Tension |
Parking
| Garage Spaces | 2 |
|---|
Utilities
| Utilities | Cable Available, Electricity Available, Natural Gas Available, High Speed Internet, Public |
|---|
Taxes
| Okc Tax Amount | 0.0000 |
|---|---|
| Tax Block | 024 |
| Tax Lot | 003 |
Area Information
| State | OK |
|---|---|
| County | Canadian |
| City | El Reno |
| Zip Code | 73036 |
| School District | Canadian |
| School District | El Reno HS |
| Elementary School | Hillcrest ES |
| High School | El Reno HS |
| Listing VS Median (in 73036) | |
Price: $185,000 low | high Med: $230,745 sqft: 1,156 low | high Med: 1,576 $ / sqft: $160 low | high Med: $146 On site: 148 low | high Med: 58.5 | |
Request a showing
Request a showing
Contact
Learn More About This Property

| State | OK |
|---|---|
| County | Canadian |
| City | El Reno |
| Zip Code | 73036 |
| School District | Canadian |
| School District | El Reno HS |
| Elementary School | Hillcrest ES |
| High School | El Reno HS |
| Listing VS Median (in 73036) | |
Price: $185,000 low | high Med: $230,745 sqft: 1,156 low | high Med: 1,576 $ / sqft: $160 low | high Med: $146 On site: 148 low | high Med: 58.5 | |
Listing Updated: October 19, 2026 at 4:32:35 PM PDT
