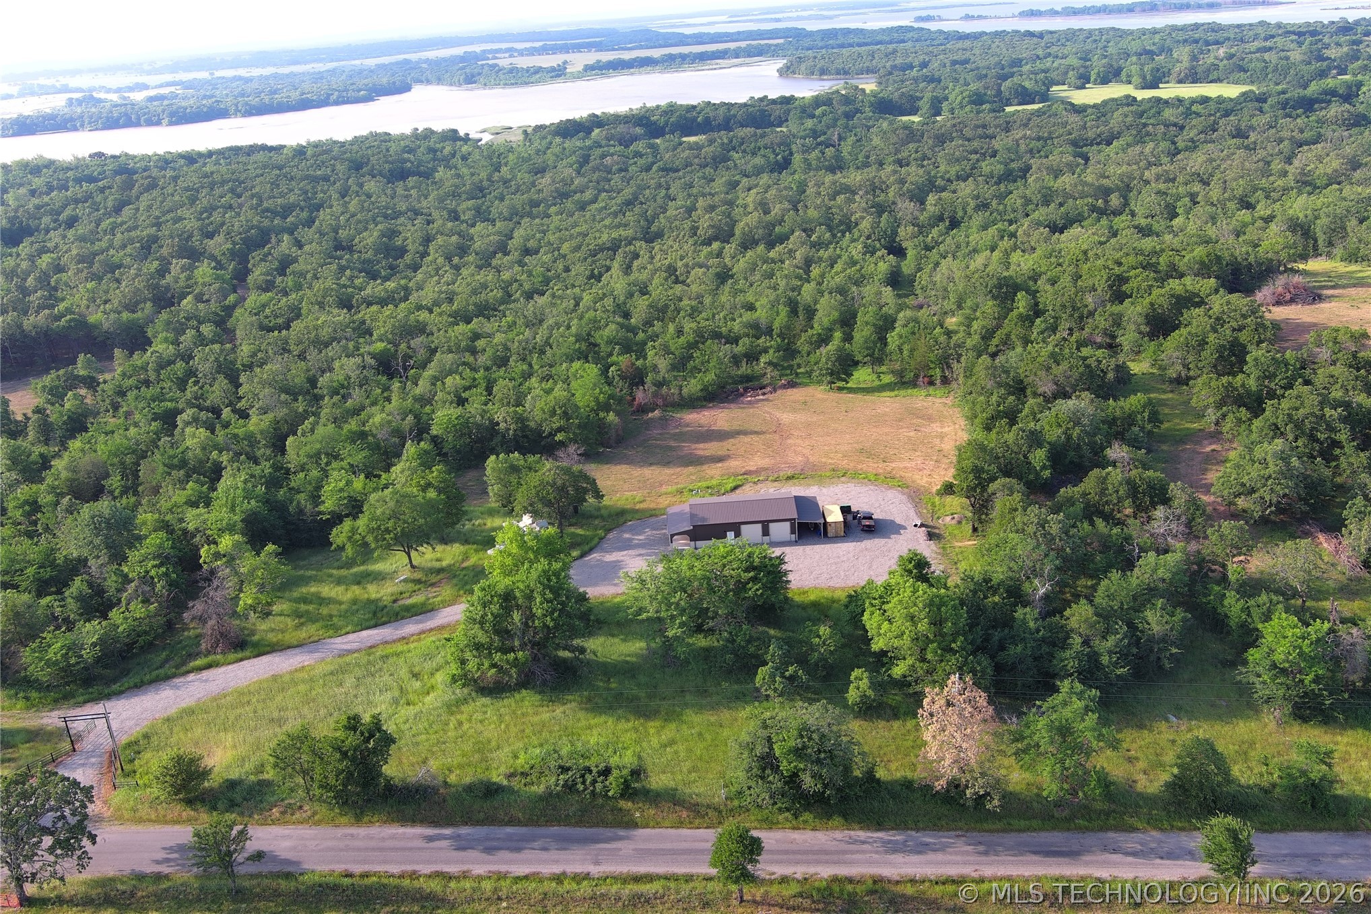
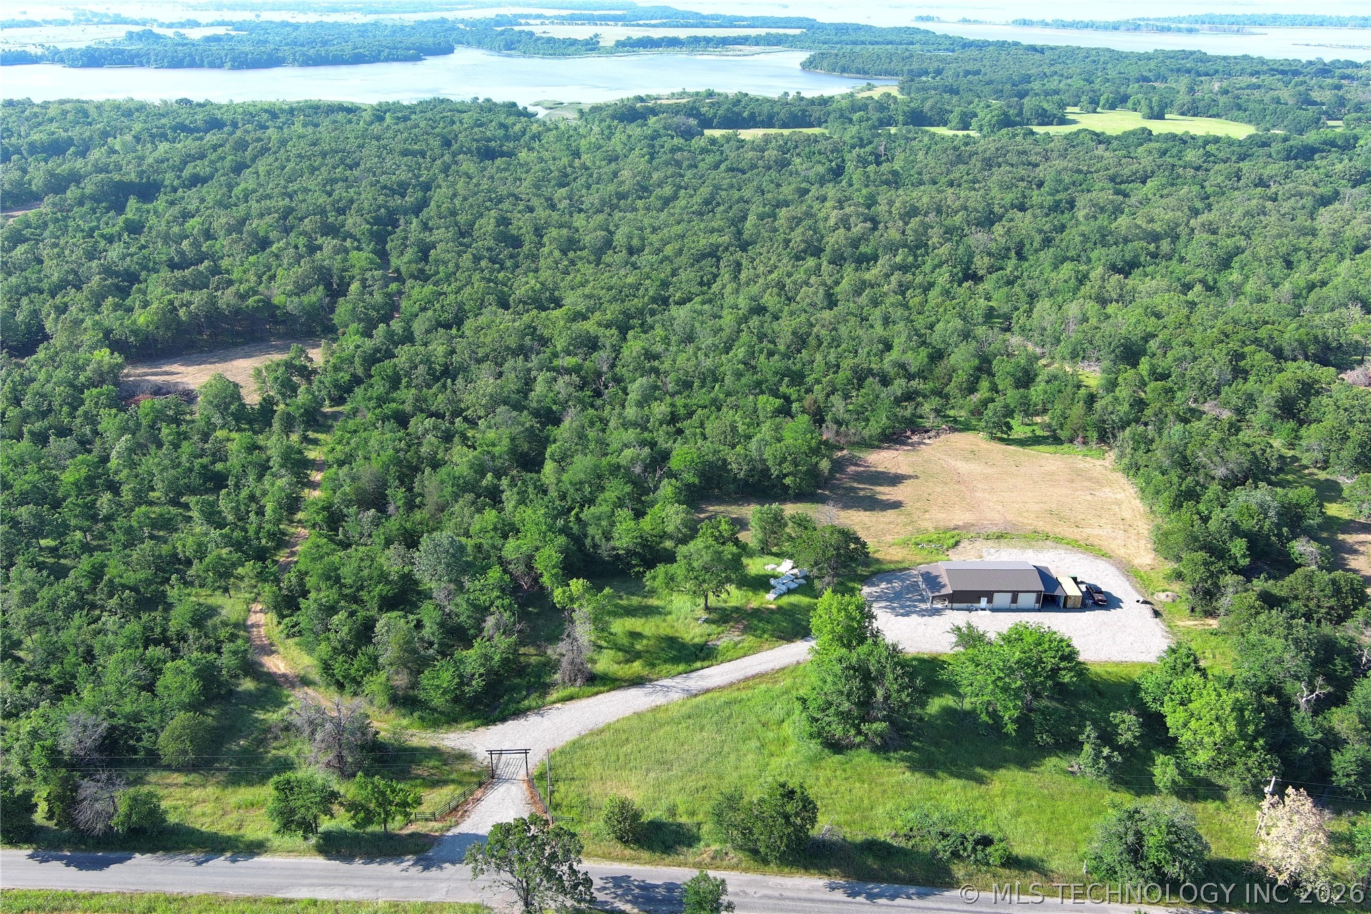
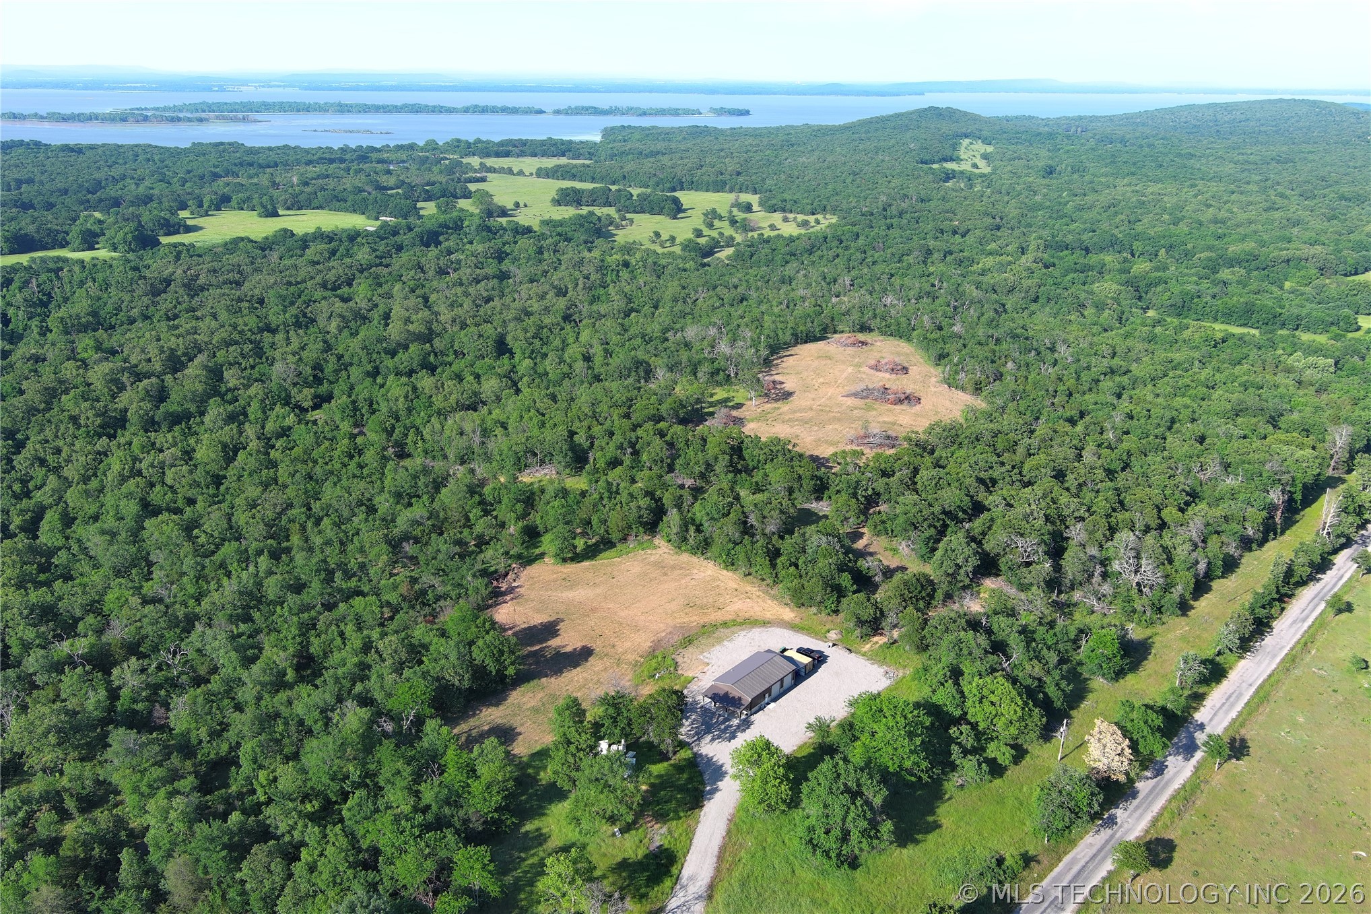
Expansive wooded acreage featuring a single-story structure, gravel driveway, and a paved road frontage
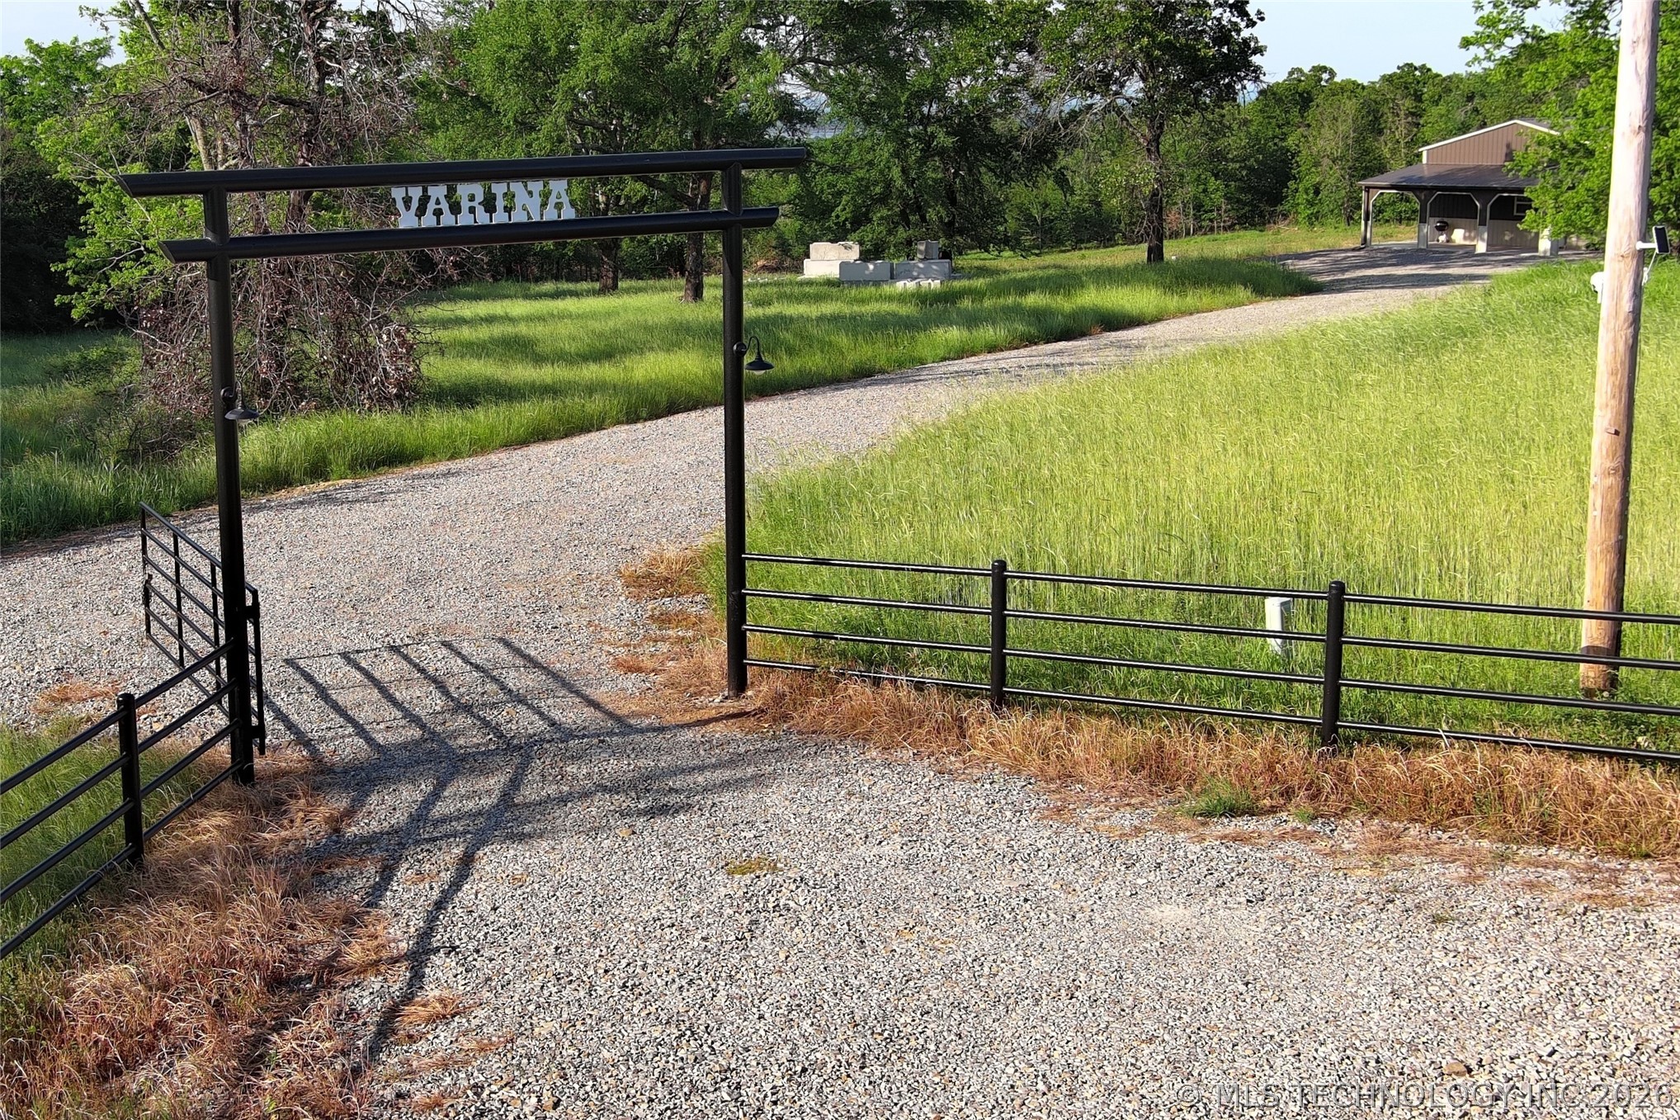
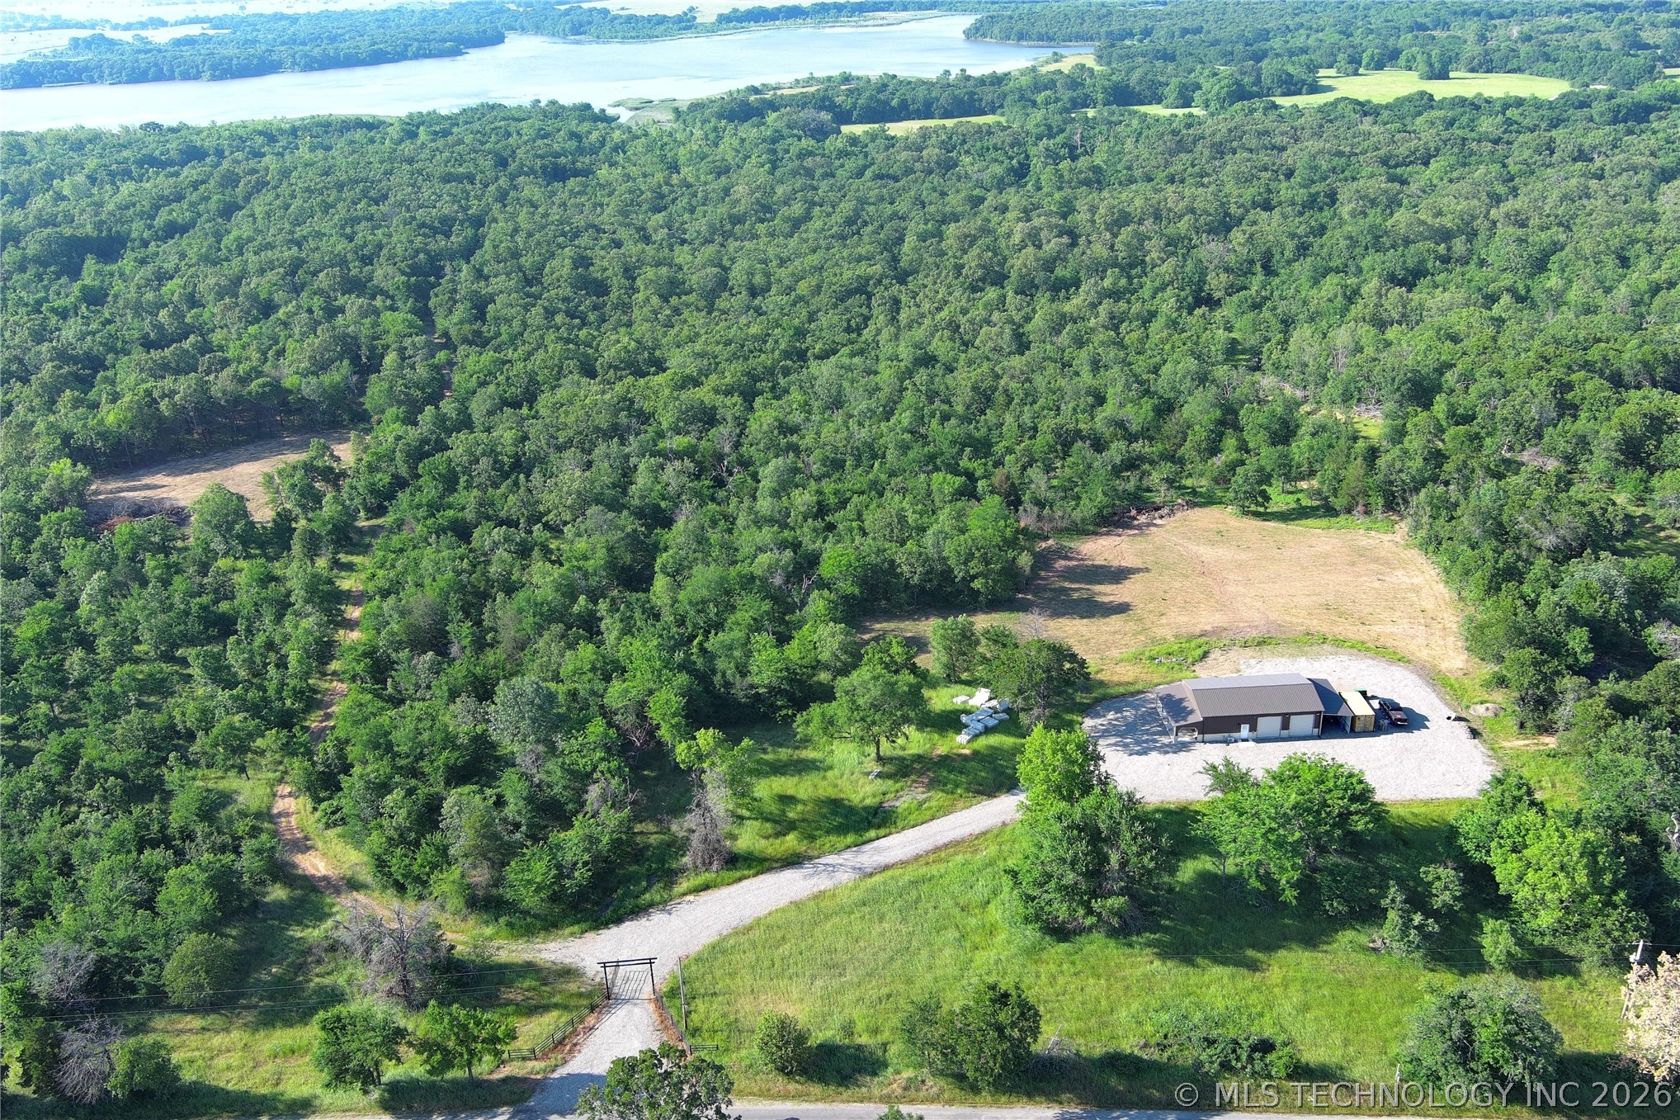
Gravel driveway entrance featuring a black metal gate and archway with property name
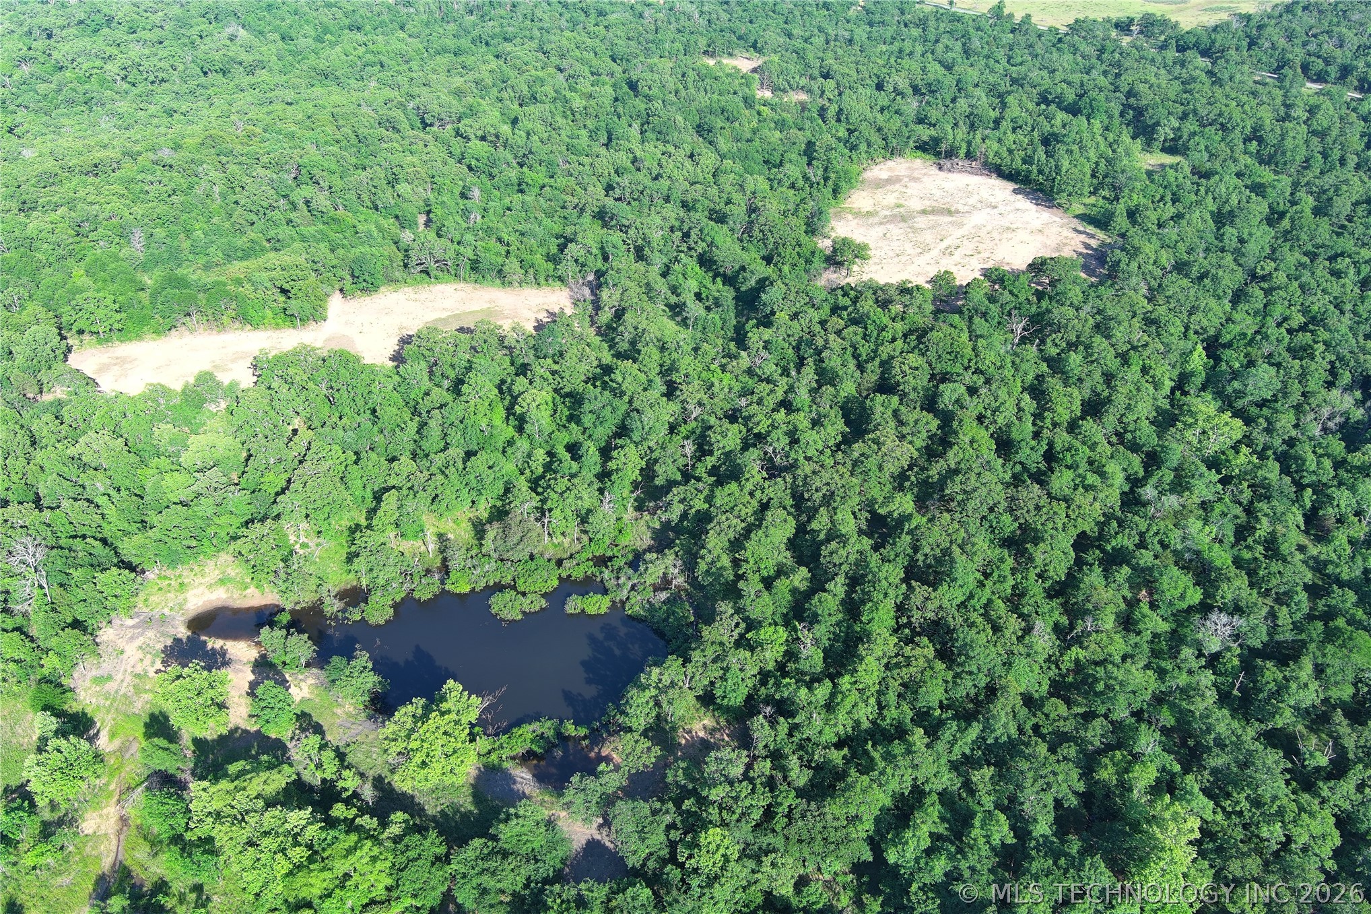
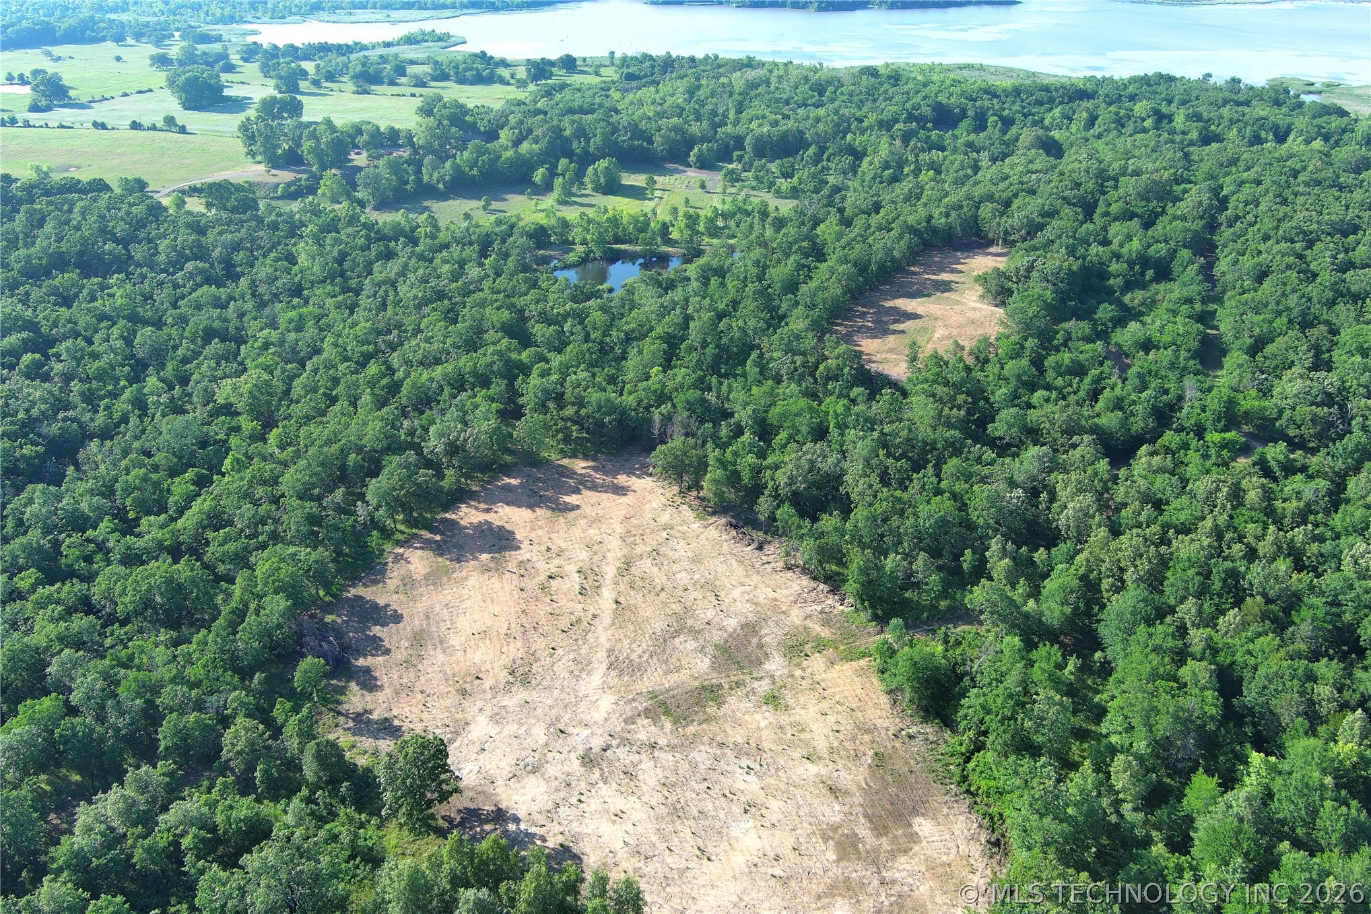
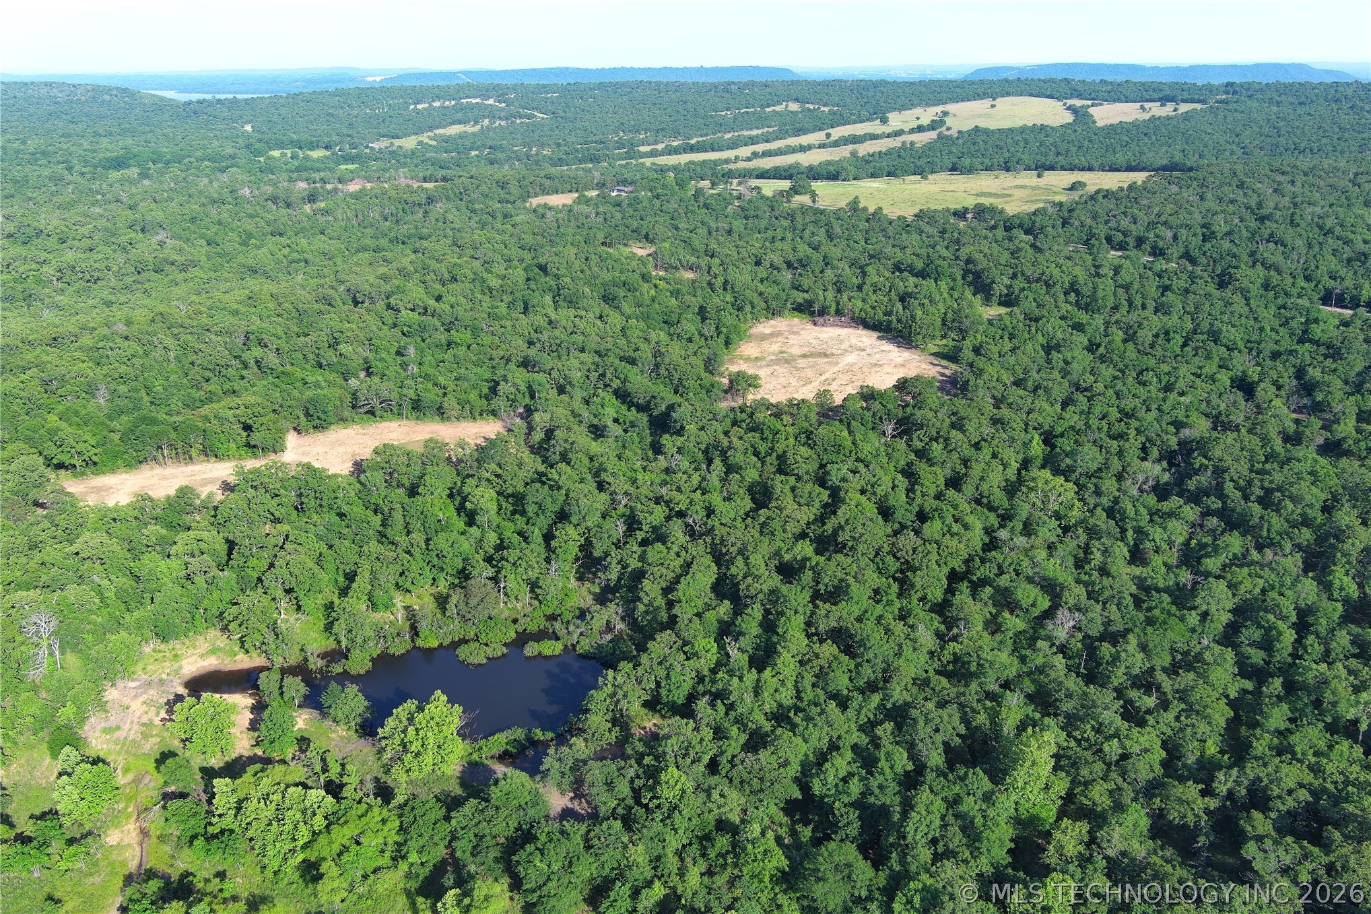
Expansive wooded acreage featuring a natural pond and multiple cleared land parcels
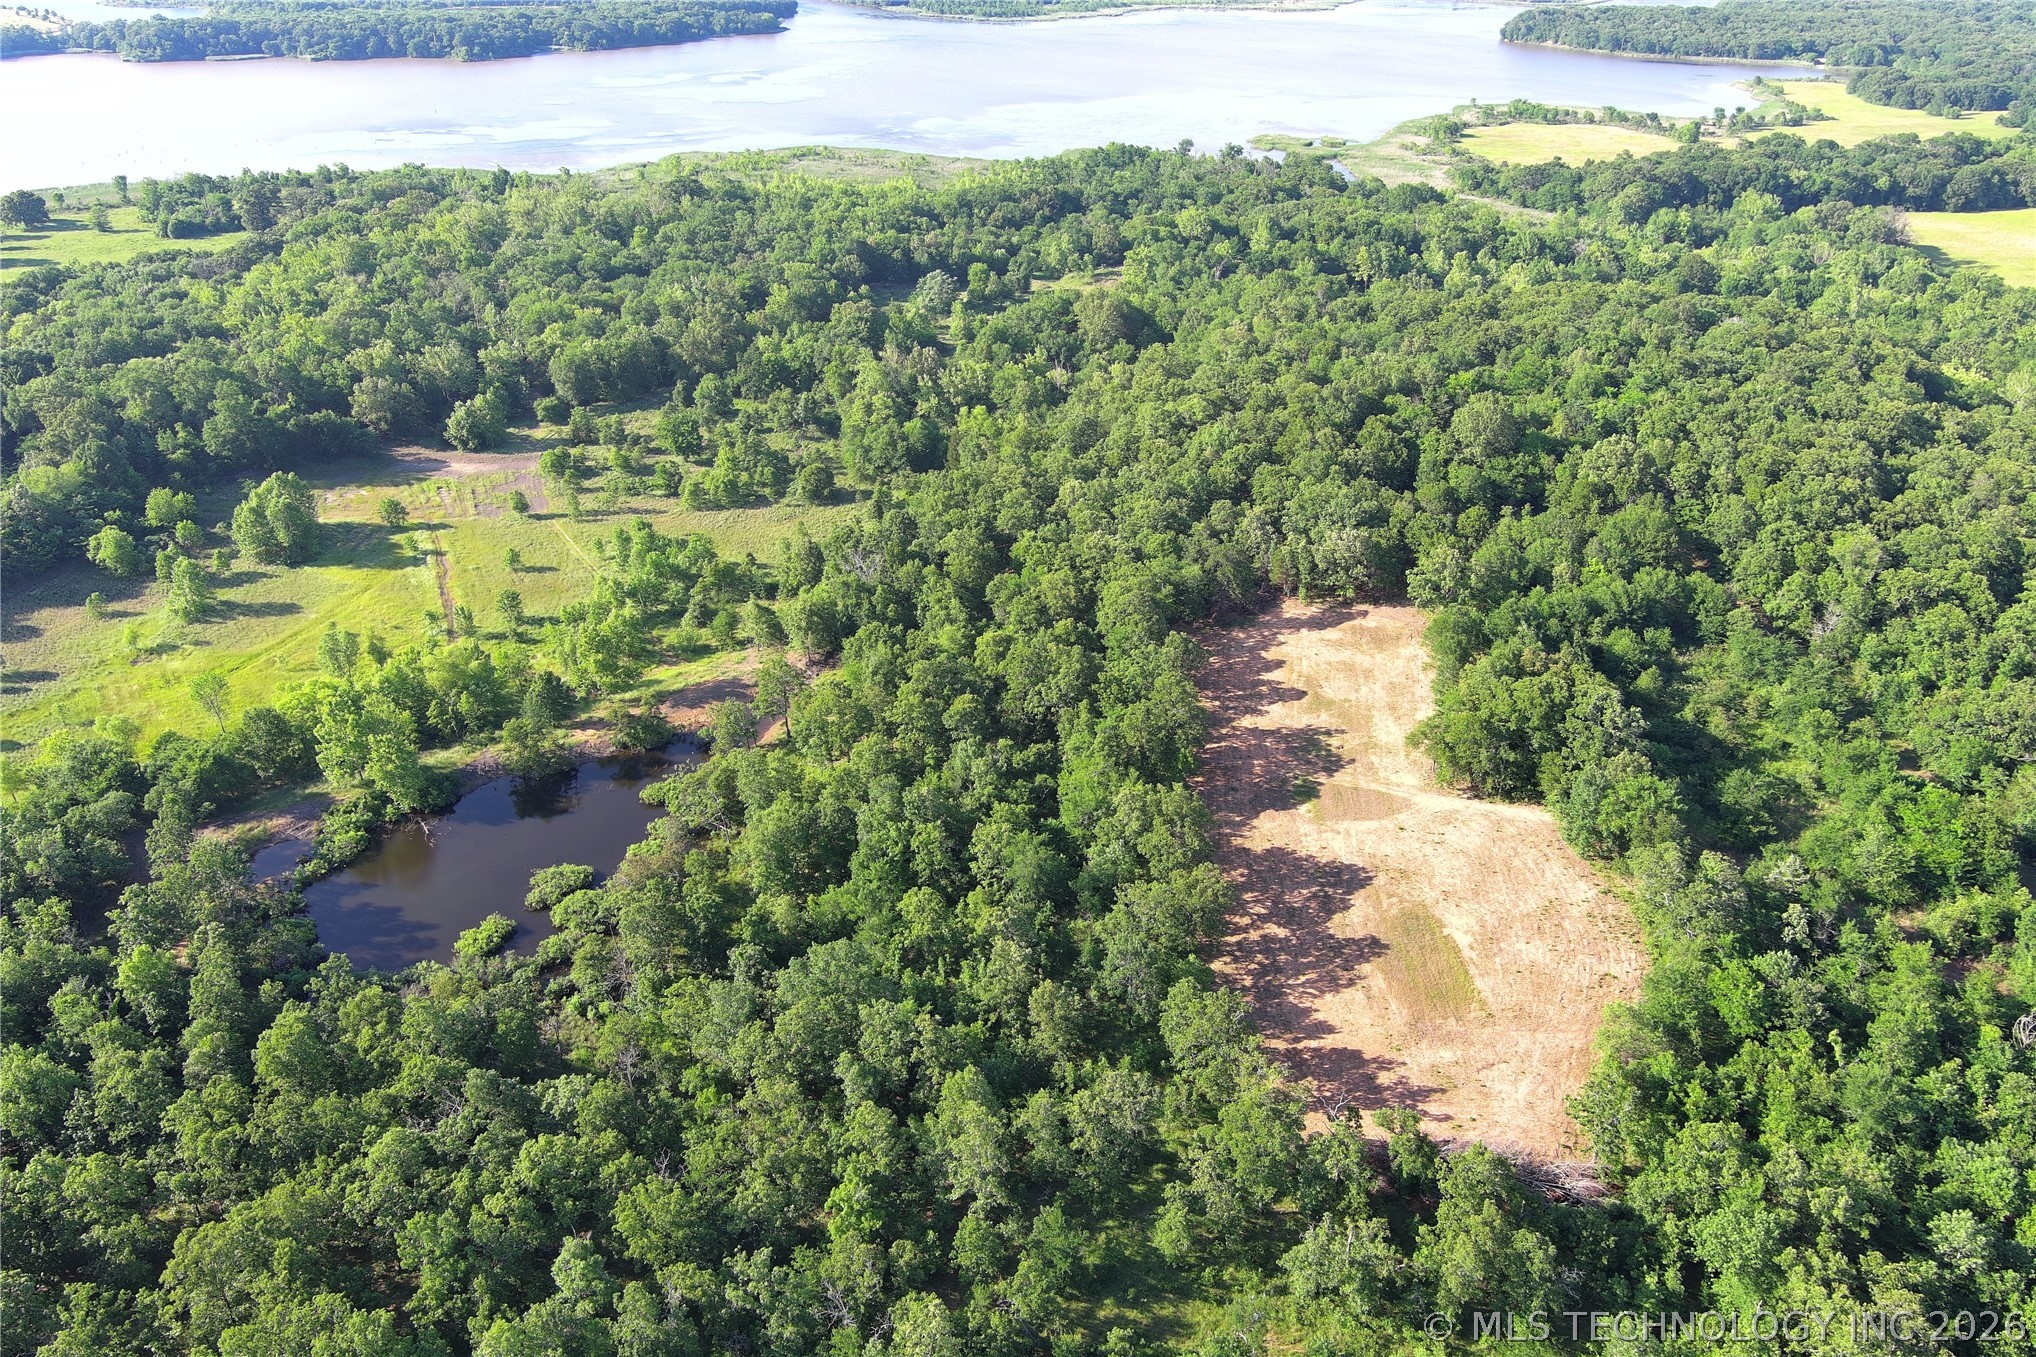
Expansive wooded acreage featuring a large pond, open cleared areas, and dense tree coverage
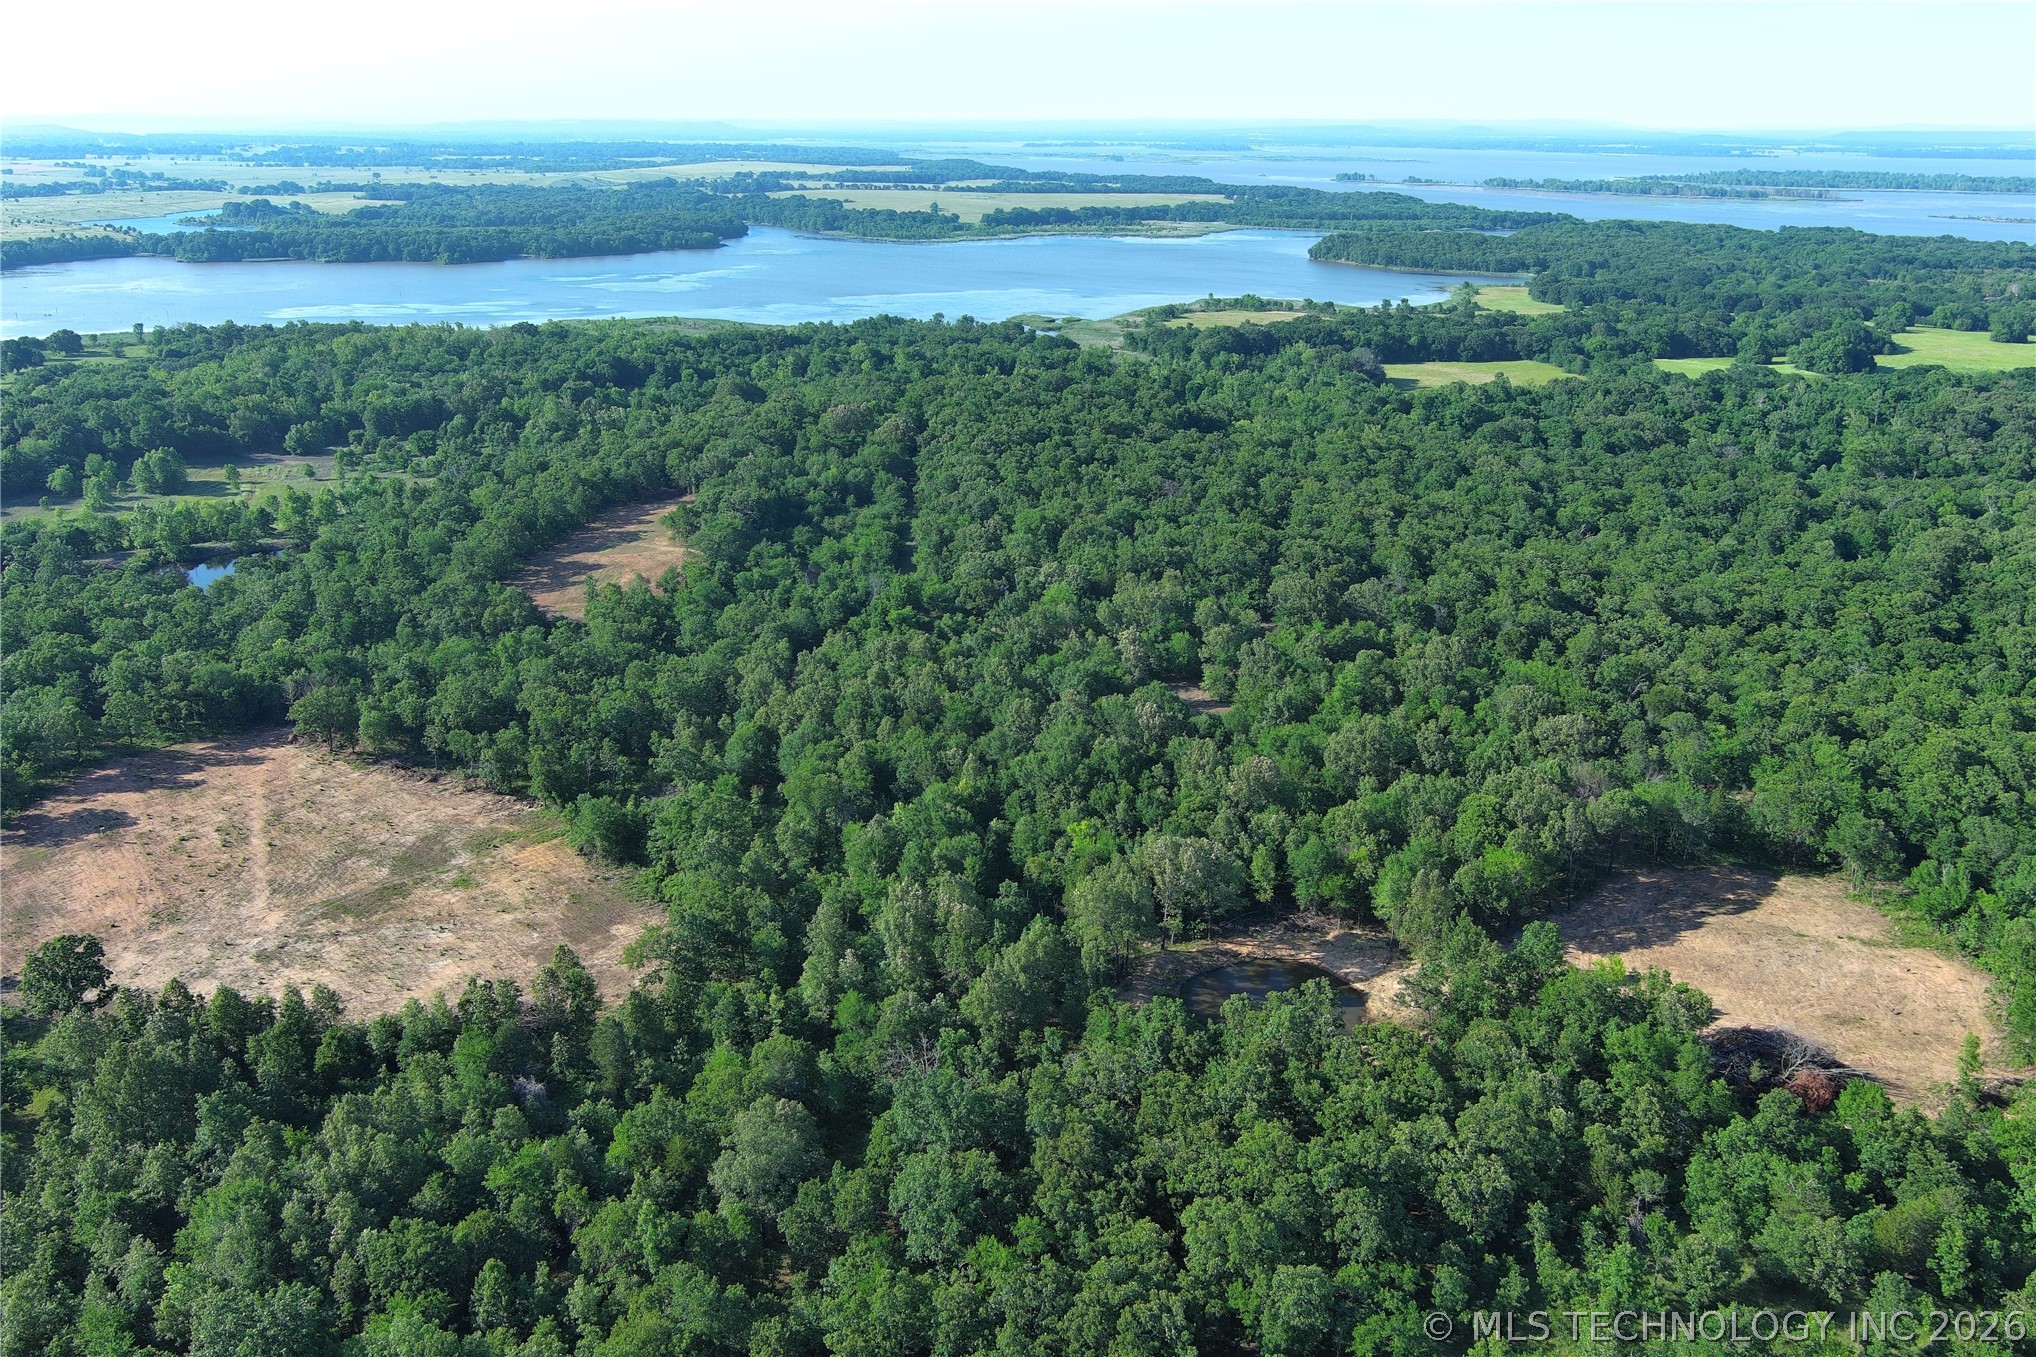
Expansive forested property featuring multiple cleared areas, a natural pond, and distant lake access
Expansive wooded acreage featuring a cleared building site, a tranquil pond, and a distant body of water
Expansive wooded acreage featuring a natural pond, cleared sections, and varied tree coverage
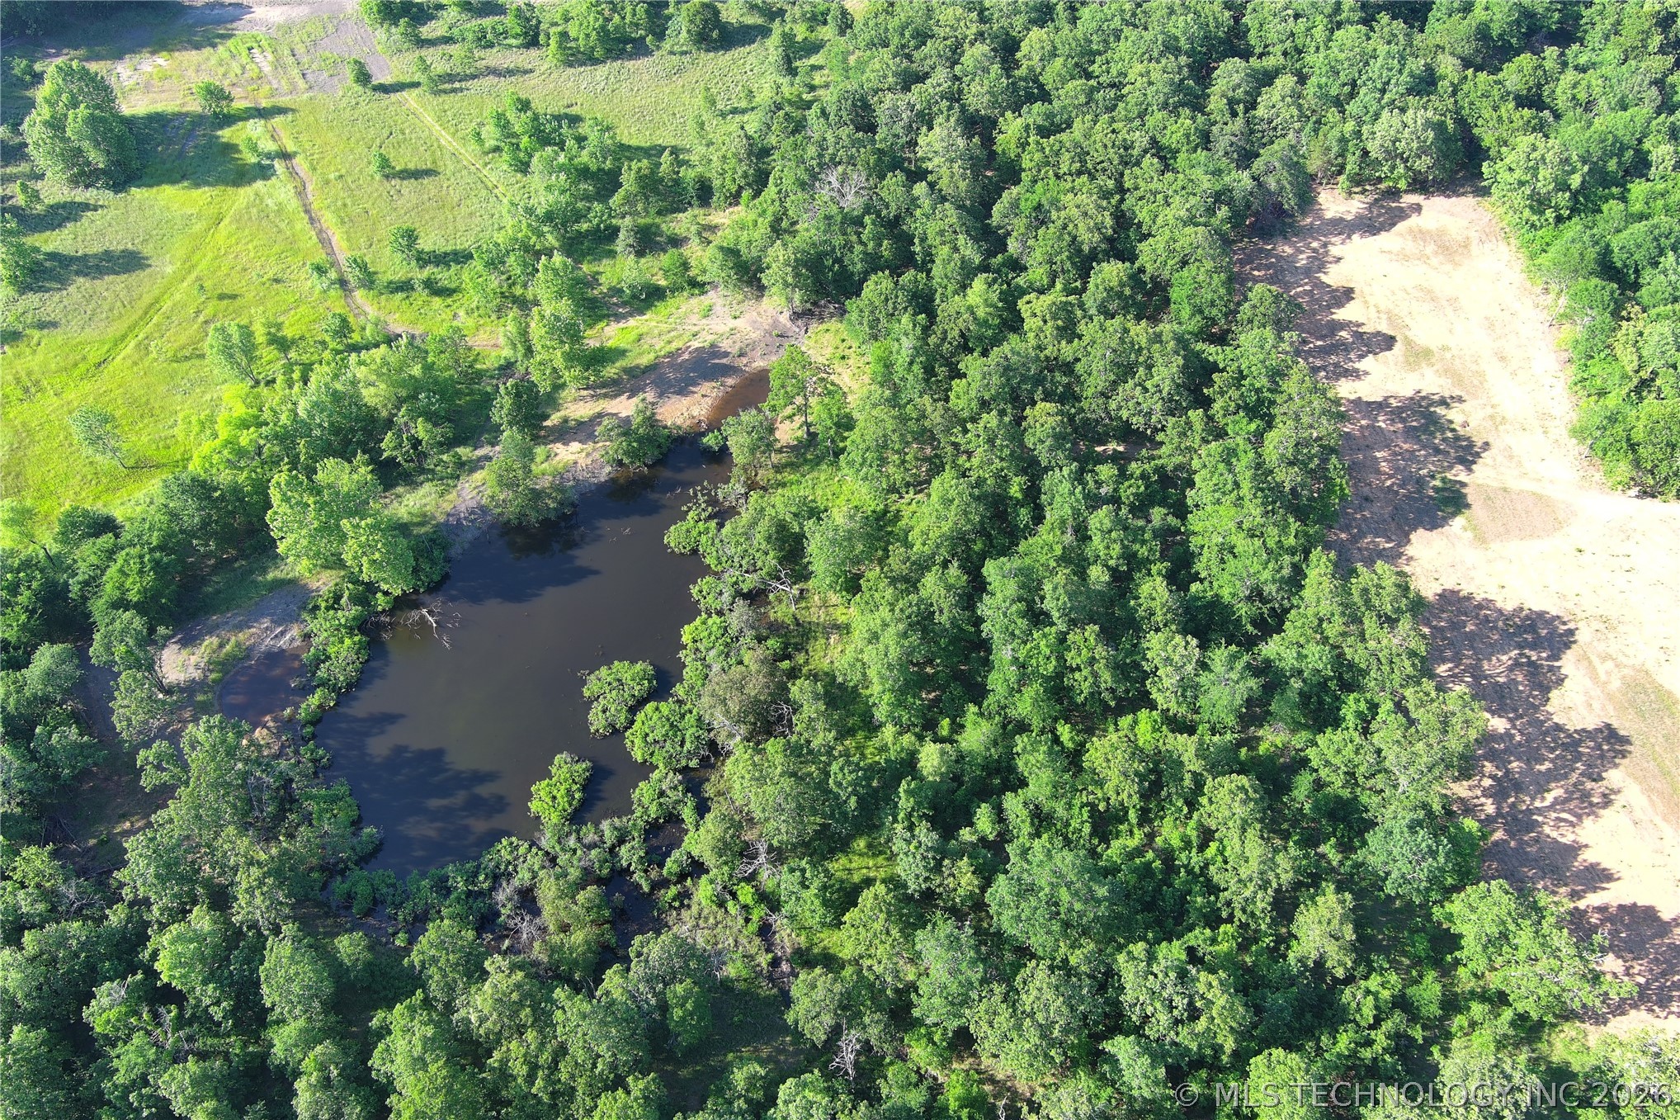
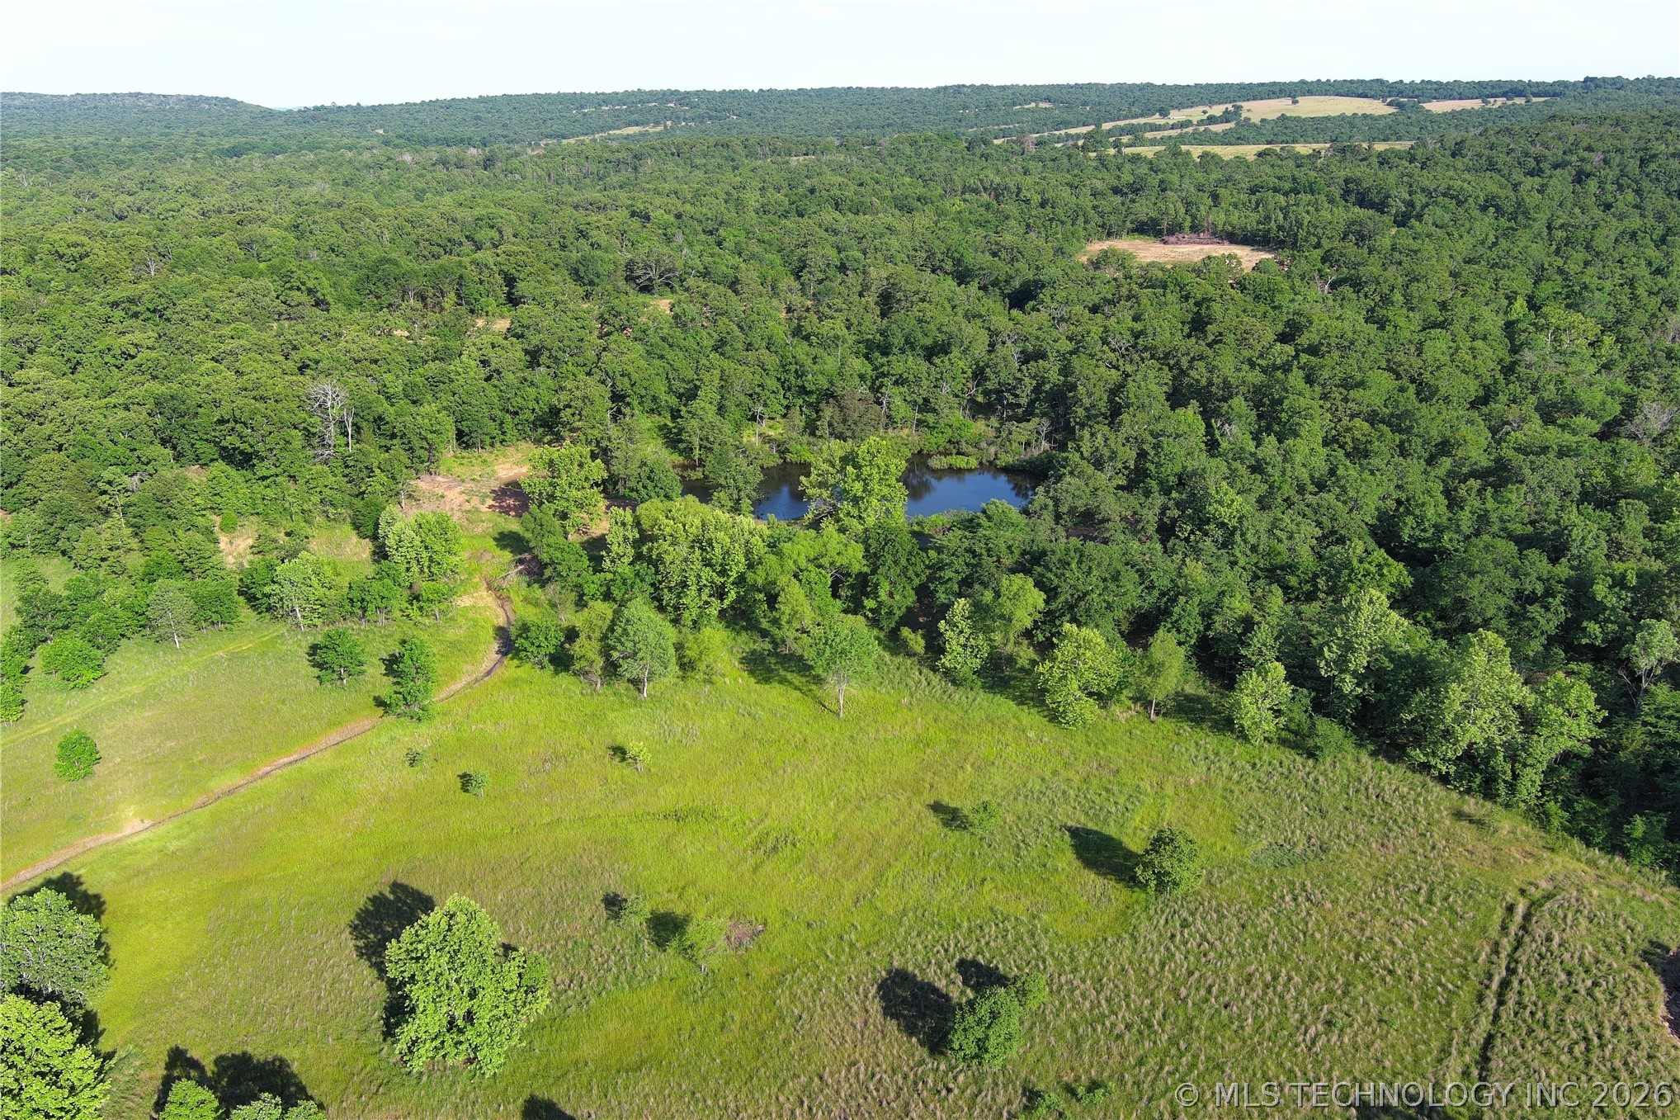
Expansive acreage featuring a private pond, open pastures, and dense tree coverage
Expansive wooded property featuring a single-story structure, gravel driveway, and cleared land
Expansive wooded acreage featuring a serene pond, multiple cleared areas, and distant tree-covered hills
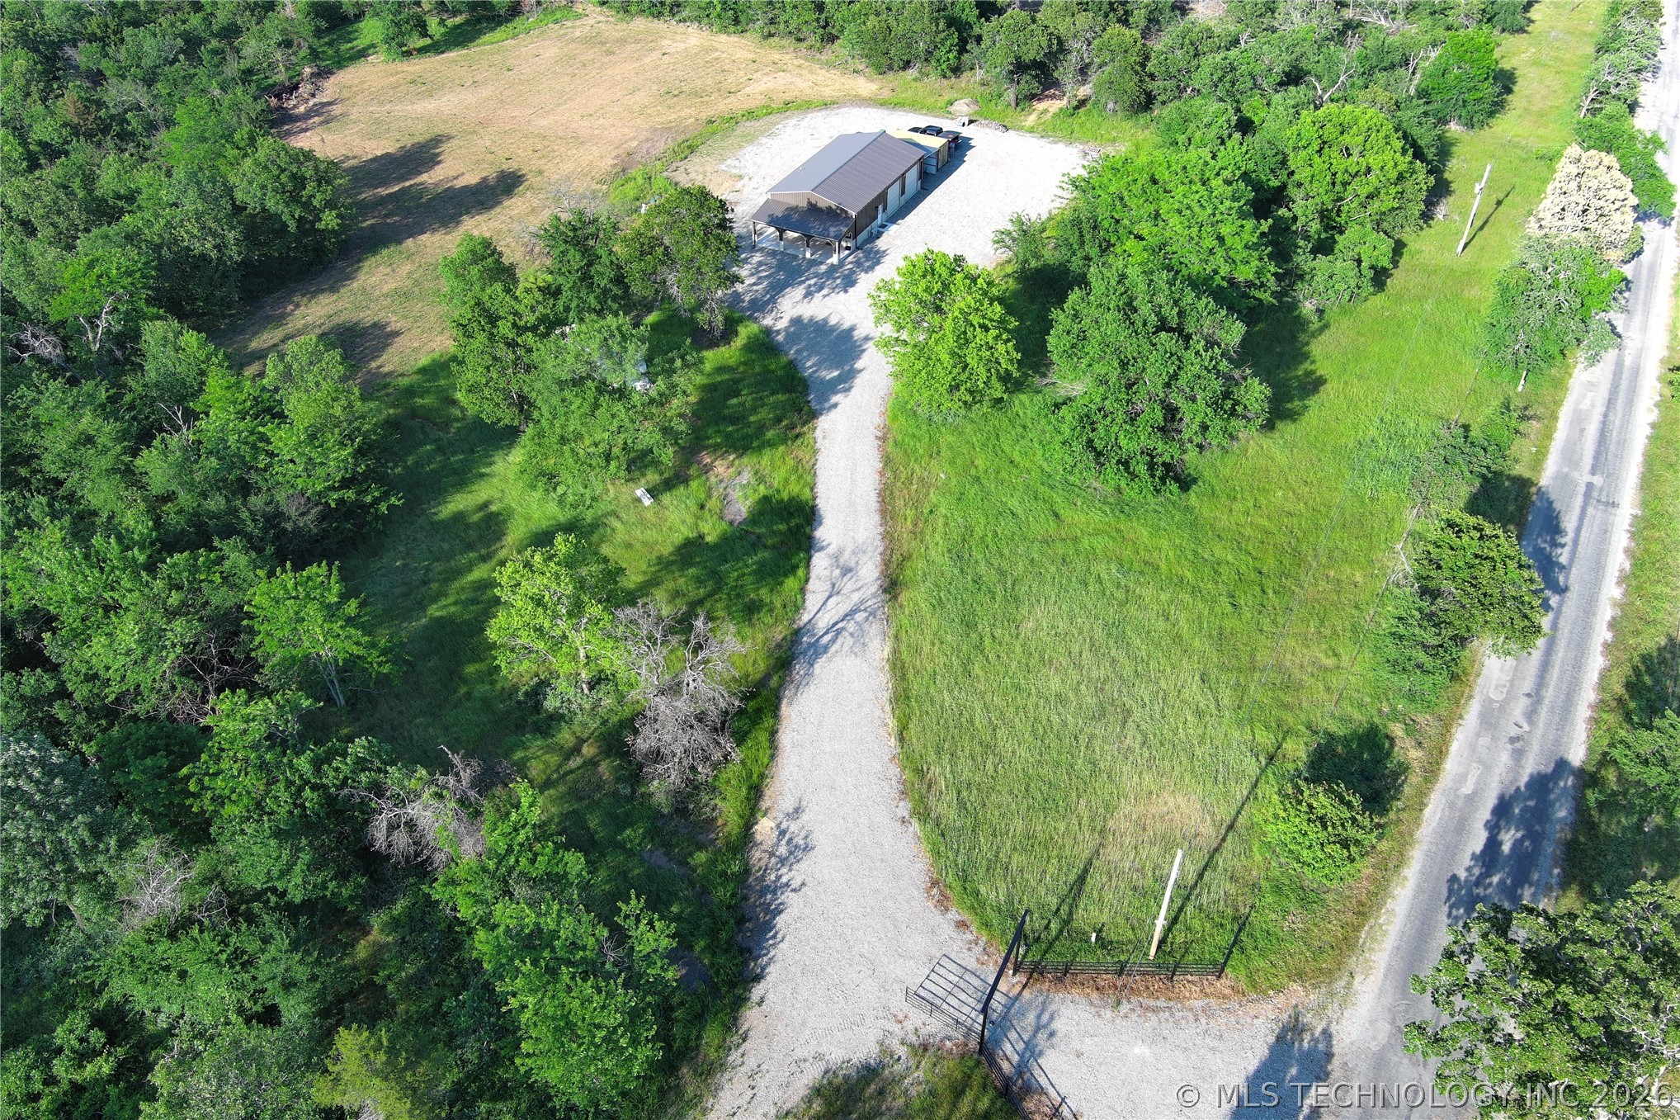
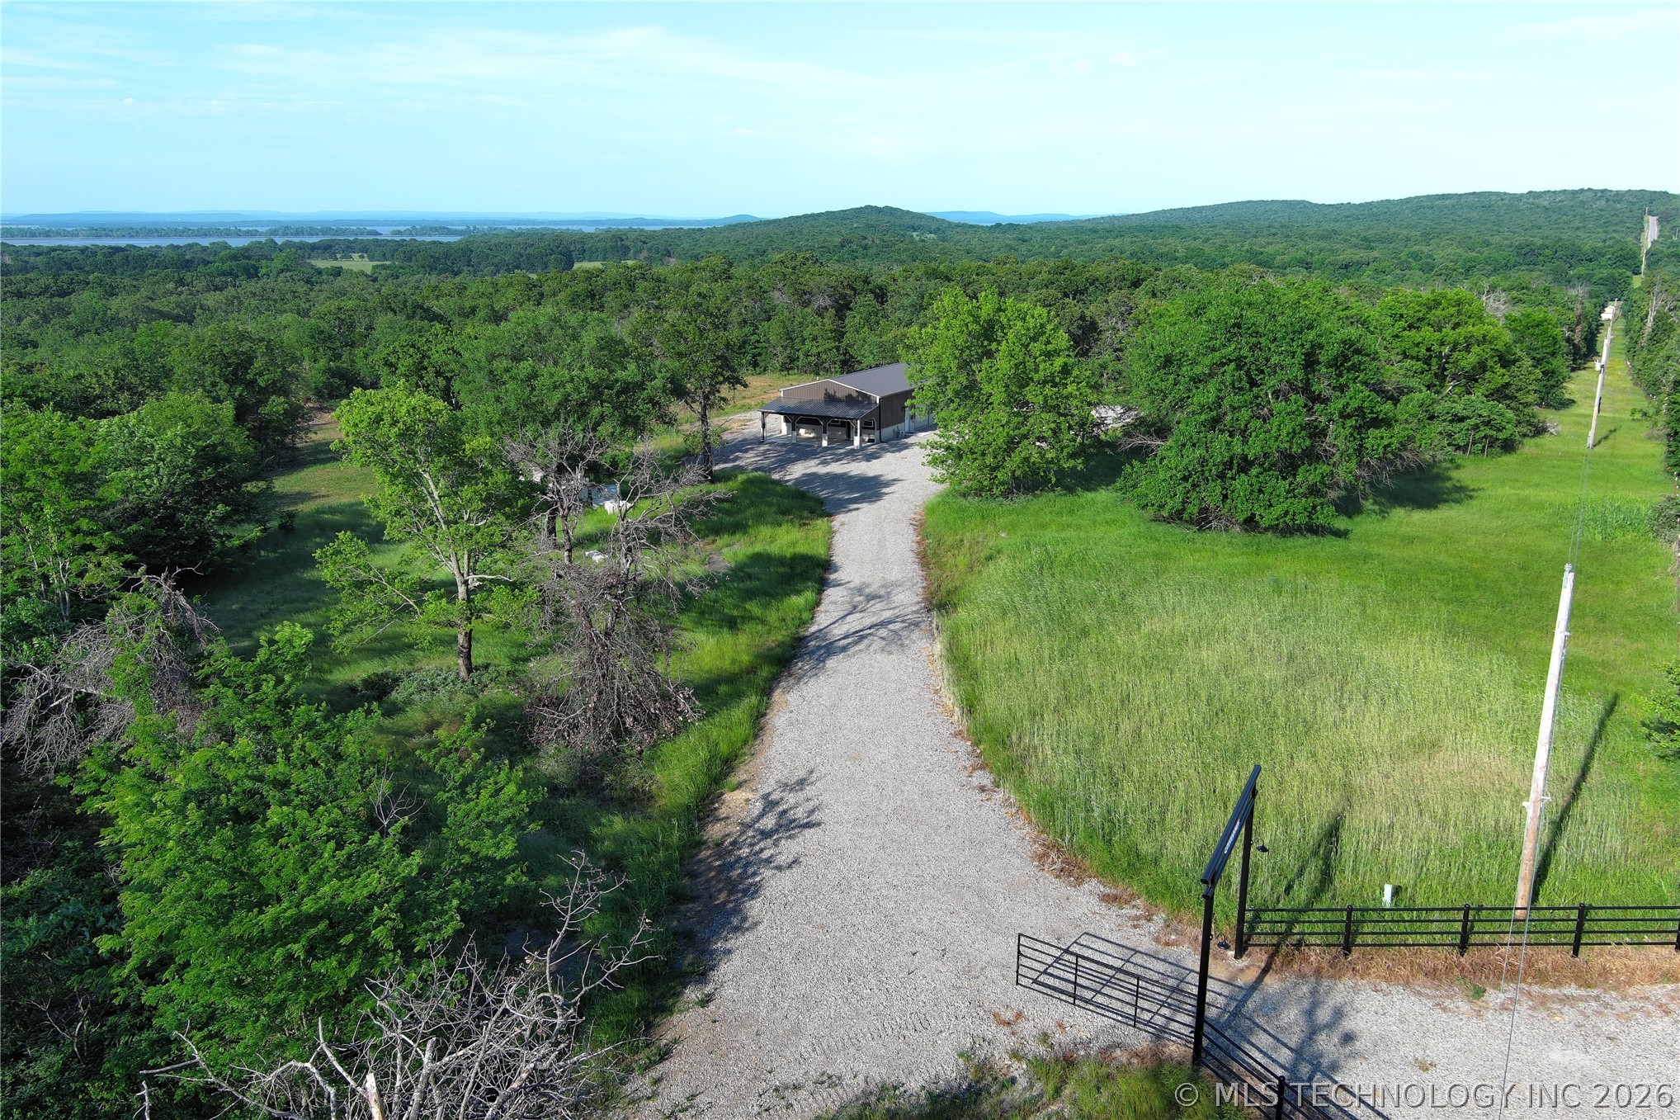
Aerial property view featuring a gravel driveway, a dark-roofed building, expansive green spaces, and mature trees
Expansive wooded acreage with cleared areas
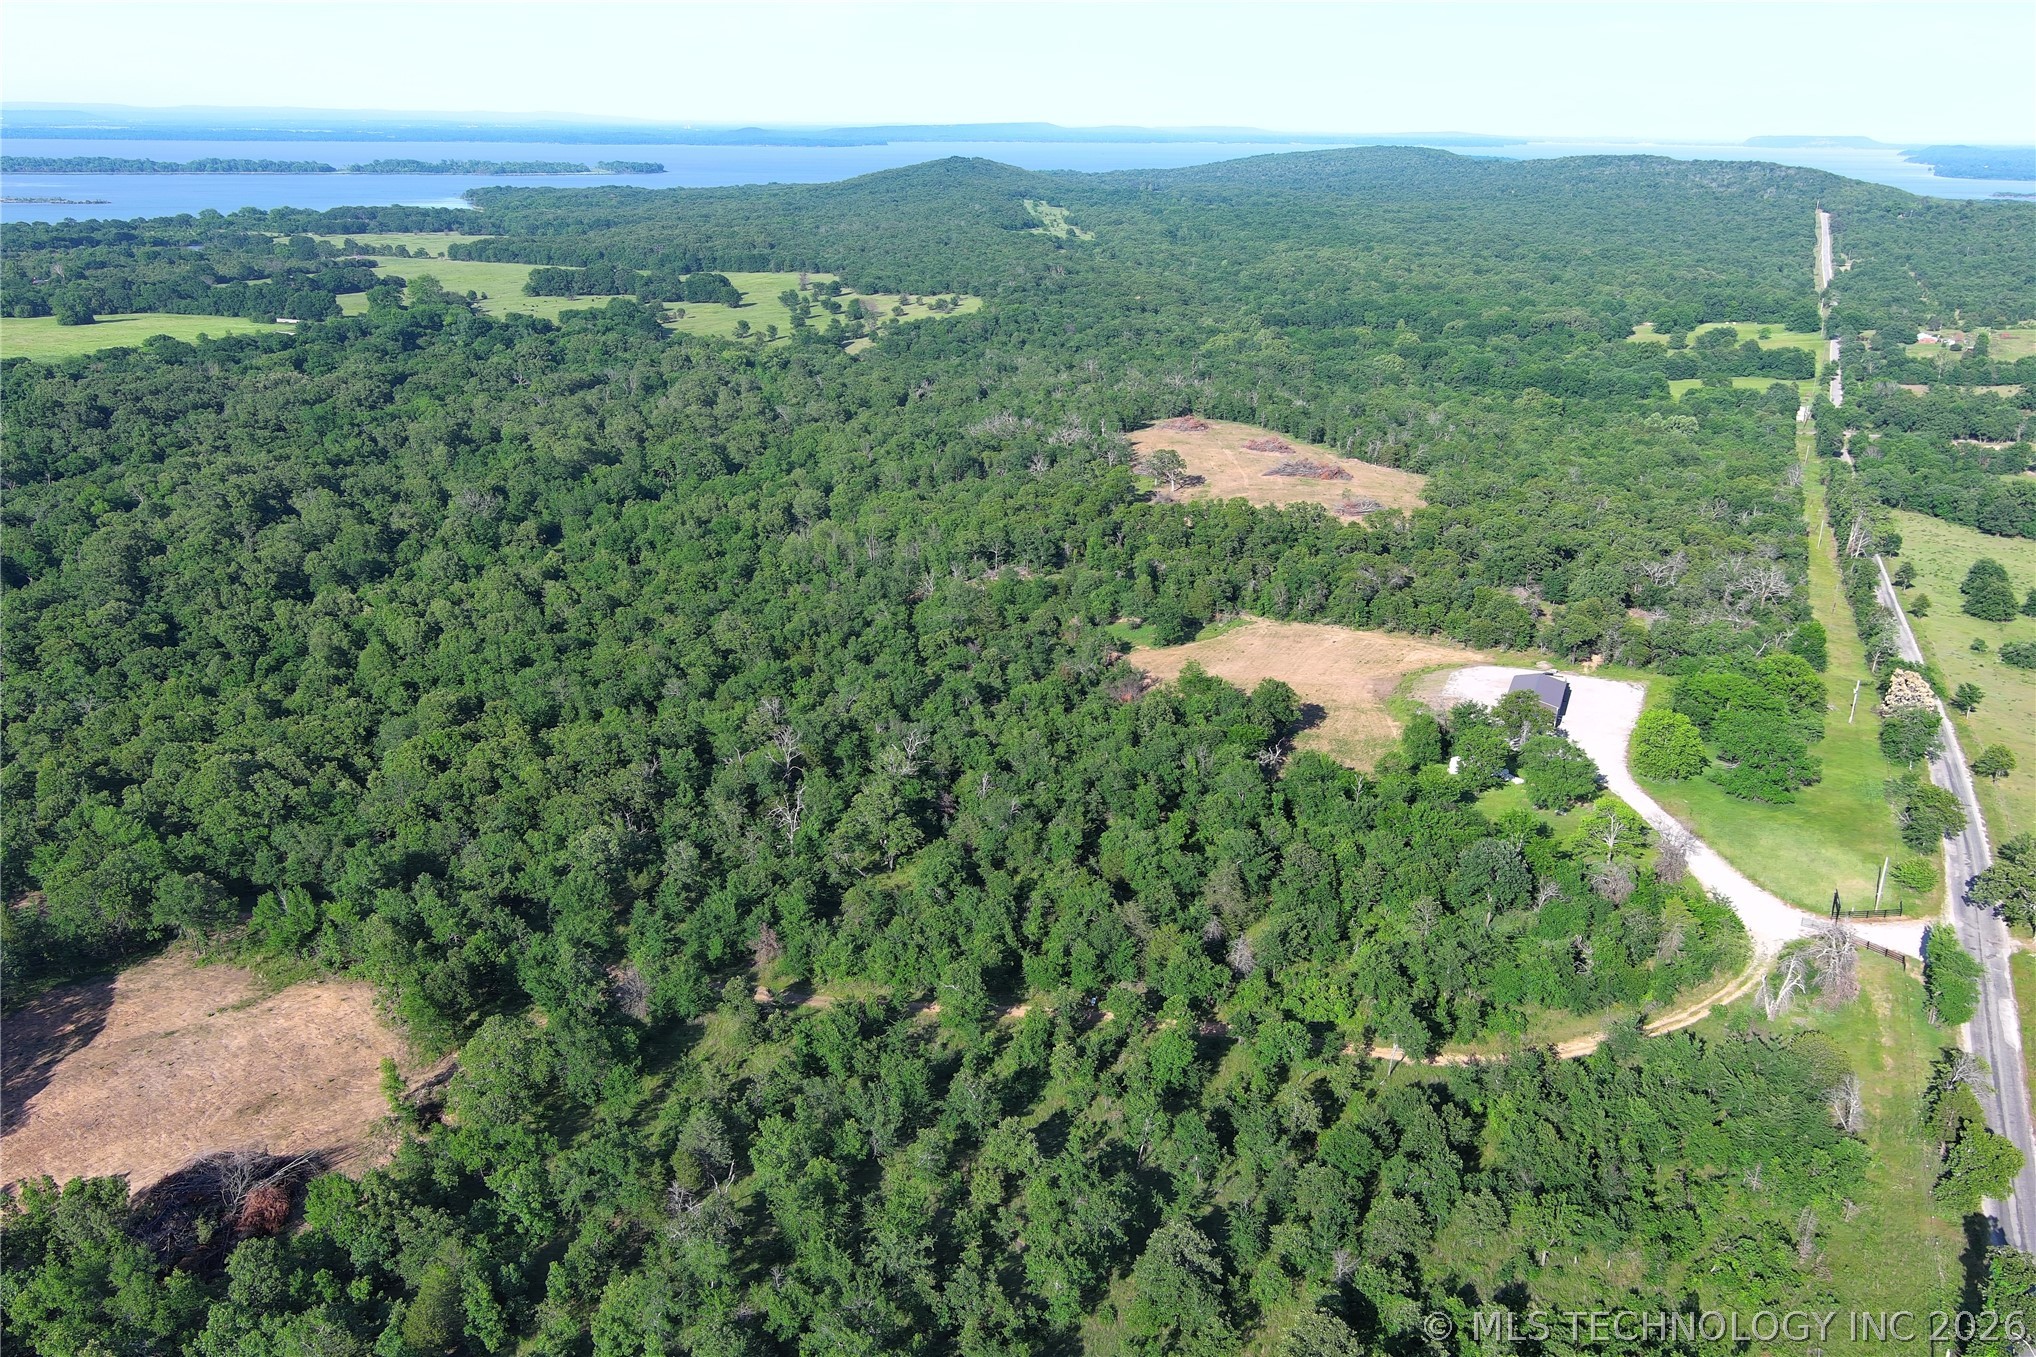
Expansive wooded acreage with a cleared building site, featuring a paved road frontage and distant water
Expansive wooded acreage featuring a single-story structure with a dark roof and light-colored siding, a gravel driveway, and cleared land surrounding the building
Expansive acreage featuring dense woodlands and cleared areas
Expansive wooded acreage featuring multiple clearings, a paved road frontage, gravel access drives, and distant water
Gravel driveway accessing a contemporary home with a dark-toned exterior
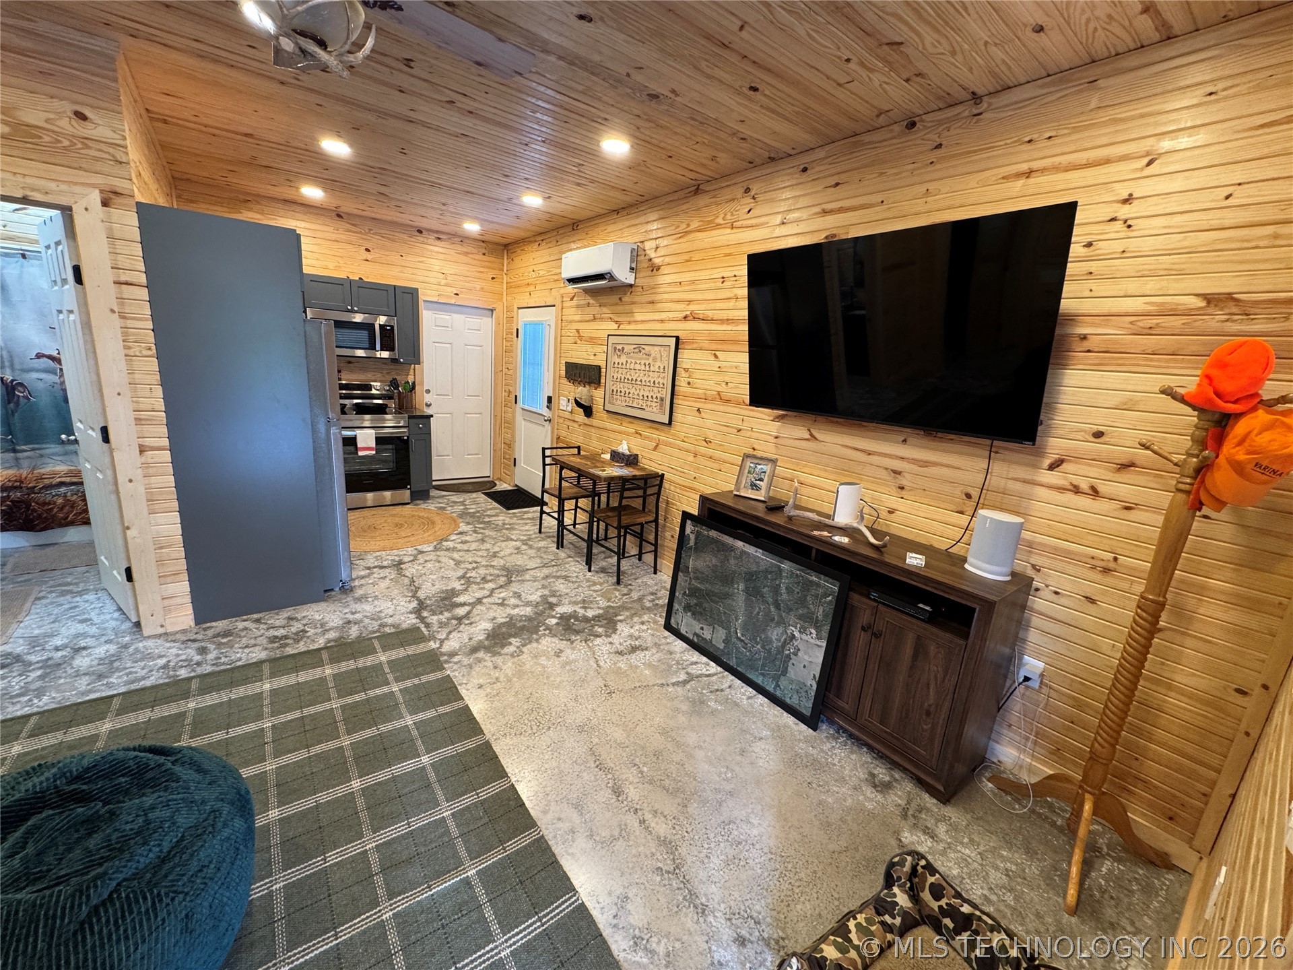
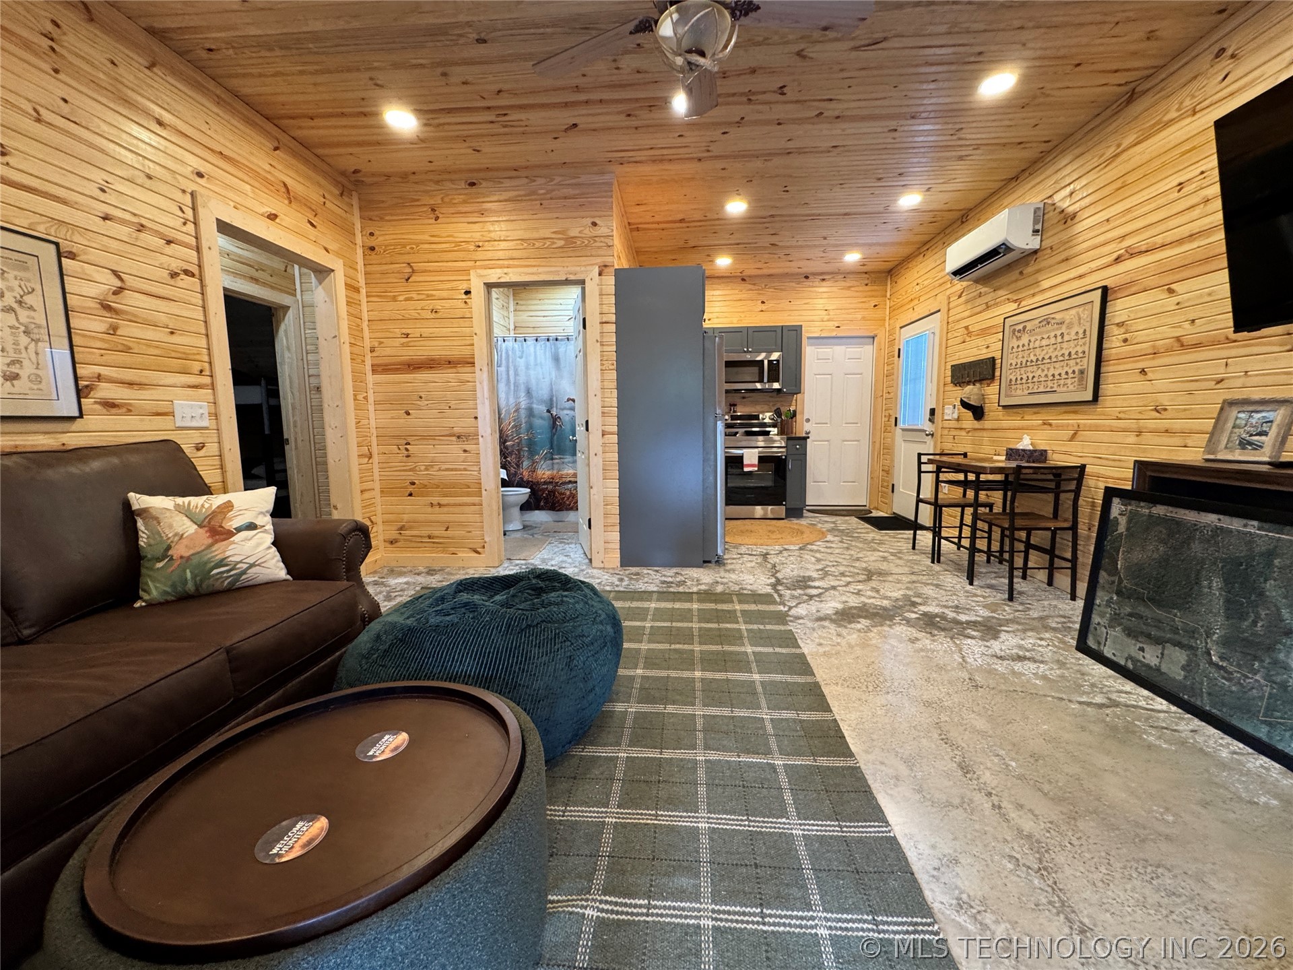
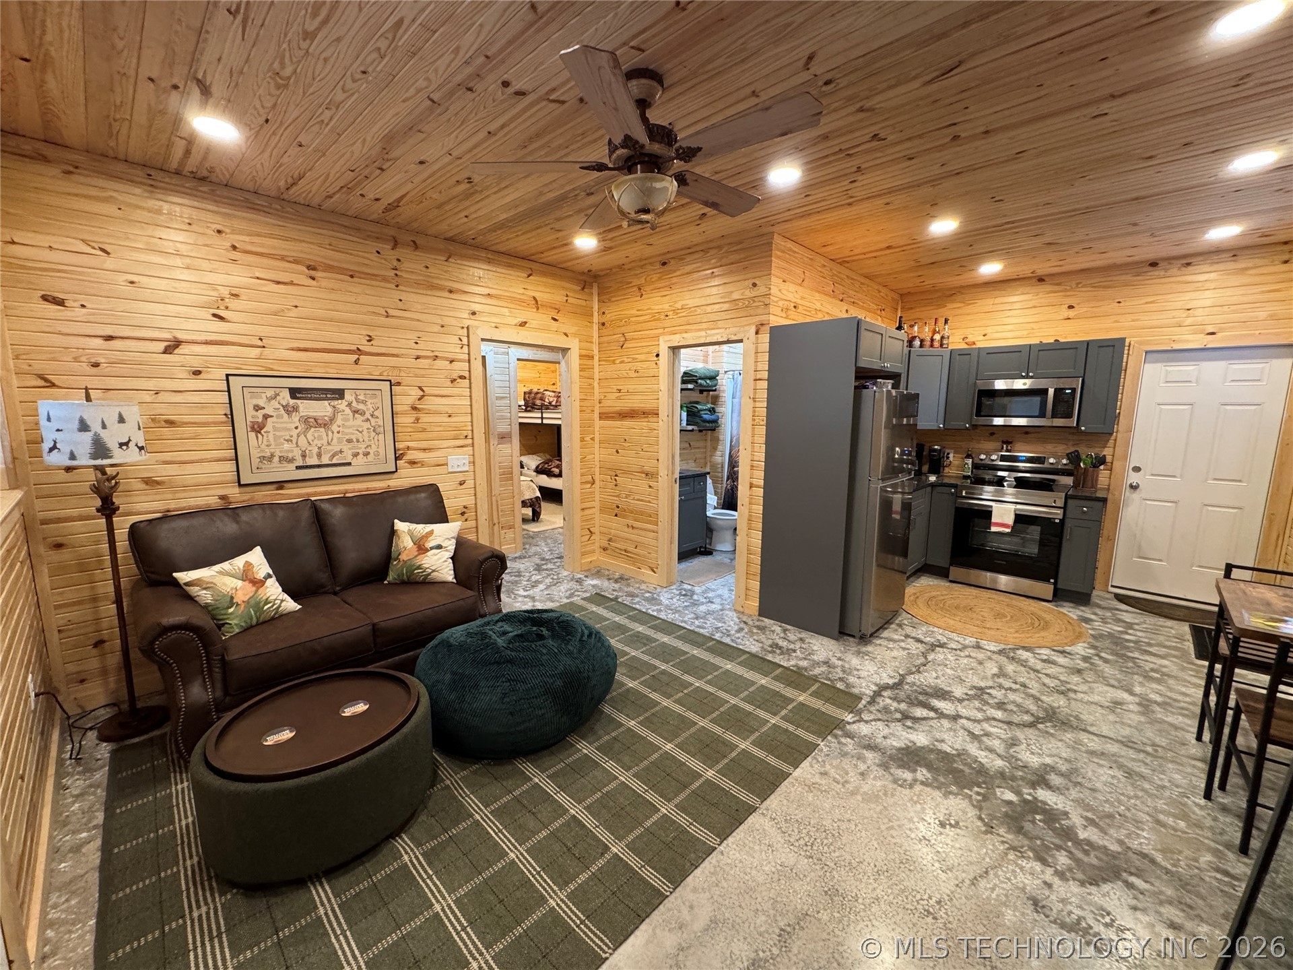
Open-concept living space with wood-paneled walls and ceiling
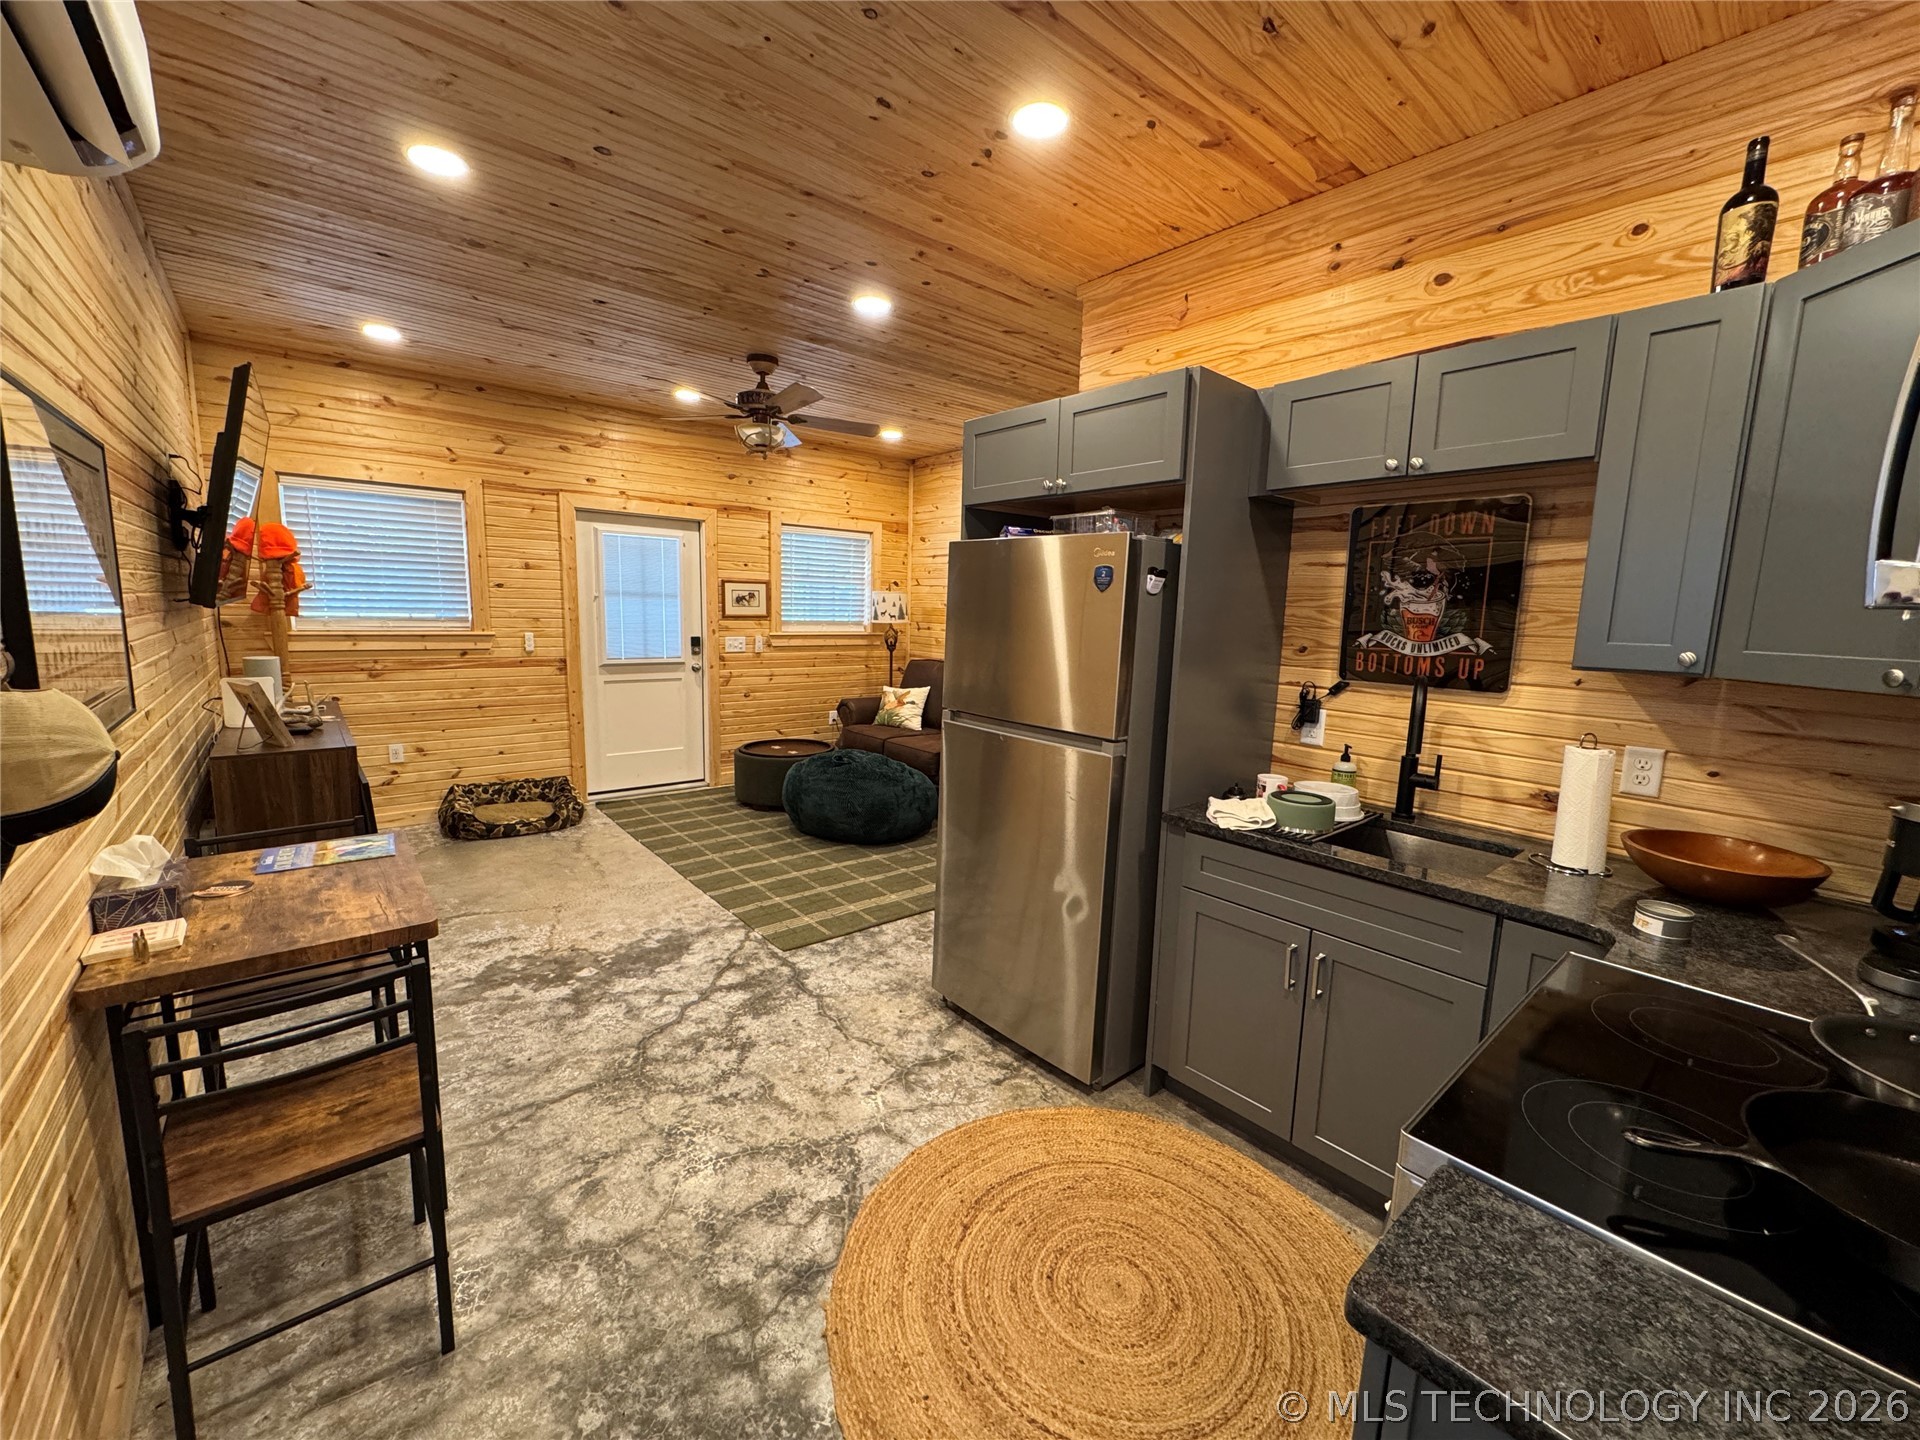
Open-concept living space with wood-paneled walls and ceiling, recessed lighting, and a kitchen area featuring dark cabinetry, stainless steel appliances, and a compact dining set
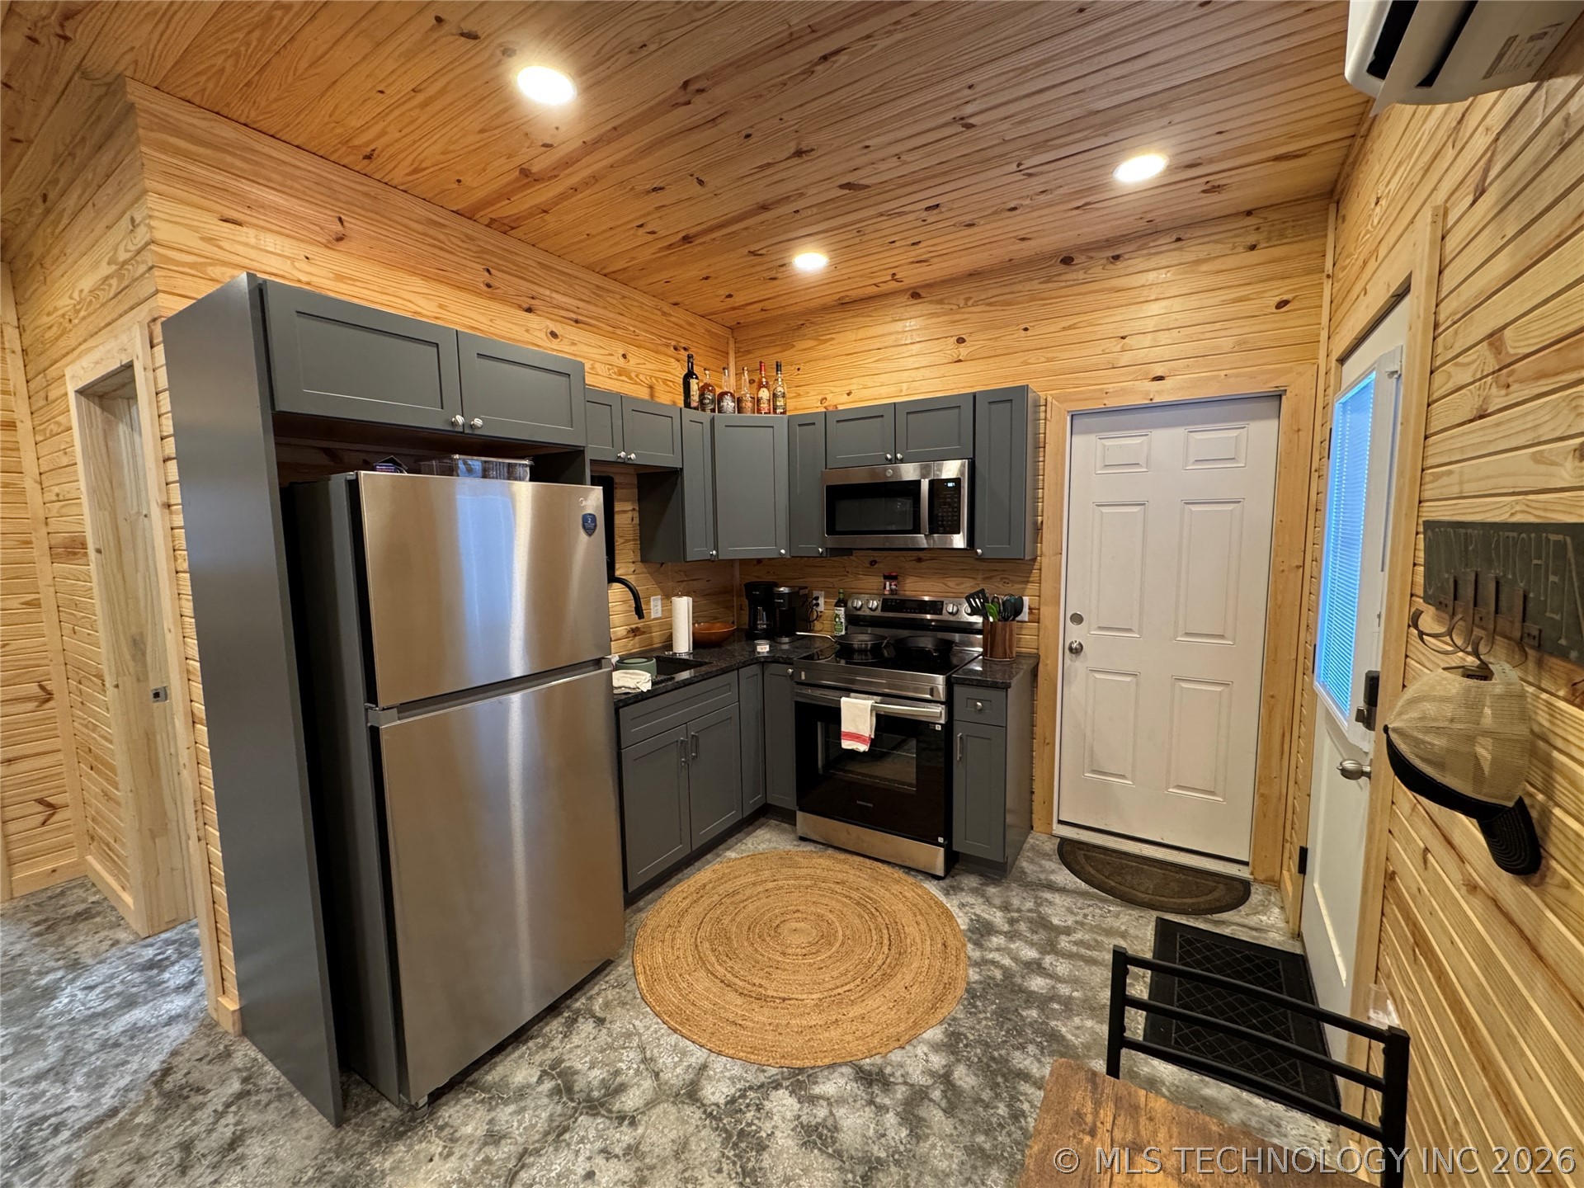
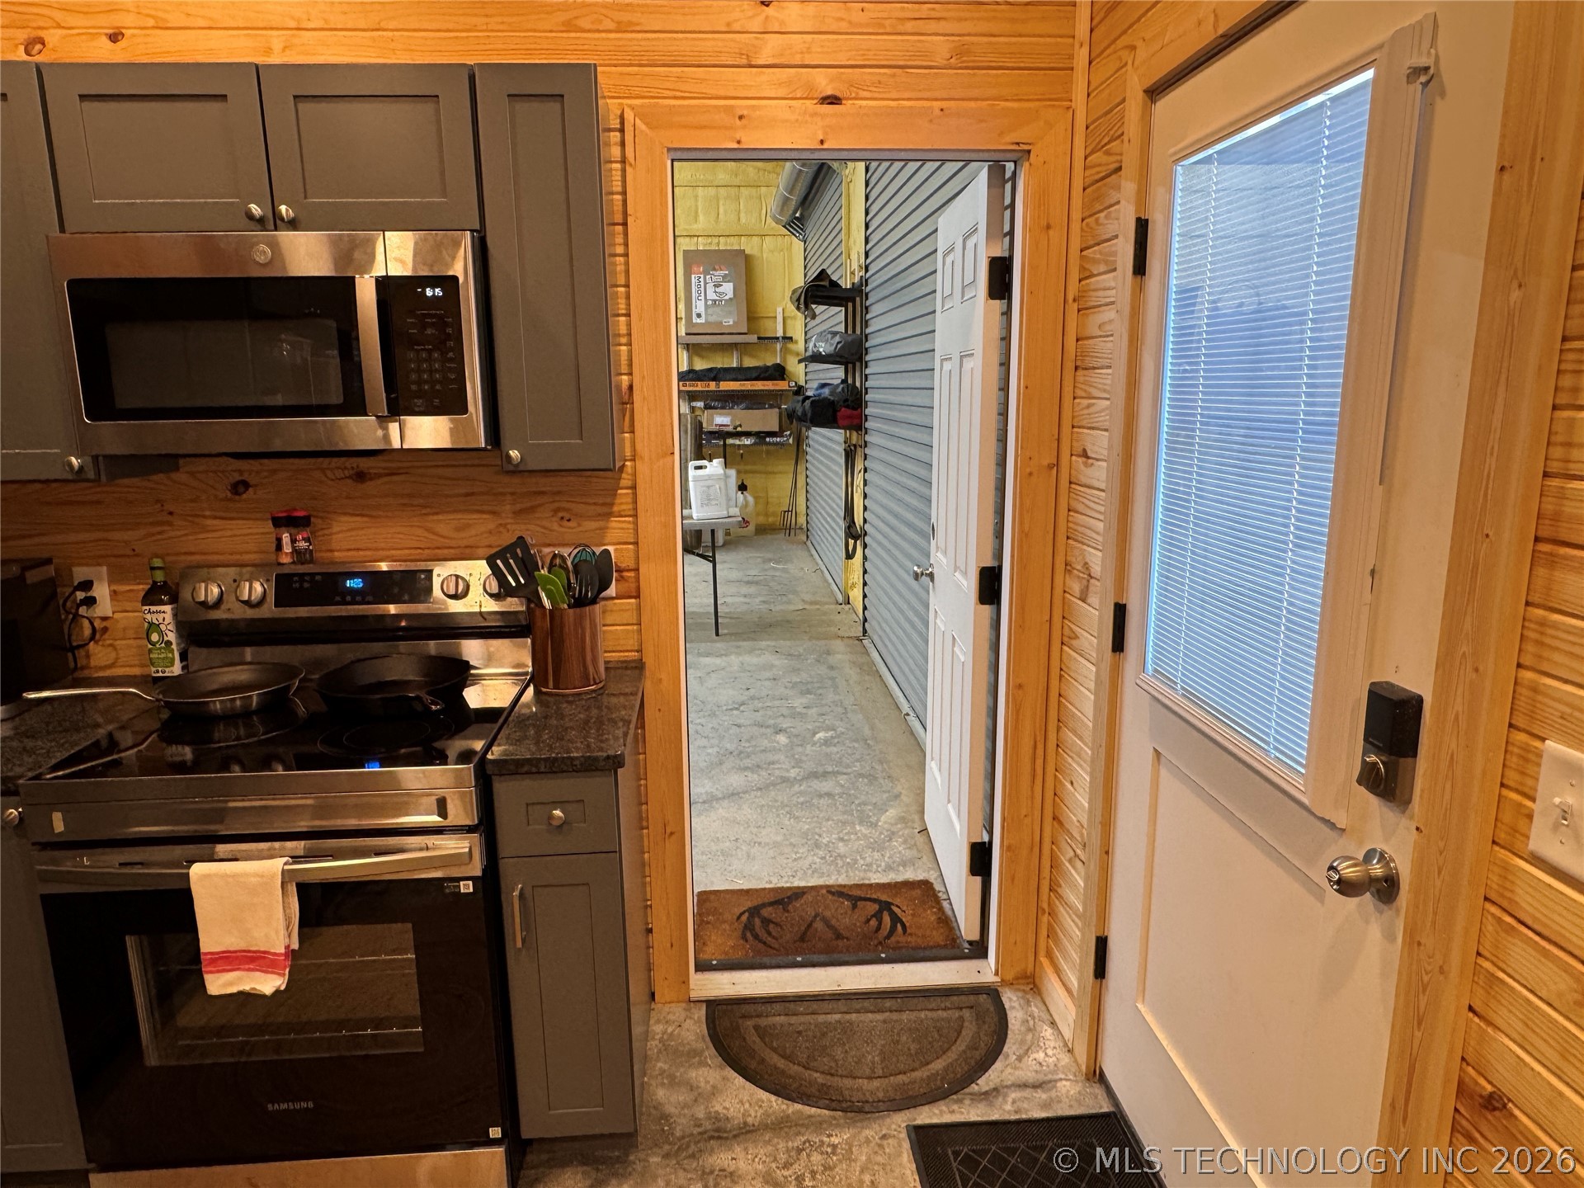
Compact kitchen featuring full-size stainless steel appliances including refrigerator, microwave, and range
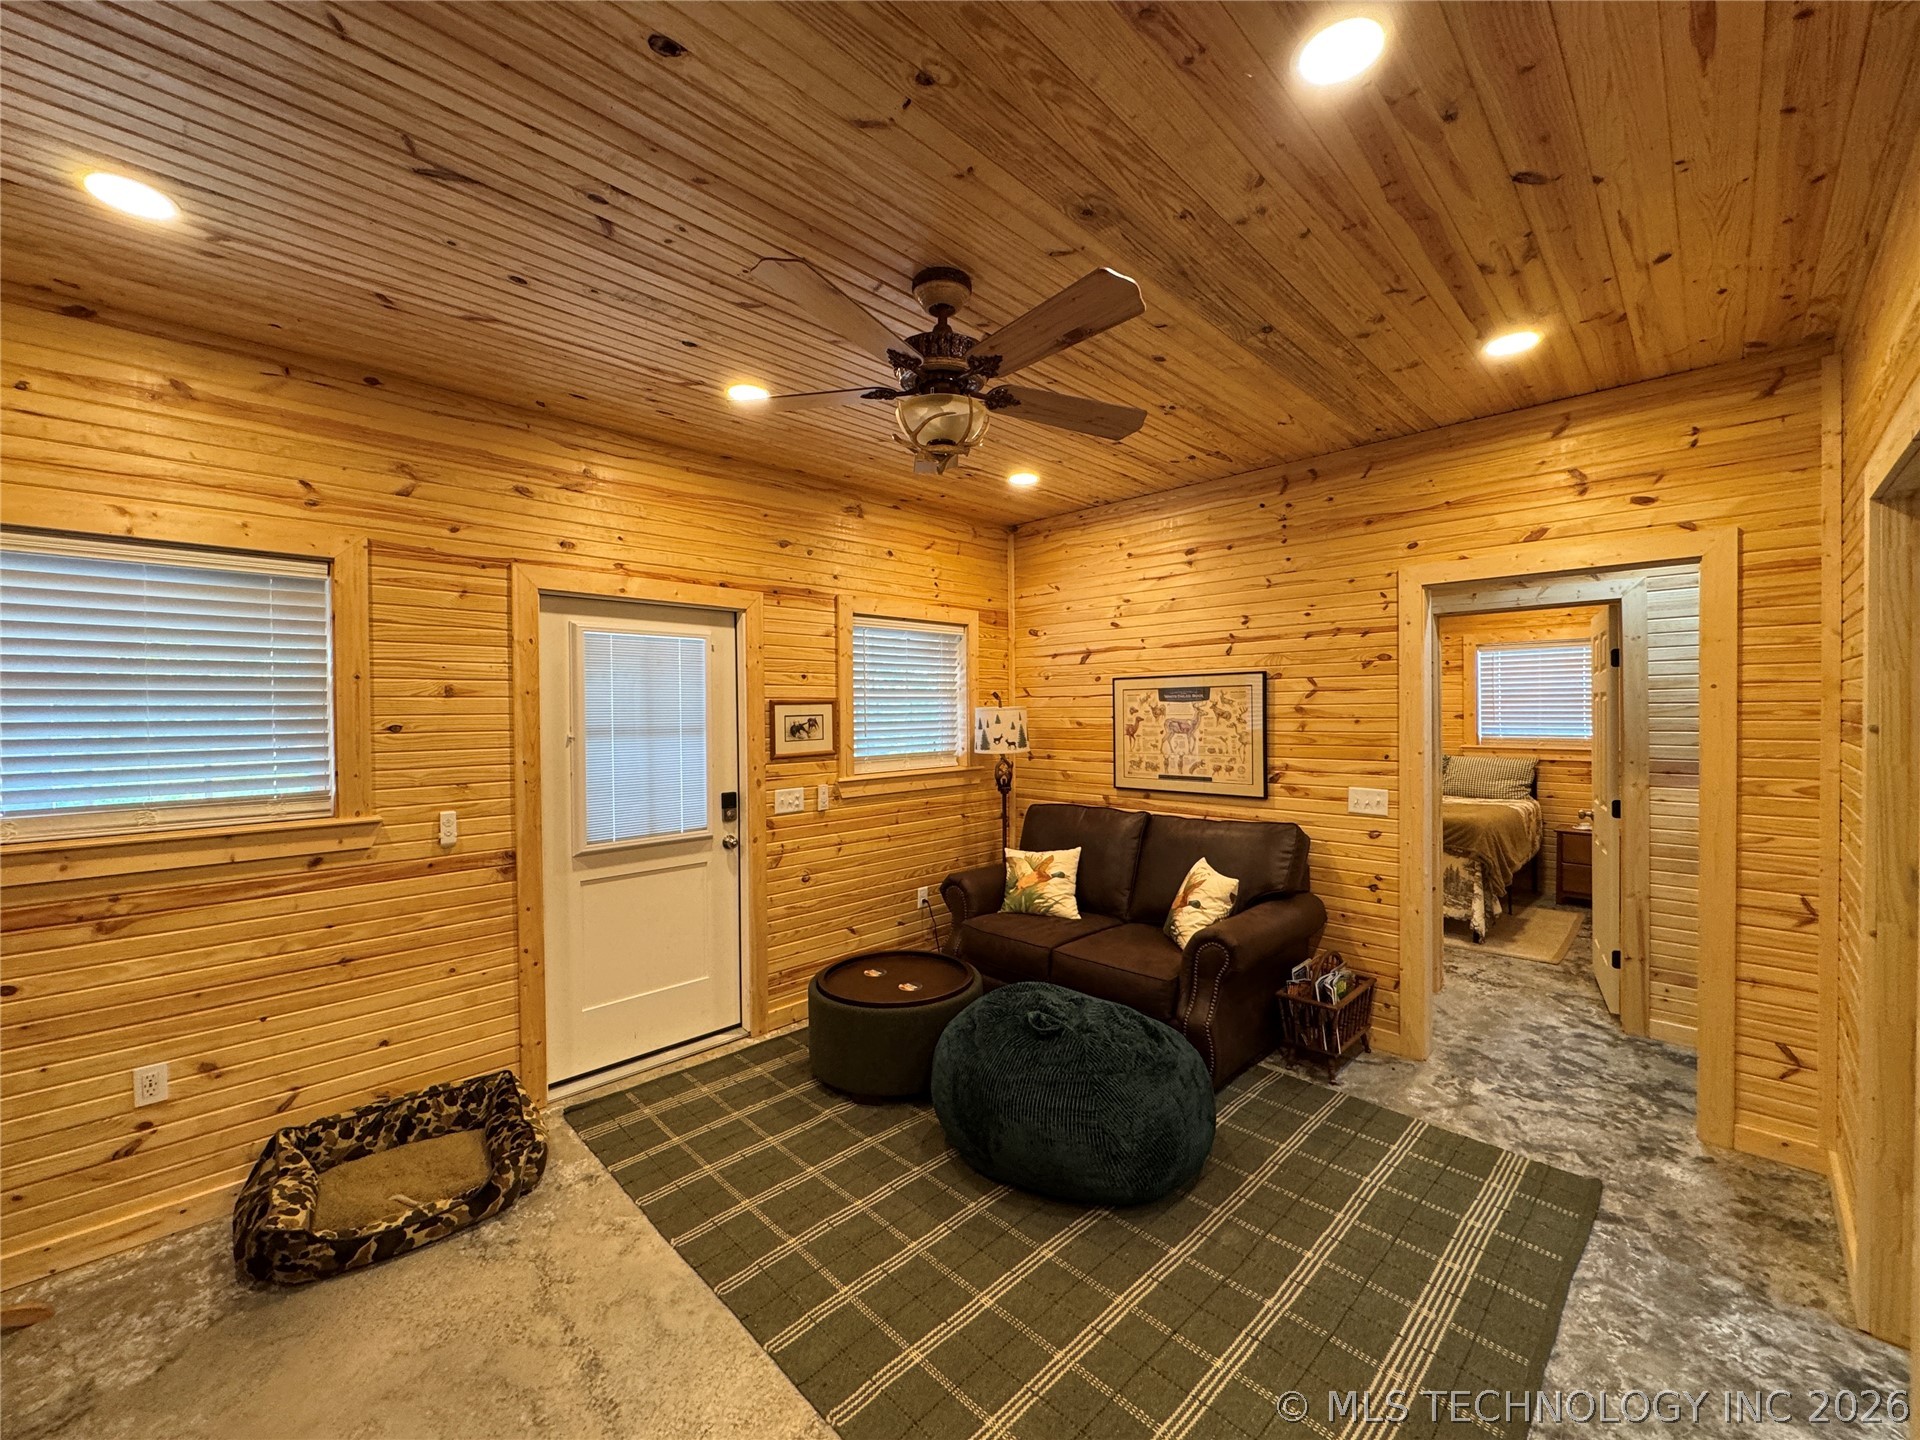
Living area featuring light wood plank walls and ceiling, recessed lighting, and a ceiling fan
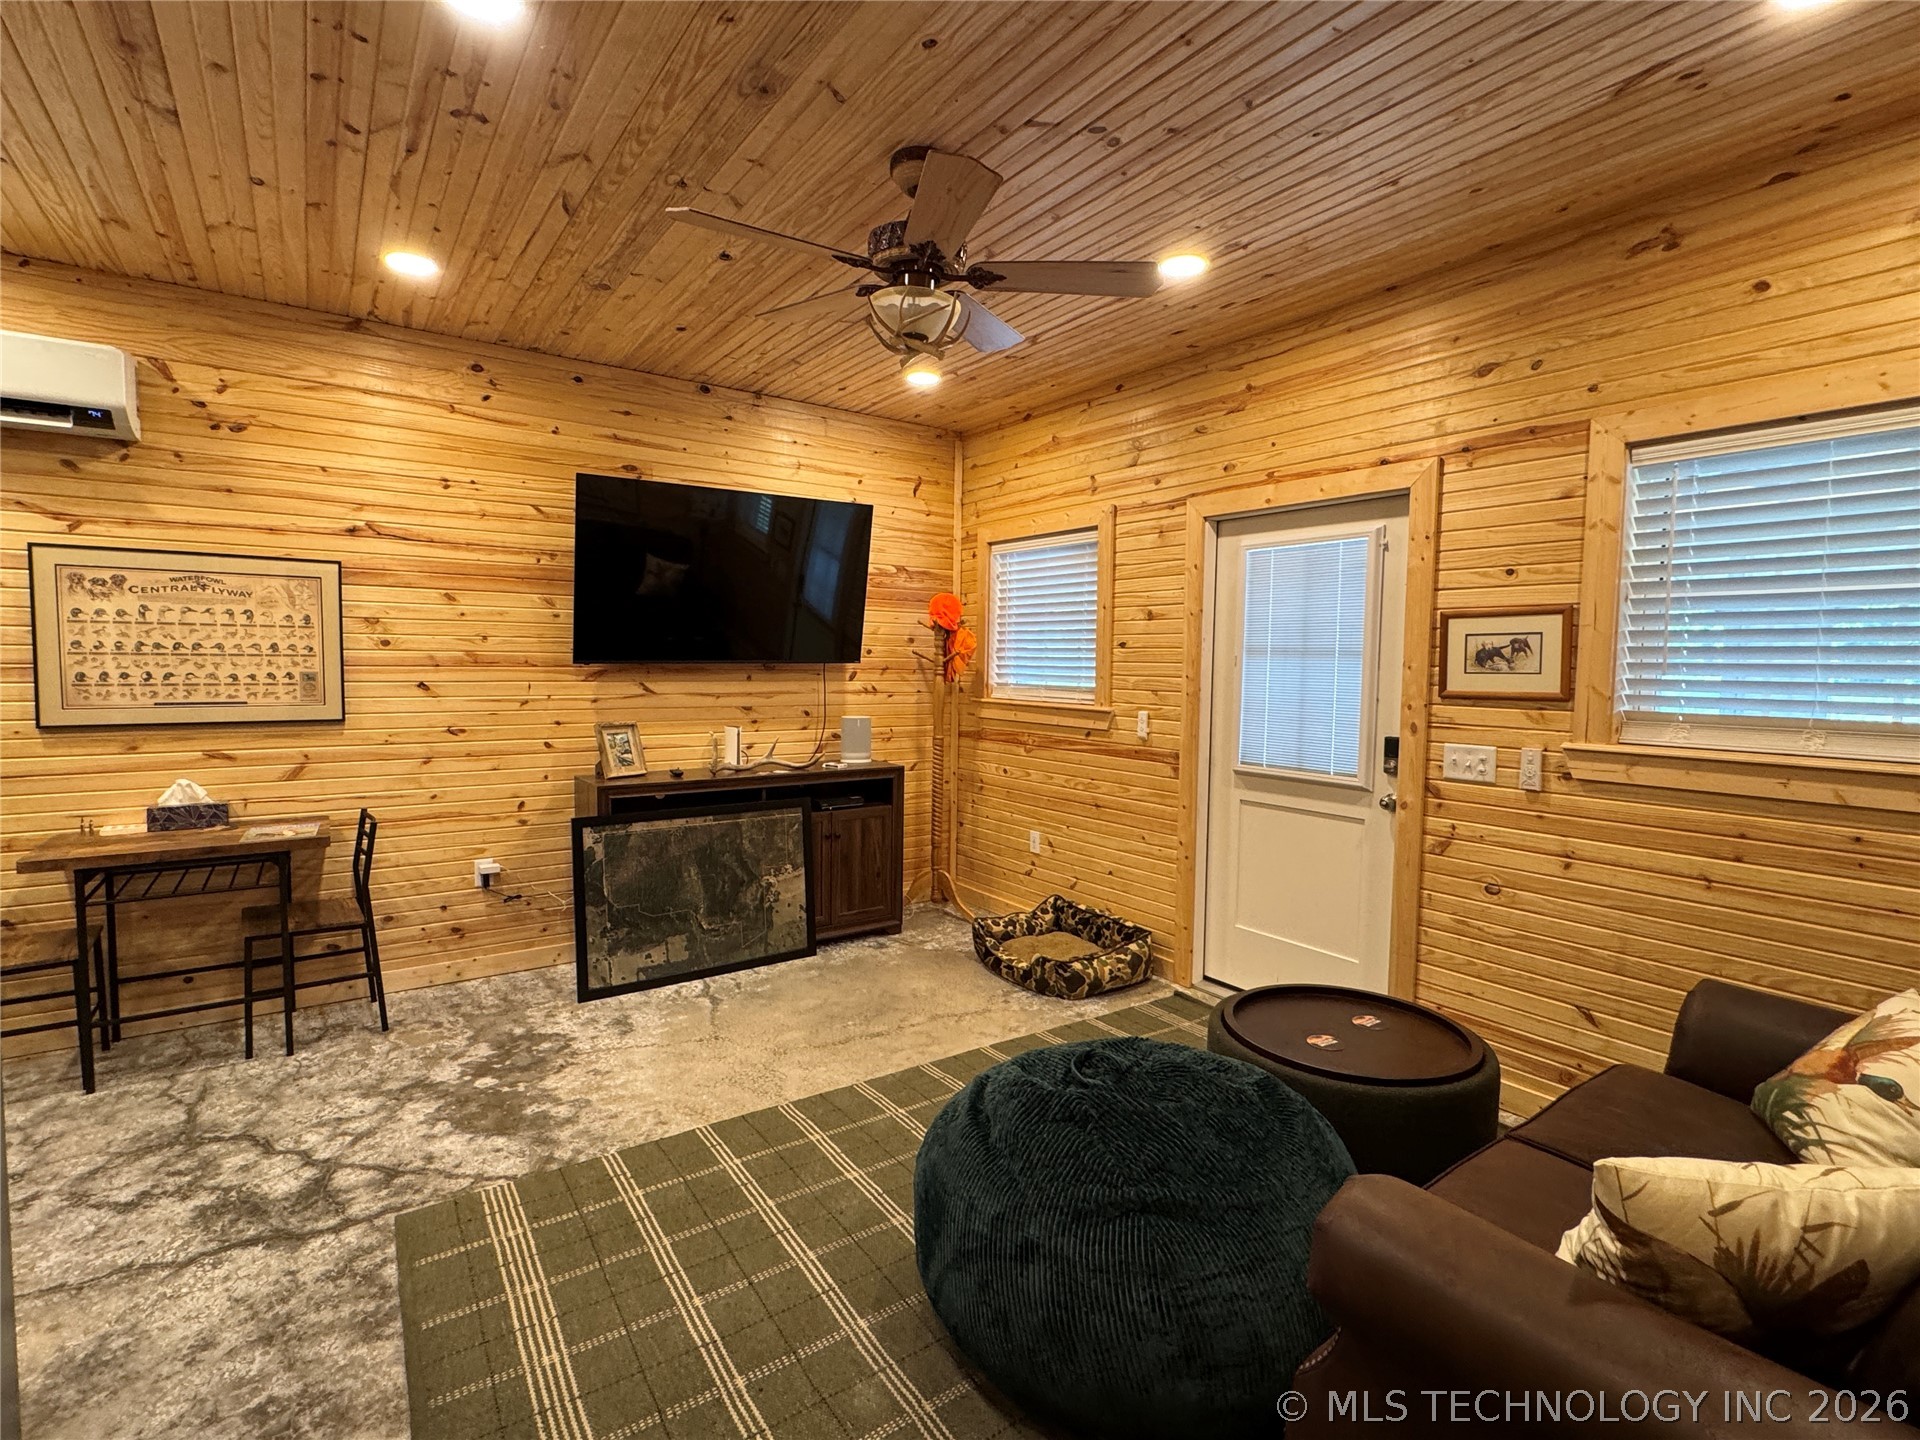
Open-concept living space featuring wood-finish walls and ceiling, recessed lighting, a ceiling fan, and polished concrete flooring
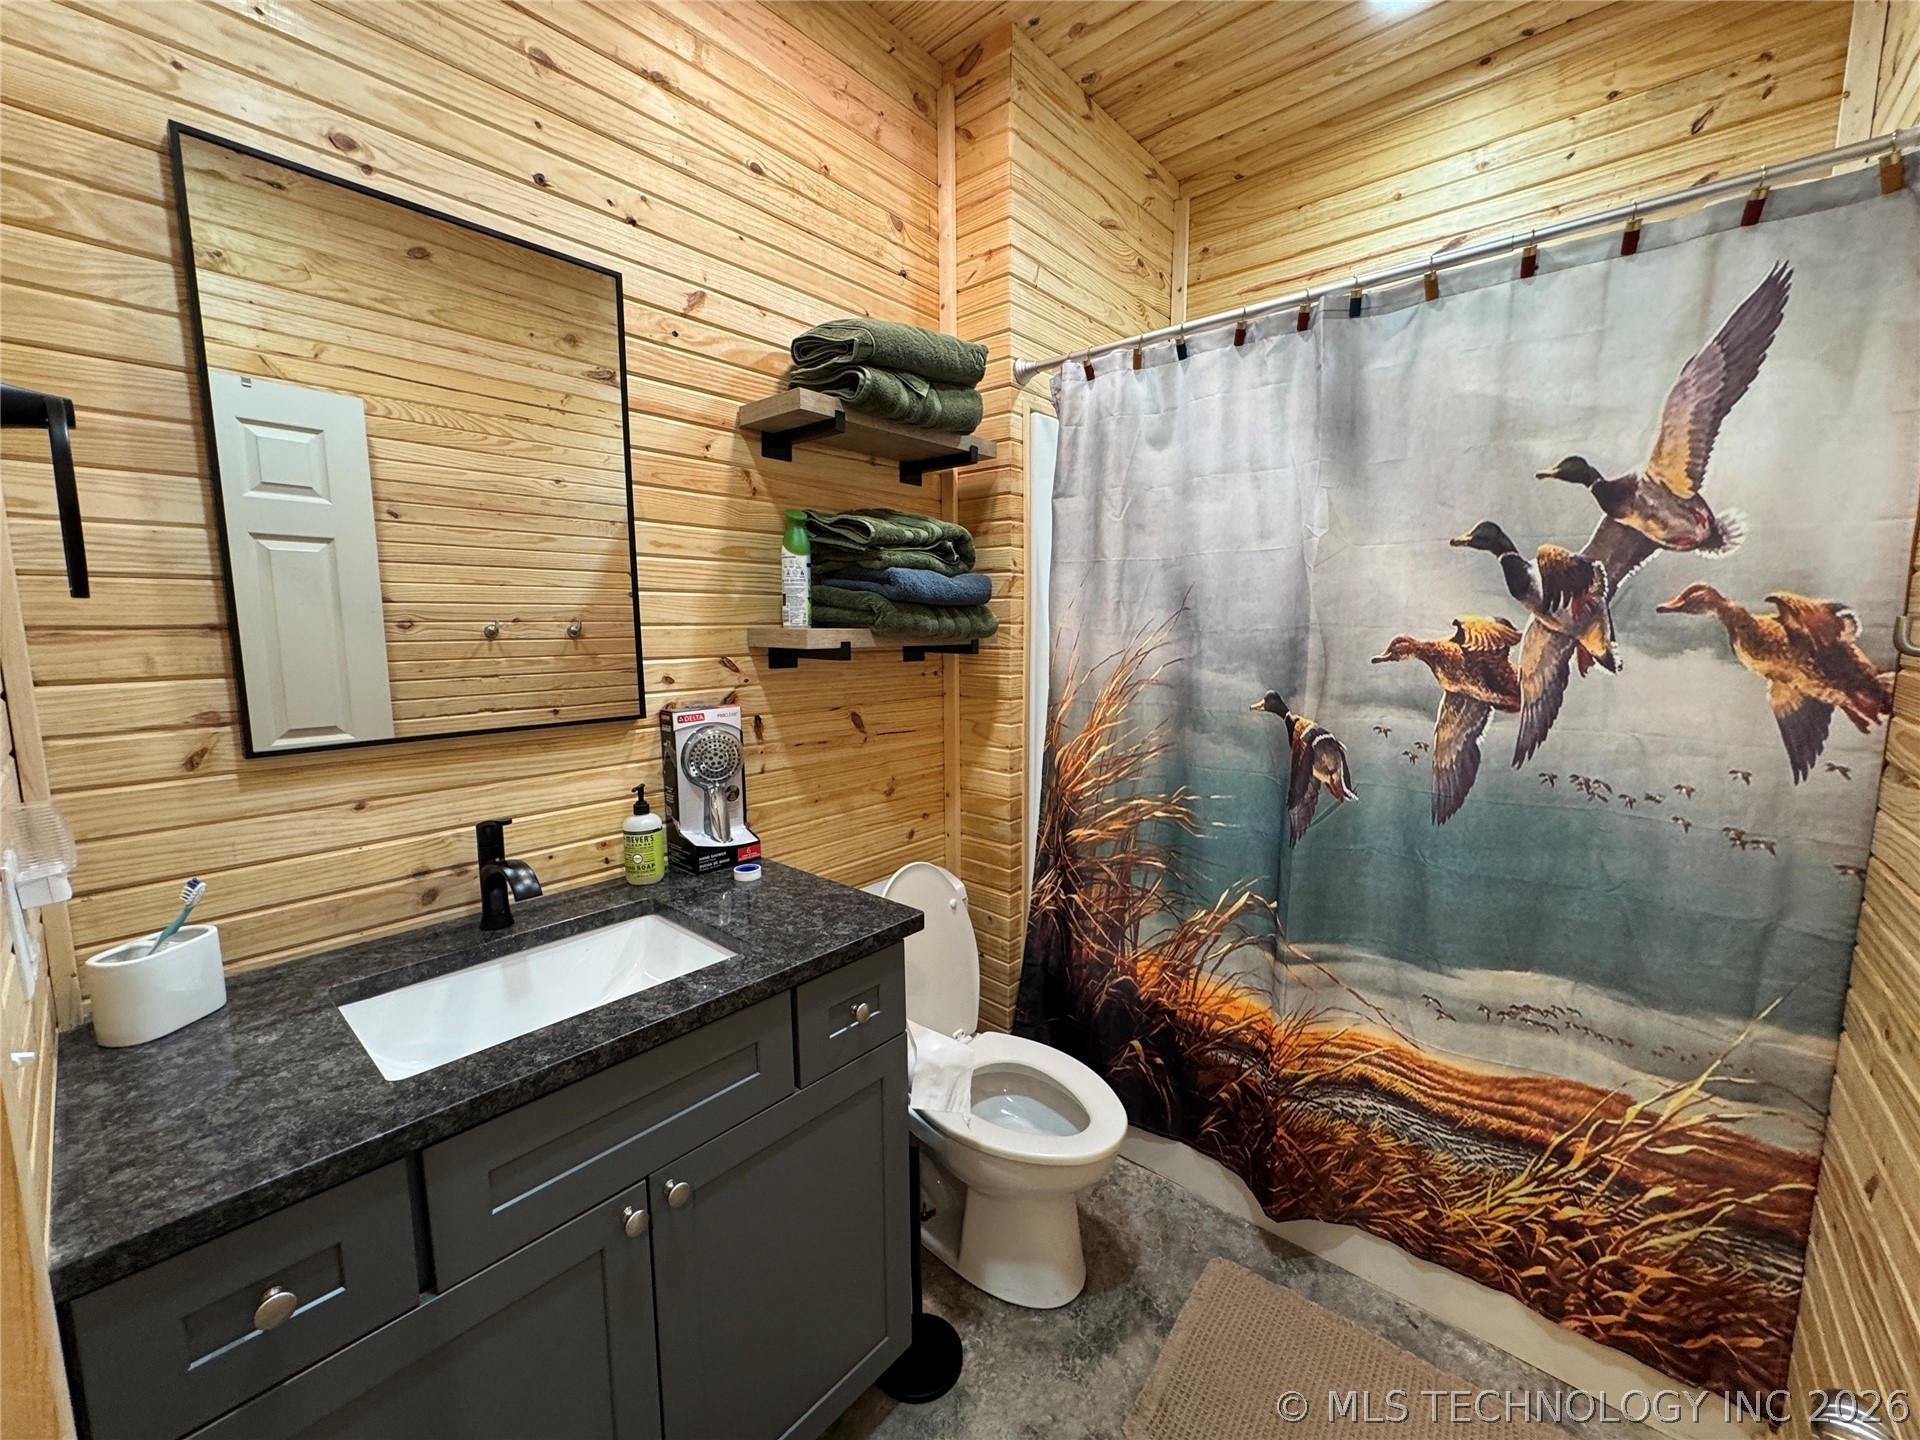
Bathroom featuring horizontal wood-finish wall paneling, a dark gray vanity with a single basin sink, and a black-framed rectangular mirror
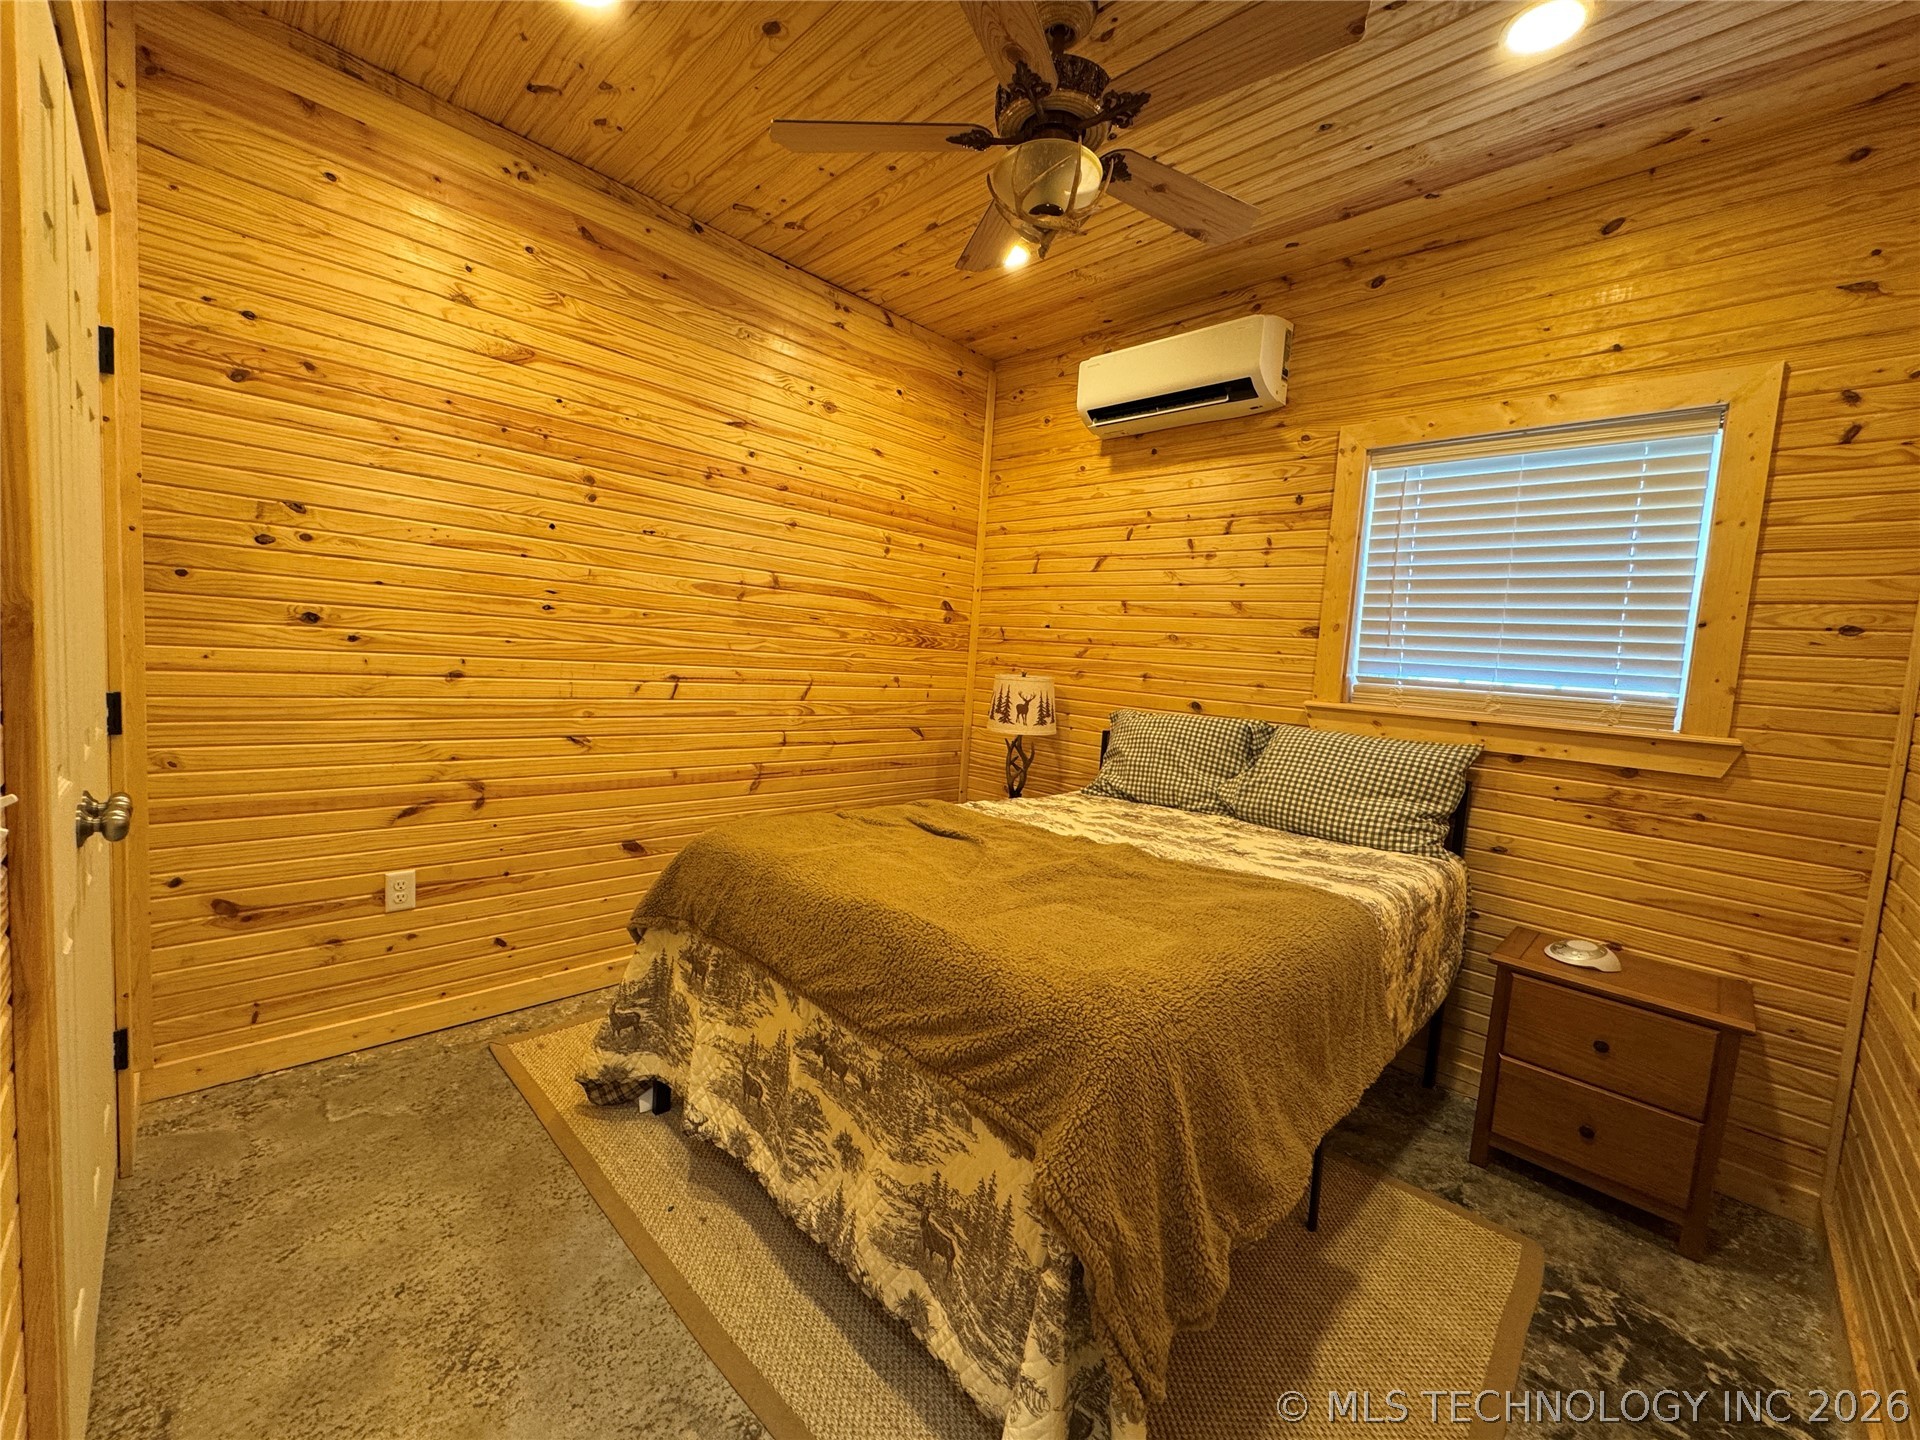
Interior space featuring wood-paneled walls and ceiling, a window with blinds, and a built-in air conditioning unit
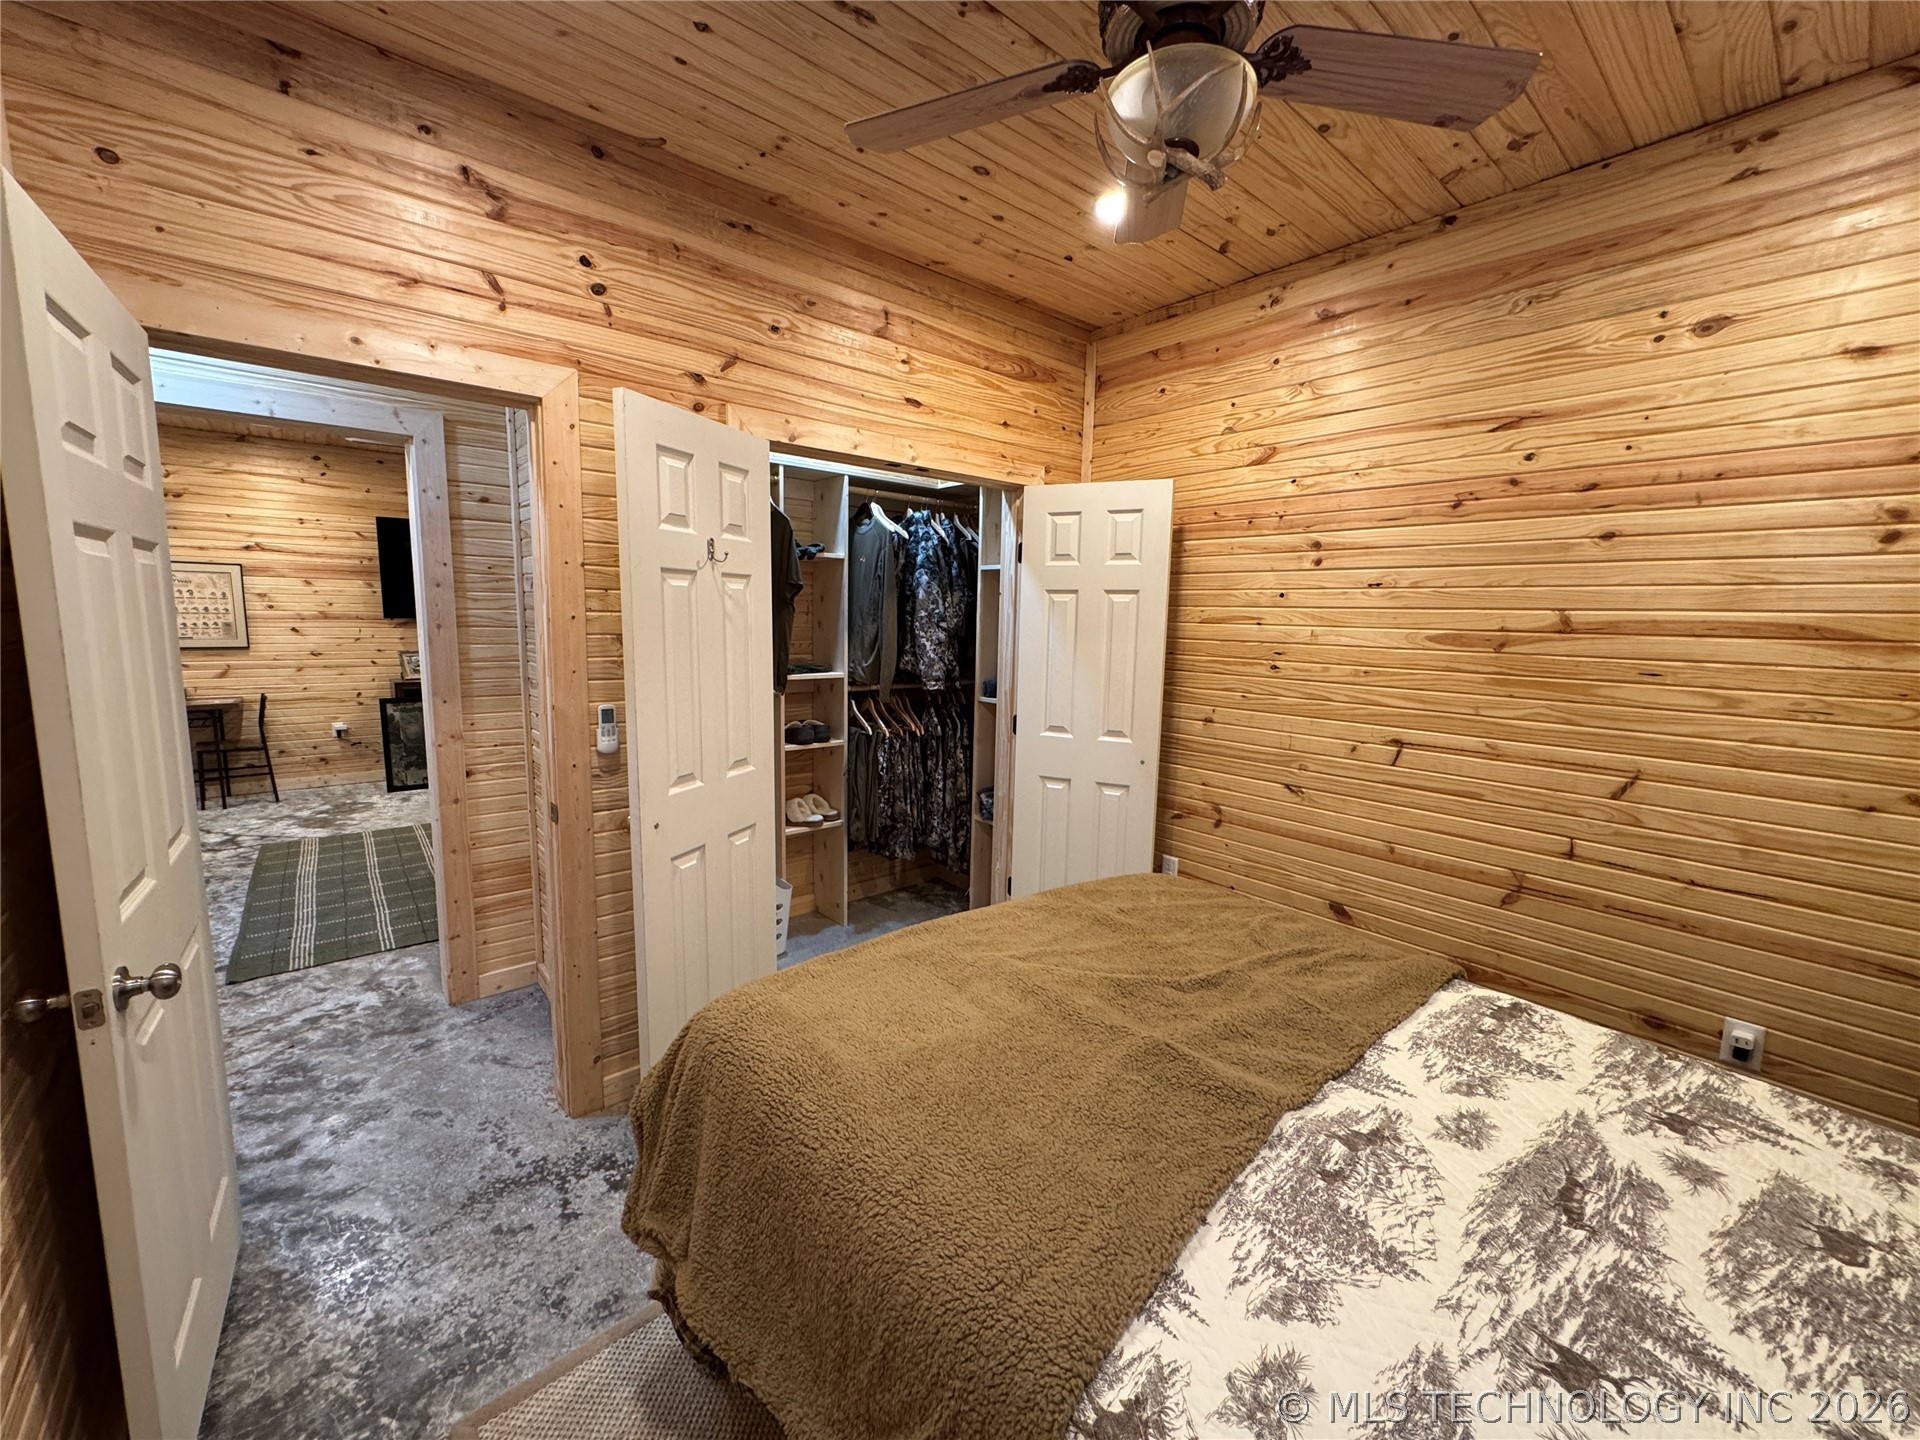
Wood-paneled room featuring a ceiling fan with integrated lighting, wood-finish walls, and a closet with bifold doors
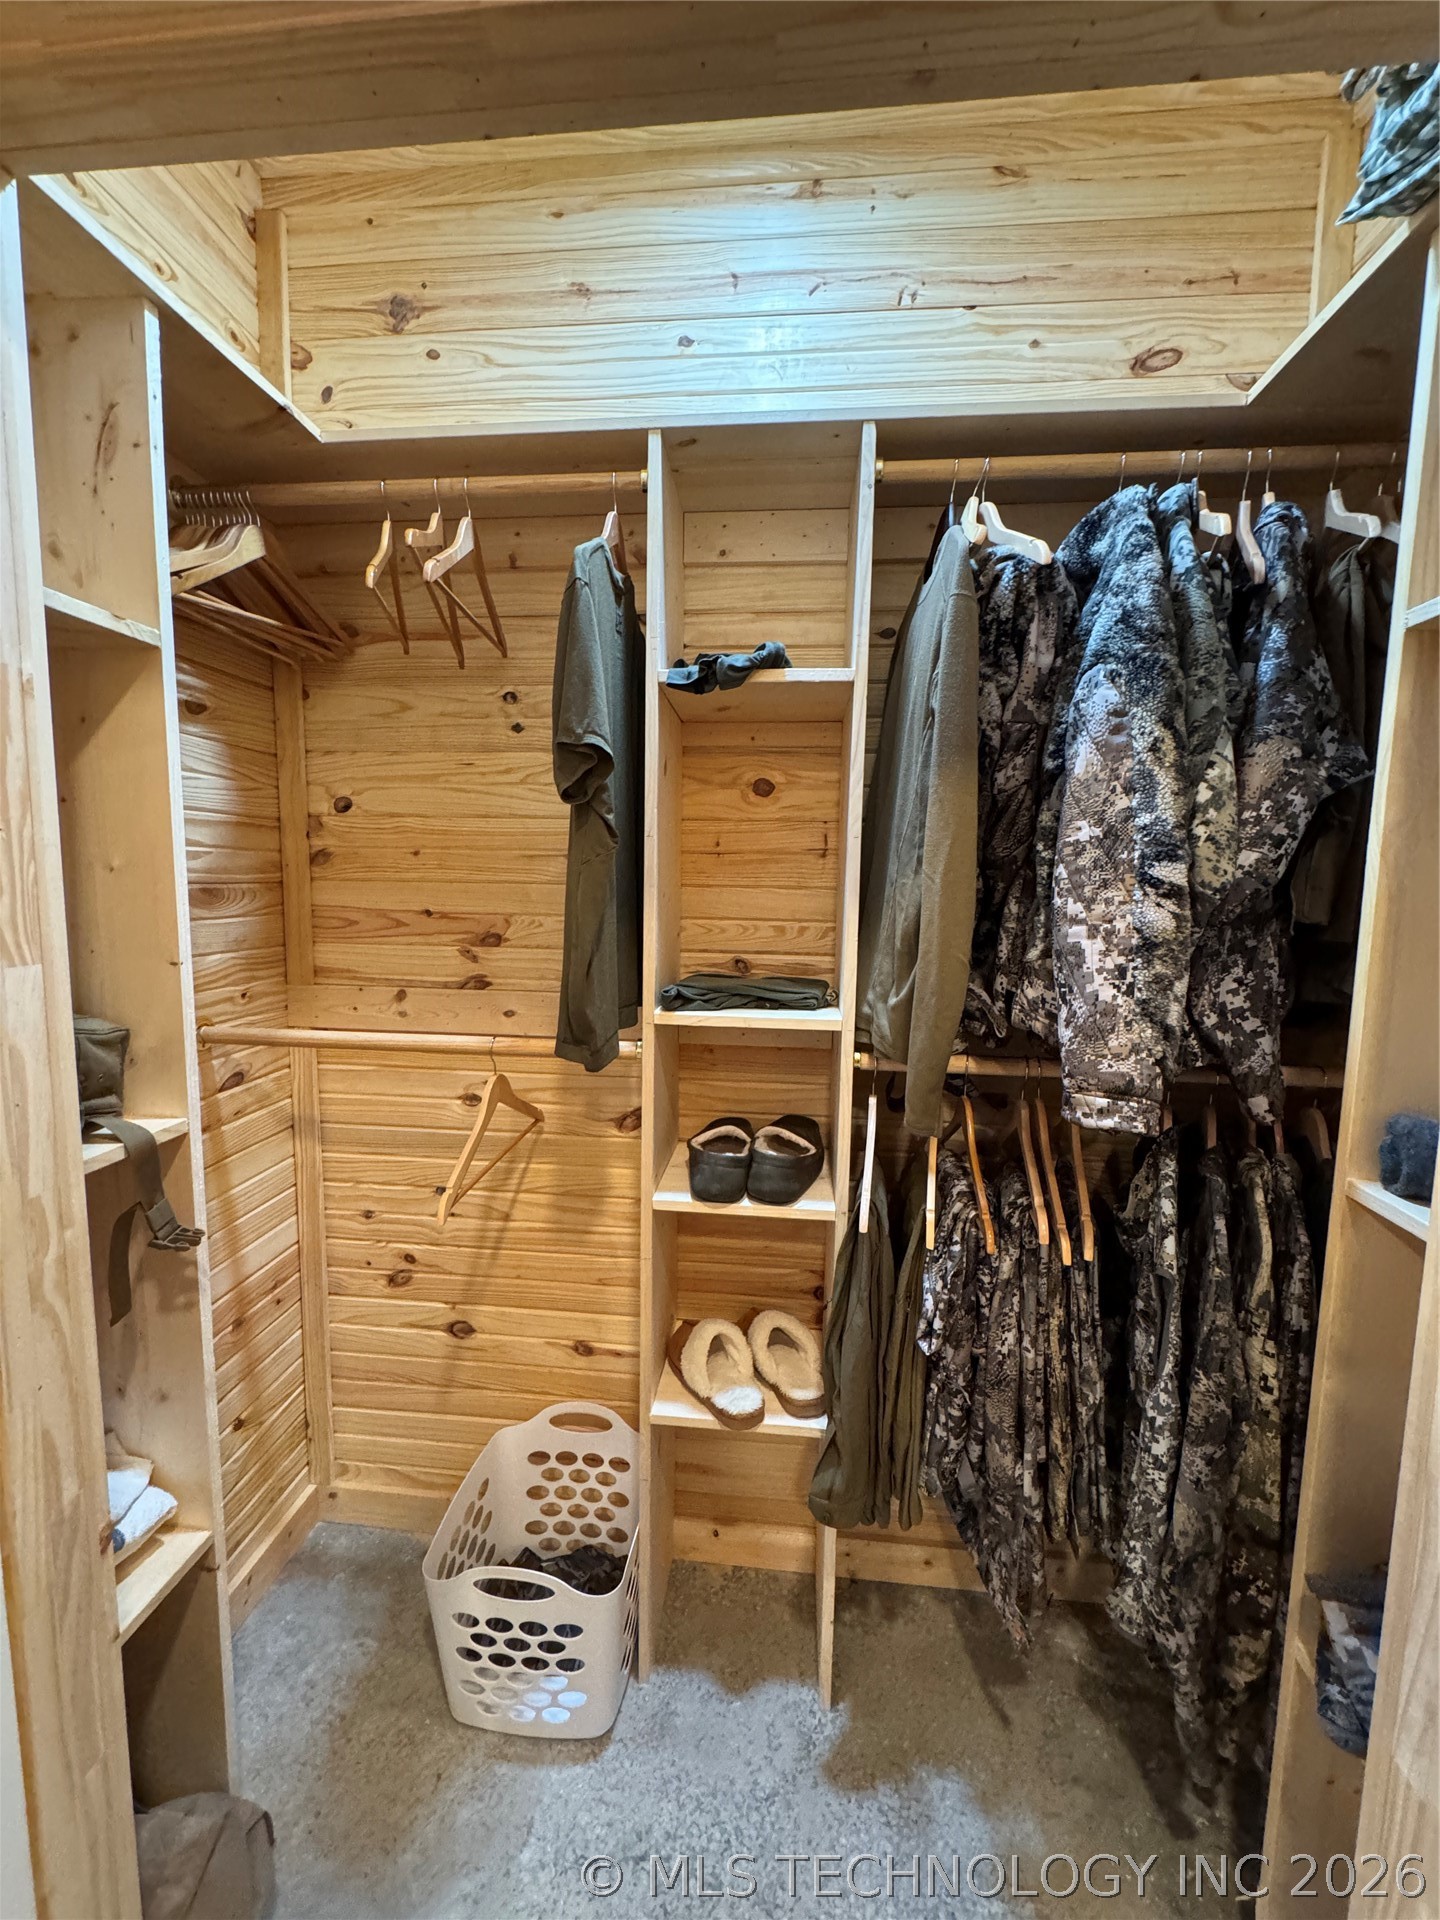
Walk-in closet with natural wood plank walls and built-in shelving
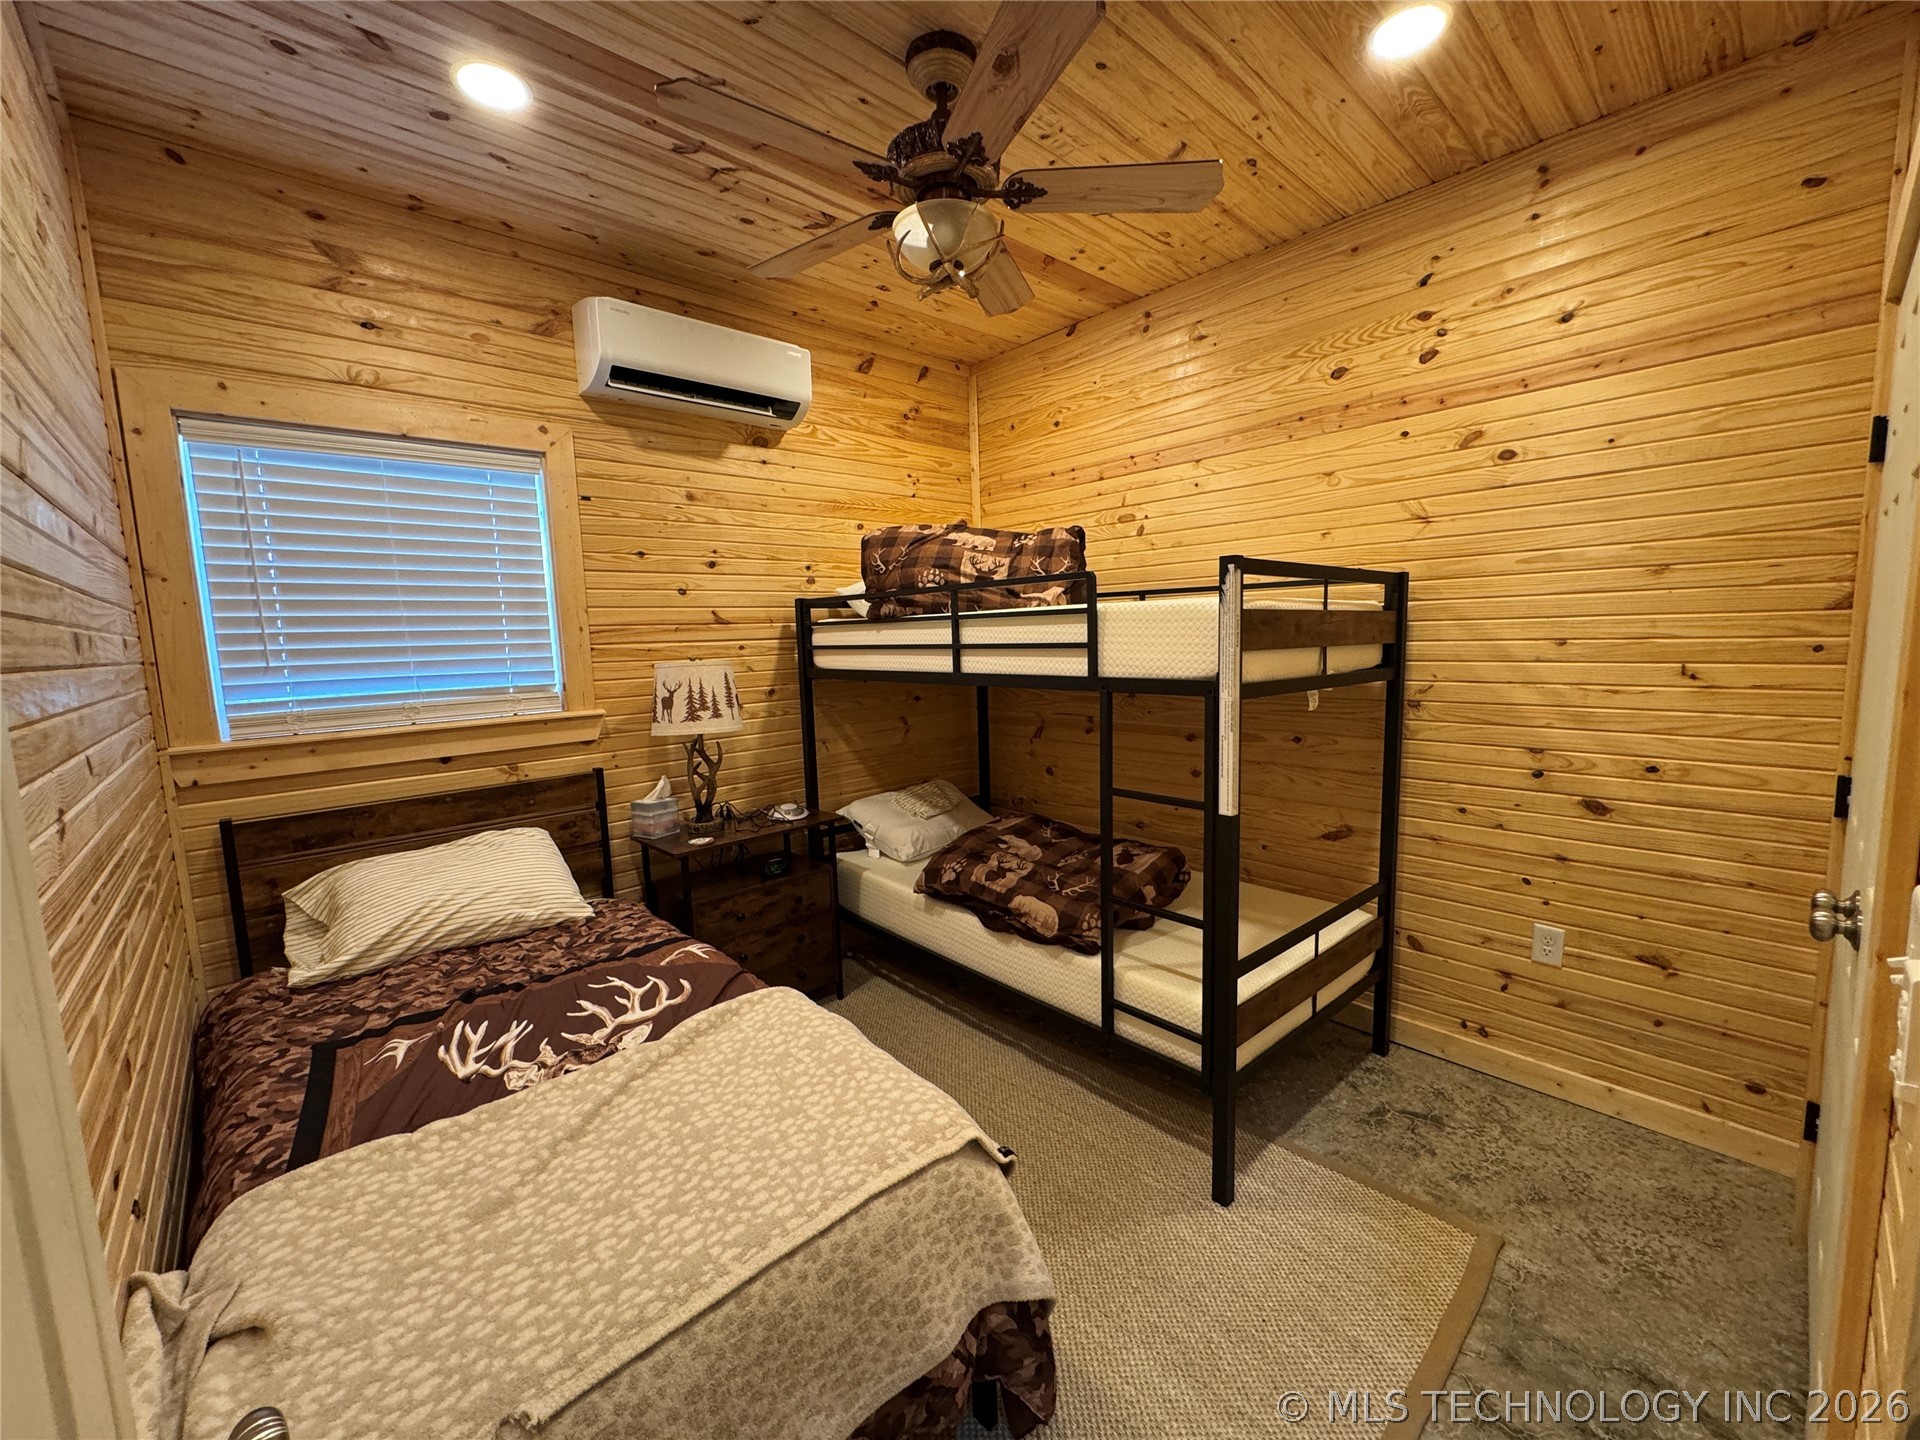
Interior room featuring natural wood plank walls and ceiling, a window with horizontal blinds, recessed lighting, and a ceiling fan with integrated light
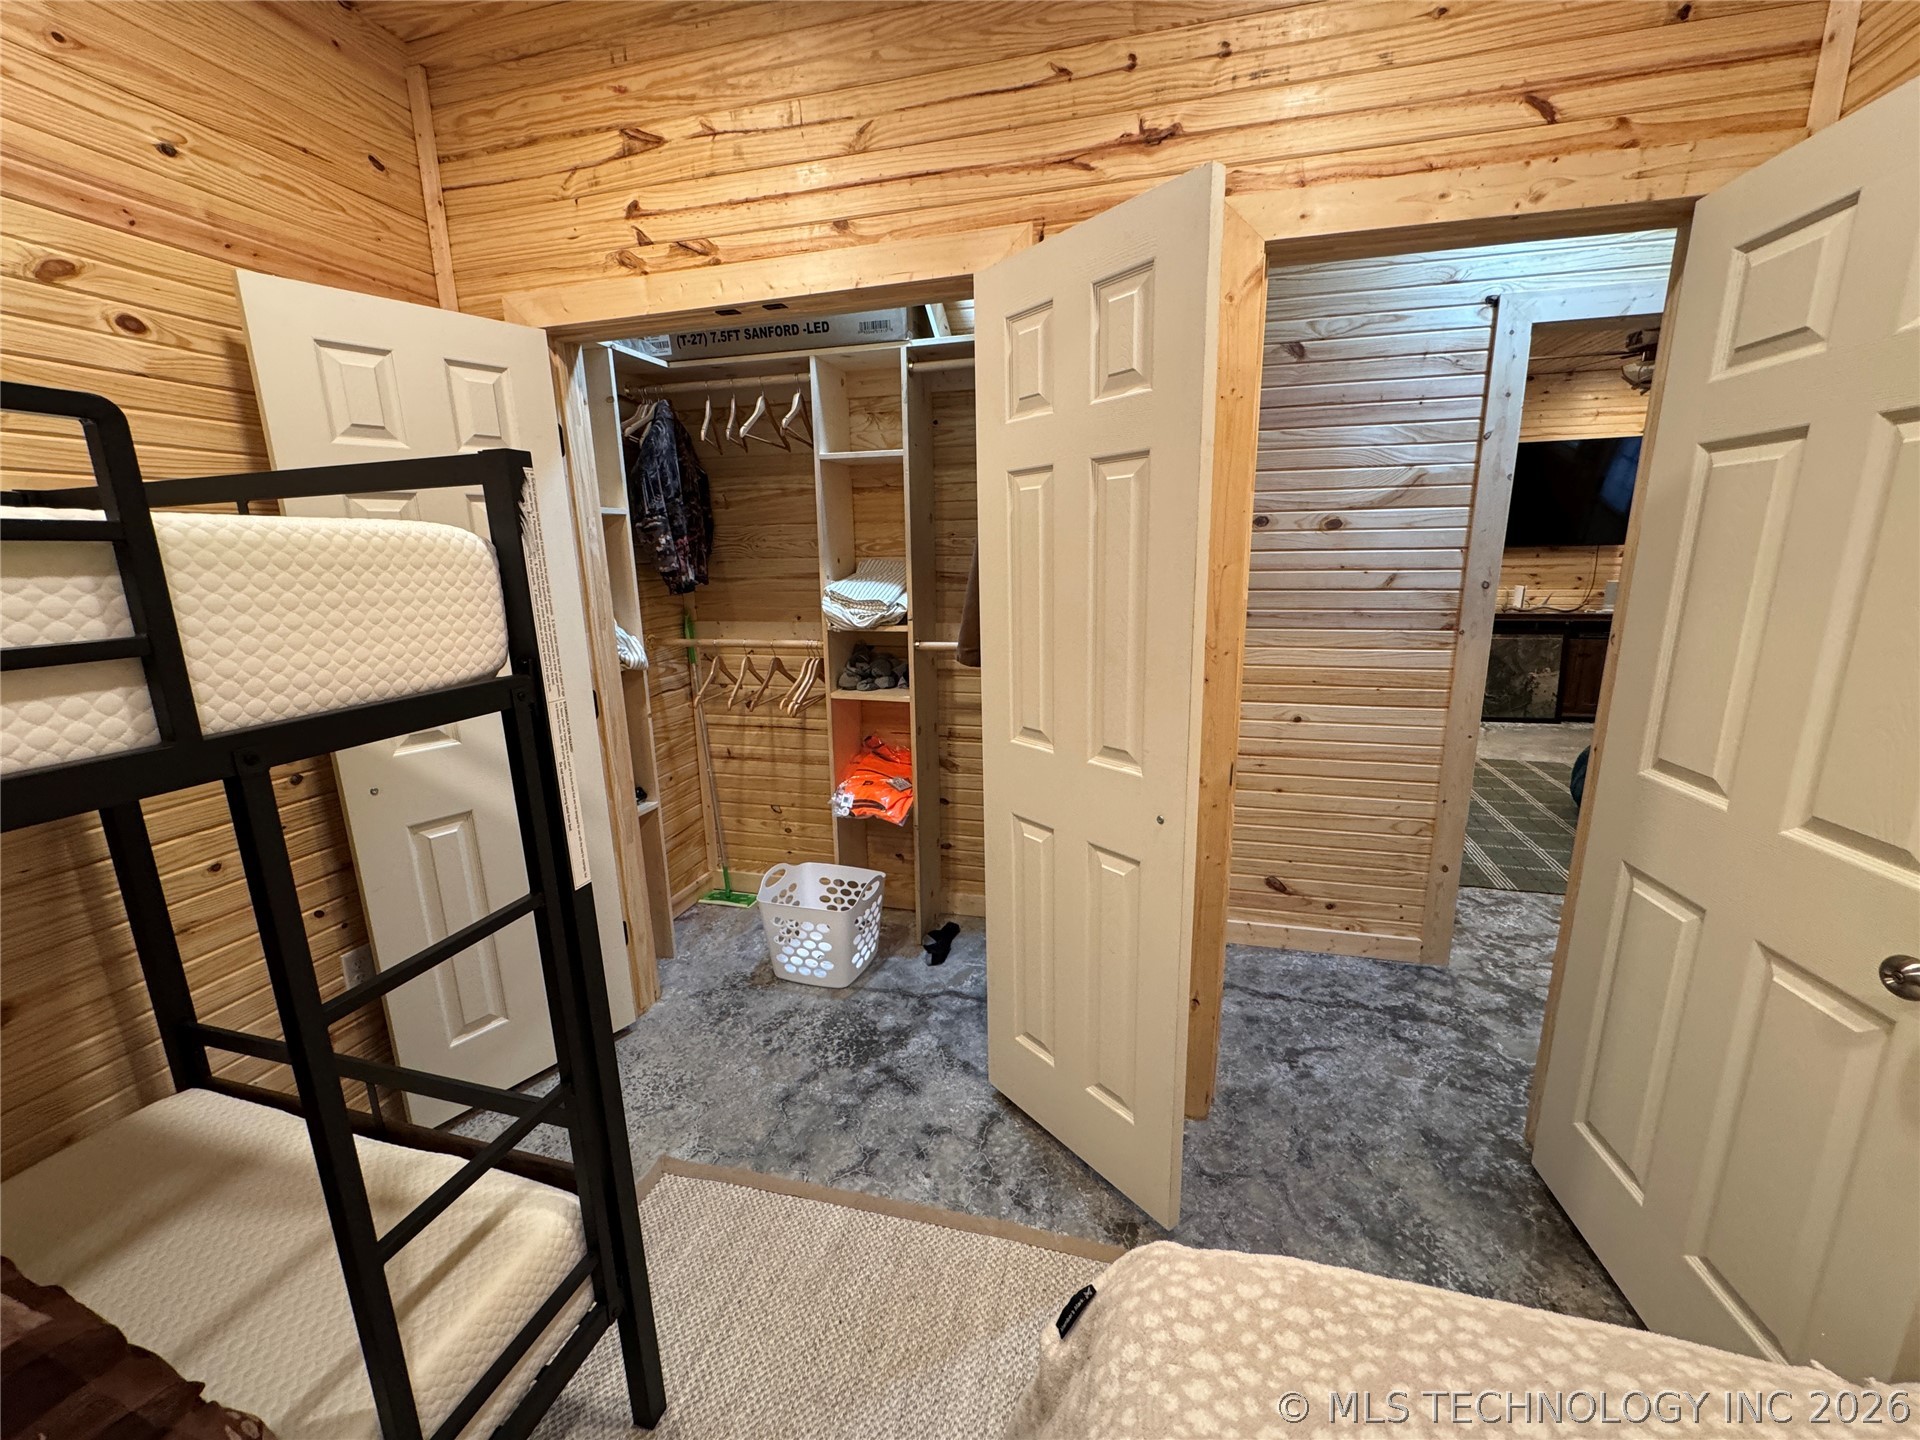
Wood-paneled room featuring a built-in closet with shelving and hanging space
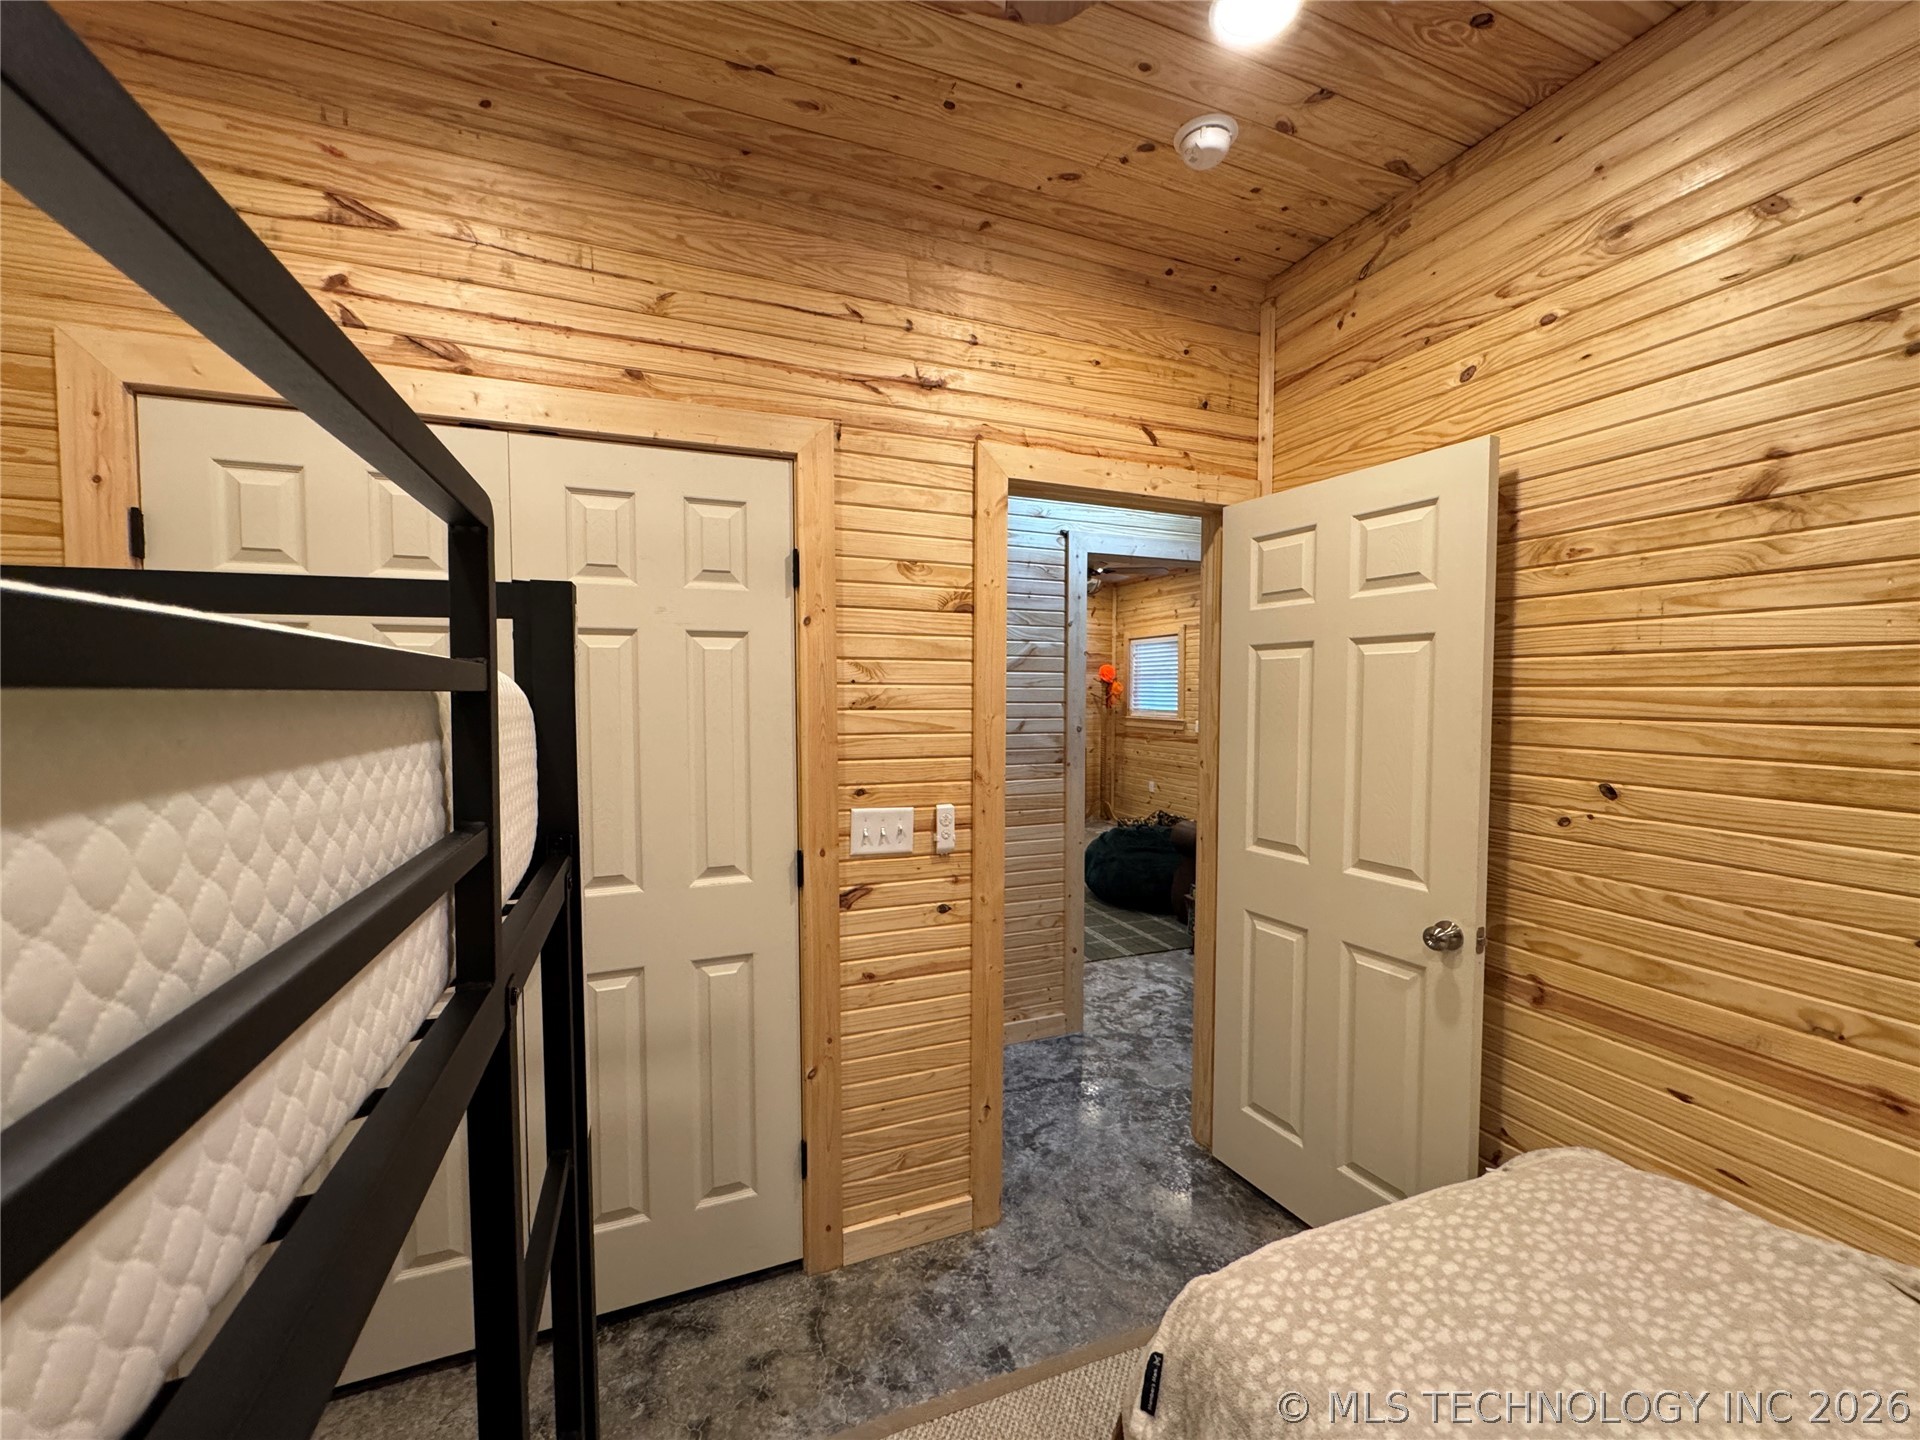
Wood-paneled room featuring a black metal bunk bed frame, two white paneled doors, and a gray concrete-finish floor
Interior space featuring horizontal wood paneling throughout, a matching wood-paneled ceiling, and concrete-finish flooring
Open-concept living area featuring wood-finish wall and ceiling panels, recessed lighting, and polished concrete flooring
Stainless steel appliance suite featuring a microwave and gas range
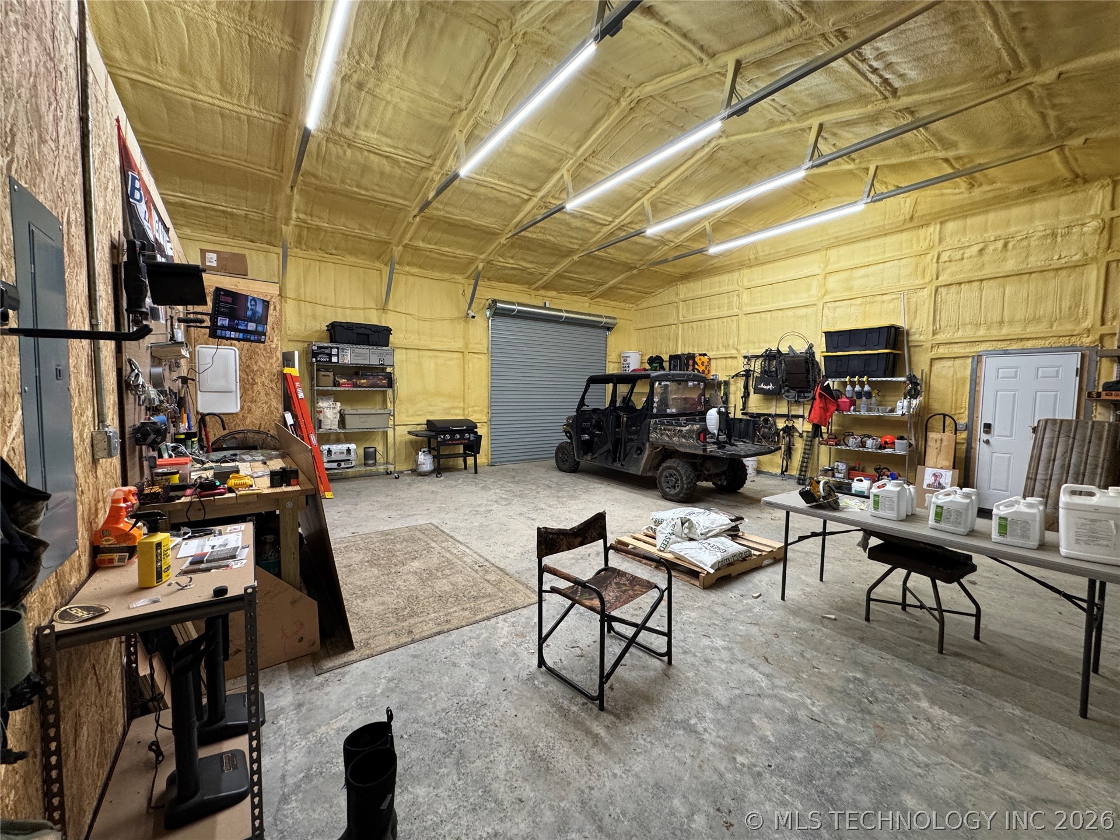
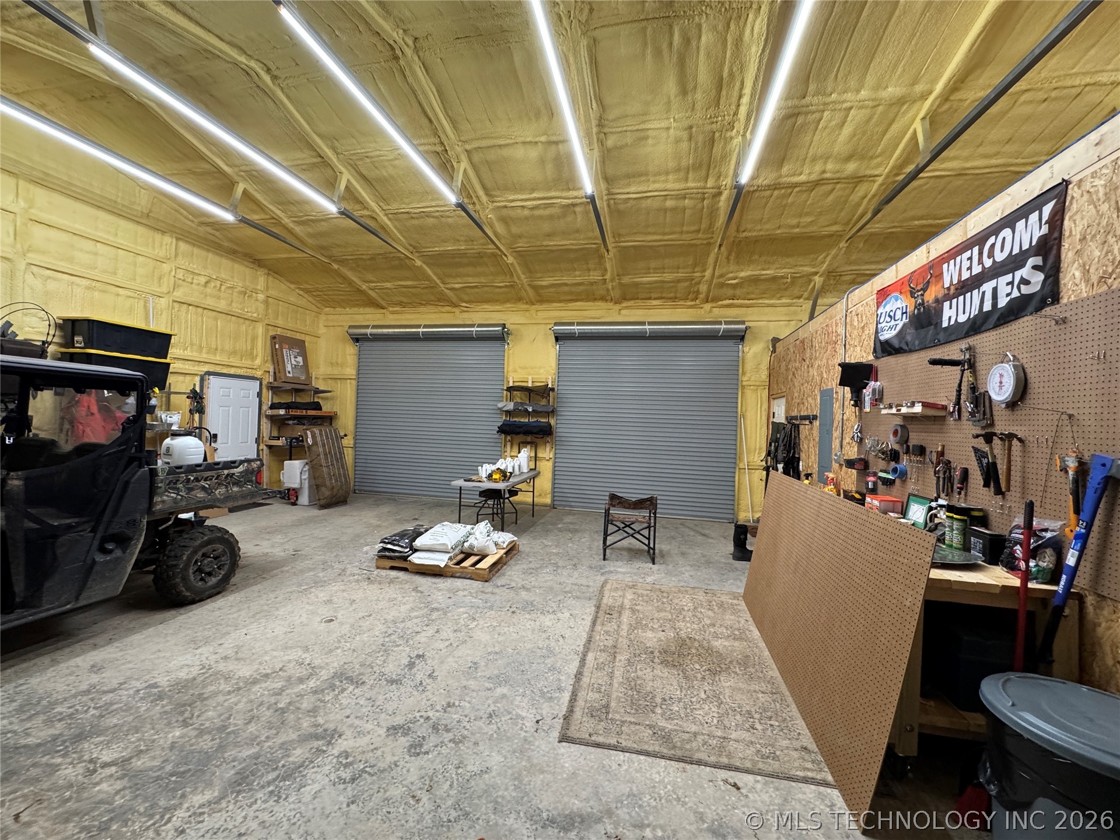
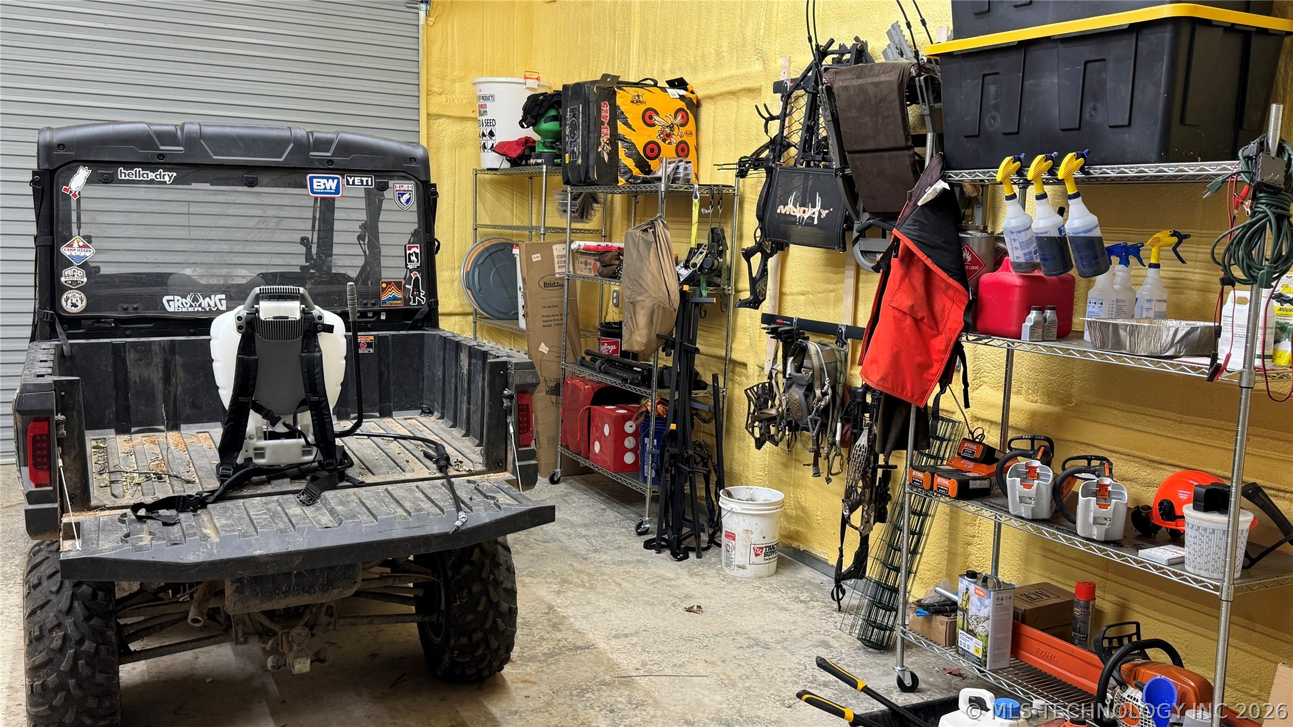
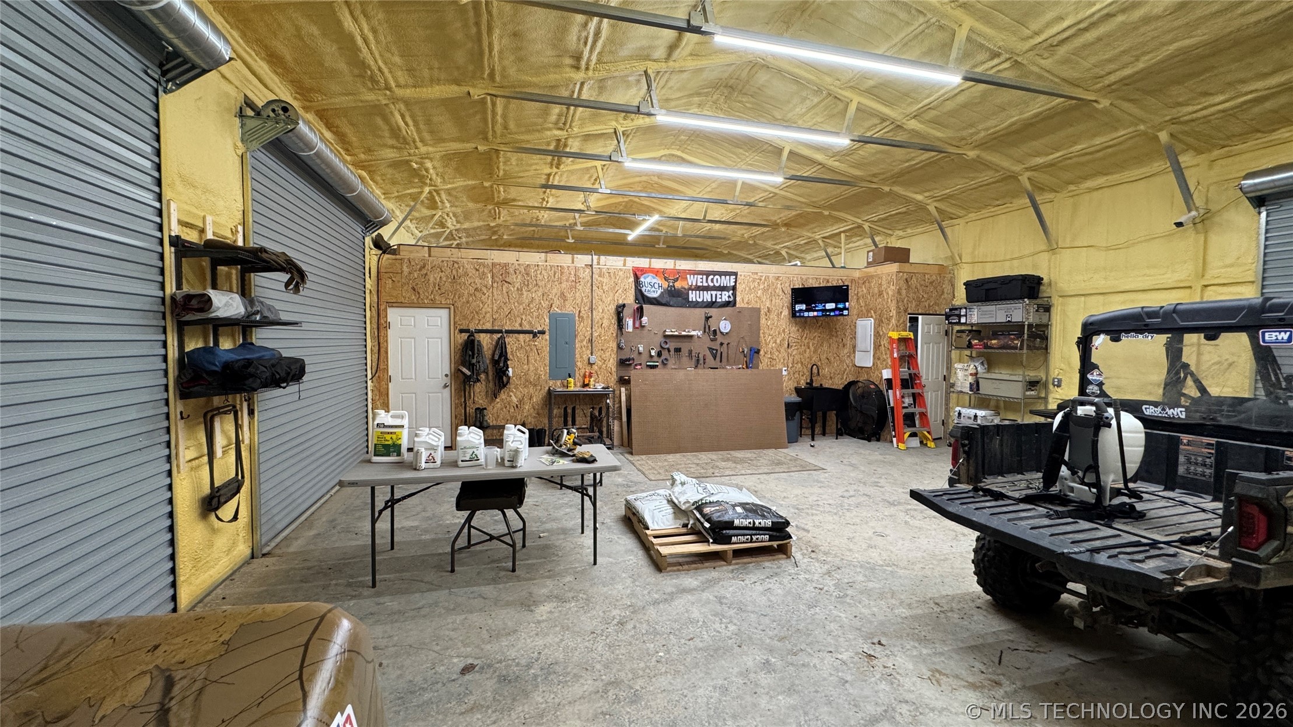
Spacious utility building featuring a high, vaulted ceiling with exposed insulation, multiple overhead strip lights, a large roll-up door, a separate entry door, and a concrete floor
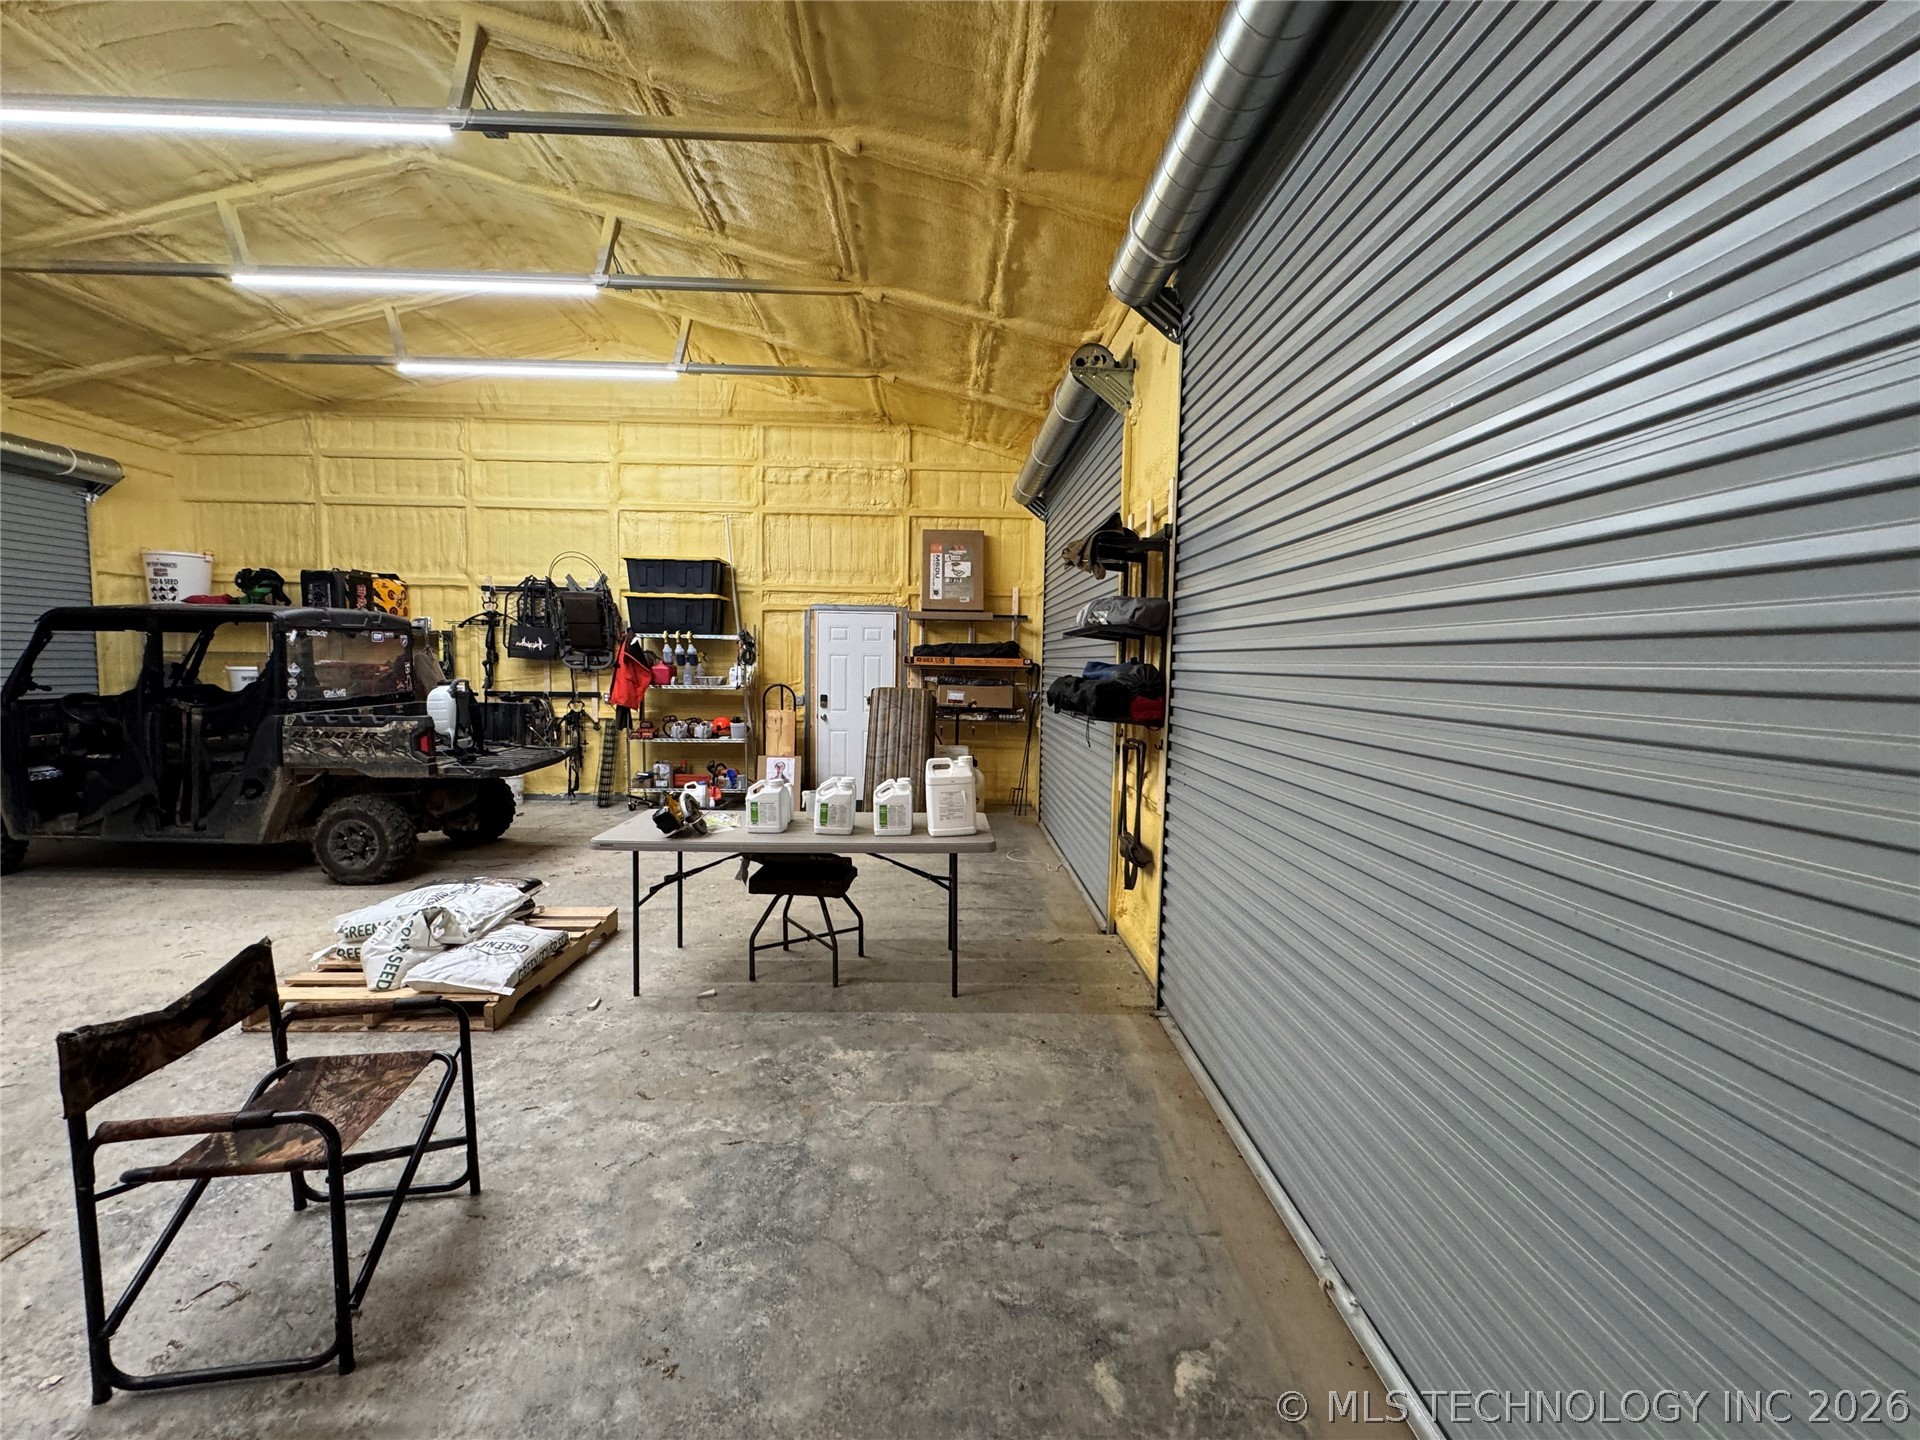
Spacious utility building featuring a corrugated metal roll-up door, insulated walls and ceiling, exposed structural beams, polished concrete flooring, and overhead strip lighting
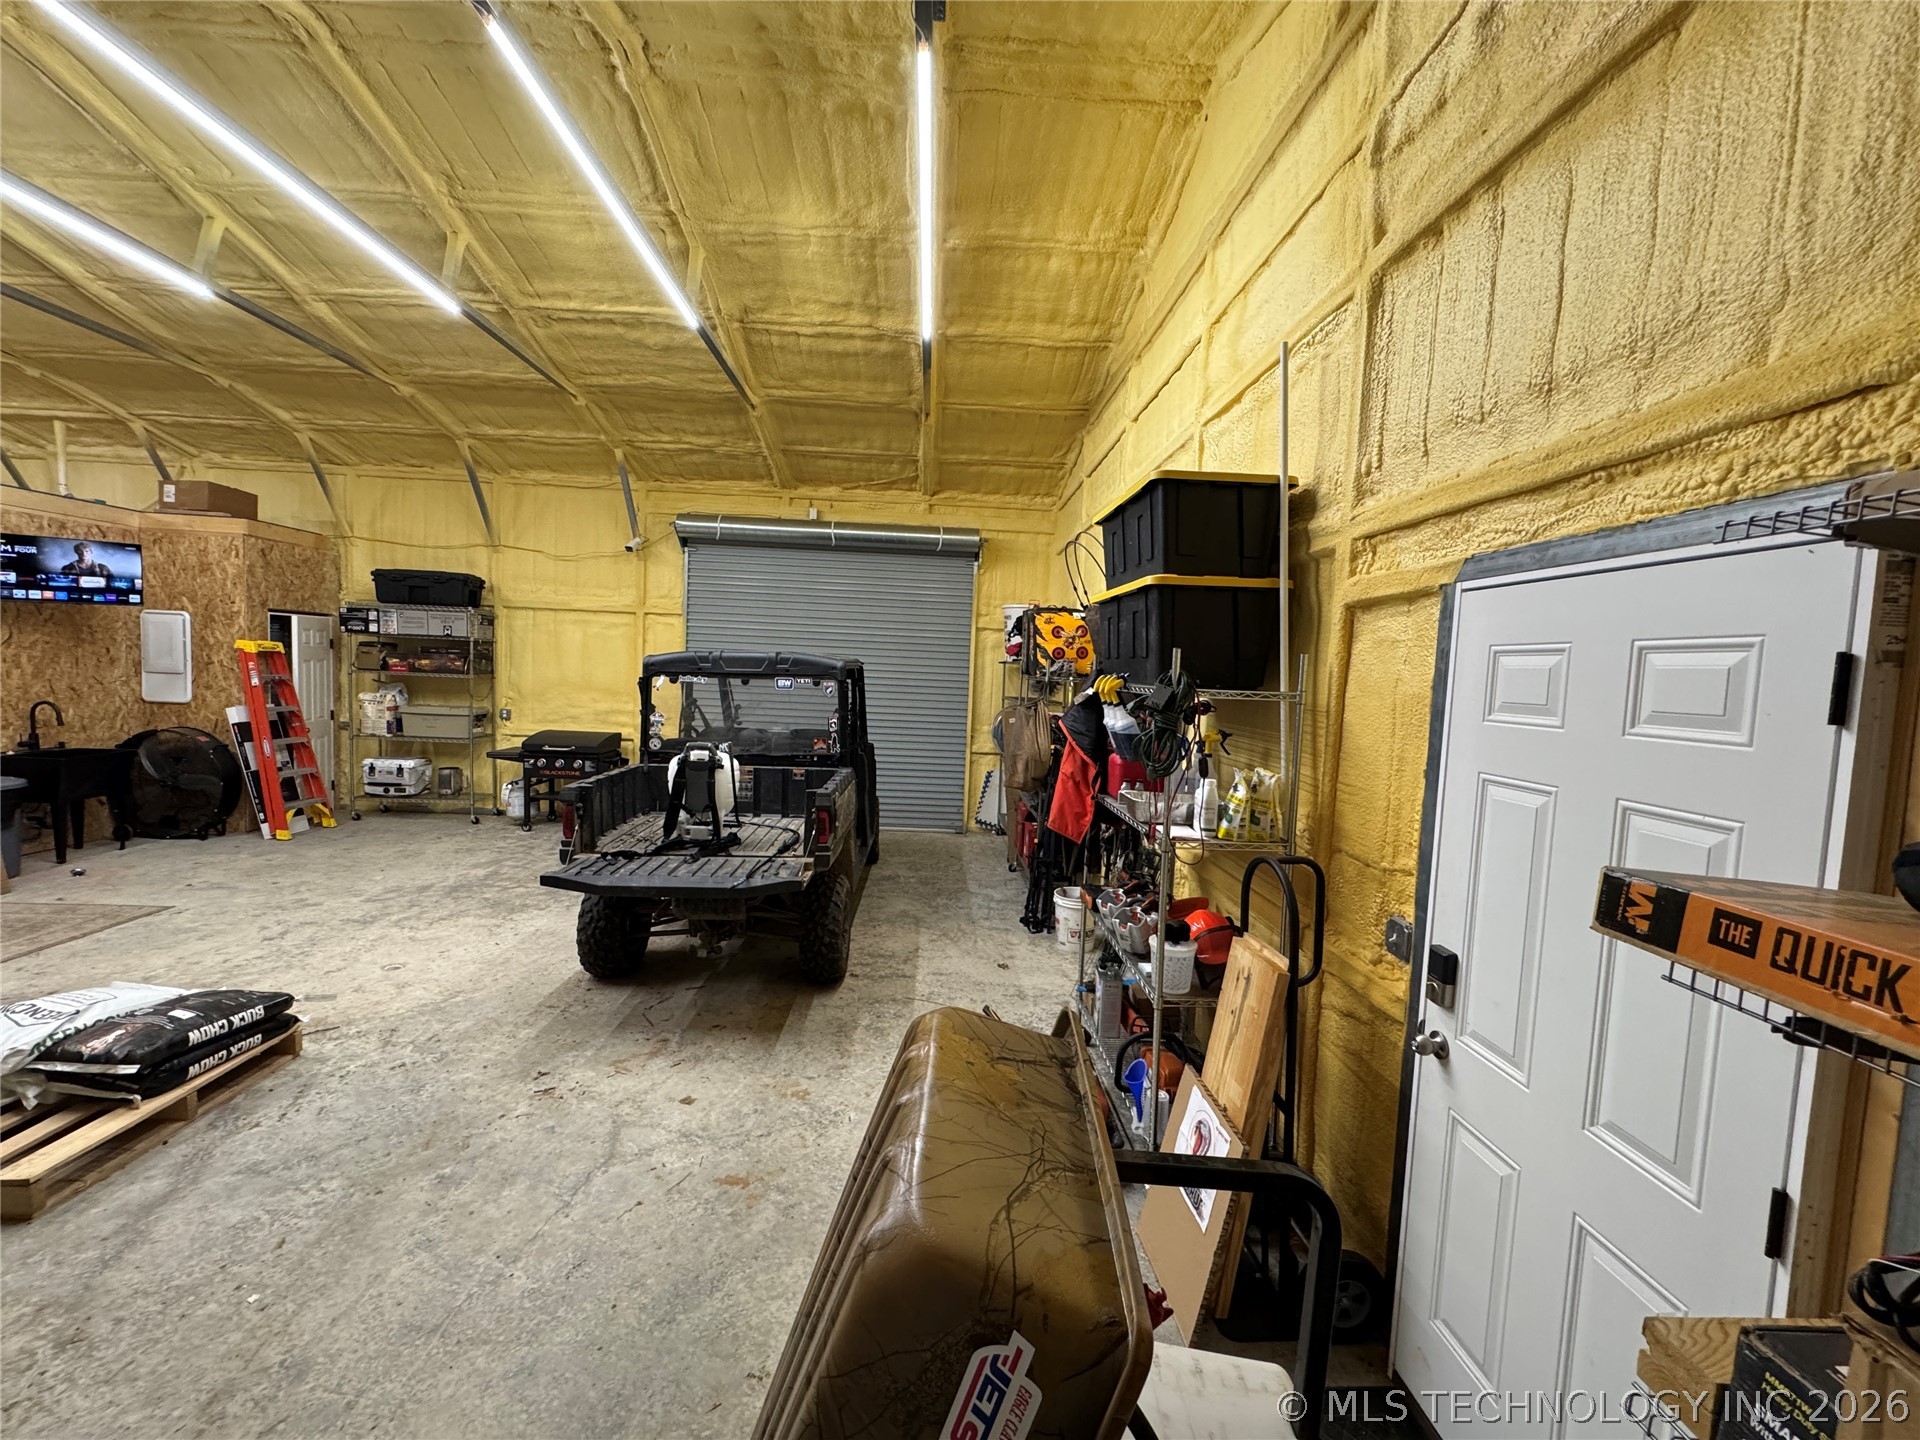
Spacious garage interior featuring concrete flooring, a roll-up garage door, a paneled entry door, exposed wall studs, and ceiling-mounted linear lighting
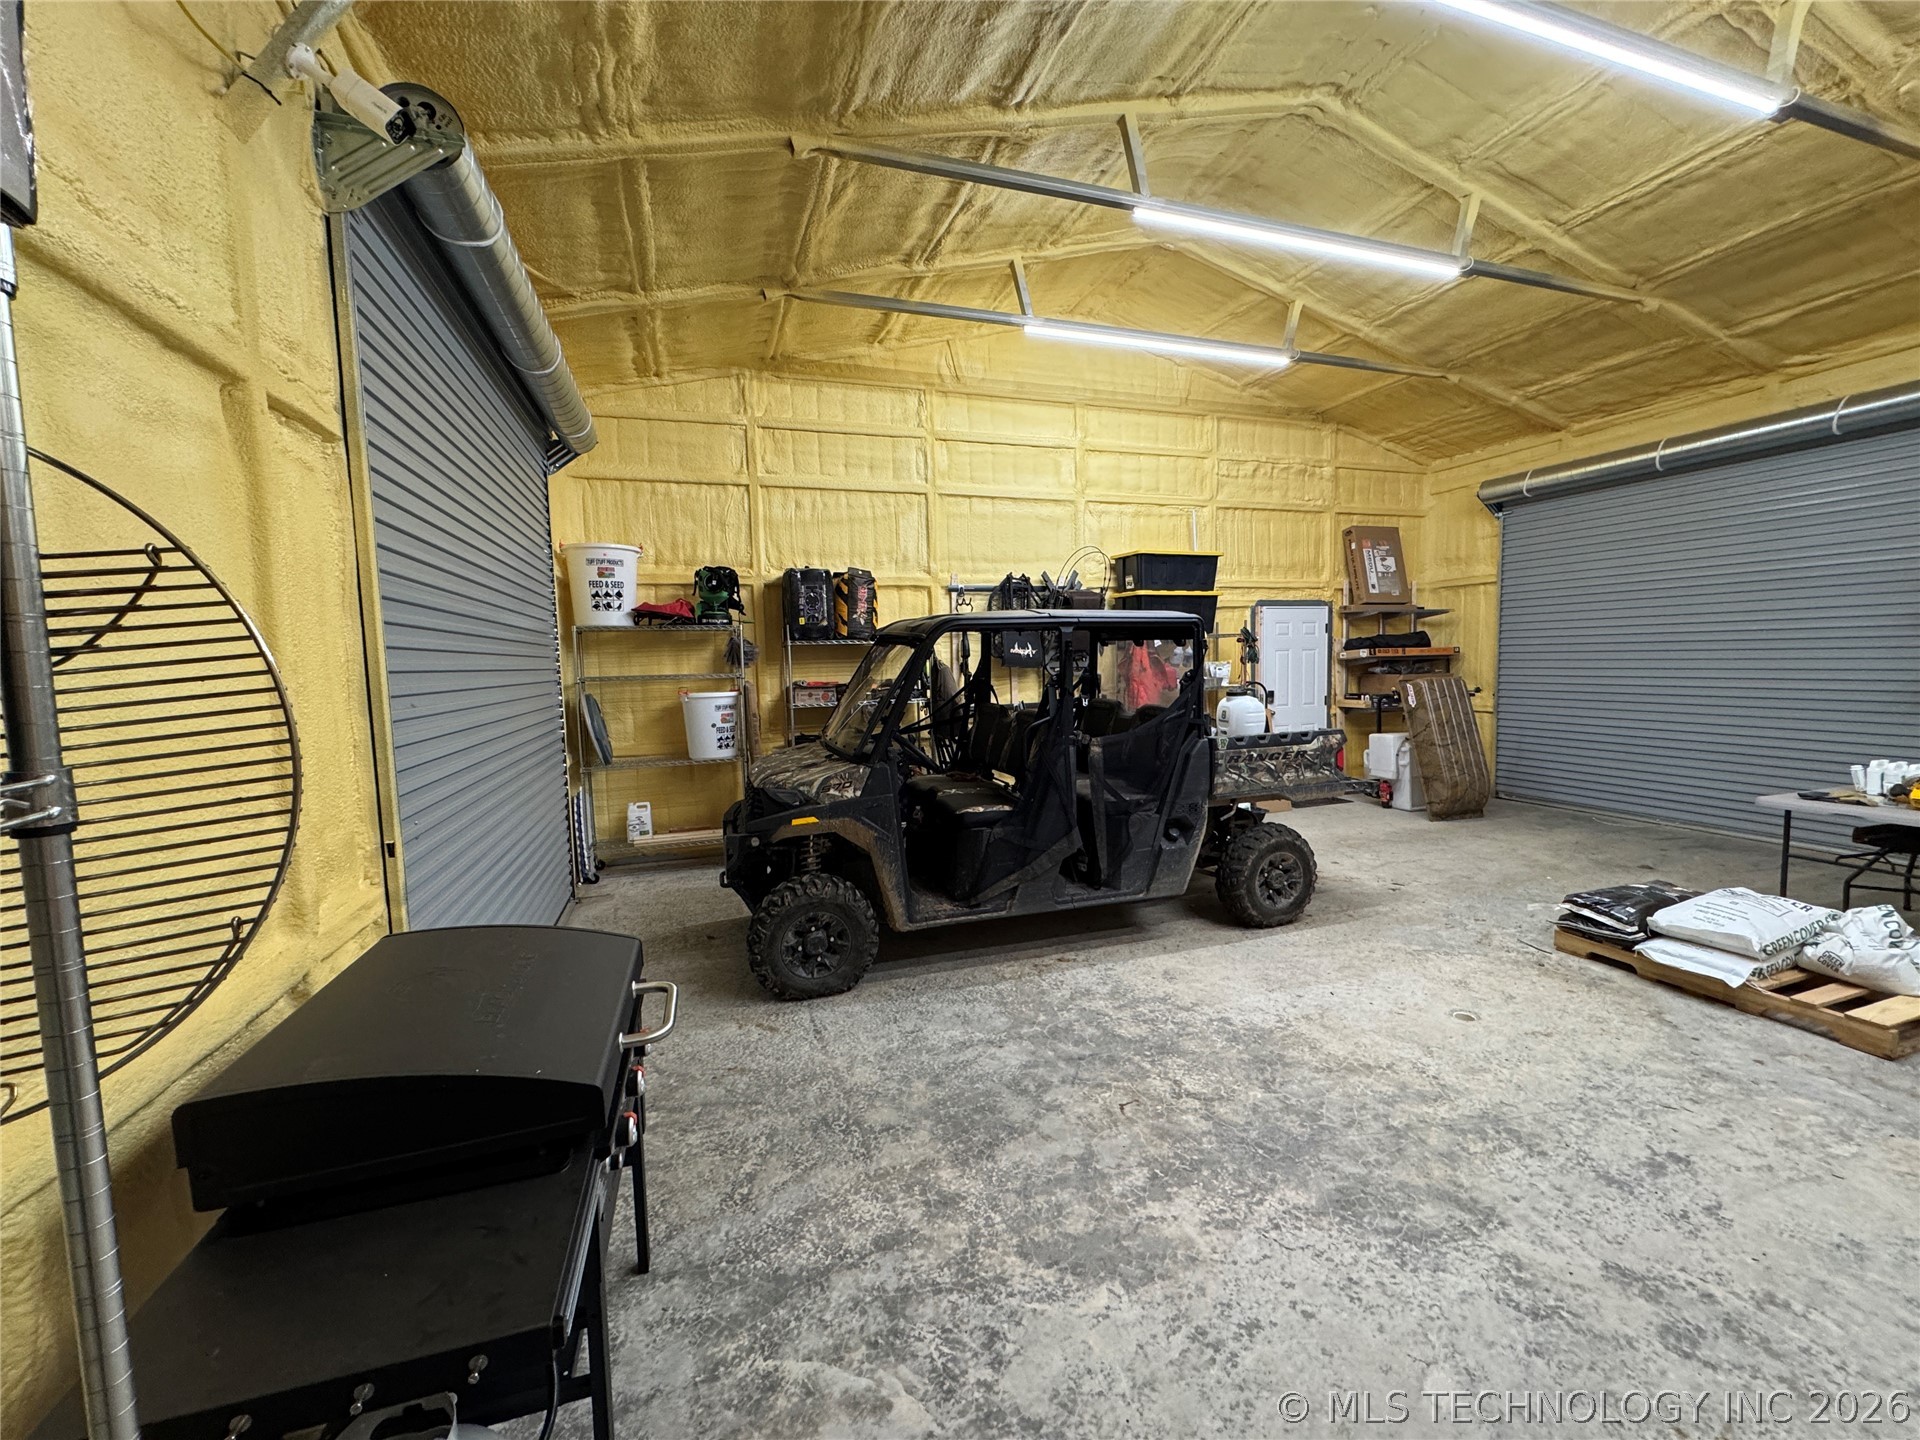
Insulated multi-purpose structure featuring concrete flooring, overhead fluorescent lighting, and two roll-up access doors
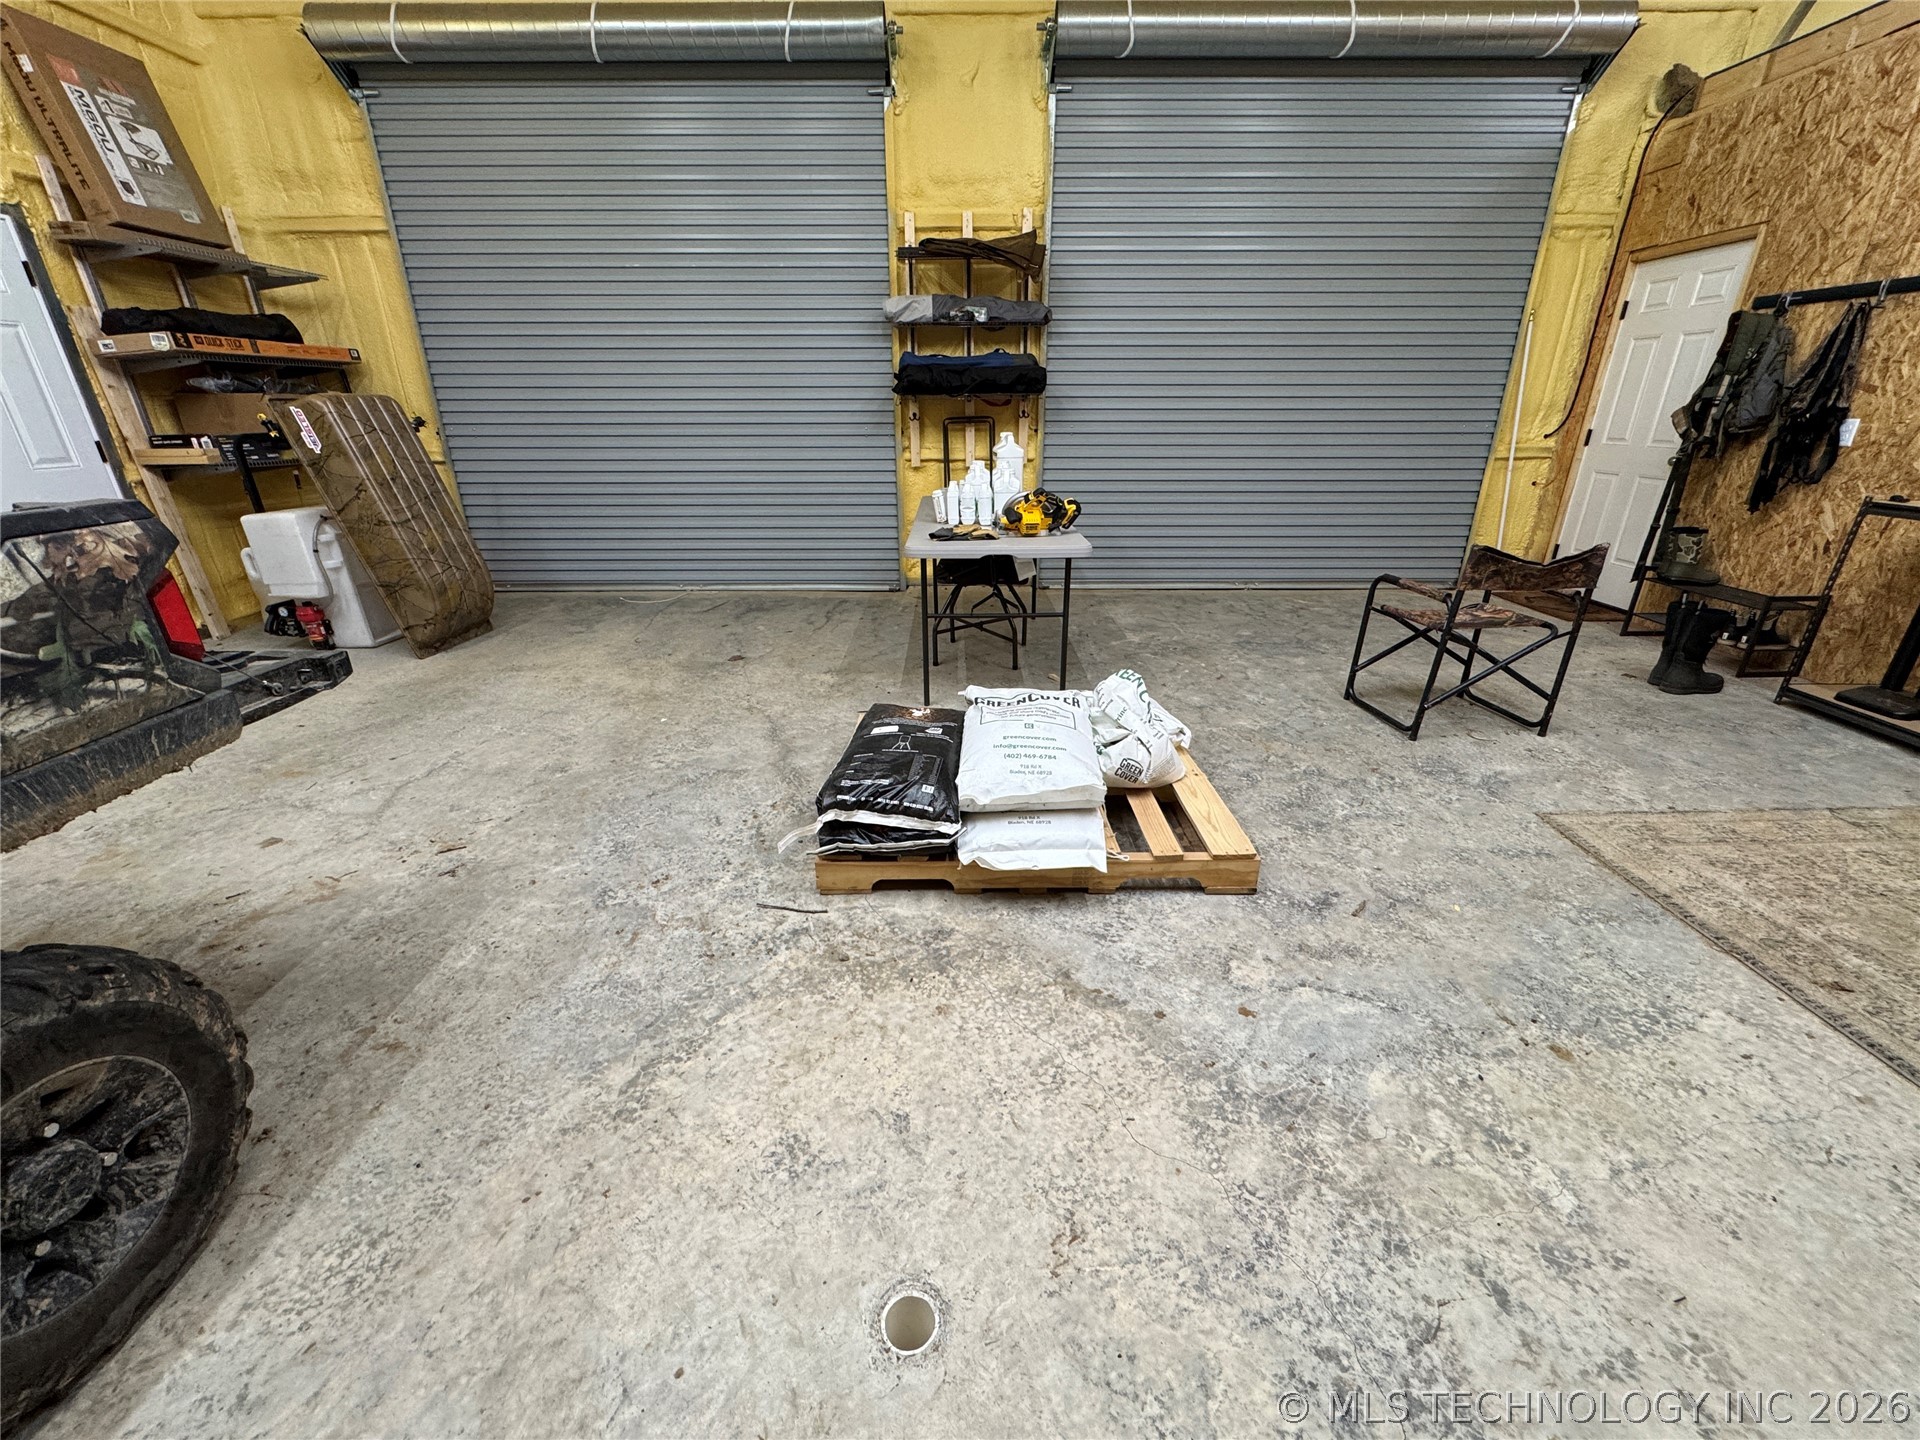
Spacious interior featuring two large roll-up doors, exposed insulation on walls, a concrete floor with drain, and a white interior door
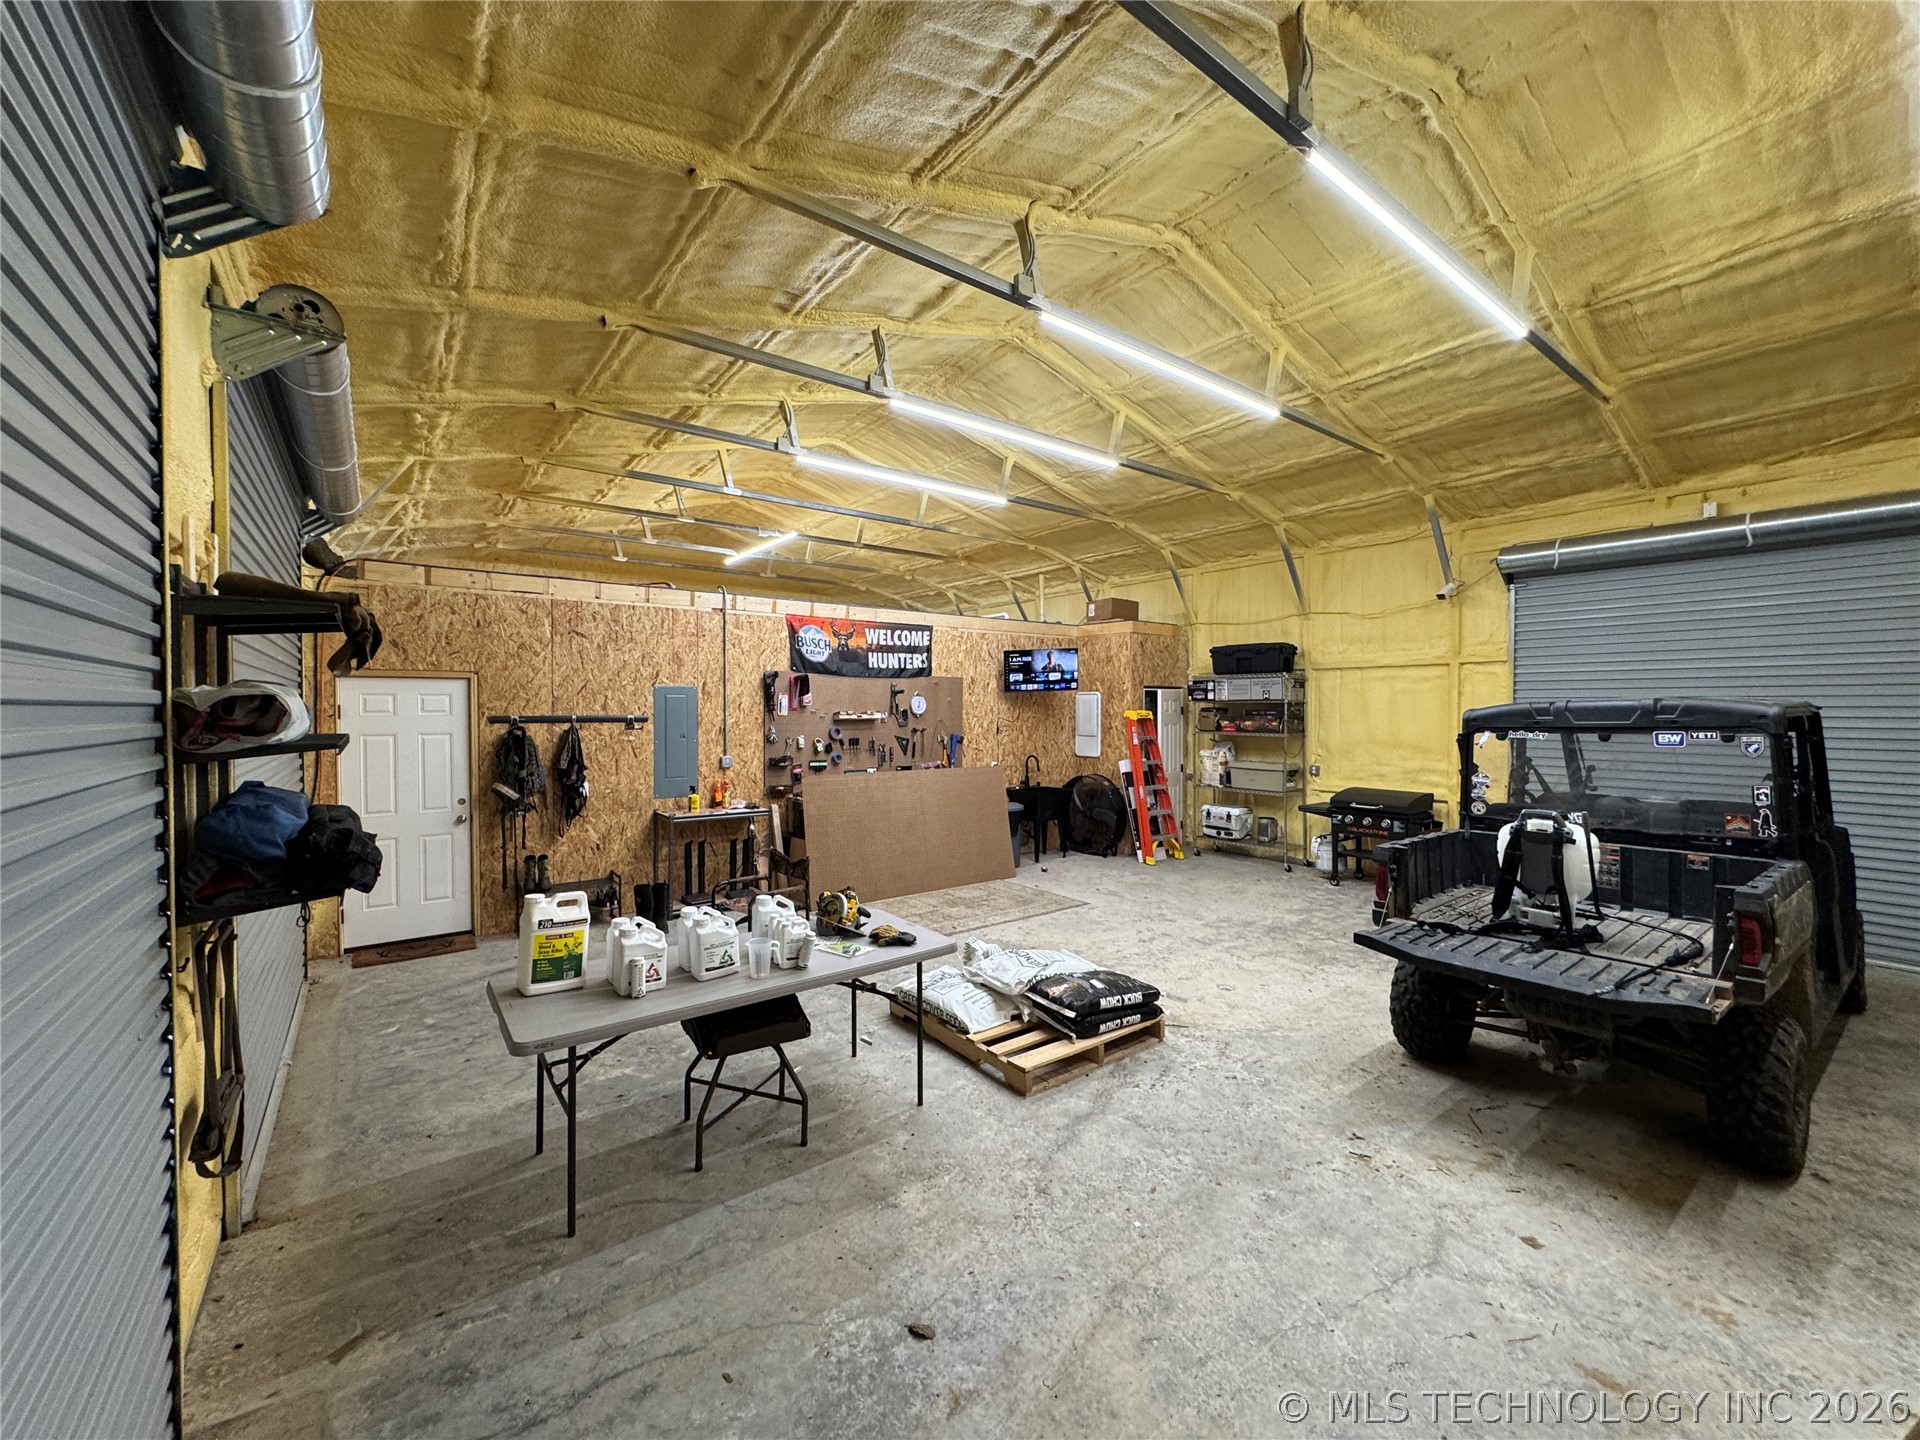
Spacious utility building featuring concrete flooring, two roll-up doors, high ceilings with strip lighting, and insulated walls
Spacious utilitarian interior featuring exposed metal beams and spray foam insulation on walls and ceiling
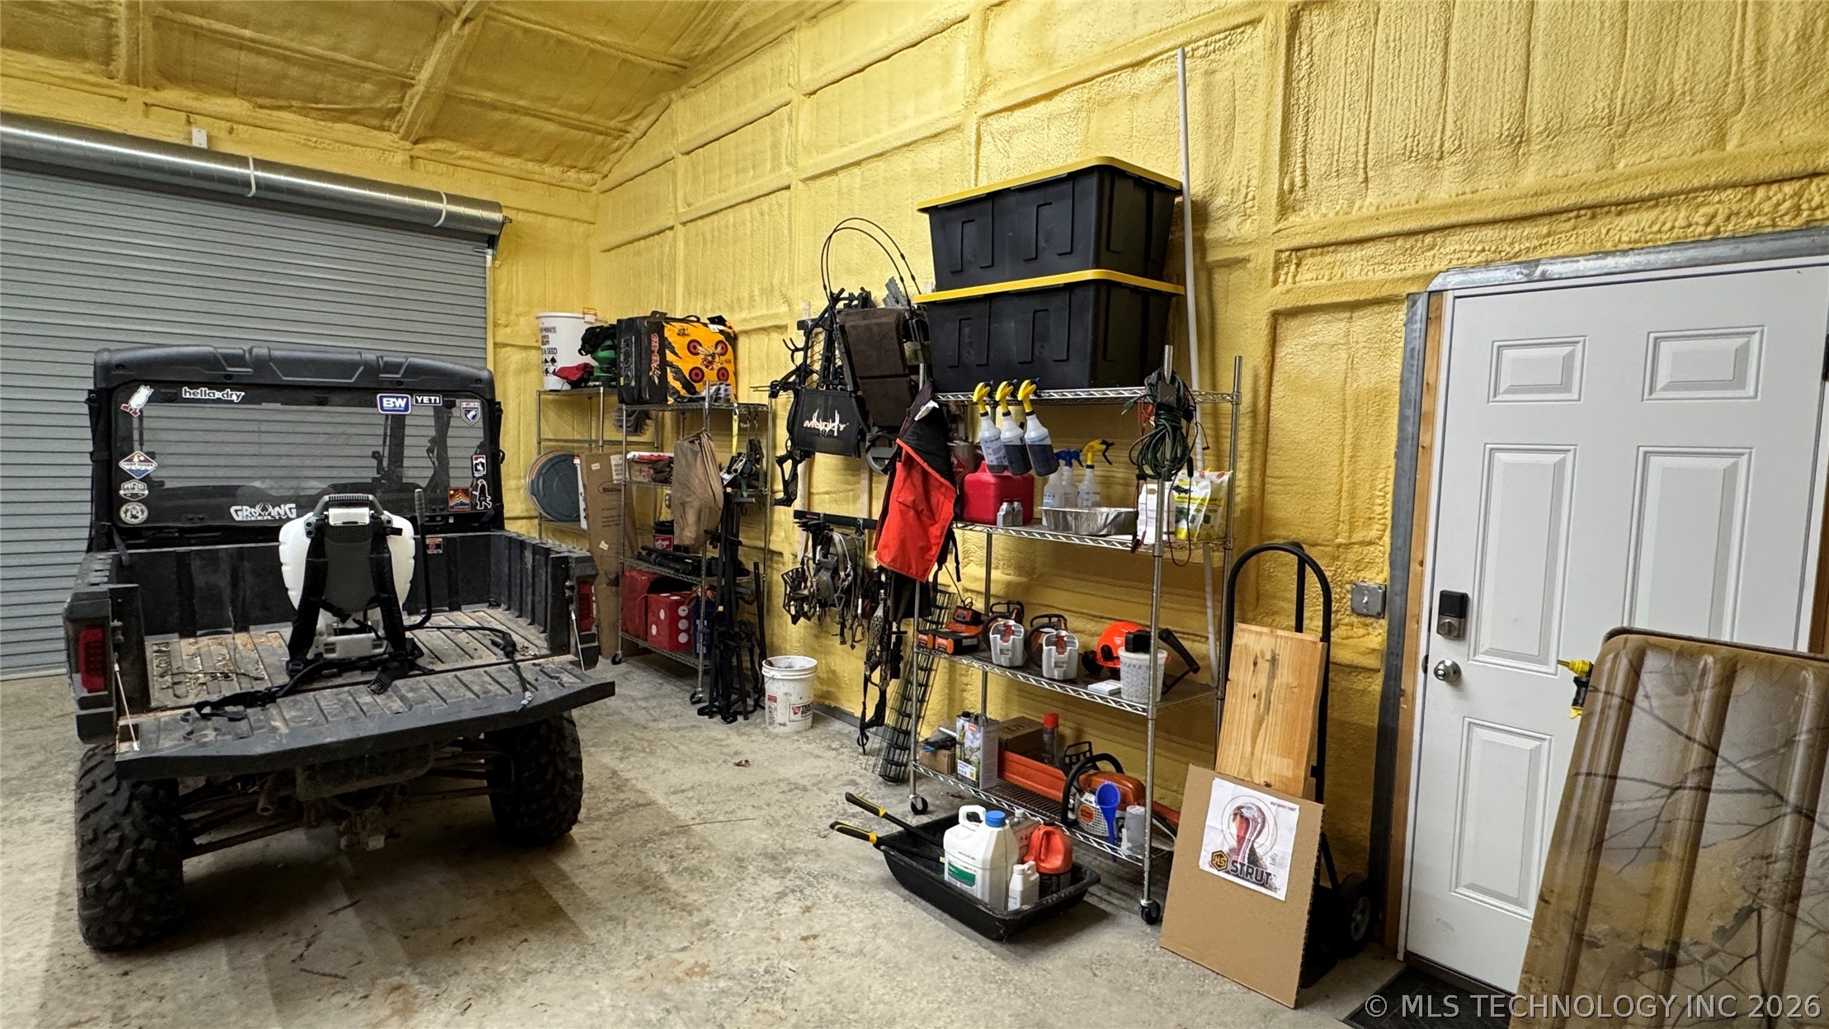
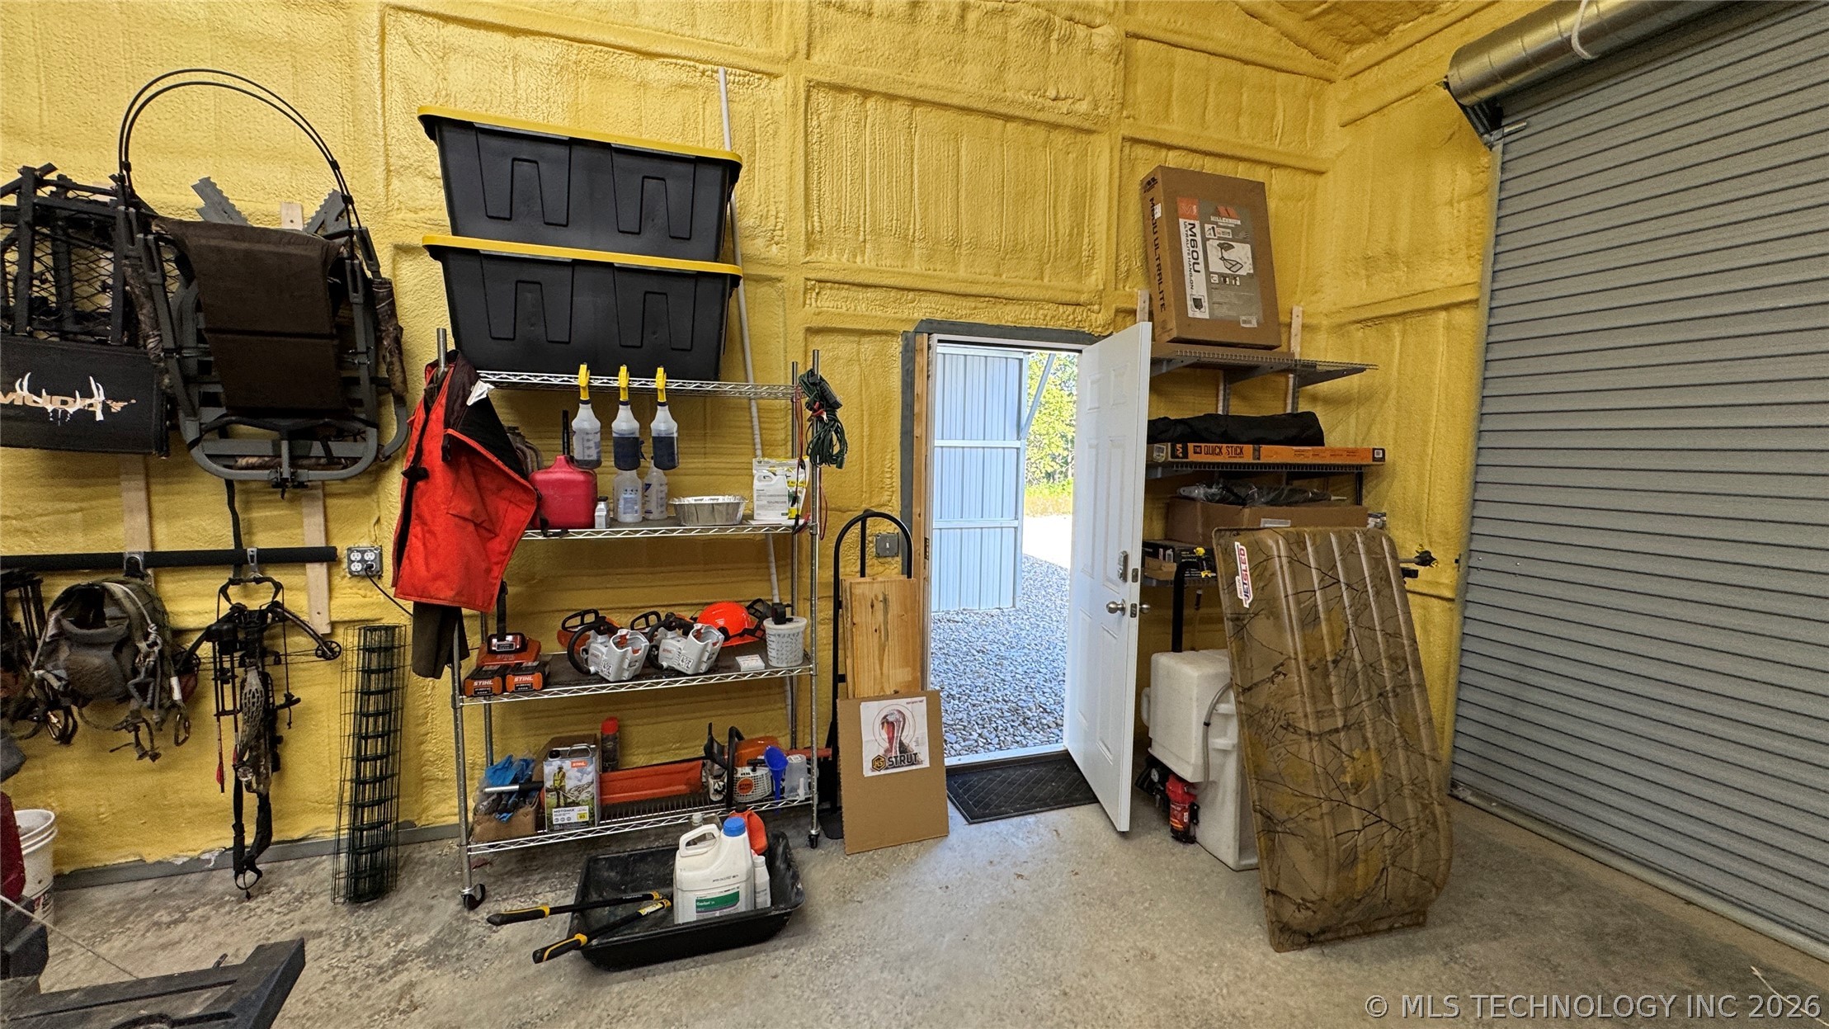
Garage space featuring a roll-up door, paneled entry door, concrete flooring, and spray foam insulation on walls and ceiling
Image quality insufficient for description
Spacious utility building featuring two large roll-up doors, concrete flooring, interior sheet metal walls, and a dedicated workspace with an integrated sink
Utility building featuring spray foam insulation, a concrete floor, a white entry door, and a roll-up garage door
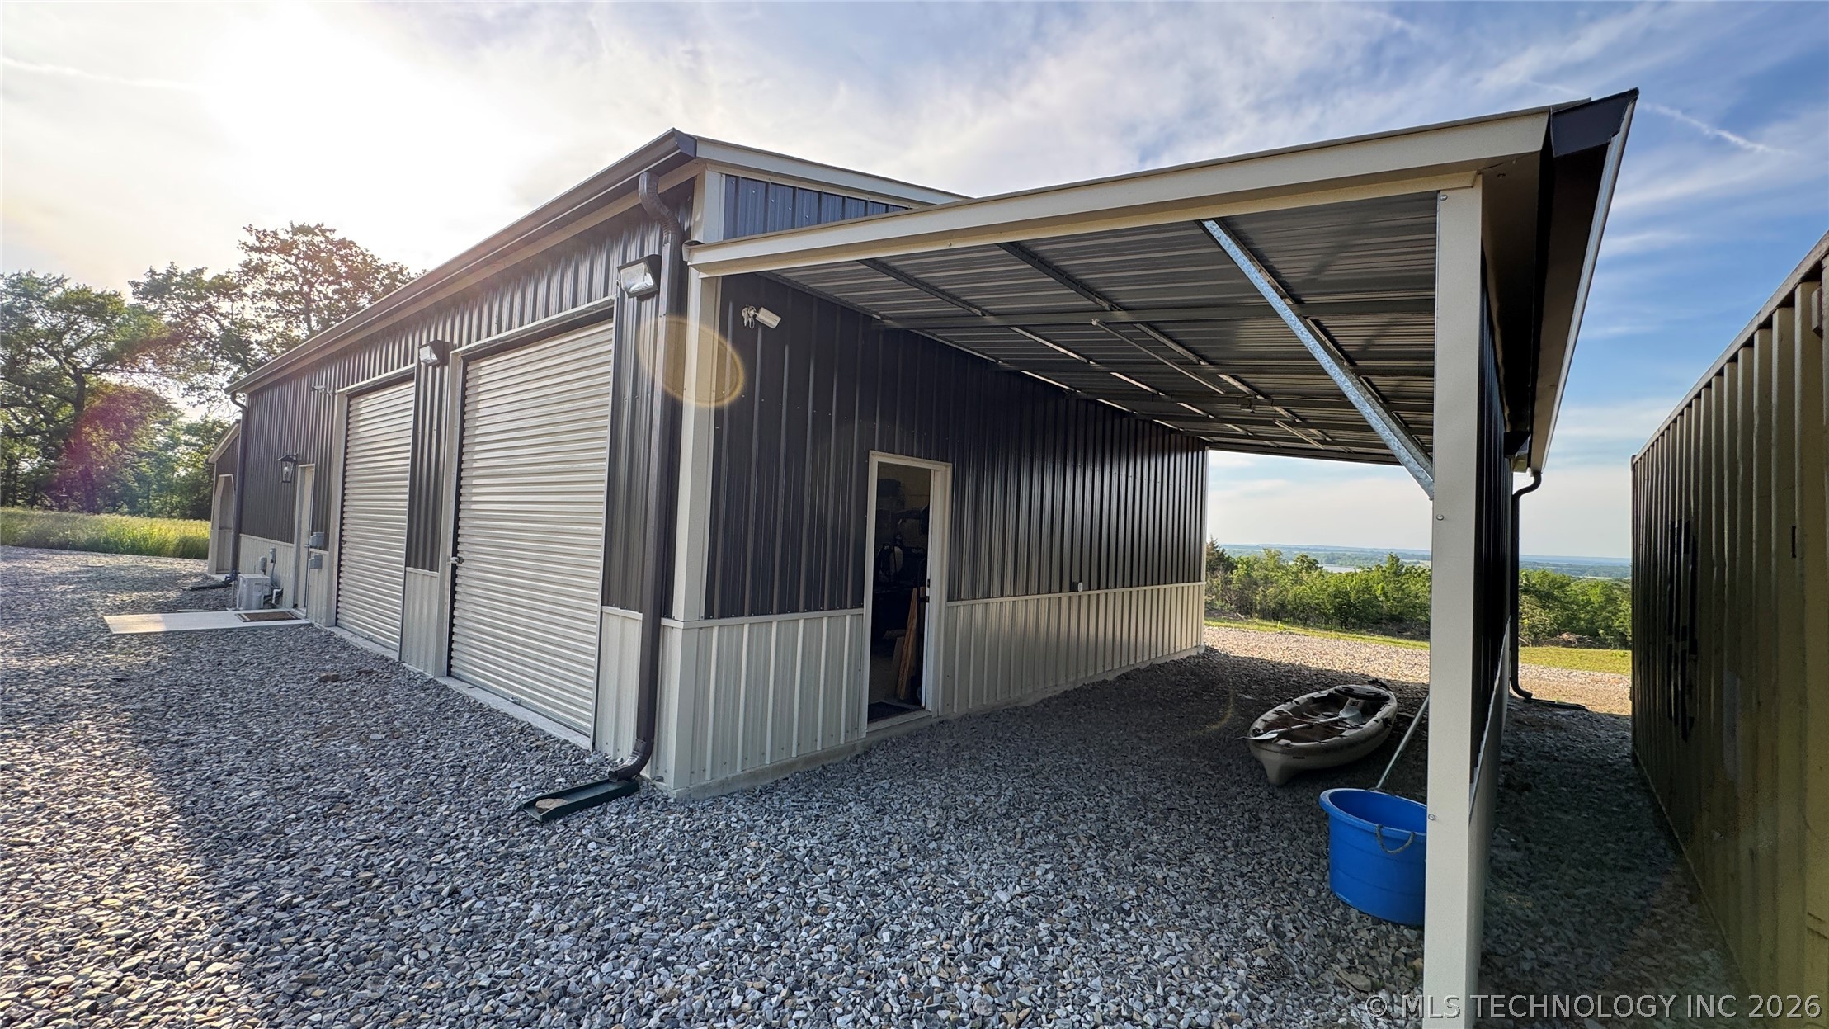
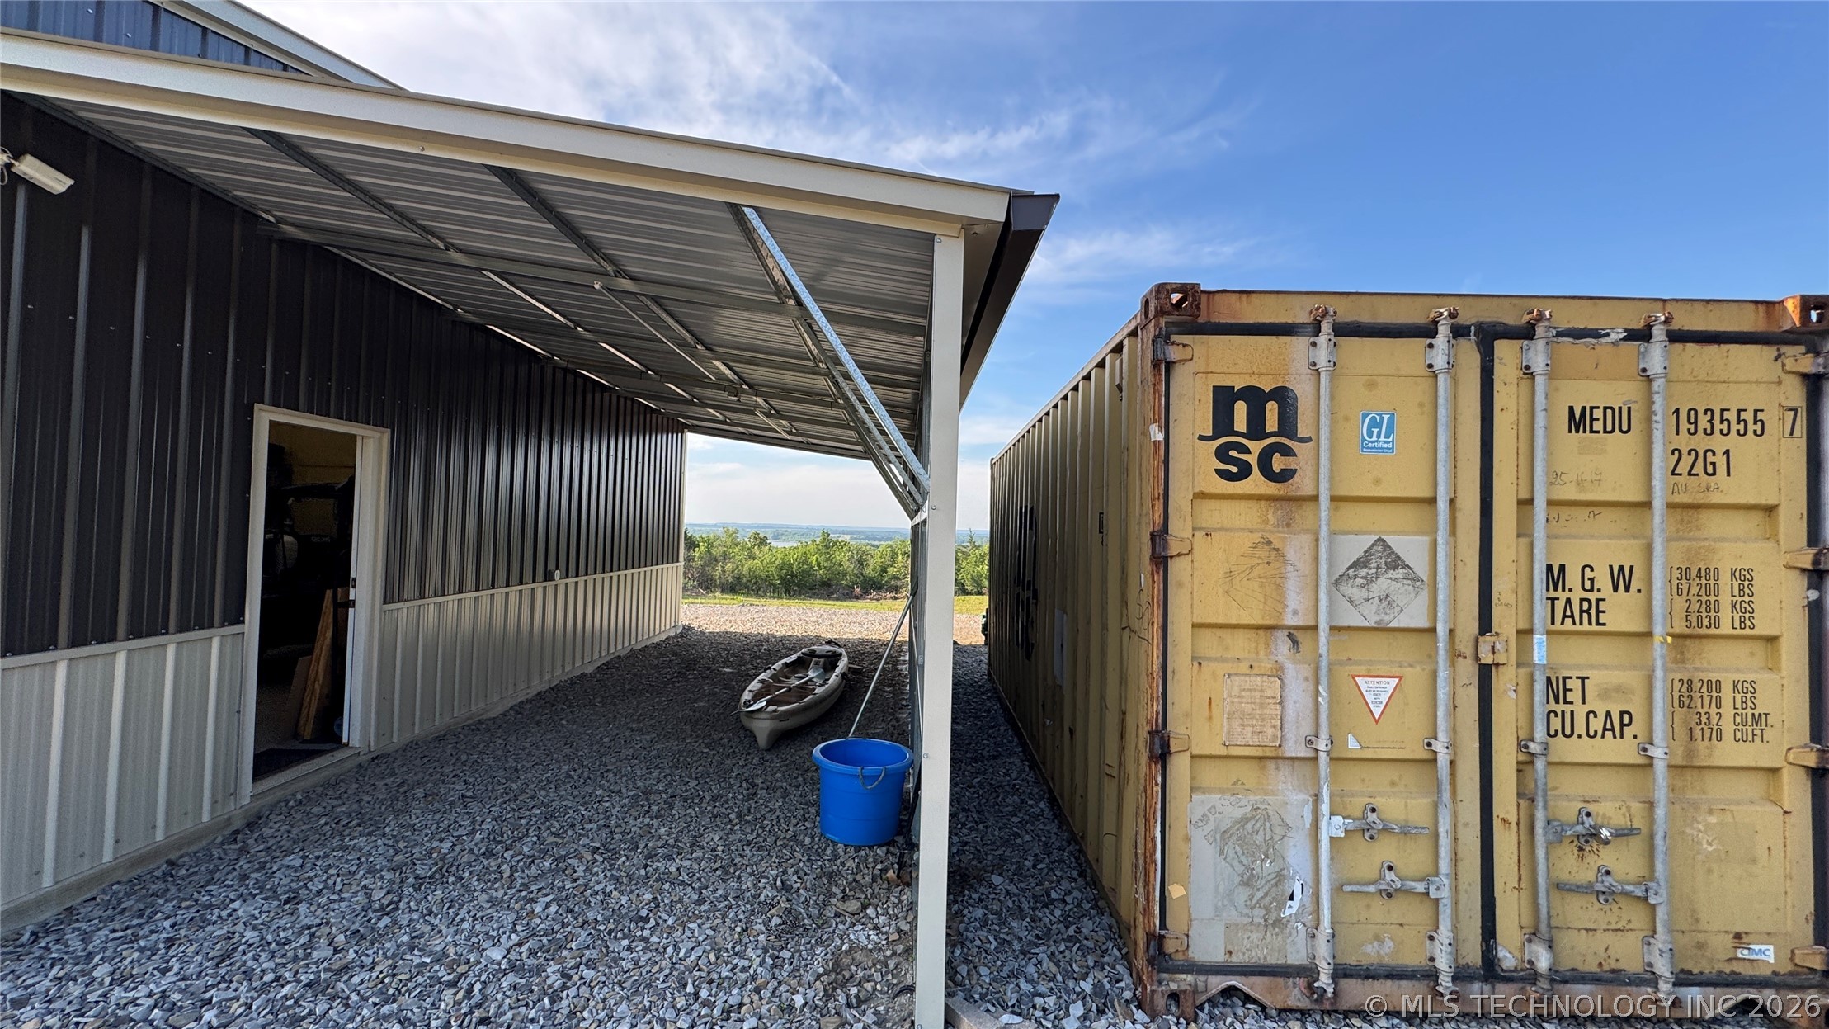
Corrugated metal building with two roll-up doors, an exterior service door, and a covered patio area
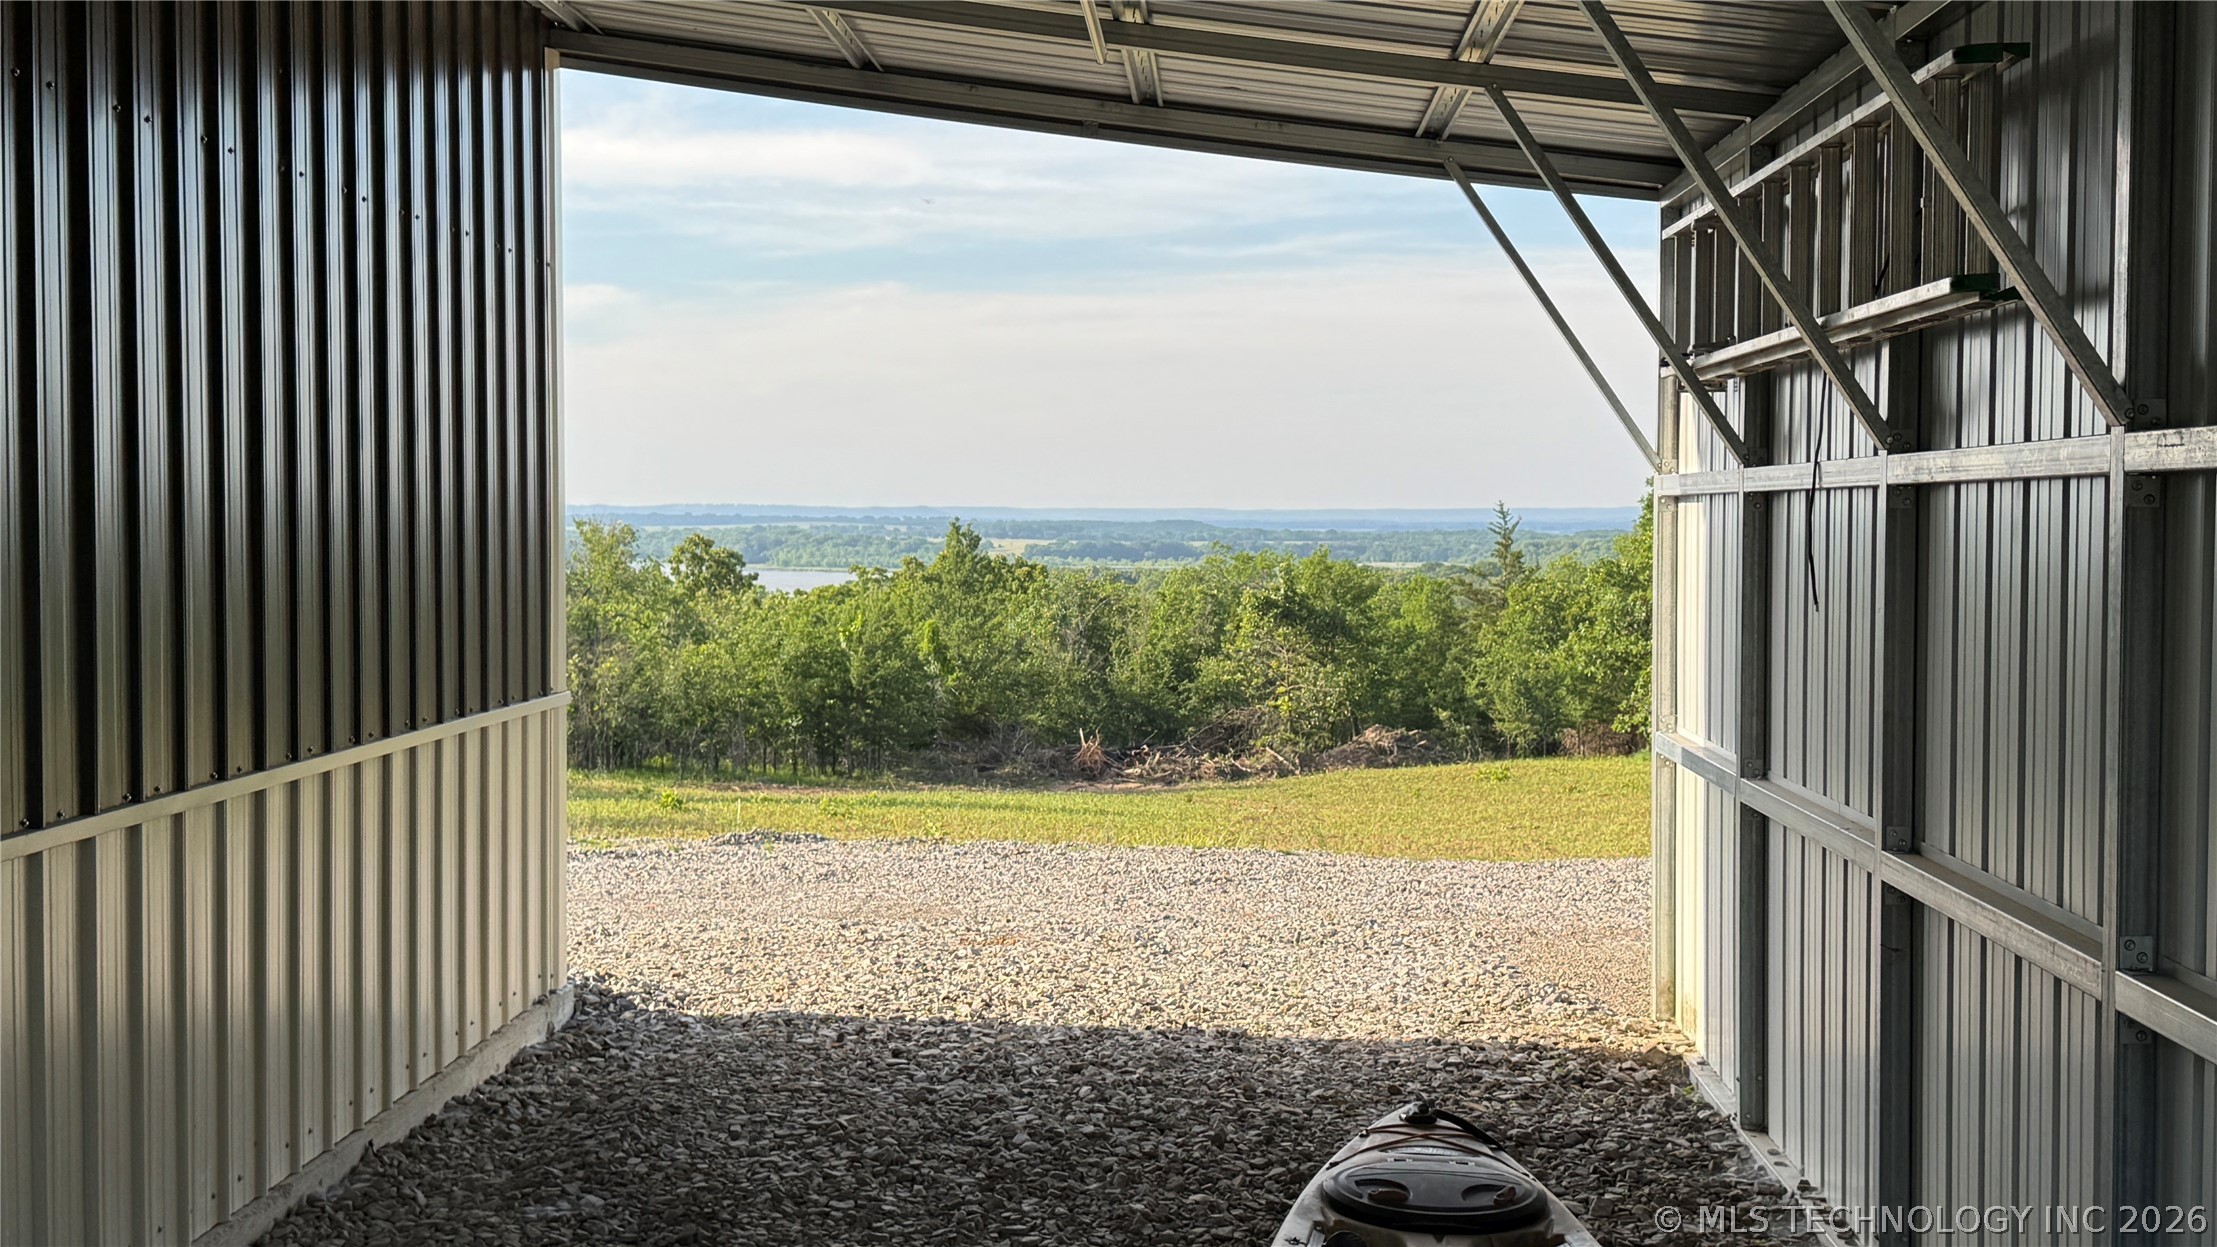
Metal-sided structure featuring a covered gravel walkway and an exterior access door
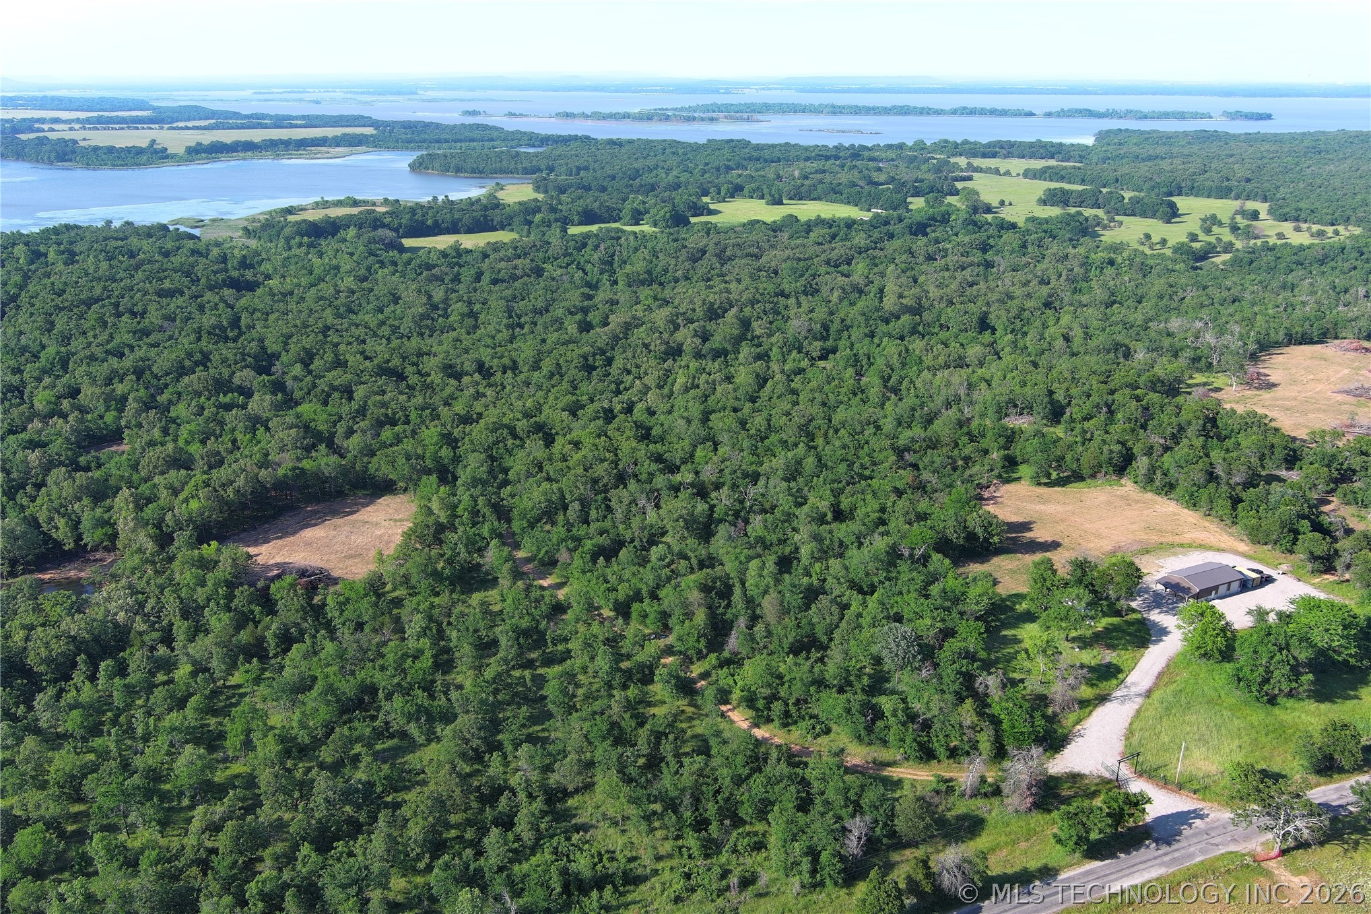
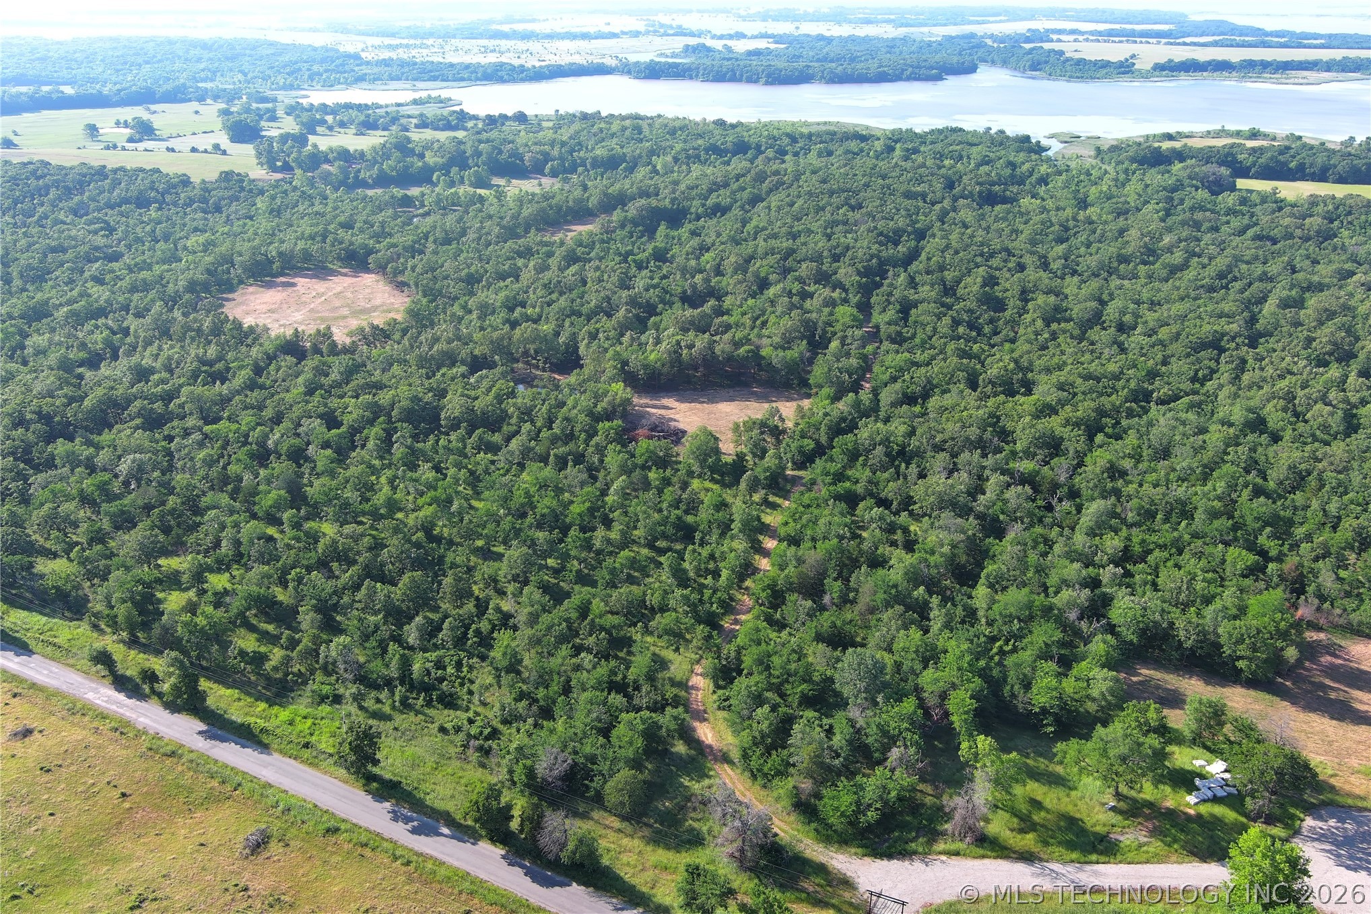
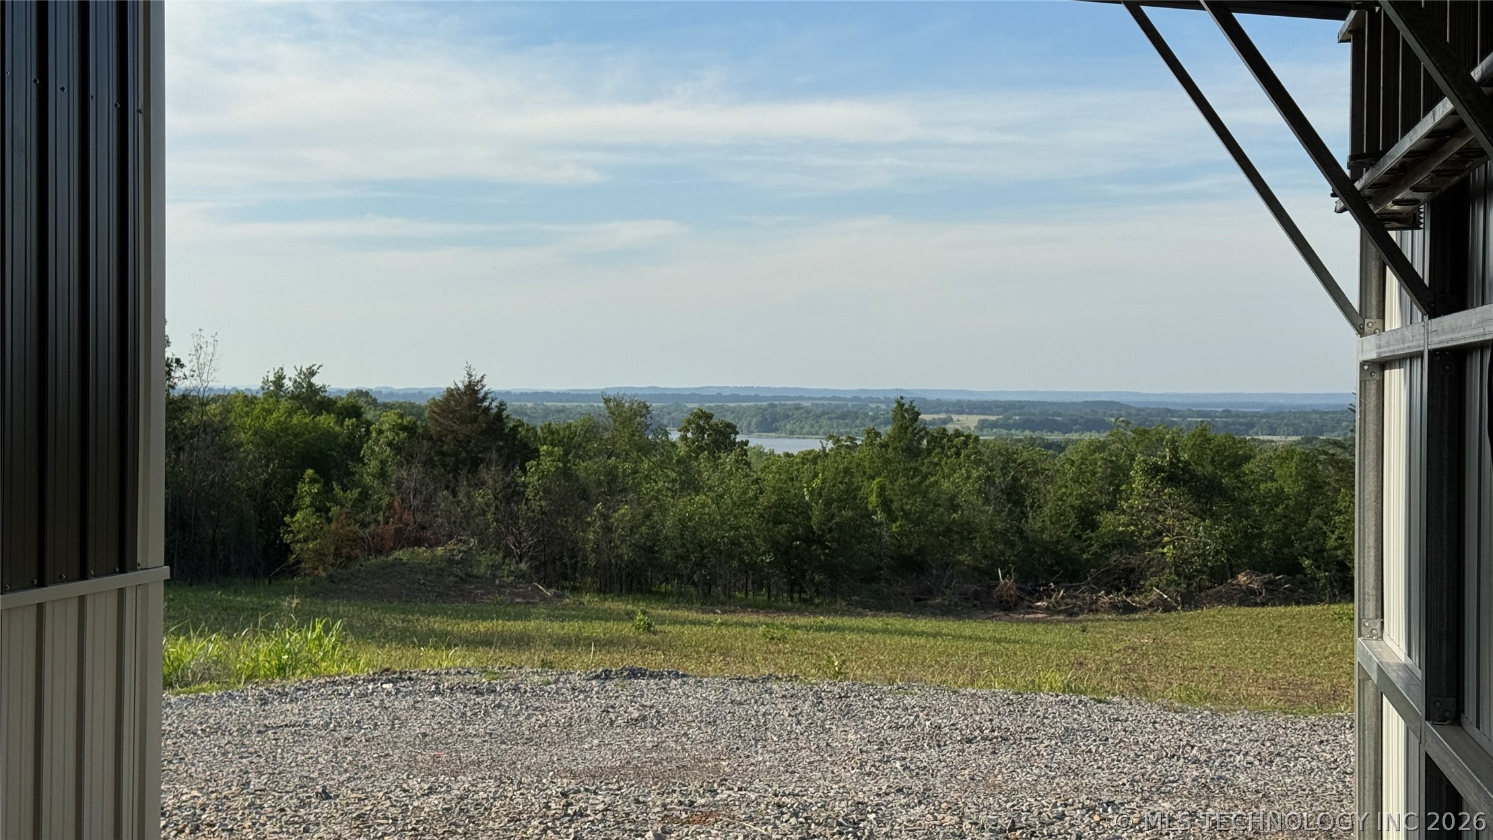
Discover a rare opportunity to own a of versatile land offering outstanding recreational potential and direct access to outdoor enjoyment. This property adjoins U.S. Army Corps of Engineers land along Kerr Lake, providing expanded space for exploration and access to one of the region’s most desirable natural settings. The barndominium is thoughtfully designed for comfort and functionality, featuring an attached two-bay garage with roll-up doorsideal for storing equipment, boats, or recreational vehicles. The home offers a low-maintenance, modern retreat that pairs perfectly with the surrounding landscape. The land itself showcases a strong mix of terrain, making it well-suited for a variety of outdoor uses. With year-round lake views, abundant natural cover, and proximity to public land, the property supports a wide range of recreational activities including wildlife observation, trail riding, and outdoor sports. The connection to Corps land enhances privacy while providing additional room to enjoy the natural environment. Whether you're seeking a private getaway, an investment in land, or a property with room to expand your vision, this offering combines location, usability, and scenic beauty in one remarkable package.
Details
MLS #
2617939
Listing Type
For Sale
Style
House
Sub-Type
New Construction
Status
Active
Year
2025
Days On Site
98
Listing Provided By
All About U Real Estate Inc | James West
Features
Bed(s)
2
Bath(s)
1 Total
SQ Feet
600
Garage
2
Story(s)
1
Acreage
189.25
Exterior
Lot Features
Mature Trees, Sloped, Wooded
Parking
Garage Yes / No
Yes
Parking Features
Attached, Garage
Taxes
Tax Annual Amount
89
Area Information
State
OK
County
Haskell
City
Keota
Zip Code
74941
Community Name
Haskell Co Unplatted
Listing VS Median (in Haskell Co Unplatted)
Price: $1,045,000
low | high
Med: $264,900
100% of Average
sqft: 600
low | high
Med: 2,350
100% of Average
$ / sqft: $1,742
low | high
Med: $113
100% of Average
On site: 98
low | high
Med: 122
80.327868852459% of Average
Sourced by Back At You
Market Activity 74941
Date
Sales
Avg $ Per SqFt
Min Sale Price
Max Sale Price
Med Sale Price
Date: Apr 2026
Sales: 3
Avg $ Per SqFt: $144.5
Min Sale Price: $78,000
Max Sale Price: $569,000
Med Sale Price: $339,000
Date: Dec 2025
Sales: 1
Avg $ Per SqFt: $
Min Sale Price: $90,000
Max Sale Price: $90,000
Med Sale Price: $90,000
Date: Oct 2025
Sales: 2
Avg $ Per SqFt: $19.56
Min Sale Price: $31,100
Max Sale Price: $125,900
Med Sale Price: $78,500
Date: Sep 2025
Sales: 1
Avg $ Per SqFt: $138.89
Min Sale Price: $250,000
Max Sale Price: $250,000
Med Sale Price: $250,000
Date: Aug 2025
Sales: 1
Avg $ Per SqFt: $
Min Sale Price: $400,000
Max Sale Price: $400,000
Med Sale Price: $400,000
Sourced by Back At You
Apr 2026
Sales:
3
Avg $ Per SqFt:
$144.5
Min Sale Price:
$78,000
Max Sale Price:
$569,000
Med Sale Price:
$339,000
Dec 2025
Sales:
1
Avg $ Per SqFt:
$
Min Sale Price:
$90,000
Max Sale Price:
$90,000
Med Sale Price:
$90,000
Oct 2025
Sales:
2
Avg $ Per SqFt:
$19.56
Min Sale Price:
$31,100
Max Sale Price:
$125,900
Med Sale Price:
$78,500
Sep 2025
Sales:
1
Avg $ Per SqFt:
$138.89
Min Sale Price:
$250,000
Max Sale Price:
$250,000
Med Sale Price:
$250,000
Aug 2025
Sales:
1
Avg $ Per SqFt:
$
Min Sale Price:
$400,000
Max Sale Price:
$400,000
Med Sale Price:
$400,000
MLS Number: 2617939
James West – (405) 268-2684 – james.west@allaboutuland.com
All About U Real Estate Inc – (918) 962-2578 – melissa.craig@allaboutuland.com
MLS Internet Data Exchange (IDX) information is provided exclusively for consumers’ personal, non-commercial use and may not be used for any purpose other than to identify prospective properties consumers may be interested in purchasing, and that the data is deemed reliable but is not guaranteed accurate by the Greater Tulsa Association of REALTORS® MLS.
MLS Number: 2617939
James West – (405) 268-2684 – james.west@allaboutuland.com
All About U Real Estate Inc – (918) 962-2578 – melissa.craig@allaboutuland.com