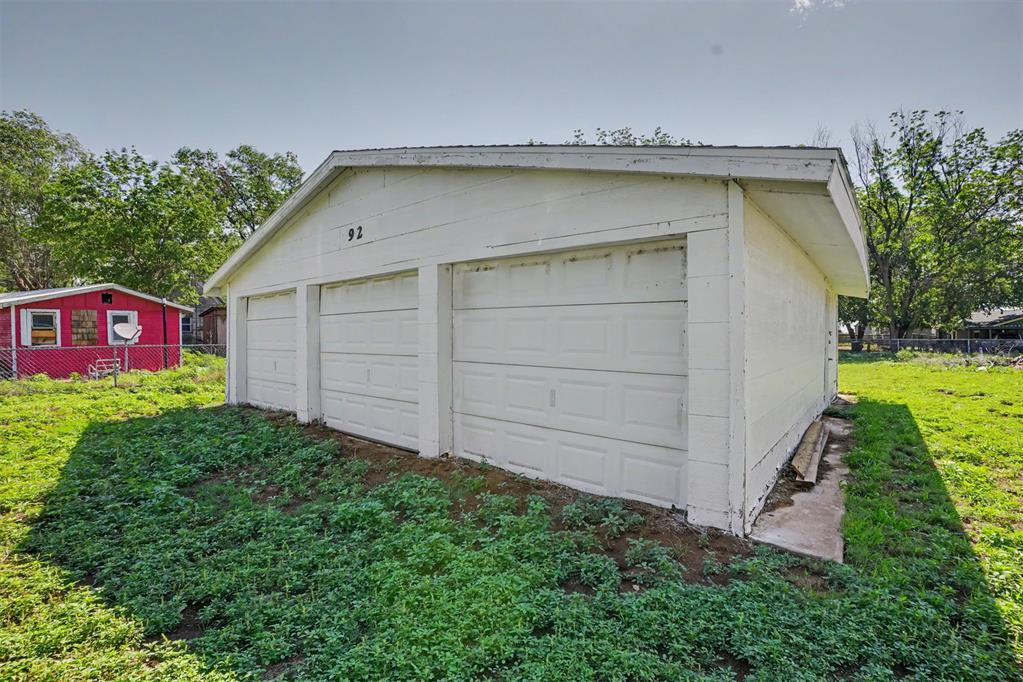
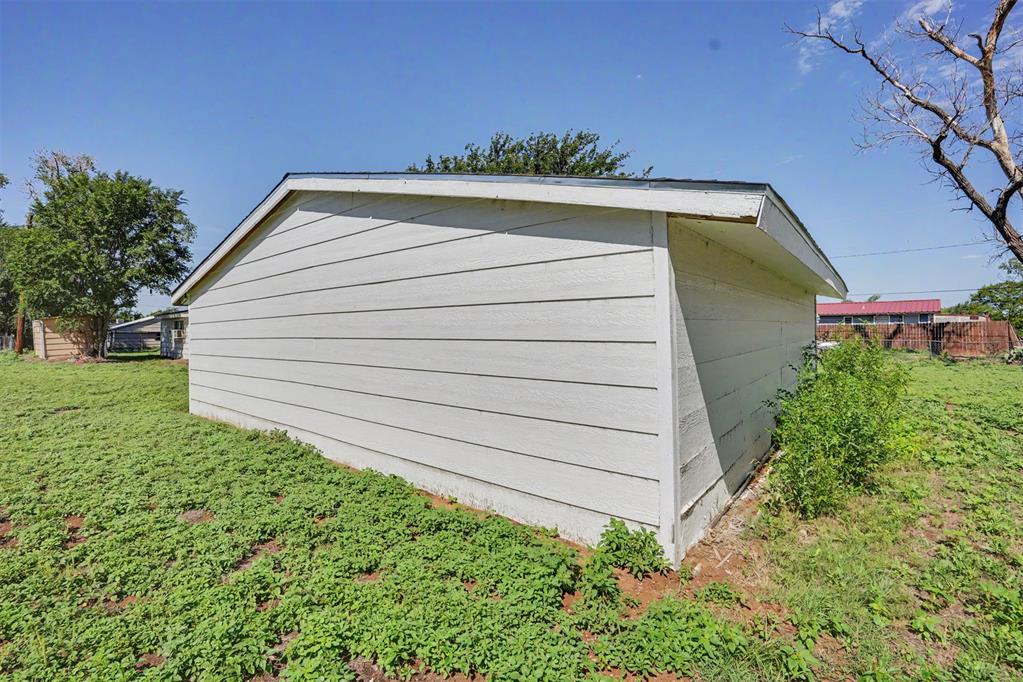
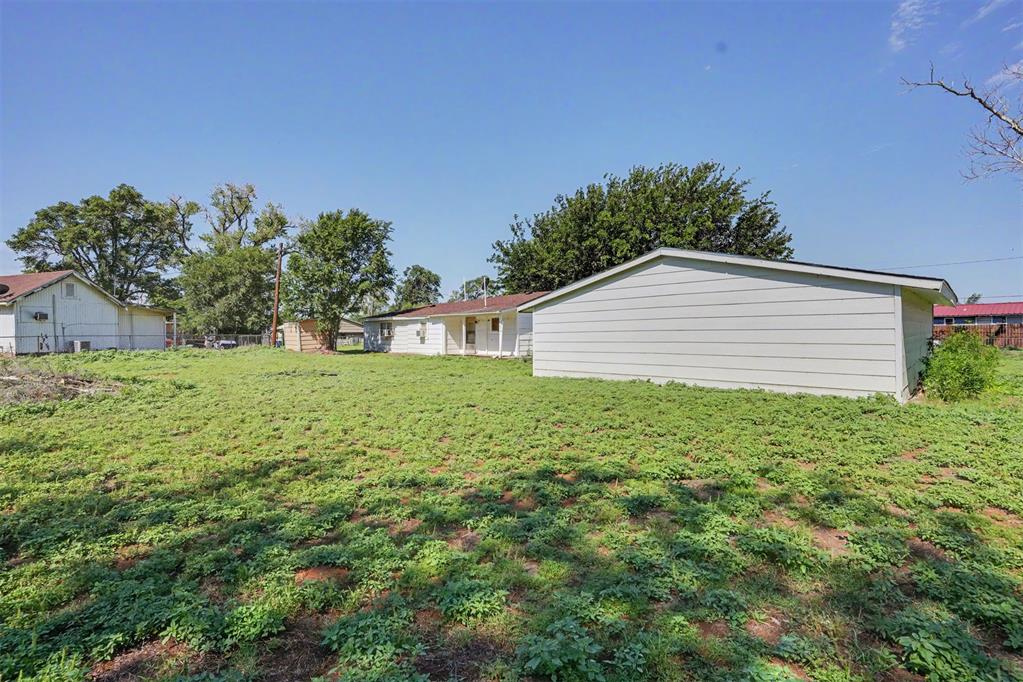
Detached three-car garage featuring panel-style doors and a white exterior
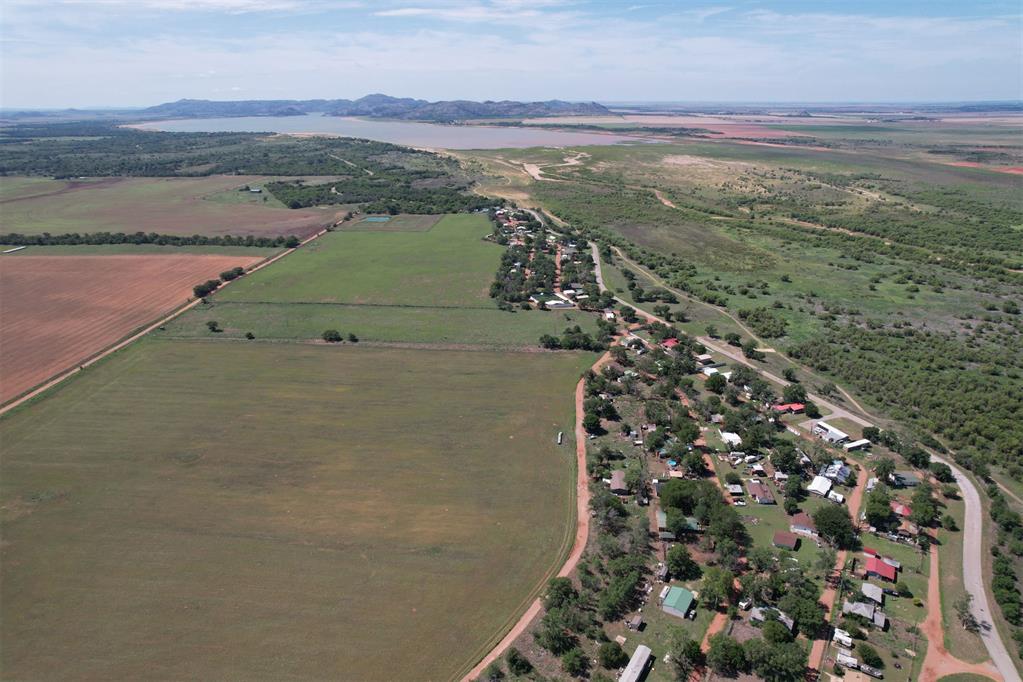
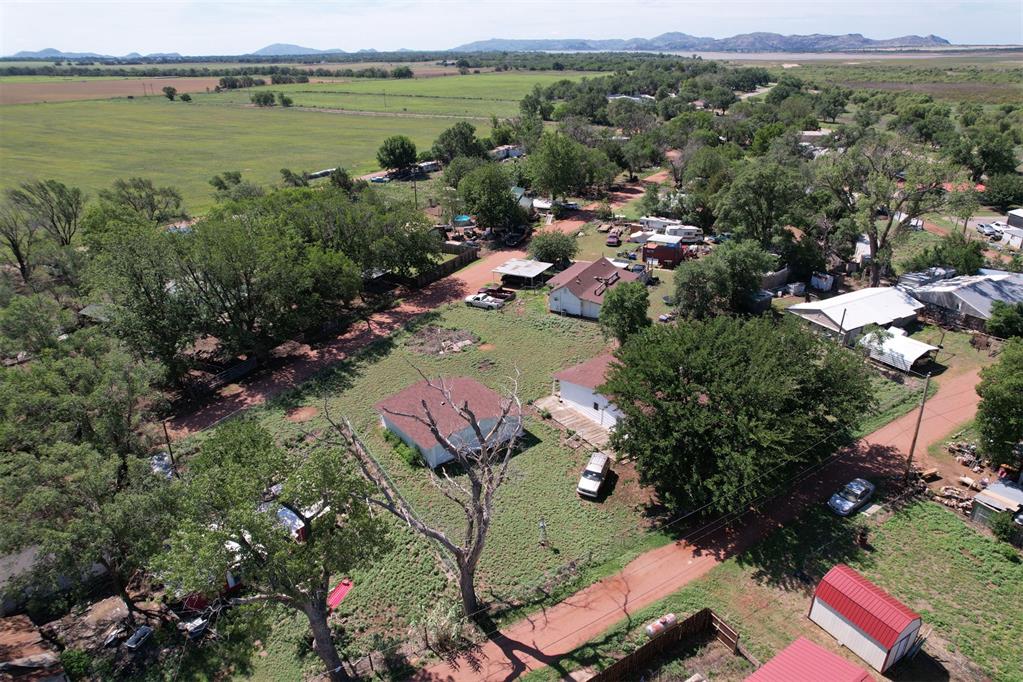
Aerial perspective showcasing expansive land parcels, bordering a residential area and distant water body
Image quality insufficient for description
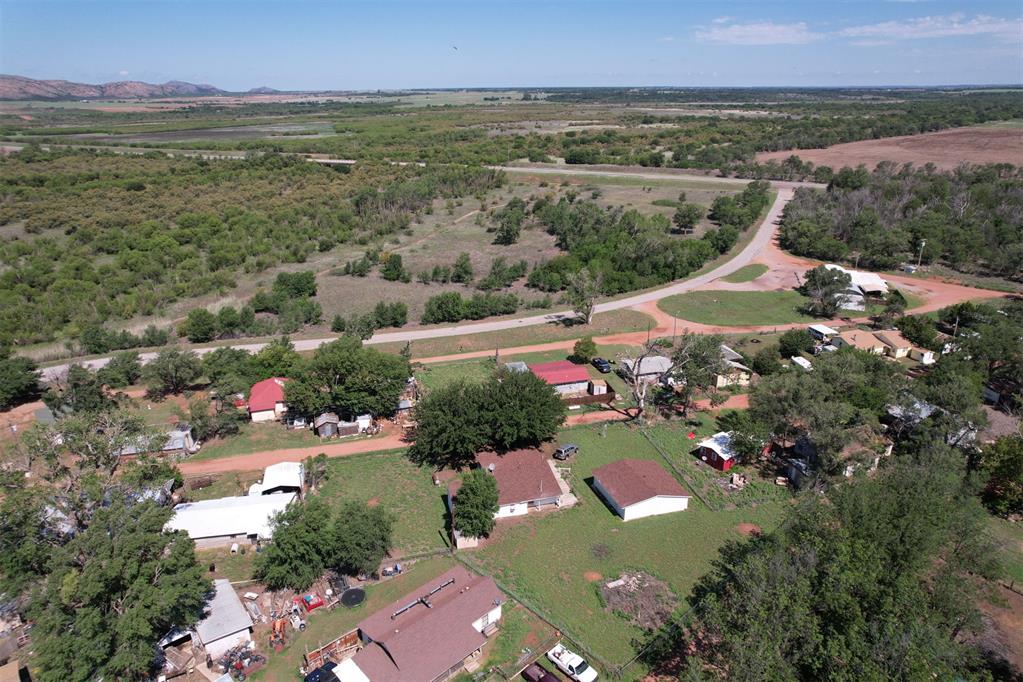
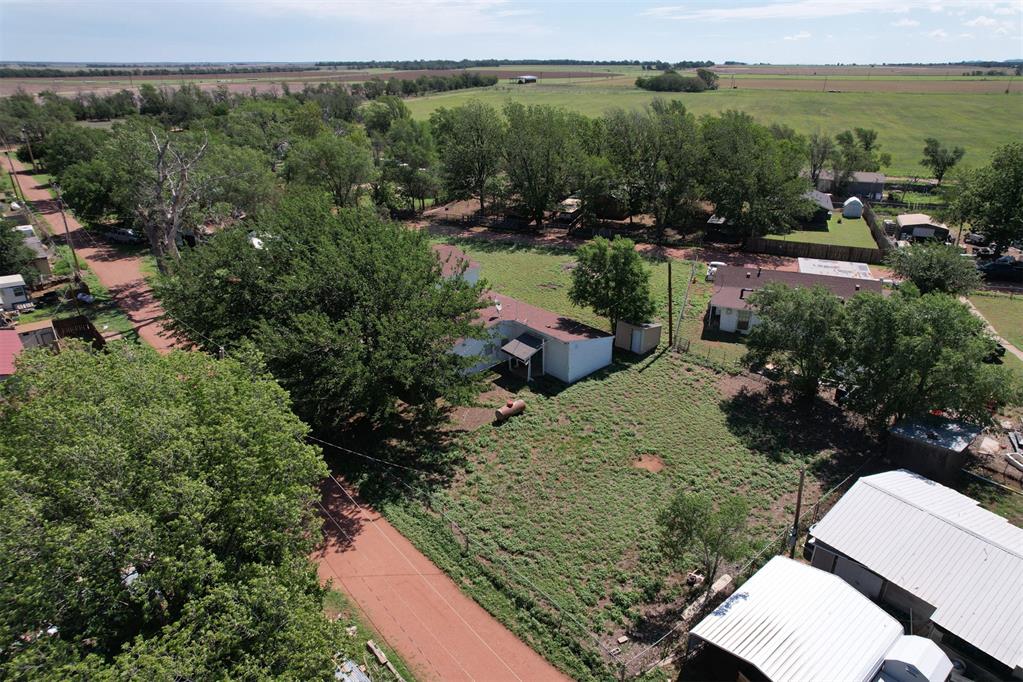
Aerial perspective showcasing a rural setting with residential structures, extensive green vegetation, and a clear sky
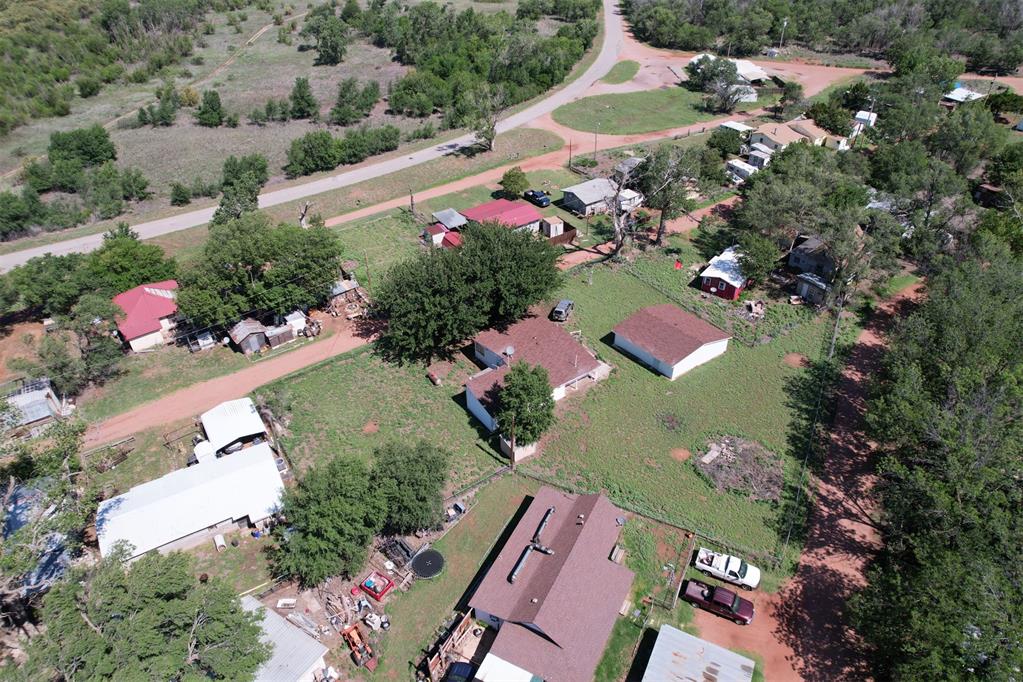
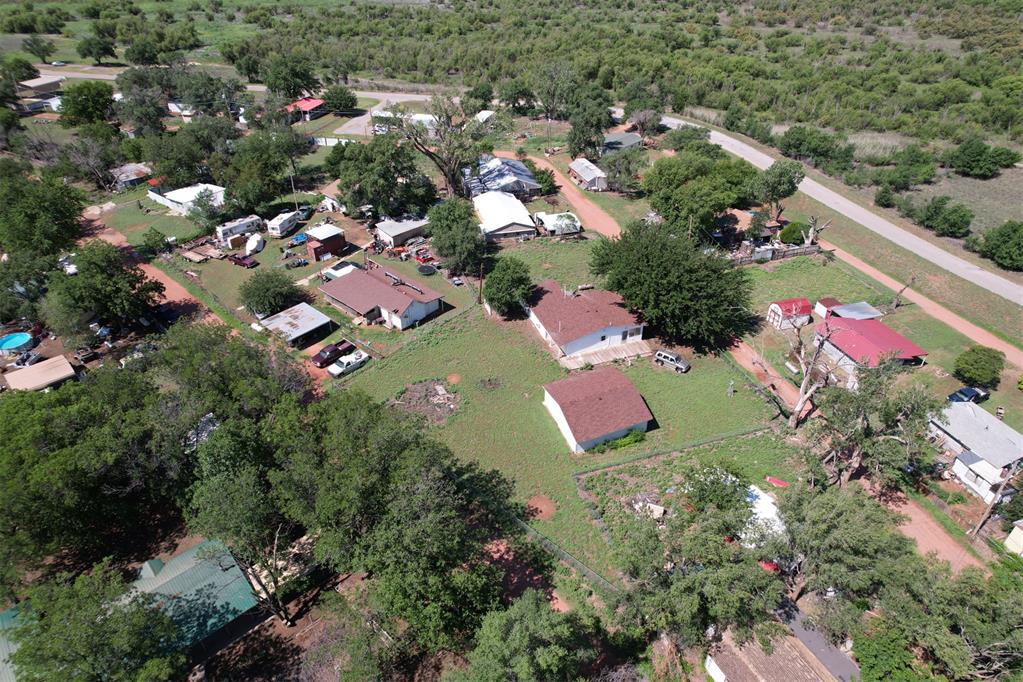
Aerial perspective showcasing multiple residential structures and extensive surrounding foliage
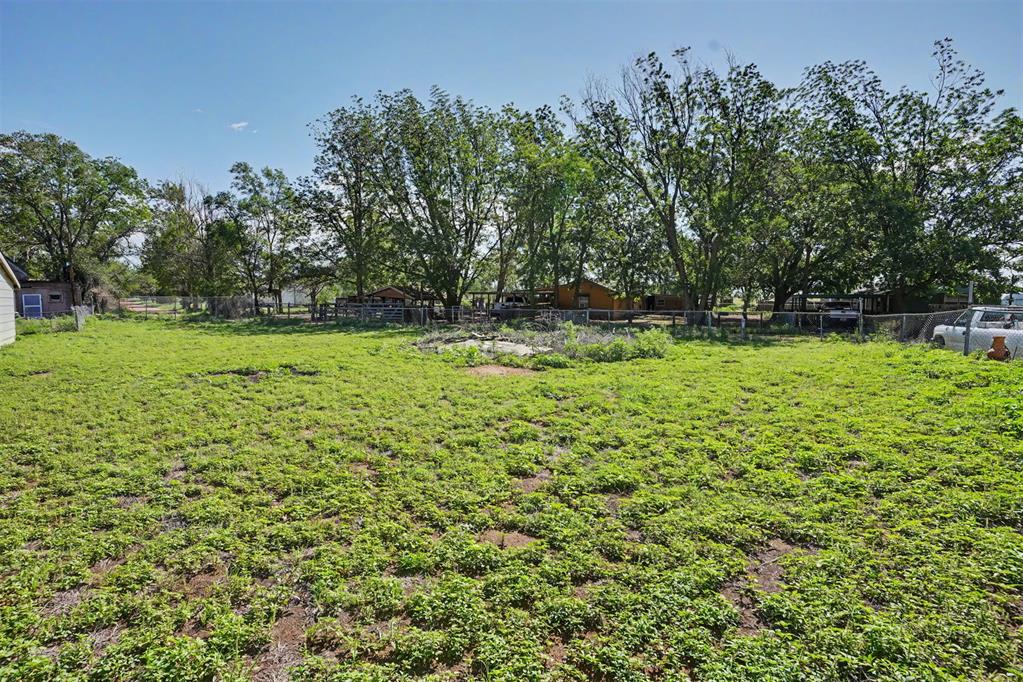
Expansive rural landscape featuring a mix of mature trees, open fields, and residential properties
Single-story residence with a brown shingle roof situated on a green lot
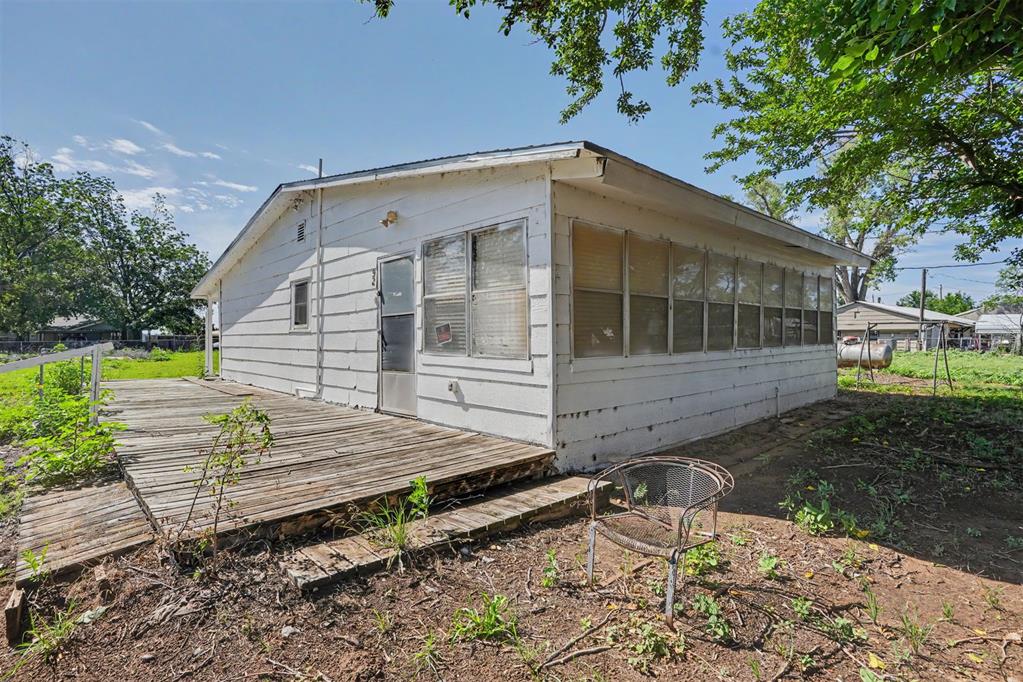
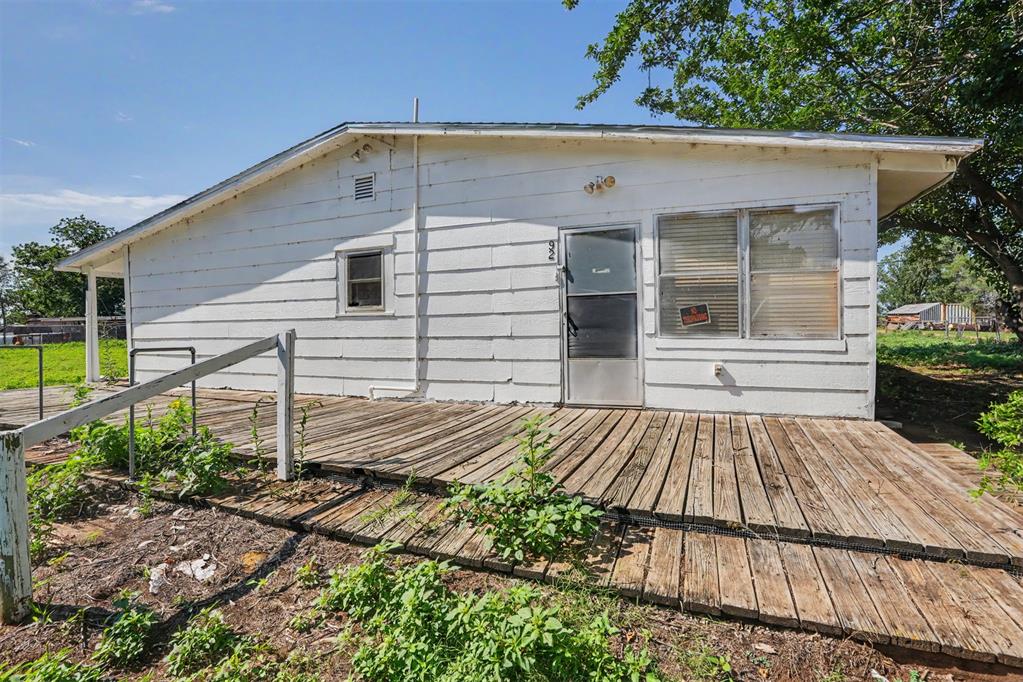
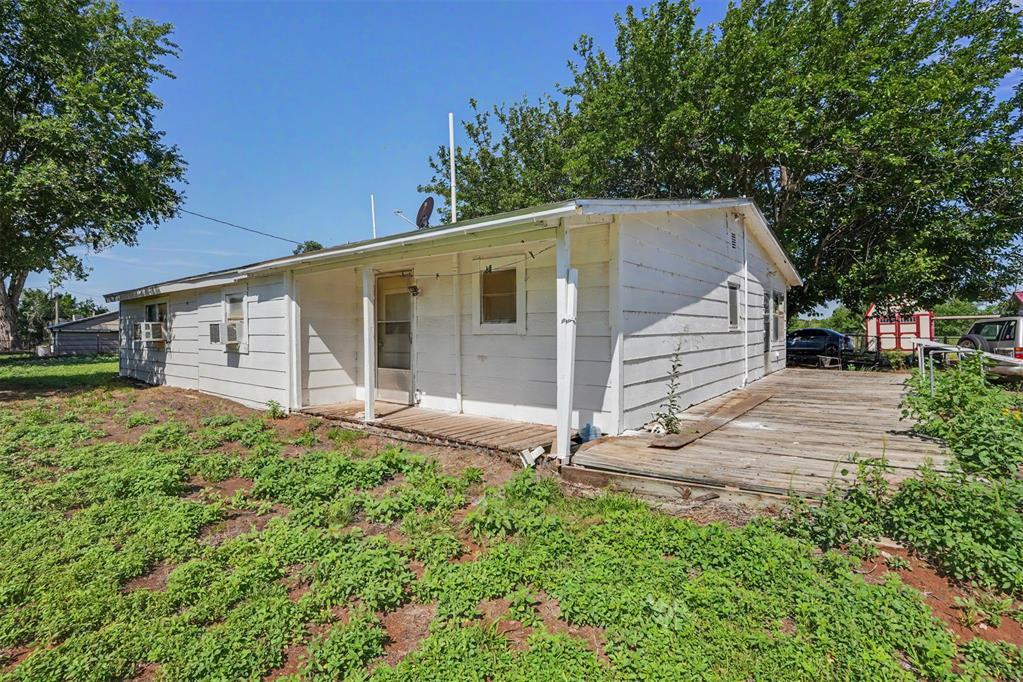
White horizontal siding with a gabled roofline and an exterior porch light
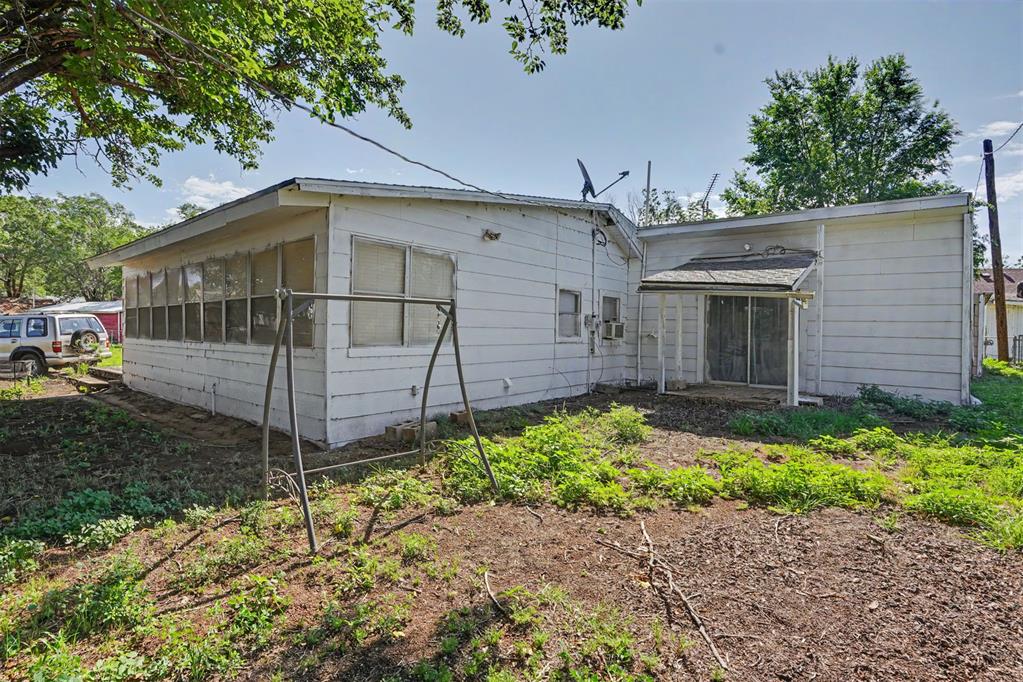
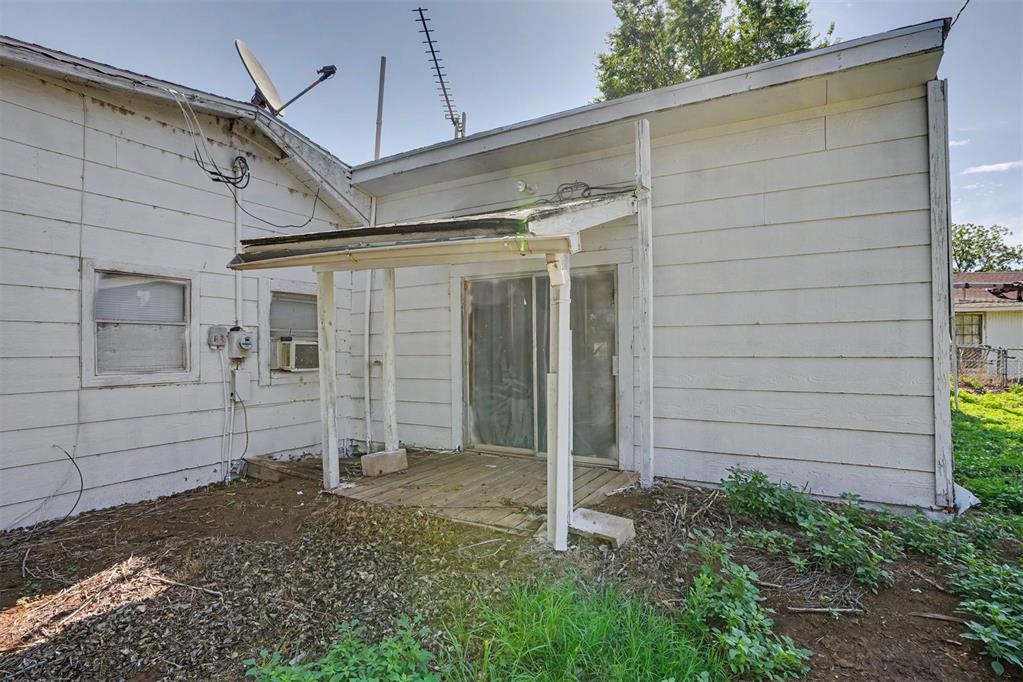
Back house
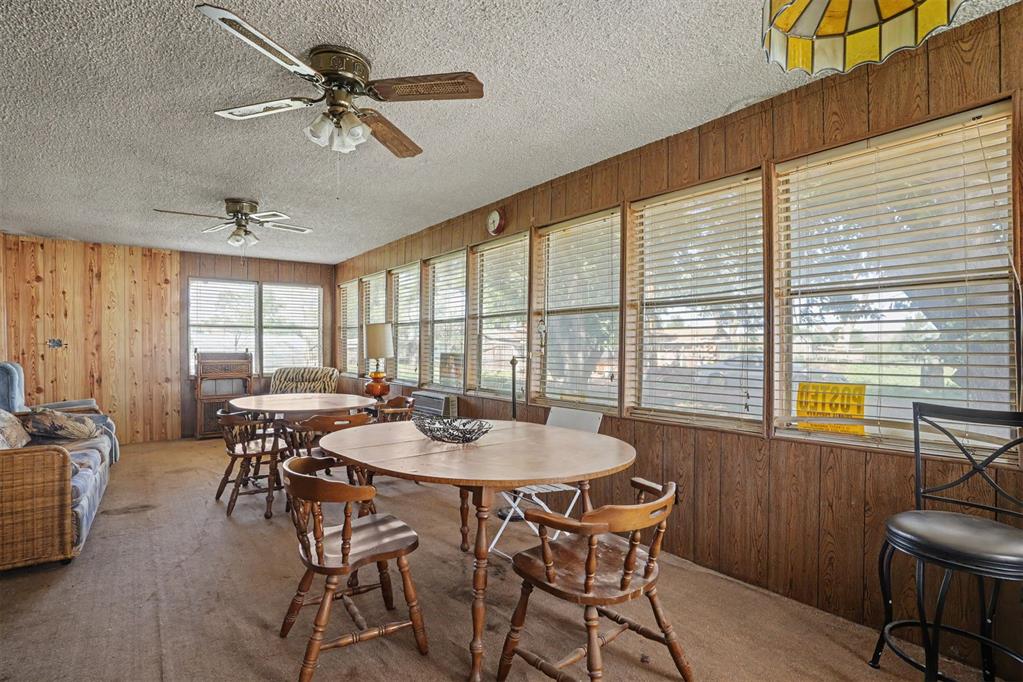
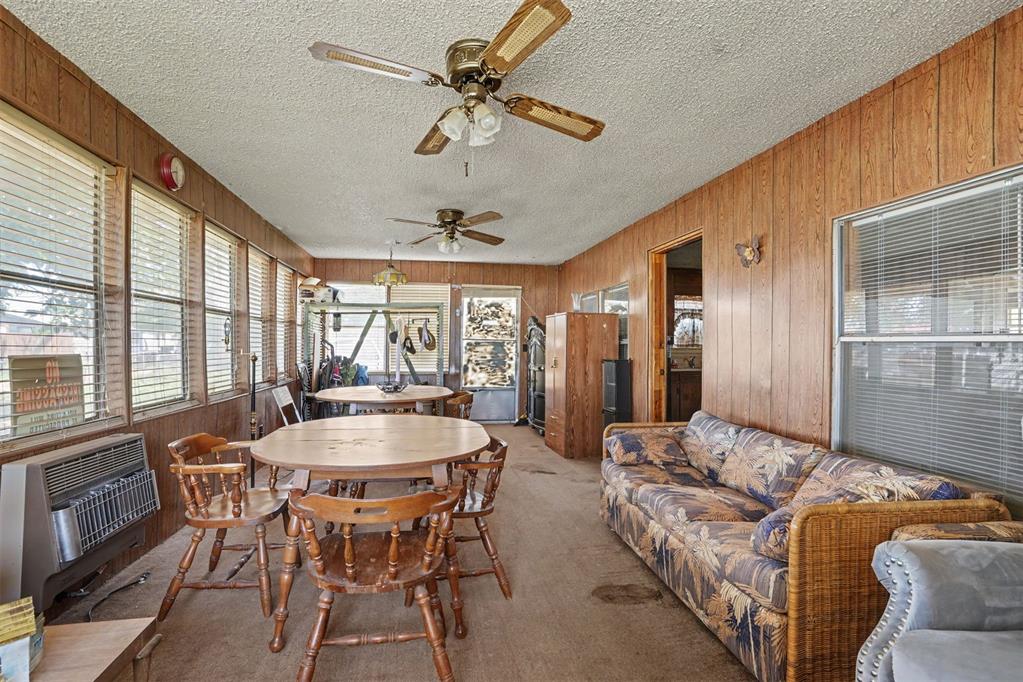
Sunroom featuring extensive window-lined walls, wood-paneled accents, and wood-finish flooring
Enclosed porch with wood paneling, multiple windows with blinds, a textured ceiling, and two ceiling fans
Wood paneling walls complement the textured ceiling
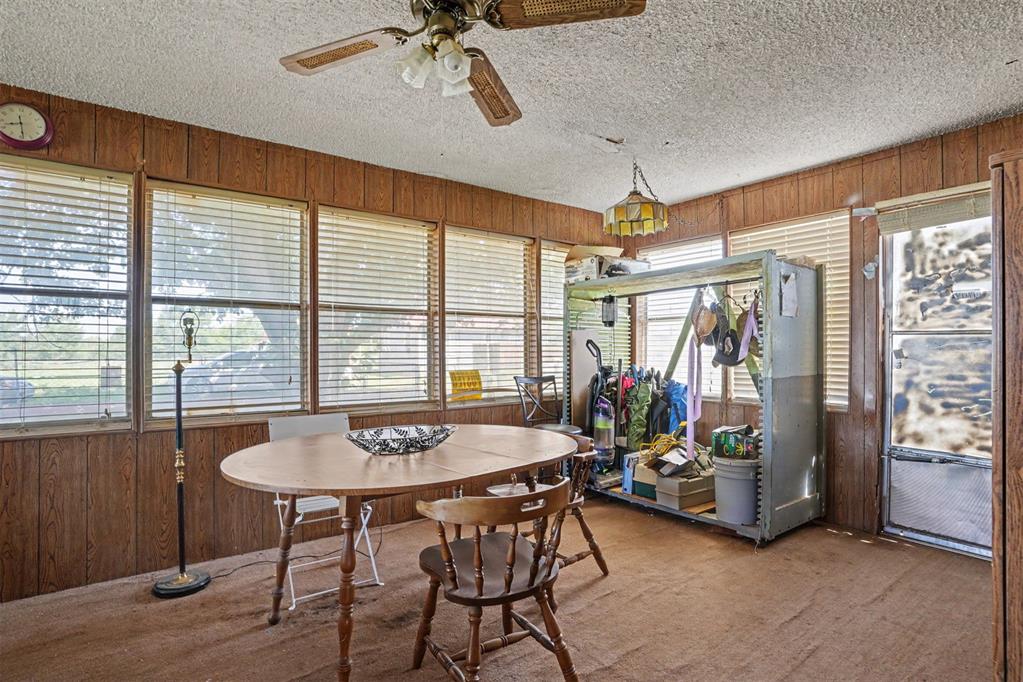
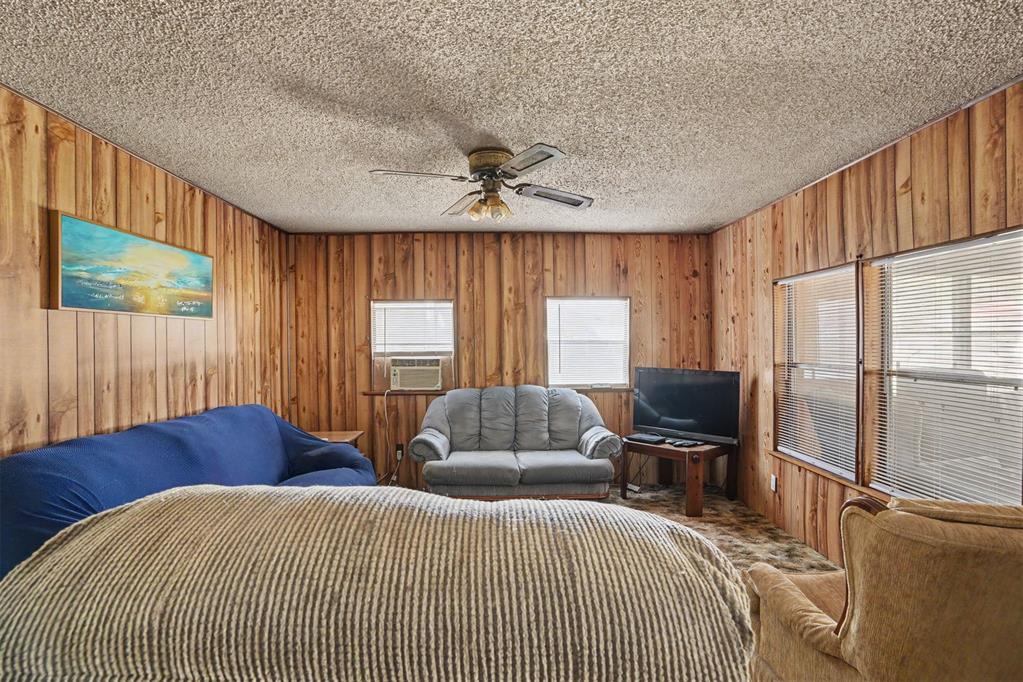
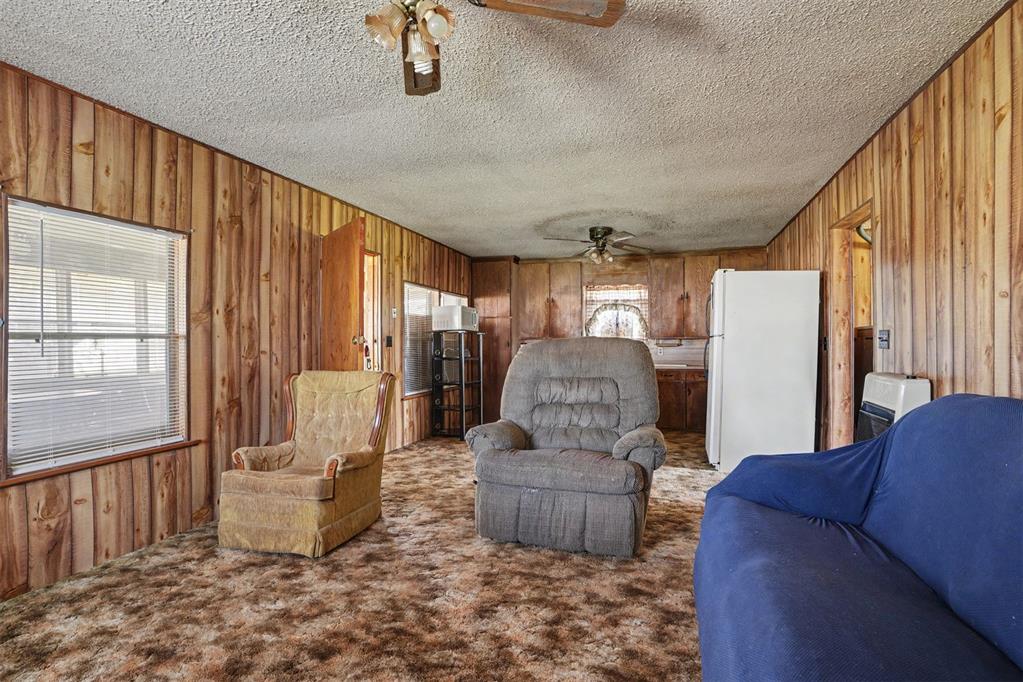
Interior space featuring wood paneling throughout, a textured ceiling, a ceiling fan with integrated lighting, and multiple windows with blinds
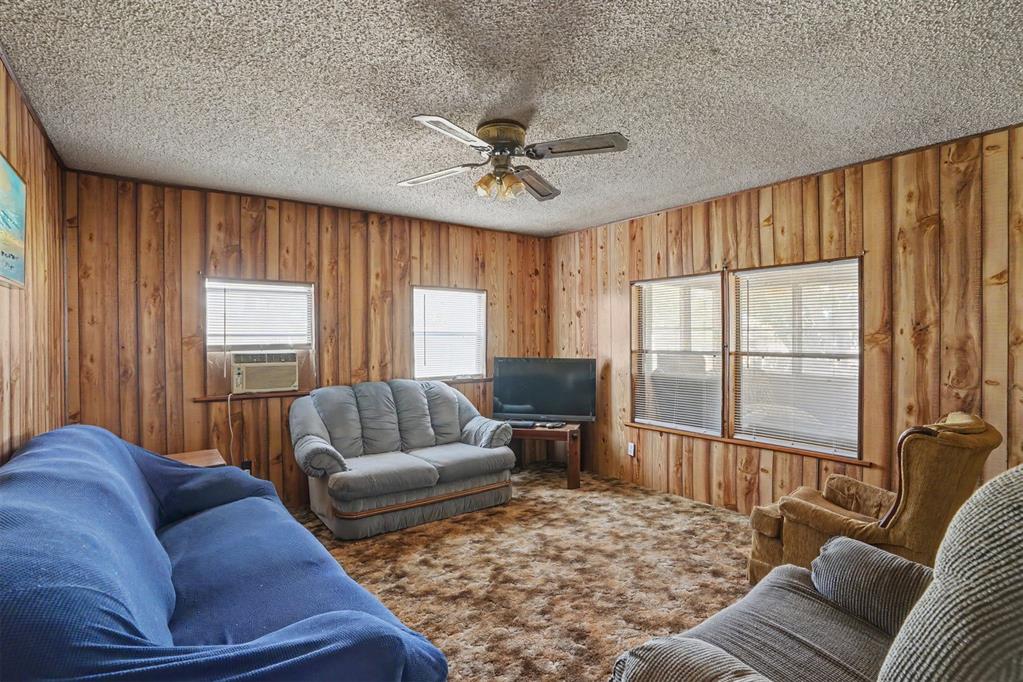
Spacious interior room featuring wood paneling, multiple windows, a textured ceiling, and a ceiling fan with integrated lighting
Interior space featuring wood panel walls, textured ceiling, and patterned carpet
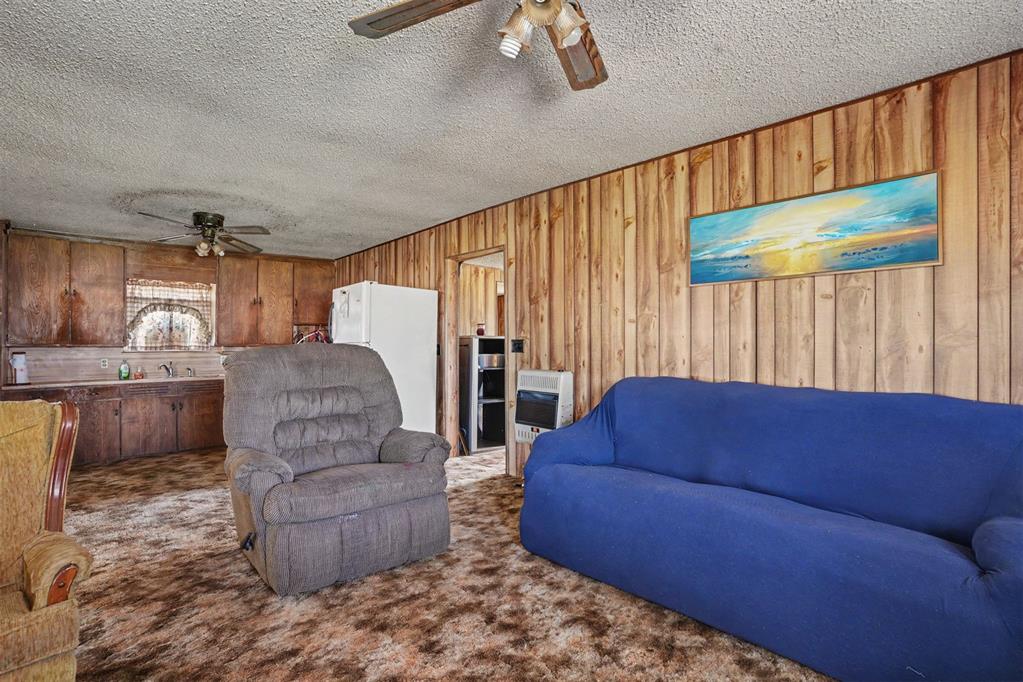
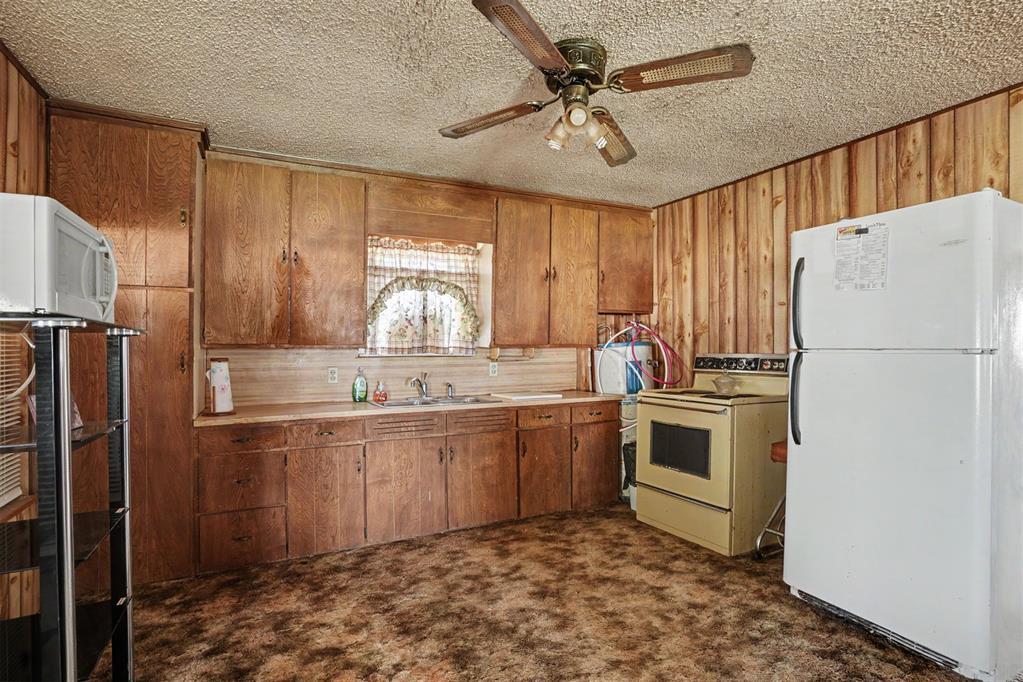
Kitchen featuring wood-paneled walls, full-height wood cabinetry, a ceiling fan, and carpet flooring
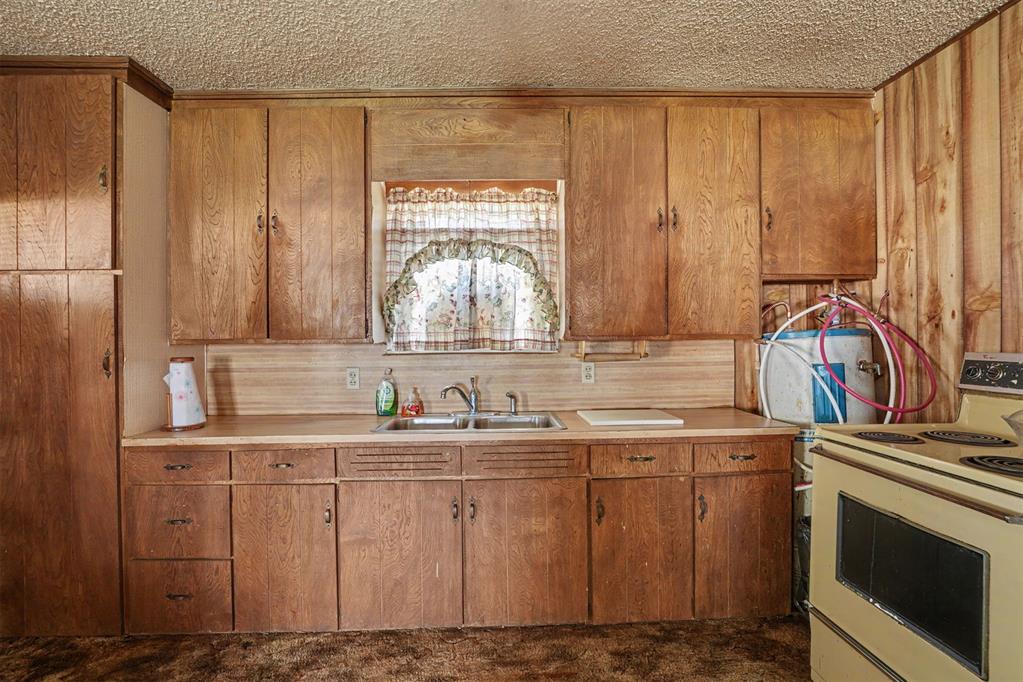
Kitchen featuring wood-finish cabinetry, a double basin sink, and a built-in oven
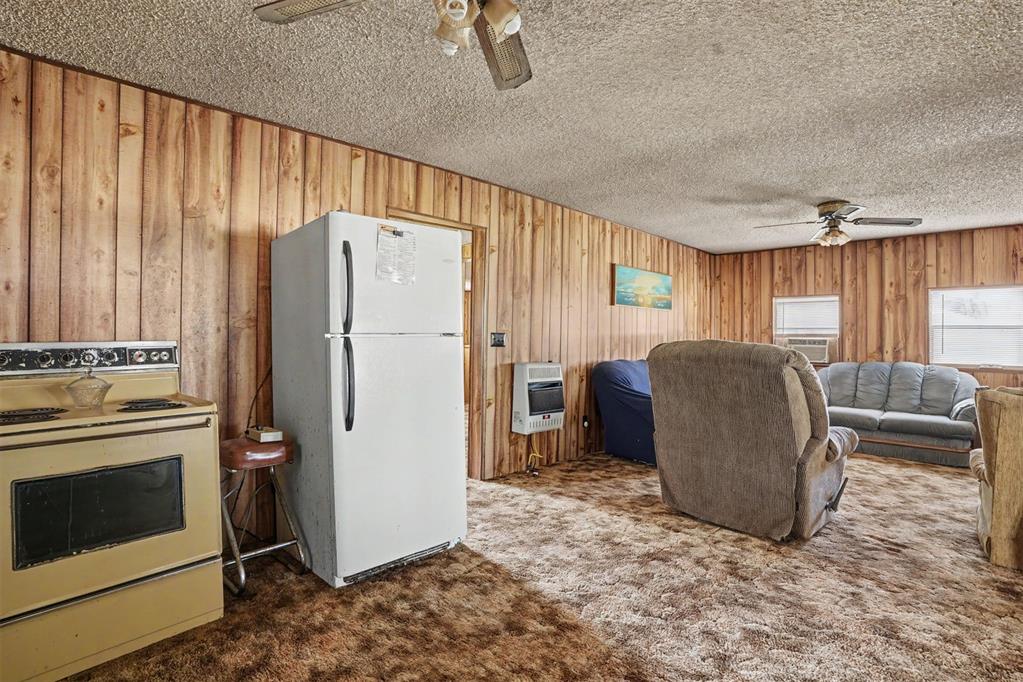
Interior room featuring wood-paneled walls and a popcorn ceiling
Room featuring wood-paneled walls, textured ceiling, and patterned carpet
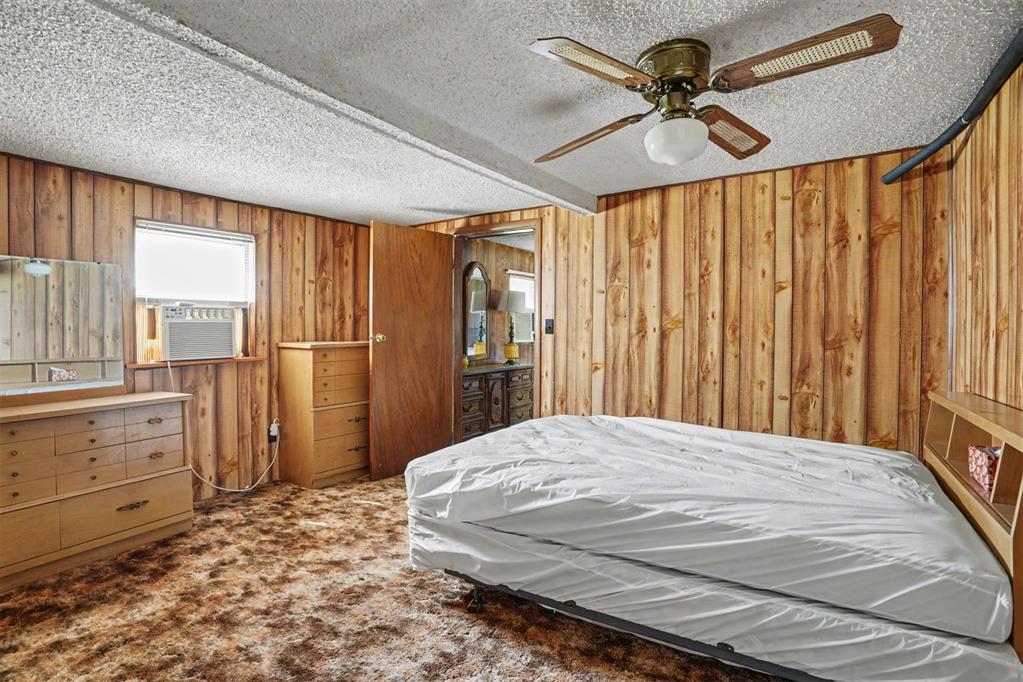
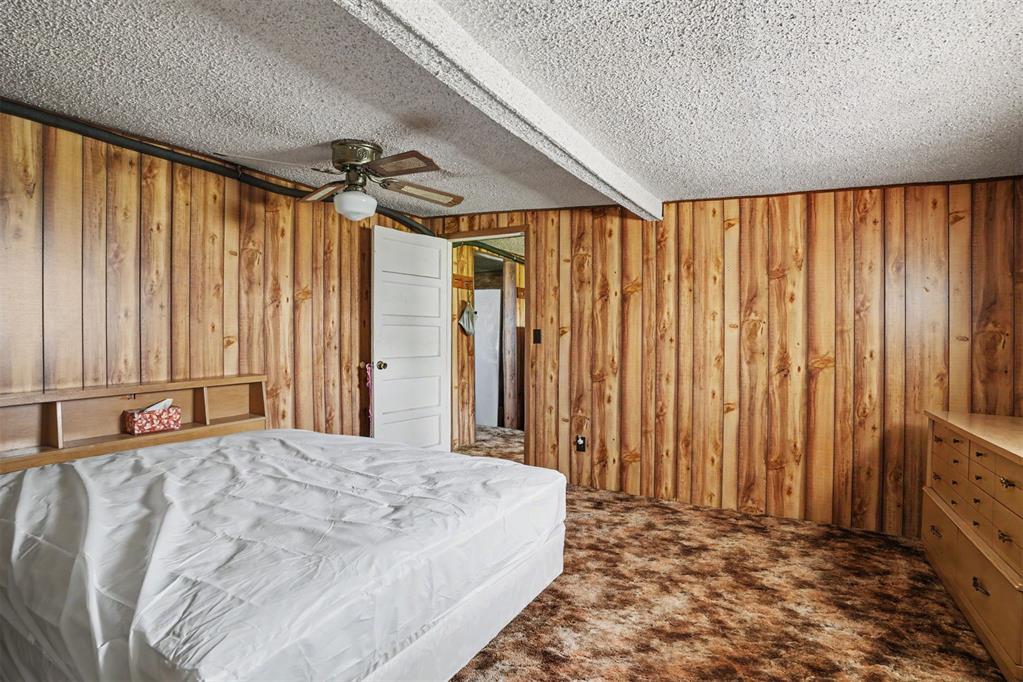
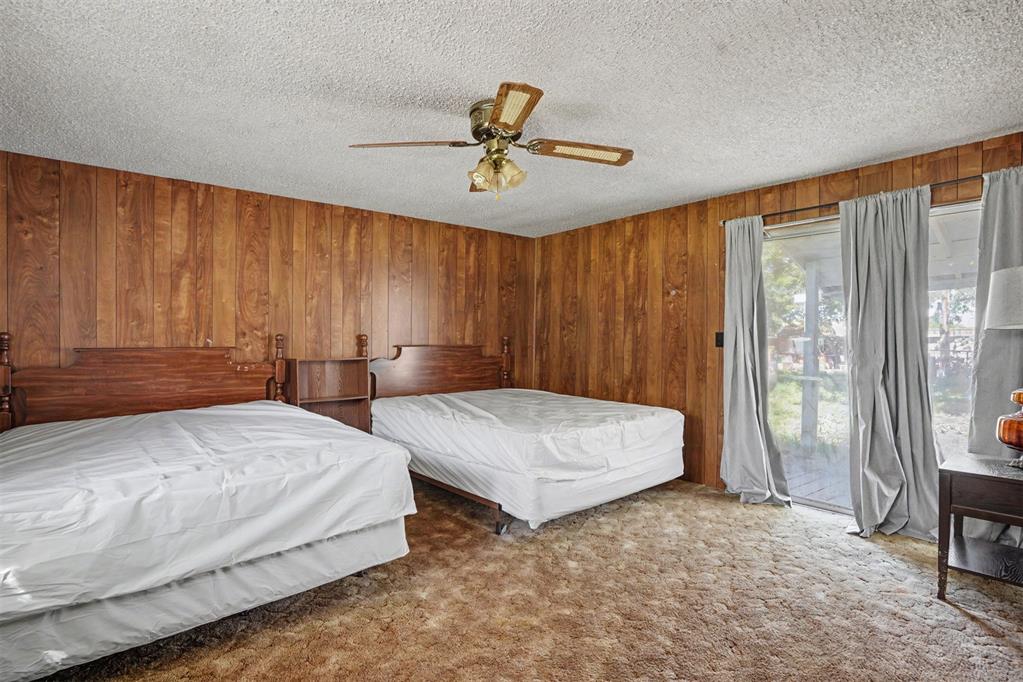
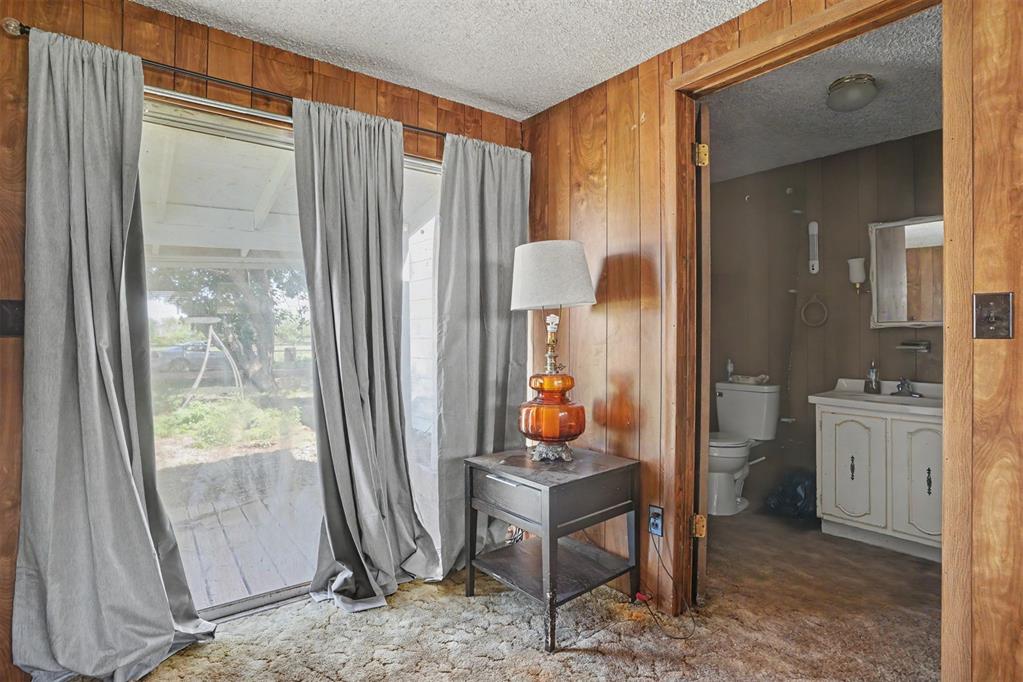
Bedroom featuring wood paneling, textured ceiling, a ceiling fan with integrated lighting, wall-to-wall carpeting, and sliding glass doors with vertical blinds
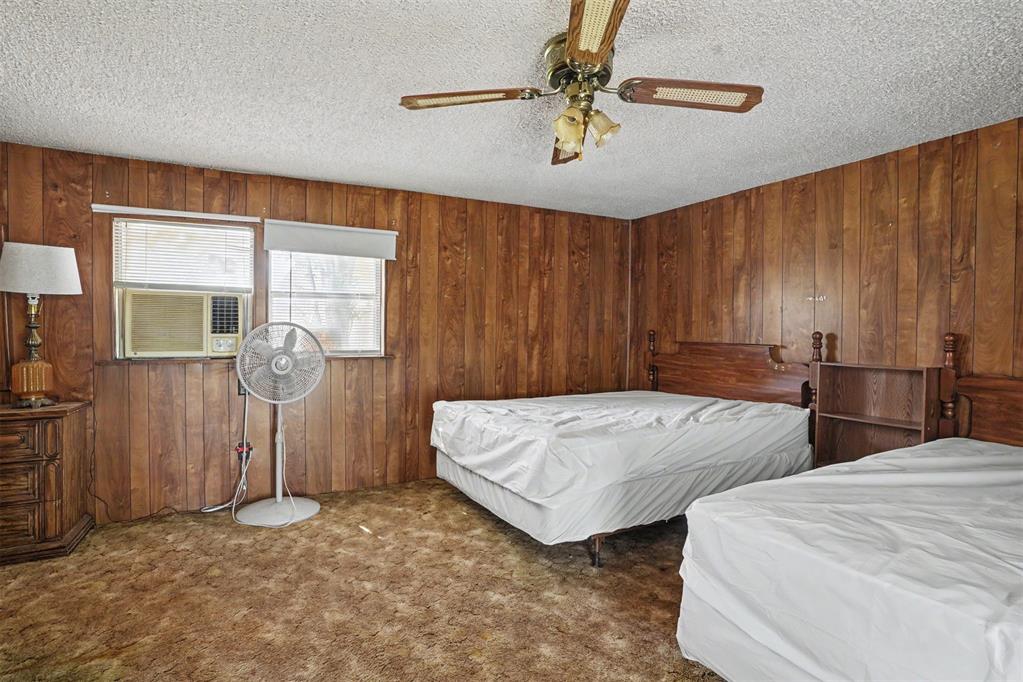
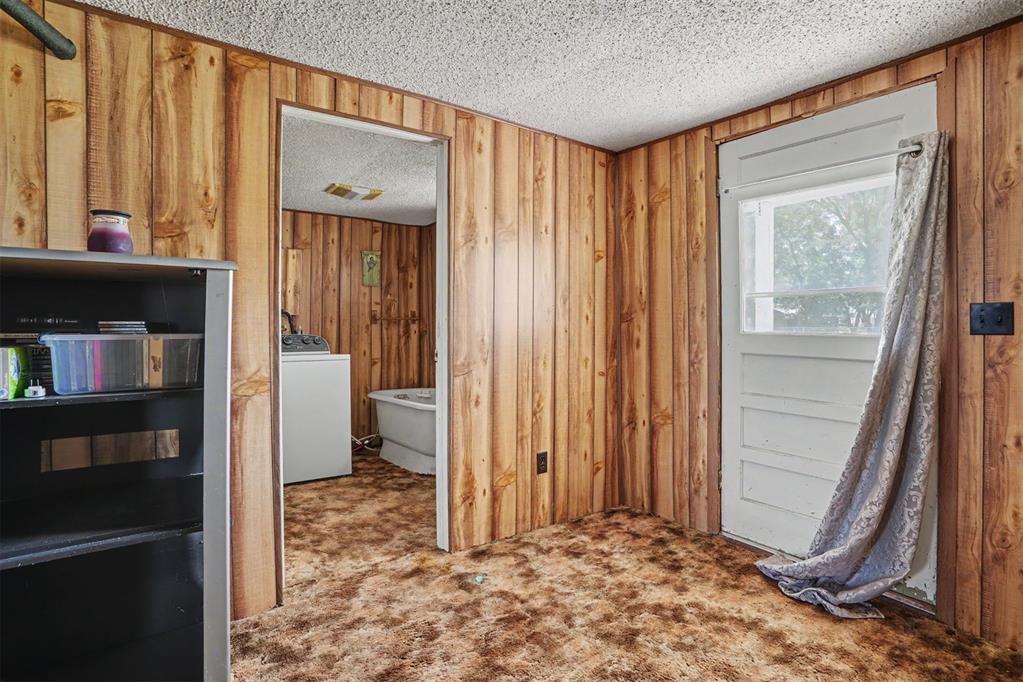
Room featuring wood paneling, textured ceiling, and carpeted flooring
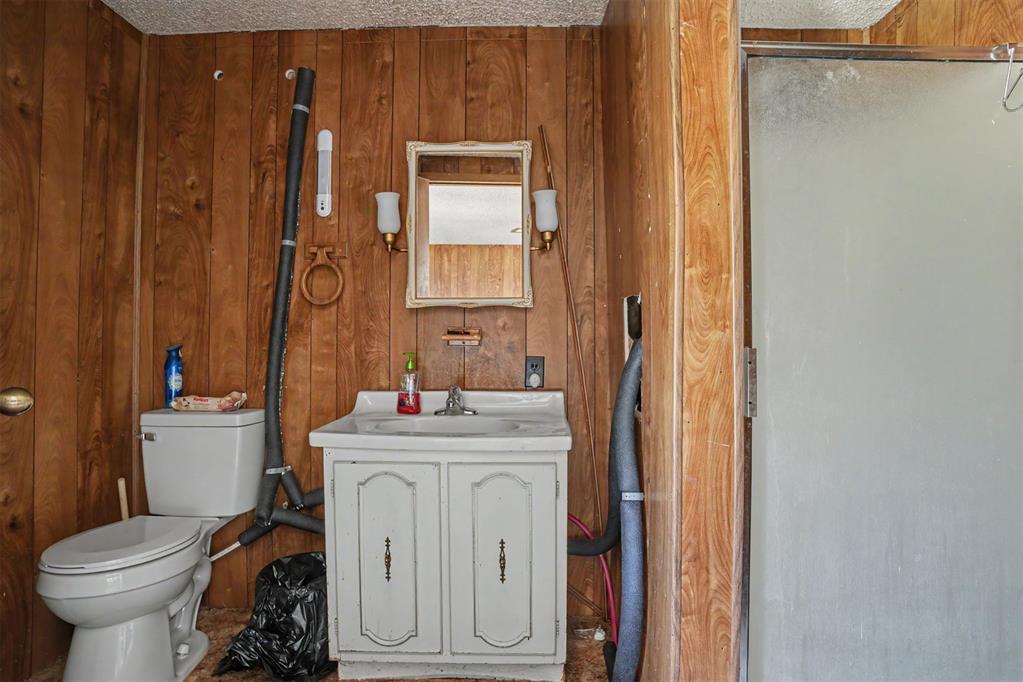
Bathroom featuring wood-finish paneling, a white vanity with cabinet storage, a white toilet, and a shower with a frosted glass door
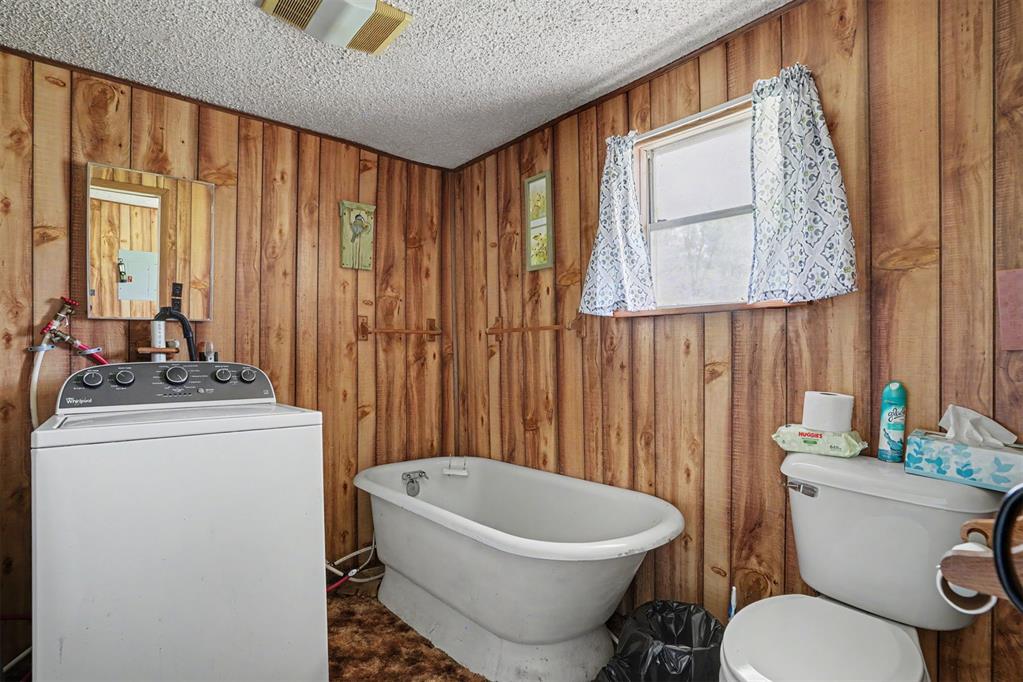
Bathroom featuring vertical wood paneling, a standalone bathtub, and a window
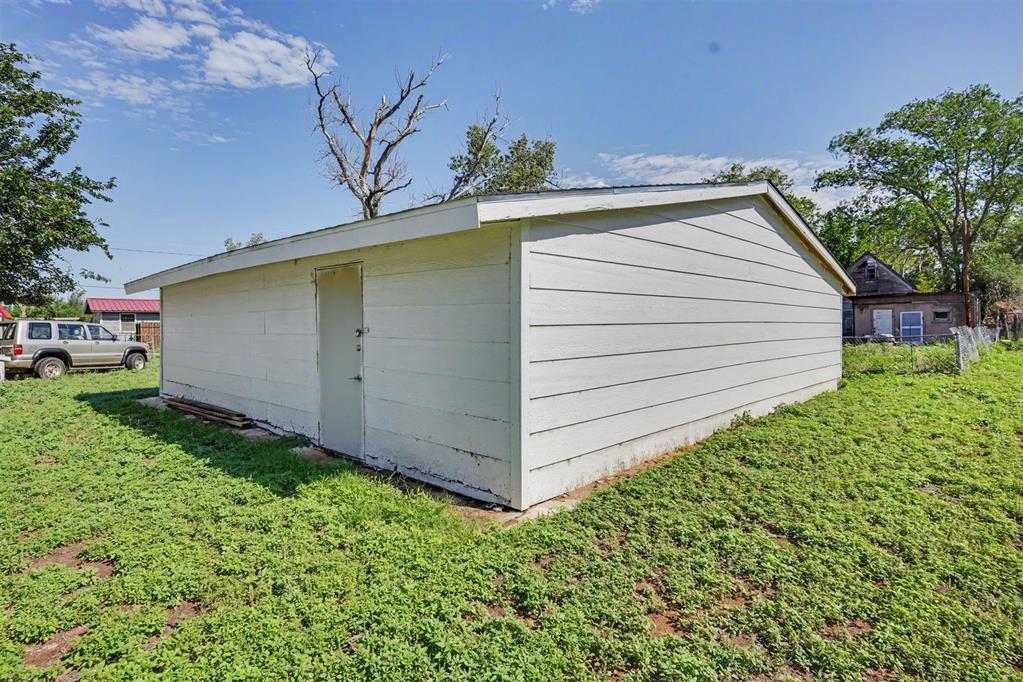
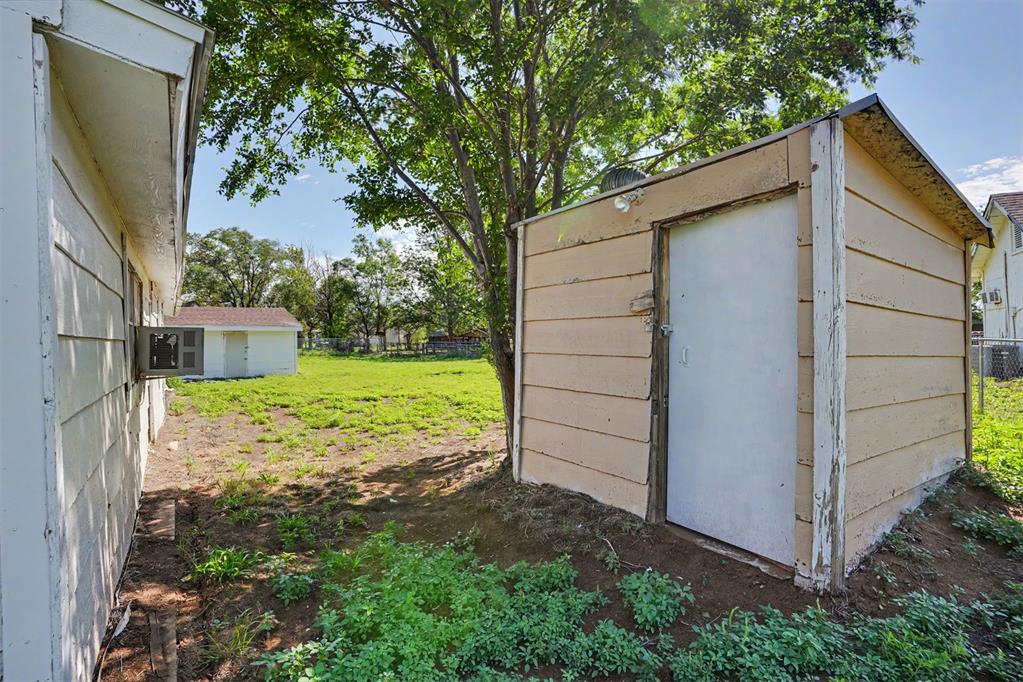
Exterior shed with horizontal siding and a single white door
Welcome to 20456 E 1410 Road, Lot 92! Conveniently located within walking distance of beautiful Lake Altus-Lugert, this property offers the perfect blend of space, functionality, and outdoor enjoyment. Situated on over half an acre (+/-), the property features a spacious three-bay garage/shop building, providing ample room for vehicles, storage, hobbies, or workshop space. You'll also appreciate the large enclosed patio, an ideal setting for entertaining guests, relaxing with family, or enjoying the outdoors from the comfort of a covered area. Inside, the home offers a functional layout with a kitchen and dining area that flows into the living room, creating a comfortable space for everyday living. The home includes three bedrooms and two full bathrooms, providing plenty of room for family, guests, or a home office. Don't miss the opportunity to make this lake-area property your own-schedule your private tour today!
Details
MLS #
1234934
Listing Type
For Sale
Style
House
Sub-Type
Resale
Status
Active
Year
1950
Days On Site
155
Listing Provided By
InReach Realty Group | Ashlee Jack
Features
Bed(s)
2
Bath(s)
2 Total
SQ Feet
1,666
Garage
3
Story(s)
1
Acreage
0.52
Interior
Rooms Total
0
Heating
Gas
Fireplaces Total
0
Exterior
Exterior Features
Outbuildings, Porch, Workshop
Lot Features
Interior Lot
Foundation Details
Combination
Parking
Garage Spaces
3
Taxes
Okc Tax Amount
700.0000
Tax Block
0
Tax Lot
92
Area Information
State
OK
County
Kiowa
City
Lone Wolf
Zip Code
73655
School District
Kiowa
School District
Lone Wolf HS
Elementary School
Lone Wolf ES
High School
Lone Wolf HS
Listing VS Median (in 73655)
Price: $80,000
low | high
Med: $122,000
2.5% of Average
sqft: 1,666
low | high
Med: 1,239
75.63025210084% of Average
$ / sqft: $48
low | high
Med: $104
67.333923422341% of Average
On site: 155
low | high
Med: 54
100% of Average
Sourced by Back At You
MLS Number: 1234934
Ashlee Jack – (580) 318-0834 – ashleejack00@gmail.com
InReach Realty Group – (580) 318-0834 – ashleejack00@gmail.com
Copyright 2026 MLSOK, Inc. We do not attempt to verify the currency, completeness, accuracy, or authenticity of the data contained herein. Information is subject to transcription and transmission errors and is provided “as is”. All information, including but not limited to property square footage and lot size, zoning, and fitness for a particular purpose is subject to inaccuracies and should be independently verified through personal inspection and/or consultation with appropriate professionals. The listing information provided is for consumers’ personal, non-commercial use and may not be used for any purpose other than to identify prospective purchasers. This data is copyrighted and may not be transmitted, retransmitted, copied, framed, repurposed, or altered in any way for any other site, individual and/or purpose without the express written permission of MLSOK, Inc.
MLS Number: 1234934
Ashlee Jack – (580) 318-0834 – ashleejack00@gmail.com
InReach Realty Group – (580) 318-0834 – ashleejack00@gmail.com