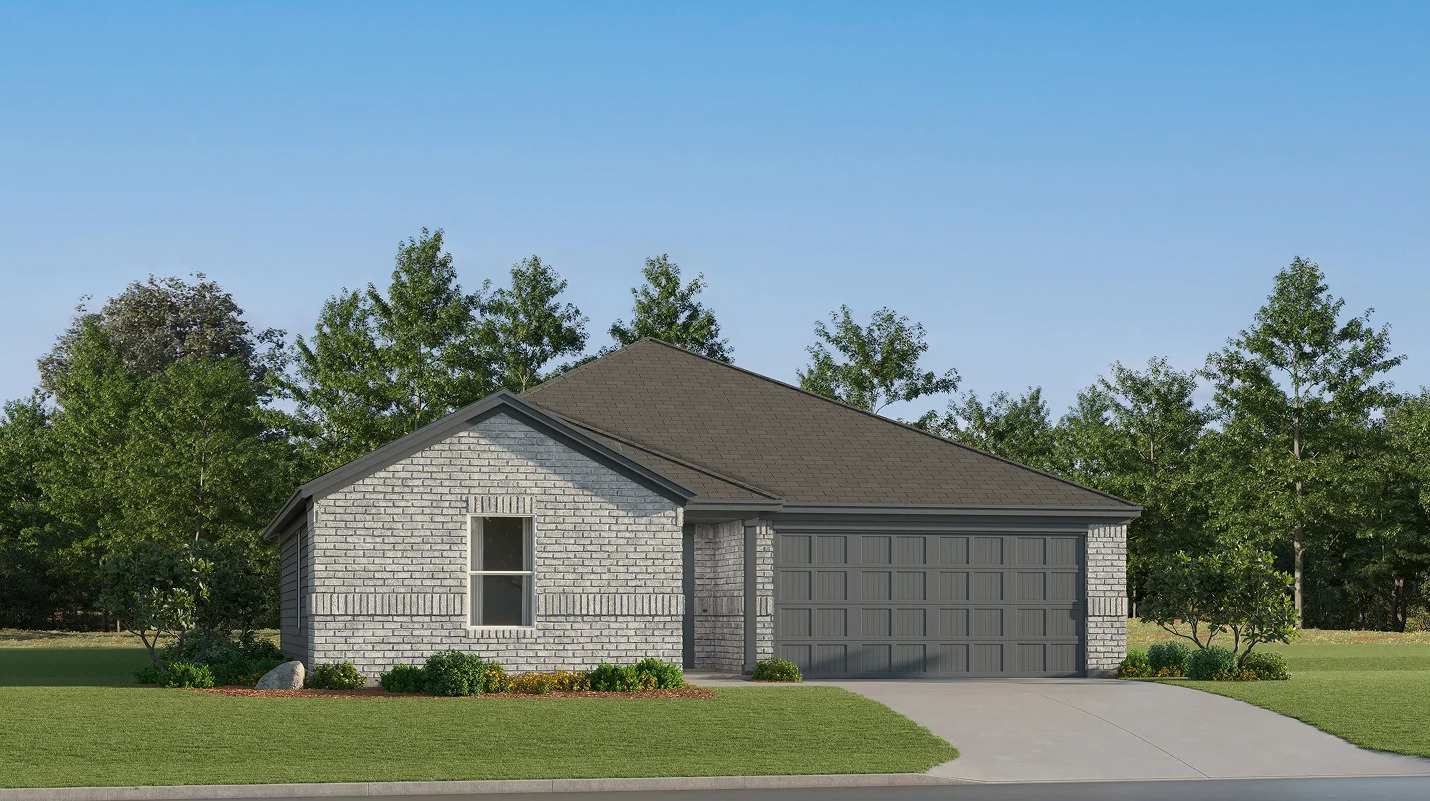
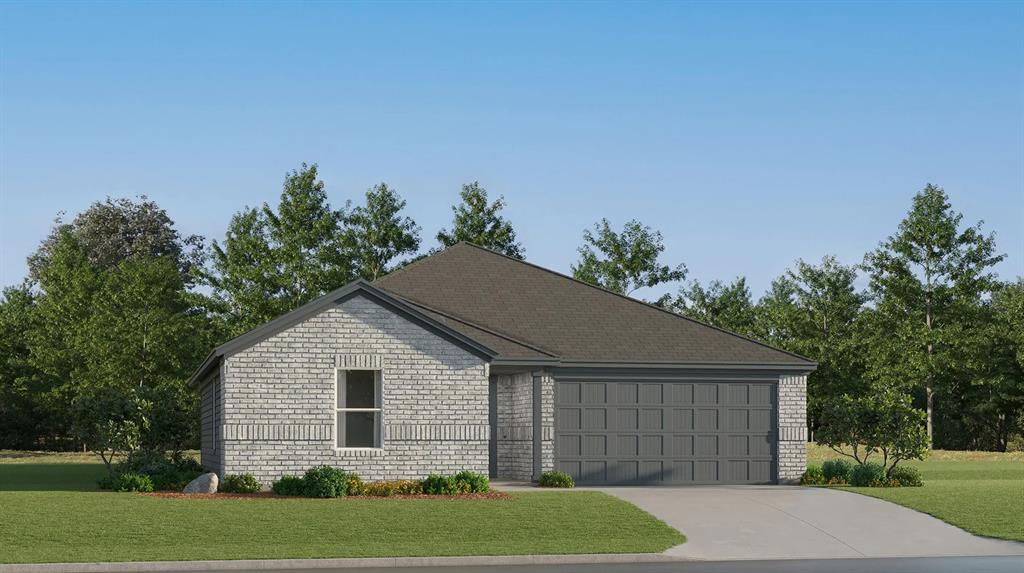
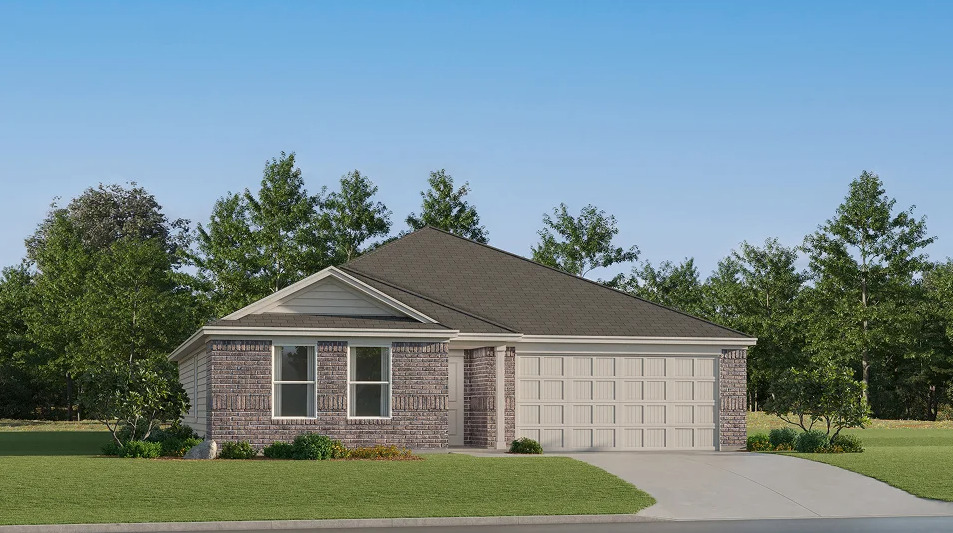
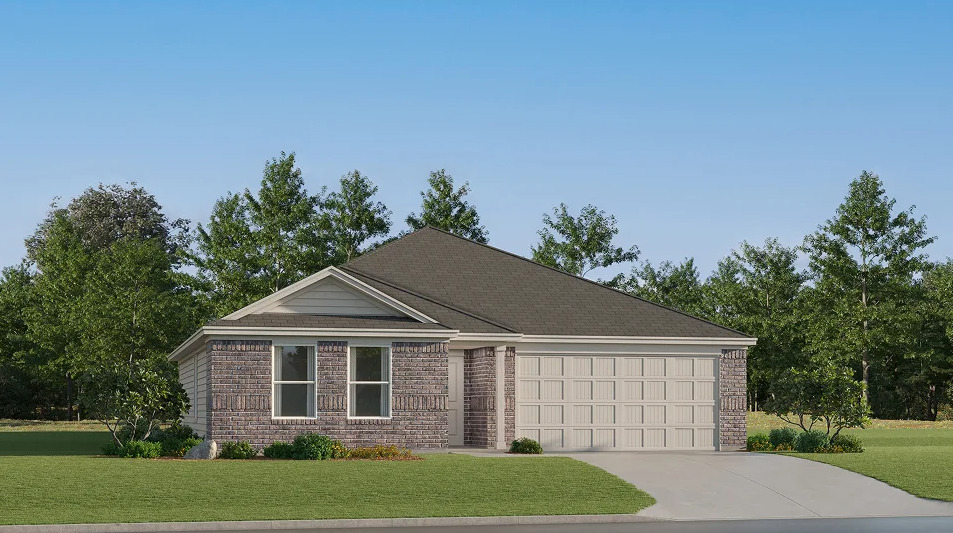
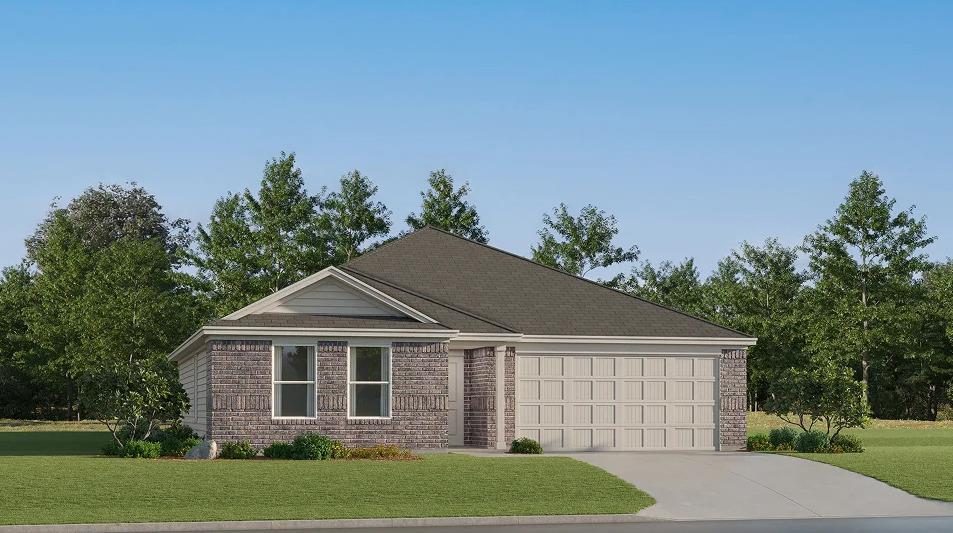
Single-story residence featuring a light-toned brick facade, dark-toned hip roof, and attached two-car garage
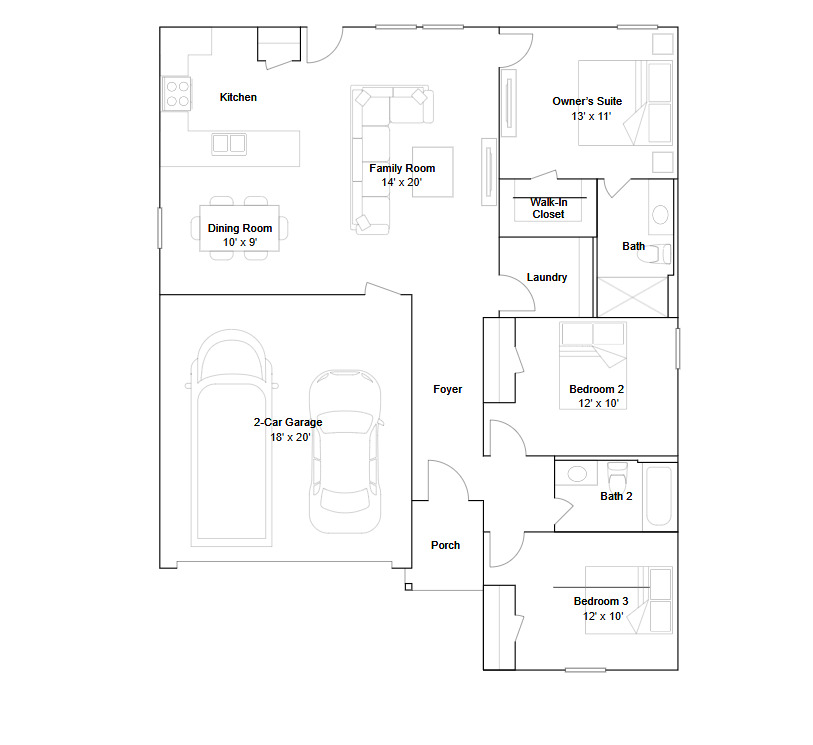
Floor plan
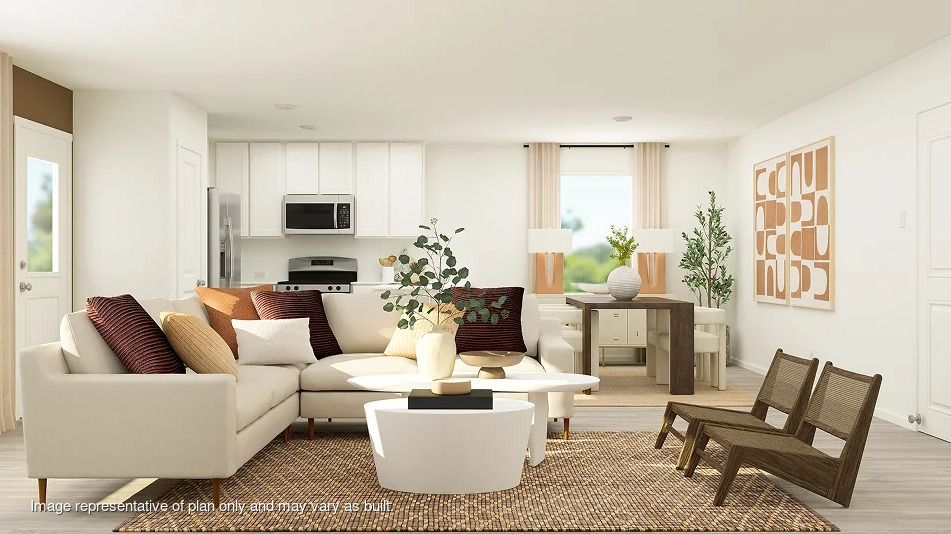
Open-concept interior featuring light wood-finish flooring, white cabinetry, integrated microwave, and recessed lighting
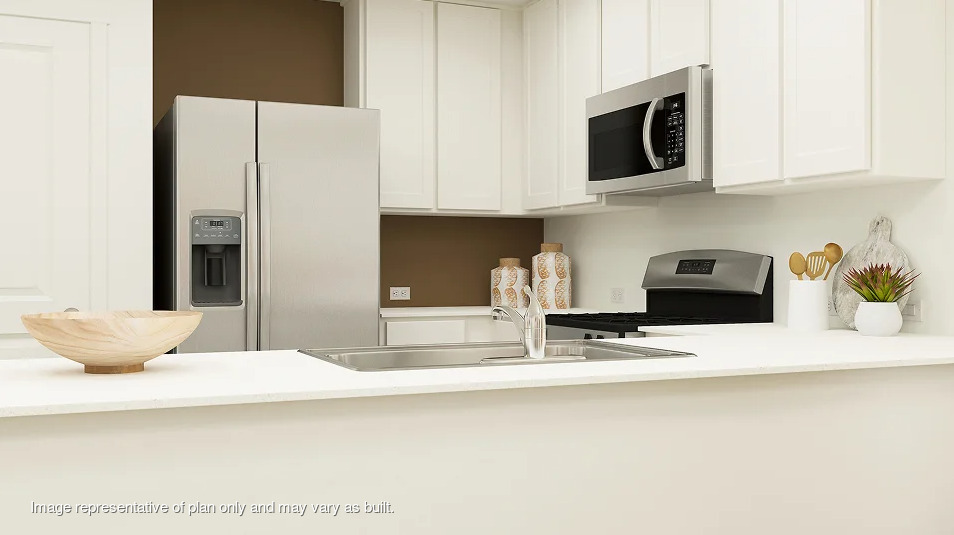
Kitchen featuring white cabinetry, stainless steel side-by-side refrigerator, over-the-range stainless steel microwave, and solid-surface countertop with an integrated sink
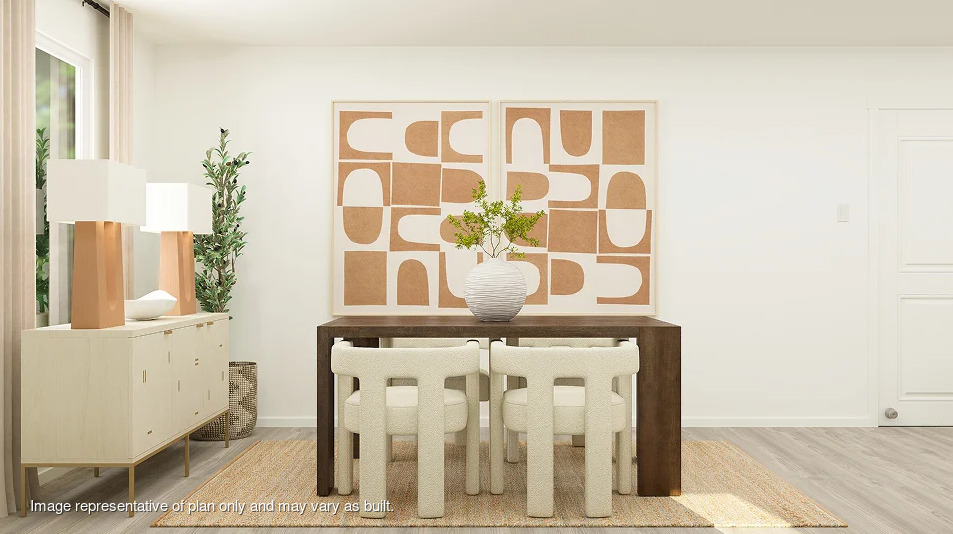
Neutral wall finish, wood-finish flooring, and solid-core interior door with polished hardware
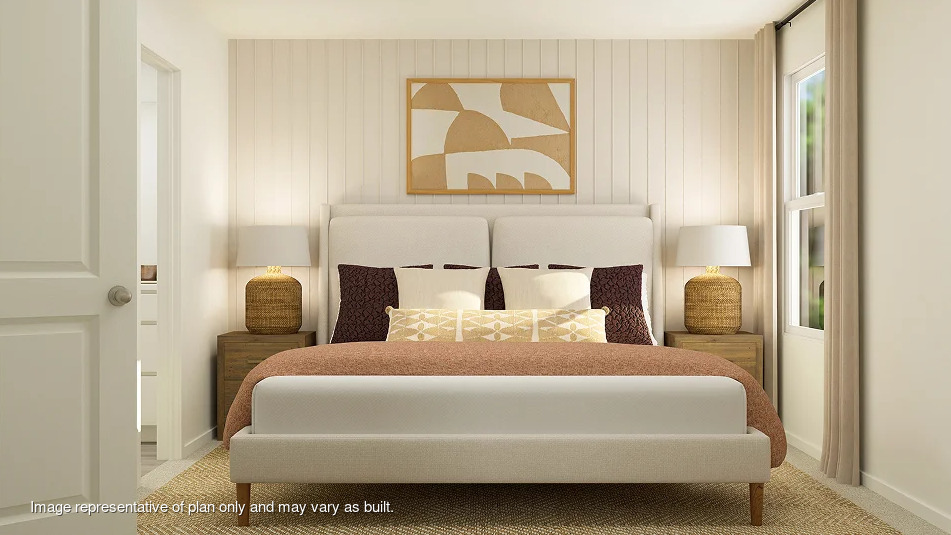
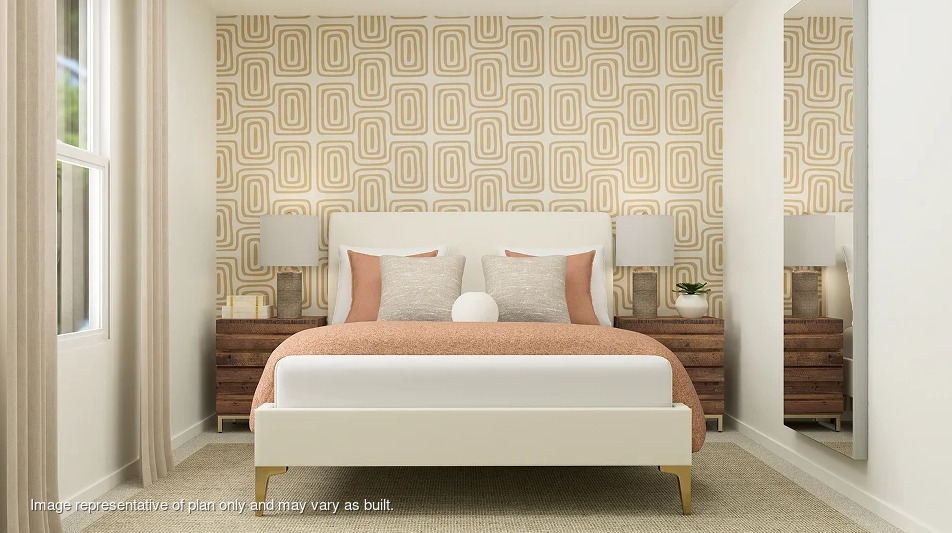
Vertical panel wall accent and natural light from a side window
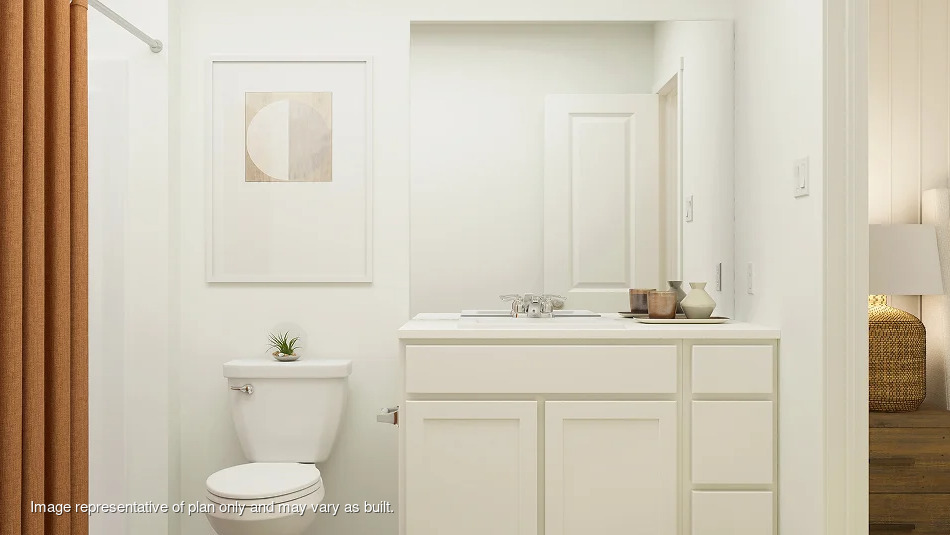
Bathroom featuring a white vanity cabinet with a solid surface countertop, an undermount sink, a chrome centerset faucet, and a wall-mounted mirror
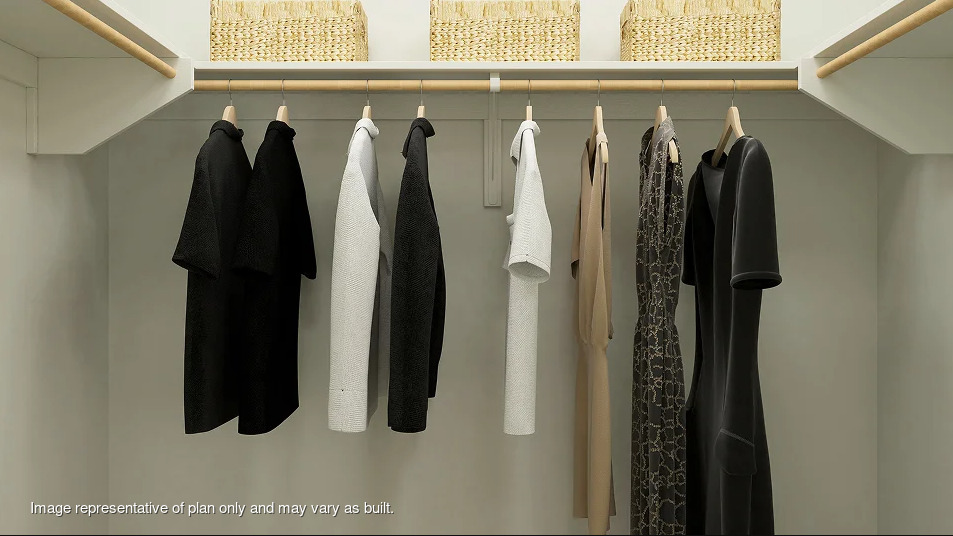
Walk-in closet featuring white built-in shelving and dual-tier wood hanging rods
Geometric patterned wallpapered feature wall, neutral-tone carpeting, and floor-to-ceiling mirror
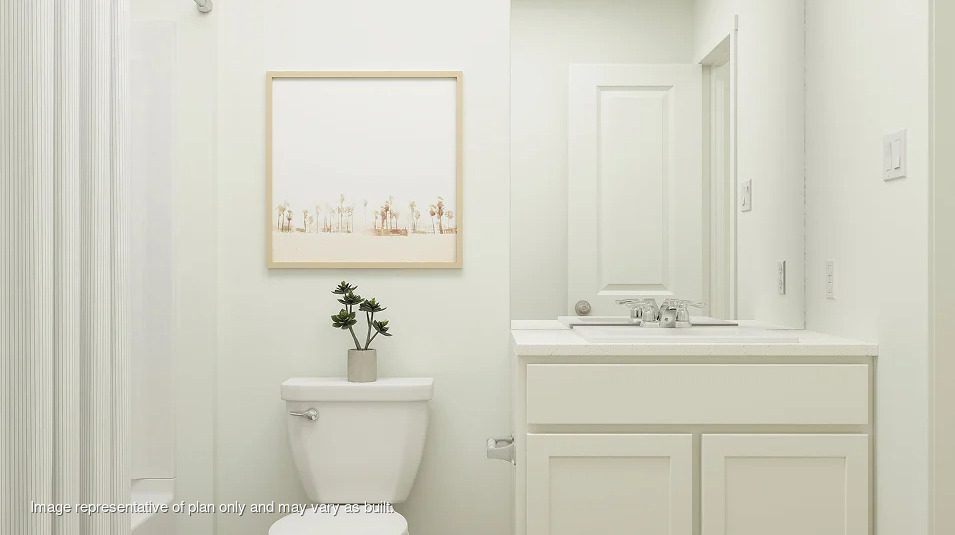
Bathroom featuring a vanity with white cabinetry, a light-toned countertop, an integrated sink with a dual-handle faucet, a wall-mounted mirror, and a shower with a floor-to-ceiling curtain
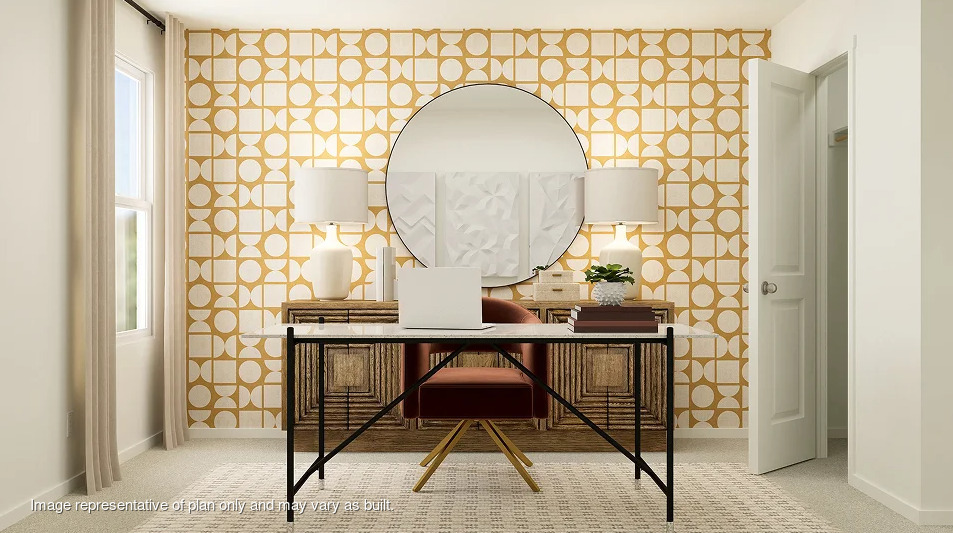
Accent wall with geometric patterned wallpaper, circular wall-mounted mirror, neutral carpeted flooring, and a single-panel interior door
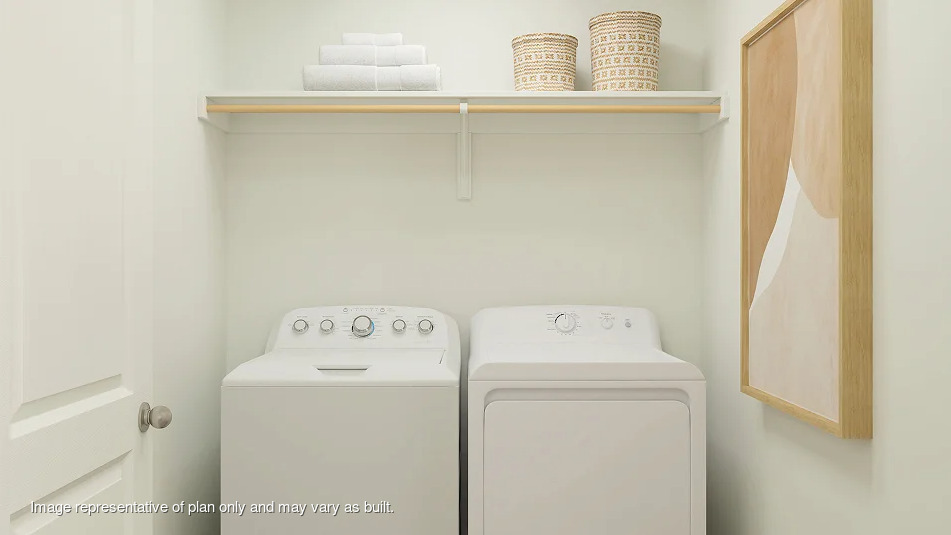
Dedicated laundry space featuring a white built-in storage shelf and a wood-finish hanging rod
Construction Status Update. Indicating current progress of the property
Bonds Floor Plan - This new single-story home offers a modern and low-maintenance layout. Two secondary bedrooms surround a full bathroom at the front of the home, leading to an open-concept layout shared between the kitchen, living and dining areas. A lavish owner's suite is nestled into a private rear corner and features an en-suite bathroom and walk-in closet. Prices, dimensions and features may vary and are subject to change. Photos are for illustrative purposes only. Everything's Included: Washer/Dryer, Refrigerator, Garage Door Opener. Home is currently under construction with anticipated completion in January.
MLS Internet Data Exchange (IDX) information is provided exclusively for consumers’ personal, non-commercial use and may not be used for any purpose other than to identify prospective properties consumers may be interested in purchasing, and that the data is deemed reliable but is not guaranteed accurate by the Greater Tulsa Association of REALTORS® MLS.