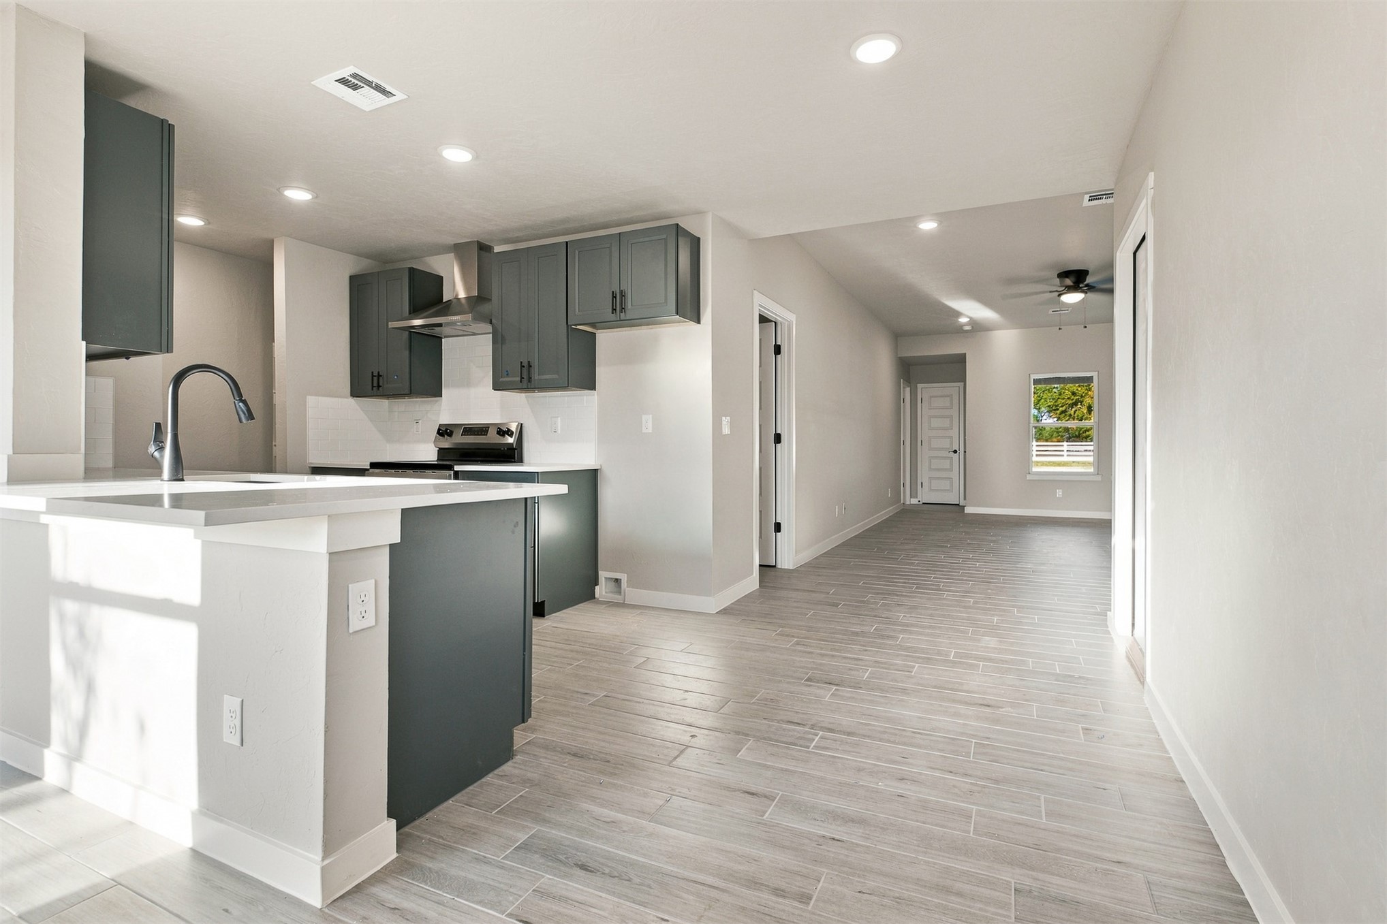
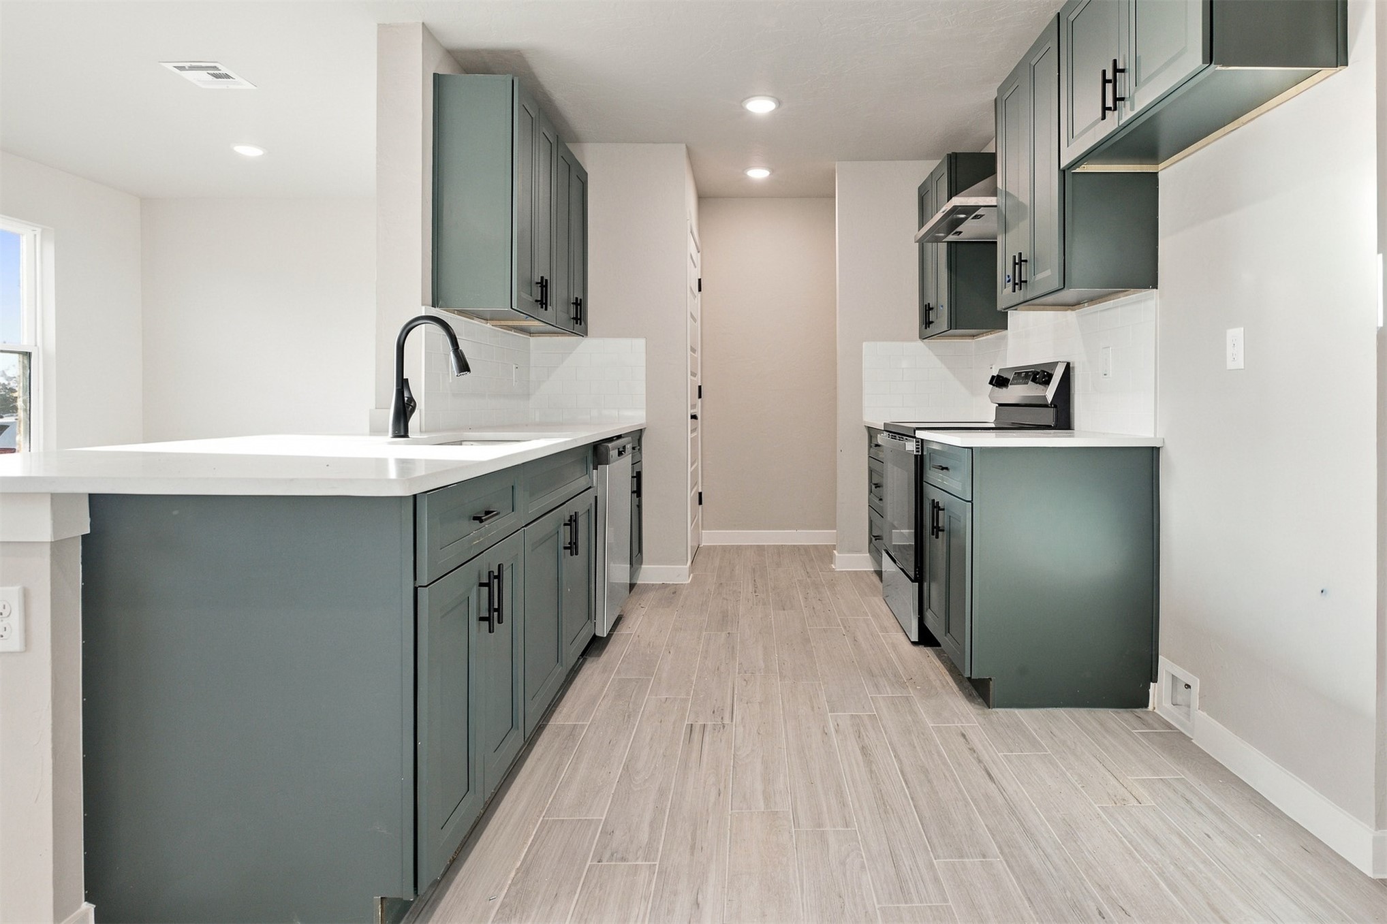
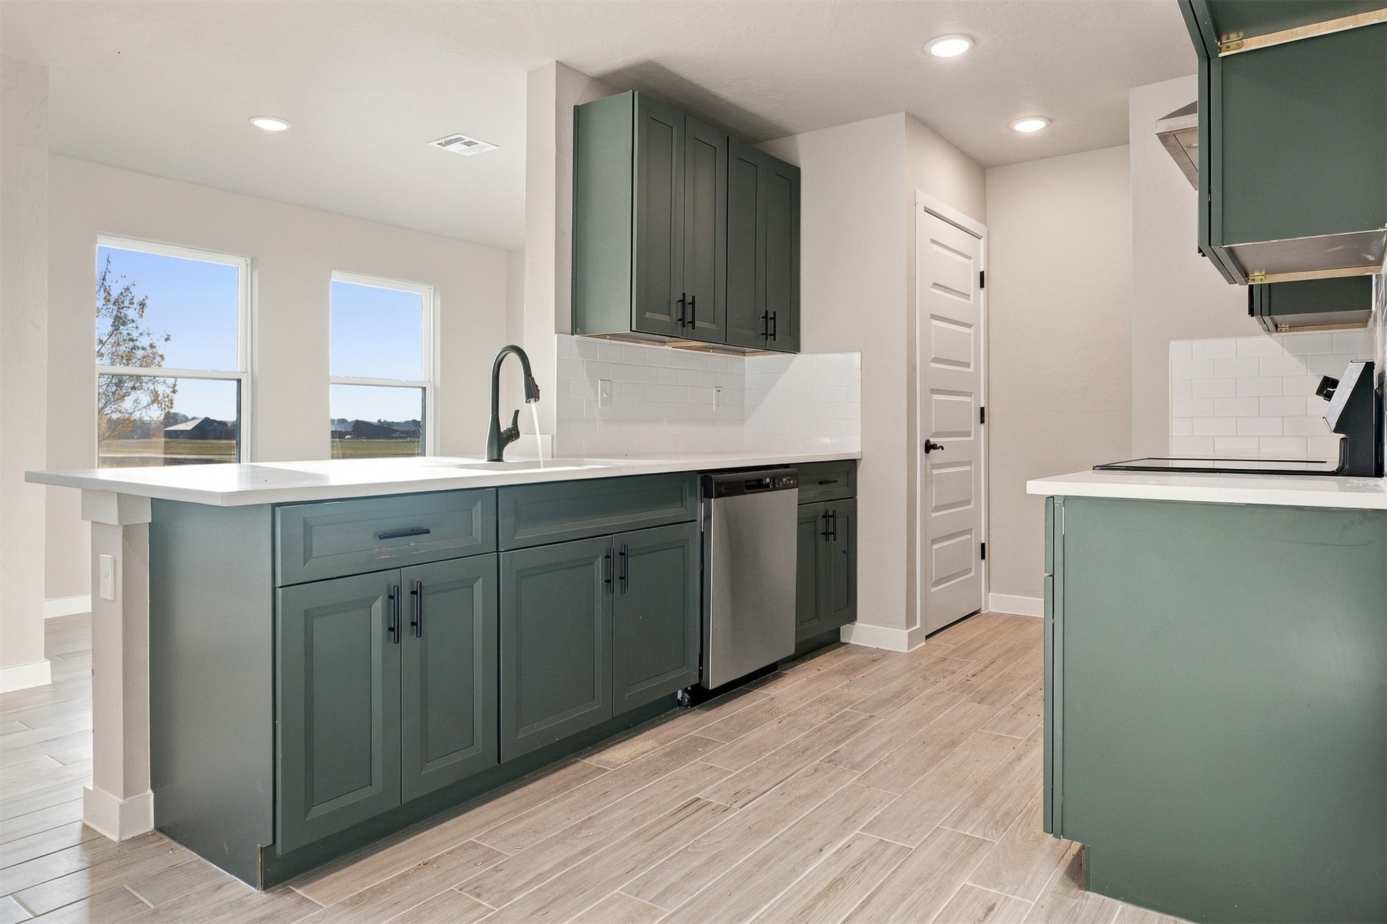
Kitchen featuring contemporary soft close cabinetry, quartz countertops, a stainless steel farm style sink with a matte black faucet, and ceramic tile flooring
White subway tile backsplash
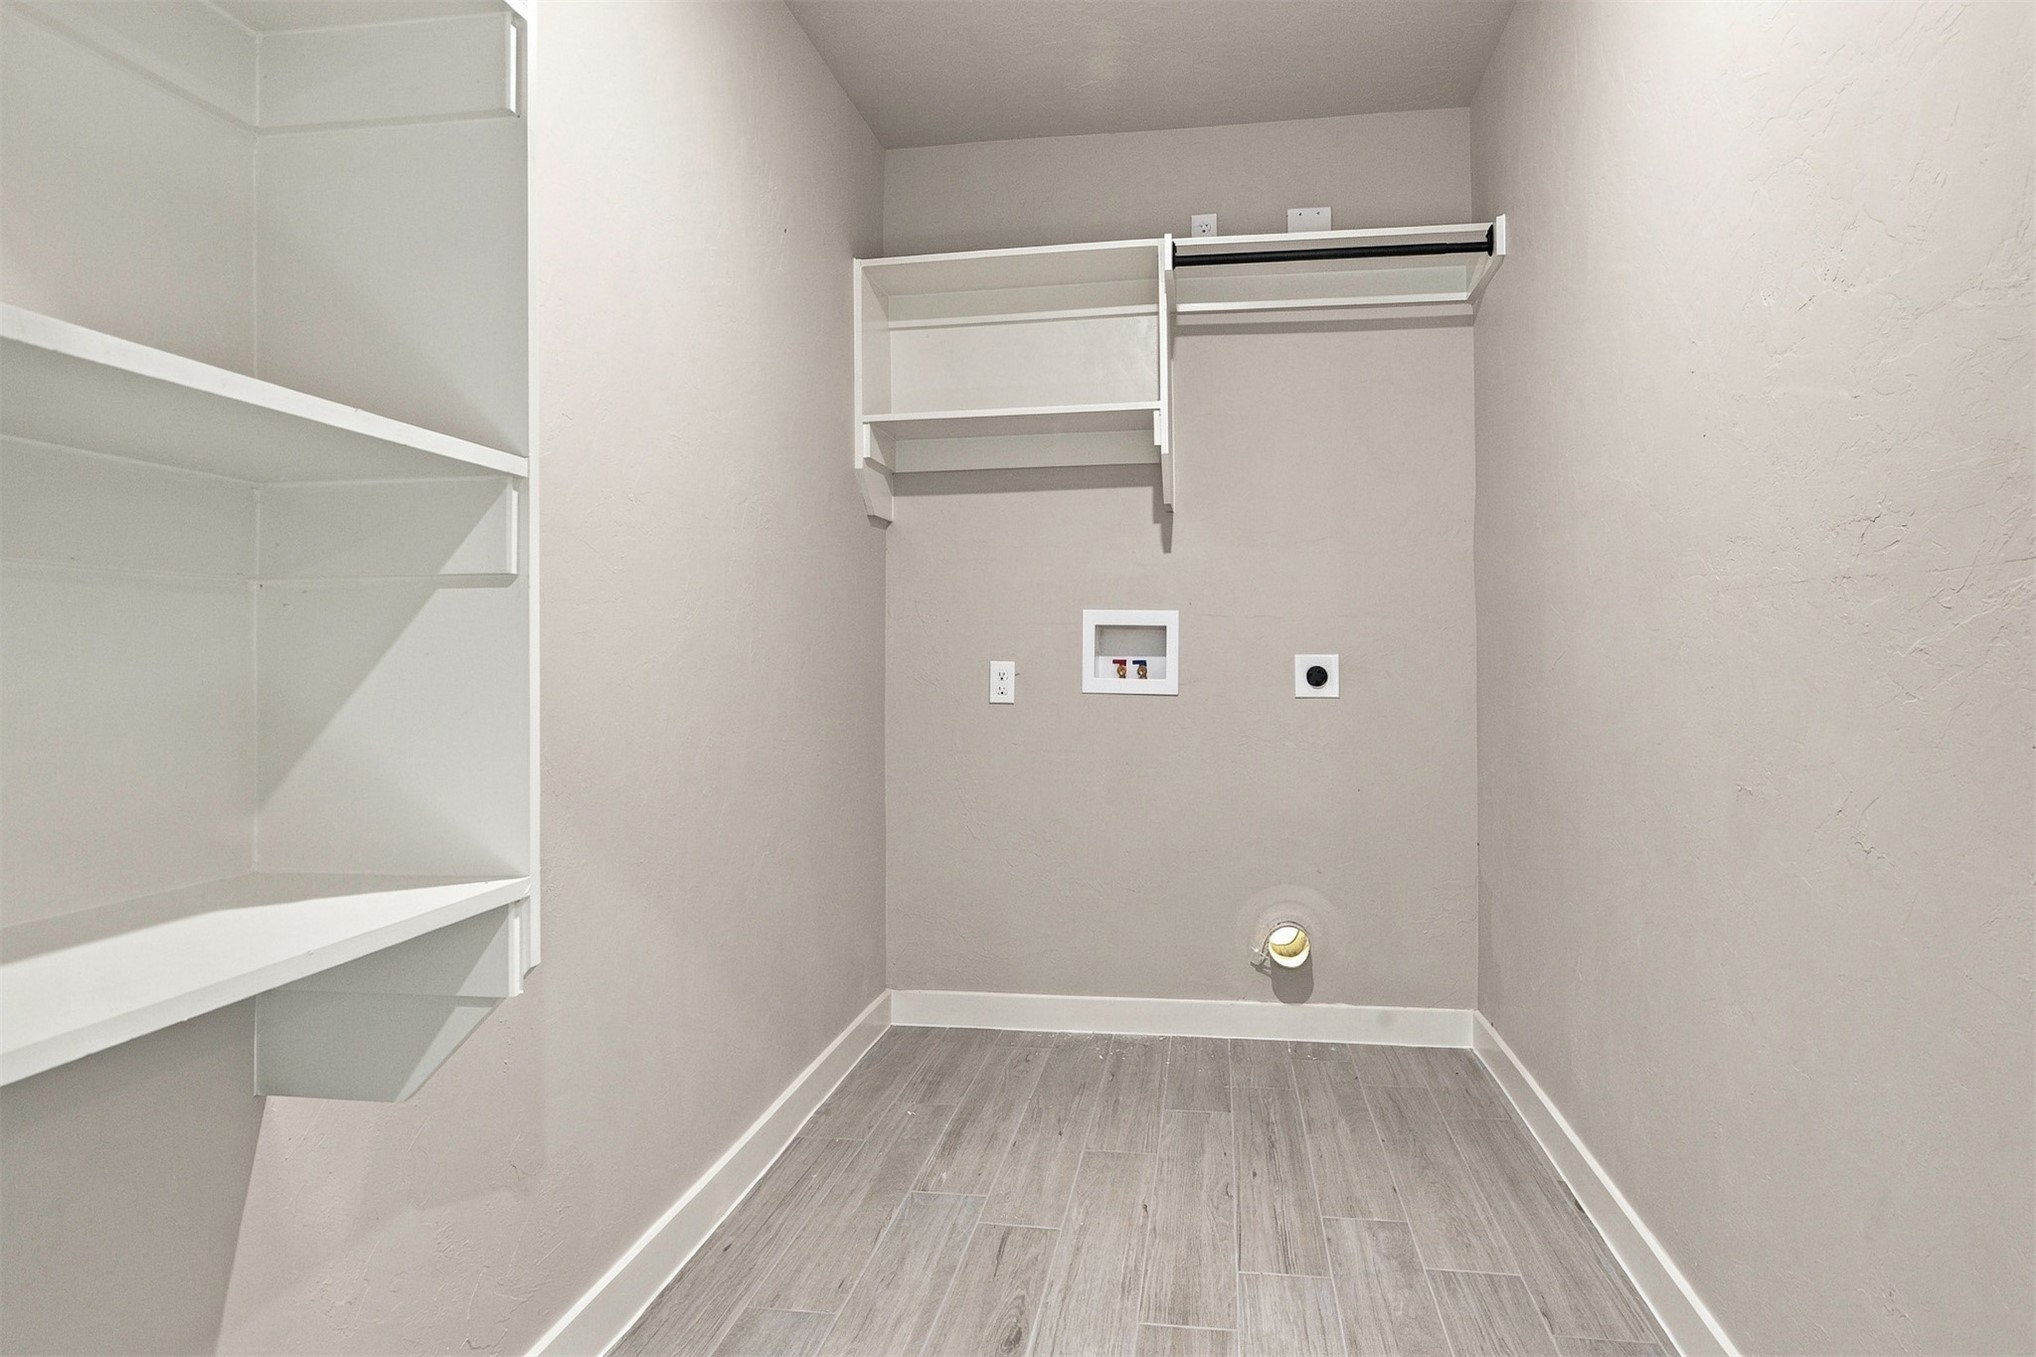
Built-in shelving, laundry hookups, clothes hang rod
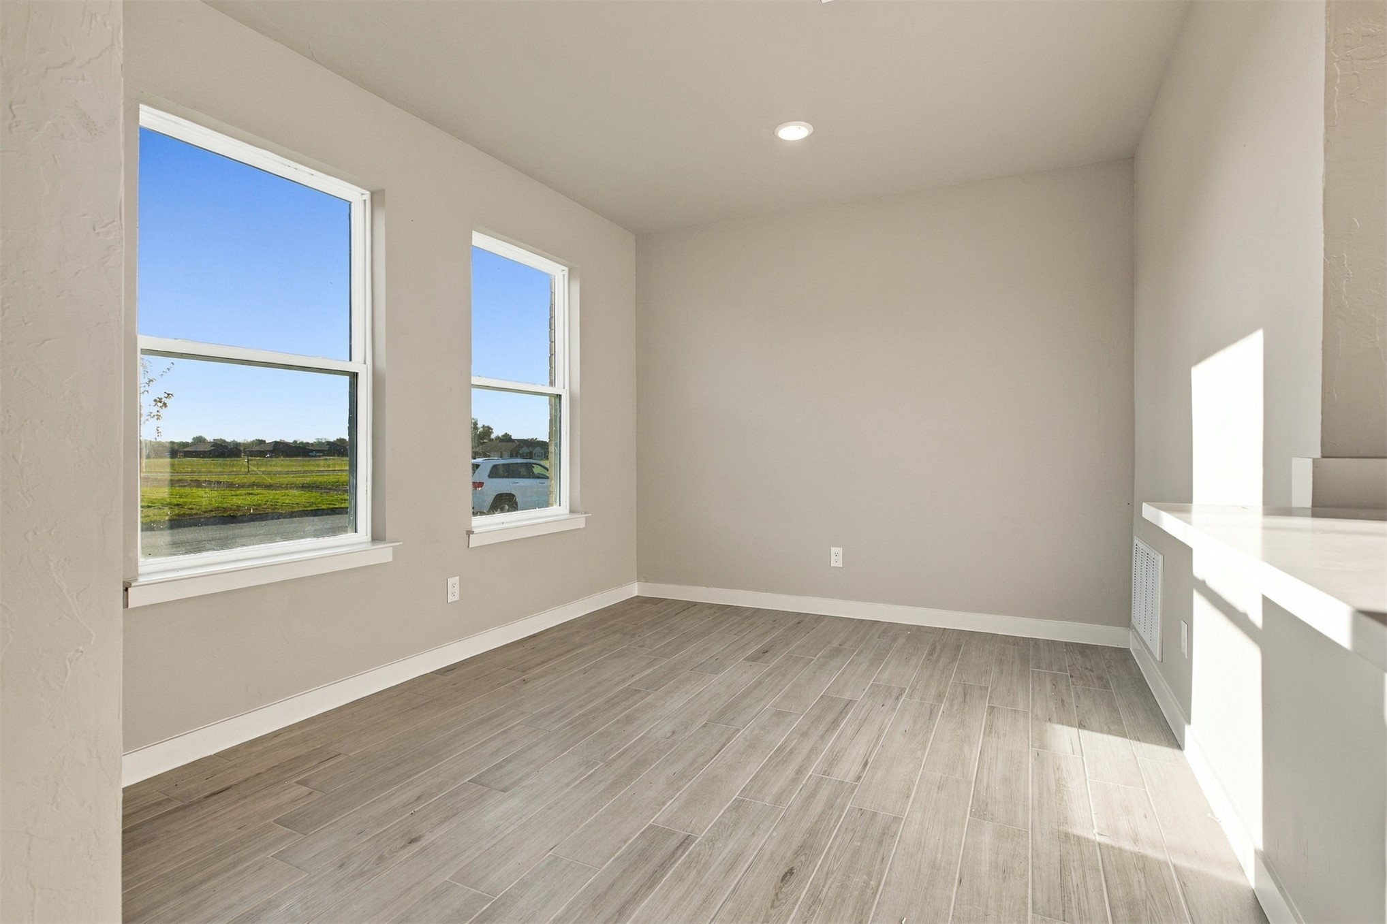
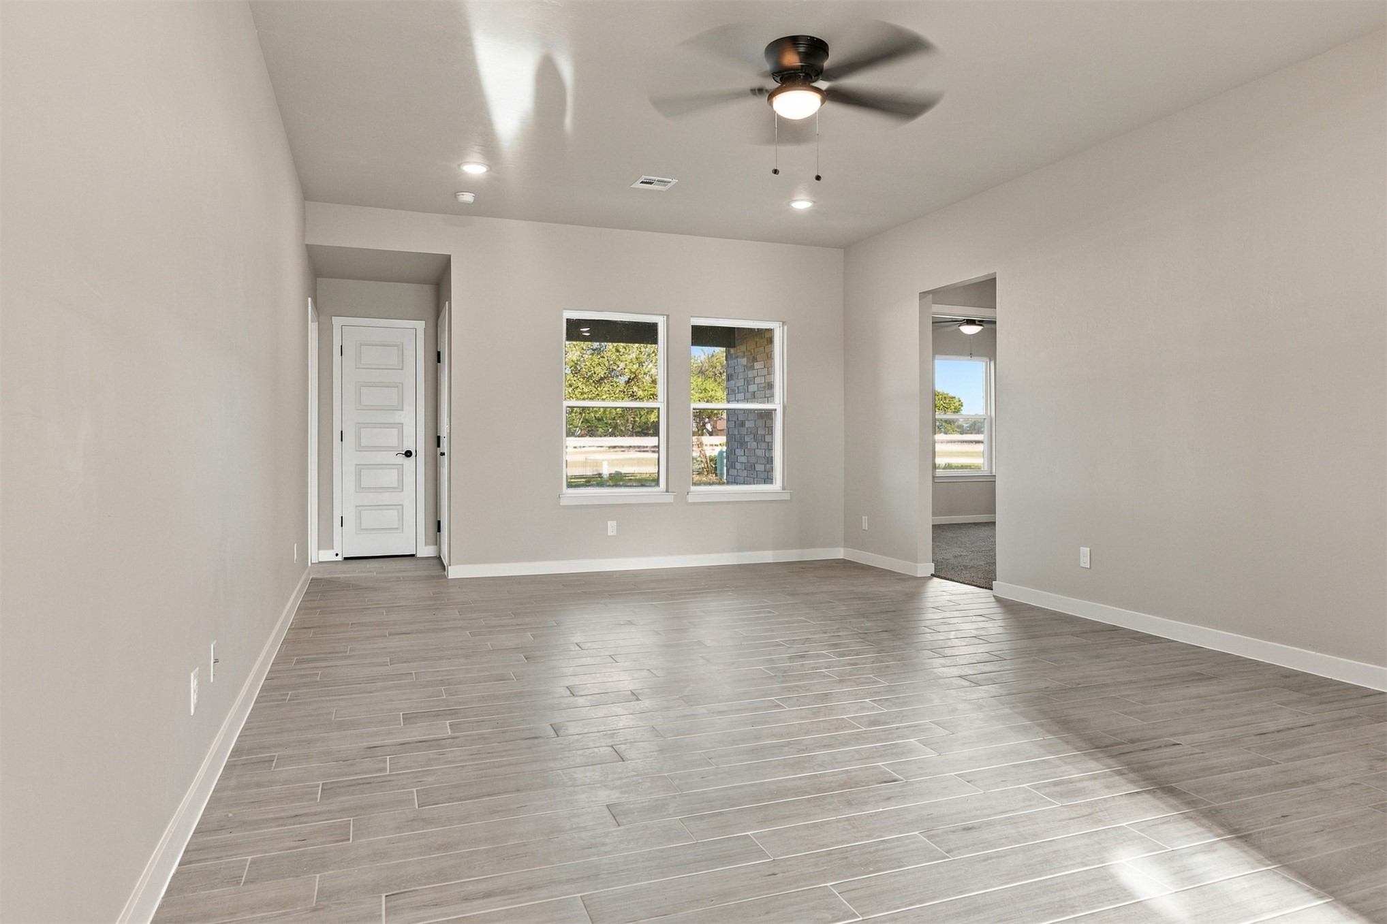
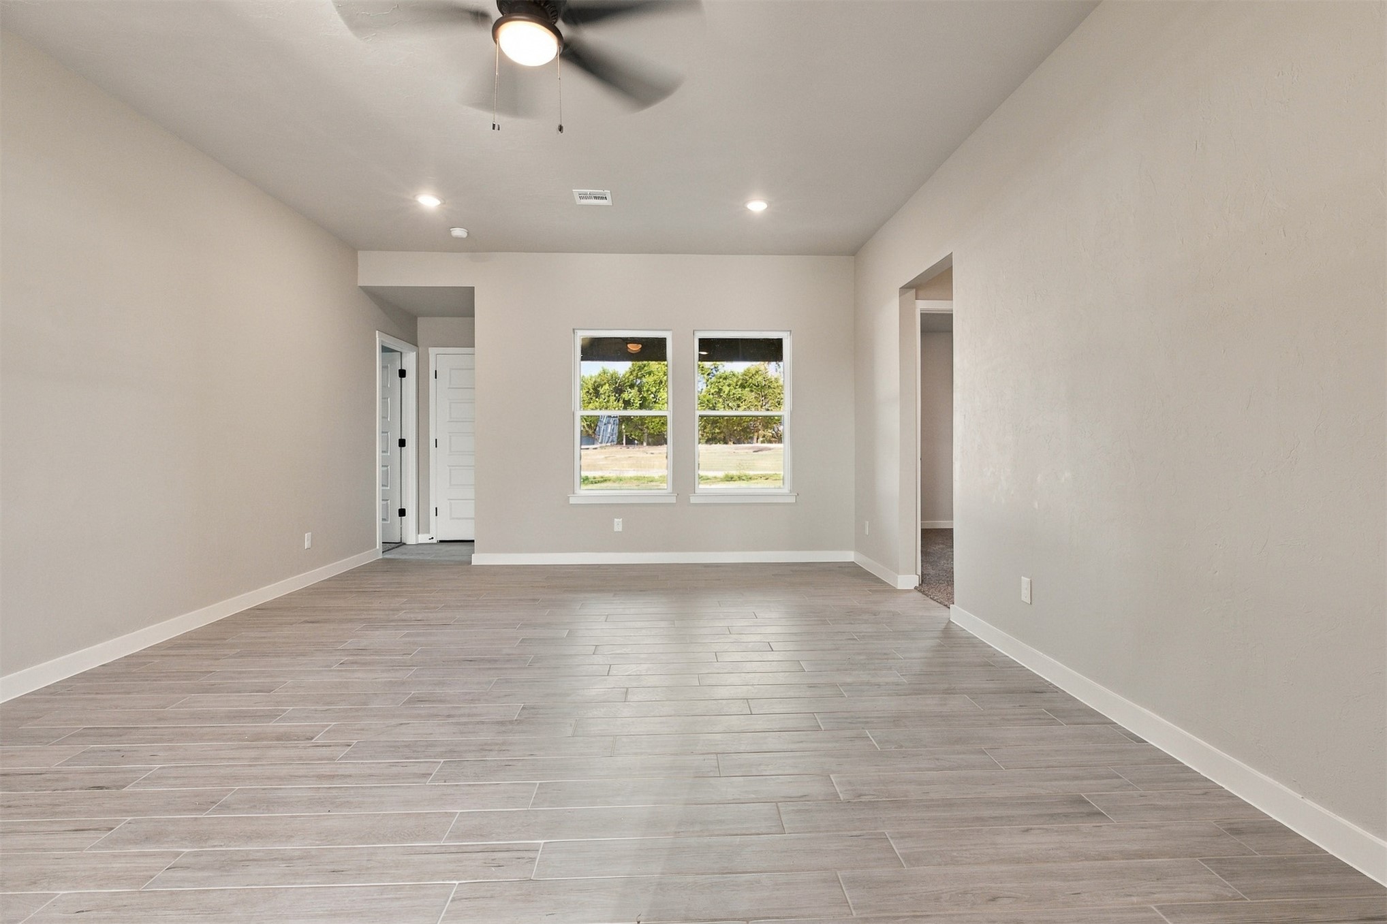
Expansive living room featuring ceramic tile, wood-finish flooring, two large windows, a ceiling fan with integrated lighting and recessed lighting
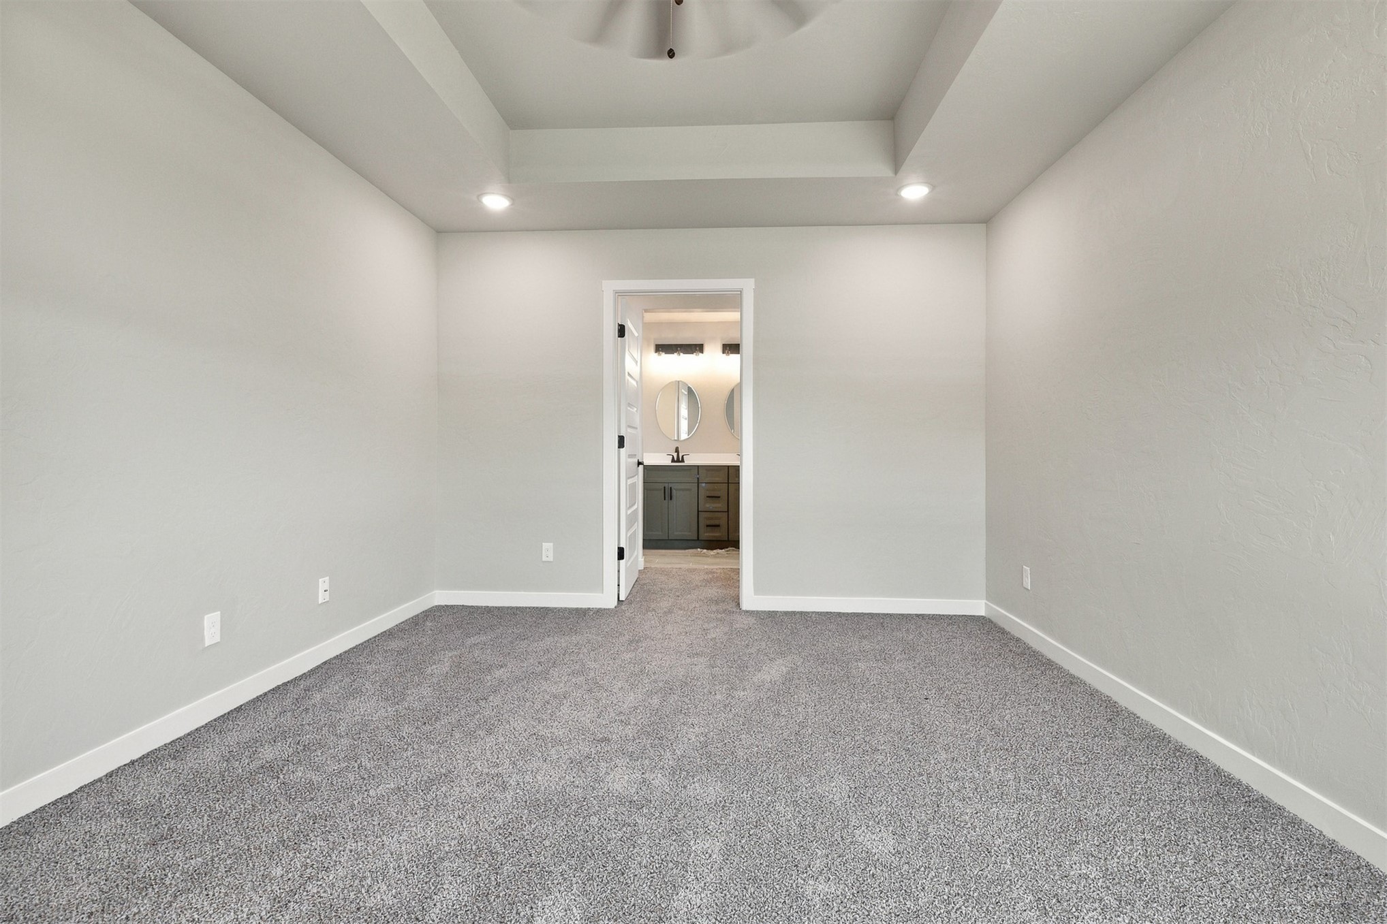
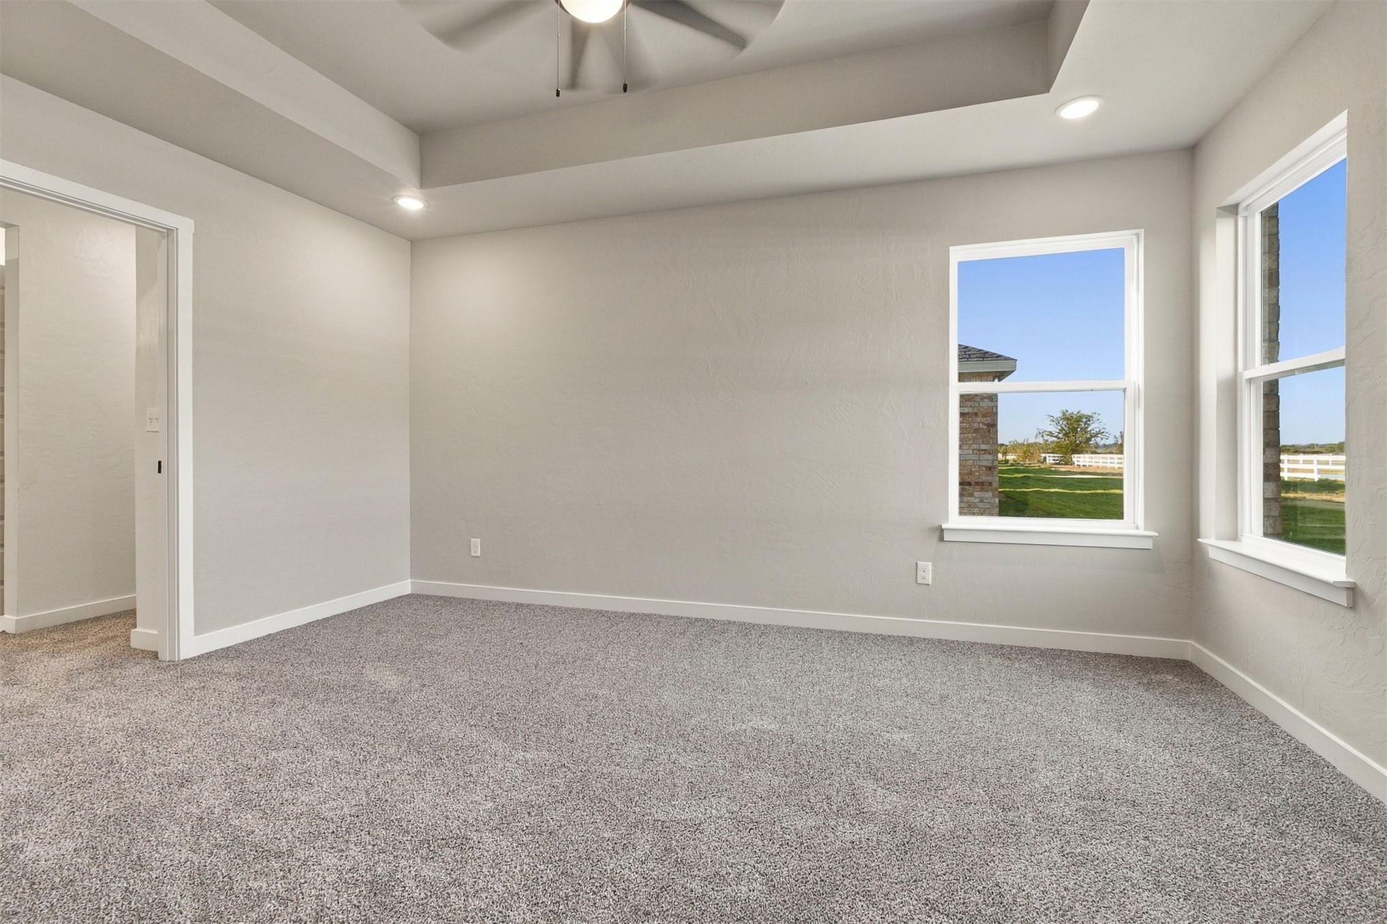
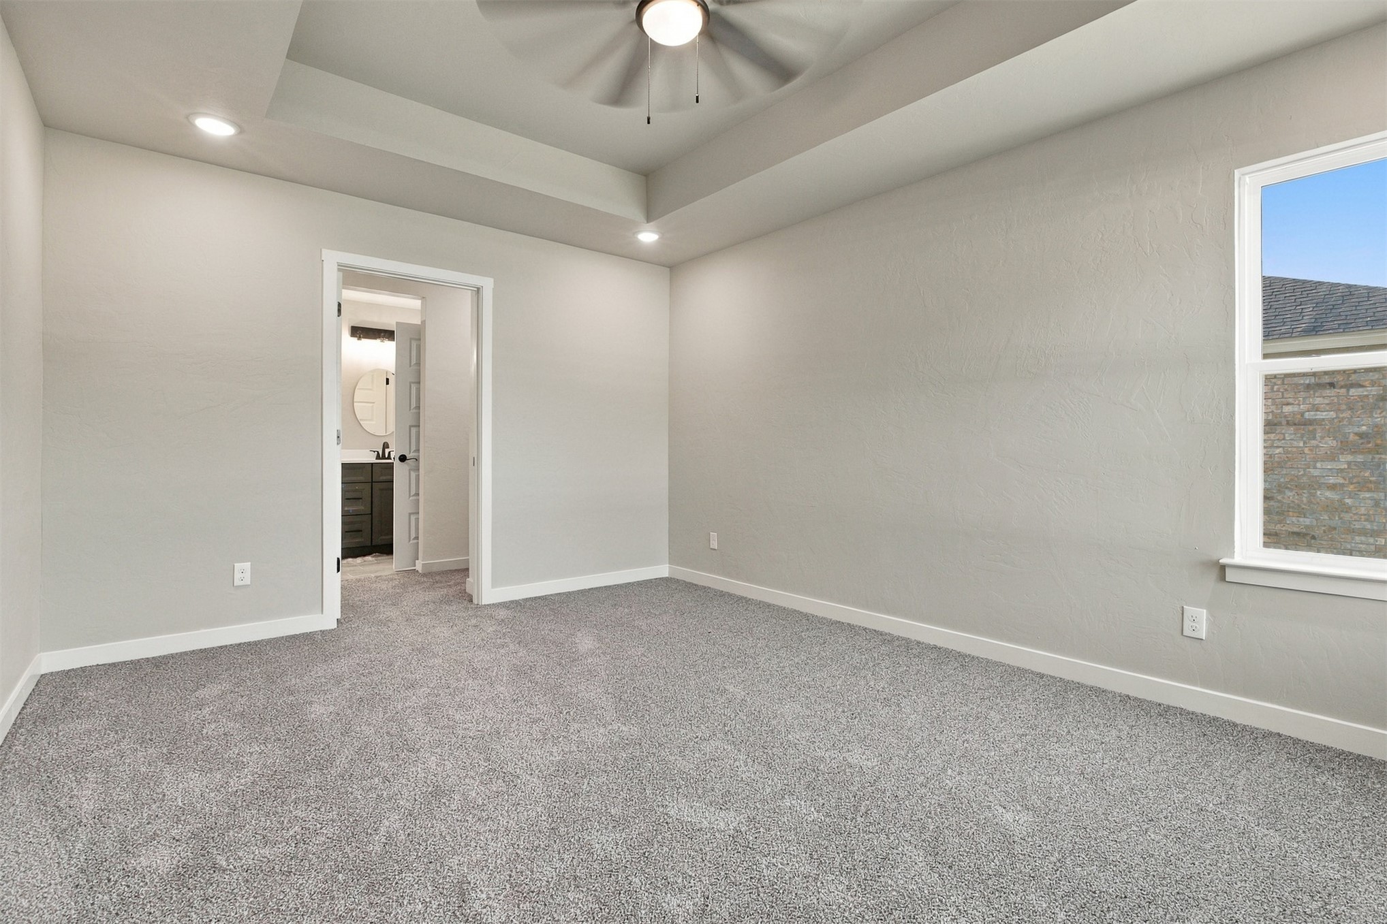
Recessed lighting illuminates the tray ceiling, complementing the plush carpeting and white baseboards
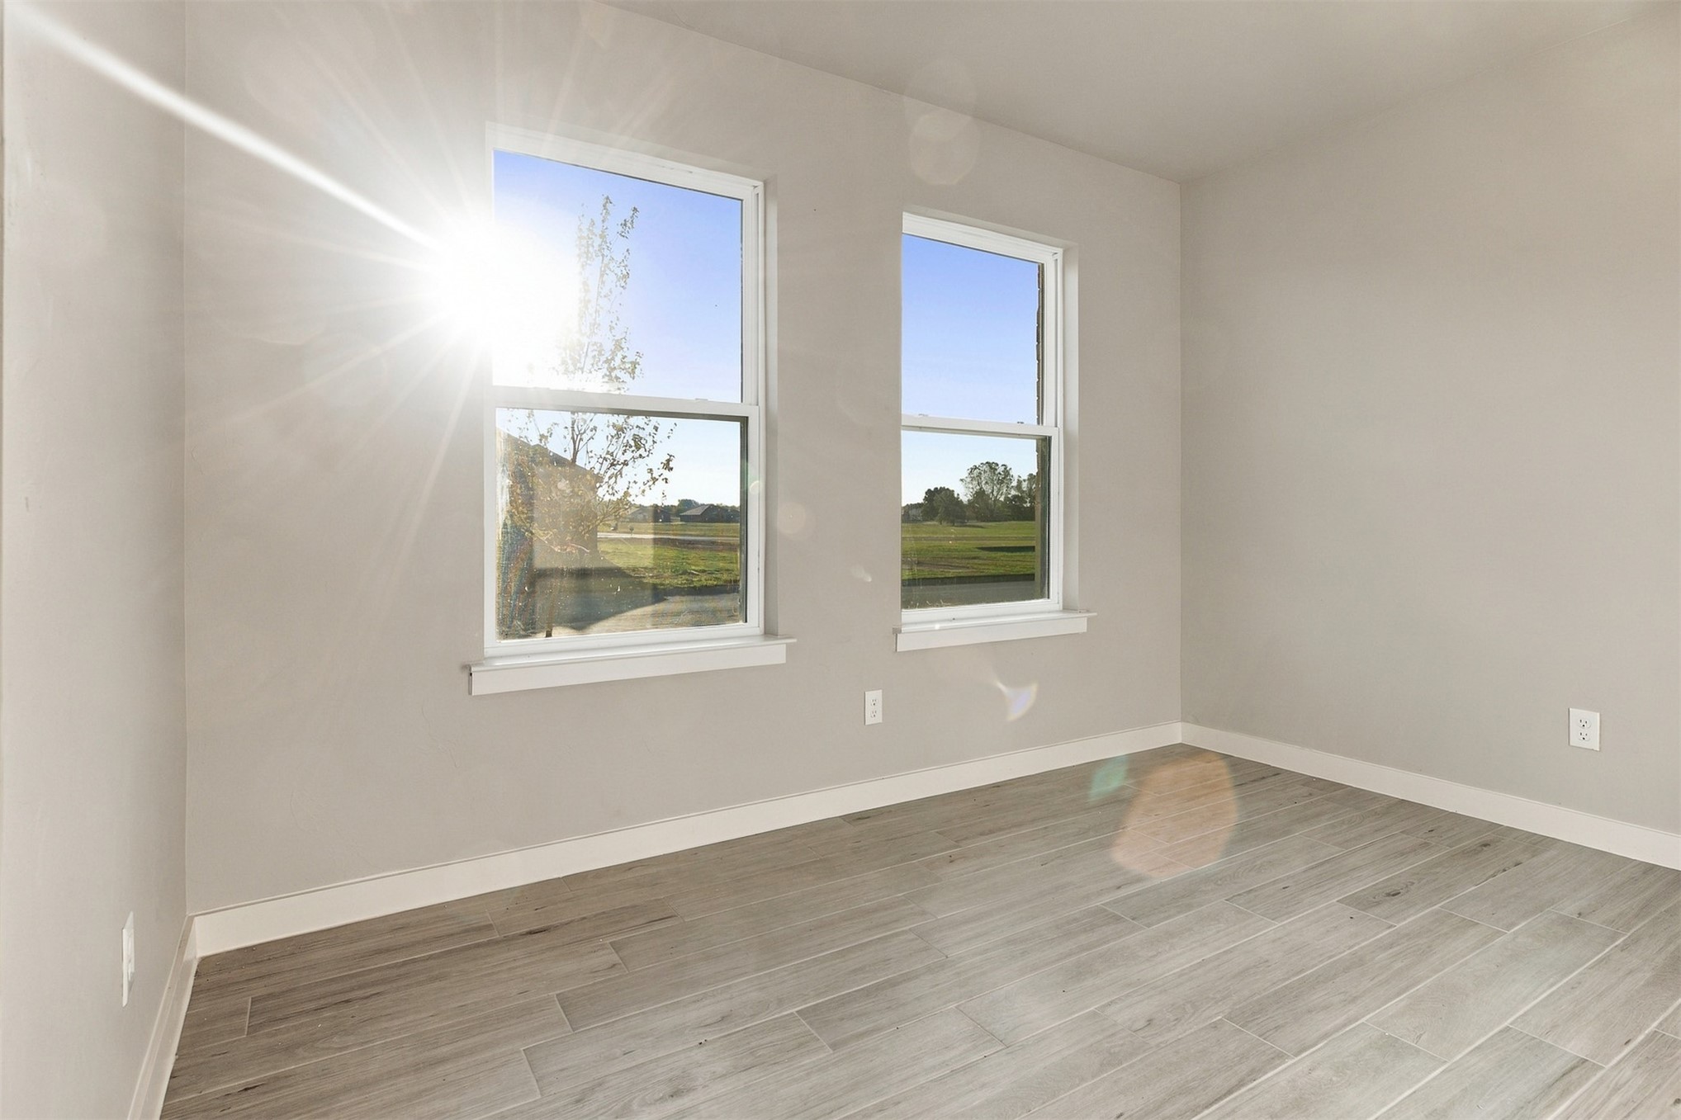
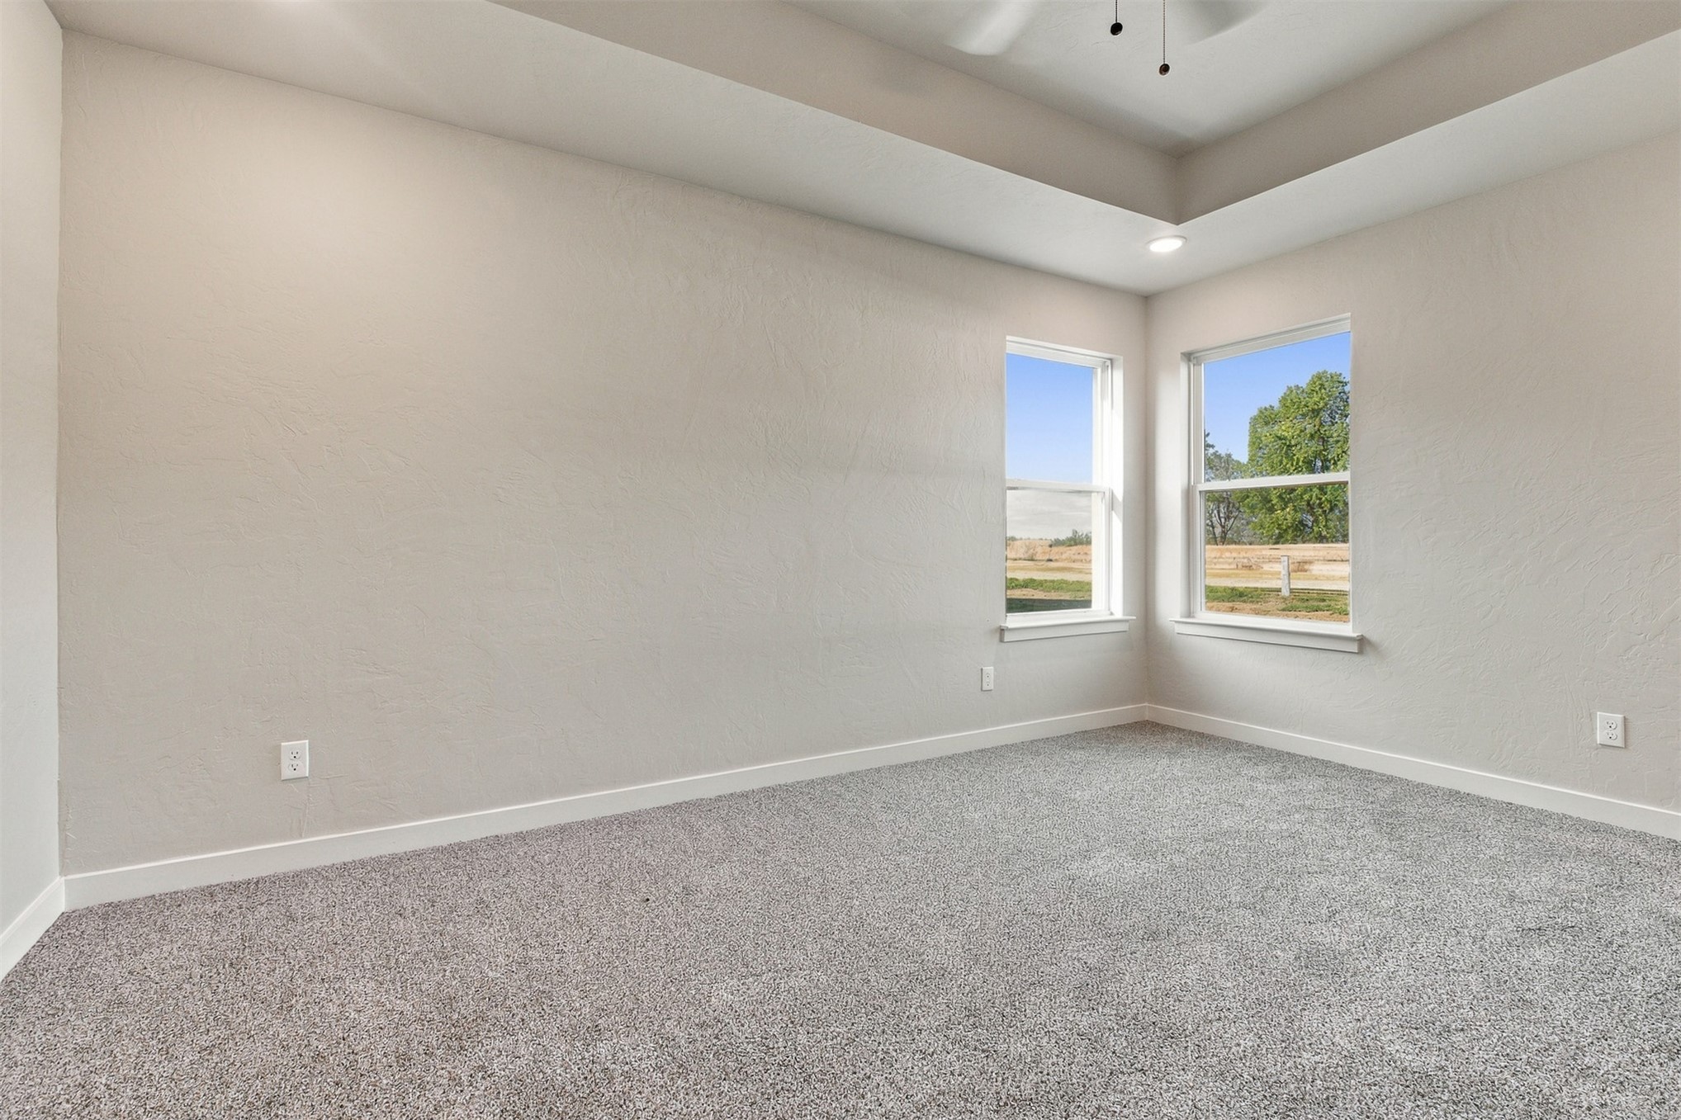
Natural light with two corner windows
Carpeted primary bedroom featuring a tray ceiling with a ceiling fan and plenty of recessed lighting
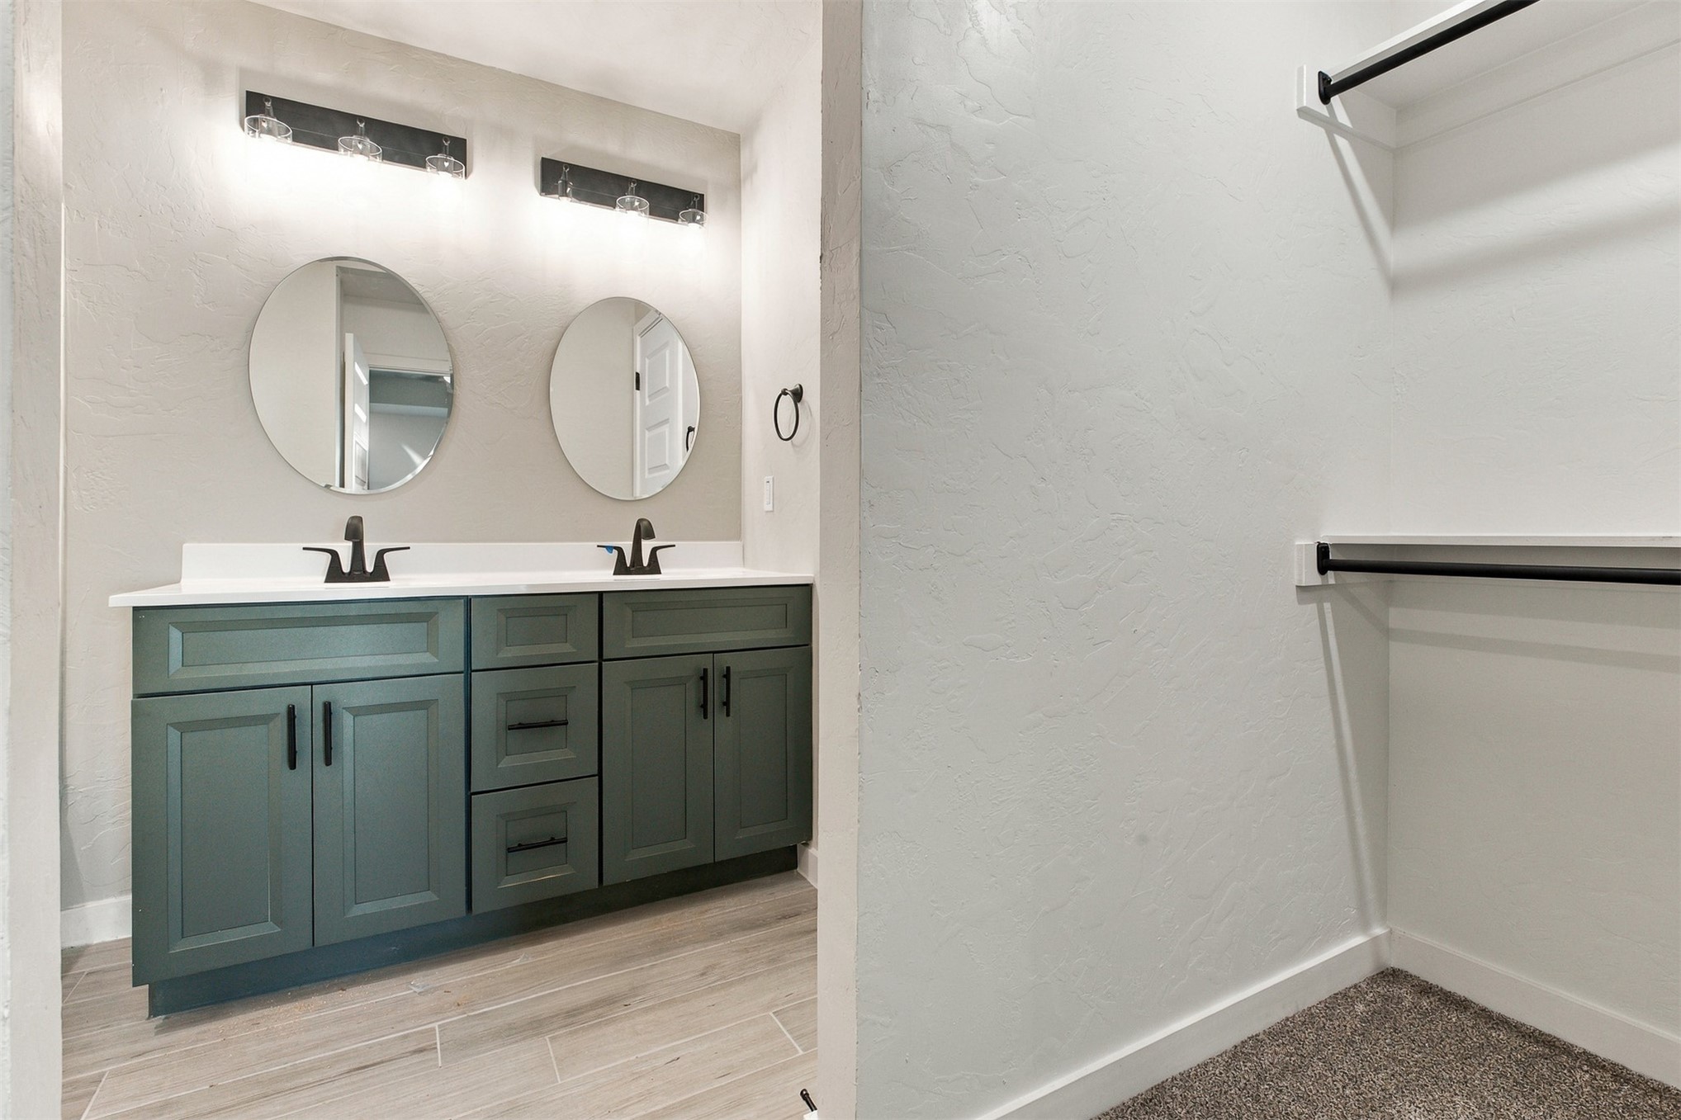
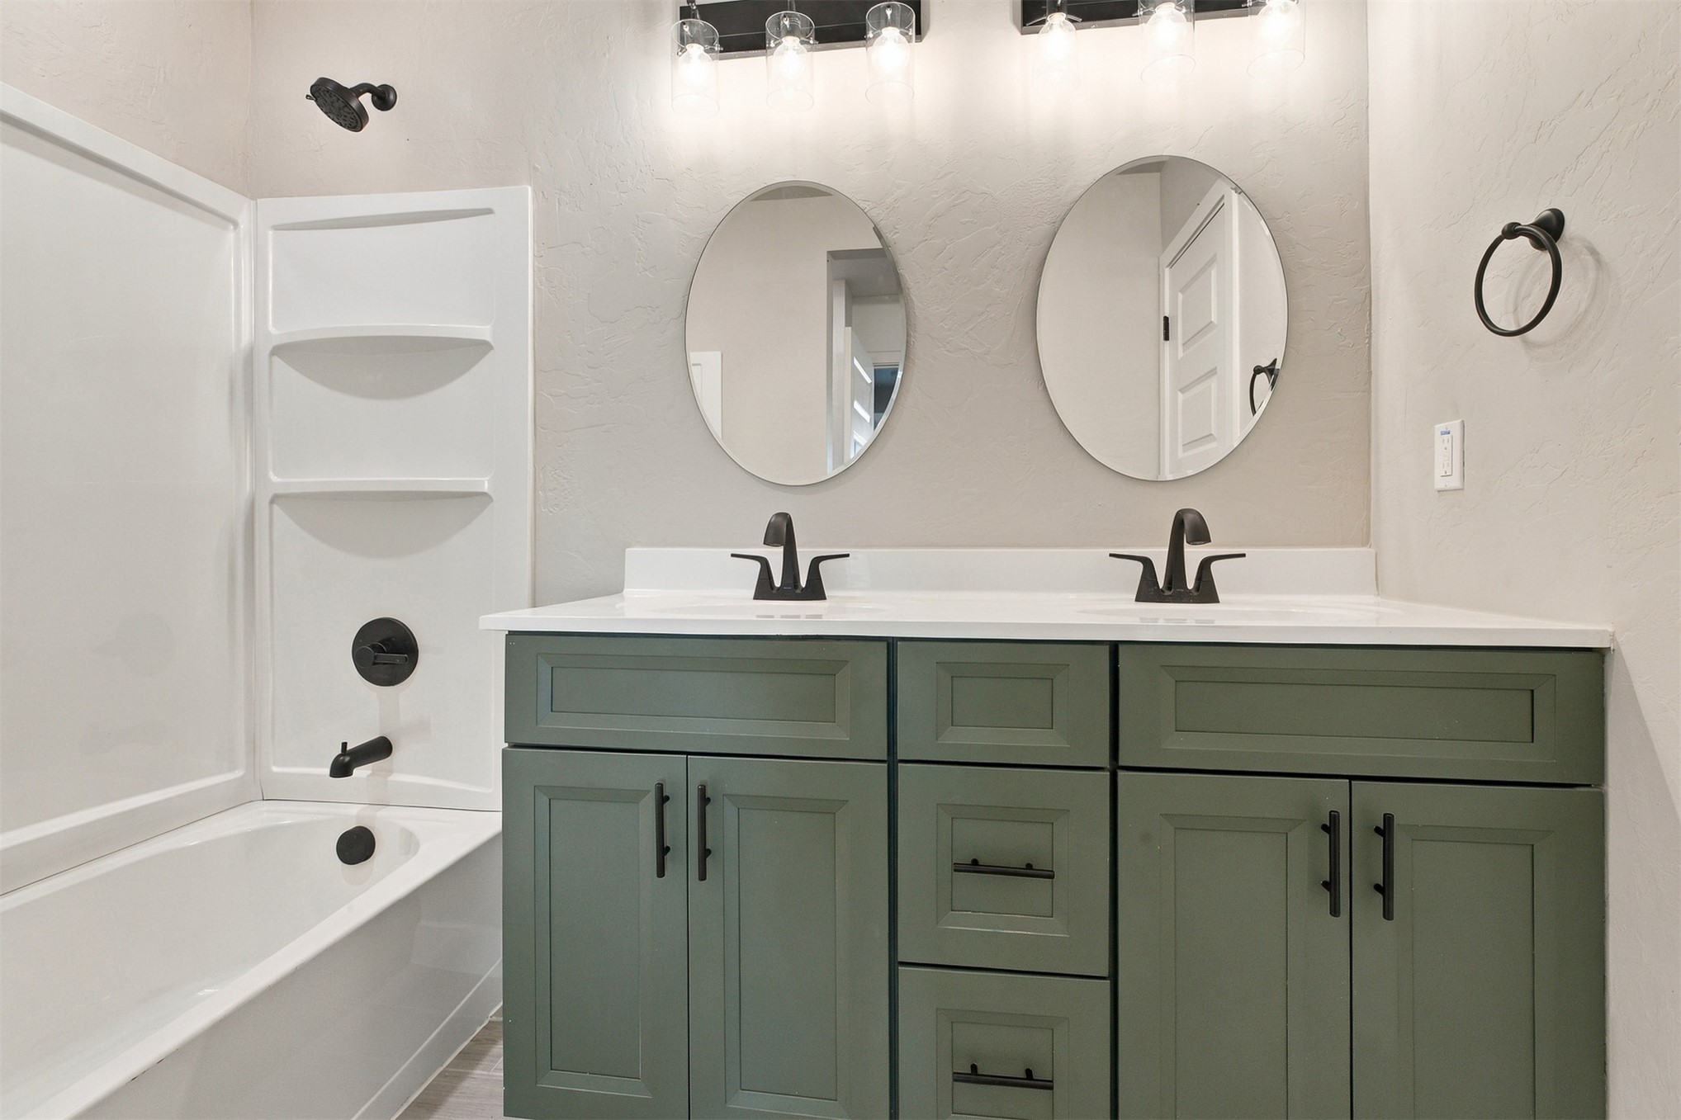
Dual vanity with matte black fixtures, cultured marble vanity tops
Dual oval mirrors, integrated tub and shower with shelving
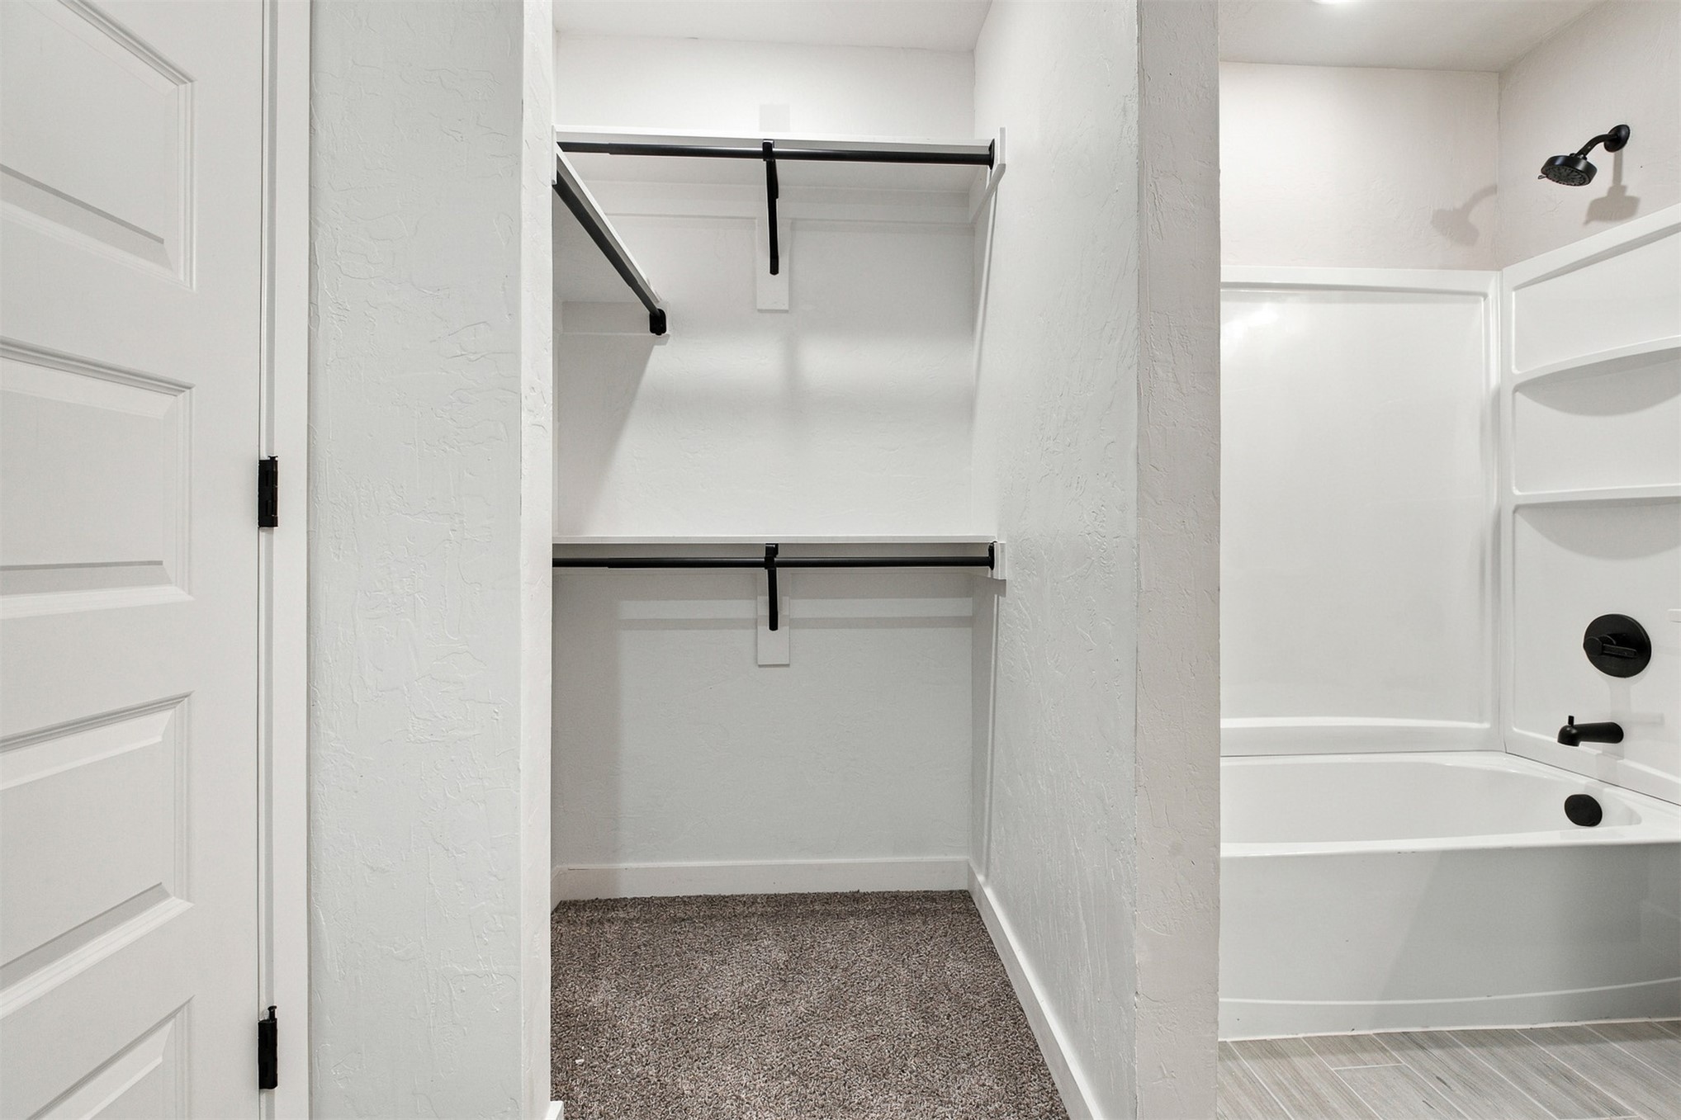
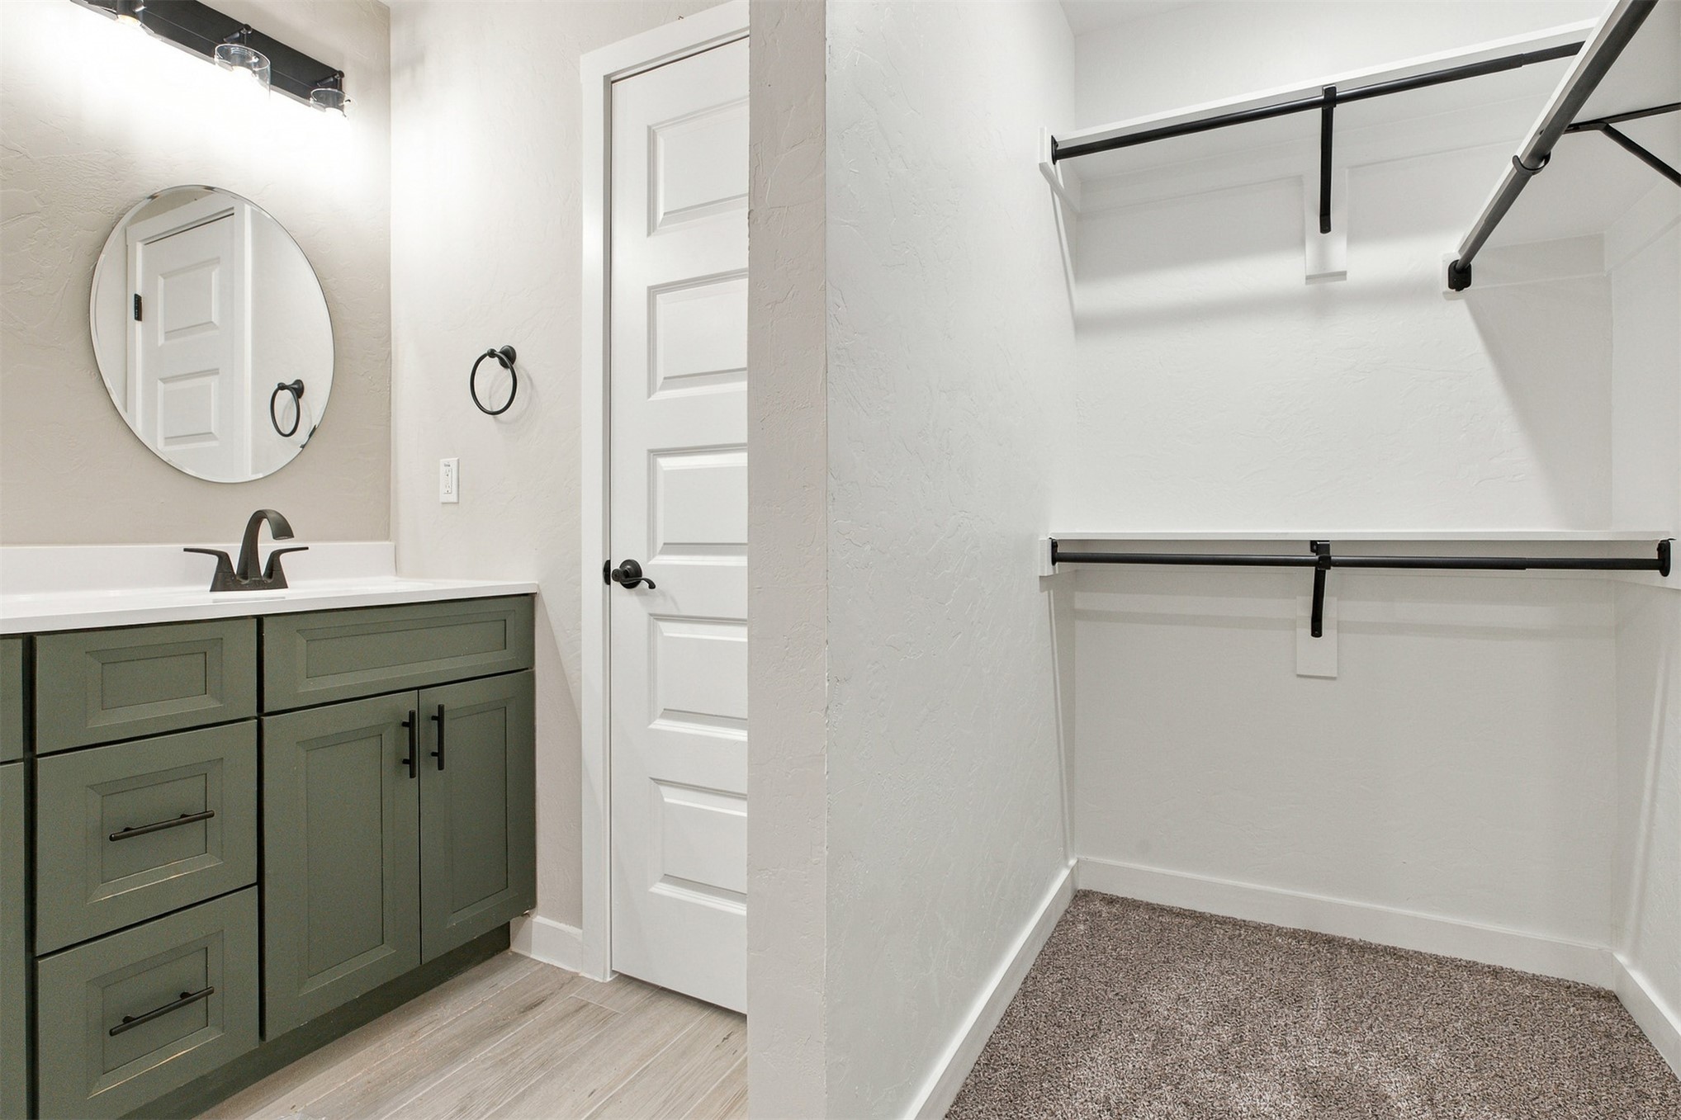
Walk in closet on each side
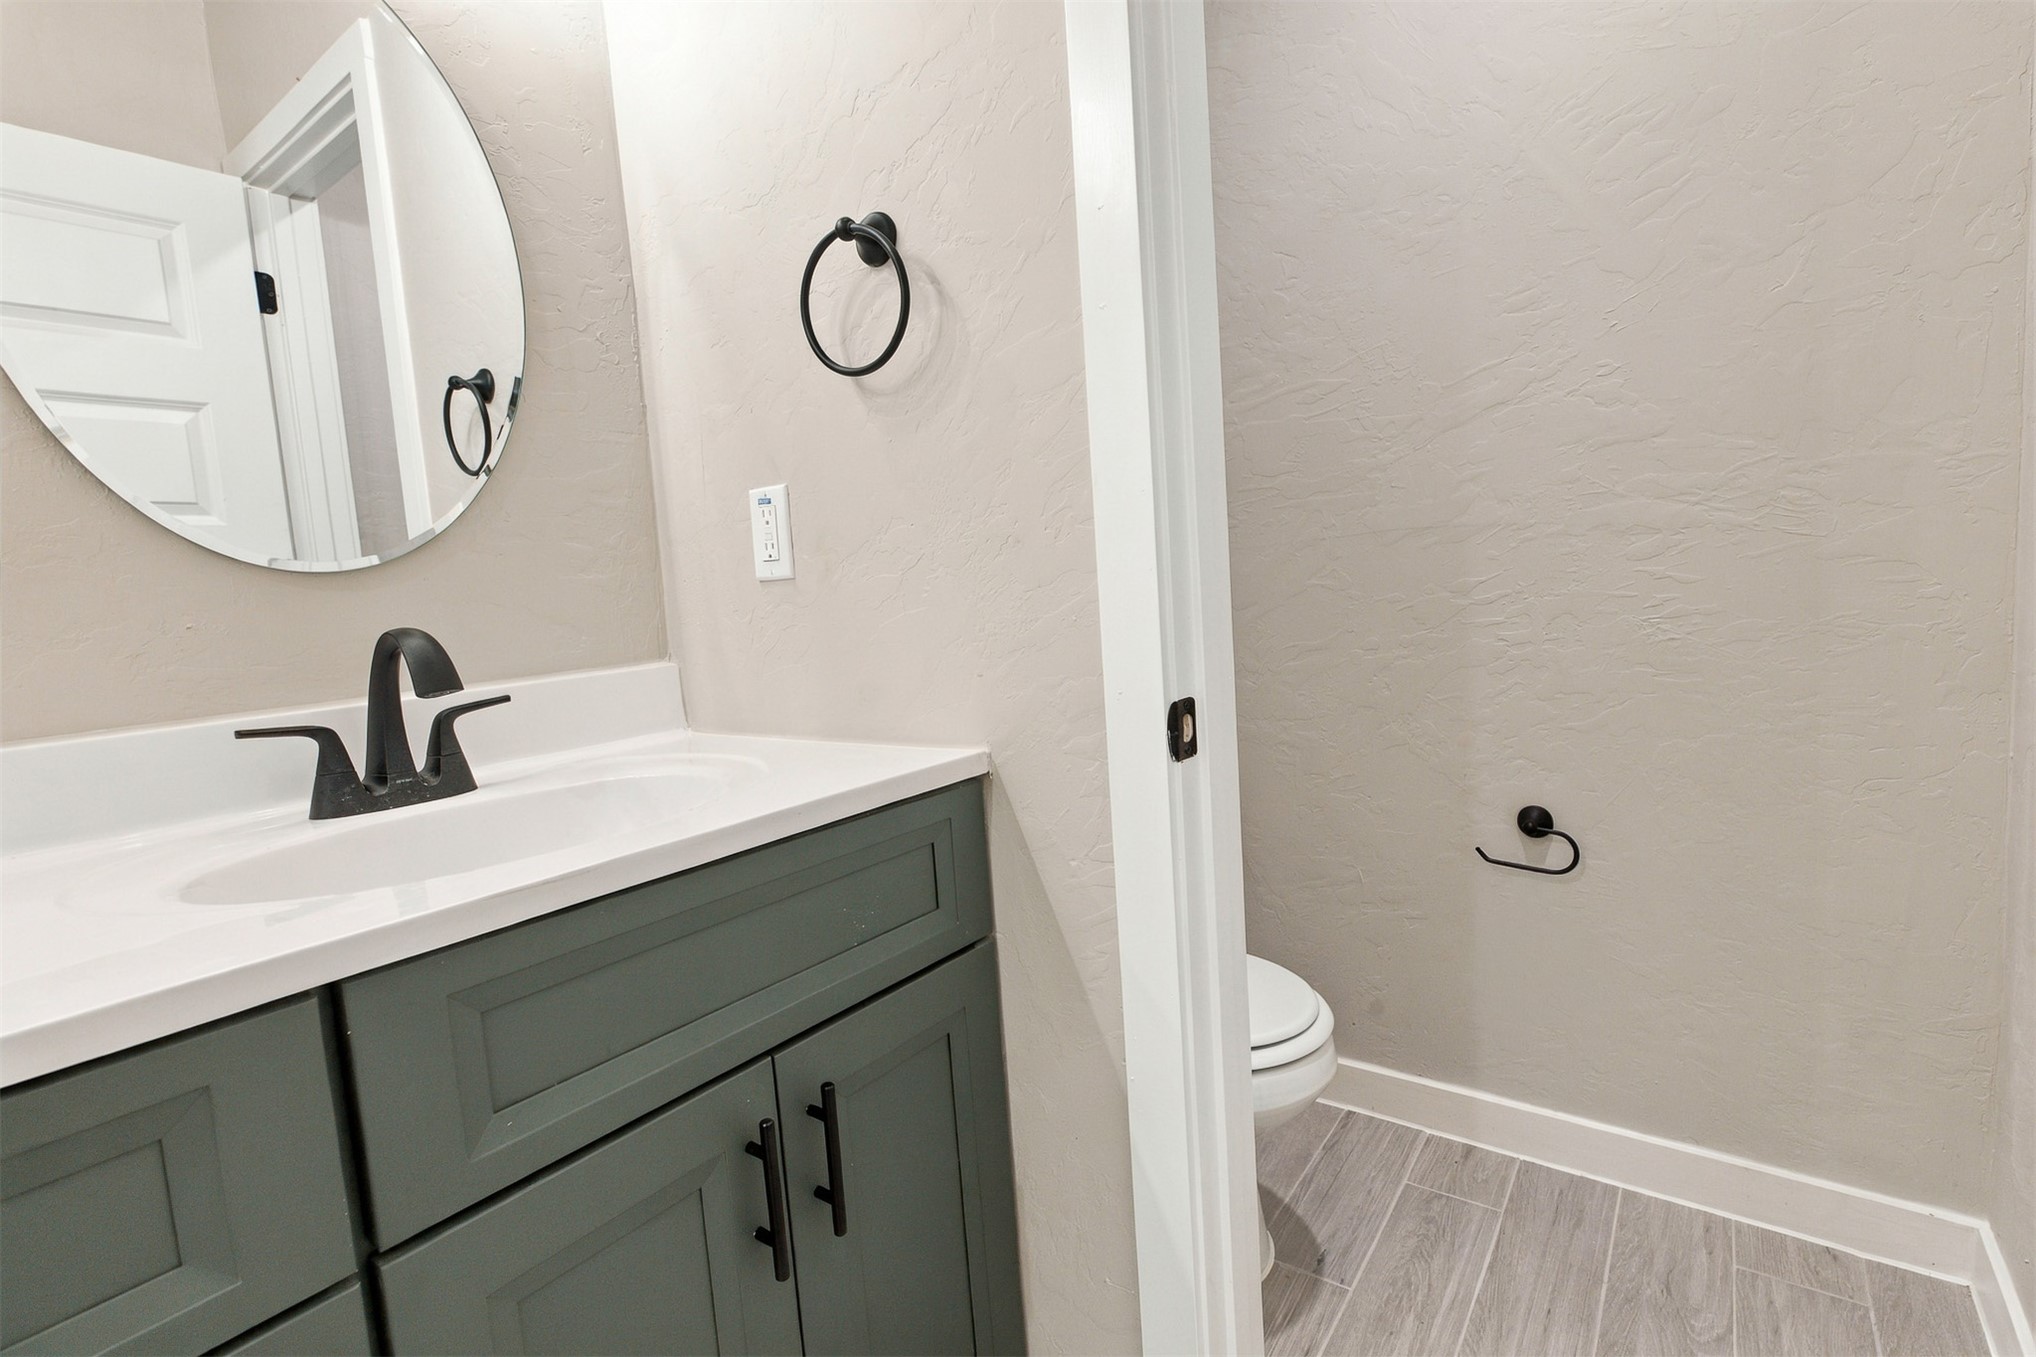
Private toilet closet
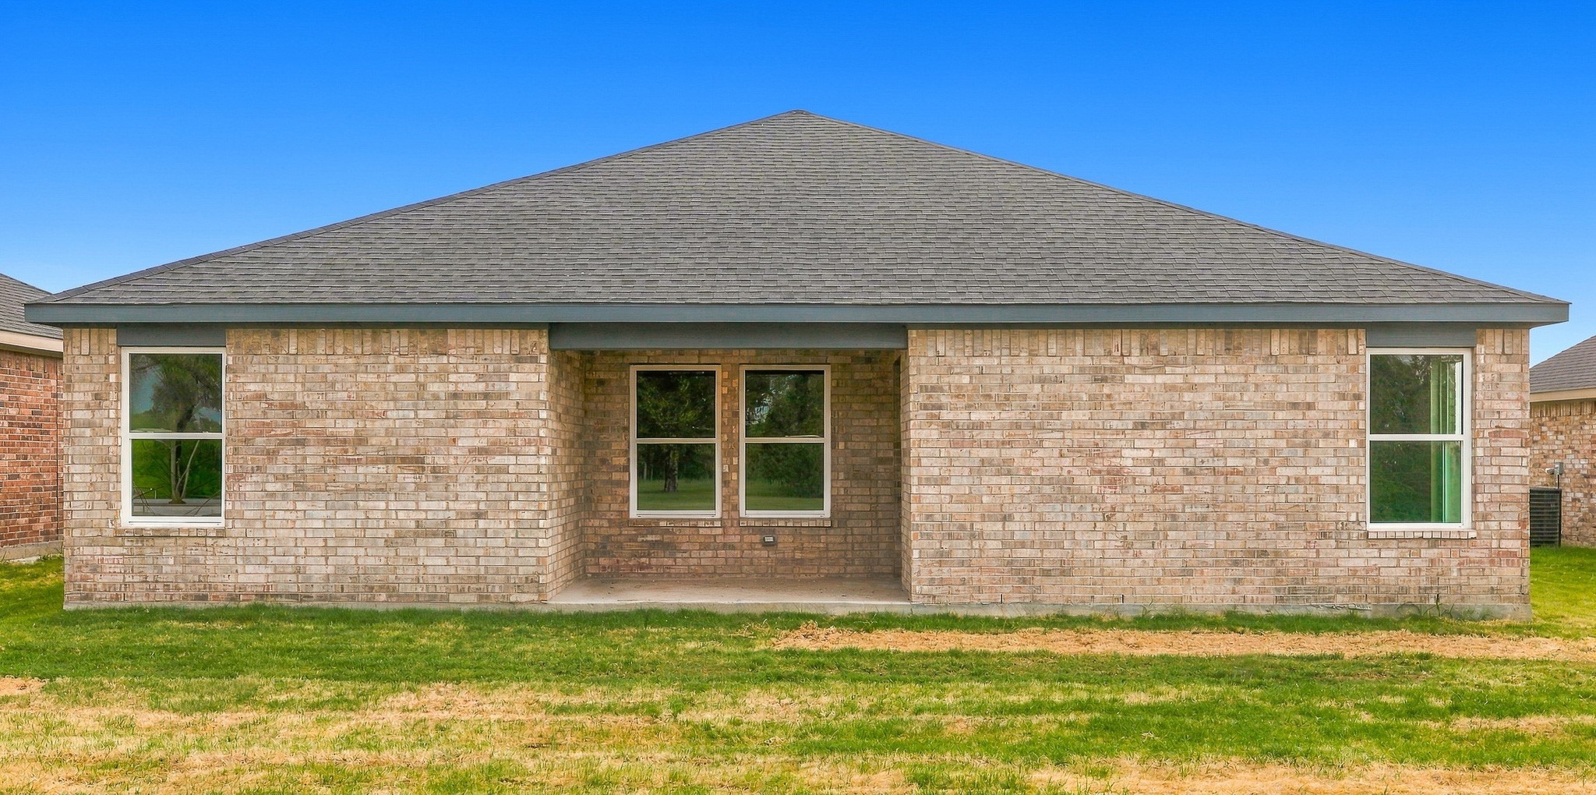
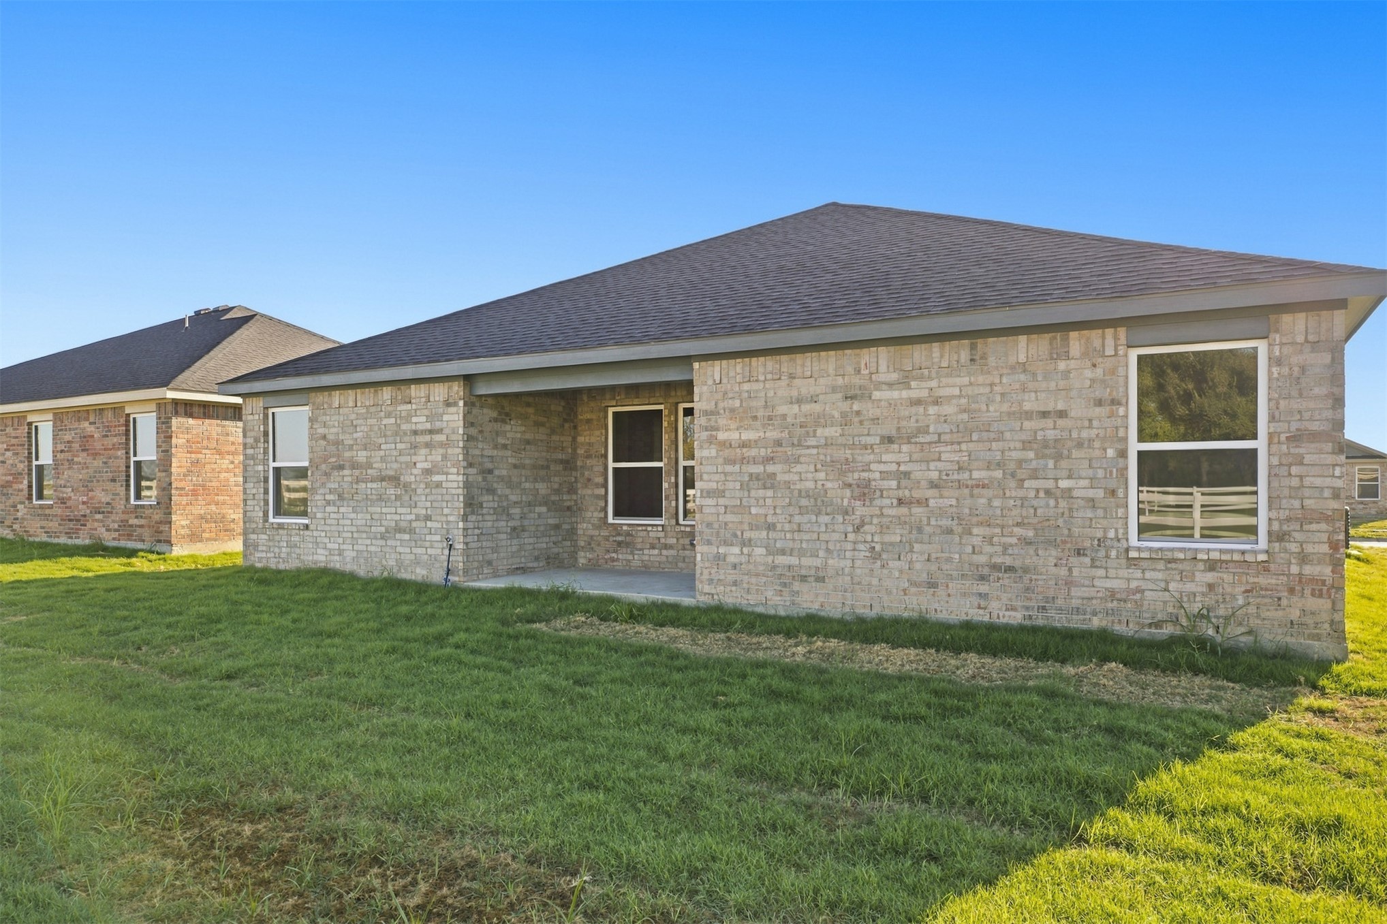
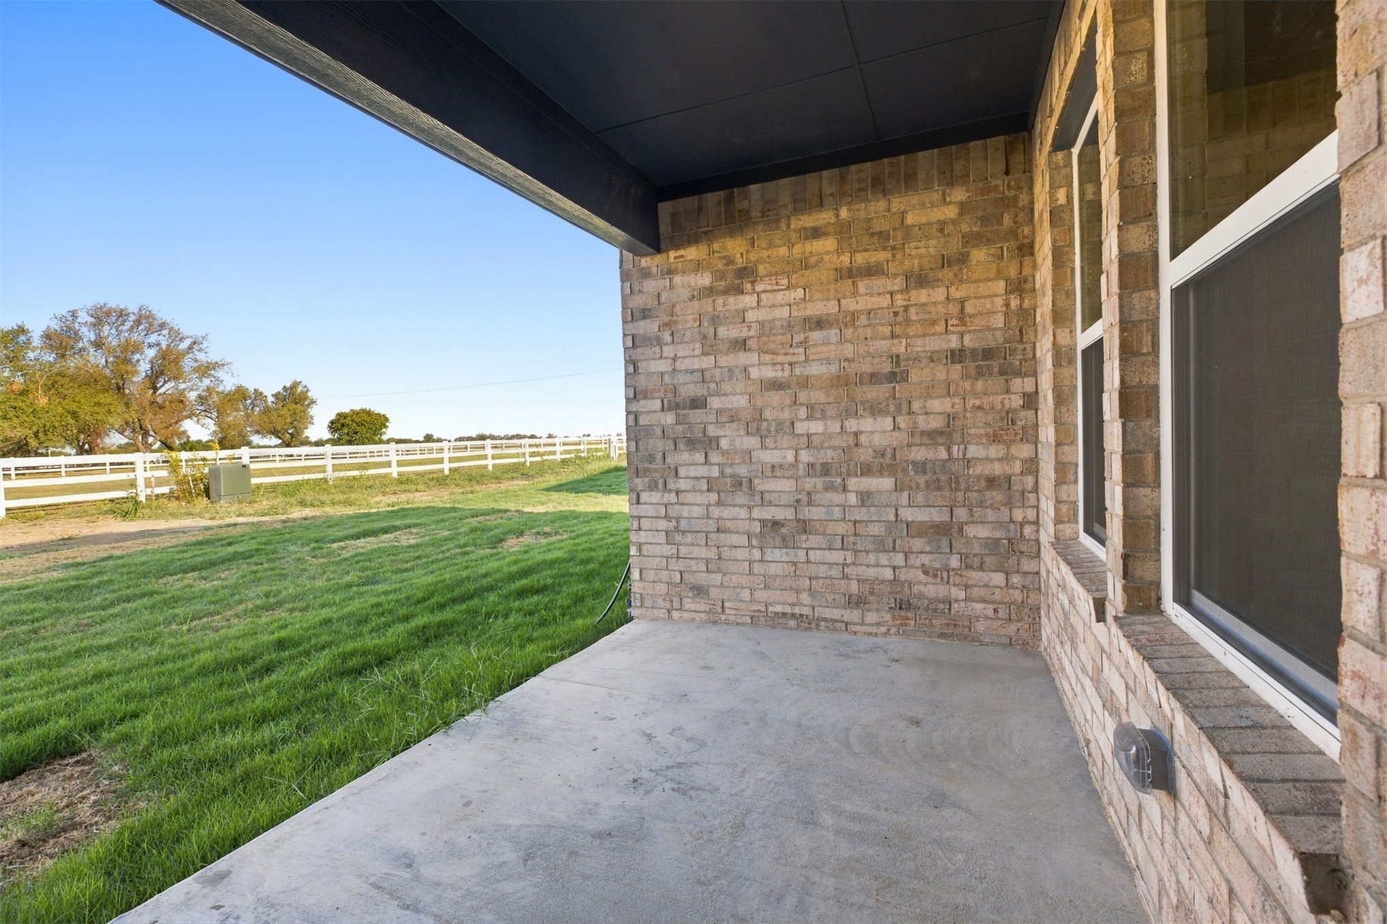
Covered concrete porch with a brick exterior
Recessed lighting, tiled flooring, ceiling fan with integrated recessed lighting
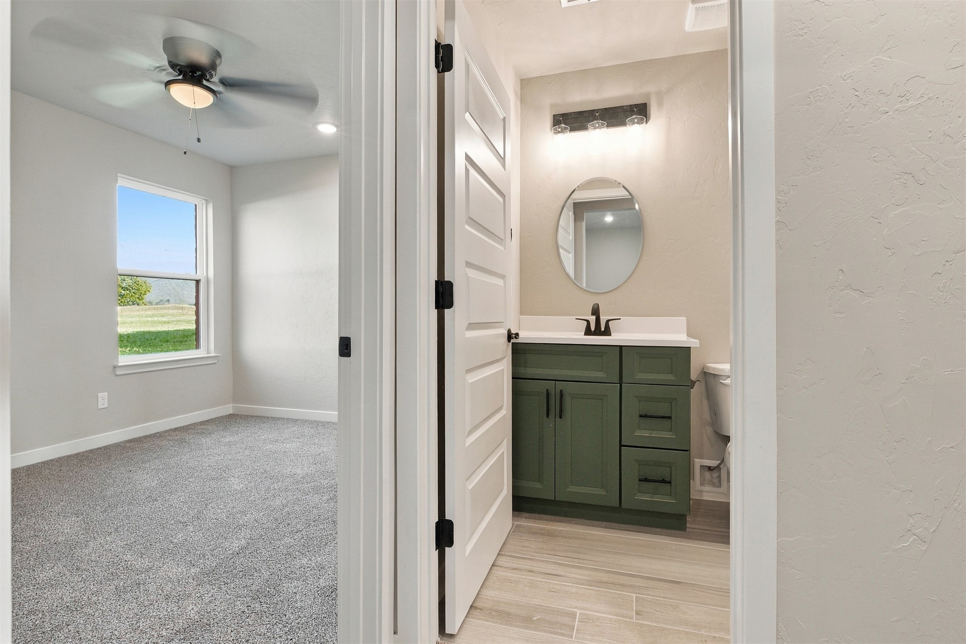
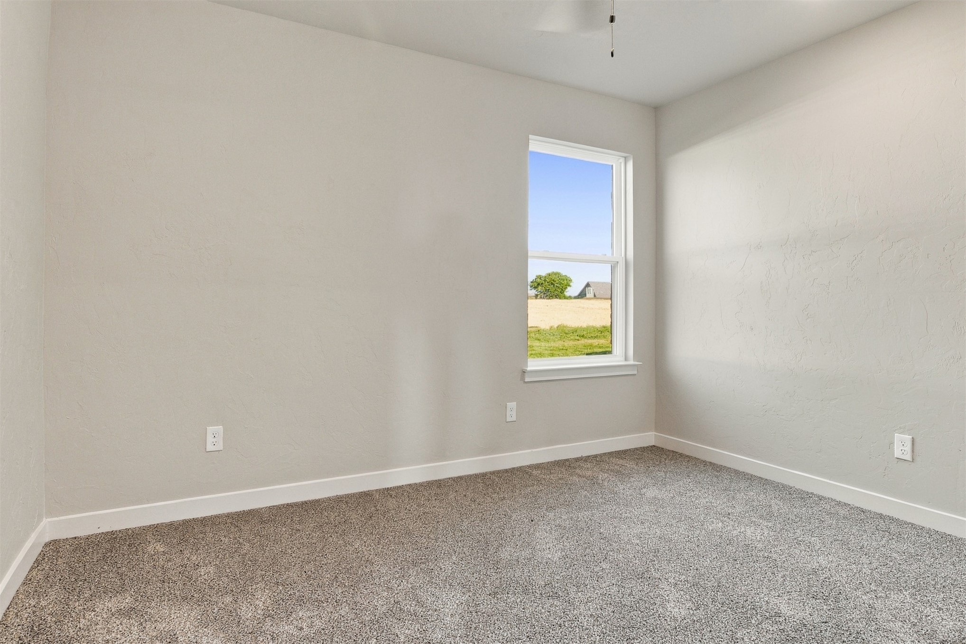
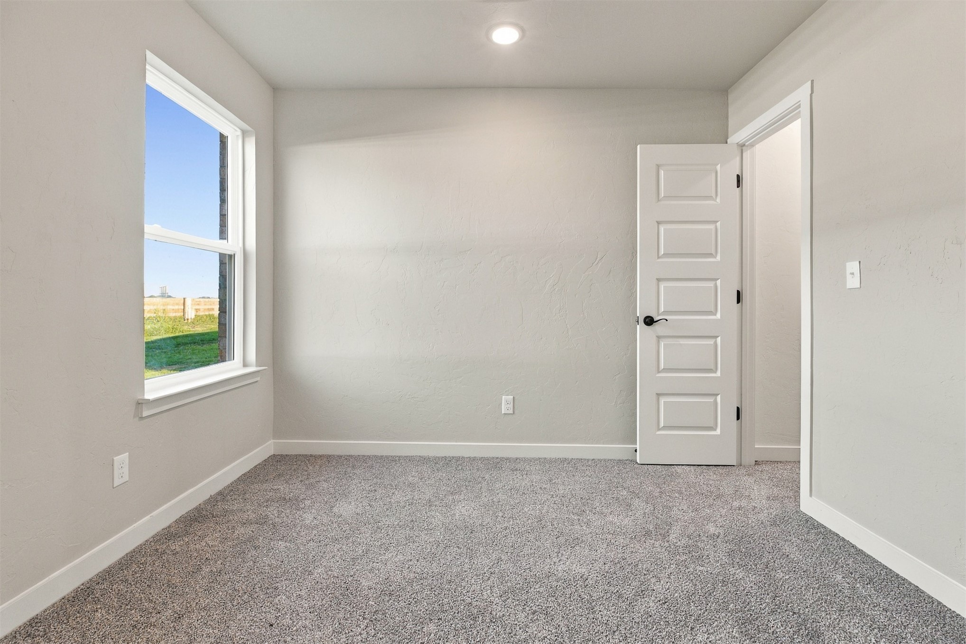
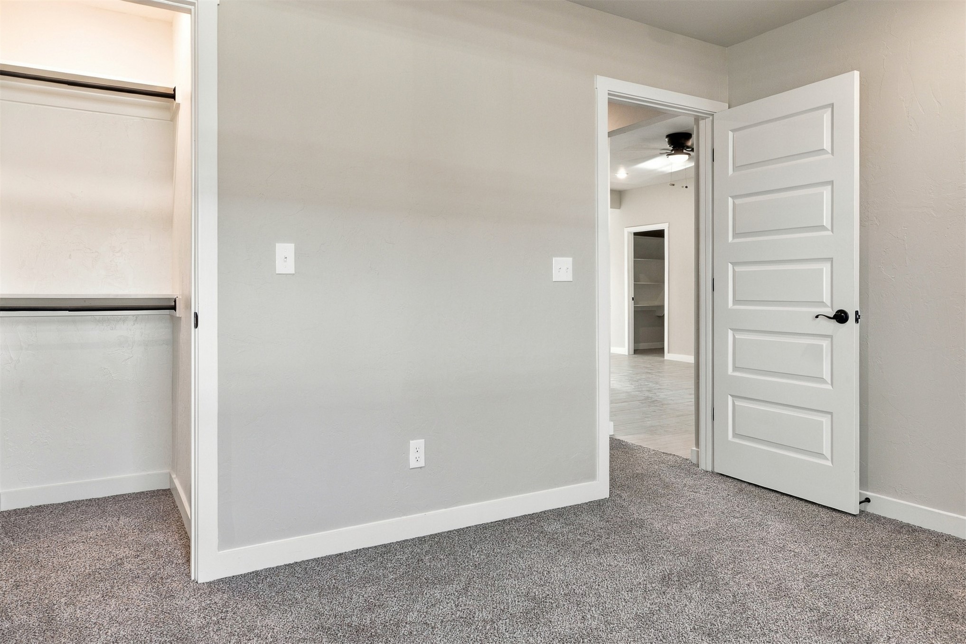
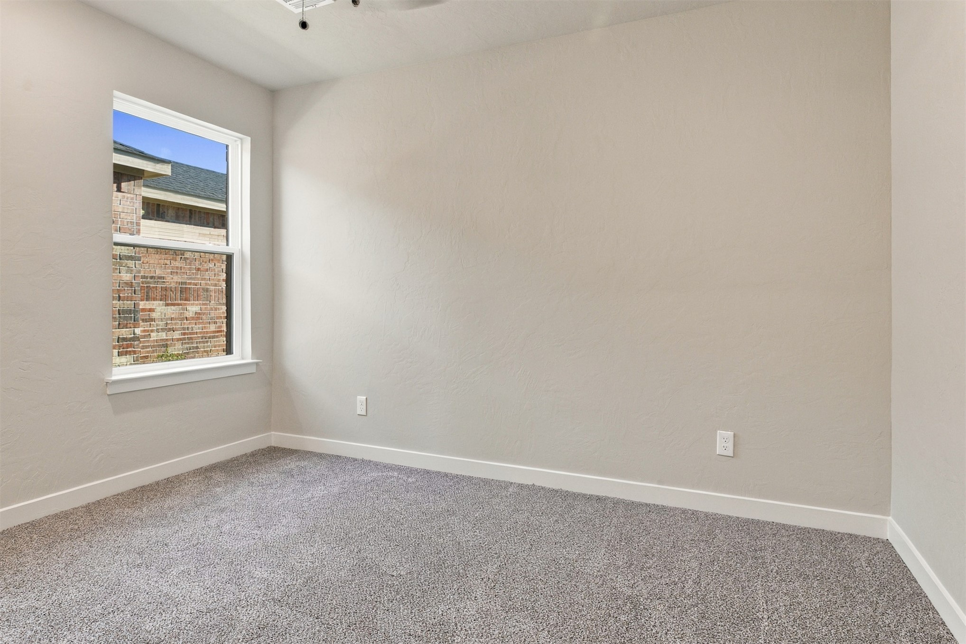
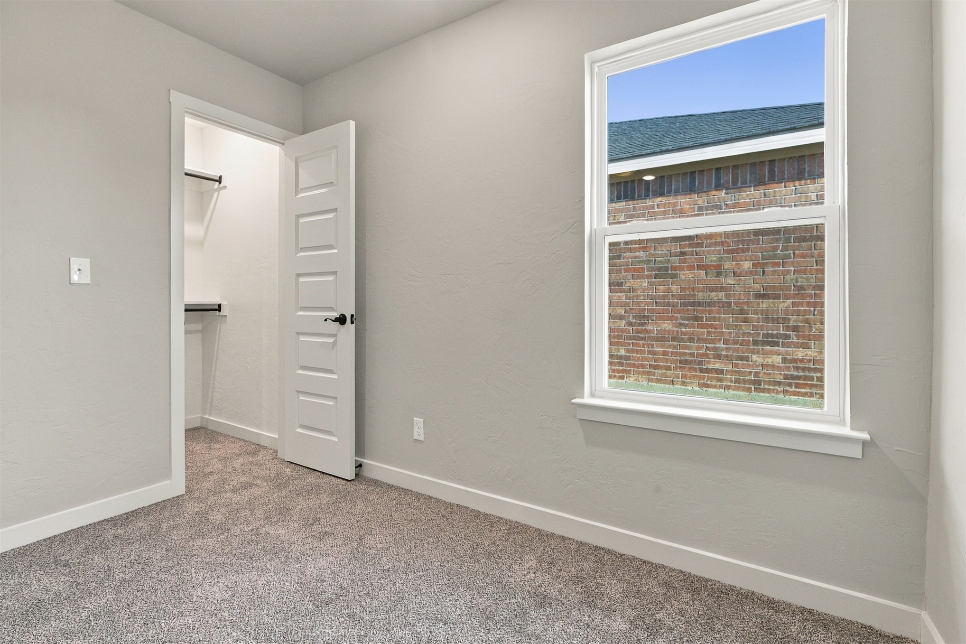
Neutral wall paint, ceiling fan, carpet flooring and a single window
Five panel interior door
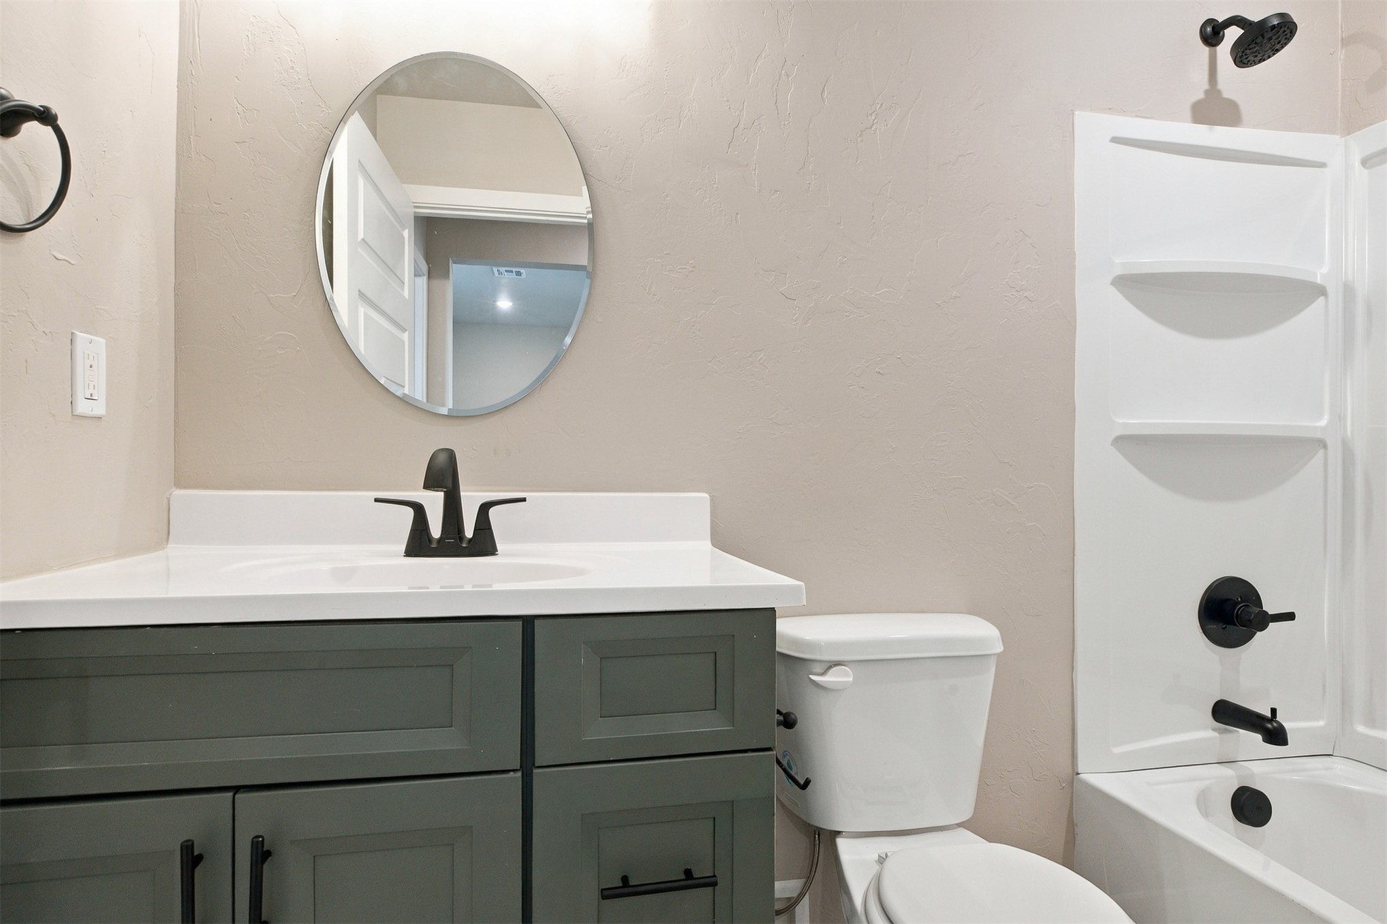
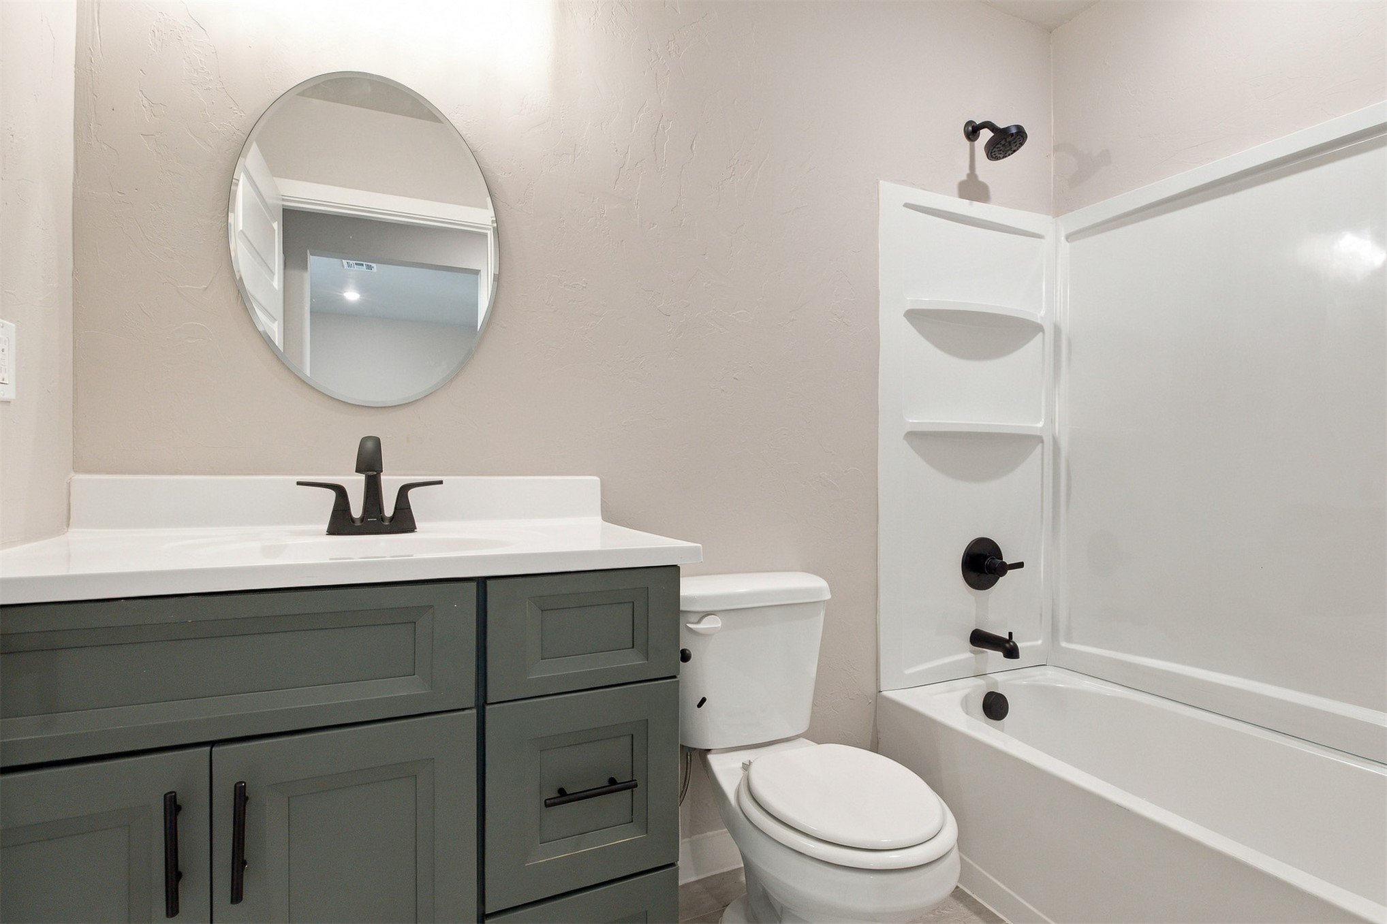
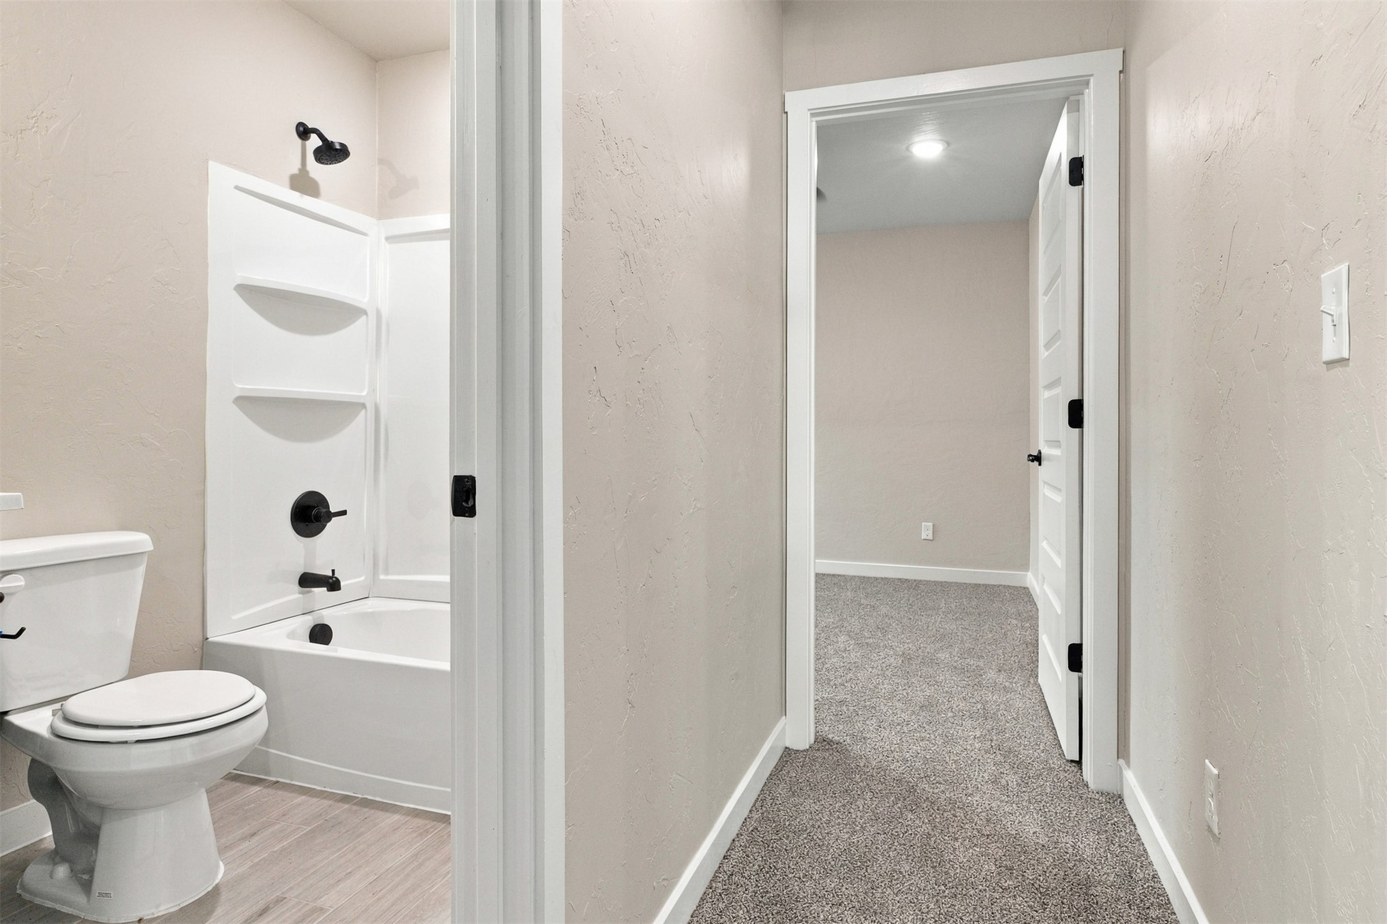
Bathroom featuring a cultured marble vanity top with an oval mirror and a white tub shower combo with black matte fixtures
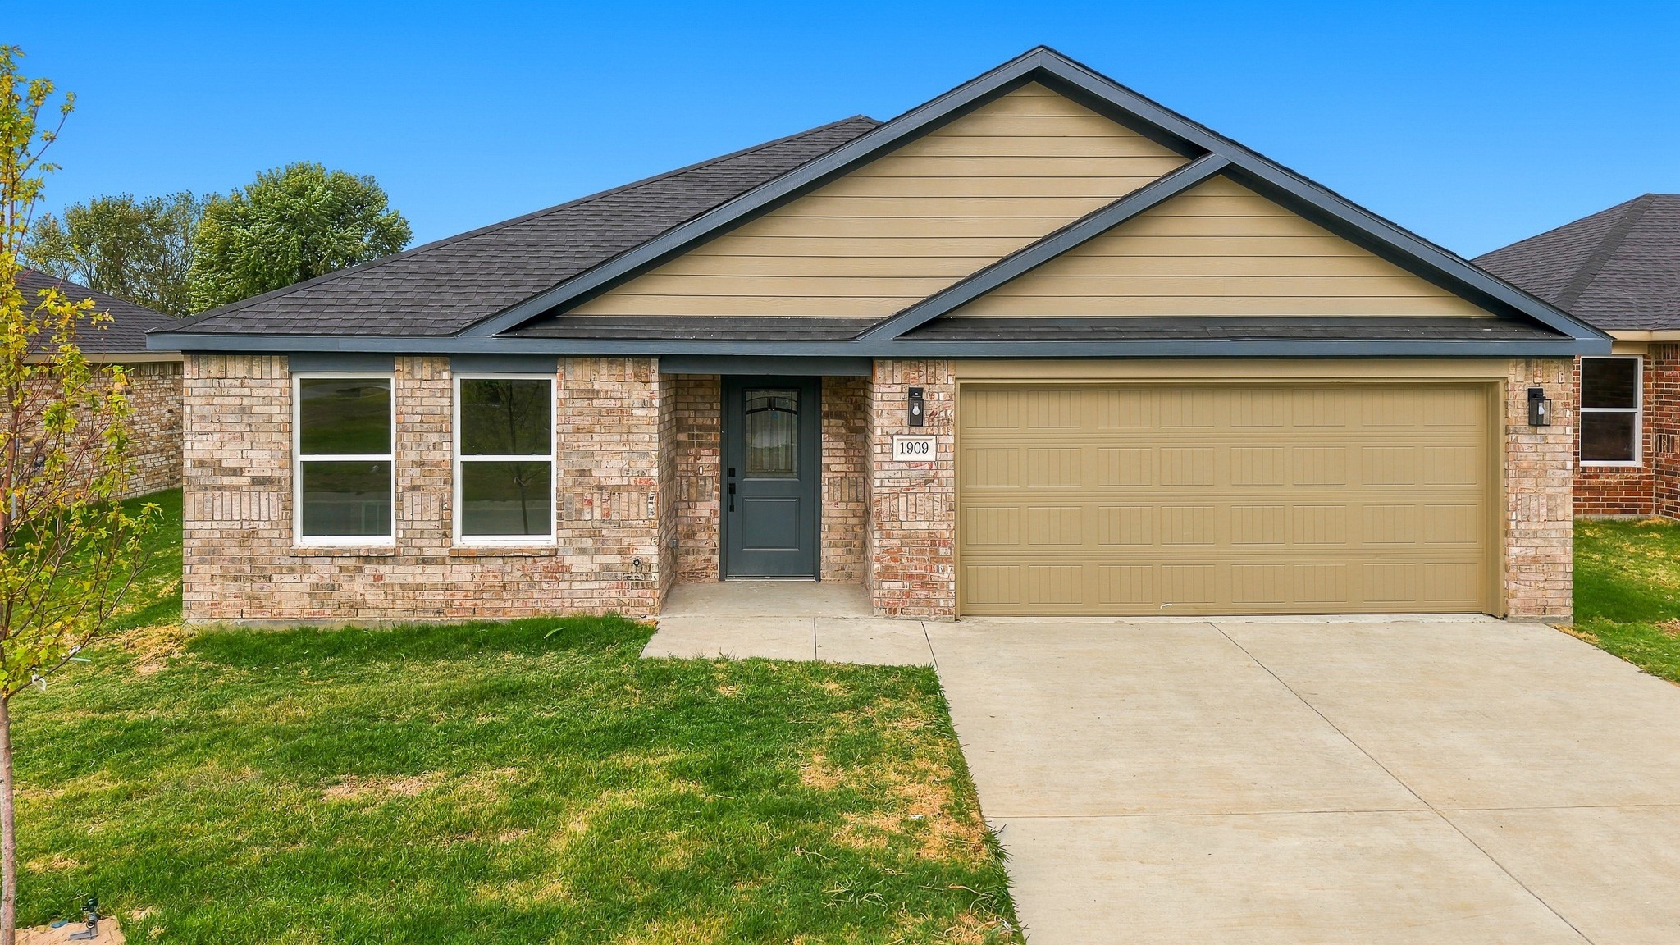
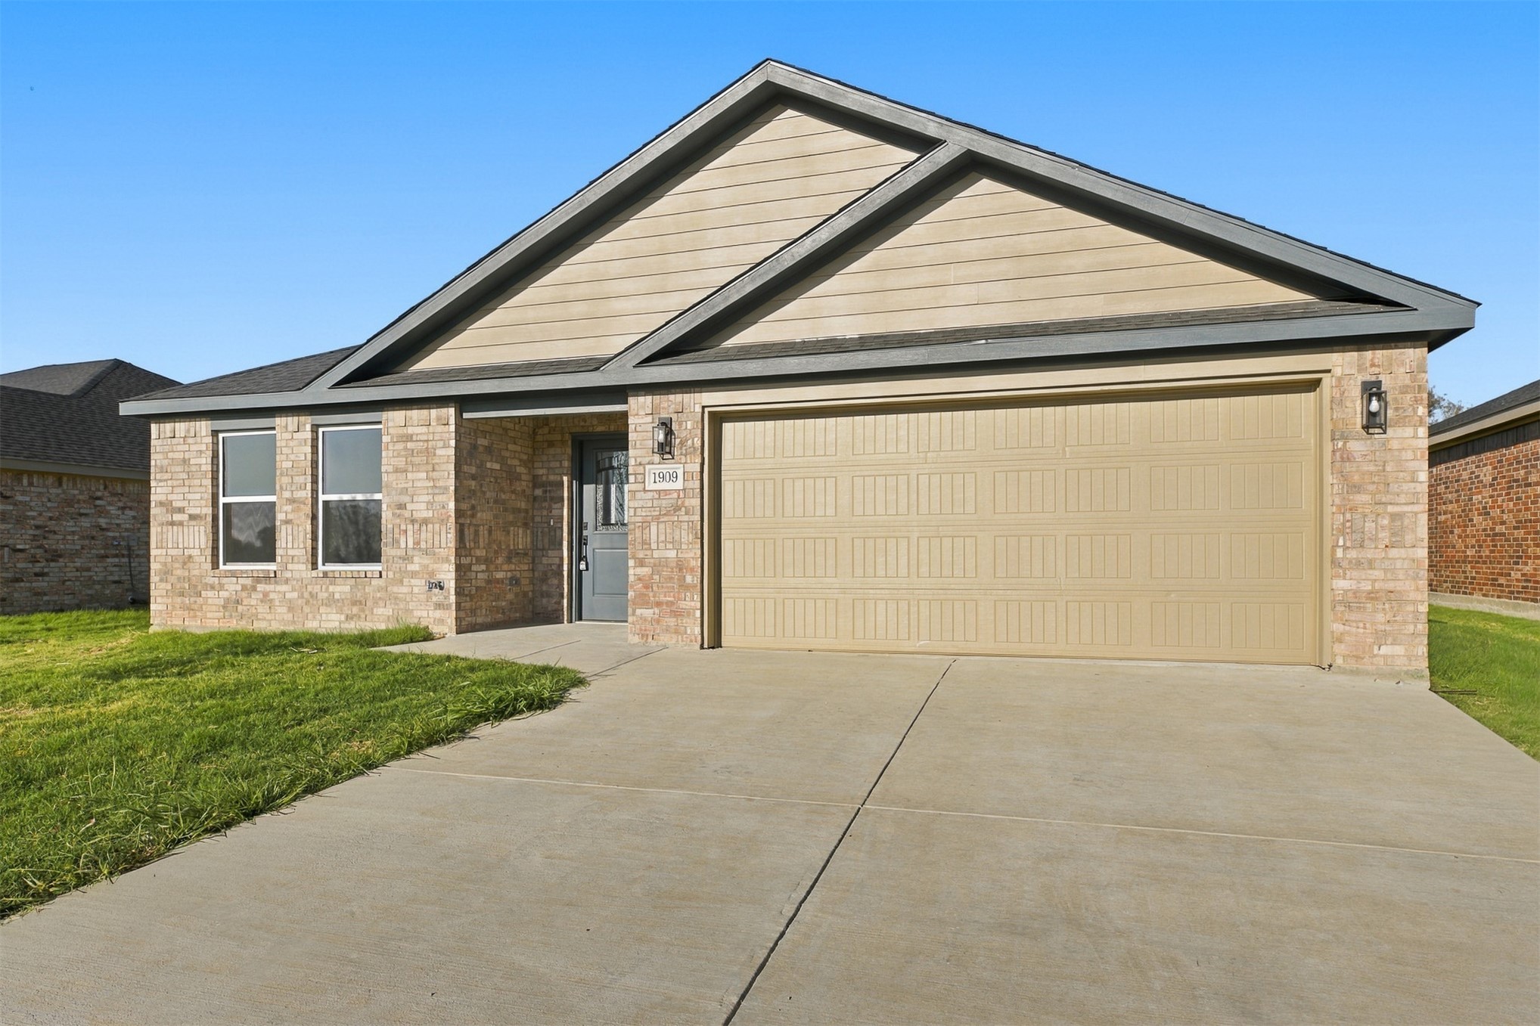
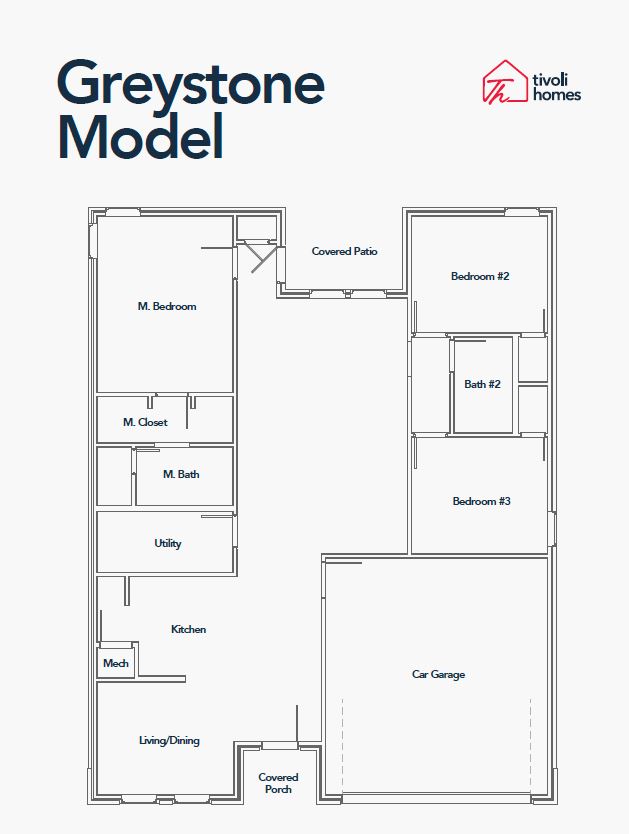
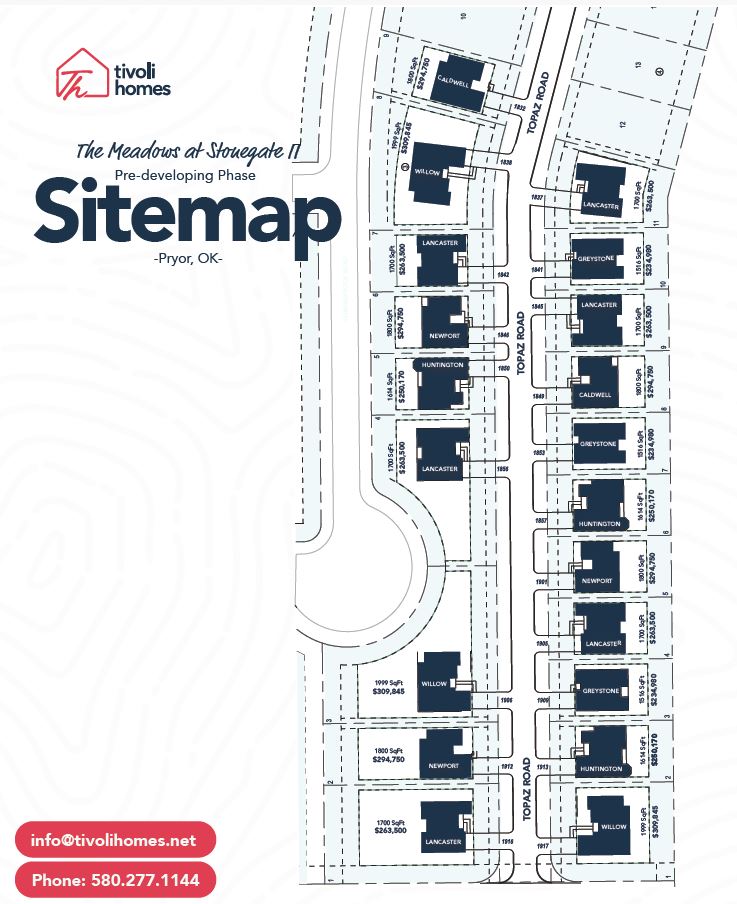
HOMEOWNERS WILL RECEIVE $11,749 OF DOWN PAYMENT ASSISTANCE FOR THIS PURCHASE IF THEY USE AN APPROVED OHFA LENDER ON THEIR LOAN. NO QUALIFICATION NECESSARY! THAT MAKES THE NET PRICE OF THE HOME $223,231.00!Welcome to The Greystone, a beautifully crafted single-level home designed for modern living and offering the perfect balance of style, comfort, and functionality.Step inside to an inviting open-concept layout. The designated dining room flows seamlessly to the large, galley style kitchen. The living area is spacious and has large windows to bring in an abundant source of natural light, giving the home a bright and welcoming atmosphere.With a thoughtfully designed living space, The Greystone features 3 spacious bedrooms and 2 full bathrooms, including a generous walk-in closet and an en-suite bath designed for comfort and convenience.The secondary bedrooms offer flexibility for family, guests, or a home office, while the open living areas provide plenty of room to gather and create lasting memories.Outside, enjoy a welcoming front porch, a private backyard, and professionally designed landscaping that enhances the home's curb appeal. Built with quality craftsmanship and energy-efficient features, The Greystone offers lasting value with modern finishes and durable construction.Enjoy Pryor's country charm at The Meadows at Stonegate II. The Greystone delivers the comfort, quality, and lifestyle today's homeowners are looking for.
Details
MLS #
2629414
Listing Type
For Sale
Style
House
HOA Dues
$150
Sub-Type
Resale
Status
Active
Year
2026
Days On Site
106
Listing Provided By
OPM, LLC | Pamela Raby
Features
Bed(s)
3
Bath(s)
2 Total
SQ Feet
1,516
Garage
2
Story(s)
1
Acreage
0.17
Exterior
Lot Features
Other
Parking
Garage Yes / No
Yes
Parking Features
Attached, Garage
Taxes
Tax Annual Amount
20
Location
Community Features
Sidewalks
Area Information
State
OK
County
Mayes
City
Pryor
Zip Code
74361
Community Name
The Meadows at Stonegate Ph II
Listing VS Median (in The Meadows at Stonegate Ph II)
MLS Internet Data Exchange (IDX) information is provided exclusively for consumers’ personal, non-commercial use and may not be used for any purpose other than to identify prospective properties consumers may be interested in purchasing, and that the data is deemed reliable but is not guaranteed accurate by the Greater Tulsa Association of REALTORS® MLS.