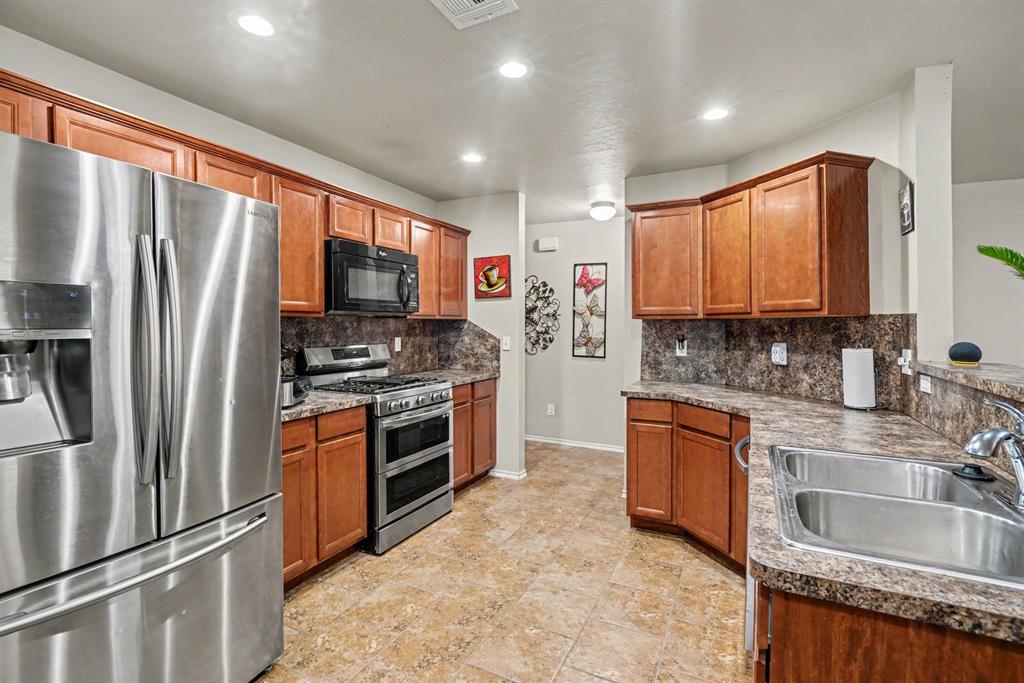
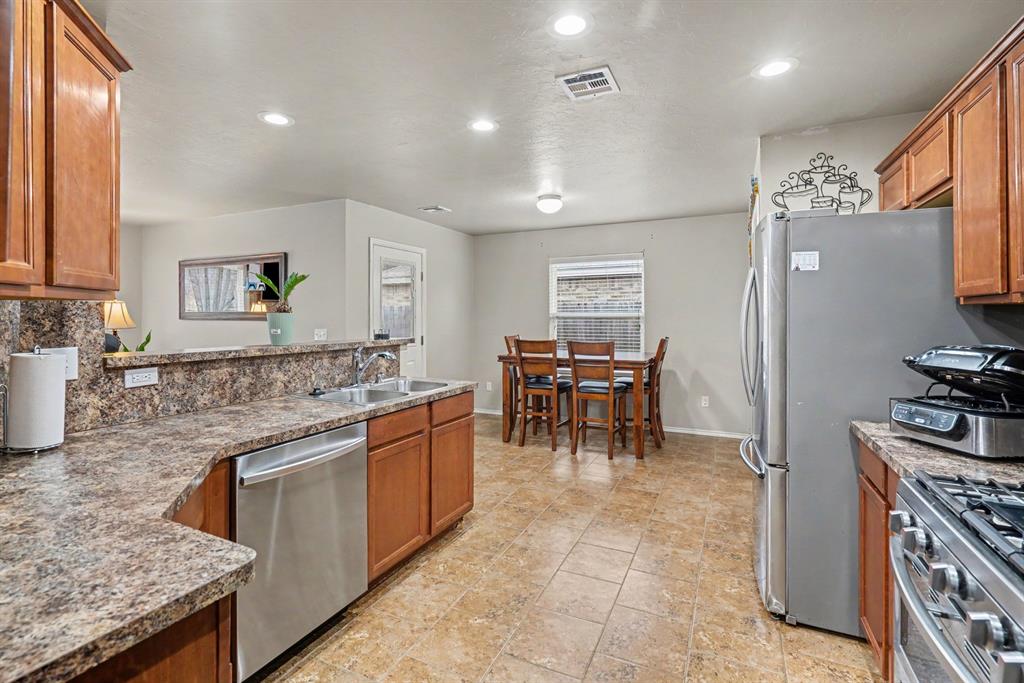
Kitchen featuring wood cabinetry and stainless steel appliances including a range and microwave
Kitchen also features a stainless steel dishwasher and double-basin stainless steel sink with a garbage disposal
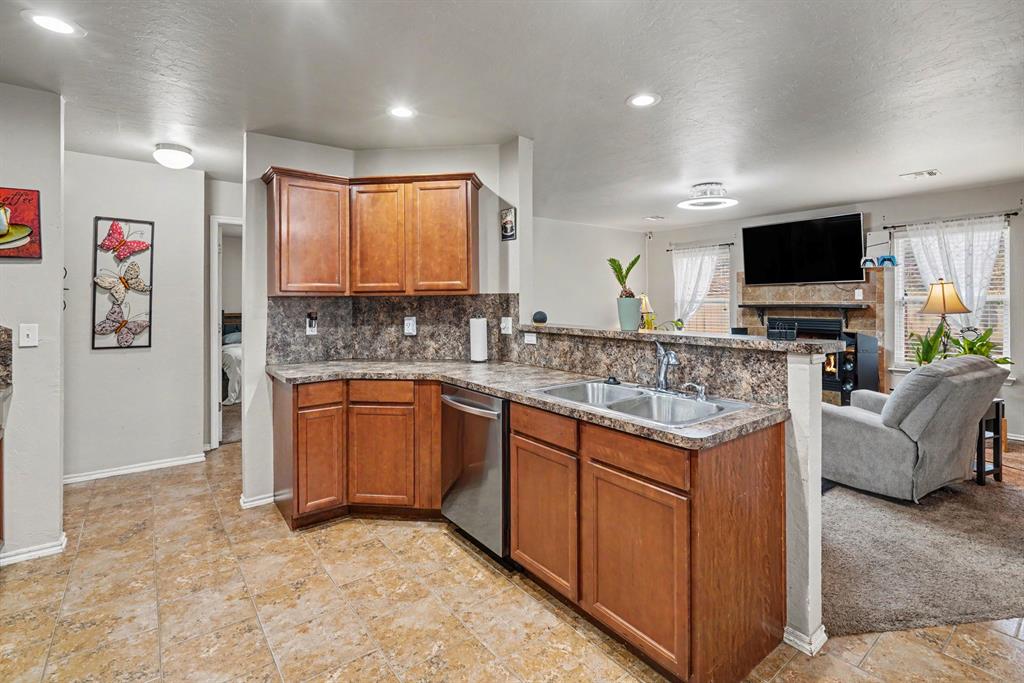
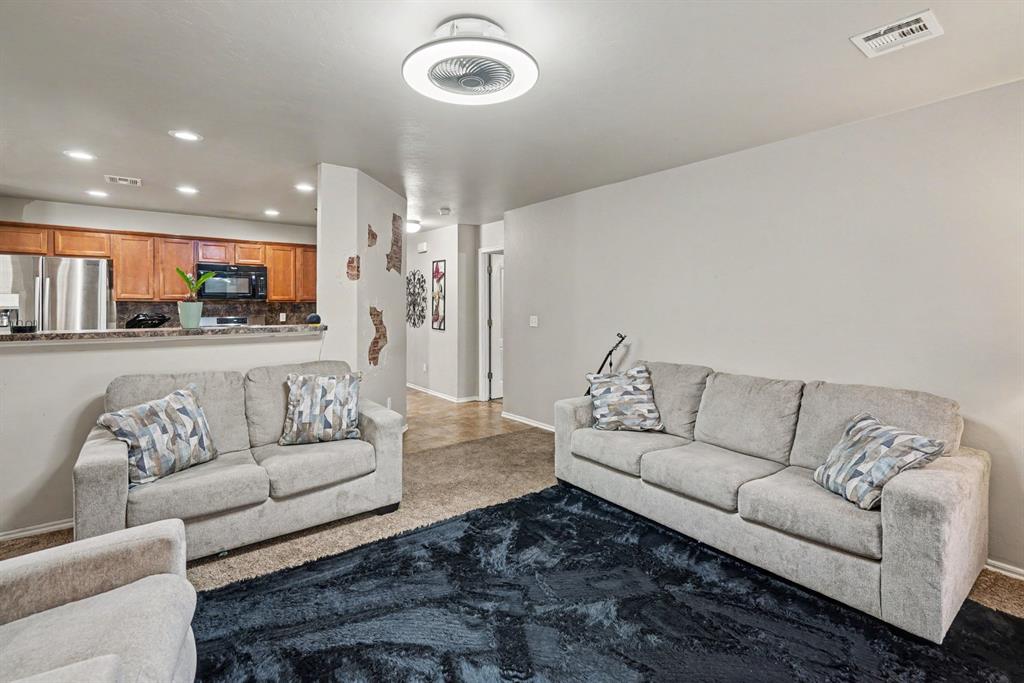
Living area features a pass-through breakfast bar
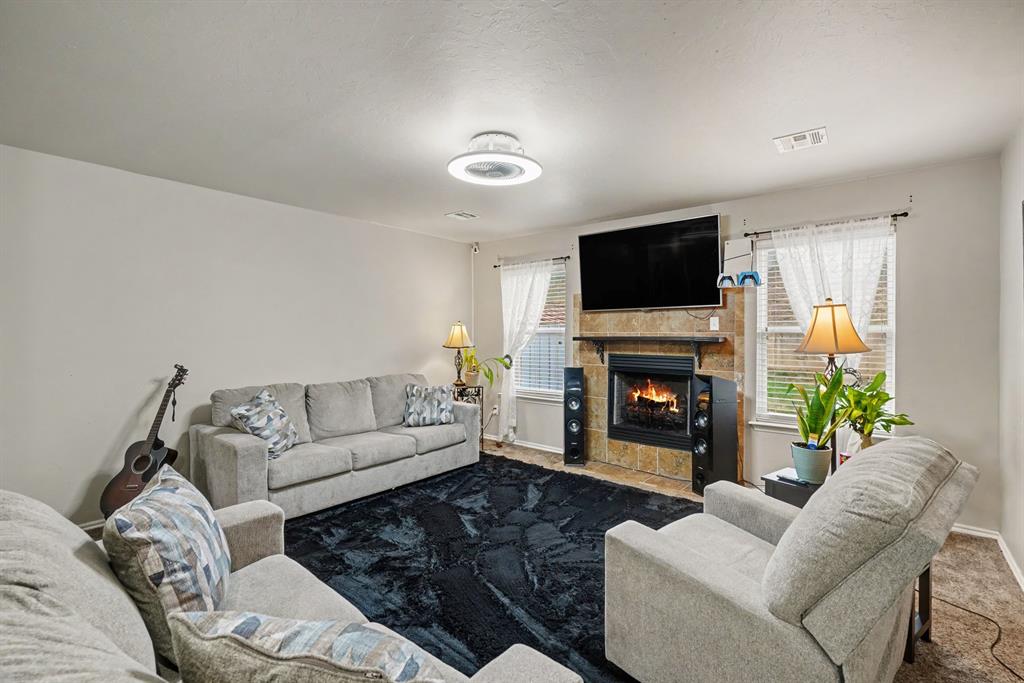
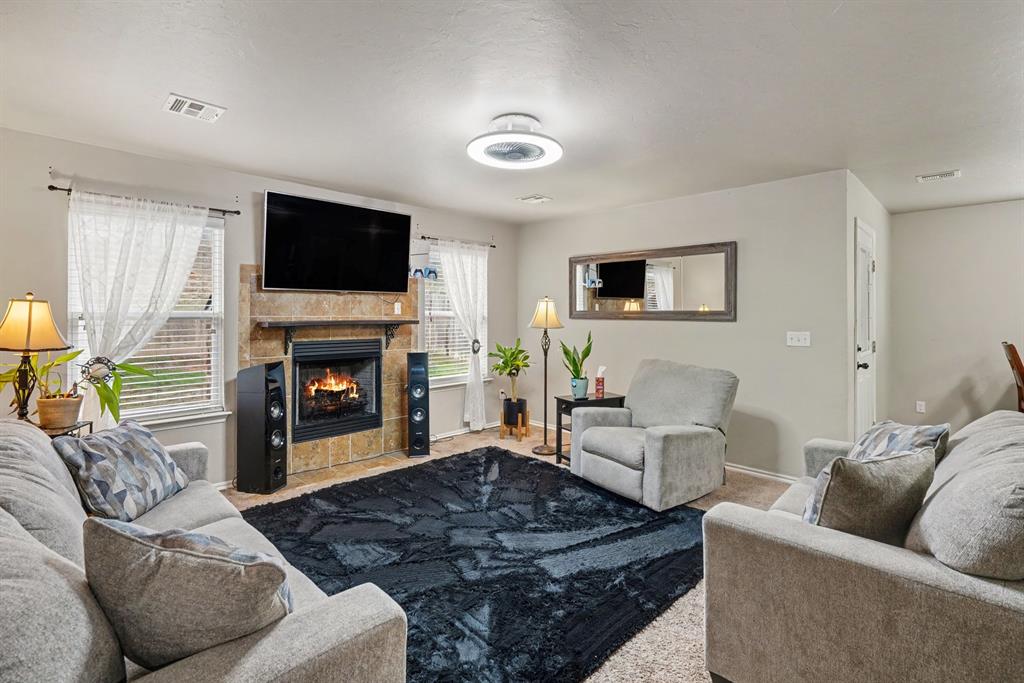
Fireplace featuring neutral-toned stone tile surround and a Living room featuring wood mantel, complemented by a flush-mount ceiling light fixture with a centered integrated fan
Living room also features a flush-mount ceiling light fixture with a centered integrated fan
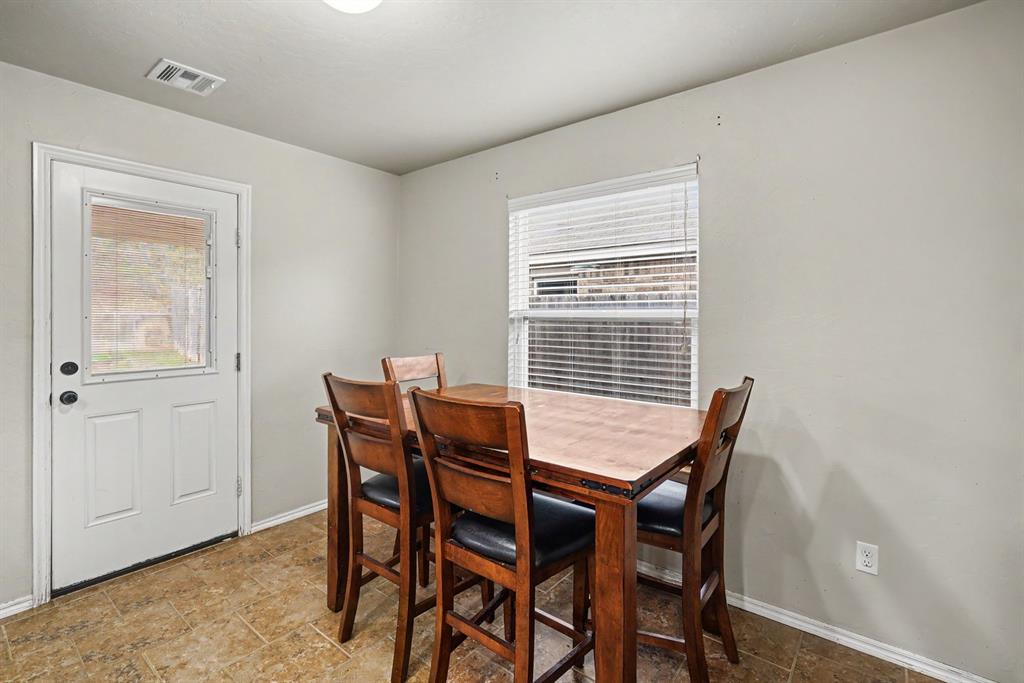
Dinning area featuring a single-pane exterior door with inset window, and a window with horizontal blinds
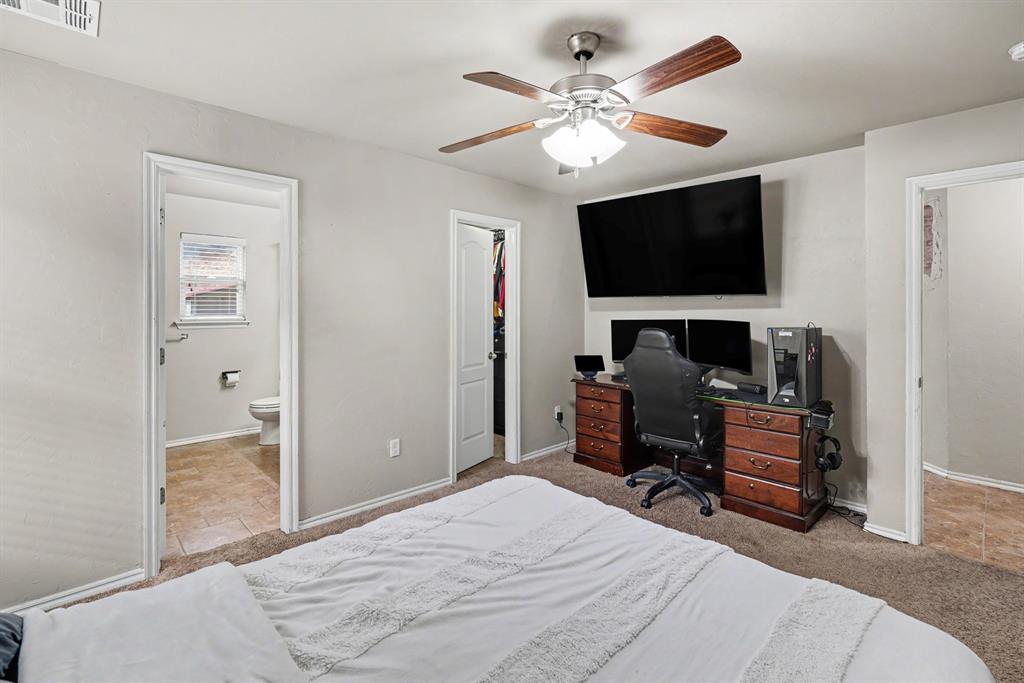
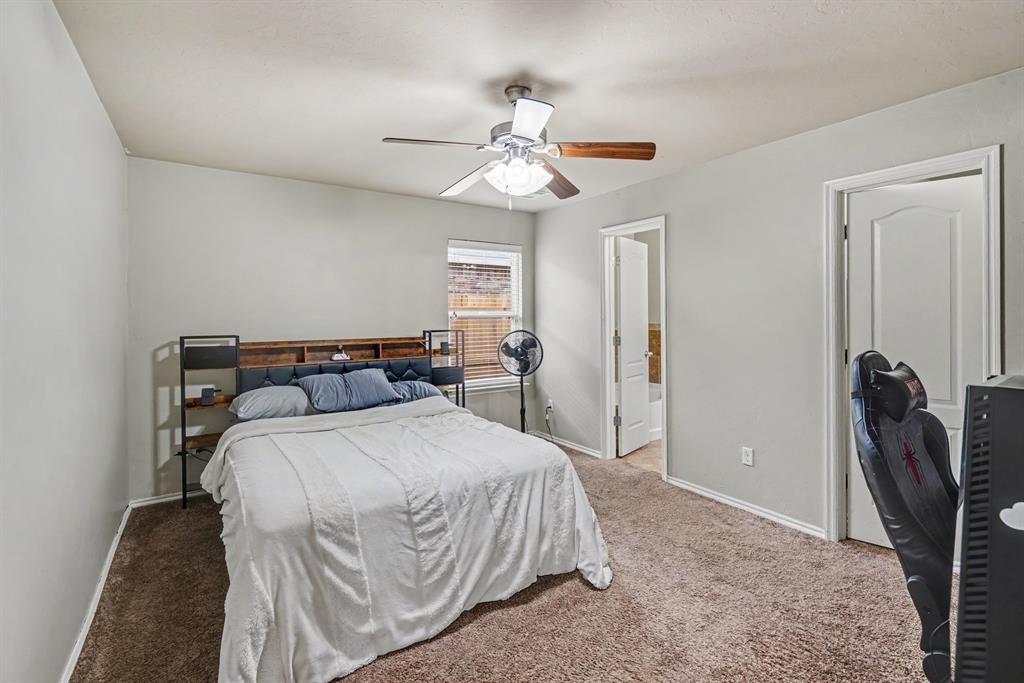
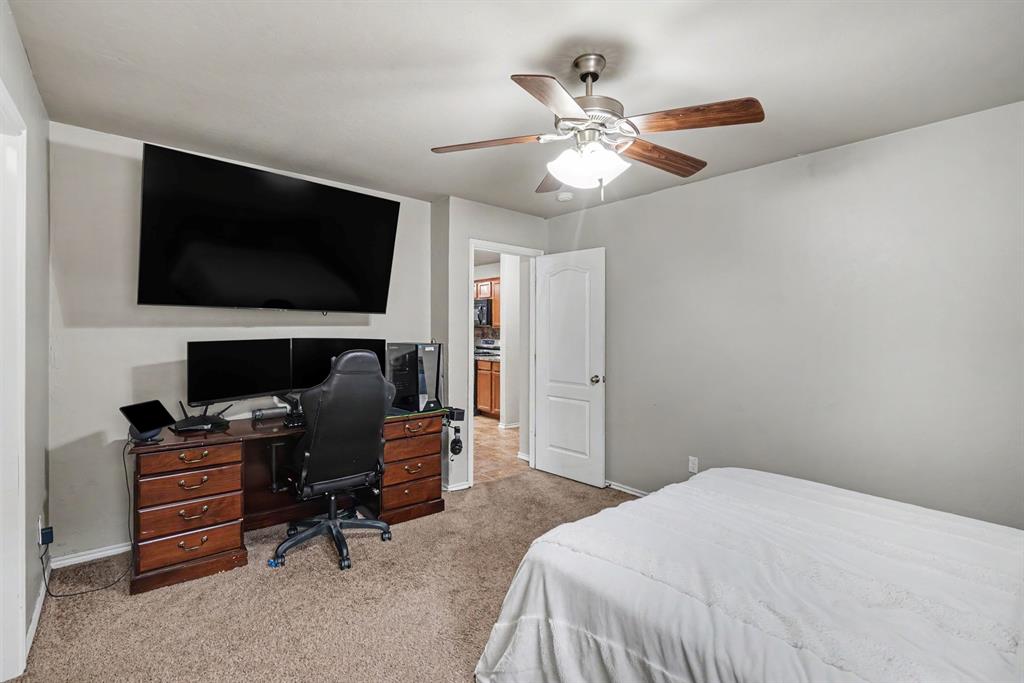
Bedroom featuring ceiling fan with integrated light fixture
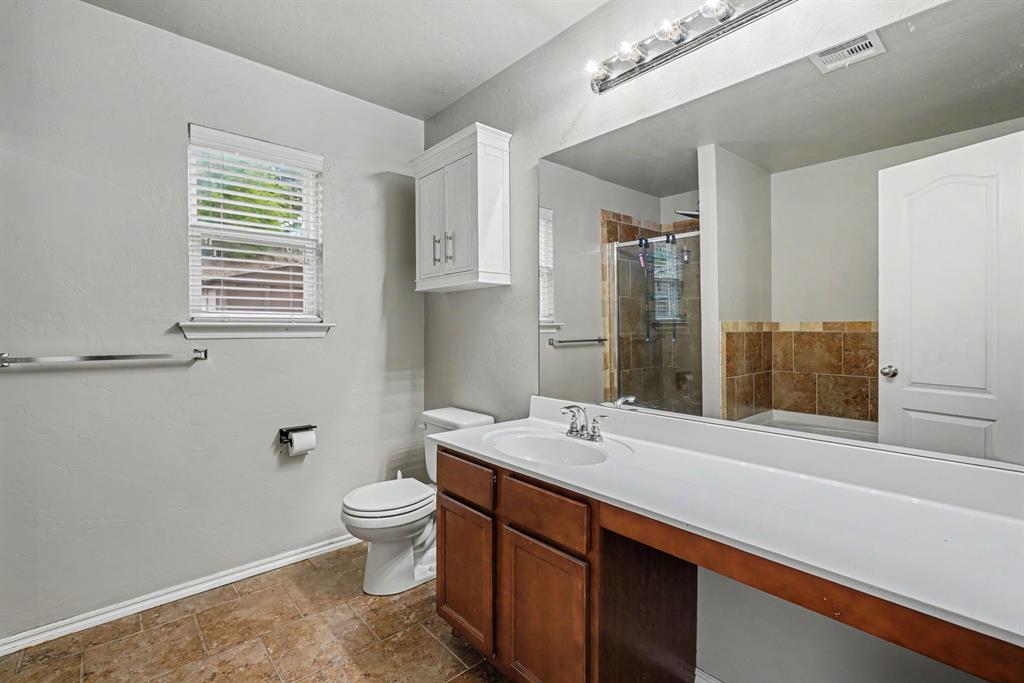
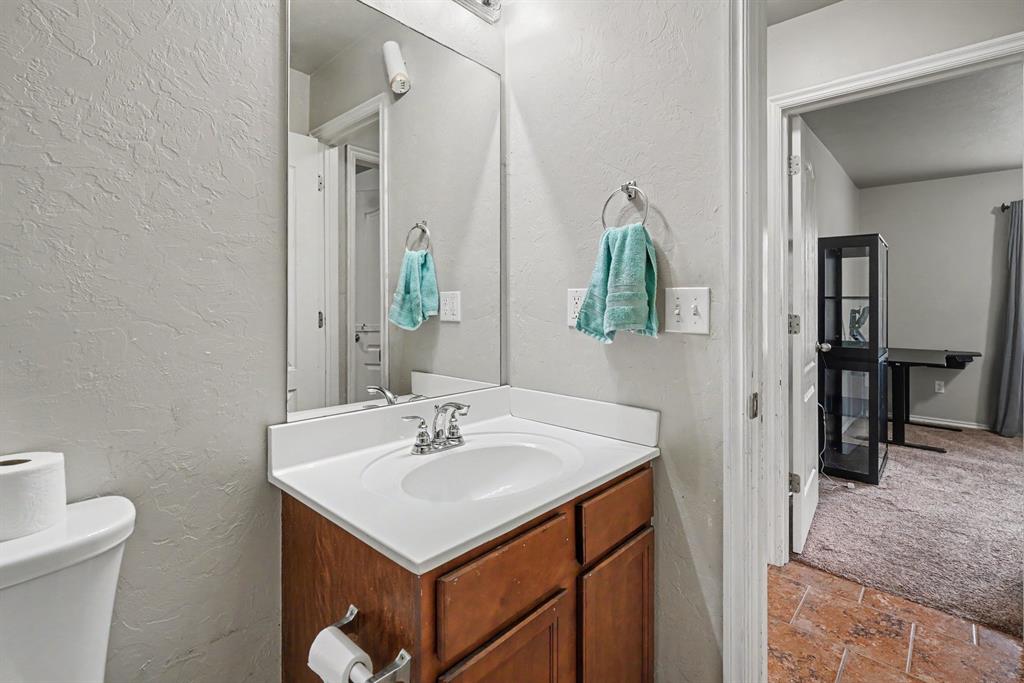
Bathroom featuring a vanity with a countertop basin, wood-finish cabinetry, and a full-width wall mirror
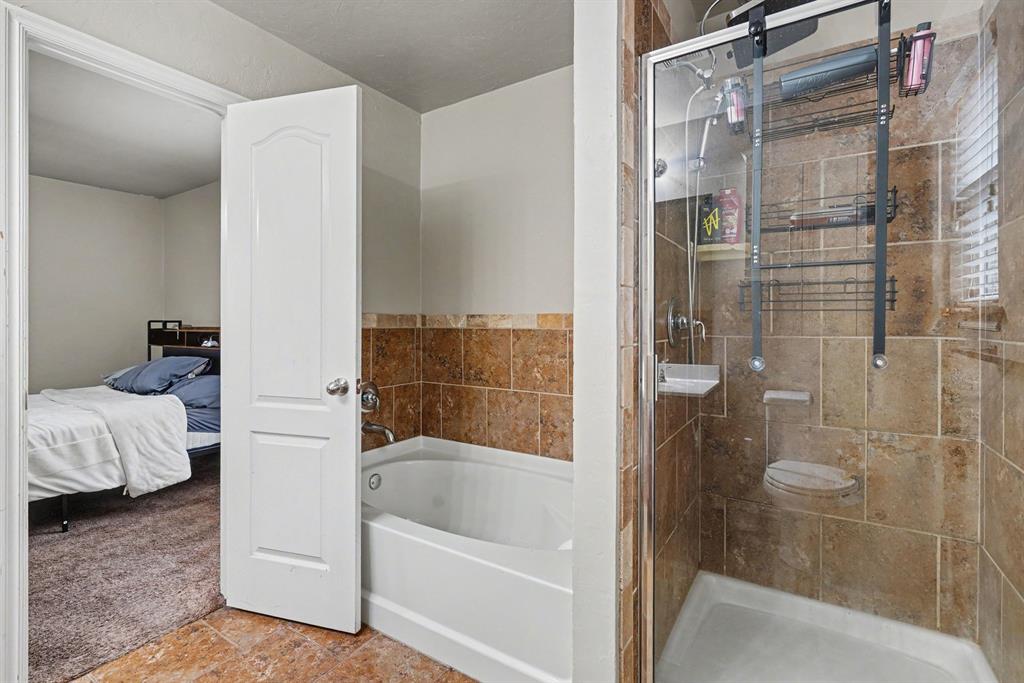
Bathroom featuring a soaking tub, separate shower enclosure with tile surround
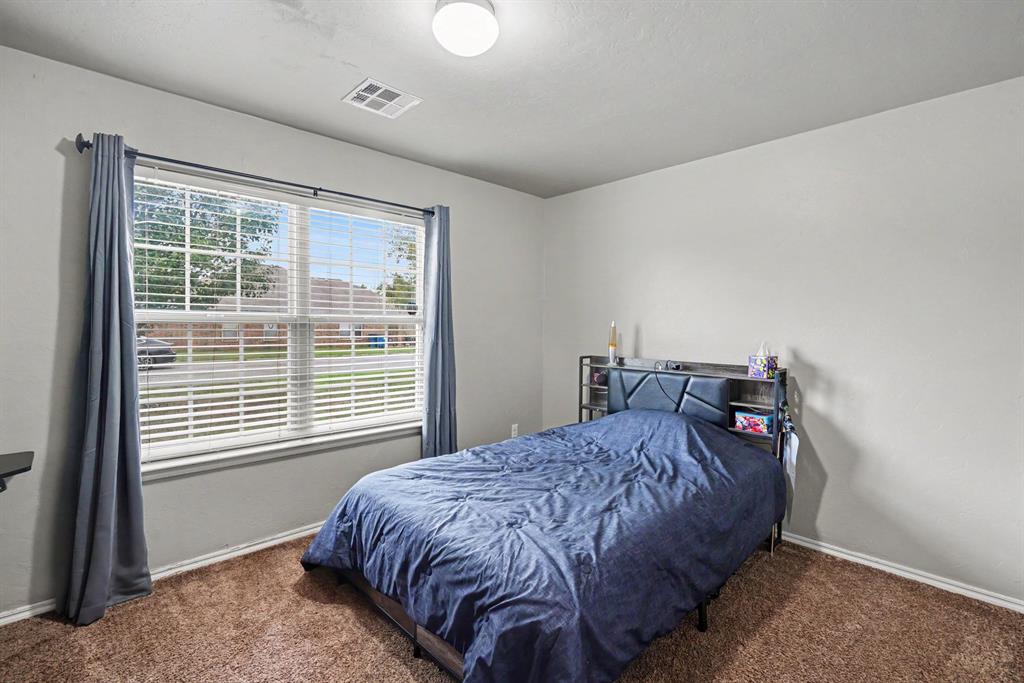
Front bedroom featuring a large window with horizontal blinds
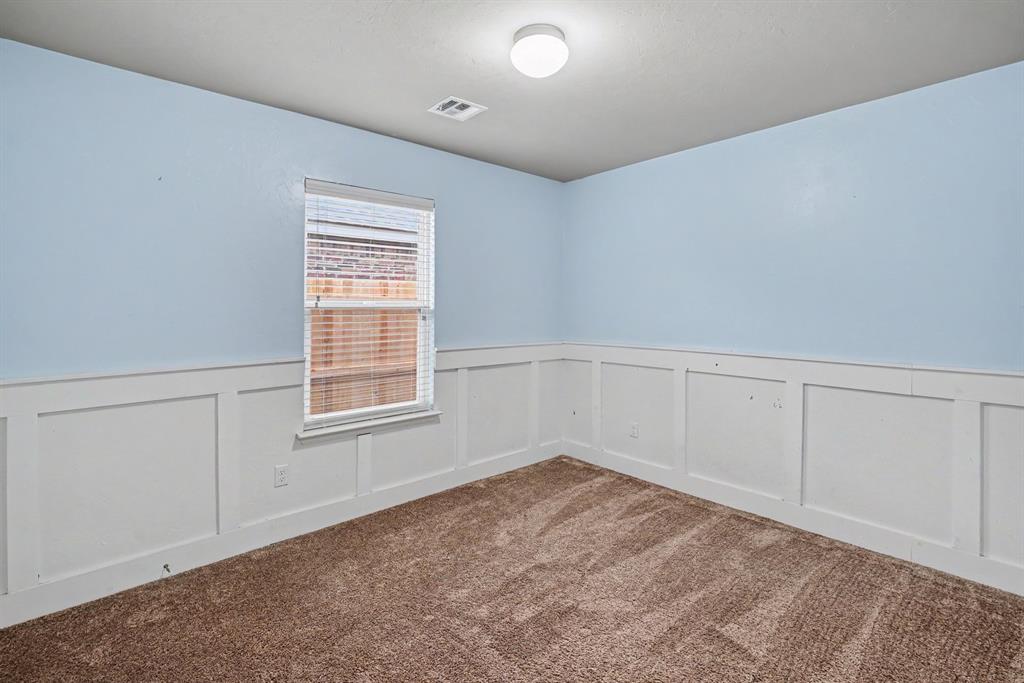
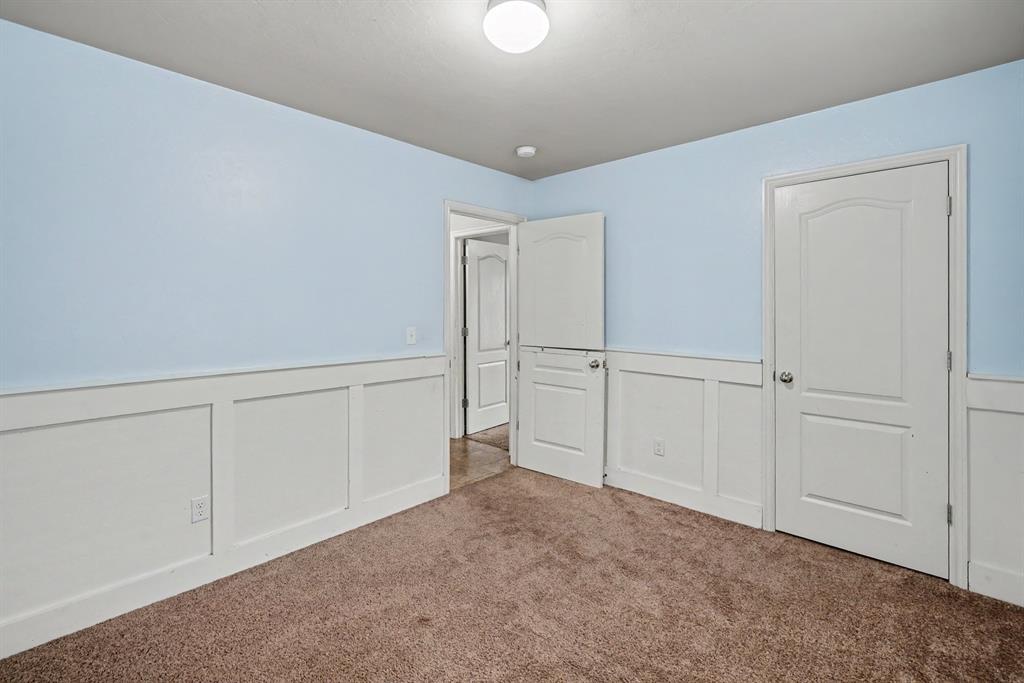
Interior Bedroom featuring white board-and-batten wainscoting
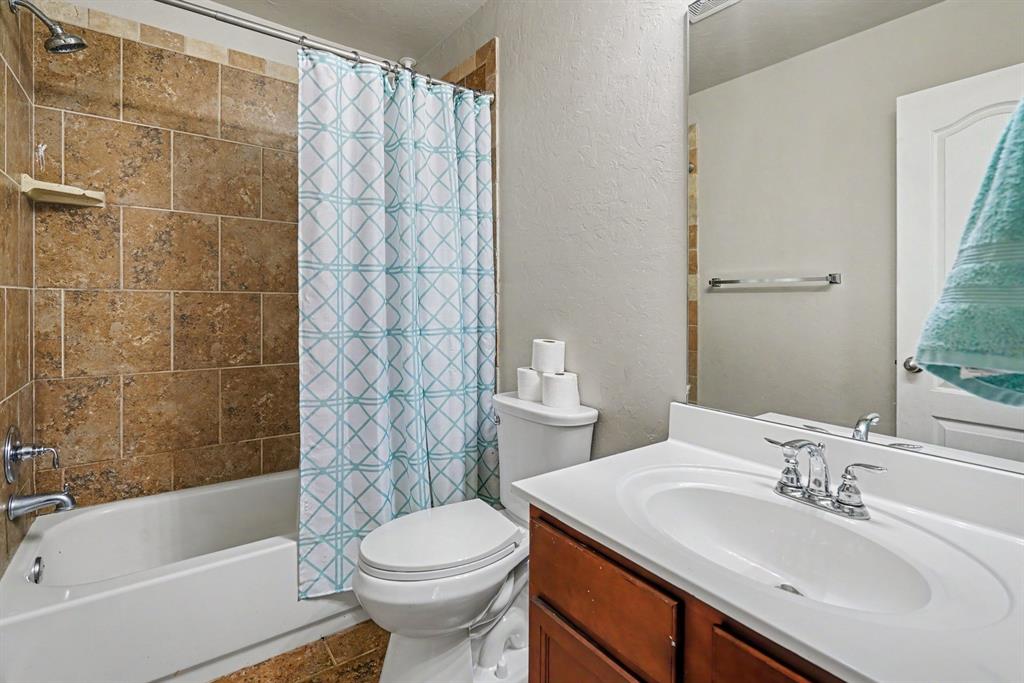
Bathroom featuring a vanity with a tub with a tile surround
Bathroom also features a vanity with wood-finish cabinetry, an integrated sink basin, and a wall-mounted rectangular mirror
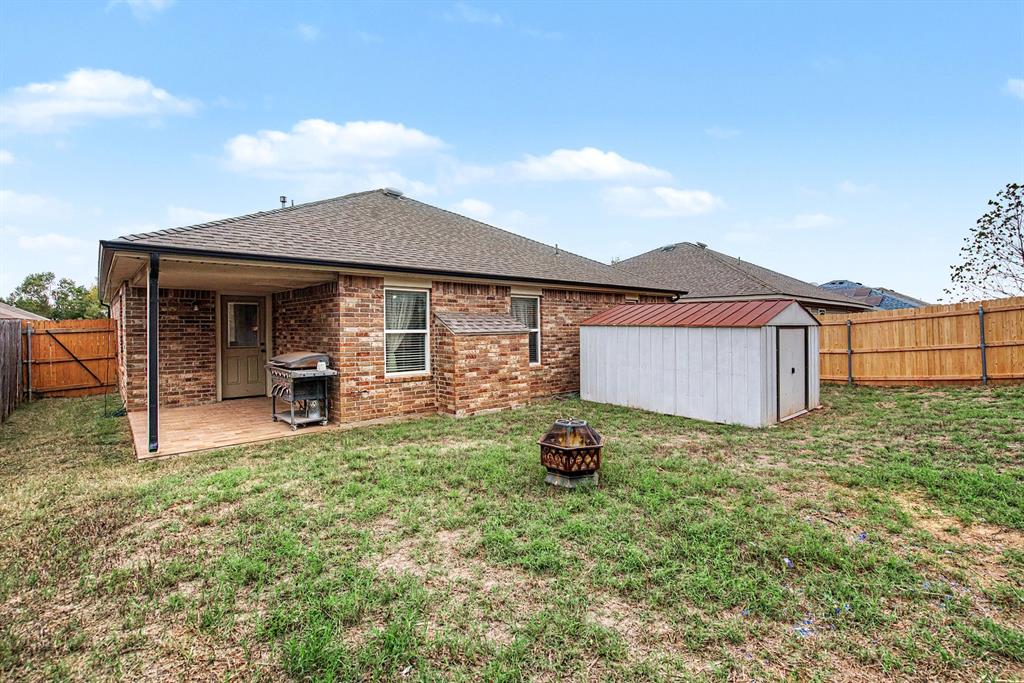
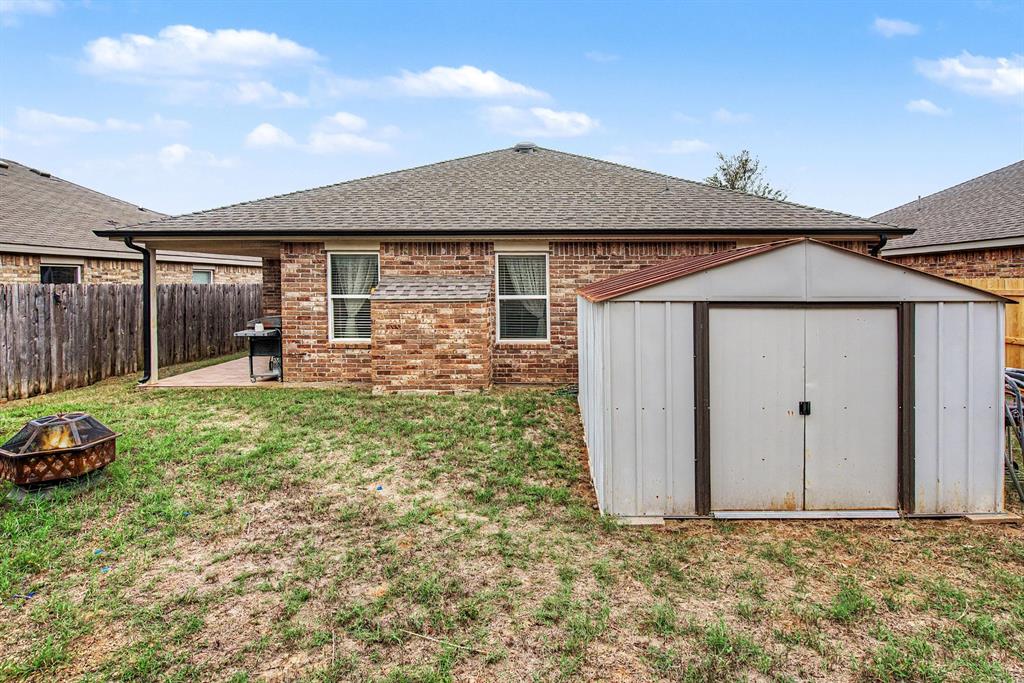
Brick exterior featuring a covered patio, metal storage shed, and wood fencing
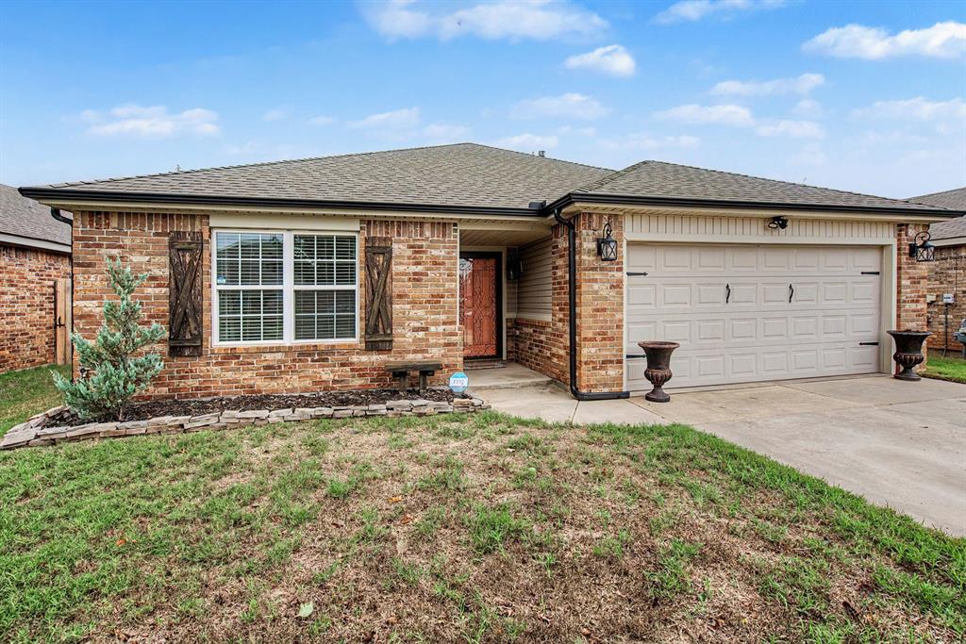
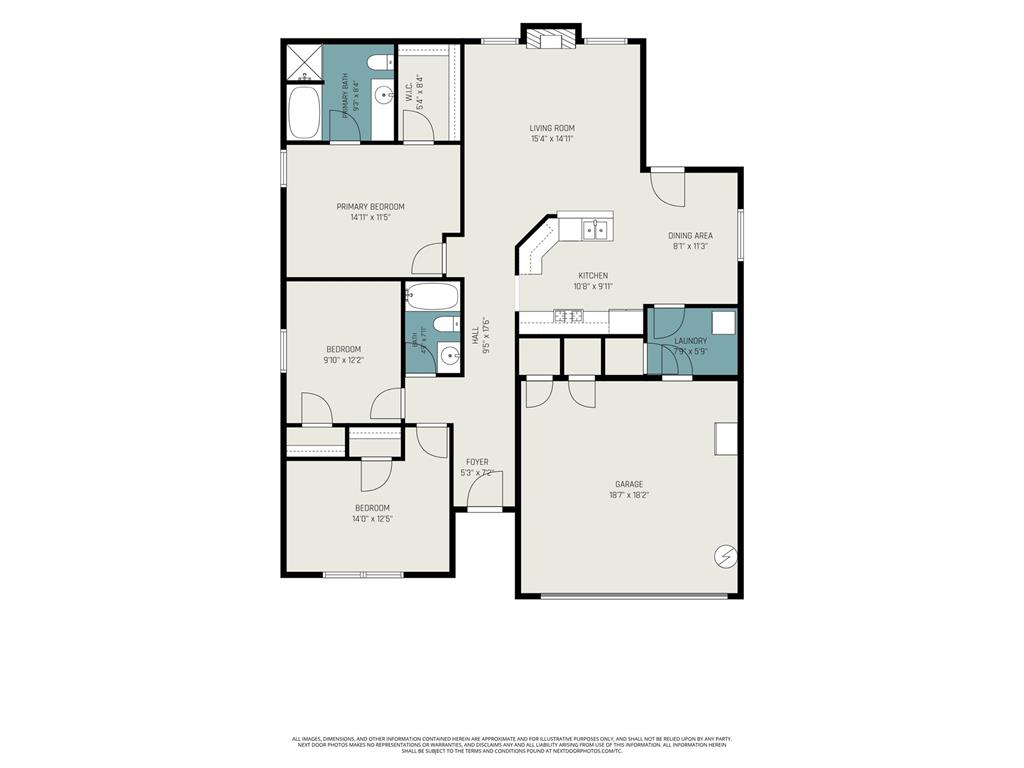
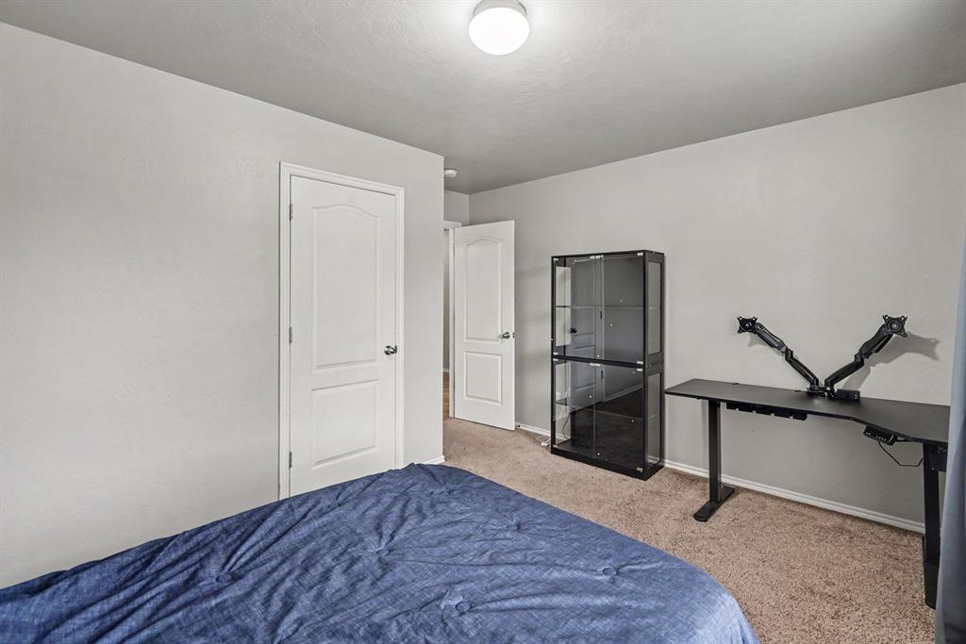
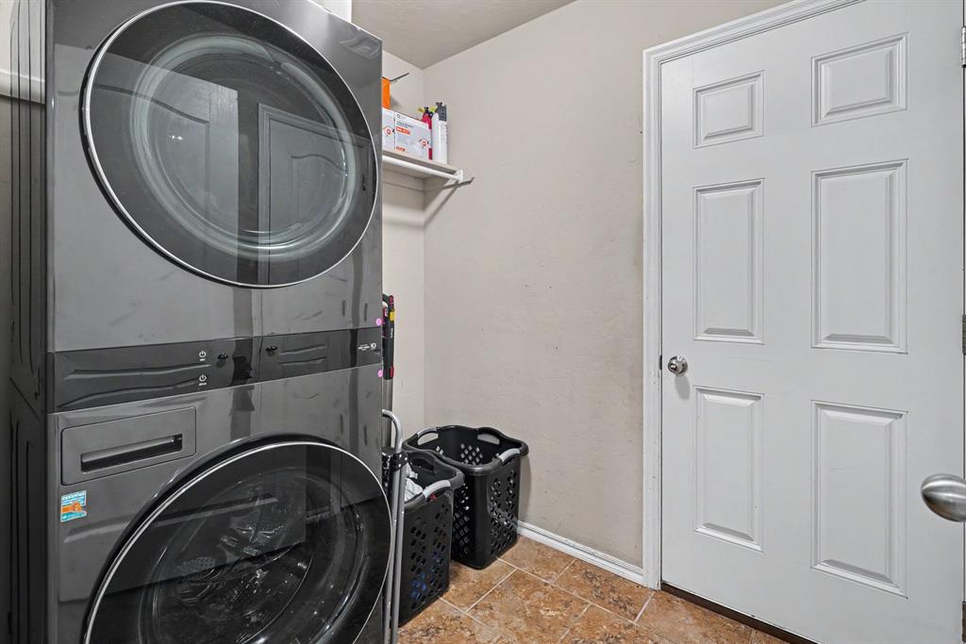
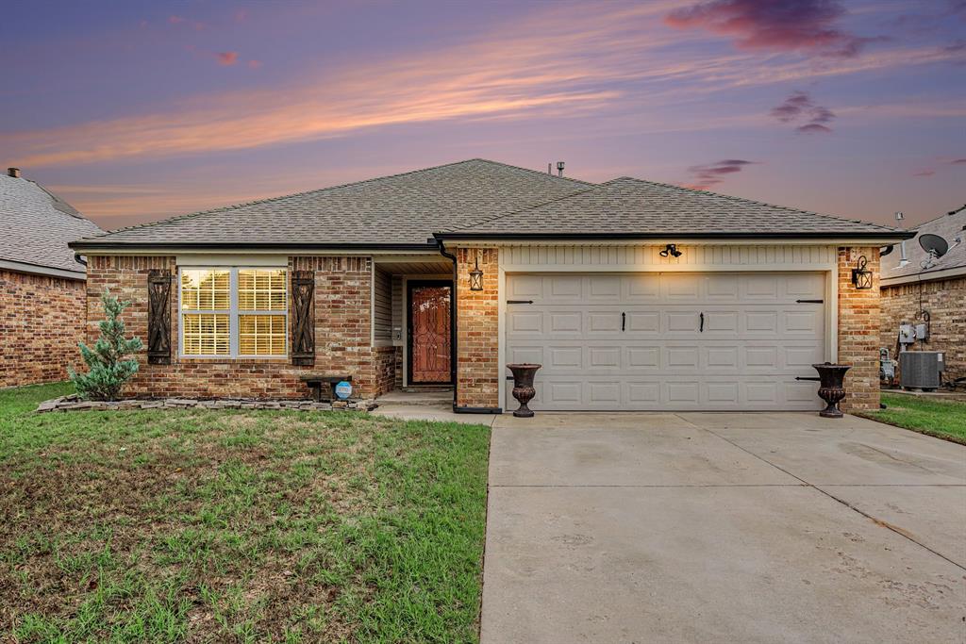
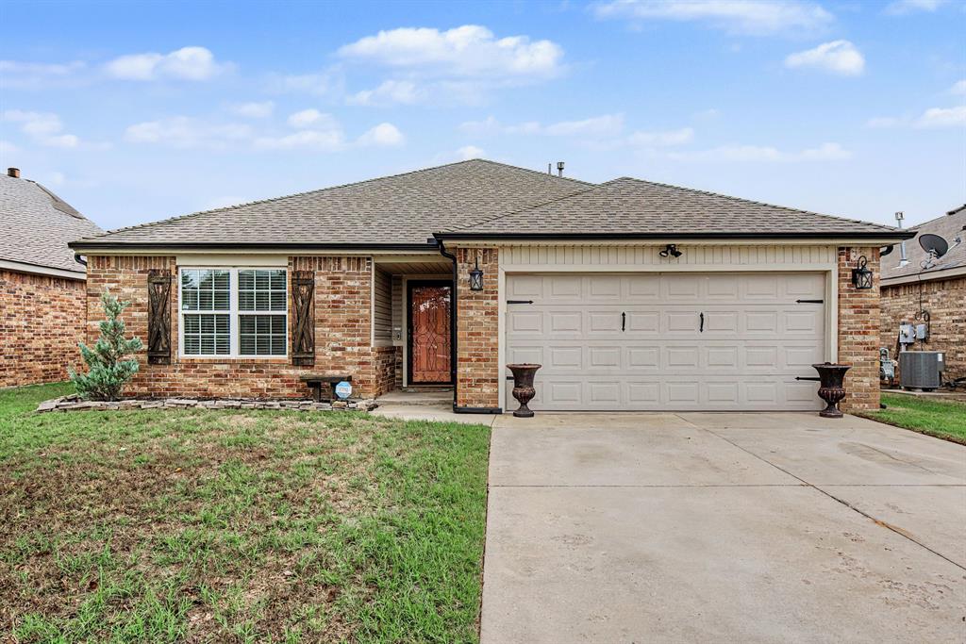
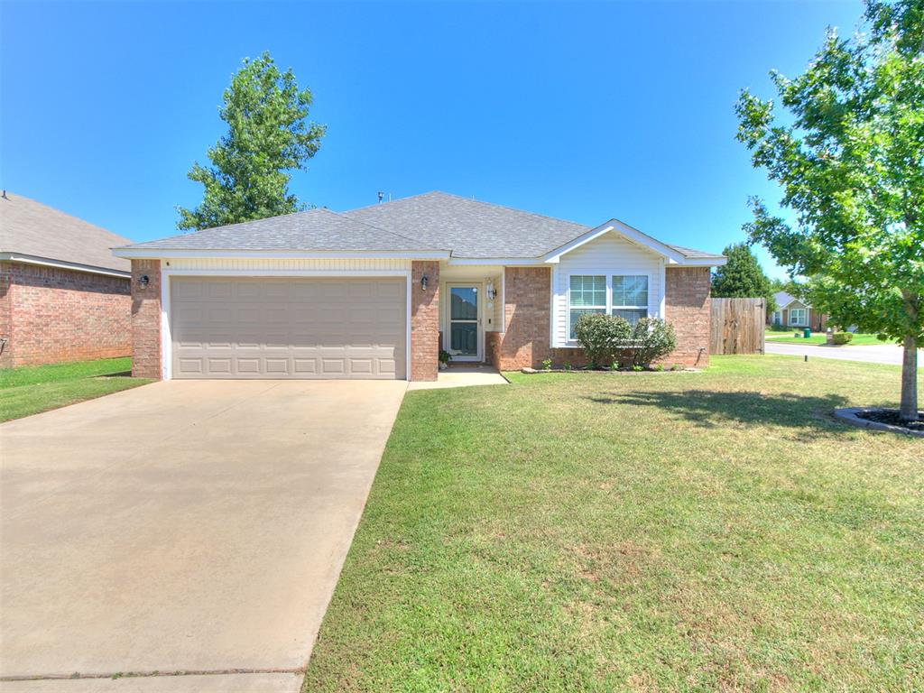
Welcome to 1908 Bradford Circle in Newcastle! This well-maintained, 3-bedroom, 2-bath home features full brick construction on all four sides, offering timeless curb appeal and low-maintenance exterior living. Inside, you'll find a comfortable, functional layout with inviting living spaces and thoughtful features throughout. Step into the spacious living room featuring a cozy fireplace, perfect for relaxing or entertaining. The open-concept design flows into the kitchen, complete with abundant cabinetry, generous counter space, a breakfast bar, and an adjoining dining area. The primary suite features a private bathroom with a separate shower and soaking tub. Two additional bedrooms provide flexibility for guests, a home office, or hobbies, with one featuring attractive decorative wainscoting. A dedicated laundry room adds everyday convenience. Major improvements include a roof replaced in 2023, along with new guttering and roof vents. Mr. Sparky installed electrical surge protection at the breaker box and hardwired smoke detectors. The garage also features a 220-volt electrical connection. Step outside to enjoy the inviting covered back patio featuring a beautiful brick tile floor, creating a charming space for outdoor dining, relaxing, or entertaining. A gas hookup for your grill adds convenience, while the fenced backyard and storage shed provide additional functionality. An in-ground storm shelter offers an added feature for Oklahoma weather, and the attached 2-car garage provides convenient parking. Ideally located in Newcastle with access to local shopping, dining, and major roadways. This home offers a wonderful combination of comfort, practical updates, and outdoor living. Schedule your private showing today!
Details
MLS #
1256662
Listing Type
For Sale
Style
House
HOA Dues
$150
Sub-Type
Resale
Status
Active
Year
2013
Days On Site
14
Listing Provided By
Whittington Realty | Susan Forsythe
Features
Bed(s)
3
Bath(s)
2 Total
SQ Feet
1,422
Garage
2
Story(s)
1
Acreage
0.14
Interior
Rooms Total
0
Heating
Central Gas
Fireplaces Total
1
Appliances
Dishwasher, Disposal, Microwave
Interior Features
Ceiling Fan(s)
Exterior
Lot Features
Interior Lot
Foundation Details
Slab
Parking
Garage Spaces
2
Parking Features
Concrete
Taxes
Okc Tax Amount
2029.0000
Tax Block
1
Tax Lot
46
Area Information
State
OK
County
McClain
City
Newcastle
Zip Code
73065
School District
McClain
School District
Newcastle HS
Elementary School
Newcastle Early Childhood Ctr,Ne
High School
Newcastle HS
Listing VS Median (in 73065)
Price: $219,000
low | high
Med: $296,990
14.388127853881% of Average
sqft: 1,422
low | high
Med: 1,796
23.699015471167% of Average
$ / sqft: $154
low | high
Med: $165
42.628016597004% of Average
On site: 14
low | high
Med: 38
36.842105263158% of Average
Sourced by Back At You
MLS Number: 1256662
Susan Forsythe – (405) 388-8622 – forsytherealestate@gmail.com
Copyright 2026 MLSOK, Inc. We do not attempt to verify the currency, completeness, accuracy, or authenticity of the data contained herein. Information is subject to transcription and transmission errors and is provided “as is”. All information, including but not limited to property square footage and lot size, zoning, and fitness for a particular purpose is subject to inaccuracies and should be independently verified through personal inspection and/or consultation with appropriate professionals. The listing information provided is for consumers’ personal, non-commercial use and may not be used for any purpose other than to identify prospective purchasers. This data is copyrighted and may not be transmitted, retransmitted, copied, framed, repurposed, or altered in any way for any other site, individual and/or purpose without the express written permission of MLSOK, Inc.
MLS Number: 1256662
Susan Forsythe – (405) 388-8622 – forsytherealestate@gmail.com
 In-Person: 11/22 2:00 PM - 4:00 PM