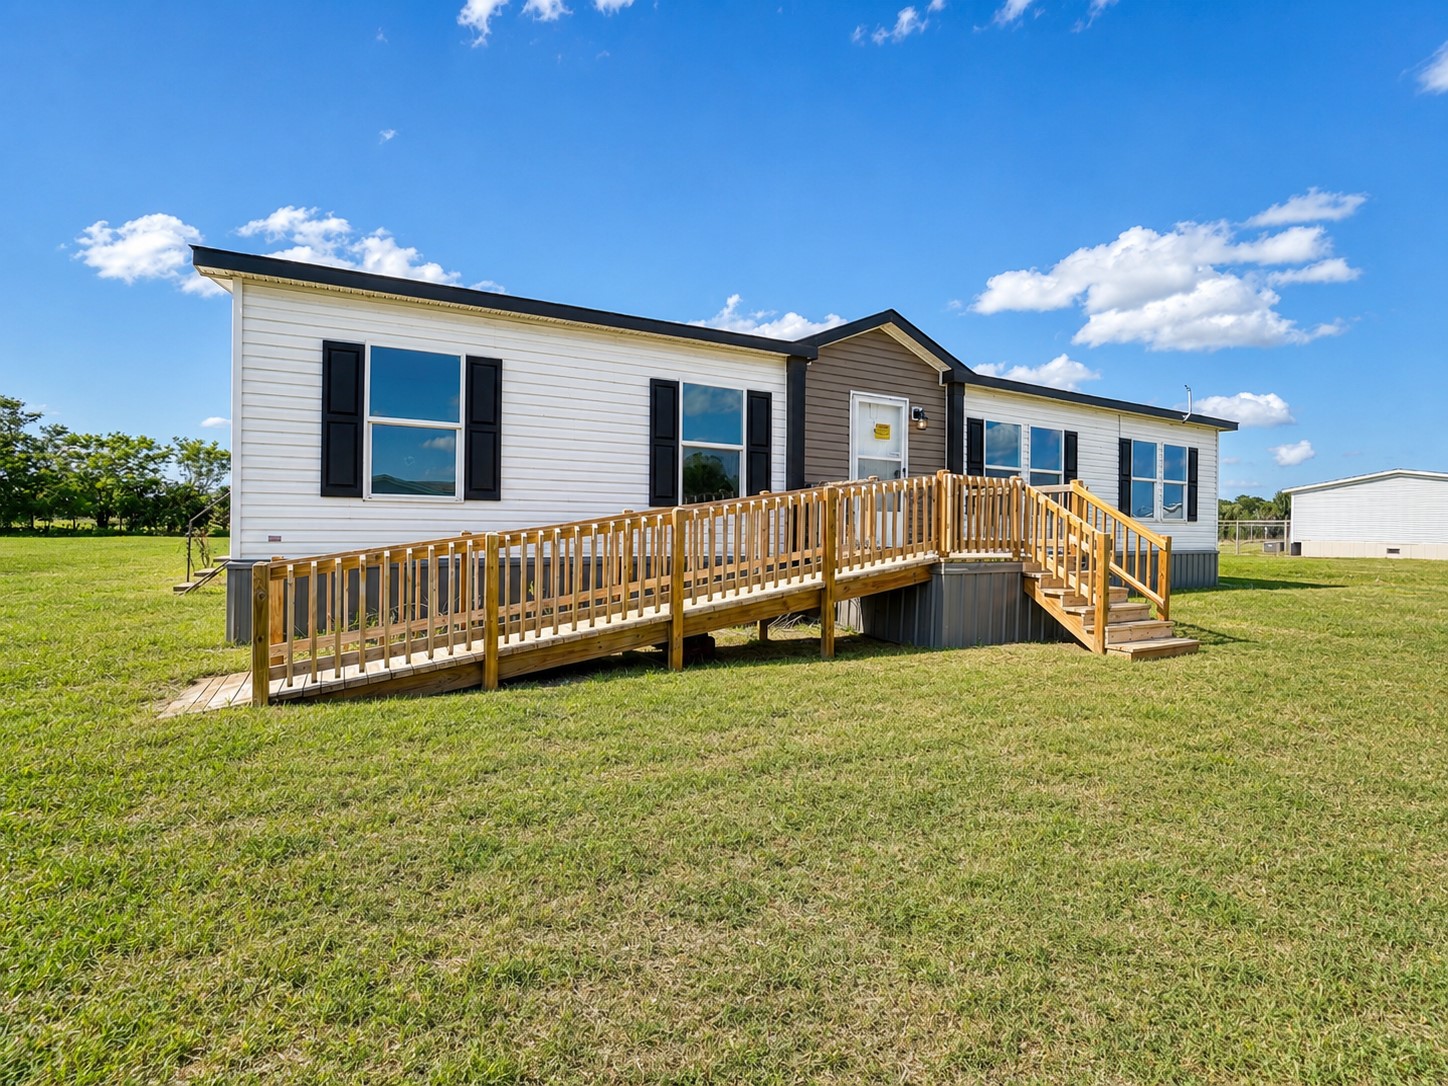
White siding with dark shutters, contrasting brown siding accent, wood-finish ramp, and wood-finish stairs
Single-story home featuring a combination of white siding and dark grey paneling, dark shingle roof, multiple windows with black shutters, and an integrated wooden ramp and stairs
Multi-textured siding exterior with contrasting trim
Wood-finish flooring, built-in shelving, two large windows, a ceiling fan with integrated lighting, and a paneled entry door
Open-concept living area featuring wood-finish flooring, white cabinetry, a kitchen island with a wood countertop, and built-in shelving
White shaker-style cabinetry with dark hardware, stainless steel farmhouse sink, black dishwasher, wood-finish flooring, and a dark wood barn door
Open-concept living space with wood-finish flooring, recessed lighting, and a kitchen island featuring a wood-finish countertop
Sliding glass door to an outdoor deck, wood-finish flooring, white cabinetry, dark-finish appliances, and a stainless steel farmhouse sink
Kitchen featuring white cabinetry, wood-finish flooring, stainless steel sink, black appliances, and a central island with a wood-finish countertop
White shaker-style cabinetry with dark hardware, stainless steel farmhouse sink, modern gooseneck faucet, light-toned countertops, and wood-finish flooring
White shaker-style cabinetry, black electric range with coordinating hood, white shiplap-style backsplash, stone-finish countertops, and a black refrigerator
Kitchen featuring white shaker-style cabinetry, wood-finish flooring, white countertops, black appliances, and a wood barn-style door
Corner closet featuring multiple levels of wire shelving and wood-finish flooring
Built-in storage bench with open cubbies, upper shelving, and coat hooks
Laundry area with wood-finish flooring, a wall-mounted wire shelf, and a utility hookup
Wood-finish flooring with dual windows providing natural illumination
Spacious room featuring wood-finish flooring, two large windows, a ceiling fan with integrated lighting, and a neutral wall finish
Walk-in closet featuring wood-finish flooring, recessed lighting, and a transom window
Dual vanity with undermount sinks, wood-finish flooring, built-in bathtub, and a shower enclosure with glass doors
Built-in soaking tub with brushed nickel fixtures, a window with exterior scenery, paneled wall detailing, and integrated storage cabinetry
Glass-enclosed shower with brushed nickel fixtures and built-in seating
Wood-finish flooring throughout, white paneled walls, and dark trim accents
Wood-finish flooring, recessed ceiling light, and panel doors
Wood-finish flooring with light-toned wall panels and a single window featuring dark trim
White bathtub and shower combination with a transom window
White vanity with a laminate countertop, integrated sink, and brushed nickel faucet
Dual sink vanity with white cabinetry, wood-finish flooring, and recessed lighting
Dual vanity with undermount sinks, chrome fixtures, and a white marble-patterned countertop
Spacious primary bedroom with wood-finish flooring, ceiling fan with integrated lighting, and multiple closet access points
Expansive green space with distant tree lines from a wooden deck featuring wood railings
Exterior featuring white siding, a wooden deck, wooden deck railing, and a sliding glass door
White siding exterior with a dark trim, featuring a wood-finish deck and sliding glass doors
White siding exterior with black trim, a wood deck with stairs, and sliding glass doors
White siding exterior with dark grey skirting, multiple windows, black roof trim, and a built-in wooden deck with stairs
White horizontal siding, dark grey foundation skirting, and a wooden deck with railing and stairs
White siding exterior with brown accents, multiple windows with dark shutters, front entry with a wooden ramp and stairs, and a brown shingle roof
White residence with a dark roof and shutters, featuring a front porch with stairs and a ramp access
Contemporary home exterior with white siding and dark shutters
Asphalt shingle roof with multiple ventilation points
White siding exterior with a dark shingle roof and a wooden deck
Single-story residence featuring siding exterior, multiple windows with dark shutters, dark roof, and a wooden entry ramp with stairs
White siding exterior with a dark trim roofline
Light blue exterior with dark roof and multiple windows, featuring a covered front porch with wooden railings and entry stairs
White siding exterior with dark blue window shutters
Welcome to 185 Cale Lane, a clean and inviting 2022 manufactured home situated on a spacious 0.52-acre lot in Calera. This single-story home offers 3 bedrooms, 2 bathrooms, and approximately 1,456 square feet with an open-concept floor plan designed for comfortable everyday living and entertaining. Wood-look flooring flows through the main living areas, while the bright kitchen features white cabinetry, black appliances, a center island, and abundant natural light. The spacious primary suite includes a walk-in closet and private bathroom with dual vanities, a soaking tub, and a separate shower. Two additional bedrooms offer flexibility for guests, a home office, or hobbies. Front and rear wooden decks extend the living space outdoors, and the generous yard provides room to relax, garden, play, or entertain. Enjoy a peaceful rural-subdivision setting with convenient access to US-69/75, Calera schools, Durant shopping and dining, Choctaw Casino & Resort-Durant, Lake Texoma recreation, and North Texas. Schedule your showing and discover the space, comfort, and convenient location this property offers.
Details
MLS #
2632752
Listing Type
For Sale
Style
Manufactured Home
Sub-Type
Resale
Status
Pending
Year
2022
Days On Site
76
Listing Provided By
Horner McClure & Associates LL | Levi Horner
Features
Bed(s)
3
Bath(s)
2 Total
SQ Feet
1,456
Story(s)
1
Acreage
0.52
Exterior
Lot Features
None
Parking
Garage Yes / No
No
Taxes
Tax Annual Amount
1538
Area Information
State
OK
County
Bryan
City
Calera
Zip Code
74730
Community Name
Cale Switch Crossing
Listing VS Median (in Cale Switch Crossing)
Price: $174,900
low | high
Med: $174,900
50% of Average
sqft: 1,456
low | high
Med: 1,456
50% of Average
$ / sqft: $120
low | high
Med: $120
50% of Average
On site: 76
low | high
Med: 76
100% of Average
Sourced by Back At You
Market Activity 74730
Date
Sales
Avg $ Per SqFt
Min Sale Price
Max Sale Price
Med Sale Price
Date: Sep 2026
Sales: 1
Avg $ Per SqFt: $234.62
Min Sale Price: $431,000
Max Sale Price: $431,000
Med Sale Price: $431,000
Date: Aug 2026
Sales: 3
Avg $ Per SqFt: $172.06
Min Sale Price: $112,000
Max Sale Price: $302,000
Med Sale Price: $205,000
Date: Jul 2026
Sales: 7
Avg $ Per SqFt: $155.54
Min Sale Price: $40,000
Max Sale Price: $338,000
Med Sale Price: $224,900
Date: Jun 2026
Sales: 5
Avg $ Per SqFt: $194.99
Min Sale Price: $255,000
Max Sale Price: $620,000
Med Sale Price: $333,500
Date: May 2026
Sales: 7
Avg $ Per SqFt: $169.2
Min Sale Price: $226,000
Max Sale Price: $950,000
Med Sale Price: $305,000
Date: Apr 2026
Sales: 4
Avg $ Per SqFt: $269.9
Min Sale Price: $79,000
Max Sale Price: $1,265,000
Med Sale Price: $532,625
Date: Mar 2026
Sales: 5
Avg $ Per SqFt: $167.95
Min Sale Price: $60,000
Max Sale Price: $565,000
Med Sale Price: $238,500
Date: Feb 2026
Sales: 8
Avg $ Per SqFt: $155.86
Min Sale Price: $80,000
Max Sale Price: $265,000
Med Sale Price: $199,500
Date: Jan 2026
Sales: 14
Avg $ Per SqFt: $157.6
Min Sale Price: $76,000
Max Sale Price: $1,125,000
Med Sale Price: $254,000
Date: Dec 2025
Sales: 7
Avg $ Per SqFt: $149.65
Min Sale Price: $37,500
Max Sale Price: $370,000
Med Sale Price: $260,000
Date: Nov 2025
Sales: 3
Avg $ Per SqFt: $202.56
Min Sale Price: $90,000
Max Sale Price: $395,000
Med Sale Price: $164,000
Sourced by Back At You
Sep 2026
Sales:
1
Avg $ Per SqFt:
$234.62
Min Sale Price:
$431,000
Max Sale Price:
$431,000
Med Sale Price:
$431,000
Aug 2026
Sales:
3
Avg $ Per SqFt:
$172.06
Min Sale Price:
$112,000
Max Sale Price:
$302,000
Med Sale Price:
$205,000
Jul 2026
Sales:
7
Avg $ Per SqFt:
$155.54
Min Sale Price:
$40,000
Max Sale Price:
$338,000
Med Sale Price:
$224,900
Jun 2026
Sales:
5
Avg $ Per SqFt:
$194.99
Min Sale Price:
$255,000
Max Sale Price:
$620,000
Med Sale Price:
$333,500
May 2026
Sales:
7
Avg $ Per SqFt:
$169.2
Min Sale Price:
$226,000
Max Sale Price:
$950,000
Med Sale Price:
$305,000
Apr 2026
Sales:
4
Avg $ Per SqFt:
$269.9
Min Sale Price:
$79,000
Max Sale Price:
$1,265,000
Med Sale Price:
$532,625
Mar 2026
Sales:
5
Avg $ Per SqFt:
$167.95
Min Sale Price:
$60,000
Max Sale Price:
$565,000
Med Sale Price:
$238,500
Feb 2026
Sales:
8
Avg $ Per SqFt:
$155.86
Min Sale Price:
$80,000
Max Sale Price:
$265,000
Med Sale Price:
$199,500
Jan 2026
Sales:
14
Avg $ Per SqFt:
$157.6
Min Sale Price:
$76,000
Max Sale Price:
$1,125,000
Med Sale Price:
$254,000
Dec 2025
Sales:
7
Avg $ Per SqFt:
$149.65
Min Sale Price:
$37,500
Max Sale Price:
$370,000
Med Sale Price:
$260,000
Nov 2025
Sales:
3
Avg $ Per SqFt:
$202.56
Min Sale Price:
$90,000
Max Sale Price:
$395,000
Med Sale Price:
$164,000
MLS Number: 2632752
Levi Horner – (405) 408-4329 – levi@hmassociates.us
MLS Internet Data Exchange (IDX) information is provided exclusively for consumers’ personal, non-commercial use and may not be used for any purpose other than to identify prospective properties consumers may be interested in purchasing, and that the data is deemed reliable but is not guaranteed accurate by the Greater Tulsa Association of REALTORS® MLS.
MLS Number: 2632752
Levi Horner – (405) 408-4329 – levi@hmassociates.us