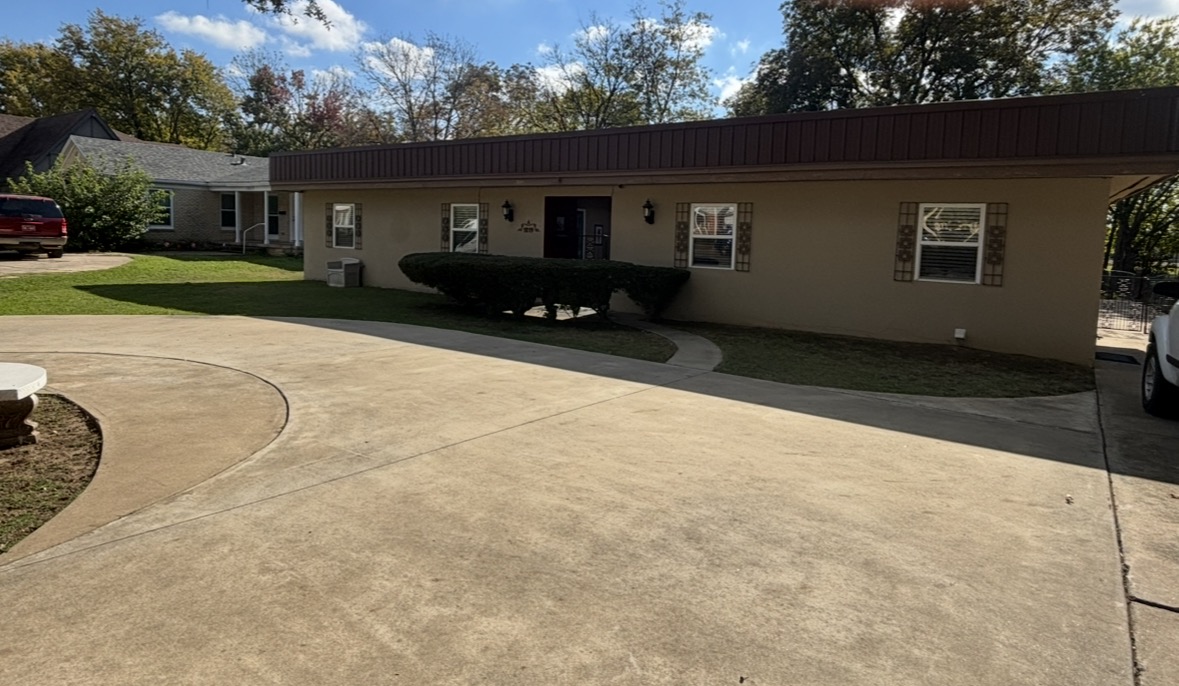
Single-story exterior featuring a smooth stucco finish, metal fascia detailing, concrete driveway, and wall-mounted exterior light fixtures
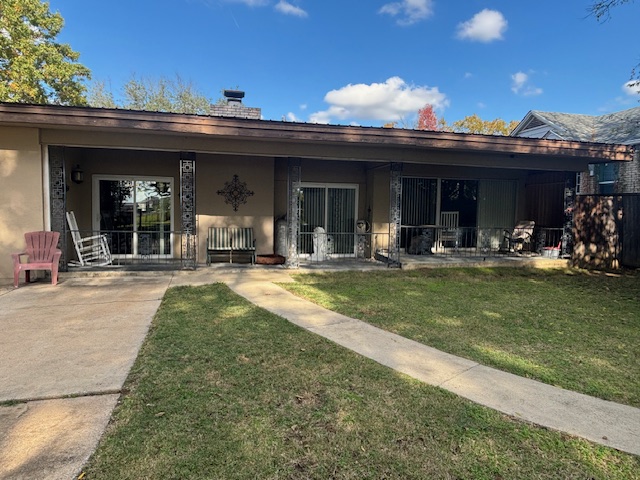
Covered rear patio with decorative metal columns, brick chimney, concrete walkway, and sliding glass doors
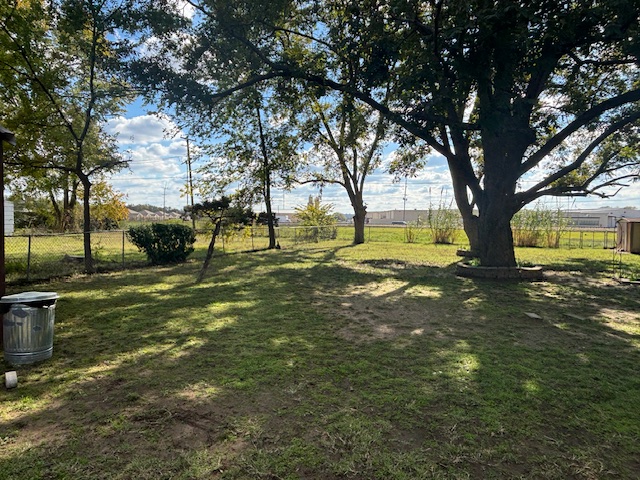
Expansive backyard featuring mature shade trees, stone-bordered tree wells, and chain-link perimeter fencing
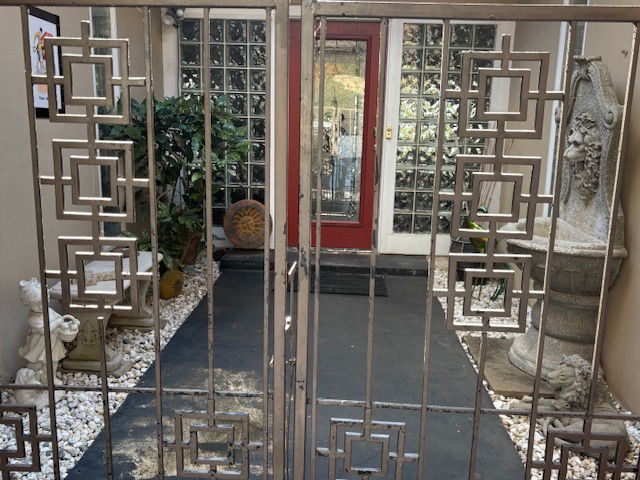
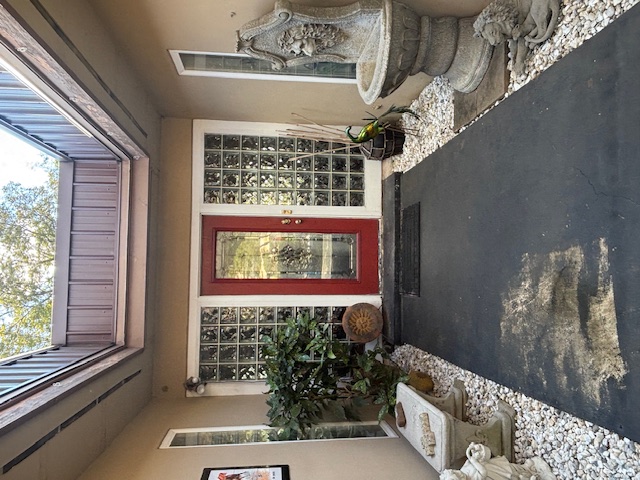
Private courtyard entry featuring a custom metal gate with geometric detailing, stone masonry fountain, glass block window accents, and paved walkway
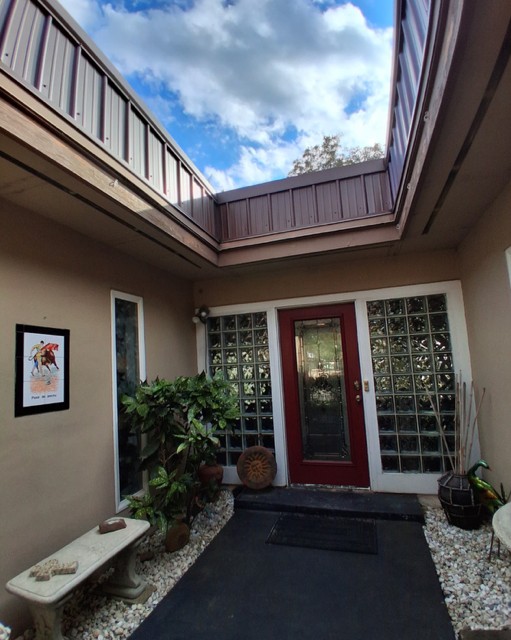
Enclosed courtyard entry featuring a skylight, glass block sidelights, paved walkway, and decorative stone fountain
Open-air courtyard entrance featuring metal roof trim, glass block sidelights, and a solid-core entry door
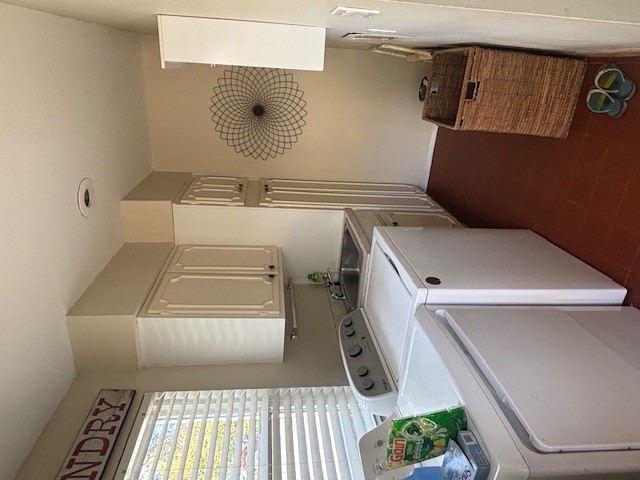
Laundry room featuring white cabinetry, a built-in utility sink, and recessed ceiling lighting
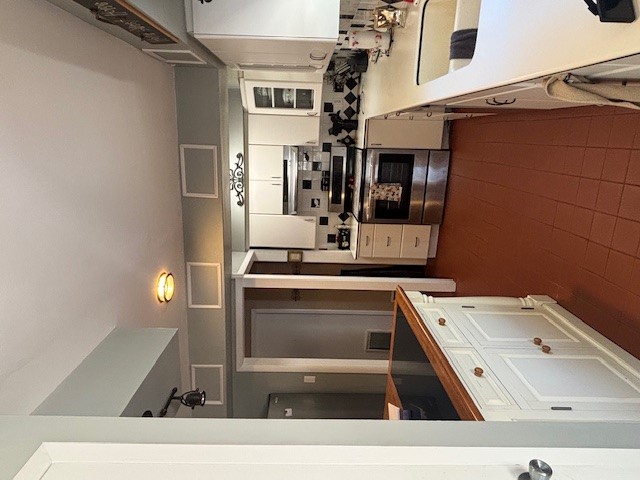
Kitchen featuring white cabinetry, stainless steel appliances, a center island with a wood-finish countertop, a deep-basin sink, and tile flooring
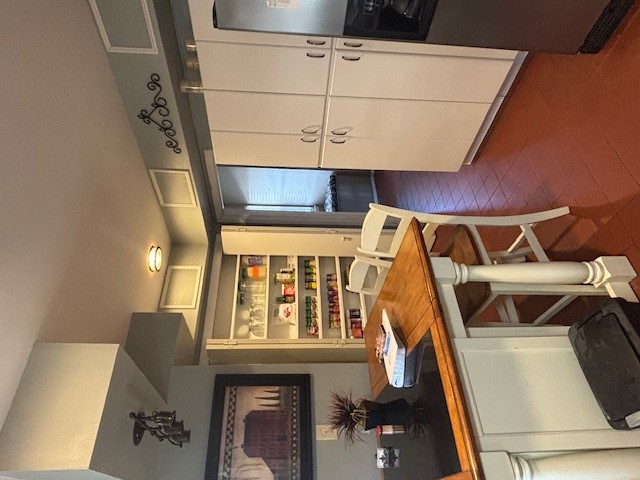
Kitchen featuring floor-to-ceiling white cabinetry, integrated pantry shelving, an island with a wood-finish top, and terracotta-tone tile flooring
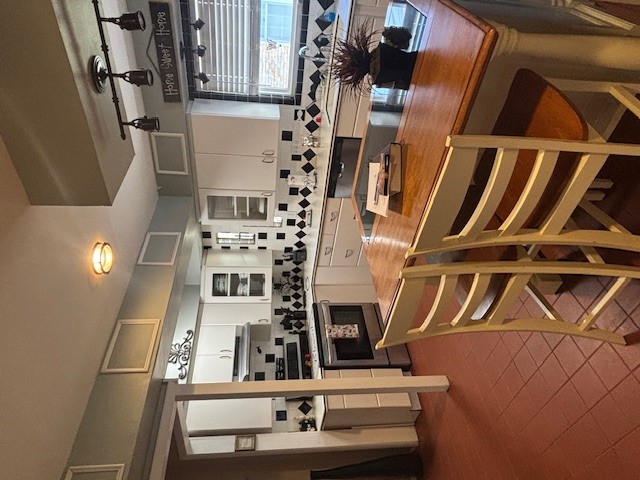
Kitchen featuring white cabinetry, an integrated breakfast bar with a wood-finish surface, stainless steel appliances, a geometric tile backsplash, and tile flooring
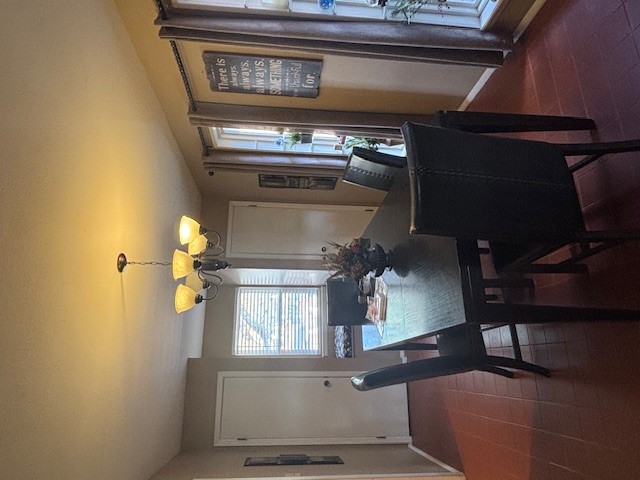
Room featuring tile flooring, multi-light chandelier, built-in window seat, and large windows with integrated hardware
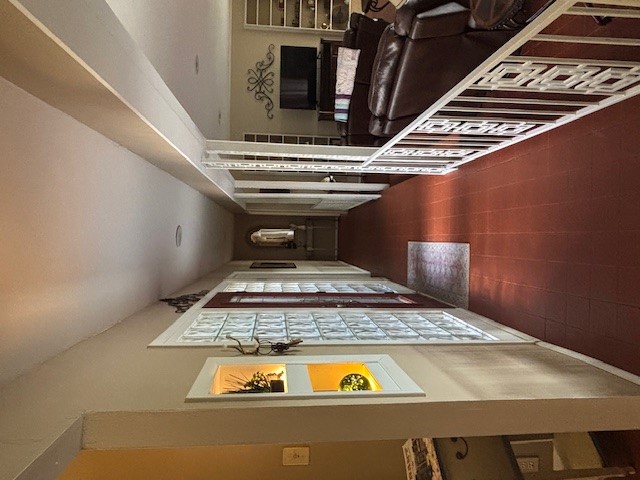
Hallway featuring tile flooring, glass block wall accents, recessed wall niches with integrated lighting, and decorative white metal balustrades
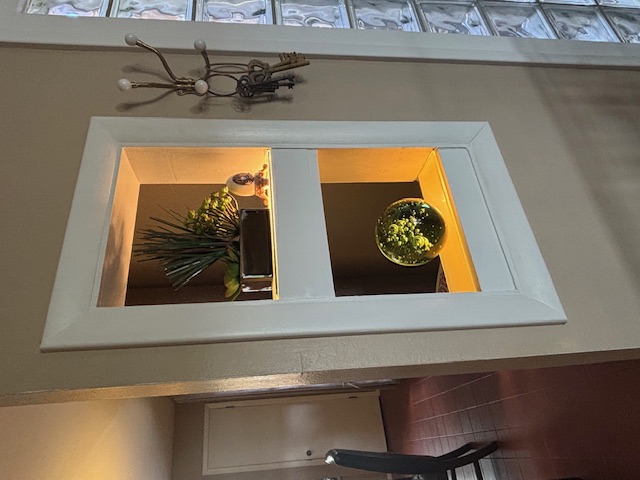
Built-in wall niche with integrated recessed lighting and custom millwork trim
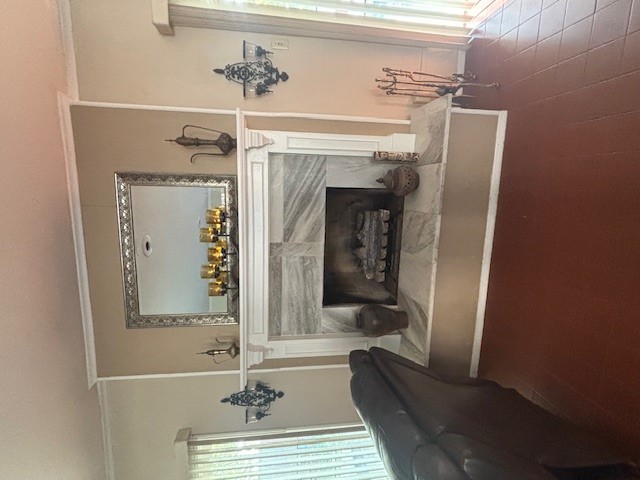
Fireplace featuring a white millwork mantel, stone surround, and matching raised hearth
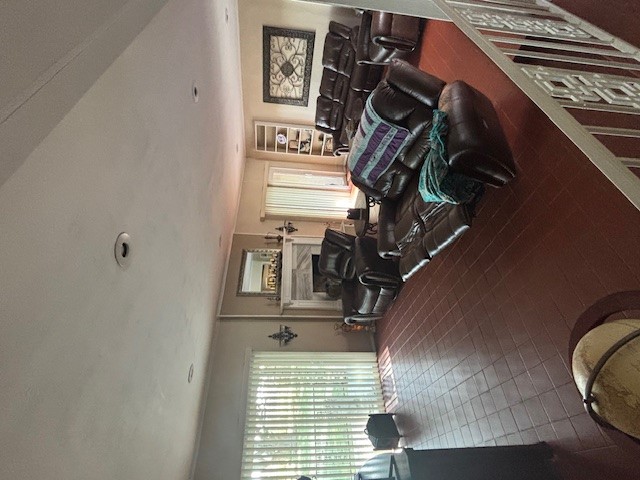
Fireplace with a stone-surround mantel, built-in floor-to-ceiling shelving, tile flooring, and sliding glass doors featuring vertical blinds
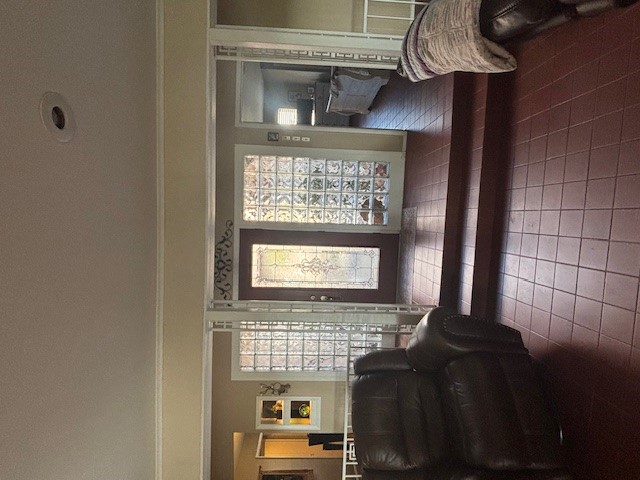
Entryway featuring ceramic tile flooring, a recessed-panel door with decorative glass inlay, flanking glass block windows, and openwork structural pillars
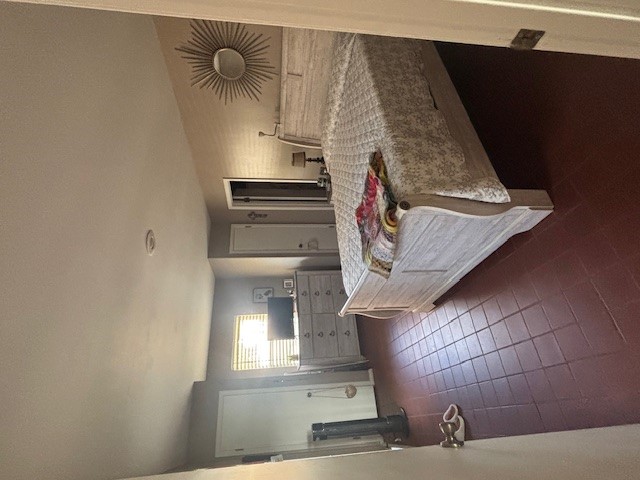
Interior space featuring red tile flooring, two solid-core interior doors, and a window with horizontal blinds
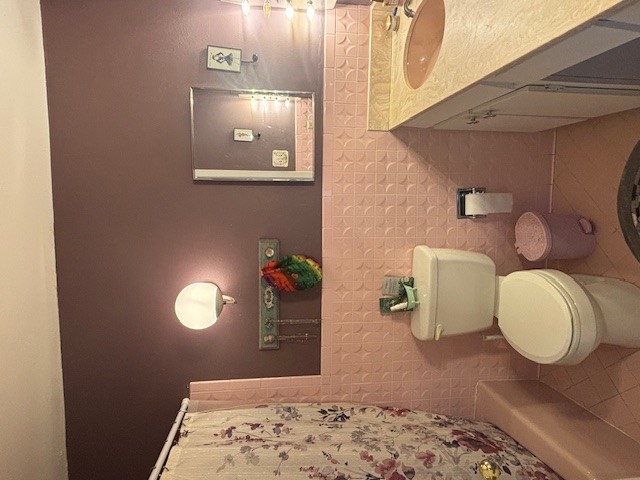
Bathroom featuring textured wall tile, a vanity with an integrated sink and countertop, a wall-mounted light fixture, and a built-in recessed medicine cabinet
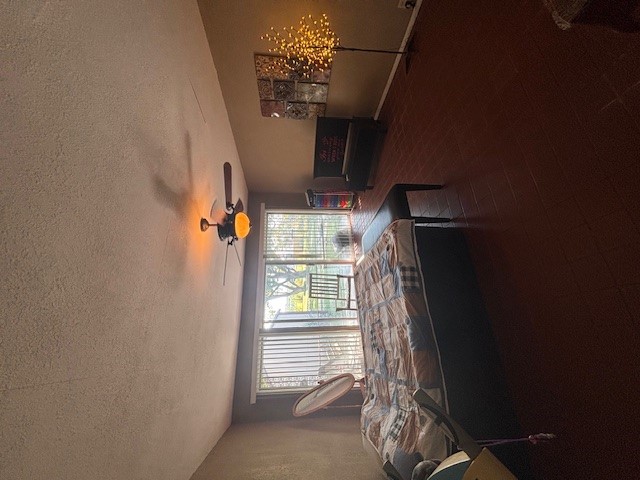
Room featuring tile flooring, a ceiling fan with integrated lighting, and a sliding glass door
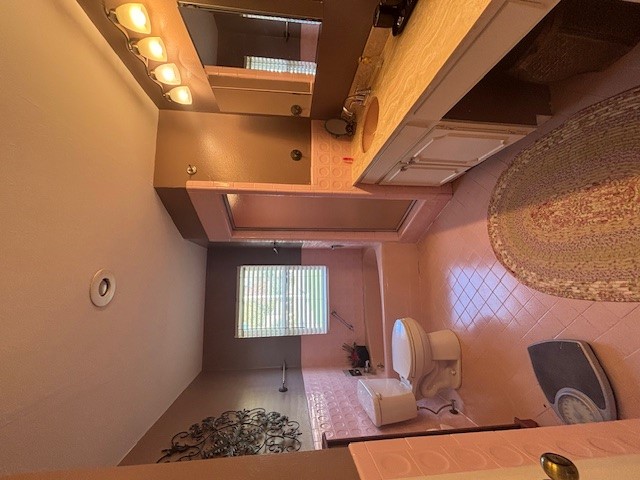
Bathroom featuring a dual-fixture vanity with a stone-finish countertop, walk-in shower with a glass enclosure, porcelain tub, and recessed lighting
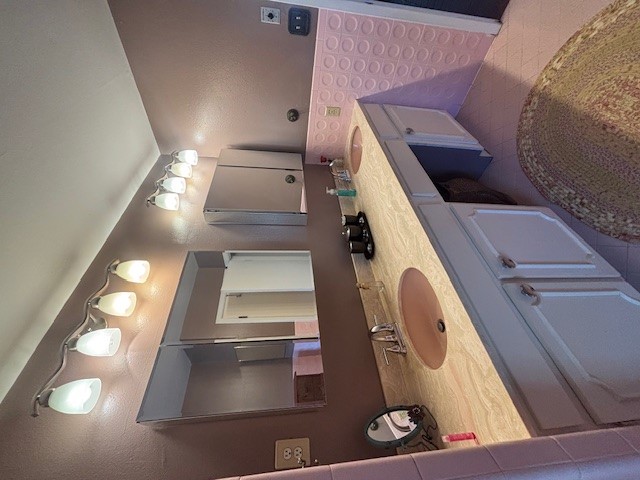
Double vanity featuring a light-toned patterned countertop with dual integrated sinks, white cabinetry, twin mirrored medicine cabinets, and multi-light wall fixtures
1819 W Main, Durant, OK 74701, invites you to experience a piece of history with this single-family residence originally constructed in 1946. This home carries the distinct character of its era, offering a timeless foundation for those looking to establish their roots in a charming and established setting. The two bedrooms provide quiet, private retreats, offering comfortable personal space for rest or a dedicated area for a home office. Each room is designed to serve as a functional sanctuary that adapts easily to your specific lifestyle needs. This residence includes a single-car garage, providing a dedicated space for vehicle protection or additional storage to help keep your living environment organized and clutter-free, gated enclosed courtyard at front entrance. Lots of character is found in this beautiful cozy home.
MLS Internet Data Exchange (IDX) information is provided exclusively for consumers’ personal, non-commercial use and may not be used for any purpose other than to identify prospective properties consumers may be interested in purchasing, and that the data is deemed reliable but is not guaranteed accurate by the Greater Tulsa Association of REALTORS® MLS.
MLS Number: 2641280
Kathy Anderson – (580) 230-1002 – kataloo@yahoo.com
 New Listing