
Brick exterior with a dark shingle roof and a two-car garage
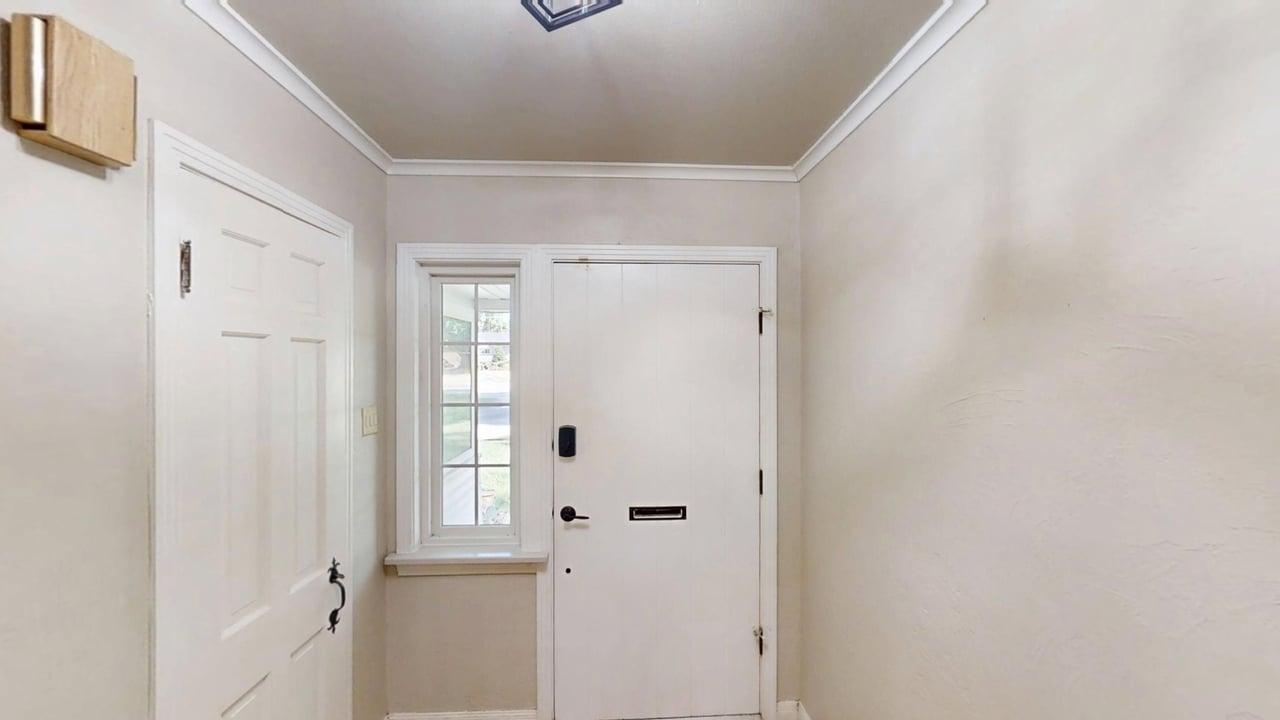
Entryway featuring a white paneled door, sidelight window, and ceiling-mounted light fixture
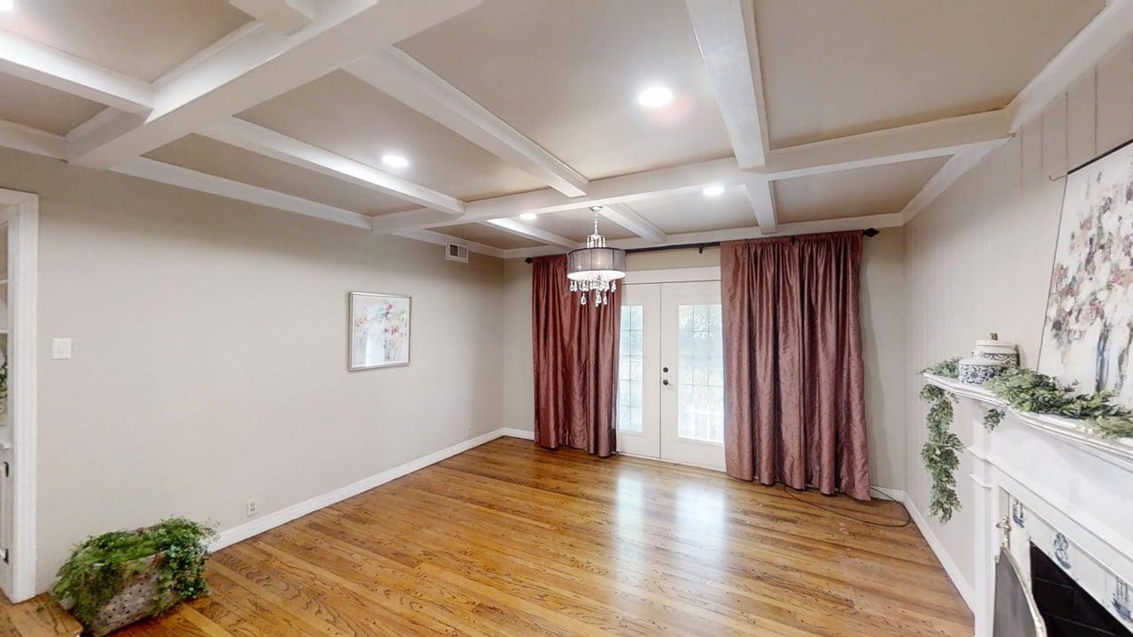
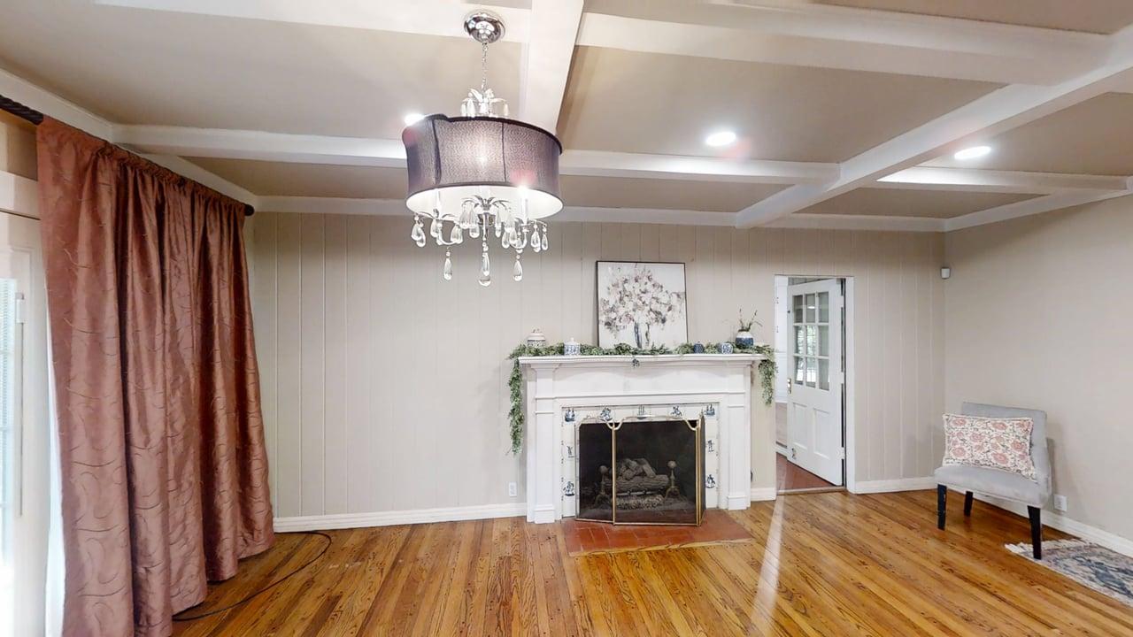
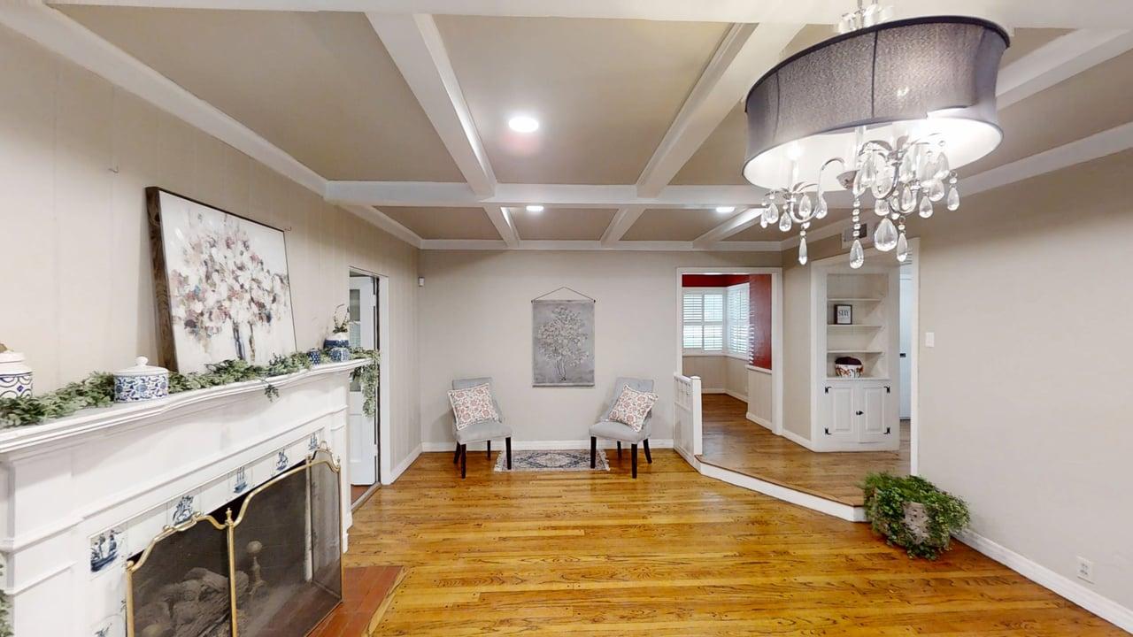
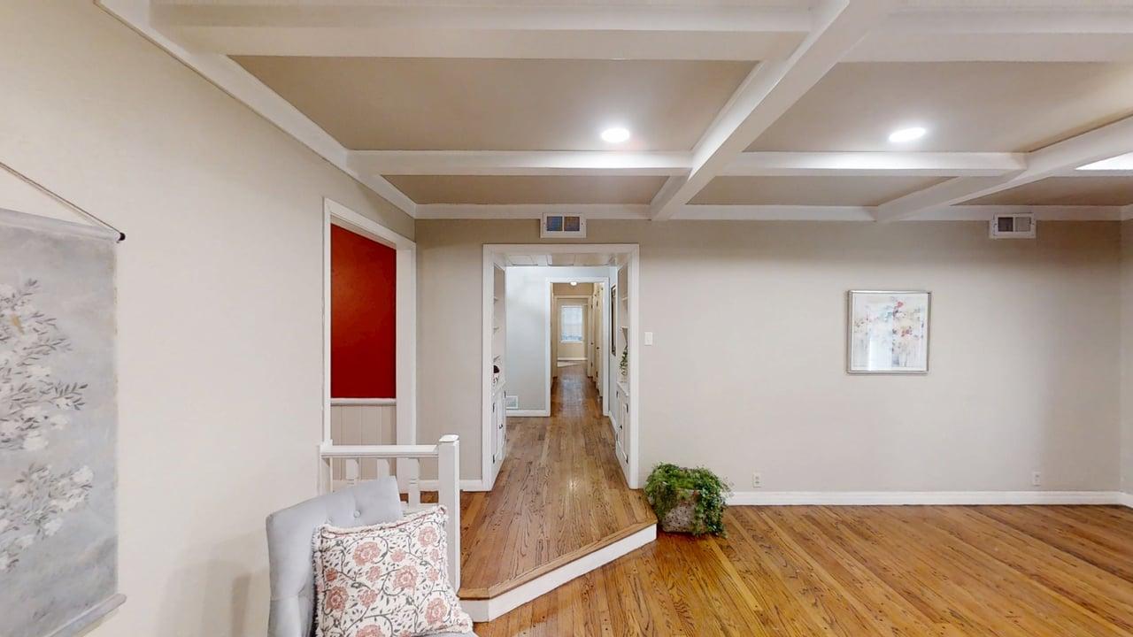
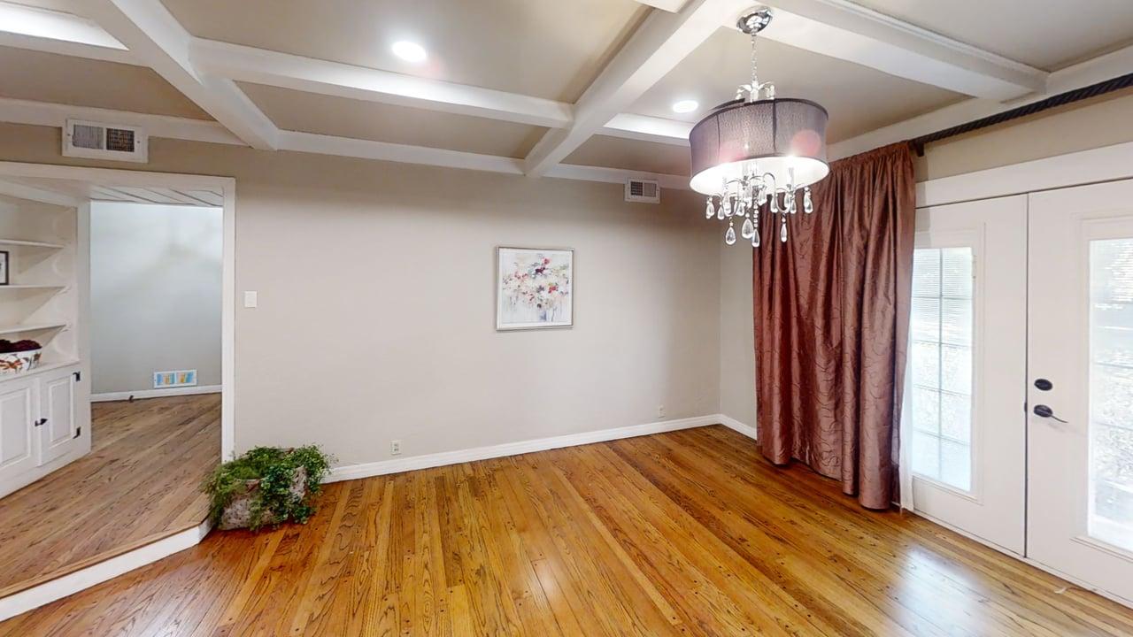
Hardwood flooring, coffered ceilings, recessed lighting, and a white stair railing
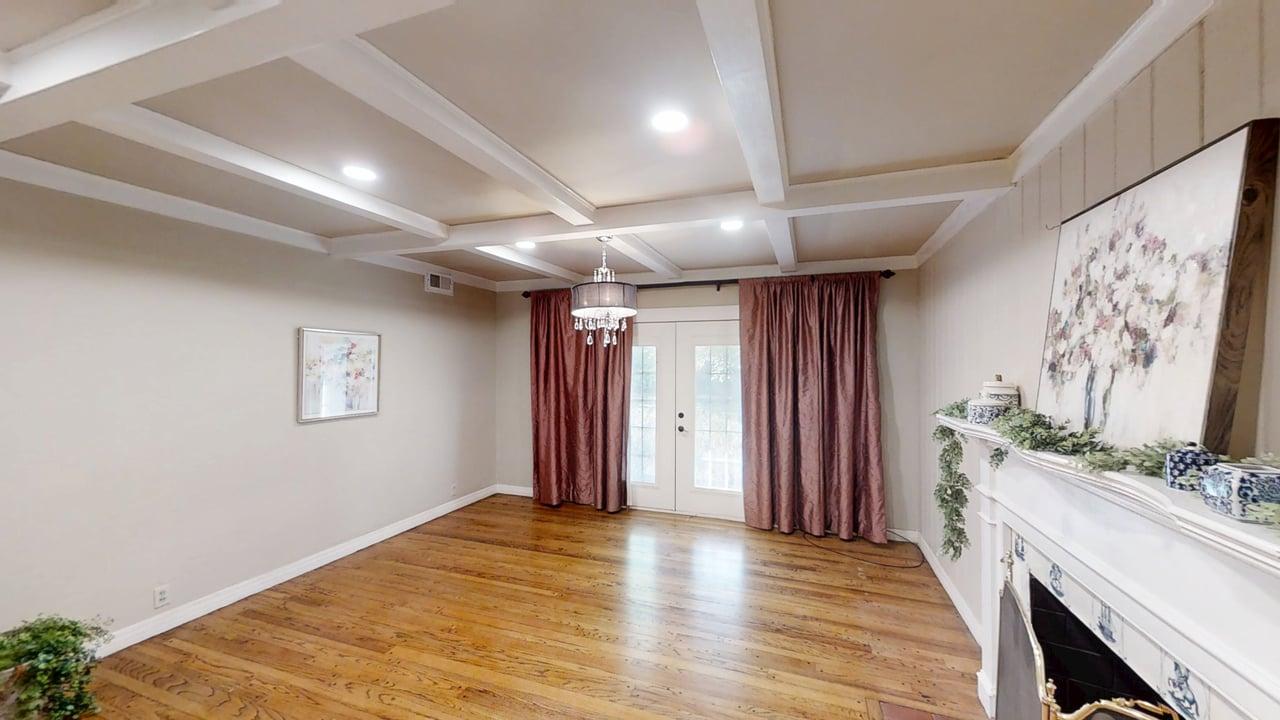
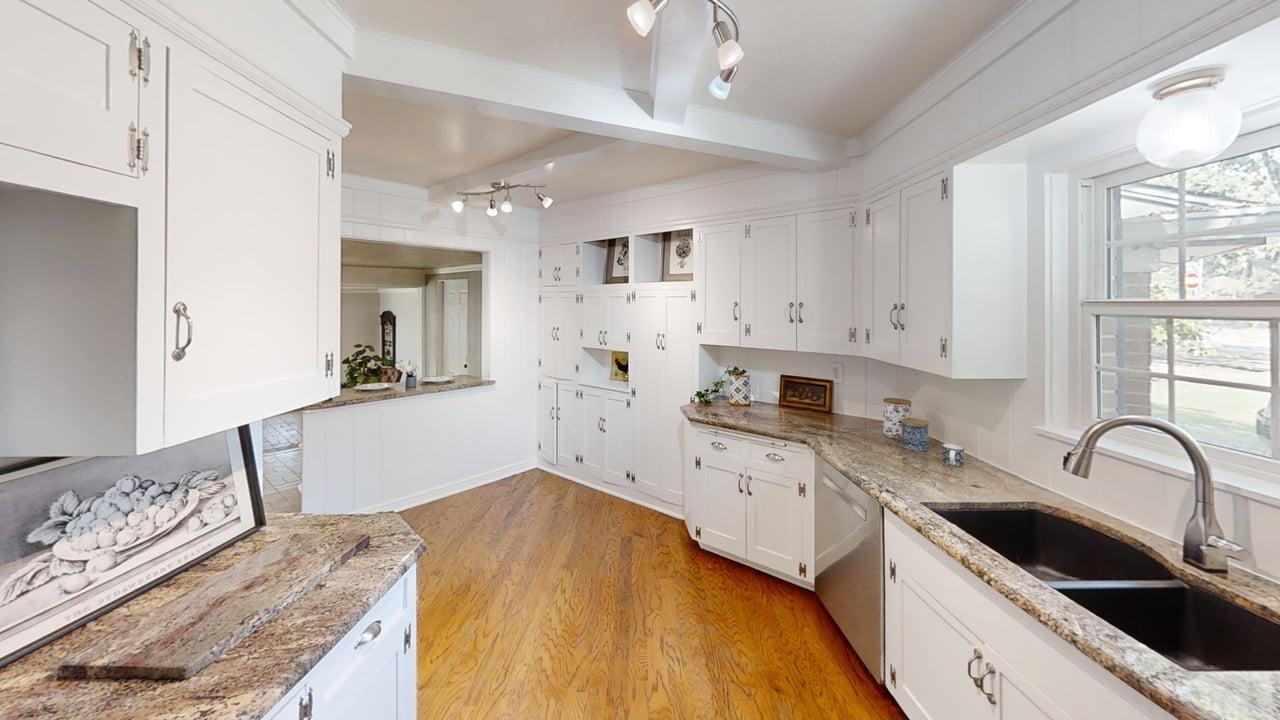
White cabinetry with brushed nickel hardware, natural stone countertops, wood-finish flooring, stainless steel appliances, and a window with natural light
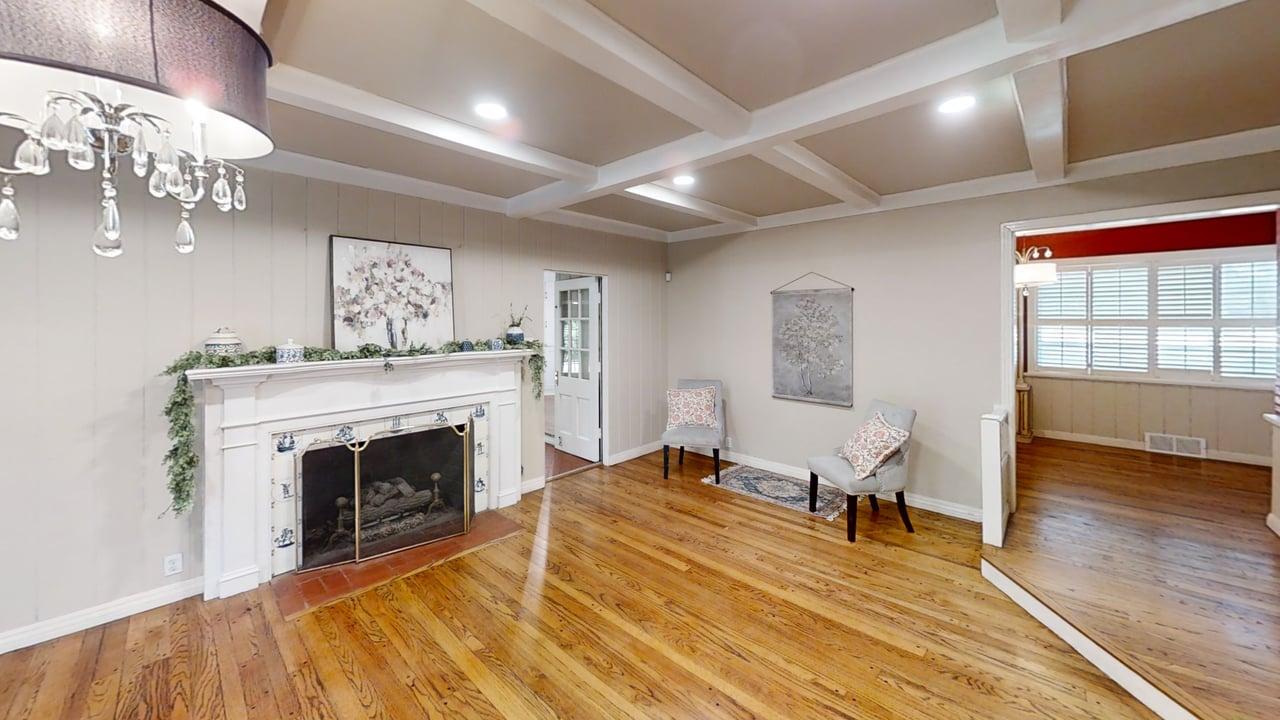
Hardwood flooring, white coffered ceiling, recessed lighting, and a white decorative fireplace with a mantel
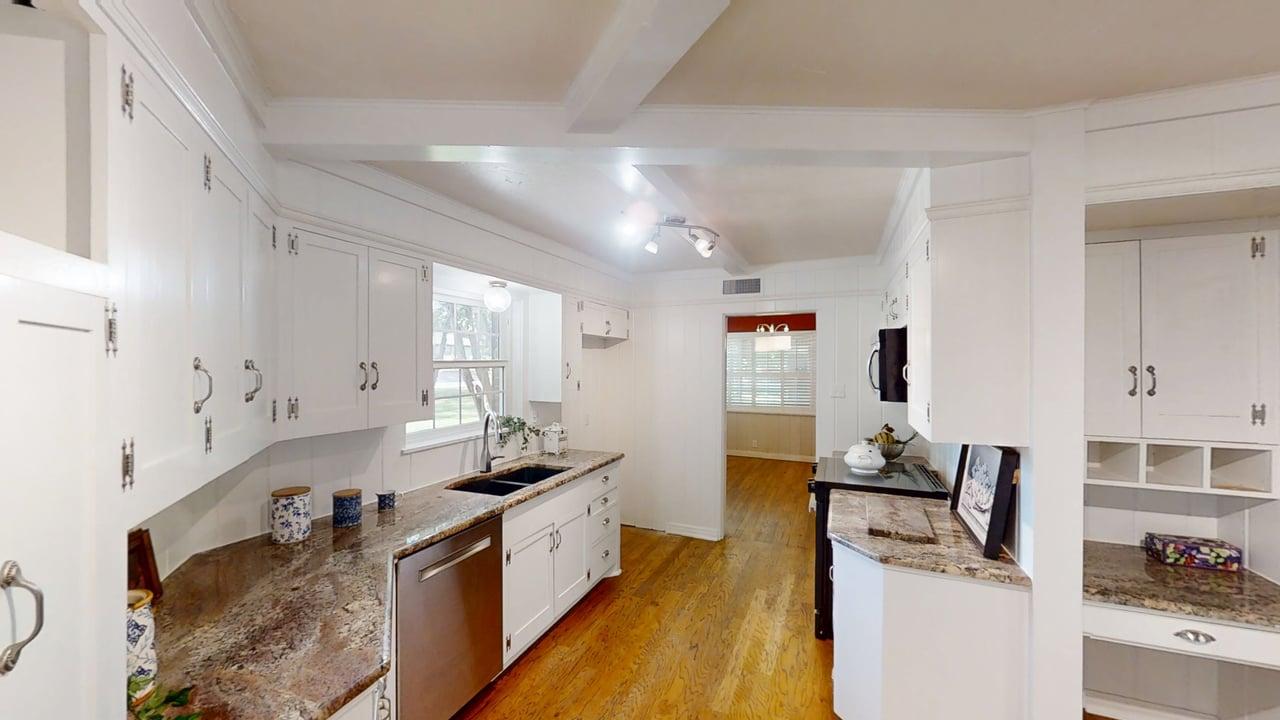
Kitchen featuring white cabinetry, stone countertops, a stainless steel dishwasher, and wood-finish flooring
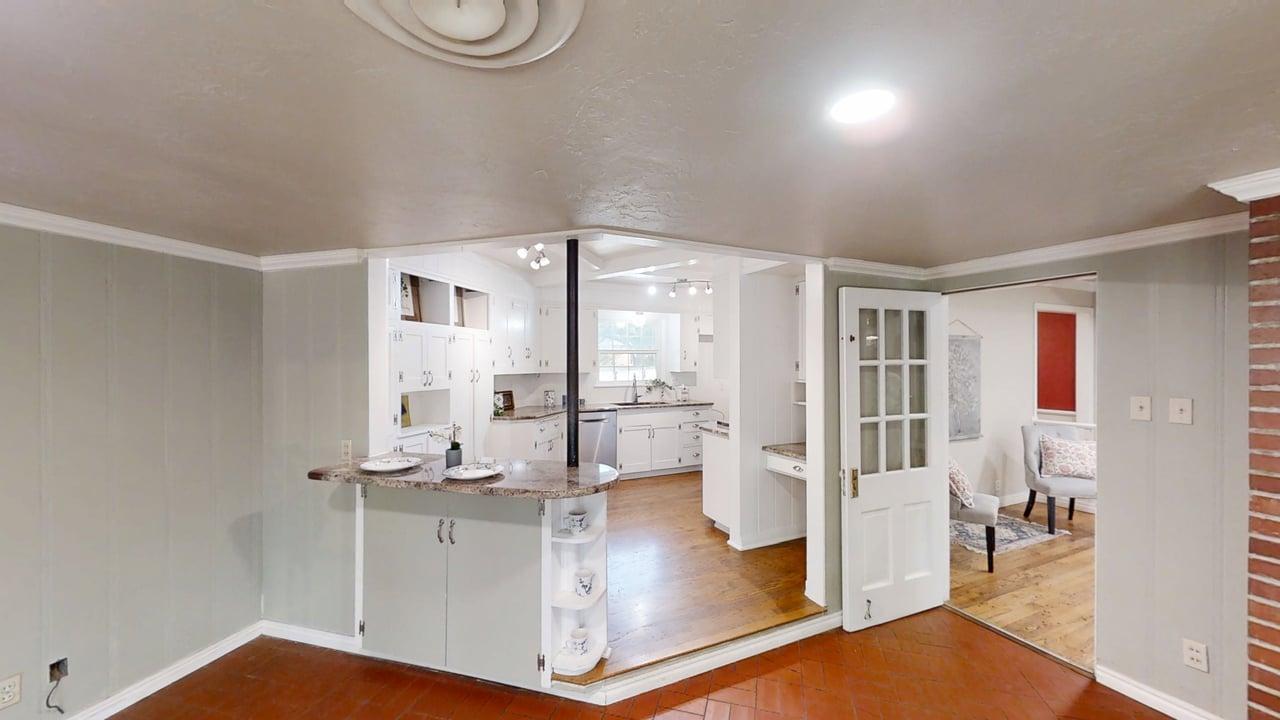
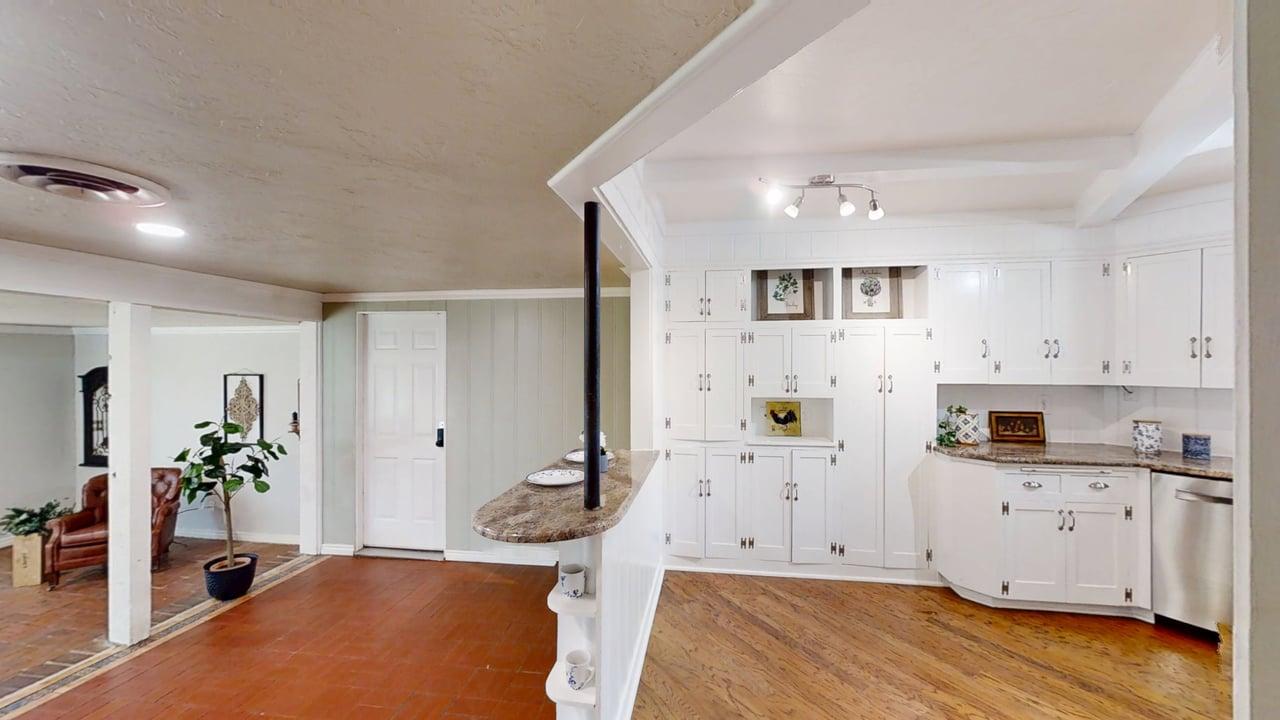
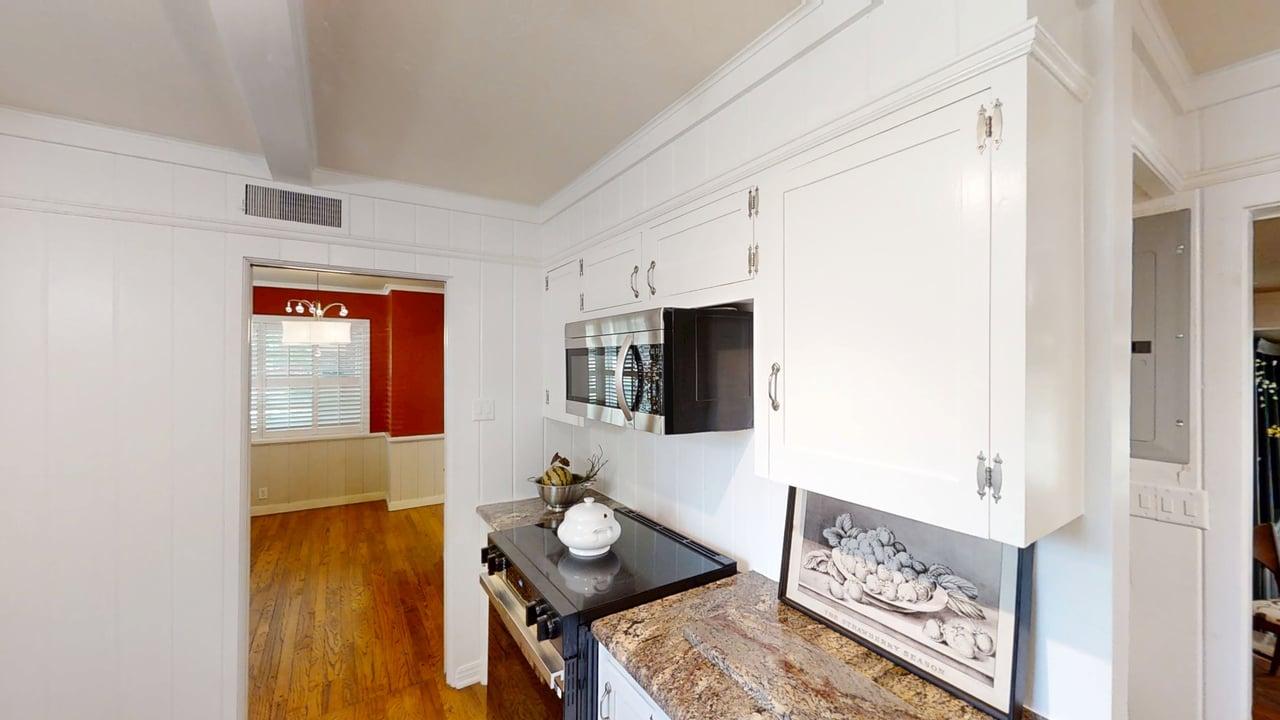
White cabinetry, wood-finish flooring, built-in microwave, and granite countertops
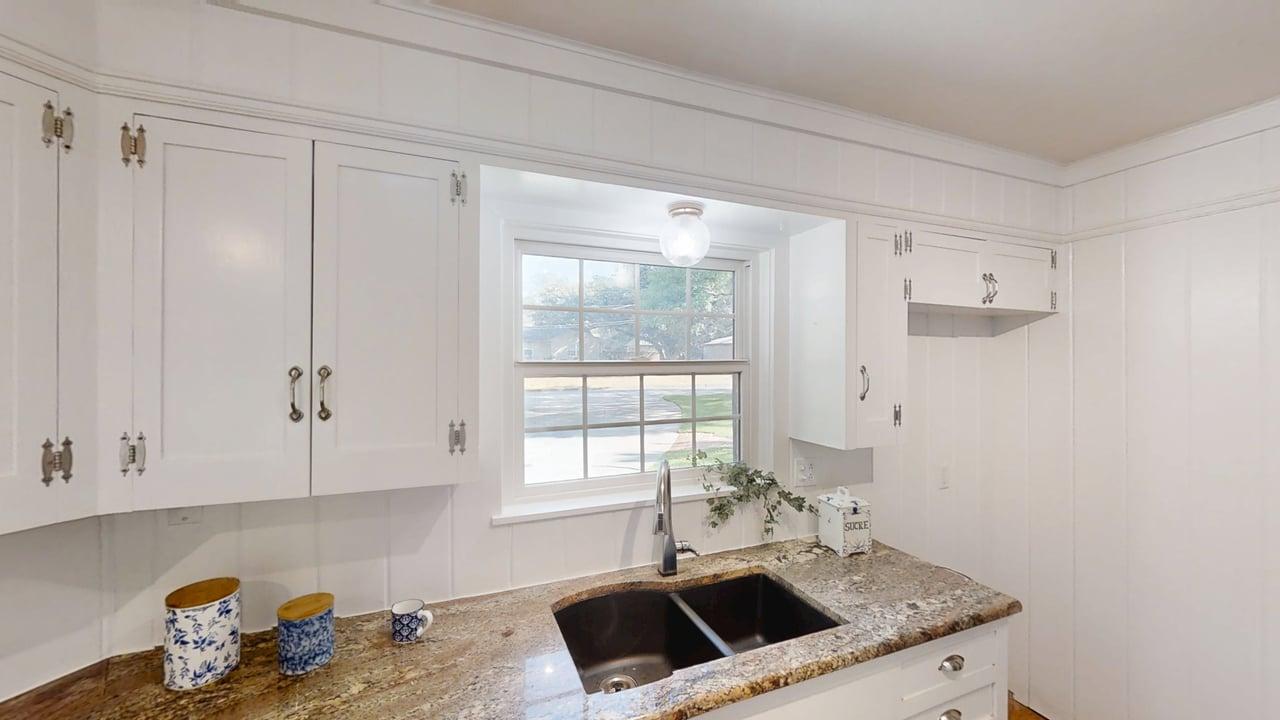
White cabinetry with decorative hardware, granite-style countertops, stainless steel dual-basin sink, and a window with trim
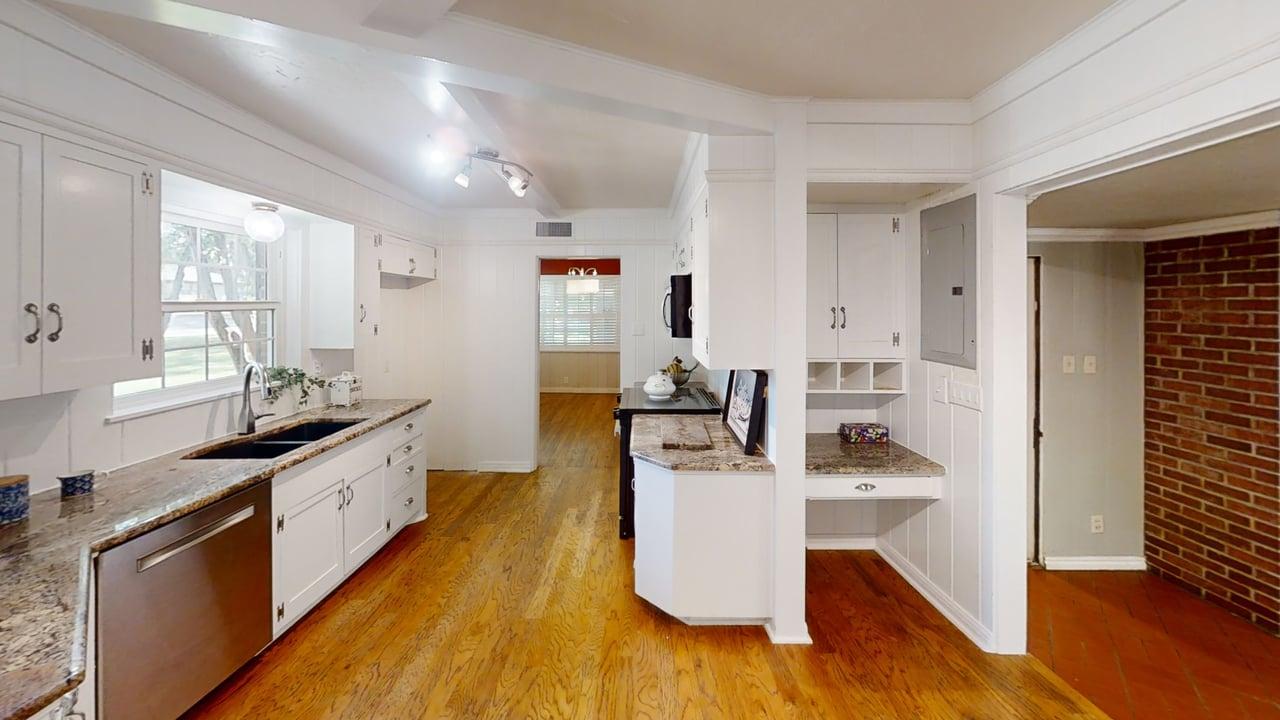
Kitchen featuring white cabinetry, granite countertops, a stainless-steel dishwasher, and wood-finish flooring
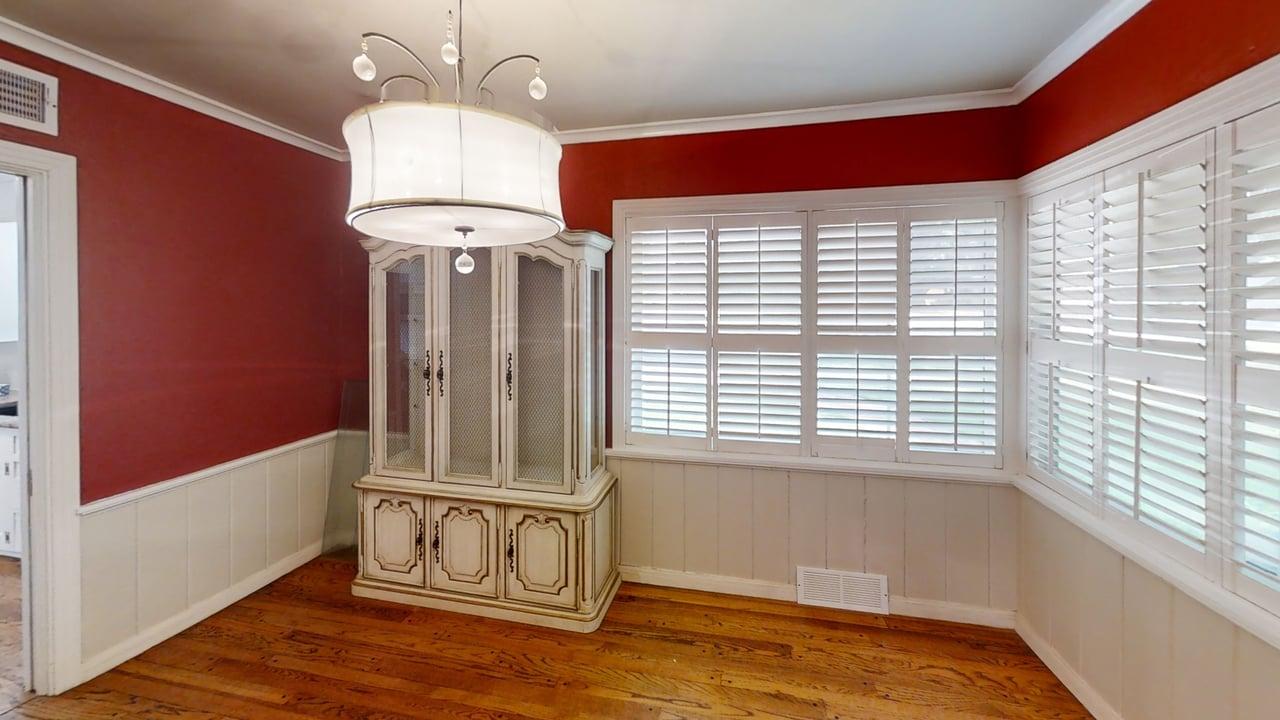
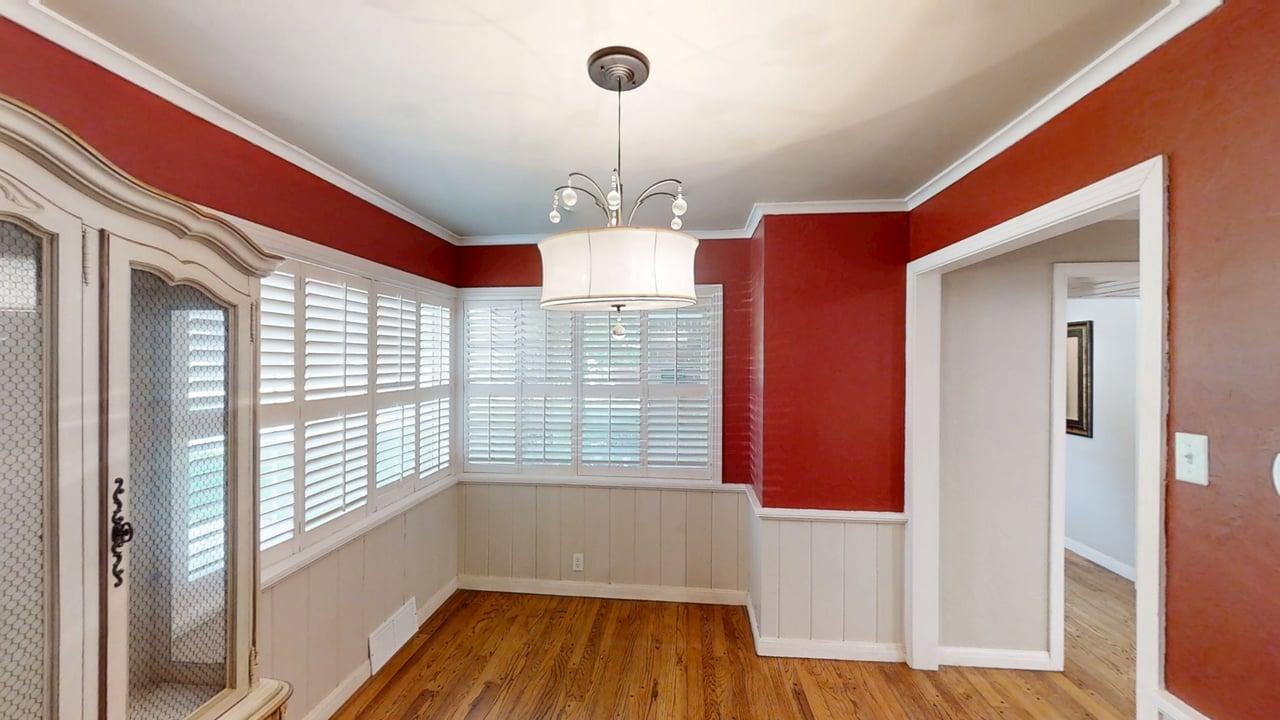
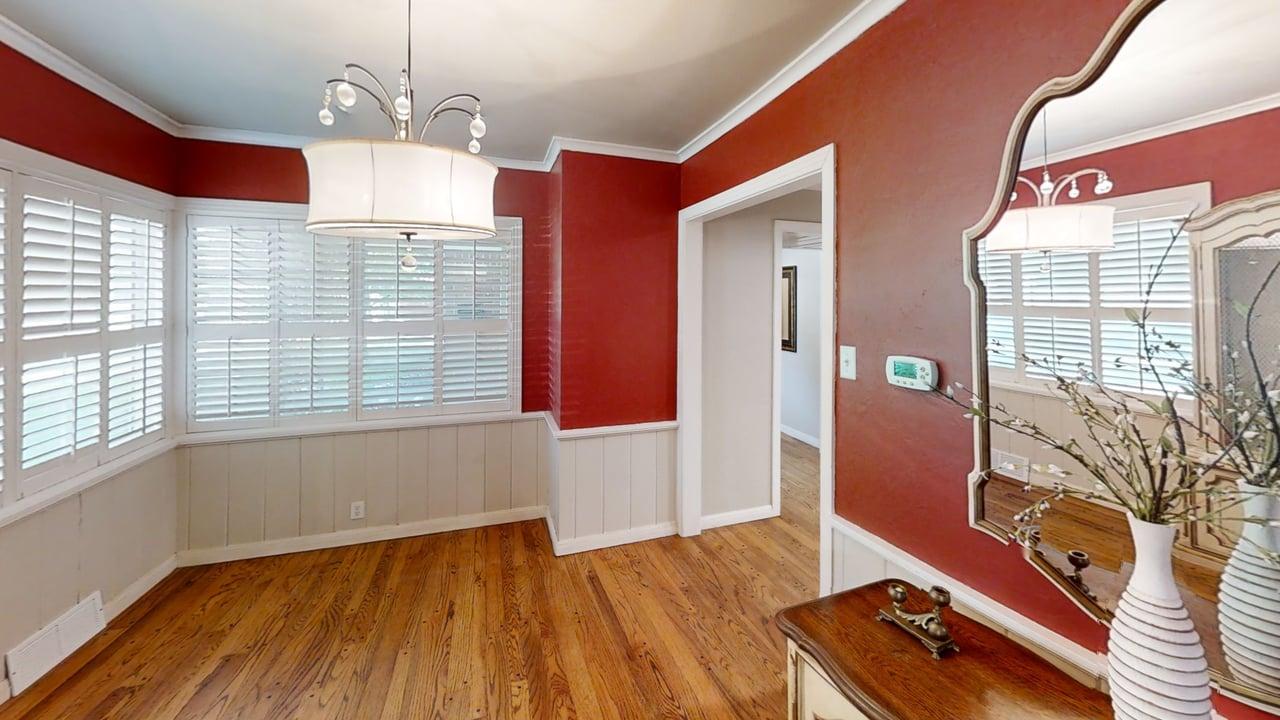
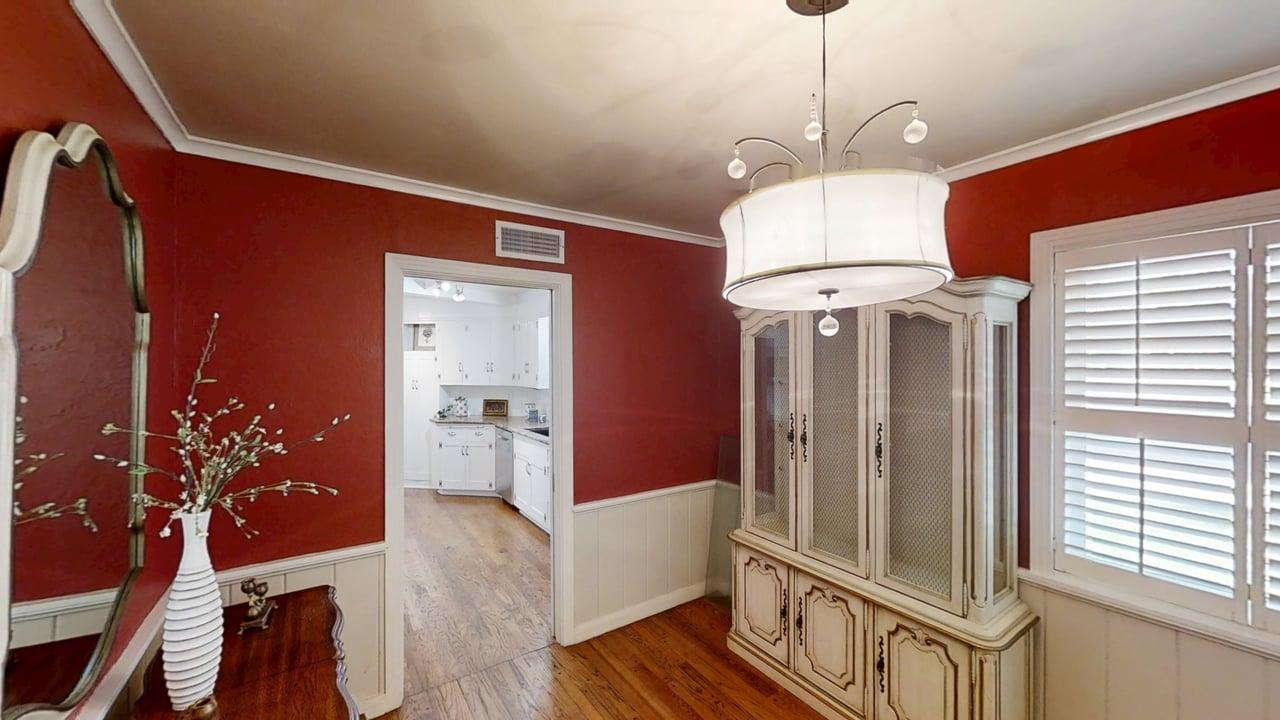
Wood-finish flooring, white panel wainscoting, crown molding, and a drum pendant light fixture
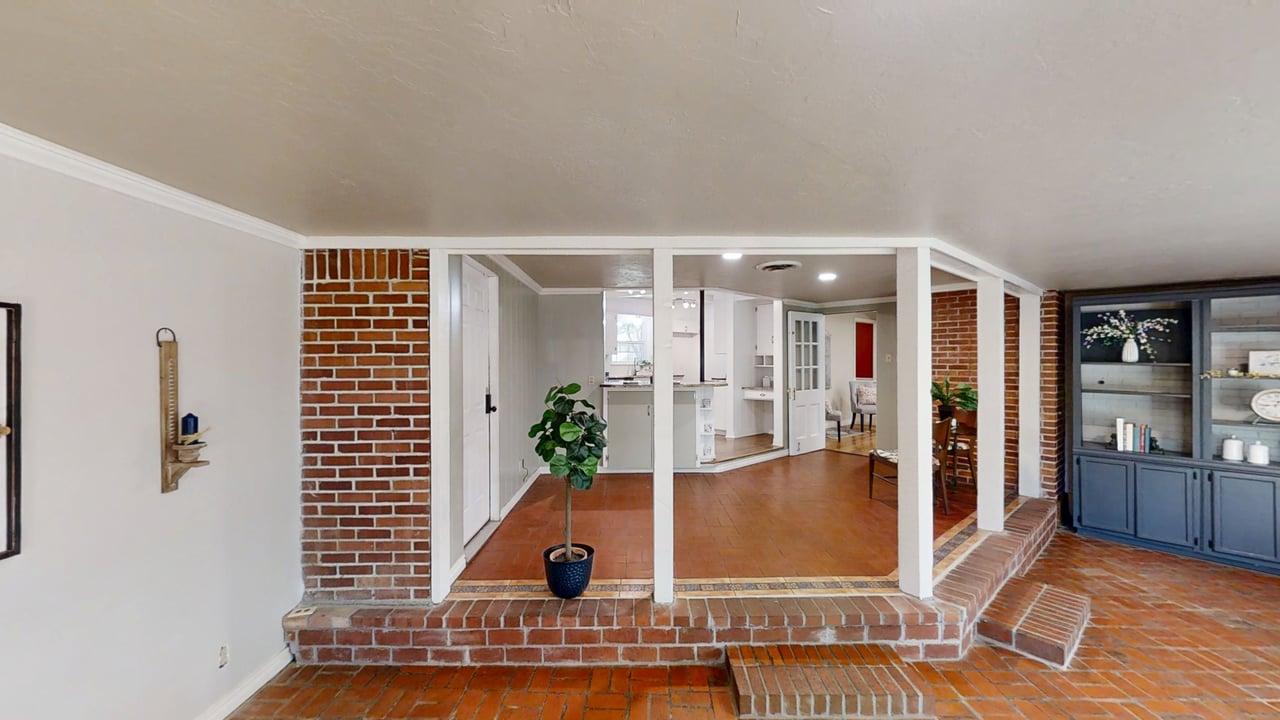
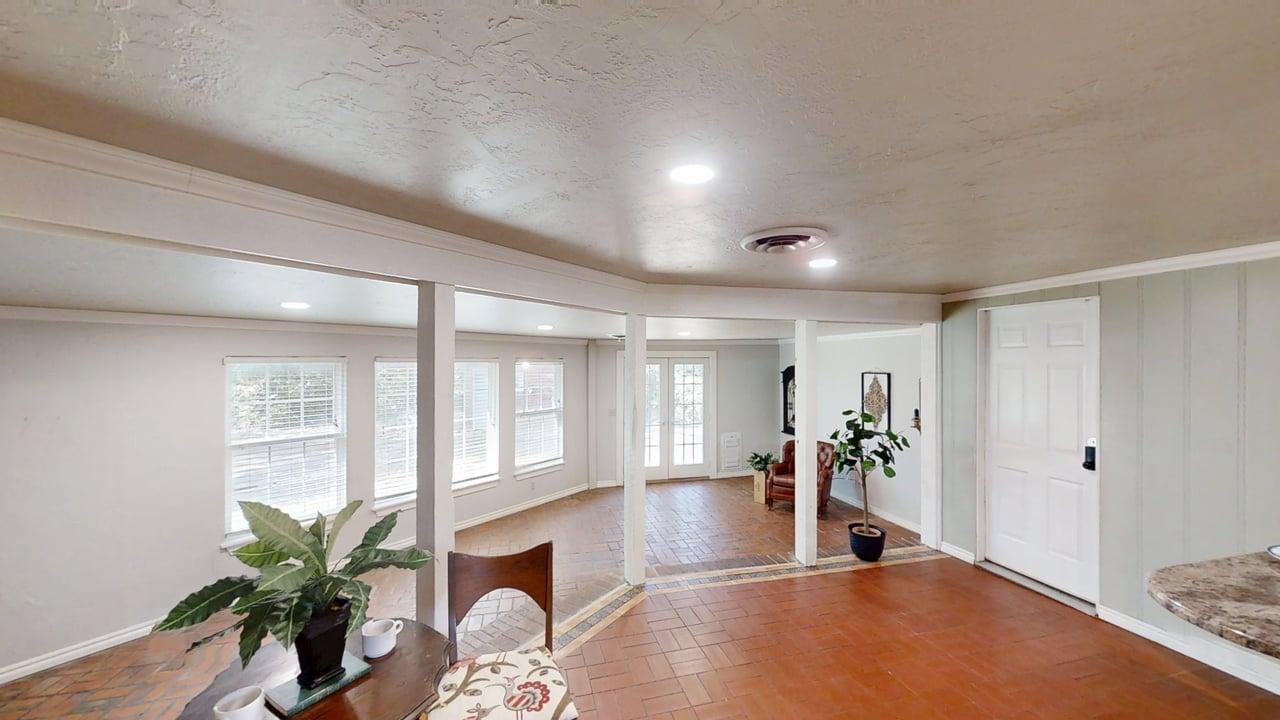
Open-concept living area featuring brick flooring, a built-in display cabinet, and white painted columns
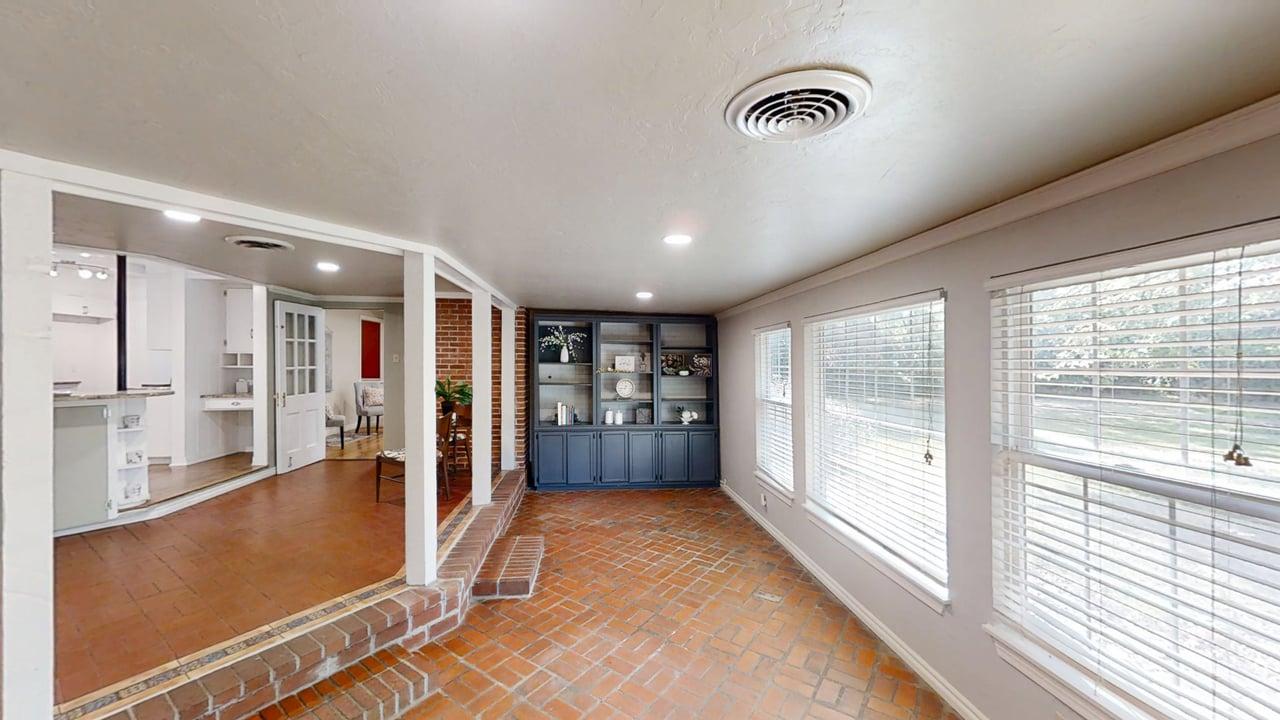
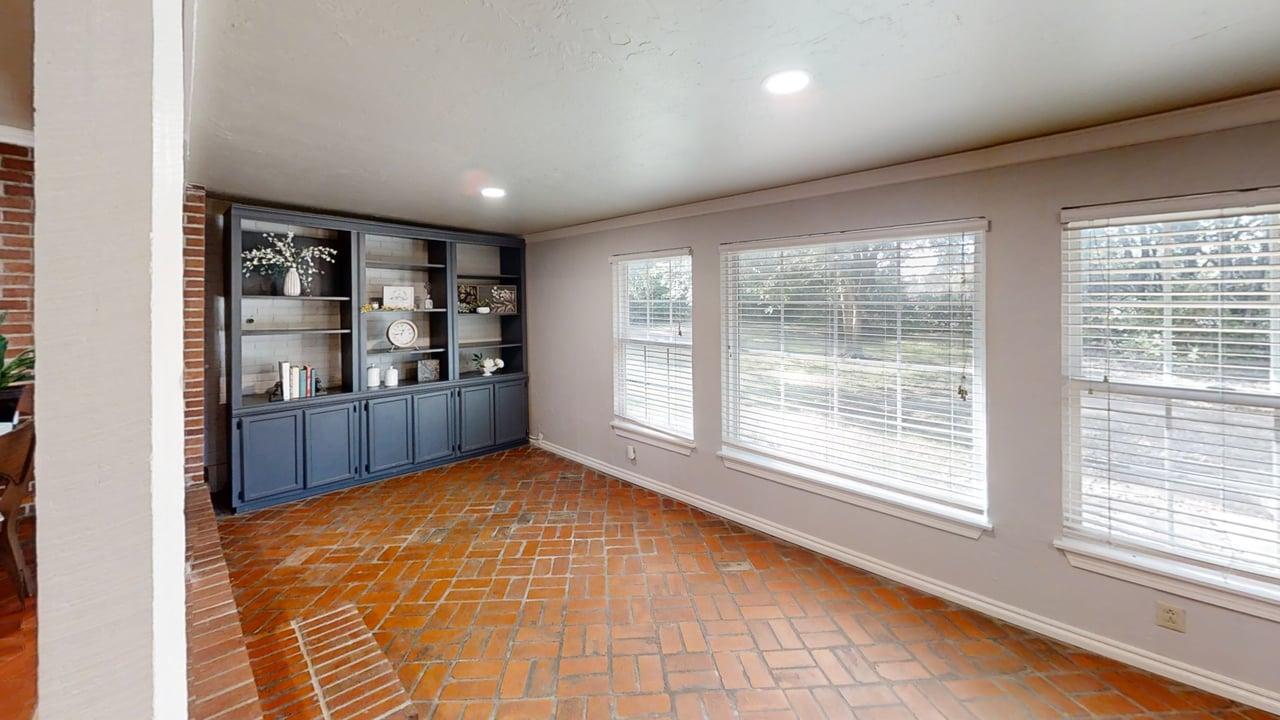
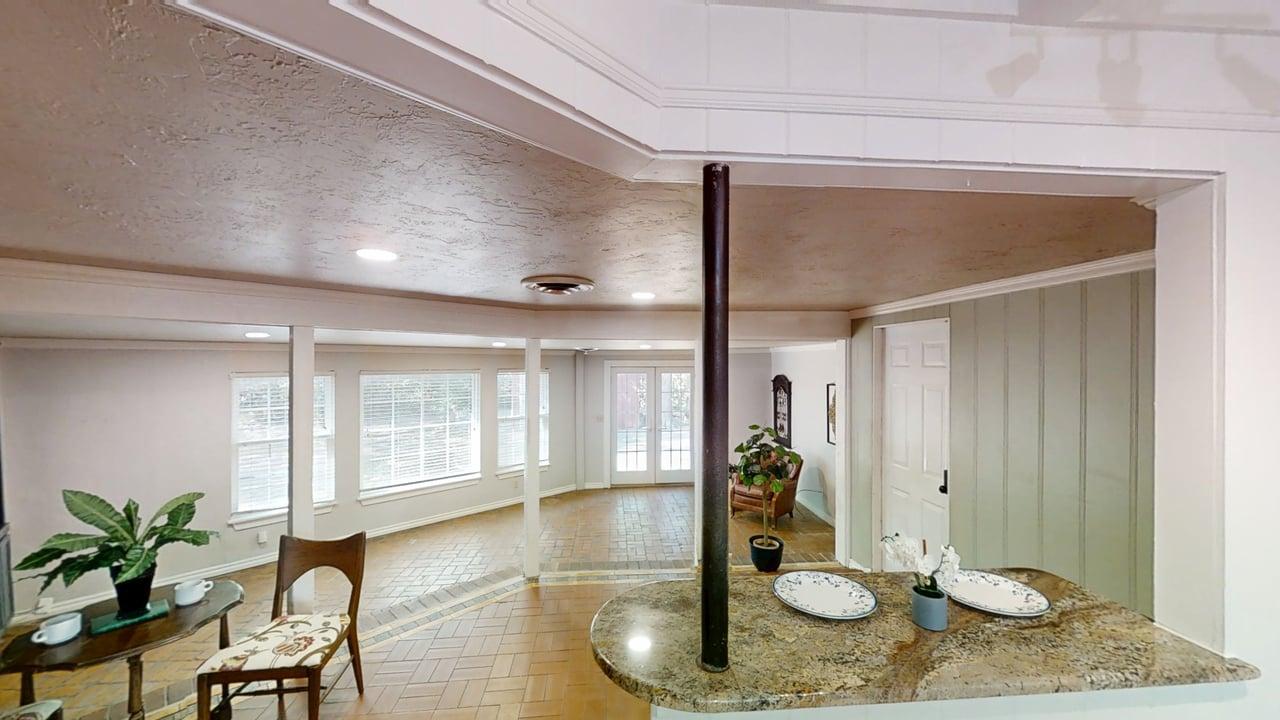
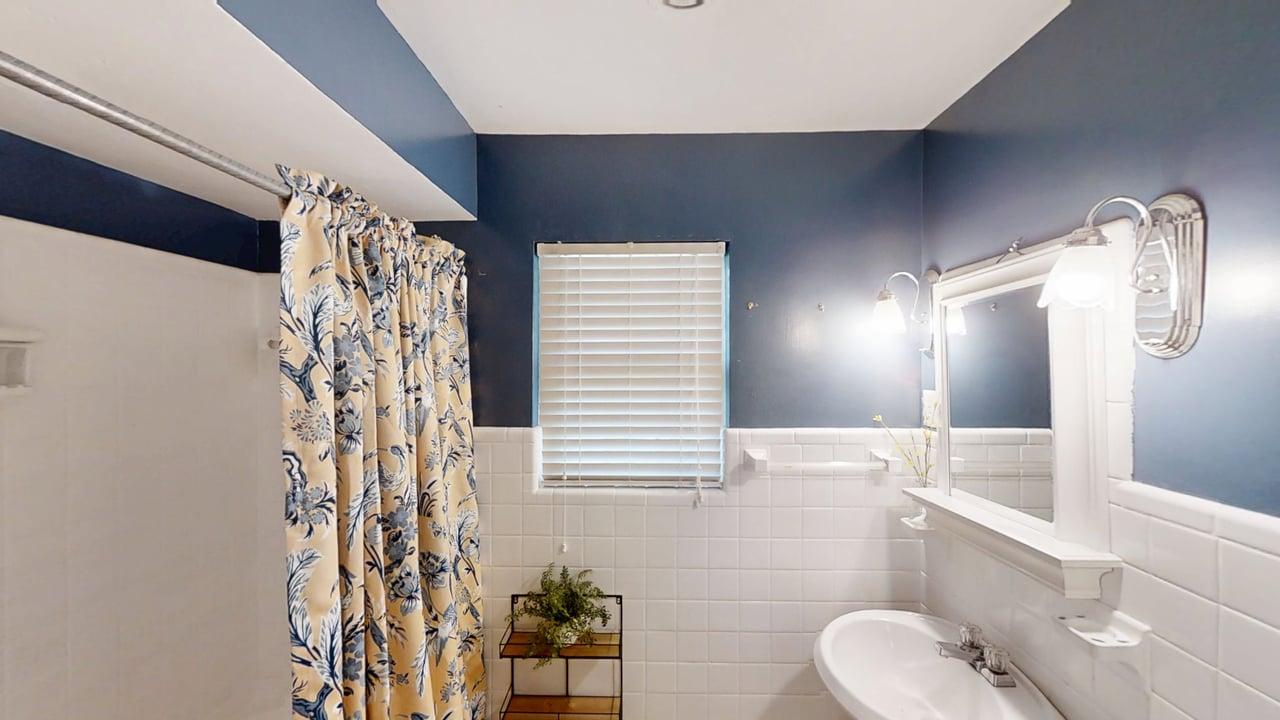
White tiled walls with a contrasting dark blue paint, white window blinds, and a wall-mounted mirror with sconce lighting
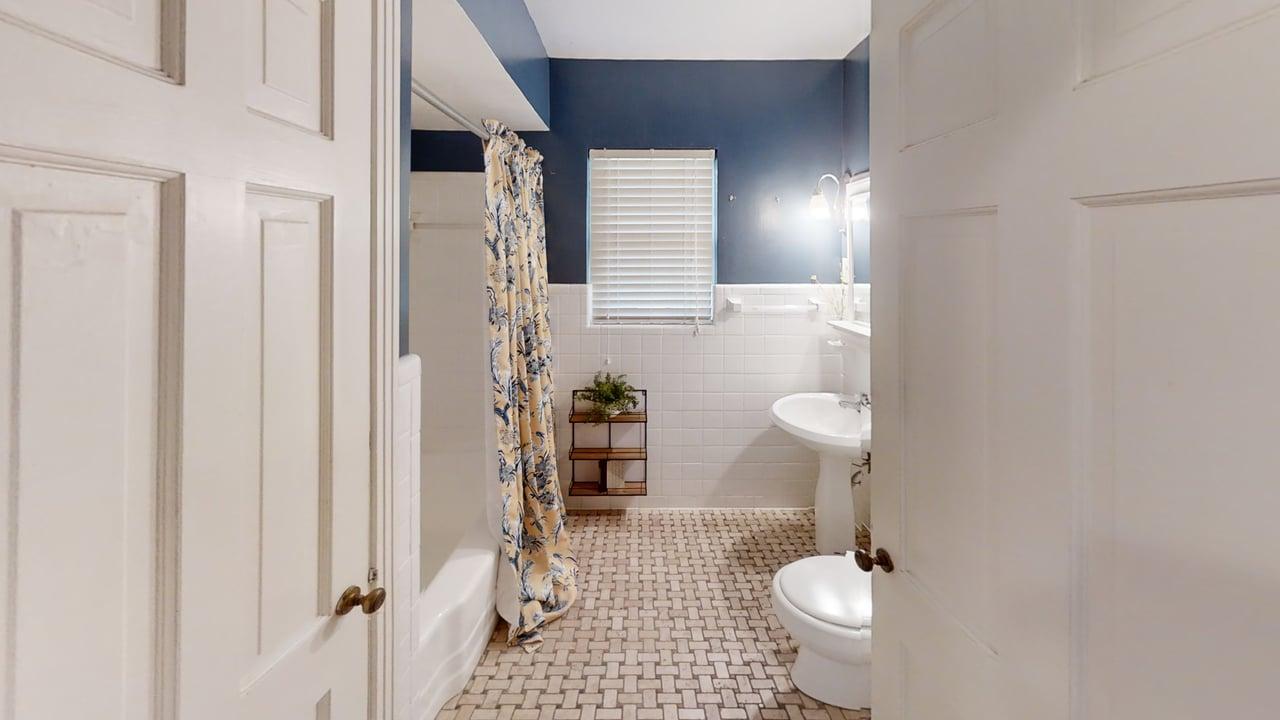
Bathroom featuring a pedestal sink, white tile wainscoting, and patterned floor tile
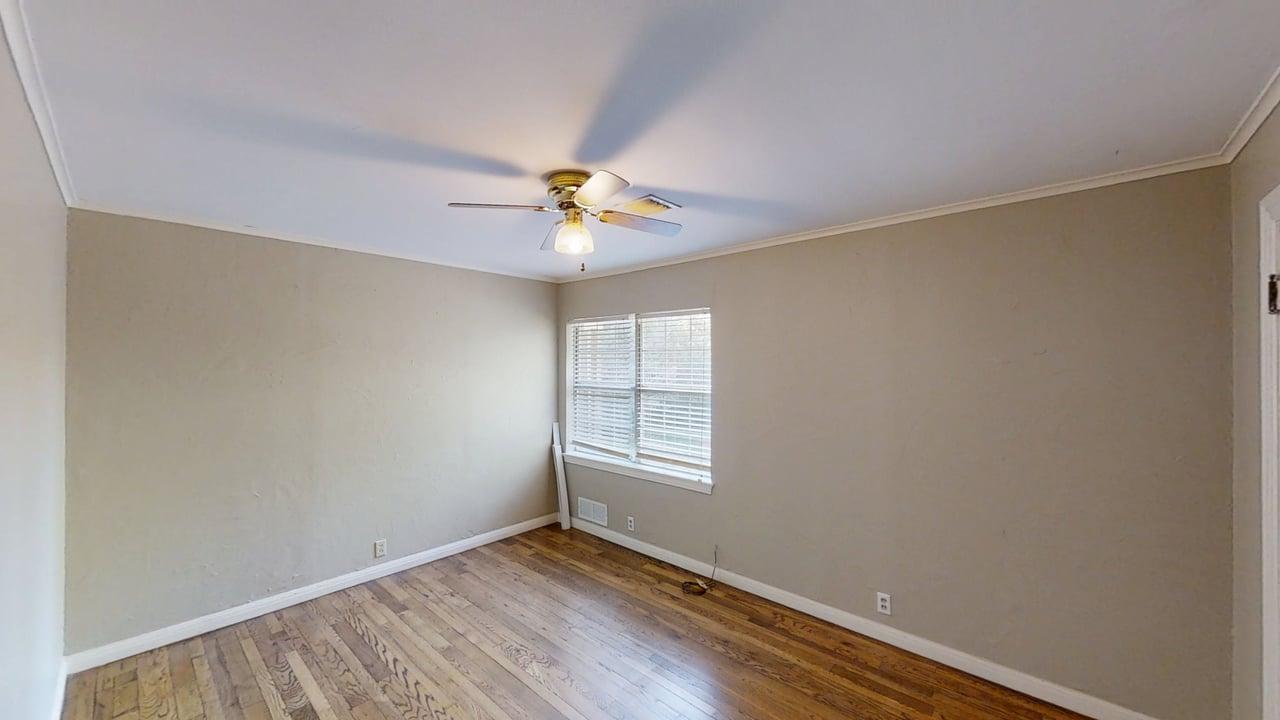
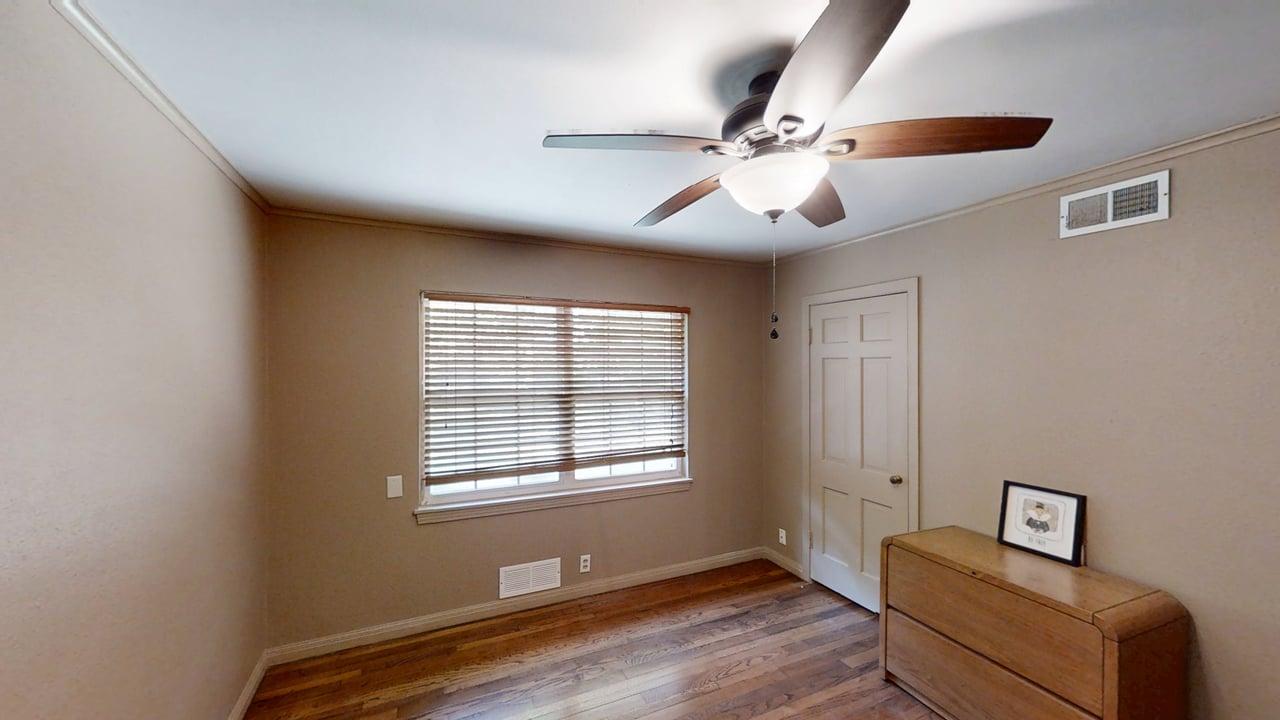
Hardwood flooring, crown molding, ceiling fan with integrated lighting, window with blinds
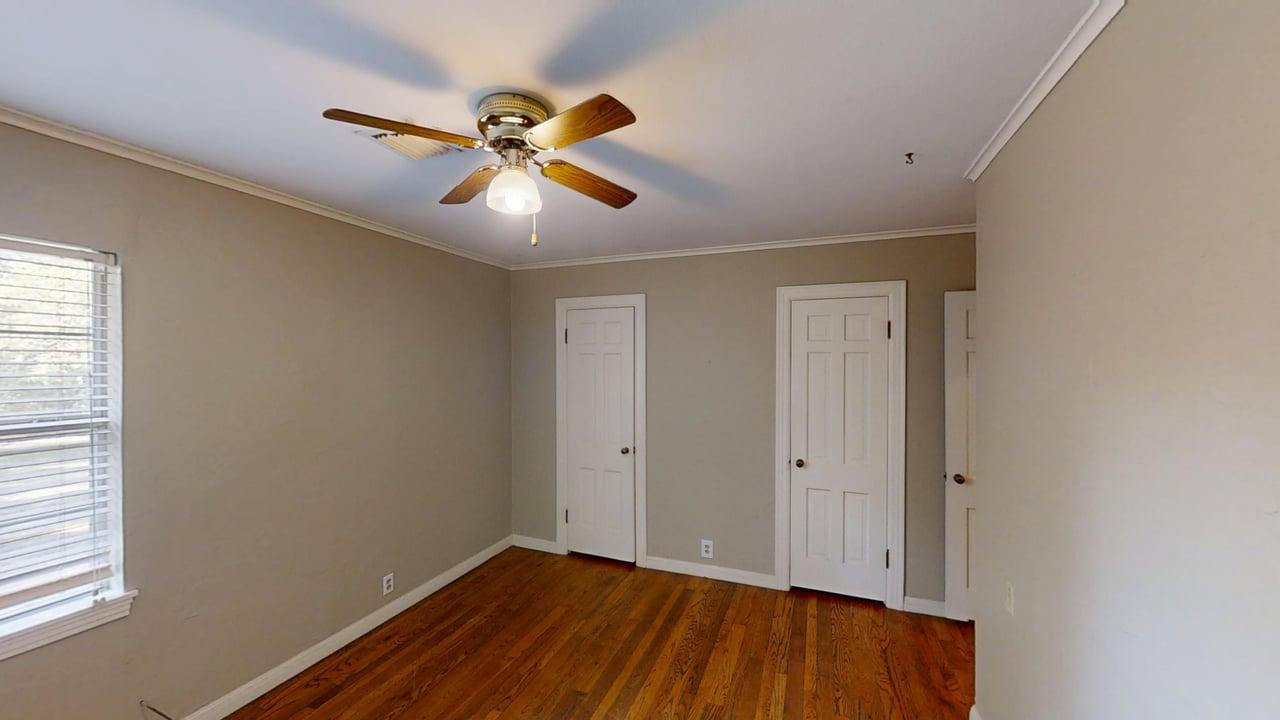
Hardwood flooring, ceiling fan with light fixture, window with blinds, and white trim molding
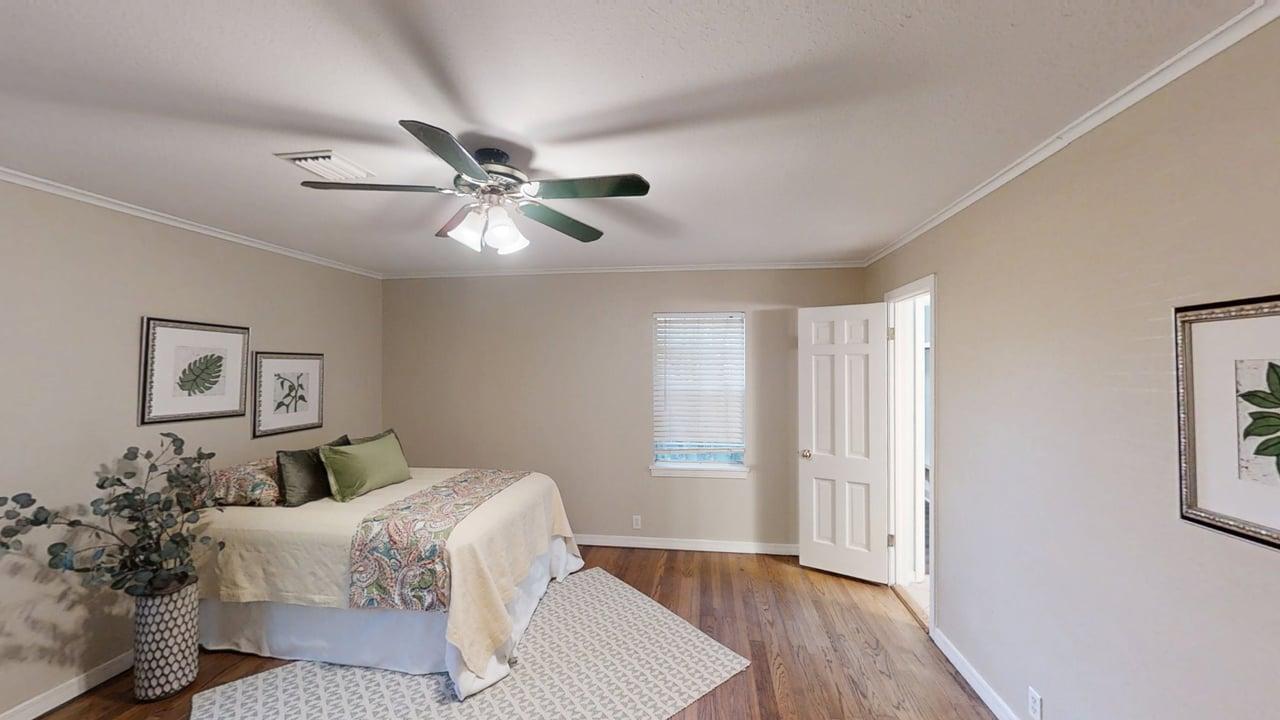
Hardwood-style flooring, crown molding, ceiling fan, and window with blinds
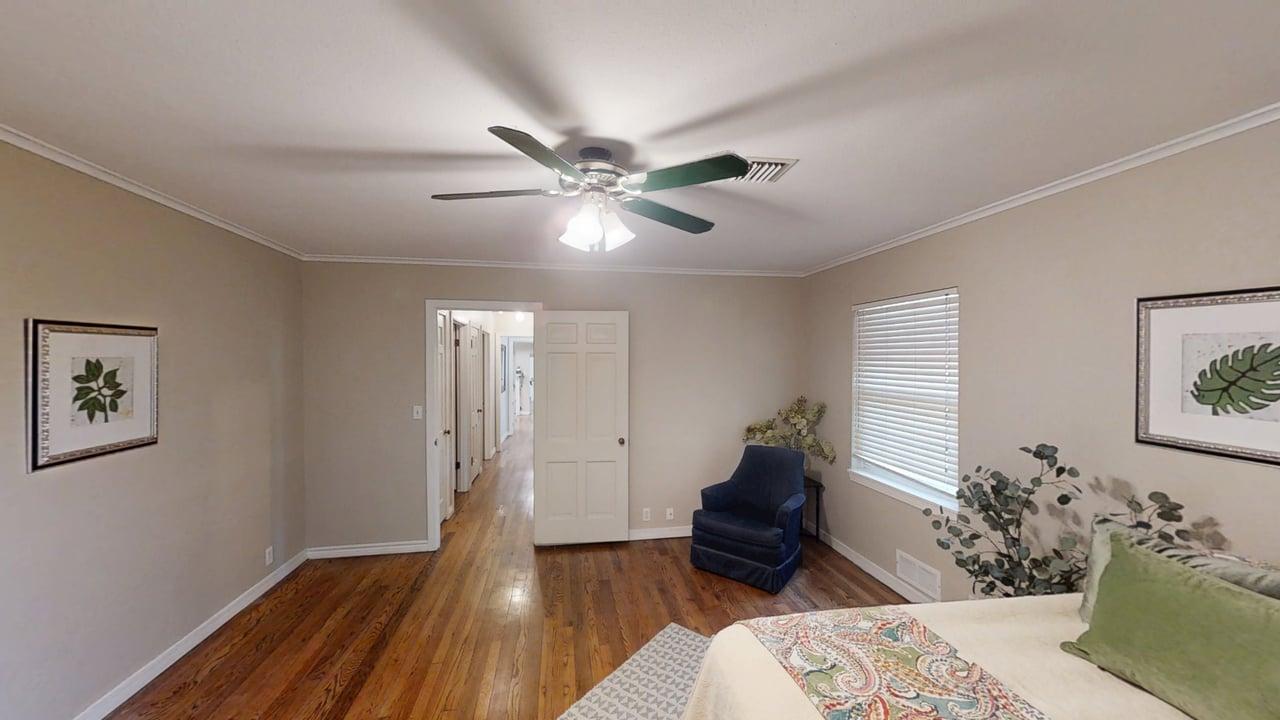
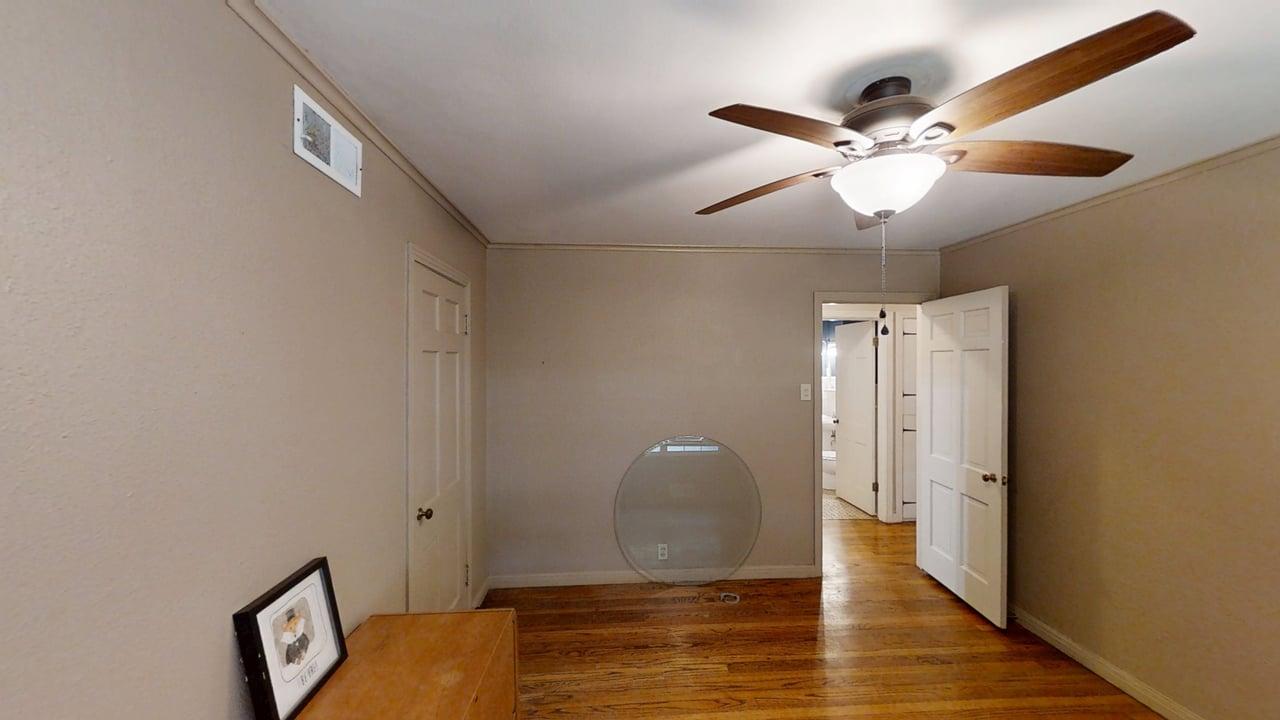
Hardwood flooring, ceiling fan with integrated lighting, window with blinds, white trim, and a white paneled door
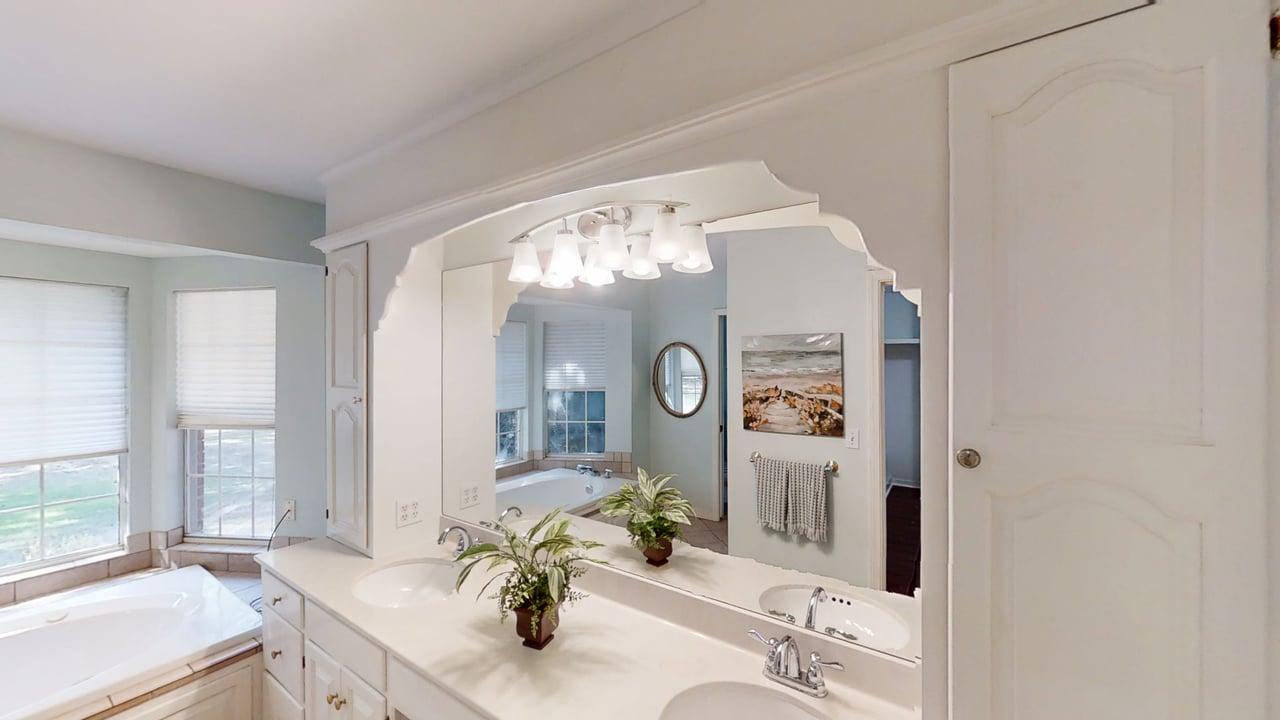
Dual vanity with integrated sinks, framed mirror, and built-in storage cabinetry
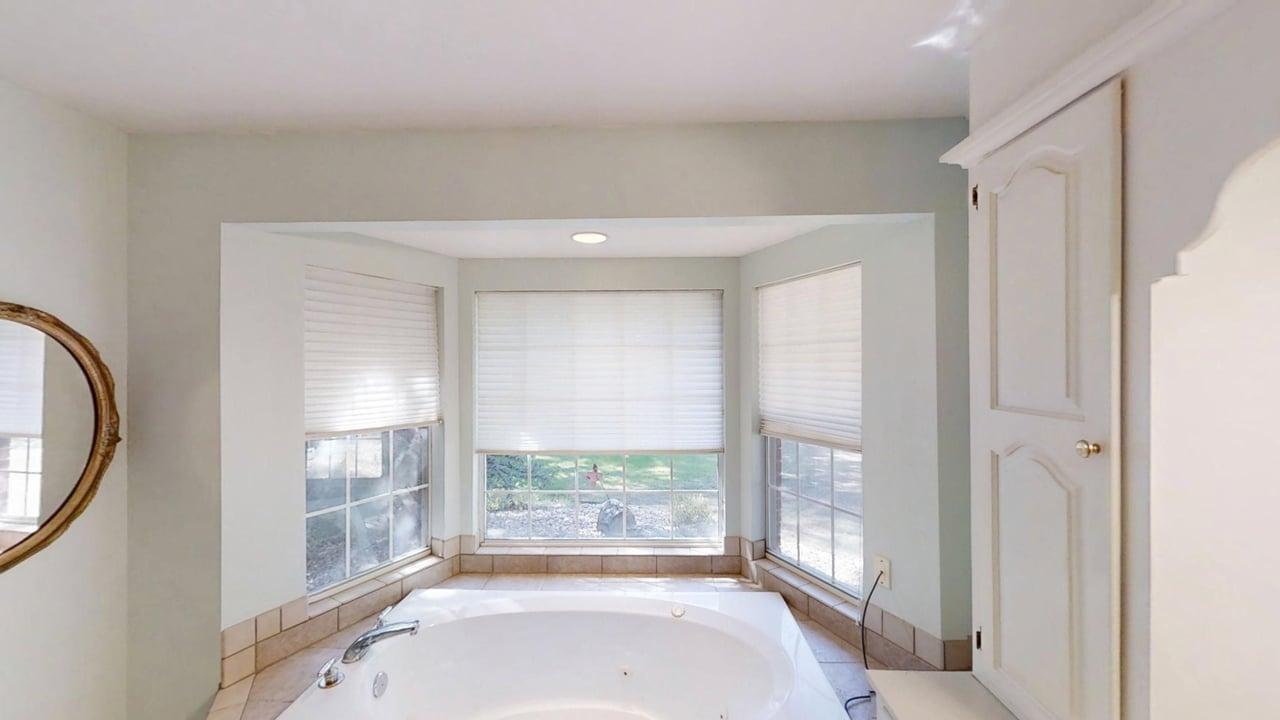
Built-in soaking tub with tile surround, multiple windows, and integrated storage cabinetry
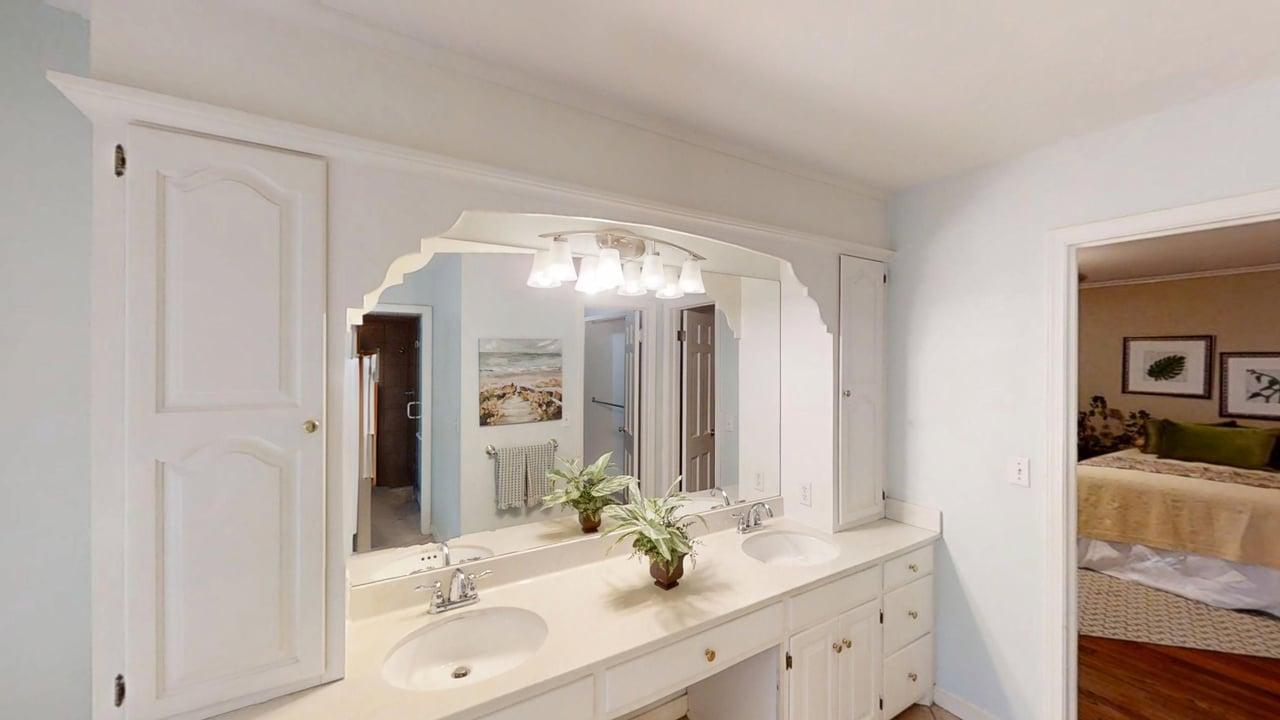
Dual undermount sinks, expansive vanity with integrated storage, arched mirror, and integrated lighting
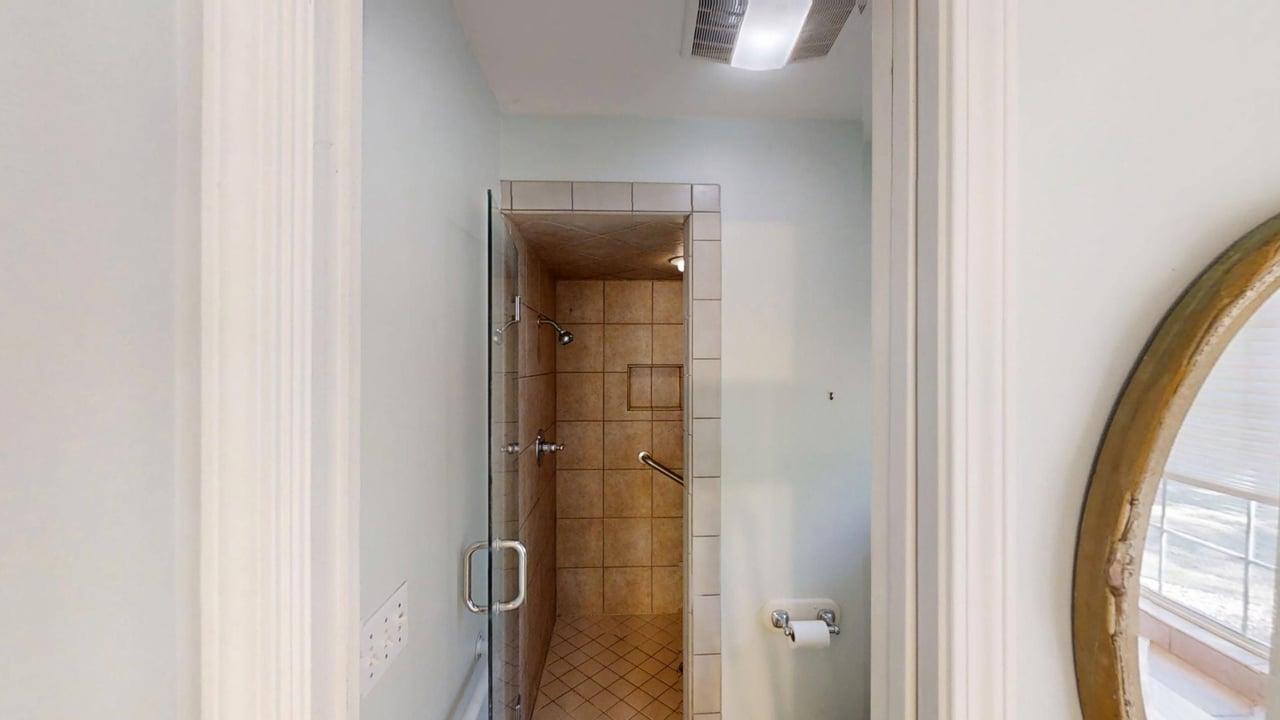
Tile shower enclosure with a glass door, wall-mounted shower fixtures, and grab bars
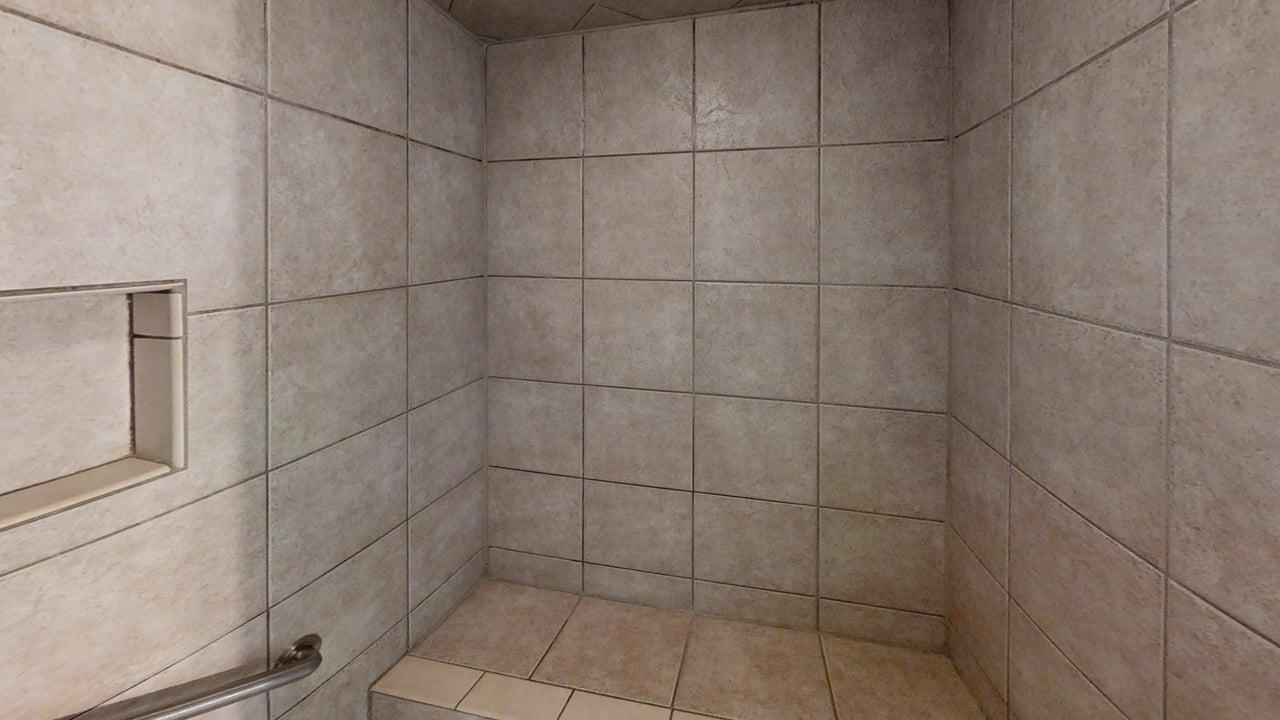
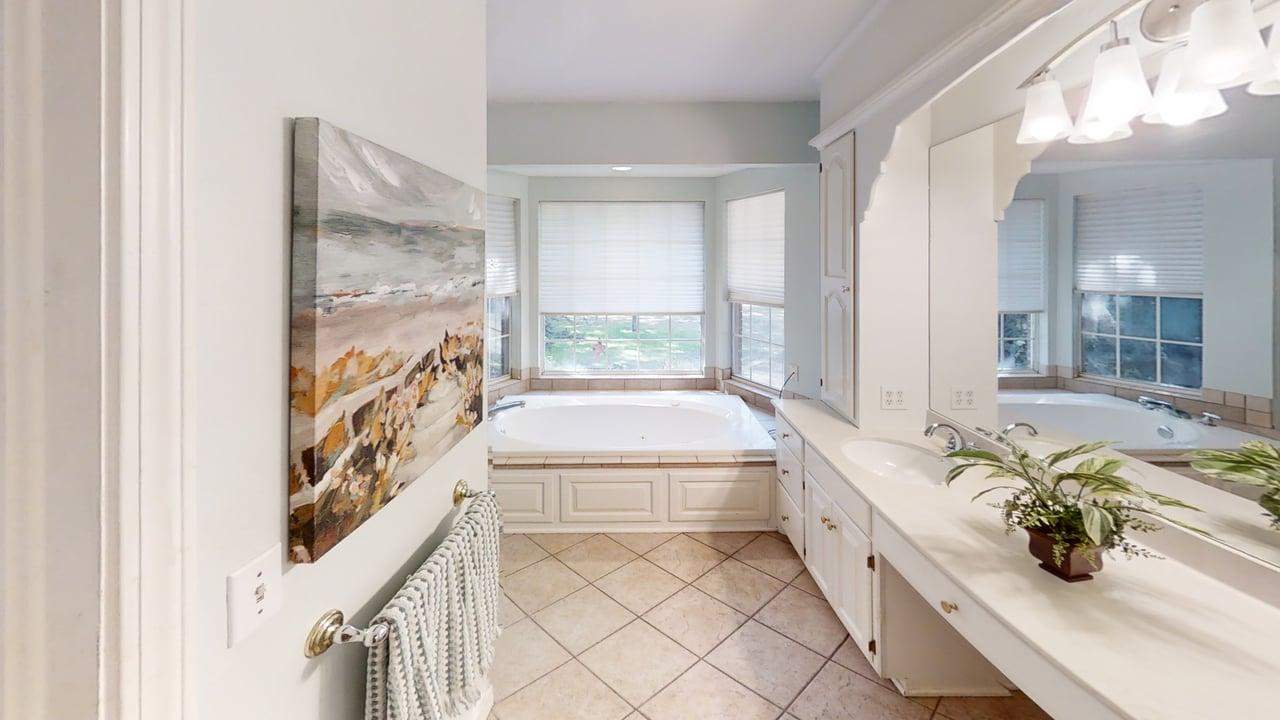
Dual vanity with integrated sinks, built-in storage cabinetry, large soaking tub, and tiled flooring
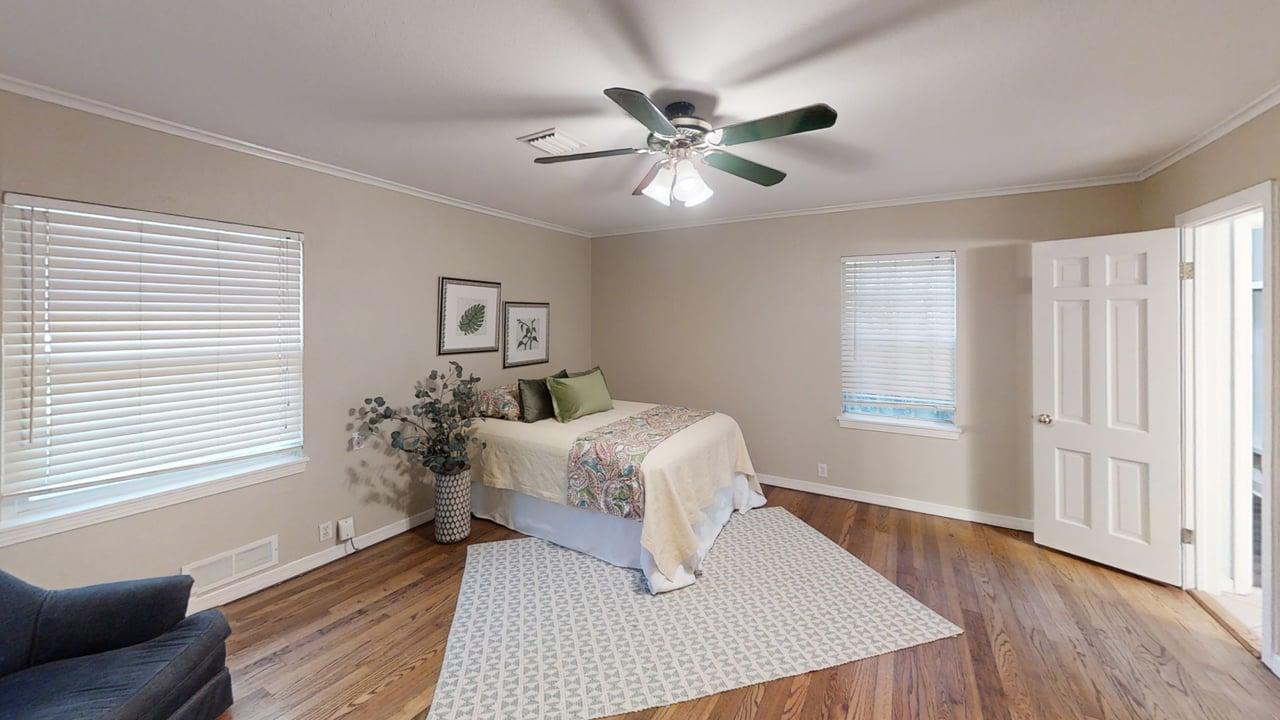
Wood-finish flooring, two windows with blinds, a ceiling fan with light fixture, and a paneled interior door
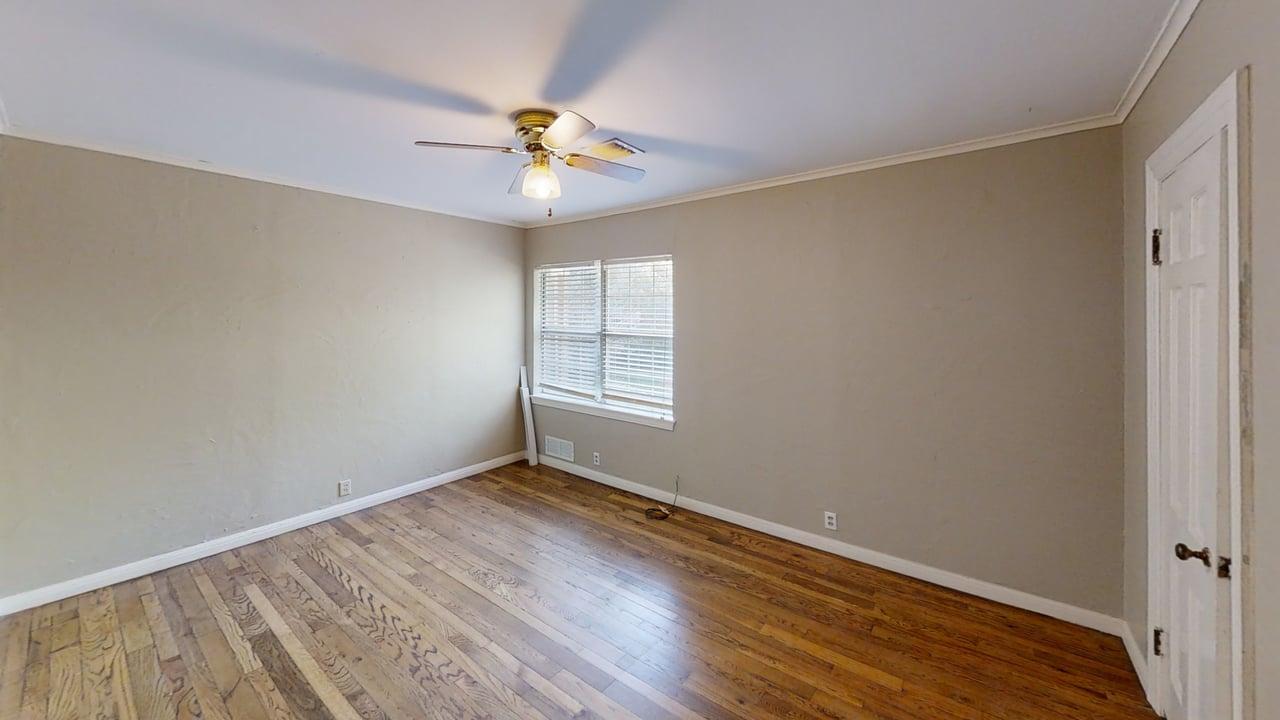
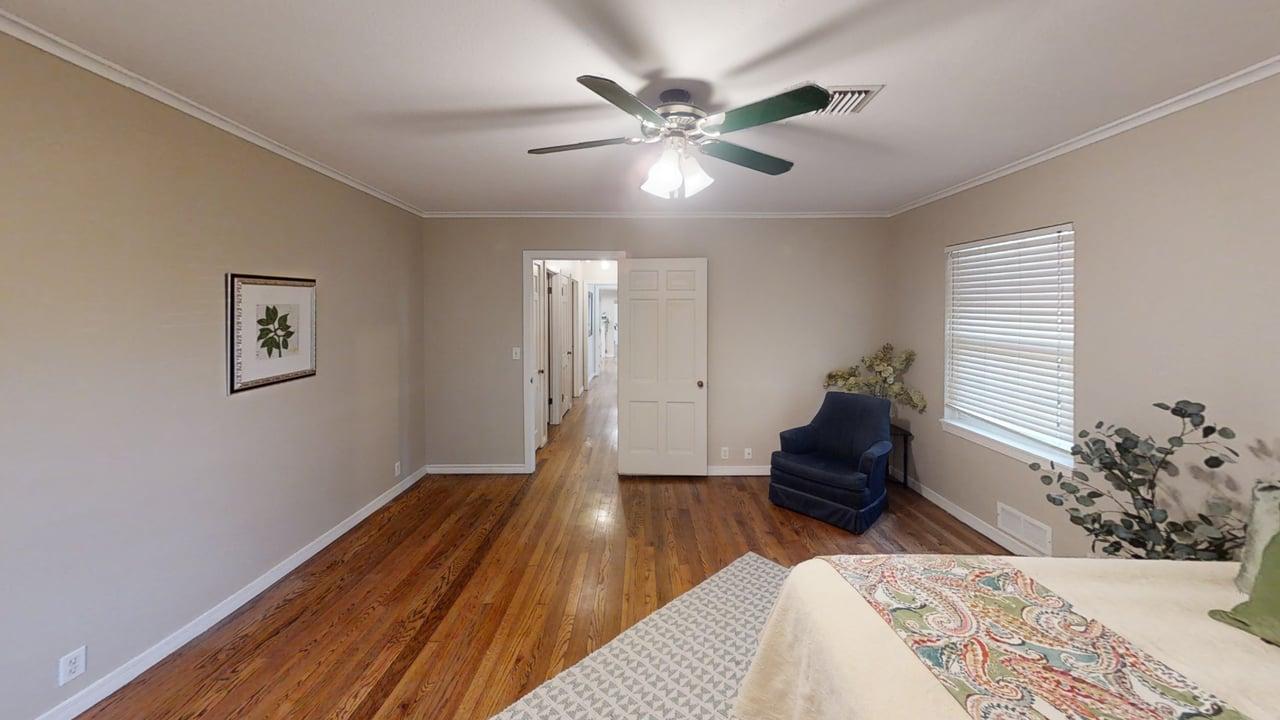
Hardwood-finish flooring, crown molding, ceiling fan with integrated lighting, and a window with horizontal blinds
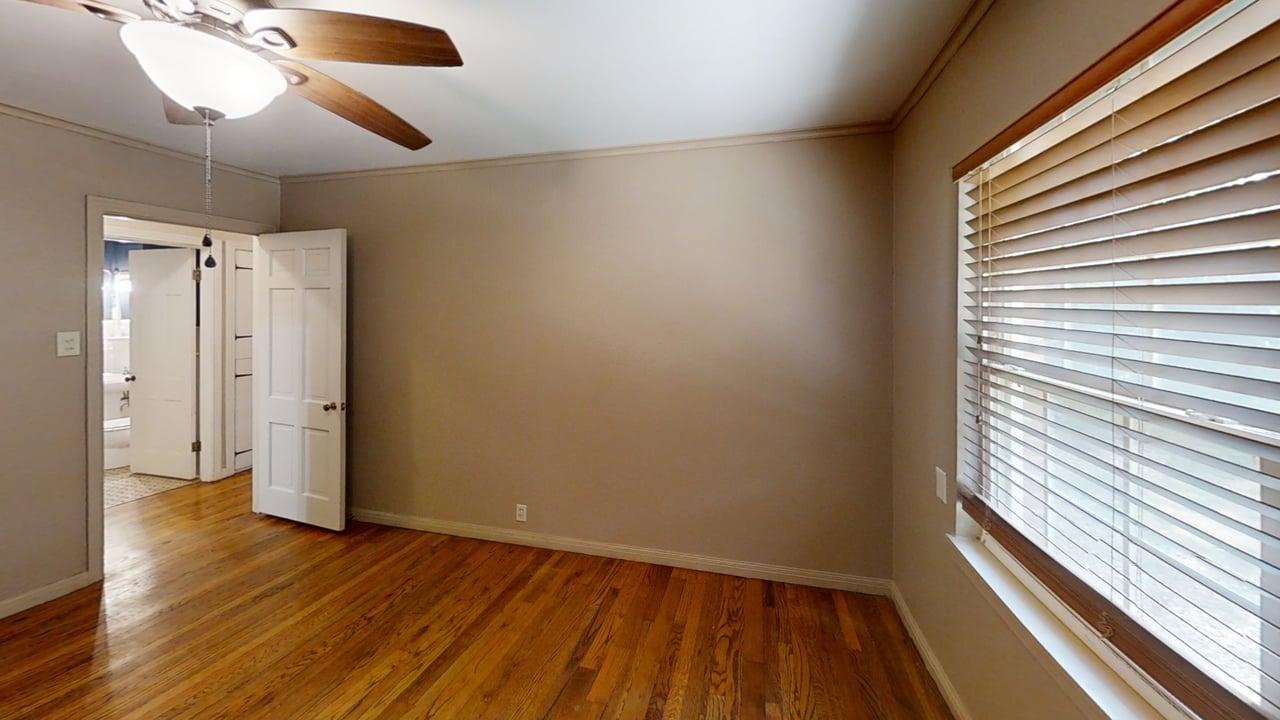
Hardwood flooring, neutral wall tones, window with horizontal blinds, overhead ceiling fan with integrated lighting, and white paneled doors
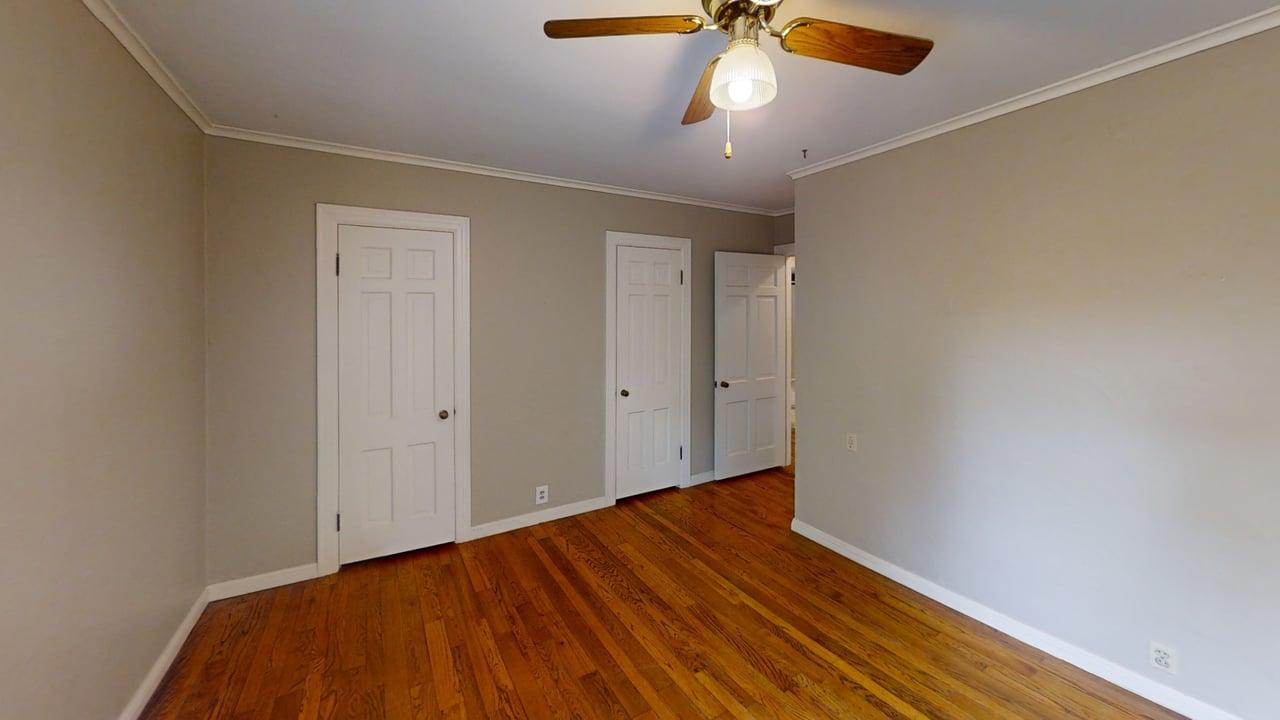
Hardwood flooring throughout, ceiling fan with integrated lighting, and multiple paneled doors
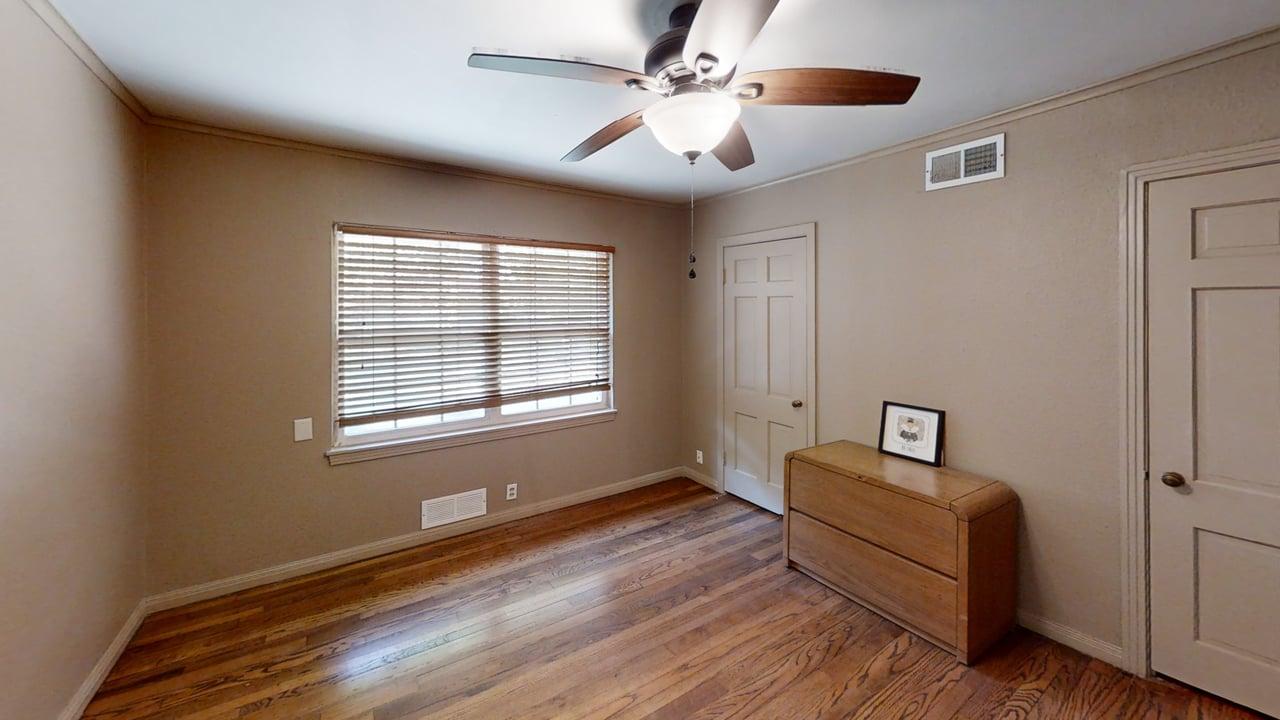
Wood-finish flooring, ceiling fan with integrated lighting, window with blinds, and paneled doors
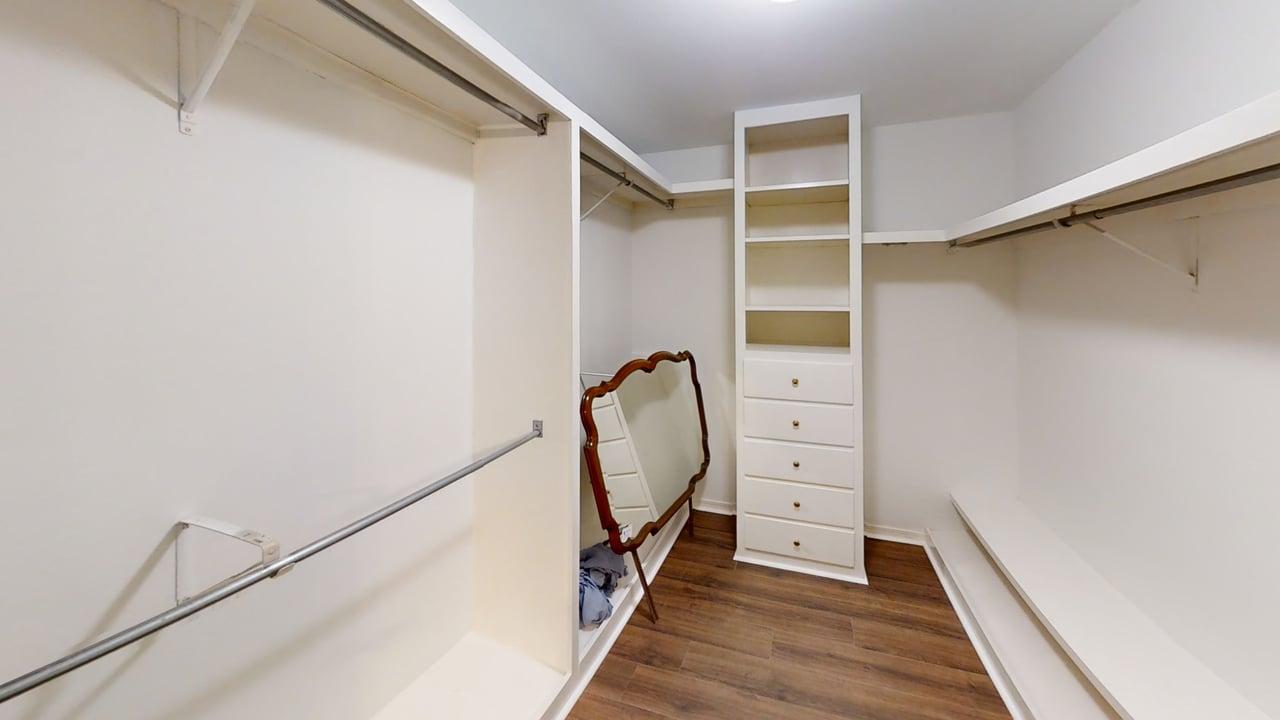
Walk-in closet featuring wood-finish flooring, recessed lighting, built-in shelving, and multiple clothing rods
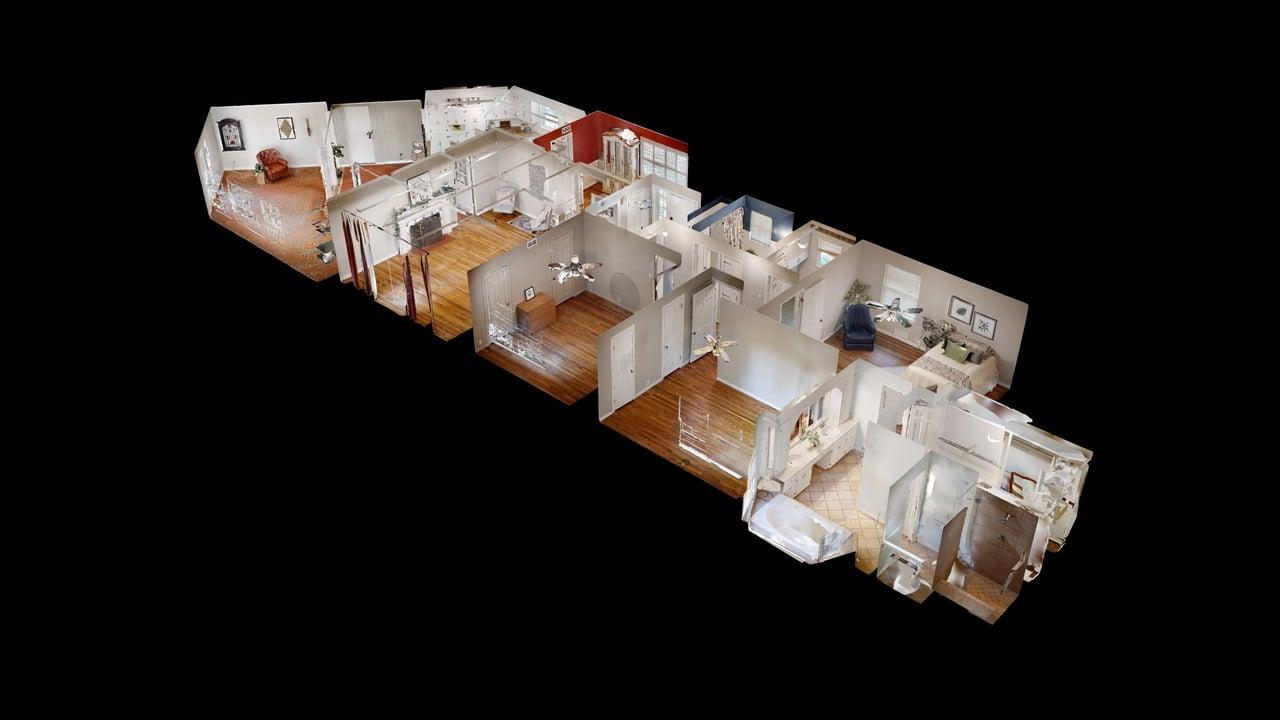
Floor plan
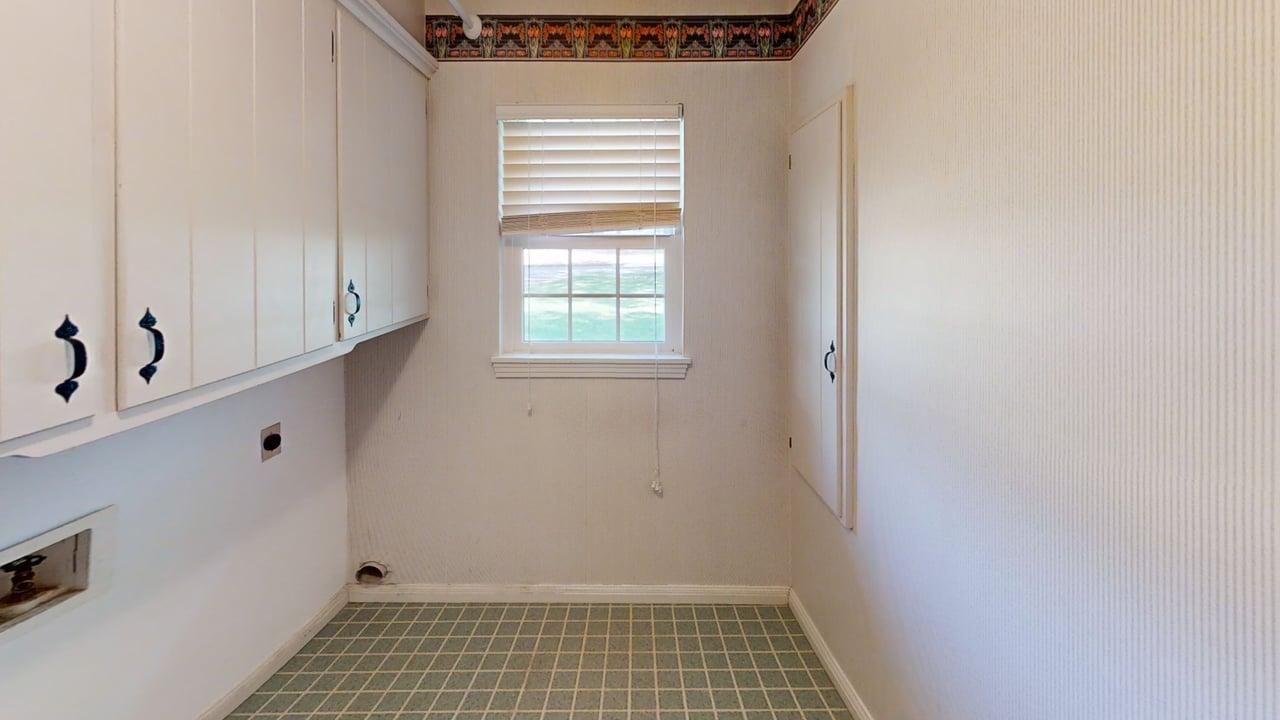
Built-in upper cabinetry with black handles, a window with horizontal blinds, and patterned floor tiling
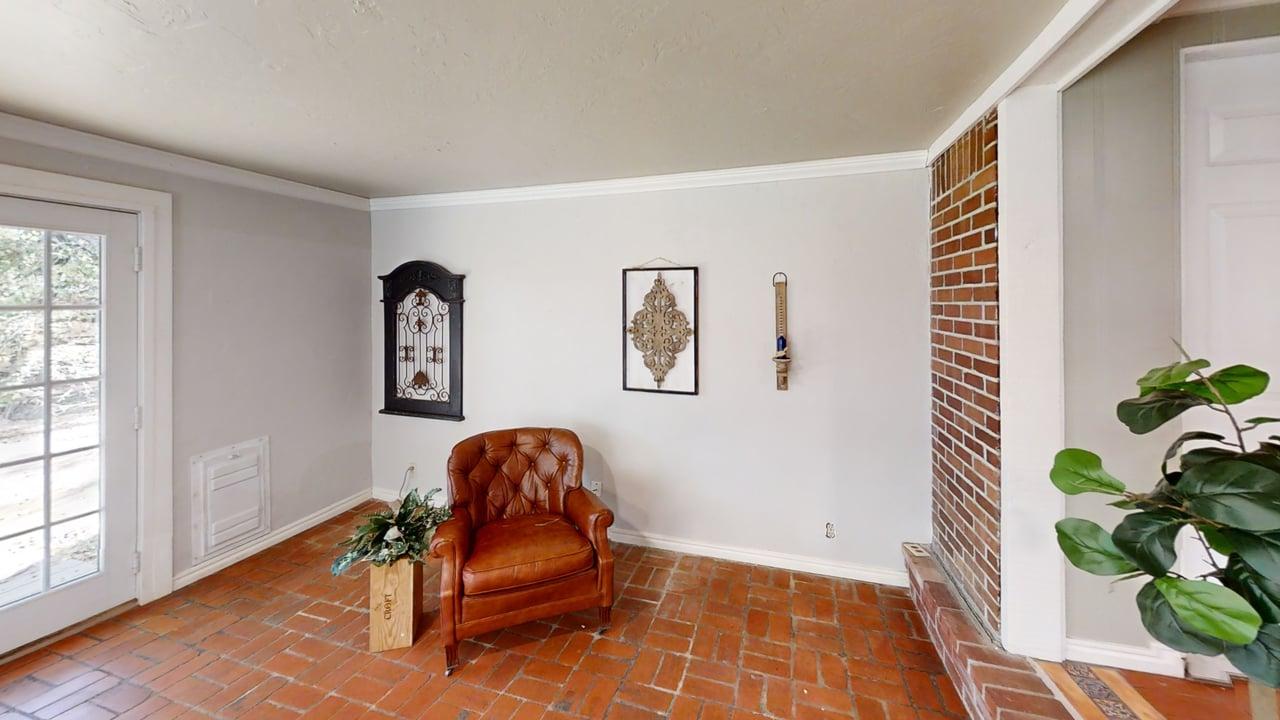
Terracotta tile flooring, painted walls, white crown molding, and a brick accent wall
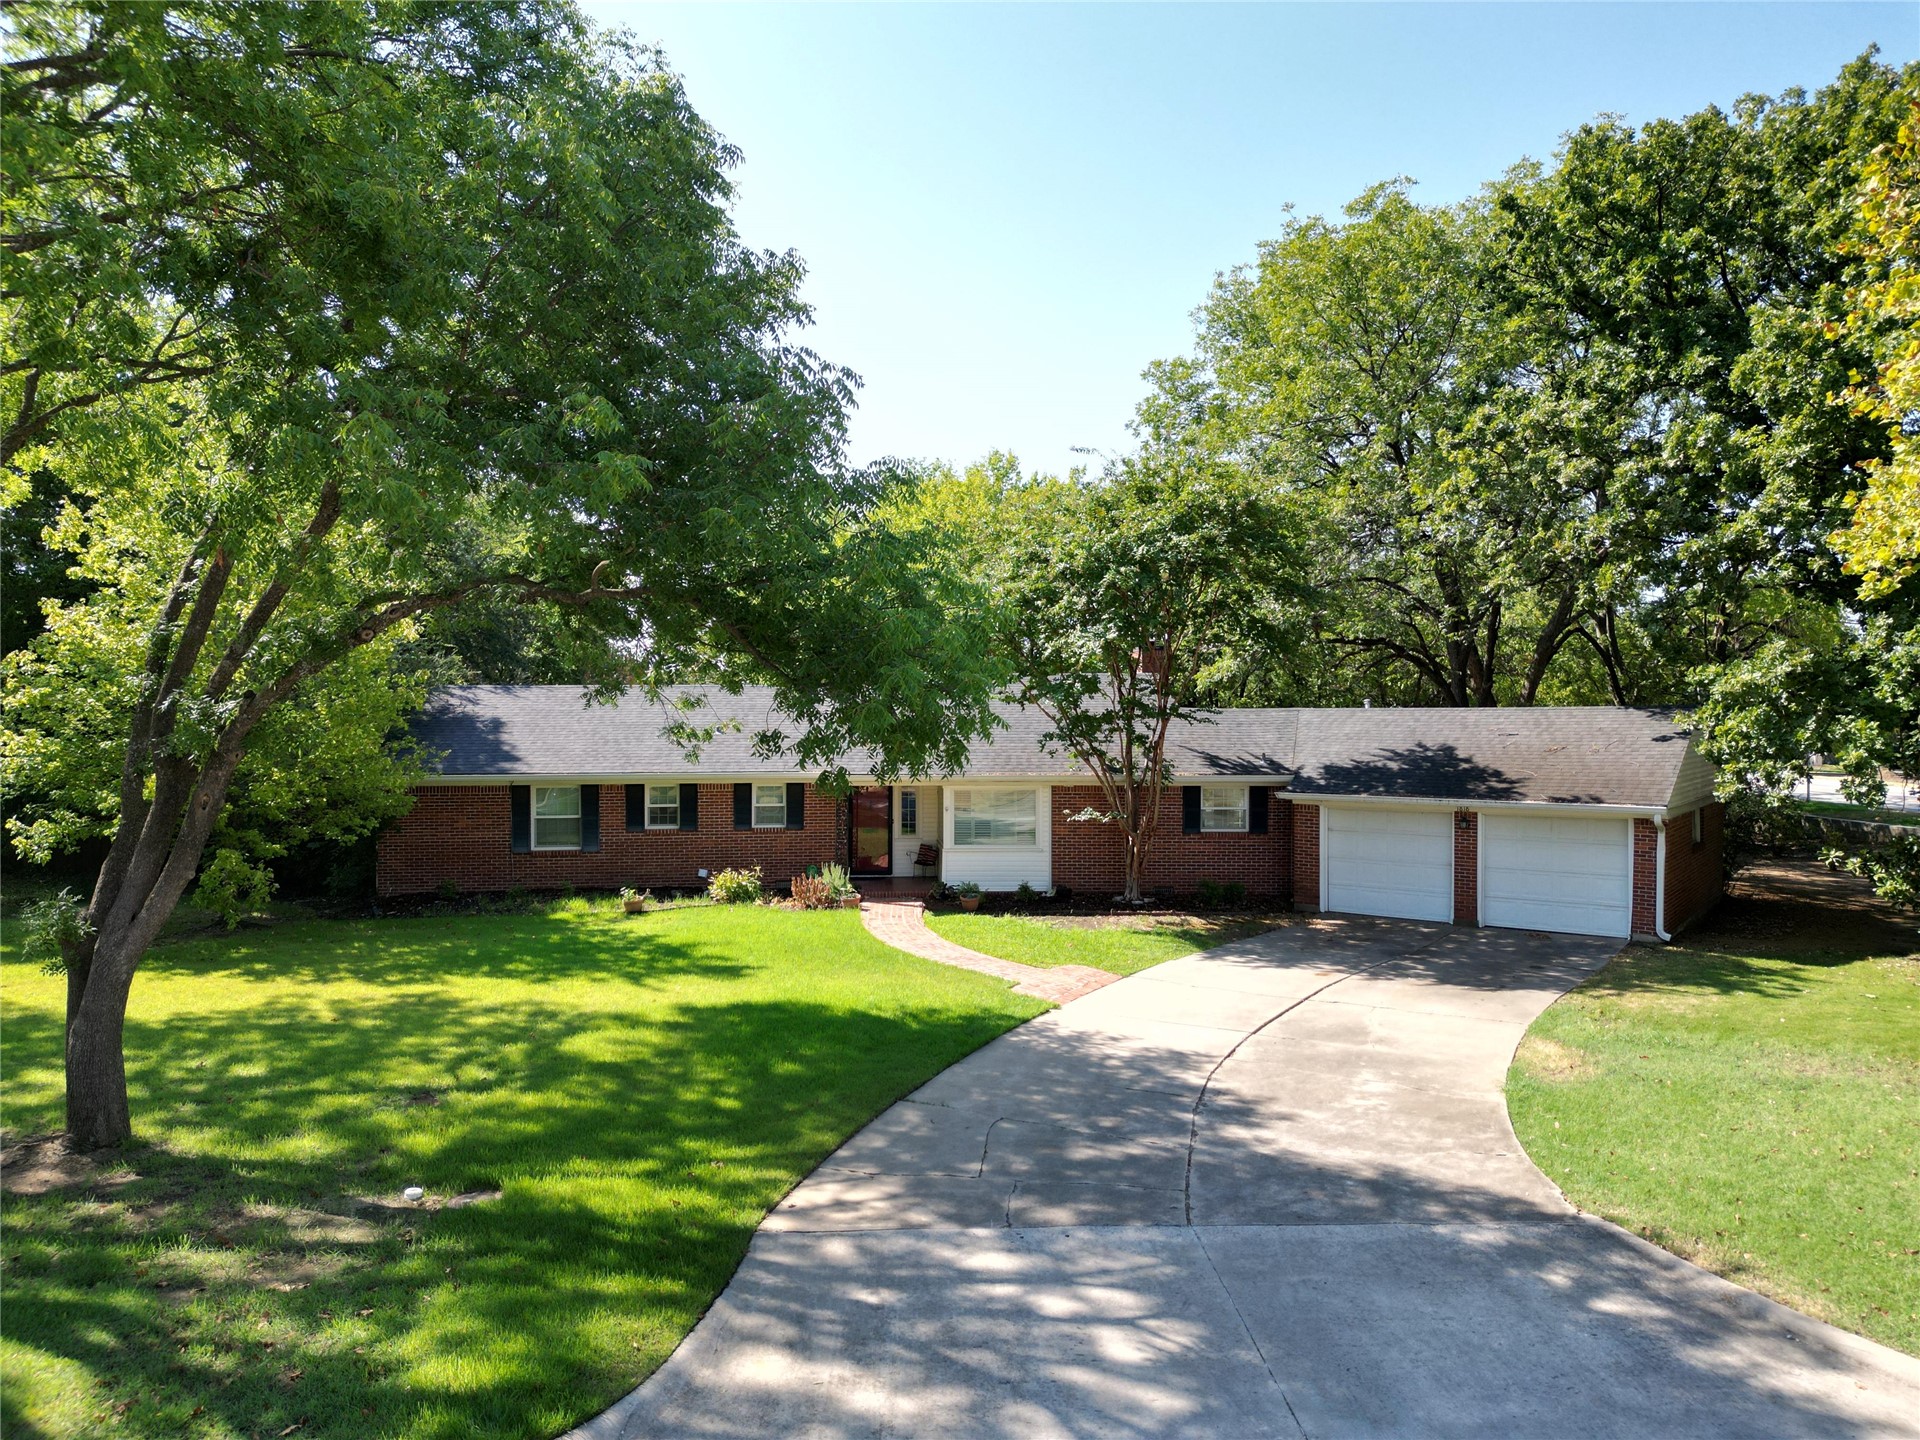
Brick facade residence with a dark shingle roof, featuring a two-car garage
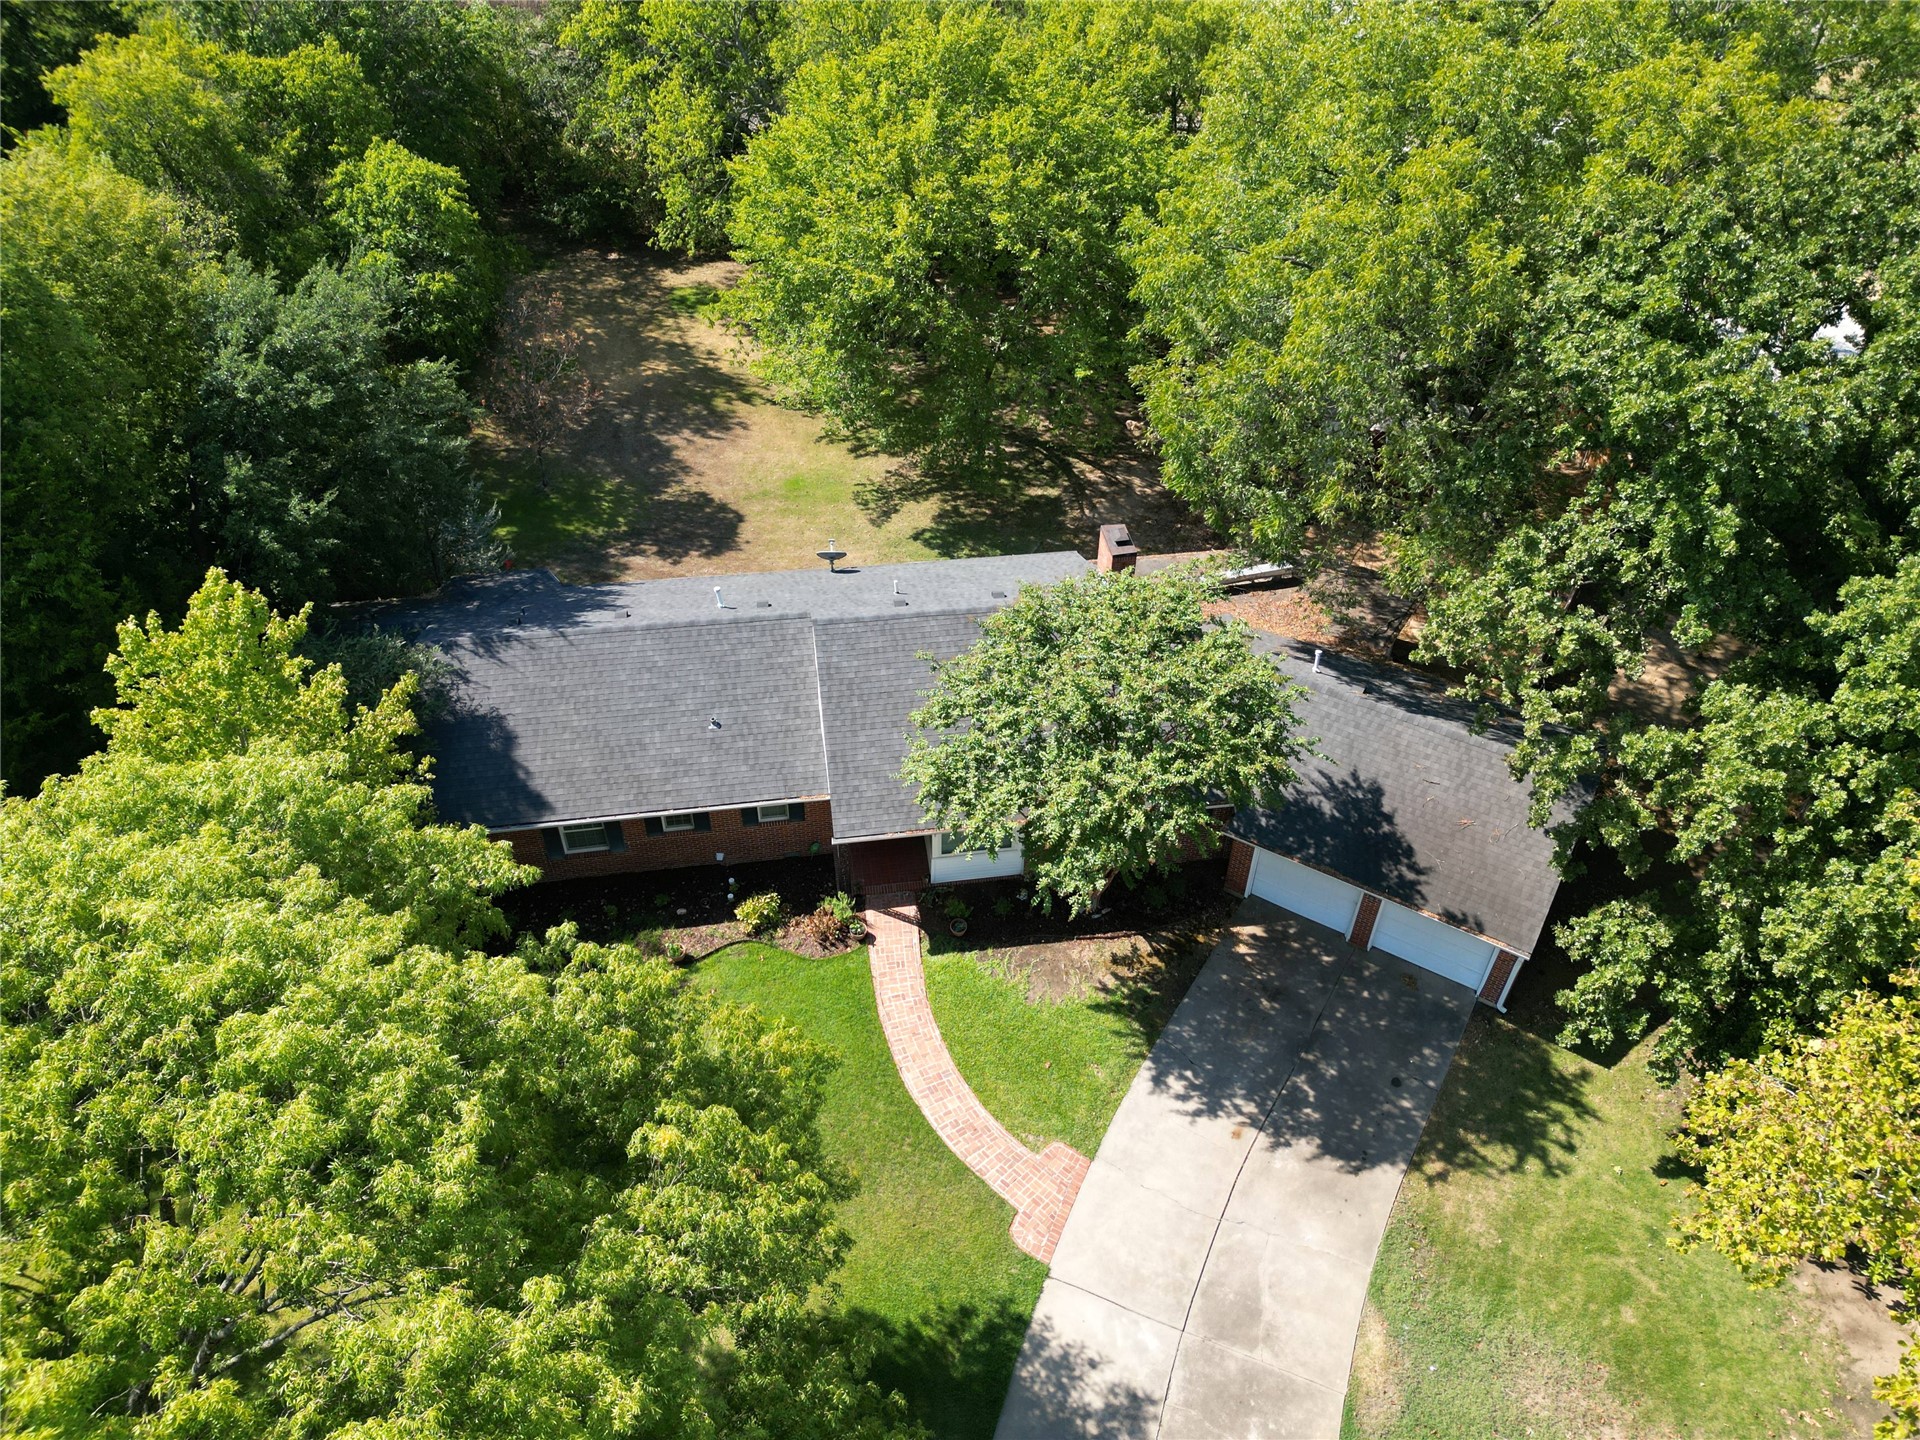
Brick exterior with a gray shingle roof, attached two-car garage, and concrete driveway
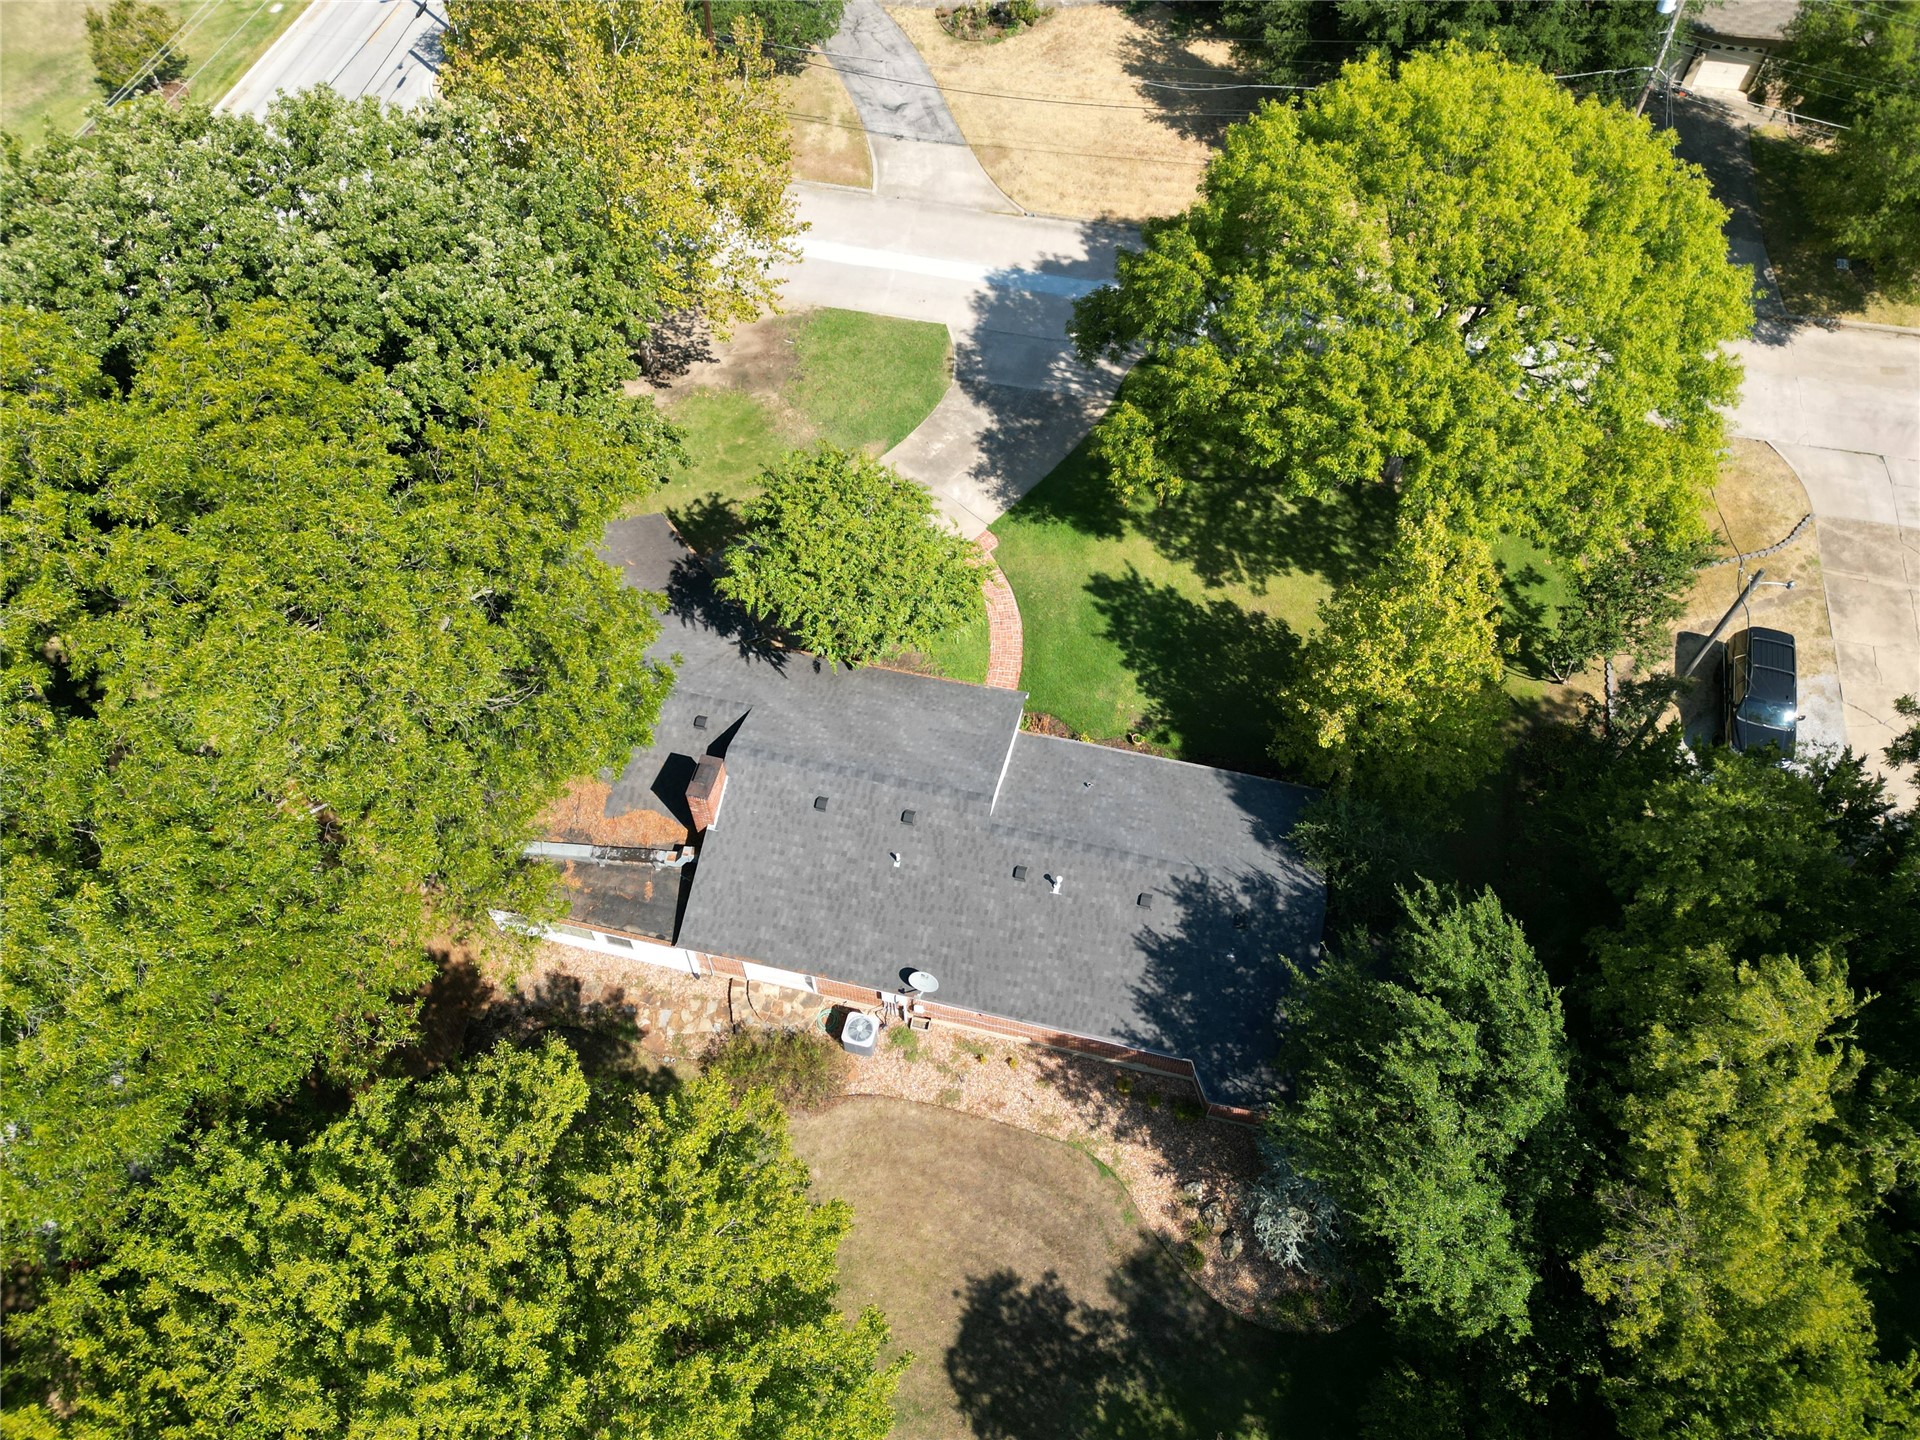
Additional content
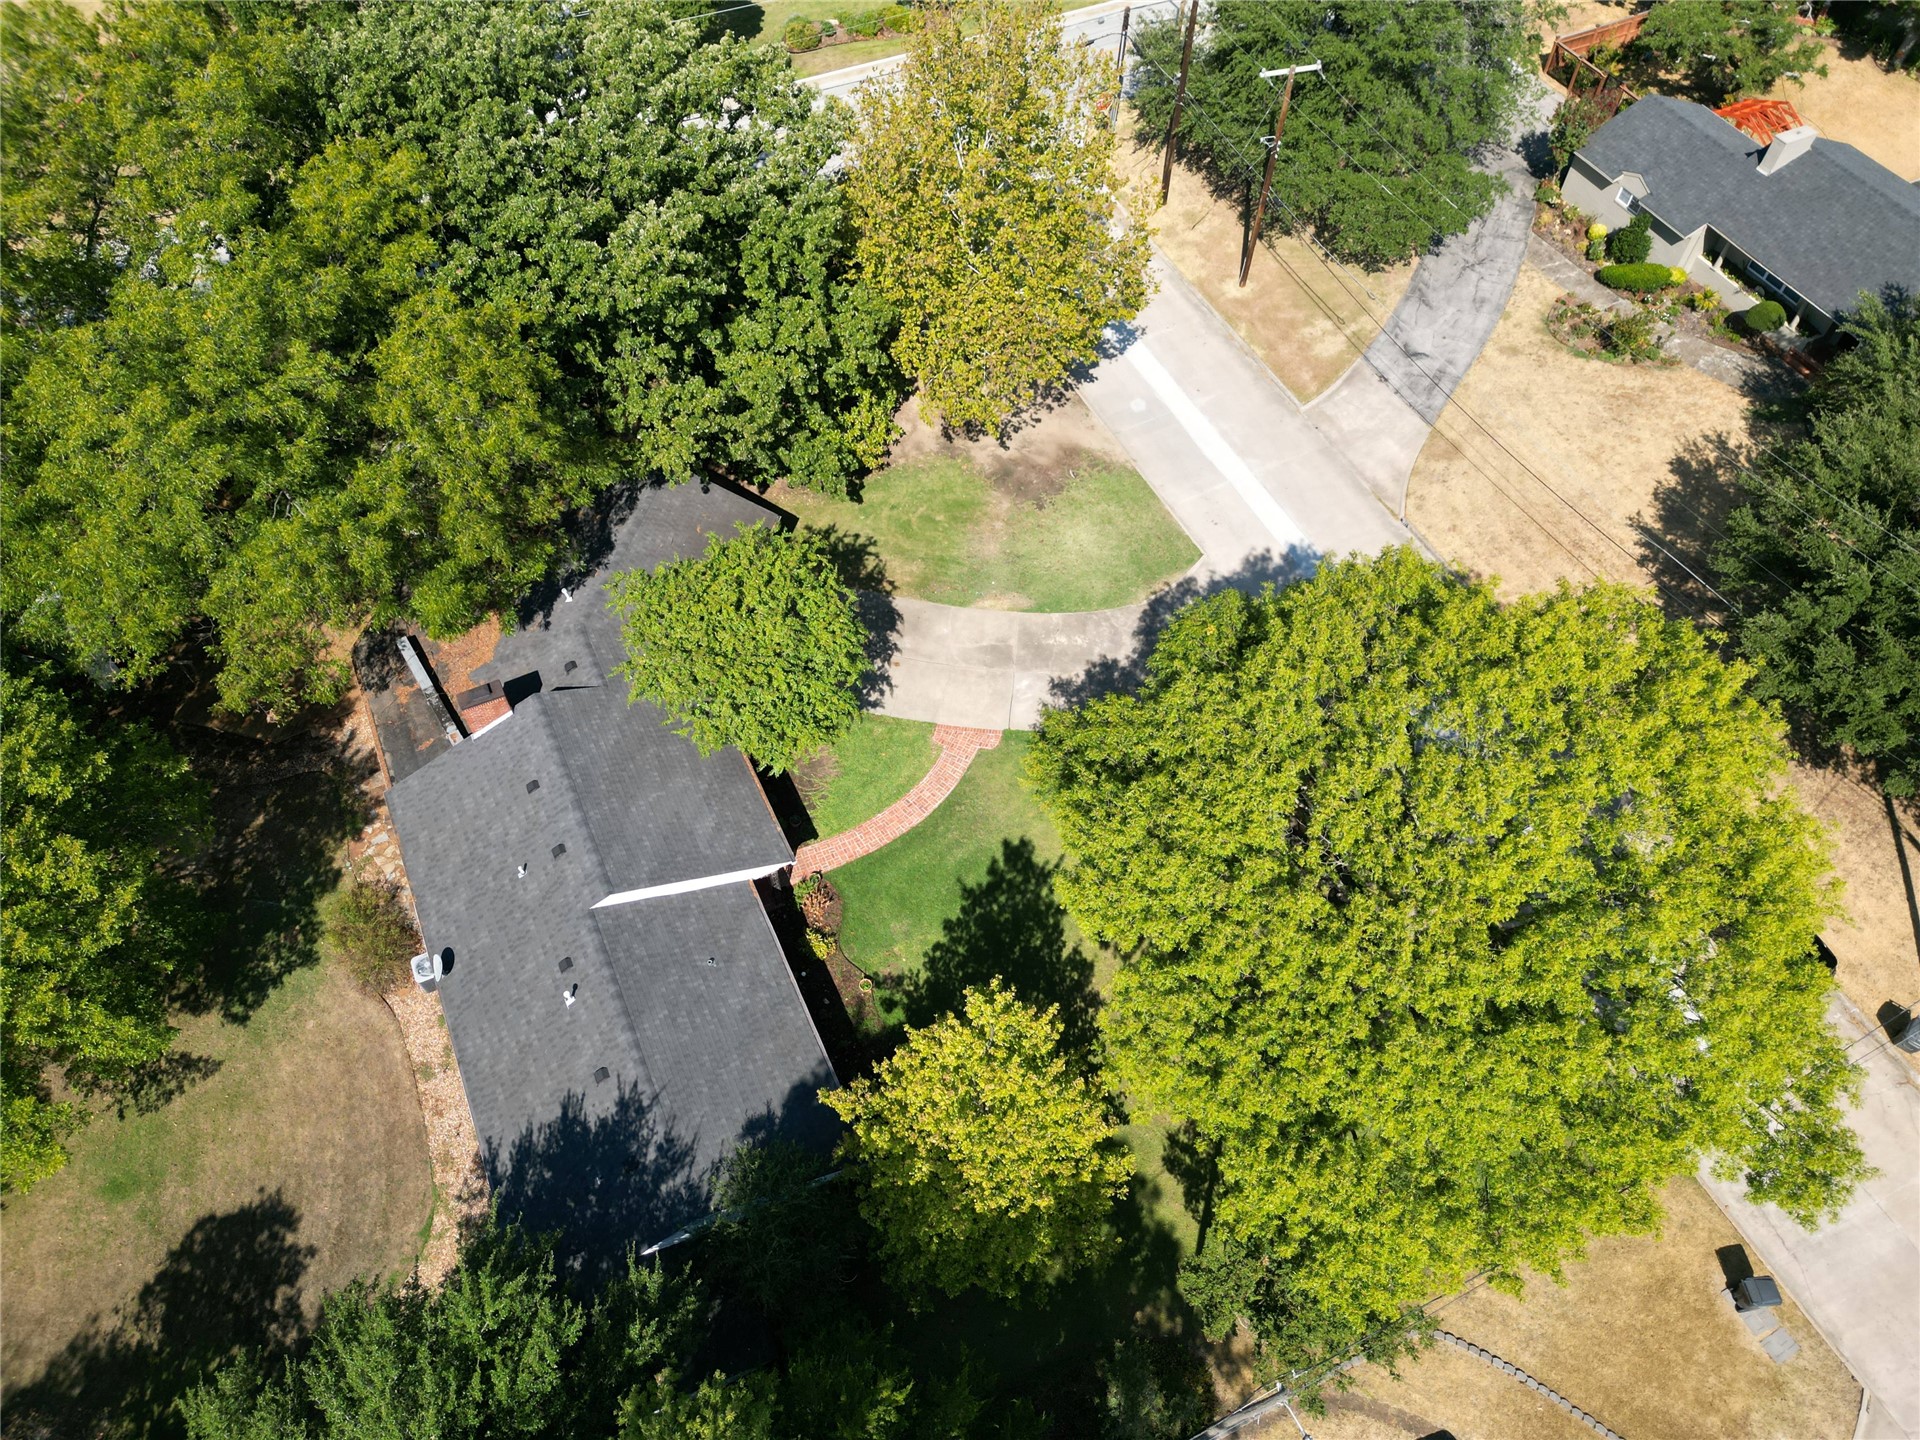
Additional content
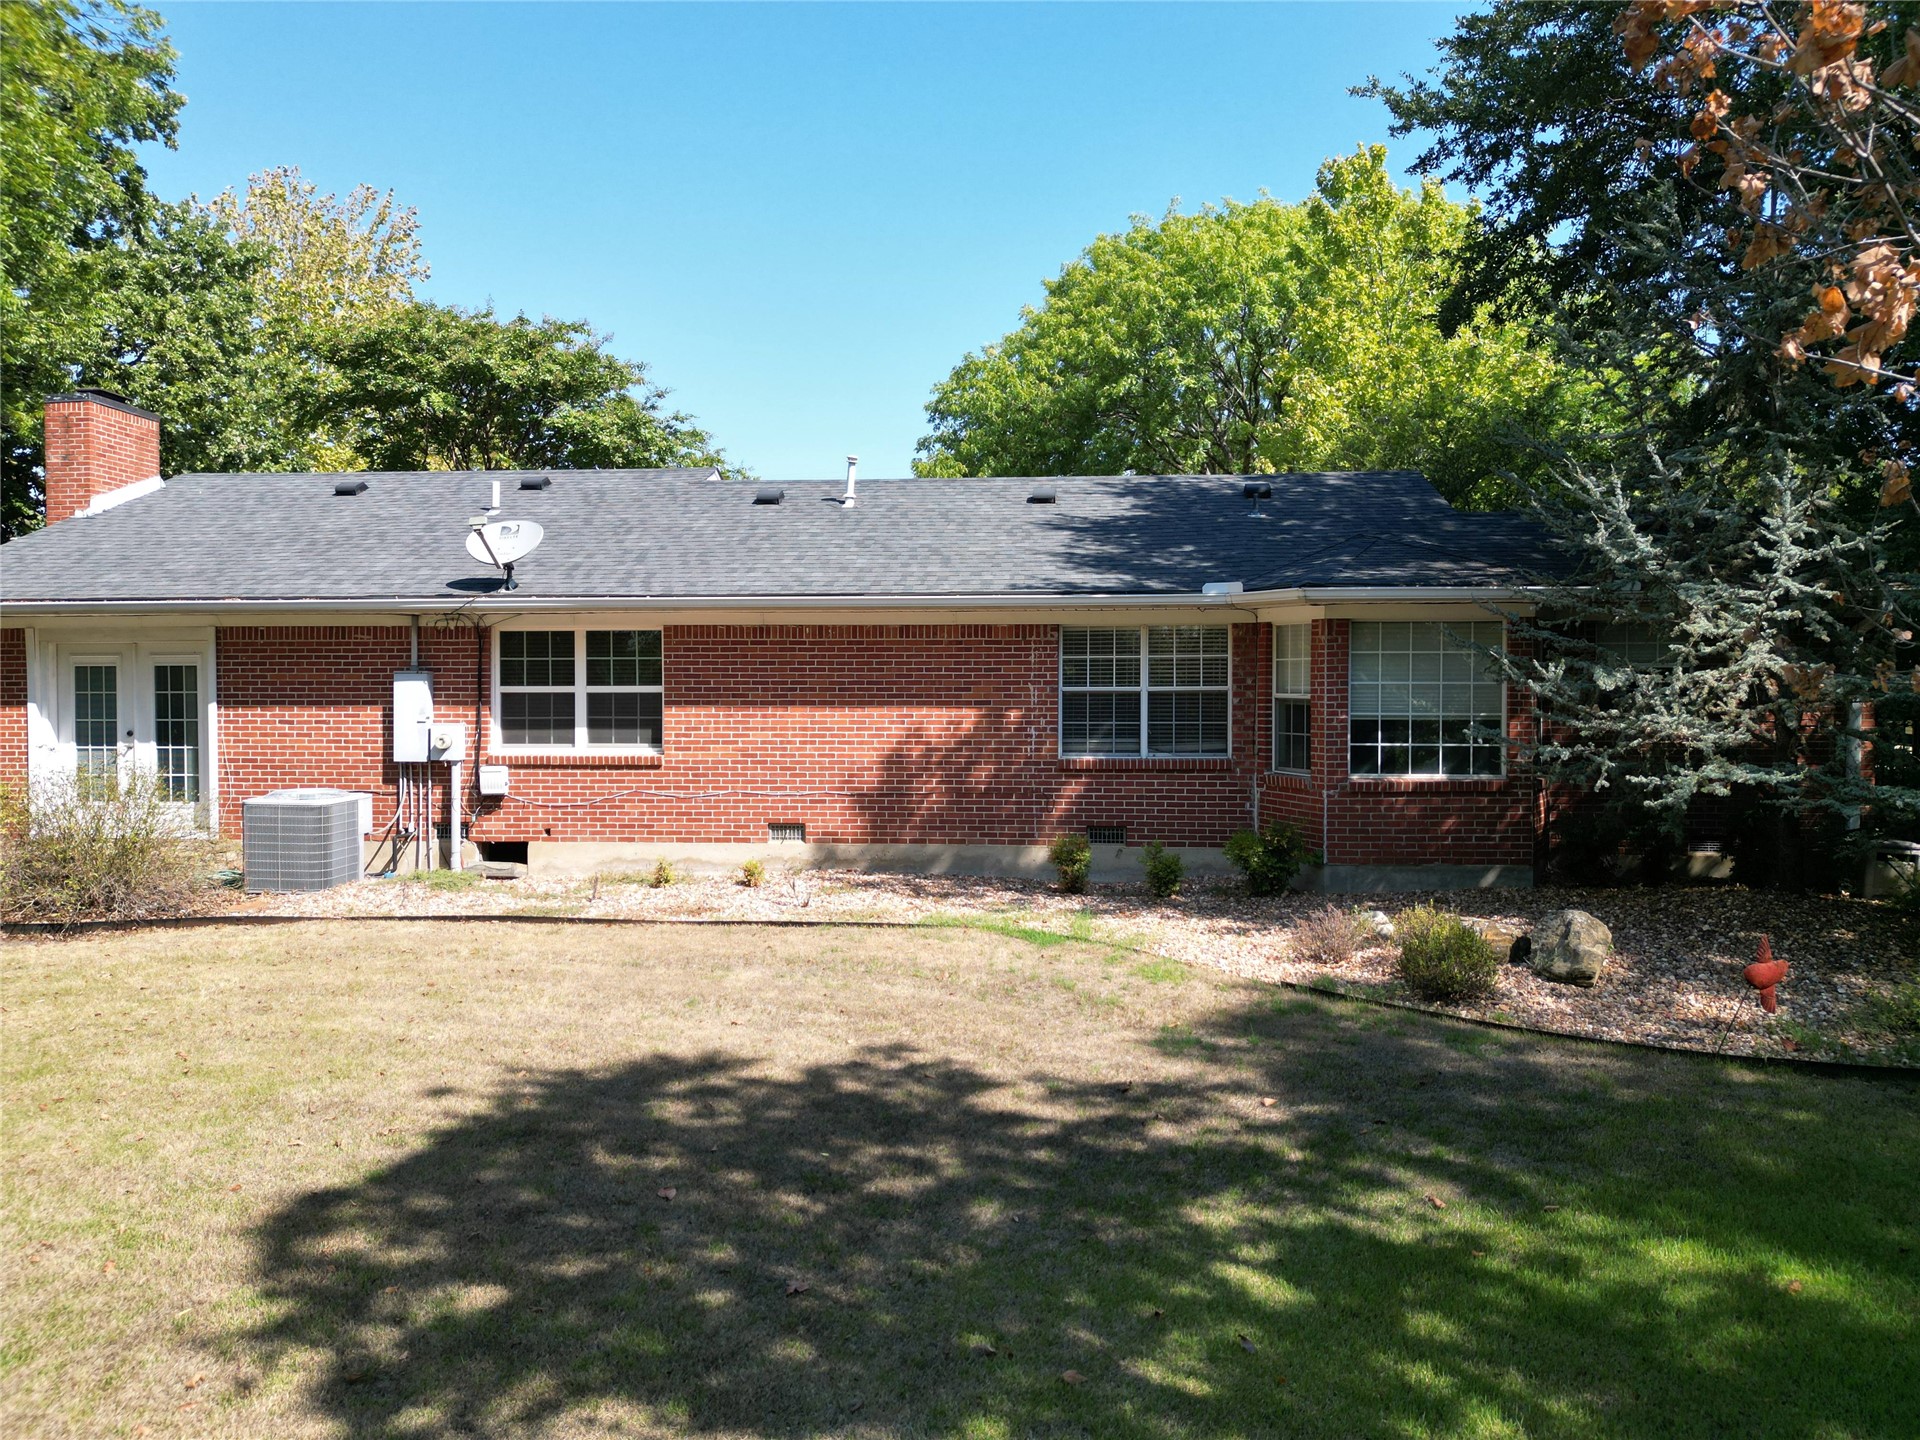
Brick exterior with multiple windows and a shingle roof
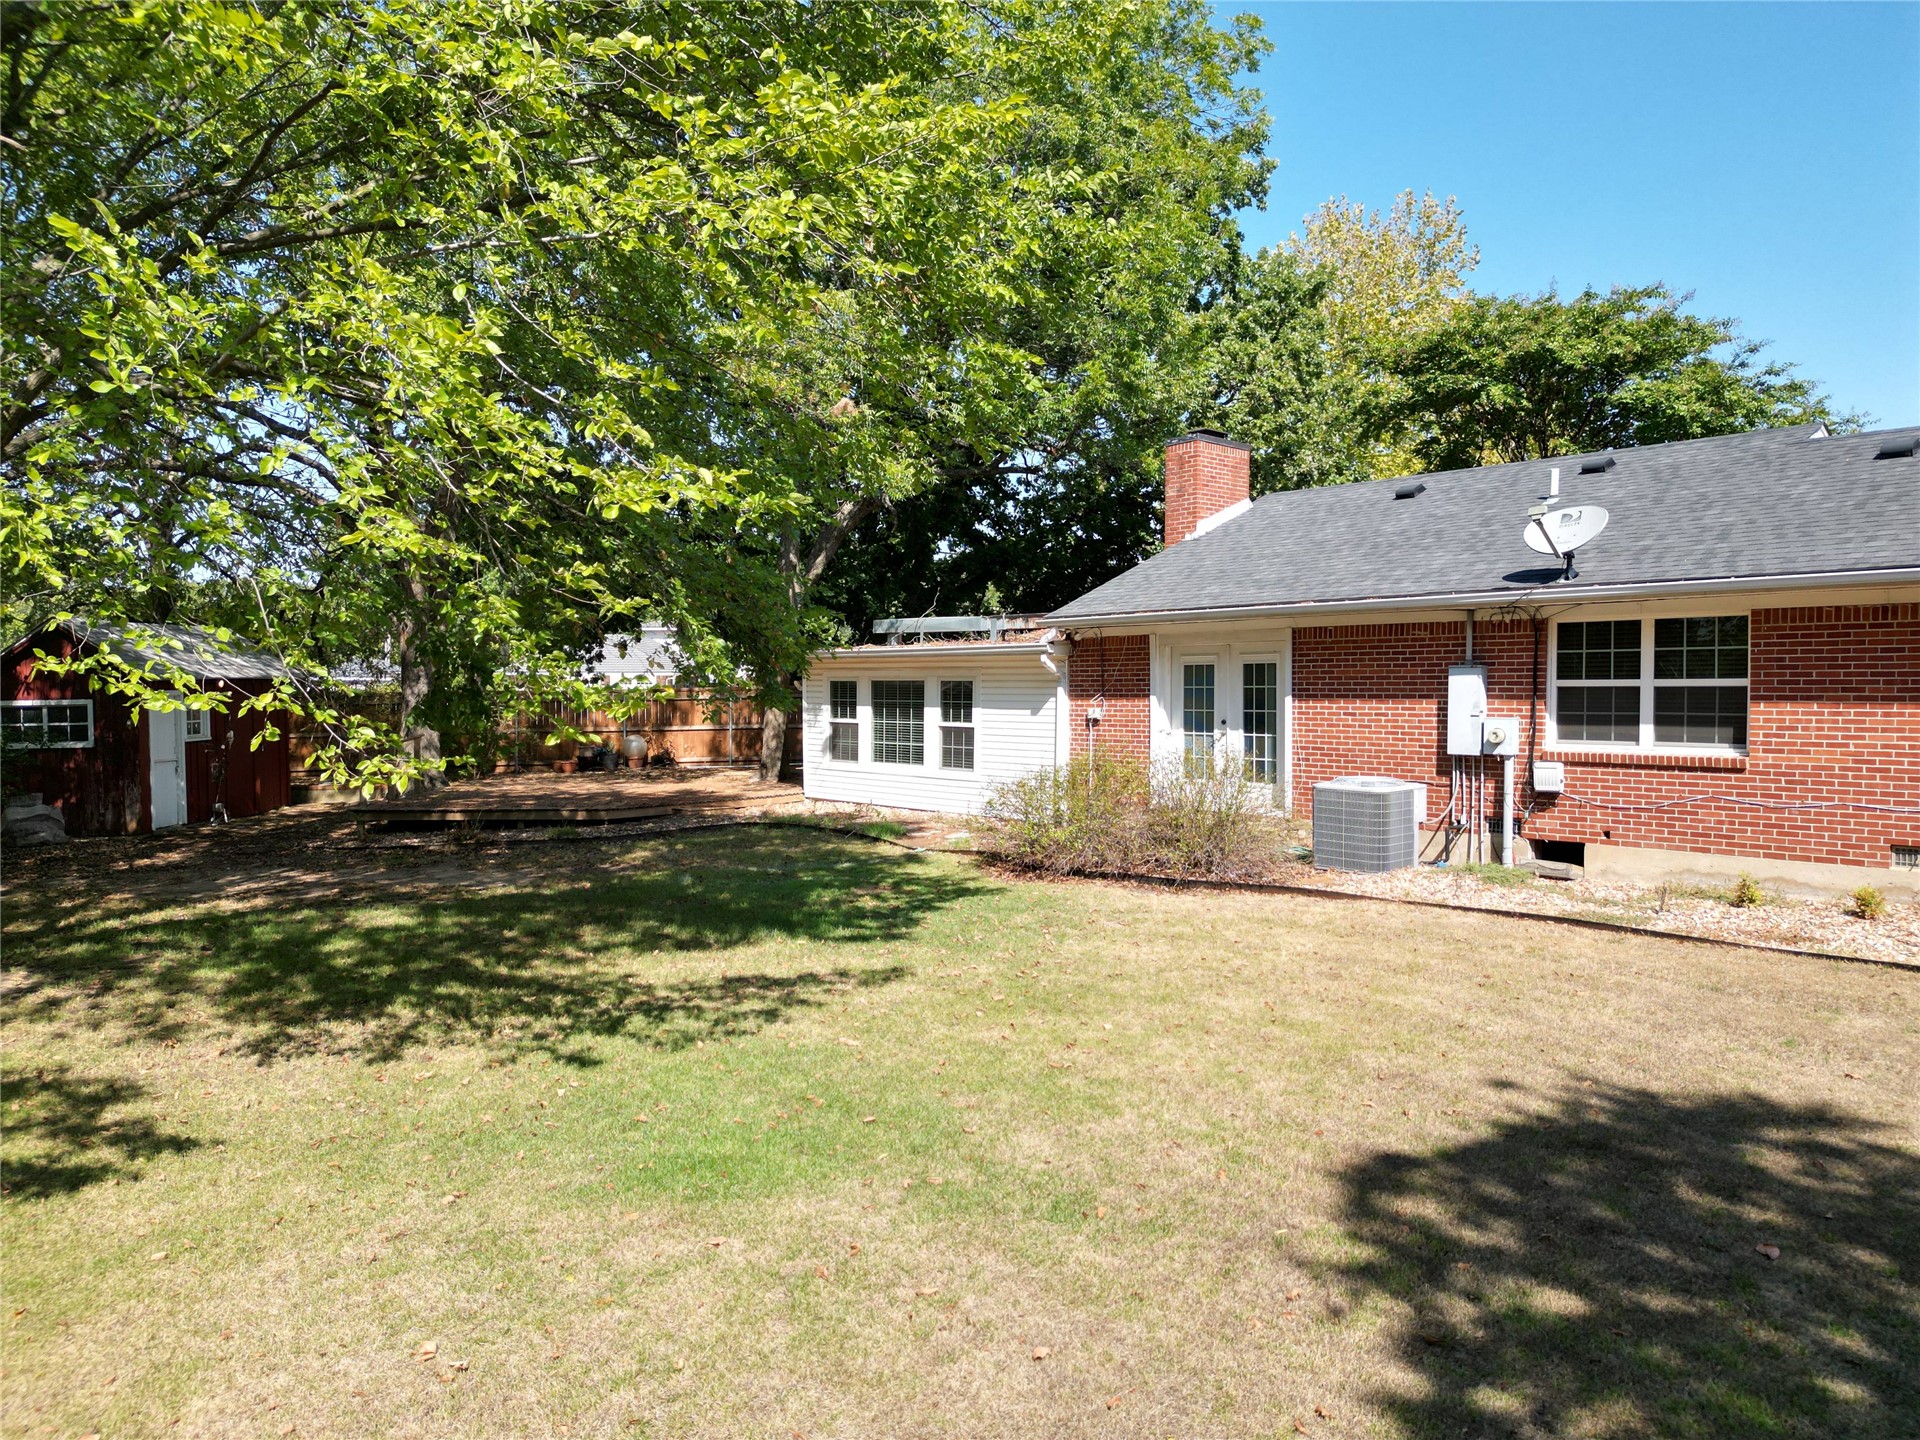
Expansive rear yard featuring mature trees, a red brick exterior, and a detached storage shed
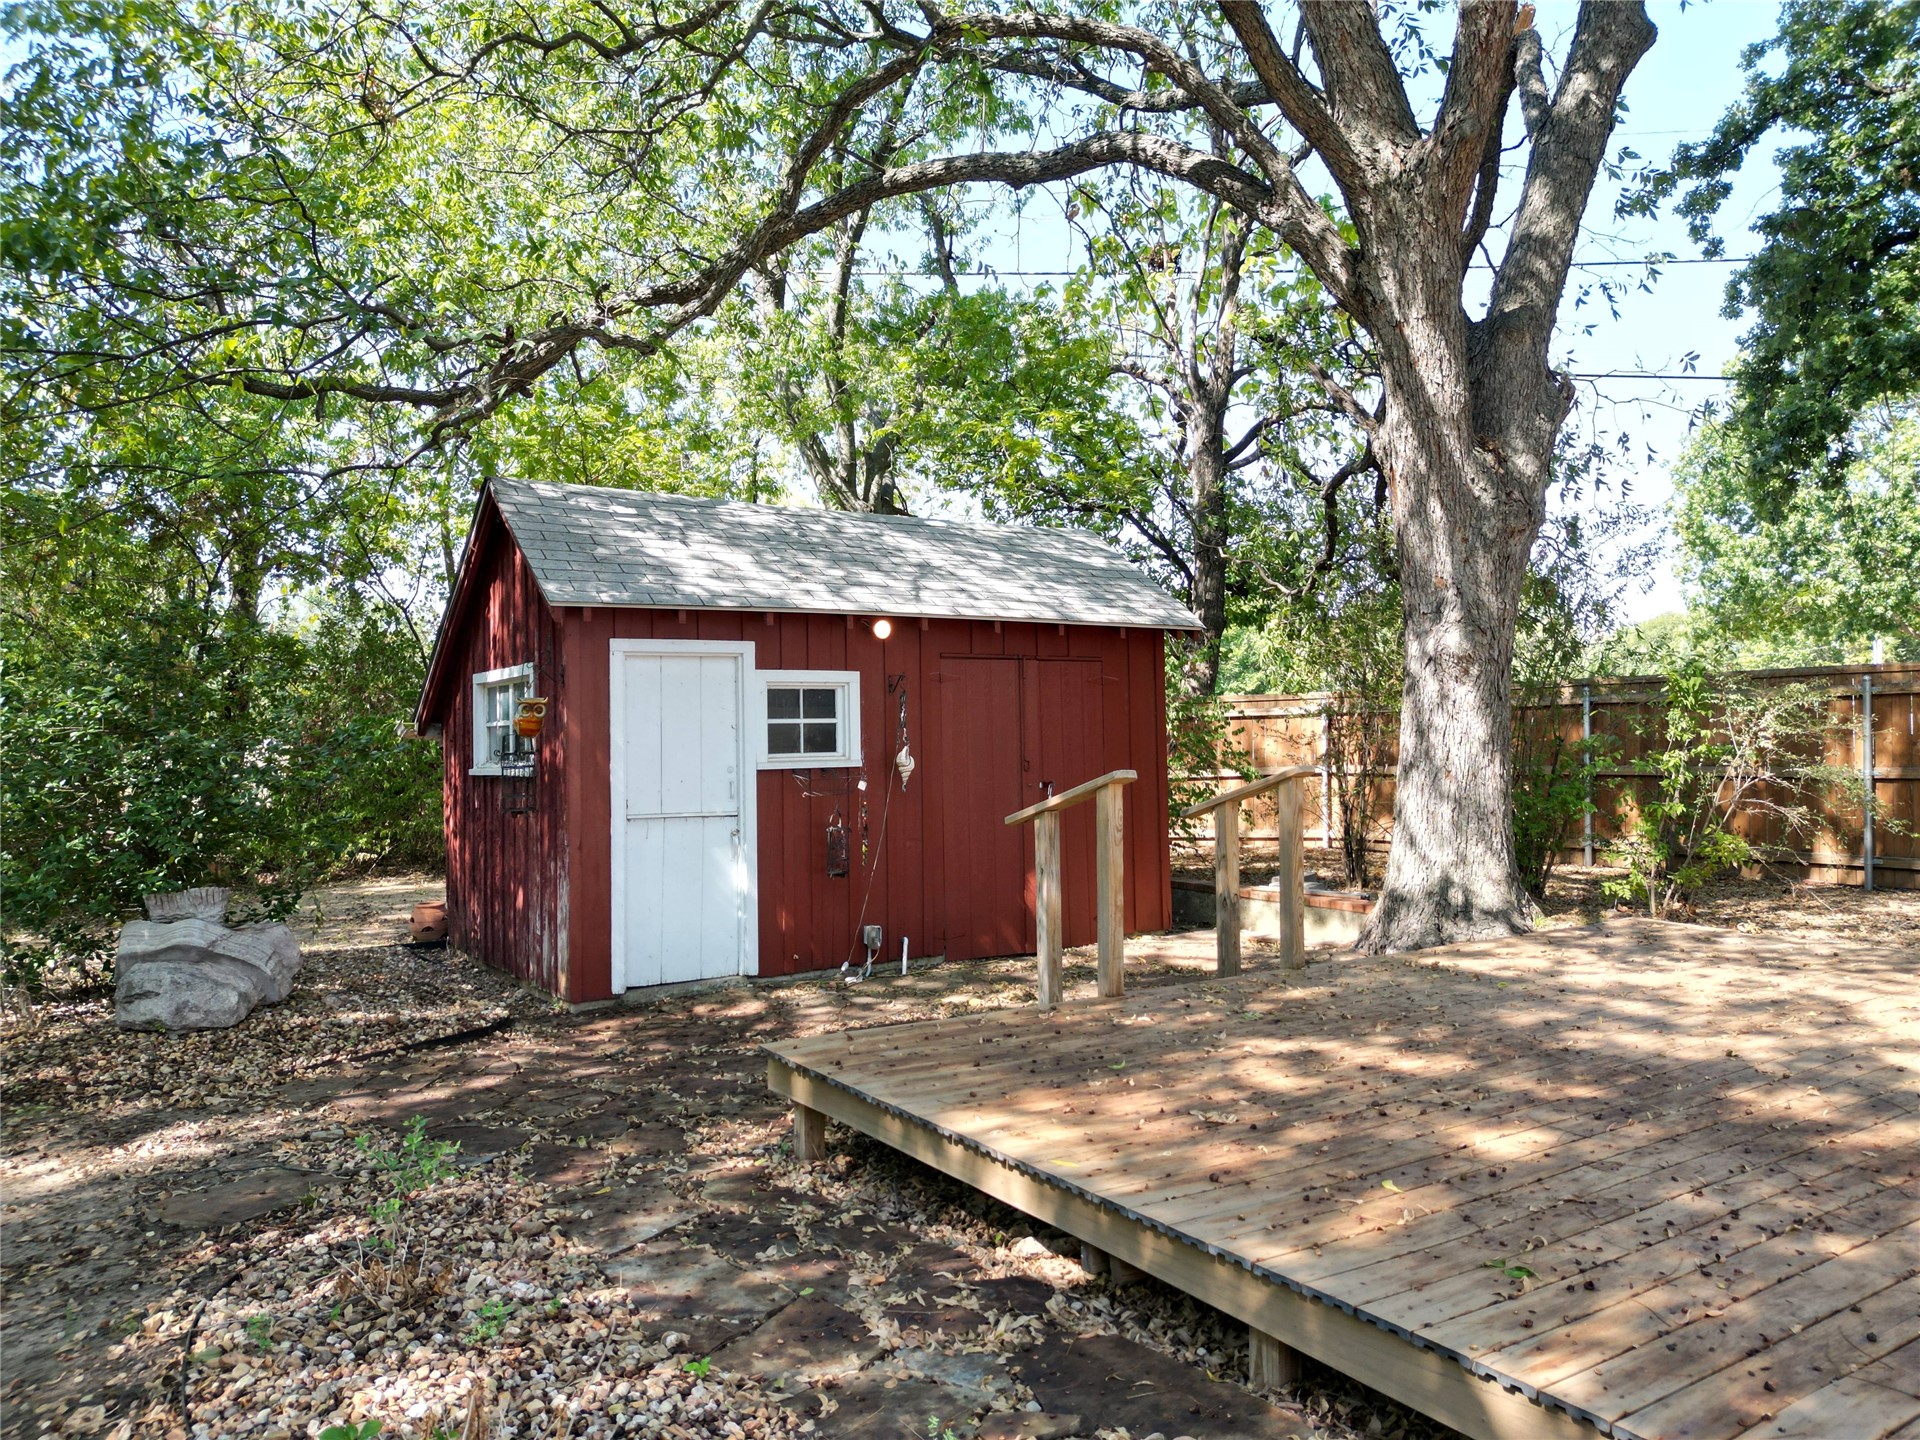
Freestanding wood shed with windows, featuring a wood deck with railings, and mature trees
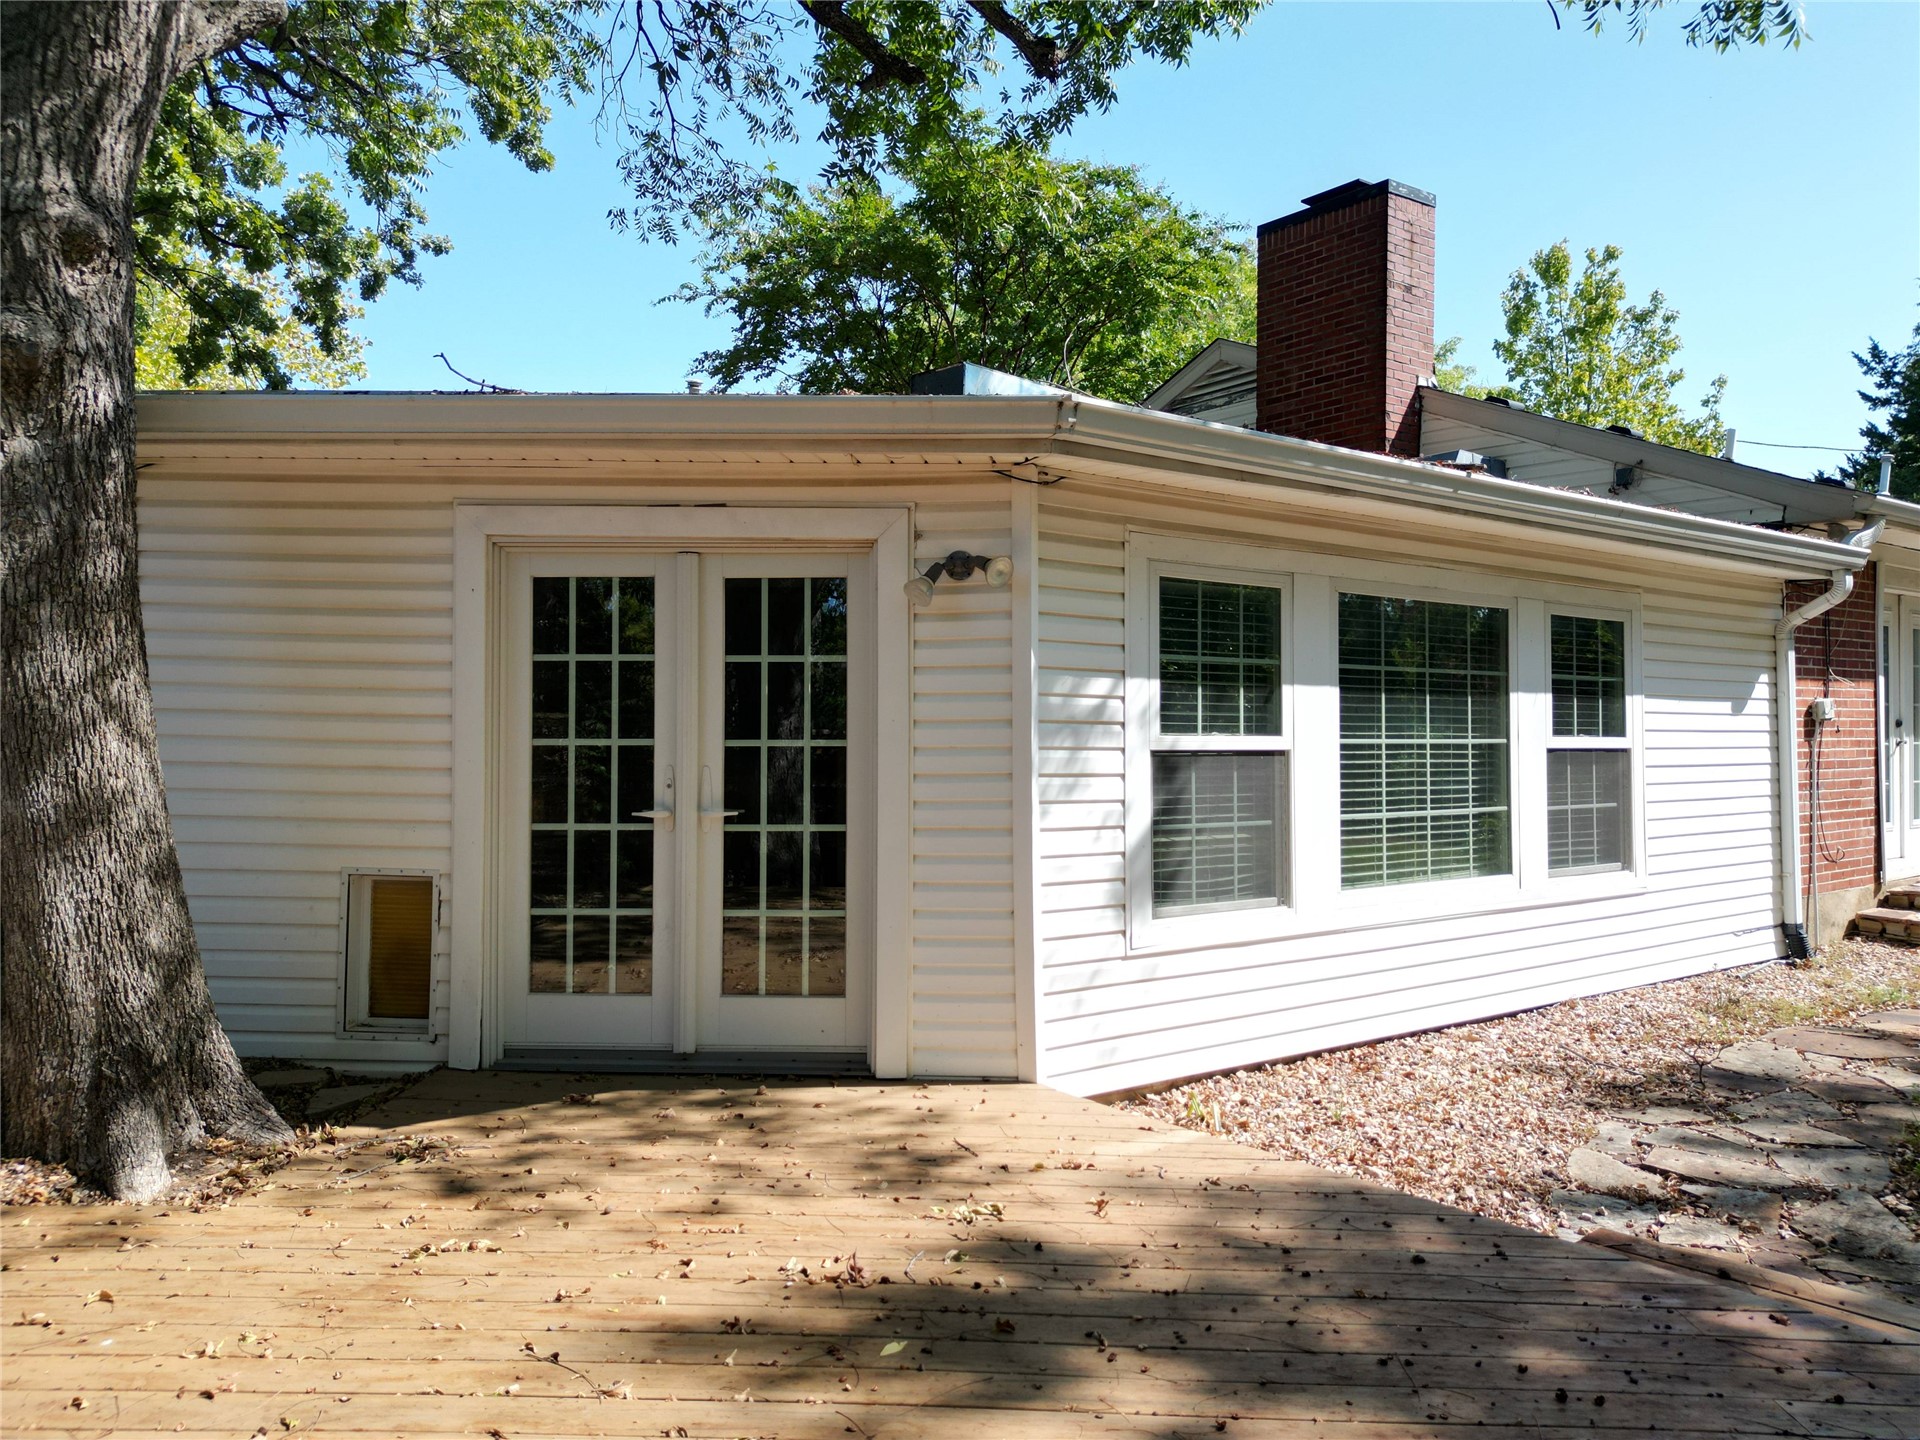
White siding exterior with multiple windows and a wood deck
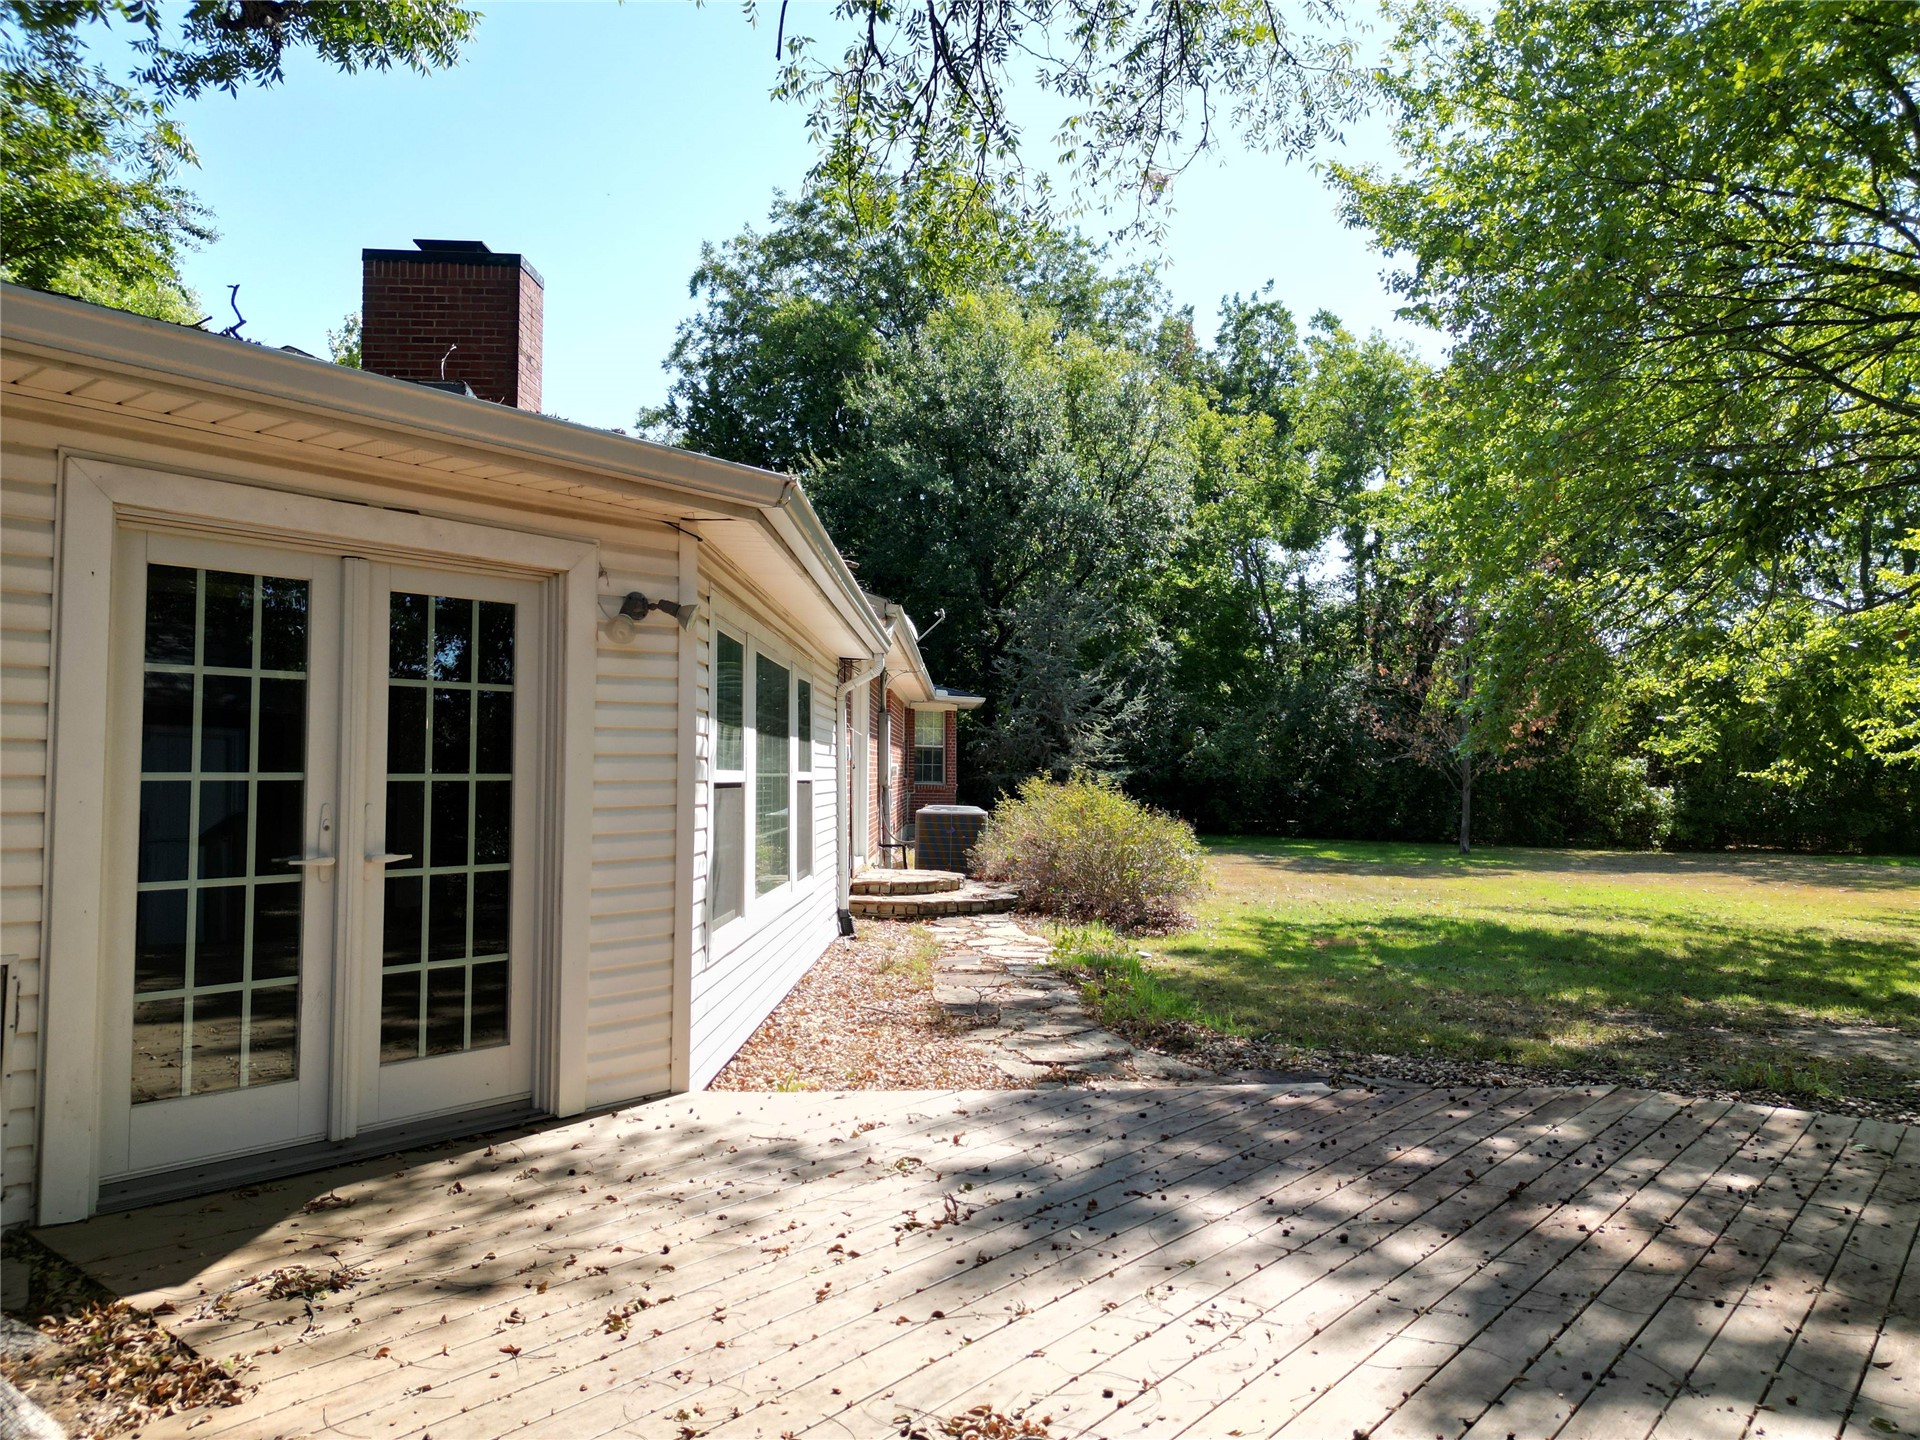
Expansive wood deck with a stone walkway, leading to a generously sized lawn, bordered by mature trees
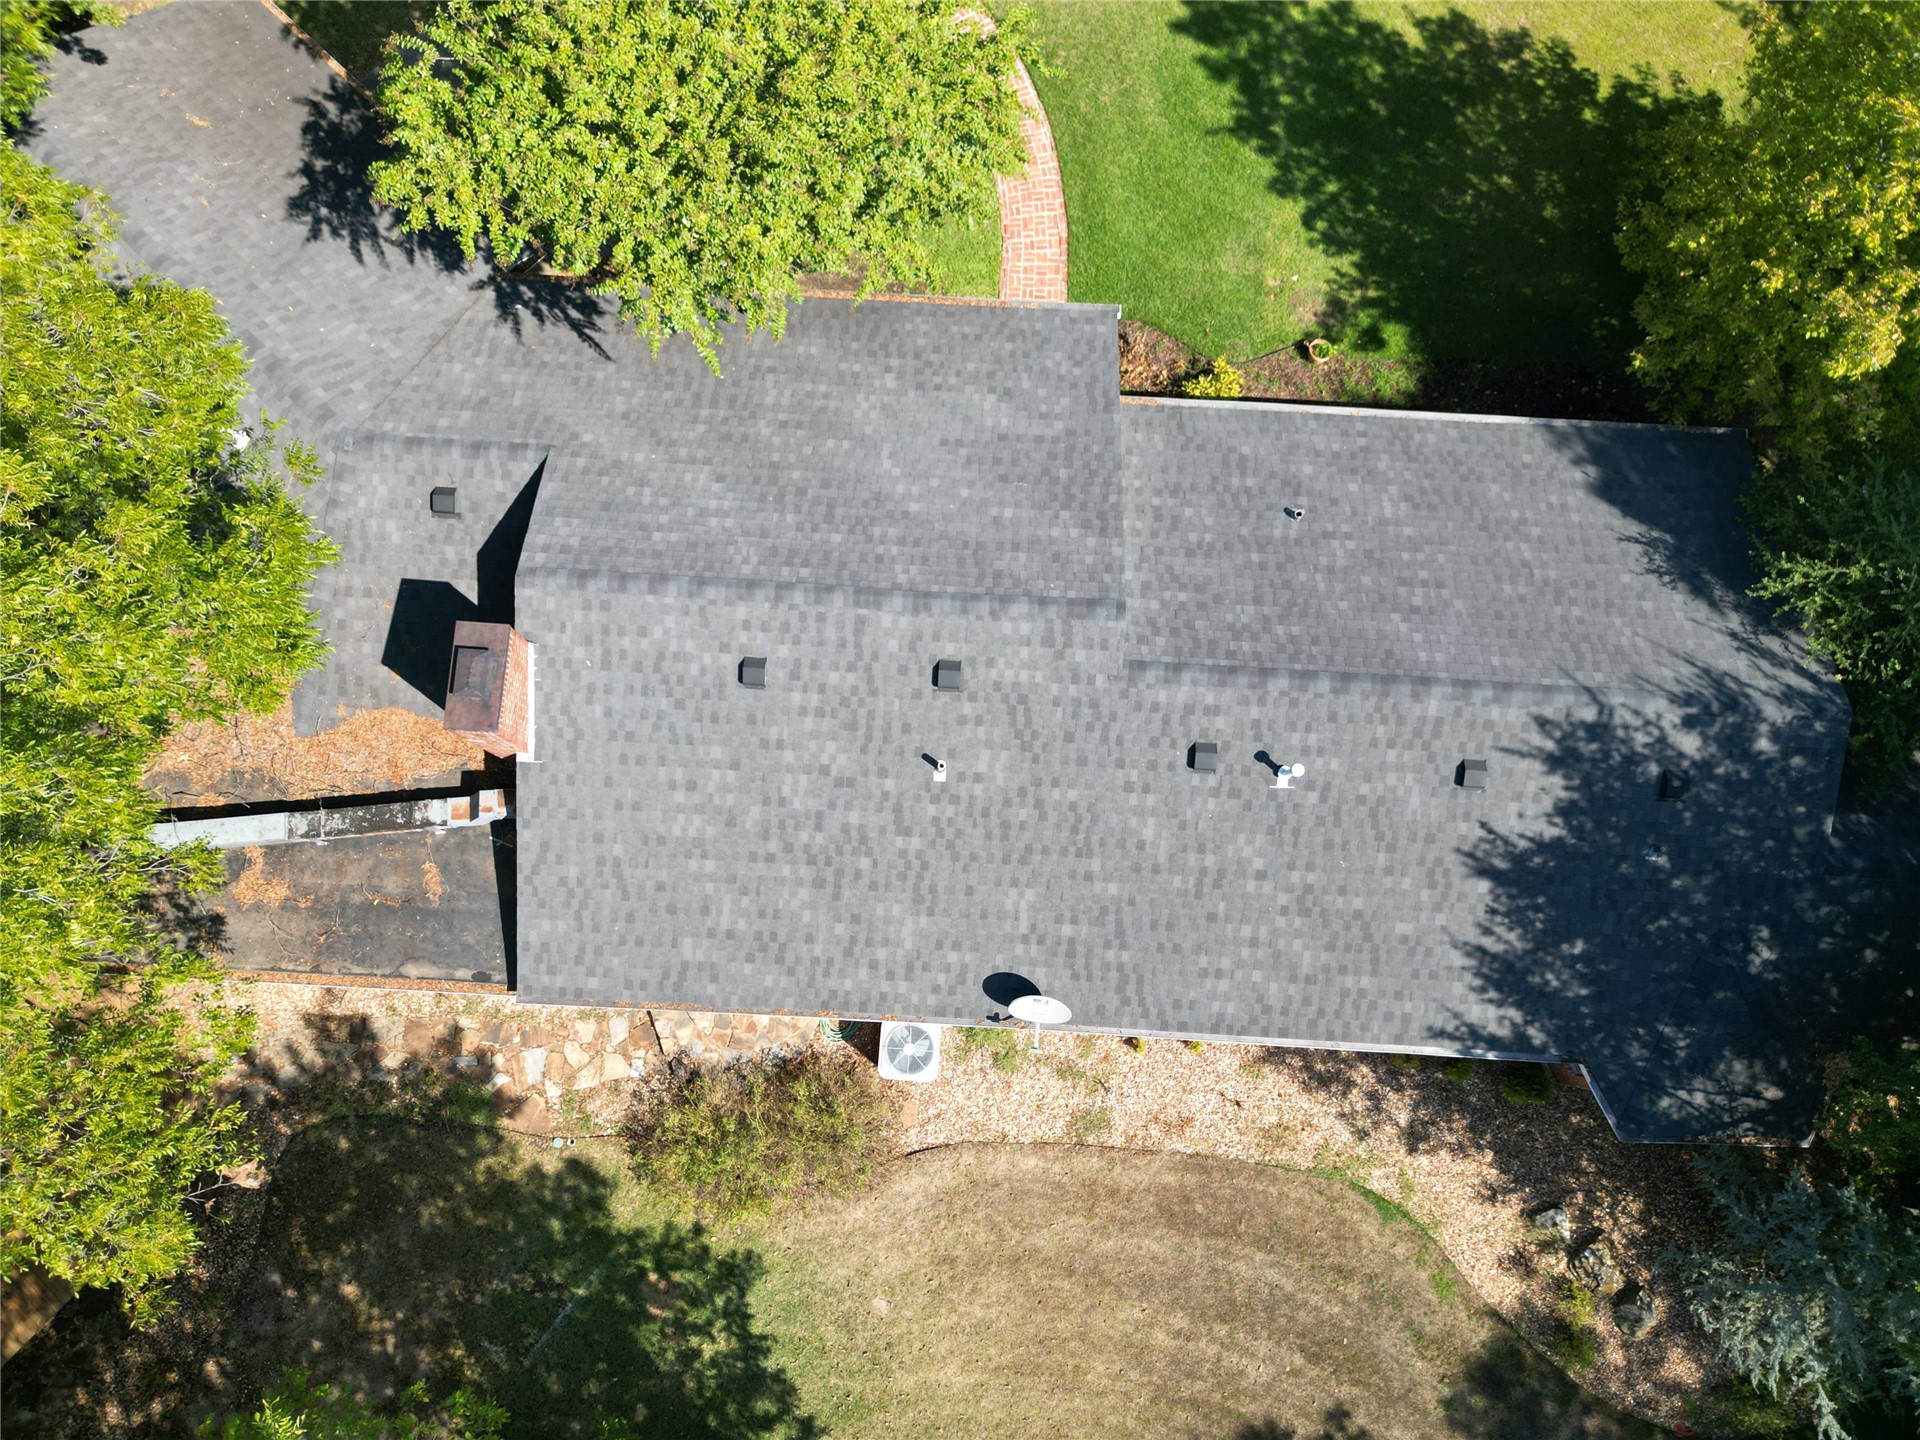
Shingle roof, brick chimney, paved driveway, landscaped grounds, mature trees
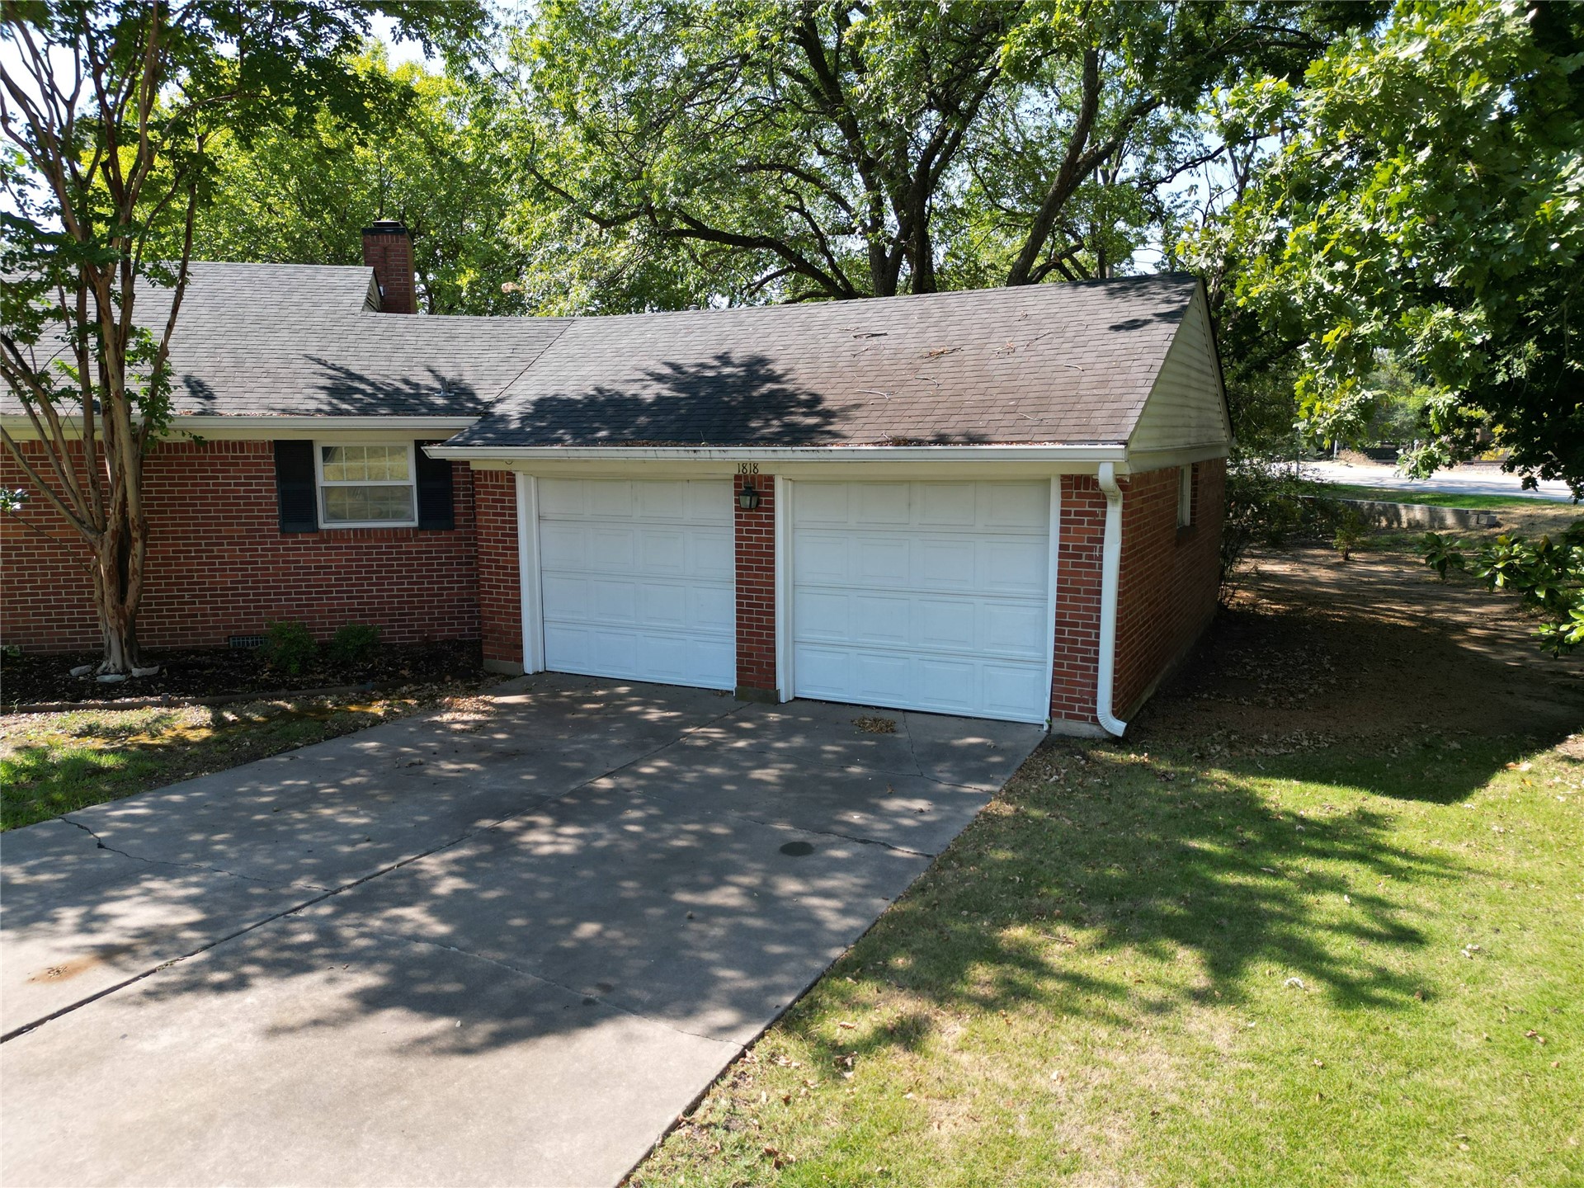
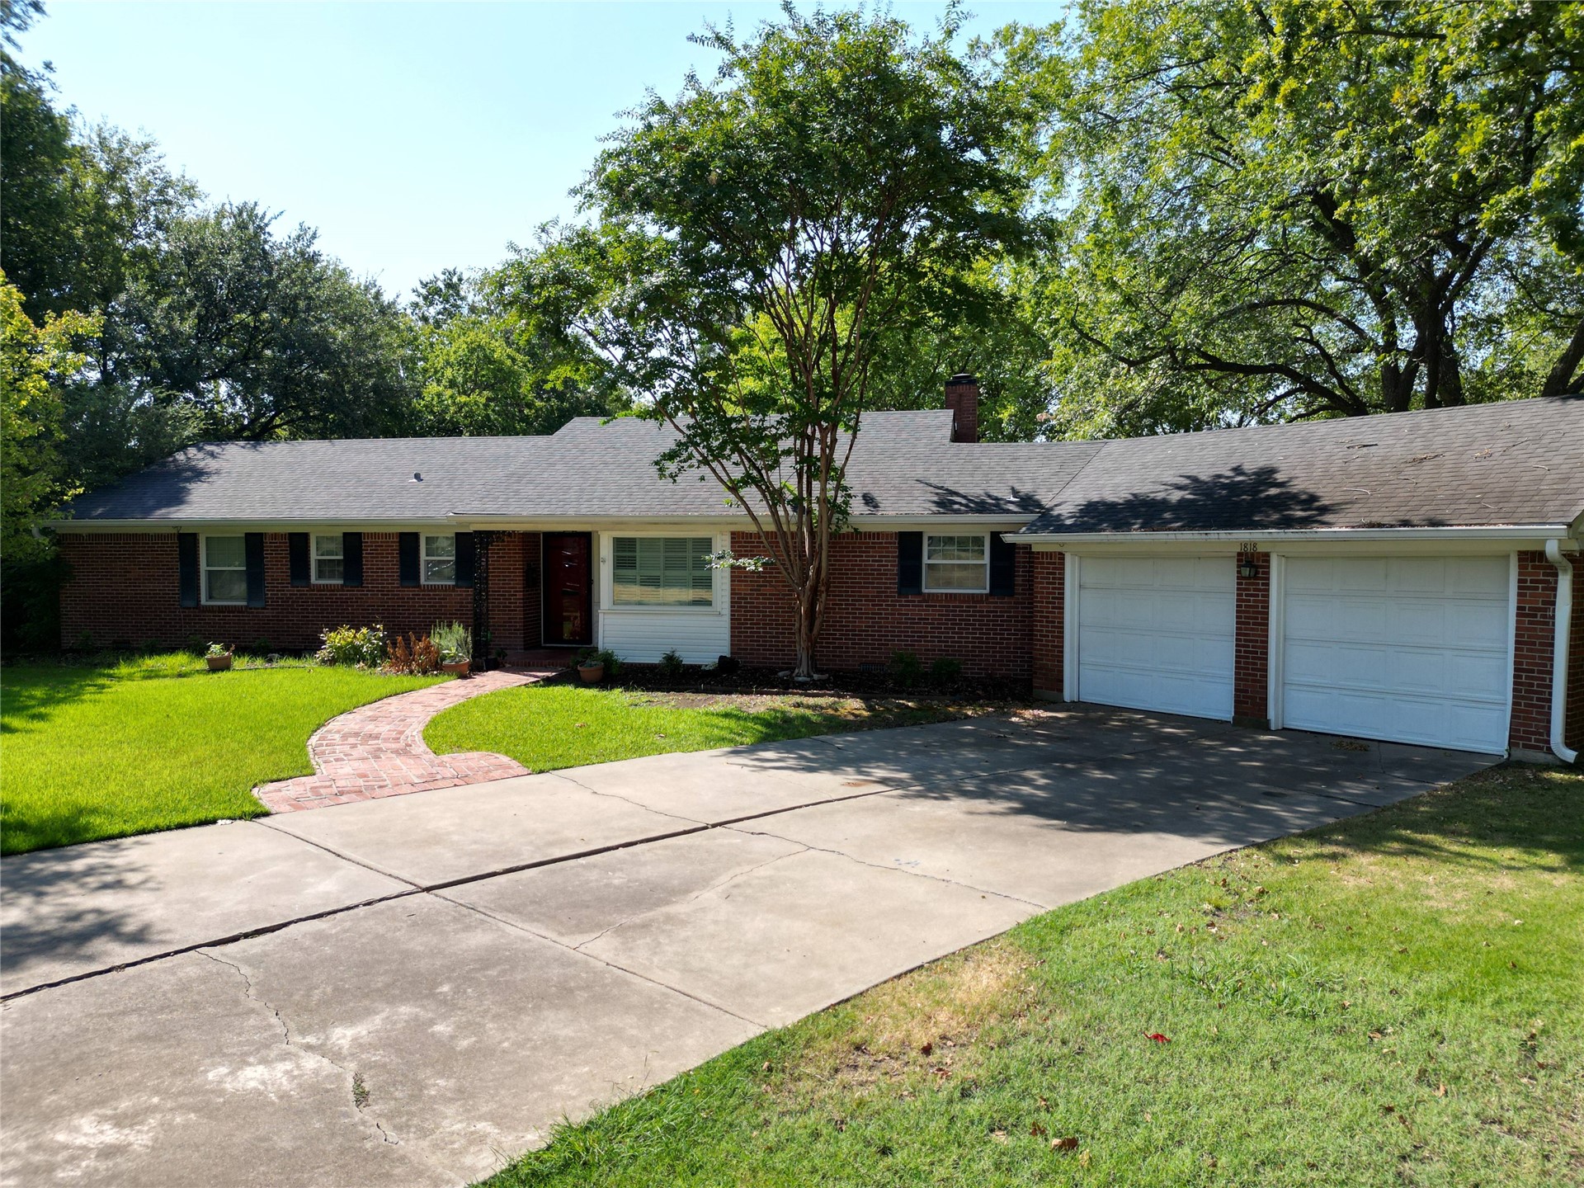
Brick exterior with a dark roof, attached two-car garage, and a curved brick pathway
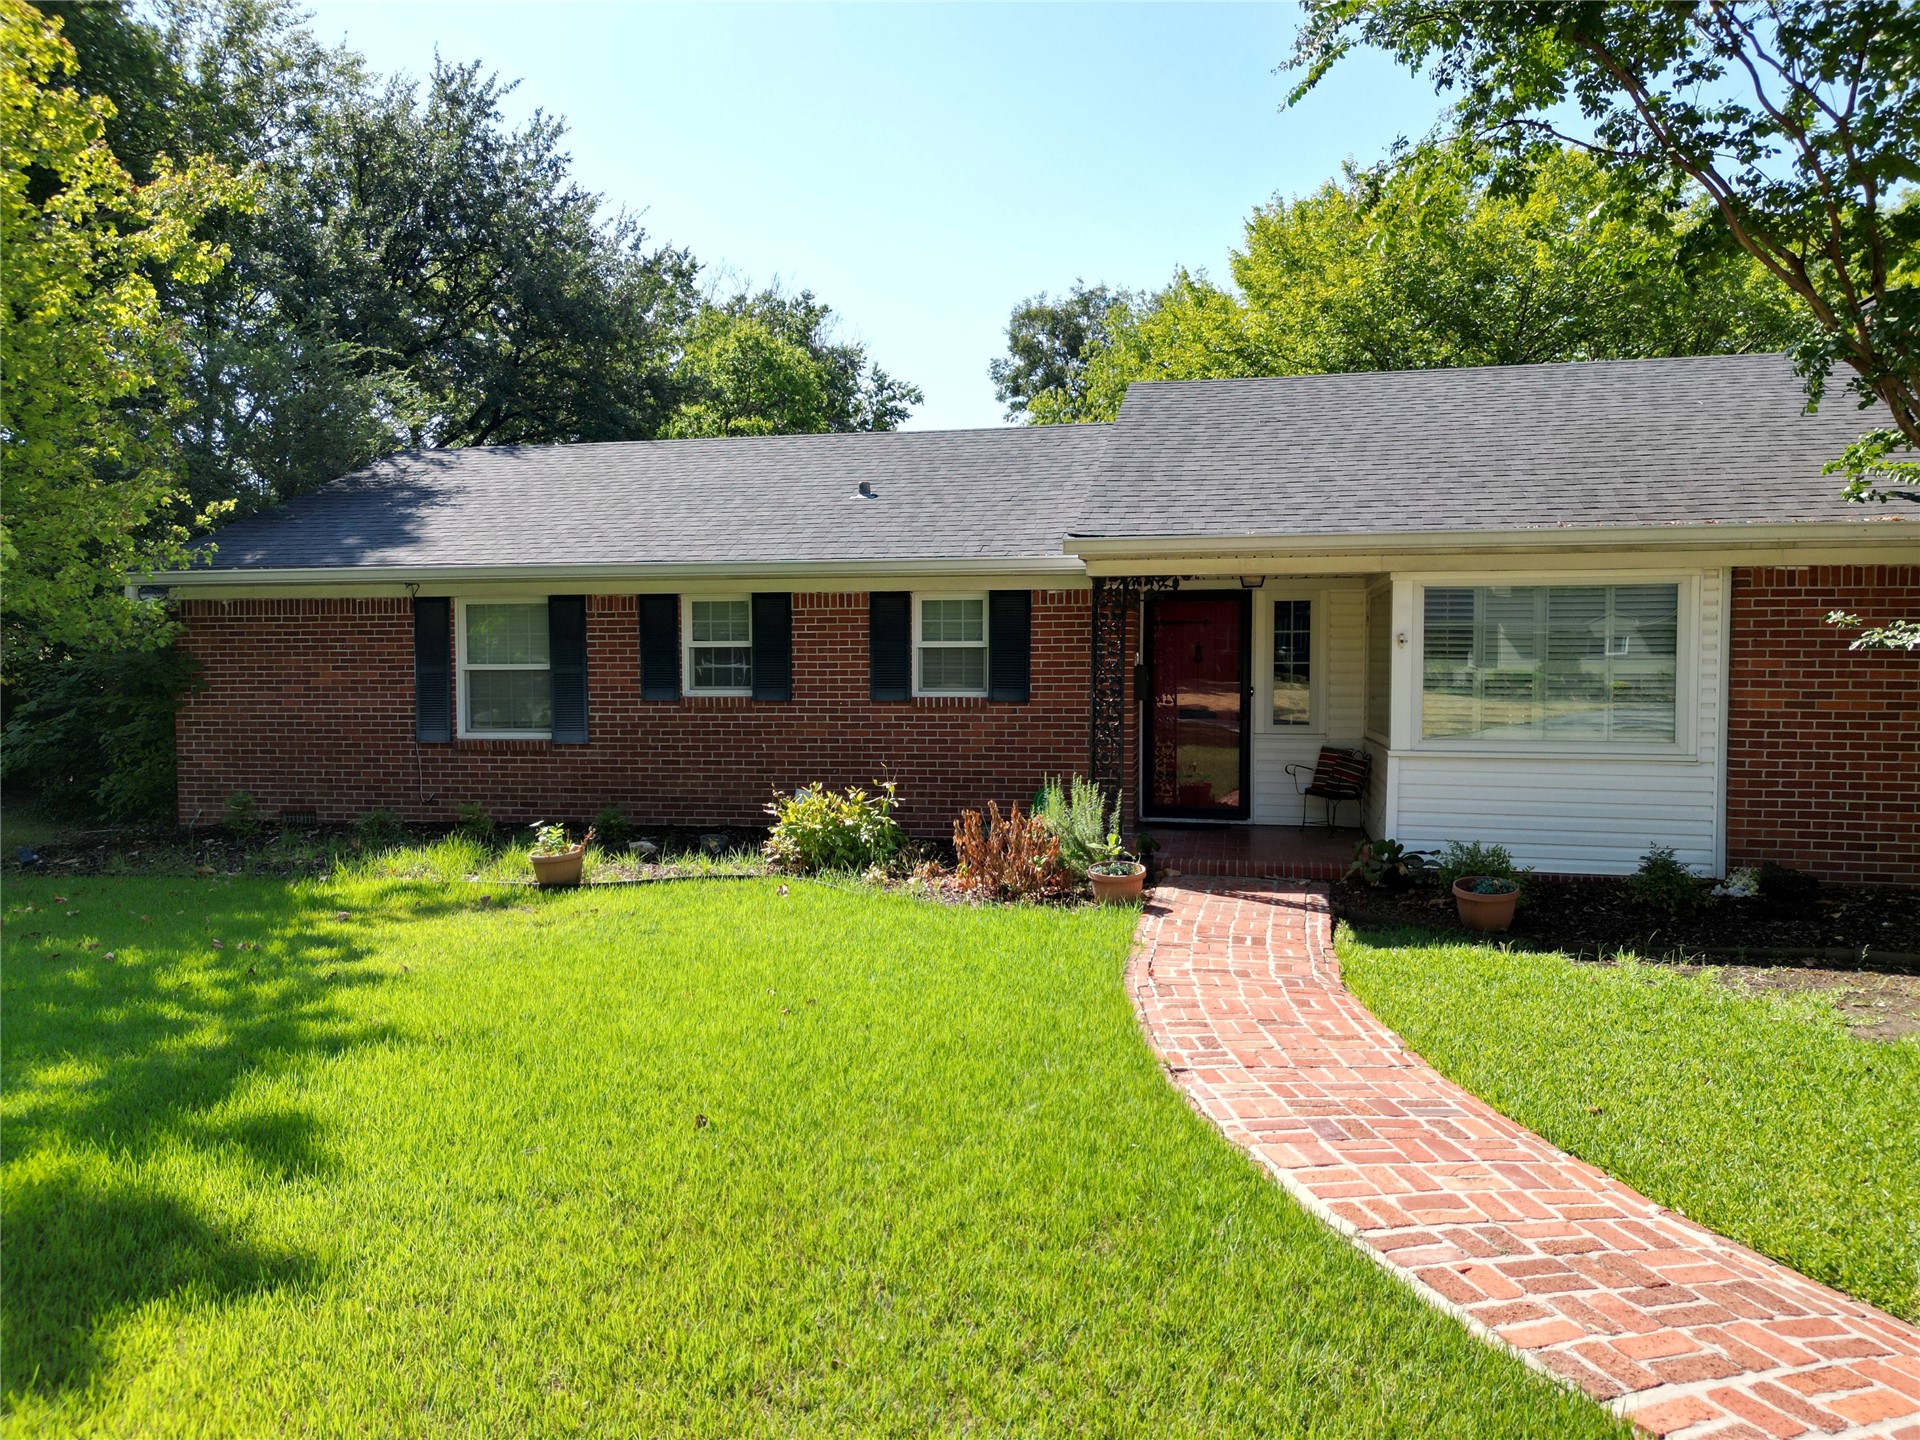
Brick exterior with a gabled roof and dark shutters
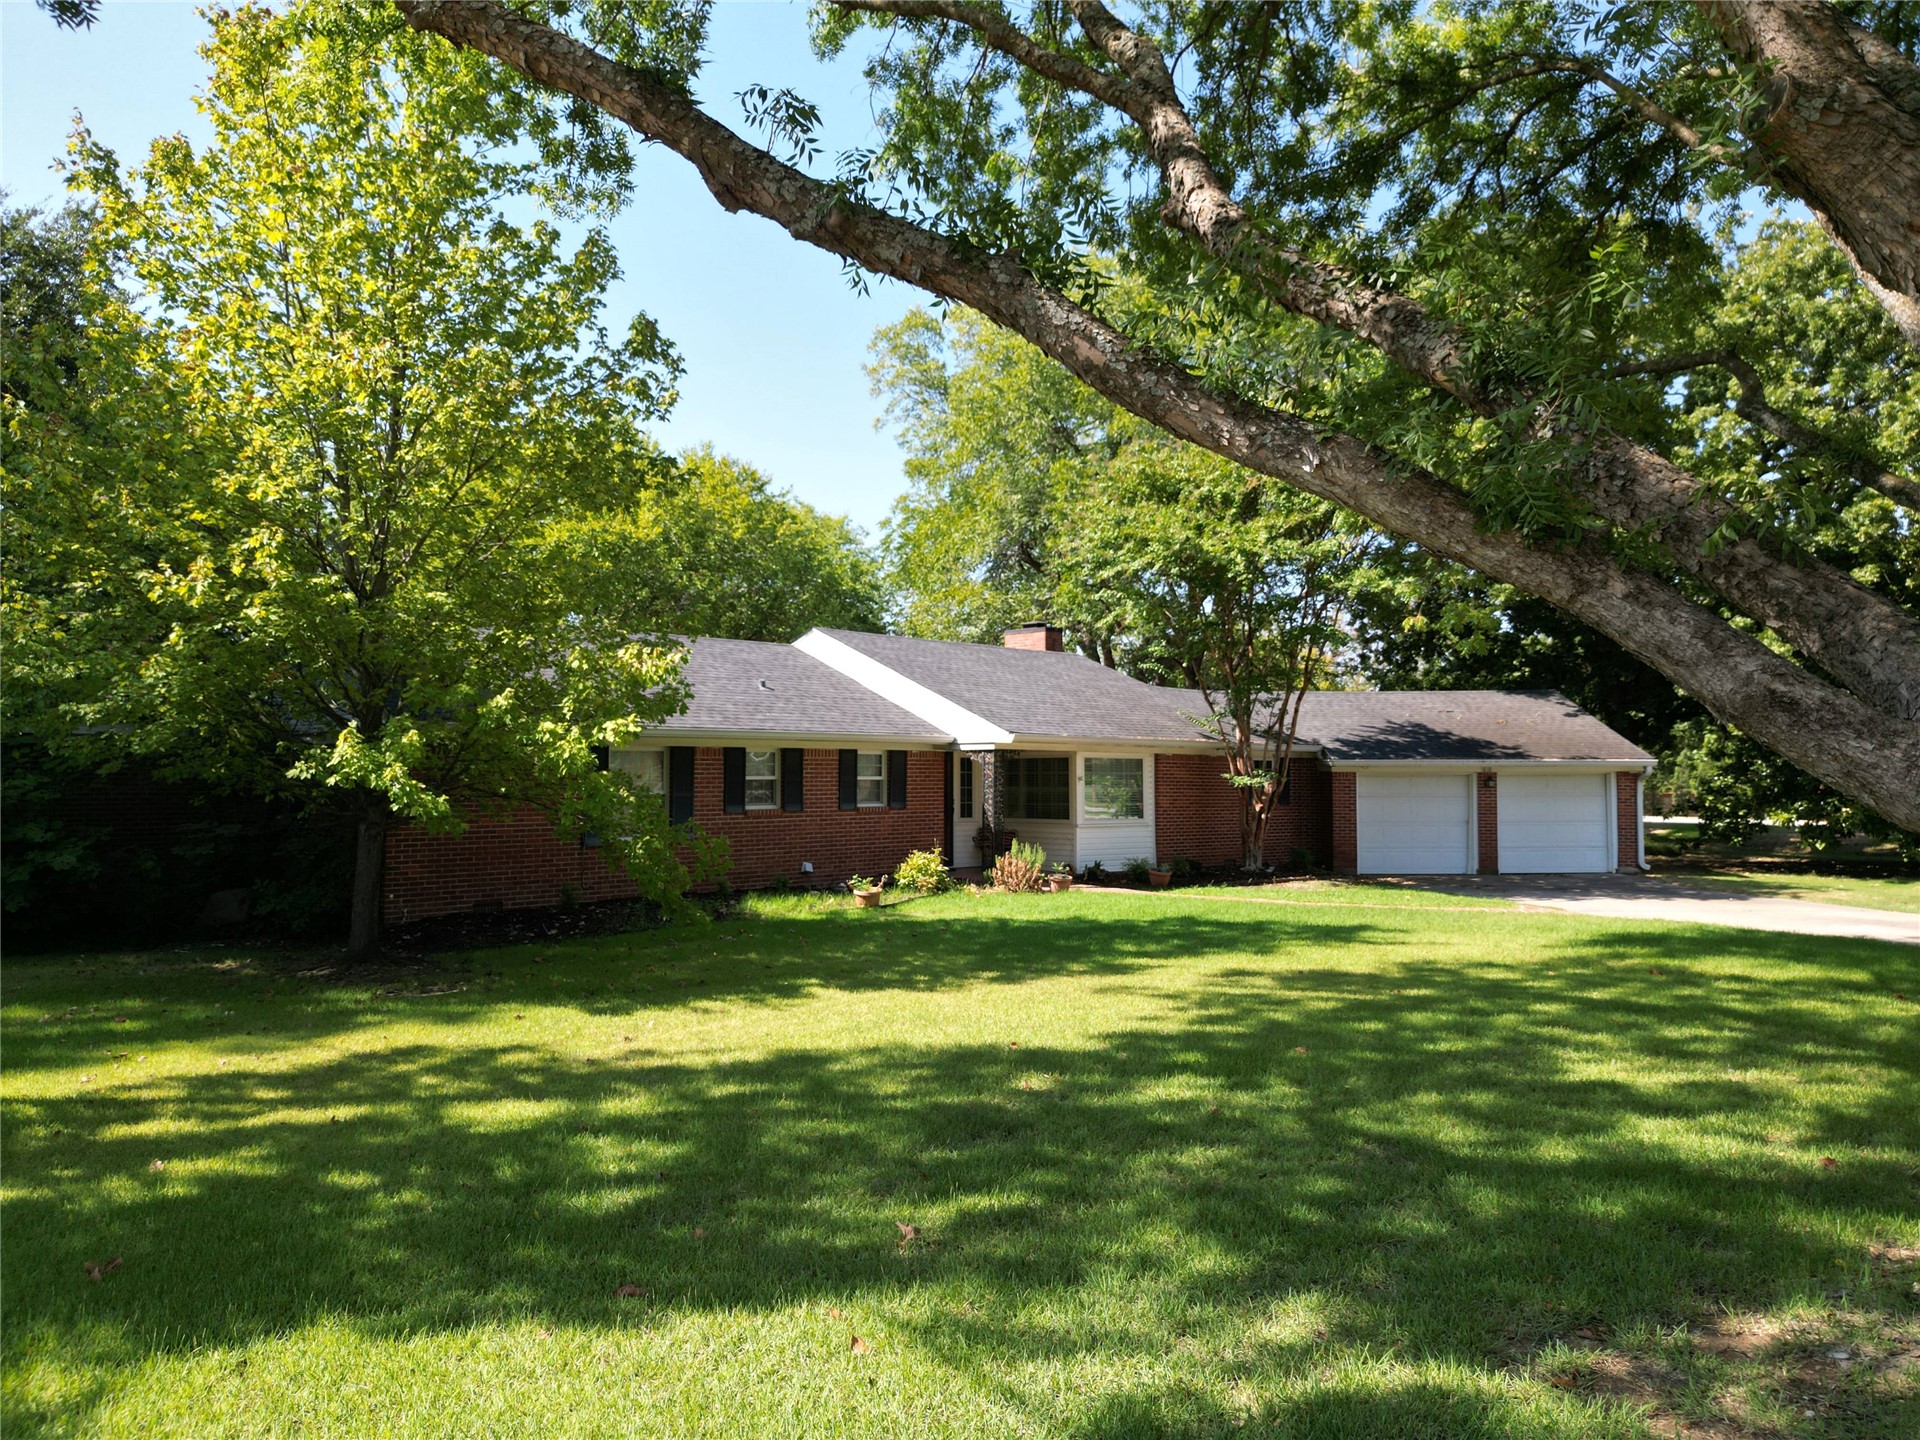
Brick exterior with a dark-shingle roof, attached two-car garage, and a lush green lawn

Description
STEP INTO YOUR NEW HOME! This beautiful home is situated on a large lot with mature trees, a sprinkler system, a deck and large storage building. The pegged hardwood floors are absolutely gorgeous. THE MASTER BEDROOM WAS ADDED IN 1997. It has a huge walk-in closet, a whirlpool tub and walk-in shower, along with a nice vanity with two sinks and corian countertops. The kitchen has a "new" range/oven and granite counter tops. A rare find the SW Ardmore under $300,000.00. Call Todd or Claudia today to see this
Details
| MLS # | 2633220 |
|---|---|
| Listing Type | For Sale |
| Style | House |
| Sub-Type | Resale |
| Status | Active |
| Year | 1955 |
| Days On Site | 28 |
| Listing Provided By | Claudia & Carolyn Realty Group | Claudia Kittrell |
Features
| Bed(s) | 3 |
|---|---|
| Bath(s) | 2 Total |
| SQ Feet | 2,242 |
| Garage | 2 |
| Basement | Y |
| Story(s) | 1 |
| Acreage | 0.67 |
Exterior
| Lot Features | Corner Lot, Mature Trees |
|---|
Parking
| Garage Yes / No | Yes |
|---|---|
| Parking Features | Attached, Garage |
Taxes
| Tax Annual Amount | 1528 |
|---|
Location
| Community Features | Gutters |
|---|
Area Information
| State | OK |
|---|---|
| County | Carter |
| City | Ardmore |
| Zip Code | 73401 |
| Community Name | Lane Heights |
| Listing VS Median (in Lane Heights) | |
Price: $269,900 low | high Med: $269,900 sqft: 2,242 low | high Med: 2,242 $ / sqft: $120 low | high Med: $120 On site: 28 low | high Med: 28 | |
Market Activity 73401
Request a showing
Request a showing
Contact
Learn More About This Property

| State | OK |
|---|---|
| County | Carter |
| City | Ardmore |
| Zip Code | 73401 |
| Community Name | Lane Heights |
| Listing VS Median (in Lane Heights) | |
Price: $269,900 low | high Med: $269,900 sqft: 2,242 low | high Med: 2,242 $ / sqft: $120 low | high Med: $120 On site: 28 low | high Med: 28 | |
Nearby Listings (Within 1/4 mile)
Price: $202K - $337K
sqft: 1,500 - 2,500
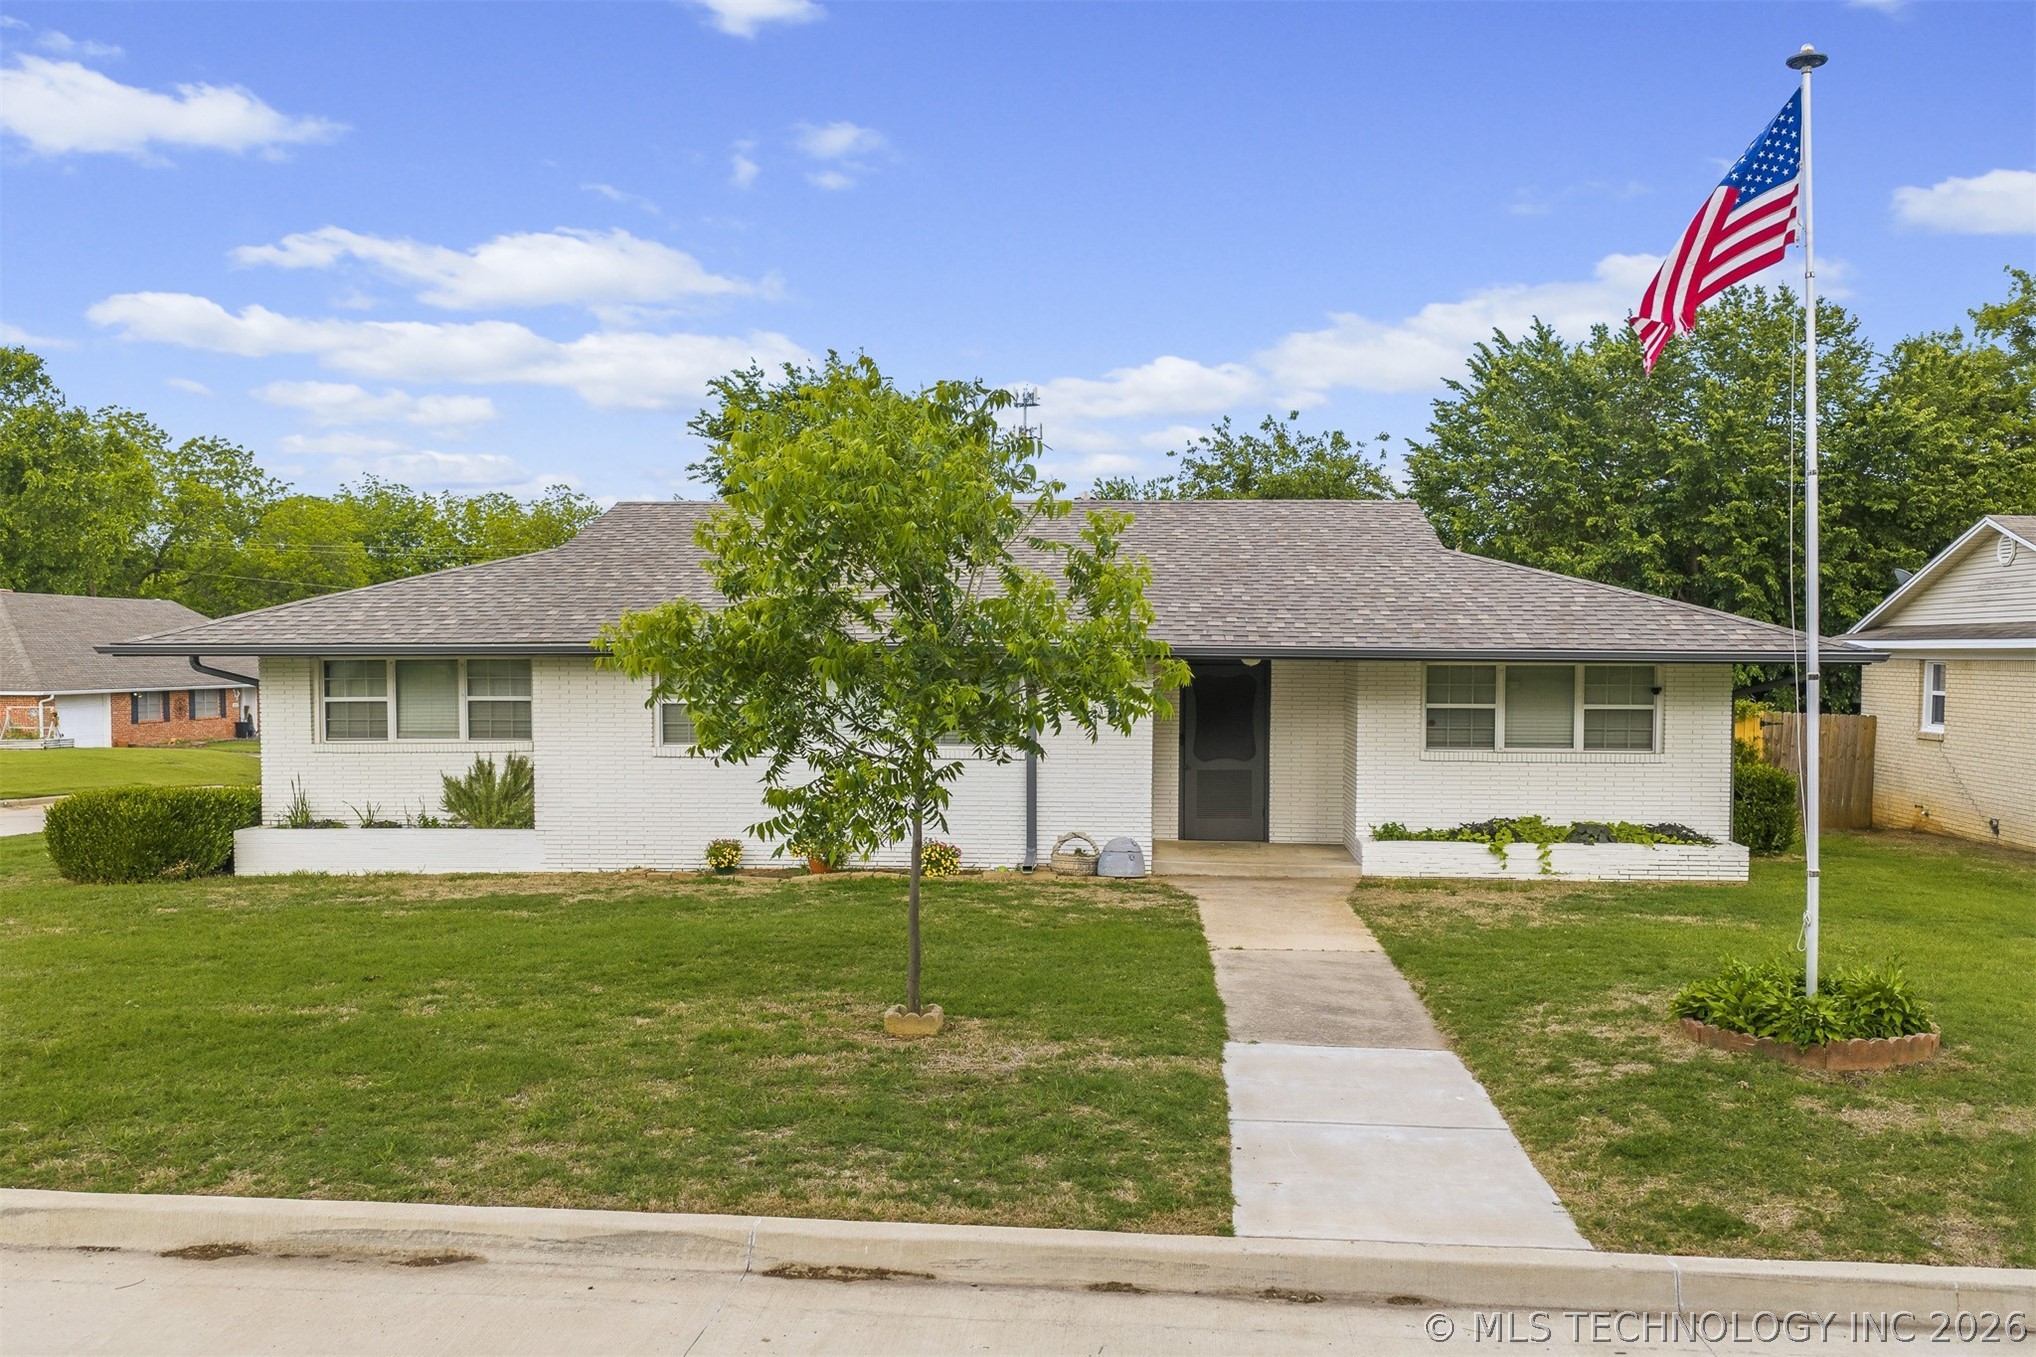
Listing Updated: September 29, 2026 at 8:02:23 AM PDT
