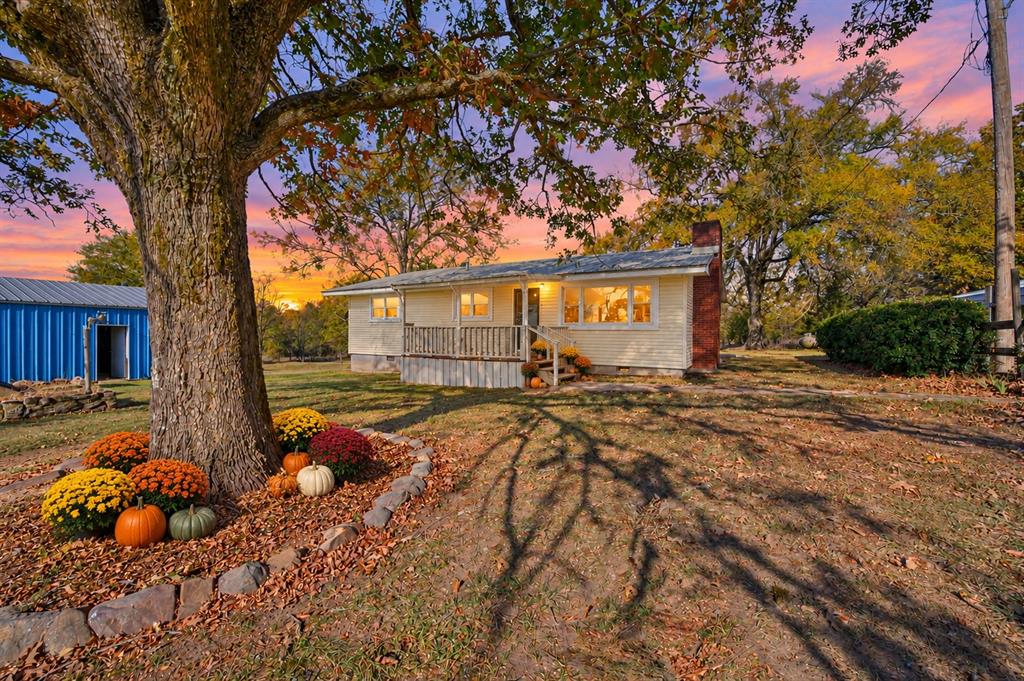
Single-story residence featuring light-toned horizontal siding, a stone-accented exterior chimney, a raised wooden front porch, and mature oak trees set within an expansive lawn
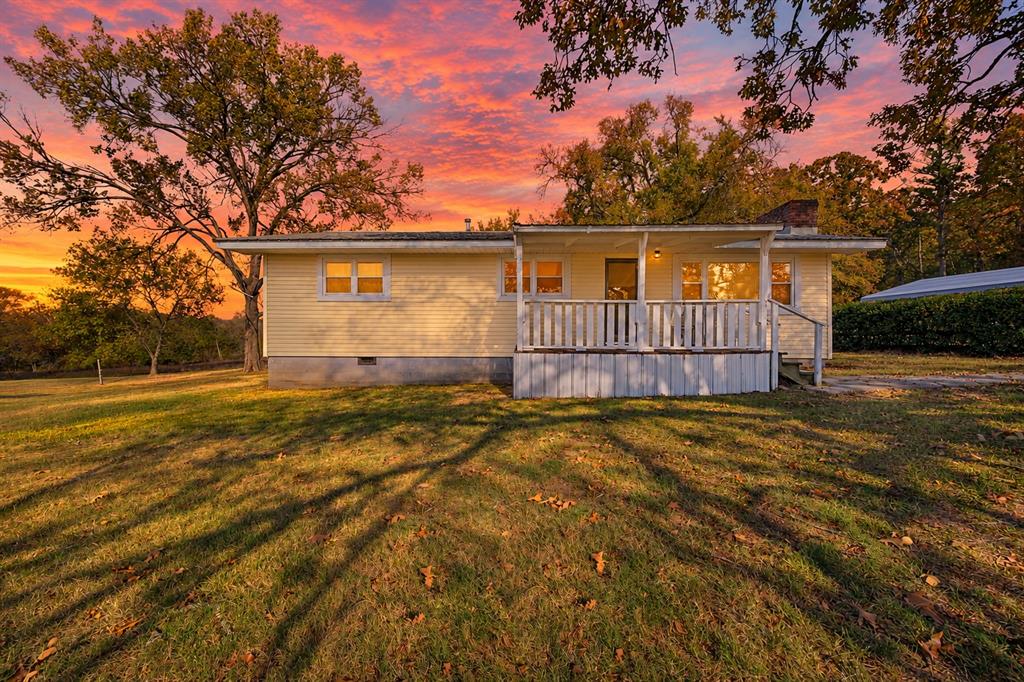
Single-story residence featuring horizontal siding, a covered front porch with white railing, and a masonry chimney, situated on a lot with mature trees
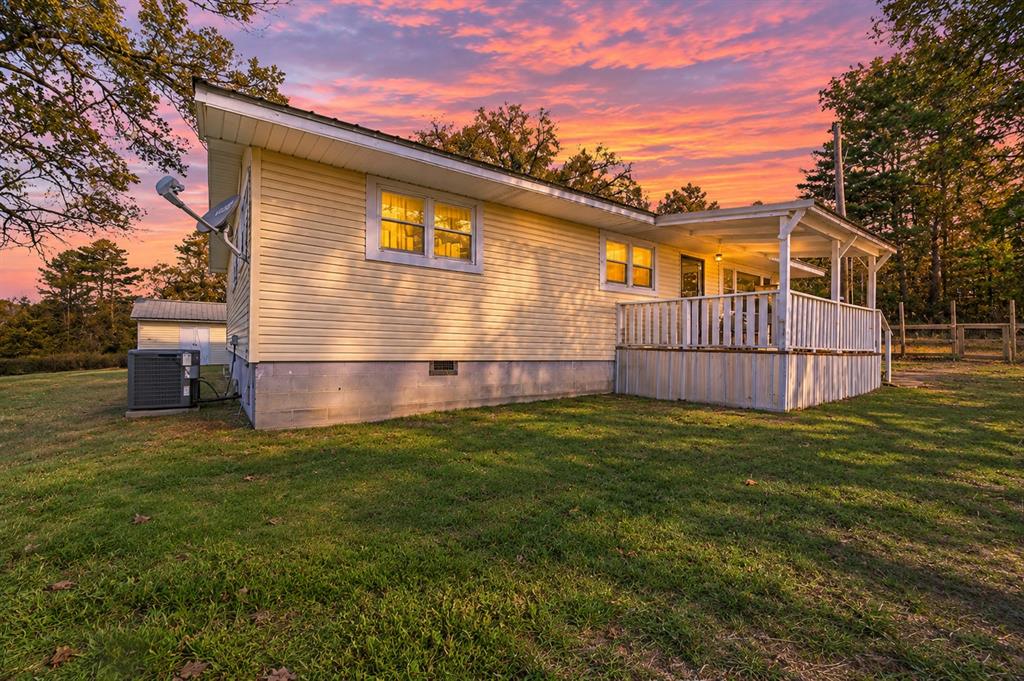
Exterior siding featuring a covered wooden deck with railing, metal roofing, and mature trees on a lawn
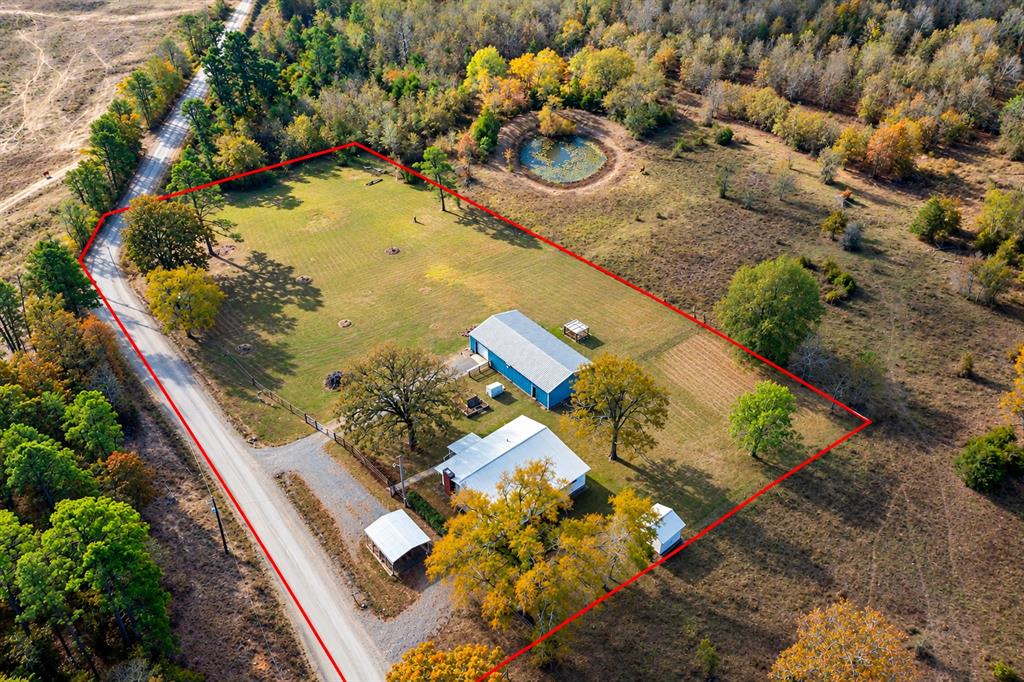
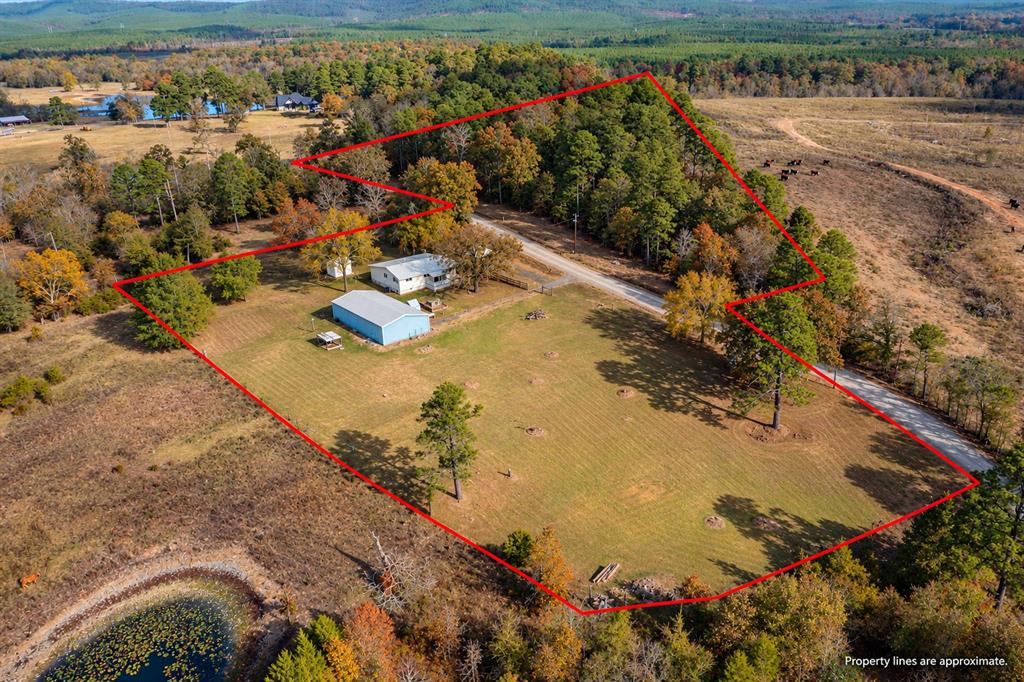
Expansive acreage featuring a private pond, multiple outbuildings, metal-roof structures, mature trees, and direct road access
Expansive acreage featuring cleared pasture, mature tree stands, a gravel driveway, and two detached structures
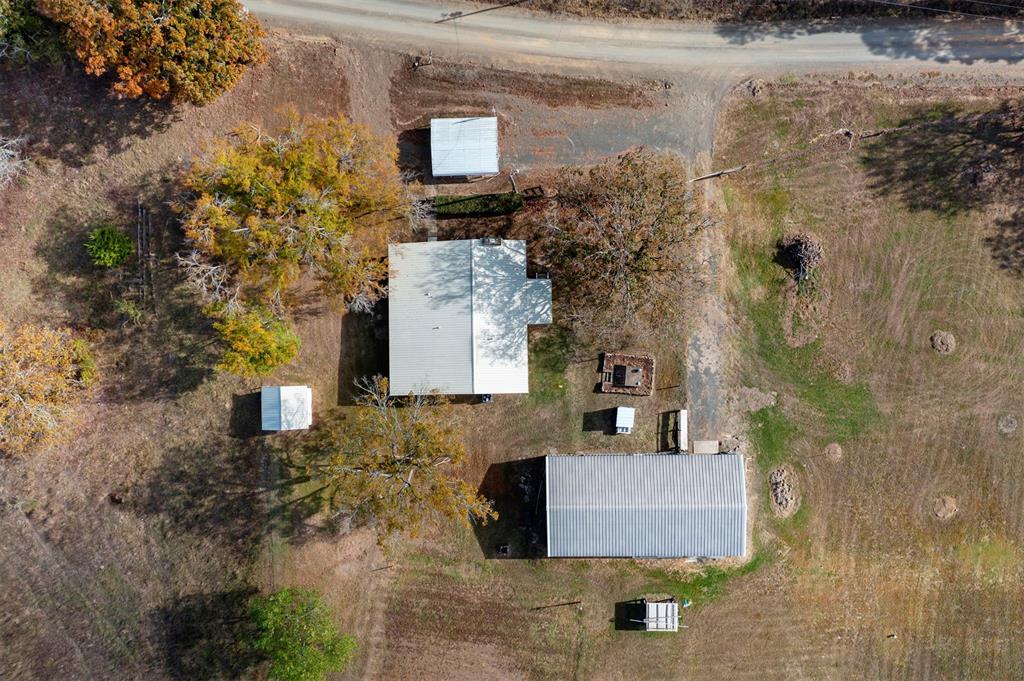
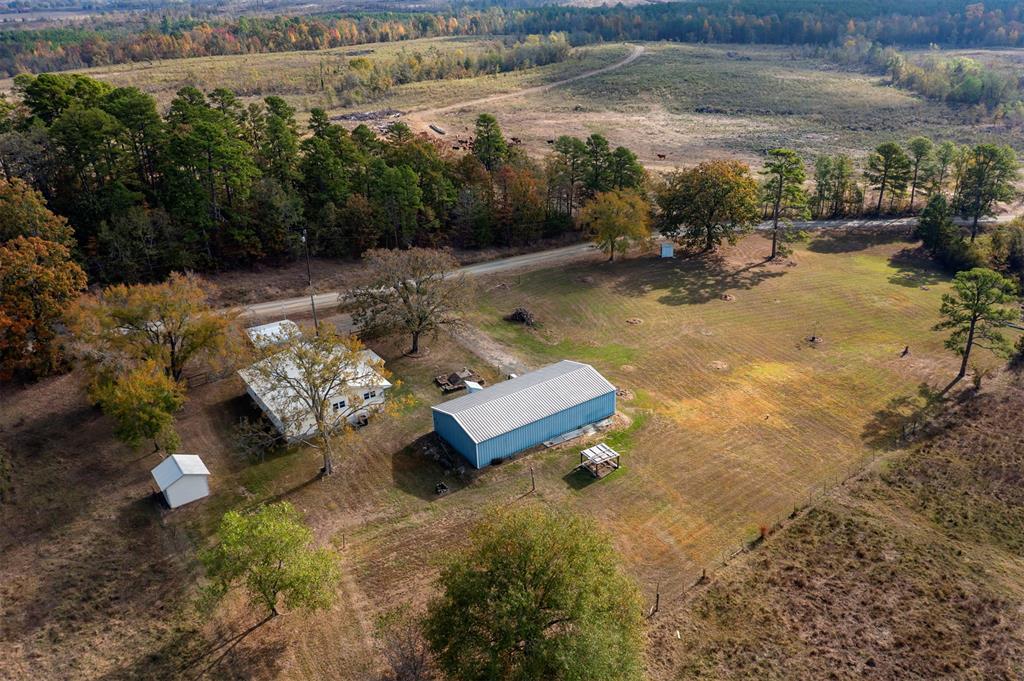
Aerial perspective of a multi-structure parcel featuring a primary residence, a large detached metal-roofed structure, secondary outbuildings, and mature trees on expansive grounds
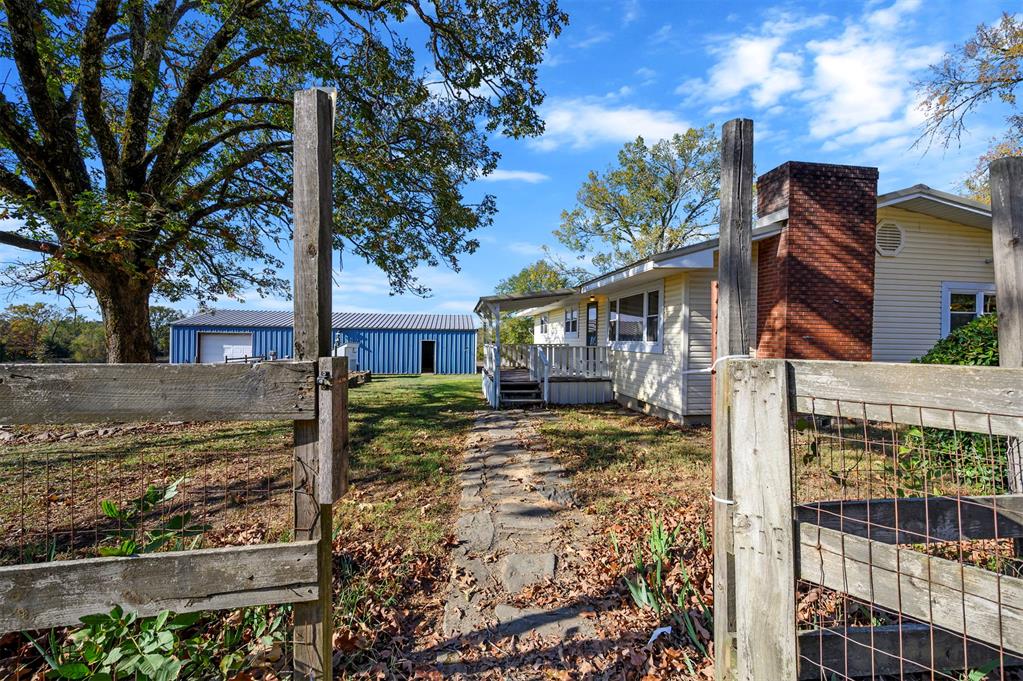
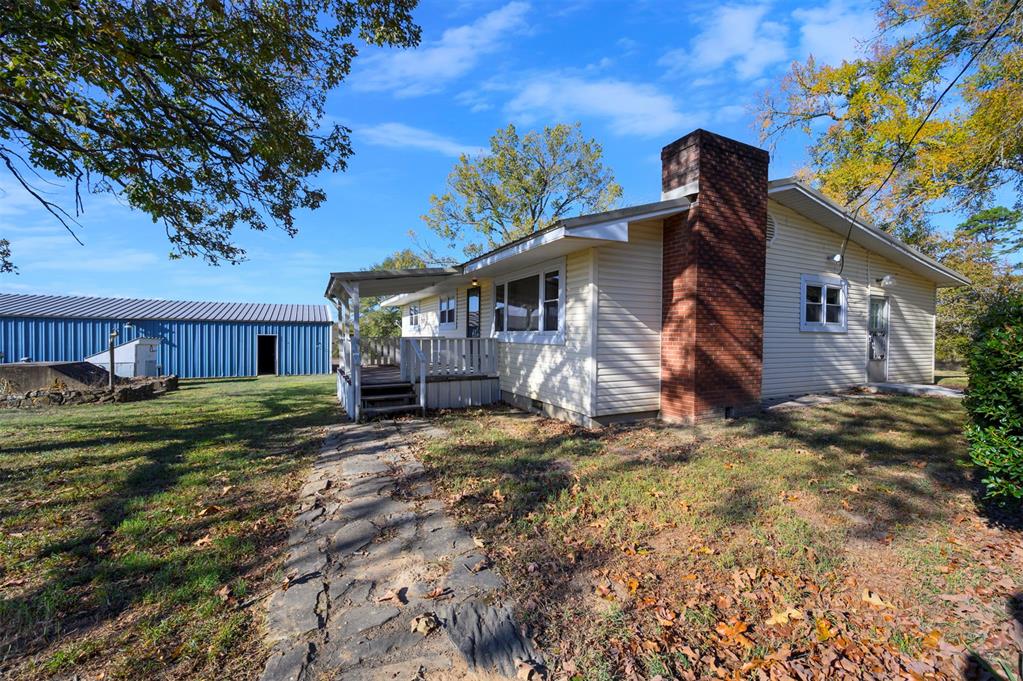
Exterior featuring a stone walkway, wood-post fencing, brick chimney, covered porch, and detached metal structure
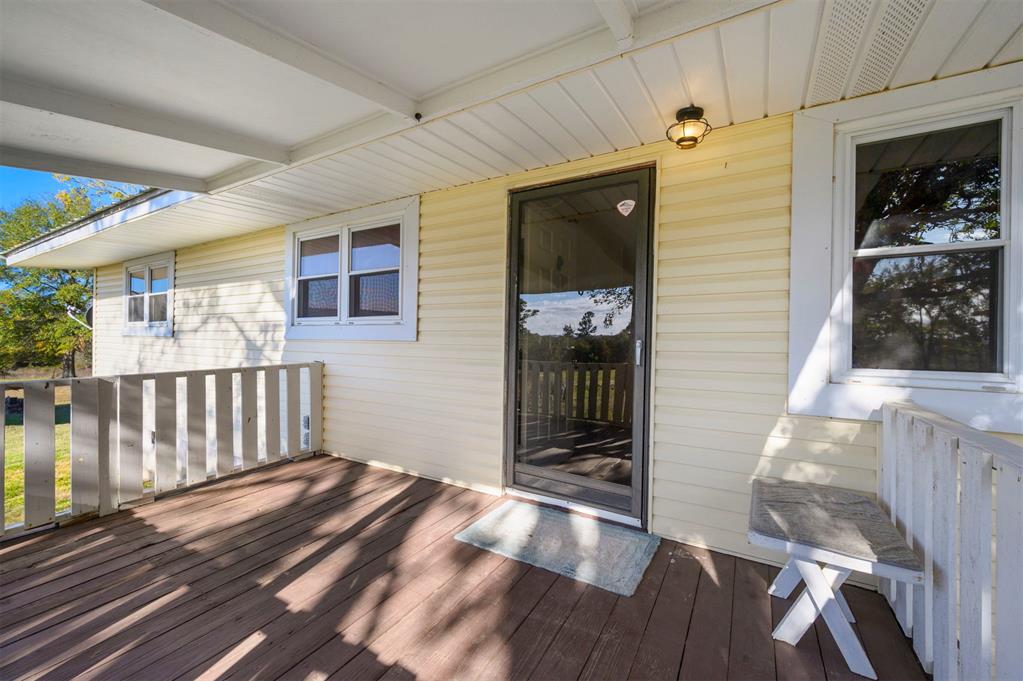
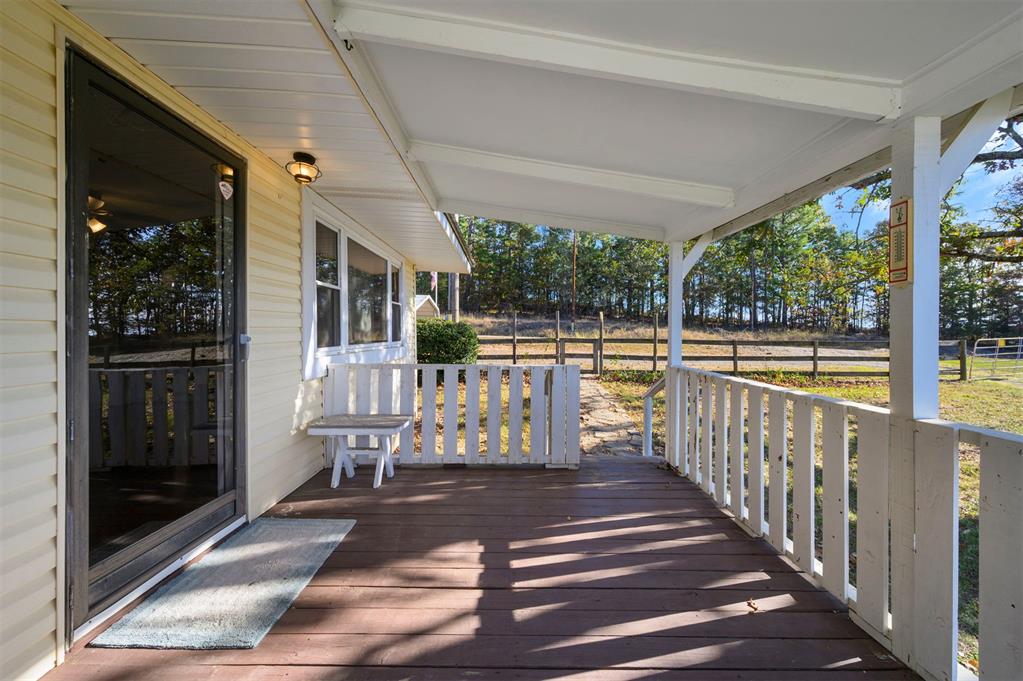
Covered exterior porch featuring wood-plank flooring, white railing, horizontal siding, and an attached wall-mounted light fixture
Covered wooden deck featuring white railing, light-colored siding, and sliding glass door
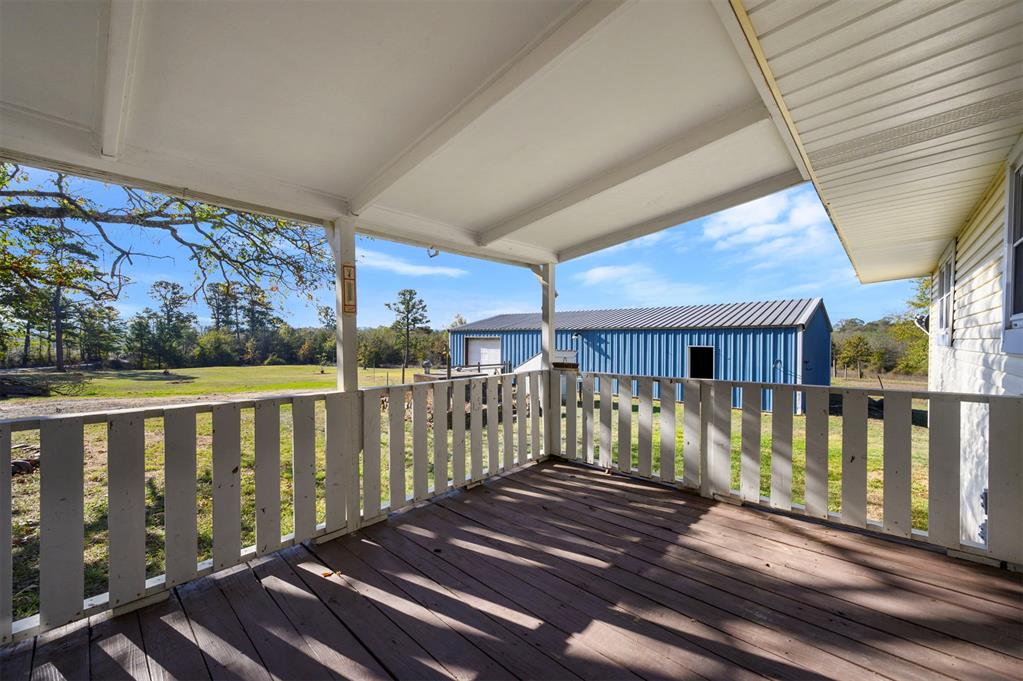
Covered wooden deck featuring white railing and direct access to an expansive backyard with a detached metal outbuilding
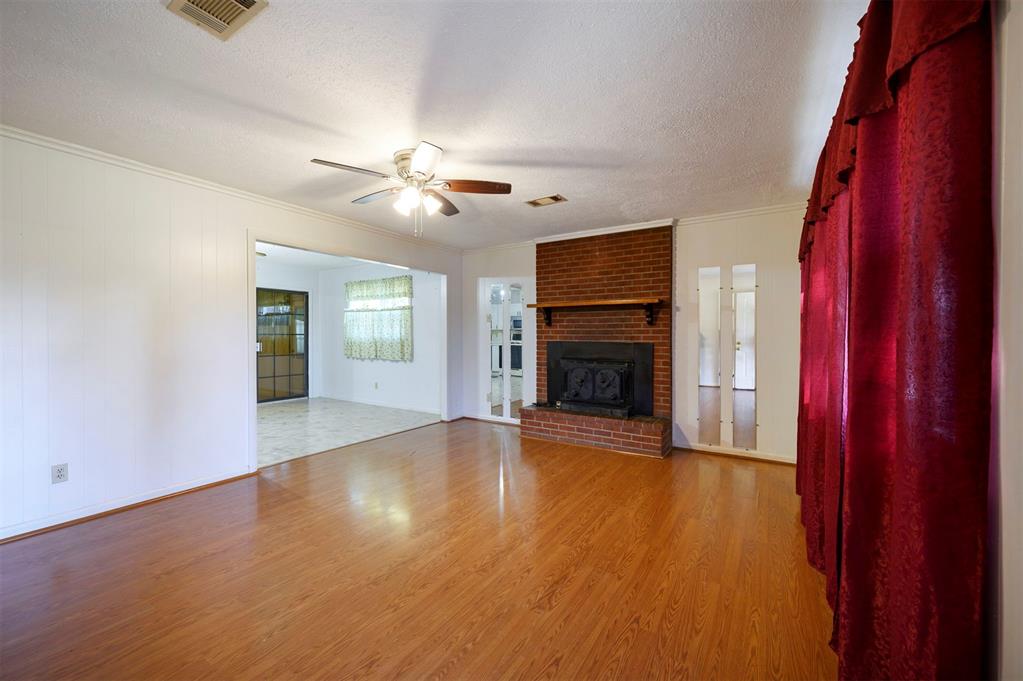
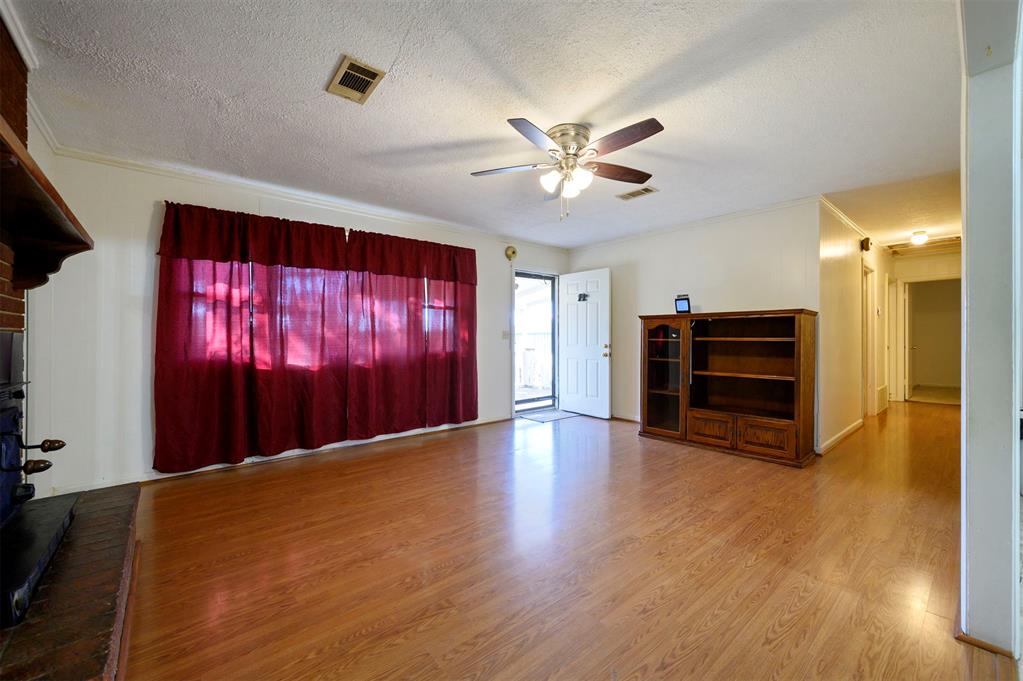
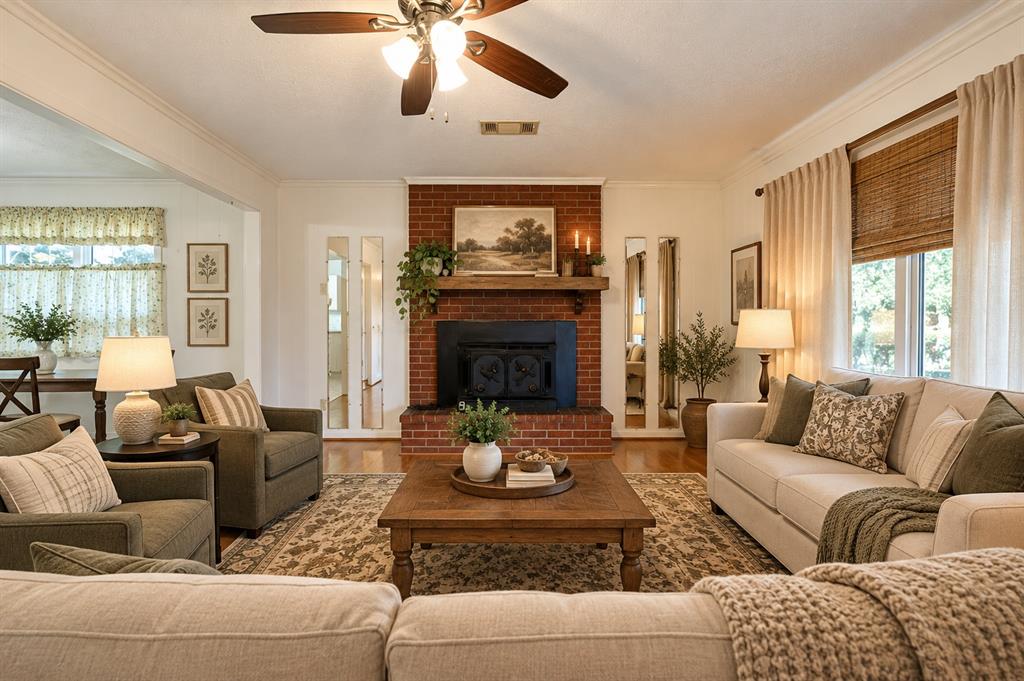
Living space featuring wood-finish flooring, a floor-to-ceiling red brick fireplace with a wood mantel, and a ceiling-mounted light fixture
Living area featuring wood-finish flooring, a brick fireplace surround, and a ceiling fan with integrated lighting
Red brick fireplace with a wood mantel, crown molding, ceiling fan with light fixture, and vertical mirror accents
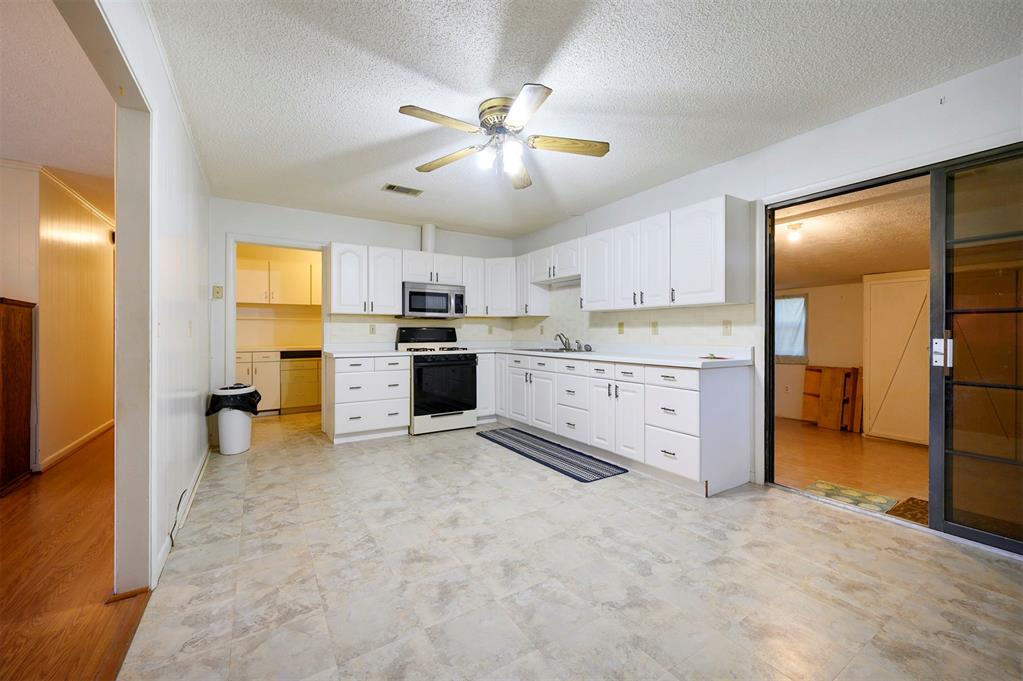
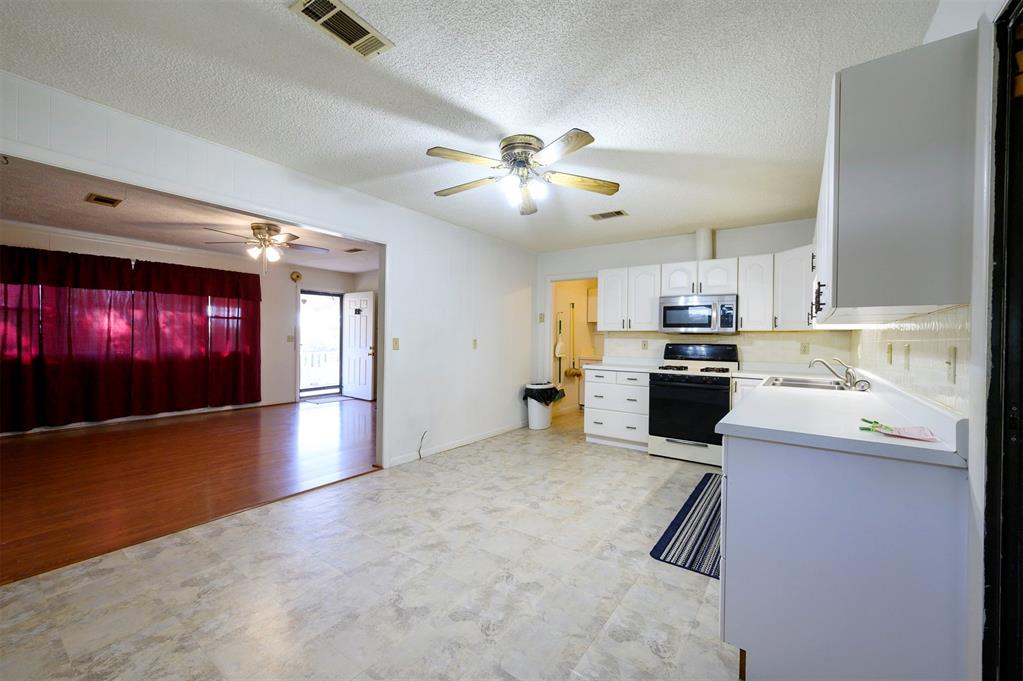
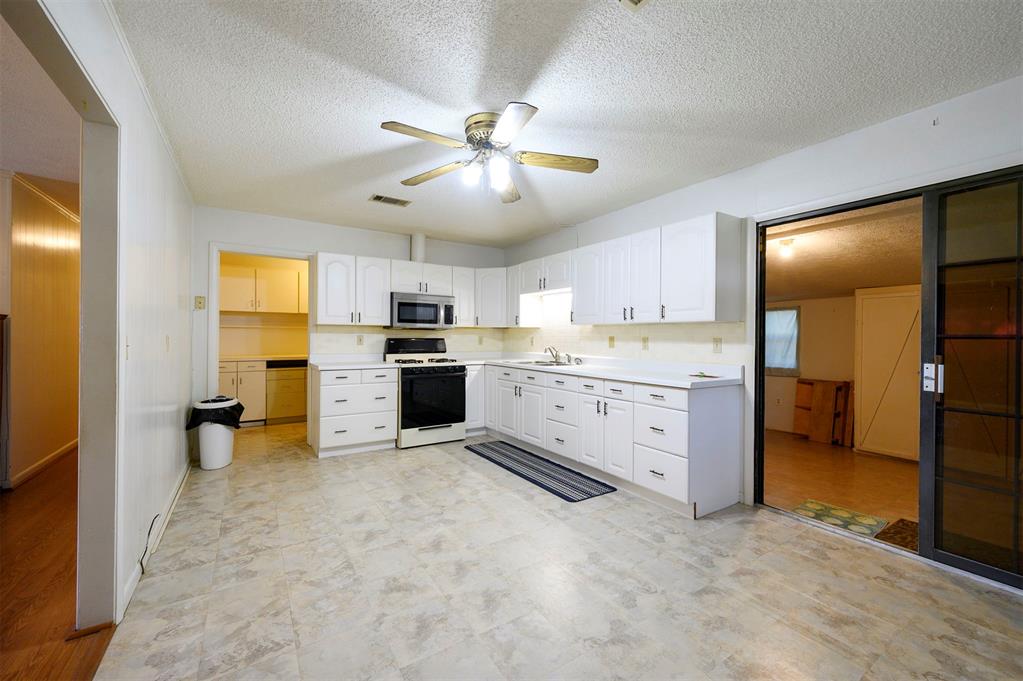
Kitchen featuring white cabinetry, integrated microwave, black gas range, and sliding glass door
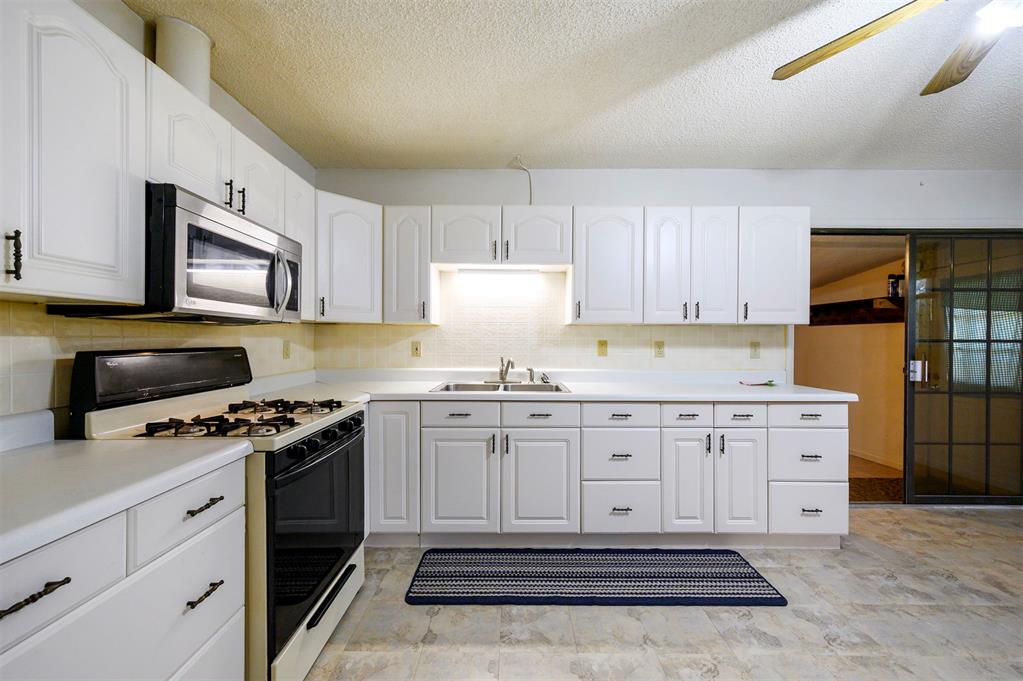
Kitchen featuring white shaker-style cabinetry, solid-surface countertops, integrated stainless steel microwave, gas range, and double-basin sink
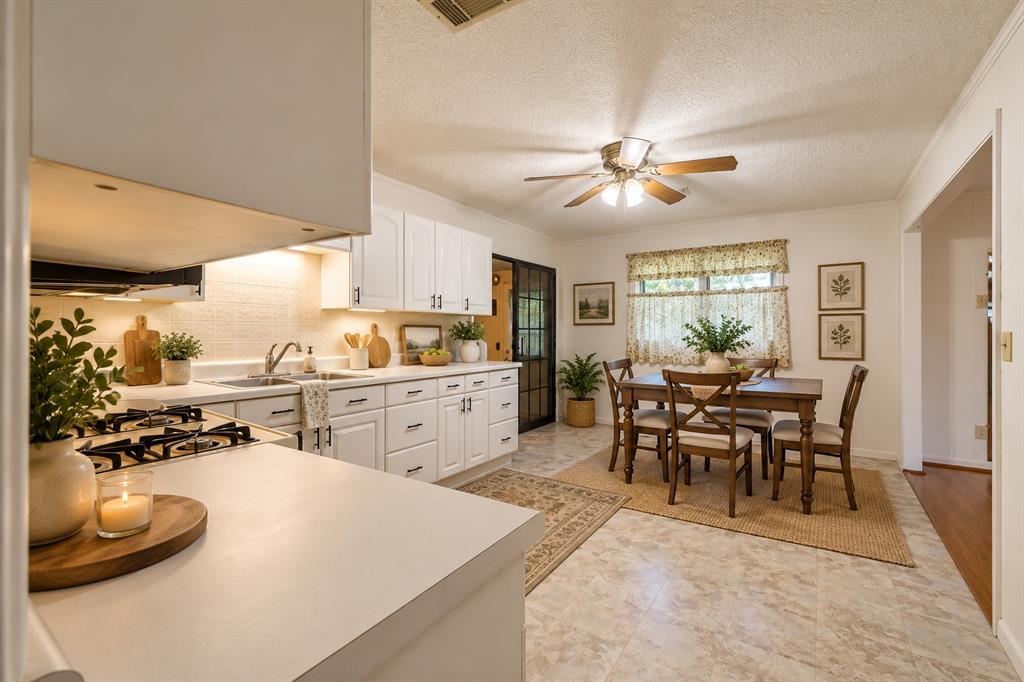
Kitchen featuring white cabinetry, integrated gas cooktop, solid-surface countertops, and tiled flooring
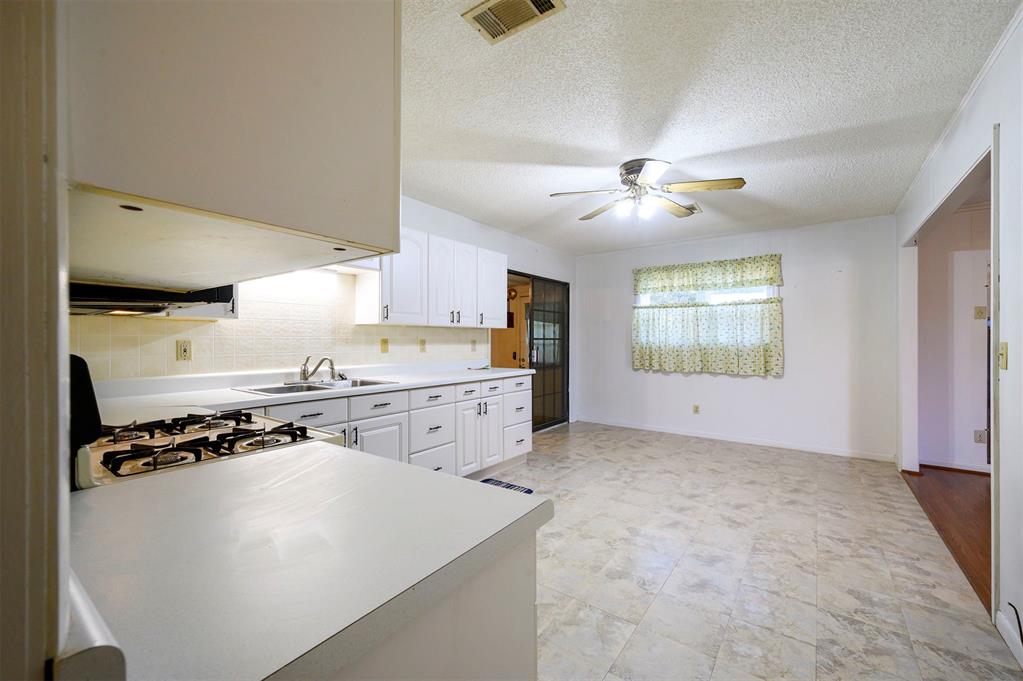
Kitchen featuring white cabinetry, solid surface countertops, gas cooktop, tile flooring, and a ceiling fan
Kitchen featuring white cabinetry, solid-surface countertops, built-in microwave, and integrated range, complemented by wood-finish flooring in the shared living area and a ceiling-mounted light fixture
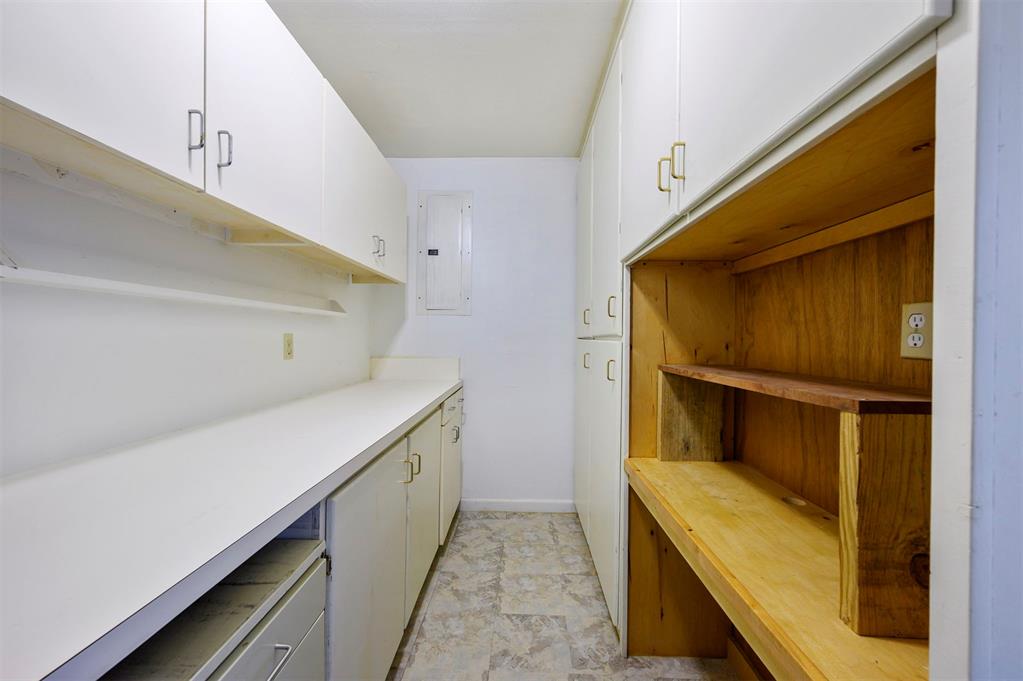
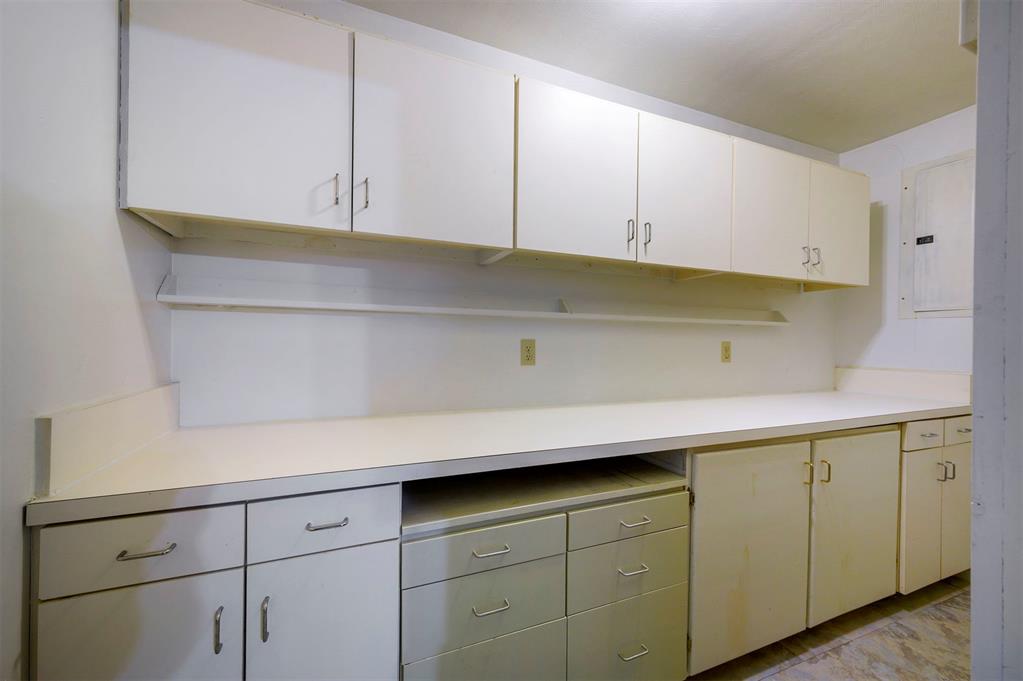
Built-in cabinetry with white finish, expansive solid-surface countertop, full-height storage cupboards, and natural wood-finish shelving
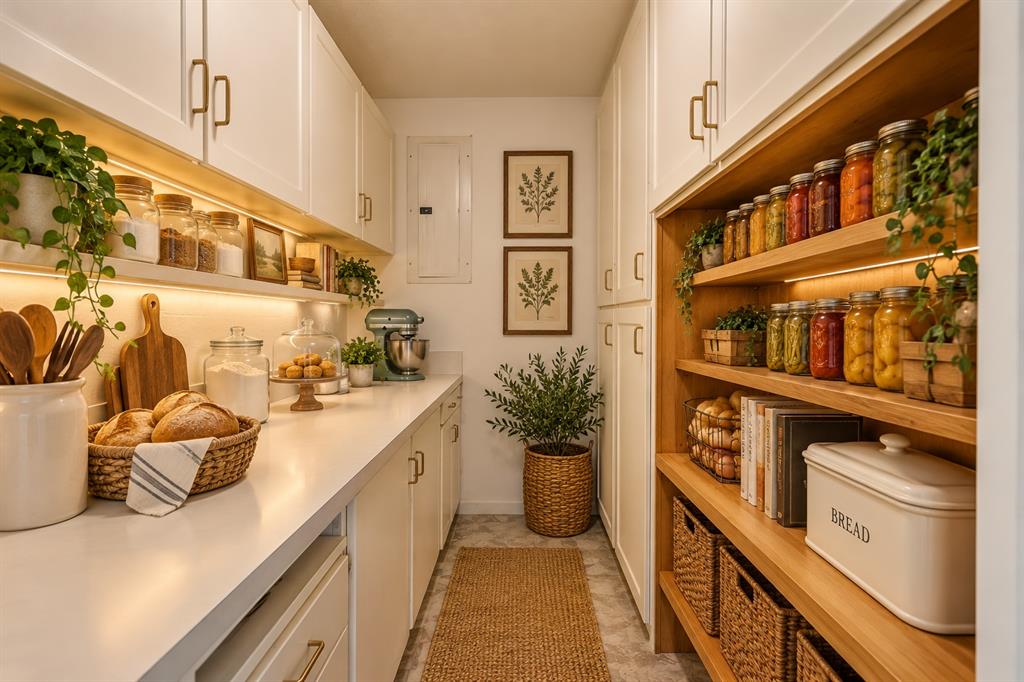
Pantry featuring white cabinetry with metallic pulls, expansive solid-surface countertops, integrated under-cabinet lighting, and open wood shelving
Extensive built-in cabinetry featuring white upper and lower cupboards, ample solid-surface countertop workspace, integrated drawer storage, and metal hardware
Kitchen featuring white cabinetry, integrated stainless steel appliances, a ceiling-mounted light fixture, and tile flooring
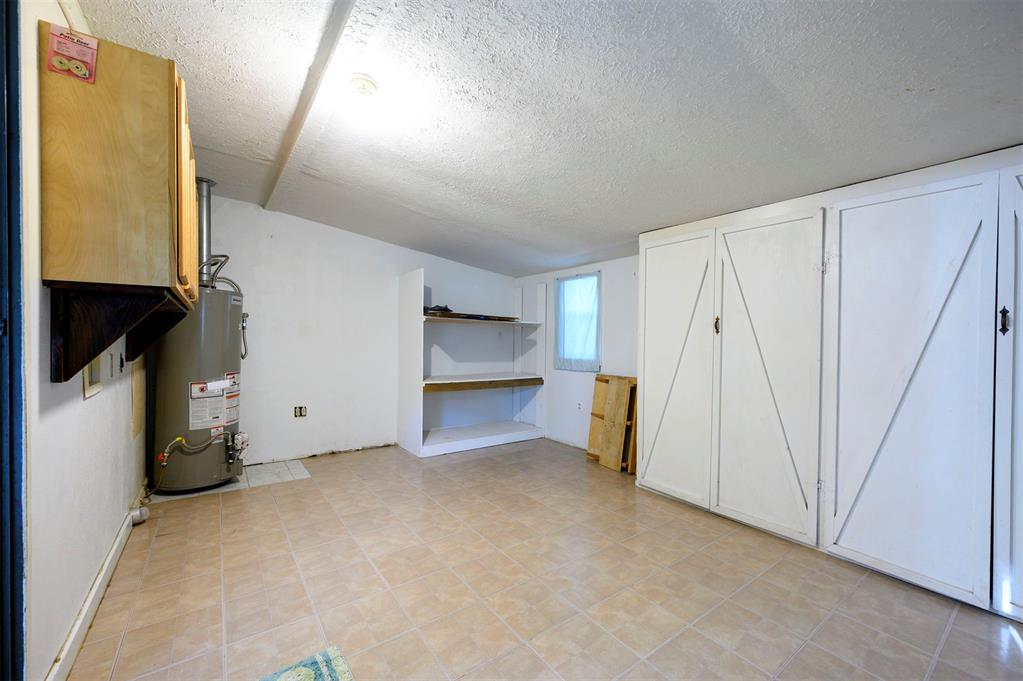
Utility area featuring tile flooring, built-in wooden wall cabinetry, integrated storage shelving, and white paneled double doors
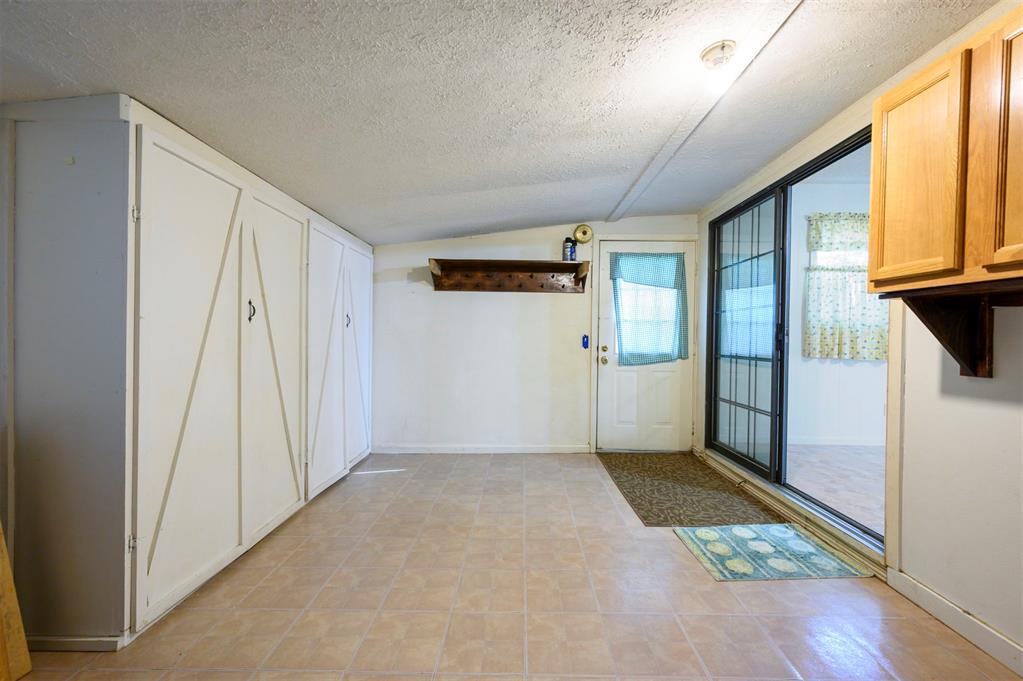
Ceramic tile flooring, white built-in floor-to-ceiling cabinetry, sliding glass door, and wooden wall-mounted shelving
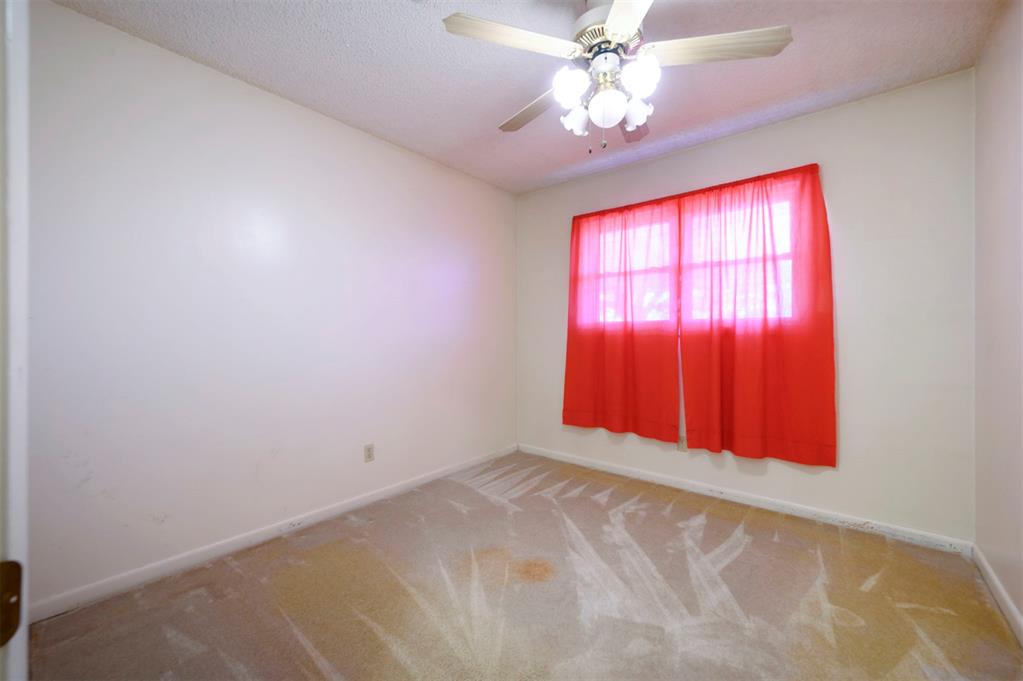
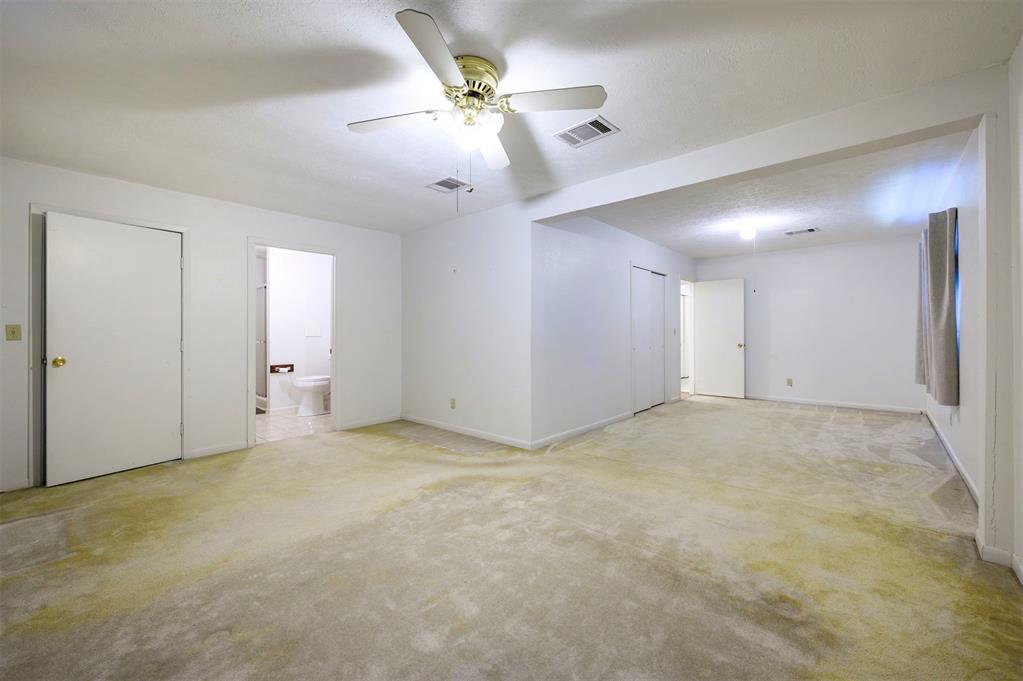
Room interior featuring neutral walls, wall-to-wall carpeting, and a ceiling-mounted light fixture with a fan
Neutral-toned room featuring a ceiling fan with integrated lighting, natural-finish wall-mounted shelving, and double-hung windows with woven wood shades
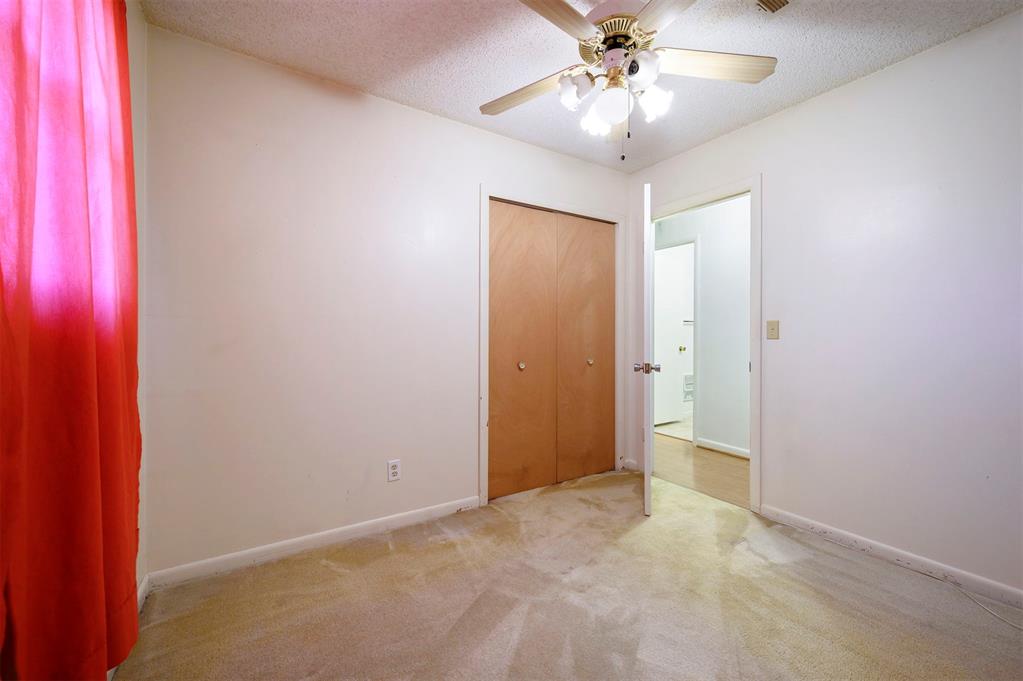
Bedroom featuring dual wood-veneer closet doors, ceiling fan with integrated lighting, and carpeted flooring
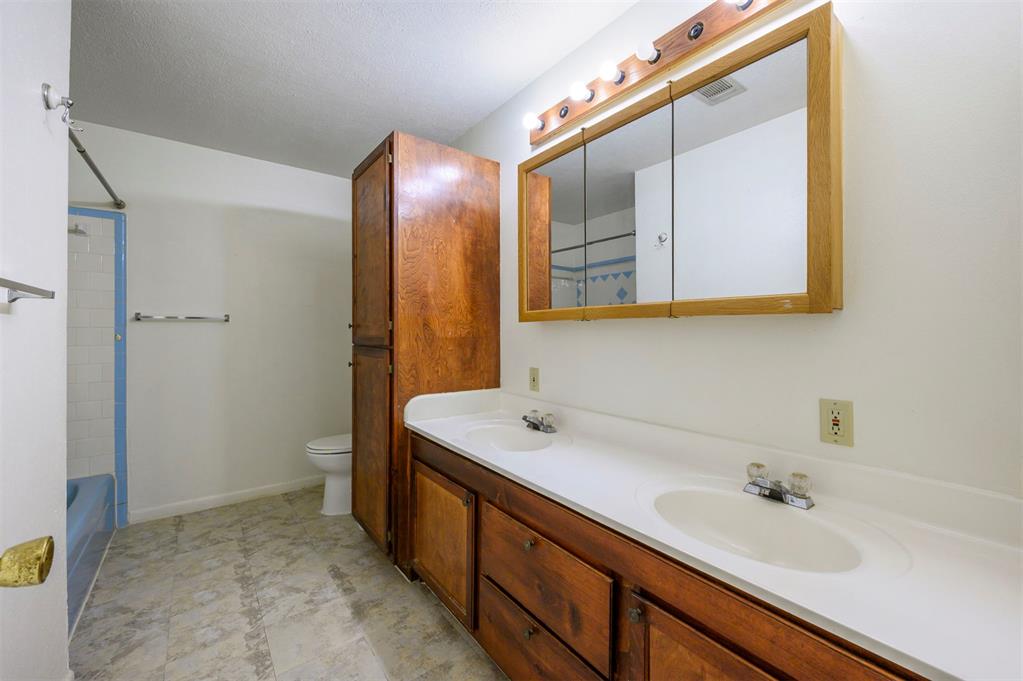
Bathroom featuring a dual-sink vanity with wood-finish cabinetry, a full-height linen storage tower, a tri-fold medicine cabinet, and a tiled shower-tub combination
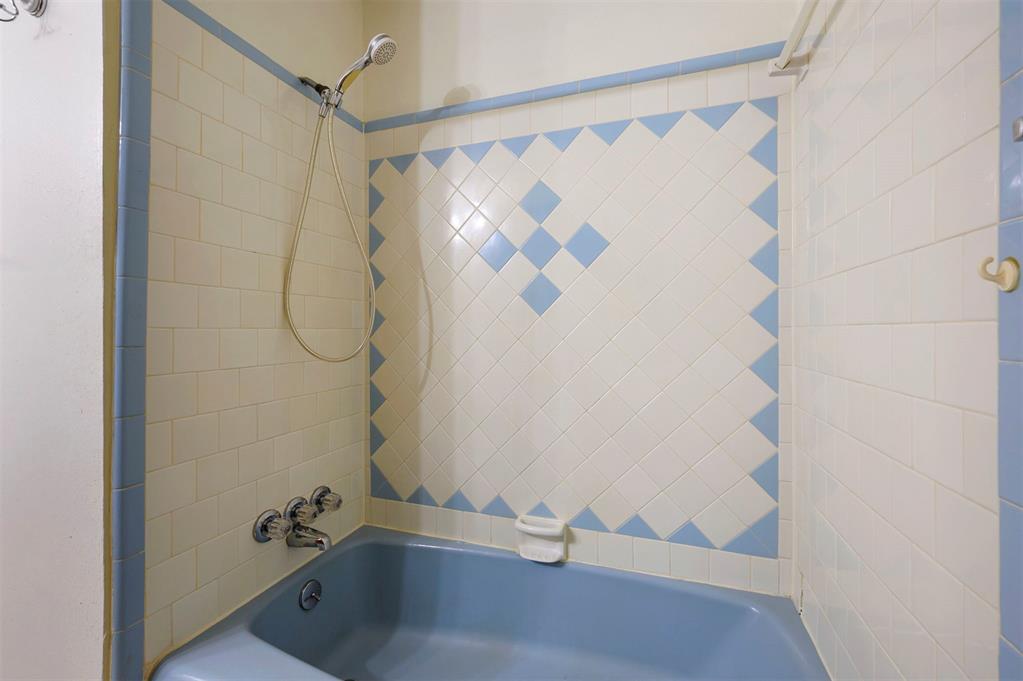
Bathtub featuring a blue basin, ceramic wall tile in a diamond and rectangular pattern, chrome wall-mounted fixtures, handheld shower head, and a built-in recessed soap dish
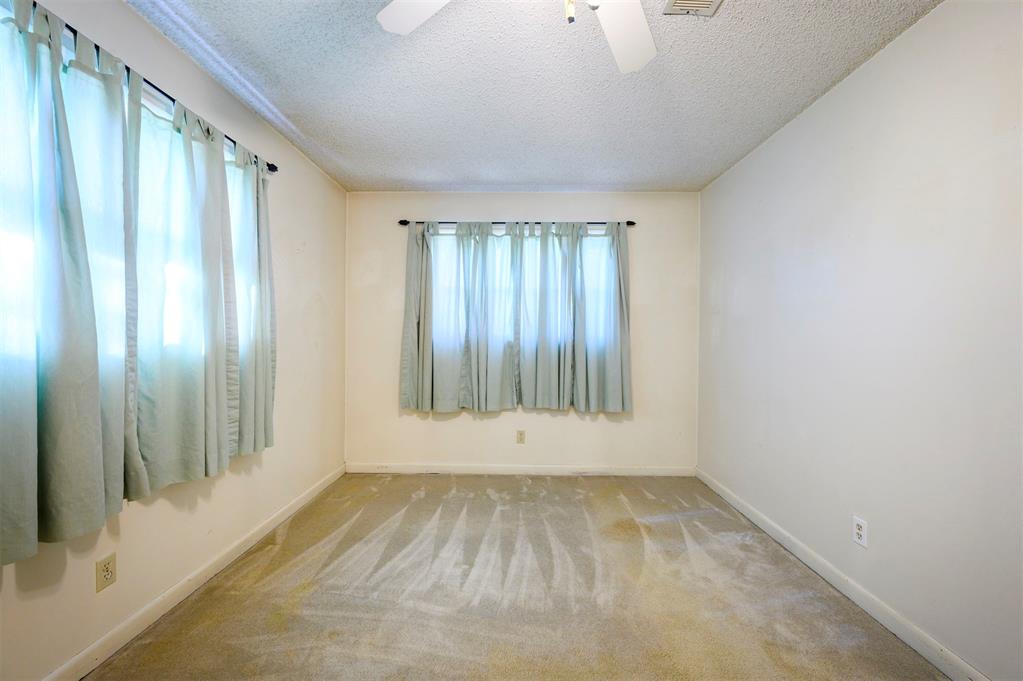
Room featuring neutral wall finishes, carpeting, dual windows with wall-mounted rods, and a ceiling fan
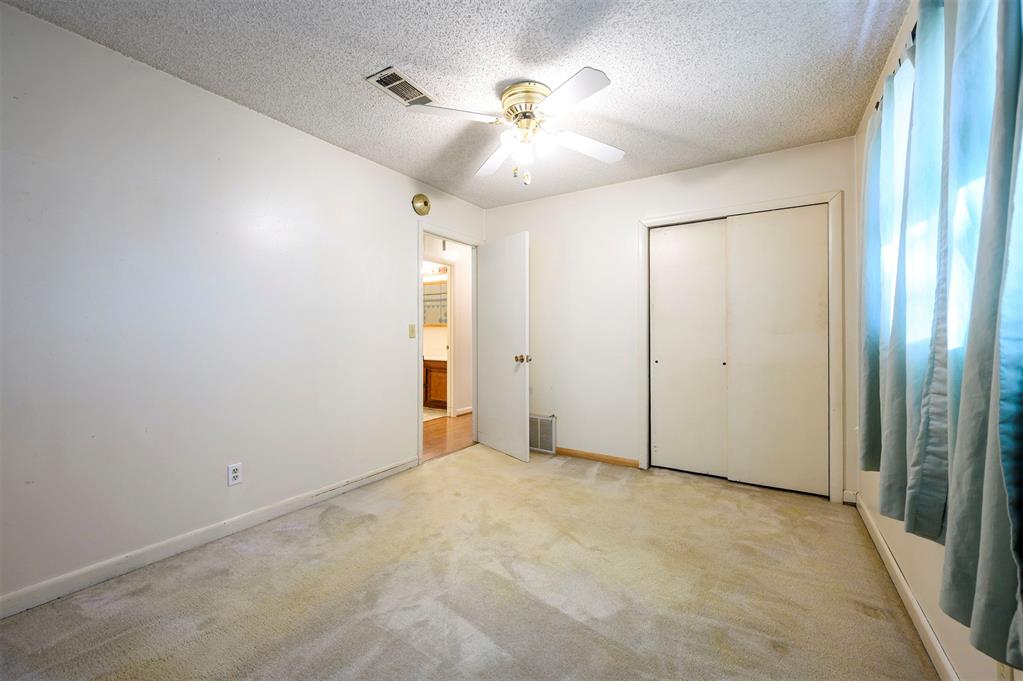
Interior space featuring neutral wall tones, carpeted flooring, a ceiling fan with integrated light fixture, and a built-in sliding door closet
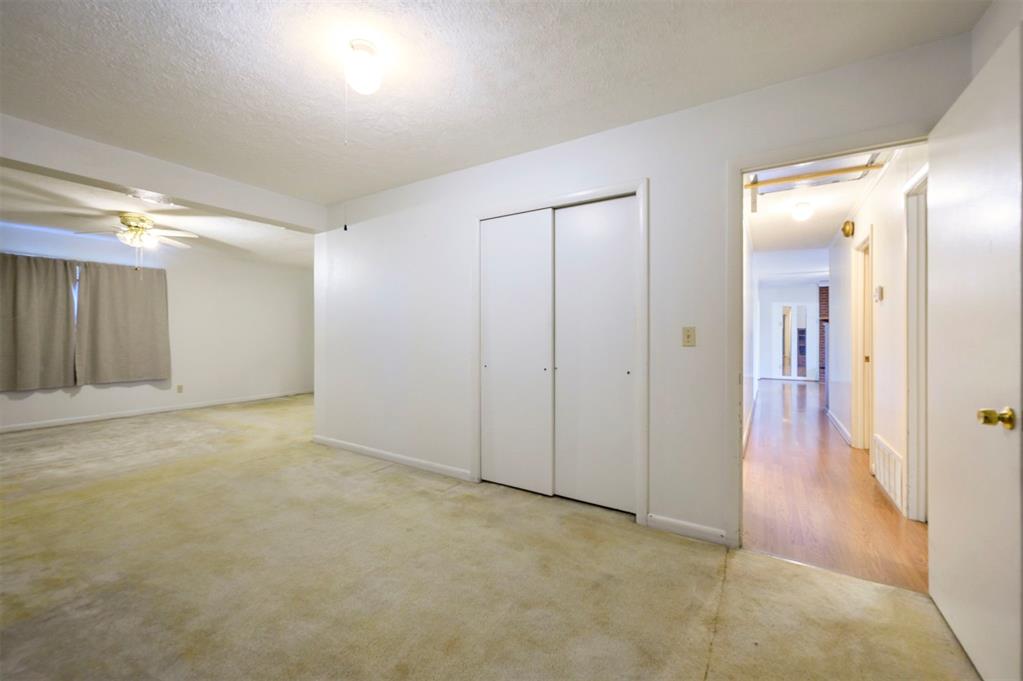
Interior space featuring wall-to-wall carpeting, ceiling-mounted light fixtures, a sliding-door closet, and wood-finish flooring in the hallway
Neutral interior featuring a ceiling fan with integrated lighting, carpeted flooring, and multiple closet doors
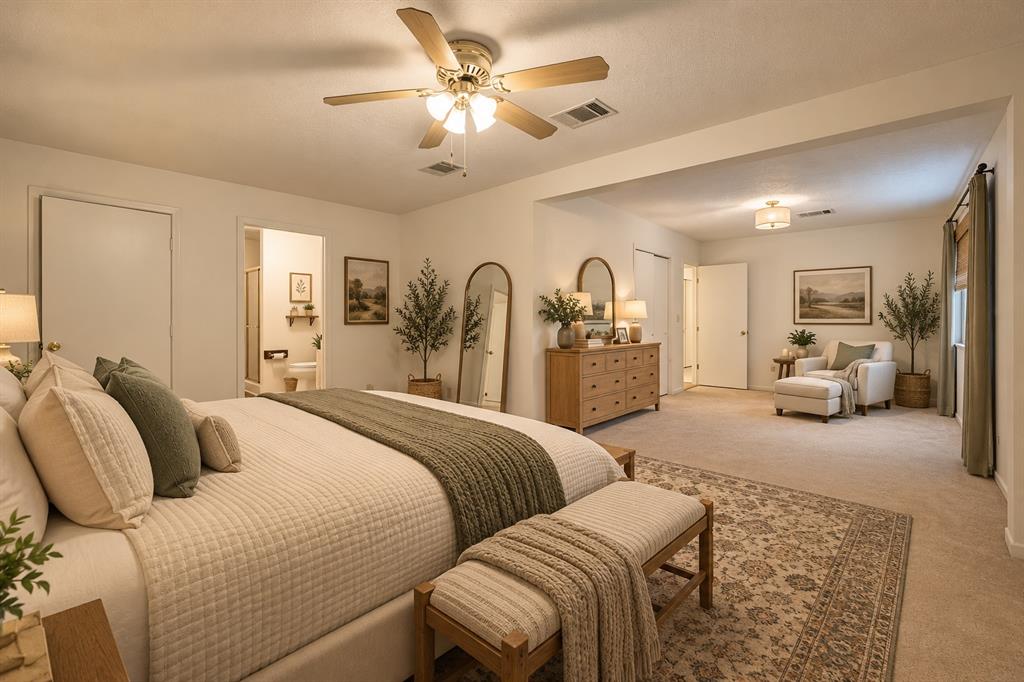
Spacious room featuring carpeting, recessed lighting, a ceiling fan with integrated light fixture, and multiple closet areas
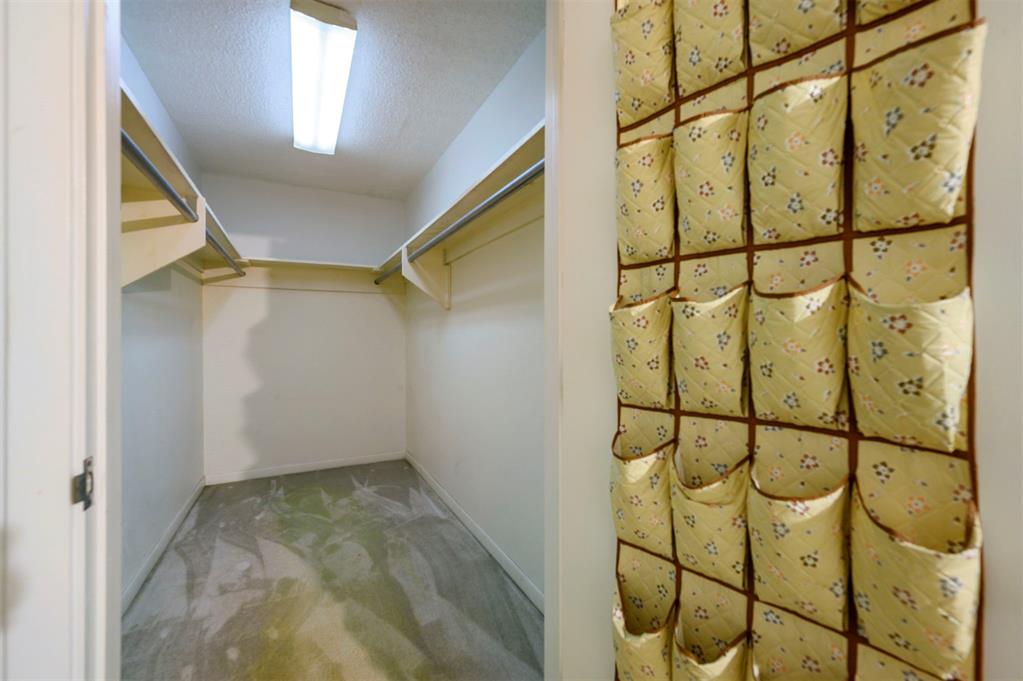
Walk-in closet featuring dual-level hanging rods, built-in shelving, and overhead linear lighting
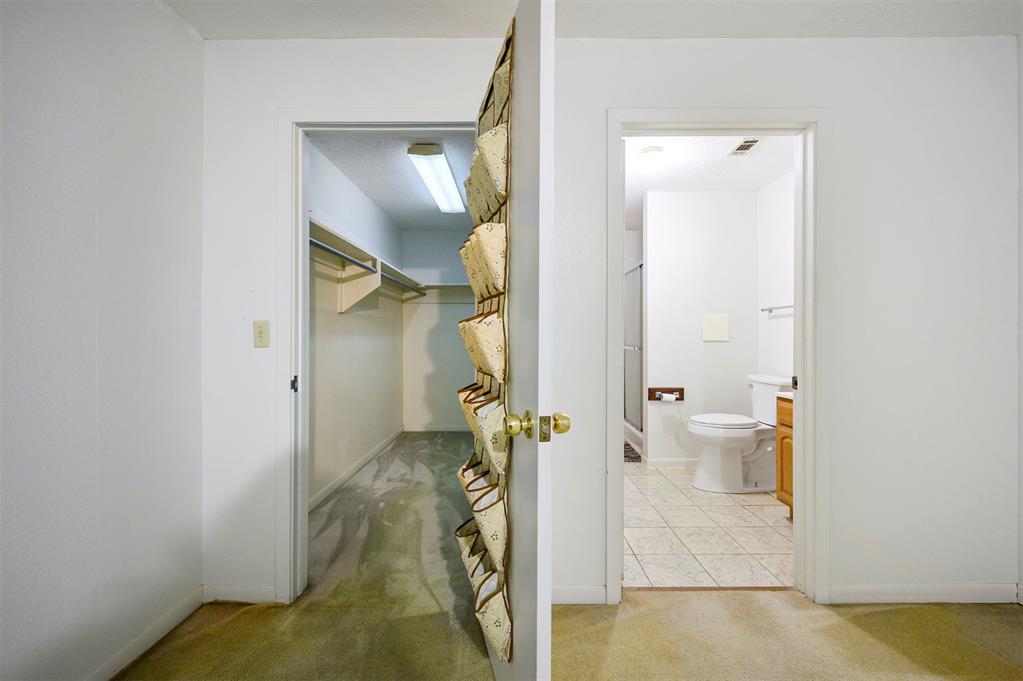
Walk-in closet featuring built-in shelving, tile flooring, and integrated overhead lighting, plus a bathroom equipped with a toilet and tile flooring
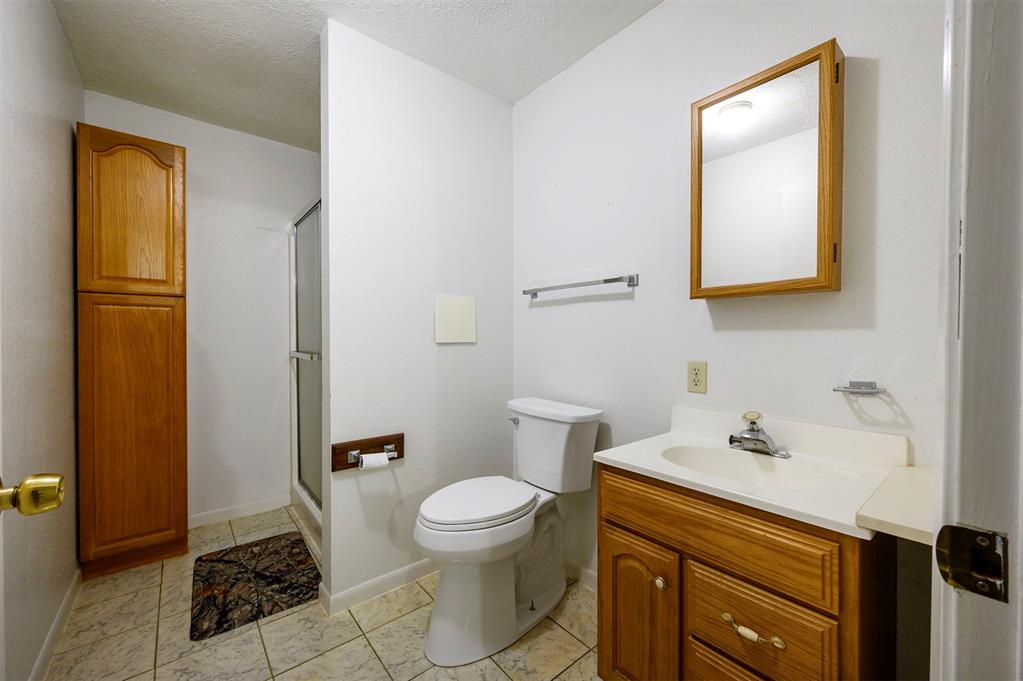
Bathroom featuring a wood-finish vanity with a molded countertop, matching built-in cabinetry, a surface-mounted medicine cabinet, and a tiled shower enclosure
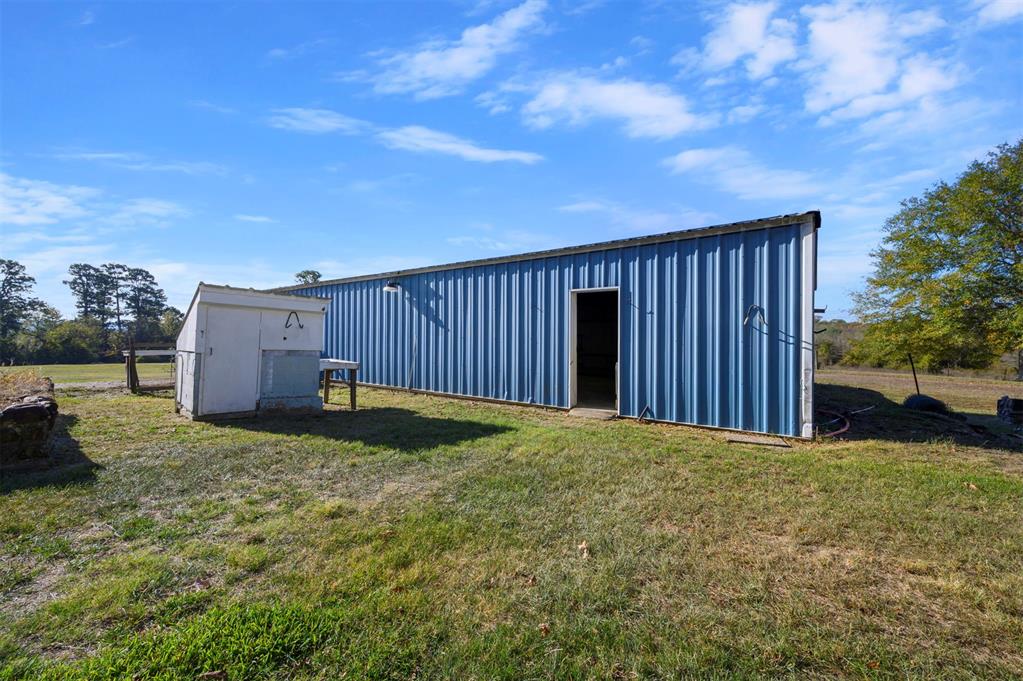
Outbuilding featuring blue corrugated metal siding, a single entry door, and an attached white utility structure situated on a grass lot
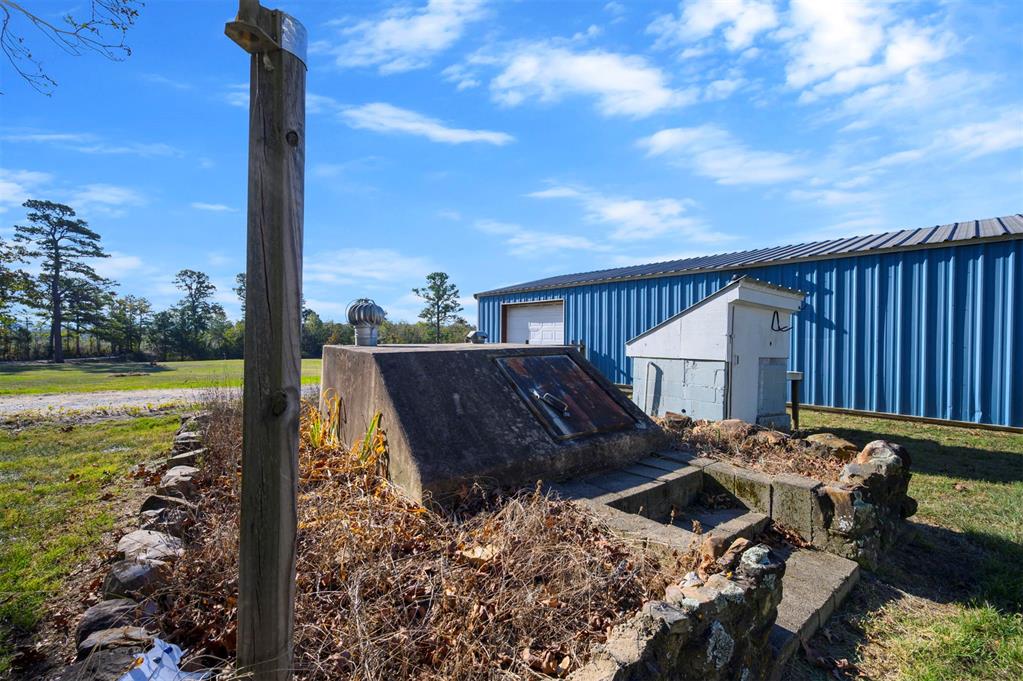
Concrete storm cellar with metal bulkhead entry, integrated ventilation, fieldstone retaining wall, and detached metal workshop building
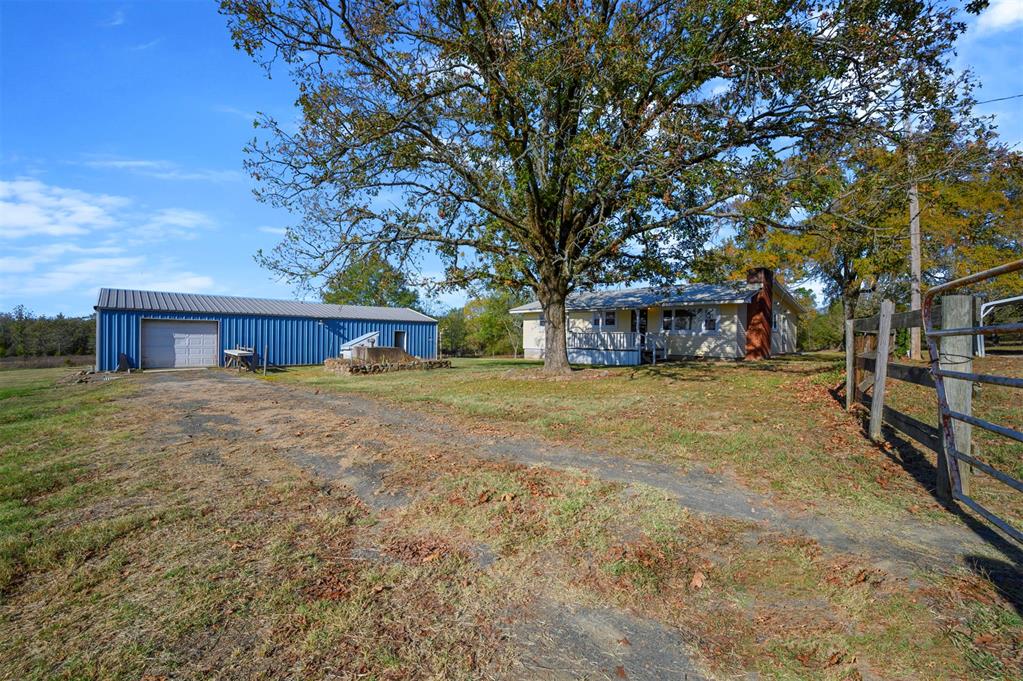
Exterior grounds featuring mature trees, a detached metal-sided workshop, a brick chimney, and perimeter post-and-rail fencing
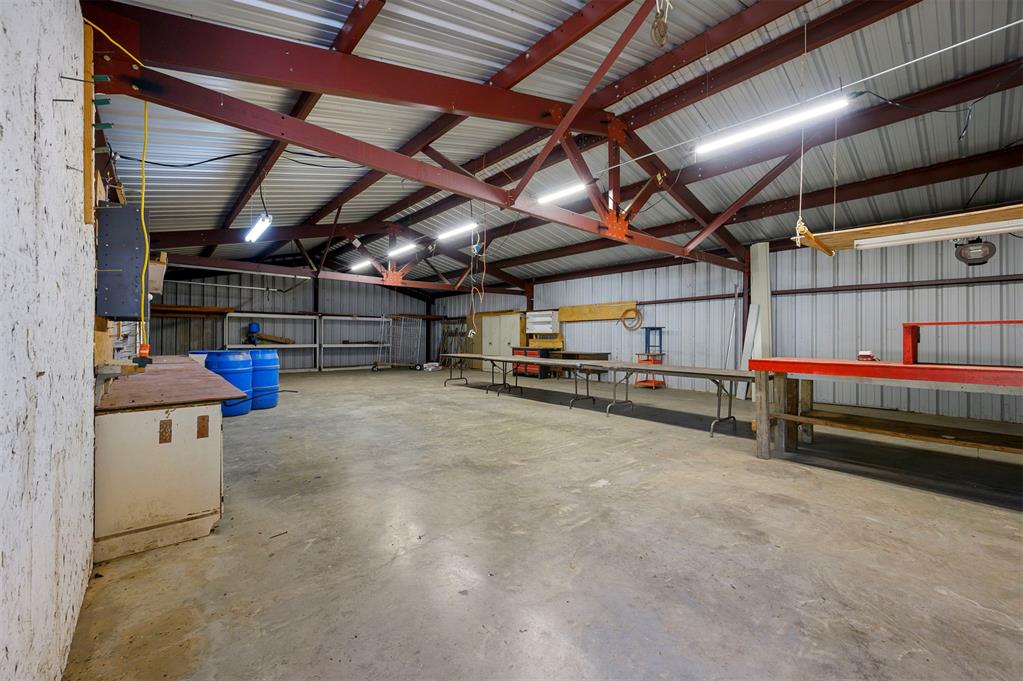
Open-span workshop featuring high-clearance vaulted ceilings, exposed structural steel trusses, durable concrete flooring, and linear integrated LED lighting
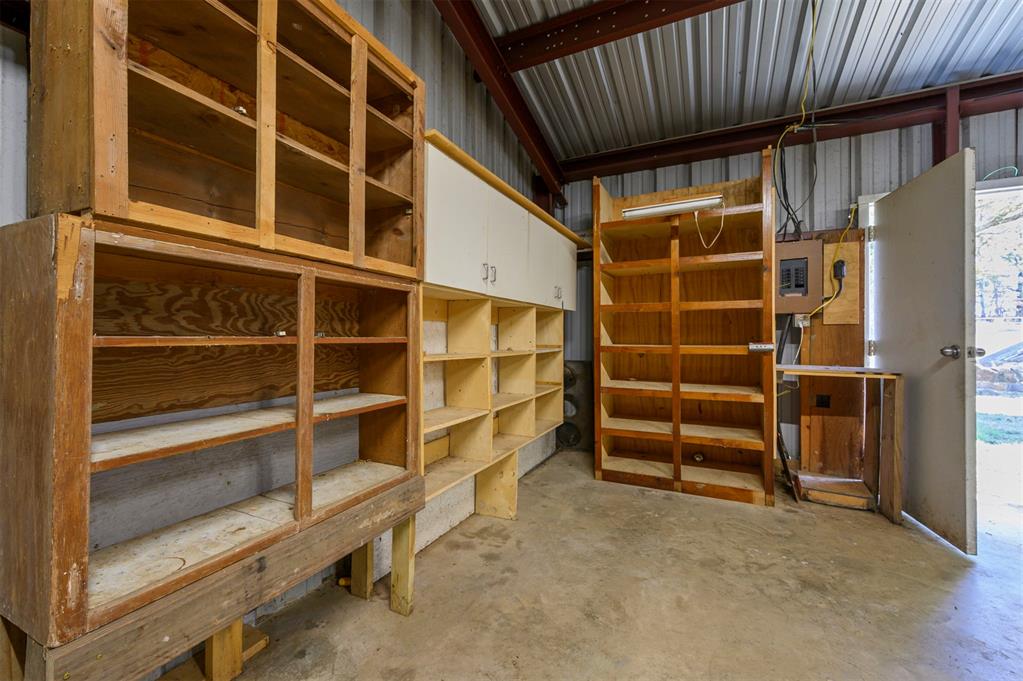
Workshop area featuring custom wood built-in shelving, concrete flooring, exposed steel rafters, and corrugated metal walls
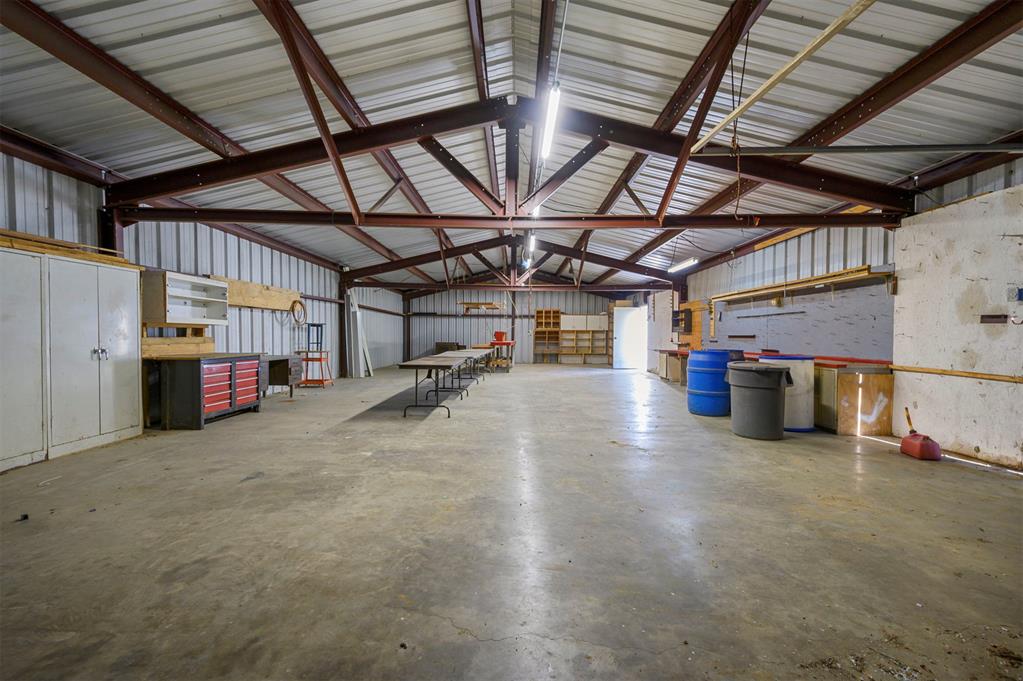
Expansive metal-framed workshop featuring concrete flooring, exposed steel trusses, metal wall paneling, and overhead fluorescent lighting
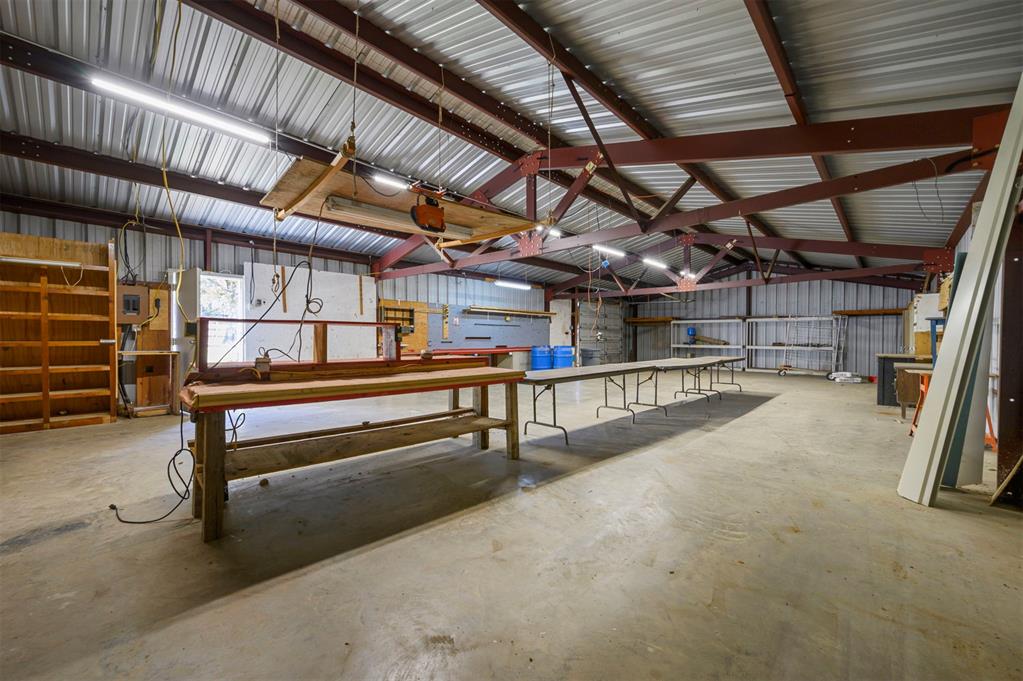
Spacious workshop featuring a concrete floor, exposed steel truss ceiling, metal wall panels, and linear LED lighting
Single-story residence featuring light-colored siding, a prominent exterior brick chimney, a wood-deck porch, and a flagstone pathway leading to a detached metal storage structure
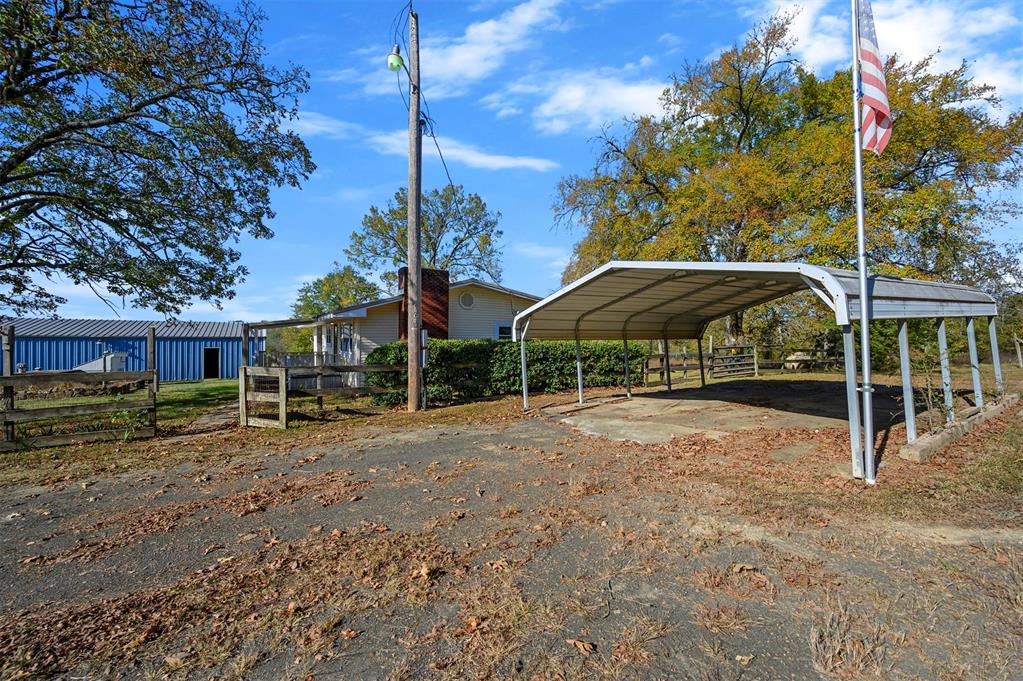
Metal-roofed carport with concrete flooring, accompanying metal workshop building, wood-post fencing, and mature trees
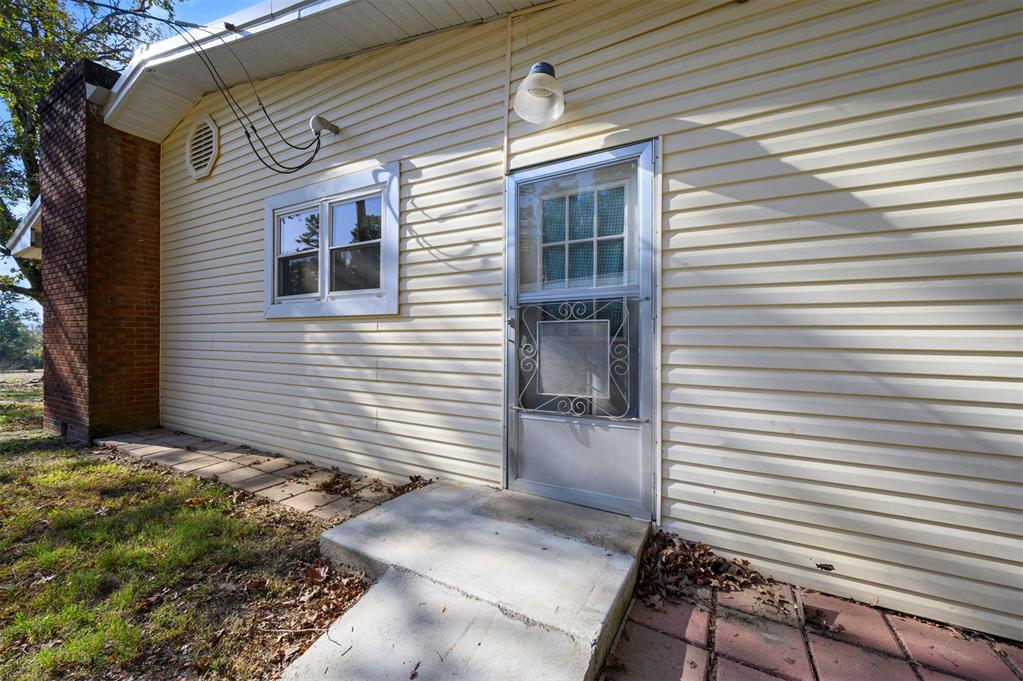
Exterior siding featuring horizontal lap boards, brick masonry chimney, single-pane window with white trim, metal storm door, and concrete entry pad
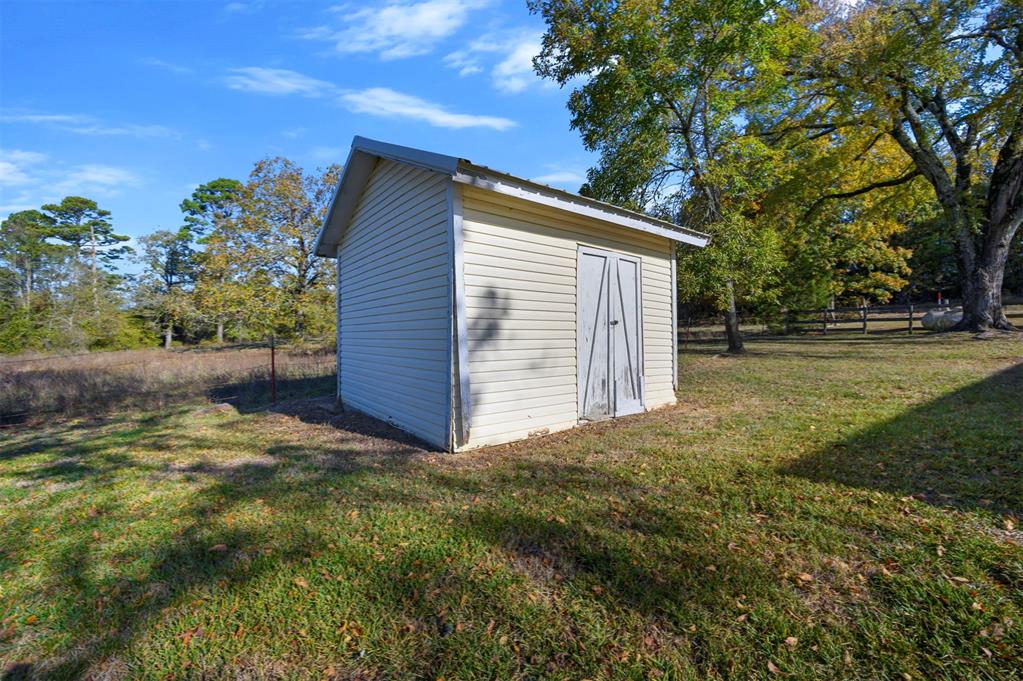
Detached storage building with vinyl siding, metal roofing, and double-entry doors situated on an expansive grass lot
Cultivated garden rows featuring a metal stake support system, perimeter wire fencing, a metal storage shed, and open acreage
Aerial view of expansive acreage featuring a detached metal-sided workshop, secondary storage structure, and mature hardwood trees
Country Charm, Room to Roam & a 30×60 Workshop! If you've been dreaming of a little more space, fresh country air, and a place to truly make your own, this charming property in Pickens, Oklahoma, might be just what you've been looking for! Situated on 4.66 fenced acres in the Battiest School District, this inviting 3-bedroom, 2-bath home offers approximately 1,700 square feet of comfortable living space surrounded by mature shade trees and peaceful countryside. Inside, you'll find a spacious primary bedroom with a large walk-in closet, a dedicated dining area, and plenty of practical storage throughout. A butler's pantry tucked behind the kitchen provides additional storage, while the adjoining utility/mudroom offers even more space to stay organized, along with convenient access to the carport. A ramp at this entrance provides an added accessibility feature. Outside is where this property really shines! The 30×60 metal shop/garage features electricity, concrete floors, an overhead garage door, and ample room for tools, equipment, projects, or hobbies. Whether you're a woodworker, mechanic, or simply need space for all your toys, this shop offers endless possibilities! The acreage offers a beautiful combination of open space and mature trees, with designated space for a large garden, outdoor activities, or simply enjoying the slower pace of country life. Additional features include a freshly painted covered front porch, rural water, well water, a working storm cellar, and a new A/C unit installed in 2025. A cozy country home, nearly five acres, and a workshop with room to work and play-all offered at $325,000! Come discover the possibilities of country living in Pickens, Oklahoma!
Details
MLS #
1256284
Listing Type
For Sale
Style
House
Sub-Type
Resale
Status
Active
Year
1970
Days On Site
22
Listing Provided By
Real Broker LLC | Savanna Schrader
Features
Bed(s)
3
Bath(s)
2 Total
SQ Feet
1,736
Garage
1
Car Port
Yes
Story(s)
1
Acreage
4.66
Interior
Rooms Total
0
Heating
Central Gas
Fireplaces Total
1
Exterior
Exterior Features
Storage
Lot Features
Rural, Wooded
Foundation Details
Post Tension
Parking
Garage Spaces
1
Utilities
Utilities
Electricity Available, Propane, Rural Water, Septic Tank, Private Well Available
Copyright 2026 MLSOK, Inc. We do not attempt to verify the currency, completeness, accuracy, or authenticity of the data contained herein. Information is subject to transcription and transmission errors and is provided “as is”. All information, including but not limited to property square footage and lot size, zoning, and fitness for a particular purpose is subject to inaccuracies and should be independently verified through personal inspection and/or consultation with appropriate professionals. The listing information provided is for consumers’ personal, non-commercial use and may not be used for any purpose other than to identify prospective purchasers. This data is copyrighted and may not be transmitted, retransmitted, copied, framed, repurposed, or altered in any way for any other site, individual and/or purpose without the express written permission of MLSOK, Inc.