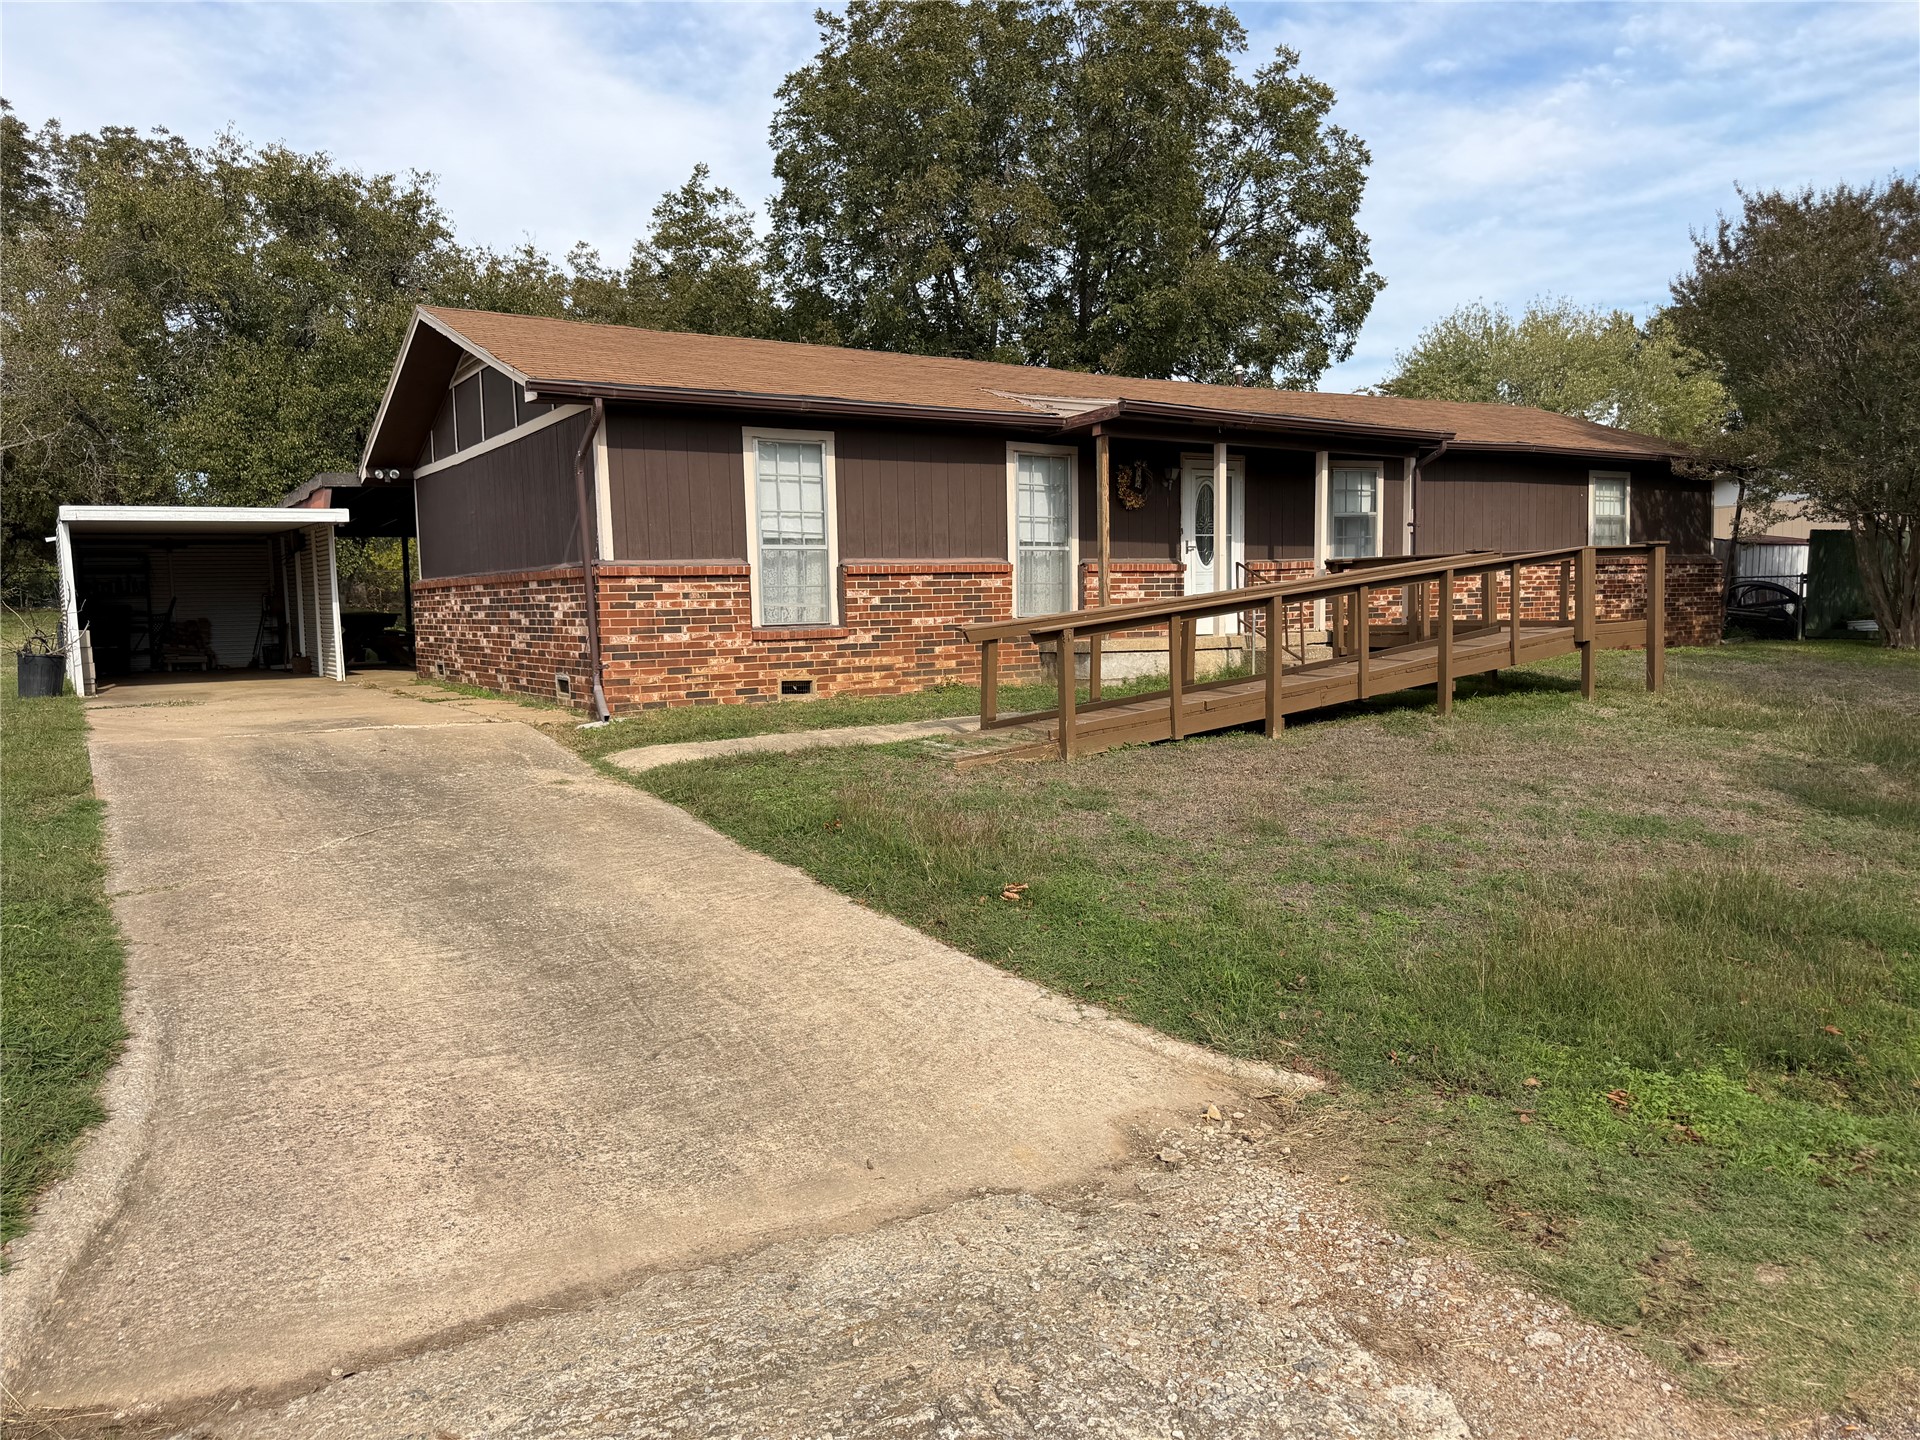
Single-story residence featuring a brick and wood-paneled exterior, asphalt shingle roof, concrete driveway, and a covered carport
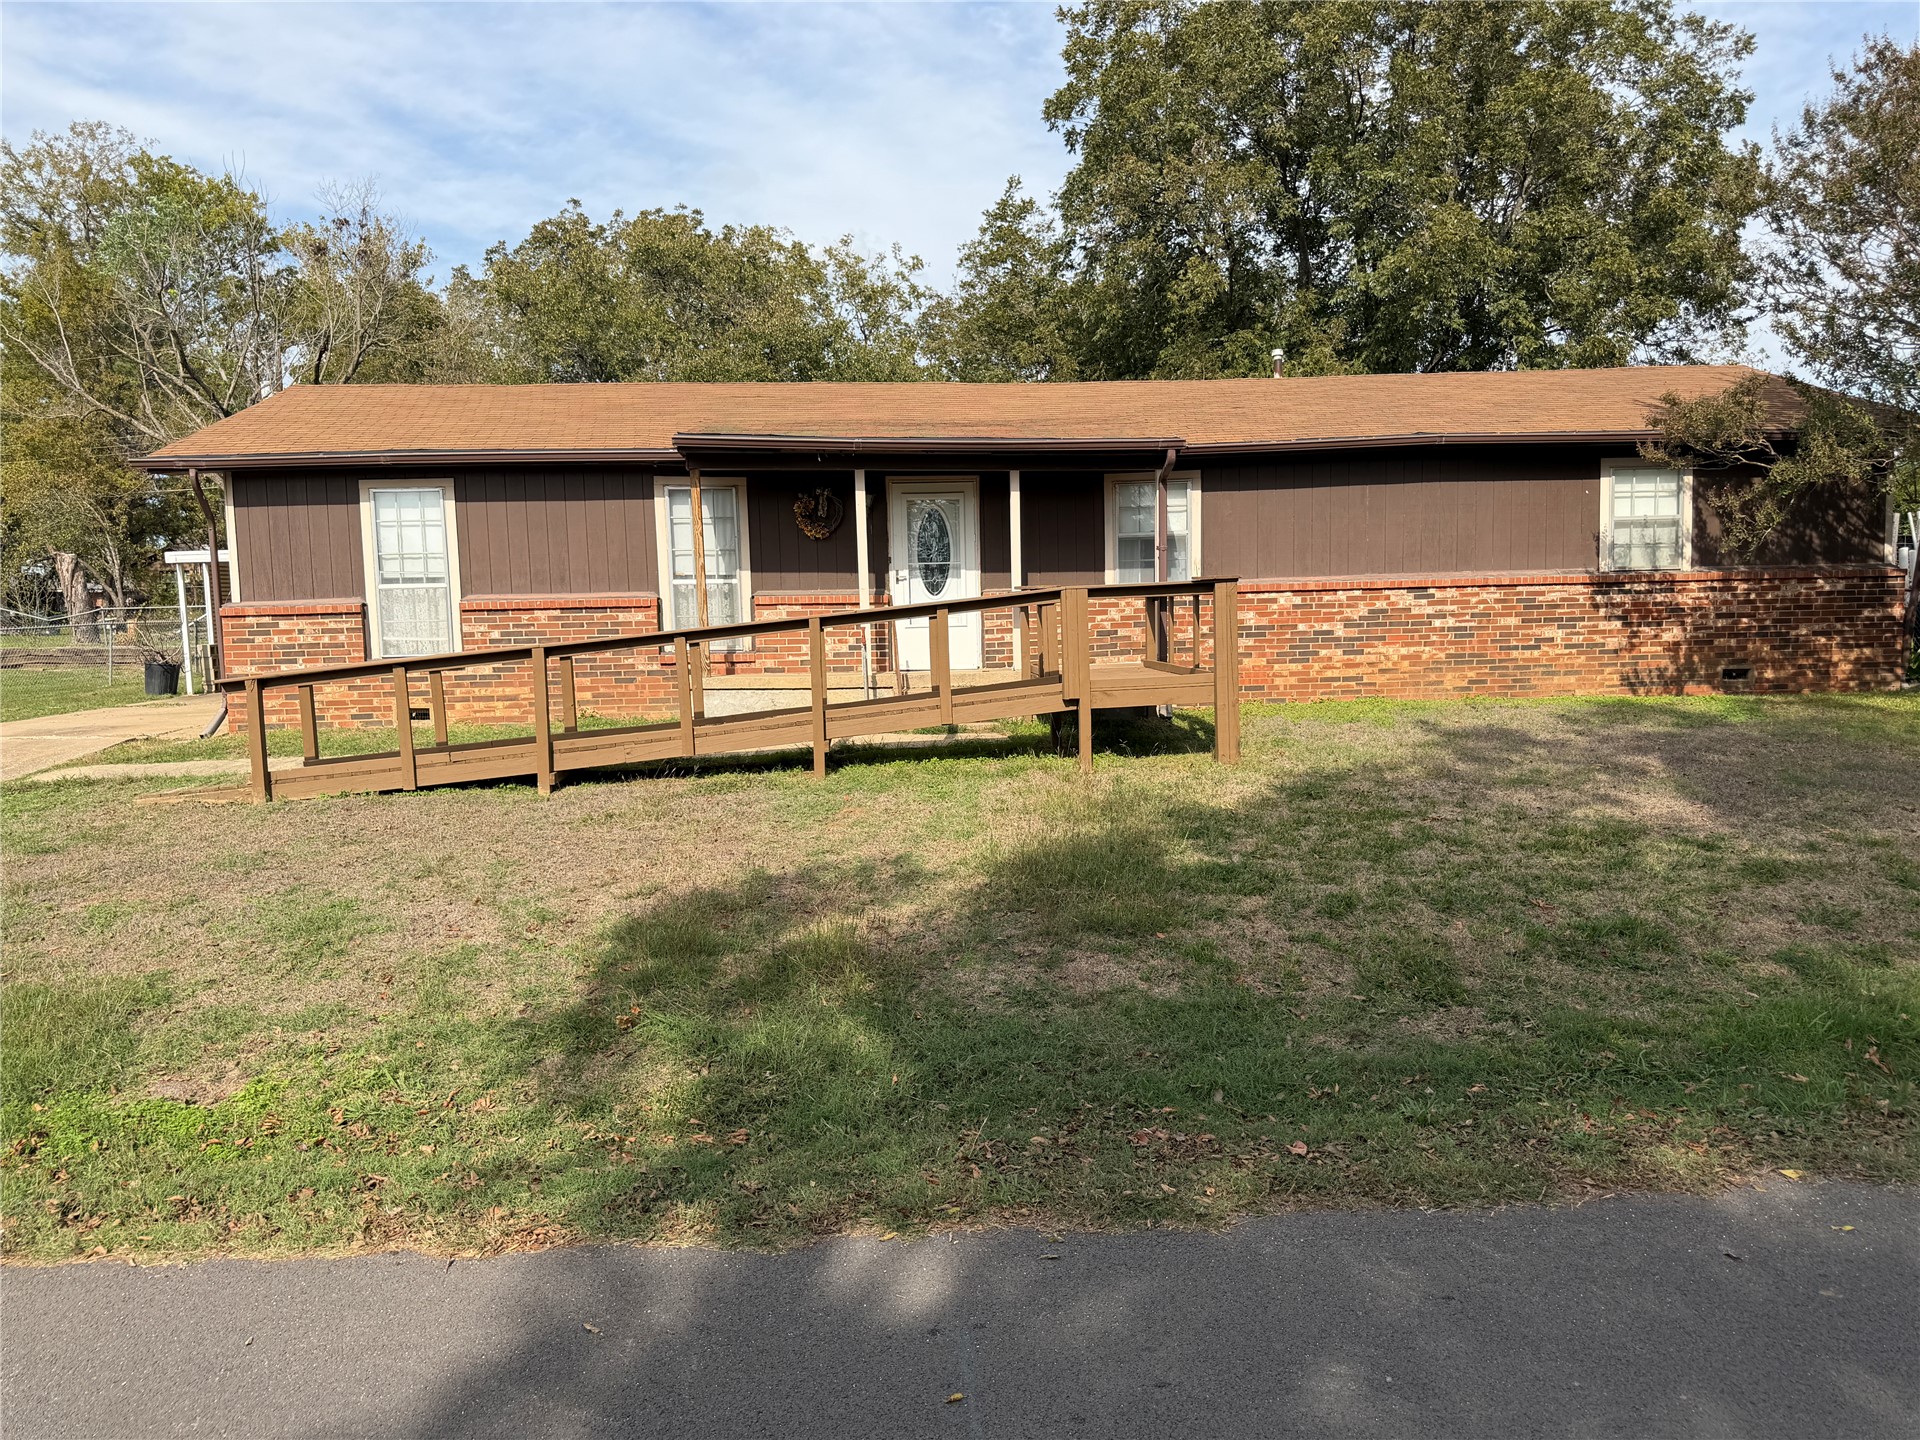
Single-story exterior featuring a brick masonry base, wood-tone siding, a brown shingled roof, and an attached exterior wood ramp
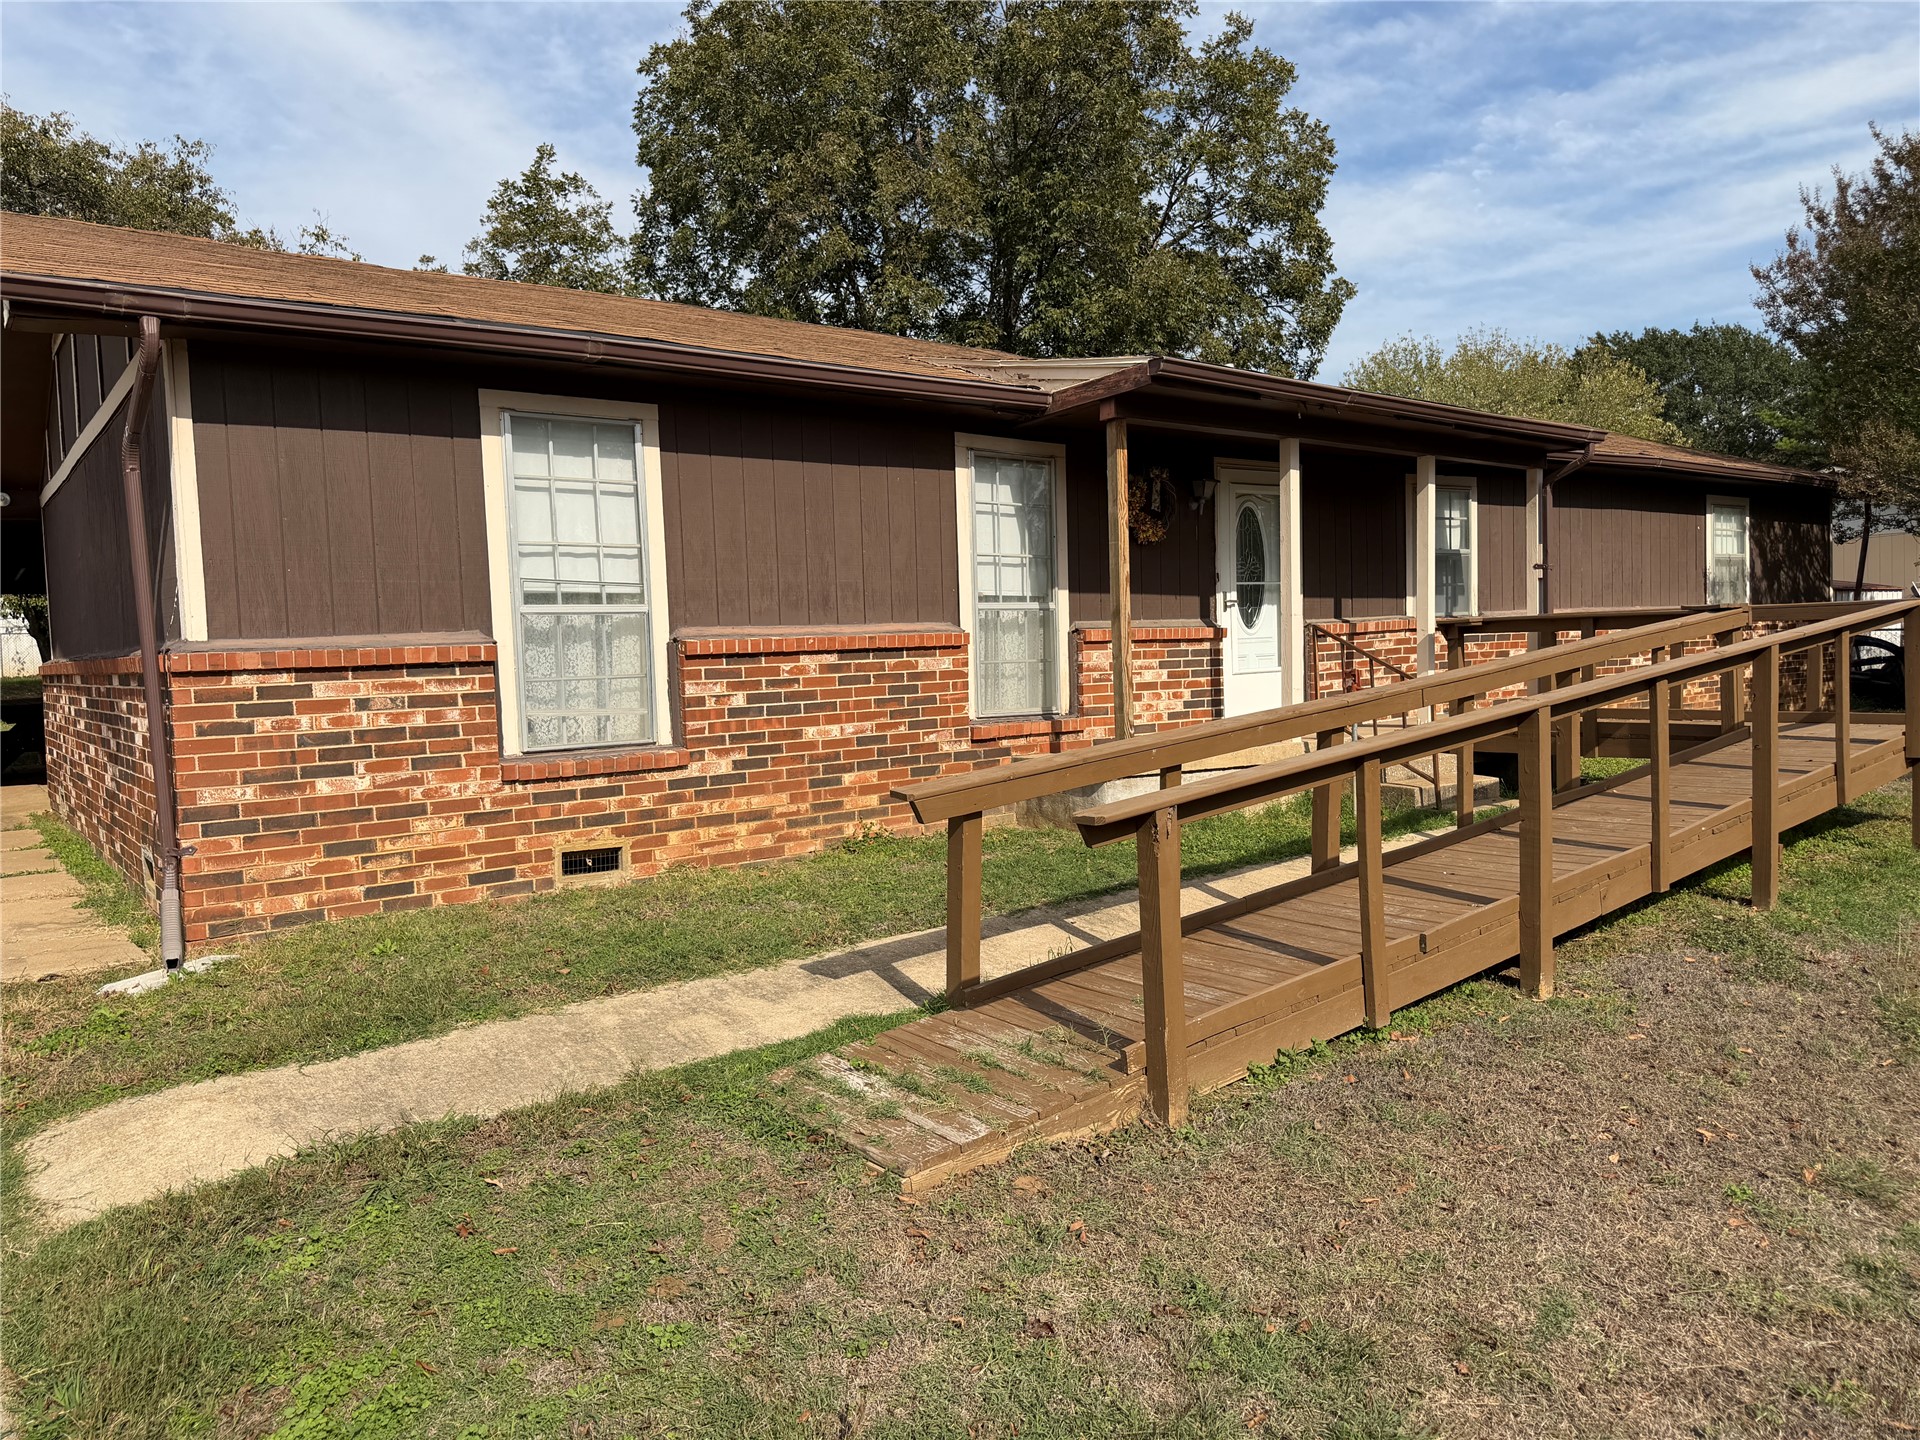
Single-story exterior featuring multi-tonal brick and vertical panel siding, complemented by grid-pattern windows, an integrated wooden entrance ramp, and an entry door with an oval glass insert
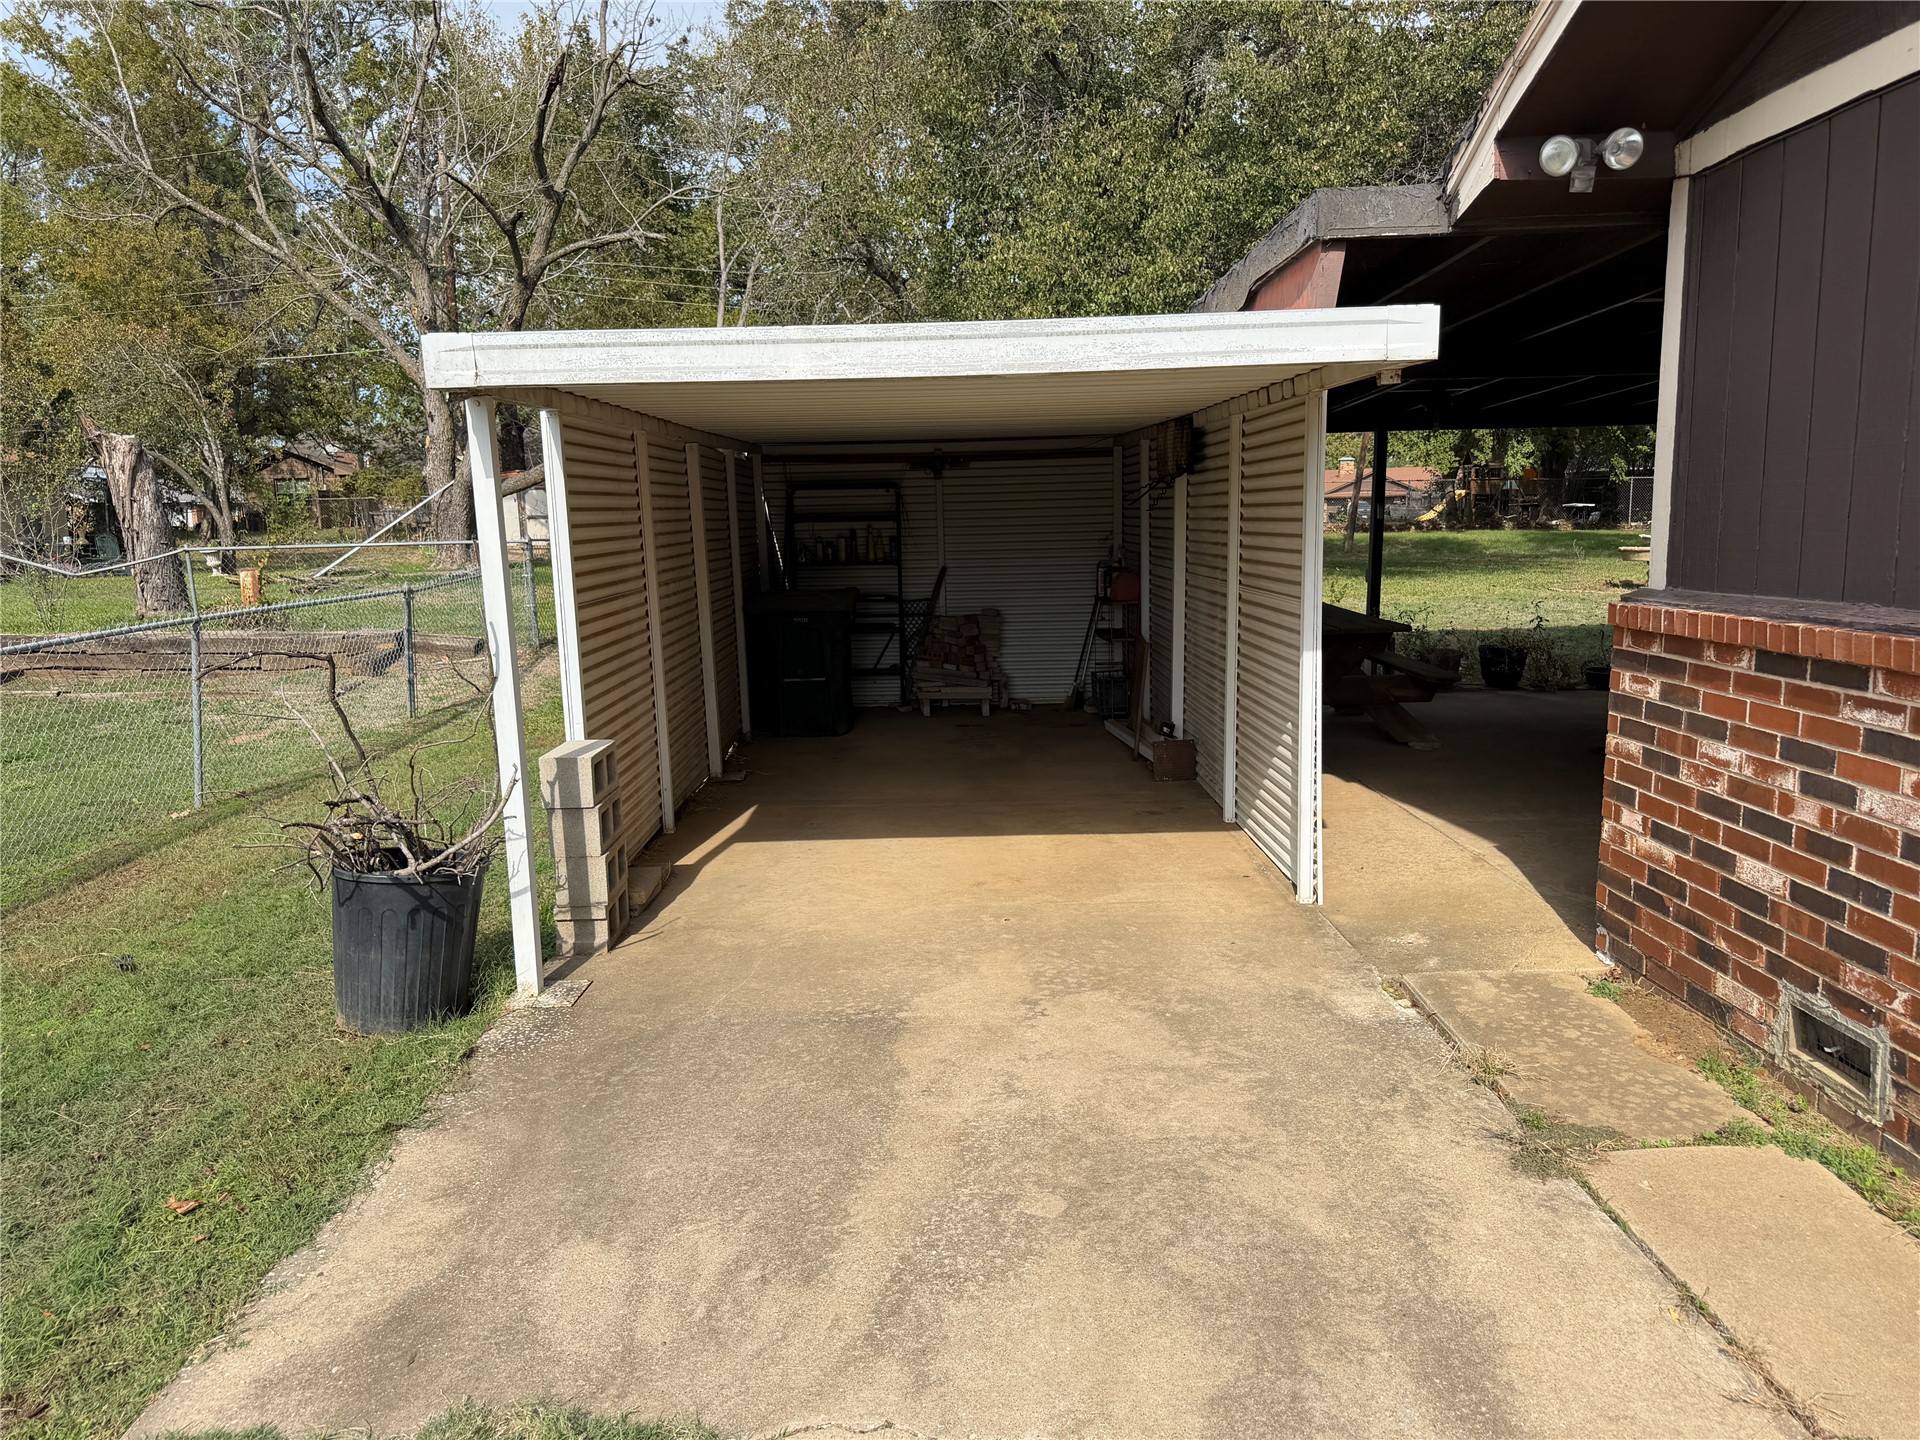
Covered carport featuring louvered privacy screens, concrete flooring, and an attached red brick exterior wall
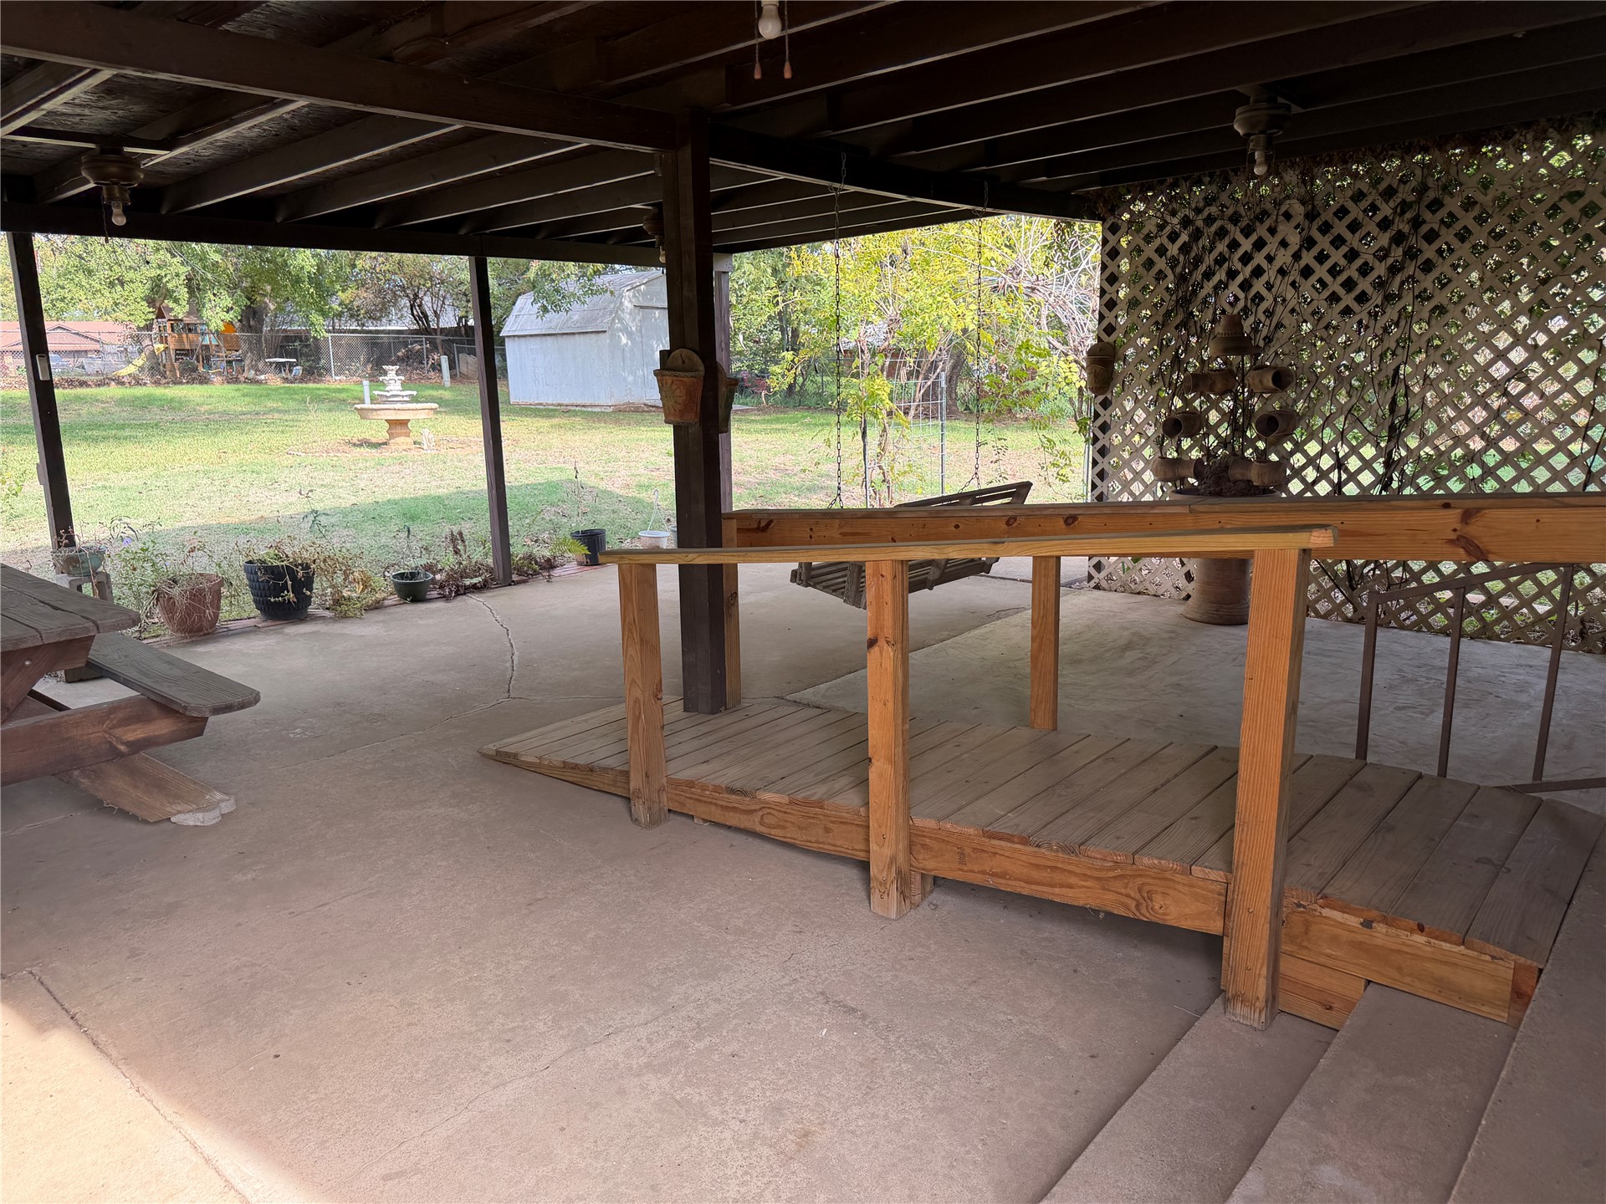
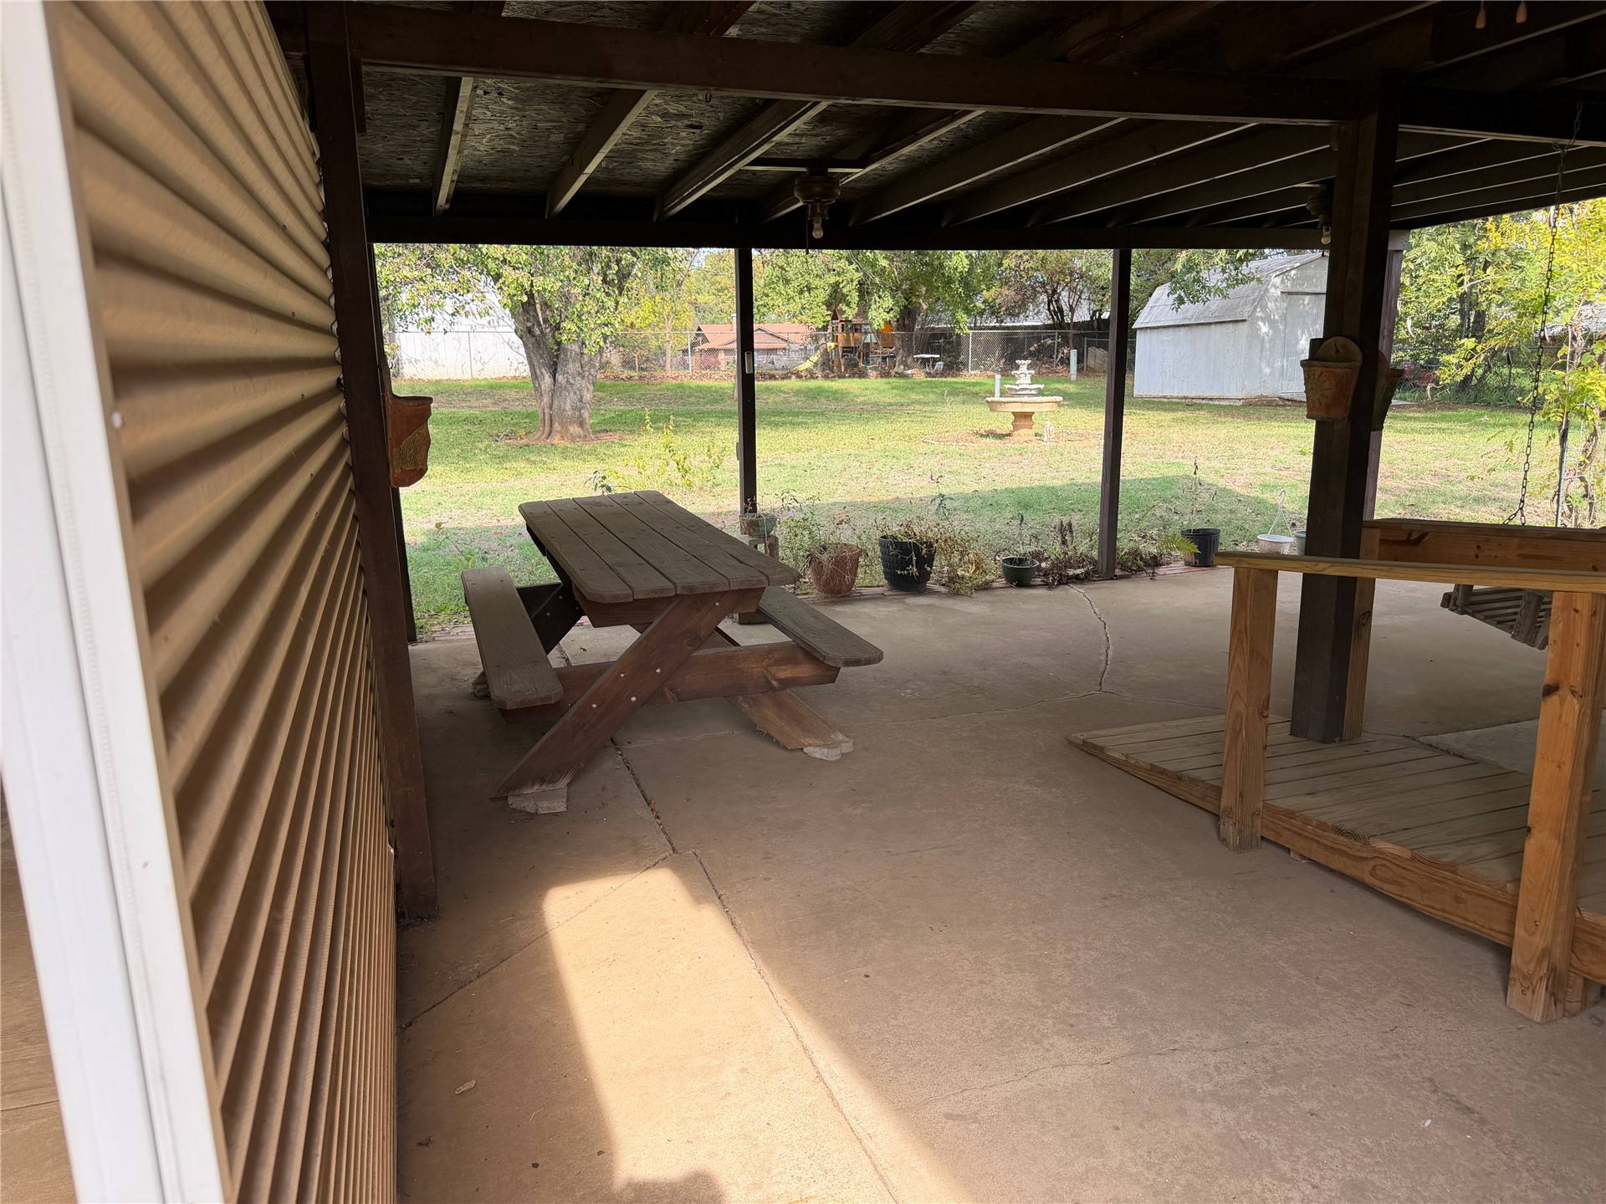
Covered concrete patio featuring a timber support structure, wood-finish ramp, and rear lawn access
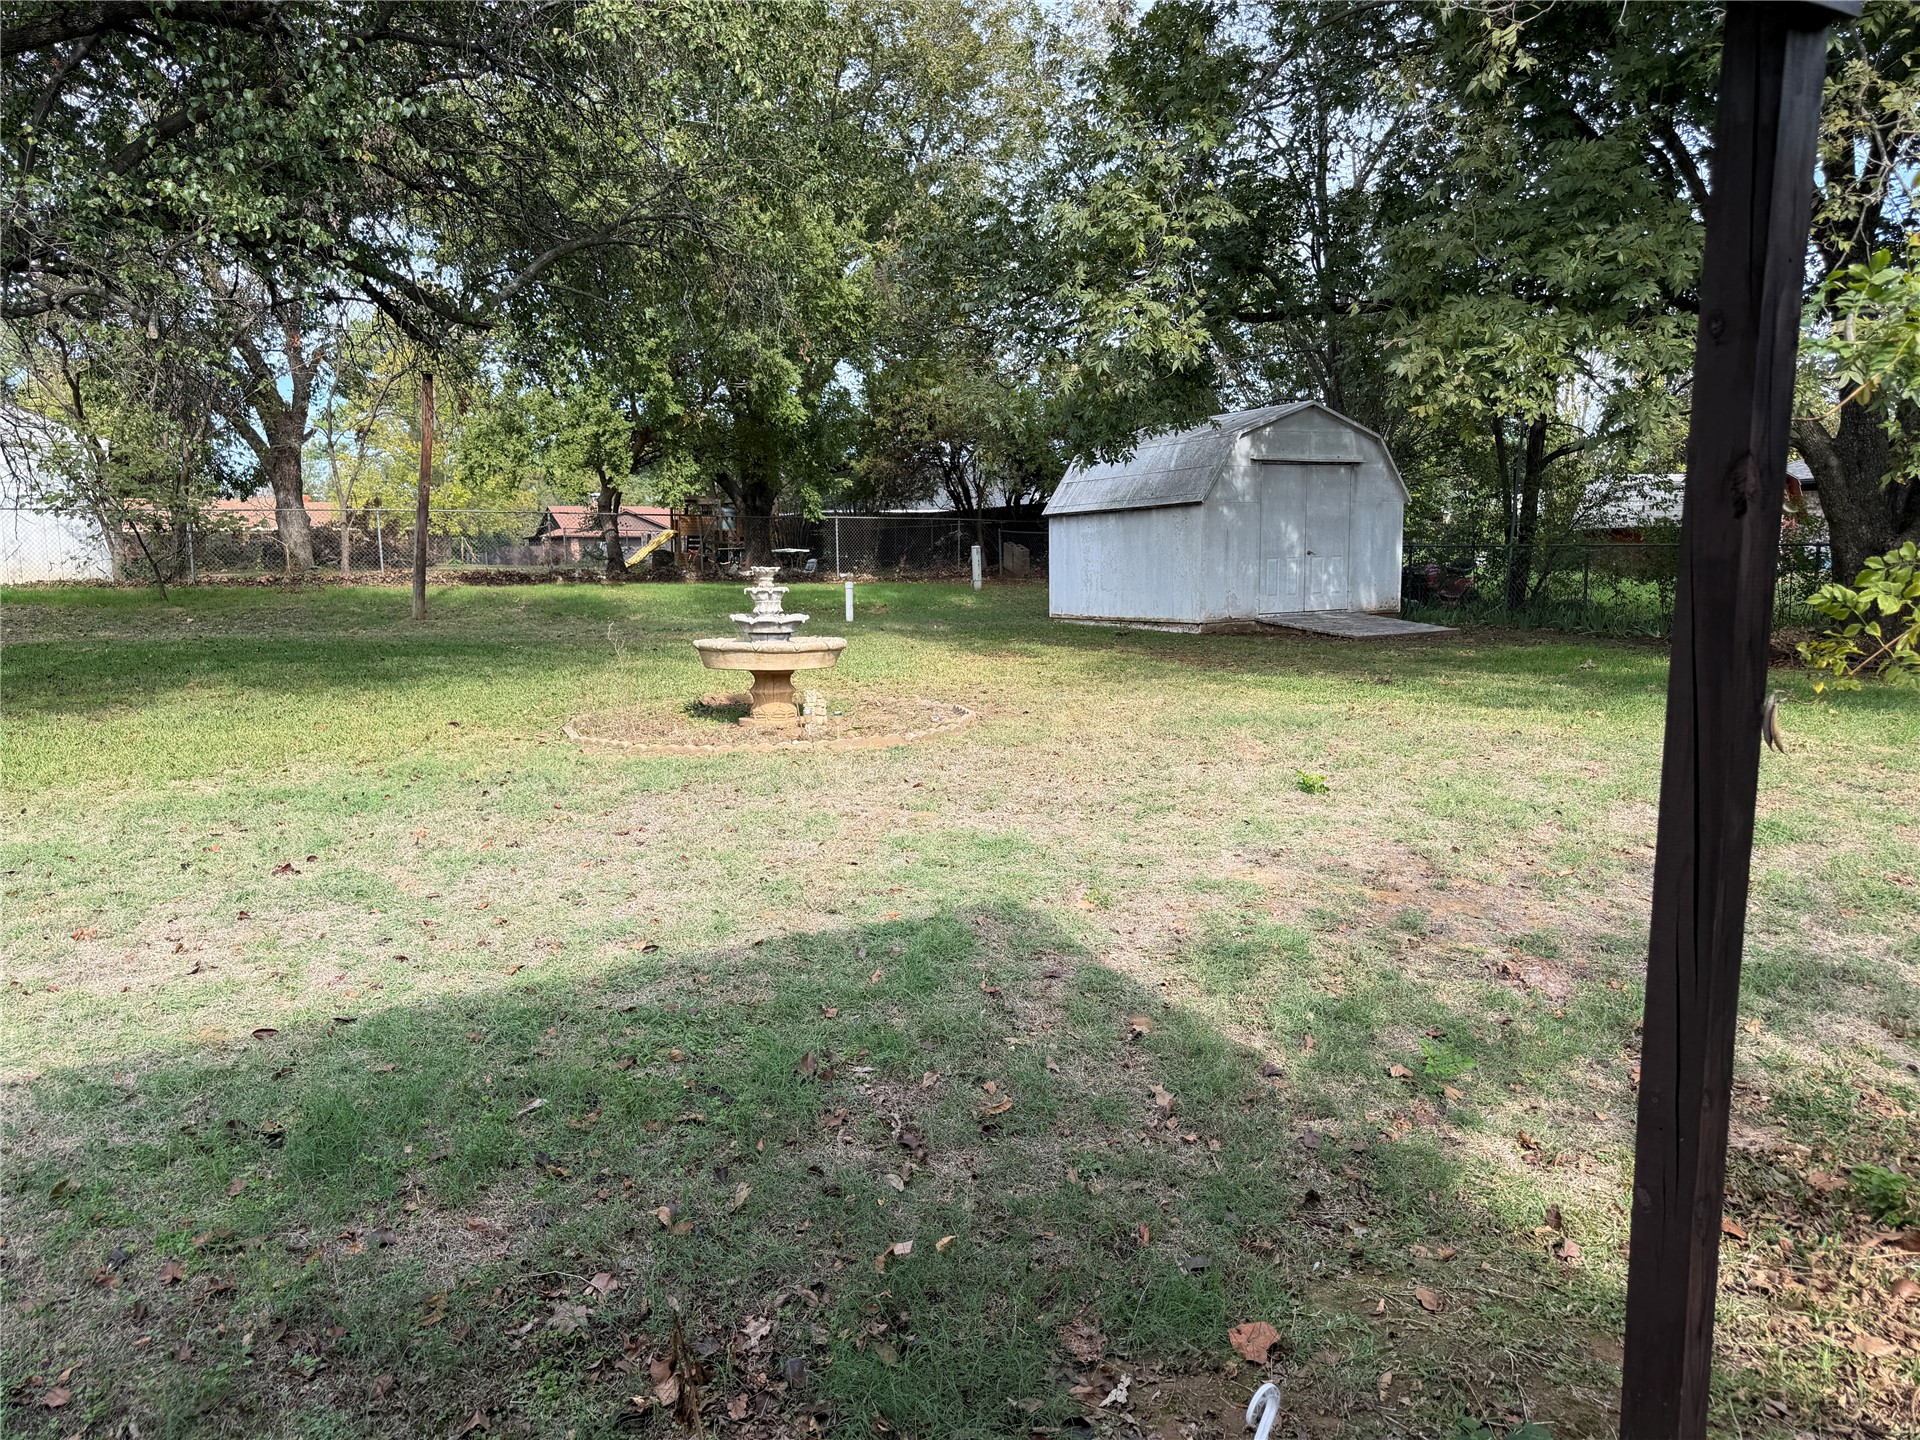
Expansive backyard featuring mature trees, a central stone-finish fountain, and a detached storage shed
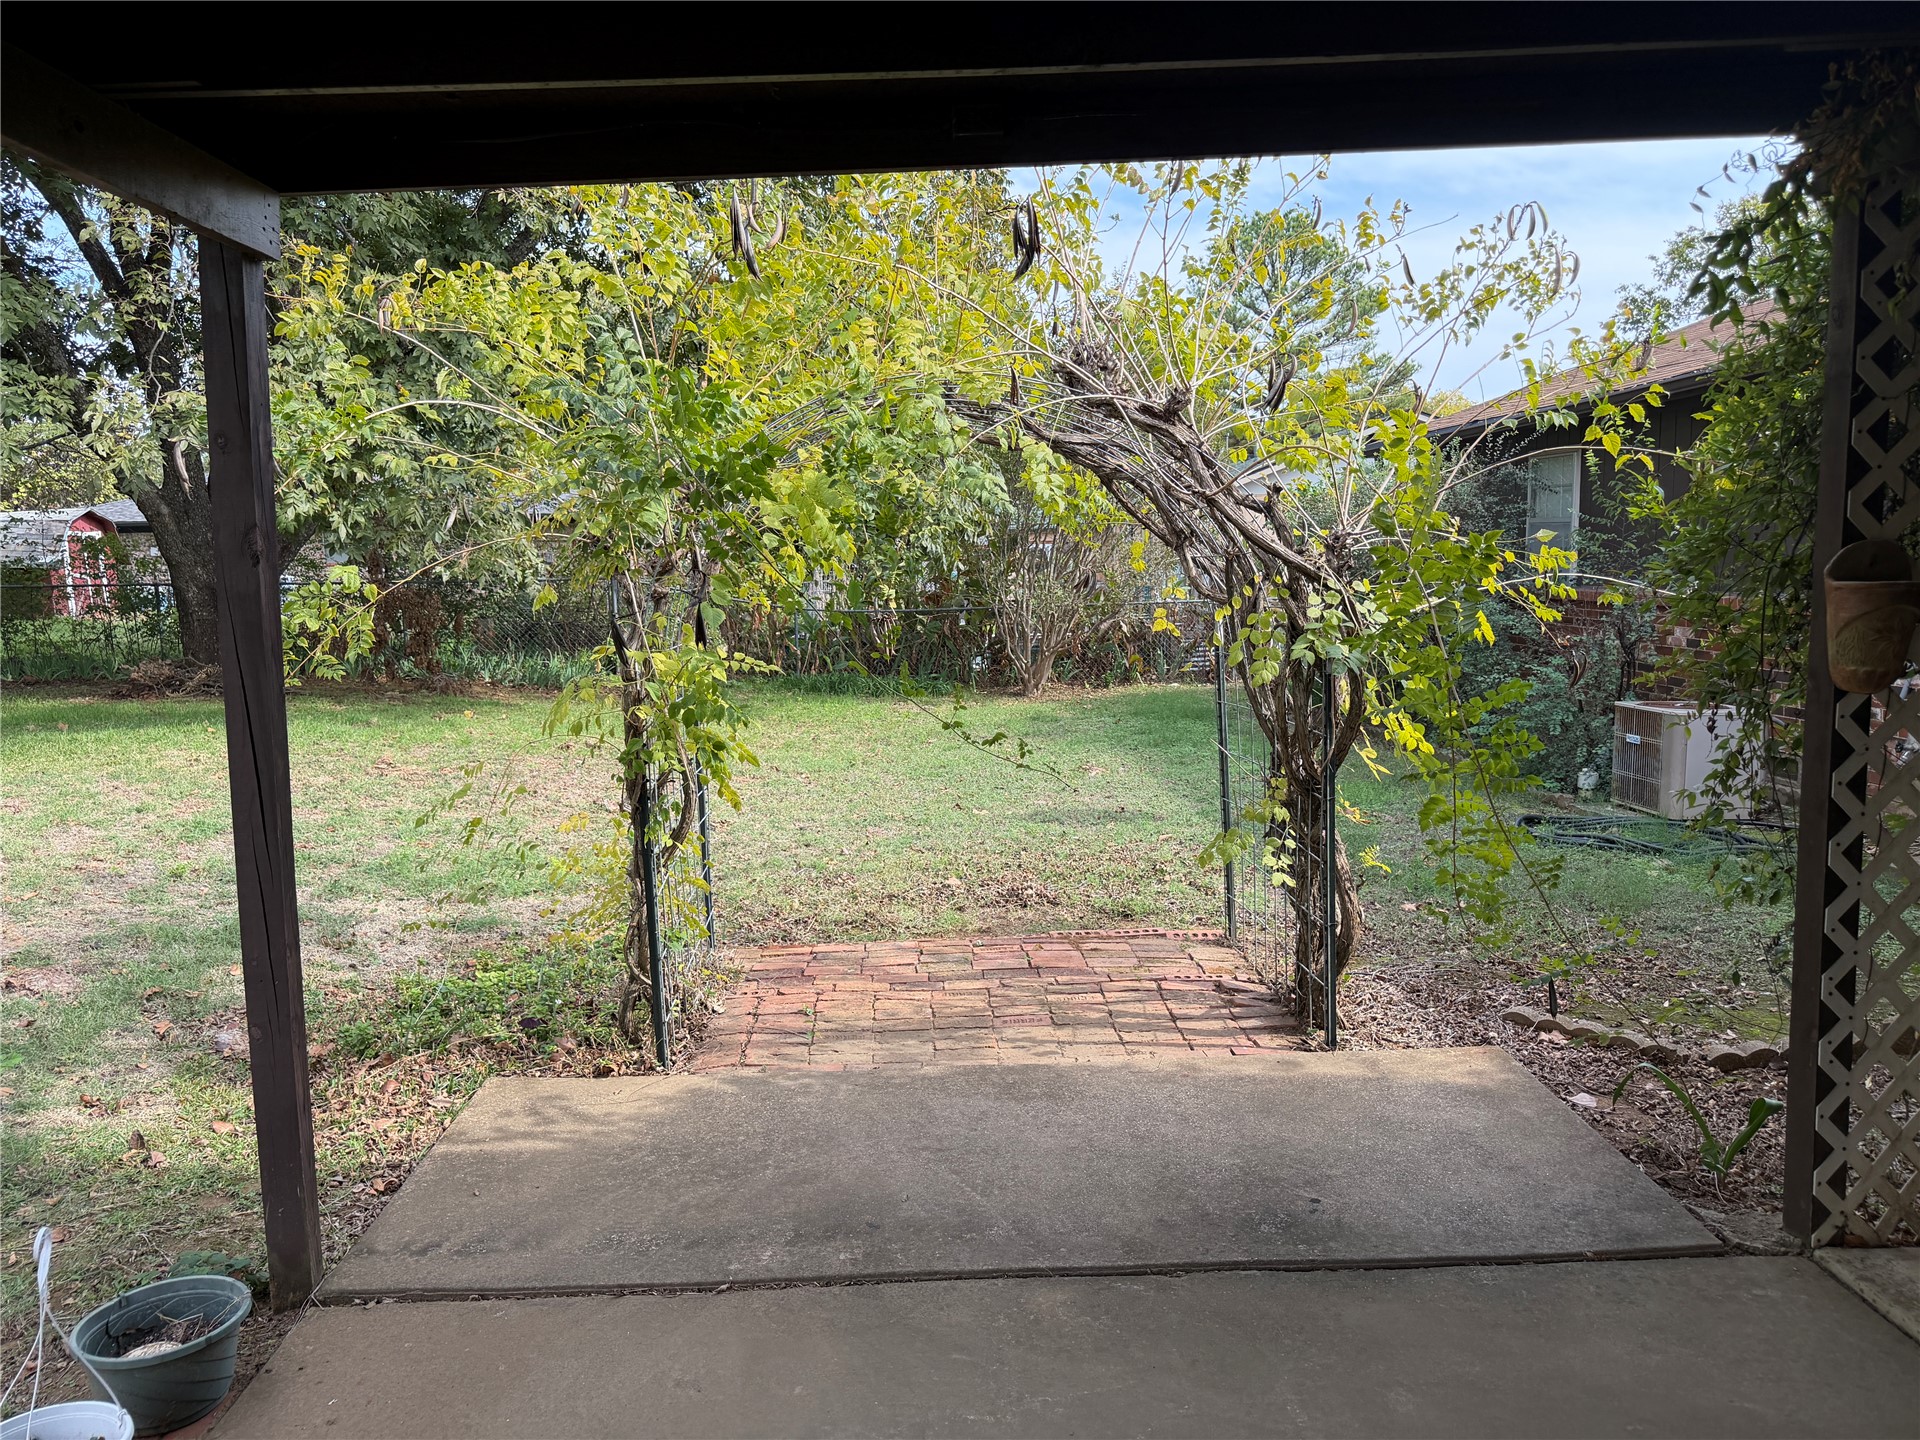
Concrete patio featuring a brick path, metal garden archway, and grass lawn
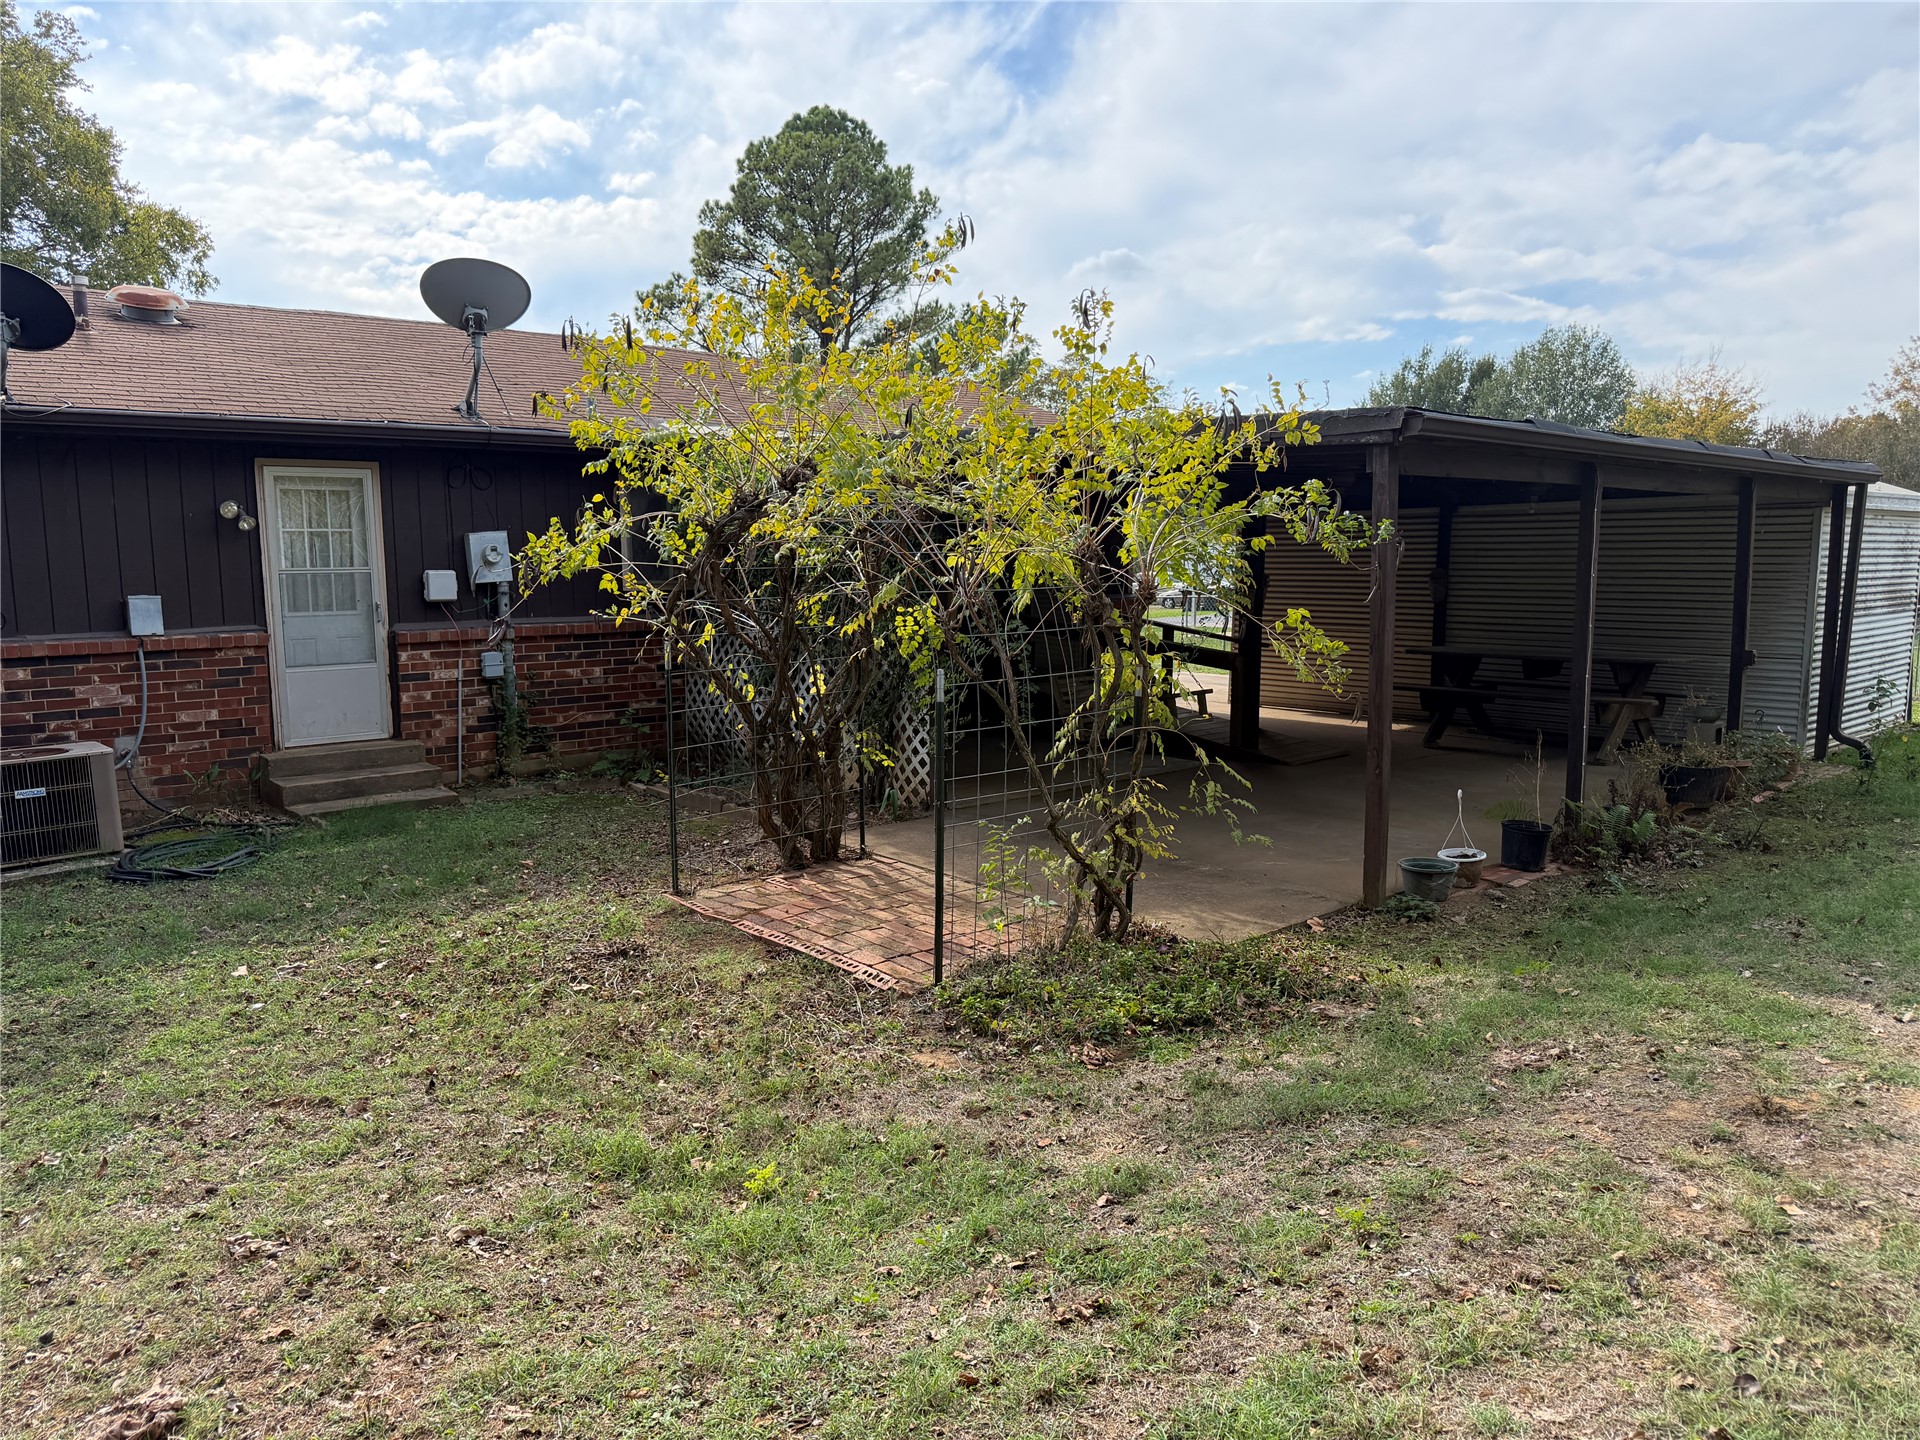
Rear exterior featuring a brick and wood-sided facade, a concrete covered patio, and a metal-roofed structure
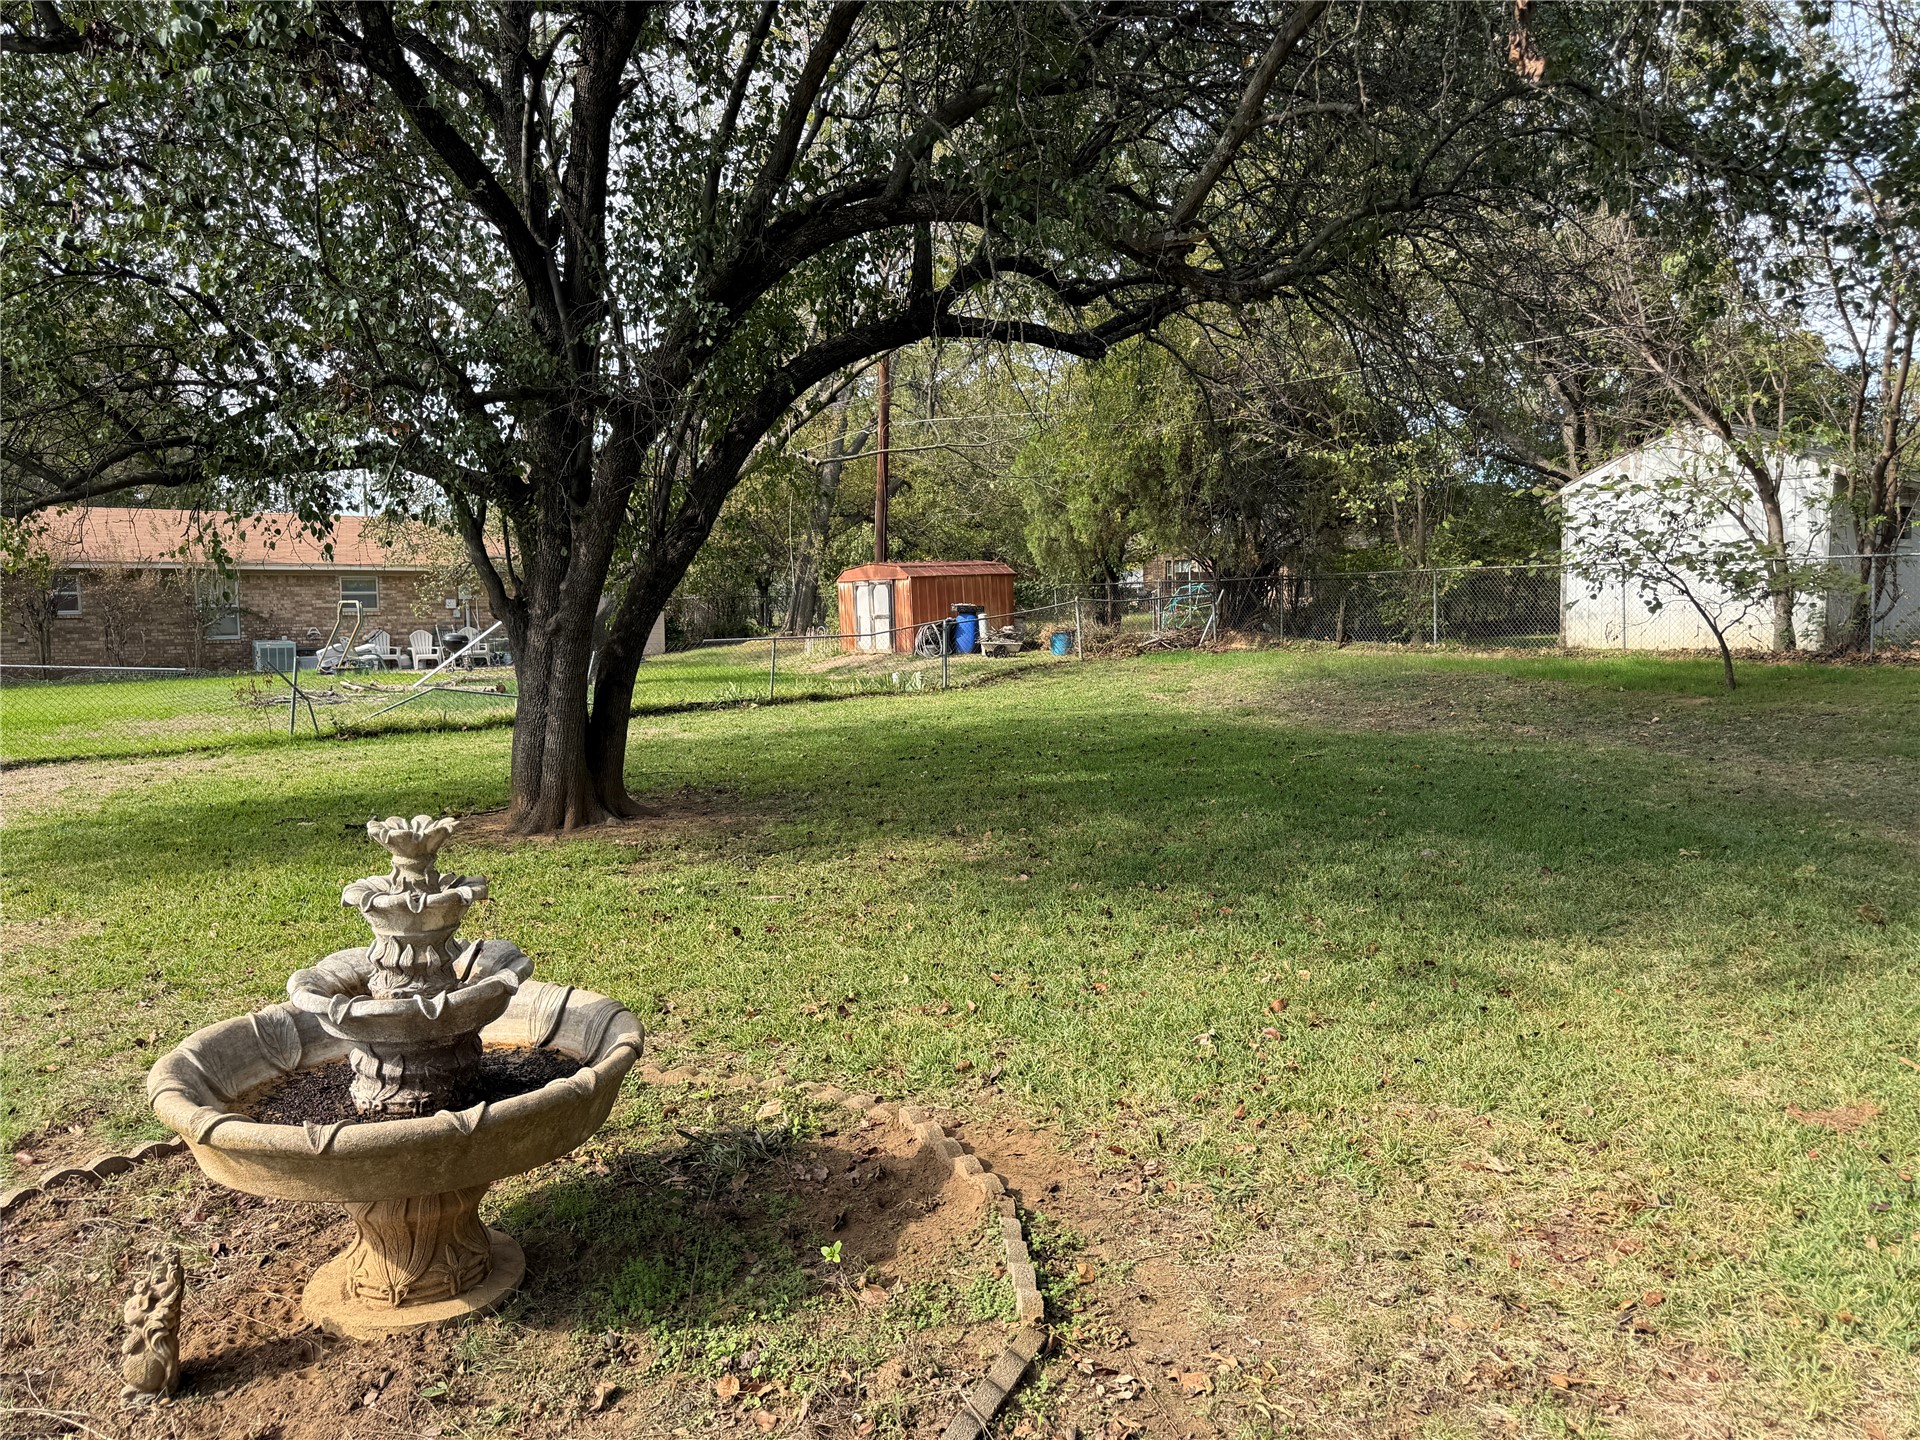
Expansive backyard featuring a tiered stone fountain, mature shade trees, and a detached storage structure
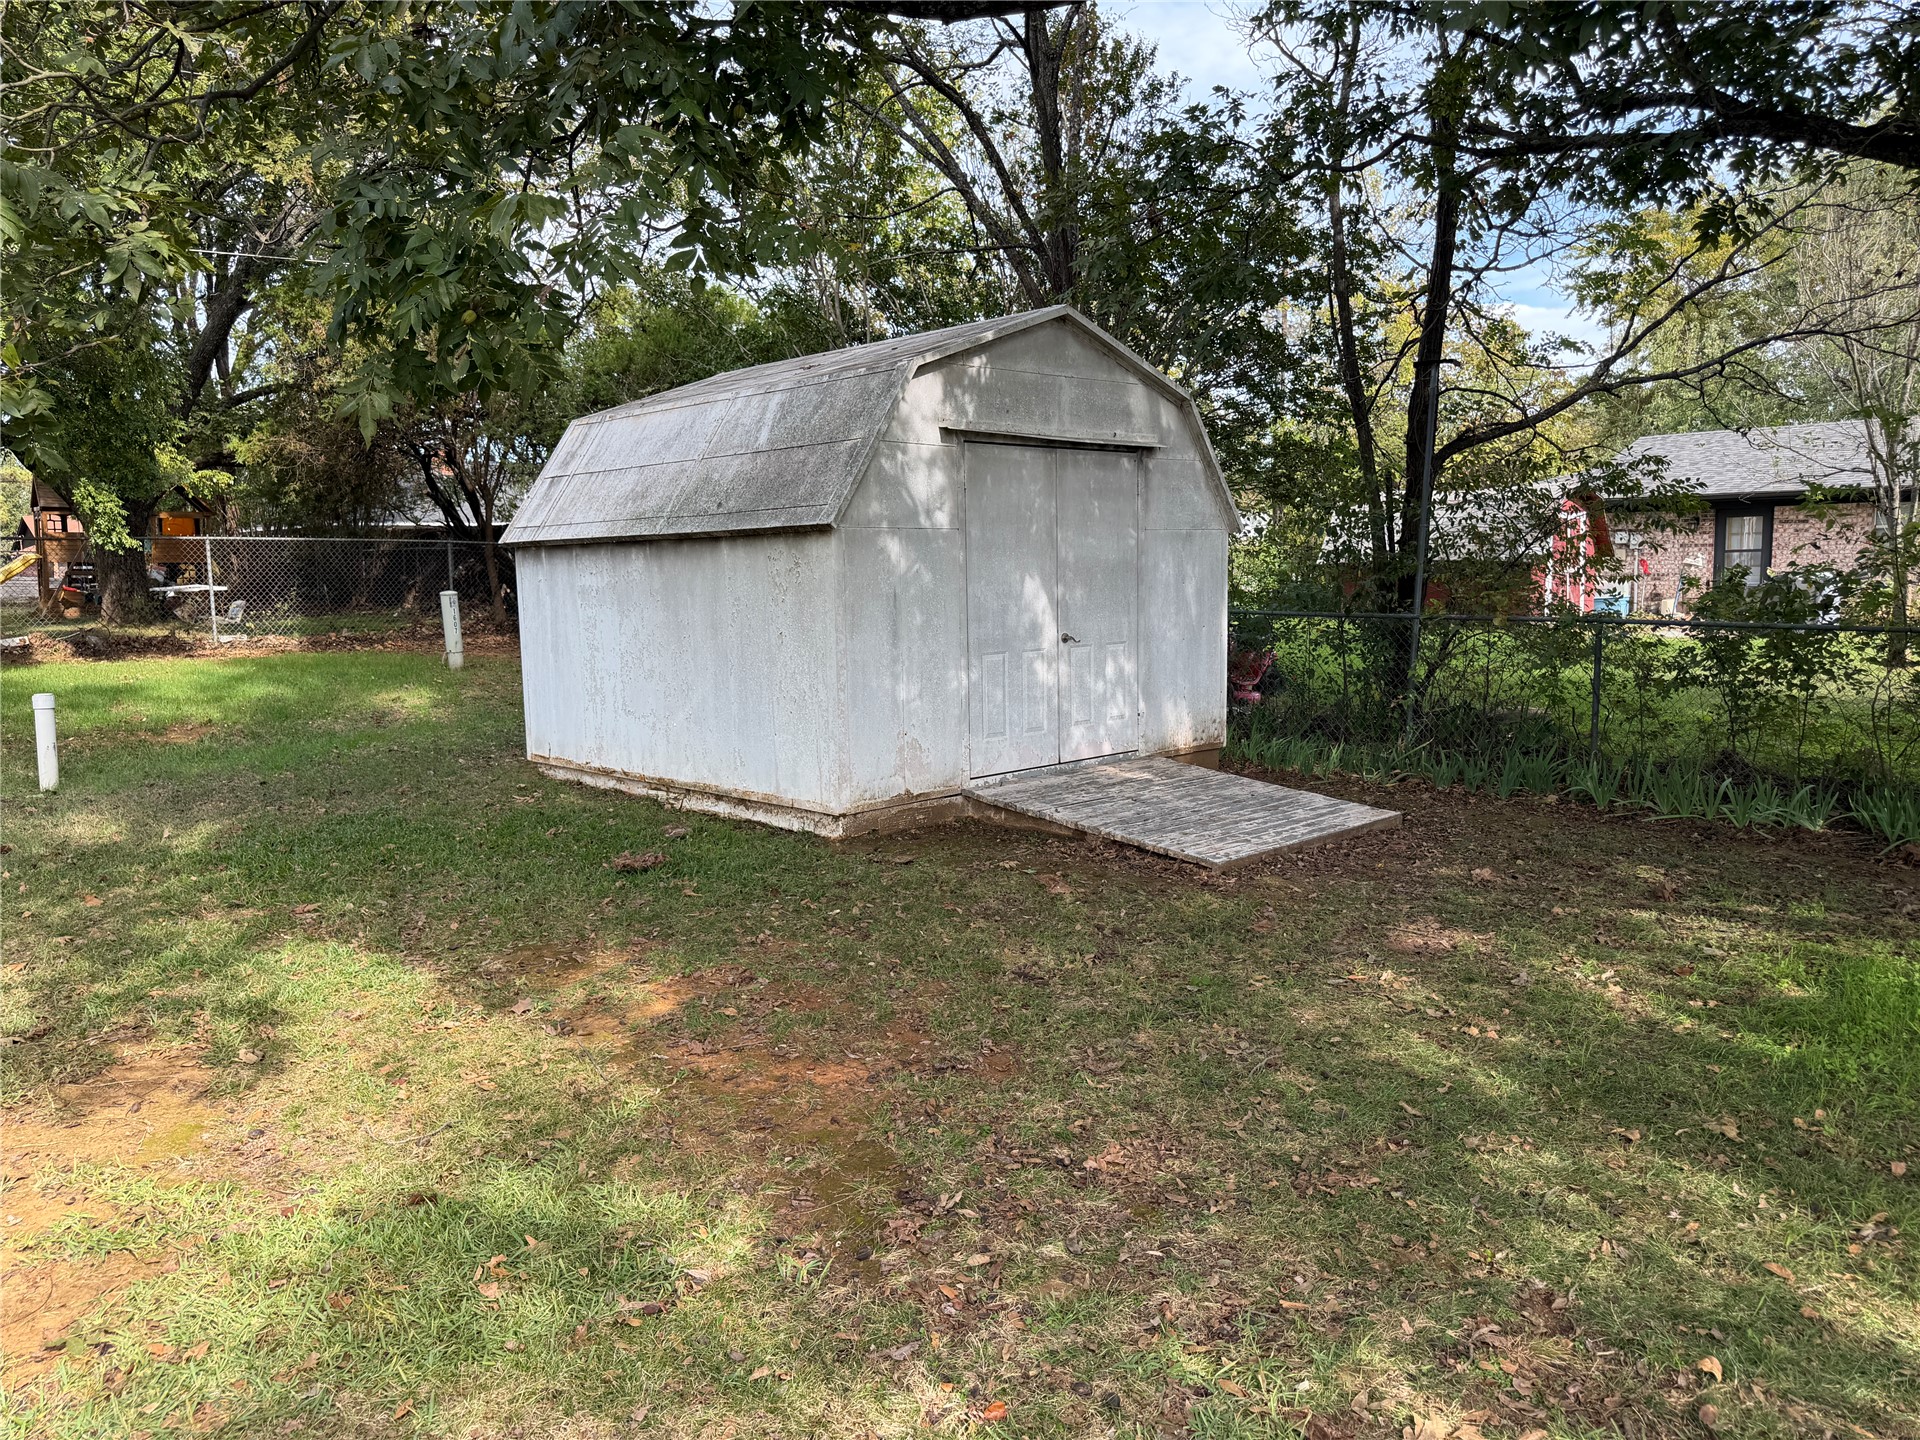
Detached storage structure featuring a gambrel roof and metal construction, set within a fenced yard
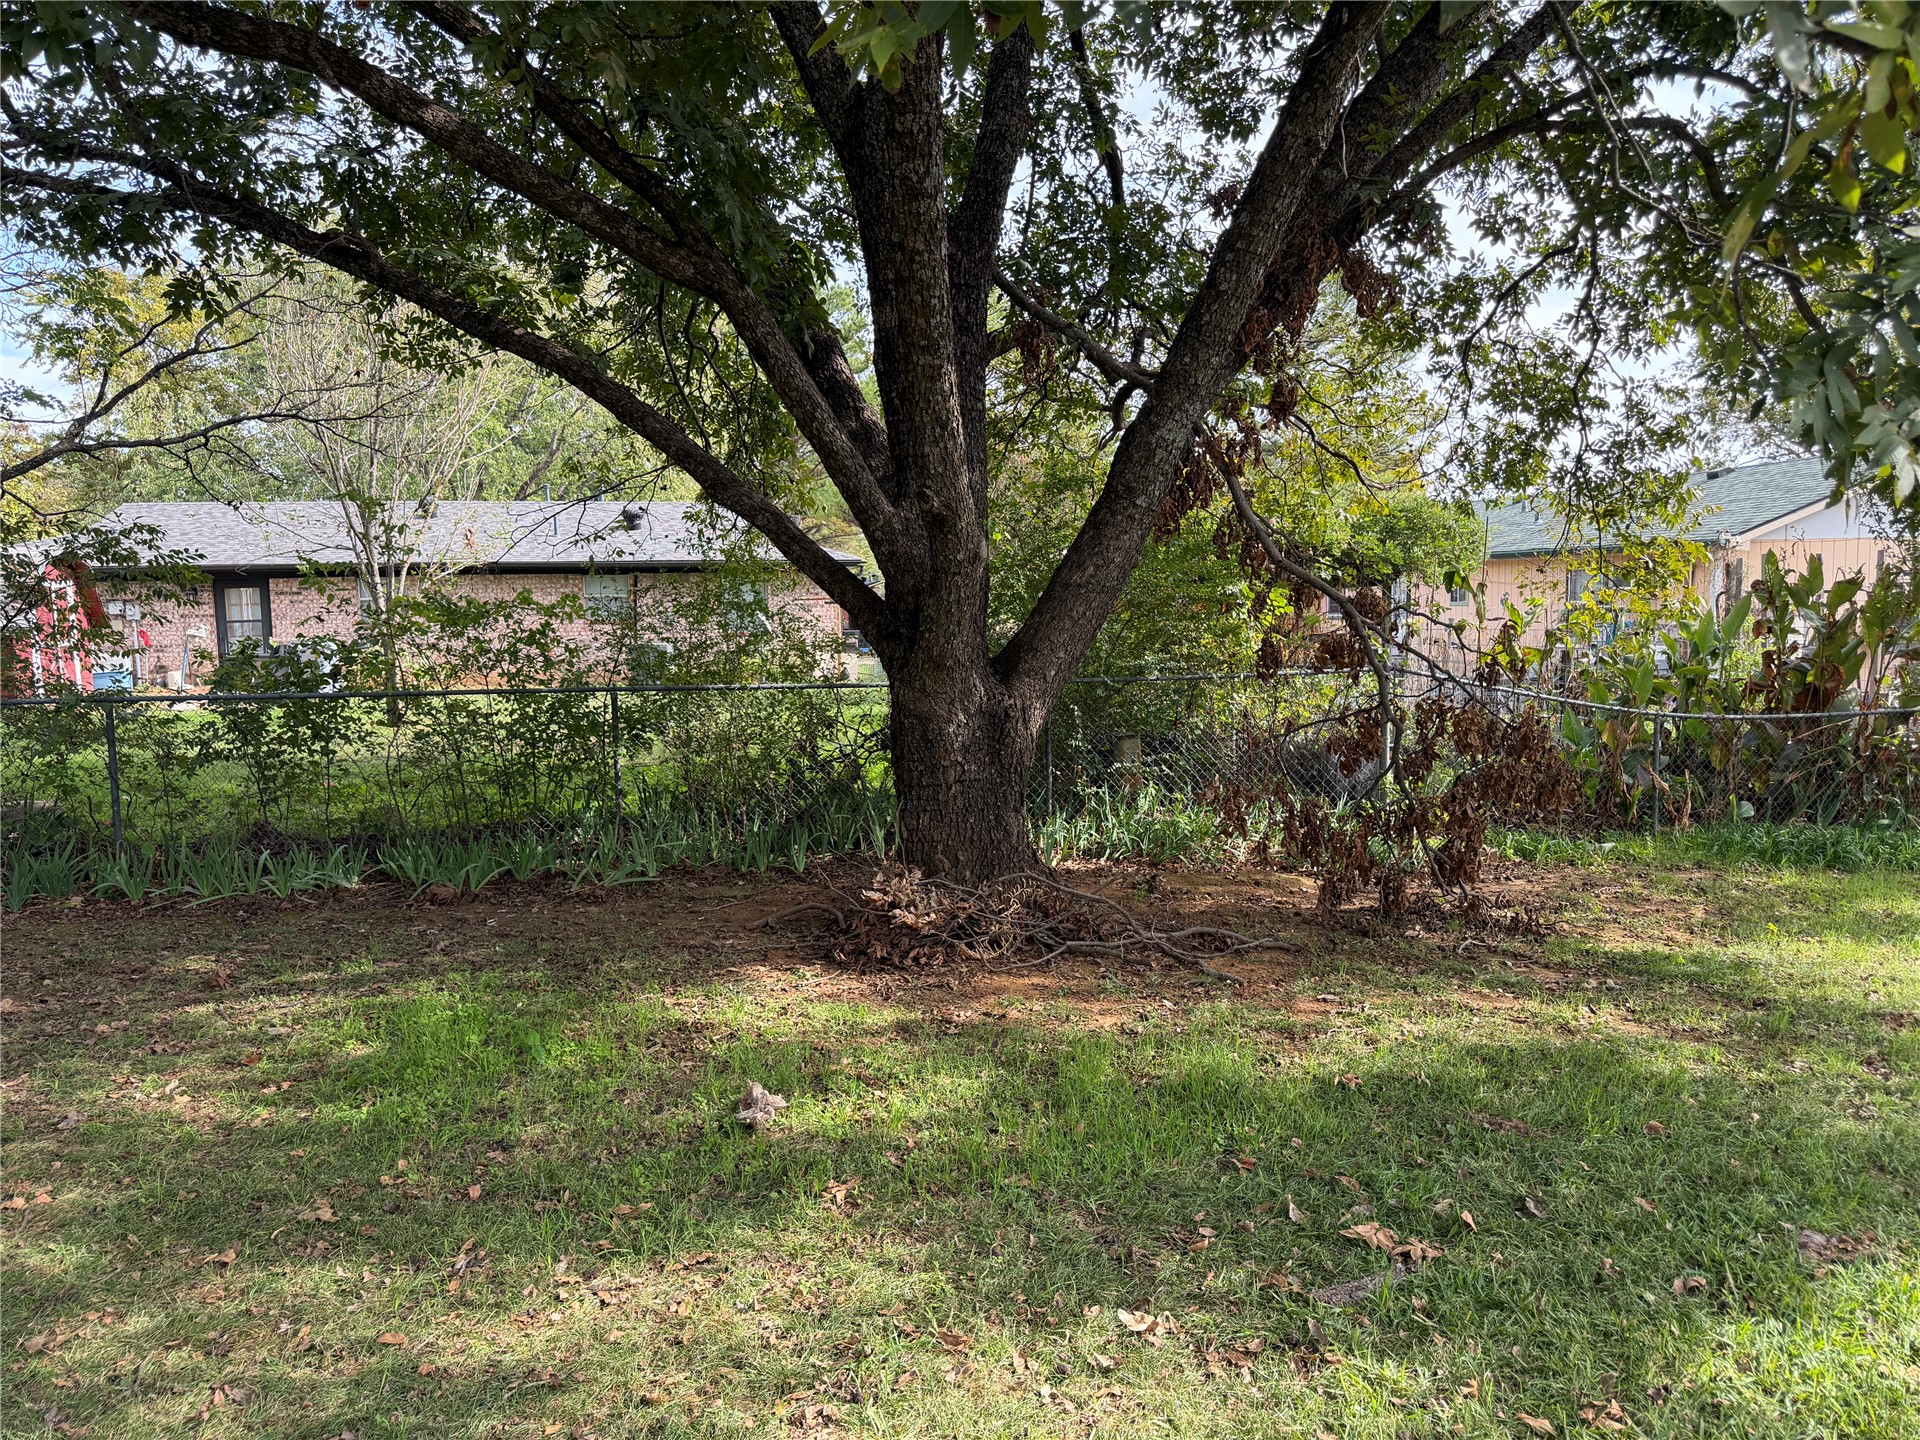
Expansive backyard featuring a mature canopy tree and chain-link perimeter fencing
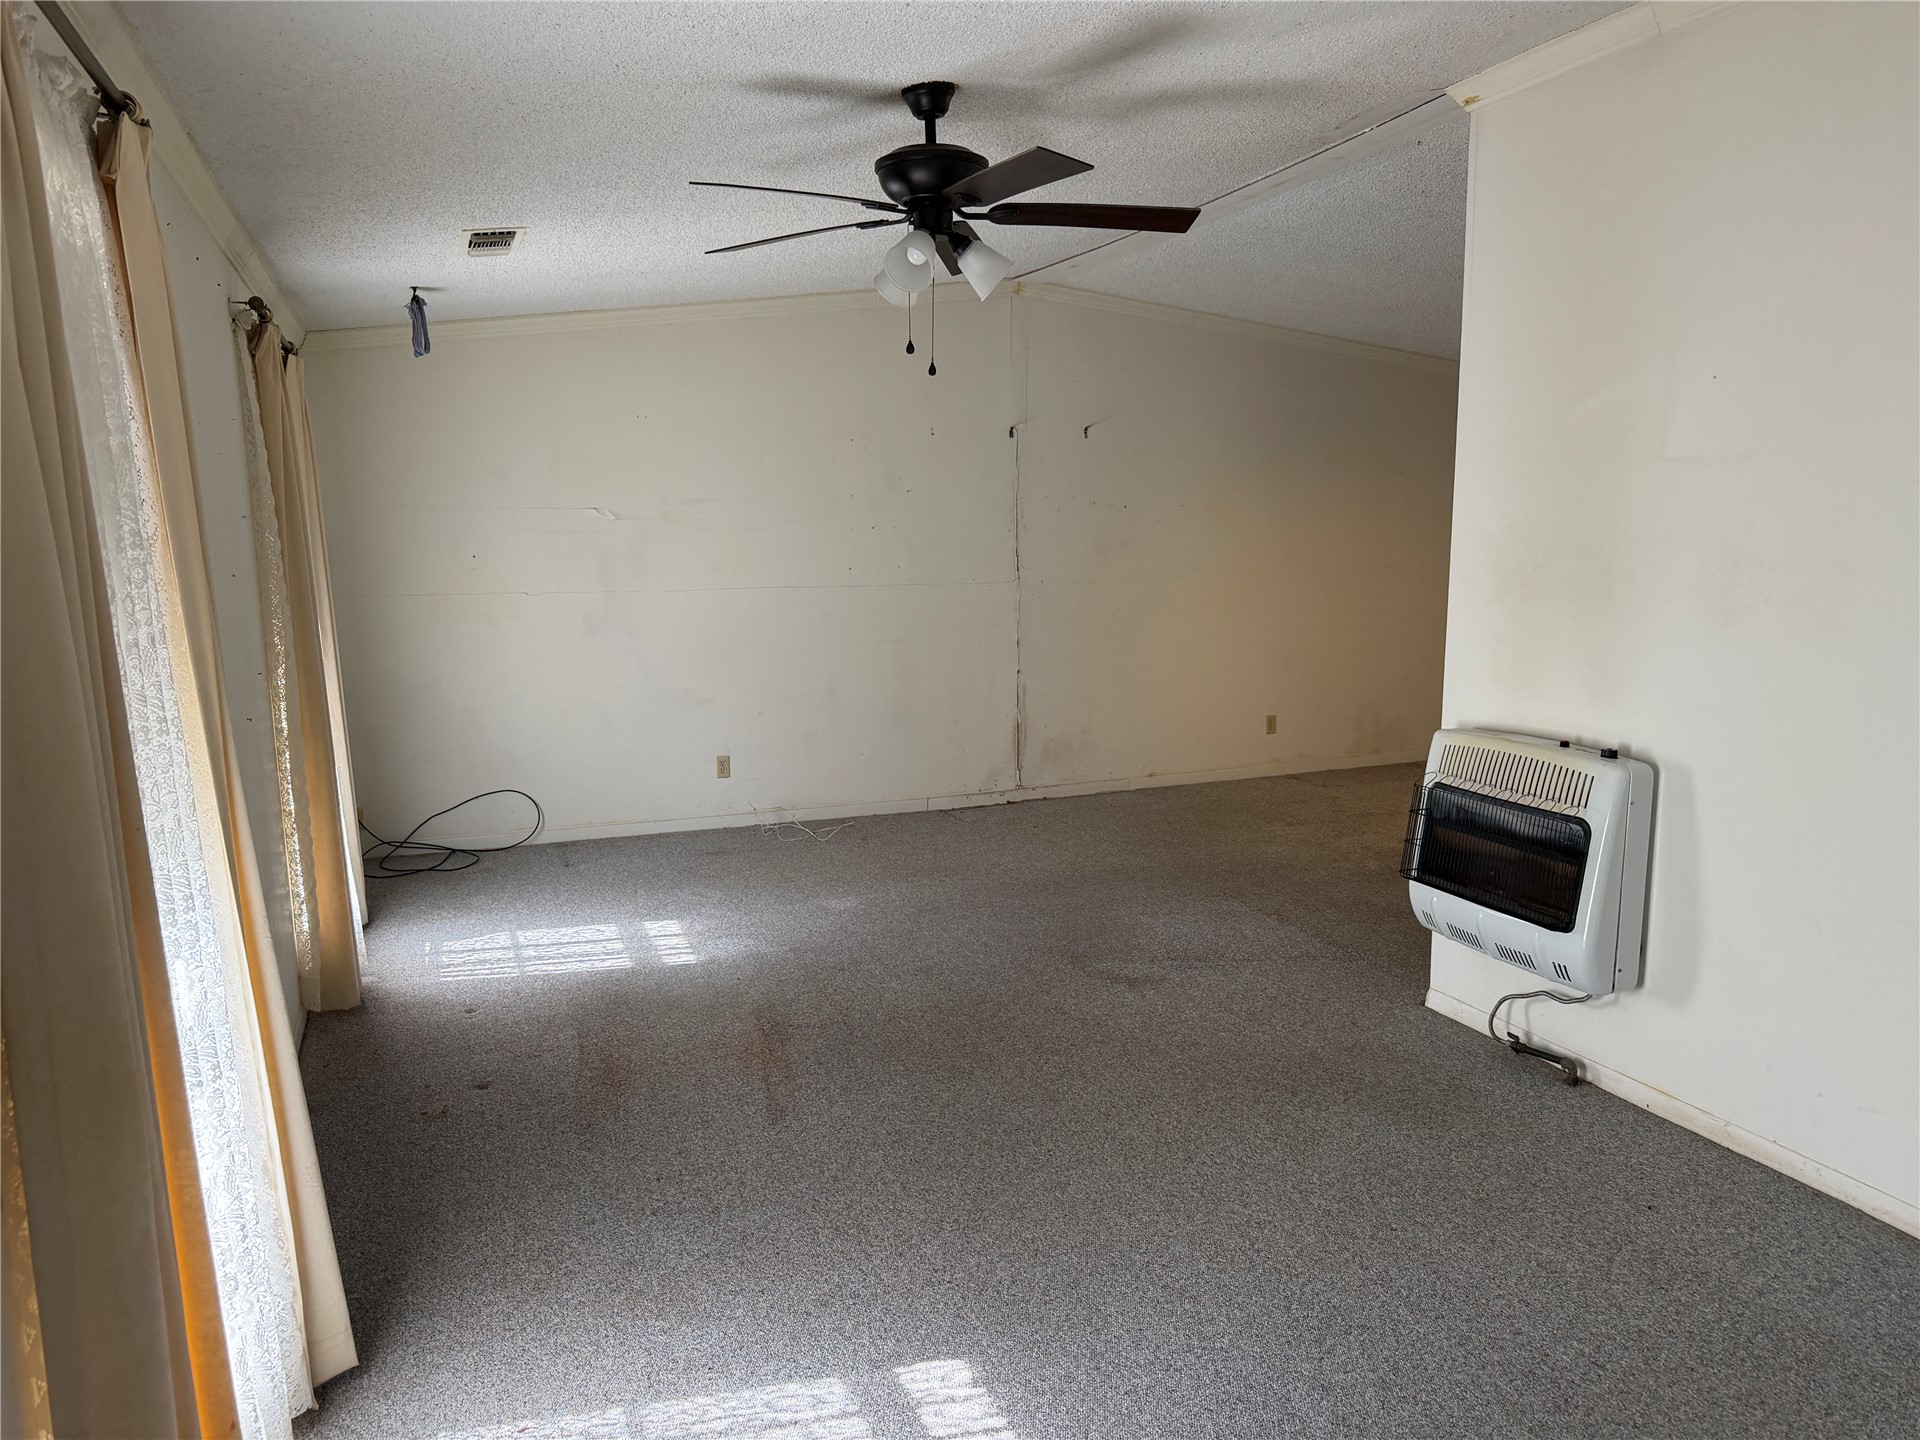
Interior space featuring carpeting, a ceiling fan with integrated lighting, and a wall-mounted heating unit
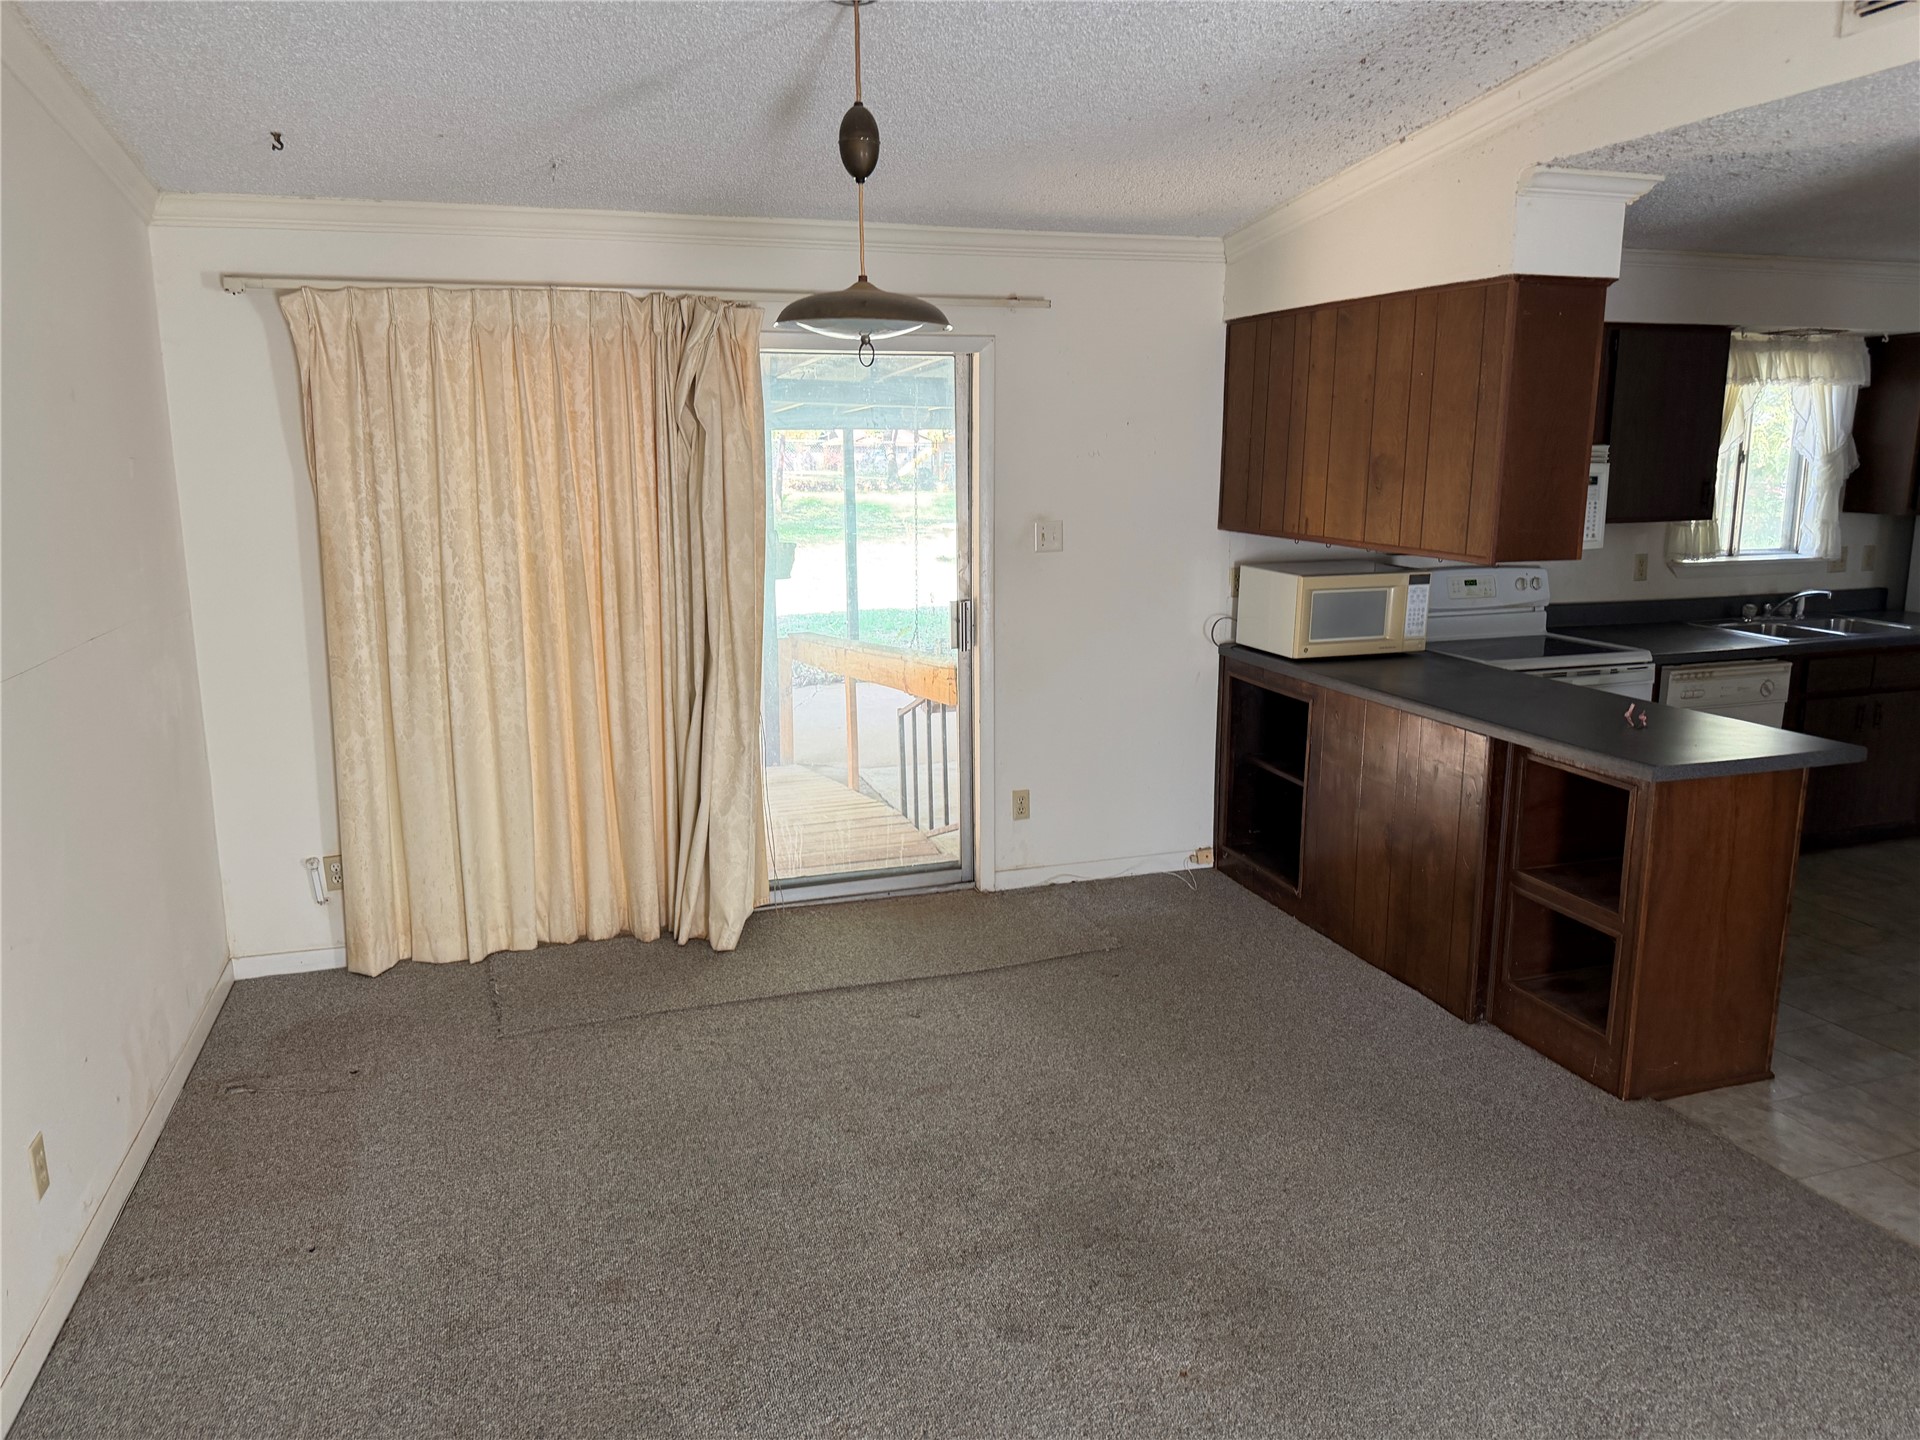
Kitchen featuring wood cabinetry, a breakfast bar, and a sliding glass door providing external access
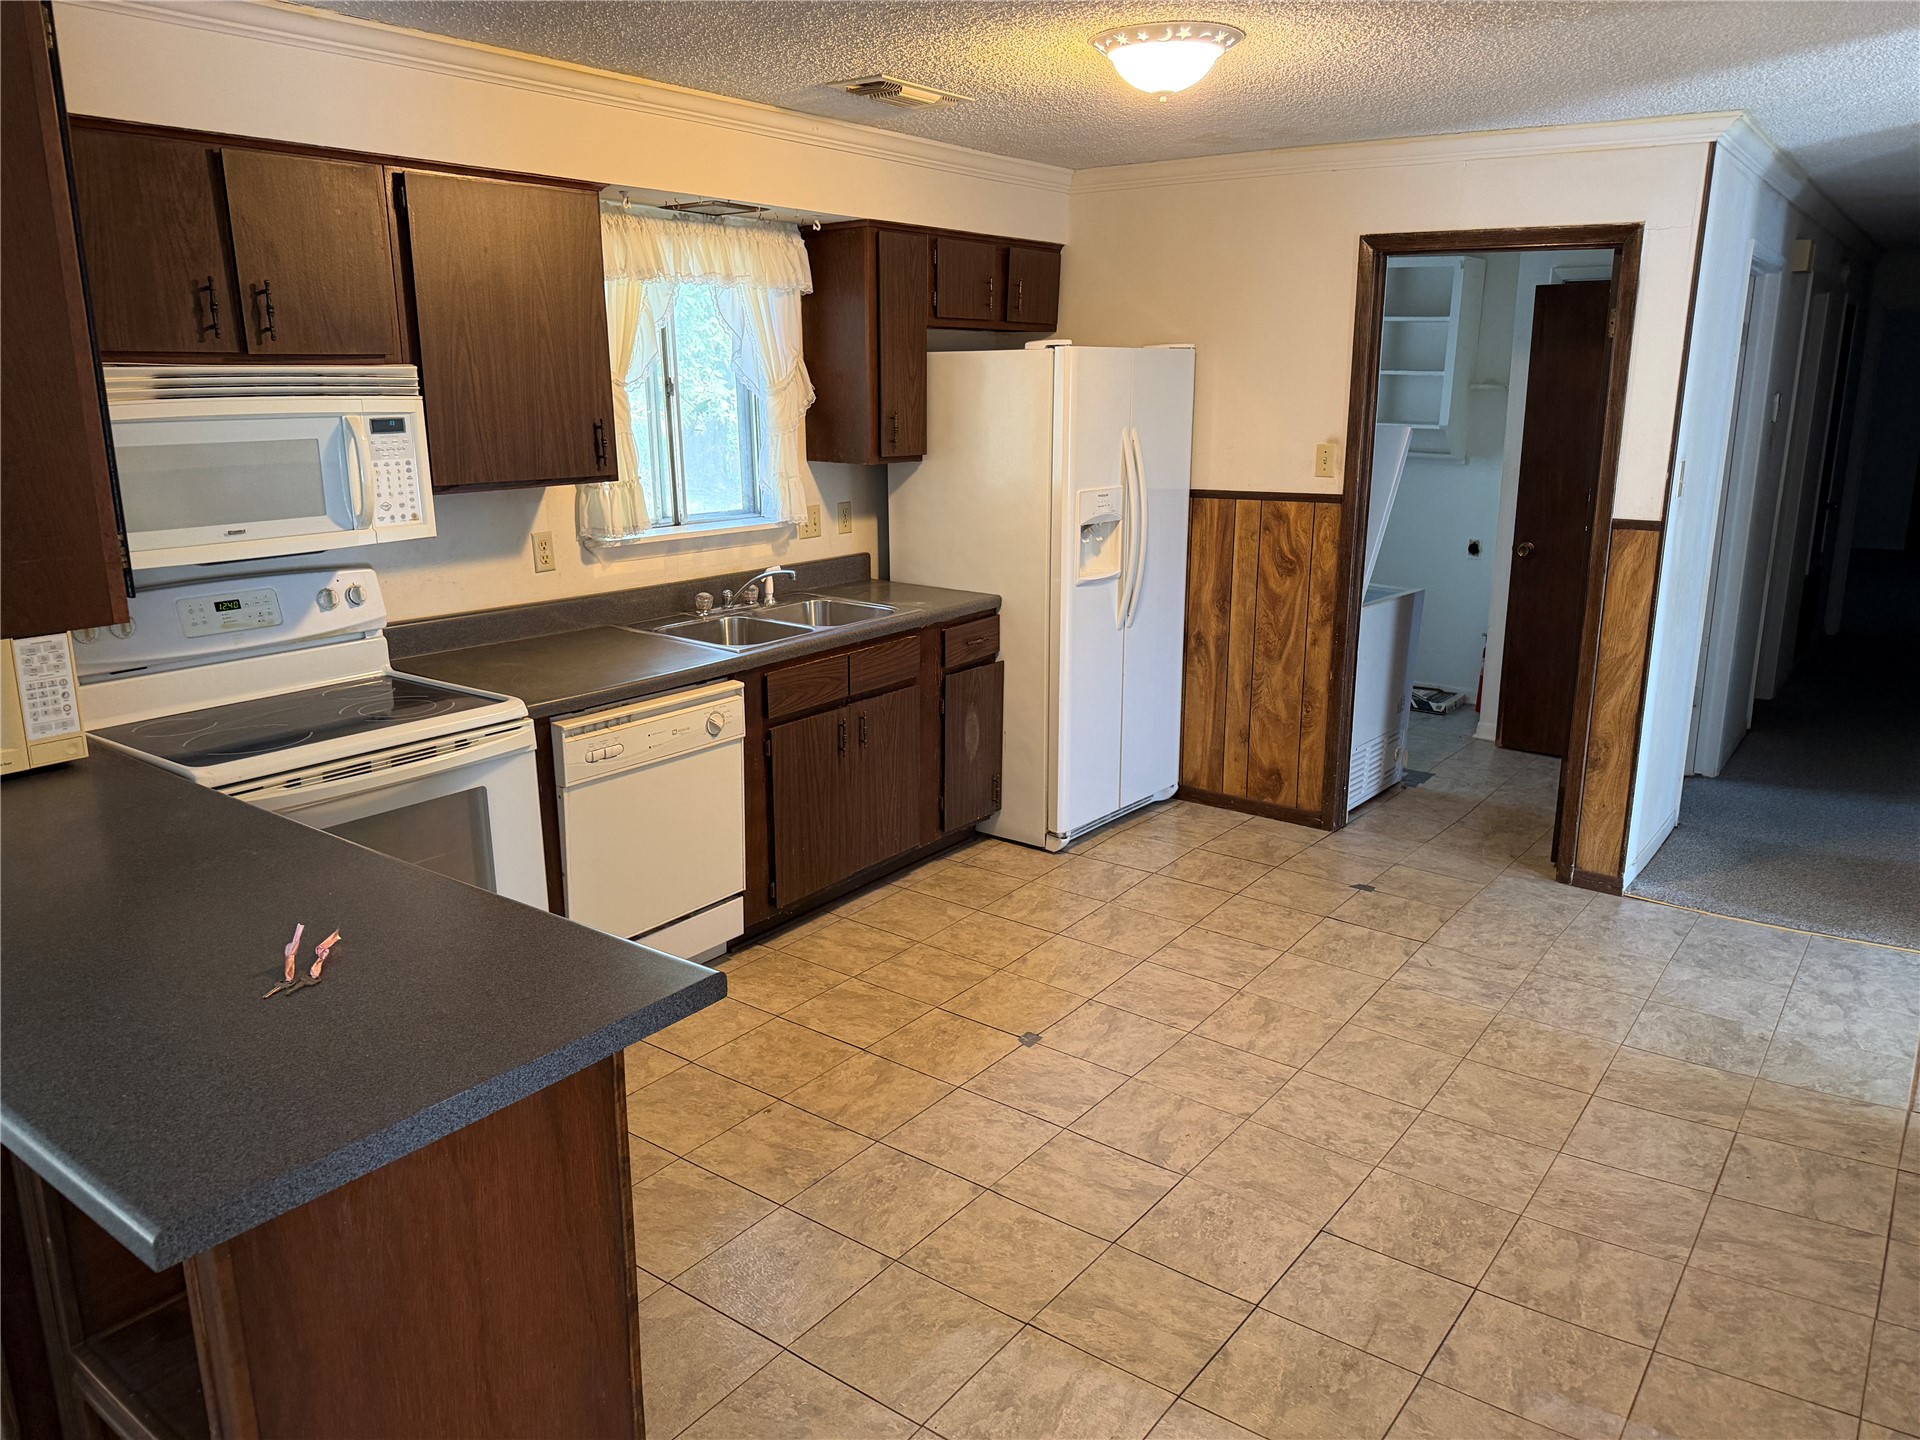
Kitchen featuring wood cabinetry, laminate countertops, a double-basin sink, tile flooring, and integrated white appliances
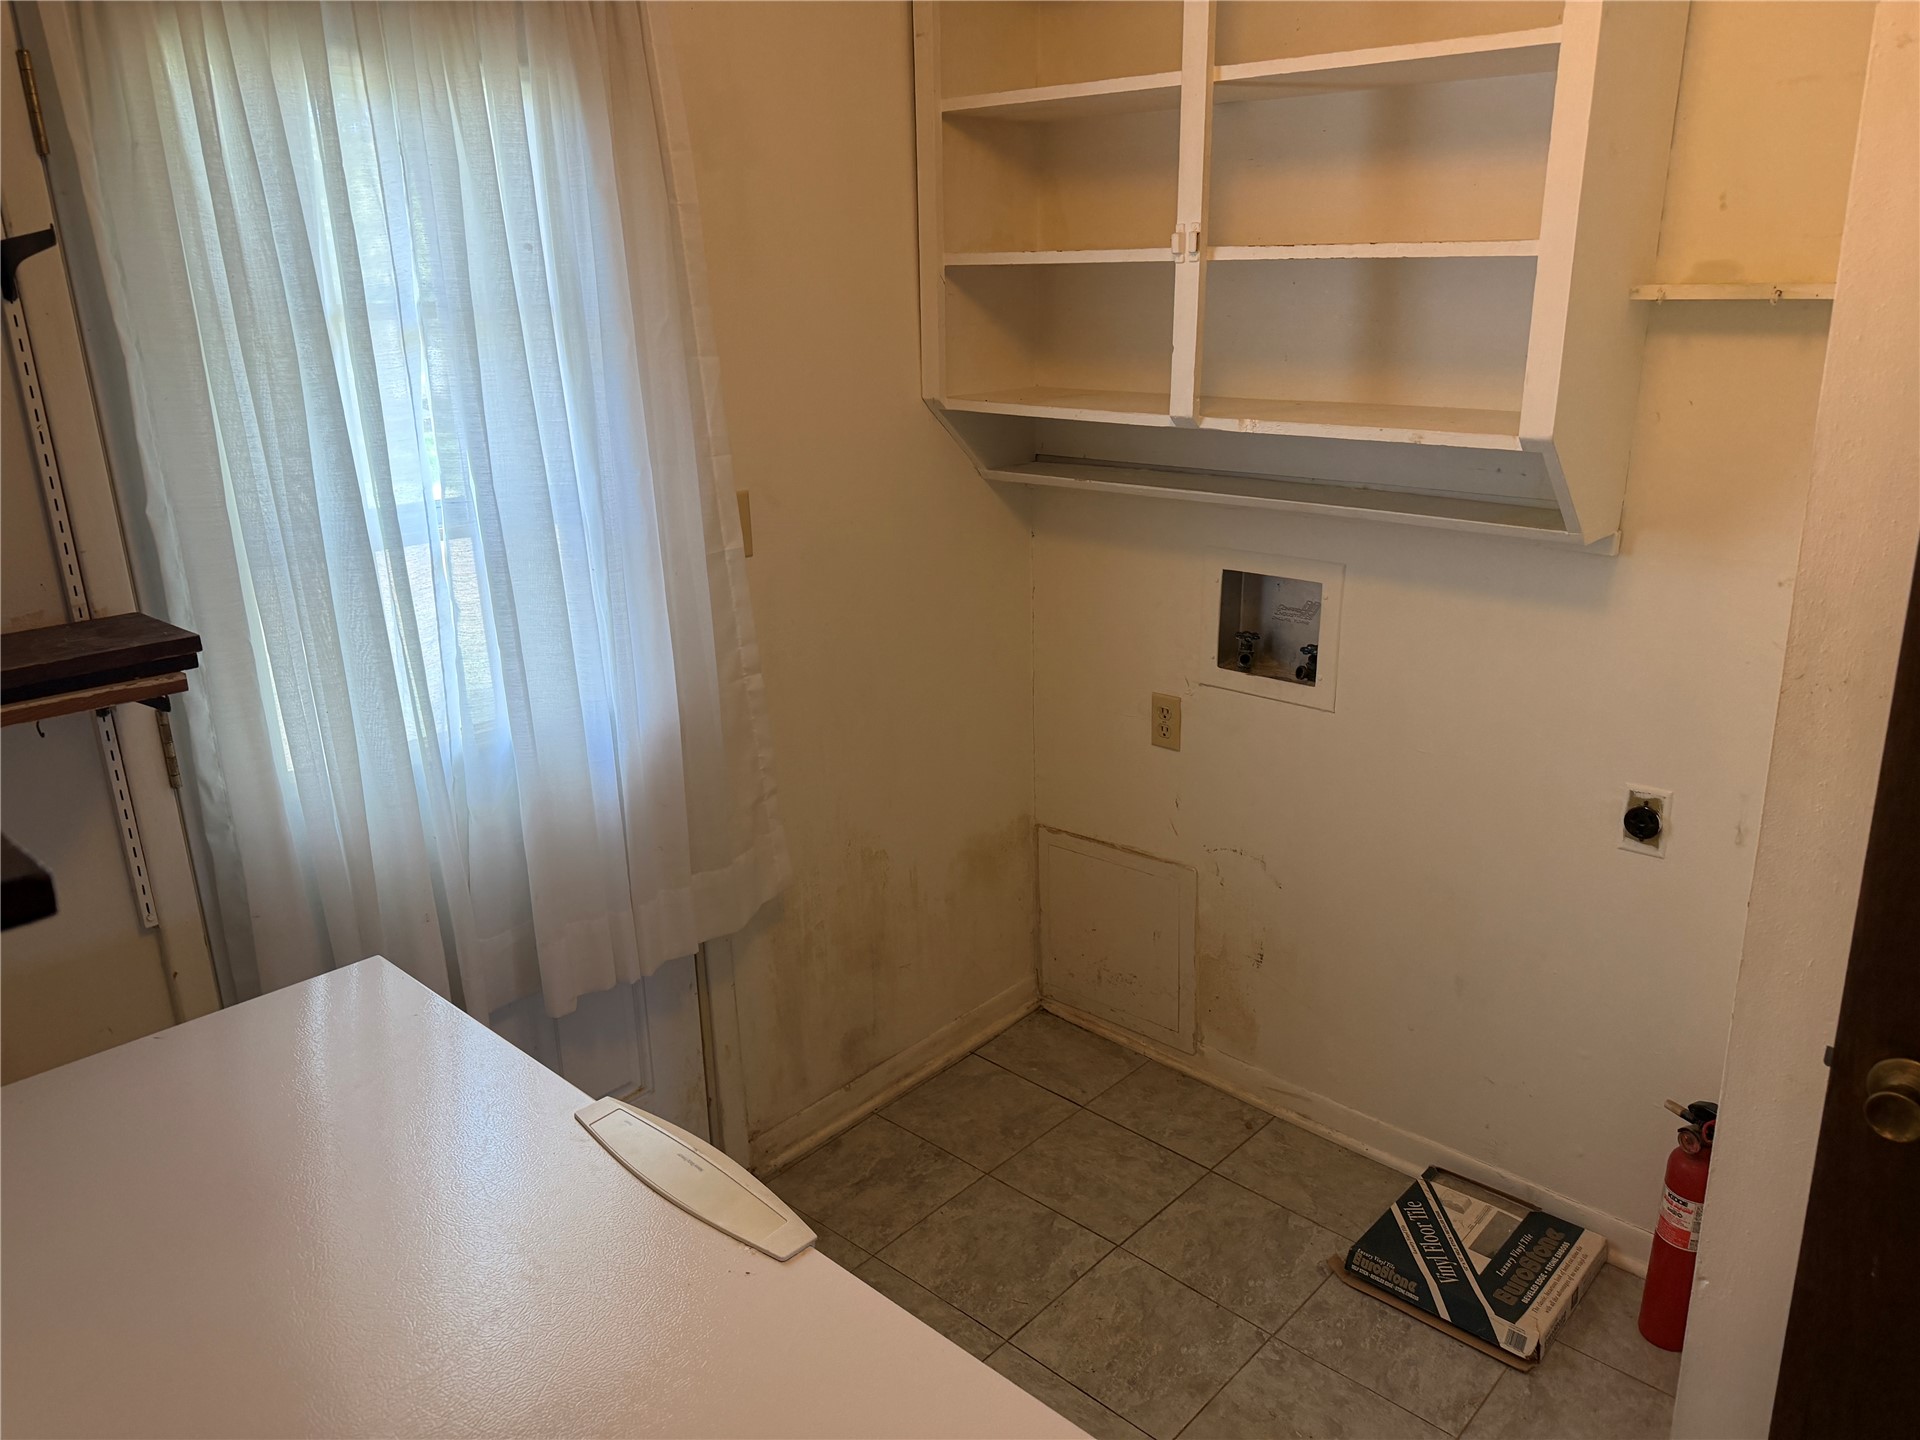
Utility space featuring tiled flooring, wall-mounted white open shelving, and integrated laundry hookups
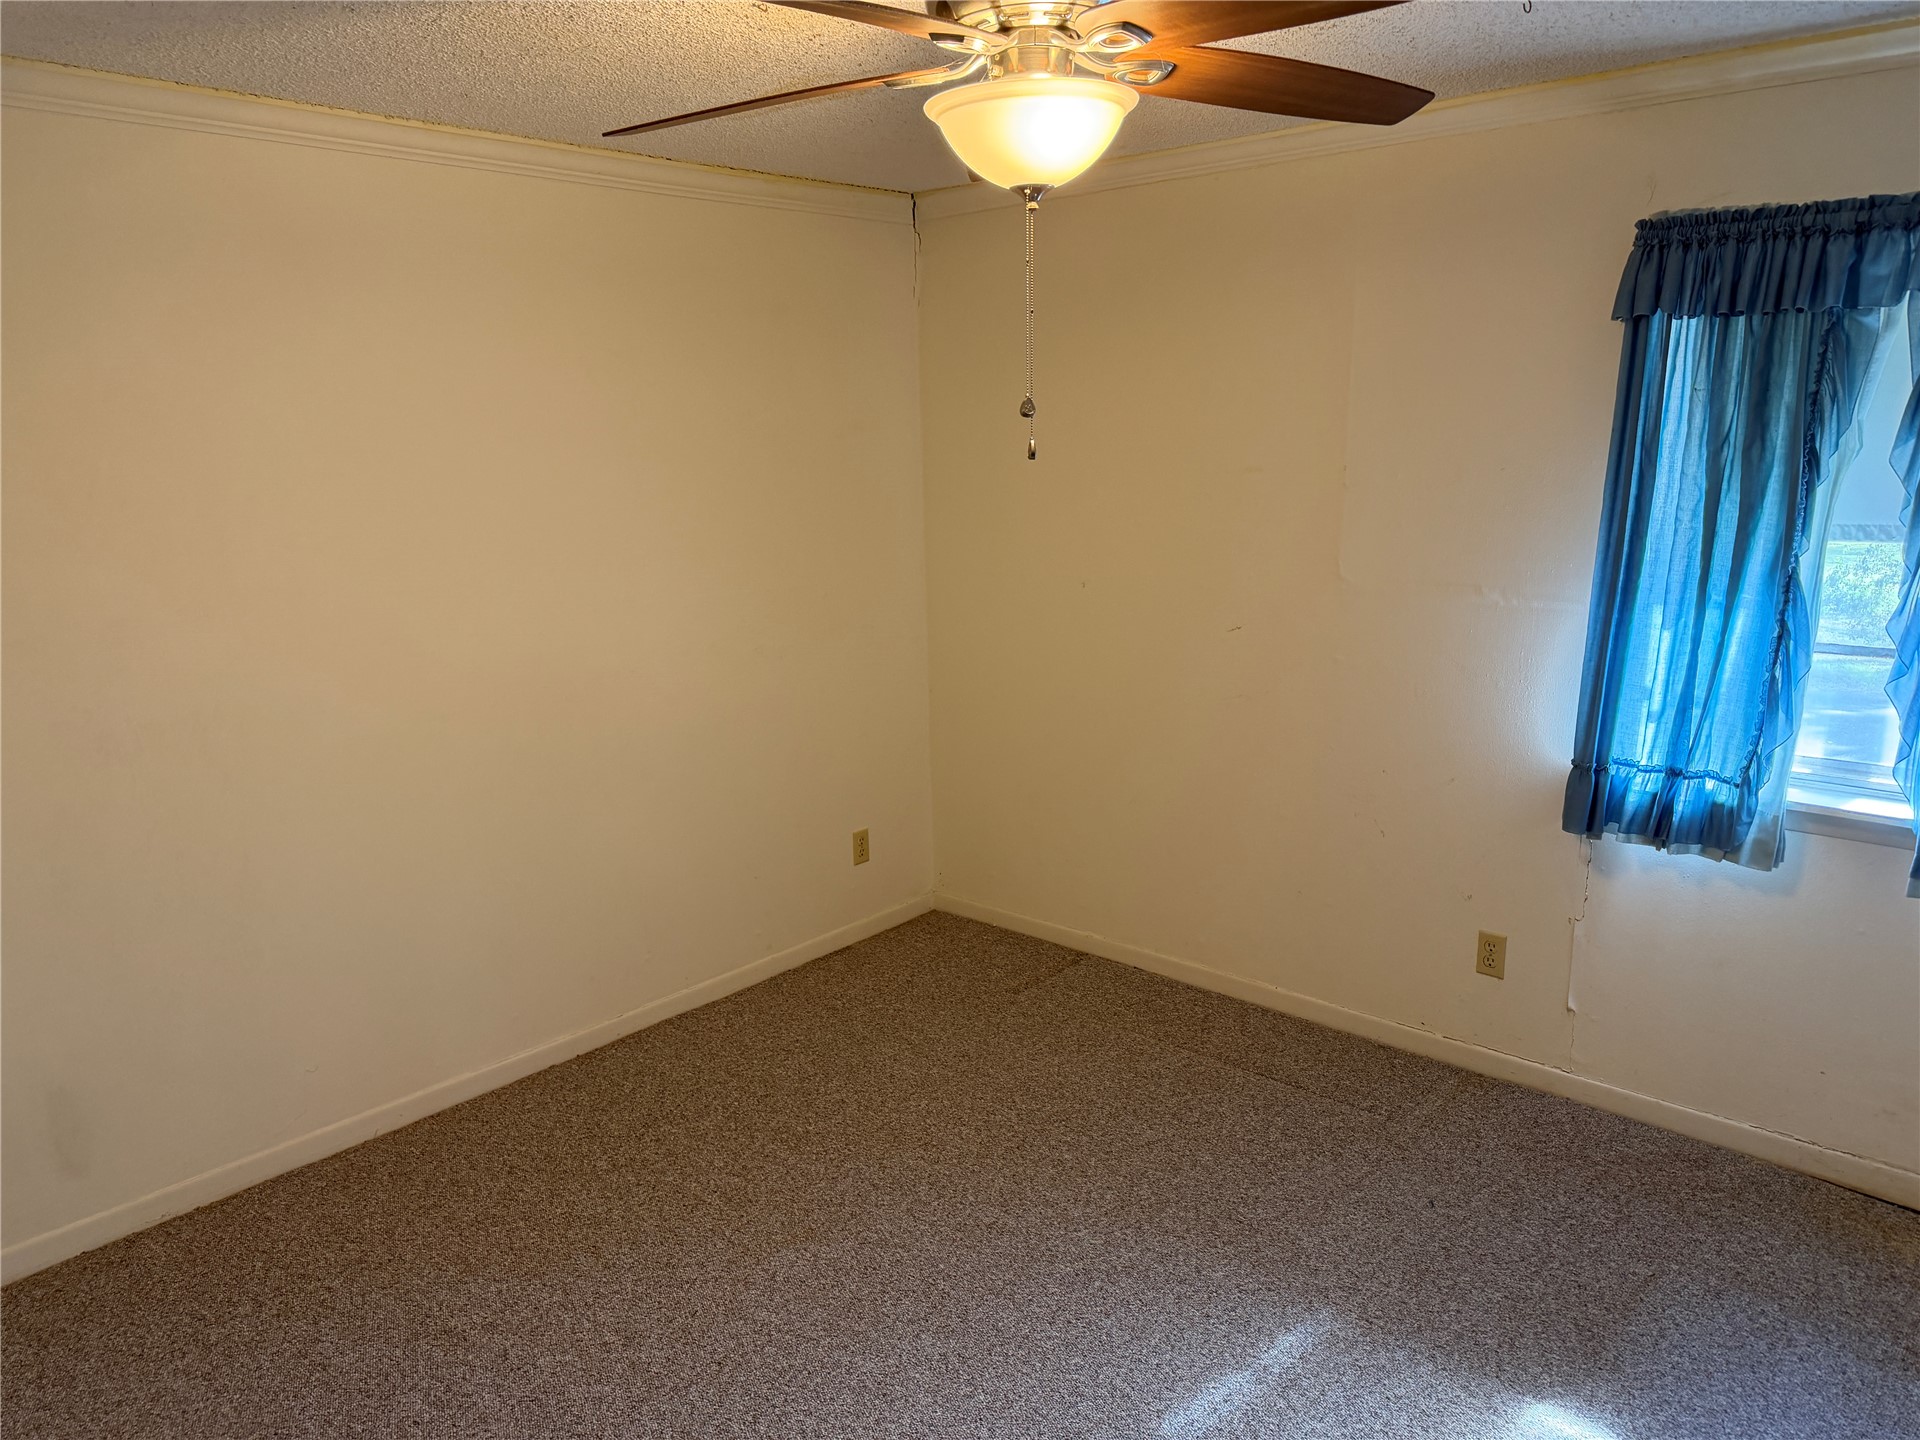
Room featuring neutral wall finishes, carpeting, crown molding, and a central ceiling fan with integrated lighting
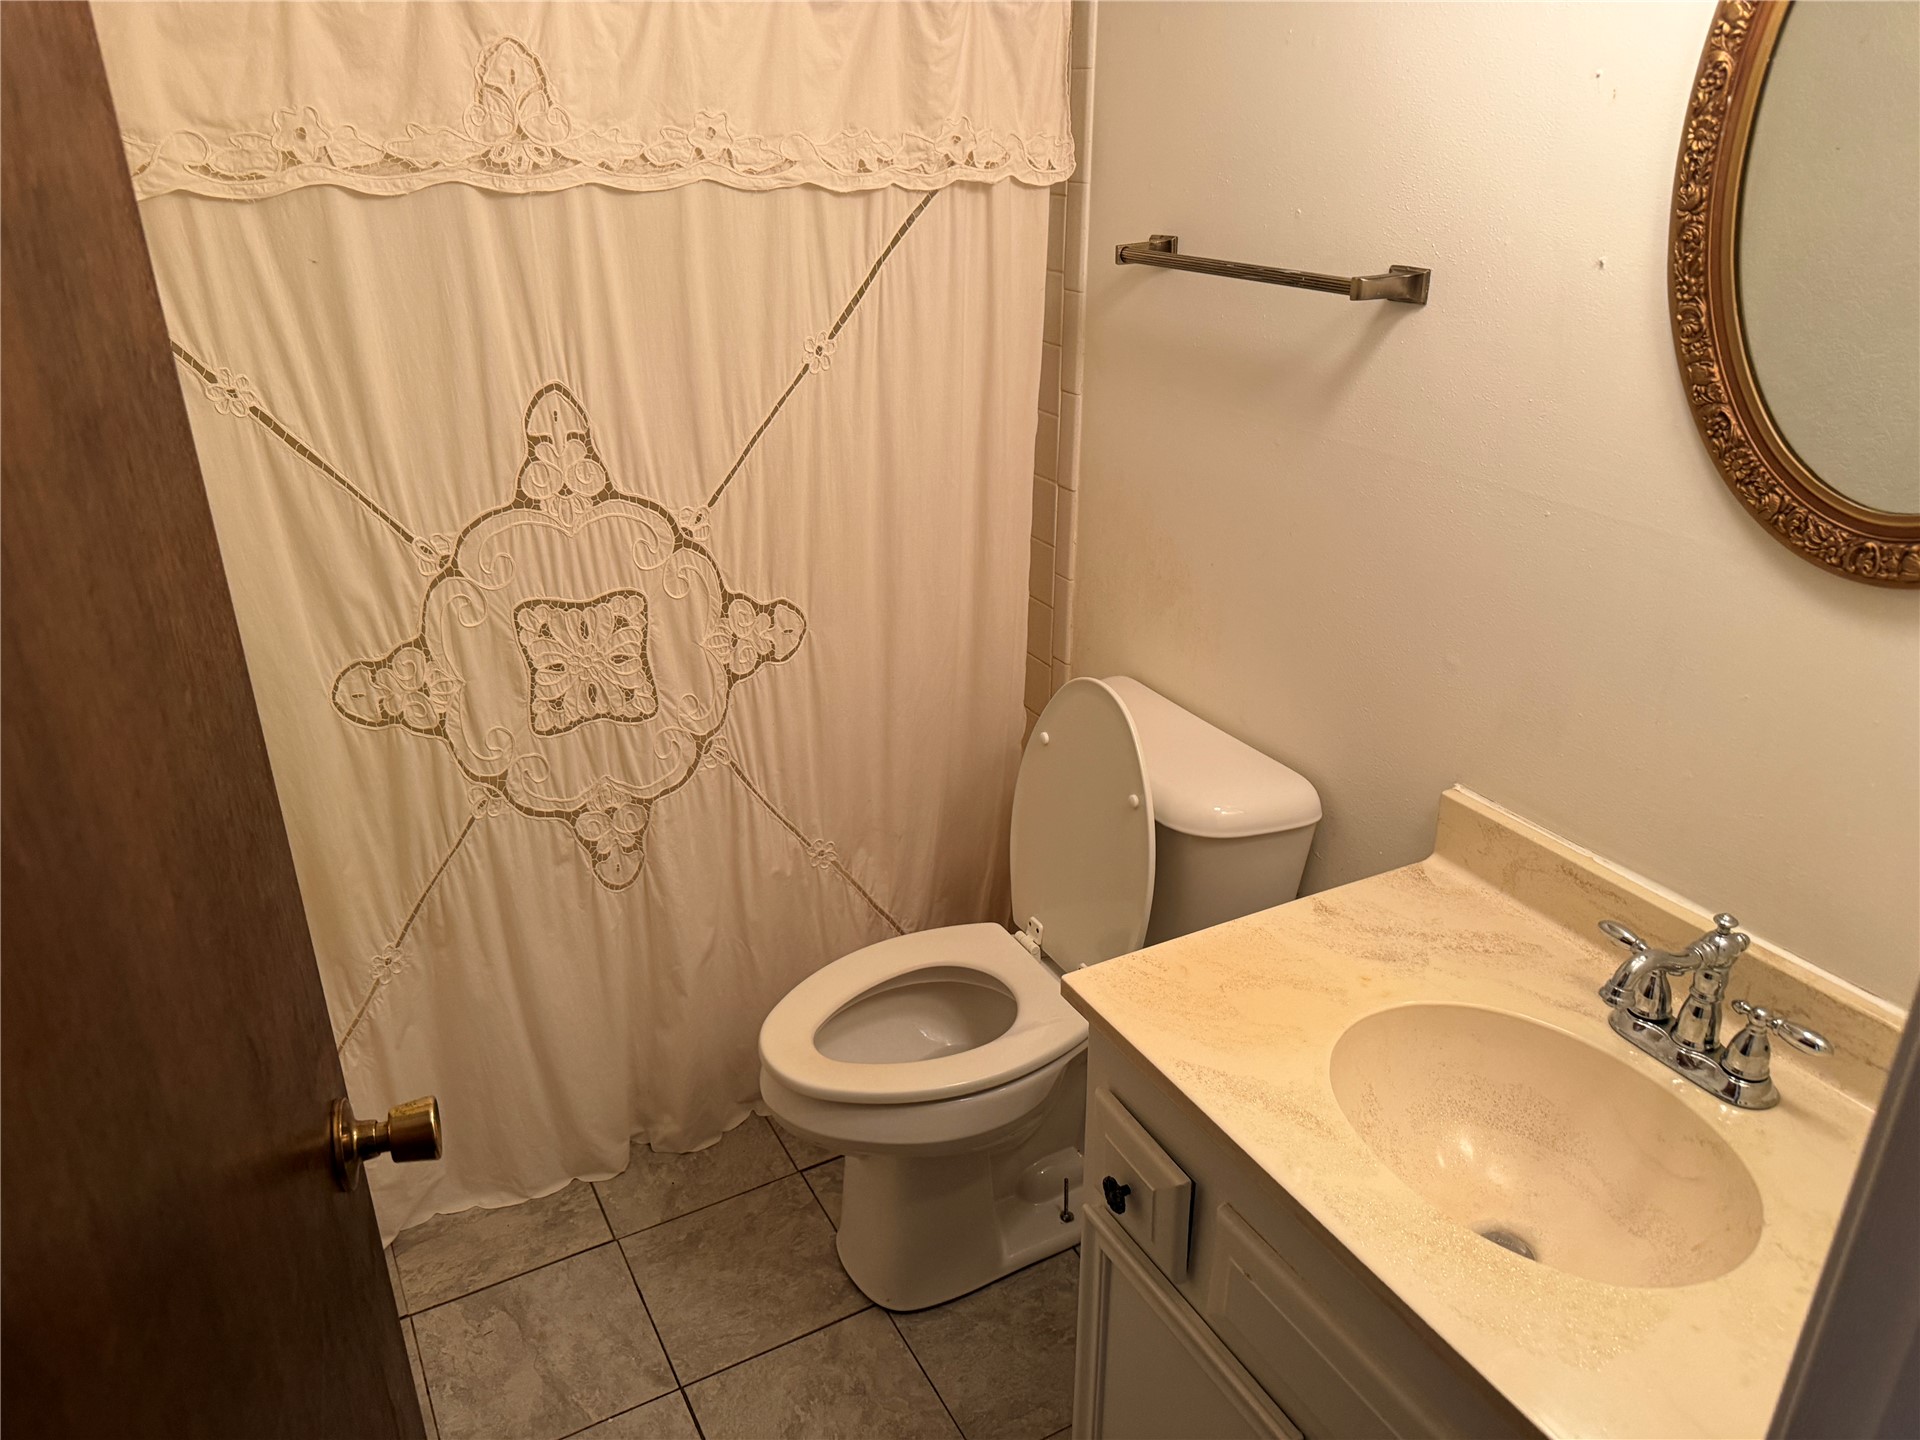
Bathroom featuring a vanity with integrated sink and stone-composite countertop, tile flooring, and a wall-mounted metal towel rack
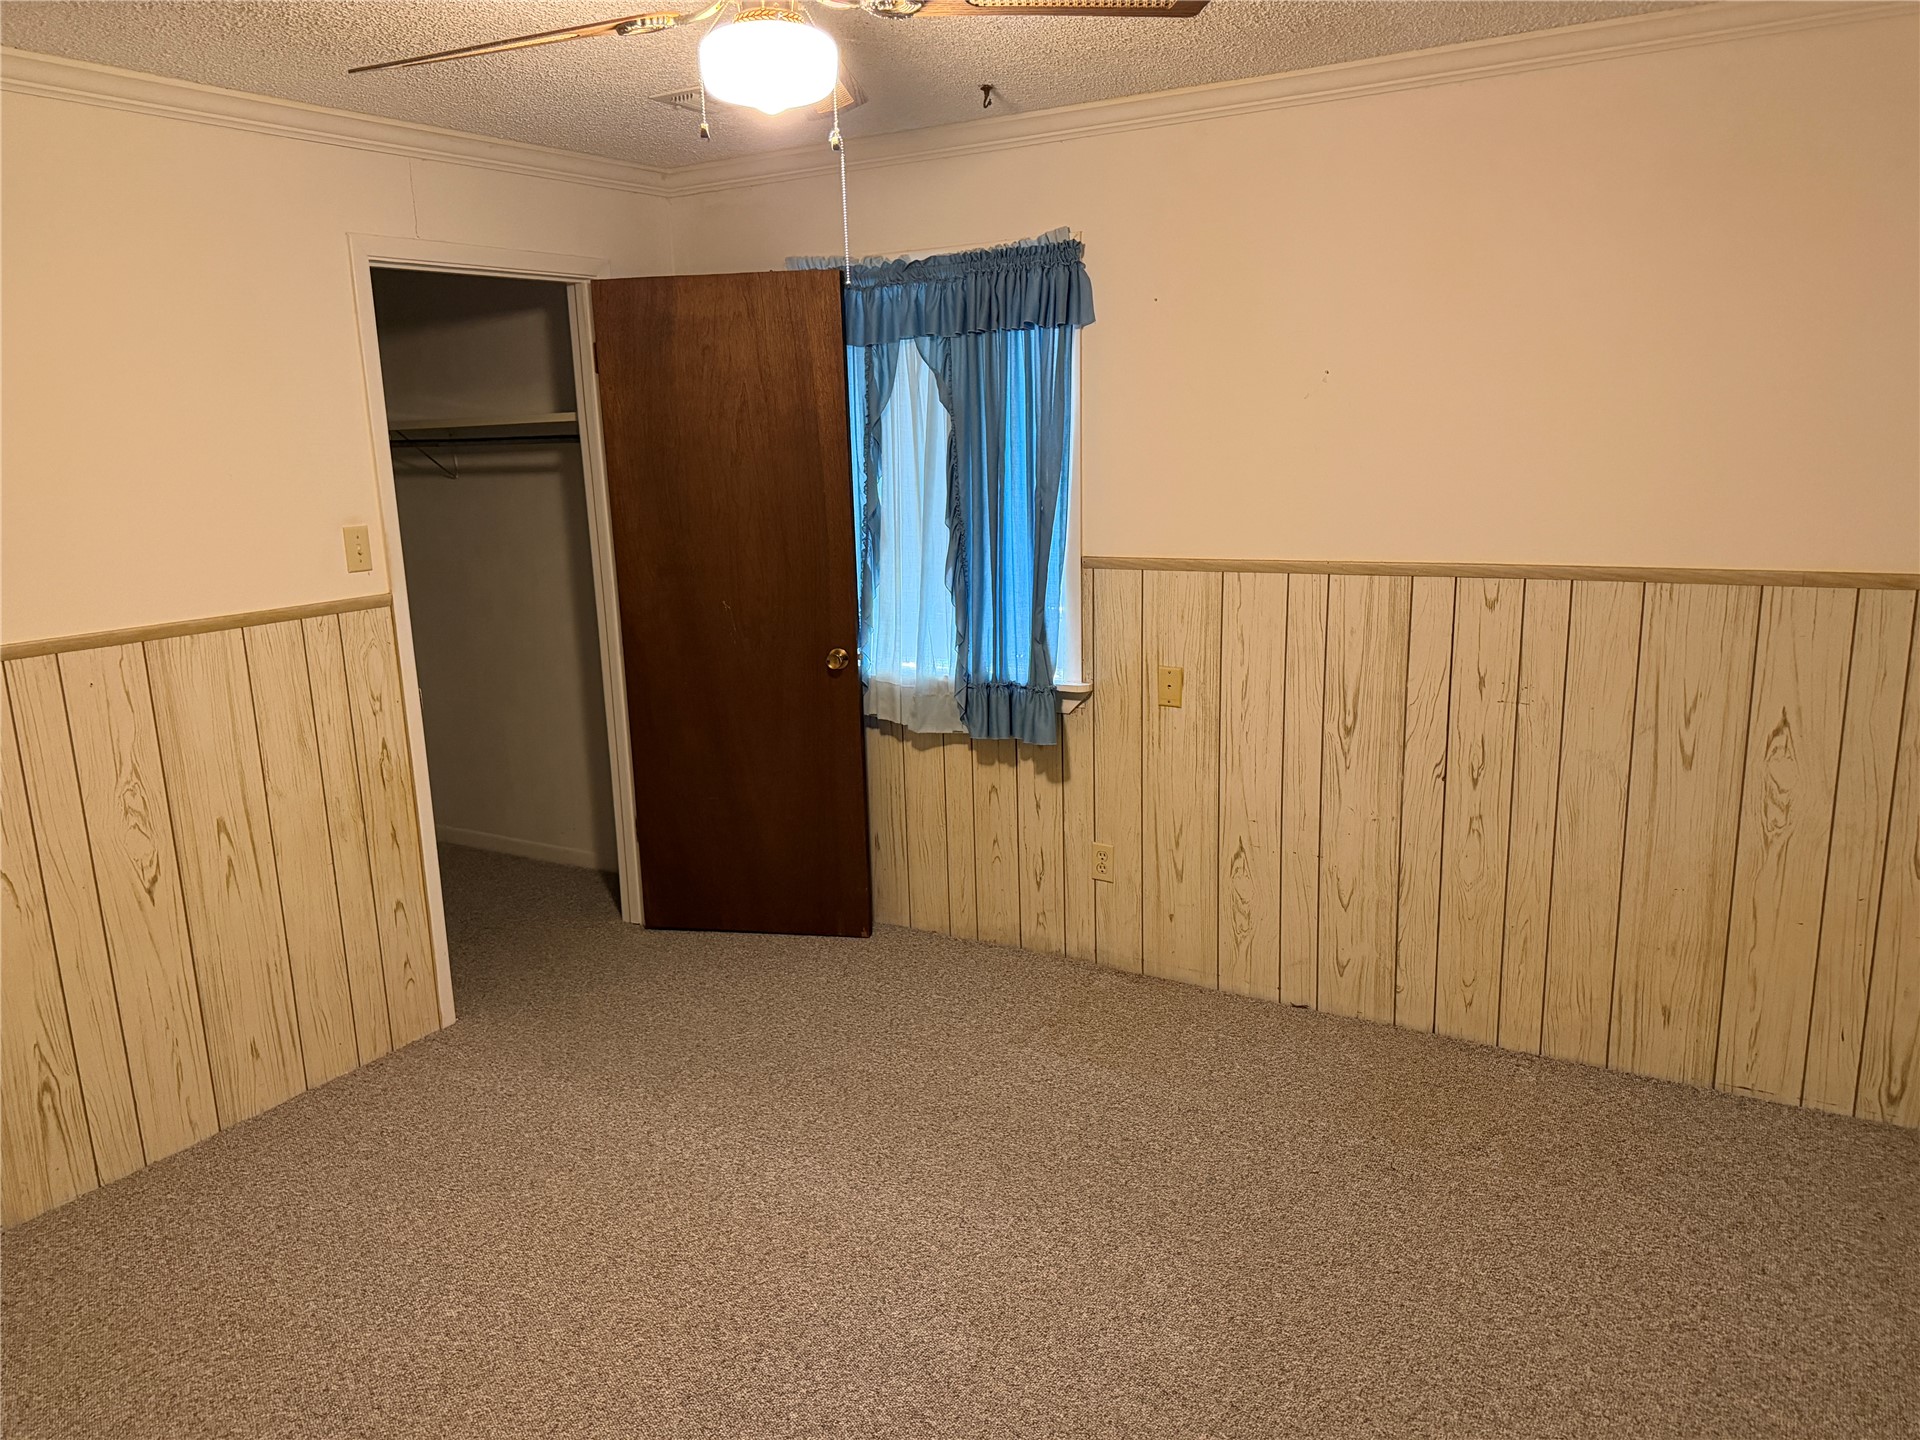
Interior space featuring vertical wood-grain wall paneling, carpeting, and a built-in closet with a solid-core door
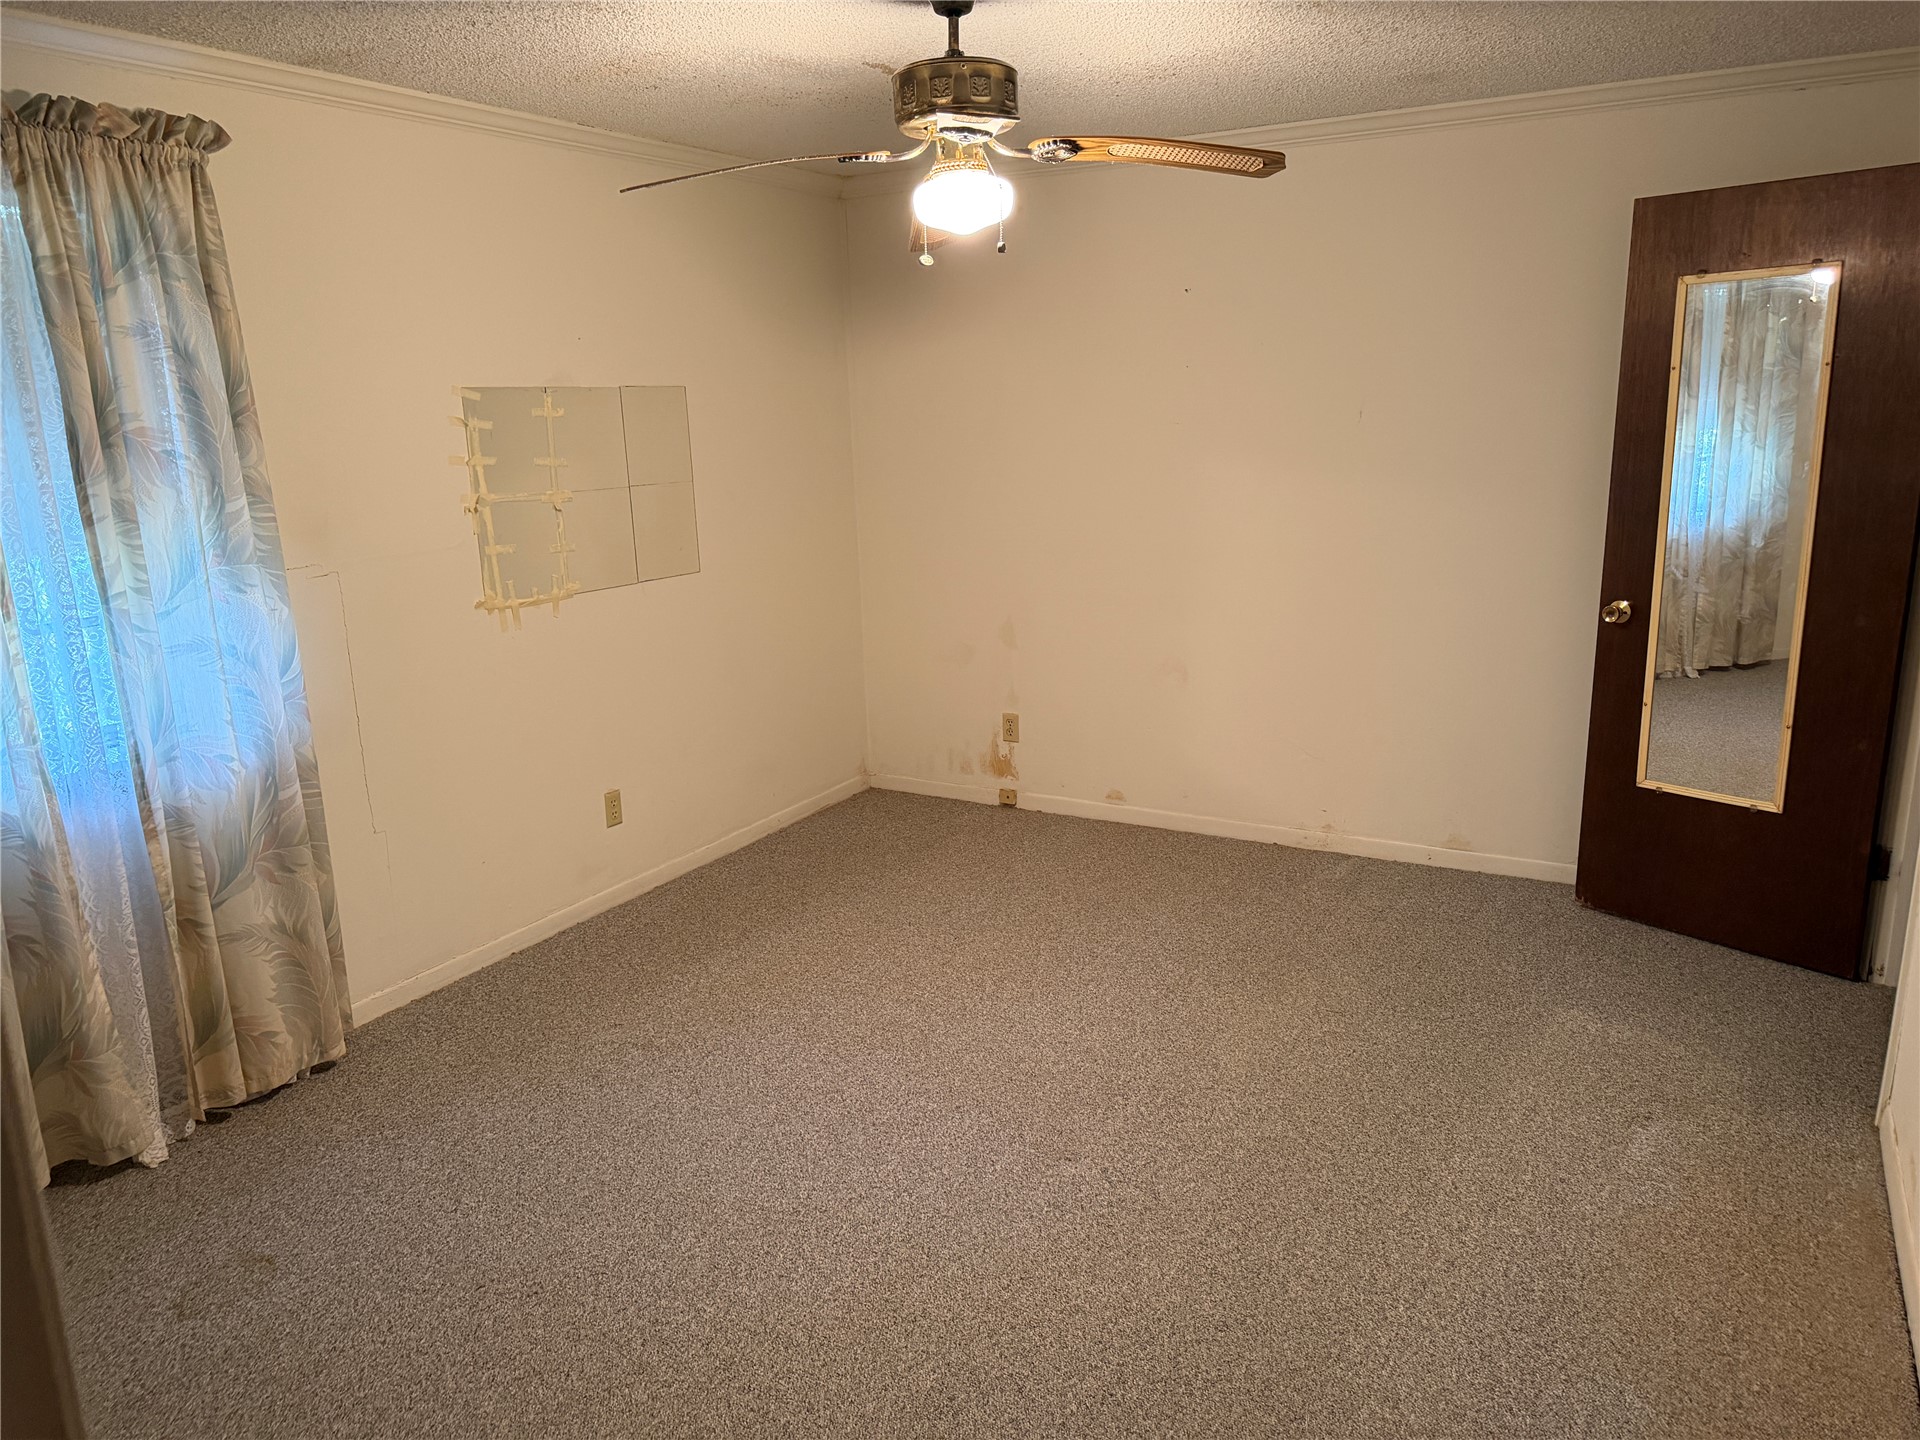
Room featuring carpeting, a ceiling fan with integrated light fixture, and a single solid-core door with a built-in rectangular mirror
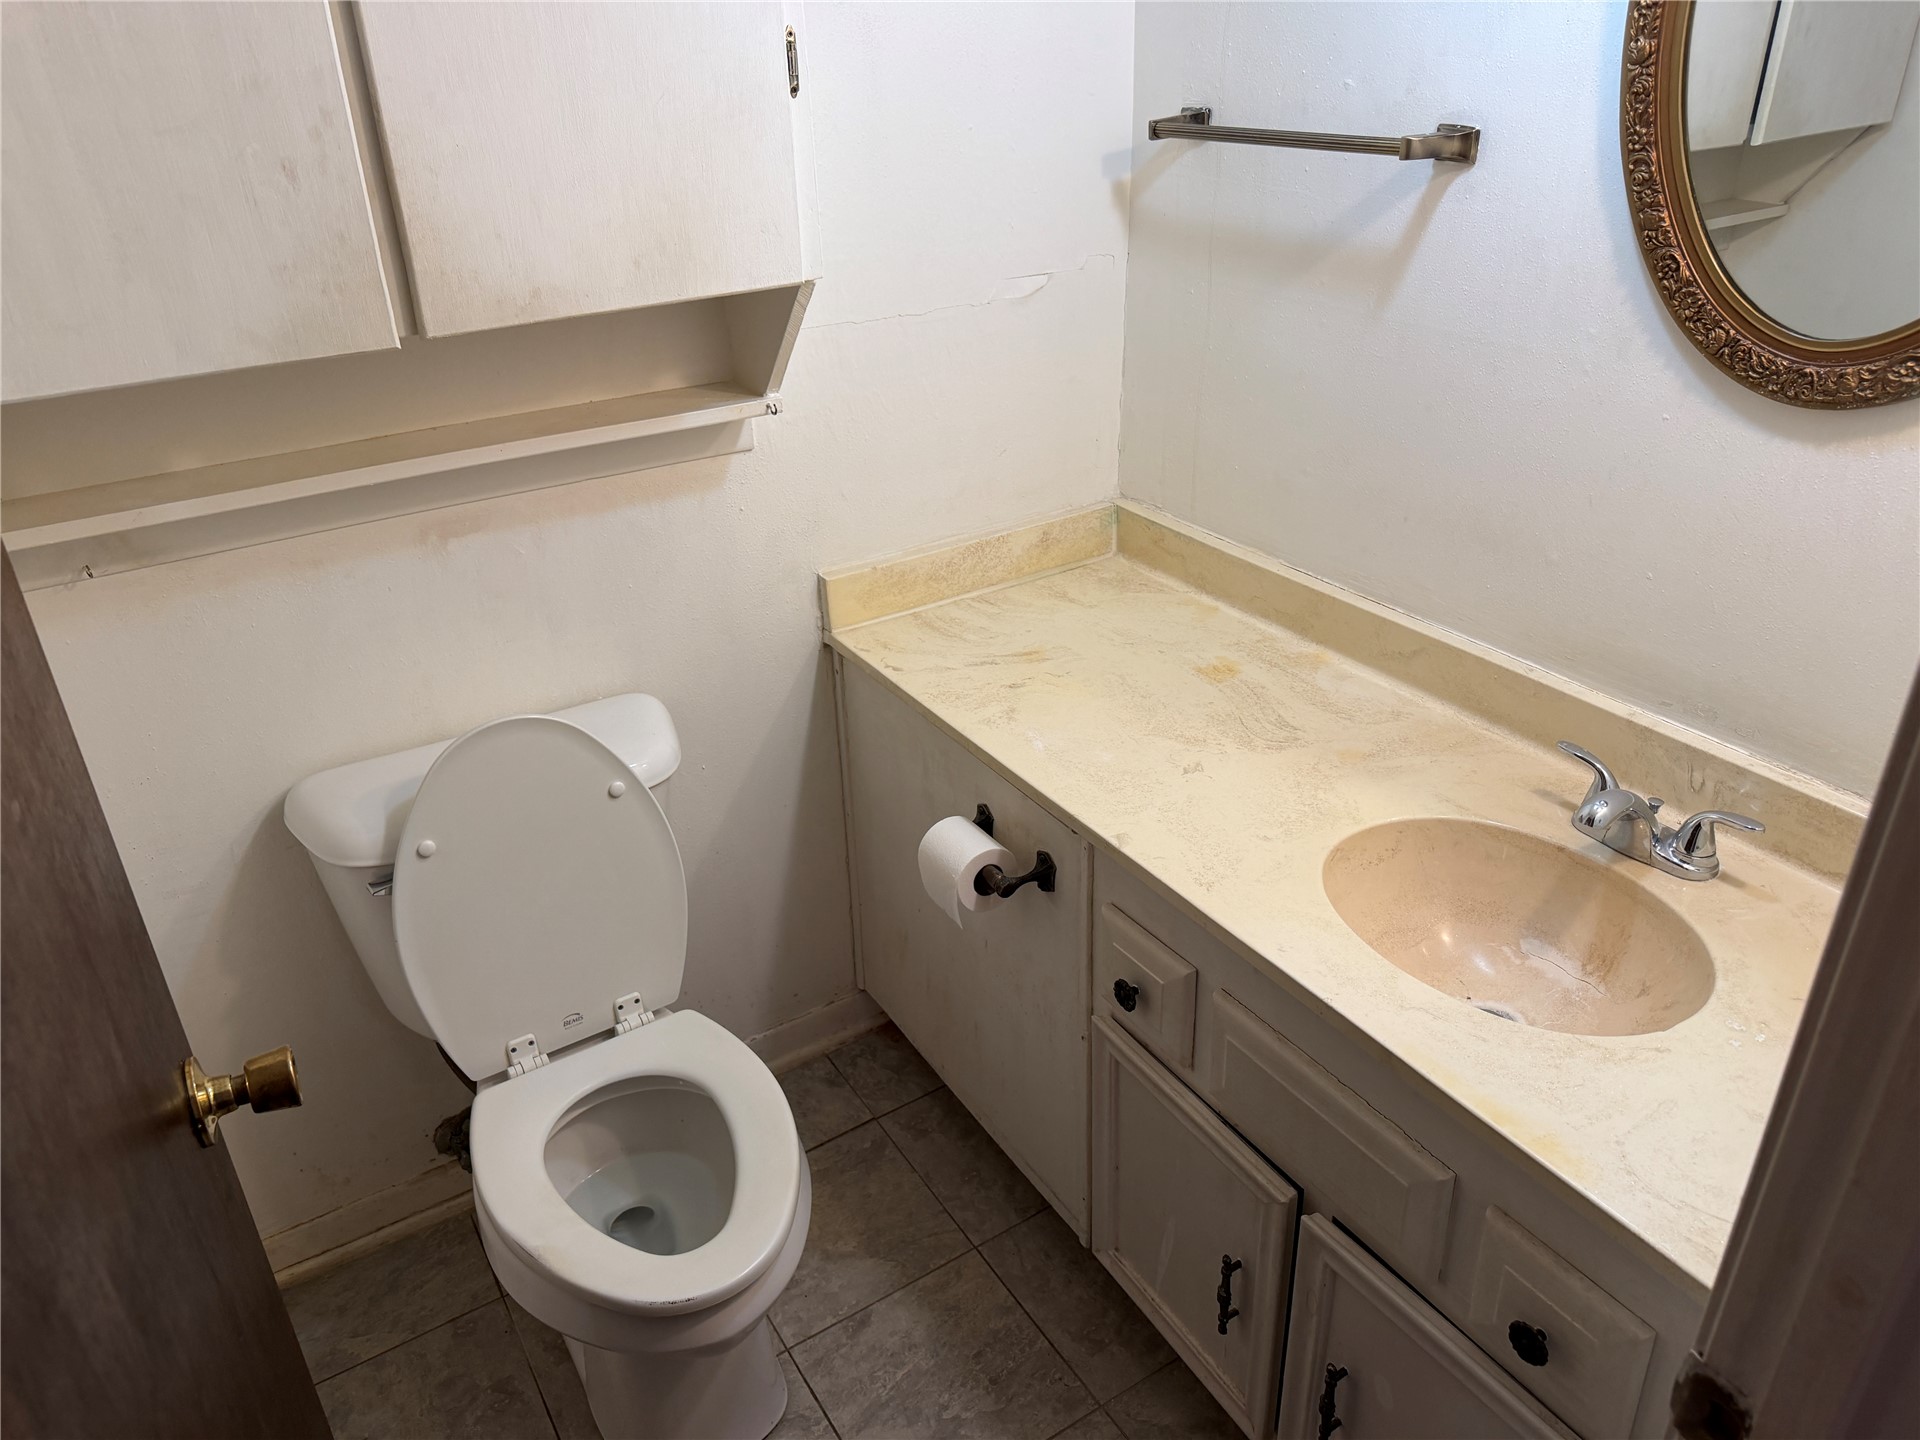
Bathroom featuring a vanity with integrated sink, stone-surface countertop, cabinetry for storage, wall-mounted upper cabinet, and tile flooring
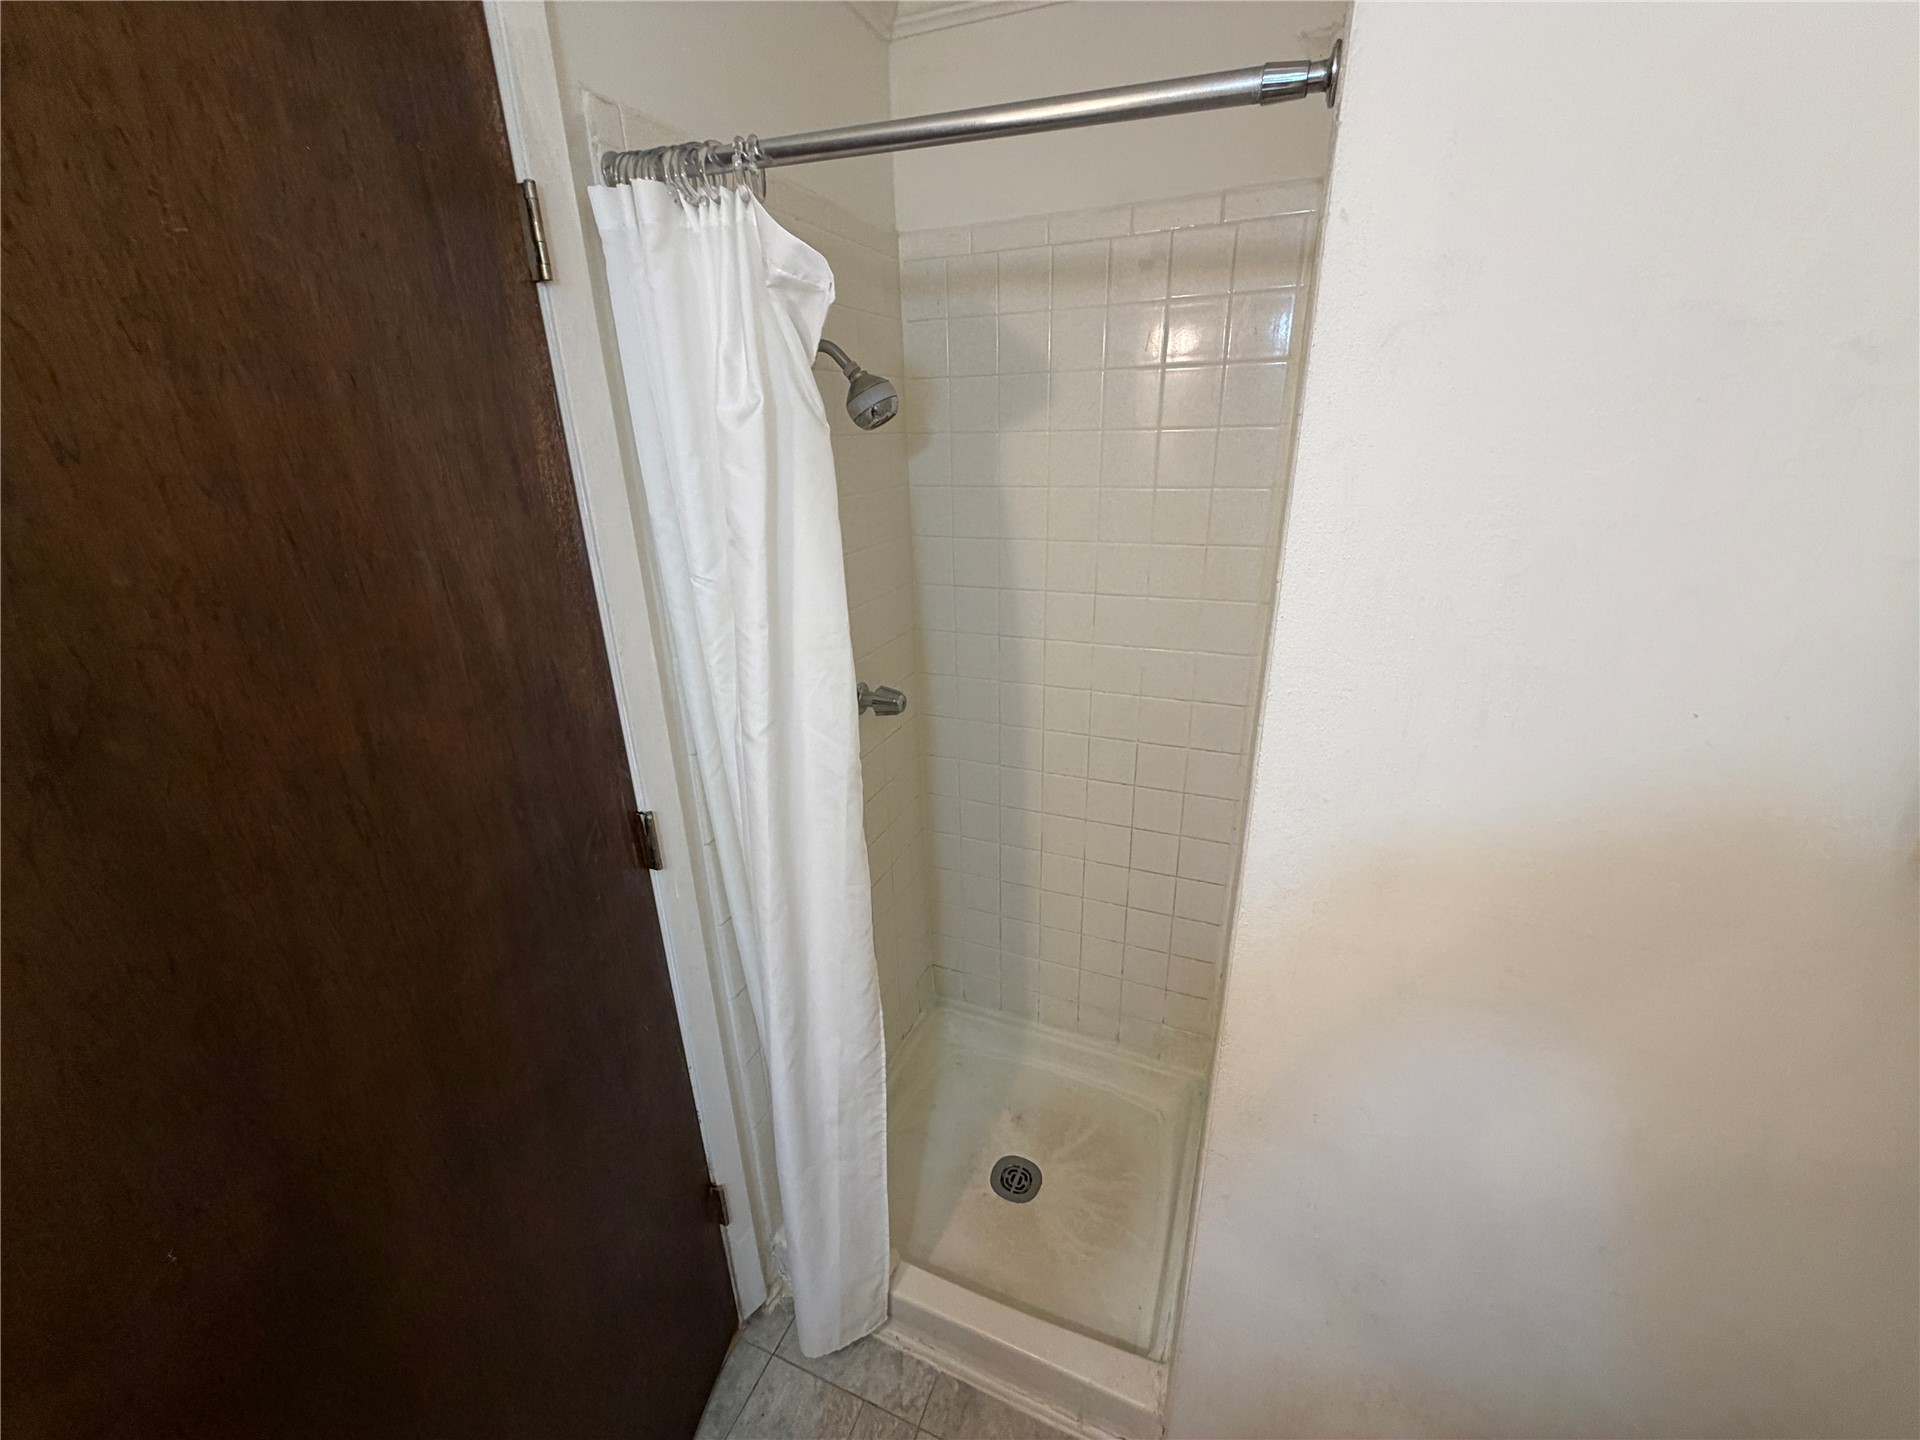
Stall shower featuring tiled wall surround, metal shower head, and adjustable shower curtain rod
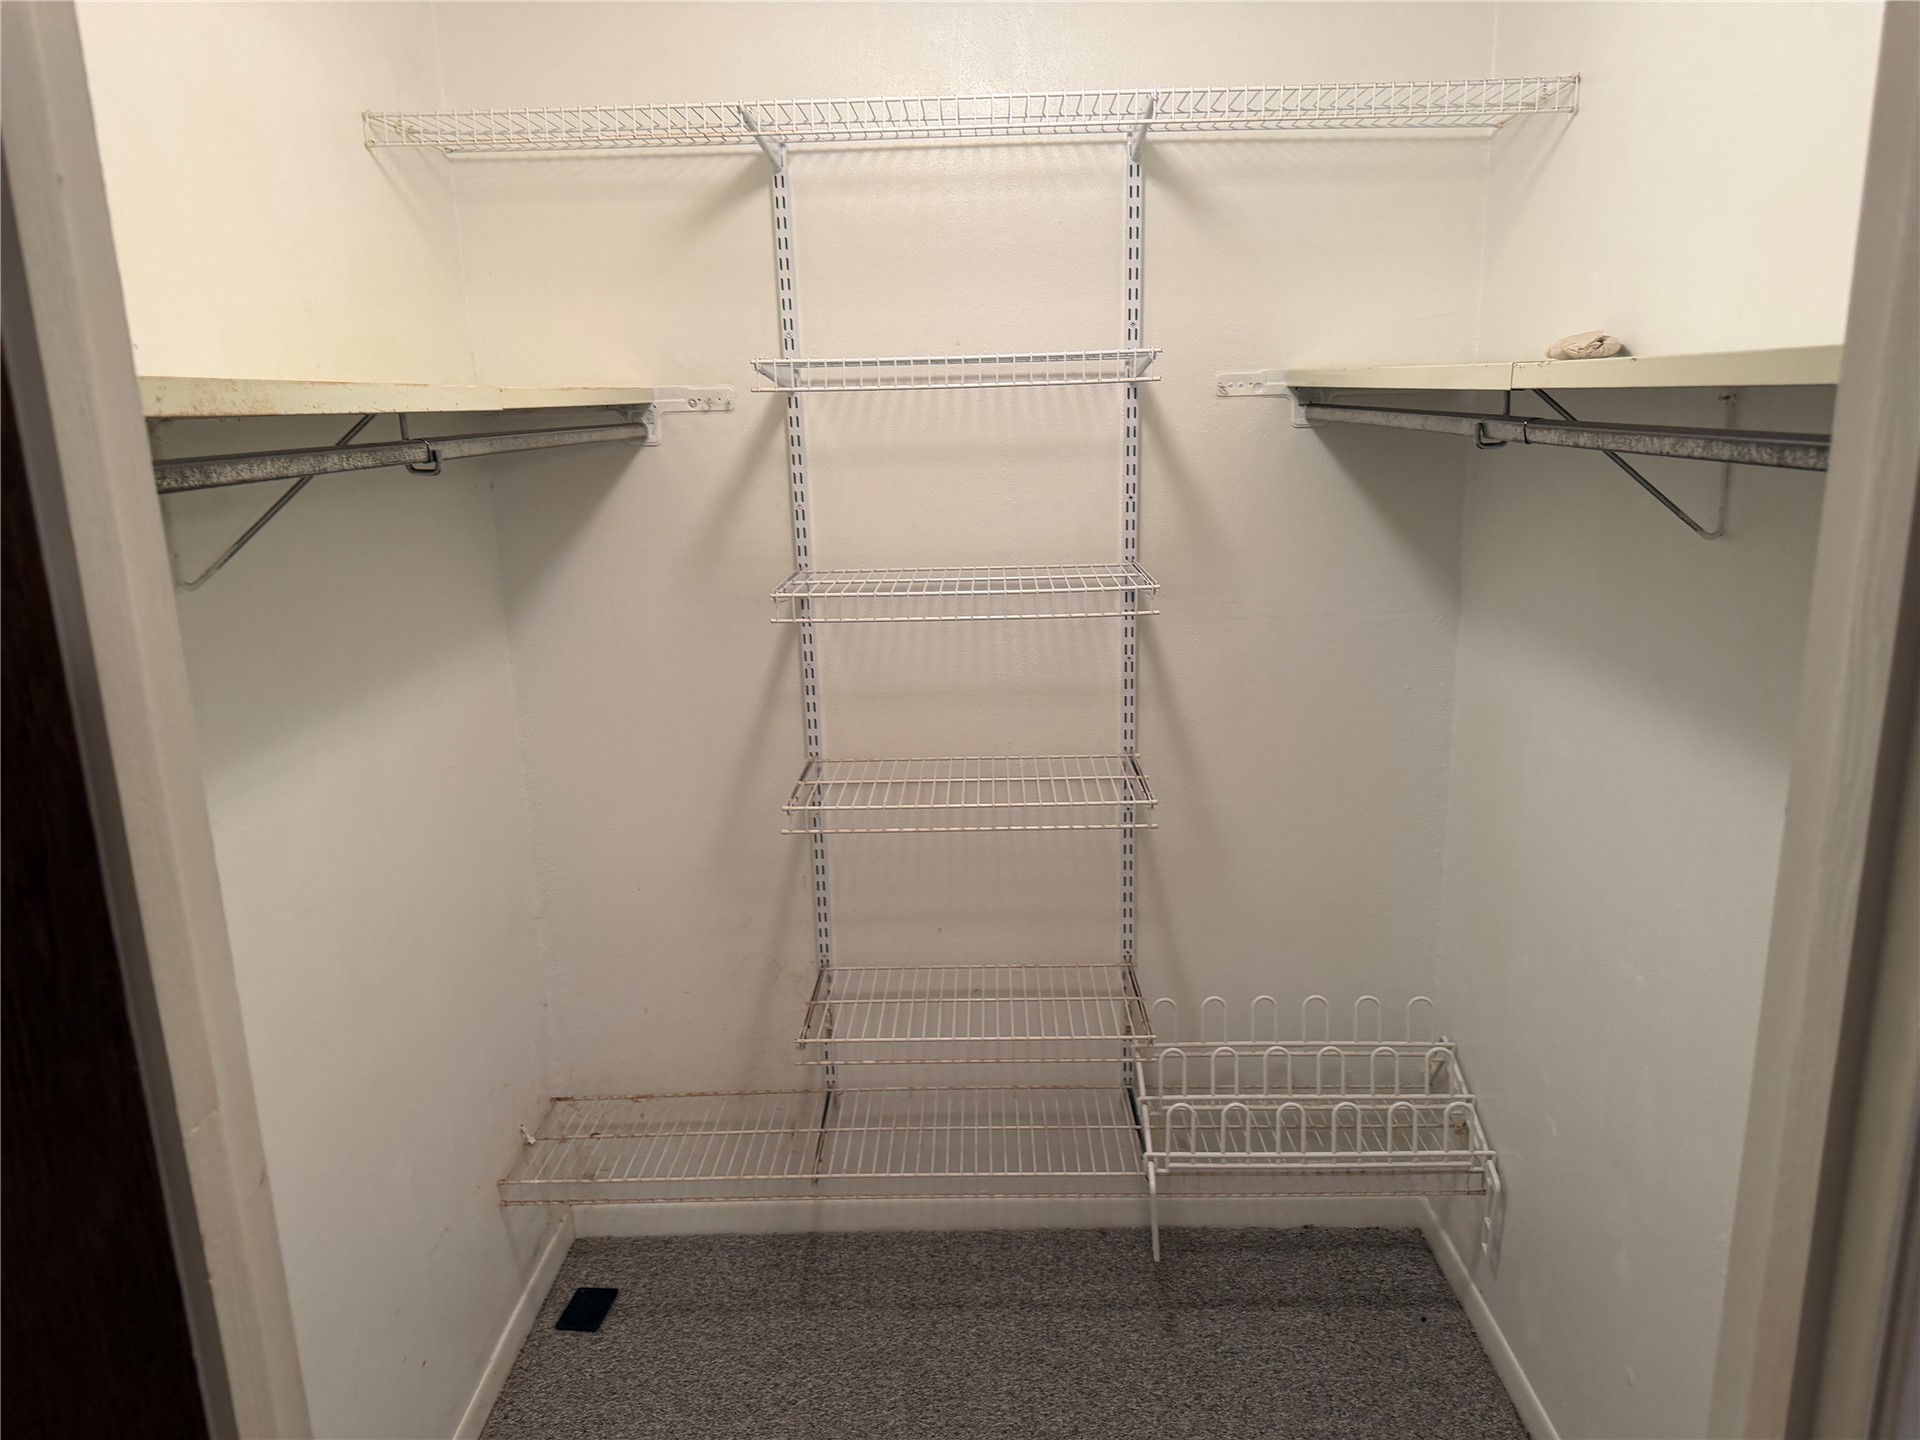
Walk-in closet featuring white wire shelving, adjustable vertical garment racks, integrated upper storage ledges, and a dedicated wire shoe rack

Description
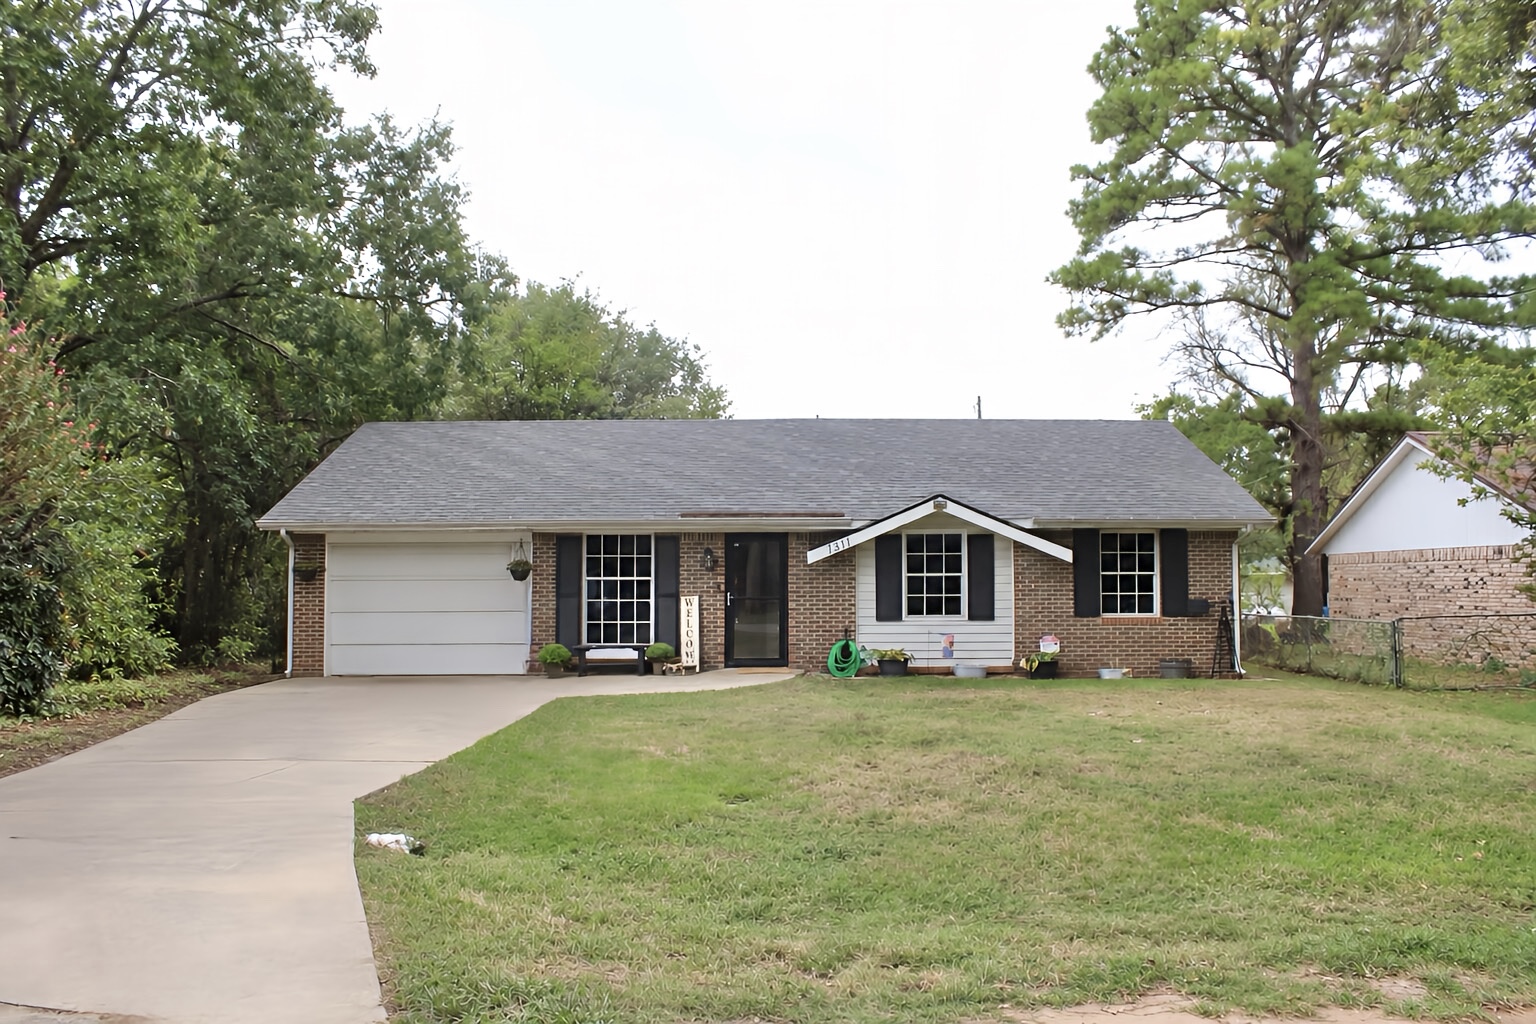
Bring your vision to this home in the Lee Heights subdivision. The 1970 single-story home features 3 bedrooms and 2 bathrooms, offering plenty of potential for investors or handy buyers. This well-established home sits on a good-sized 0.31-acre fenced-in lot. Outside, you will find a convenient carport and a small storage shed for your gear. Relax under the large pecan trees or on the covered back patio. This property presents an exceptional opportunity in a great Durant location.
Details
| MLS # | 2640400 |
|---|---|
| Listing Type | For Sale |
| Style | House |
| Sub-Type | Resale |
| Status | Active |
| Year | 1970 |
| Days On Site | 9 |
| Listing Provided By | David Norman Land Company | Lane Worthington |
Features
| Bed(s) | 3 |
|---|---|
| Bath(s) | 2 Total |
| SQ Feet | 1,464 |
| Garage | 1 |
| Car Port | Yes |
| Basement | Y |
| Story(s) | 1 |
| Acreage | 0.31 |
Exterior
| Lot Features | Mature Trees |
|---|
Parking
| Garage Yes / No | Yes |
|---|---|
| Parking Features | Carport, Detached, Garage |
Taxes
| Tax Annual Amount | 808 |
|---|
Location
| Community Features | Sidewalks |
|---|
Area Information
| State | OK |
|---|---|
| County | Bryan |
| City | Durant |
| Zip Code | 74701 |
| Community Name | Lee Heights |
| Listing VS Median (in Lee Heights) | |
Price: $140,000 low | high Med: $154,000 sqft: 1,464 low | high Med: 1,418 $ / sqft: $96 low | high Med: $109 On site: 9 low | high Med: 17 | |
Market Activity 74701
Request a showing
Request a showing
Contact
Learn More About This Property

| State | OK |
|---|---|
| County | Bryan |
| City | Durant |
| Zip Code | 74701 |
| Community Name | Lee Heights |
| Listing VS Median (in Lee Heights) | |
Price: $140,000 low | high Med: $154,000 sqft: 1,464 low | high Med: 1,418 $ / sqft: $96 low | high Med: $109 On site: 9 low | high Med: 17 | |
Nearby Listings (Within 1/4 mile)
Price: $105K - $175K
sqft: 1,000 - 1,500
Listing Updated: November 18, 2026 at 2:20:26 PM PST
