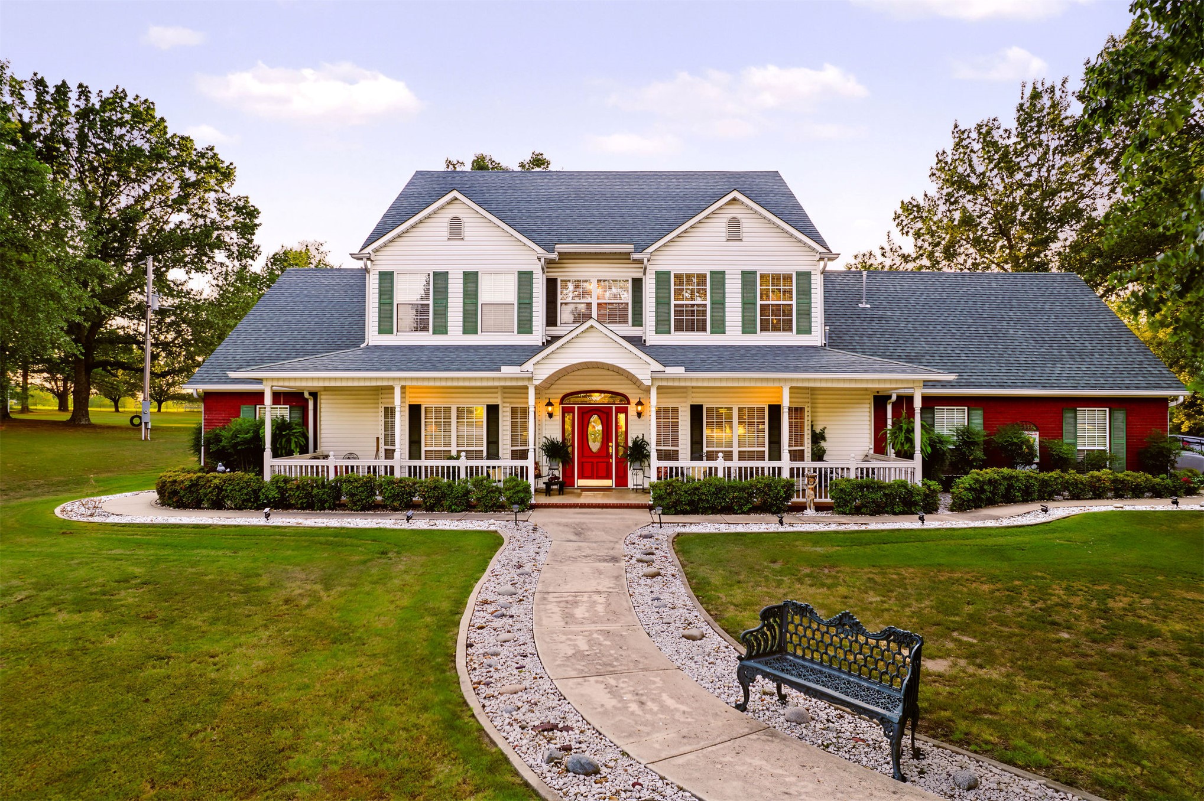
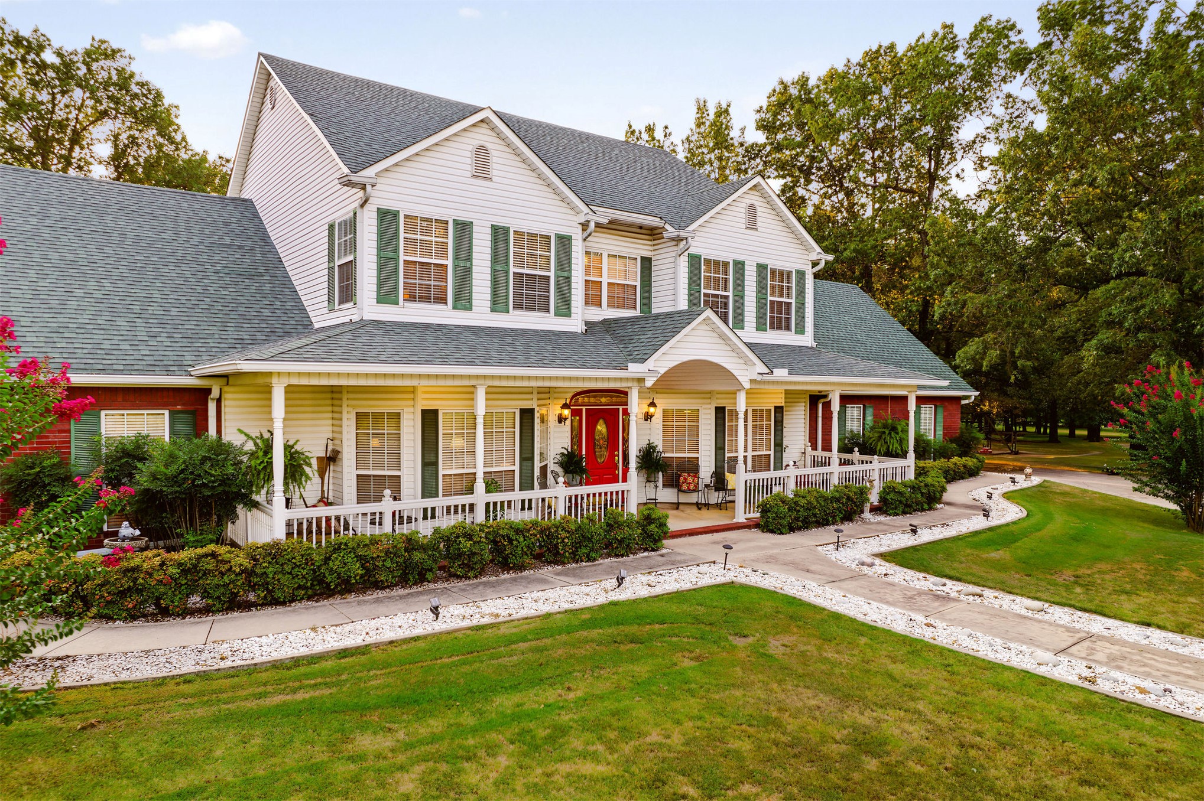
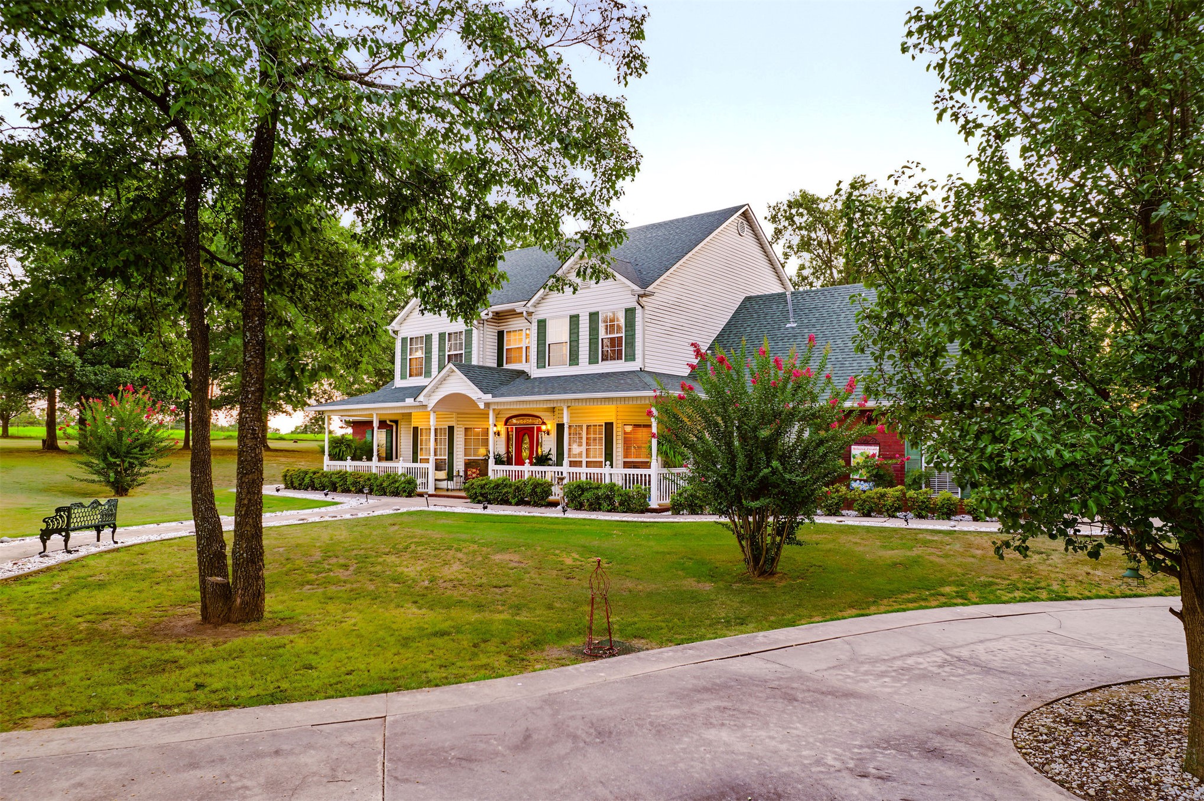
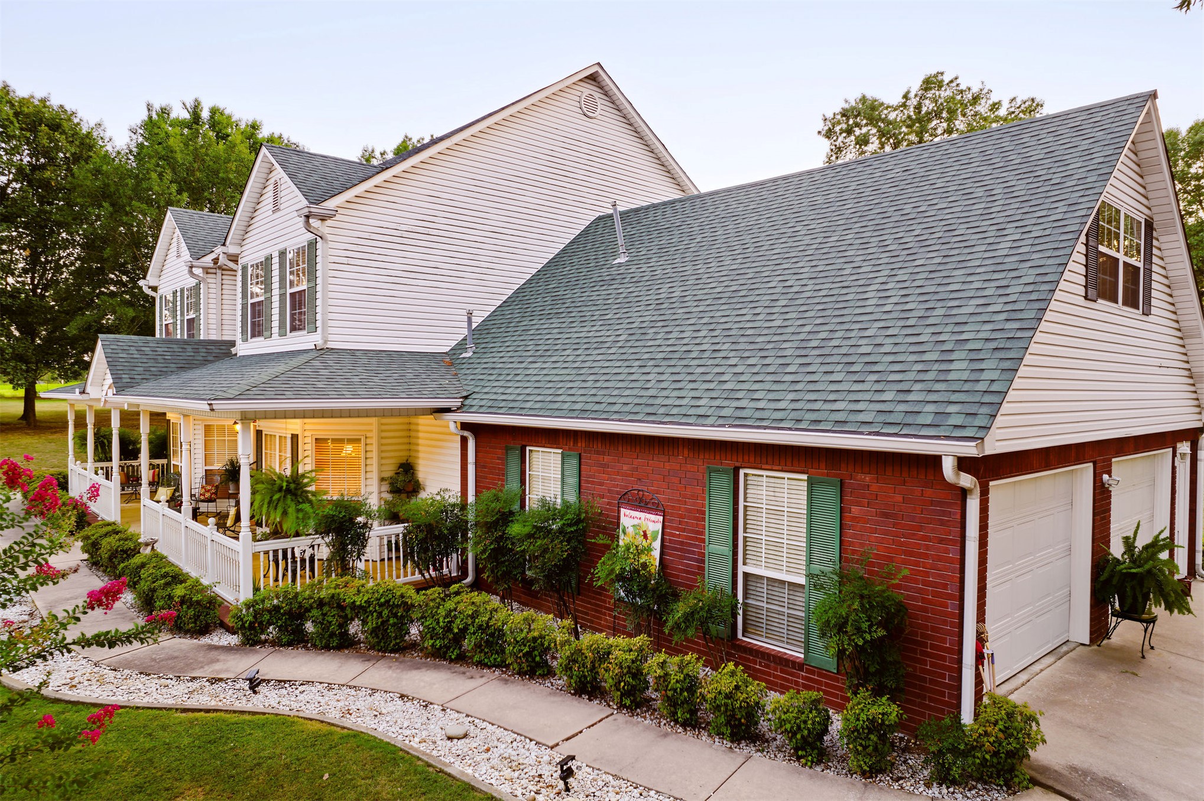
Gabled roofline with dark shingles, white siding, and green louvered shutters
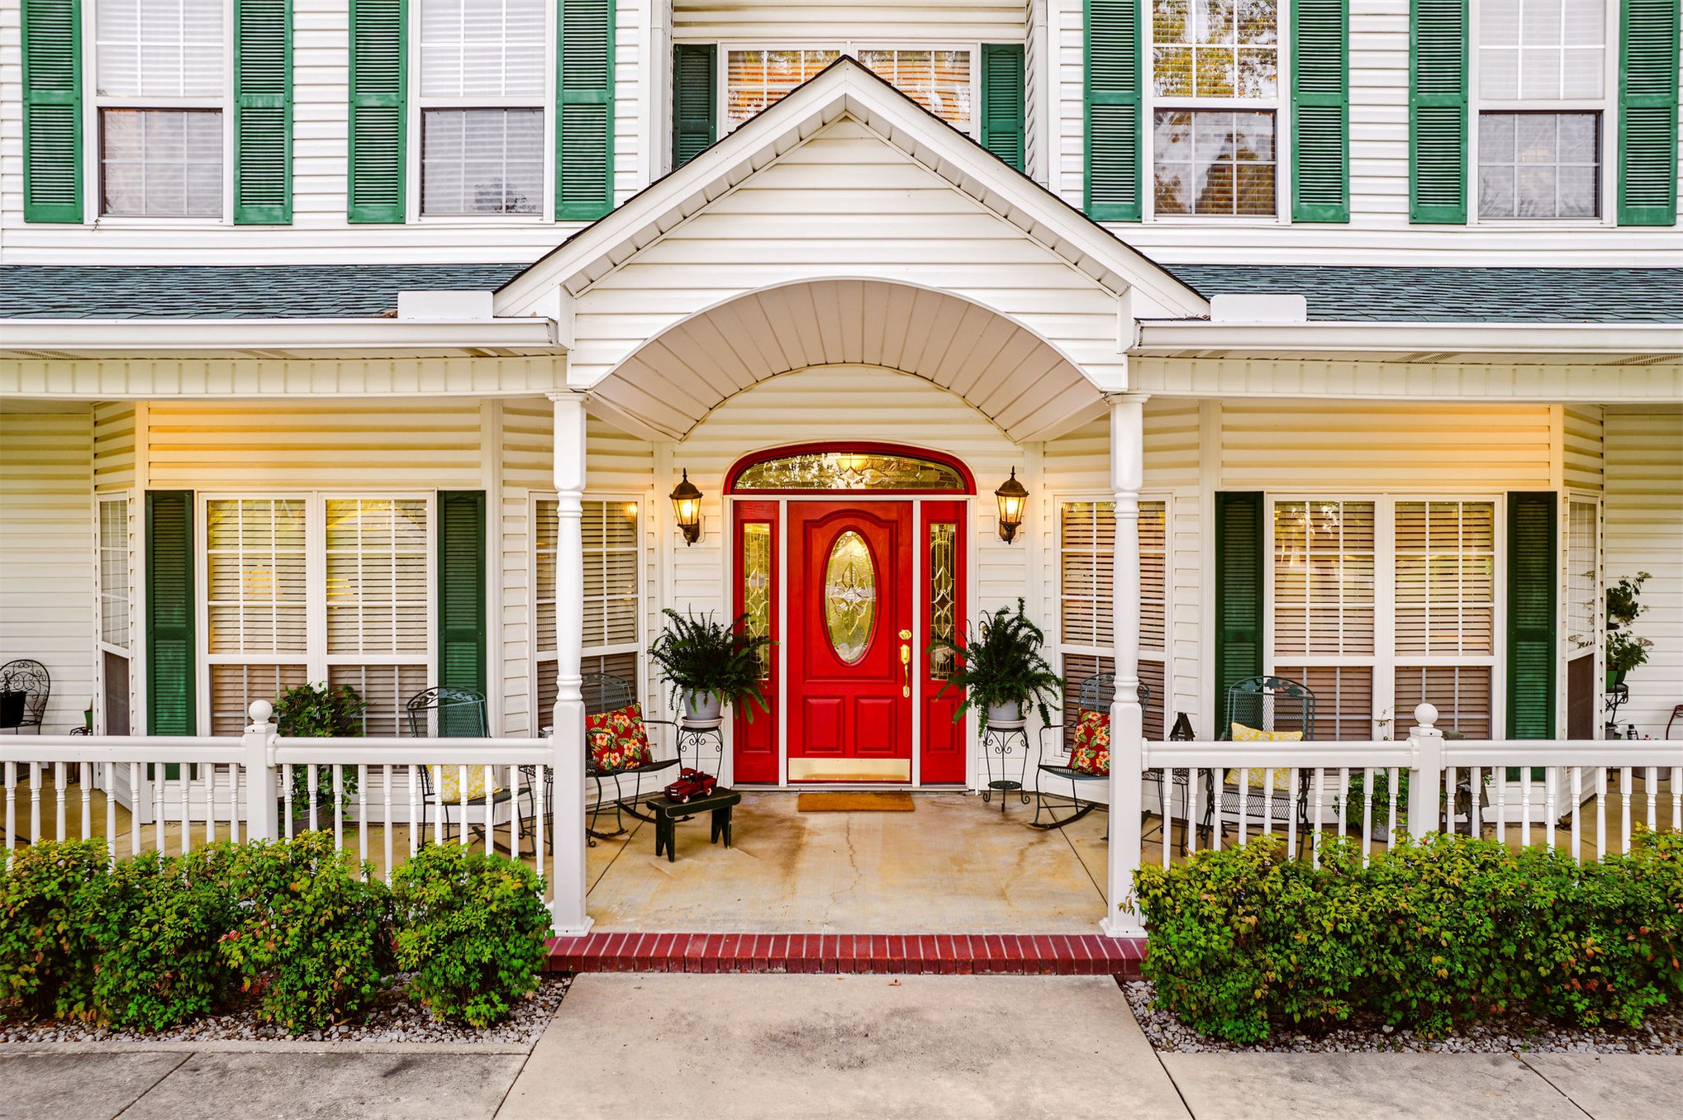
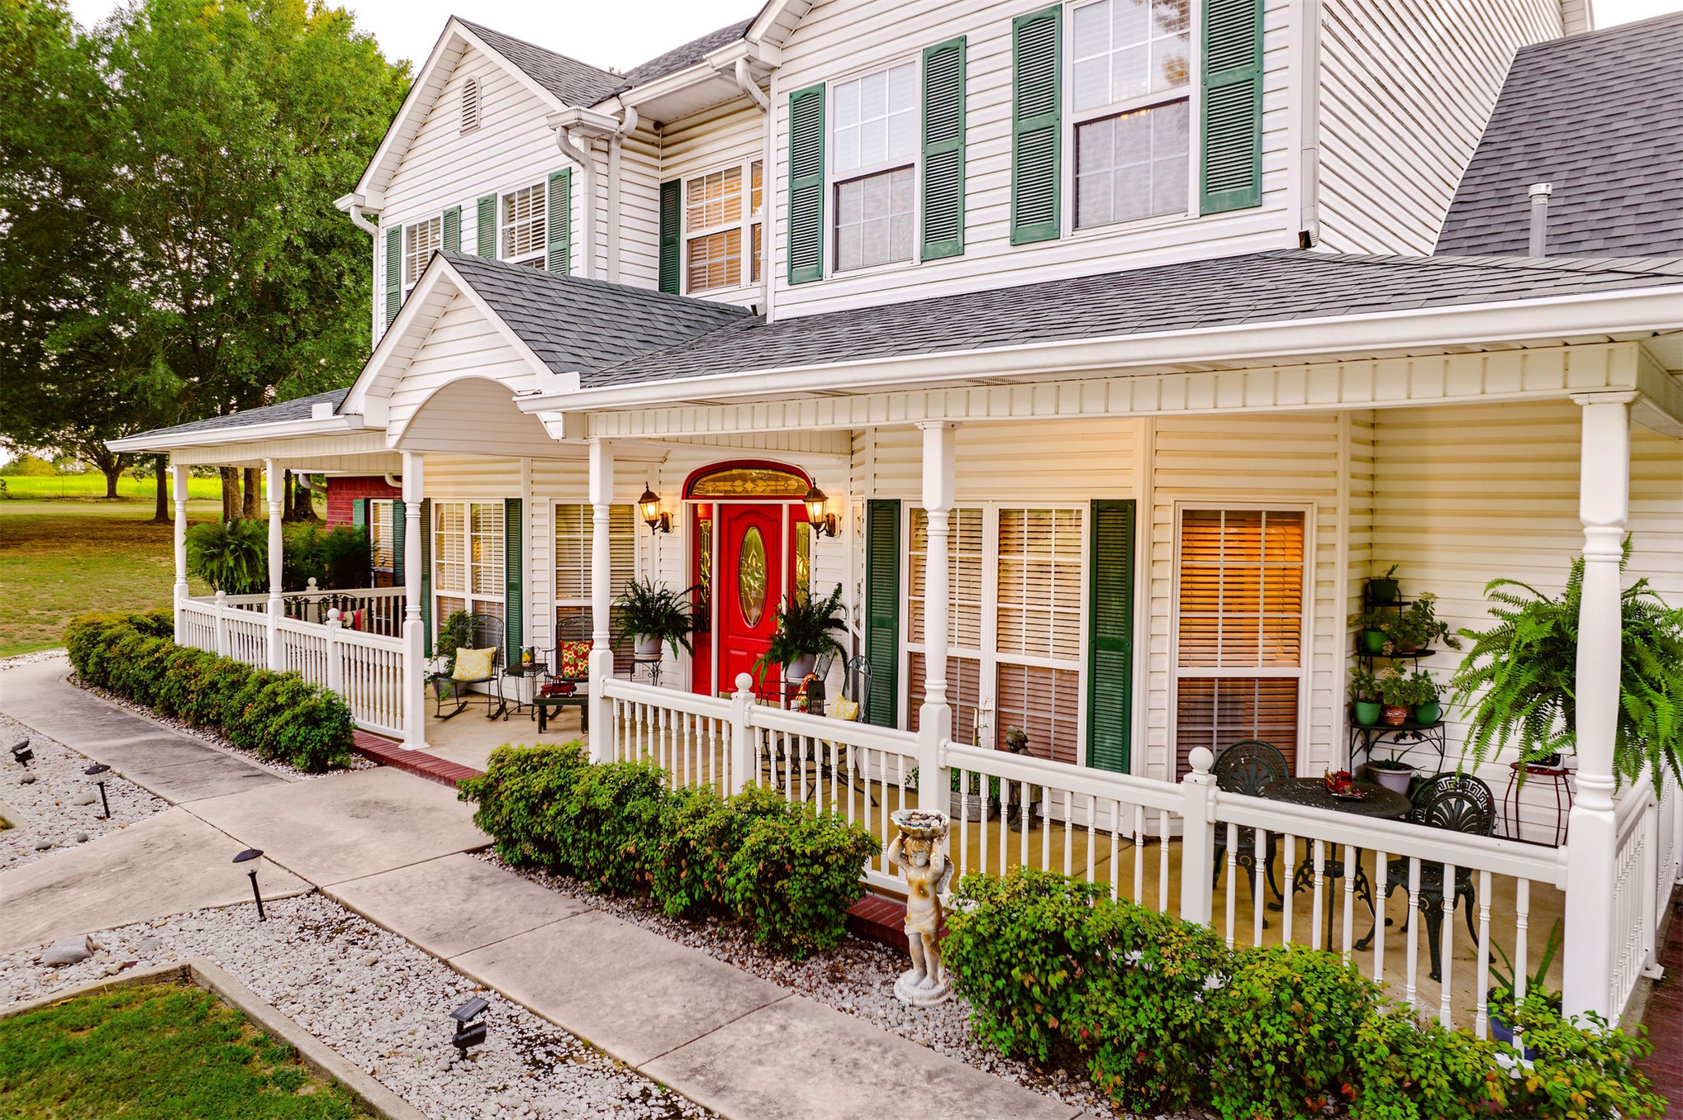
White siding exterior with a prominent red entry door featuring an oval glass insert, flanked by decorative wall sconces
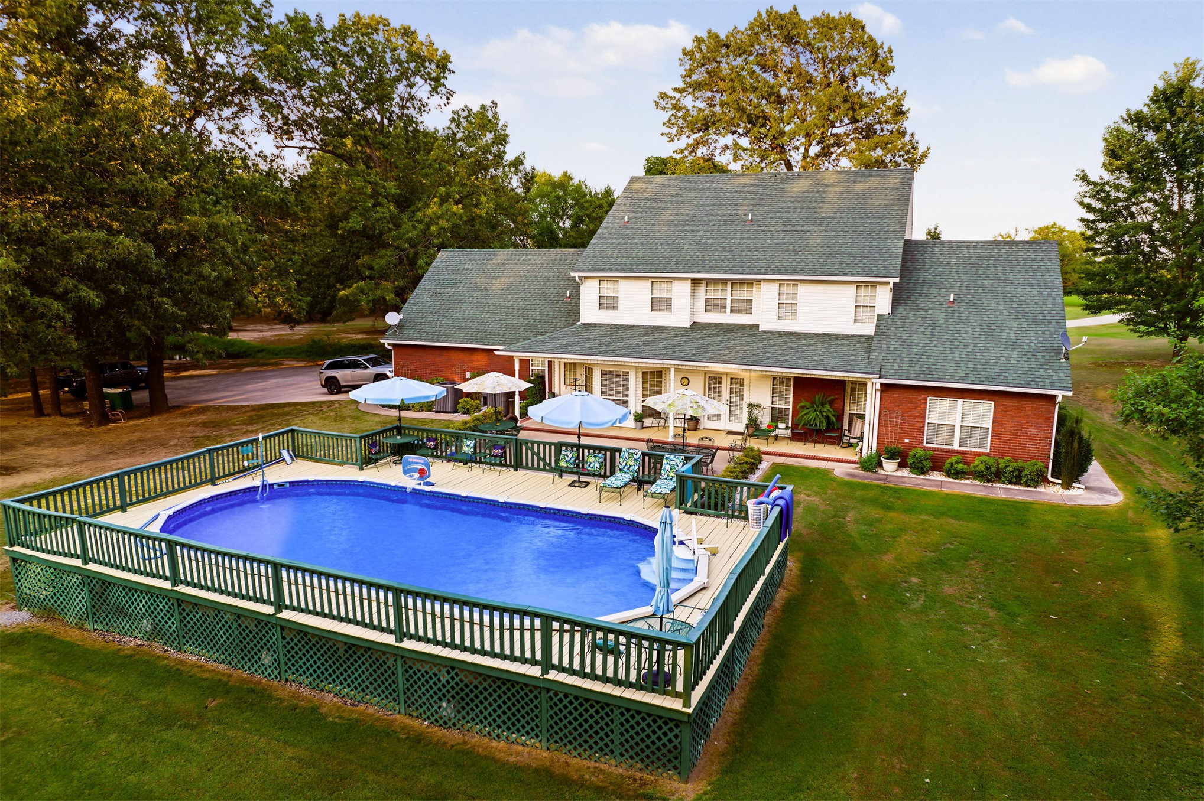
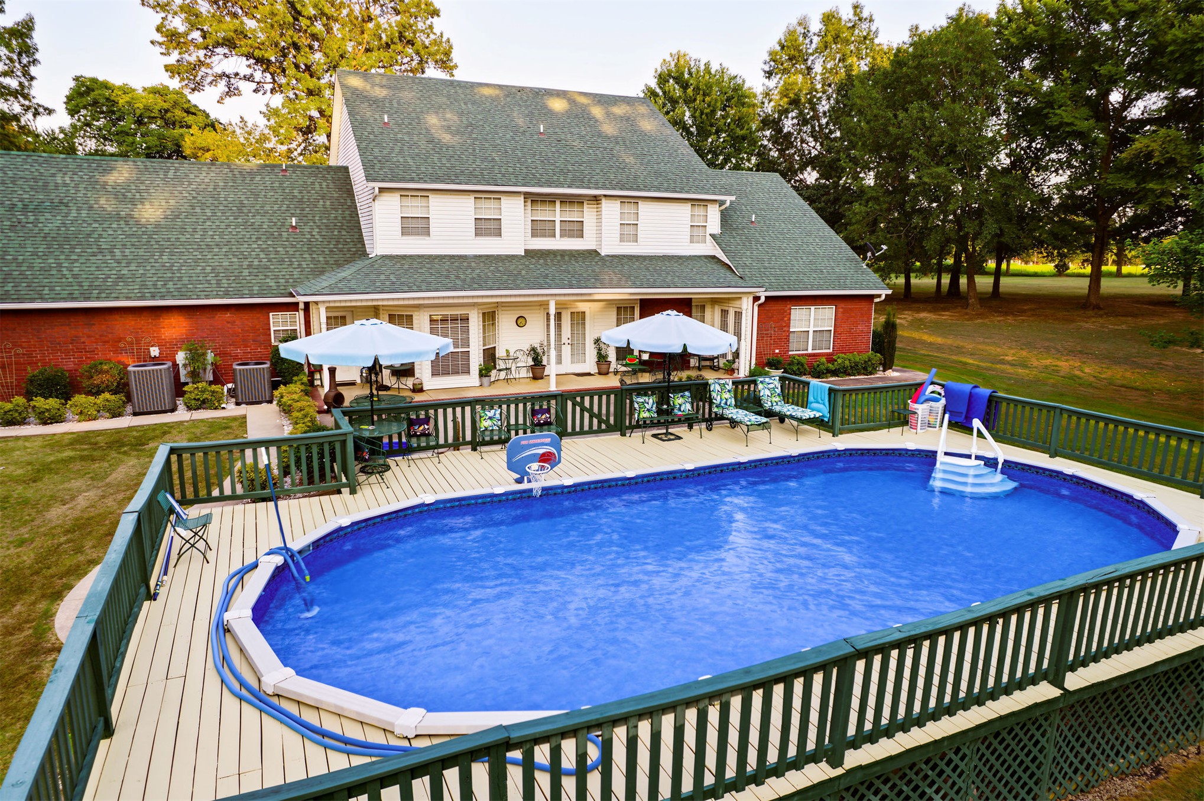
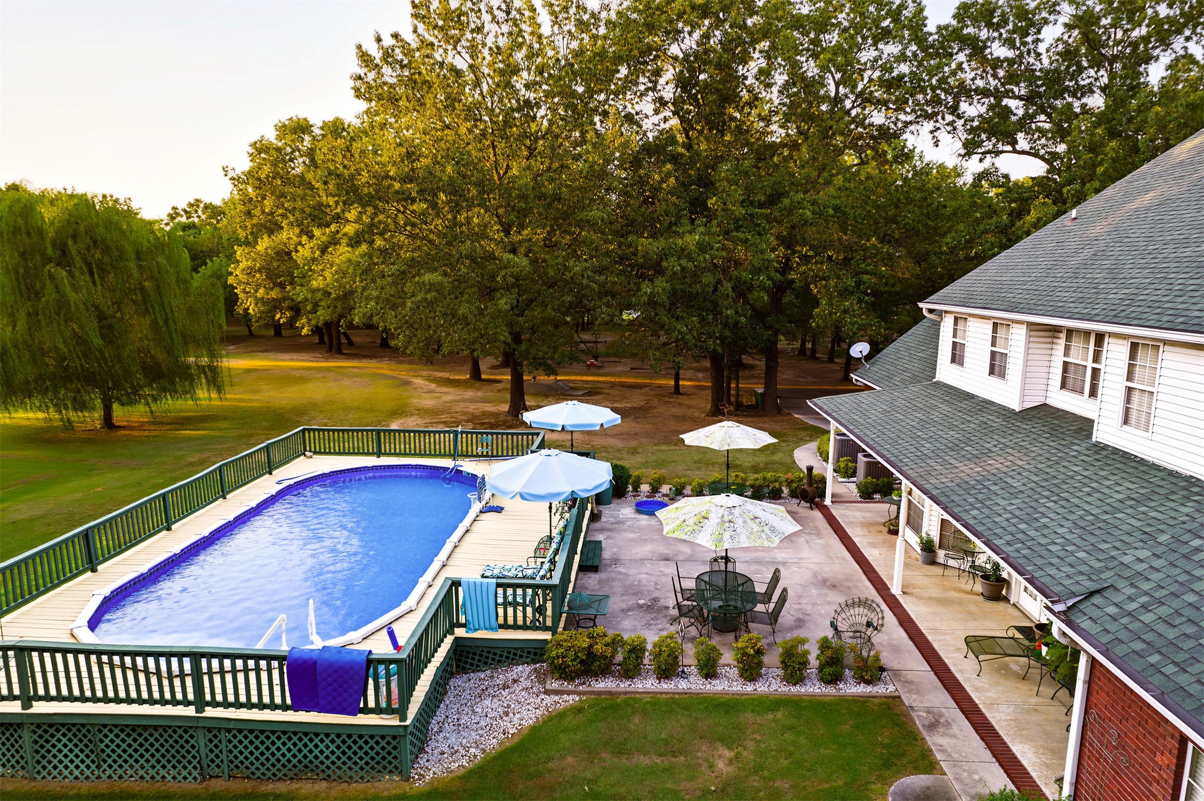
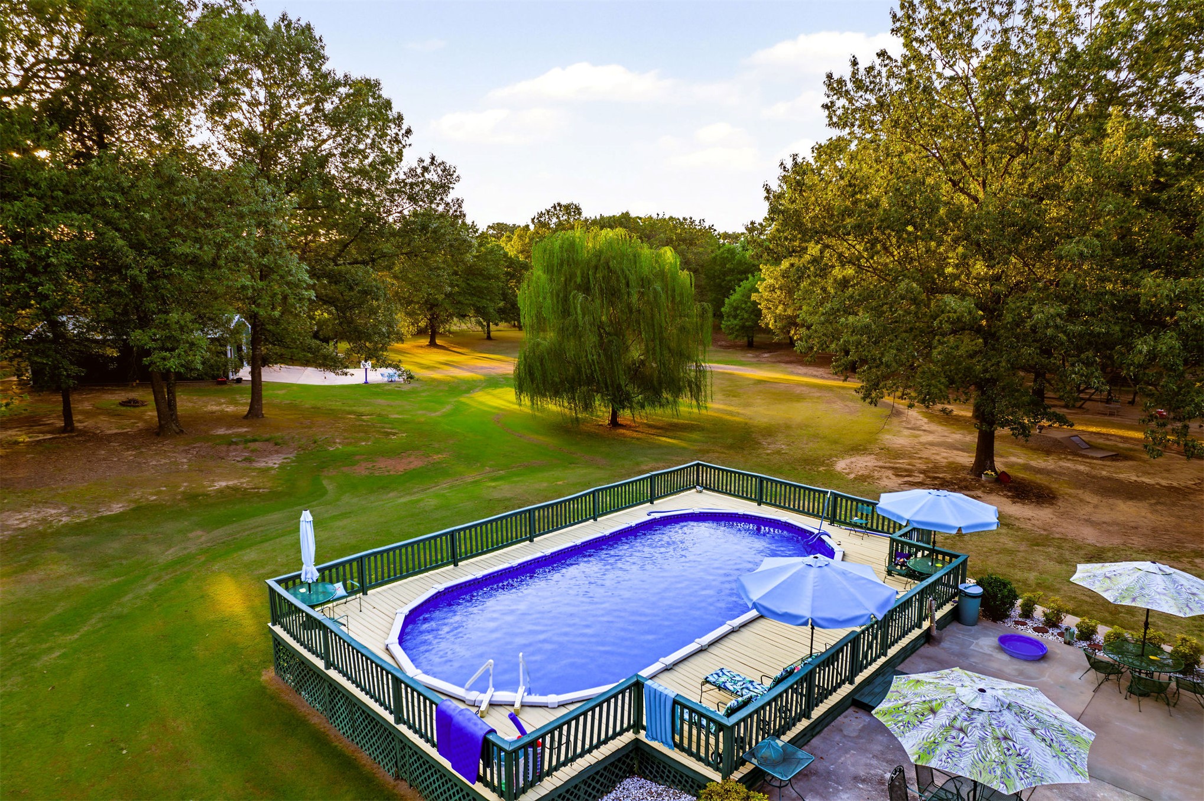
Expansive backyard featuring an above-ground pool with a surrounding deck, a perimeter fence, and mature trees
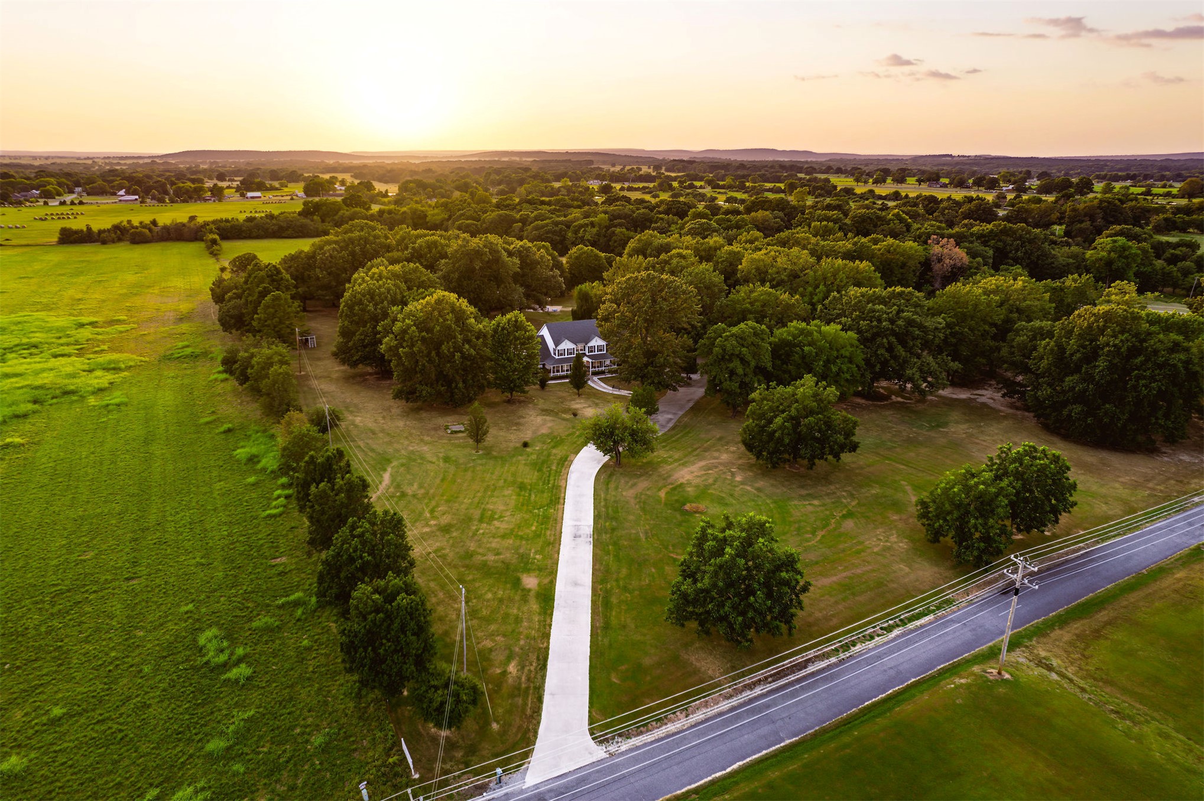
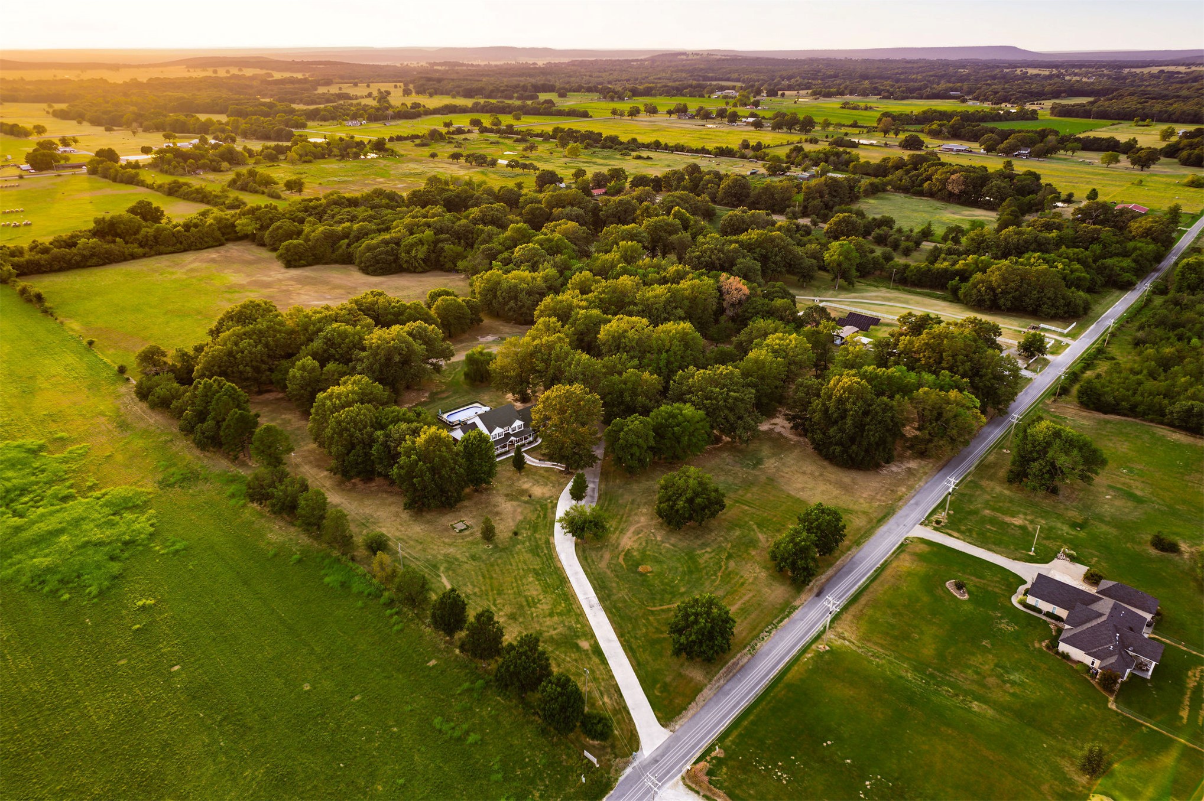
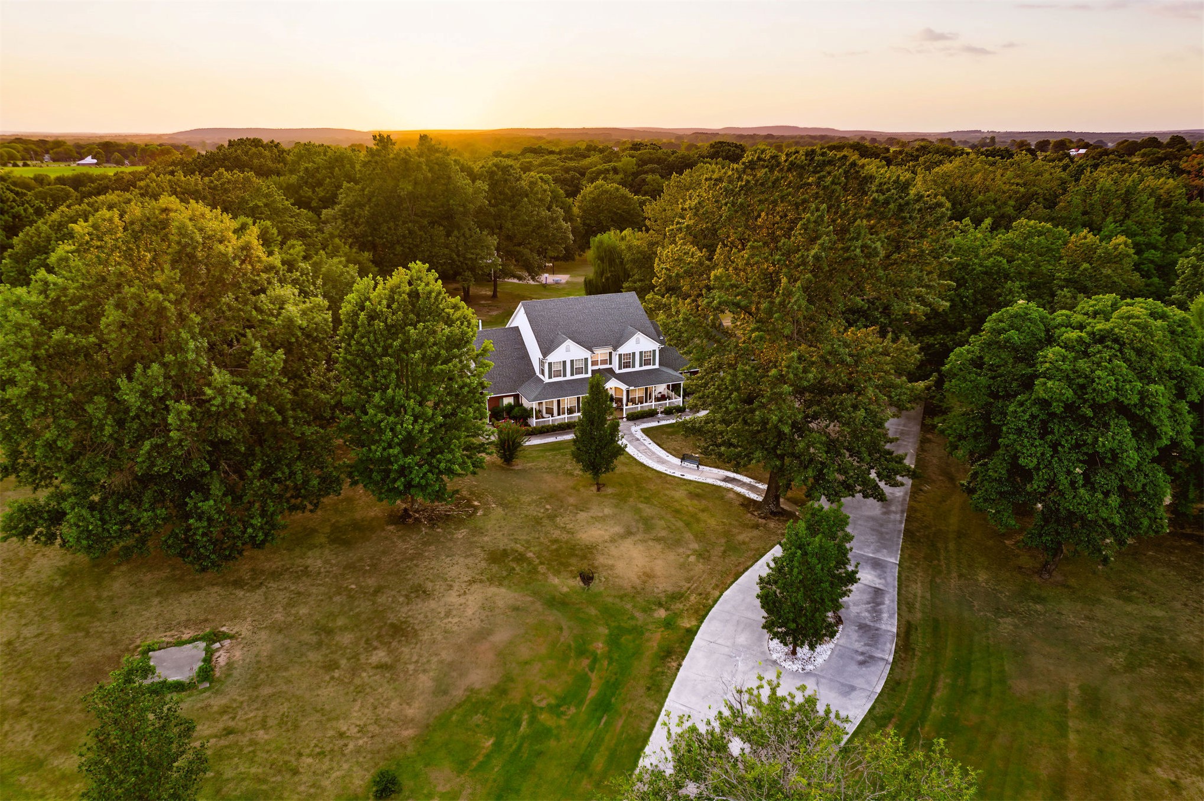
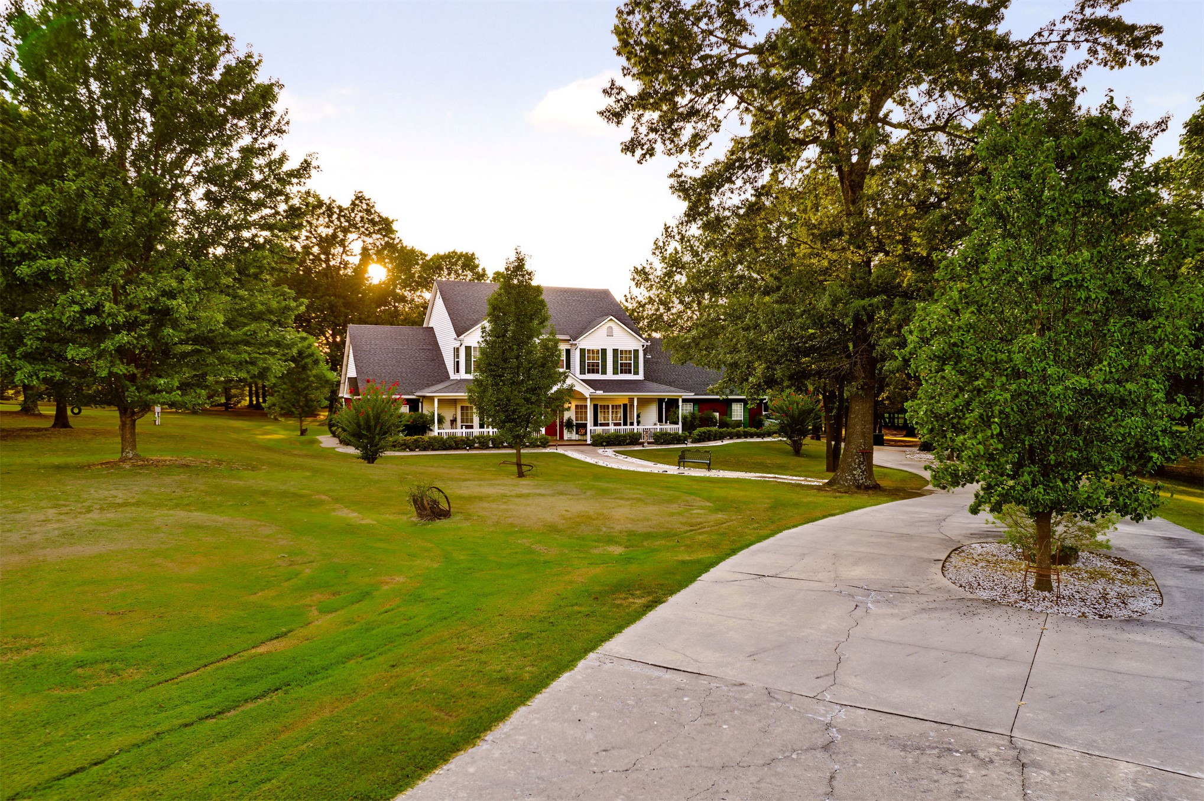
Expansive property featuring a winding paved driveway, mature trees, and a residential structure
Two-story exterior with white siding and green shutters
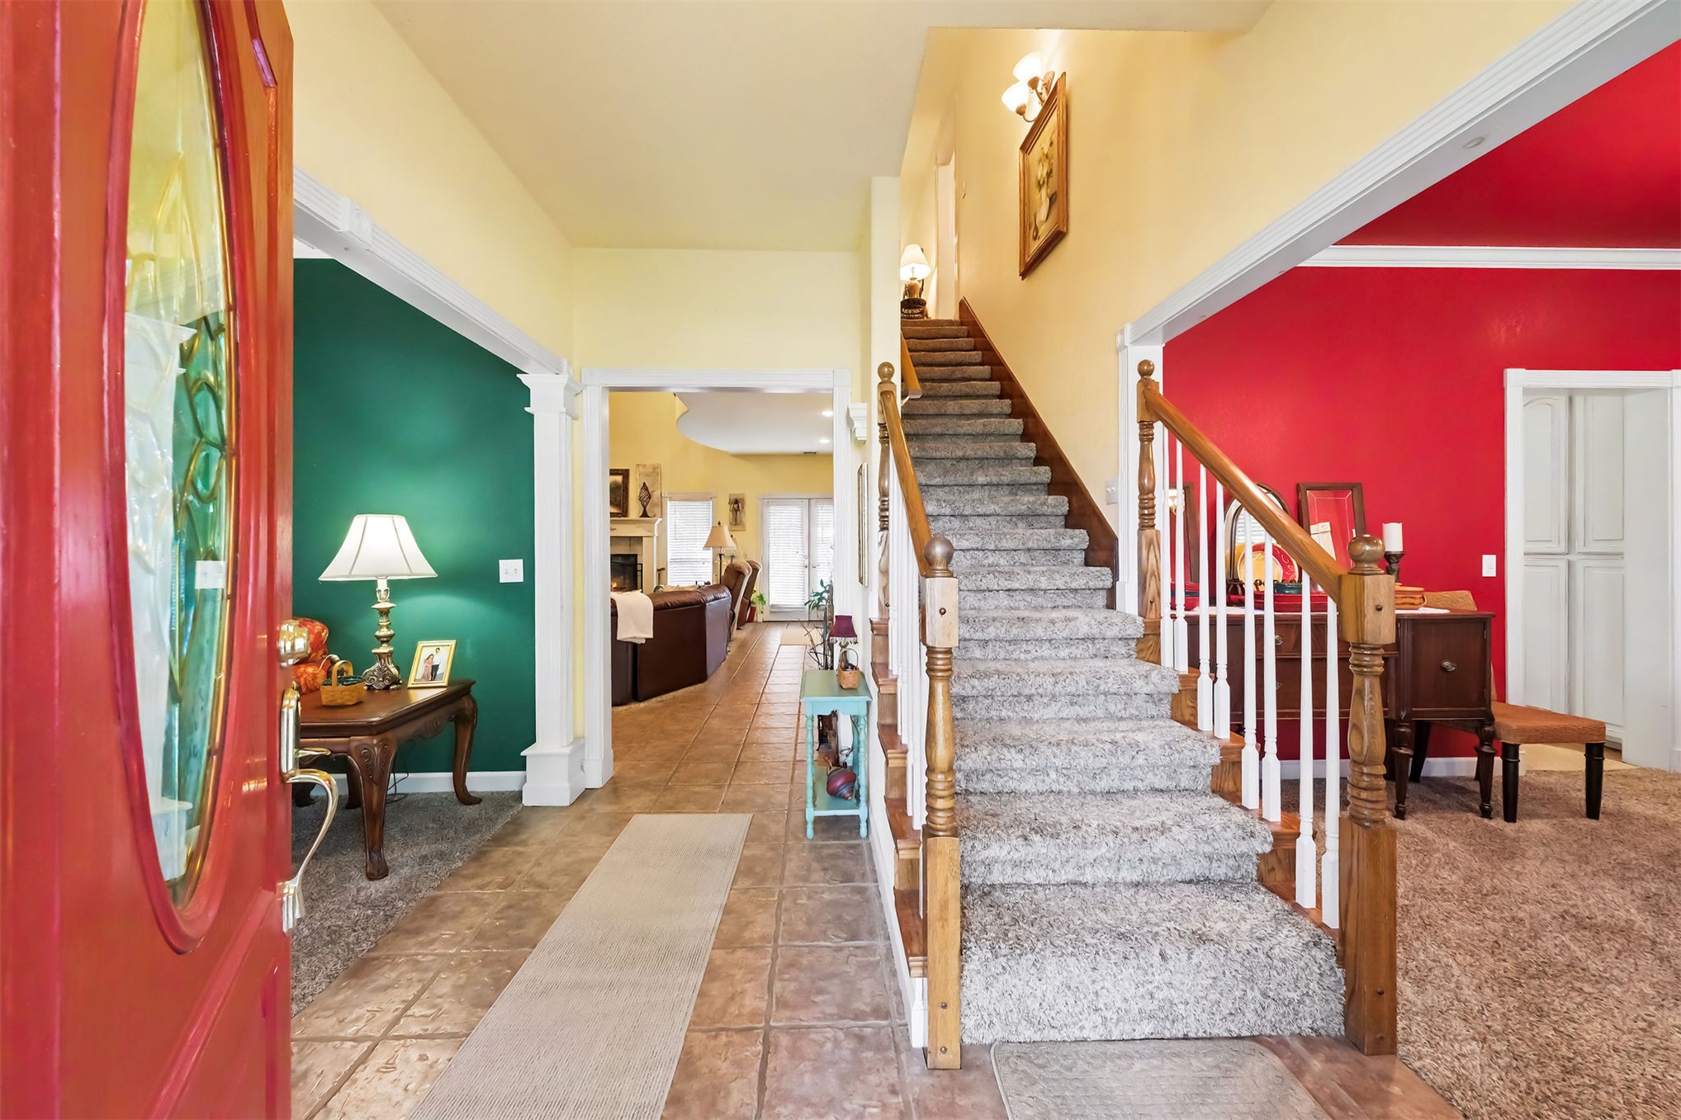
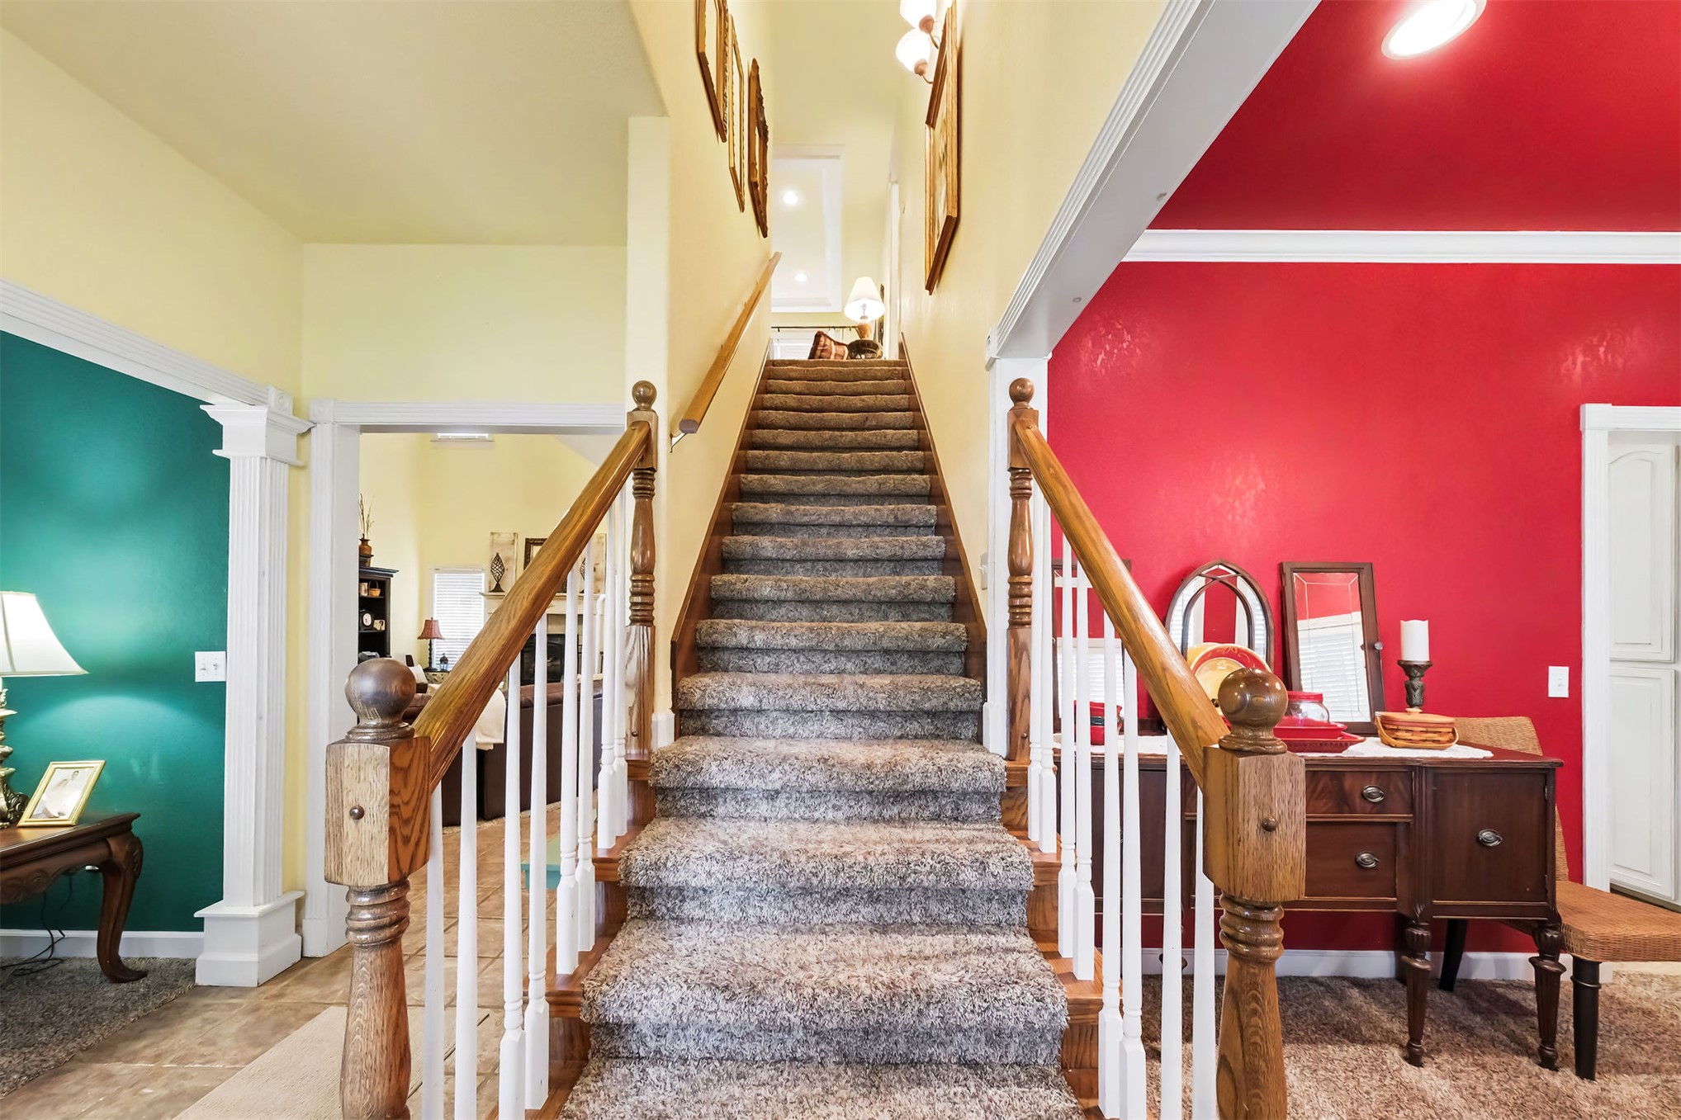
Inviting entryway featuring tile flooring, a carpeted staircase with wood and white balusters, and a red front door with decorative glass
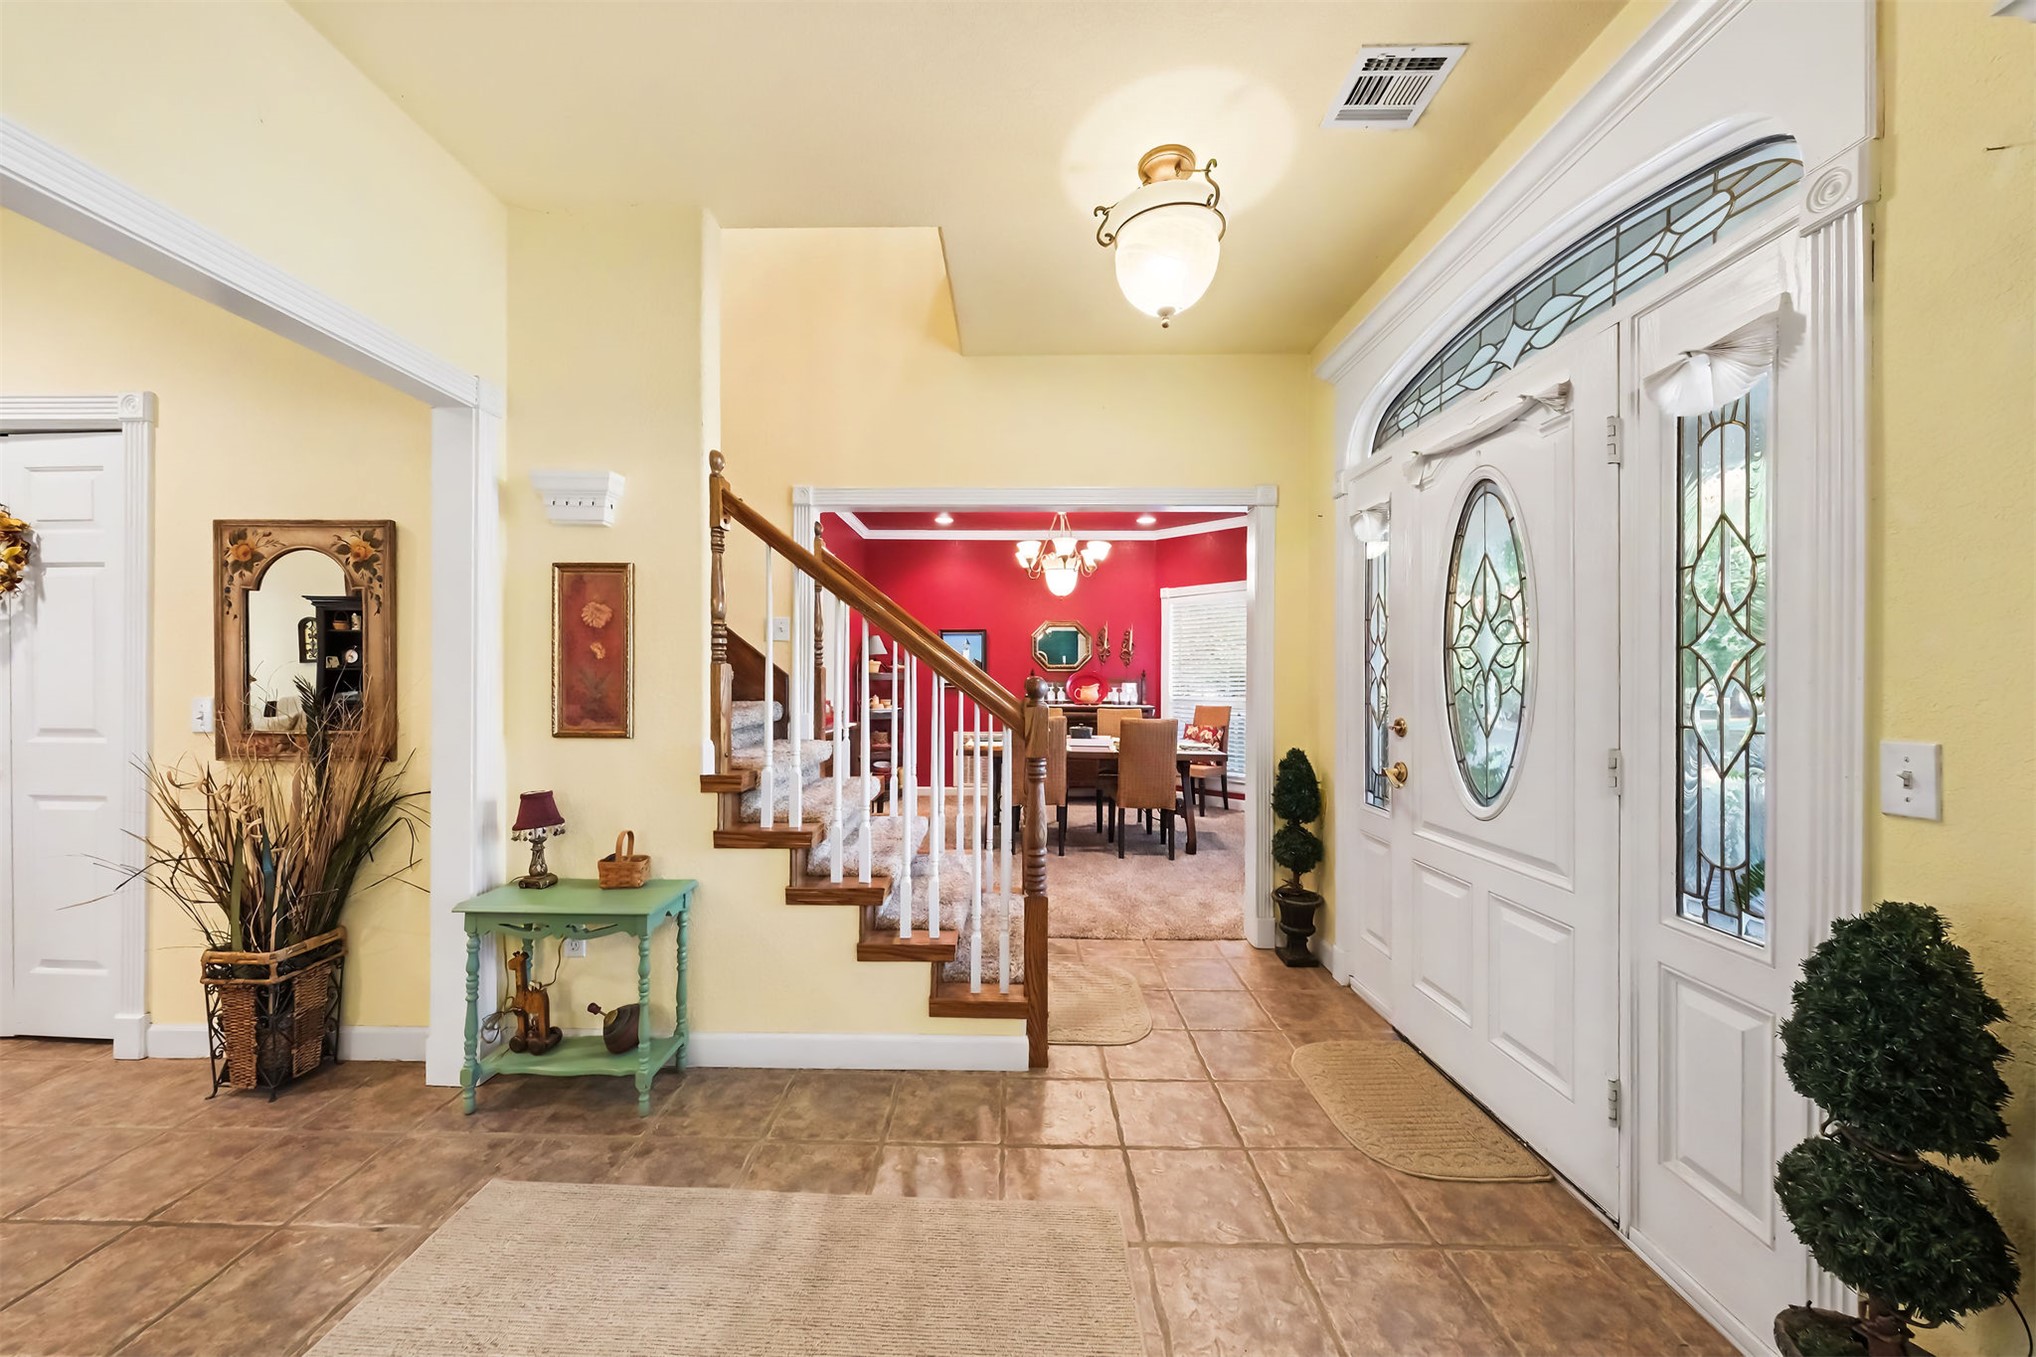
Entryway featuring a decorative front door with leaded glass, tile flooring, a staircase with wood treads and white balusters, and overhead lighting
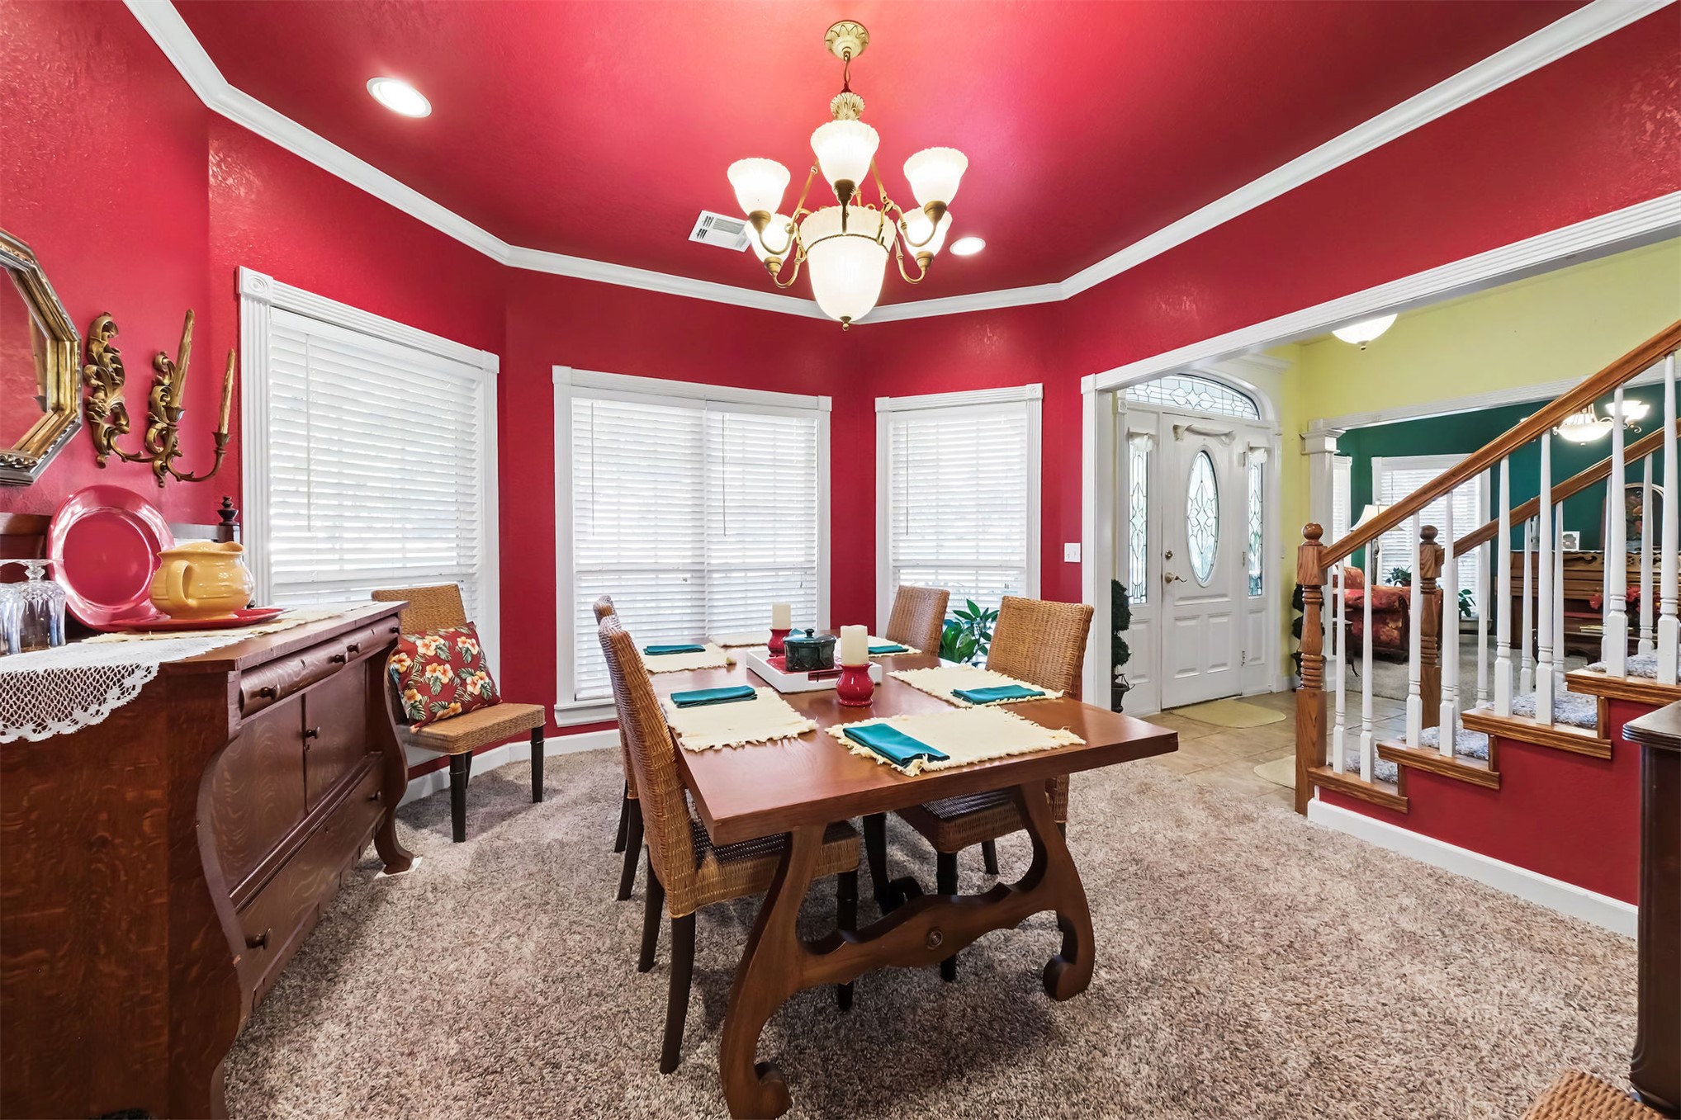
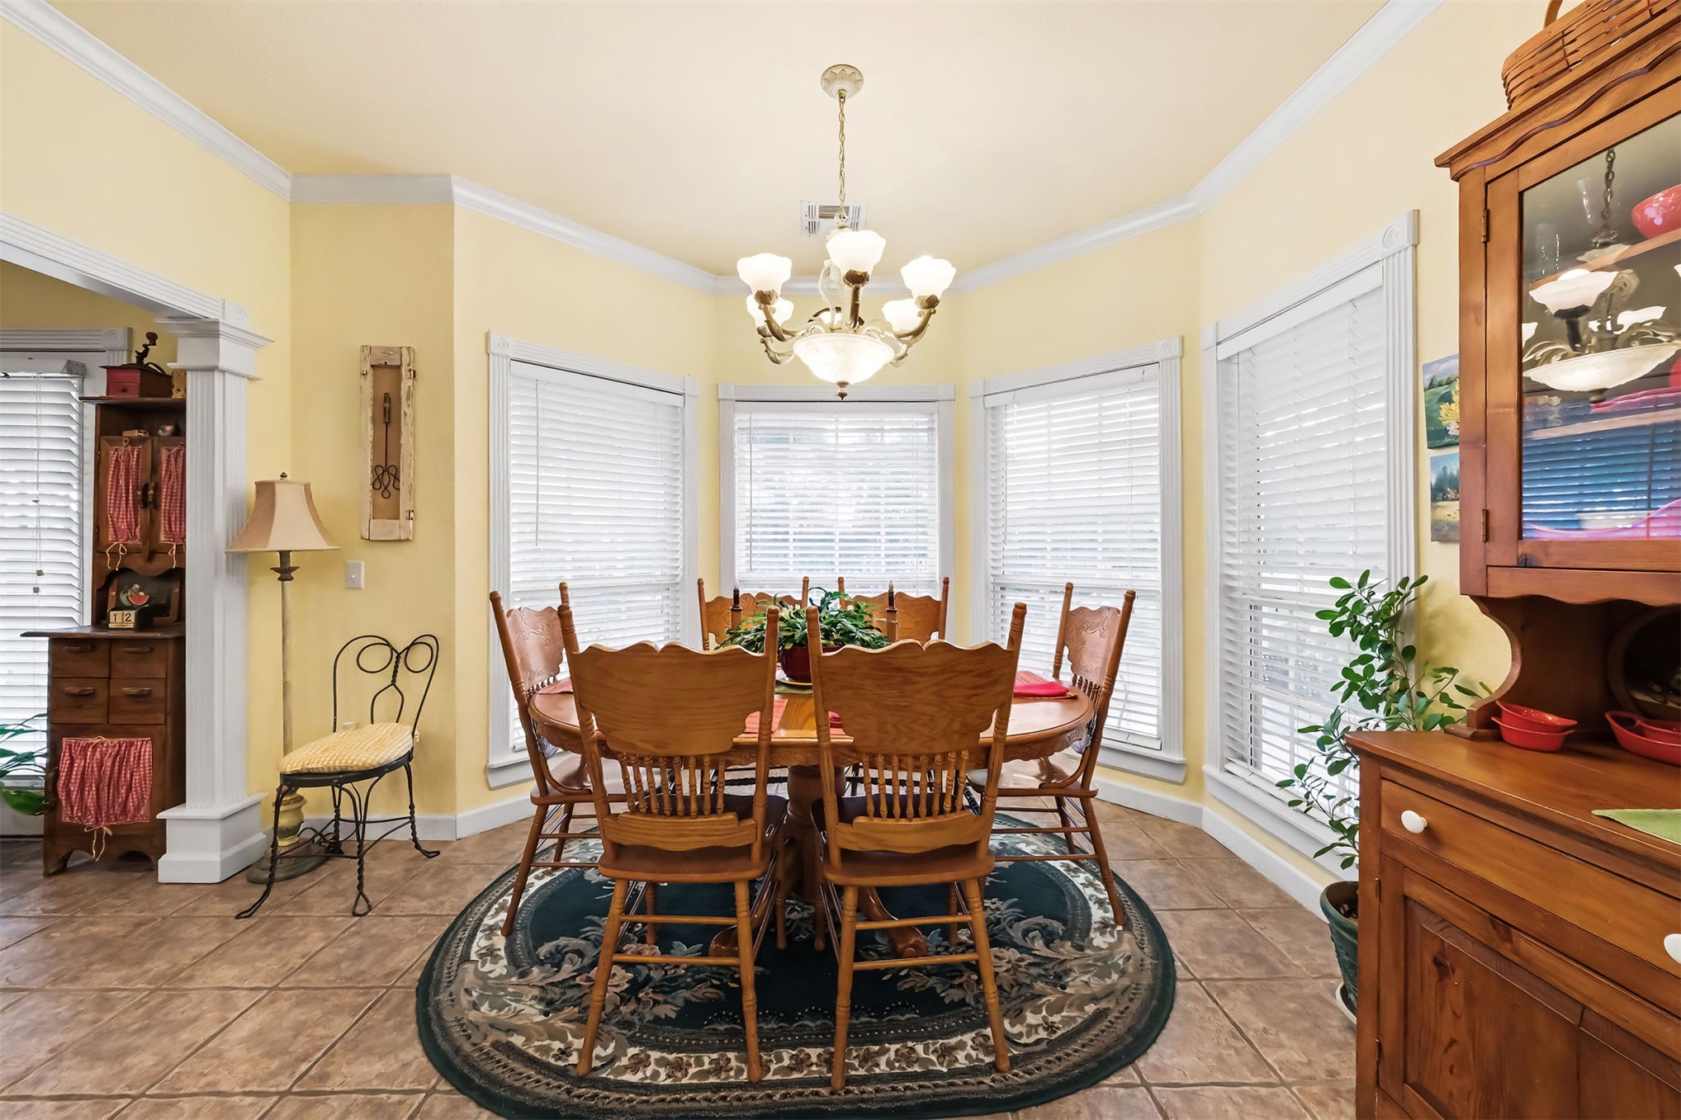
Dining area featuring a decorative chandelier, recessed lighting, and crown molding
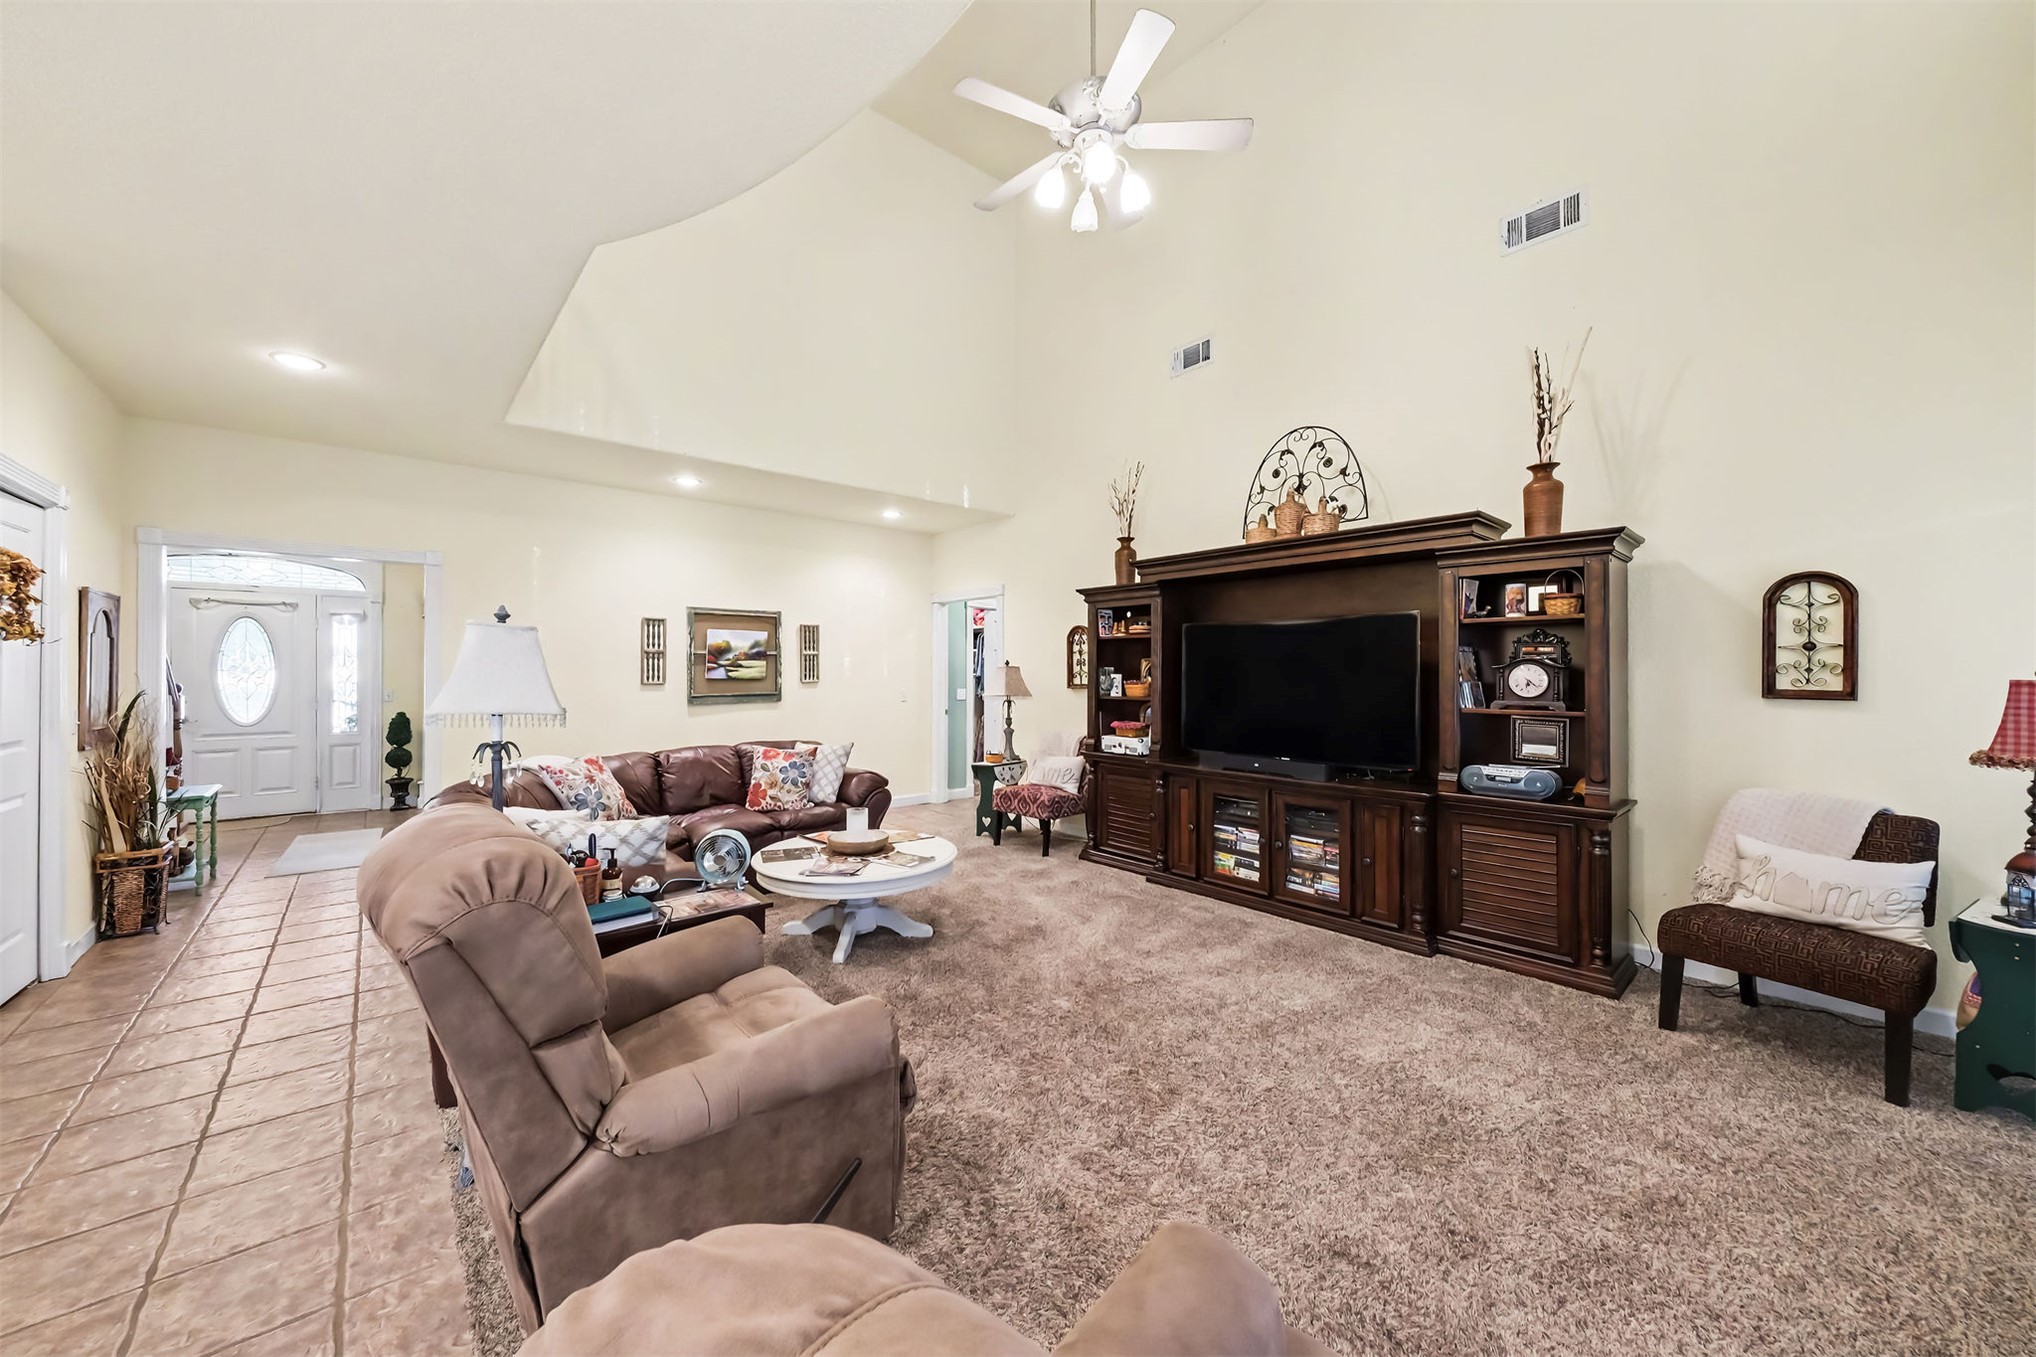
Living area featuring vaulted ceilings, recessed lighting, and carpet flooring
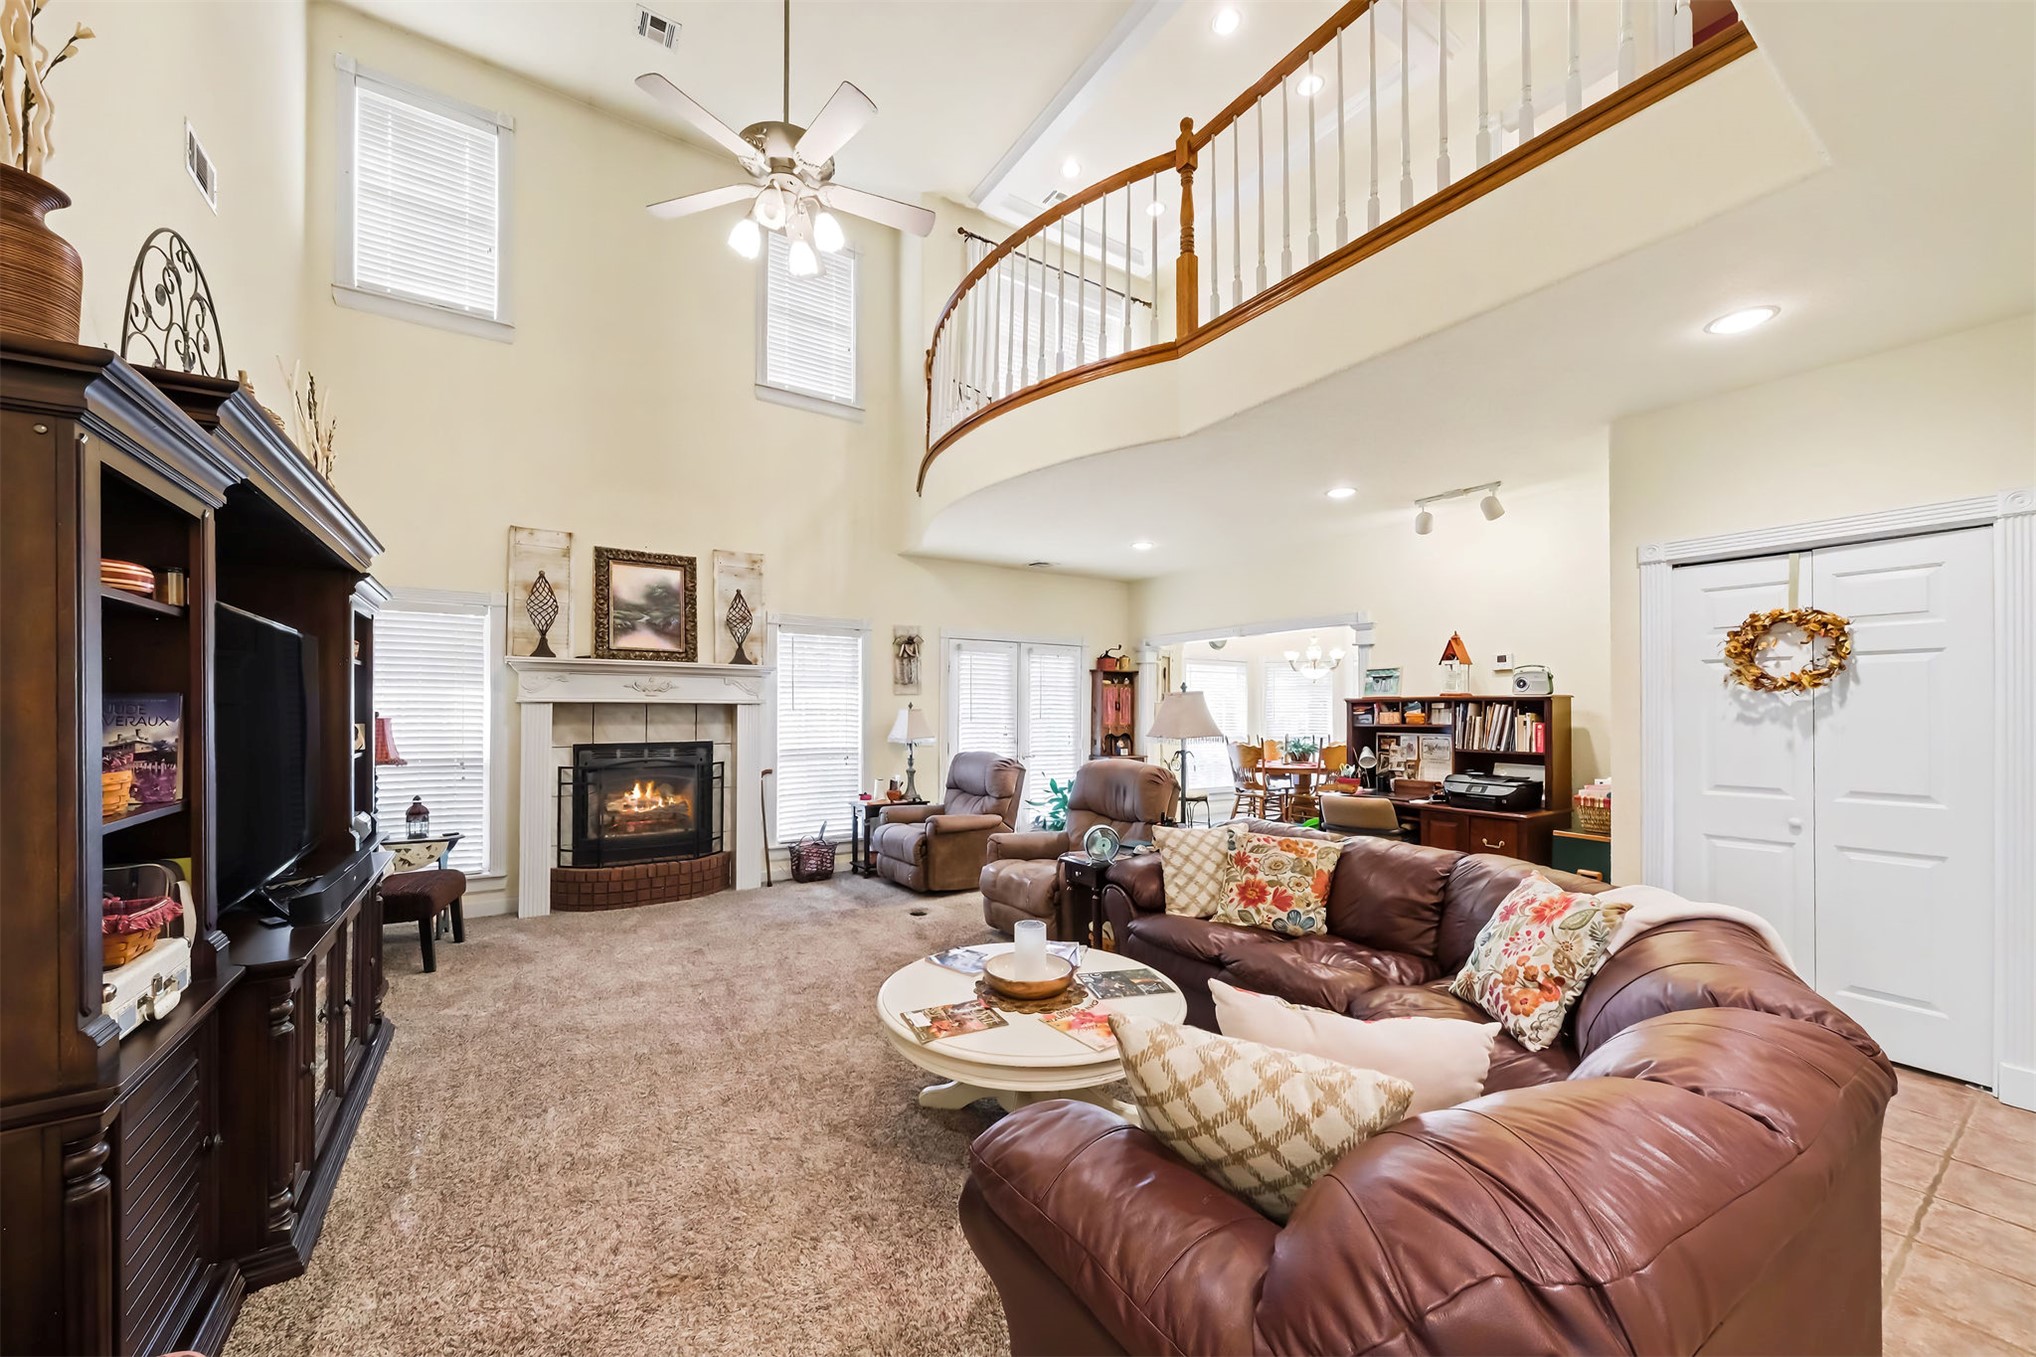
Vaulted ceiling with ceiling fan, gas fireplace with tile surround and mantel, upper-level balcony, recessed lighting, and dual white bi-fold doors
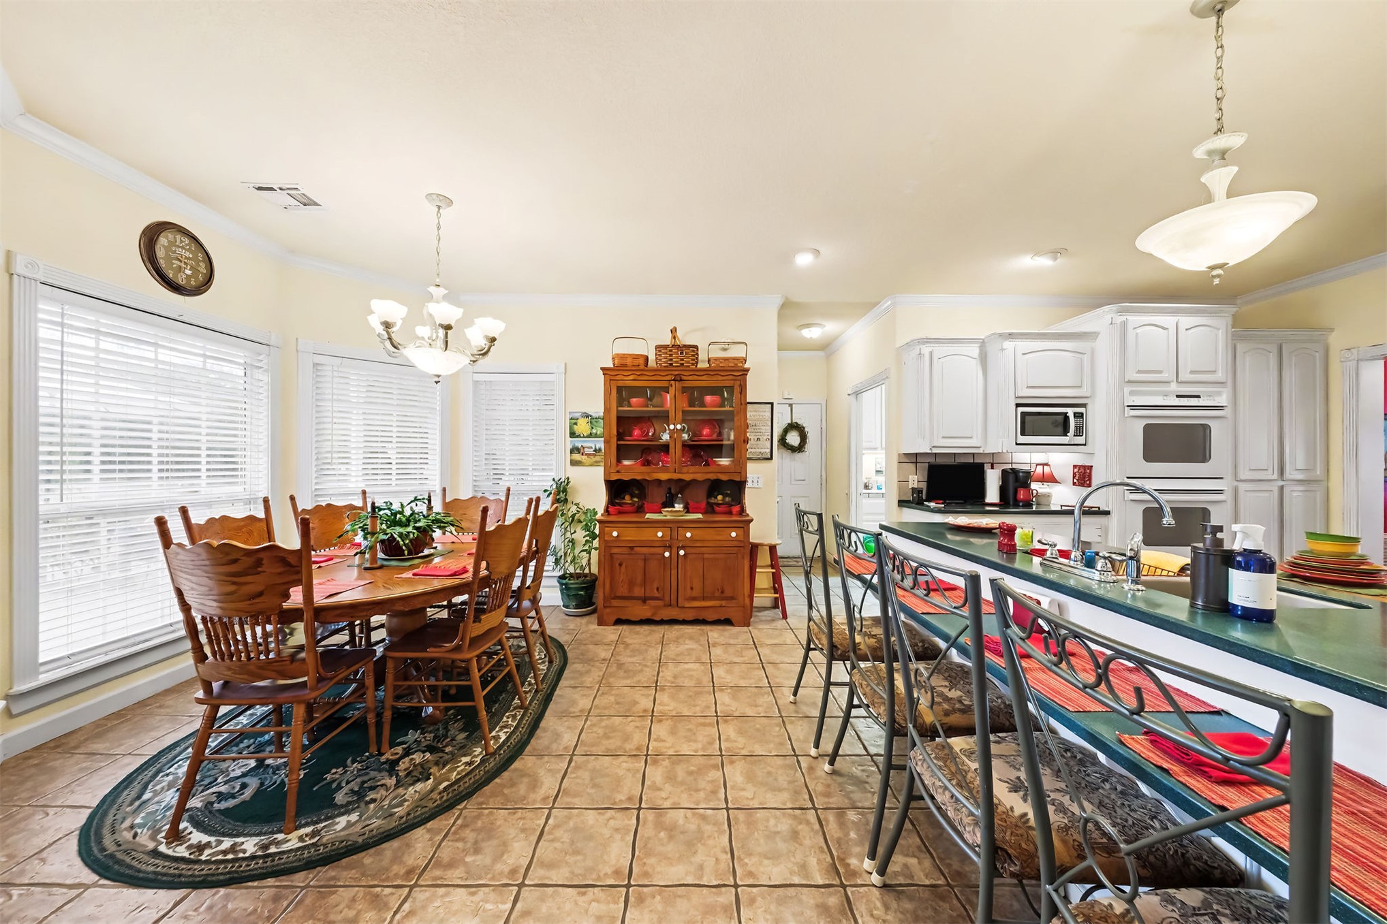
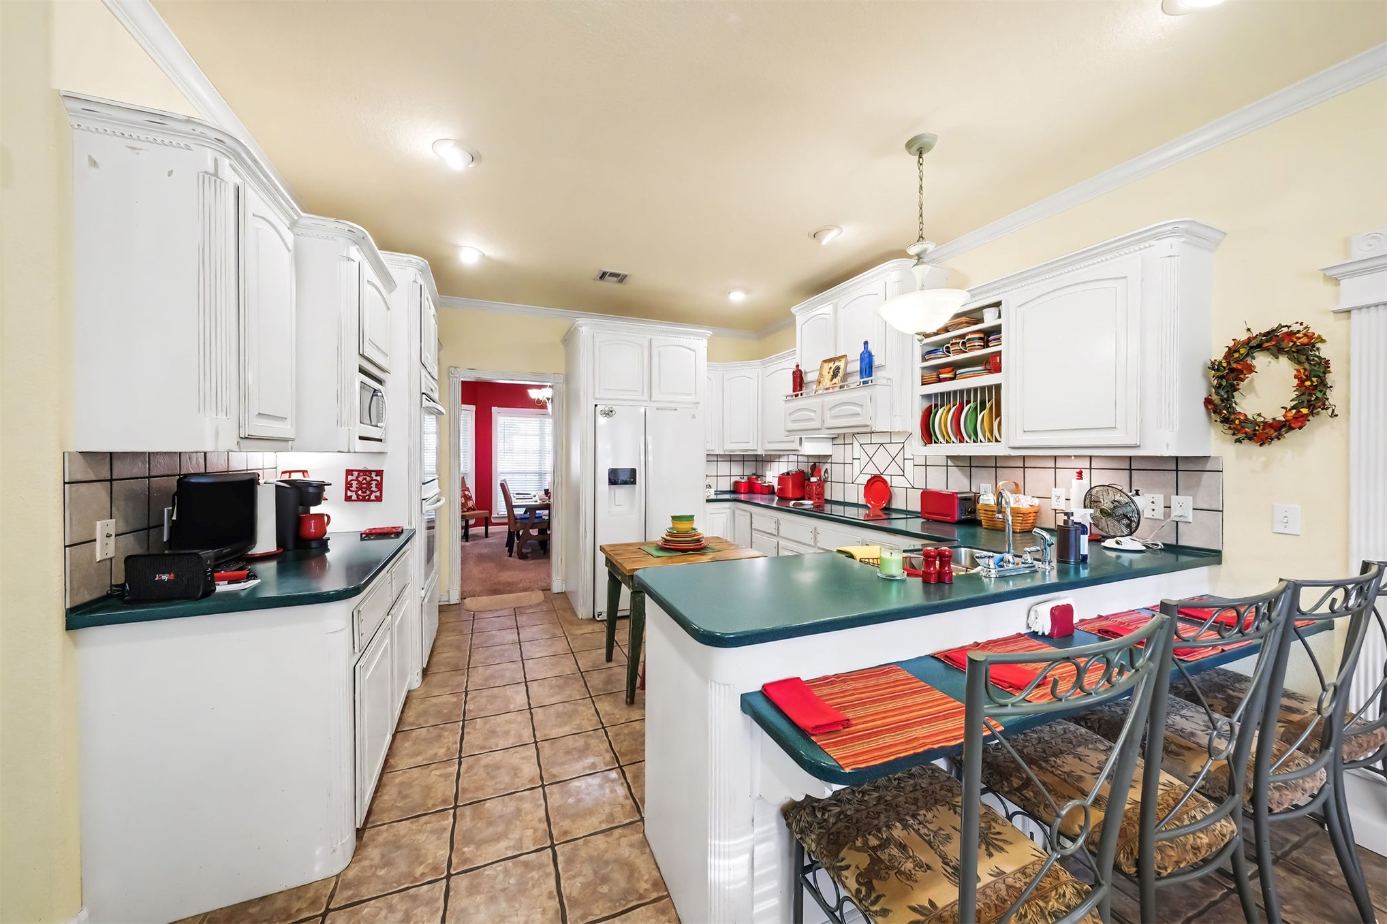
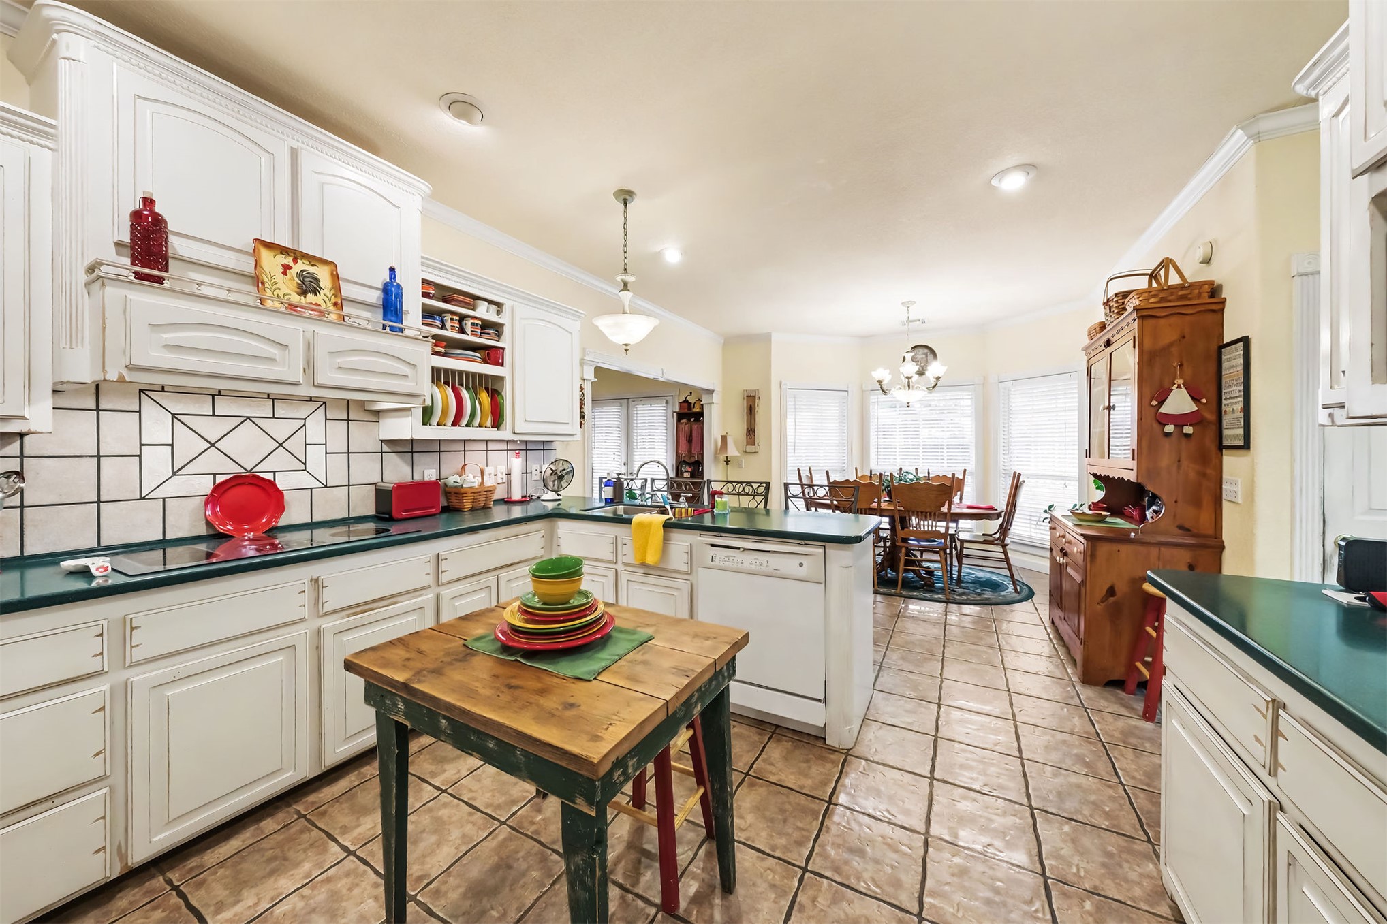
Tile flooring, white cabinetry, built-in microwave, integrated oven, and a kitchen island with seating
Bay window with multiple windows, crown molding, tile flooring, and a chandelier
White cabinetry with crown molding, integrated appliances, and a central island with bar seating
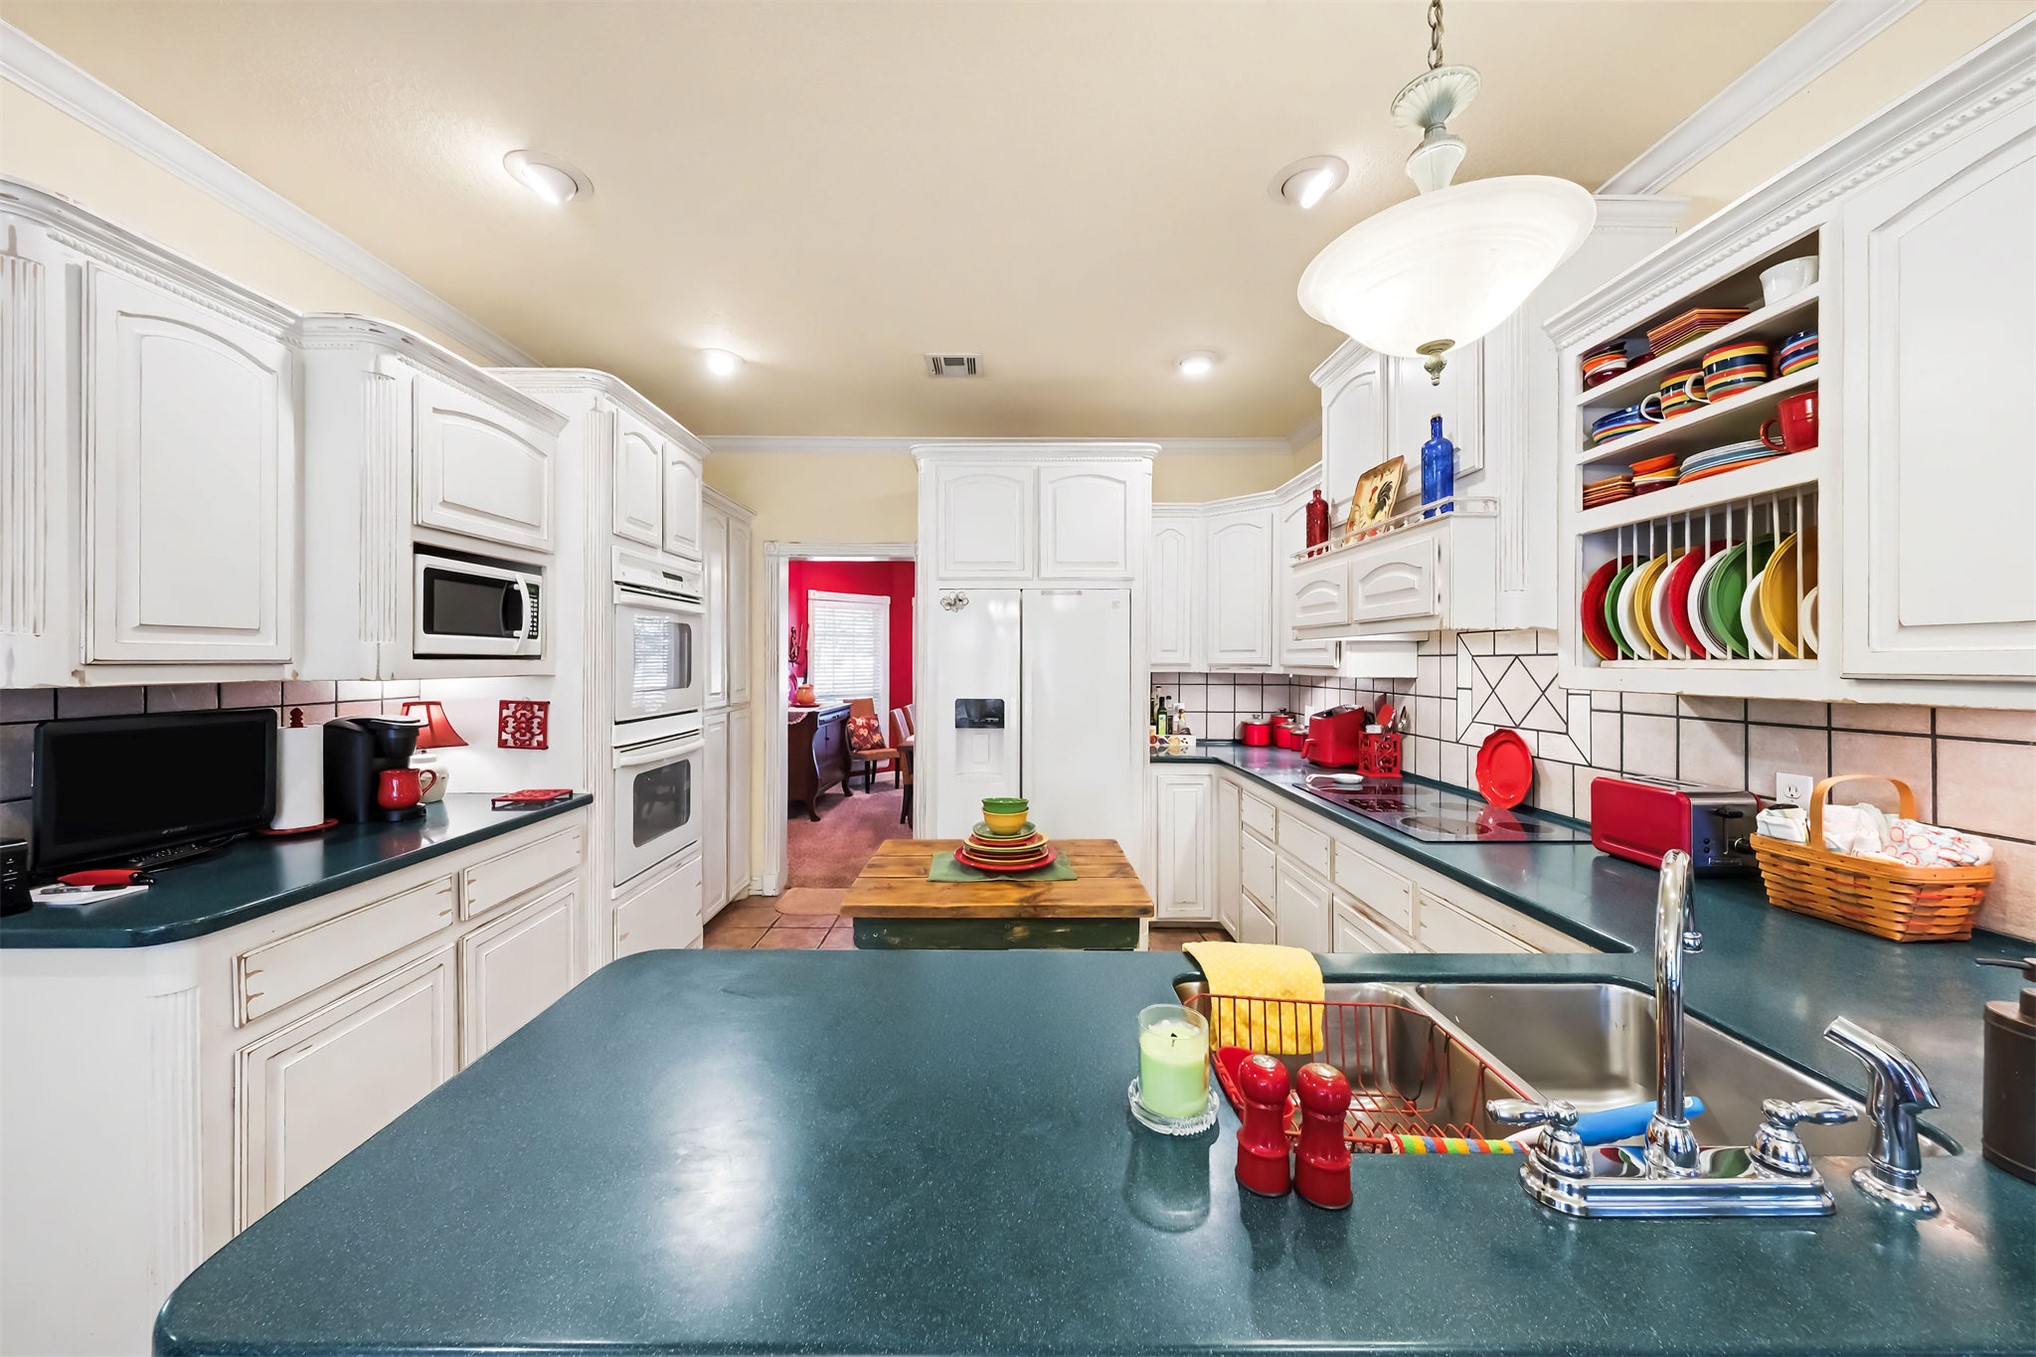
Kitchen featuring extensive white cabinetry, integrated microwave, built-in oven, dark countertops, and a double basin sink
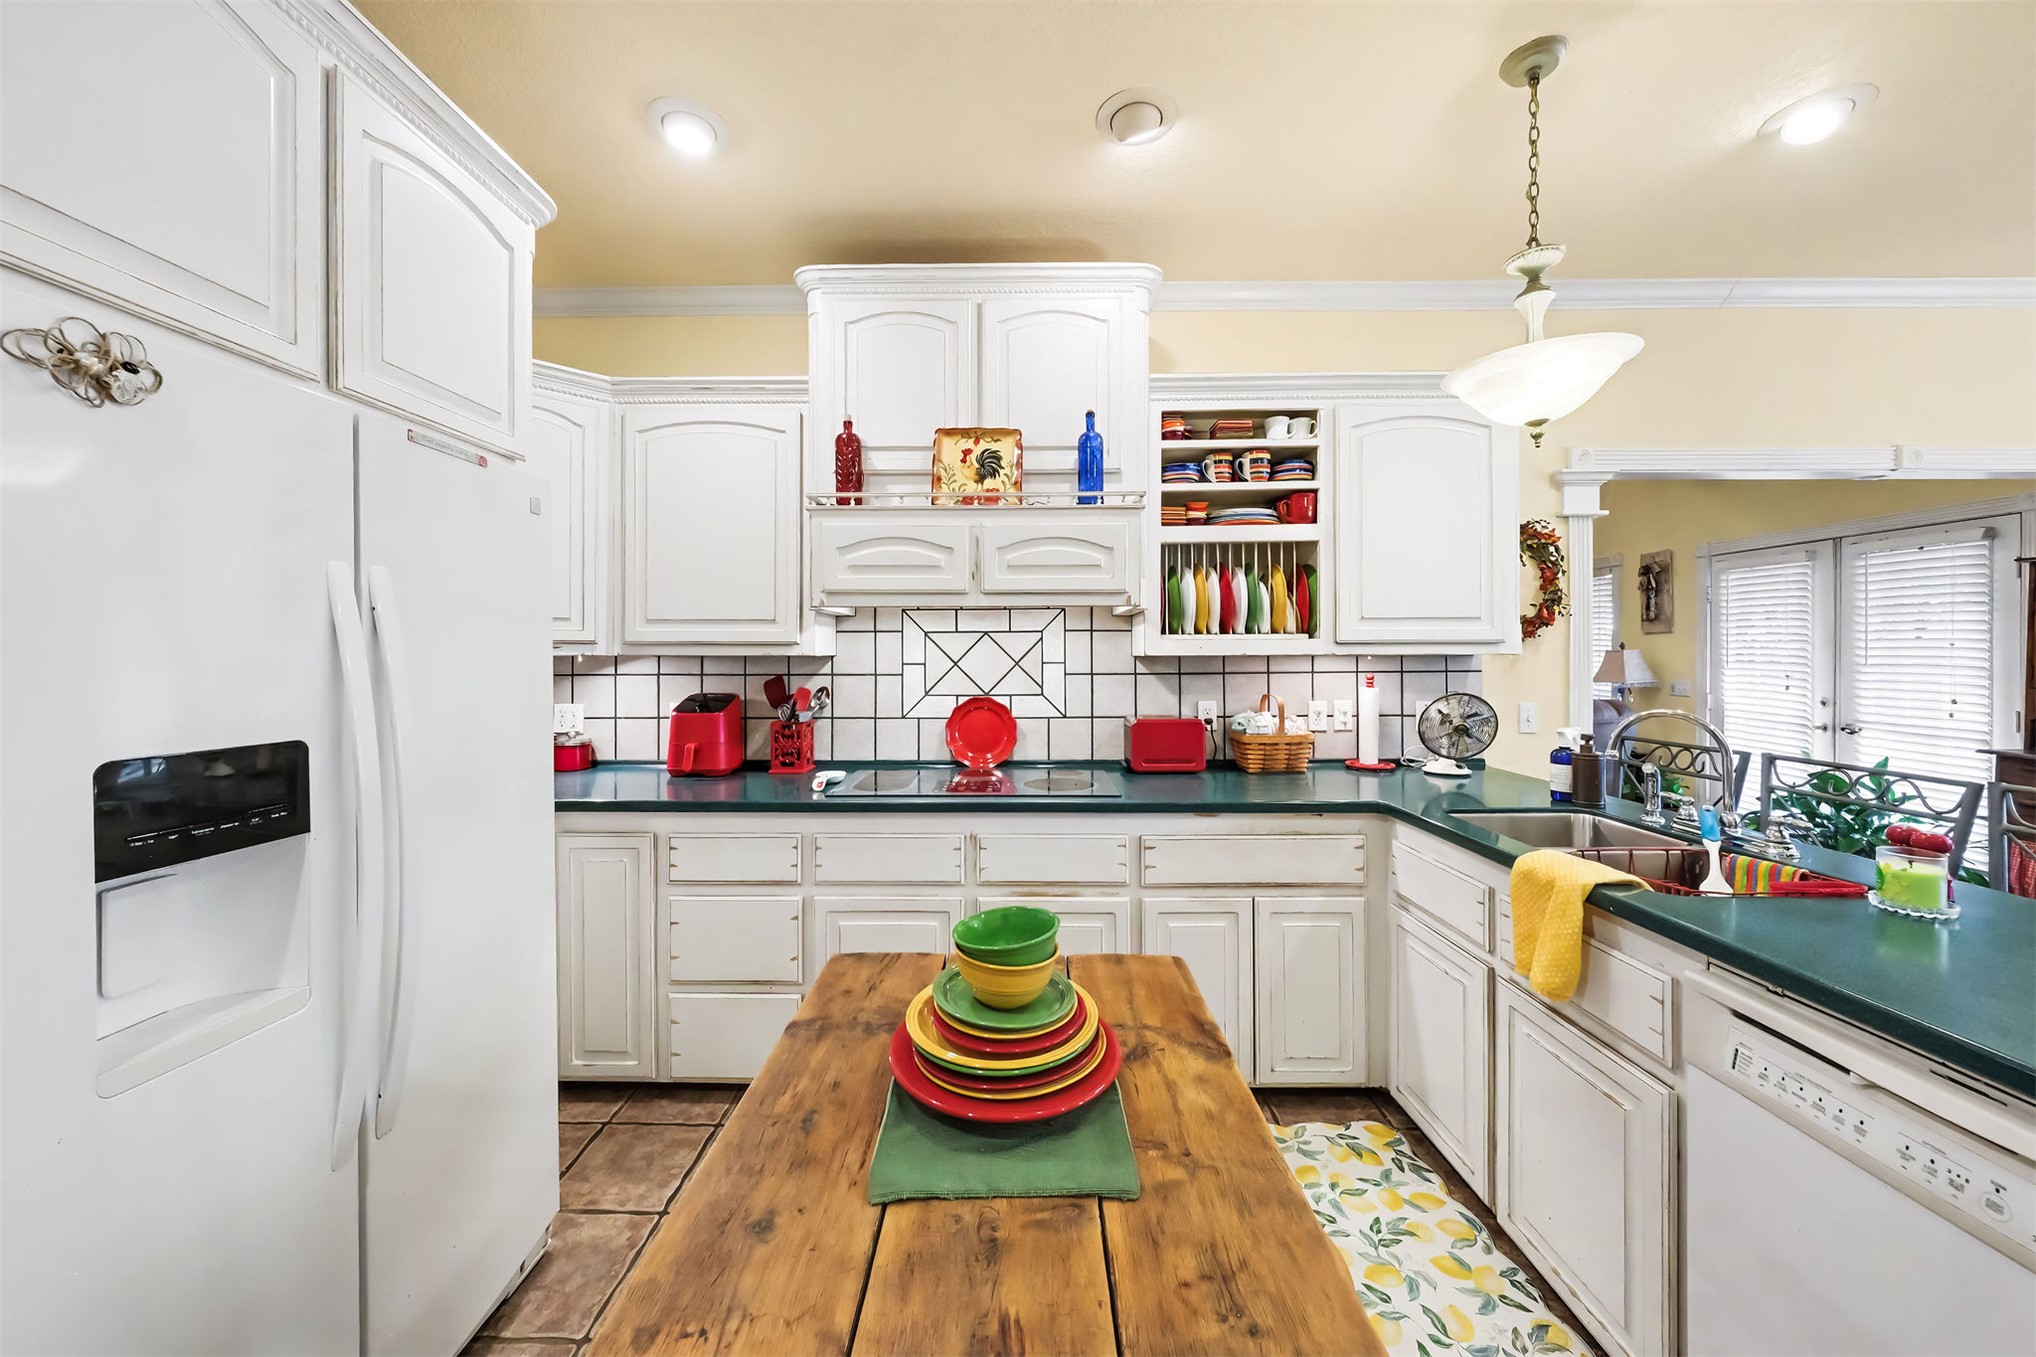
White cabinetry with decorative fronts, integrated white appliances, tile backsplash, and recessed lighting
Kitchen featuring white cabinetry, dark countertops, a tile backsplash, and tile flooring
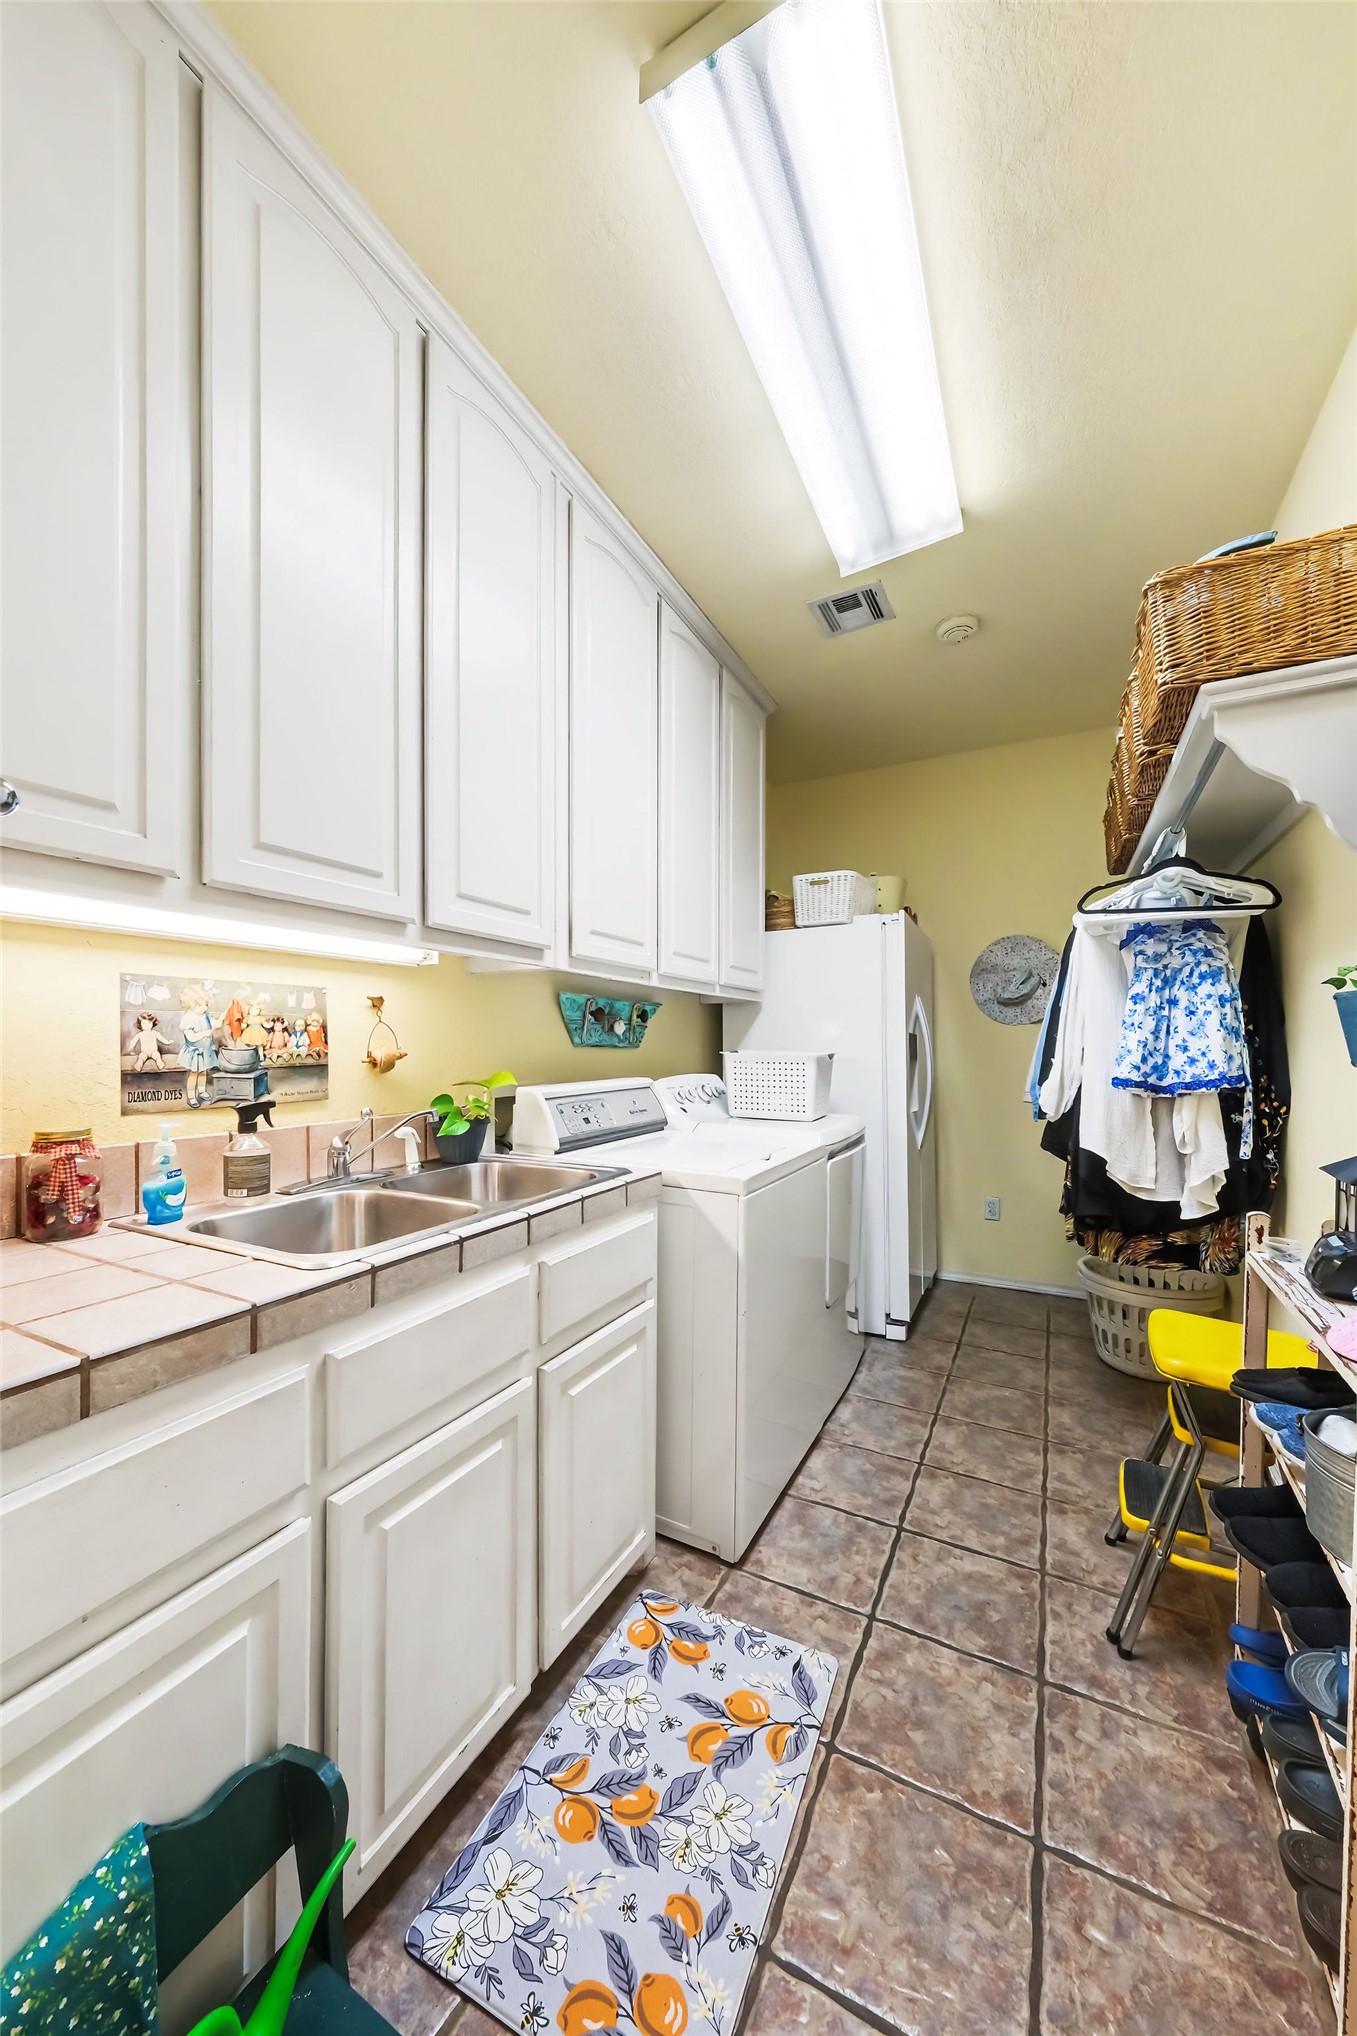
Functional utility room featuring extensive white cabinetry, a built-in sink, tiled countertops, and tile flooring
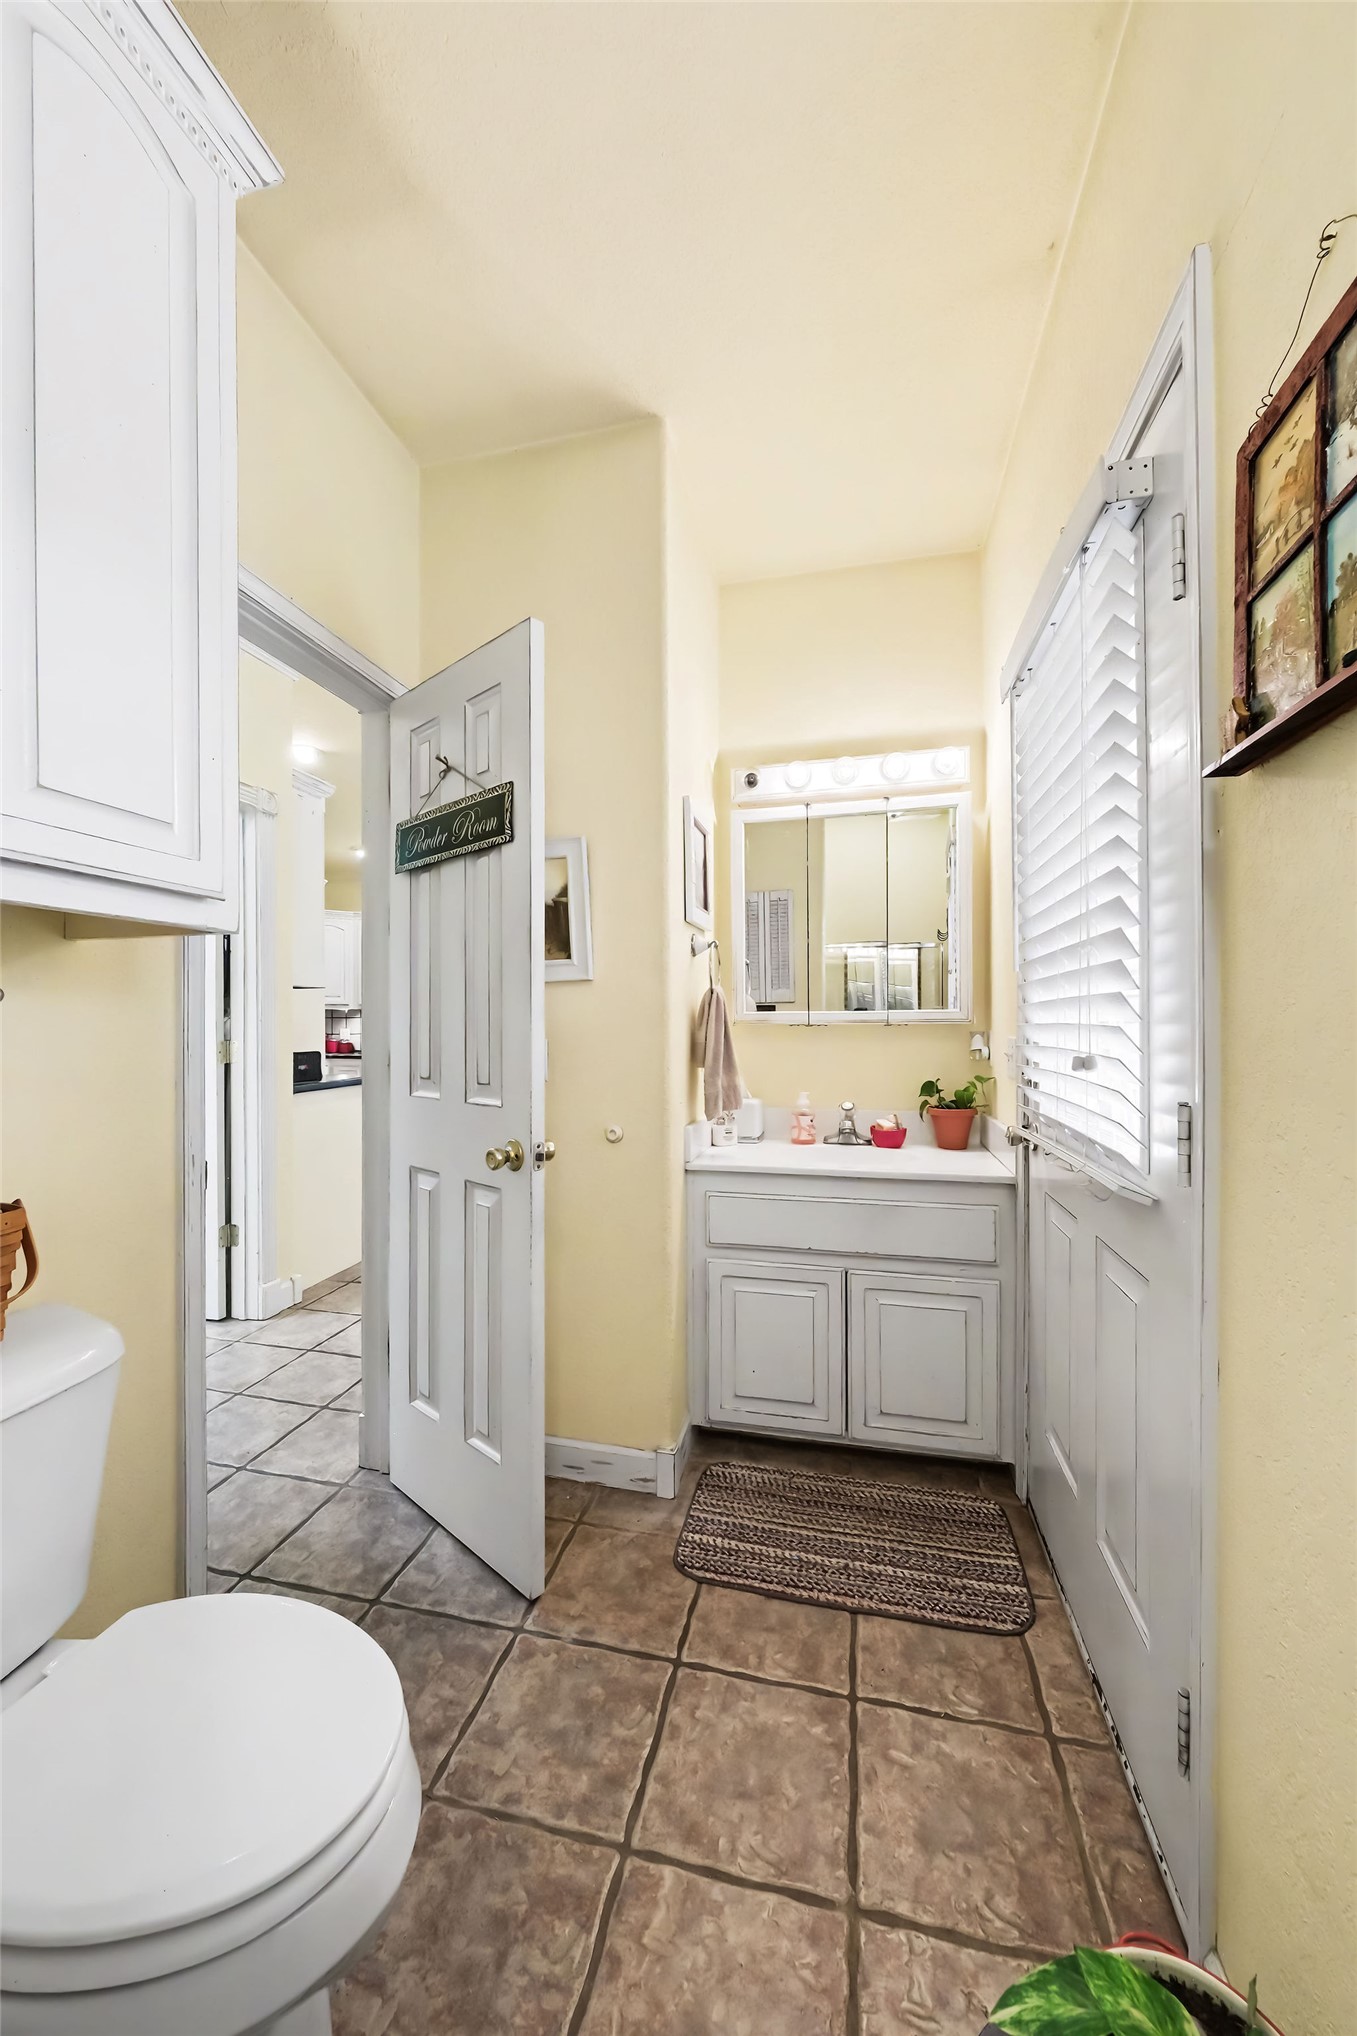
Tiled flooring throughout, white two-panel interior doors, and a vanity with white cabinetry
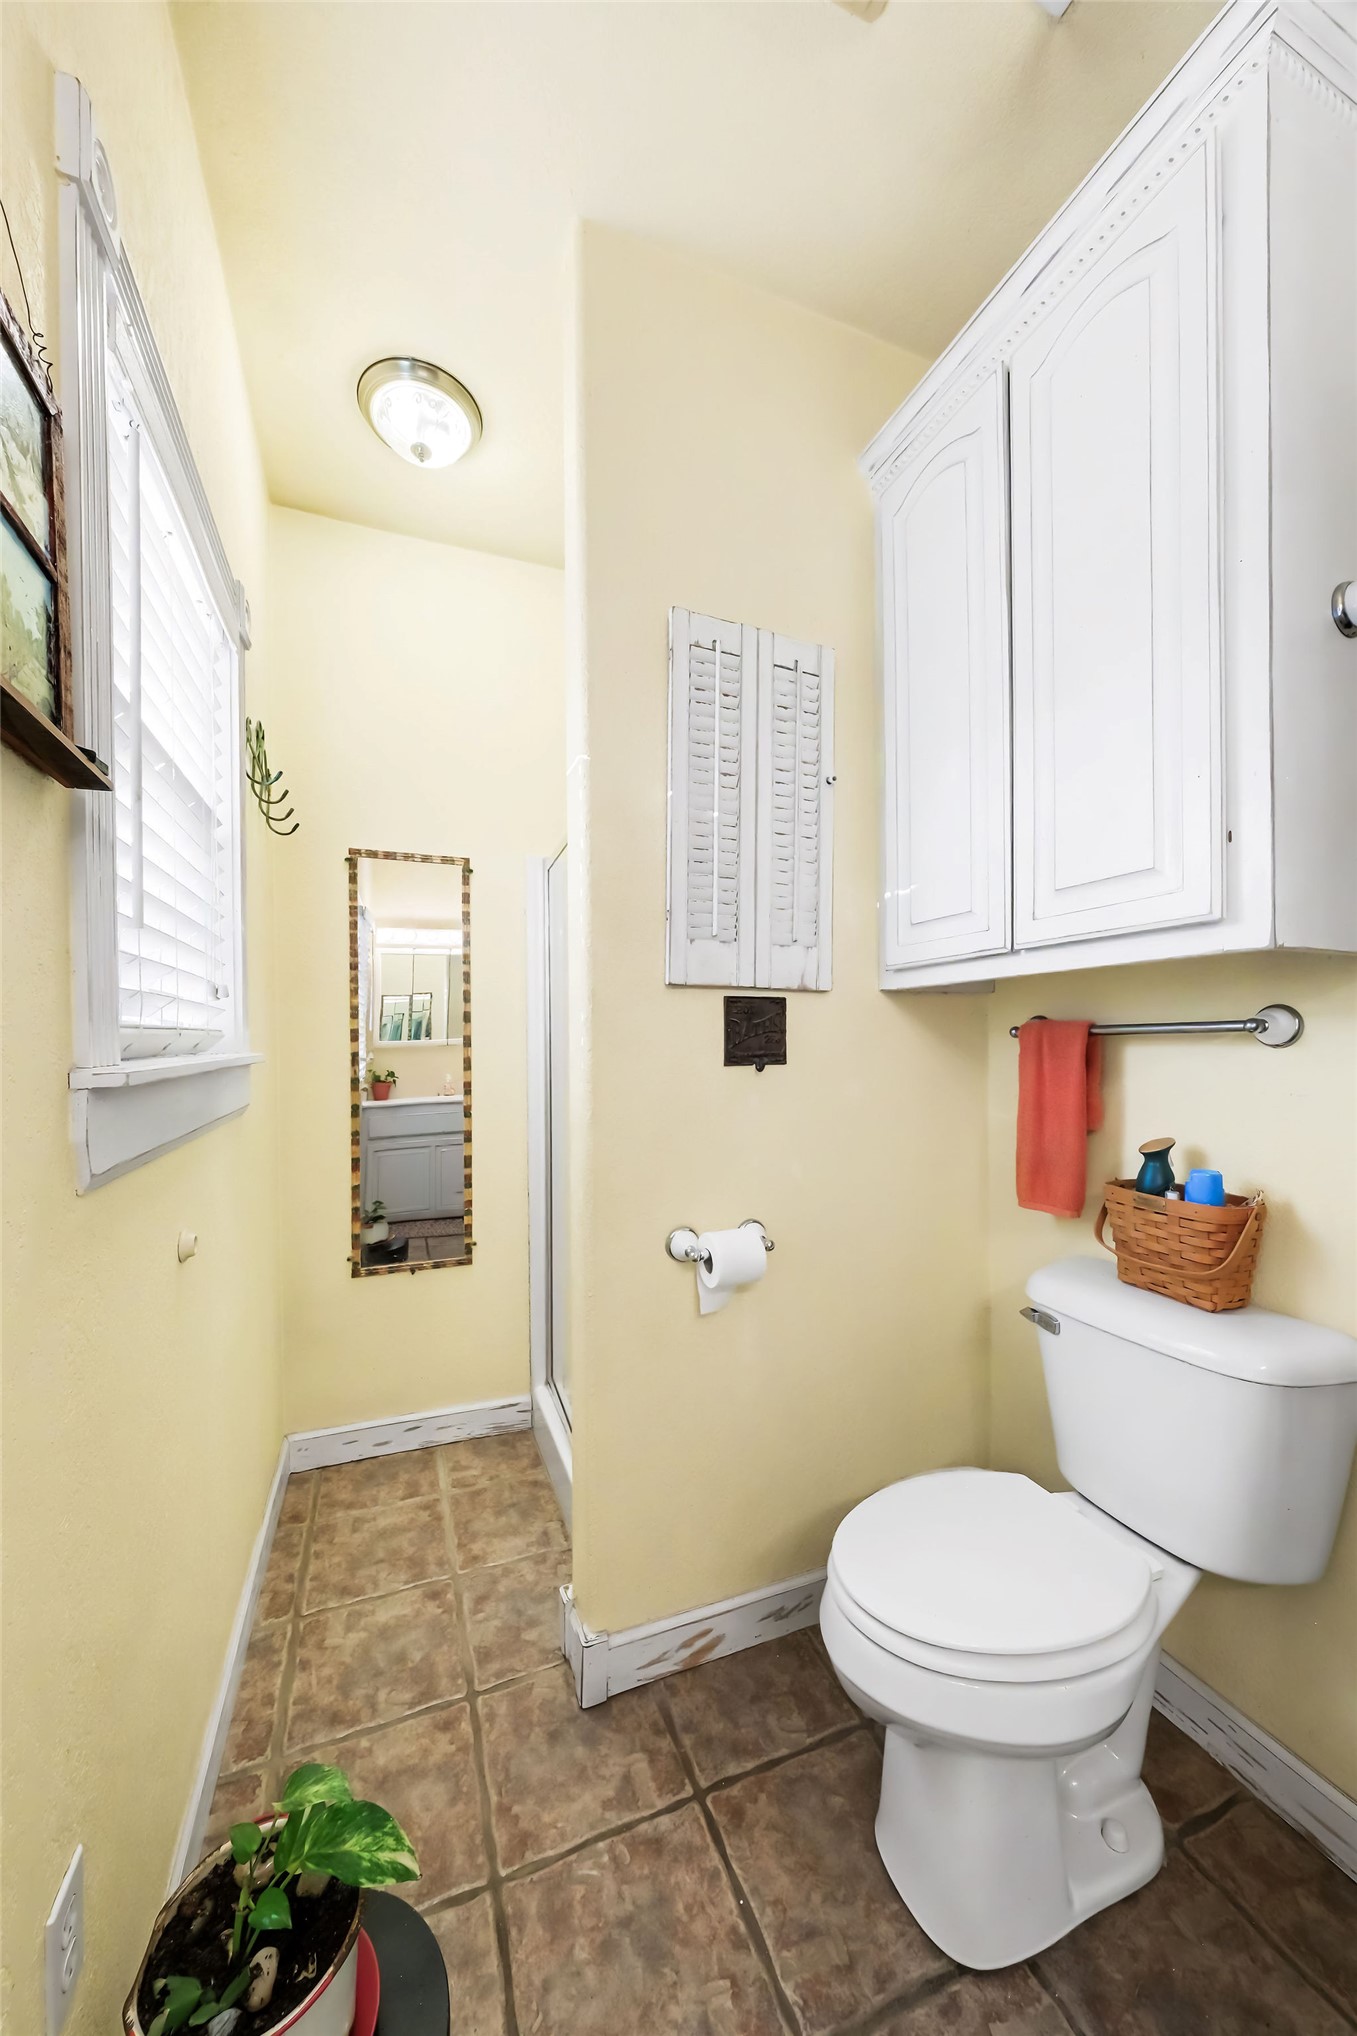
Tiled flooring, white window blinds, white upper cabinetry, and a white toilet
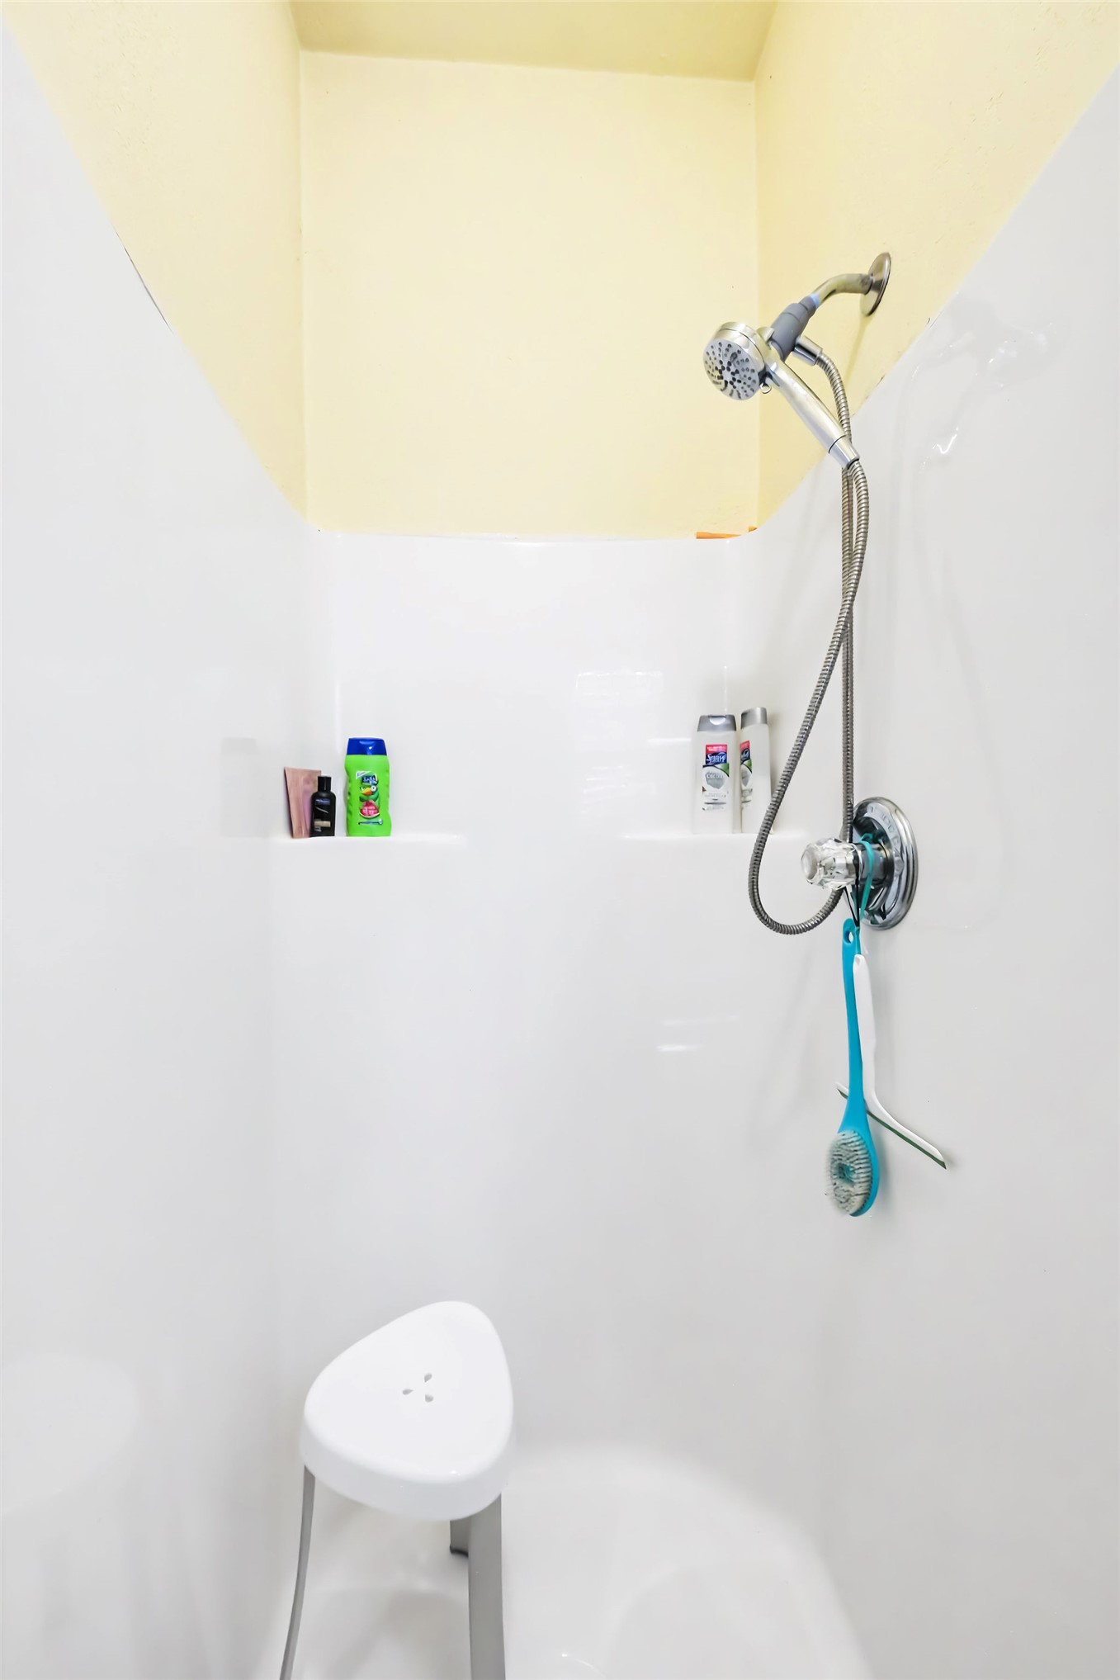
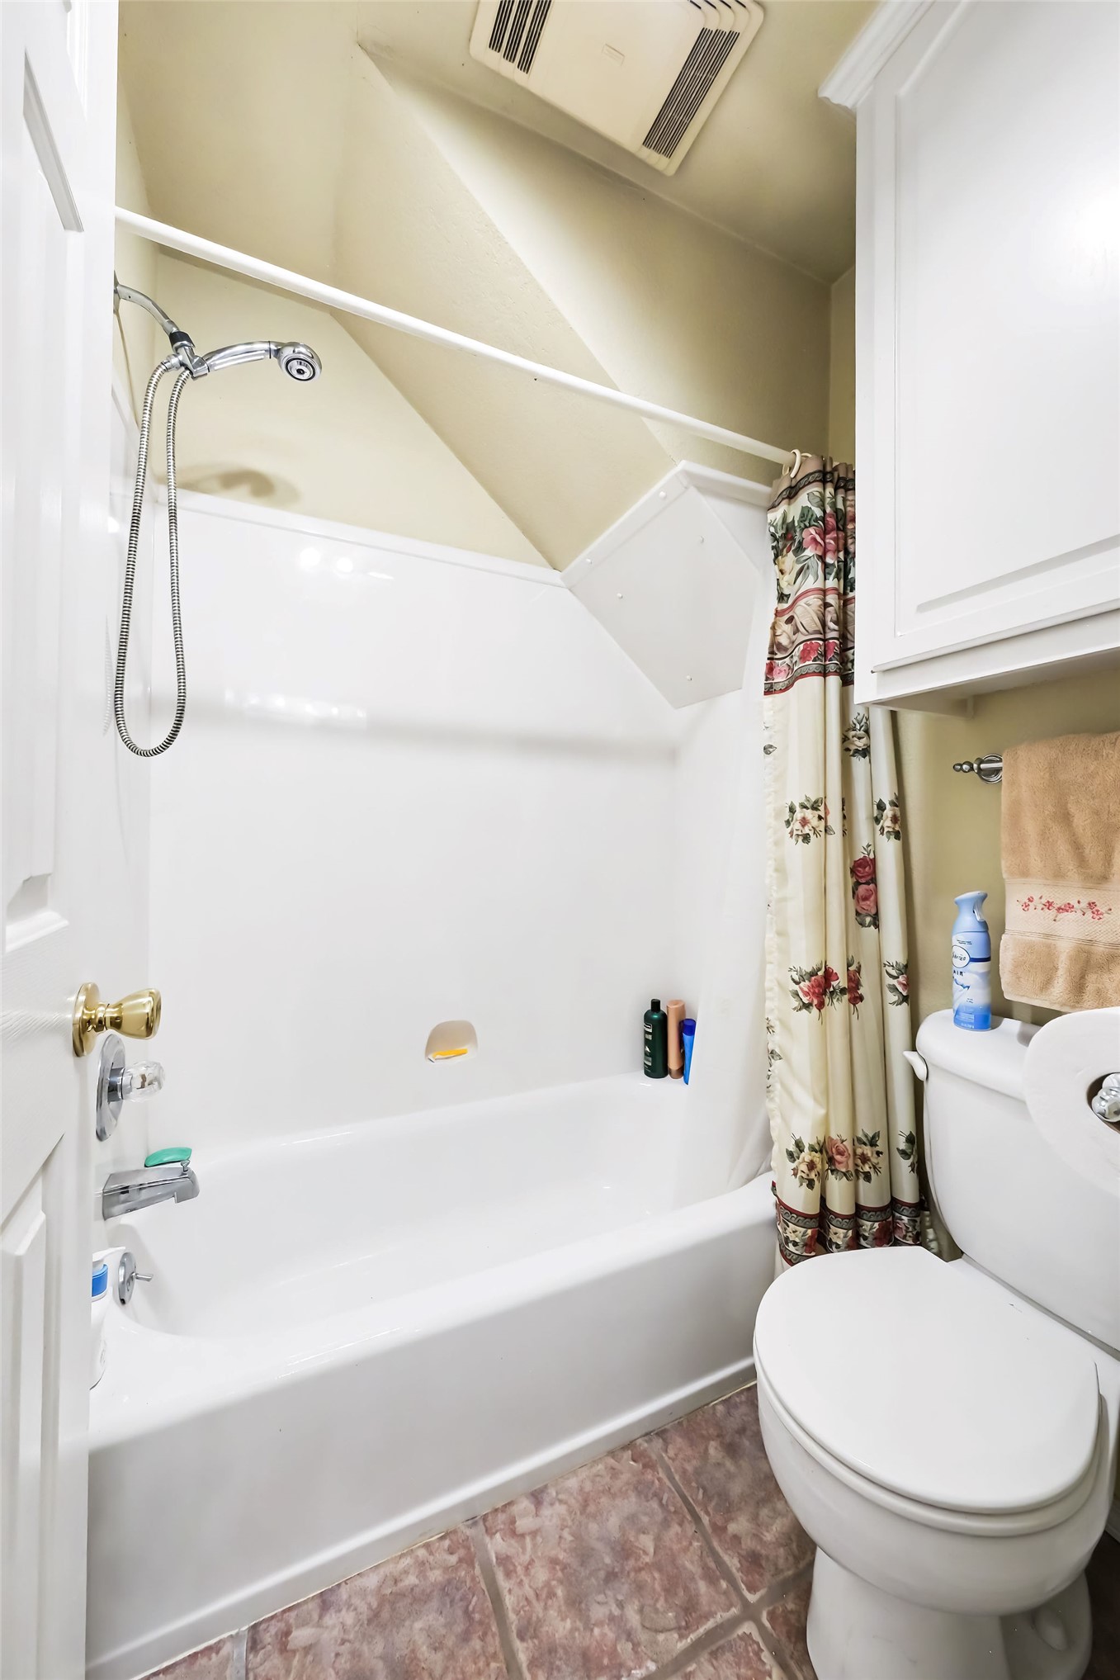
Bathtub with white surround and integrated shelving, featuring a handheld showerhead
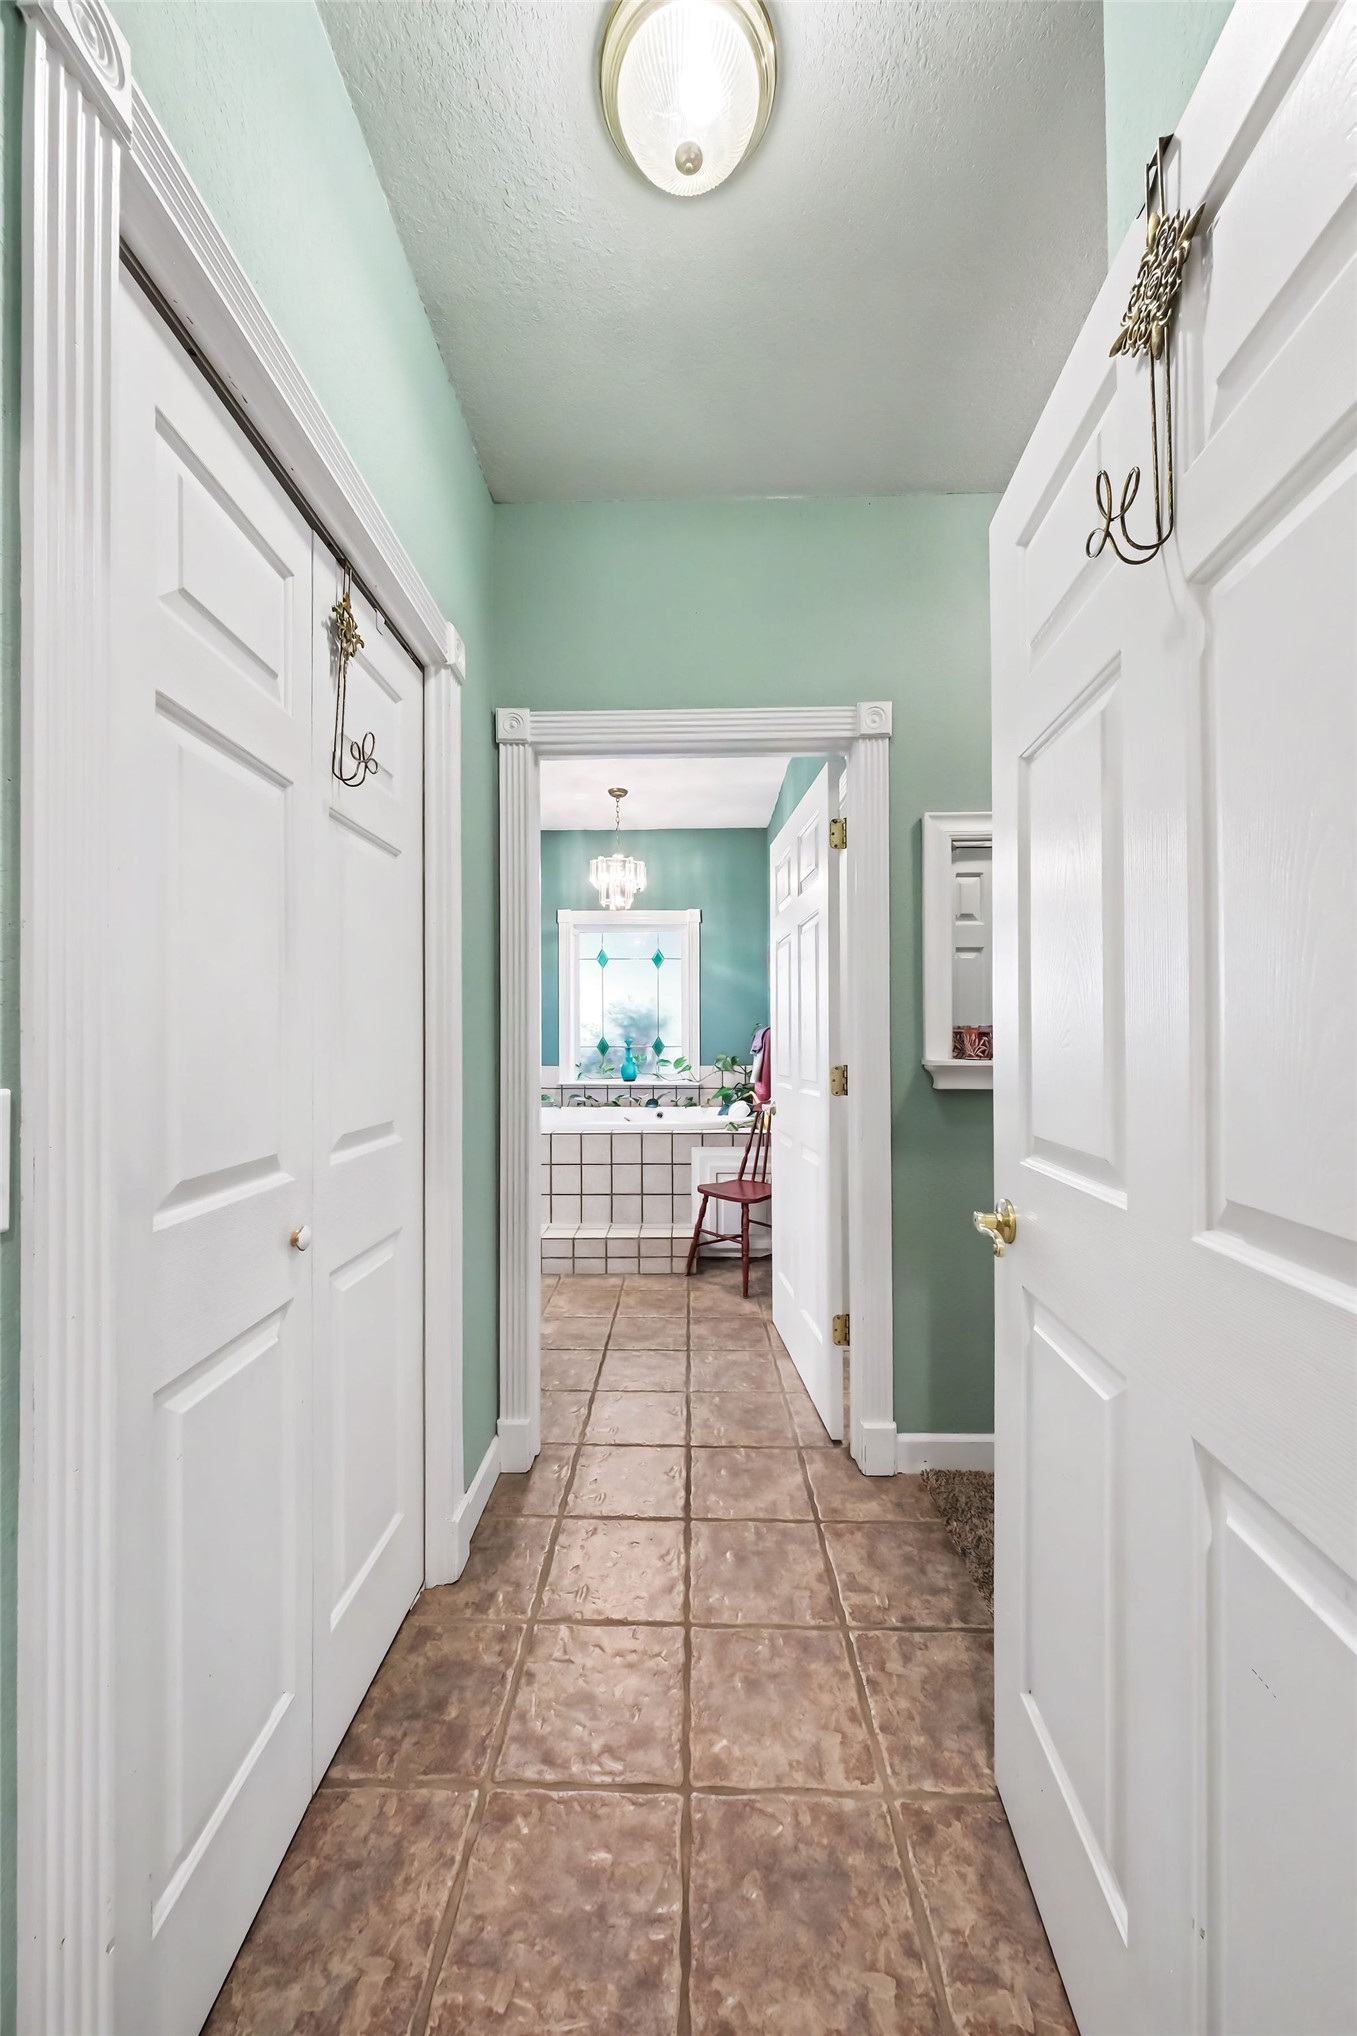
Hallway with tile flooring, white paneled doors, and ceiling-mounted light fixture
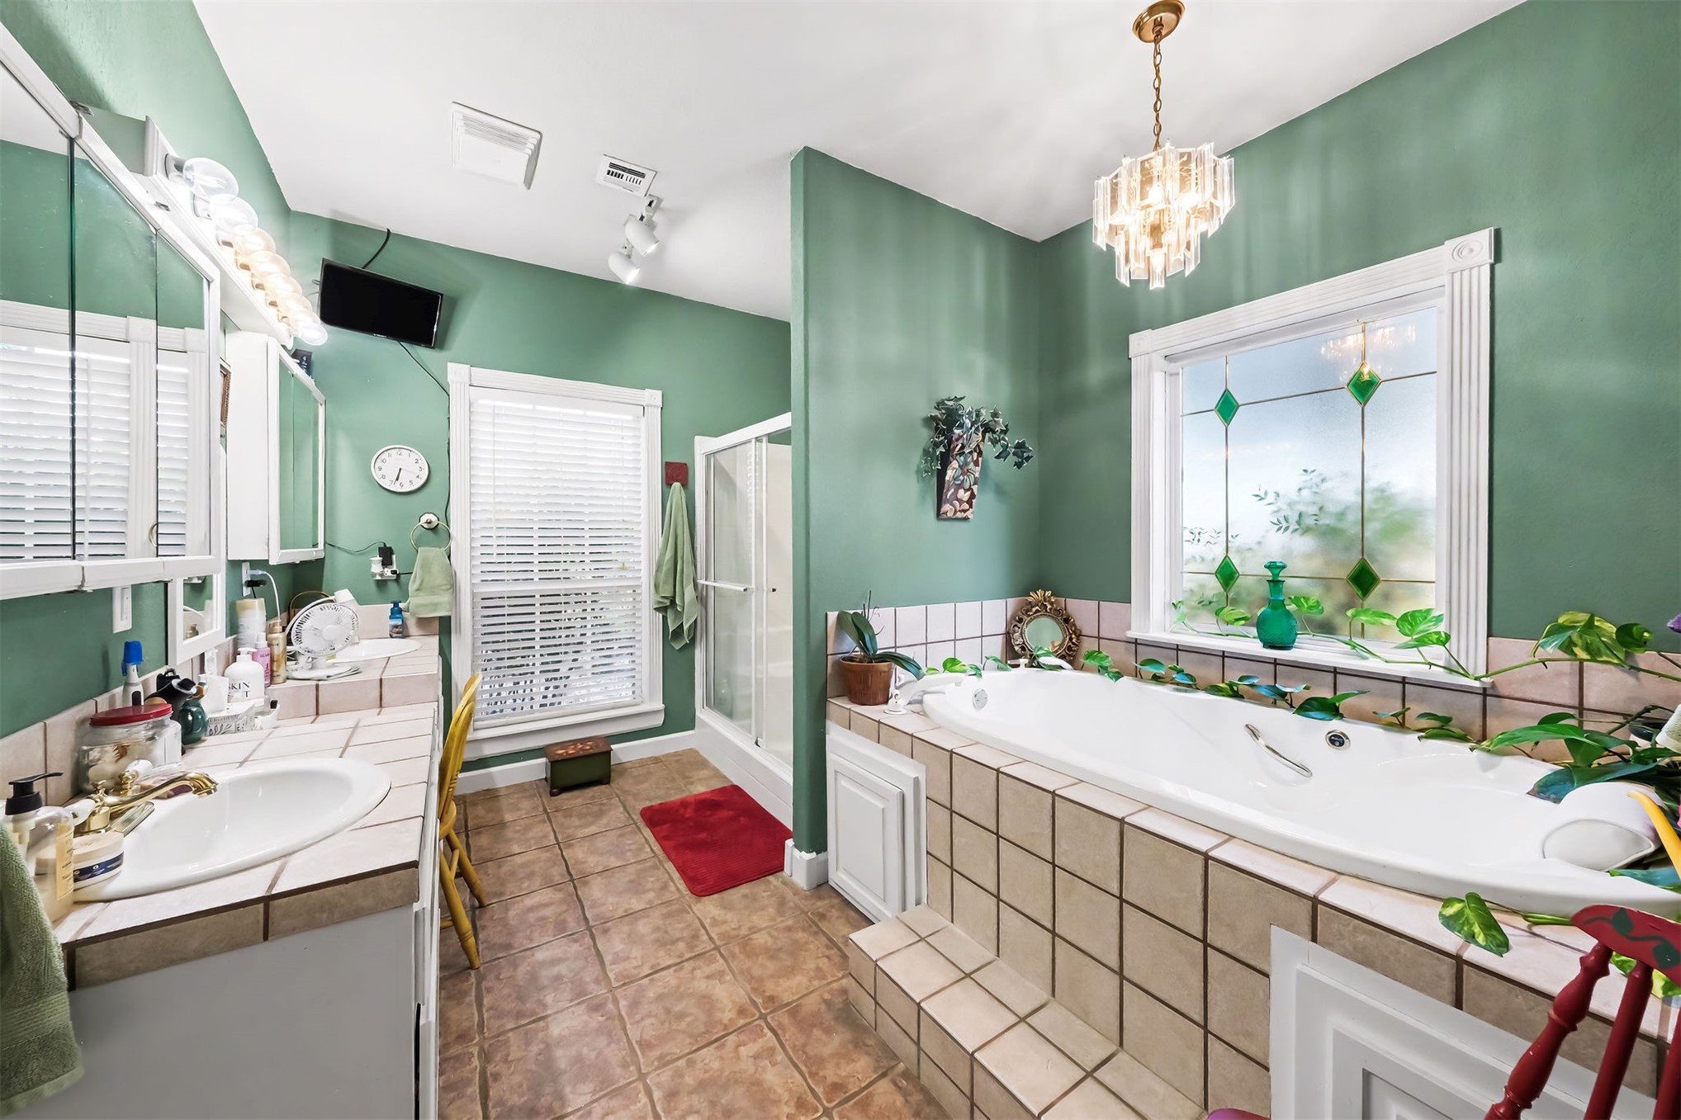
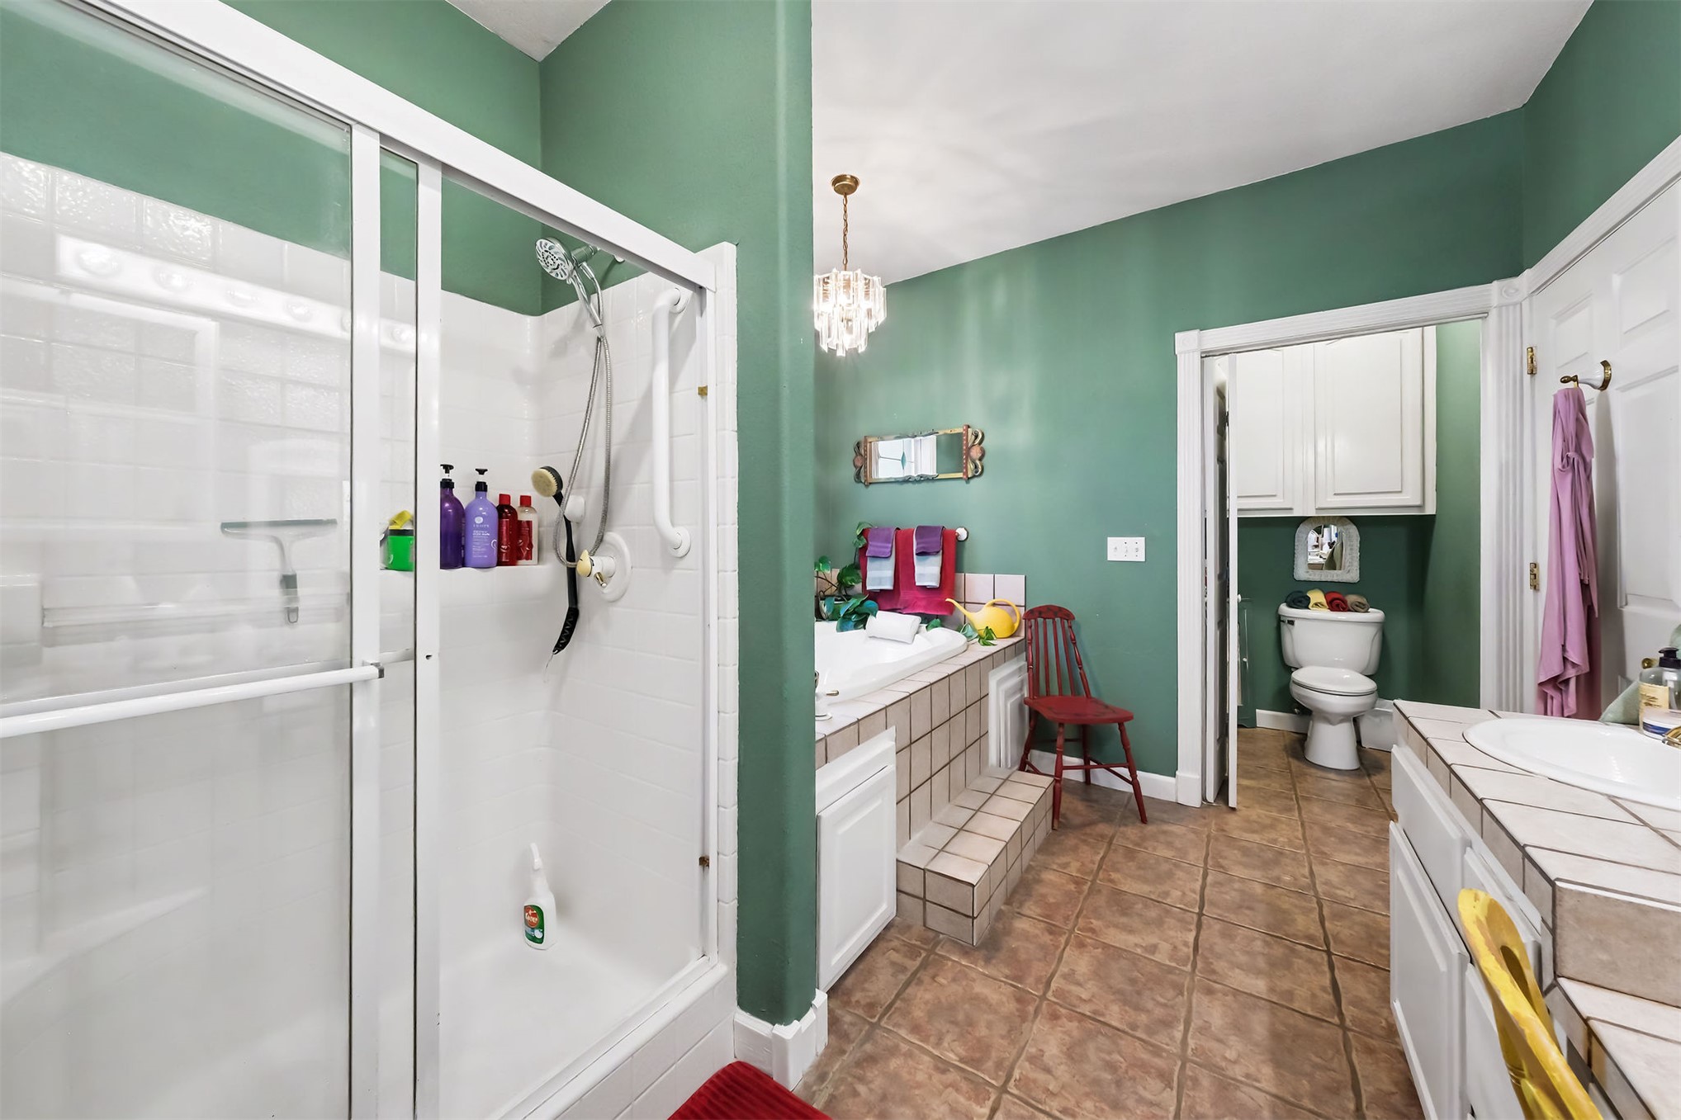
Dual vanity with tile countertops, jetted soaking tub with tile surround, separate glass-enclosed shower, and decorative stained-glass window
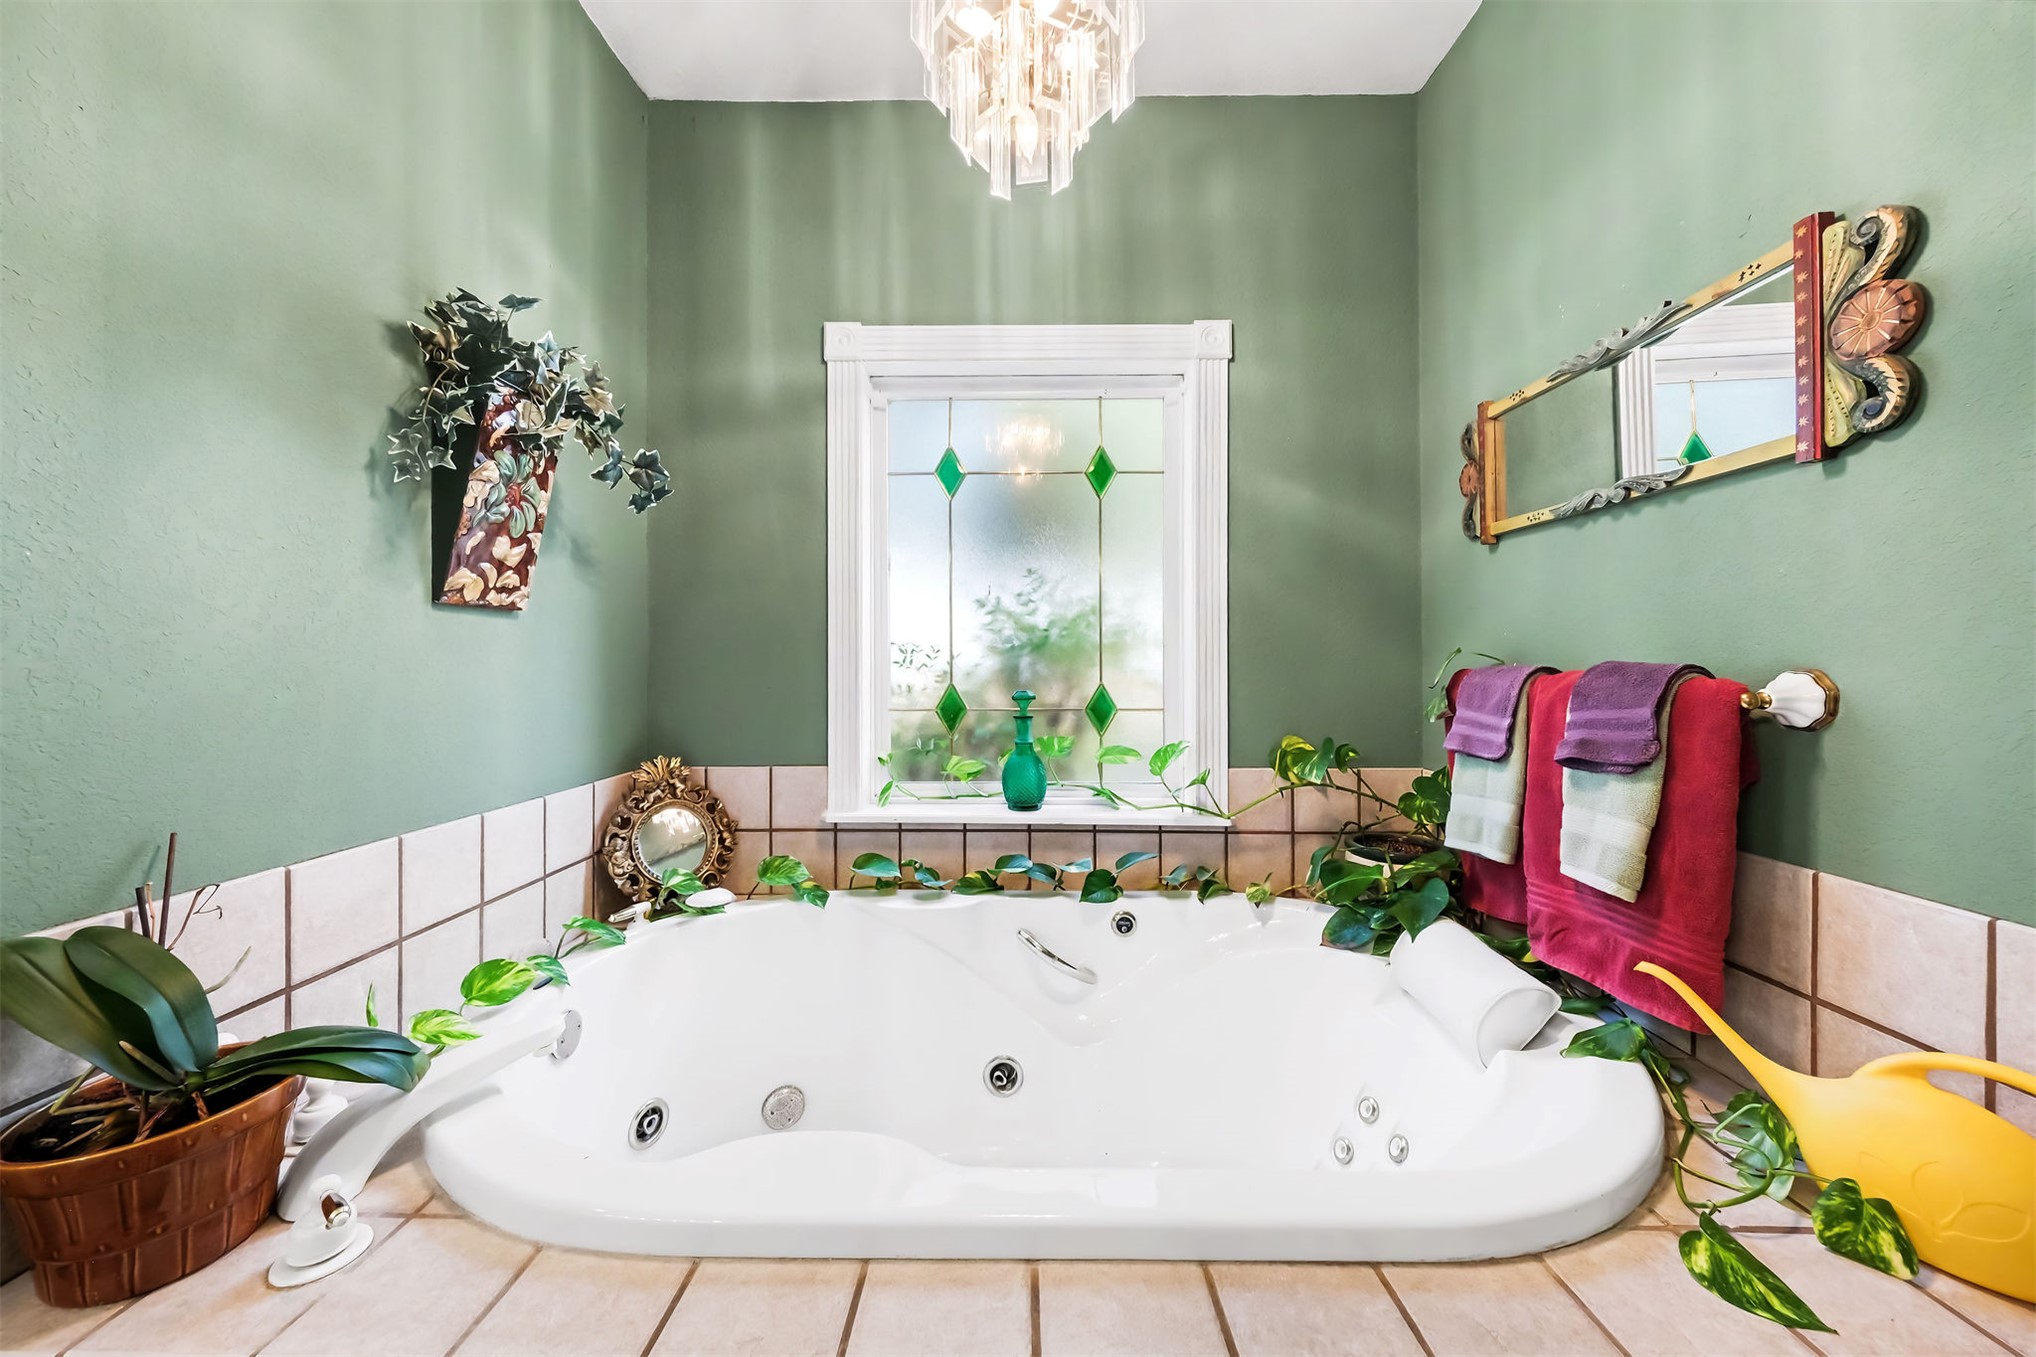
Jetted soaking tub, decorative wall mirror, tiled flooring, lower wall tiling, and a window with frosted glass and decorative inserts
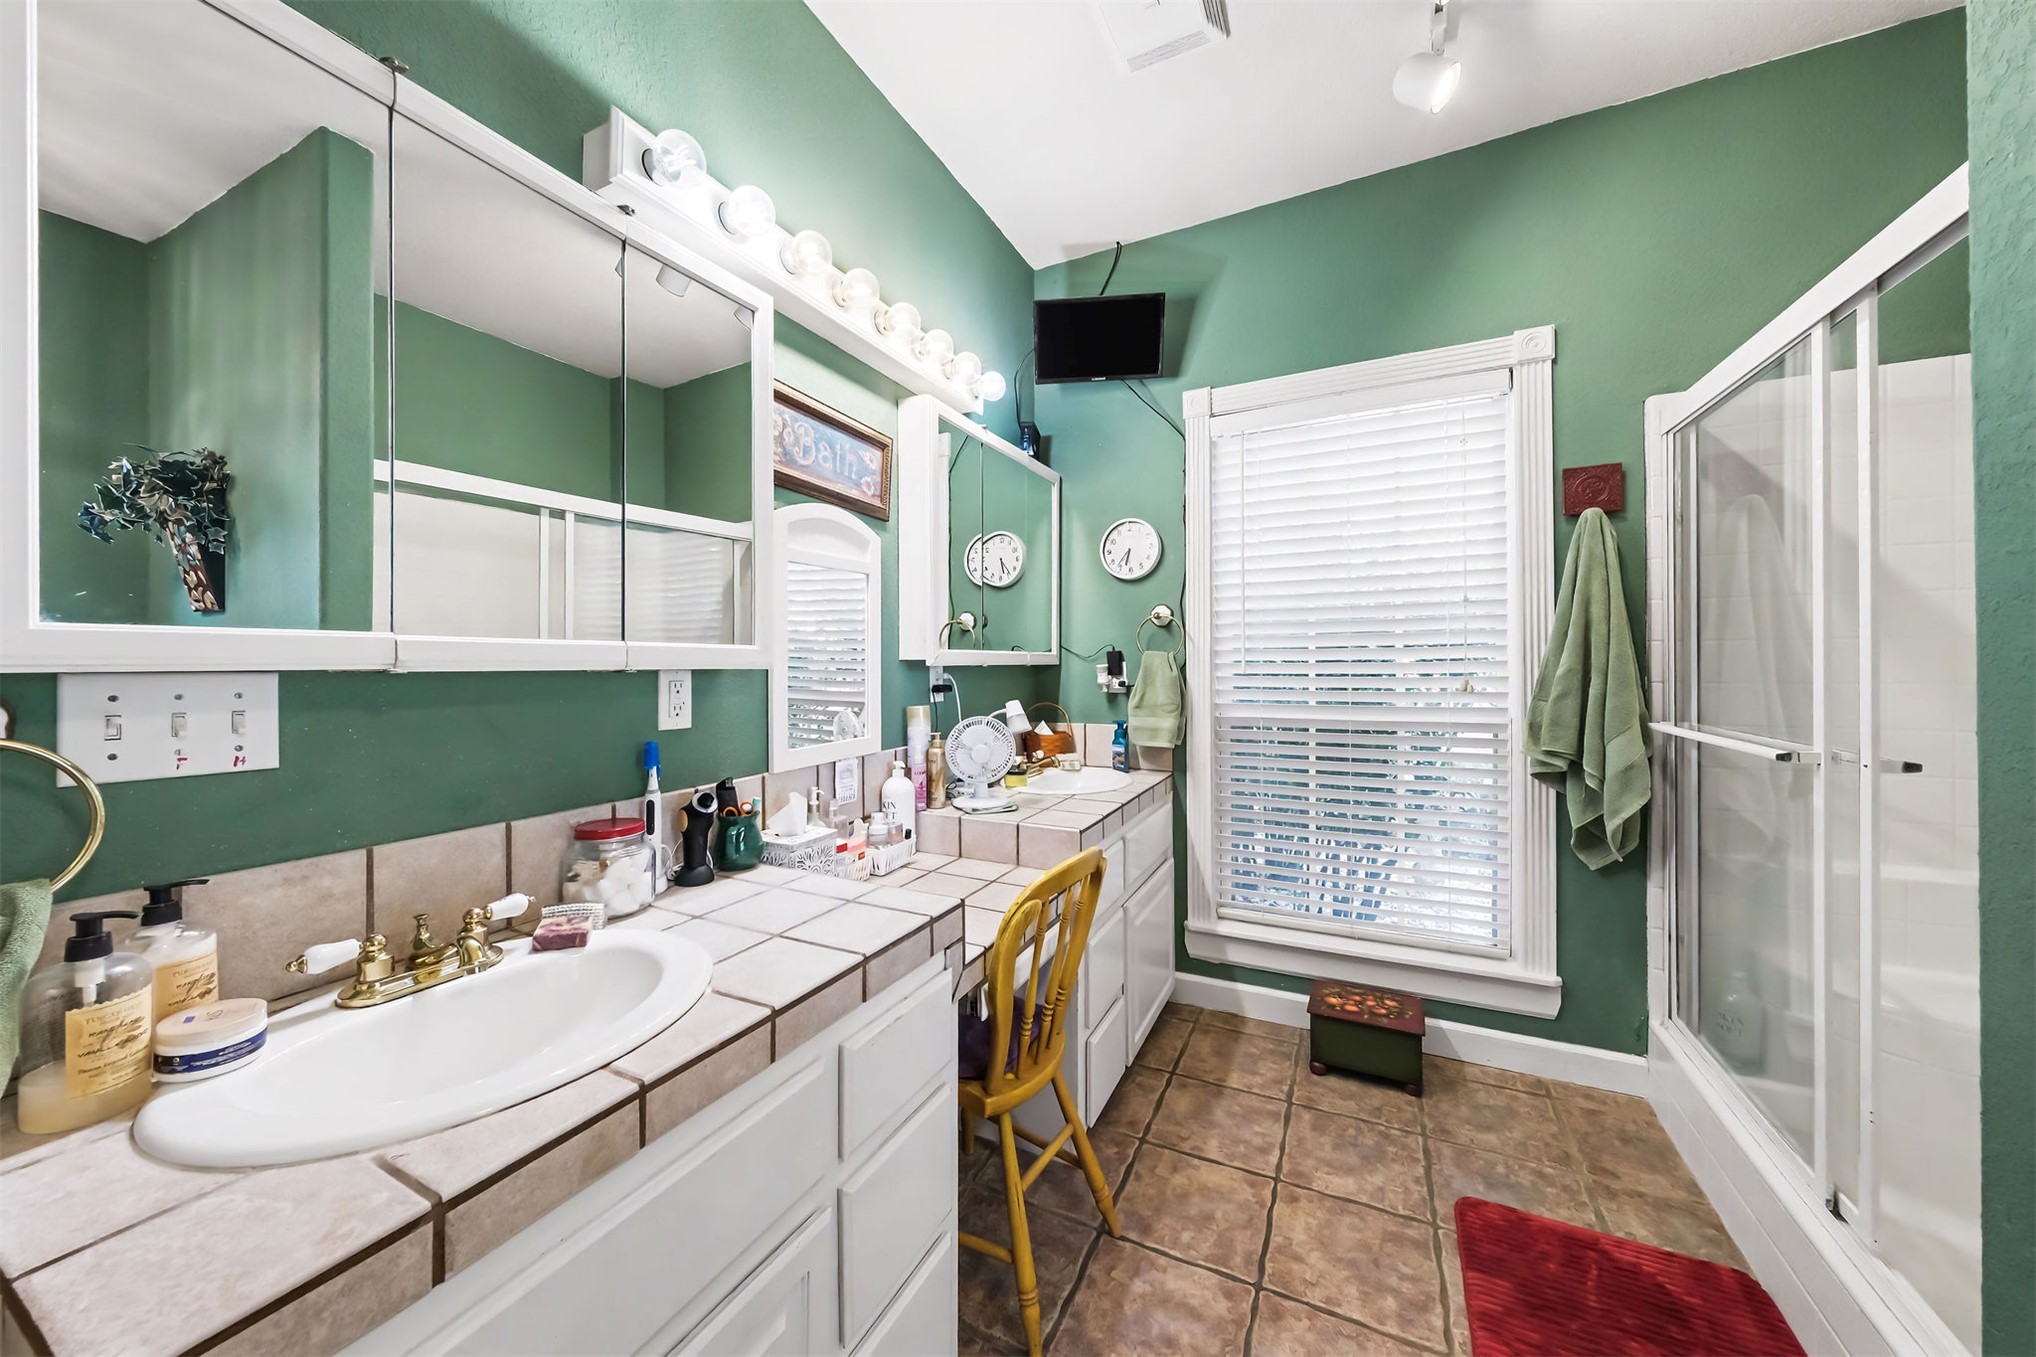
Dual vanity with tile countertop, integrated sinks, white cabinetry, and medicine cabinets
Tiled flooring with a glass-enclosed shower and a separate built-in tub
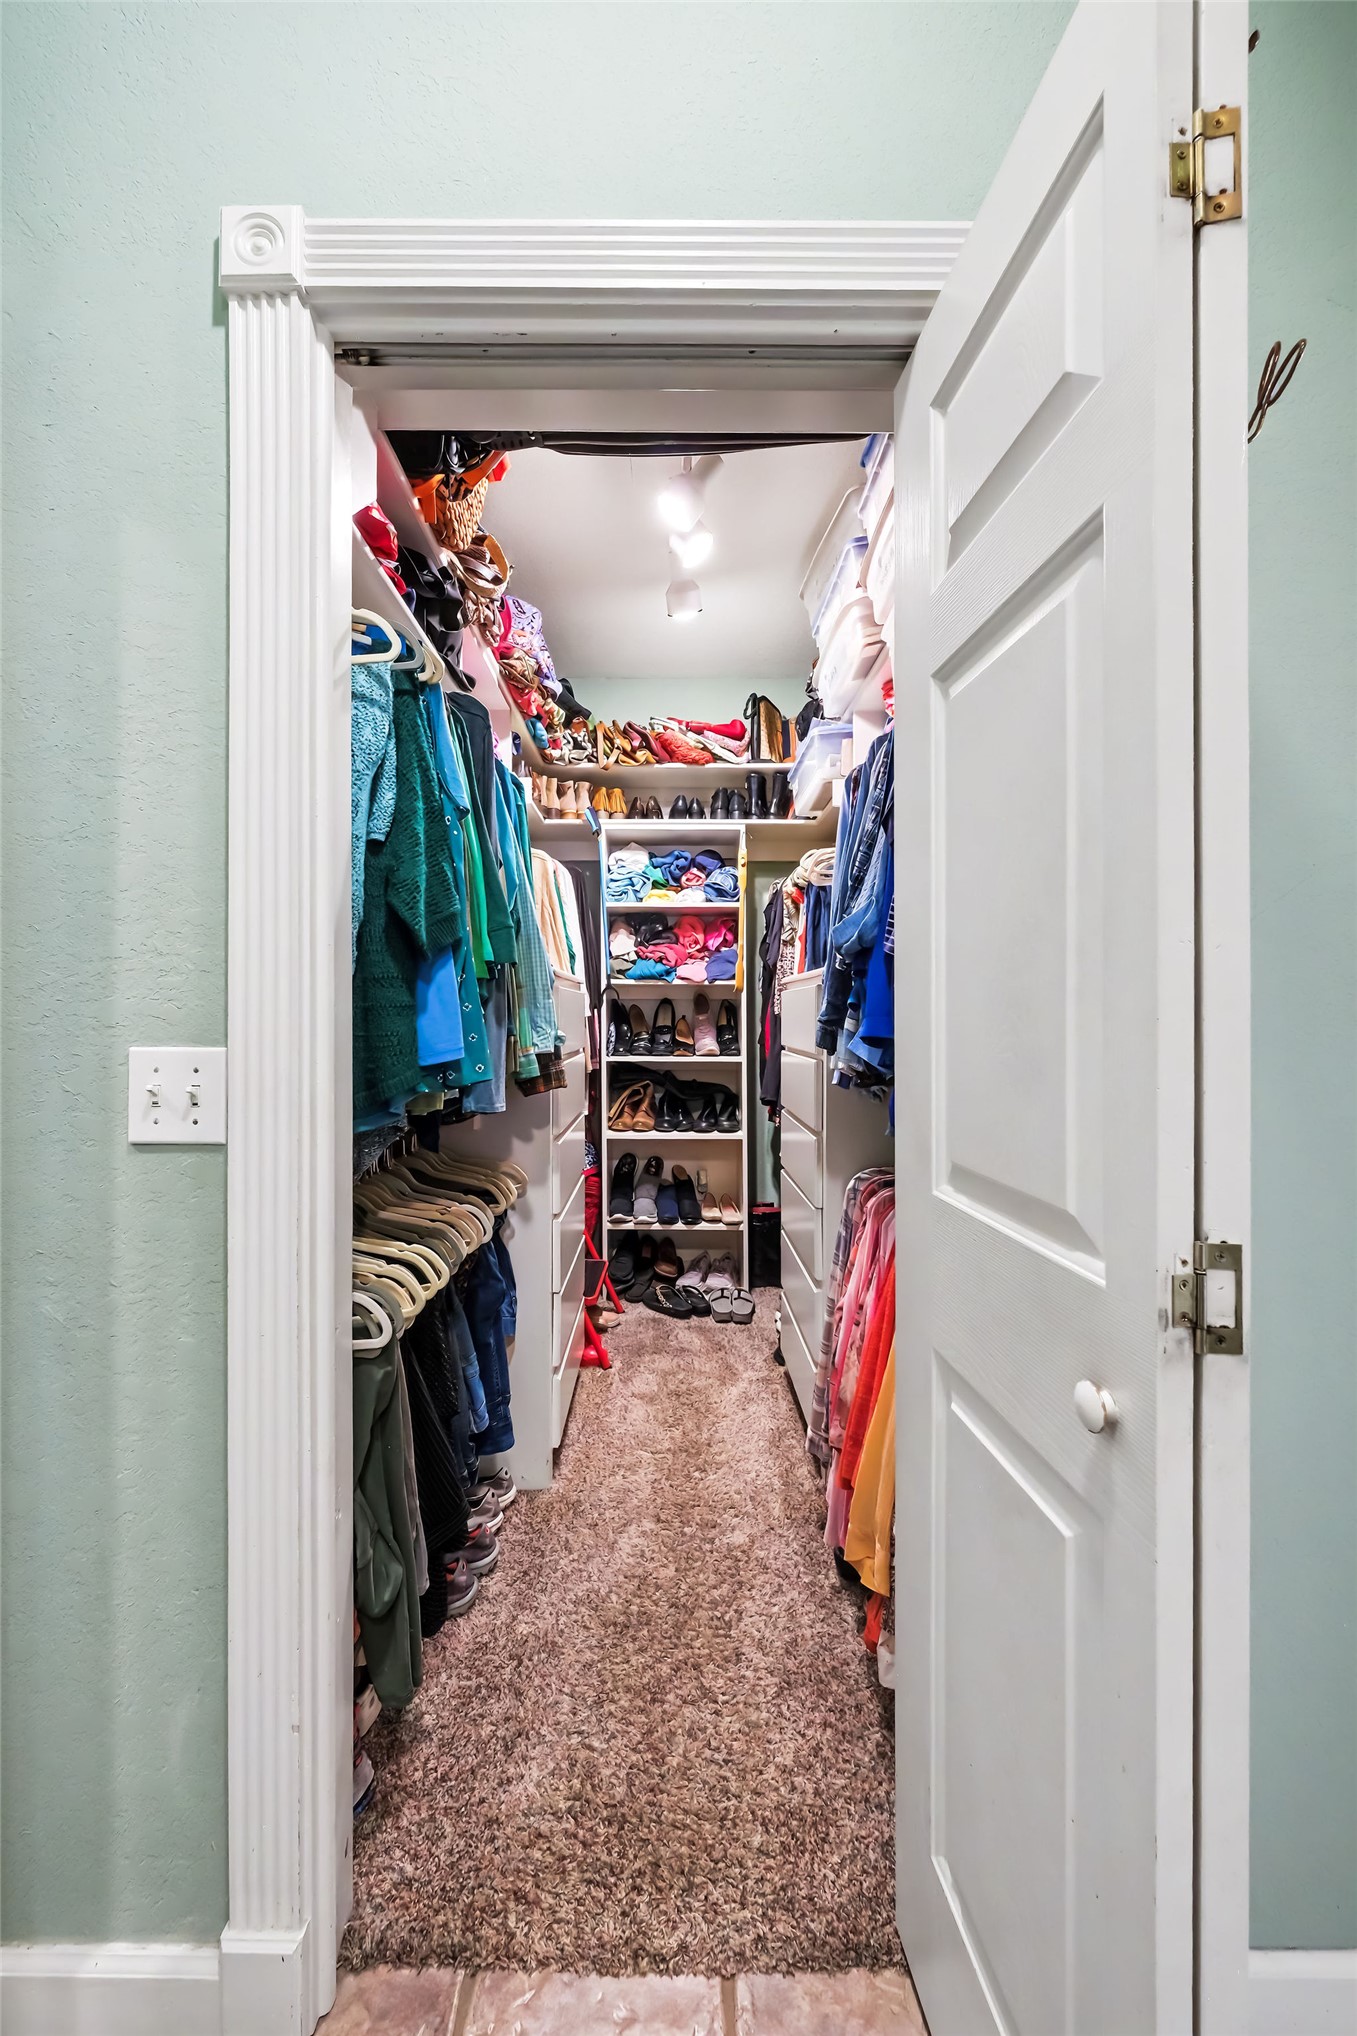
Recessed lighting, integrated shelving, and built-in drawers create a custom closet system
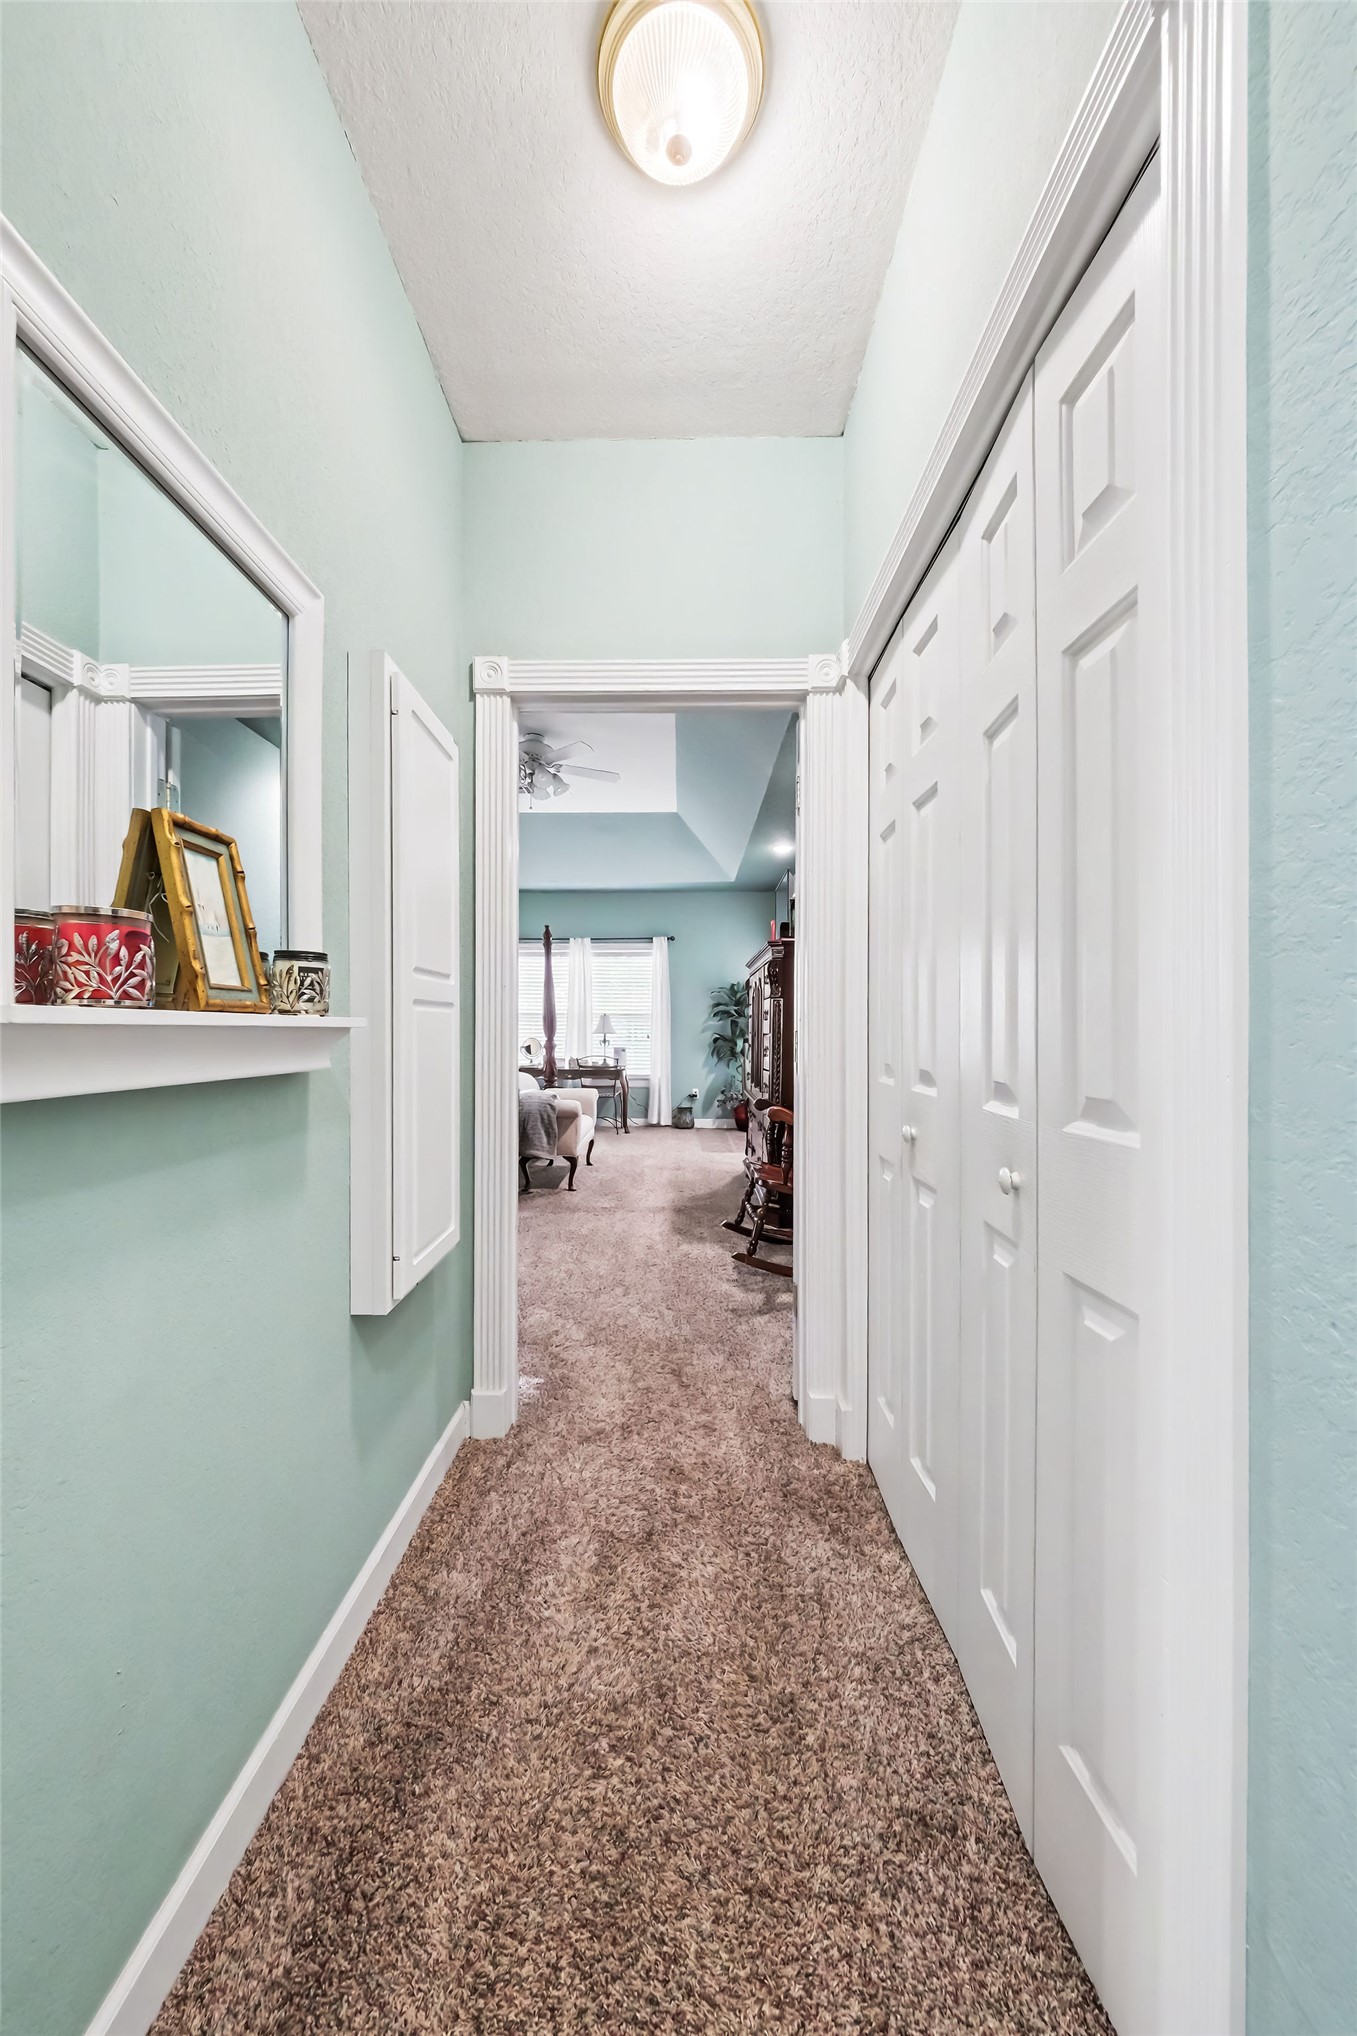
Hallway with light blue walls, brown carpet flooring, white trim, and bi-fold closet doors
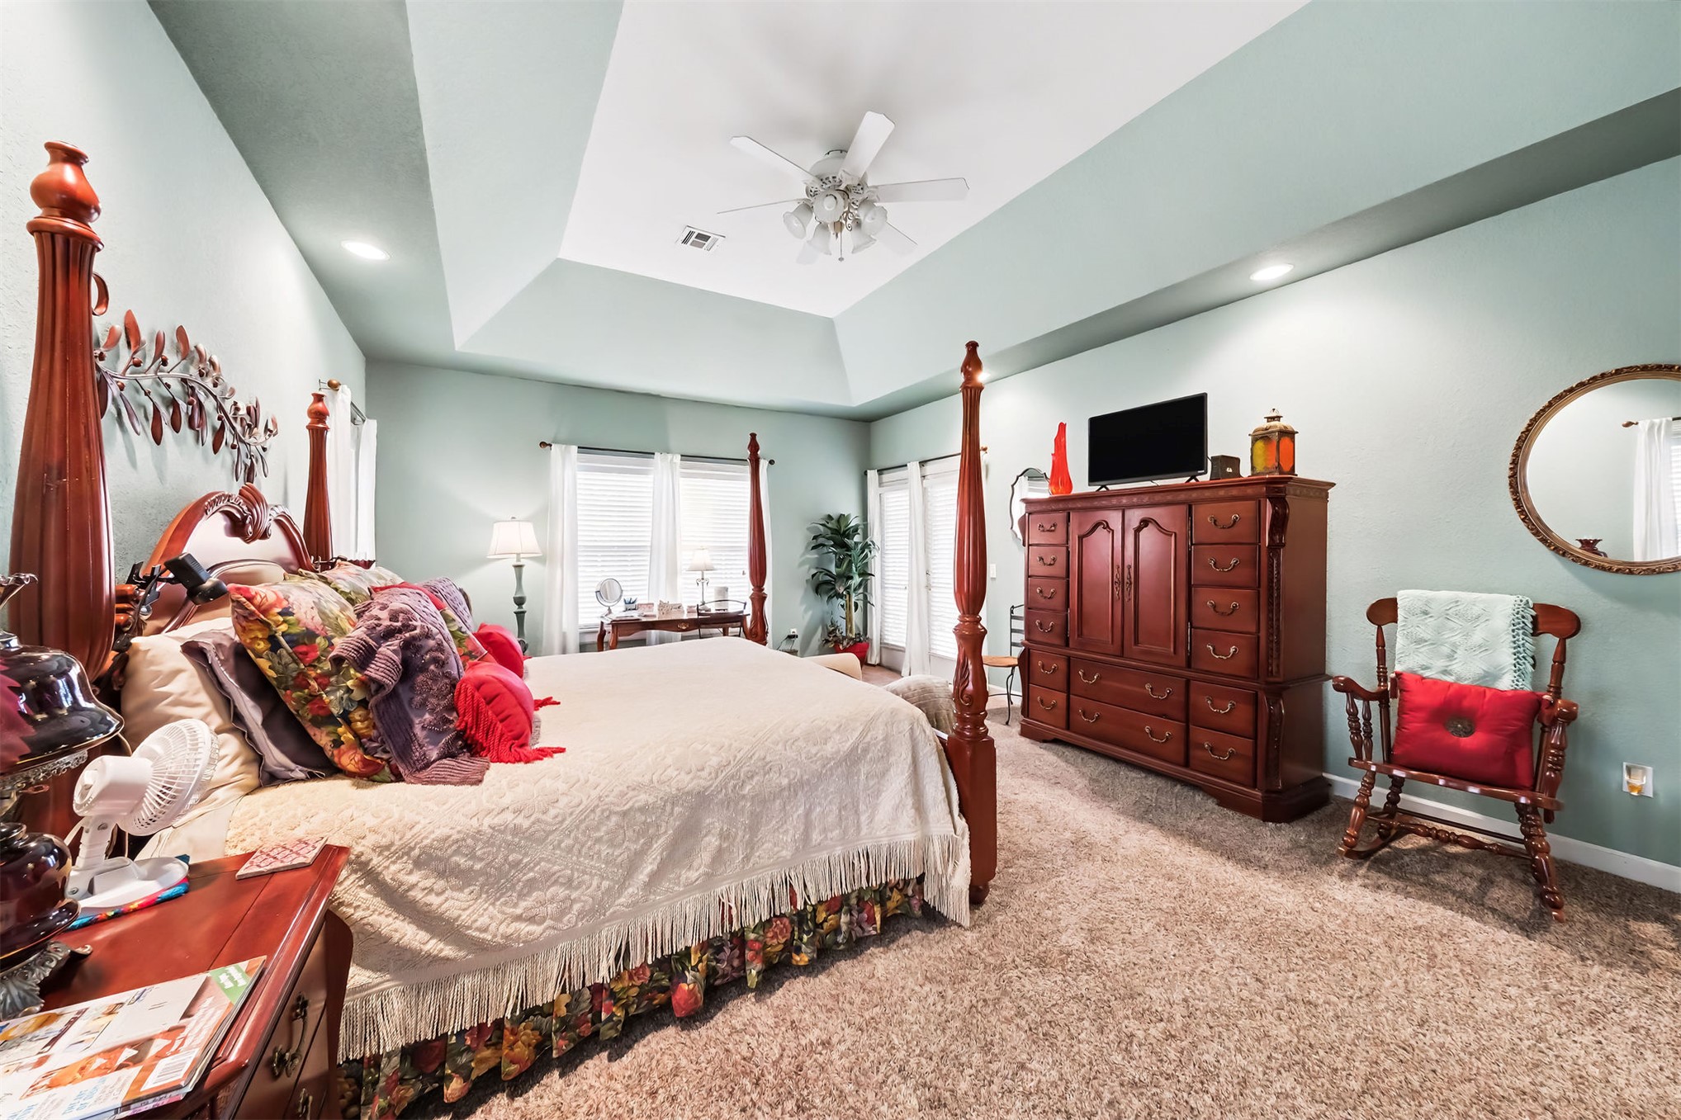
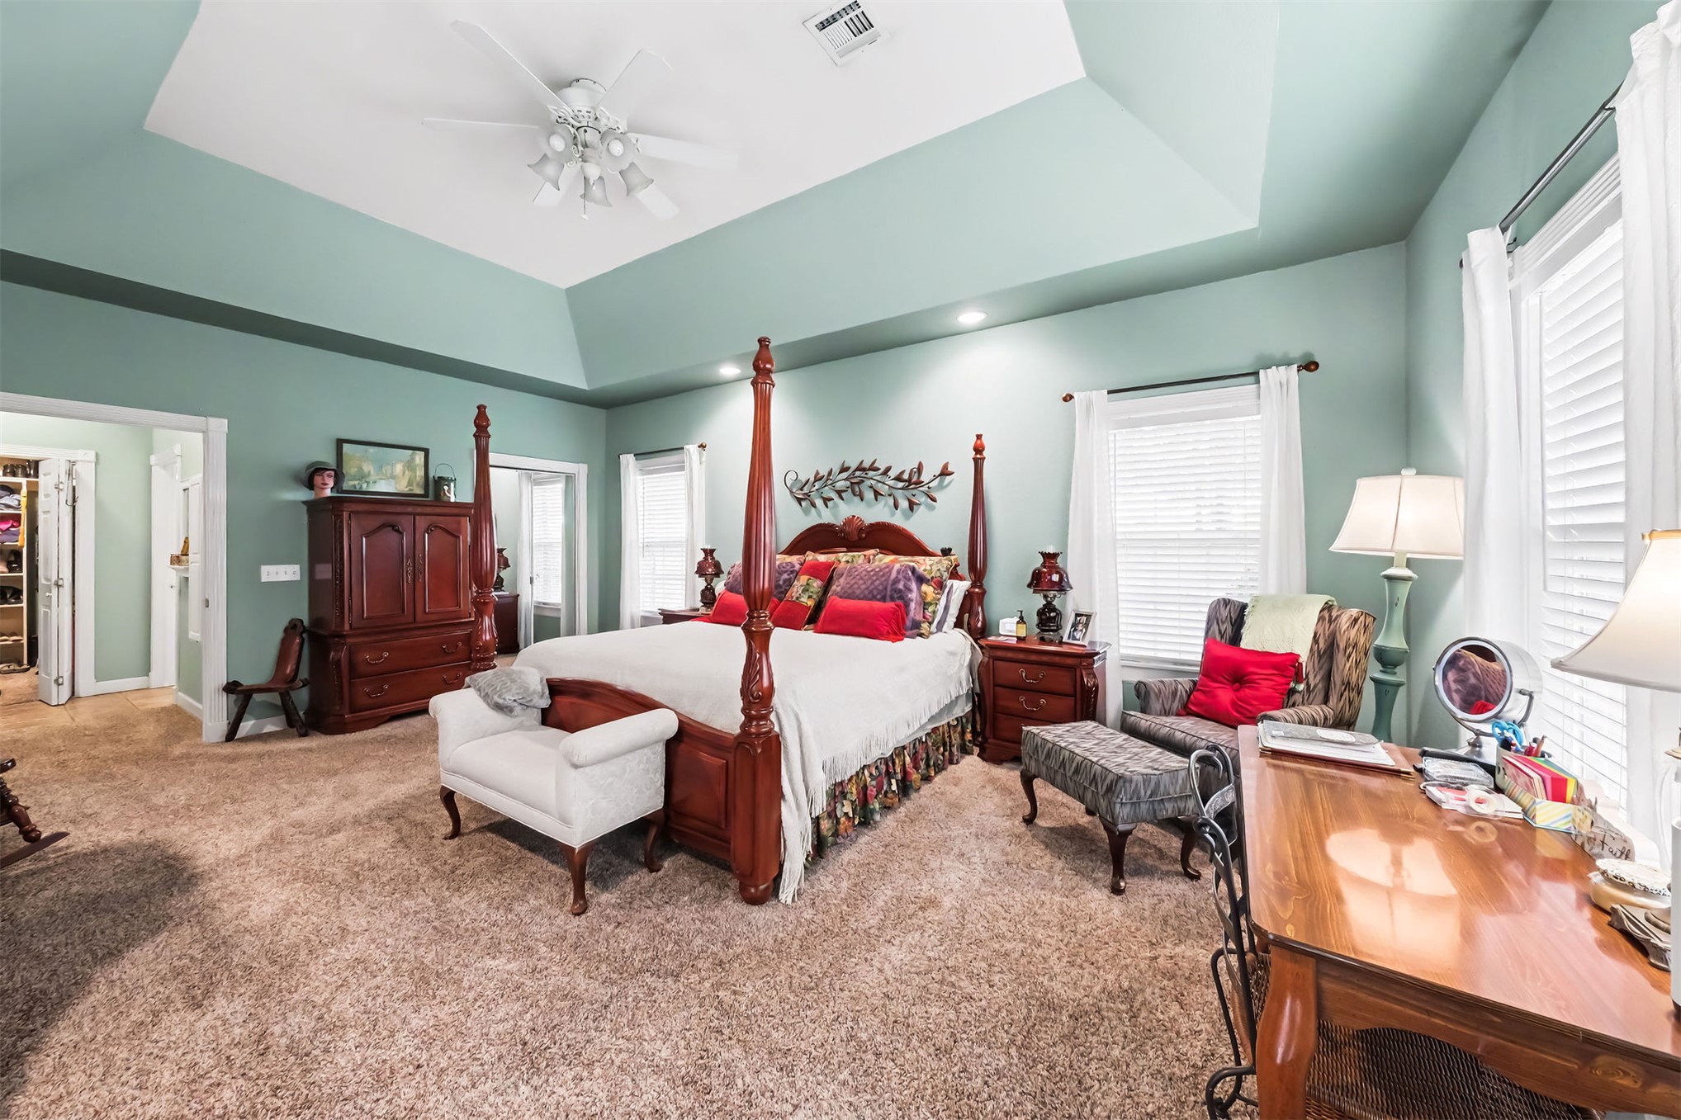
Recessed lighting, ceiling fan, carpeting, tray ceiling, and dual windows
Vaulted ceiling with ceiling fan, recessed lighting, carpeted flooring, and multiple windows with blinds
Carpeted staircase with wood-finish handrails and white balusters
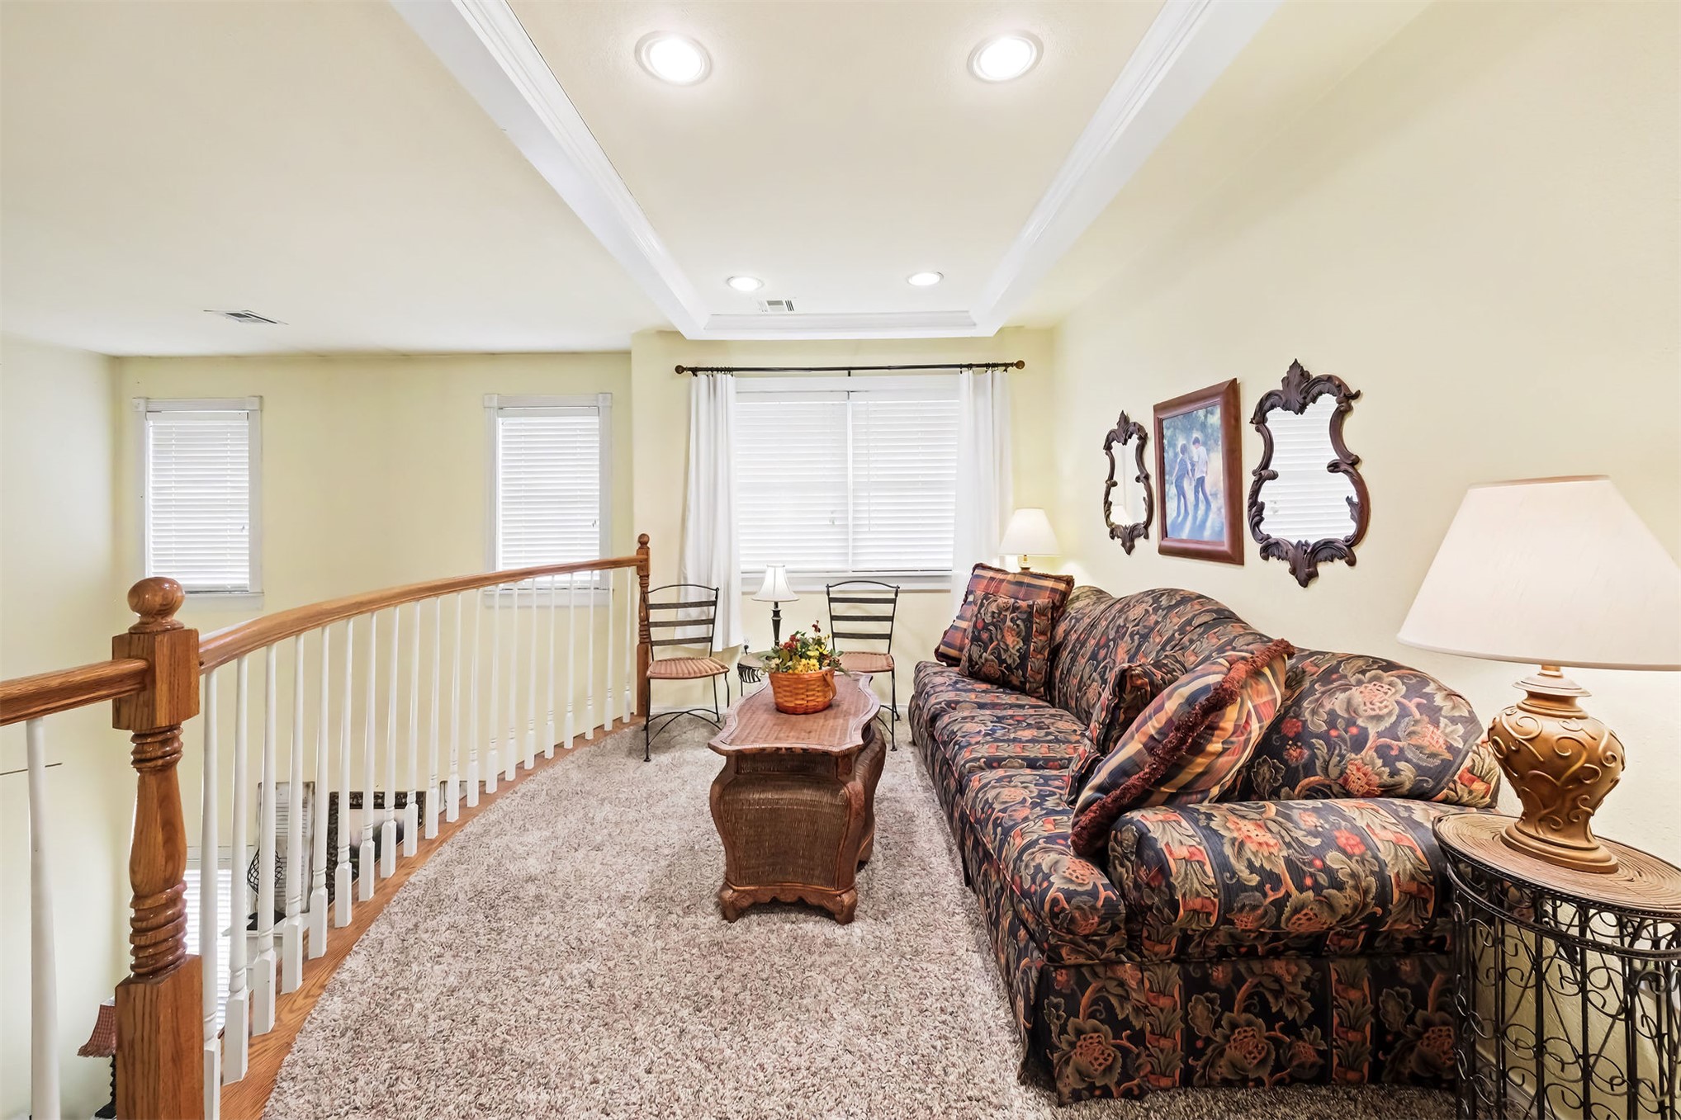
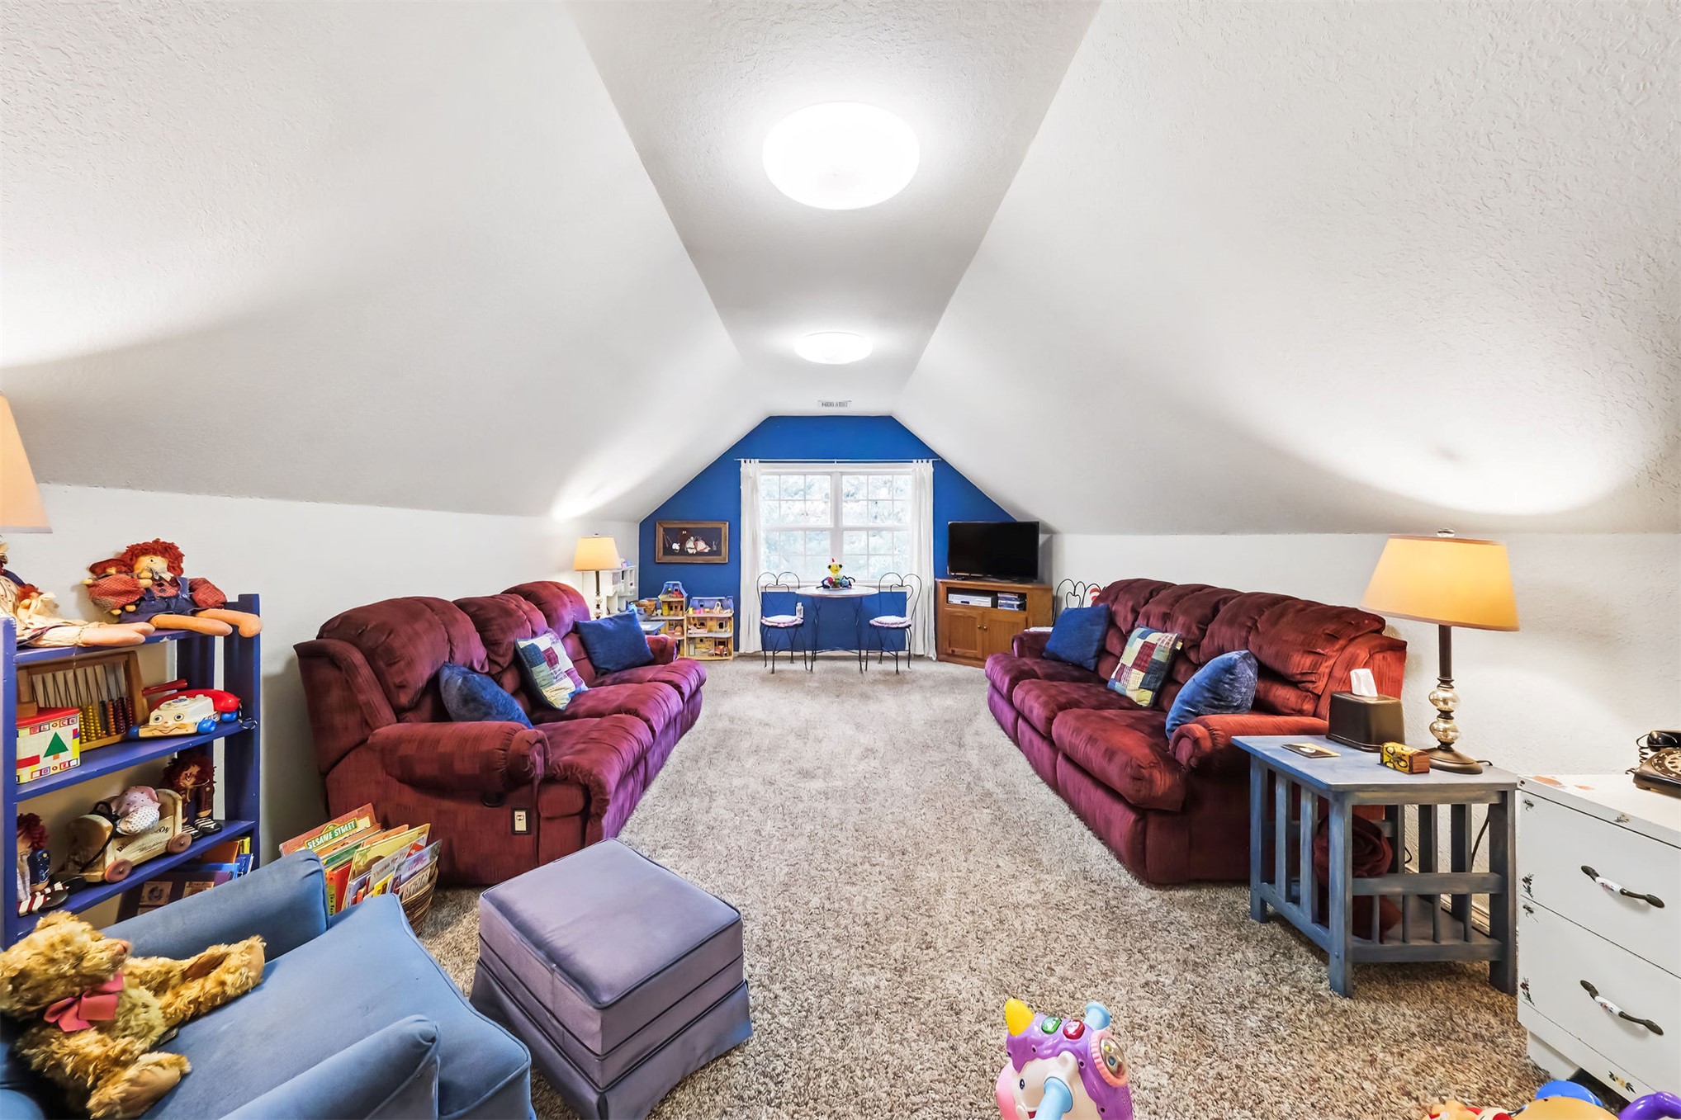
Carpeted bonus room with recessed lighting, tray ceiling detail, and a wood railing overlooking the level below
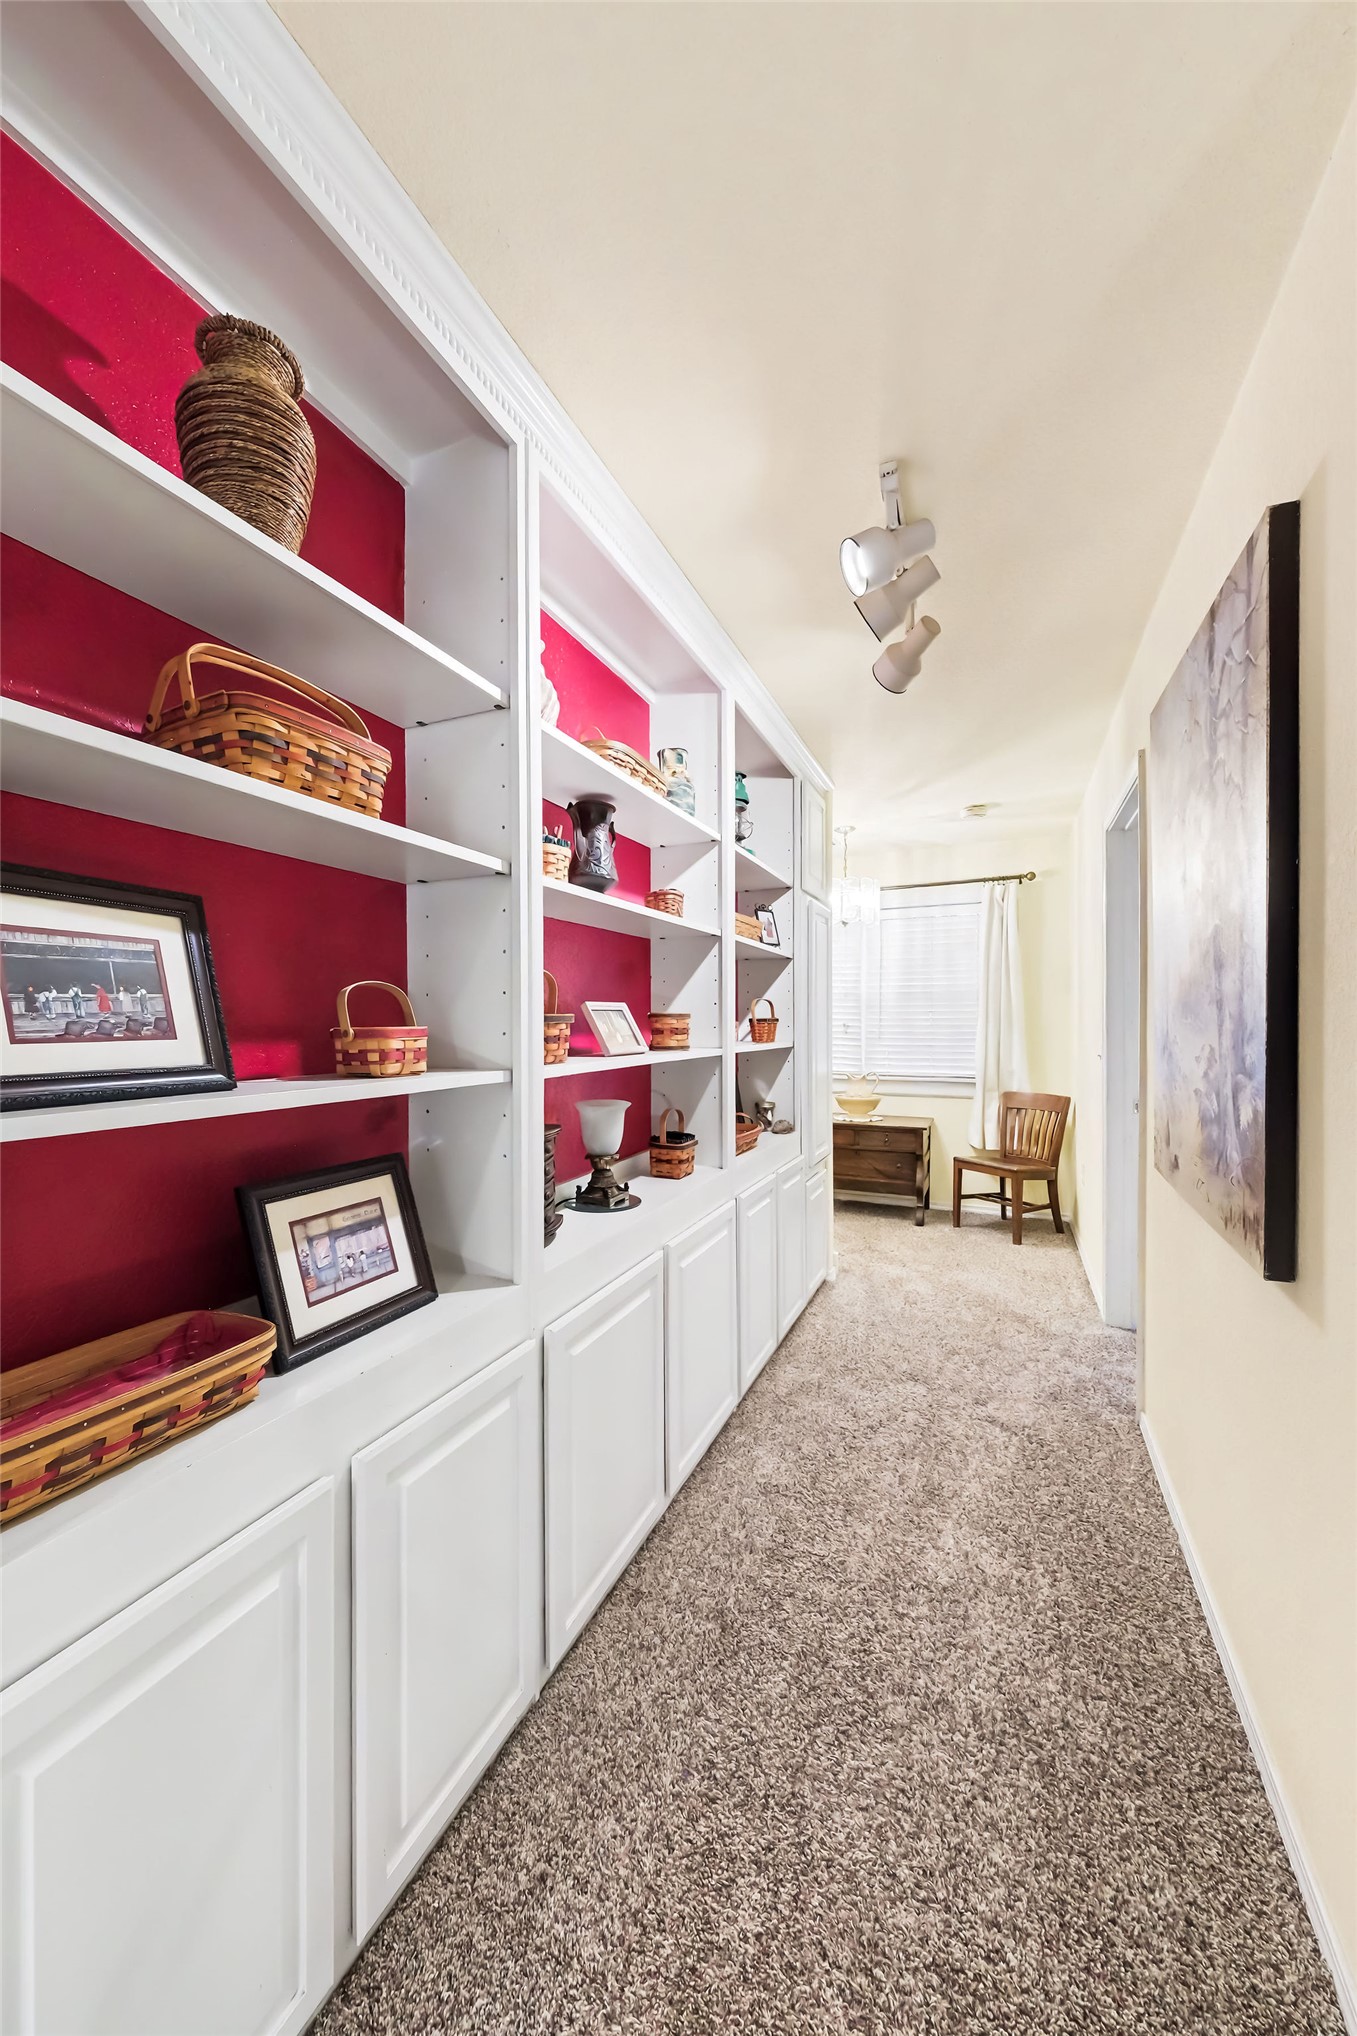
Built-in shelving with base cabinetry, crown molding, and textured carpeting
Carpeted flooring, two windows with blinds, and an overhead light fixture
Wall-to-wall carpeting and neutral wall tones
White vanity with panel-front cabinetry, a single basin sink, and a chrome faucet
Plush carpet flooring, a white ceiling fan, and a built-in mirrored closet door
Carpeted flooring, ceiling fan with integrated lighting, and multiple windows
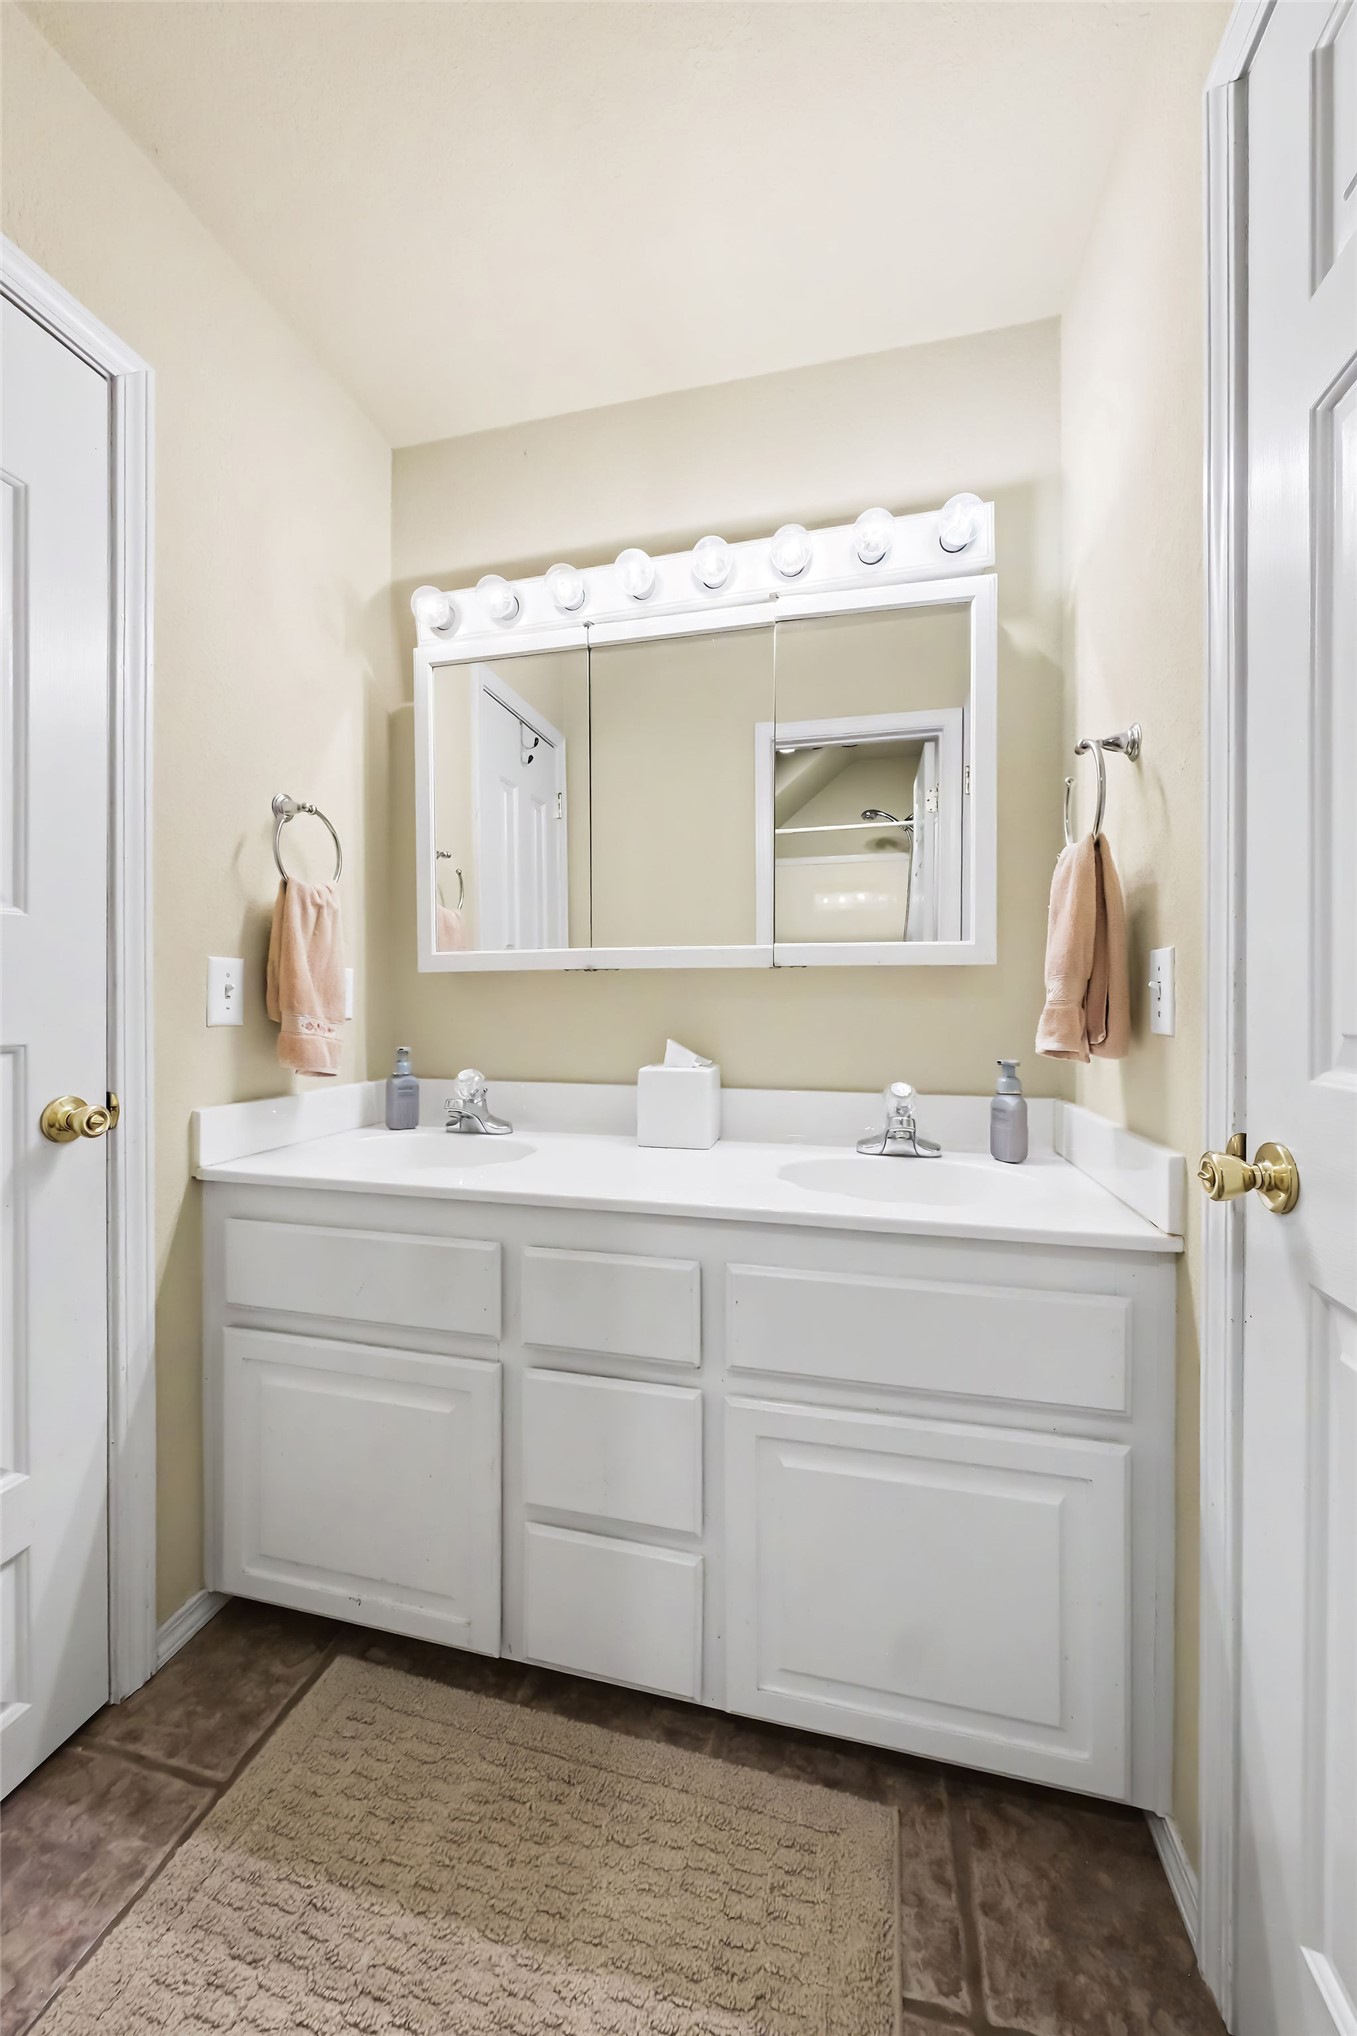
Dual vanity with white cabinetry, integrated sinks, chrome fixtures, and a mirrored medicine cabinet with integrated lighting
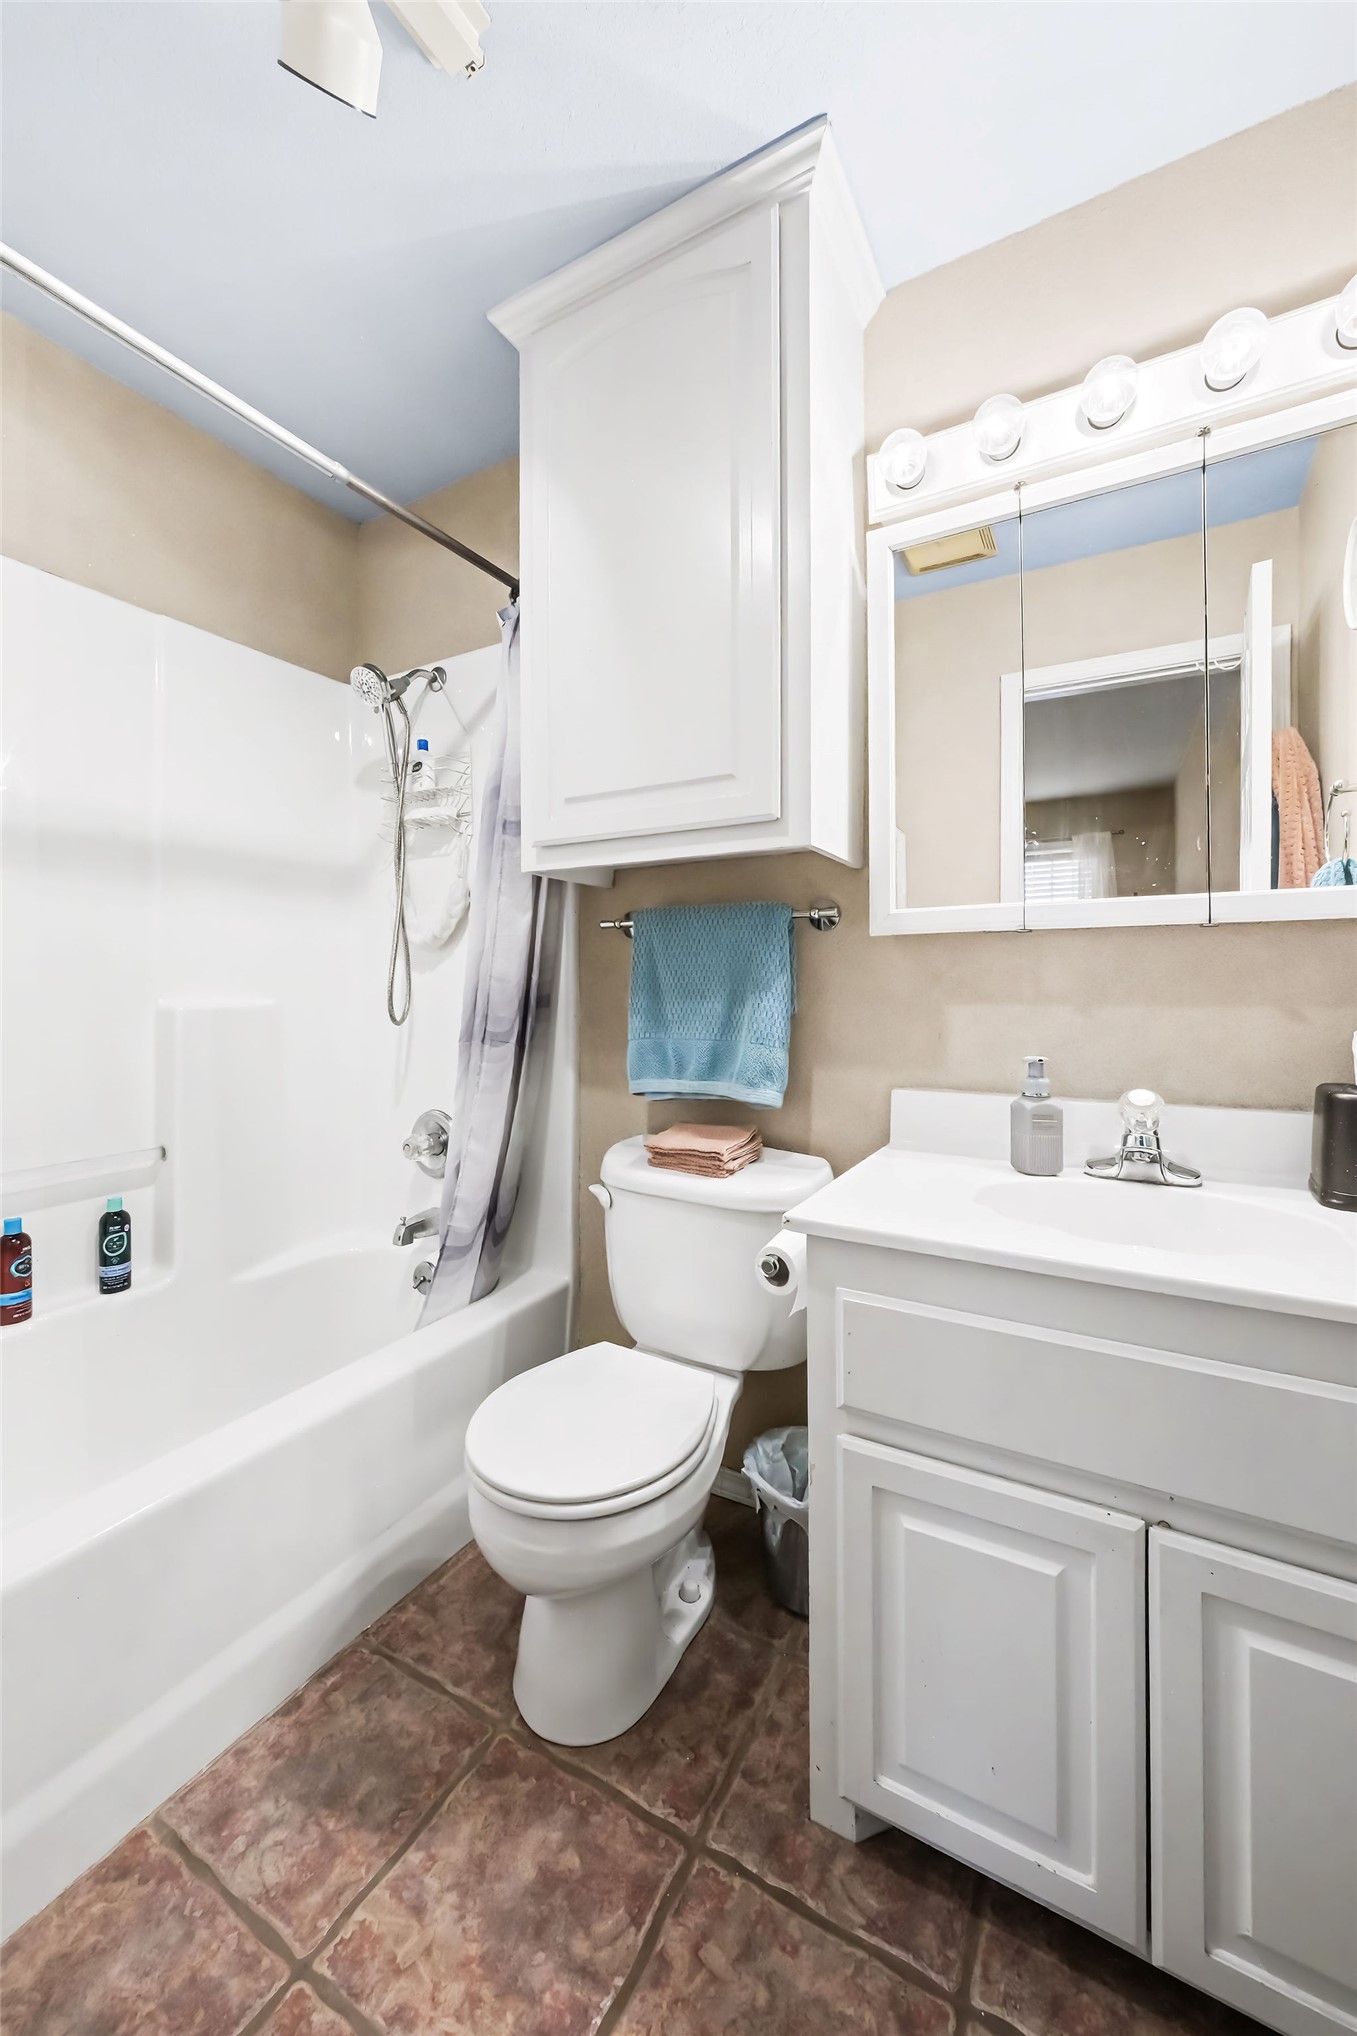
Bathtub with shower fixture, tiled flooring, toilet, and overhead cabinetry
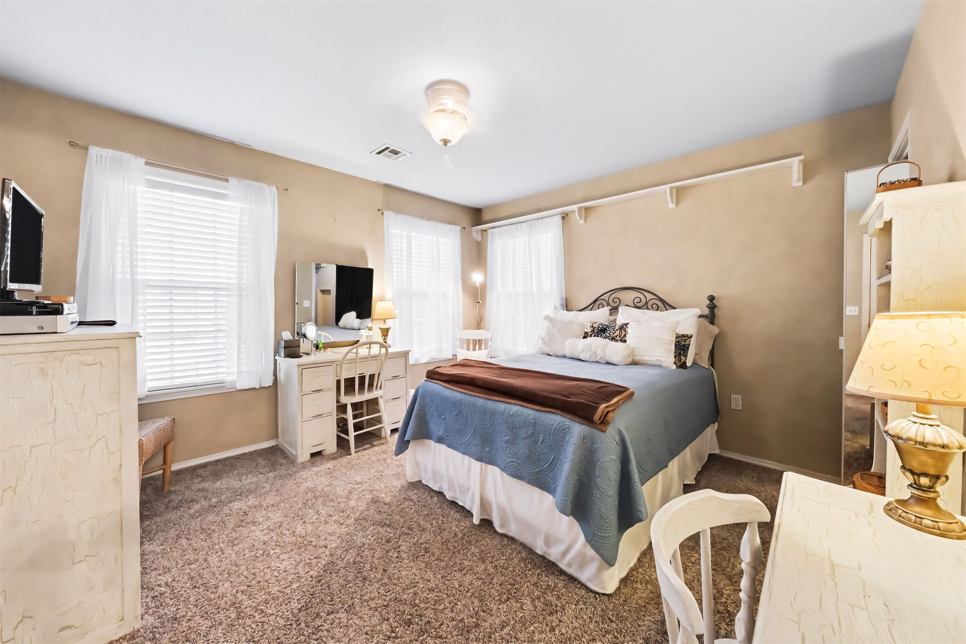
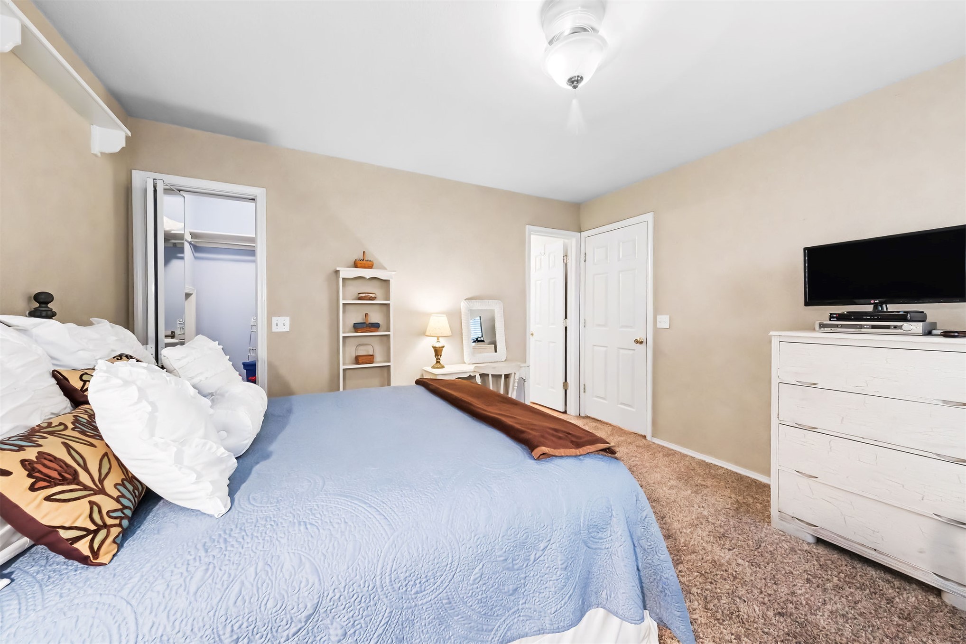
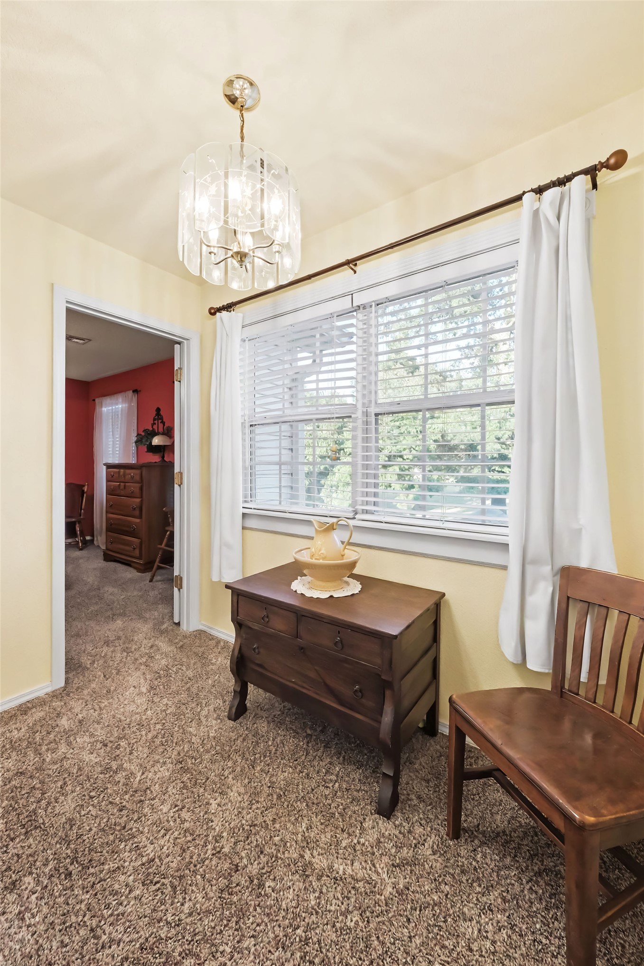
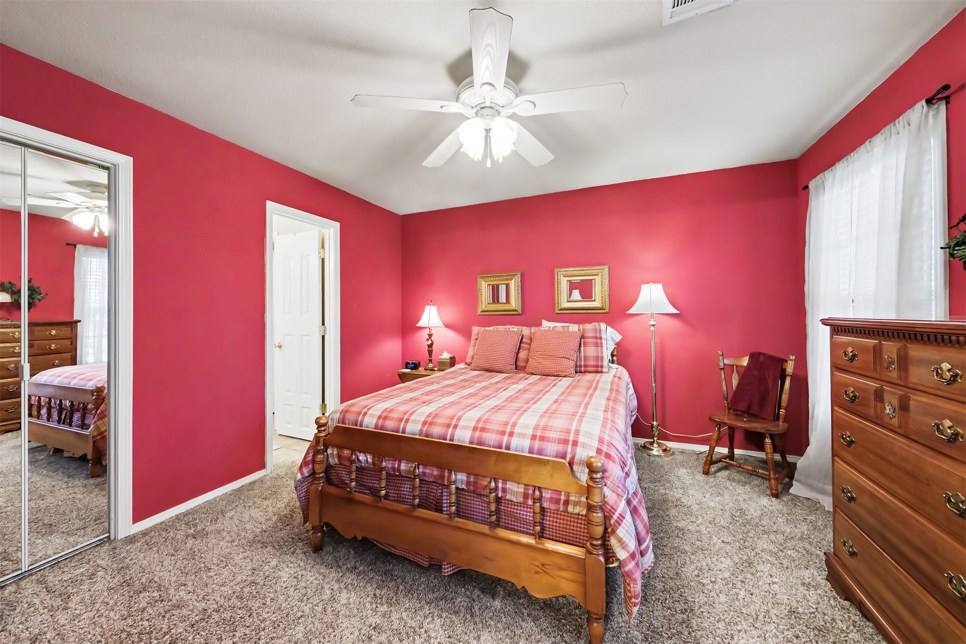
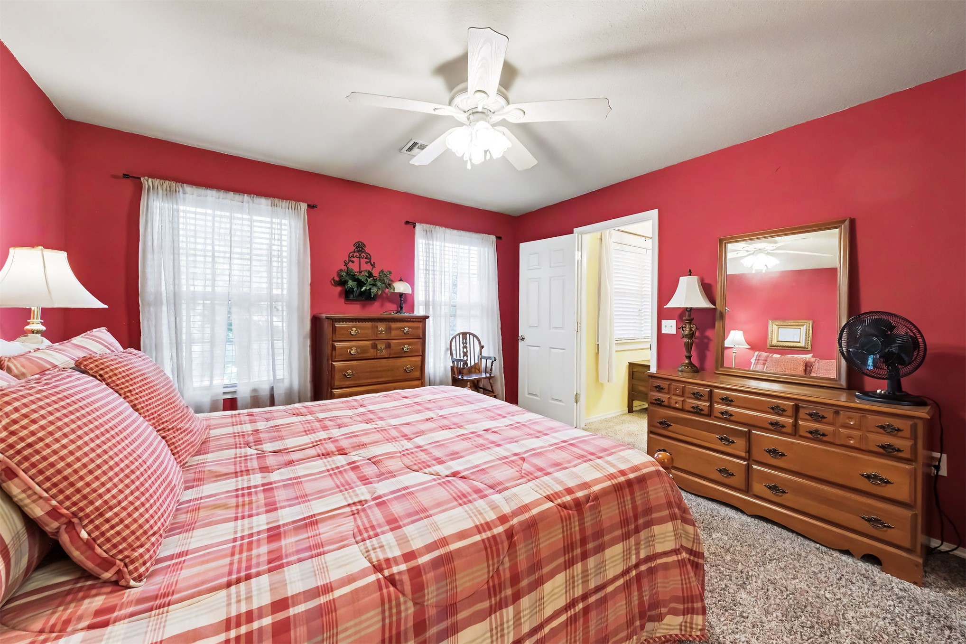
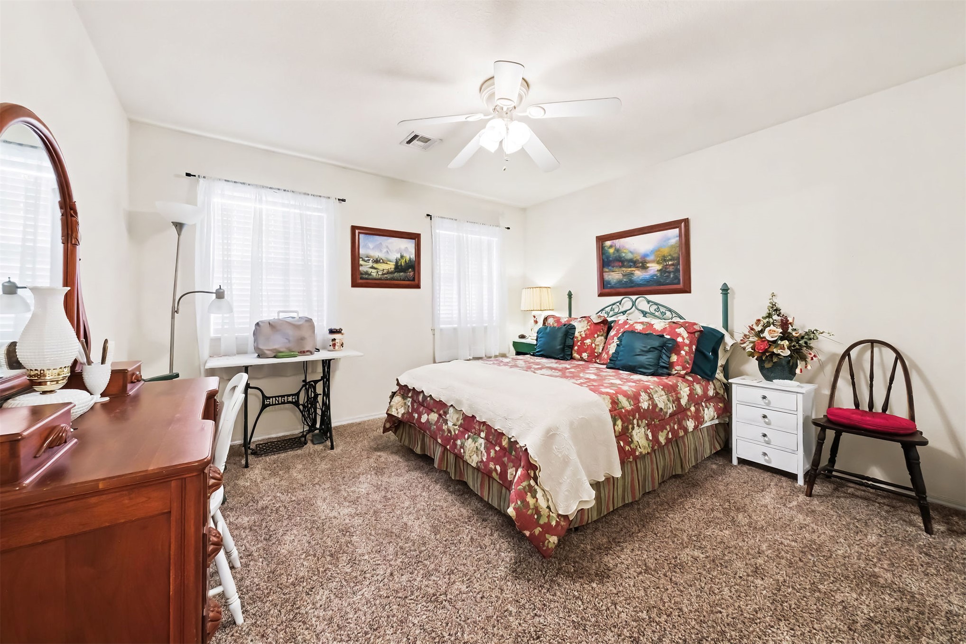
Carpet flooring, white walls, multiple windows with blinds, ceiling fan, and decorative wall art
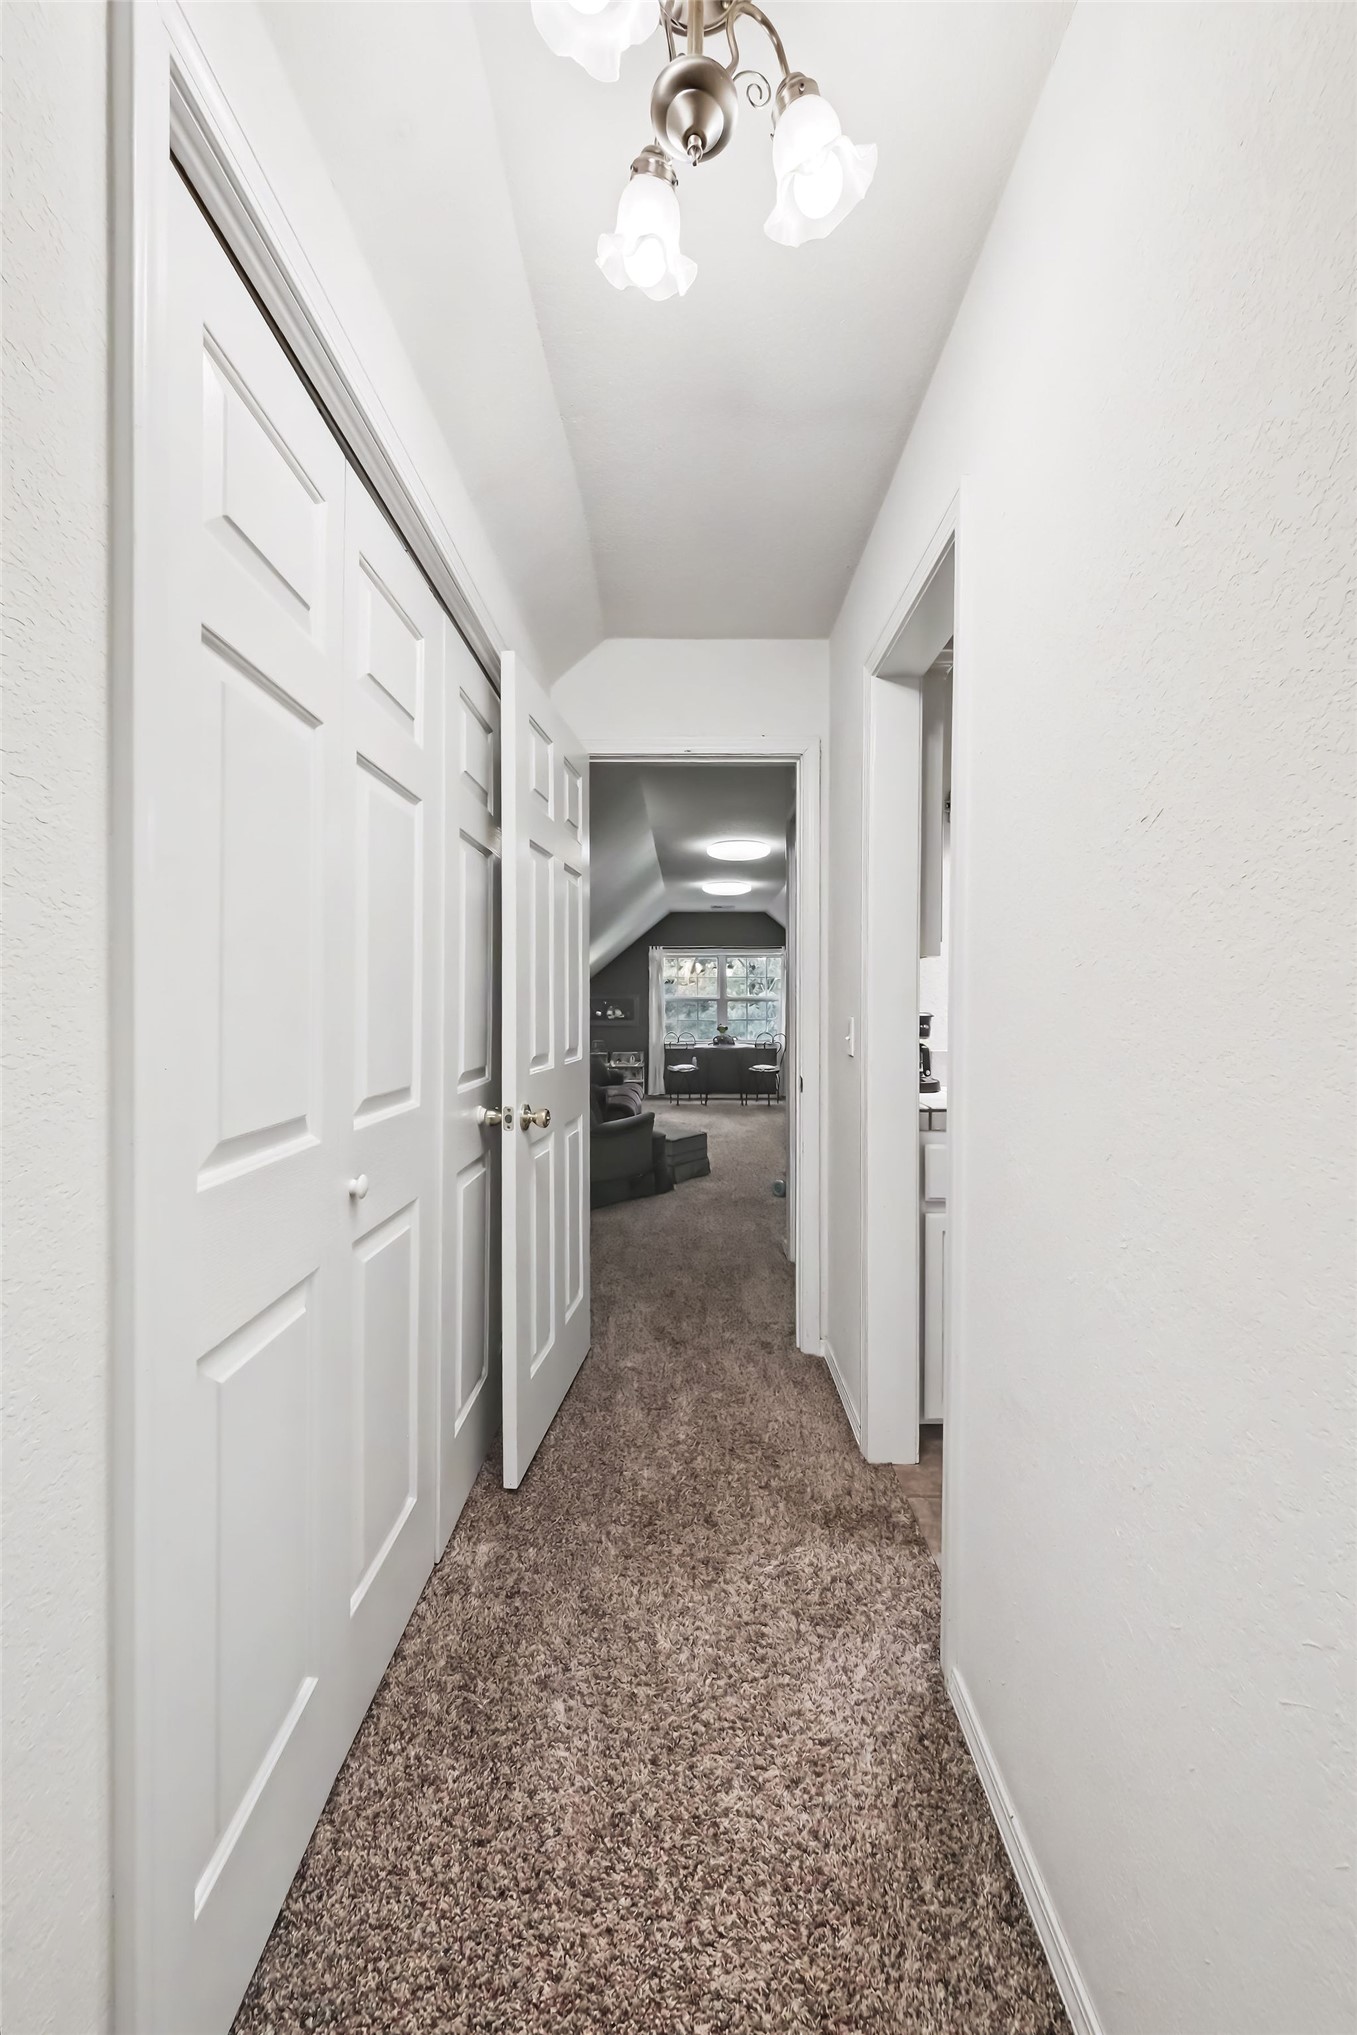
Hallway with neutral carpet flooring and white paneled doors
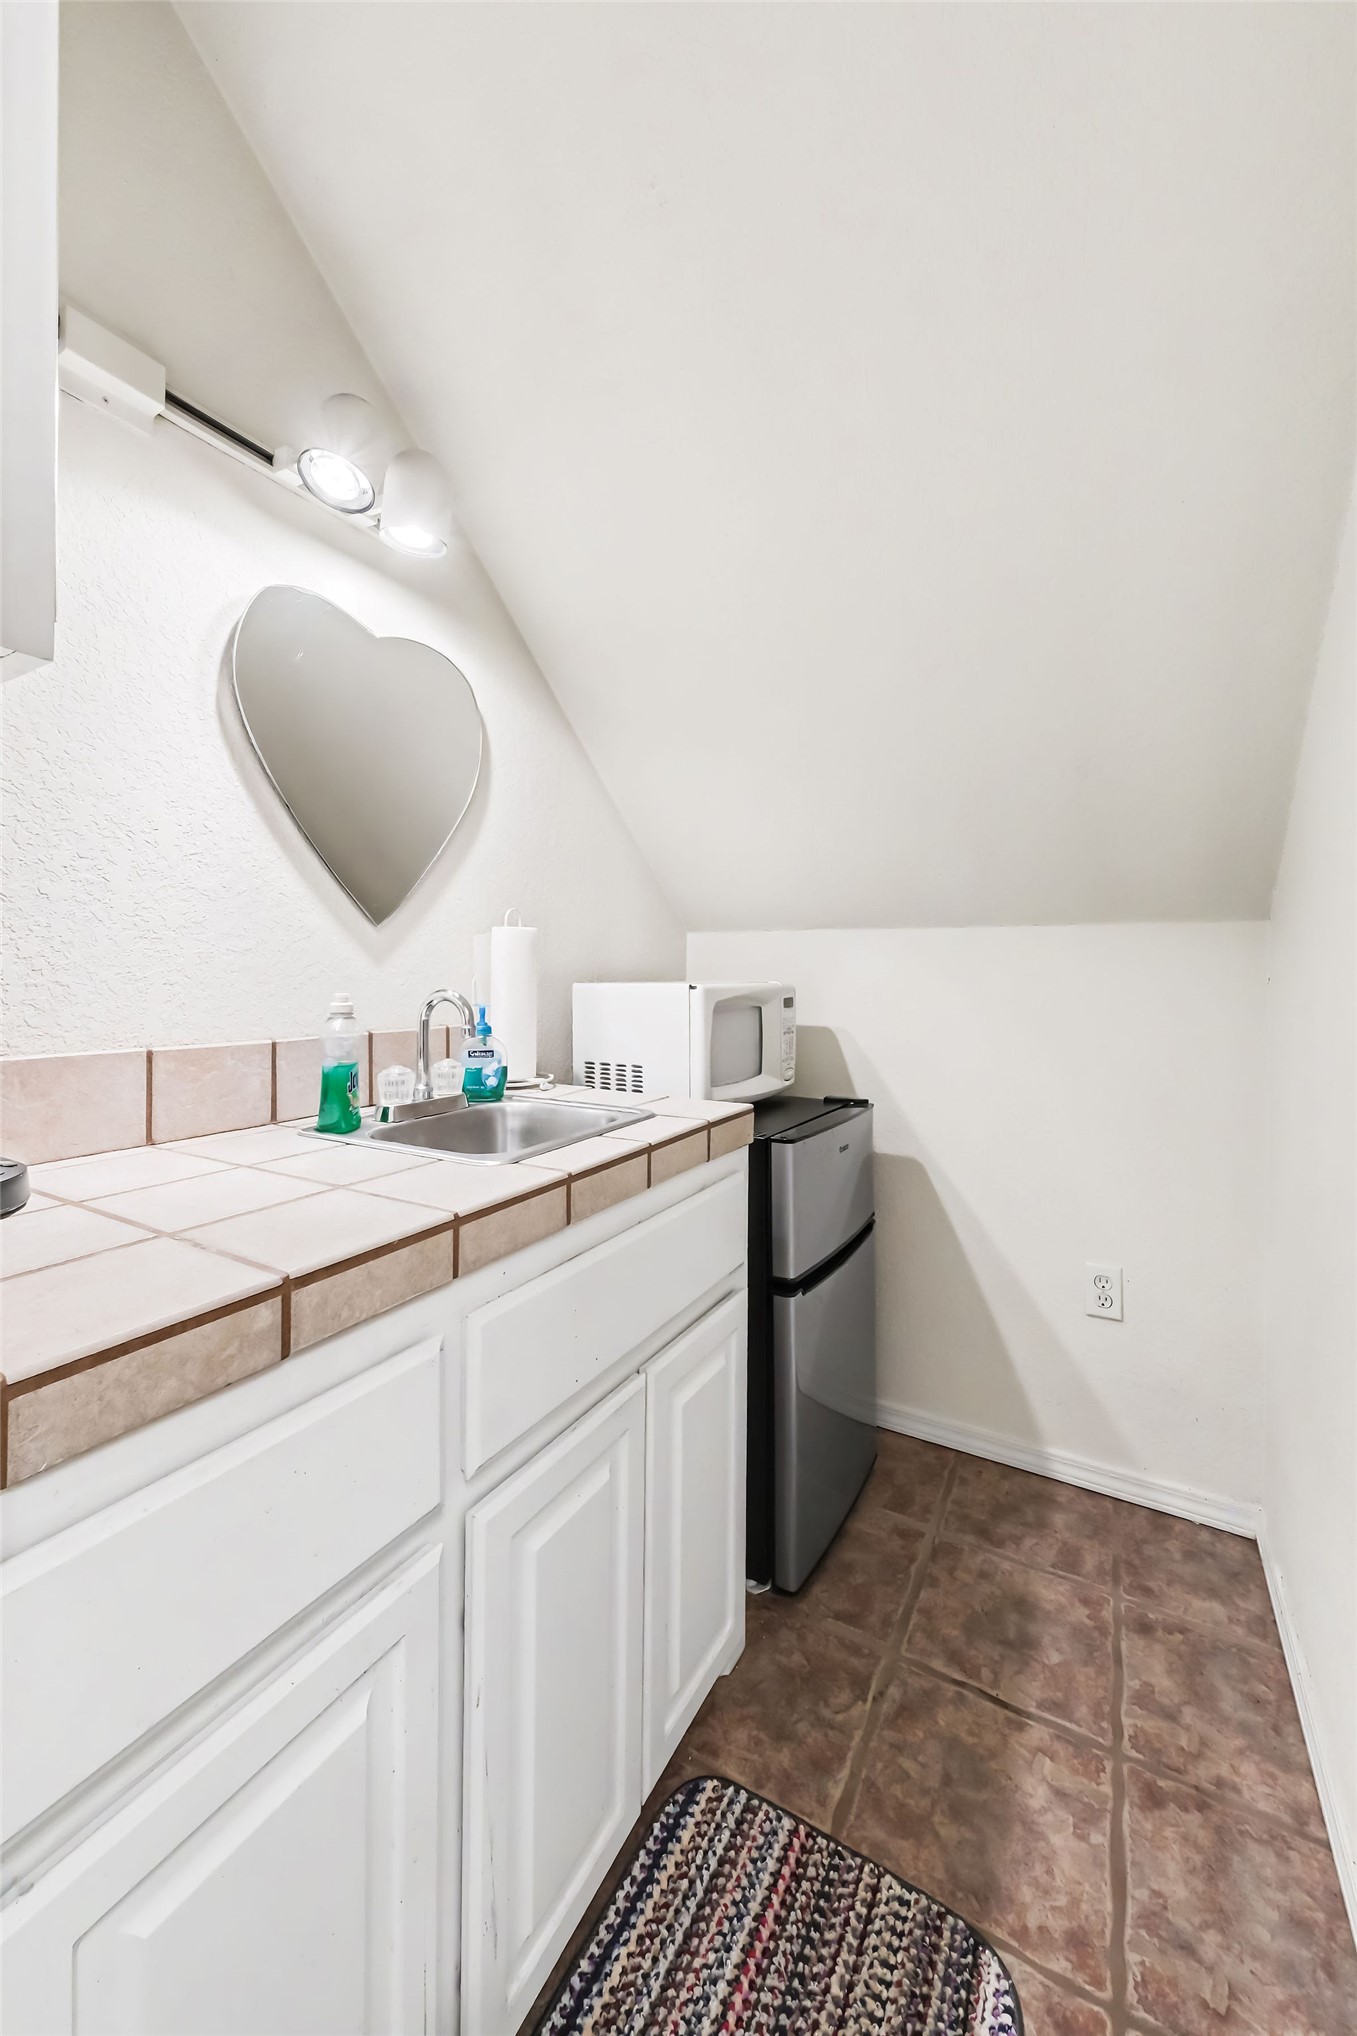
Compact kitchenette with white cabinetry, tile countertop, and stainless steel sink
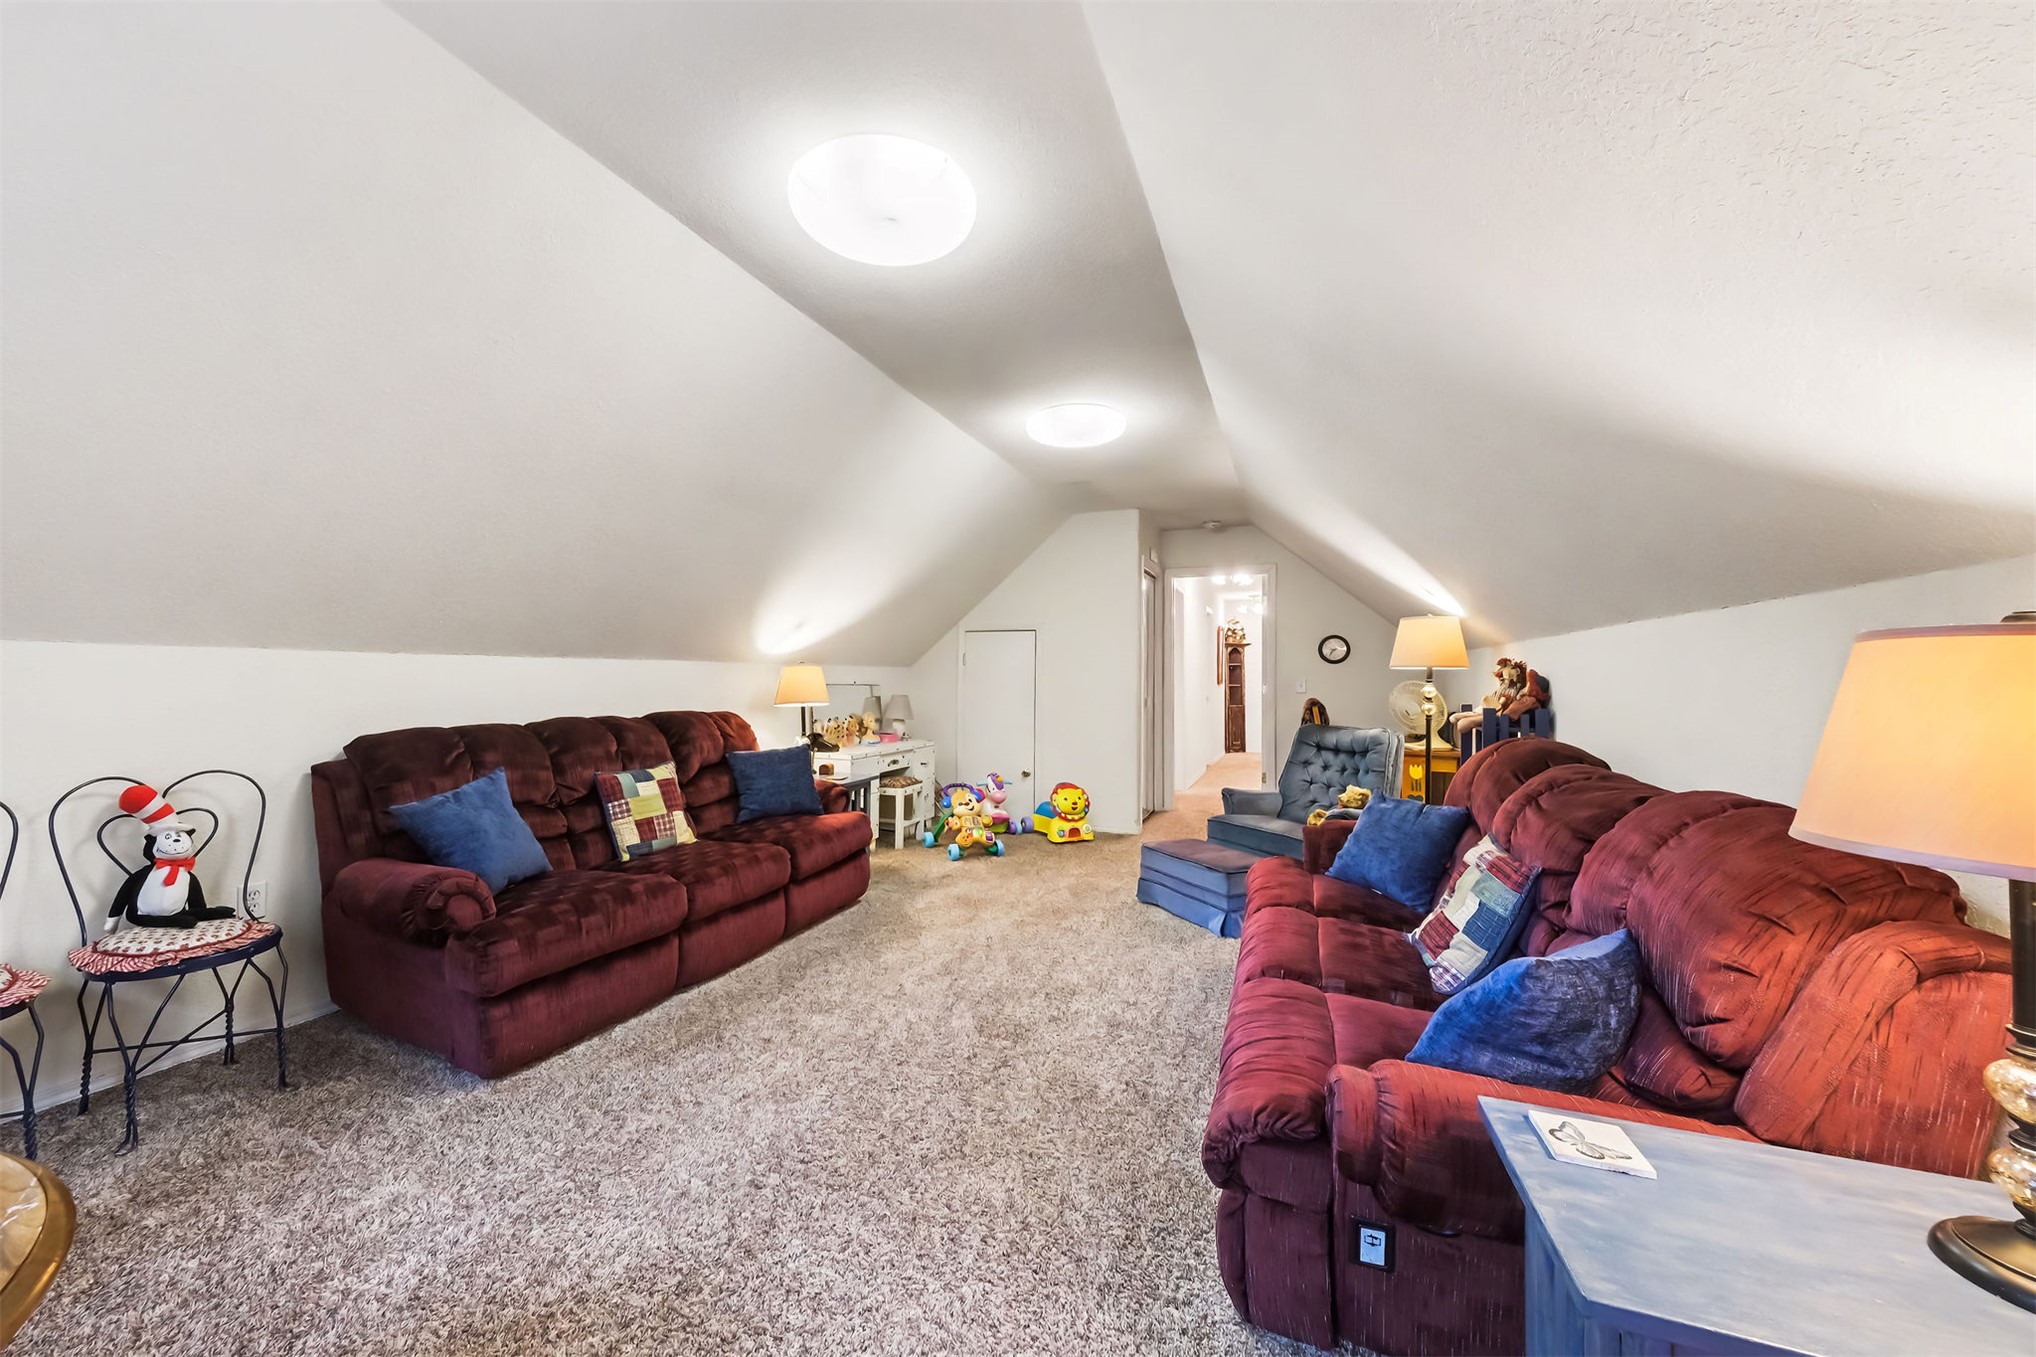
Sloped ceiling, recessed lighting, wall-to-wall carpeting, white painted walls, and an interior doorway
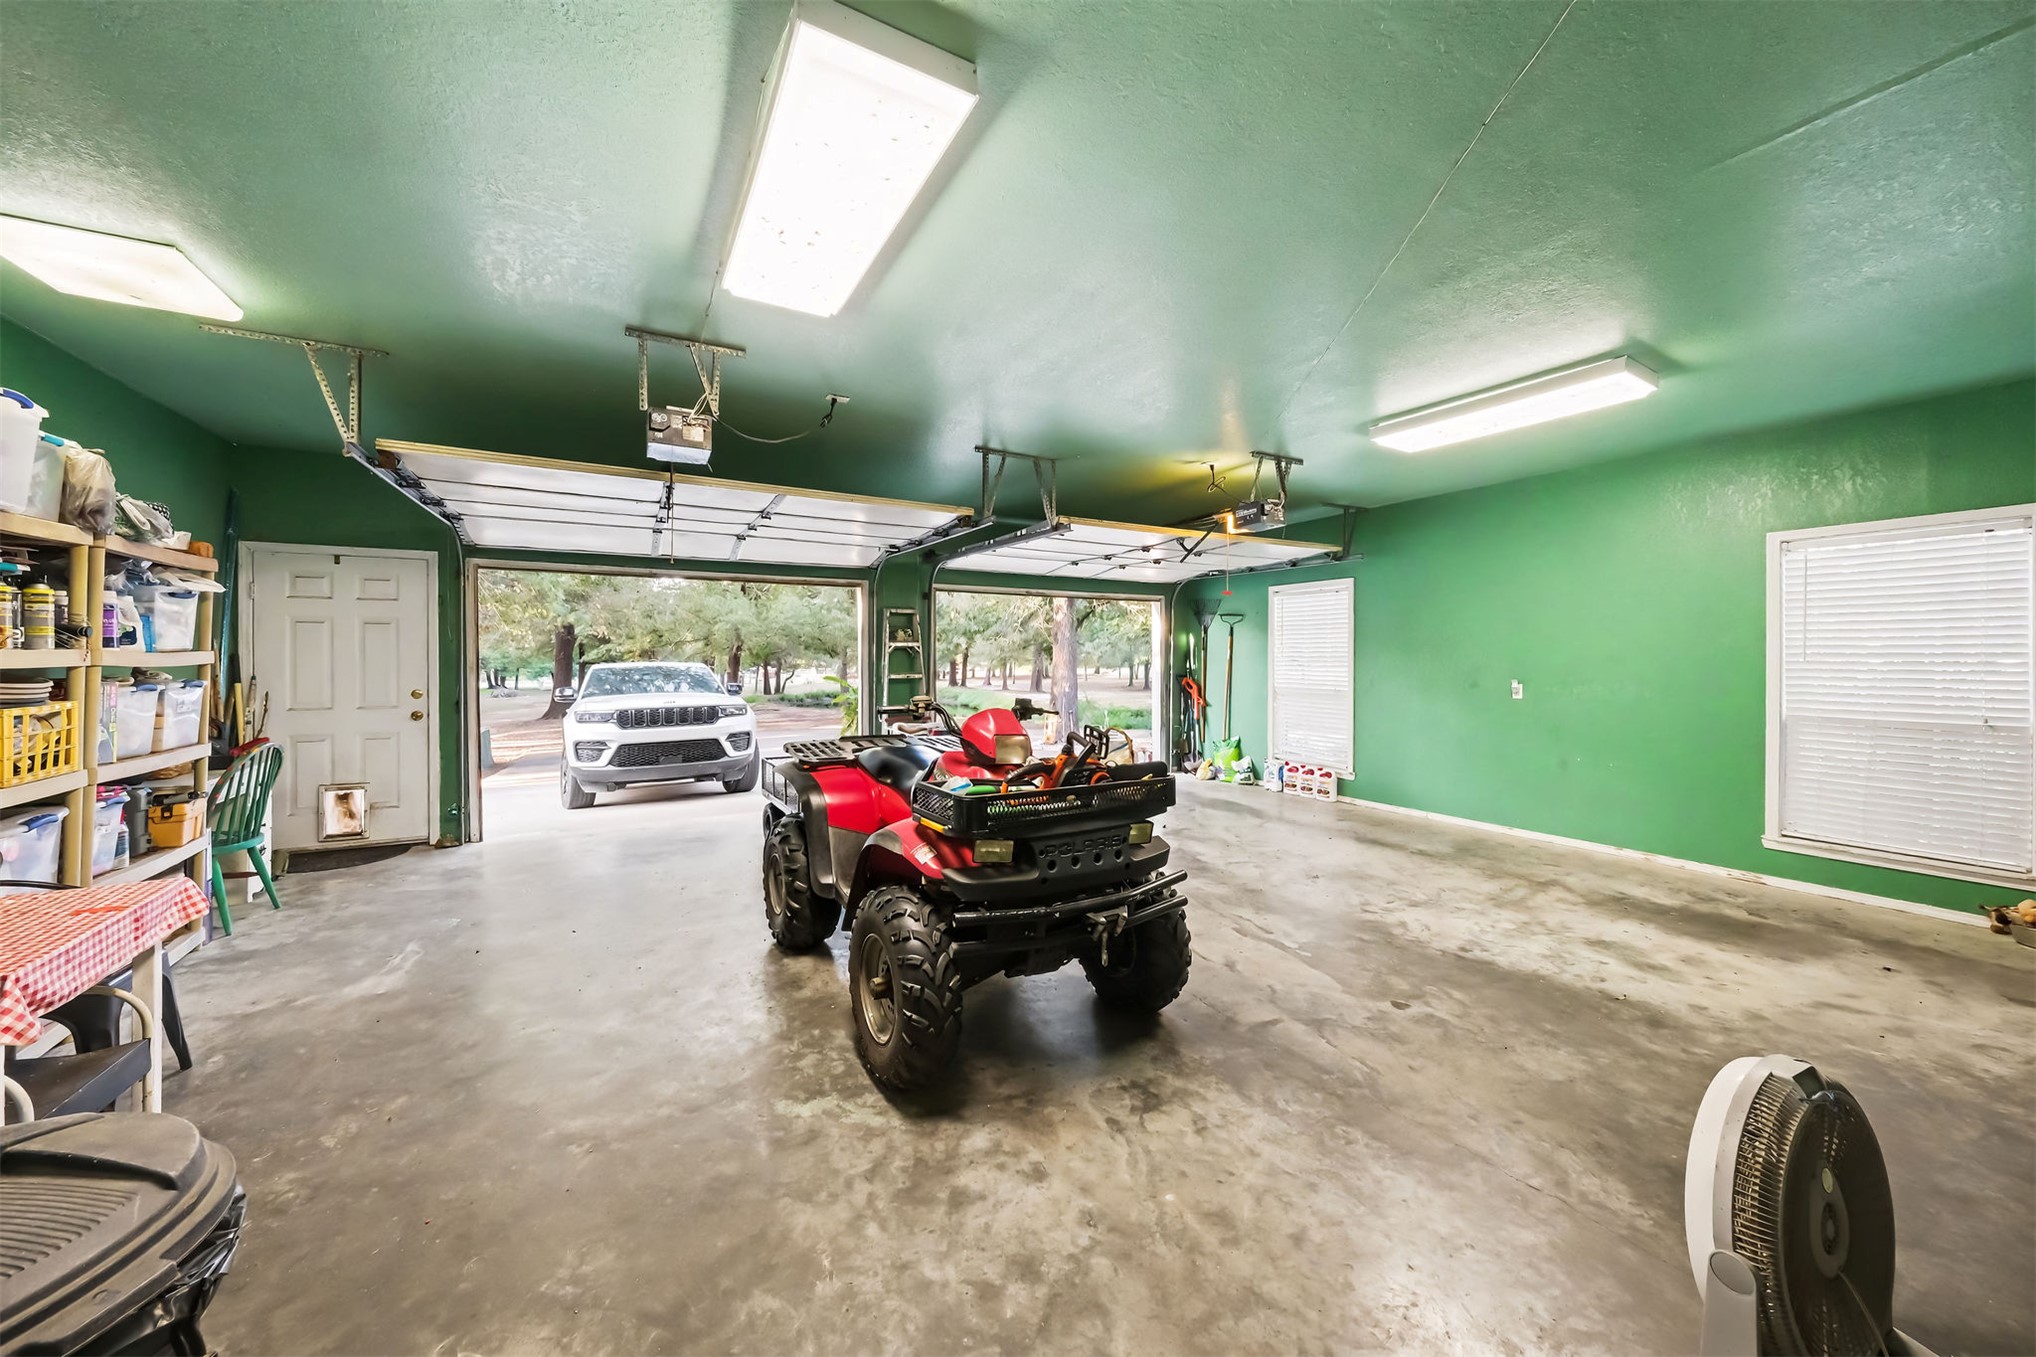
Two overhead garage doors, concrete flooring, and multiple fluorescent light fixtures
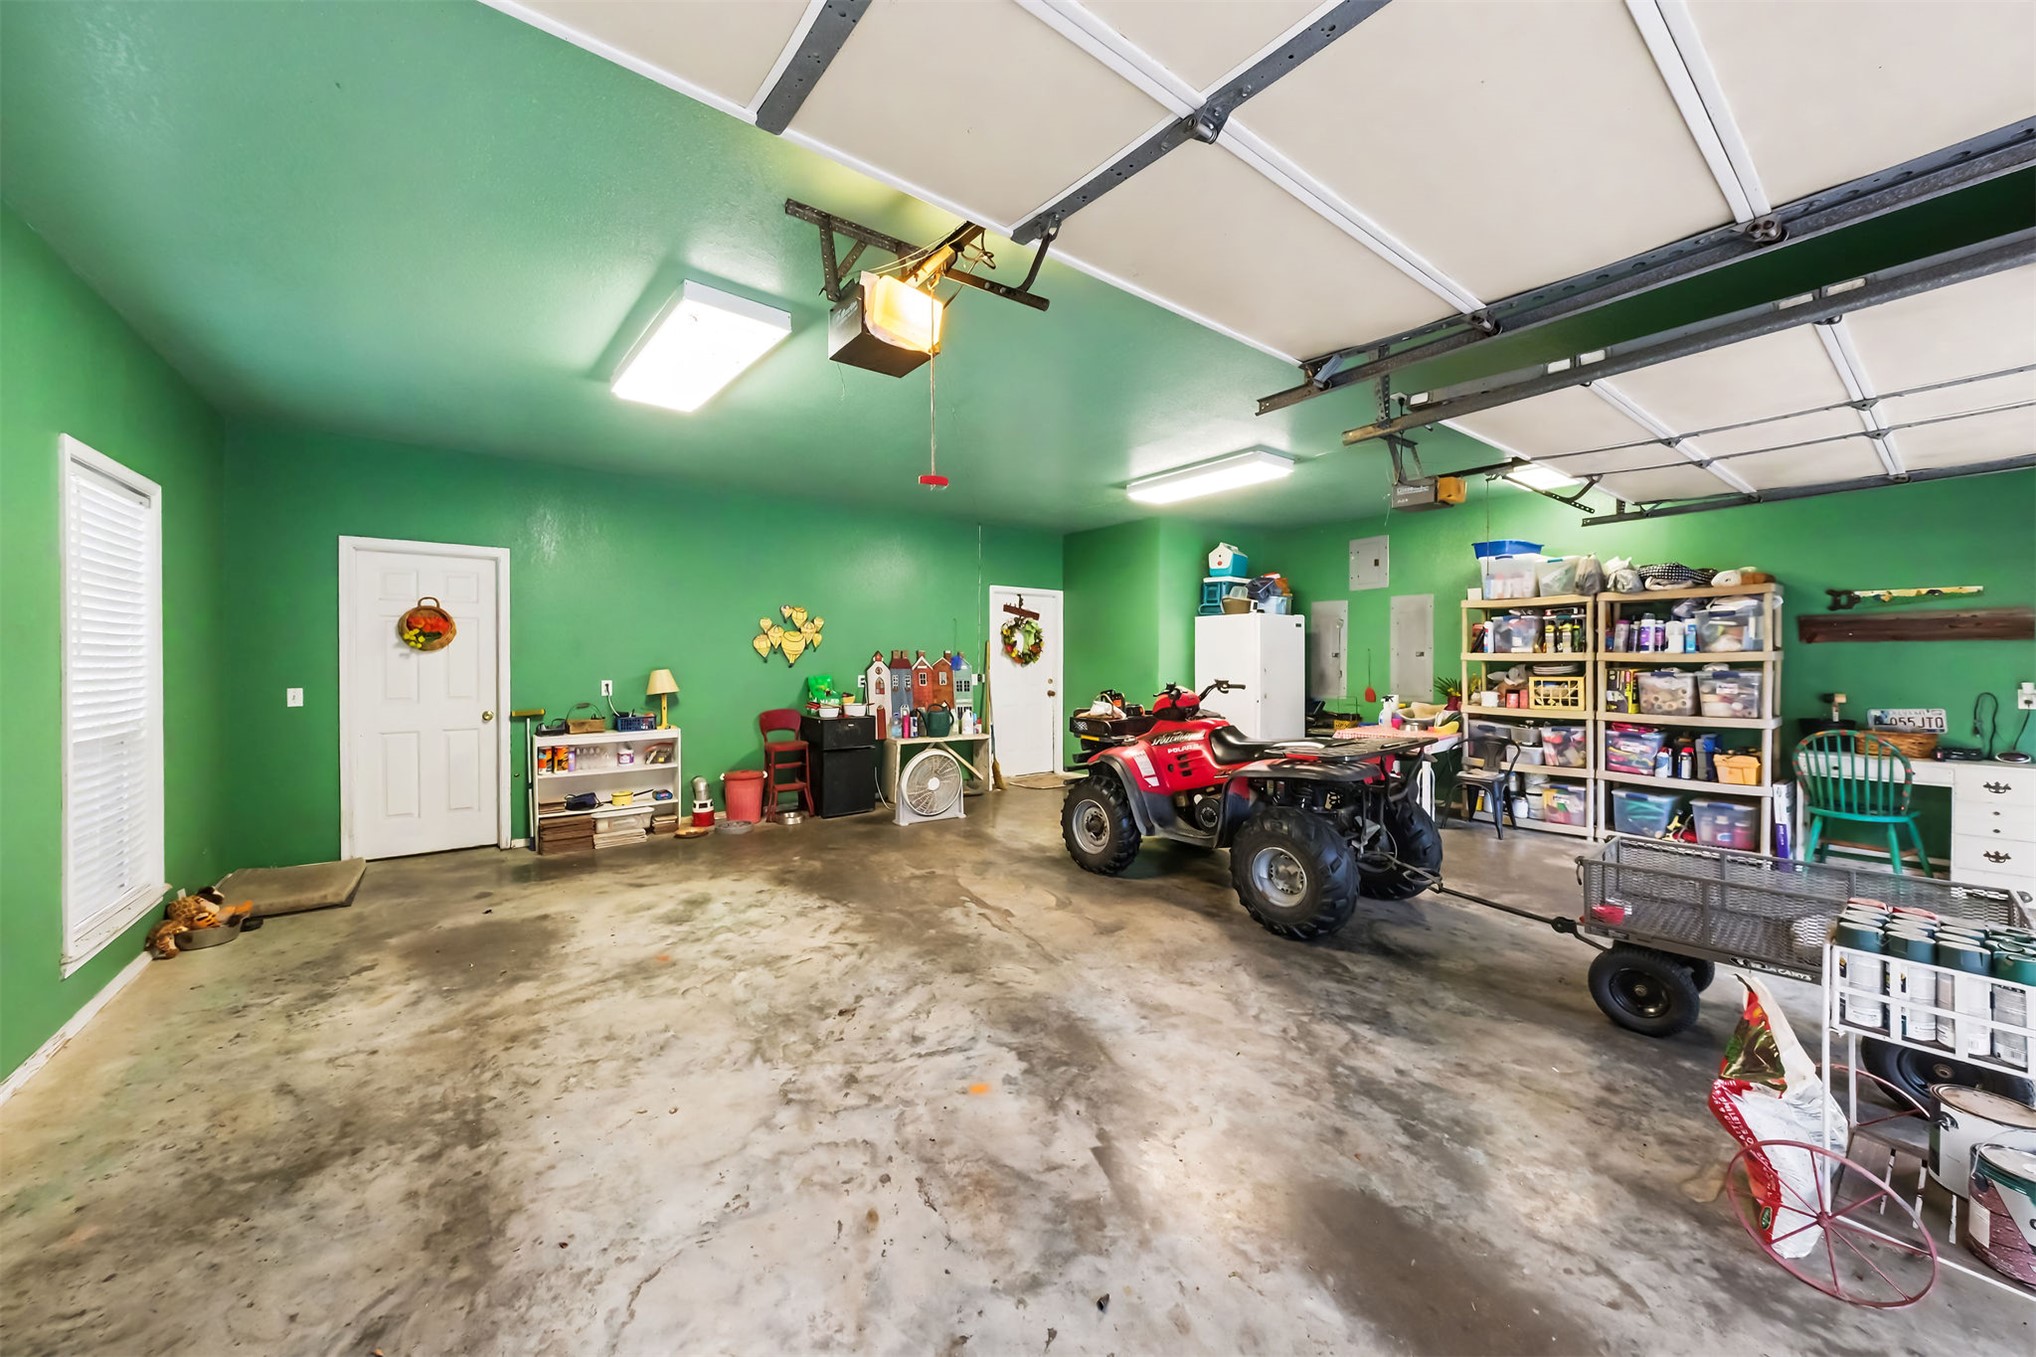
Spacious garage featuring a concrete floor, two windows with blinds, and multiple overhead light fixtures
Expansive rural landscape featuring wooded areas and open fields
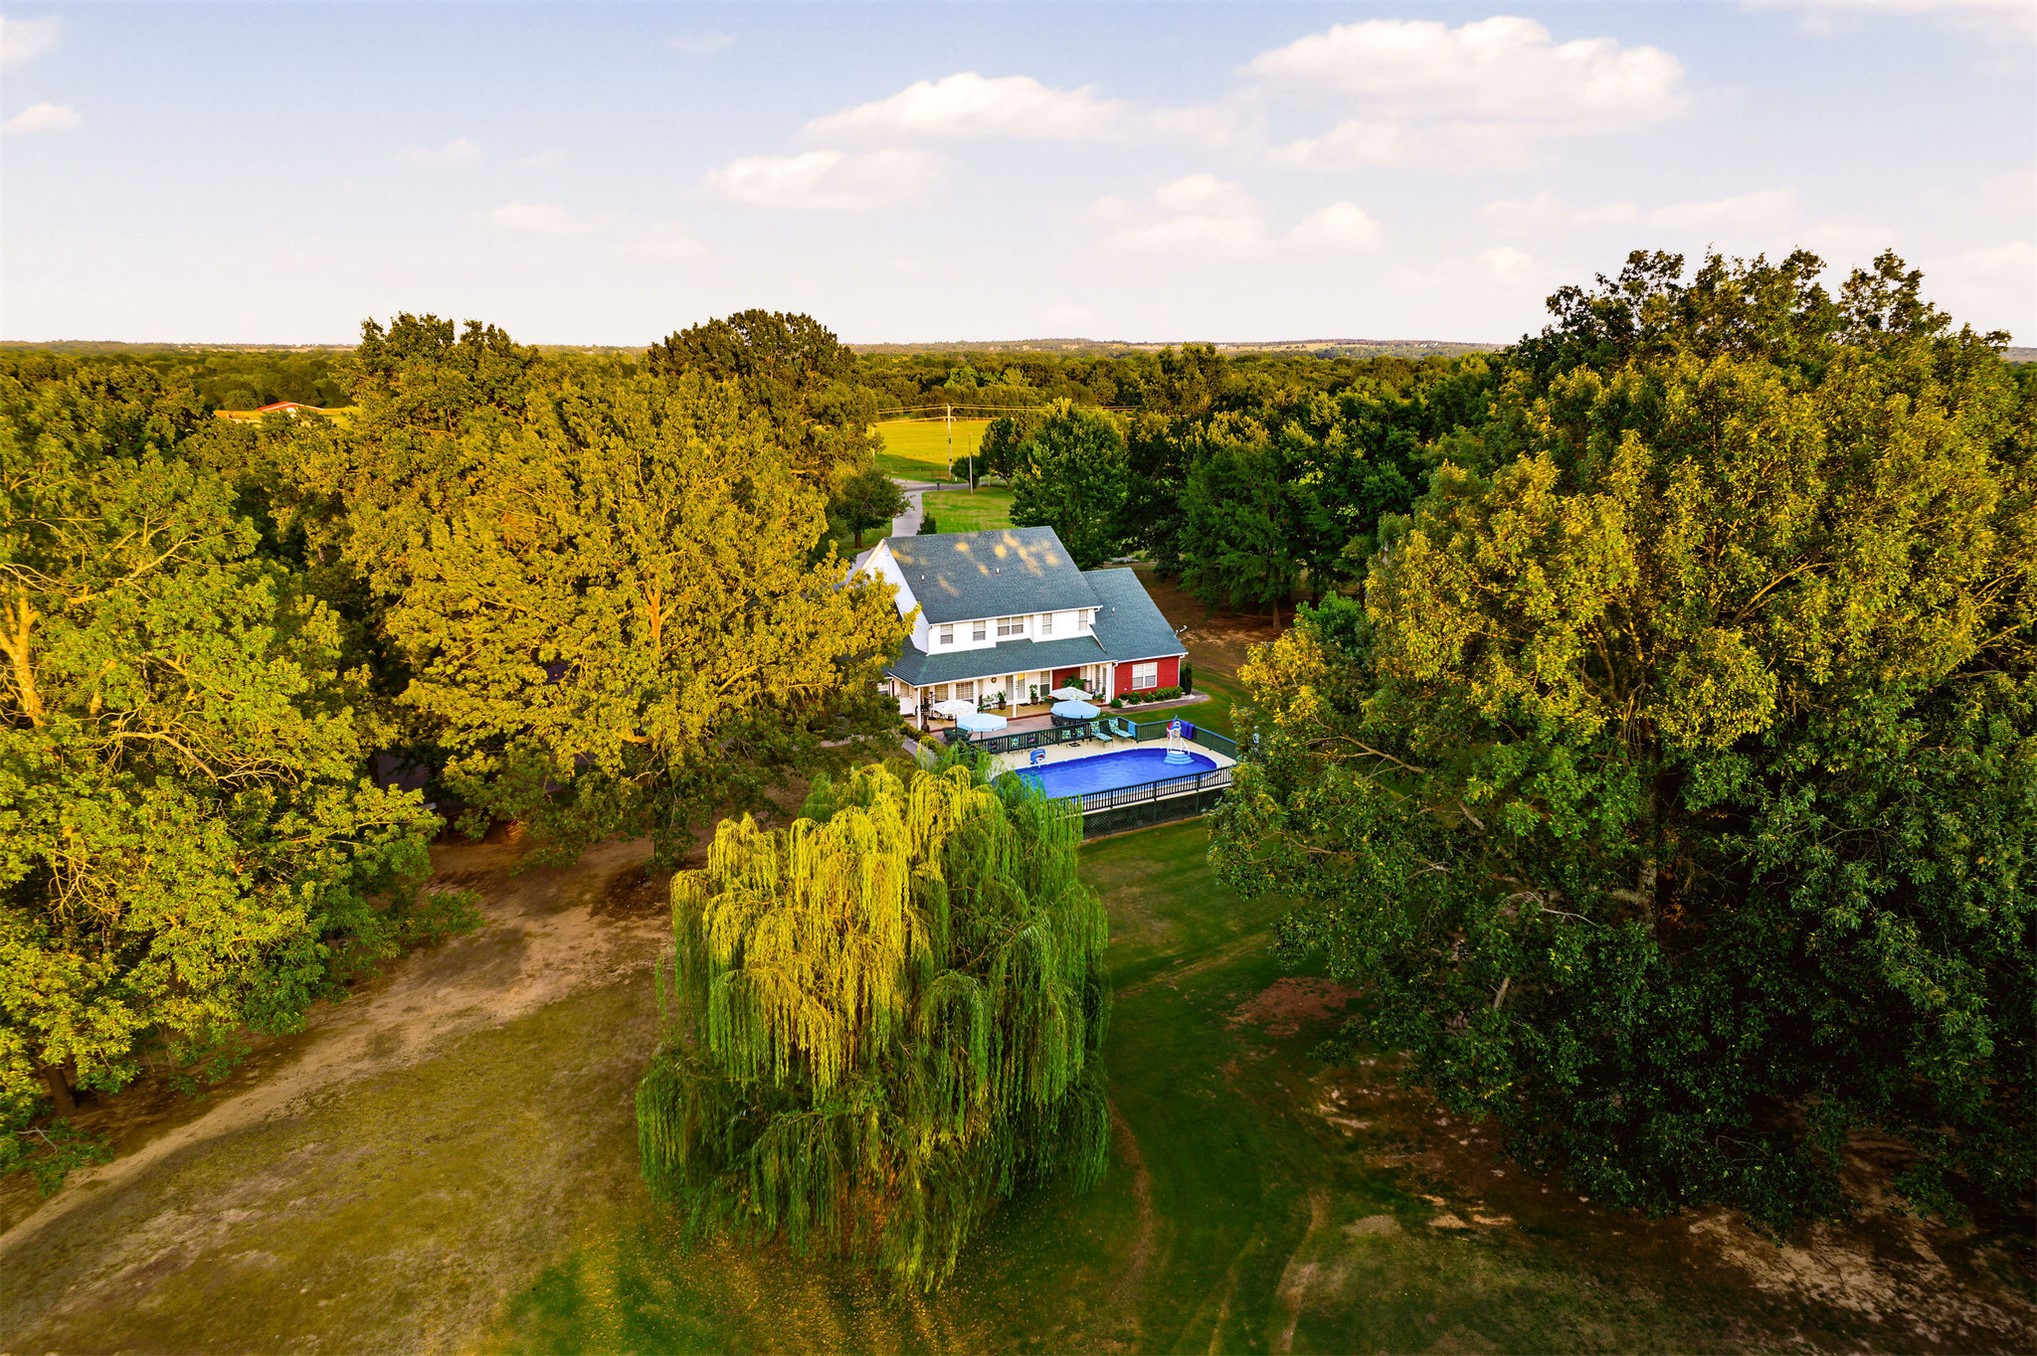
Expansive property featuring a multi-story residence, surrounding mature trees, a rectangular swimming pool, and a dedicated pool deck
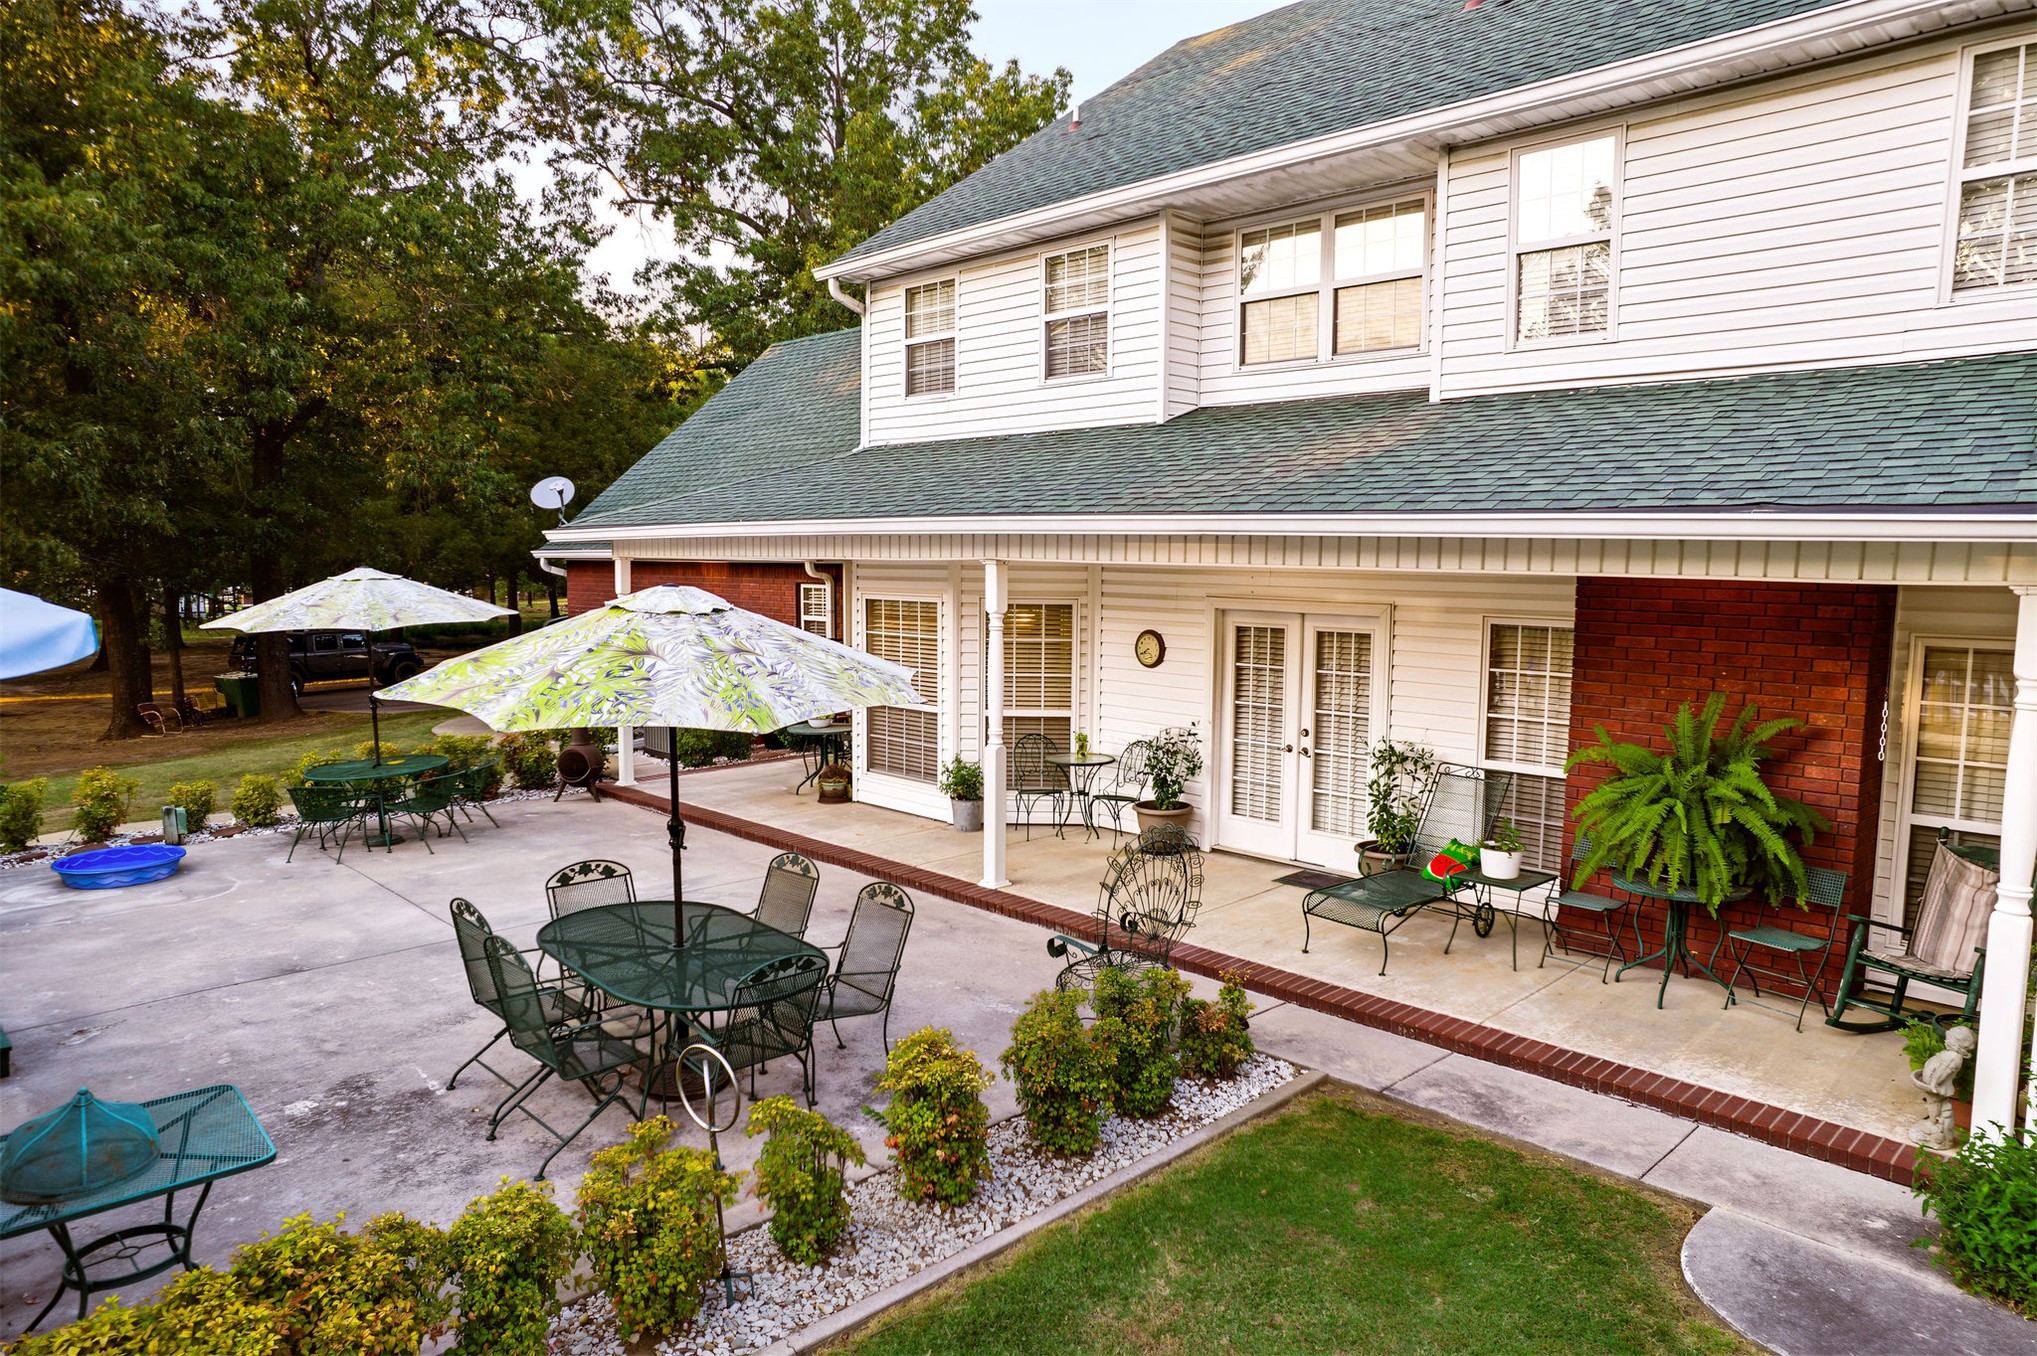
Expansive rear deck featuring an oval-shaped pool, a covered outdoor living area, and a brick exterior with white siding accents
Expansive backyard featuring an in-ground swimming pool with surrounding deck, concrete patio area, and mature trees
Two-story residence featuring white siding and red brick accents
Oval-shaped in-ground pool with surrounding wood-finish decking and green railing
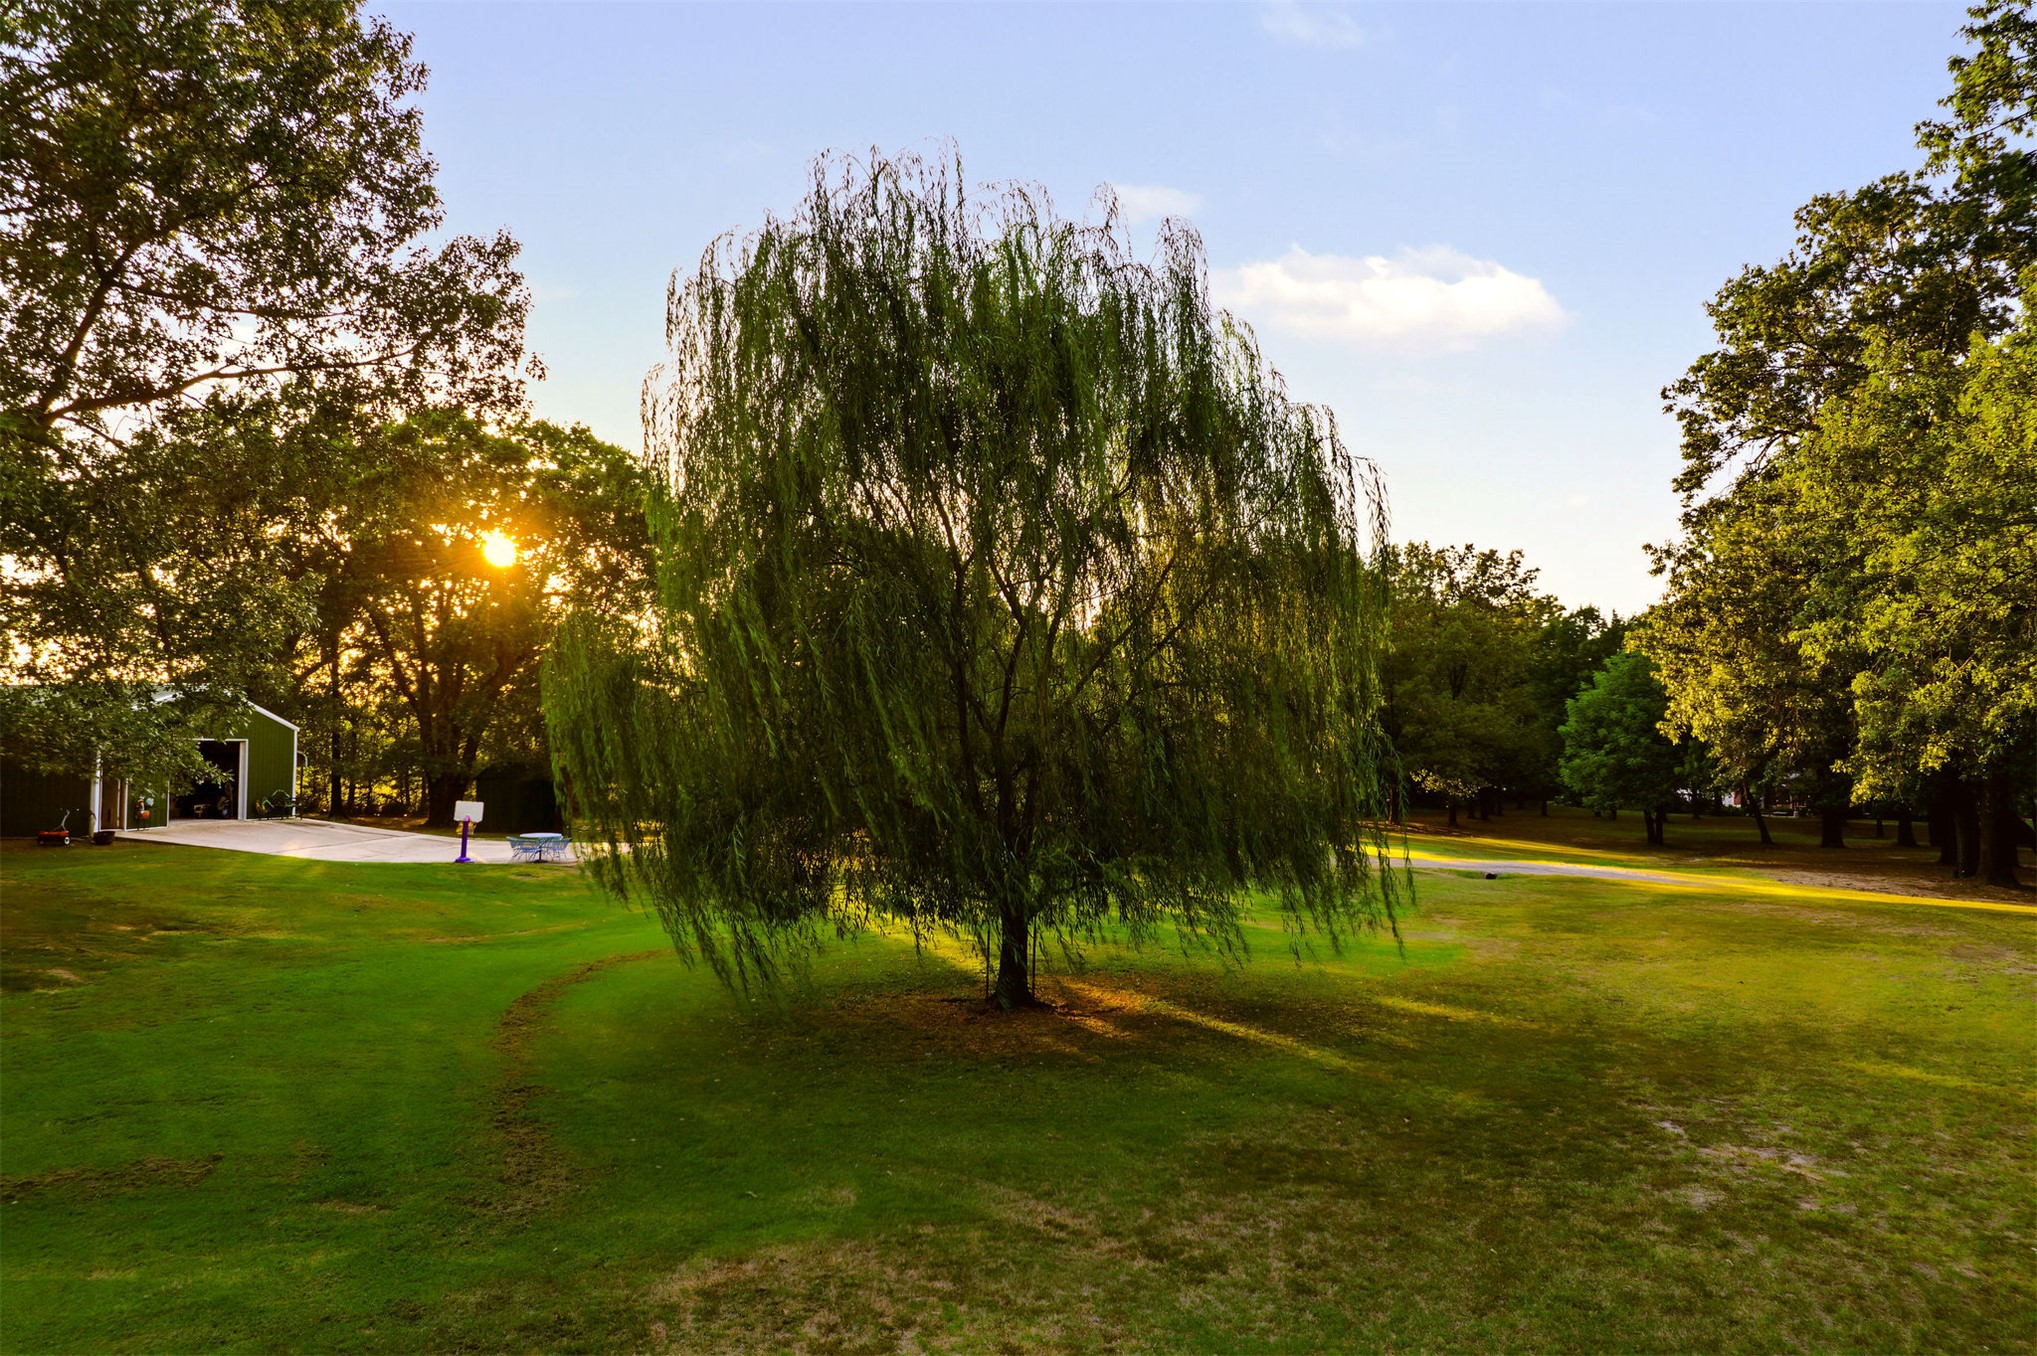
Expansive green lawn with mature trees and a paved concrete surface
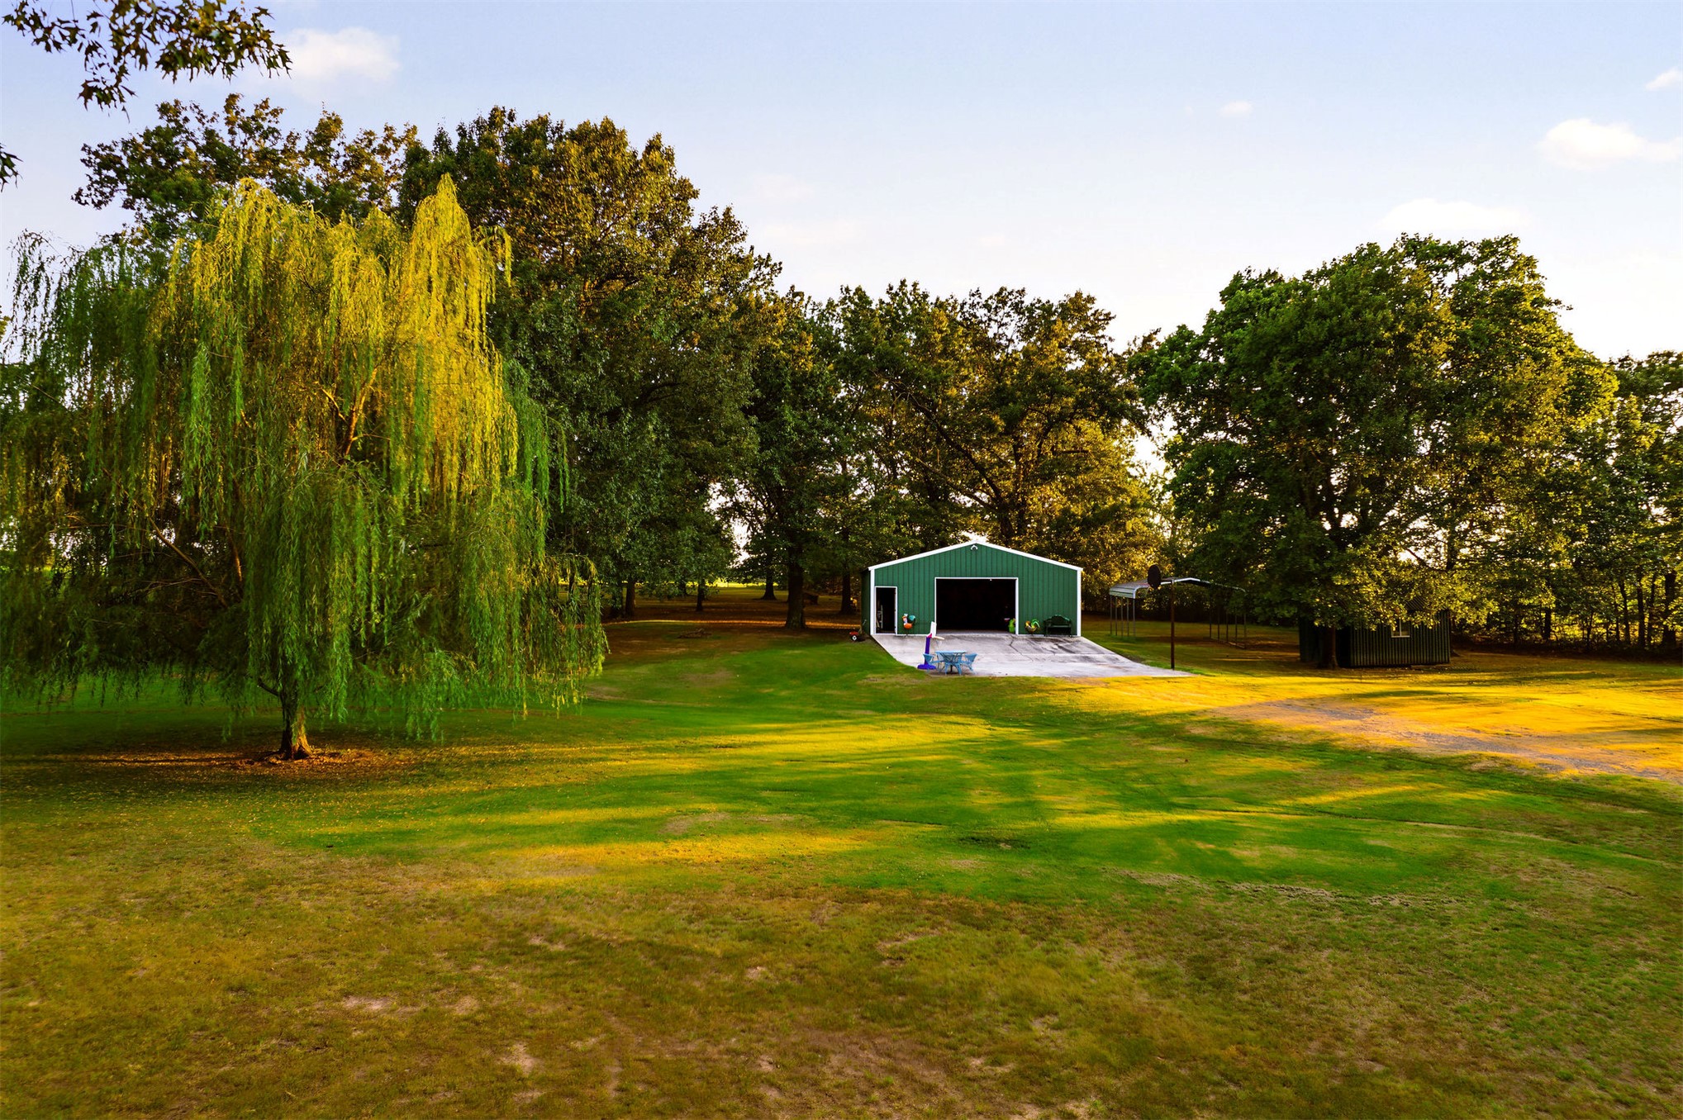
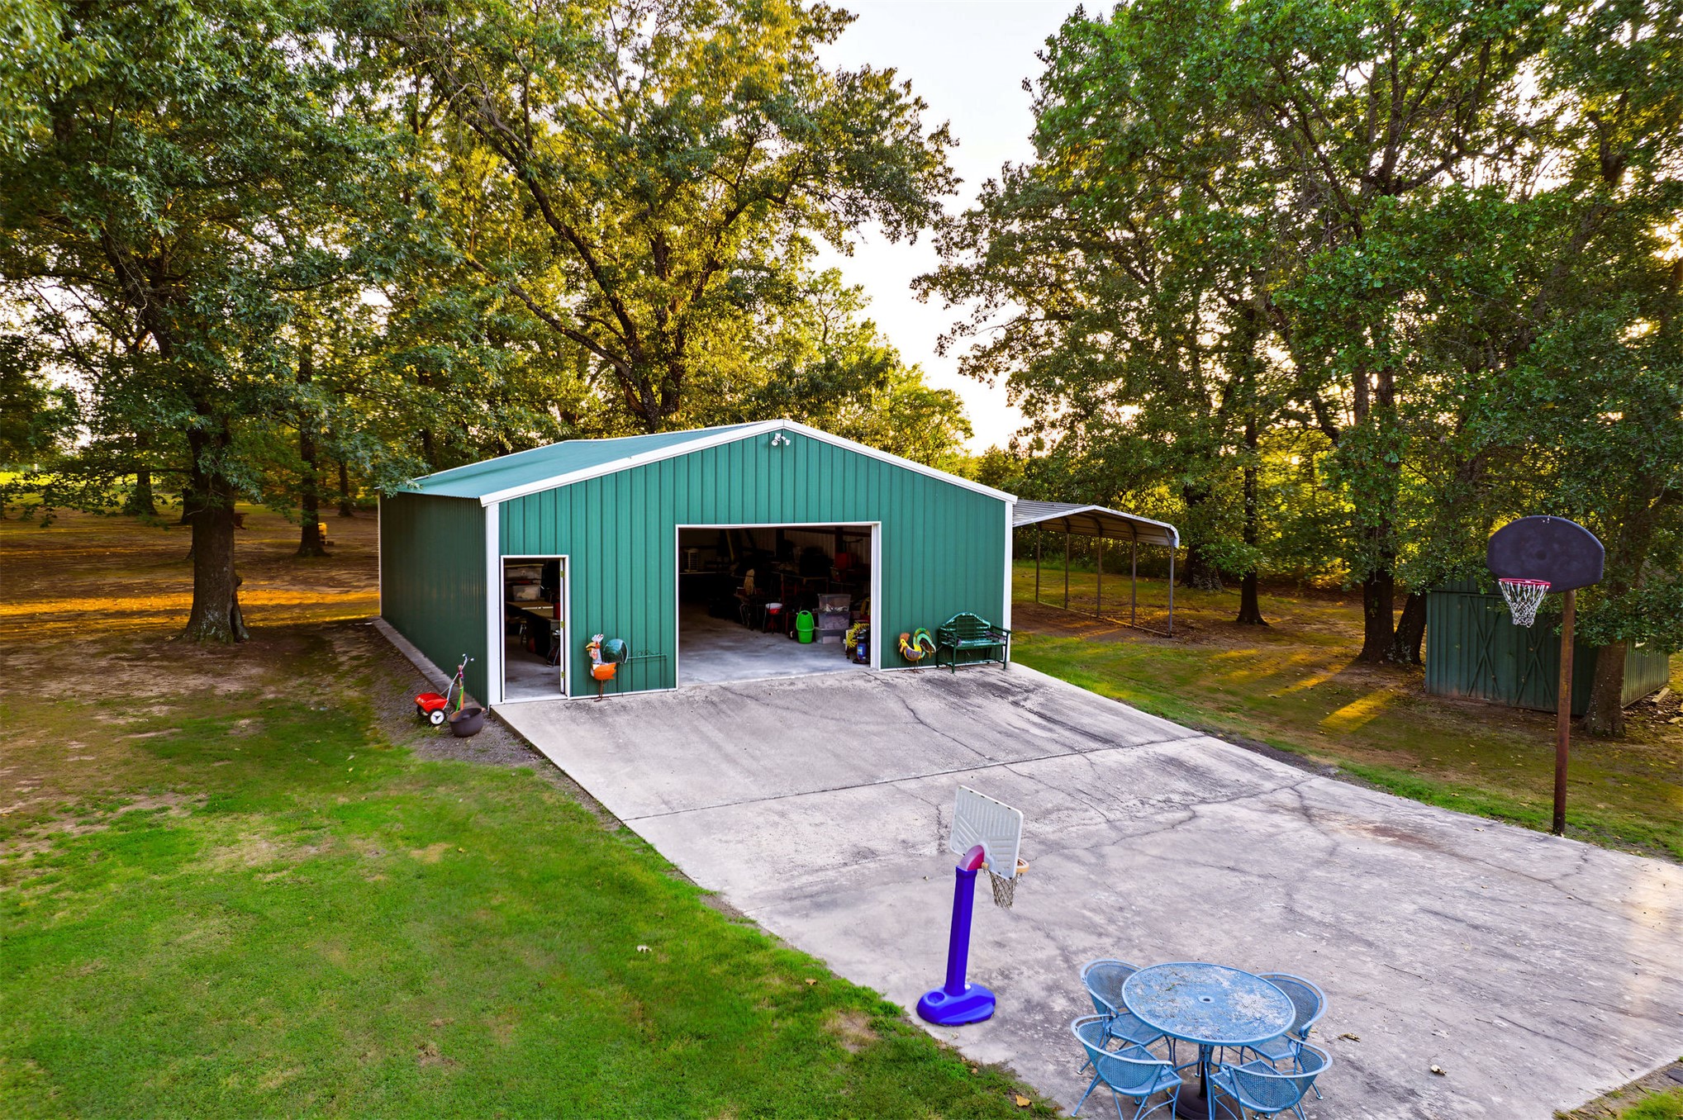
Expansive green space featuring a detached barn-style structure with a large overhead door, a concrete pad, and mature trees
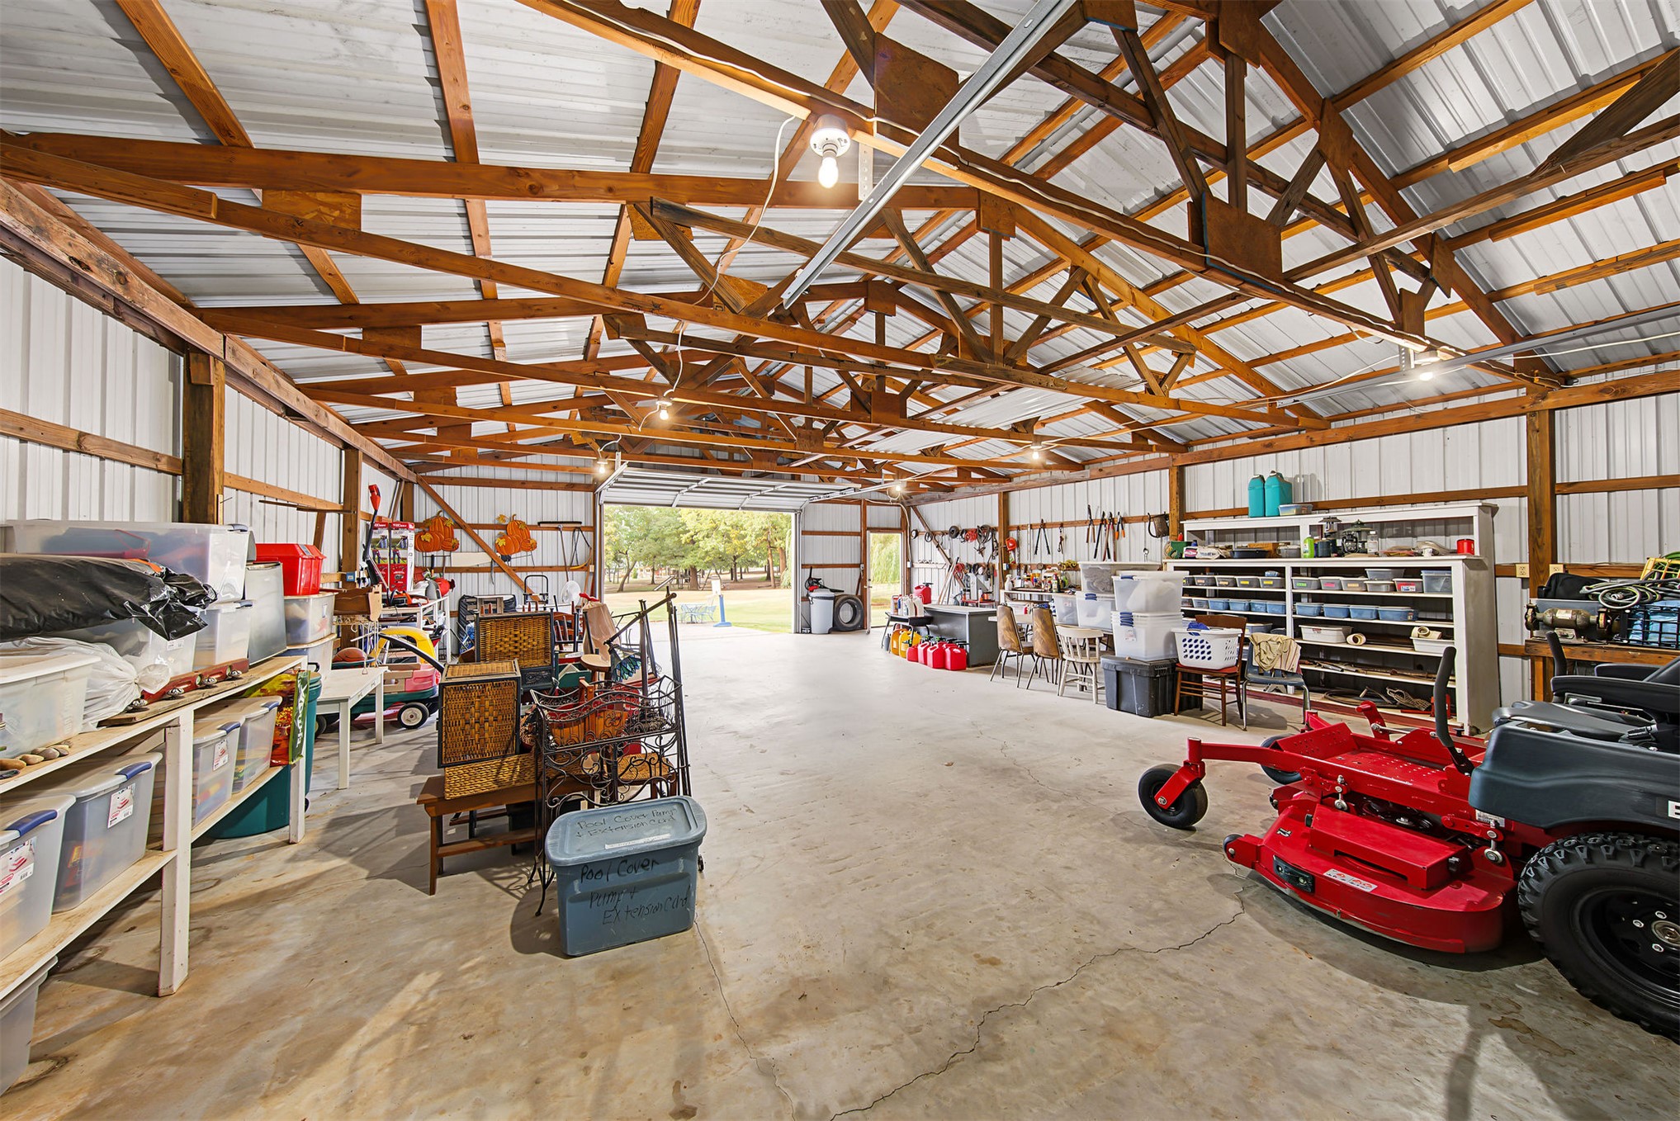
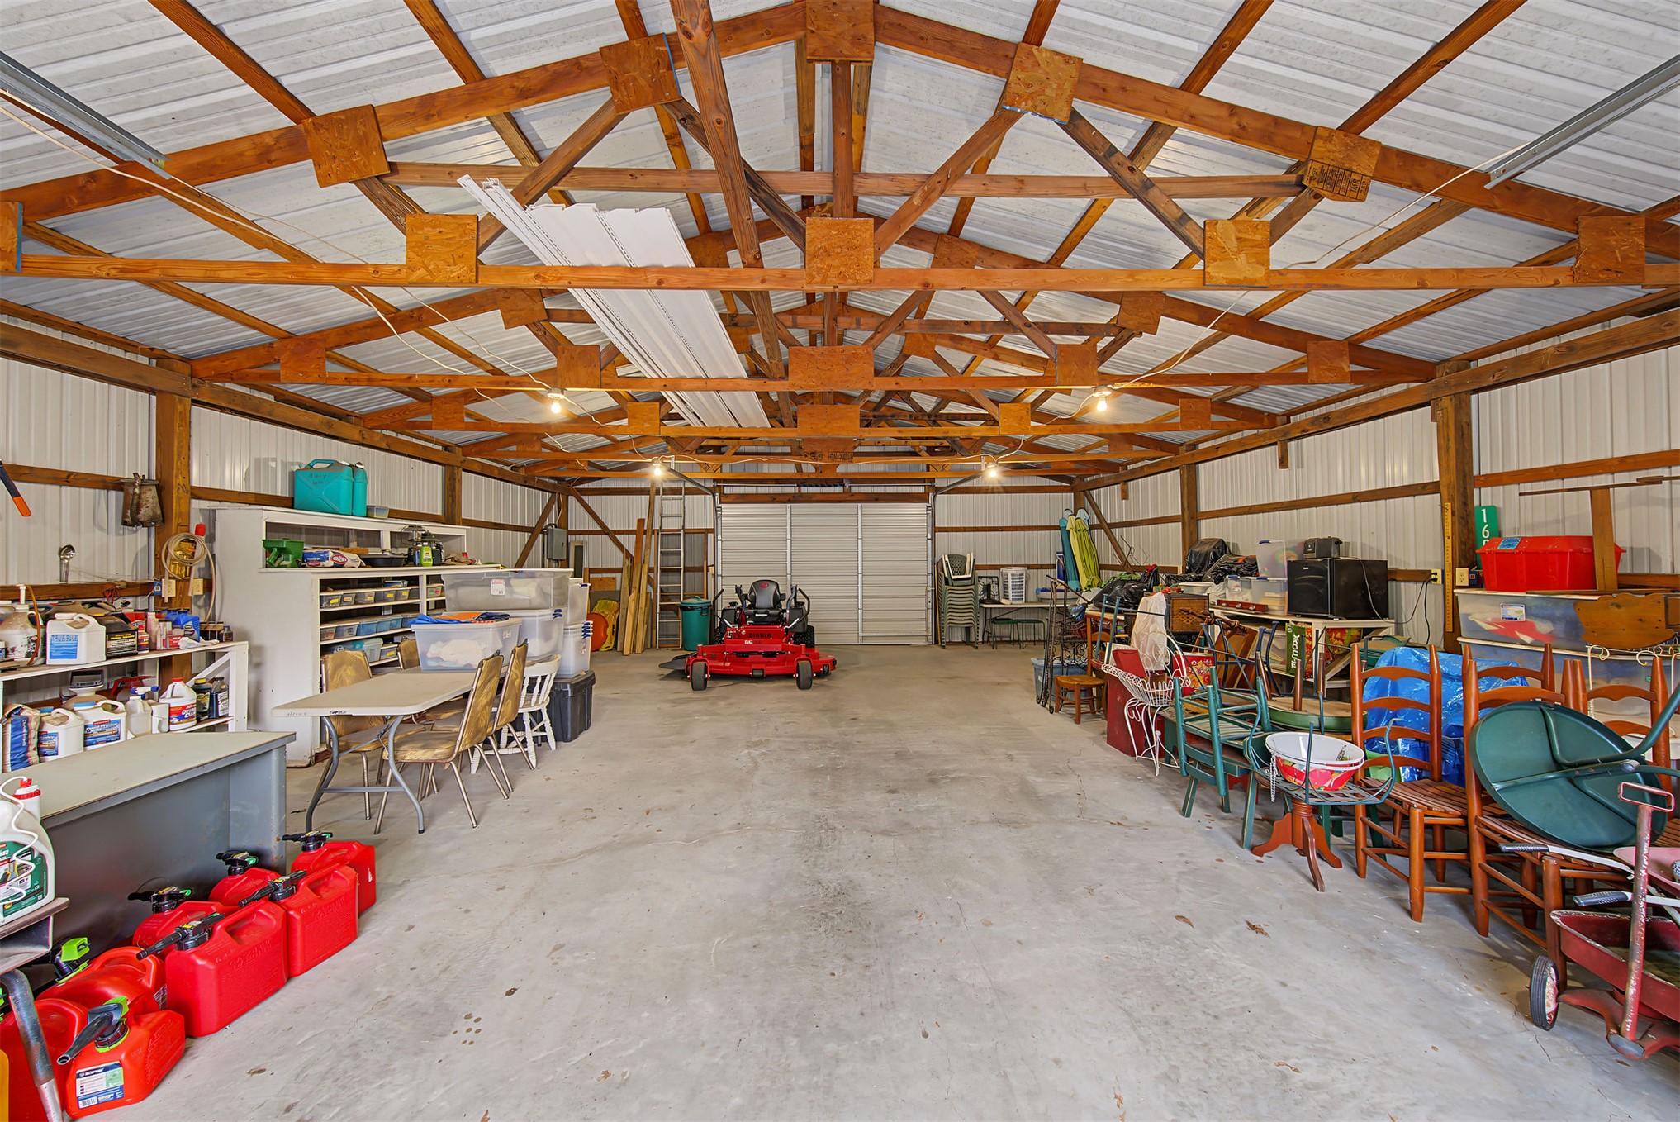
Expansive workshop featuring exposed wood beam construction, a corrugated metal roof, durable concrete flooring, and multiple overhead light fixtures
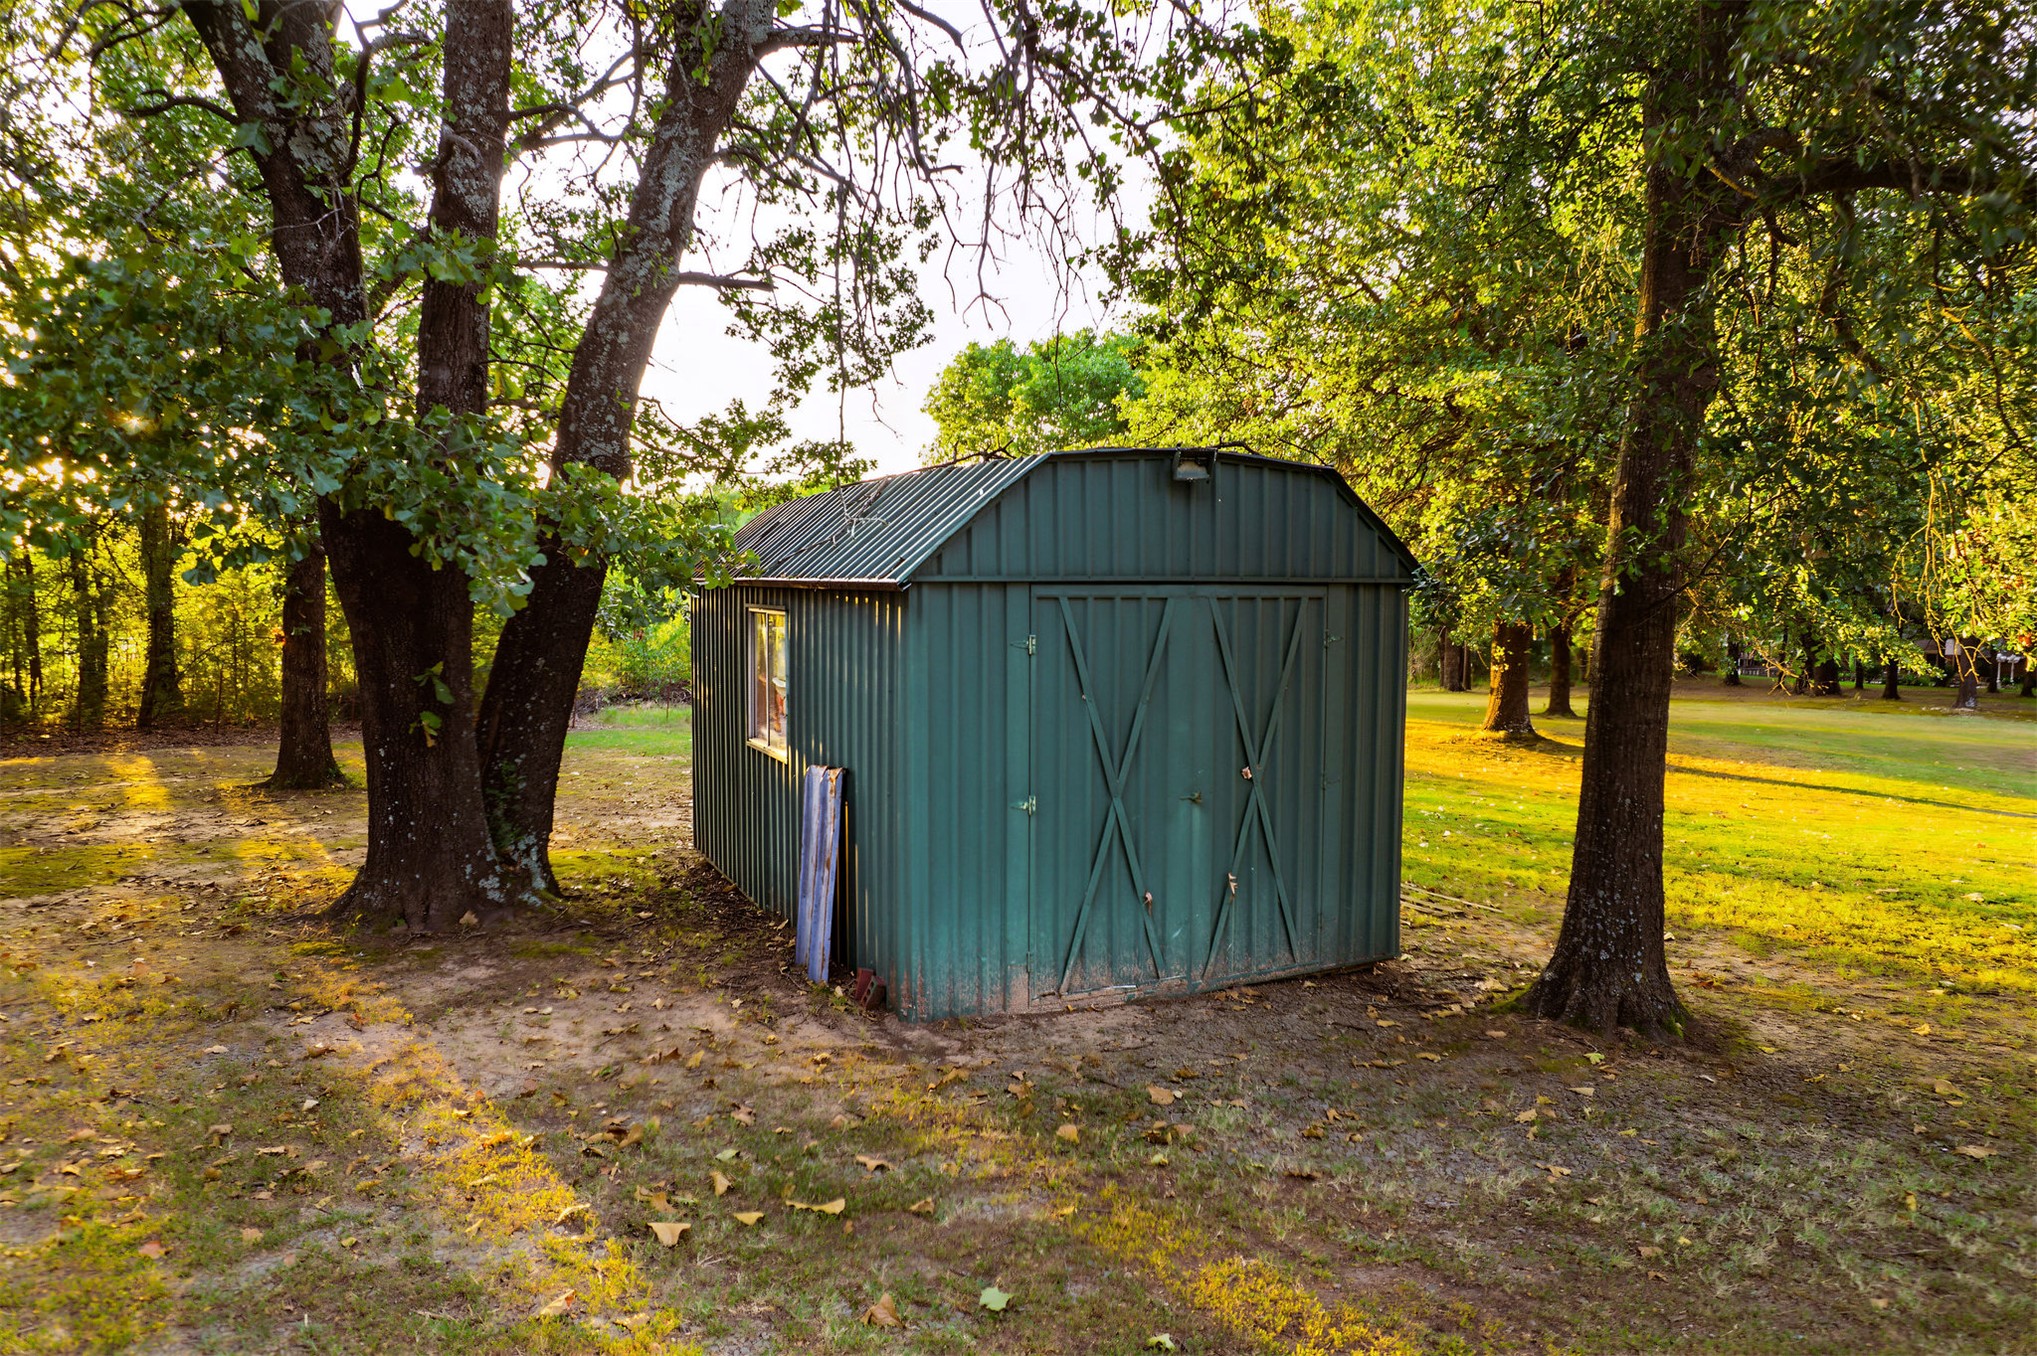
Green metal storage shed with a corrugated roof, featuring a single window and double barn-style doors
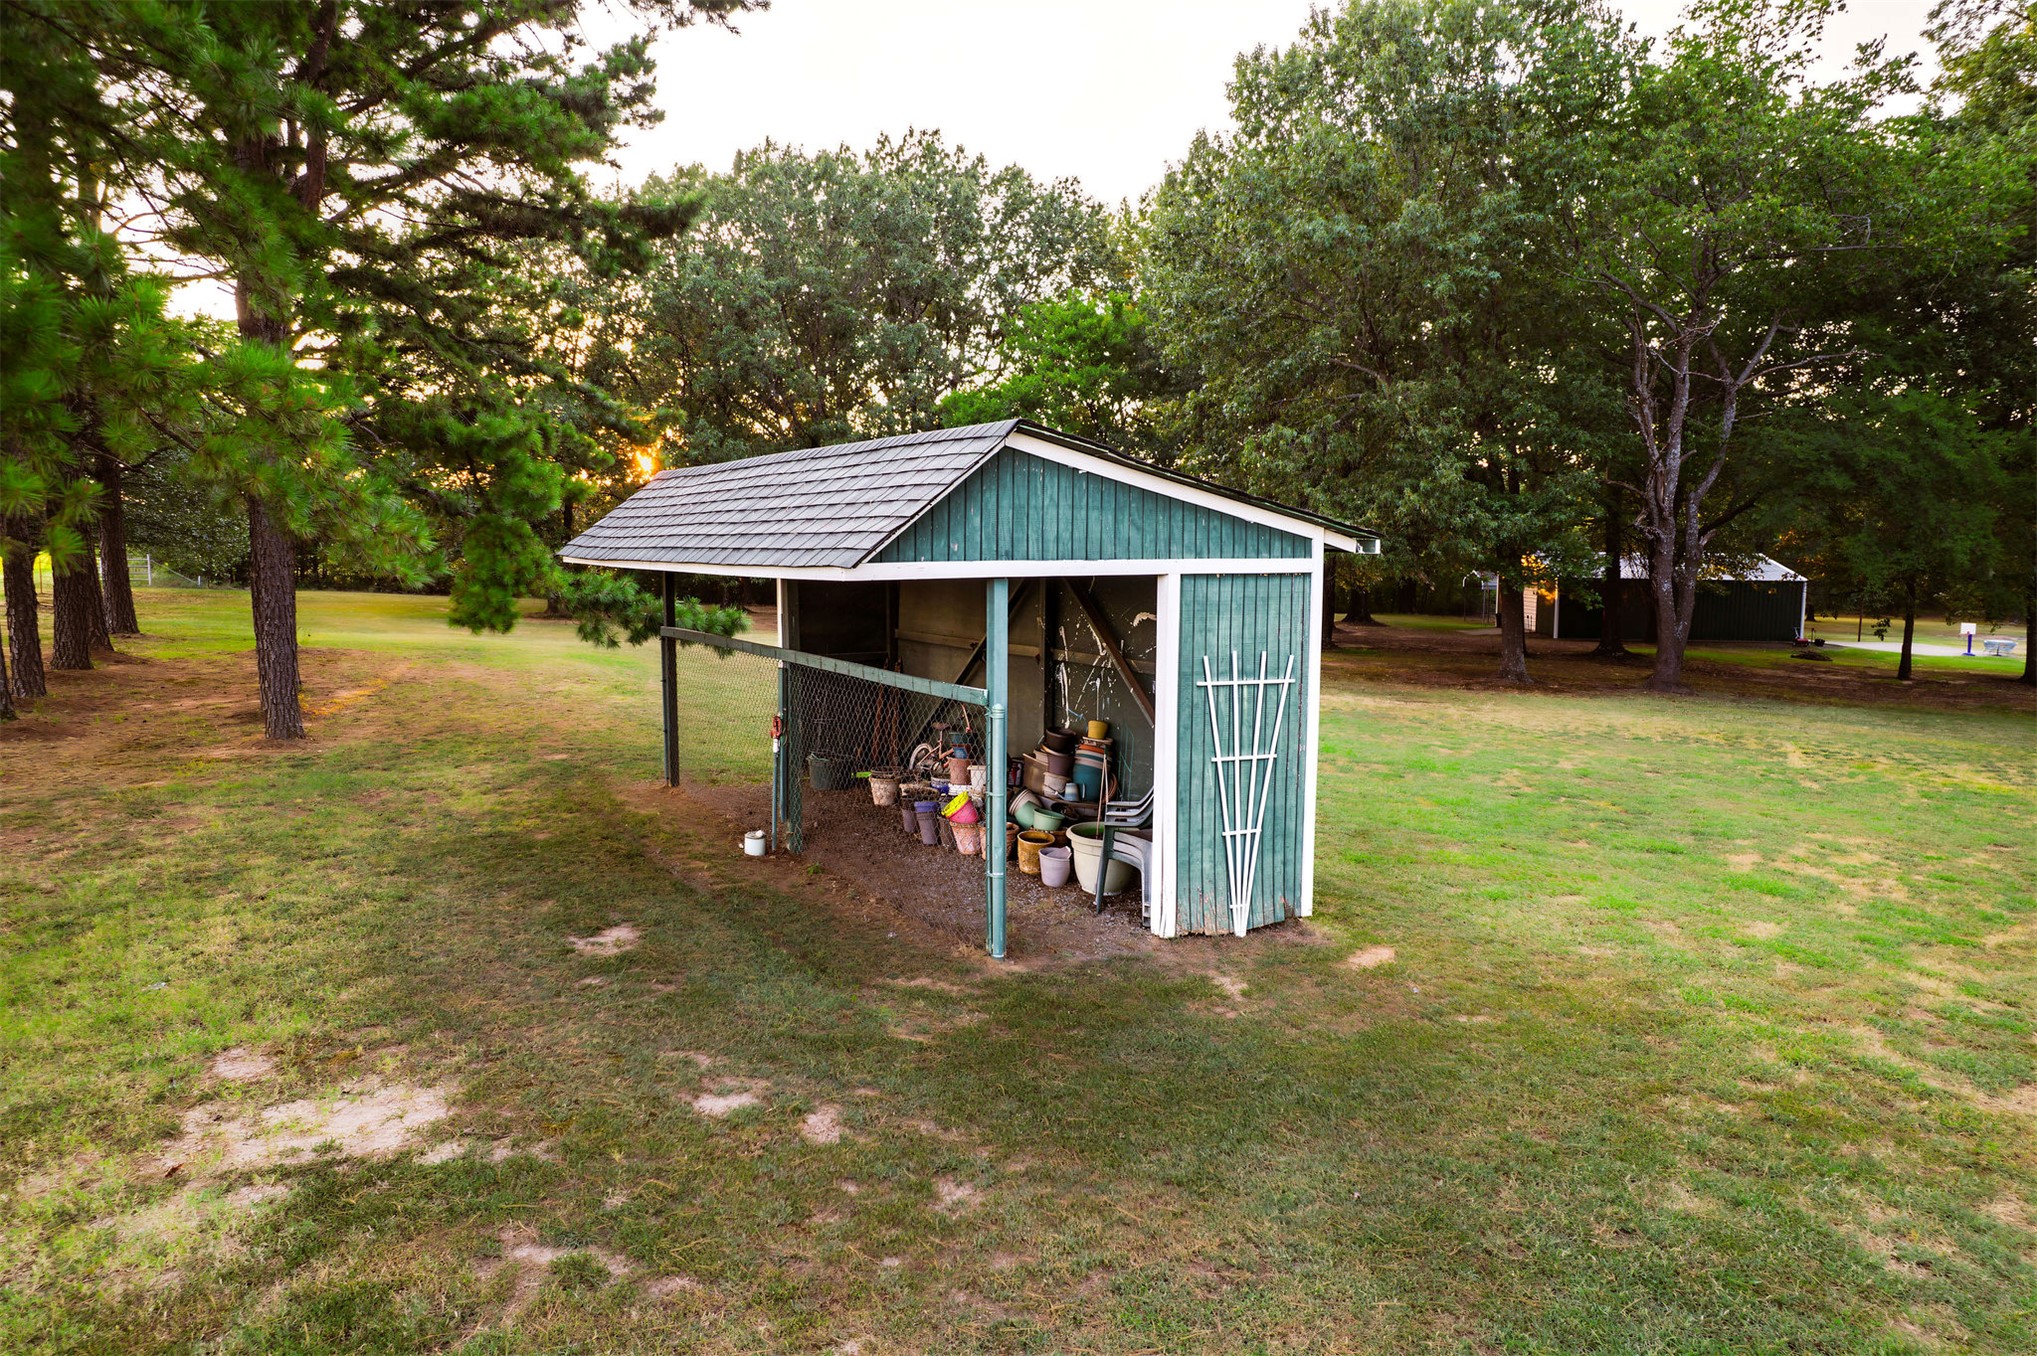
Storage shed with a pitched roof and a partially open front
Concrete storm shelter entrance with a metal access door and a ventilation cap
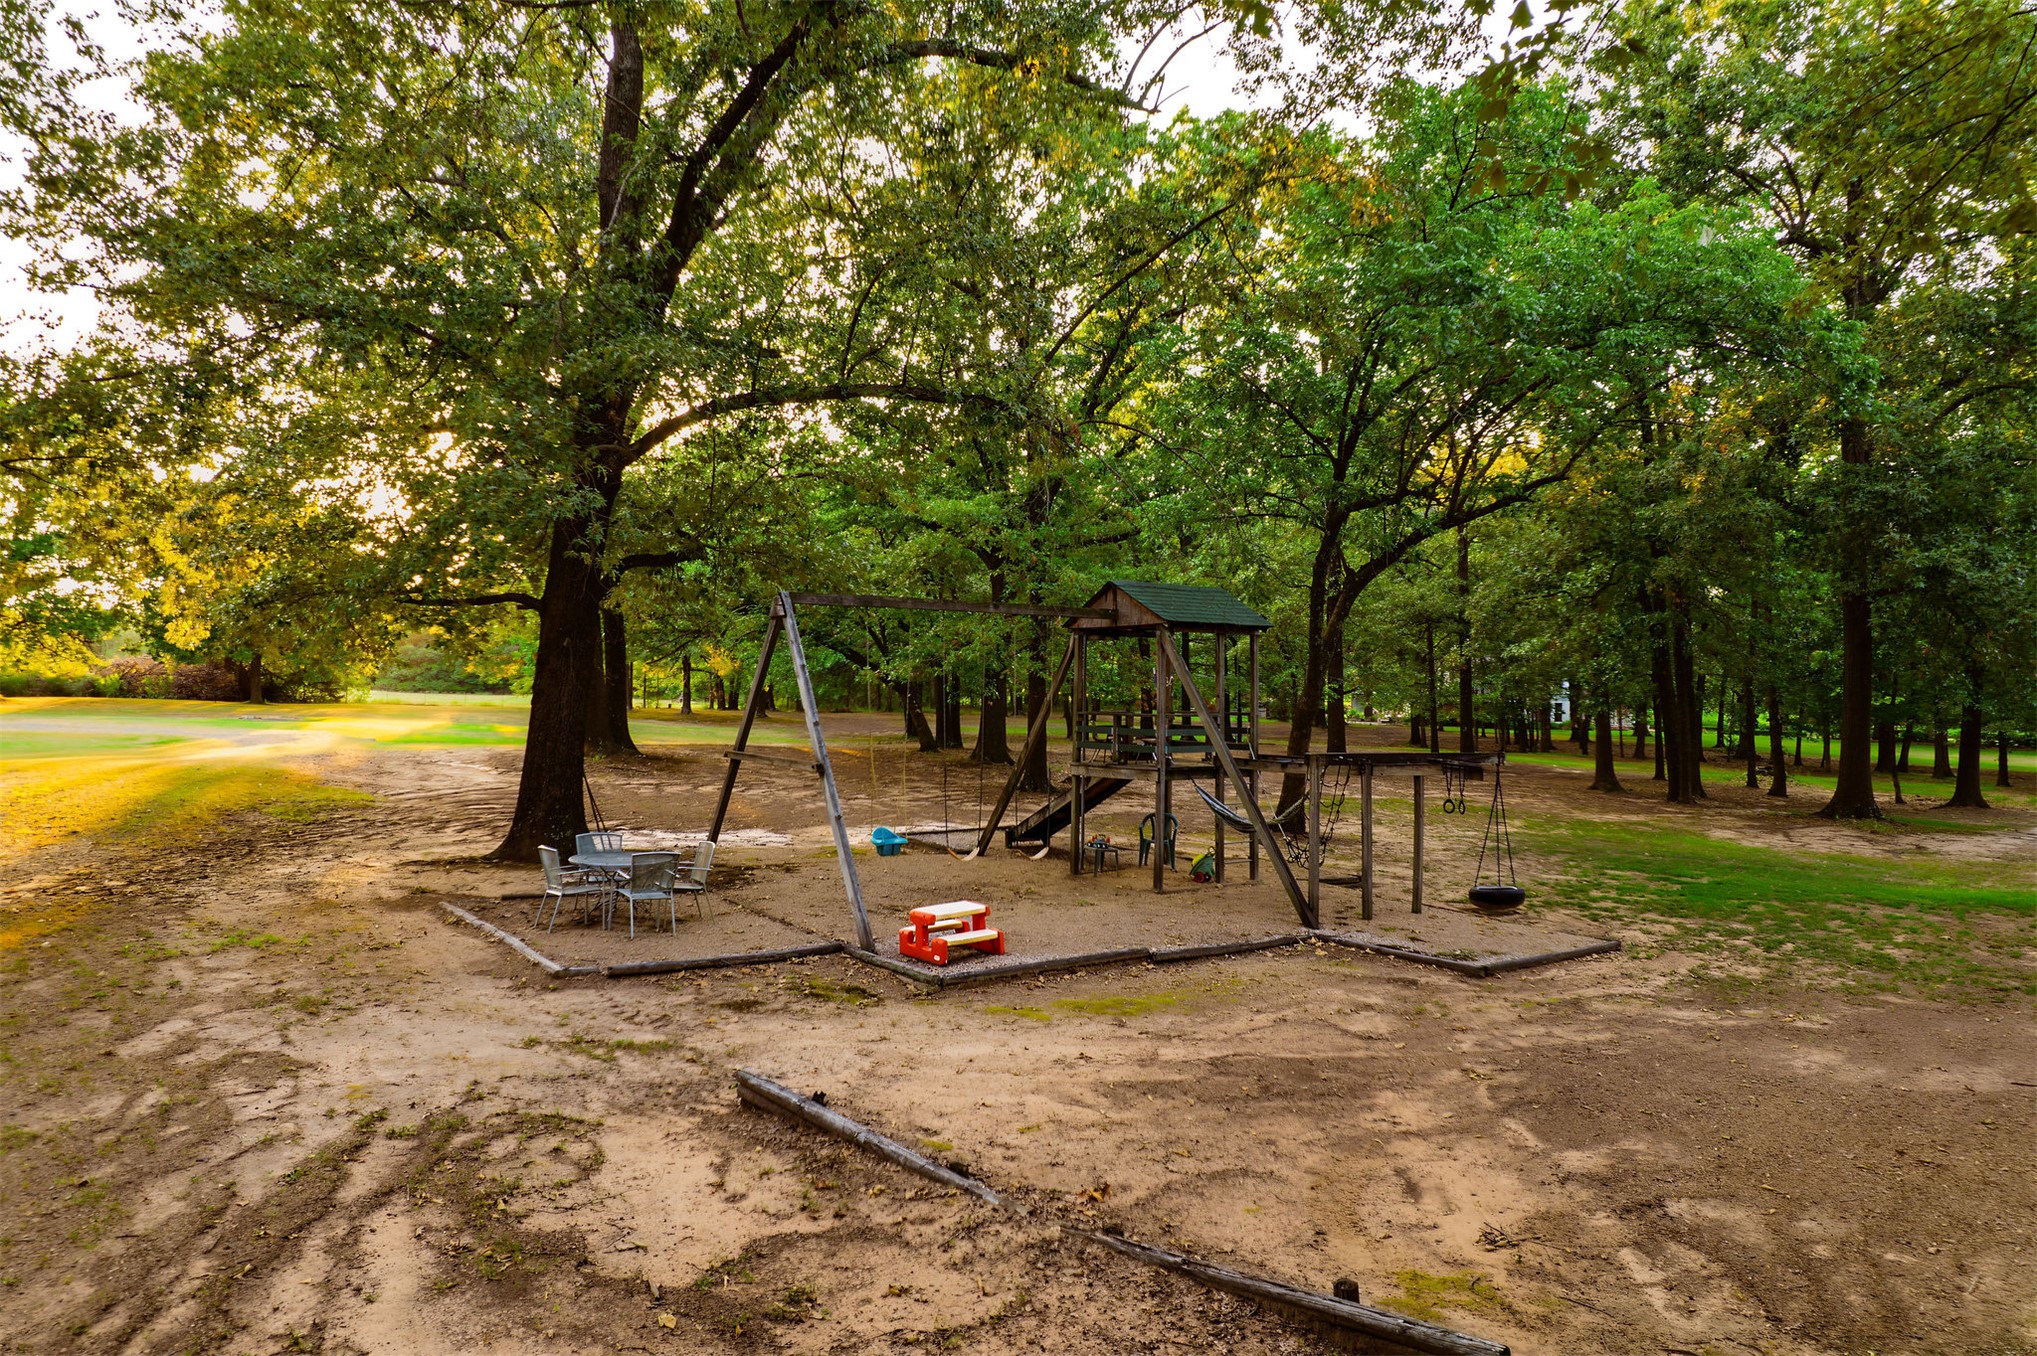
Expansive outdoor area featuring mature trees, a dedicated play structure, a separate swing set, and an outdoor seating area
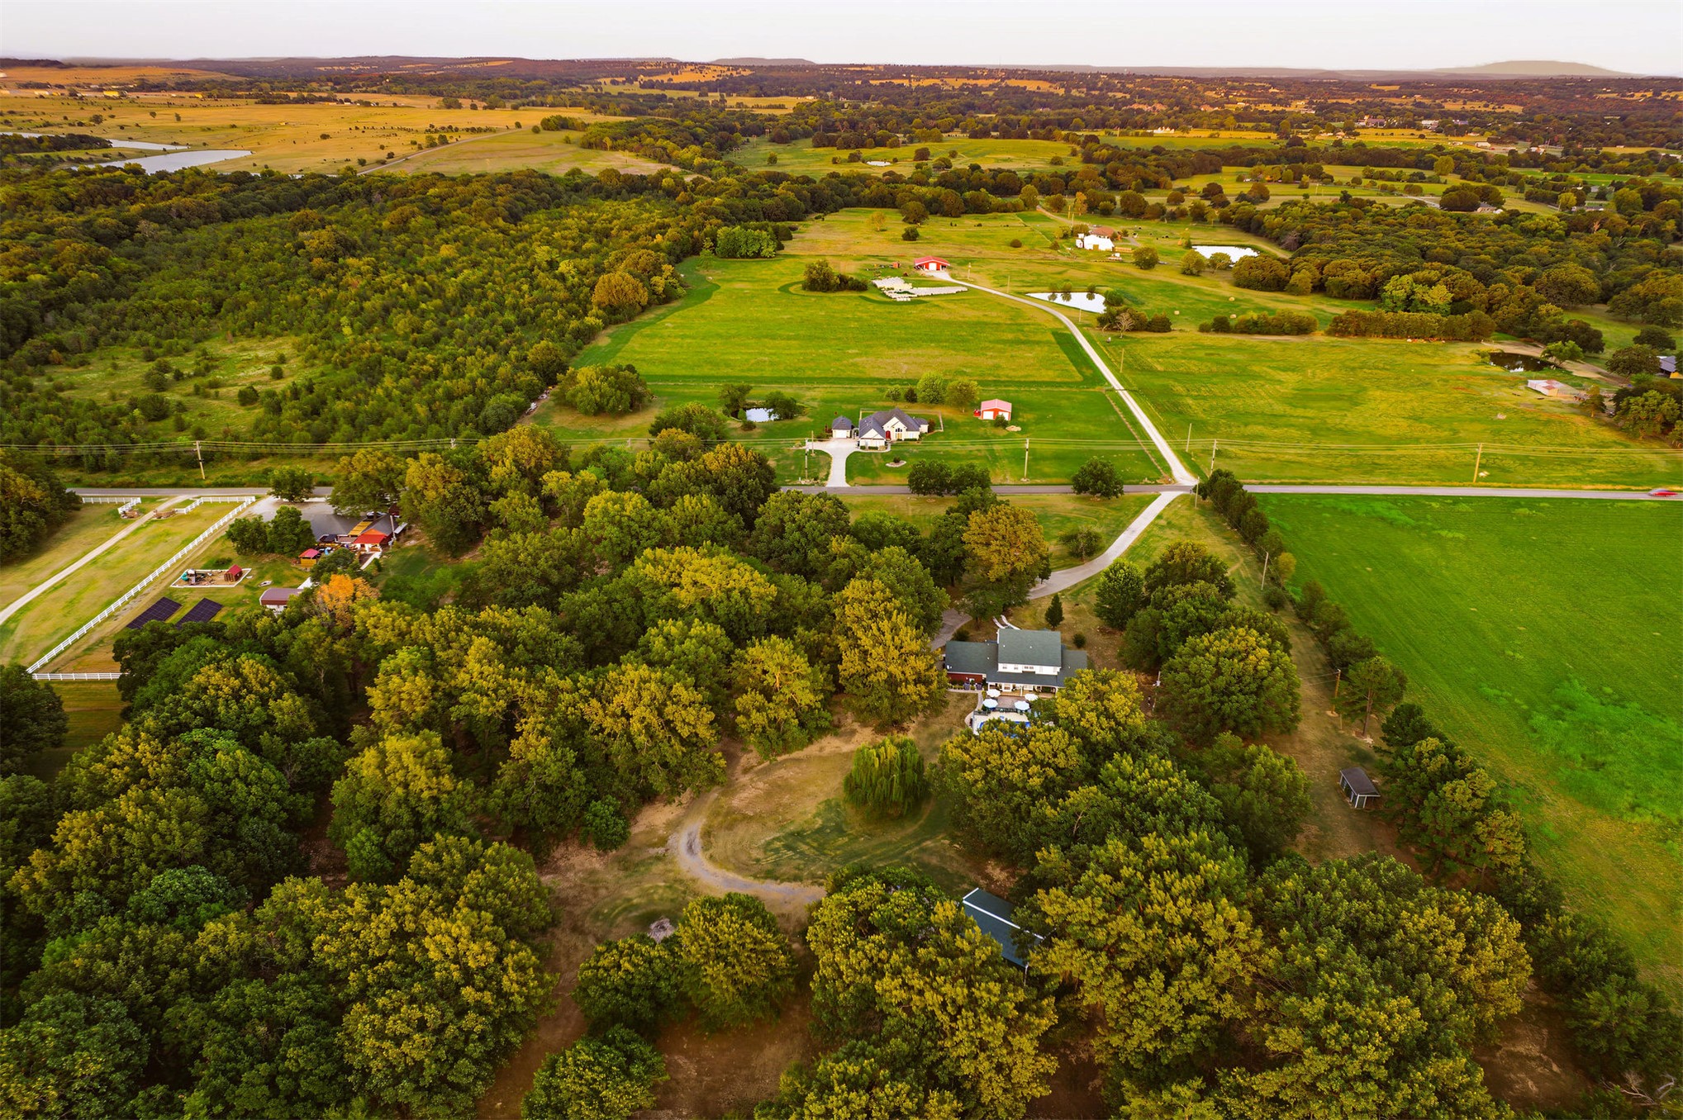
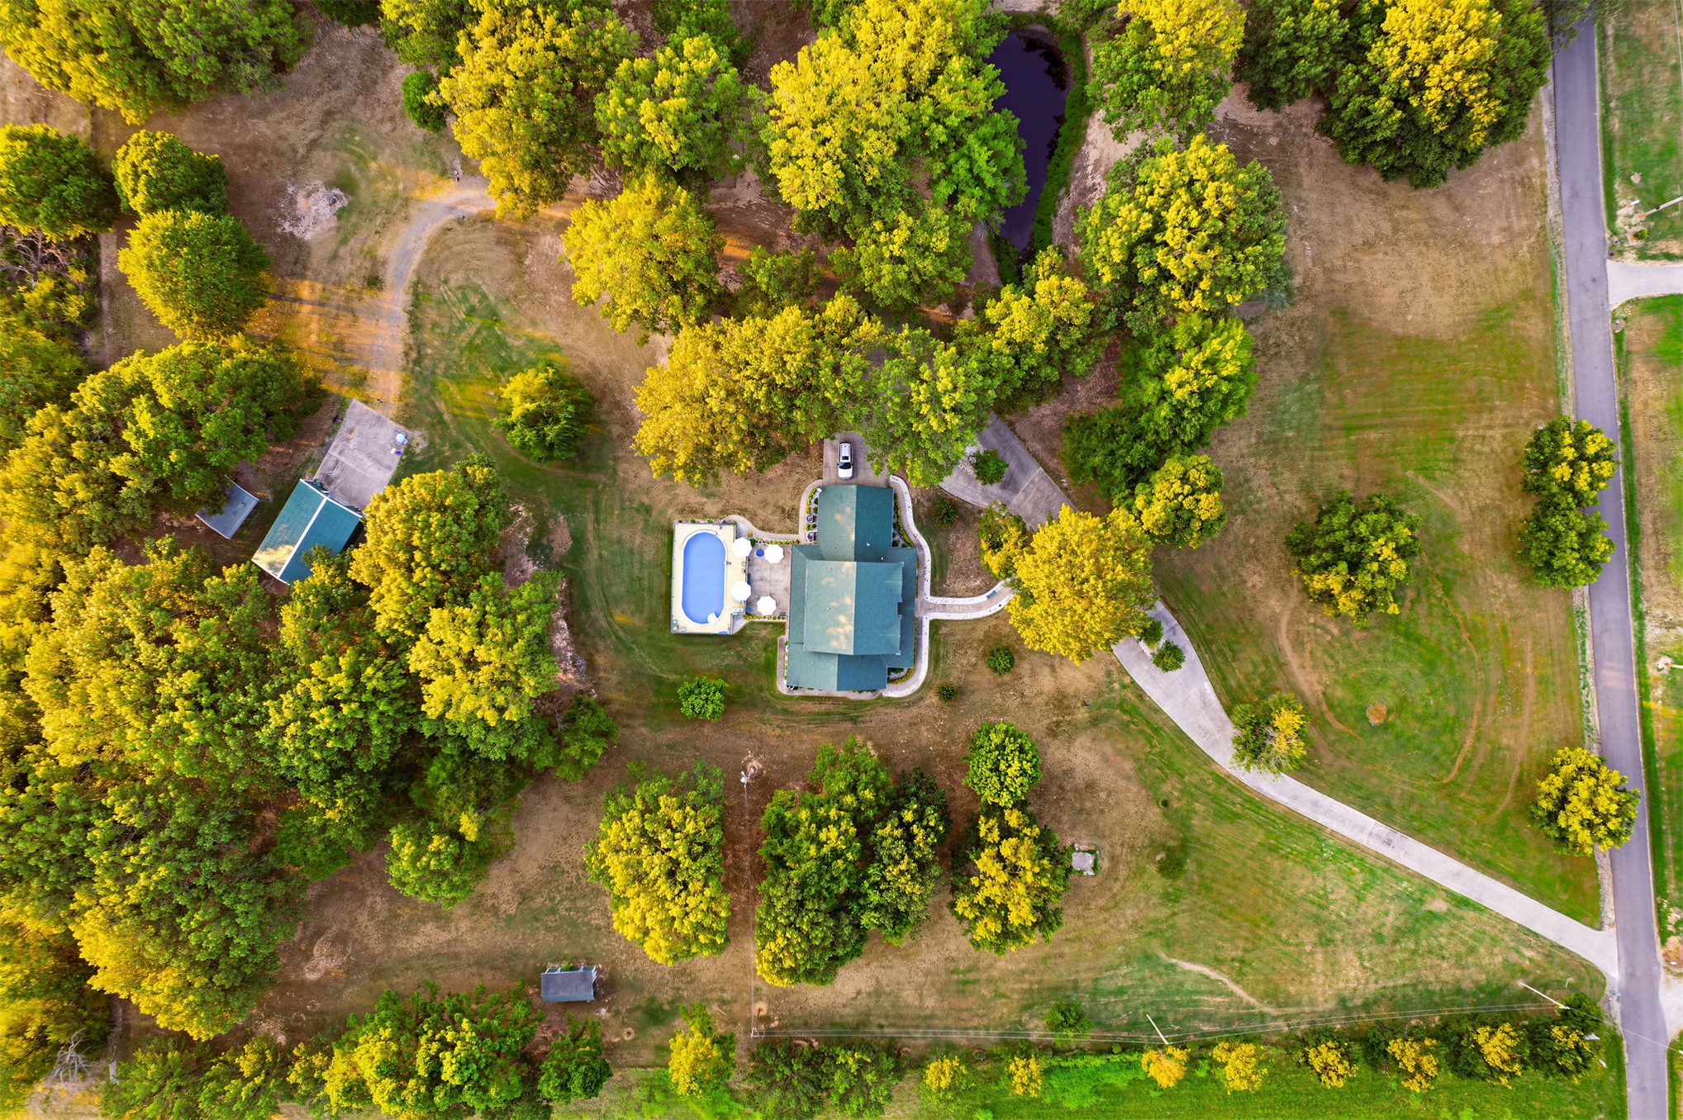
Extensive grounds featuring a main residence, a swimming pool, multiple outbuildings, mature trees, and a private pond
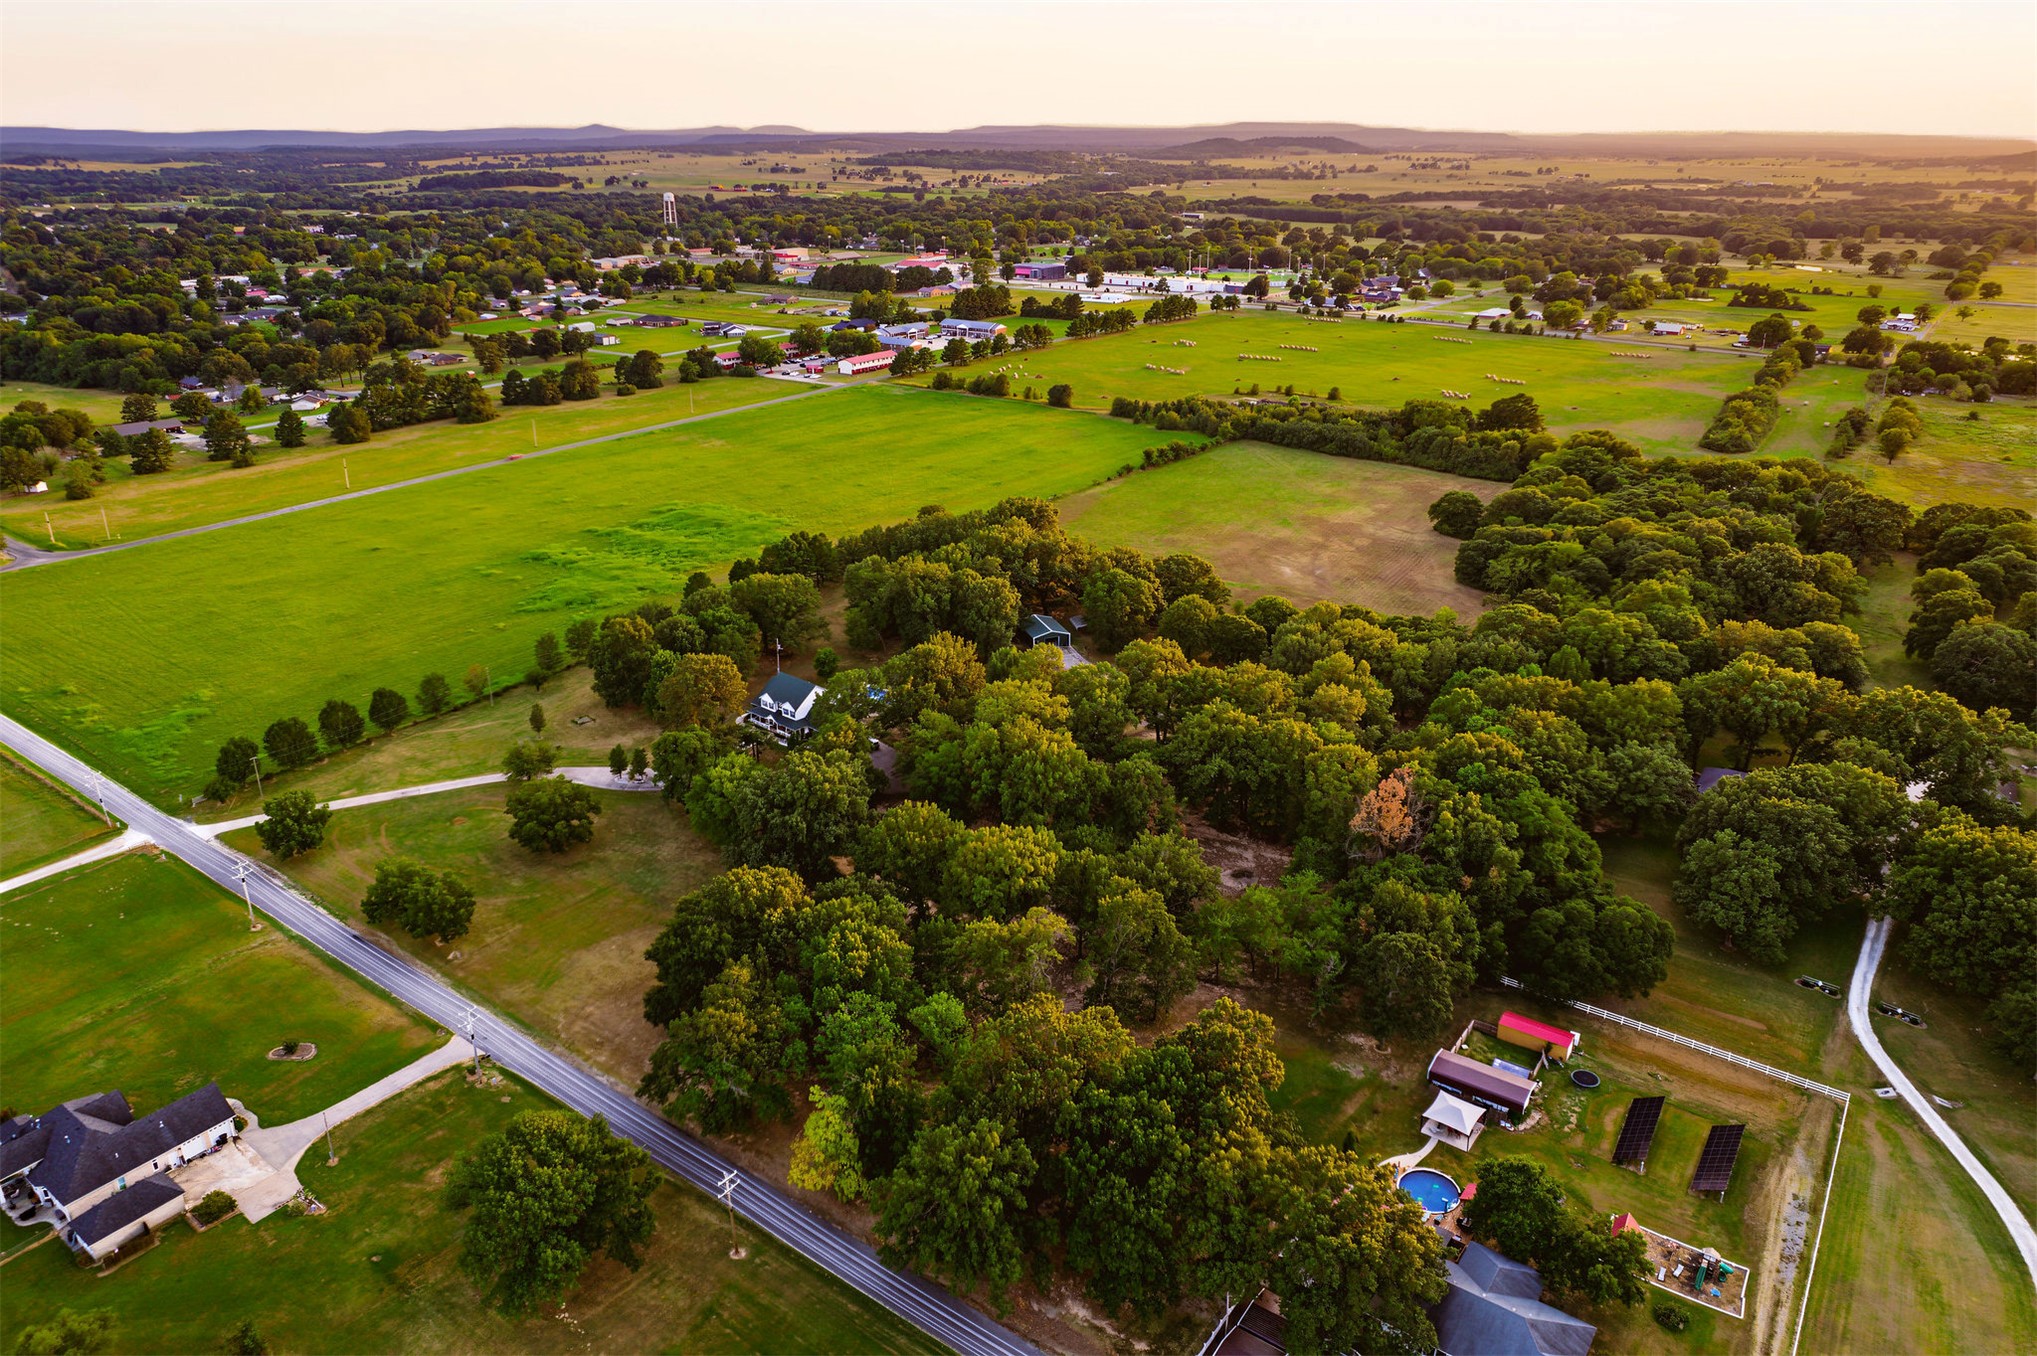
Expansive aerial perspective showcasing a rural landscape with scattered residential properties
Expansive property featuring a private drive, mature tree coverage, and surrounding green fields
White colonial-style residence featuring a prominent front porch, extensive grounds with mature trees, a curved paved driveway, and natural landscaping
Two-story residence with white siding and green shutters, featuring a wraparound porch with white railings, a red front door, and a concrete driveway
Two-story residence featuring white siding and red brick accents
White siding exterior with dark shutters, covered front porch, asphalt shingle roof, and mature trees
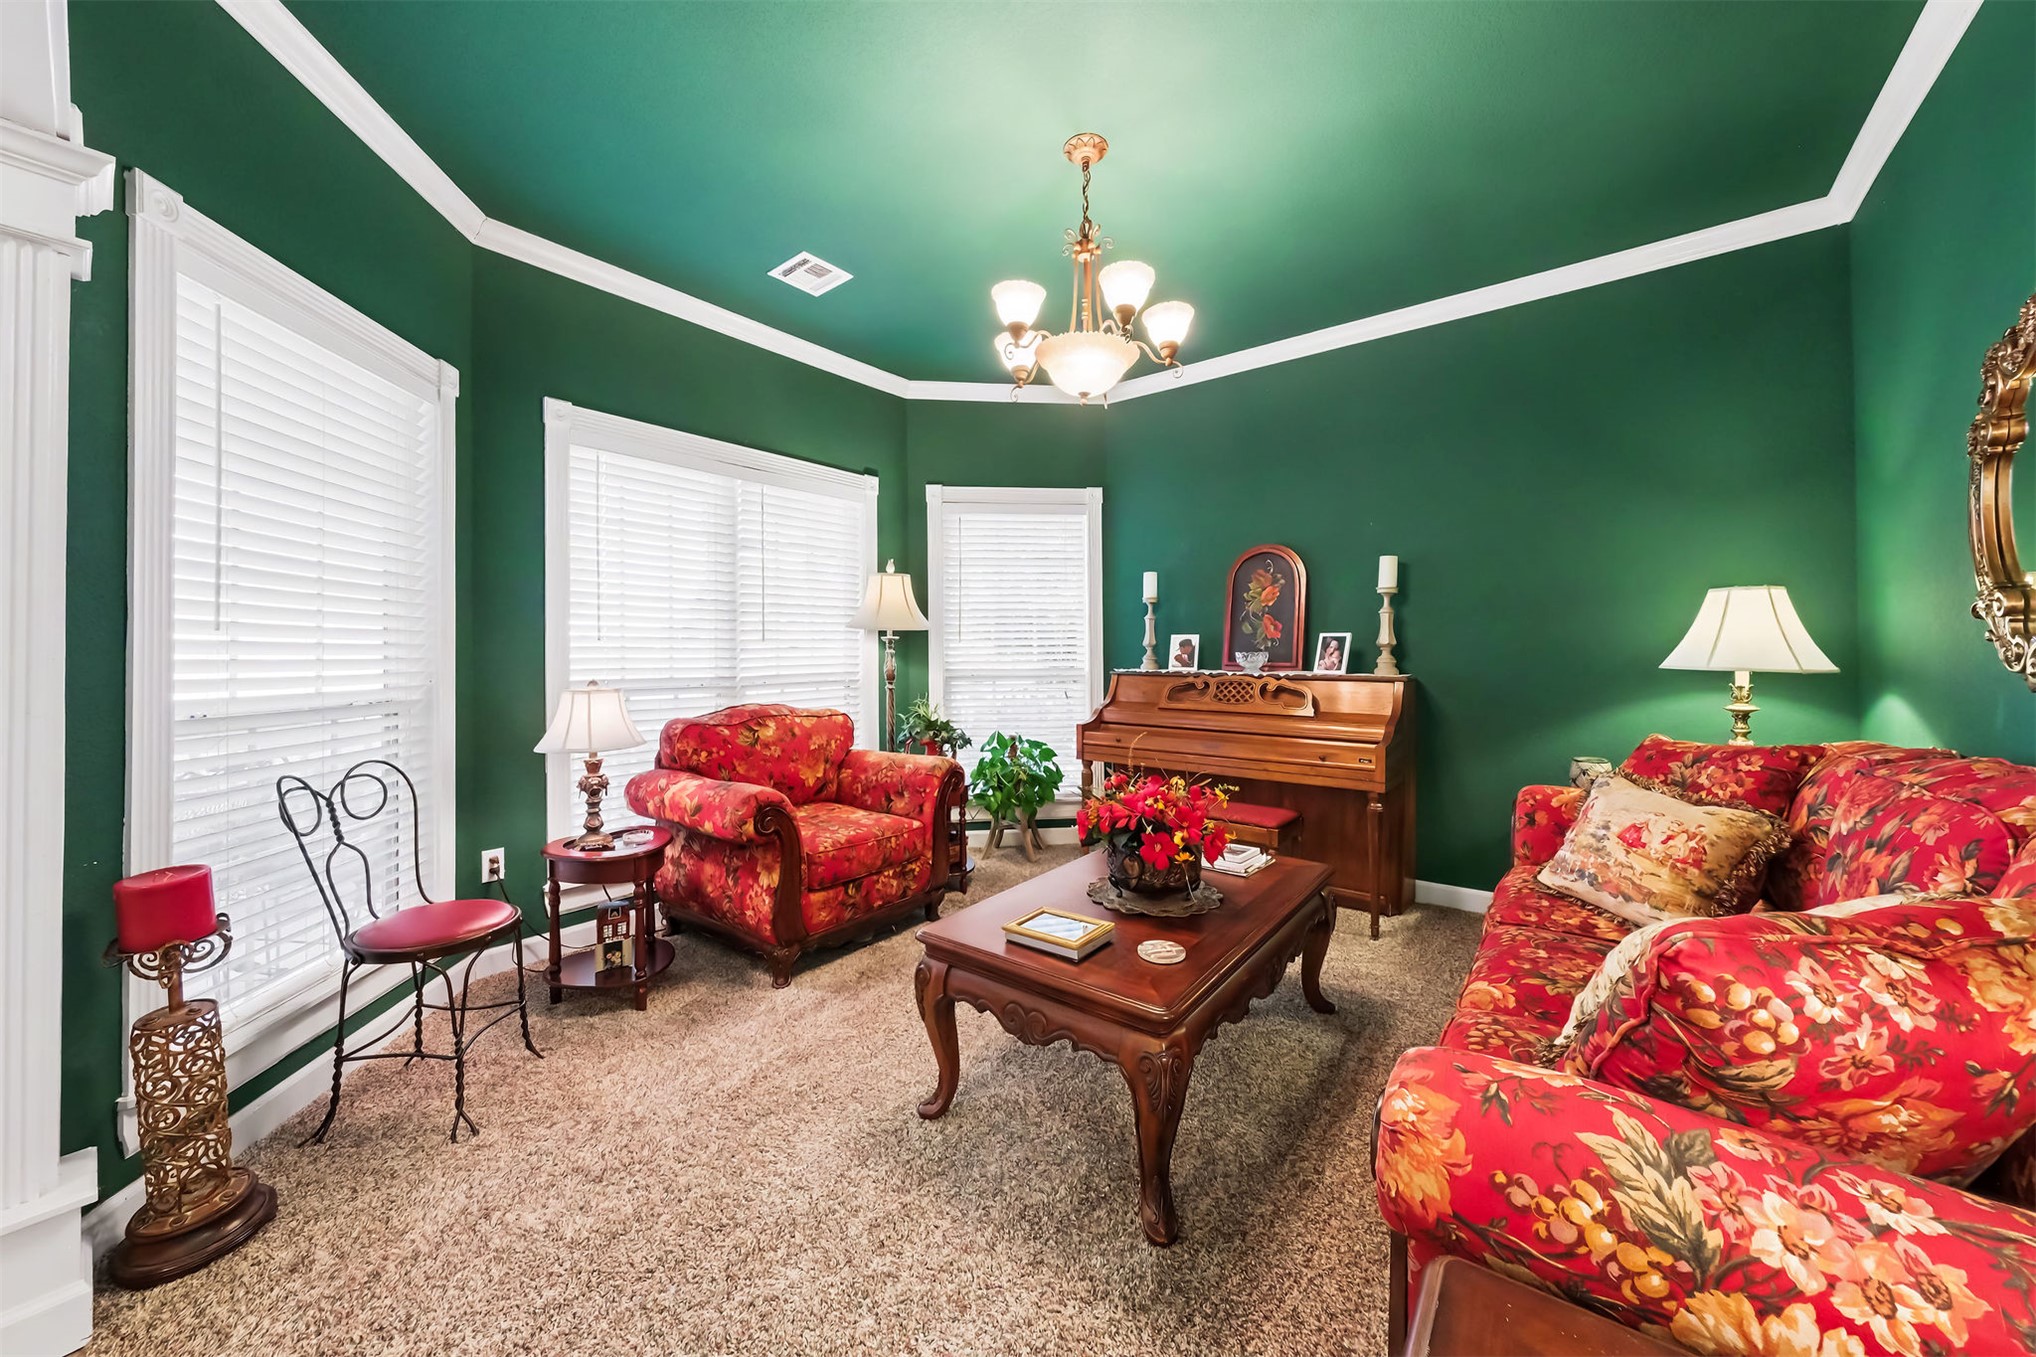
Better Homes and Gardens 4-bedroom, 4 bath home 7.5-acres estate (WITH AN ADDITIONAL CONNECTING 2.5 ACRES AVAILABLE IN SAME BEAUTIFUL SETTING MLS# 2635084) set in a Southern Living countryside environment with all the conveniences of town within a few miles. All families including grandparents must see this home with areas for hours of play, reading and meditation. A playground, a pond to fish in and an inviting well-maintained pool with all the amenities for picnics and large family/friends' gatherings. A beautifully crafted two-story home with a bonus room and a second story complete for separate living quarter if needed. With its timeless architecture and tranquil front porch for making years of memories with your loved ones living close or far but be careful guest/s may never want to leave! This home's large living space includes a cozy living room with a fireplace, storage in every nook and cranny, a formal living room, formal dining area, and a multi-functional kitchen perfect for entertaining. The bay window in front with a view of beautiful, landscaped grounds. Additional outdoor structures include an extra-large shop for lots of equipment, a shed, potting shed, and a storm shelter. Do not miss this opportunity, call today to get a tour and bring your notebook for all the extras not listed!
Details
MLS #
2630783
Listing Type
For Sale
Style
House
Sub-Type
Resale
Status
Active
Year
2002
Days On Site
92
Listing Provided By
O'Neal Real Estate | Carrie McAlvain
Features
Bed(s)
4
Bath(s)
4 Total
SQ Feet
3,431
Garage
2
Pool
Yes
Story(s)
2
Acreage
7.50
Exterior
Lot Features
Farm, Fruit Trees, Mature Trees, Pond On Lot, Ranch
MLS Internet Data Exchange (IDX) information is provided exclusively for consumers’ personal, non-commercial use and may not be used for any purpose other than to identify prospective properties consumers may be interested in purchasing, and that the data is deemed reliable but is not guaranteed accurate by the Greater Tulsa Association of REALTORS® MLS.