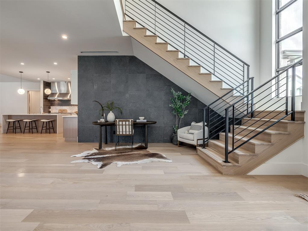
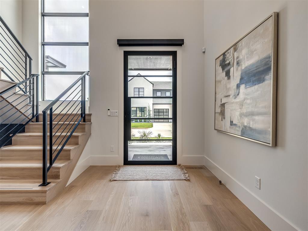
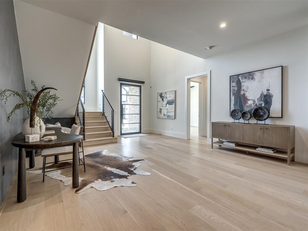
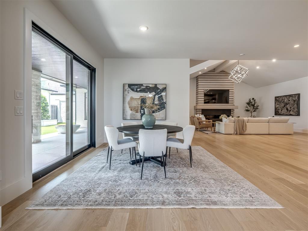
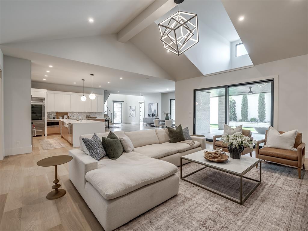
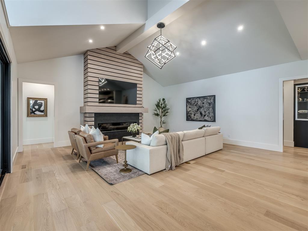
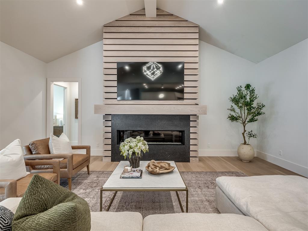
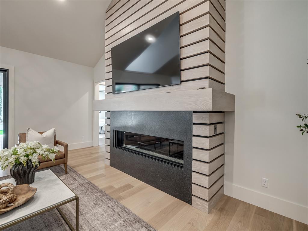
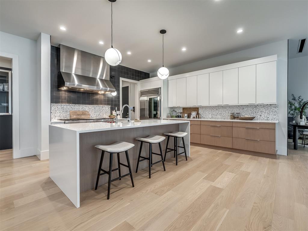
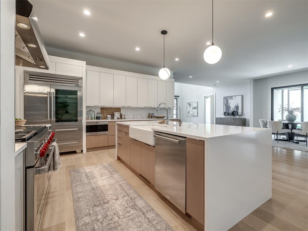
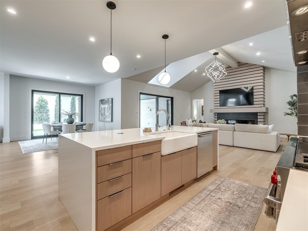
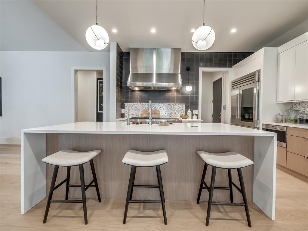
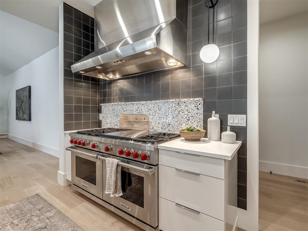
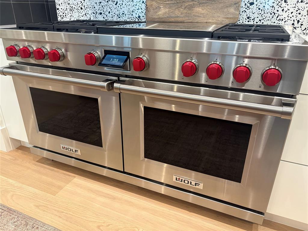
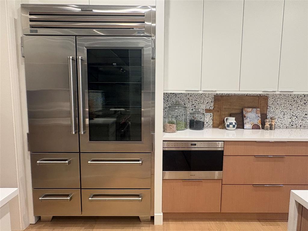
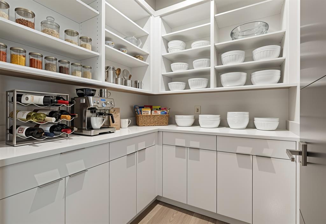
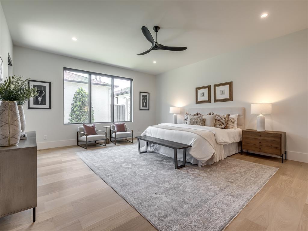
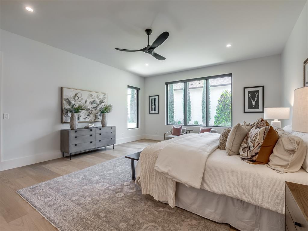
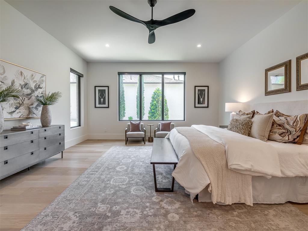
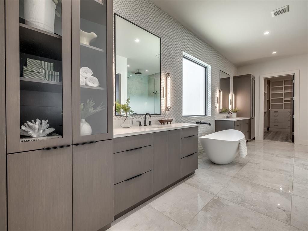
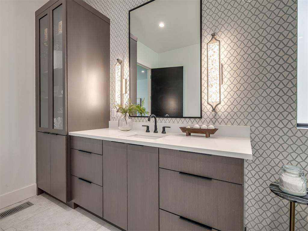
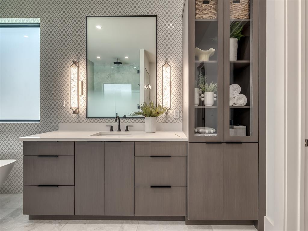
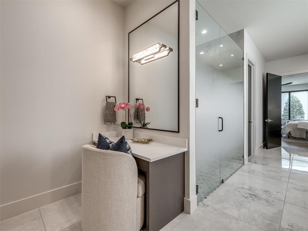
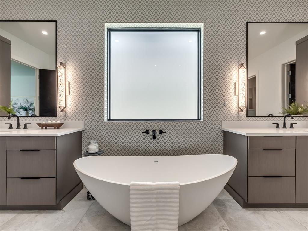
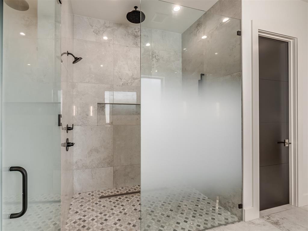
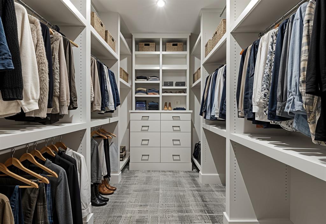
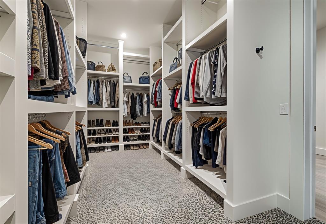
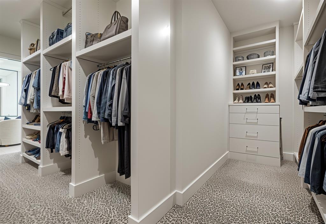
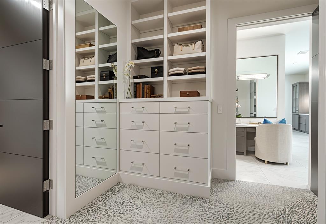
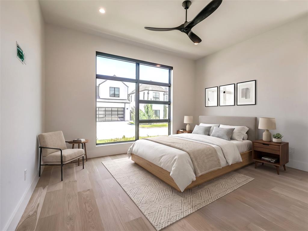
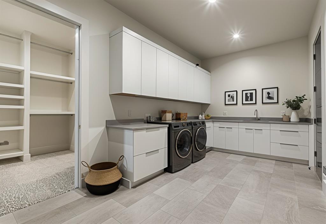
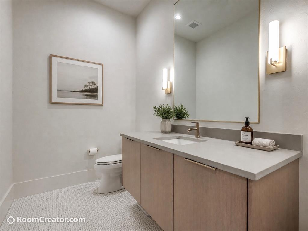
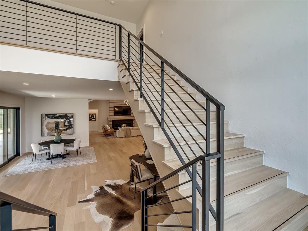
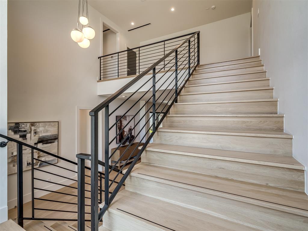
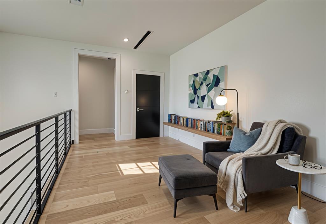
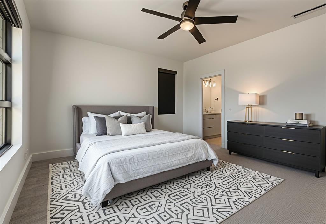
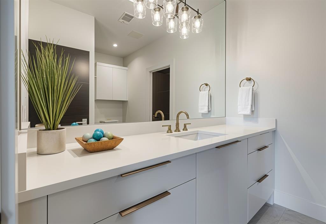
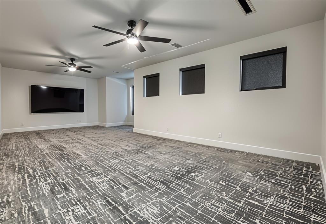
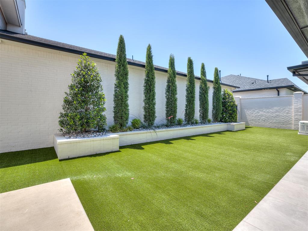
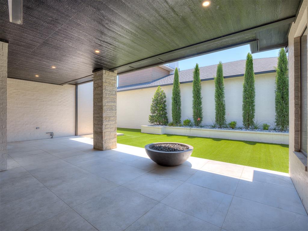
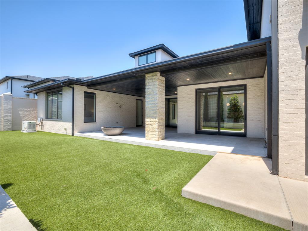
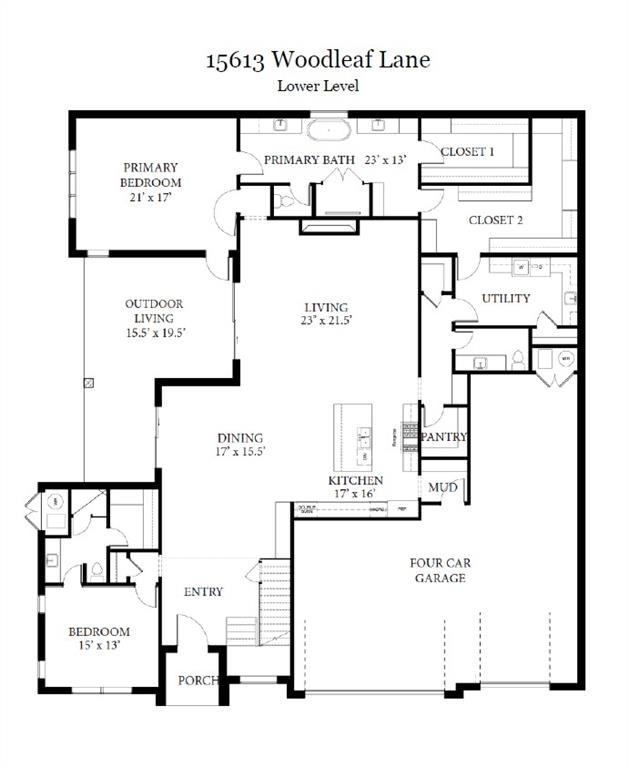
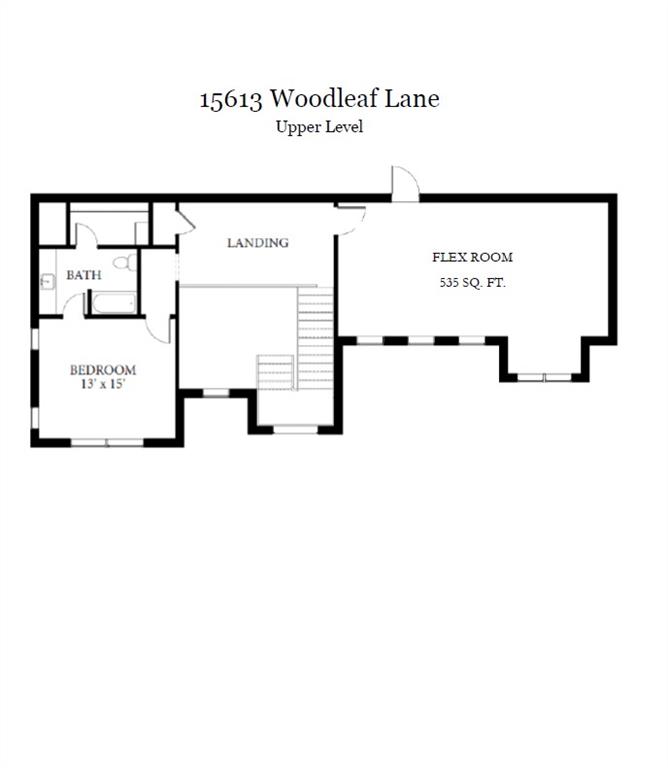
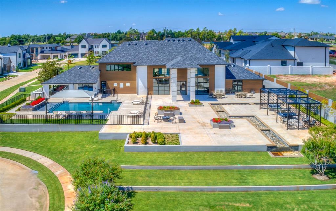
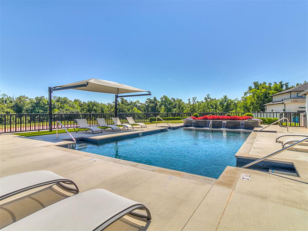
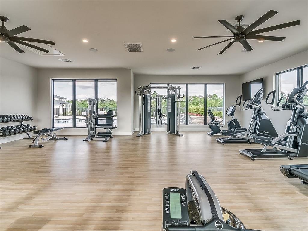
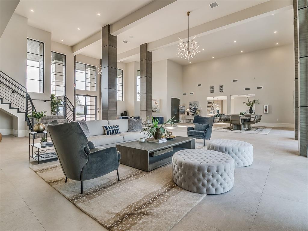
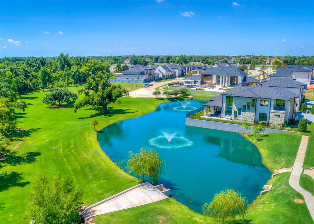
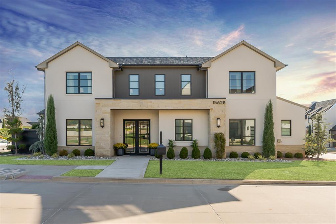
SELLER OFFERING 1% CONCESSION! (Use it to buy-down that interest rate or for closing costs or prepaids) Nestled within the gated enclave of Waterstone, this architectural masterpiece seamlessly blends high-end design with effortless, lock-and-leave convenience. The residence is positioned on a quiet street, ensuring a pristine and tranquil environment in one of the most premier neighborhoods in Edmond. Designed for the serious epicurean, the chef's kitchen serves as the home's anchor, boasting a premier Wolf and Sub-Zero appliance suite, Cambria quartz countertops, a waterfall-edge island, and premium WoodMode furniture-grade cabinetry that transitions into an expansive walk-in pantry. Wide-plank white oak flooring, designer lighting profiles, and curated neutral tones elevate the open-concept footprint, flowing effortlessly into an outdoor oasis featuring a private side courtyard with premium, easy-care turf and a sprawling patio with an integrated fire pit perfect for extended entertaining. The primary wing is a sun-drenched, spa-inspired sanctuary featuring direct access to the covered veranda, an oversized zero-entry shower, a freestanding soaking tub, a dedicated makeup station, and dual boutique-style wardrobe closets with customizable shelving. Two additional en-suite guest bedrooms with custom walk-in built-ins flank a flexible bonus space-ideal for a media lounge or executive office-while the home's mechanical footprint boasts elite engineering, including spray foam insulation, an epoxy-coated 4-car garage, a high-impact roof, dual tankless water heaters, above ground storm shelter, and a whole-home Generac generator for peace of mind. Completing this unparalleled lifestyle, the Waterstone community provides exclusive access to a 5,000+ sq ft clubhouse, a resort-style pool, a high-tech fitness center, a commercial-grade golf simulator, and meticulously manicured wooded common areas and ponds.
Details
MLS #
1228247
Listing Type
For Sale
Style
House
HOA Dues
$5,075
Sub-Type
Resale
Status
Active
Year
2023
Days On Site
188
Listing Provided By
Central Plains Real Estate | Penny Walters
Features
Bed(s)
3
Bath(s)
4 Total
SQ Feet
4,508
Garage
4
Story(s)
2
Acreage
0.18
Interior
Rooms Total
0
Heating
Central Gas
Fireplaces Total
1
Appliances
Dishwasher, Disposal, Microwave, Refrigerator
Interior Features
Ceiling Fan(s), Paint Woodwork
Exterior
Exterior Features
Fire Pit
Lot Features
Interior Lot
Foundation Details
Slab
Parking
Garage Spaces
4
Utilities
Utilities
Cable Available, Electricity Available, Natural Gas Available, High Speed Internet, Public
Copyright 2026 MLSOK, Inc. We do not attempt to verify the currency, completeness, accuracy, or authenticity of the data contained herein. Information is subject to transcription and transmission errors and is provided “as is”. All information, including but not limited to property square footage and lot size, zoning, and fitness for a particular purpose is subject to inaccuracies and should be independently verified through personal inspection and/or consultation with appropriate professionals. The listing information provided is for consumers’ personal, non-commercial use and may not be used for any purpose other than to identify prospective purchasers. This data is copyrighted and may not be transmitted, retransmitted, copied, framed, repurposed, or altered in any way for any other site, individual and/or purpose without the express written permission of MLSOK, Inc.
 In-Person: 11/22 2:00 PM - 4:00 PM