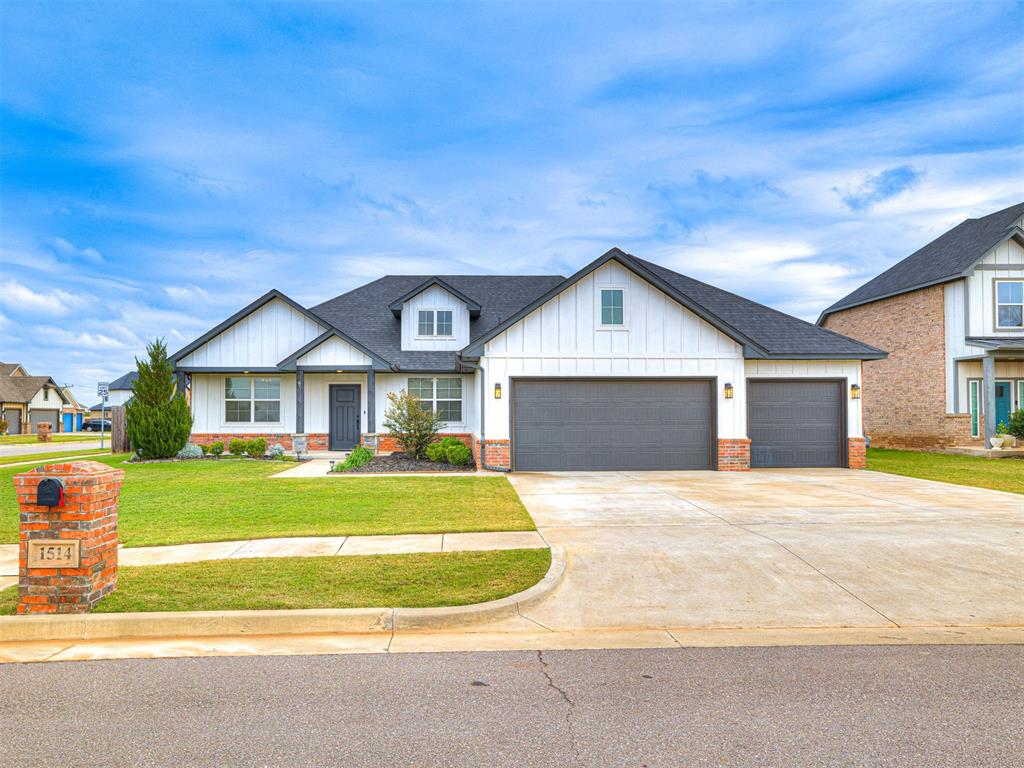
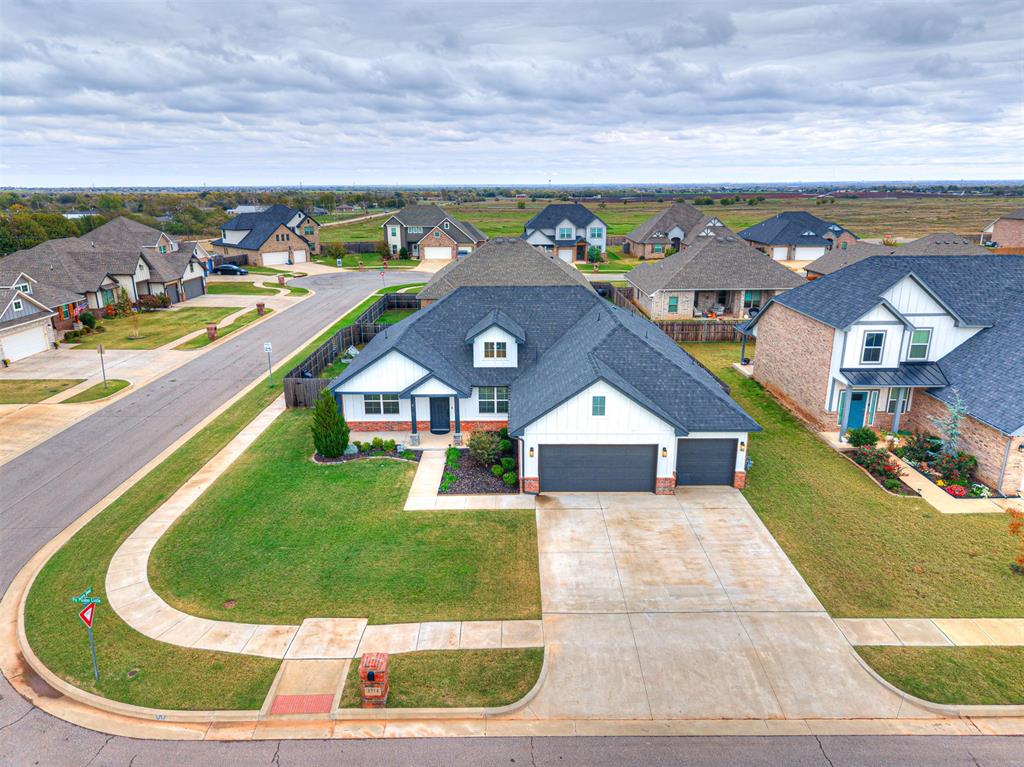
Single-story residence featuring white board-and-batten siding, dark shingle roofing, a three-car garage, and a brick-accented mailbox pillar
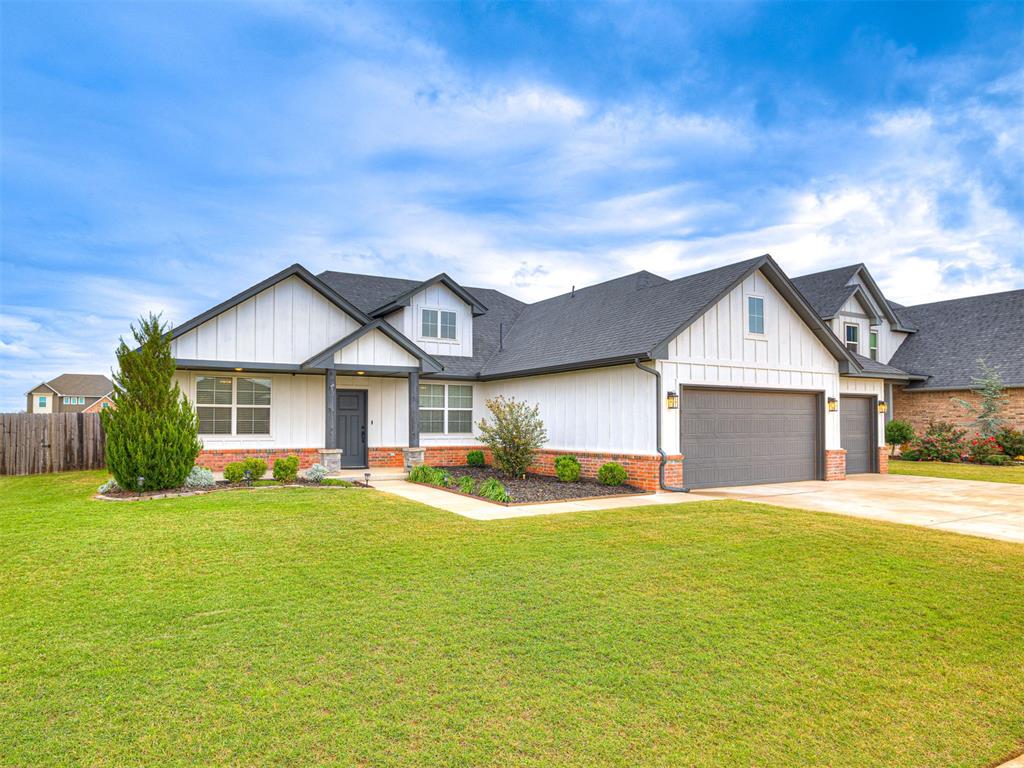
Single-story exterior featuring white board-and-batten siding, a brick masonry base, a dark asphalt shingle roof, and a three-car garage
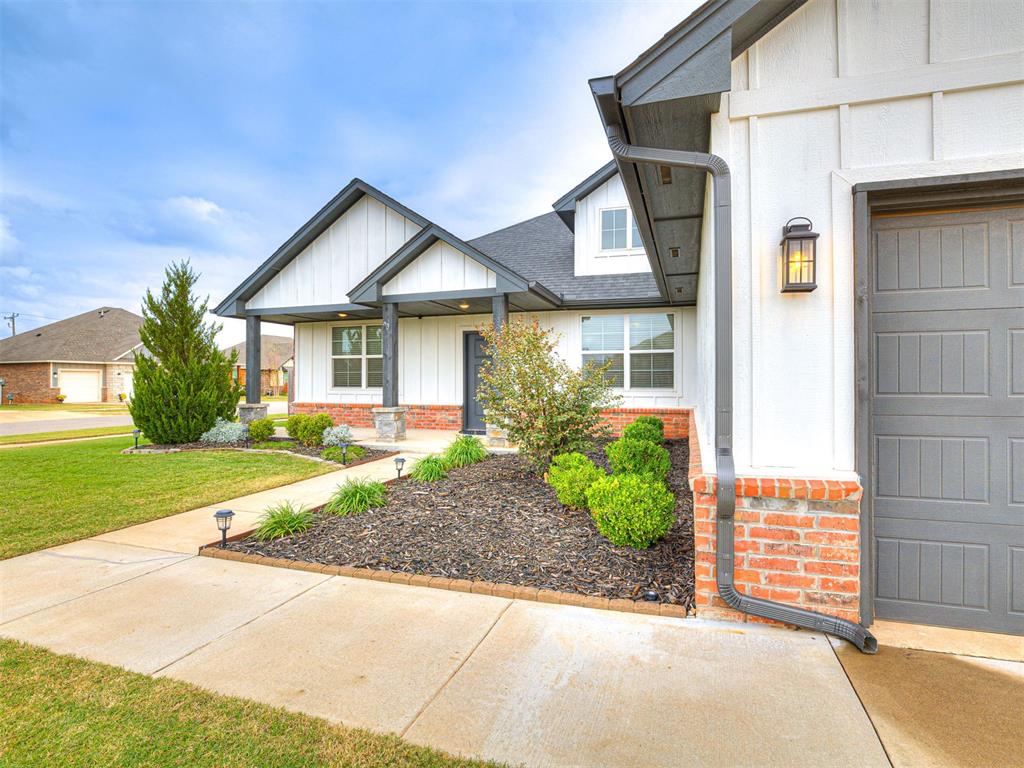
Exterior featuring vertical board-and-batten siding, brick masonry accents, a multi-gabled roofline, concrete walkway, and carriage-style outdoor wall lighting
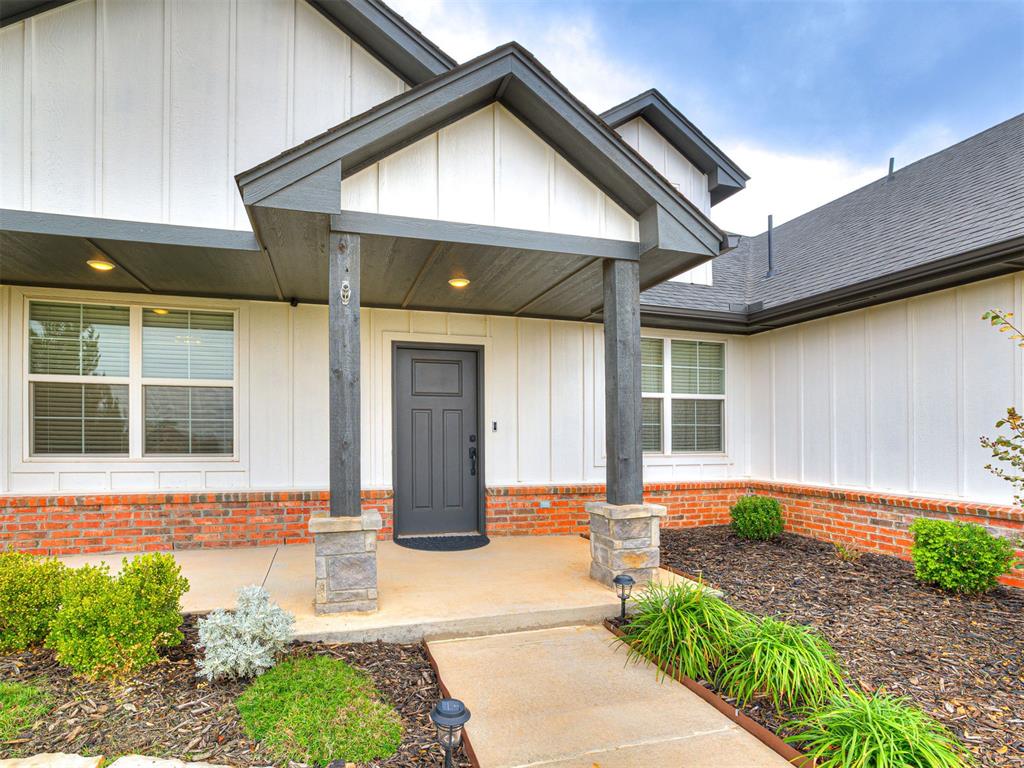
Board-and-batten siding exterior featuring a brick veneer wainscot, covered entryway with stone-based pillars, and multi-pane windows
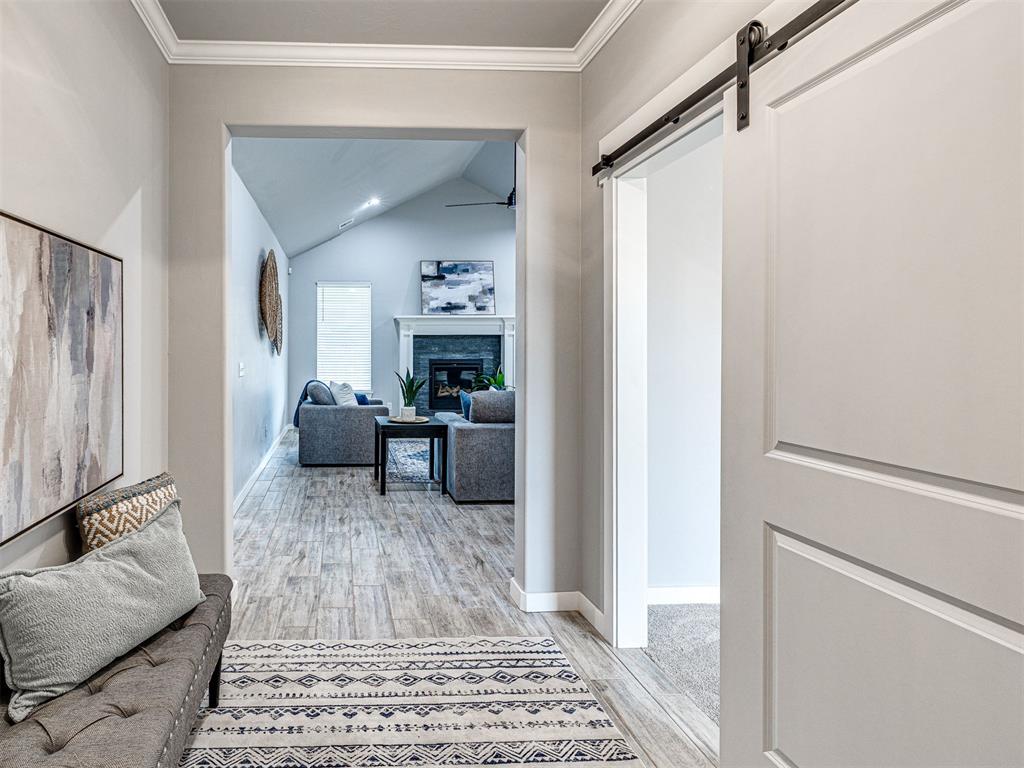
Entryway featuring wood-finish flooring, crown molding, and a white interior sliding barn door with black hardware, leading to a space with vaulted ceilings and a stone-surround fireplace
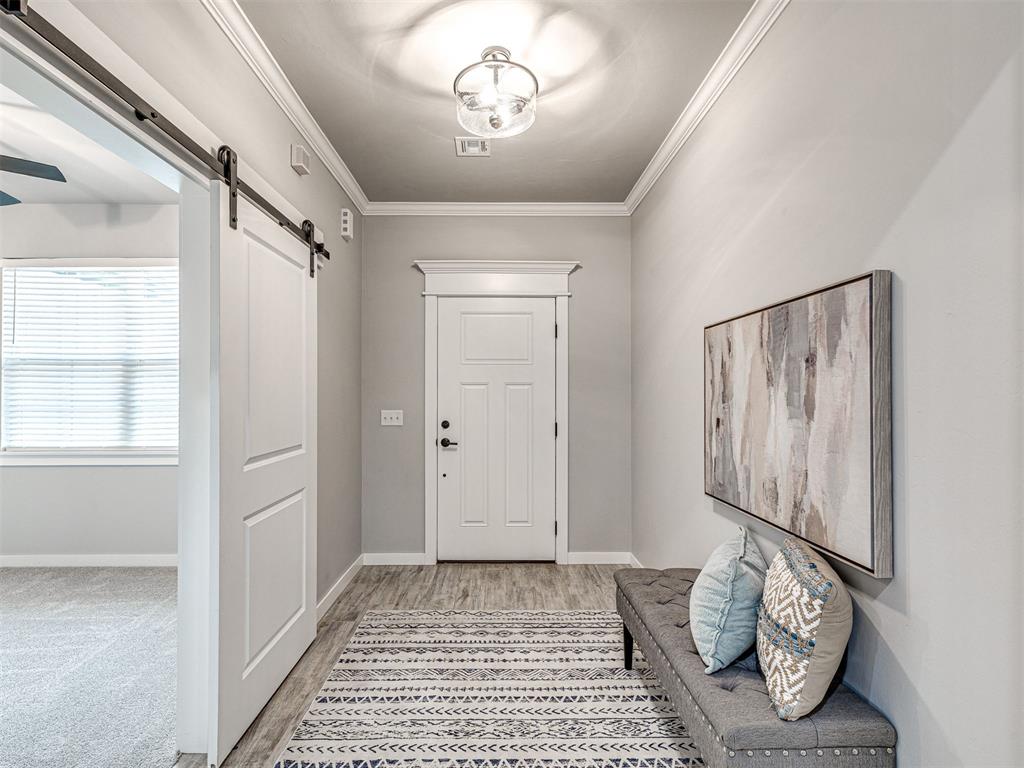
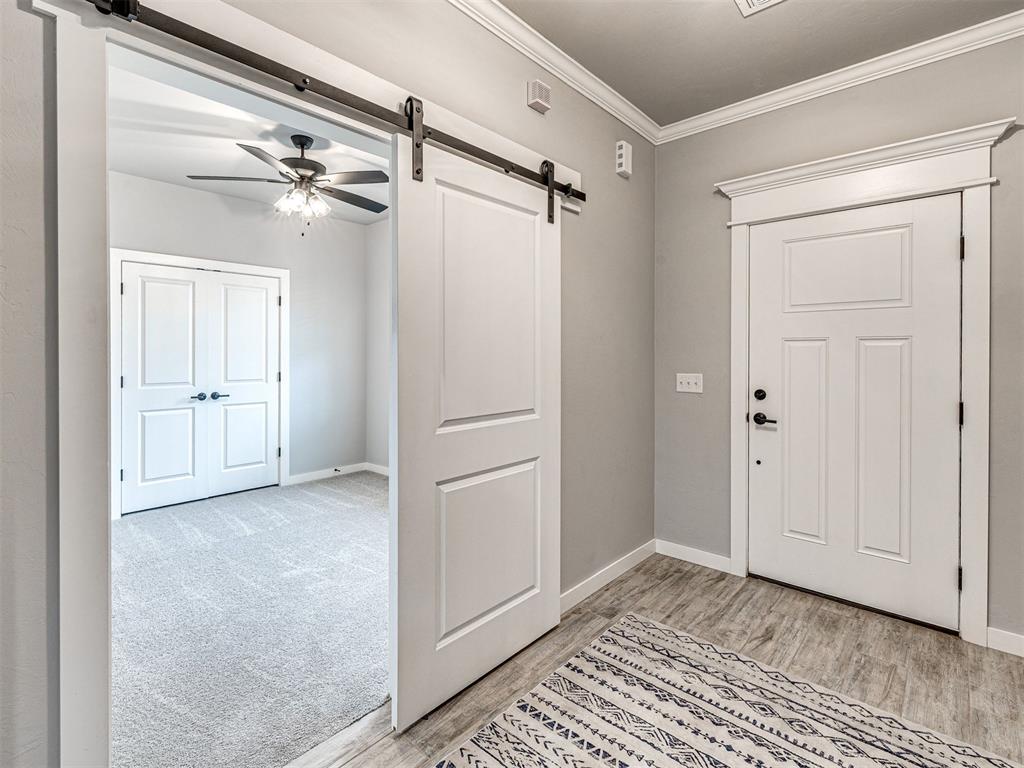
Entryway featuring a white exterior door with transom-style molding, a sliding panel door with matte black hardware, crown molding, and wood-finish flooring
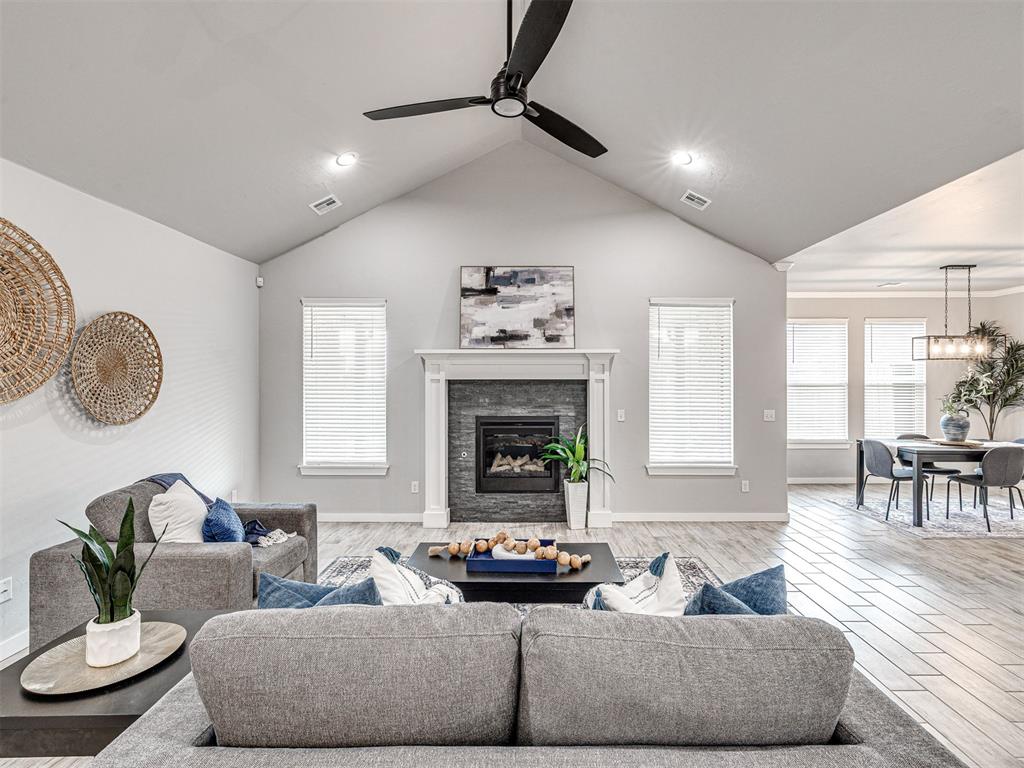
Vaulted ceilings with a modern ceiling fan, wood-finish tile flooring, and a stone-surround fireplace with a white mantel
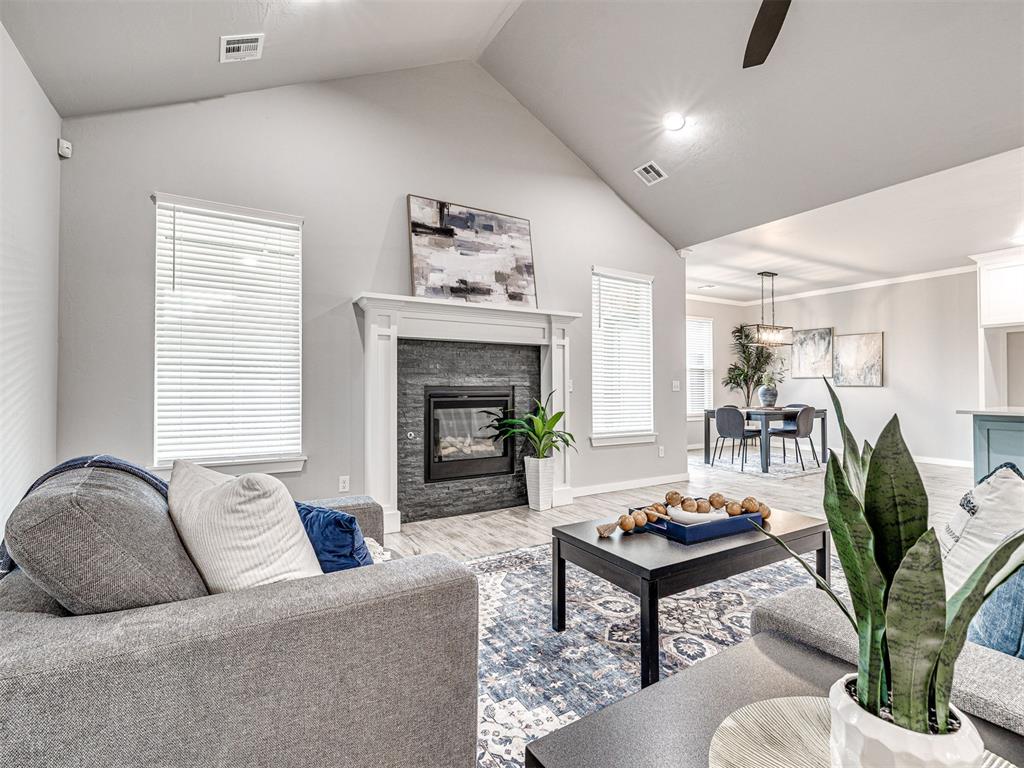
Vaulted ceilings, fireplace with dark stone-finish surround, white mantel, and wood-finish flooring
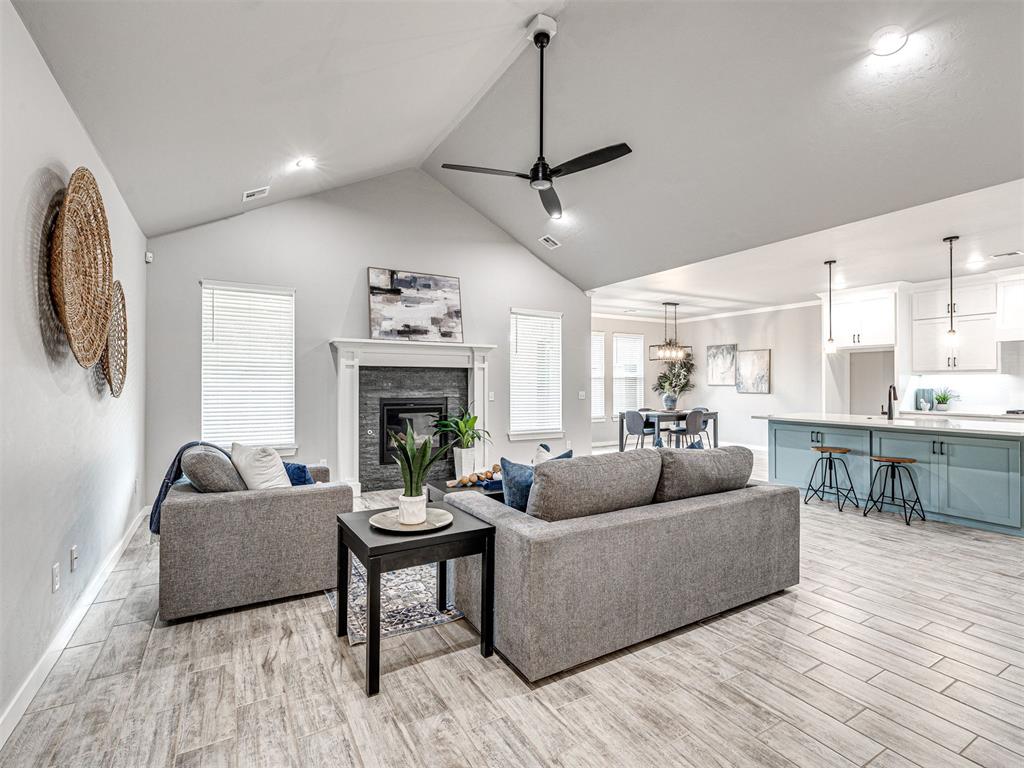
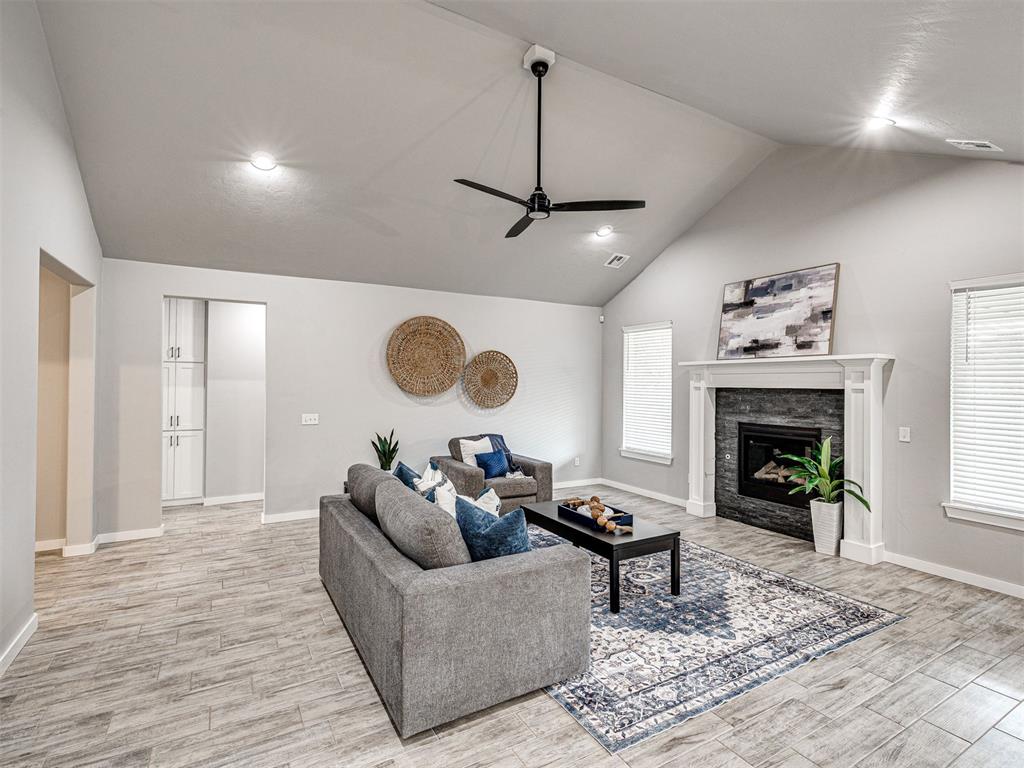
Vaulted ceiling with a matte black ceiling fan, fireplace featuring a dark stone-textured surround and white mantel, wood-finish tile flooring, and recessed lighting
Vaulted ceilings featuring a matte black ceiling fan, stone-surround fireplace with a white mantel, wood-finish tile flooring, and floor-to-ceiling built-in cabinetry
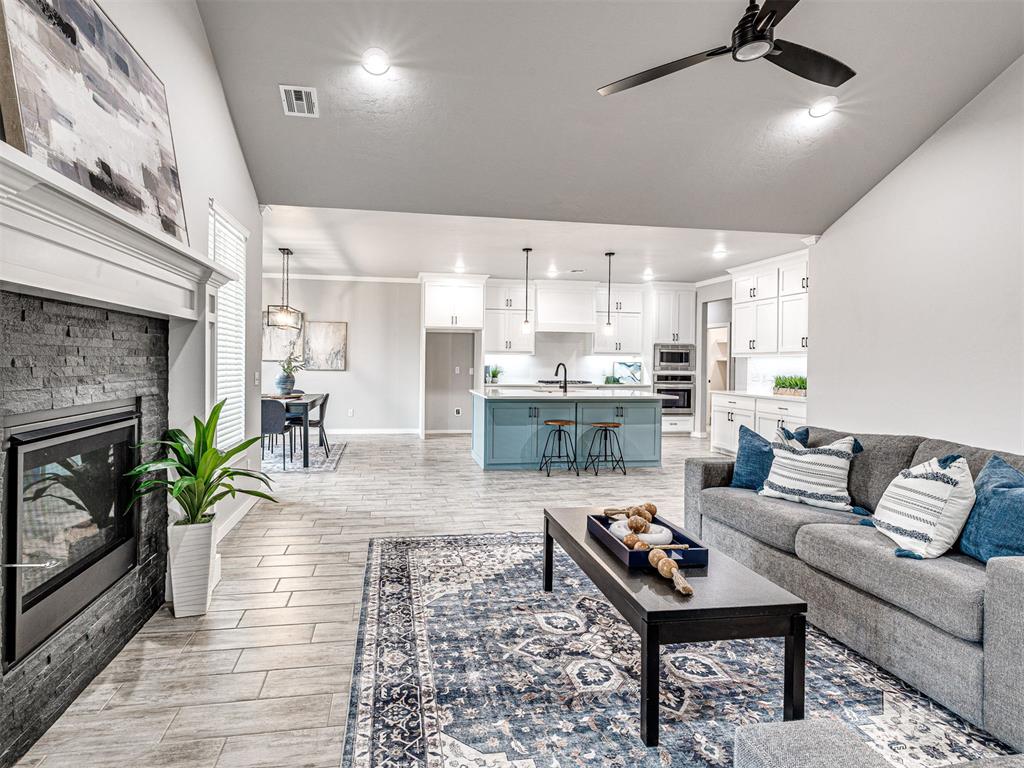
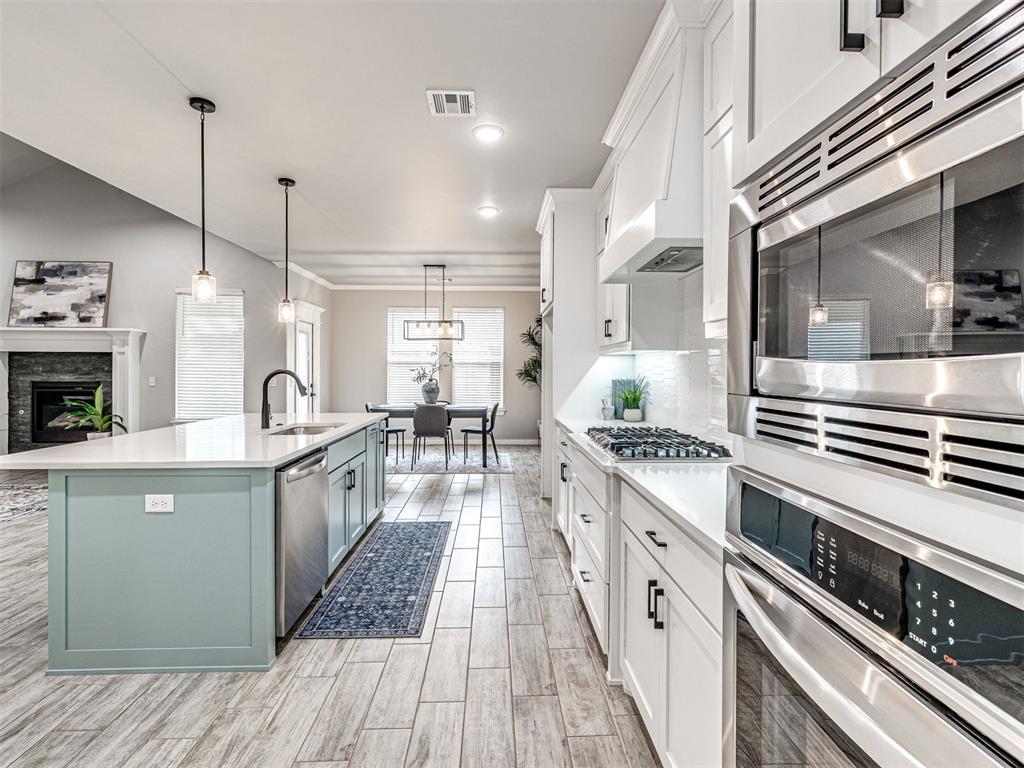
Open-concept interior featuring vaulted ceilings, wood-finish tile flooring, a floor-to-ceiling stone-veneer fireplace, and a kitchen equipped with a central island and white built-in cabinetry
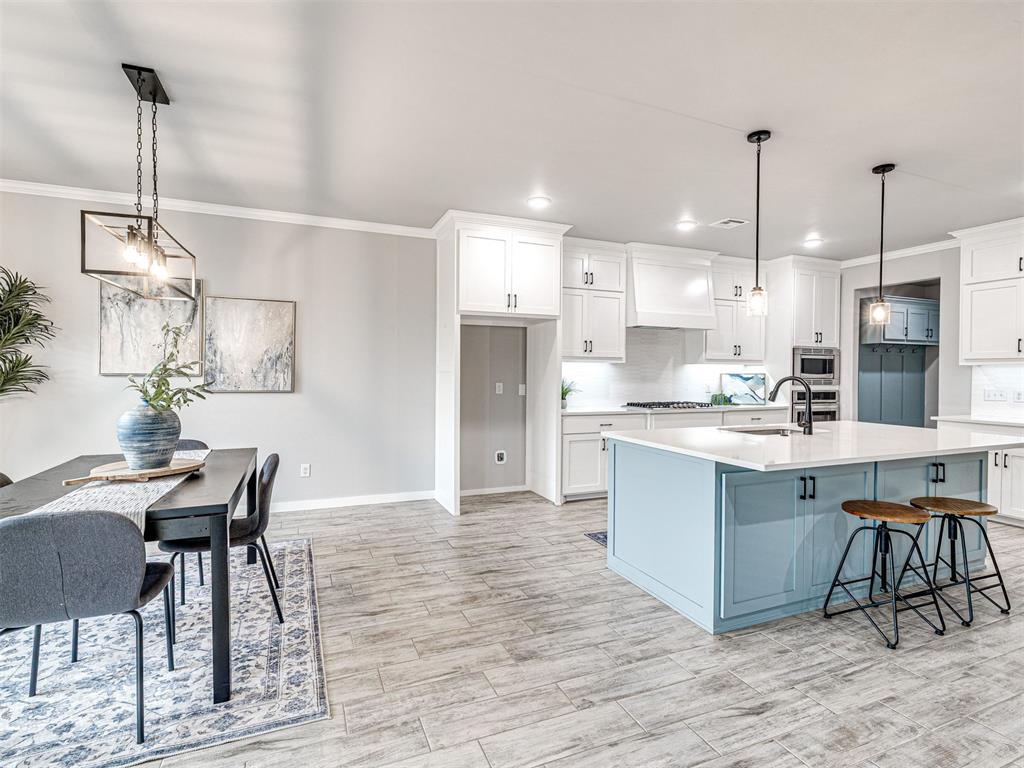
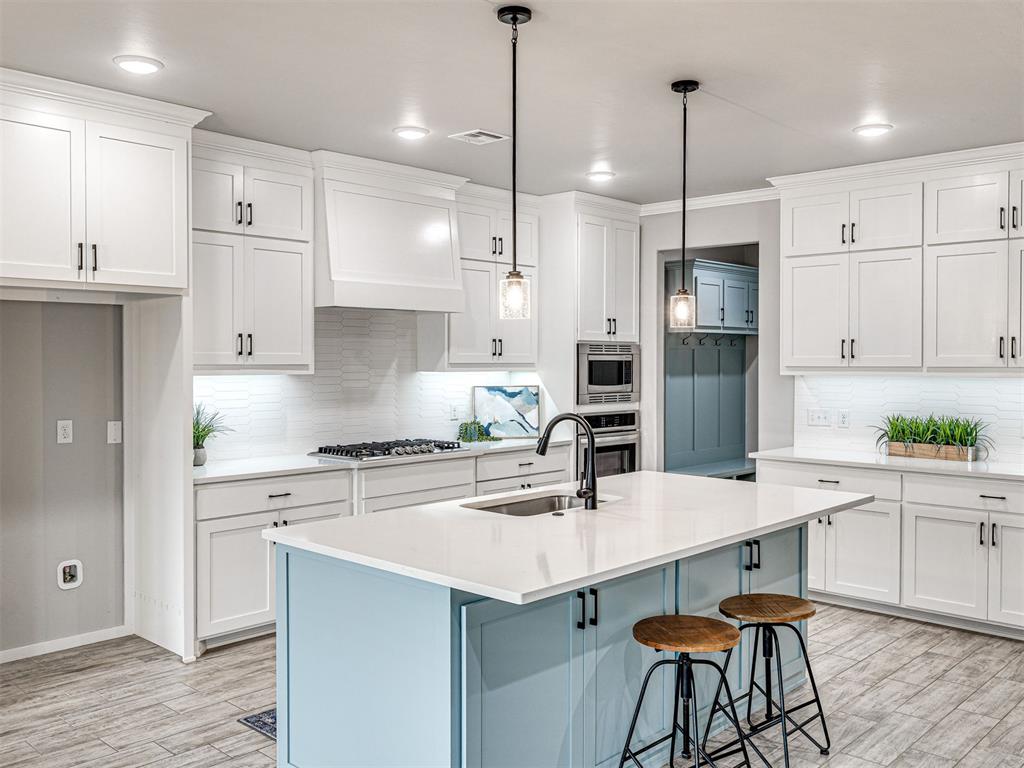
Kitchen featuring a central island with a solid-surface countertop, white shaker-style cabinetry, matte black hardware, integrated pendant lighting, and wood-finish tile flooring
Kitchen featuring white cabinetry with matte black hardware, center island with stone-surface countertop, recessed lighting, pendant fixtures, and wood-finish flooring
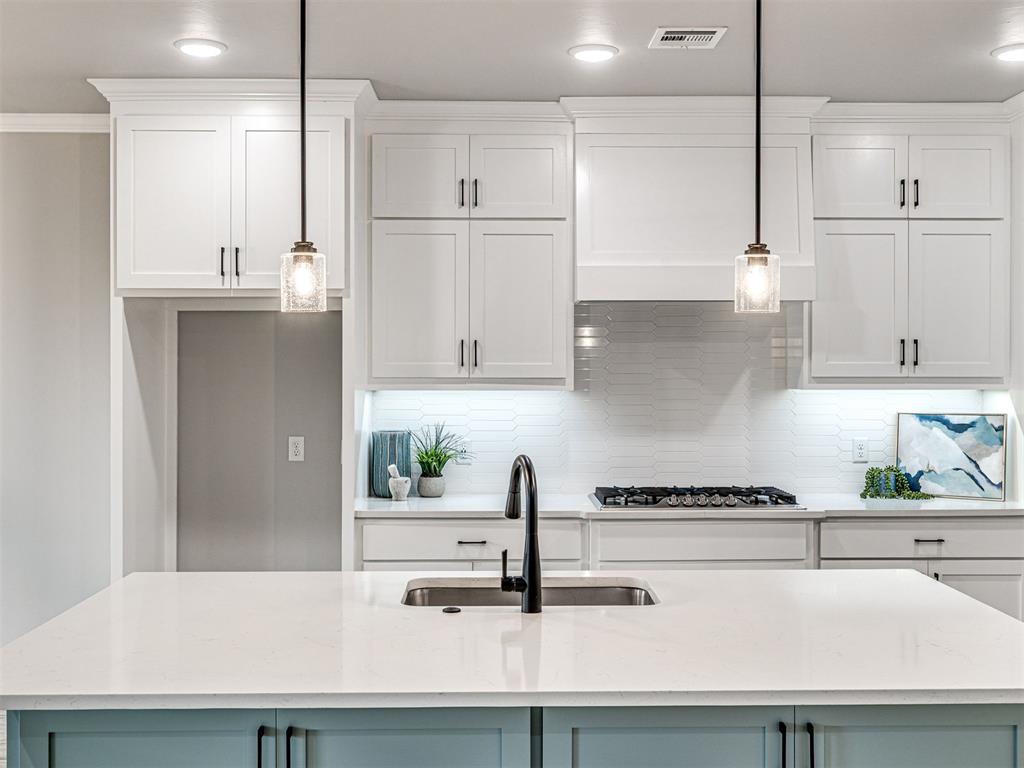
Kitchen featuring white shaker cabinetry, quartz countertops, a central island with an integrated undermount sink, matte black hardware, and pendant lighting
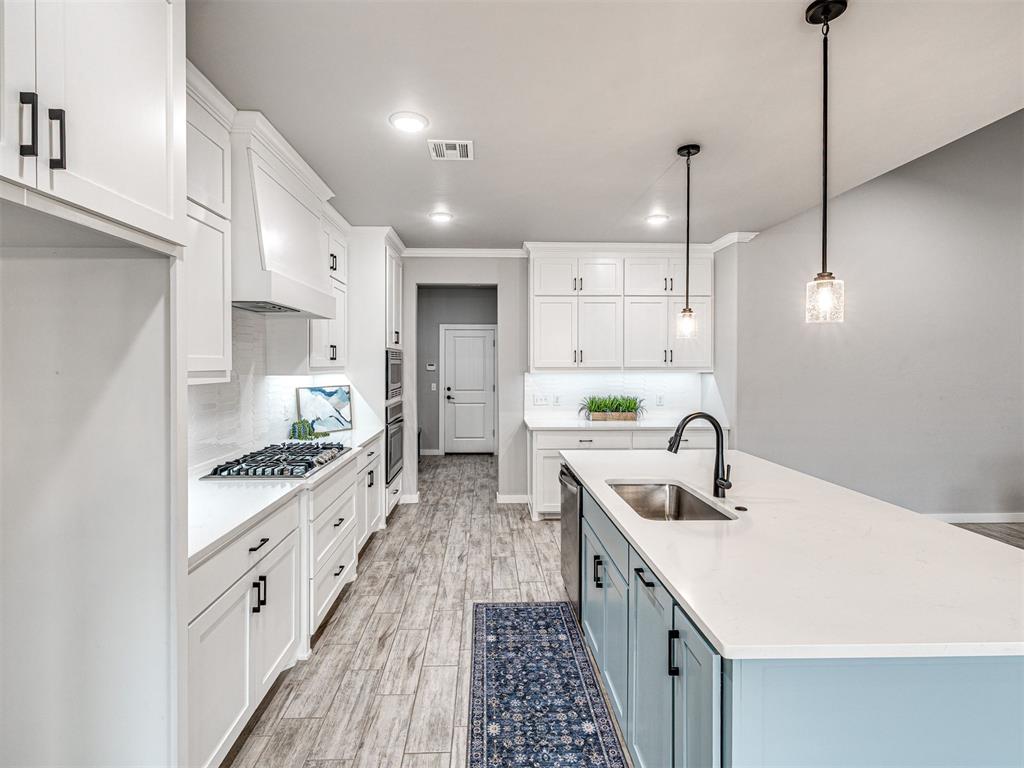
Kitchen featuring white cabinetry, center island with stone-surface countertop, gas cooktop, built-in wall oven, and wood-finish flooring
Kitchen featuring a center island with a stone countertop, stainless steel double wall ovens, gas cooktop, pendant lighting, and wood-finish flooring
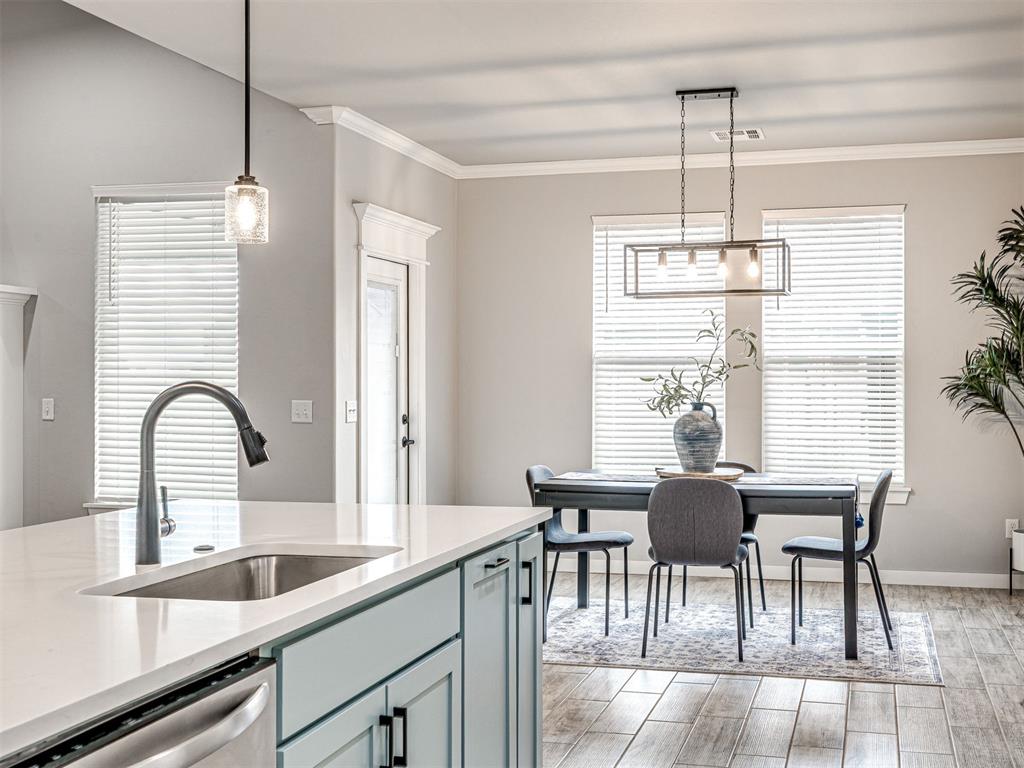
Kitchen island with light blue cabinetry, quartz countertop, stainless steel undermount sink, high-arc faucet, and wood-finish flooring
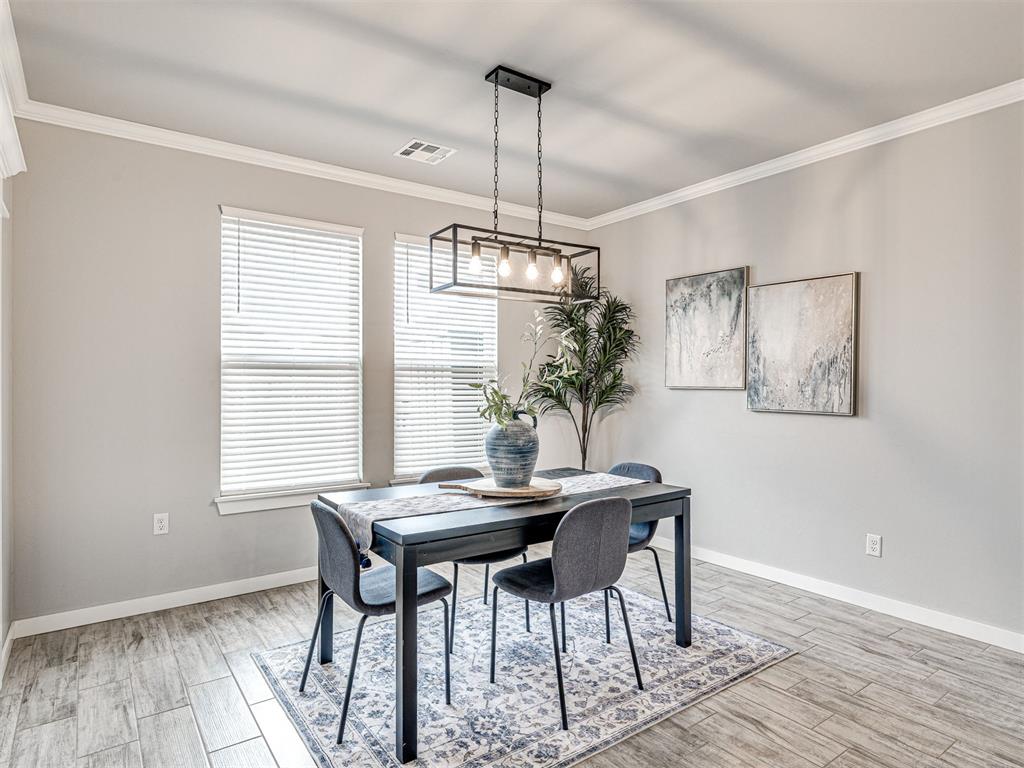
Neutral-toned walls featuring crown molding, wood-finish tile flooring, dual windows with installed blinds, and a rectangular metal-frame pendant light fixture
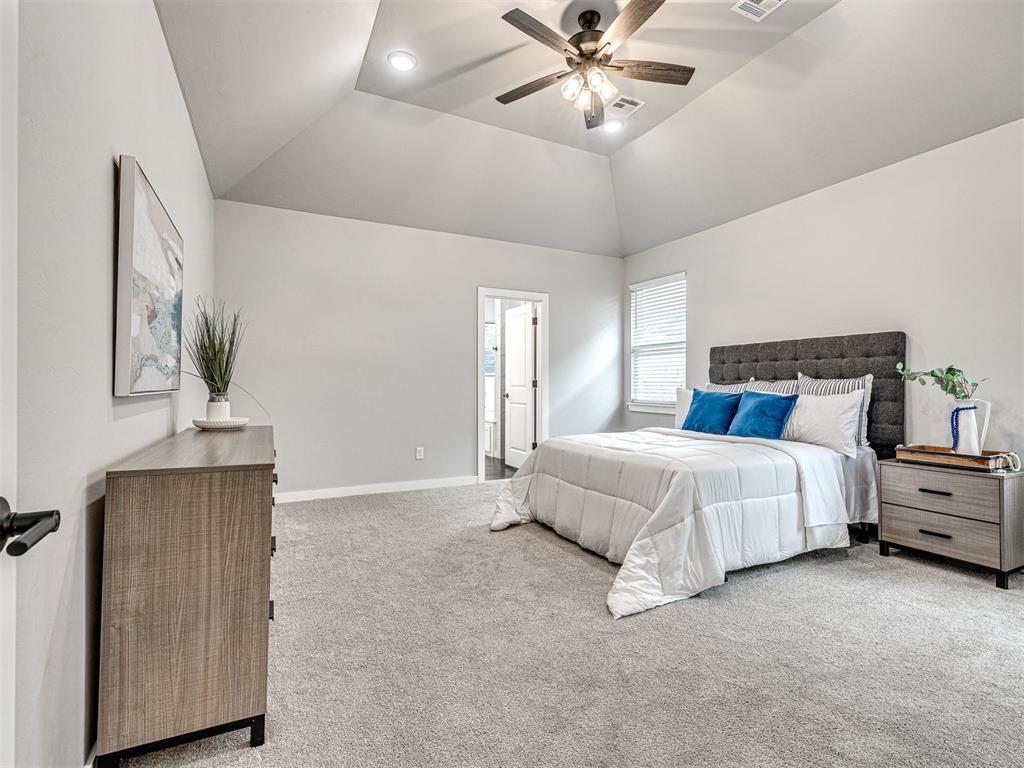
Vaulted ceiling with recessed lighting and a central ceiling fan, neutral wall tones, and plush wall-to-wall carpeting
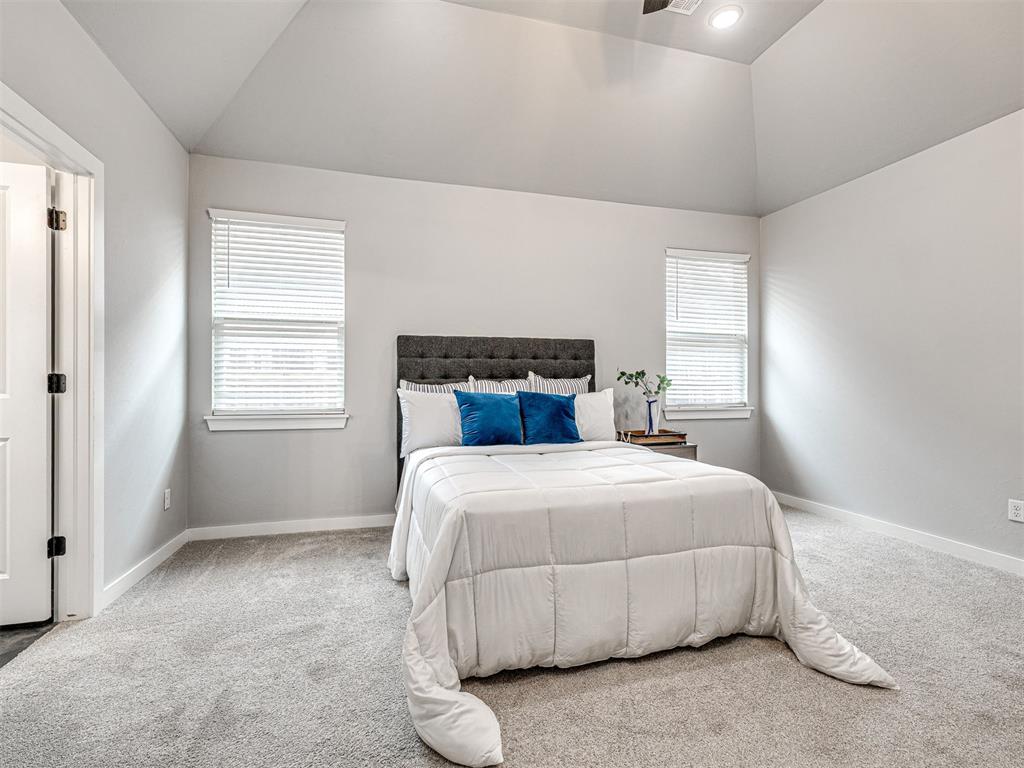
Vaulted ceiling featuring neutral-toned paint, carpeted flooring, and dual windows with fitted blinds
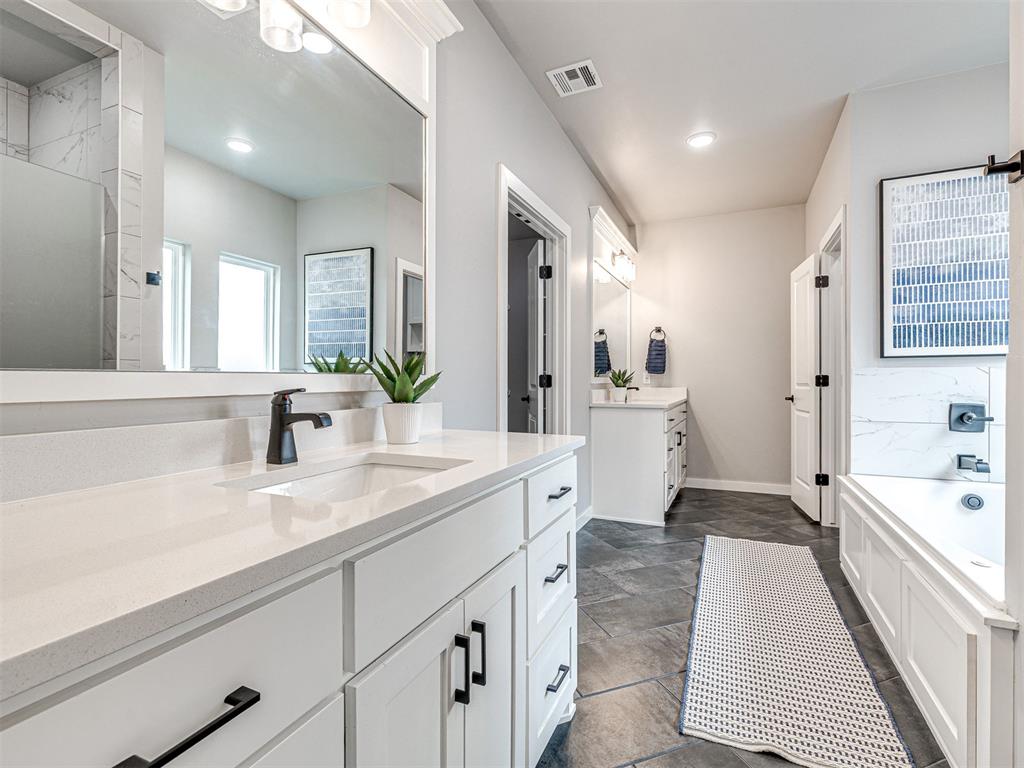
Dual white vanities with quartz countertops, matte black hardware, large-format tile flooring, and a soaking tub featuring a tile surround
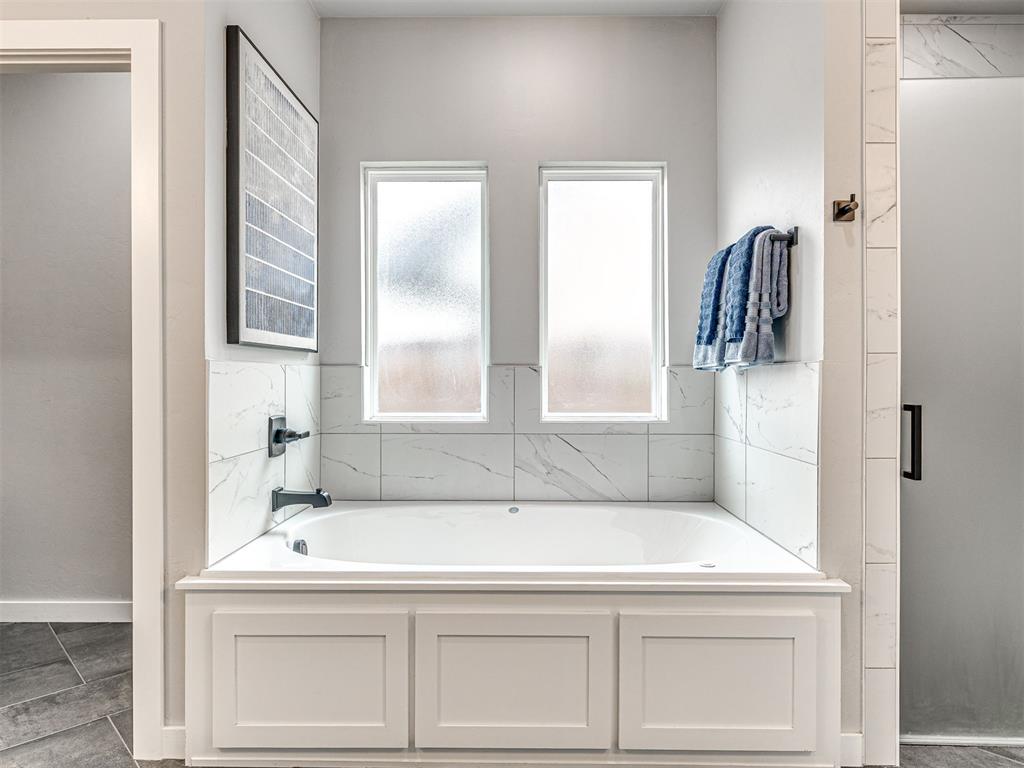
Built-in soaking tub with a white paneled skirt, matte black faucet fixtures, and white tile surround featuring grey veining
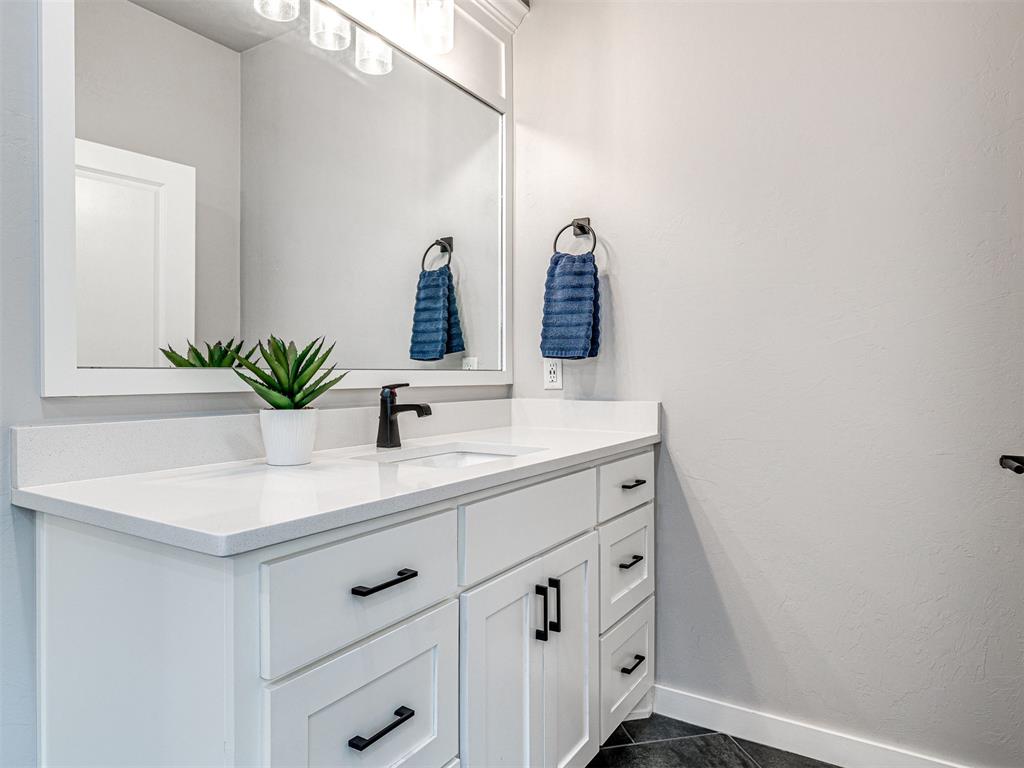
White shaker-style cabinetry with matte black hardware, stone-surface countertop, undermount sink with matte black faucet, and large framed wall mirror
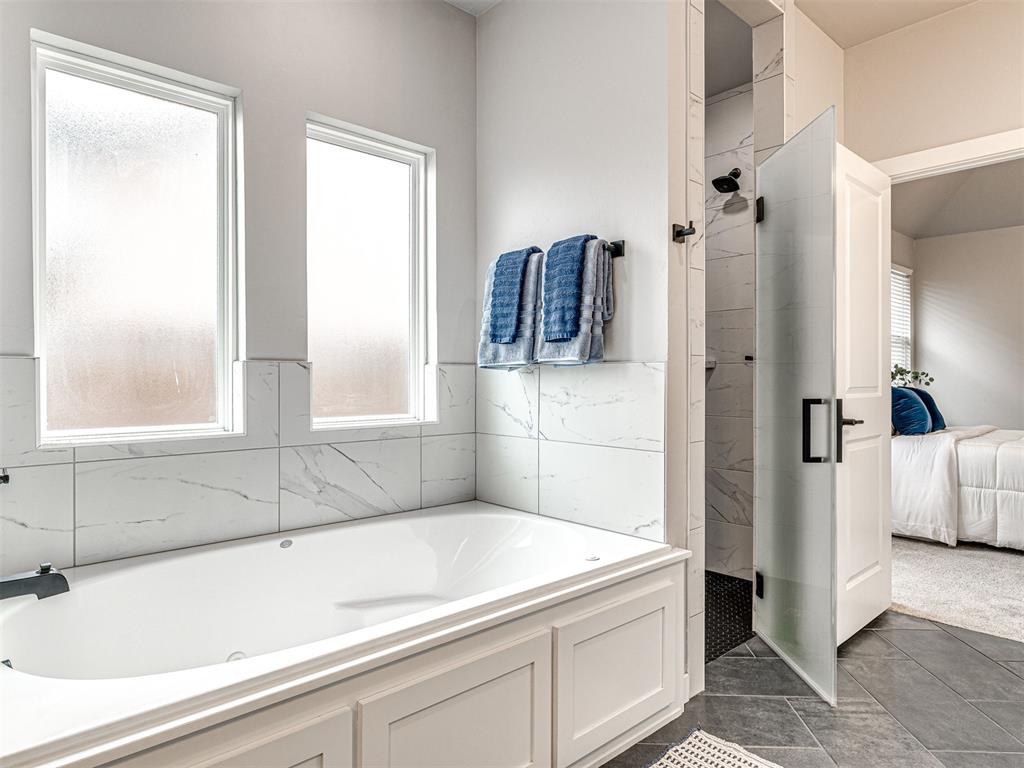
Soaking tub with a custom-paneled surround, stone-patterned tile backsplash, dual-pane frosted windows, and a glass-enclosed shower with a matte black finish fixture
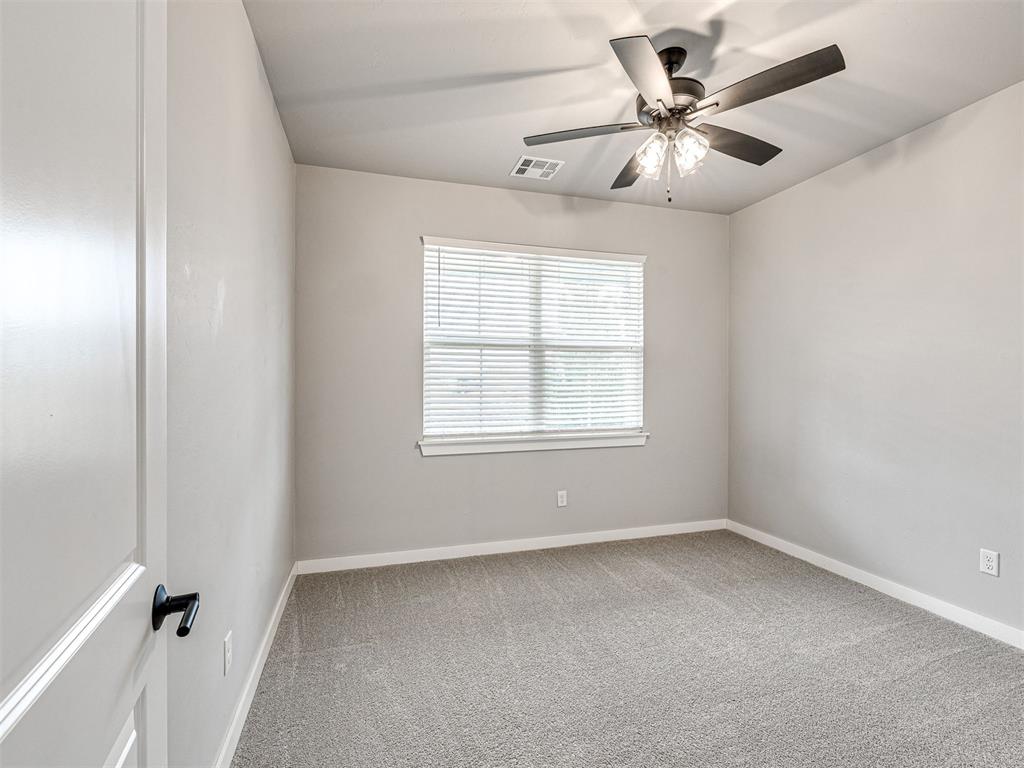
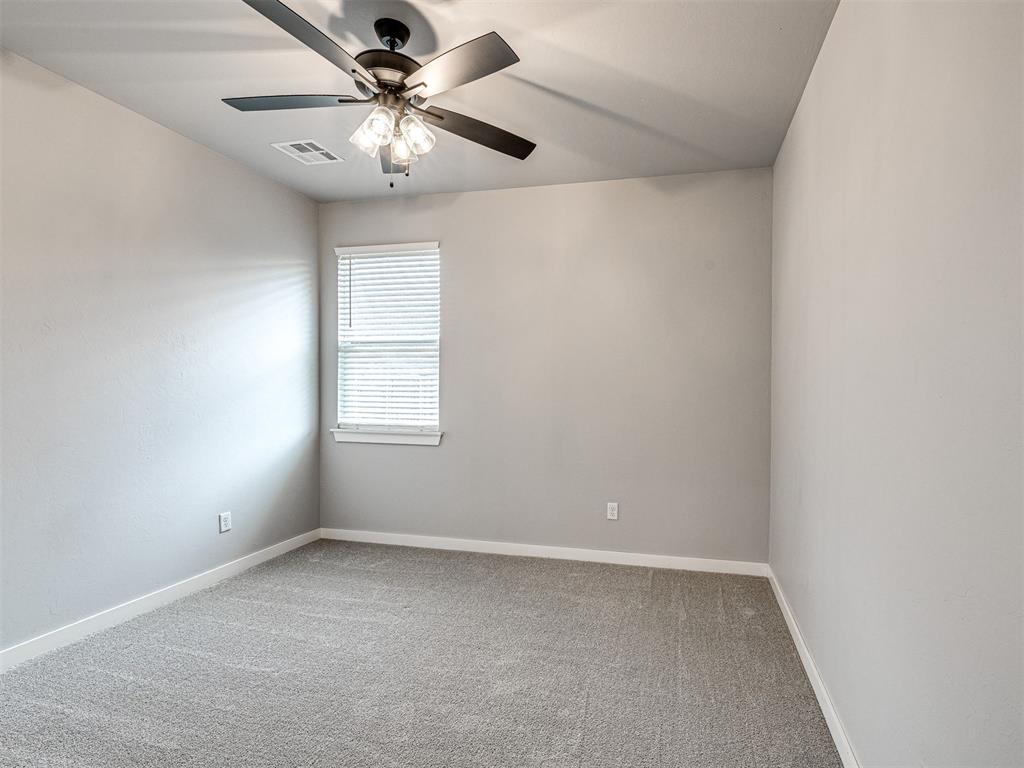
Neutral-toned interior featuring wall-to-wall carpeting, a multi-blade ceiling fan with integrated lighting, and a window with horizontal blinds
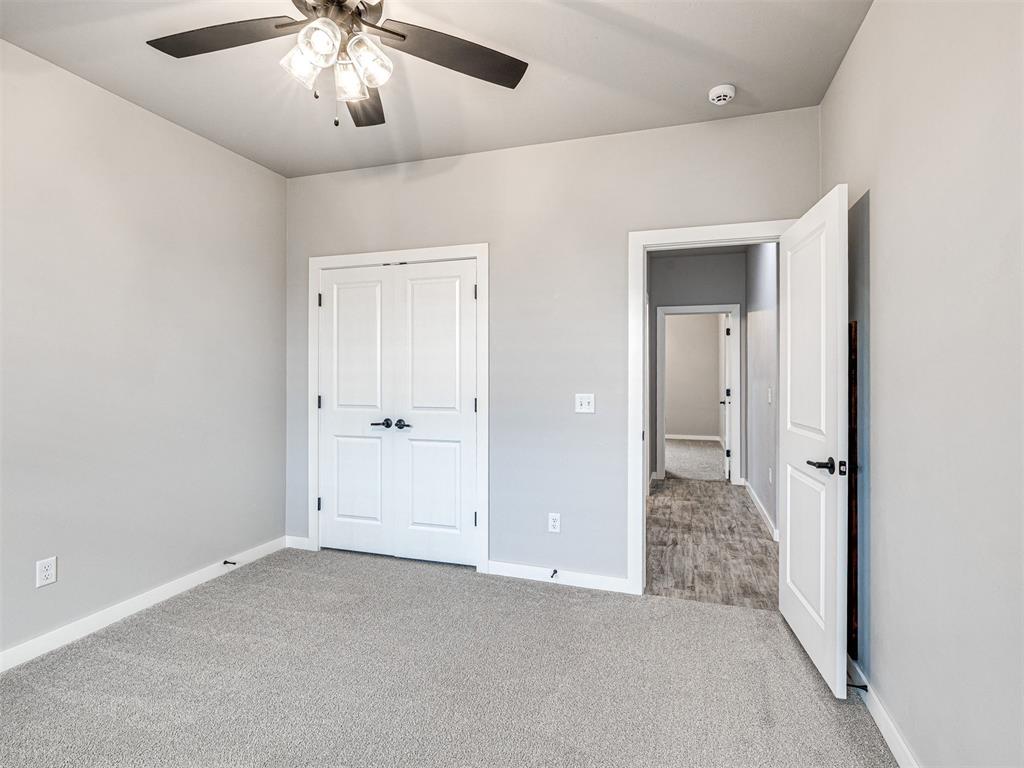
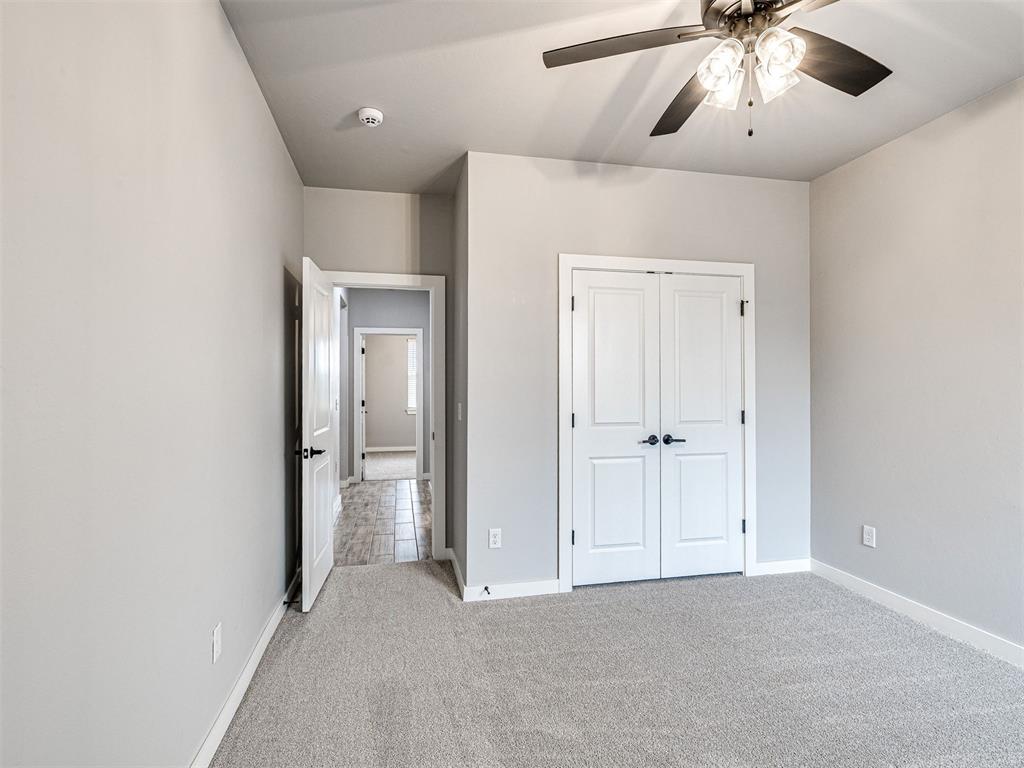
Room with neutral carpeting, double-door closet, multi-light ceiling fan, and matte black door hardware
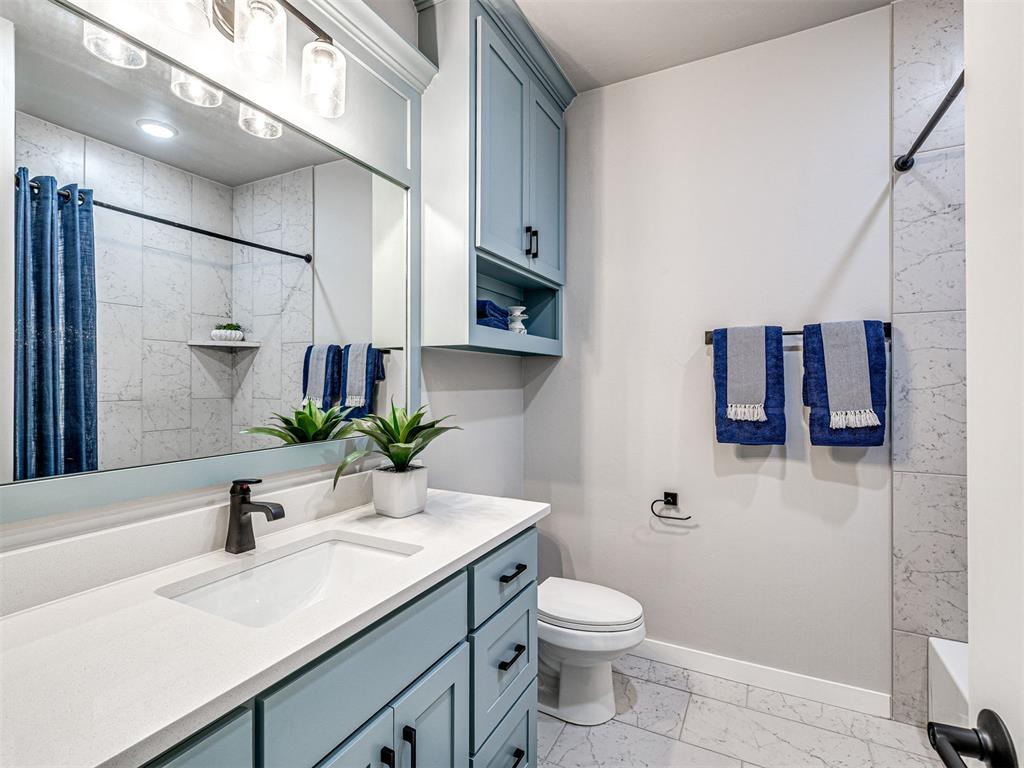
Blue shaker-style cabinetry with matte black hardware, quartz countertop, undermount sink, multi-light vanity fixture, and floor-to-ceiling stone-style shower surround
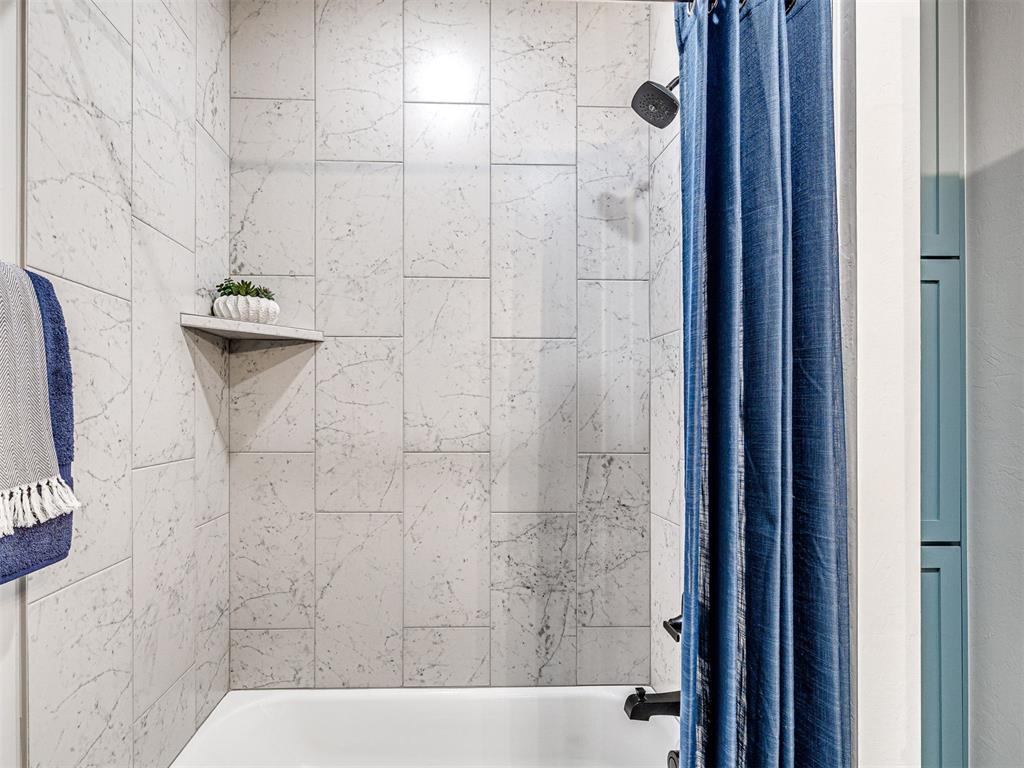
Tub and shower combination featuring large-format stone-patterned wall tile, a built-in corner shelf, and matte black plumbing fixtures
Neutral wall finishes, neutral carpeting, recessed ceiling fan with integrated lighting, and a single window with fitted blinds
Neutral wall finishes, carpeted flooring, double-door closet with dark hardware, and a ceiling-mounted light fixture with a fan
Interior space featuring a white sliding barn door on a matte black track, white paneled doors with crown molding trim, and wood-finish flooring
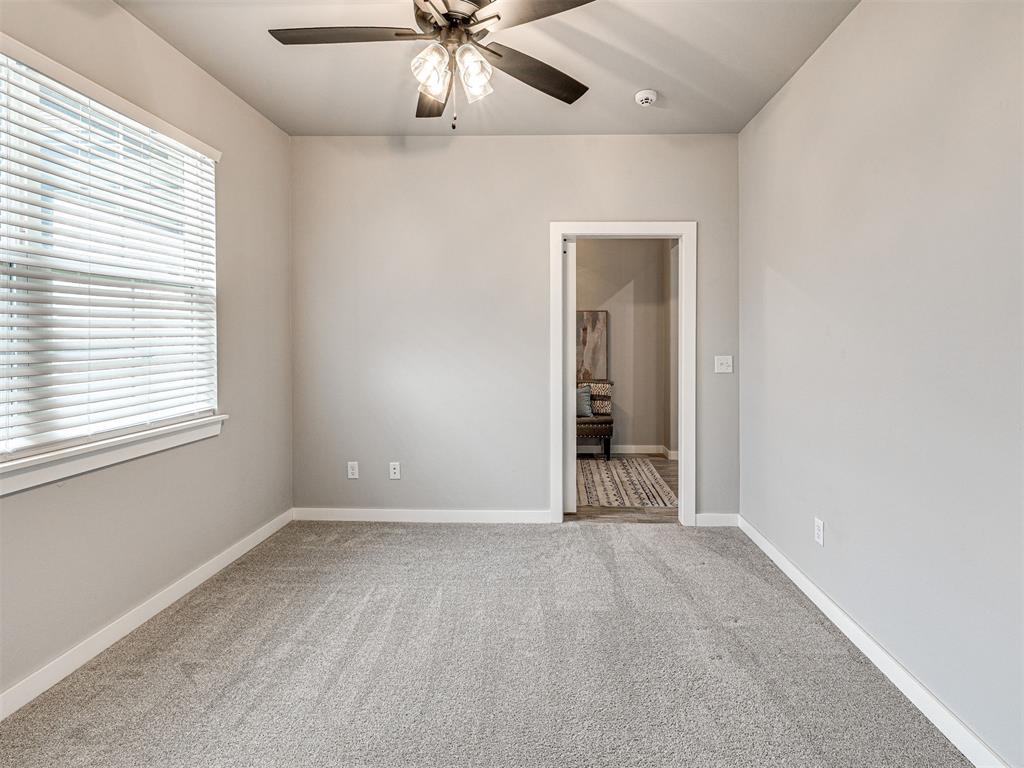
Neutral-toned wall paint, wall-to-wall carpeting, horizontal window blinds, and a ceiling-mounted light fixture with a central fan
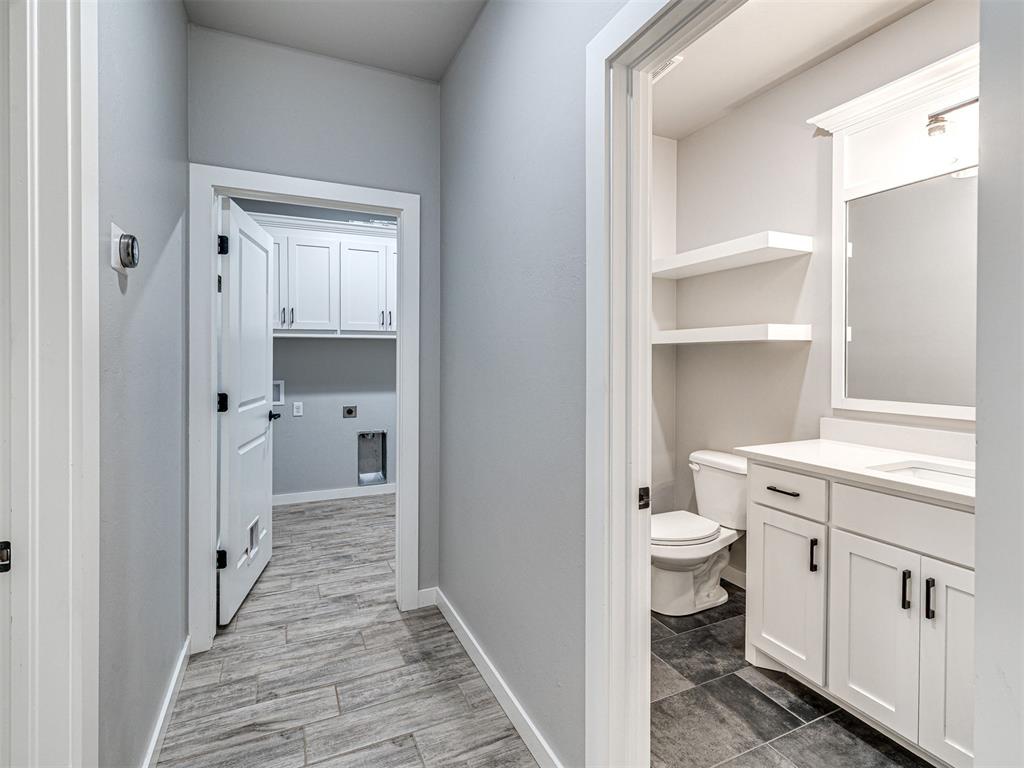
Hallway featuring wood-finish tile flooring, white cabinetry, built-in shelving, a vanity with a rectangular sink, and matte black hardware
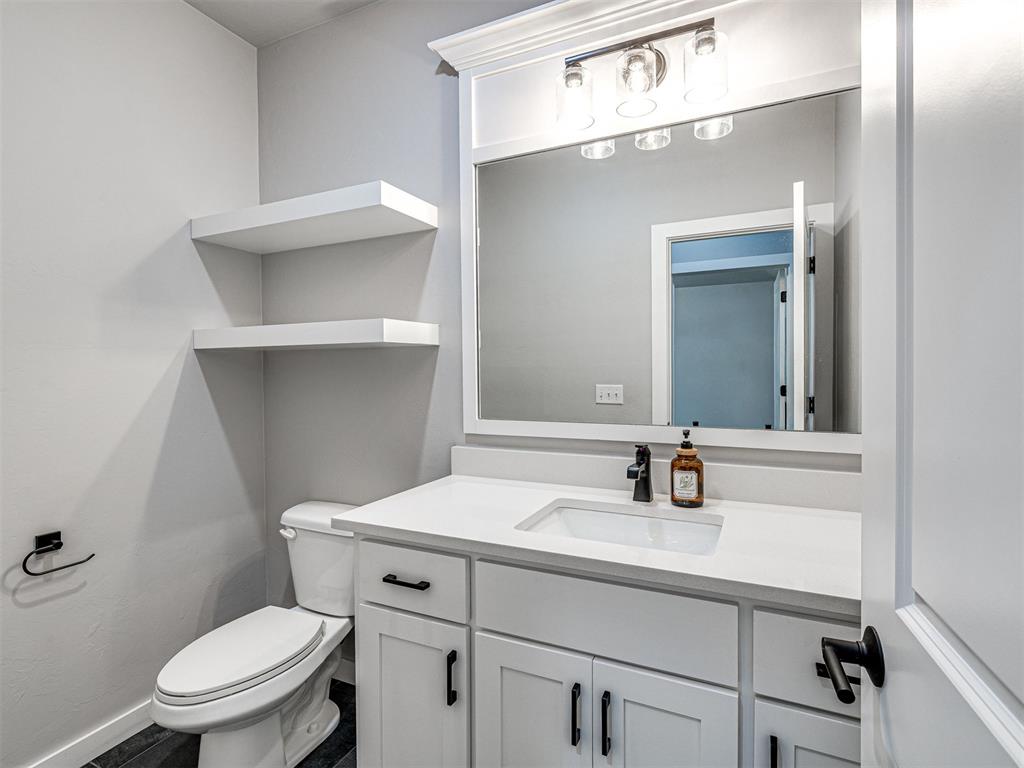
White shaker-style cabinetry with matte black hardware, stone-composite countertop with integrated rectangular sink, wall-mounted floating shelves, and three-light vanity fixture
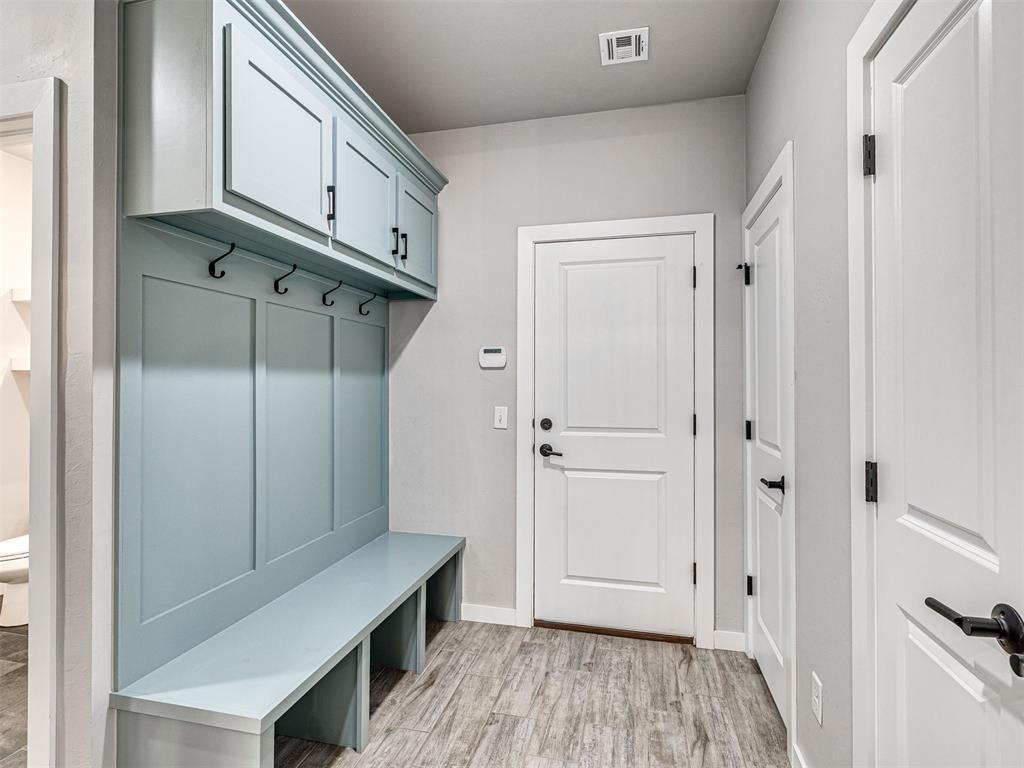
Built-in mudroom cabinetry featuring light blue-painted wood, upper storage units, integrated hanging hooks, and an open bench with lower storage compartments, finished with wood-finish flooring
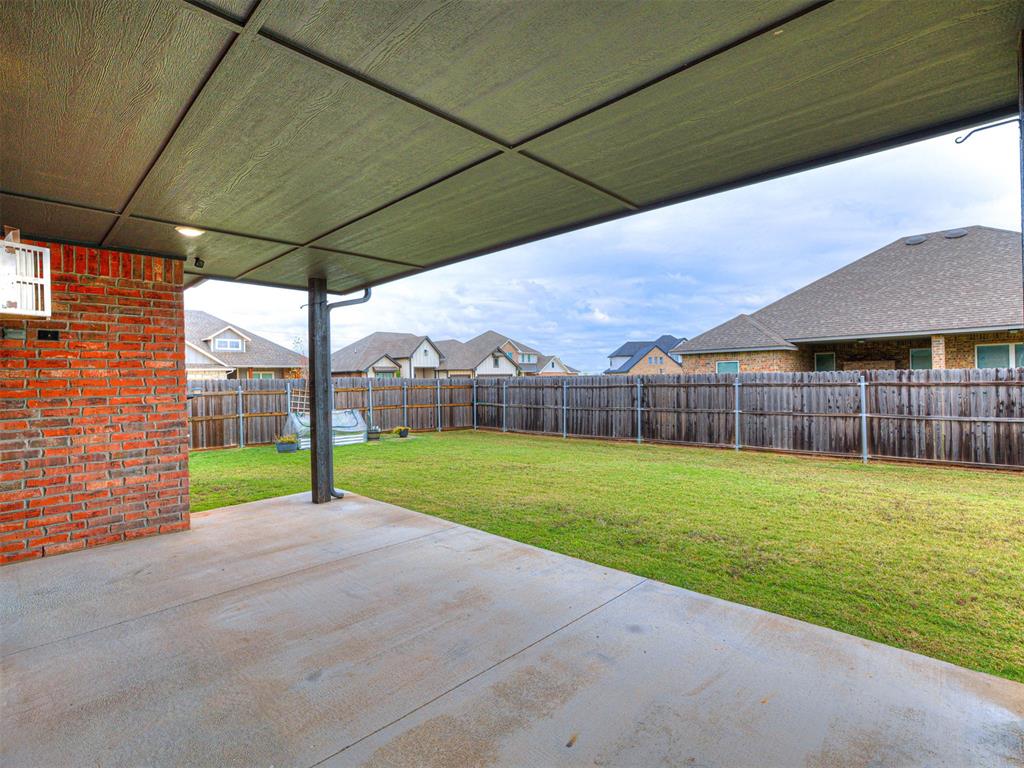
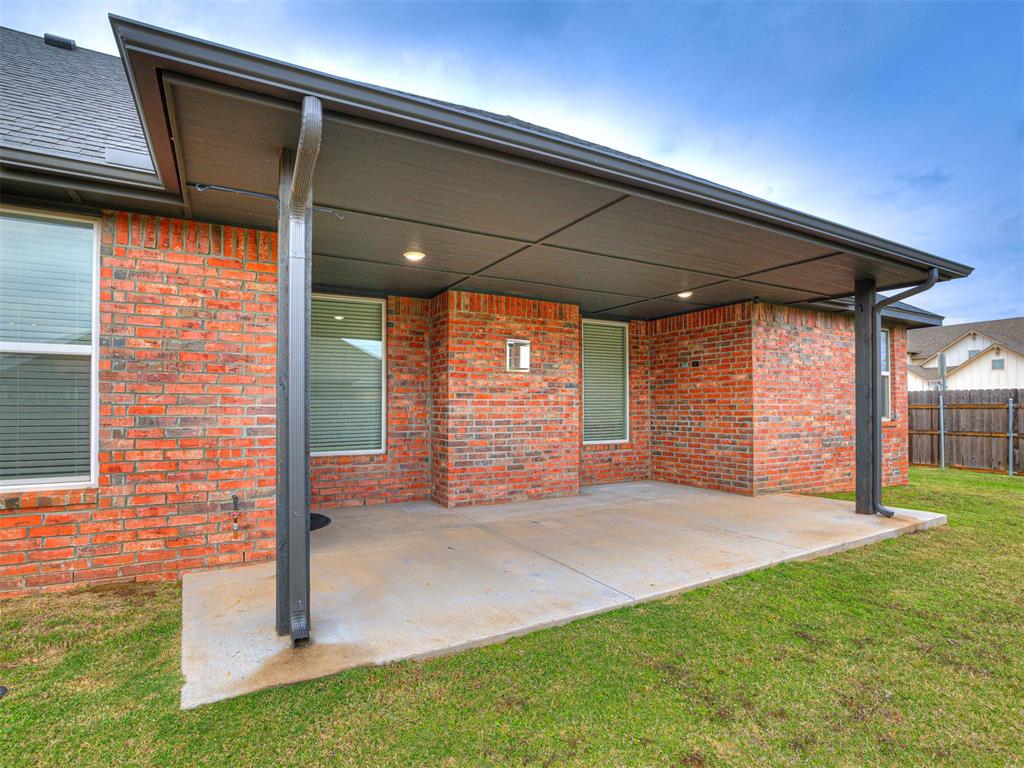
Covered concrete patio featuring a brick exterior wall and a wood-finish ceiling, opening to a fenced backyard with a manicured lawn
Covered rear patio featuring a concrete foundation, recessed lighting, brick exterior walls, and support pillars
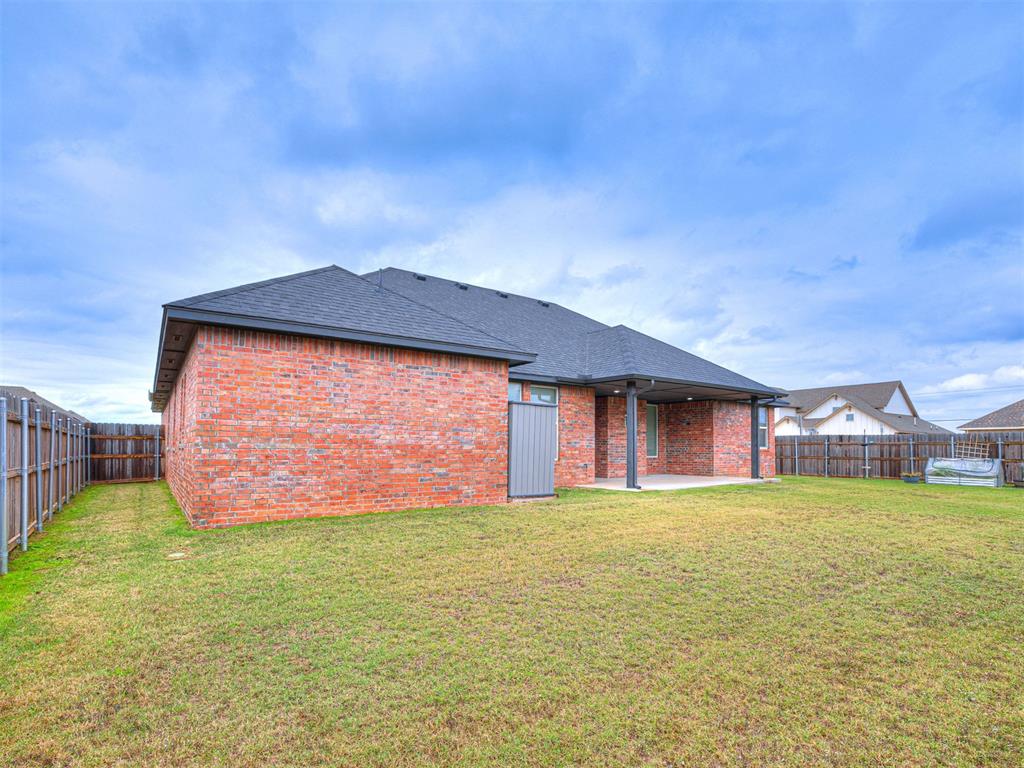
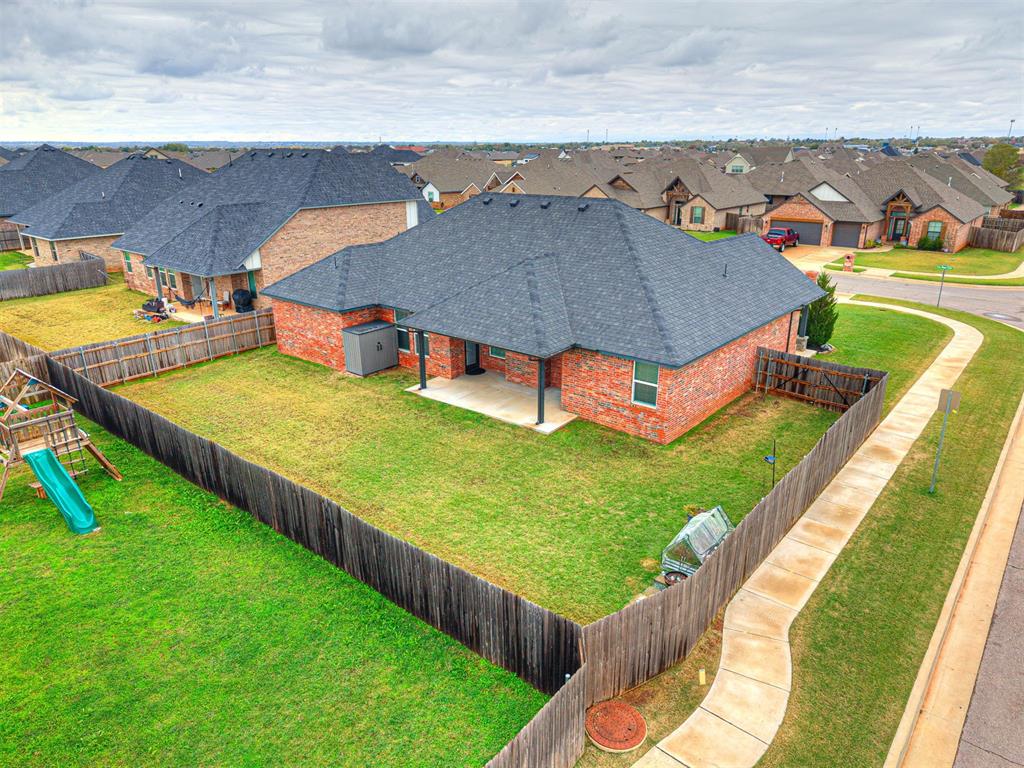
Red brick exterior featuring a covered patio, a hip roof with asphalt shingles, and a fenced backyard
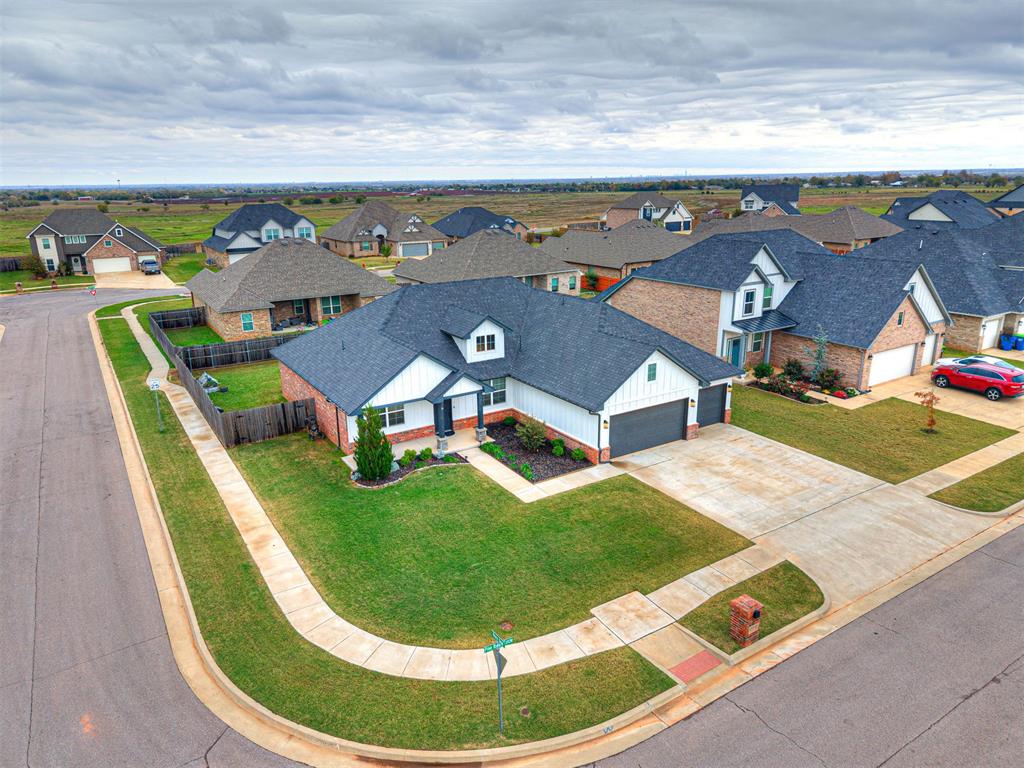
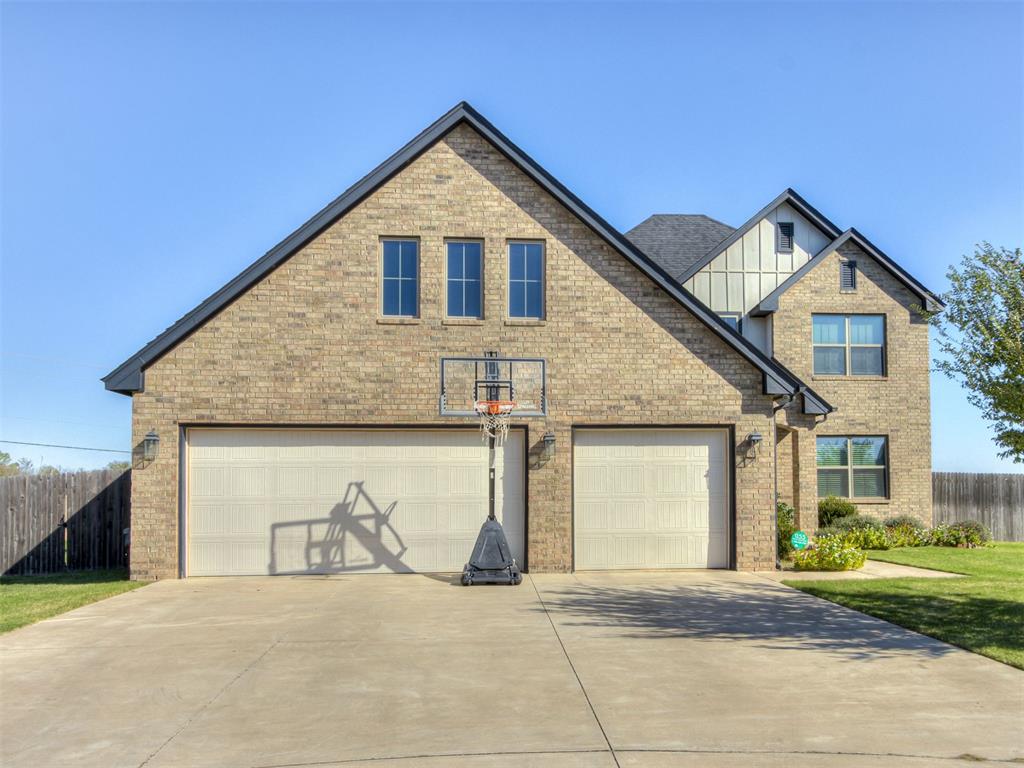
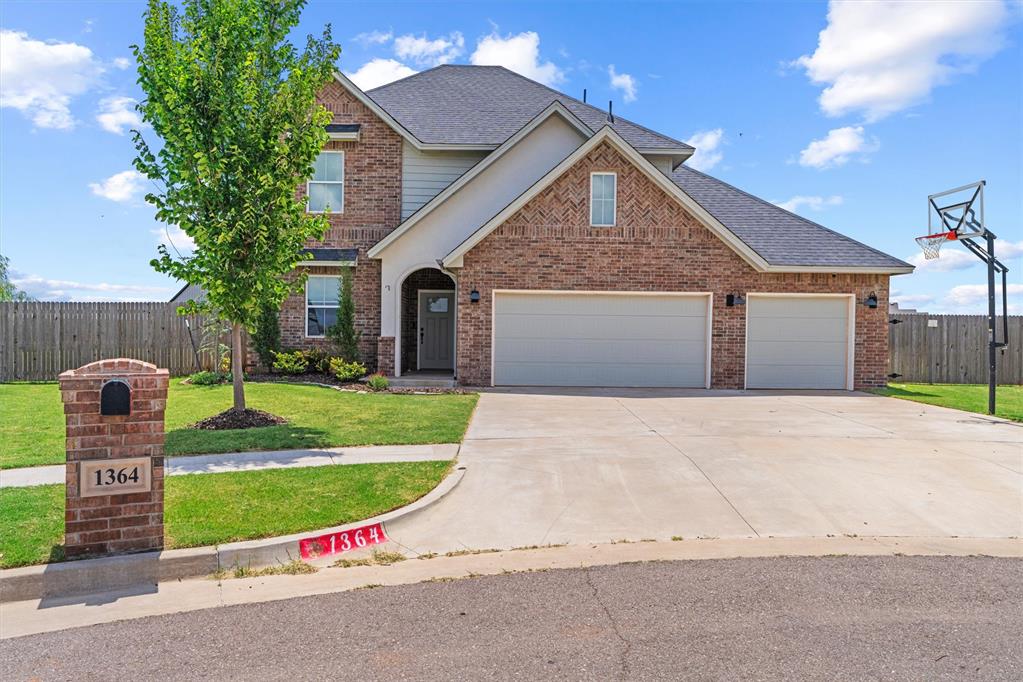
Corner lot property featuring brick and vertical siding exterior, multi-gabled roofline, concrete driveway, and attached two-car garage
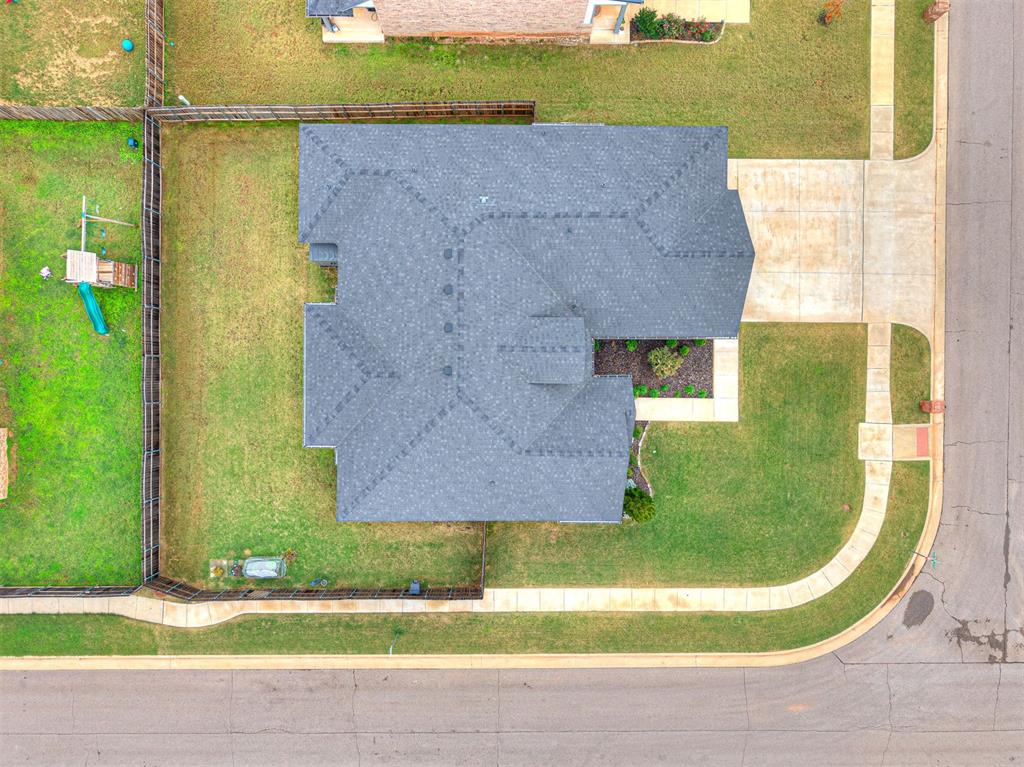
Corner lot property featuring a multi-gable roofline, paved driveway, concrete sidewalk, and a fenced rear yard
Brick exterior residence featuring a covered rear patio, a privacy wood fence, and a corner lot location
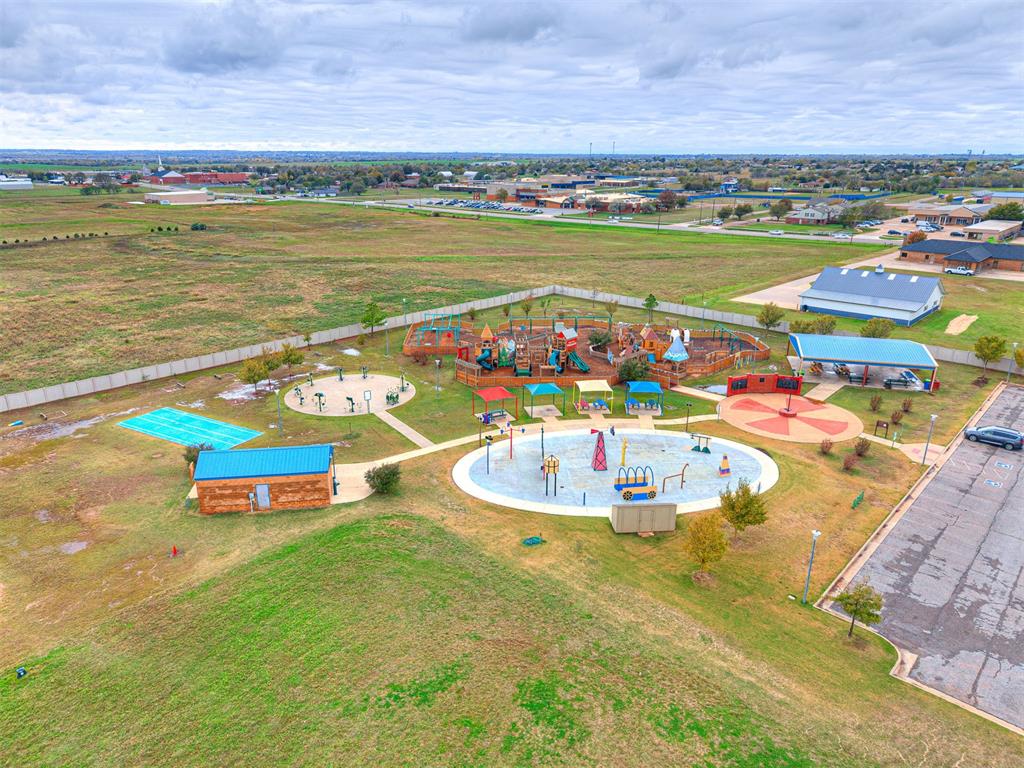
Recreational area featuring a splash pad, multi-level playground structure, covered pavilion, outdoor fitness station, and paved pedestrian paths
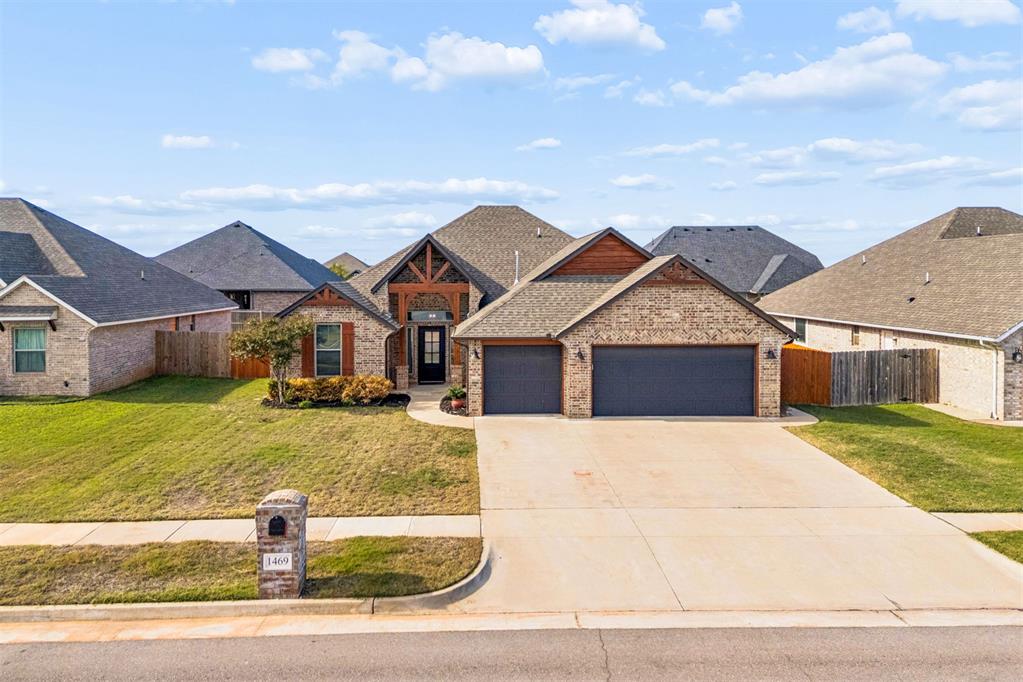
Single-story residence featuring a mixed-material facade of brick and vertical siding, a composition shingle roof, a three-car garage, and a concrete driveway
Assumable VA loan at a 3.5% rate! Custom-built 4-bed, 2.5-bath home in Piedmont Schools on a corner cul-de-sac lot with a storm shelter, 3-car garage and 3cm quartz countertops throughout. Step inside to a large, open floor plan with a big living room under cathedral ceilings, beautiful wood-look tile flooring, a cozy gas fireplace and abundant natural light. The living room flows openly into the kitchen and dining room. The heart of the home is the spacious kitchen, complete with custom-built soft-close cabinetry, gorgeous 3cm quartz countertops, a gas range, a built-in oven and an oversized pantry, perfect for both everyday living and entertaining. The private primary suite features an amazing, fully custom bathroom with his-and-her vanities, a jetted tub, a tiled walk-in shower with a custom shower door and a big walk-in closet. On the other side of the home, two additional bedrooms share a hall bathroom with quartz countertops and a tiled shower. The fourth bedroom works perfectly as a flex space or home office. A half bath sits just off the kitchen, along with a mudroom for storage and organization. Enjoy peace of mind with a storm shelter in the 3-car garage, a security system and an upgraded sprinkler system. A tankless water heater delivers instant, long-lasting hot water, and there is plenty of garage storage. The corner cul-de-sac lot offers added privacy and a quiet setting. If you're searching for a custom-built 4-bedroom home for sale in Piedmont, OK in the Piedmont School District with an assumable low-rate loan, quartz countertops, custom soft-close cabinets, a gas fireplace, cathedral ceilings, a custom primary bath with a jetted tub, a home office, a storm shelter, a tankless water heater, a 3-car garage and a corner cul-de-sac lot, this home checks every box. Ask about assuming the 3.5% VA loan, subject to lender approval. Schedule your private showing today!
Details
MLS #
1258277
Listing Type
For Sale
Style
House
HOA Dues
$350
Sub-Type
Resale
Status
Active
Year
2022
Days On Site
4
Listing Provided By
The Agency | Skylar Petry
Features
Bed(s)
4
Bath(s)
3 Total
SQ Feet
2,236
Garage
3
Story(s)
1
Acreage
0.21
Interior
Rooms Total
0
Heating
Central Gas
Fireplaces Total
1
Appliances
Dishwasher, Disposal, Microwave, Water Heater
Interior Features
Ceiling Fan(s), Combo Woodwork, Paint Woodwork
Exterior
Lot Features
Corner Lot, Cul-De-Sac
Foundation Details
Slab
Parking
Garage Spaces
3
Parking Features
Concrete
Utilities
Utilities
Cable Available, Electricity Available, Fiber, Natural Gas Available, High Speed Internet, Public
Copyright 2026 MLSOK, Inc. We do not attempt to verify the currency, completeness, accuracy, or authenticity of the data contained herein. Information is subject to transcription and transmission errors and is provided “as is”. All information, including but not limited to property square footage and lot size, zoning, and fitness for a particular purpose is subject to inaccuracies and should be independently verified through personal inspection and/or consultation with appropriate professionals. The listing information provided is for consumers’ personal, non-commercial use and may not be used for any purpose other than to identify prospective purchasers. This data is copyrighted and may not be transmitted, retransmitted, copied, framed, repurposed, or altered in any way for any other site, individual and/or purpose without the express written permission of MLSOK, Inc.
 New Listing