Brick and siding exterior featuring a dark asphalt shingle roof
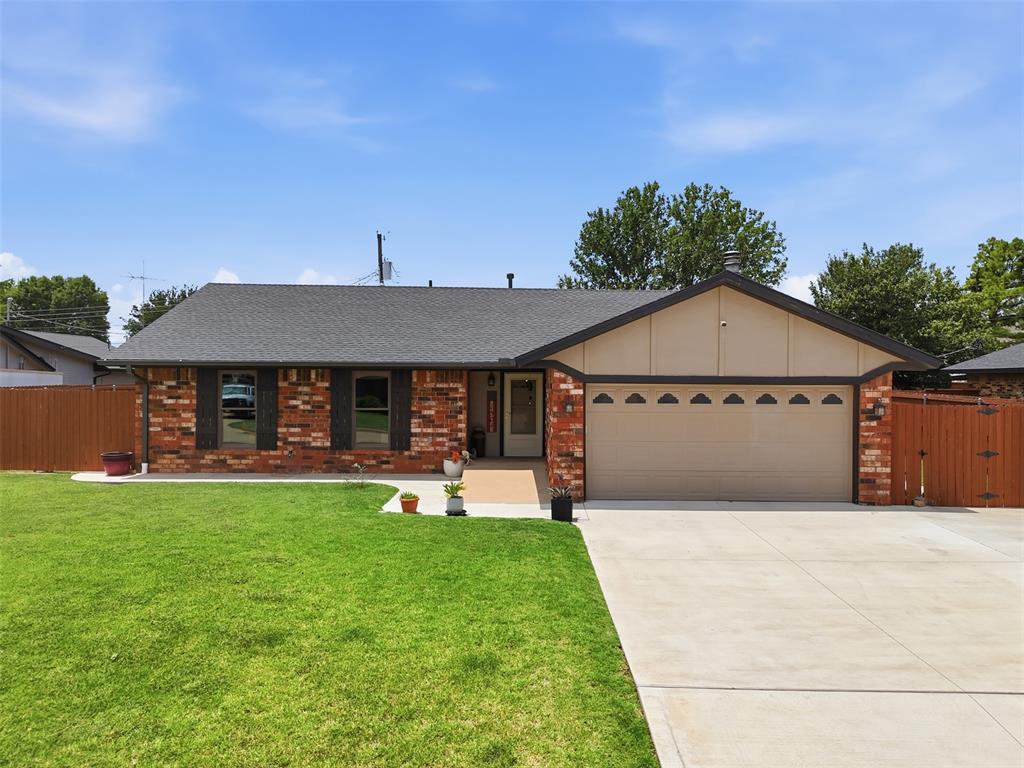
Brick facade residence featuring a dark shingle roof, attached garage with a tan door, concrete driveway, and a manicured front lawn
Brick and siding exterior featuring a two-car garage with decorative windows, a concrete driveway, a manicured lawn, and a wood privacy fence
Brick exterior featuring a two-car garage, concrete driveway, and a front yard with established landscaping
Brick veneer exterior with dark trim and shutters
Brick and siding exterior residence with an attached garage, featuring a concrete driveway and sidewalk
Brick exterior featuring dark wood-finish shutters, a white entry door with a screen, and a covered porch area
Spacious living area featuring wood-finish flooring, a ceiling fan, and a prominent brick fireplace with a mantle
Spacious living area featuring wood-finish flooring, a brick-surround fireplace with a wooden mantel, a ceiling fan with integrated lighting, and multiple windows with blinds
Open-concept living space featuring wood-finish flooring, a ceiling fan, and recessed lighting
Kitchen featuring wood cabinetry, stone countertops, stainless steel appliances, a tile backsplash, and wood-finish flooring
Open-concept kitchen featuring wood-finish flooring, natural wood cabinetry, and an eat-at island with a built-in cooktop
Kitchen featuring wood cabinetry, laminate countertops, a mosaic tile backsplash, and stainless steel appliances
Hardwood-finish flooring extends throughout this interior space
Spacious room featuring light wood-finish flooring, a ceiling fan with integrated lighting, and white walls
Spacious room featuring light wood-finish flooring, a ceiling fan with integrated lighting, and an open doorway to an adjoining room with contrasting darker wood-finish flooring
Light wood-finish flooring with barn door style closet access
Accessible shower with pebble flooring, integrated bench, and tiled walls
Bathroom vanity featuring a granite countertop, undermount sink, and brushed nickel faucet
Walk-in shower featuring full-height light-toned tiling, a built-in bench, dual shower heads, and an integrated tiled niche with accent mosaic
Carpeted room with a ceiling fan, a window with horizontal blinds, and neutral wall tones
Bedroom featuring neutral wall paint, ceiling fan with integrated lighting, and brown carpet flooring
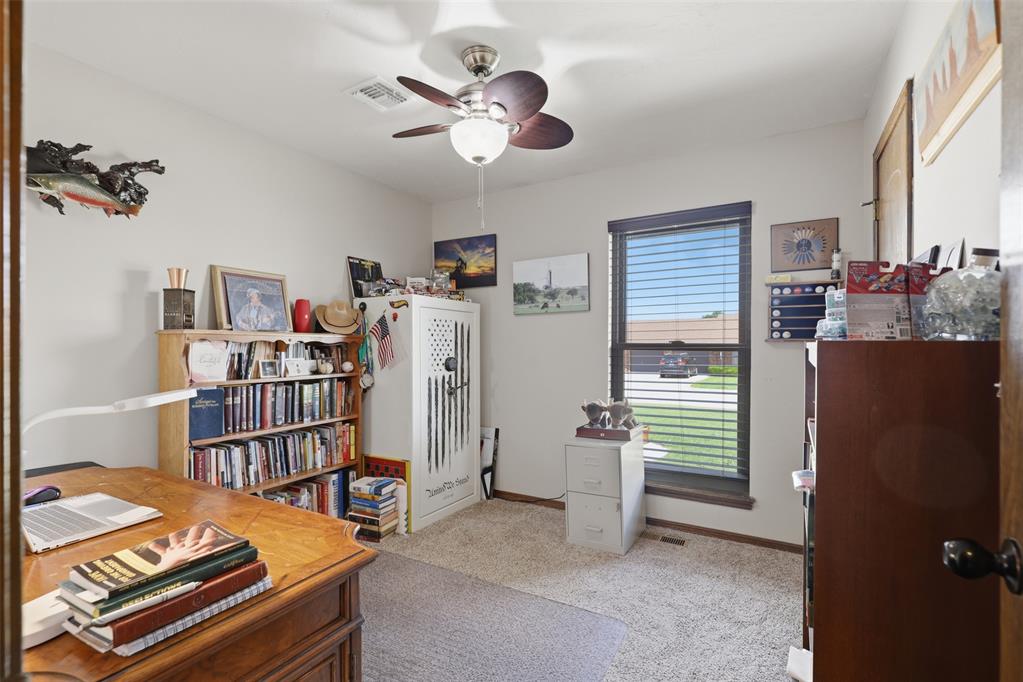
Custom-built security door with a three-spoke handle and key hooks, framed by natural wood trim
Shower and tub combination featuring tile surround with decorative niche and matte black fixtures
Arched wood-frame mirror above a white basin sink with a single-handle faucet
Tiled shower with a recessed niche, mosaic accent tile, and a dual-function showerhead
Carpeted room featuring a ceiling fan with light fixture, window with blinds, and neutral wall tones
Carpeted interior space featuring a window with dark trim and blinds, a ceiling fan with integrated lighting, and light-toned walls
Carpeted room featuring a ceiling fan with integrated lighting, a solid-core door with dark hardware, and light-toned wall paint
Carpeted room featuring a ceiling fan with light fixture and a natural wood-finish door
Dedicated laundry area featuring wood-finish flooring and a wood-finish barn door on a black metal track
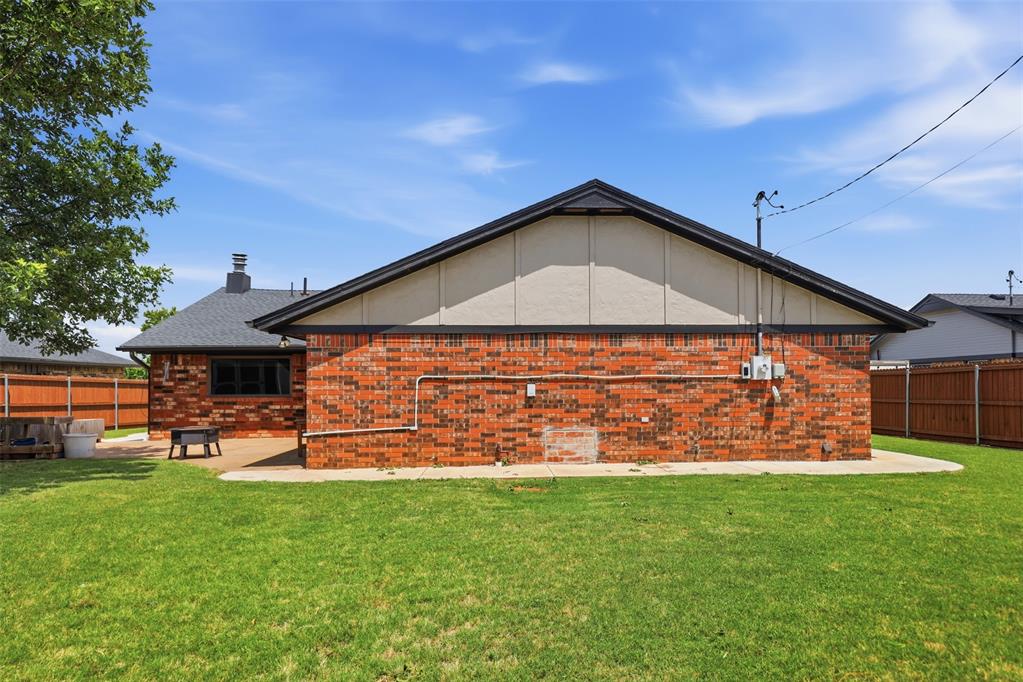
Expansive green lawn bordering a brick exterior with a gable roofline and dark shingle roofing
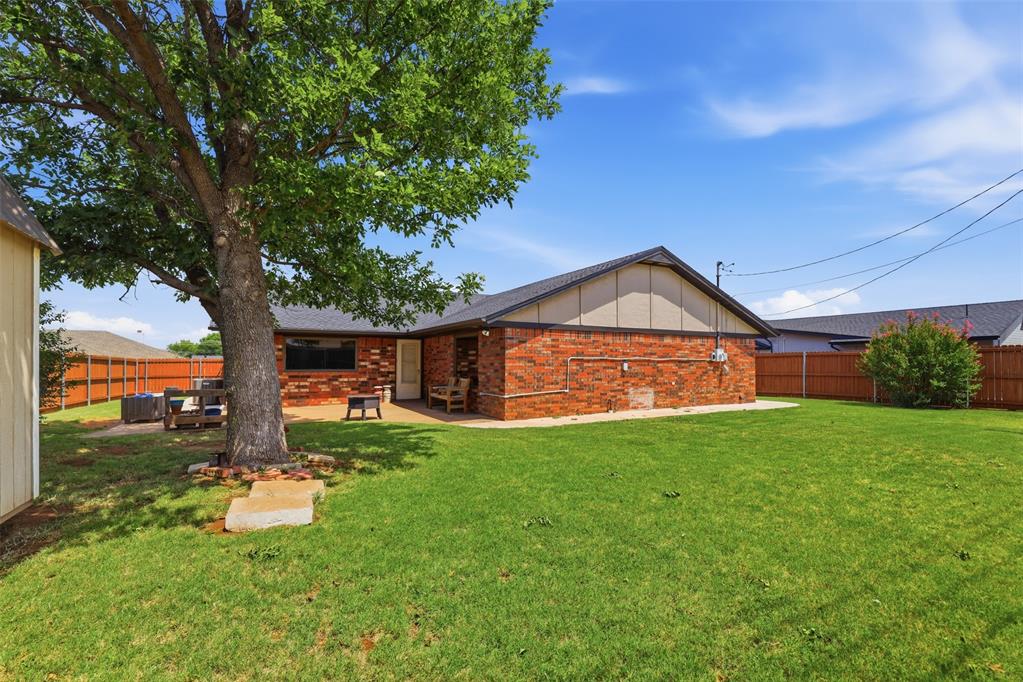
Expansive backyard featuring a manicured lawn and mature tree
Brick exterior with dark shingle roofing
Gable-style shed featuring double doors with black wrought iron hinges, a decorative upper window, and a durable wood-plank exterior
Residential property featuring dark shingle roofing and brick siding
Aerial view showcasing a residential neighborhood with a mix of brick and siding exteriors, dark shingle roofs, and mature trees
Aerial perspective showcasing residential properties with varied rooflines and a mix of mature and nascent landscaping
Aerial perspective showcasing a residential neighborhood with single-story homes, mature trees, and landscaped lawns
Baseball diamond featuring artificial turf outfield and dirt infield
# 1504 S 11th St, Kingfisher, OK 73750 Thoughtfully reimagined from top to bottom, this 4-bedroom, 2-bath home blends smart updates with everyday comfort - and a standout commitment to accessibility. Featuring accessibility upgrades throughout, it offers wide doorways and convenient design, making it a rare find in today's market. The heart of the home is an inviting open-concept layout where the kitchen, anchored by an oversized island and walk-in pantry, flows naturally into the living space. Both bathrooms have been completely remodeled, while fresh bedroom carpet adds warmth underfoot. Behind the scenes, the upgrades run deep: a new HVAC system, tankless water heater, updated roof, salt-free water softener, and all-new Renewal by Andersen windows that flood the rooms with light and lower your energy bills. Safety and convenience were clearly priorities here. An above-ground safe room tucked into the middle bedroom offers reassurance when Oklahoma skies turn restless, and dual washer-dryer hookups - one in the primary suite, one in the garage - simplify laundry day. Just outside is a privacy-fenced backyard featuring an open patio and a 10x16 storage building. Freshly poured sidewalks surround the entire home, and the extended driveway provides generous parking for guests. Location seals the deal. You're a short distance from Kingfisher High School and the Kingfisher Memorial Library, with Briscoe Recreation Complex, Kingfisher Golf Club, and Mercy Hospital all just minutes away. Move-in ready and built to last - this one deserves a spot at the top of your list.
Details
MLS #
1235425
Listing Type
For Sale
Style
House
Sub-Type
Resale
Status
Pending
Year
1978
Days On Site
106
Listing Provided By
Margaret Phillips Realty | Margaret Phillips
Features
Bed(s)
4
Bath(s)
2 Total
SQ Feet
1,966
Garage
2
Story(s)
1
Acreage
0.25
Interior
Rooms Total
0
Heating
Natural Gas
Fireplaces Total
1
Appliances
Dishwasher, Disposal
Interior Features
Ceiling Fan(s), Combo Woodwork, Stained Wood
Exterior
Exterior Features
Rain Gutters, Storage
Lot Features
Interior Lot
Foundation Details
Slab
Parking
Garage Spaces
2
Utilities
Utilities
Electricity Available, Natural Gas Available, High Speed Internet, Public
Taxes
Okc Tax Amount
2013.0000
Tax Block
1
Tax Lot
Seet Realist
Area Information
State
OK
County
Kingfisher
City
Kingfisher
Zip Code
73750
School District
Kingfisher
School District
Kingfisher HS
Elementary School
Gilmour ES
High School
Kingfisher HS
Listing VS Median (in 73750)
Price: $270,000
low | high
Med: $270,000
50% of Average
sqft: 1,966
low | high
Med: 4,044
55.696846388606% of Average
$ / sqft: $137
low | high
Med: $91
83.943155831428% of Average
On site: 106
low | high
Med: 175.5
60.39886039886% of Average
Sourced by Back At You
MLS Number: 1235425
Margaret Phillips – (405) 368-7457 – margaret@mphillipsrealty.com
Margaret Phillips Realty – (405) 375-4664 – jandm@pldi.net
Copyright 2026 MLSOK, Inc. We do not attempt to verify the currency, completeness, accuracy, or authenticity of the data contained herein. Information is subject to transcription and transmission errors and is provided “as is”. All information, including but not limited to property square footage and lot size, zoning, and fitness for a particular purpose is subject to inaccuracies and should be independently verified through personal inspection and/or consultation with appropriate professionals. The listing information provided is for consumers’ personal, non-commercial use and may not be used for any purpose other than to identify prospective purchasers. This data is copyrighted and may not be transmitted, retransmitted, copied, framed, repurposed, or altered in any way for any other site, individual and/or purpose without the express written permission of MLSOK, Inc.
MLS Number: 1235425
Margaret Phillips – (405) 368-7457 – margaret@mphillipsrealty.com
Margaret Phillips Realty – (405) 375-4664 – jandm@pldi.net