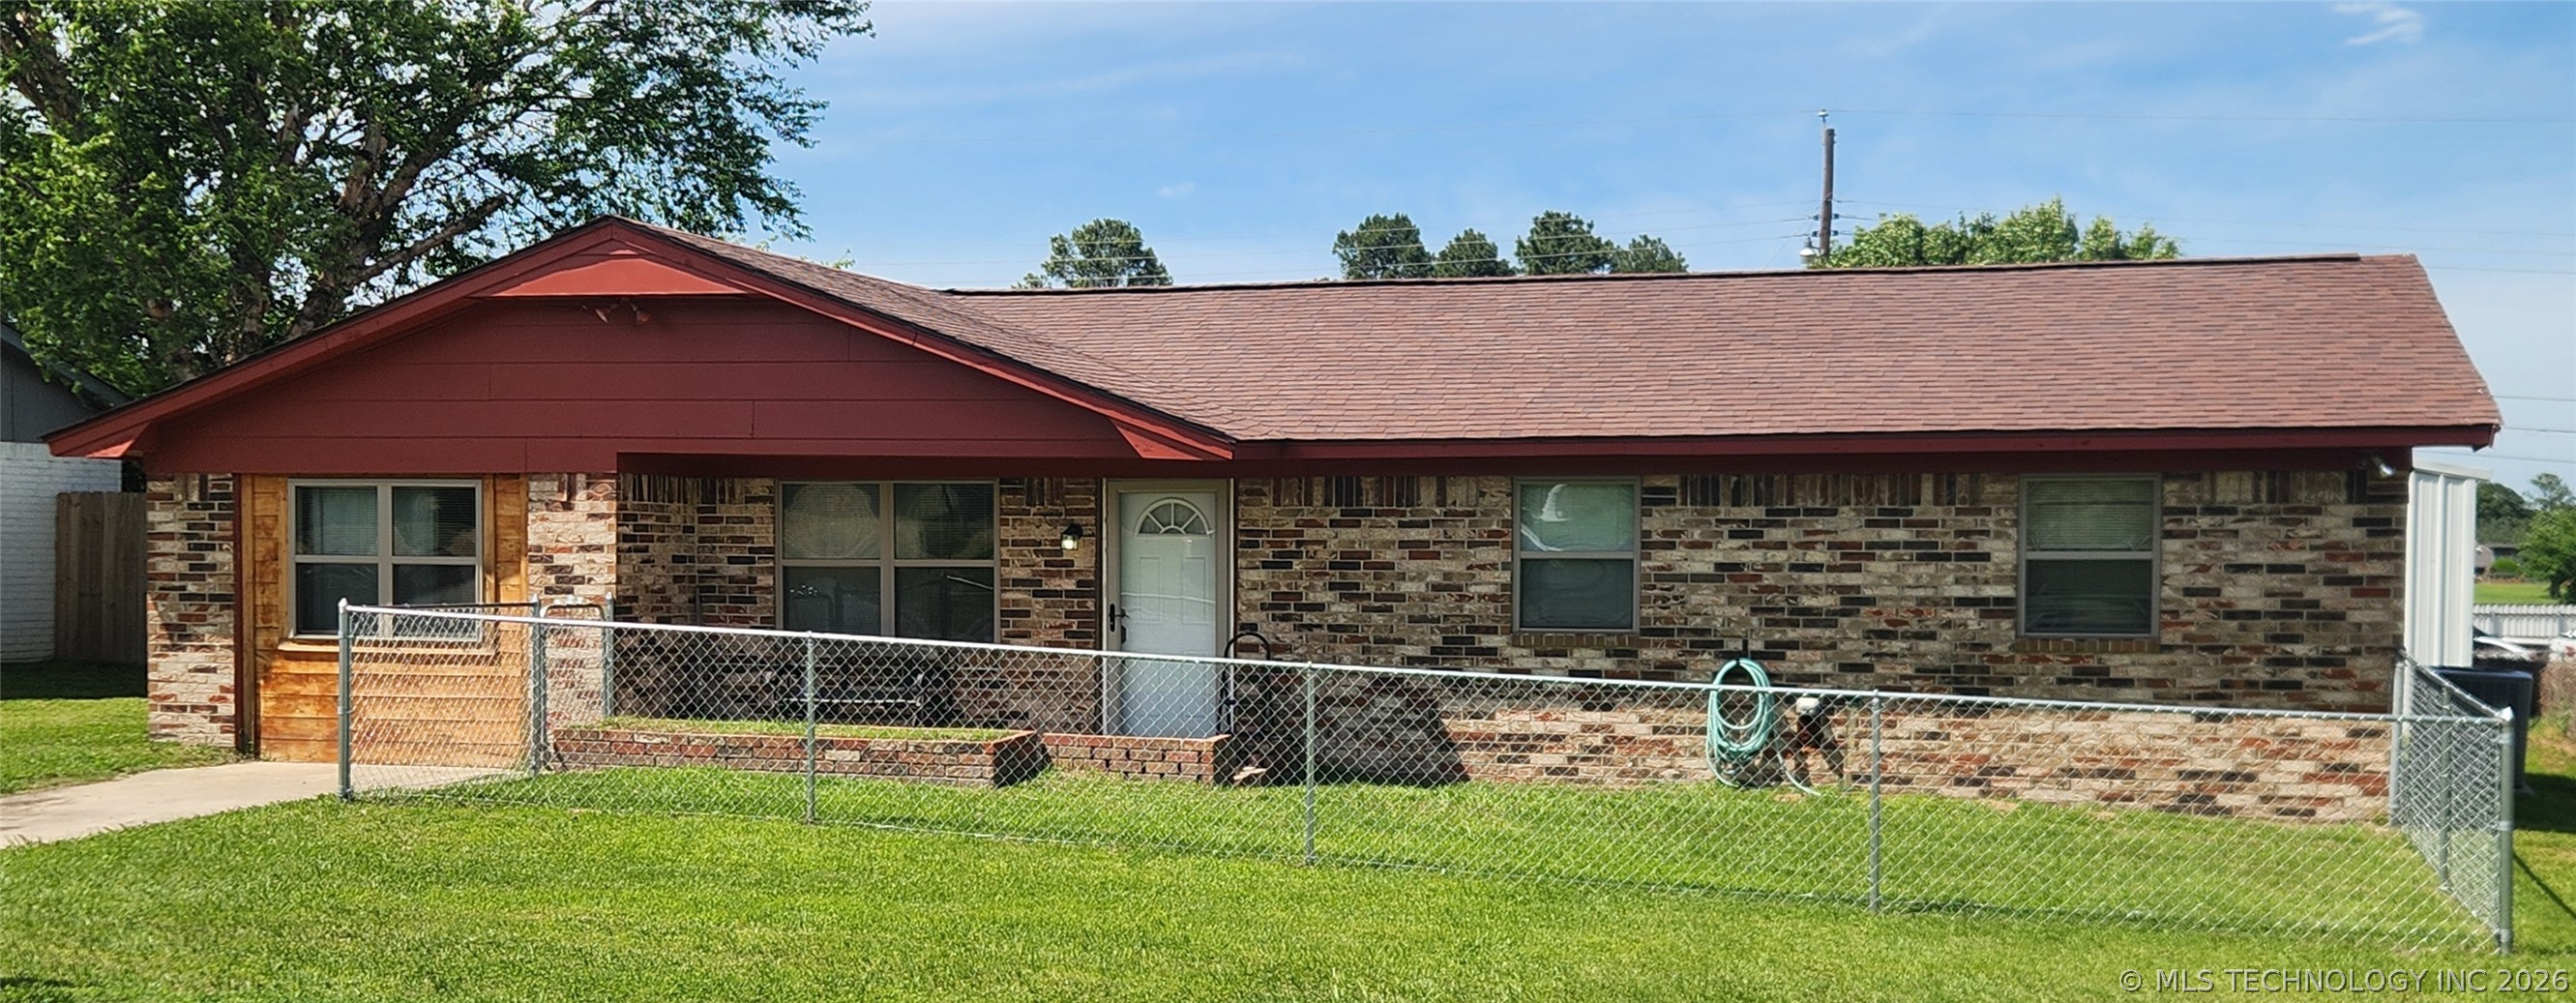
Brick exterior with red siding accents
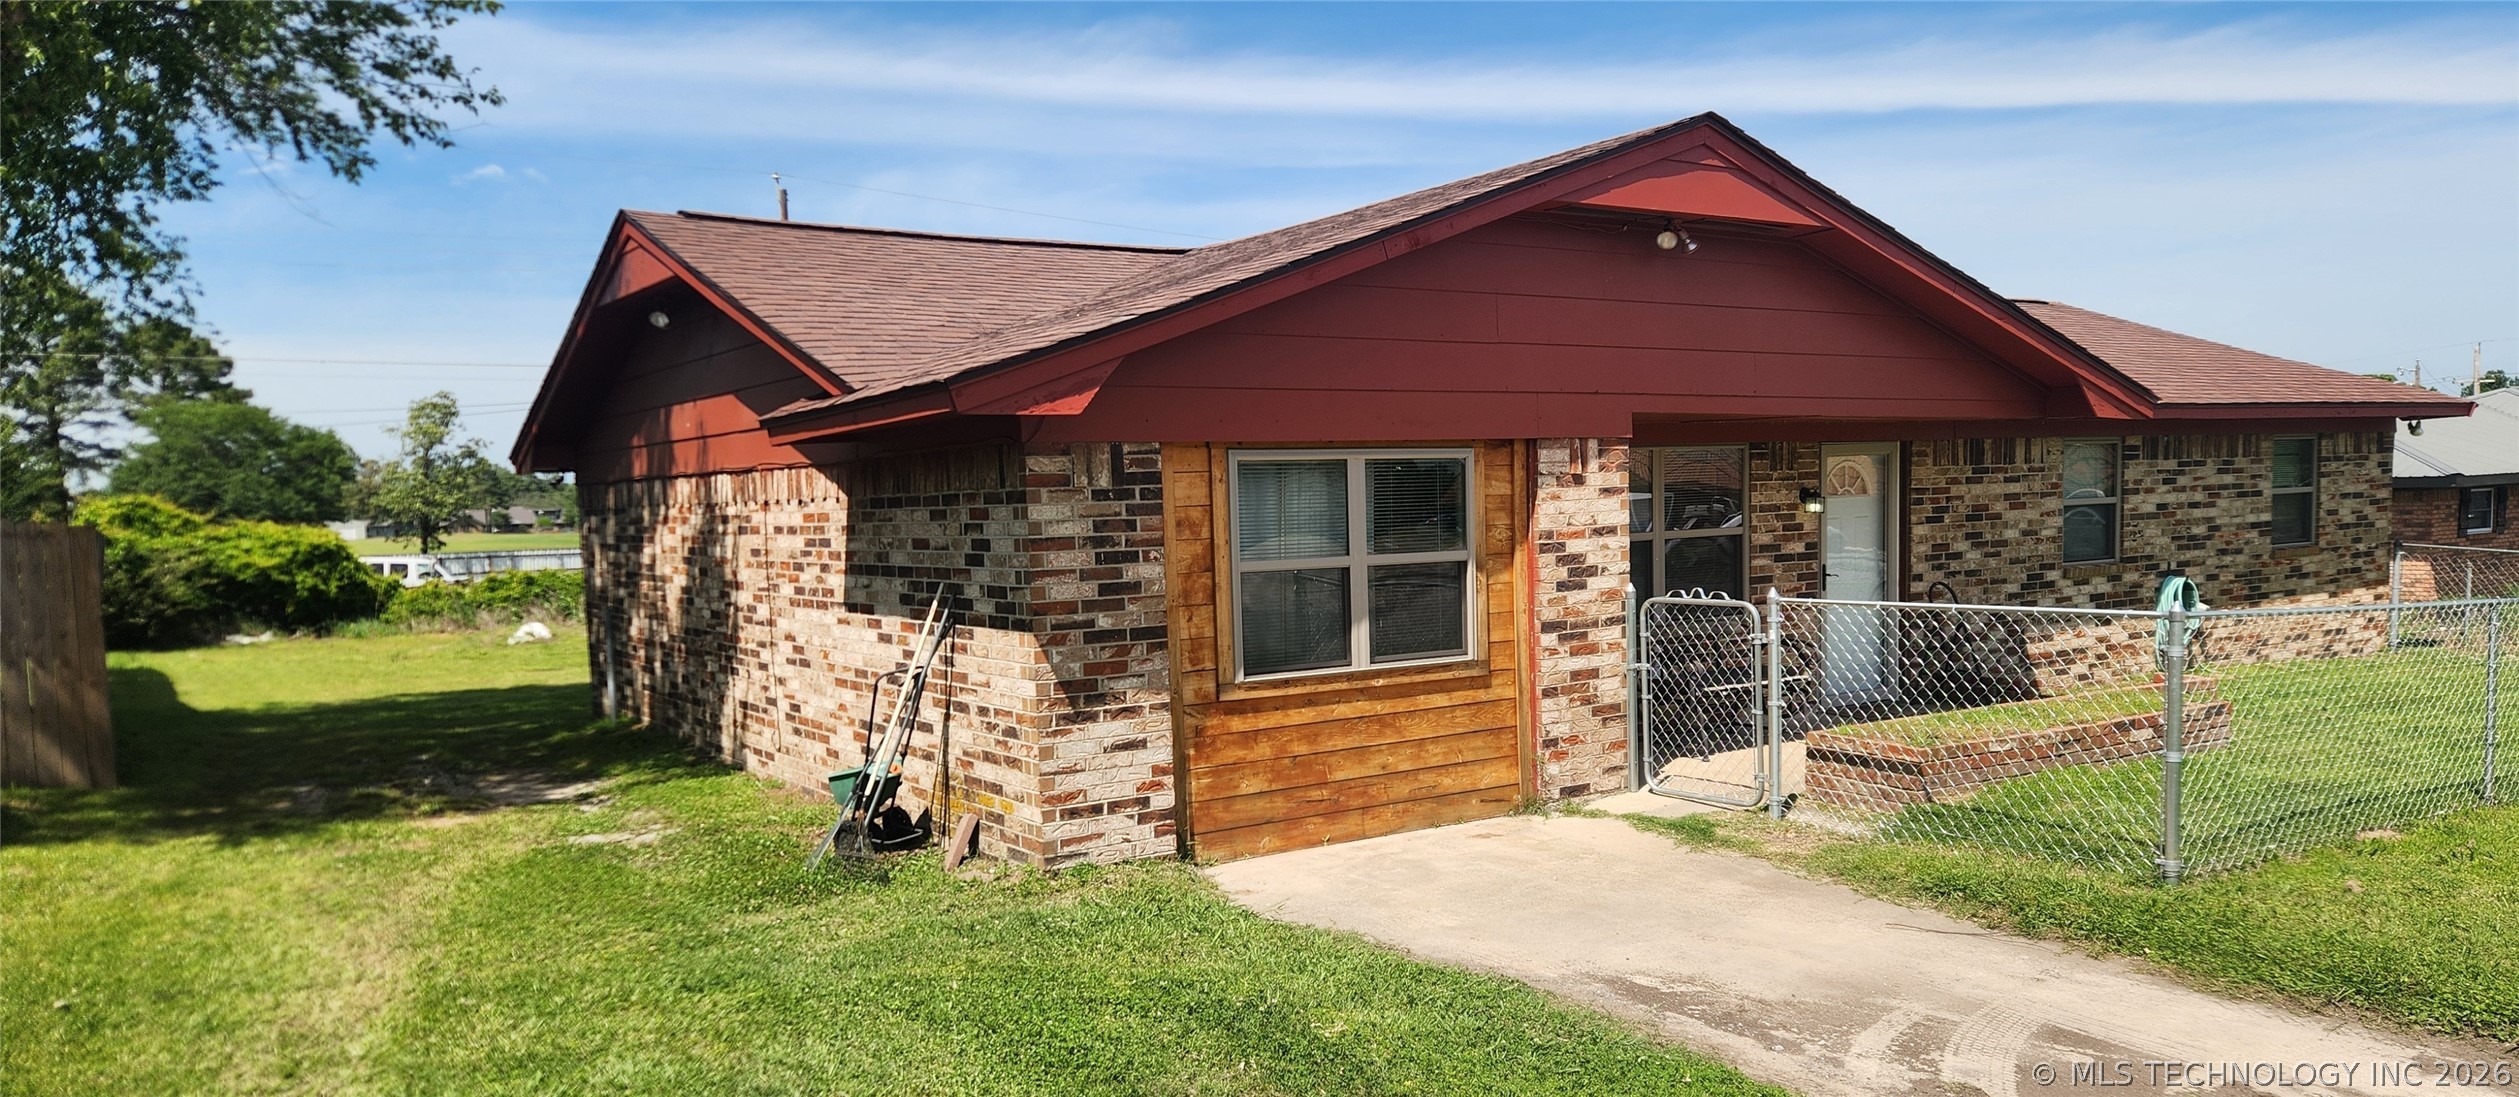
Brick exterior featuring a gabled roof and brown siding accents
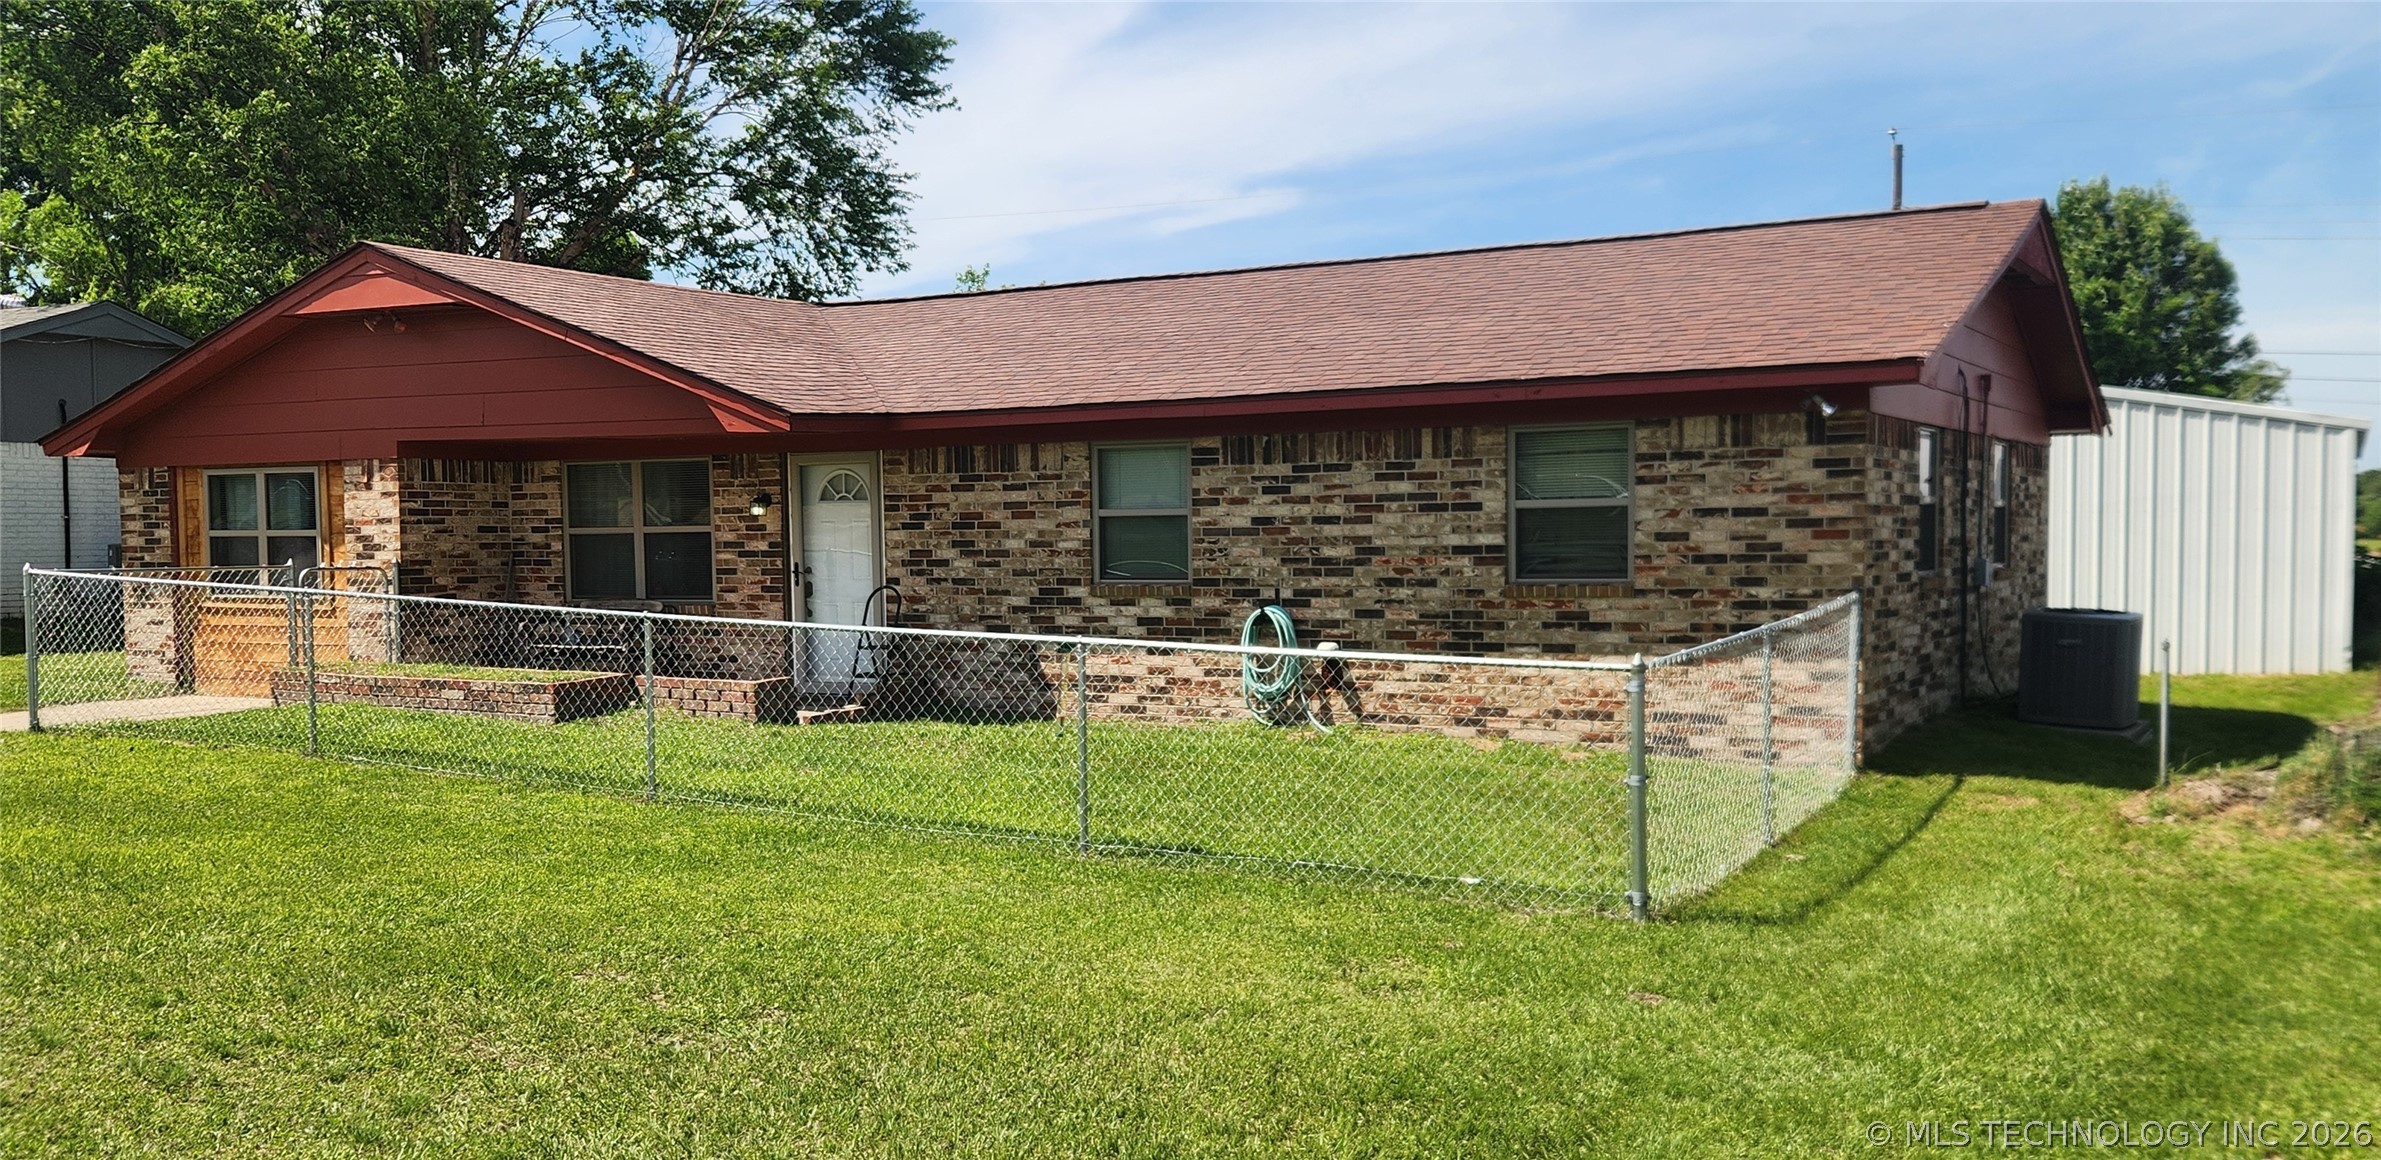
Brick exterior with a complementary red roofline

Metal utility building featuring a corrugated metal exterior and a metal roof
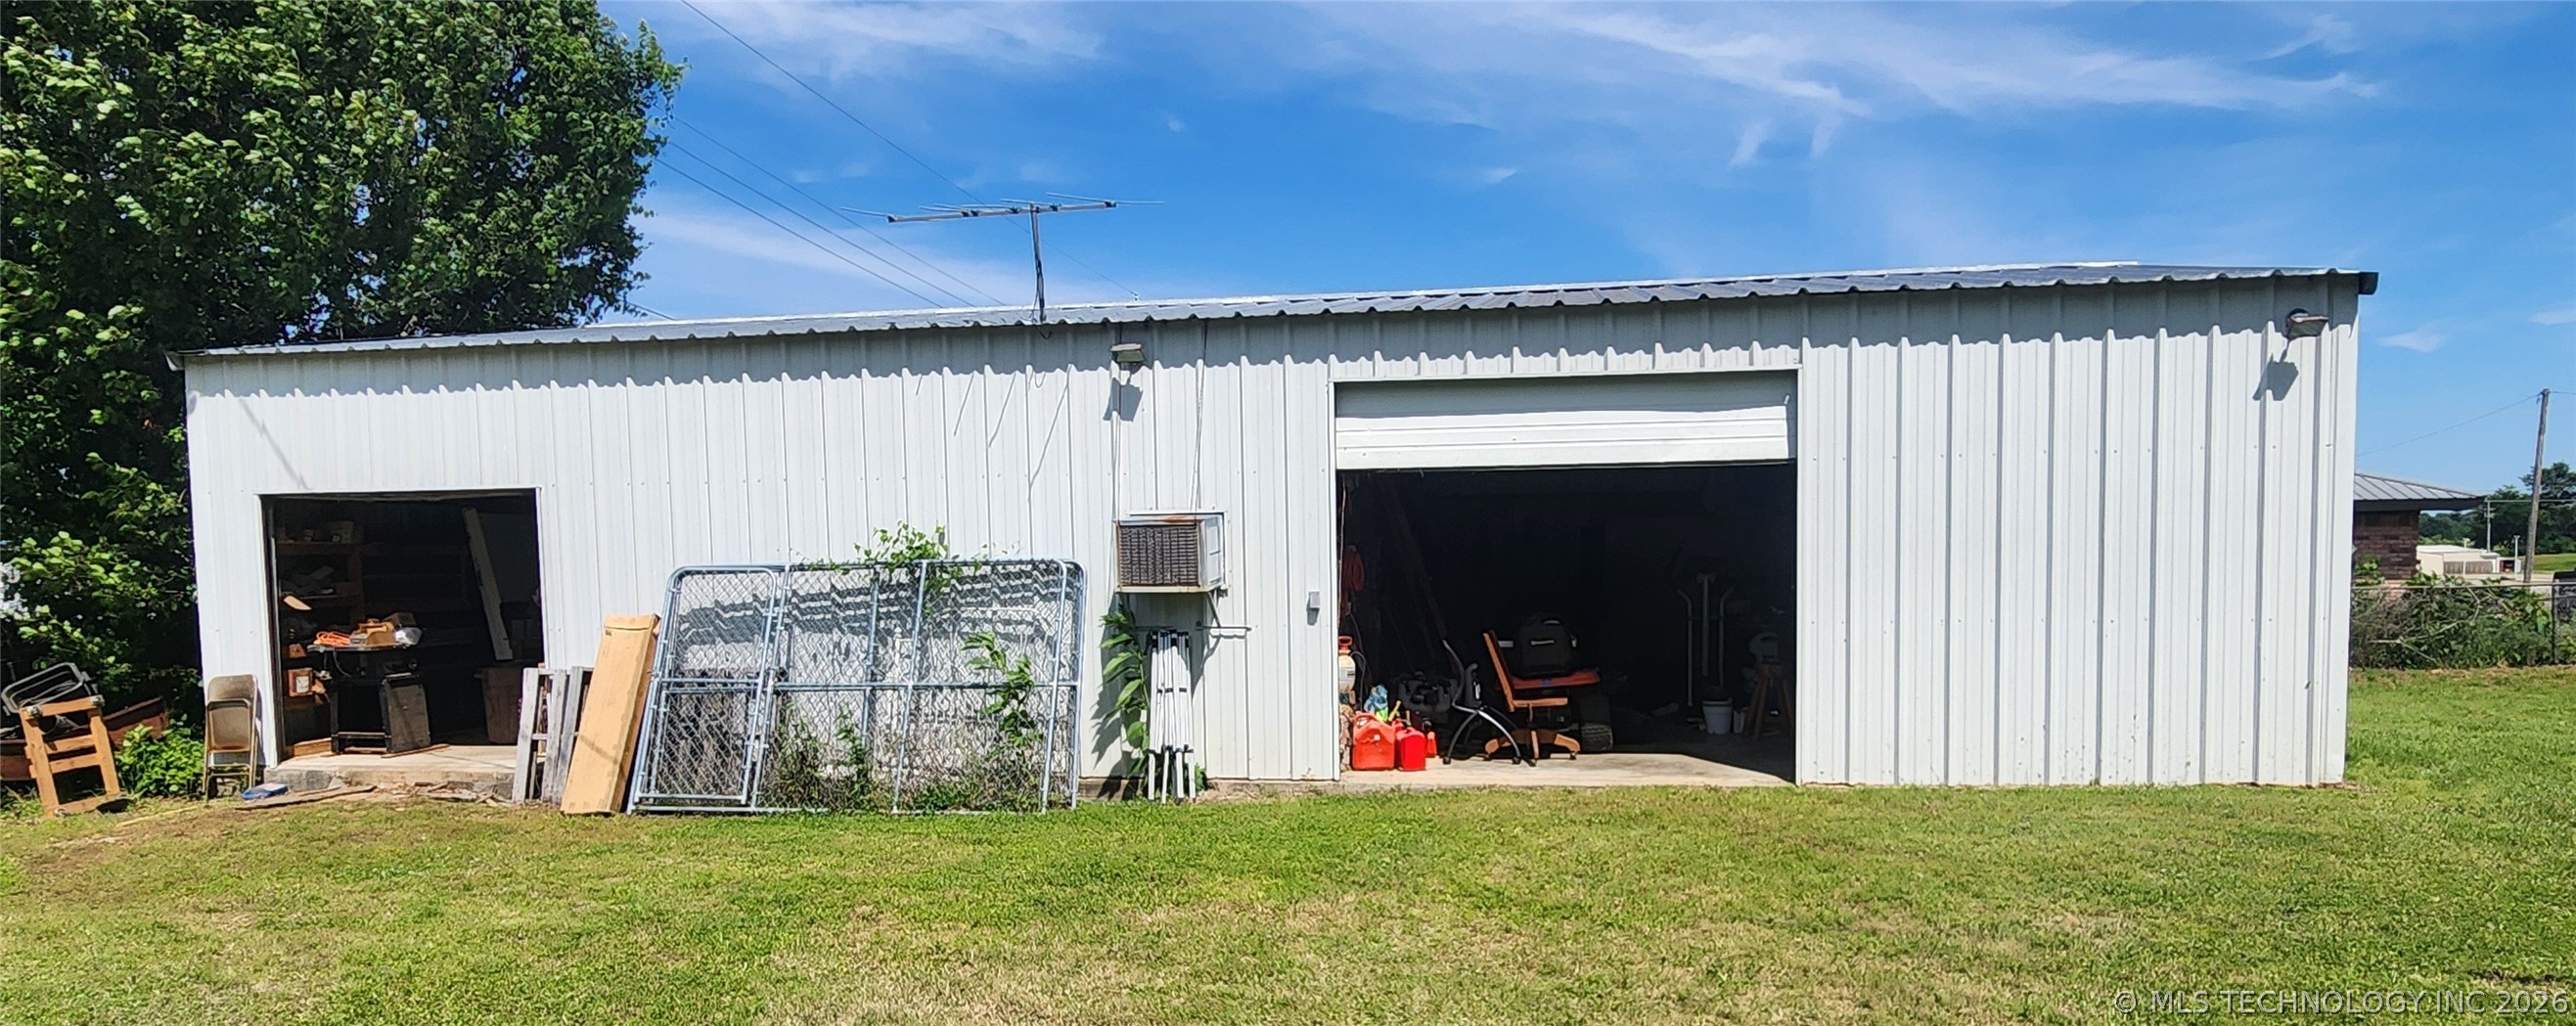
Metal utility building with two roll-up doors, a gabled metal roof, and an exterior mounted AC unit
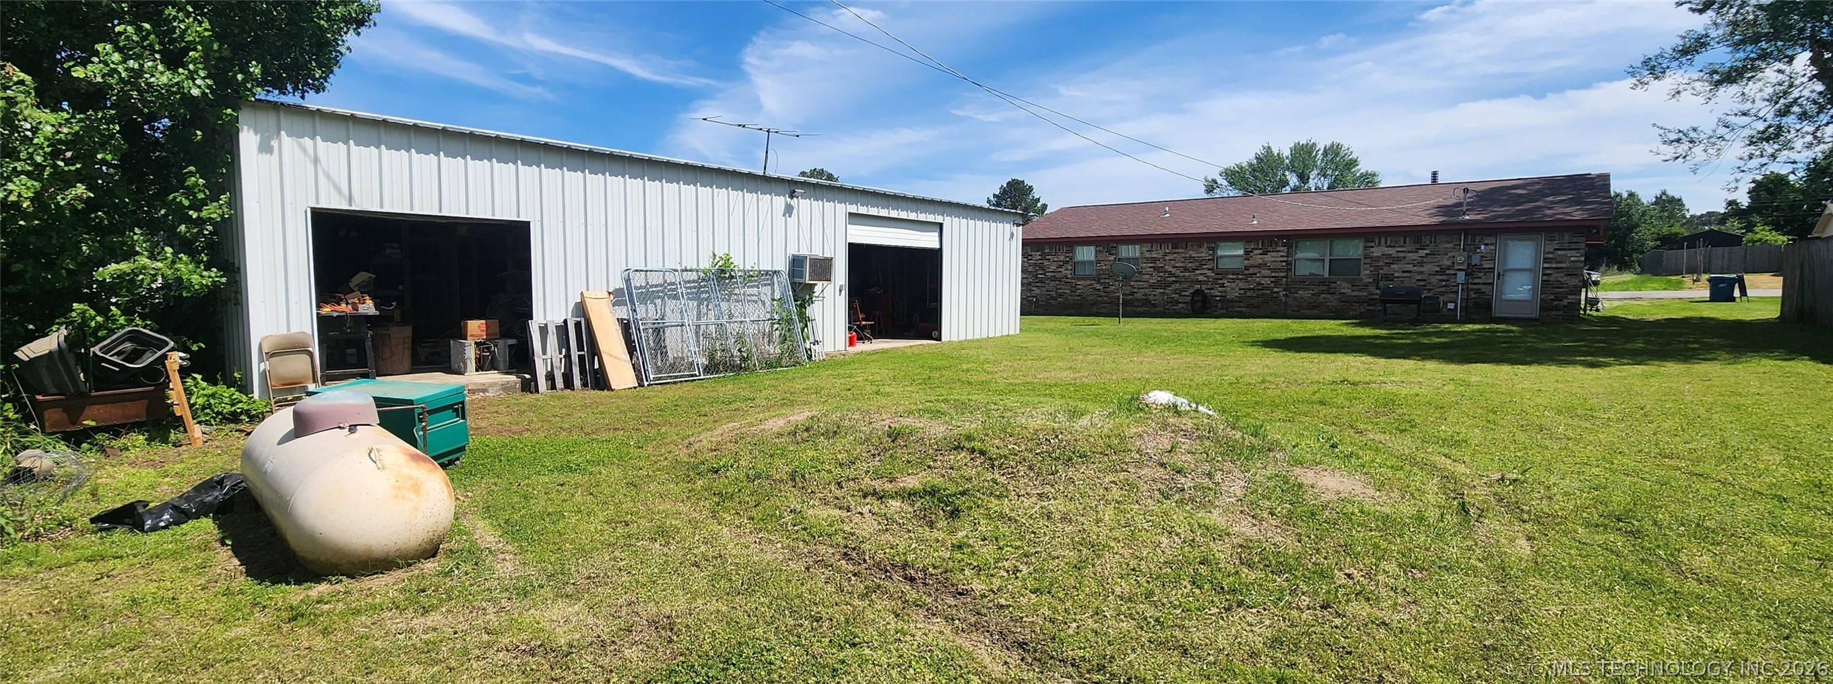
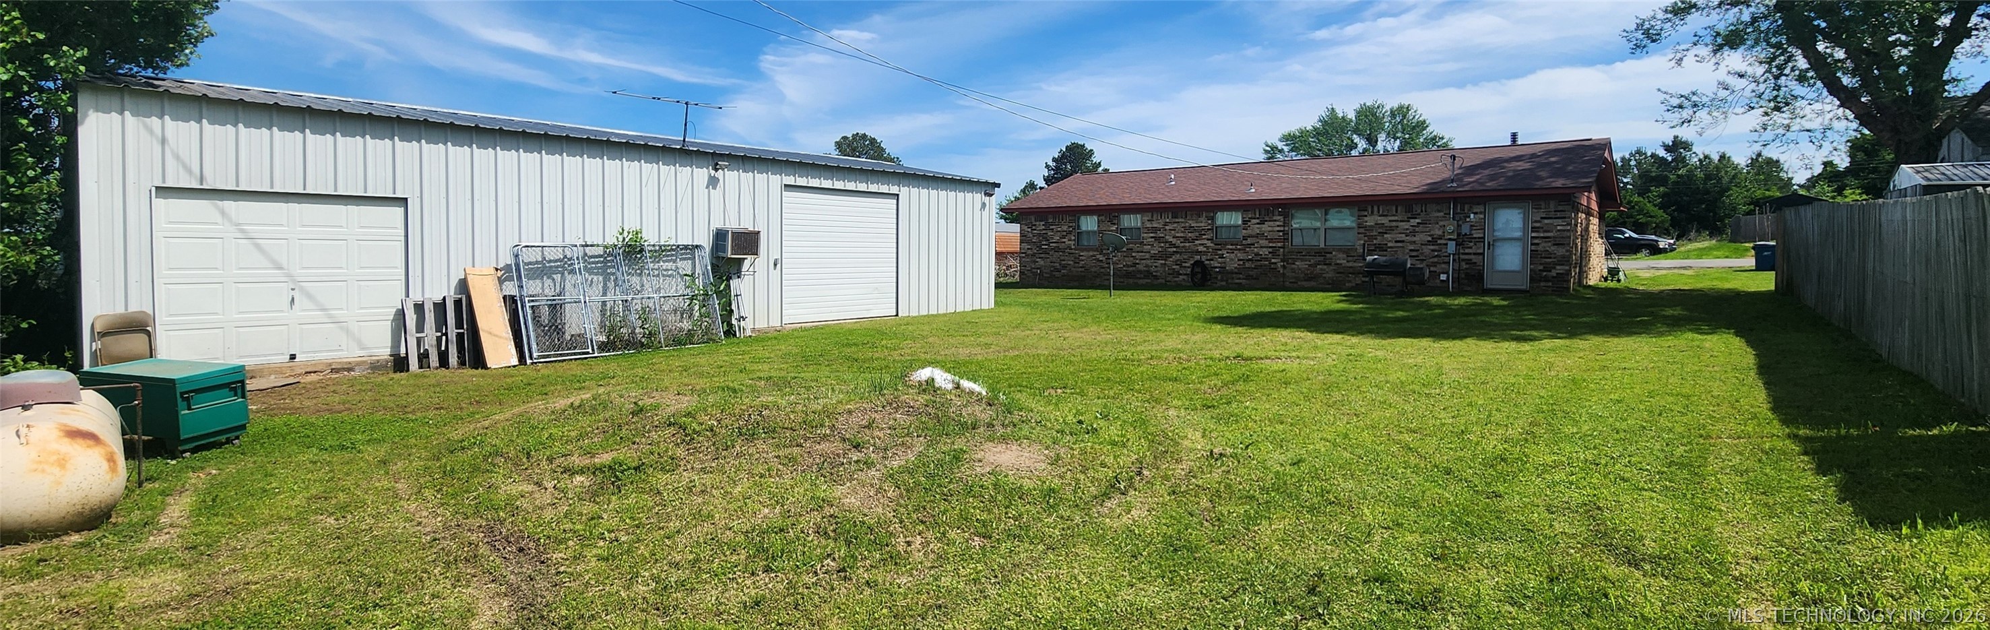
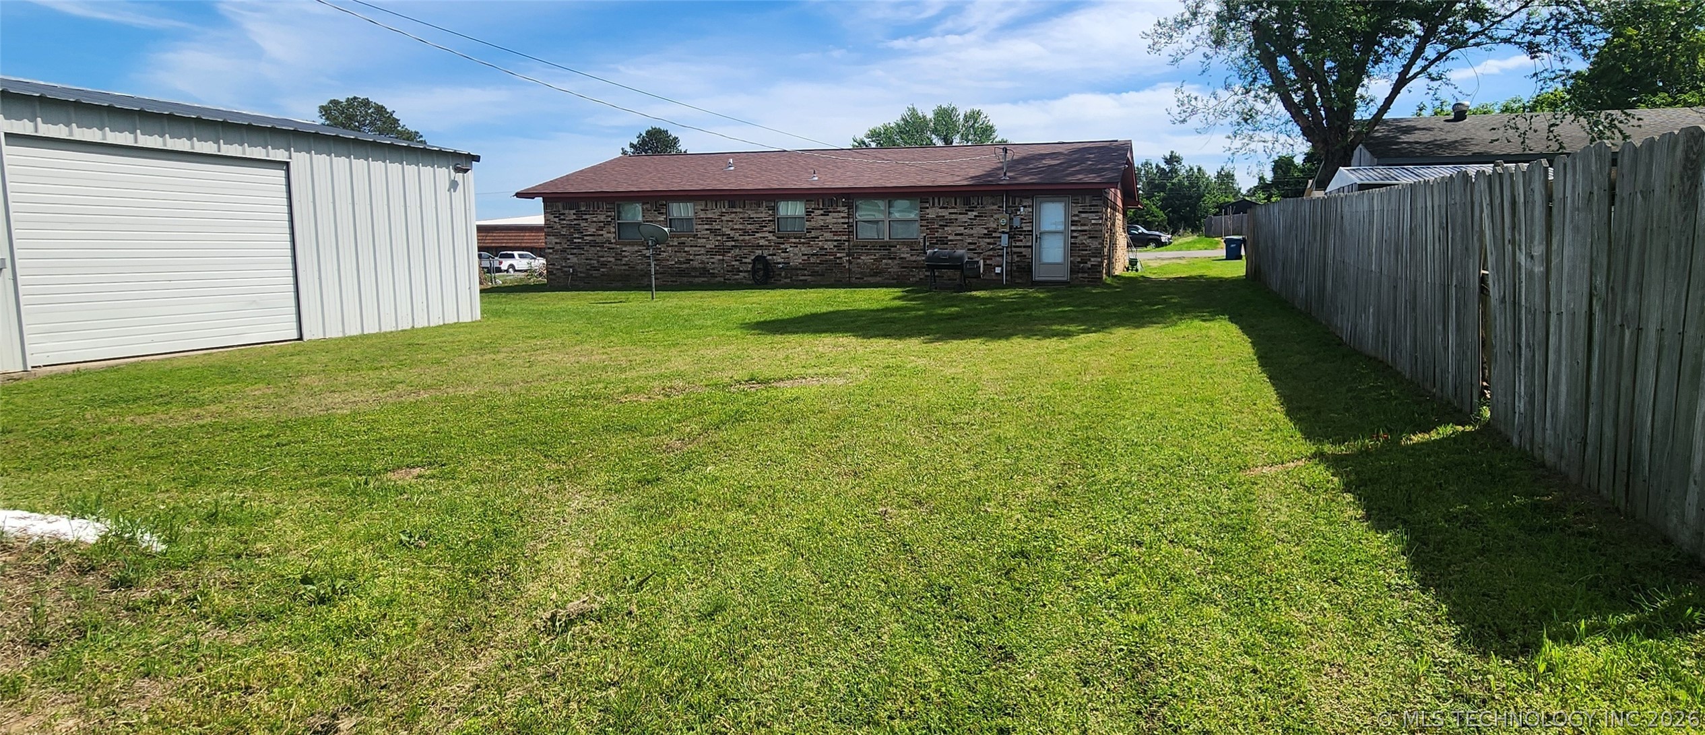
Expansive green lawn featuring a detached metal garage with a roll-up door, a brick exterior residence with a shingled roof, and a wood privacy fence
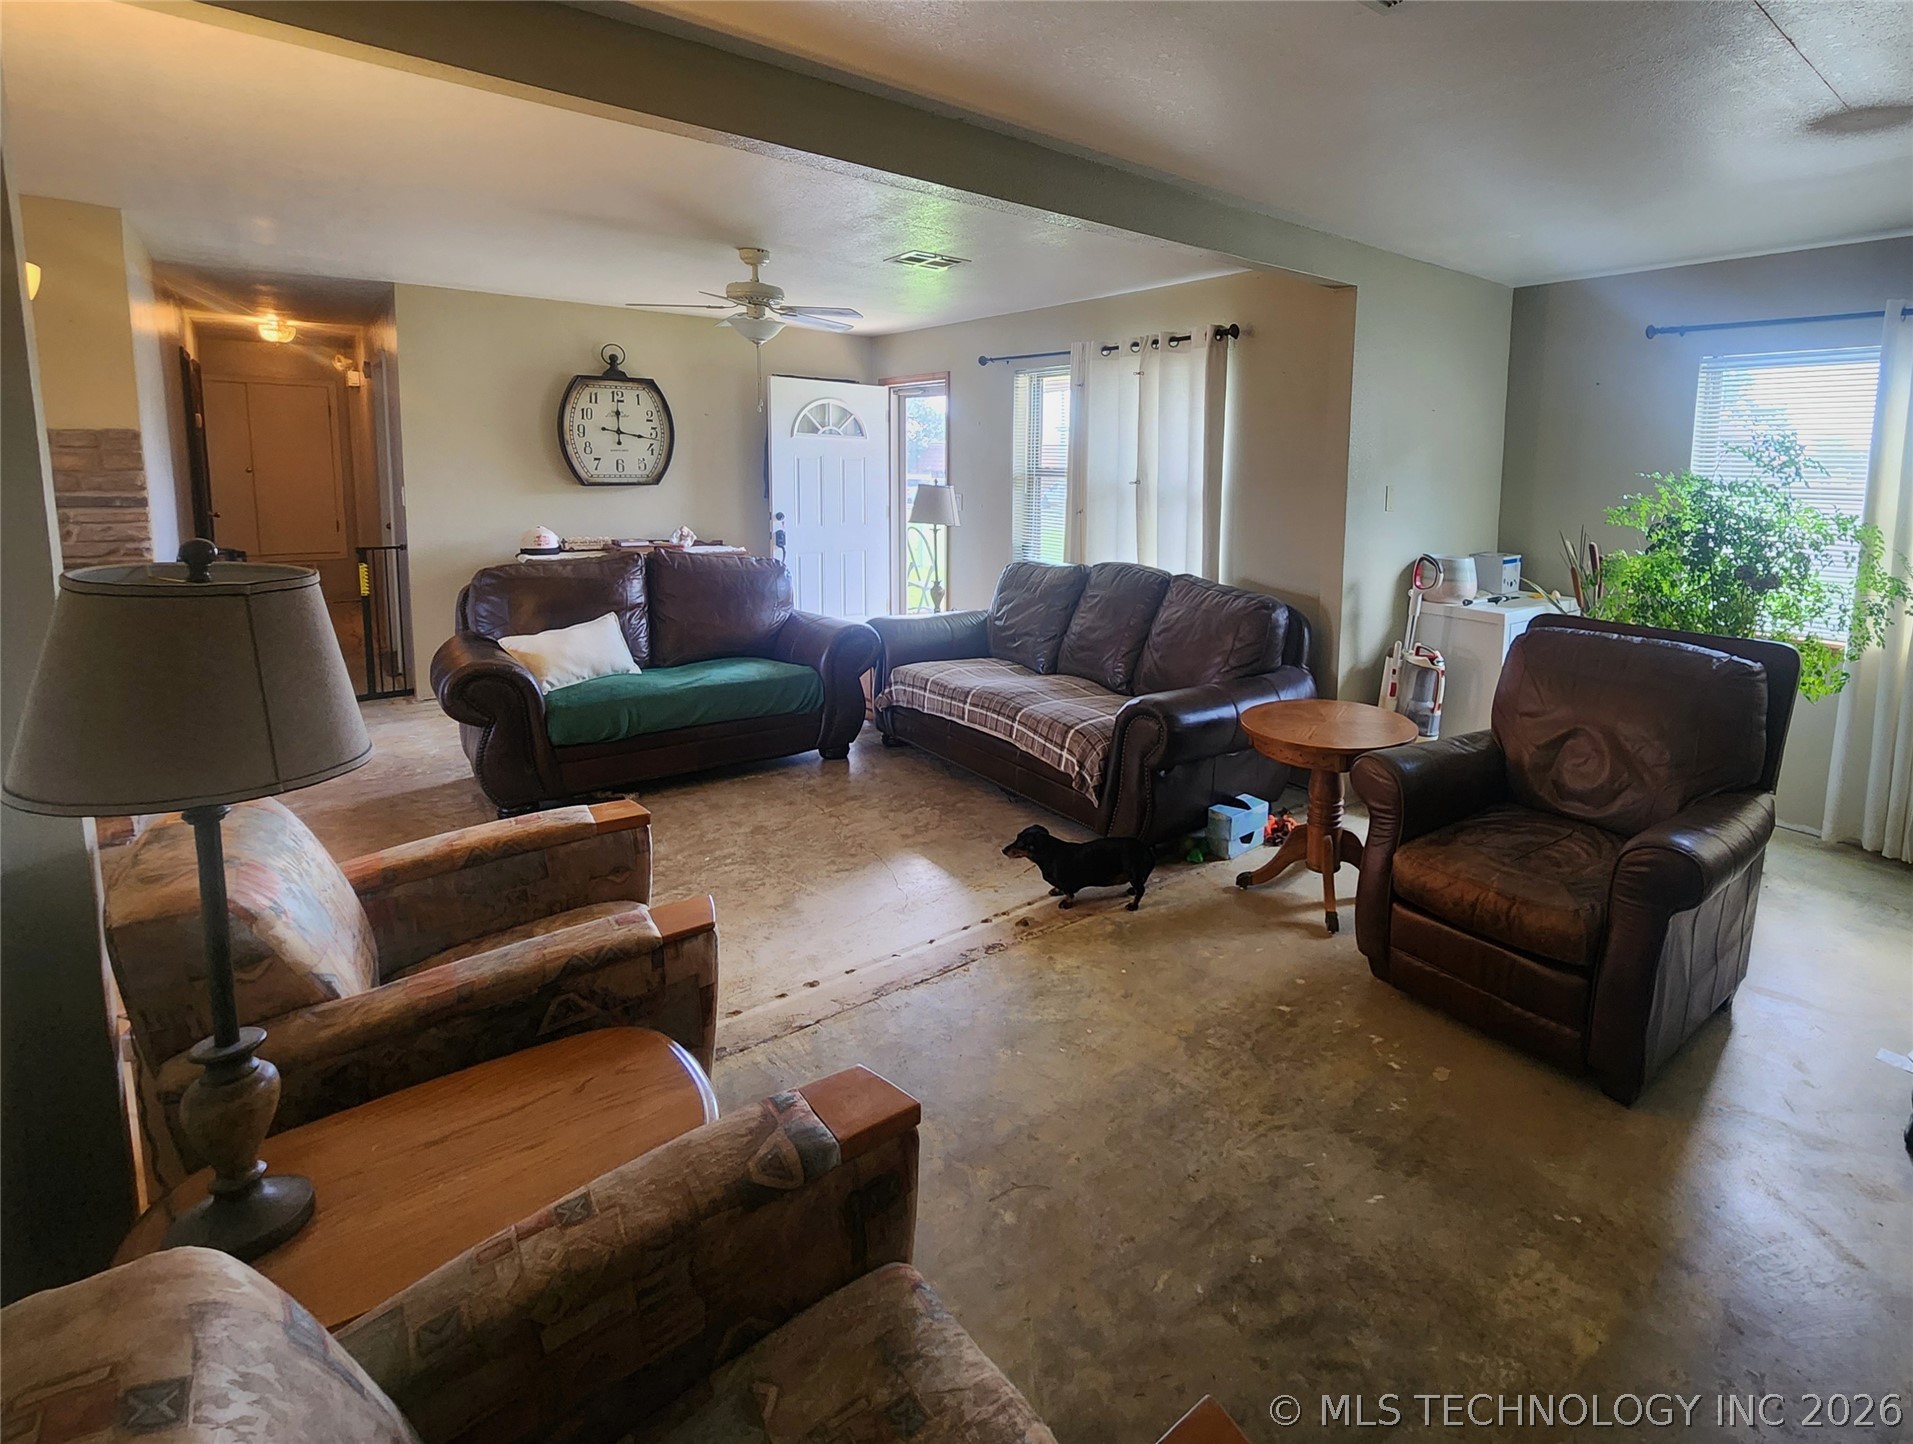
Spacious living area featuring light-toned walls, a front entry door with decorative glass, and multiple windows with curtain rods
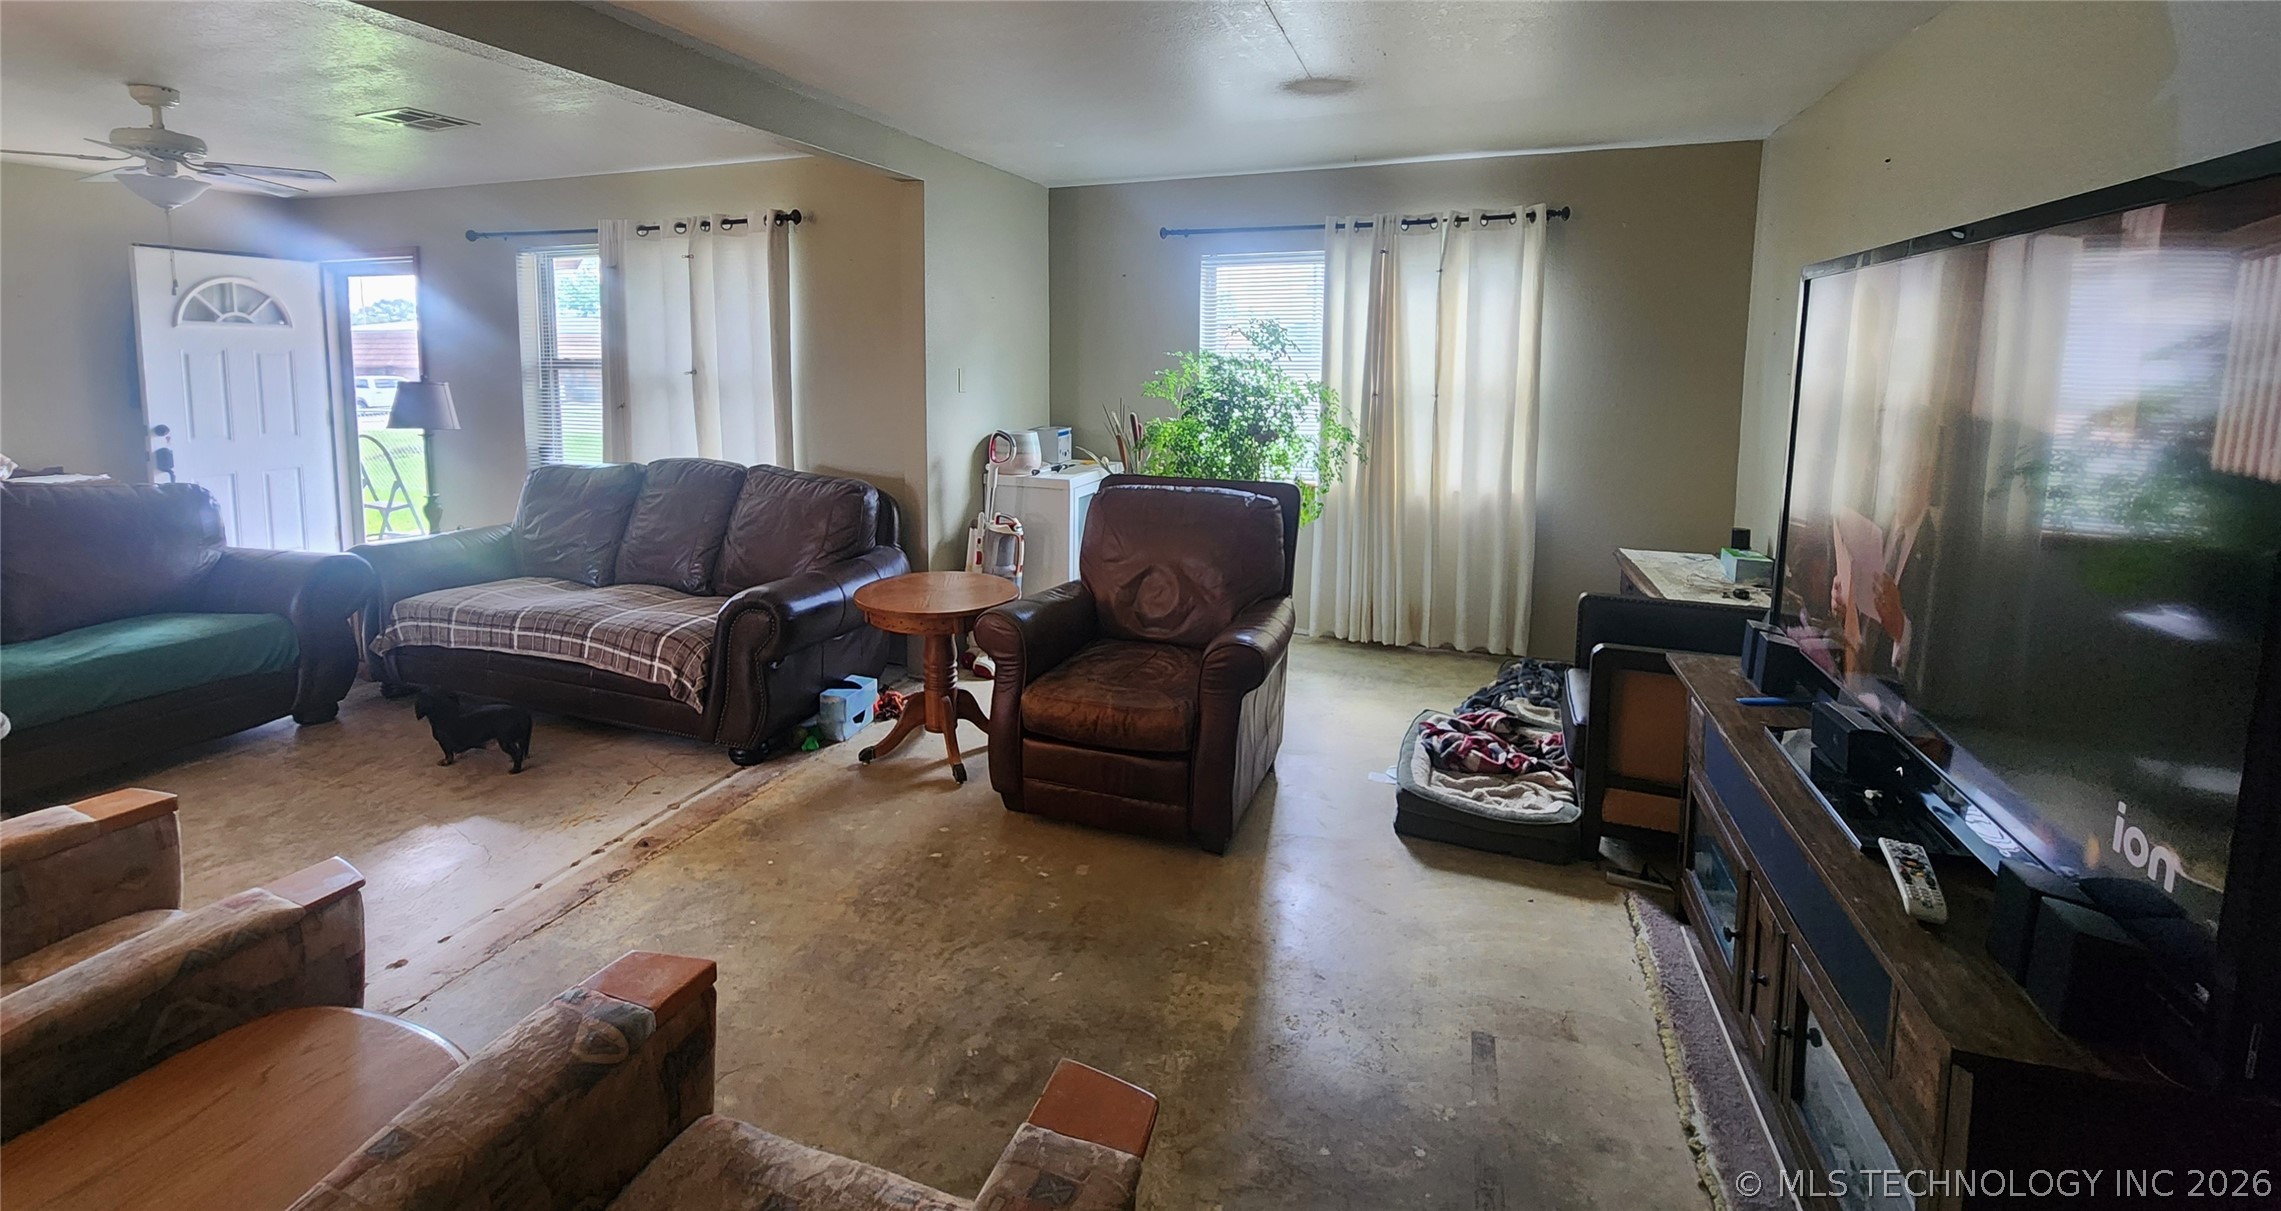
Spacious open-concept living area featuring multiple windows providing natural light, a ceiling fan, and durable flooring
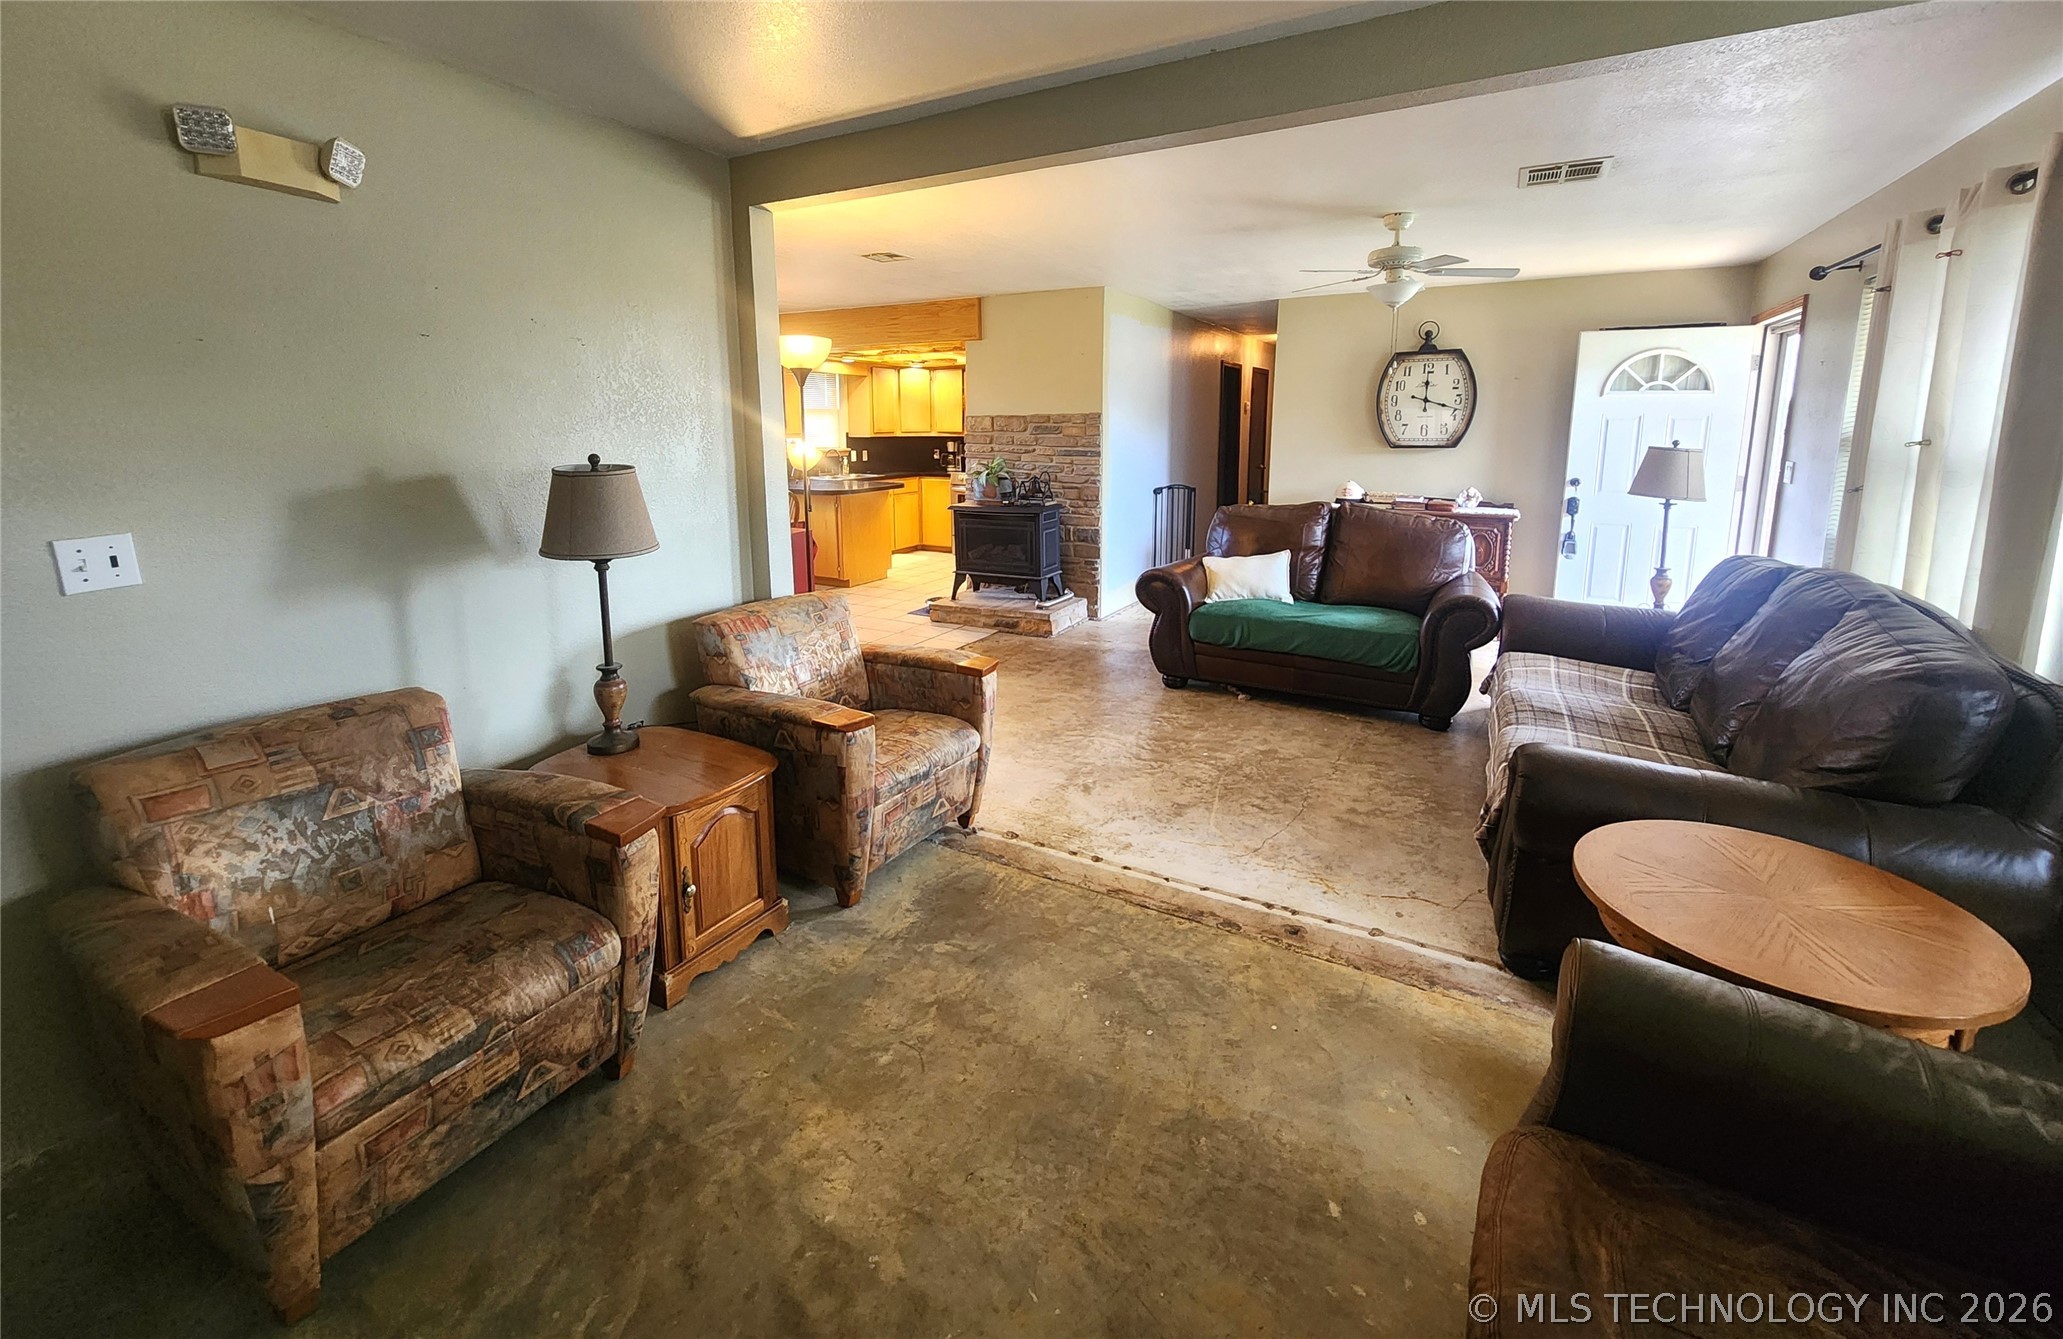
Expansive main room with neutral wall tones and a ceiling fan
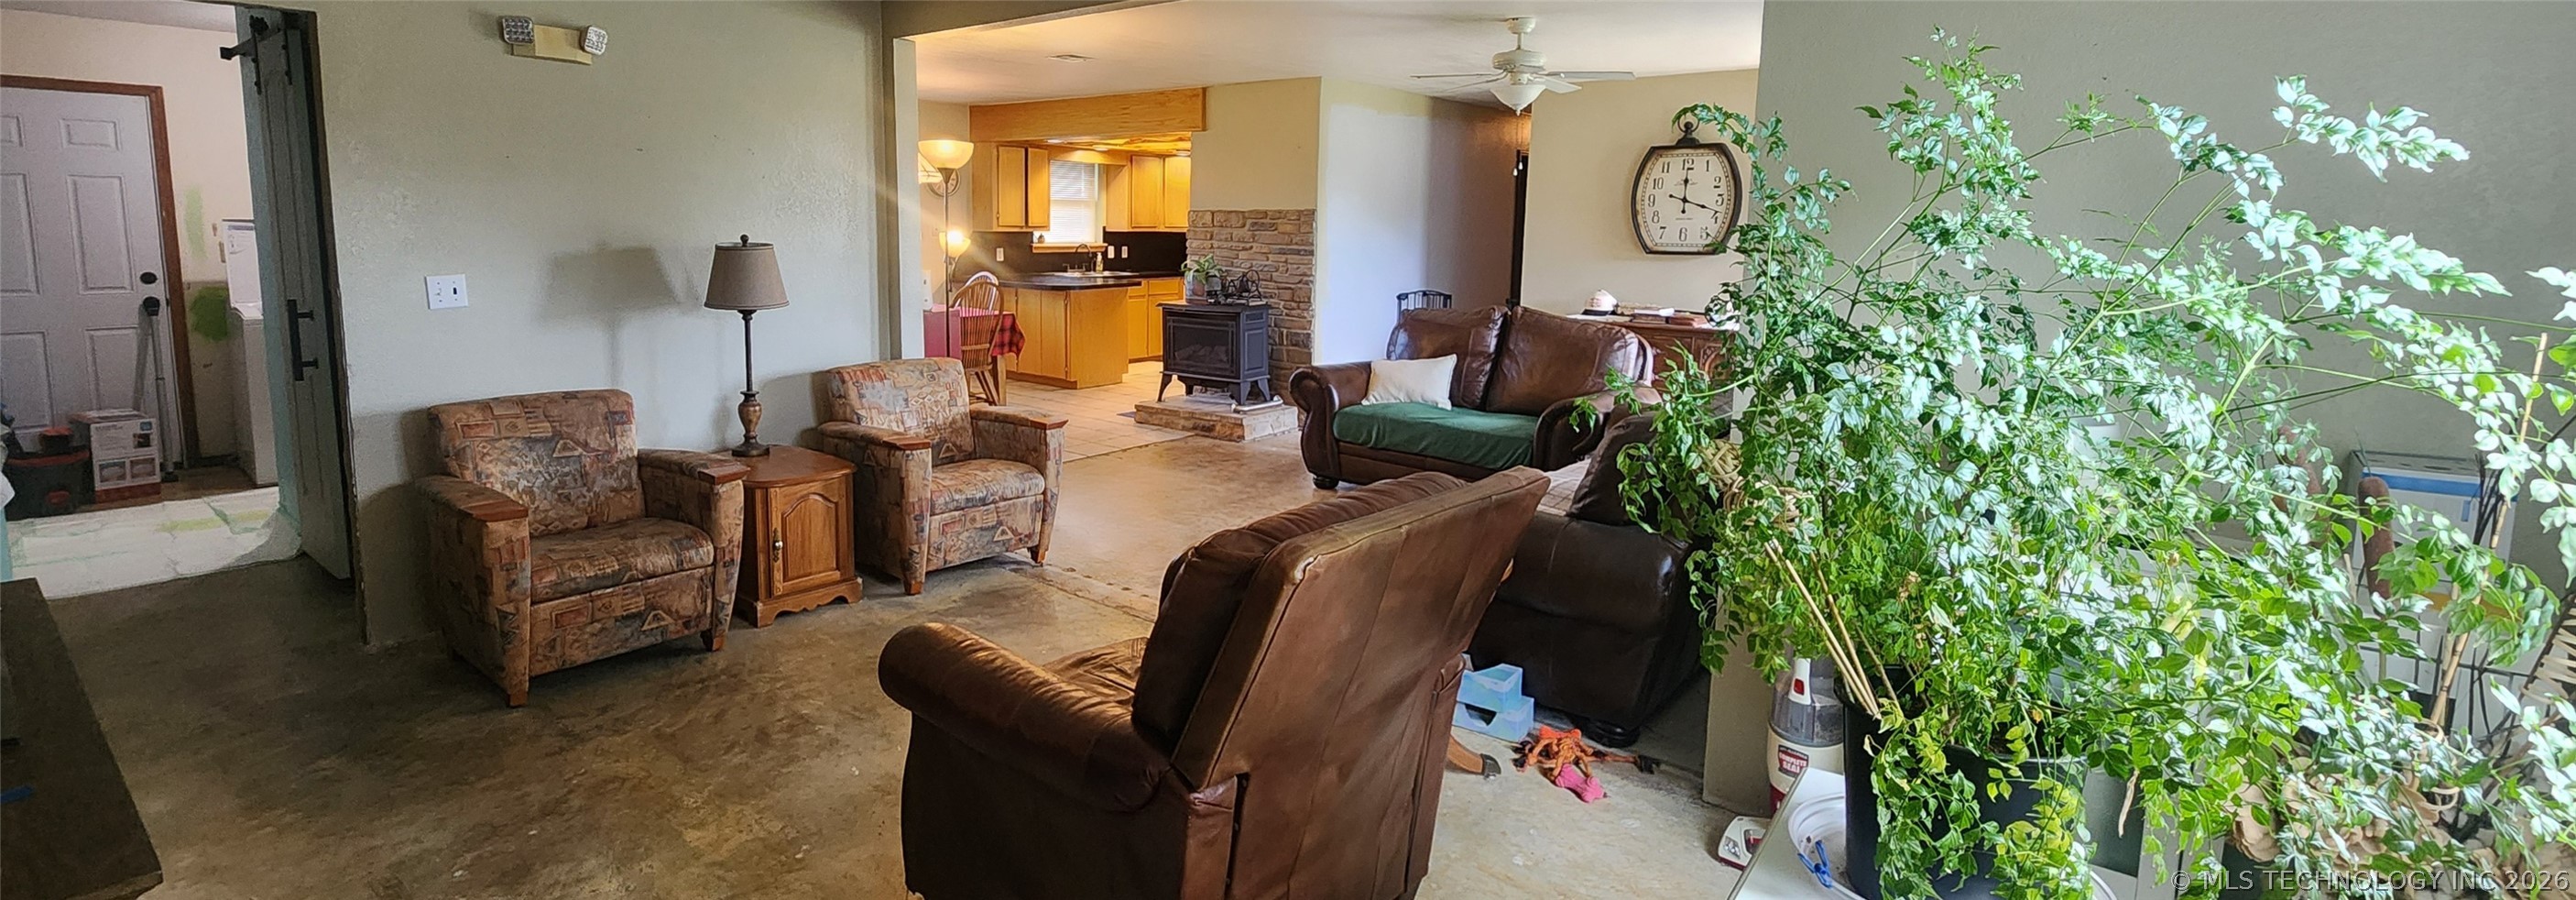
Open-concept living area with concrete flooring and a partial view of the kitchen
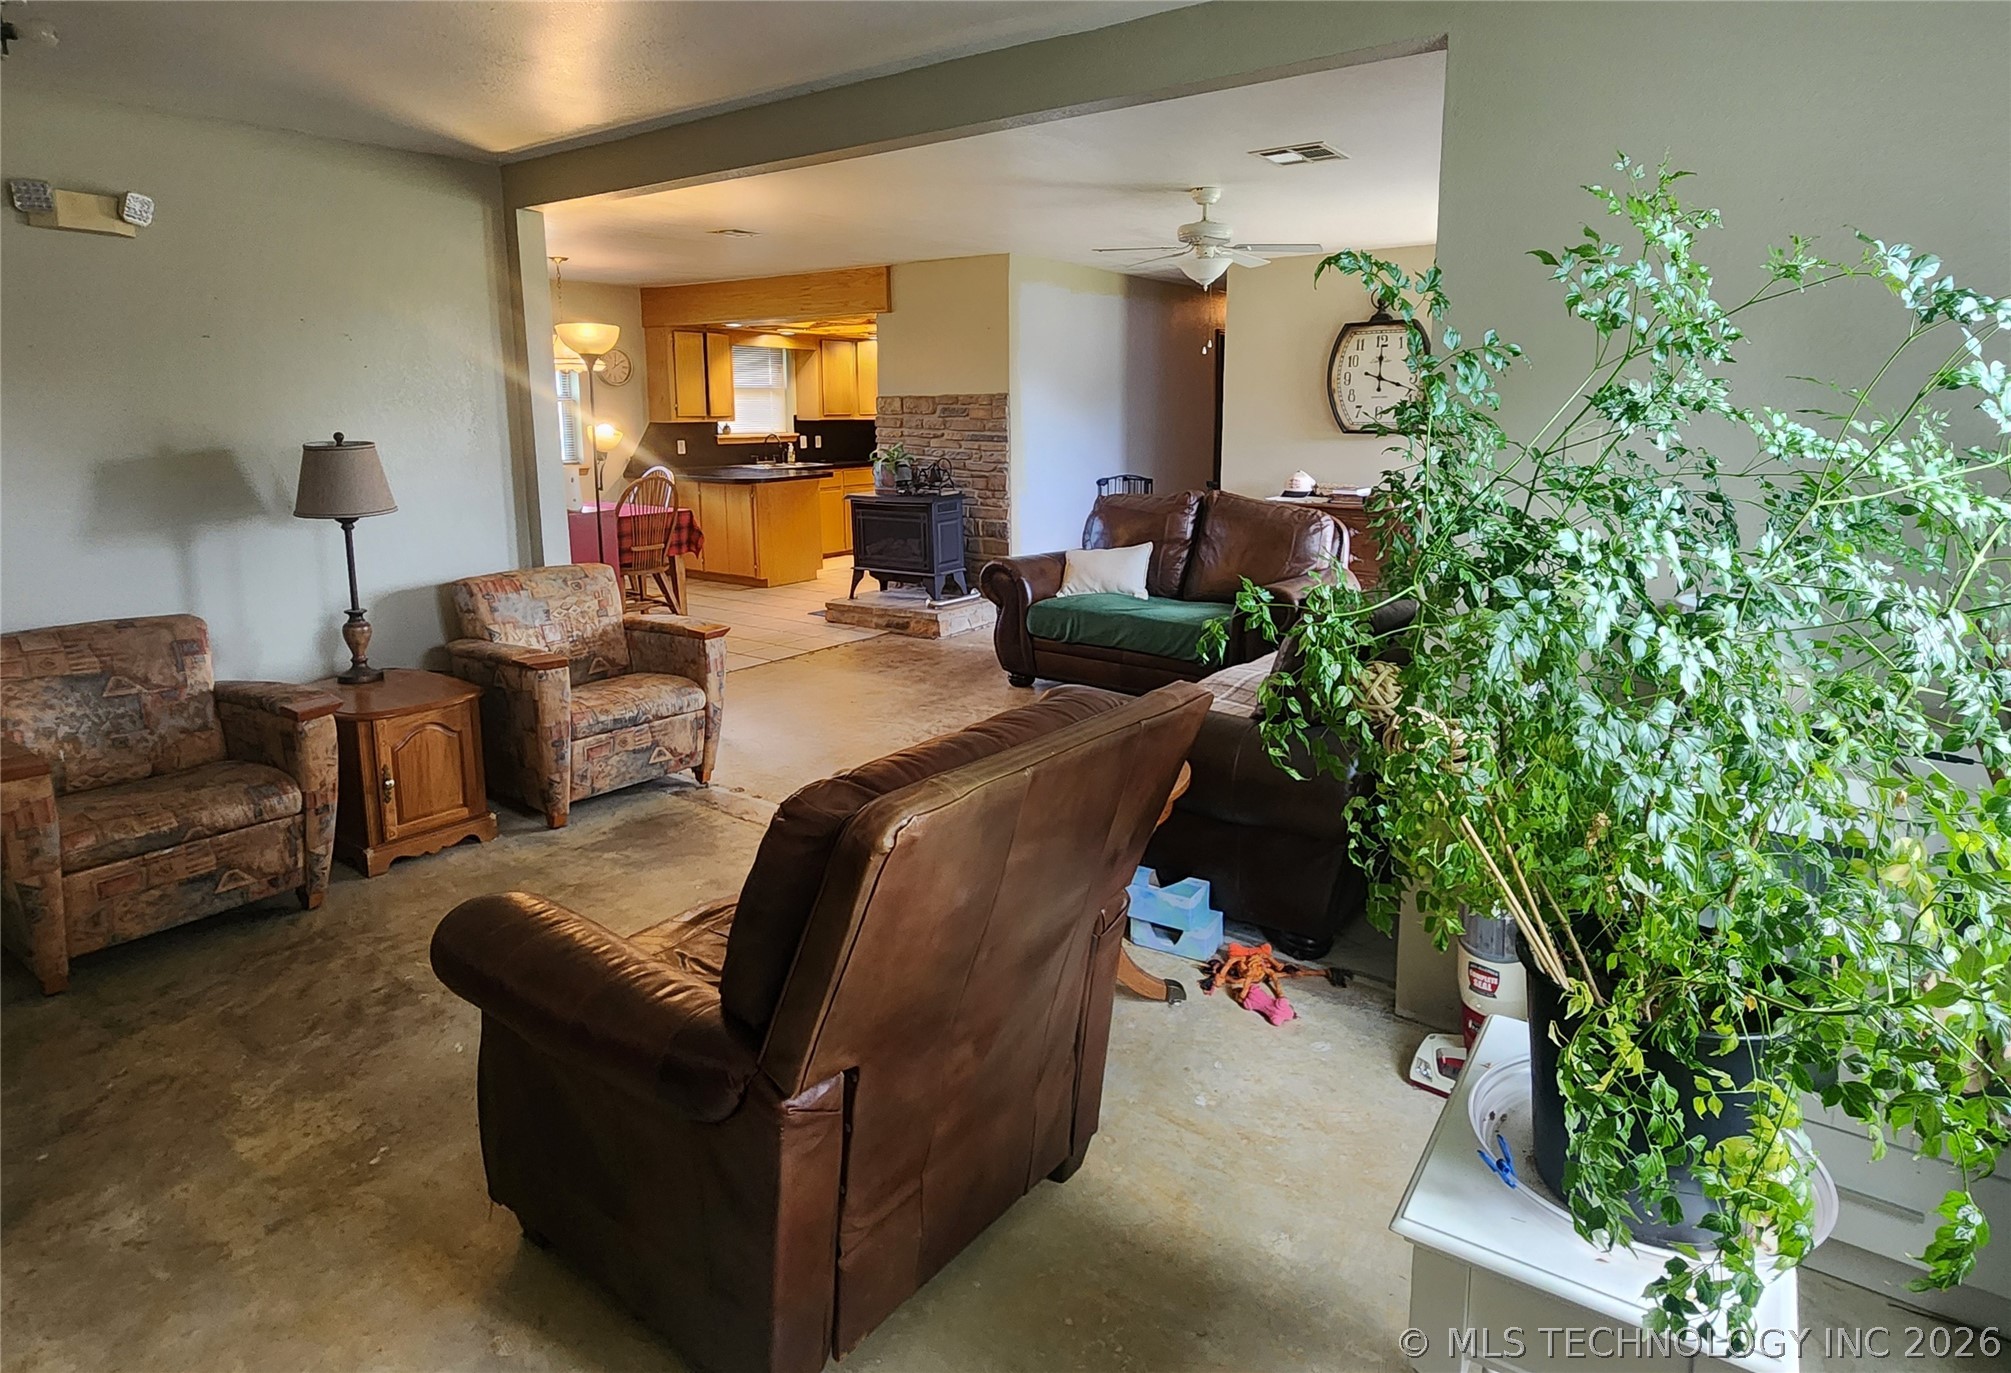
Open-concept living space featuring light-colored walls and concrete flooring
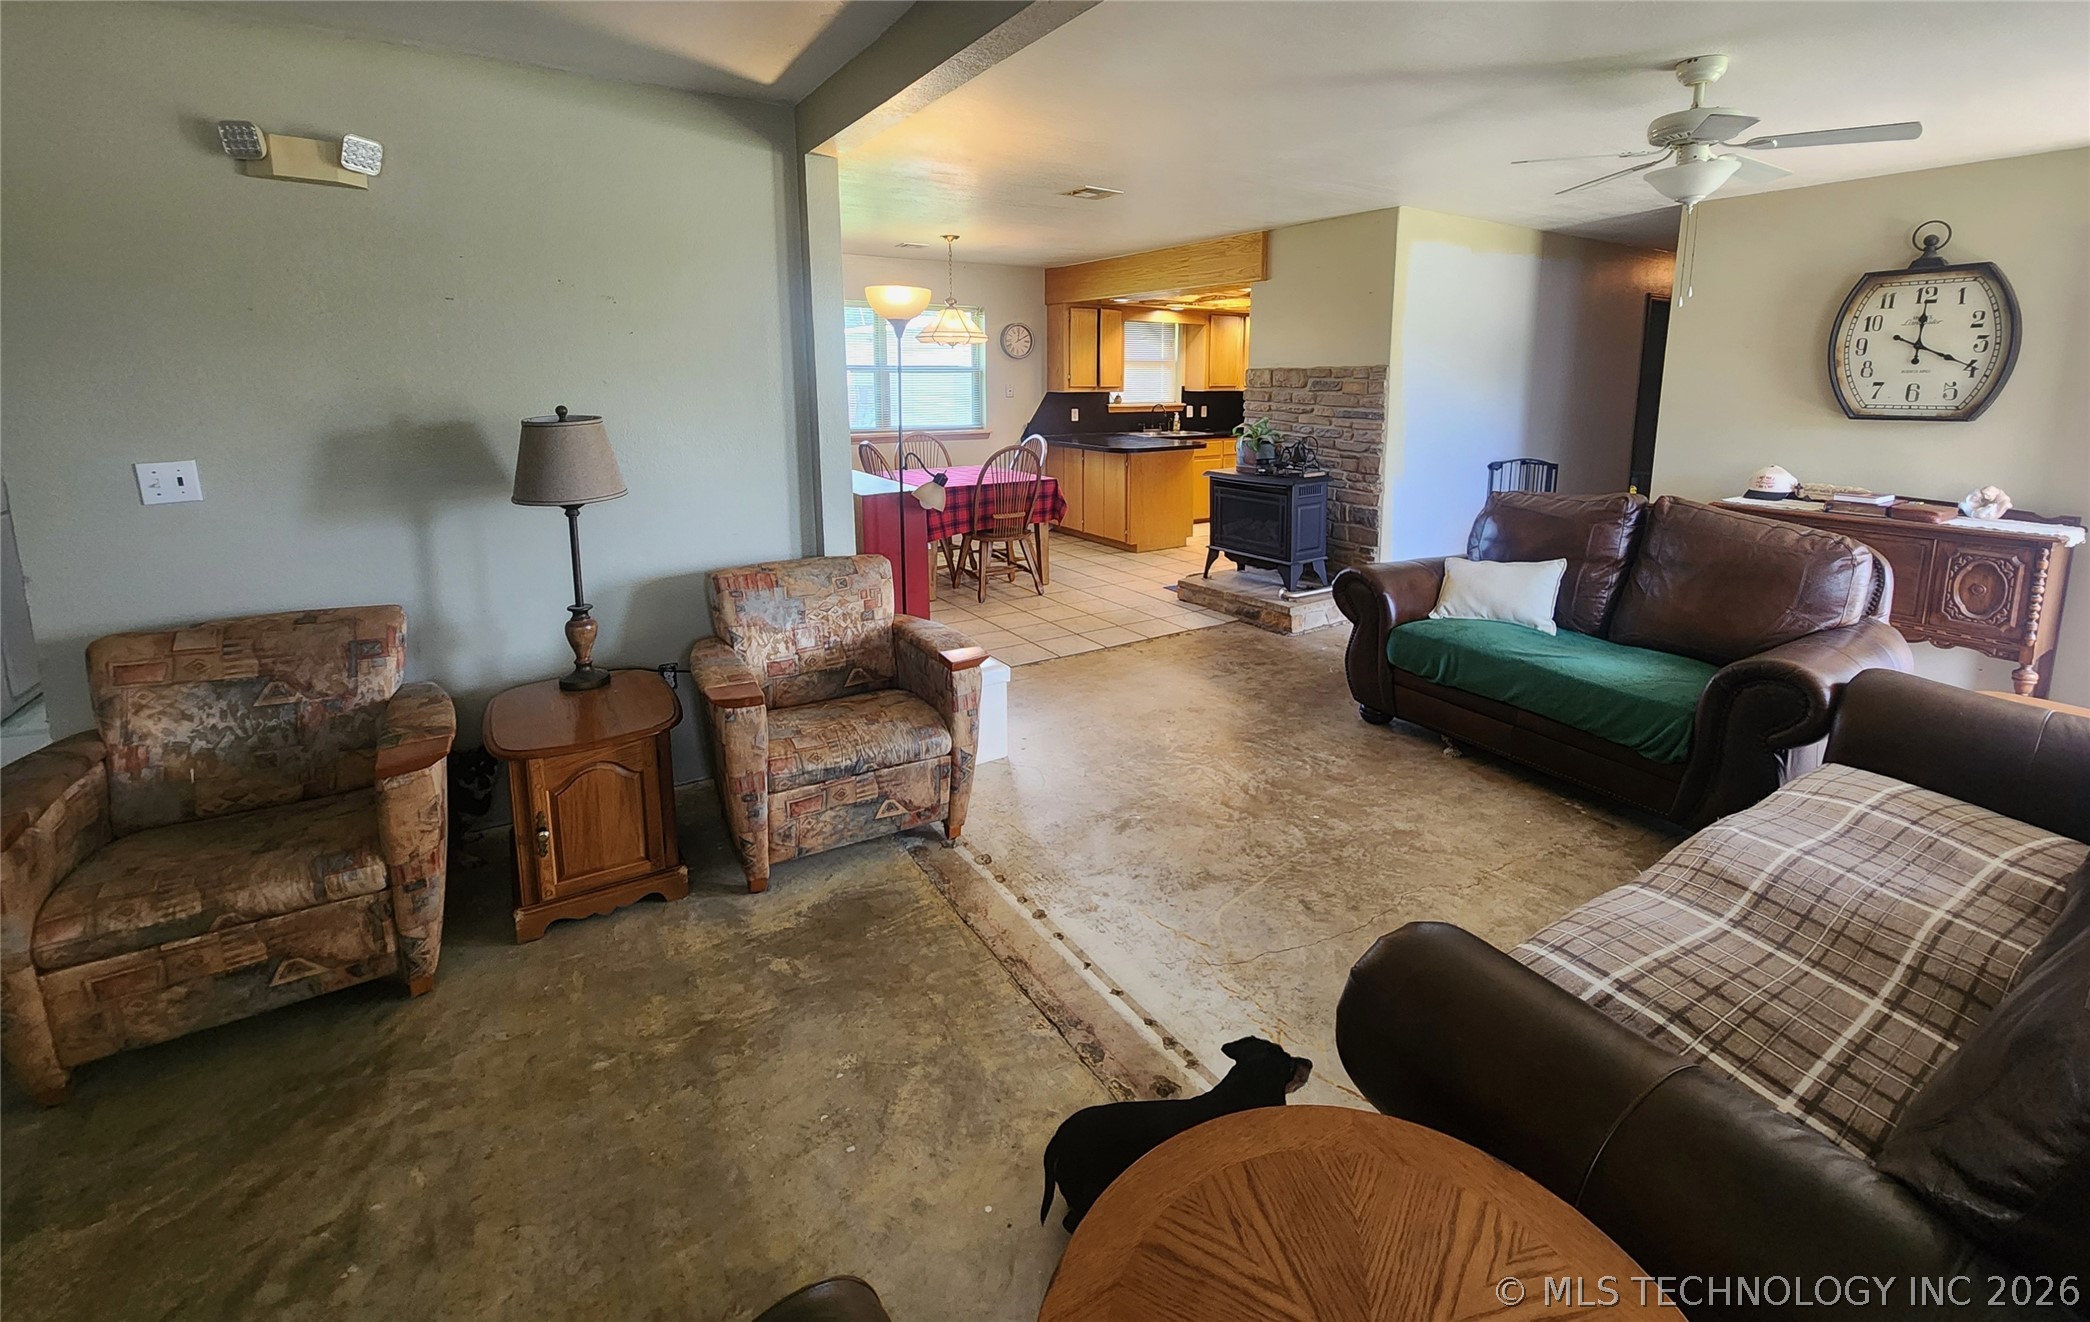
Open-concept living area featuring a ceiling fan, a wood-burning stove, and a stone-clad hearth
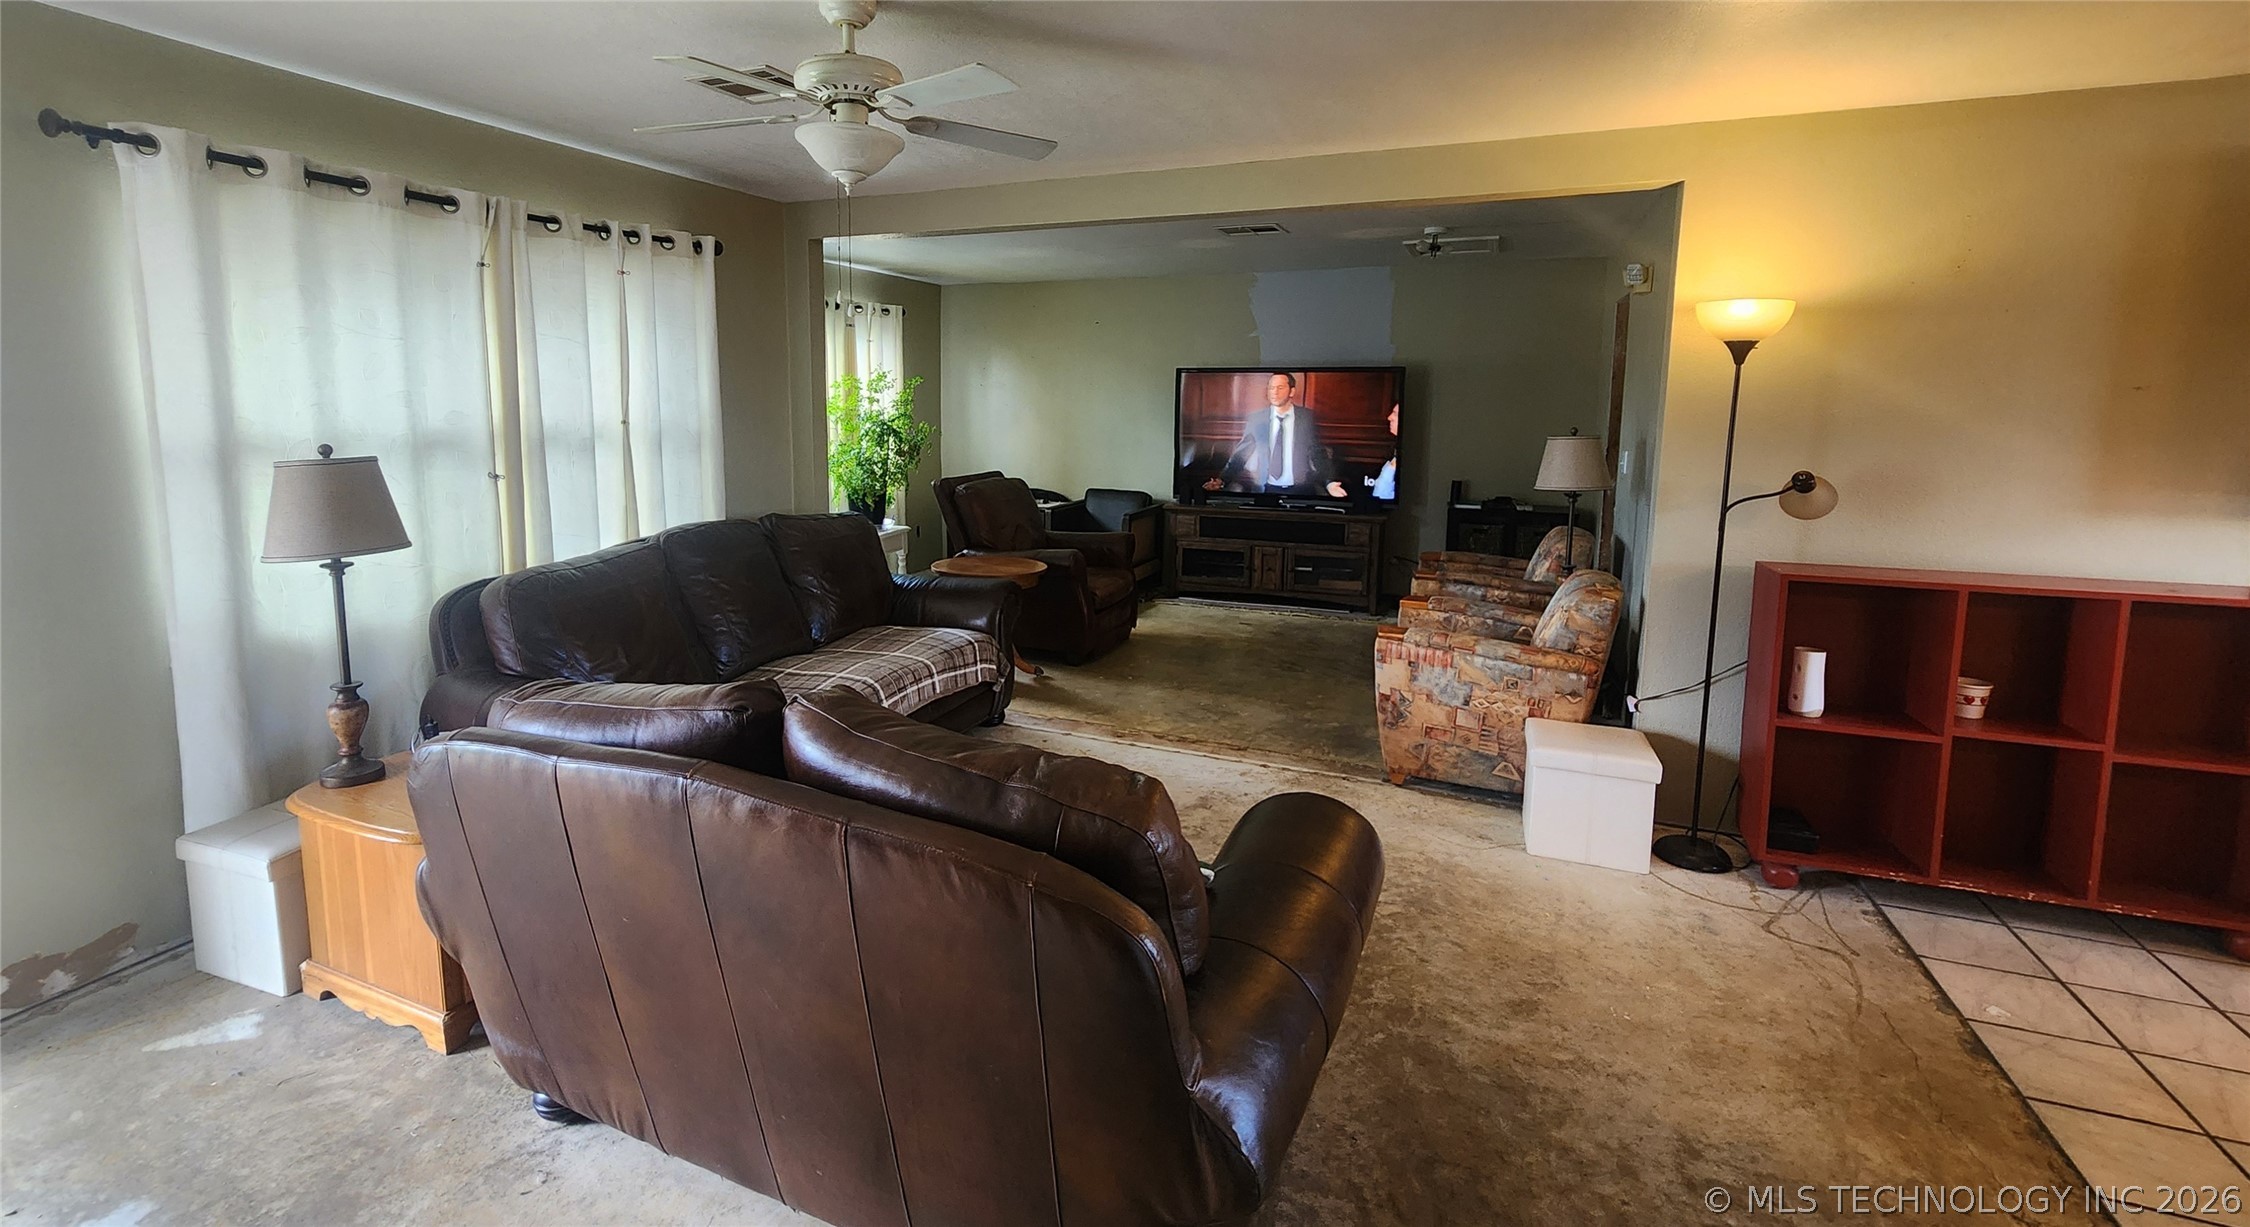
Living area featuring broad windows with sheer curtains, a ceiling fan with light fixture, and an archway opening to an additional room
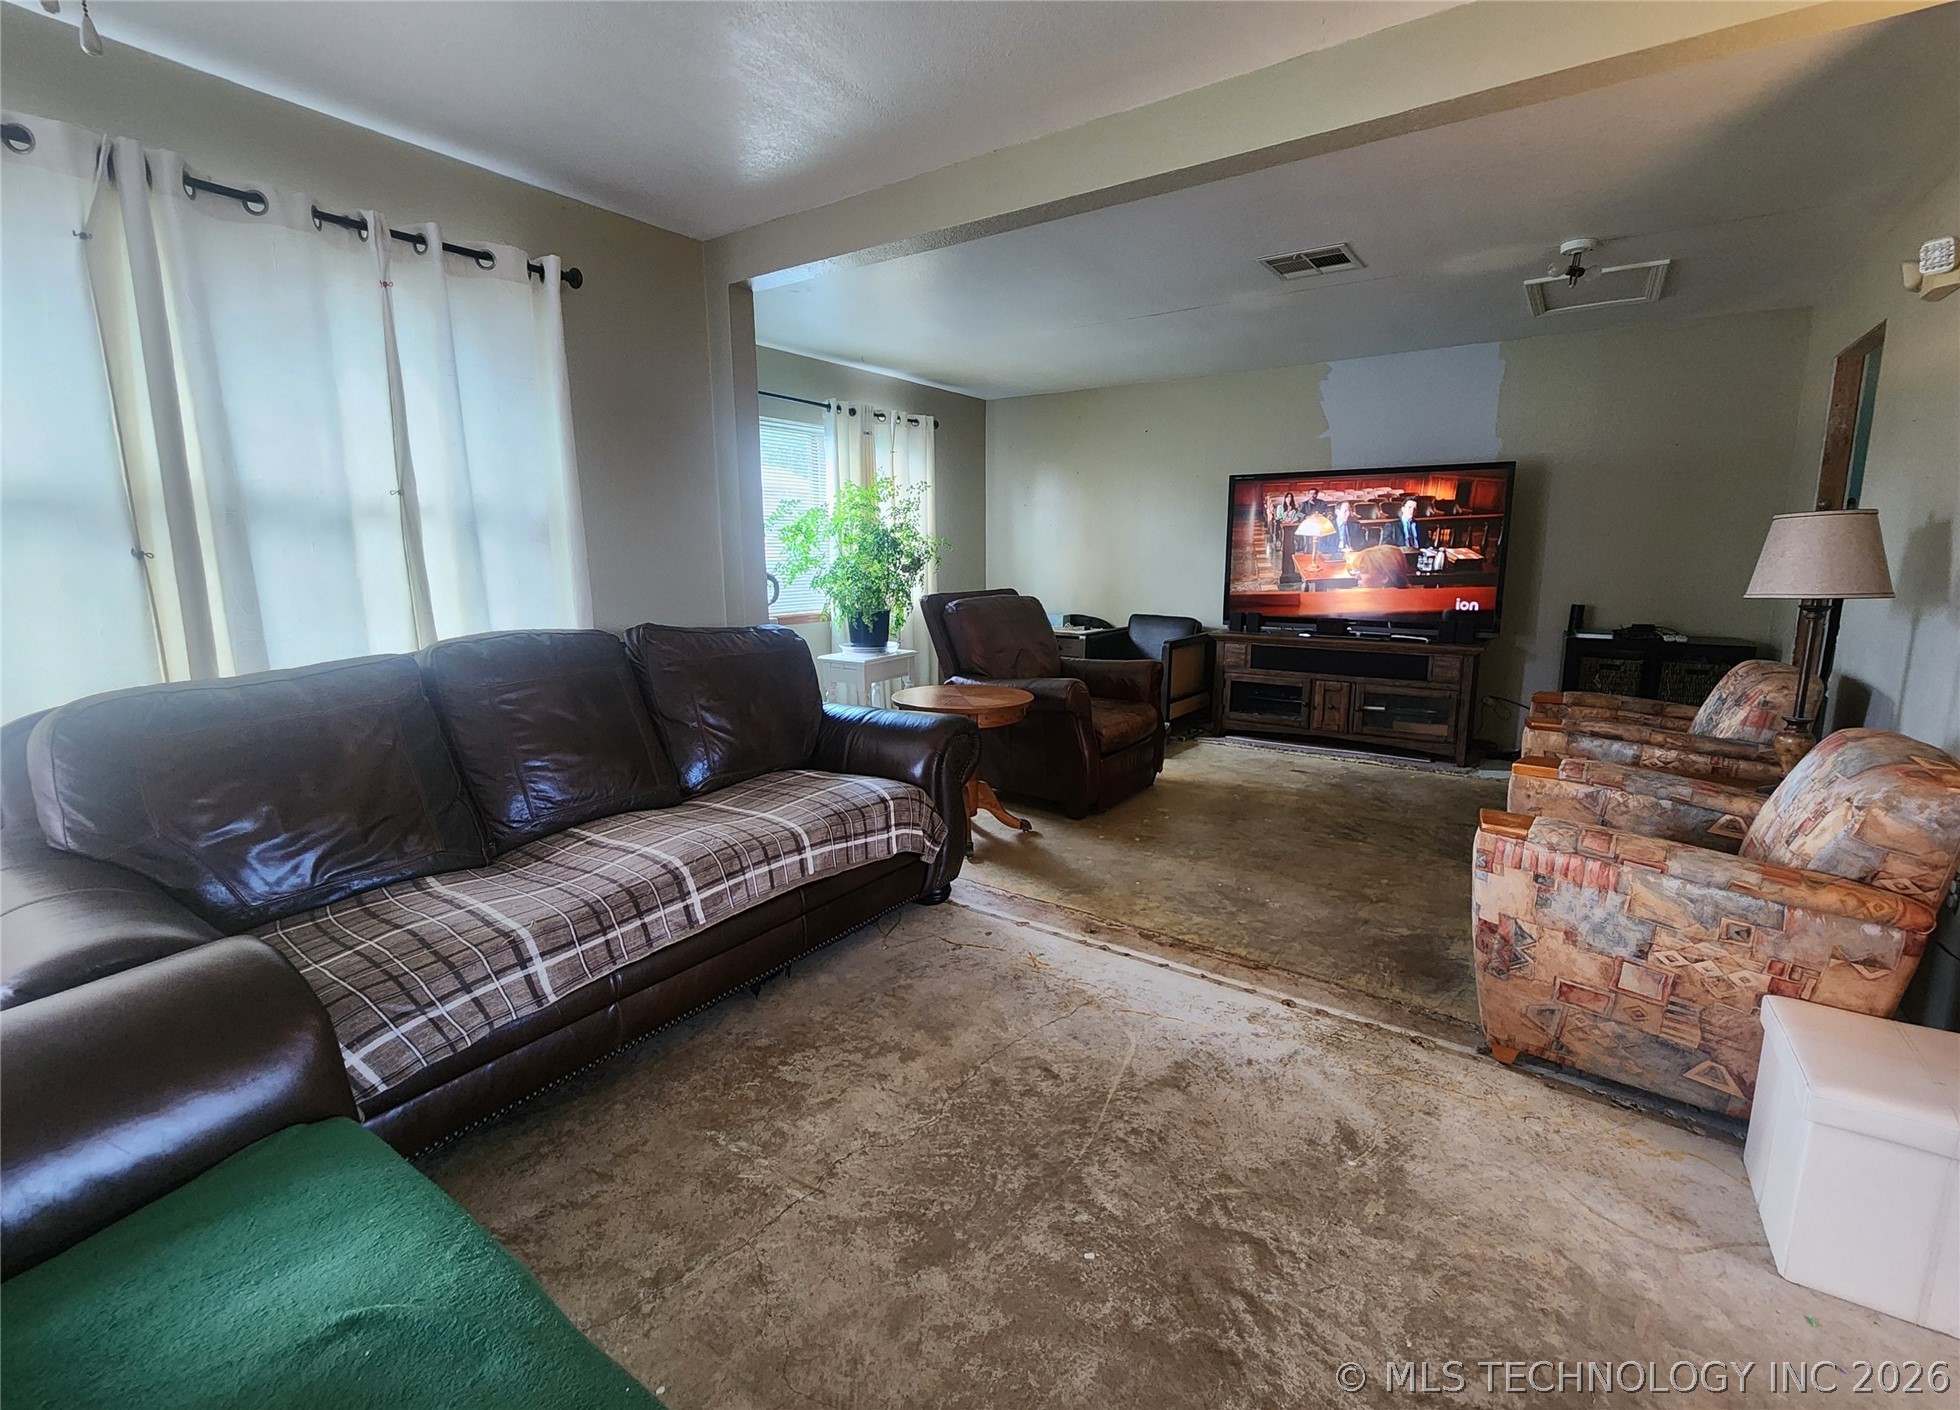
Open concept living space with warm toned walls and natural light
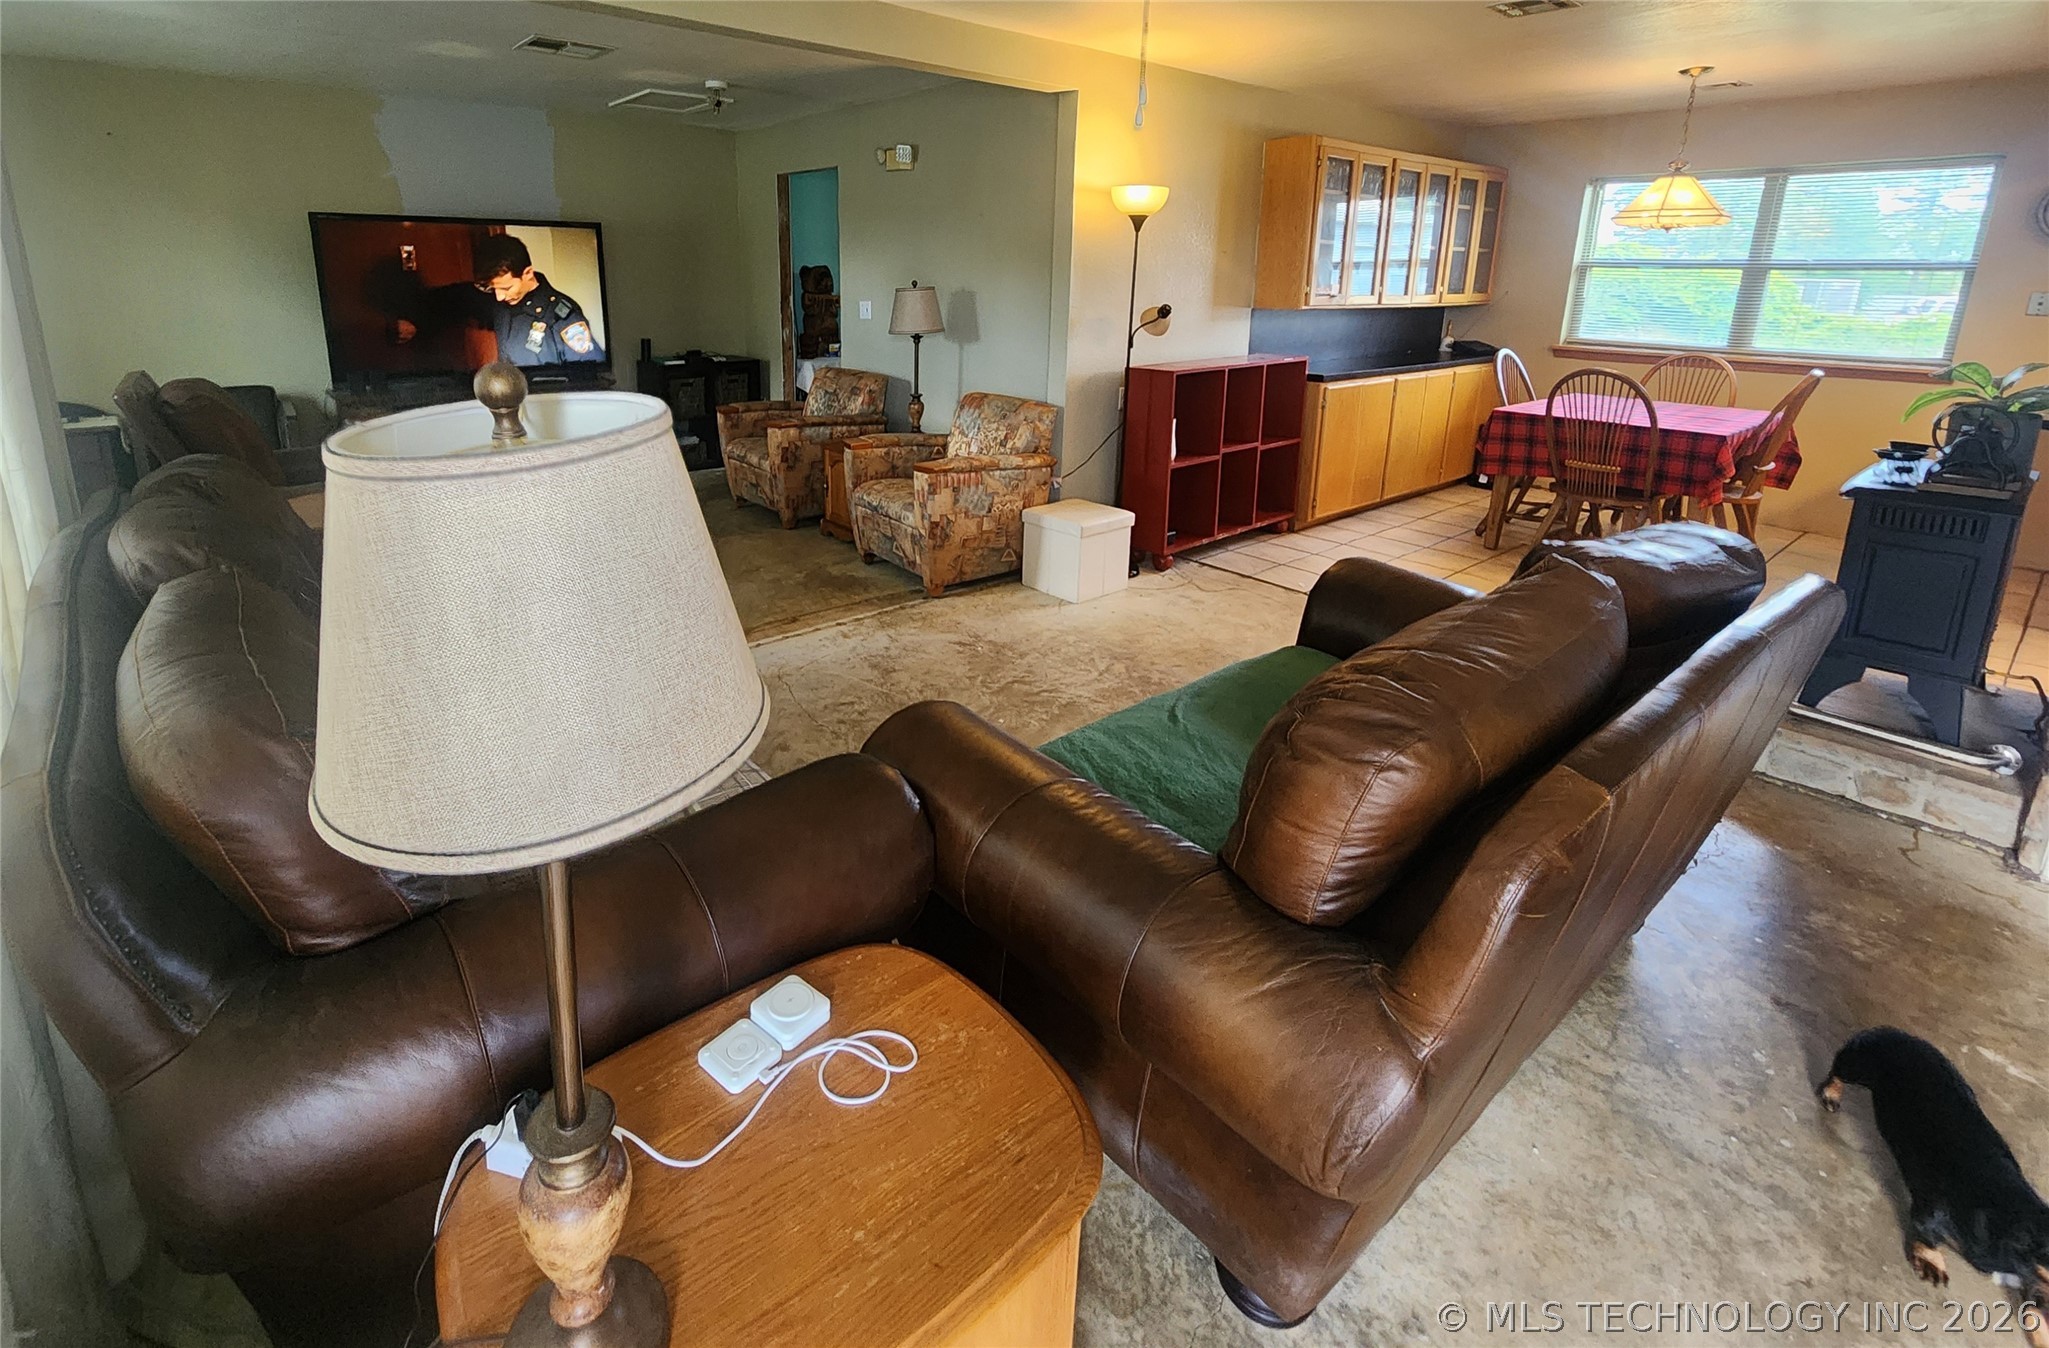
Open-concept living area featuring a kitchen/dining space with wood-finish cabinetry, a built-in entertainment area, and a wall-mounted heating unit
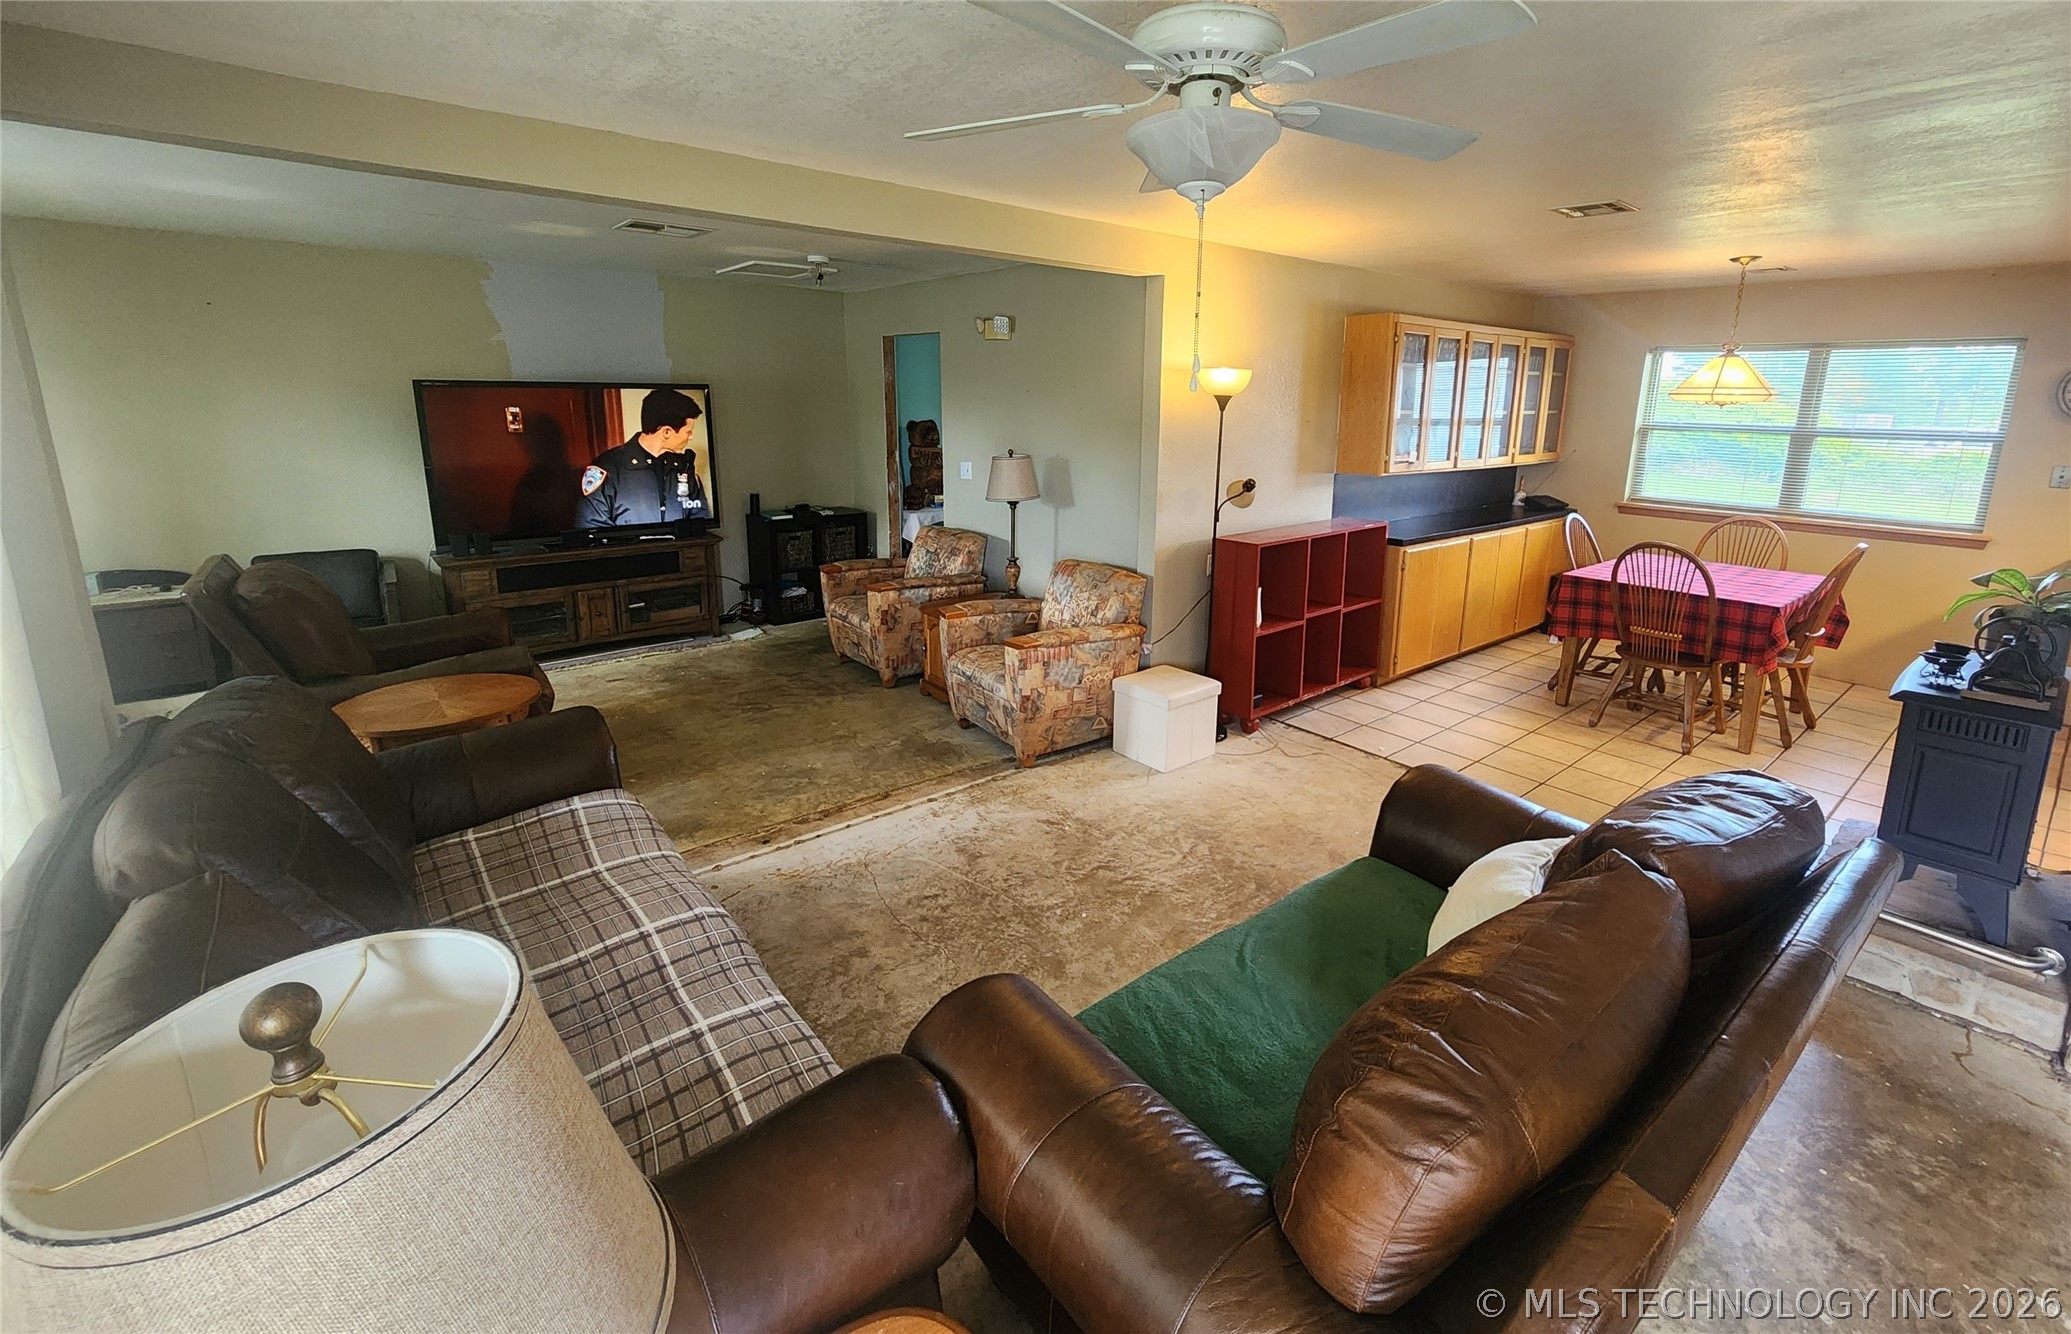
Open-concept living space featuring a ceiling fan, recessed lighting, and a combination of carpet and tile flooring
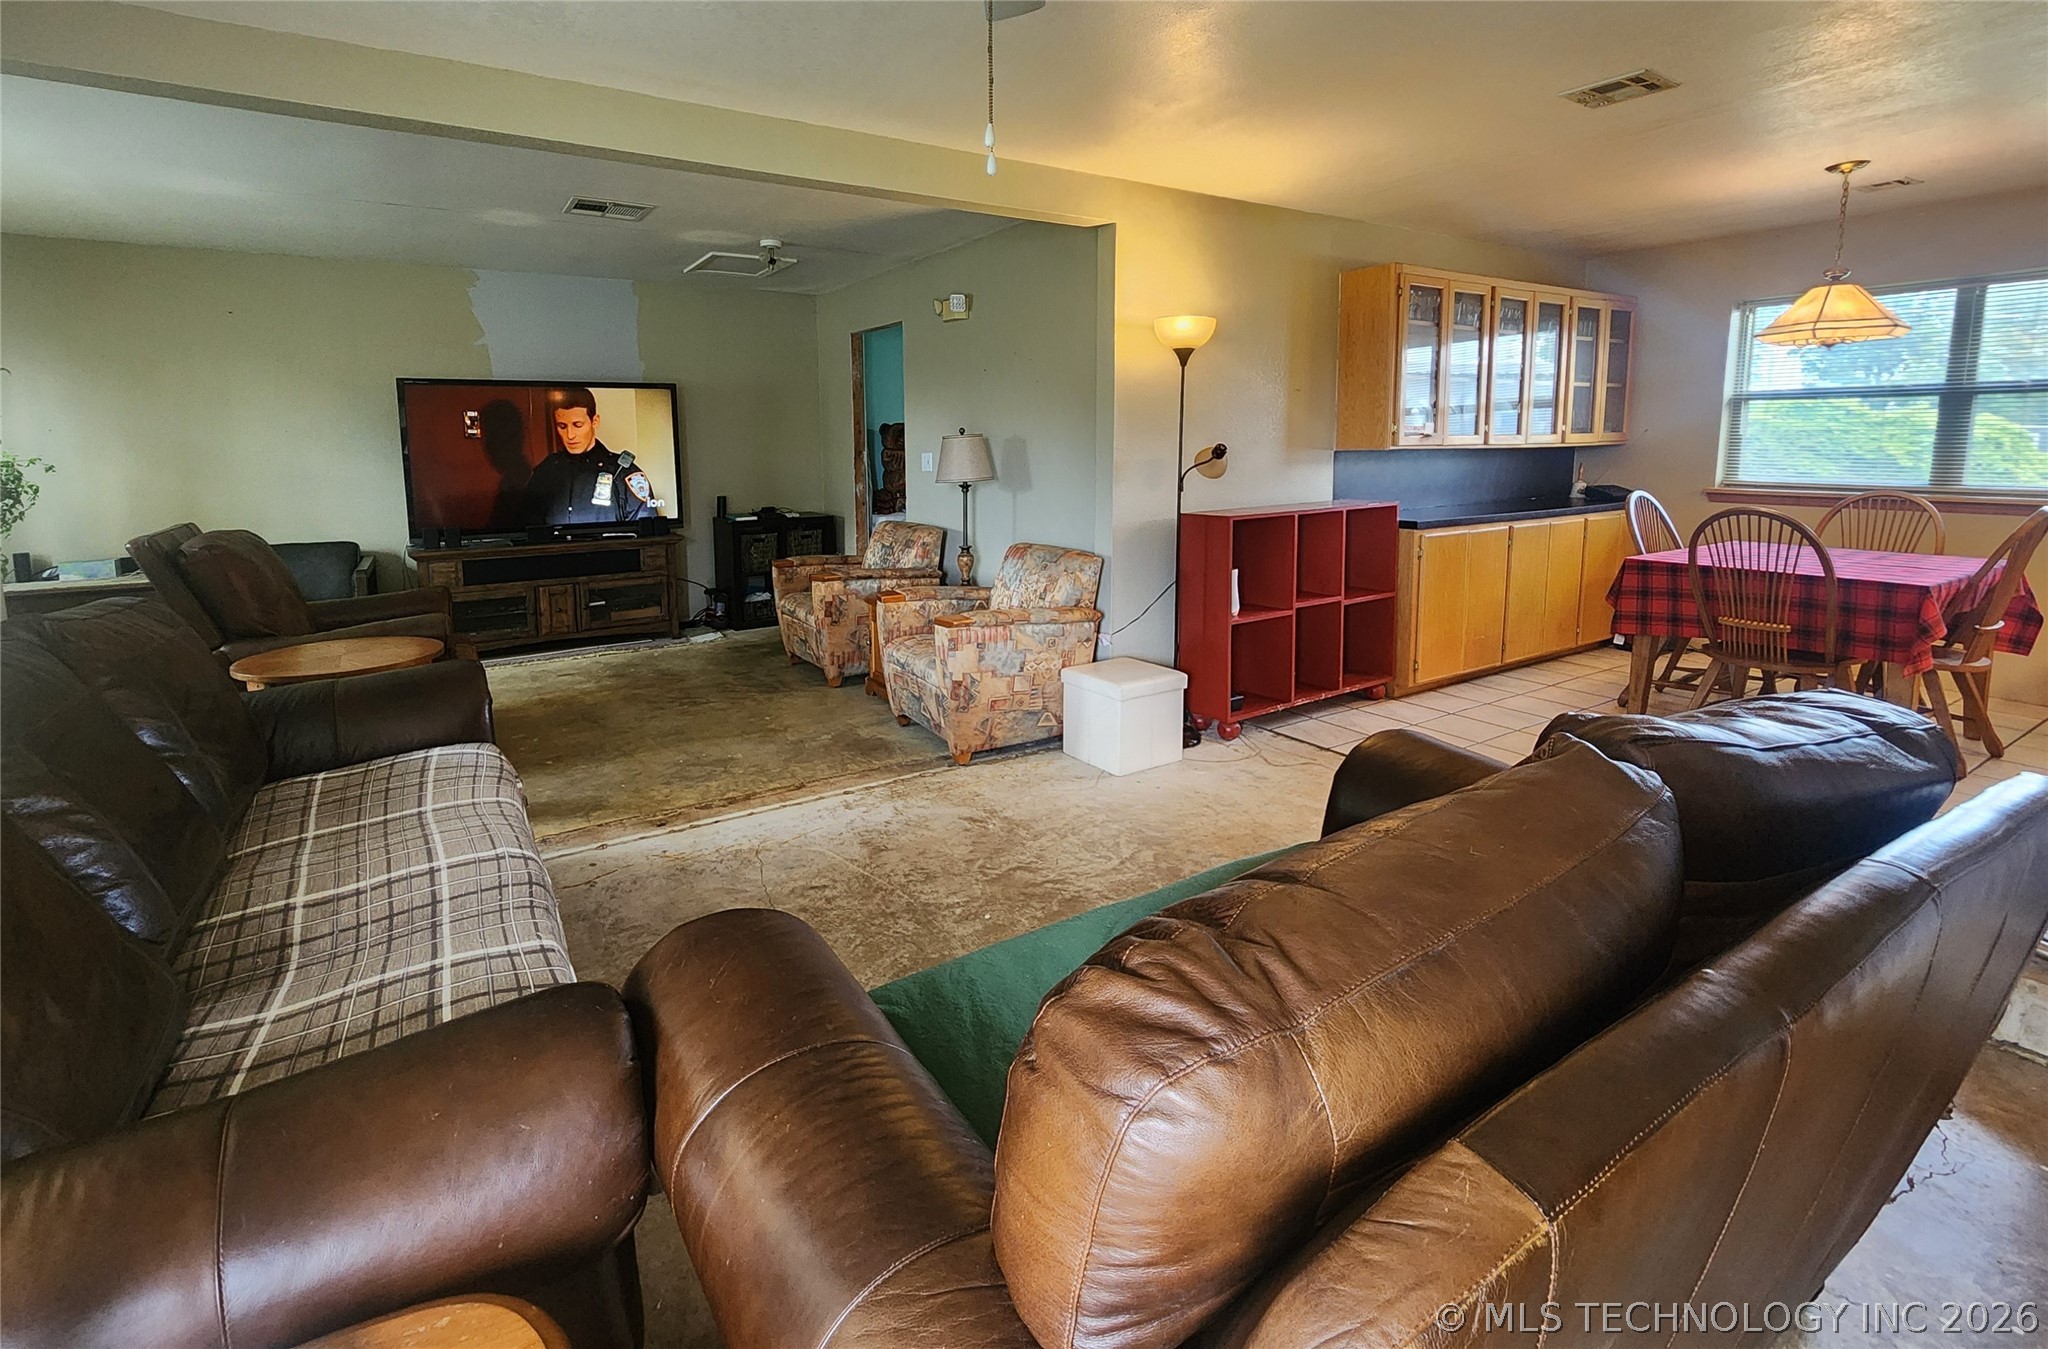
Open-concept living area with tile flooring and a dedicated dining space
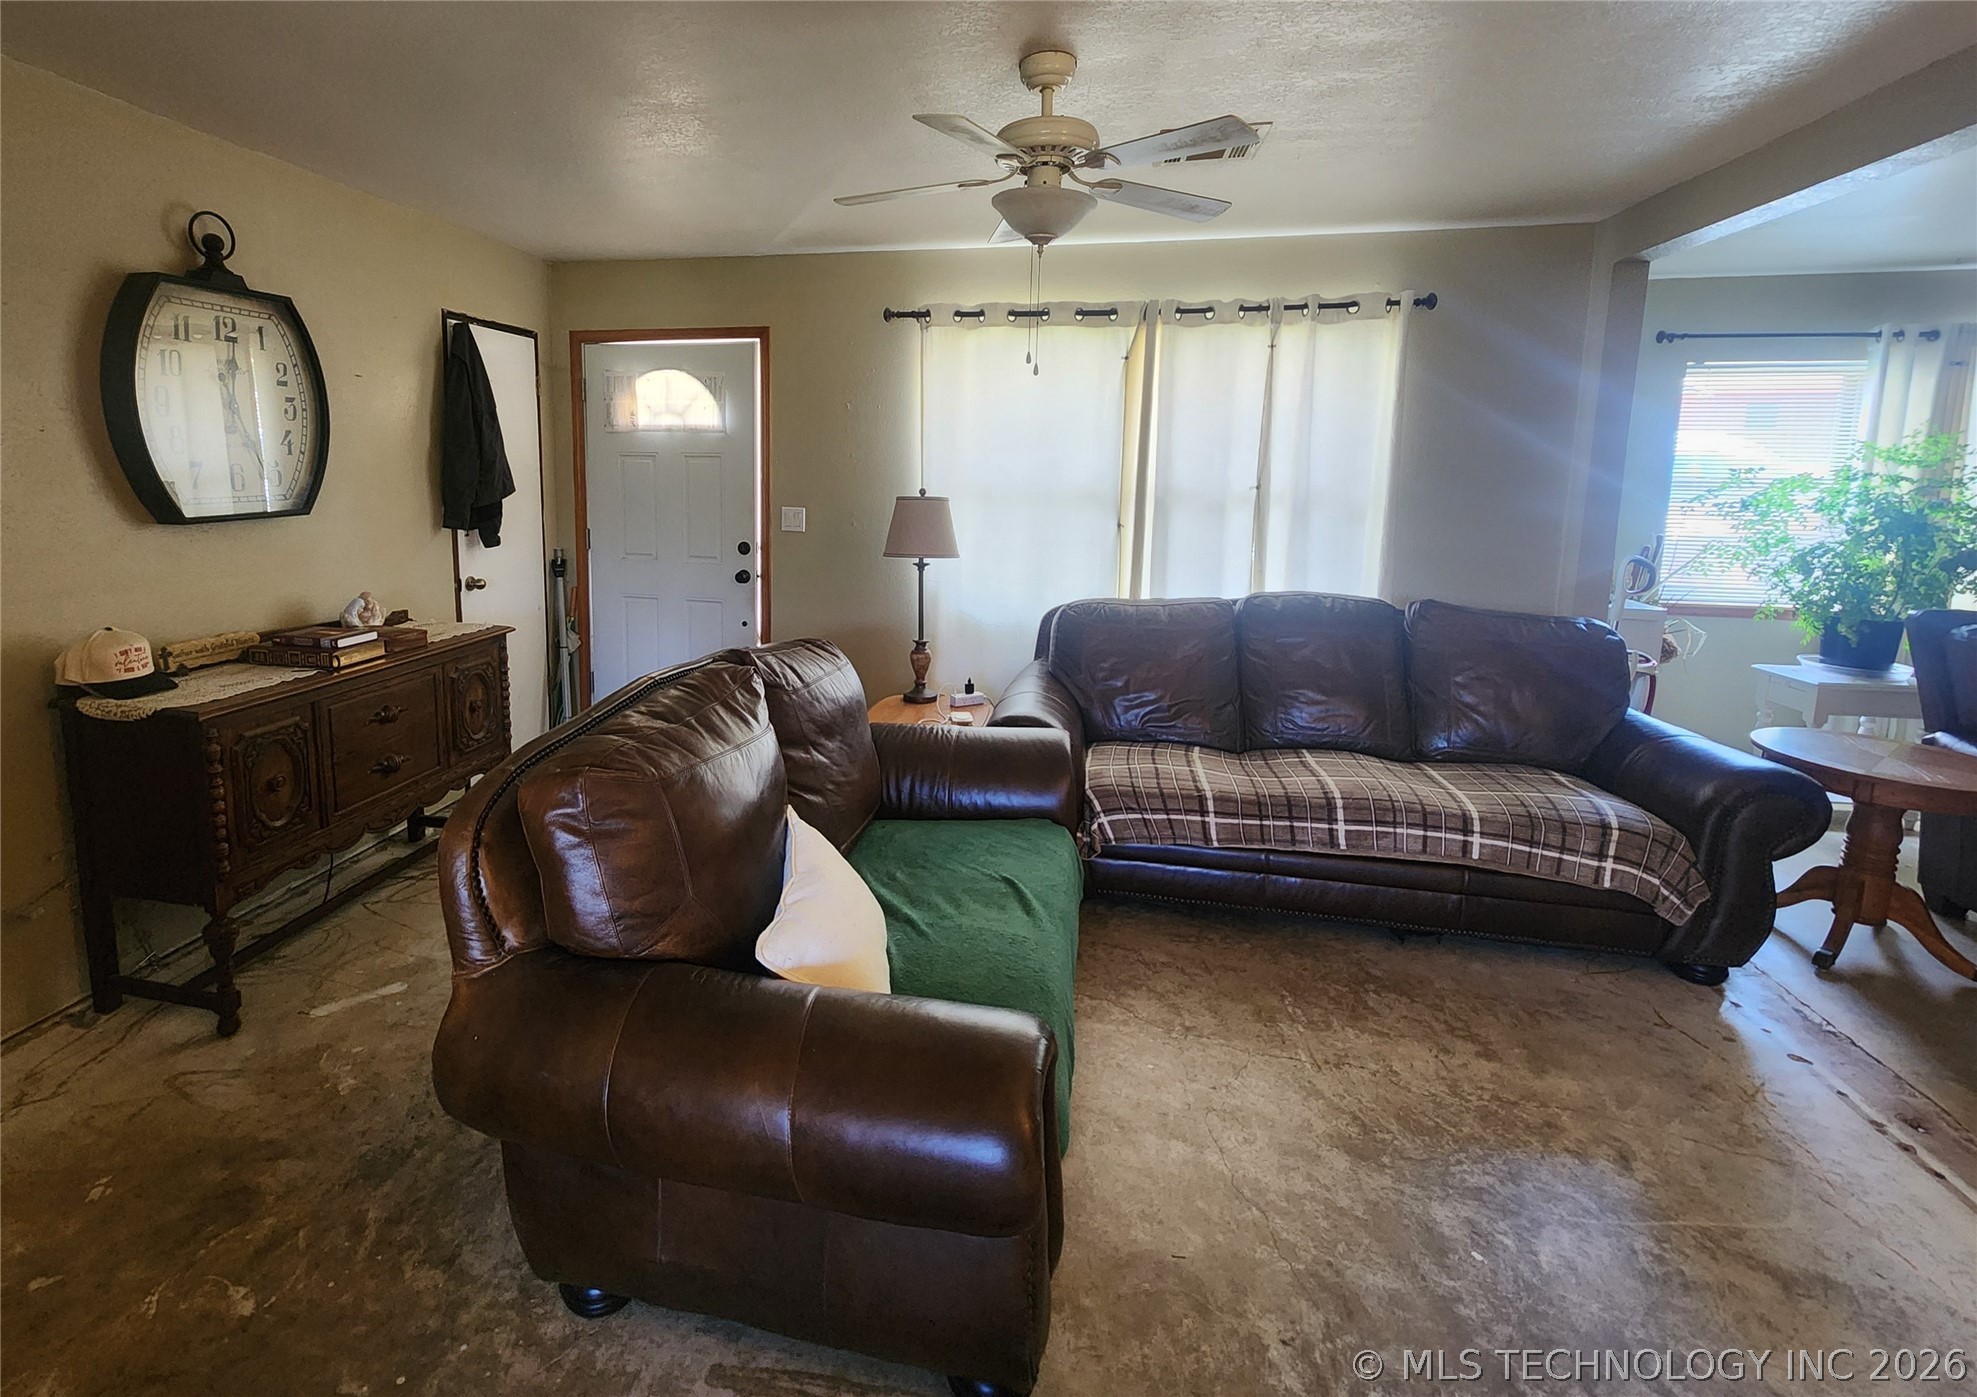
Living area featuring a ceiling fan with integrated lighting, multiple windows with natural light, and a solid entry door with a decorative glass insert
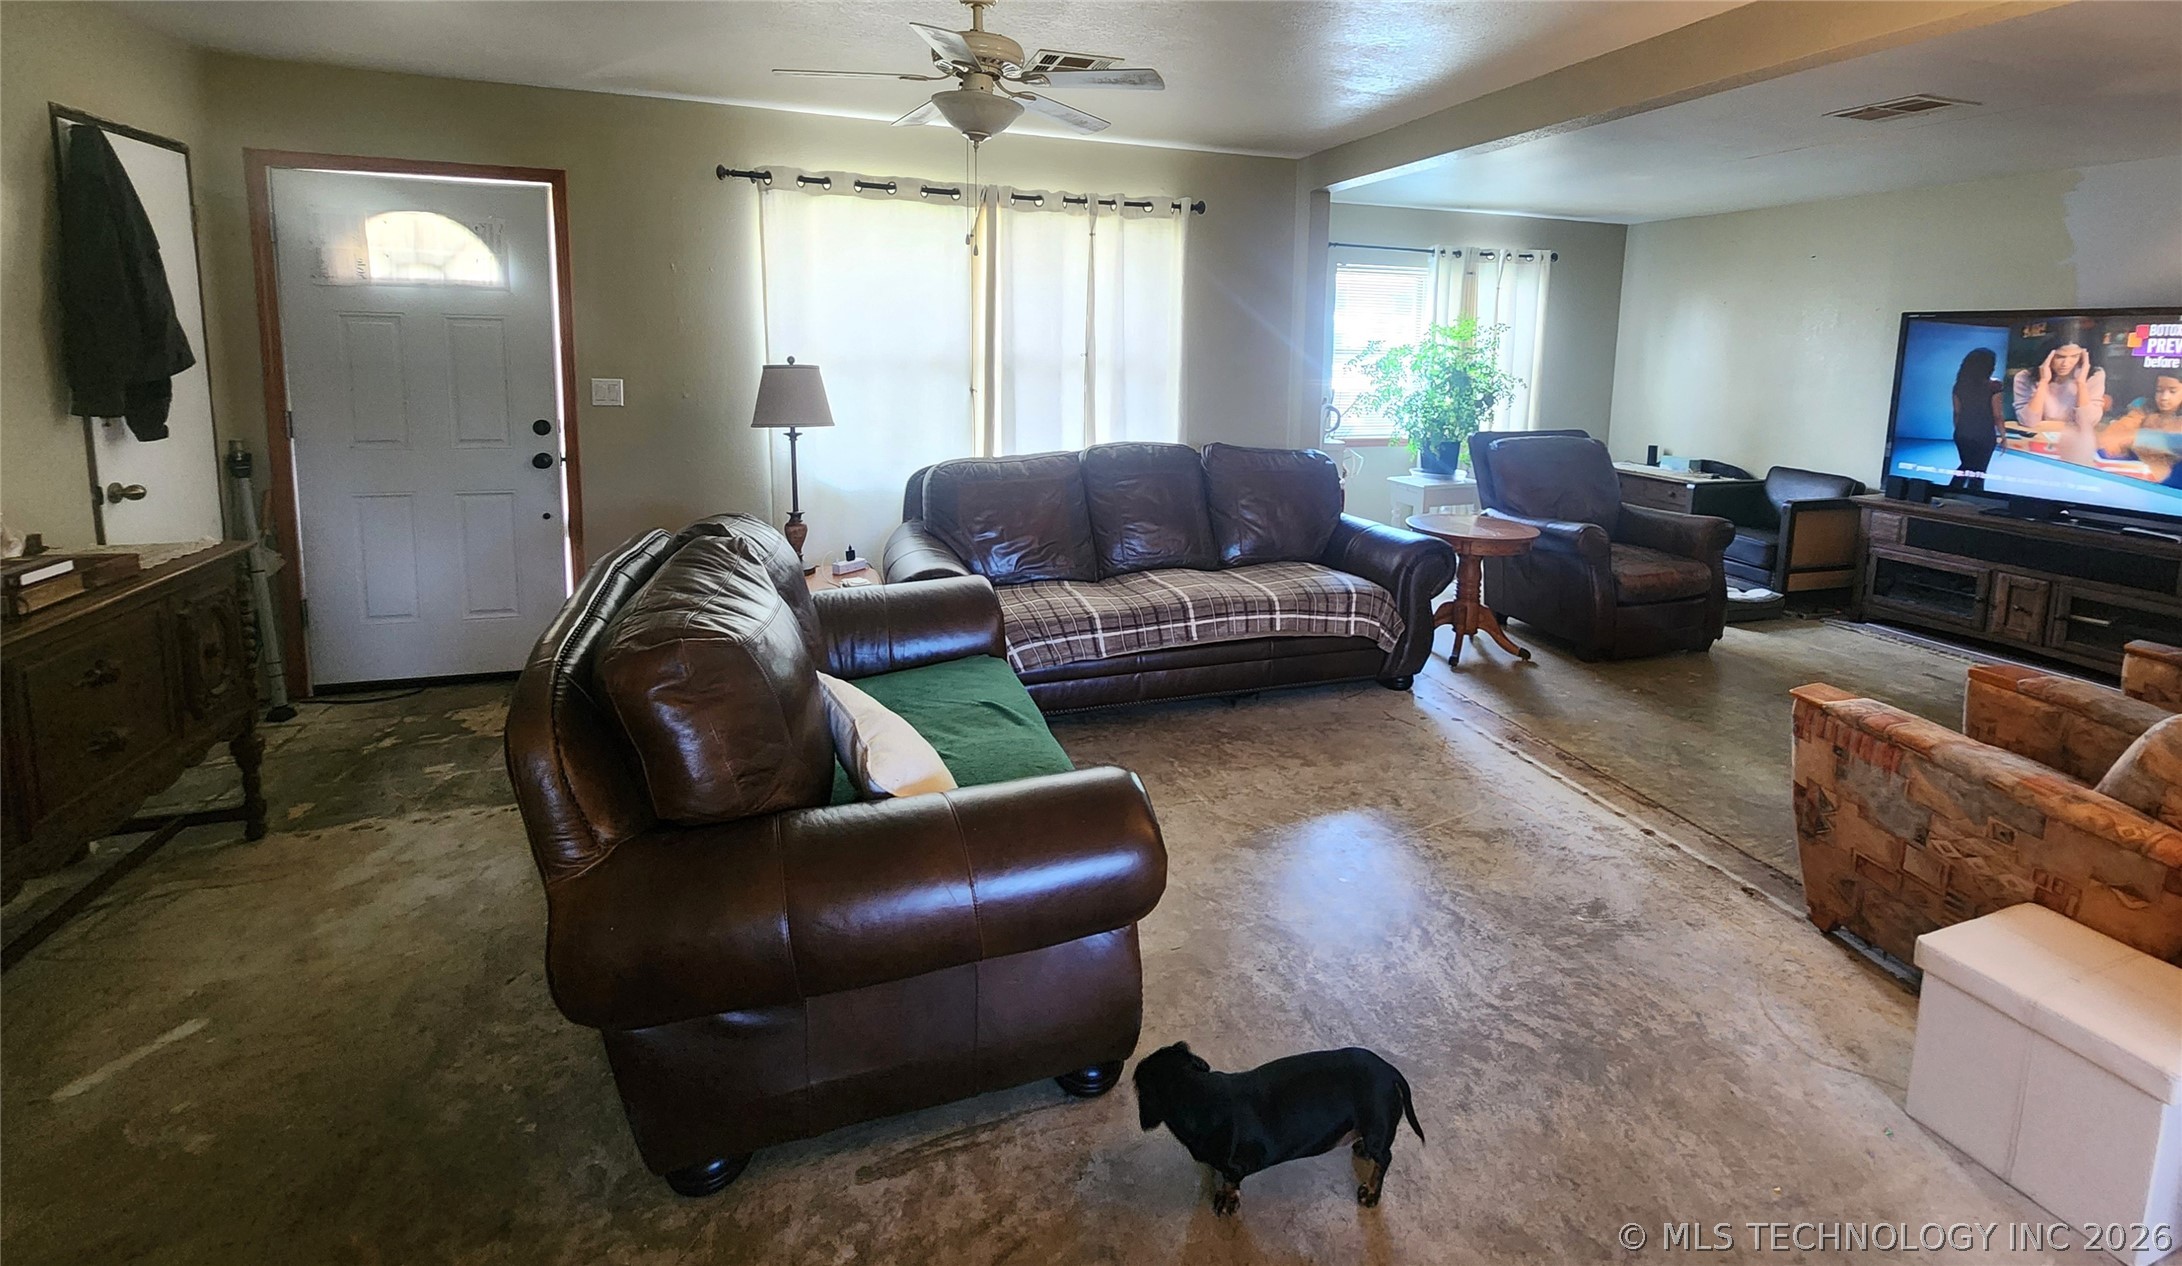
Open concept living area featuring a ceiling fan and multiple windows
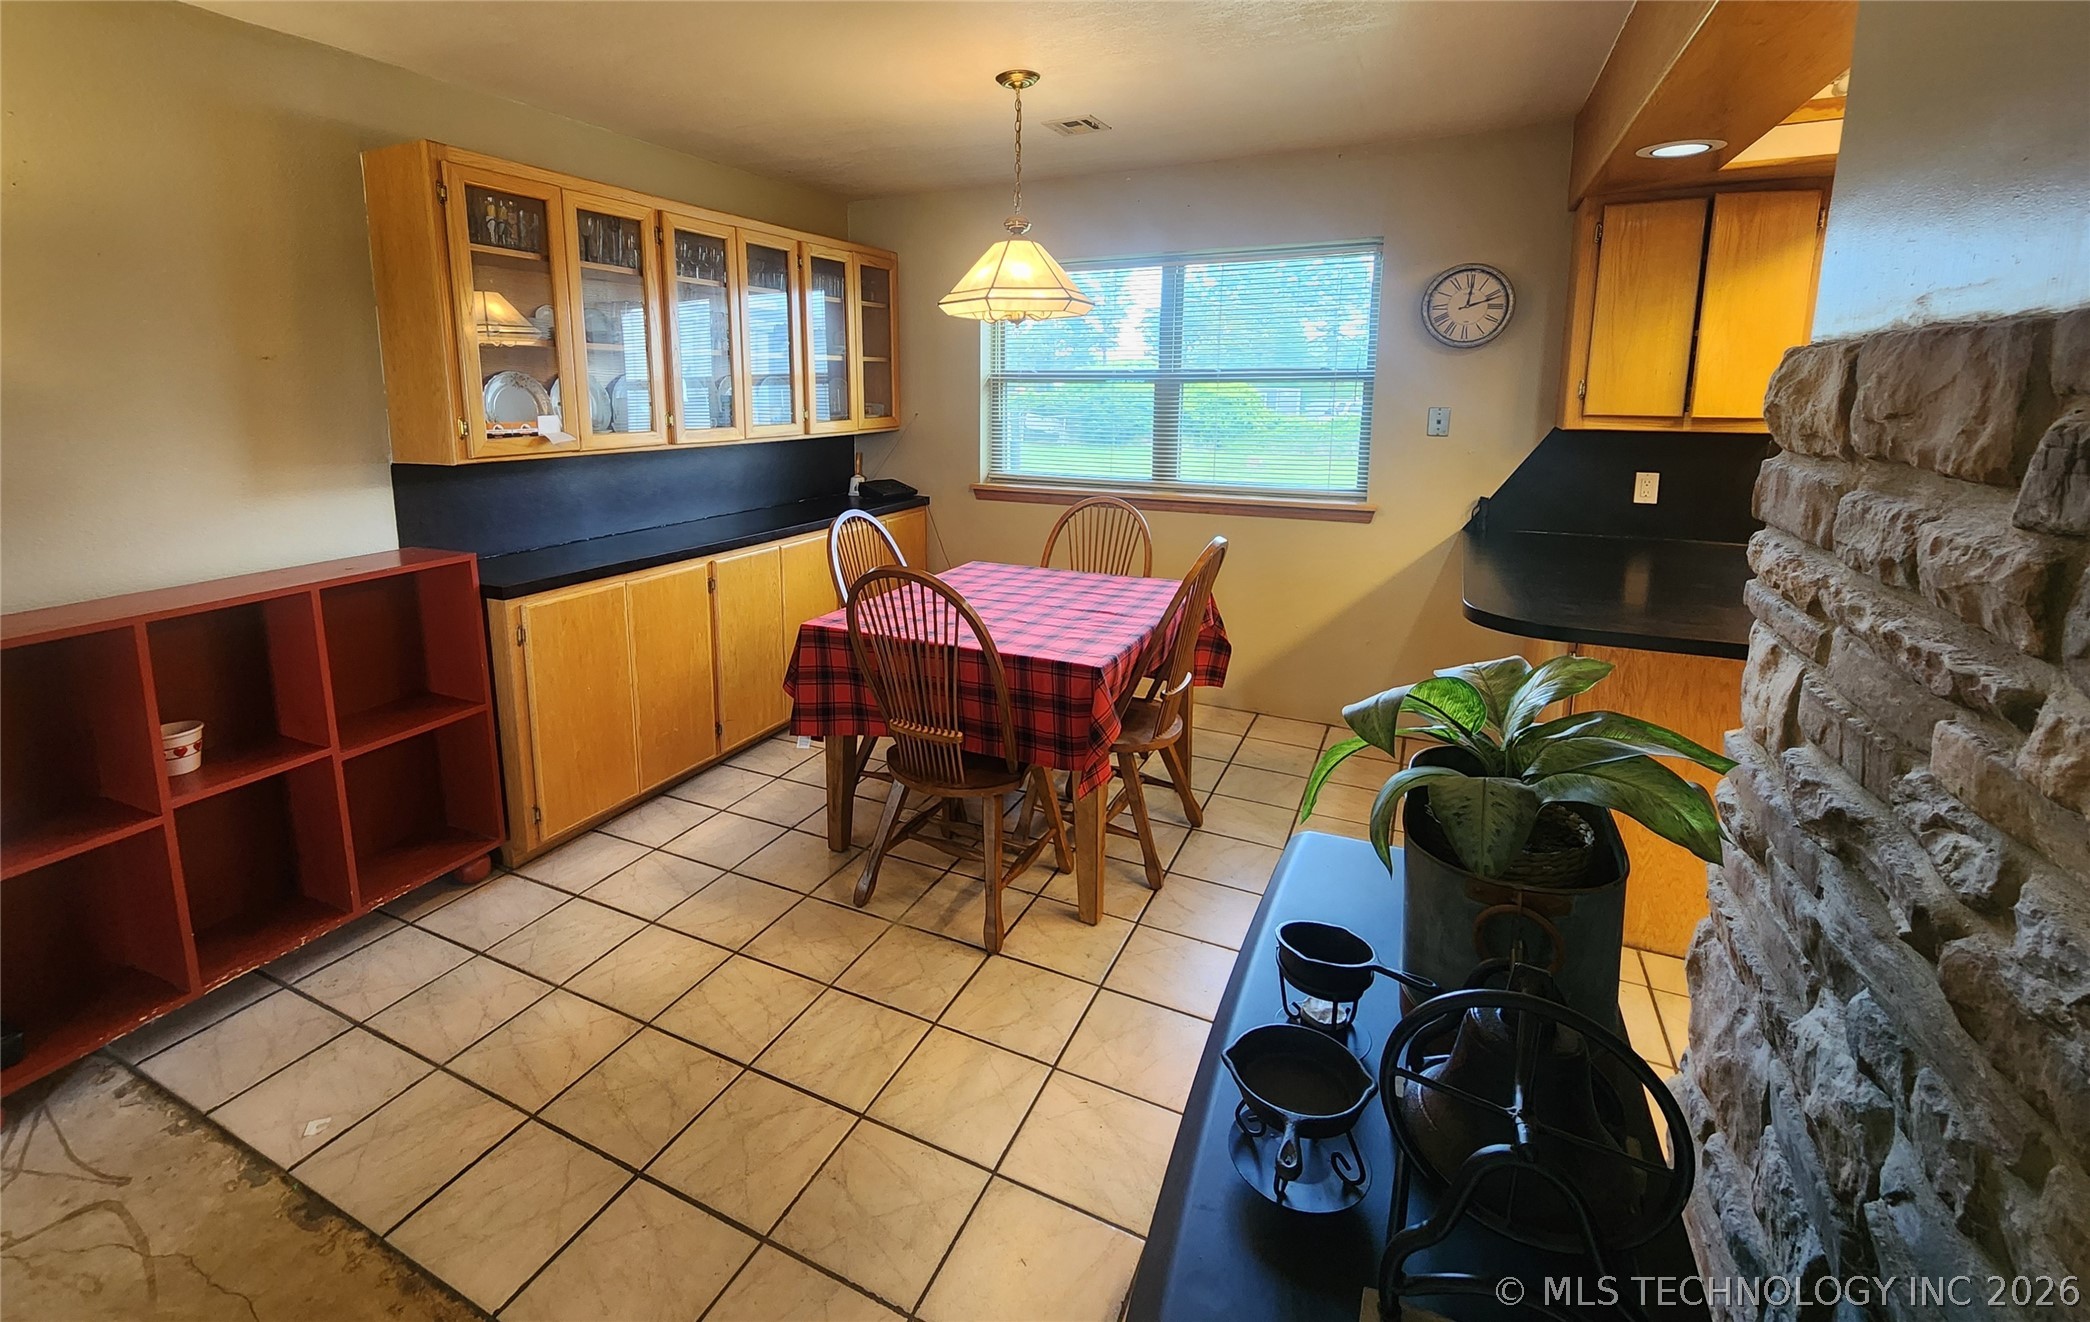
Open-plan kitchen area featuring ceramic tile flooring, warm wood-finish cabinetry with glass-front uppers, a built-in stone column, and a window with a natural wood-finish sill
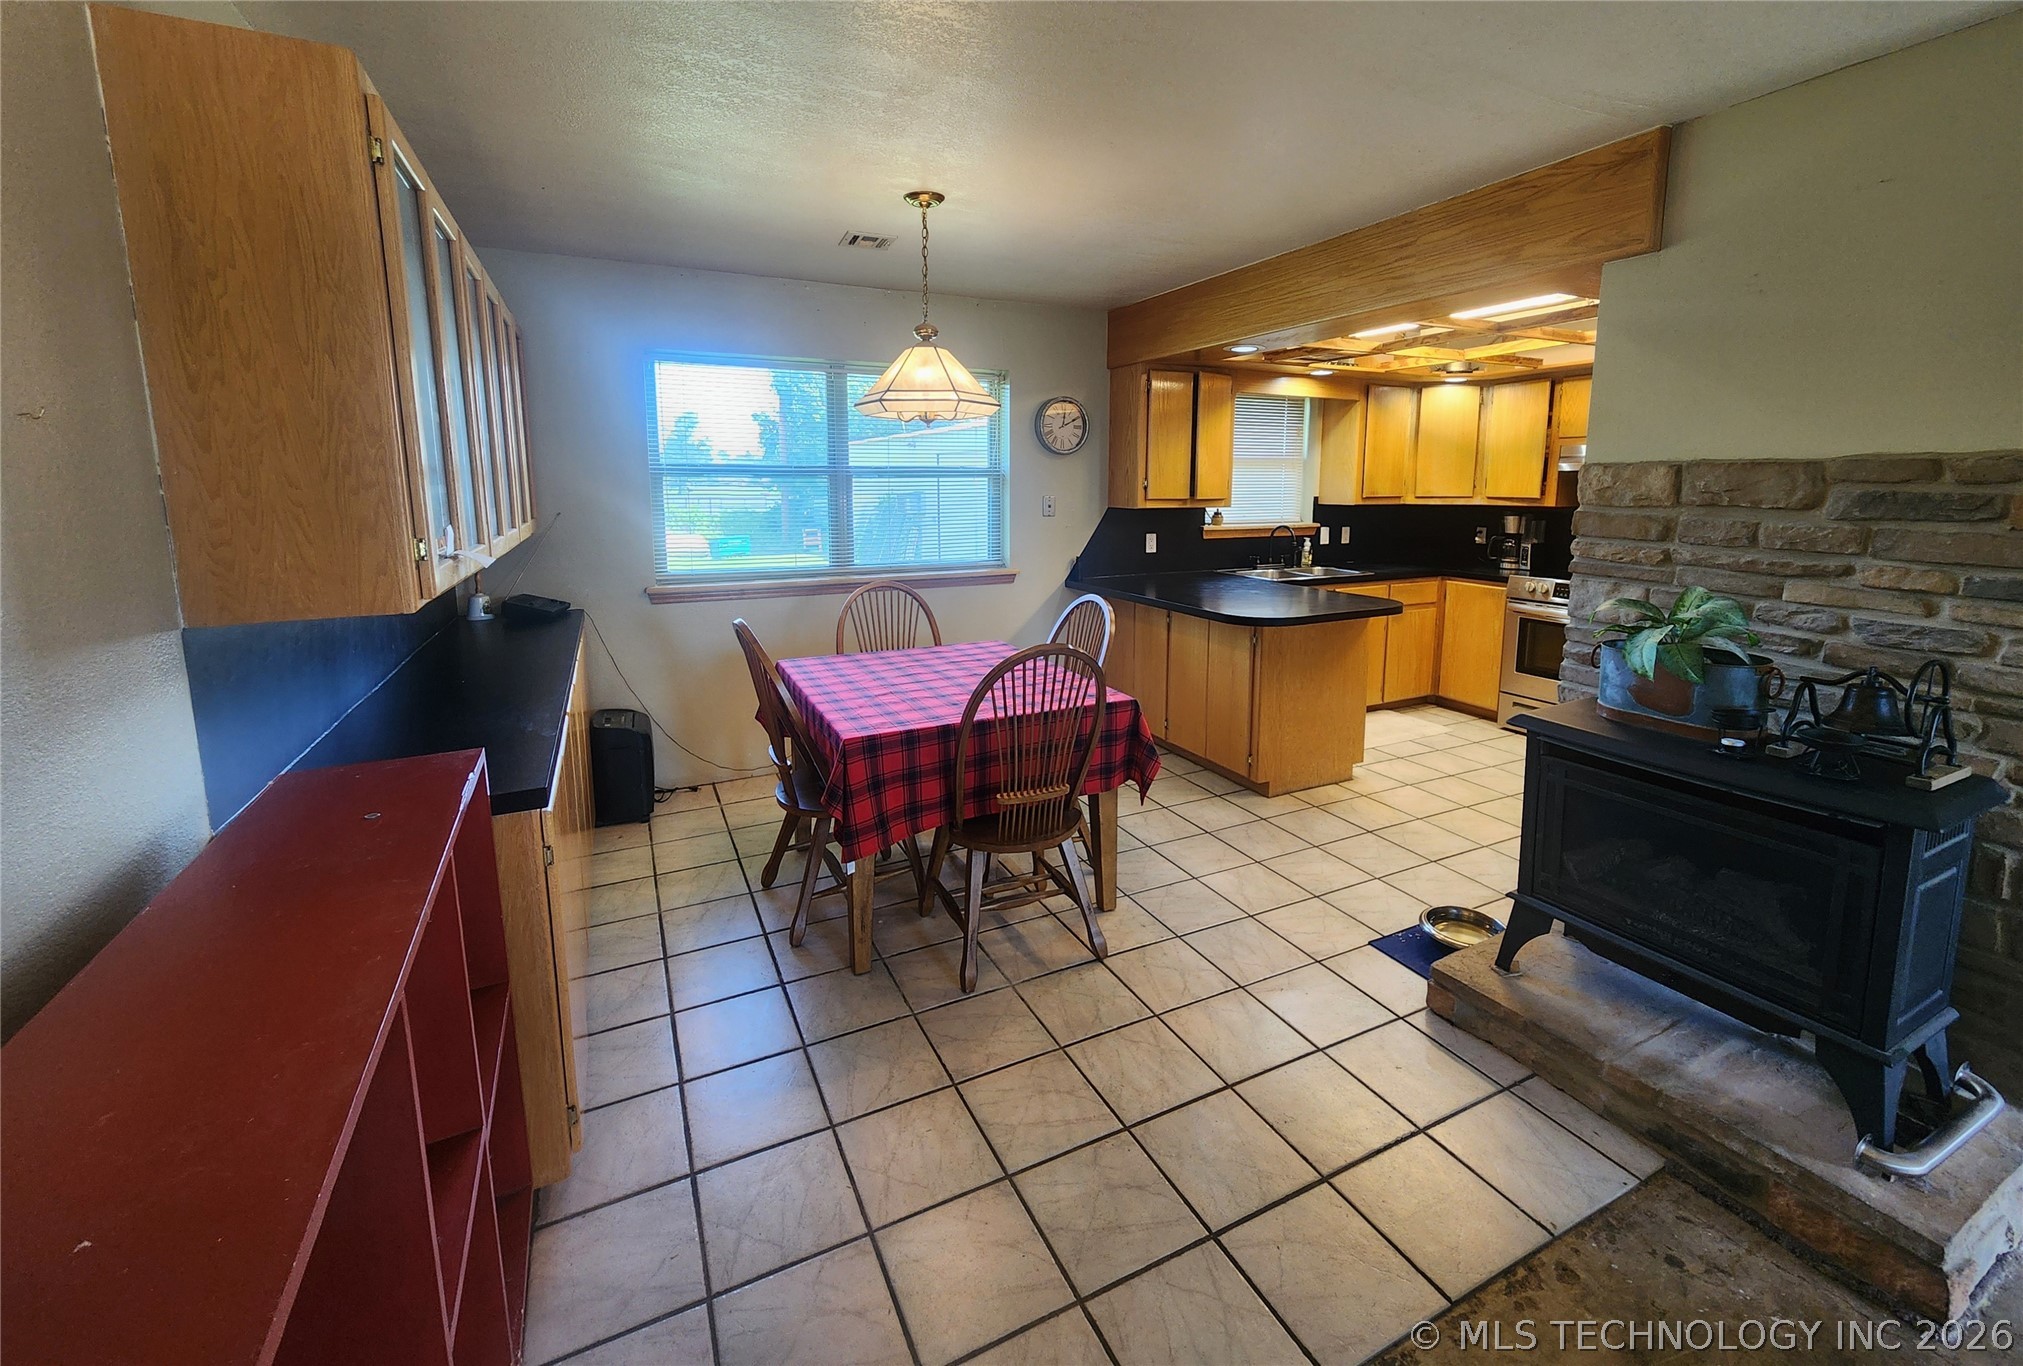
Open-concept kitchen and dining area featuring light wood cabinetry, dark countertops, and tile flooring
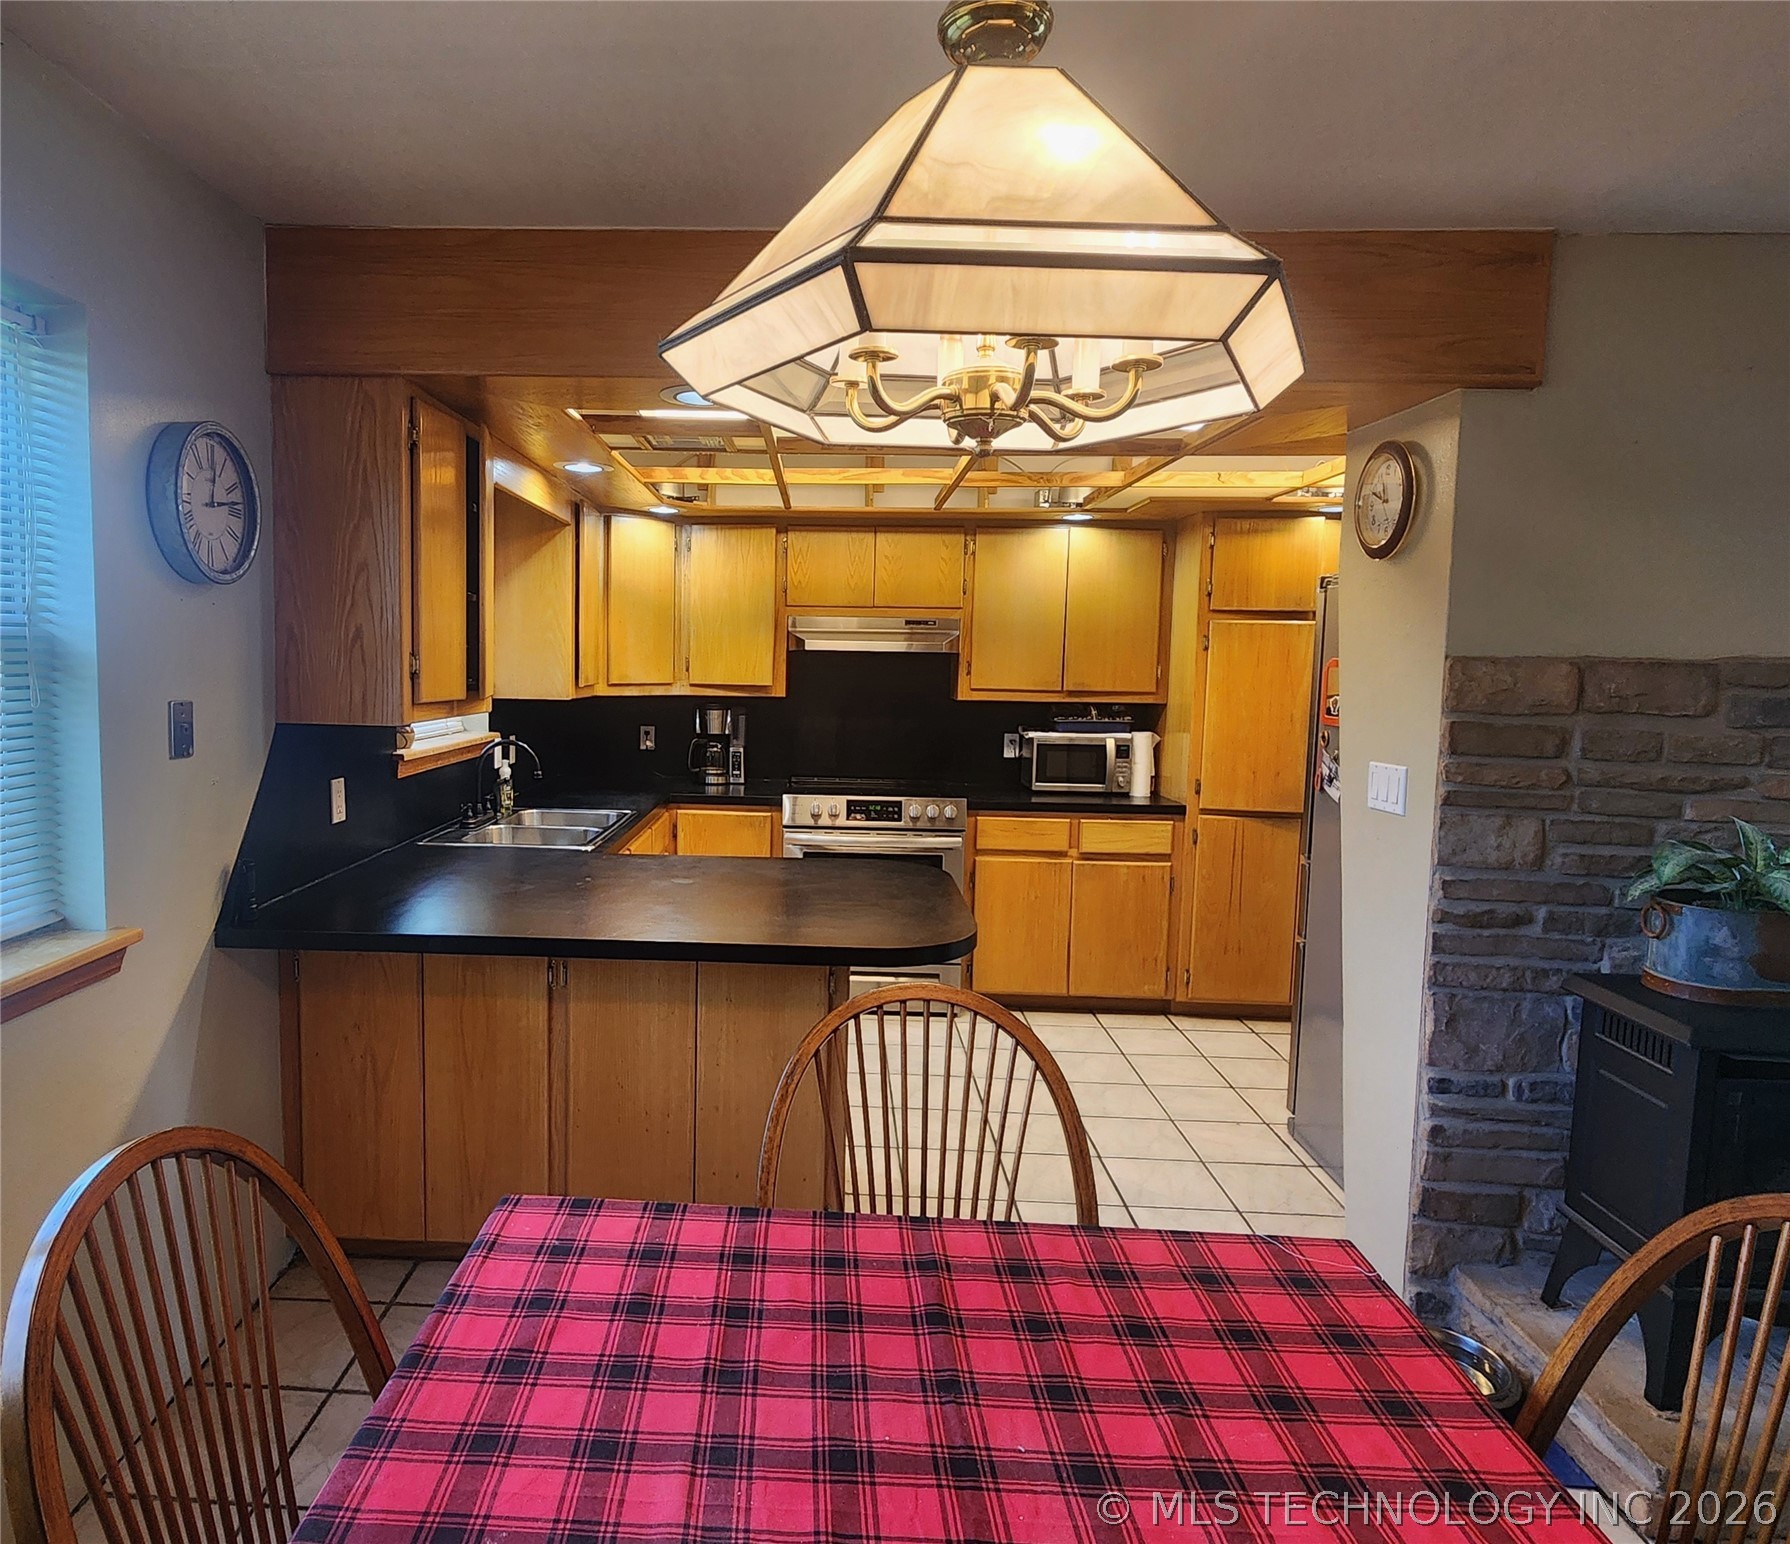
Kitchen featuring wood cabinetry, black countertops, and white tile flooring
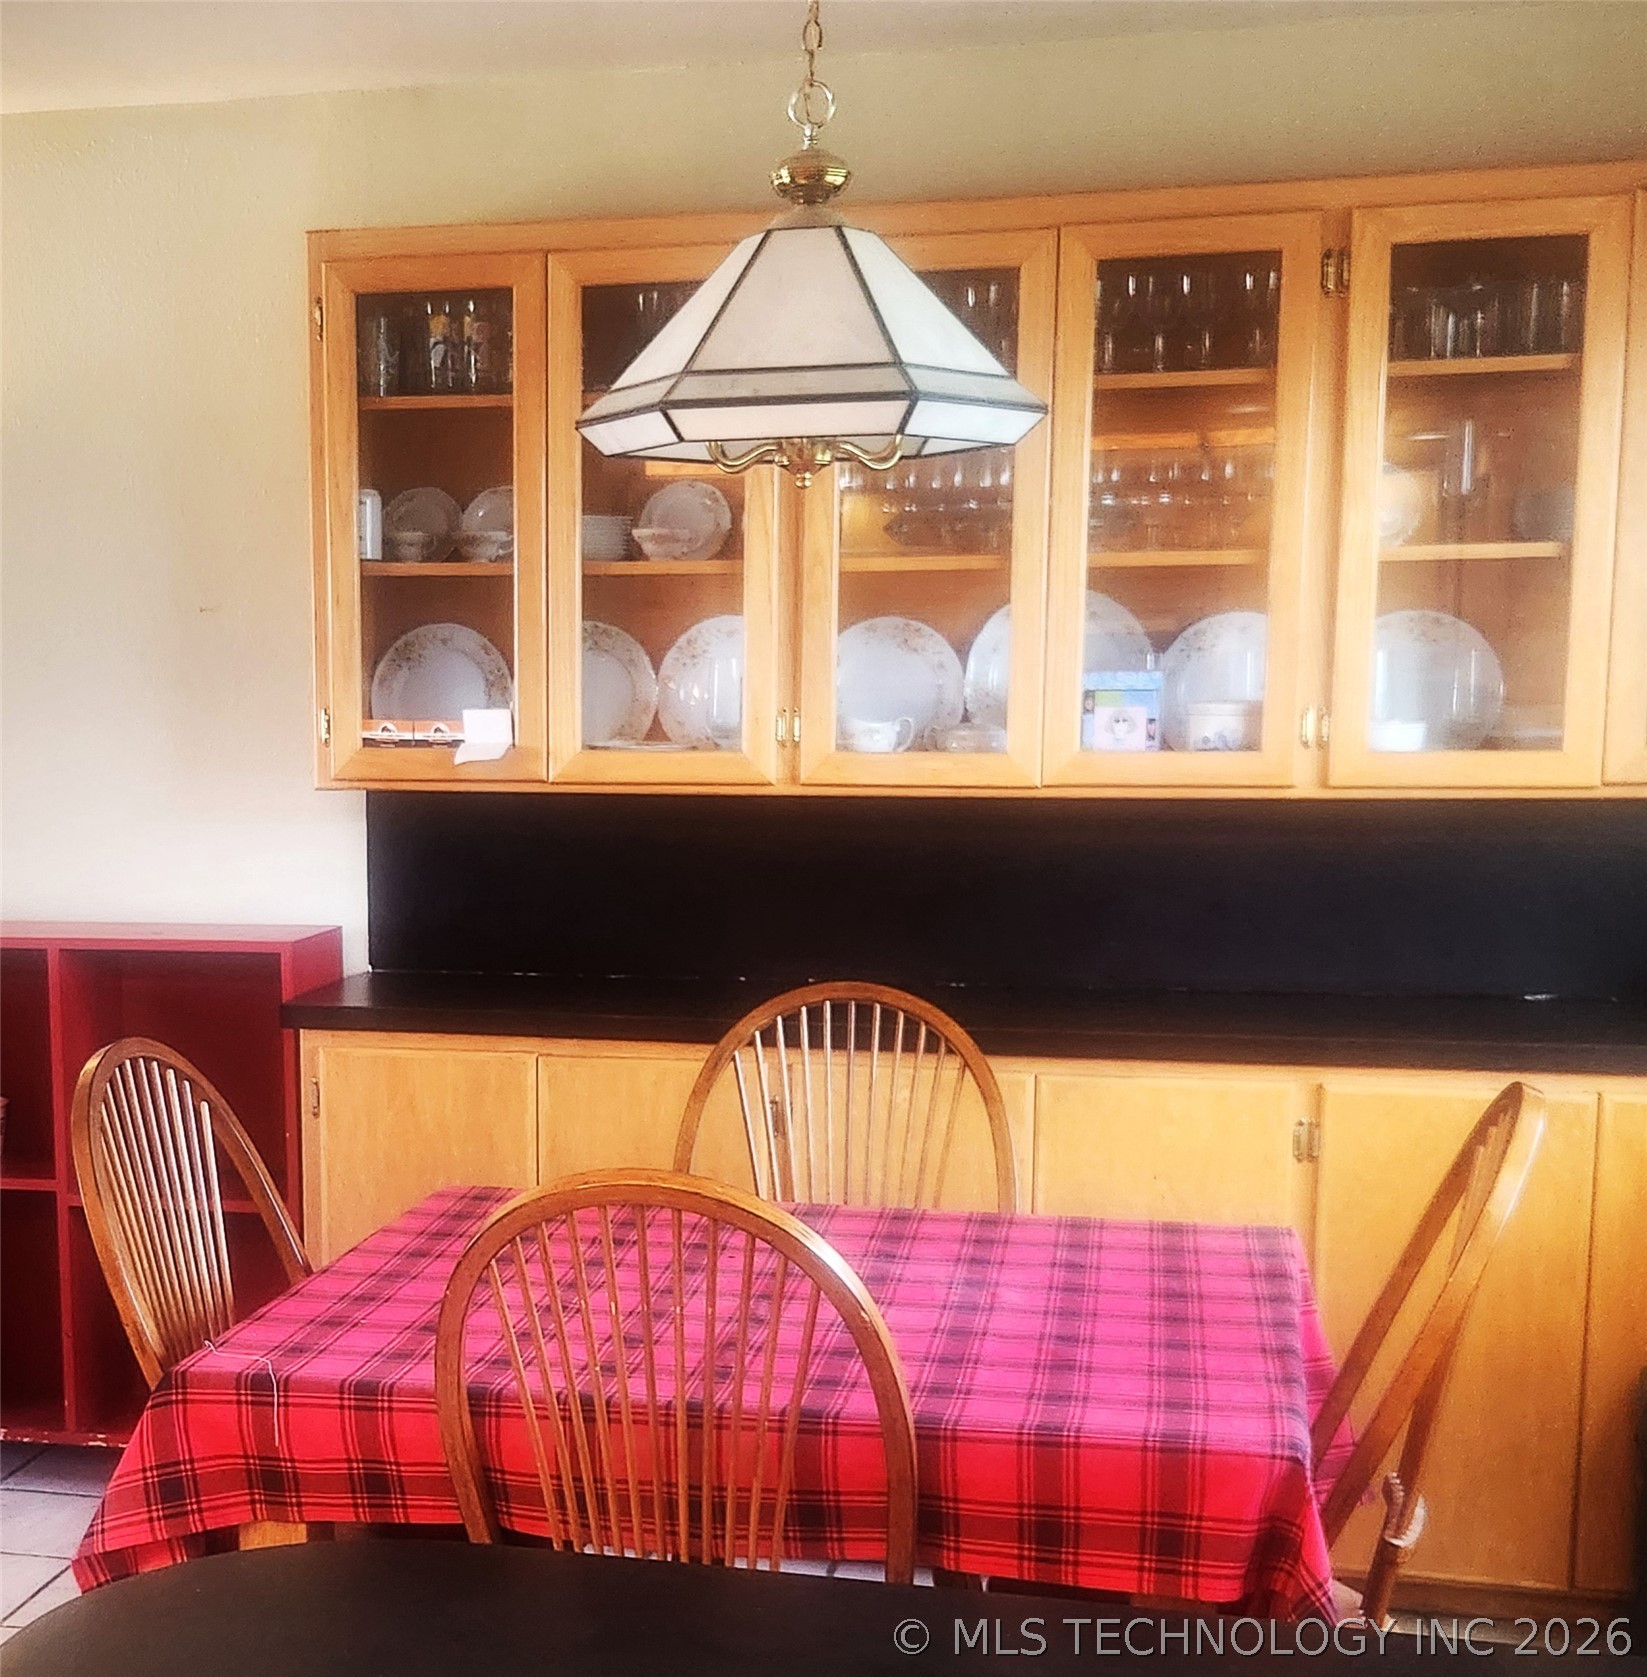
Wood-finish cabinetry with glass-front upper doors, black countertop, and a ceiling-mounted pendant light fixture
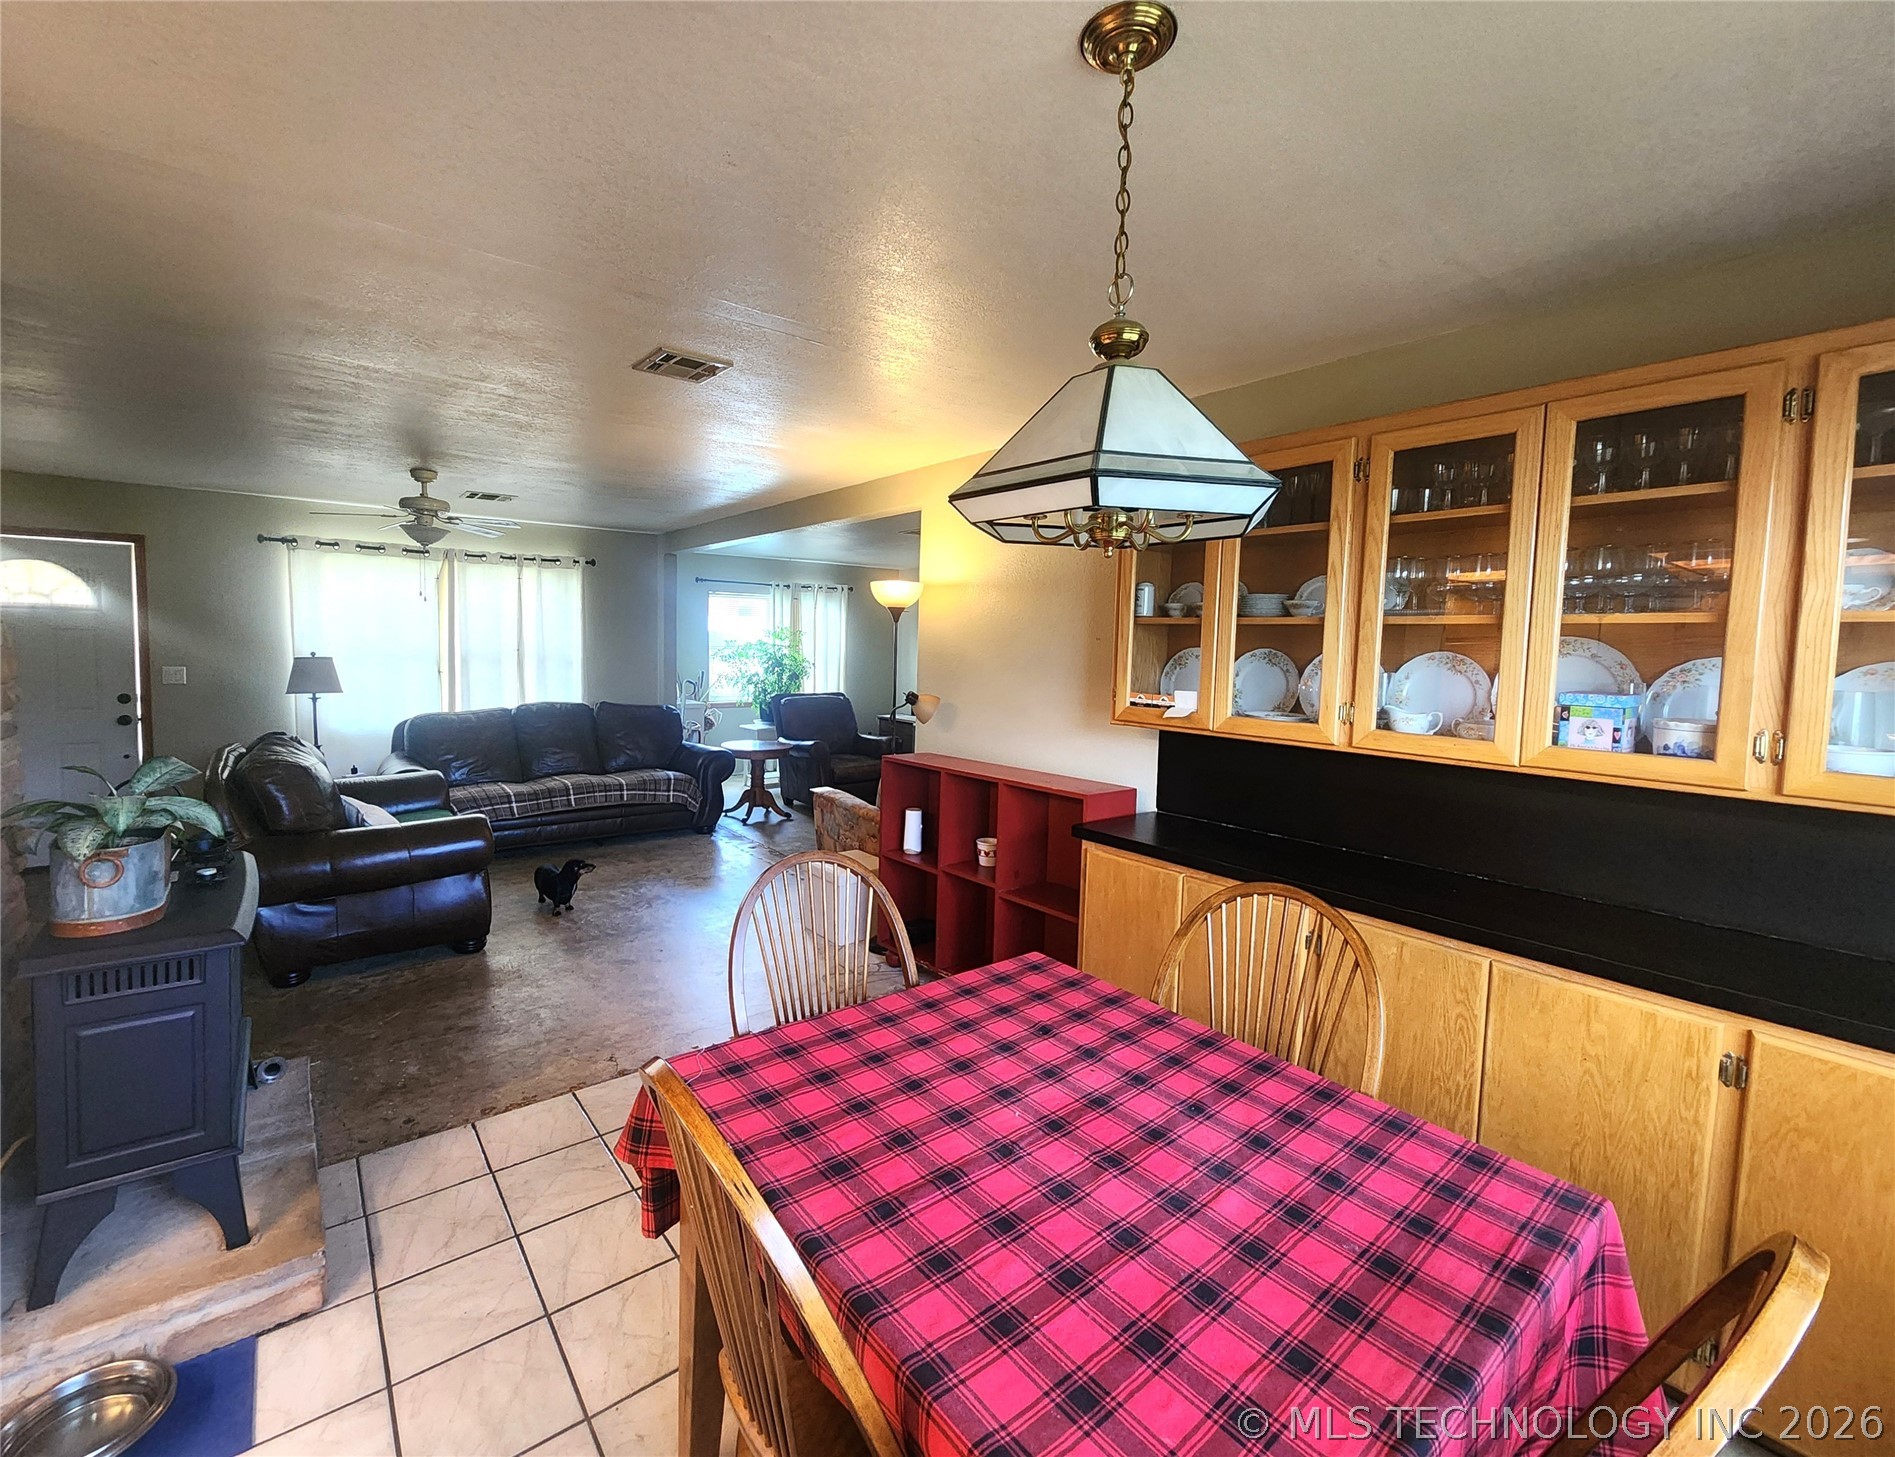
Dining area featuring a classic pendant light fixture, glass-front upper cabinetry, and solid lower cabinetry with a dark countertop
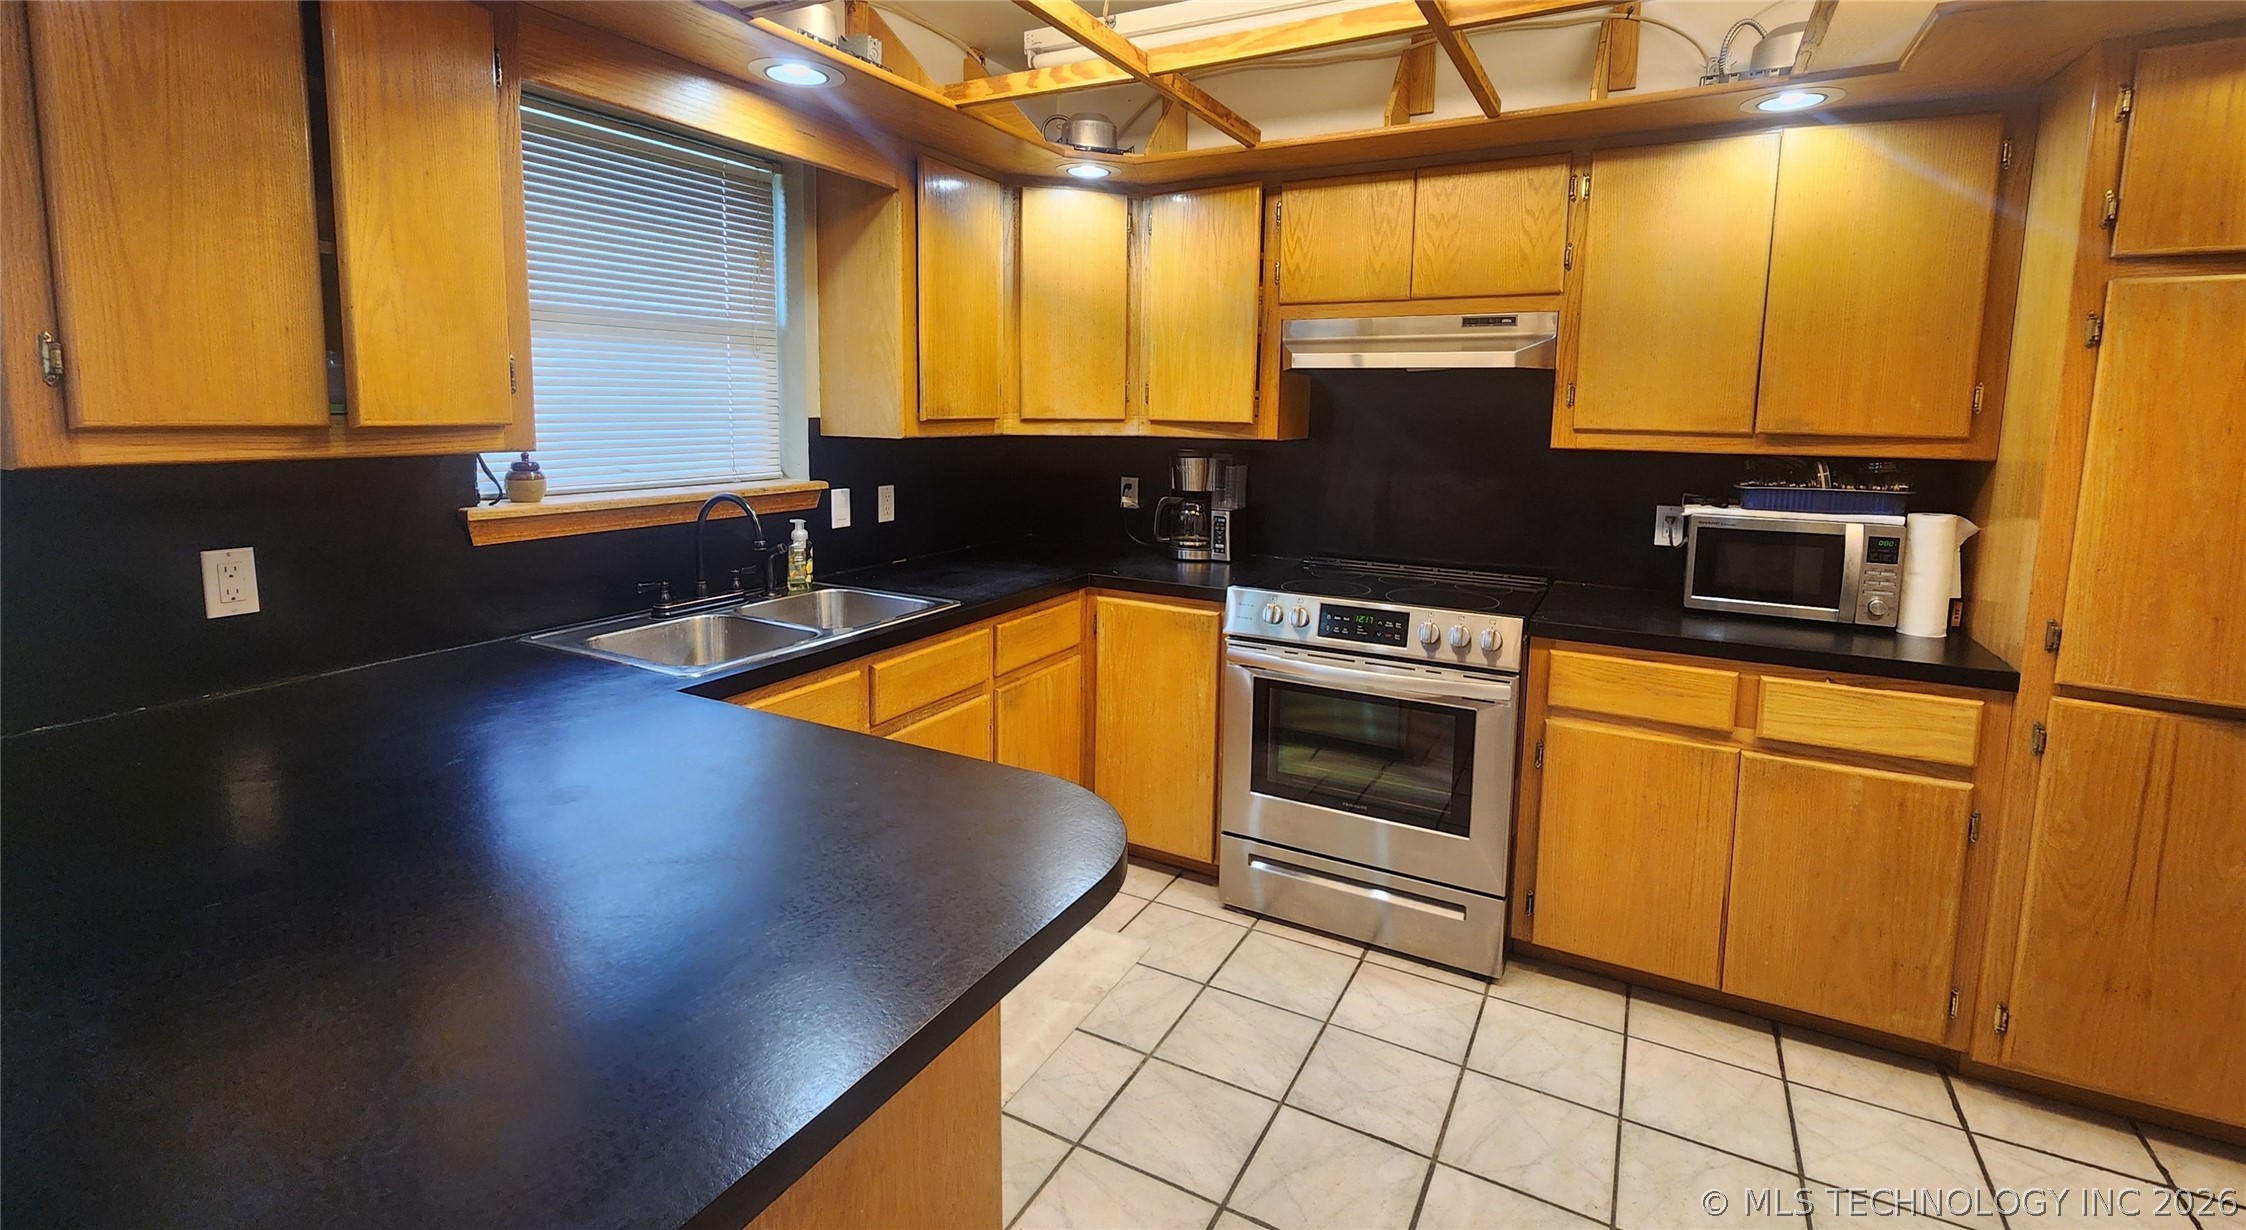
Kitchen featuring extensive light wood cabinetry, dark countertops, a stainless steel range, and a double basin sink with a black pull-down faucet
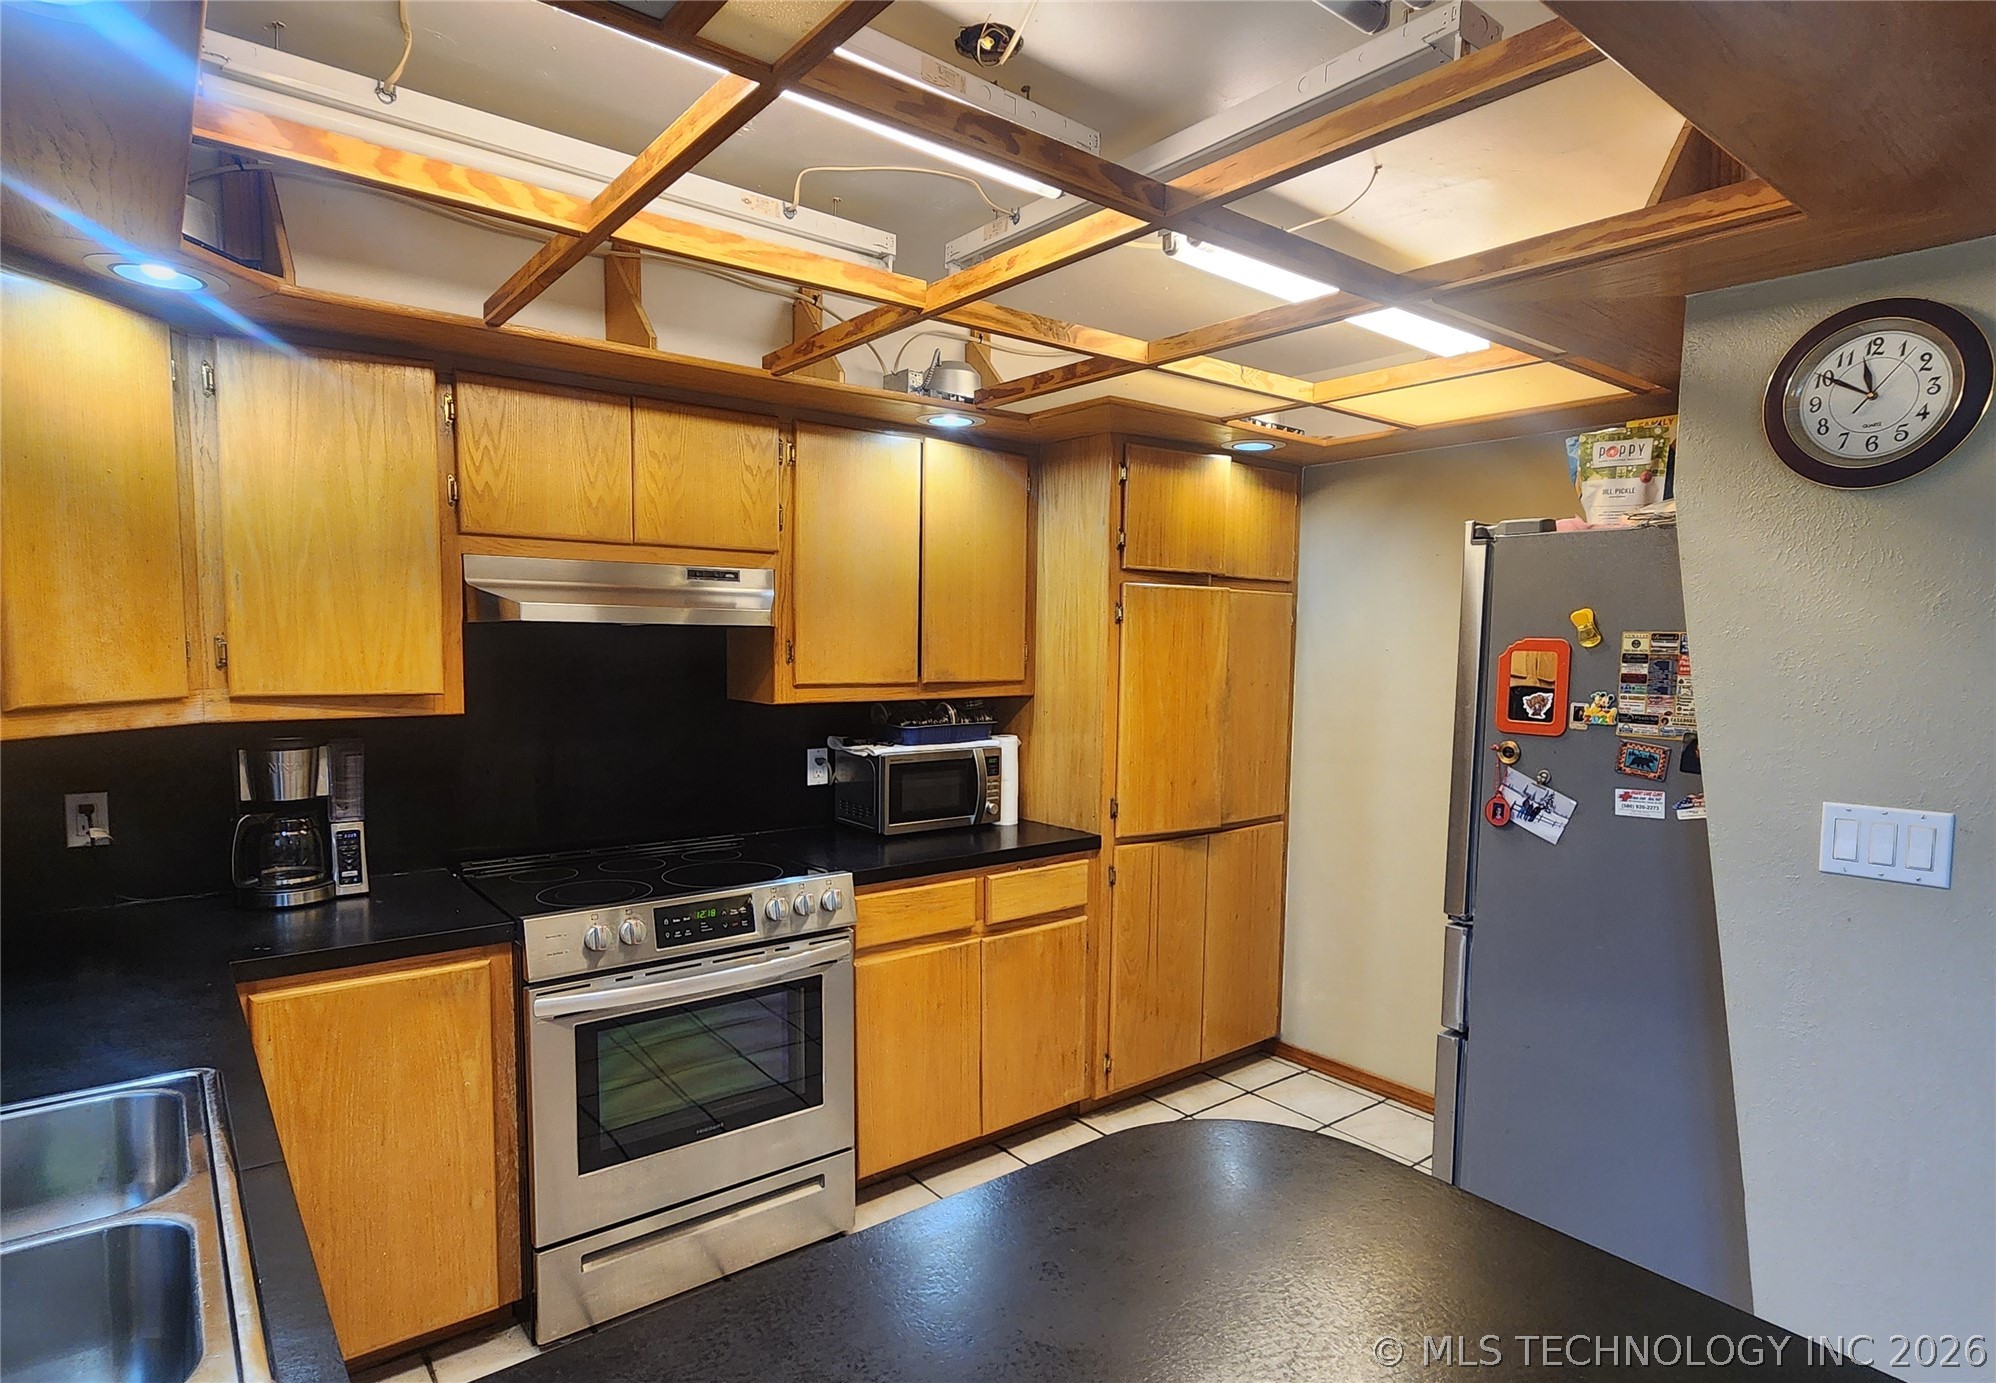
Kitchen featuring wood cabinetry, dark countertops, a stainless steel range with matching range hood, and a built-in stainless steel refrigerator
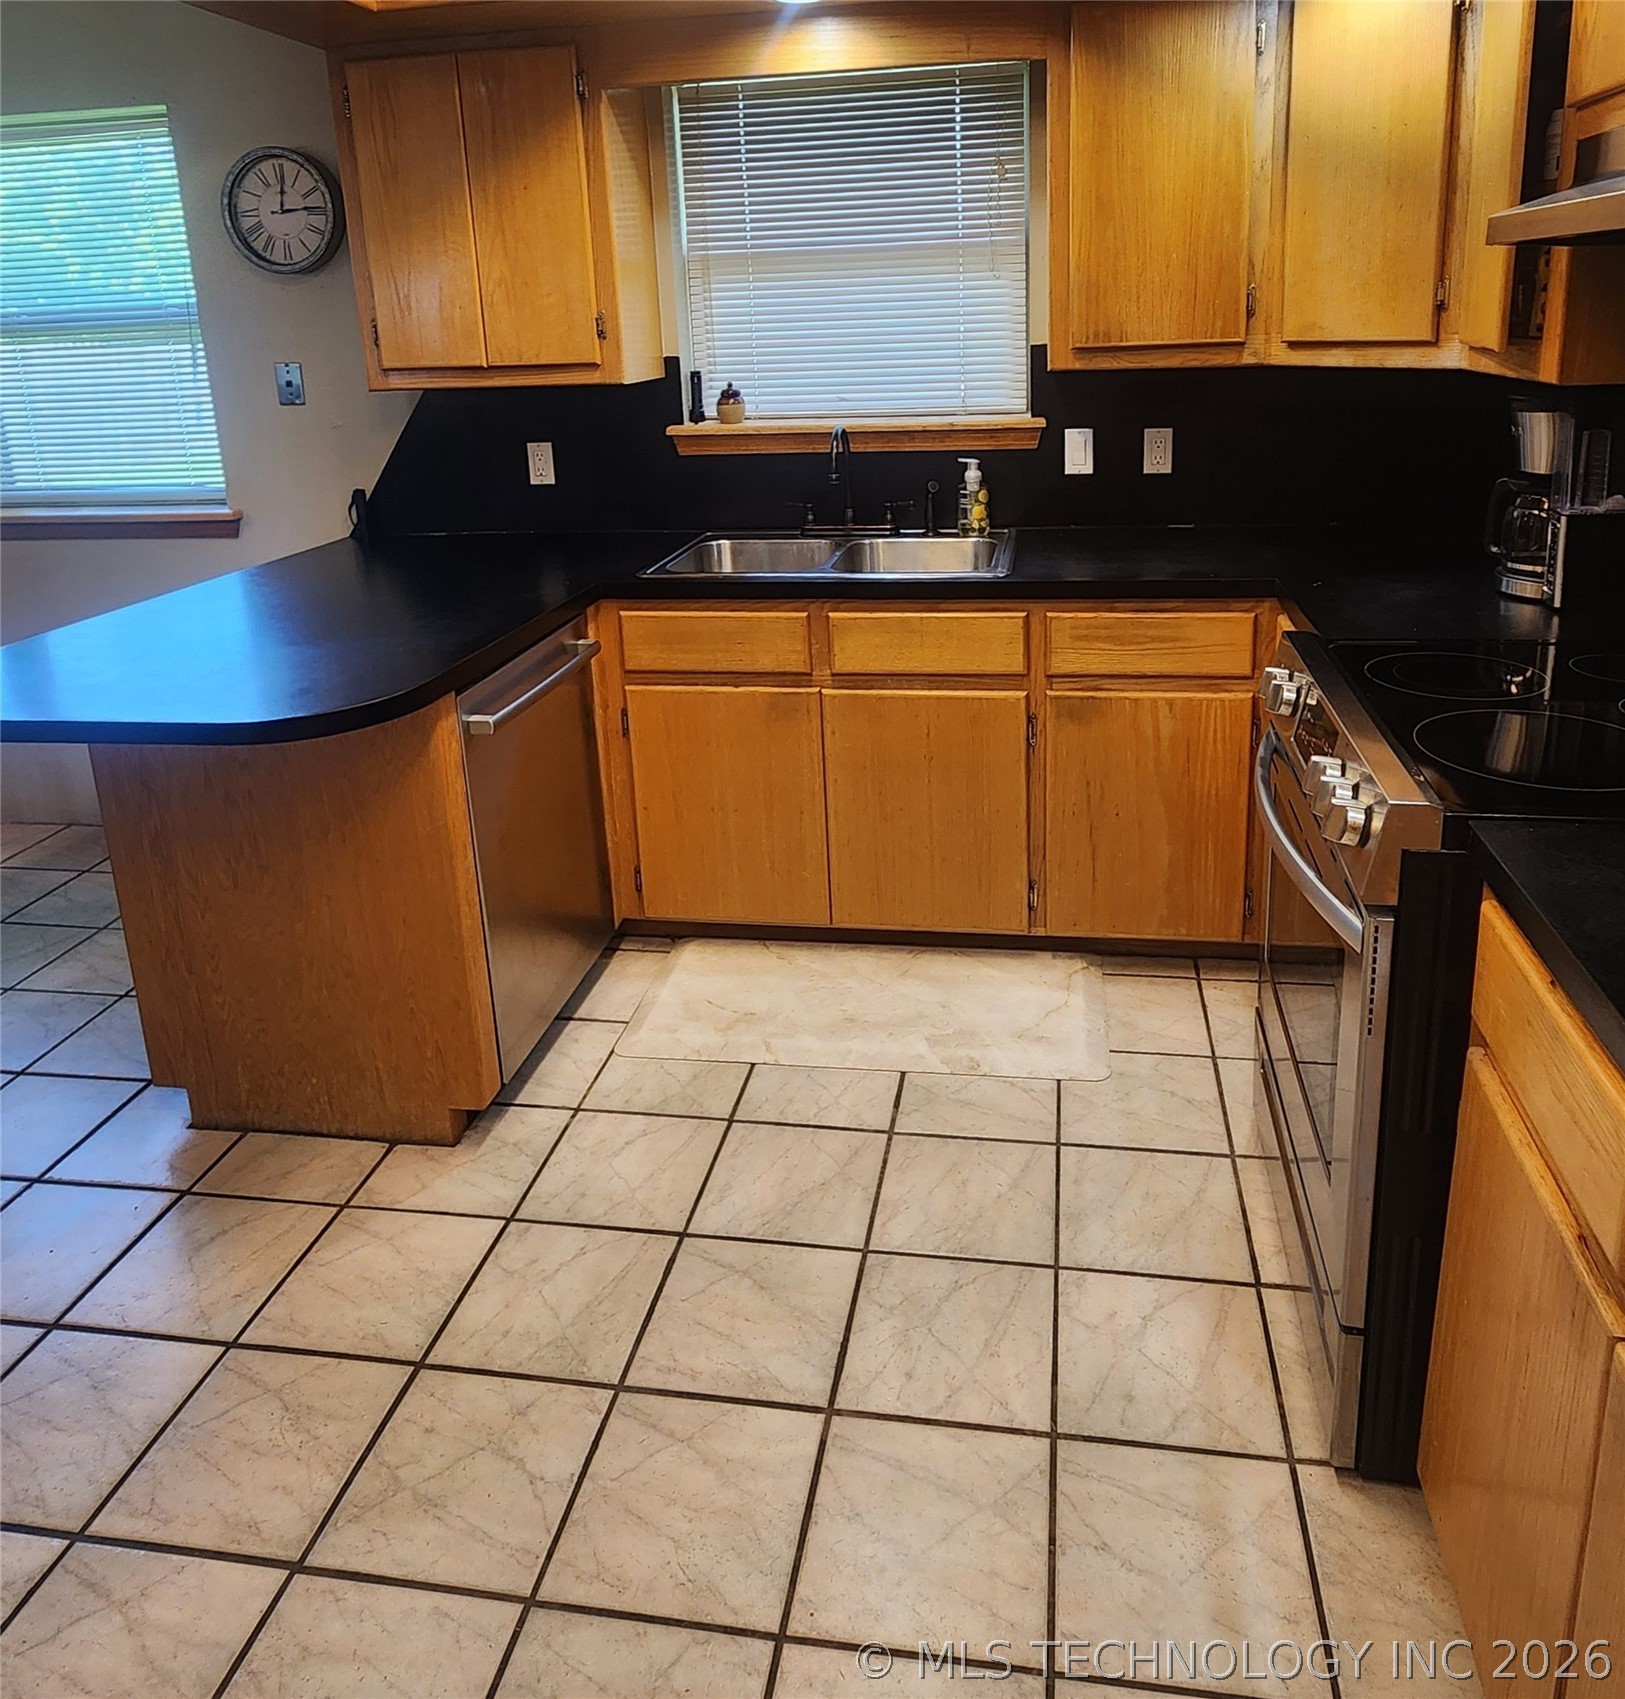
U-shaped kitchen featuring light wood cabinetry, dark countertops, a stainless steel dishwasher, a stainless steel electric range, and light-toned square tile flooring
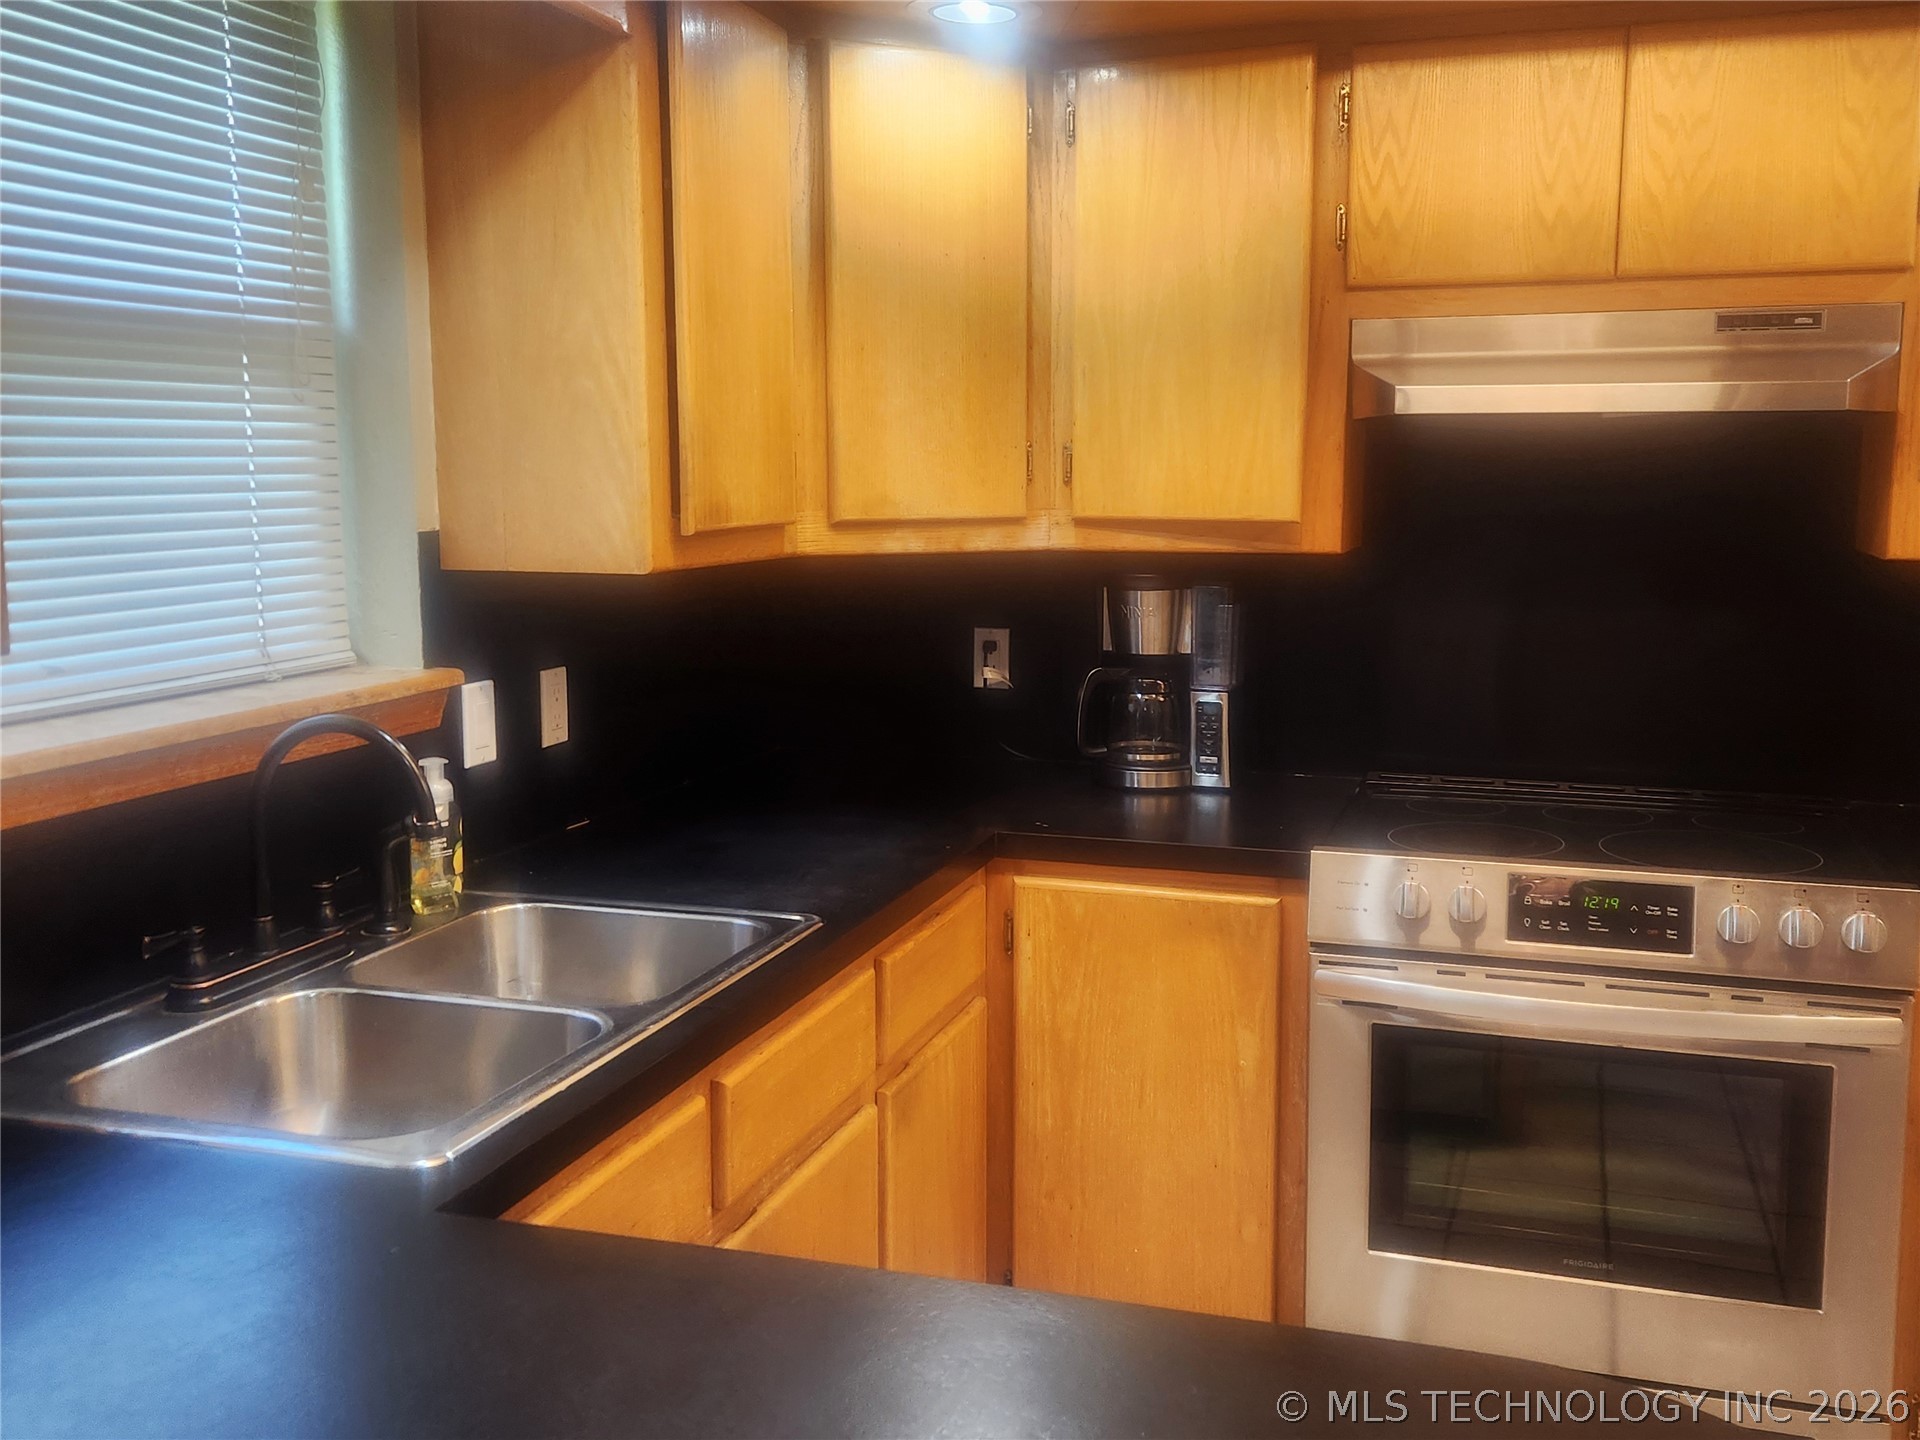
Kitchen featuring wood cabinetry, dark countertops, a double basin stainless steel sink with a dark faucet, a stainless steel range with an overhead vent, and a window with blinds
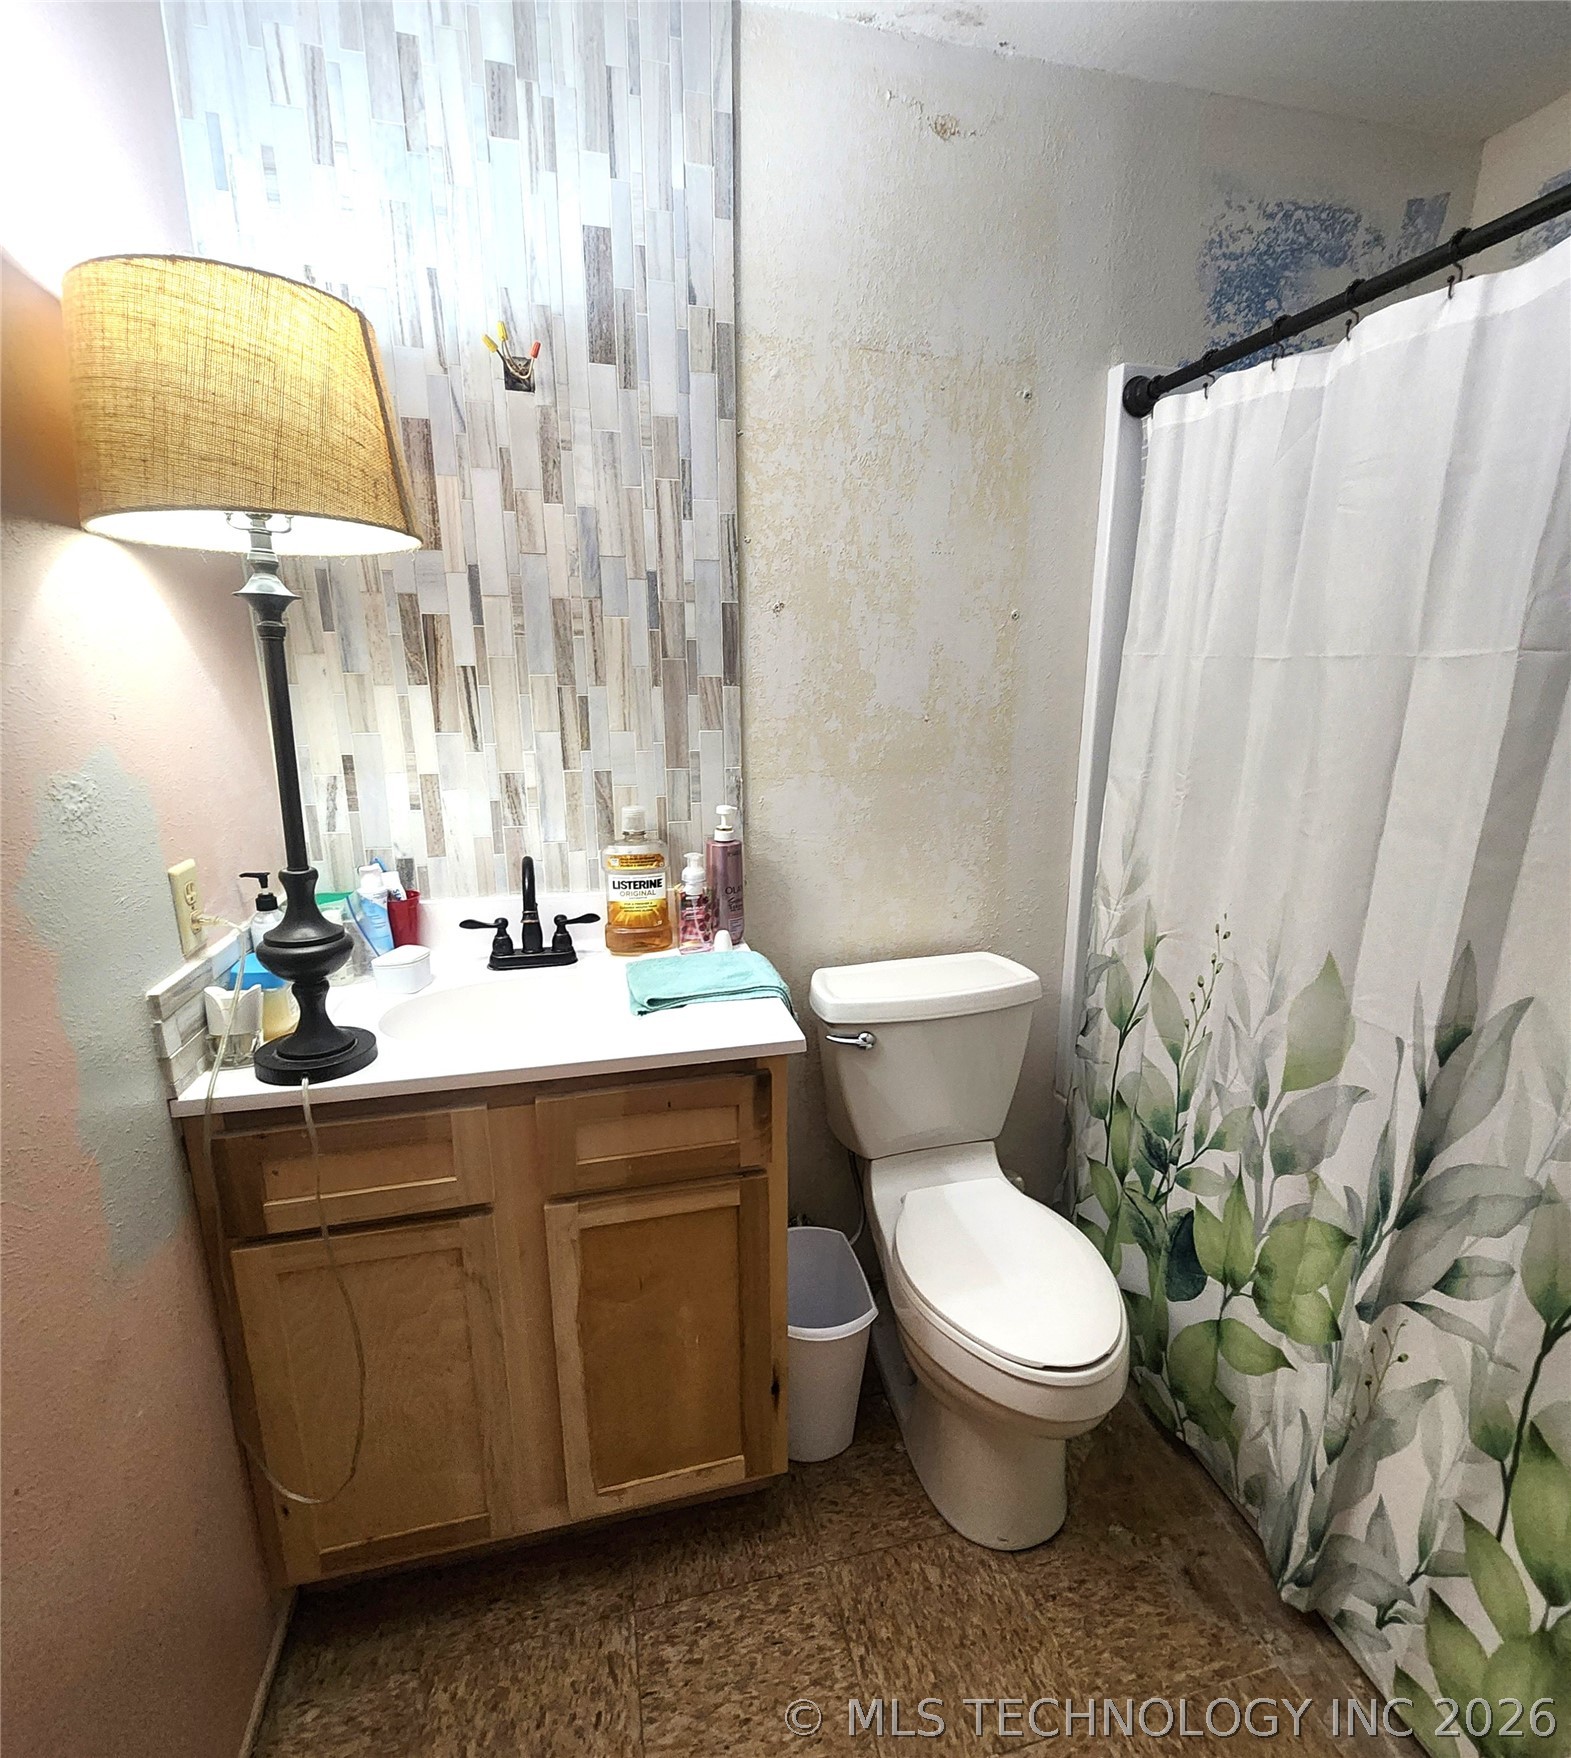
Bathroom featuring a vanity with a white countertop and natural wood-tone cabinetry, a back-mounted black faucet, and a tiled accent wall
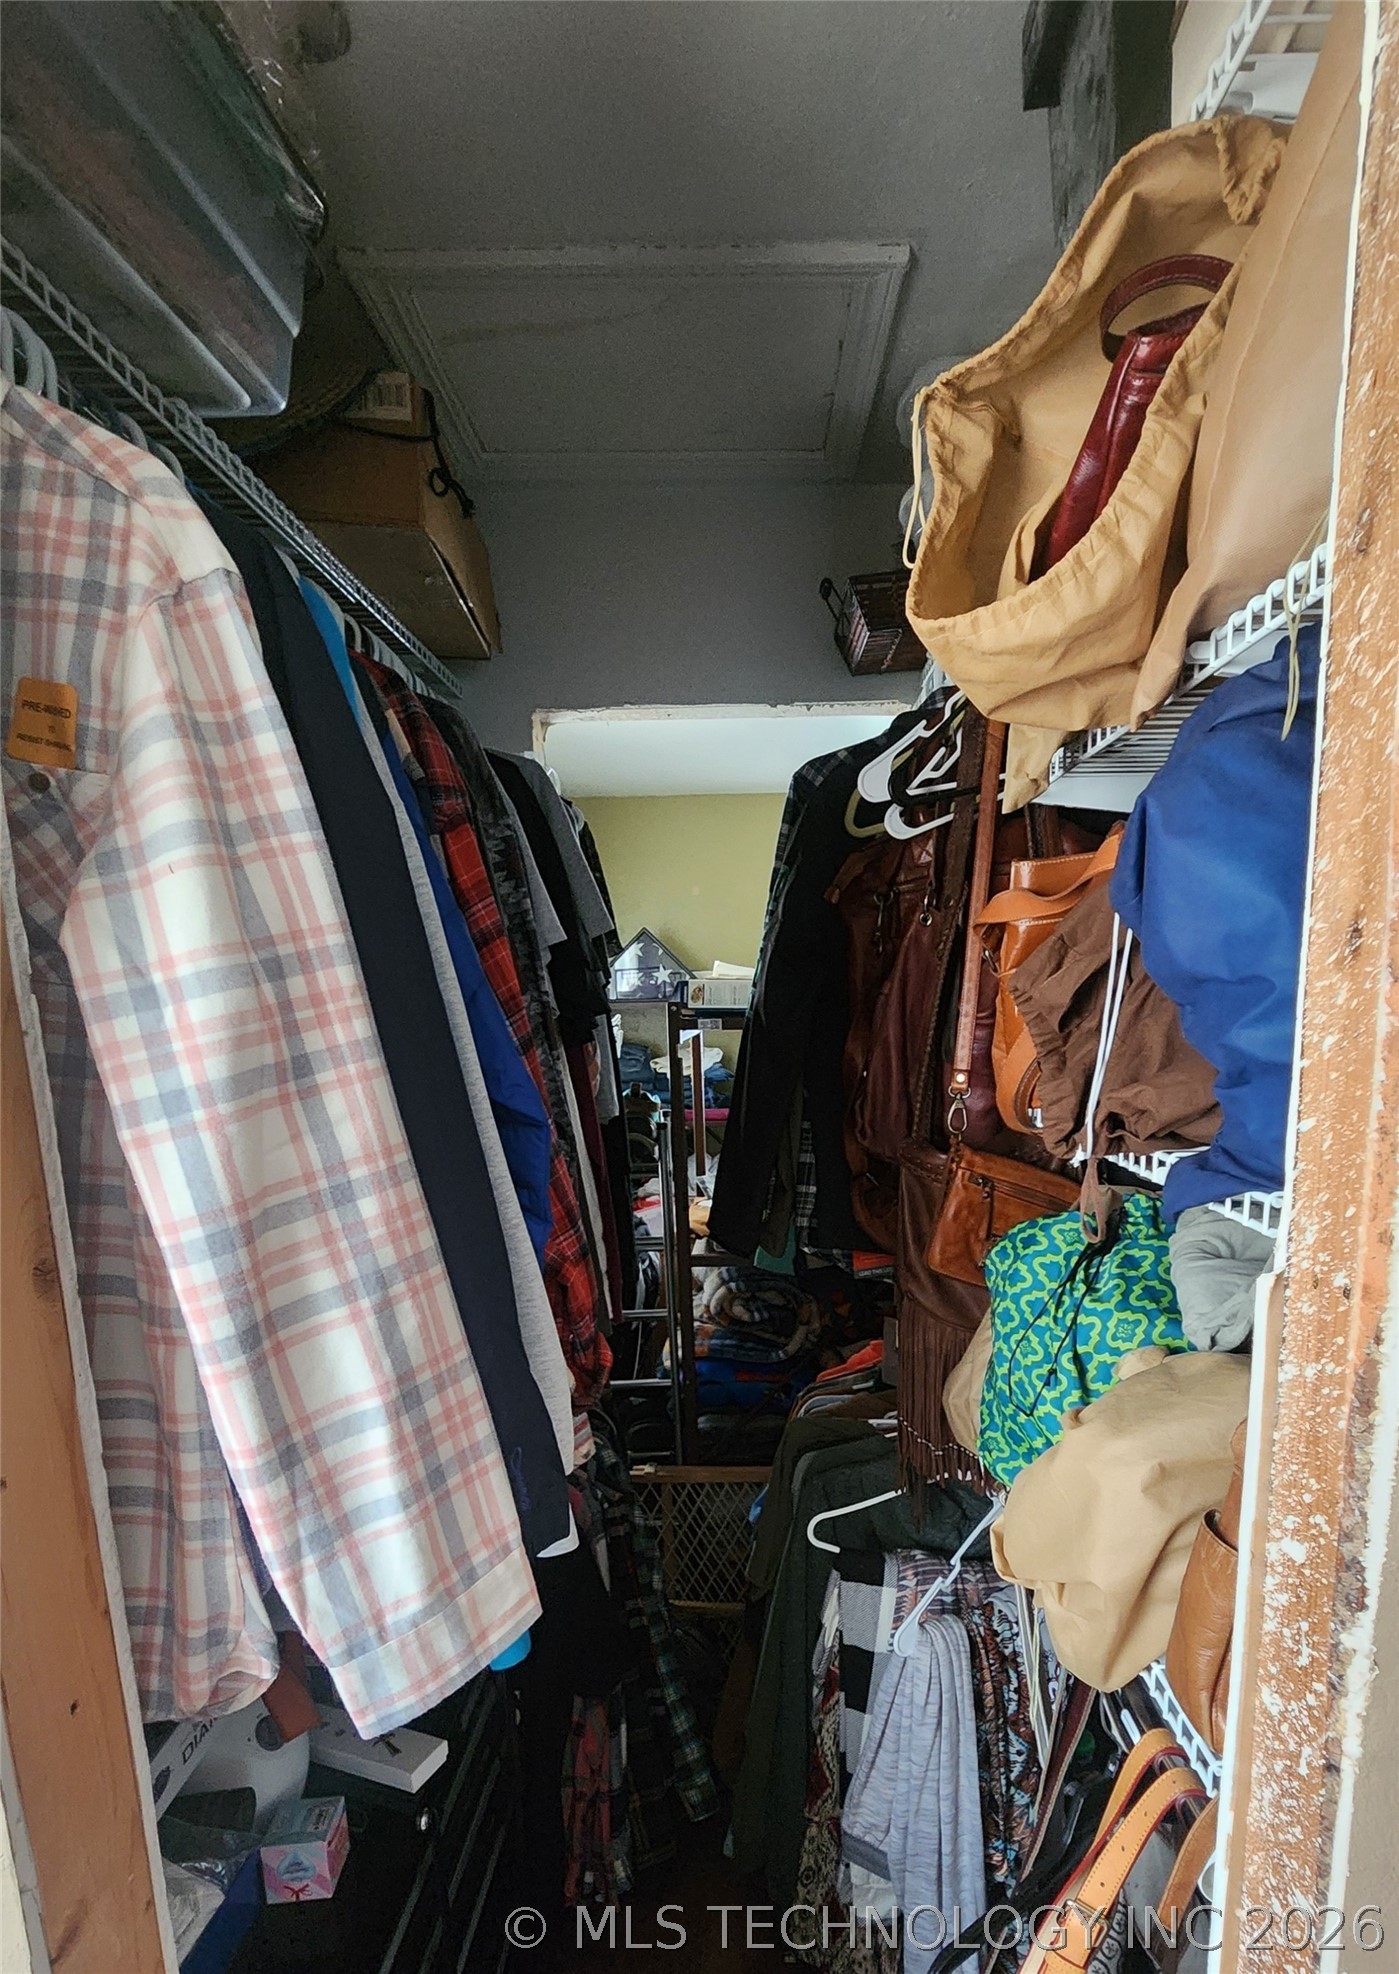
Image quality insufficient for description
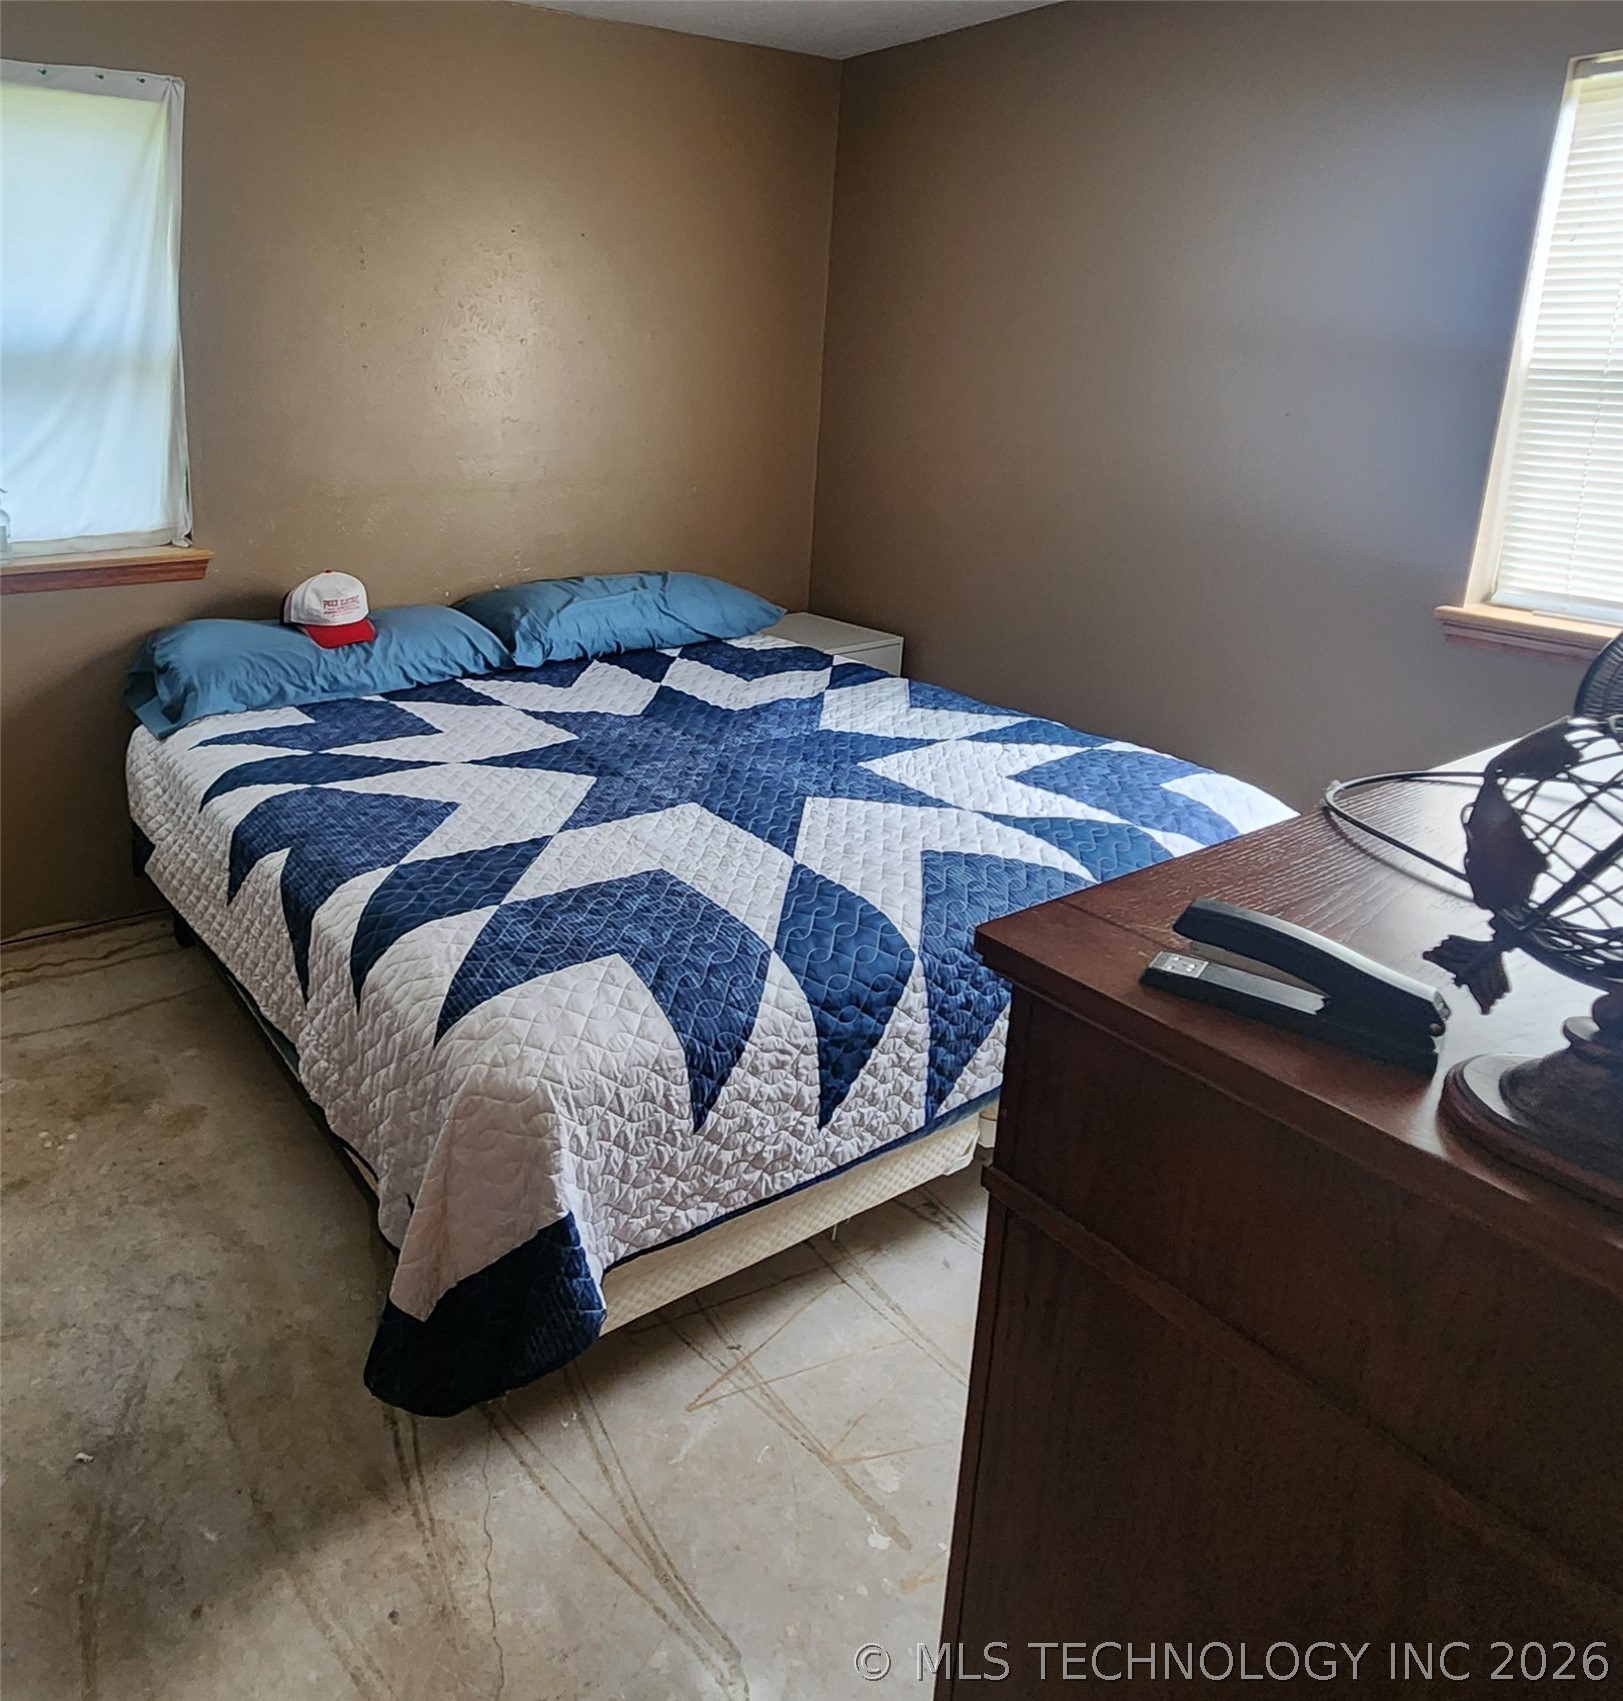
Bedroom featuring light brown walls and two windows with white blinds
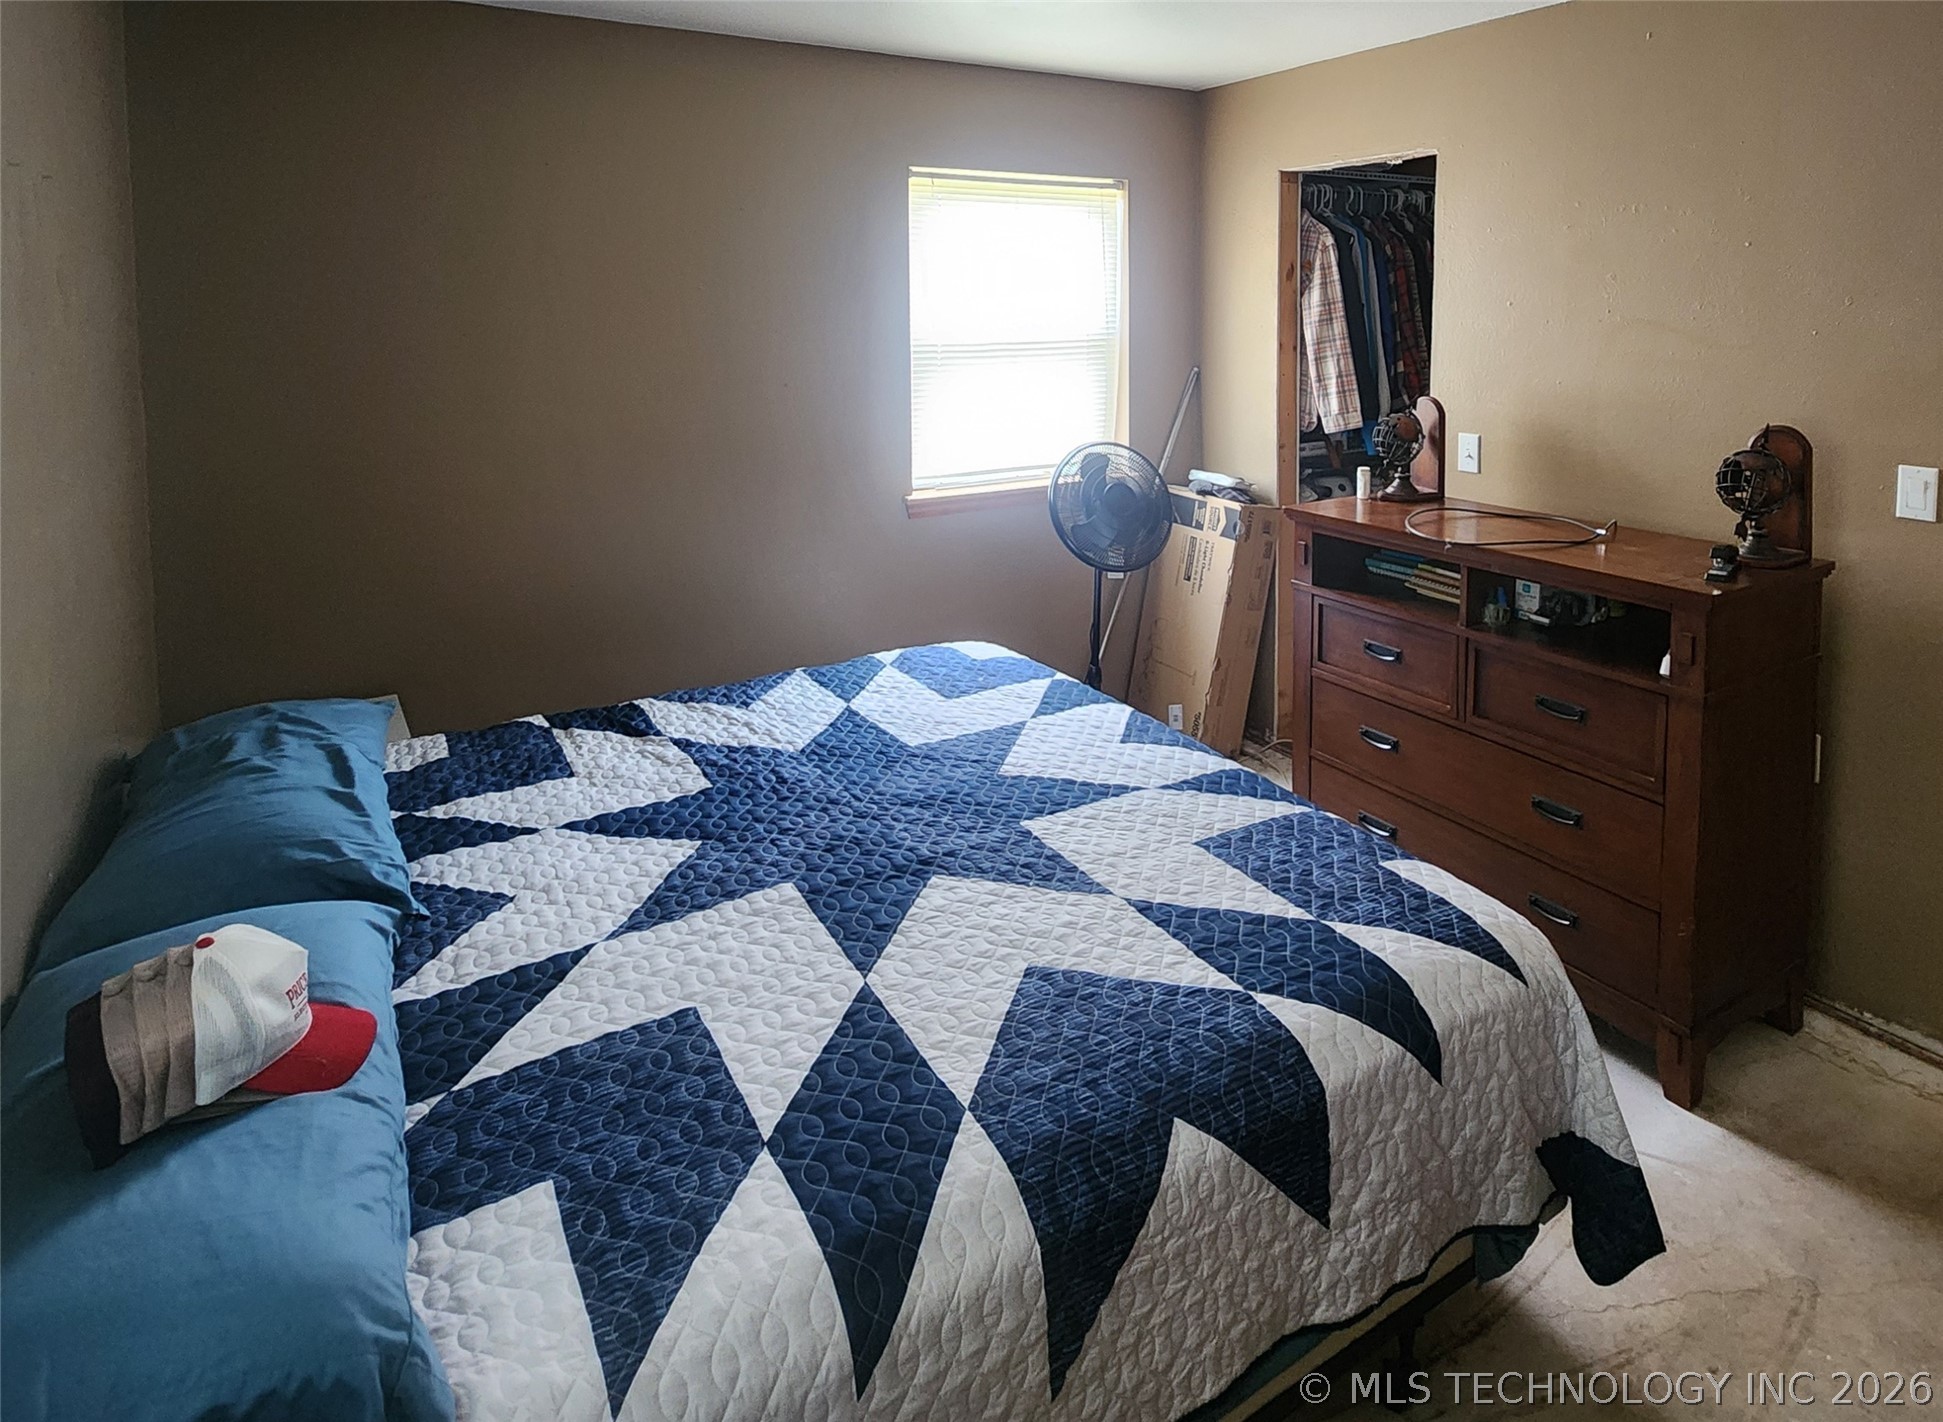
Carpeted bedroom featuring a single window and an open closet
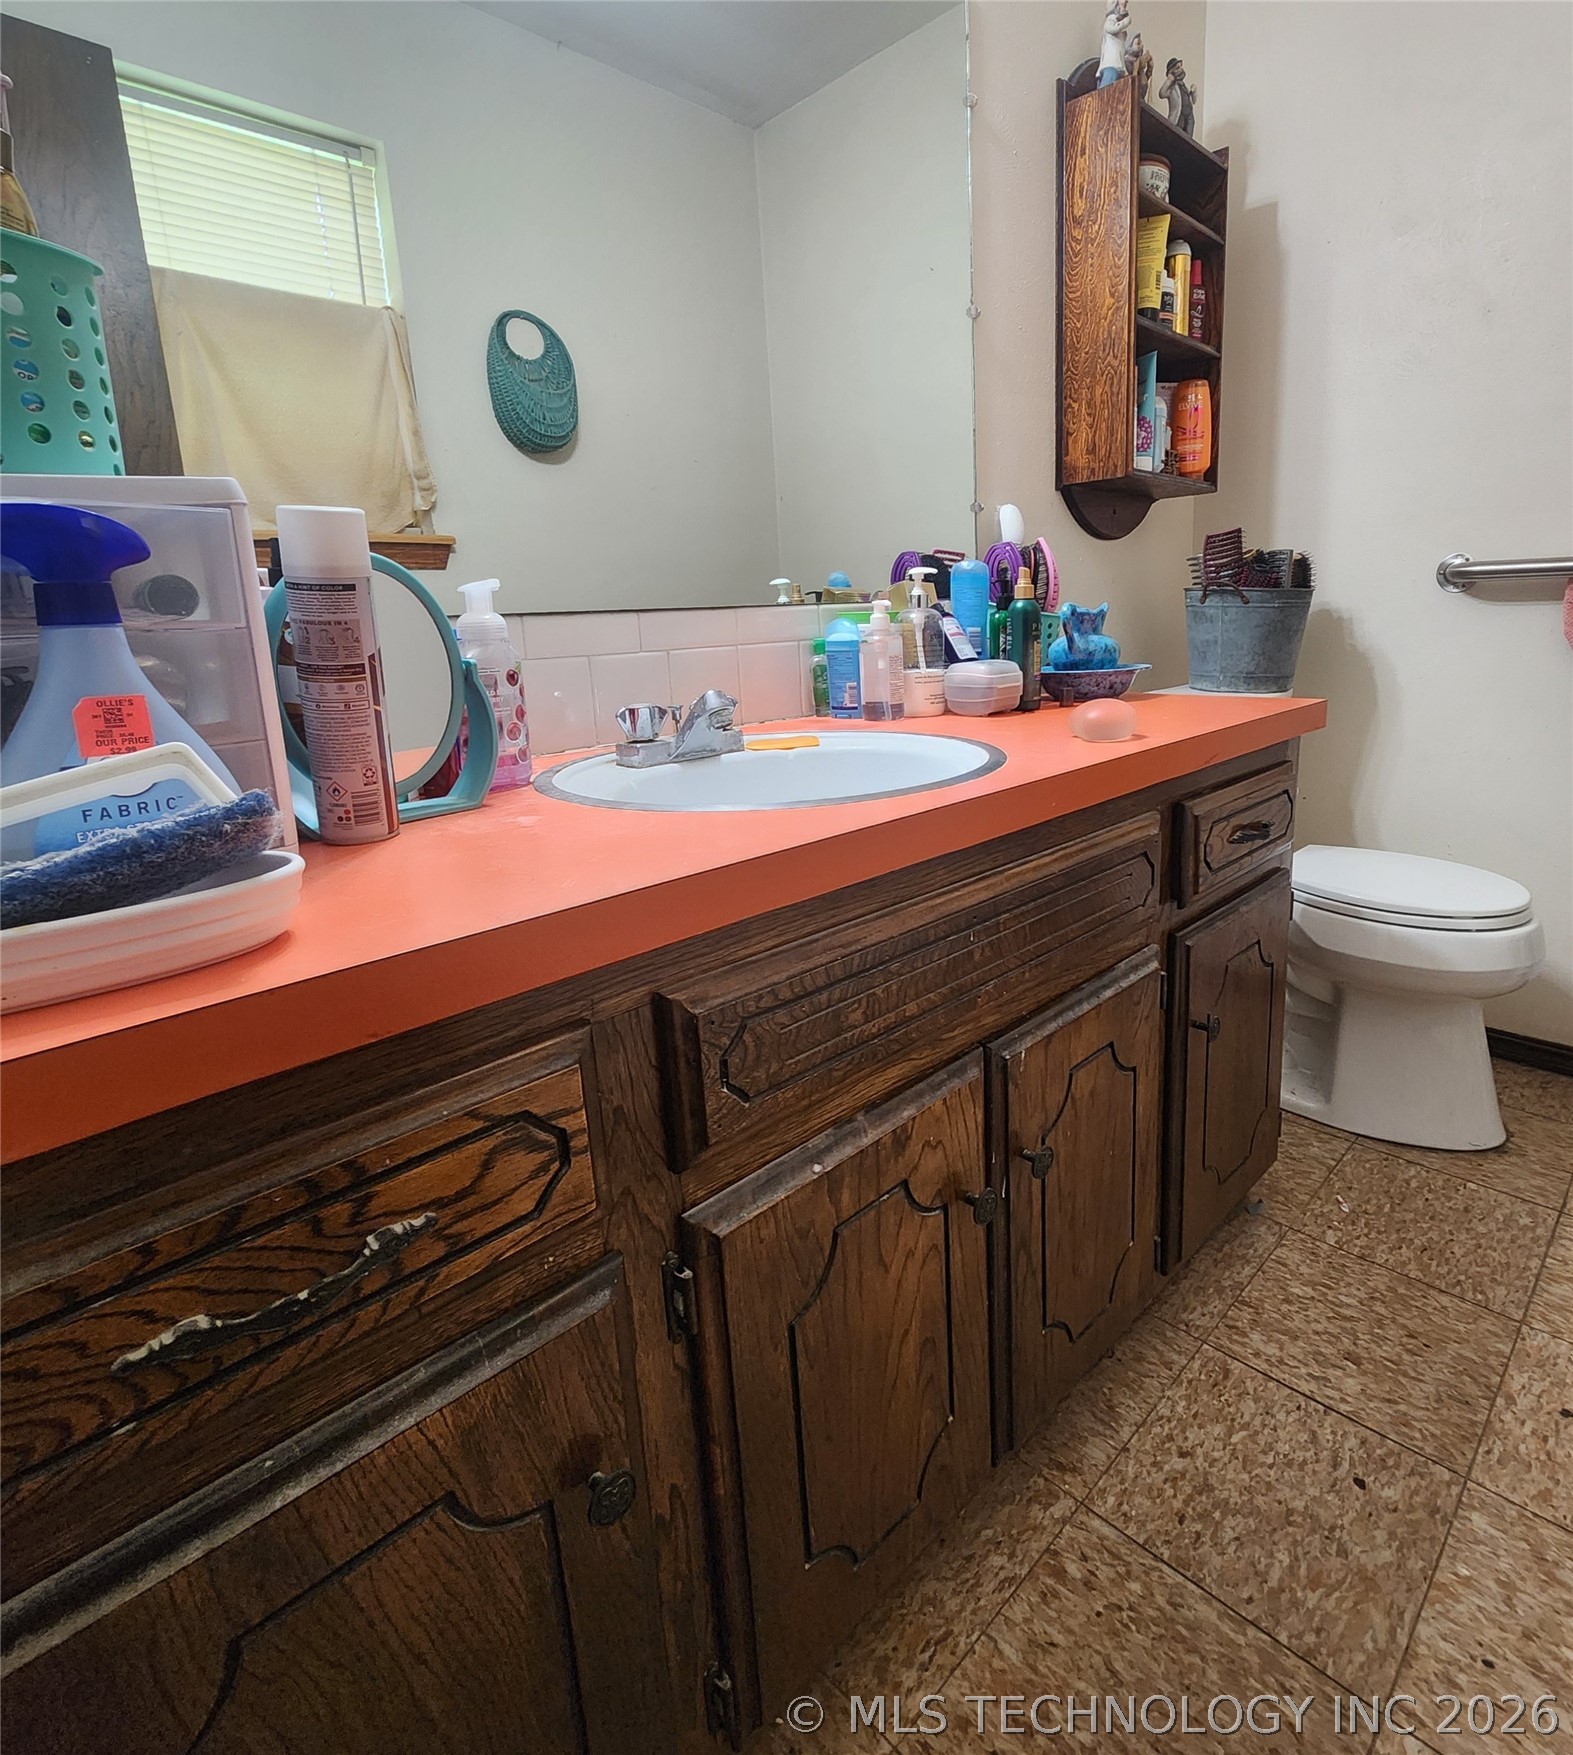
Wood-finish vanity with a coral countertop and integrated sink basin
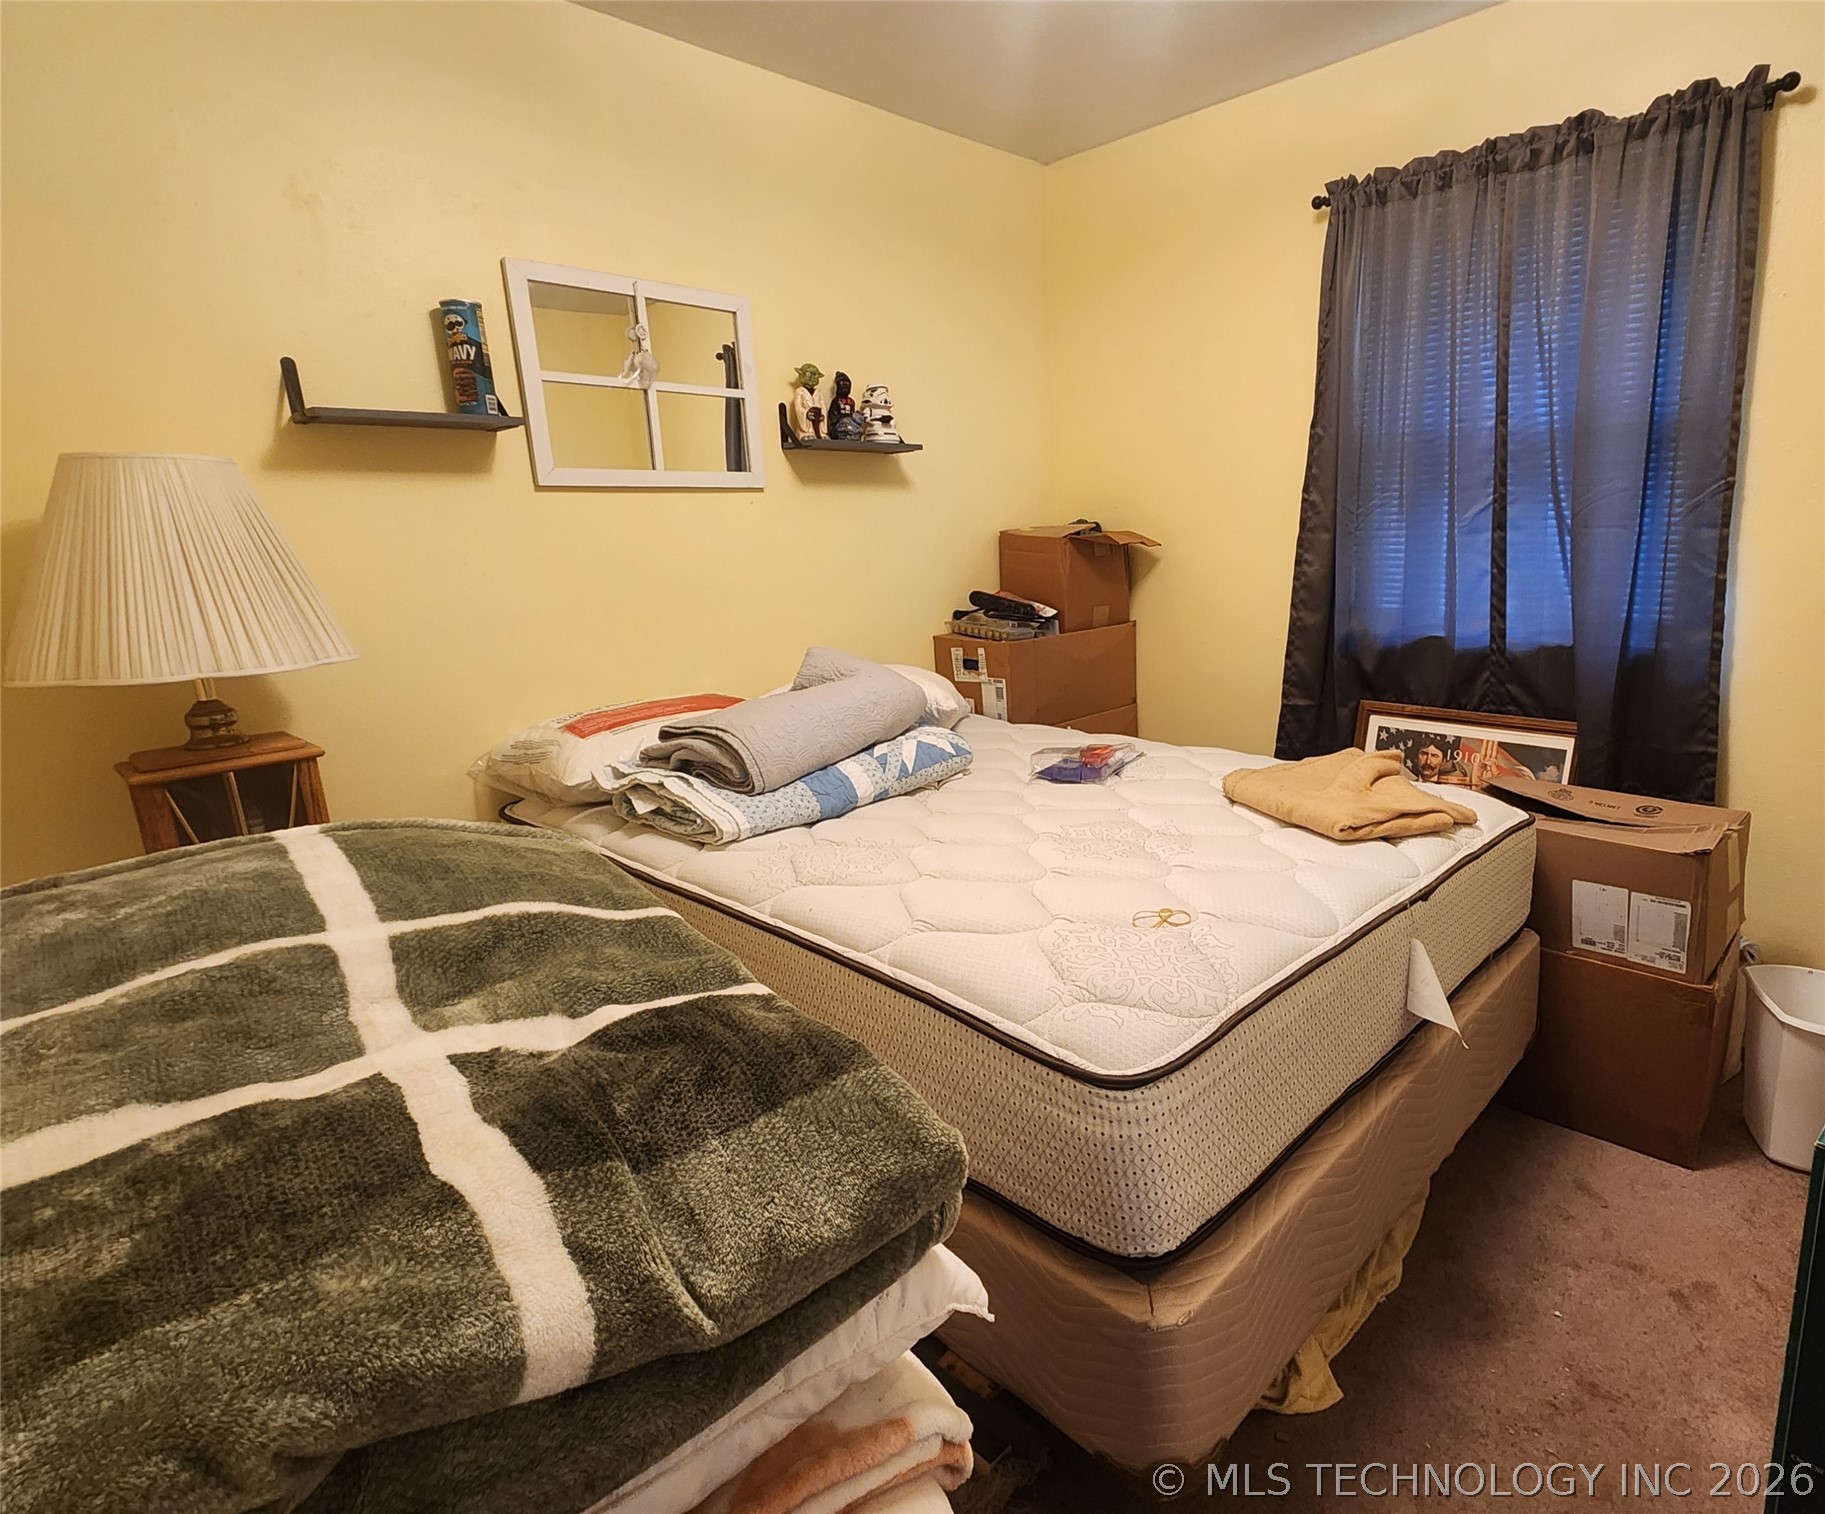
Bedroom featuring light yellow walls and carpeted flooring
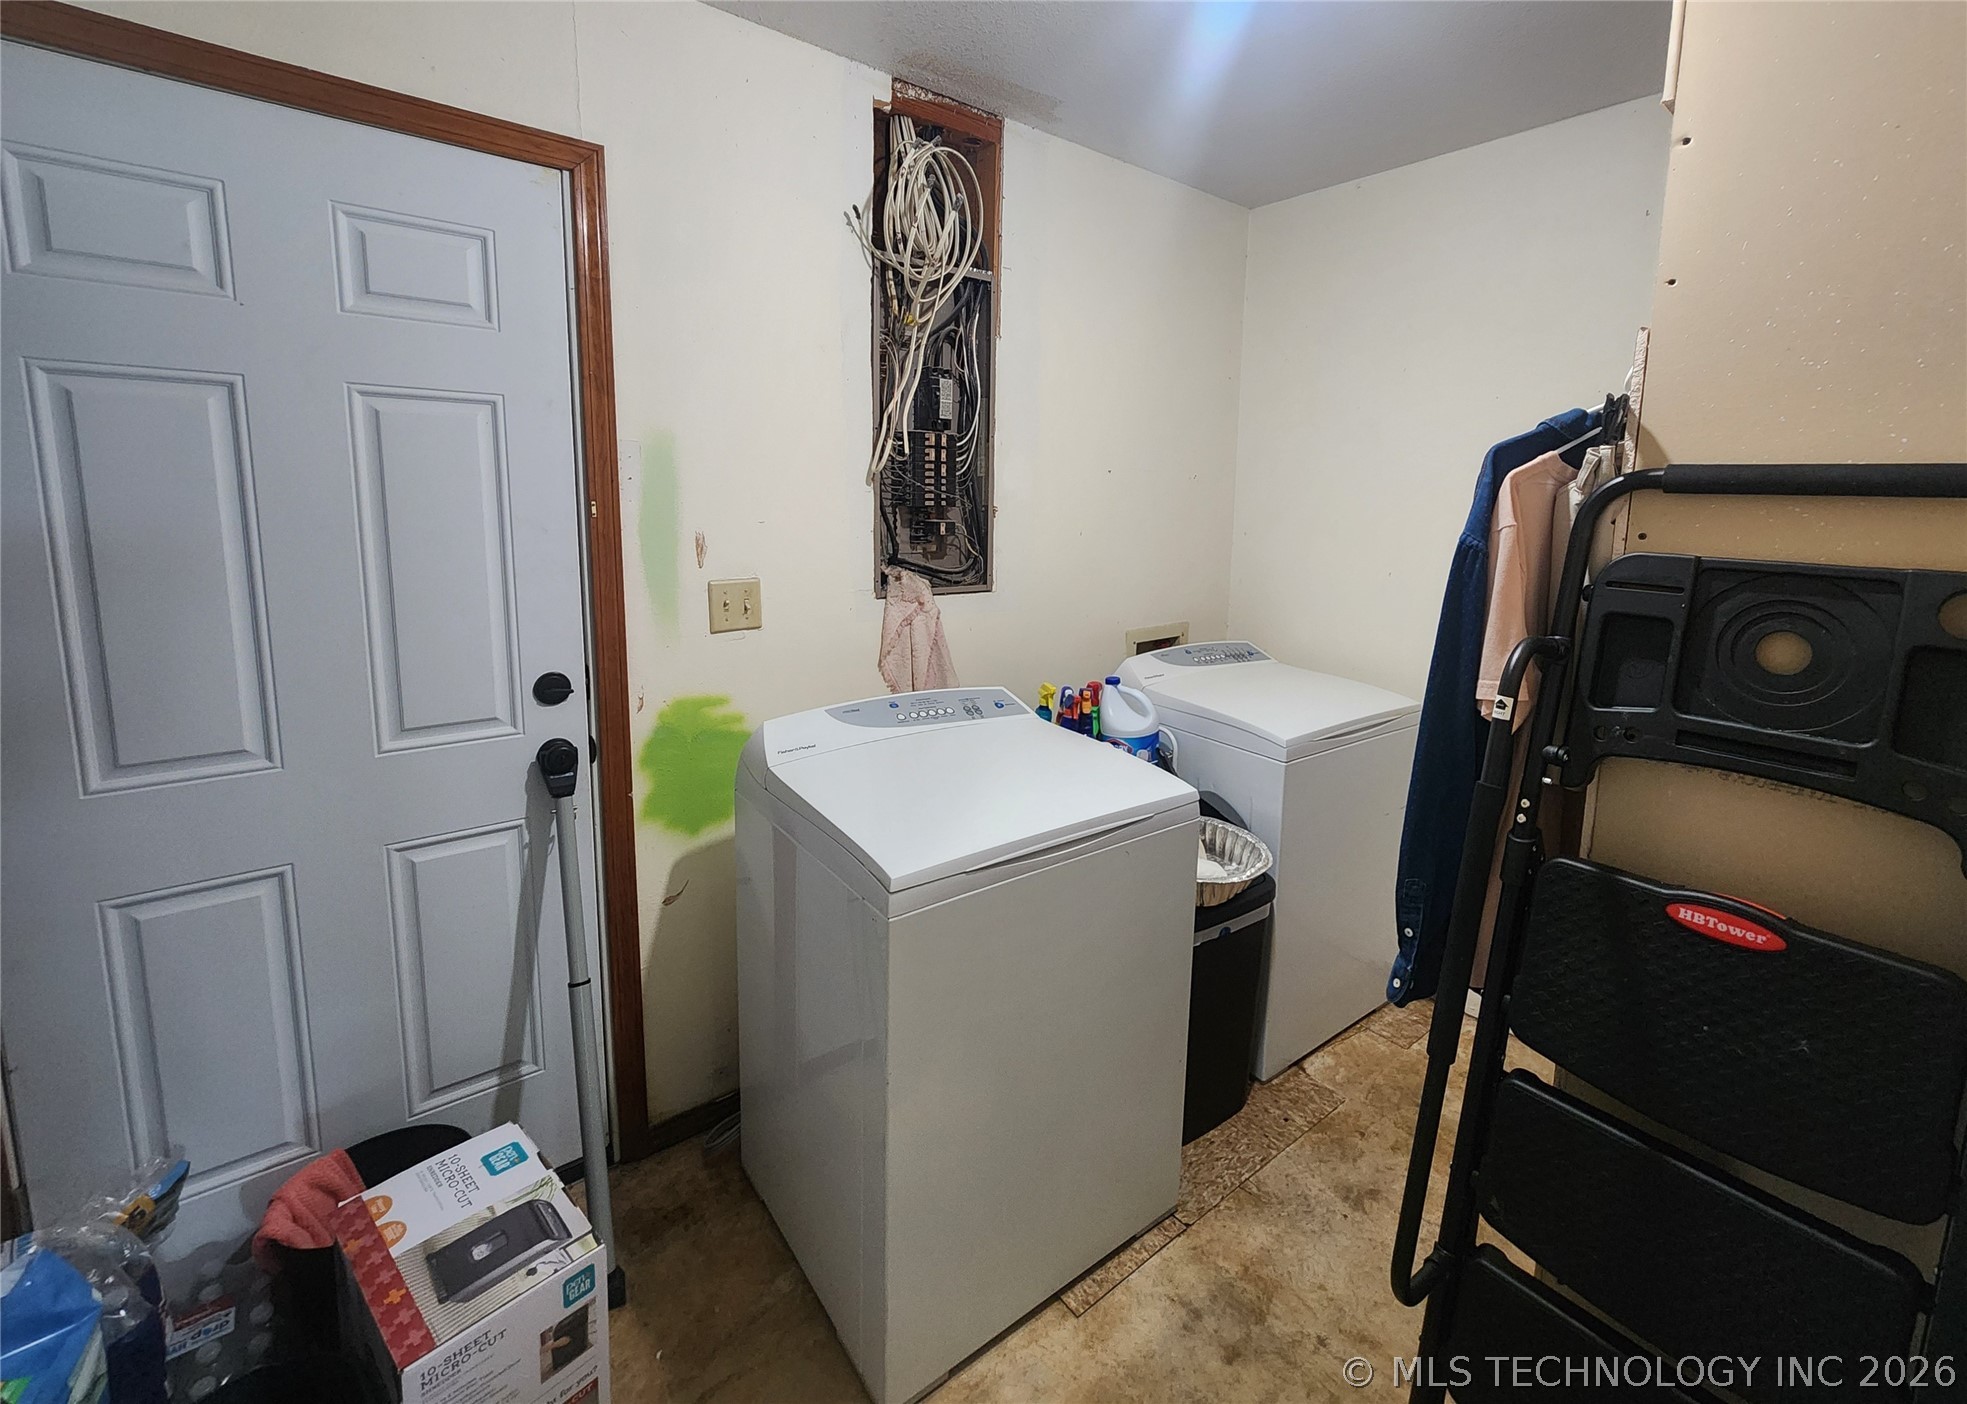
Image quality insufficient for description
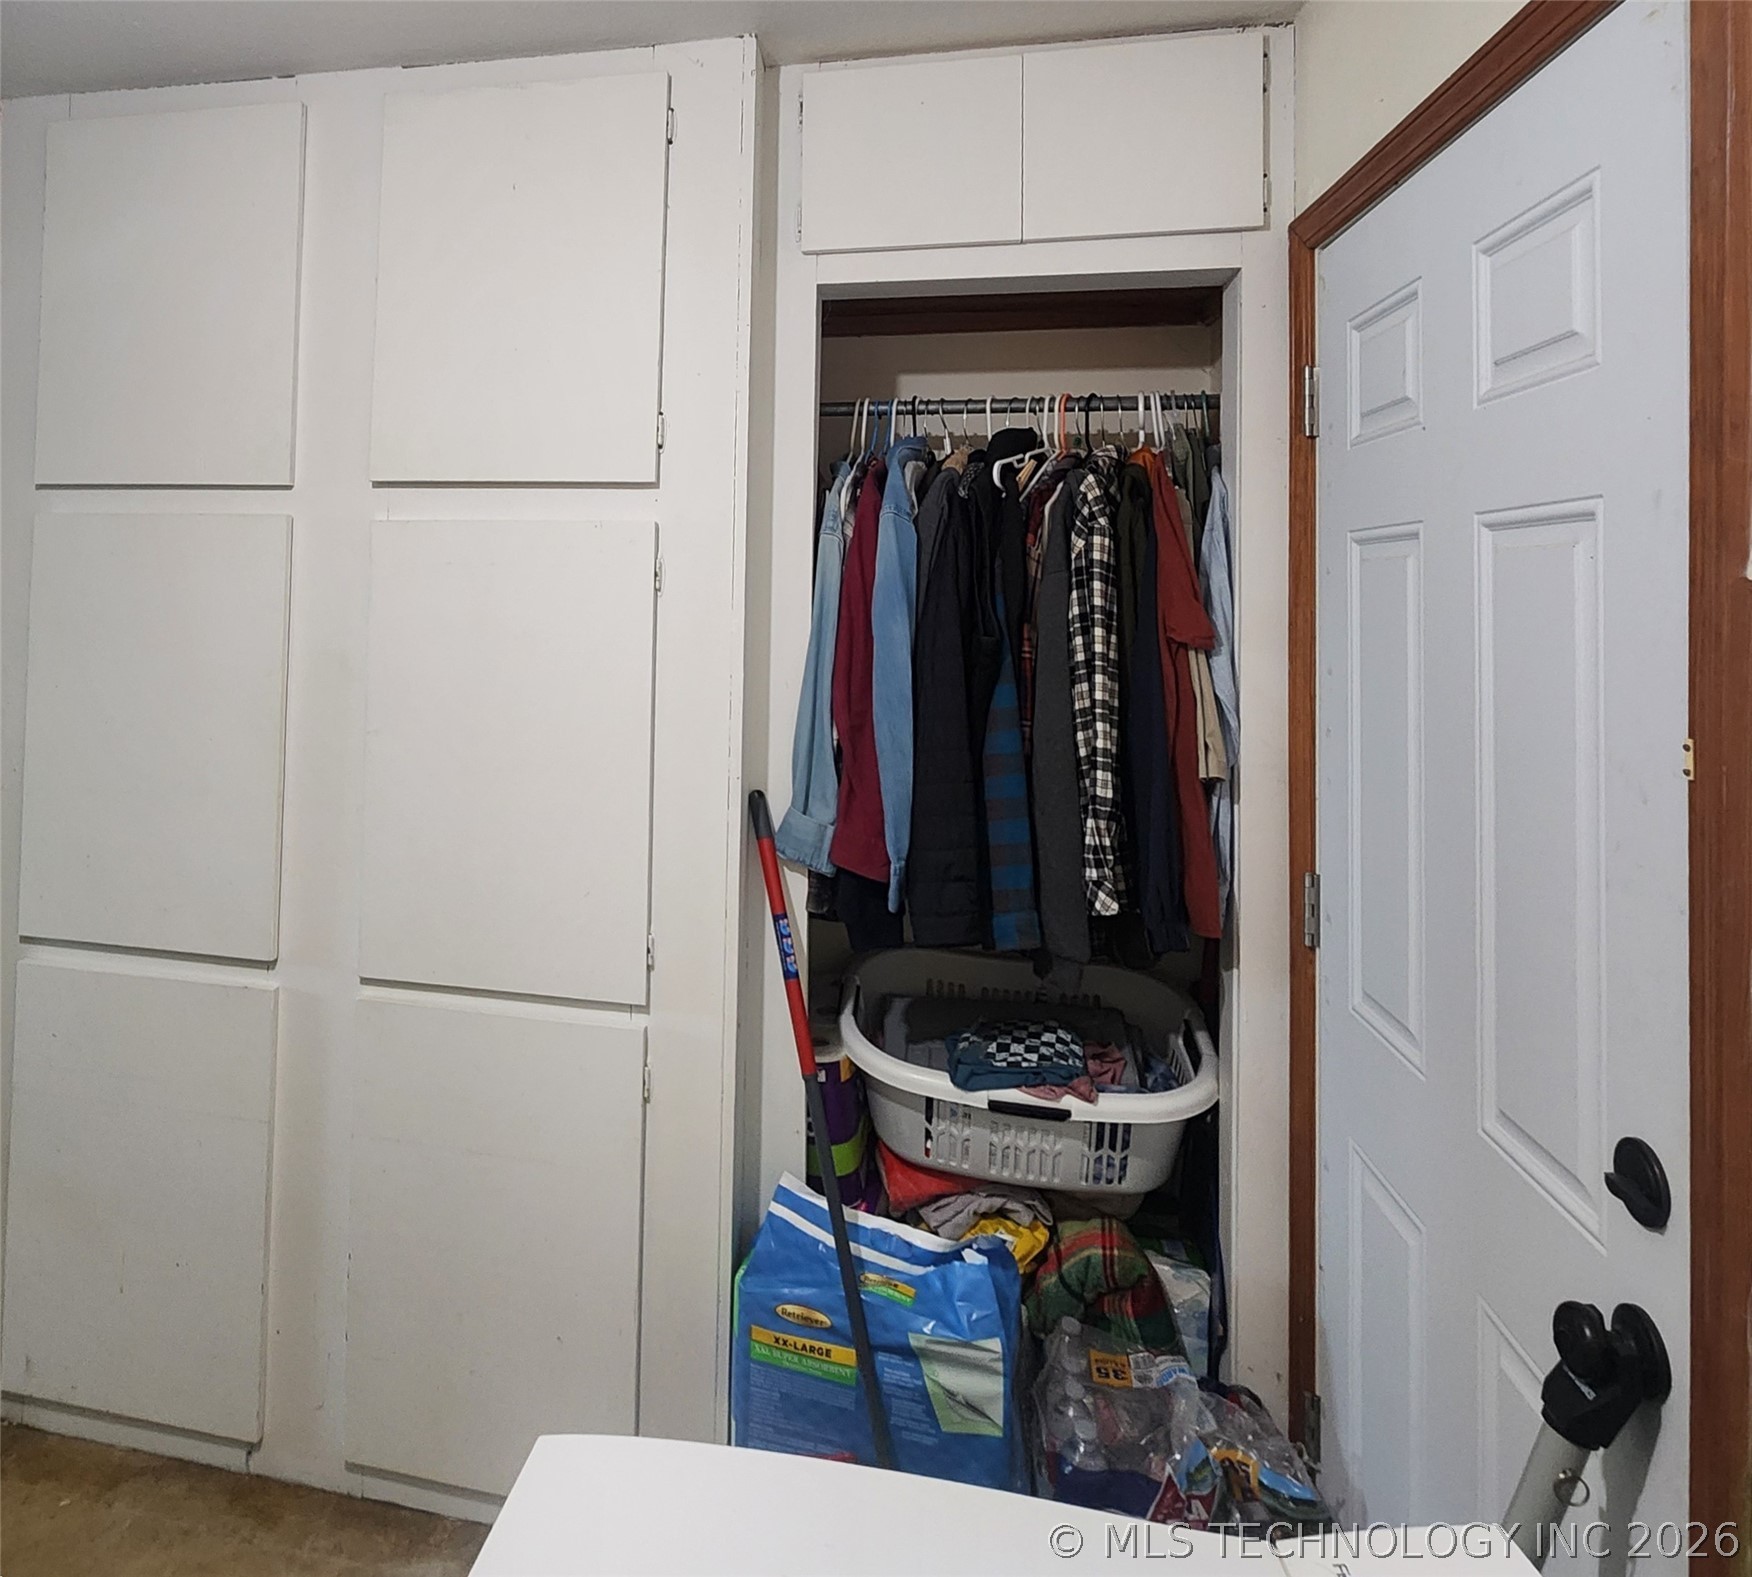
Built-in white cabinetry with concealed hinges and upper storage, alongside a closet featuring a clothing rod and integrated overhead cabinets
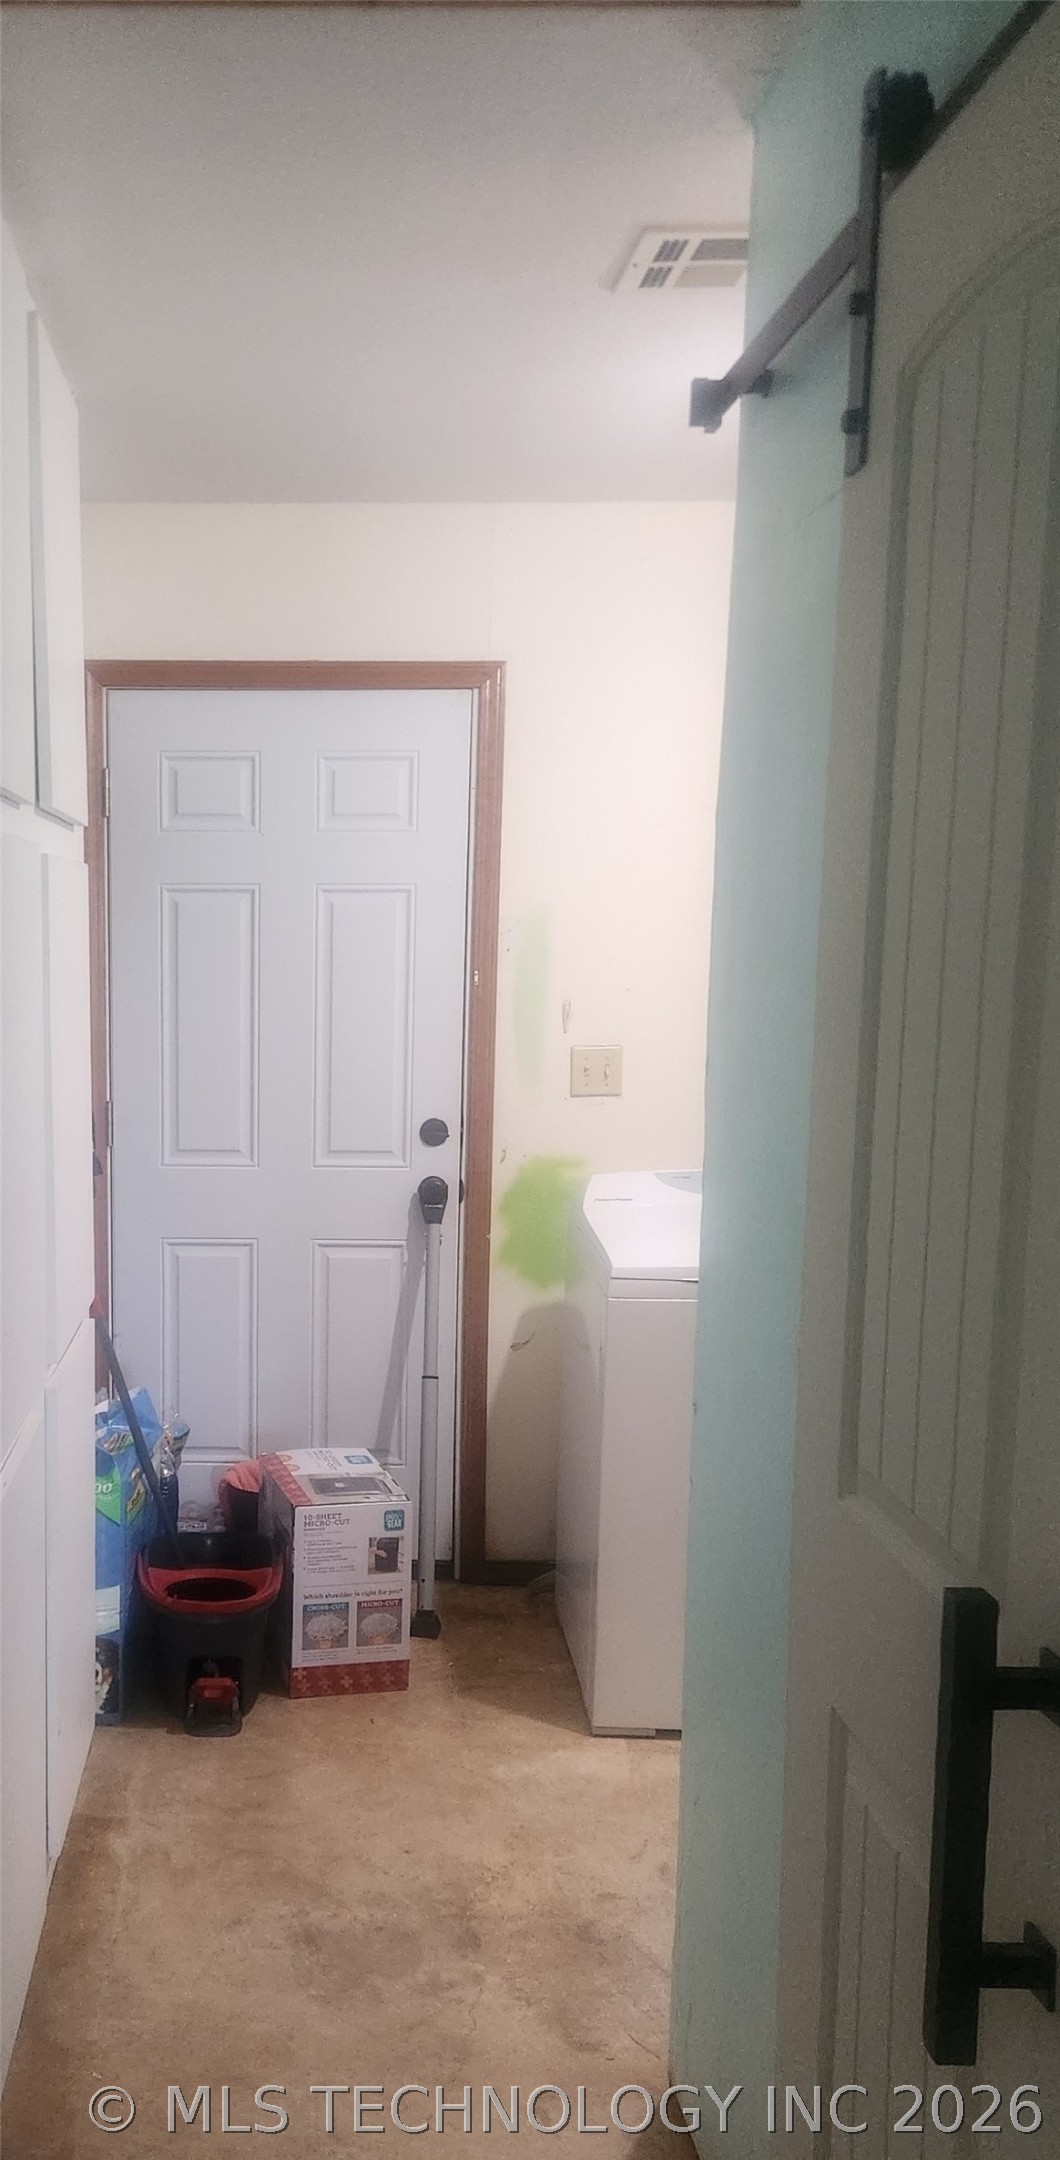
Image quality insufficient for description
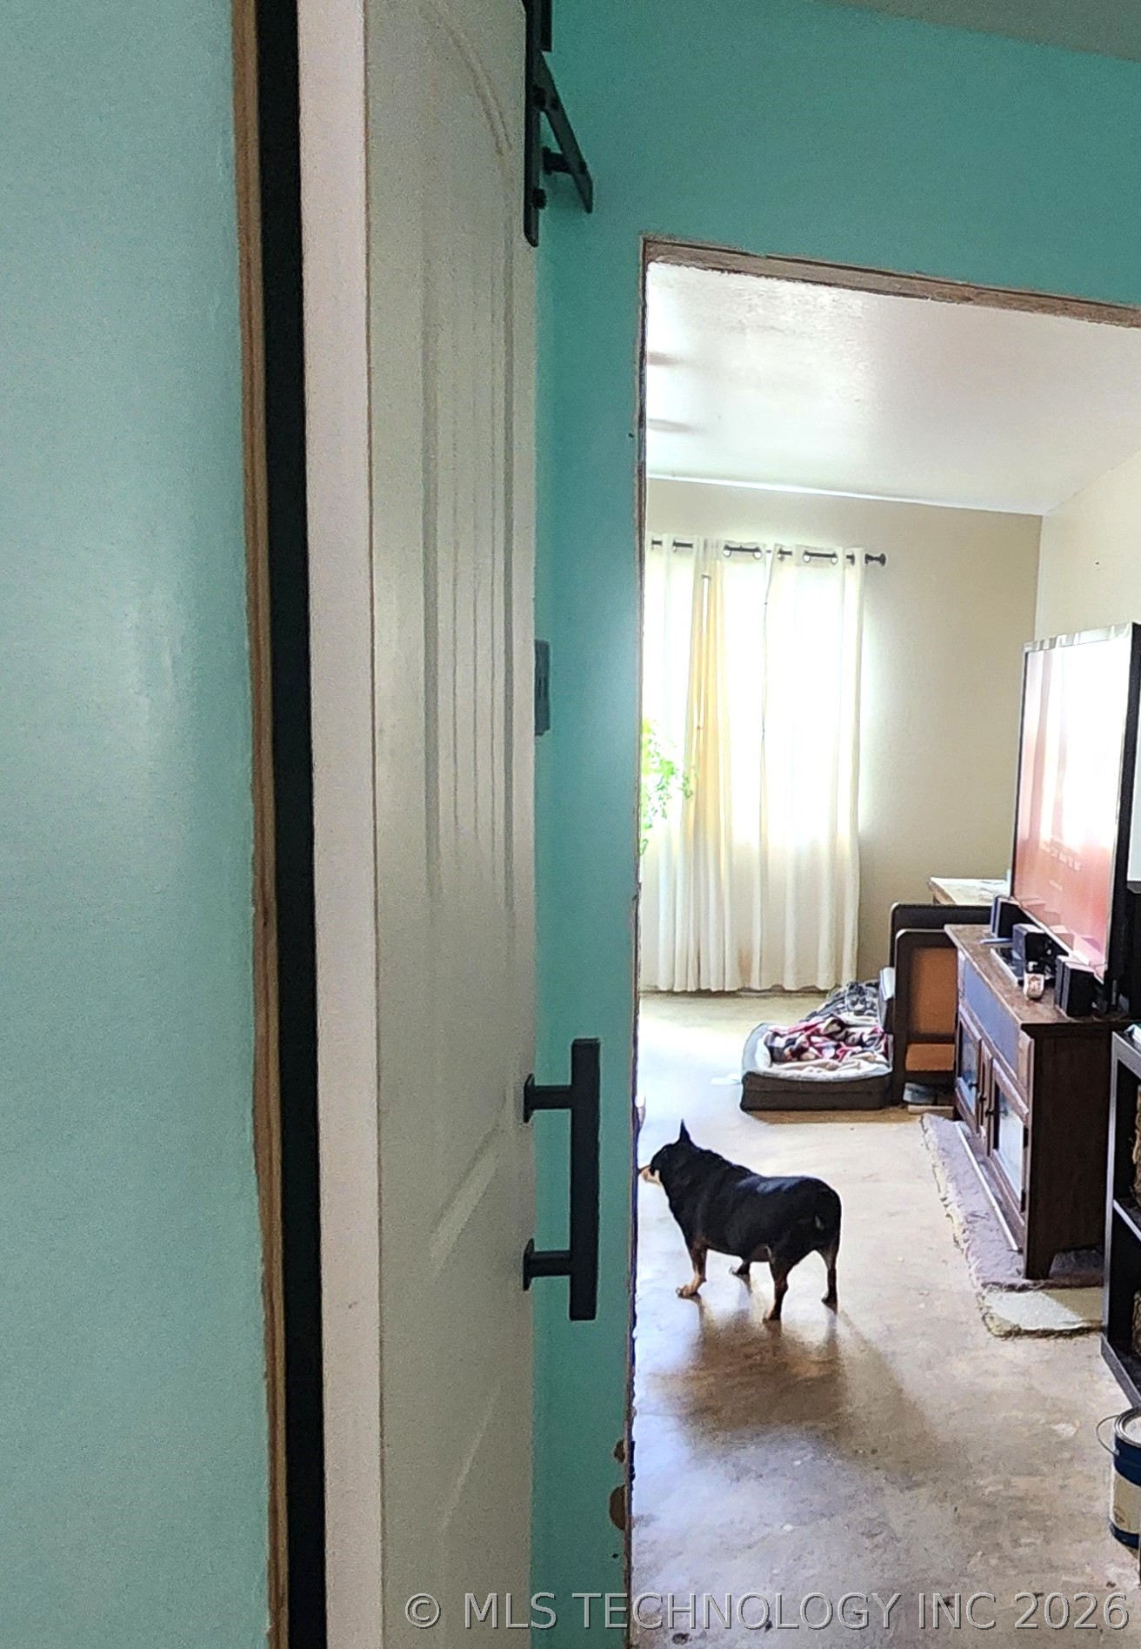
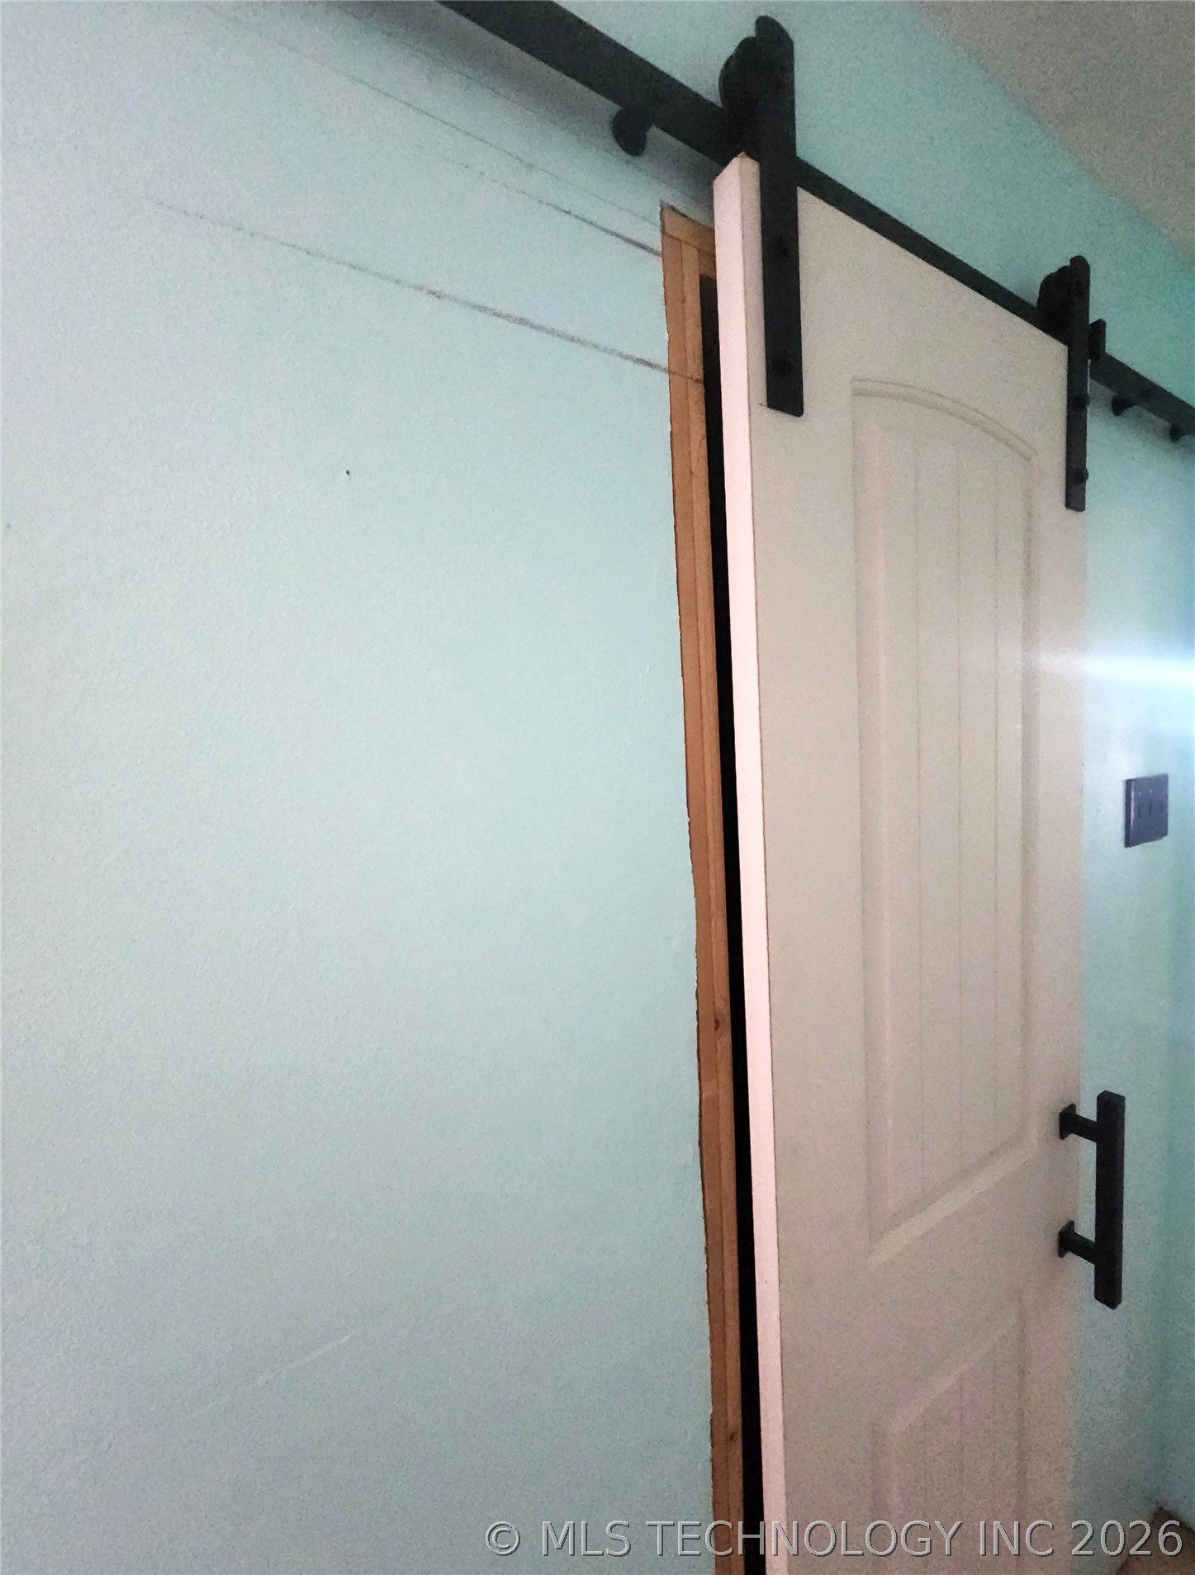
Image quality insufficient for description
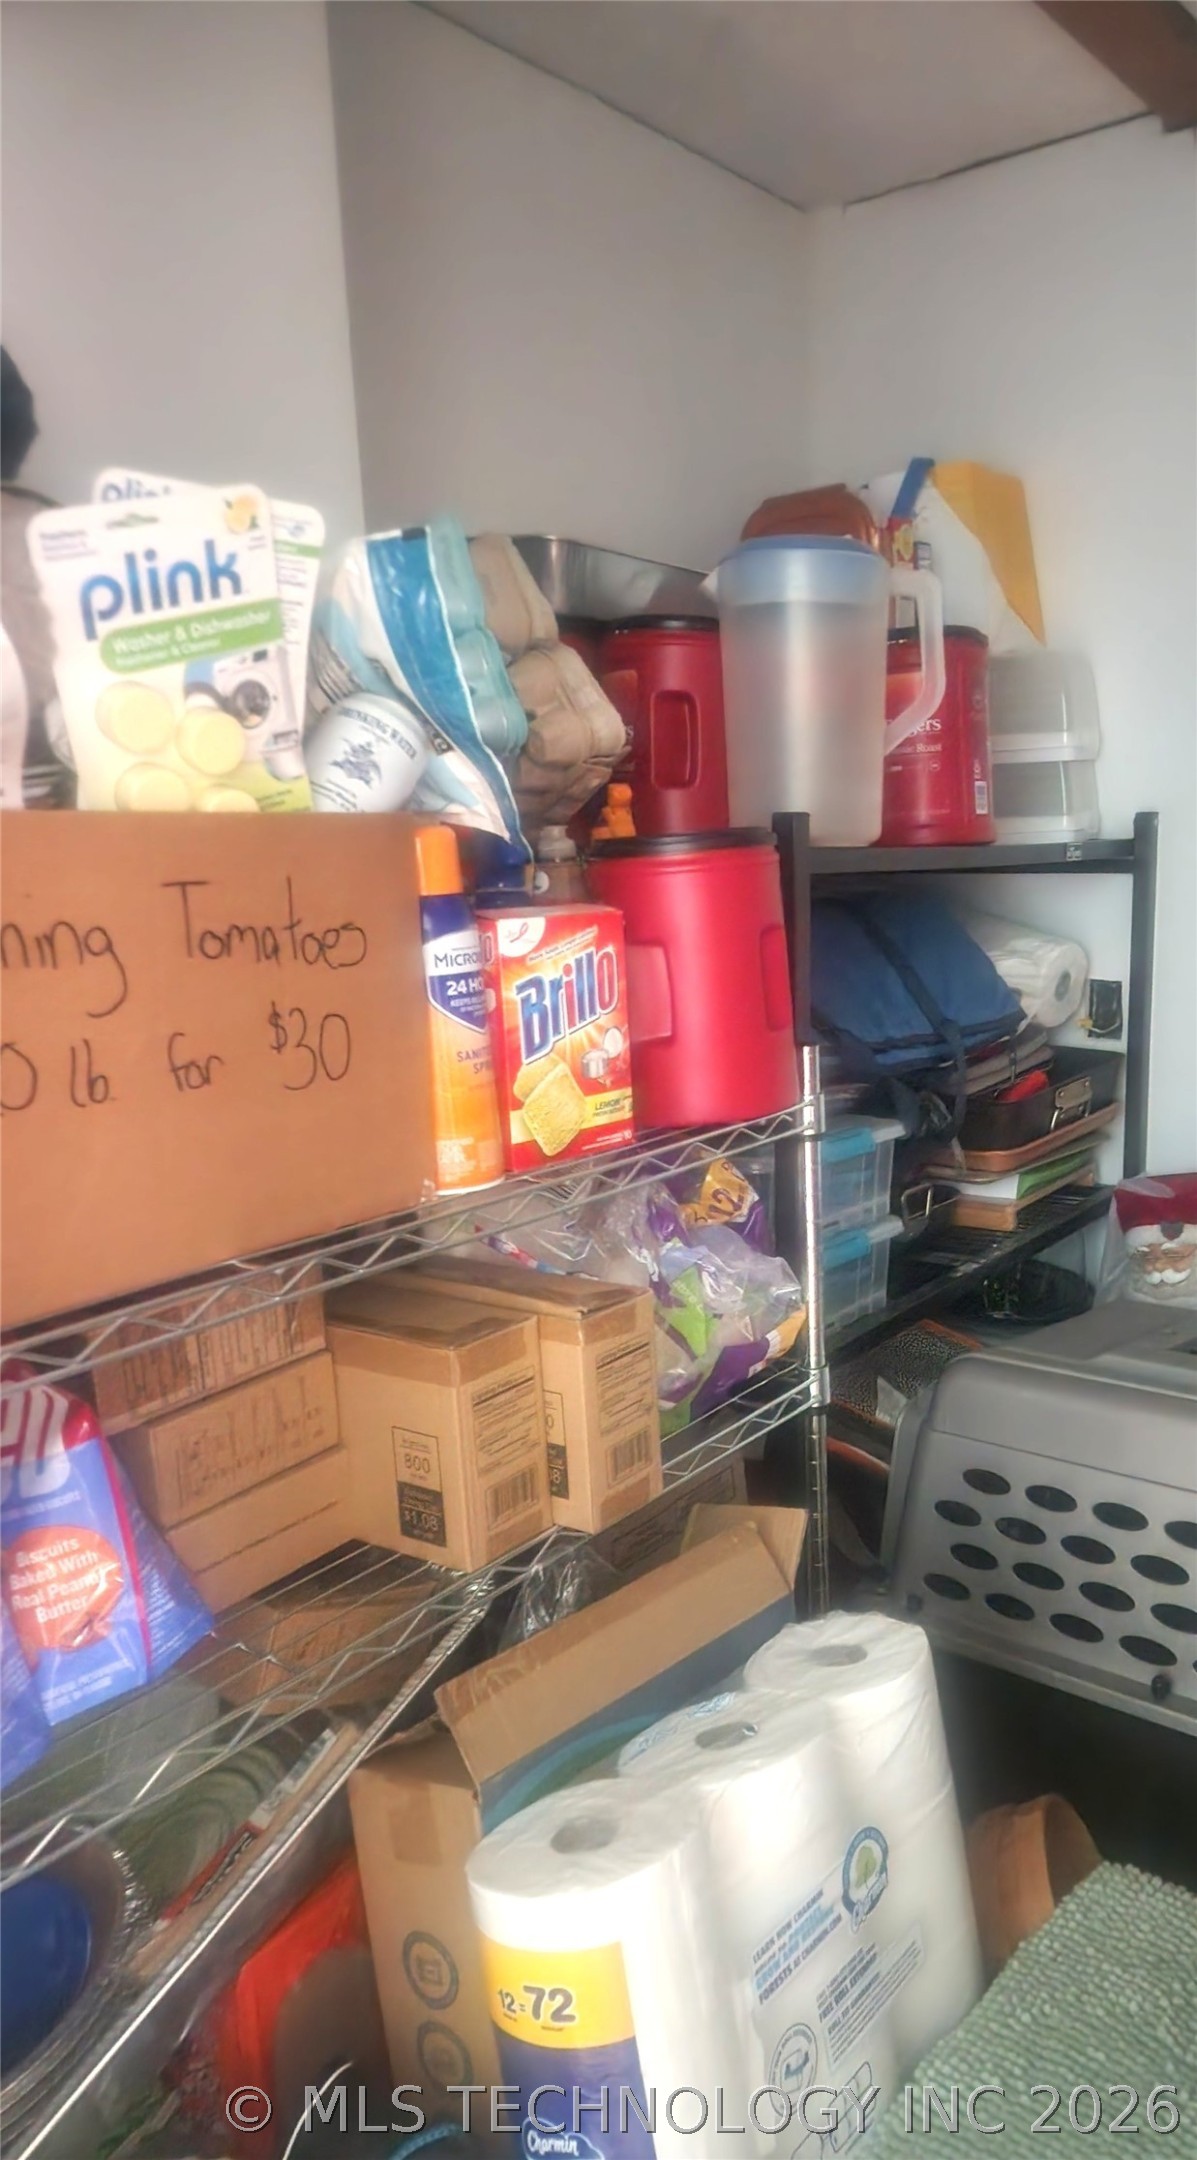
Image quality insufficient for description
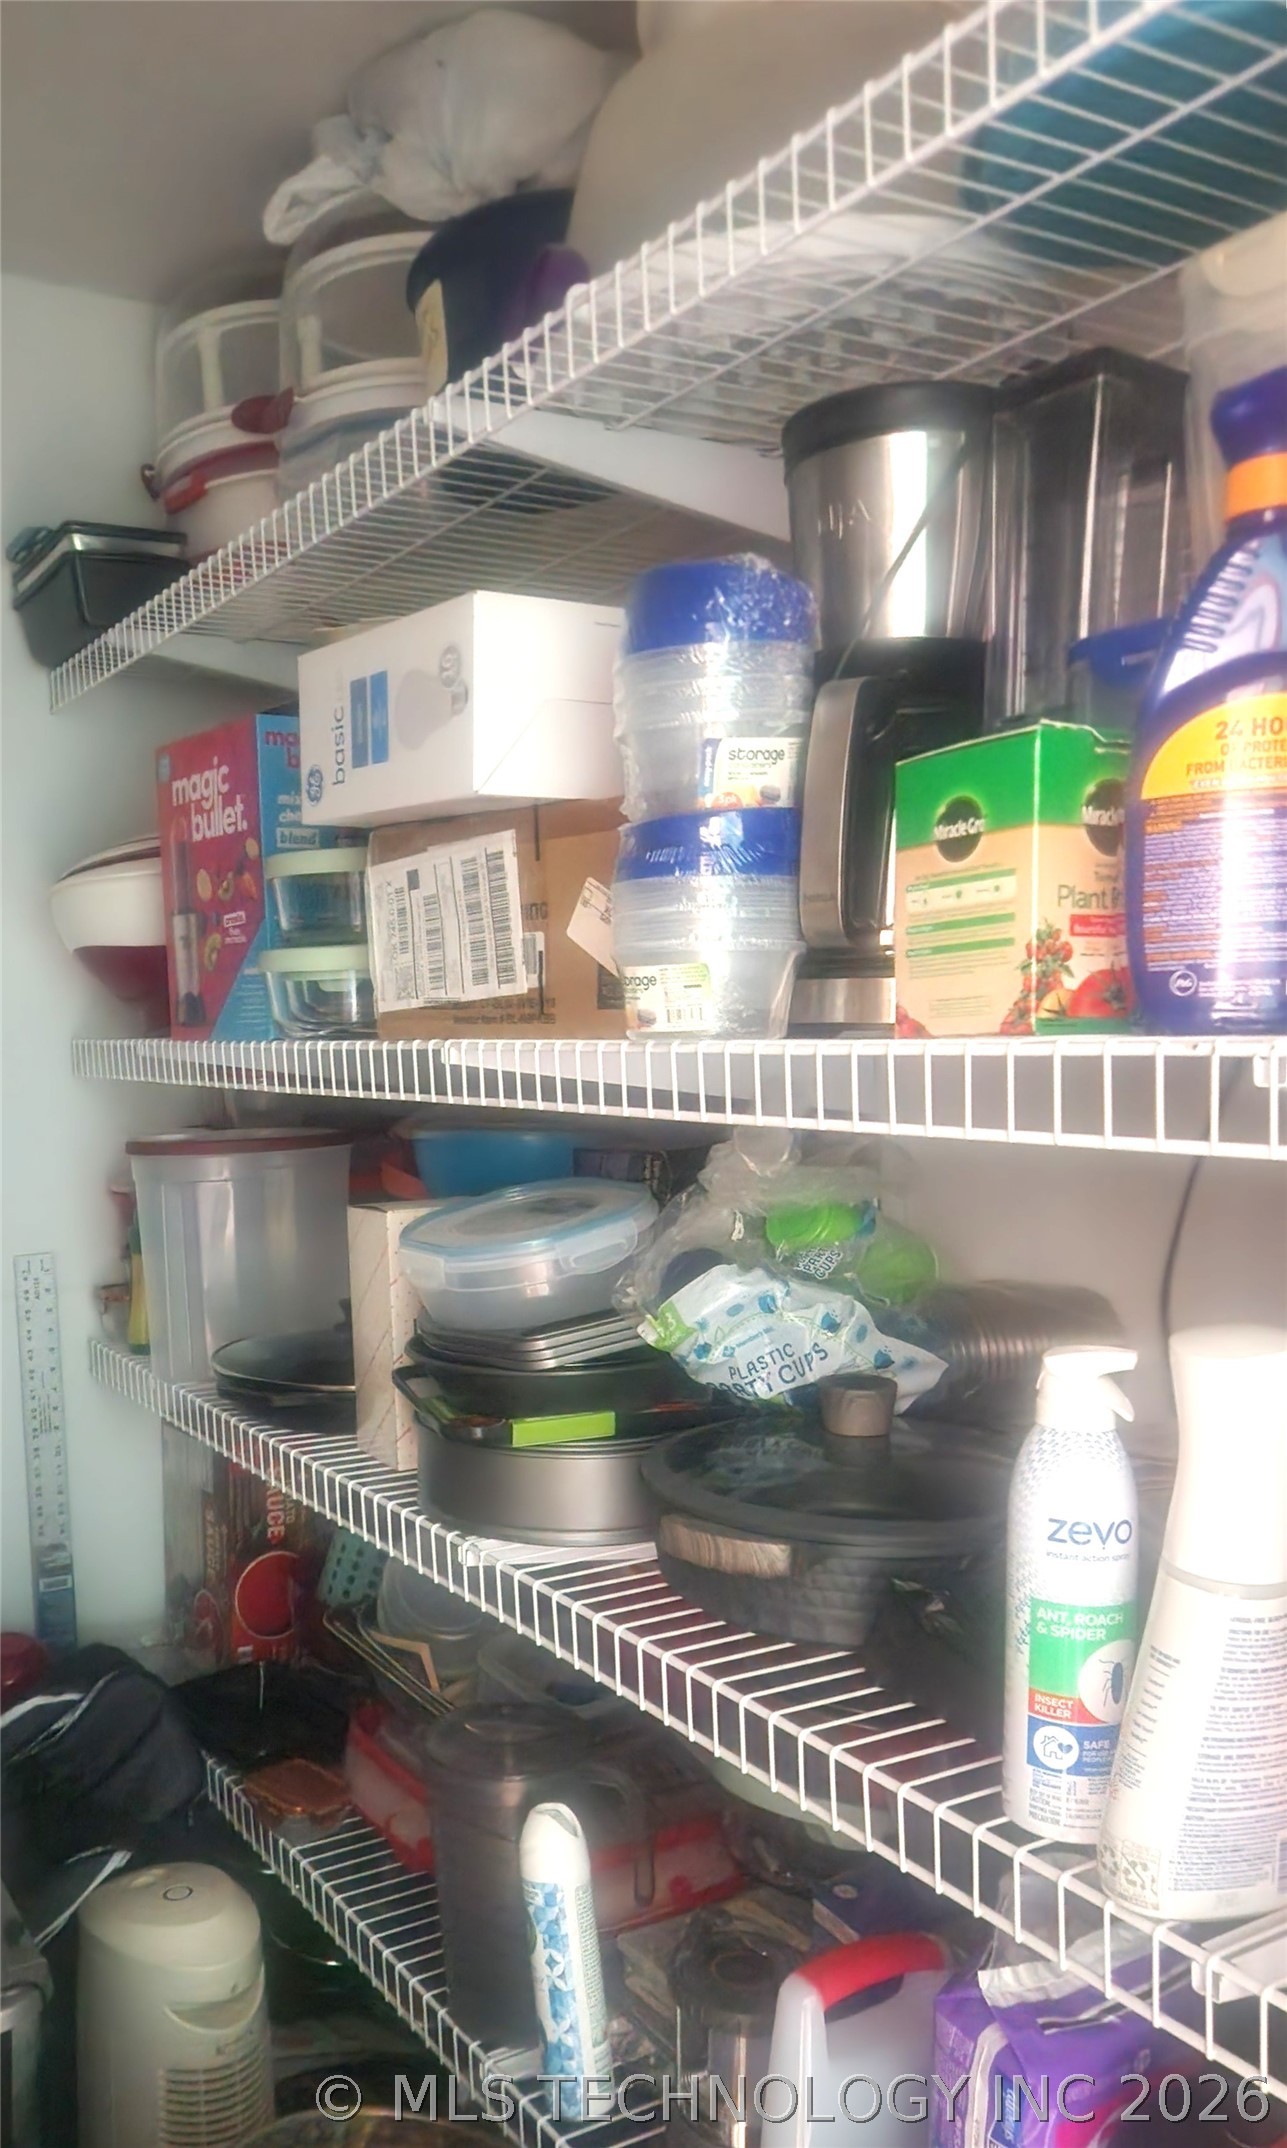
Image quality insufficient for description
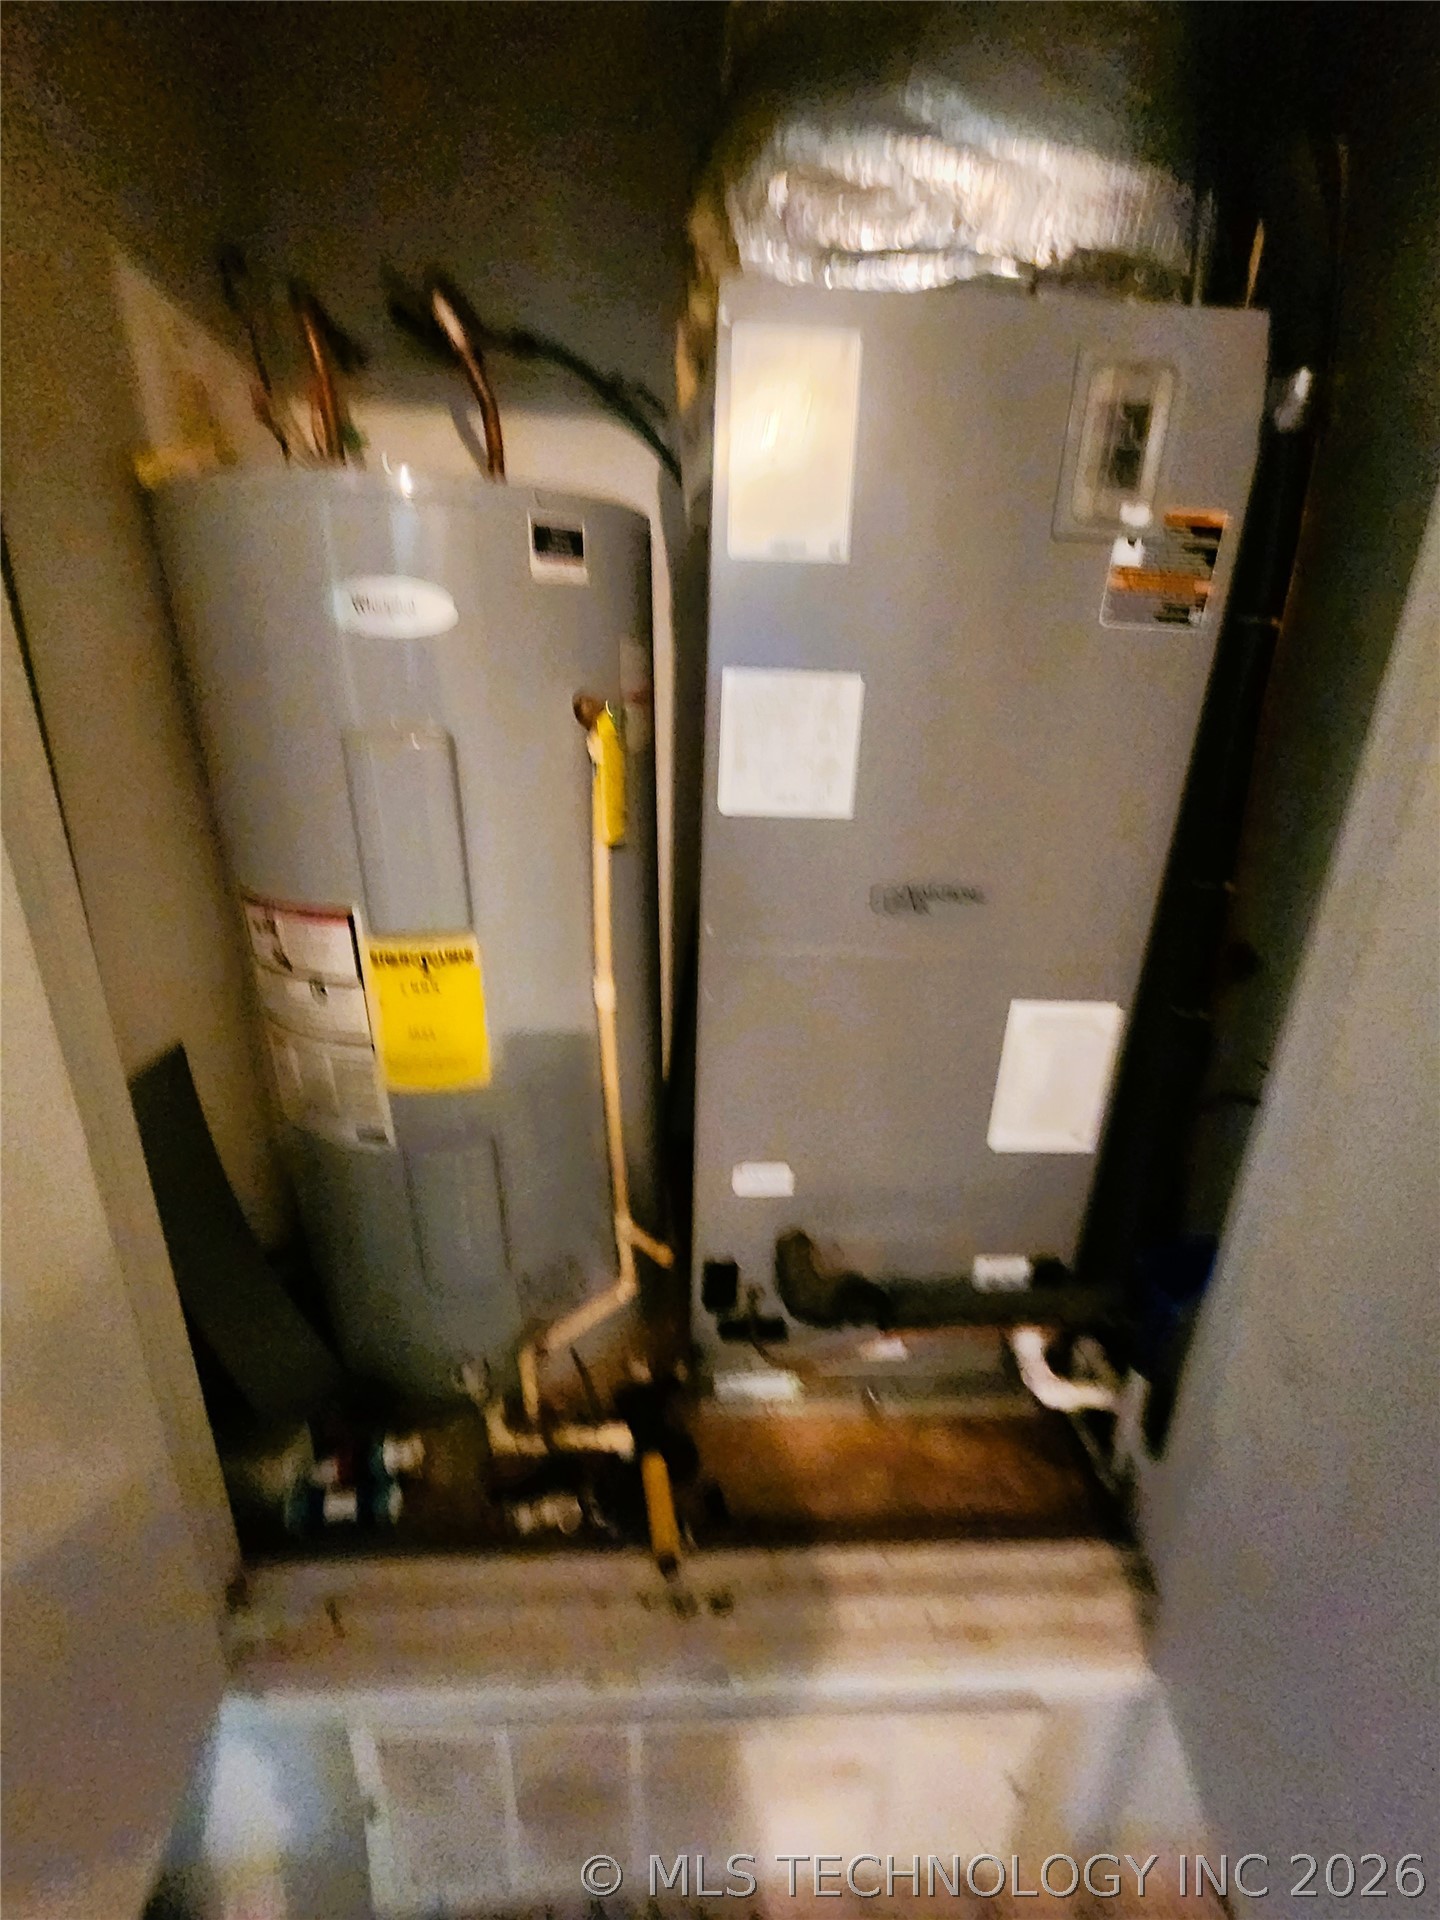
Image quality insufficient for description
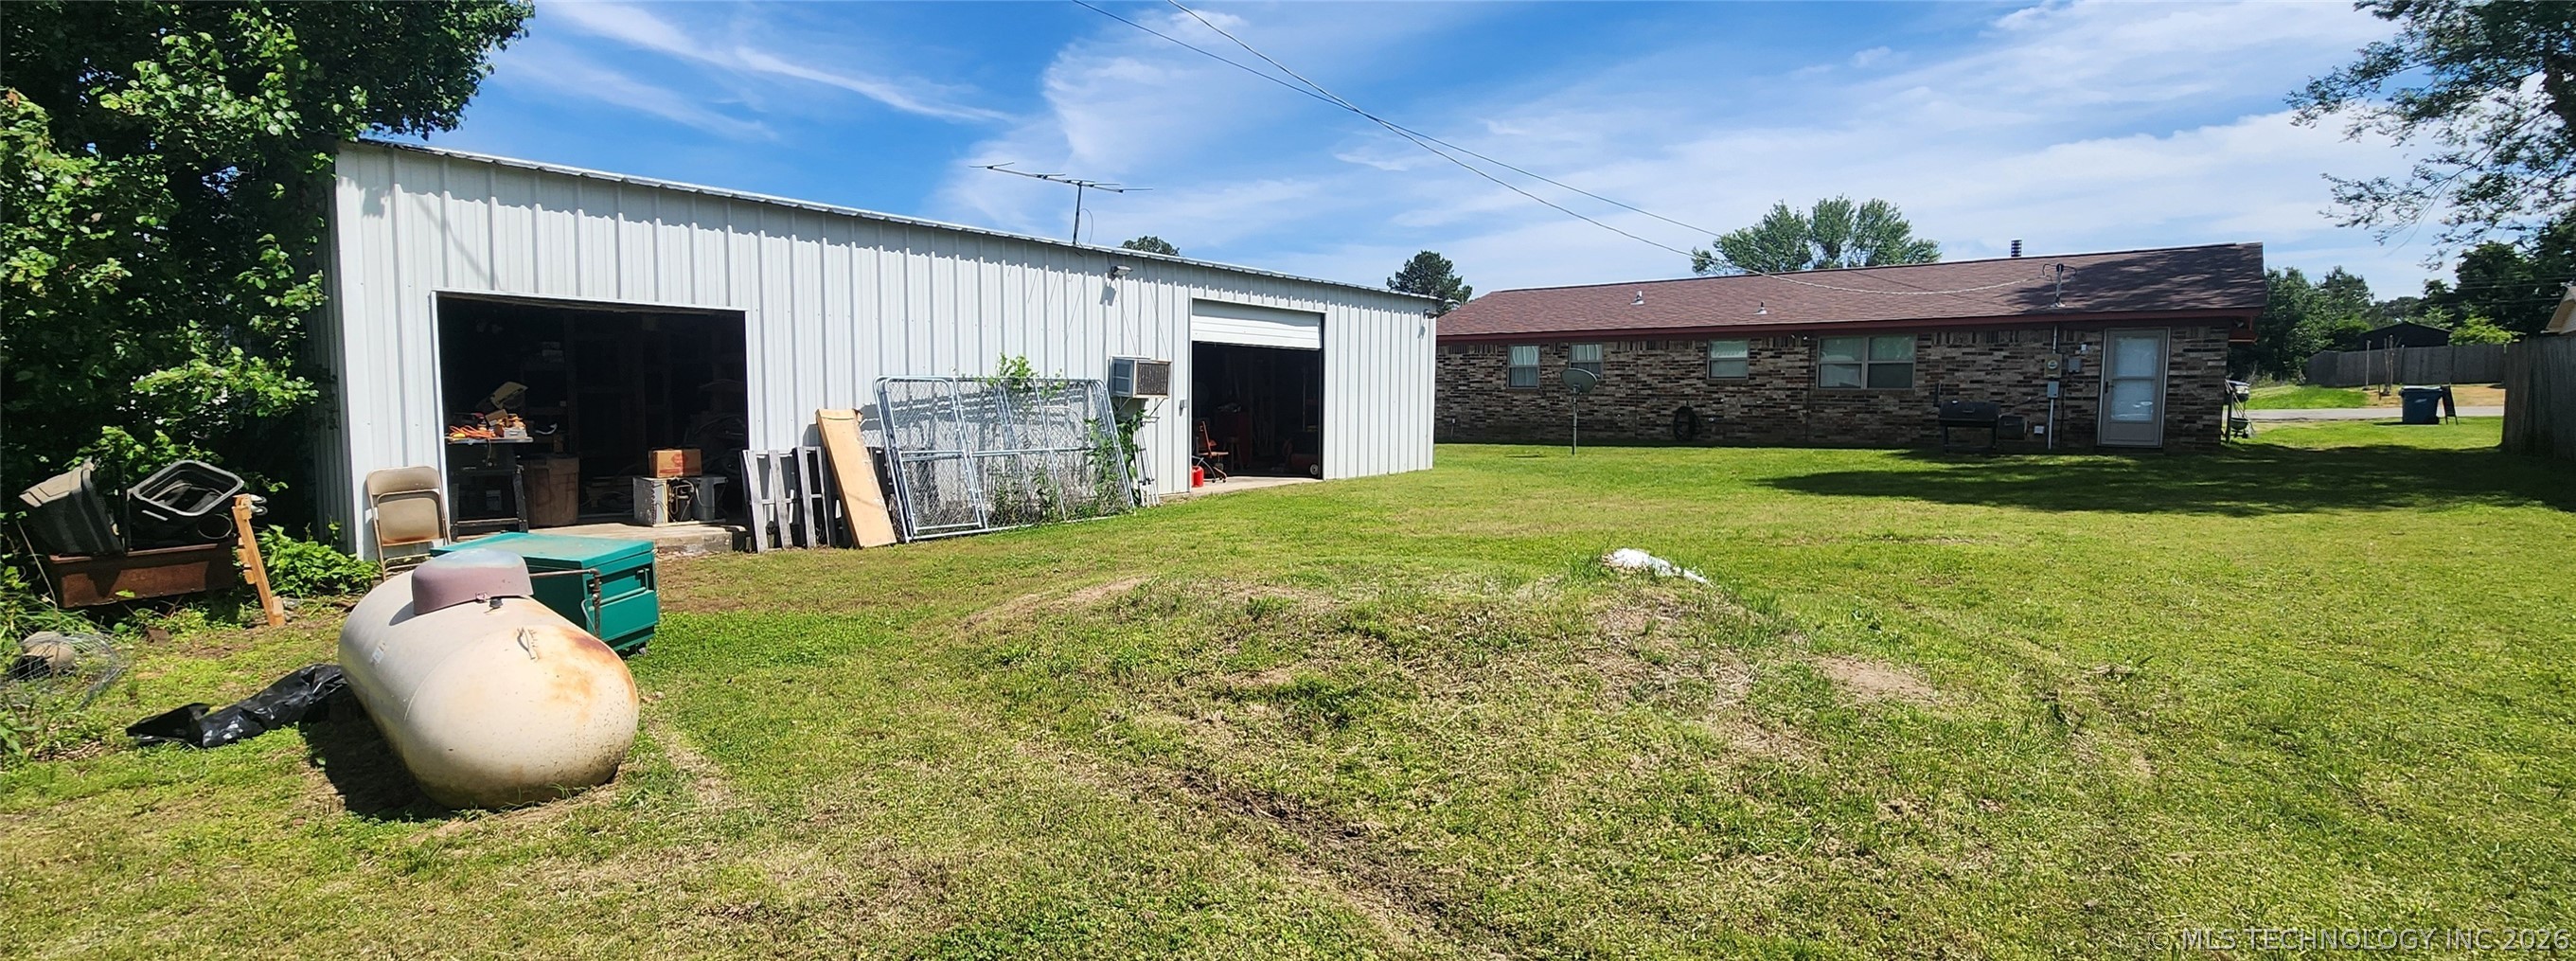
25x50 shop building
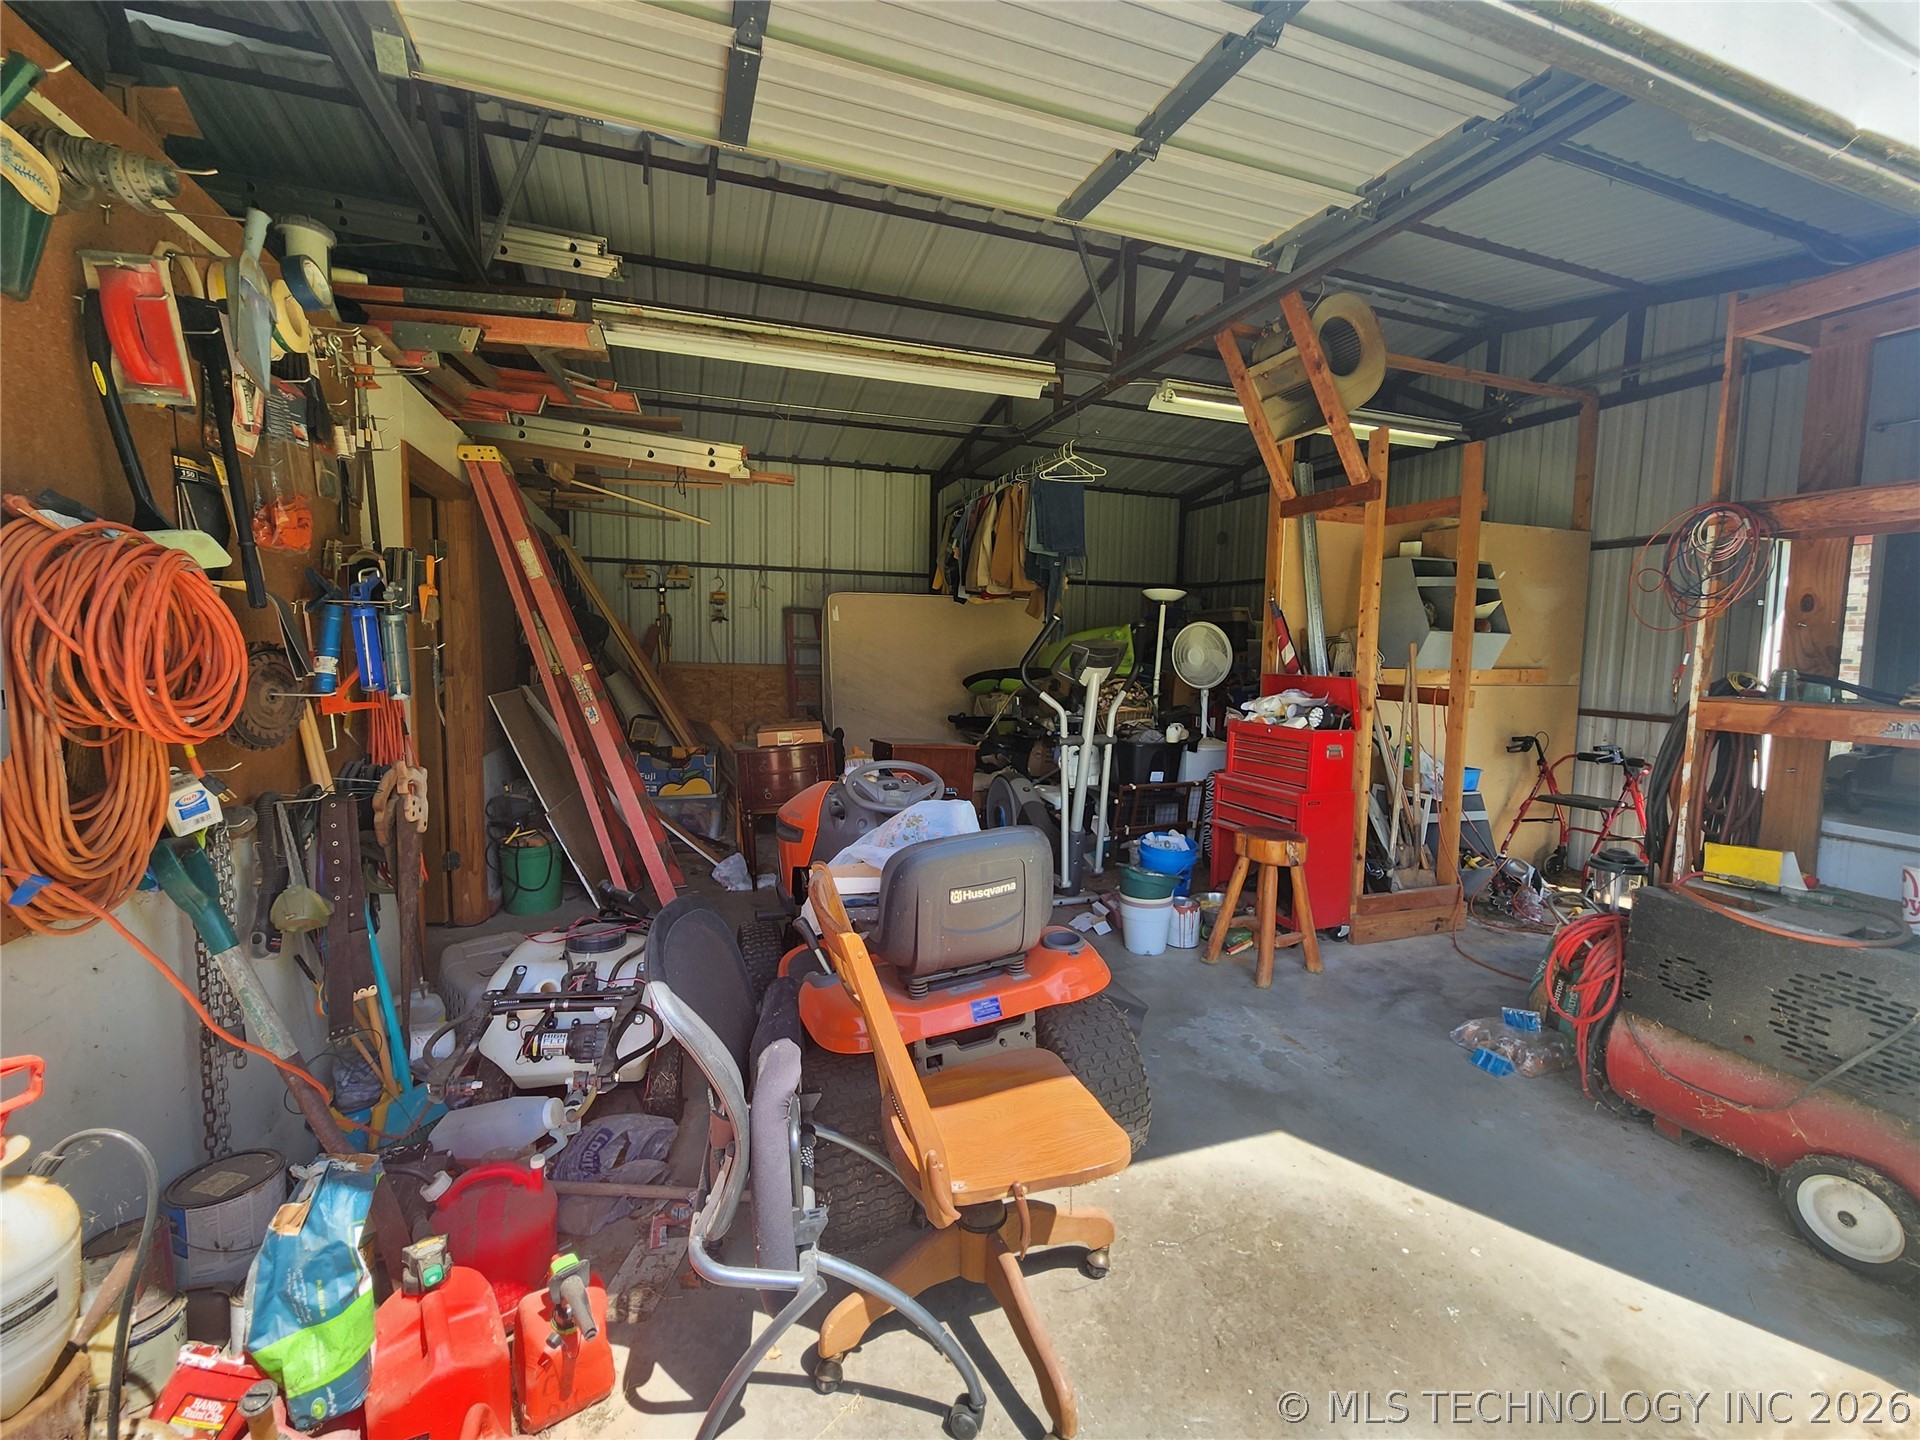
Image quality insufficient for description
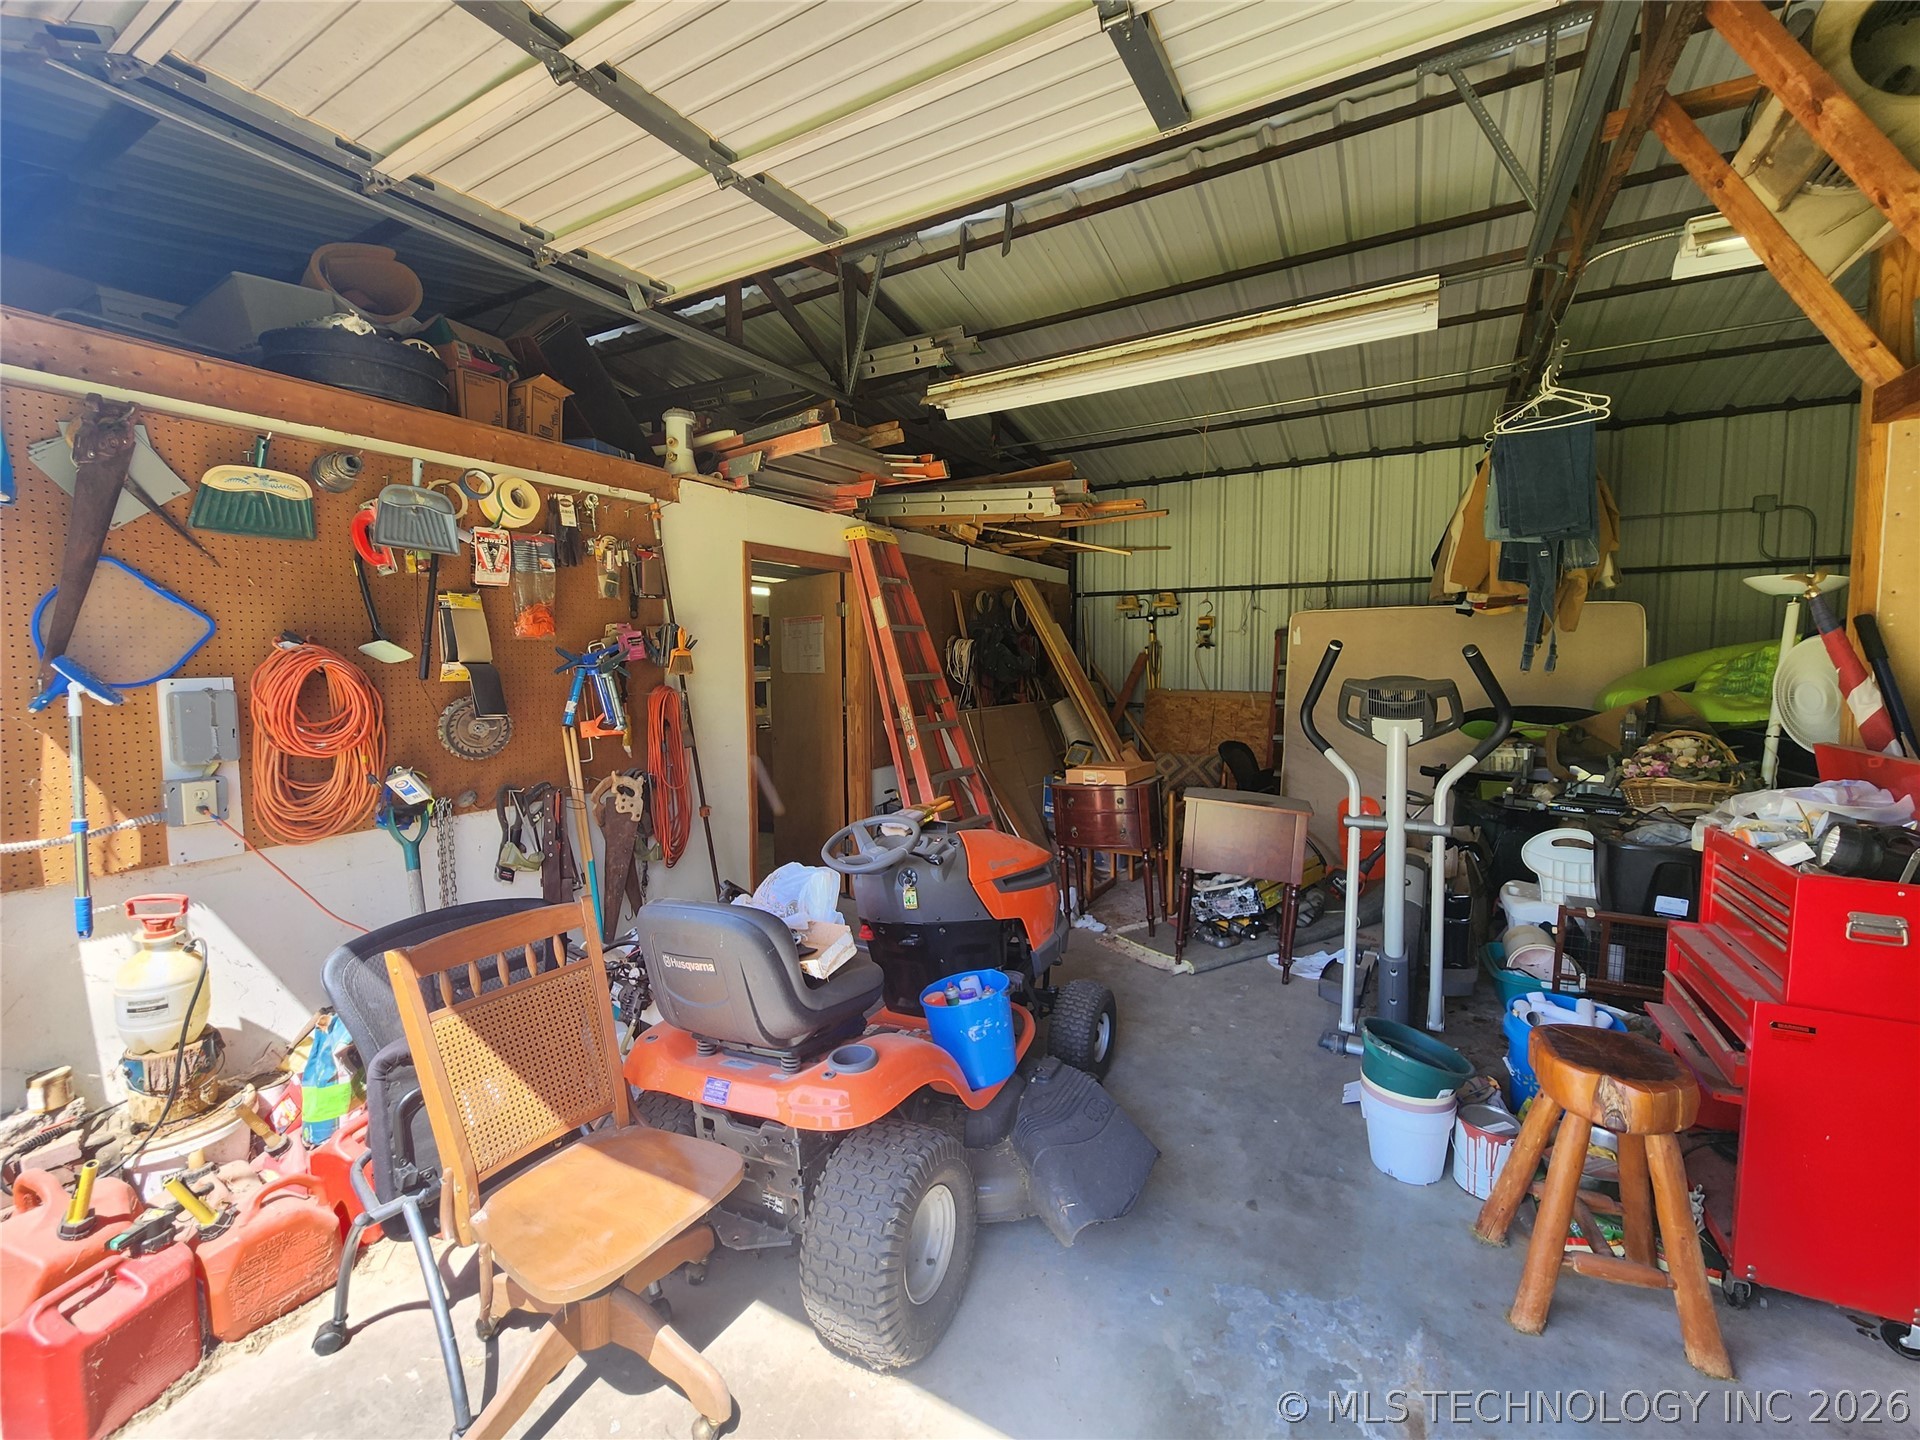
Open-air storage structure featuring a corrugated metal roof and exposed wood framing
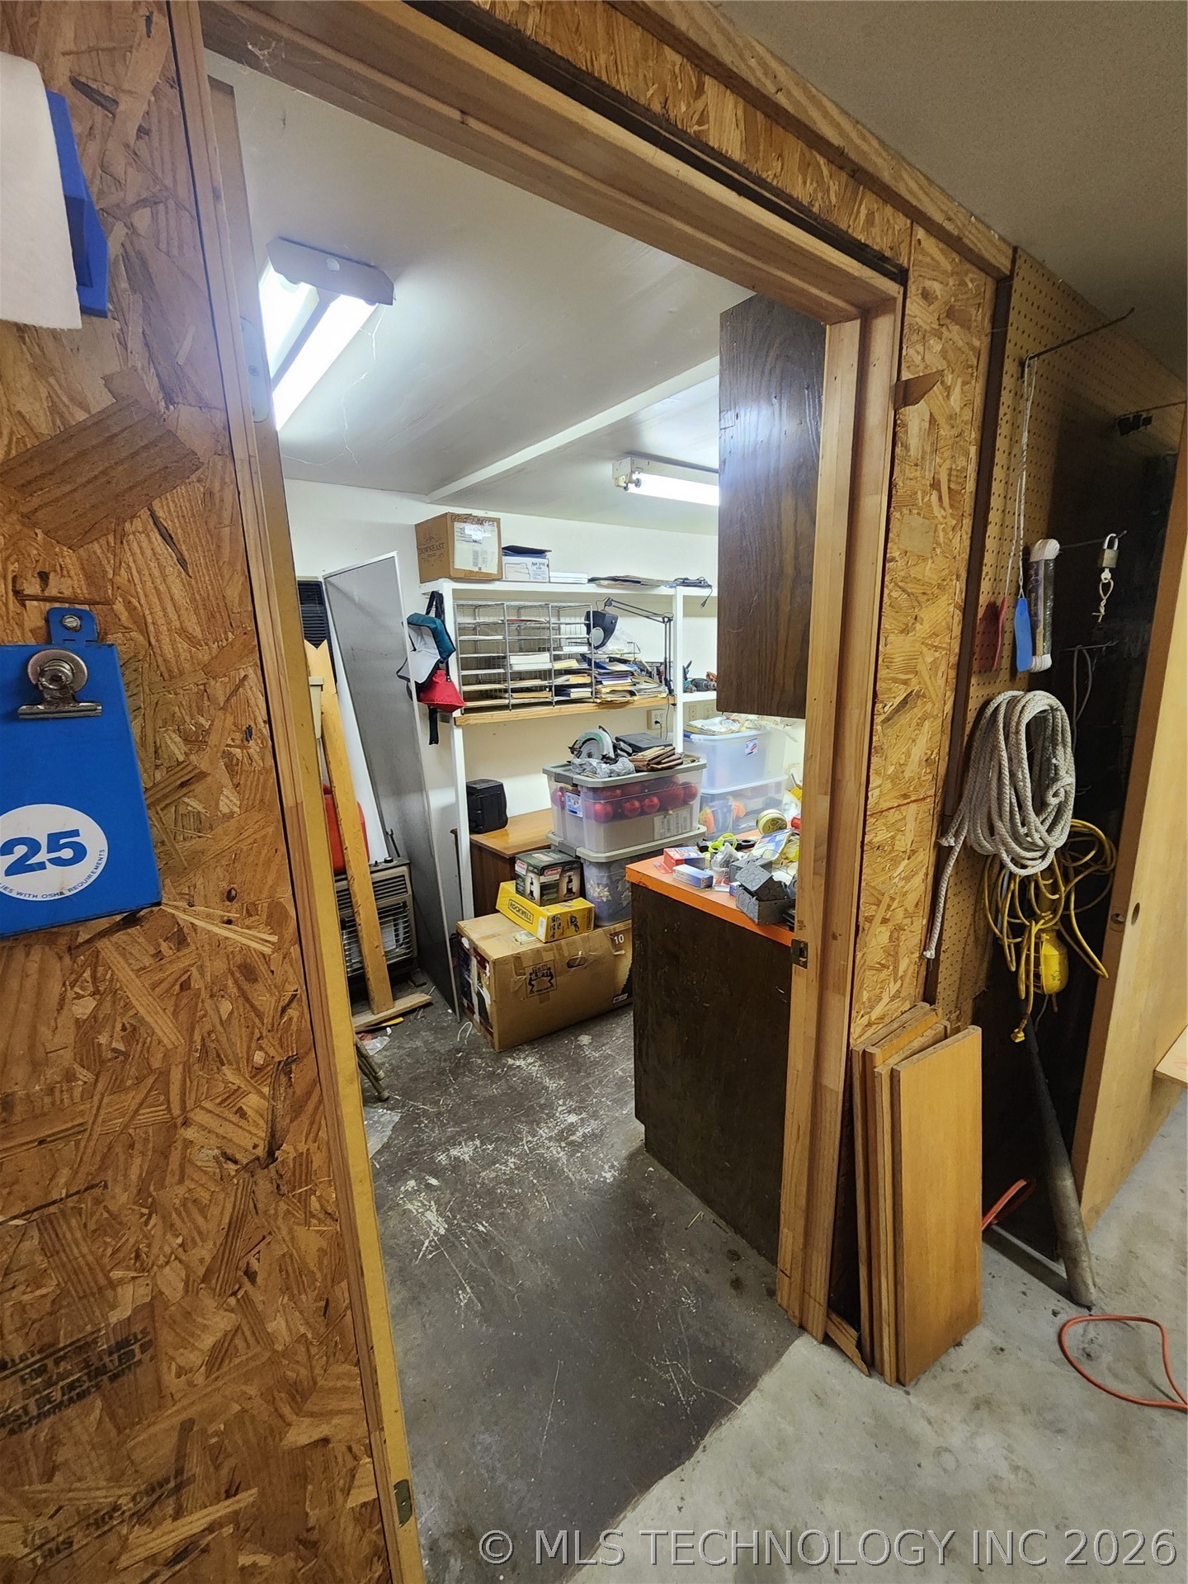
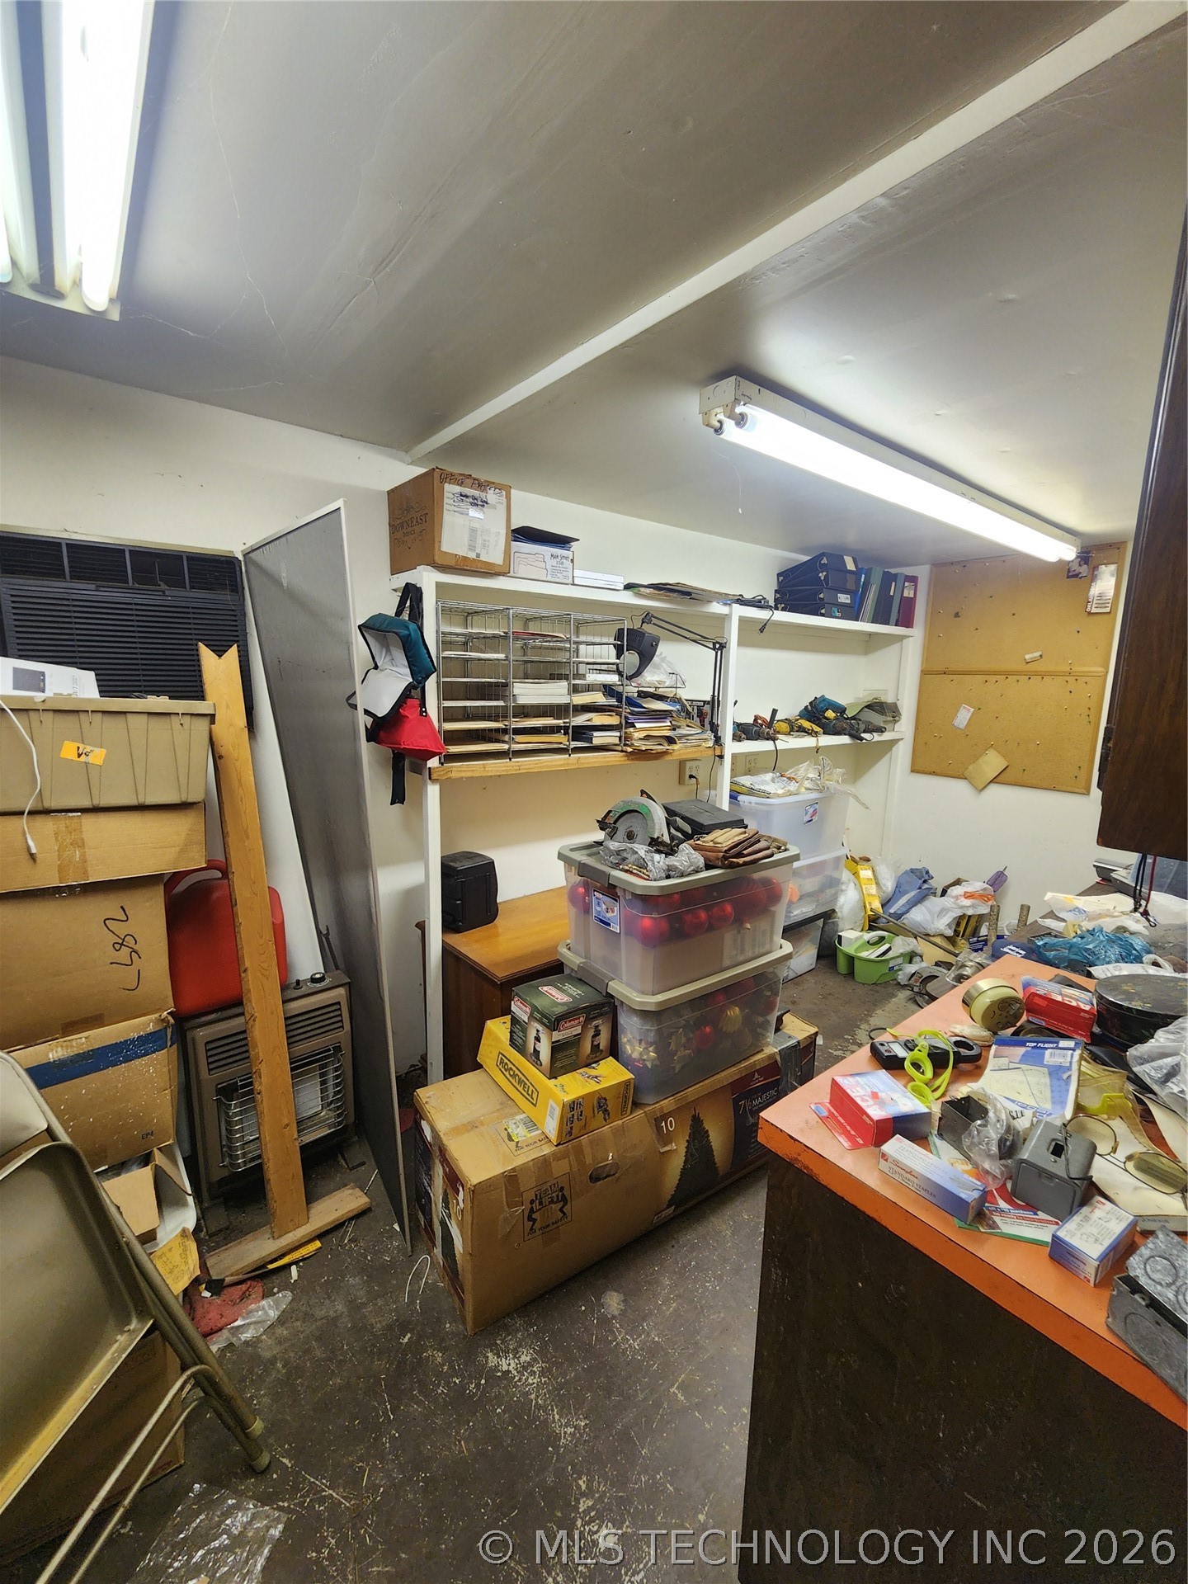
Image quality insufficient for description
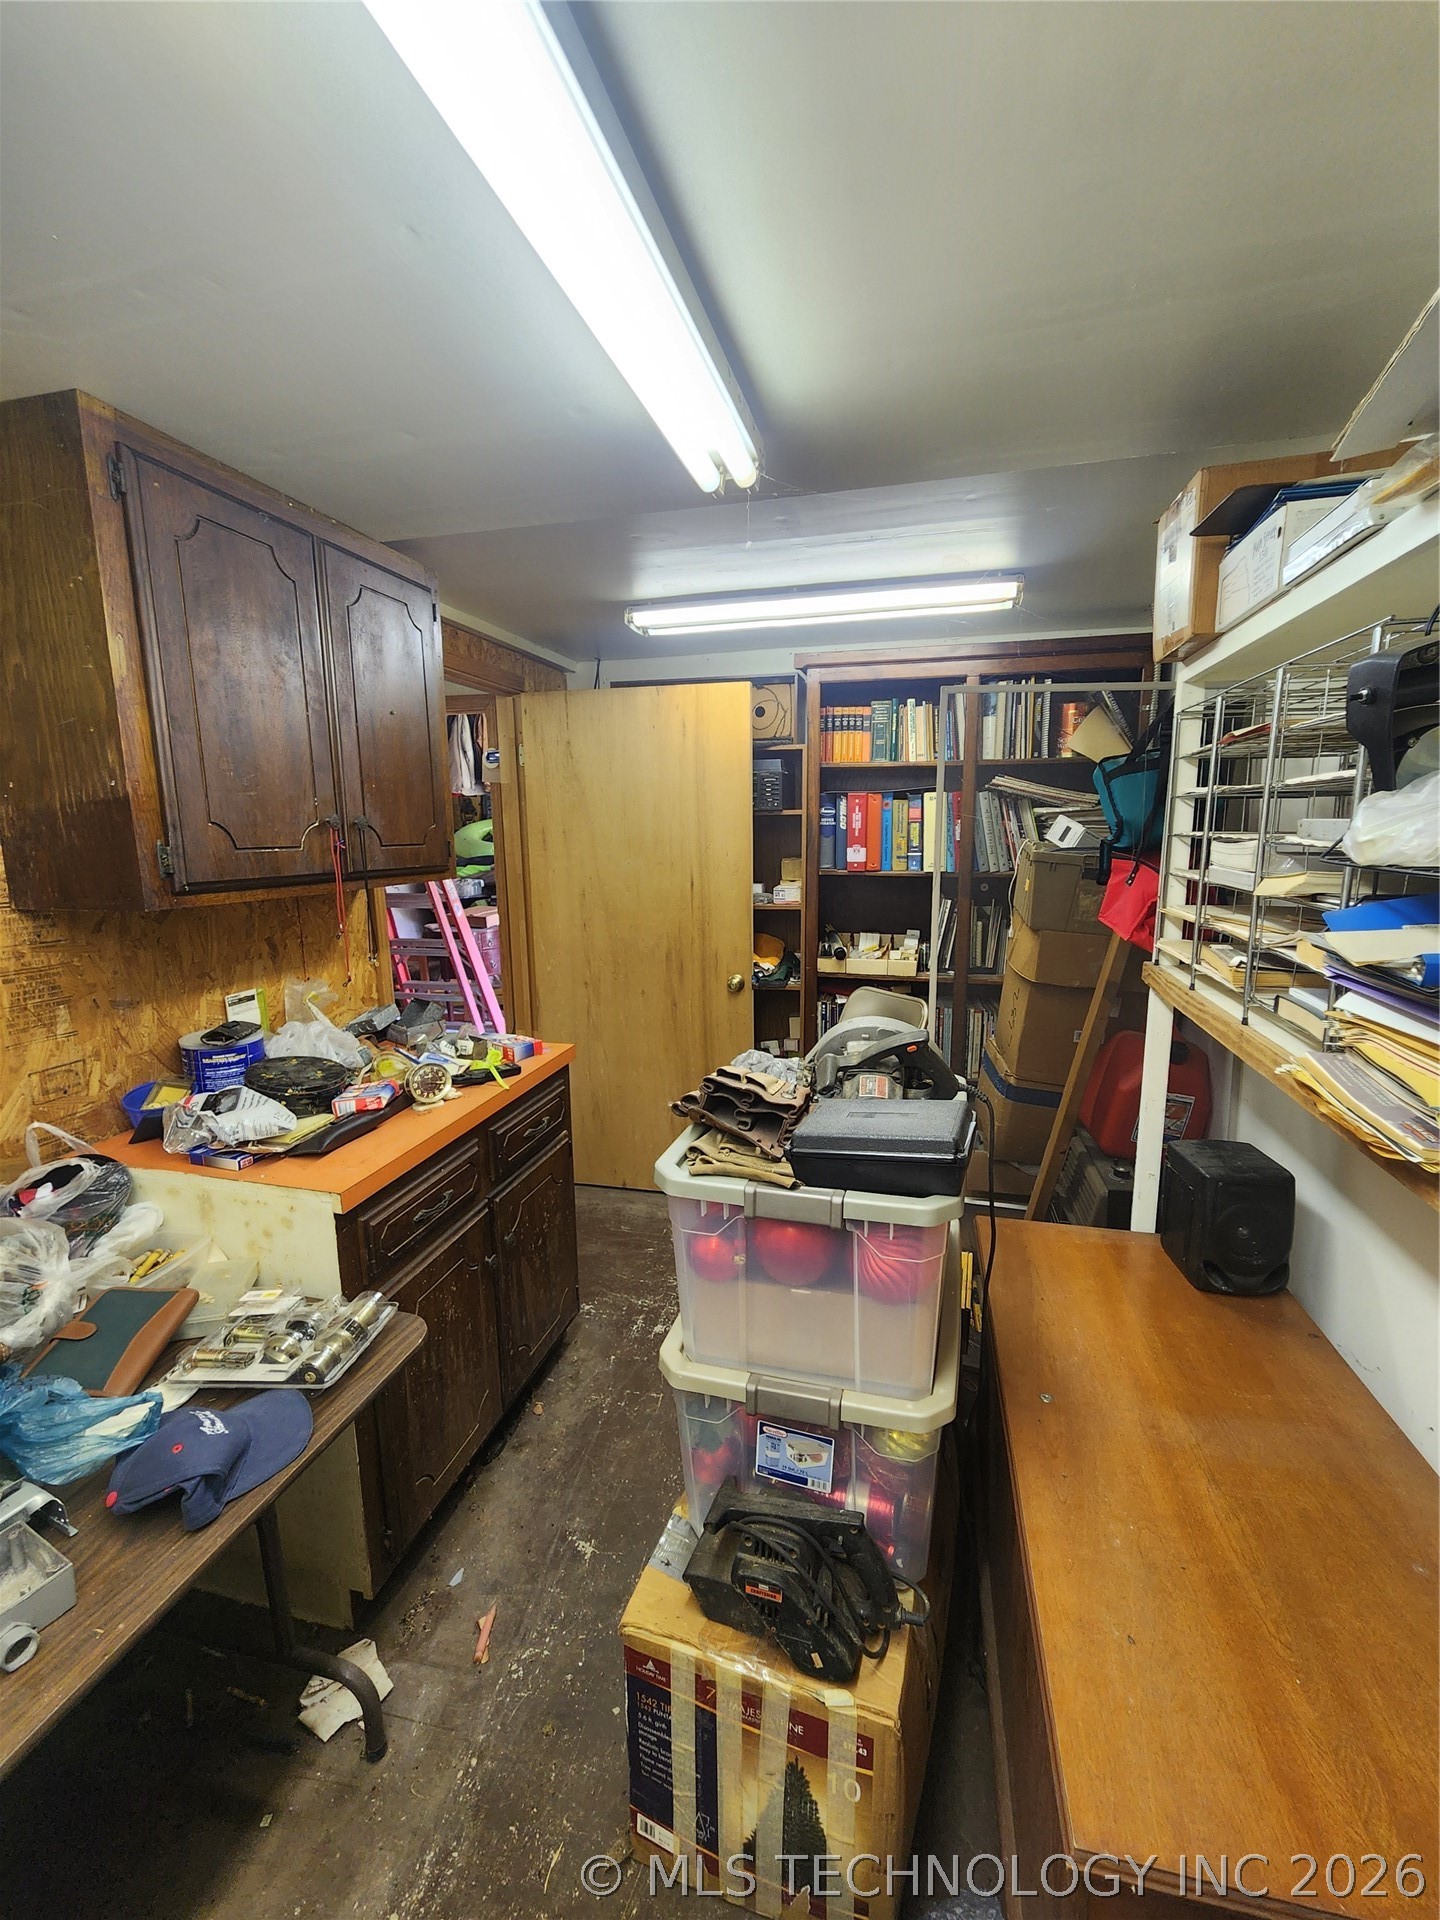
Image quality insufficient for description
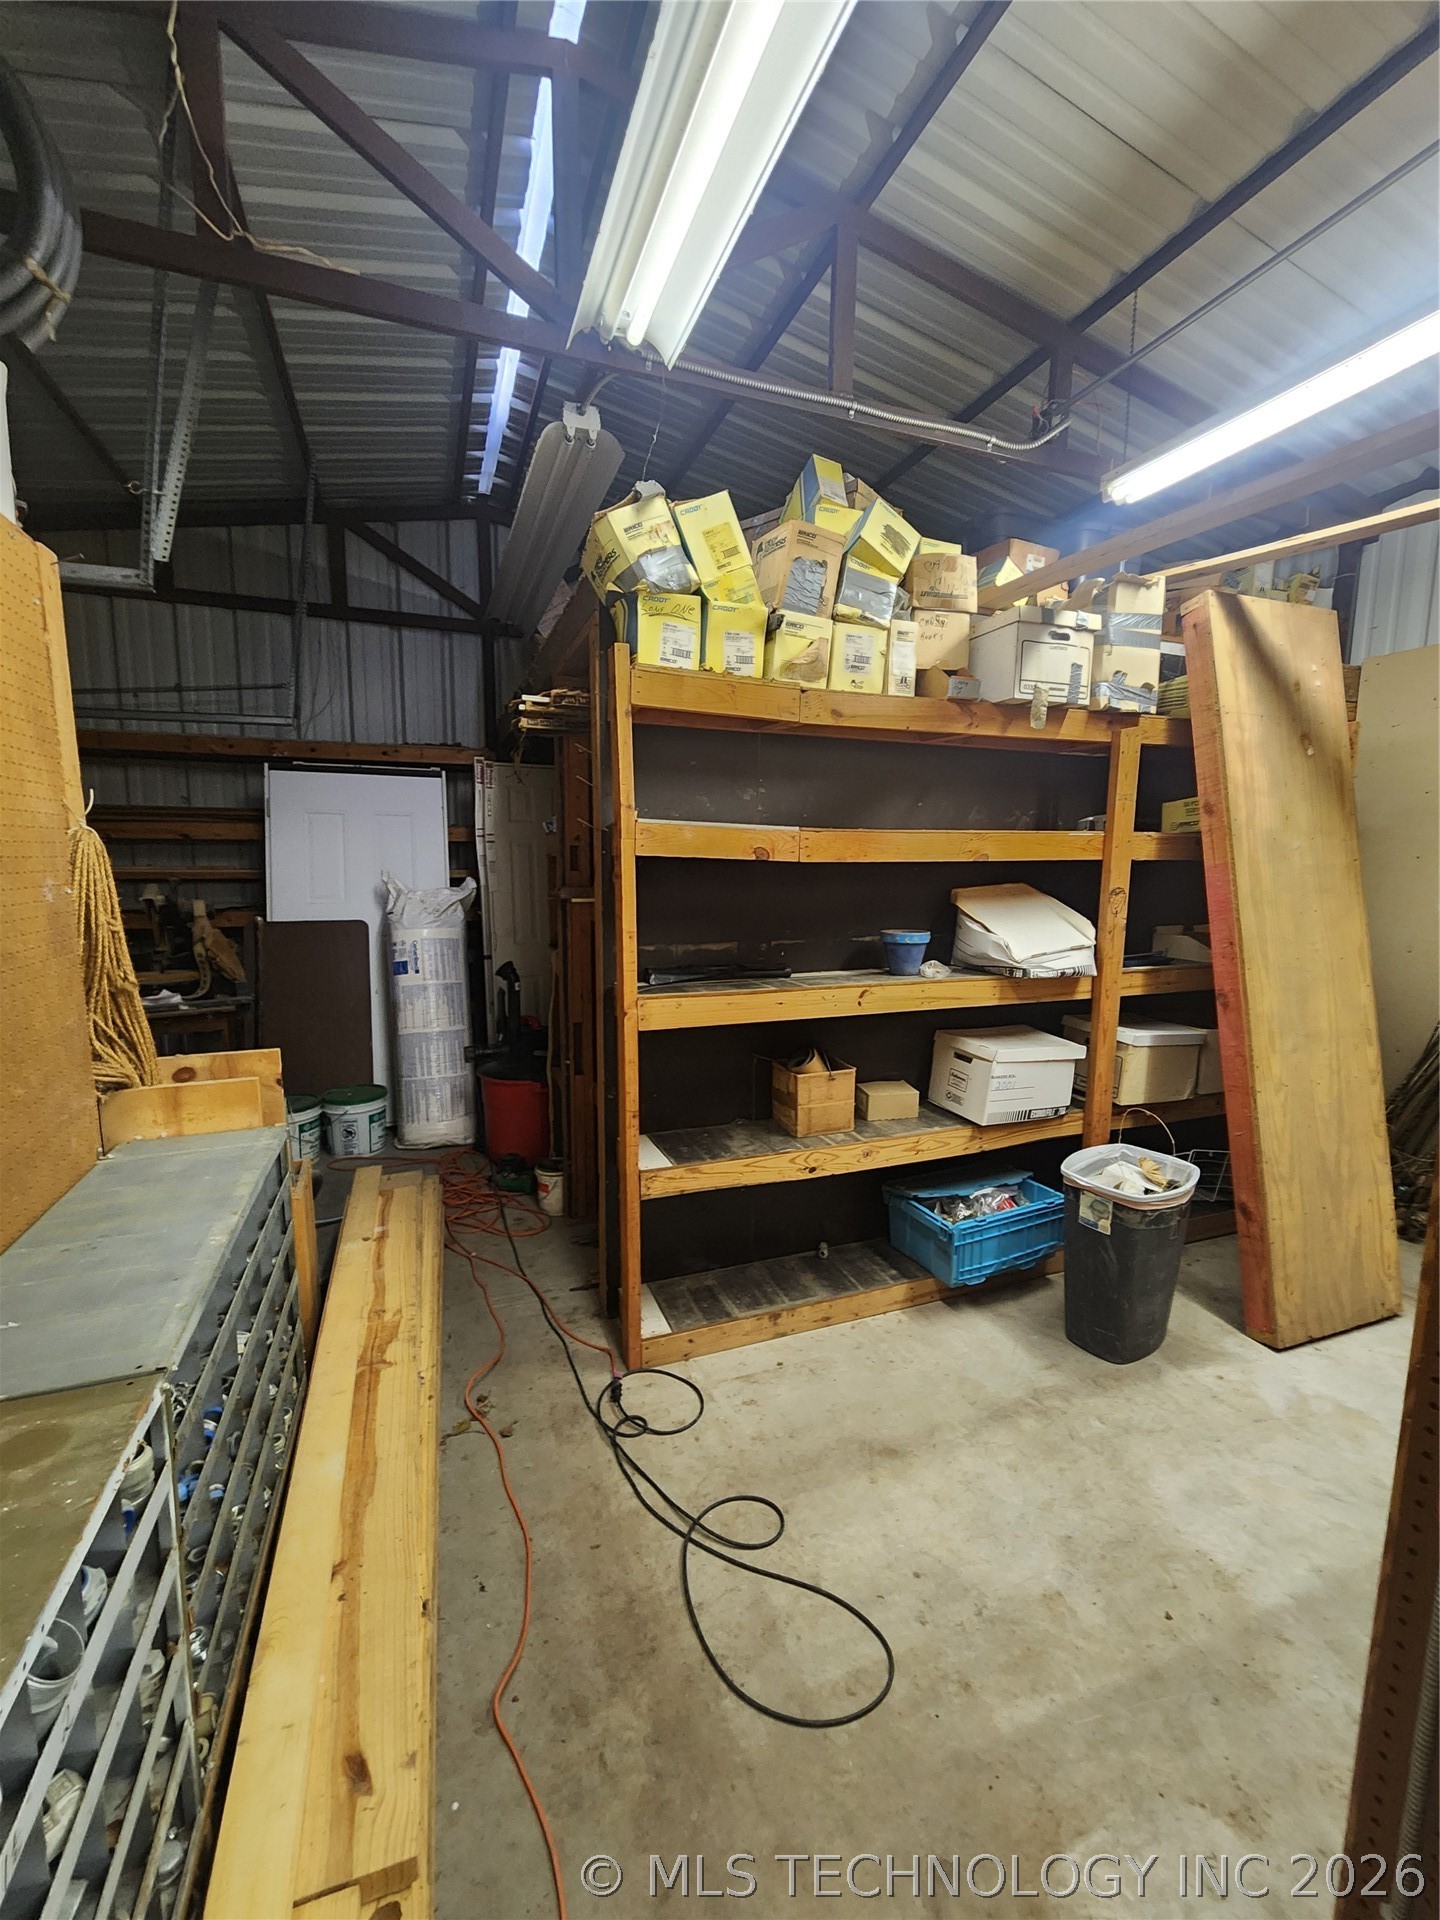
Image quality insufficient for description
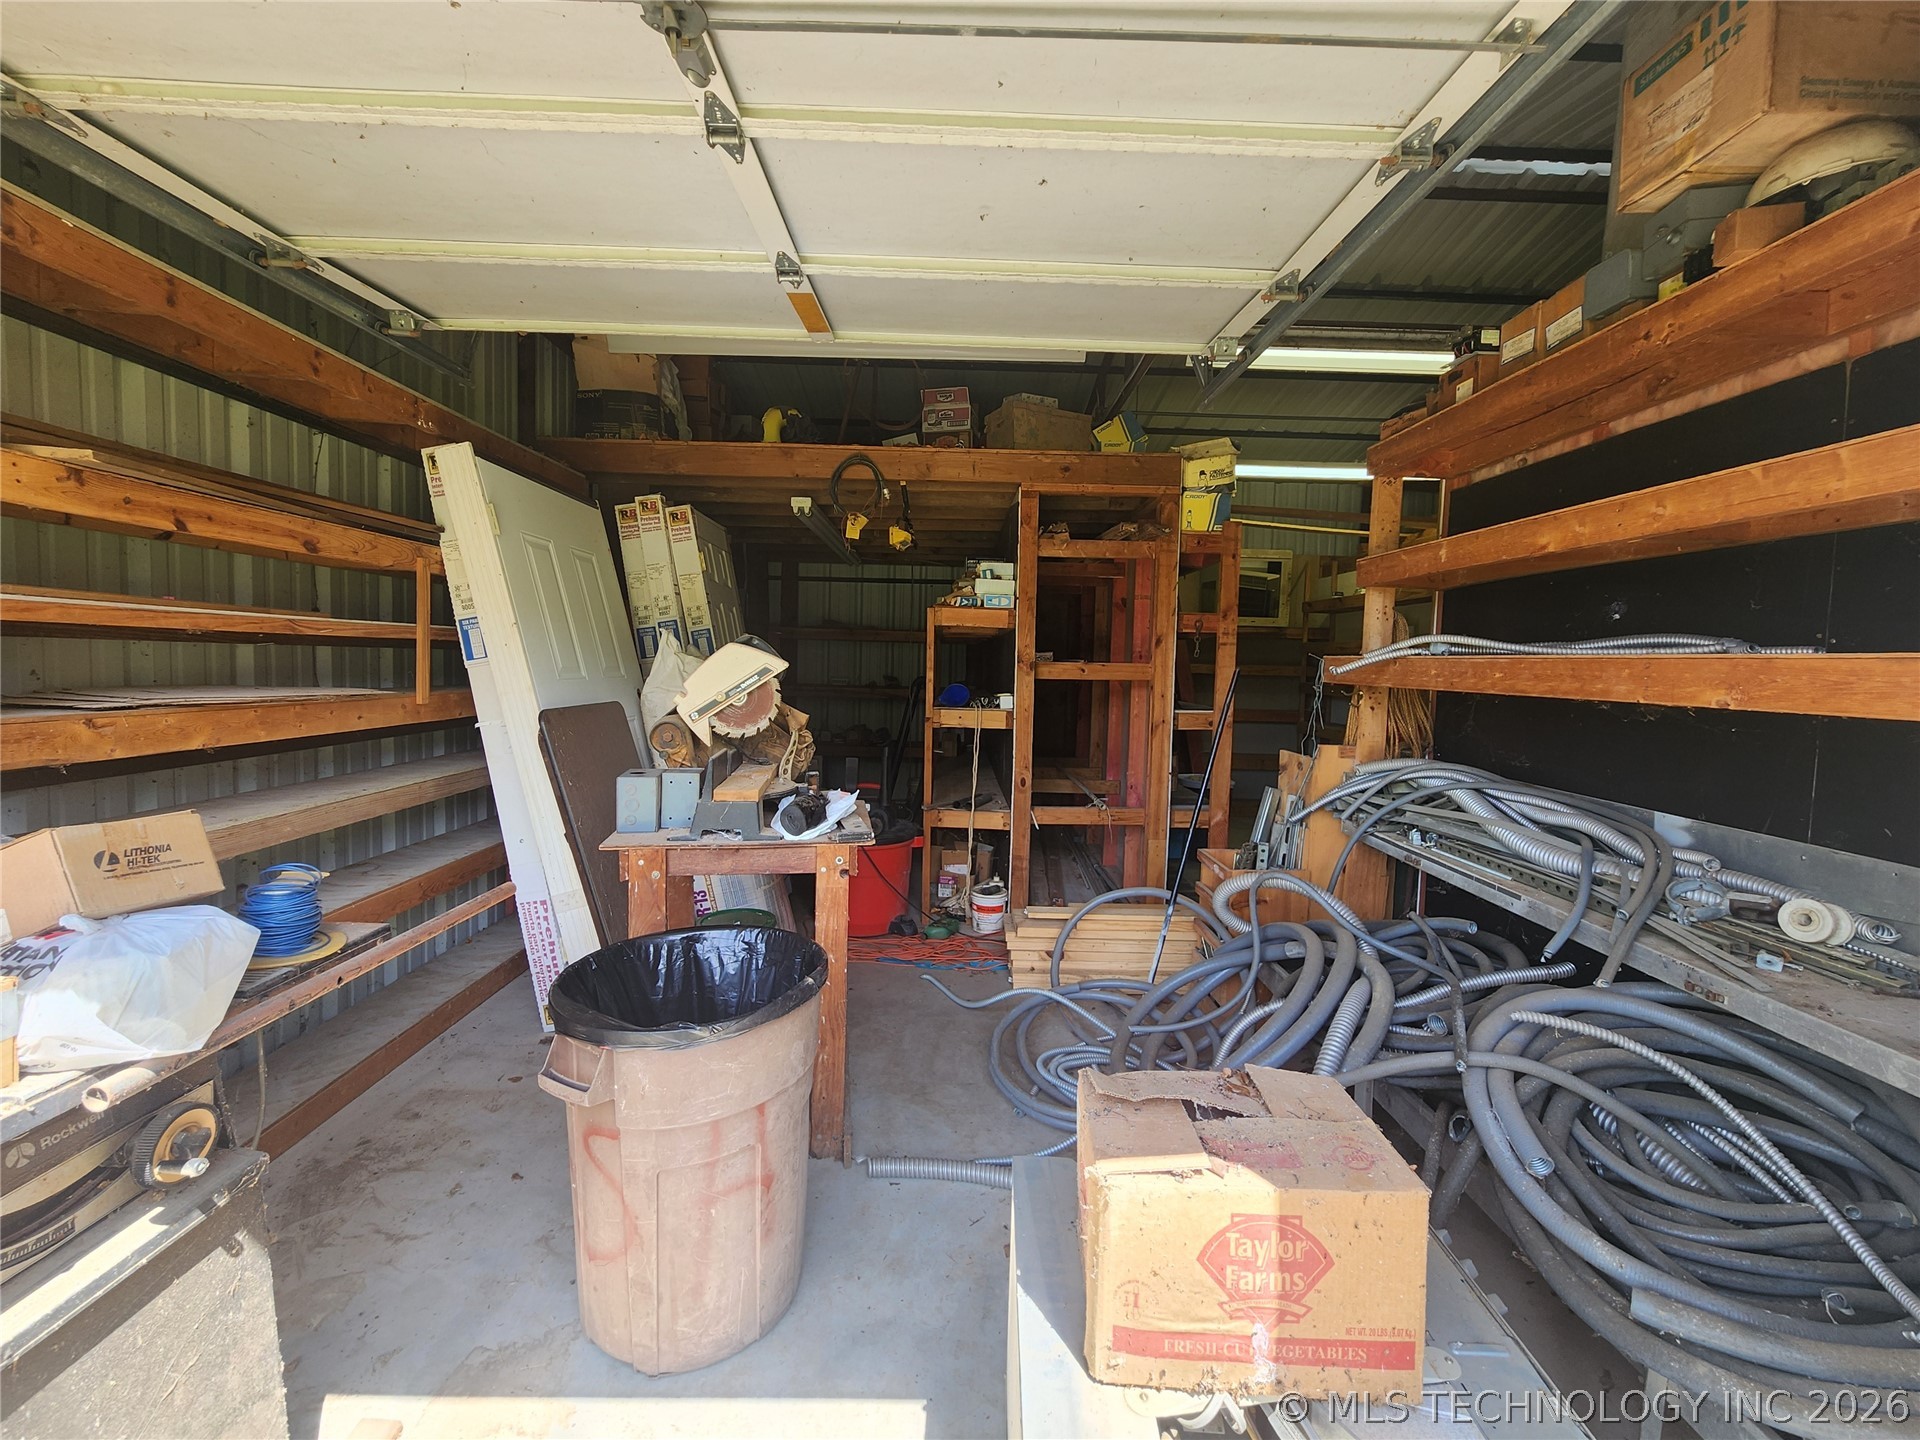
Utility space featuring a concrete floor, corrugated metal walls, and a roll-up door
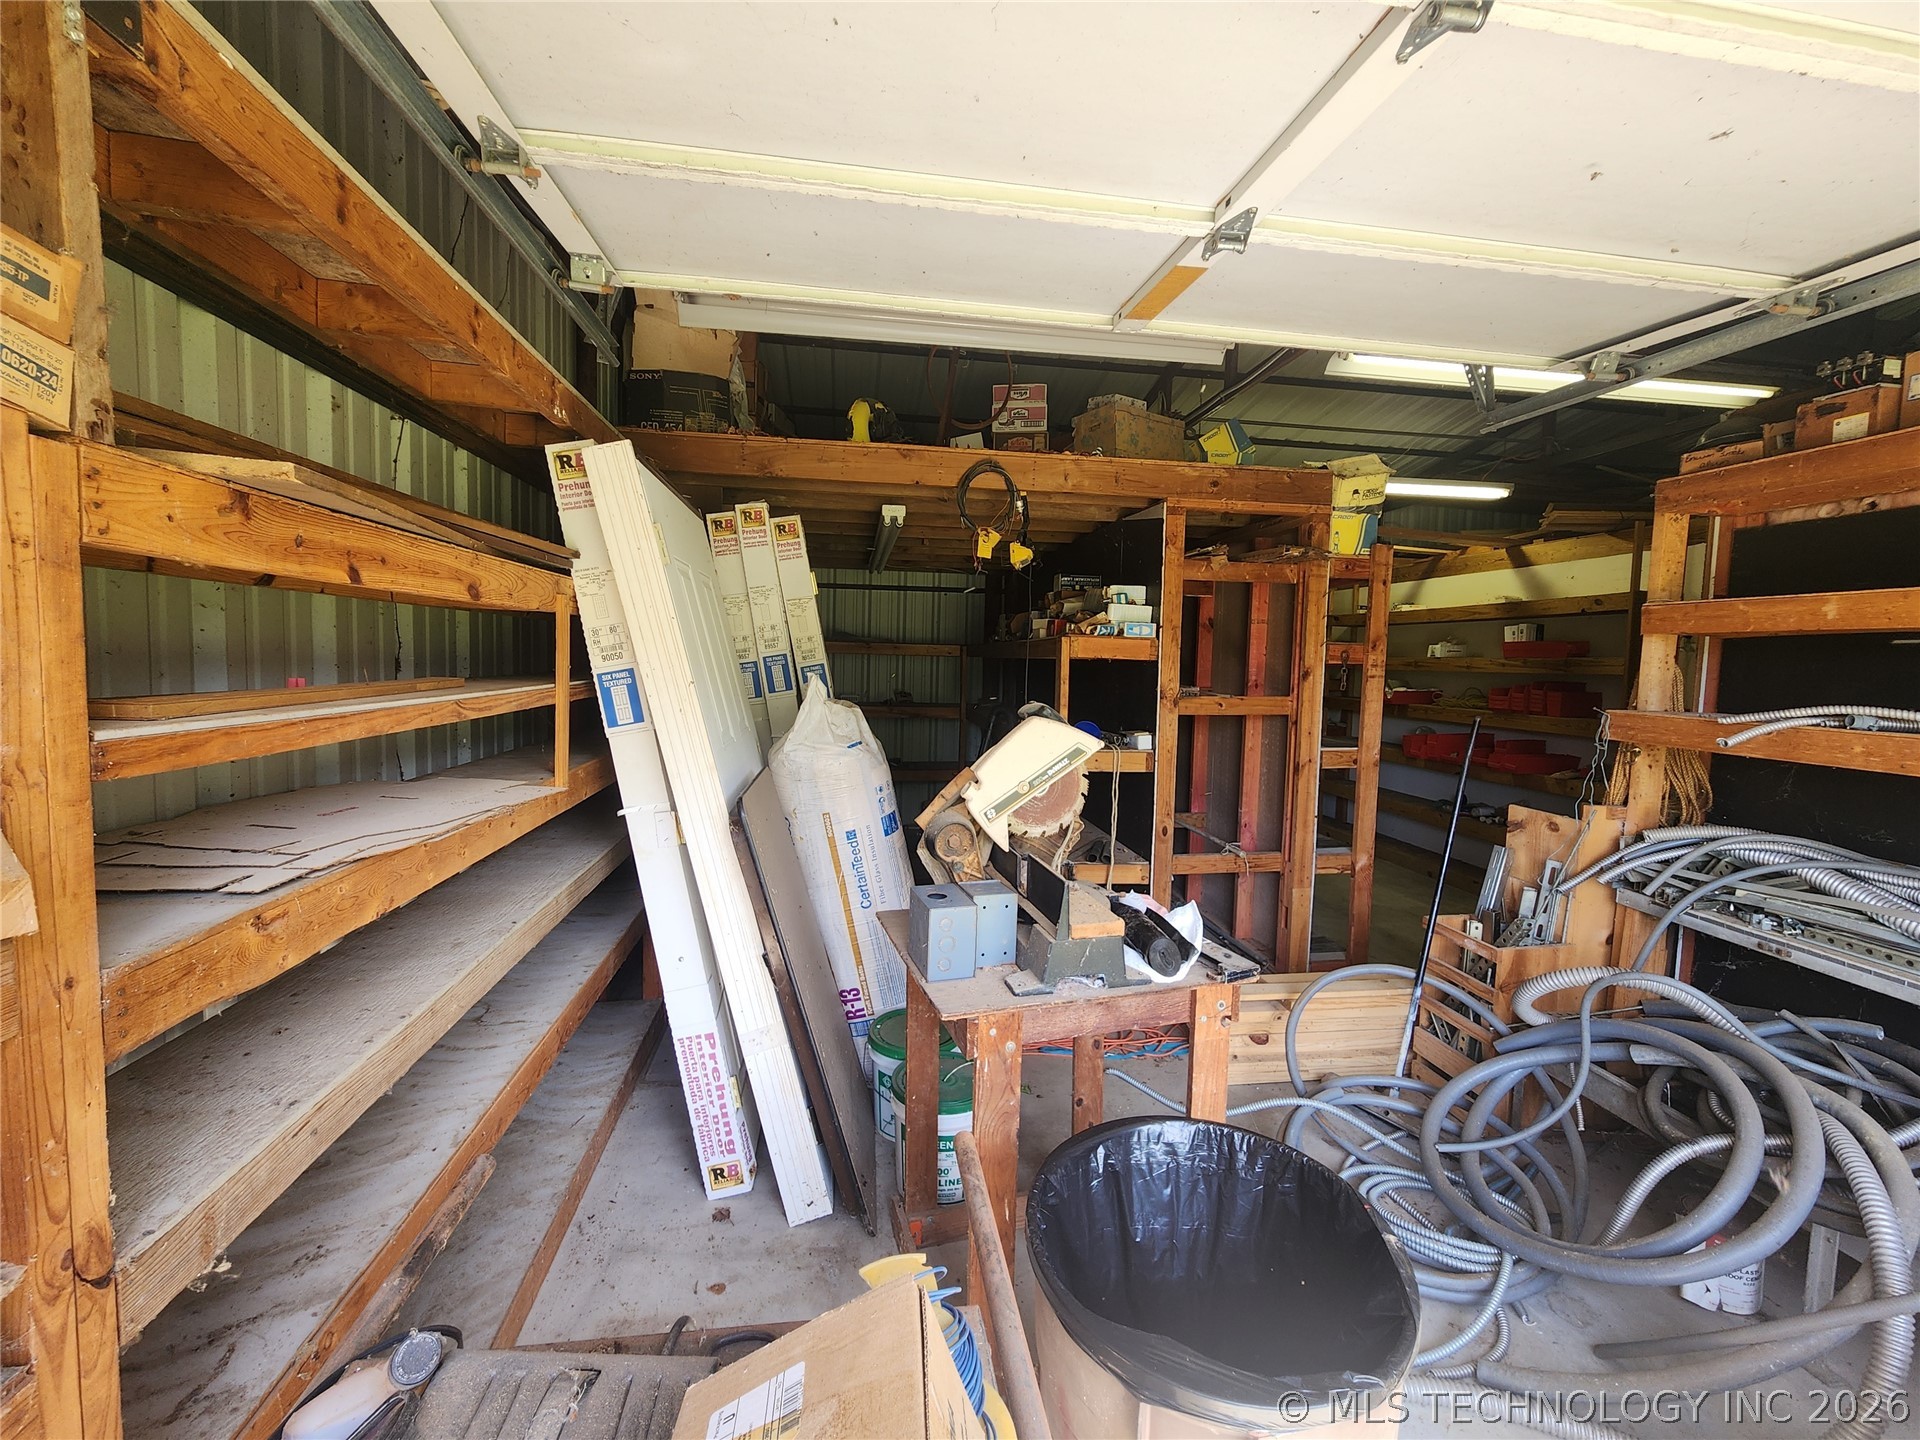
Utility garage space featuring extensive built-in wooden shelving, a corrugated metal wall, and overhead fluorescent lighting
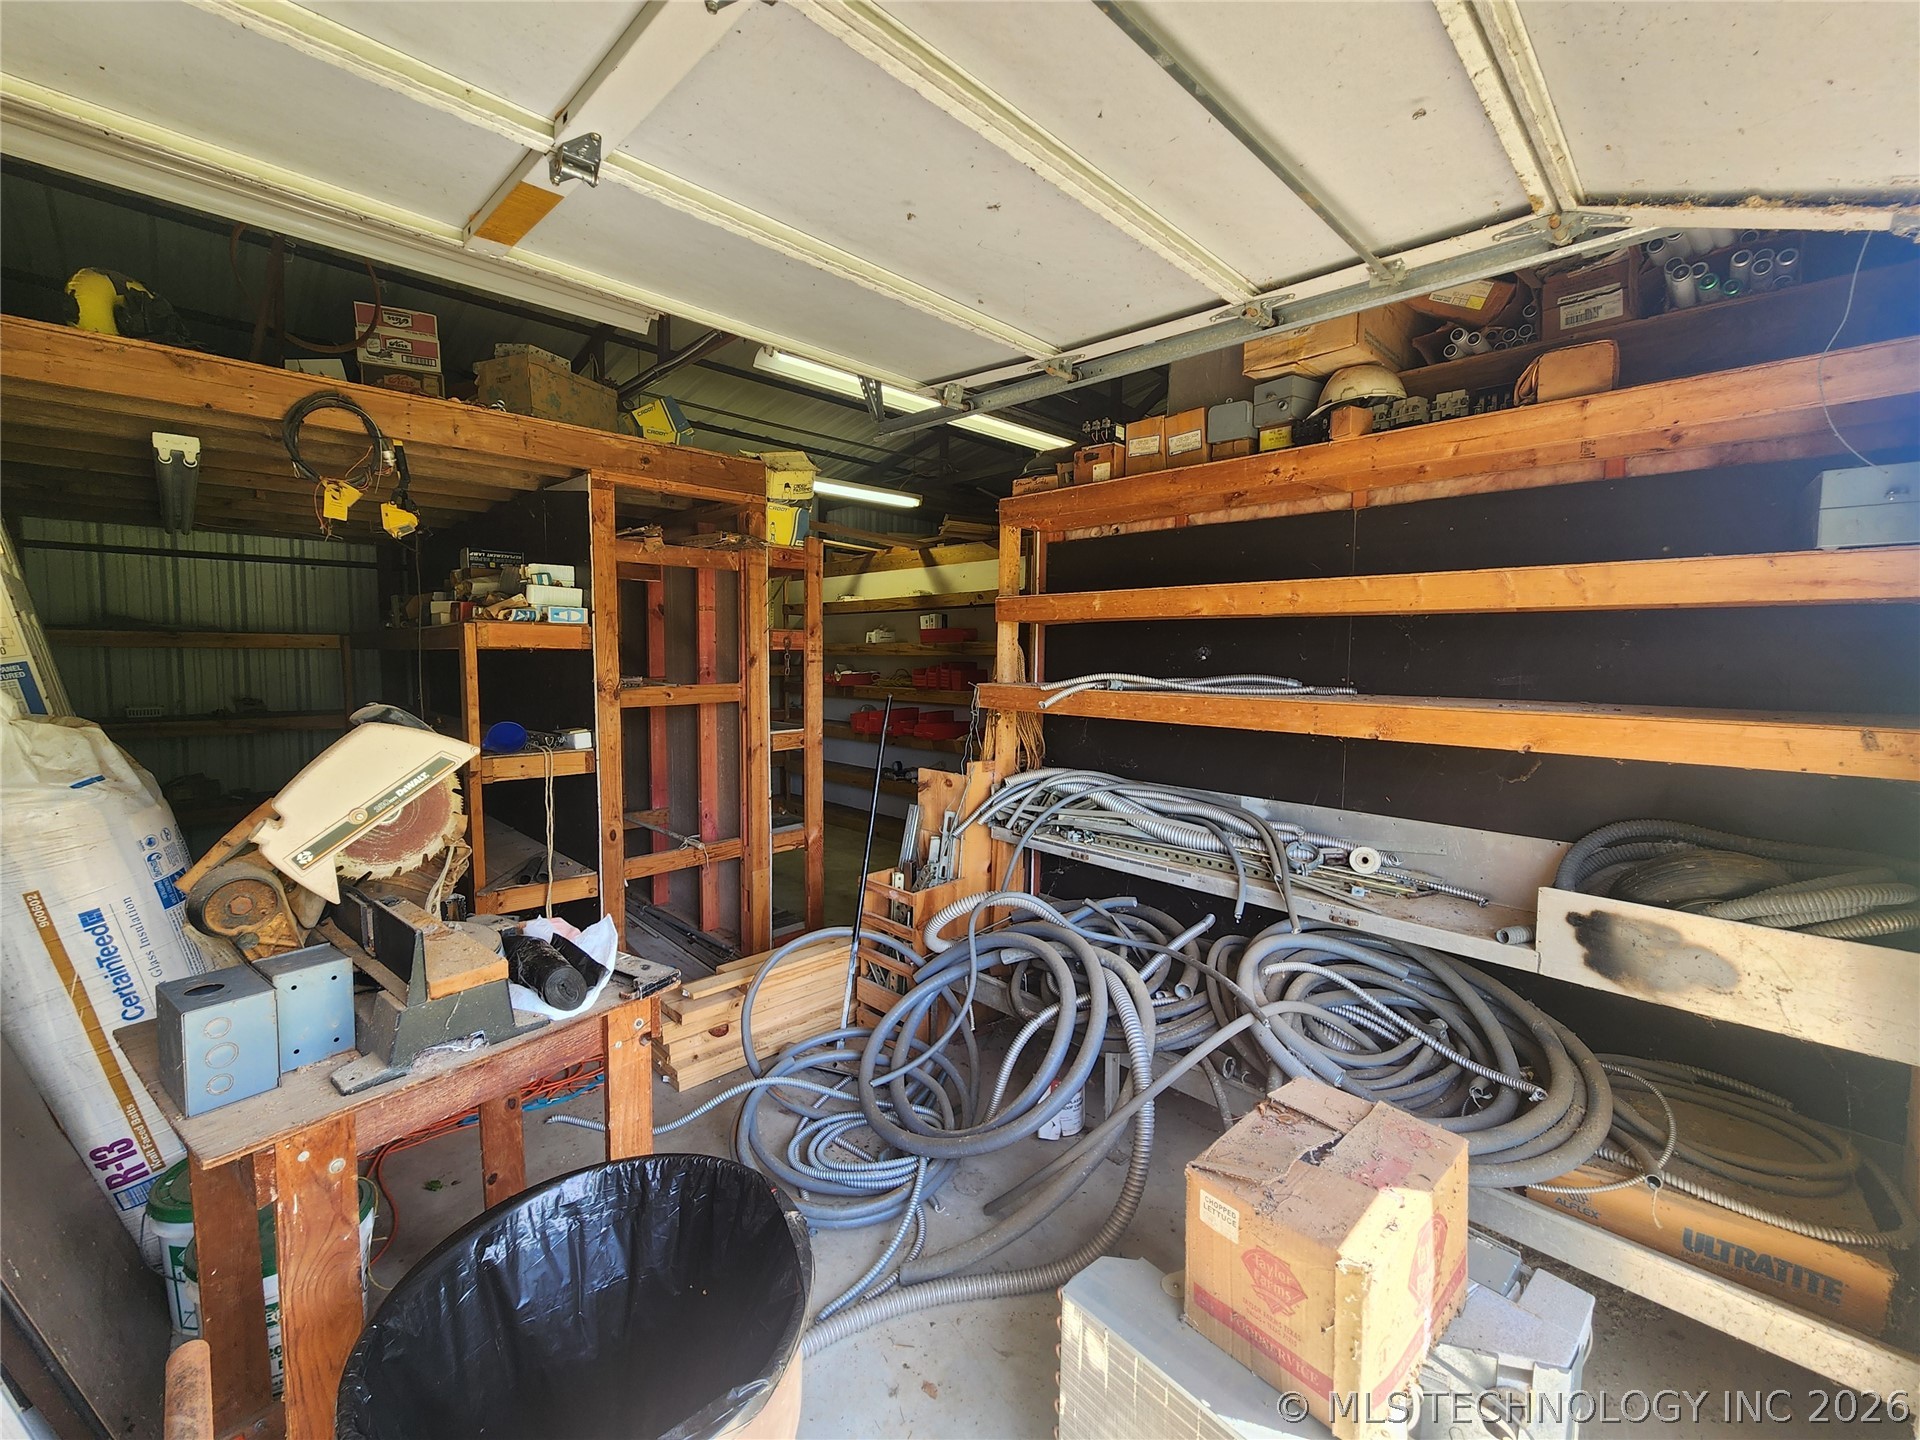
Image quality insufficient for description
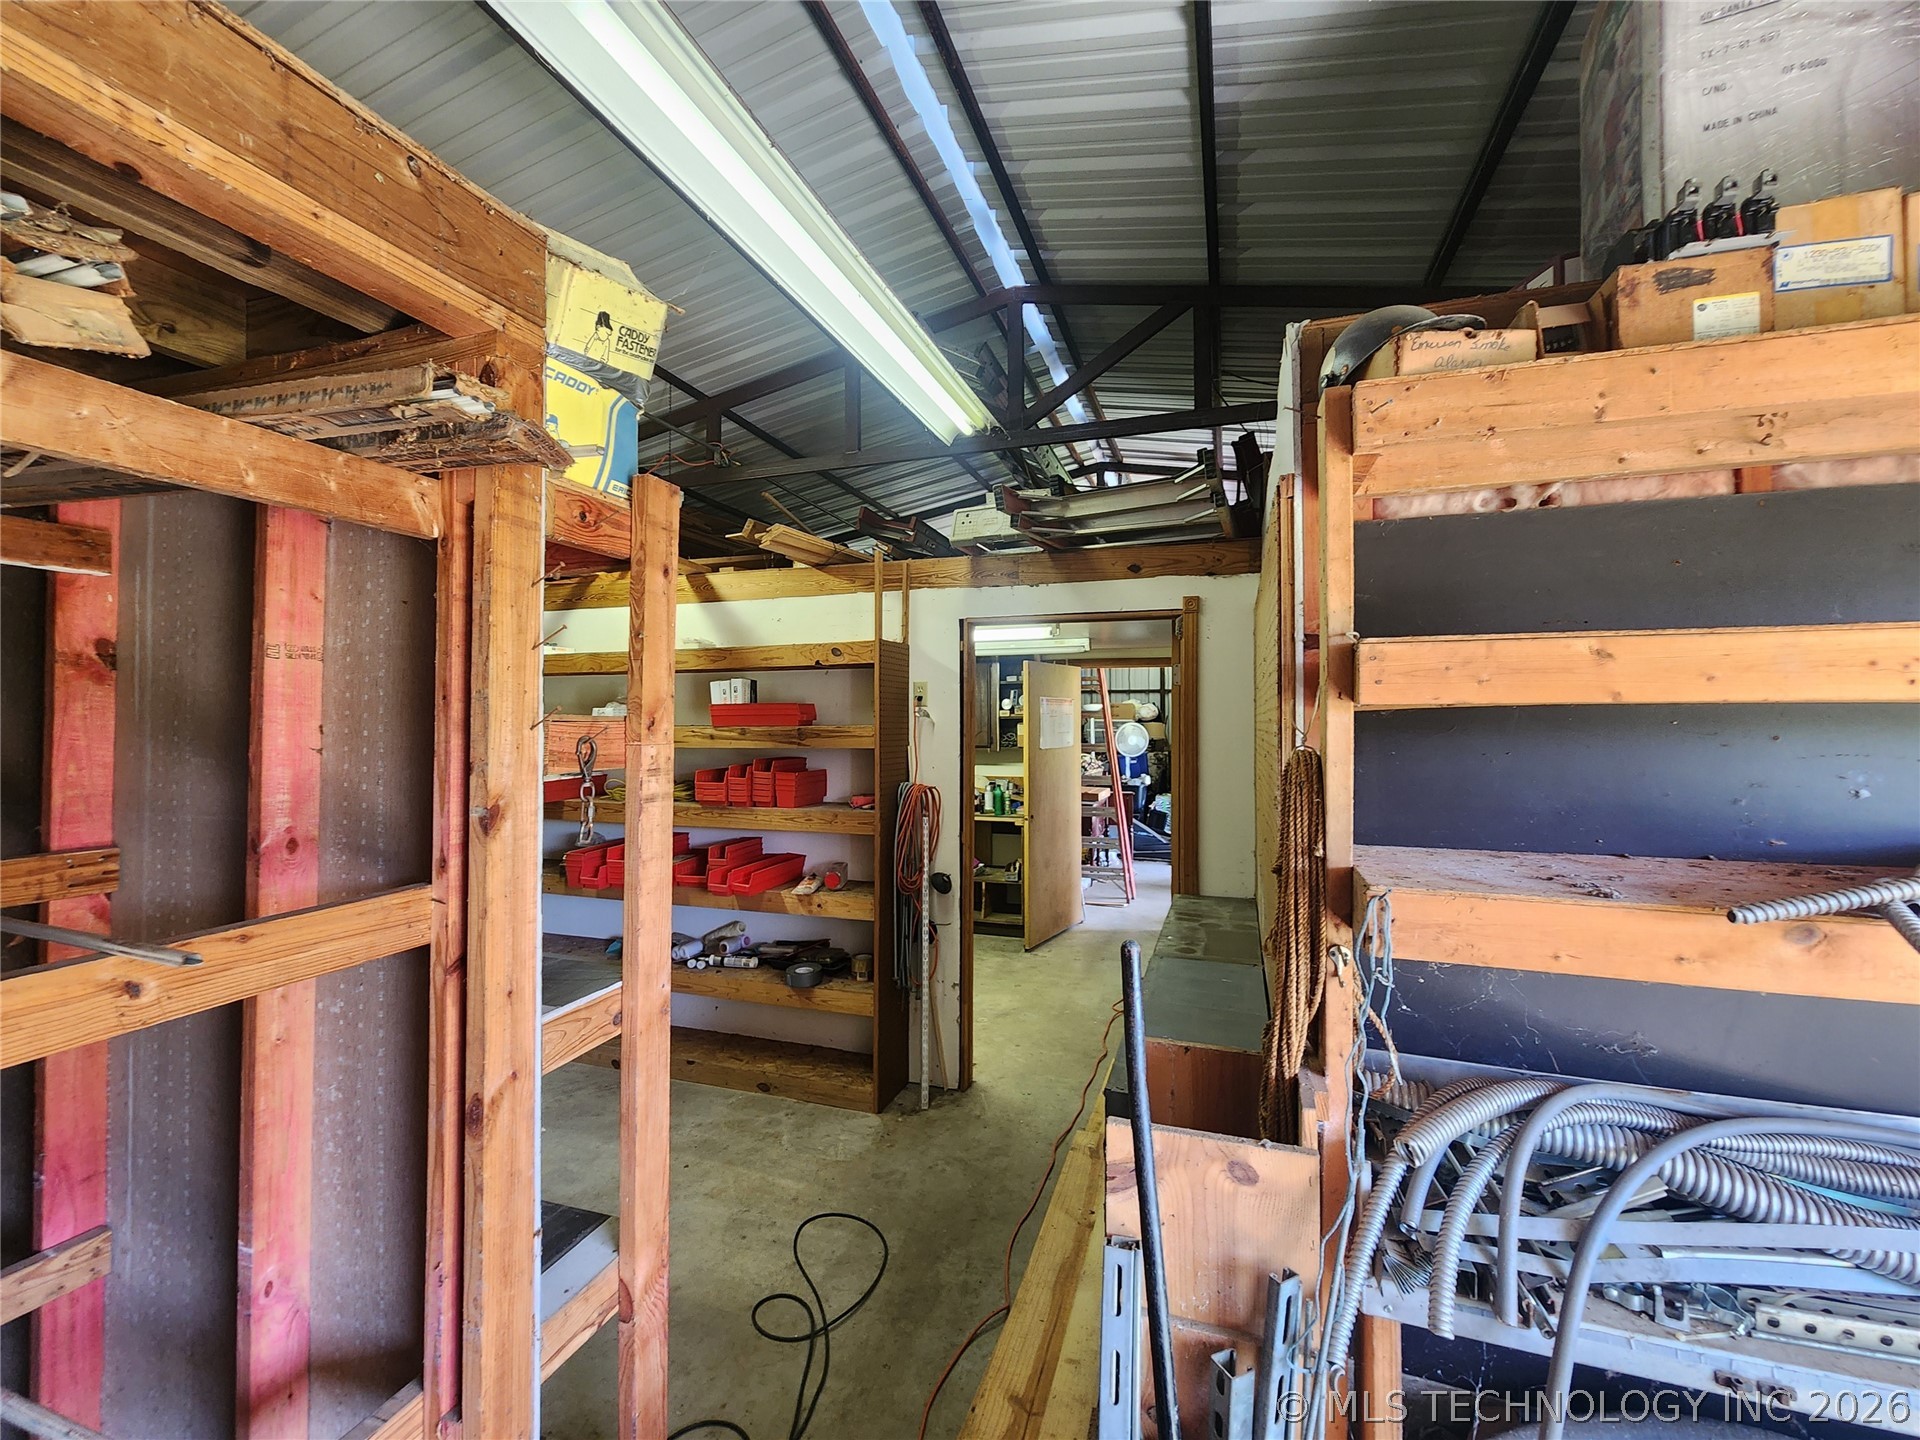
Spacious interior featuring a corrugated metal ceiling, exposed metal trusses, and concrete flooring
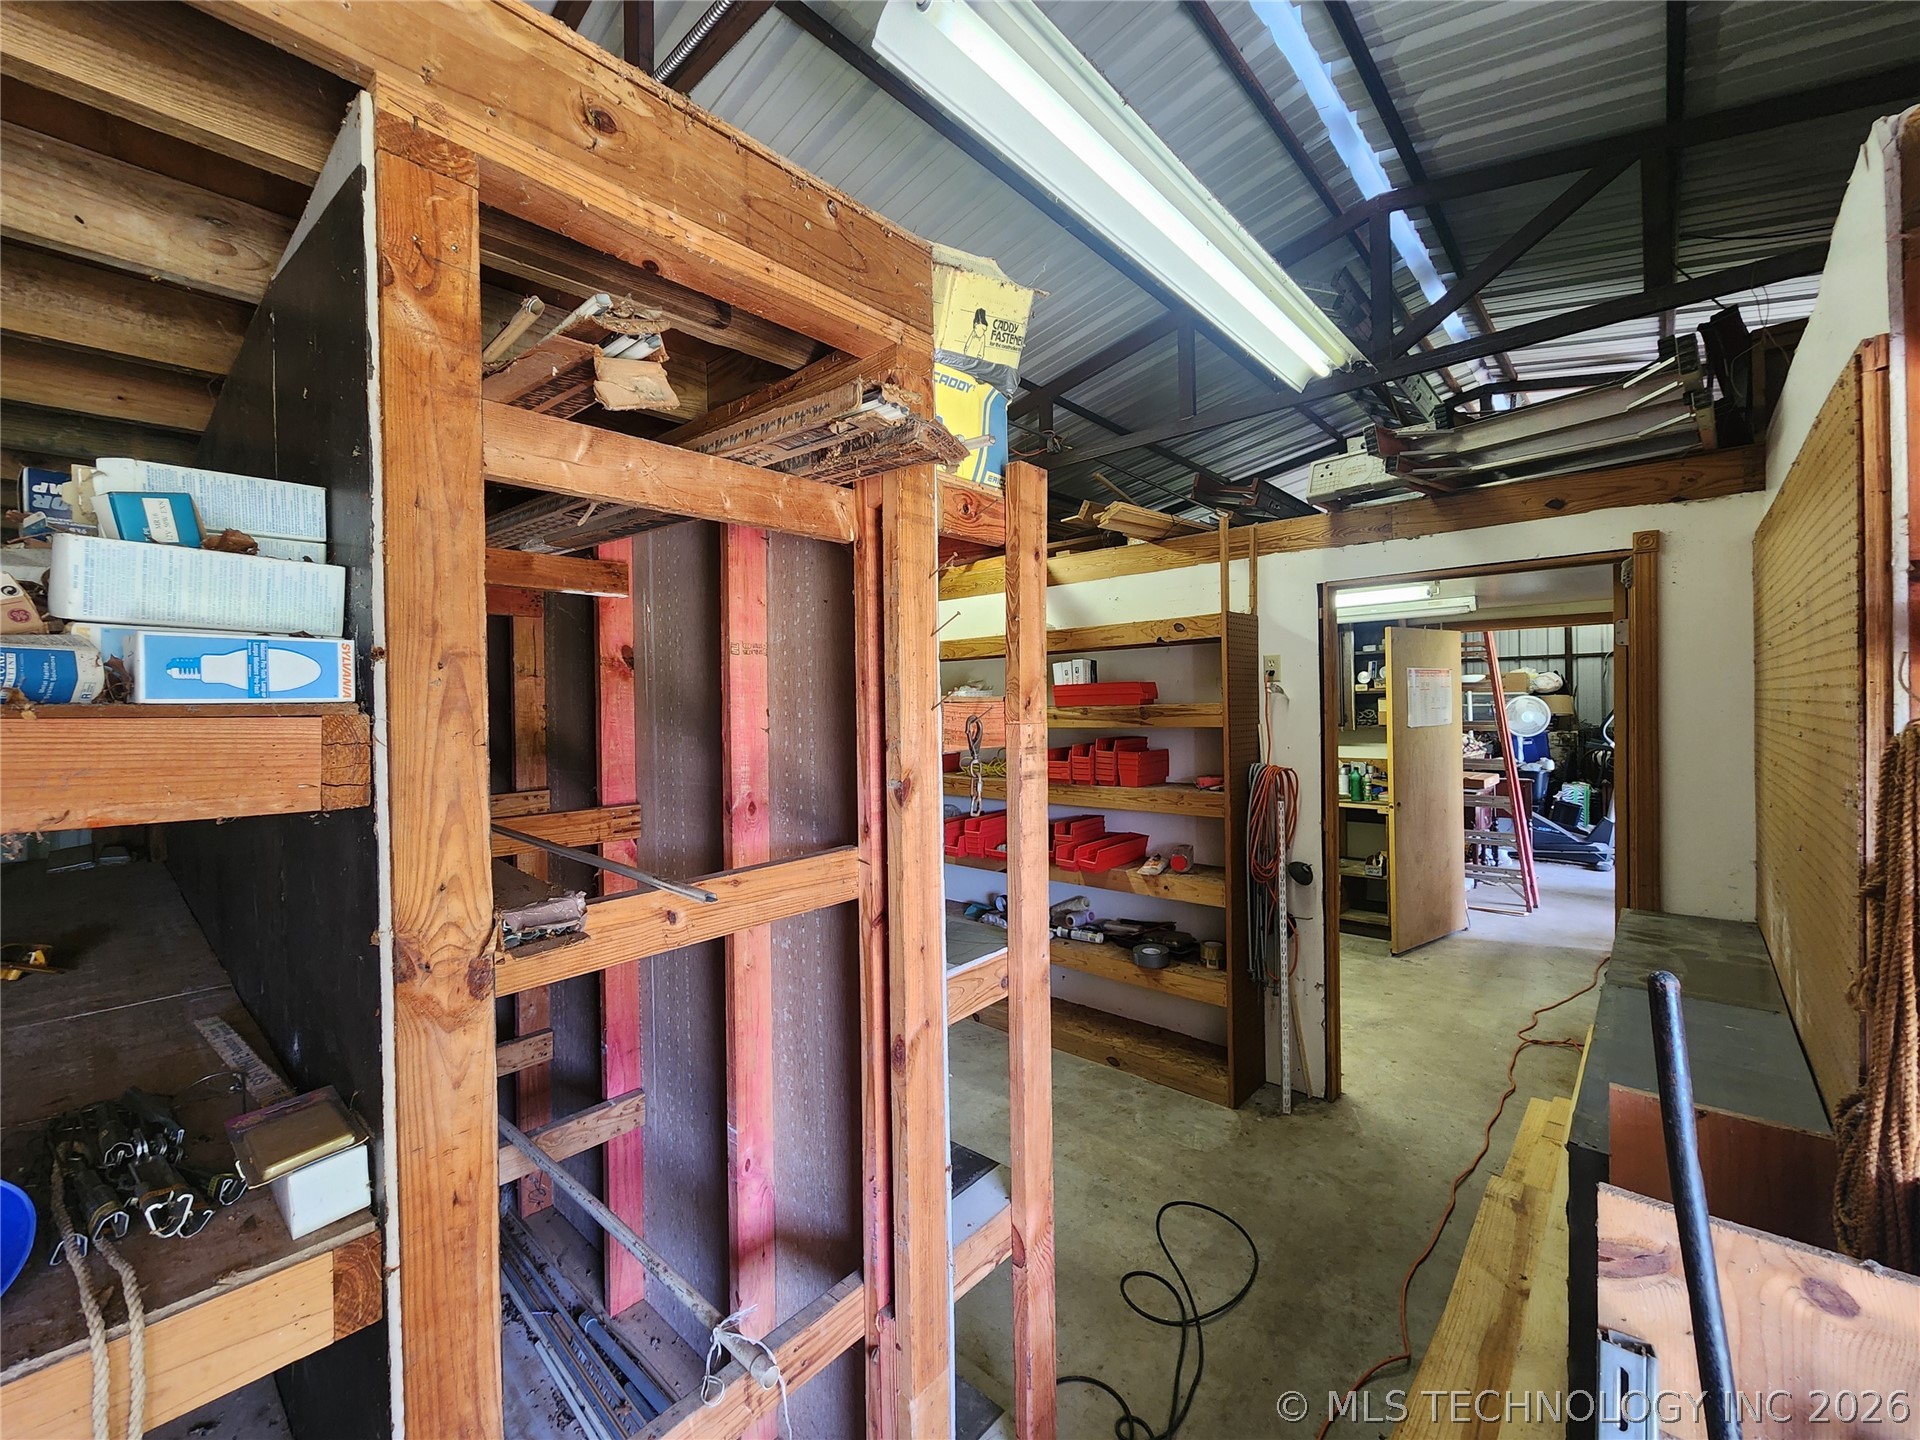
Image quality insufficient for description
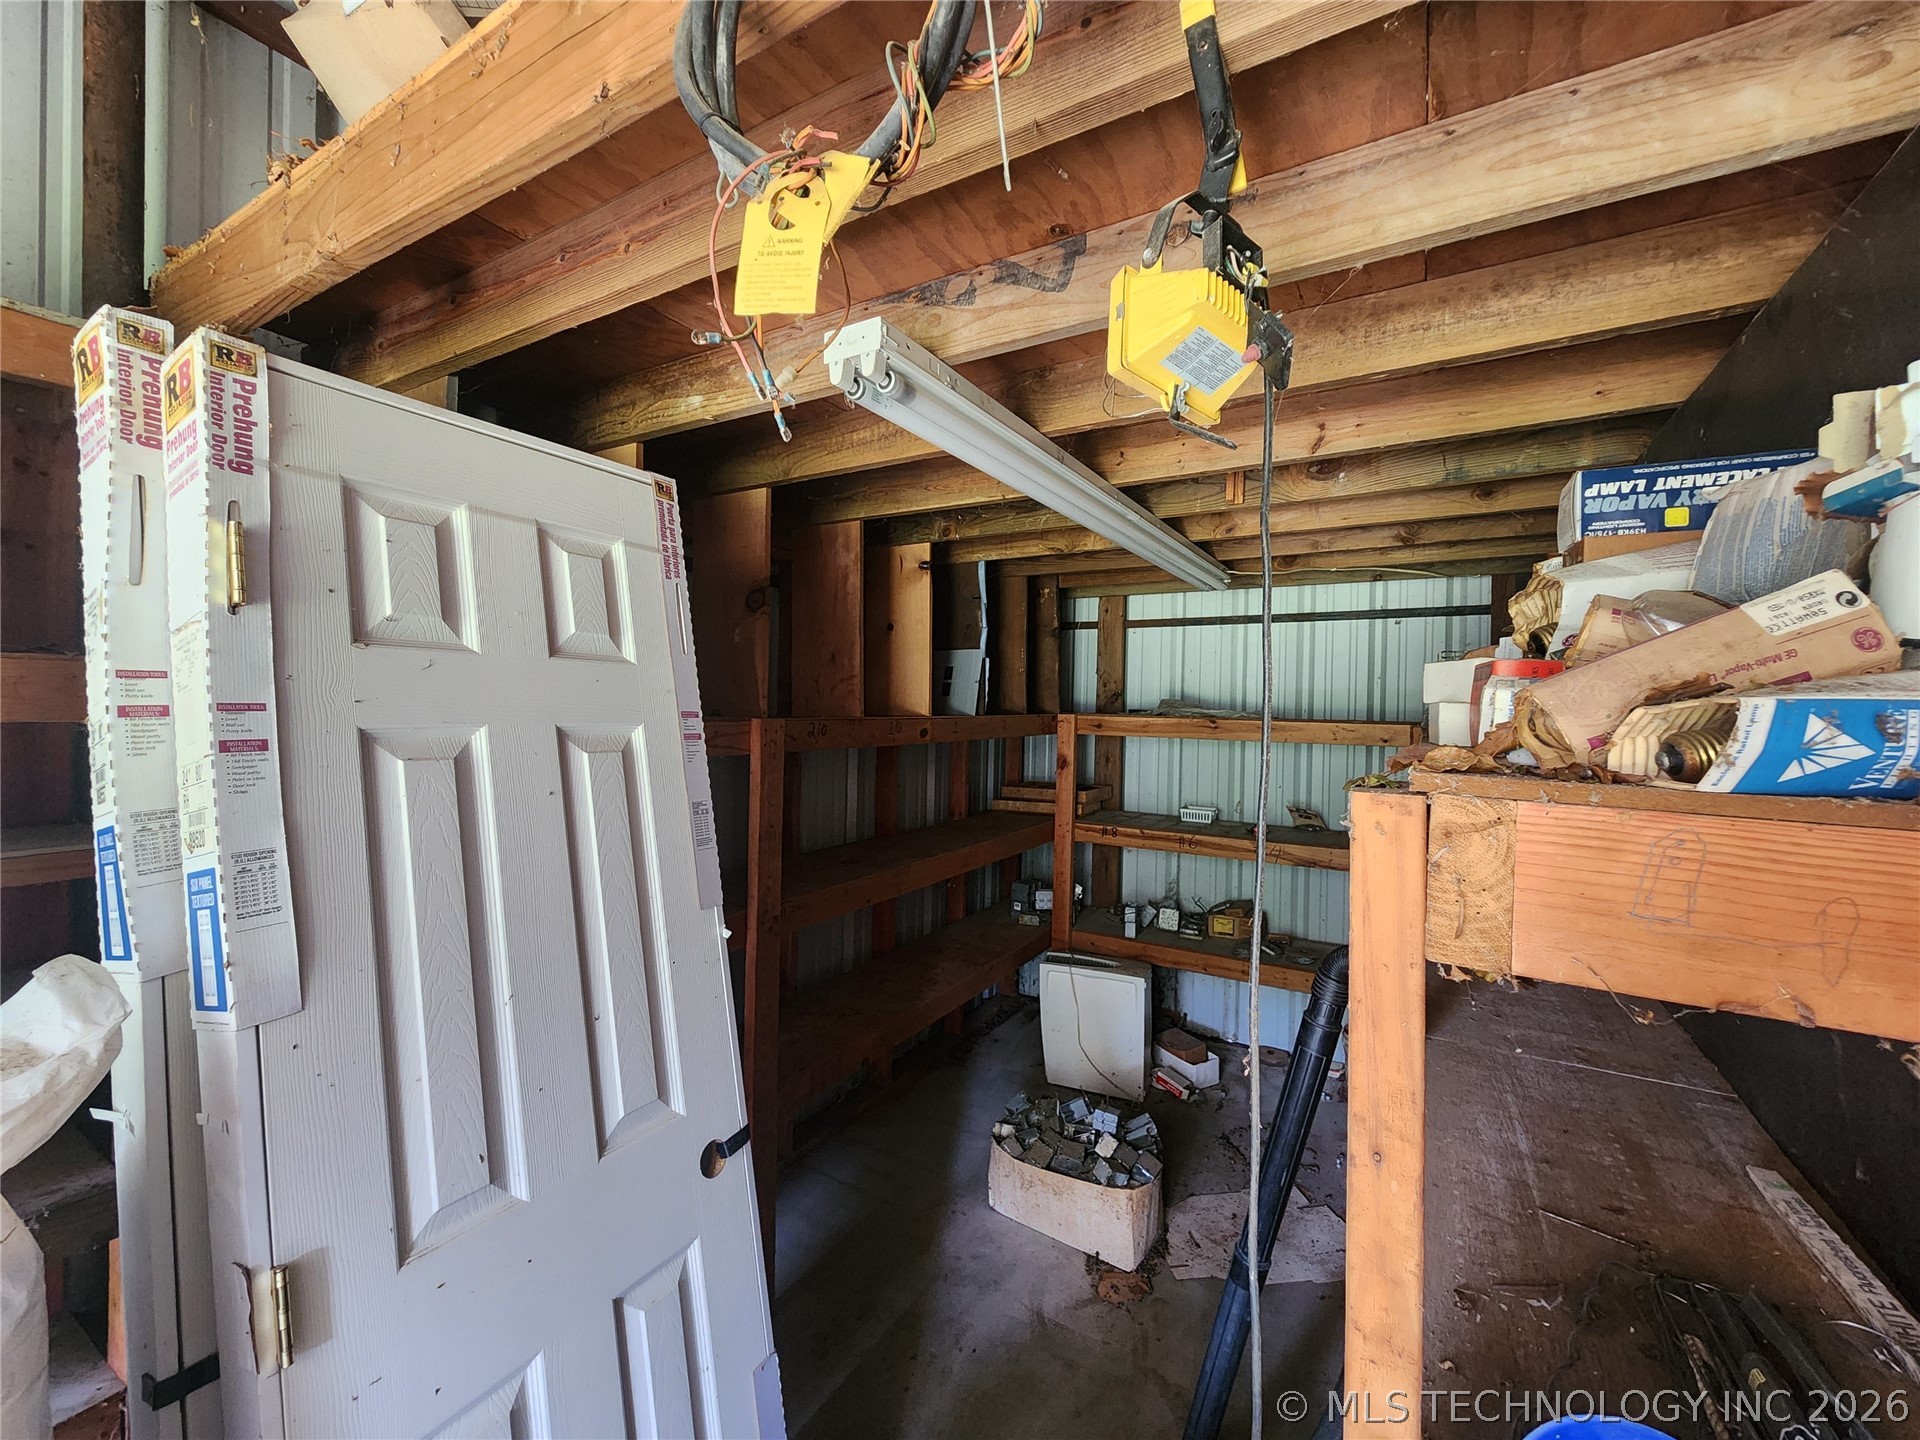
Image quality insufficient for description
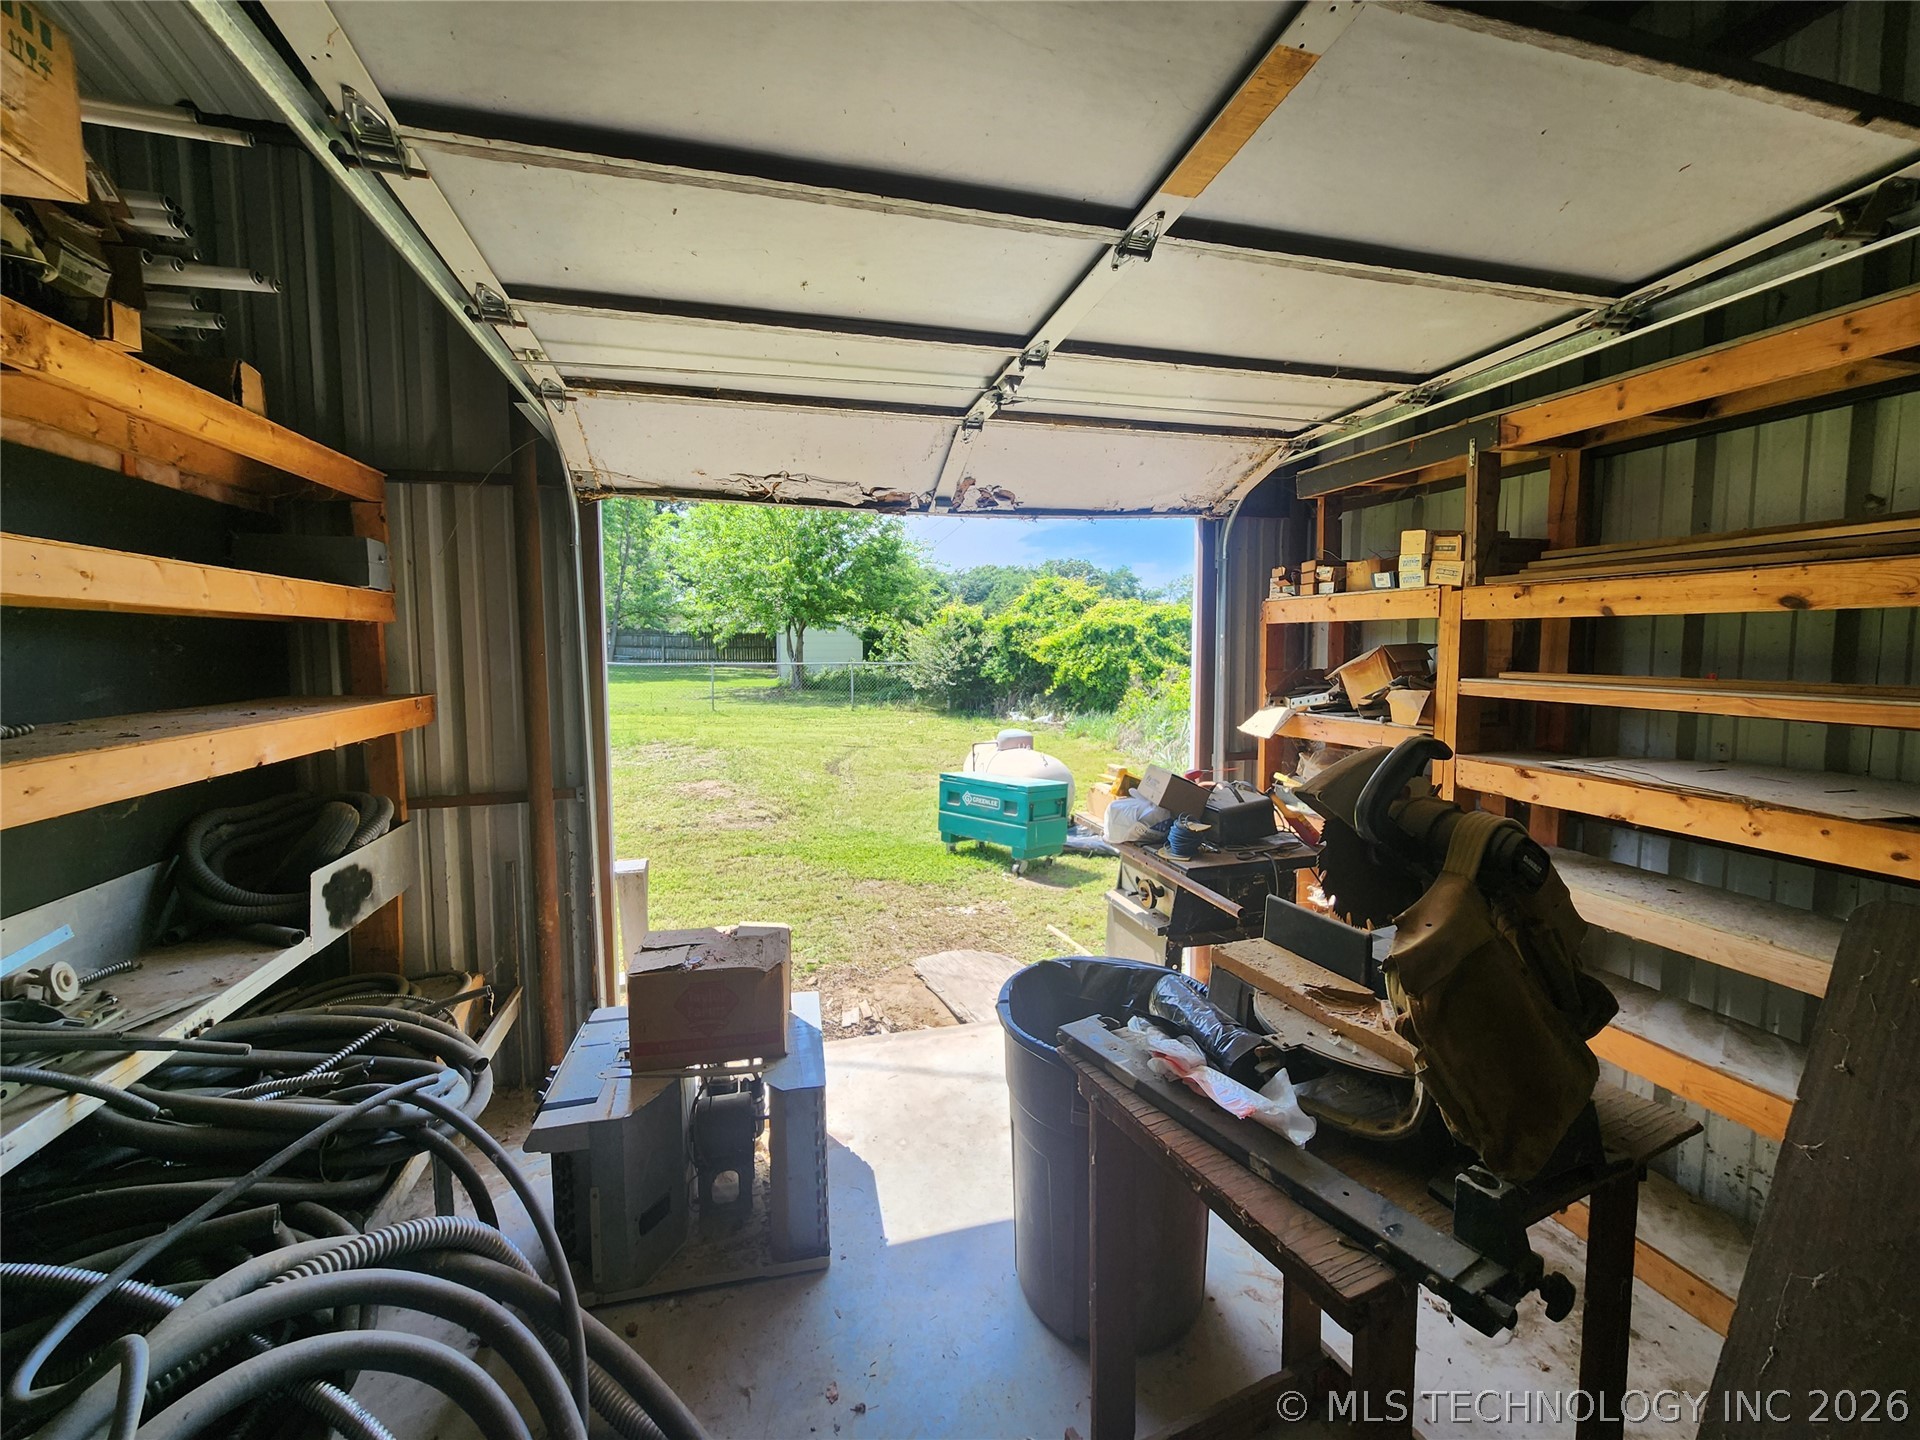
Utility structure featuring a roll-up door, concrete flooring, corrugated metal walls, and built-in wood shelving
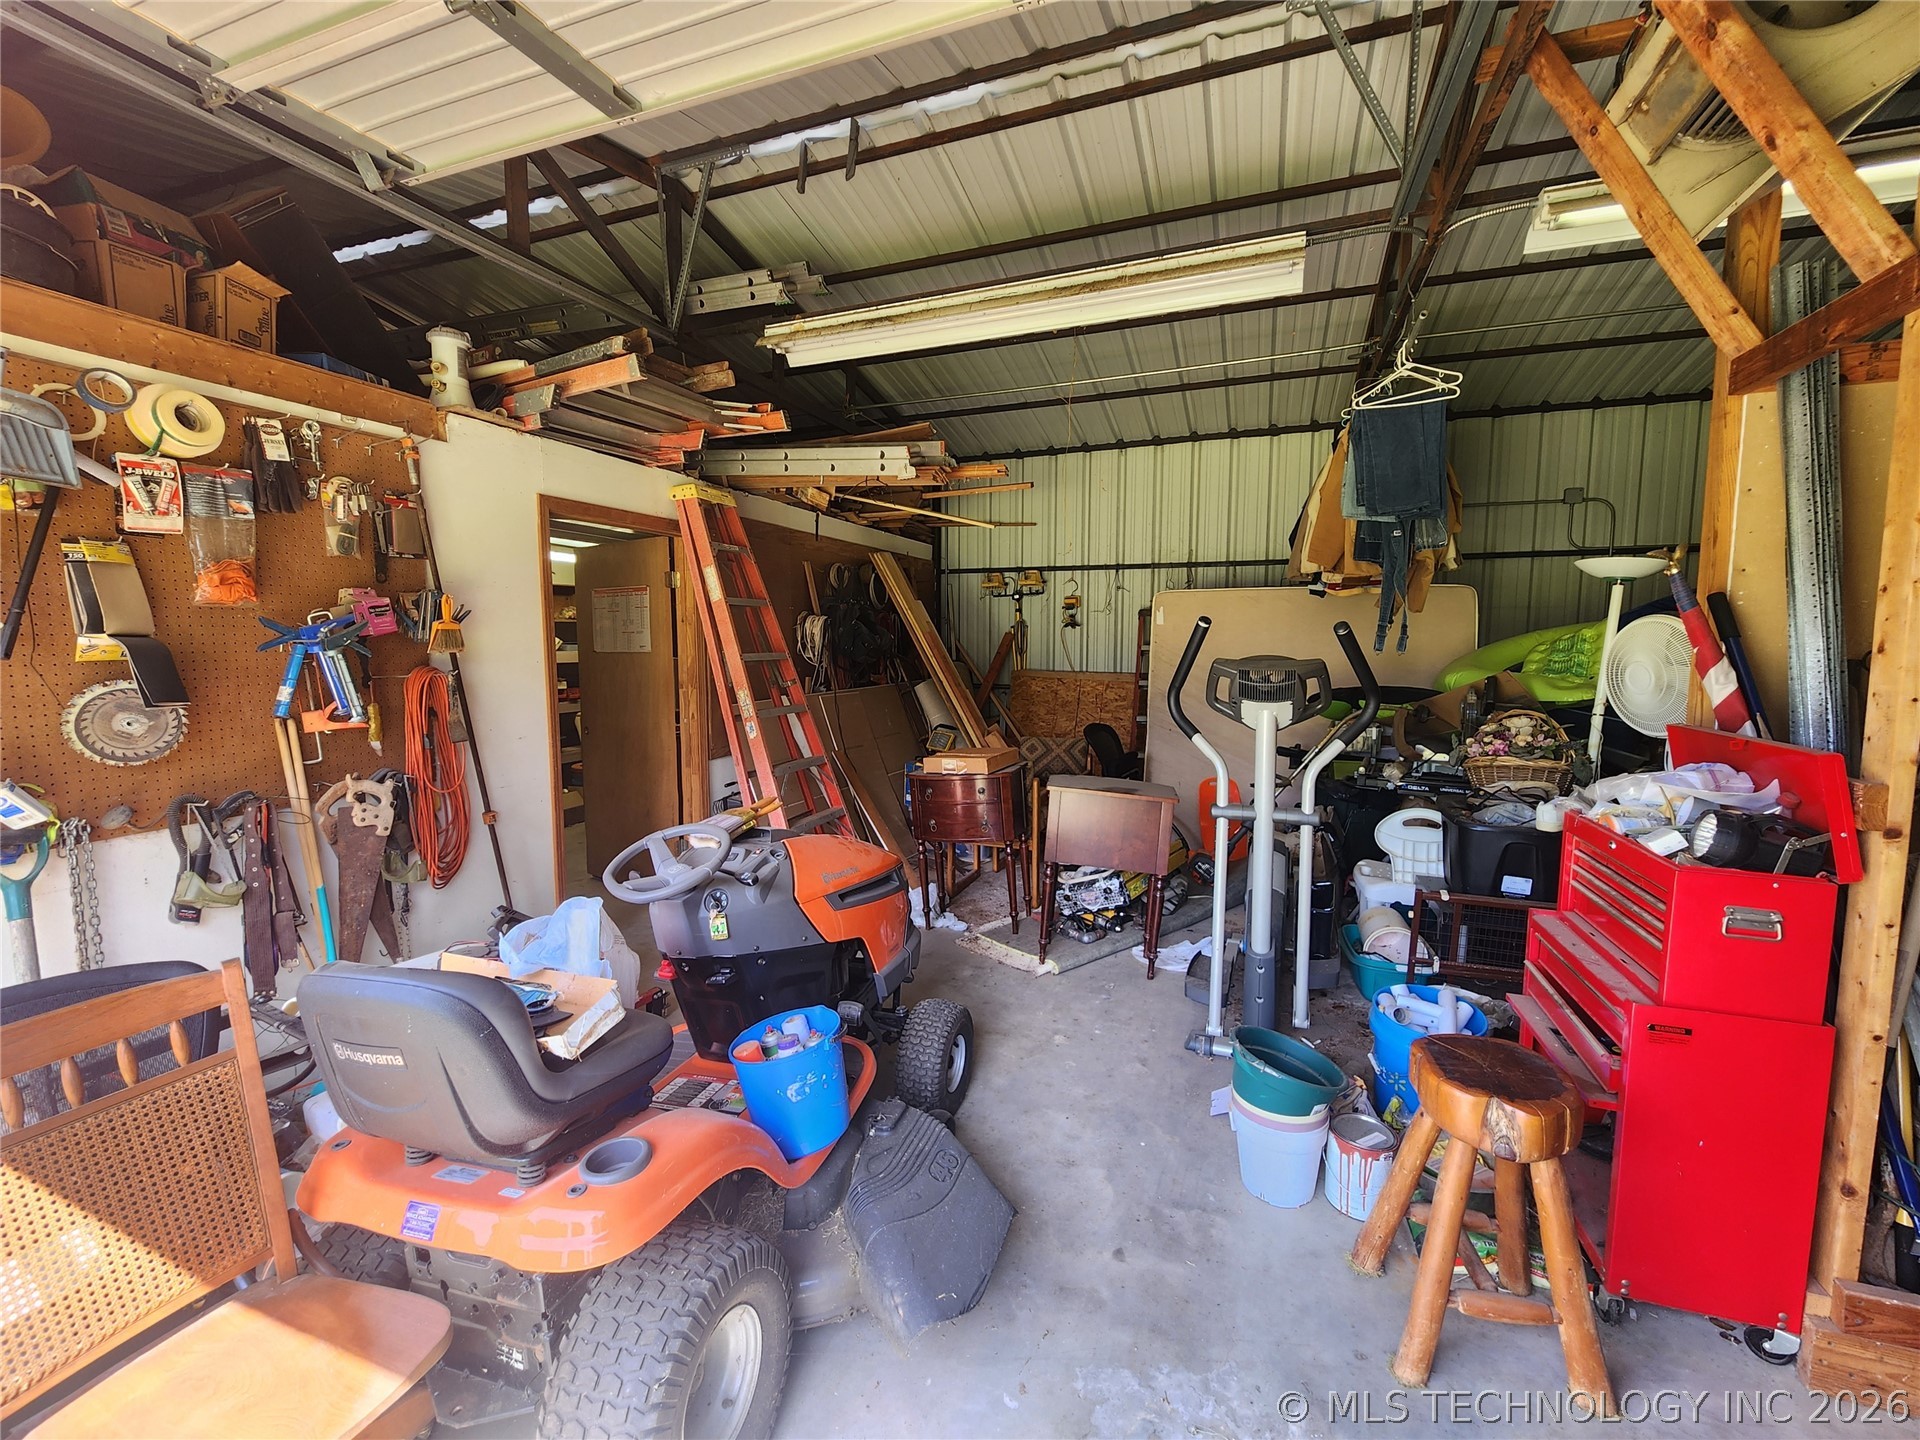
Utility building with corrugated metal siding, exposed wood framing, concrete flooring, fluorescent lighting, and a pegboard storage wall
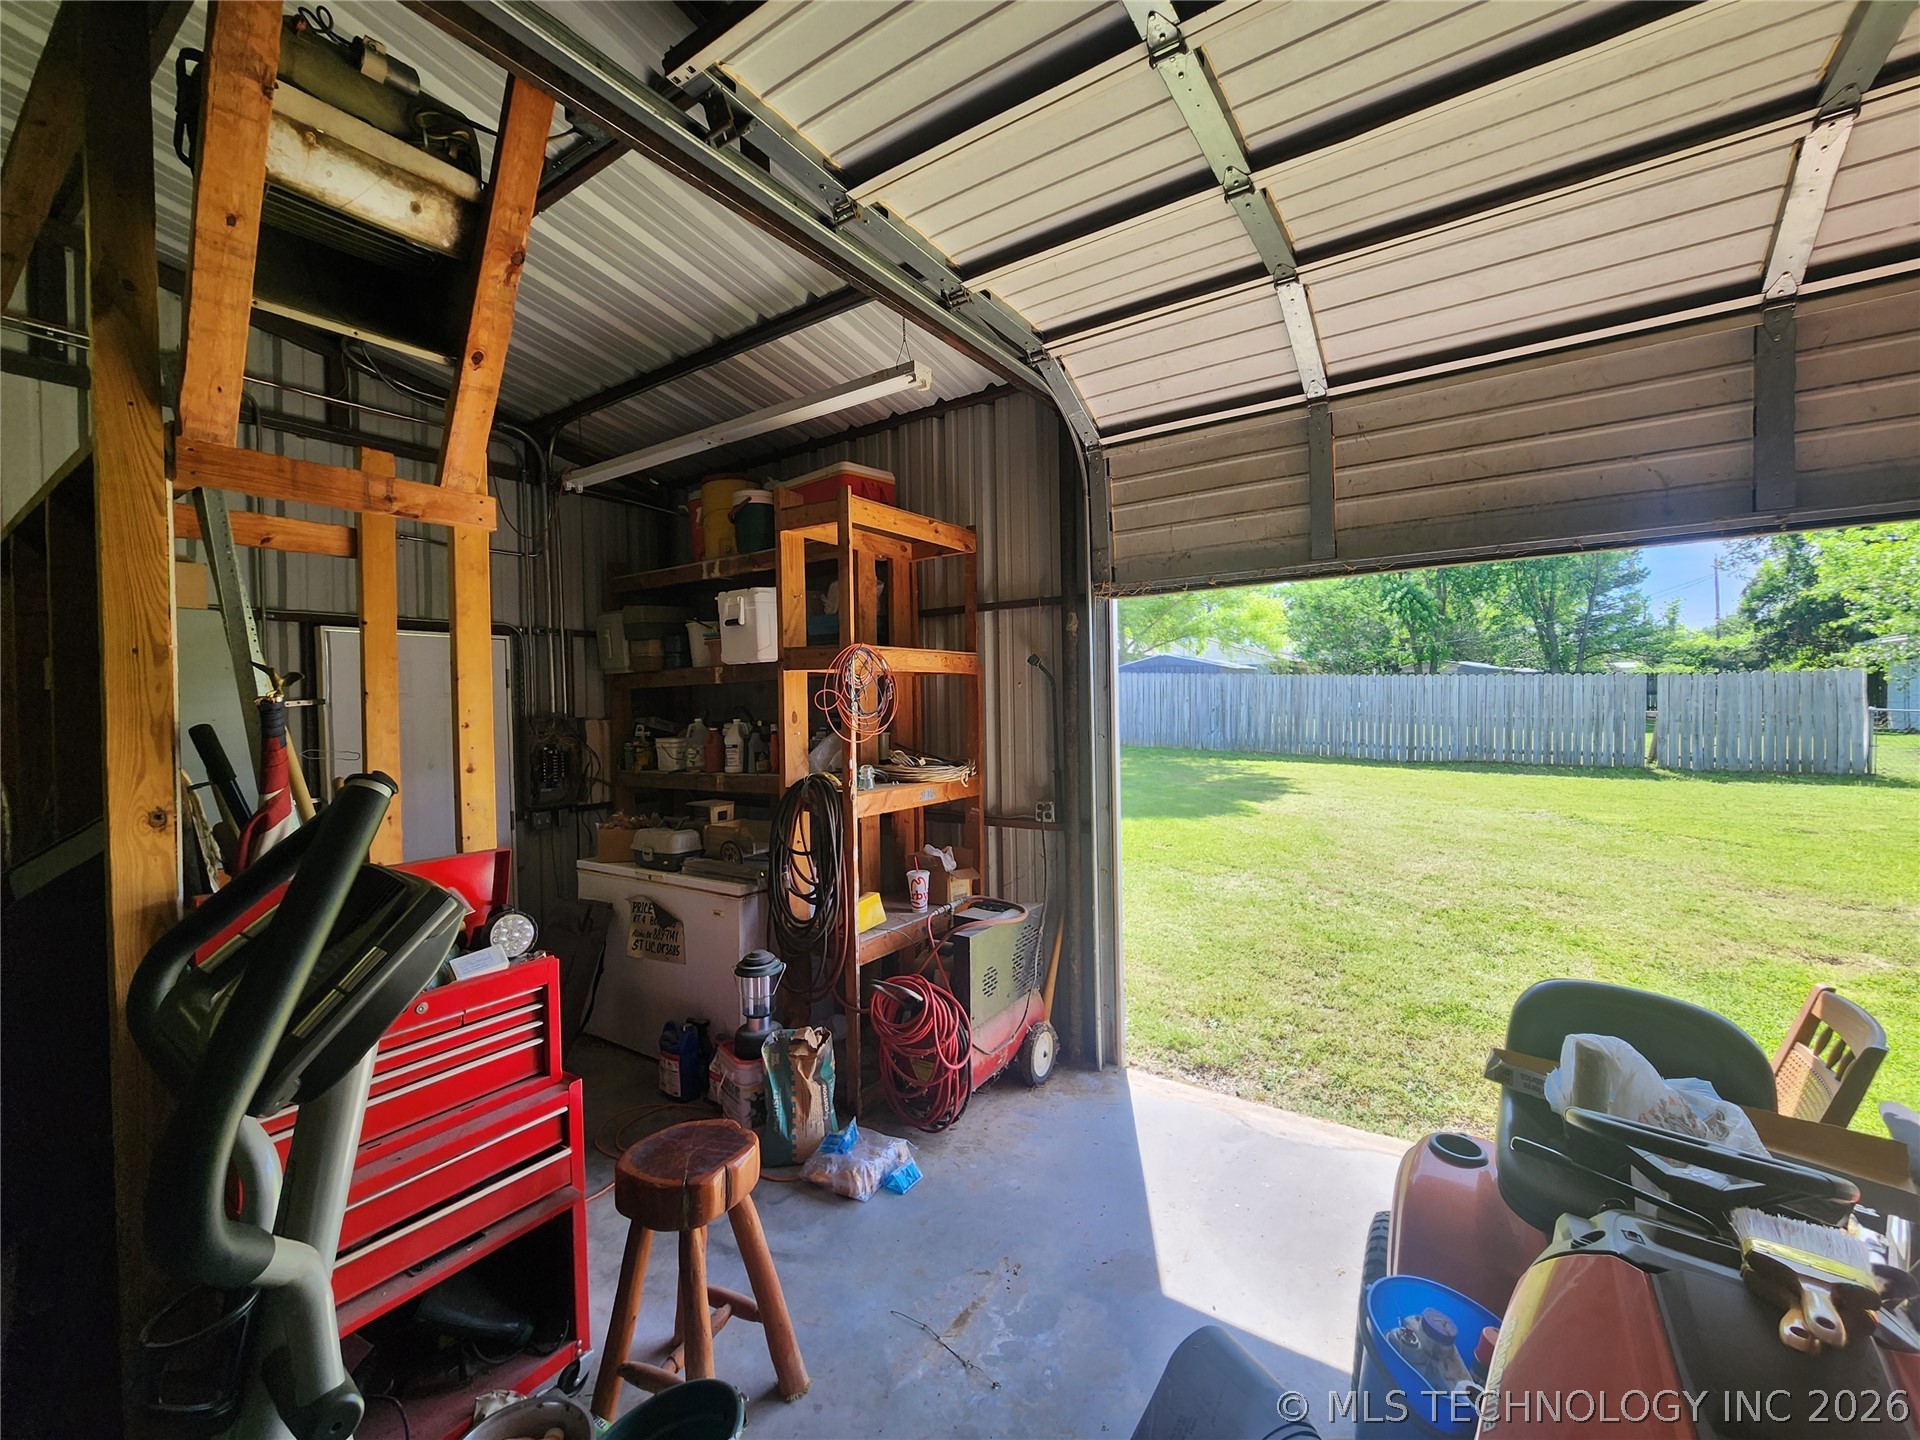
Spacious utility building featuring a roll-up garage door, concrete flooring, and built-in shelving
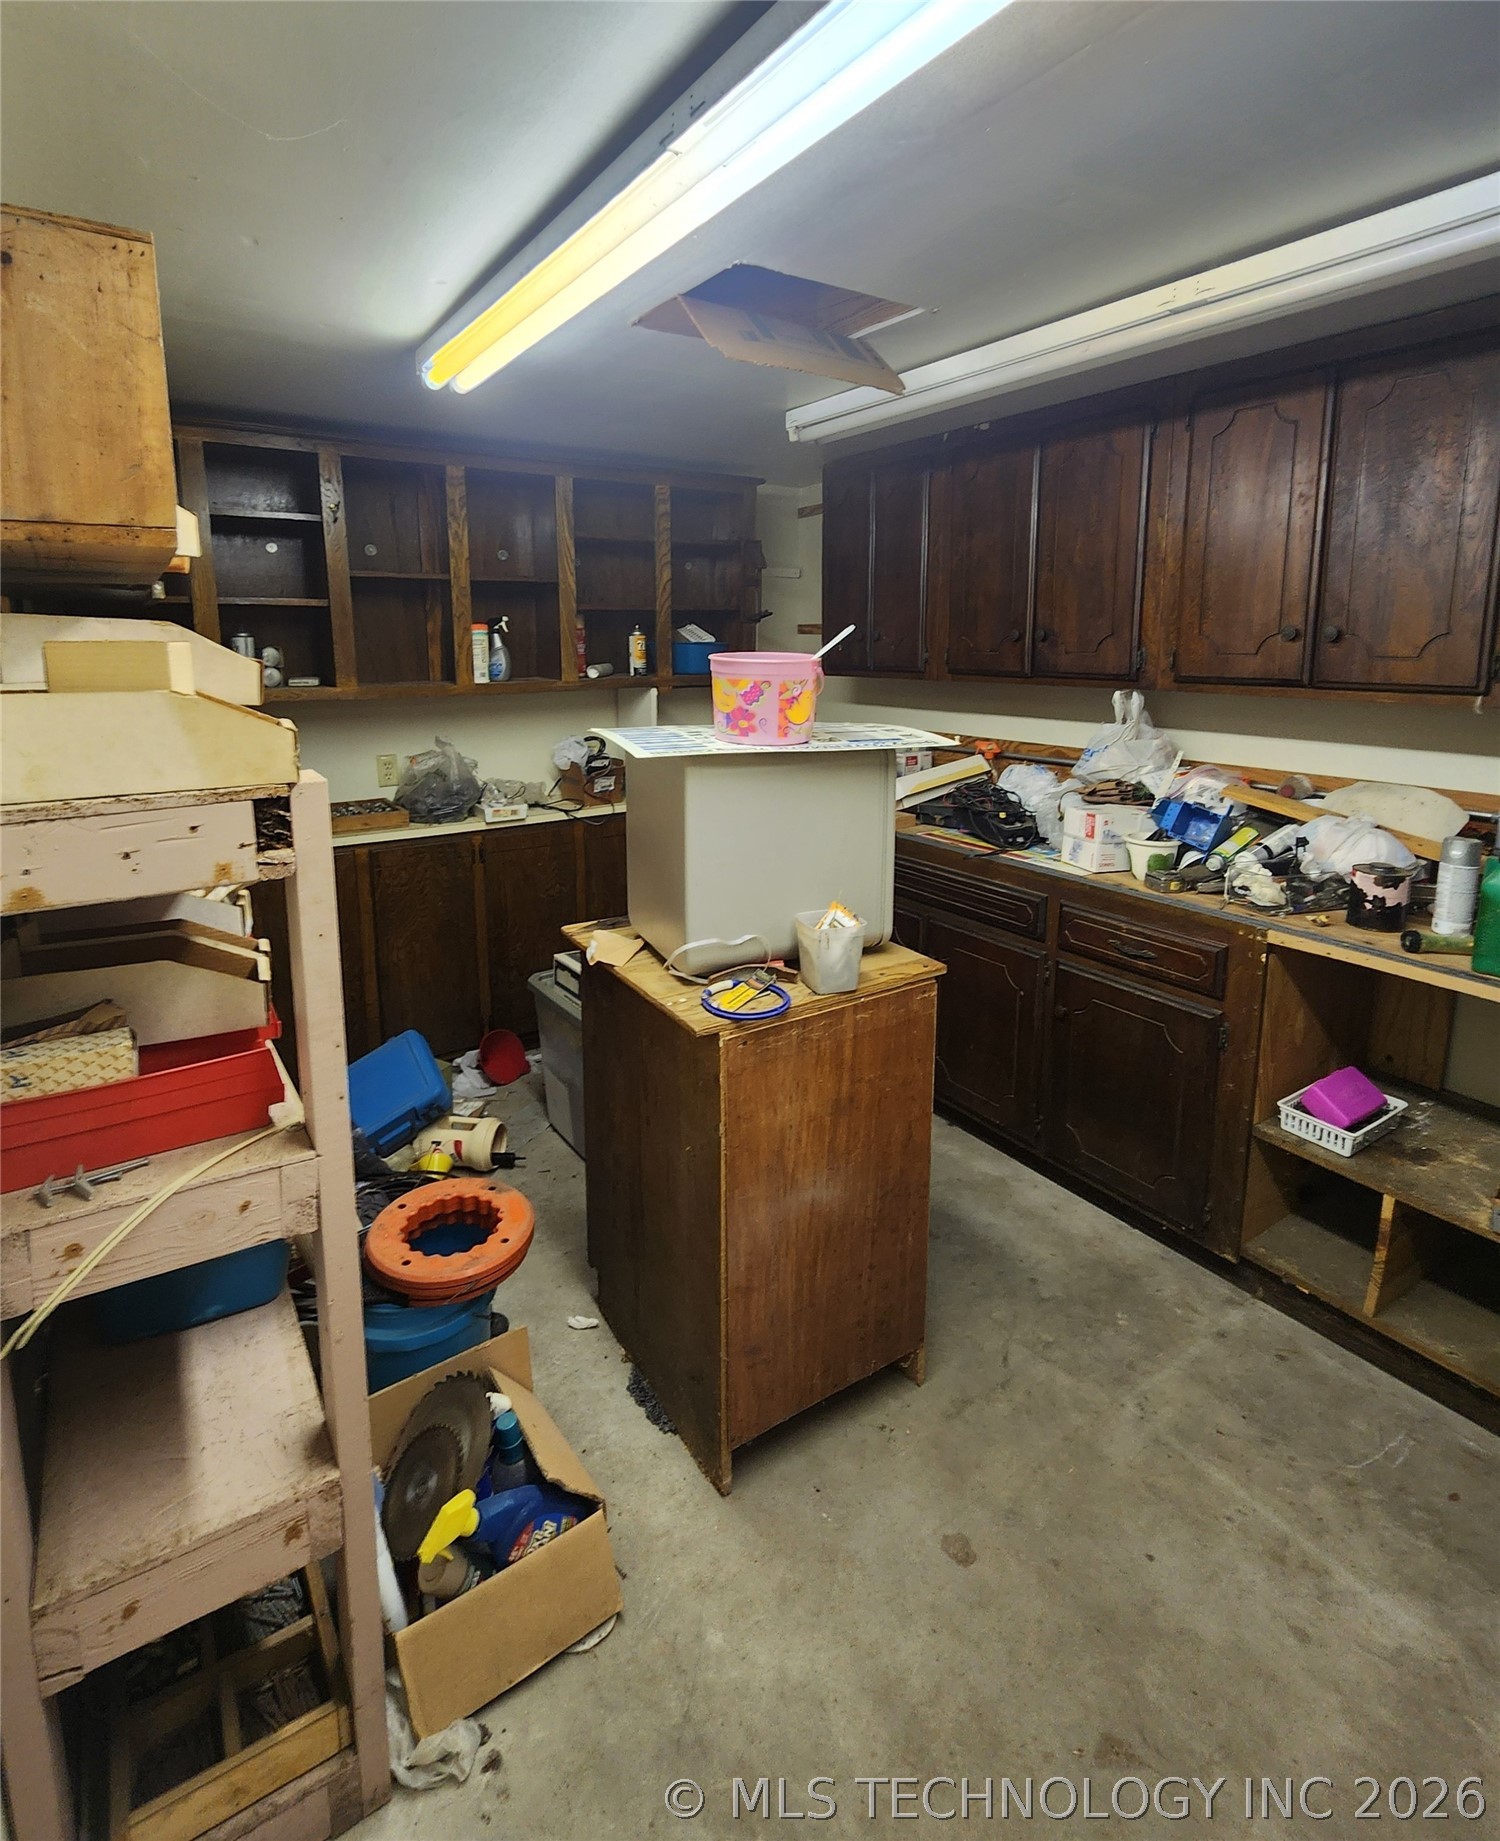
Image quality insufficient for description
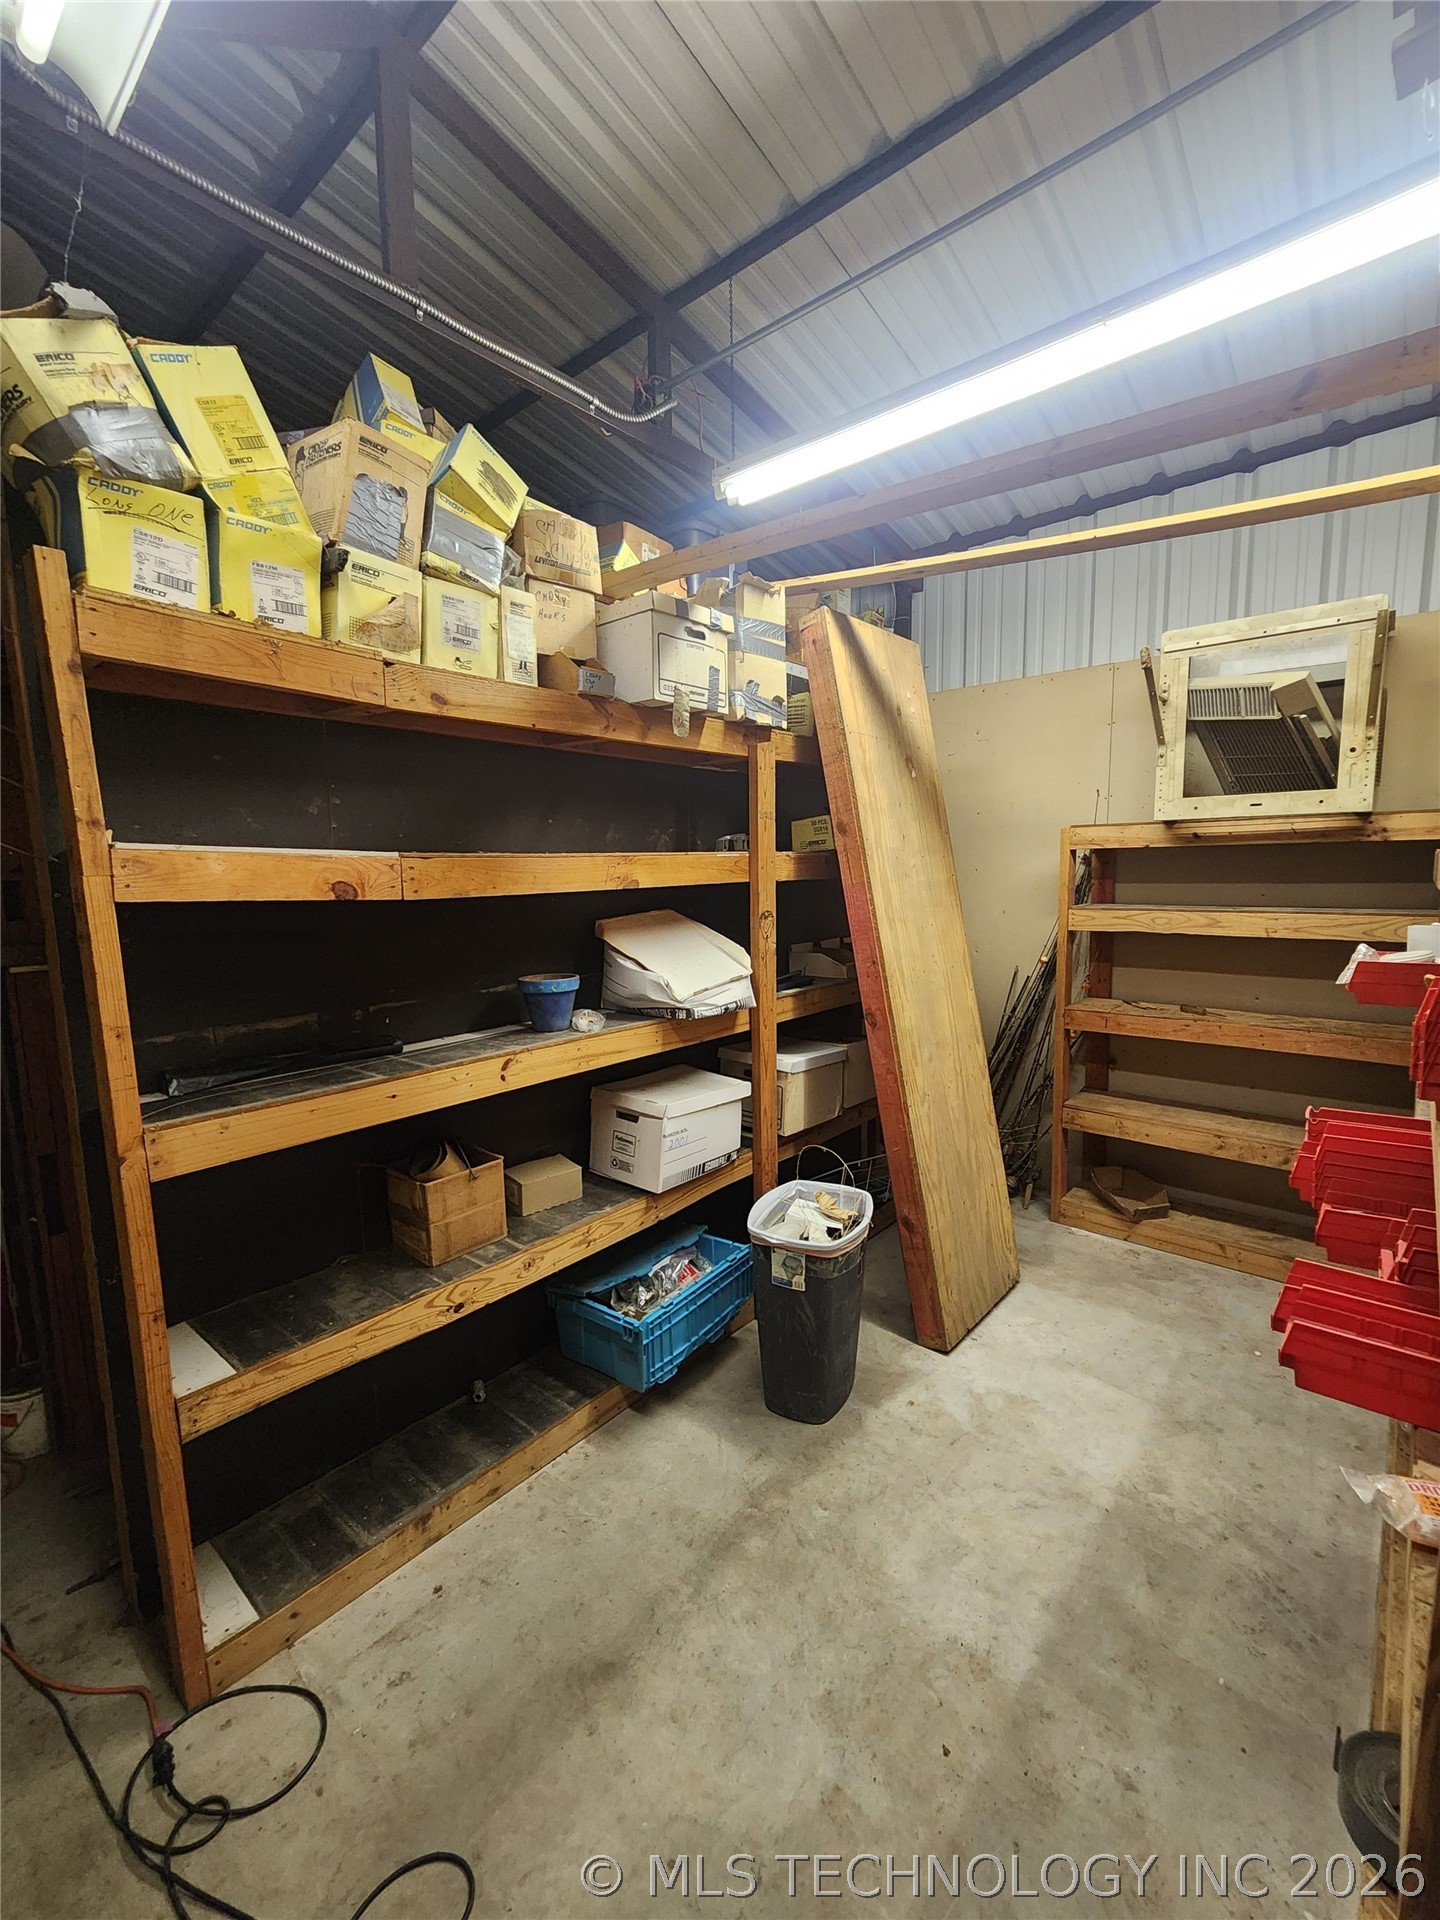
Image quality insufficient for description
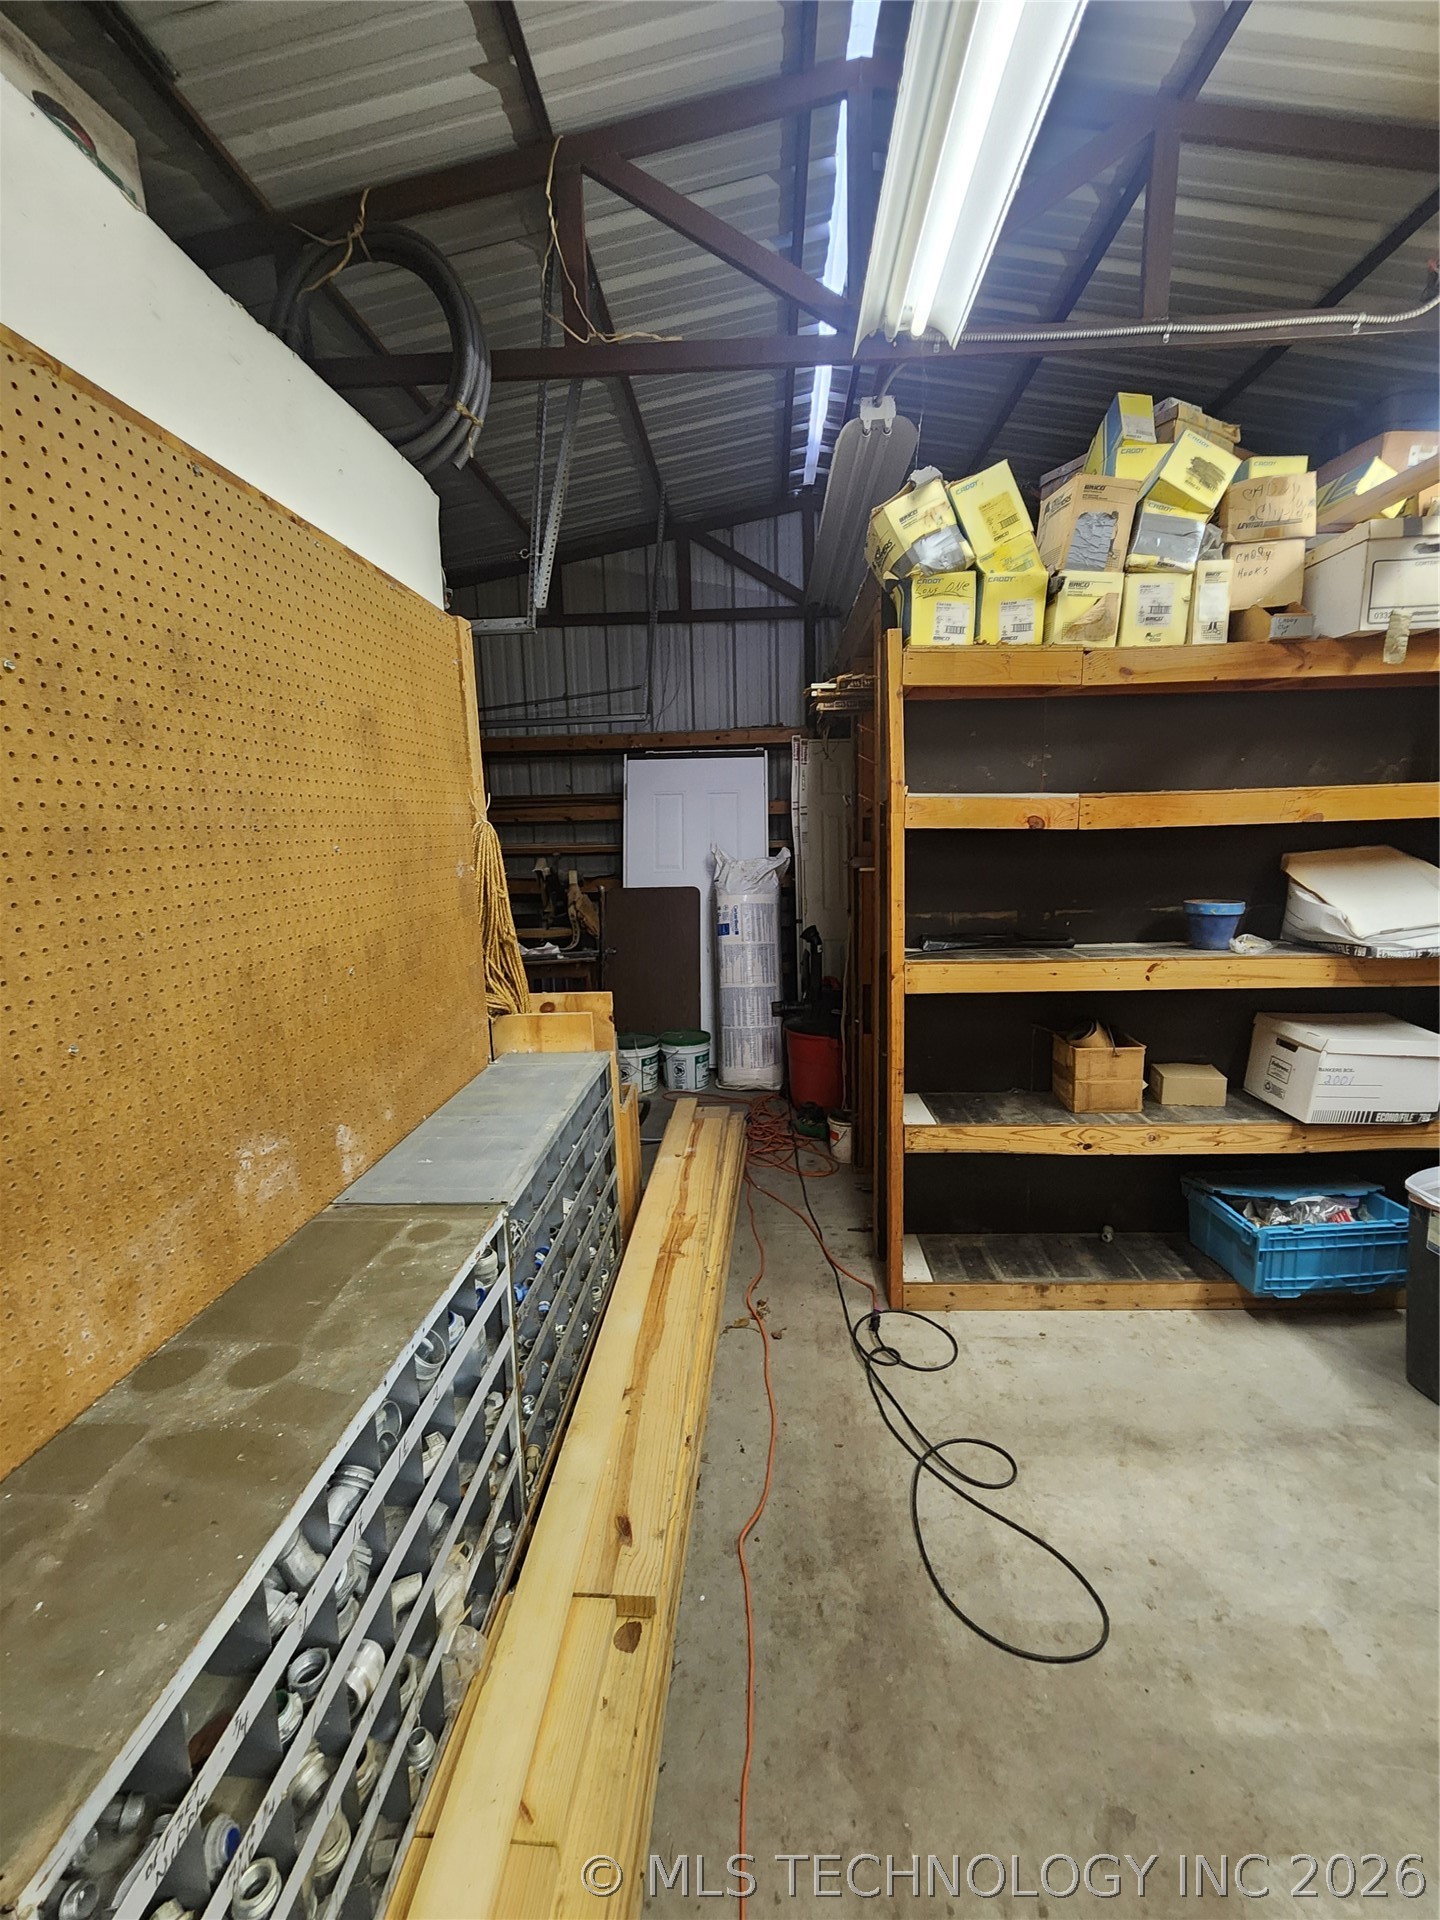
Industrial-style workspace featuring exposed metal framing, concrete flooring, fluorescent lighting, built-in shelving, and a large pegboard wall

Description
This 3 bedroom, 2 bath, 1,431 square foot House is located at 149 W Ruth, Atoka, OK 74525 has been on oklakehomes.com for 146 days. This property is listed by Southern Oklahoma Land Brokers for $225,000 and is located in the 4 T Heights community of Atoka, OK.
Description provided by oklakehomes.comDetails
| MLS # | 2617531 |
|---|---|
| Listing Type | For Sale |
| Style | House |
| Sub-Type | Resale |
| Status | Active |
| Year | 1974 |
| Days On Site | 146 |
| Listing Provided By | Southern Oklahoma Land Brokers | Neta Grimsley |
Features
| Bed(s) | 3 |
|---|---|
| Bath(s) | 2 Total |
| SQ Feet | 1,431 |
| Story(s) | 1 |
| Acreage | 0.24 |
Exterior
| Lot Features | None |
|---|
Parking
| Garage Yes / No | No |
|---|
Taxes
| Tax Annual Amount | 655 |
|---|
Area Information
| State | OK |
|---|---|
| County | Atoka |
| City | Atoka |
| Zip Code | 74525 |
| Community Name | 4 T Heights |
| Listing VS Median (in 4 T Heights) | |
Price: $225,000 low | high Med: $225,000 sqft: 1,431 low | high Med: 1,431 $ / sqft: $157 low | high Med: $157 On site: 146 low | high Med: 146 | |
Market Activity 74525
Request a showing
Request a showing
Contact
Learn More About This Property

| State | OK |
|---|---|
| County | Atoka |
| City | Atoka |
| Zip Code | 74525 |
| Community Name | 4 T Heights |
| Listing VS Median (in 4 T Heights) | |
Price: $225,000 low | high Med: $225,000 sqft: 1,431 low | high Med: 1,431 $ / sqft: $157 low | high Med: $157 On site: 146 low | high Med: 146 | |
Listing Updated: September 29, 2026 at 8:14:23 AM PDT
