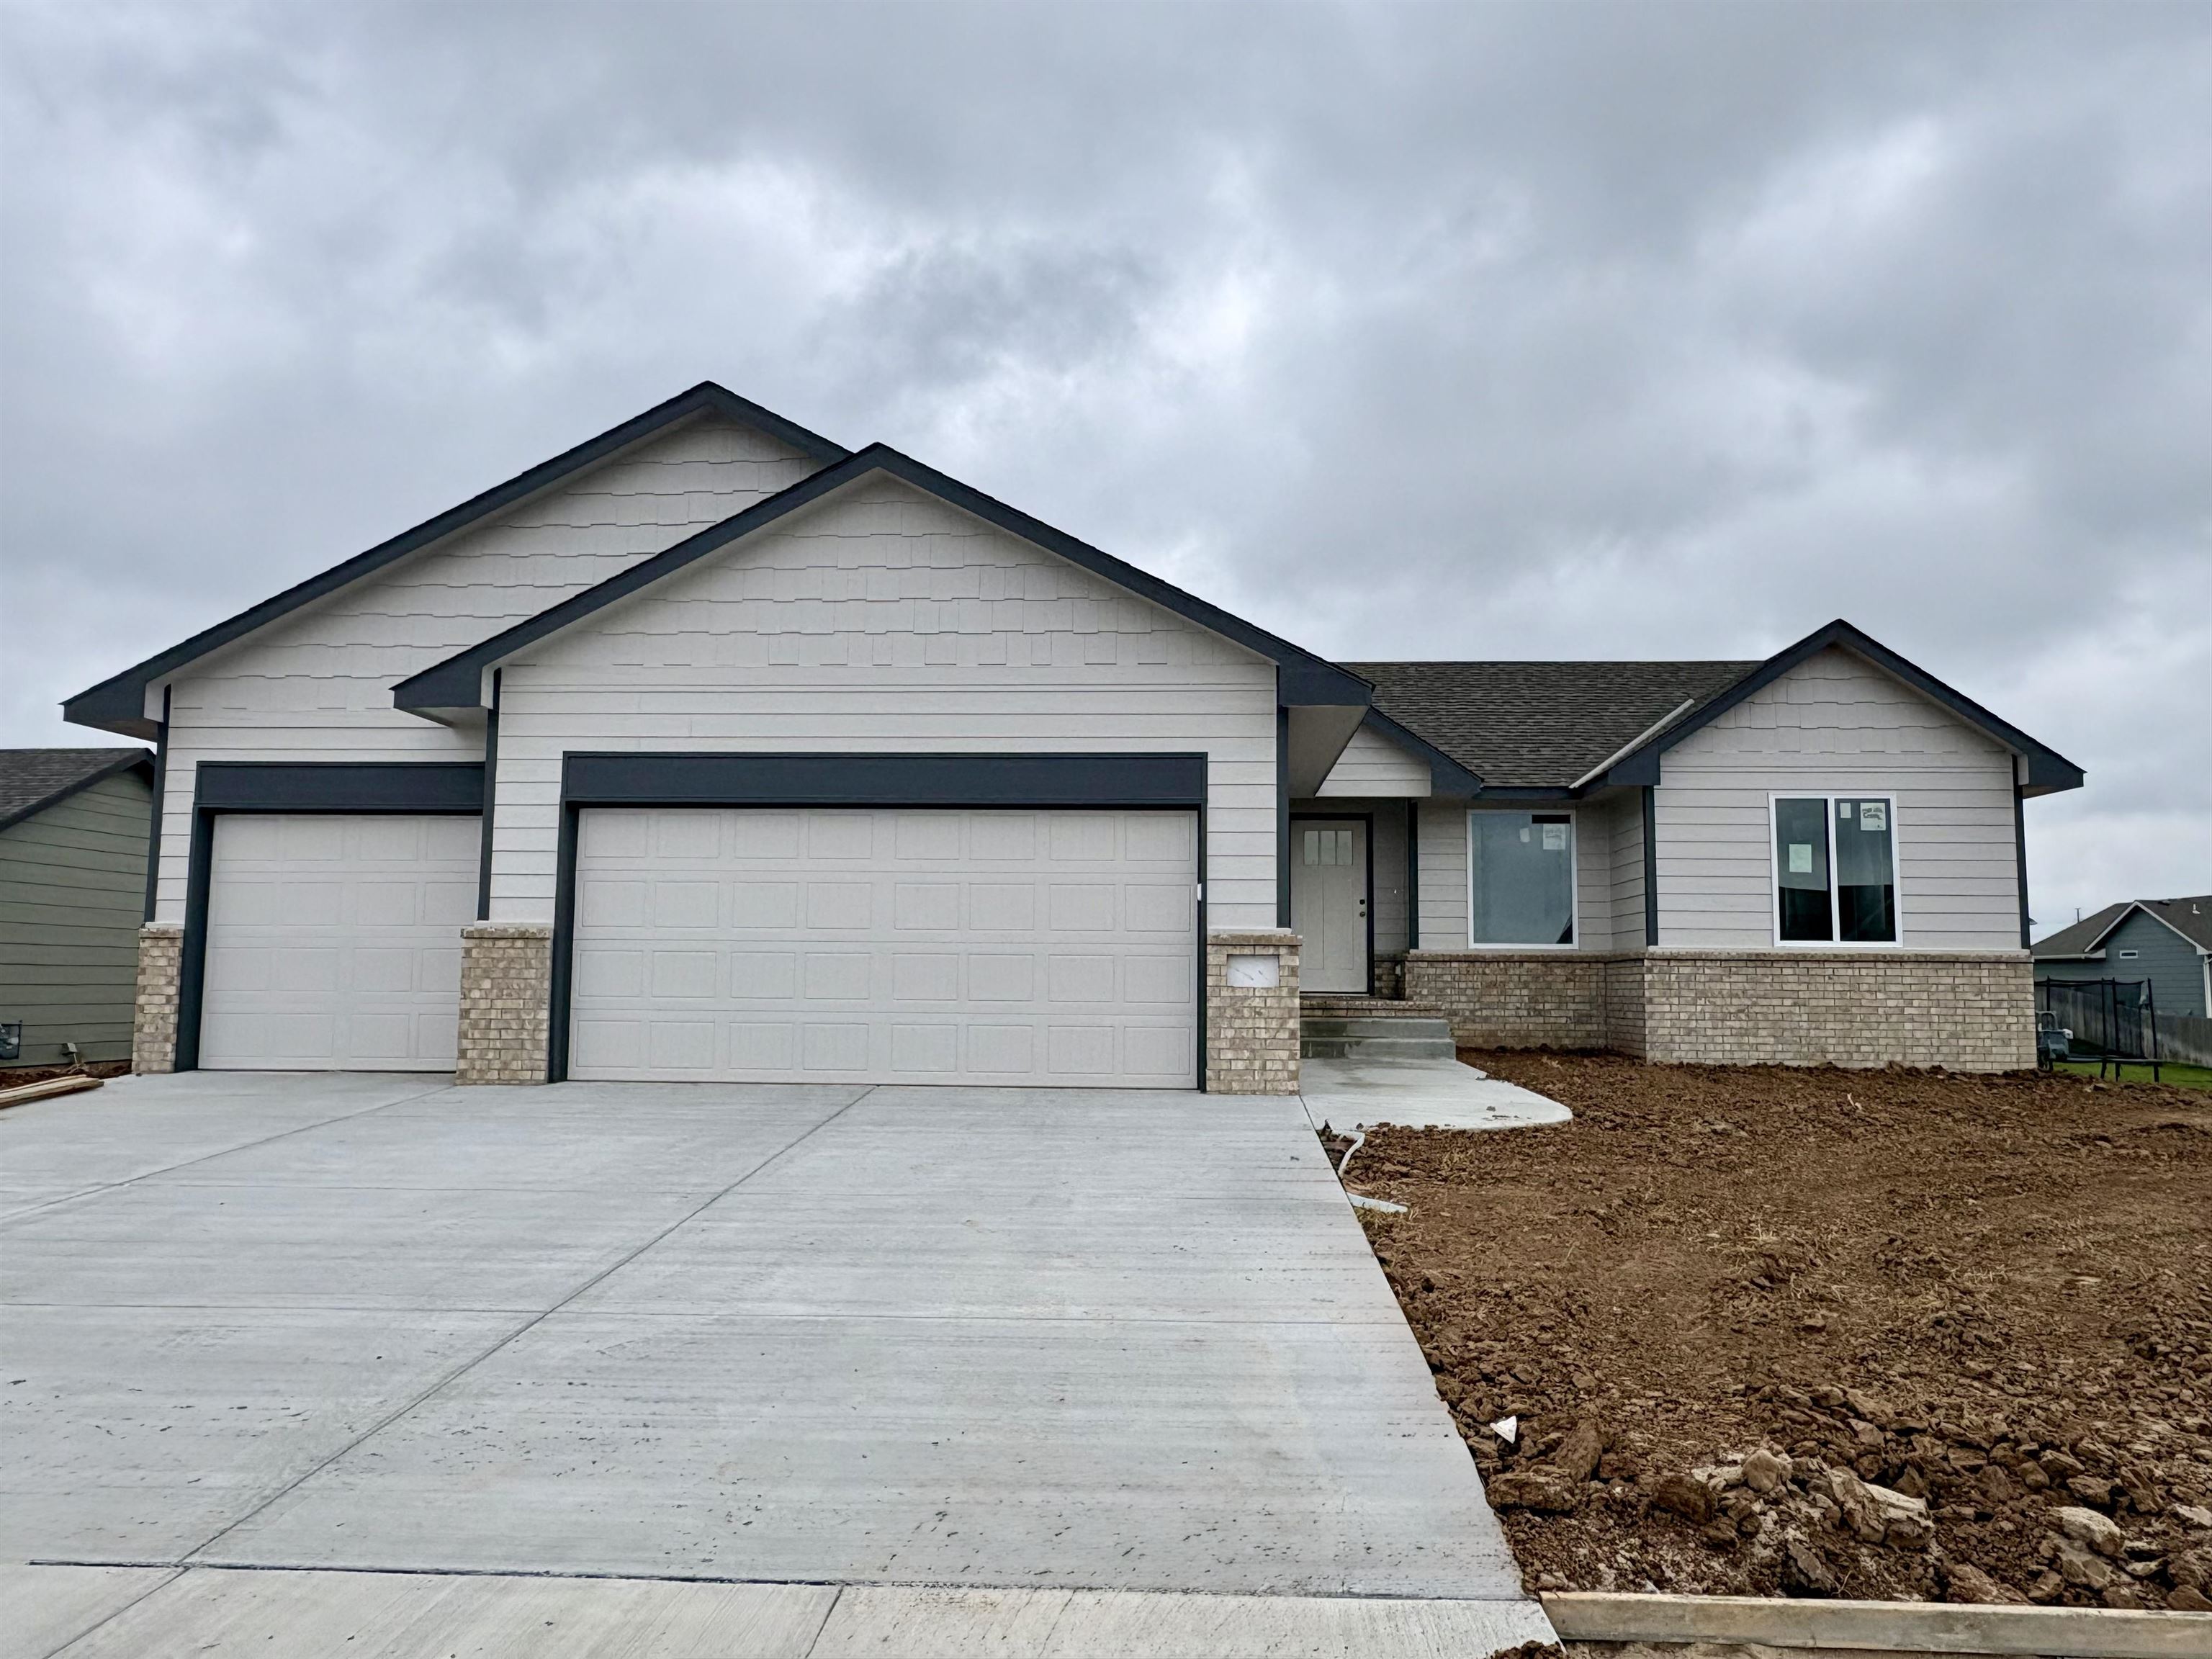
Single-story residence featuring light-toned horizontal siding, brick masonry skirting, a concrete driveway, and a three-car garage
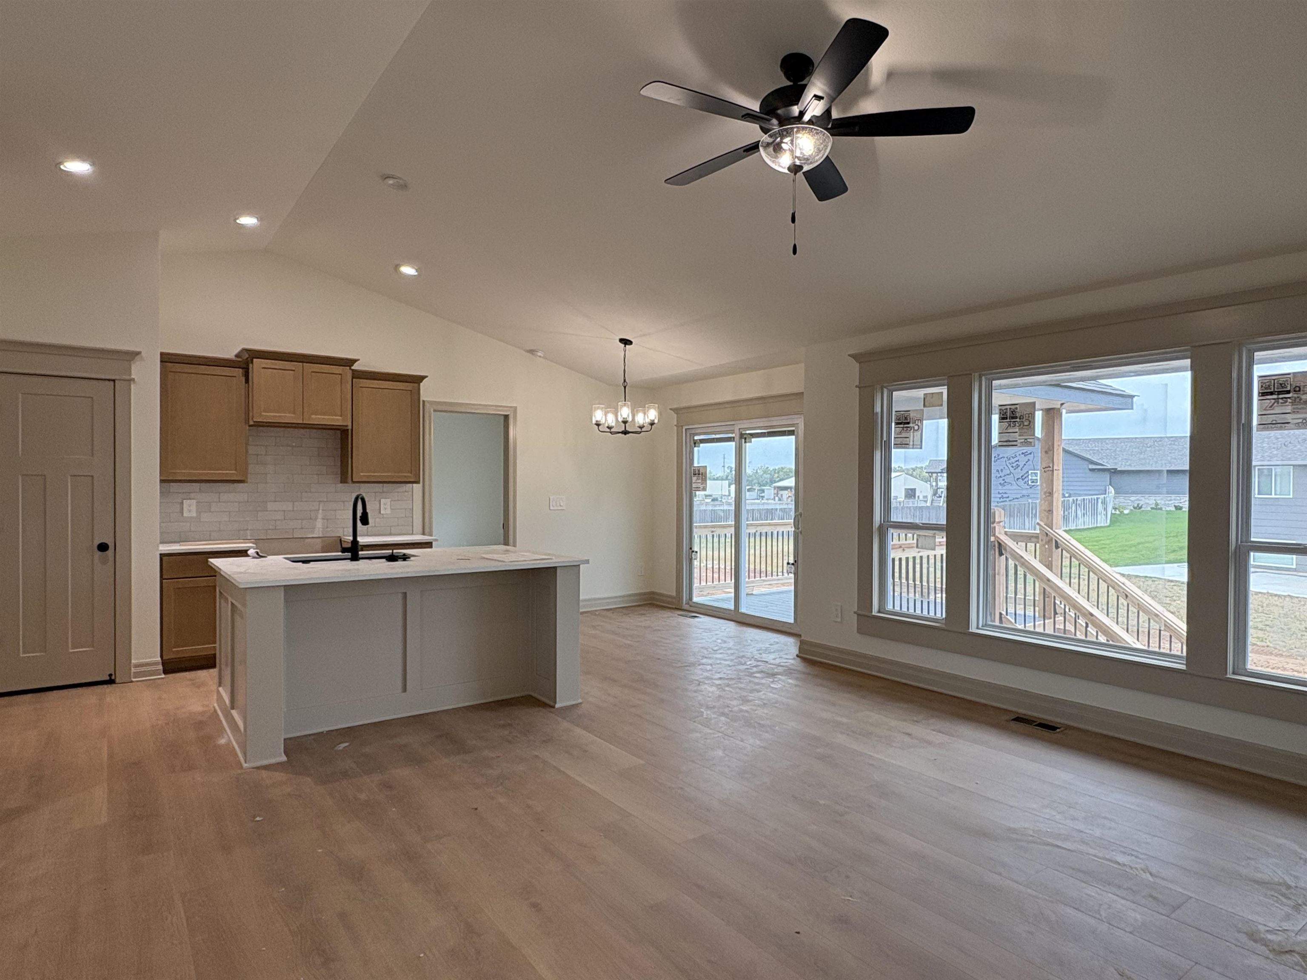
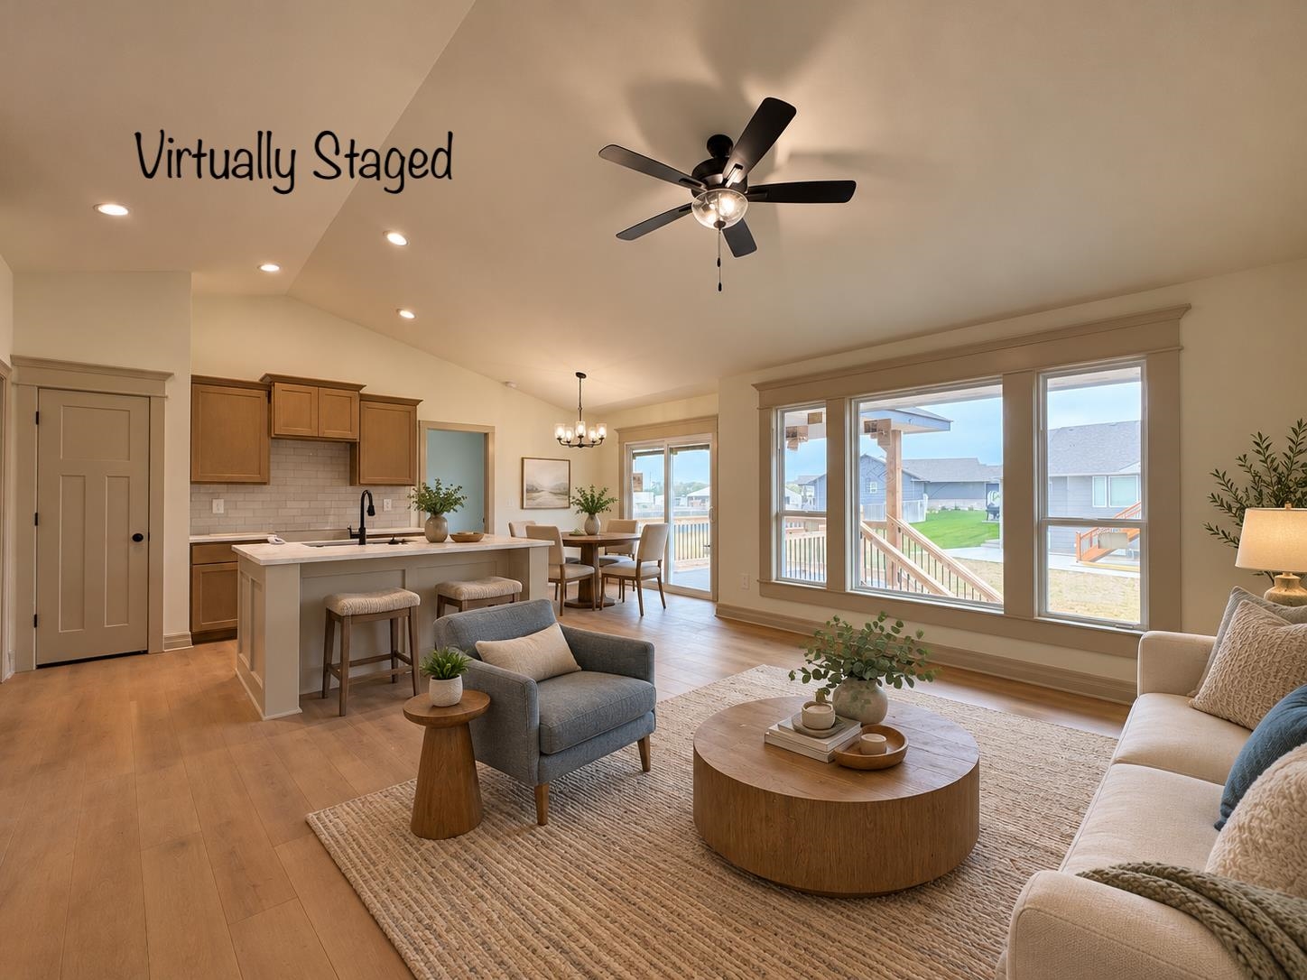
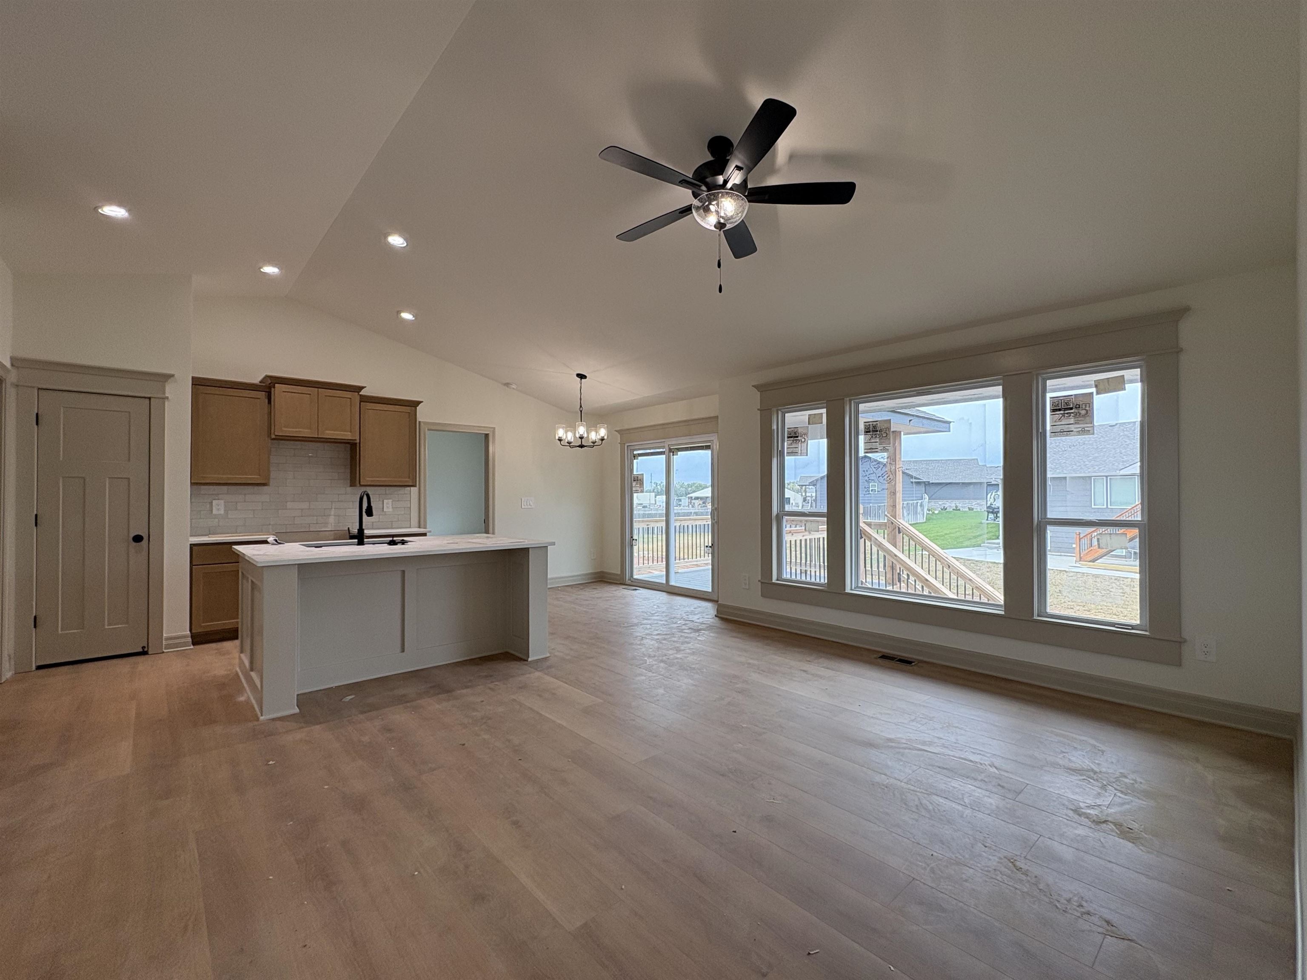
Open-concept area featuring vaulted ceilings, wood-finish flooring, a kitchen island with a quartz countertop, shaker-style cabinetry, and large windows with casing
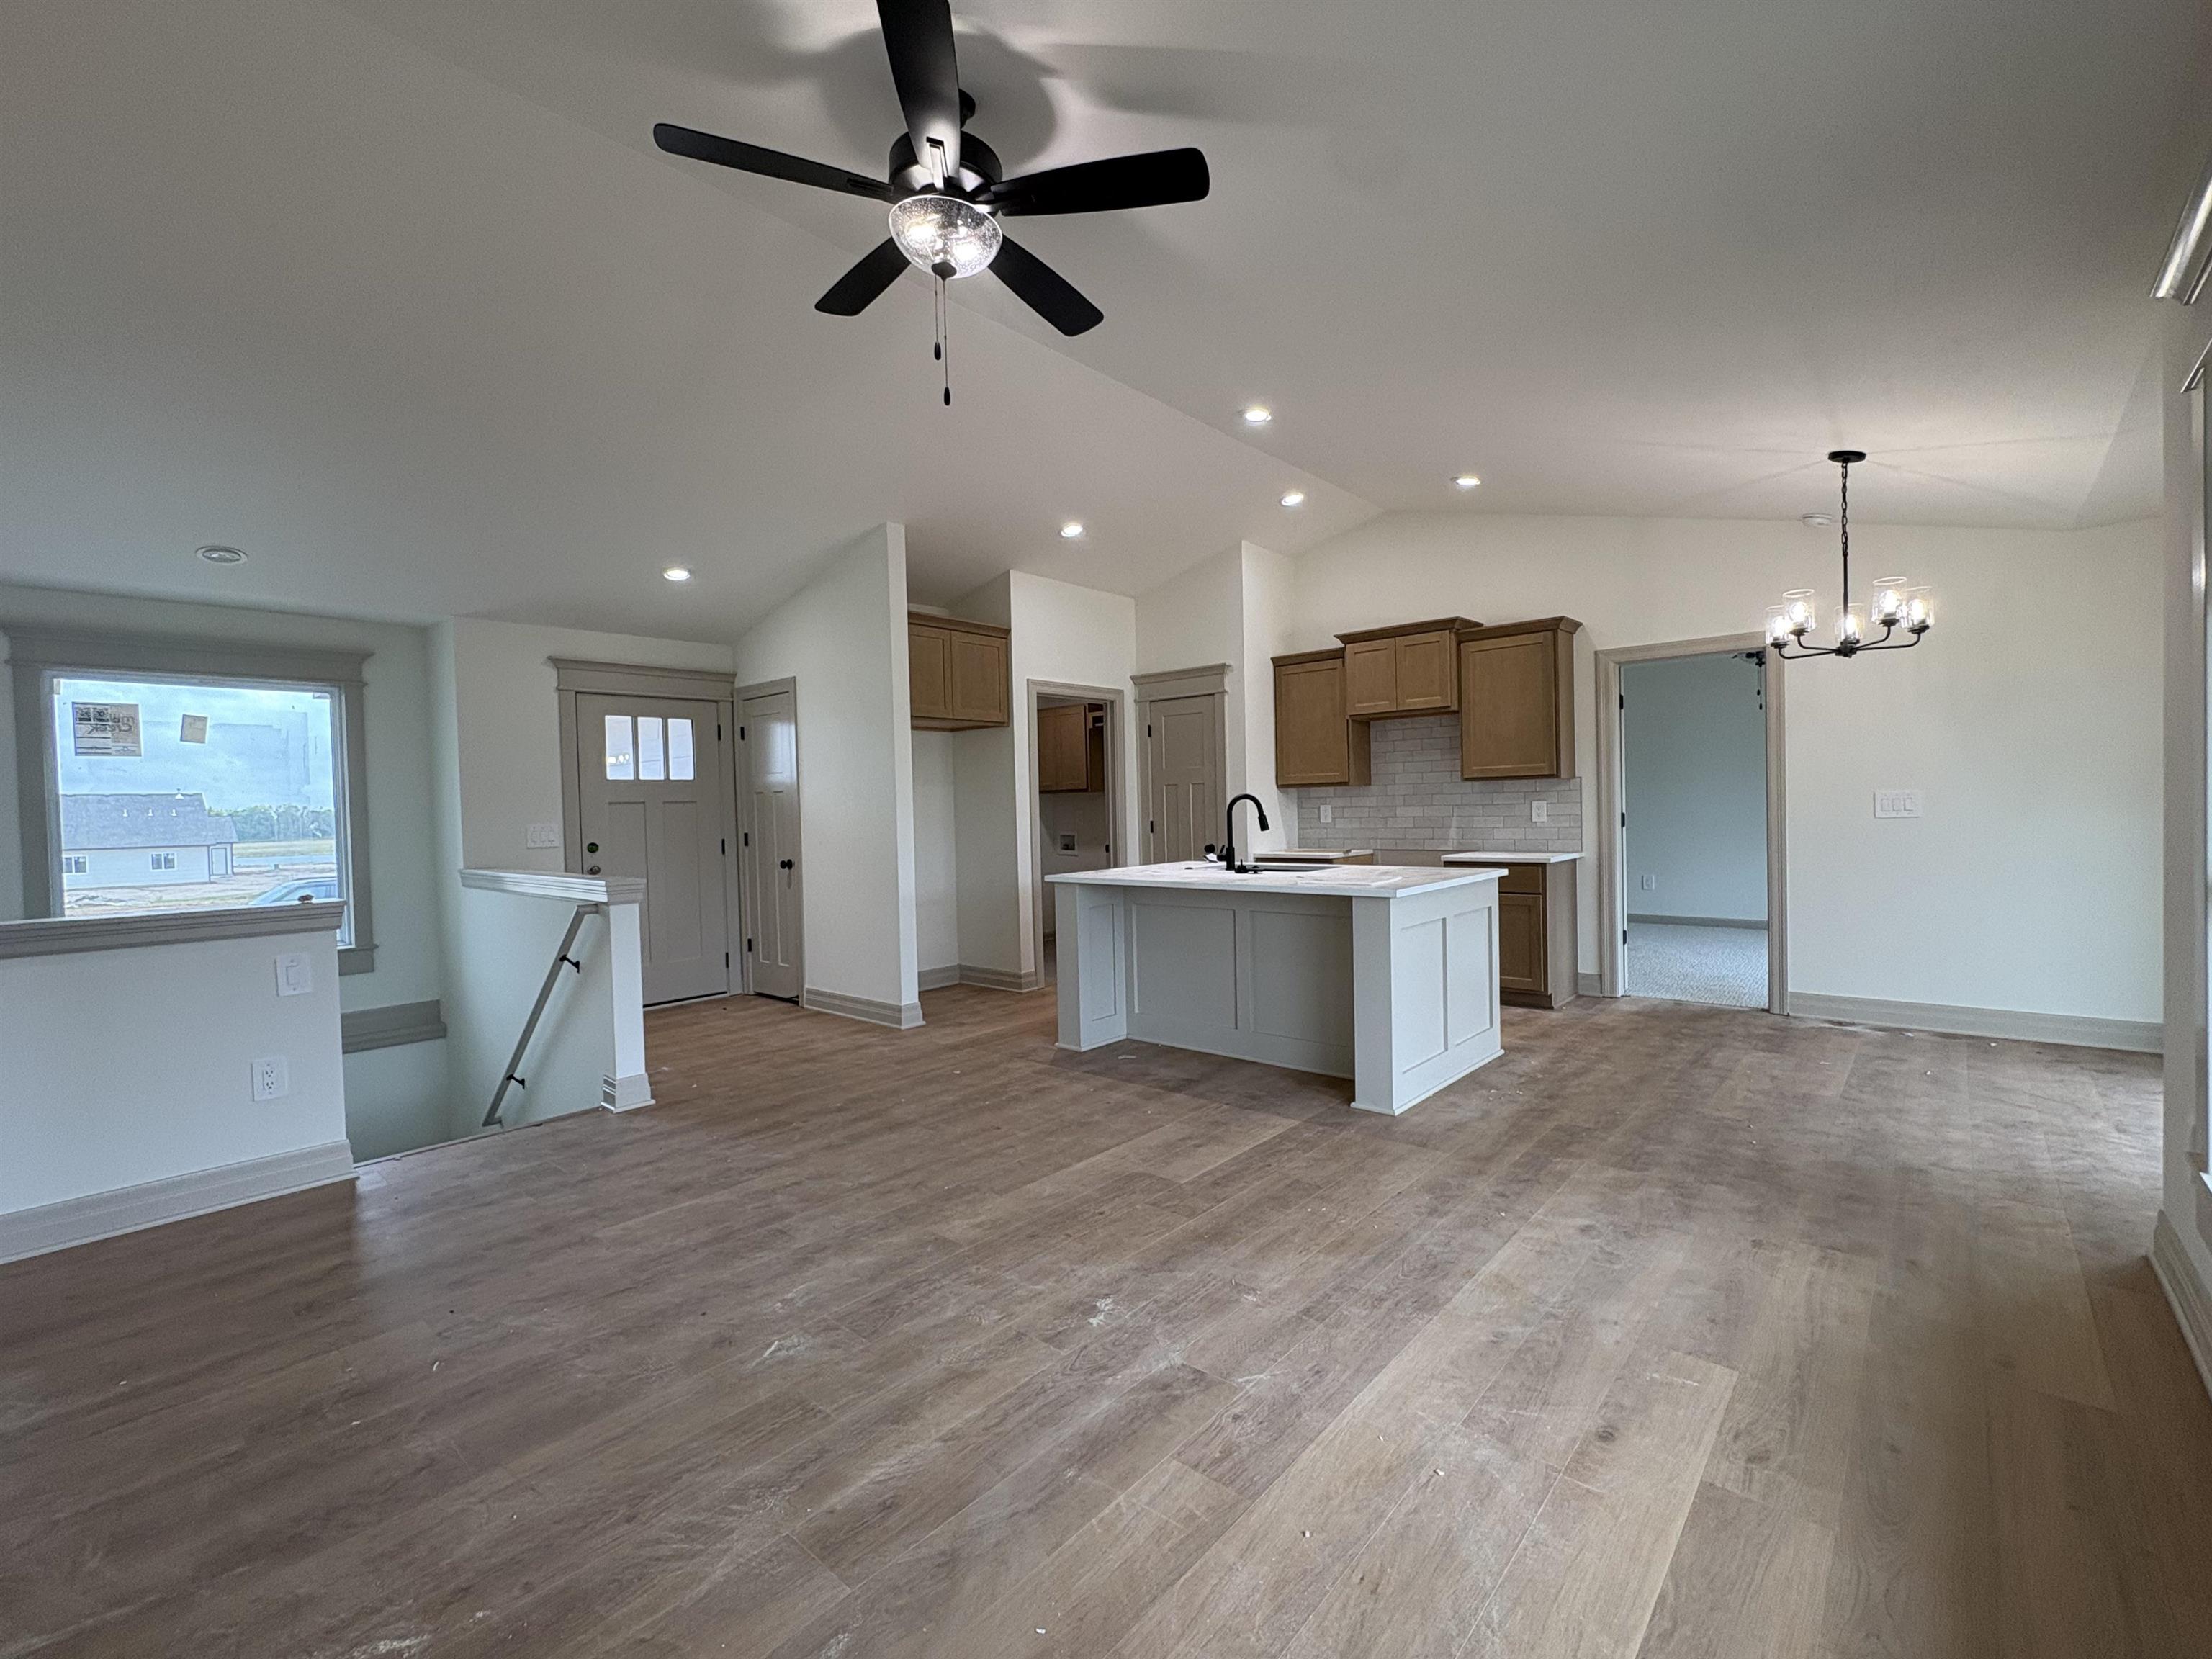
Vaulted ceiling with recessed lighting, kitchen featuring an island and tiled backsplash, wood-finish flooring, and large windows with extensive trim
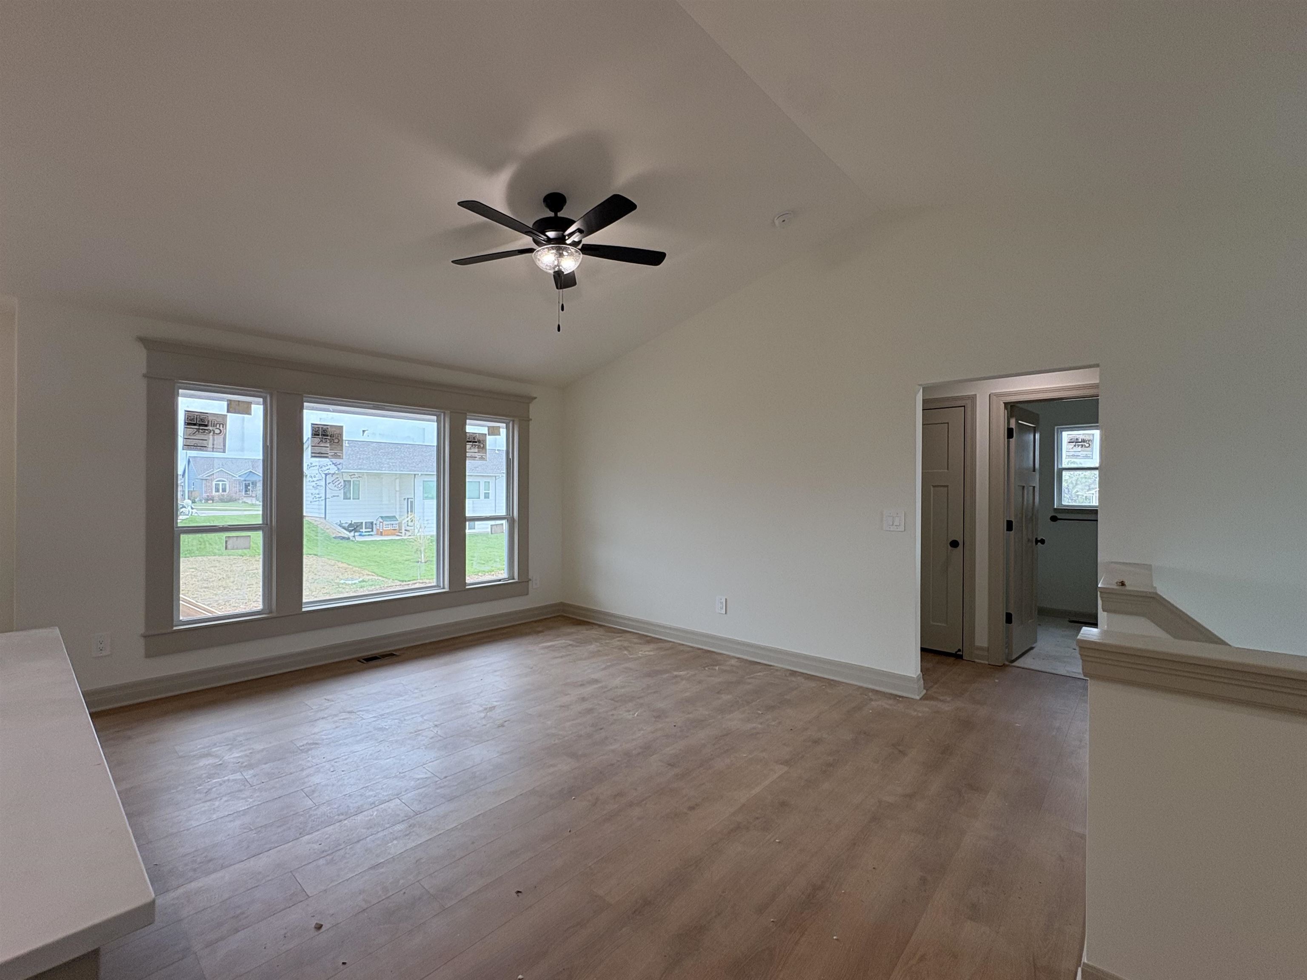
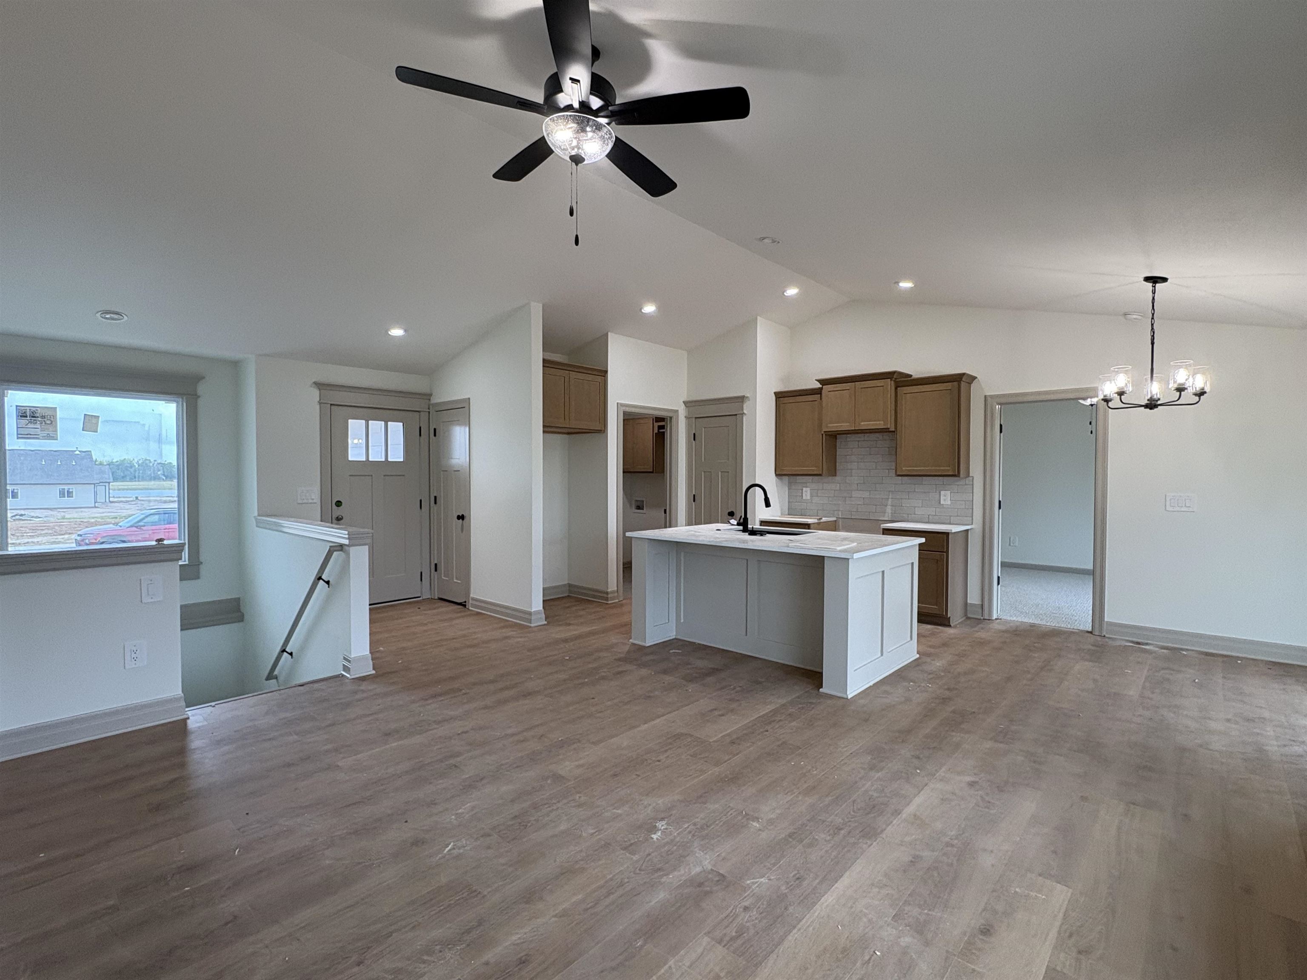
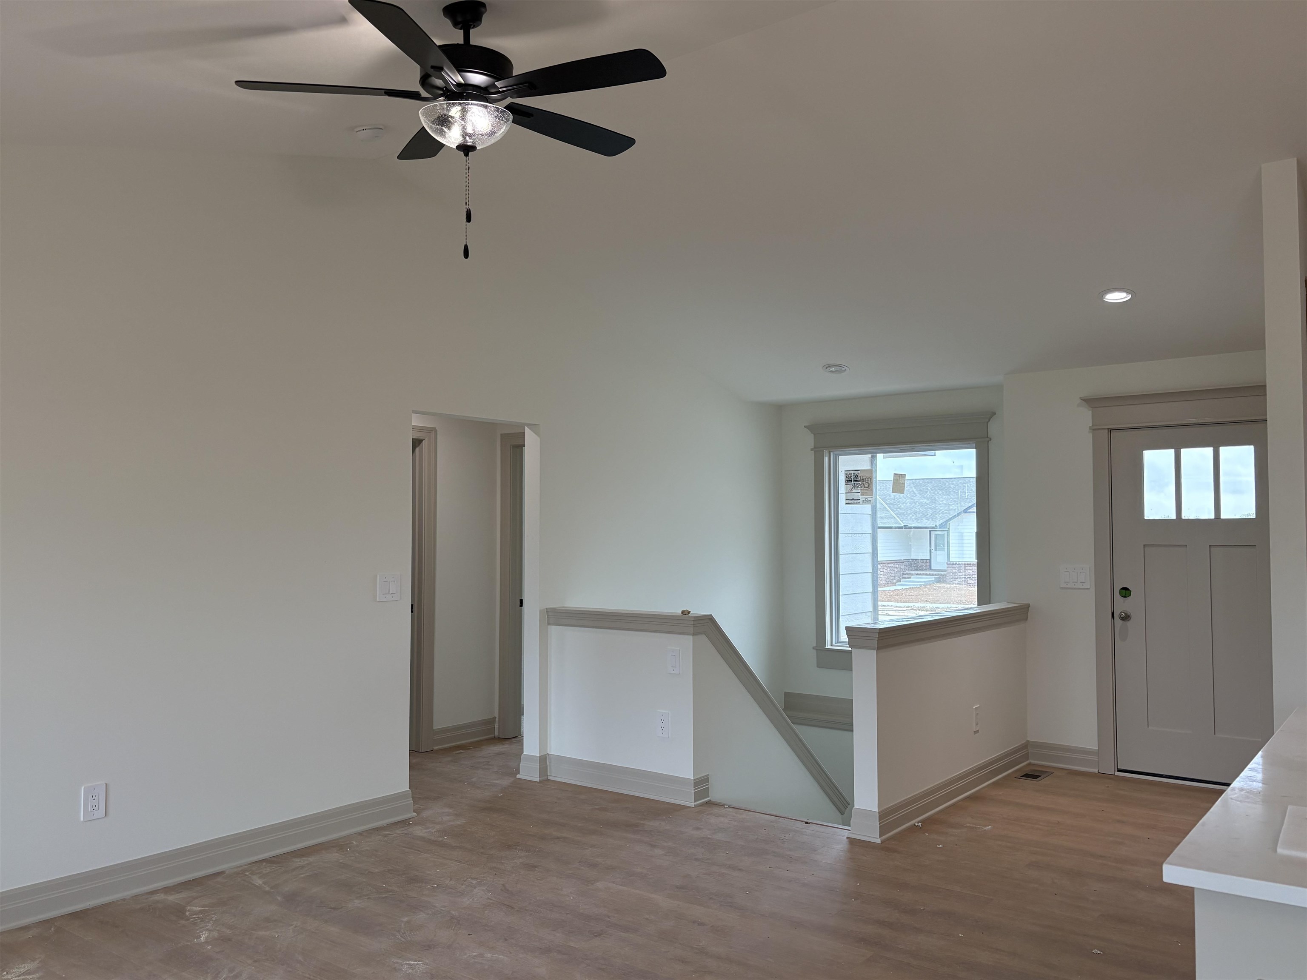
Vaulted ceilings featuring a central ceiling fan, wood-finish flooring, and expansive windows with custom trim
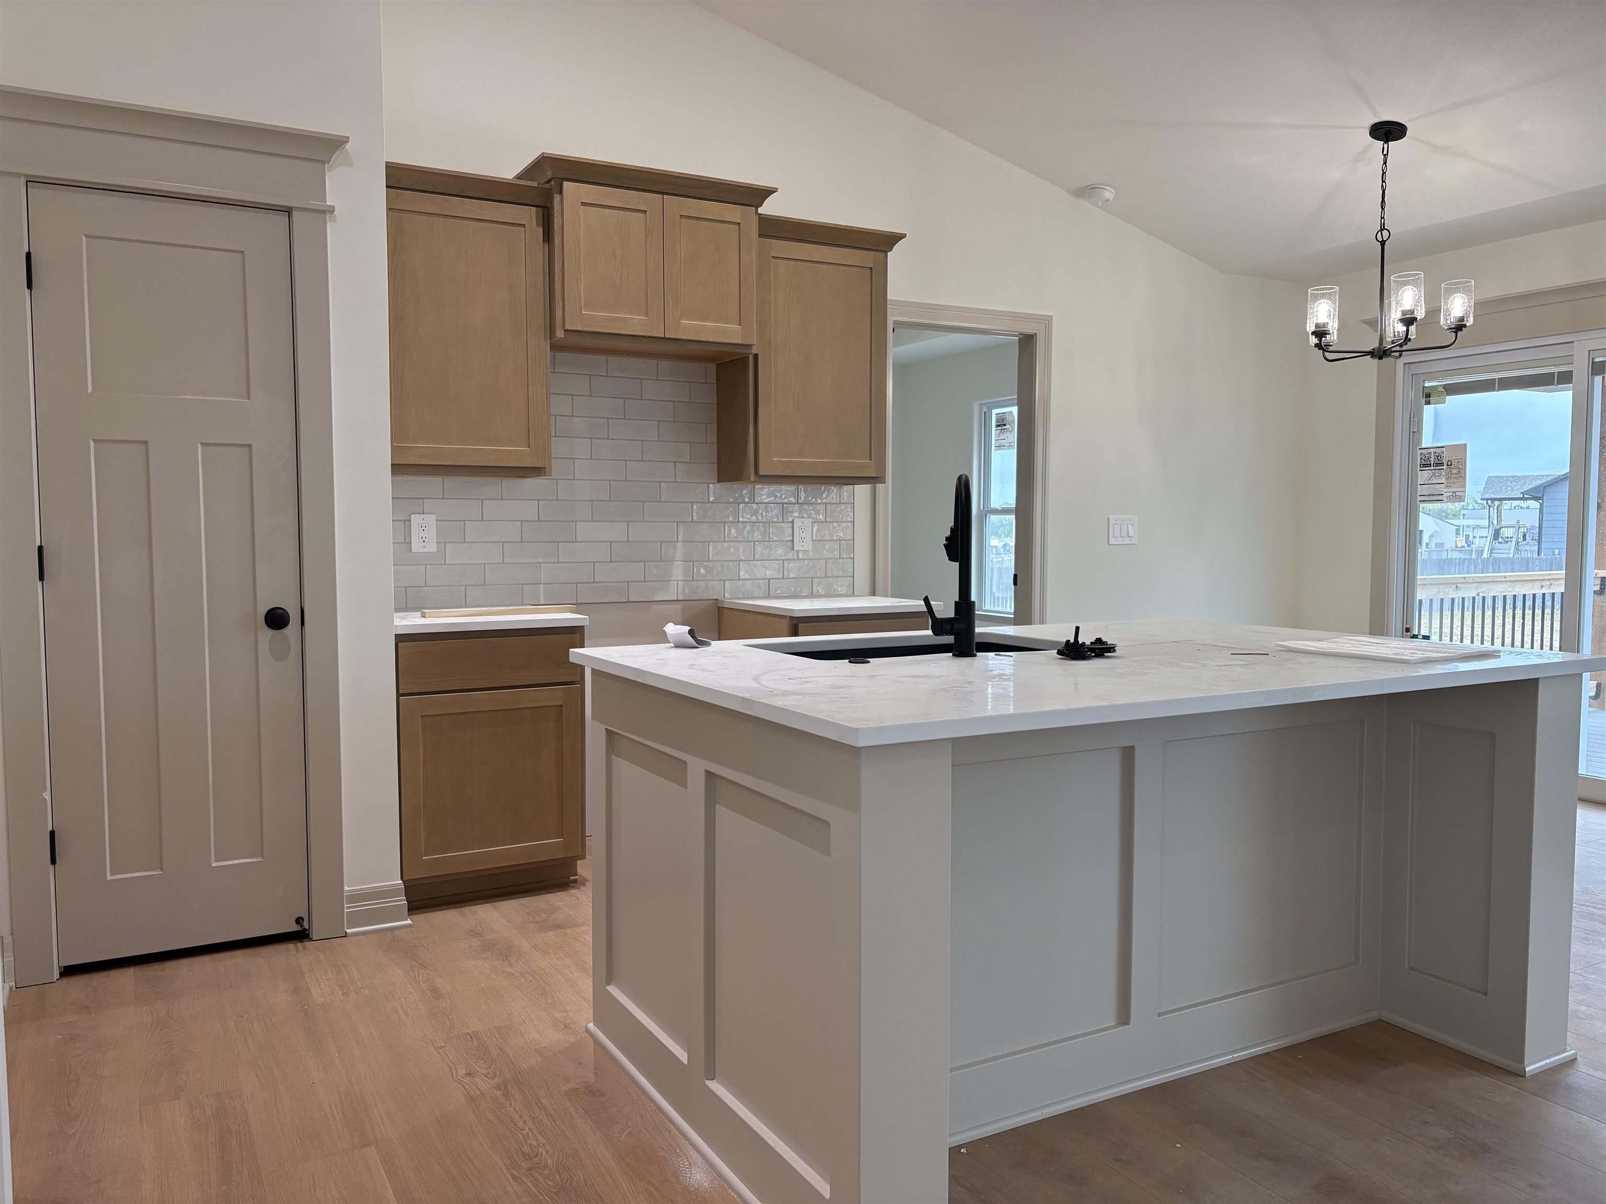
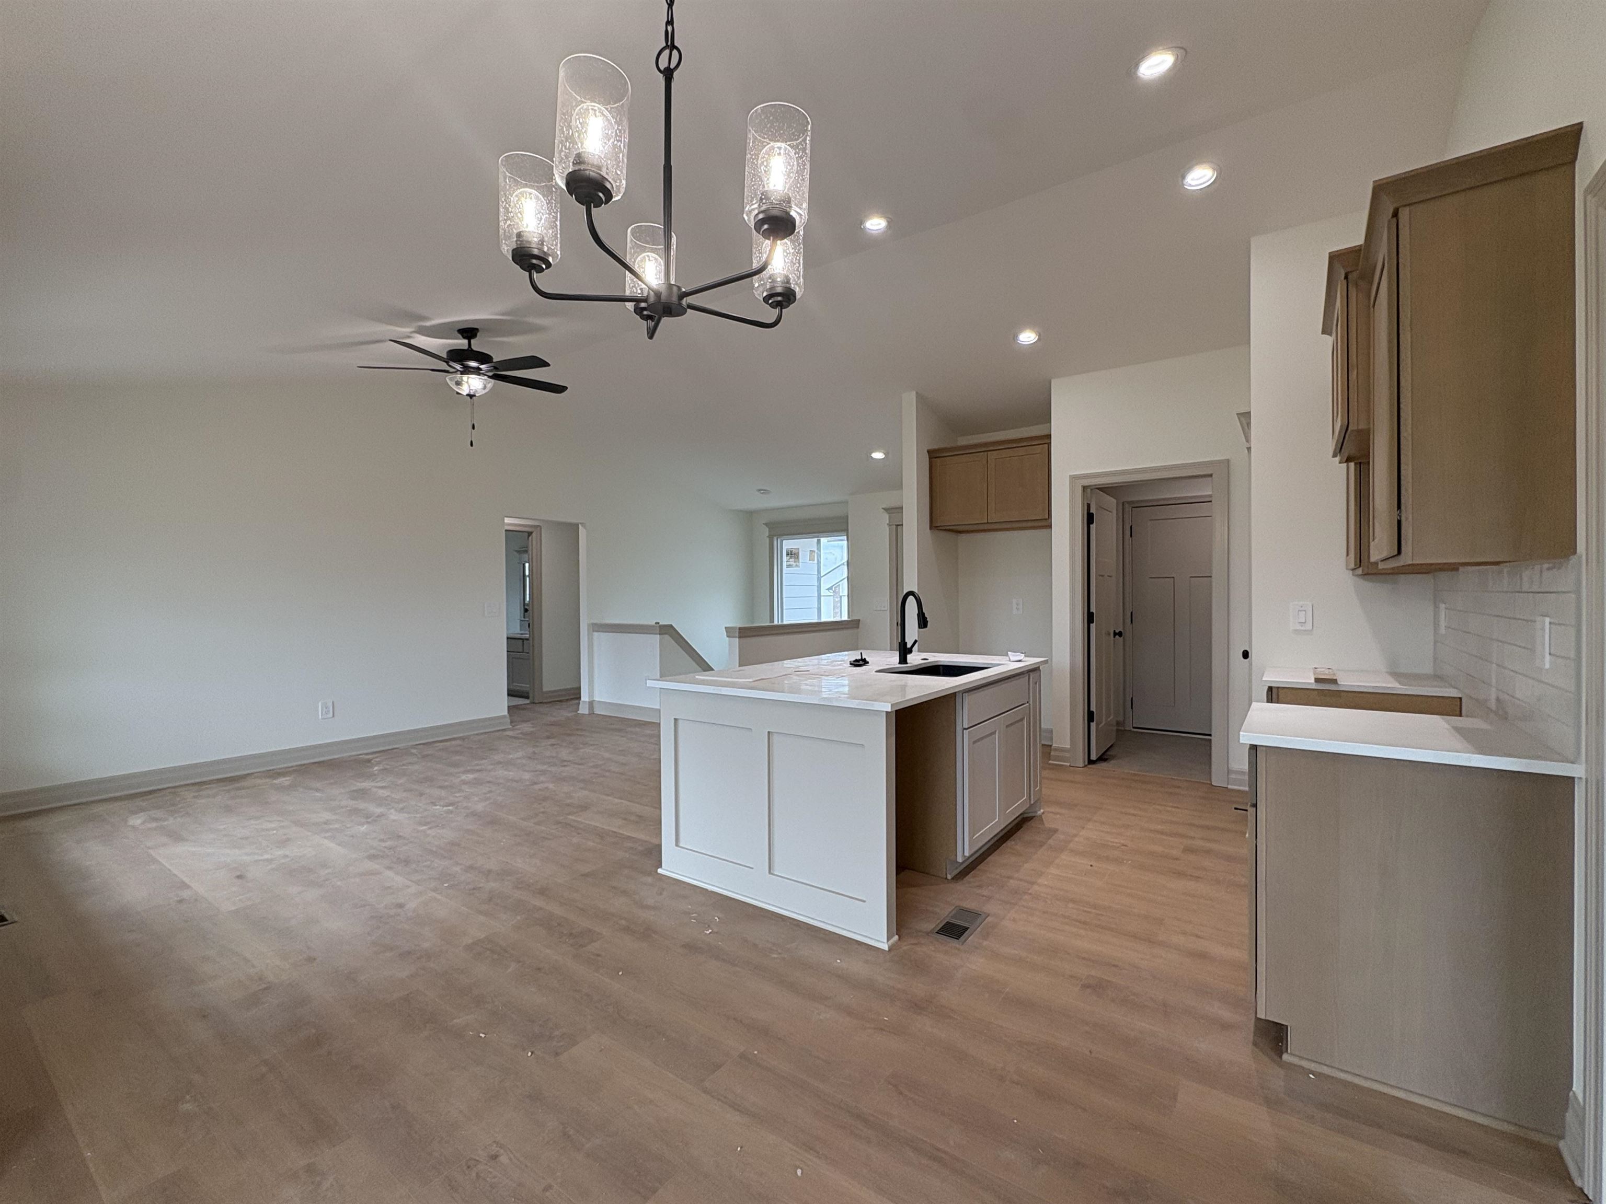
Kitchen featuring wood-finish cabinetry, central island with quartz countertop, light-toned wood-finish flooring, subway tile backsplash, and matte black plumbing fixtures
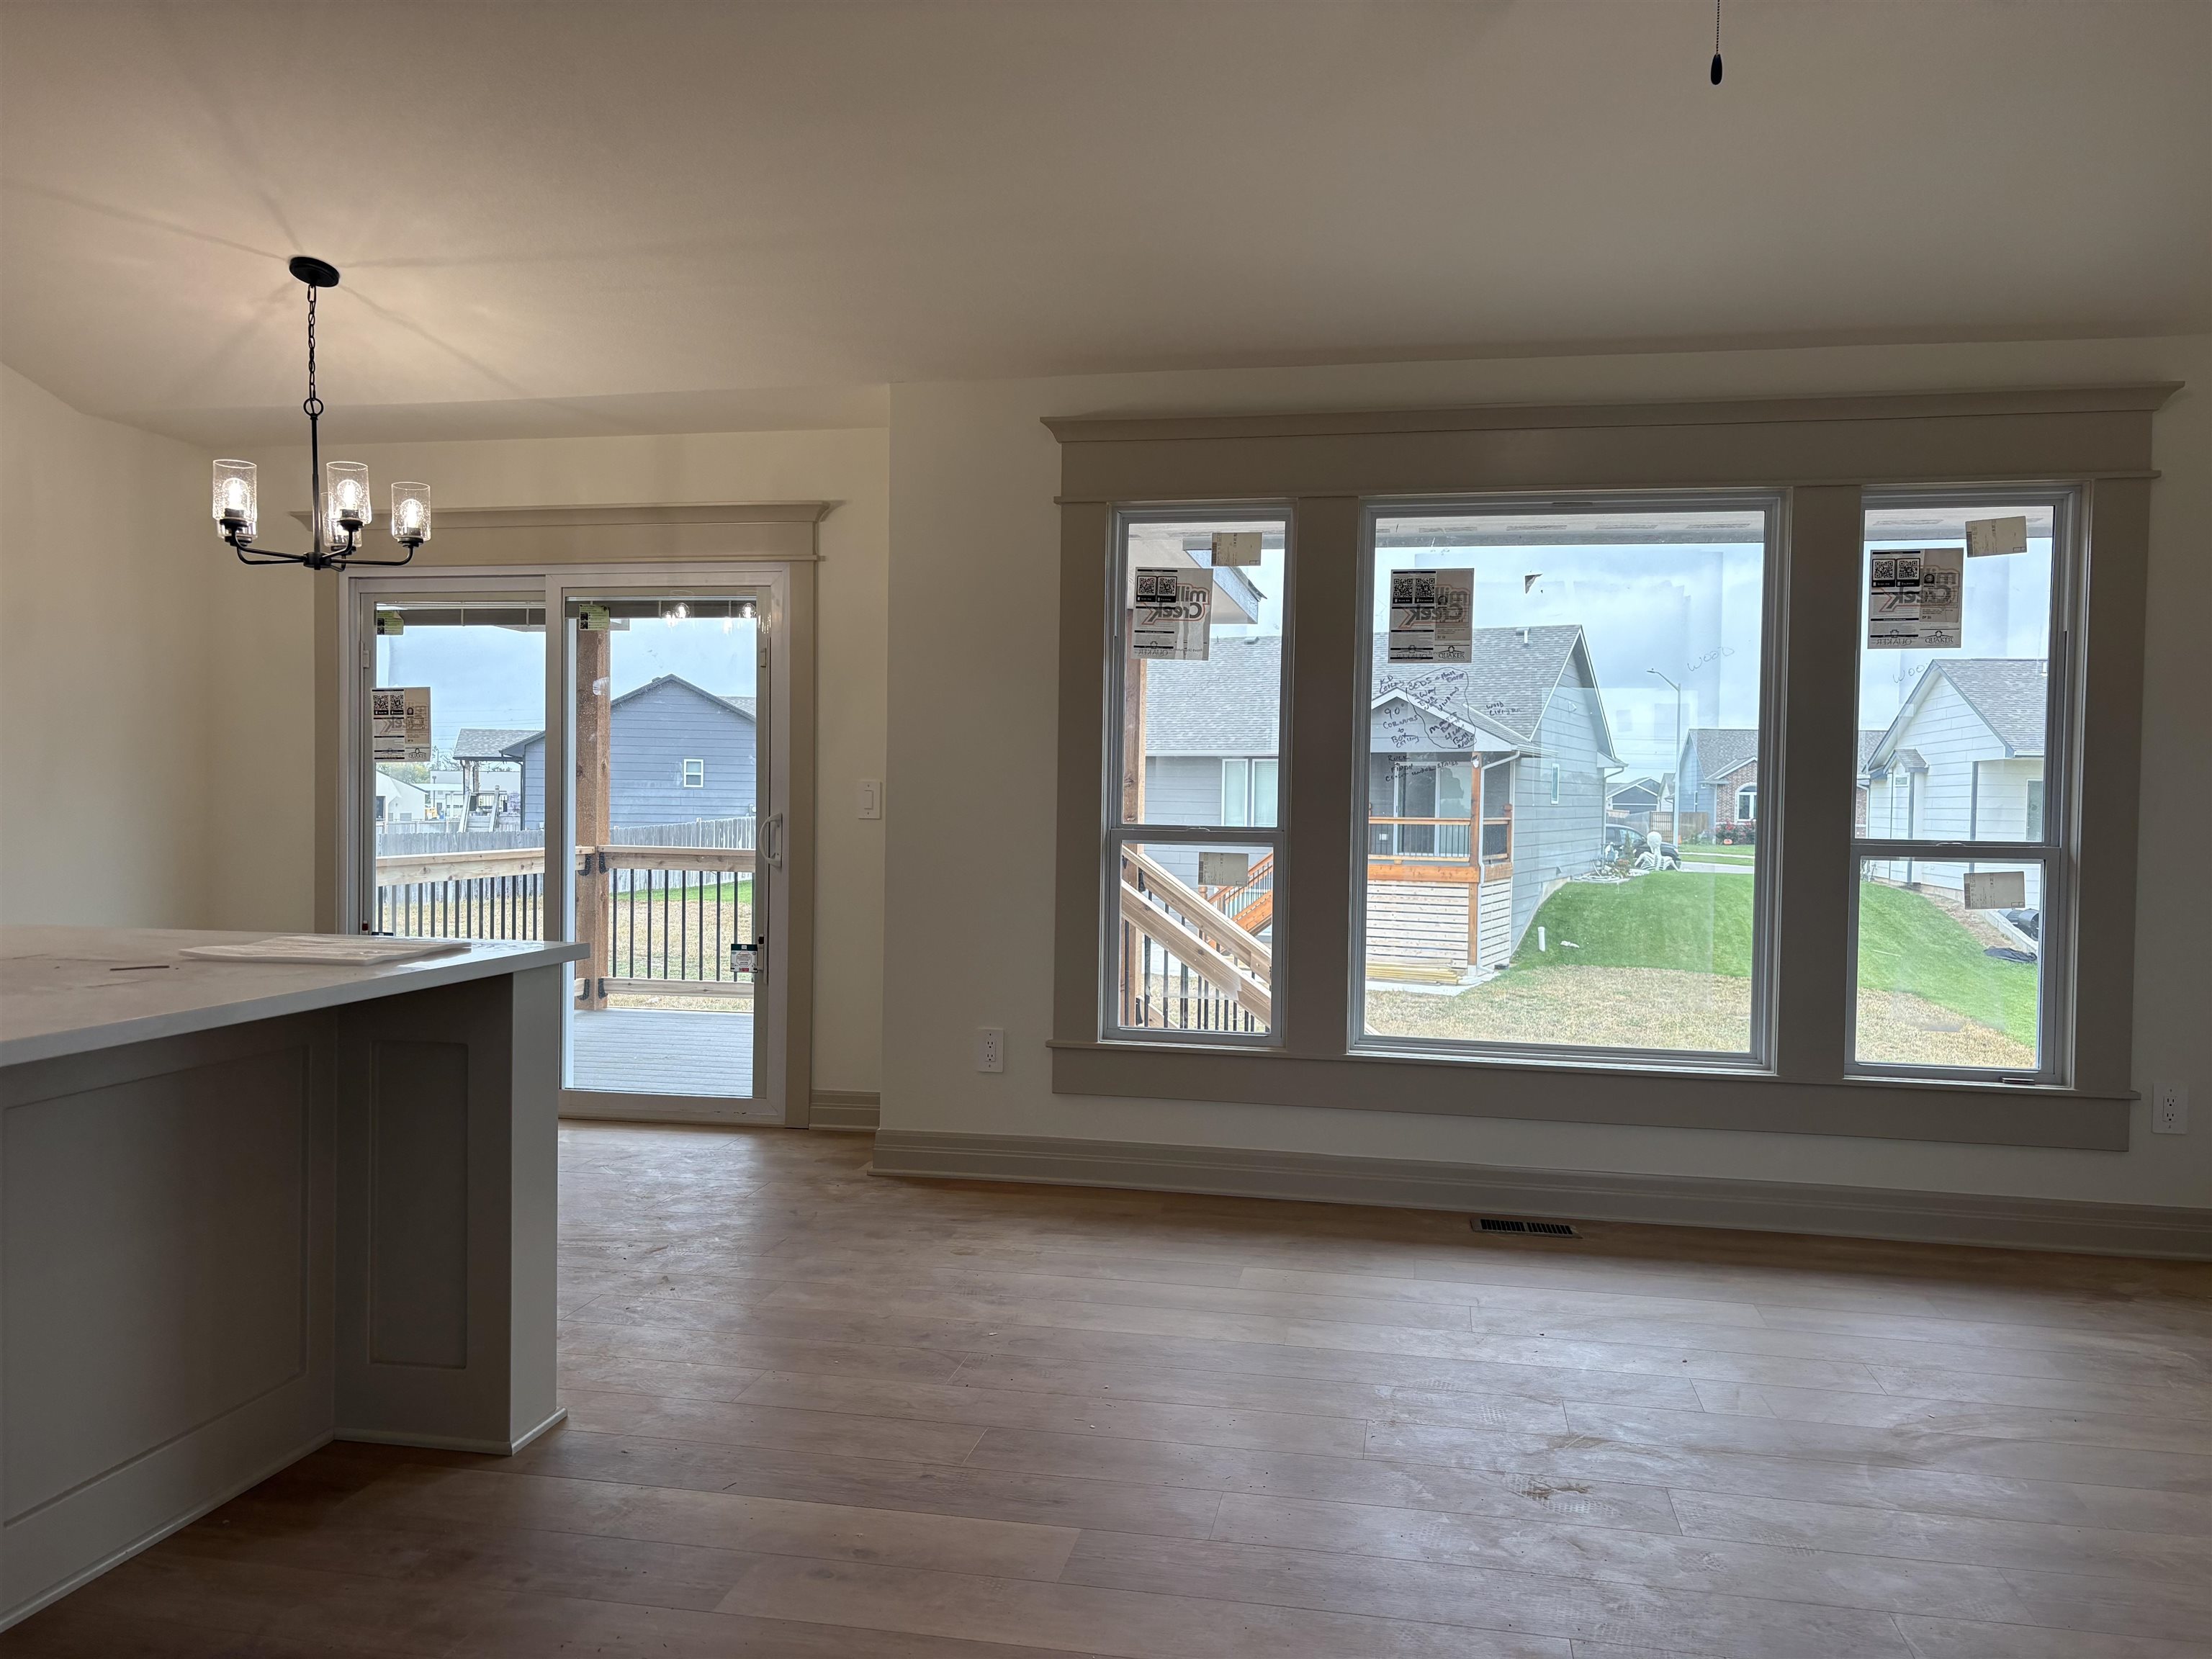
Open-concept interior featuring wood-finish flooring, a kitchen island with stone-finish countertop, three-pane picture windows with heavy millwork casing, and a sliding glass door leading to an exterior deck
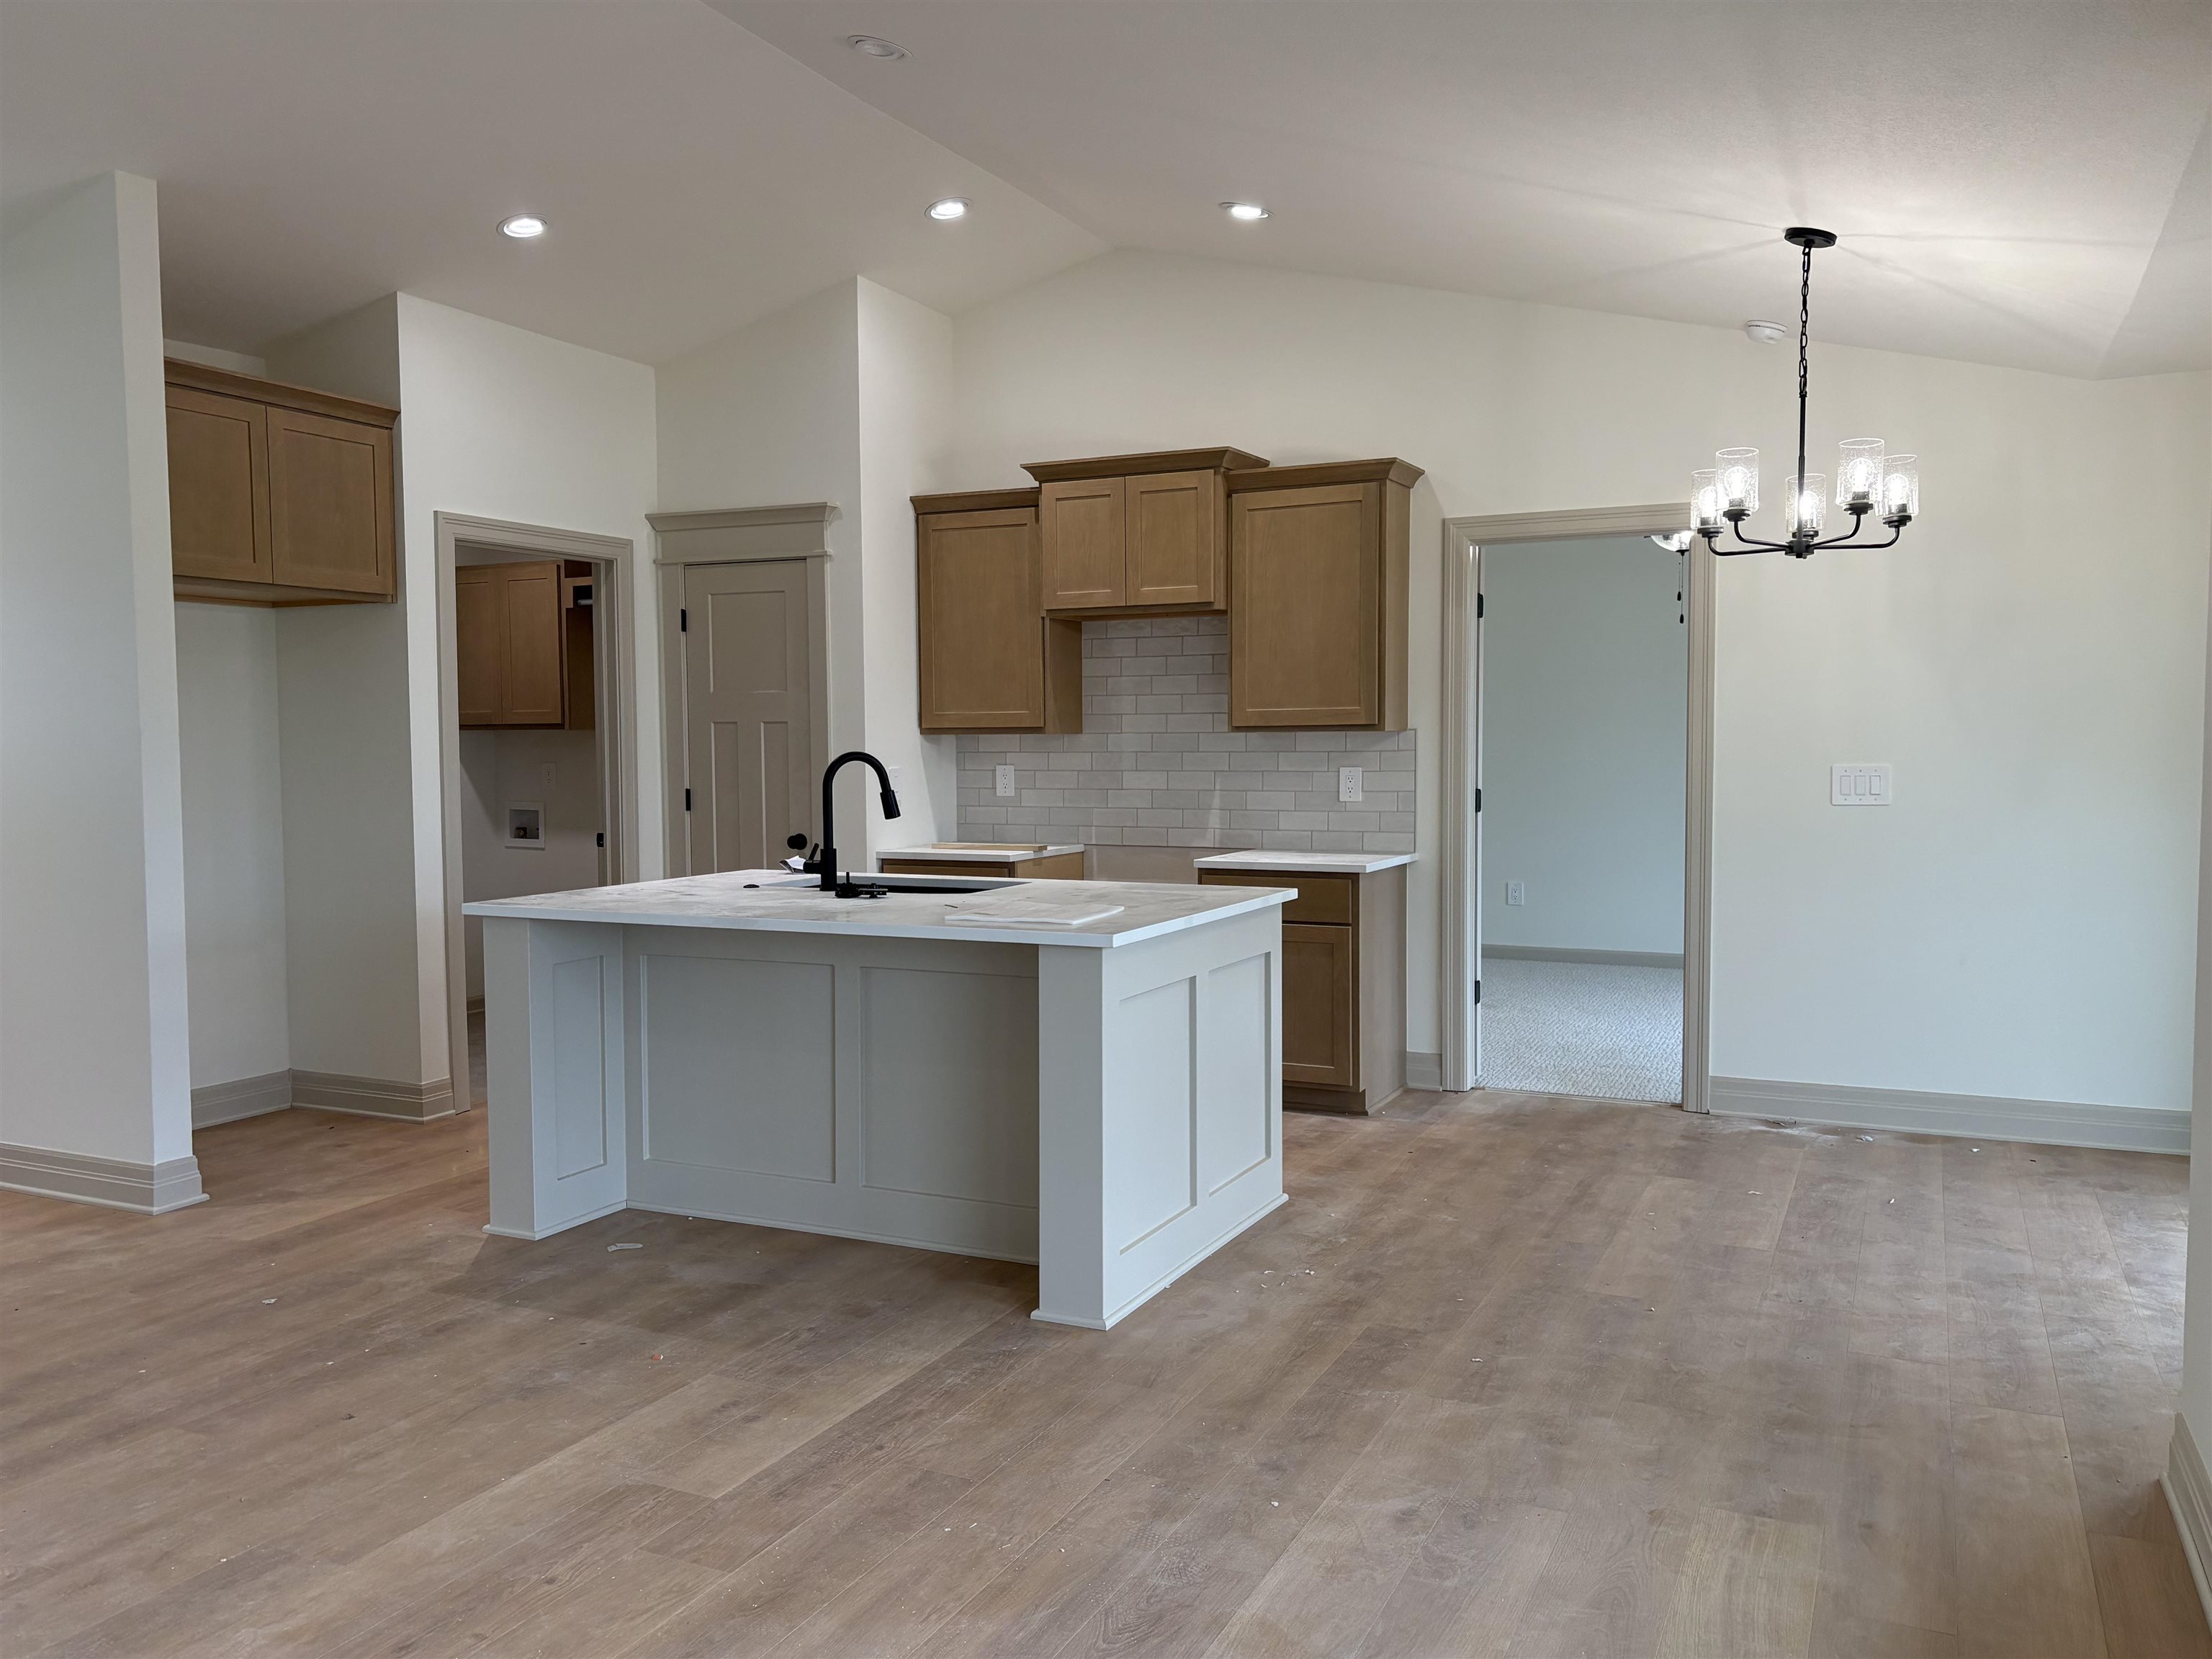
Open-concept area featuring wood-finish flooring, a central kitchen island with a neutral base, wood cabinetry, vaulted ceilings, and recessed lighting
Kitchen featuring a central island with a matte black faucet, shaker-style cabinetry, light-toned stone-finish countertops, subway tile backsplash, and wood-finish flooring
Vaulted ceilings, wood-finish flooring, ceiling fan with integrated lighting, recessed lighting, and a neutral-toned door with window panes
Vaulted ceilings with recessed lighting, wood-finish flooring, kitchen island with cabinetry, and expansive multi-pane windows with detailed trim
Open-concept interior featuring wood-finish flooring, vaulted ceilings, a central kitchen island with a matte black faucet, and recessed lighting
Kitchen featuring an island with a stone-finish countertop, undermount sink with a matte black faucet, wood-finish cabinetry, subway tile backsplash, and recessed lighting
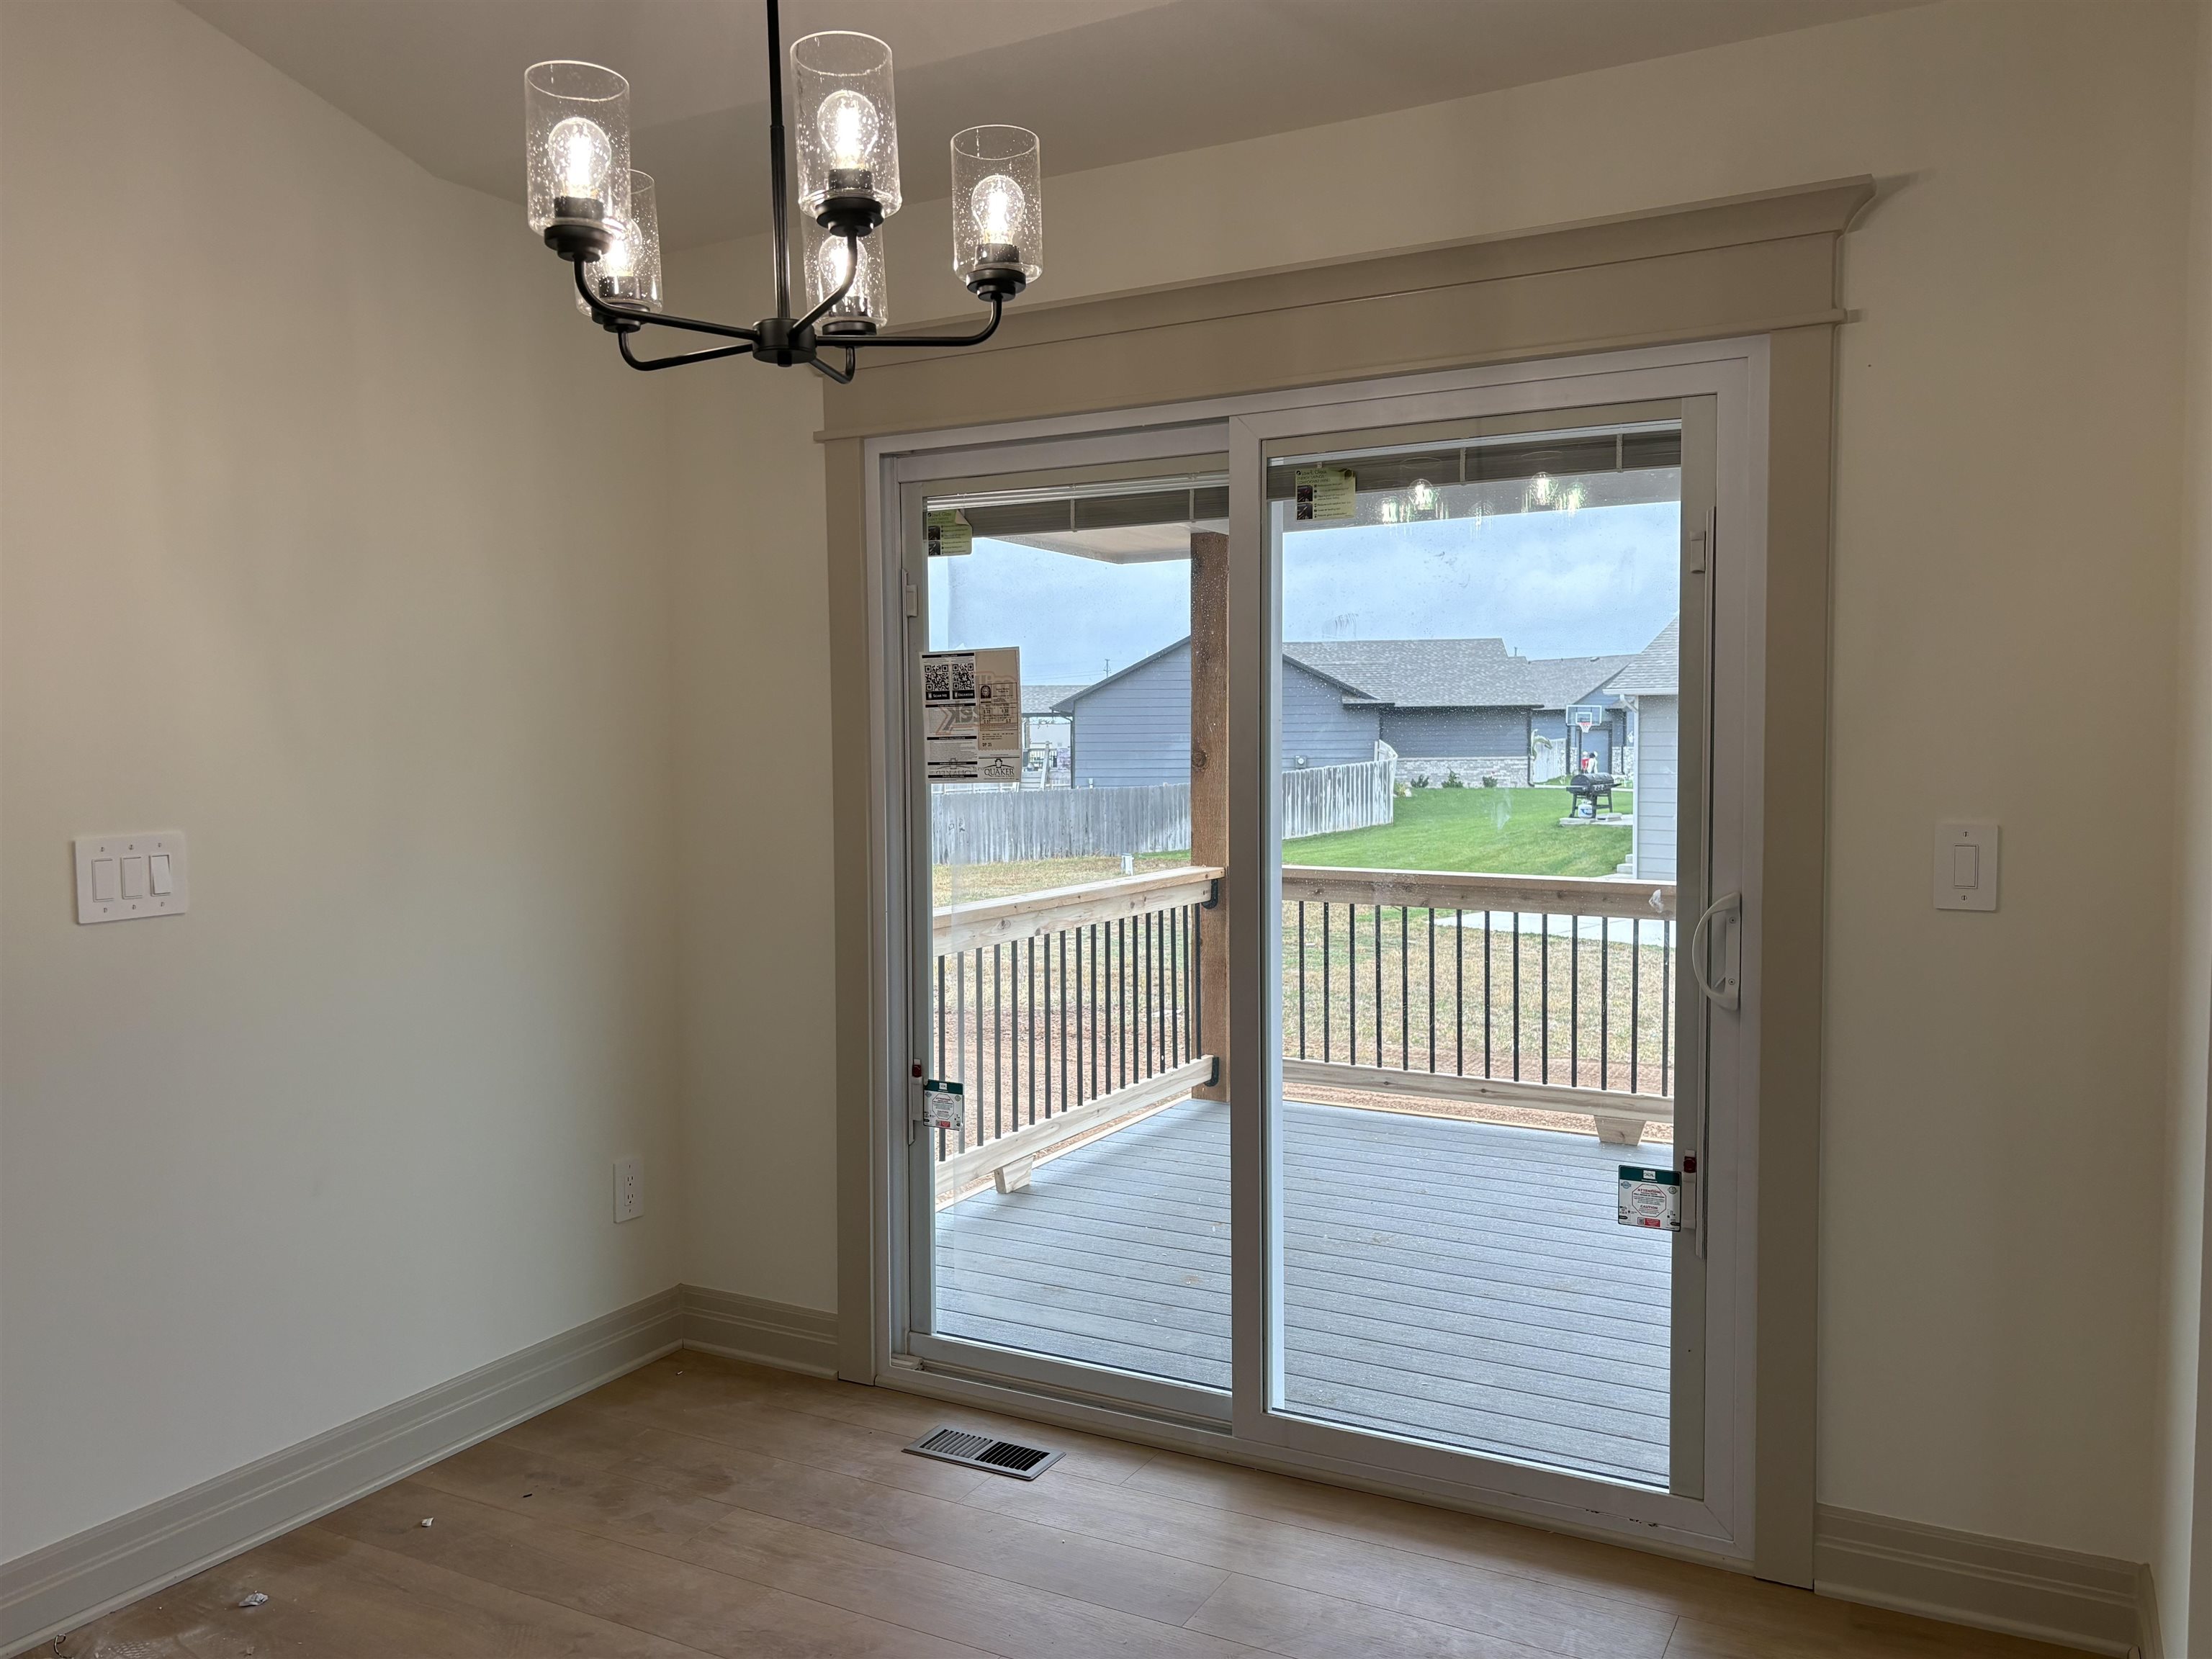
Sliding glass doors featuring frame trim, five-light modern chandelier with seeded glass shades, and neutral-toned wood-finish flooring
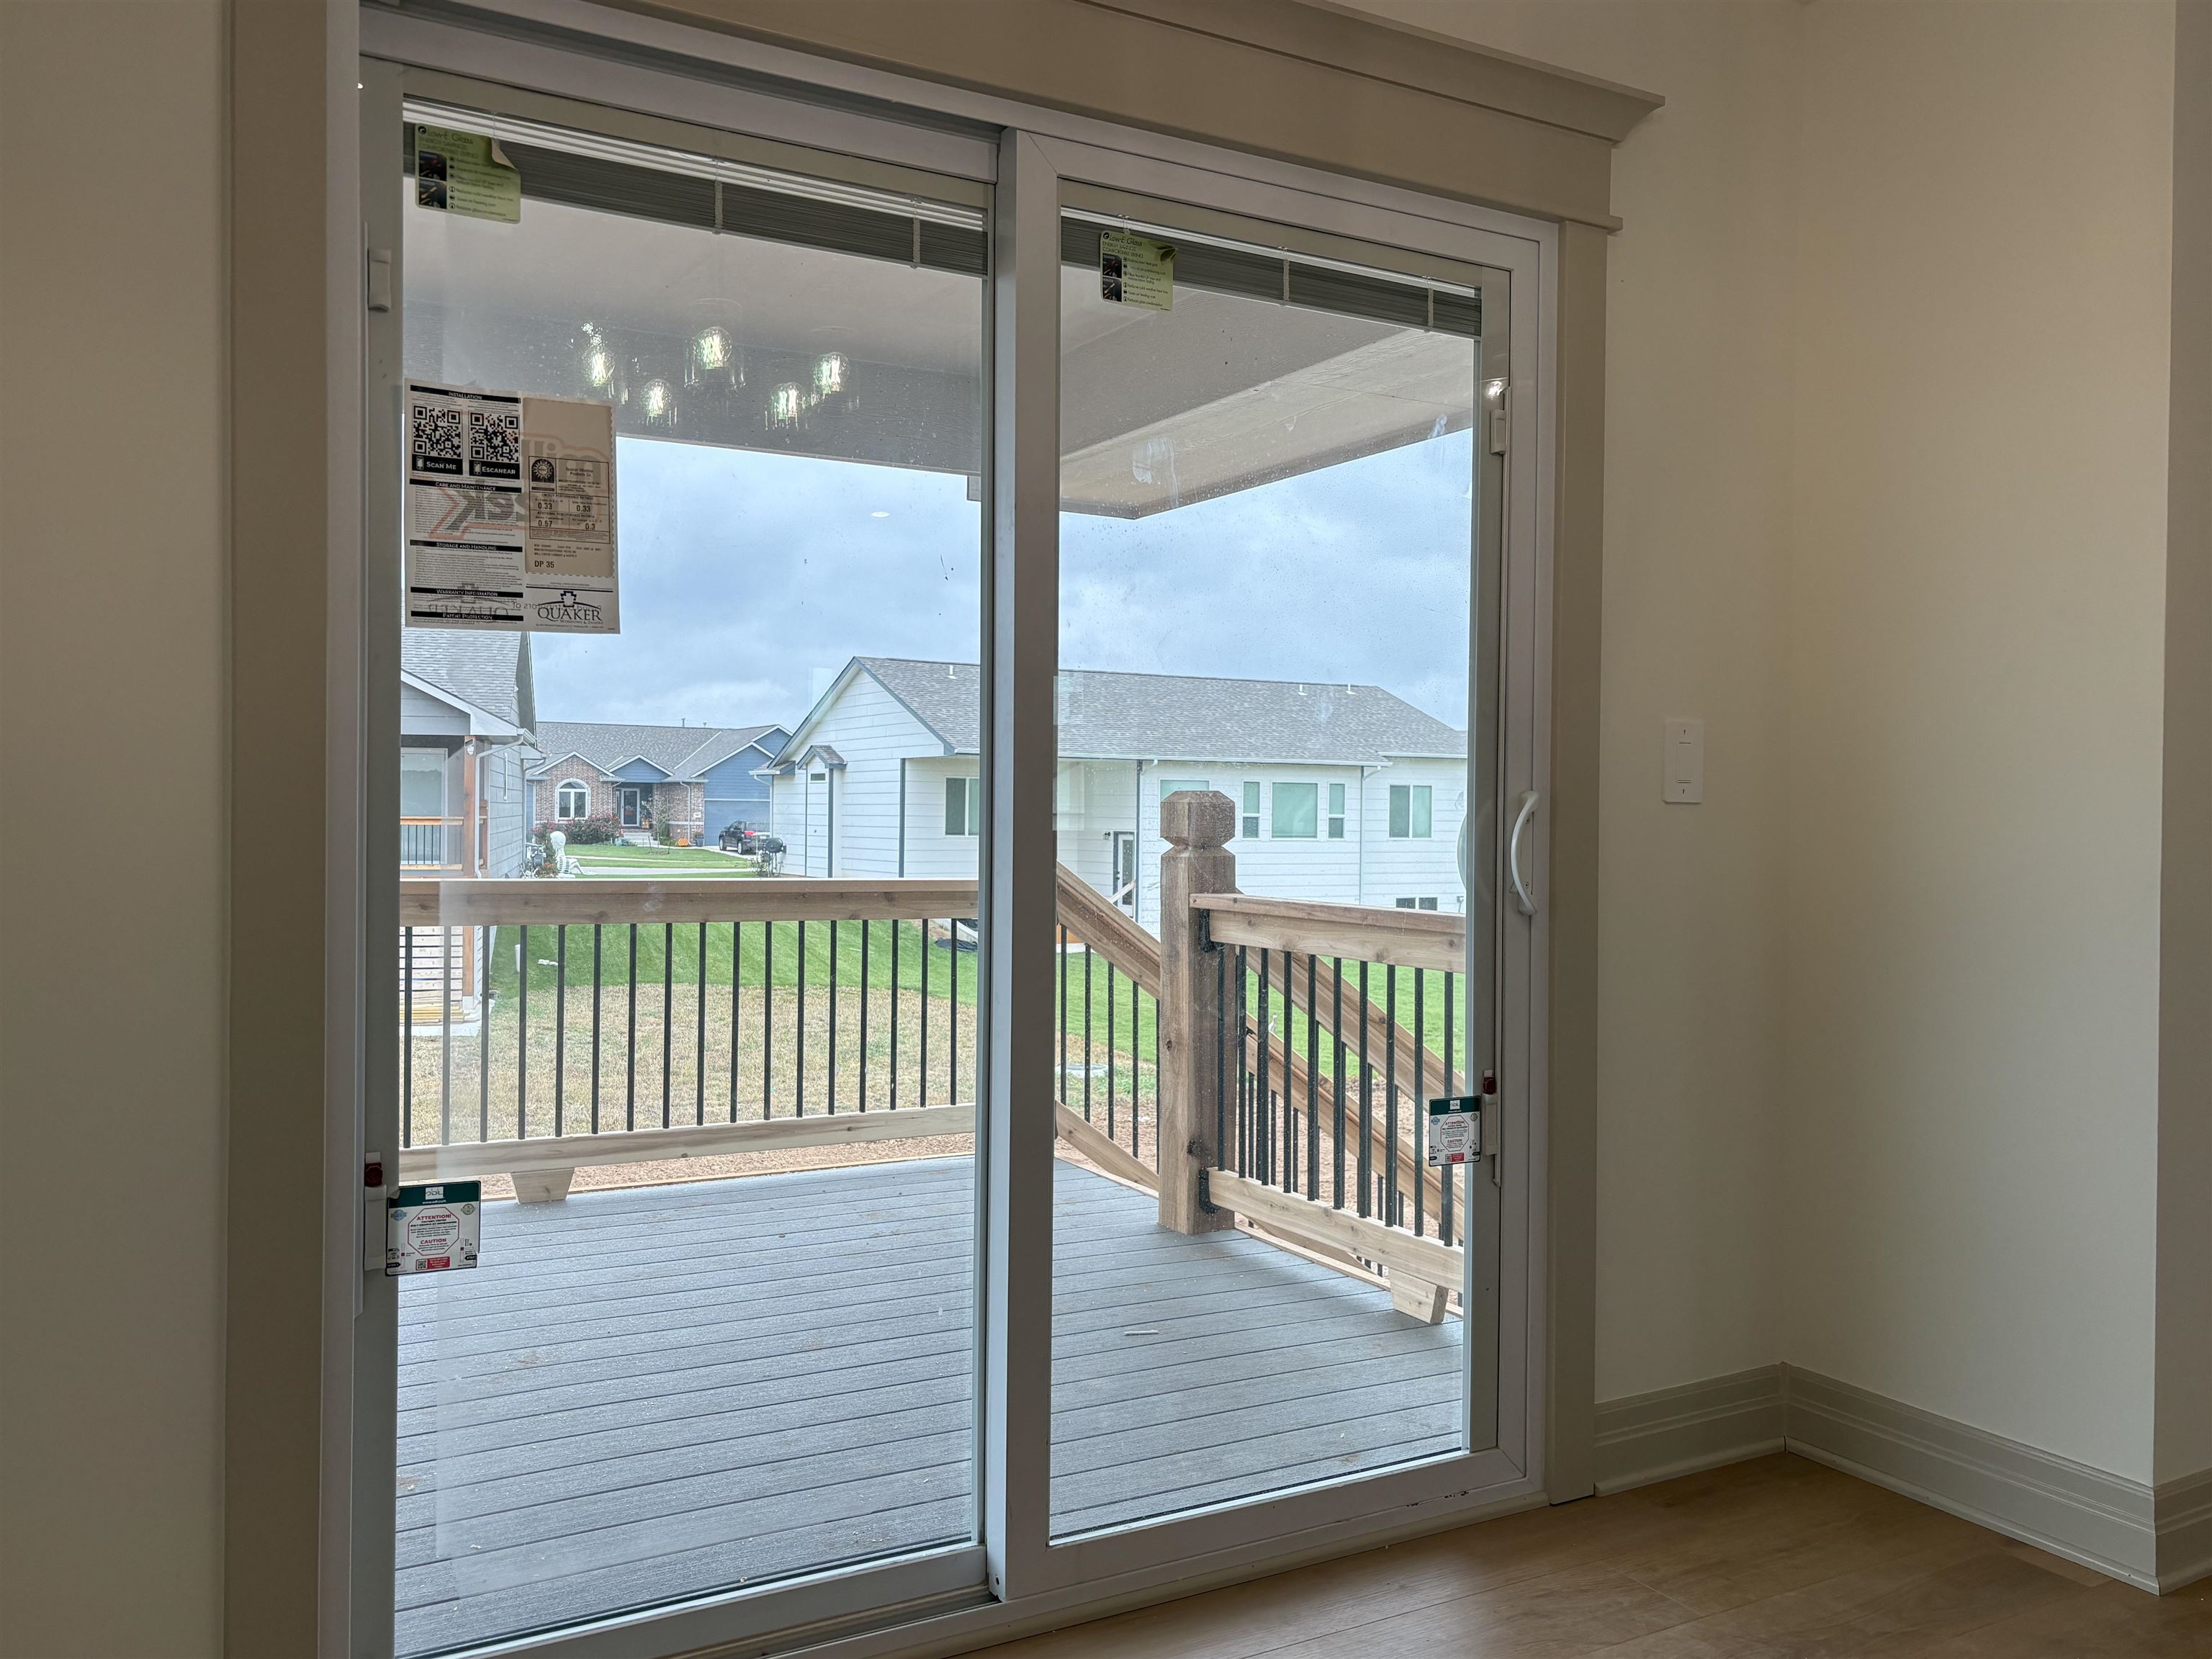
Sliding glass doors featuring white frames and custom millwork trim, opening to a composite deck with wooden railings and metal balusters
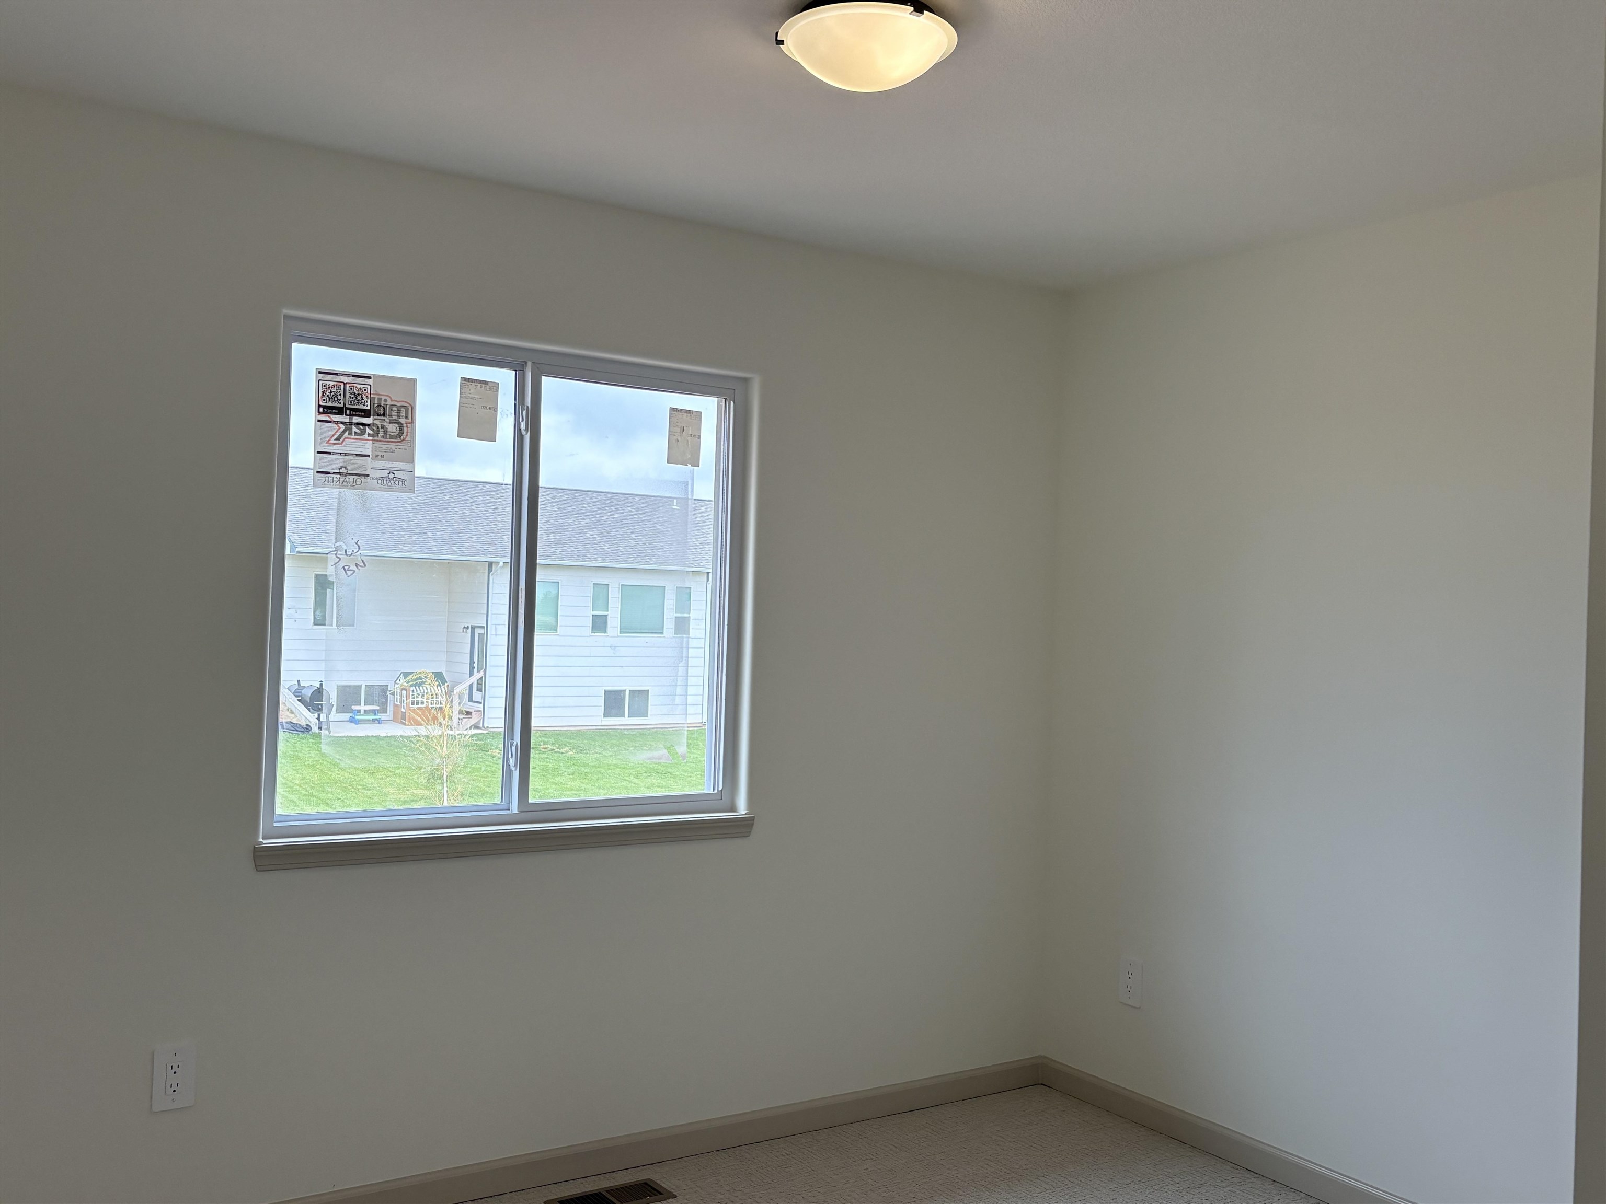
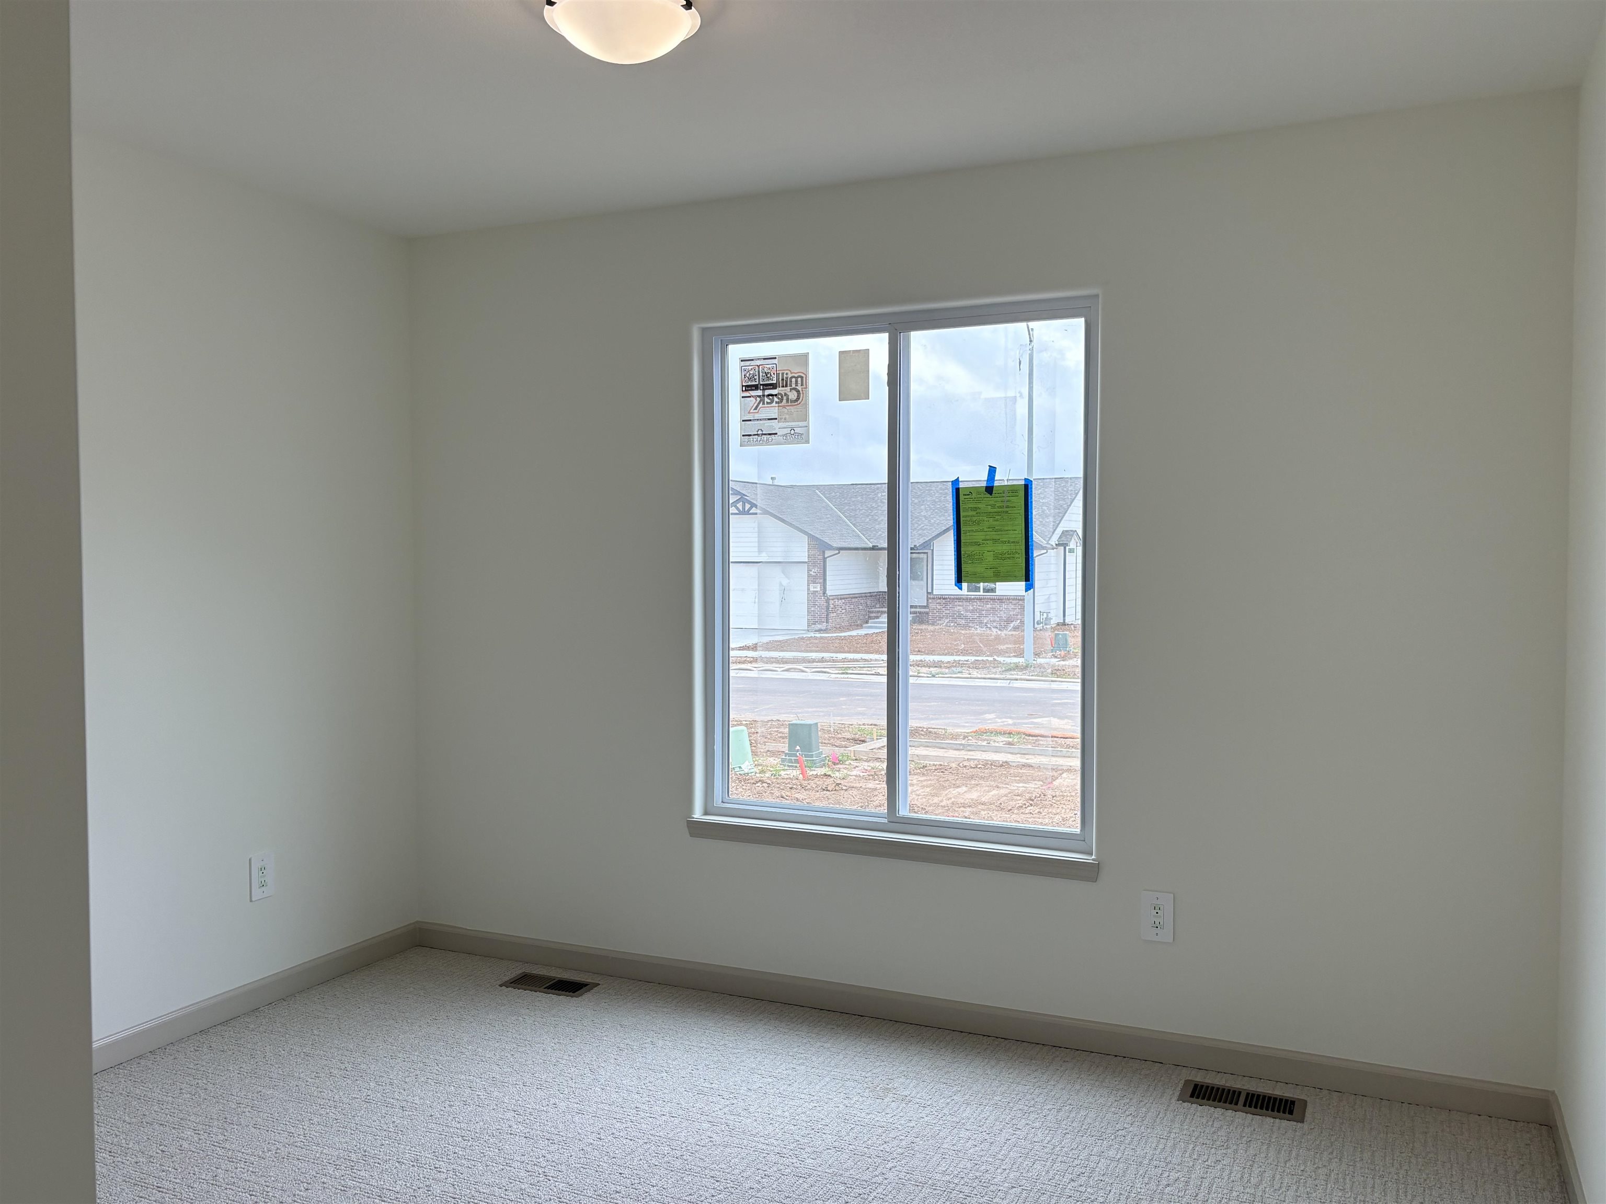
Neutral-toned interior room featuring a dual-pane sliding window, wall-to-wall carpeting, and a flush-mount ceiling light fixture
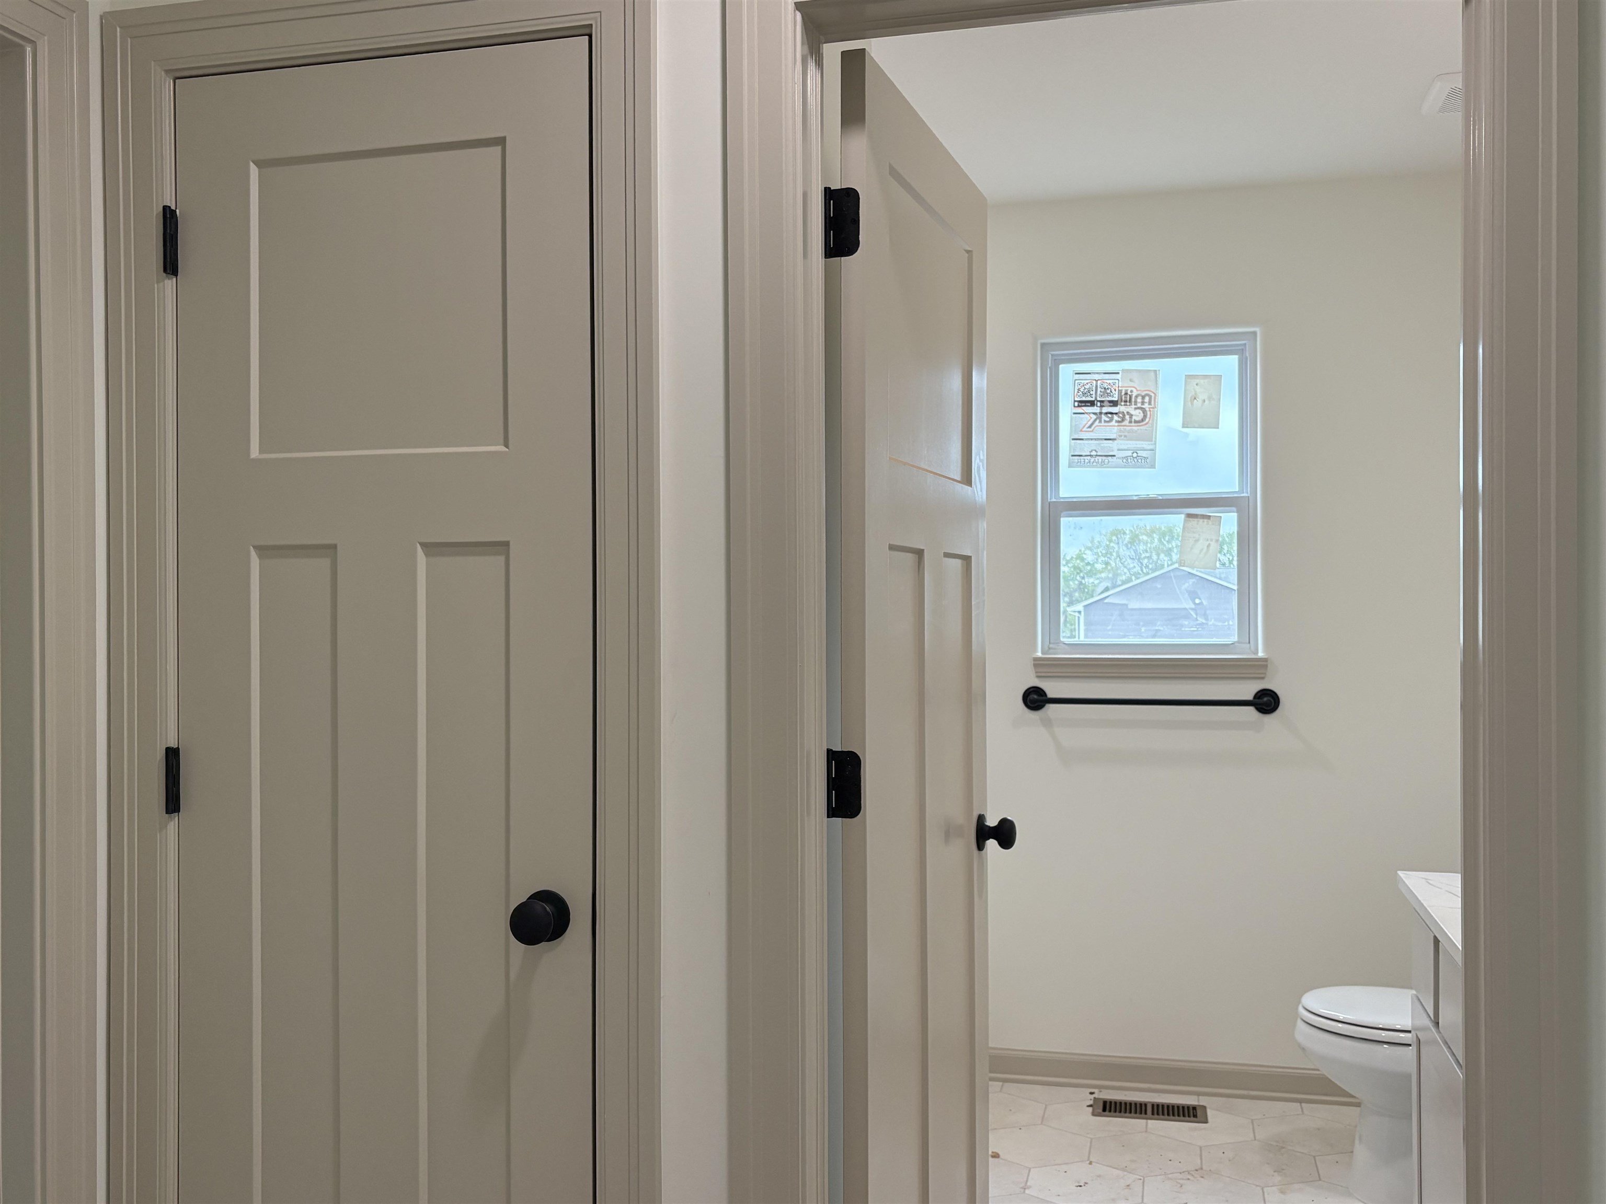
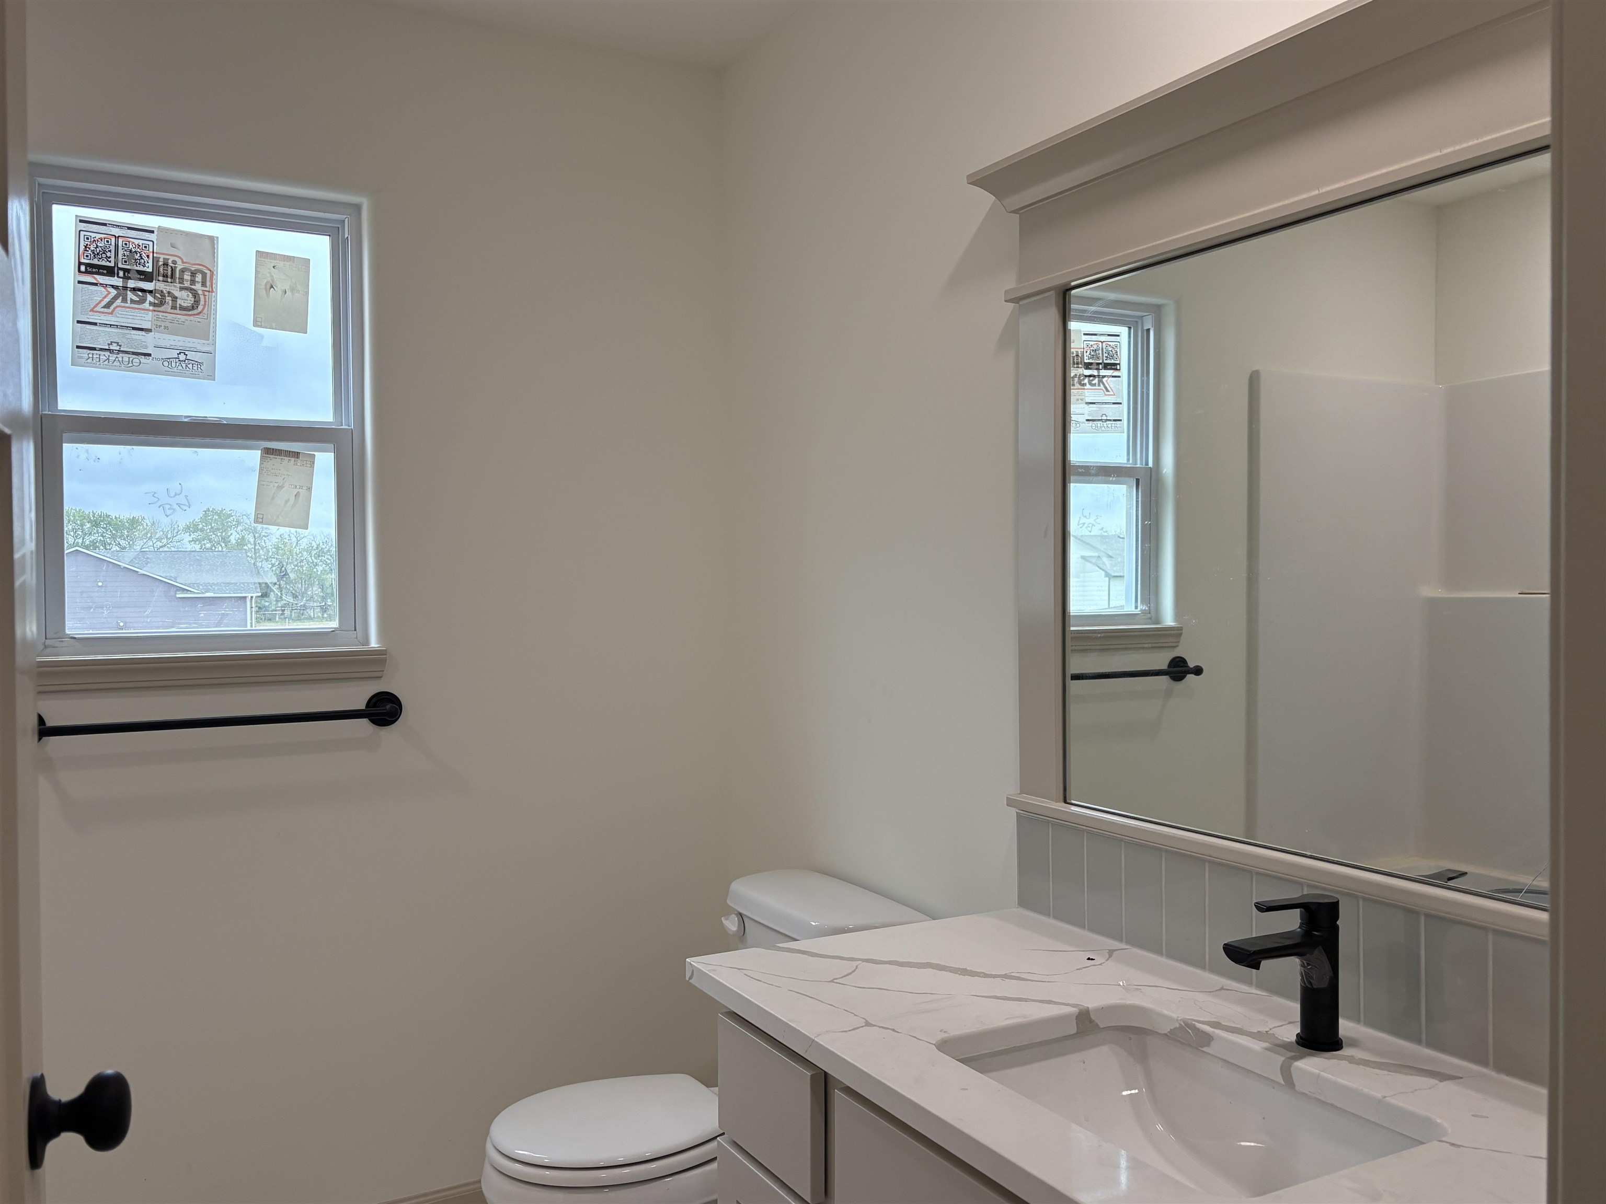
Neutral-toned shaker-style doors featuring matte black hardware, hexagonal floor tiling, and a black wall-mounted towel bar
Bathroom featuring a vanity with a white-veined countertop, integrated sink, large framed mirror, matte black faucet, and matte black towel hardware
Neutral-toned carpeted flooring, white wall finishes, a dual-pane sliding window, and a ceiling-mounted light fixture
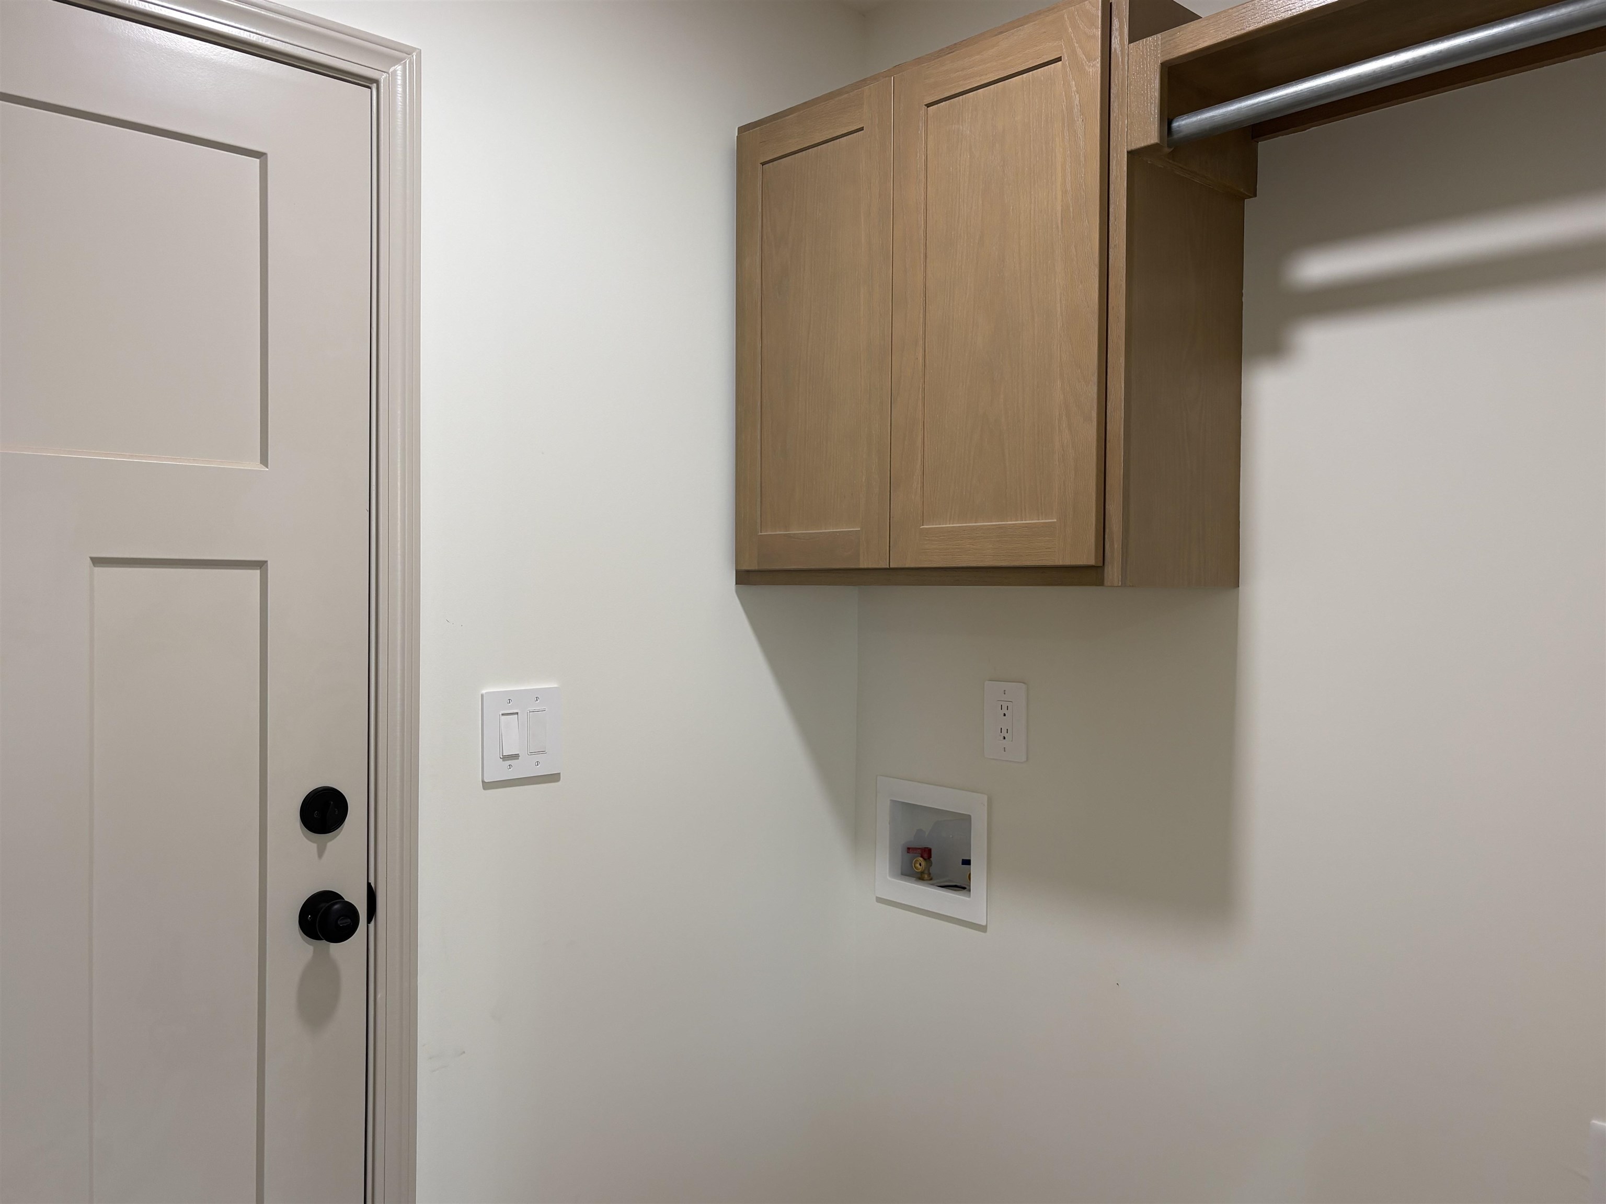
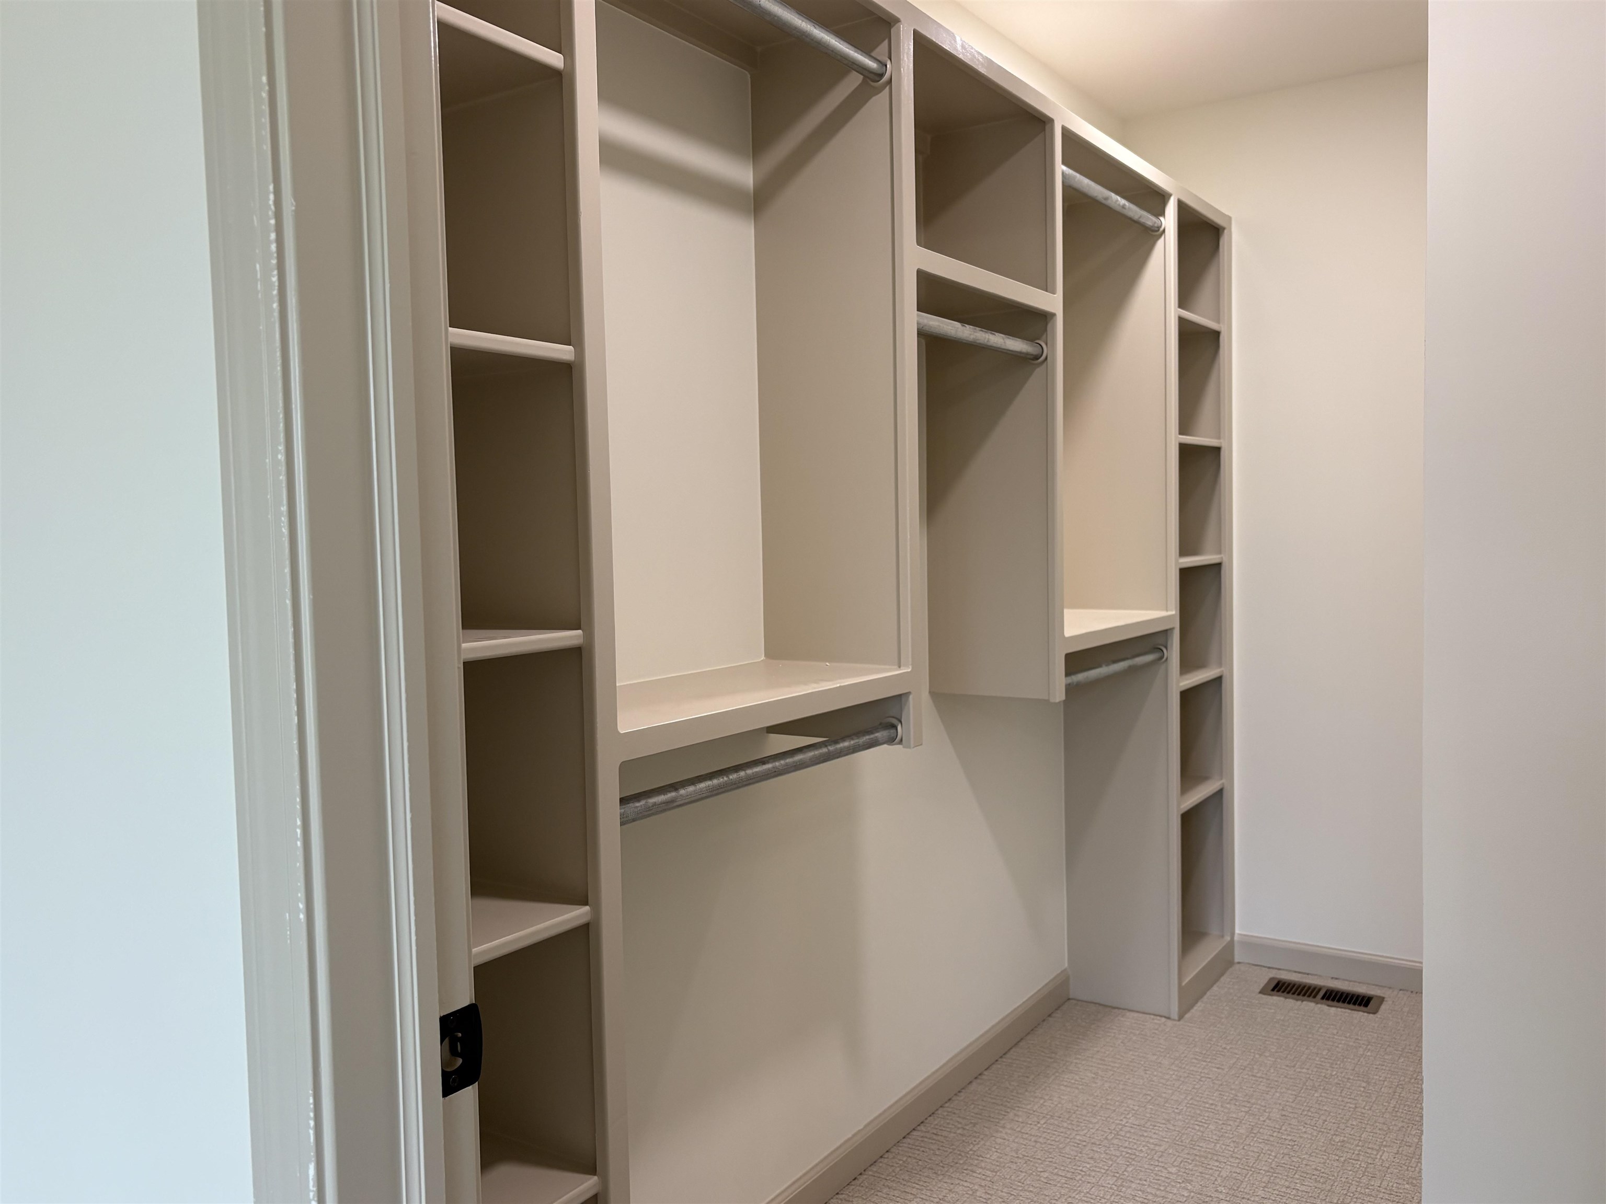
Solid-core three-panel door with matte black hardware, natural wood-finish cabinetry, and built-in metal hanging rod
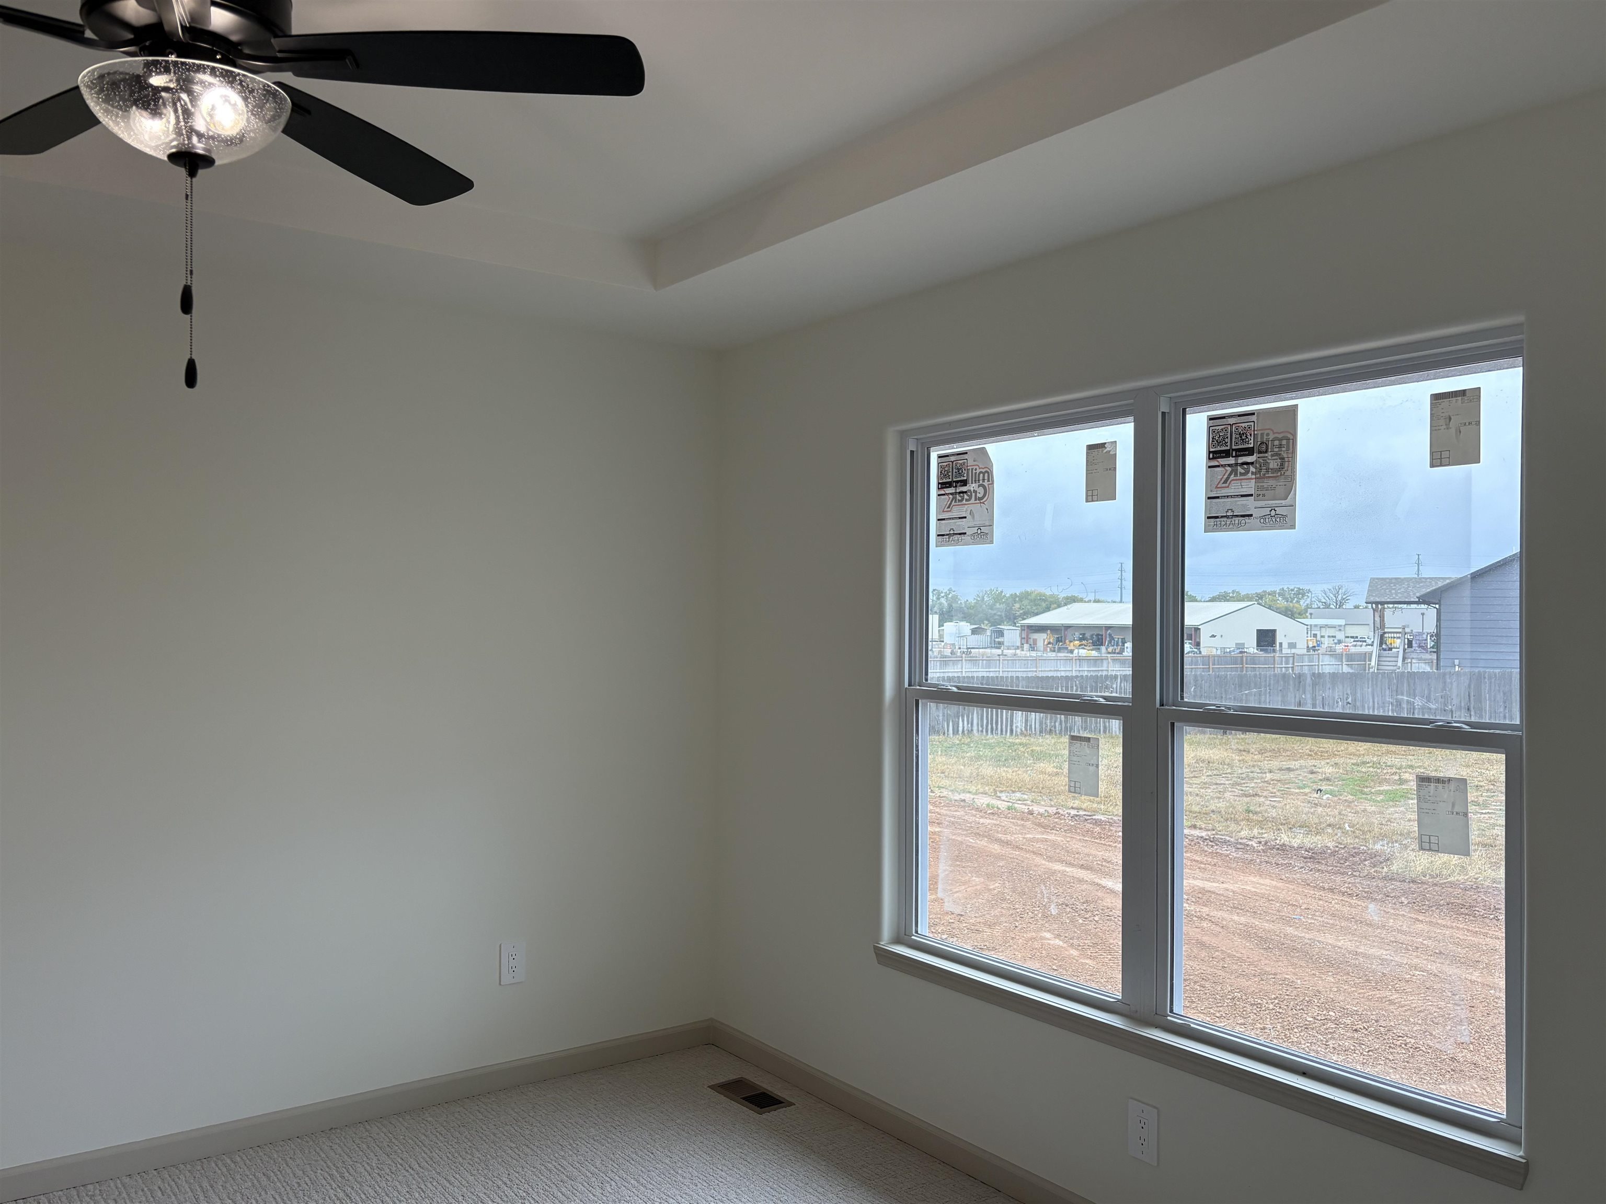
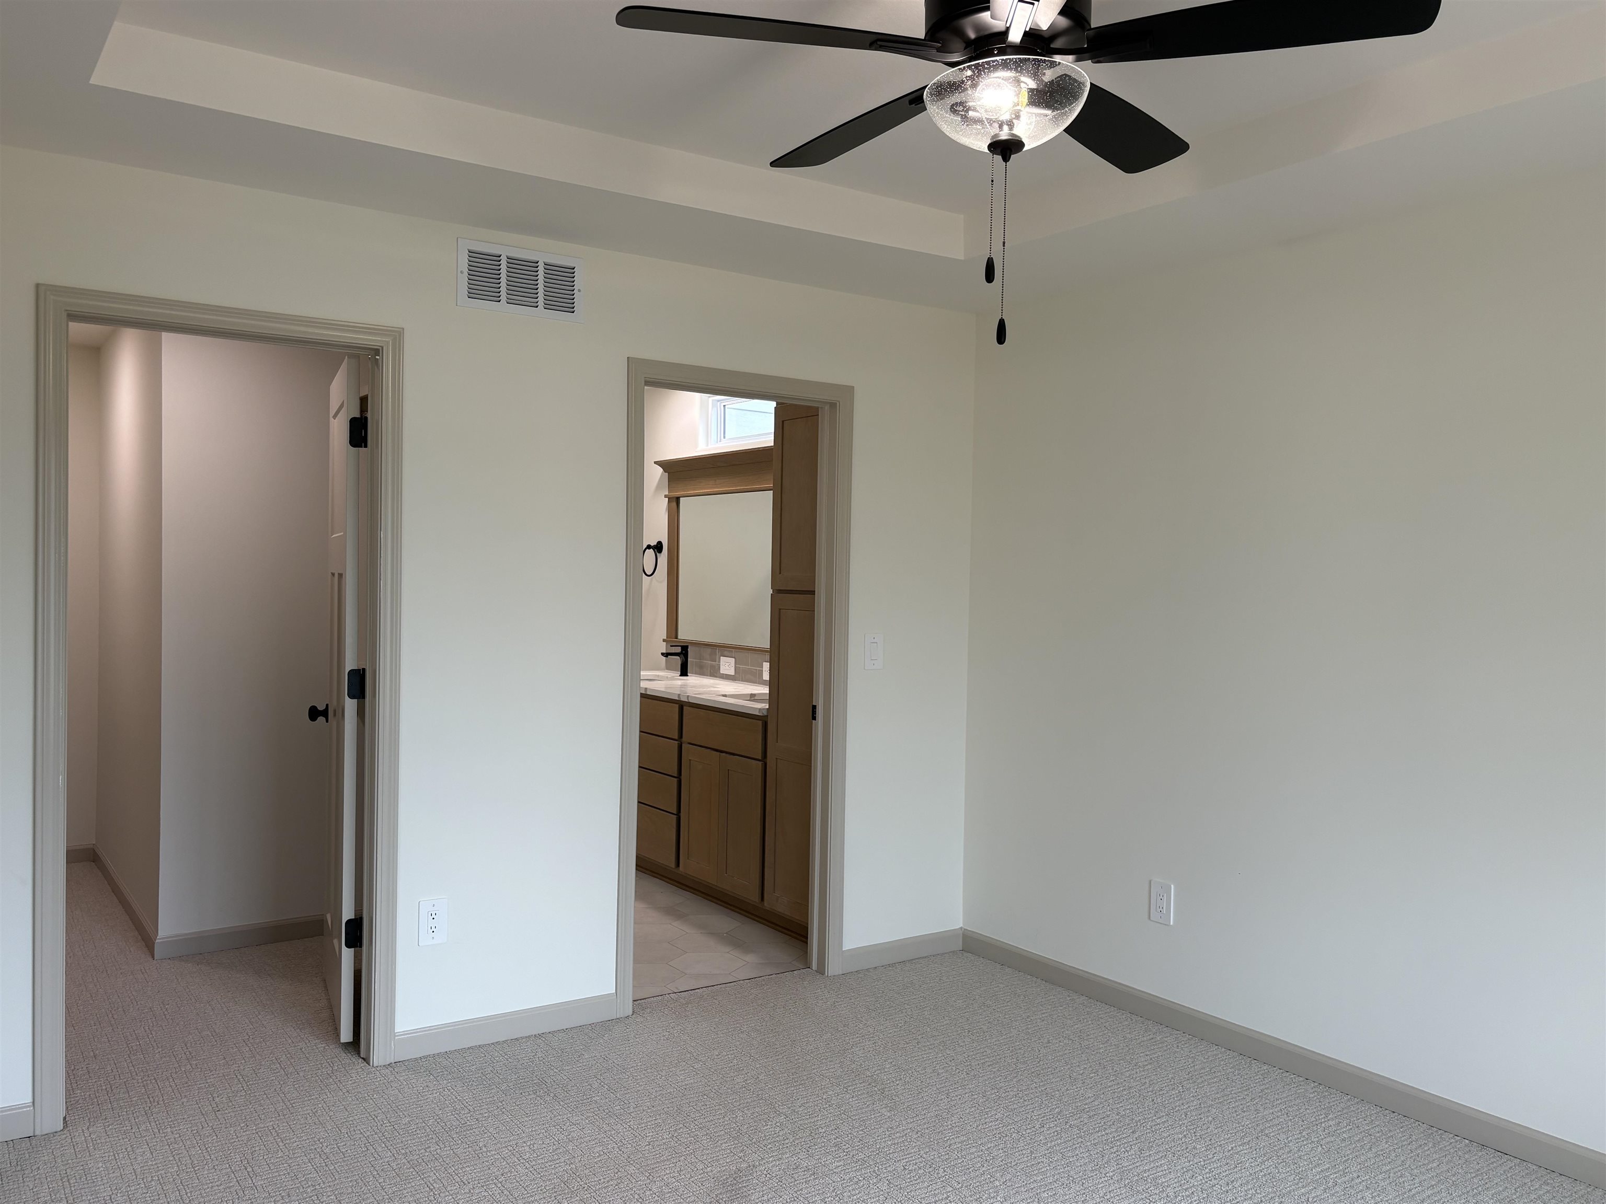
Tray ceiling featuring a matte black ceiling fan with integrated lighting and dual-pane windows
Tray ceiling with a central multi-blade ceiling fan, neutral wall-to-wall carpeting, and double-entry doors
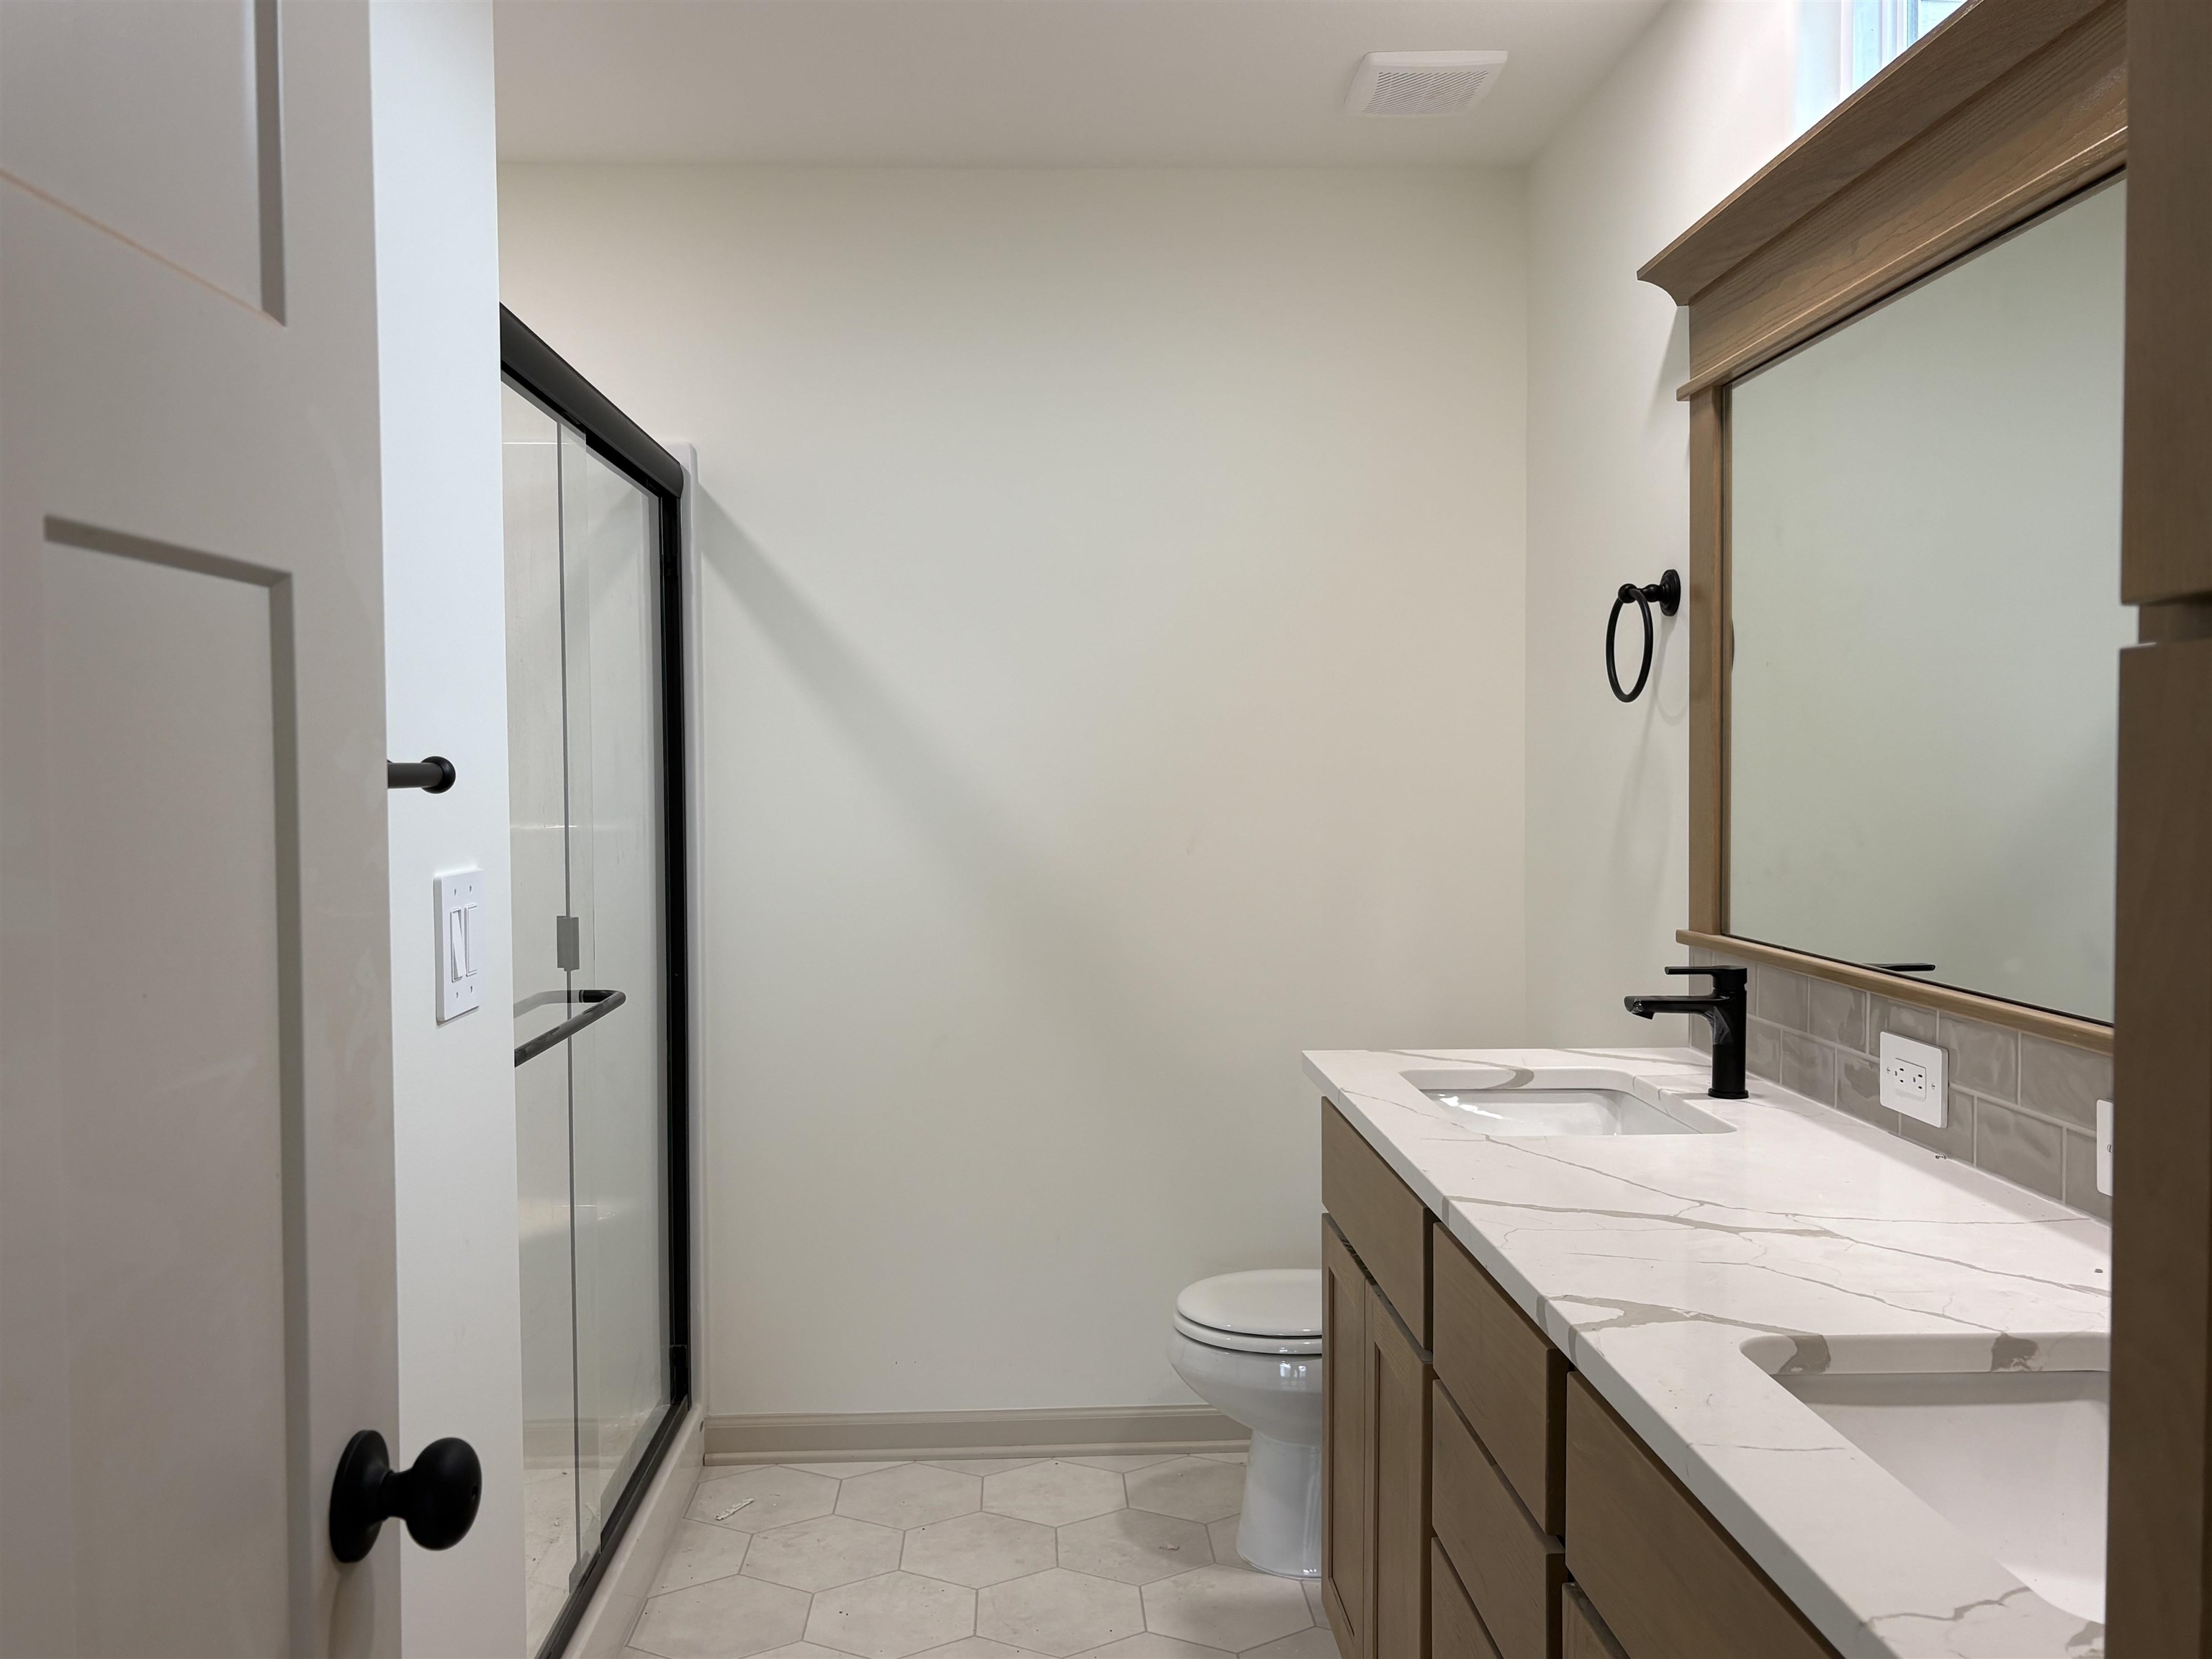
Bathroom featuring a dual-sink vanity with light wood cabinetry, stone-surface countertops, framed mirror, and matte black fixtures, paired with a glass-enclosed shower and hexagon-patterned floor tiling
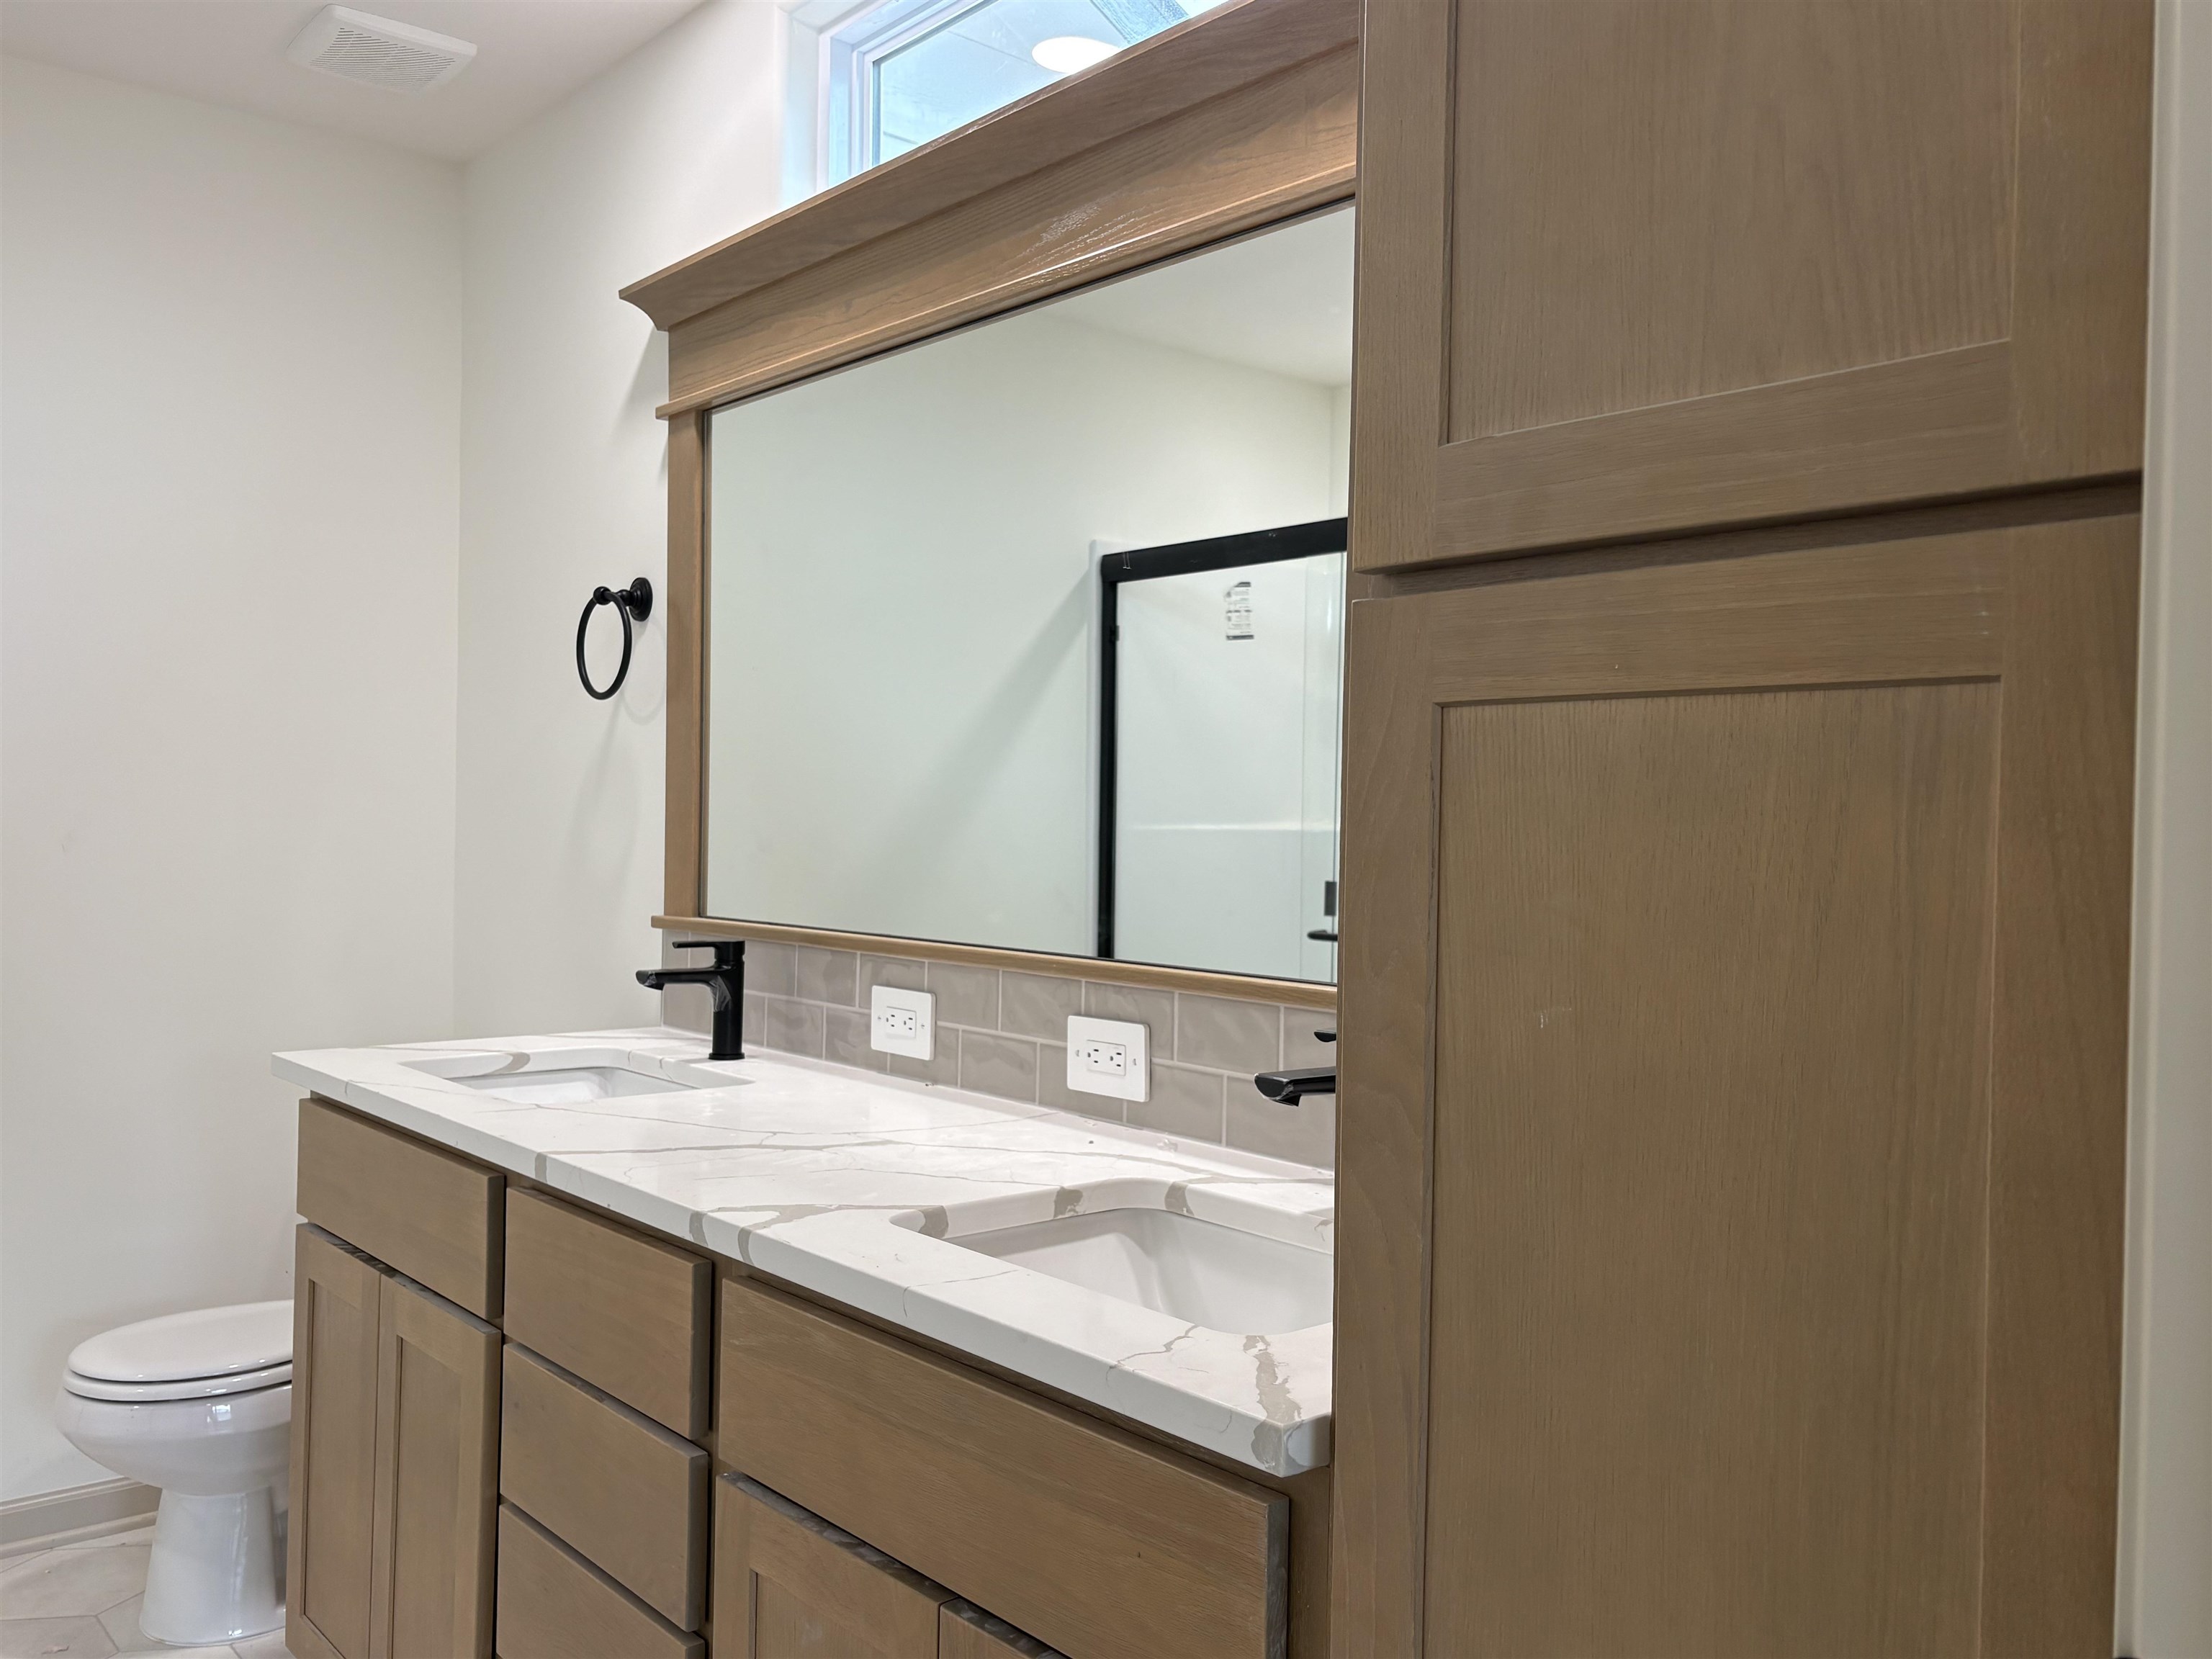
Double vanity featuring light-toned wood cabinetry, quartz countertops, dual undermount sinks, matte black plumbing fixtures, and a framed mirror
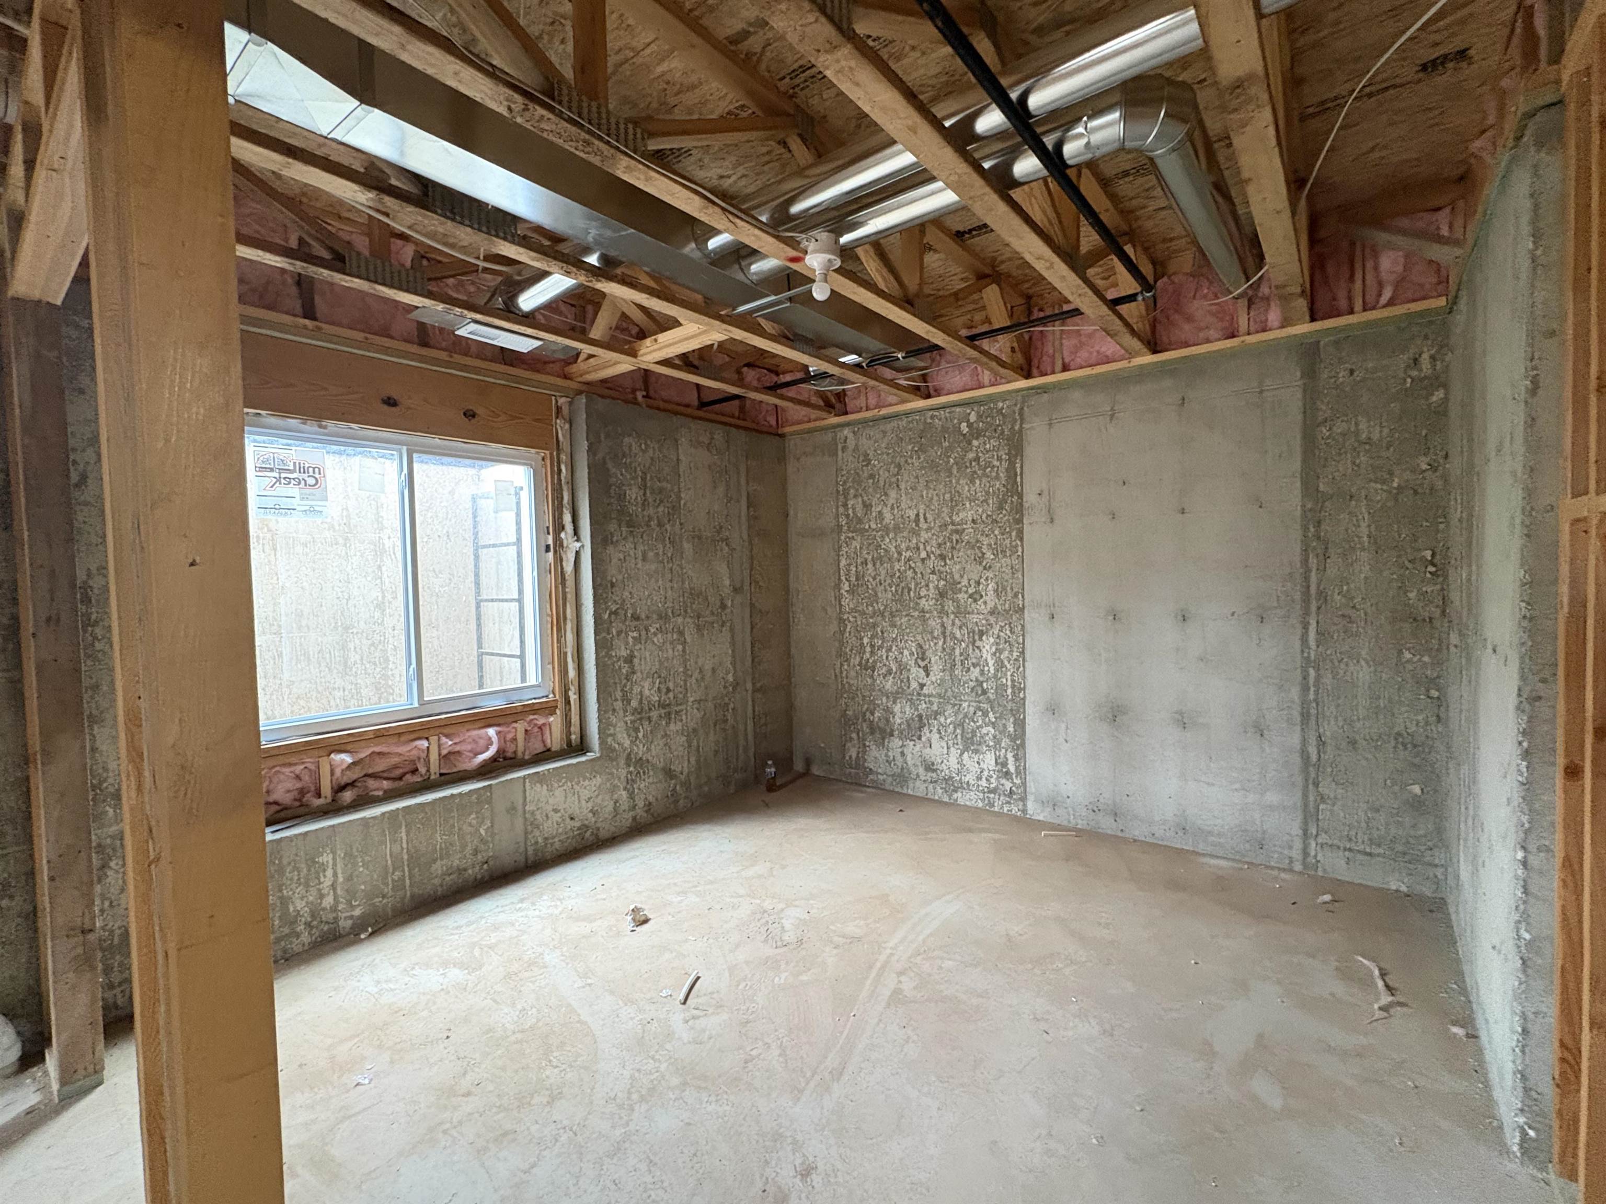
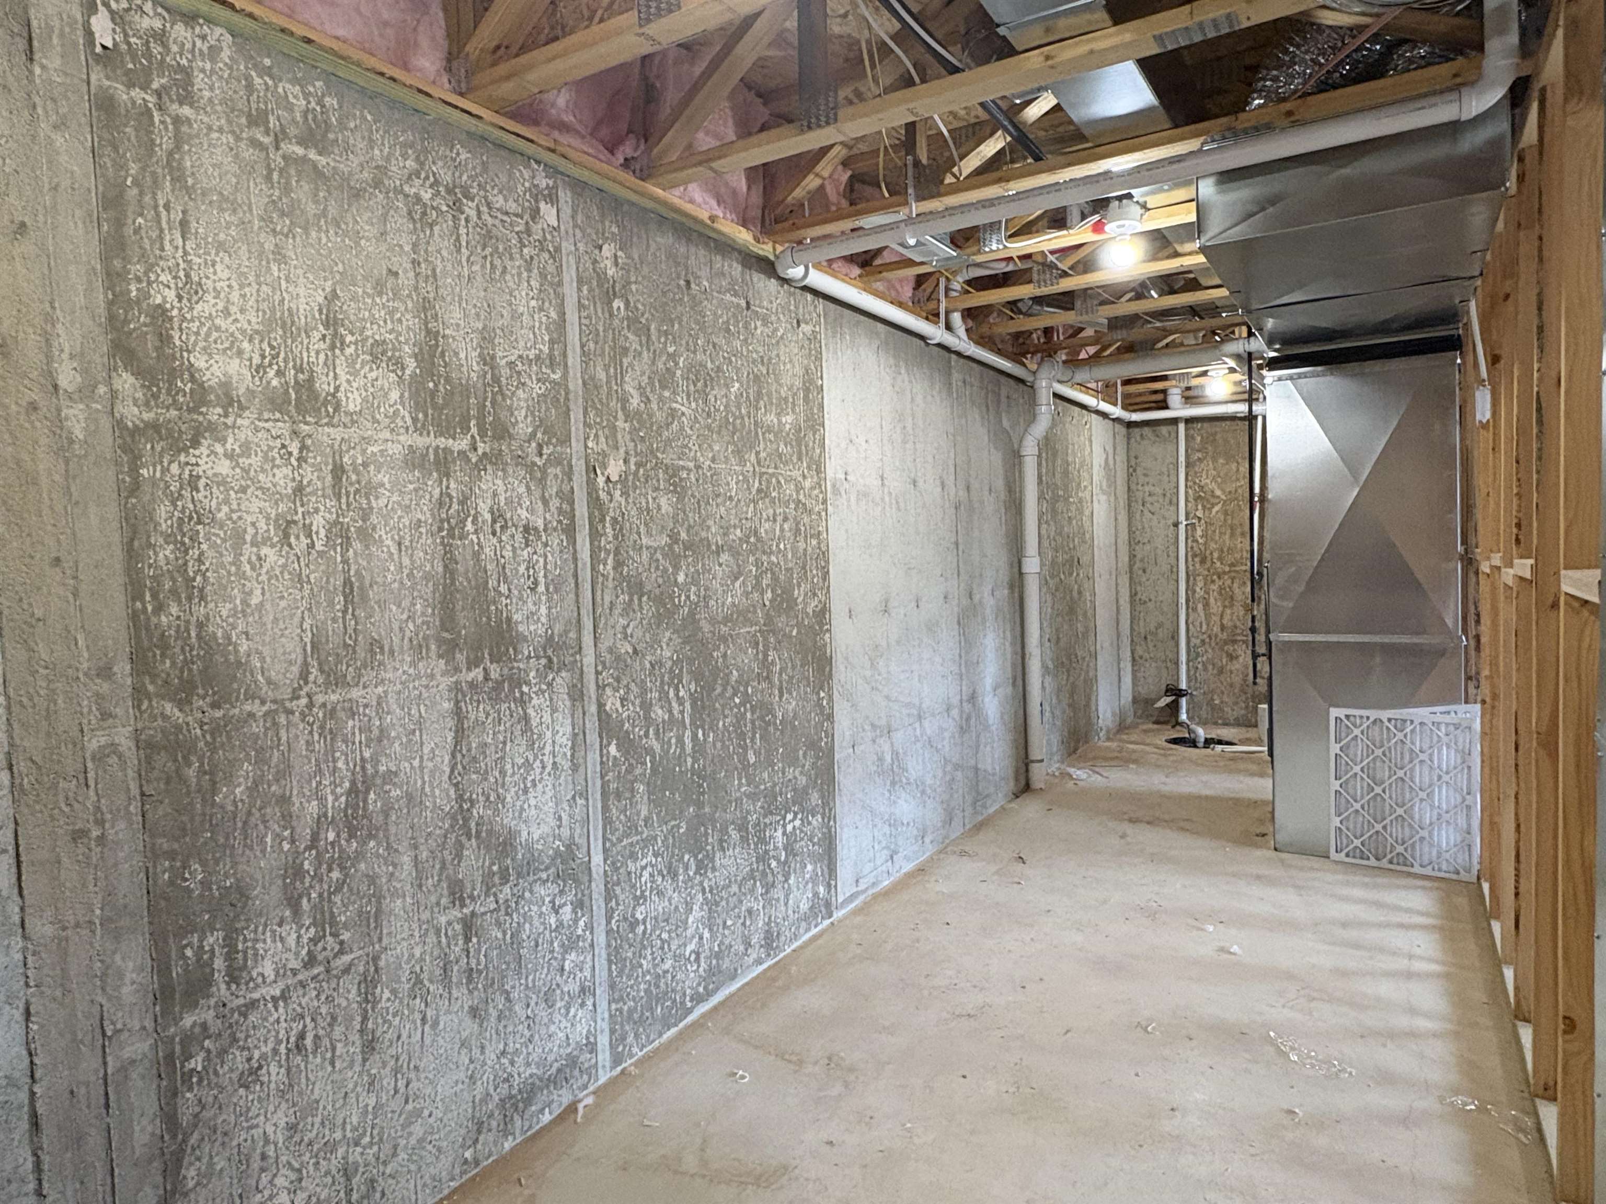
Unfinished space featuring exposed wood-frame ceiling trusses, concrete wall construction, concrete flooring, and a single-pane slider window with window well
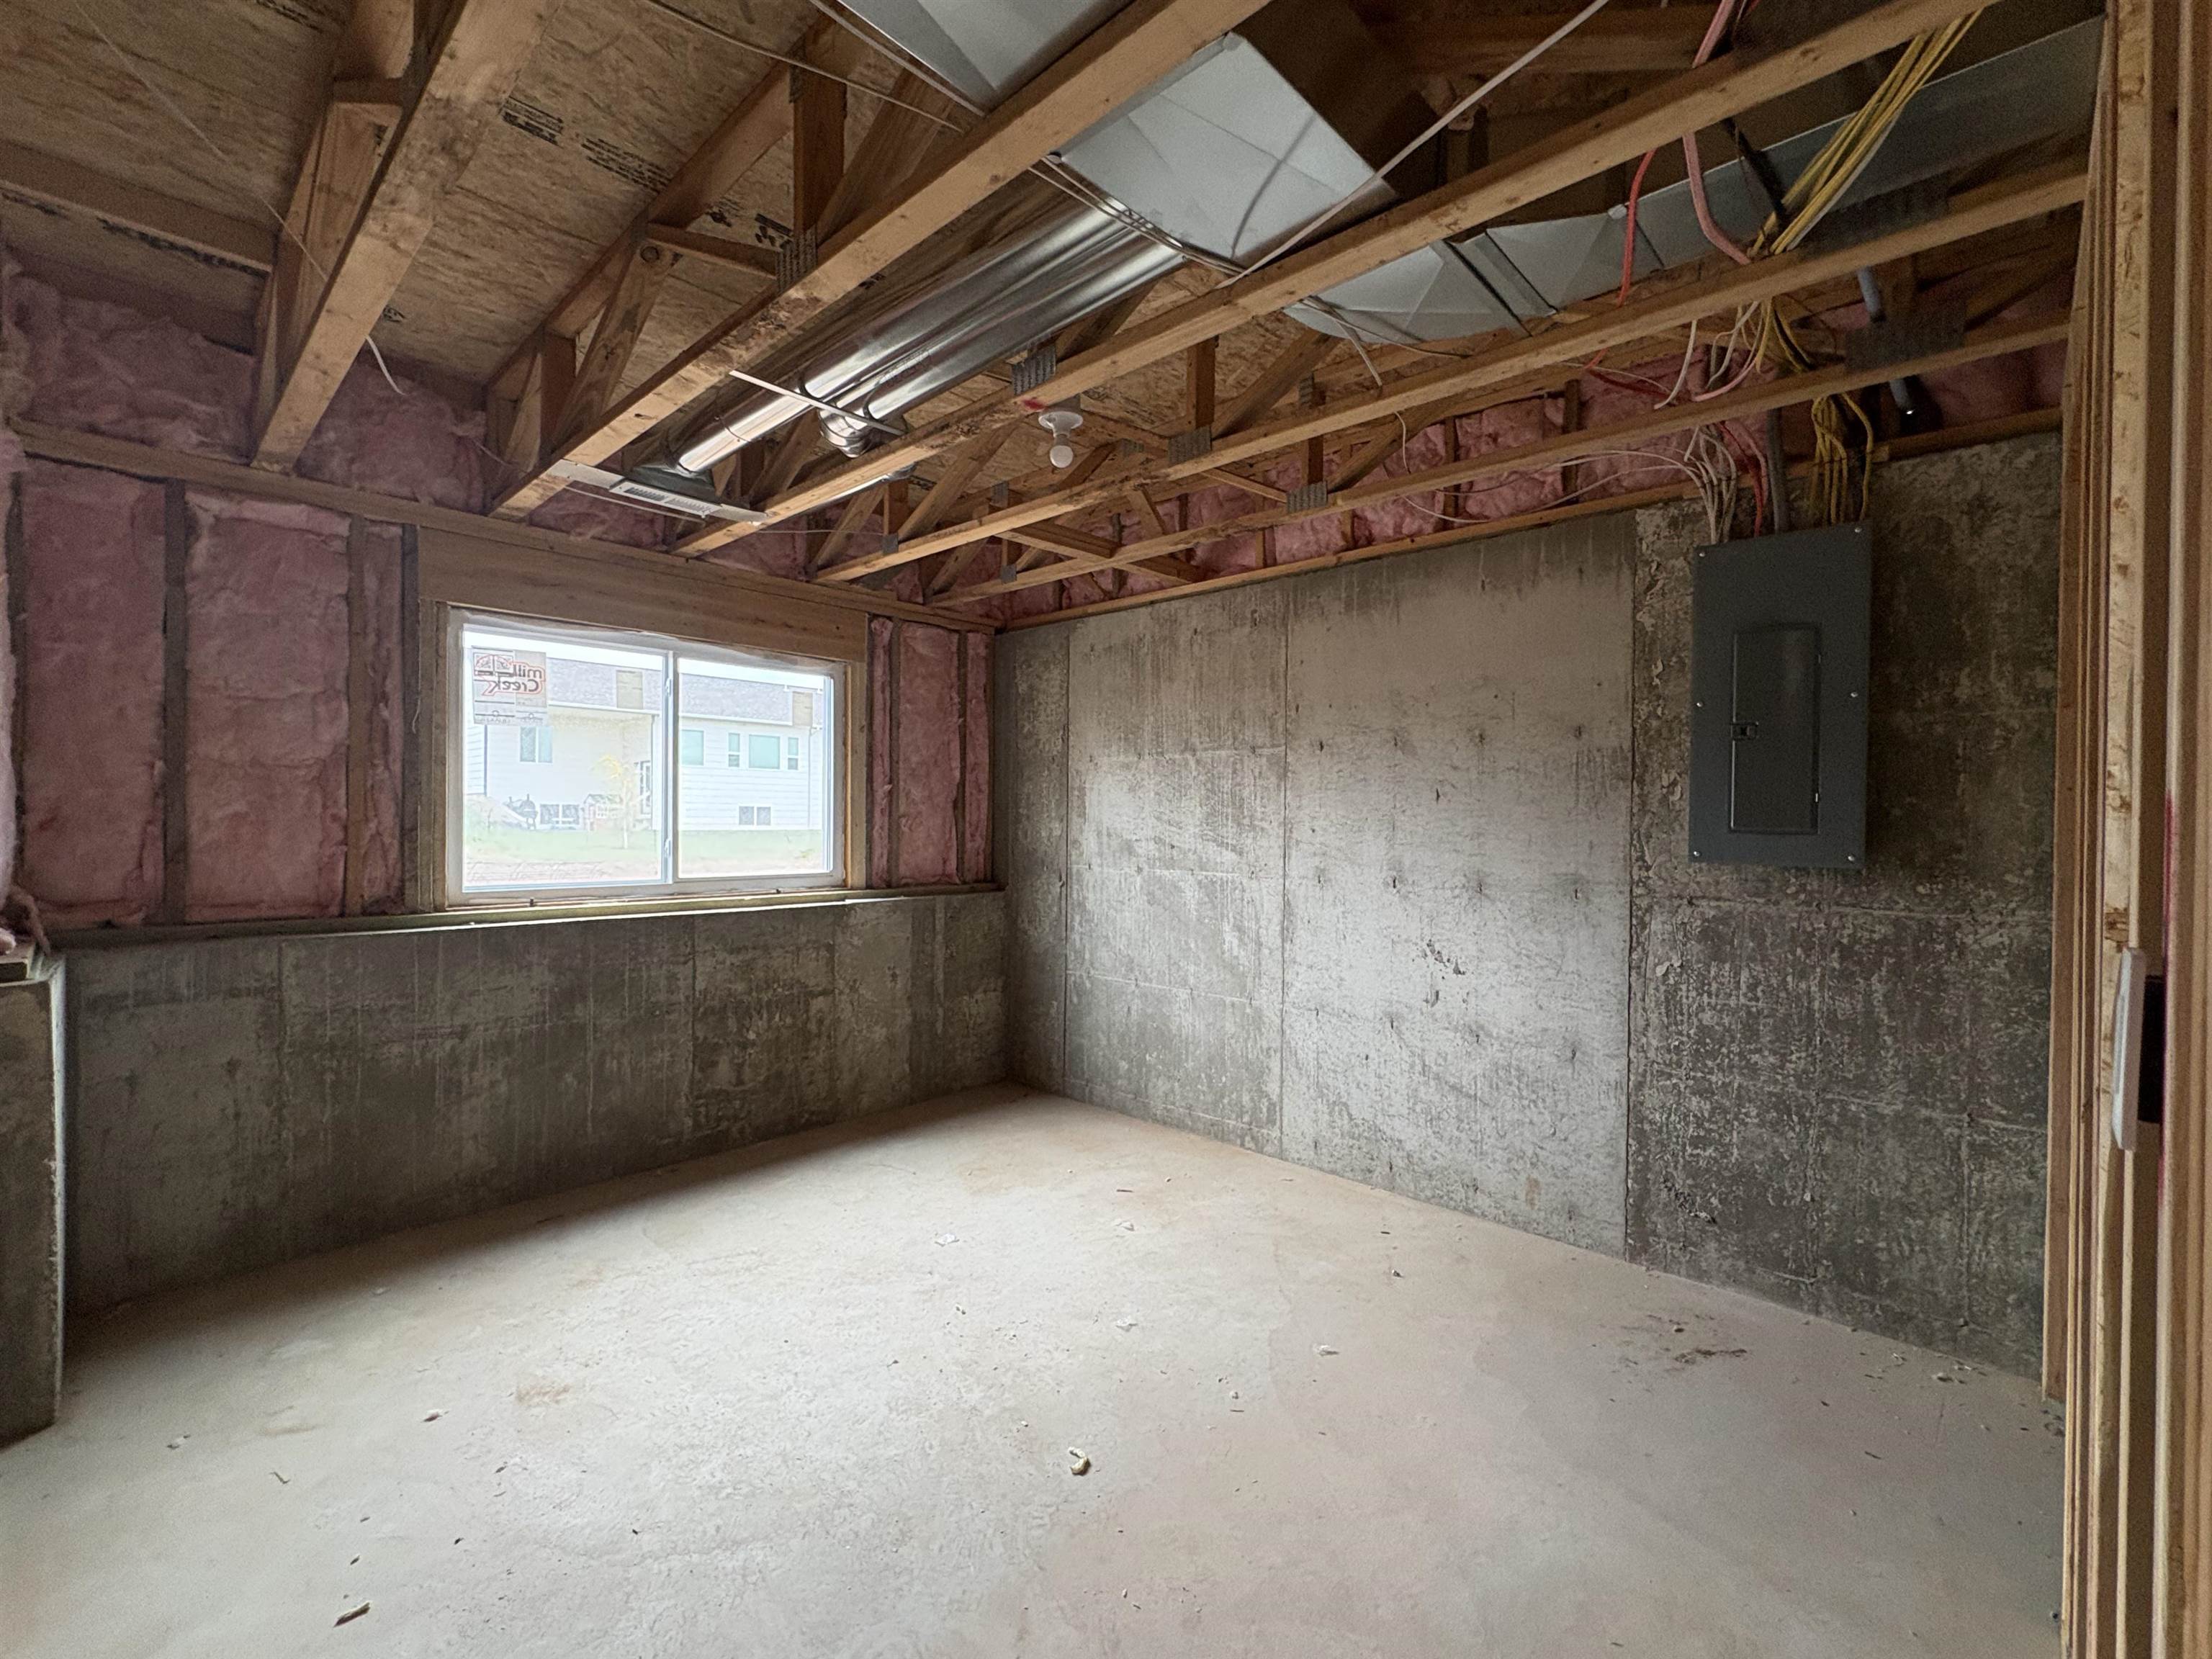
Unfinished interior space featuring exposed wood framing, poured concrete walls, fiberglass wall insulation, a slider window, and an electrical service panel
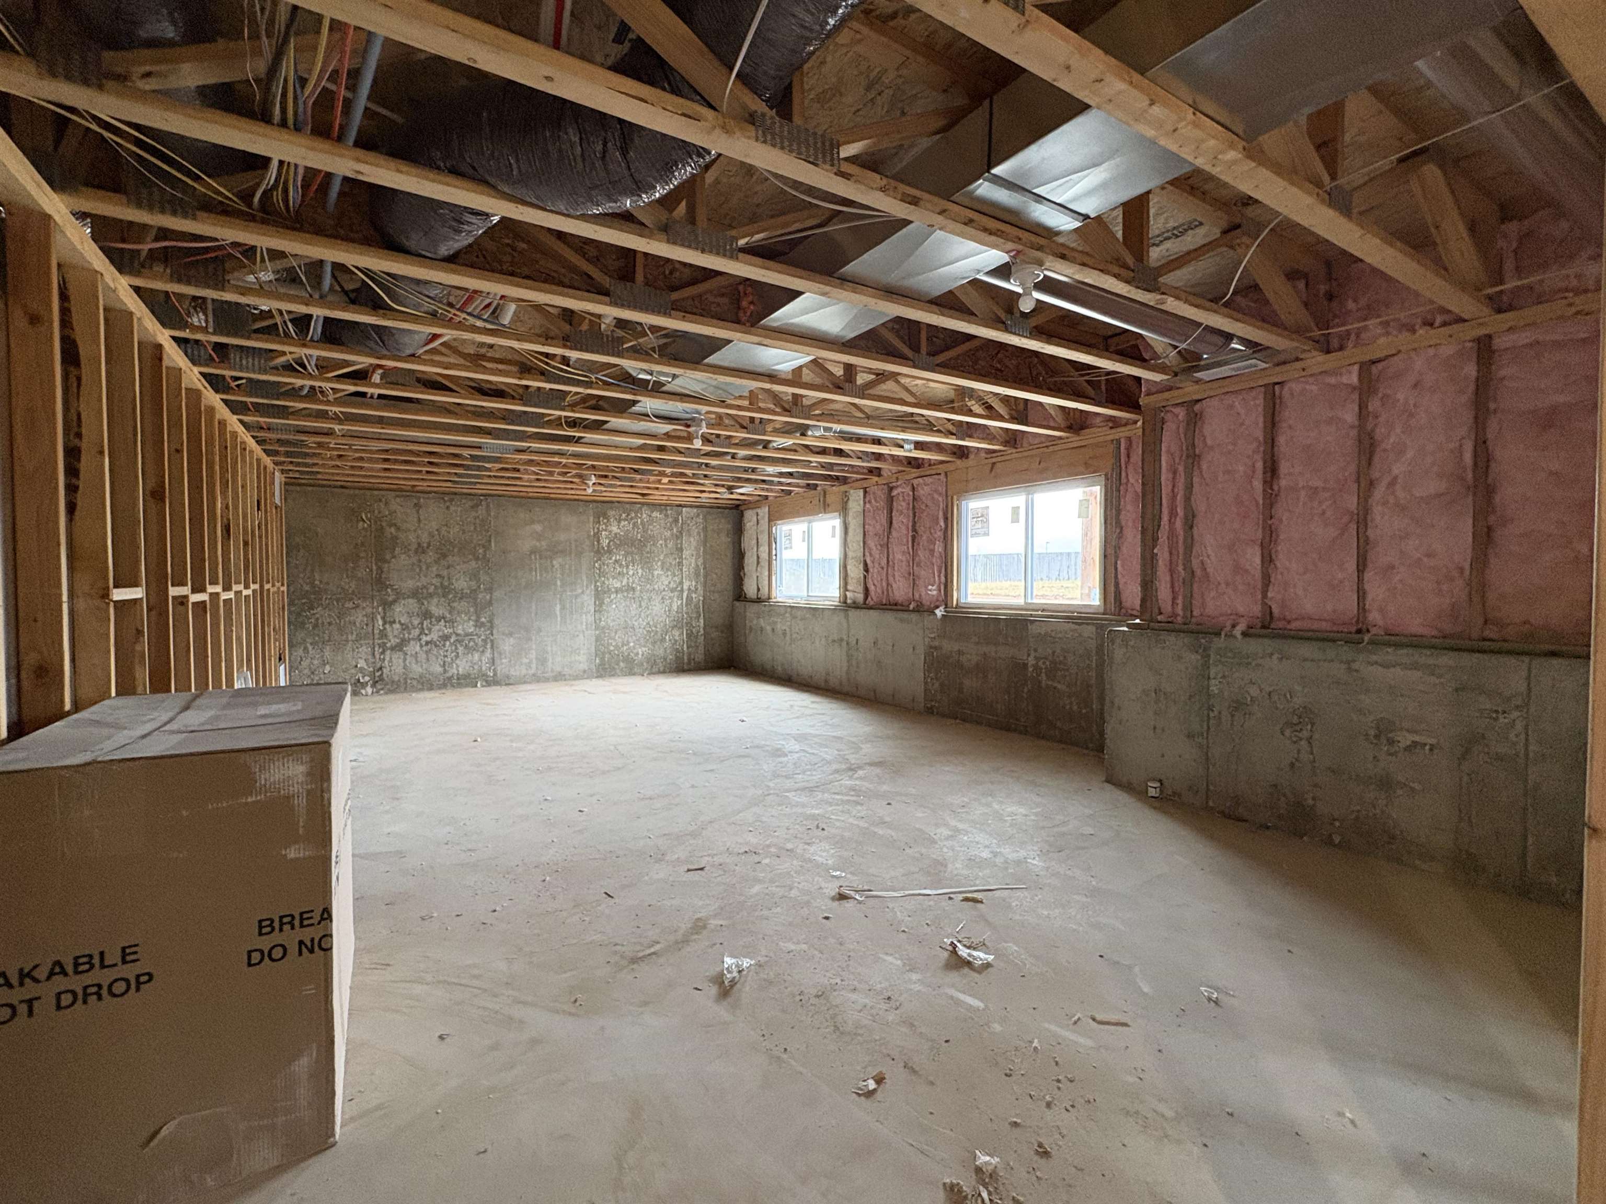
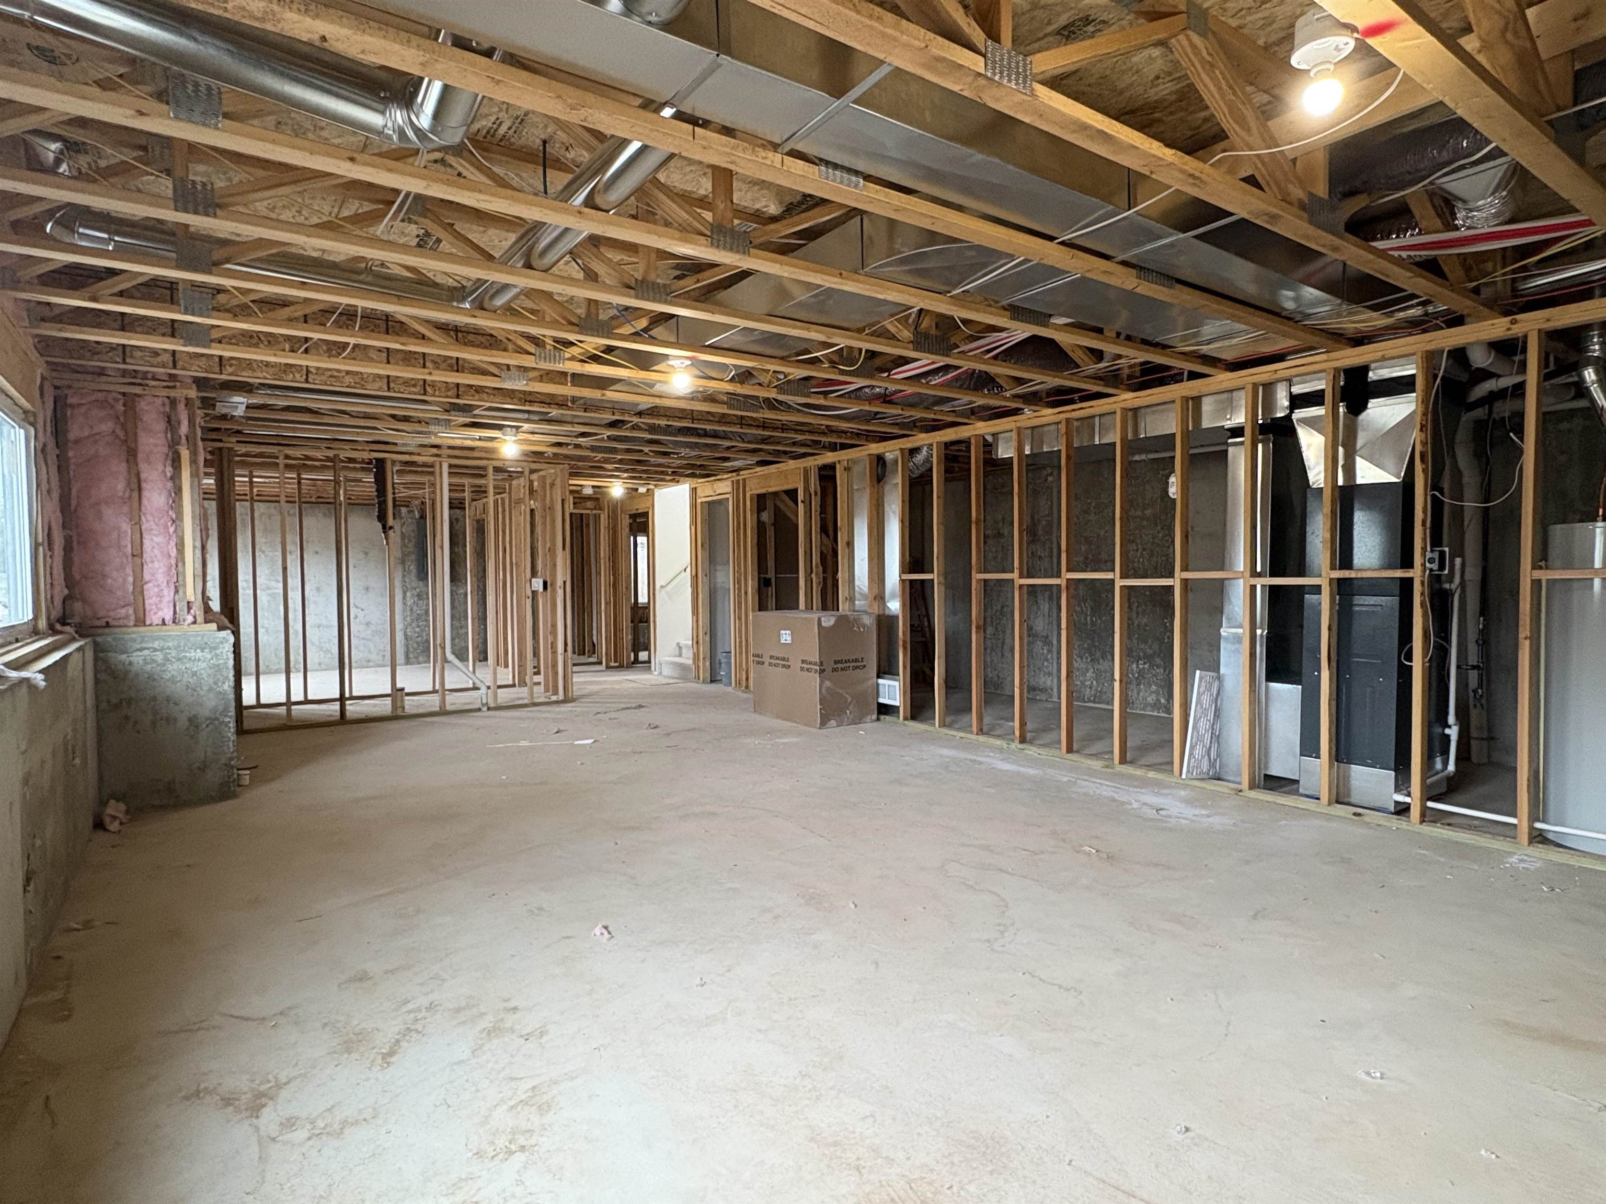
Unfinished basement featuring exposed wood framing, concrete foundation walls, fiberglass insulation, and vinyl-frame windows
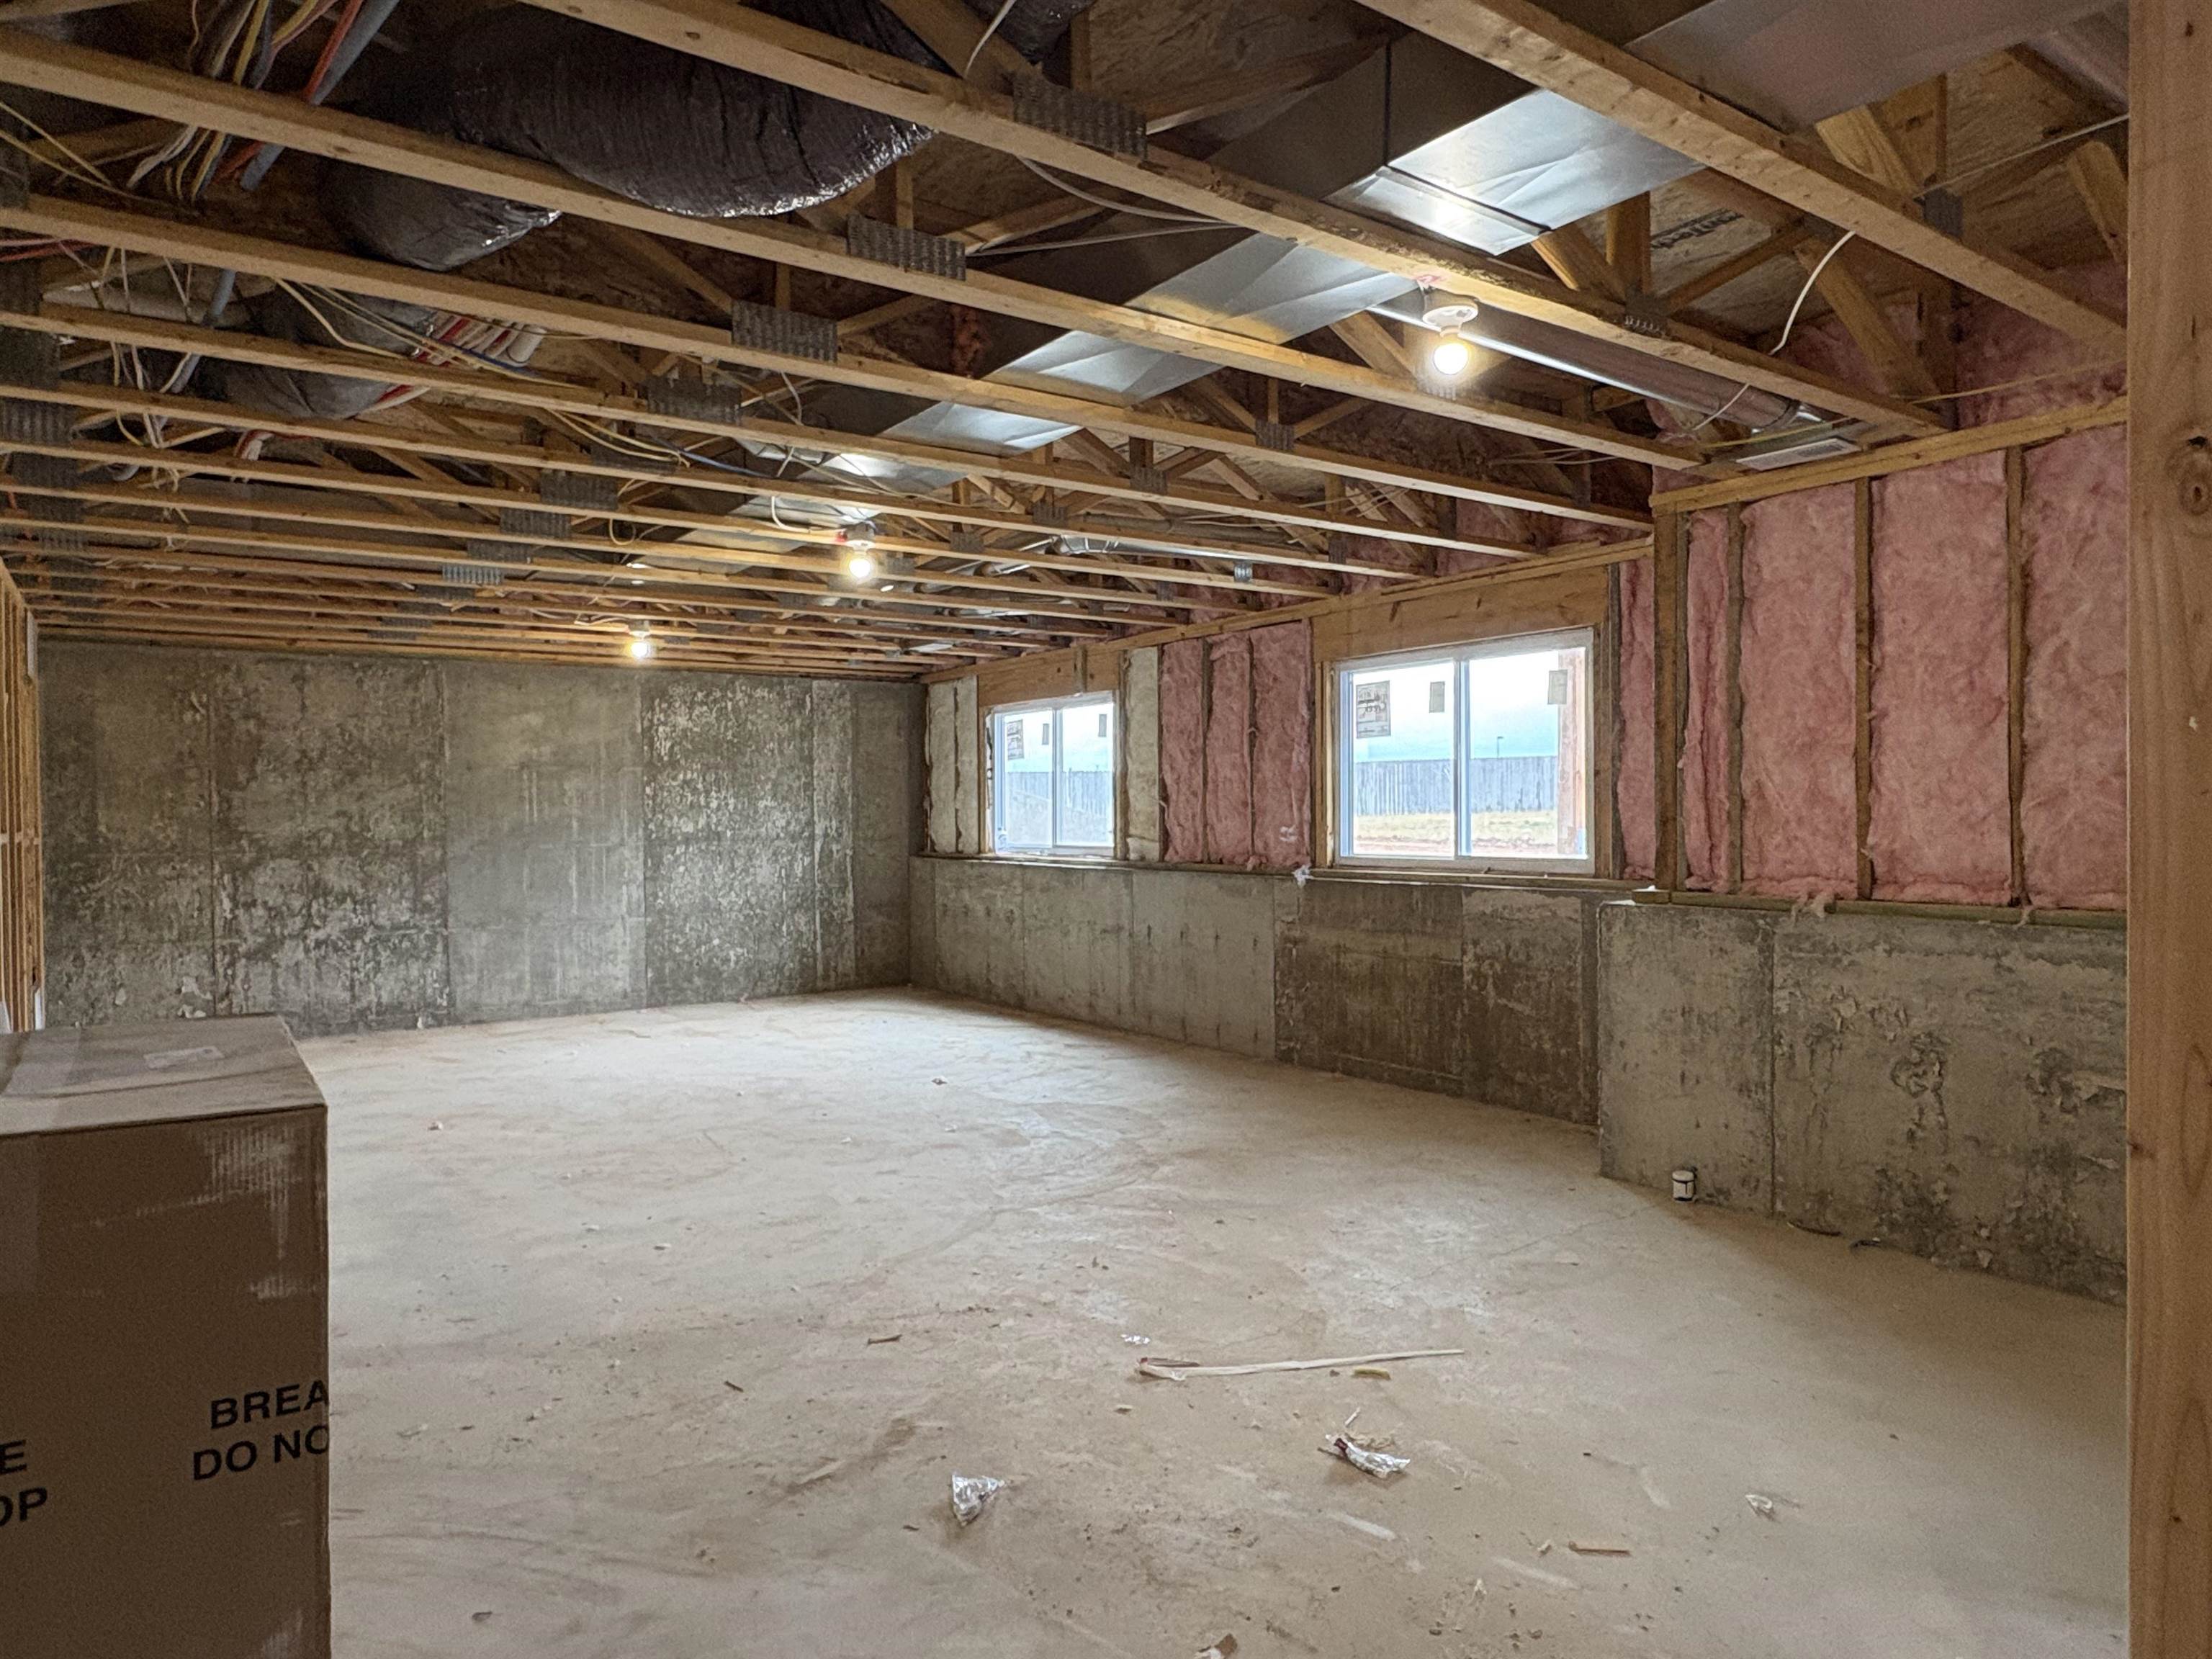
Unfinished space featuring exposed timber framing, concrete foundation walls, fiberglass batt insulation, and dual sliding windows
Unfinished space featuring exposed poured concrete walls, wood-frame ceiling trusses, fiberglass insulation, and galvanized steel HVAC ductwork
Unfinished basement space featuring exposed wood-truss ceiling joists, concrete foundation walls, stud-framed partitioning, installed HVAC ductwork, and a water heater
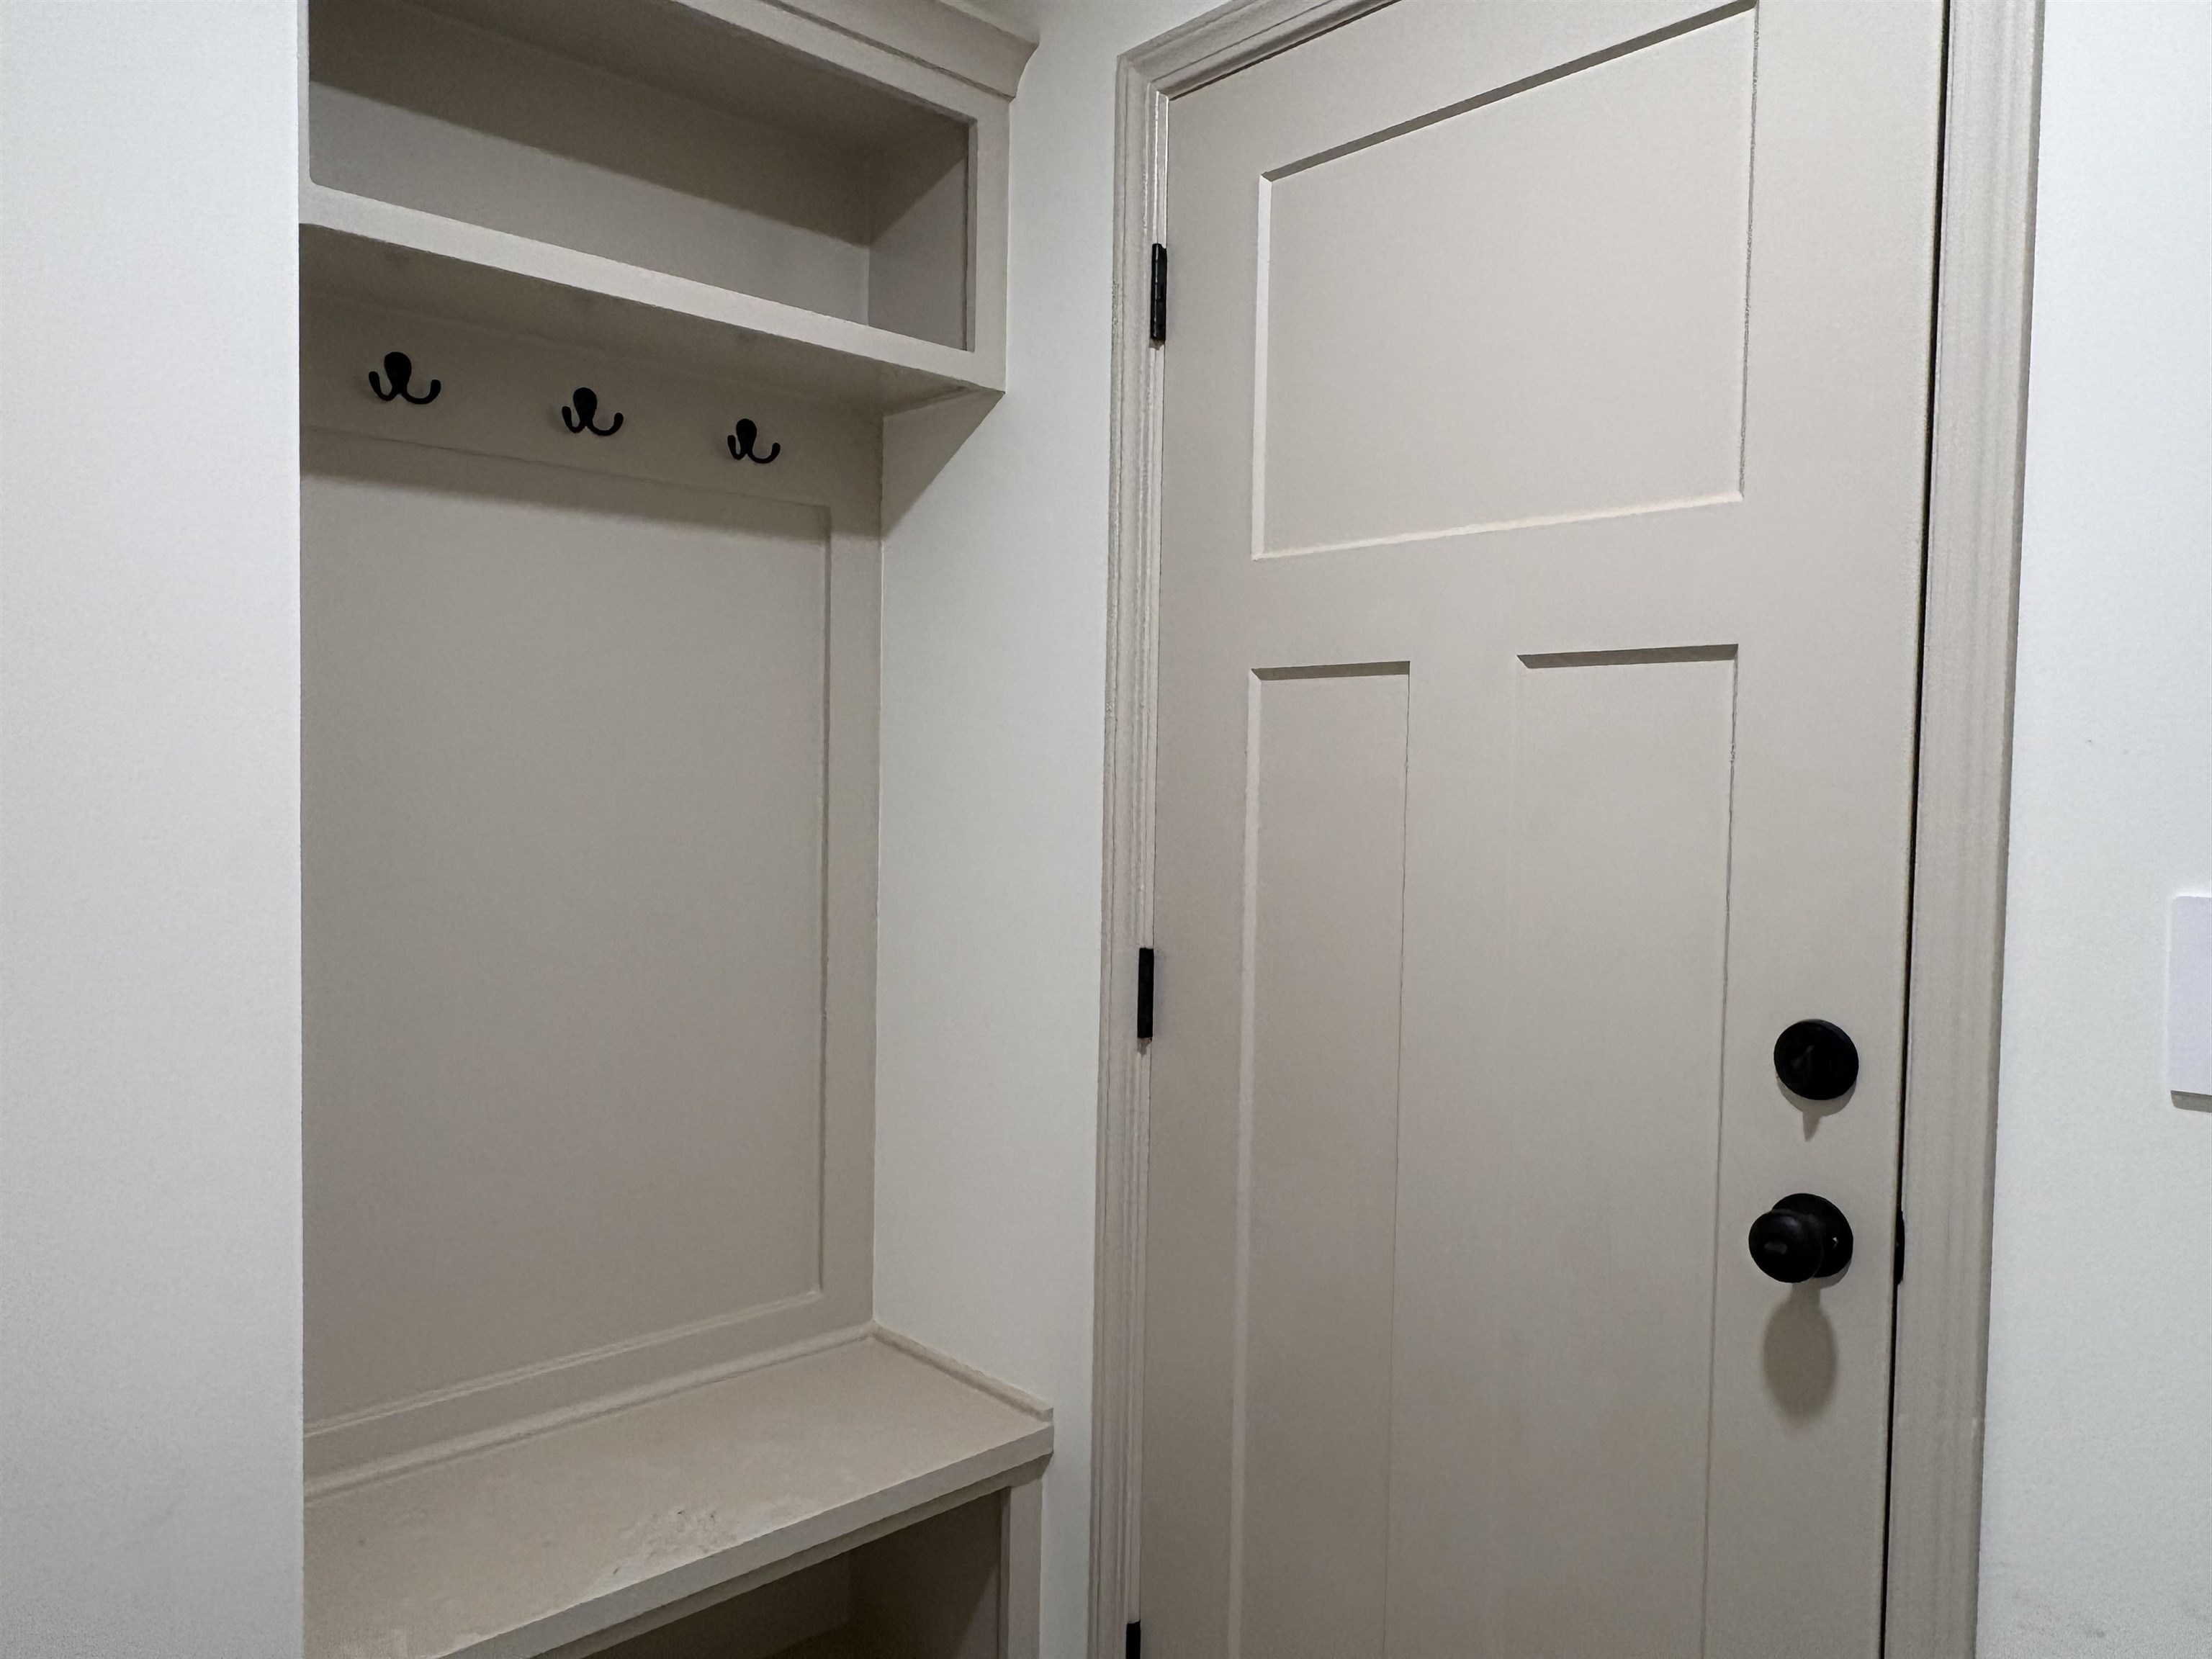
Built-in storage bench featuring an overhead shelf, three metal coat hooks, and a solid-core door with matte black hardware
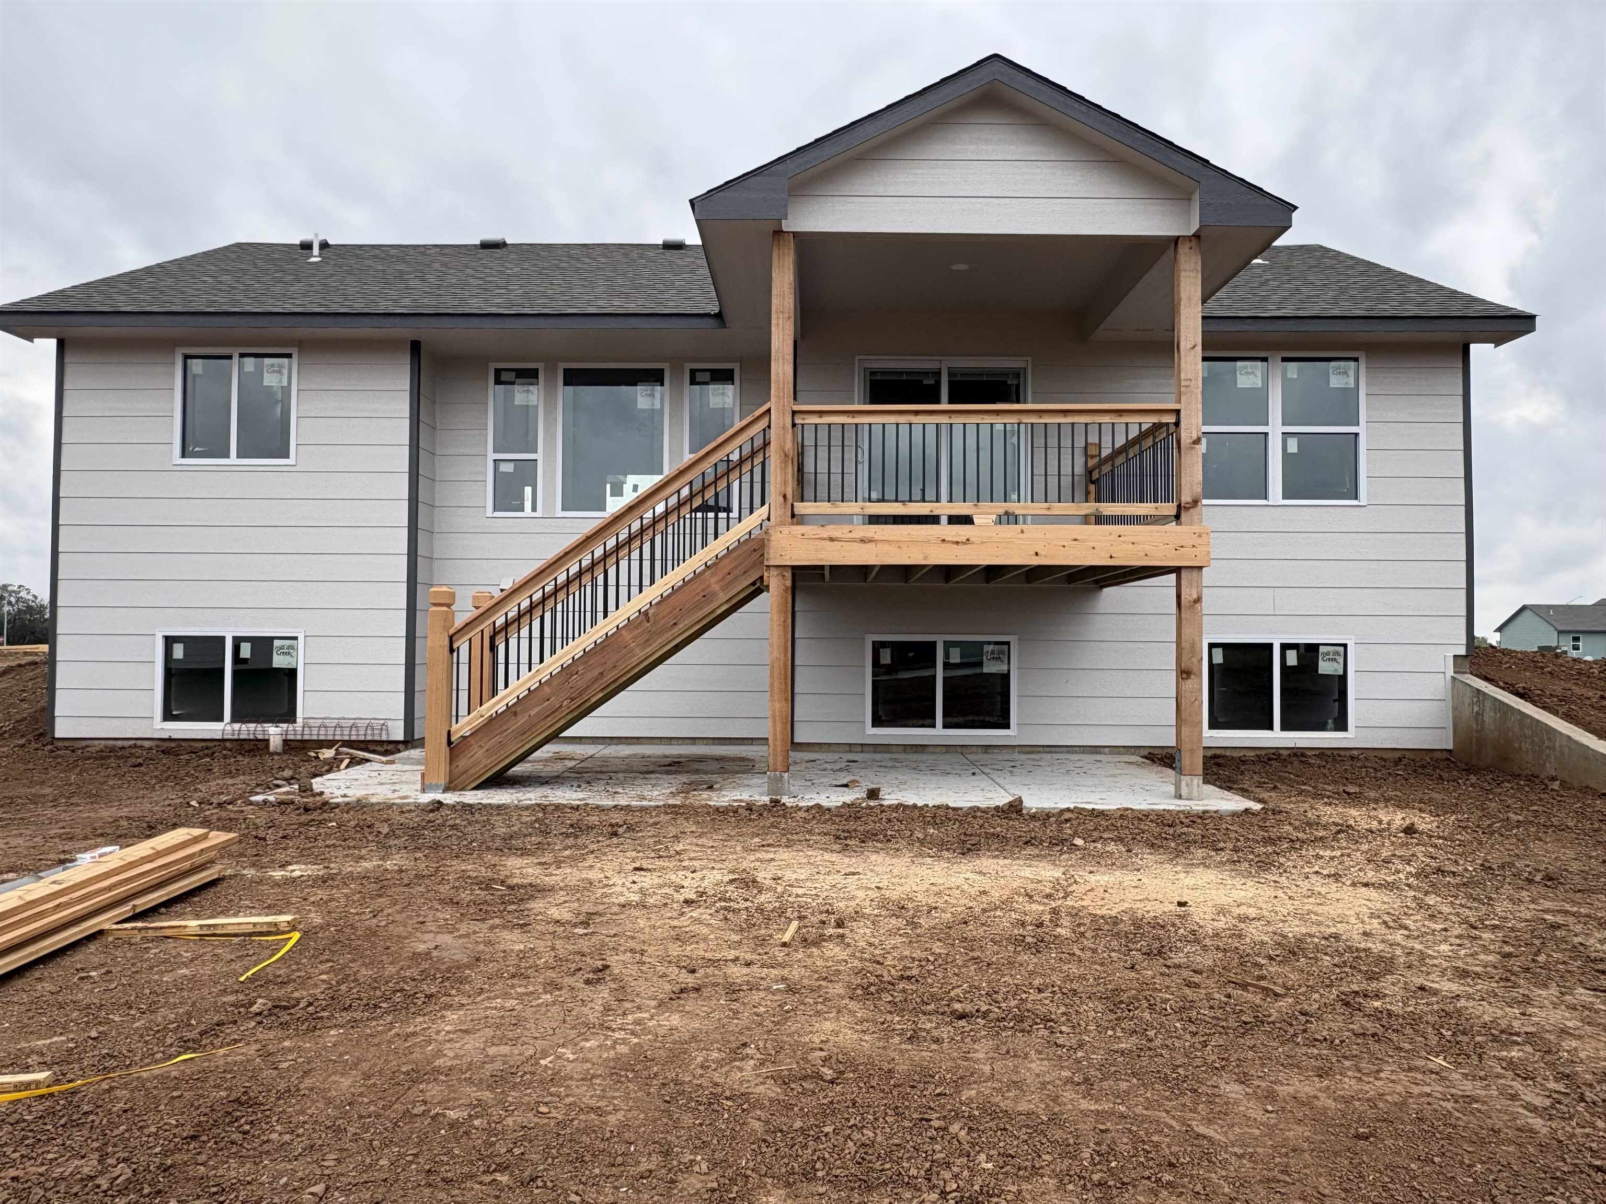
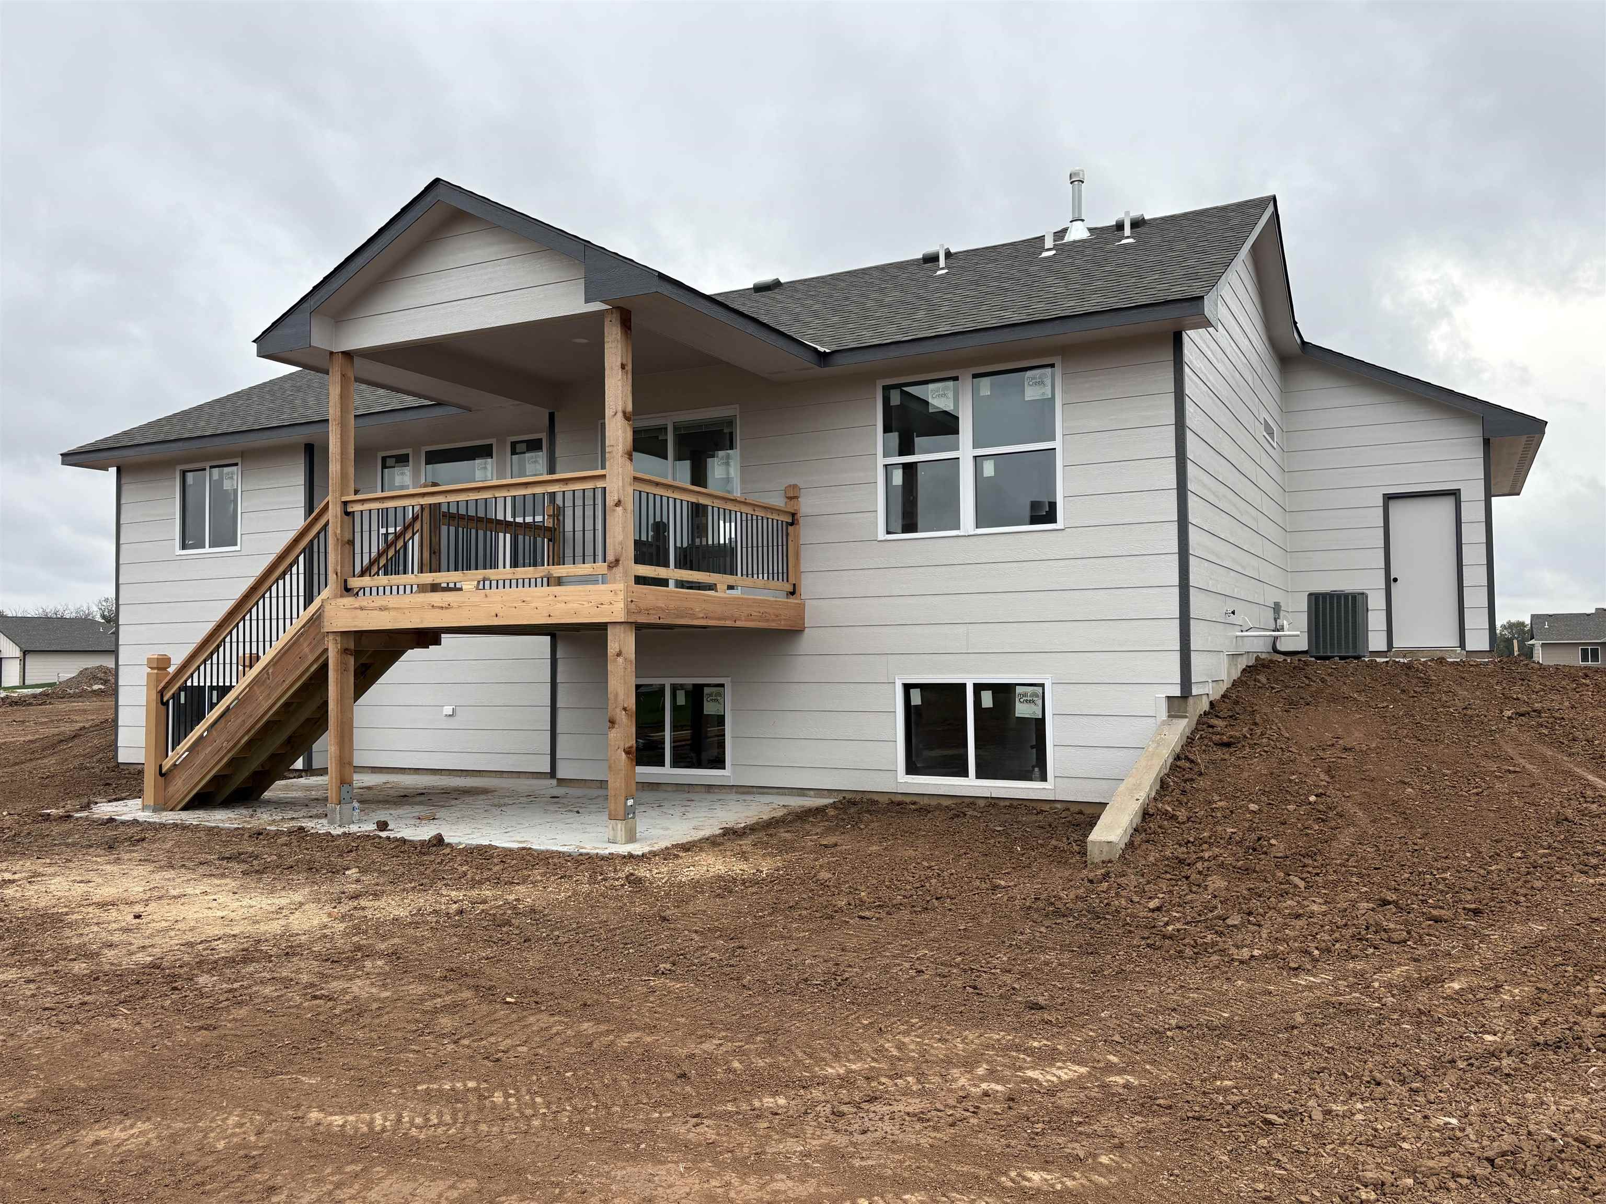
Light-colored siding exterior featuring a raised wood deck with metal railings and a concrete patio
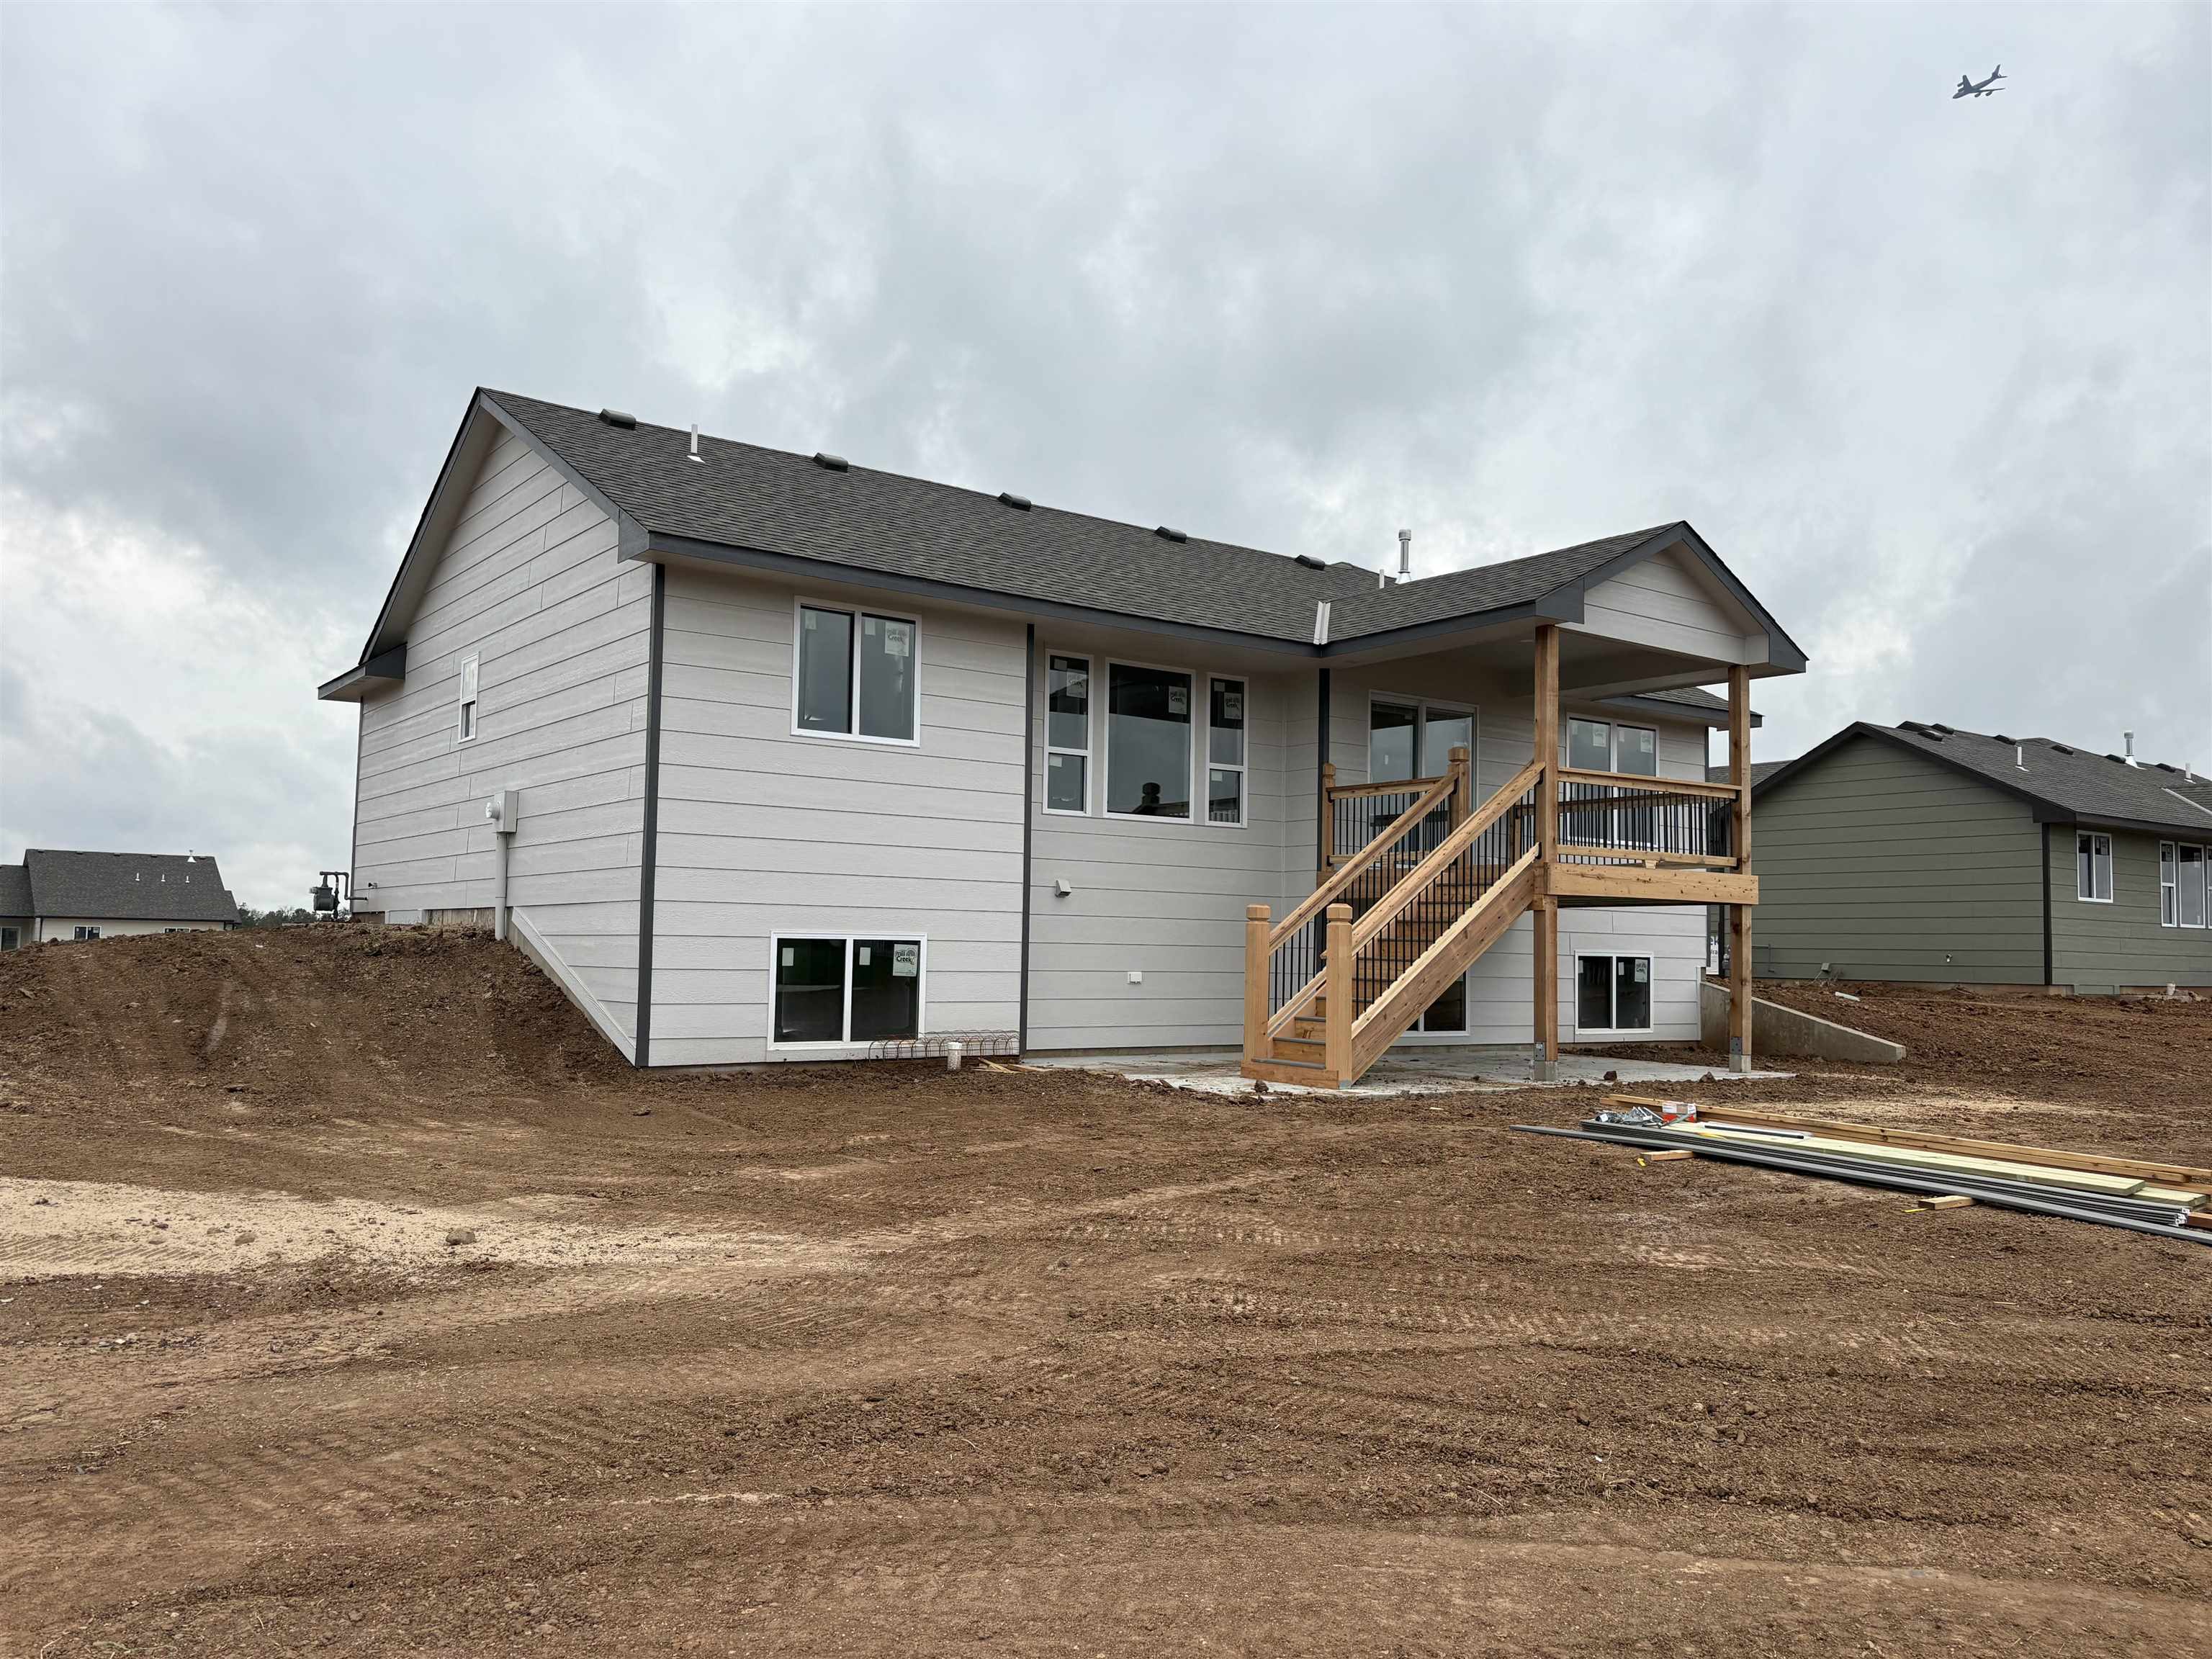
Rear exterior featuring horizontal lap siding, a raised wood deck with metal balusters, and an integrated concrete patio
Light-colored horizontal siding exterior featuring a raised wooden deck with metal railing, a covered patio area, and asphalt shingle roofing
Make your move to Foxfire's newest phase in time for the holidays! Built by Comfort Homes, the Nick Jr. plan offers 1,245 square feet with 3 bedrooms, 2 baths, and a 3-car garage, plus room to grow in the full view-out basement. Vaulted ceilings, luxury trim, and vinyl plank flooring create an inviting main living area, with an open layout that keeps the kitchen, dining, and living spaces connected. Appliances will include the range, dishwasher, and microwave, and quartz countertops carry through the kitchen and both baths. The split-bedroom design gives the primary suite added privacy, with a box ceiling, walk-in shower, and generous walk-in closet. Just inside the garage, the laundry room includes a convenient drop zone with a bench and hooks. A covered deck and patio extend your living space outdoors, while the unfinished basement offers the opportunity to nearly double your finished square footage. Framing for two additional bedrooms and a rec room, along with a rough-in for a future bath, gives you a head start whenever you're ready to finish. Enjoy Derby's shopping, dining, parks, and schools, with convenient access to McConnell AFB and east Wichita. While Google Maps catches up with our newest streets, you can find Foxfire on 55th St. South between Woodlawn and Oliver-turn onto Forest Park and come explore Phase 2!
MLS Internet Data Exchange (IDX) information is provided exclusively for consumers’ personal, non-commercial use and may not be used for any purpose other than to identify prospective properties consumers may be interested in purchasing, and that the data is deemed reliable but is not guaranteed accurate by the REALTORS® of South Central Kansas.
 New Listing