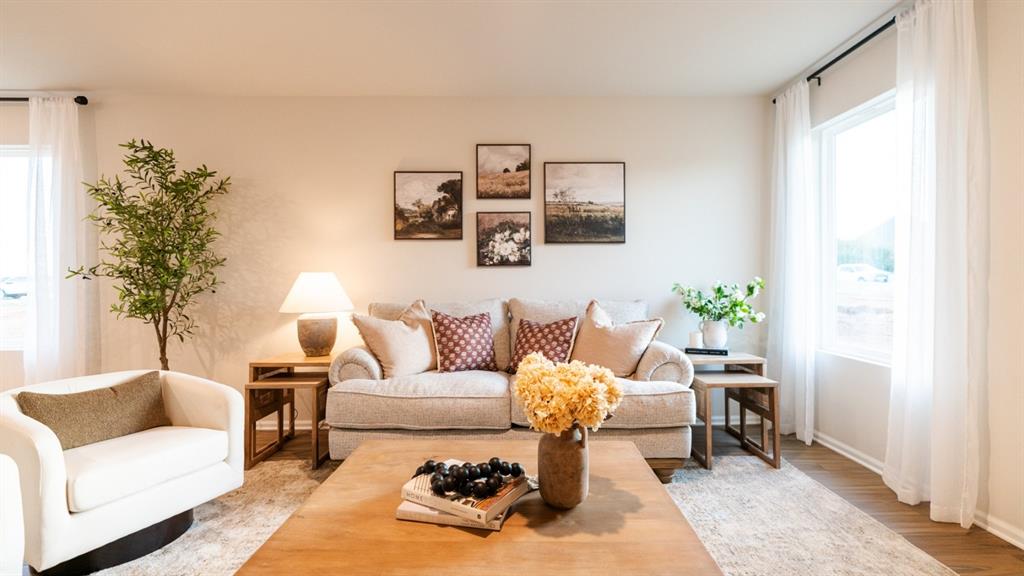
Spacious living area featuring light-toned walls, wood-finish flooring, and large windows with sheer white curtains
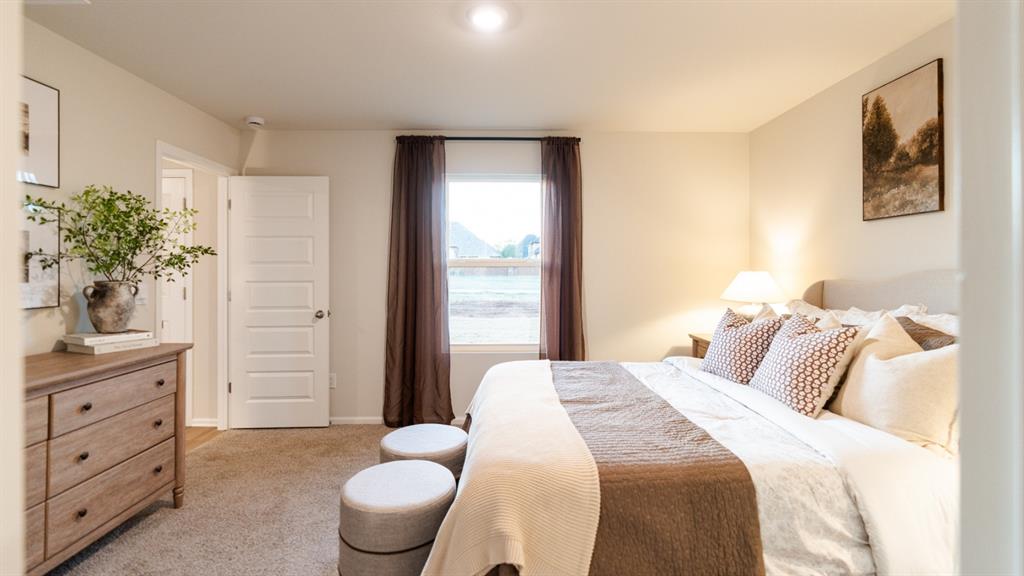
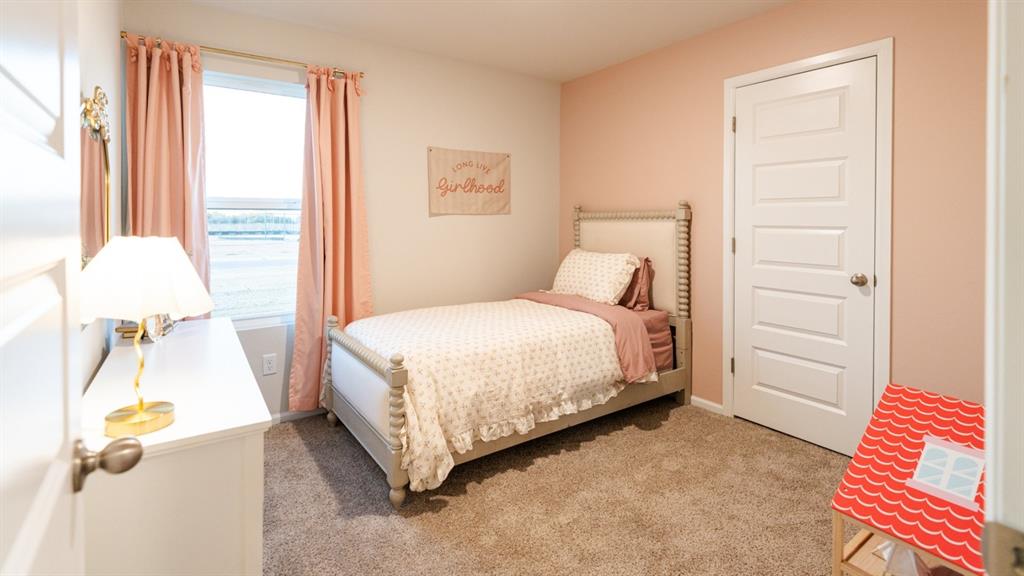
Bedroom featuring carpet flooring, a multi-pane window with dark drapery, and a five-panel interior door
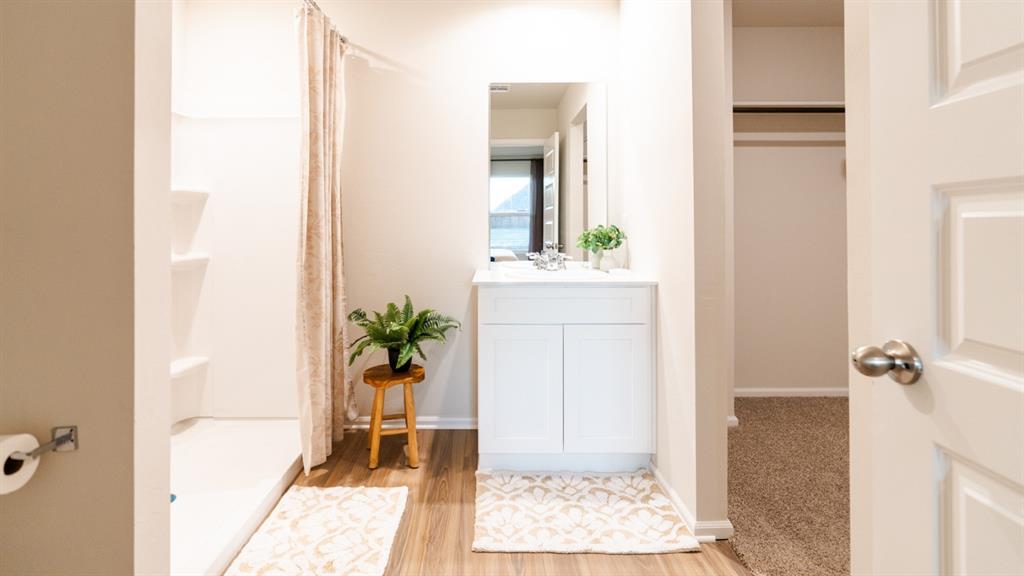
Bathroom featuring wood-finish flooring, a white vanity with an integrated sink, and a shower stall with built-in shelving
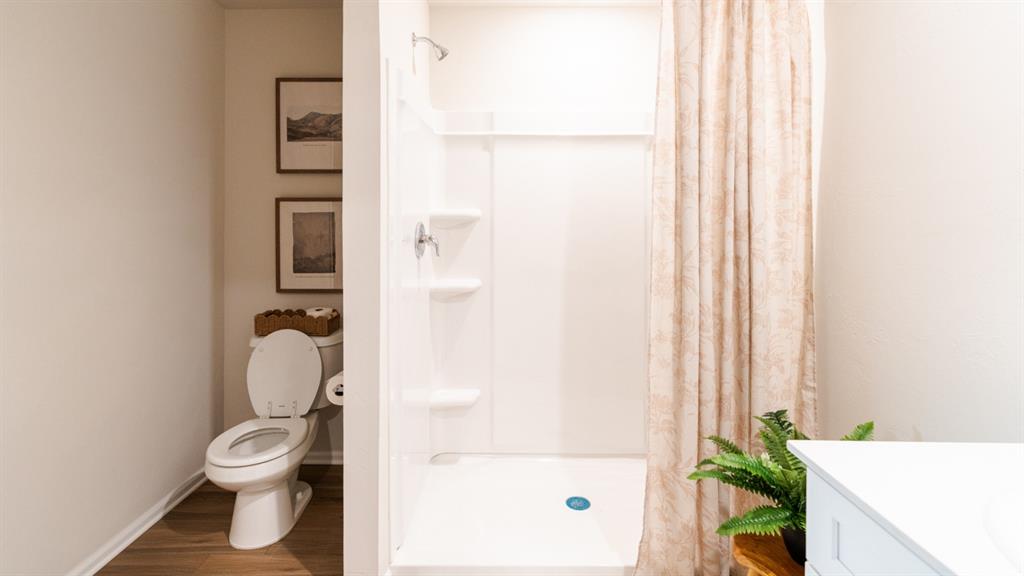
Functional bathroom featuring a white toilet, white shower enclosure with integrated shelving, wood-finish flooring, and light-toned walls
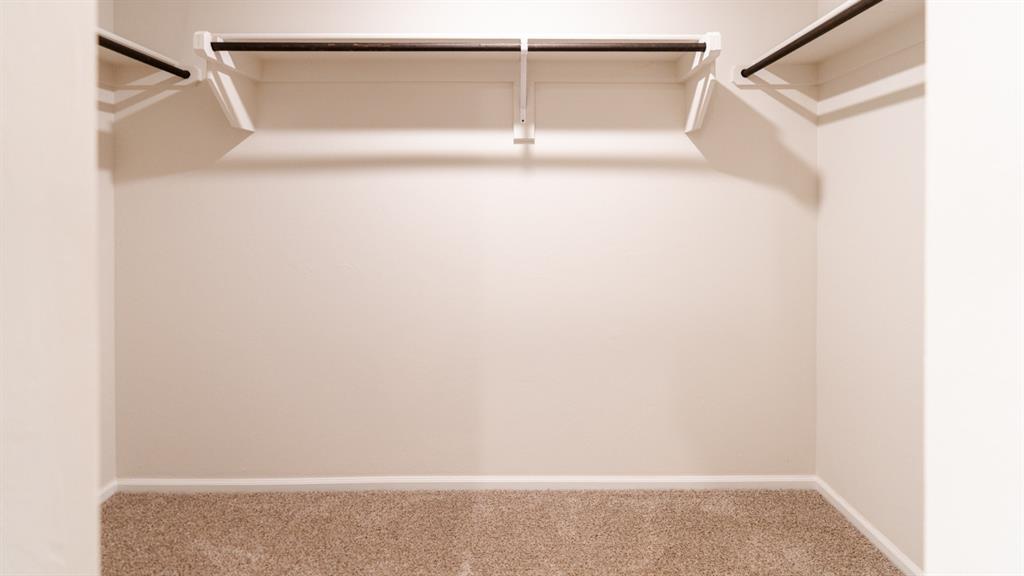
Walk-in closet with neutral-toned carpeting, white baseboards, and built-in shelving with hanging rods
Modern kitchen featuring a large island with an undermount stainless steel sink and a contemporary faucet
Carpeted room with a five-panel interior door and a single window
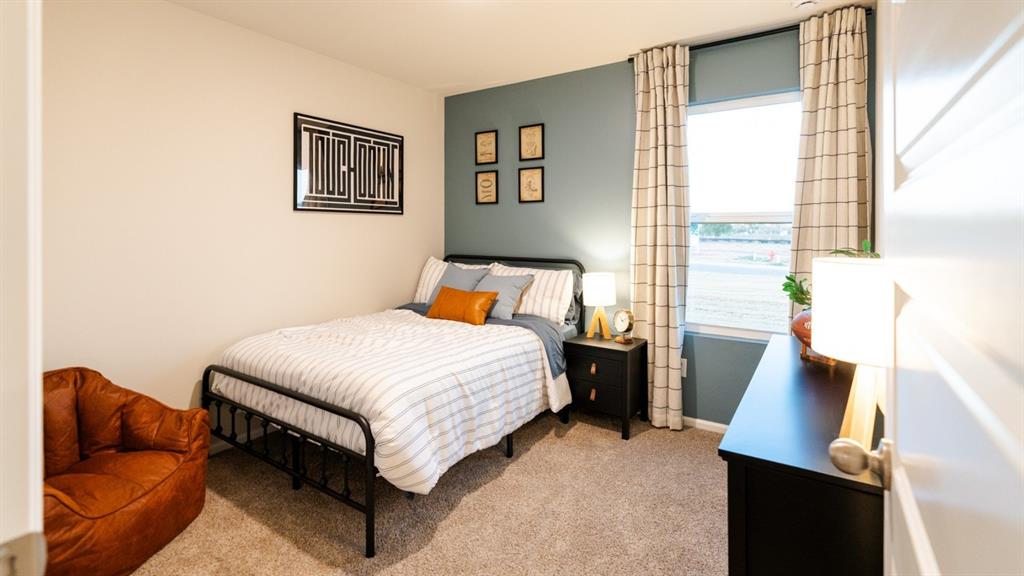
Carpeted bedroom featuring a window with plaid curtains, a teal accent wall, and a side table with built-in storage
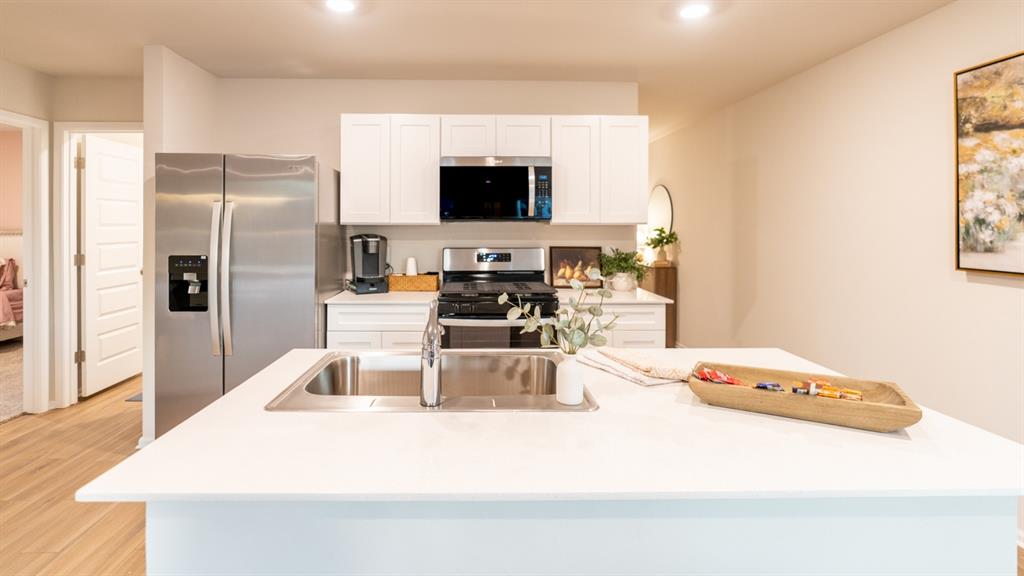
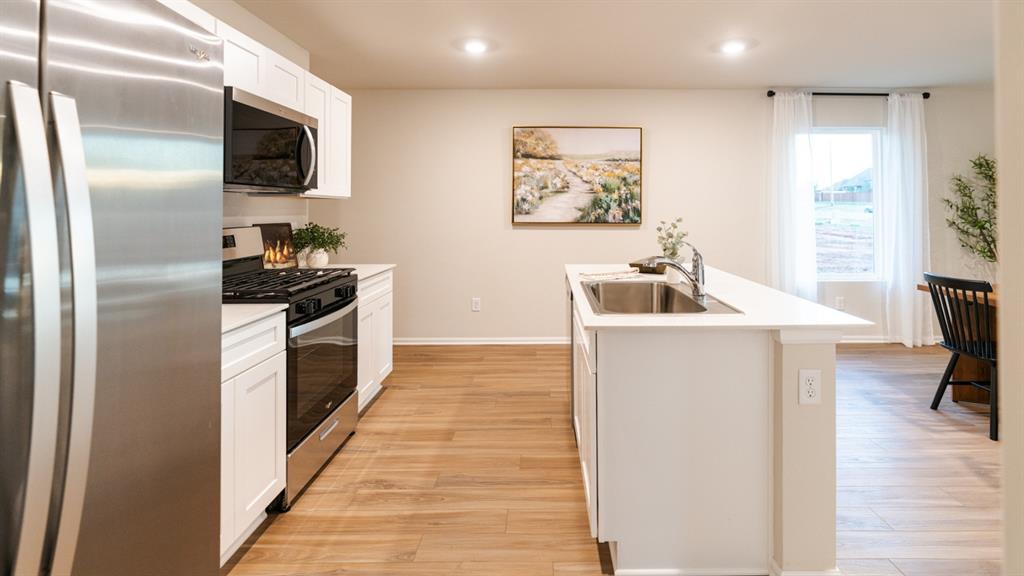
Open-concept kitchen featuring white cabinetry, stainless steel appliances, a center island with an undermount sink, light-toned wood-finish flooring, and recessed lighting
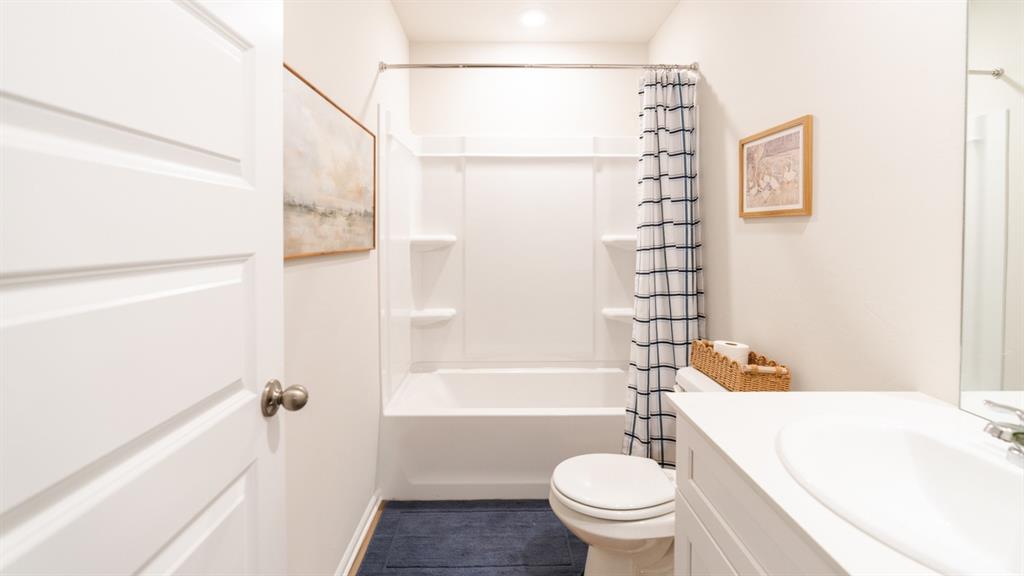
White vanity with integrated sink, toilet, and a shower-over-tub combination with a white surround
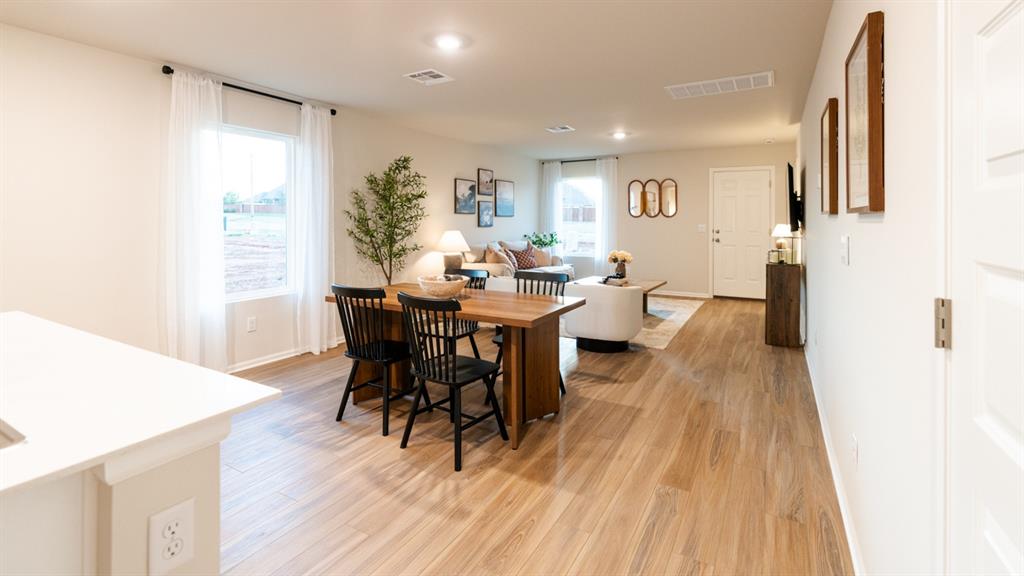
Open-concept living space featuring wood-finish flooring throughout, recessed lighting, and a white countertop breakfast bar
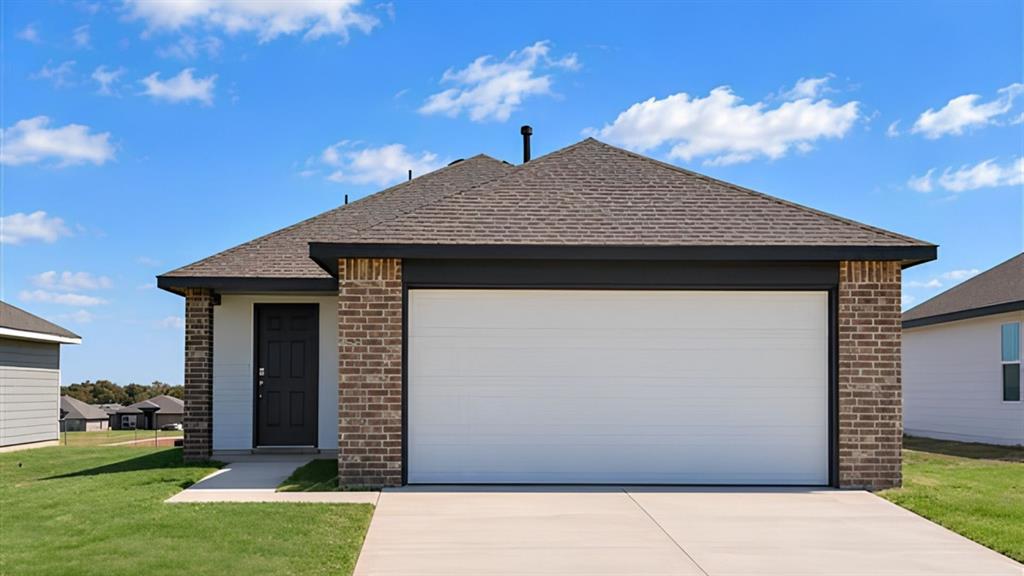
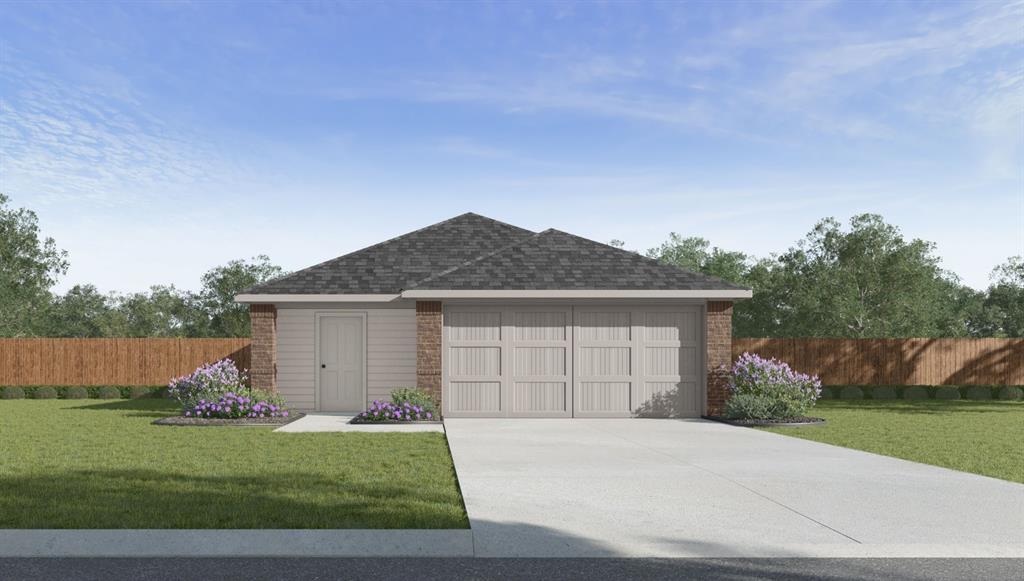
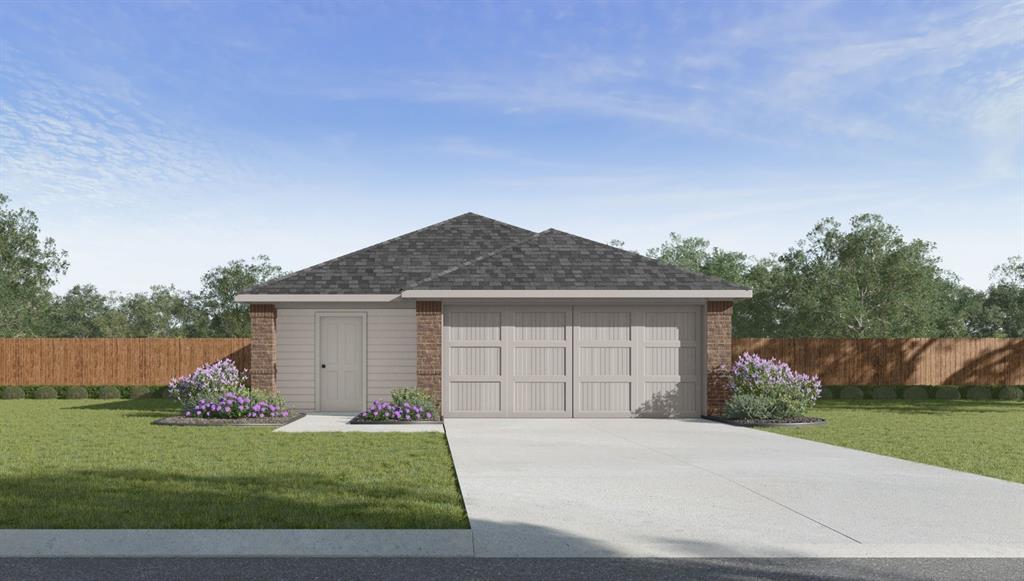
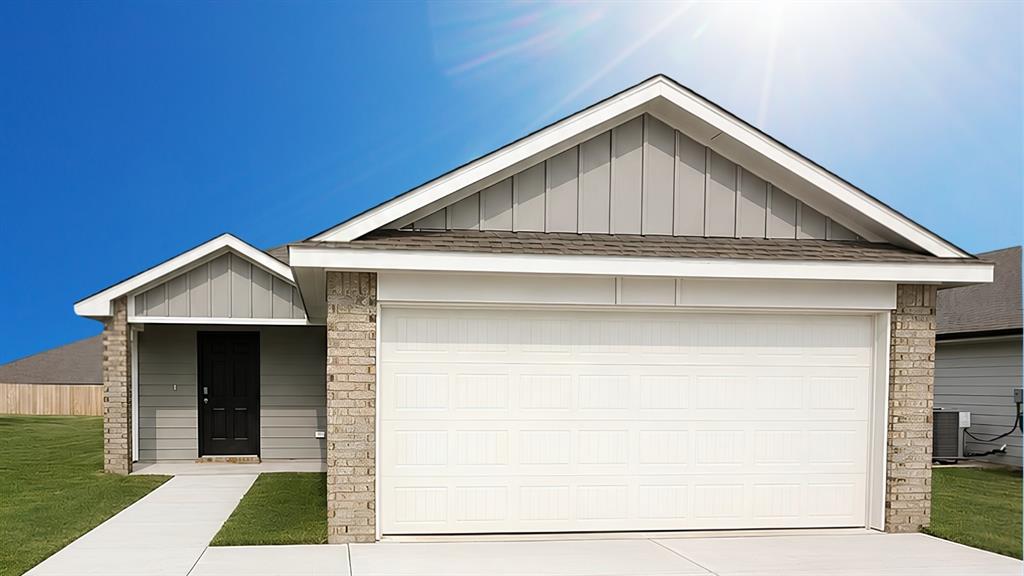
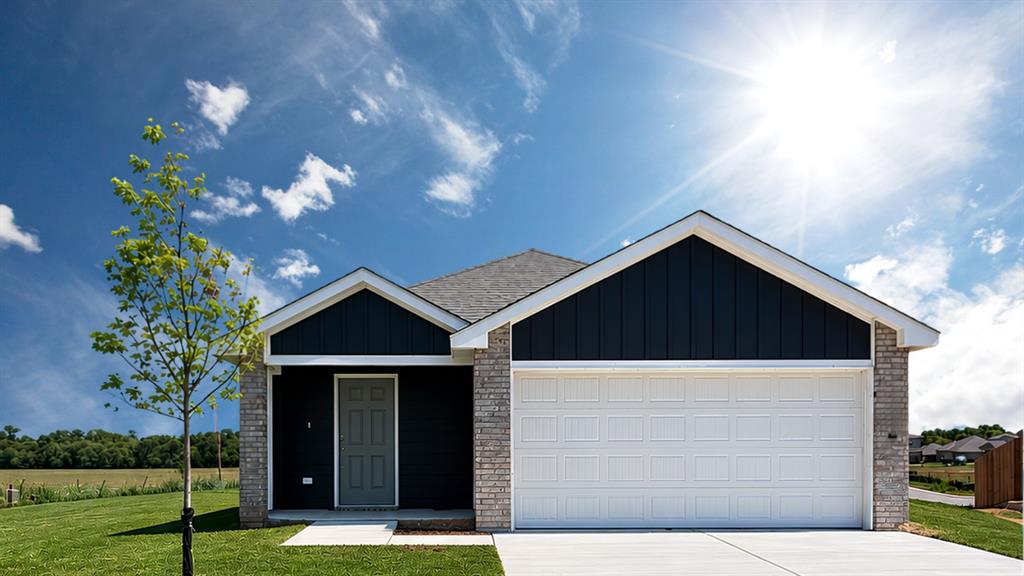
Barton - 3 bed | 2 bath | 1280 sq ftThe Barton floorplan is a well-designed new construction home offering 3 bedrooms, 2 bathrooms and 1,280 sq. ft. of efficient living space. This open concept layout features a spacious living area that flows seamlessly into the kitchen and dining space, creating an ideal setting for everyday living and entertaining. The private primary suite includes an ensuite bath and walk-in closet, while two additional bedrooms provide flexibility for guests, a home office, or hobbies. With energy-efficient construction, modern finishes, and a low maintenance design, this home is a great opportunity for any buyer.
Details
MLS #
1230654
Listing Type
For Sale
Style
House
HOA Dues
$275
Sub-Type
Resale
Status
Pending
Year
2026
Days On Site
137
Listing Provided By
D.R Horton Realty of OK LLC | Reese Brown
Features
Bed(s)
3
Bath(s)
2 Total
SQ Feet
1,280
Garage
2
Story(s)
1
Acreage
0.14
Interior
Rooms Total
0
Heating
Natural Gas
Fireplaces Total
0
Appliances
Dishwasher, Disposal, Microwave, Water Heater
Interior Features
Paint Woodwork
Exterior
Exterior Features
Patio-Covered
Lot Features
Interior Lot
Foundation Details
Post Tension
Parking
Garage Spaces
2
Parking Features
Concrete
Utilities
Utilities
Cable Available, Electricity Available, Natural Gas Available, Public
Taxes
Okc Tax Amount
0.0000
Tax Block
016
Tax Lot
029
Area Information
State
OK
County
Oklahoma
City
Piedmont
Zip Code
73078
School District
Oklahoma
School District
Piedmont HS
Elementary School
Northwood ES
High School
Piedmont HS
Listing VS Median (in 73078)
Price: $219,990
low | high
Med: $354,888
11.320060002727% of Average
sqft: 1,280
low | high
Med: 2,136
16.875% of Average
$ / sqft: $172
low | high
Med: $166
53.32880299462% of Average
On site: 137
low | high
Med: 48
100% of Average
Sourced by Back At You
MLS Number: 1230654
Reese Brown – (719) 362-6362 – rebrown@drhorton.com
Copyright 2026 MLSOK, Inc. We do not attempt to verify the currency, completeness, accuracy, or authenticity of the data contained herein. Information is subject to transcription and transmission errors and is provided “as is”. All information, including but not limited to property square footage and lot size, zoning, and fitness for a particular purpose is subject to inaccuracies and should be independently verified through personal inspection and/or consultation with appropriate professionals. The listing information provided is for consumers’ personal, non-commercial use and may not be used for any purpose other than to identify prospective purchasers. This data is copyrighted and may not be transmitted, retransmitted, copied, framed, repurposed, or altered in any way for any other site, individual and/or purpose without the express written permission of MLSOK, Inc.
MLS Number: 1230654
Reese Brown – (719) 362-6362 – rebrown@drhorton.com