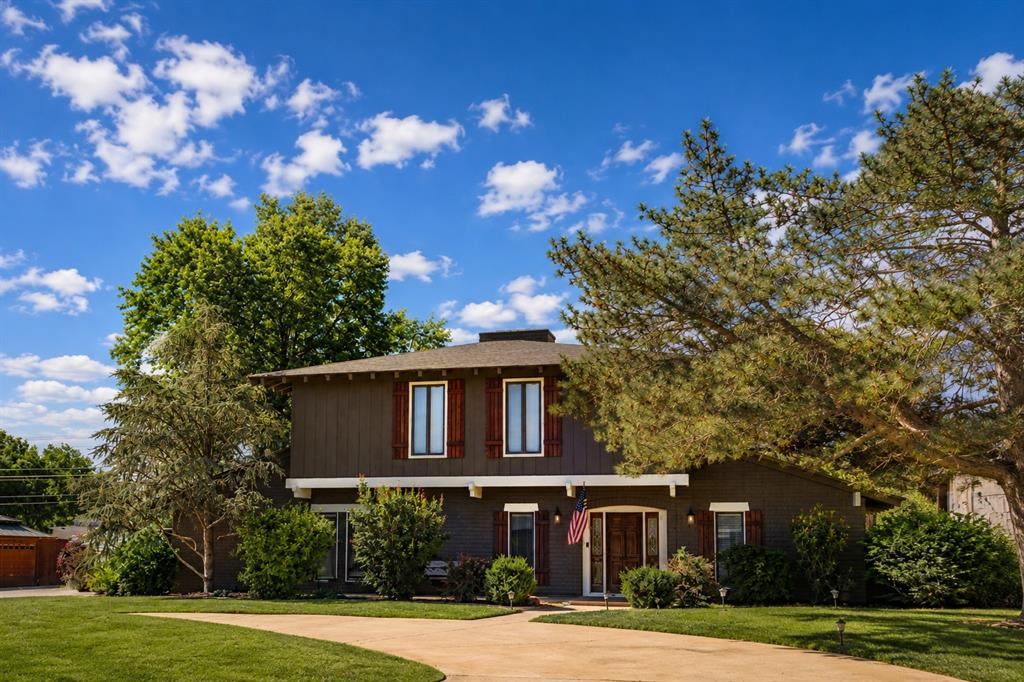
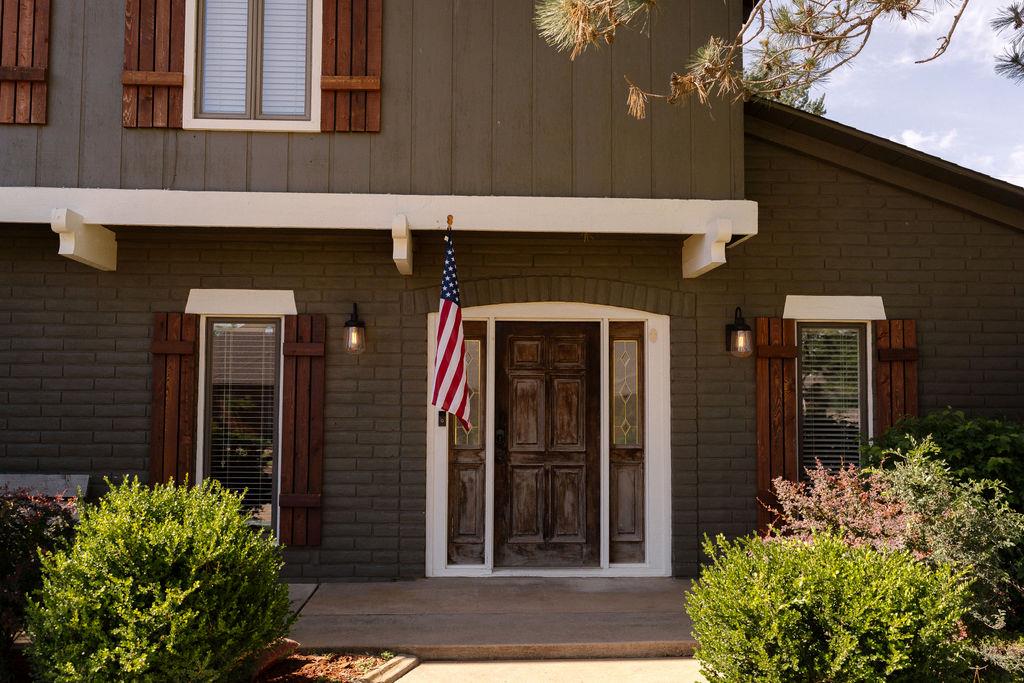
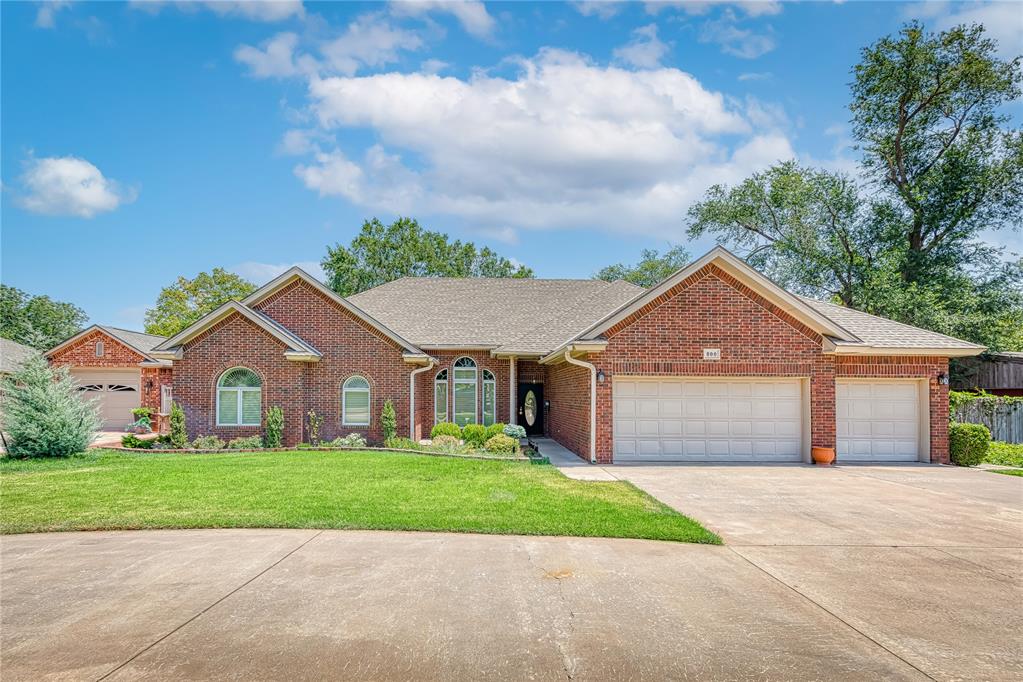
Exterior featuring dark brick and siding, a paneled wood entry door with sidelights, and dark wood shutters
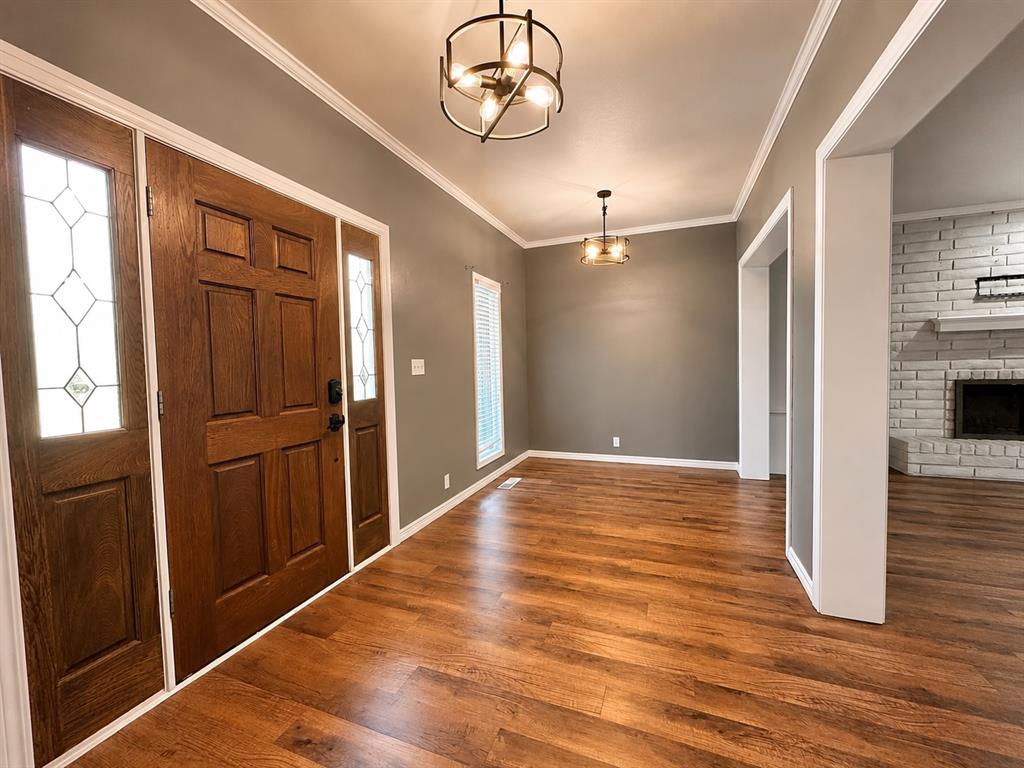
Entryway featuring a wood-panel door with sidelights, wood-finish flooring, and crown molding. Extra large foyer.
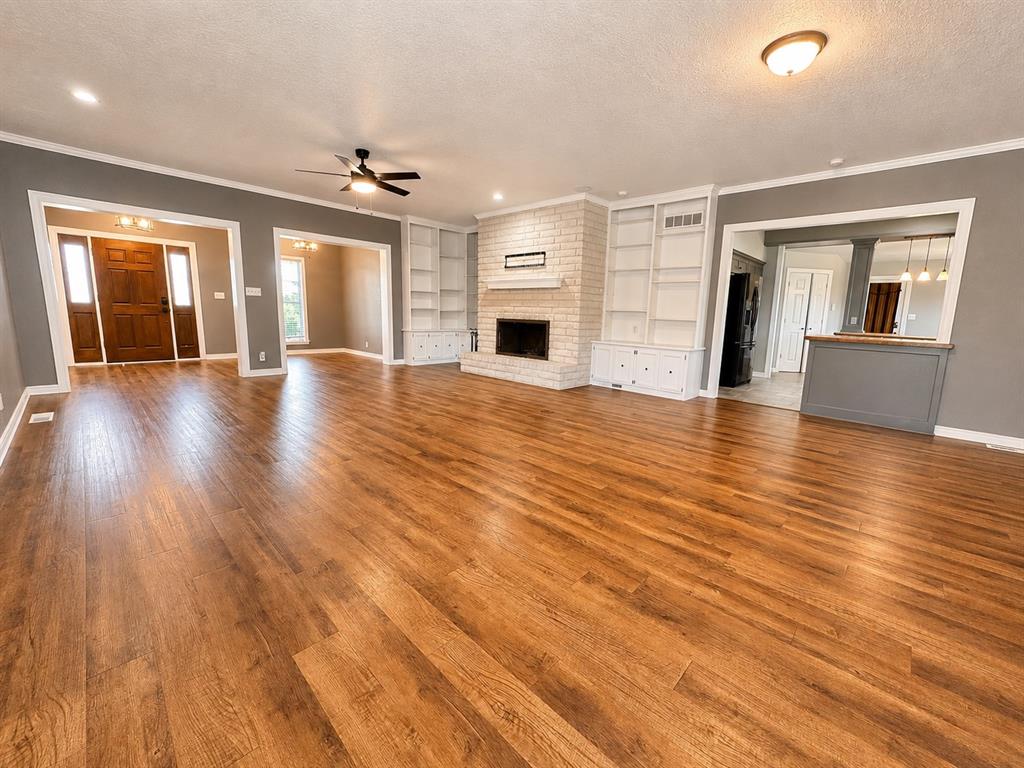
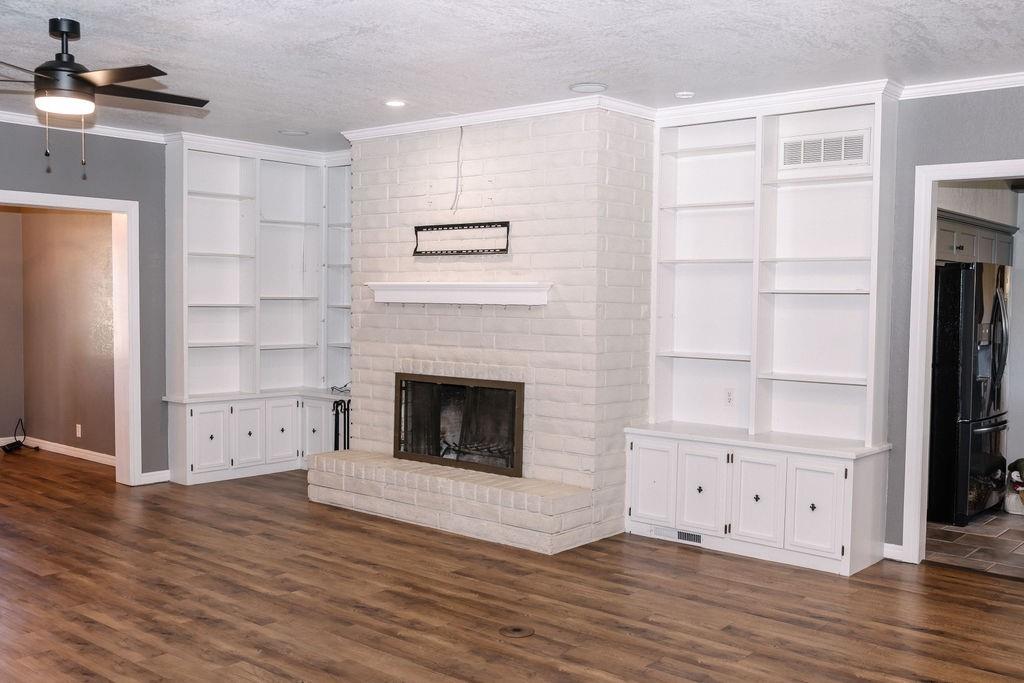
Spacious living area featuring wood-finish flooring, a white brick fireplace, and built-in shelving
Large living area with built in's and TV access above the fireplace.
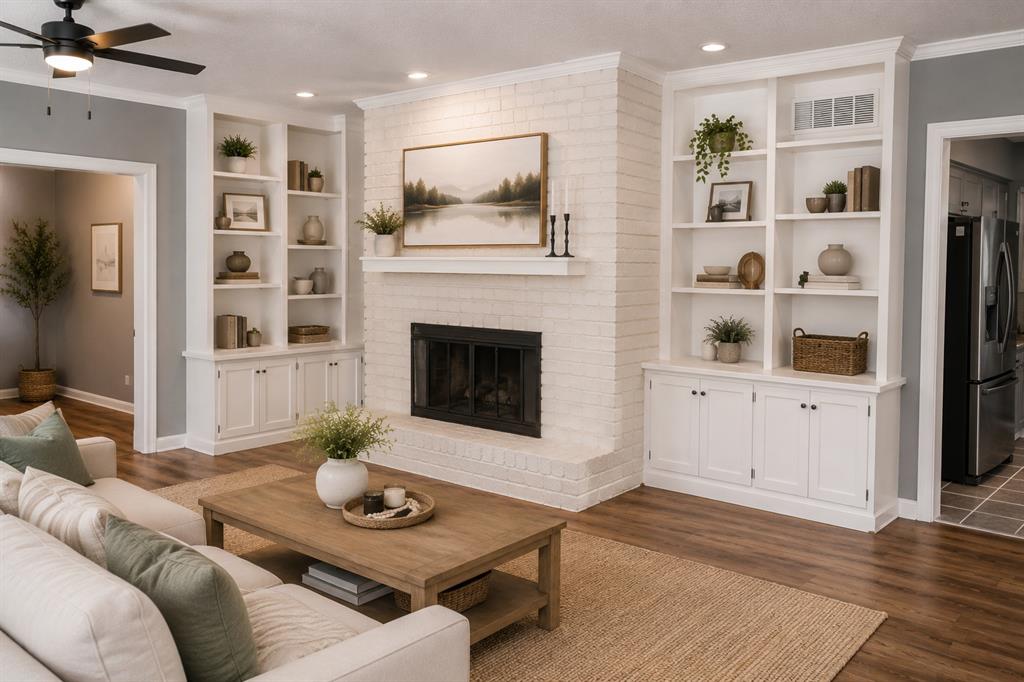
Virtual Staging - Living area featuring a white brick fireplace with a mantel, flanked by built-in white cabinetry and shelving
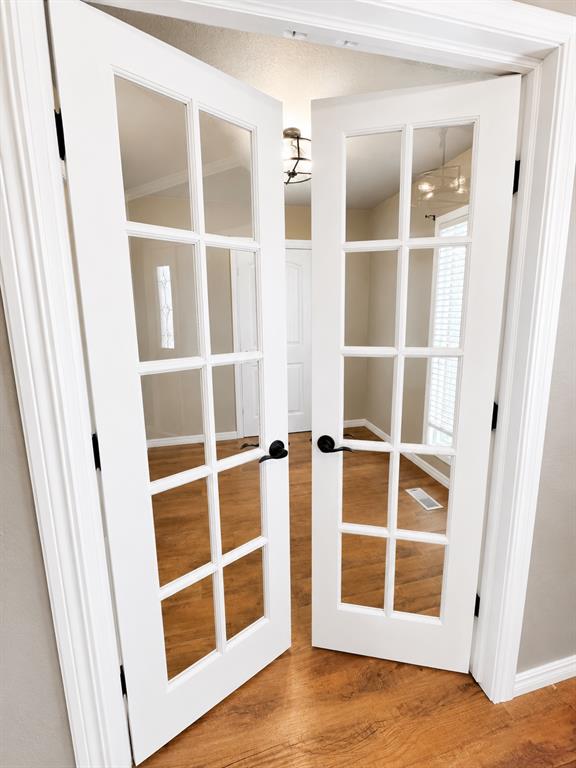
French doors with grid-pane glass and matte black hardware entrance into the office.
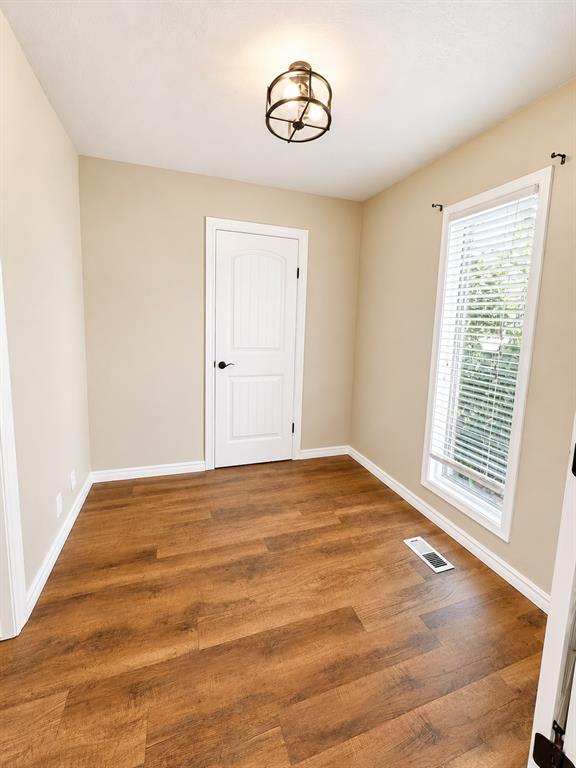
Home office space
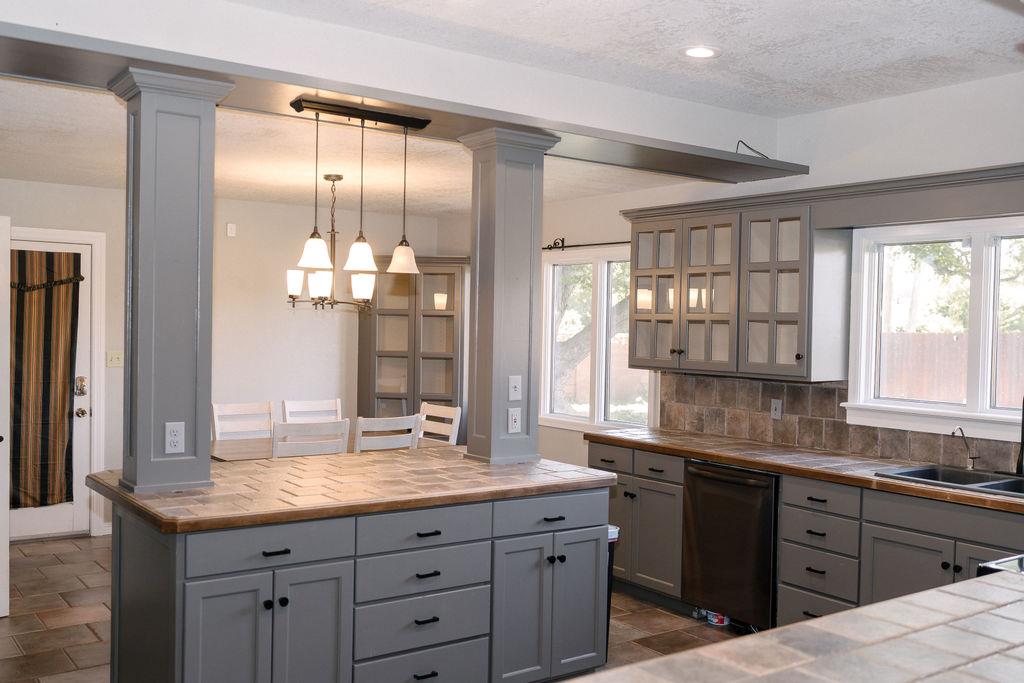
Kitchen with grey cabinetry featuring black hardware, a tiled countertop, and a tiled backsplash
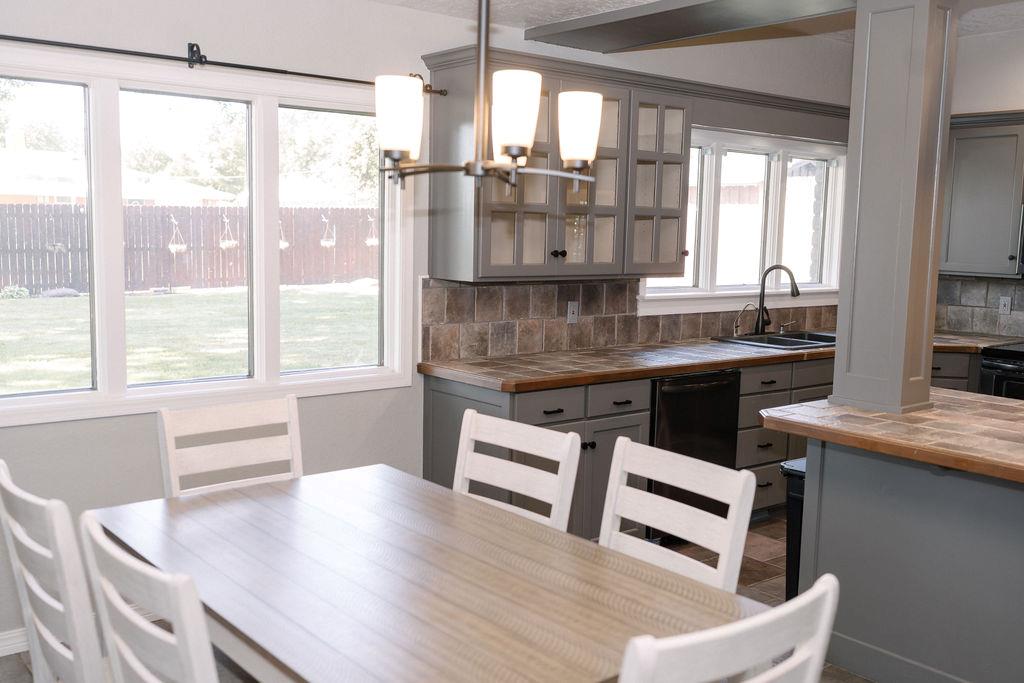
Open-concept kitchen and dining area featuring a modern chandelier, light wood-finish countertops, tiled backsplash, and gray cabinetry with contemporary hardware
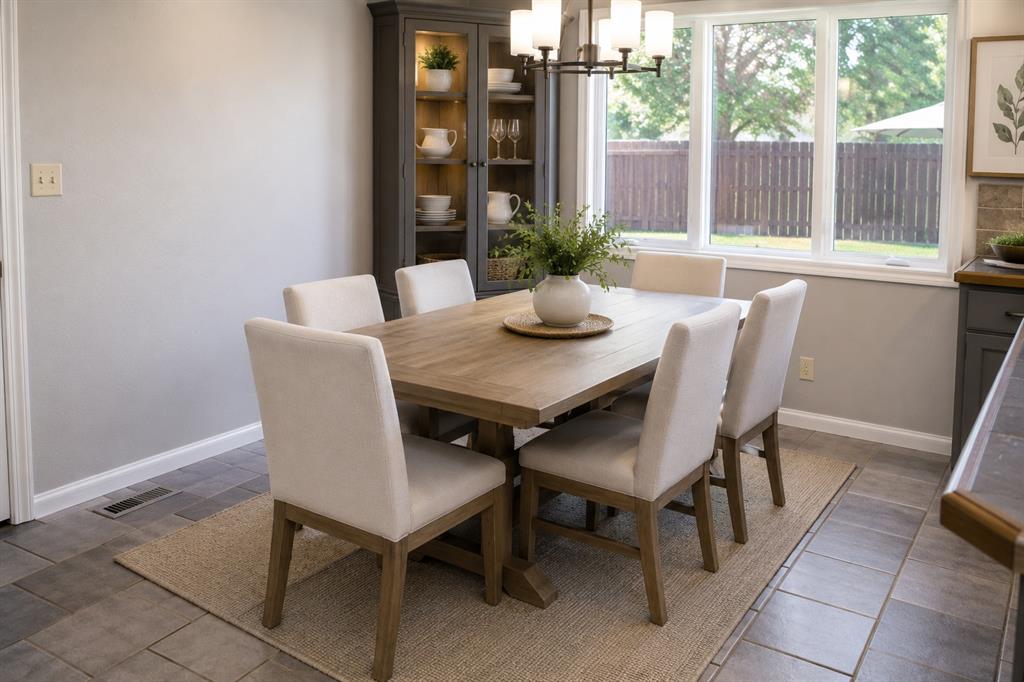
Virtual staged dining space. Large windows looking into the back yard.
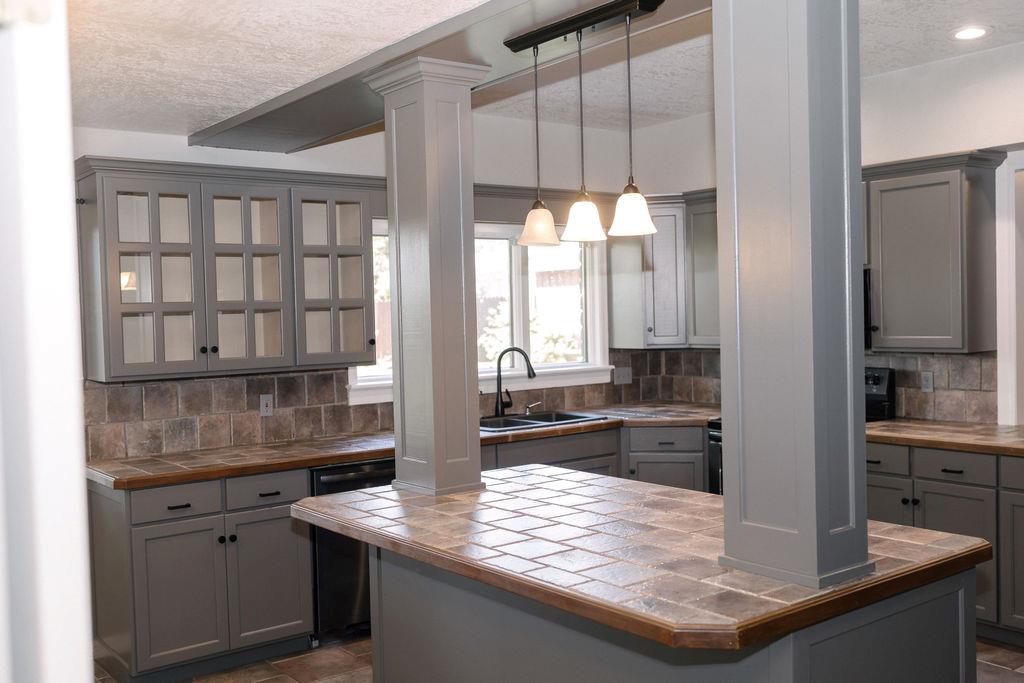
Kitchen featuring gray cabinetry, tile countertops, a tile backsplash, and a large island.
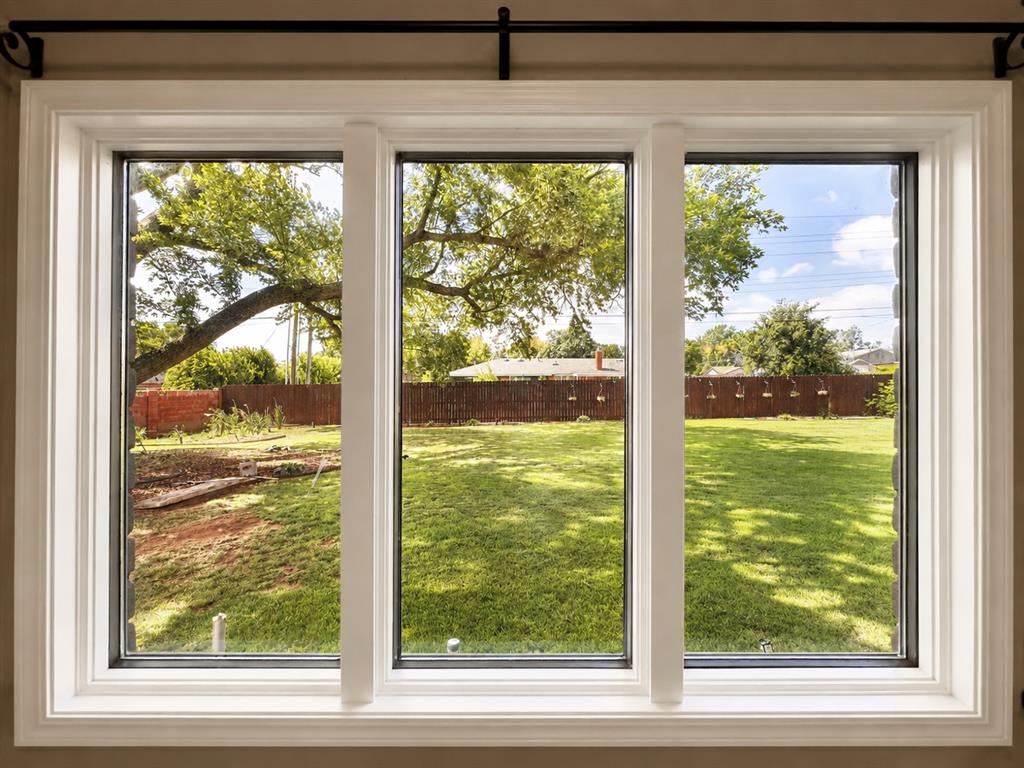
Triple pane window with white trim framing a private backyard
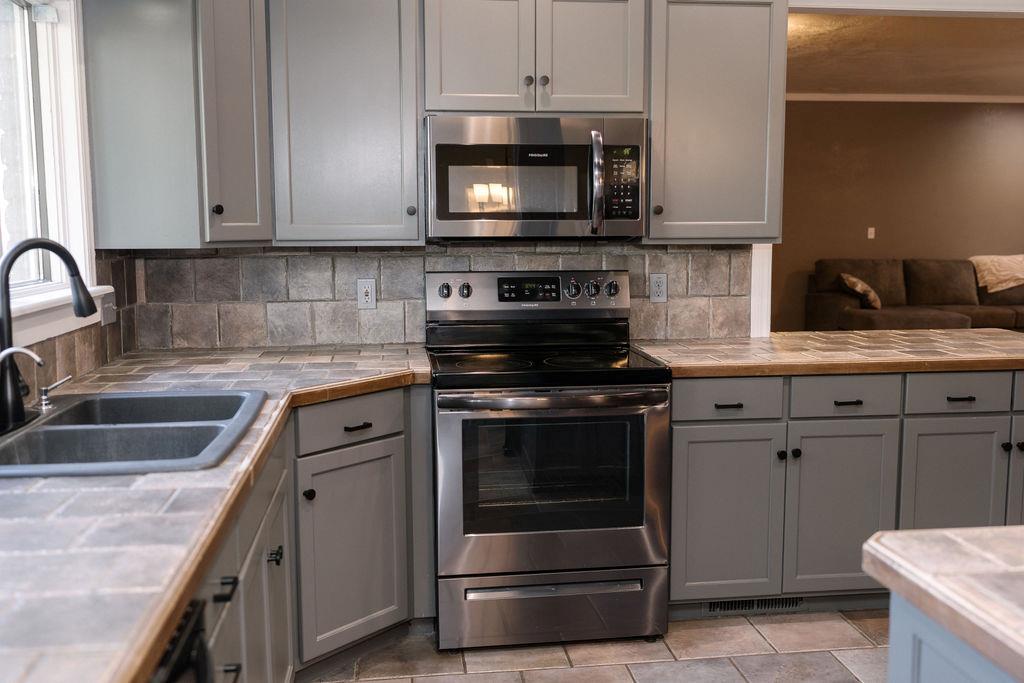
Kitchen featuring gray cabinetry with black hardware, stainless steel appliances, tiled countertops, and a tiled backsplash
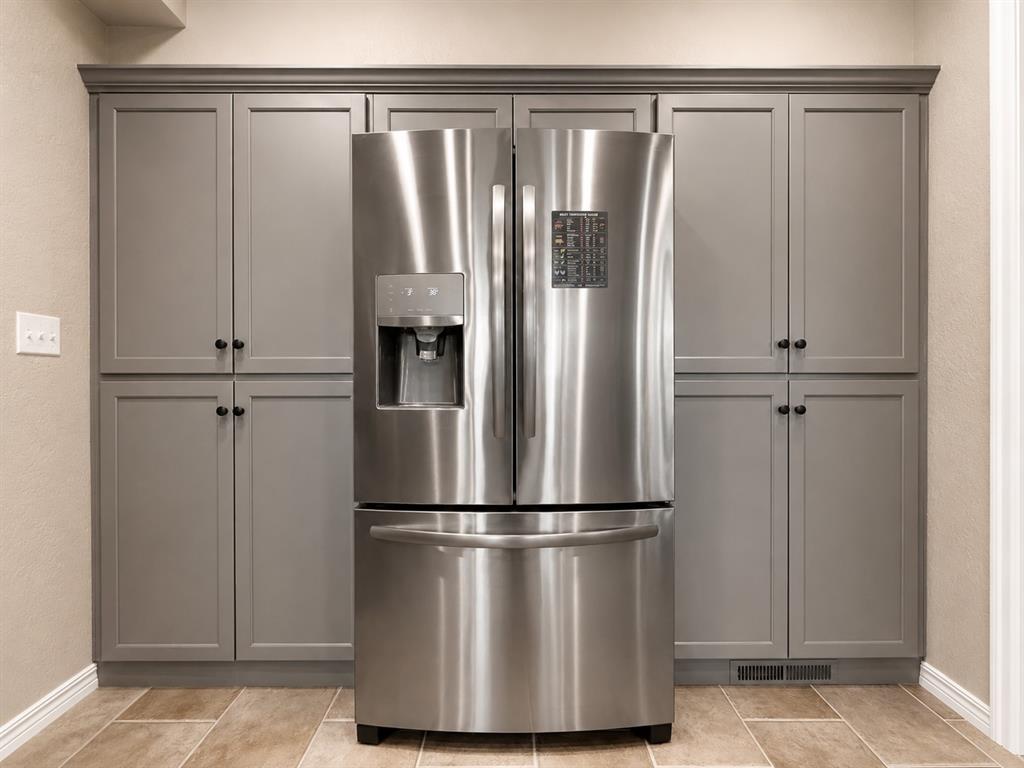
Stainless steel French door refrigerator set amidst custom shaker-style cabinetry with crown molding
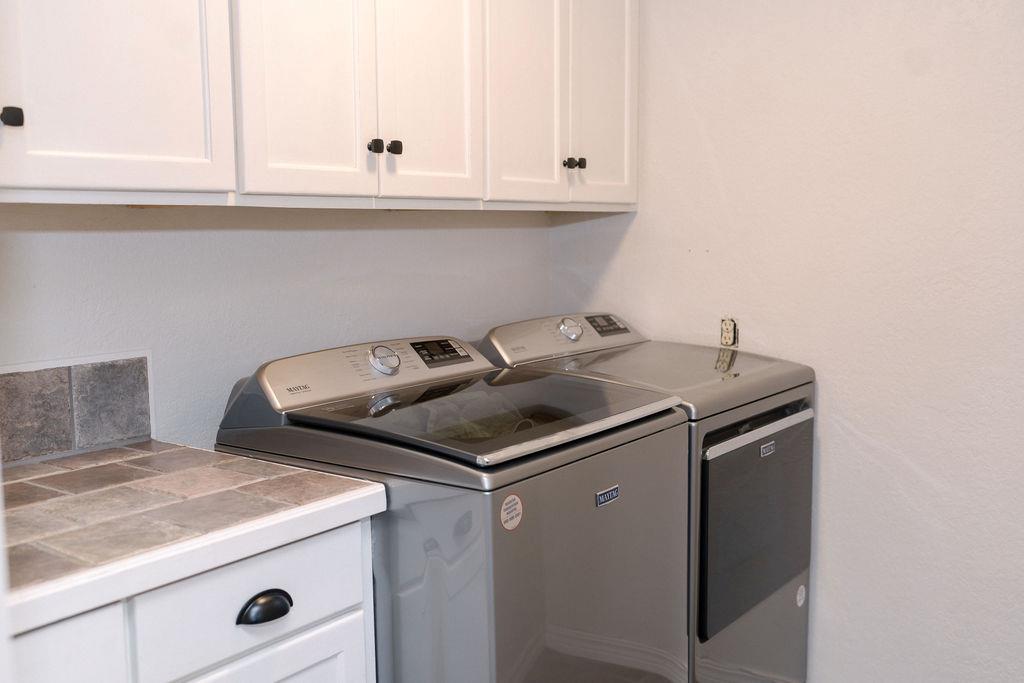
Laundry area featuring white cabinetry with black hardware, a tiled countertop, and a tiled backsplash
Downstairs bedroom/ on-suite with bathroom and office space.
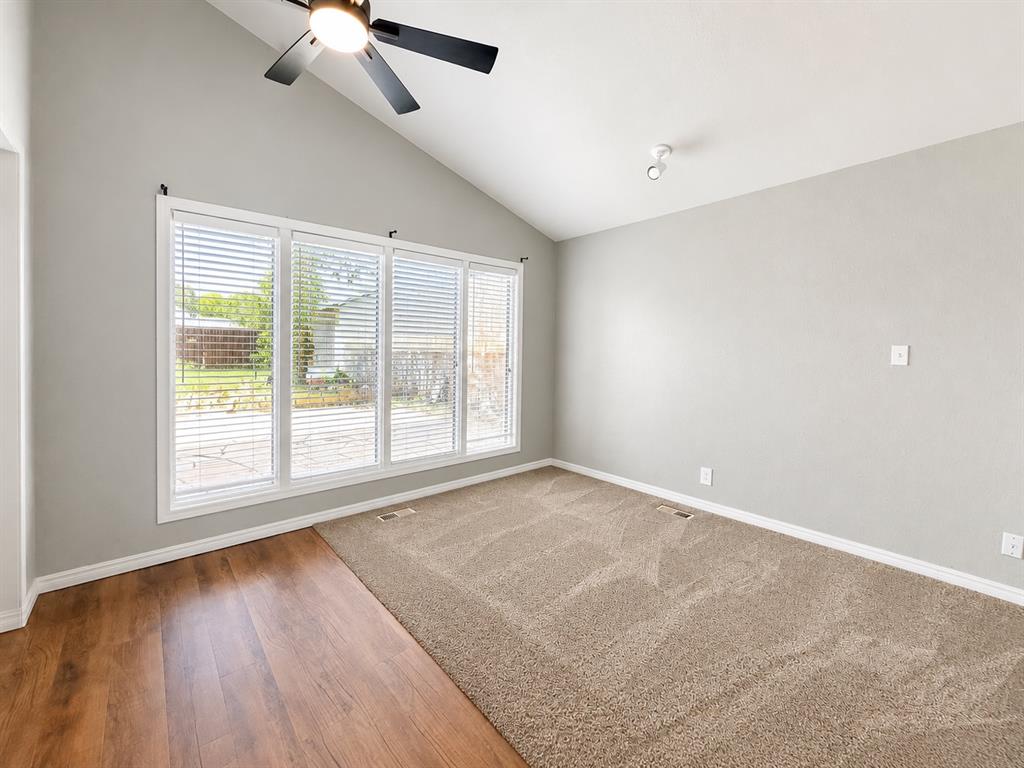
Spacious interior featuring a vaulted ceiling with a ceiling fan, a large window array with white blinds, neutral wall paint, and a combination of wood-finish flooring and carpeting
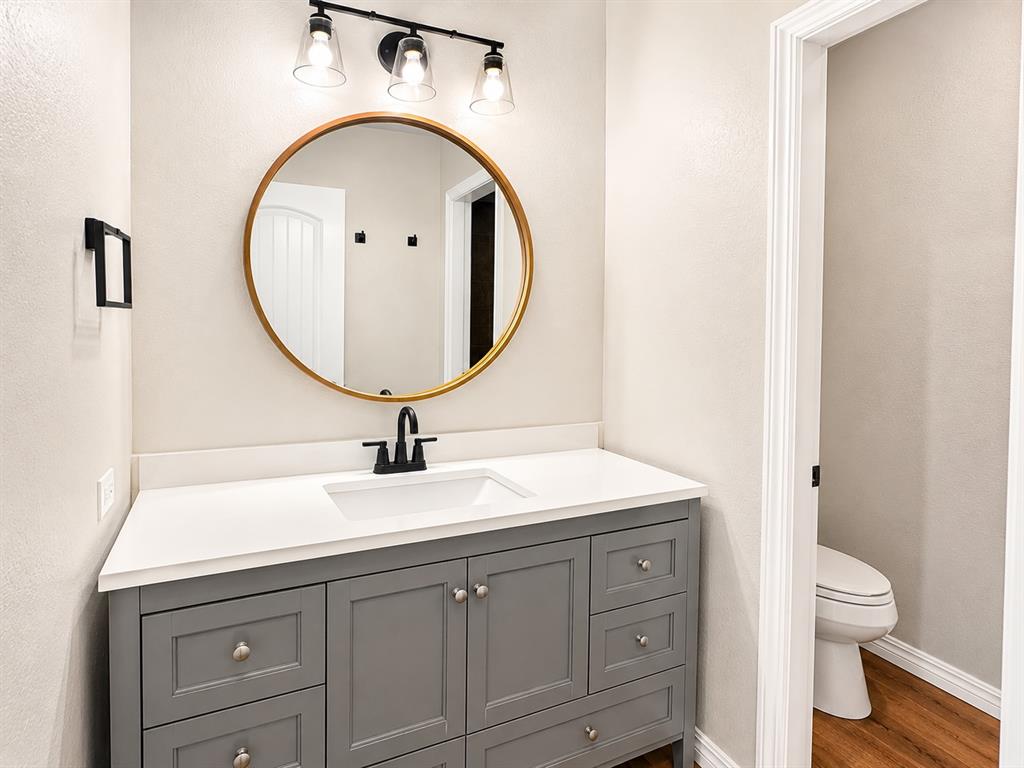
Downstairs Bathroom
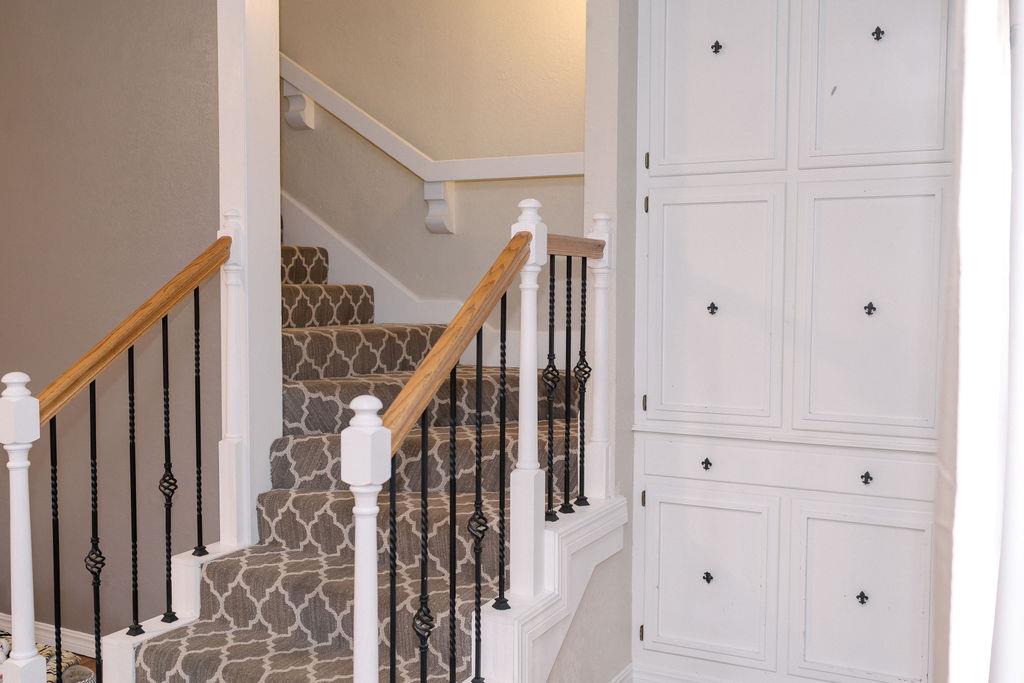
Staircase featuring wood handrails, wrought iron balusters, and a patterned carpet runner
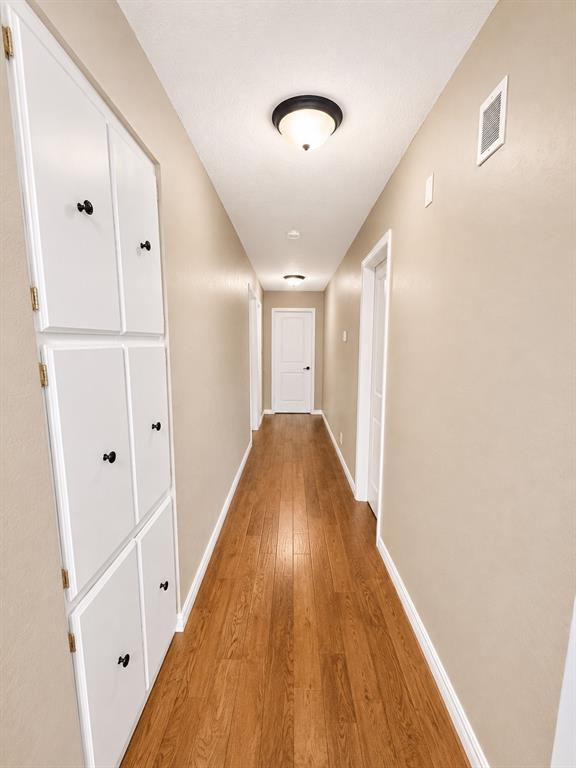
Hallway featuring wood-finish flooring, recessed lighting, and built-in cabinetry with black hardware
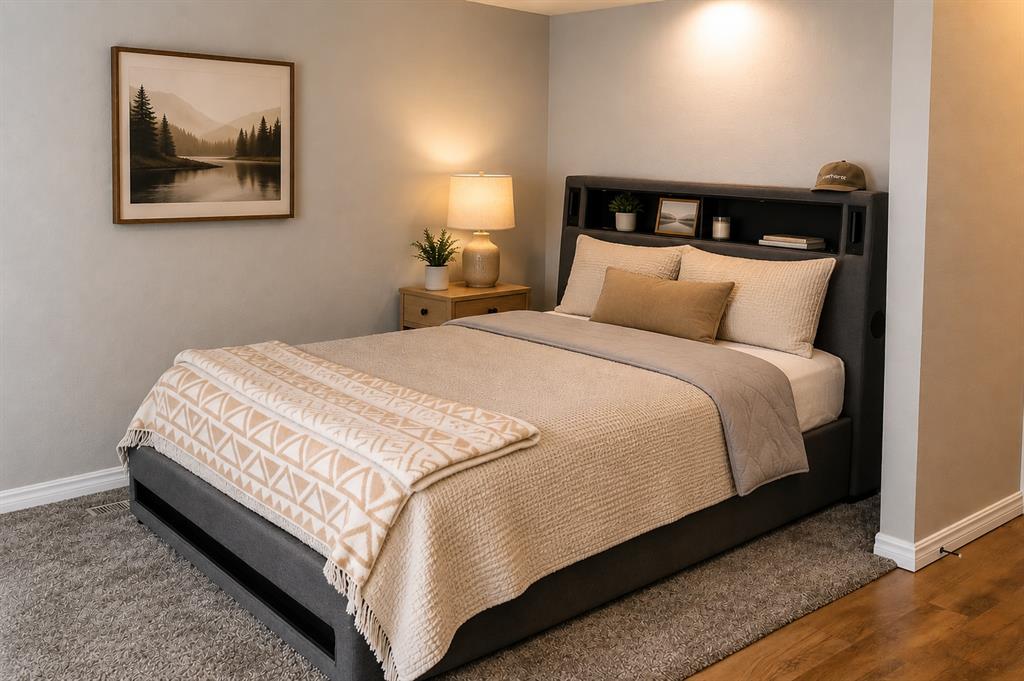
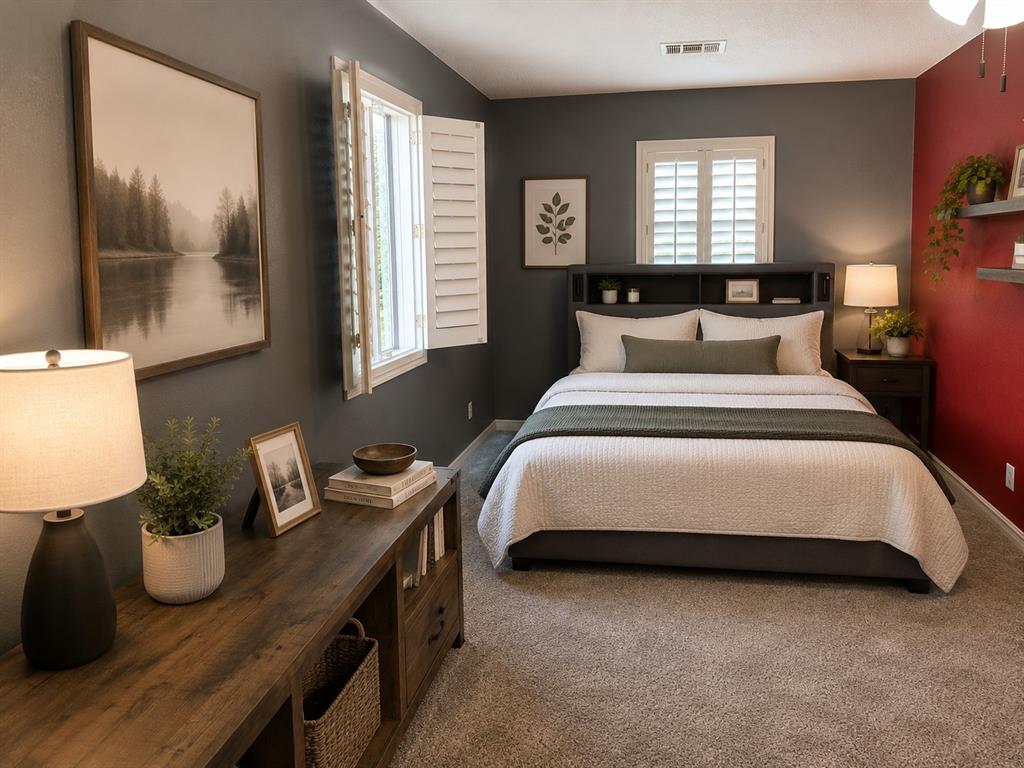
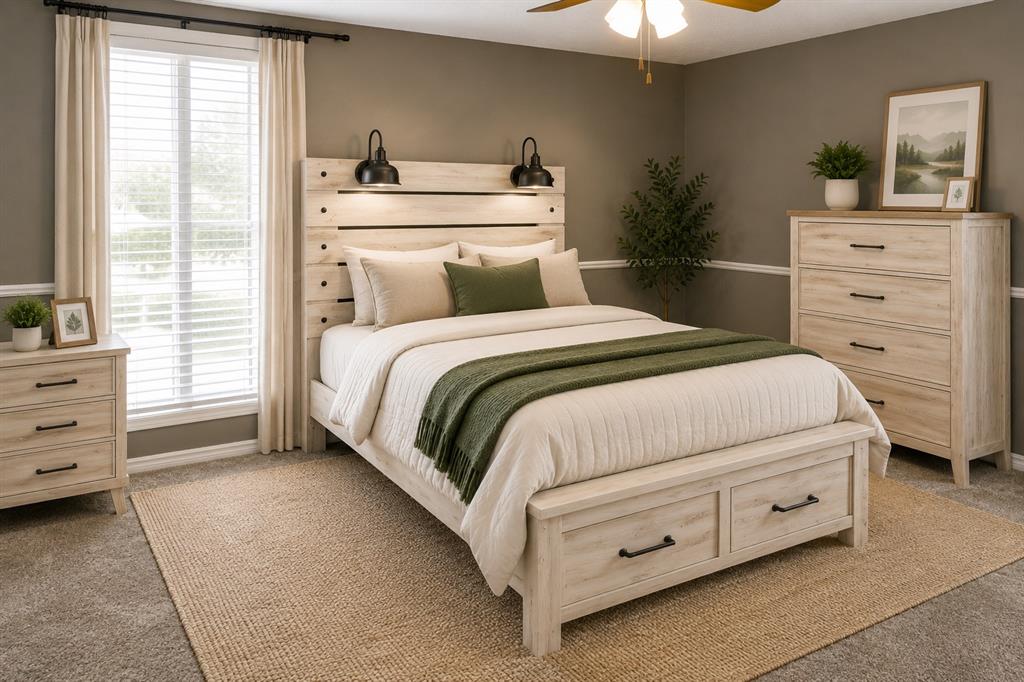
Virtually Staged Bedroom
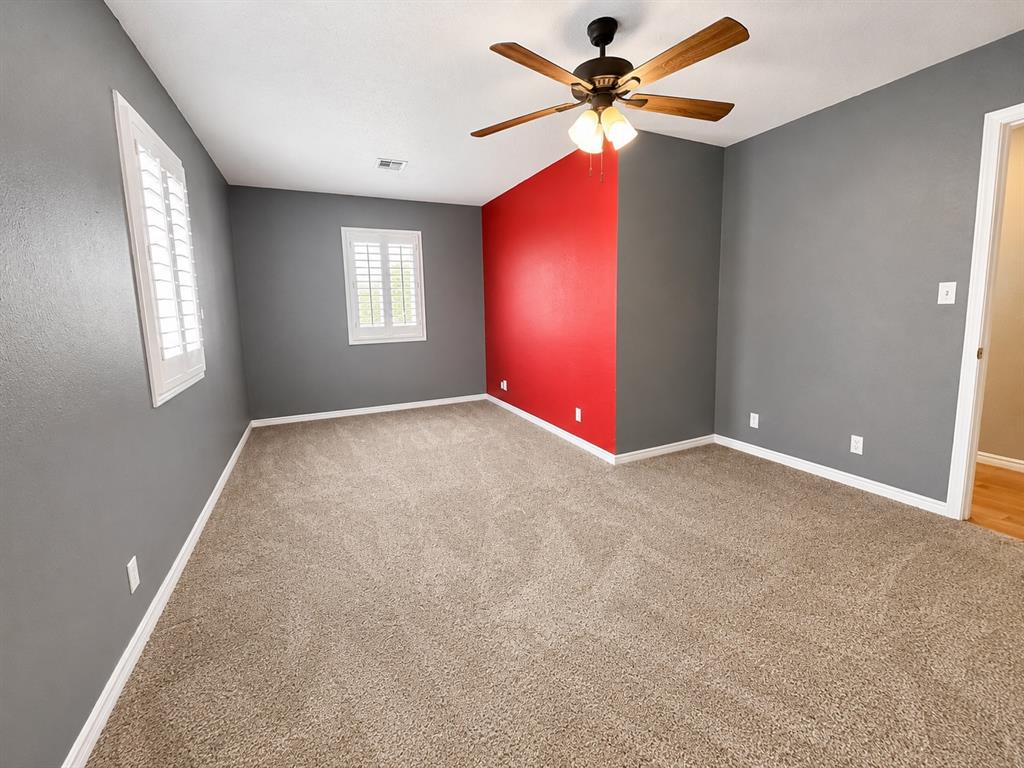
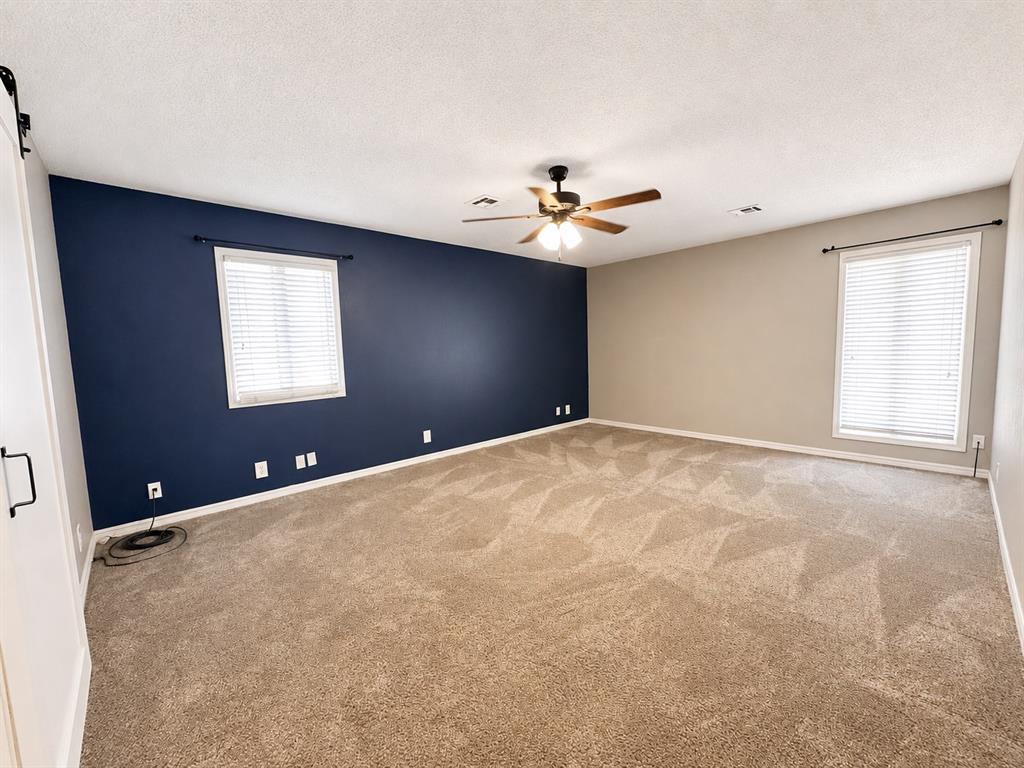
Carpeted room featuring a ceiling fan with light fixture, two windows with plantation shutters, a vibrant accent wall, and neutral wall tones
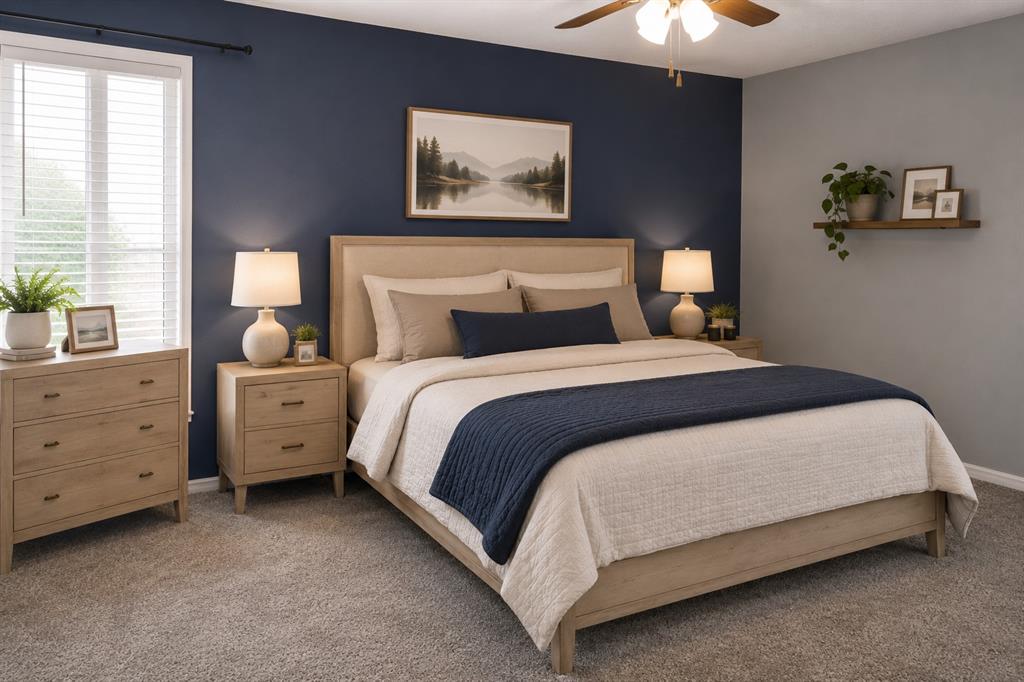
Virtually Staged Bedroom
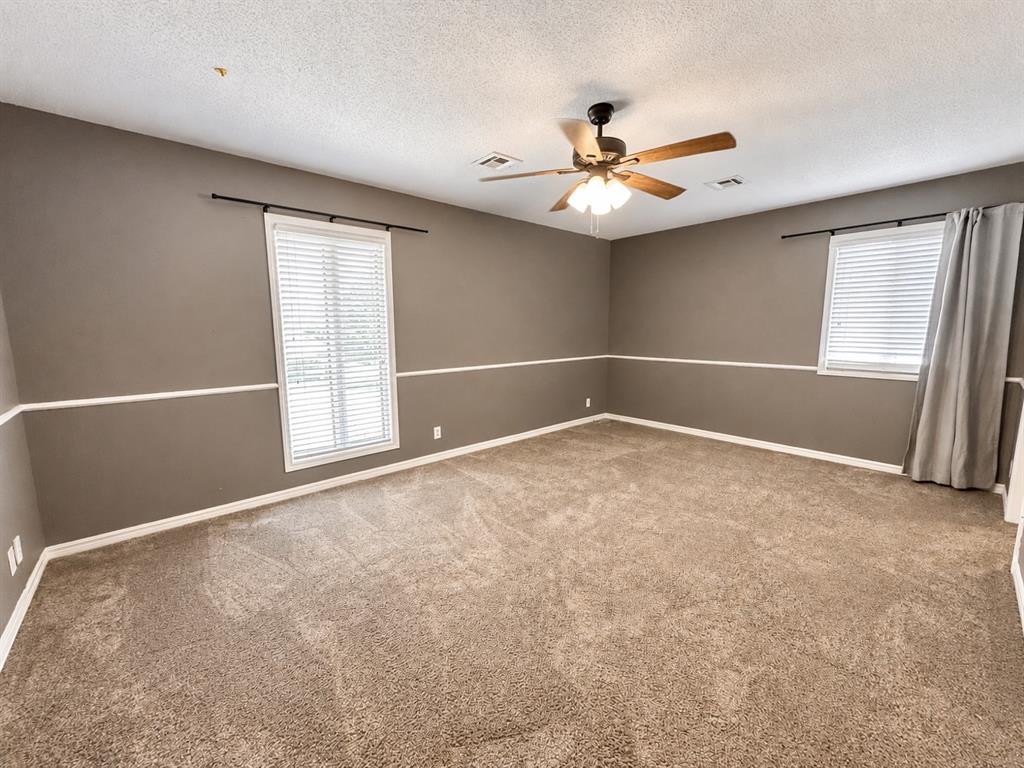
Spacious room featuring plush carpeting, a ceiling fan with light fixture, and two windows with blinds
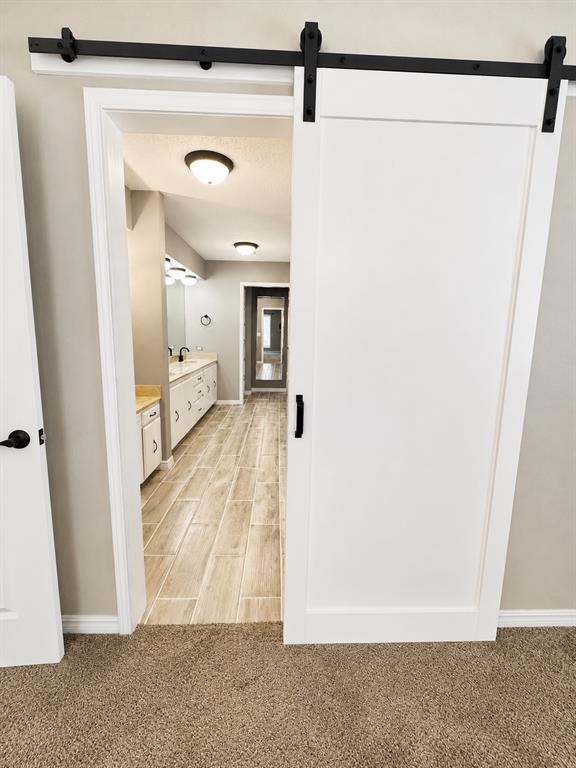
White barn door with black hardware opening to a bathroom featuring wood-finish tile flooring, dual vanities with white cabinetry, light countertops, and multiple light fixtures
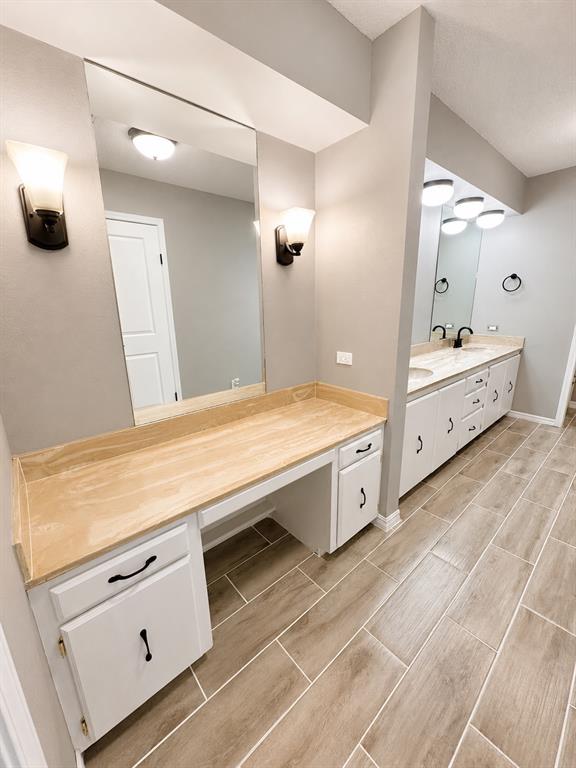
Spacious bathroom featuring a built-in vanity with a stone-finish countertop and white cabinetry
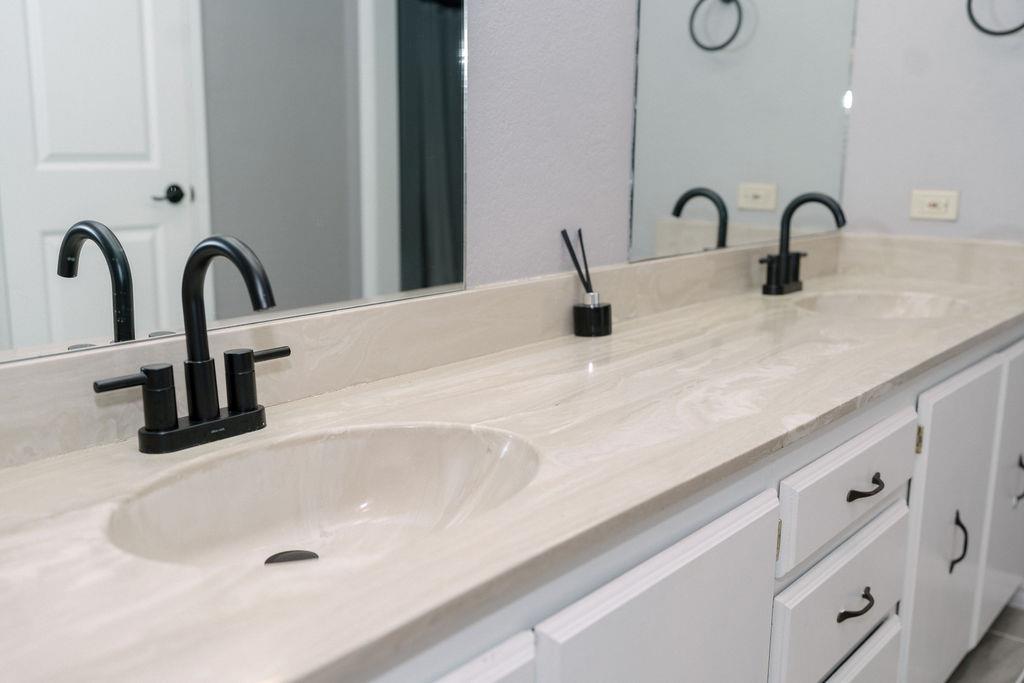
Dual vanity featuring integrated sinks, light-toned countertop, matte black faucets, and white cabinetry.
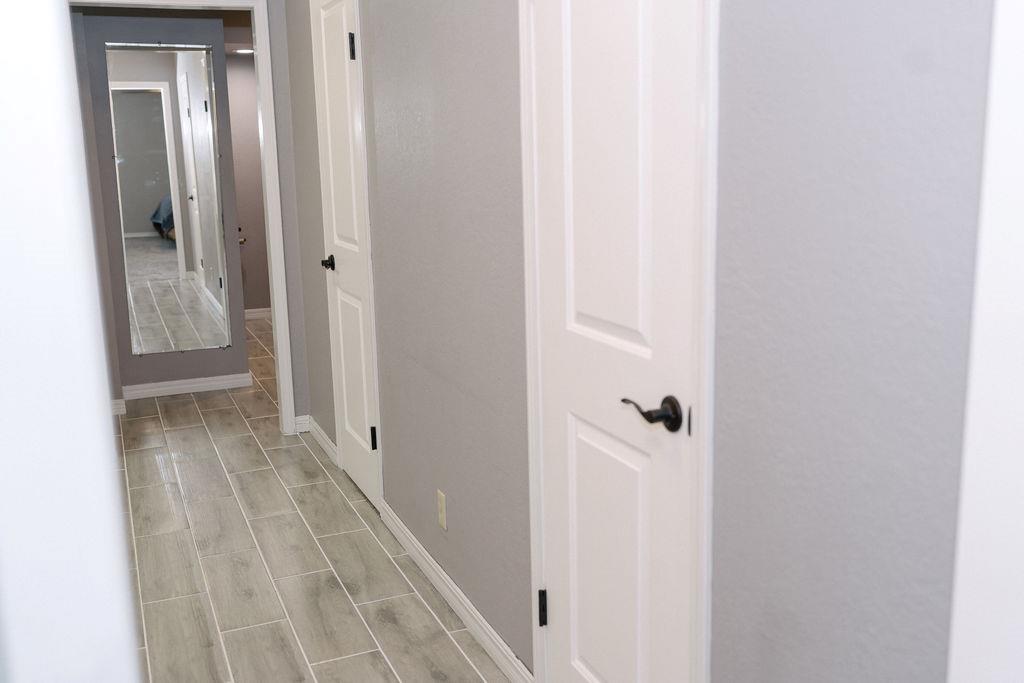
Hallway featuring wood-finish tile flooring, light gray walls, white trim, and white paneled doors with matte black hardware
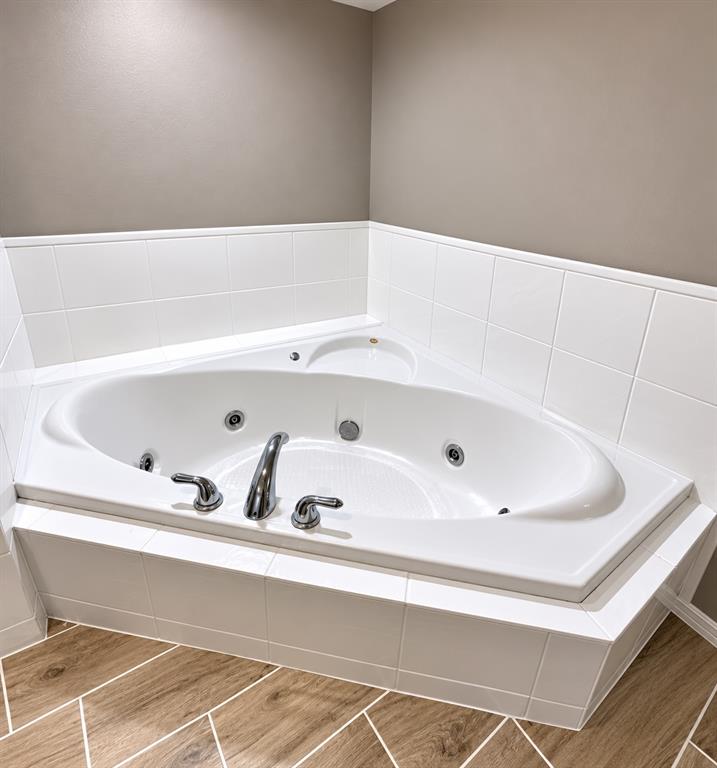
Corner jetted tub featuring chrome fixtures, white tile surround, and wood-finish flooring with a chevron pattern
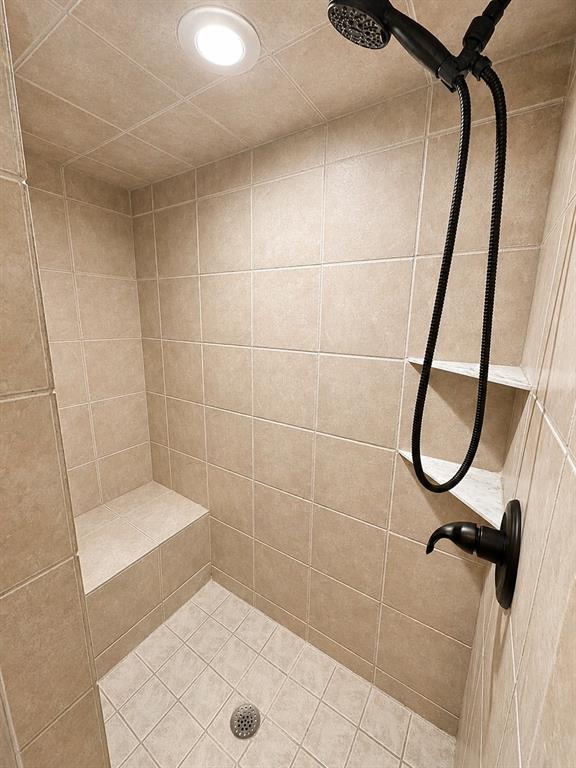
Tiled shower enclosure featuring a built-in bench, two corner shelves, recessed ceiling lighting, and a dark bronze shower fixture with a handheld showerhead
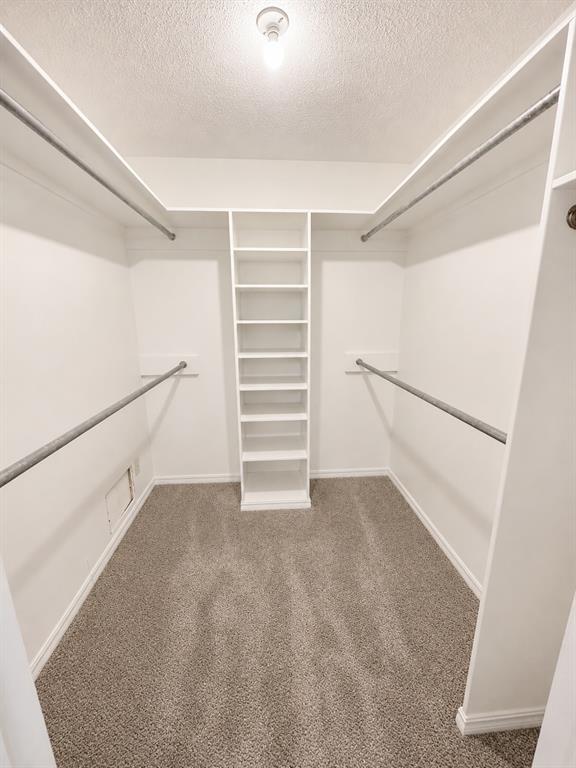
Spacious walk-in closet featuring white built-in shelving, multiple hanging rods, and neutral-toned carpet flooring
Virtually staged bedroom
Carpeted room featuring a ceiling fan with integrated lighting, two windows with blinds, and decorative wall molding
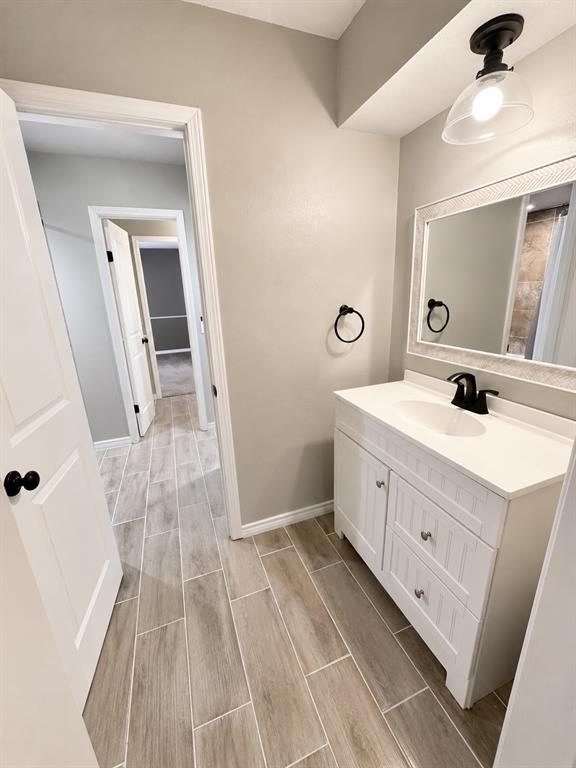
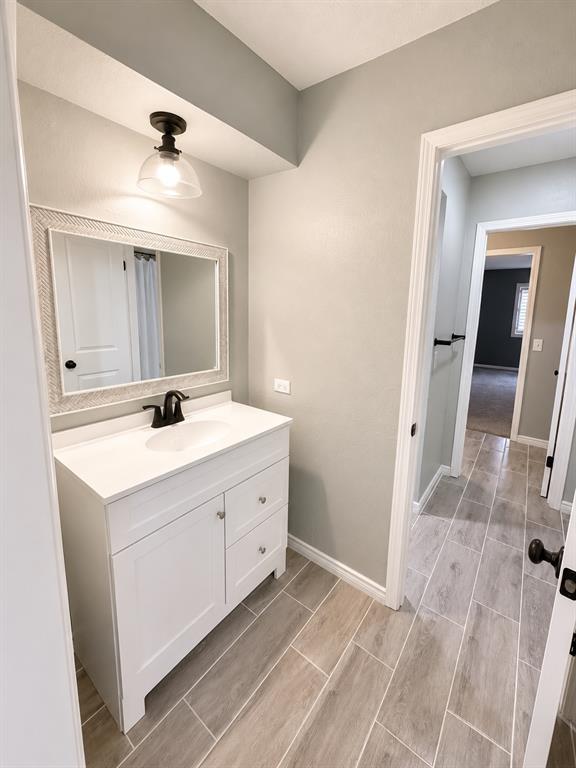
Bathroom featuring wood-finish tile flooring, a white vanity with paneling detail, a white countertop, and a framed mirror
White tub-shower combination with tiled surround, featuring a dark metal shower rod
Bathroom vanity featuring a white cabinet, integrated sink, and matte black faucet
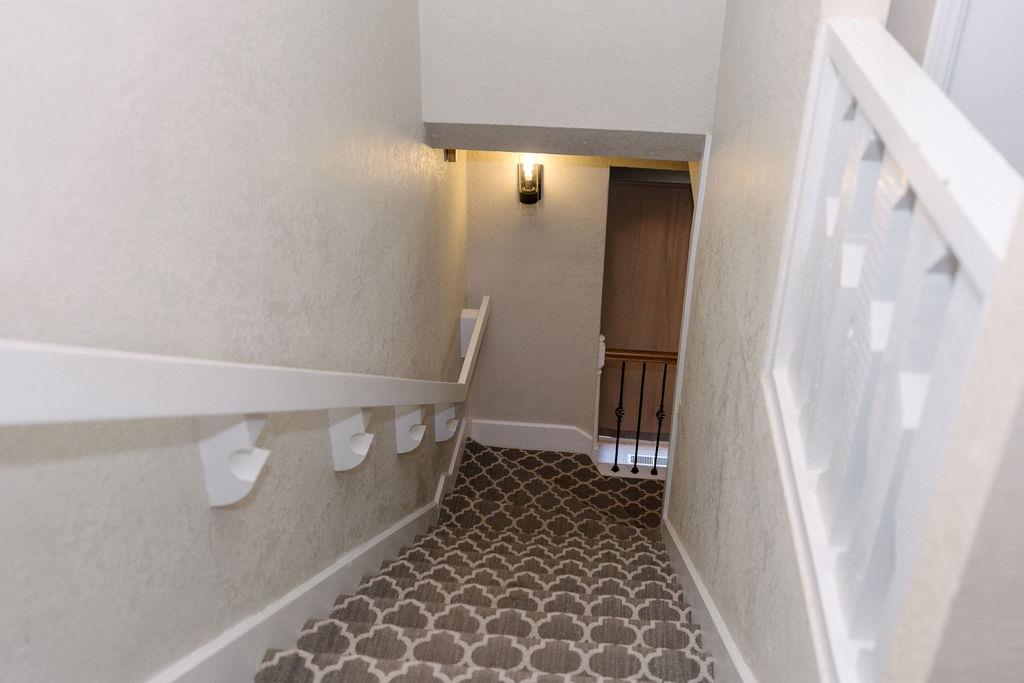
Staircase featuring a white handrail, patterned carpet runner, textured walls, and a wall-mounted light fixture
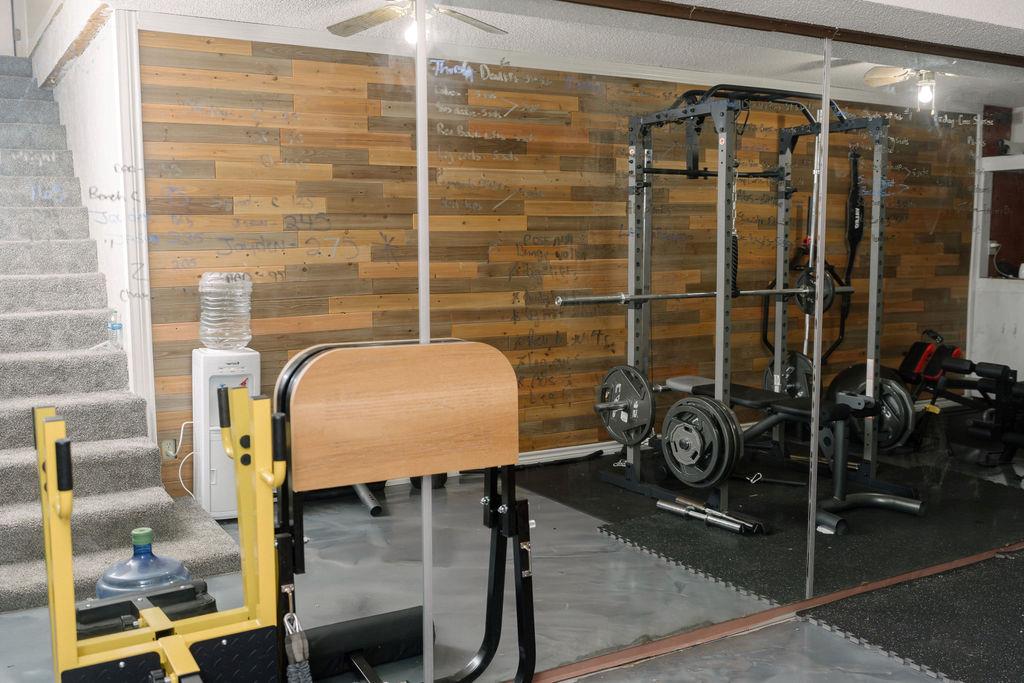
Home has an in home access basement that is being used as a home gym.
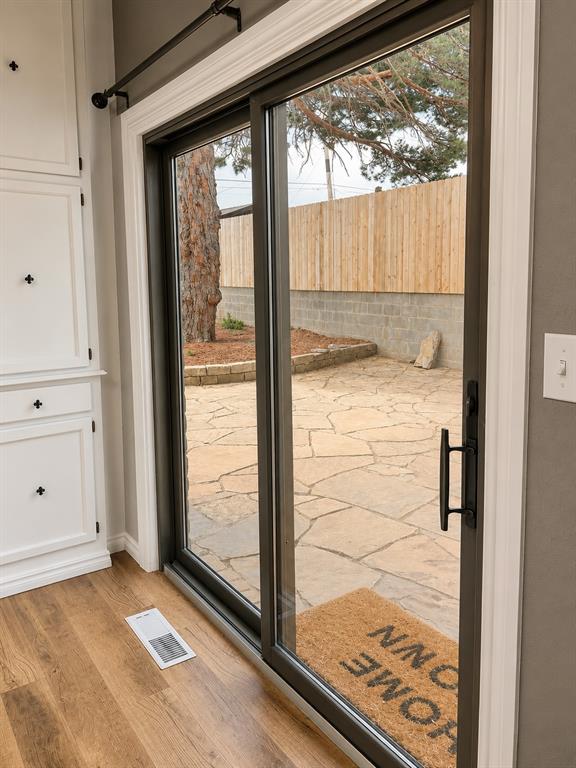
Sliding glass patio door with dark framing, opening to a private backyard
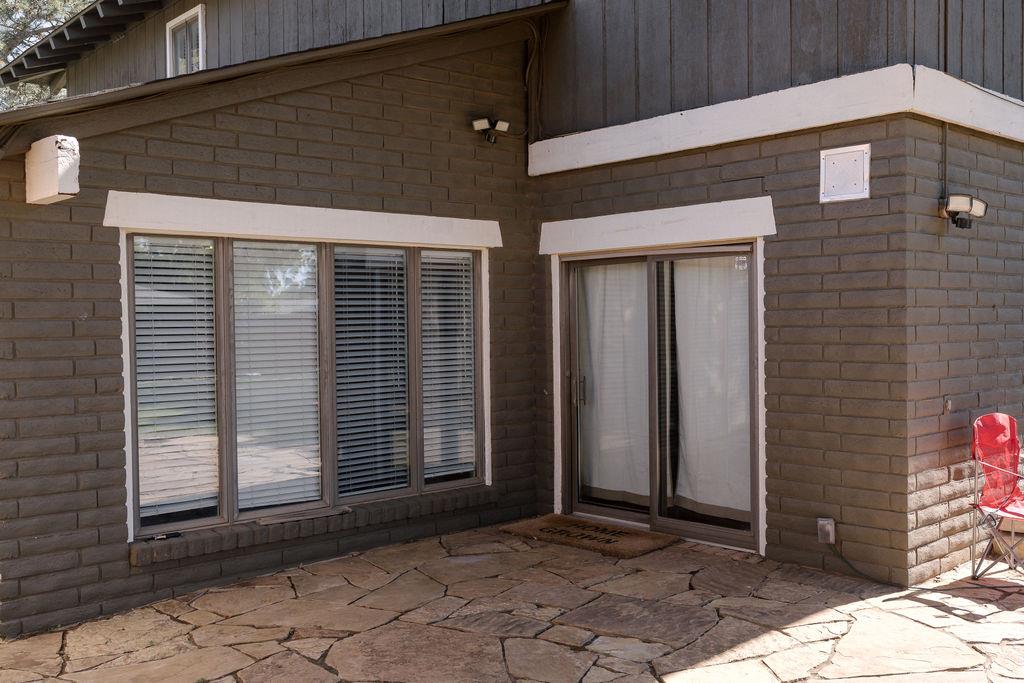
Back porch/ patio
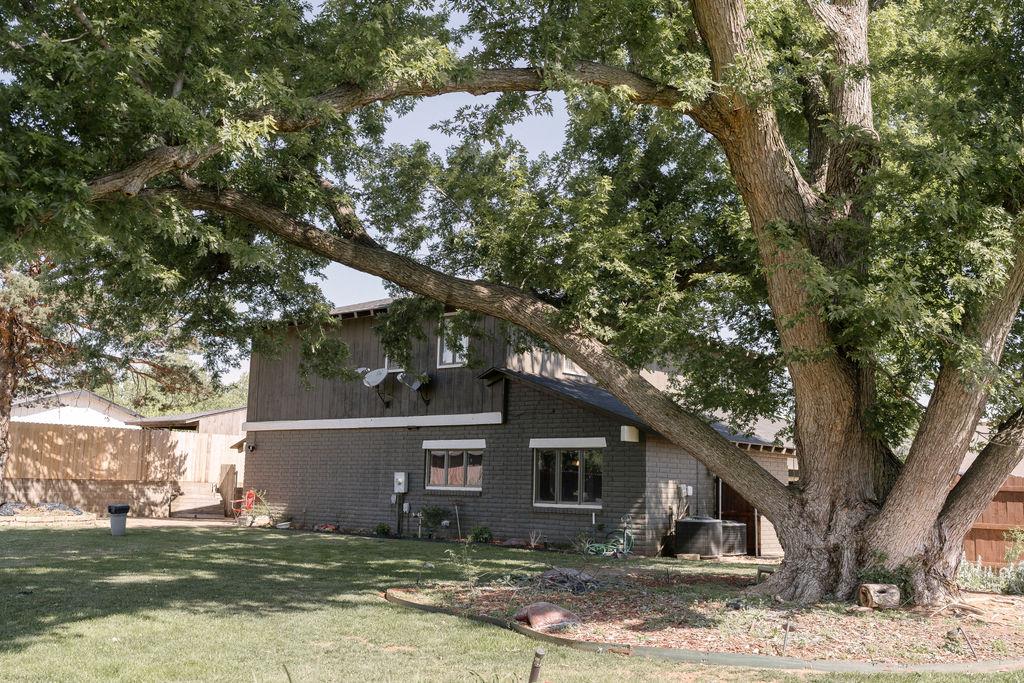
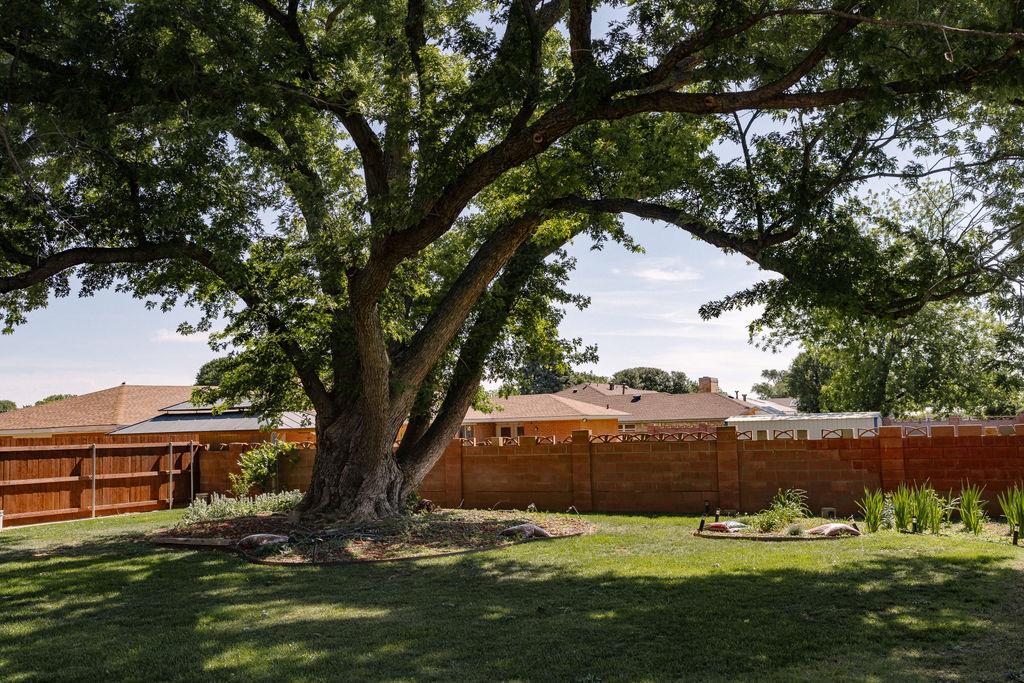
Expansive backyard featuring a mature tree, manicured lawn, and privacy fencing
Image quality insufficient for description
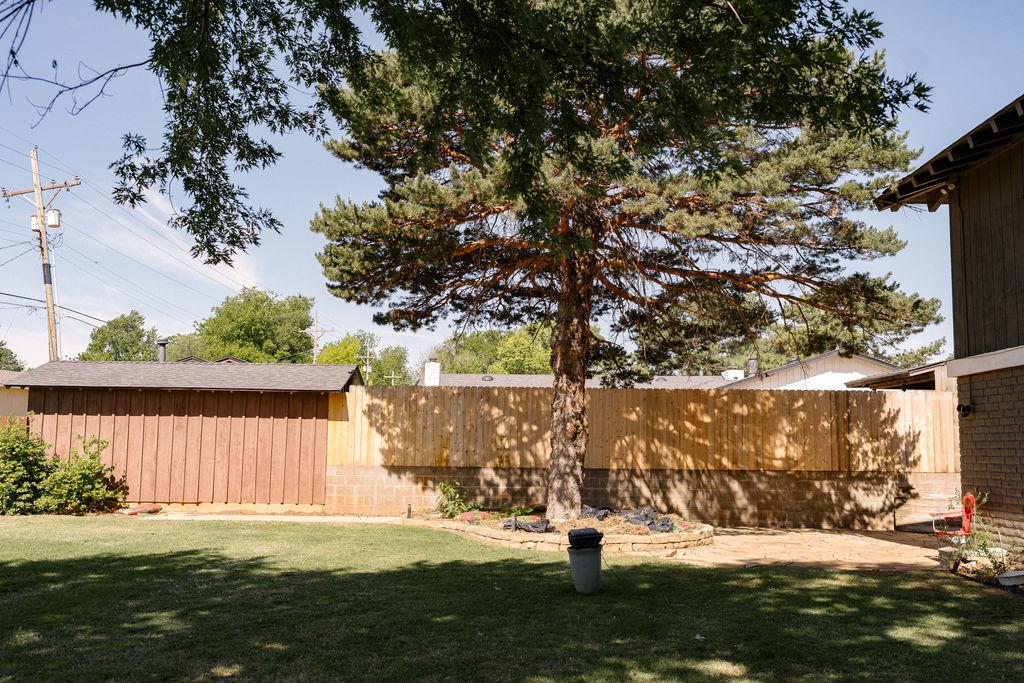
Fully fenced back yard.
Expansive yard featuring a mature tree, wood privacy fencing, and a manicured lawn
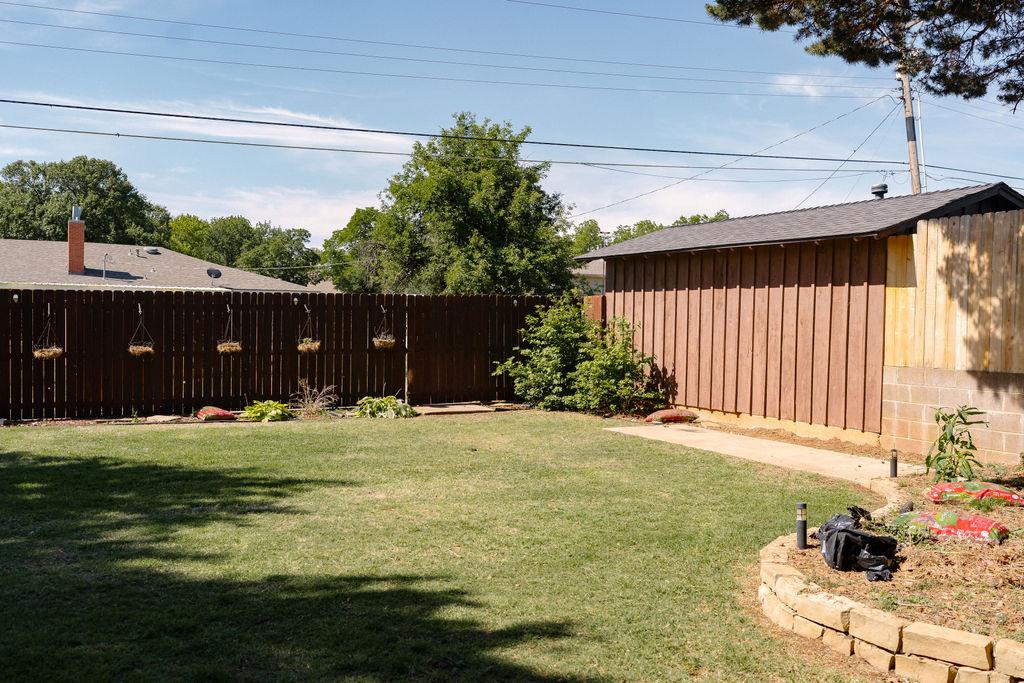
Plenty of room for adding a pool, hot tub. Manicured lawn, a dark wood privacy fence, and a stone-edged garden bed
Expansive backyard featuring a manicured lawn, a garden bed with fresh plantings, and perimeter fencing
Spacious and full of character, this beautiful two-story home in Elk City offers over 3,500 square feet of living space with 4 bedrooms, 3 bathrooms, and a 2-car garage. The large living area features attractive wood-look LVP flooring and provides an inviting space for relaxing, entertaining, or gathering with guests.The open kitchen is designed with both style and functionality in mind, featuring tile flooring, a large center island, abundant cabinet storage, and a dedicated dining area with room for a full-sized table. Expansive windows throughout the home allow for excellent natural light.The home offers spacious bedrooms, generous closet storage, and multiple flexible living areas that can be adapted to fit a variety of needs.An oversized utility room includes an additional bonus space ideal for a home office, hobby room, fitness area, or extra storage. The property also features interior access to a basement storm shelter area that is currently set up as a home gym.Outside, the large backyard is shaded by mature trees and provides ample space for outdoor entertaining, gardening, recreation, or enjoying the peaceful setting. The back yard has plenty of room for a pool to be added if desired. Combining space, versatility, and a convenient Elk City location, 1400 W D Ave offers a unique opportunity with room to make it your own.
Copyright 2026 MLSOK, Inc. We do not attempt to verify the currency, completeness, accuracy, or authenticity of the data contained herein. Information is subject to transcription and transmission errors and is provided “as is”. All information, including but not limited to property square footage and lot size, zoning, and fitness for a particular purpose is subject to inaccuracies and should be independently verified through personal inspection and/or consultation with appropriate professionals. The listing information provided is for consumers’ personal, non-commercial use and may not be used for any purpose other than to identify prospective purchasers. This data is copyrighted and may not be transmitted, retransmitted, copied, framed, repurposed, or altered in any way for any other site, individual and/or purpose without the express written permission of MLSOK, Inc.