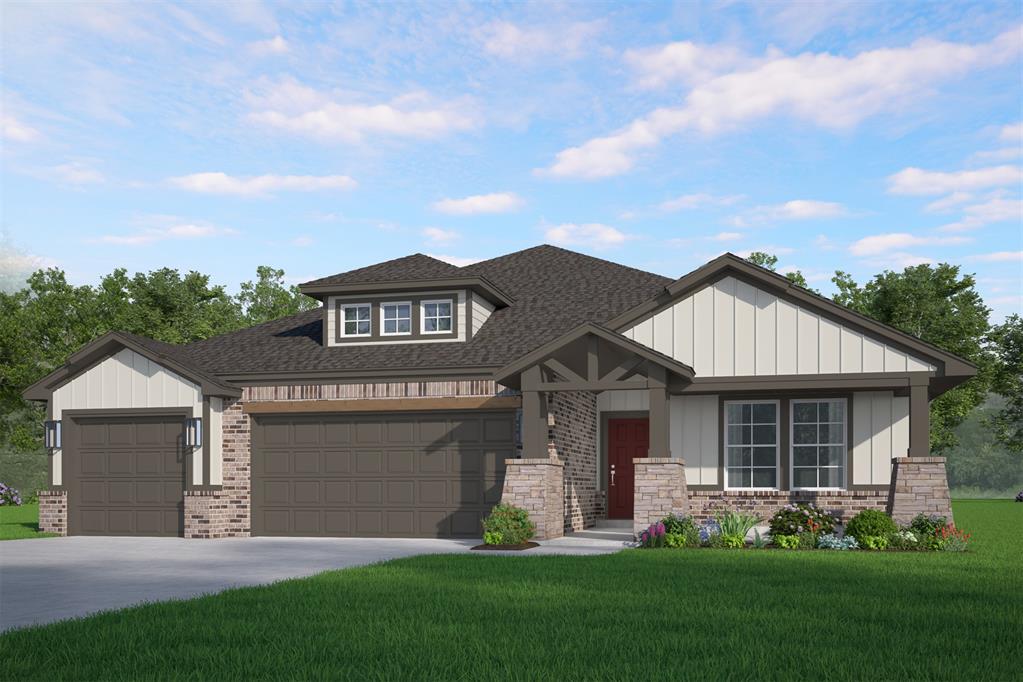
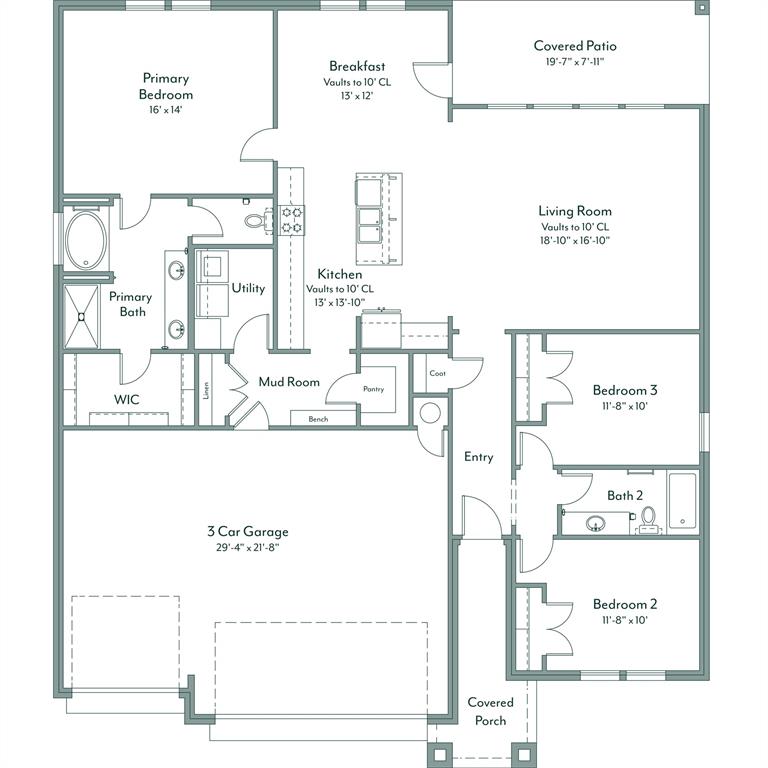
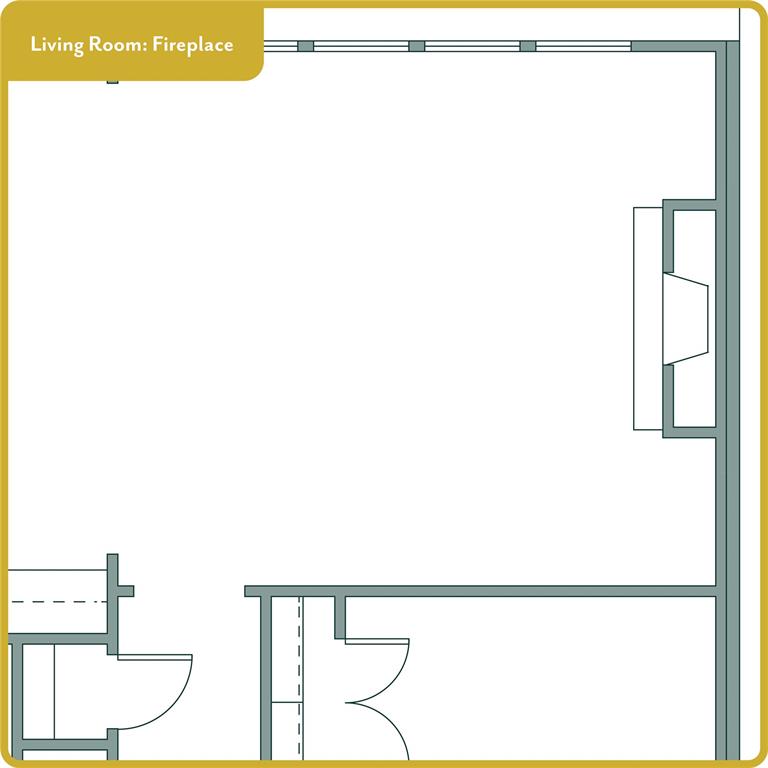
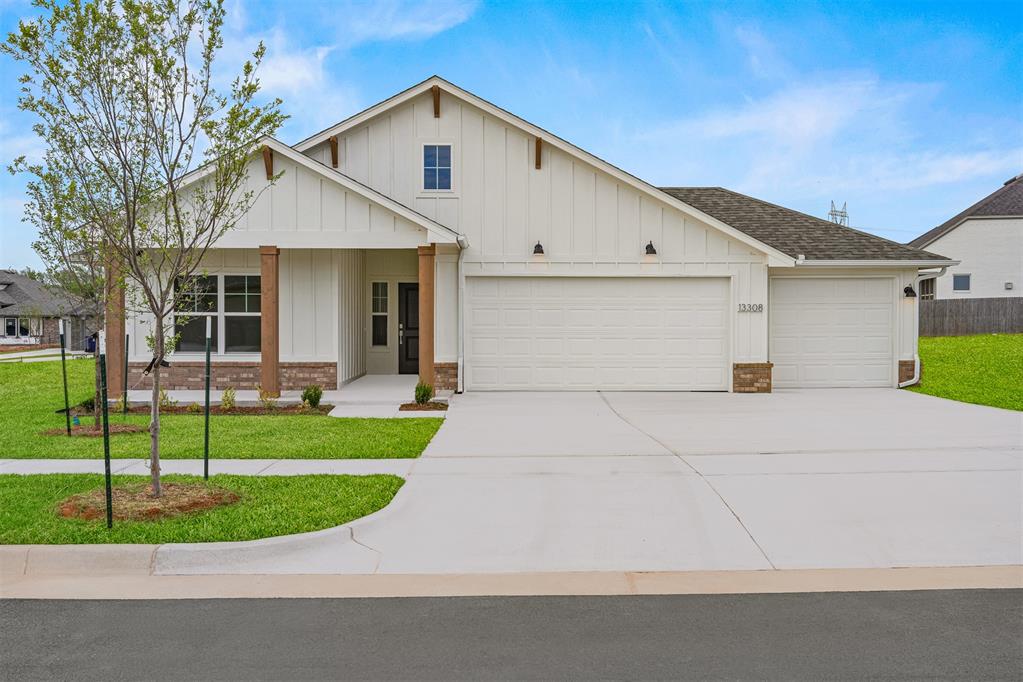
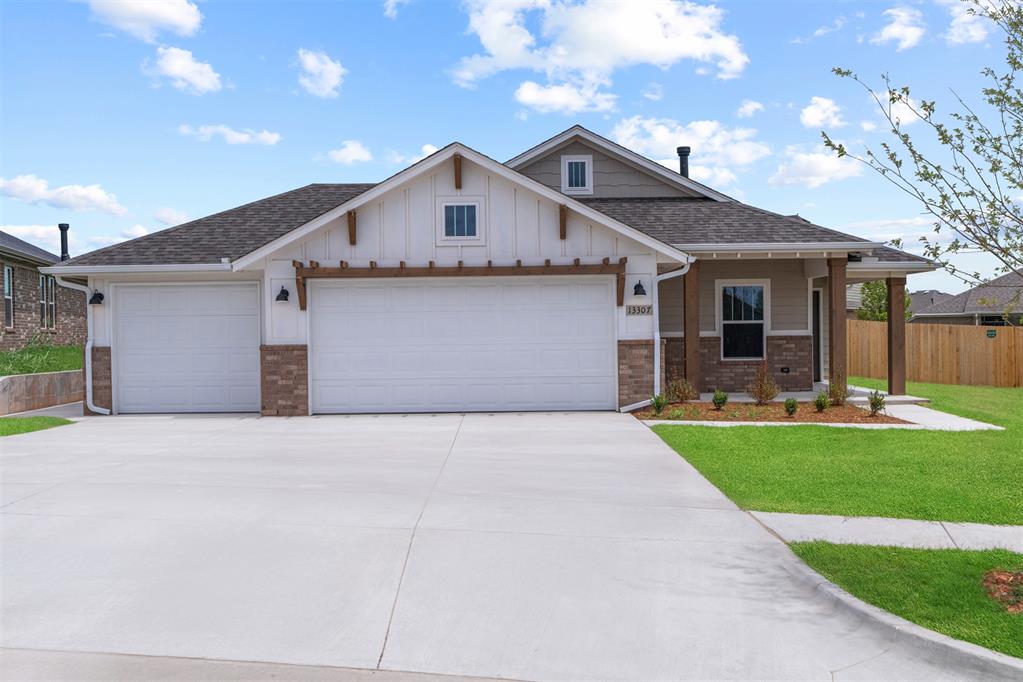
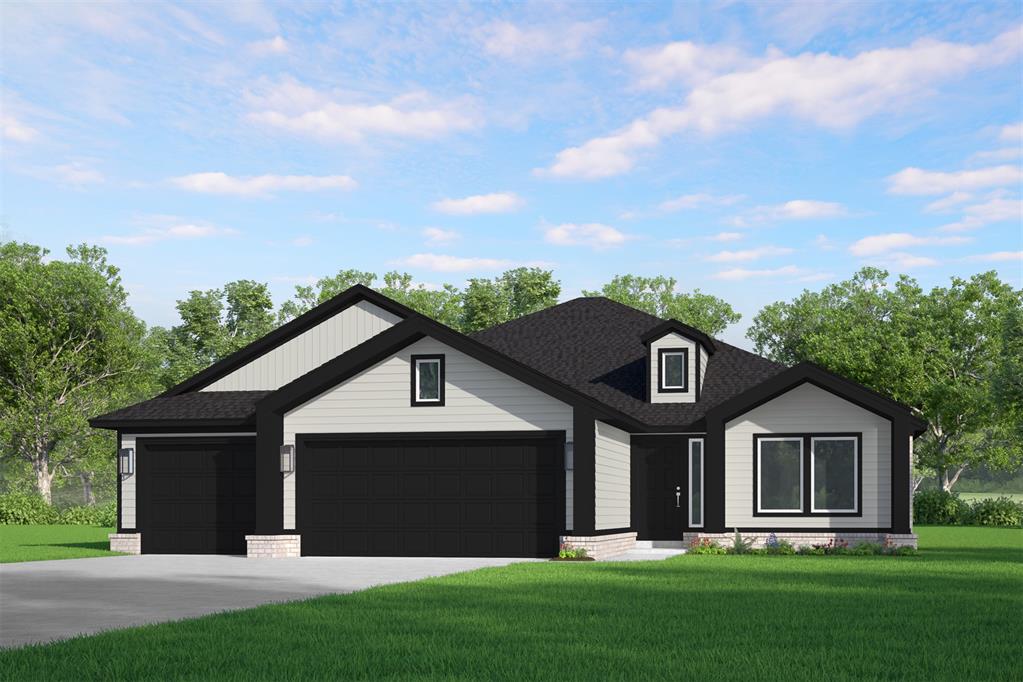
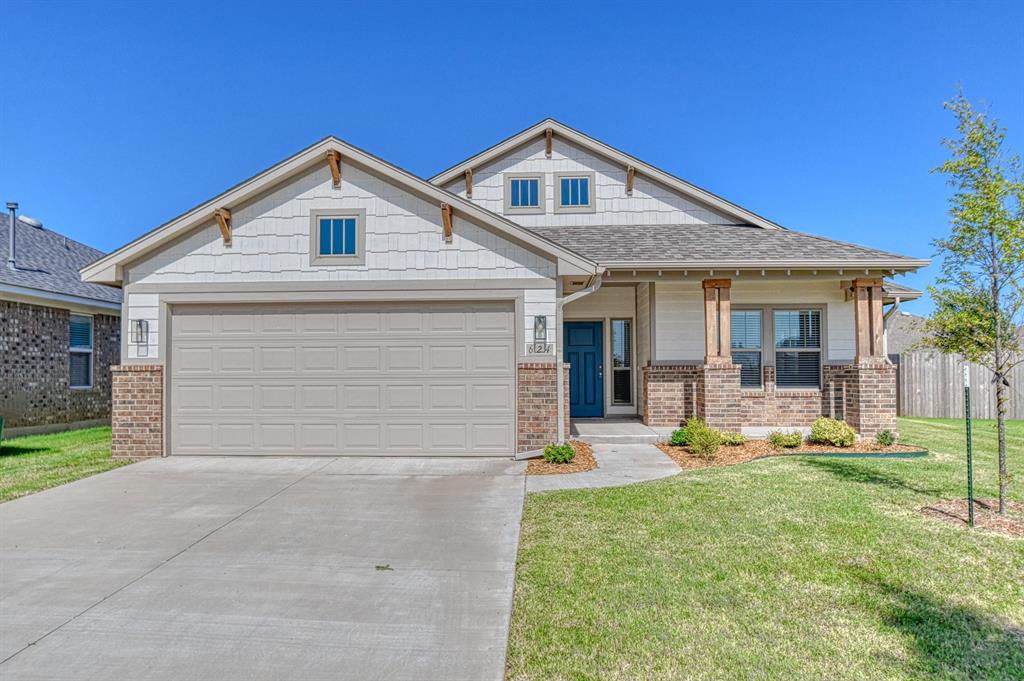
The Juliet sits beautifully on a corner lot and is thoughtfully designed with 1,810 sq ft, 3 bedrooms, and 2 baths. Tall ceilings create an open, airy feel throughout the main living areas, enhancing the home's natural light and sense of space. A spacious 3-car garage connects directly to a large mudroom, giving you a convenient everyday entry with plenty of room for bags, shoes, and extra storage so the rest of the home stays tidy and organized. The kitchen features sleek quartz countertops, a gas range, and a walk-in pantry, offering both style and function for everyday cooking and entertaining. In the main living area, durable hard-surface flooring pairs with a gorgeous fireplace to create a warm, welcoming spot for relaxing at home. The private primary bedroom offers plenty of space, and the en-suite bath showcases a quartz-topped dual-sink vanity, soaking tub, tiled shower, and a generous walk-in closet for easy, everyday luxury. The Somers Pointe community combines the convenience of easy access to I-40 and the Kilpatrick Turnpike with a country atmosphere. Residents enjoy the large playground and gazebo as well as the splashpad. Included features:*Peace-of- mind warranties*10-year structural warranty*Guaranteed heating and cooling usage on most Ideal Homes*Fully landscaped front & backyard*Full Guttering*Fully fenced backyard.Floorplan may differ slightly from completed home.
Details
MLS #
1254489
Listing Type
For Sale
Style
House
HOA Dues
$277
Sub-Type
Resale
Status
Active
Year
2026
Days On Site
34
Listing Provided By
Principal Development LLC | Vernon McKown
Features
Bed(s)
3
Bath(s)
2 Total
SQ Feet
1,810
Garage
3
Story(s)
1
Interior
Rooms Total
6
Heating
Central Gas
Fireplaces Total
1
Appliances
Dishwasher, Disposal, Microwave
Interior Features
Ceiling Fan(s)
Exterior
Lot Features
Corner Lot
Foundation Details
Slab
Parking
Garage Spaces
3
Parking Features
Concrete
Utilities
Utilities
Cable Available, Electricity Available, Natural Gas Available, Public
Taxes
Okc Tax Amount
0.0000
Tax Block
041
Tax Lot
0002
Area Information
State
OK
County
Canadian
City
Yukon
Zip Code
73099
School District
Canadian
School District
Mustang HS
Elementary School
Mustang Trails ES
High School
Mustang HS
Listing VS Median (in 73099)
Price: $369,871
low | high
Med: $297,995
69.43272113791% of Average
sqft: 1,810
low | high
Med: 1,724
54.75138121547% of Average
$ / sqft: $204
low | high
Med: $173
65.413703746878% of Average
On site: 34
low | high
Med: 111
30.630630630631% of Average
Sourced by Back At You
MLS Number: 1254489
Vernon McKown – (405) 486-9814 – info@ideal-homes.com
Principal Development LLC – (405) 292-5263 – svicsek@ideal-homes.com
Copyright 2026 MLSOK, Inc. We do not attempt to verify the currency, completeness, accuracy, or authenticity of the data contained herein. Information is subject to transcription and transmission errors and is provided “as is”. All information, including but not limited to property square footage and lot size, zoning, and fitness for a particular purpose is subject to inaccuracies and should be independently verified through personal inspection and/or consultation with appropriate professionals. The listing information provided is for consumers’ personal, non-commercial use and may not be used for any purpose other than to identify prospective purchasers. This data is copyrighted and may not be transmitted, retransmitted, copied, framed, repurposed, or altered in any way for any other site, individual and/or purpose without the express written permission of MLSOK, Inc.
MLS Number: 1254489
Vernon McKown – (405) 486-9814 – info@ideal-homes.com
Principal Development LLC – (405) 292-5263 – svicsek@ideal-homes.com
 Price Reduced Listing