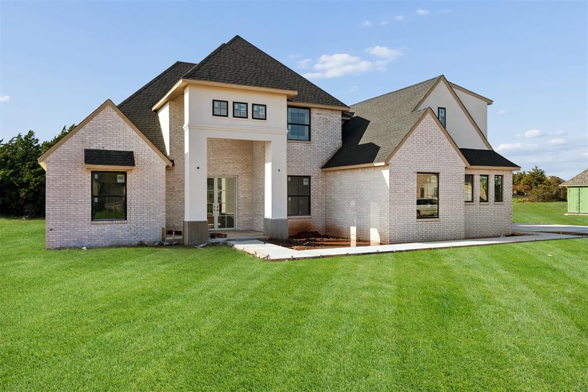
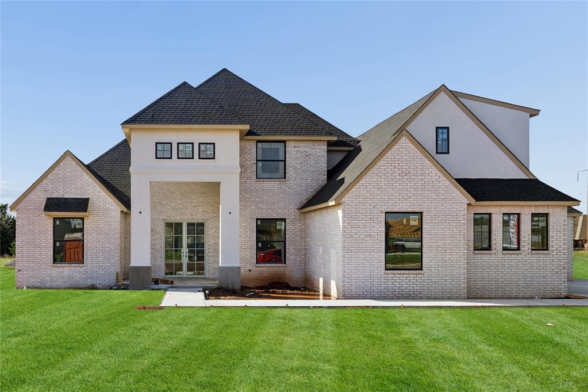
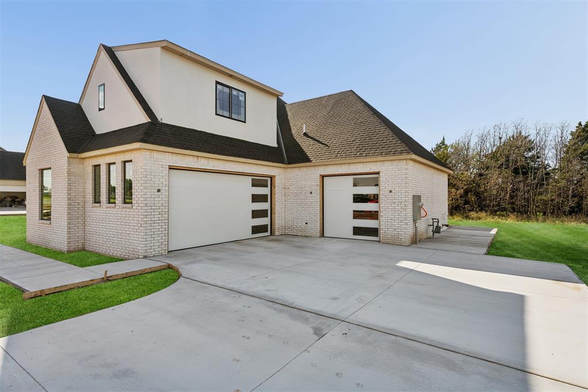
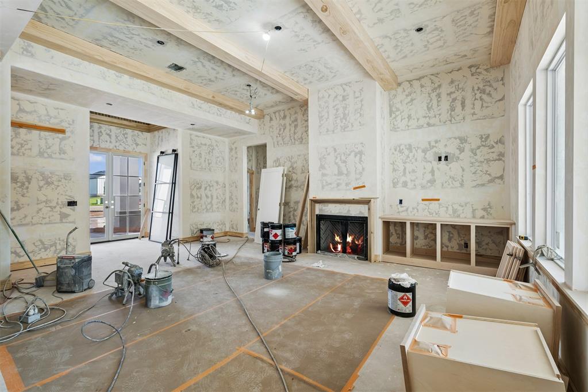
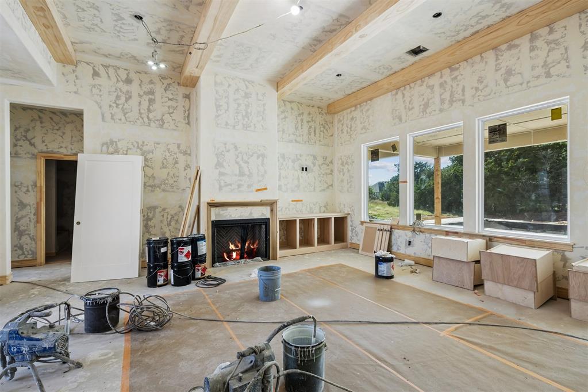
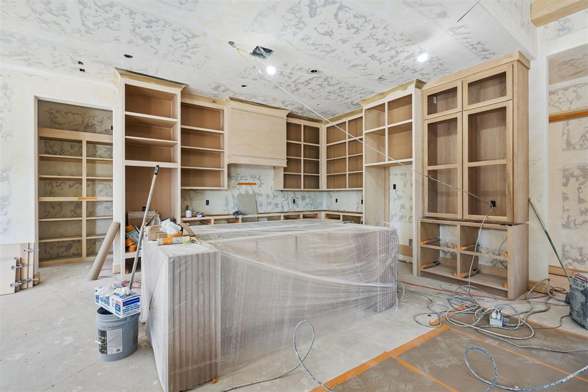
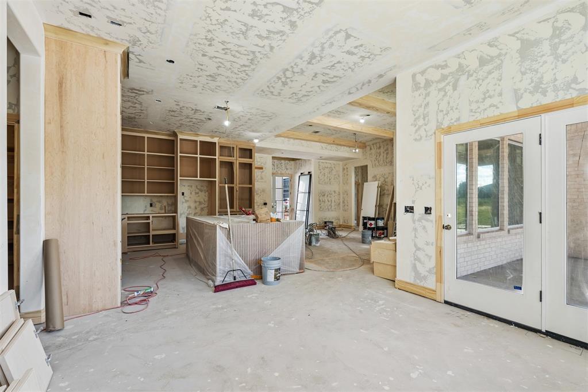
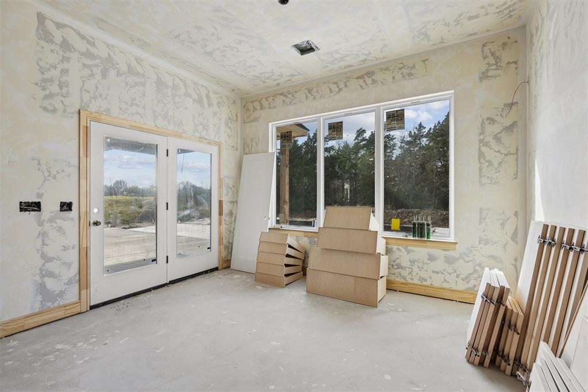
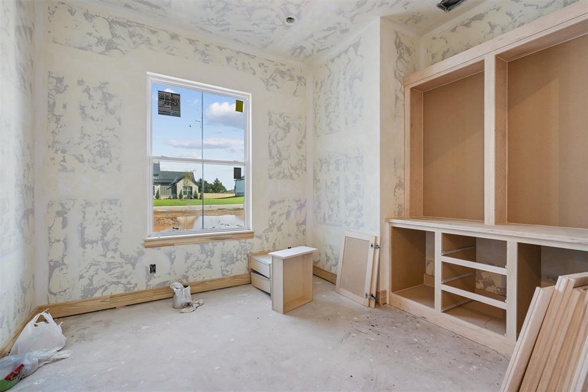
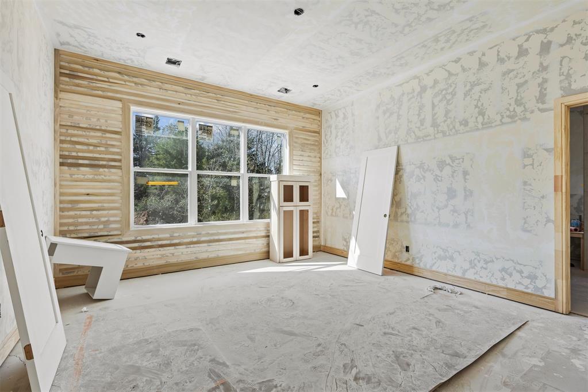
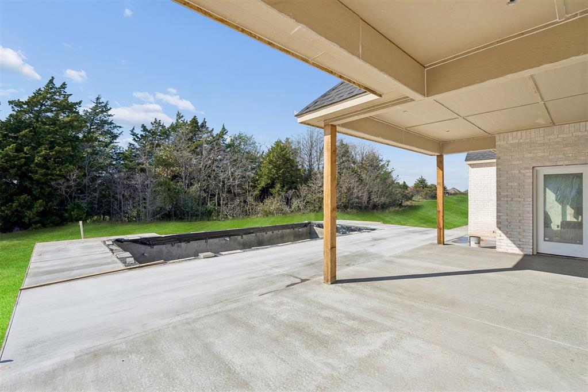
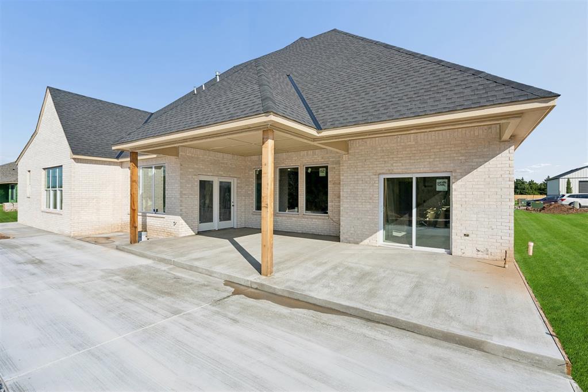
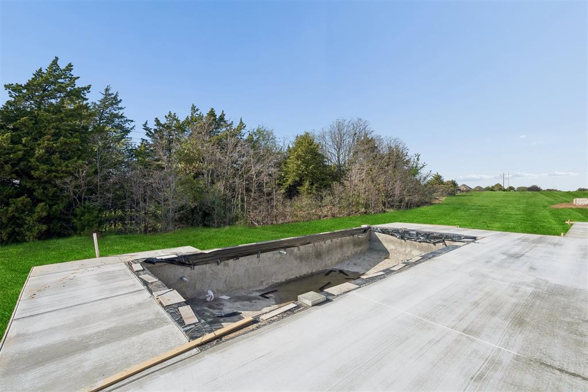
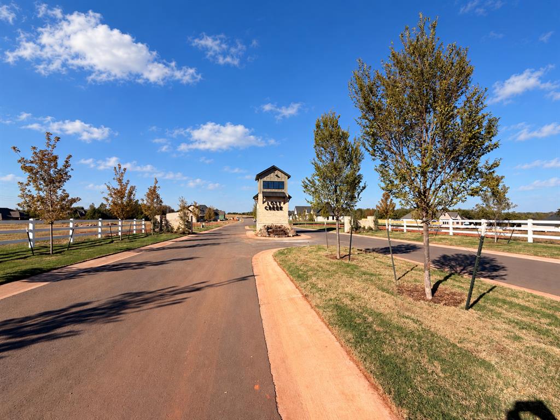
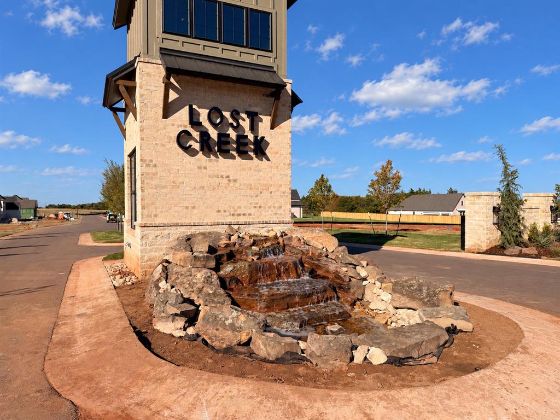
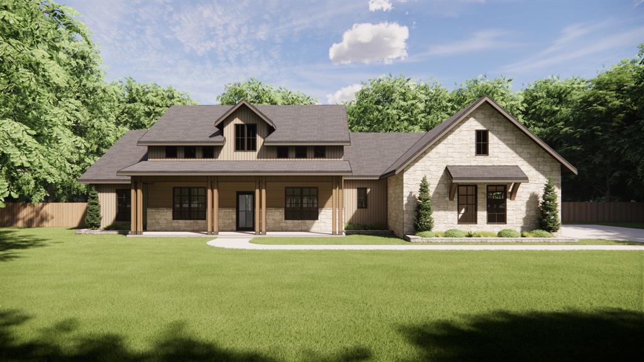
LIMITED-TIME BUILDER INCENTIVE! Builder is offering $10,000 for buyers to use toward closing costs, rate buy-down or allowances! Set on a .75-acre corner homesite in gated Lost Creek, this stunning new construction by Ripple Creek Homes offers space, style and exceptional livability. A grand double-door entry welcomes you into the home, where tall ceilings create an open, elegant feel. The main level features a spacious living room with fireplace and an impressive open-concept kitchen and dining area designed for everyday living and entertaining. An expansive walk-in pantry offers generous countertop workspace and exceptional storage. A private study is located on the main floor. One of the standout features is the oversized flex/game room, complete with a kitchenette and direct patio access~ideal for entertaining, game nights or relaxed gatherings. The luxurious primary suite features a spa-inspired bath and massive walk-in closet with direct access to the laundry room. A 2nd bedroom and full bath are also downstairs. Upstairs offers 2 additional bedrooms, each with its own en-suite bath, along with a loft providing a fourth living area. Exquisite finishes and carefully selected details are planned throughout. The large, fully fenced backyard offers a private, resort-like setting with a partially wooded backdrop, custom in-ground pool designed for volleyball and recreation, and expansive covered patio perfect for outdoor dining and entertaining. The 3-car garage is arranged as a 2-car garage plus separate 1-car garage, with interior access between the two. Additional features include a sprinkler system, tankless water heater, well and septic, plus 400-amp electrical service designed to accommodate a future shop. Neighborhood covenants allow shops on individual properties. Estimated completion is the end of November. Buyers to verify schools and taxes. Come experience the quality, thoughtful design and elevated finishes that are the hallmark of Ripple Creek Homes.
Details
MLS #
1248912
Listing Type
For Sale
Style
House
HOA Dues
$850
Sub-Type
Resale
Status
Active
Year
2026
Days On Site
70
Listing Provided By
Metro First Realty | Timothy Rasmussen
Features
Bed(s)
4
Bath(s)
4 Total
SQ Feet
3,198
Garage
3
Acreage
0.76
Interior
Rooms Total
0
Heating
Central Gas
Fireplaces Total
1
Appliances
Dishwasher, Disposal, Microwave, Water Heater
Interior Features
Paint Woodwork, Stained Wood
Exterior
Lot Features
Interior Lot, Wooded
Foundation Details
Slab
Parking
Garage Spaces
3
Parking Features
Concrete
Utilities
Utilities
Cable Available, Electricity Available, Natural Gas Available, Septic Tank, Private Well Available
Copyright 2026 MLSOK, Inc. We do not attempt to verify the currency, completeness, accuracy, or authenticity of the data contained herein. Information is subject to transcription and transmission errors and is provided “as is”. All information, including but not limited to property square footage and lot size, zoning, and fitness for a particular purpose is subject to inaccuracies and should be independently verified through personal inspection and/or consultation with appropriate professionals. The listing information provided is for consumers’ personal, non-commercial use and may not be used for any purpose other than to identify prospective purchasers. This data is copyrighted and may not be transmitted, retransmitted, copied, framed, repurposed, or altered in any way for any other site, individual and/or purpose without the express written permission of MLSOK, Inc.