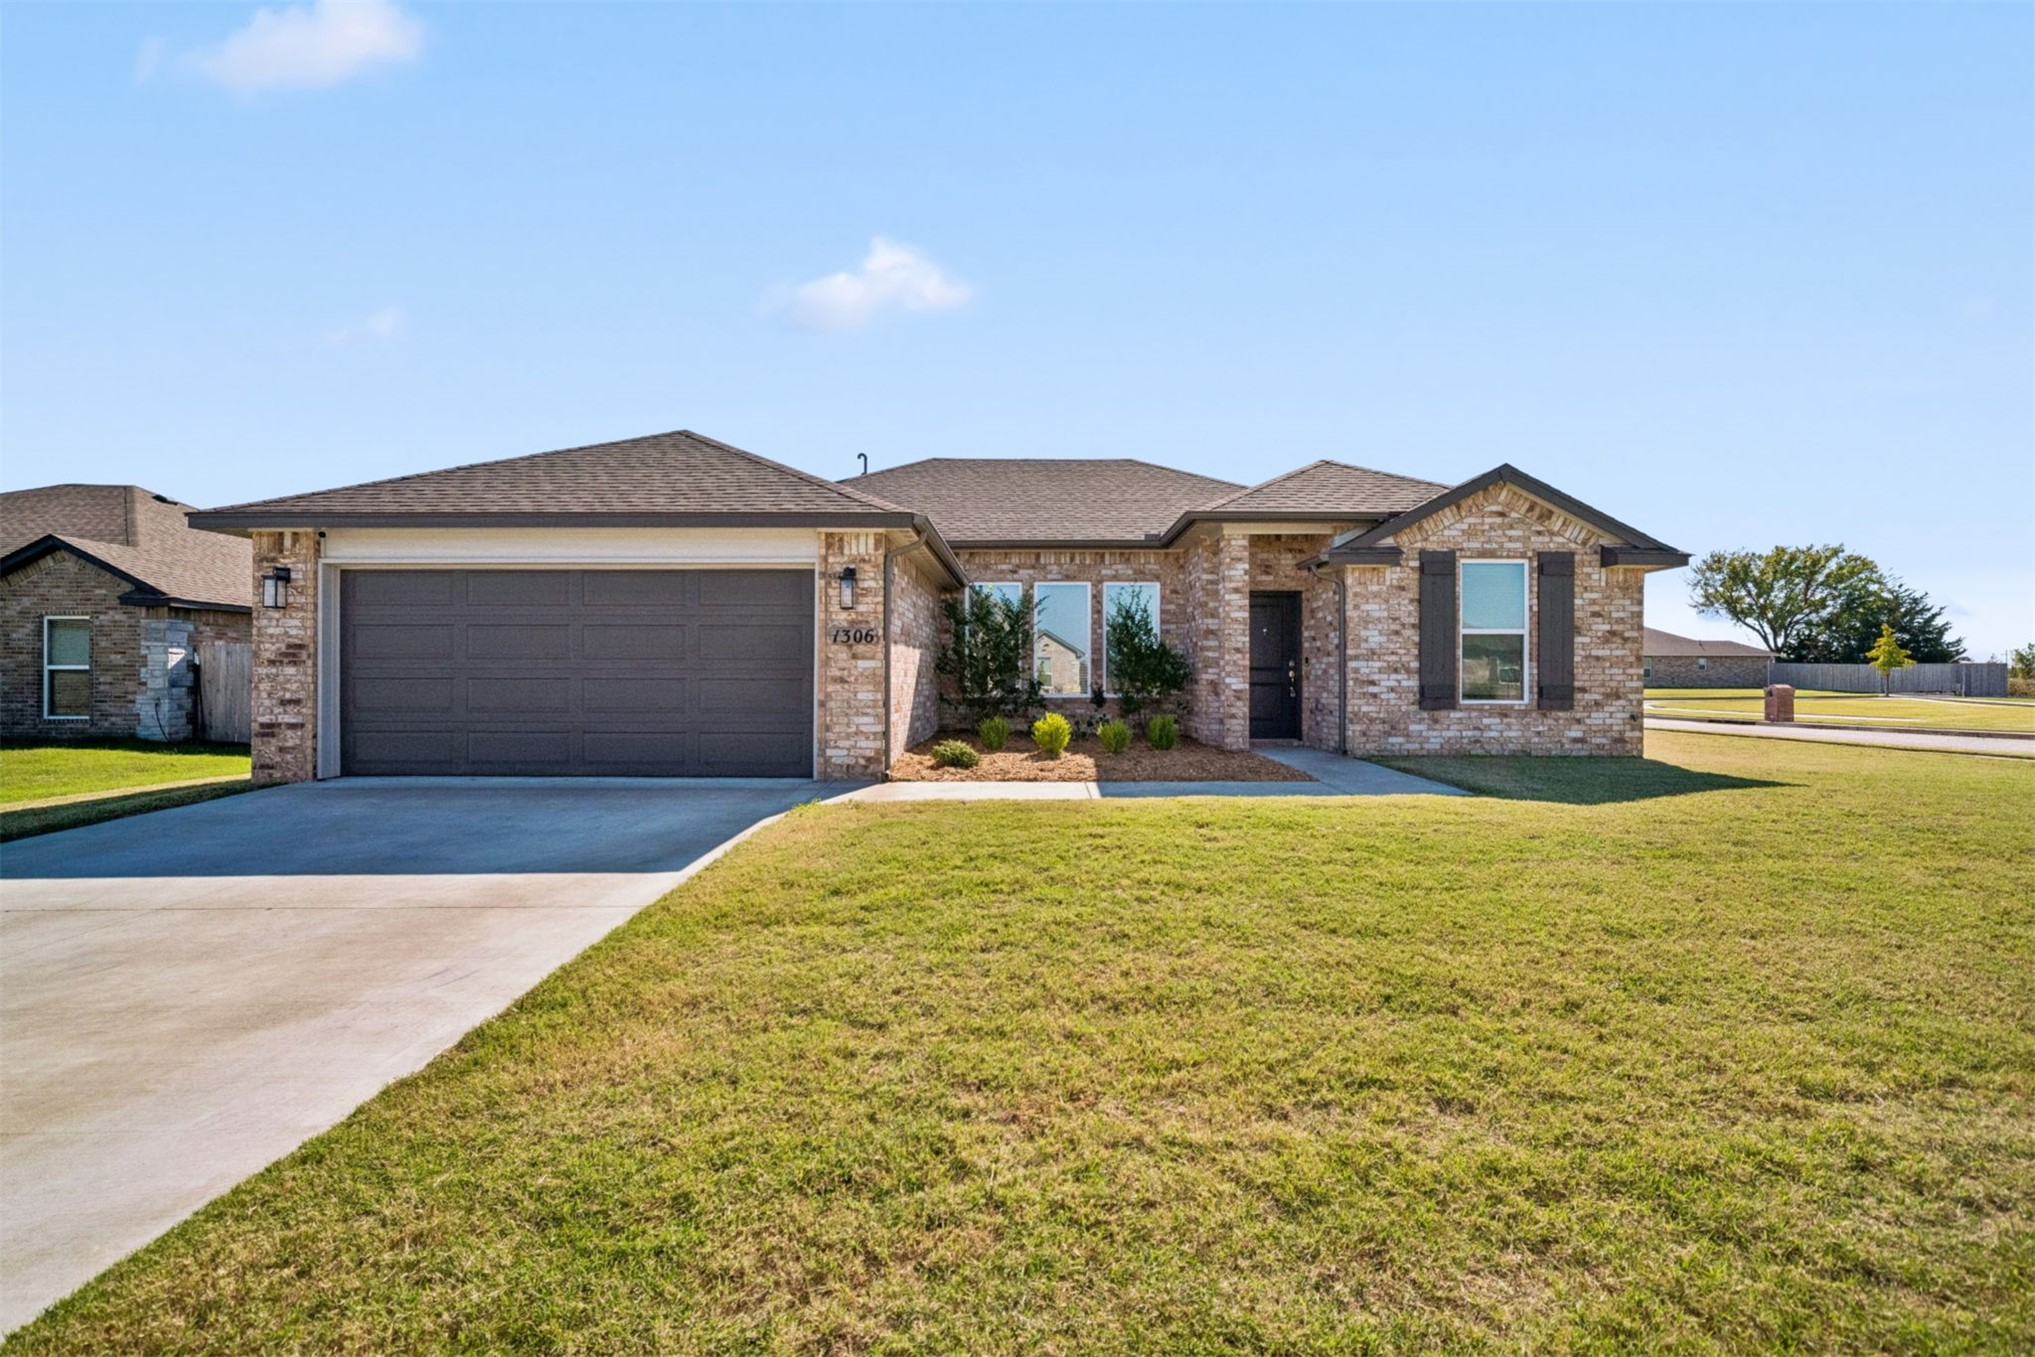
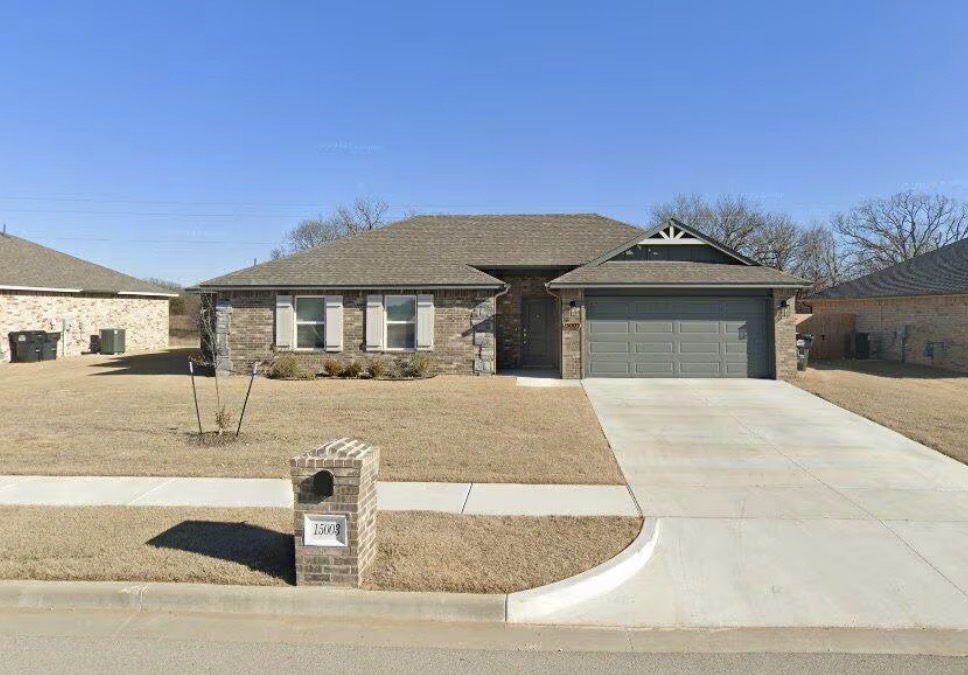
Brick and stone exterior featuring a two-car garage, asphalt shingle roof, dark decorative shutters, and manicured landscaping
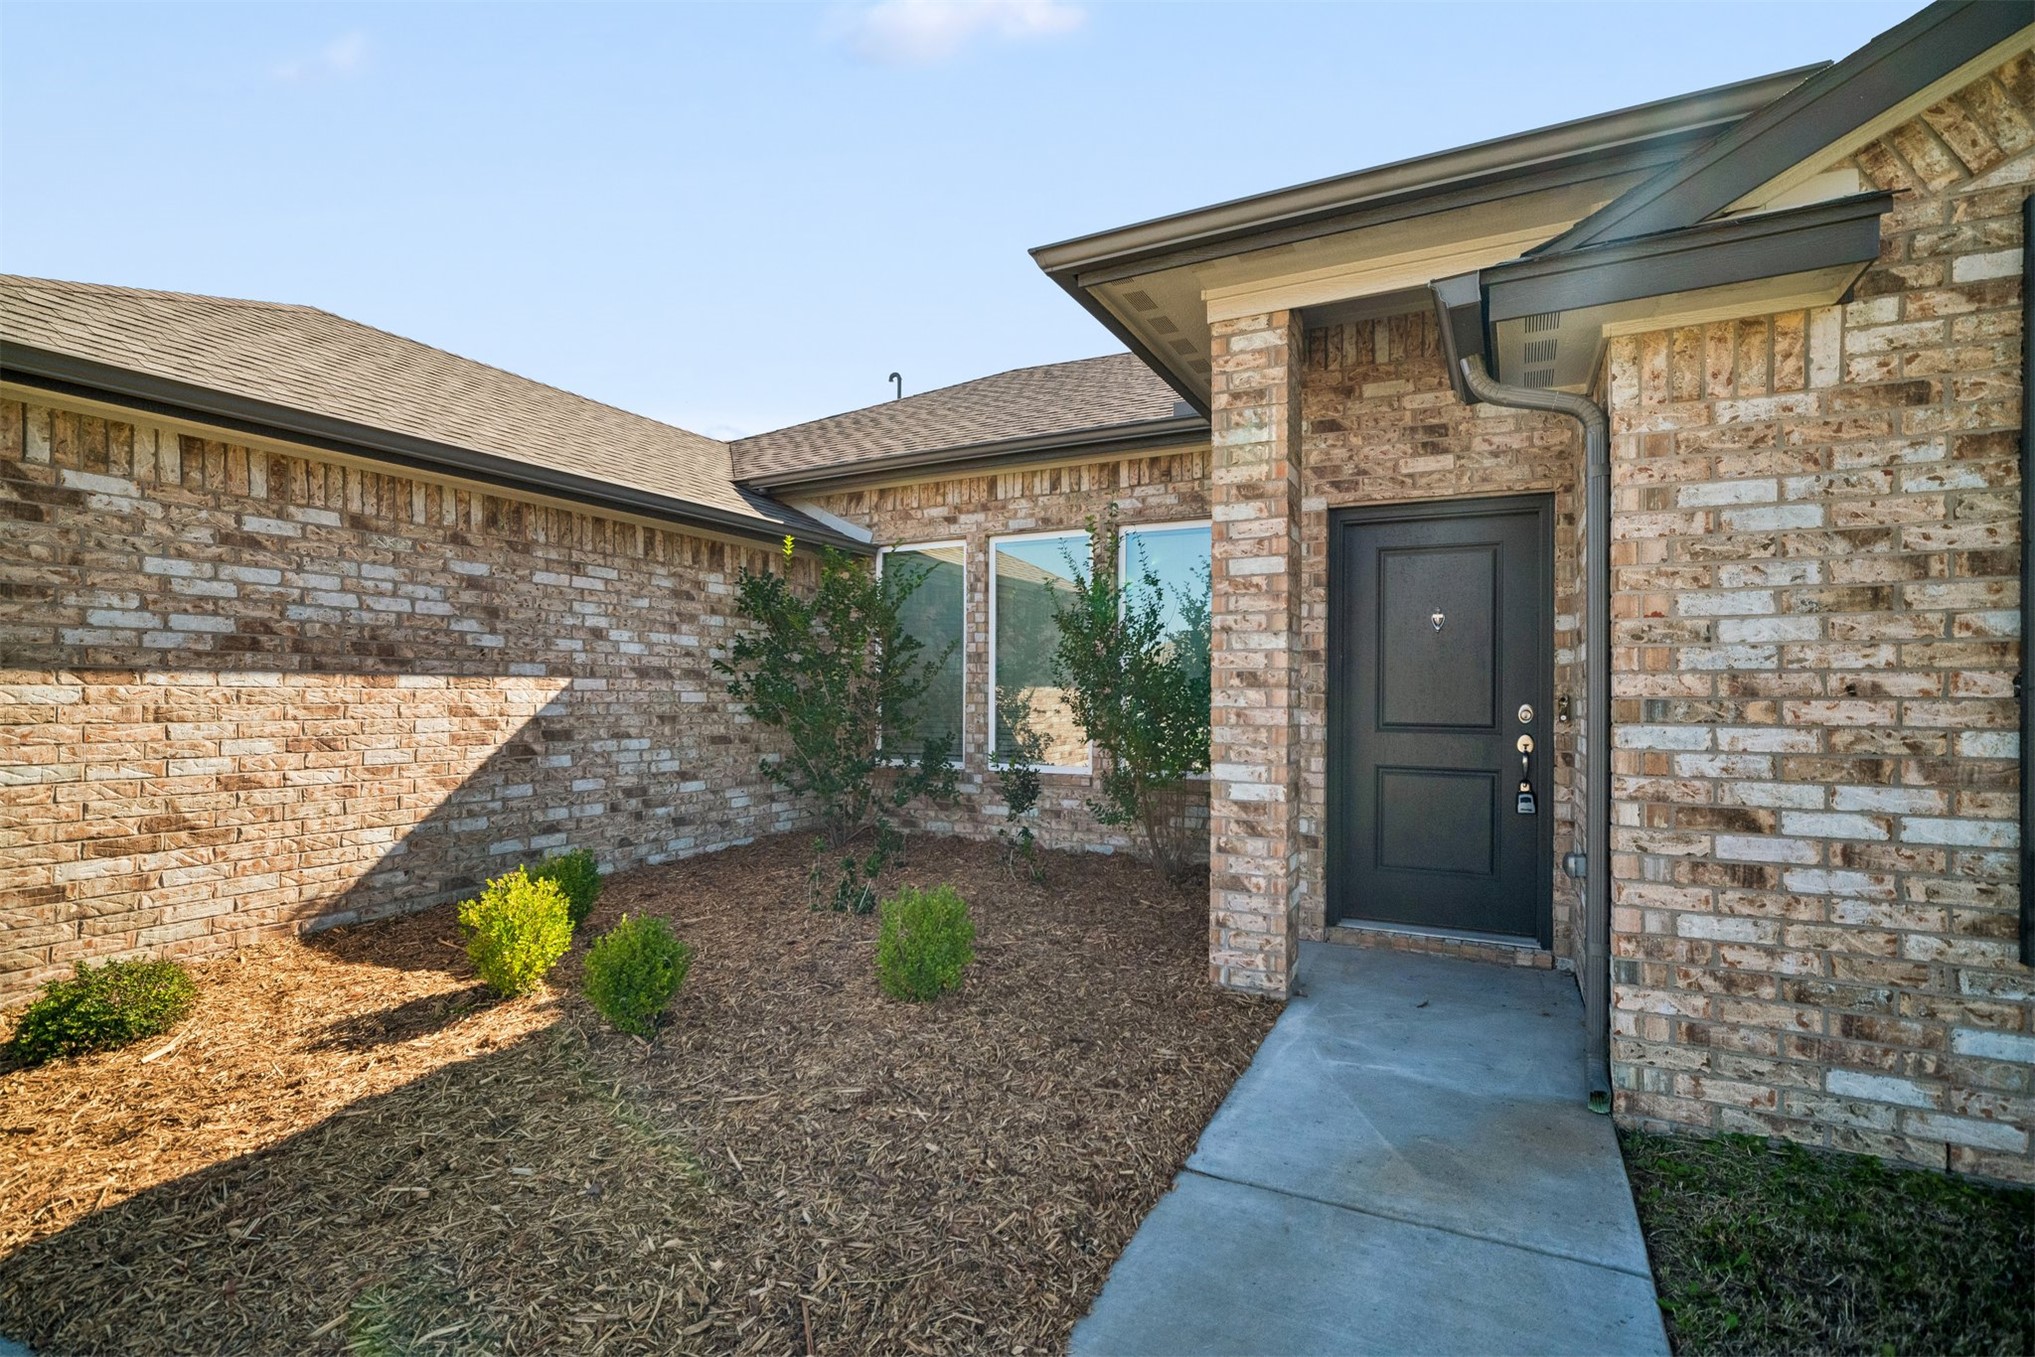
Brick exterior featuring a concrete walkway, recessed entry, solid panel door, and landscaped garden beds
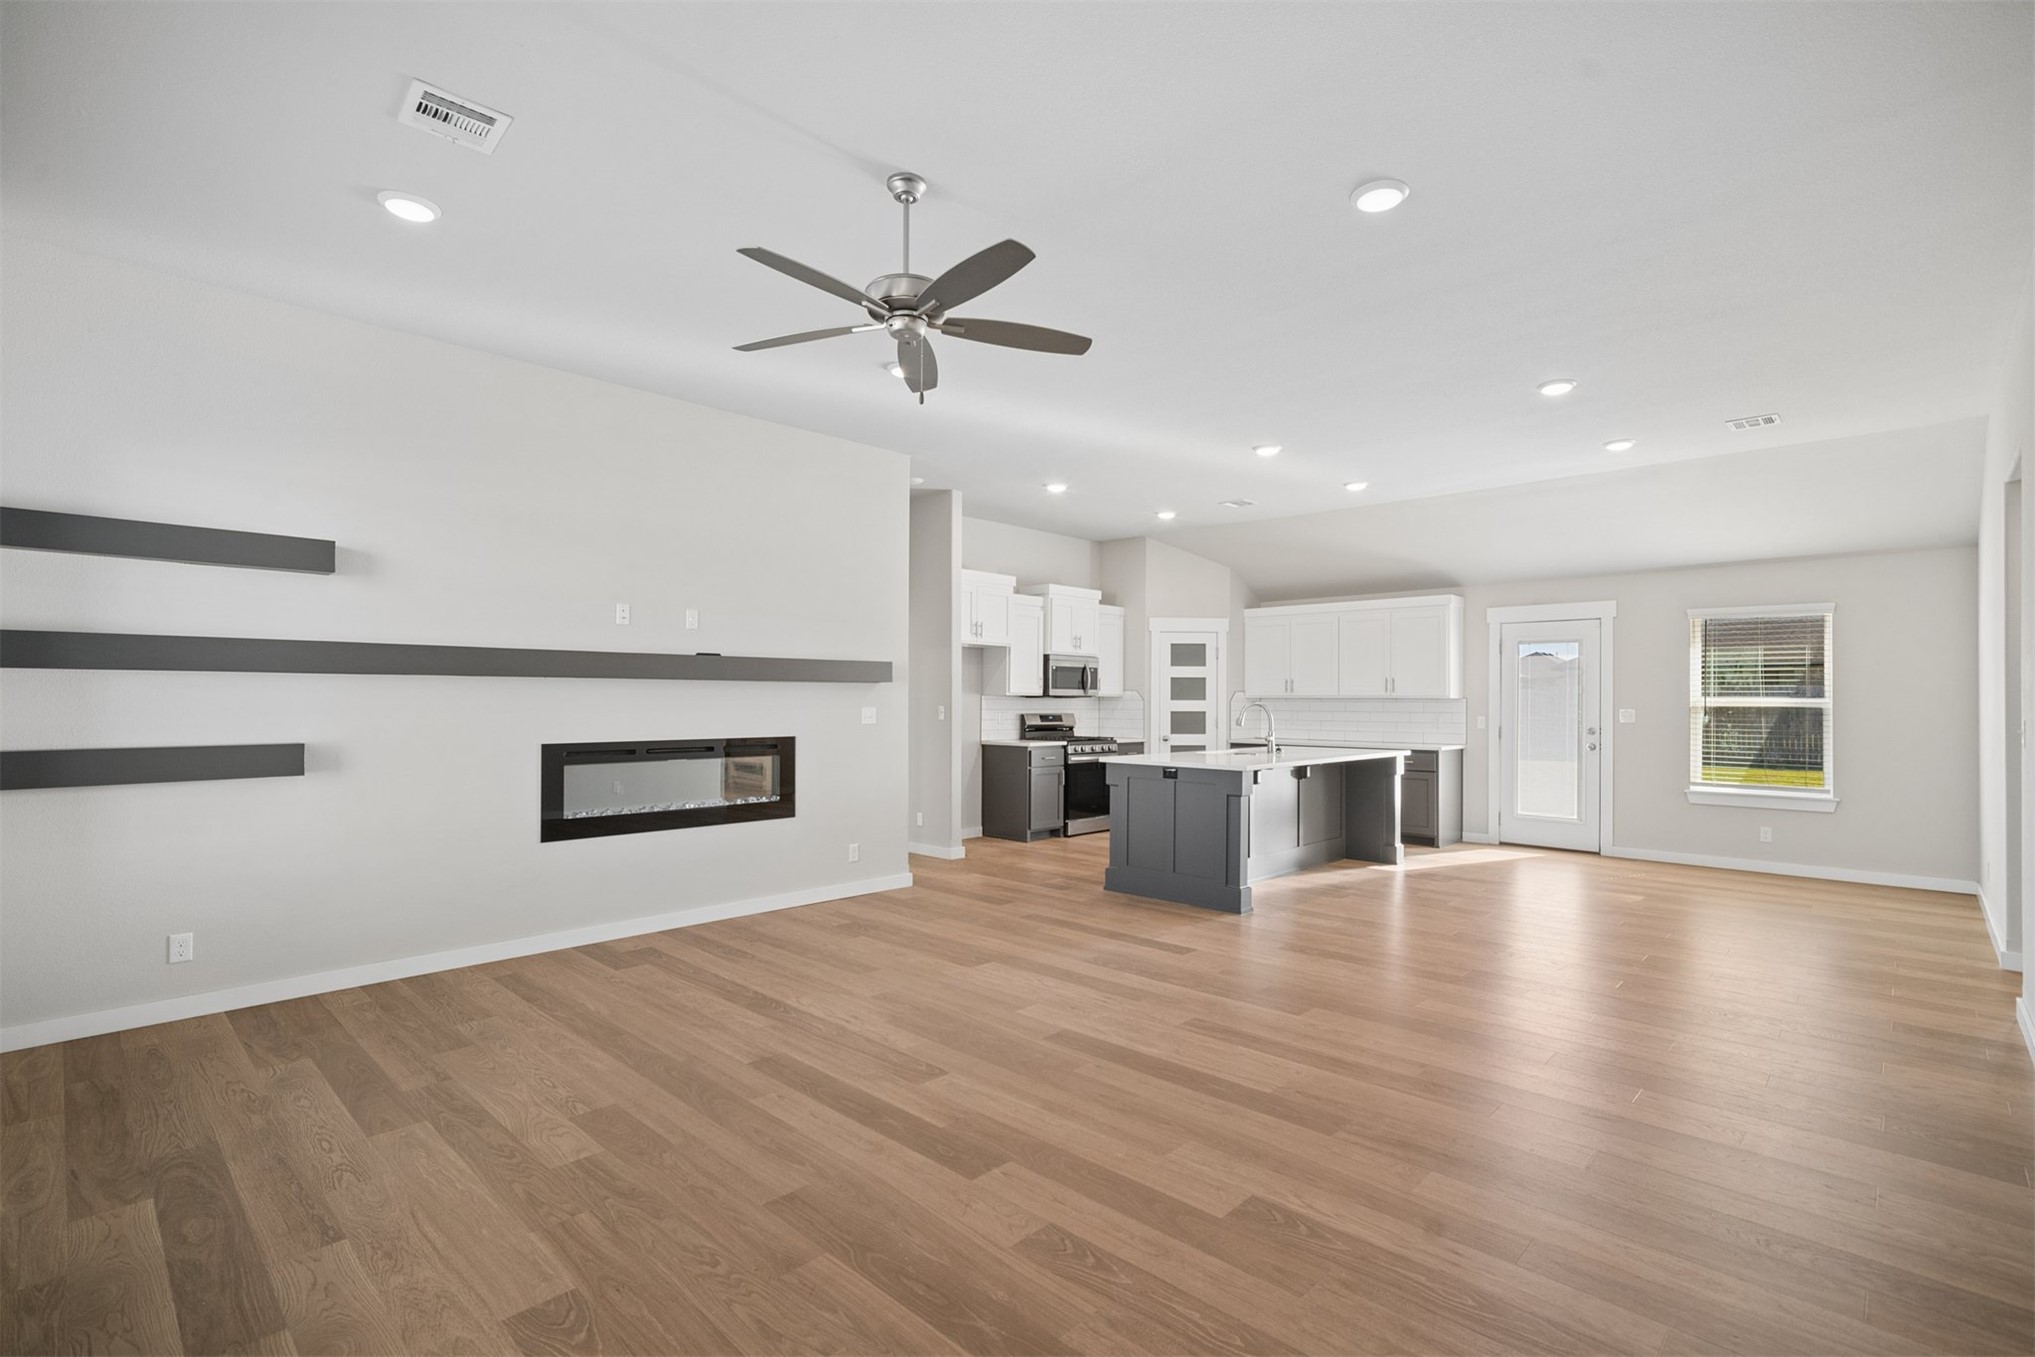
Open-concept interior featuring wood-finish flooring, a linear built-in fireplace, recessed lighting, a ceiling fan, and a kitchen island with two-toned cabinetry
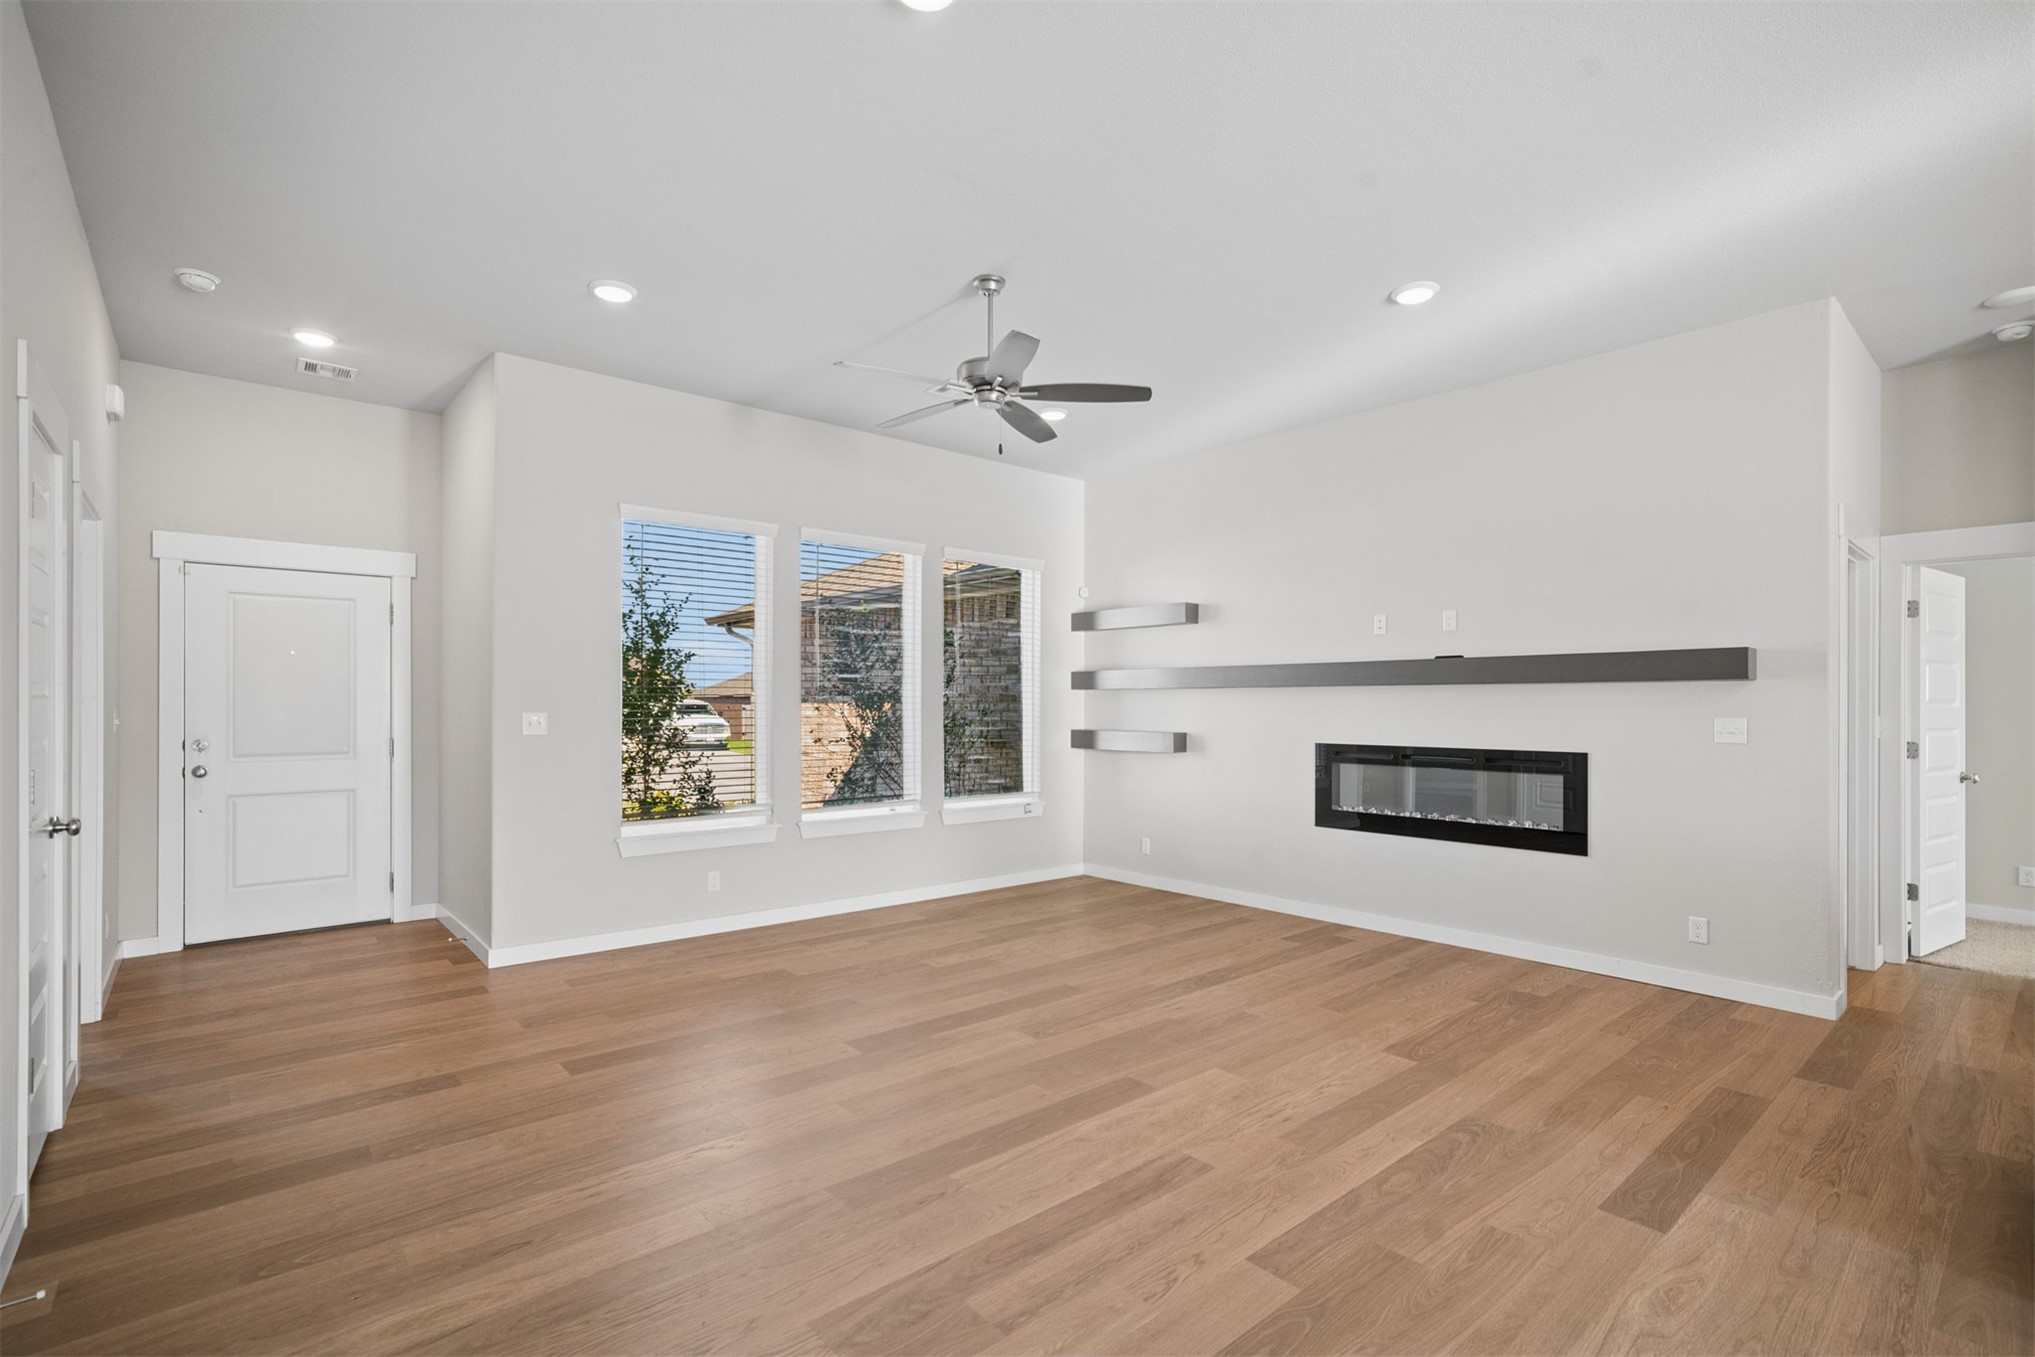
Living area featuring wood-finish flooring, a linear fireplace, wall-mounted shelving, recessed lighting, and a ceiling fan
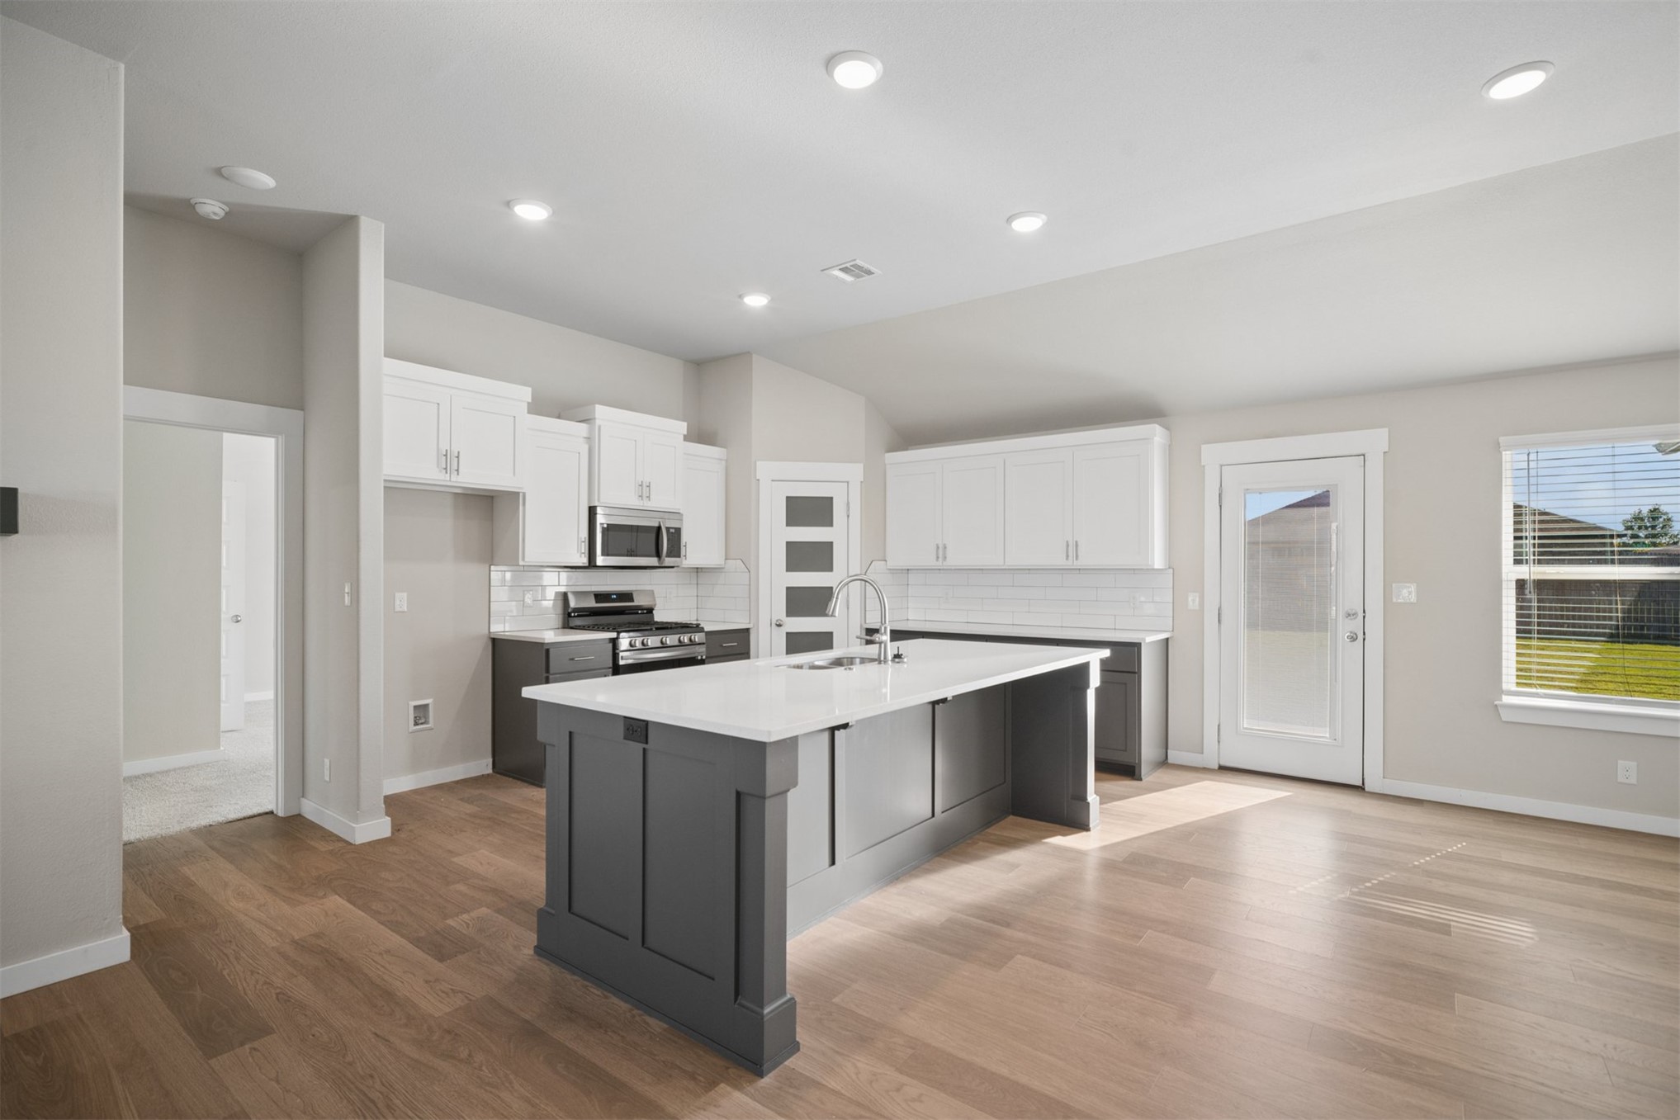
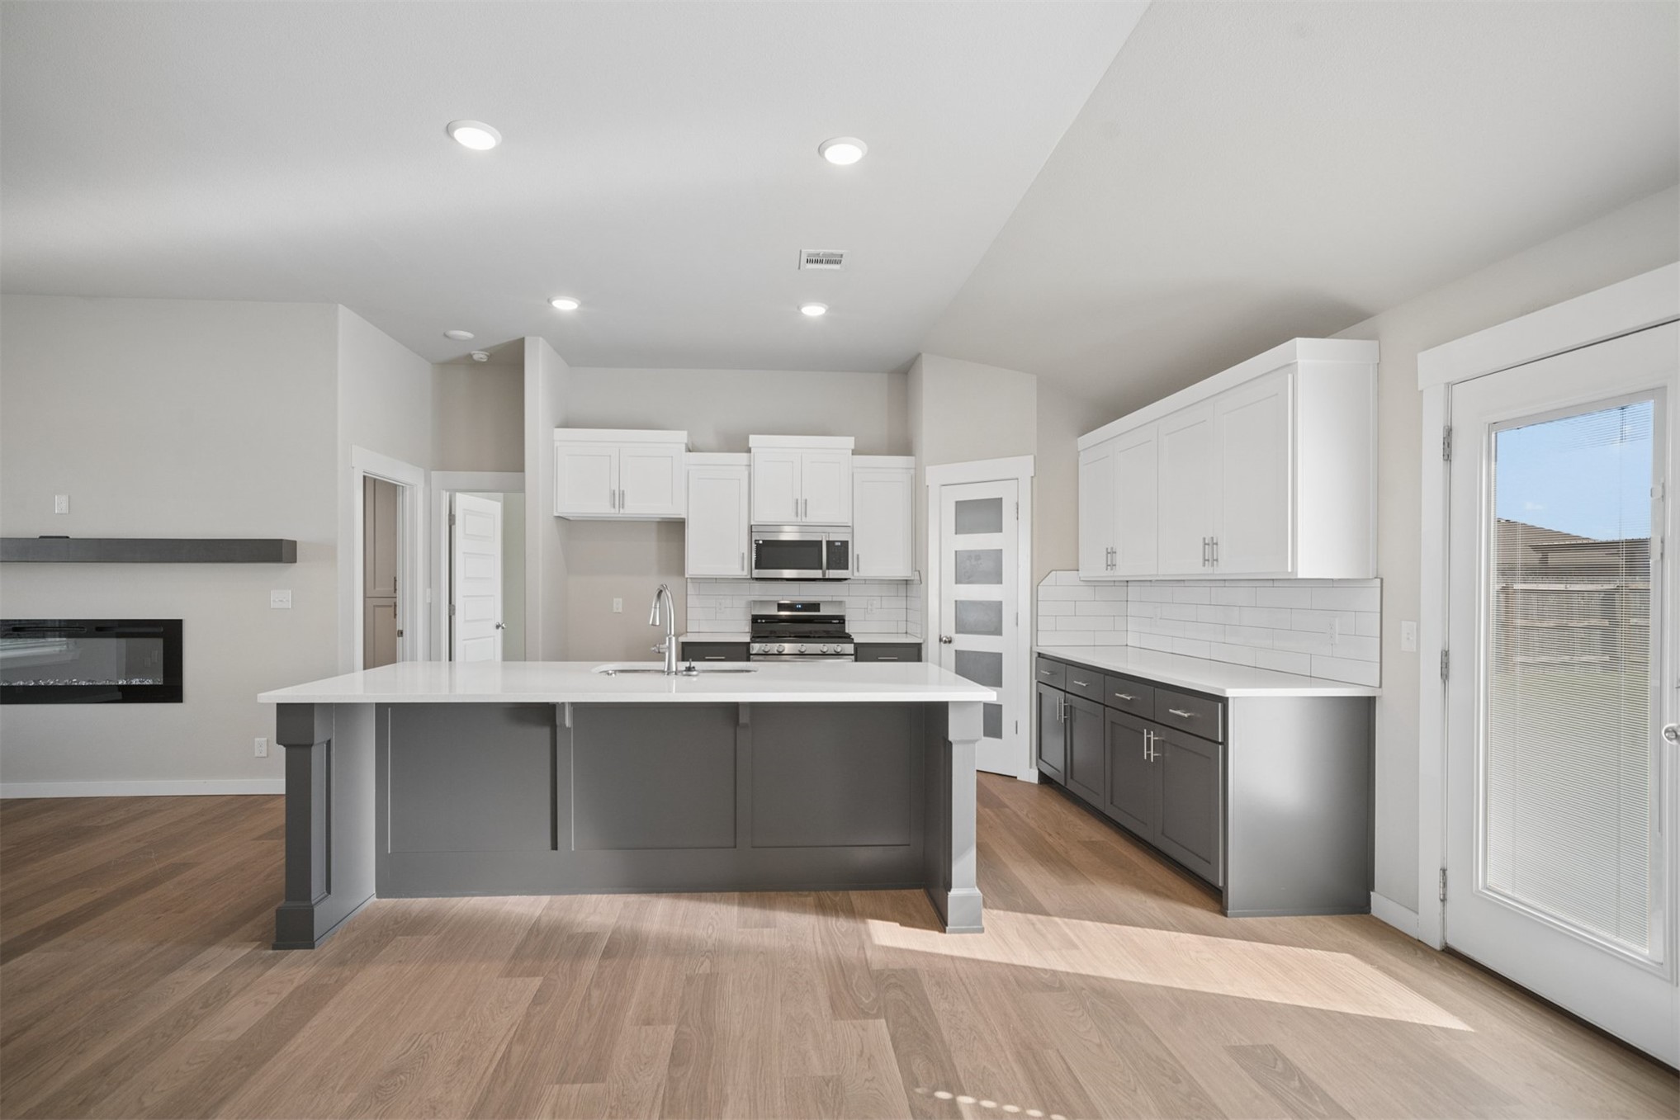
Kitchen featuring a large central island with a solid surface countertop, white shaker-style upper cabinetry, dark-finish lower cabinetry, wood-finish flooring, and recessed lighting
Kitchen featuring a dual-tone center island, white cabinetry with subway tile backsplash, stainless steel appliances, wood-finish flooring, and a recessed fireplace
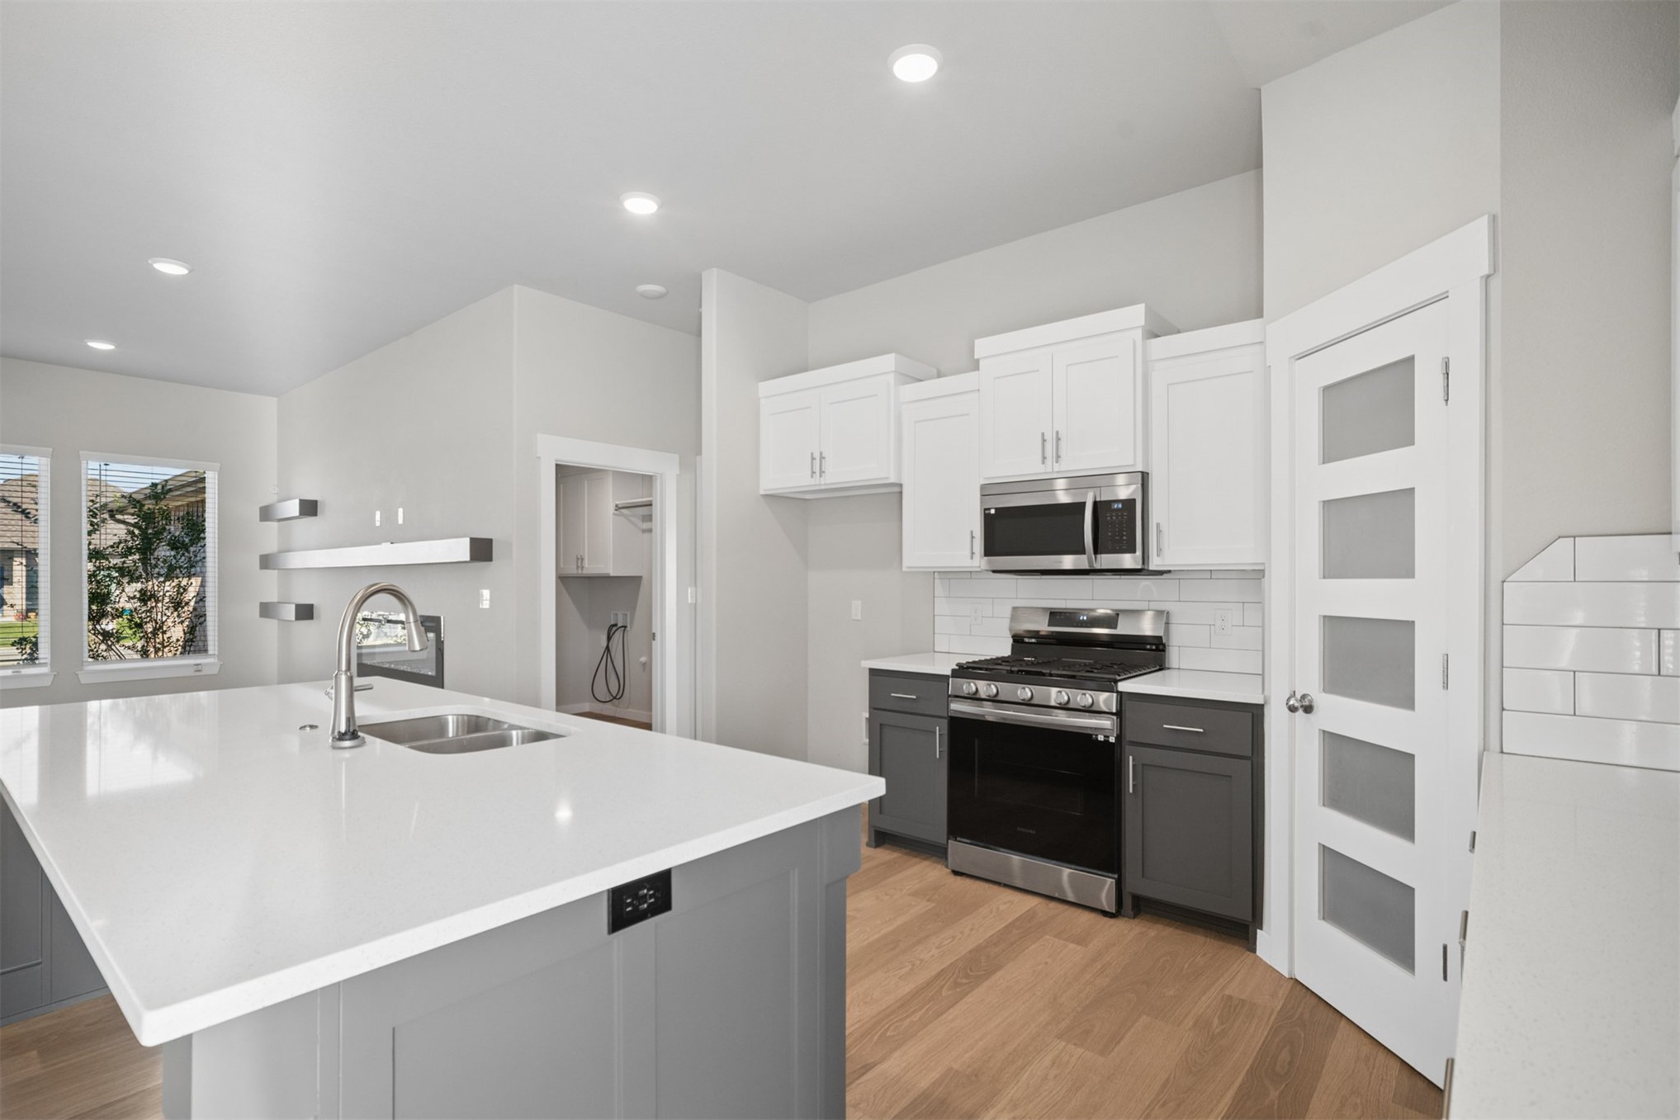
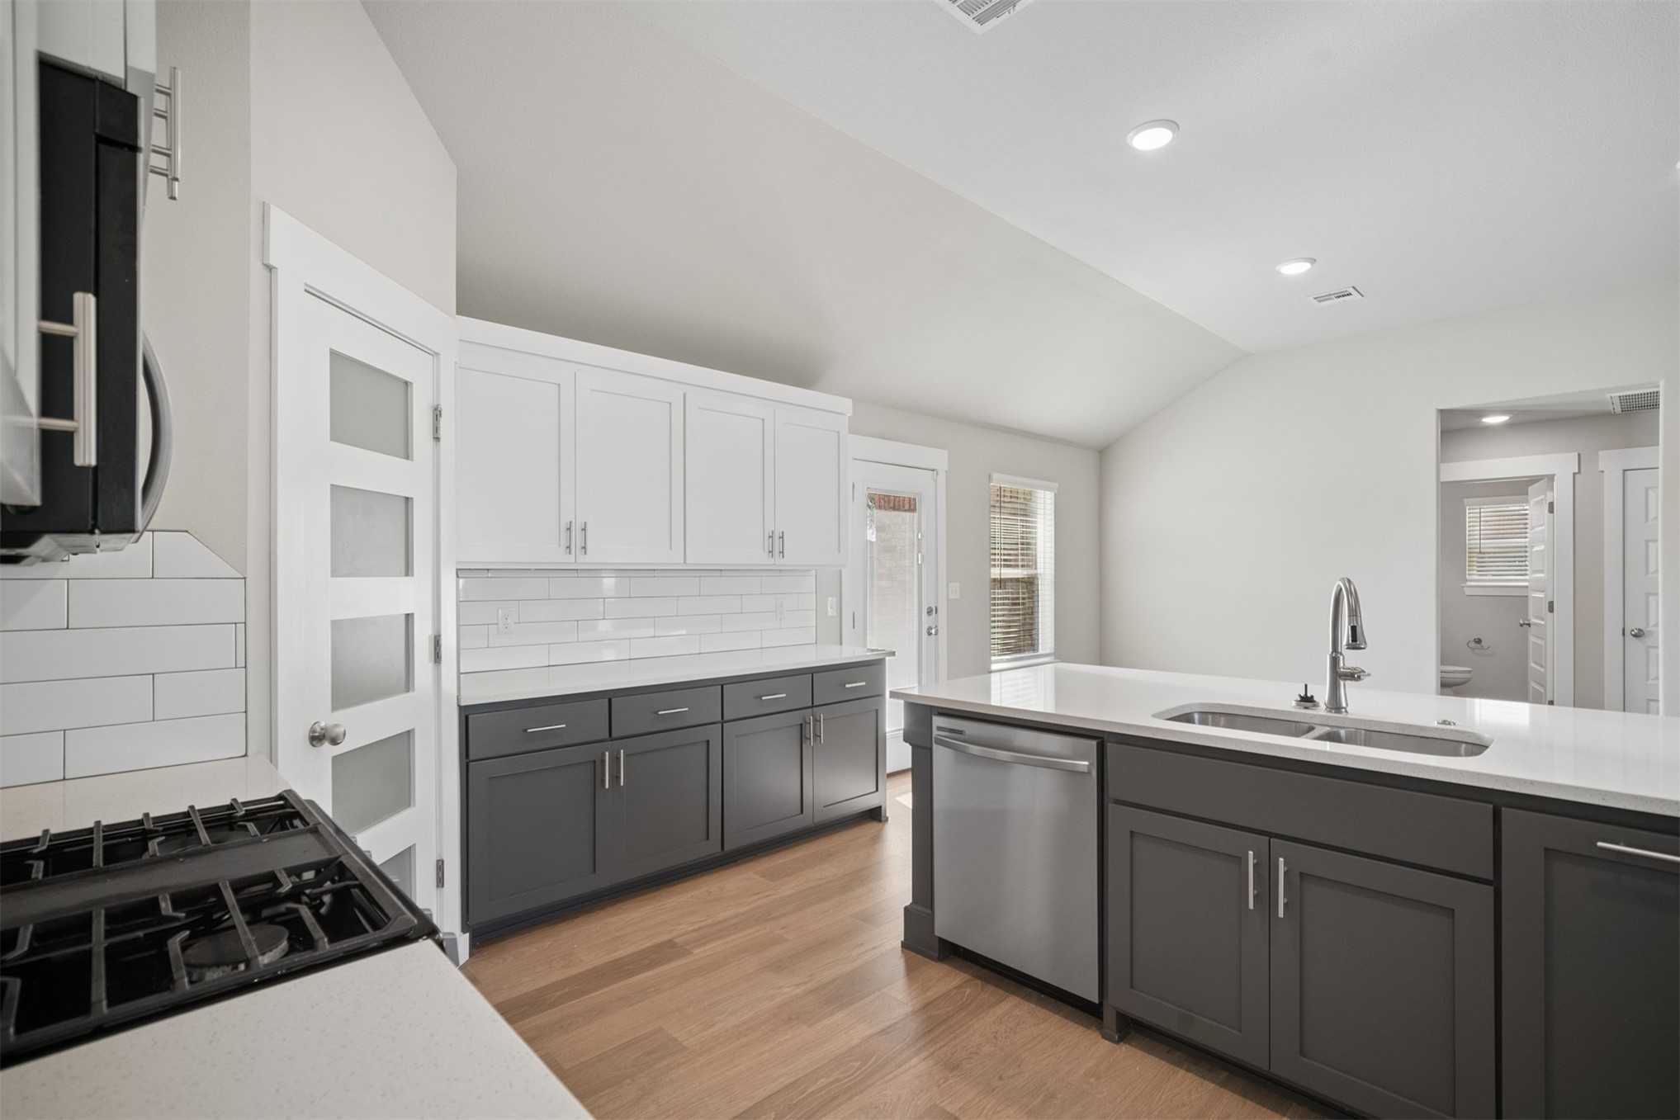
Kitchen featuring a central island with a solid surface countertop and undermount dual-basin sink, two-tone shaker-style cabinetry, subway tile backsplash, stainless steel appliances, and wood-finish flooring
Kitchen featuring two-tone shaker cabinetry, quartz countertops, subway tile backsplash, stainless steel appliances, and wood-finish flooring under a vaulted ceiling
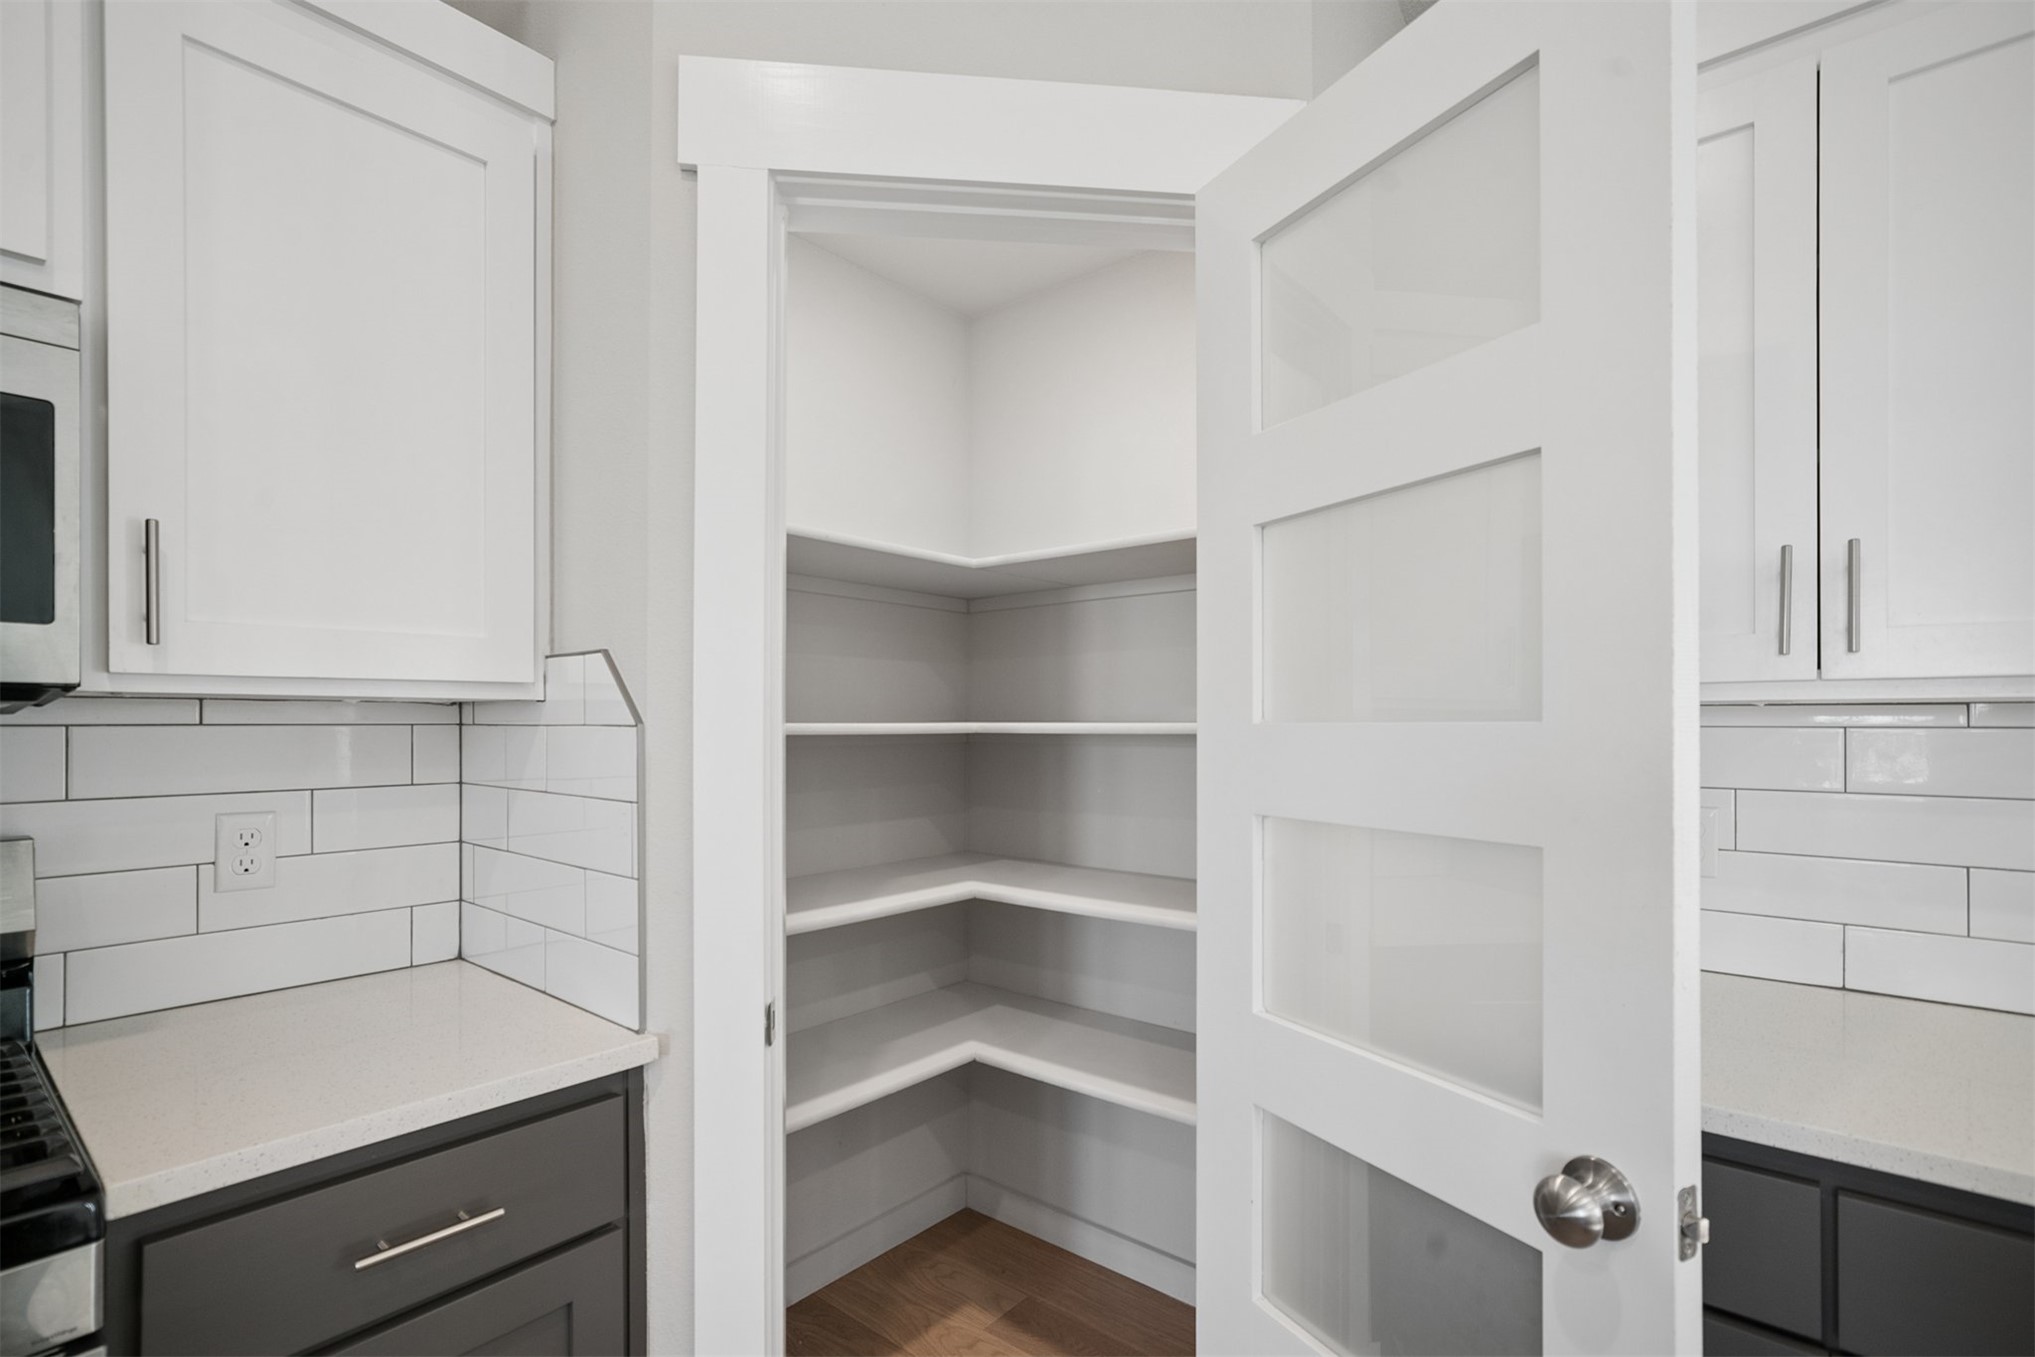
Walk-in pantry featuring corner shelving, white shaker-style cabinetry, subway tile backsplash, light-toned stone countertops, and a four-panel frosted glass door
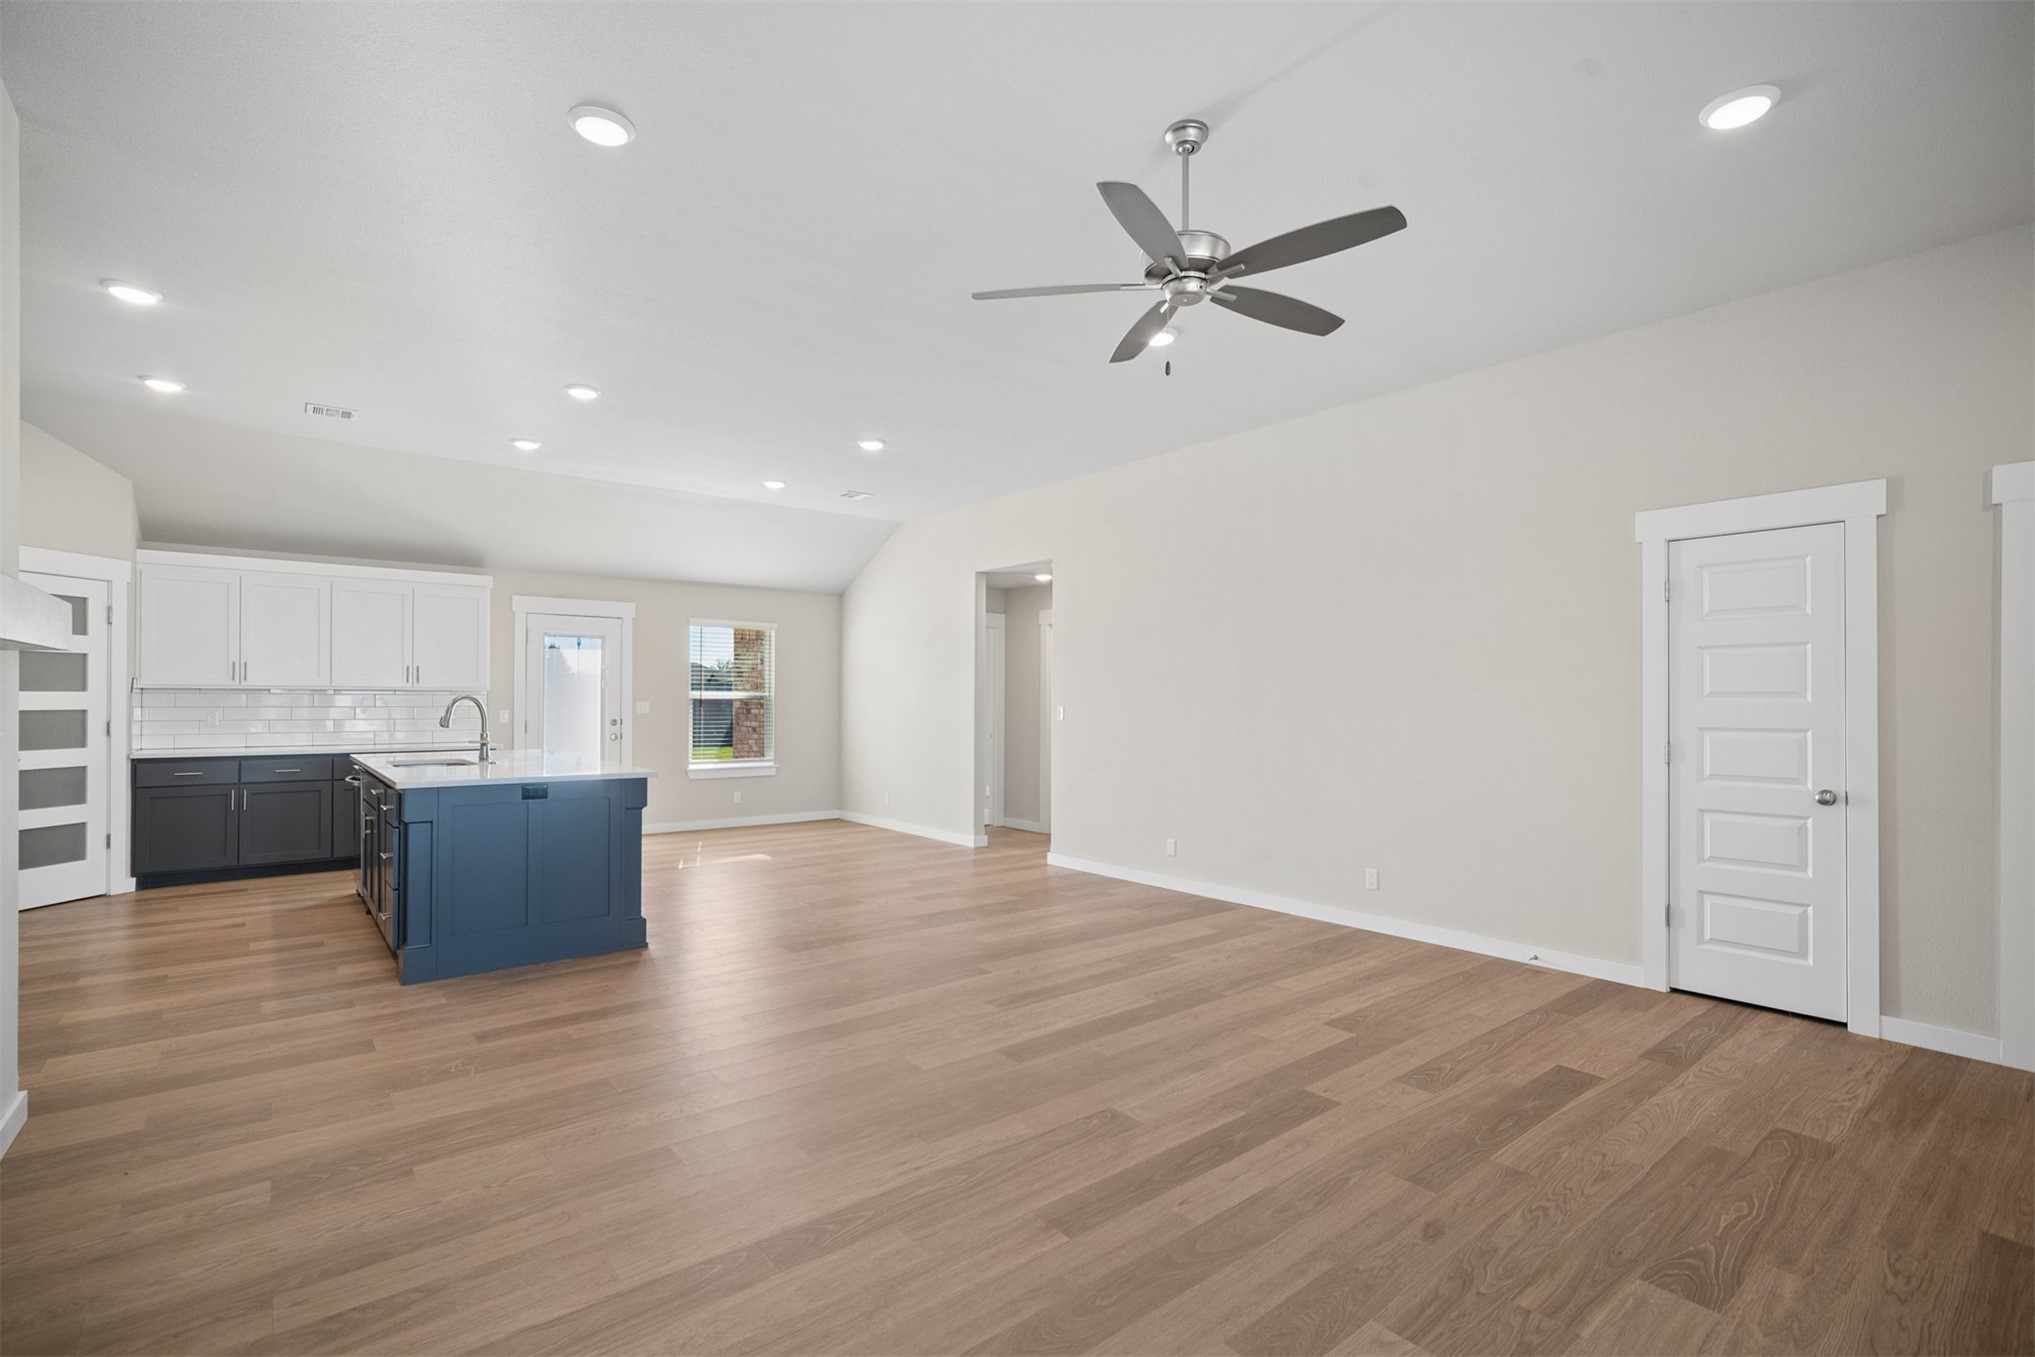
Open-concept space featuring wood-finish flooring, vaulted ceilings, recessed lighting, a ceiling fan, and a kitchen with two-toned cabinetry and a center island
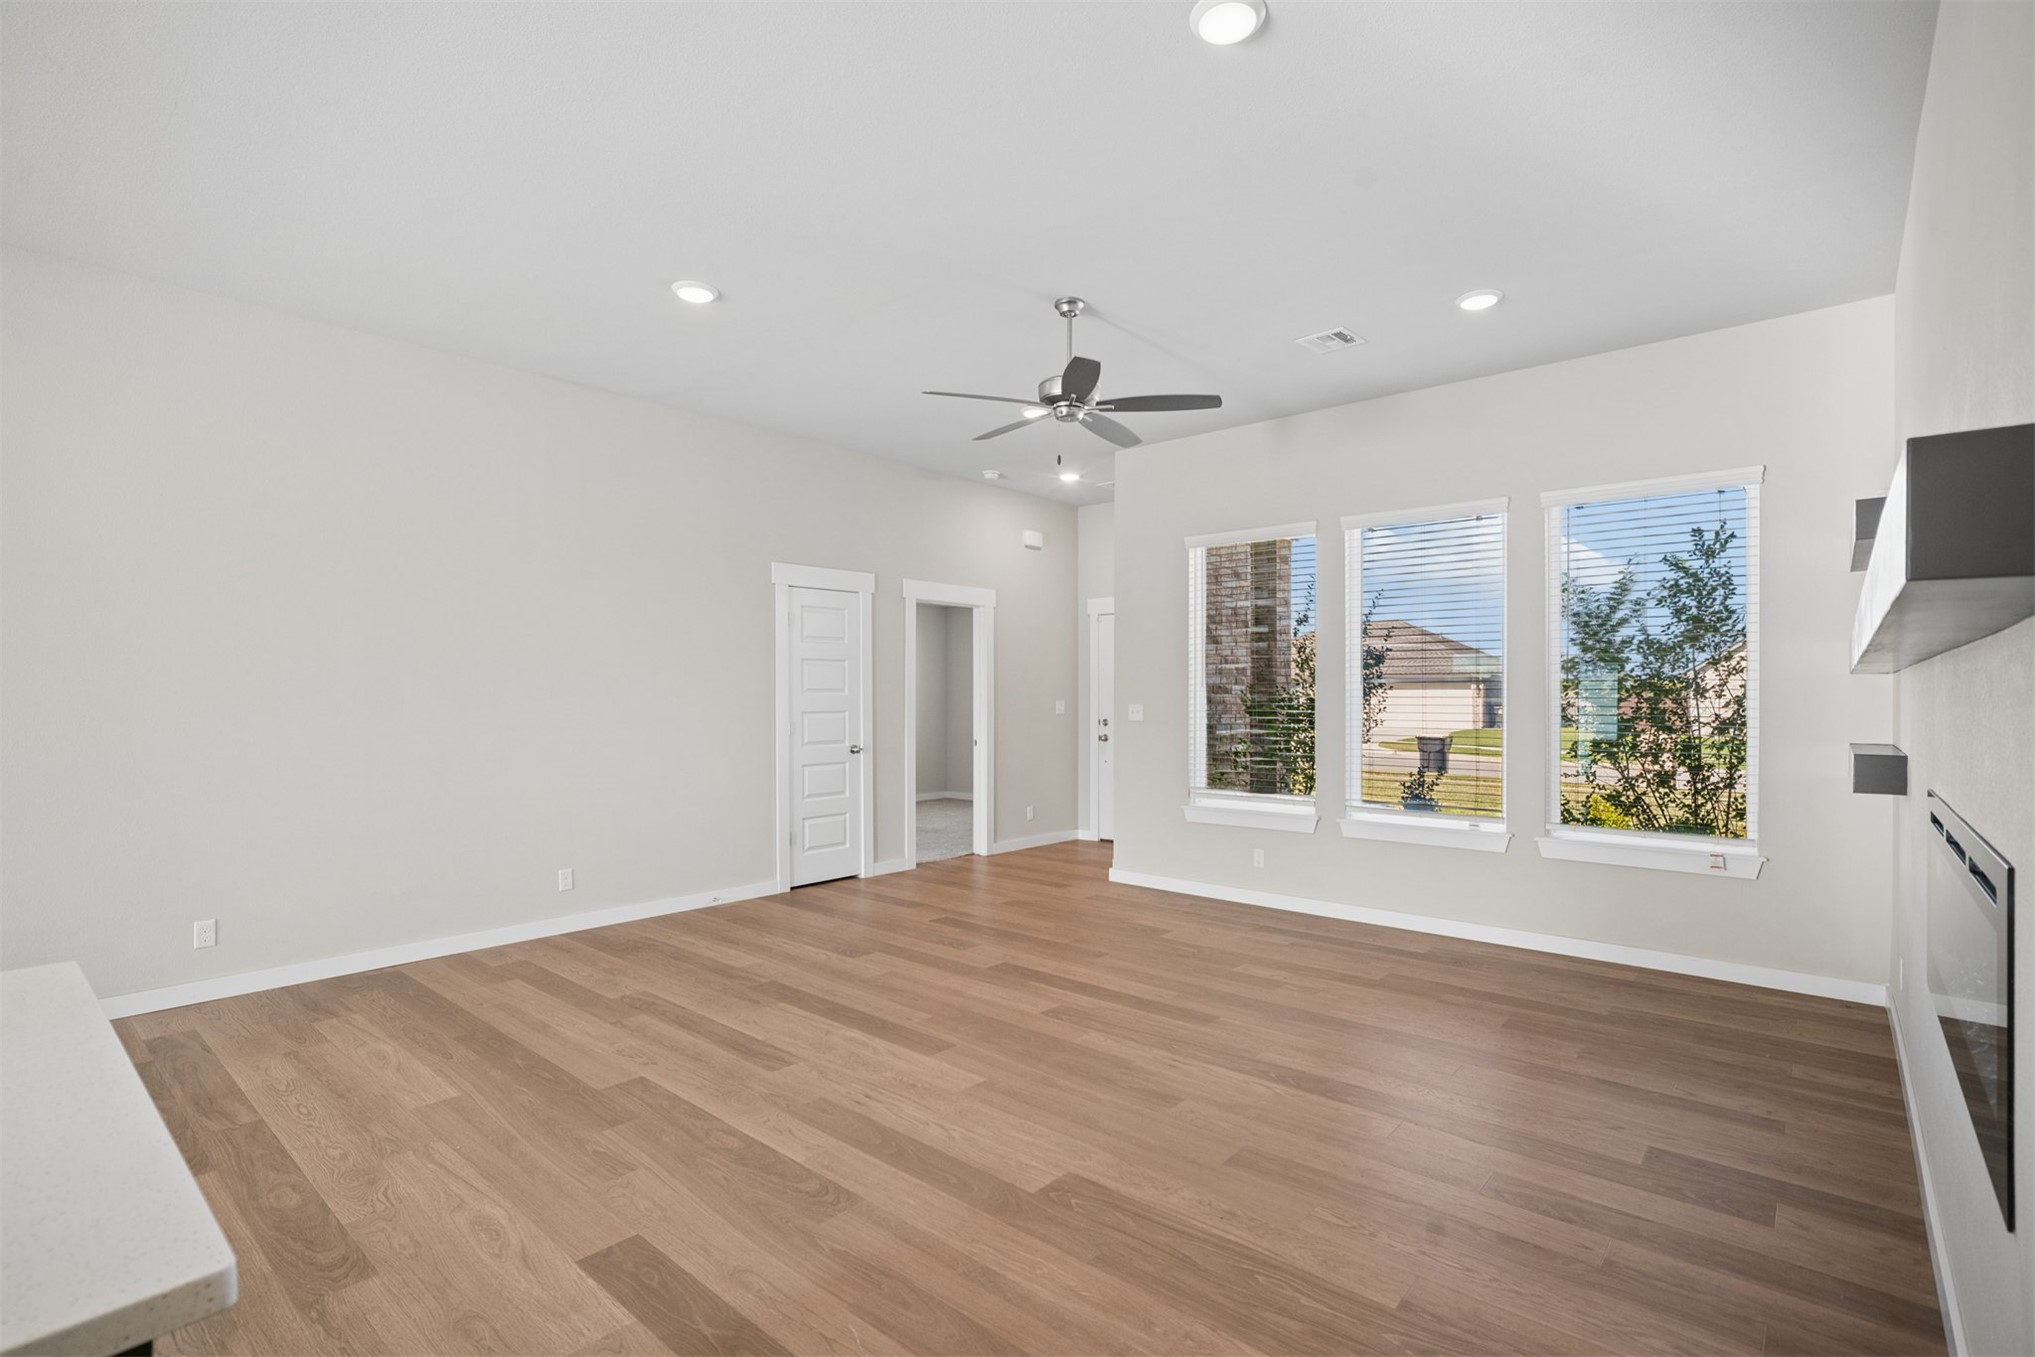
Open-concept living space featuring wood-finish flooring, recessed lighting, a ceiling fan, three windows with blinds, and a built-in wall-mounted fireplace
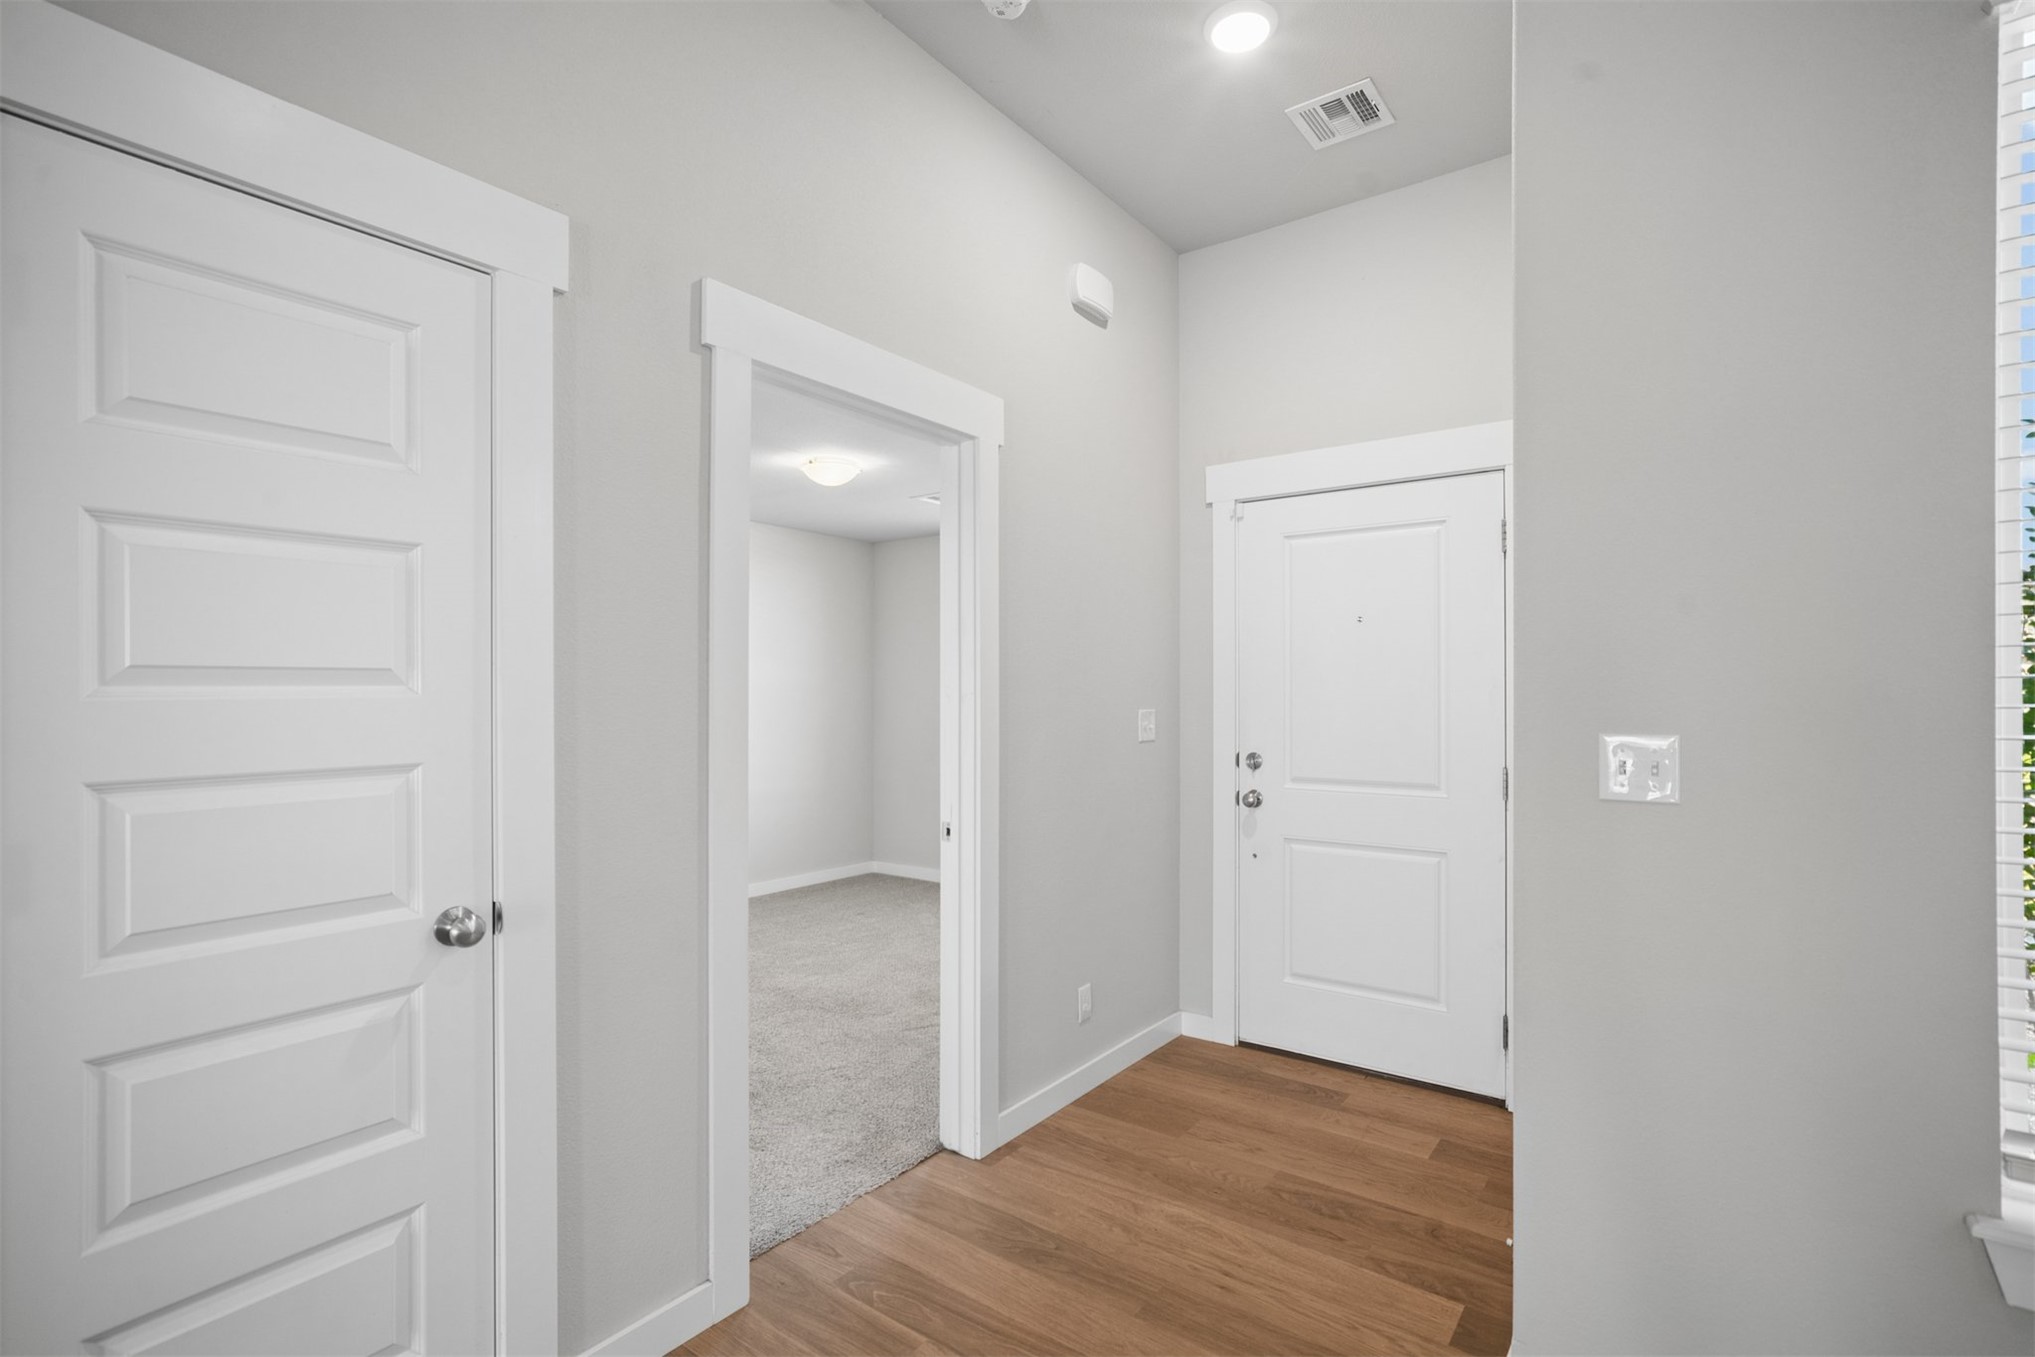
Entryway featuring wood-finish flooring, high ceilings, four-panel interior doors, and crisp white millwork
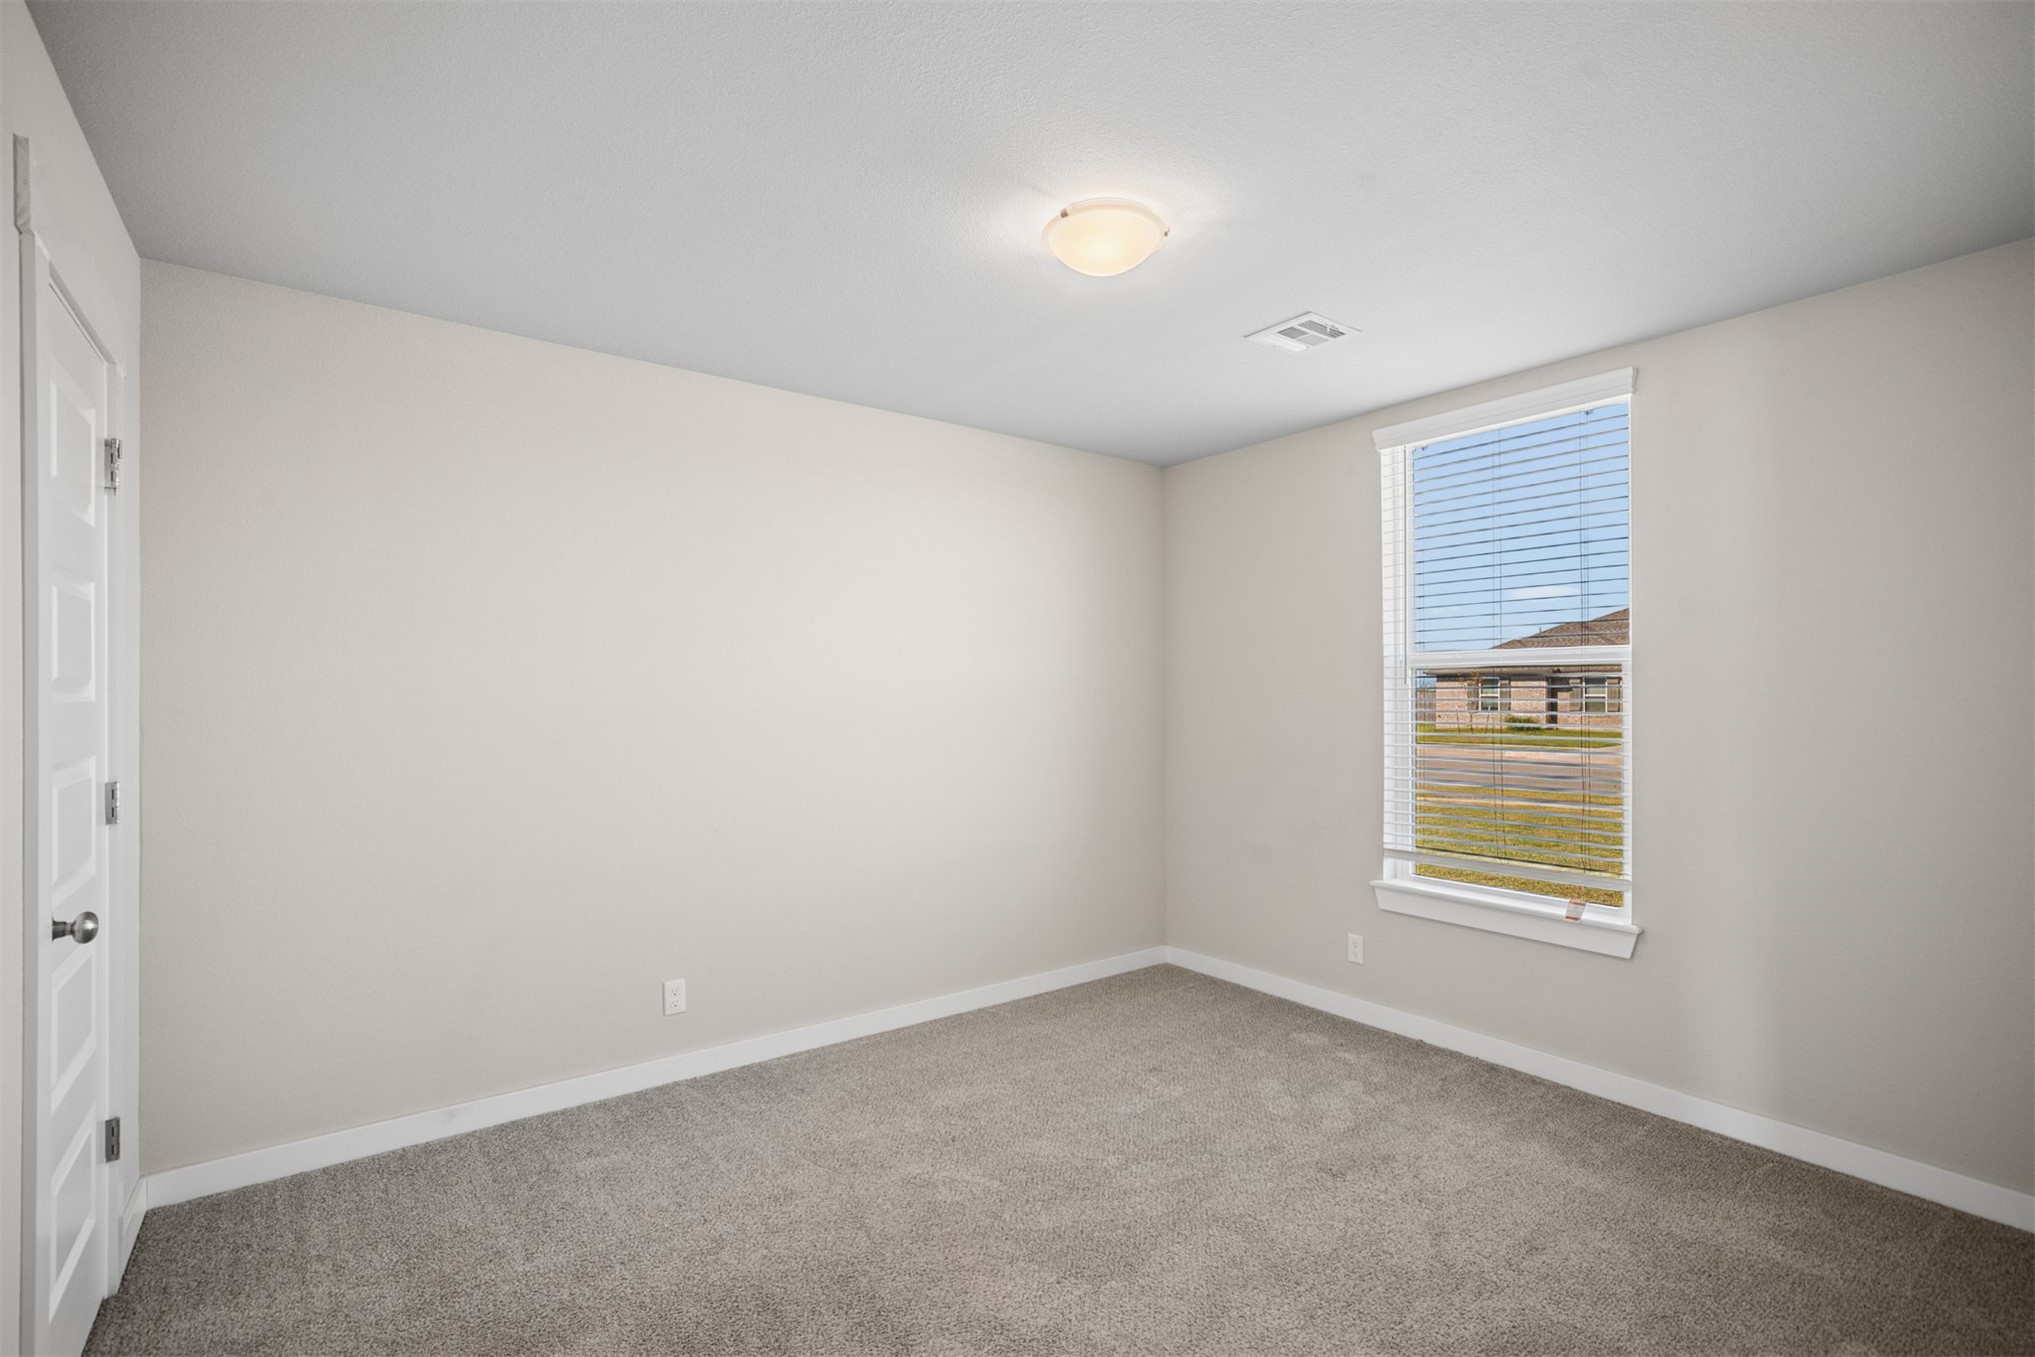
Neutral-toned interior space featuring wall-to-wall carpeting, a single-hung window with horizontal blinds, and a multi-panel interior door
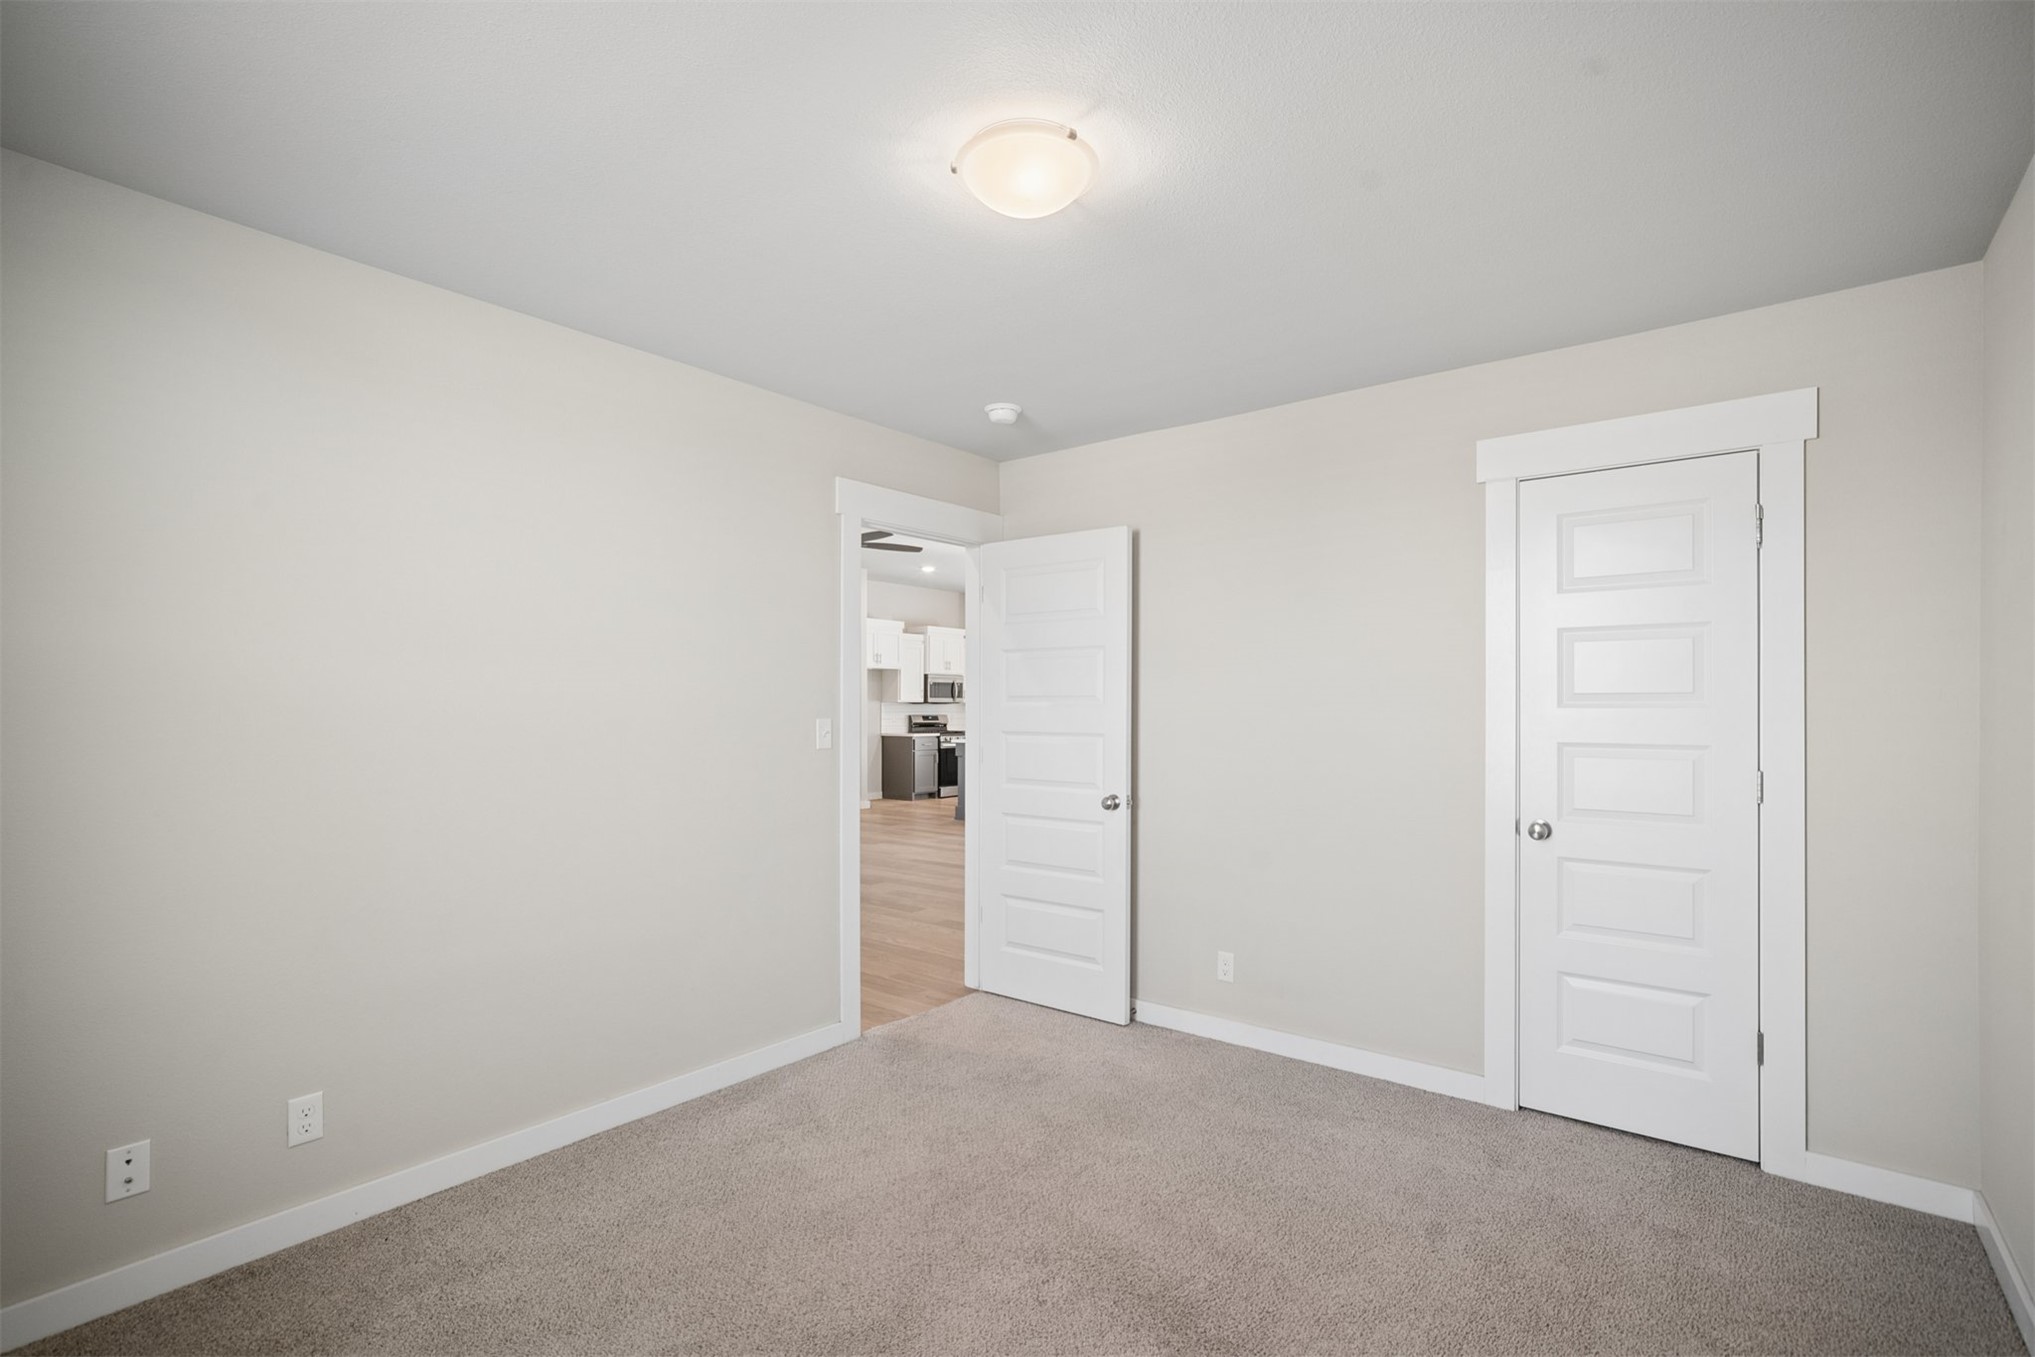
Neutral-toned interior space featuring wall-to-wall carpeting, five-panel doors, and a central flush-mount ceiling light fixture
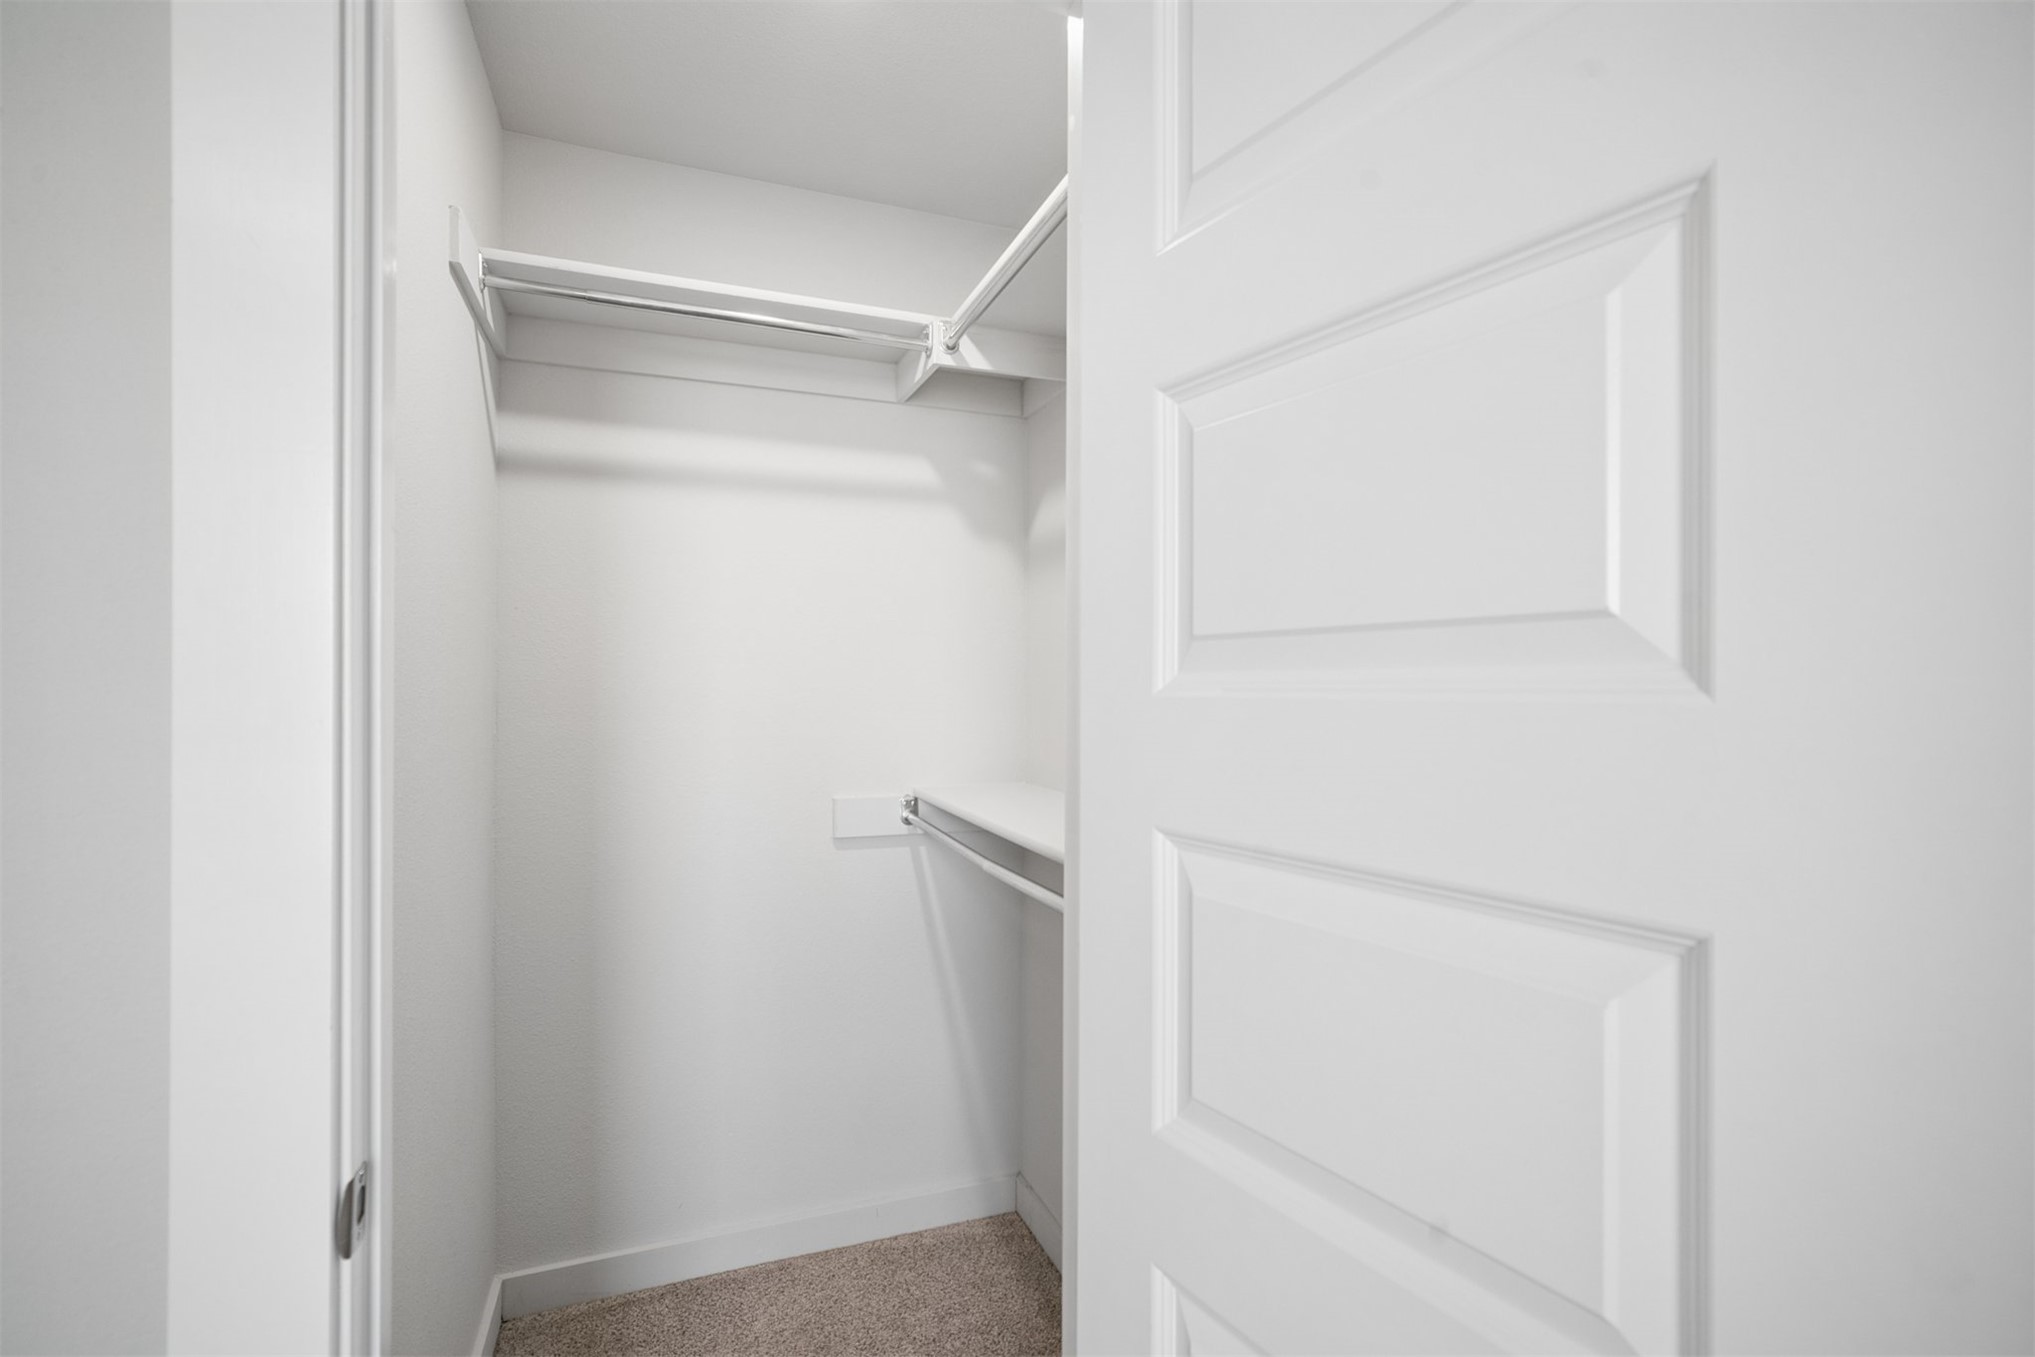
Closet featuring neutral-toned carpeting, white walls, and built-in shelving with integrated clothing rods, finished with a three-panel interior door
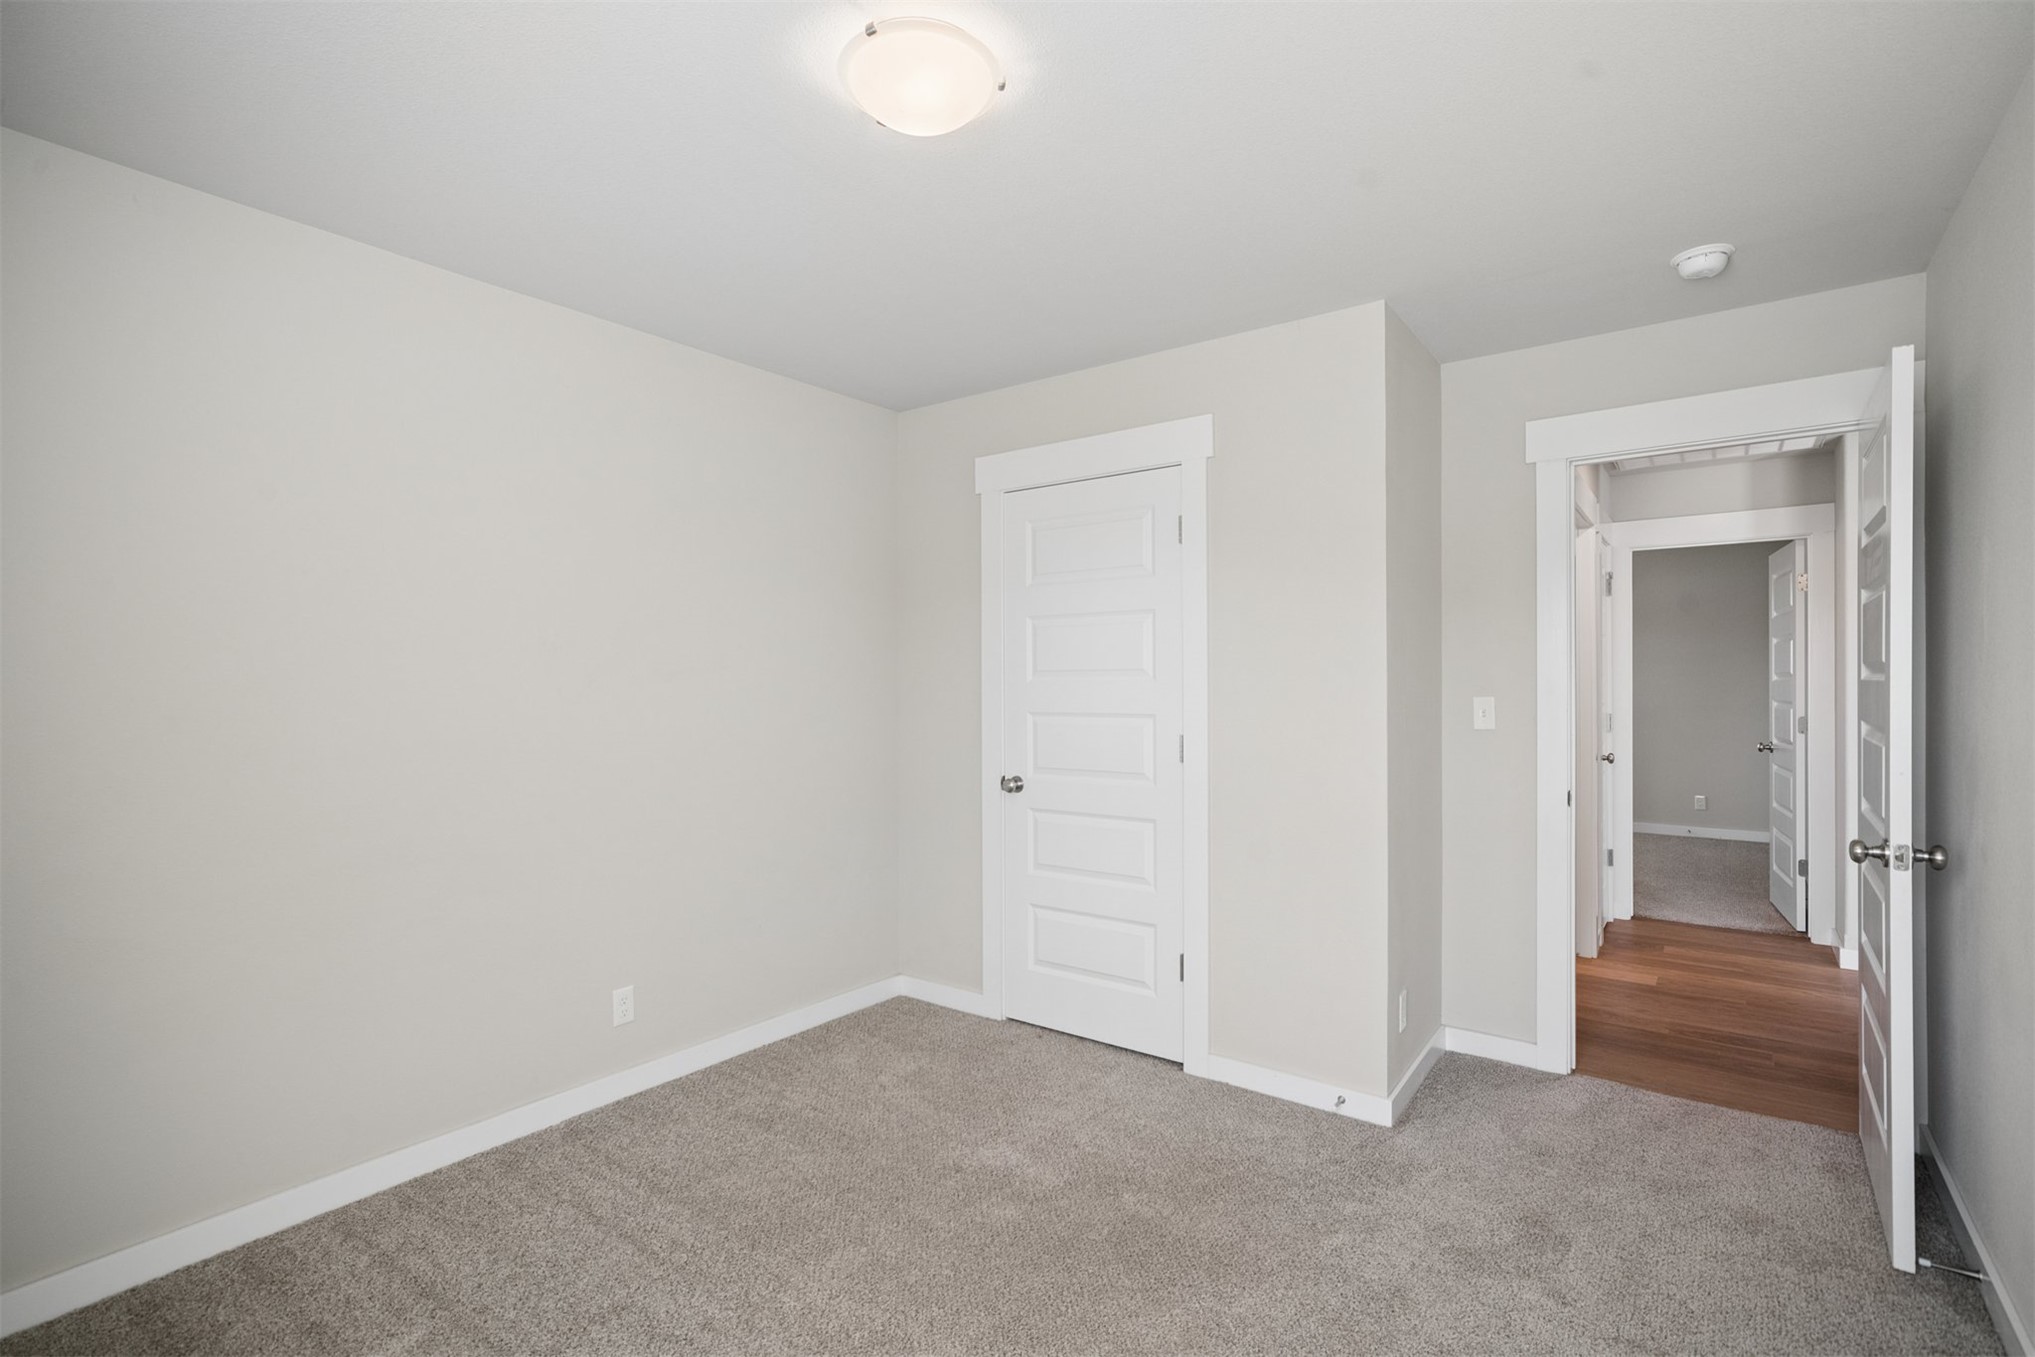
Neutral-toned interior space featuring wall-to-wall carpeting, five-panel shaker-style interior doors, and crisp white door casing
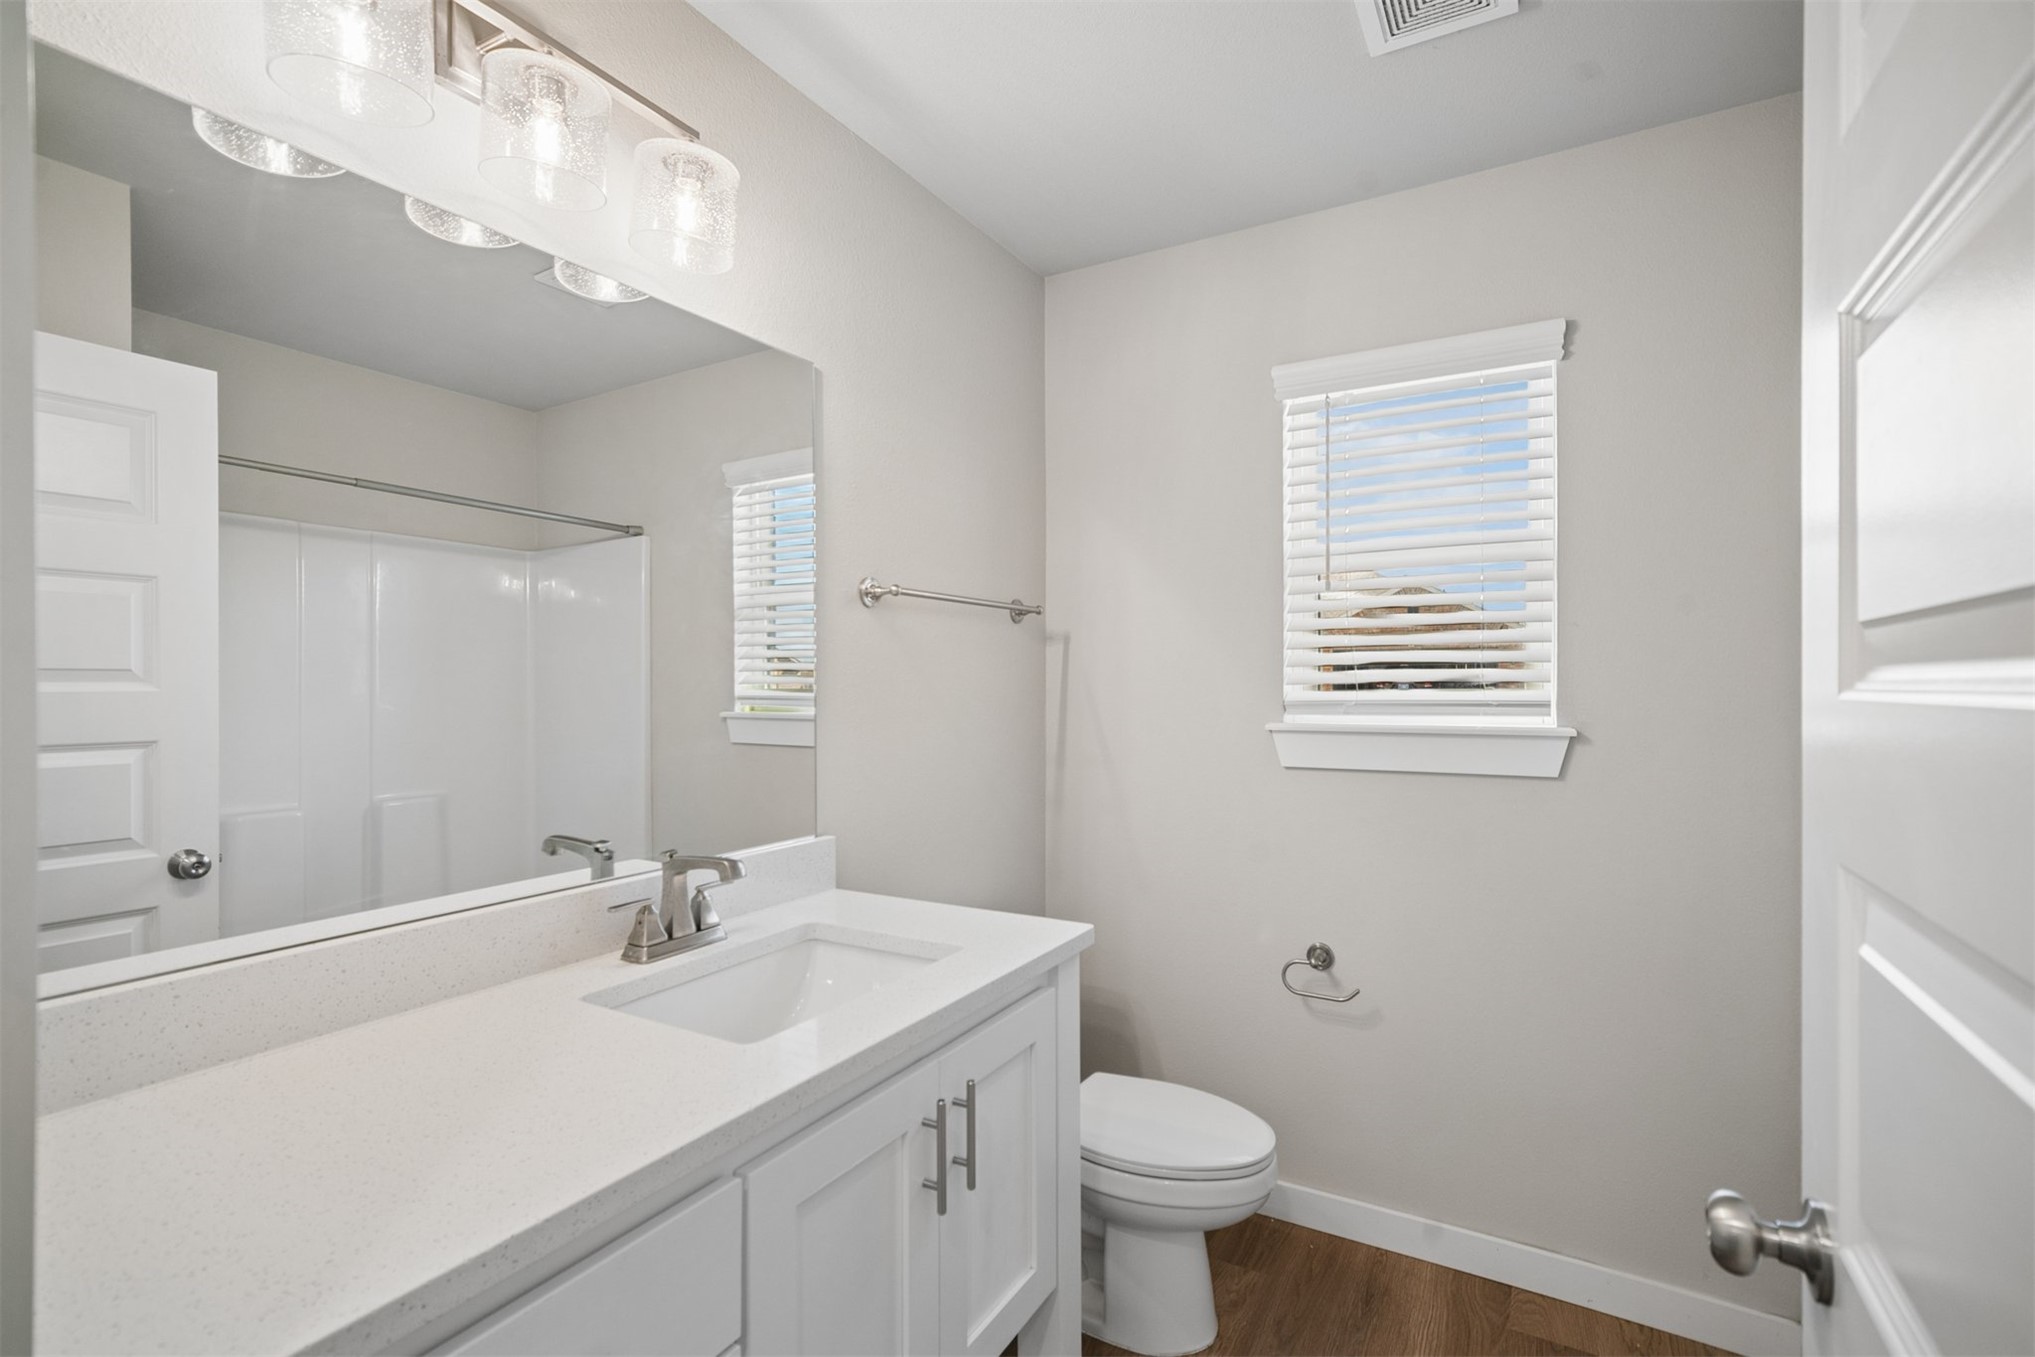
Bathroom featuring a vanity with white cabinetry, a light-toned countertop, an integrated sink with a chrome faucet, a full-width mirror, and wood-finish flooring
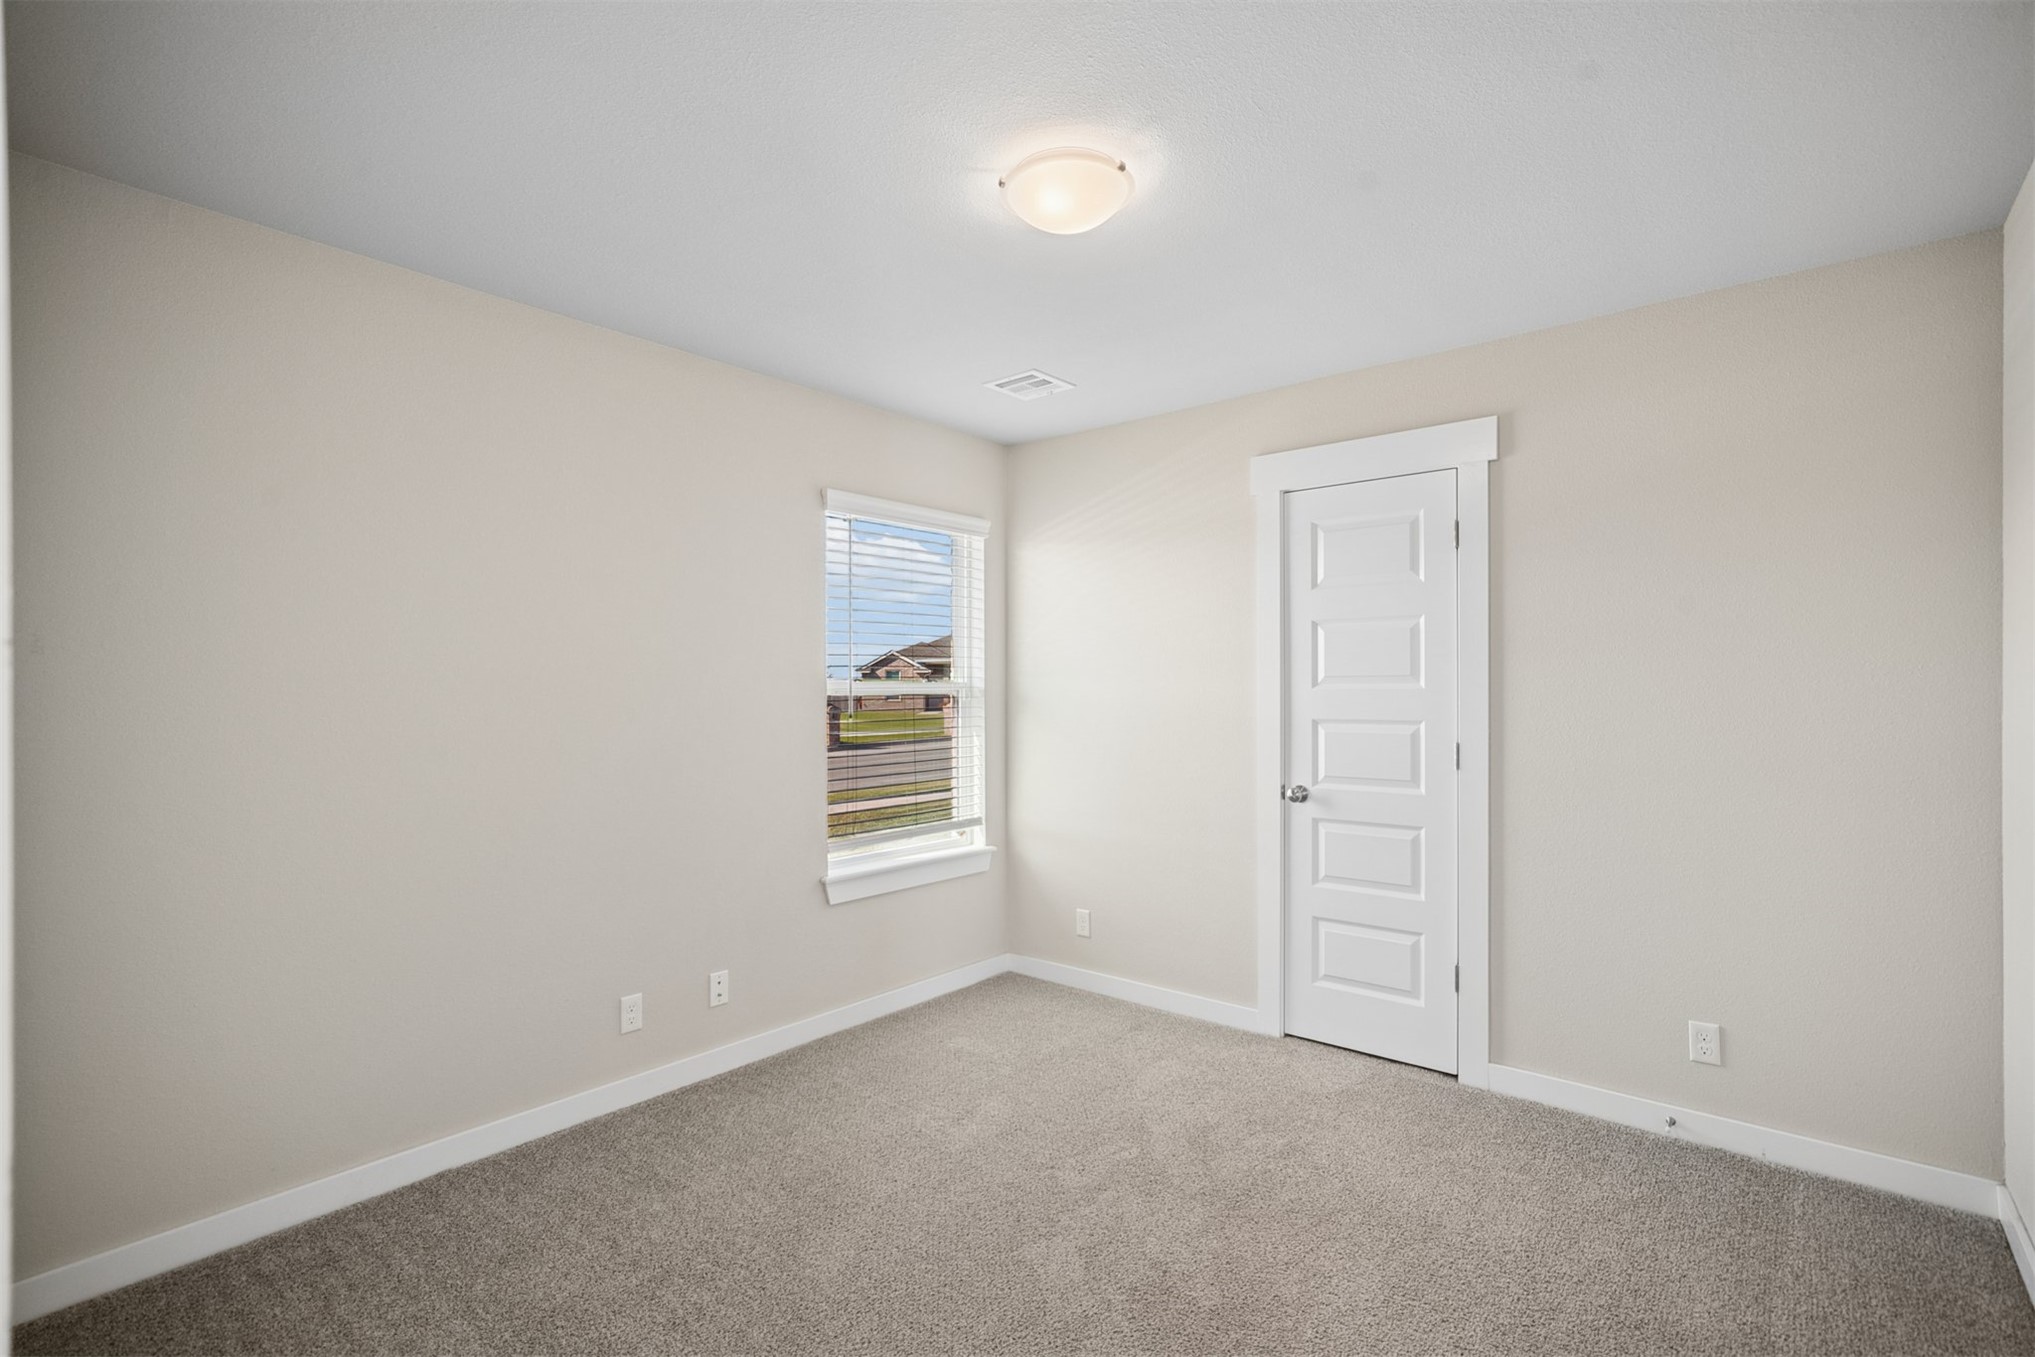
Neutral-toned room featuring neutral carpeting, a single-pane window with white trim, and a five-panel interior door with white casing
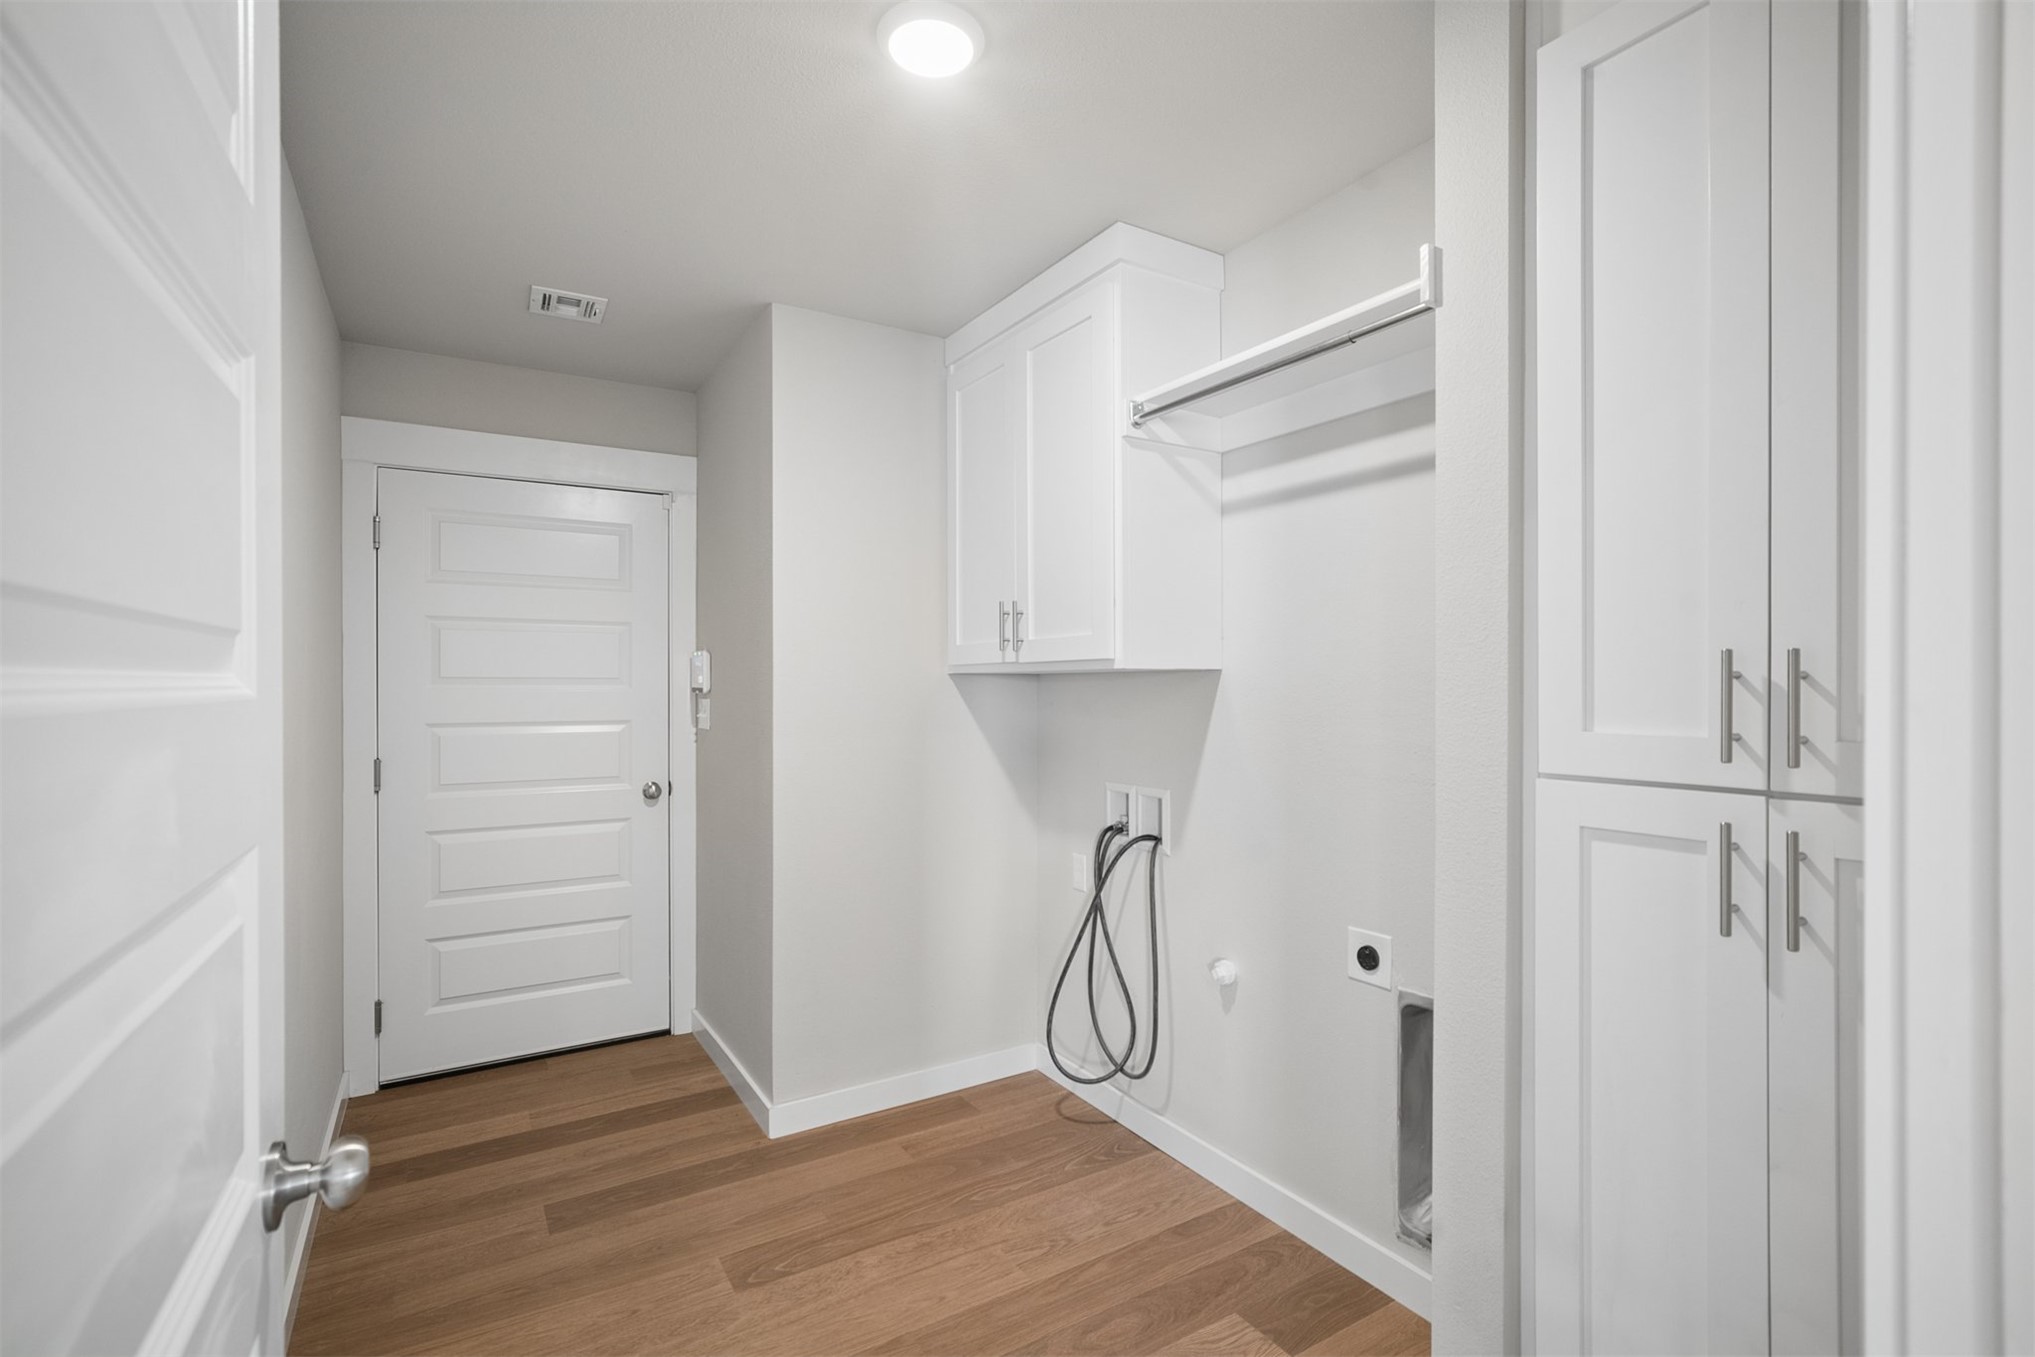
Utility space featuring wood-finish flooring, custom white cabinetry, a built-in wall shelf, and panel-style interior doors
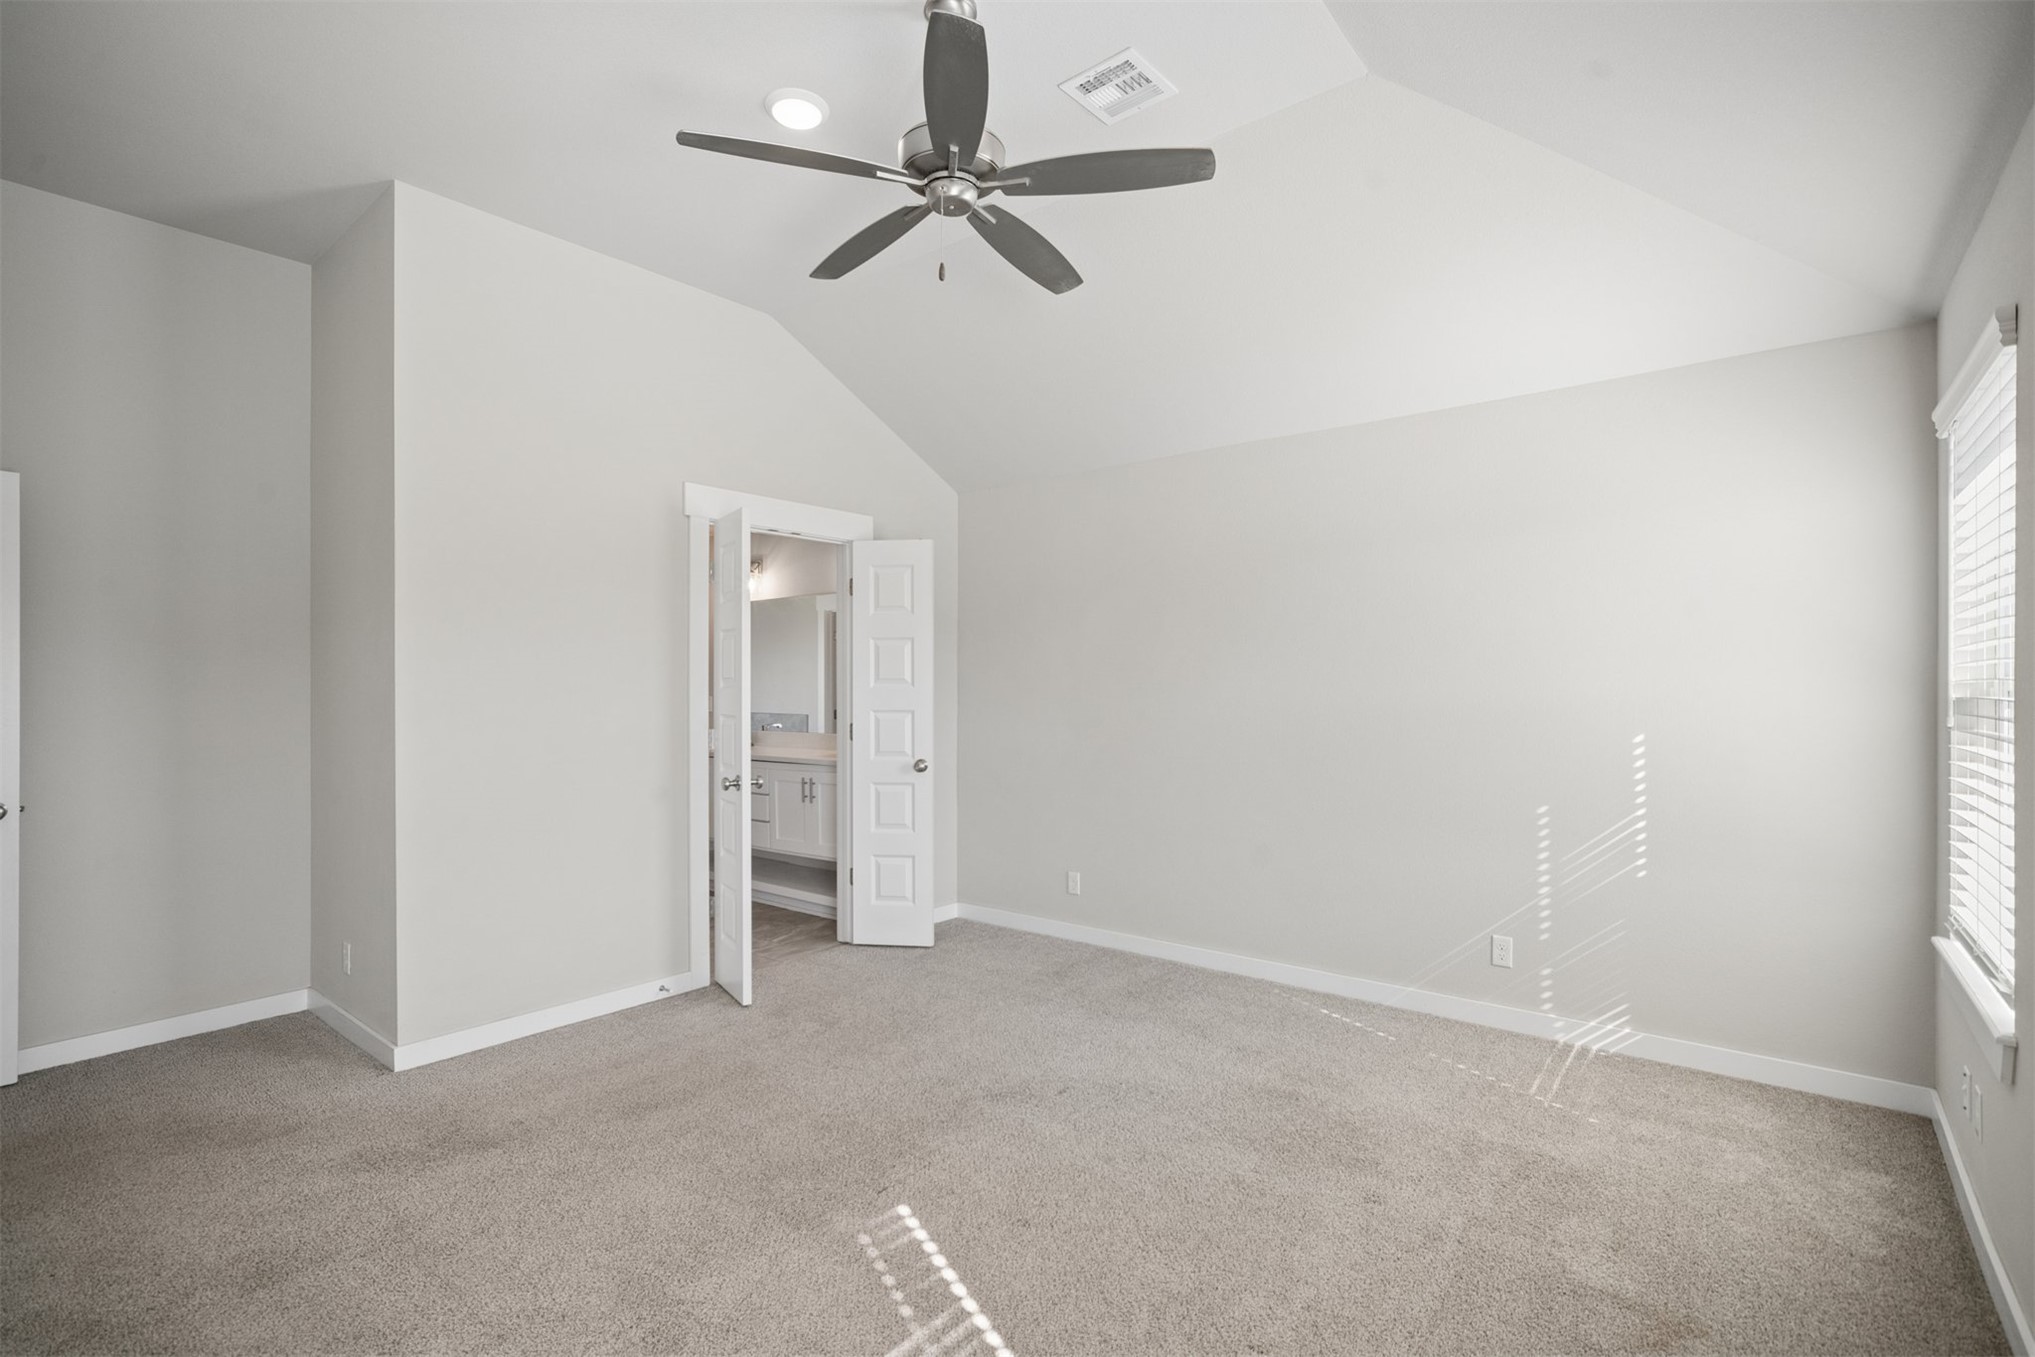
Vaulted ceilings featuring a multi-blade ceiling fan and neutral wall-to-wall carpeting
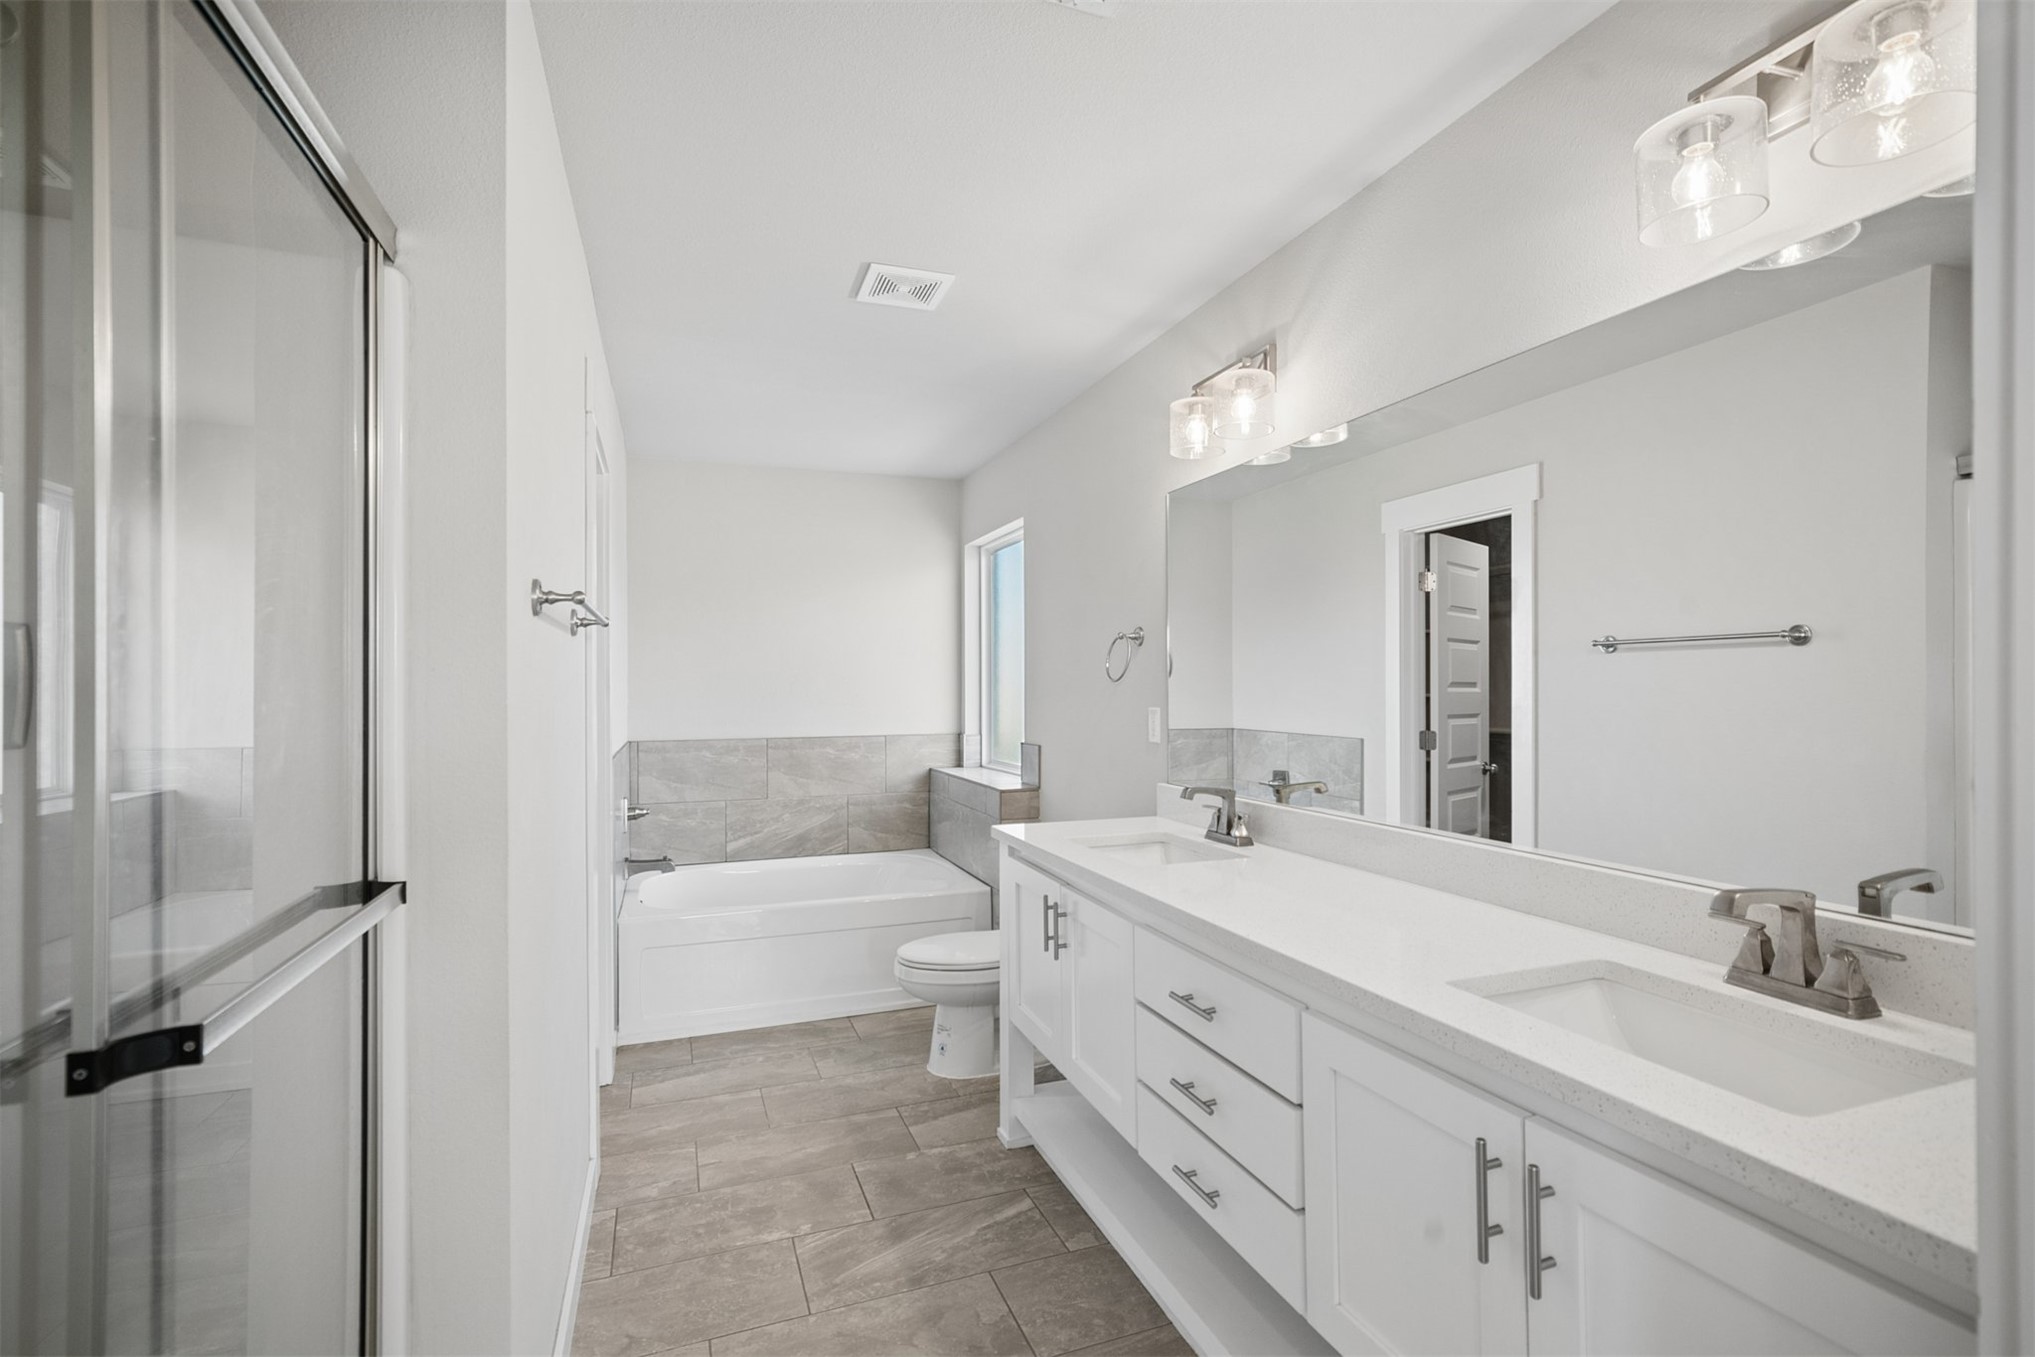
Double vanity with rectangular undermount sinks, quartz countertops, tile flooring, glass-enclosed shower, and a soaking tub with tile surround
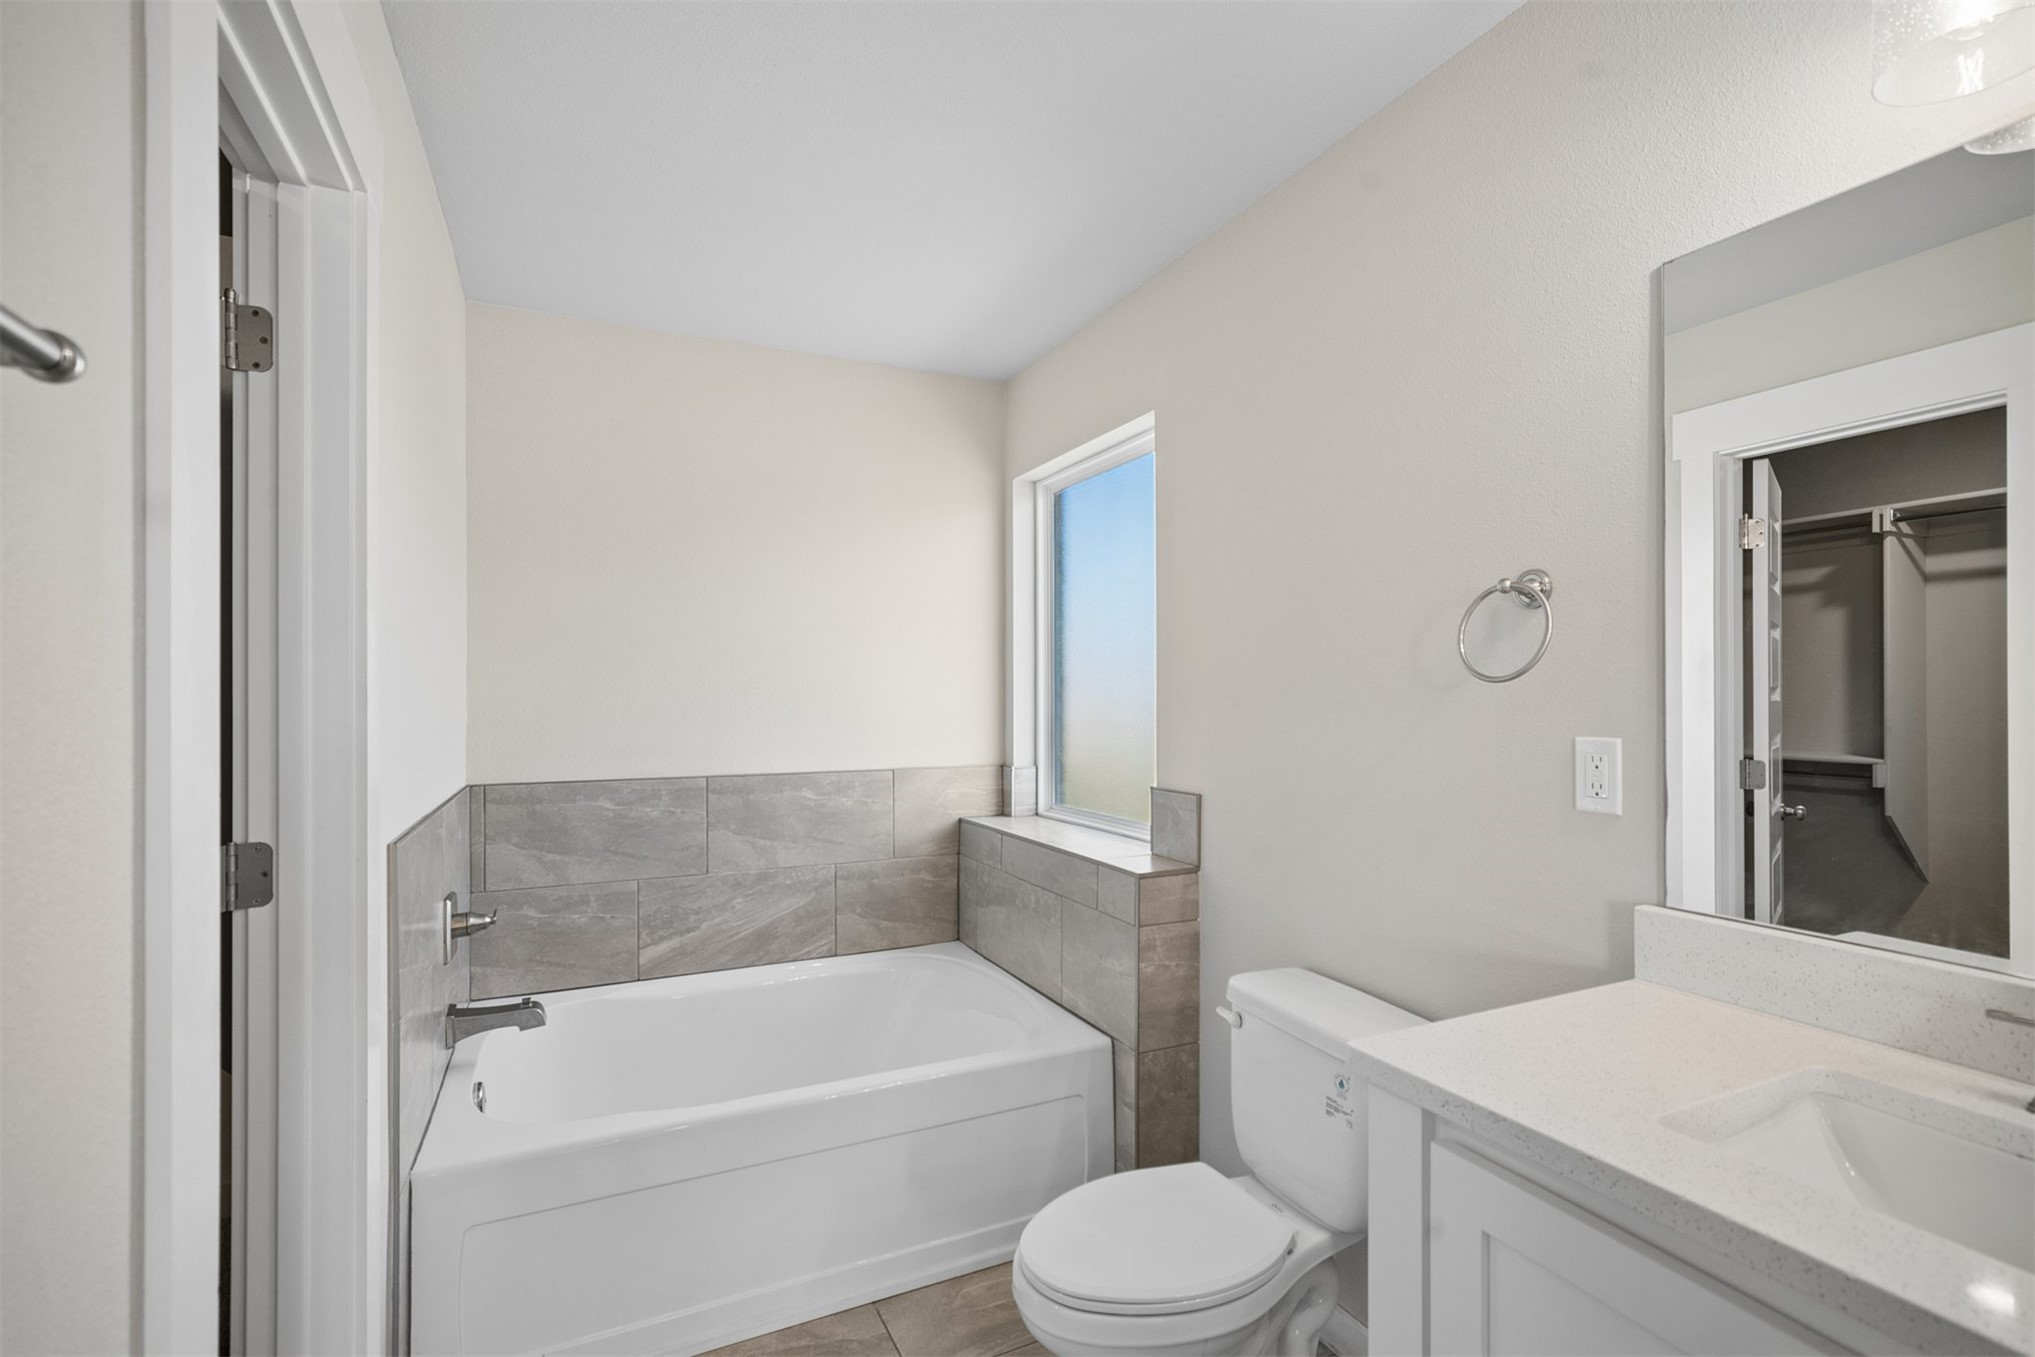
Bathroom featuring a white soaking tub with stone-finish tile surround, vanity with light-toned countertop, integrated basin, and a wall-mounted mirror
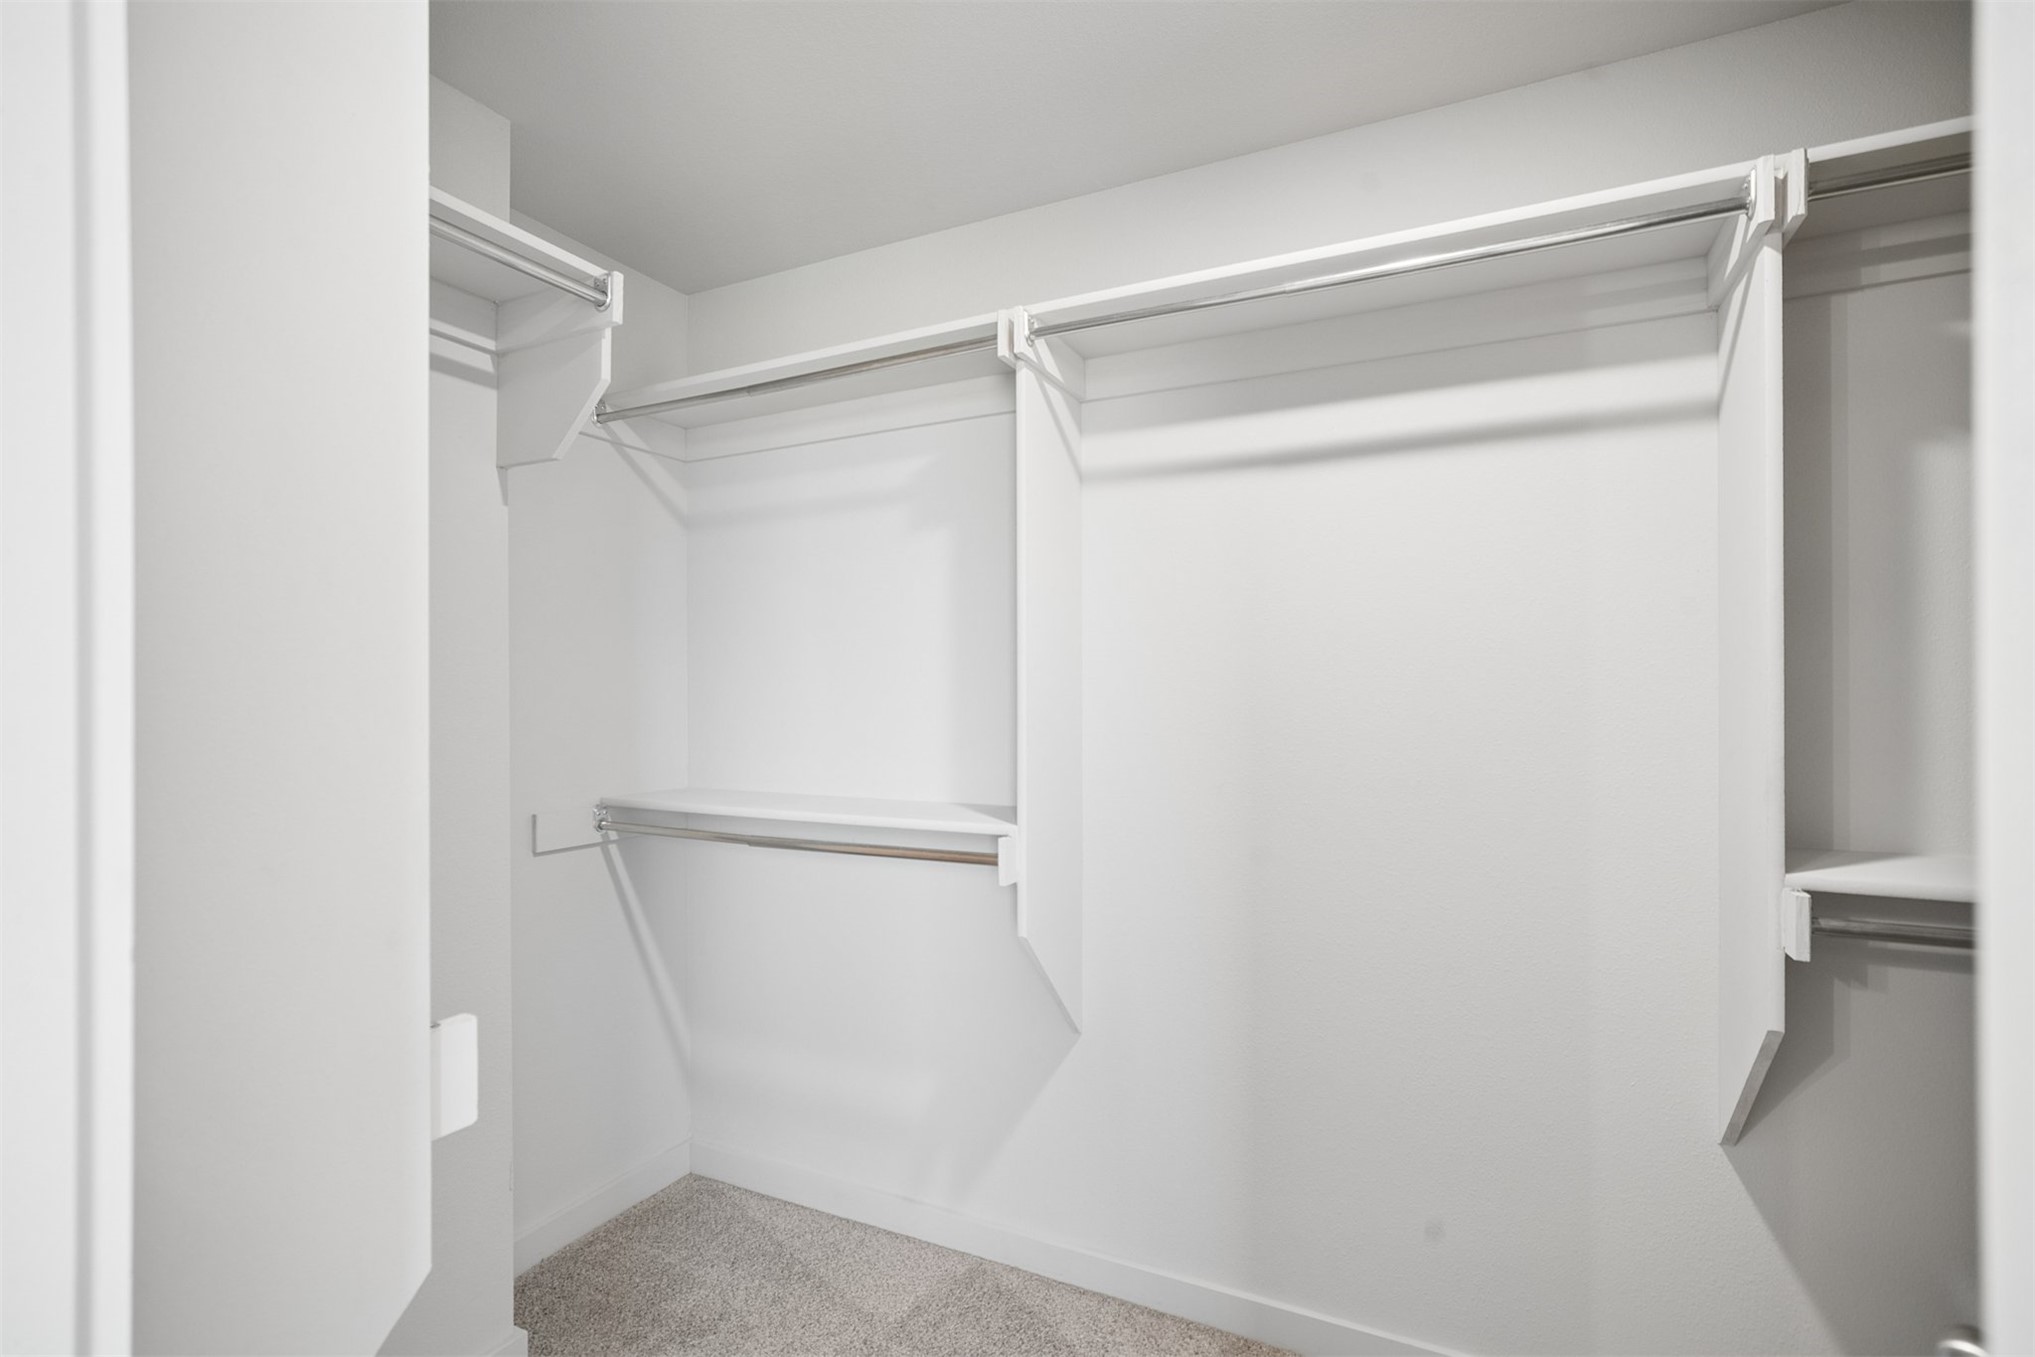
Walk-in closet featuring tiered white shelving and integrated hanging rods
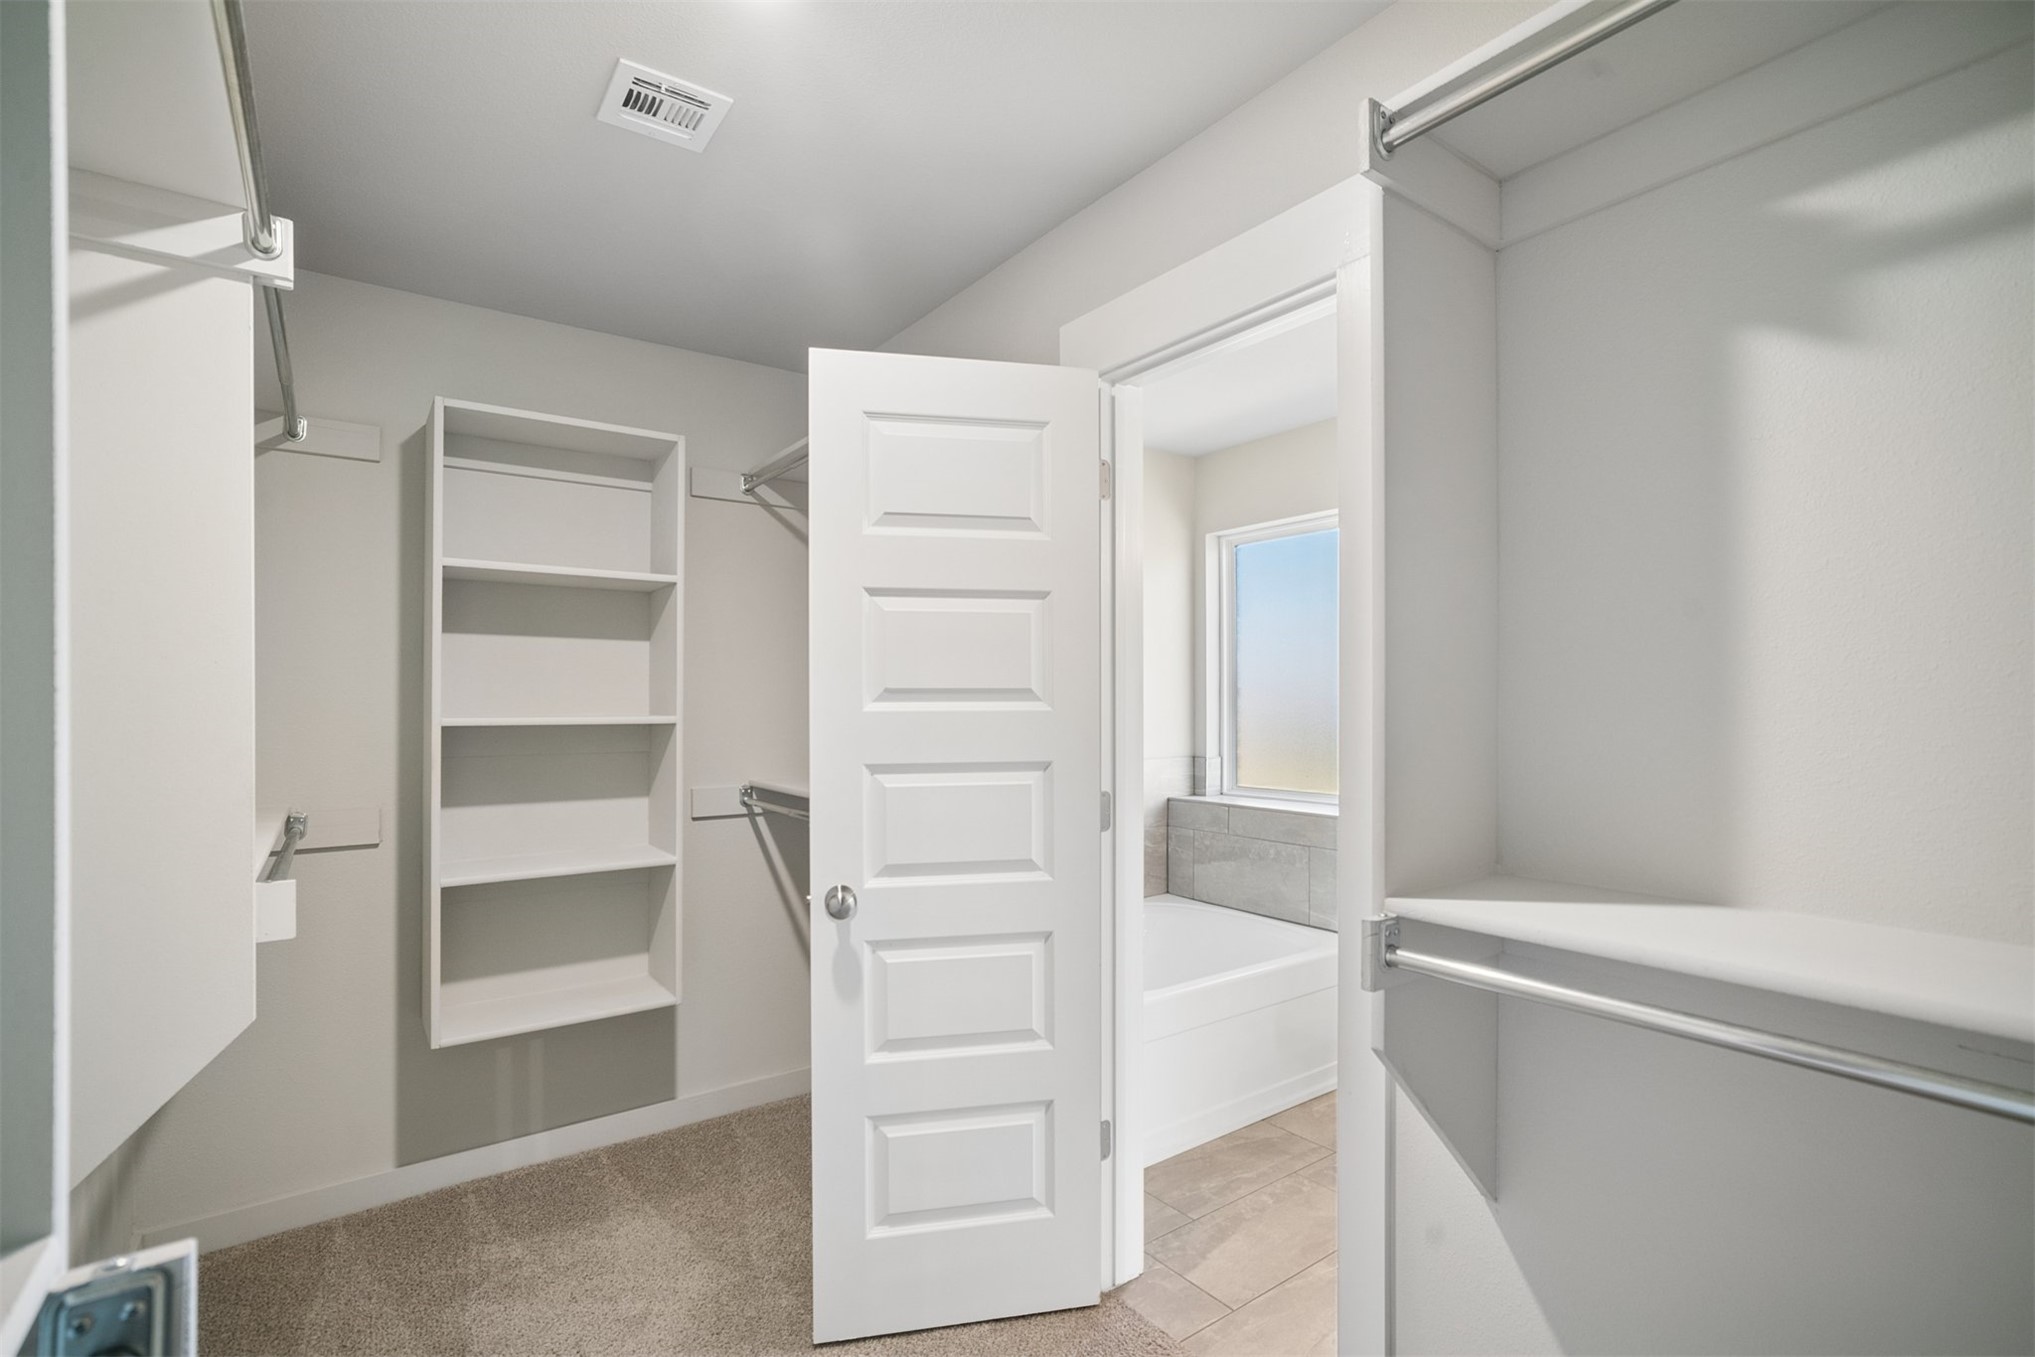
Walk-in closet featuring white built-in shelving, dual-tier metal garment rods, carpeted flooring, and a five-panel interior door
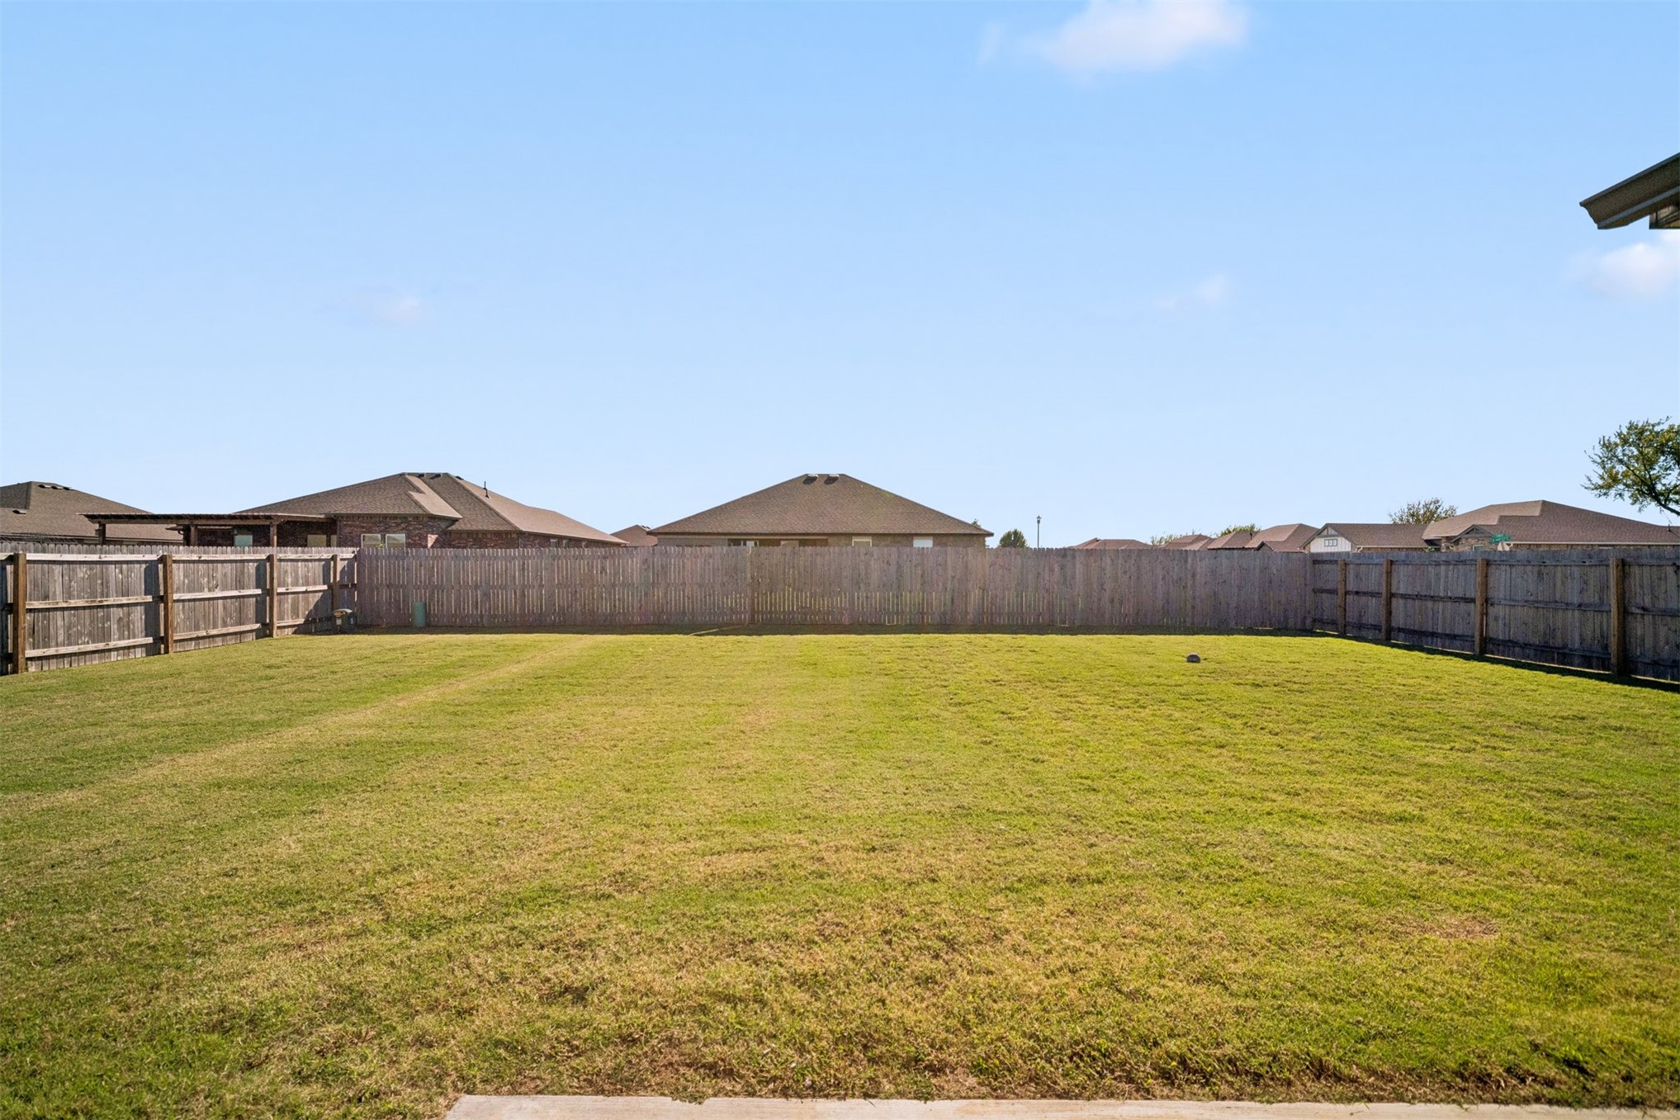
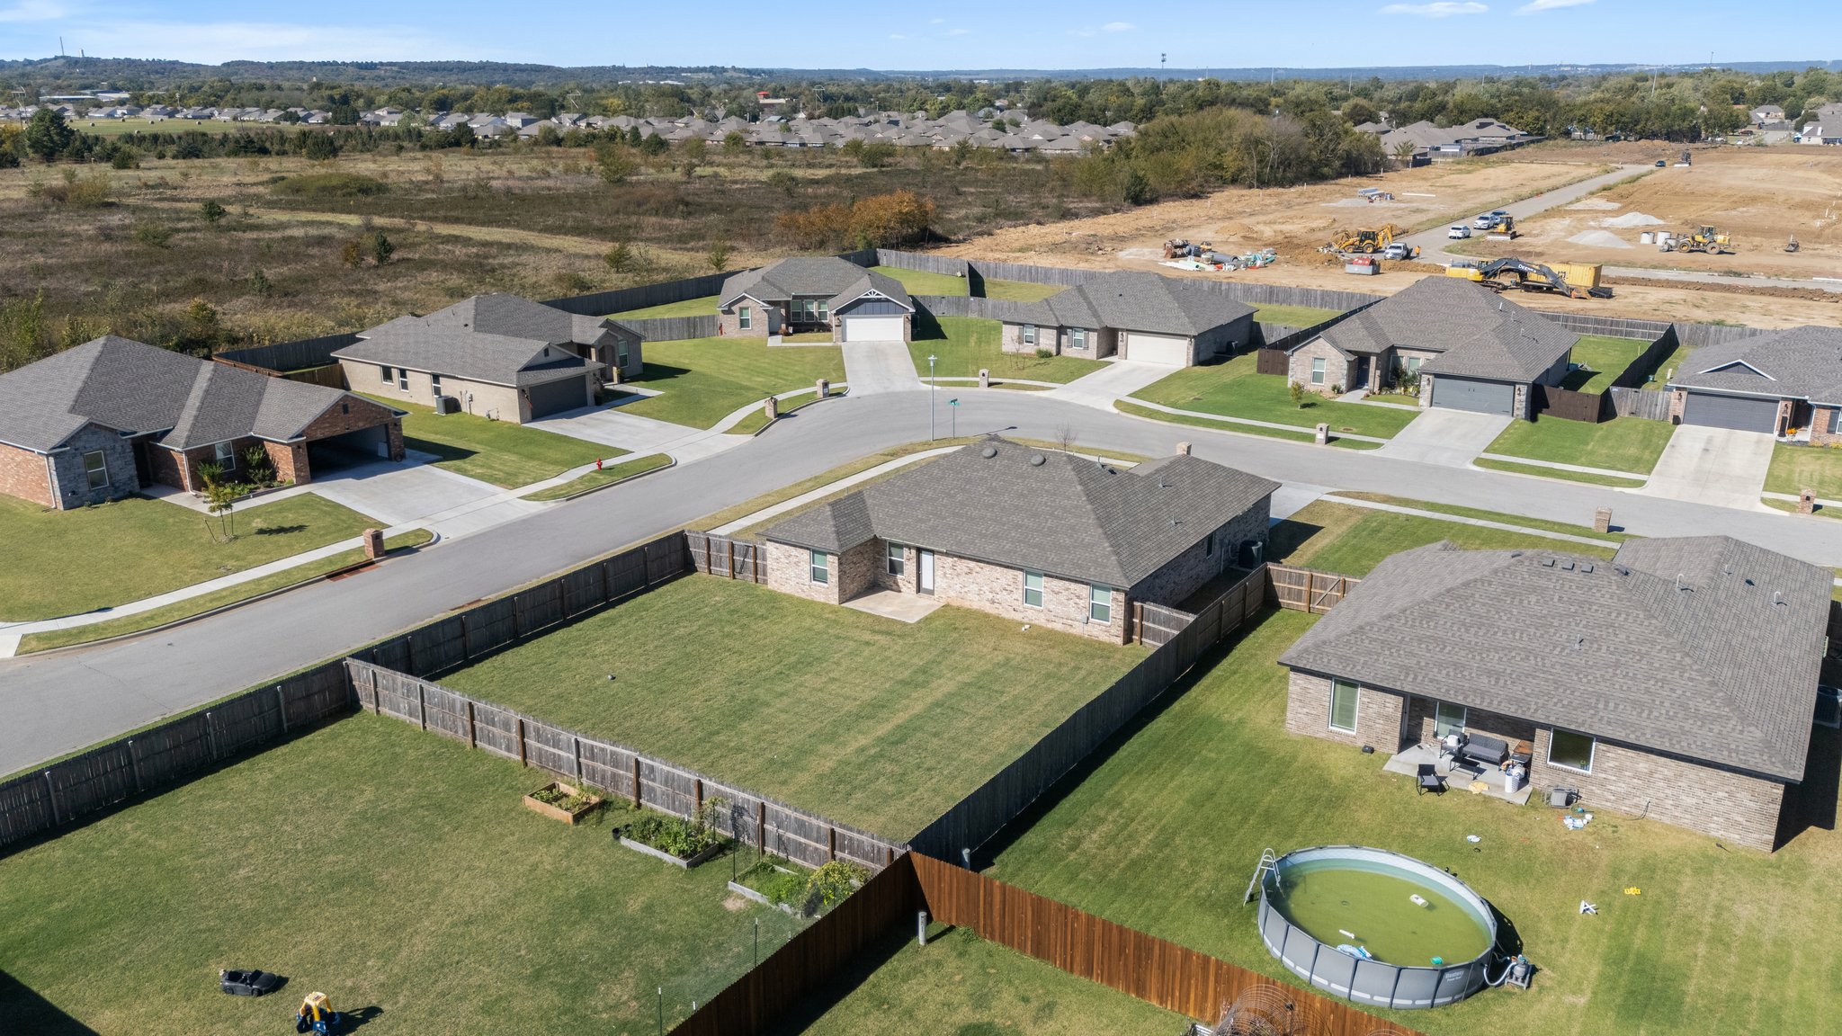
Expansive backyard featuring a level grass lawn and perimeter wood privacy fencing
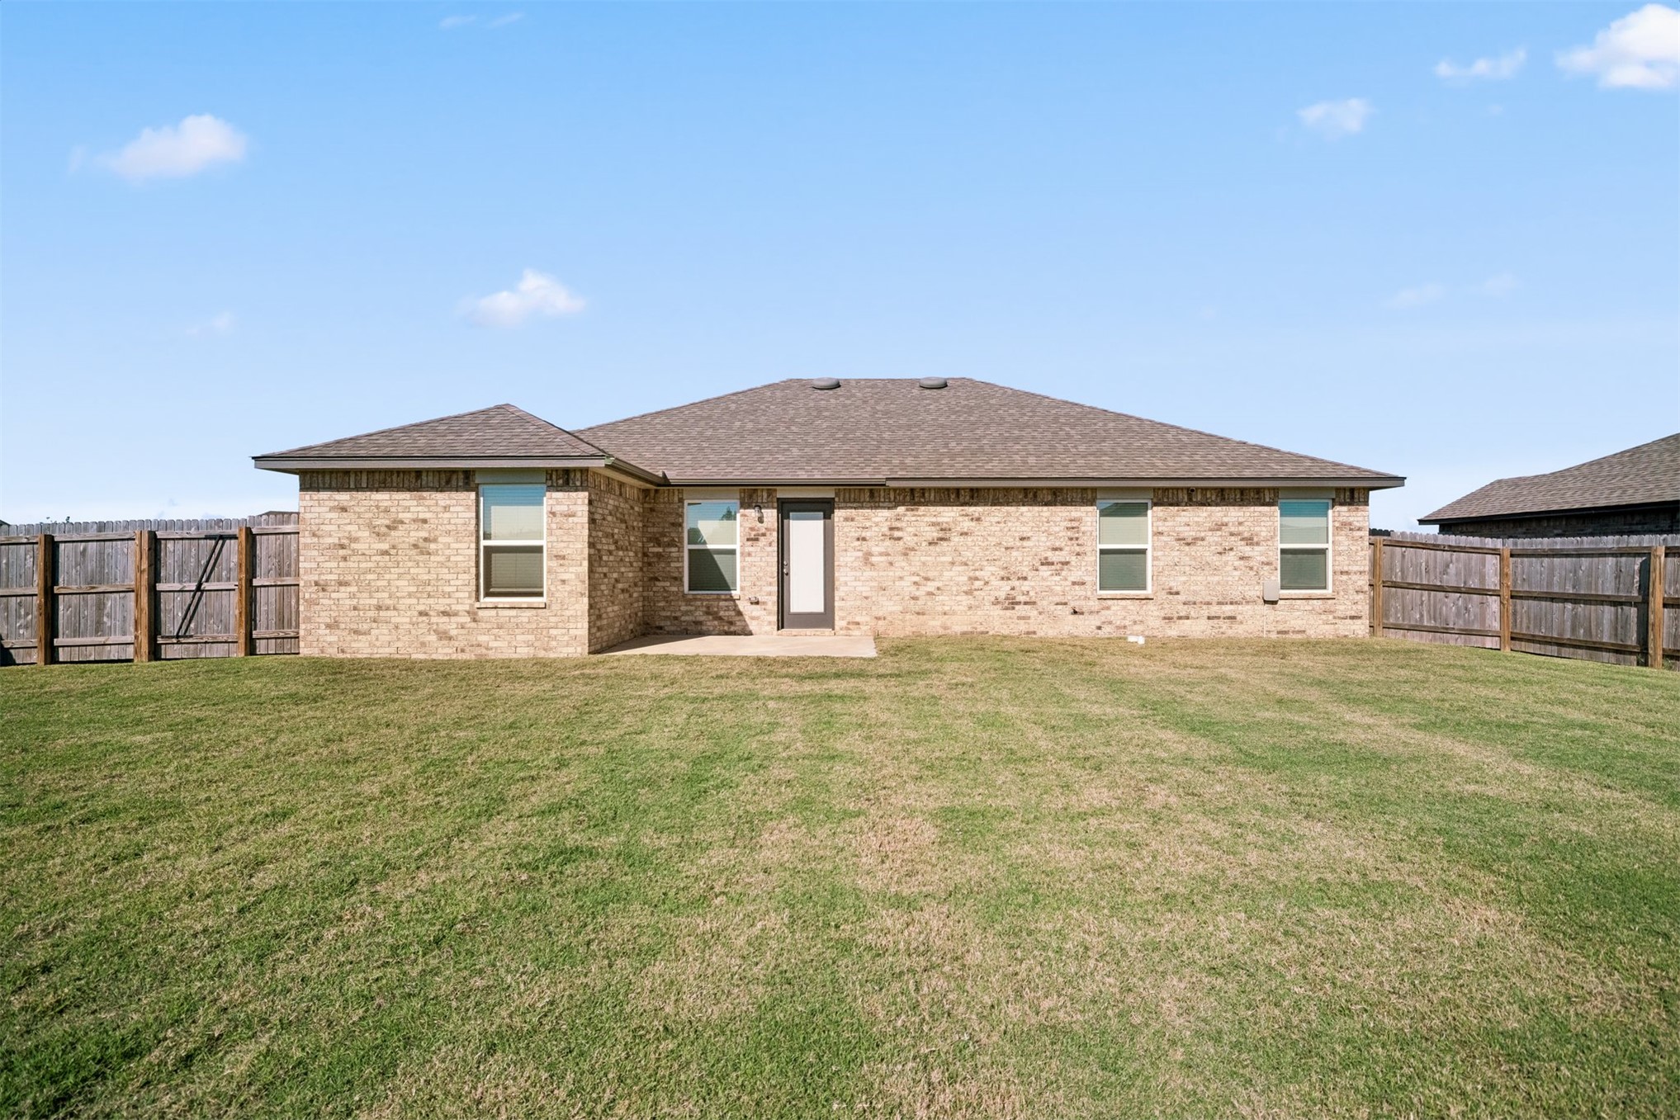
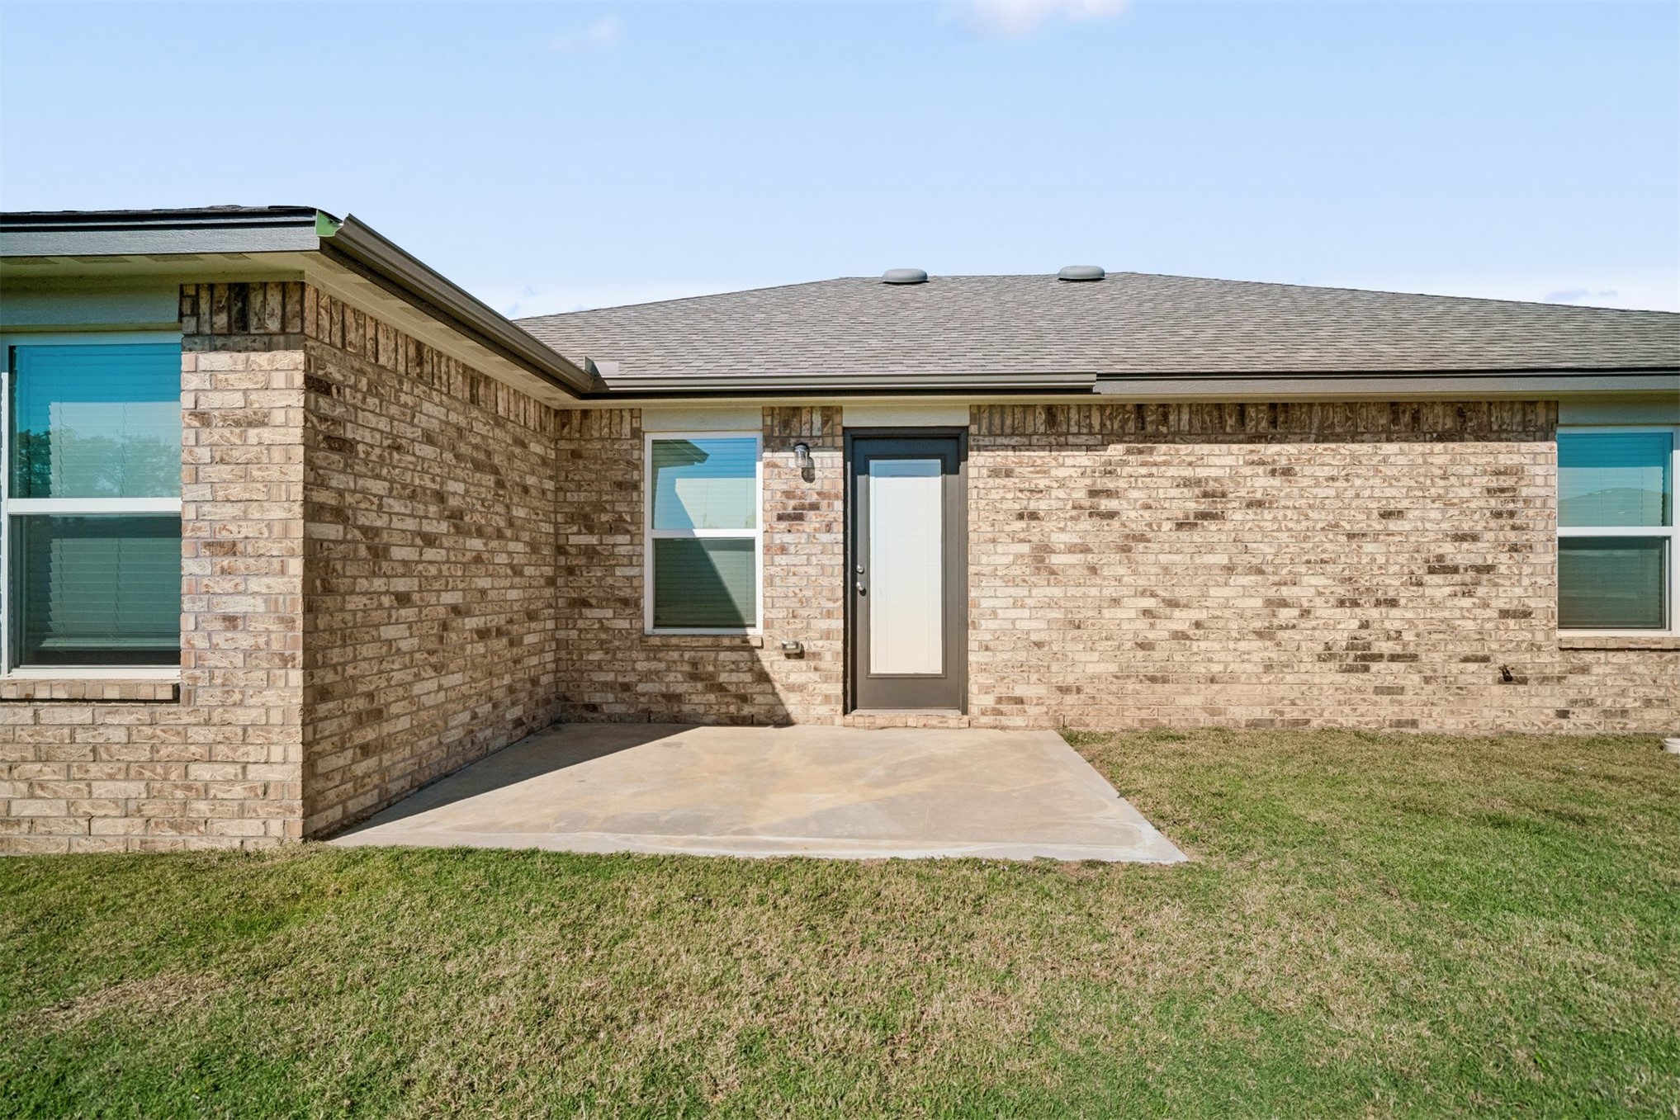
Brick exterior with a hip roof, concrete patio, and full wood-plank privacy fencing enclosing the backyard
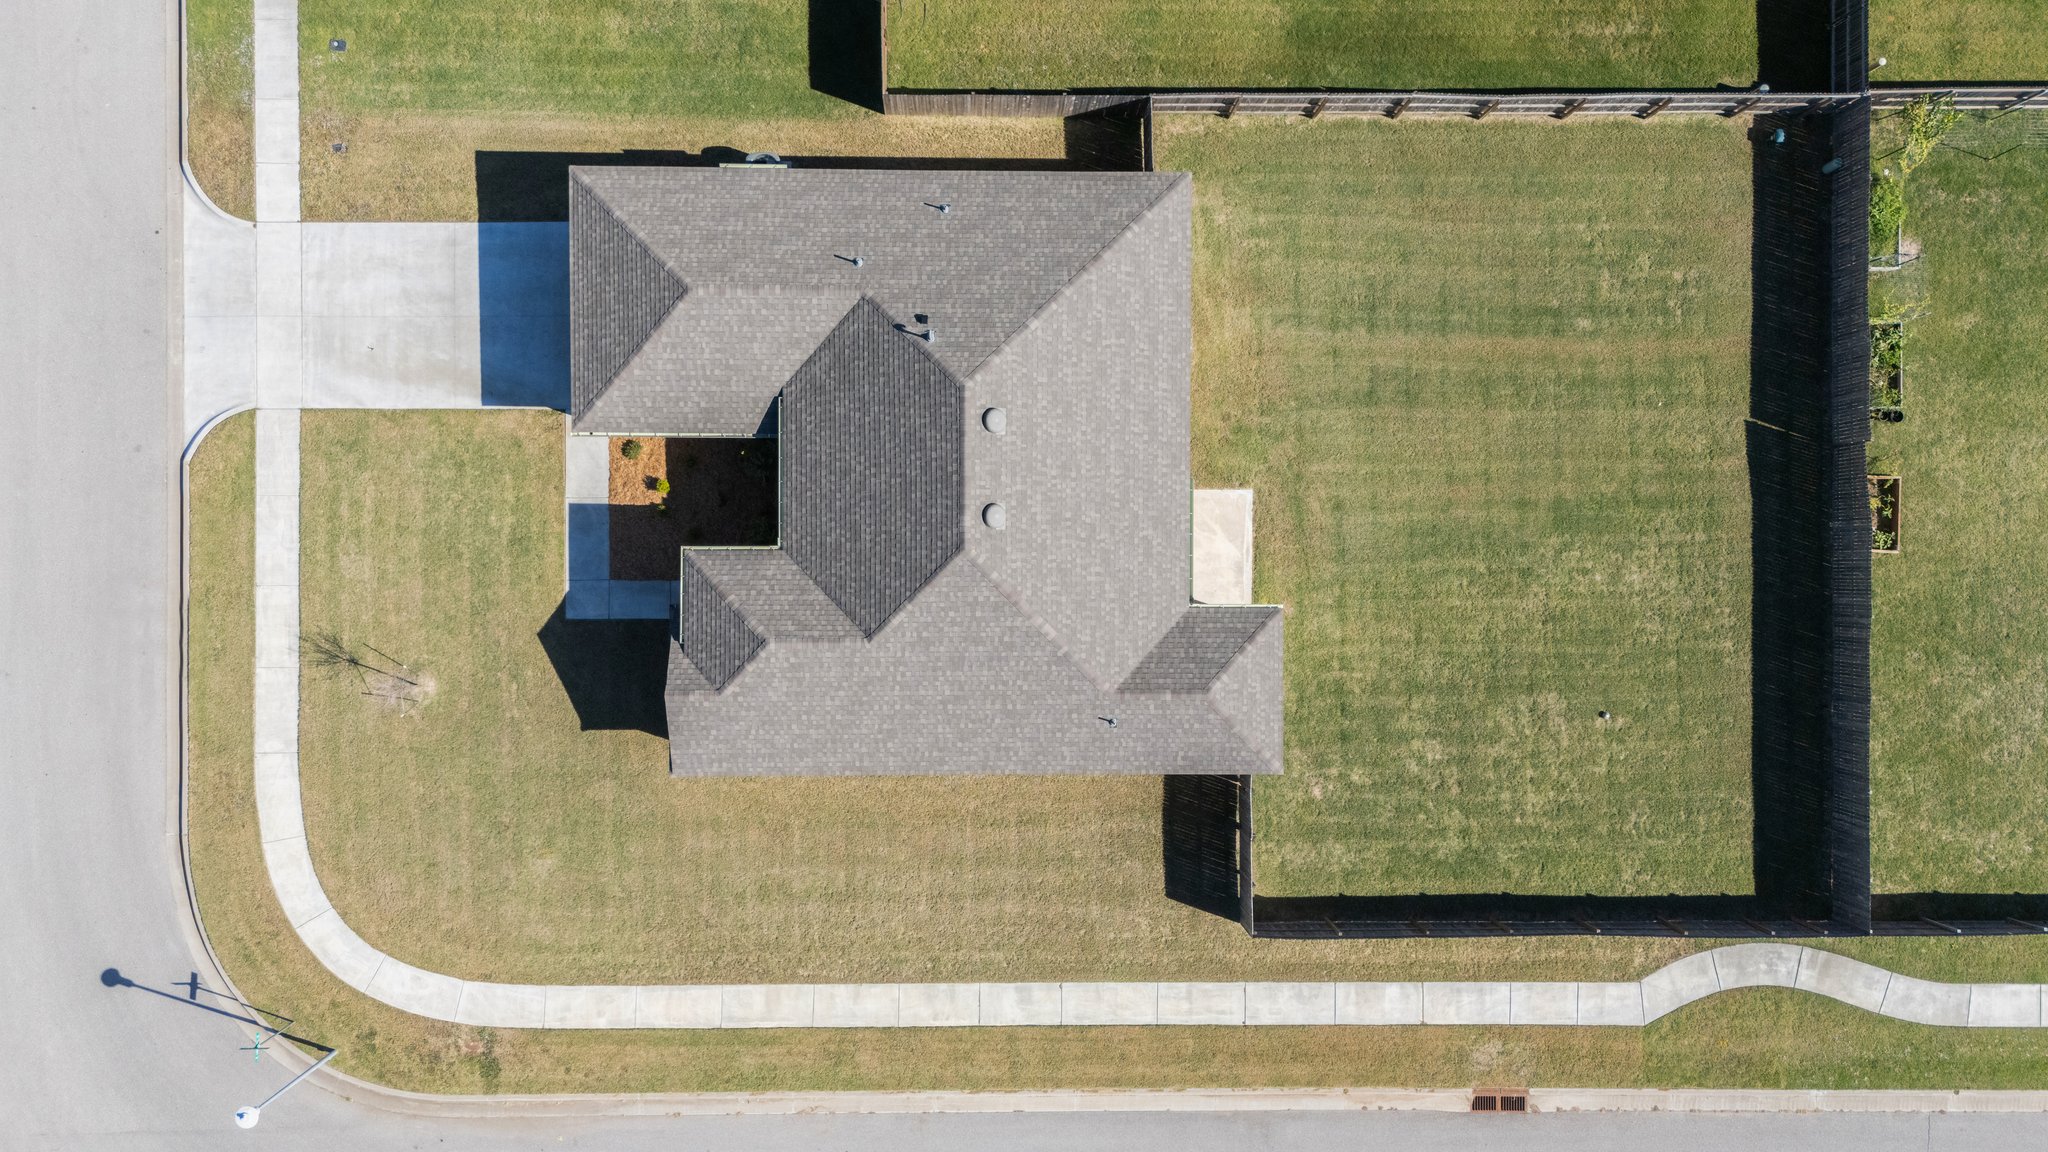
Corner lot property featuring a masonry exterior, multi-pitched shingle roof, concrete driveway, and a wood privacy fence
Corner lot featuring a multi-gabled asphalt shingle roof, concrete driveway, and a fully fenced backyard
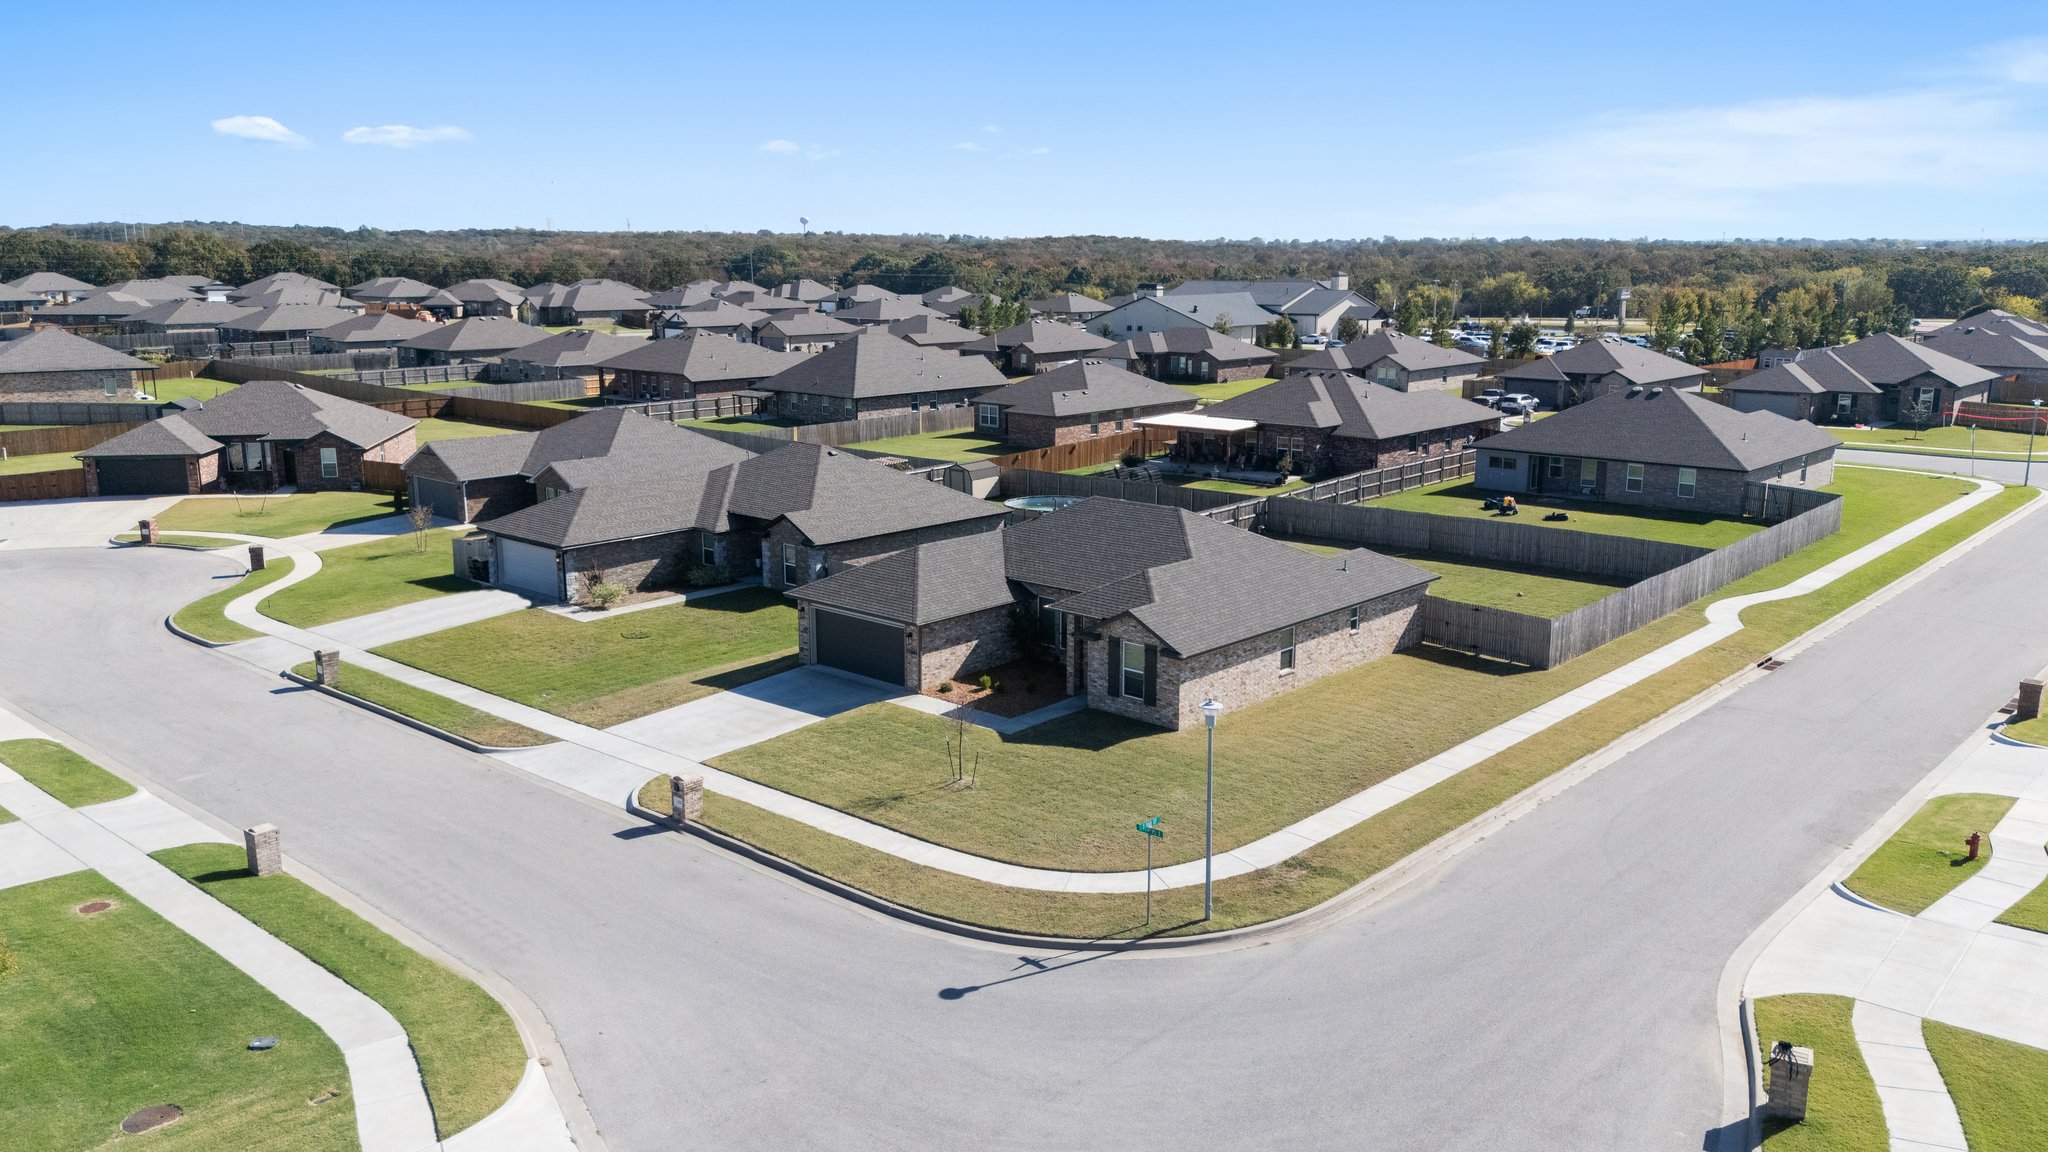
Aerial perspective of a brick residential structure featuring a composition shingle roof, a concrete driveway, and a fully fenced backyard
If you've been looking for a newer home with a little more room to spread out, this one is worth a look! Located on a cul-de-sac lot in Glenpool's Scissortail subdivision, this 2023-built home offers 4 bedrooms, 2 bathrooms, and 1,810 square feet of living space, all on one level. Inside, you'll find vaulted ceilings, a fireplace, and an open living area that flows right into the kitchen, making the space functional for everyday living or entertaining. The fourth bedroom gives you options, whether you need an office, guest room, or additional space. And let's talk about the backyard! Sitting on a corner lot, the fully fenced backyard offers plenty of room to enjoy the outdoors, along with a patio for grilling or relaxing. You'll also appreciate the tankless water heater, energy-efficient features, and attached two-car garage. Conveniently located near shopping, dining, and easy access to major highways. Newer construction, a great layout, and a spacious fenced backyard without having to start from scratch. Come see this one for yourself!
MLS Internet Data Exchange (IDX) information is provided exclusively for consumers’ personal, non-commercial use and may not be used for any purpose other than to identify prospective properties consumers may be interested in purchasing, and that the data is deemed reliable but is not guaranteed accurate by the Greater Tulsa Association of REALTORS® MLS.
 New Listing