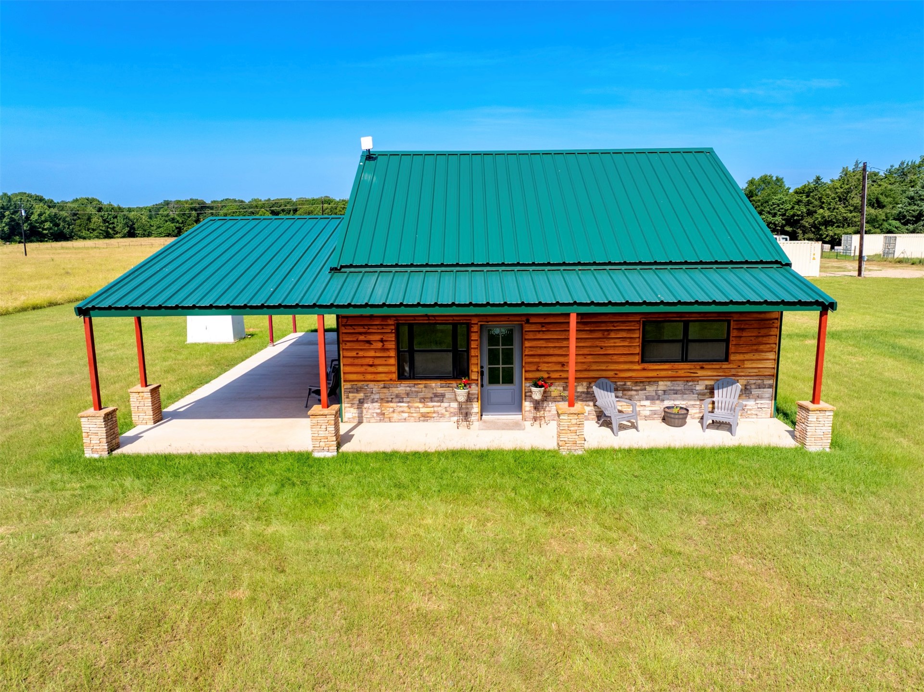
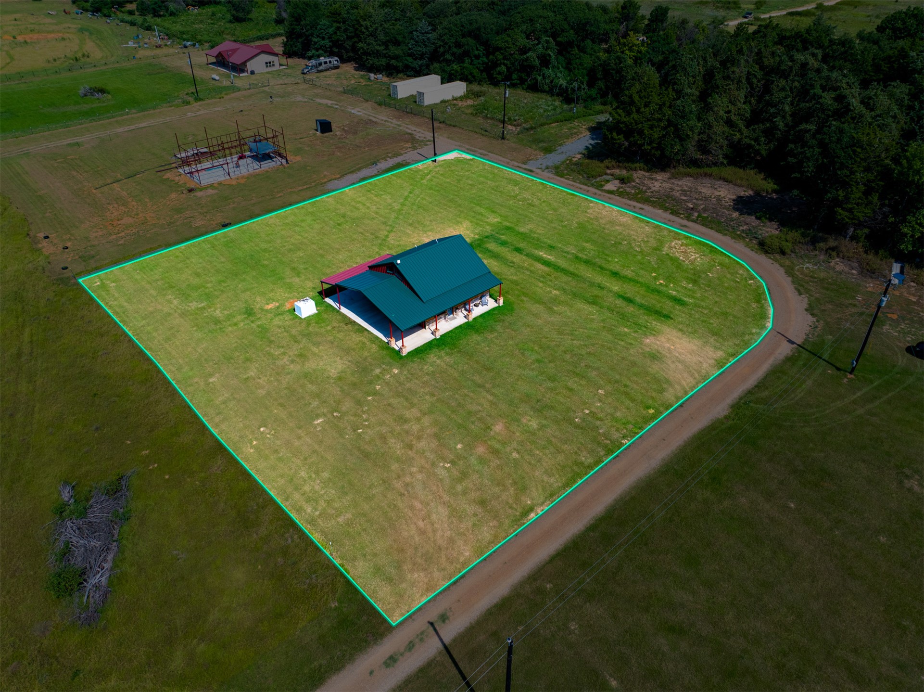
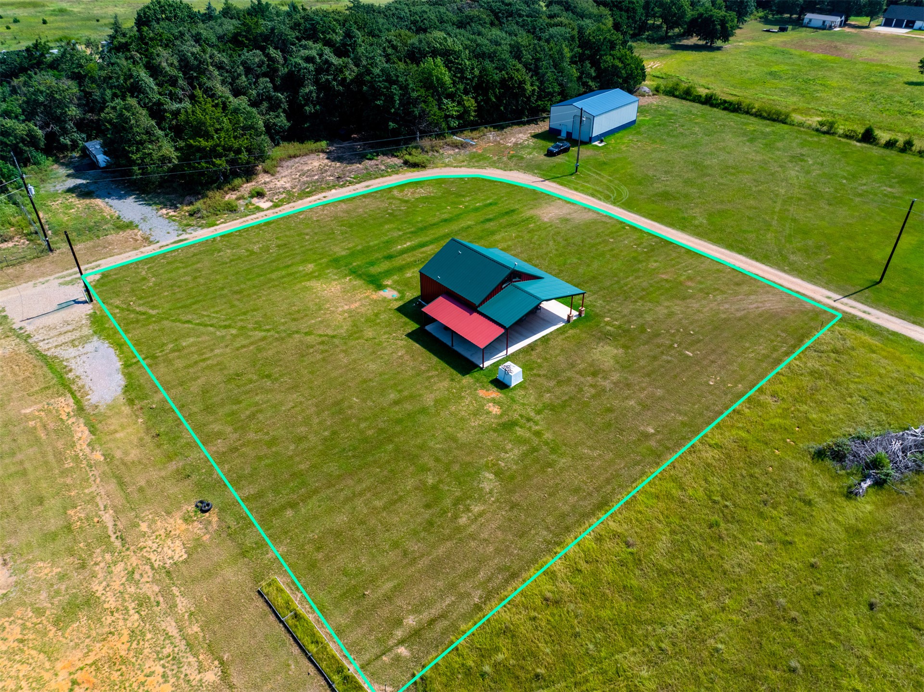
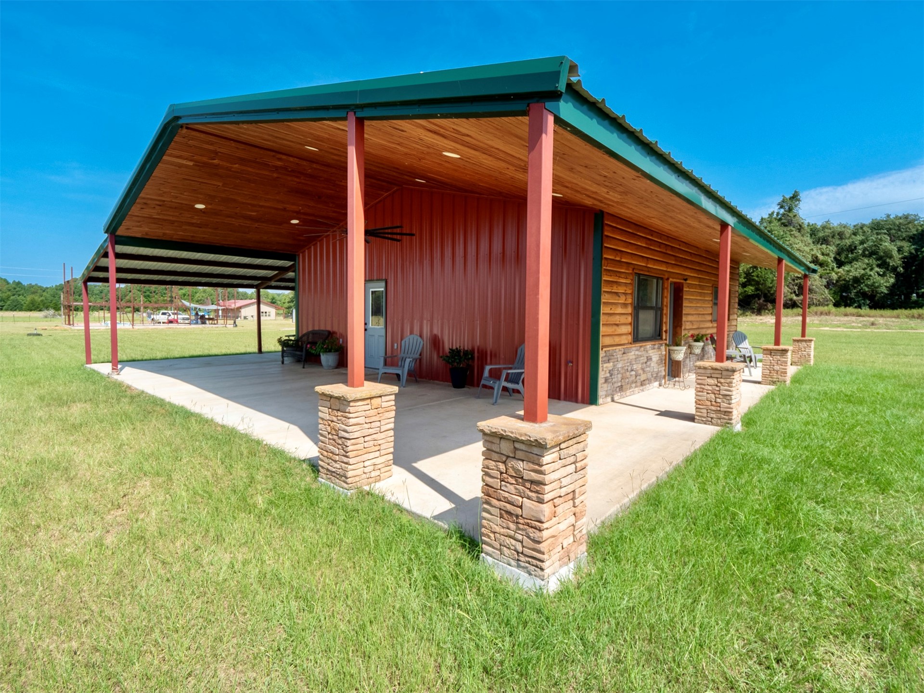
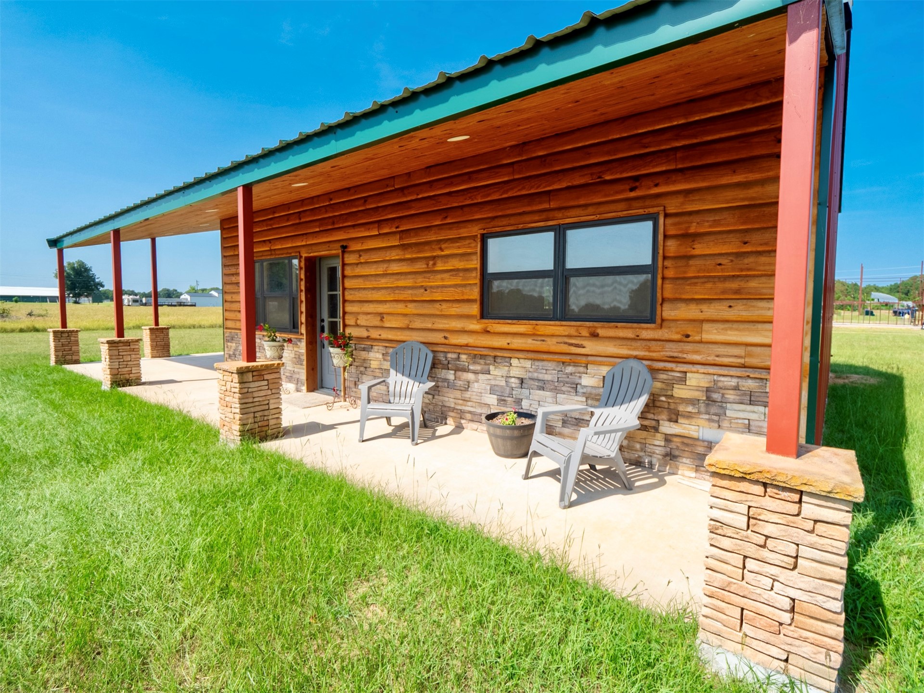
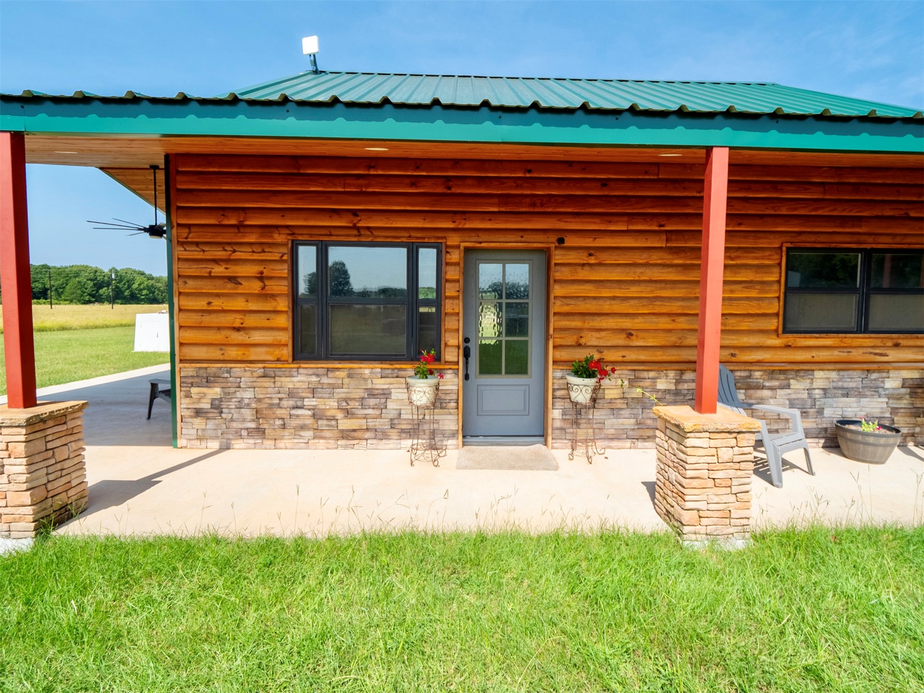
Wood-sided home featuring a bright green metal roof, stone foundation, and a full-length covered concrete patio
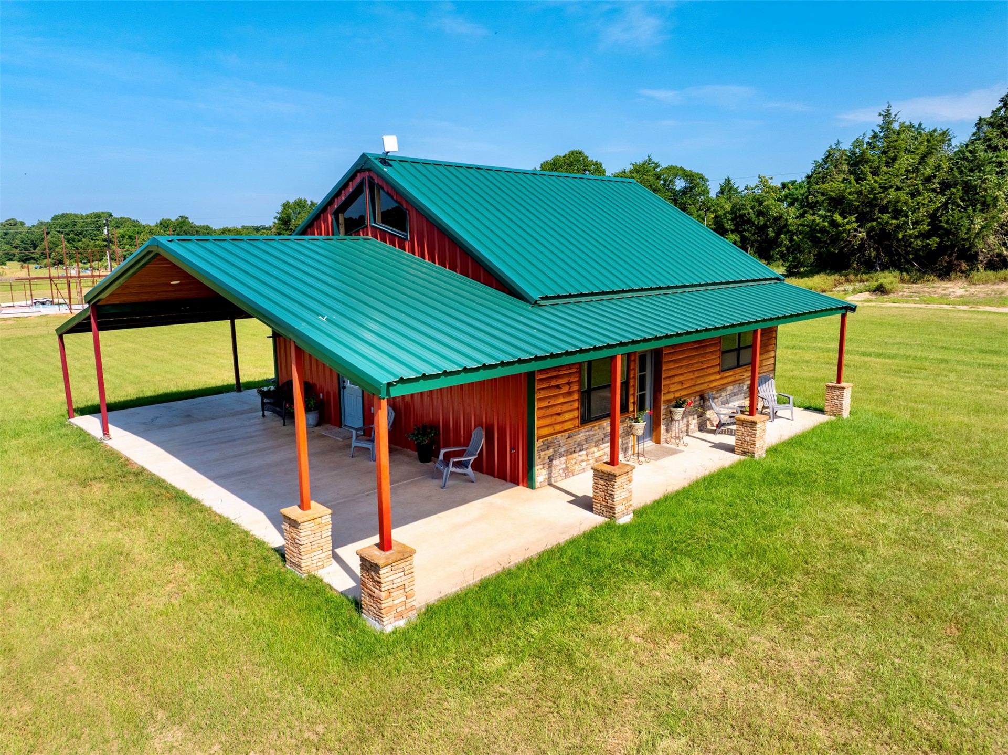
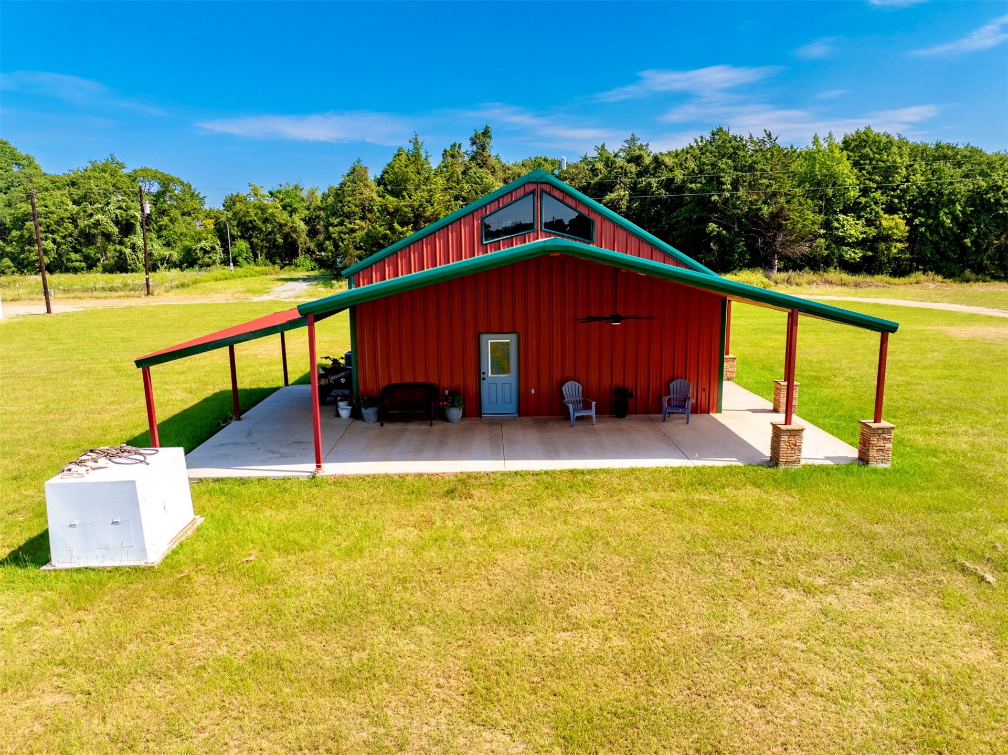
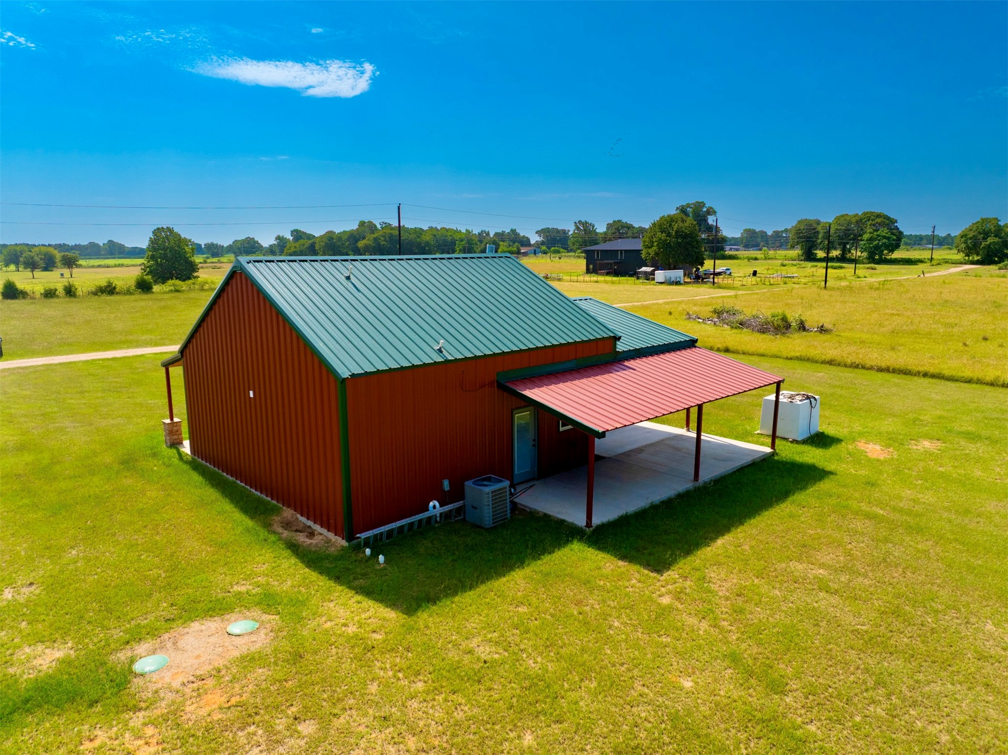
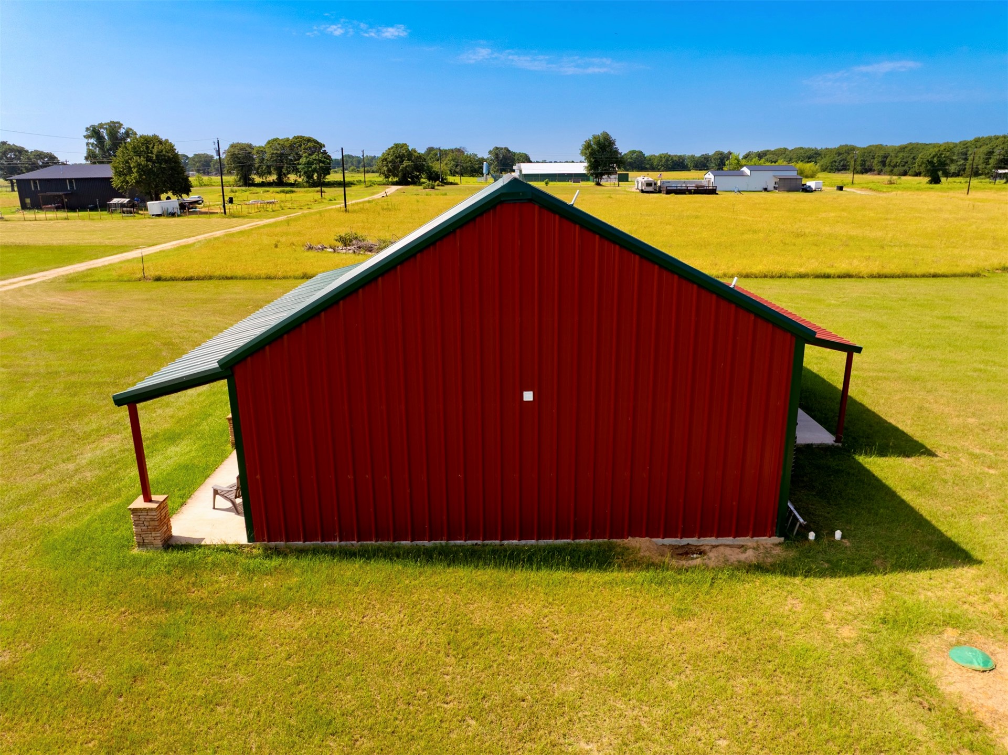
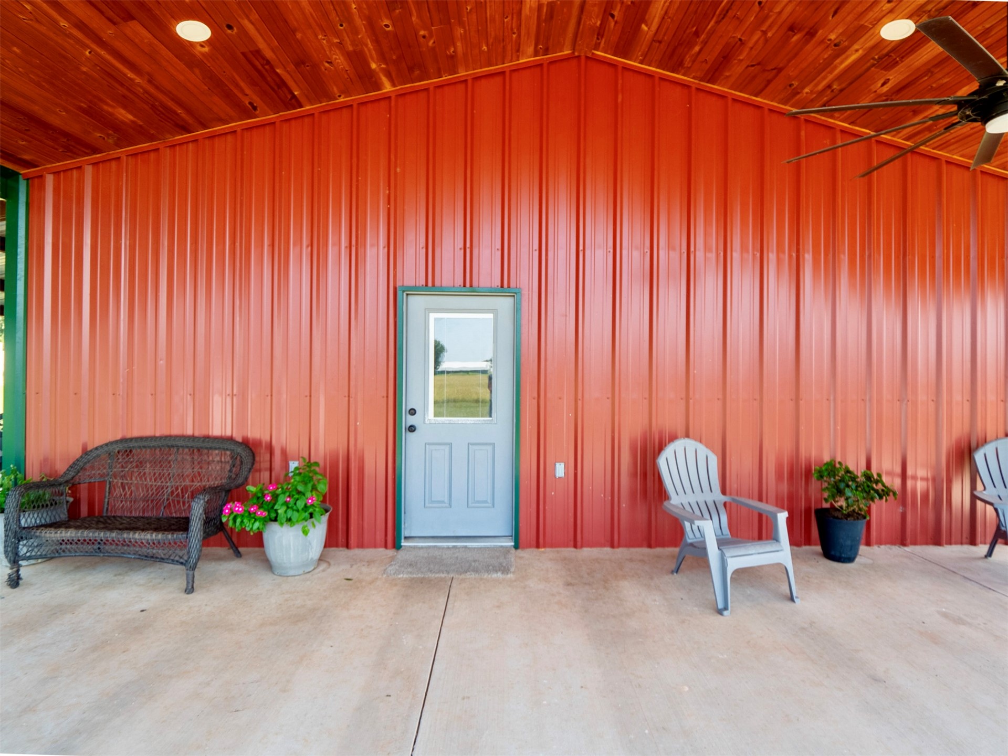
Red metal siding structure with a green metal roof
Red metal siding structure with a green metal roof
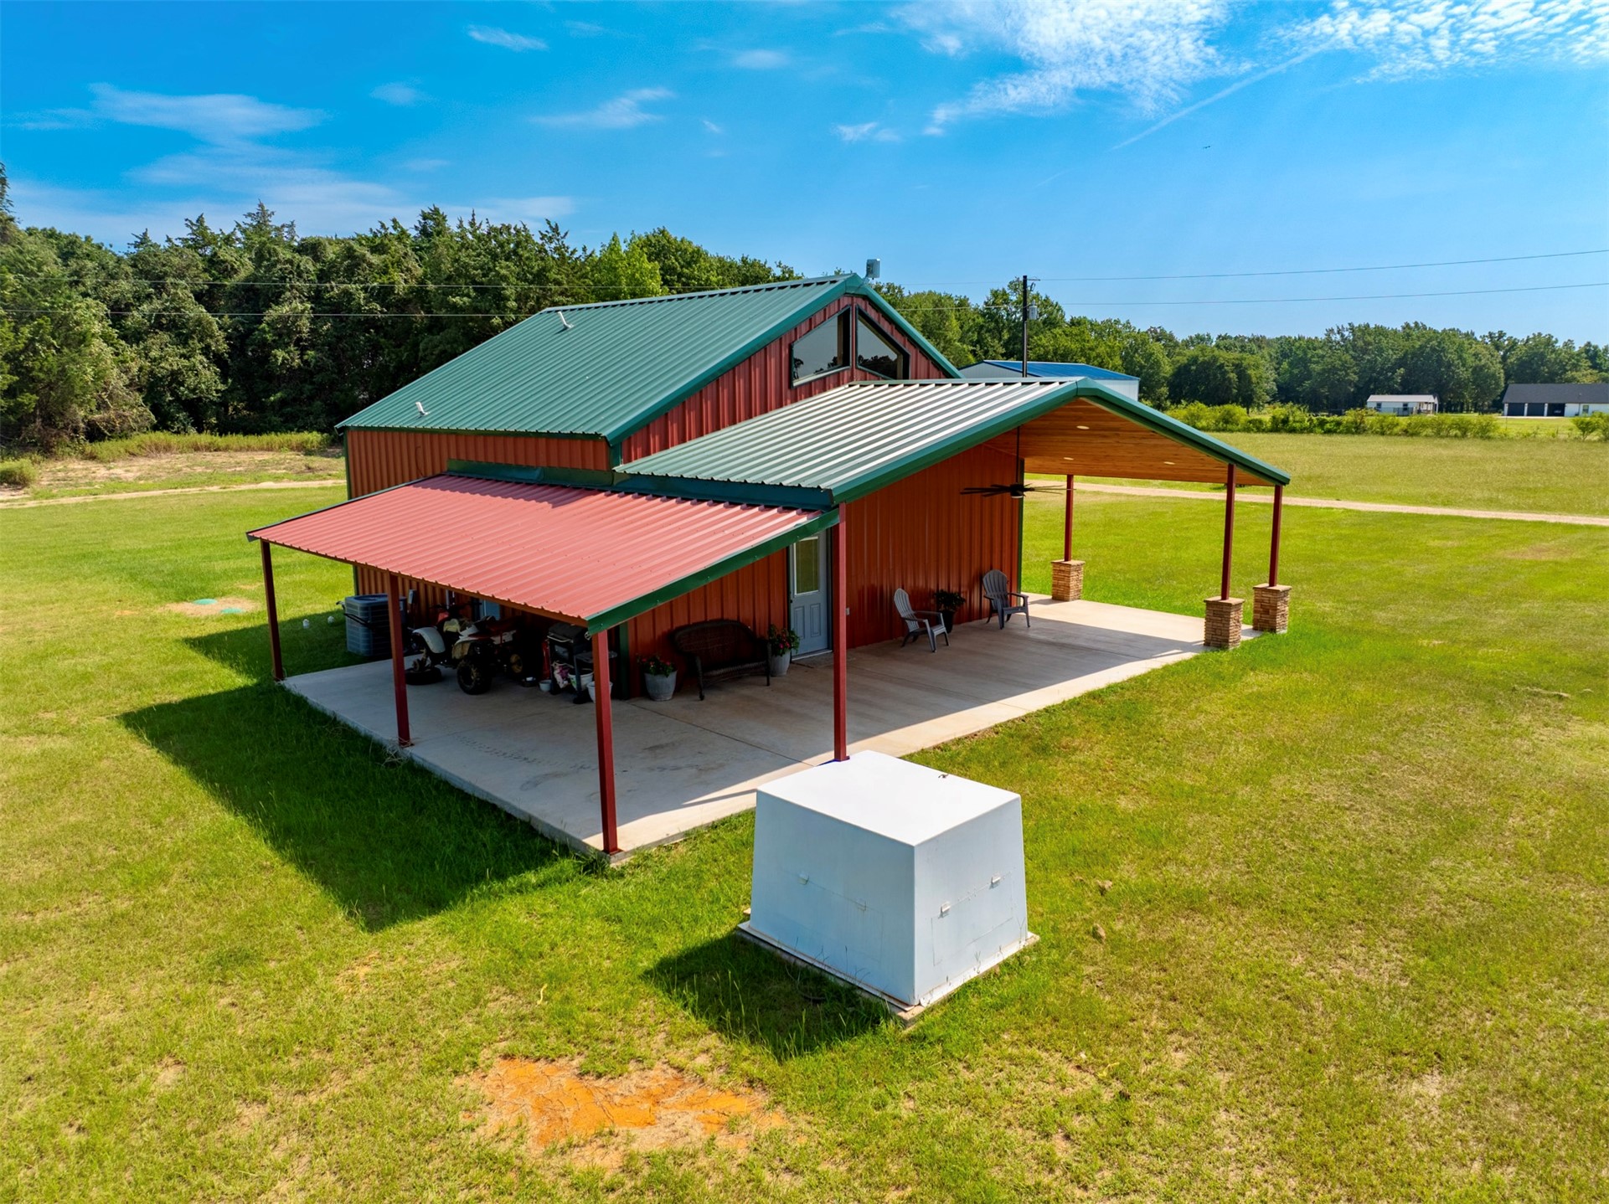
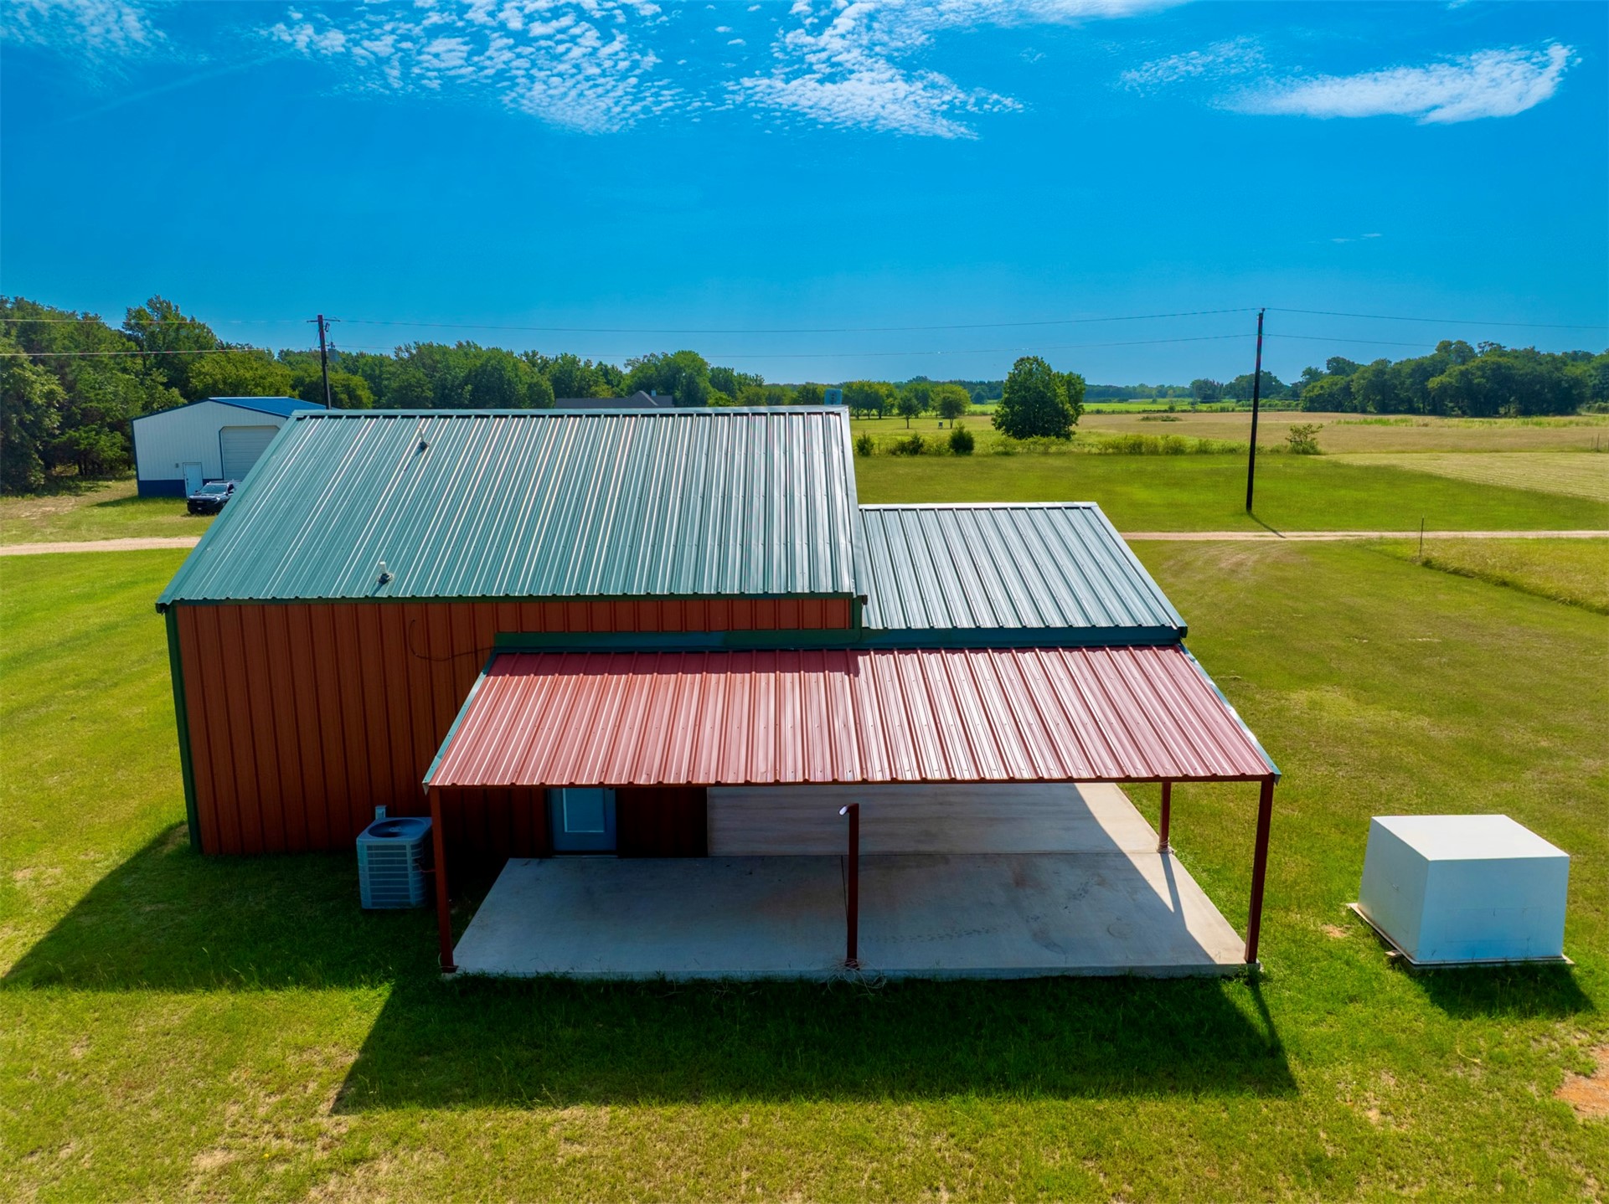
Metal structure featuring a two-tone roof, a covered concrete patio, and an external air conditioning unit
Red metal-sided structure with a dark green trim and metal roof
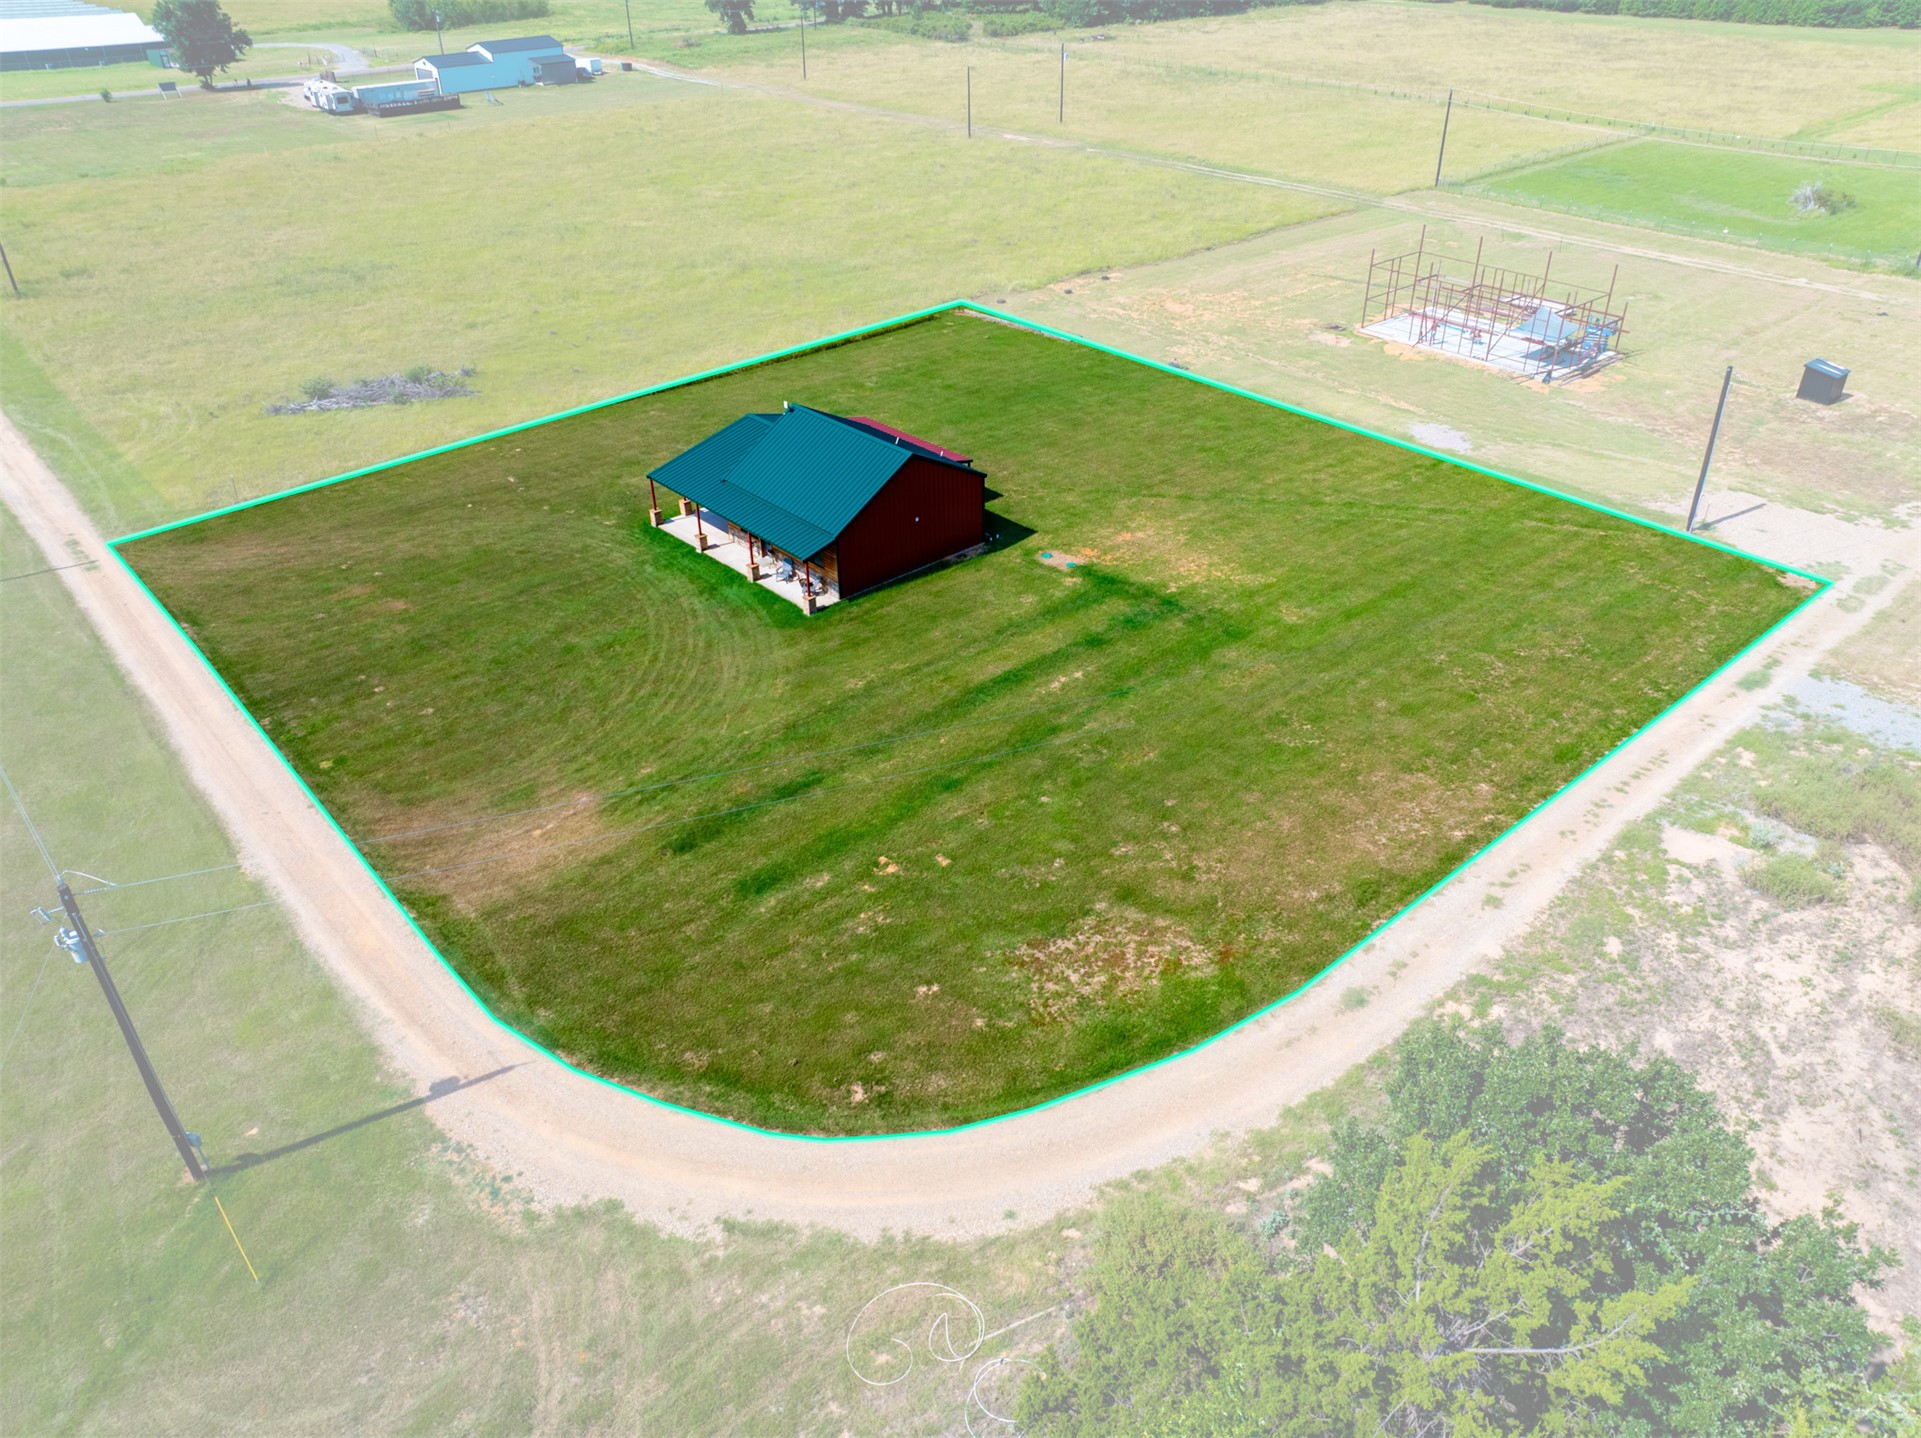
Single-story residence on an expansive grassy lot
Aerial view of a single-story residence featuring a dark green roof and a covered porch
Aerial overview showcasing a substantial green-roofed structure with an attached red-roofed covered patio
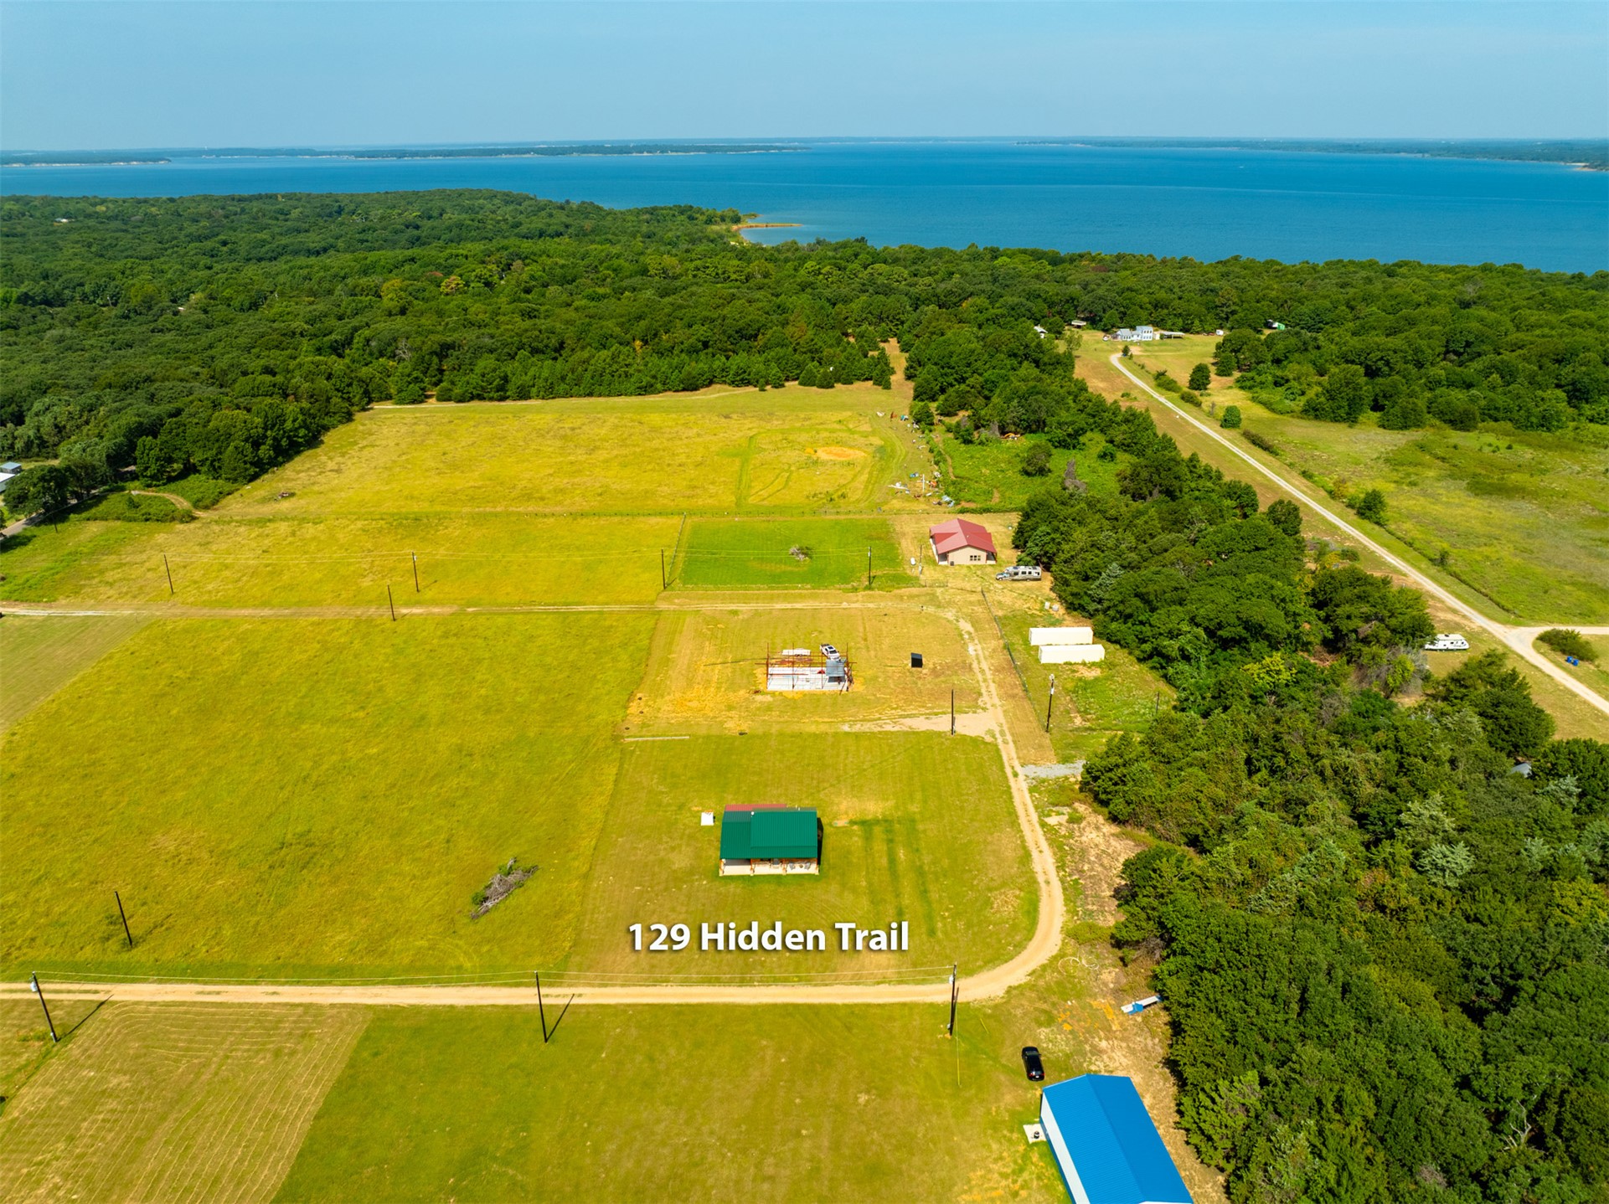
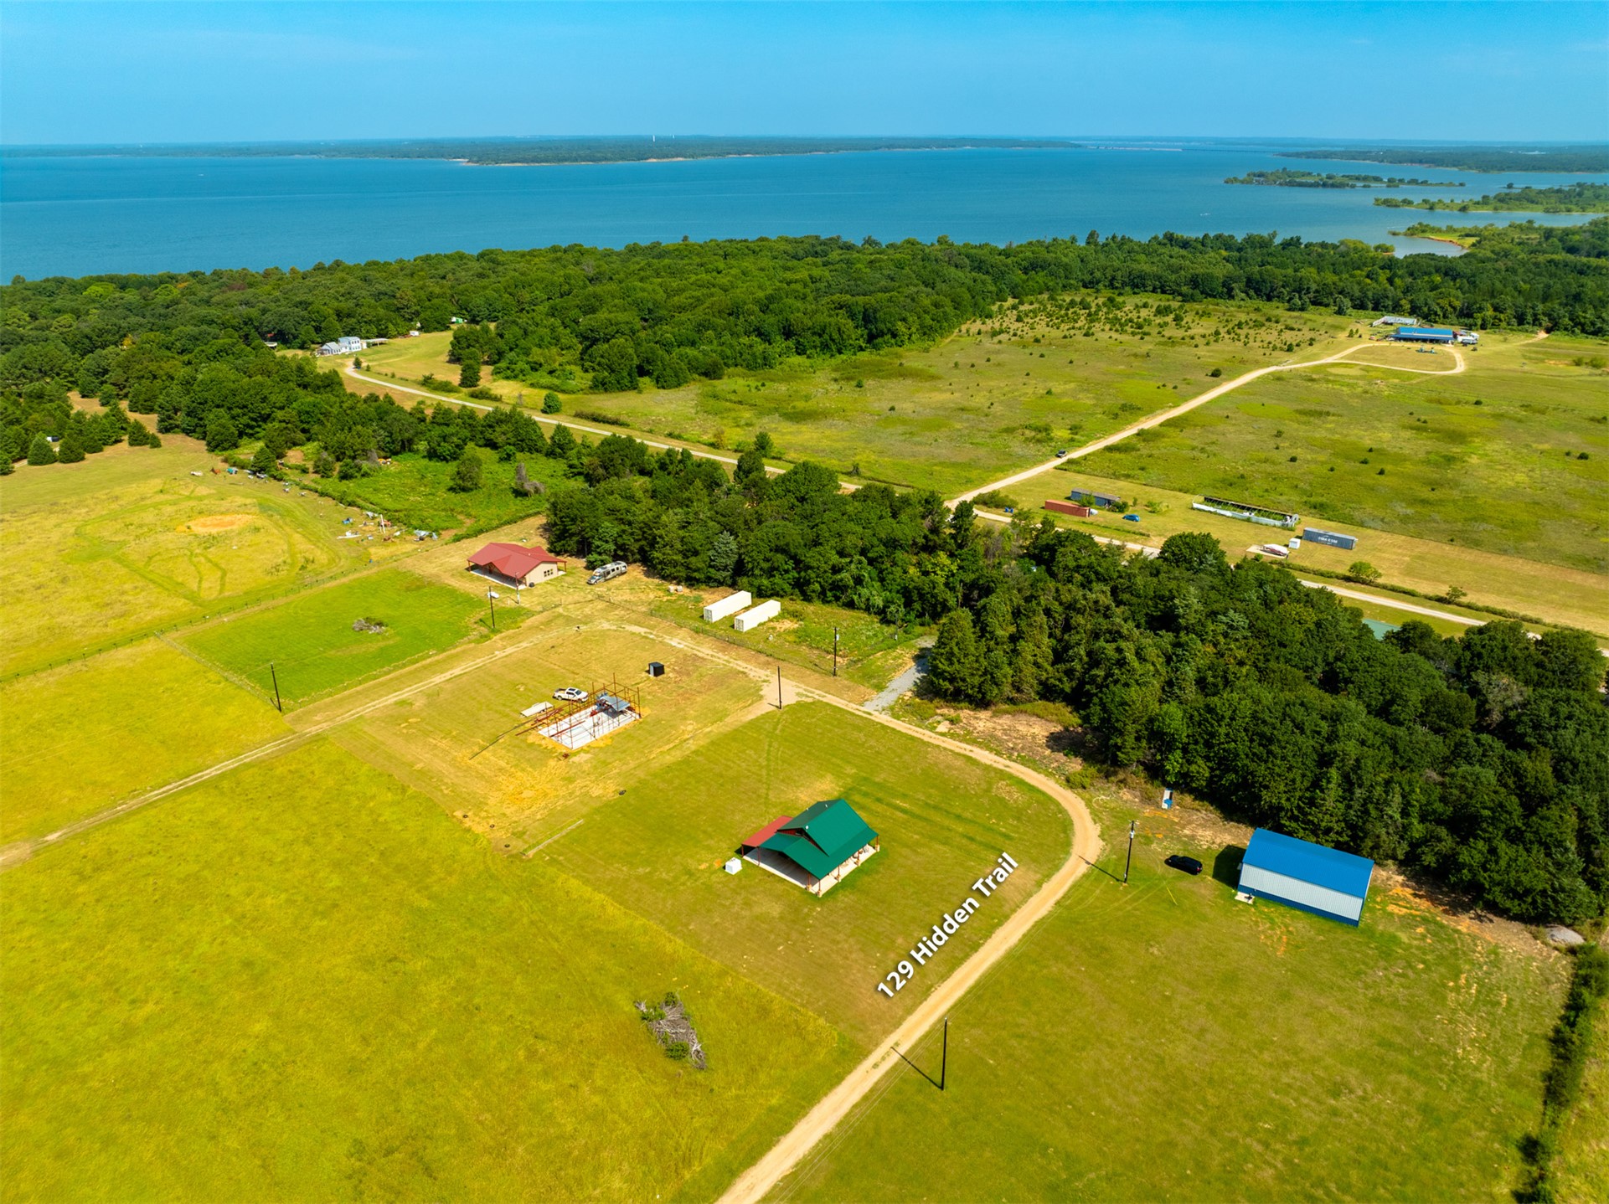
Expansive property featuring a green-roofed structure, open fields, and mature tree lines
Expansive property featuring a green-roofed structure, blue-roofed barn, and extensive green space
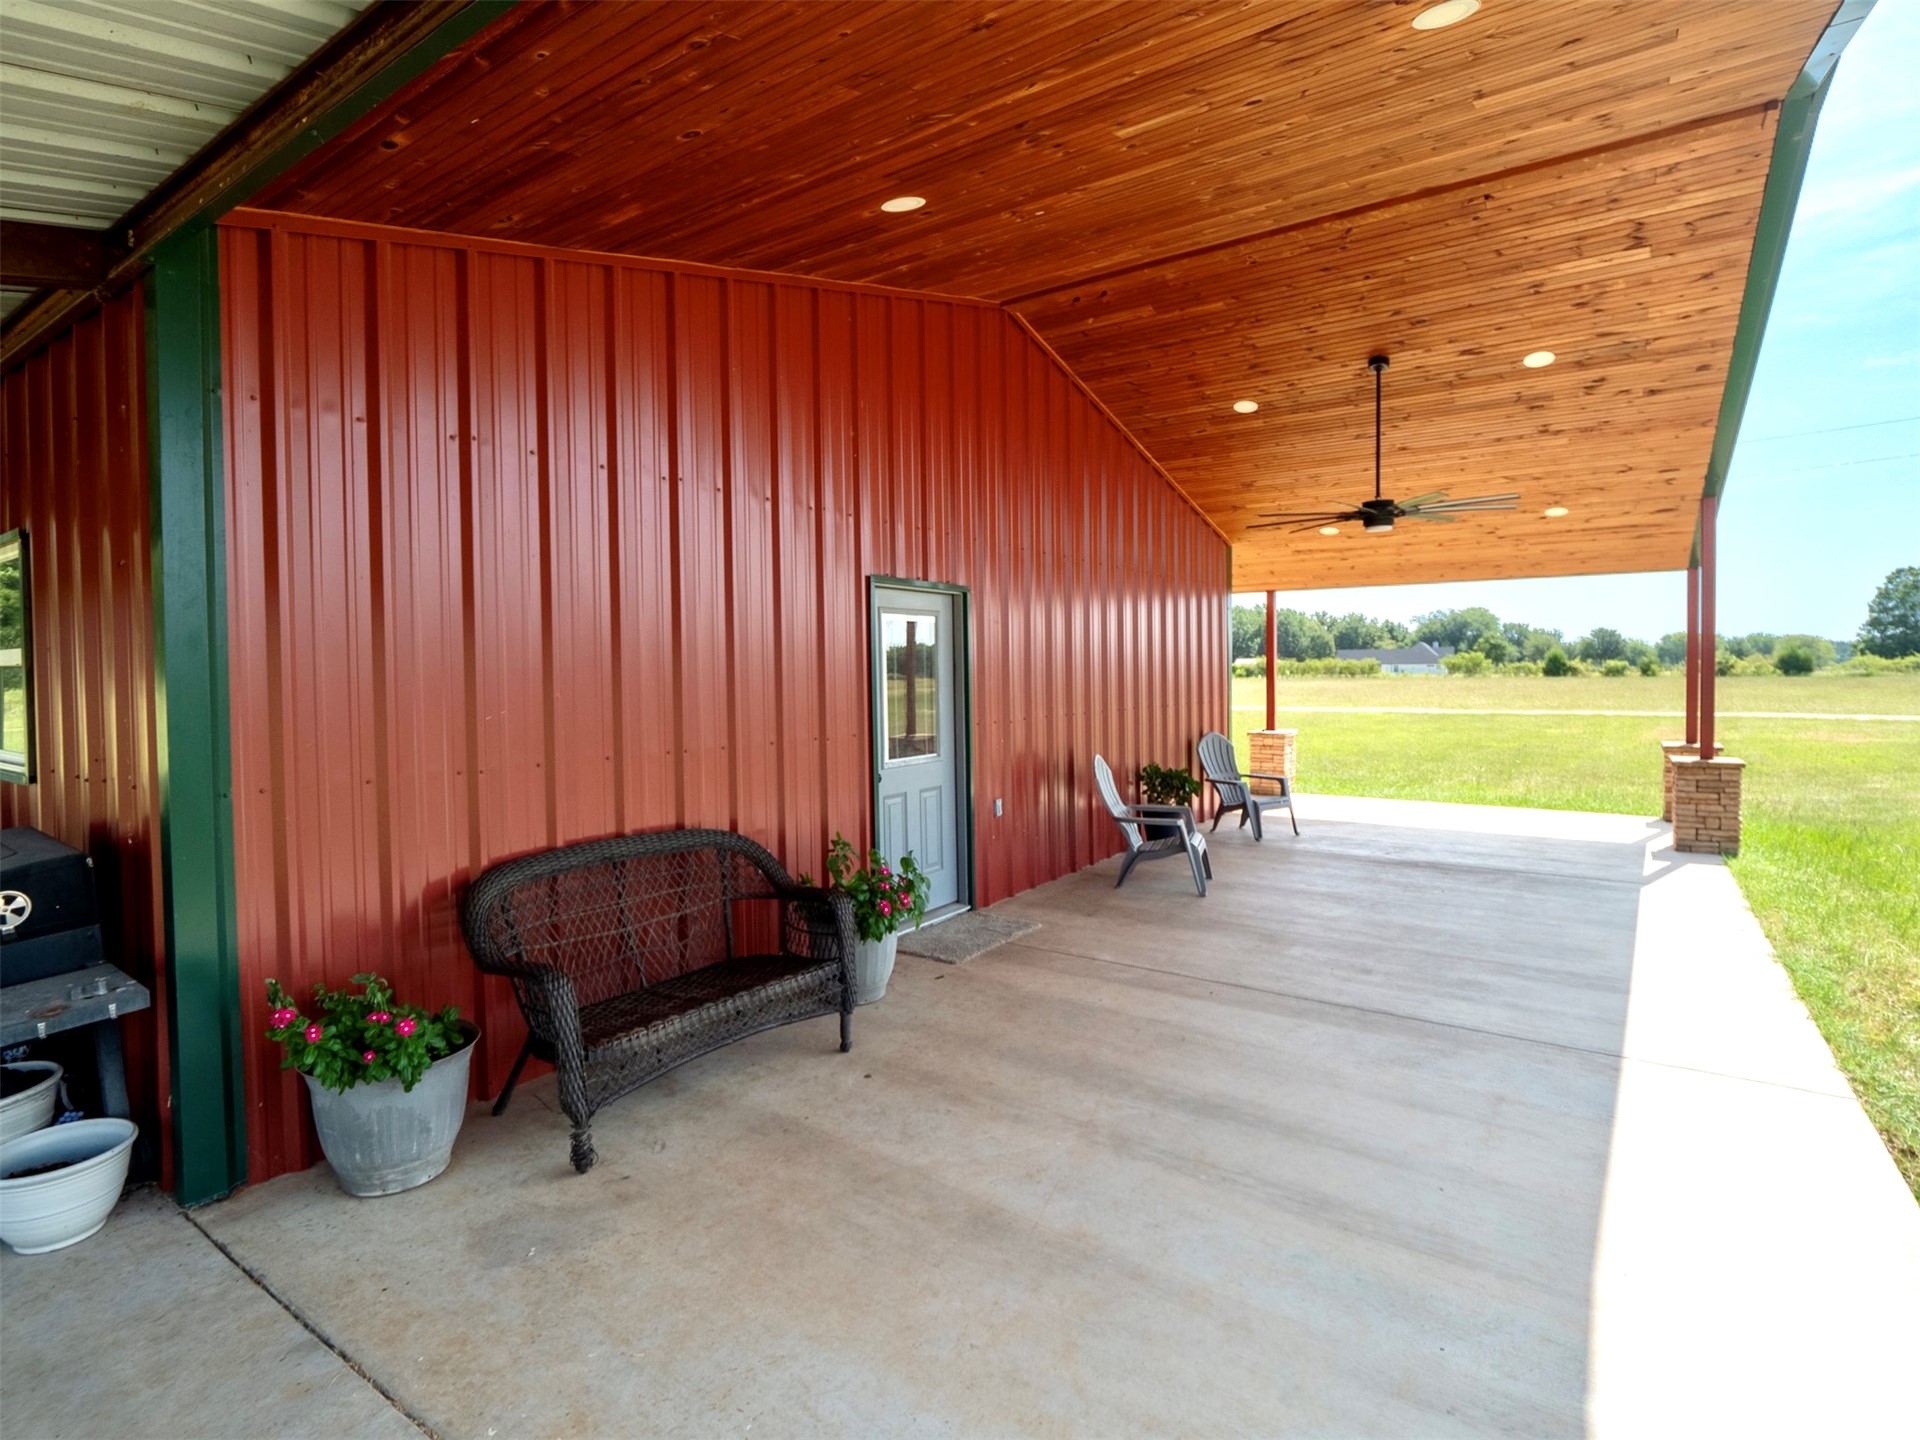
Expansive covered patio featuring a wood-finish ceiling with recessed lighting and a ceiling fan
Expansive covered patio featuring a wood-finish ceiling, recessed lighting, and a ceiling fan
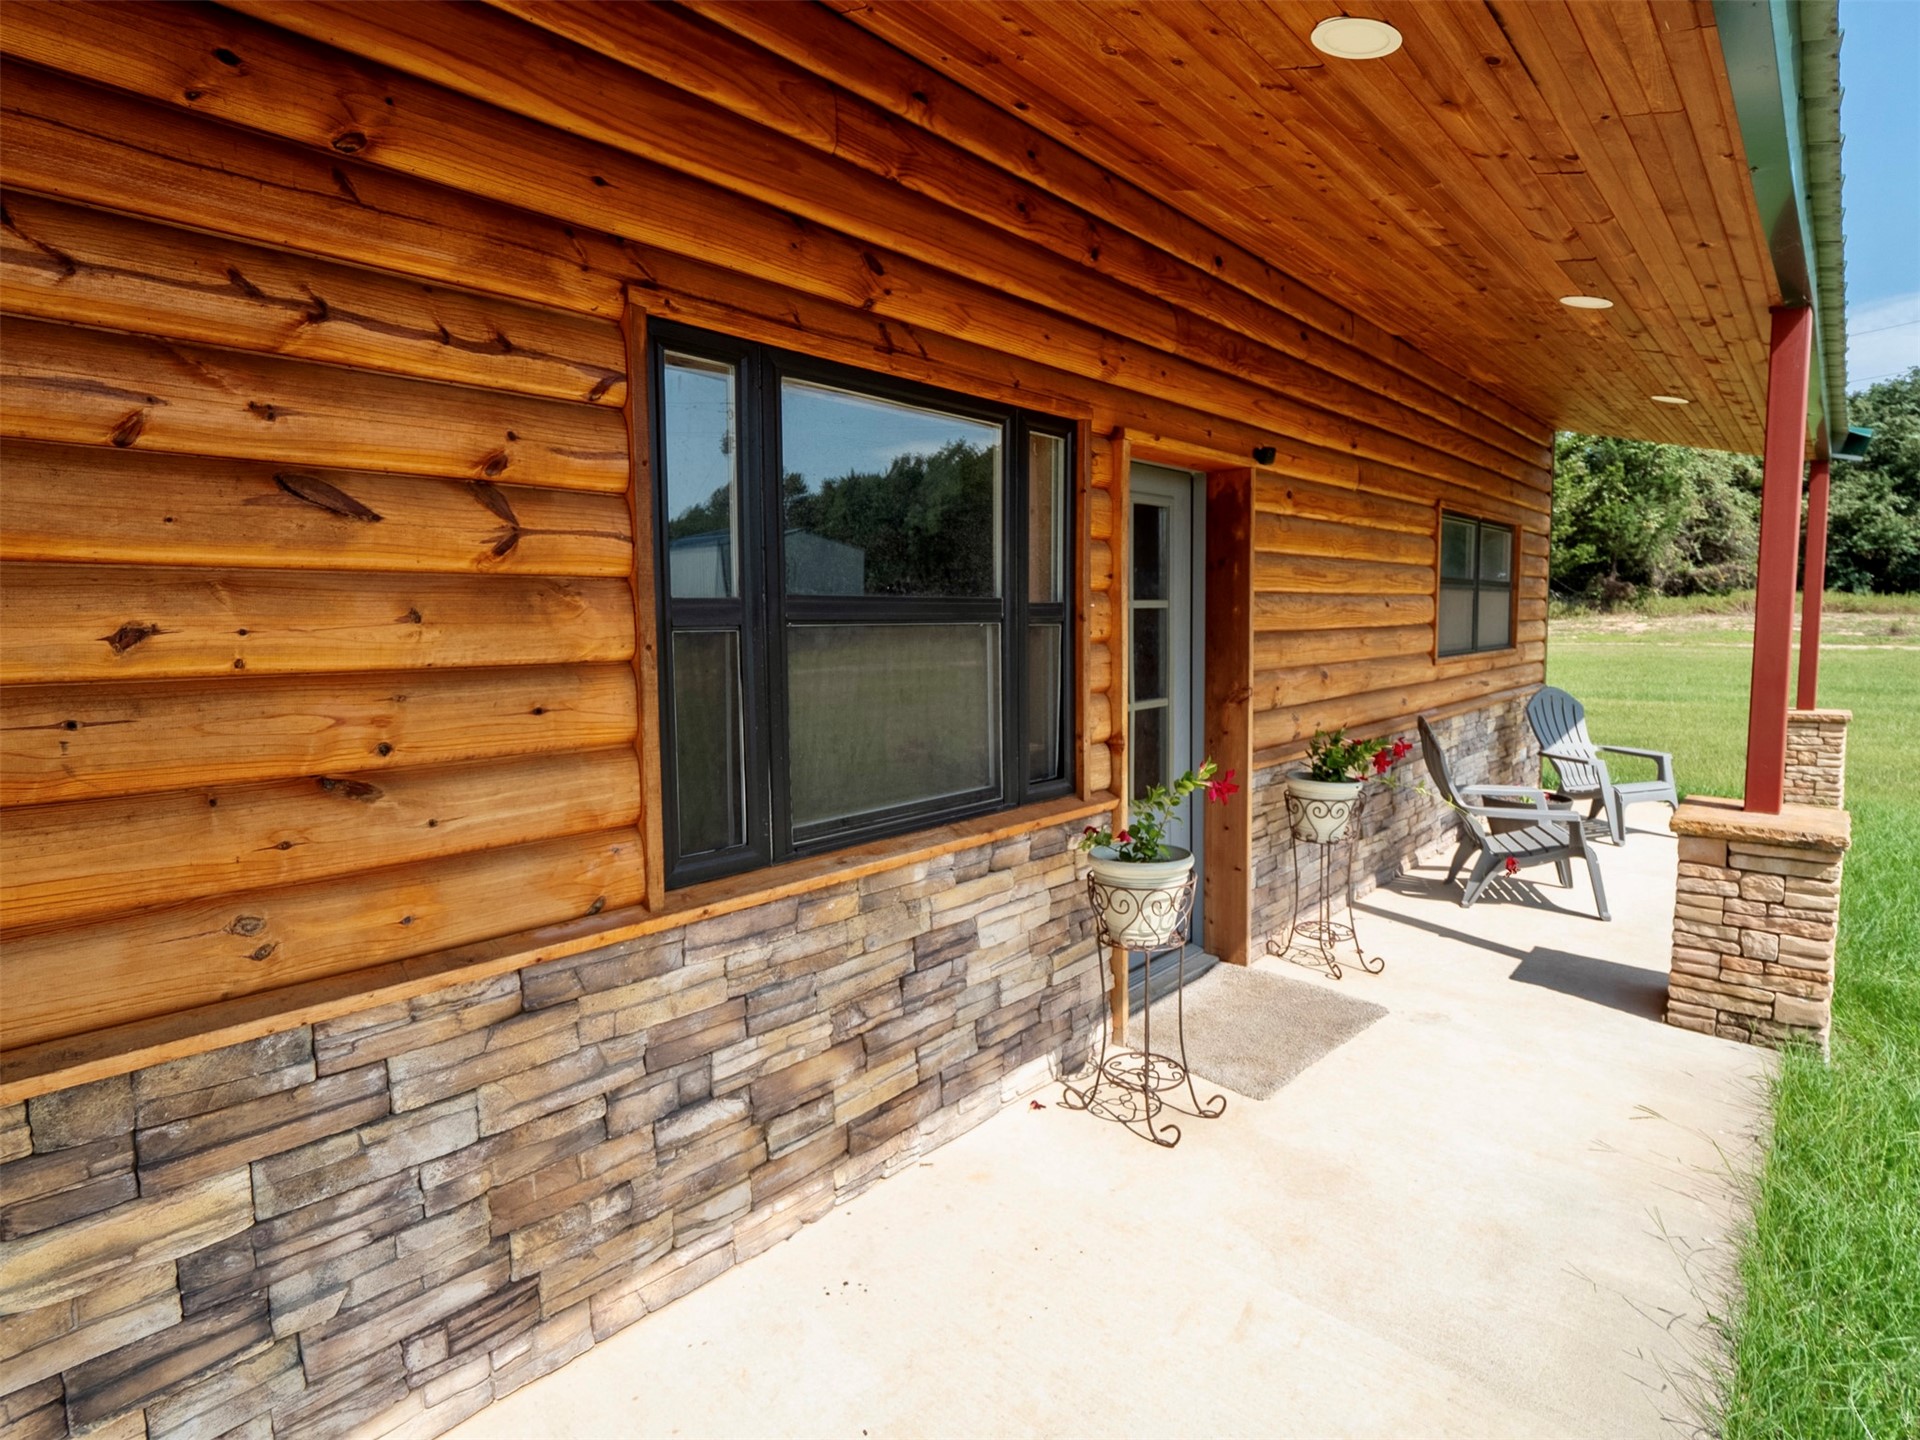
Exterior featuring wood-sided construction and a stacked stone foundation
Covered porch with stone-clad columns and a concrete surface
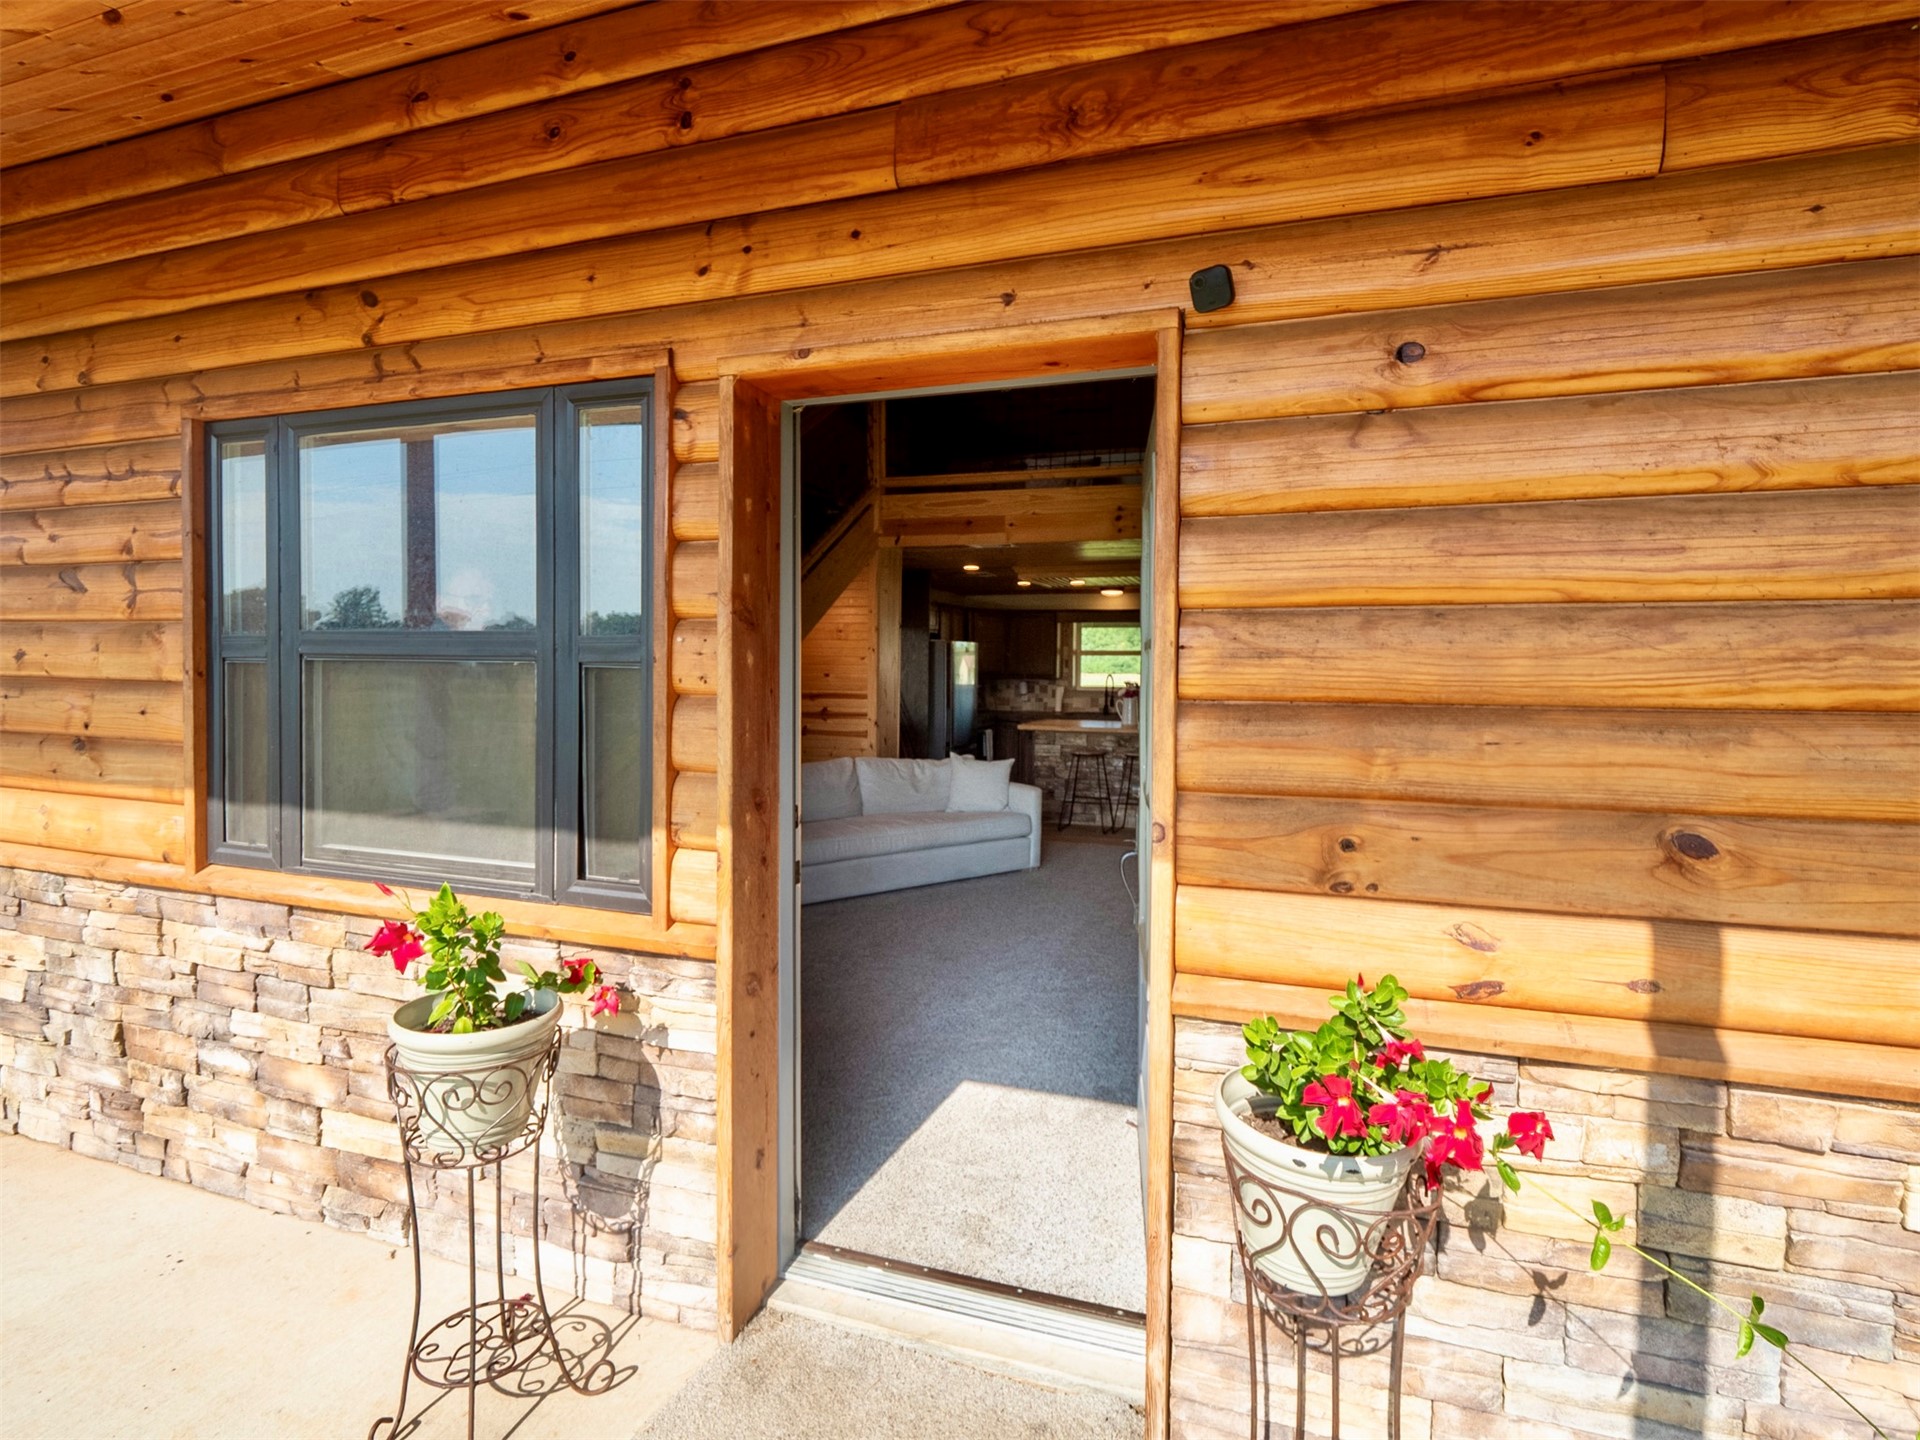
Exterior featuring log siding with a stacked stone foundation
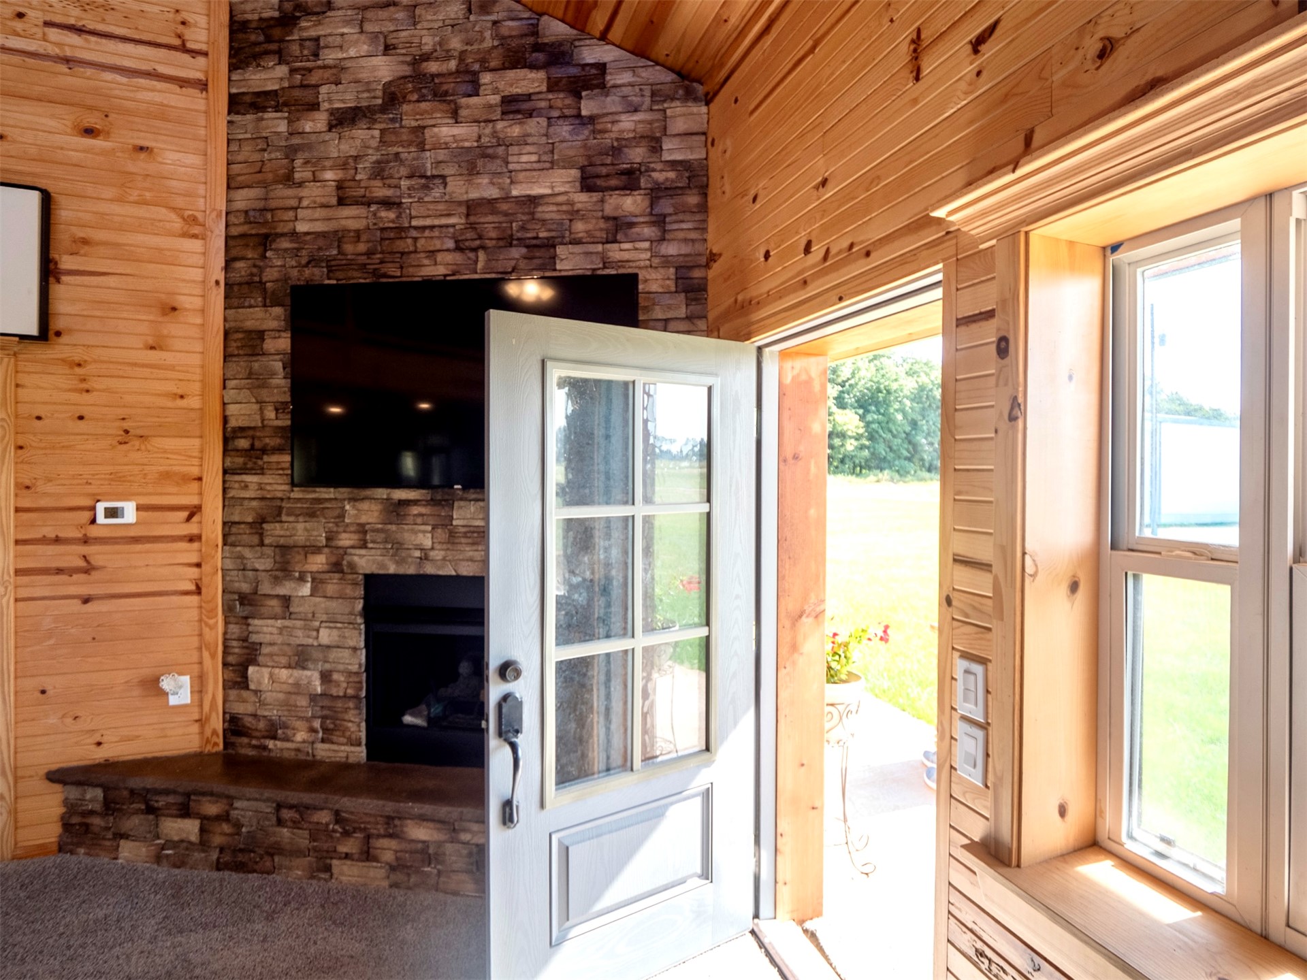
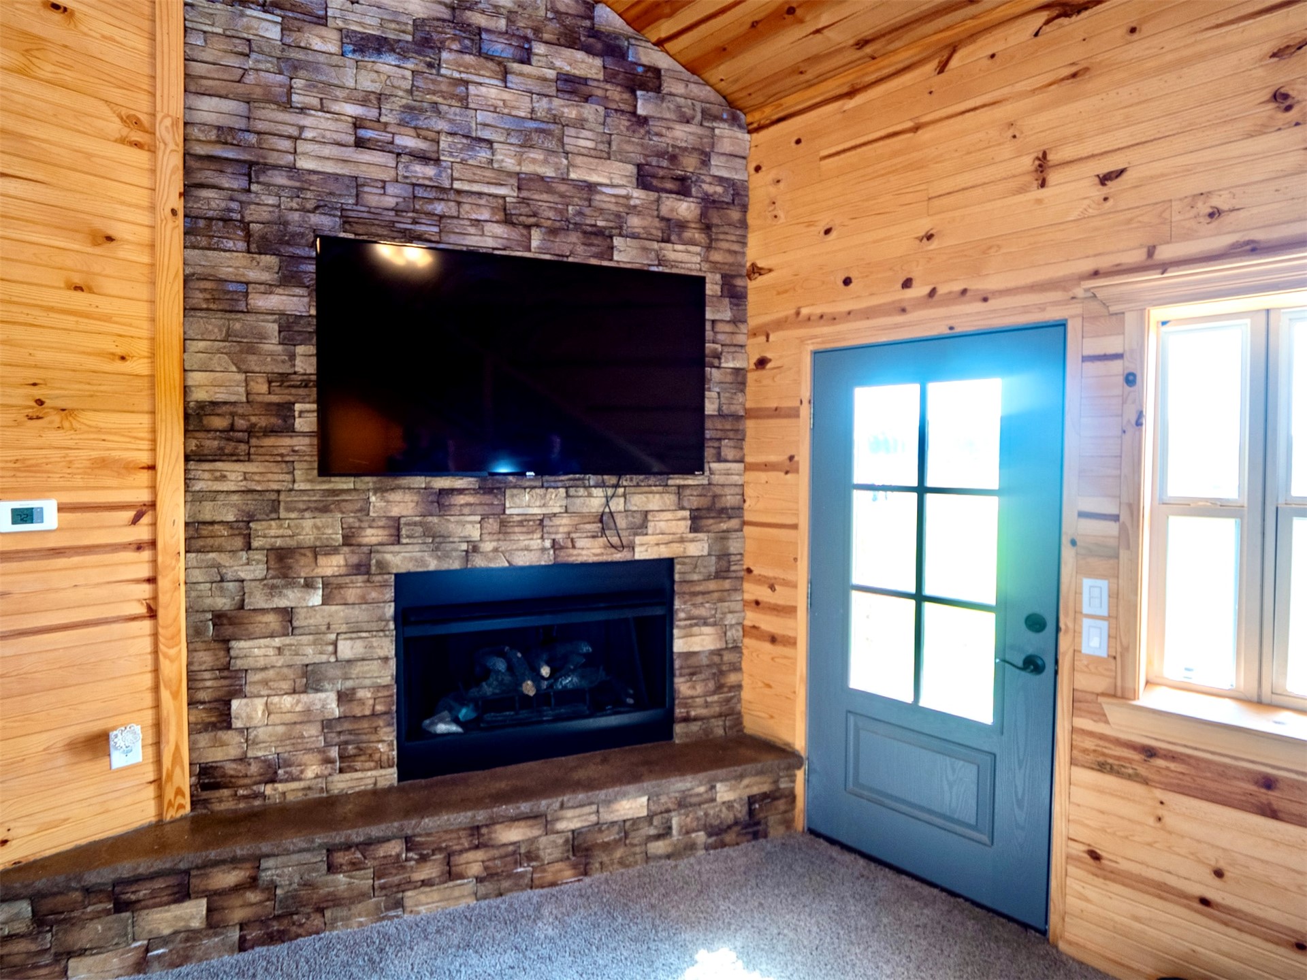
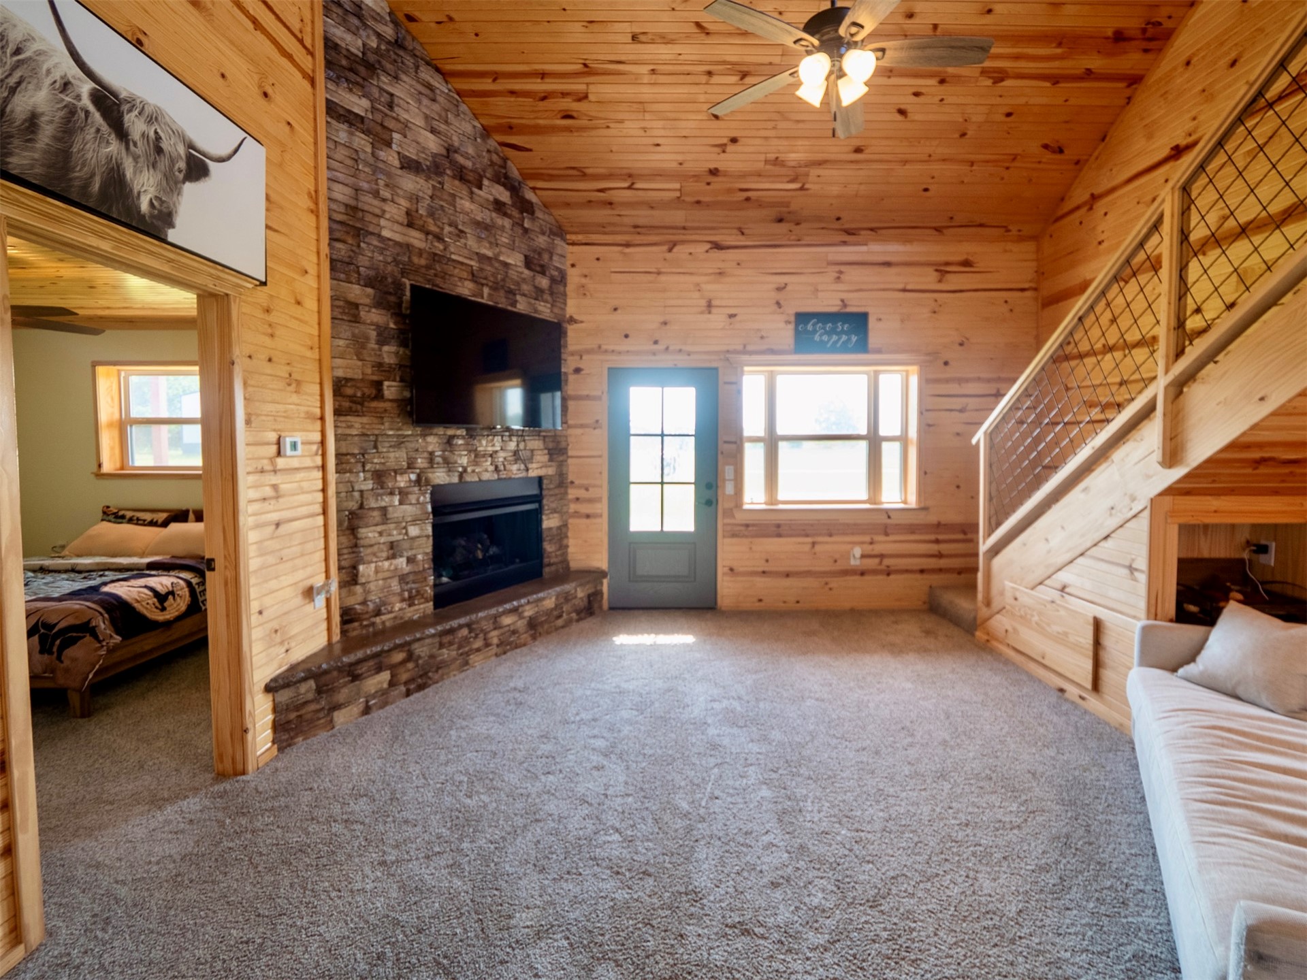
Stone veneer fireplace with hearth, wood-paneled walls and ceiling, glass-paneled entry door, and double-hung window
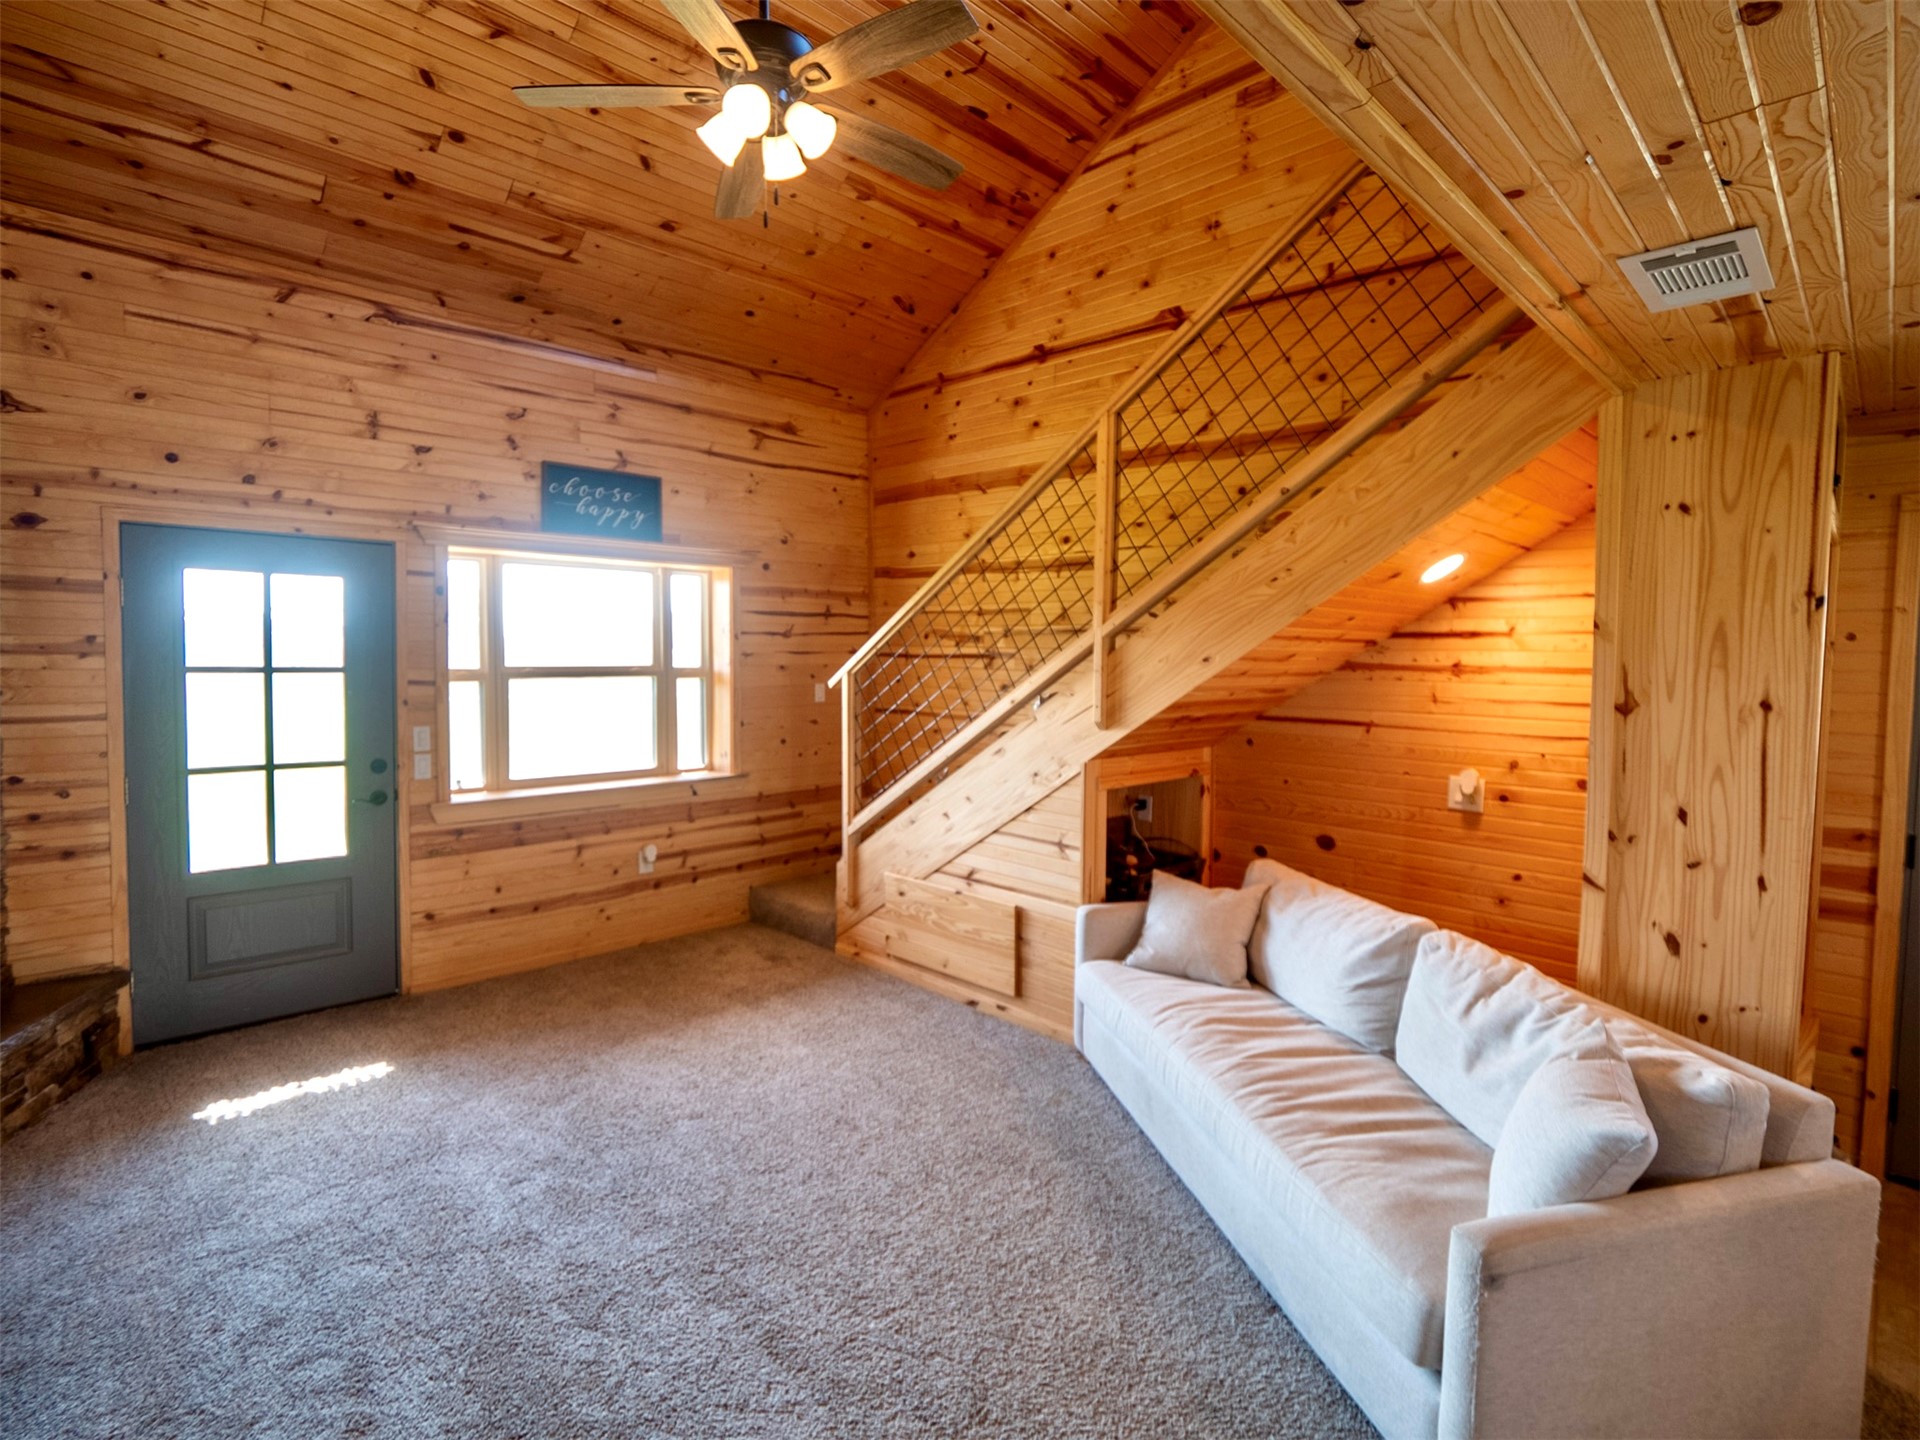
Vaulted ceiling showcasing a ceiling fan with integrated lighting
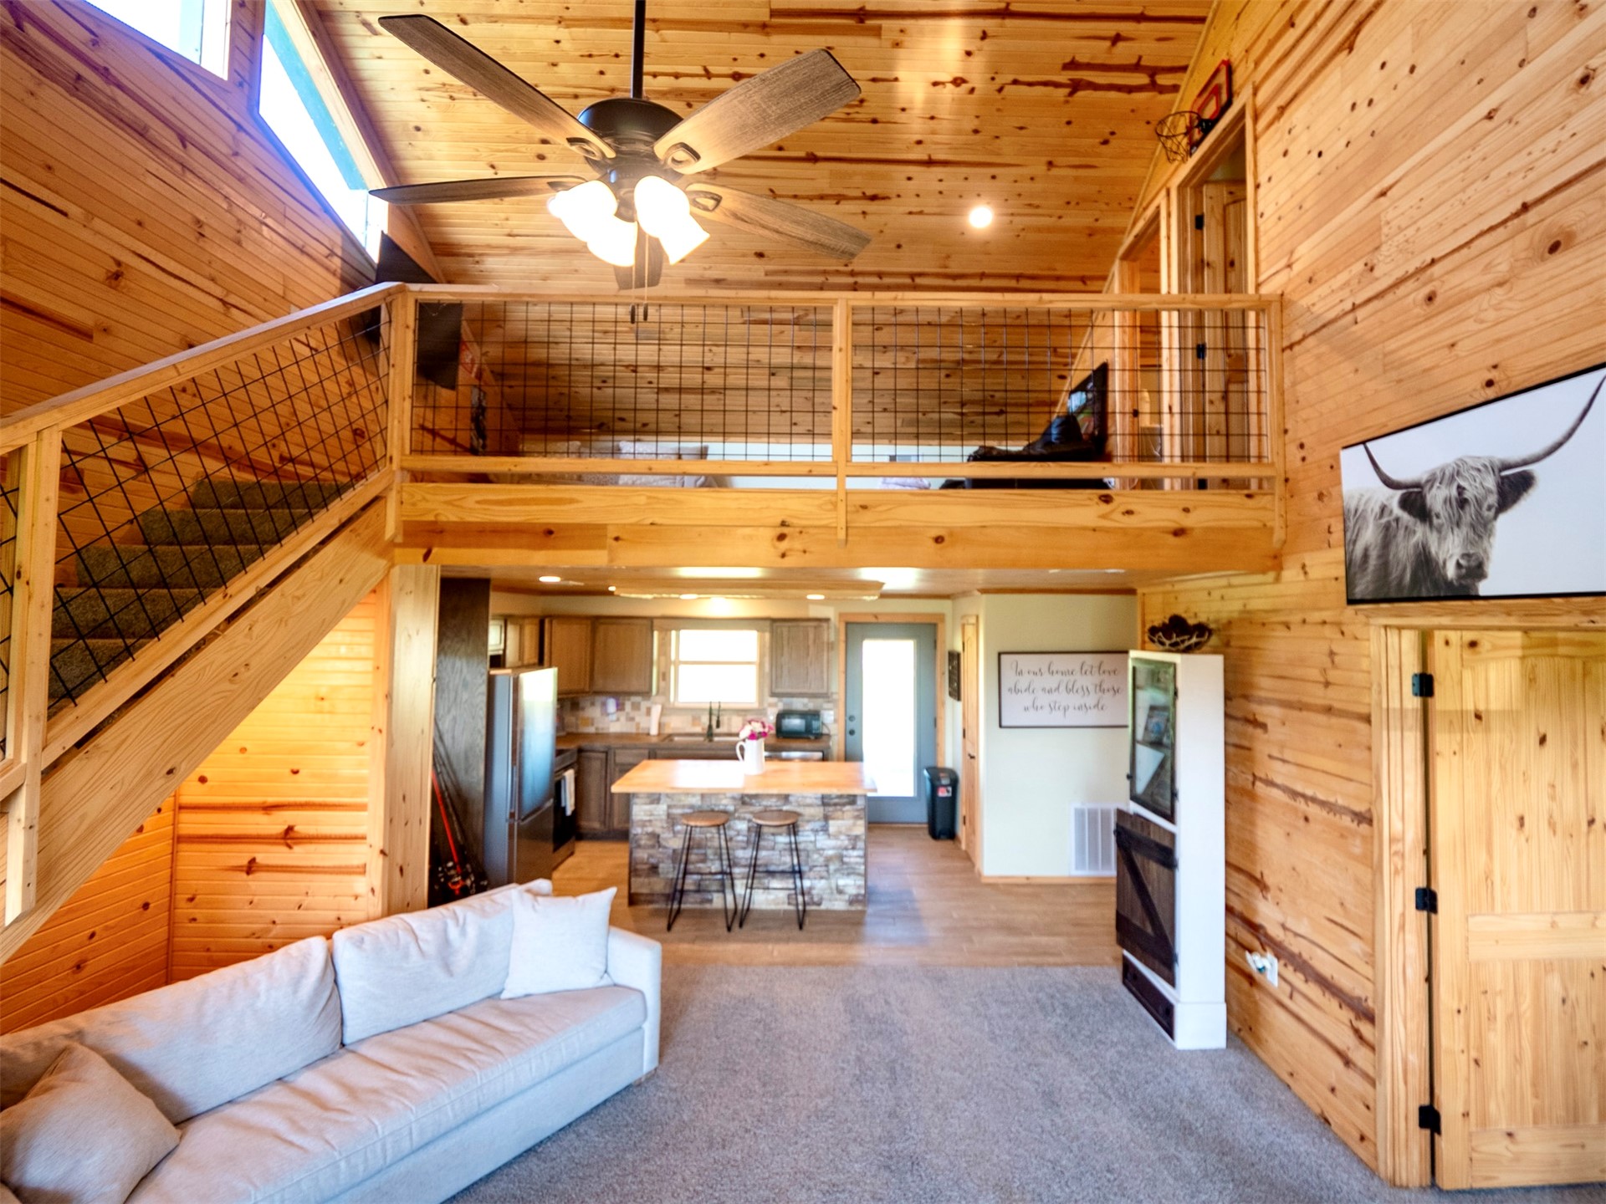
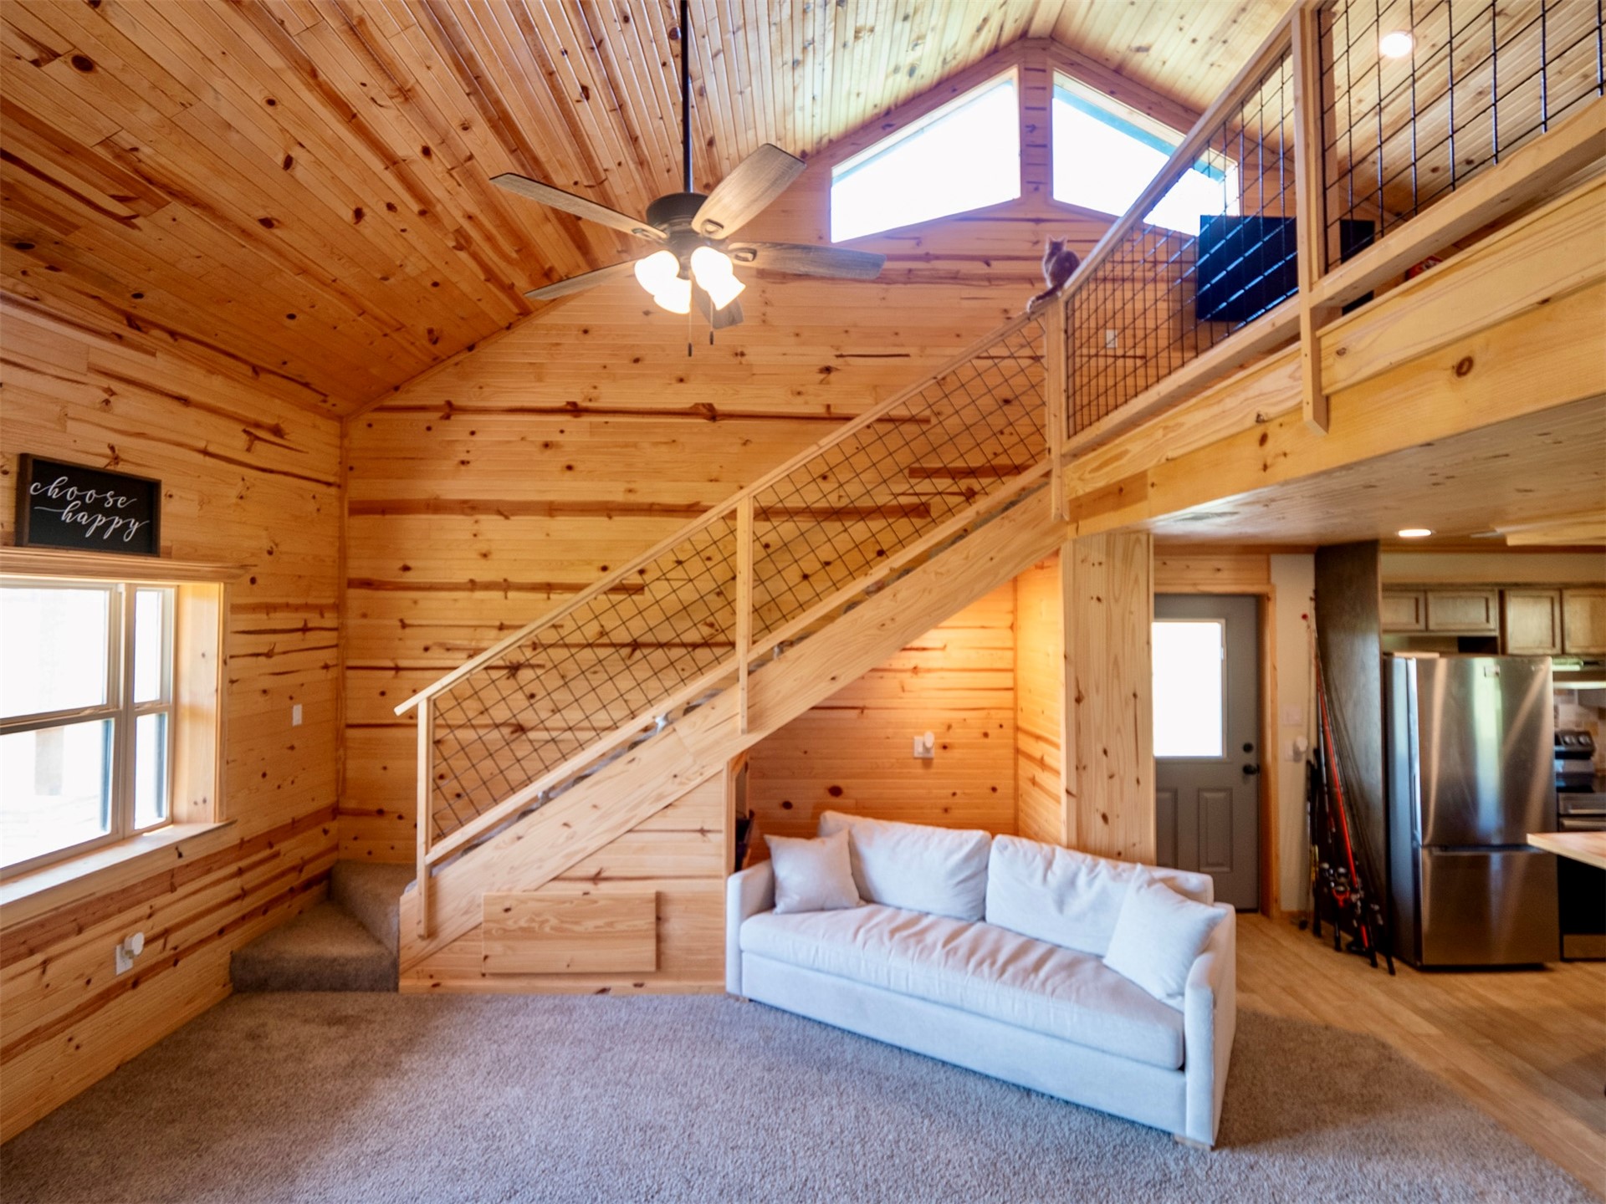
Natural wood interior featuring a loft area with metal mesh railing, a stone-clad kitchen island, recessed lighting, and wood plank wall finishes
Spacious living area featuring a stone fireplace with hearth, wood-finish flooring, and a carpeted section
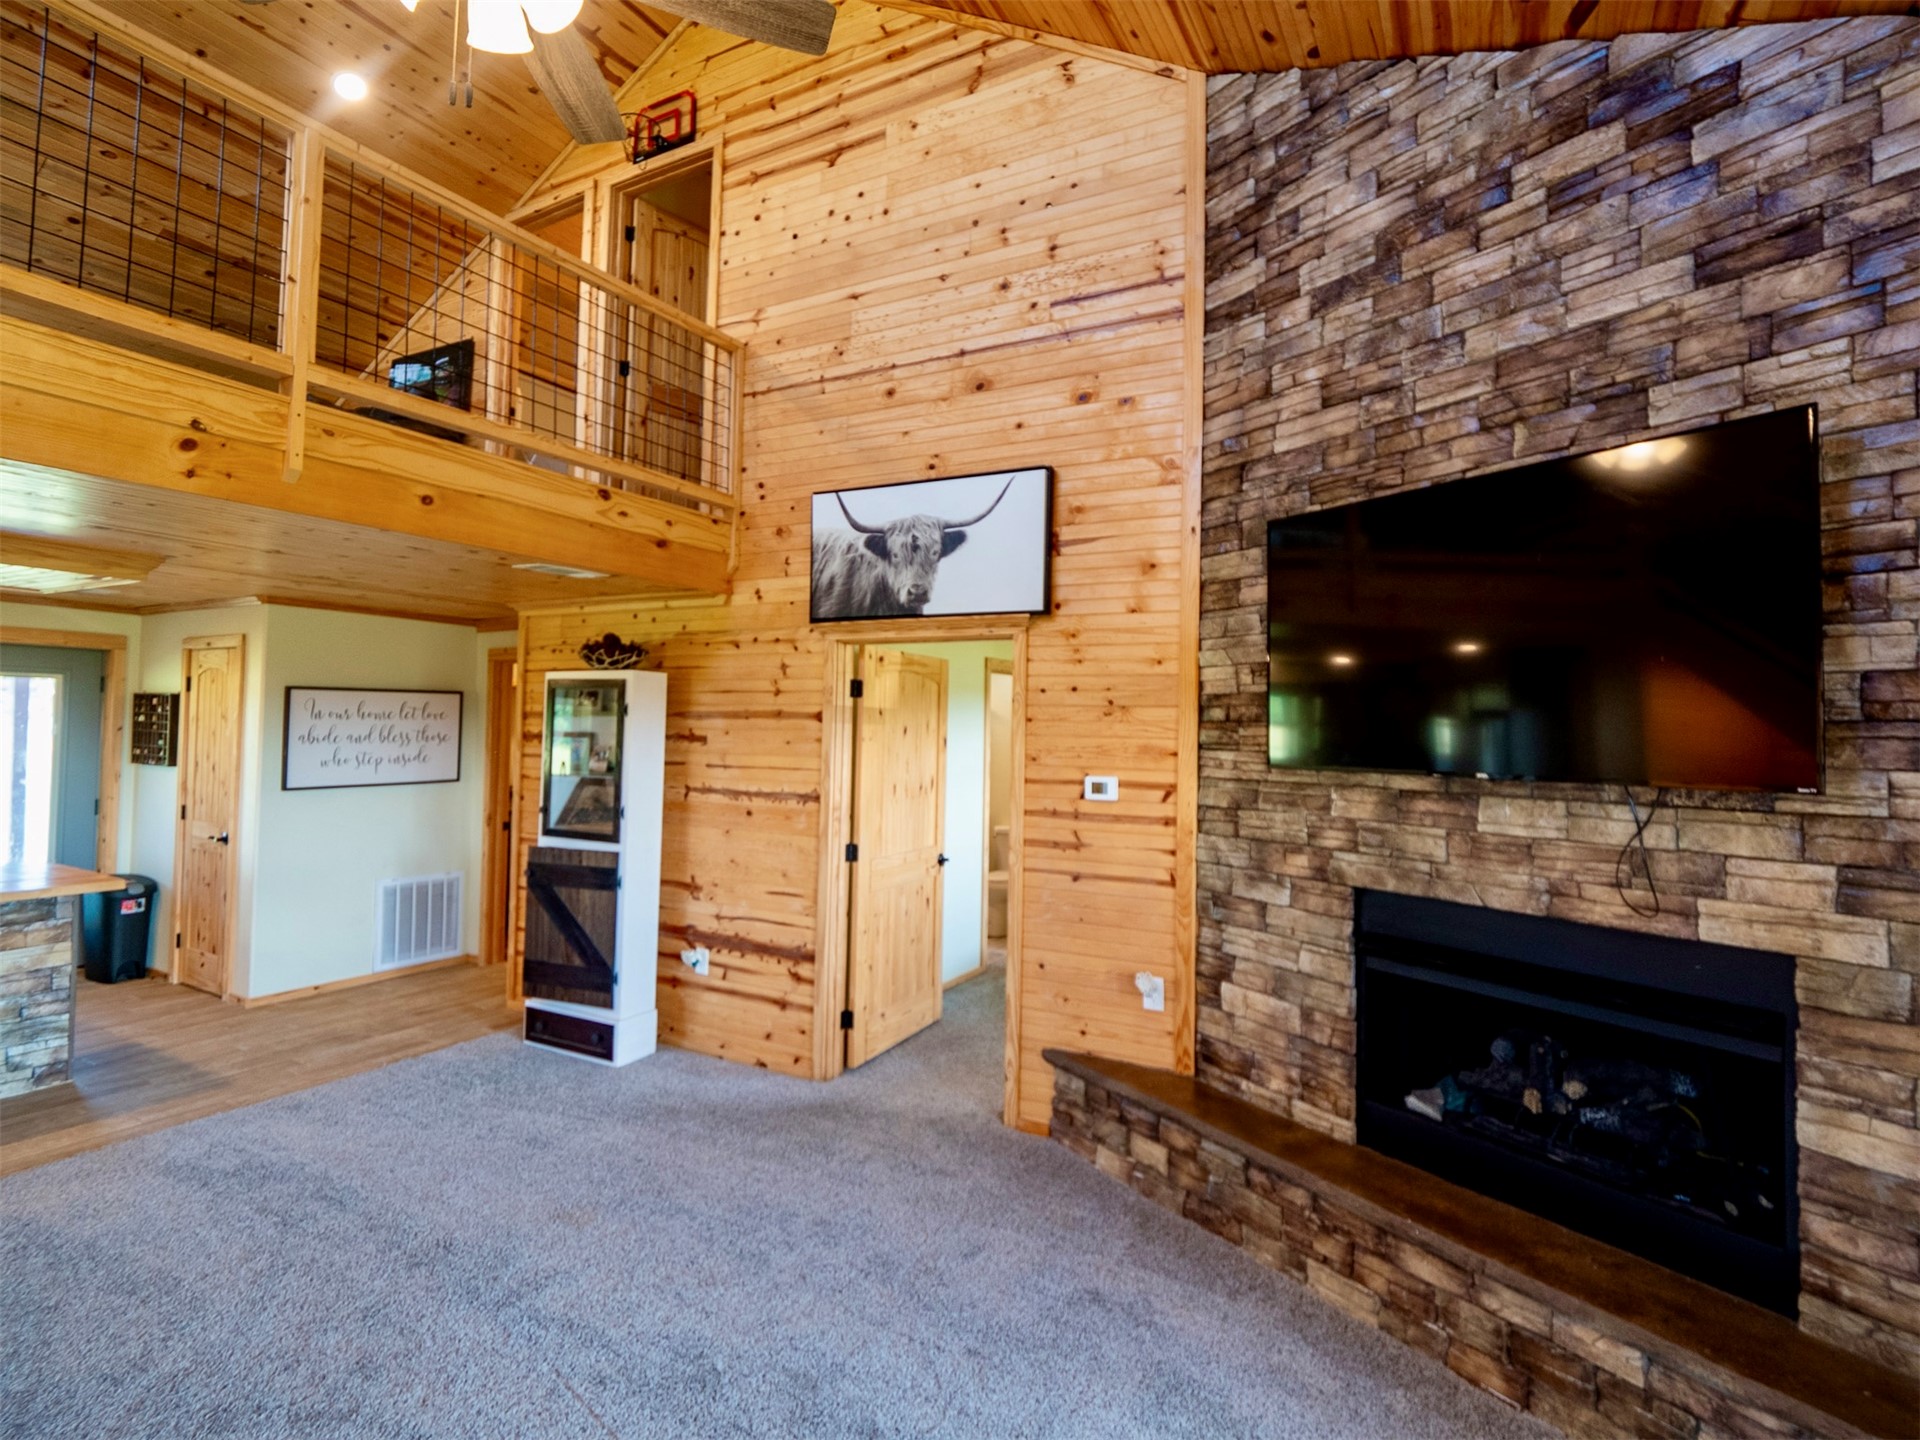
Spacious room featuring wood-paneled walls and ceiling, a prominent stone-clad fireplace with a built-in mantel, and a ceiling fan with integrated lighting
Vaulted wood-finish ceiling with exposed beams and a ceiling fan
Vaulted ceilings with natural wood paneling
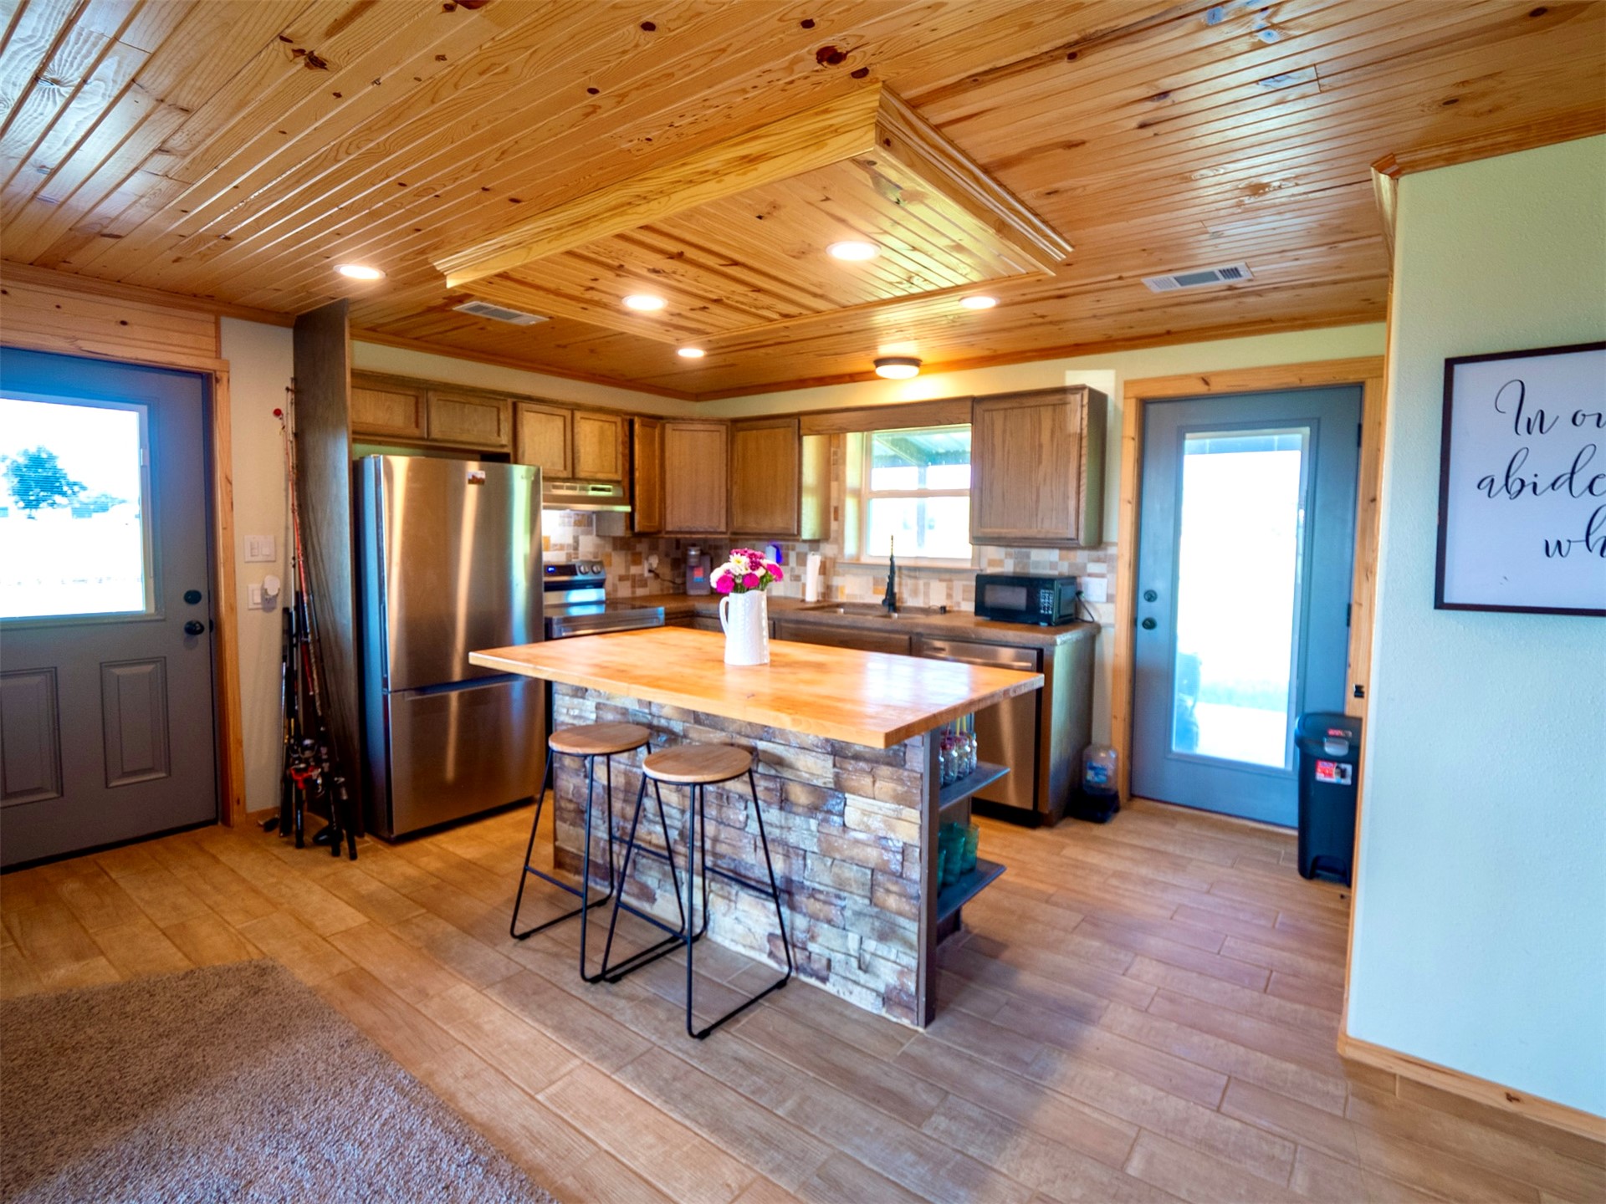
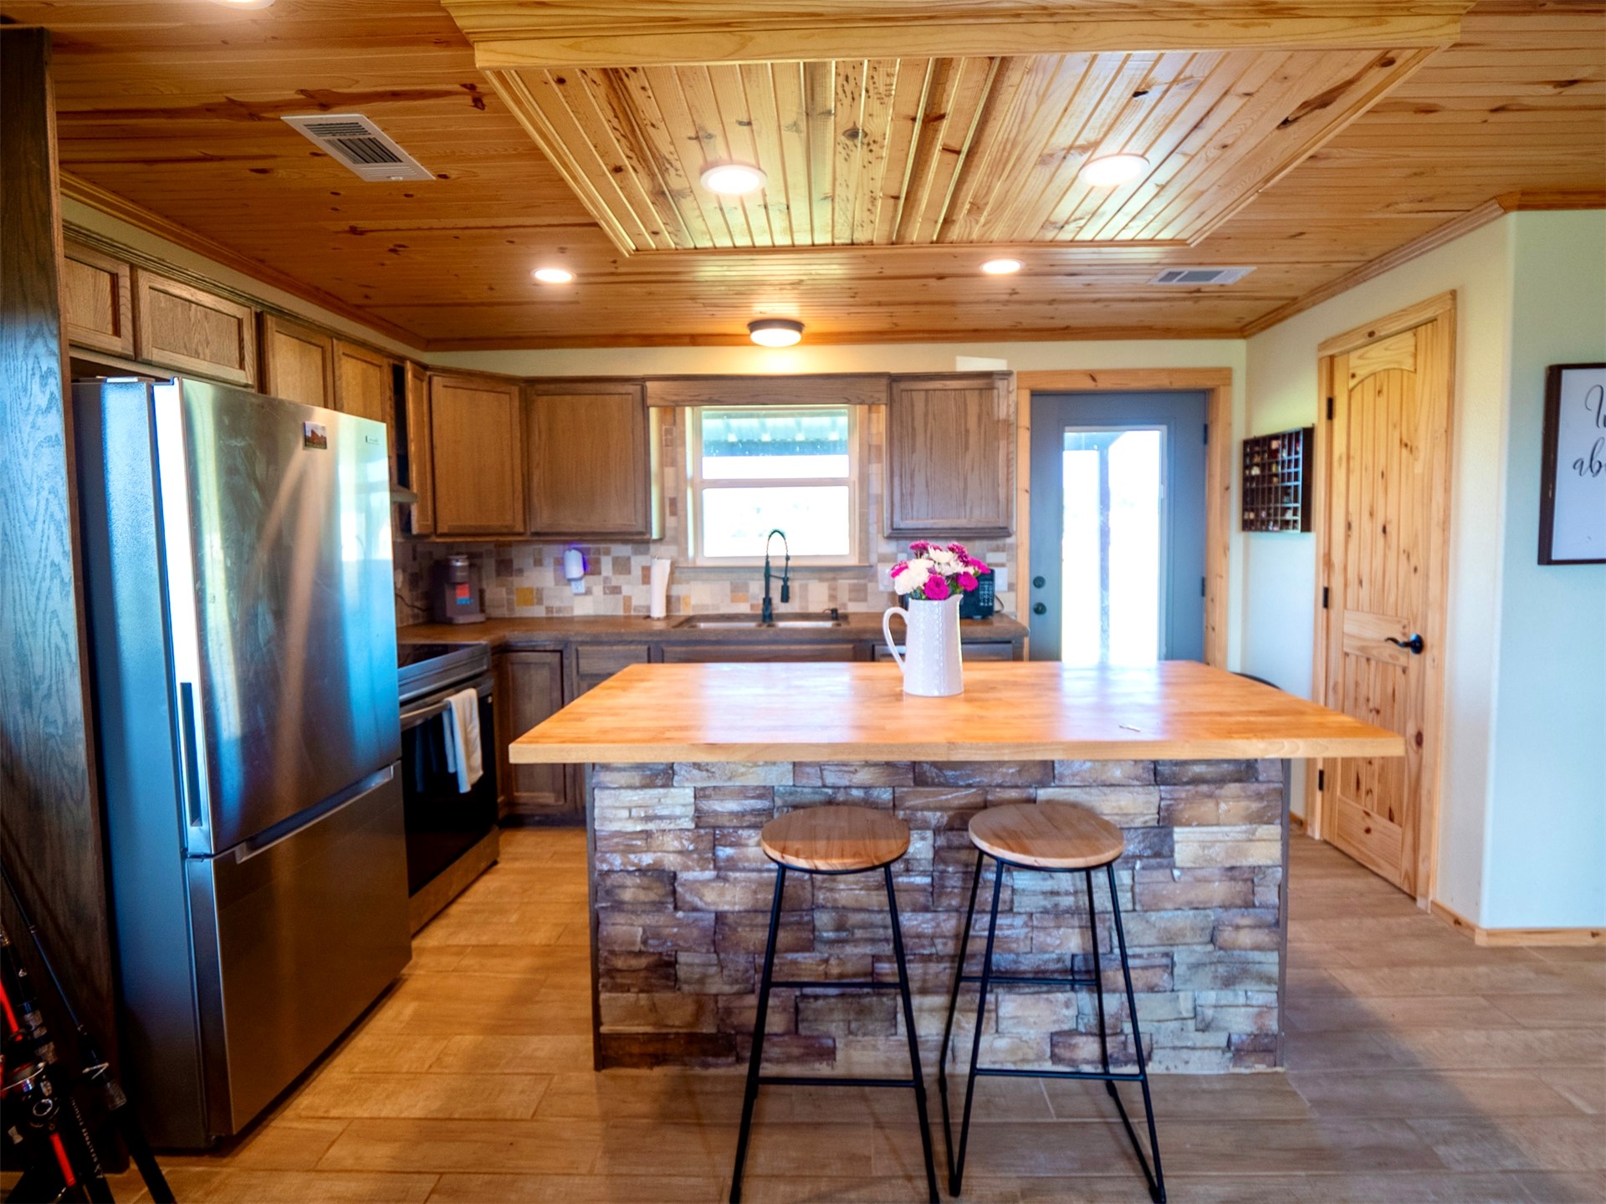
Kitchen featuring a central island with wood countertop and stone veneer base, wood-finish flooring, wood plank ceiling, recessed lighting, and stainless steel appliances
Kitchen featuring a stone-clad island with a wood-finish countertop, stainless steel appliances, wood cabinetry, and a multi-tone tile backsplash
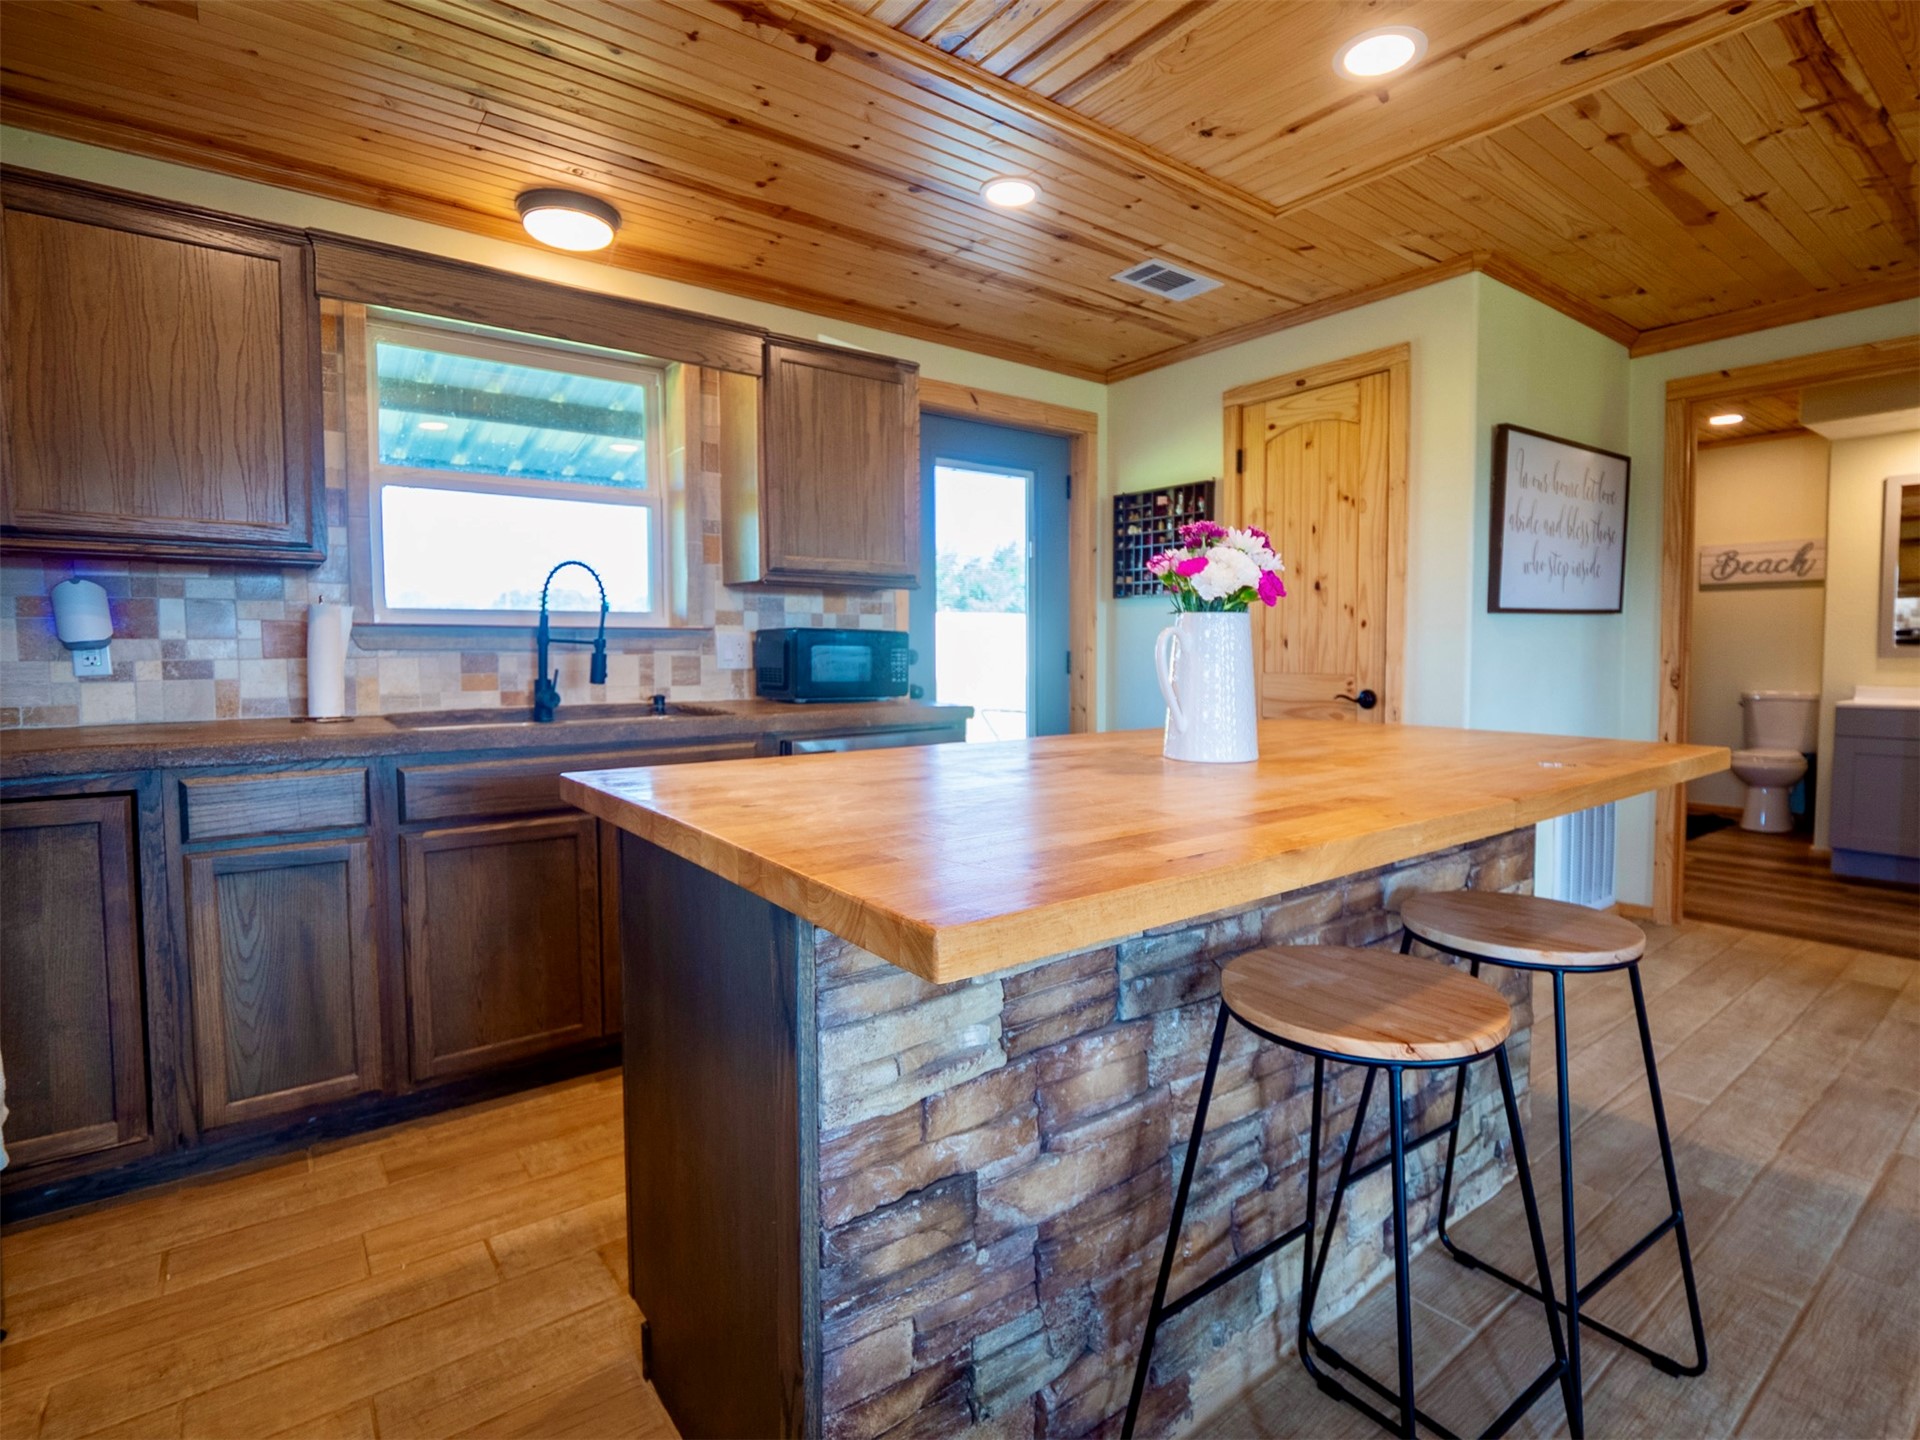
Kitchen featuring a wood plank ceiling, wood-finish flooring, dark wood cabinetry, a tiled backsplash, and a stone-clad island with a wood countertop
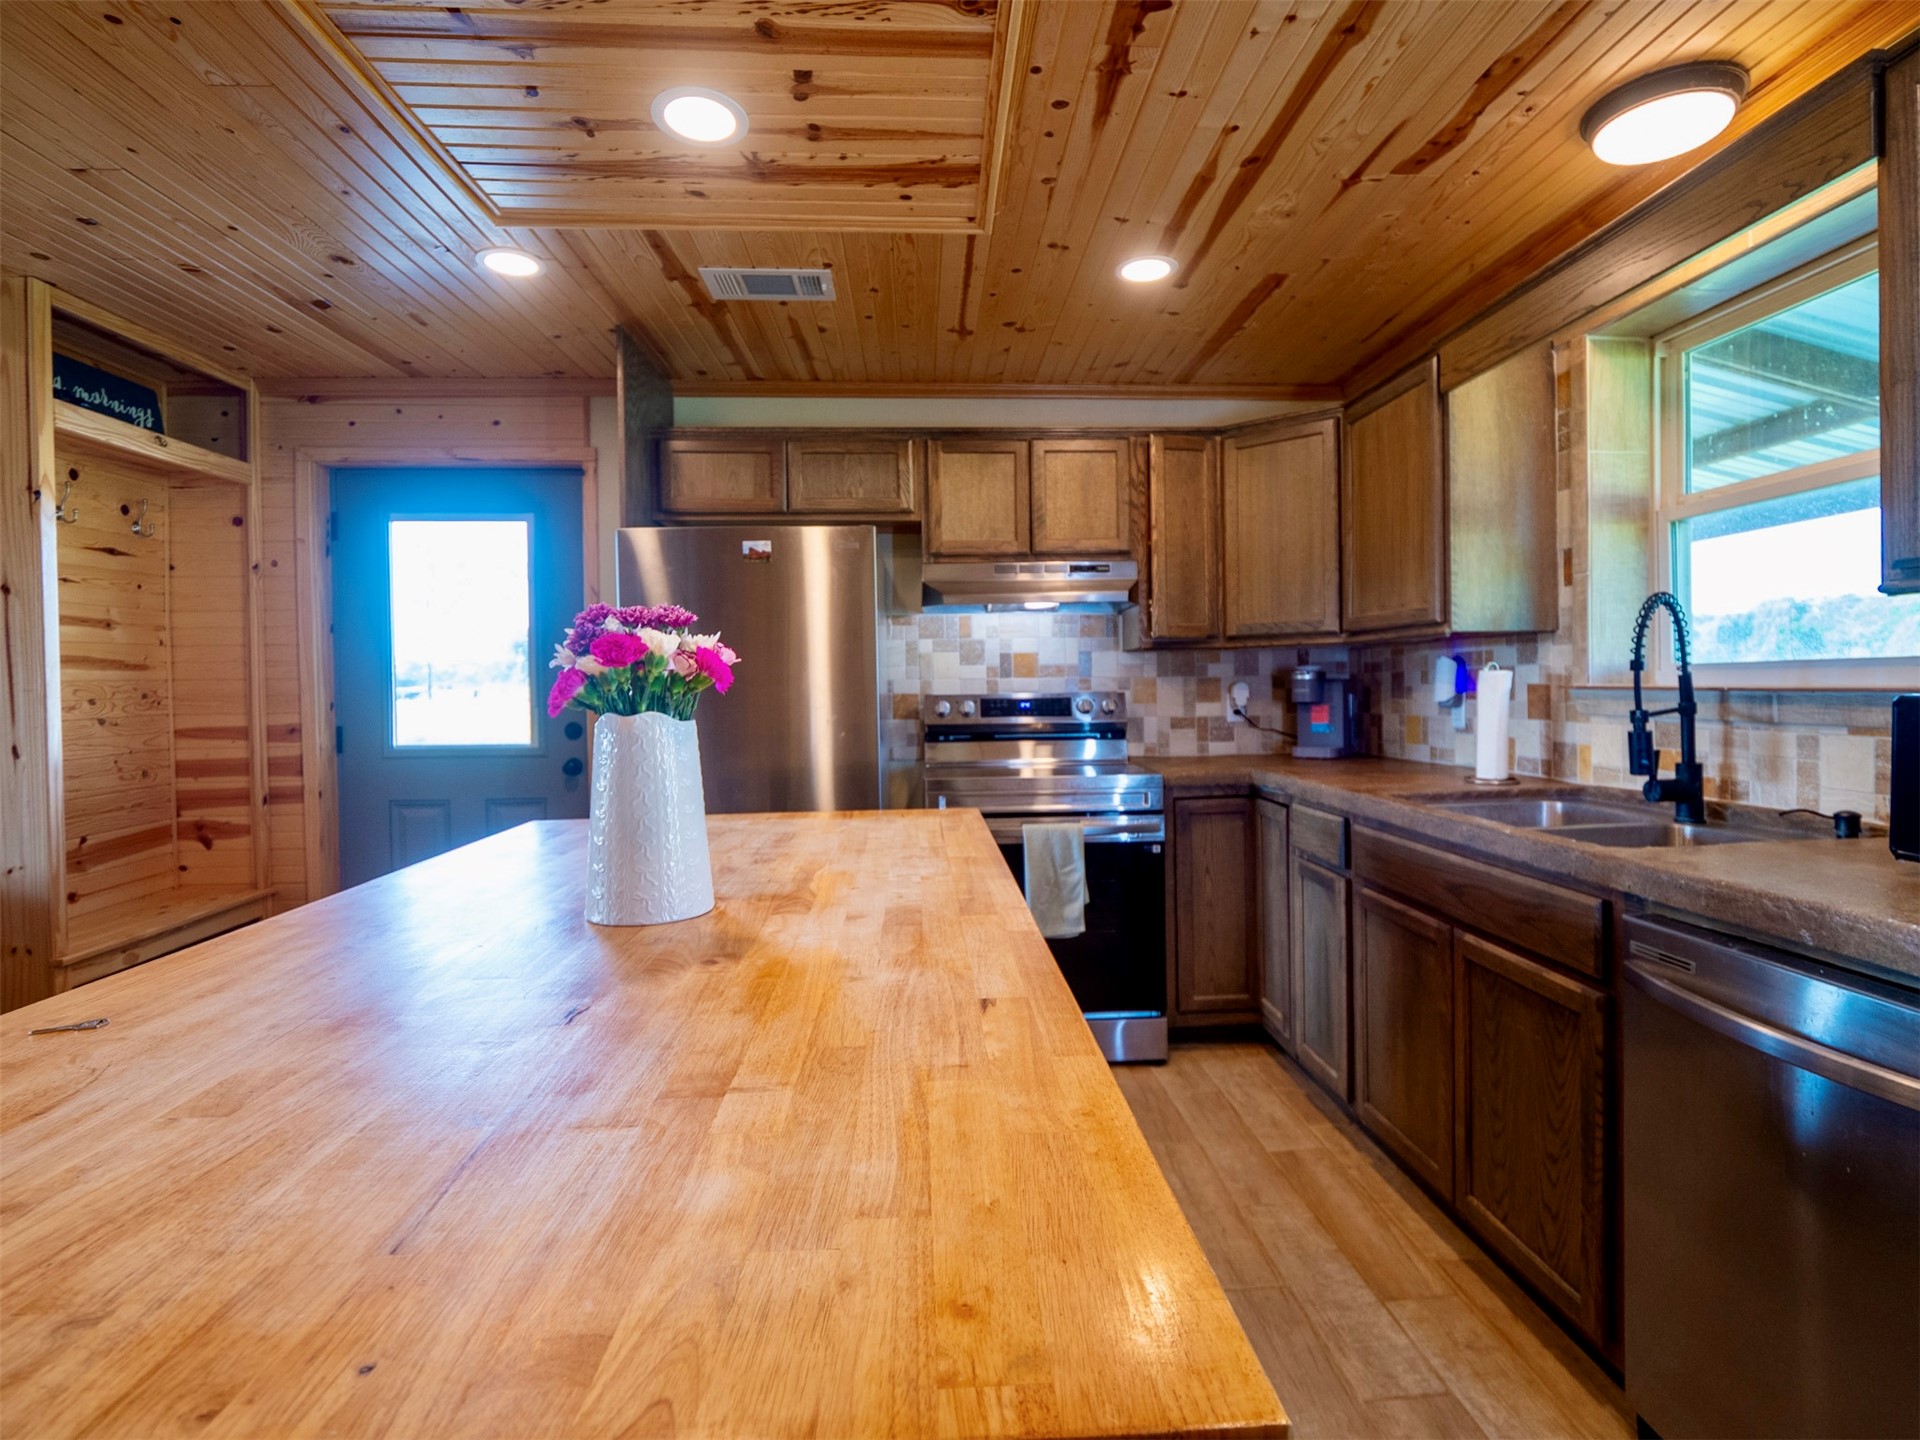
Kitchen featuring a substantial wood-finish island, paneled wood ceilings, recessed lighting, and wood-finish flooring
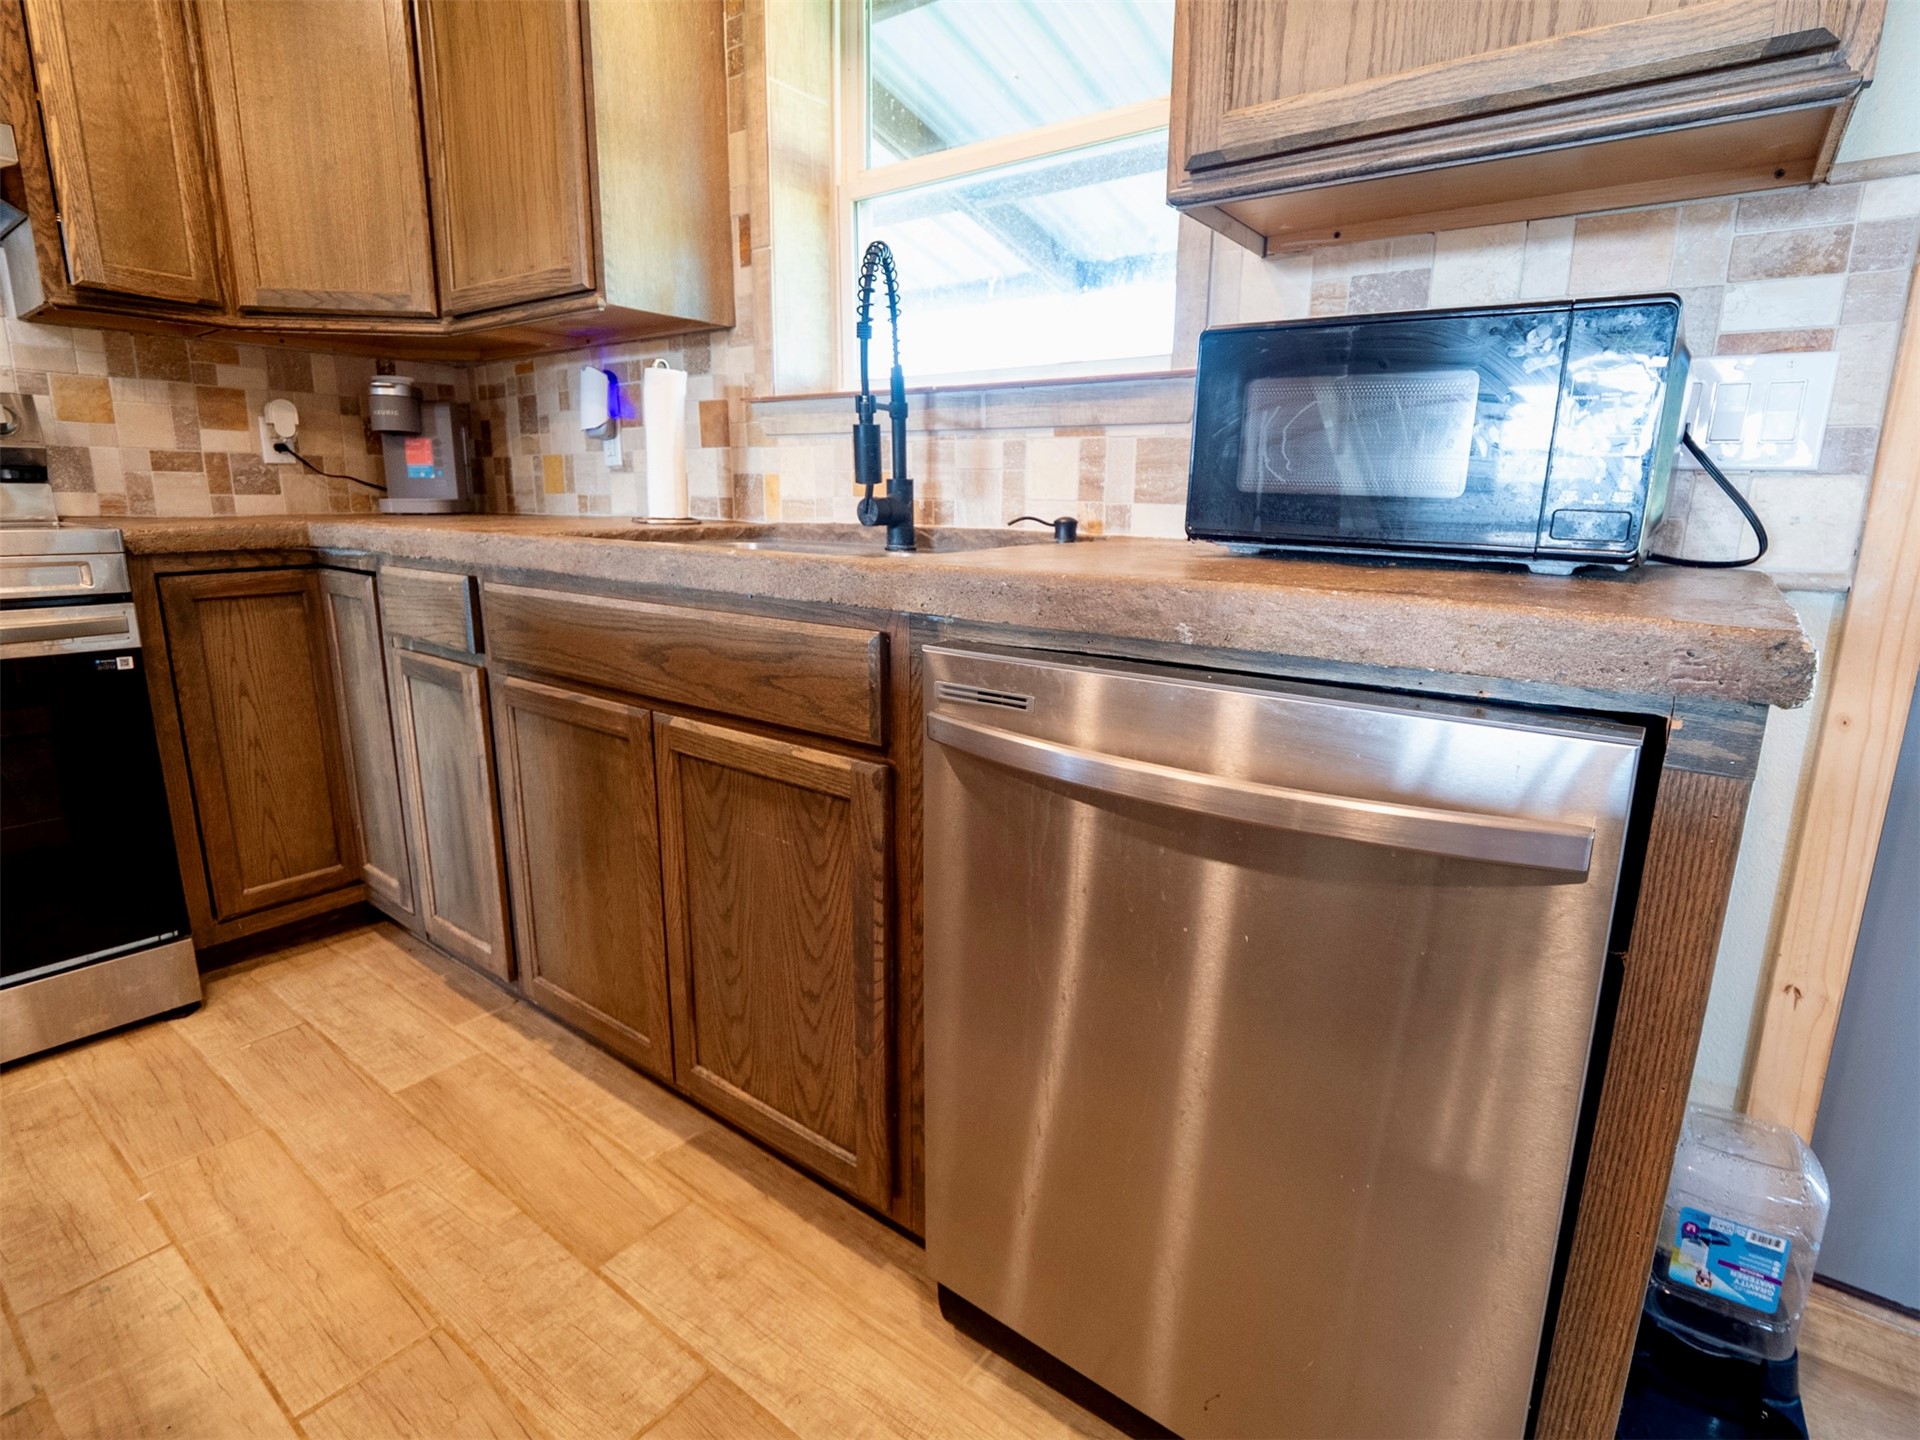
Kitchen featuring light wood-finish cabinetry, a textured countertop, a tile backsplash, and wood-finish flooring
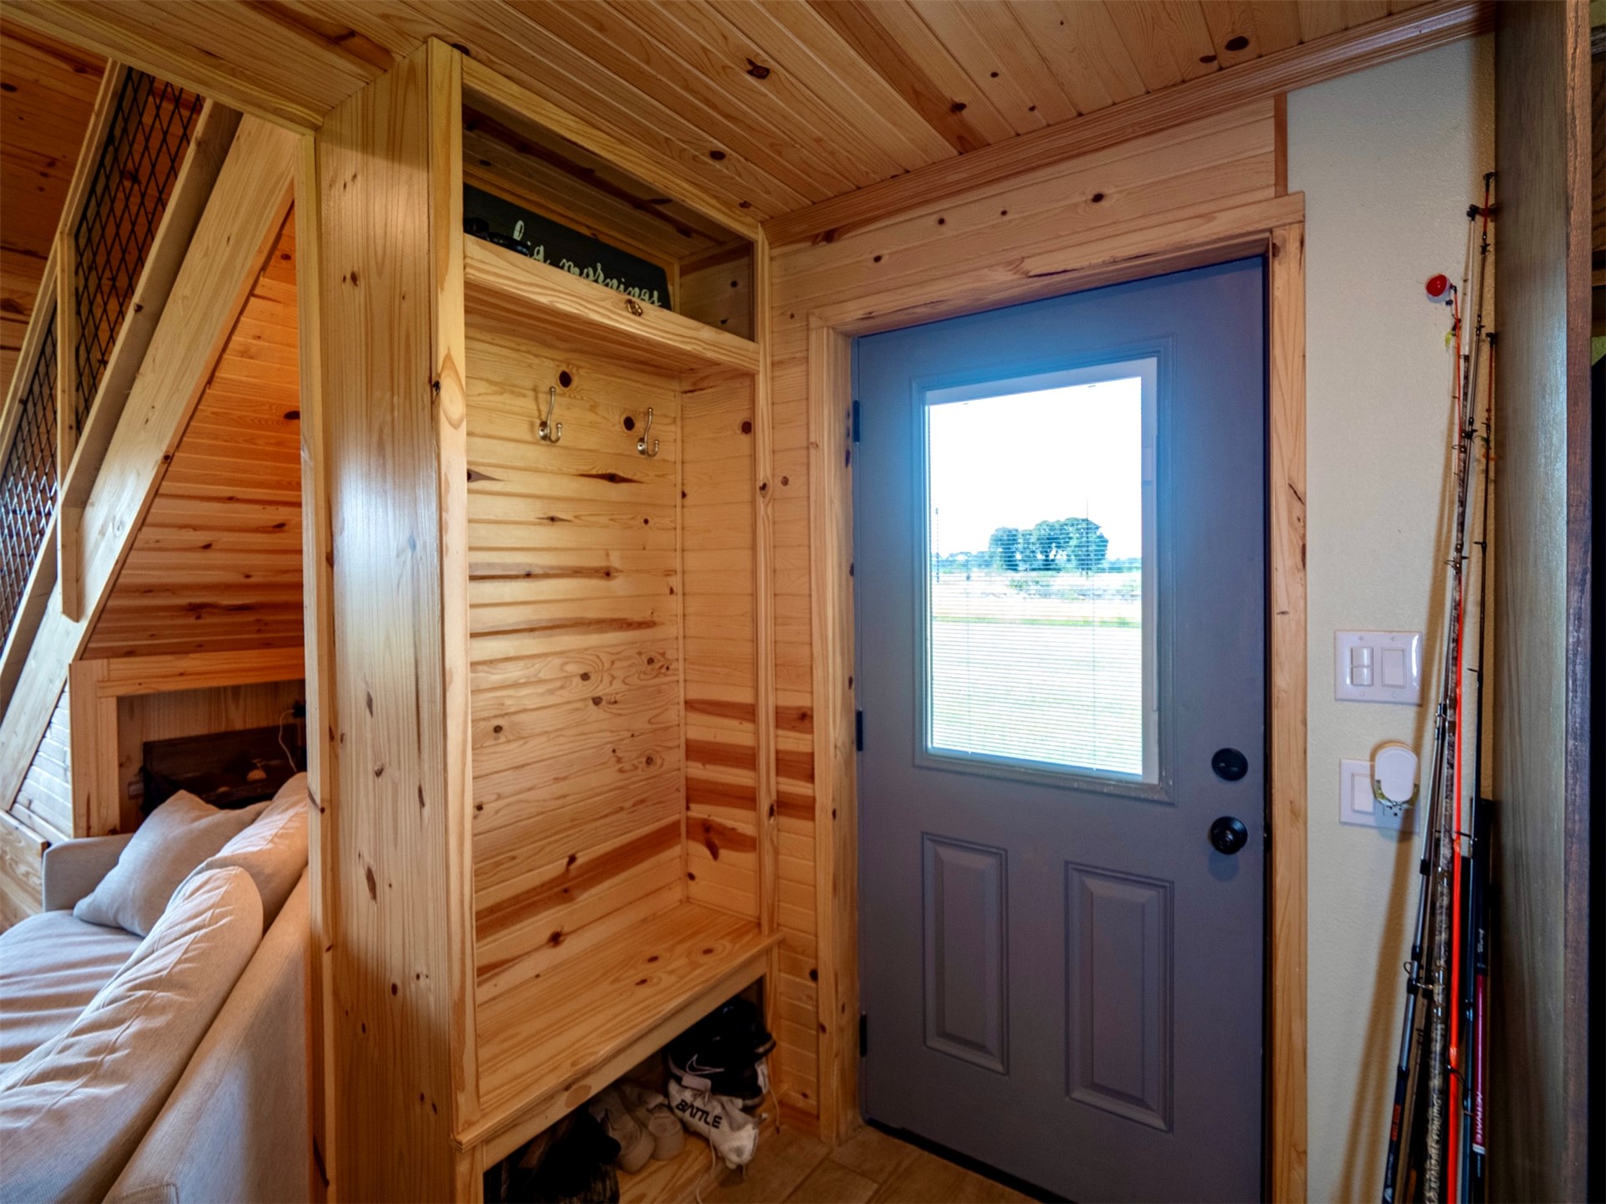
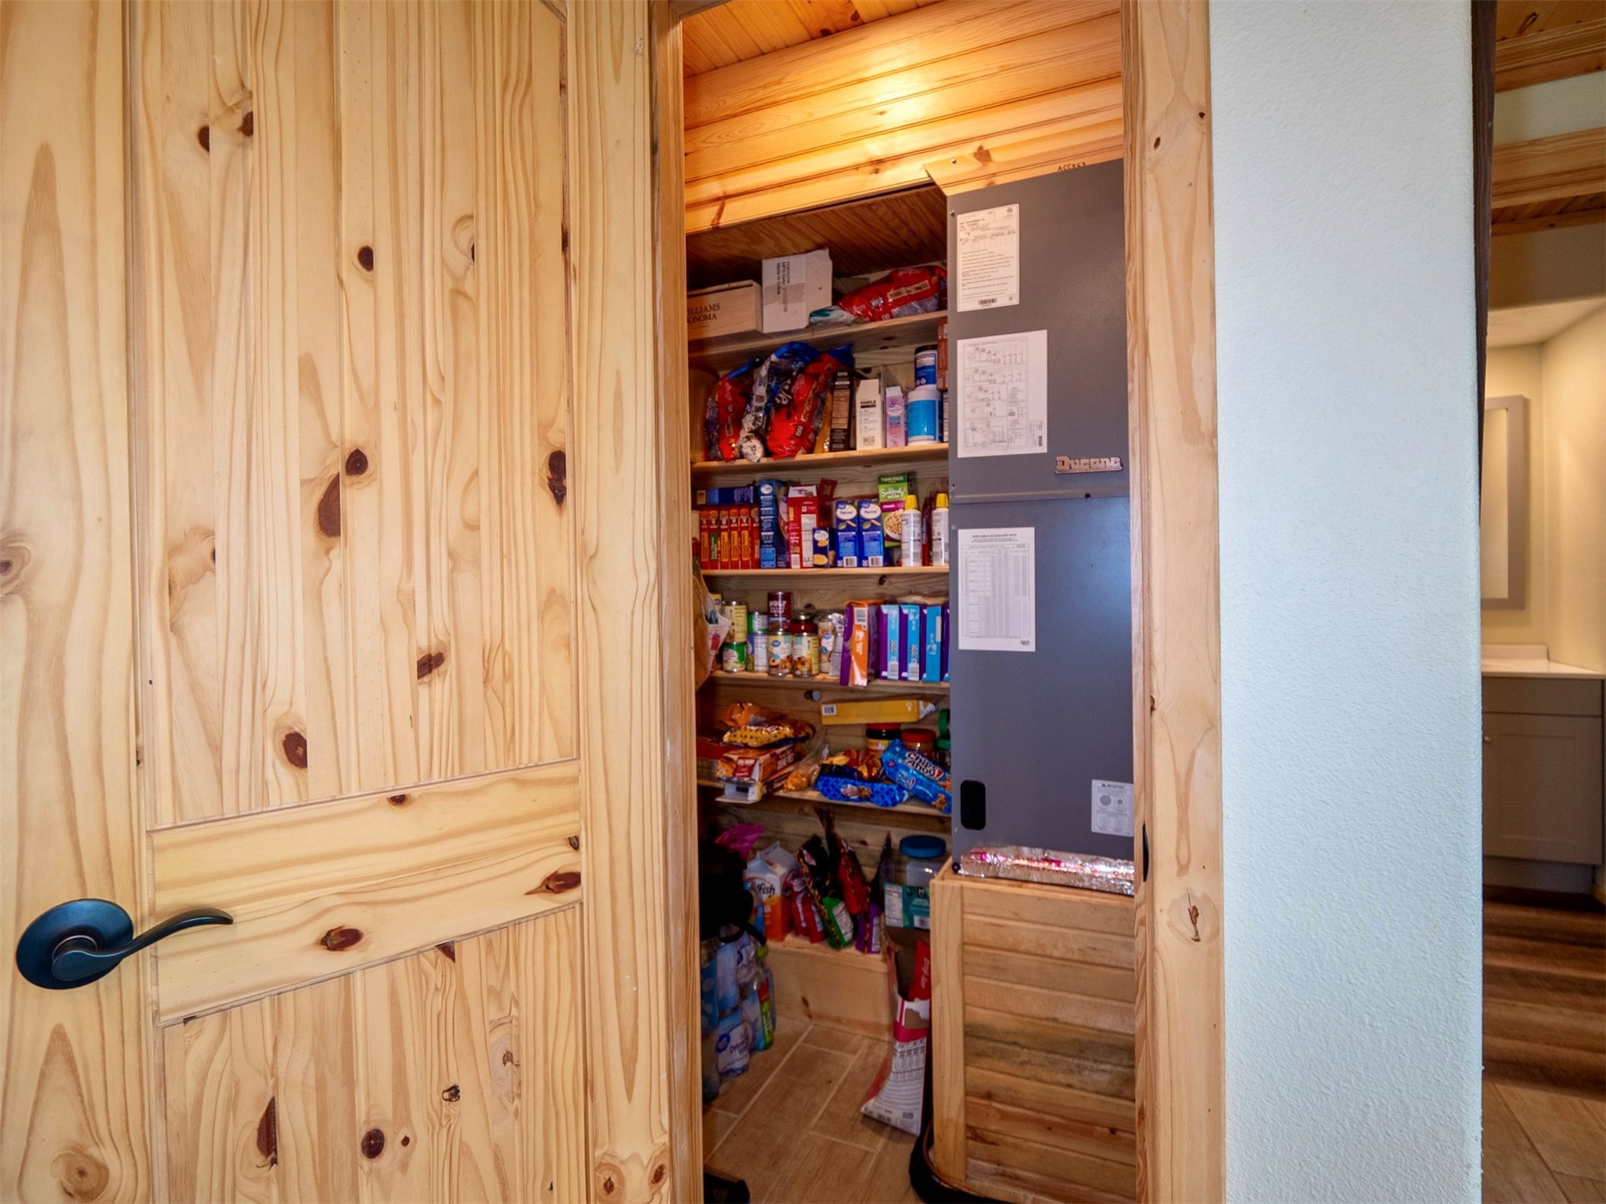
Functional pantry with open shelving and a dedicated utility area, featuring a natural wood-finish door with dark hardware
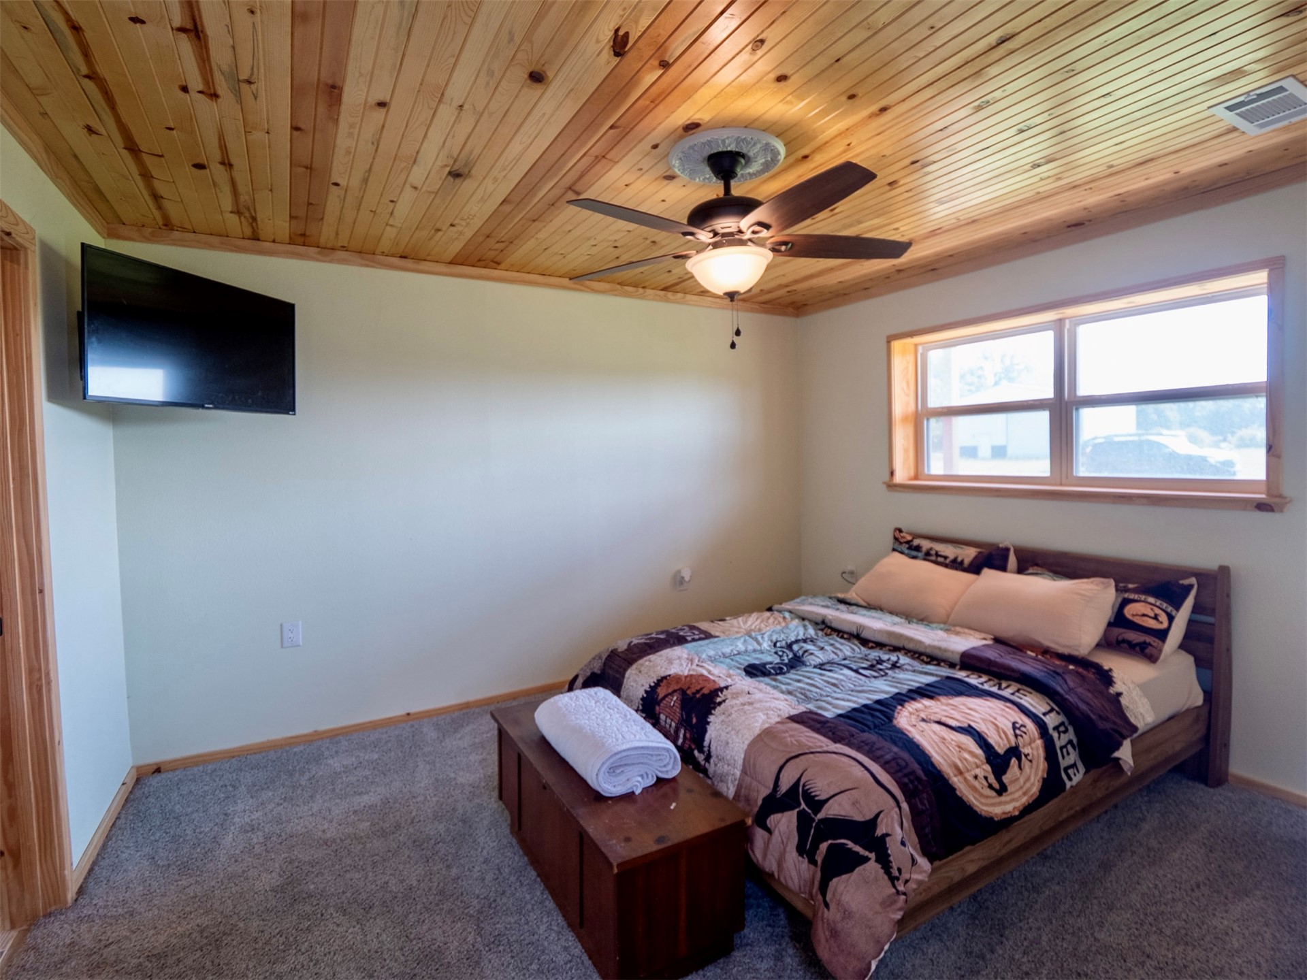
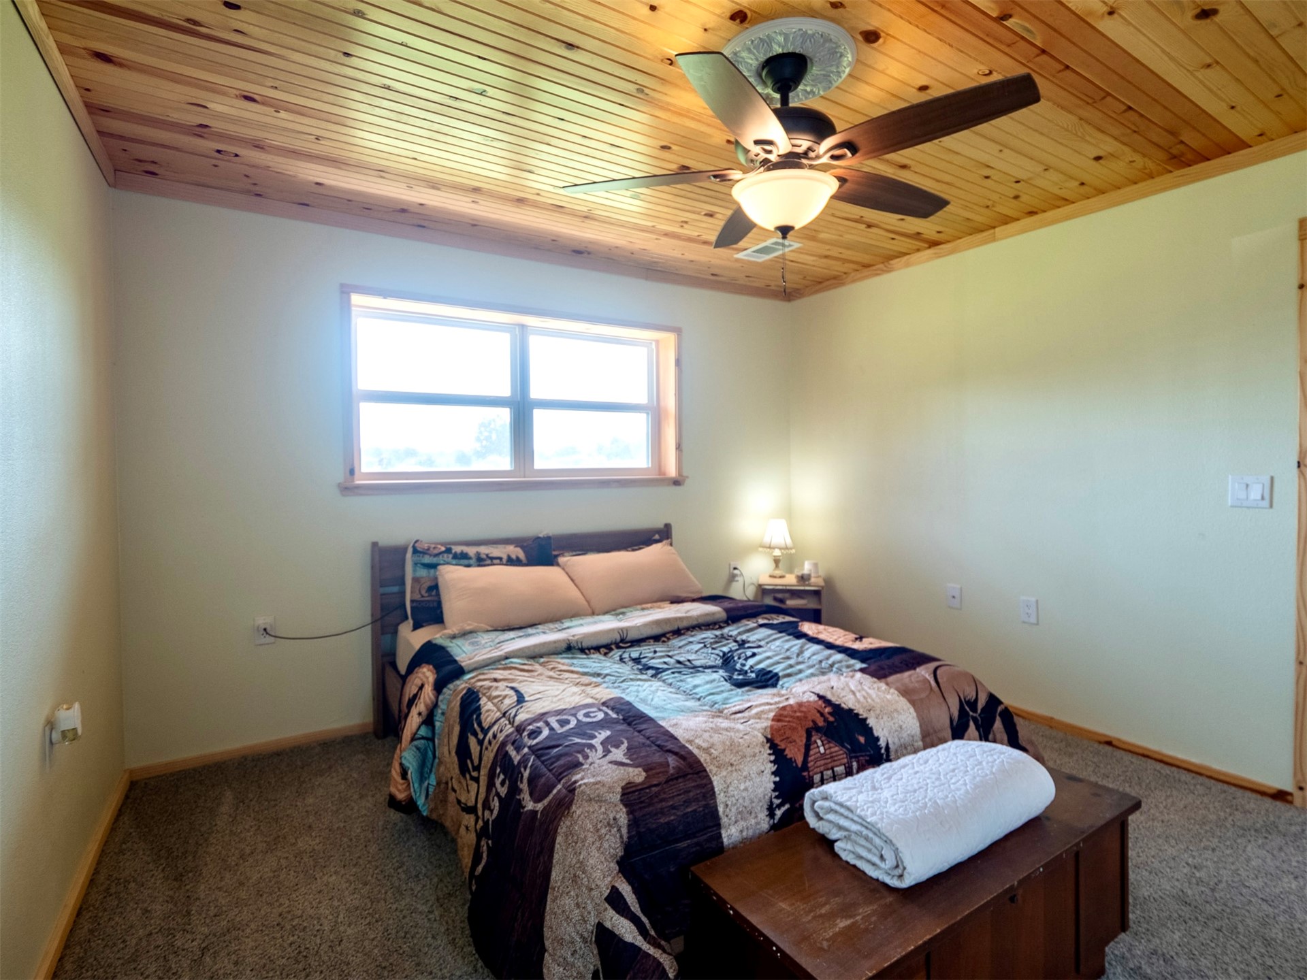
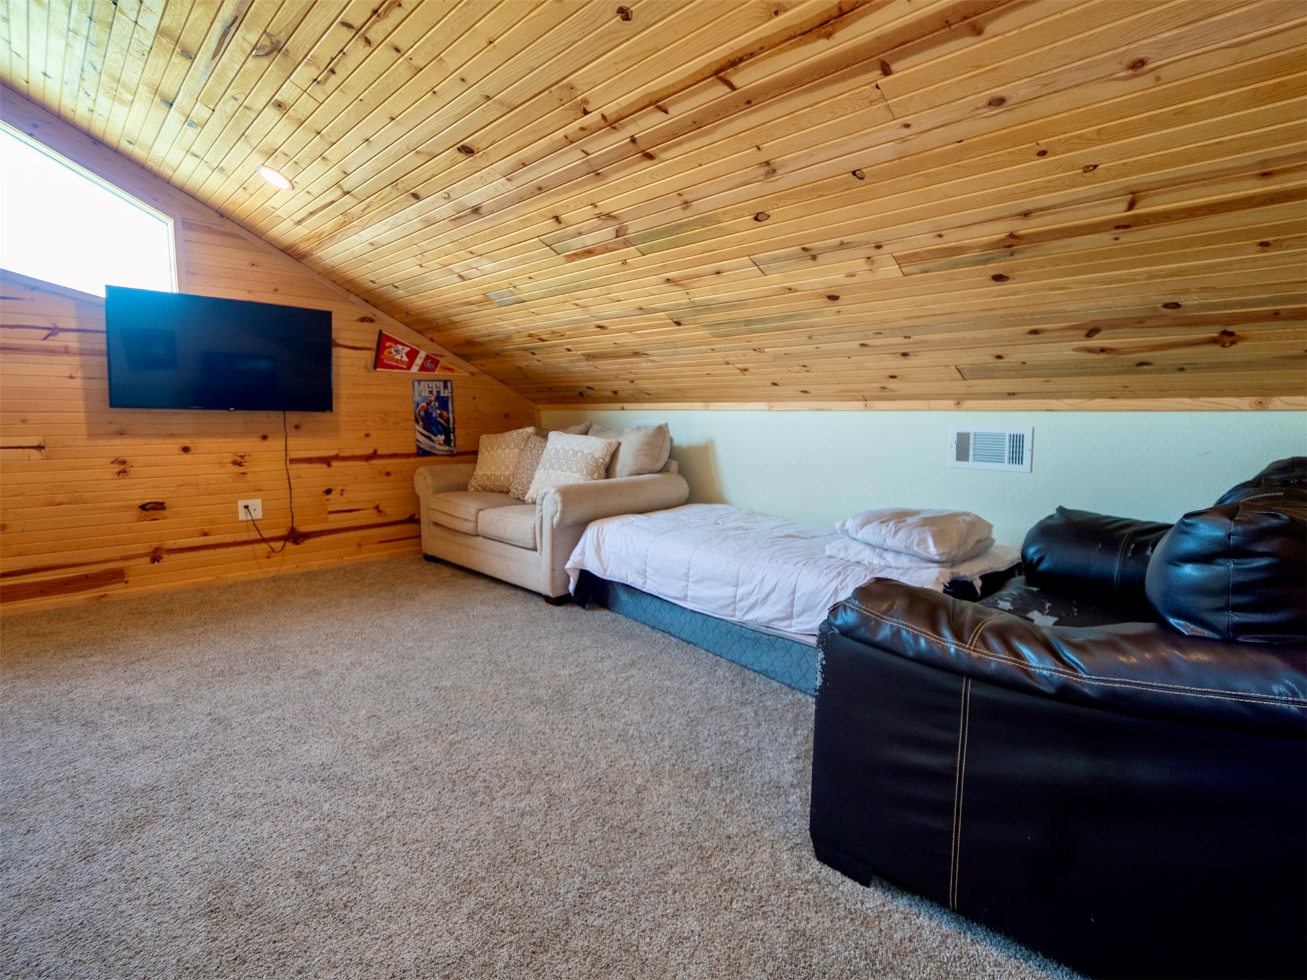
Carpeted room featuring a wood-panel ceiling, ceiling fan with integrated lighting, wall-mounted television, and a window with wood trim
Room featuring a wood-panel ceiling, window with wood trim, and carpet flooring
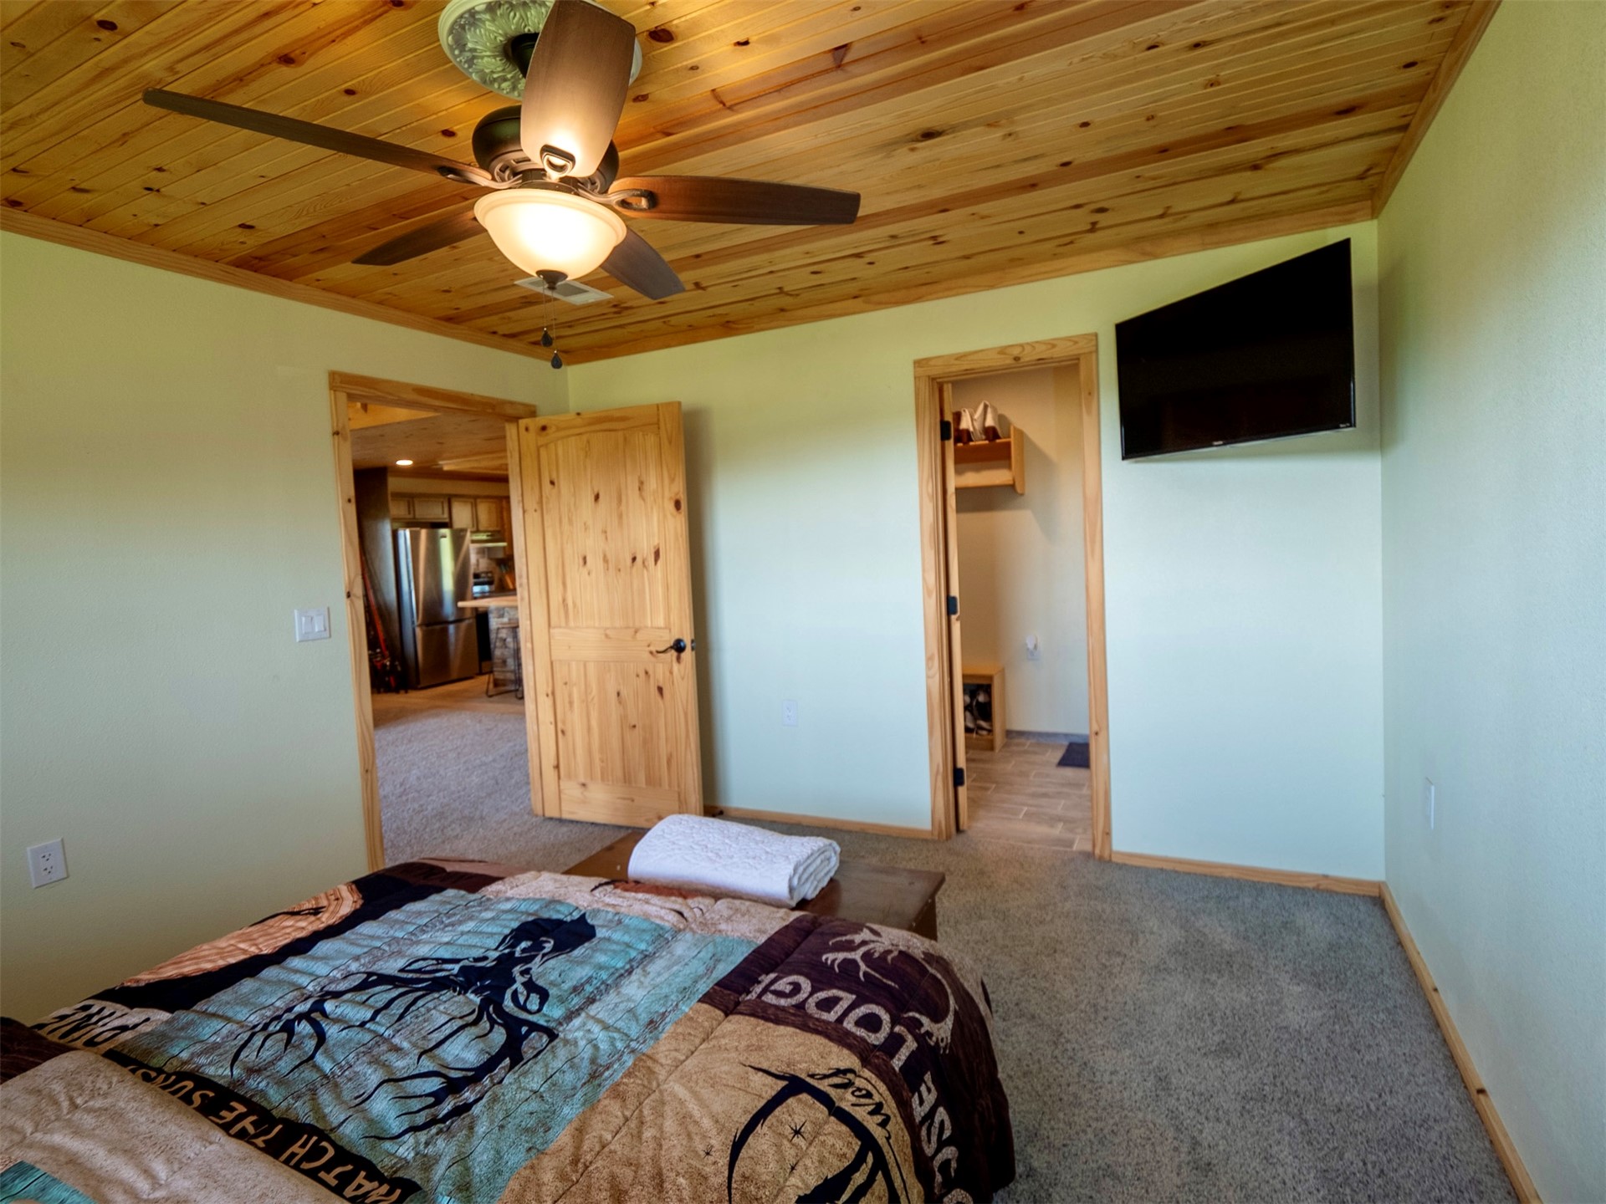
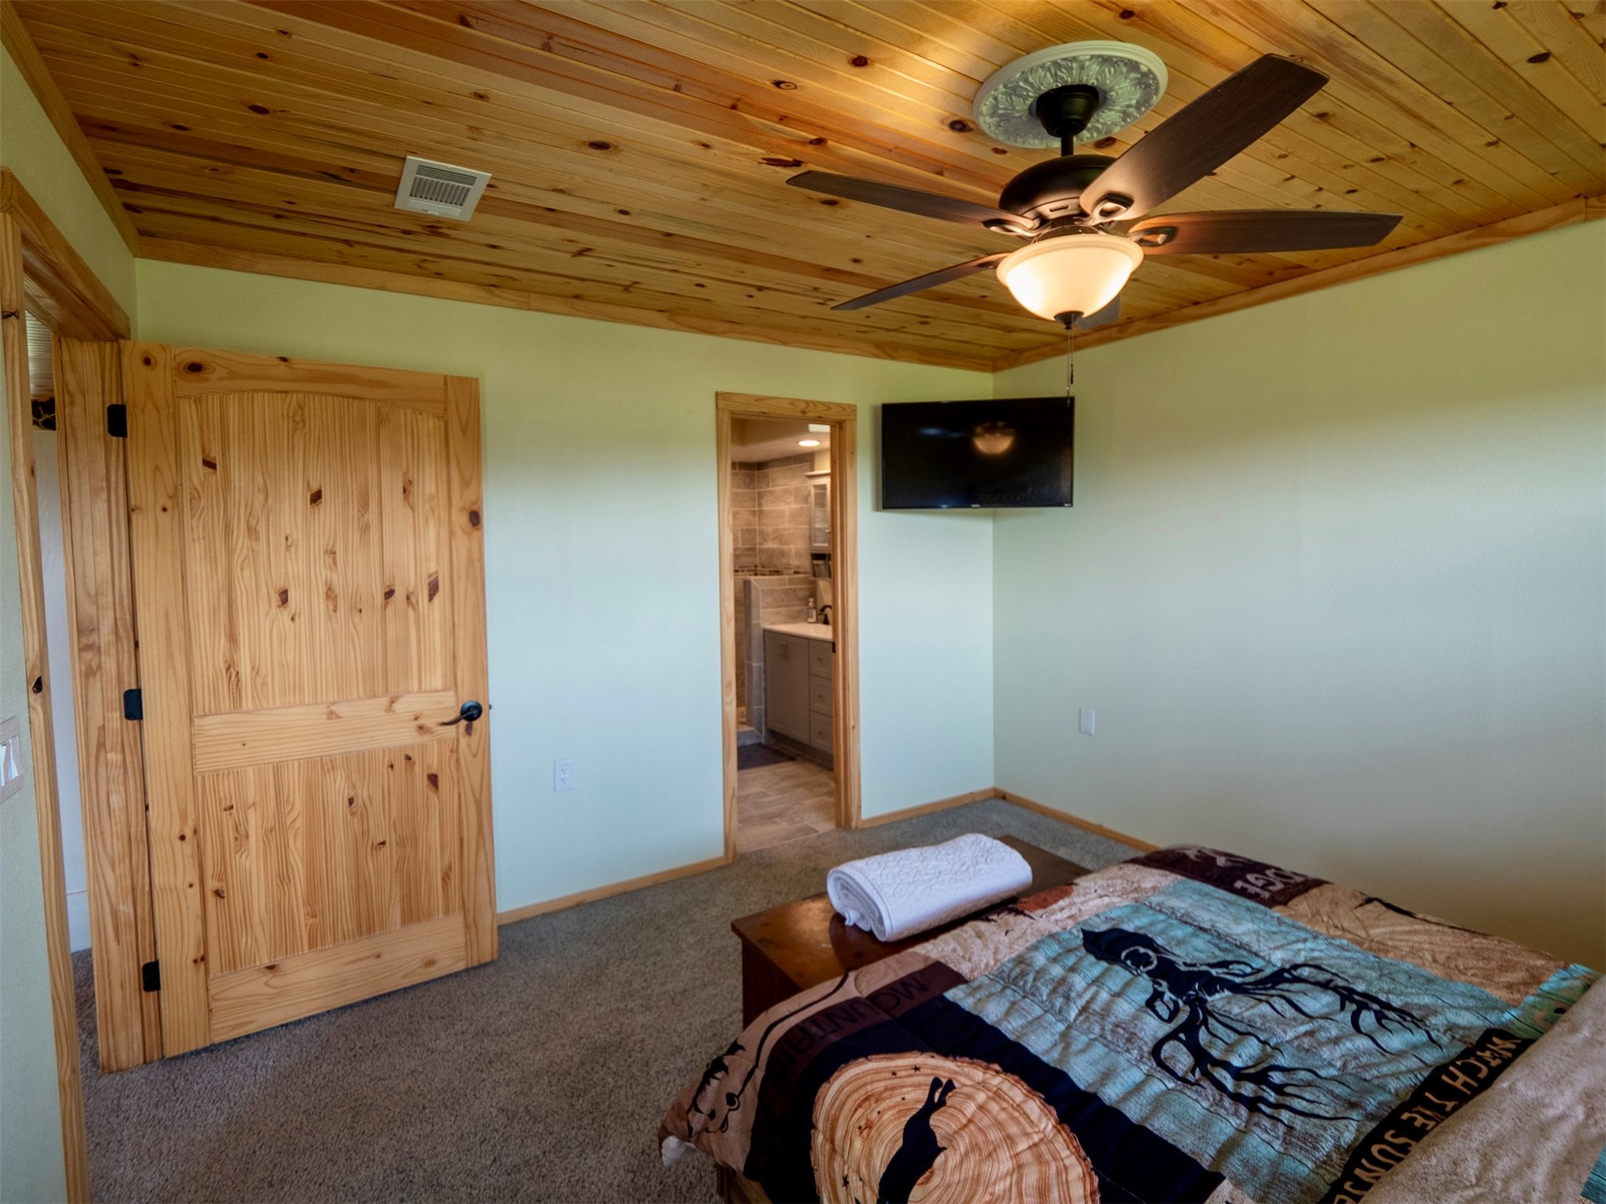
Carpeted room featuring a wood-panel ceiling with a ceiling fan, light green painted walls, and wood-trim doorways
Wood-paneled ceiling with a ceiling fan, light green walls, and carpeted flooring
Tiled shower stall with pebble flooring and dark grout
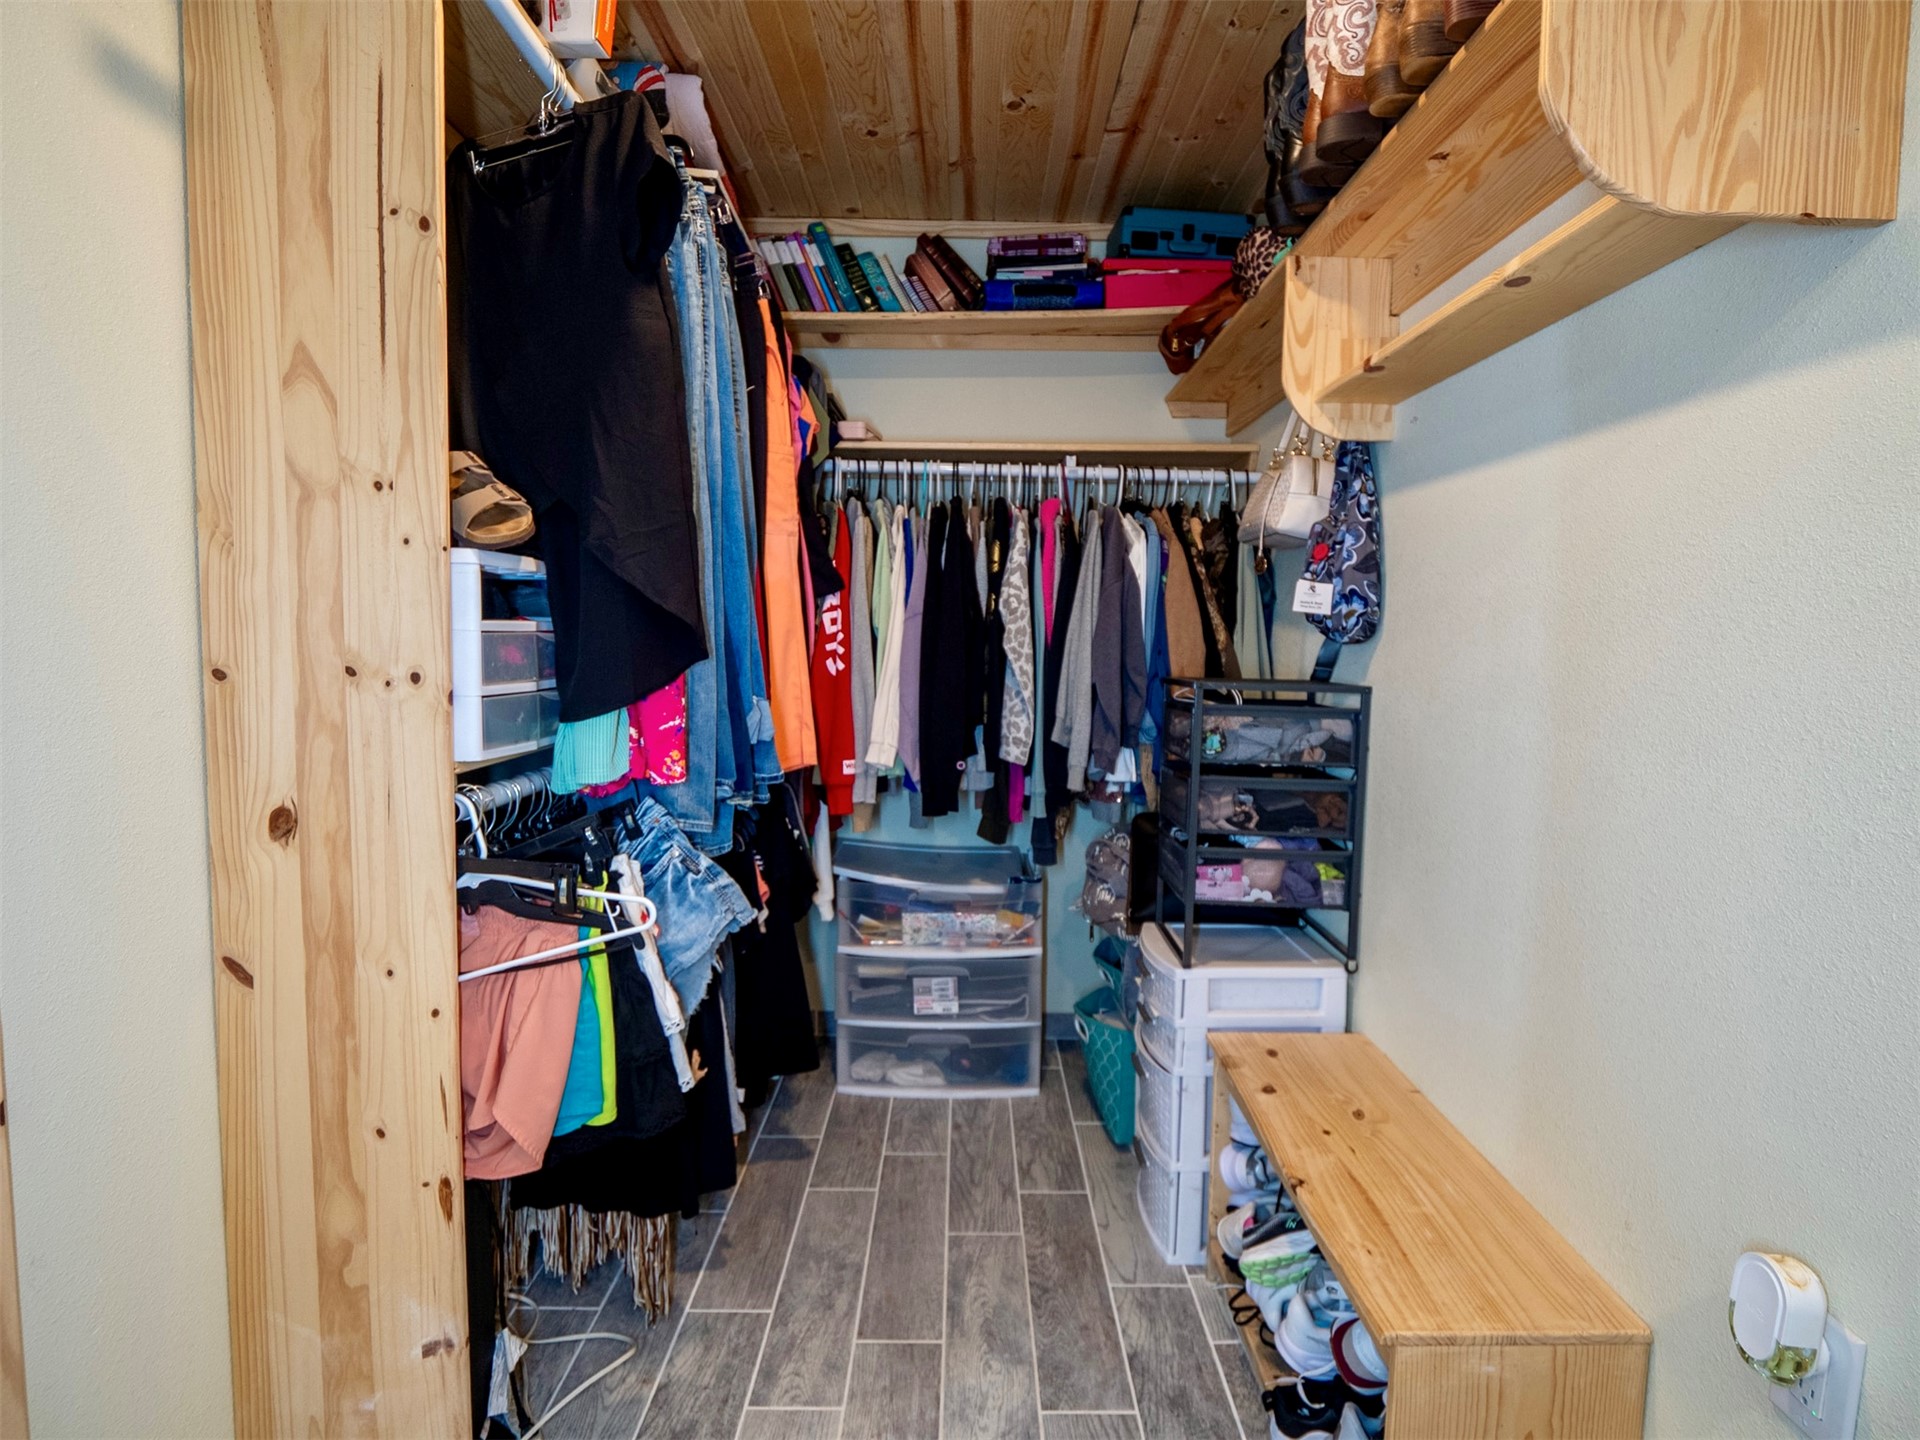
Walk-in closet featuring light wood-finish plank flooring, a sloped ceiling with natural wood paneling, and built-in shelving
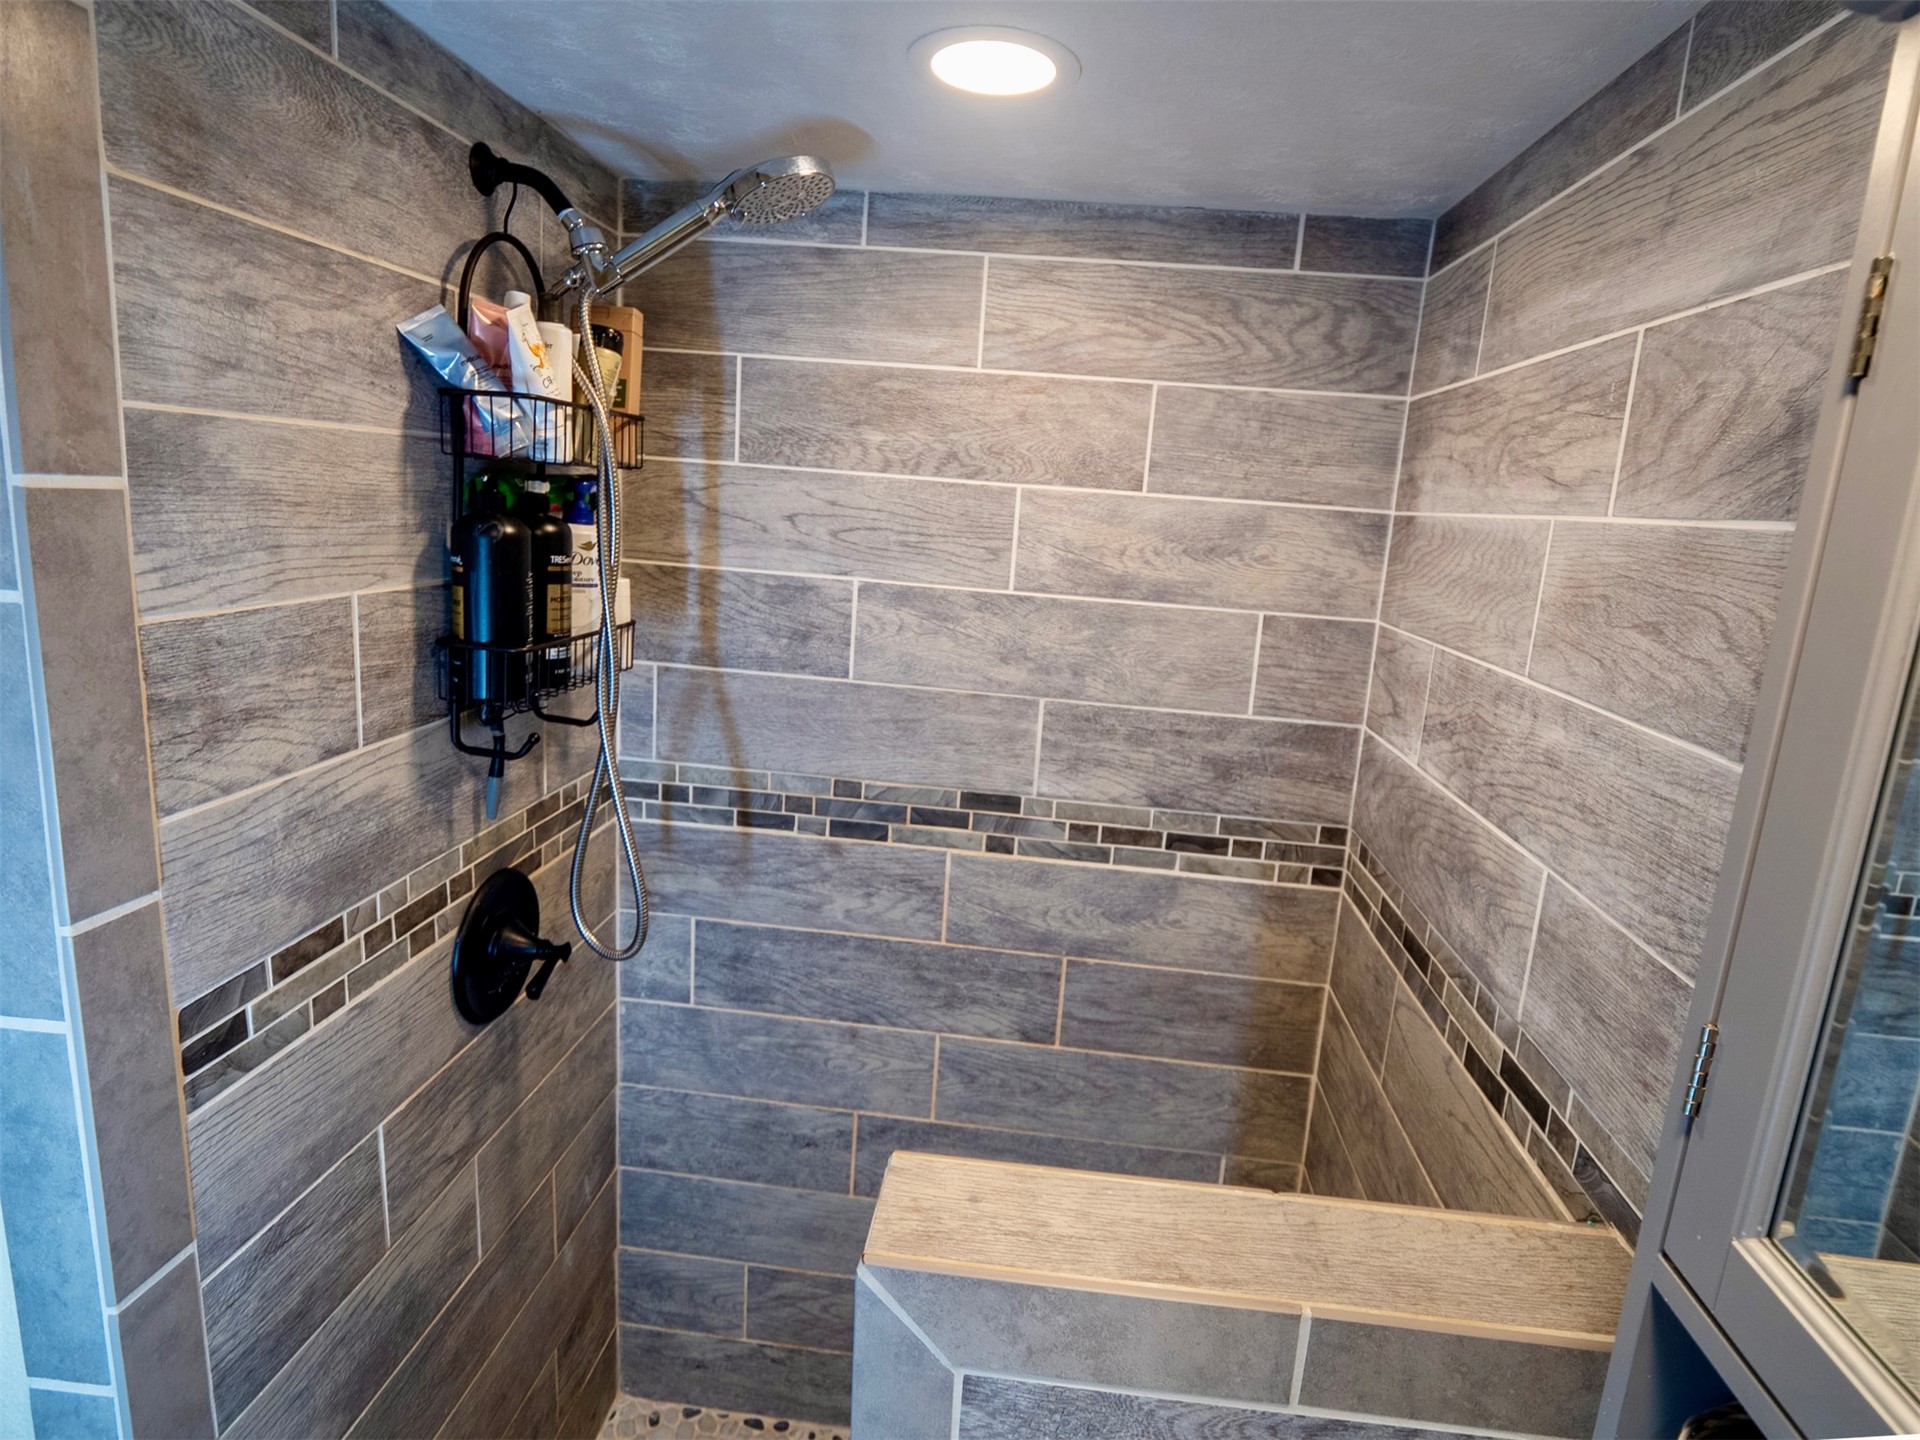
Walk-in shower featuring wood-grain tile walls, a mosaic accent band, built-in bench, and a pebble floor
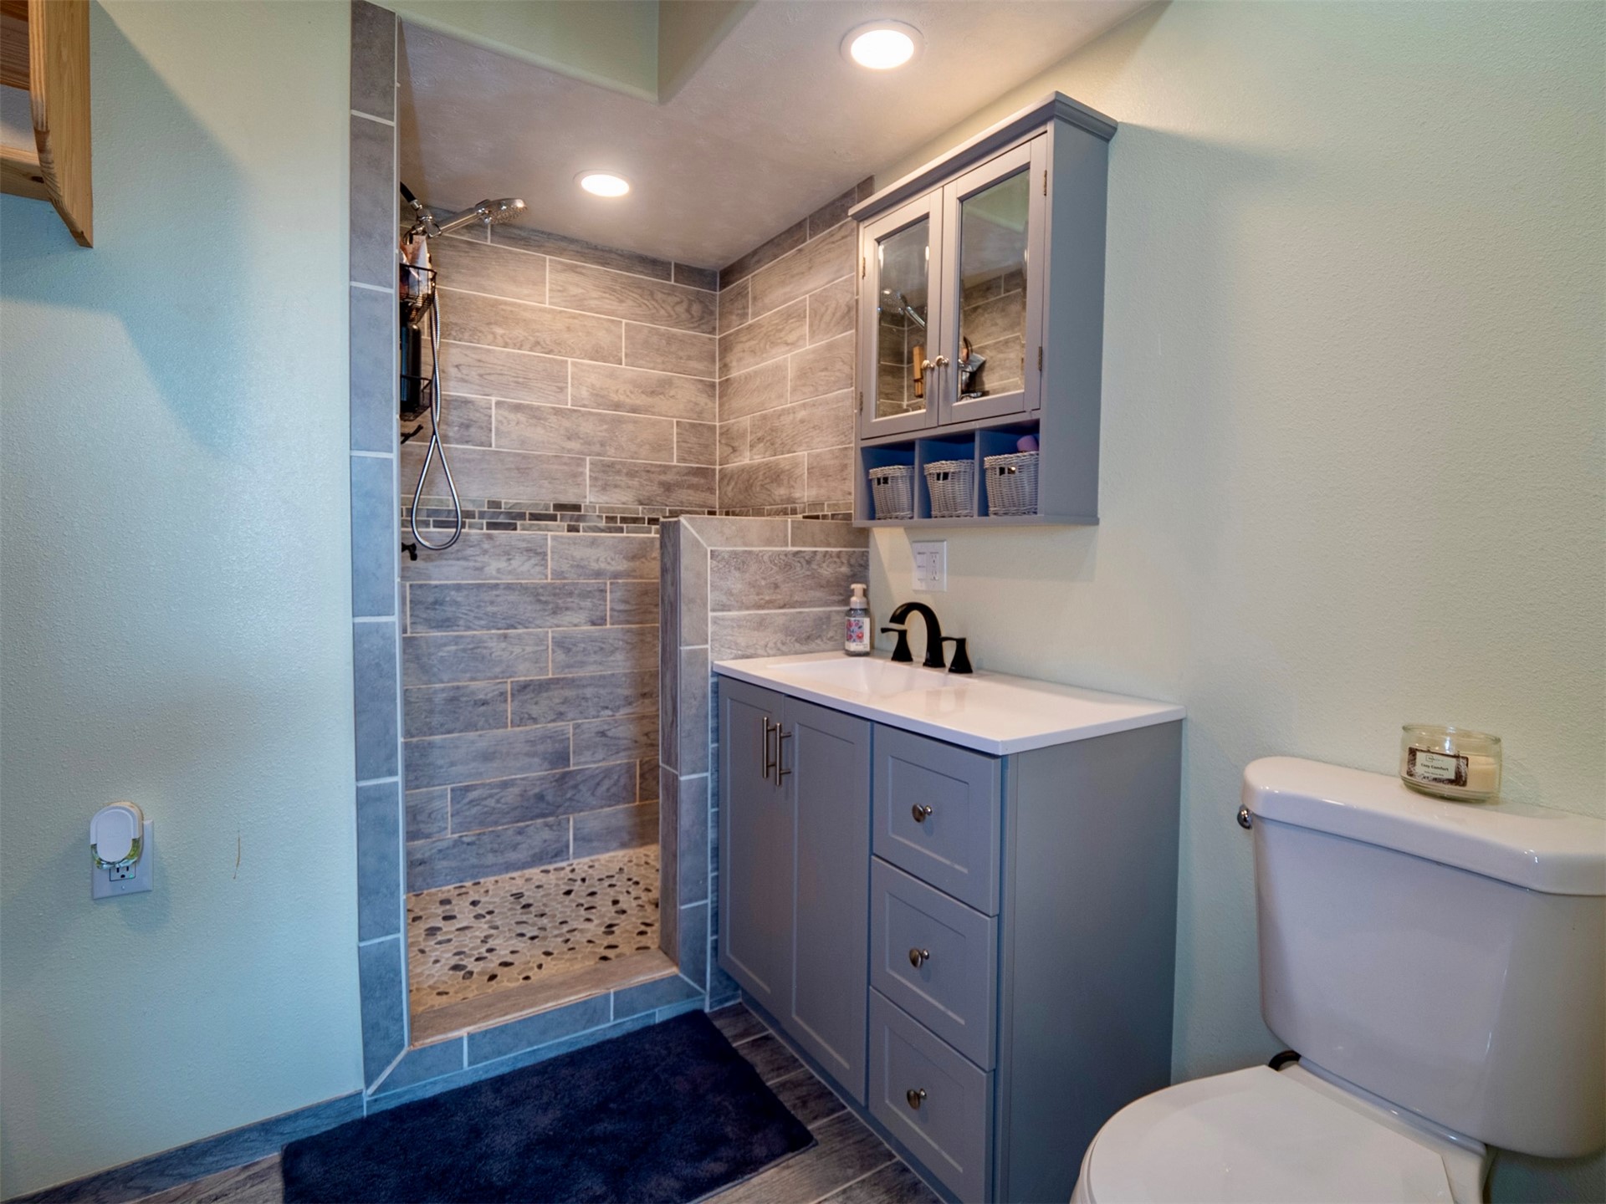
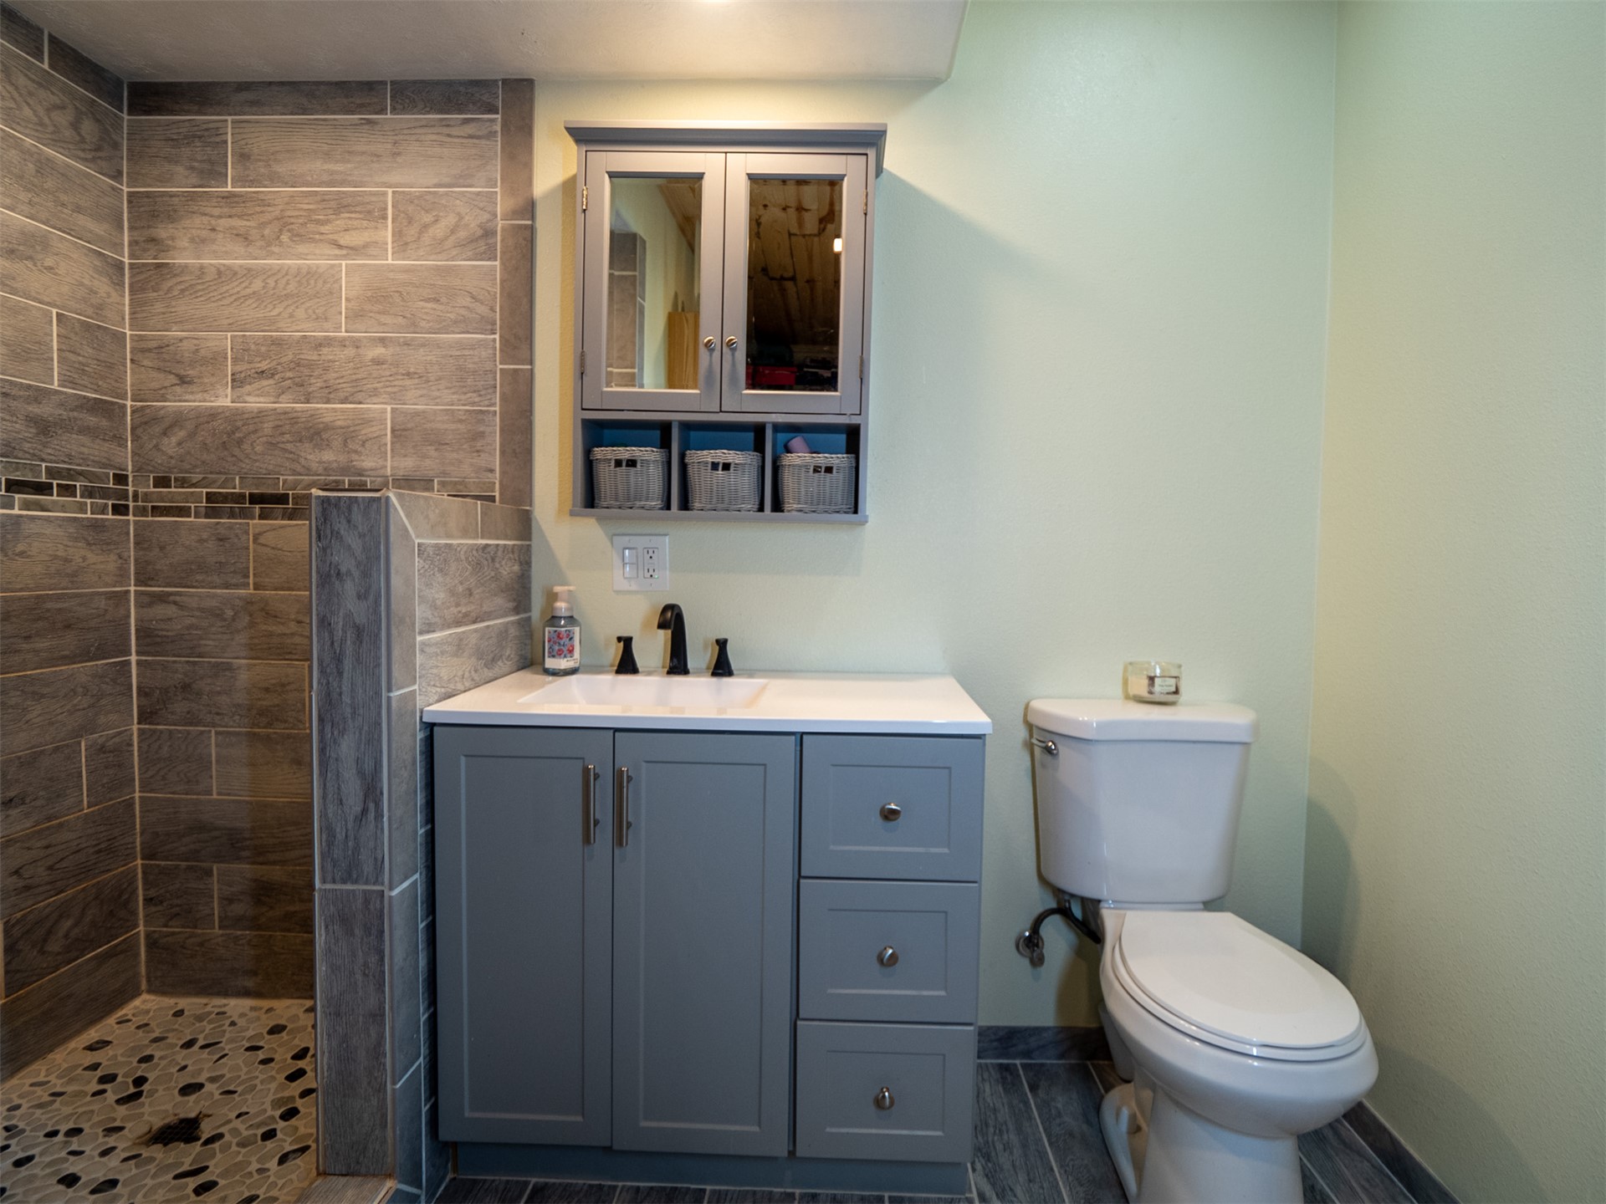
Bathroom featuring a walk-in shower with stone tile and pebble flooring, a vanity with a white countertop and dark gray cabinetry, and a wall-mounted medicine cabinet with mirrored doors
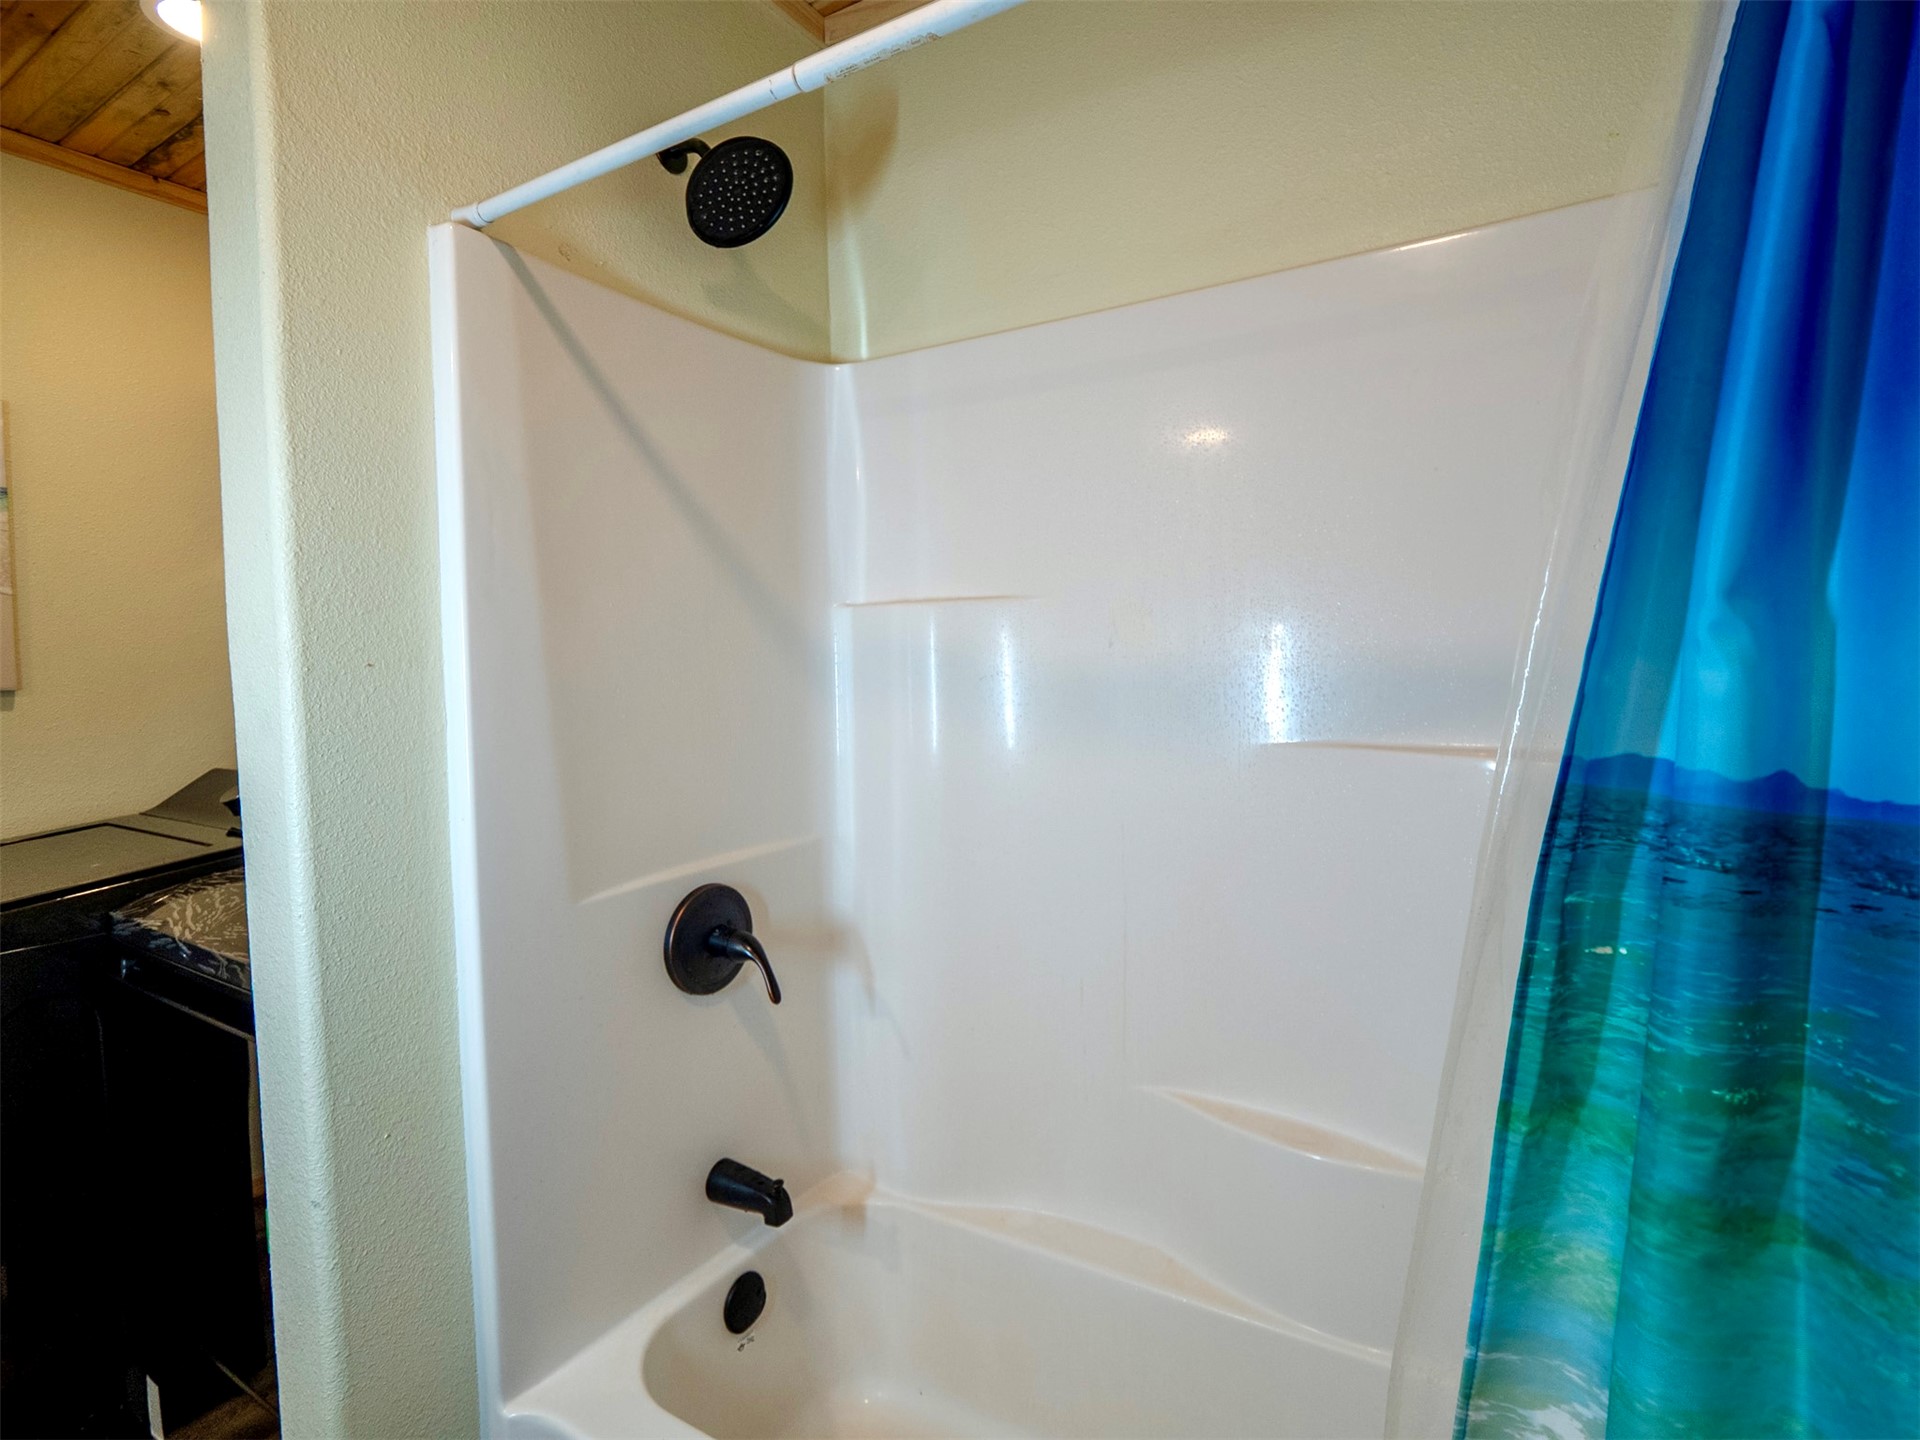
White fiberglass shower/tub combination featuring matte black fixtures, including a rainfall showerhead and single-handle control
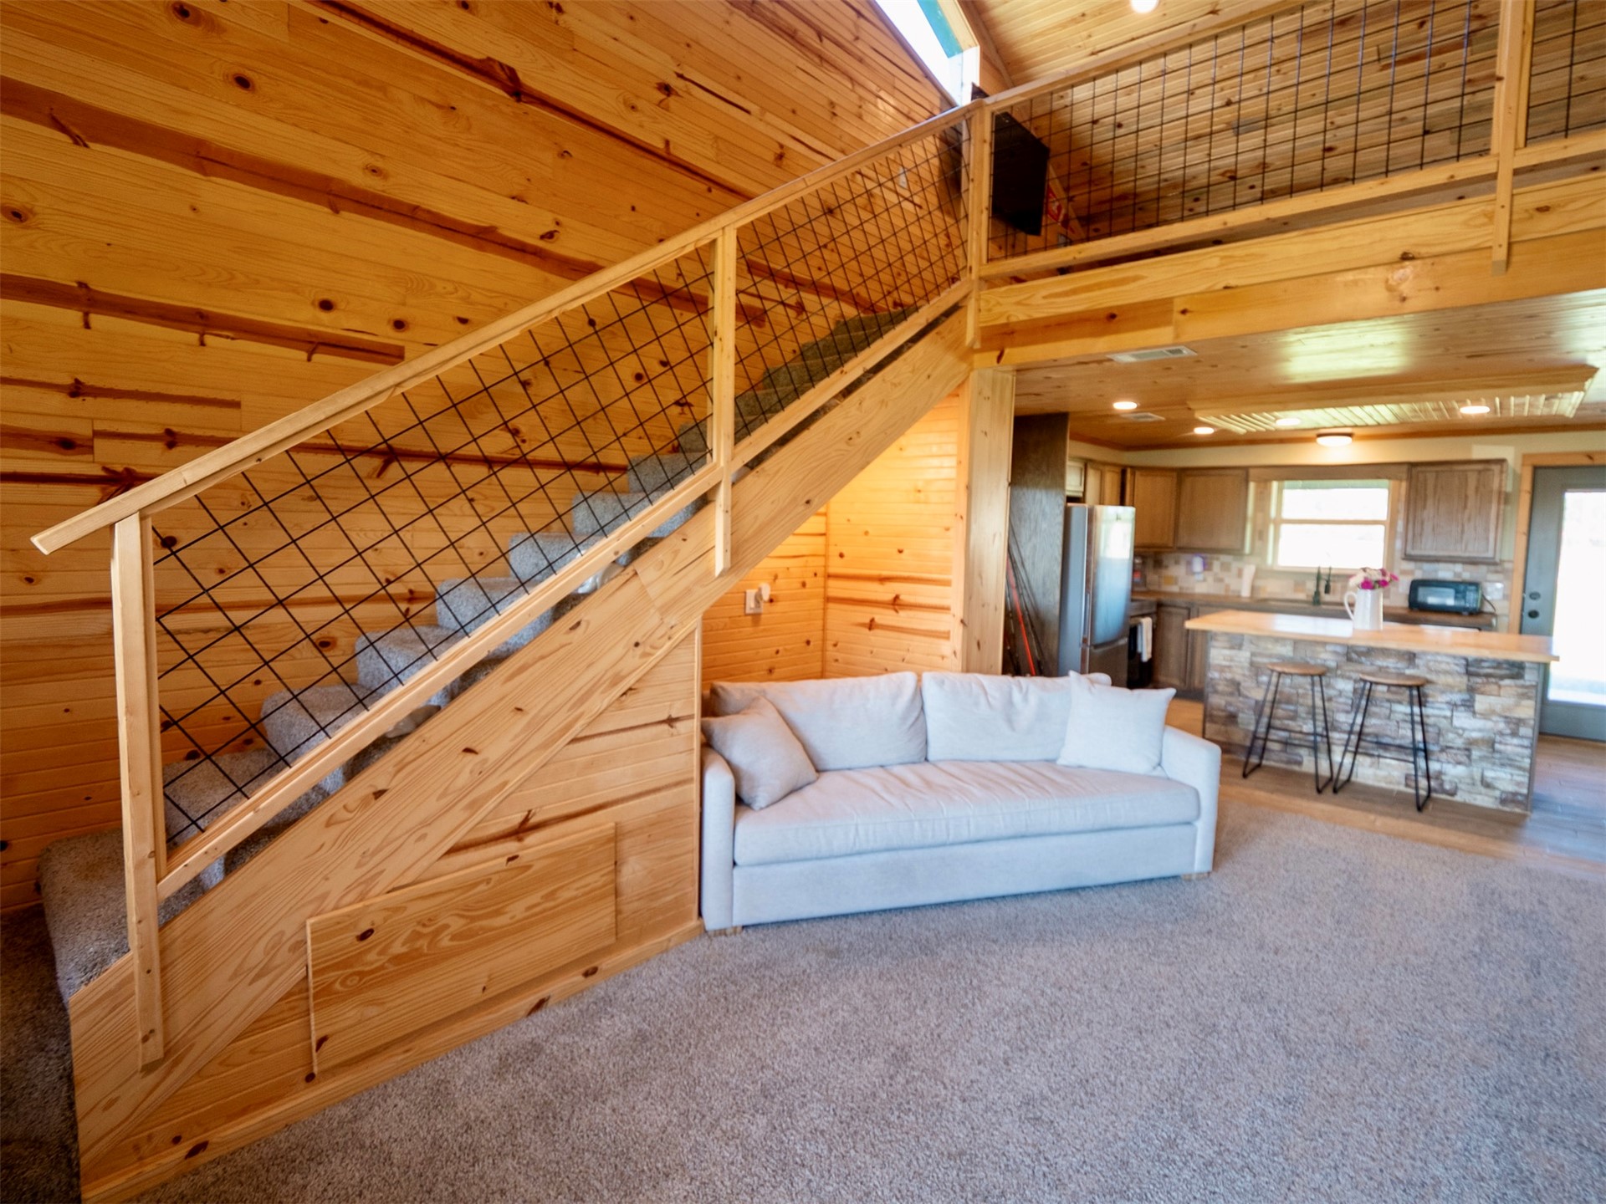
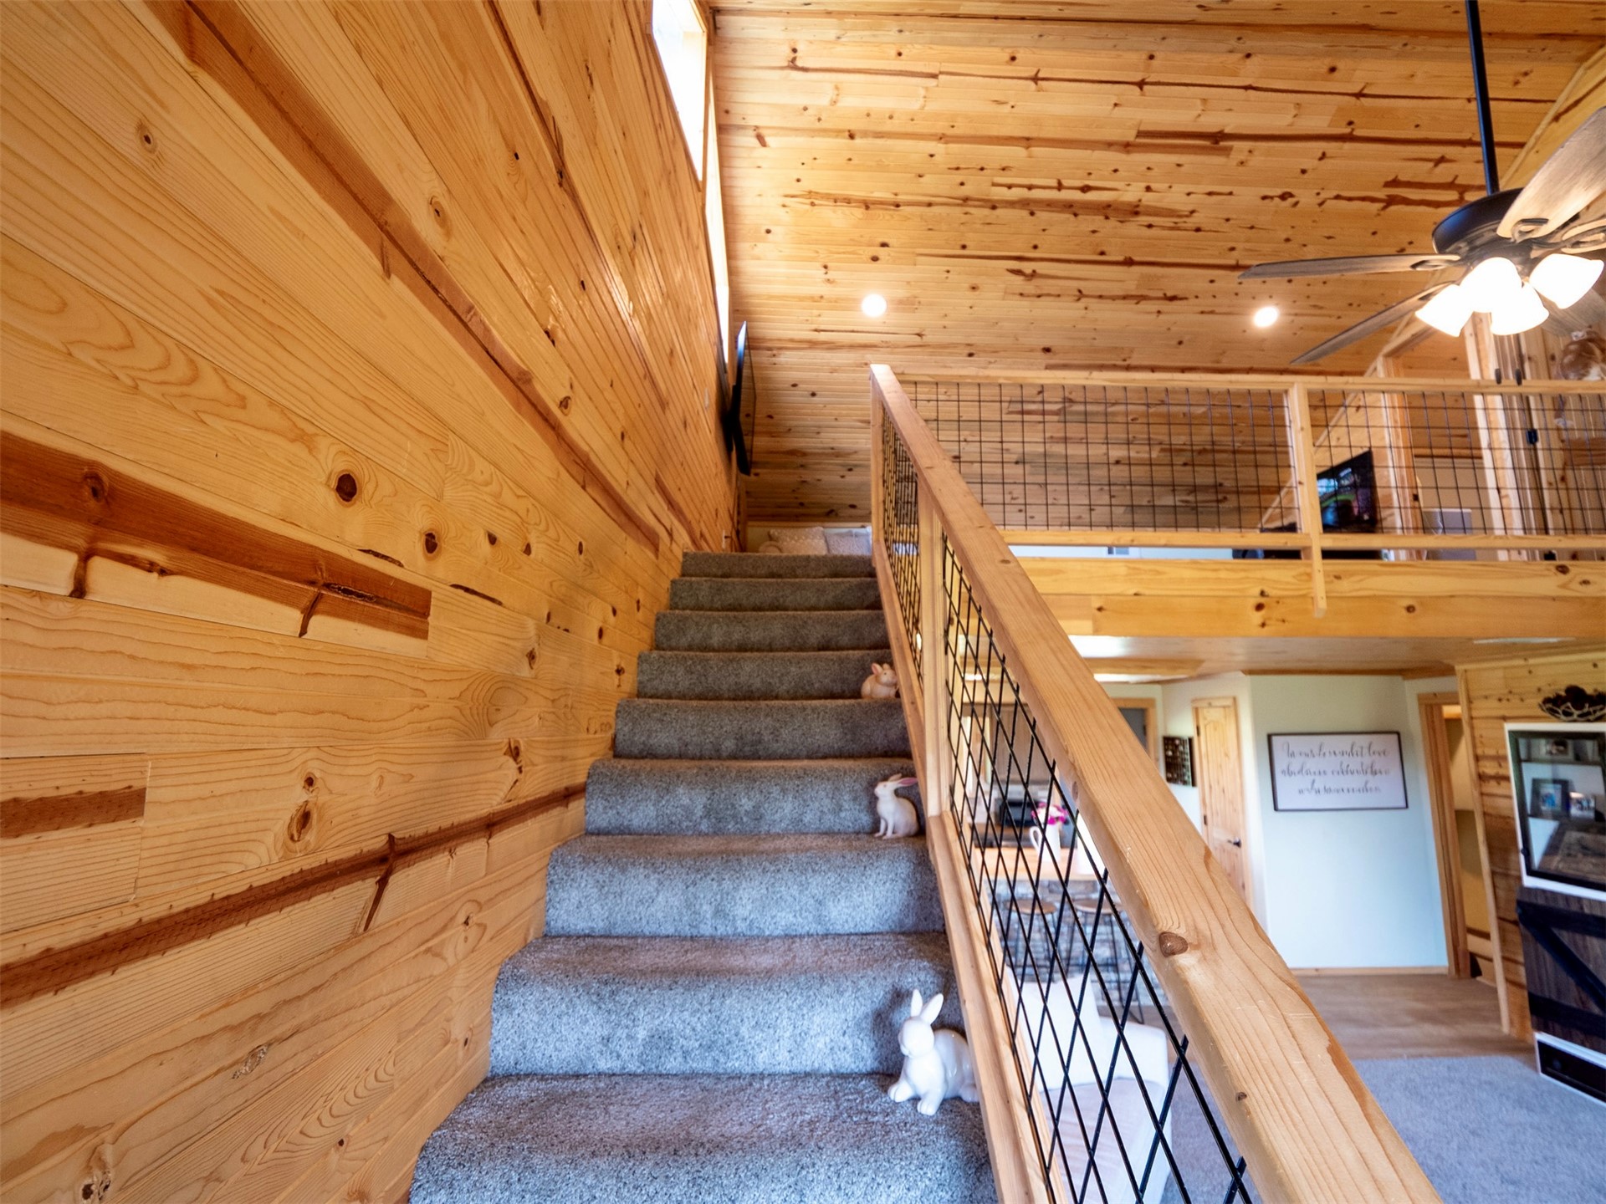
Carpeted staircase with wood railing and black metal balusters
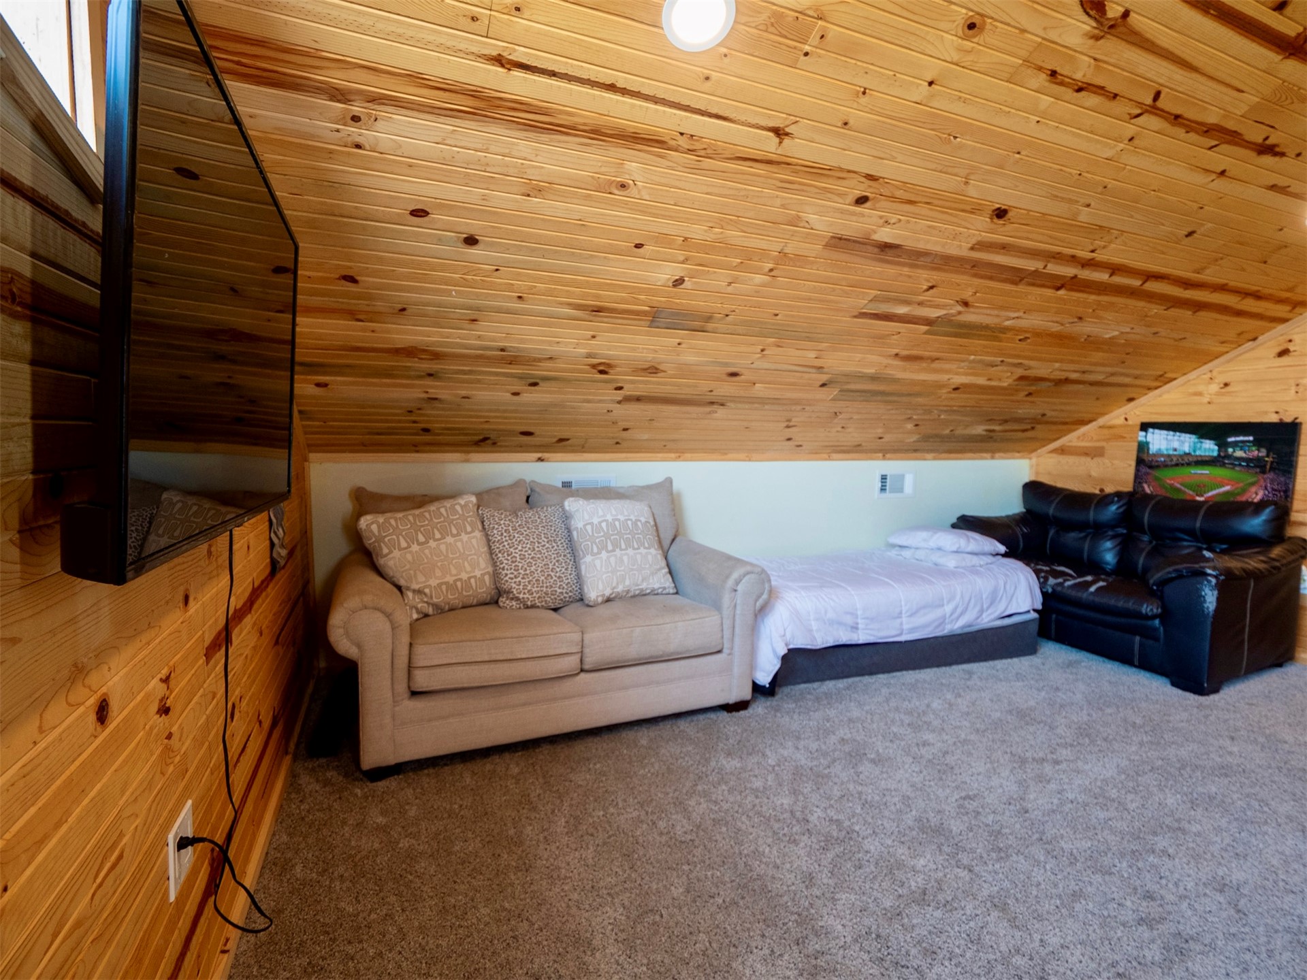
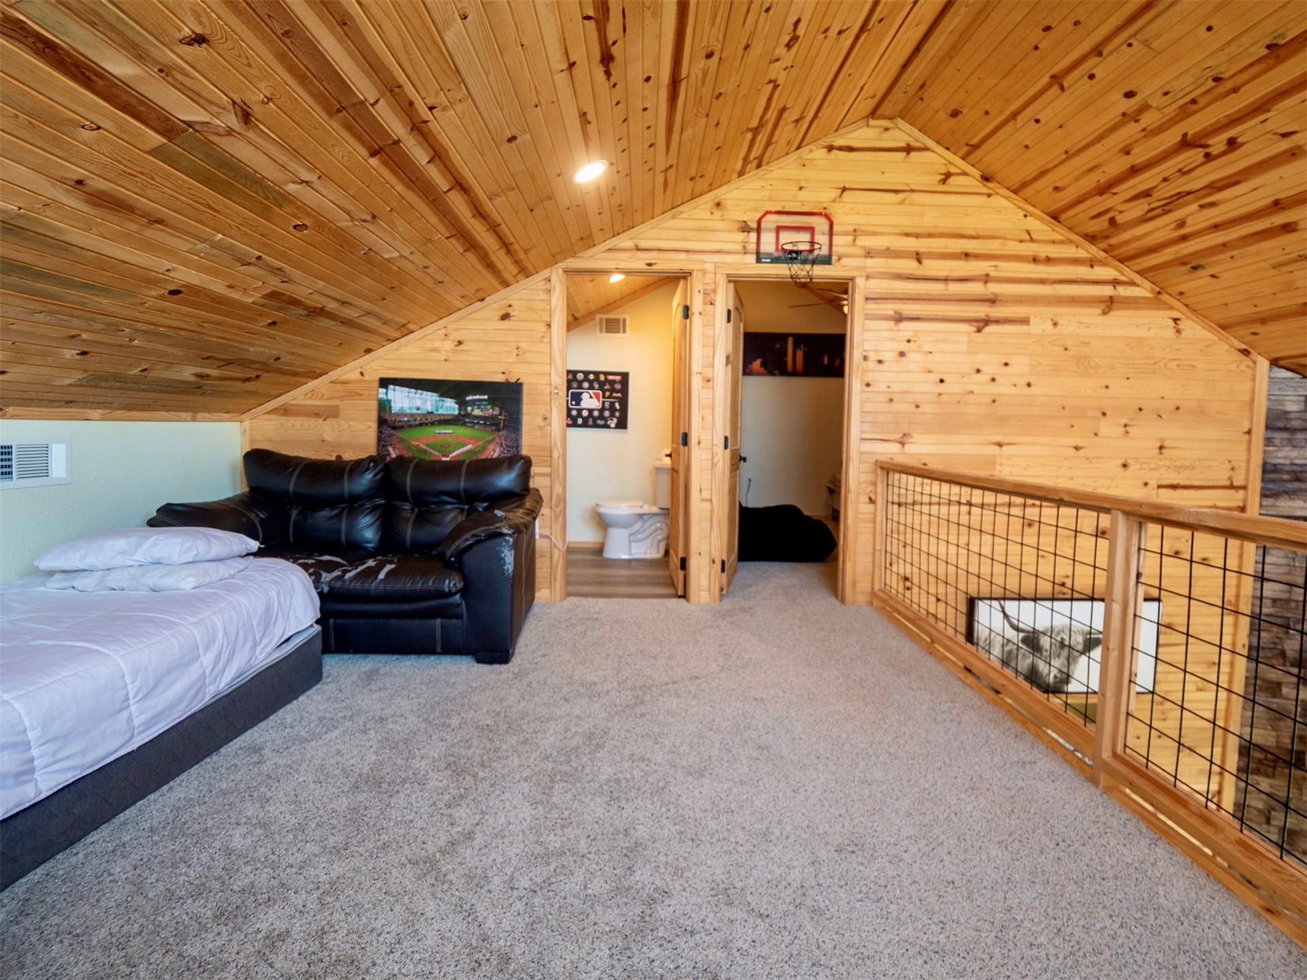
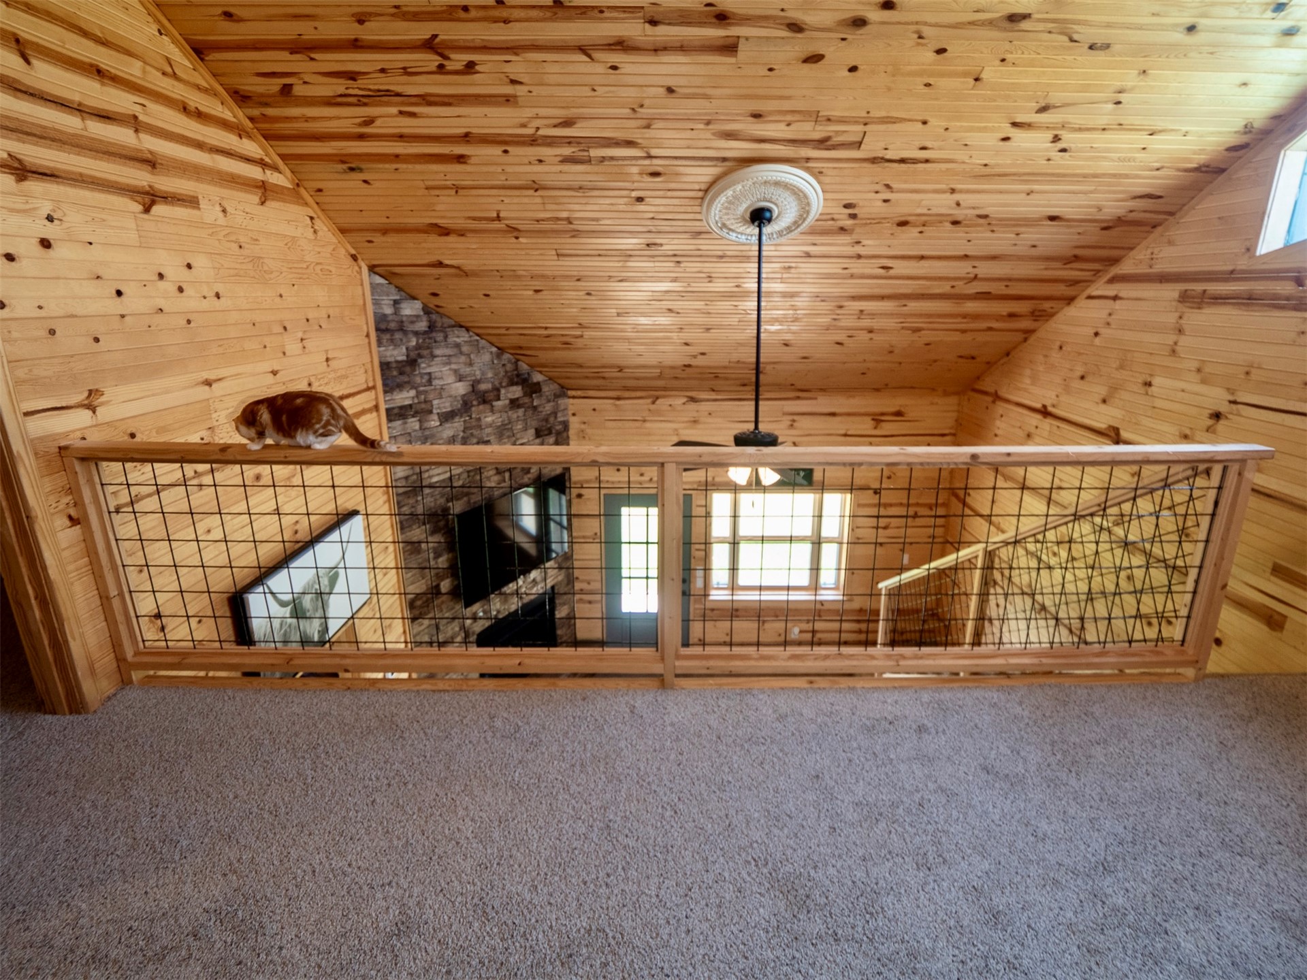
Carpeted loft space featuring wood-paneled walls and ceiling, a built-in recessed light, and a wooden railing with black wire mesh infill
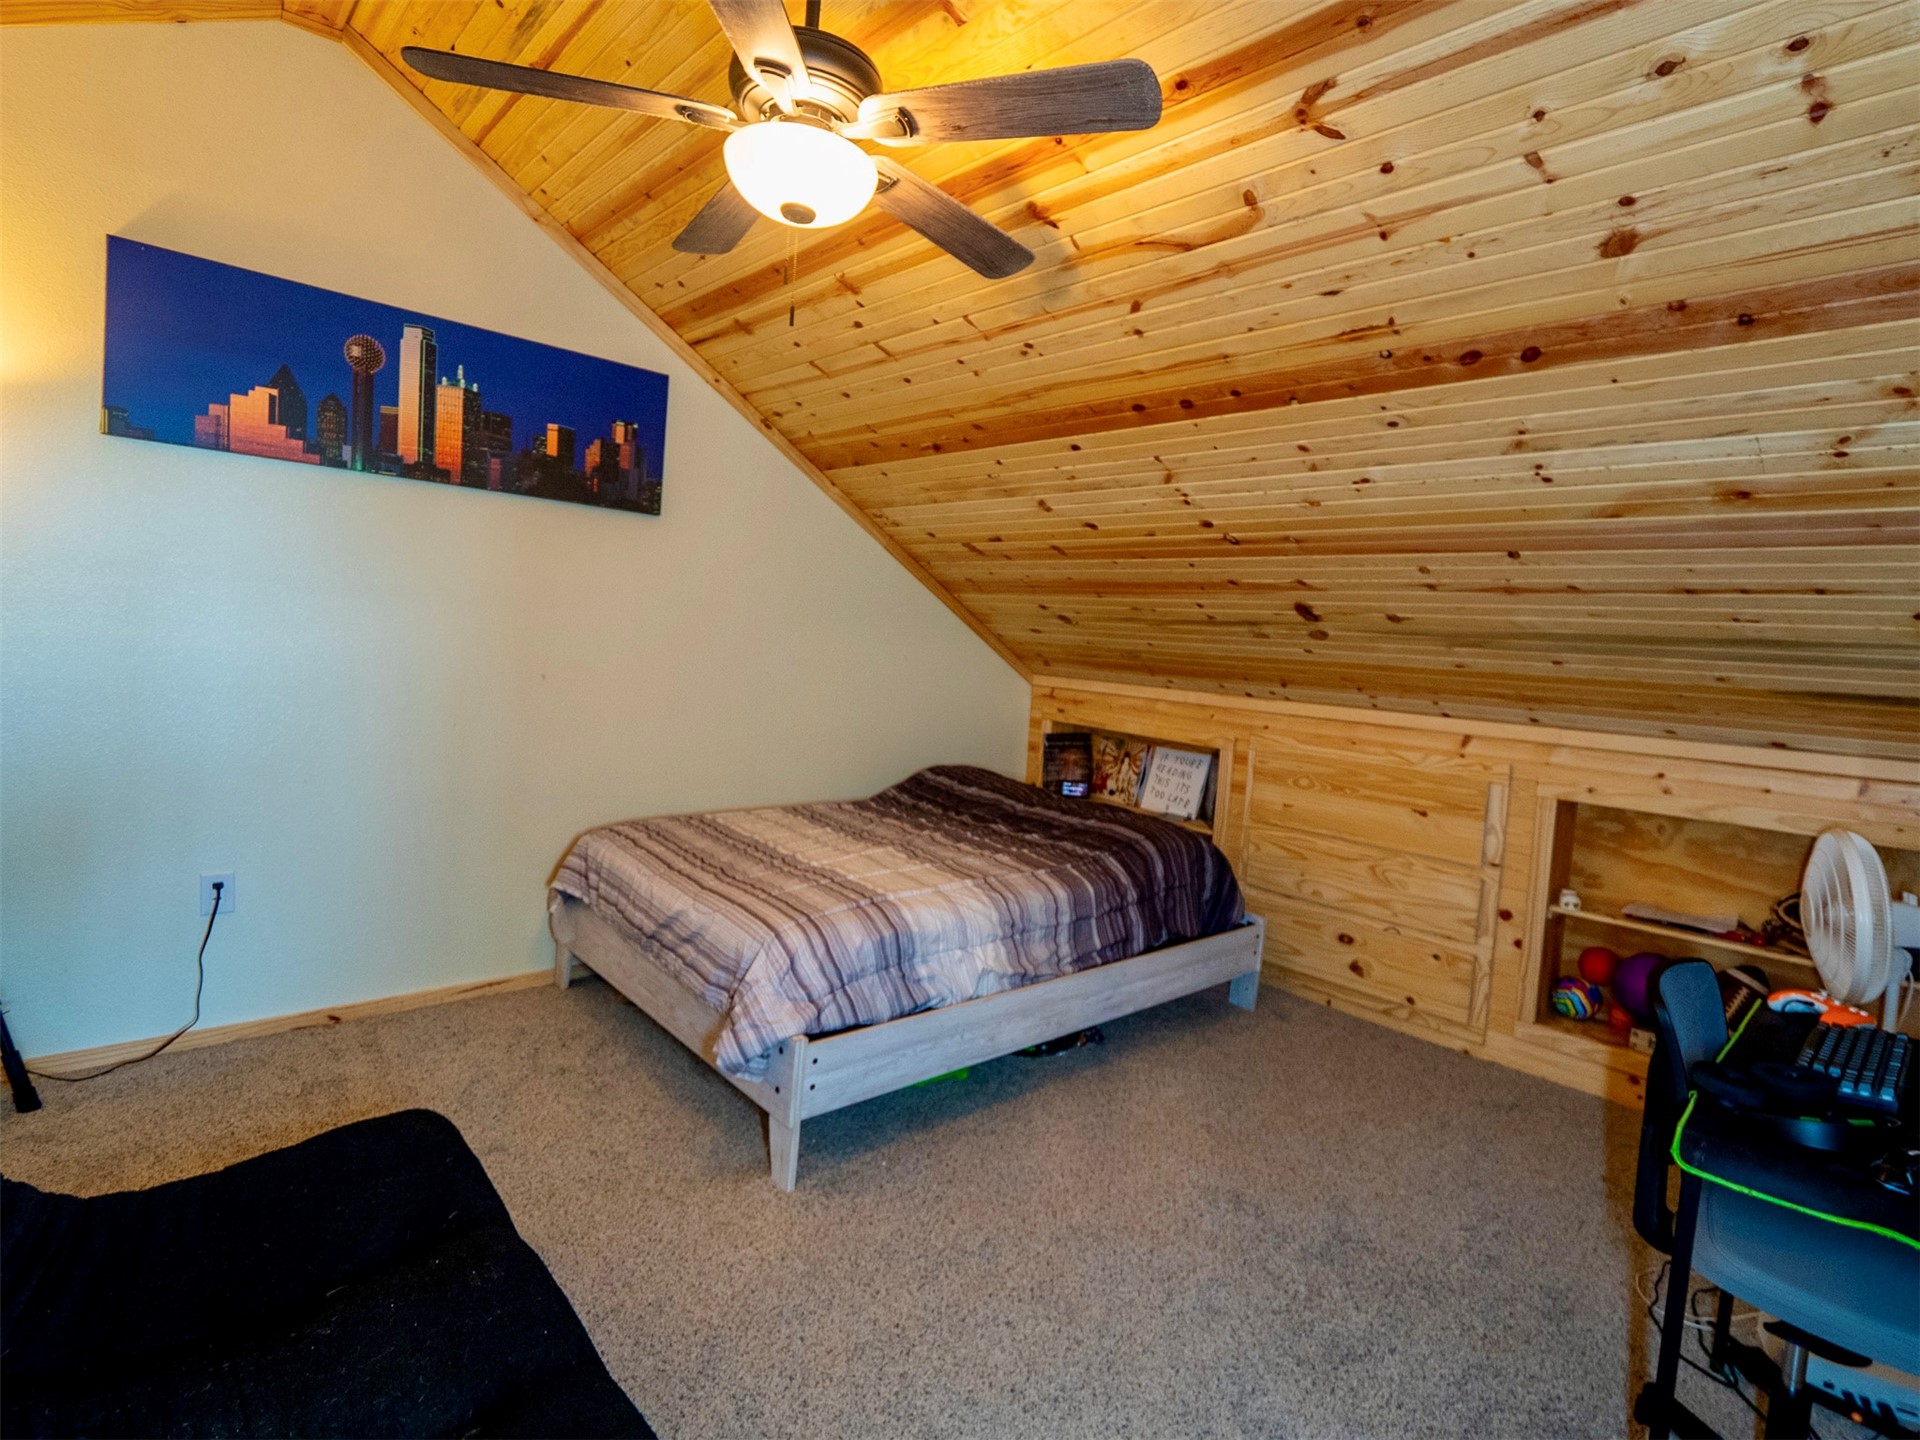
Room featuring an angled wood-paneled ceiling, ceiling fan with integrated lighting, built-in storage cubbies, built-in cabinetry, and carpeted flooring
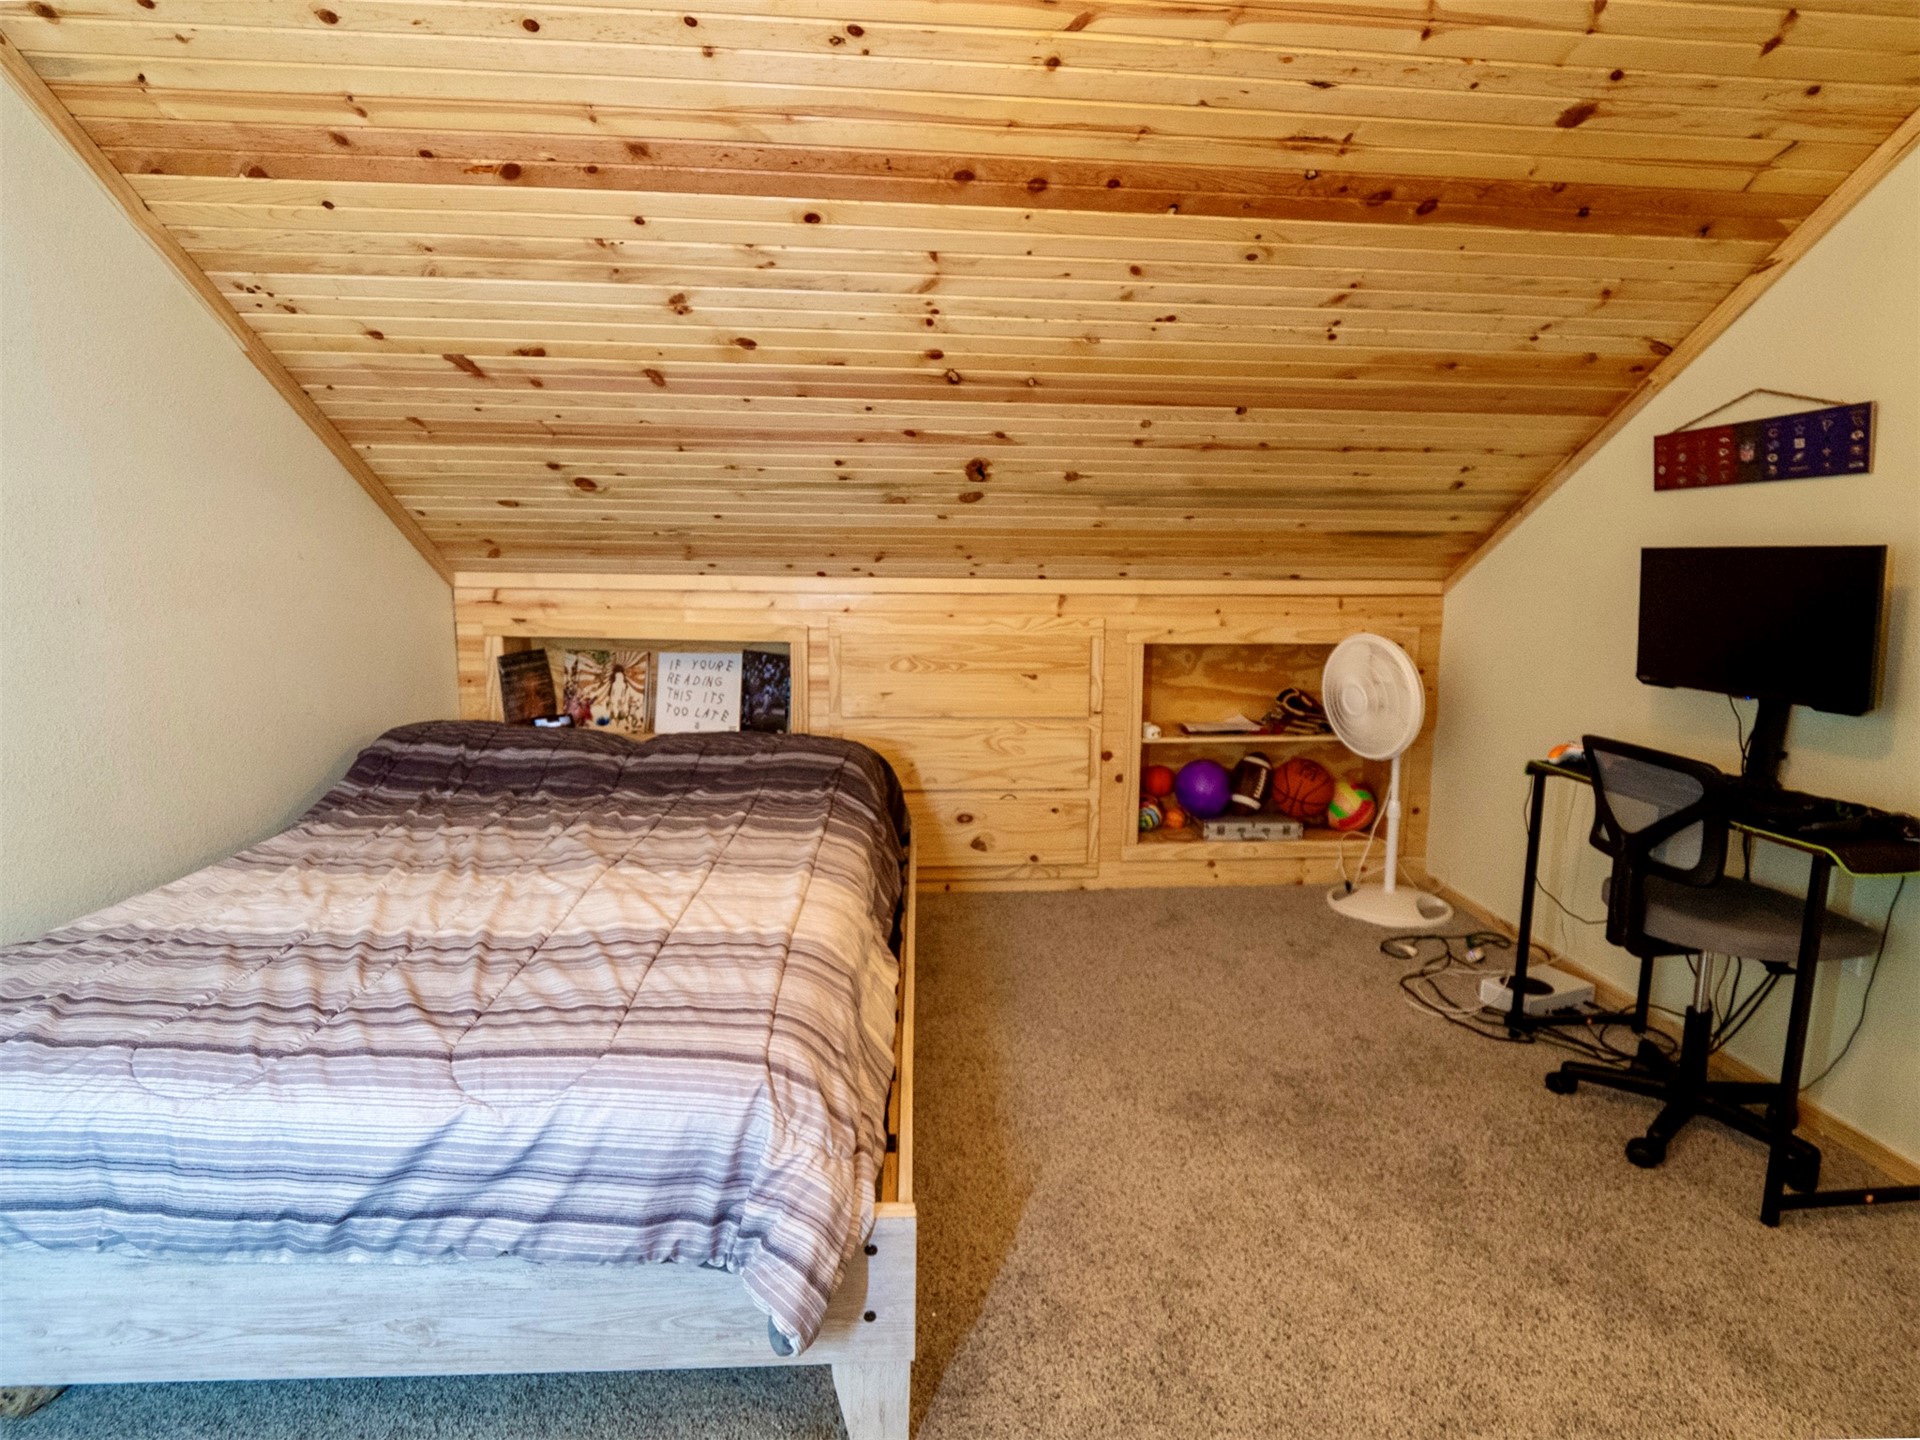
Slanted wood-finish plank ceiling with built-in storage solutions and plush carpeting
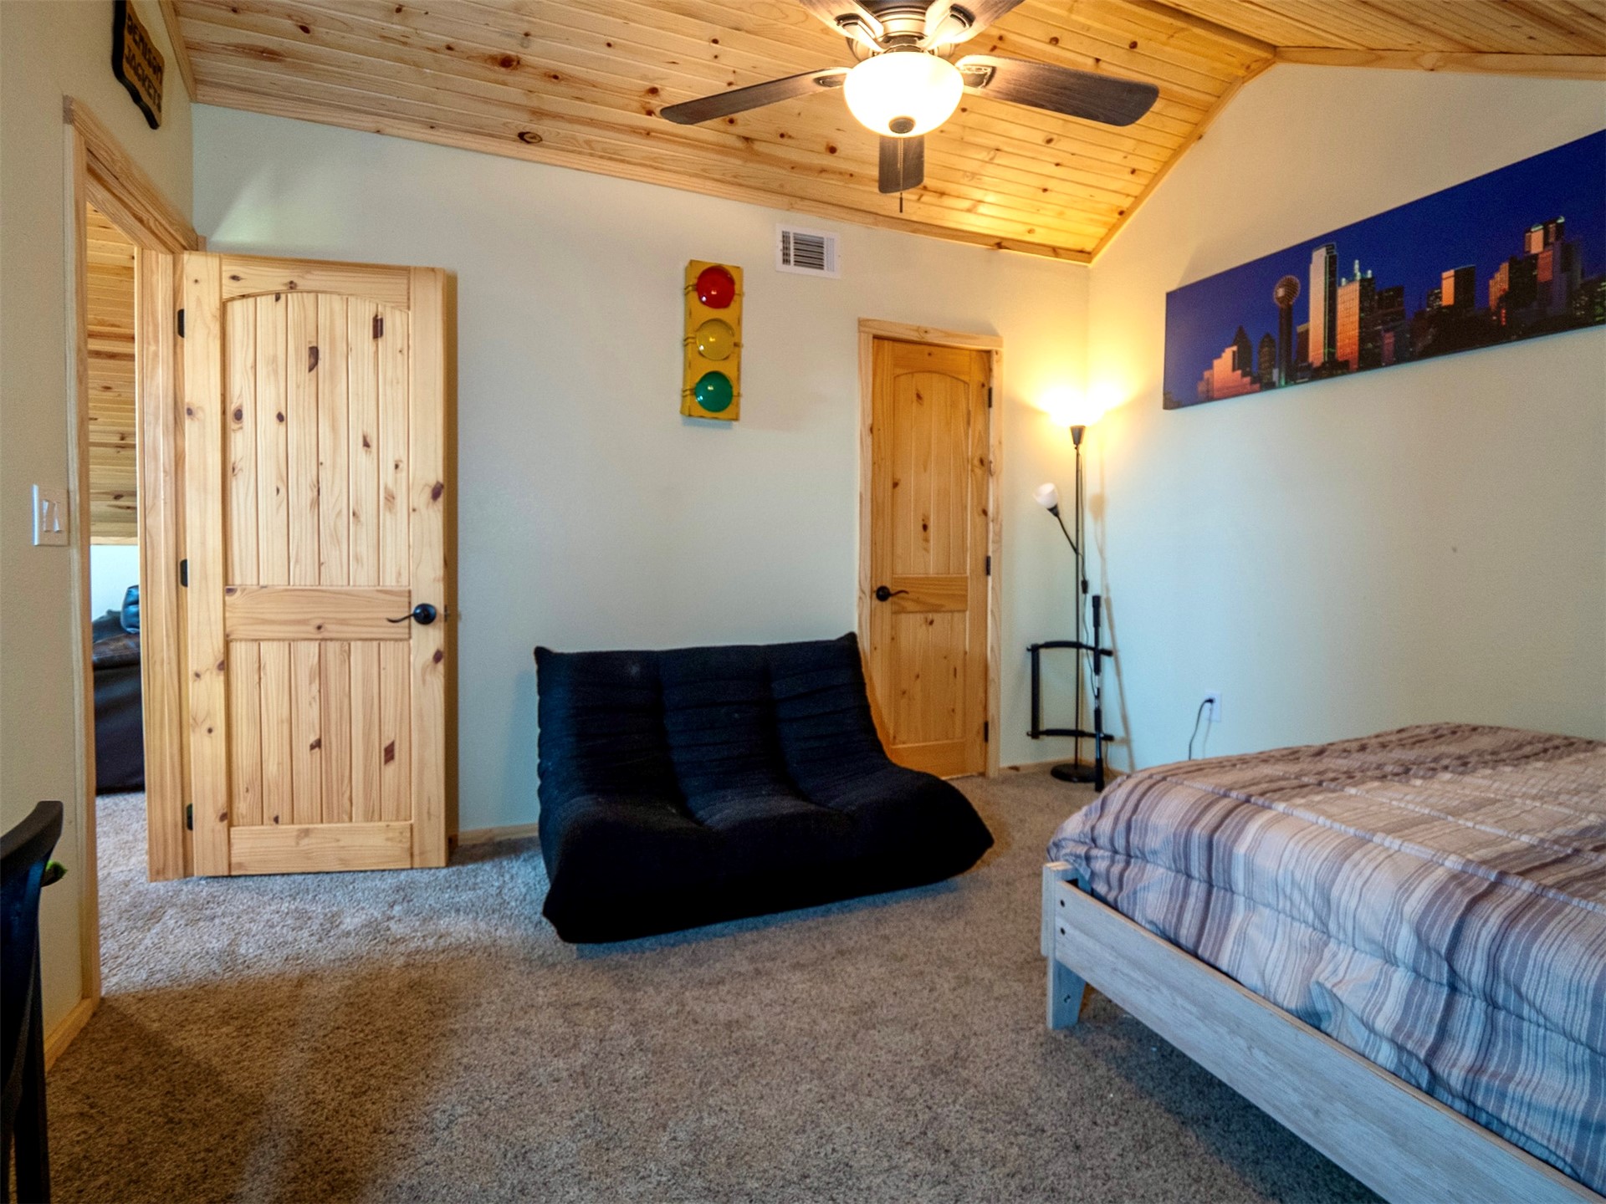
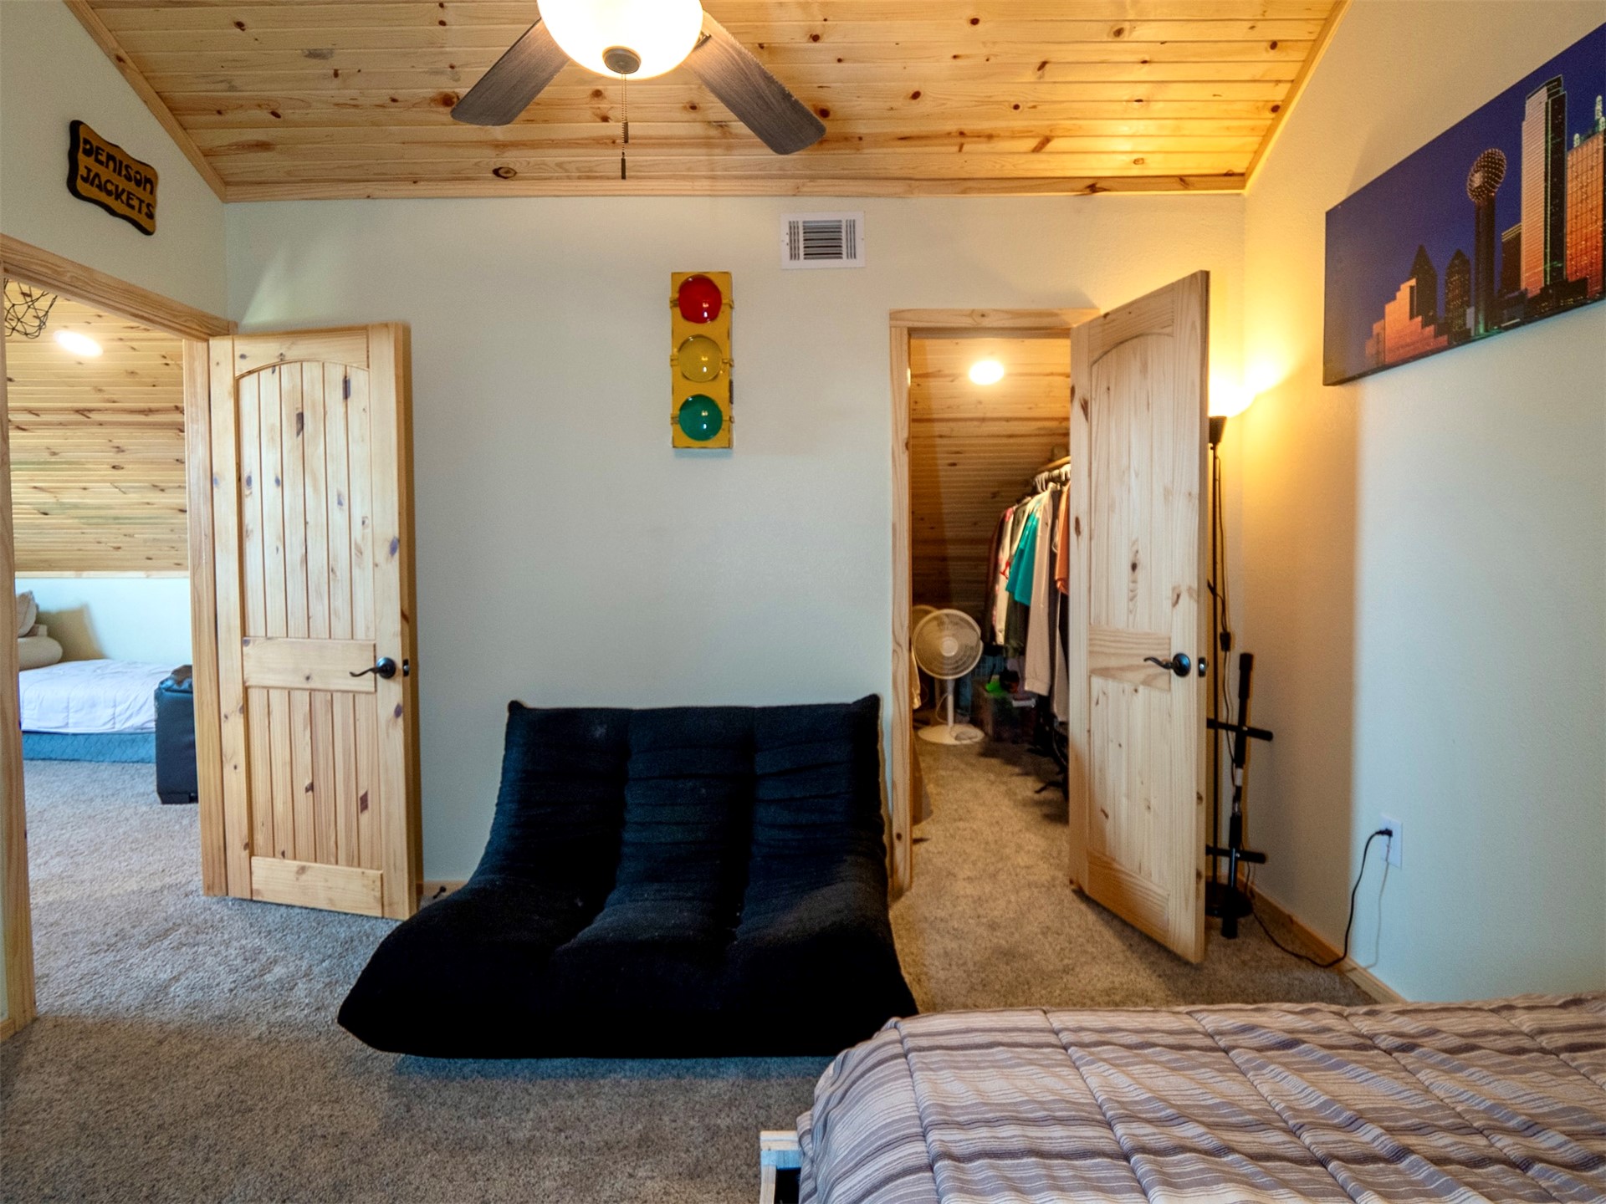
Carpeted room featuring a vaulted wood-paneled ceiling, ceiling fan with integrated lighting, and solid wood doors
Carpeted interior space featuring a wood-finish ceiling, ceiling fan with light fixture, and two wood-panel doors
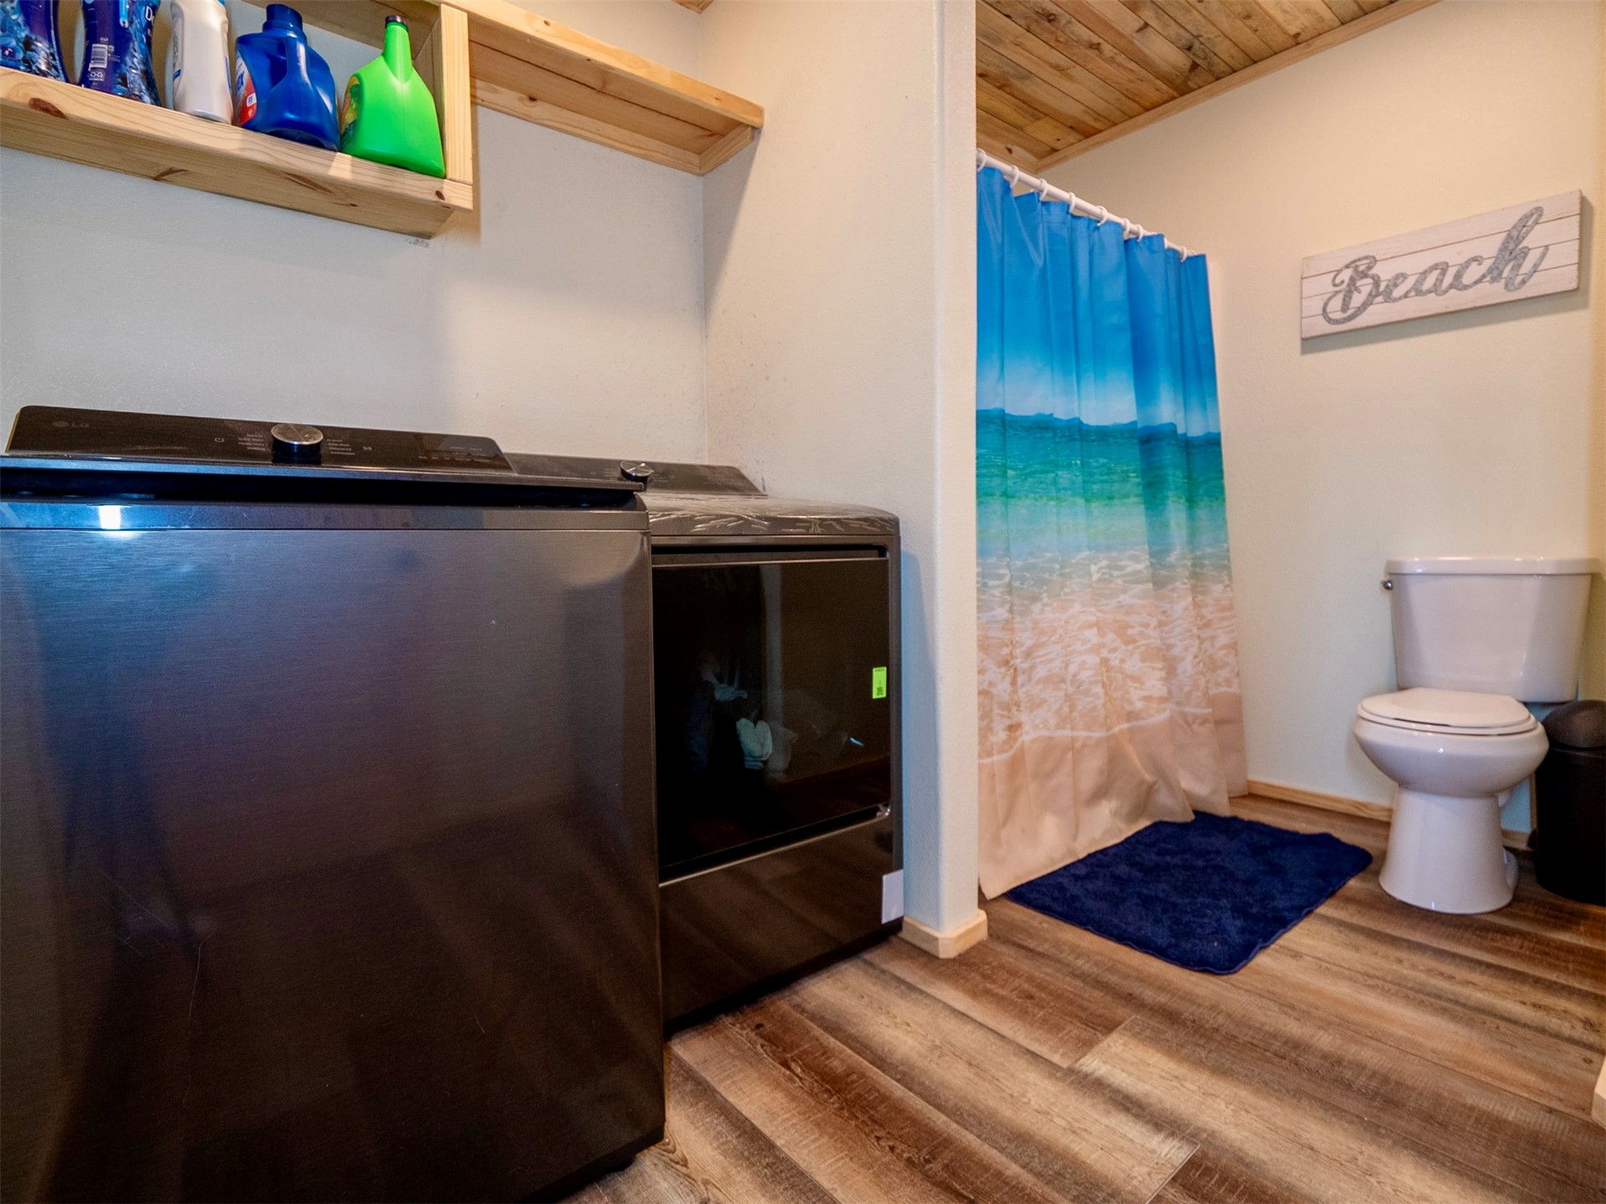
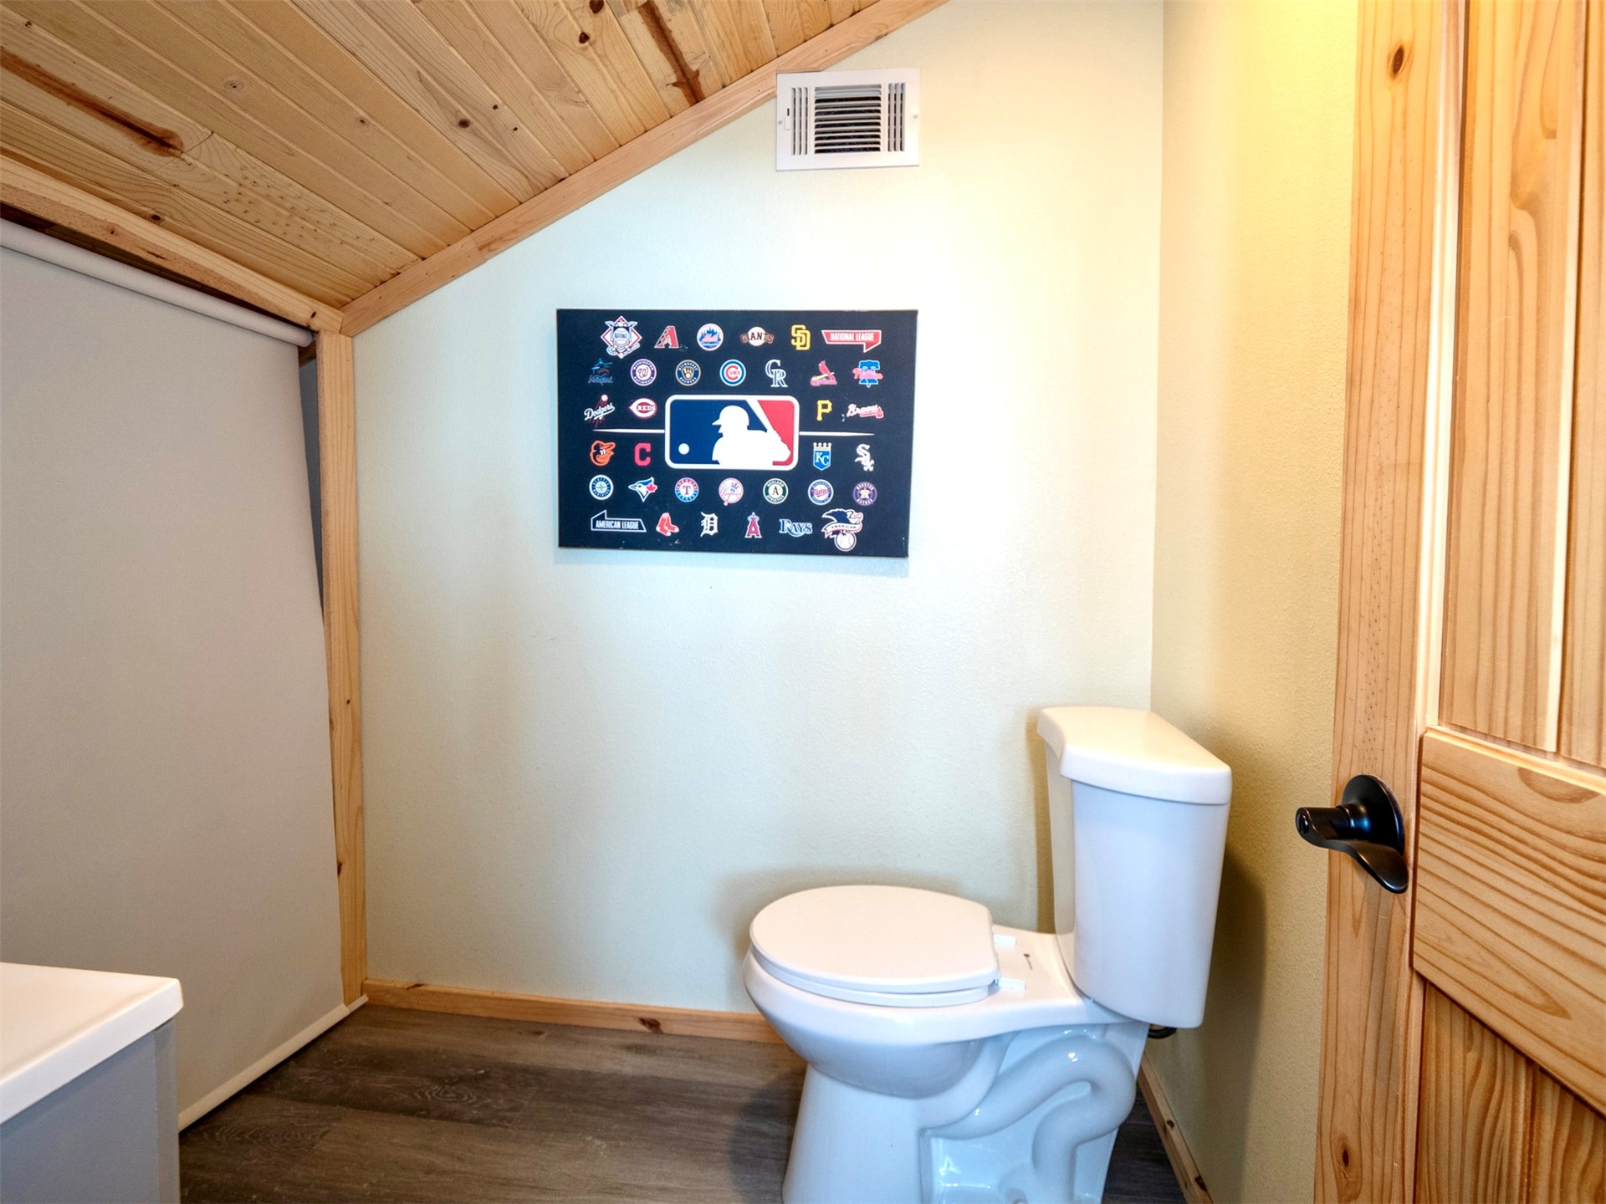
Compact bathroom featuring a white toilet, wood-finish flooring, and light-toned walls
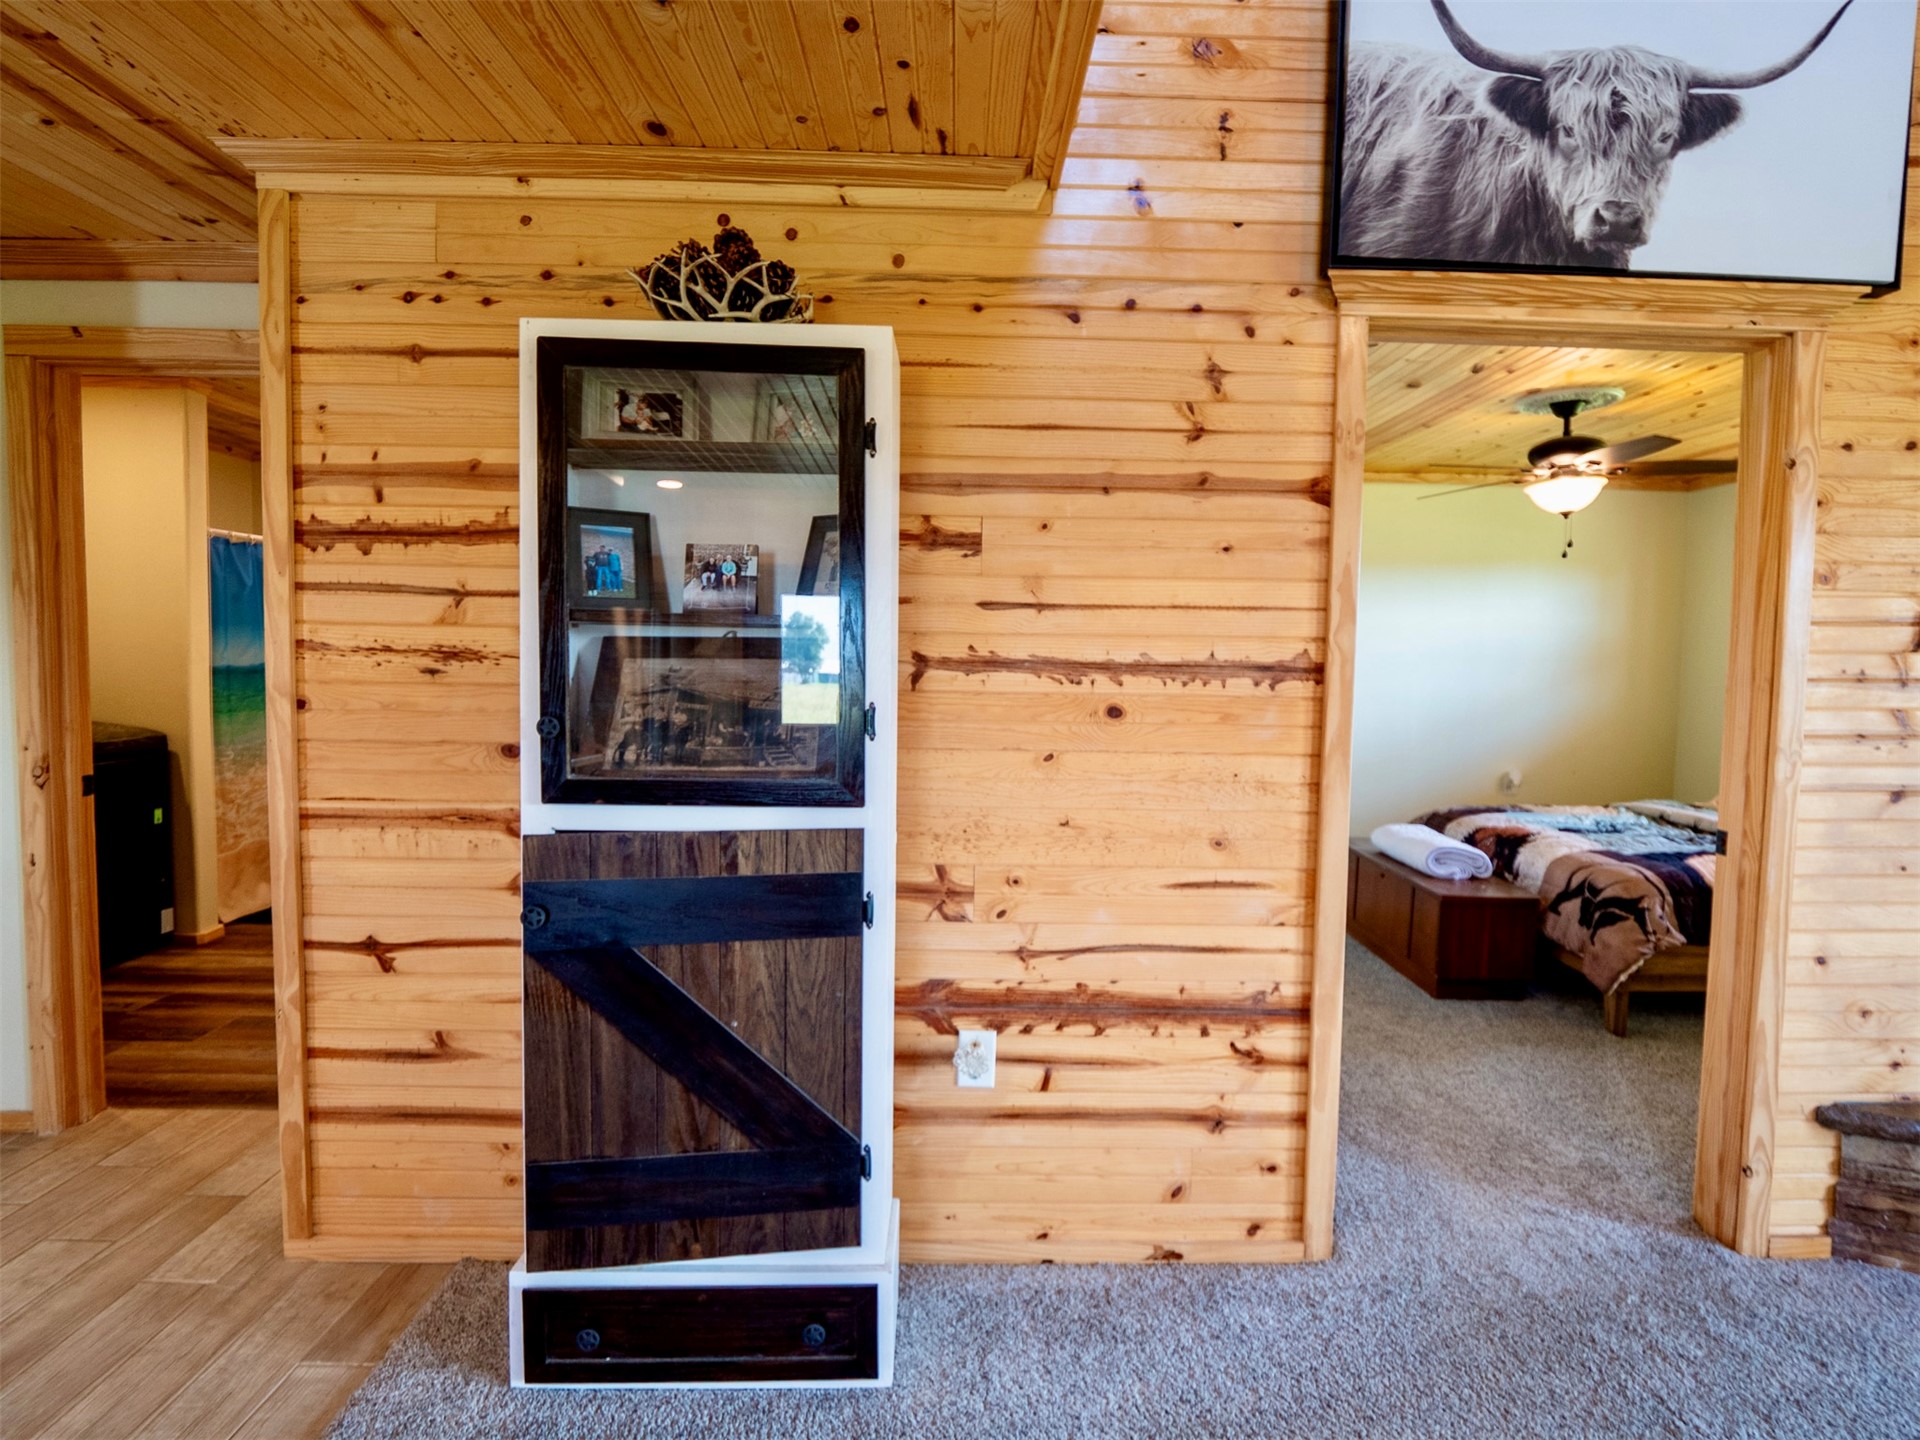
Tucked at the end of Hidden Trail, this 2-bed, 2.5-bath cabin barndominium brings real character to Cartwright - and it sits just 1.8 miles from Lake Texoma. If you like the idea of rustic charm without any restrictions holding you back, keep reading. The exterior sets the mood right away. Log siding pairs with rock and metal accents, and a hail-resistant metal roof keeps things worry-free up top. Cedar planks wrap the ceiling on the front and side of the porch, which is covered on three sides - plenty of shade for lazy afternoons.Step inside and the cabin feel really takes over. Cedar walls warm up the whole space, while a rocked gas fireplace anchors the open kitchen and living room. Speaking of the kitchen, it's a standout: wood-look tile underfoot, concrete countertops, a butcher block island, and a handy pantry for stashing the extras. You also get two living areas, so there's room to spread out or host a crowd.The master suite keeps things simple and comfortable, with a tiled walk-in shower that feels like a nice little upgrade to your everyday routine. Spray foam insulation throughout means the place stays efficient year-round.Location seals the deal. You're 1.8 miles from Camp Victory(Lake Texoma boat ramp), close to Willafa Woods Public Use Area, and a quick drive from Colbert schools. Whether you want a weekend escape or a full-time home near the water, this one's worth a look. Come see it for yourself.
MLS Internet Data Exchange (IDX) information is provided exclusively for consumers’ personal, non-commercial use and may not be used for any purpose other than to identify prospective properties consumers may be interested in purchasing, and that the data is deemed reliable but is not guaranteed accurate by the Greater Tulsa Association of REALTORS® MLS.