 Price Reduced Listing
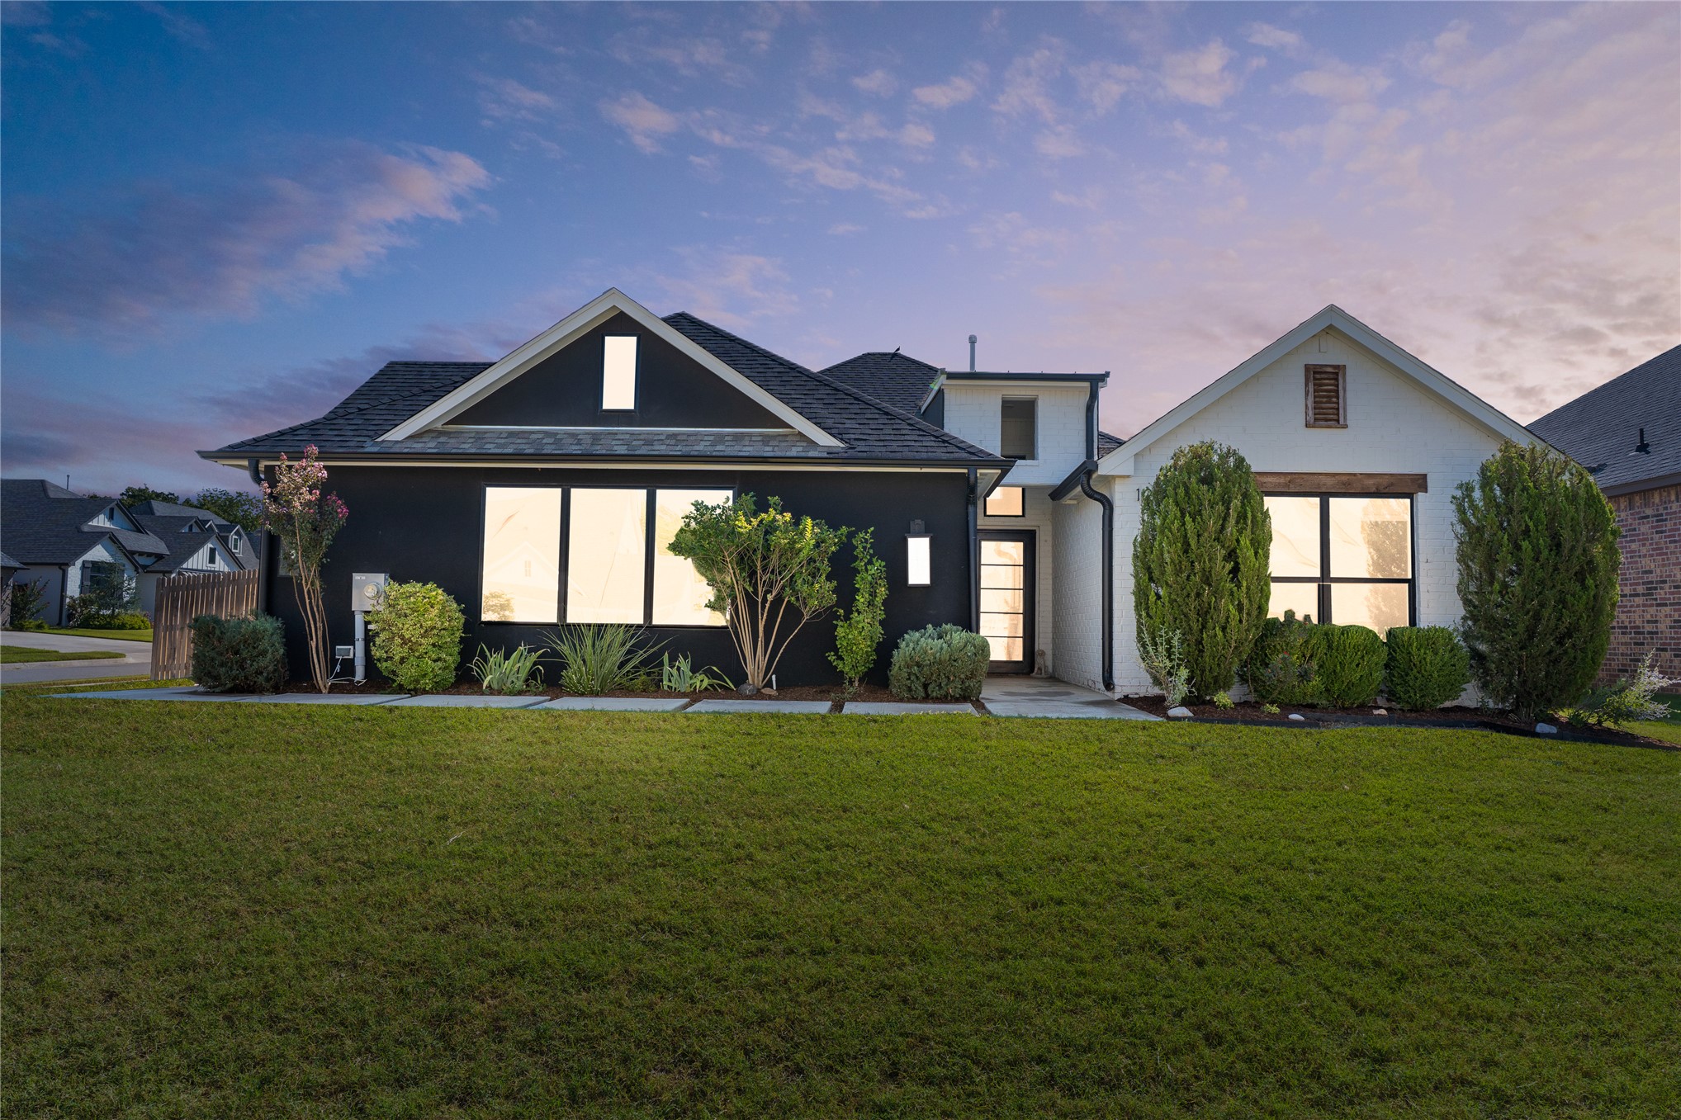
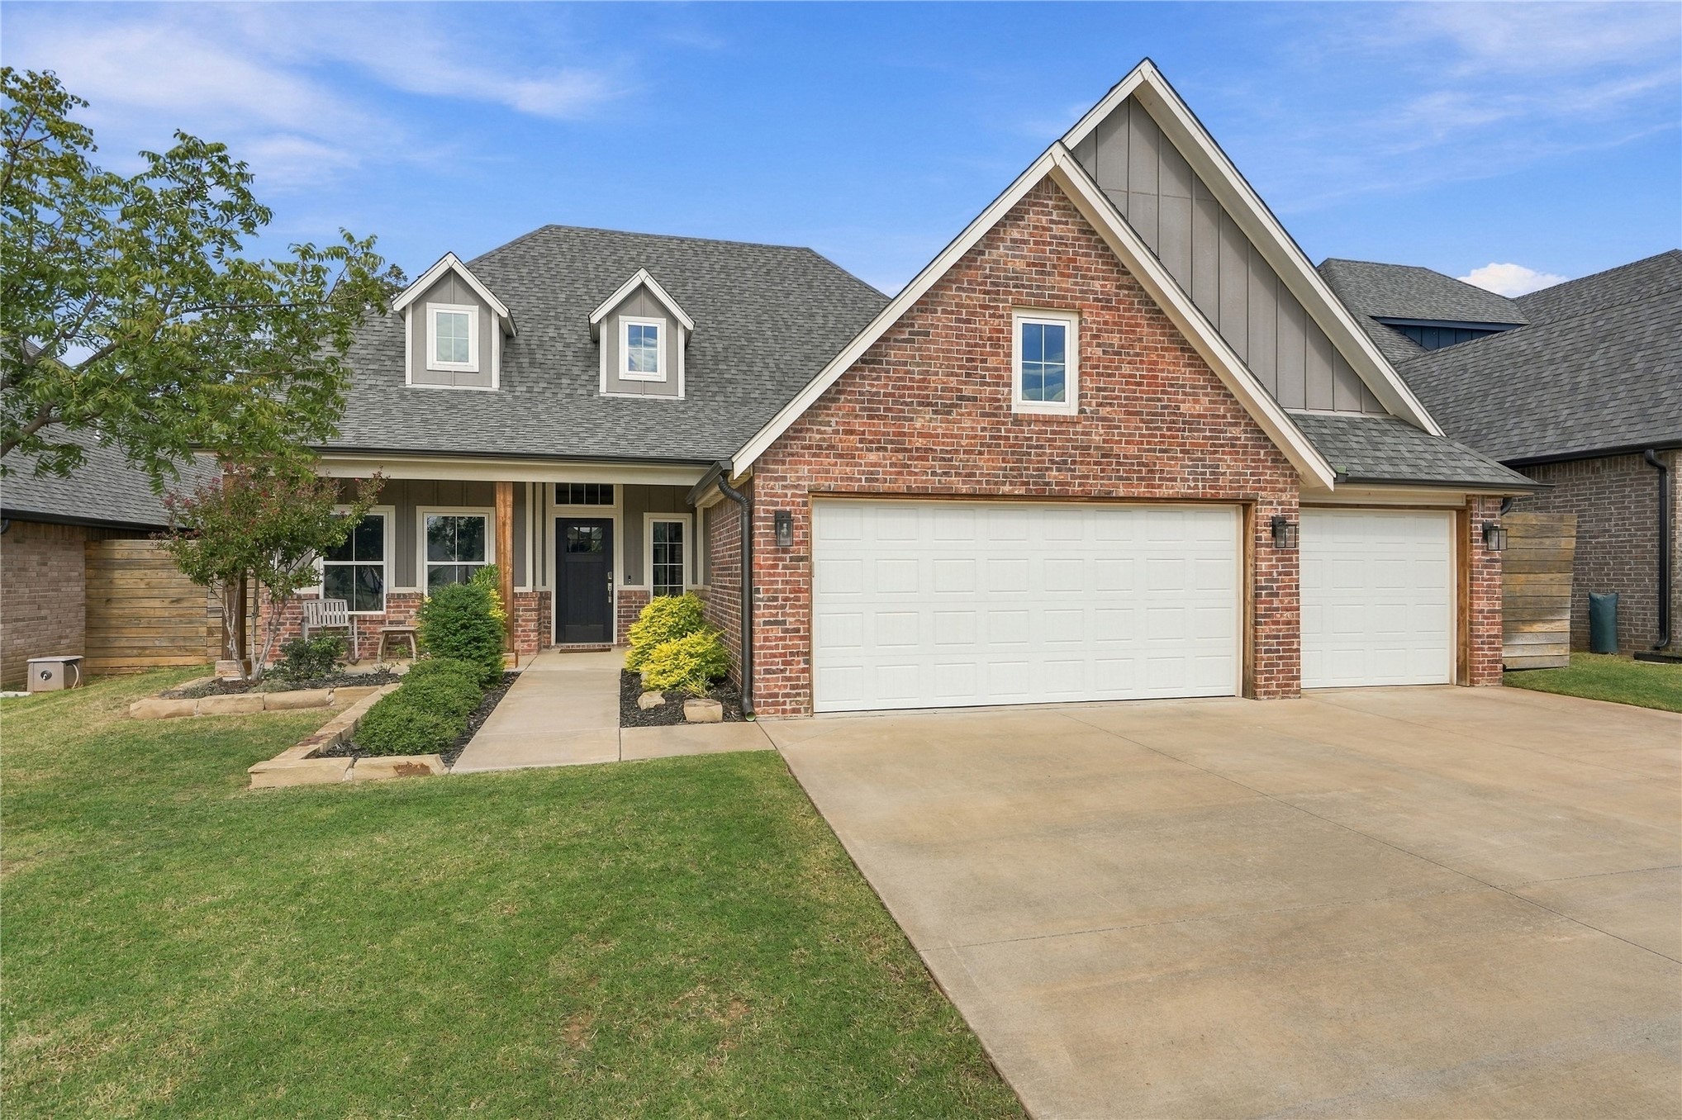
Modern exterior featuring contrasting dark and light facades, a prominent front gable, a contemporary glass-paneled entry door, and large windows
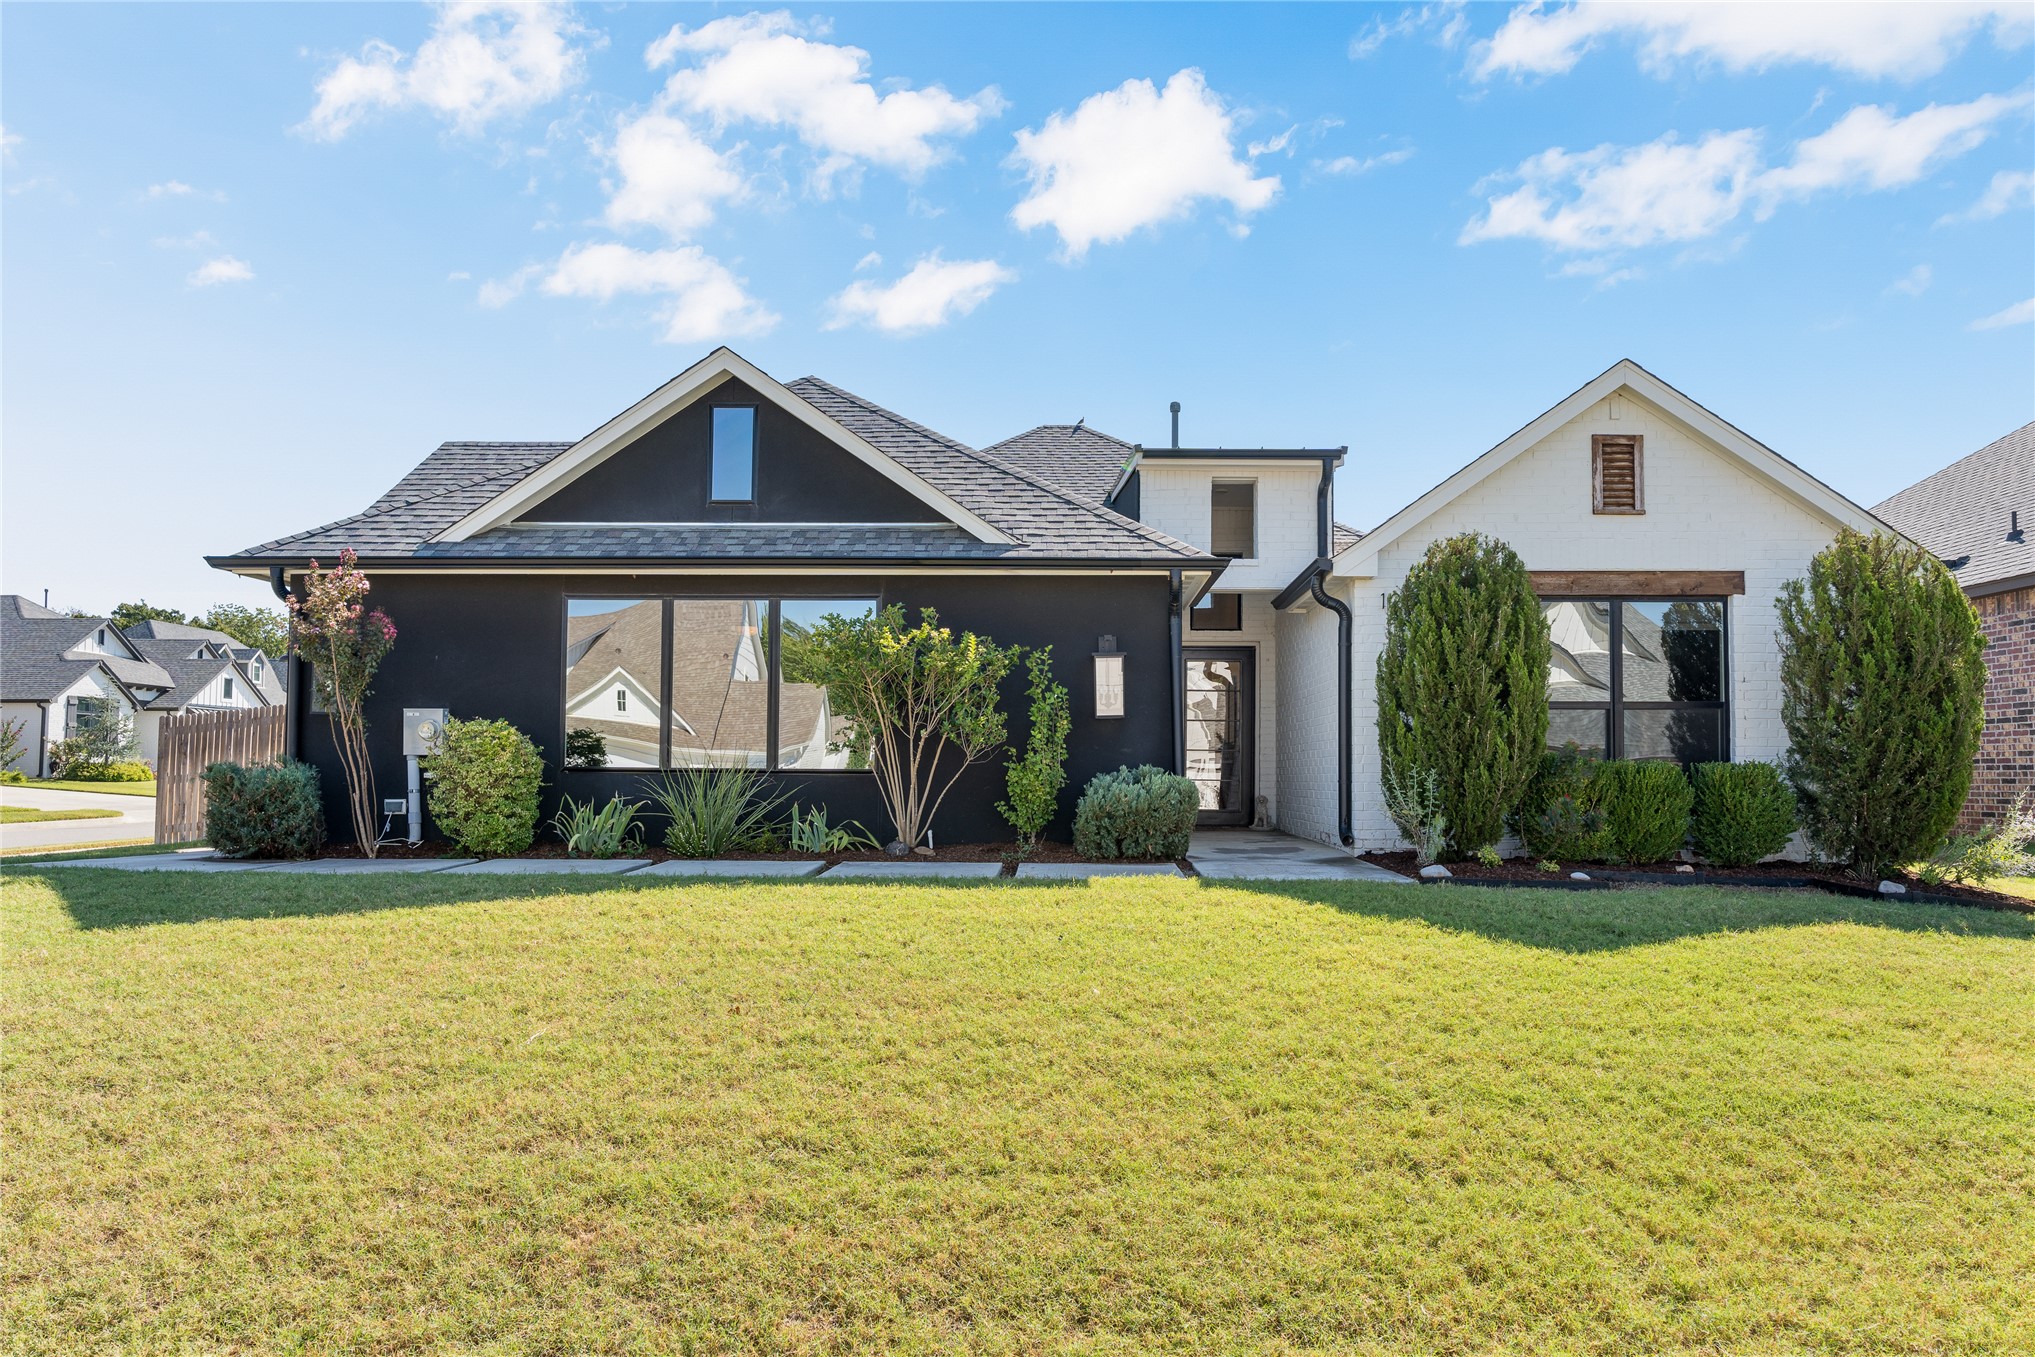
Contemporary architectural design featuring a split-tone facade, prominent gables, large window installations, and manicured landscaping
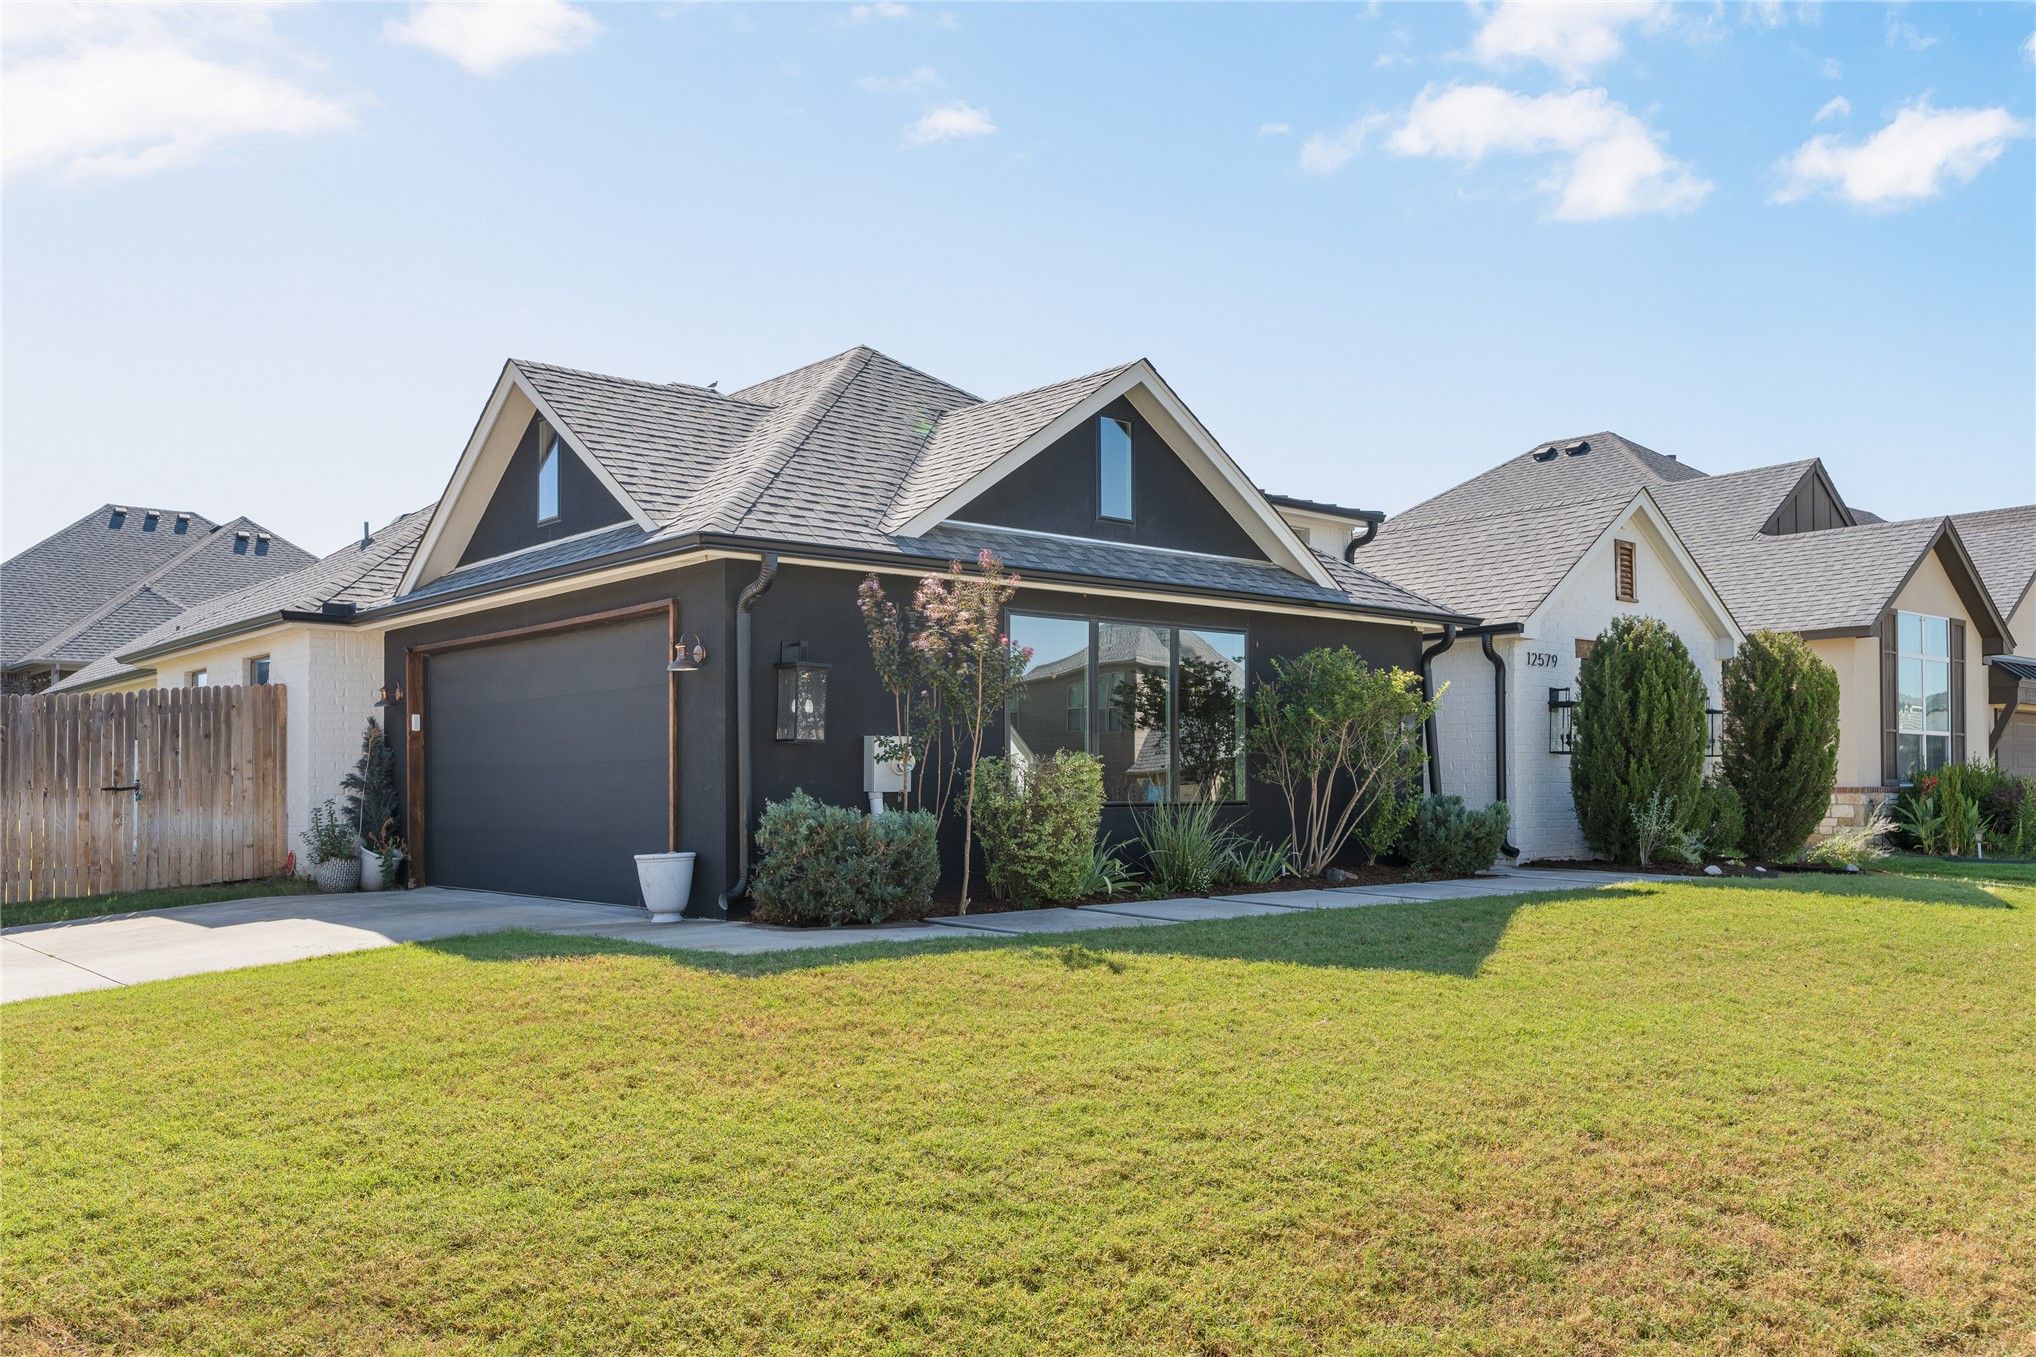
Modern exterior with a dark facade, contrasting trim, and a prominent front-facing garage
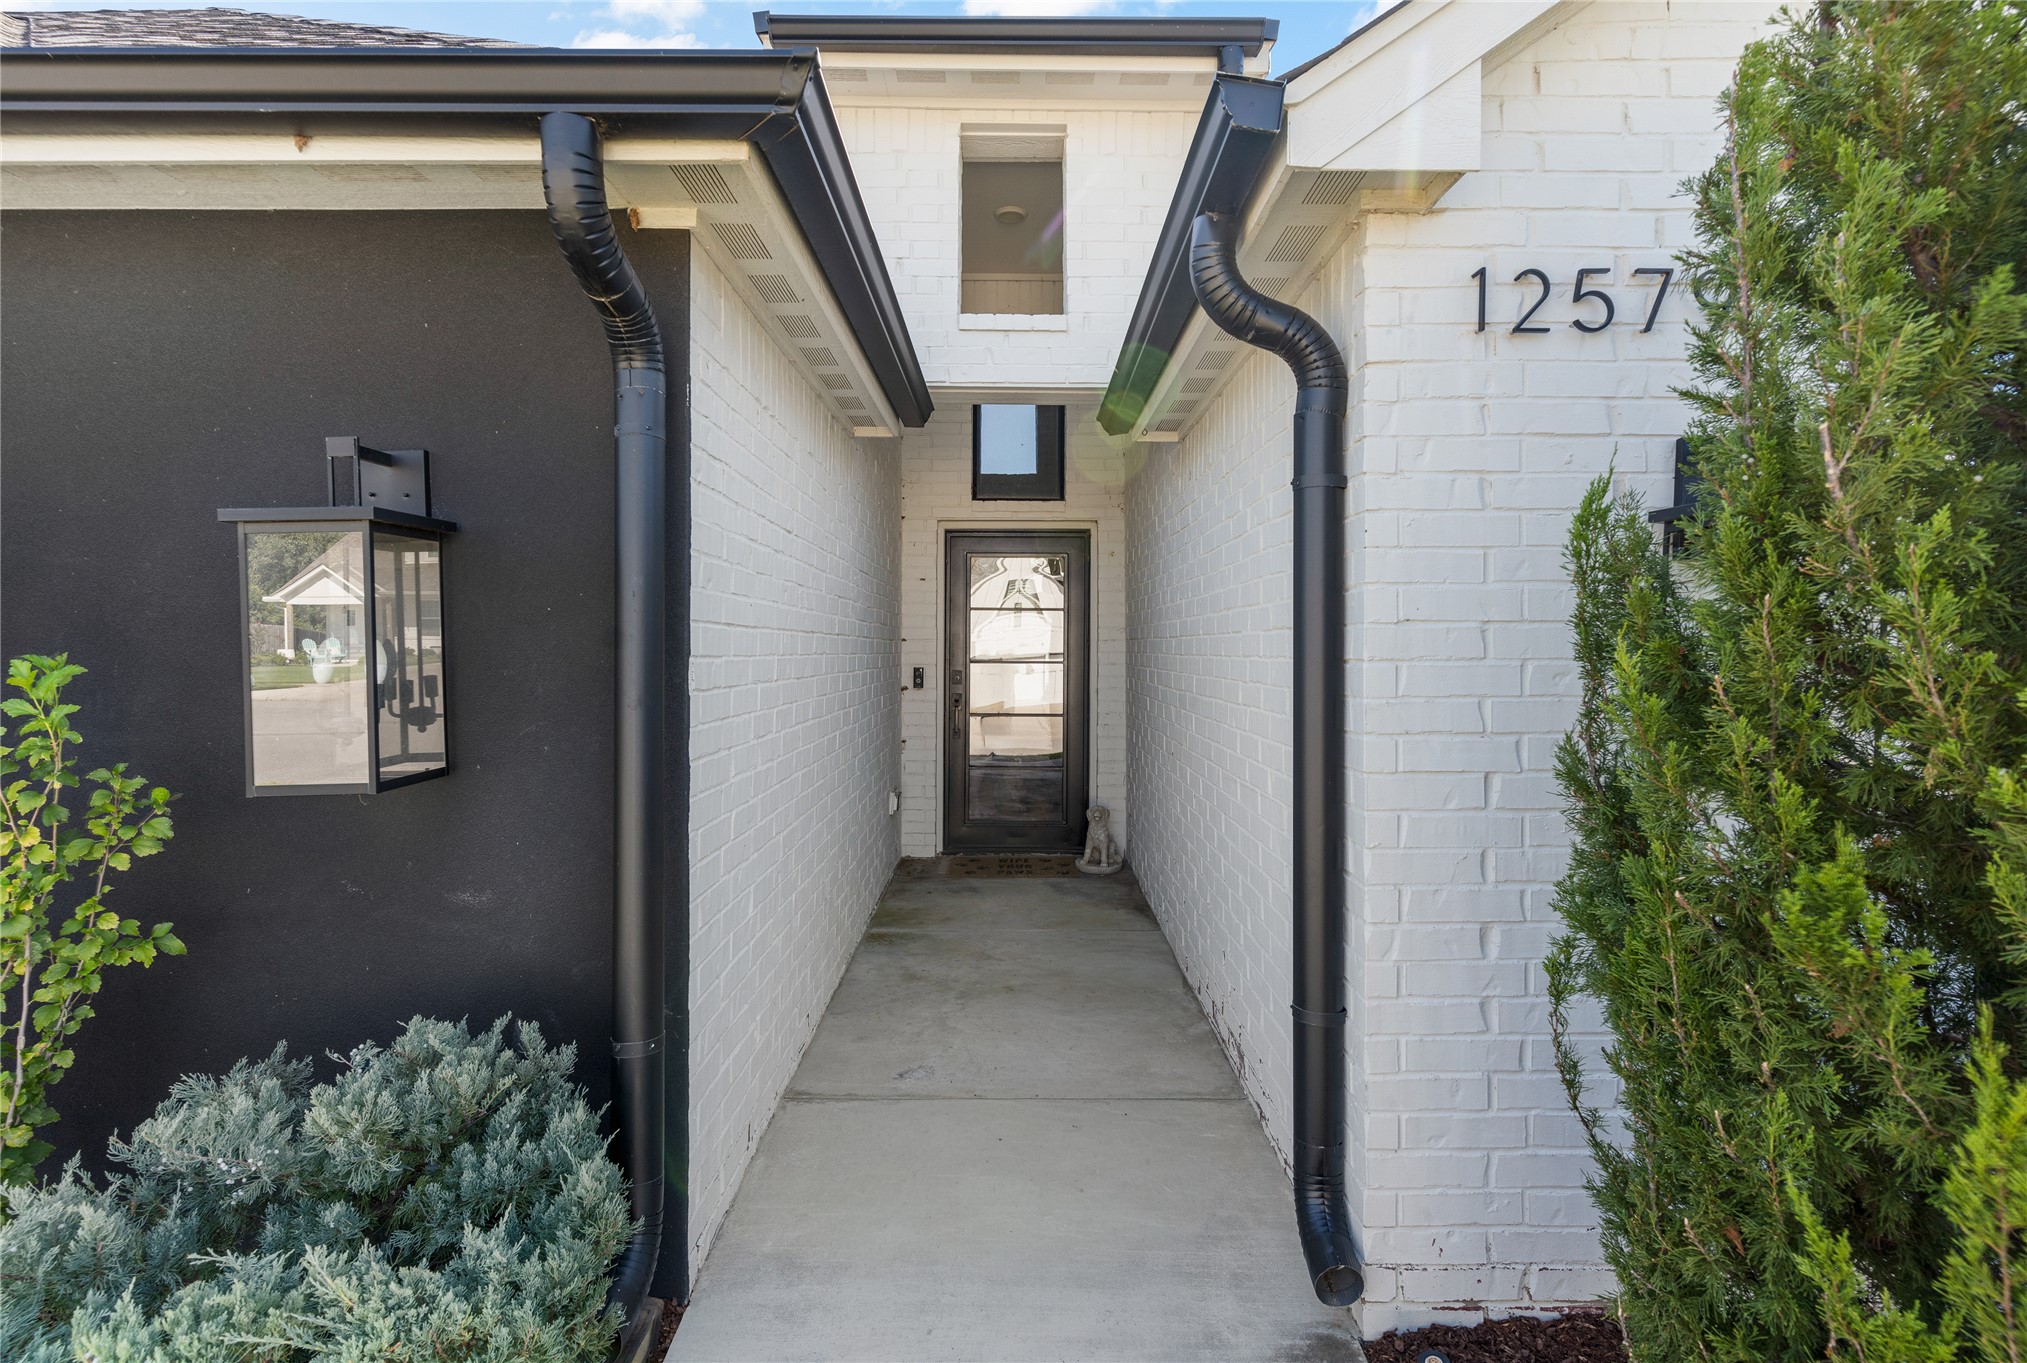
Covered entry with concrete walkway, a full-lite entry door, exterior sconce lighting, and black gutters
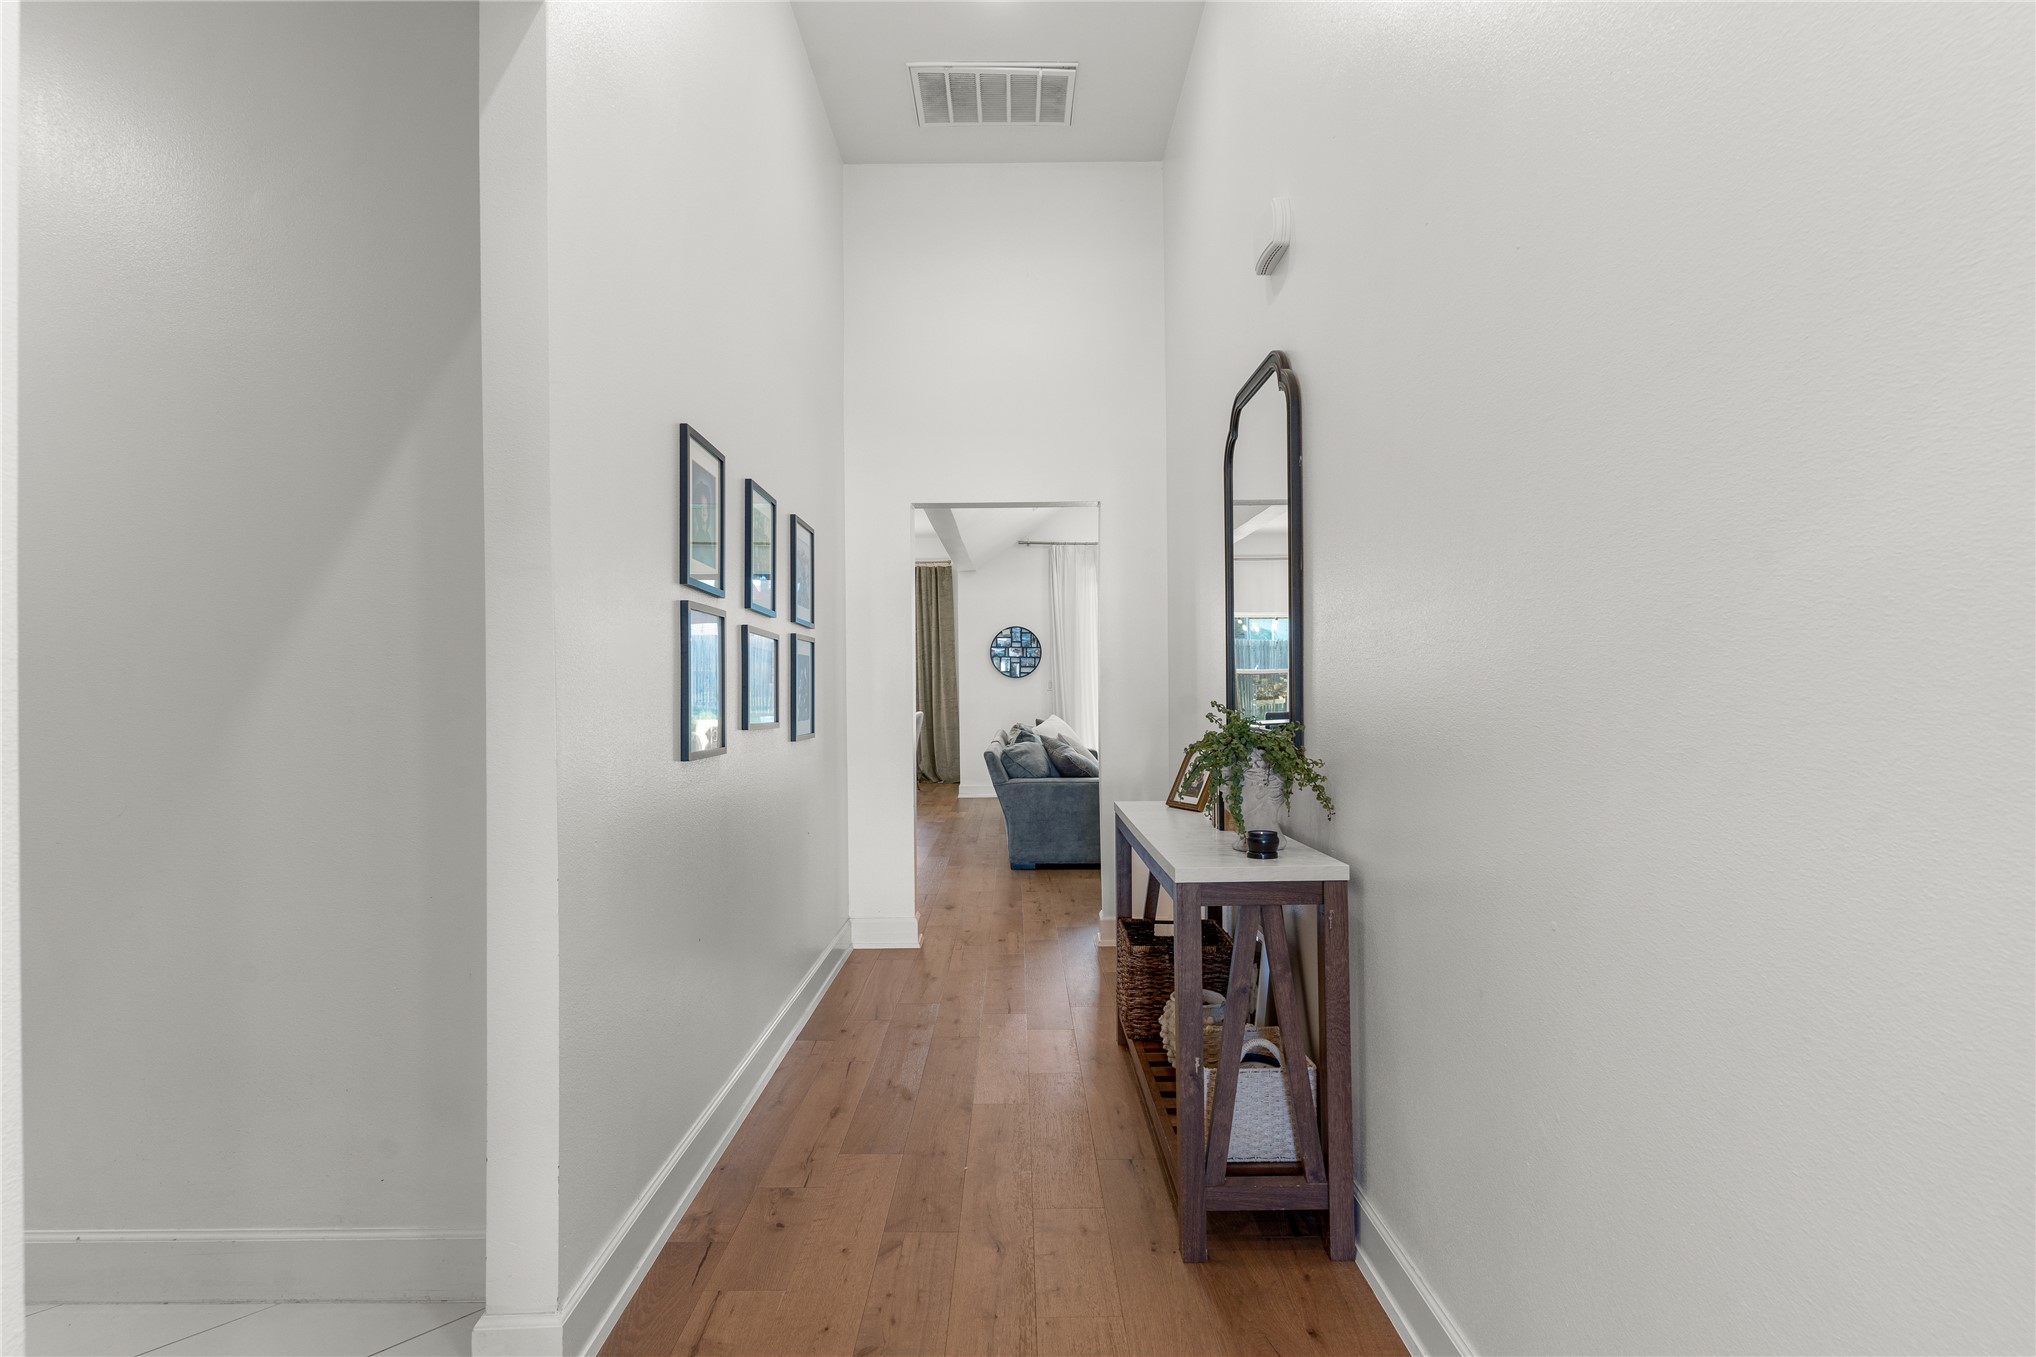
Wood-finish flooring throughout, bright white walls, and a recessed ceiling
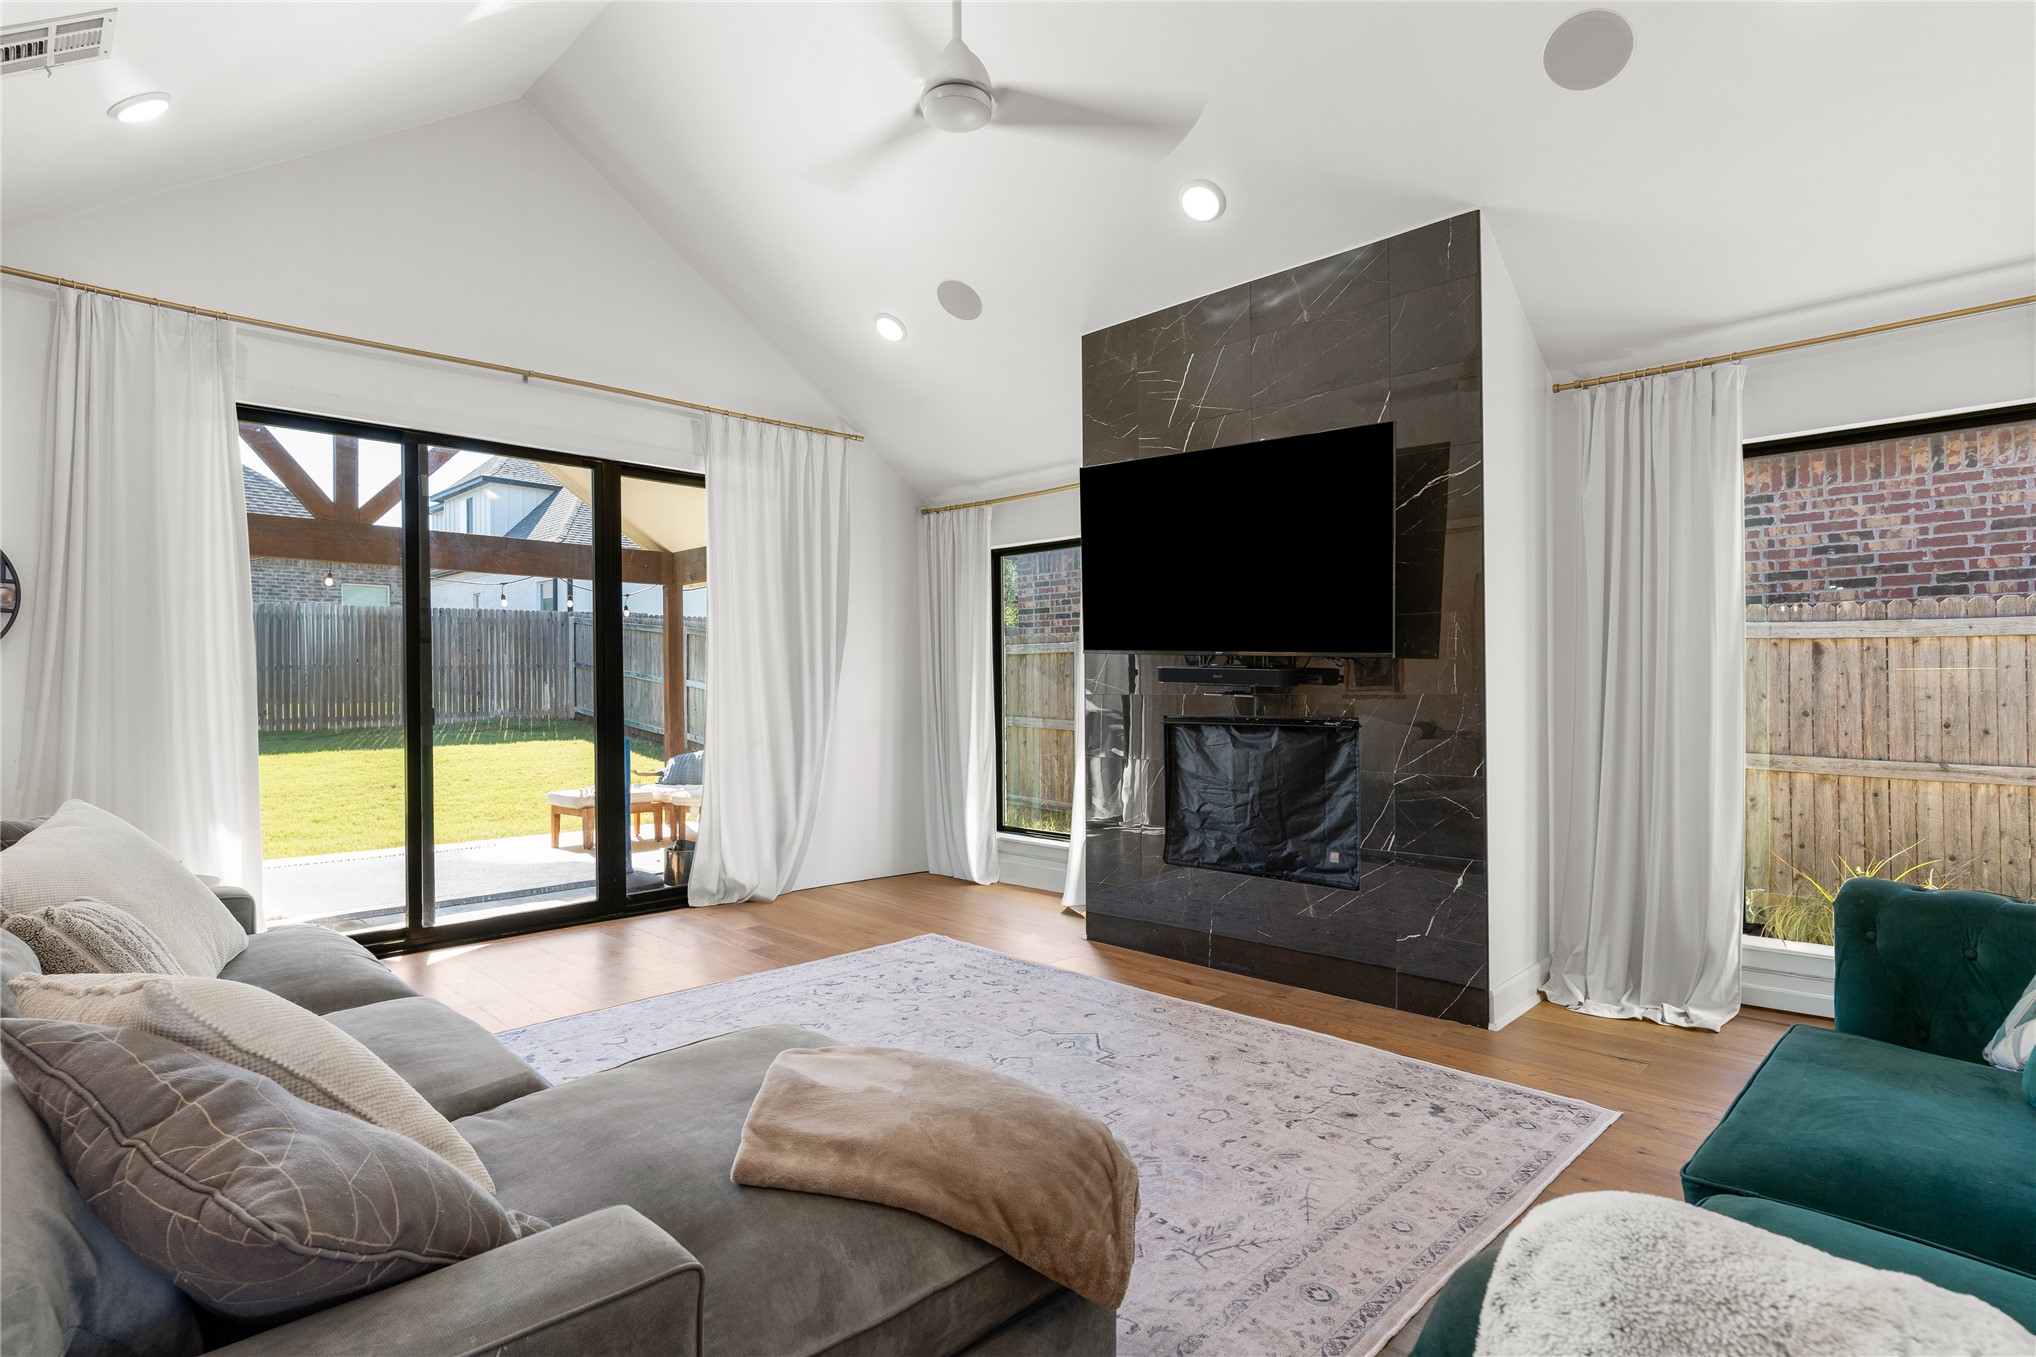
Vaulted ceiling with recessed lighting, wood-finish flooring, a contemporary fireplace with a dark stone surround, and large sliding glass doors leading to a covered patio
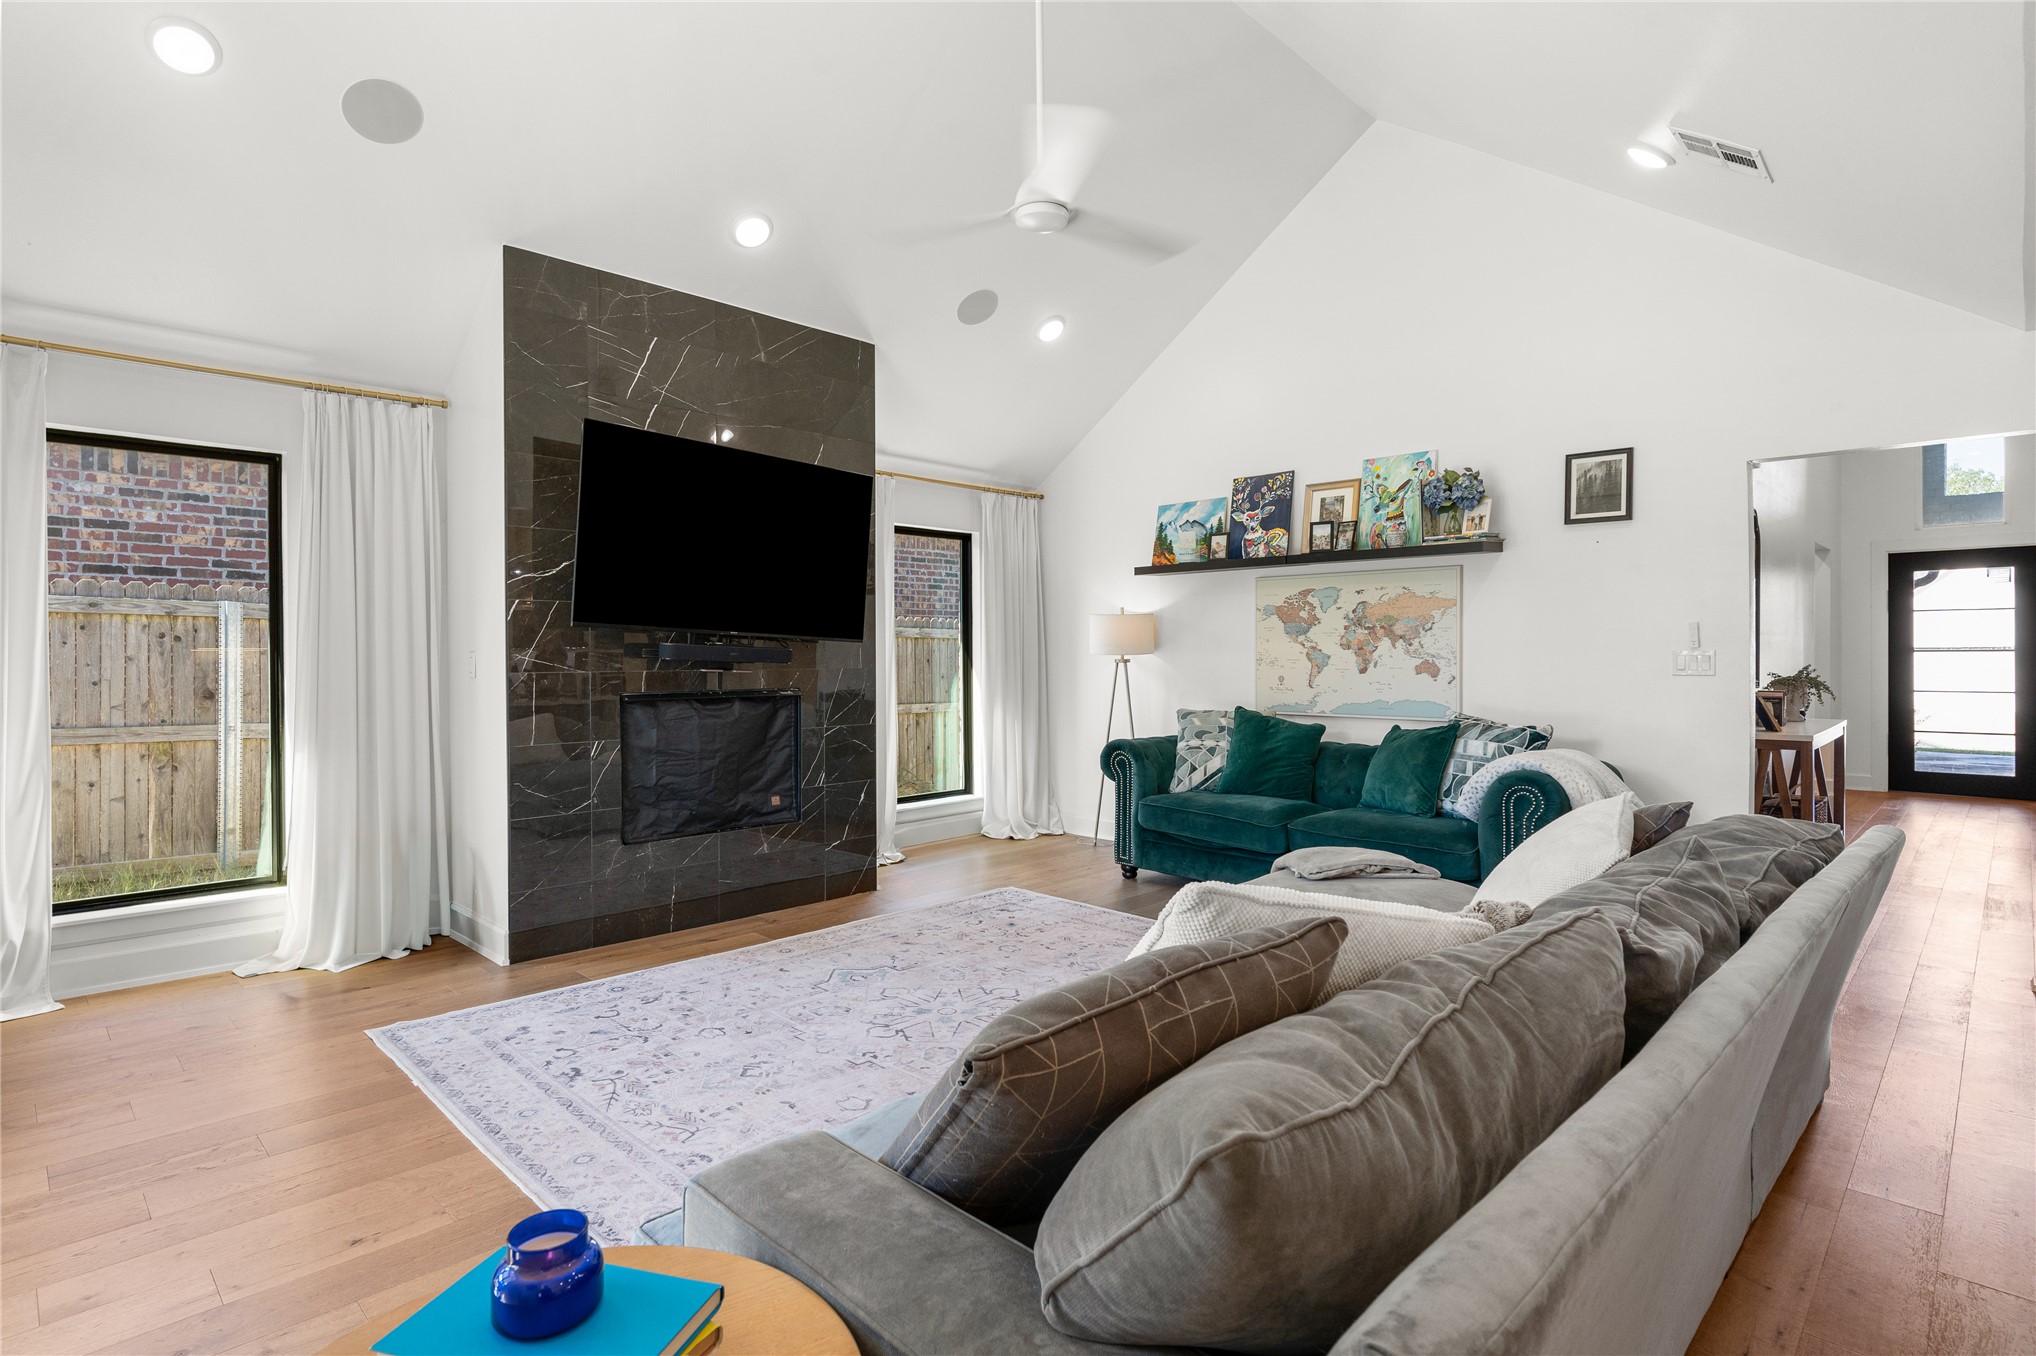
Vaulted ceiling, recessed lighting, wood-finish flooring, full-height stone-clad fireplace, and multiple windows with white drapery
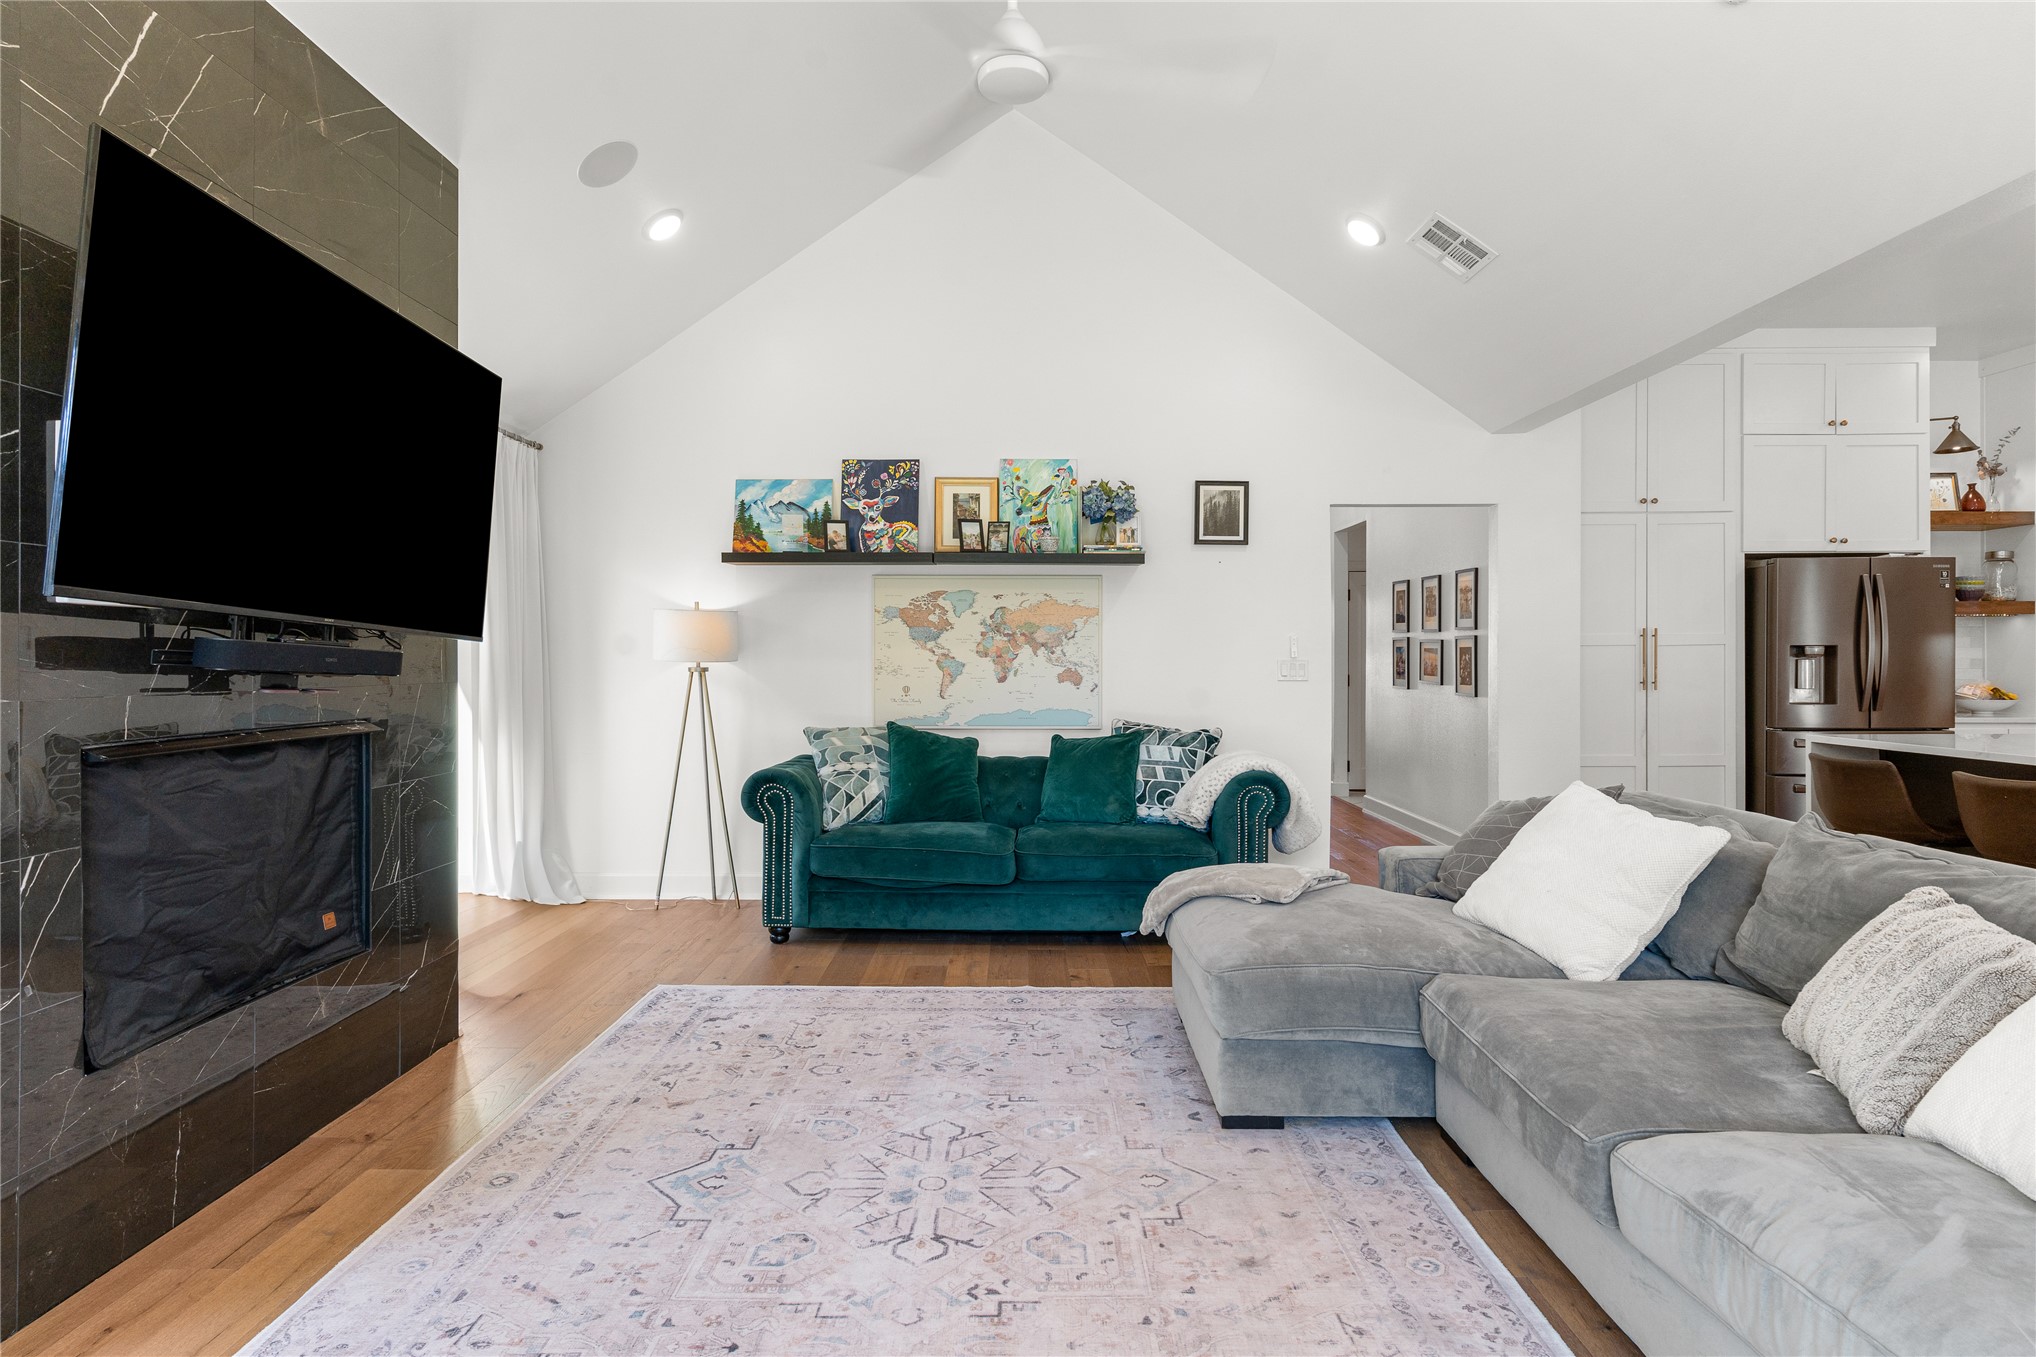
Vaulted ceiling, wood-finish flooring, recessed lighting, floor-to-ceiling fireplace with dark stone surround, and white kitchen cabinetry
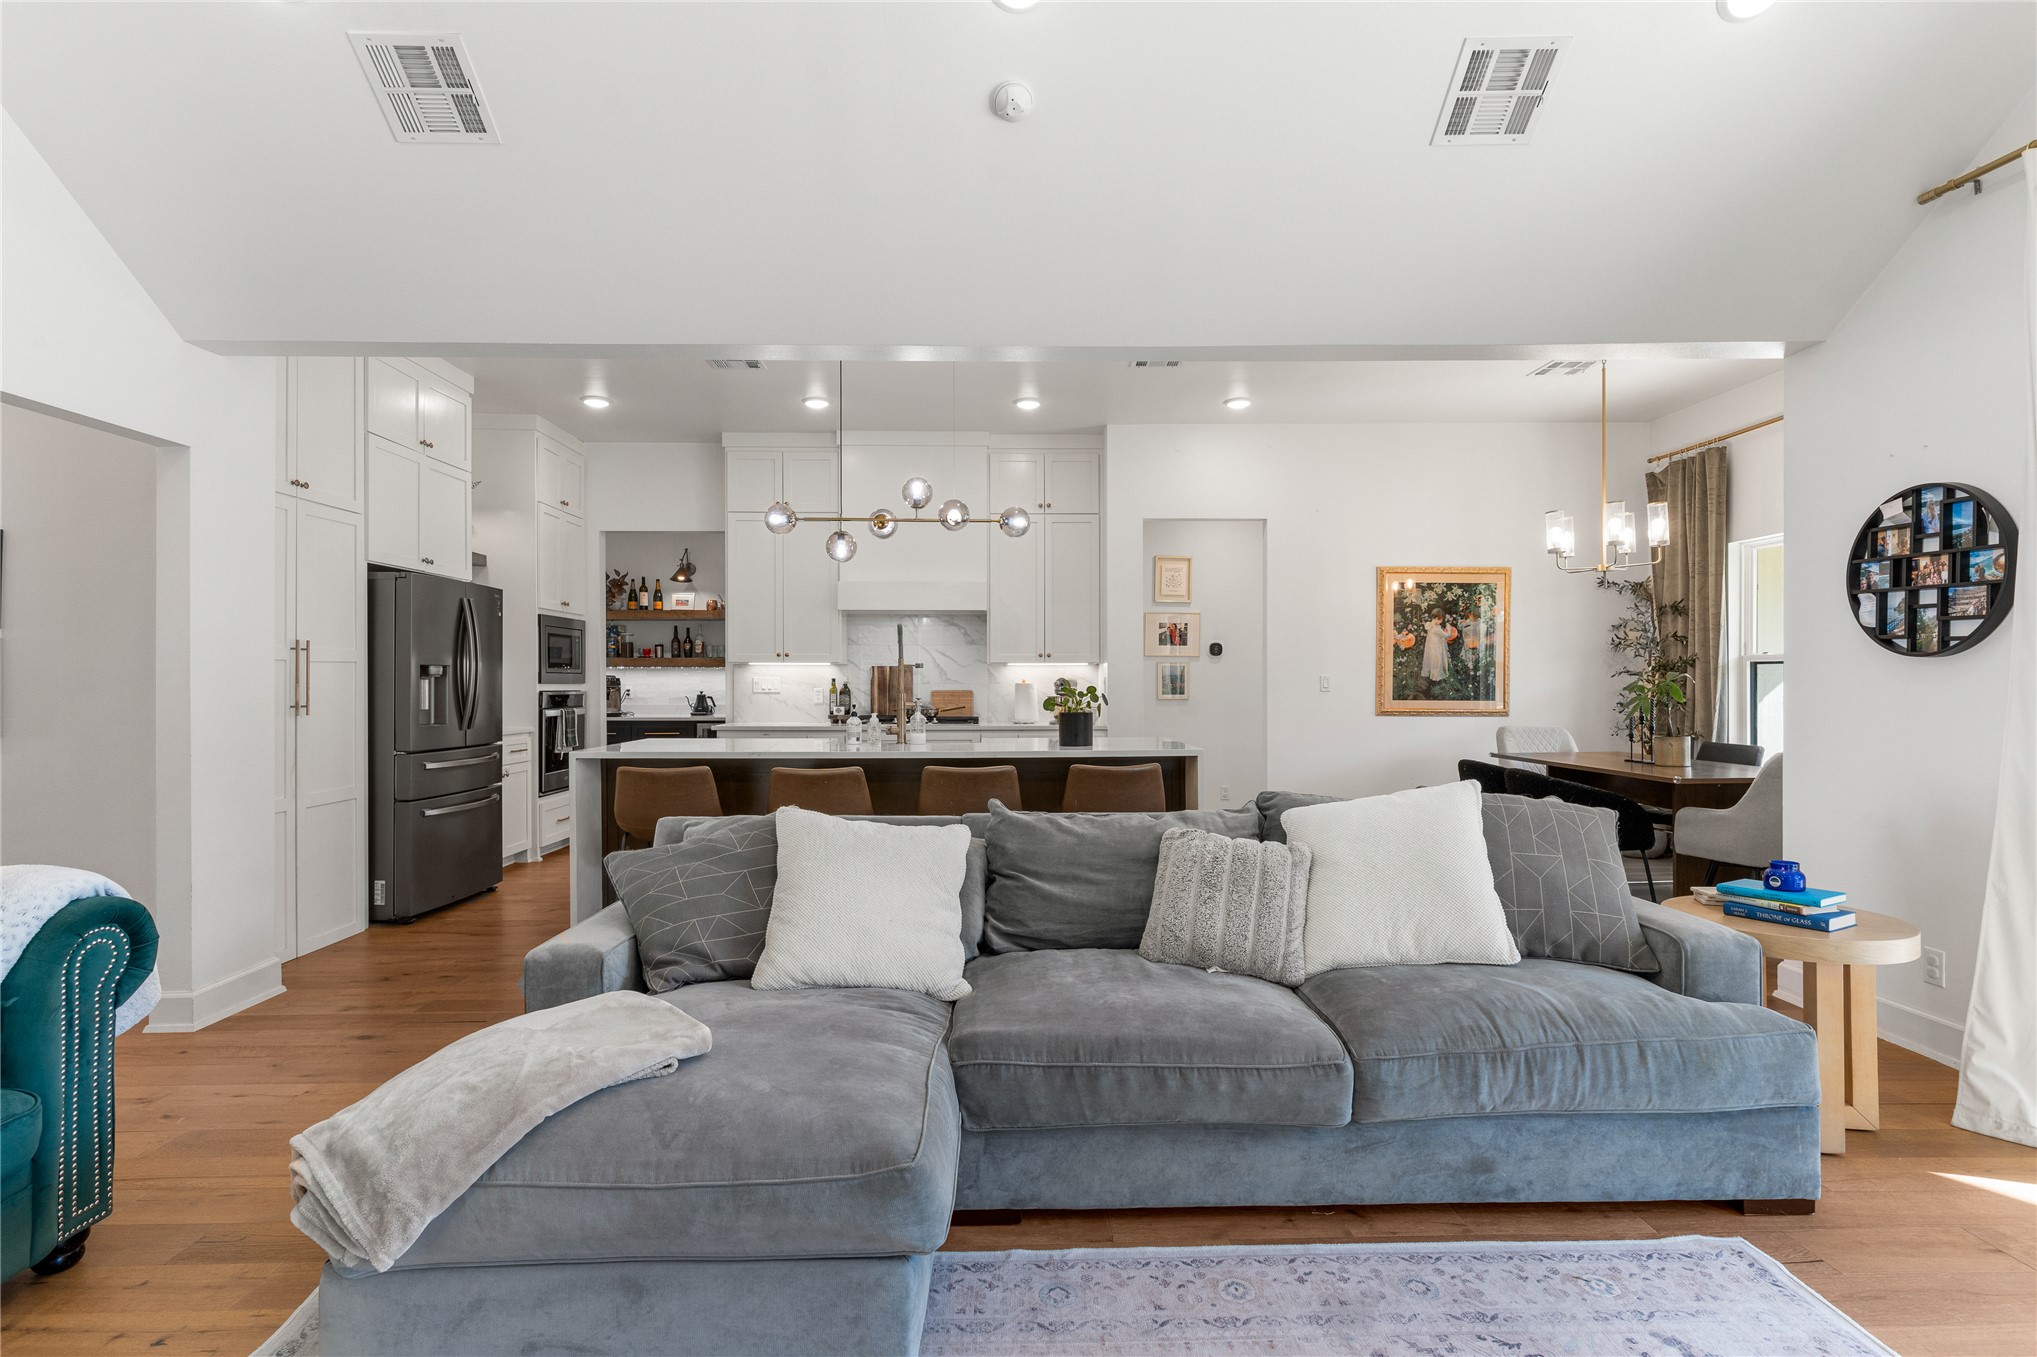
Open-concept living space with wood-finish flooring, recessed lighting, and a modern kitchen
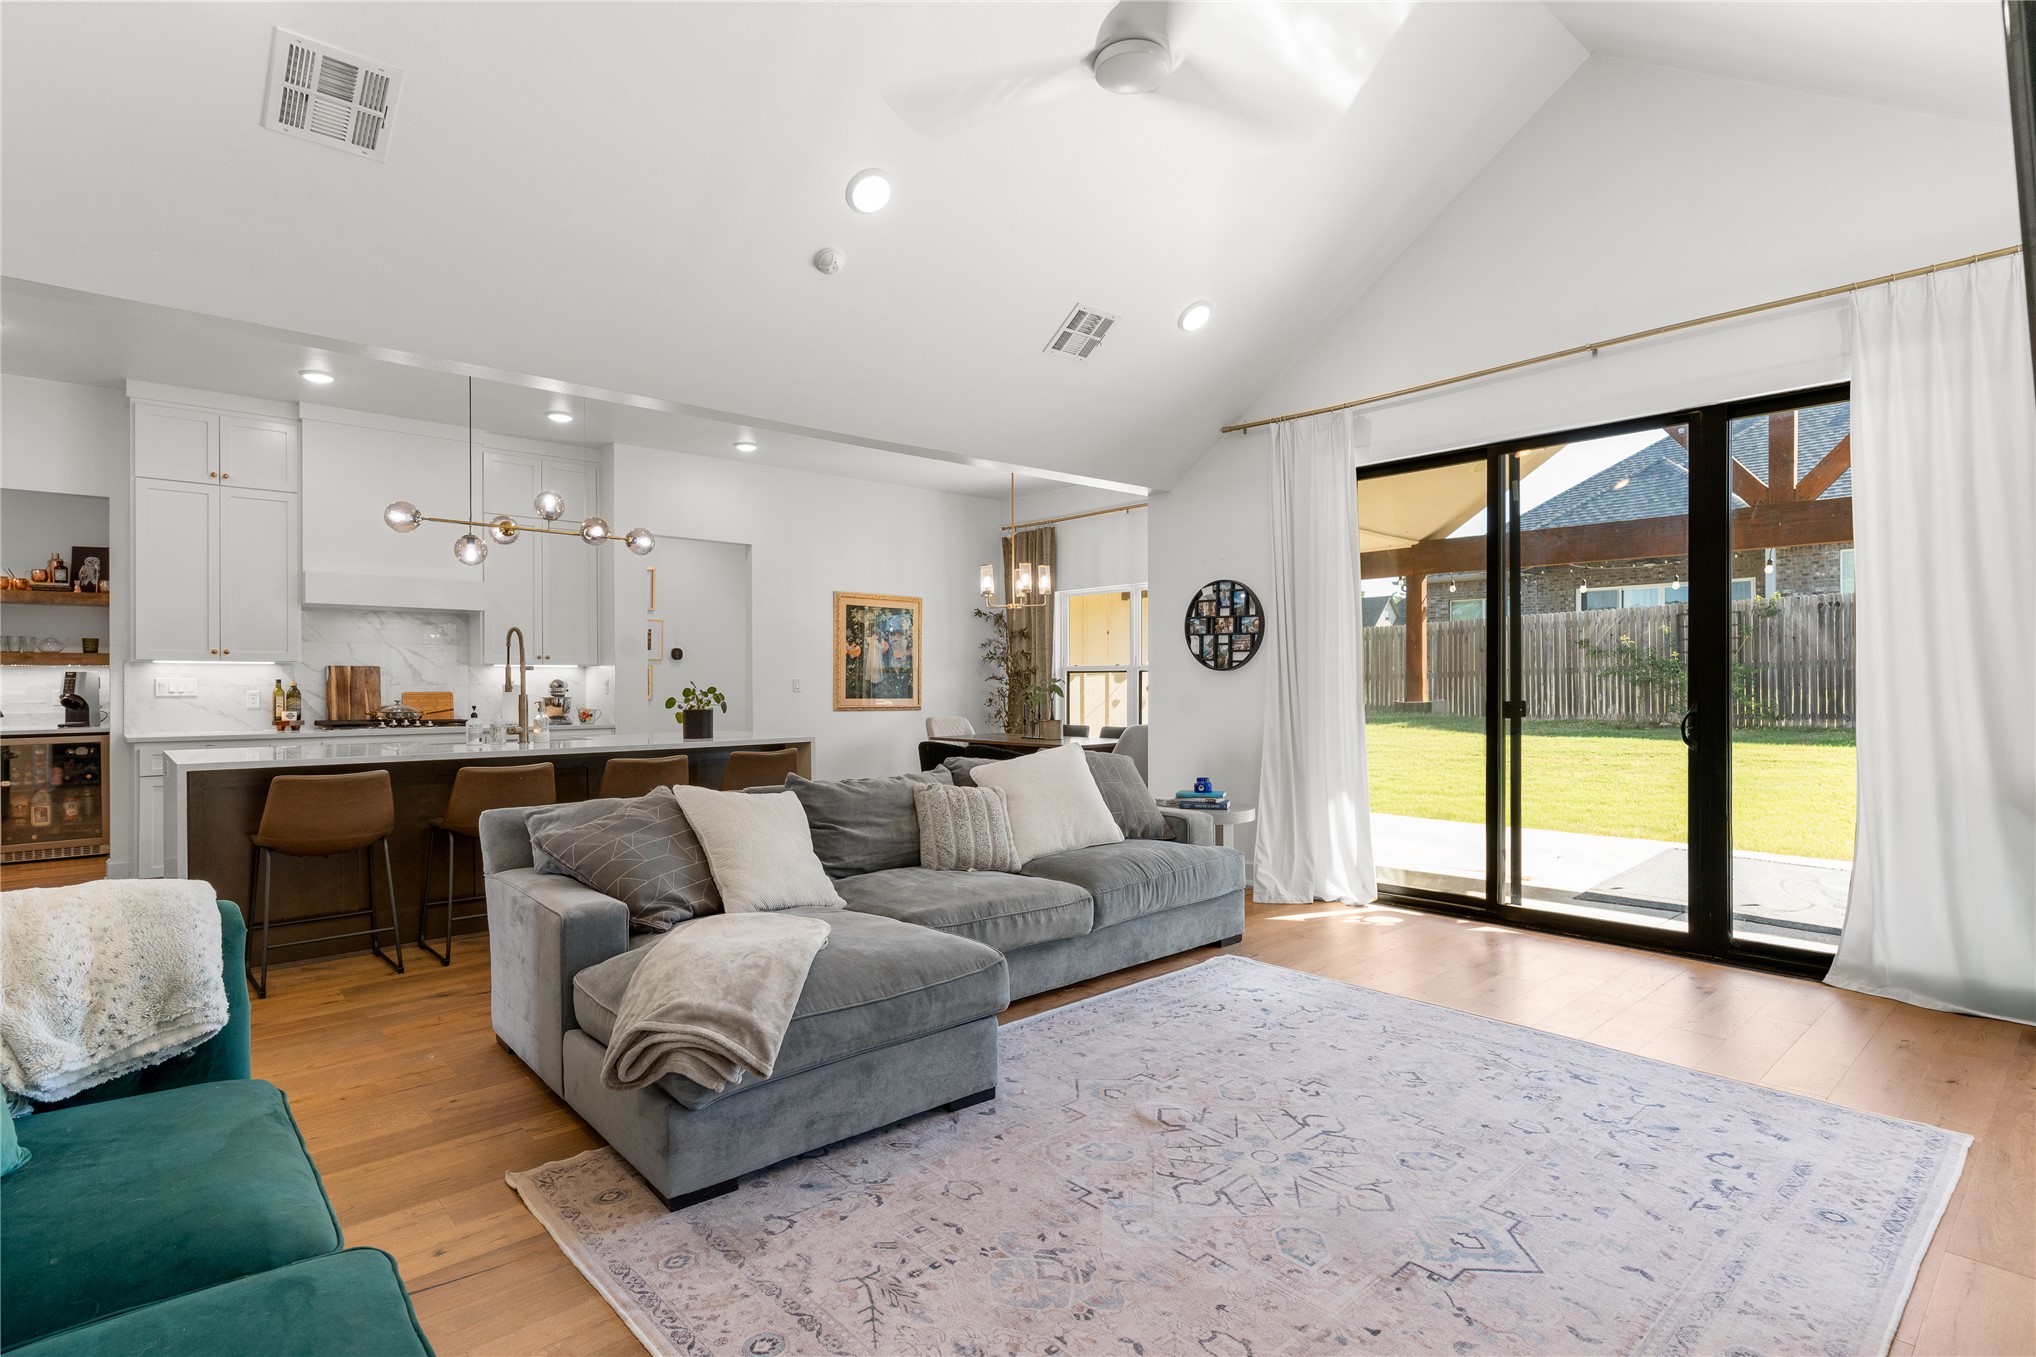
Vaulted ceiling, recessed lighting, wood-finish flooring, white cabinetry, and sliding glass doors to the backyard
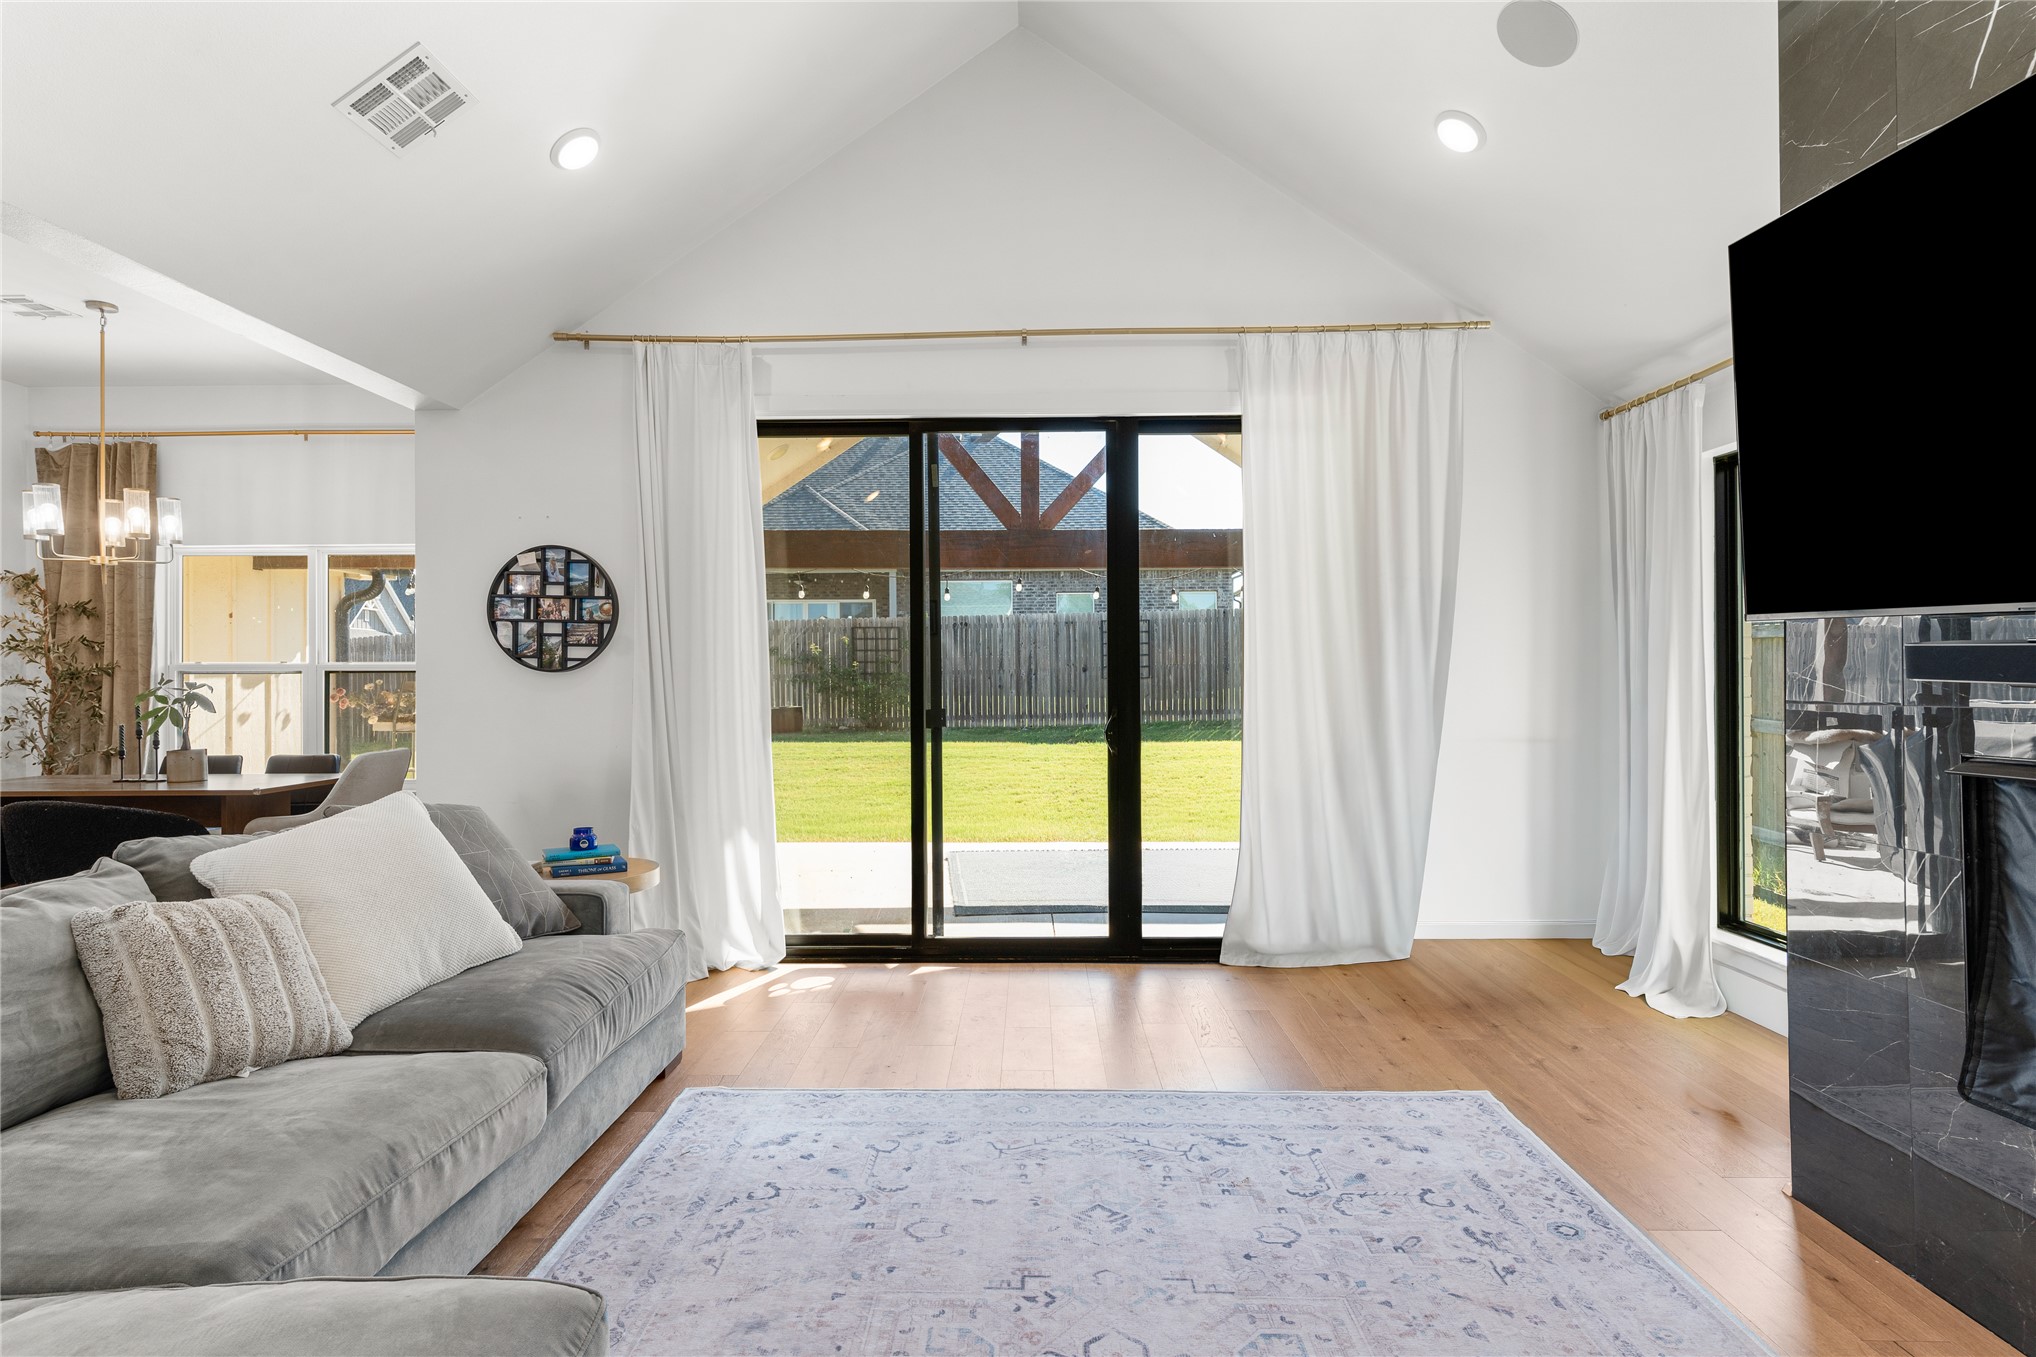
Vaulted ceiling, recessed lighting, wood-finish flooring, black-framed sliding glass door, and backyard with green lawn
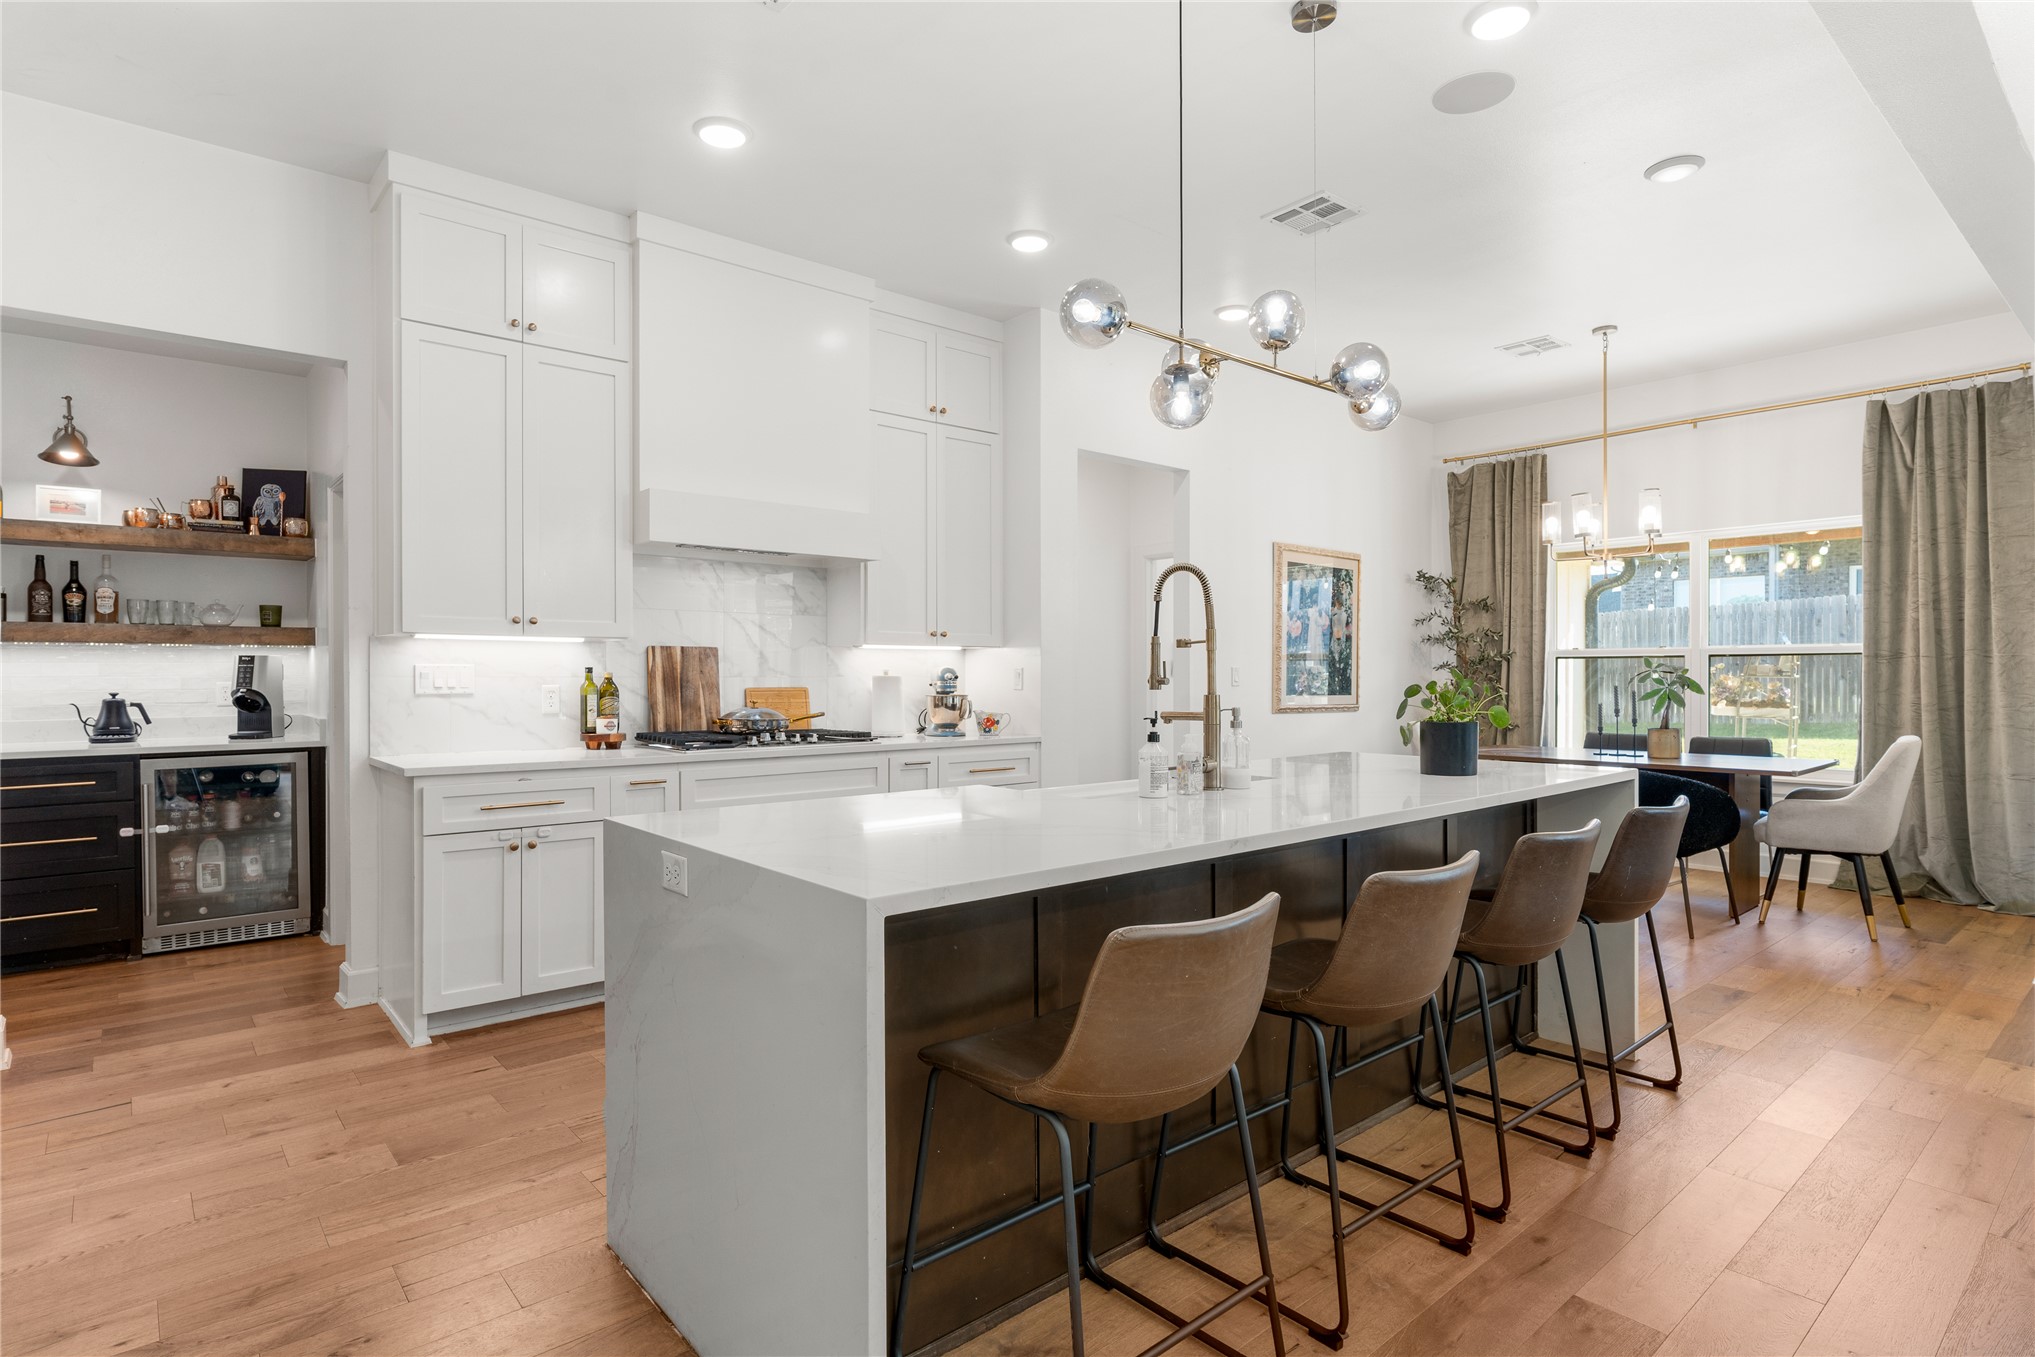
Kitchen featuring white cabinetry, a large center island with a sink, wood-finish flooring, a built-in beverage refrigerator, and a dining area with outdoor access
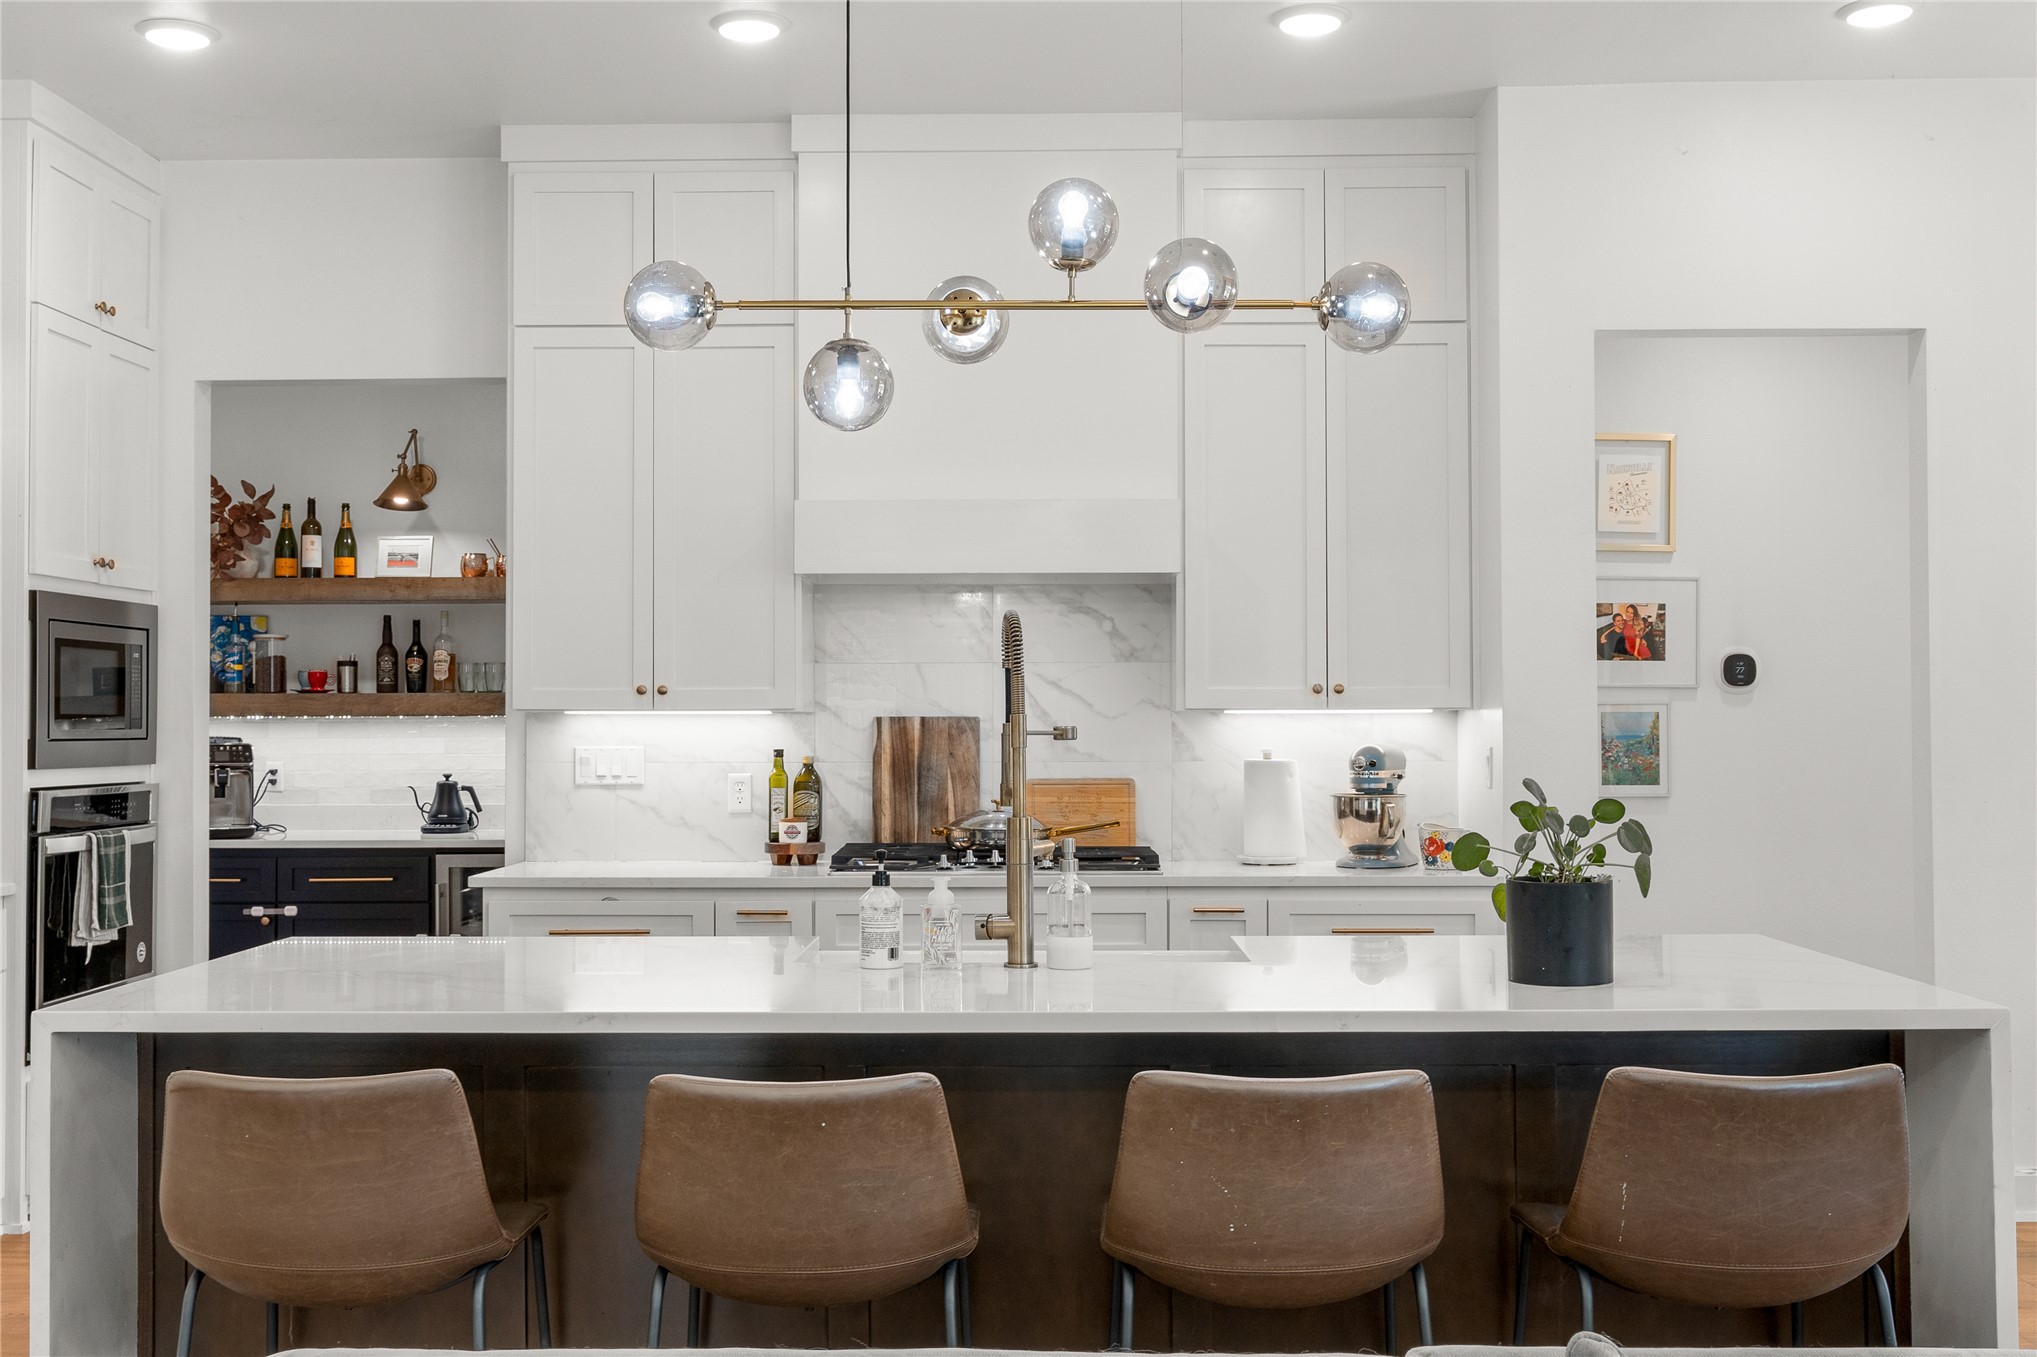
Kitchen featuring a central island with countertop seating, white shaker-style cabinetry, recessed lighting, and a contemporary chandelier
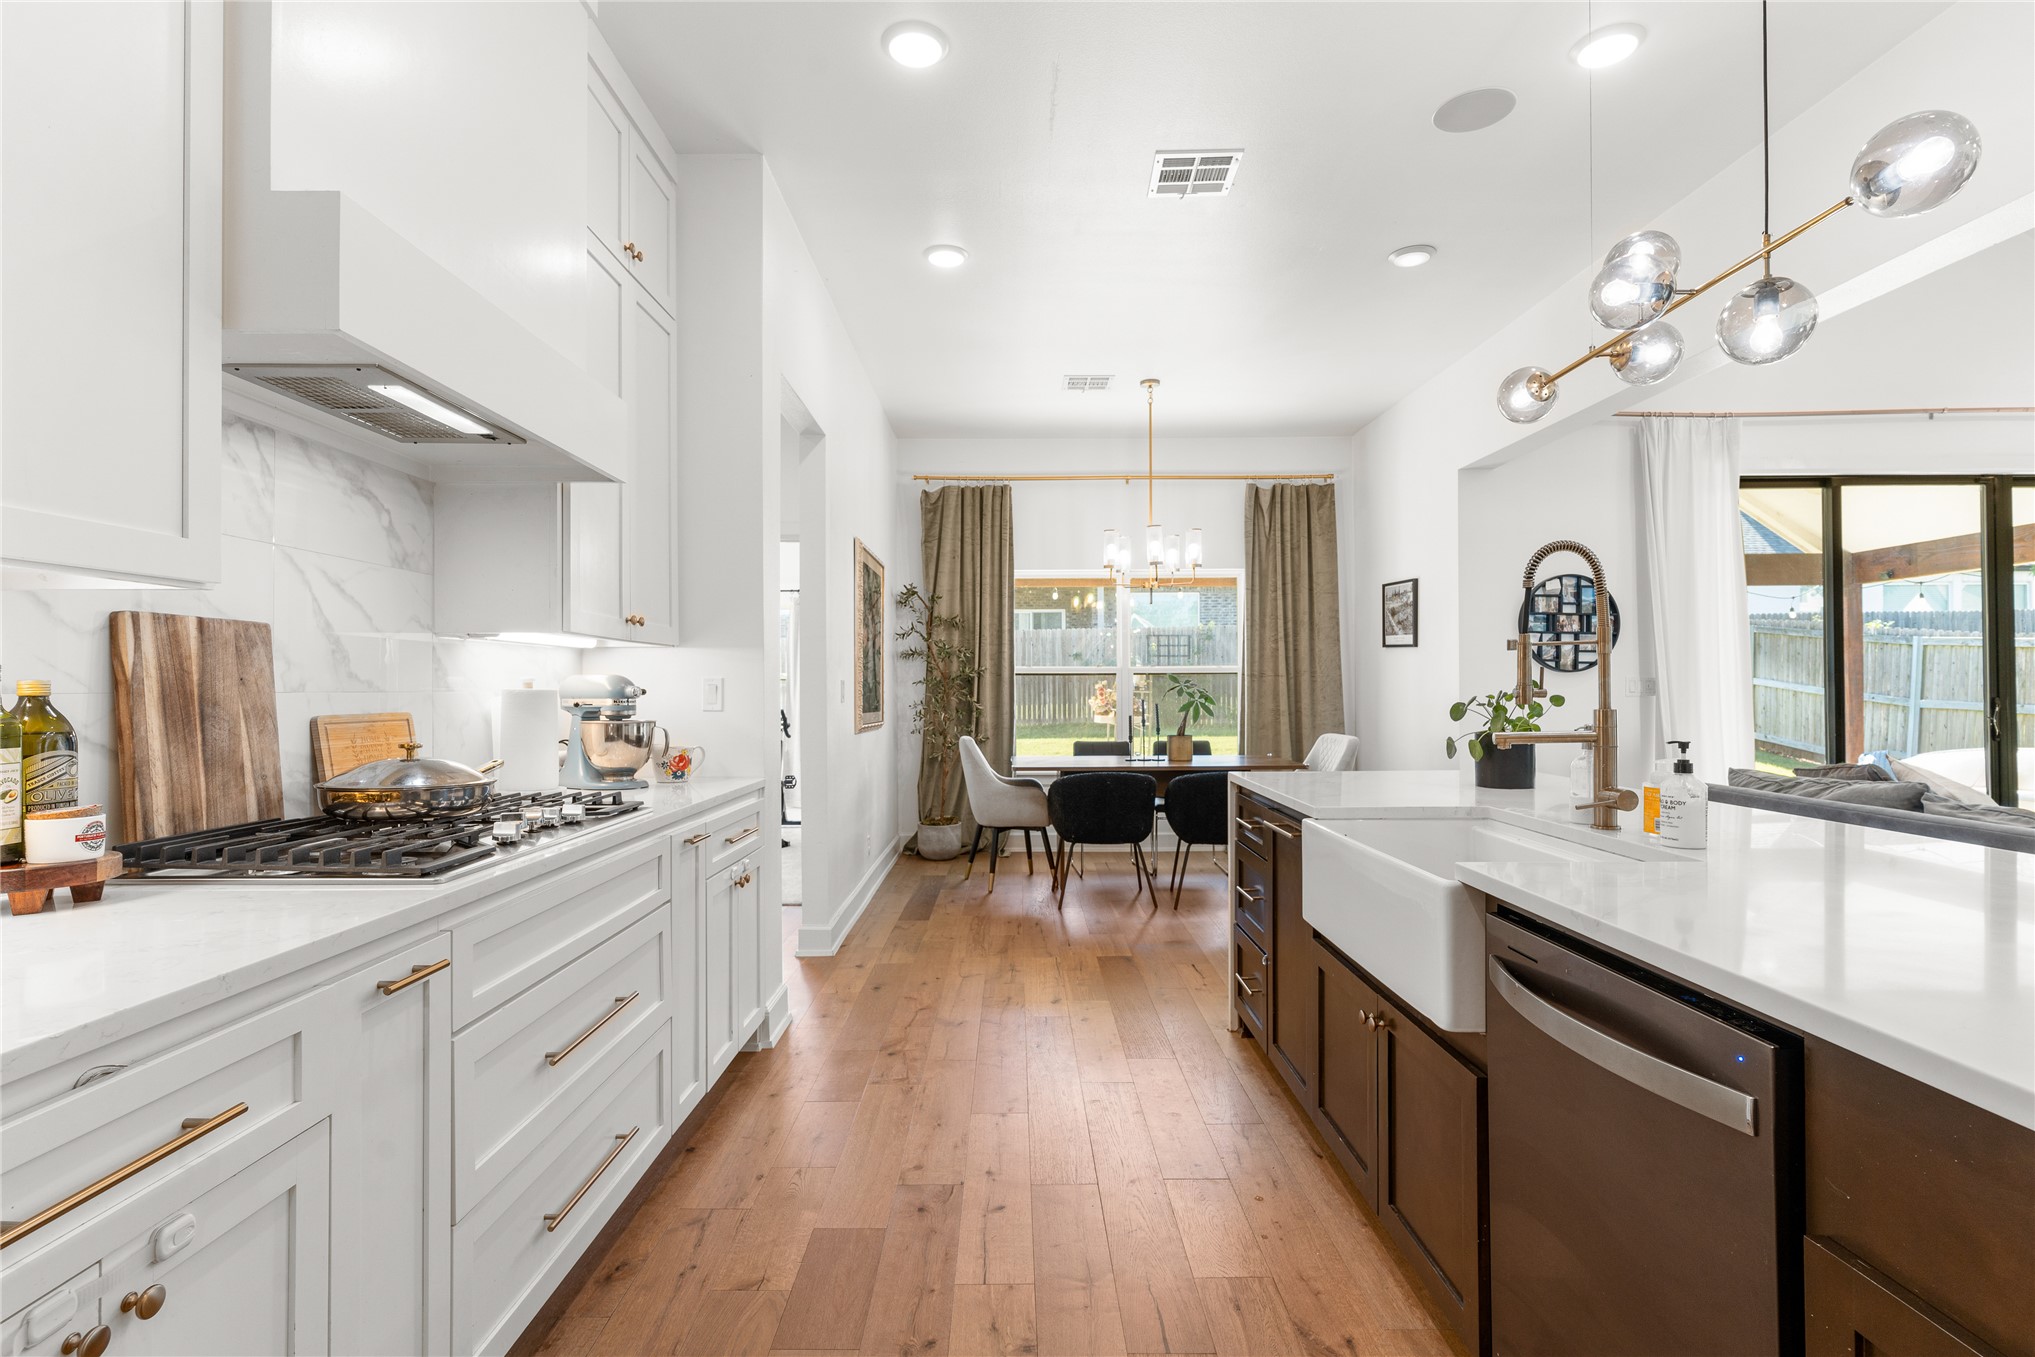
Kitchen featuring white shaker cabinetry, stone countertops, a gas cooktop with a built-in vent hood, a farmhouse sink, and wood-finish flooring
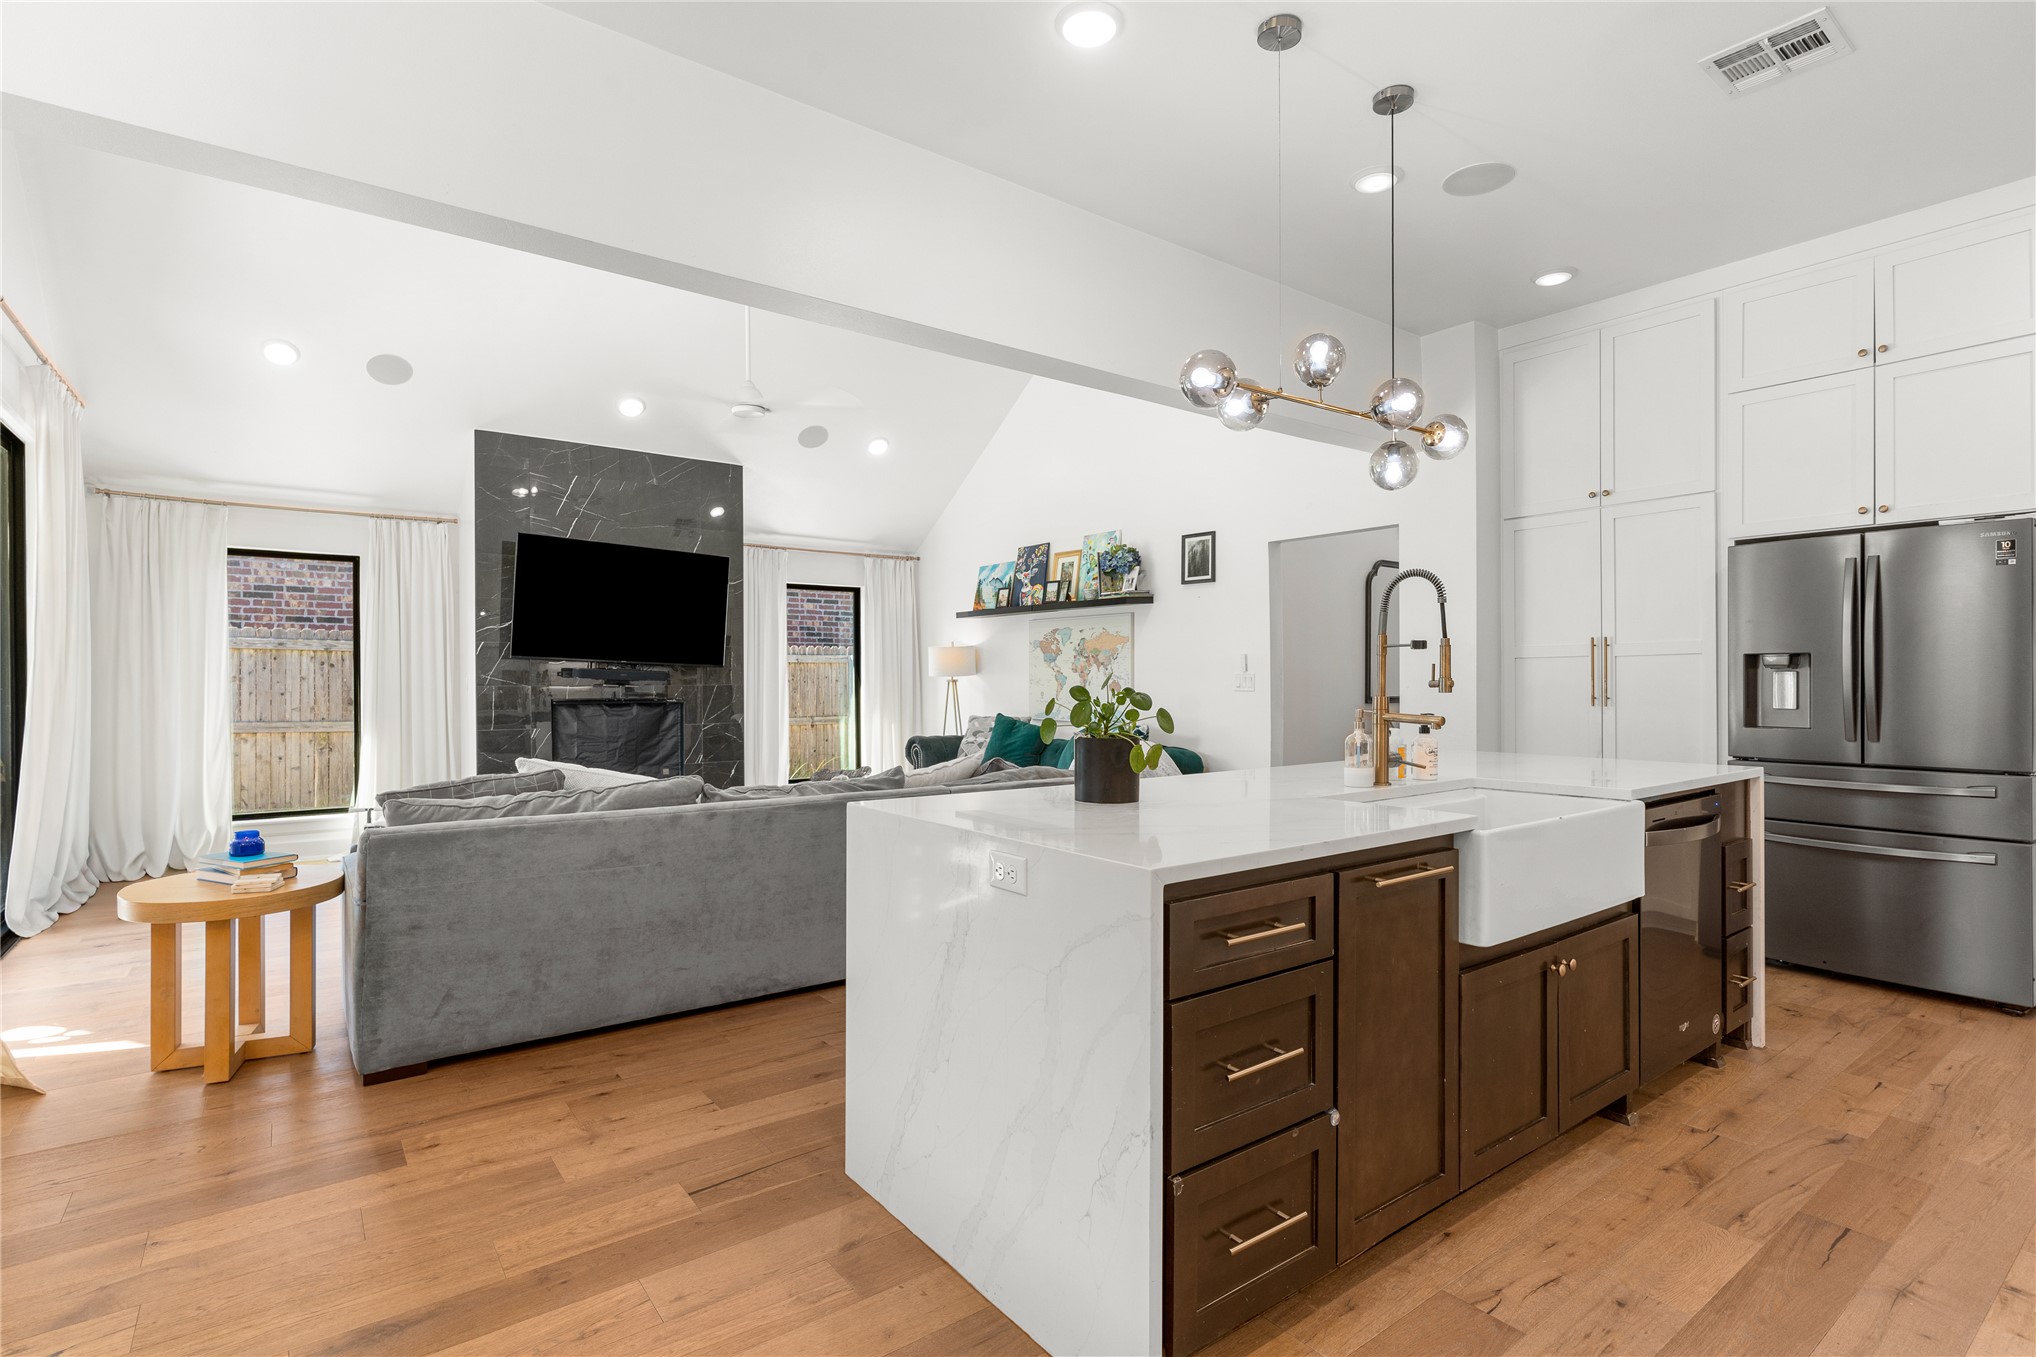
Open-concept living space with wood-finish flooring, vaulted ceilings, and recessed lighting
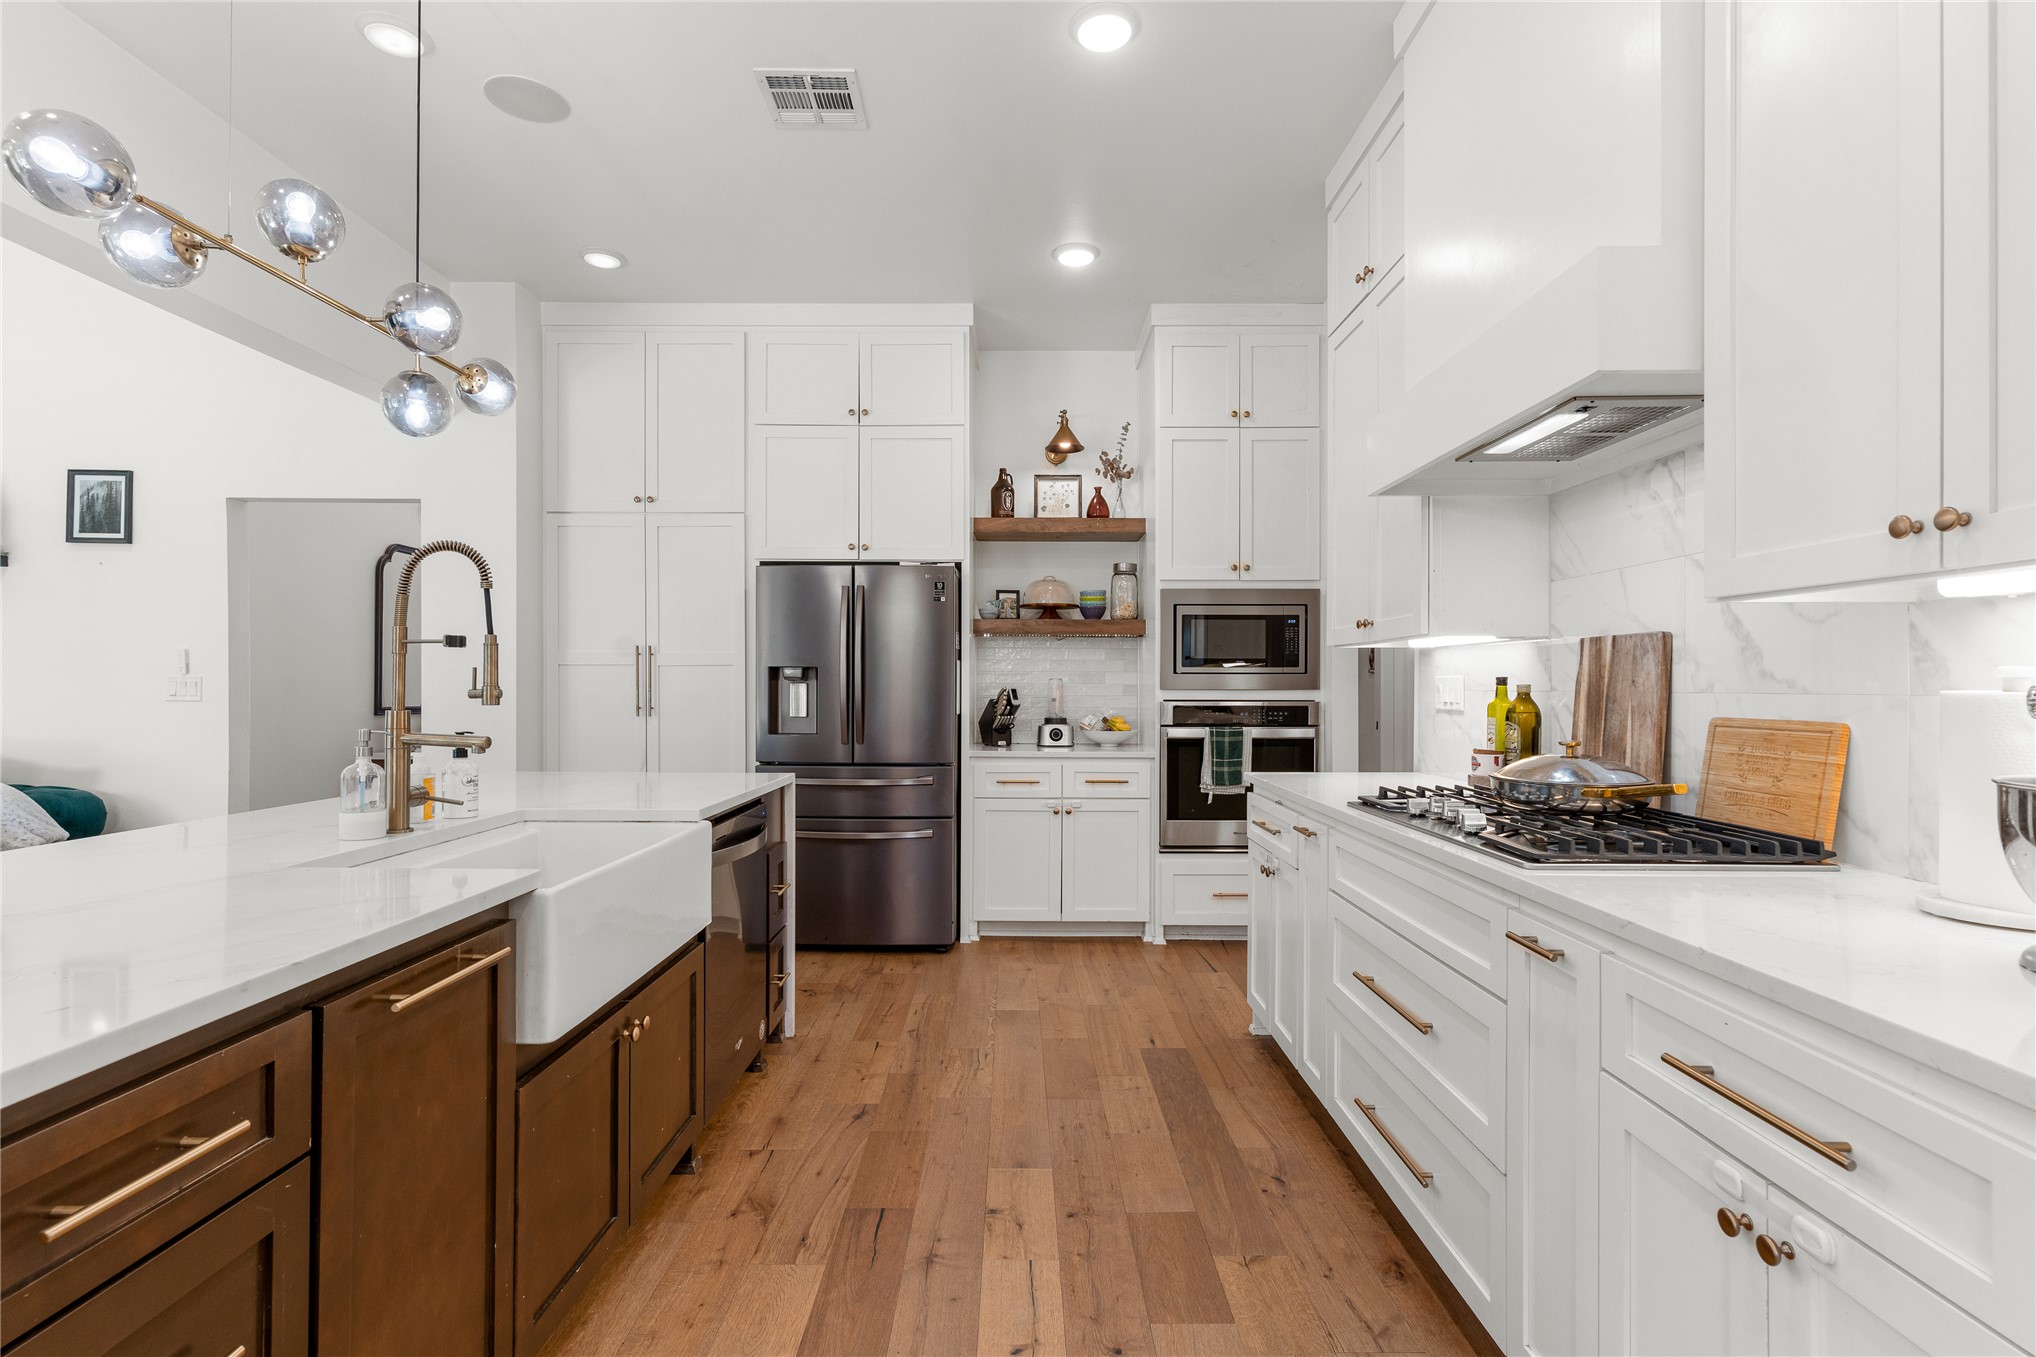
Modern kitchen featuring white cabinetry, wood-finish flooring, a farmhouse sink, stainless steel appliances, and an island with contrasting cabinetry
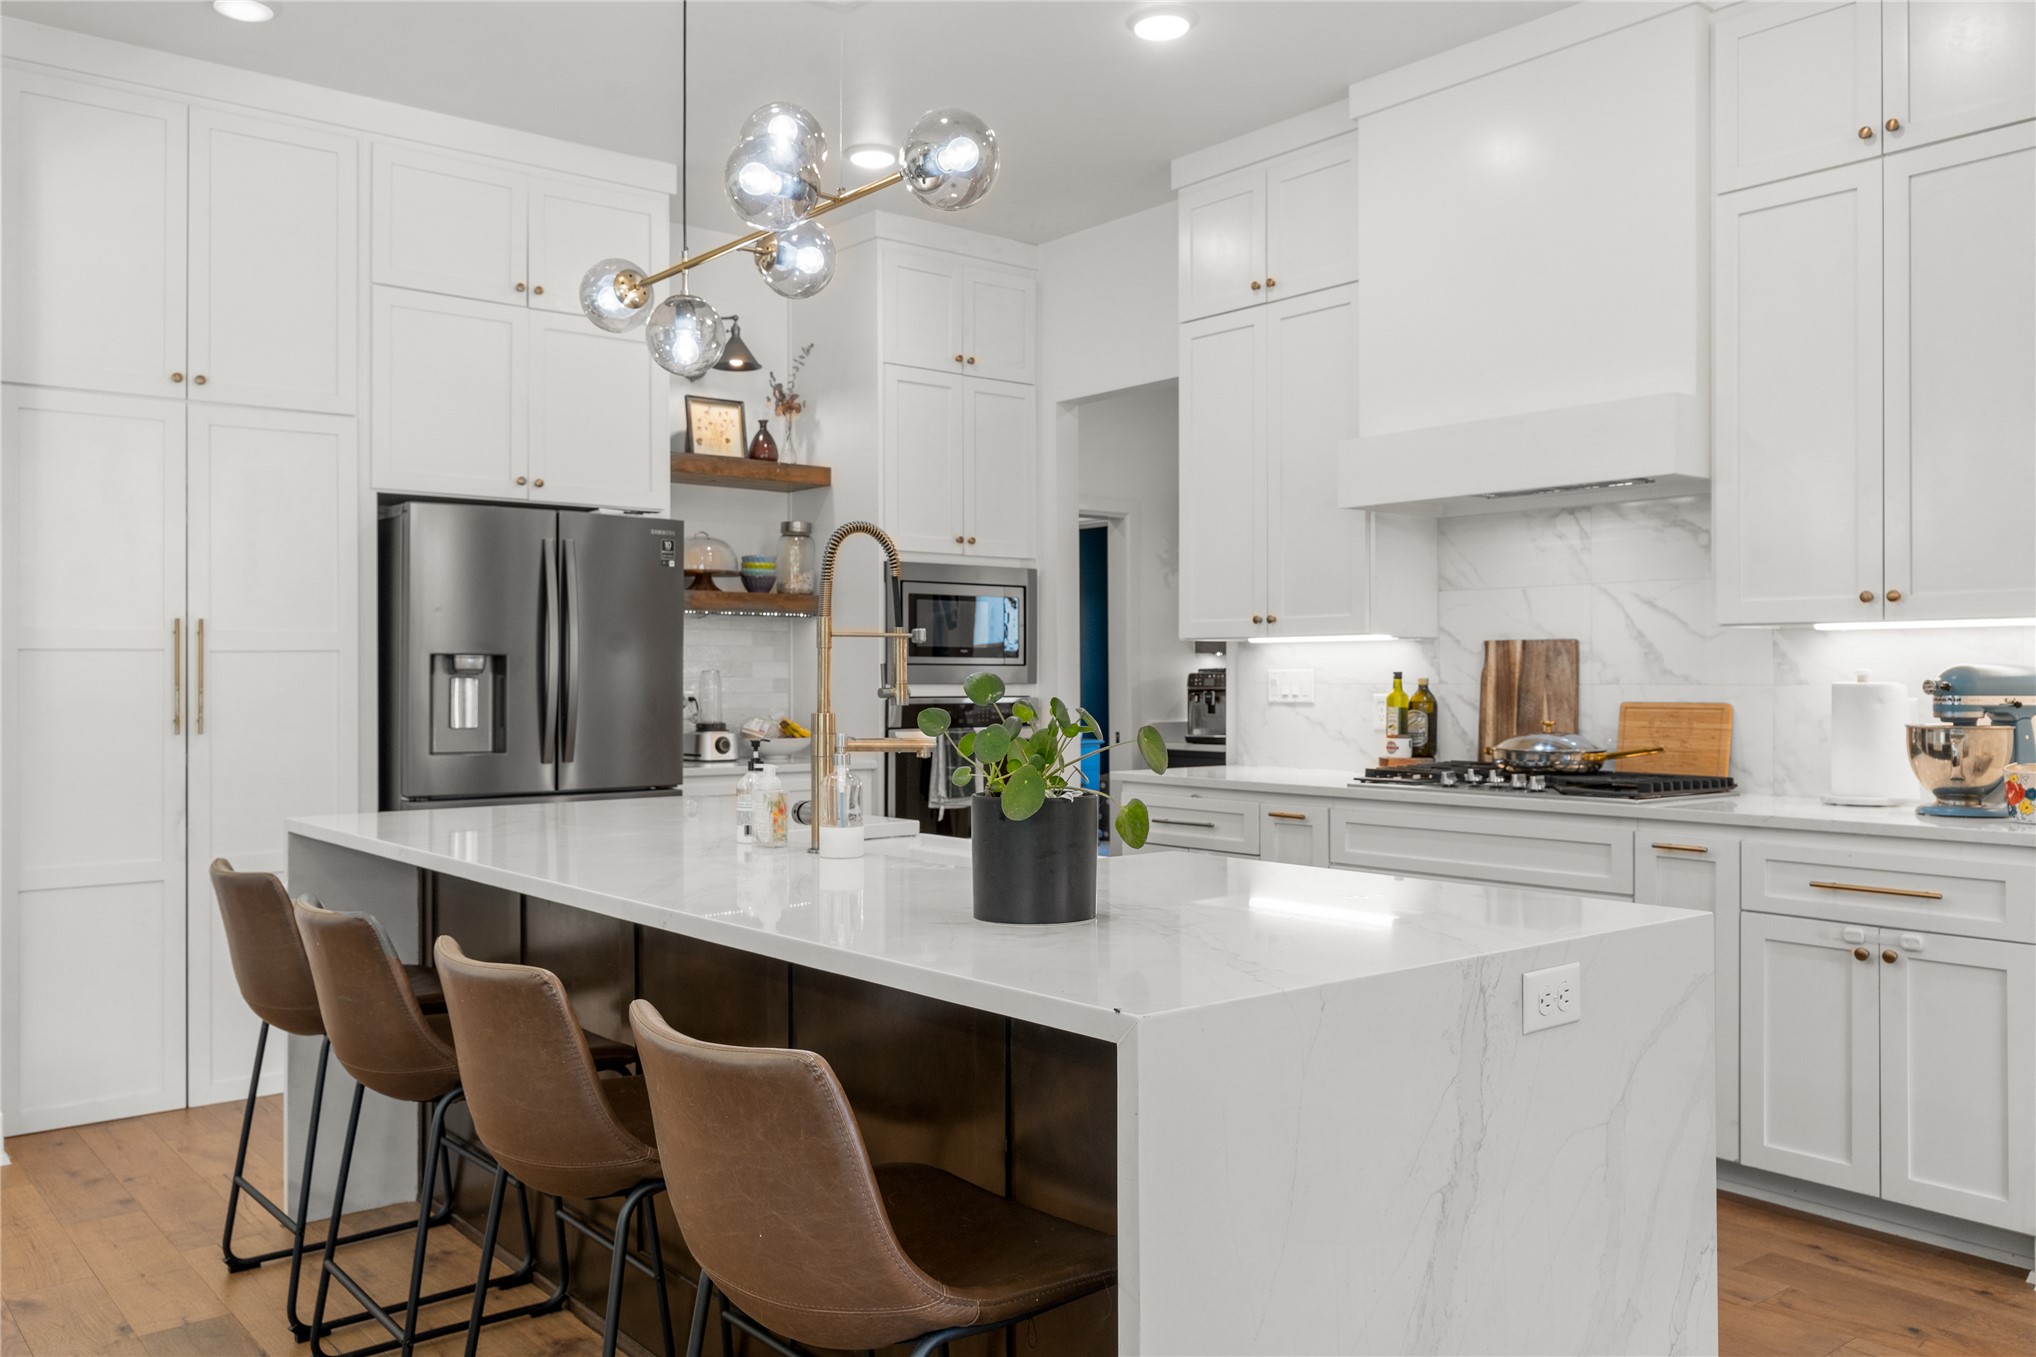
Kitchen featuring an expansive center island with seating, white shaker-style cabinetry, stainless steel appliances, wood-finish flooring, and a contemporary chandelier
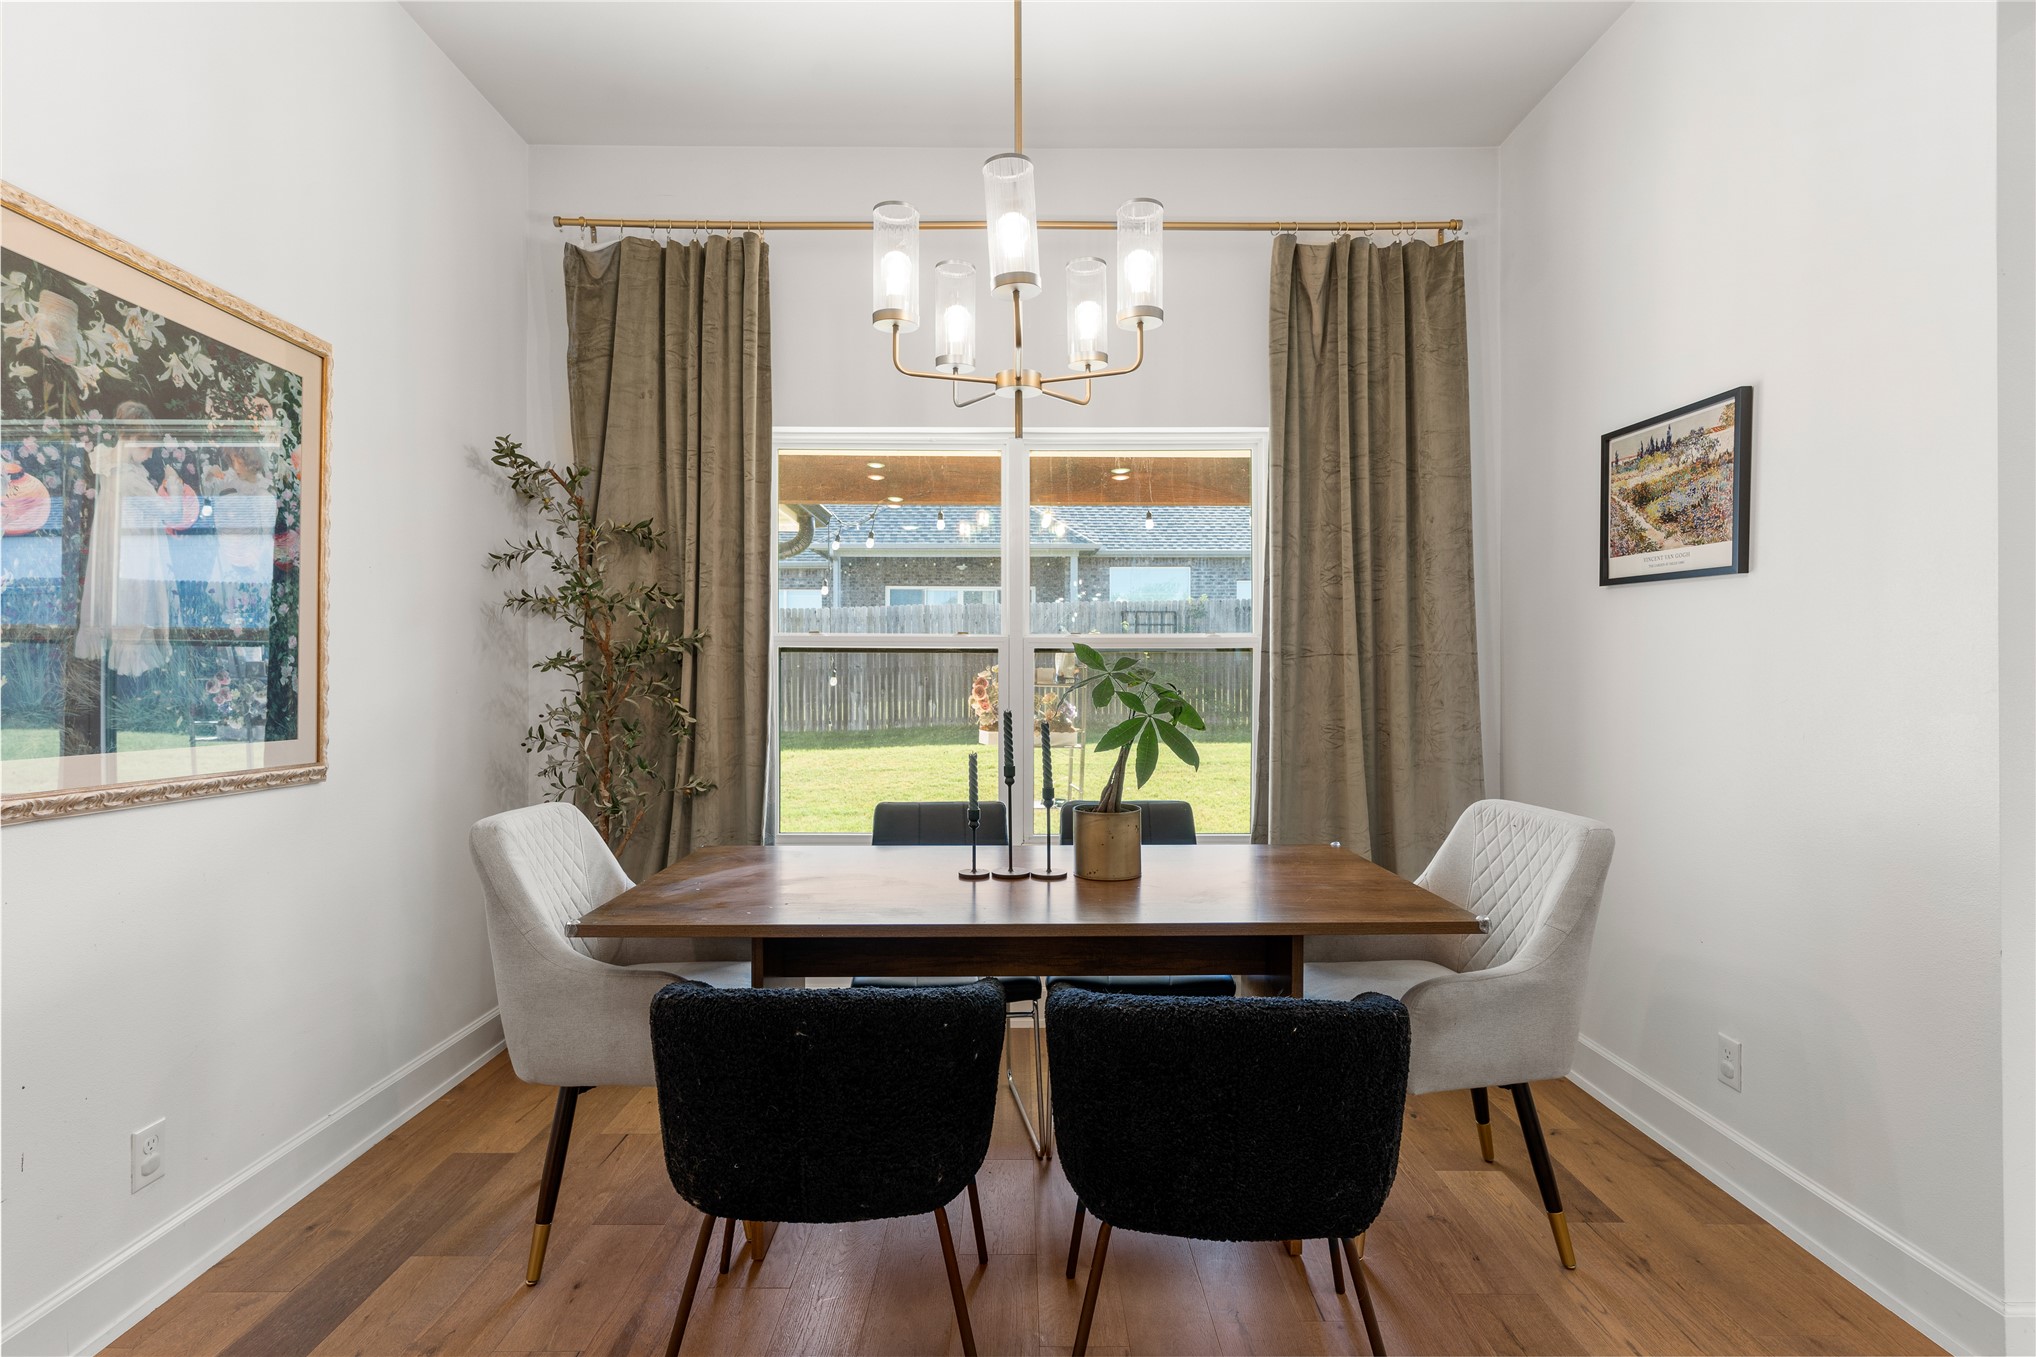
Wood-finish flooring, a contemporary chandelier, and a large window with backyard views
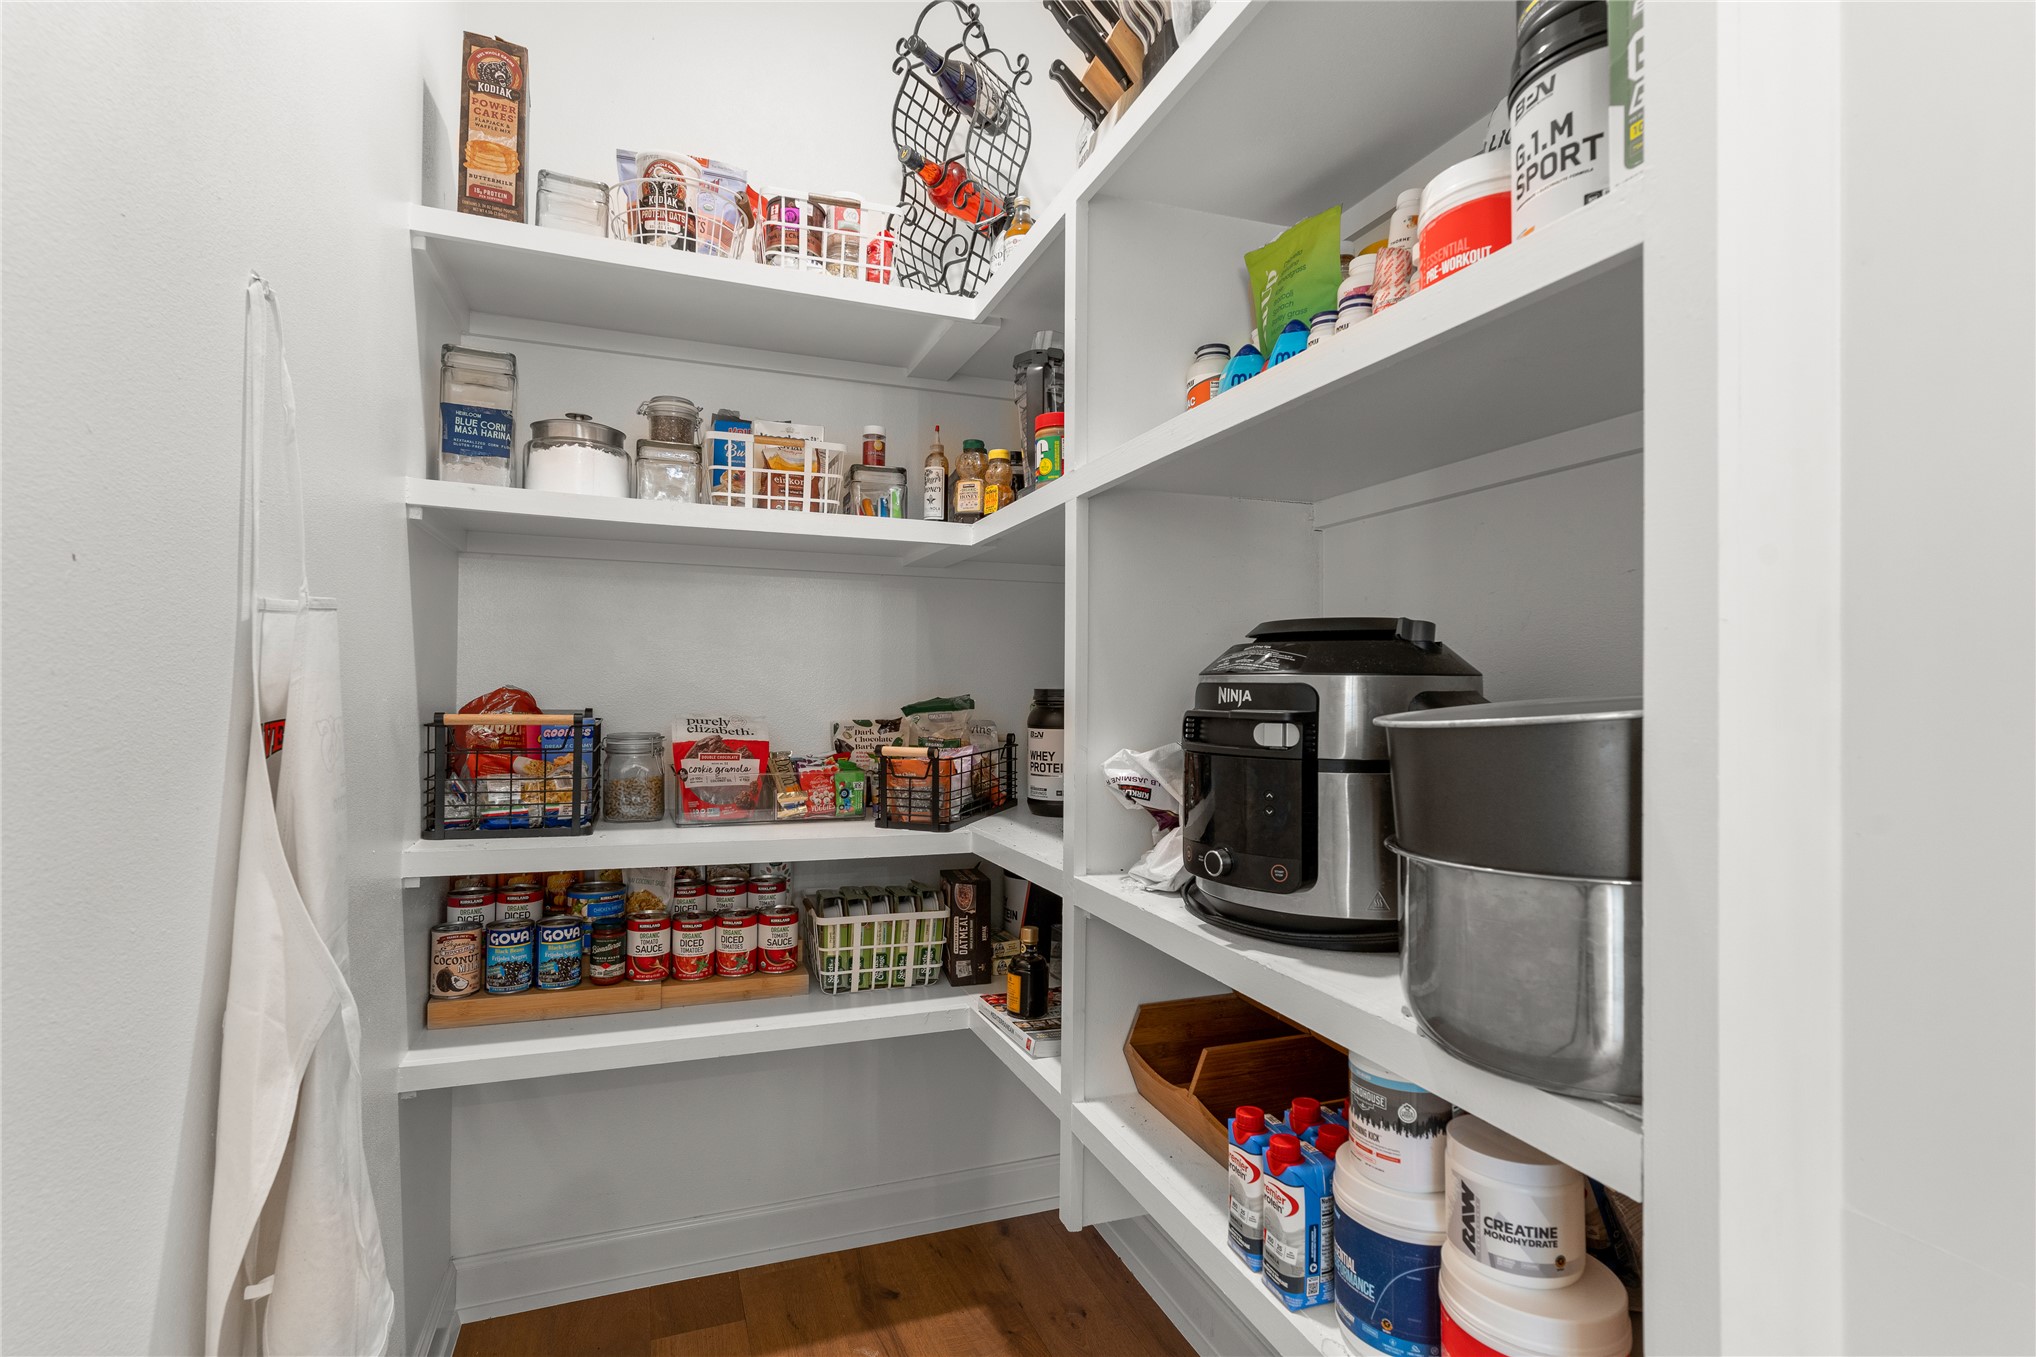
Built-in white shelving system, wood-finish flooring, and ample storage capacity
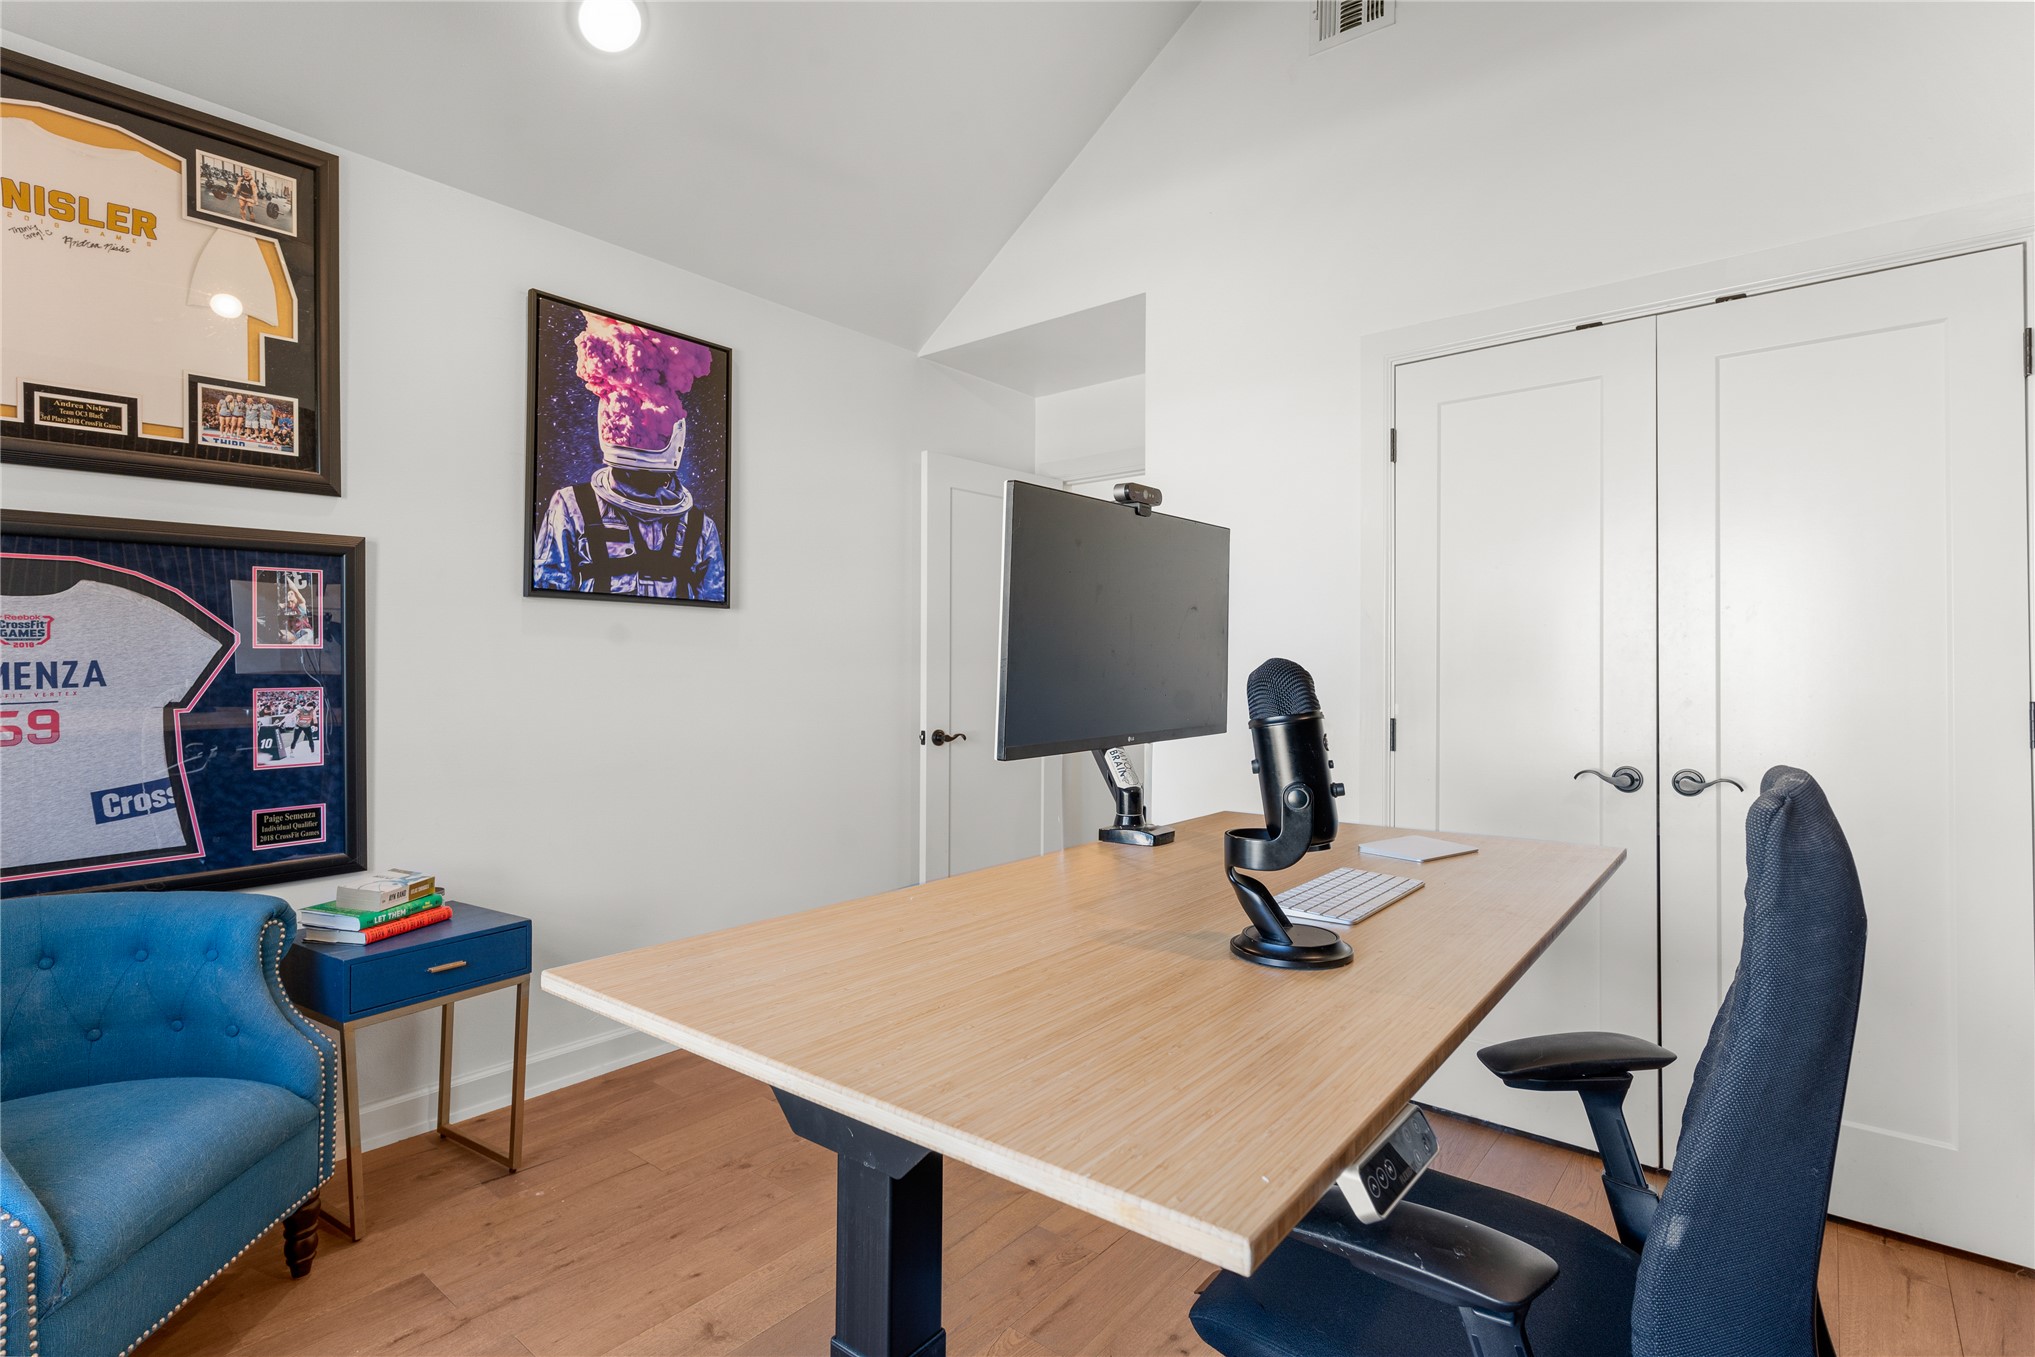
Wood-finish flooring, white walls, and a vaulted ceiling
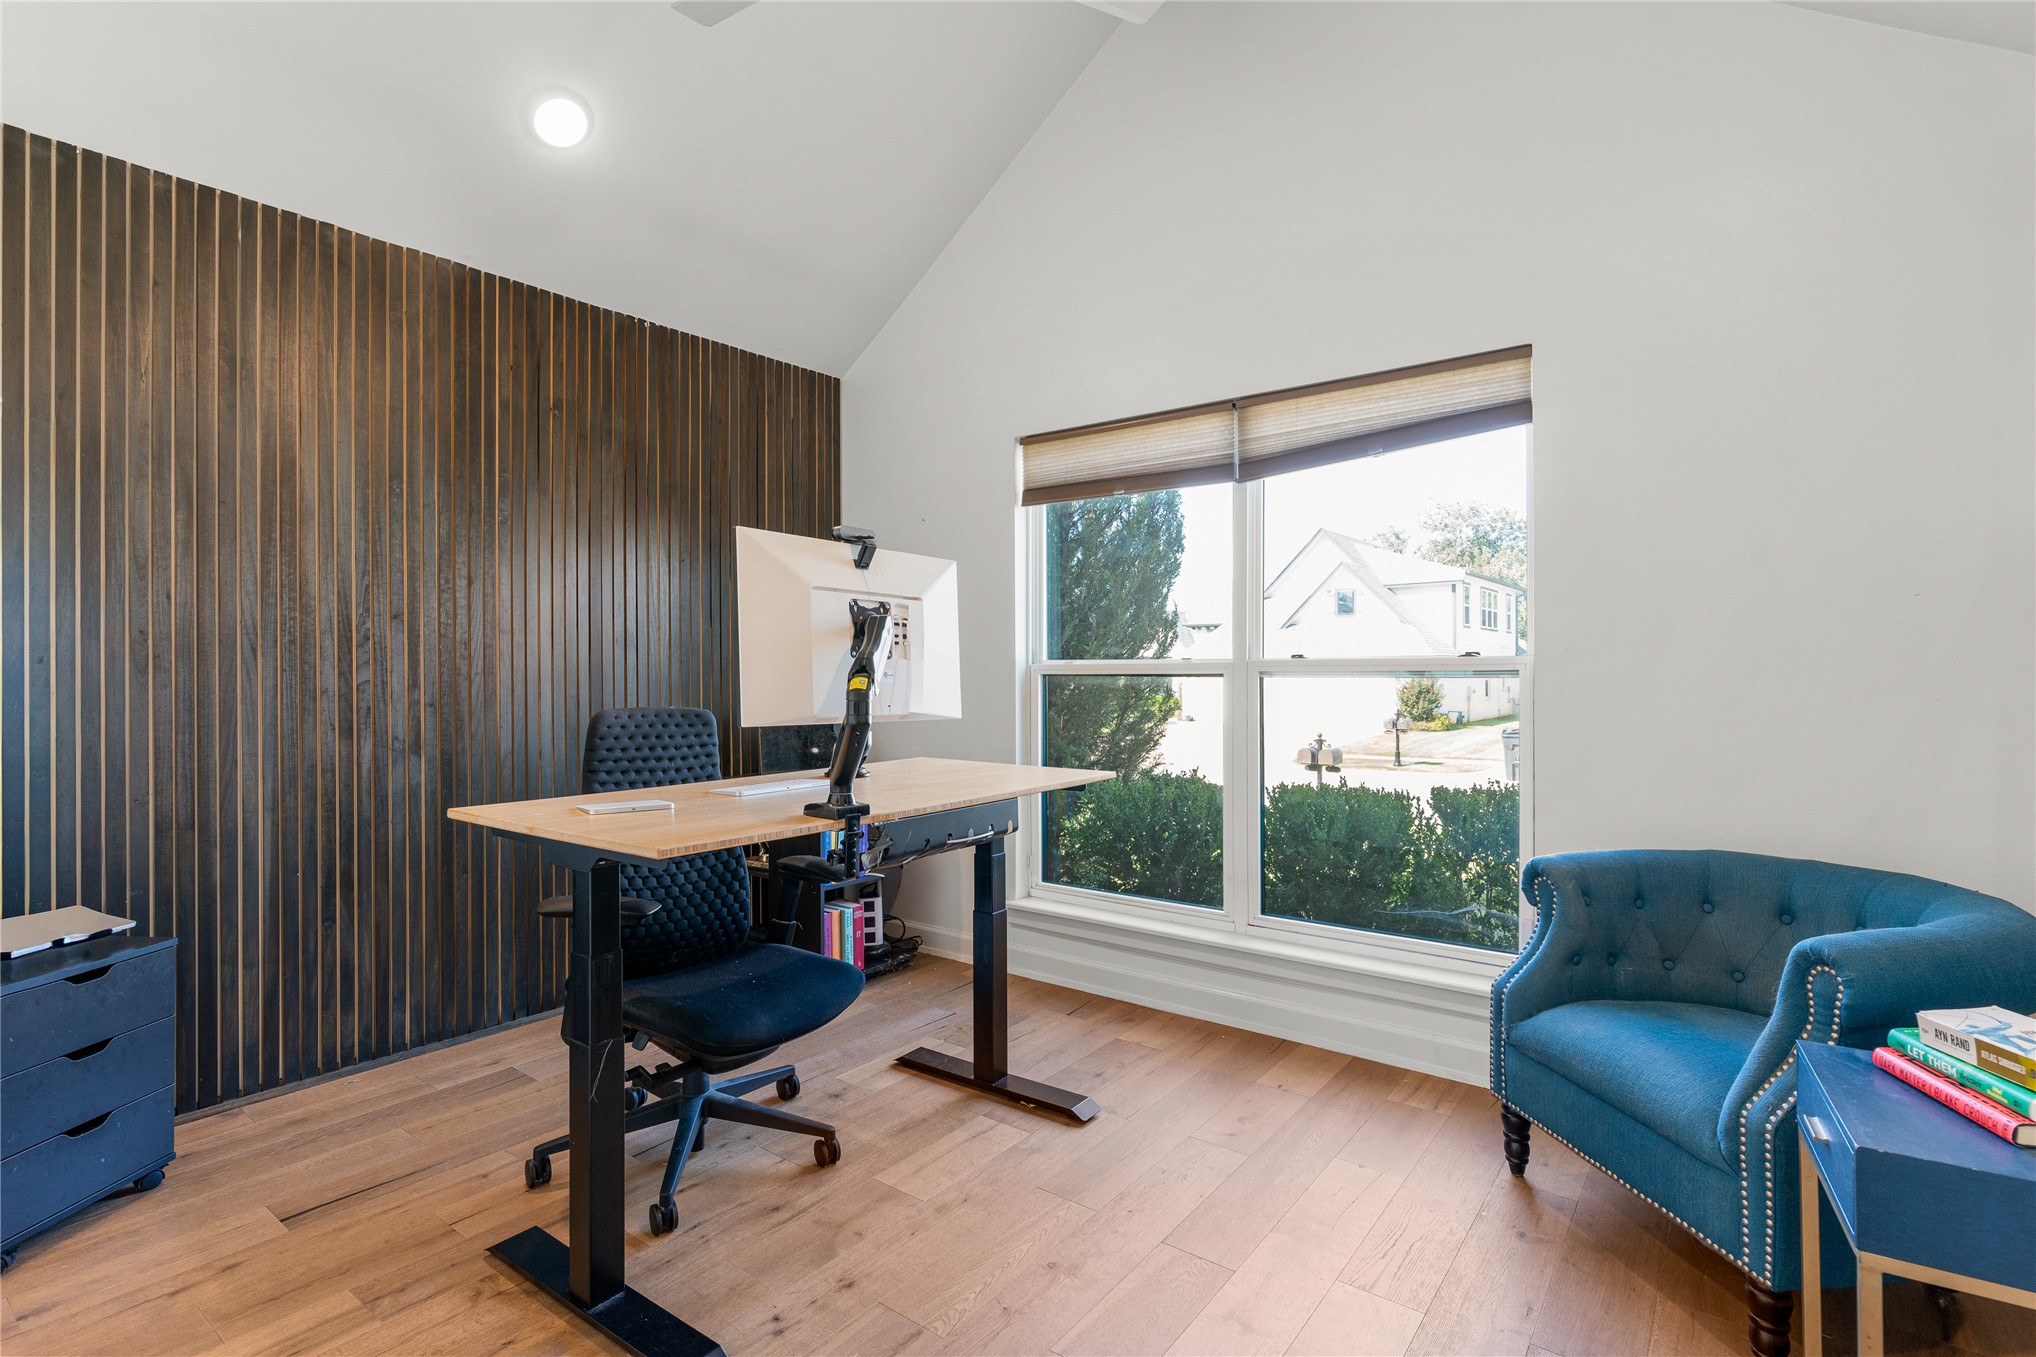
Vaulted ceiling, wood-finish flooring, accent wall with vertical wood paneling, recessed lighting, and a large window
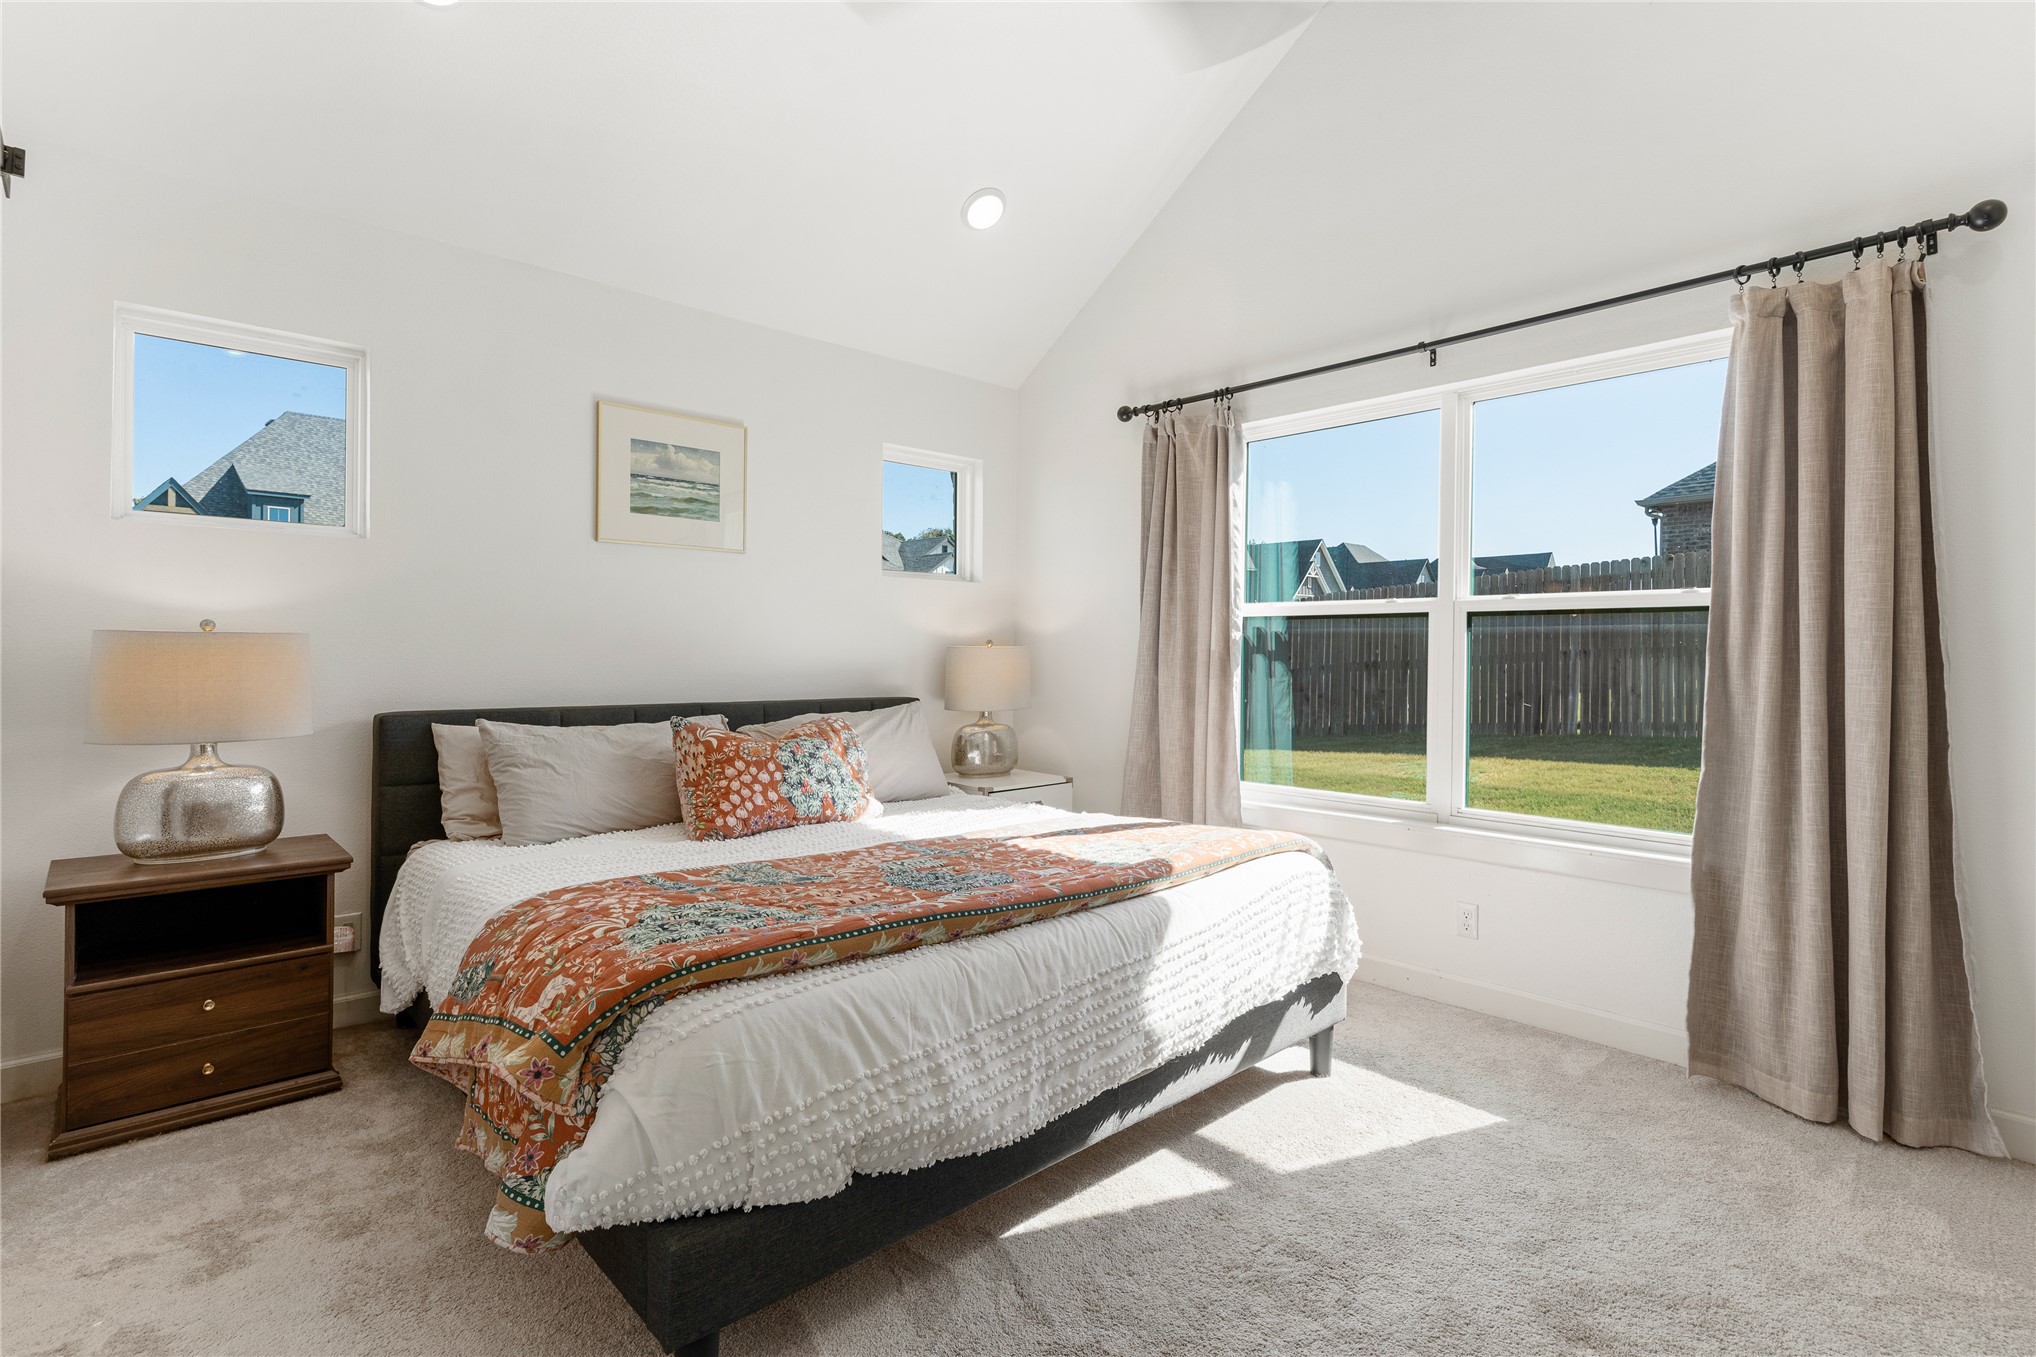
Vaulted ceiling, recessed lighting, carpet flooring, large windows, and transom windows
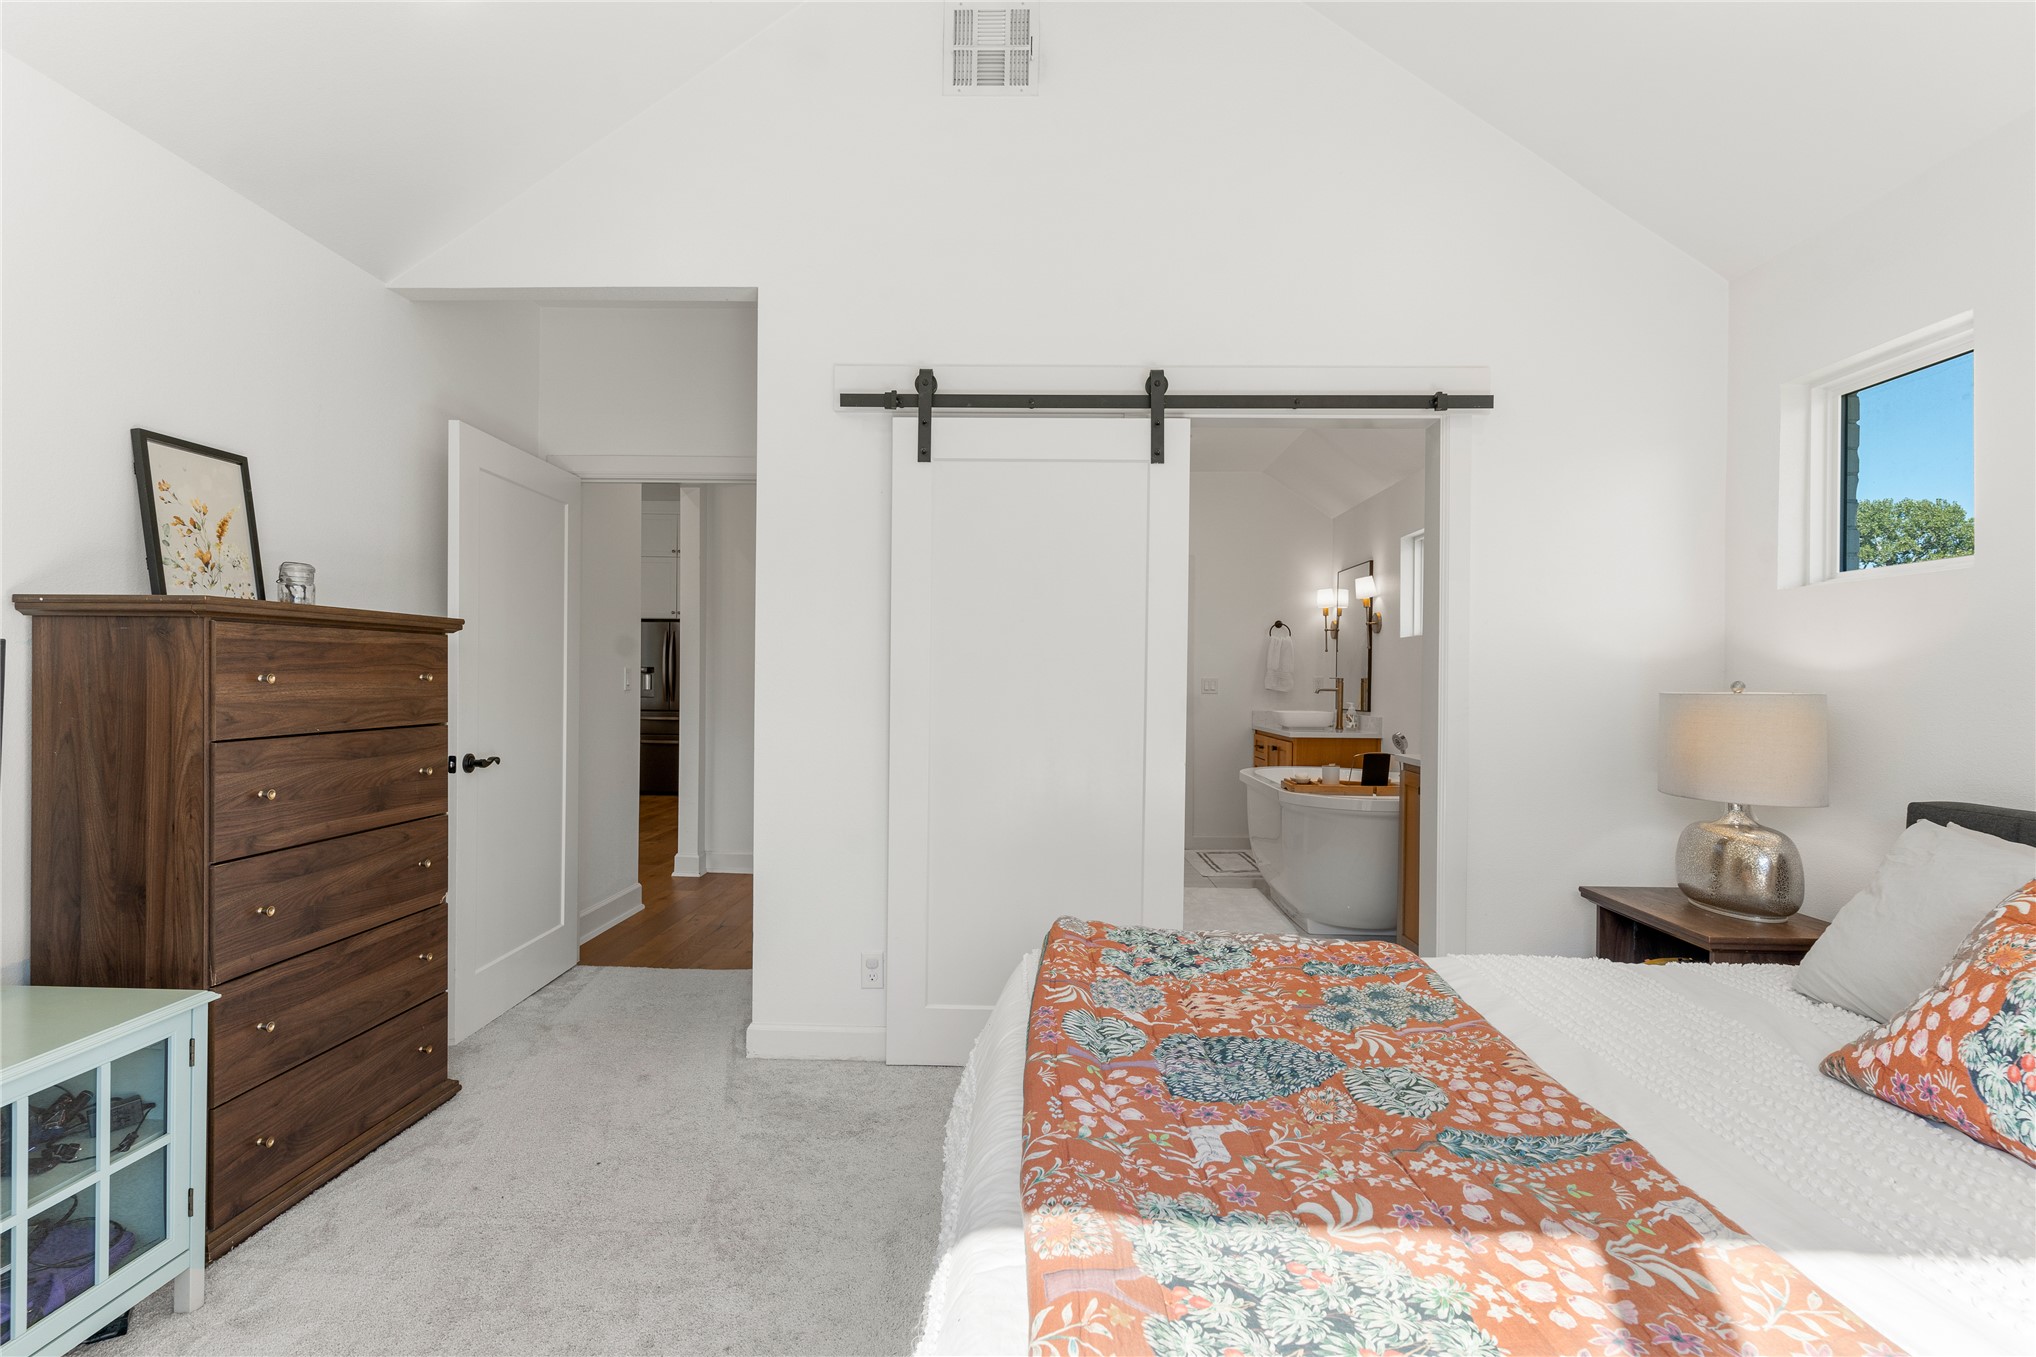
Vaulted ceiling, white walls, and a sliding barn door leading to an en-suite bathroom with a freestanding tub
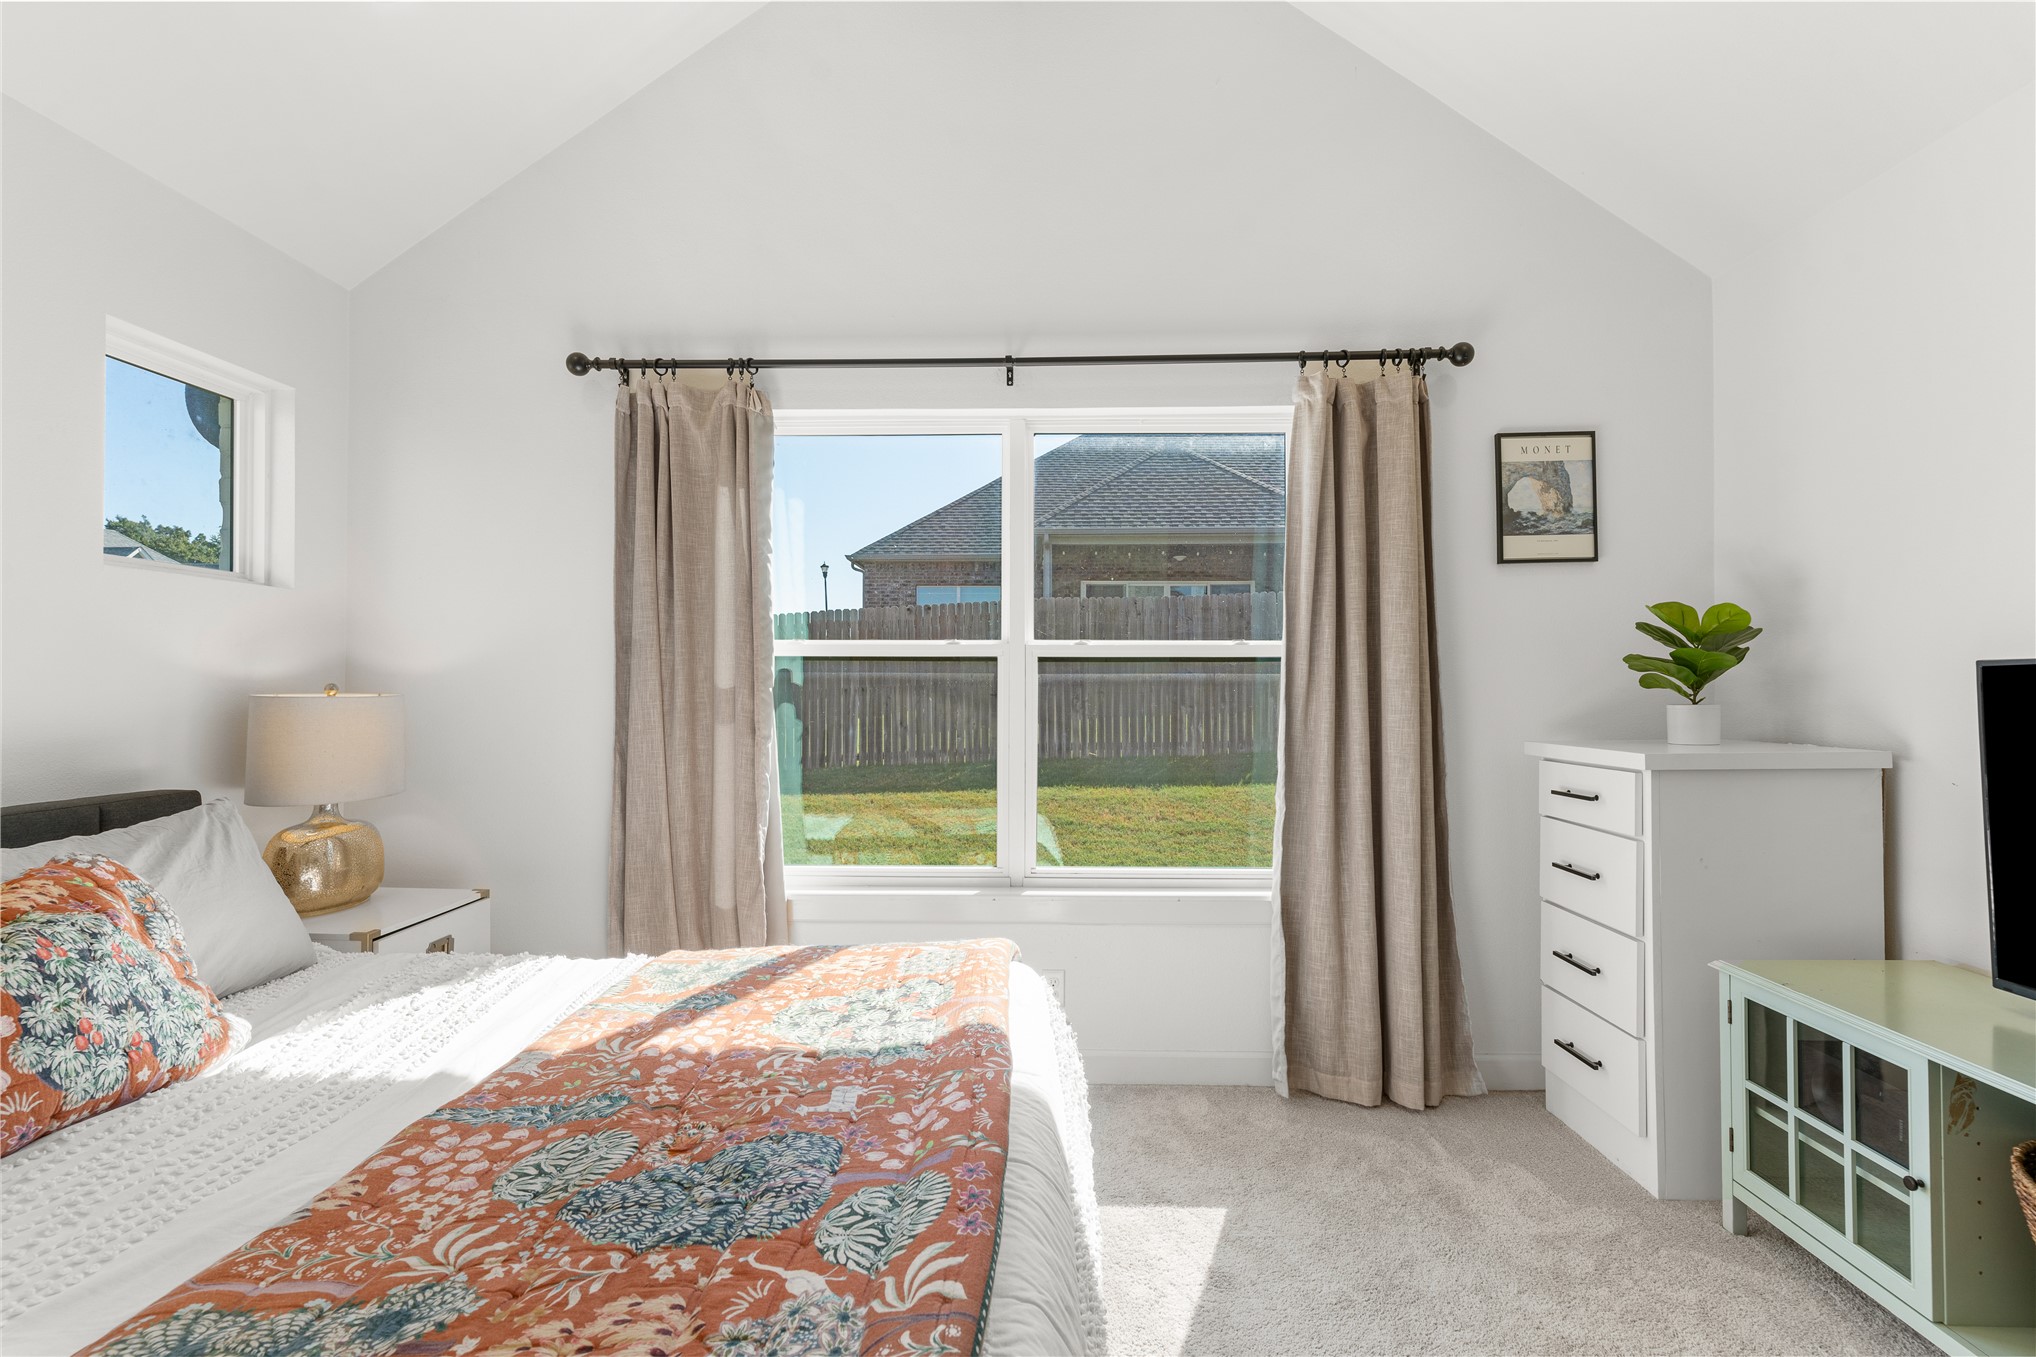
Vaulted ceiling with bright white walls, multiple windows, and neutral carpet flooring
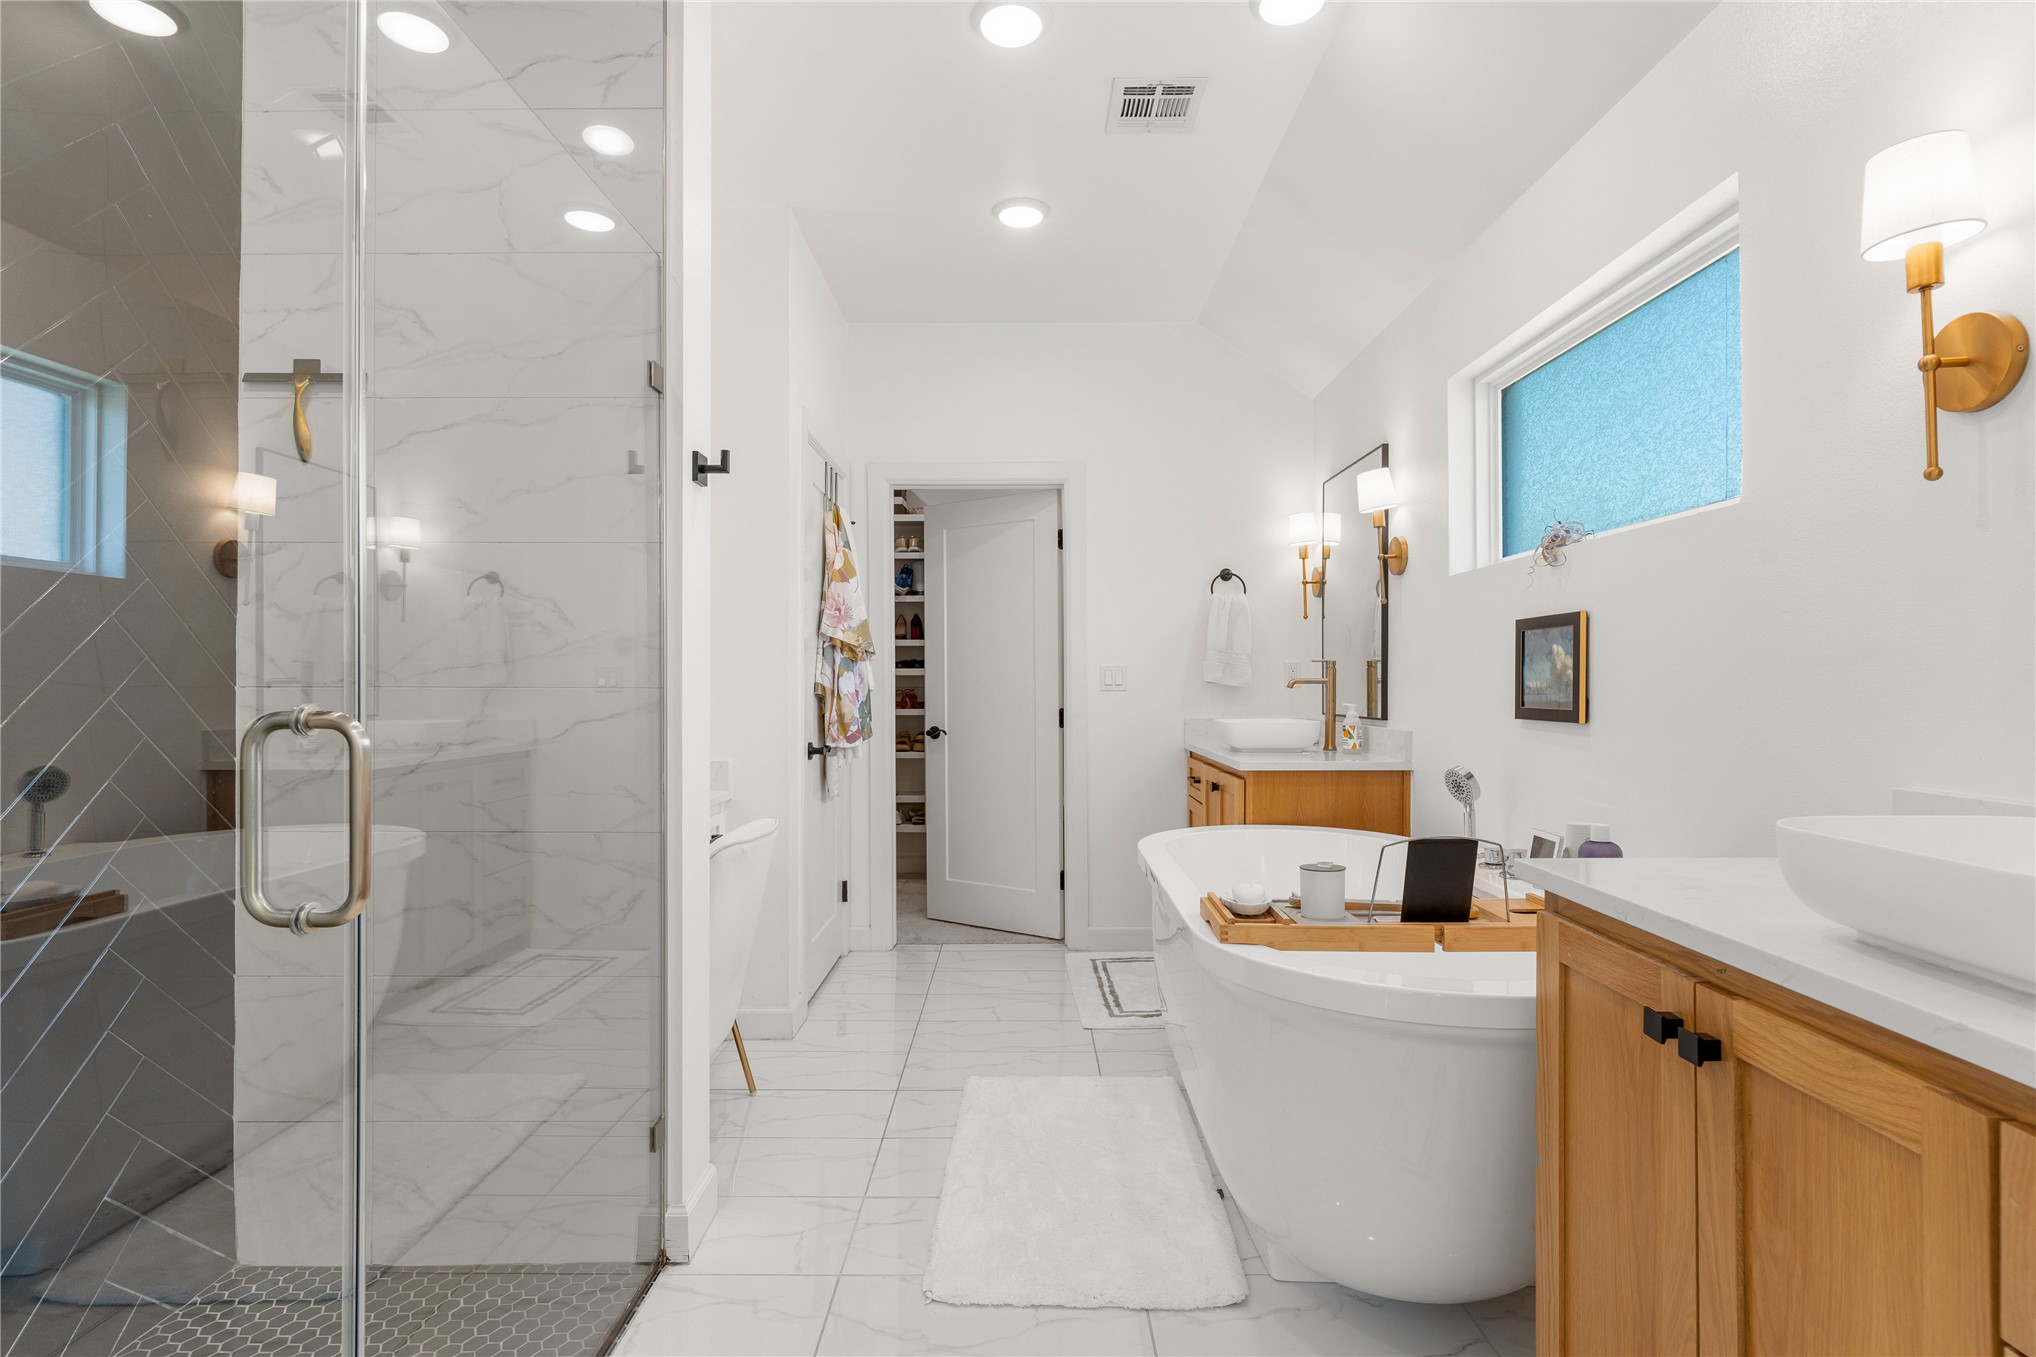
Freestanding soaking tub, glass-enclosed shower with a herringbone tile accent, dual wood-finish vanities with vessel sinks, and recessed lighting
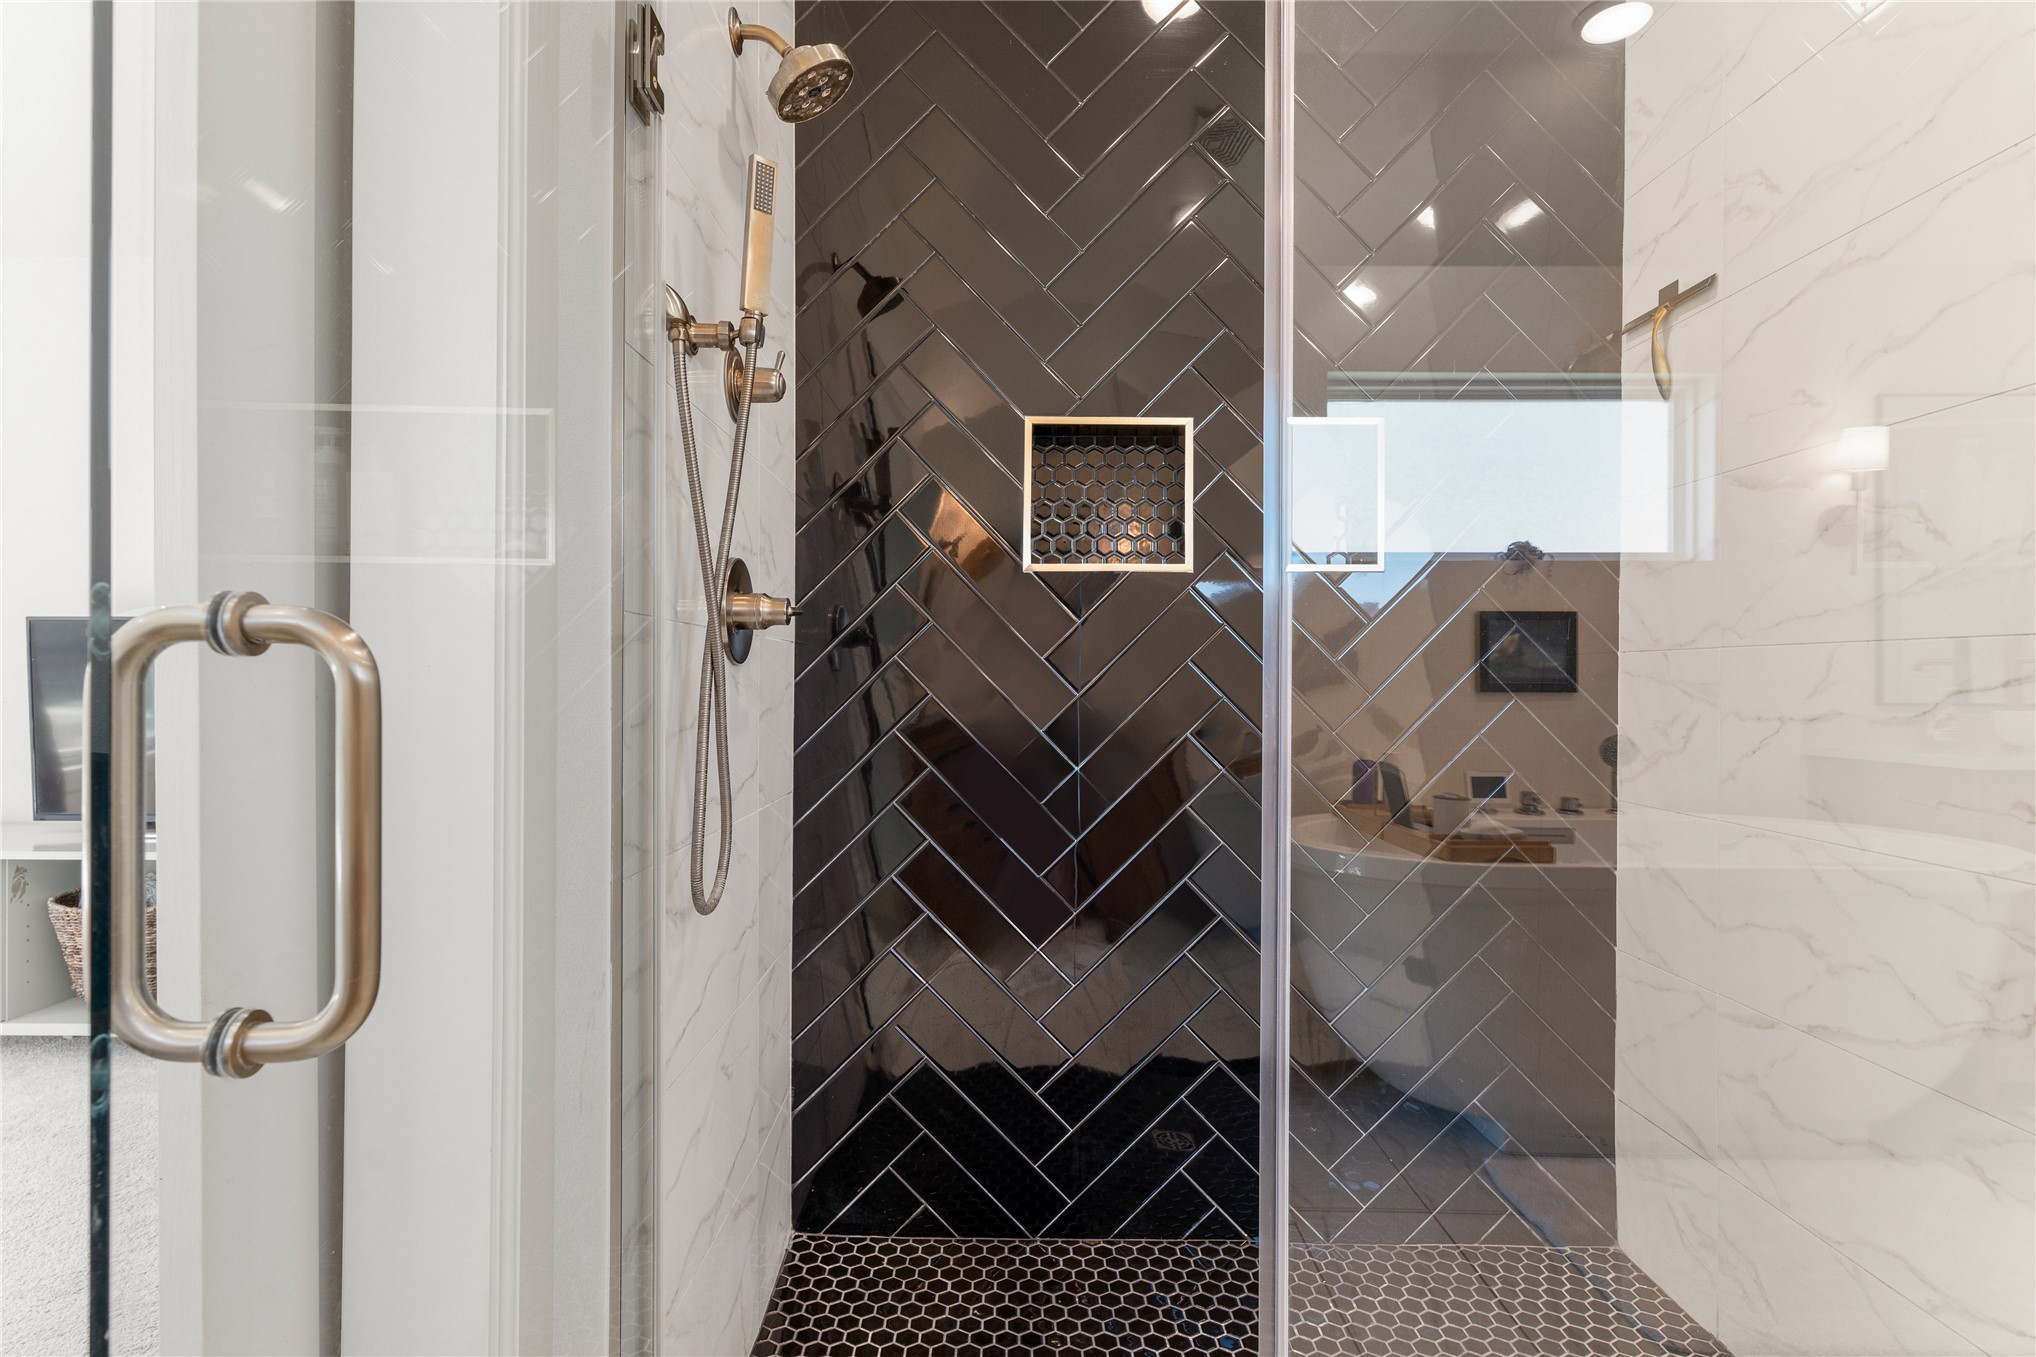
Glass-enclosed shower with brushed bronze fixtures, black herringbone tile, a recessed niche, and hexagonal floor tile
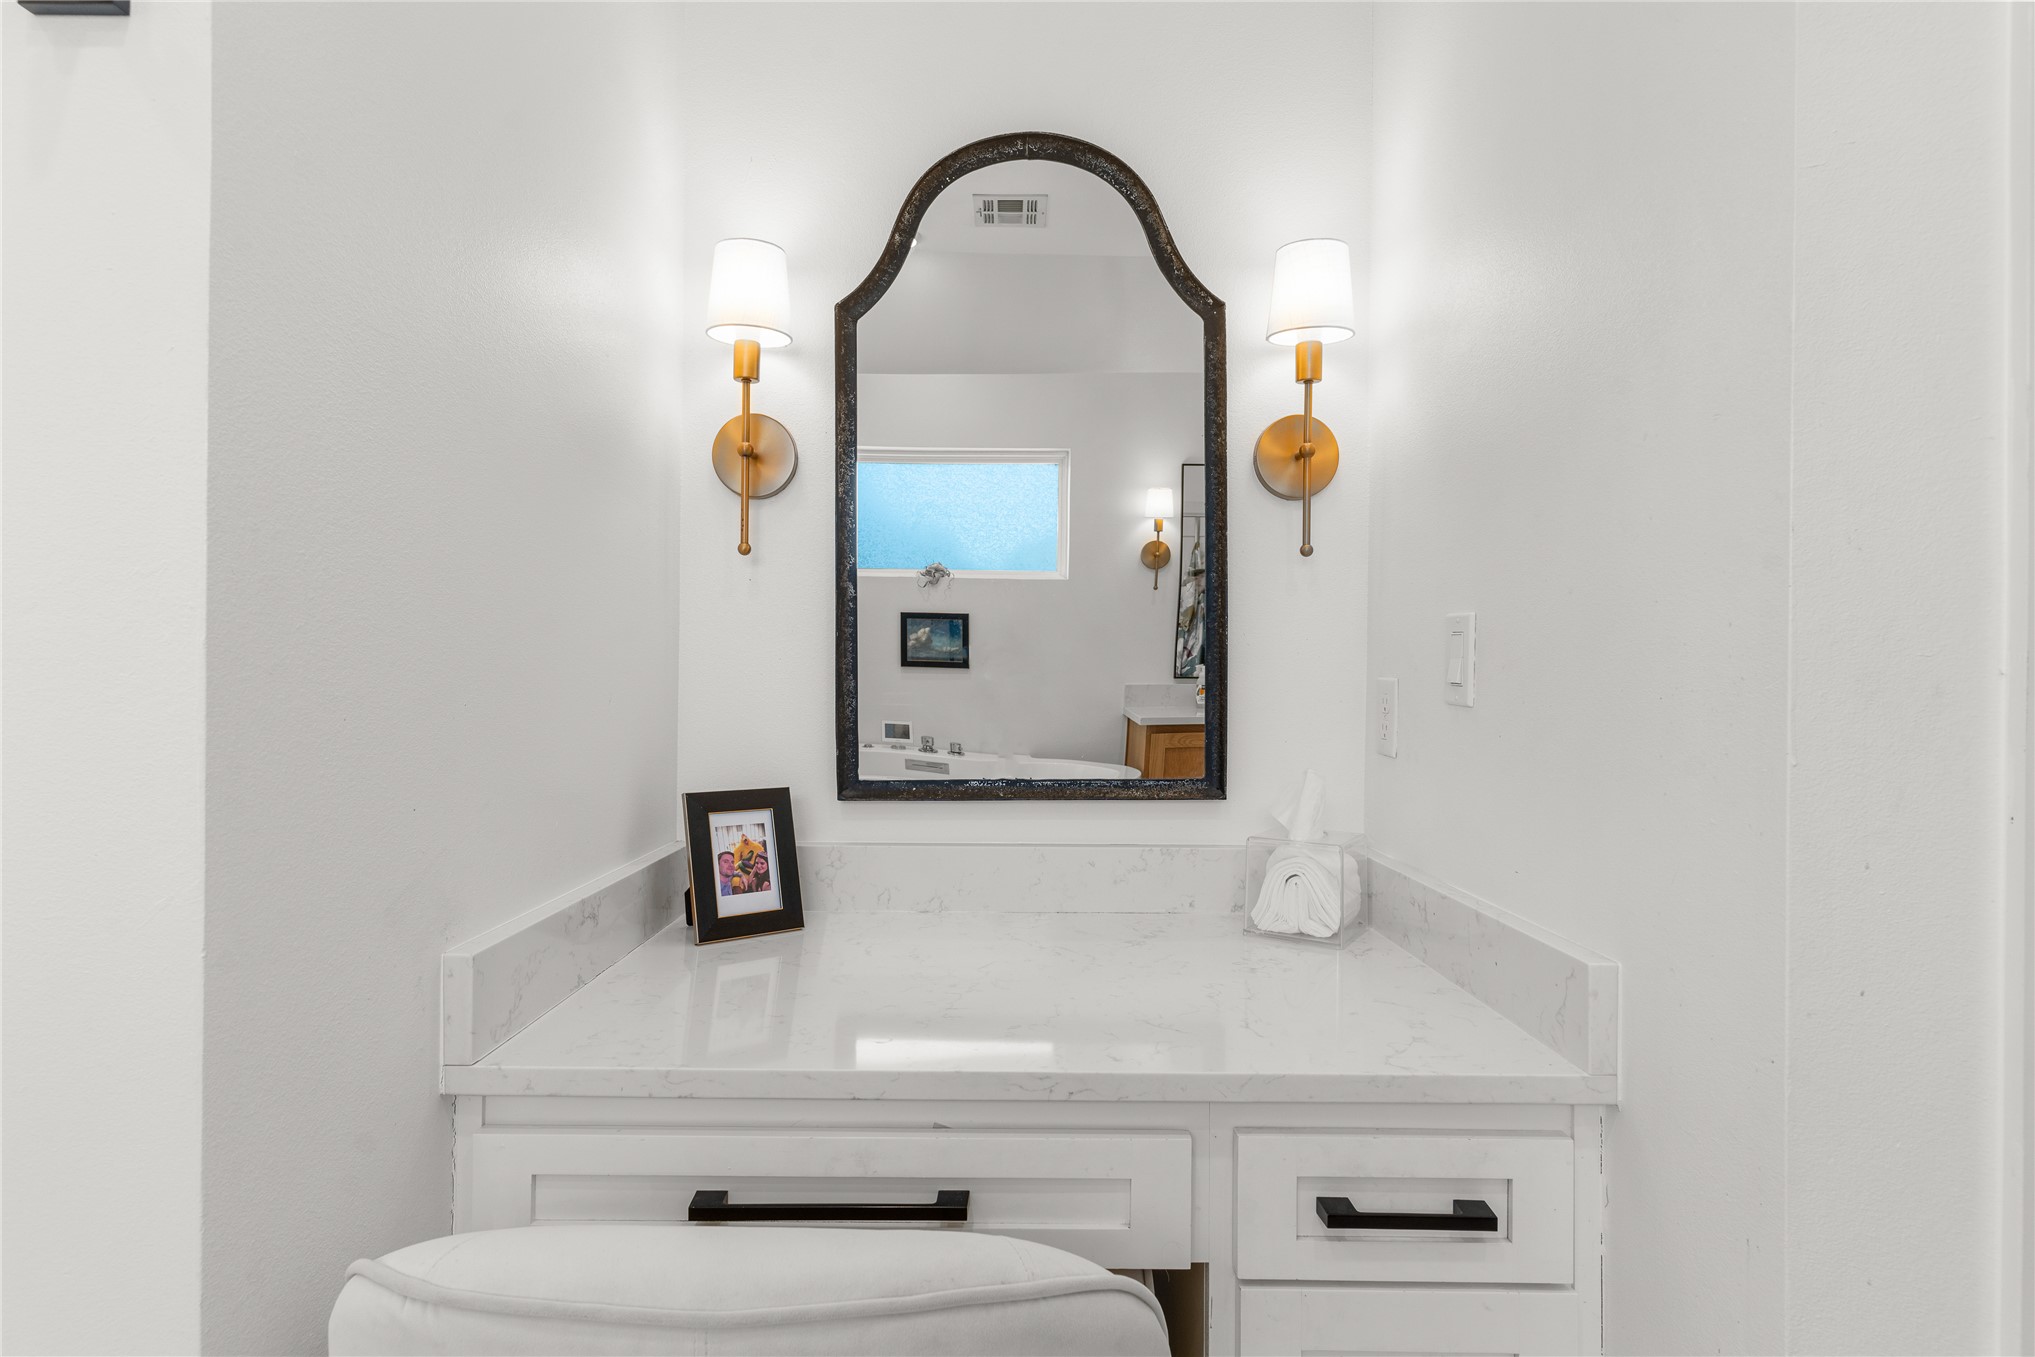
White built-in vanity with a stone countertop and backsplash
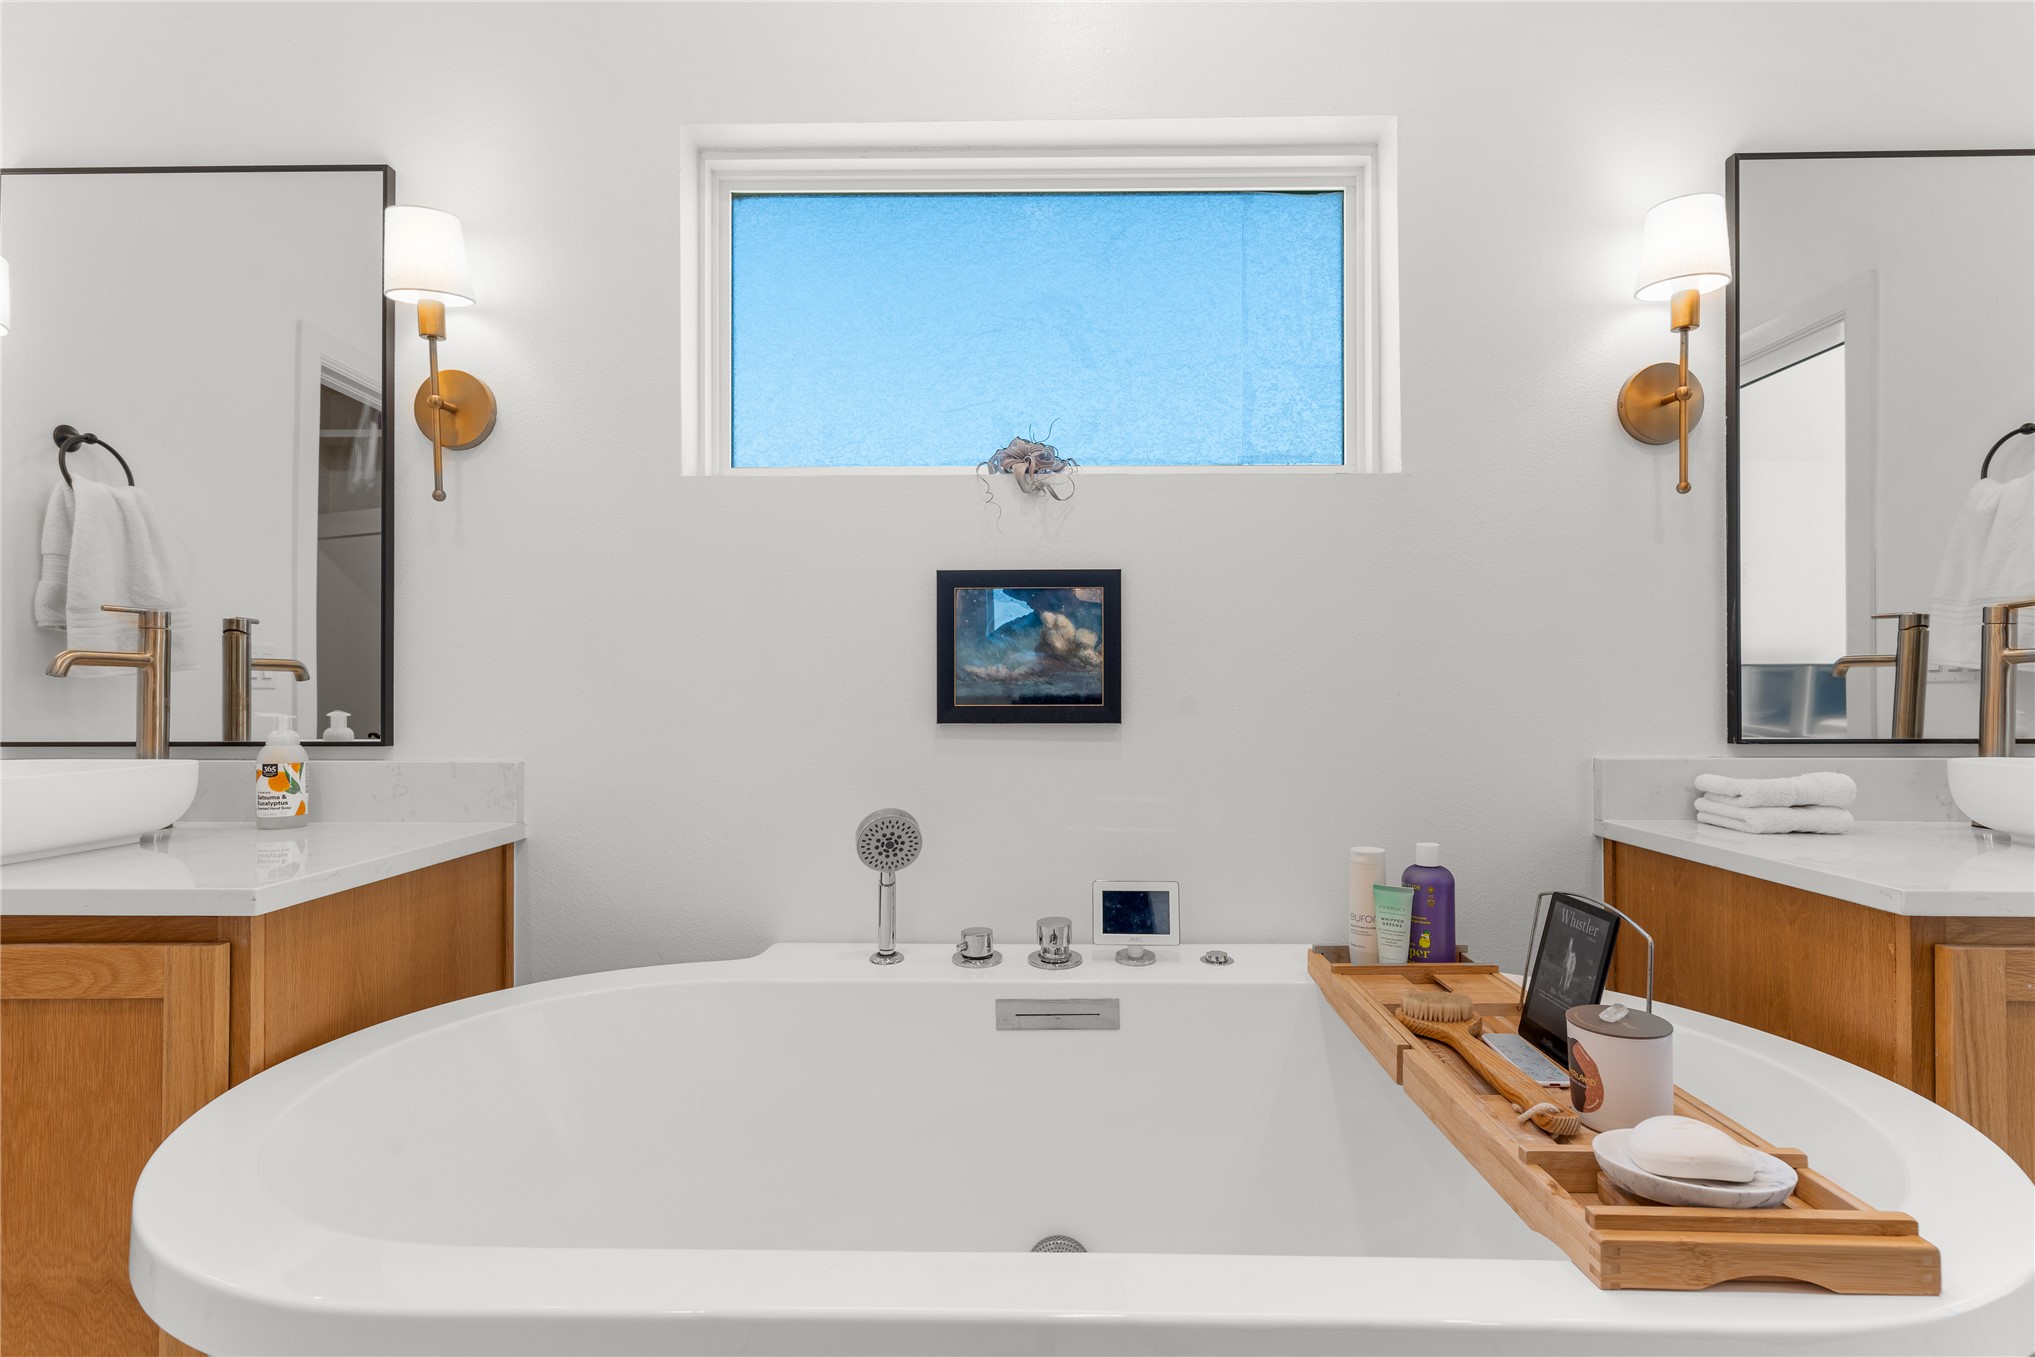
Freestanding soaking tub with dual vanities, white vessel sinks, gold-tone fixtures, and sconce lighting
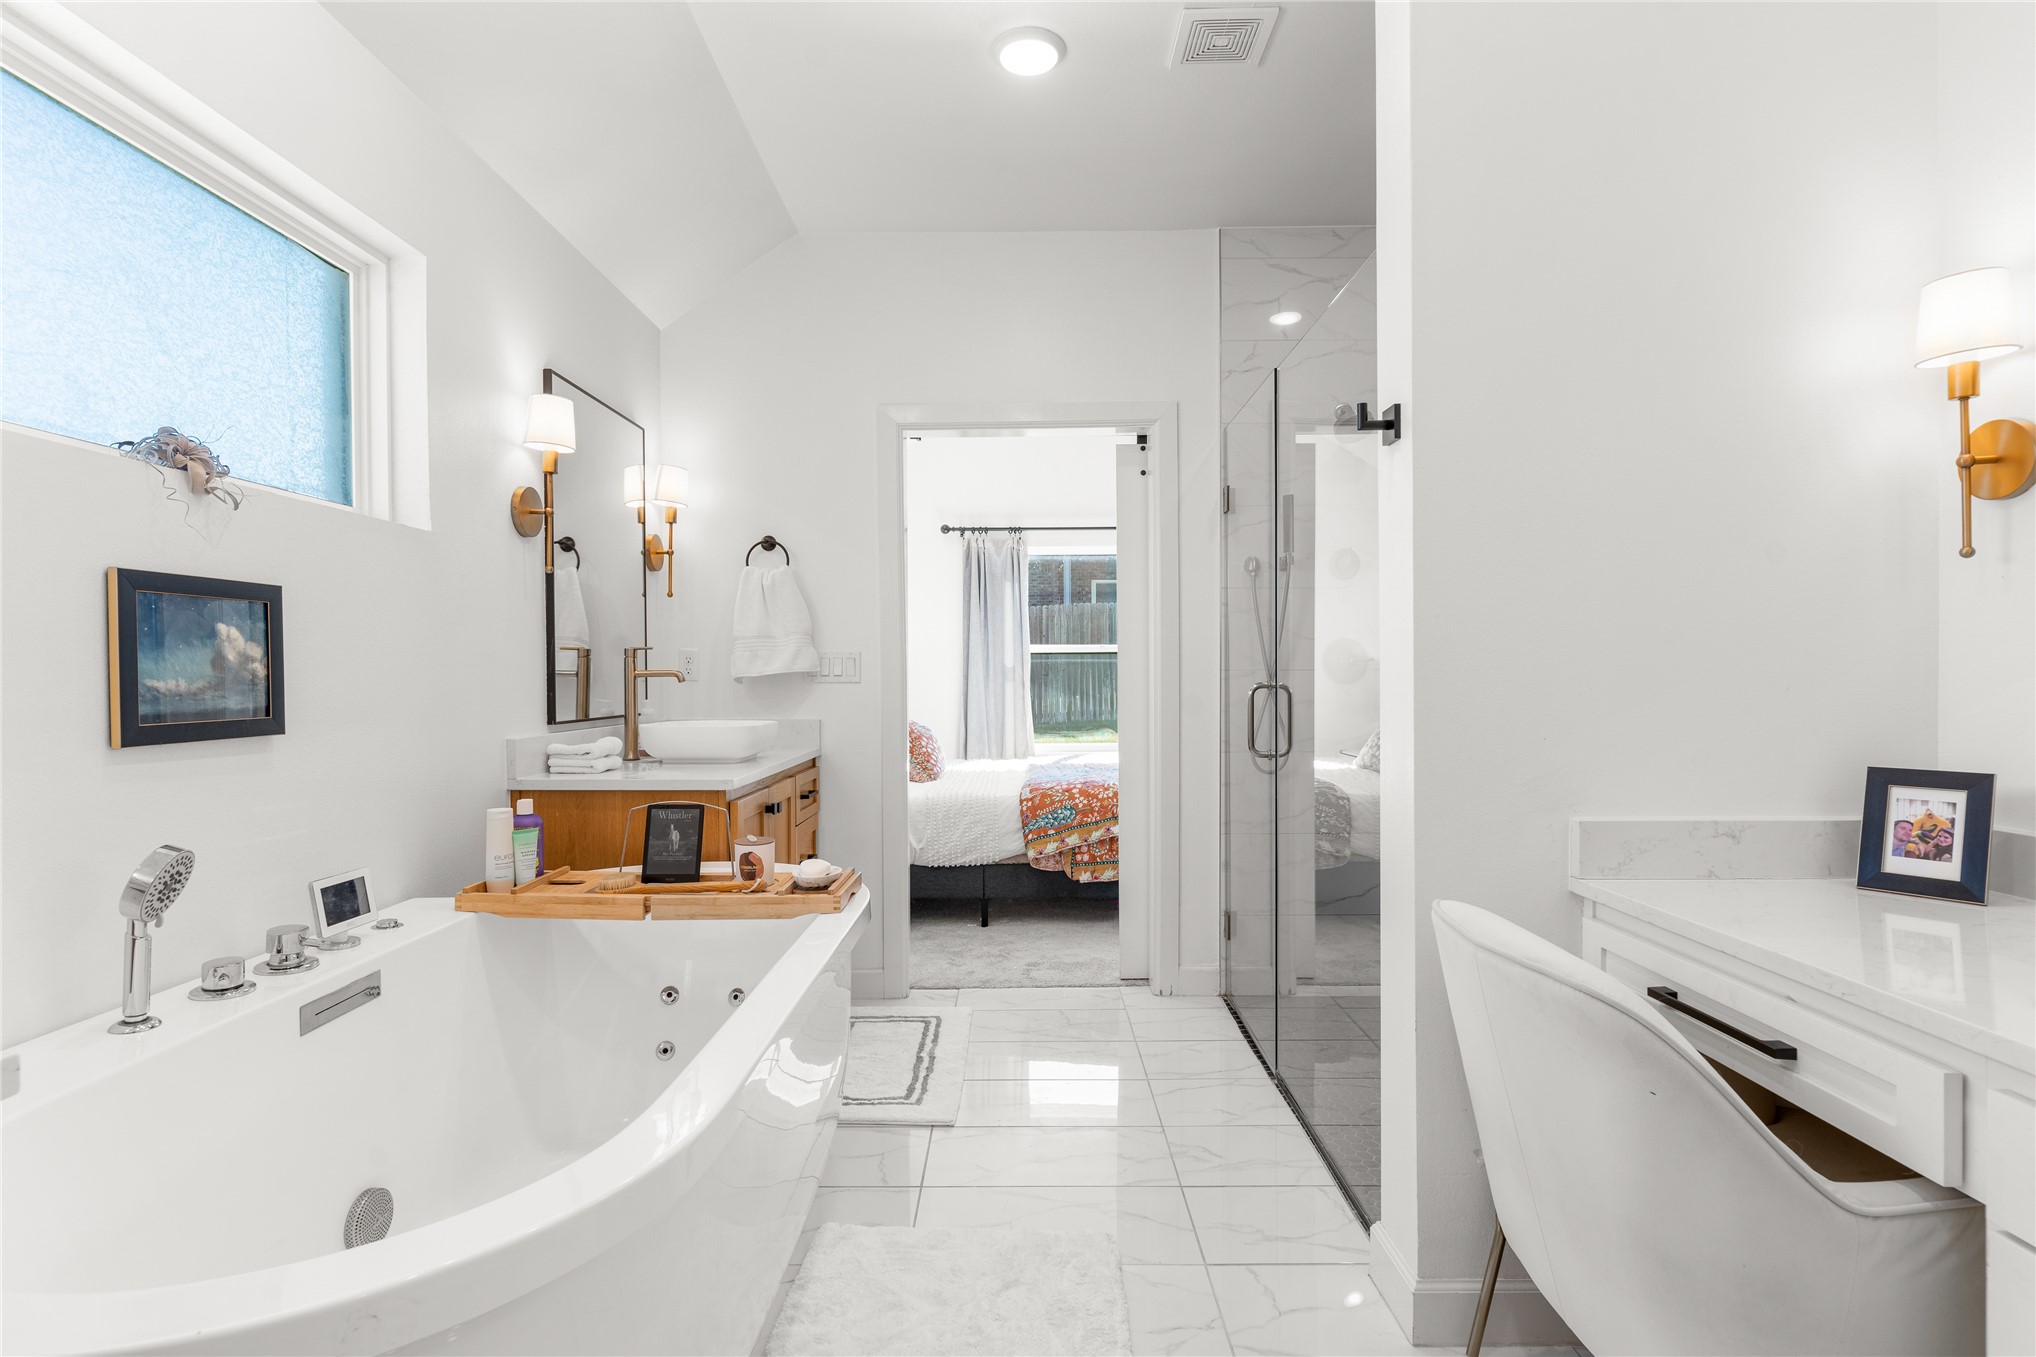
Freestanding soaking tub with jets, glass-enclosed shower, wood-finish vanity with vessel sink, built-in vanity desk, and large format tile flooring
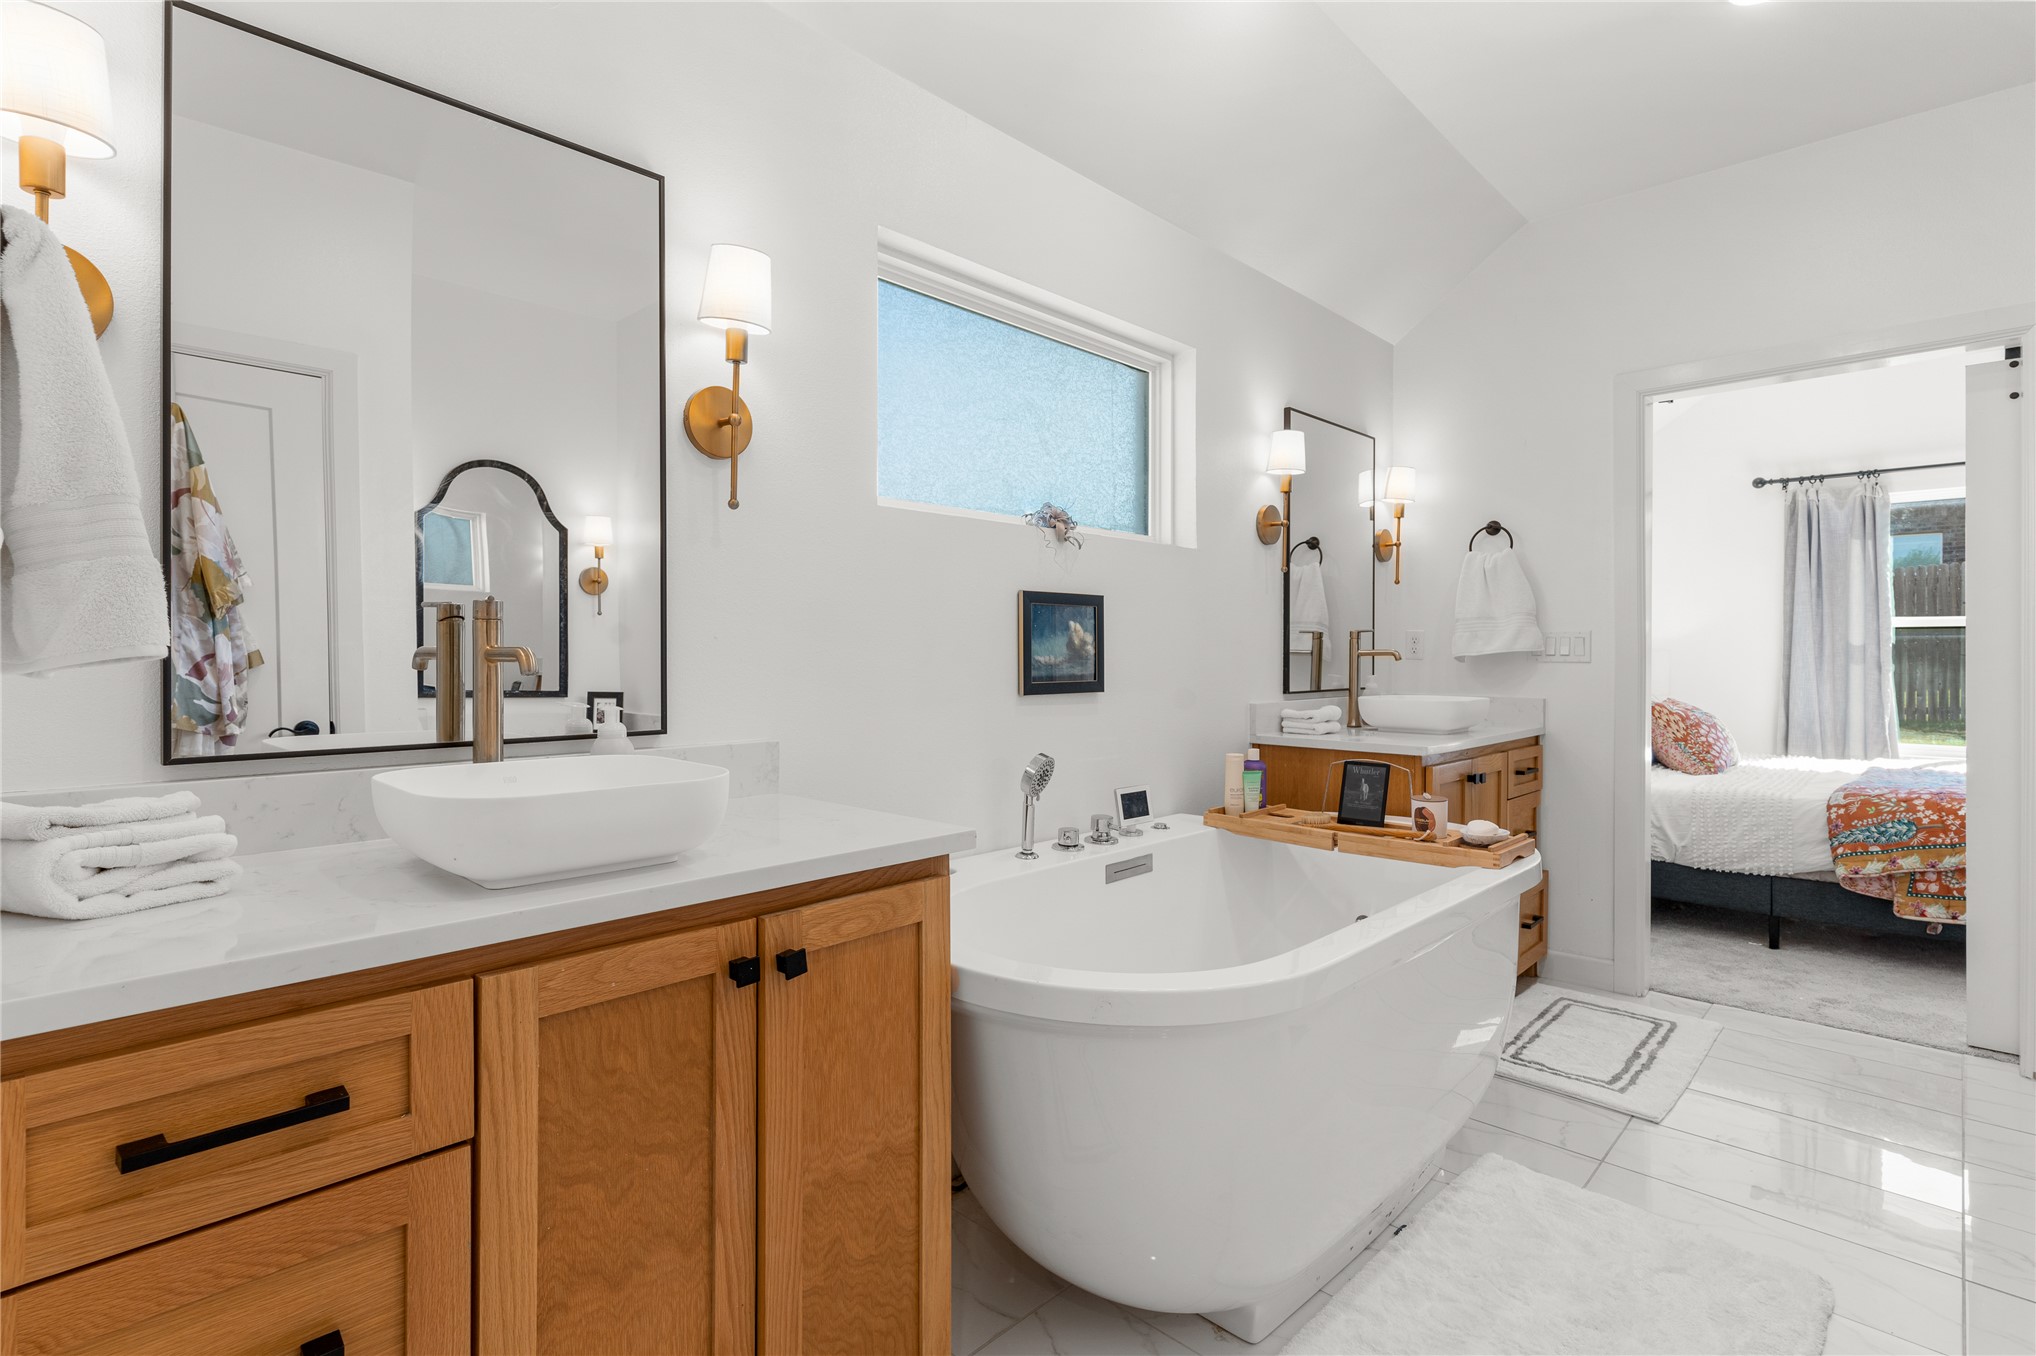
Bathroom featuring a freestanding soaking tub, dual vanities with vessel sinks, wood-finish cabinetry, and polished tile flooring
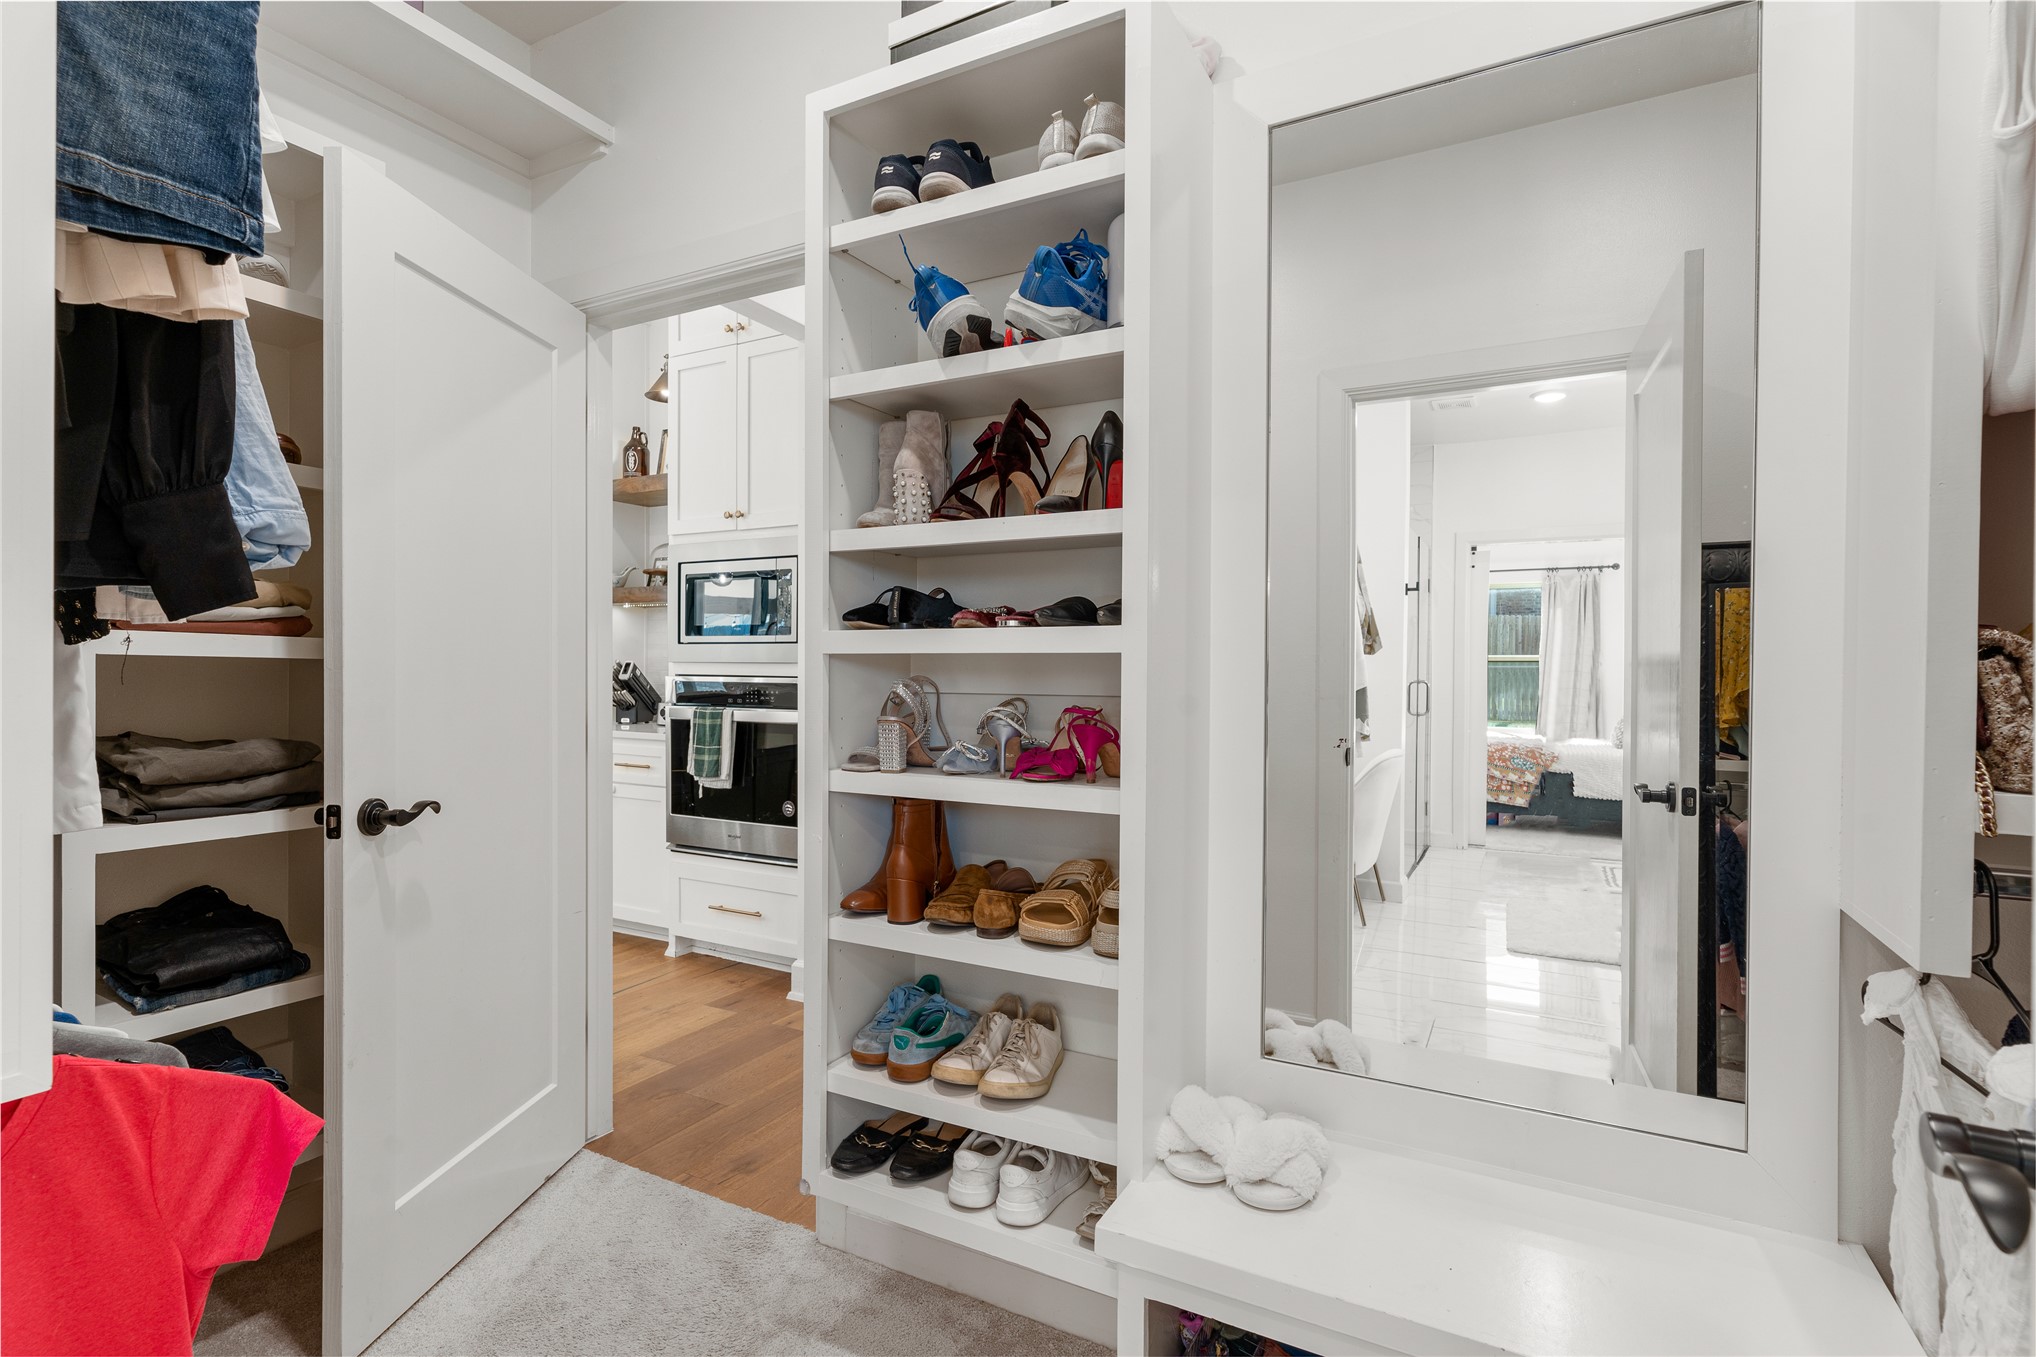
Built-in shelving, full-length mirror, and built-in closet storage
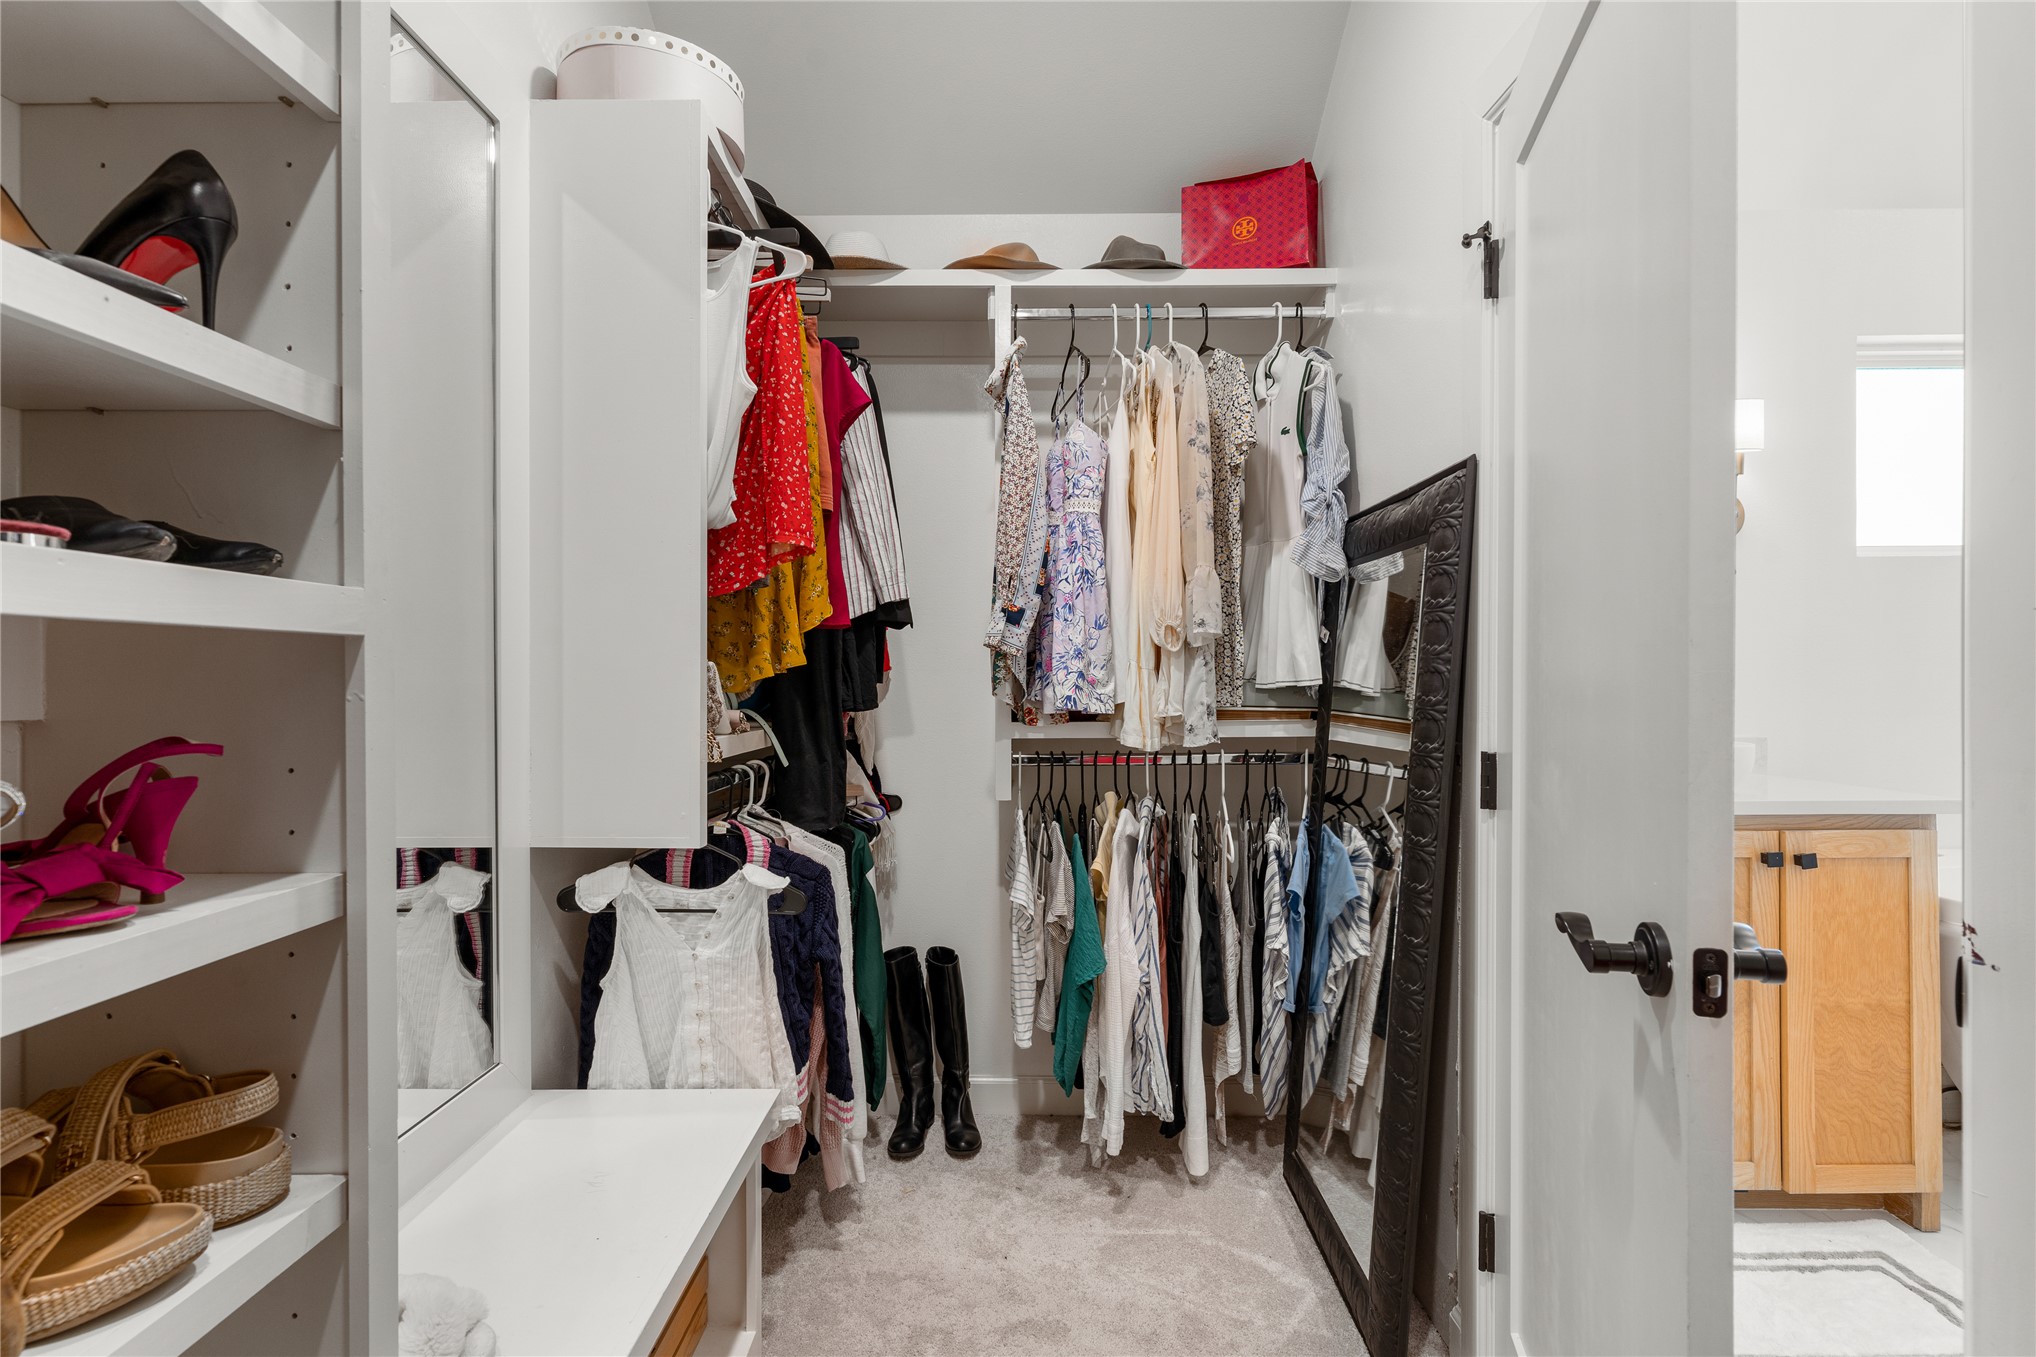
Custom closet organization system with extensive shelving, multiple hanging rods, and a built-in vanity
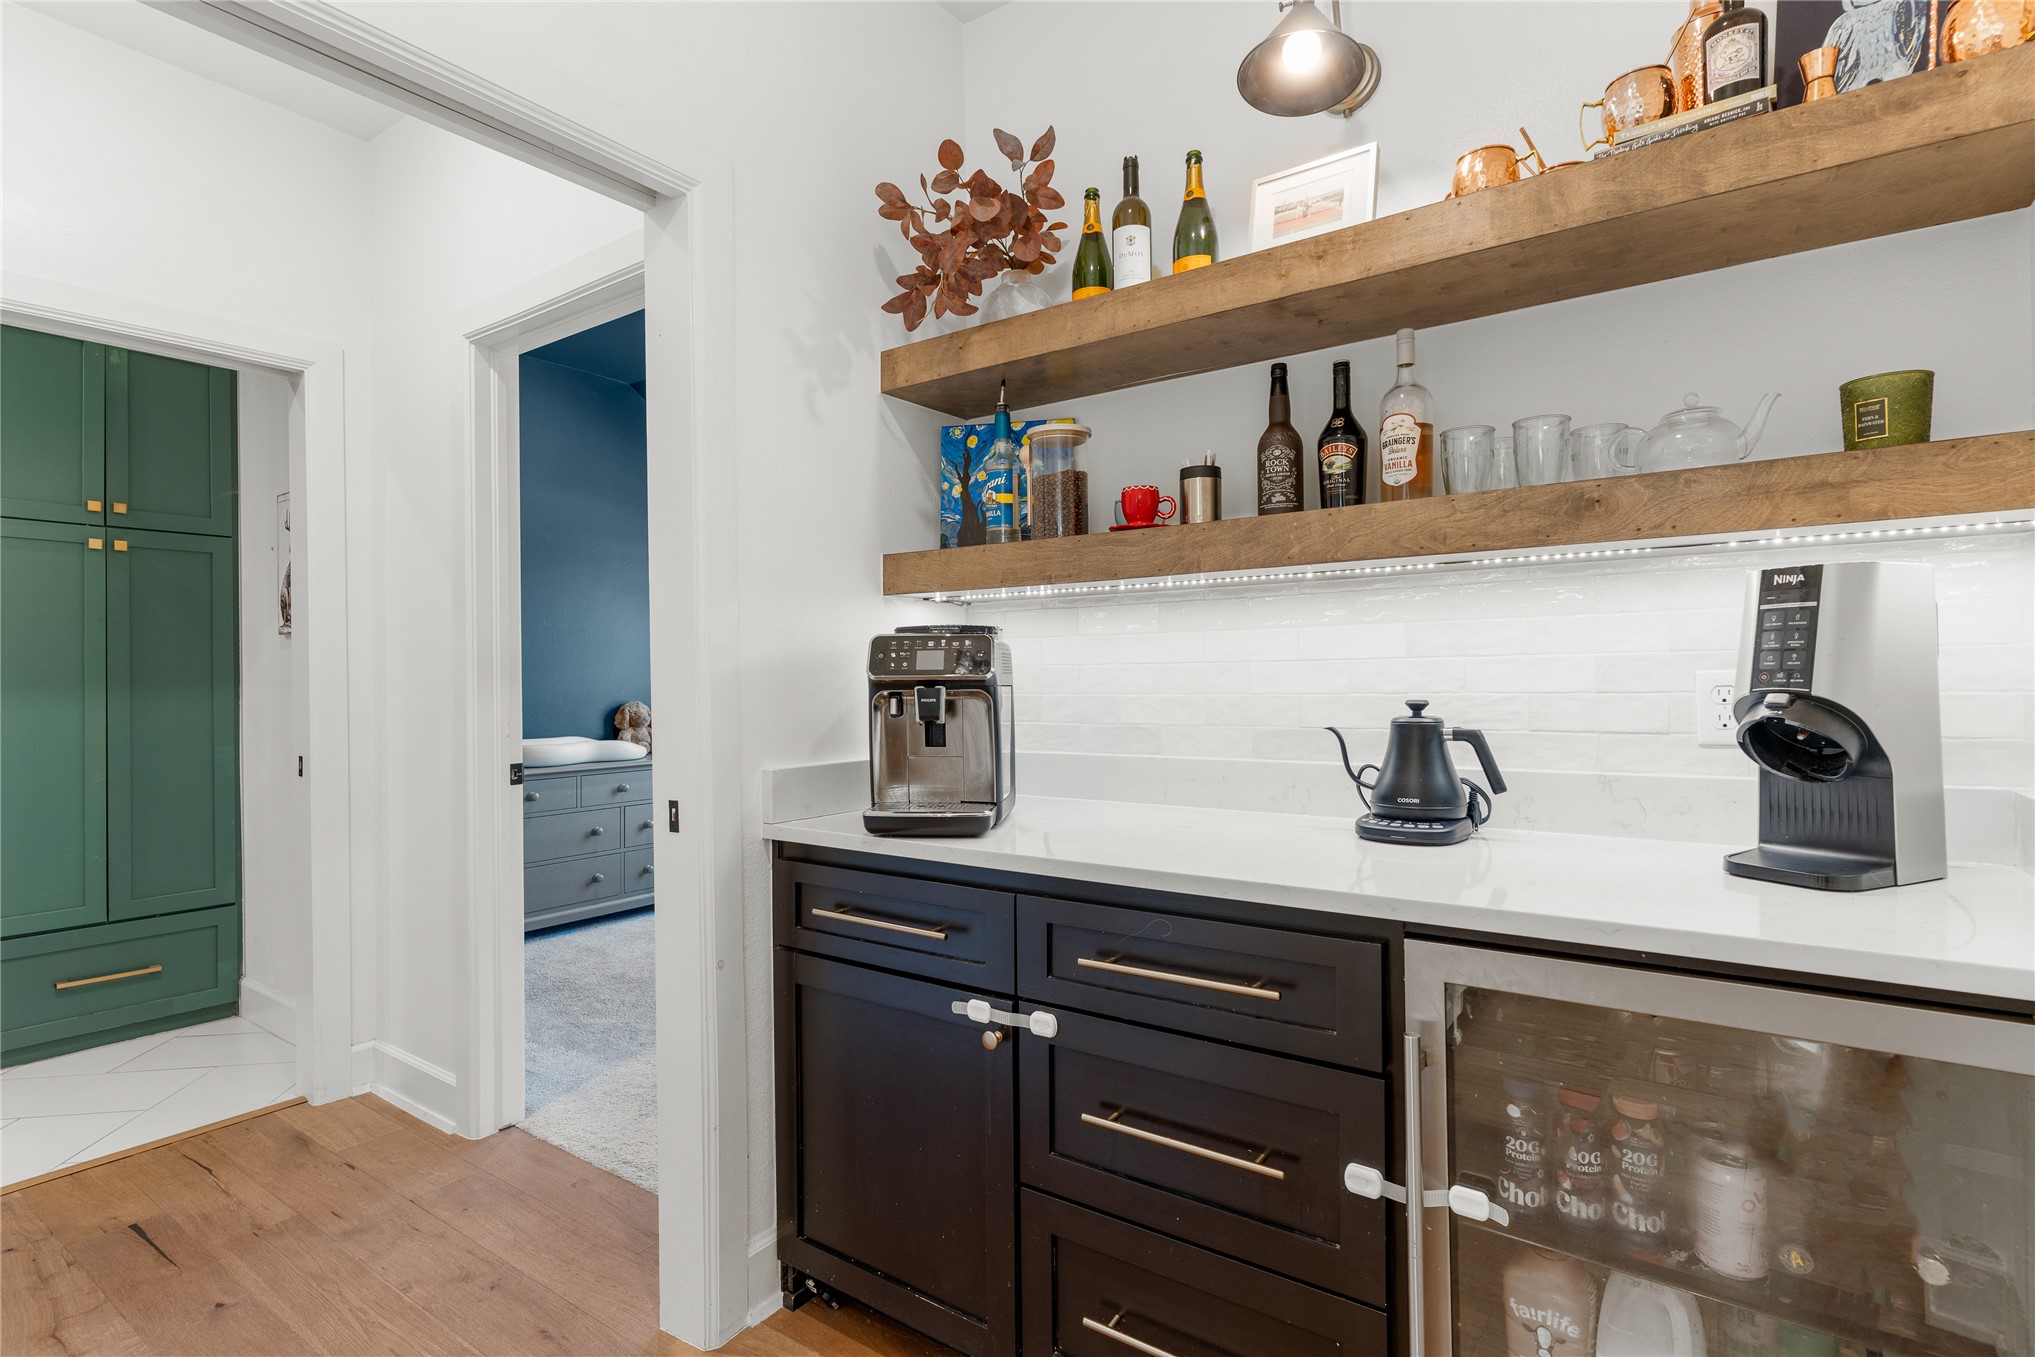
Built-in beverage station featuring white countertops, dark cabinetry with gold-tone hardware, a glass-front beverage refrigerator, and open wood shelving with integrated lighting
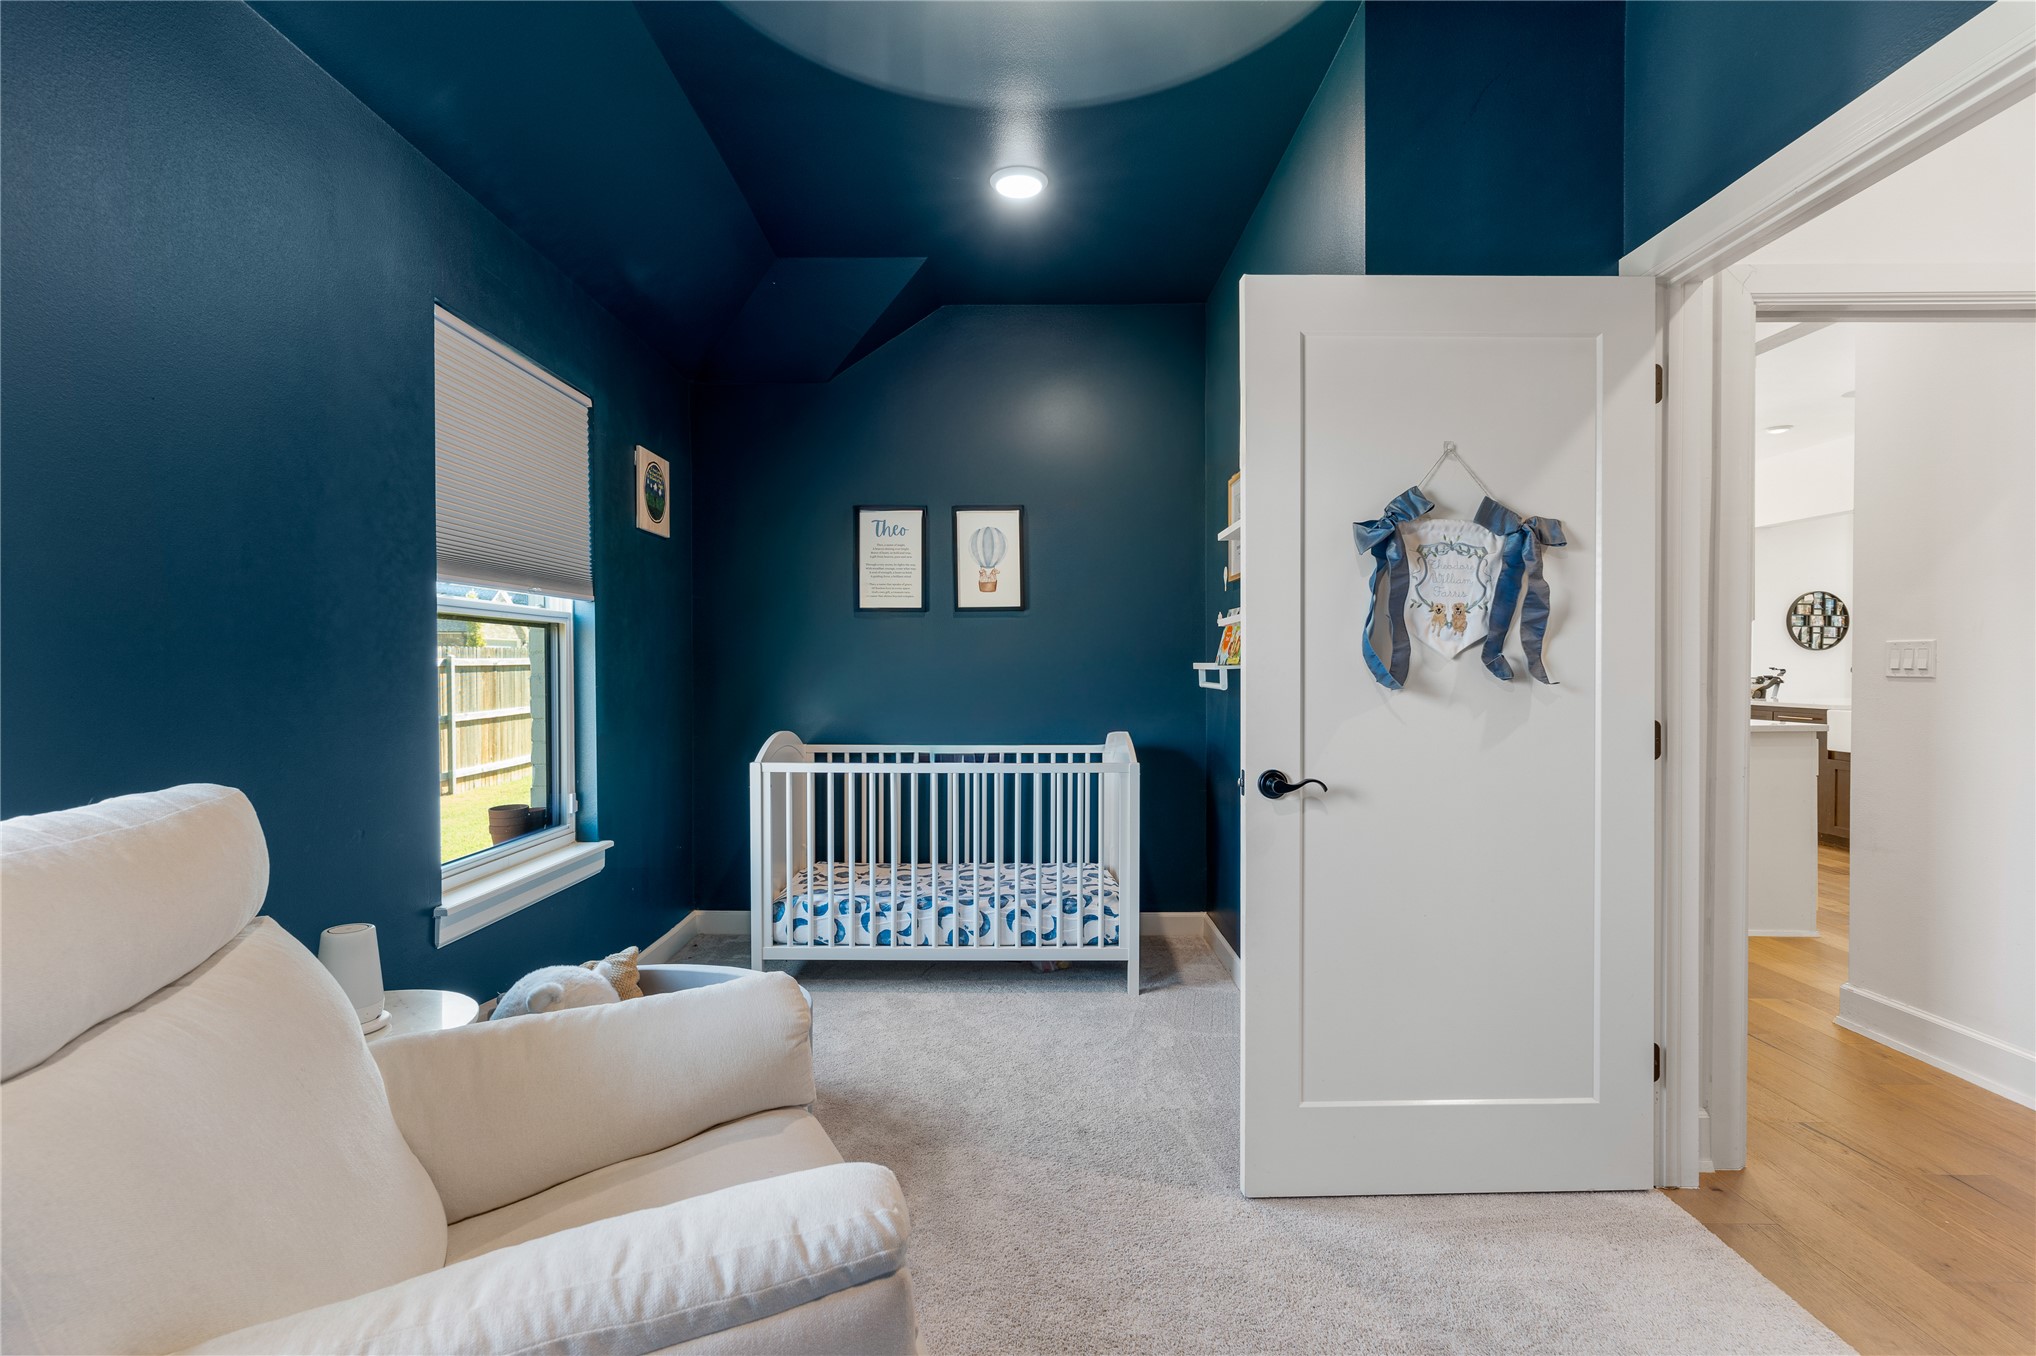
Interior room featuring a tray ceiling, wall-to-wall carpeting, a single window with blinds, and a solid core interior door with matte black hardware
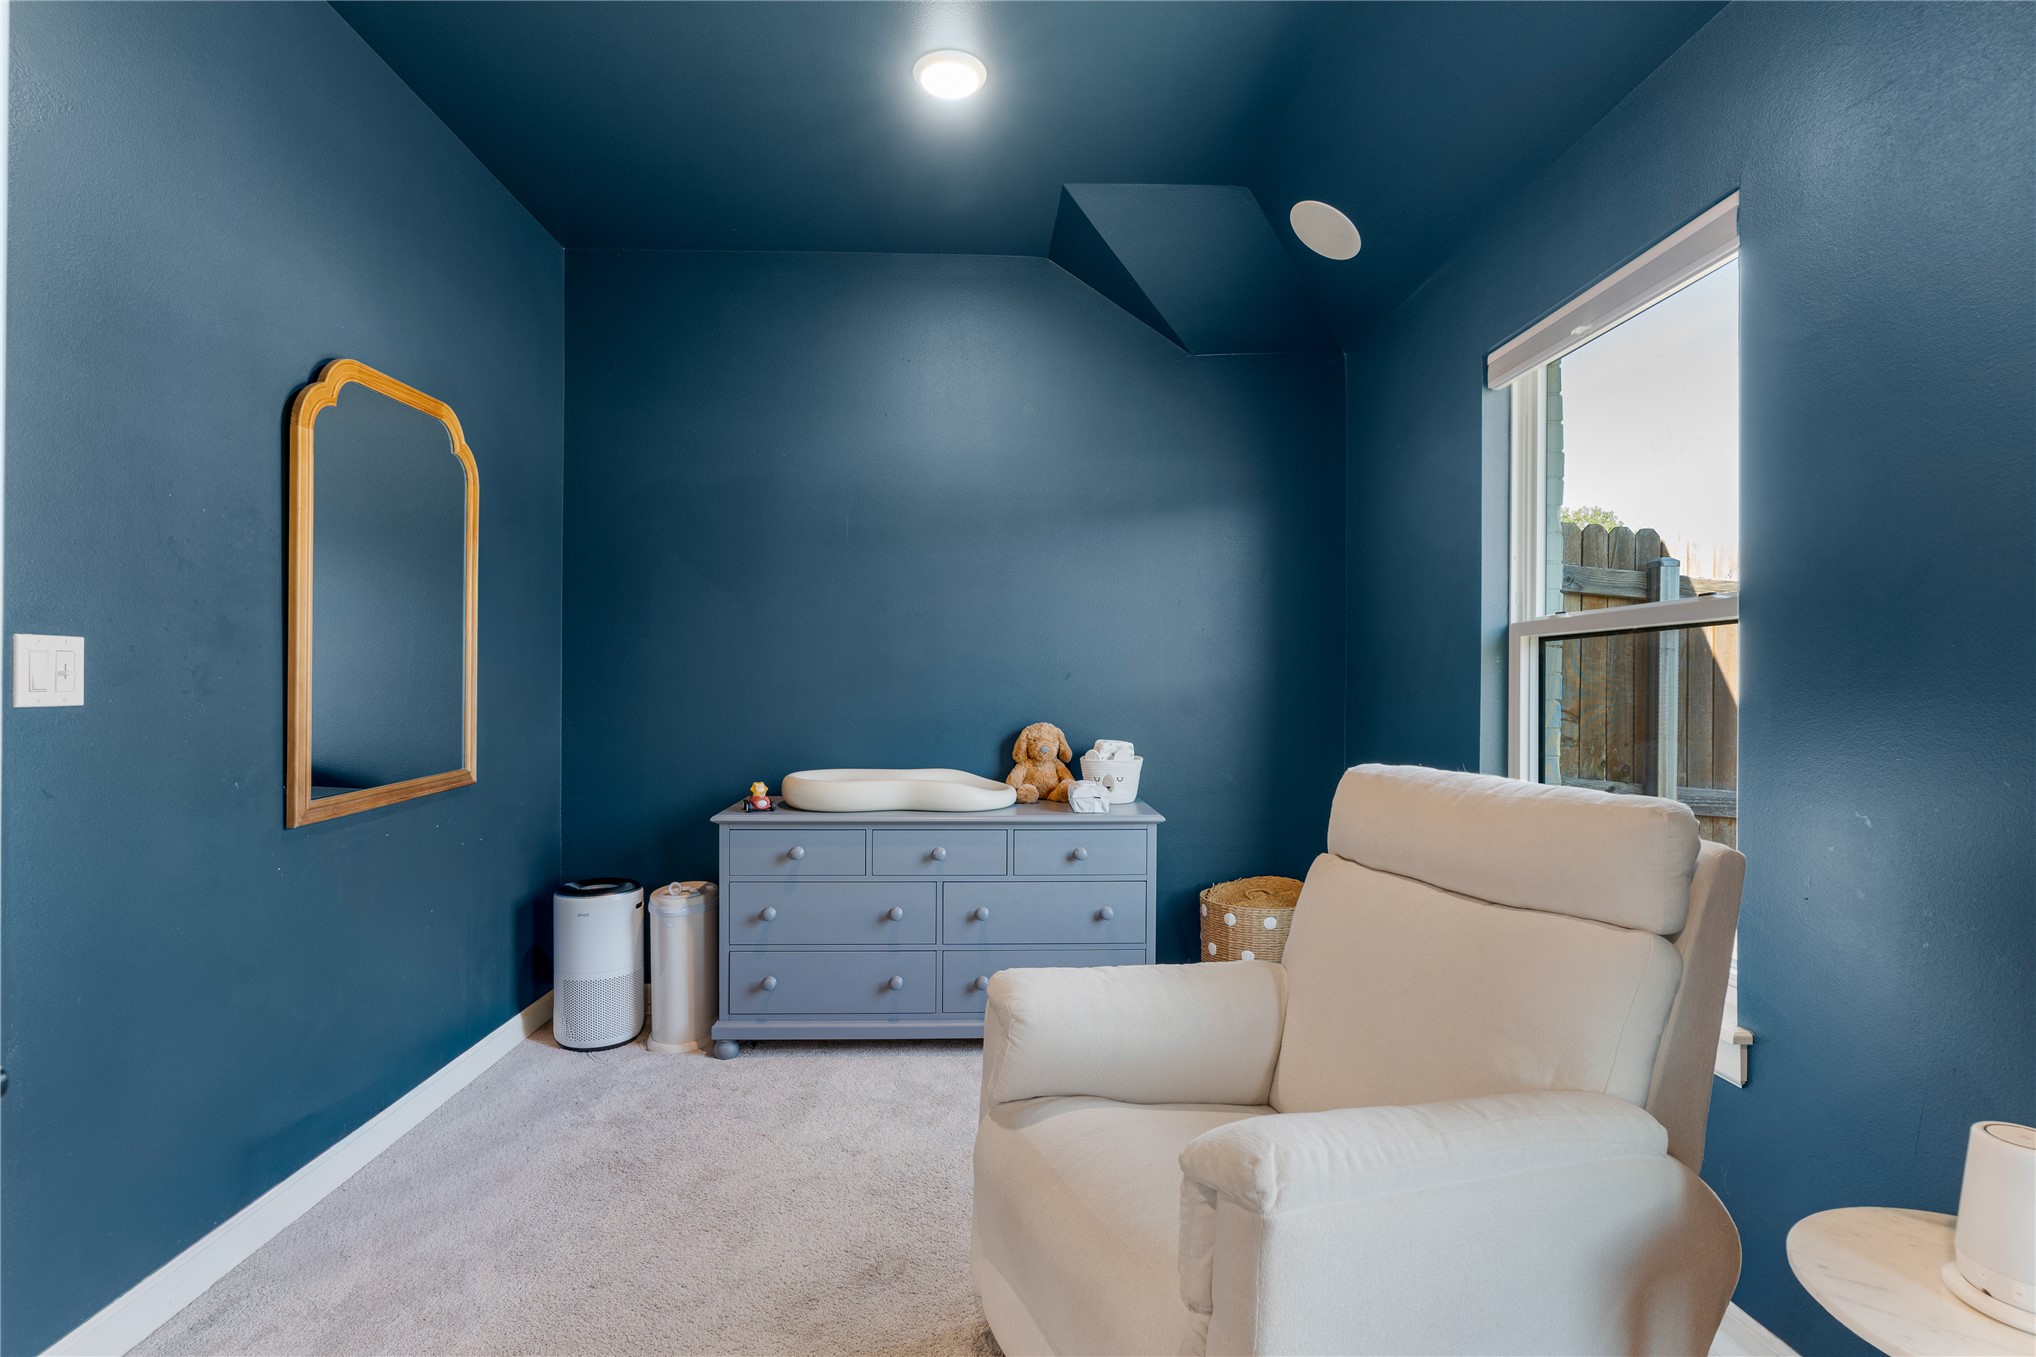
Carpeted room with dark blue walls, a single window, and recessed lighting
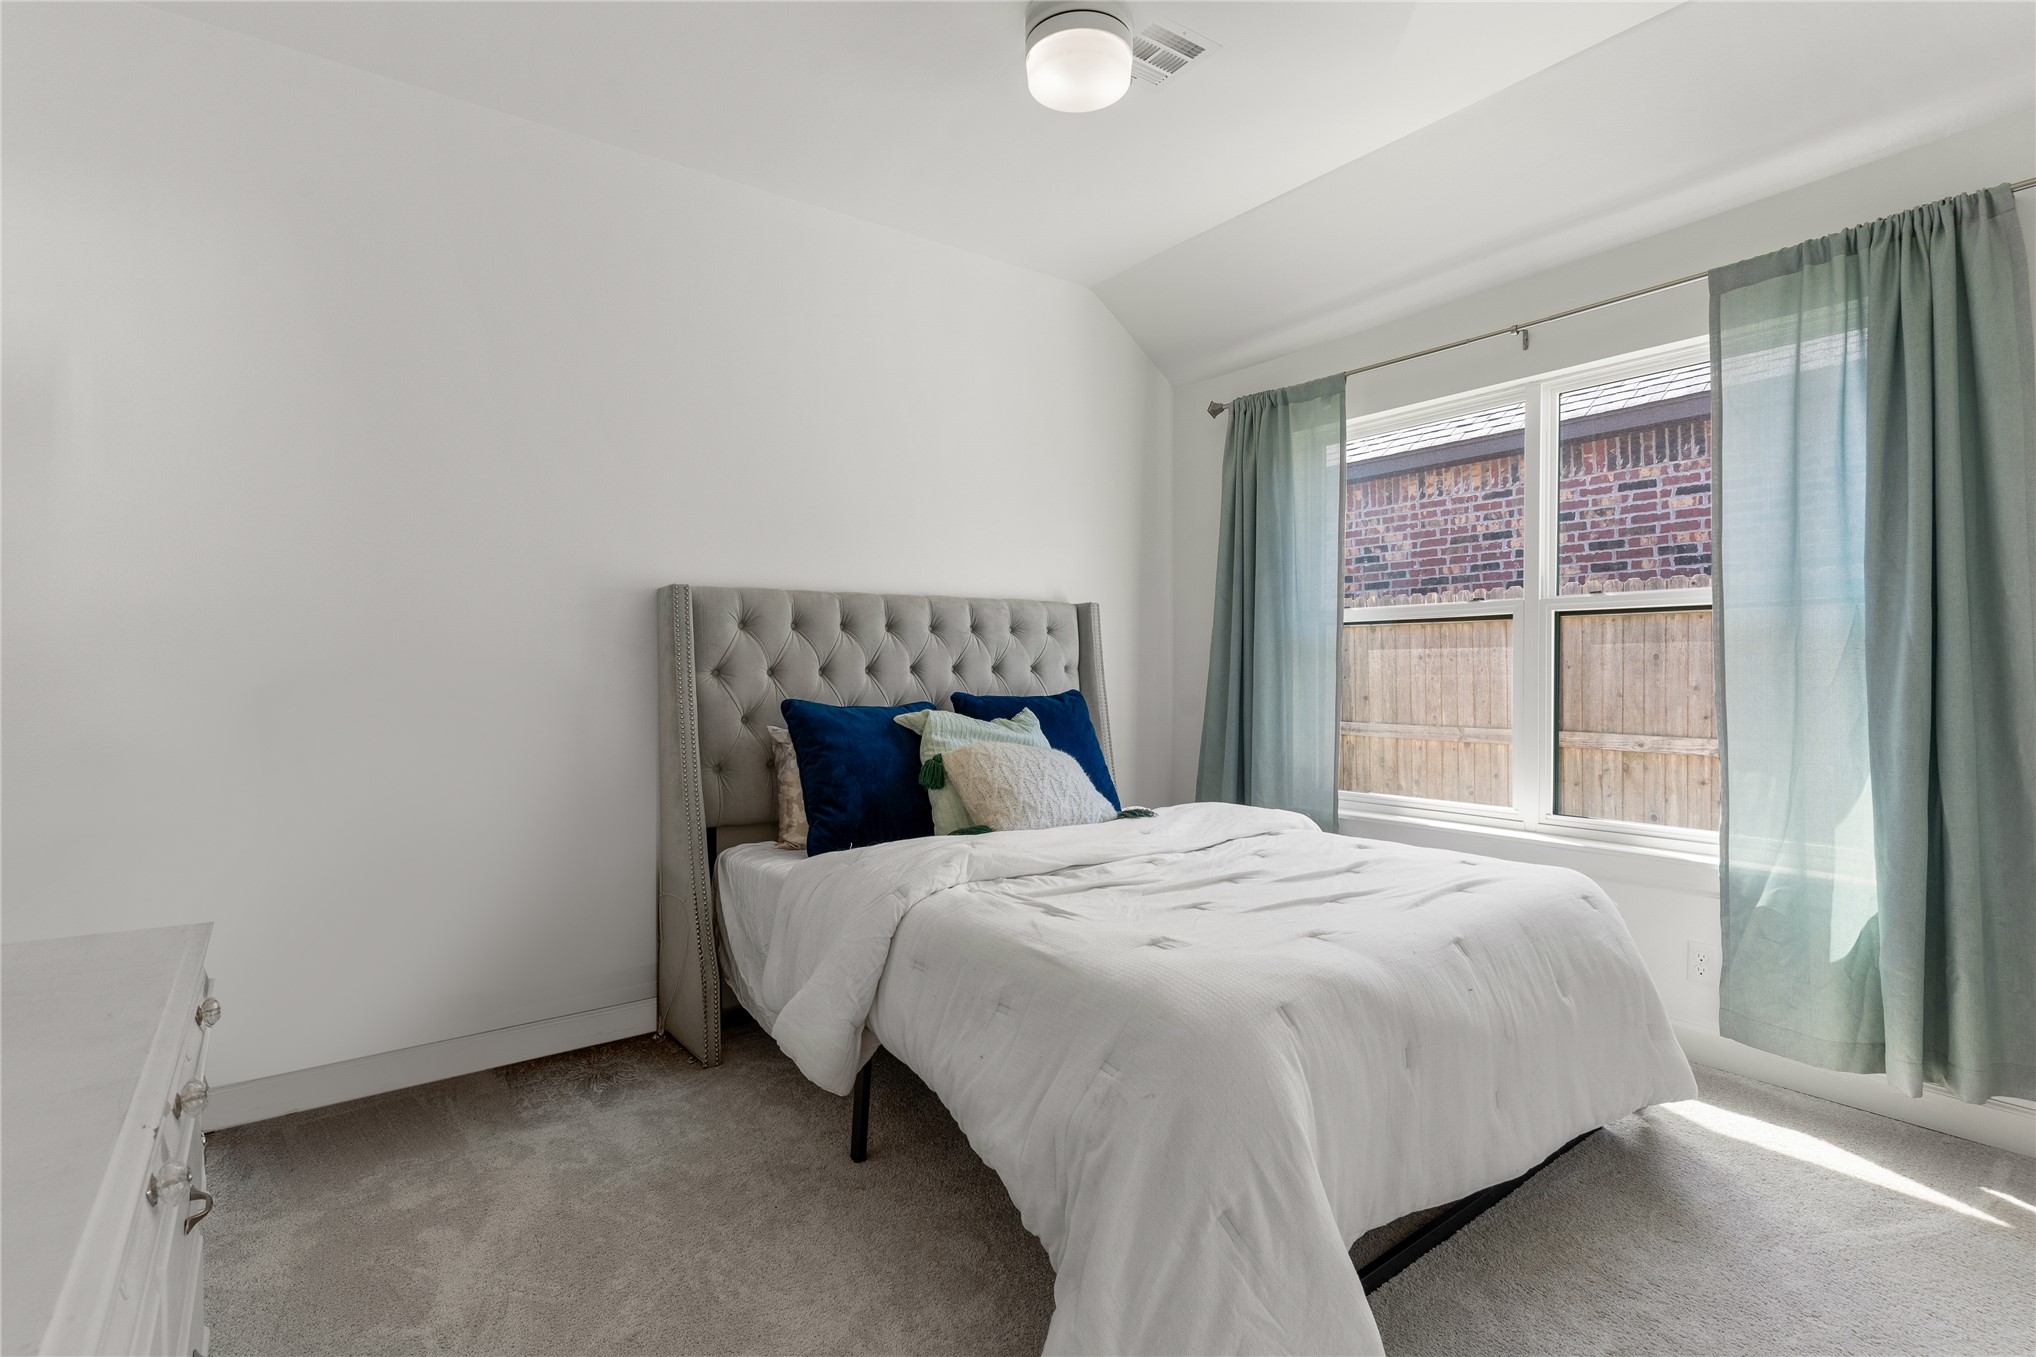
White walls, light gray carpet, and a white ceiling light fixture
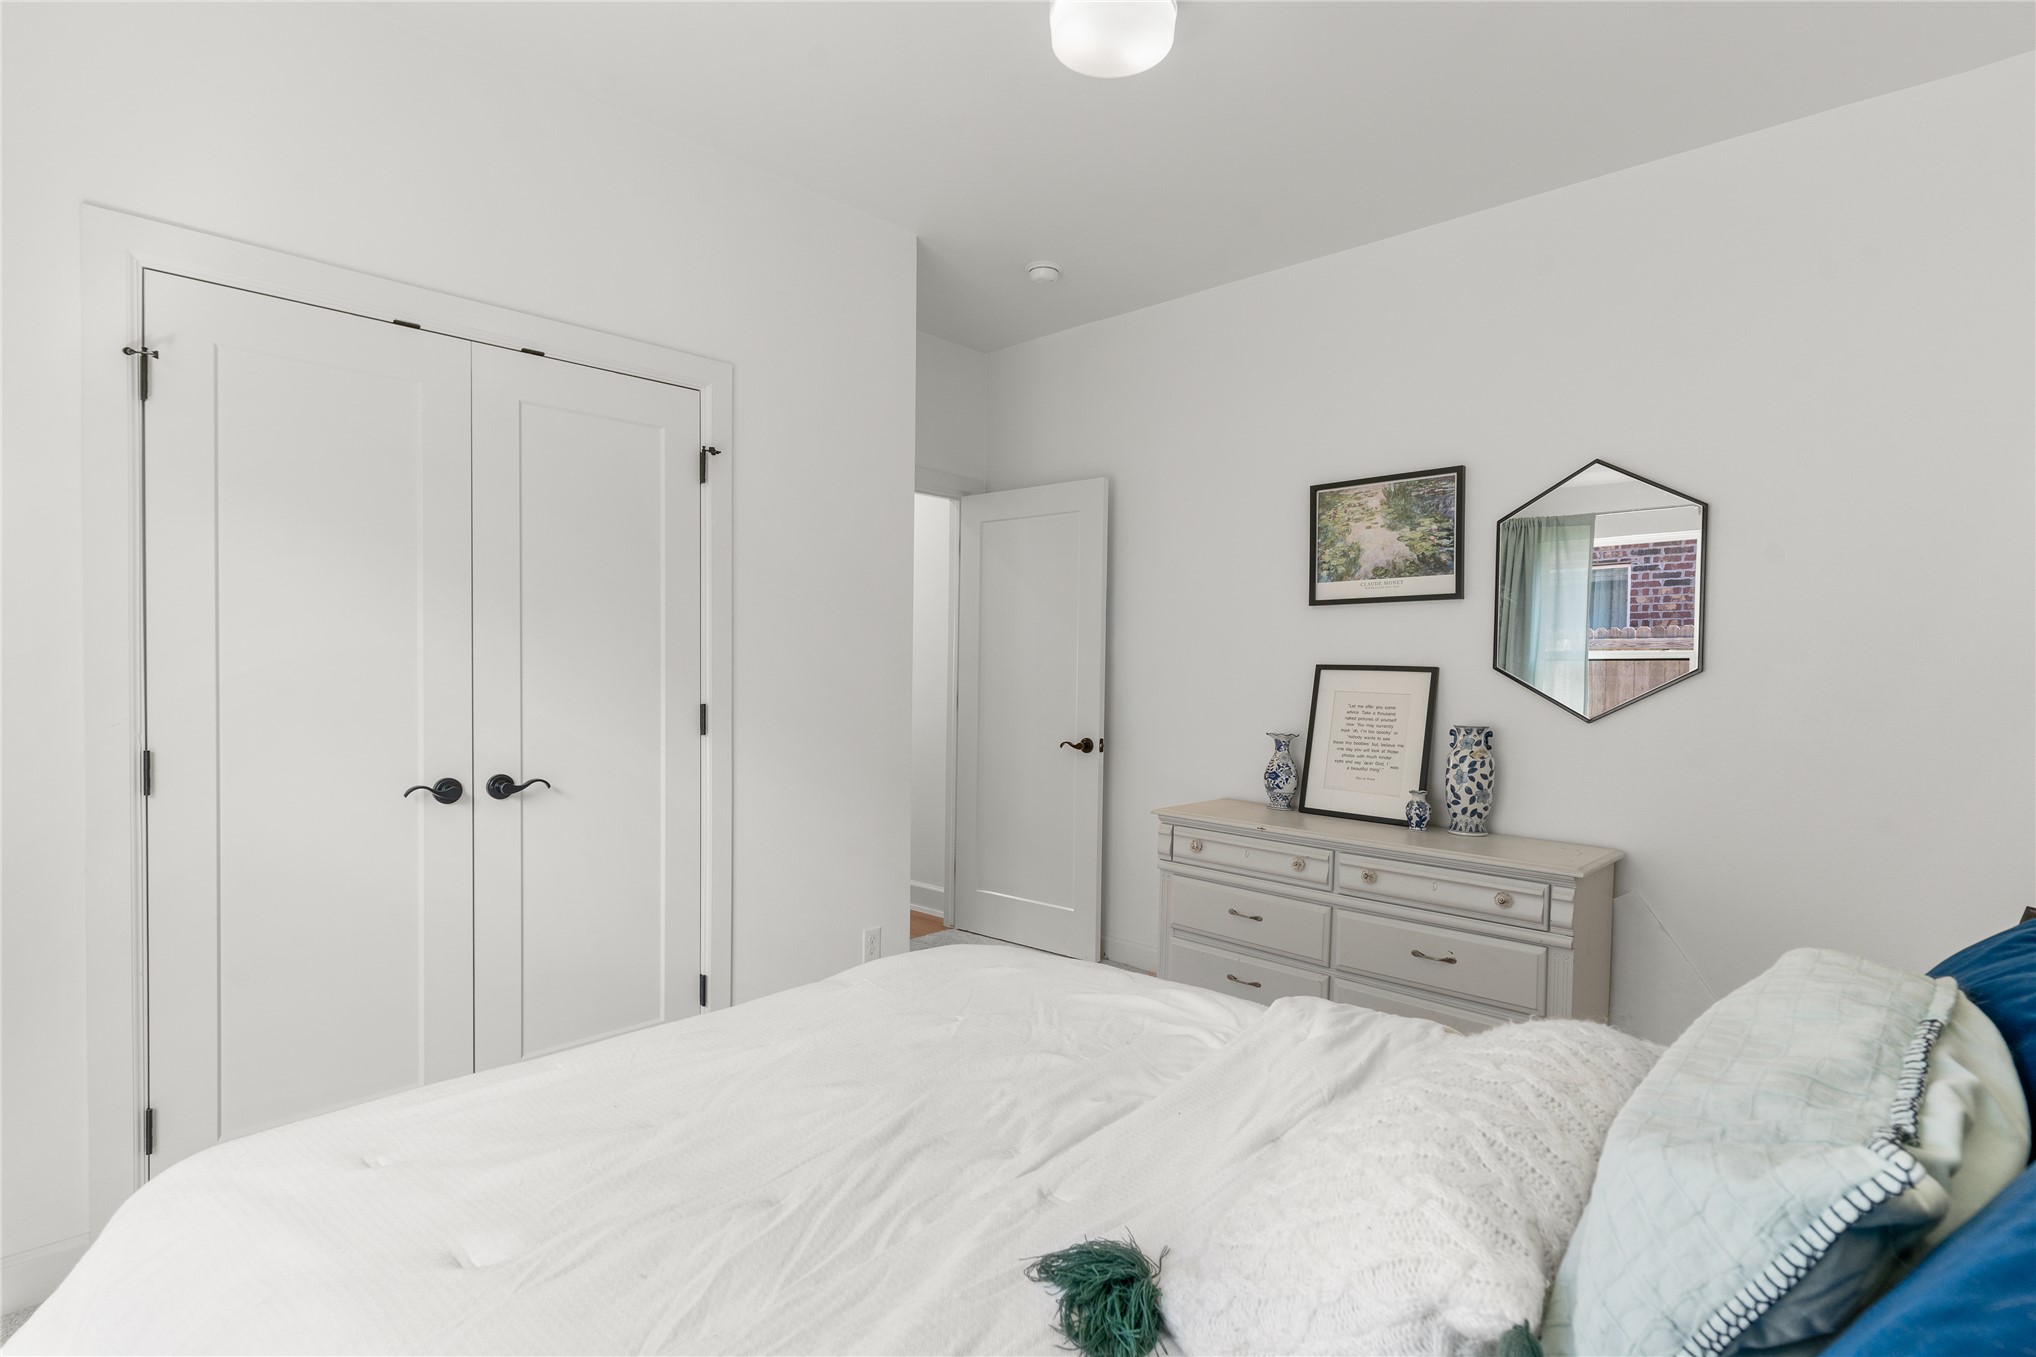
White walls and trim with a simple ceiling light fixture
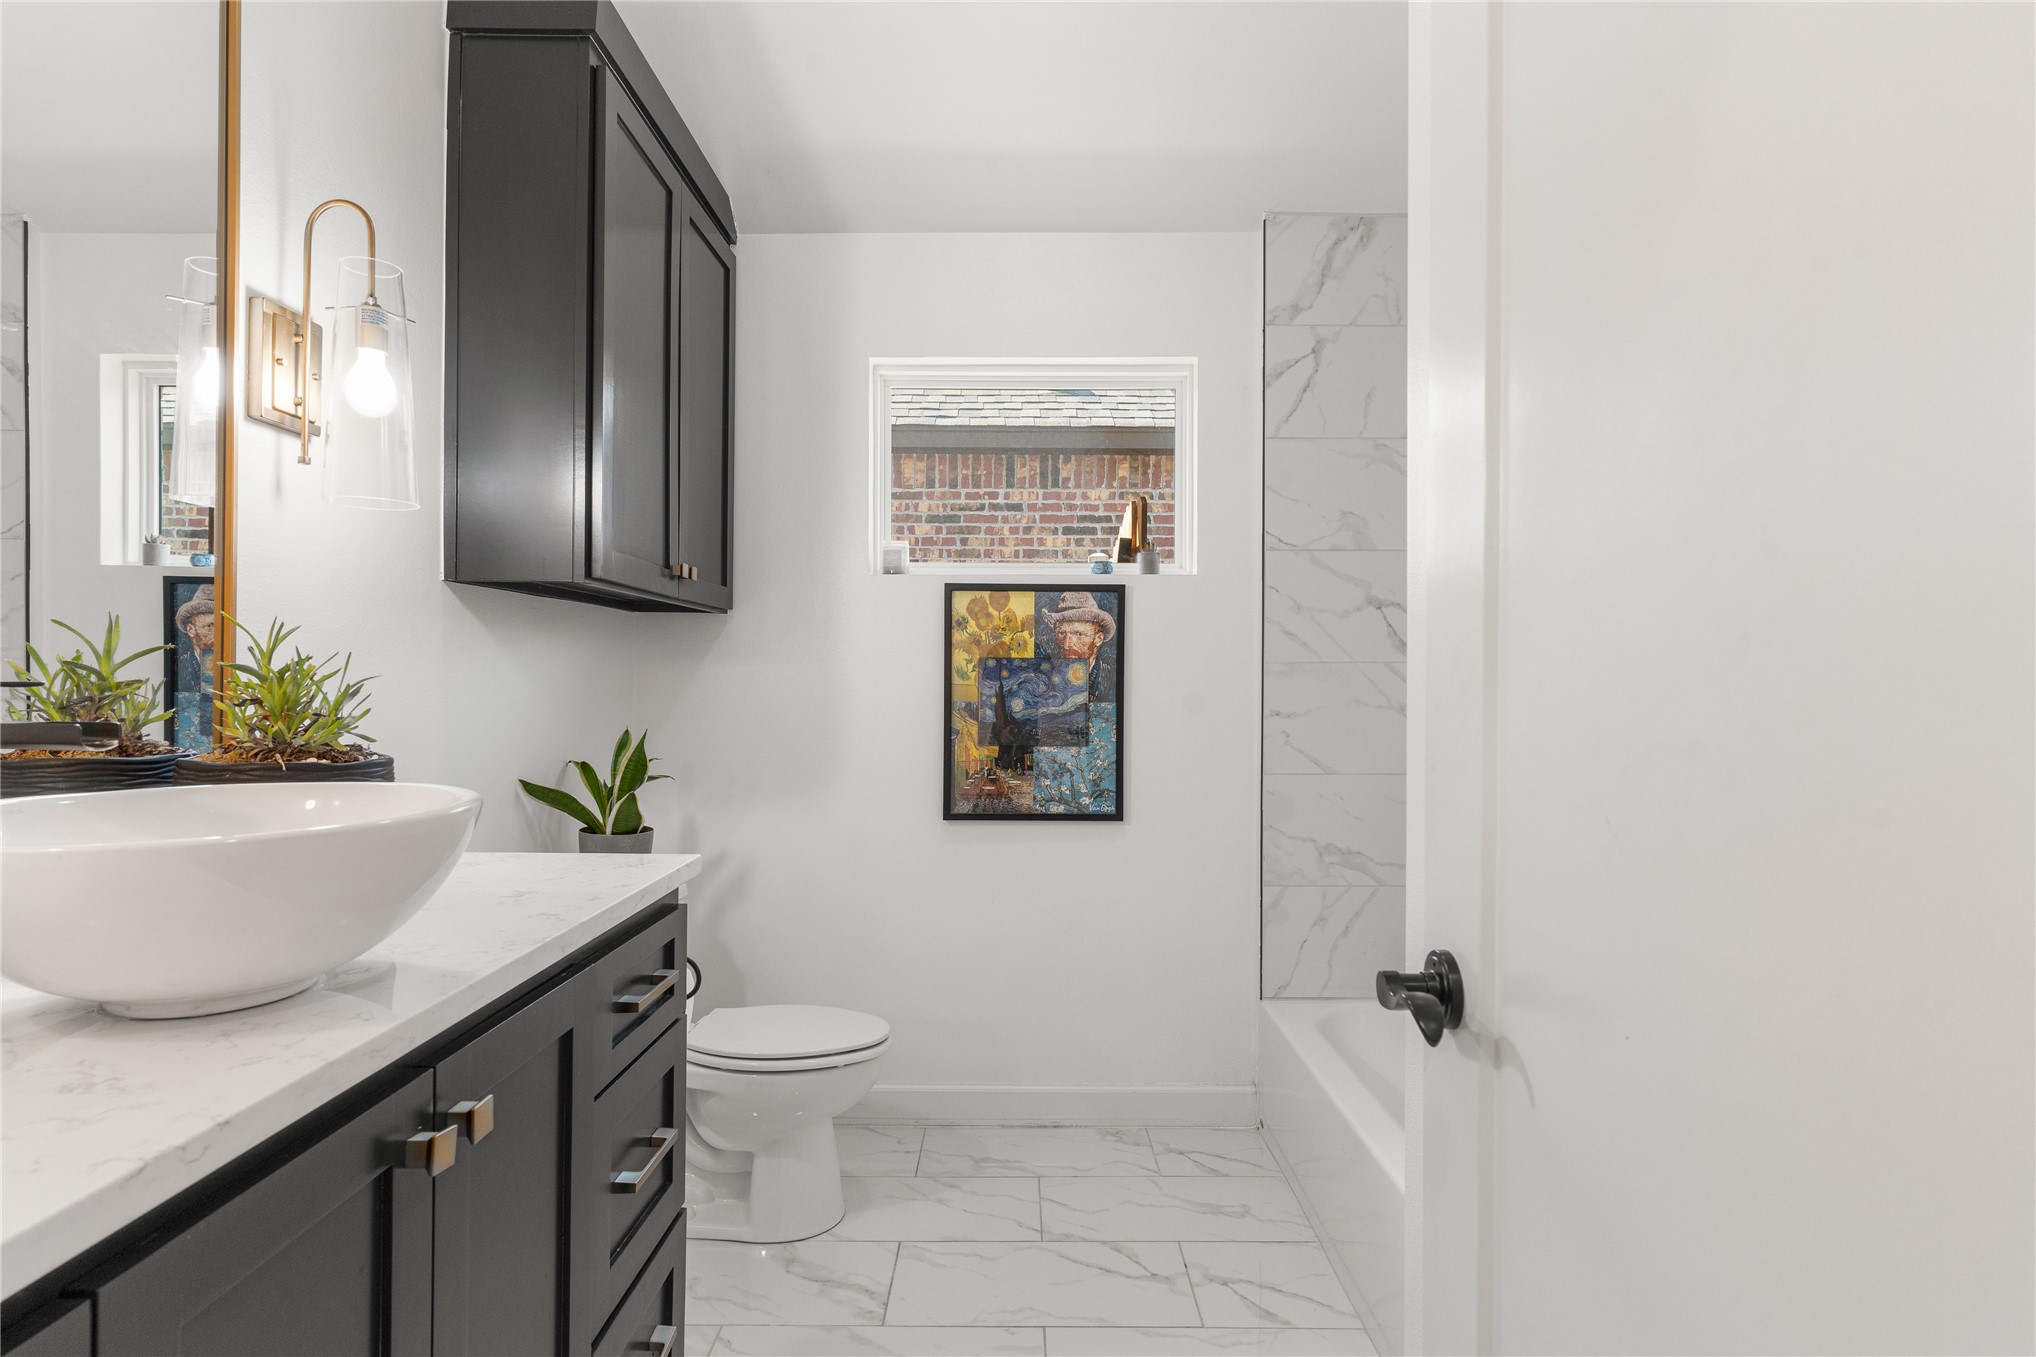
Vanity with a vessel sink, dark cabinetry, and a light-toned countertop
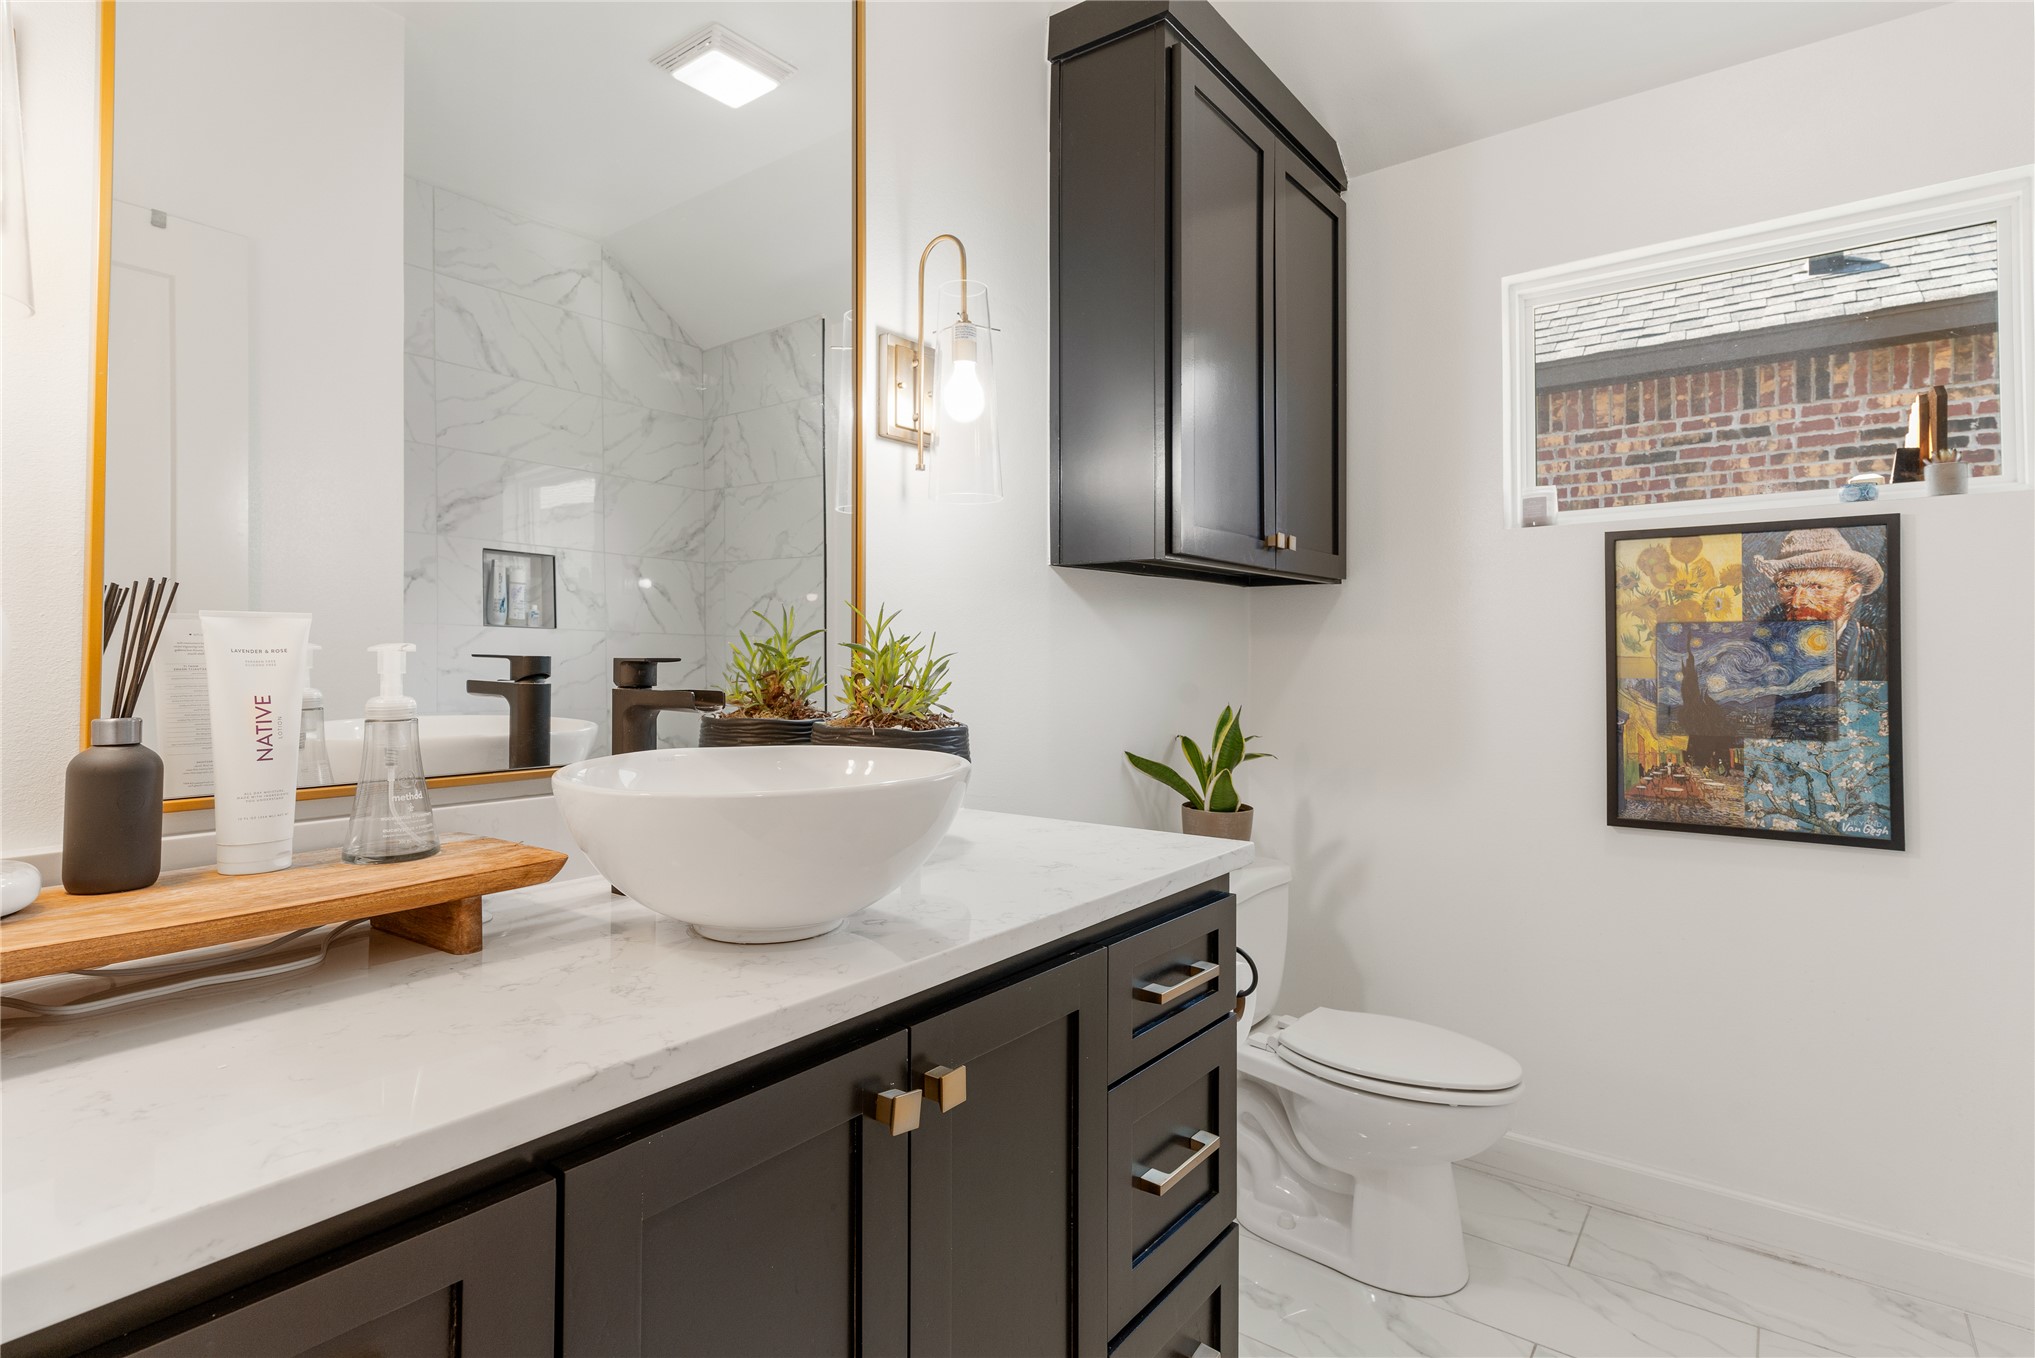
Modern vanity with white vessel sink, quartz countertop, and black cabinetry featuring brass hardware
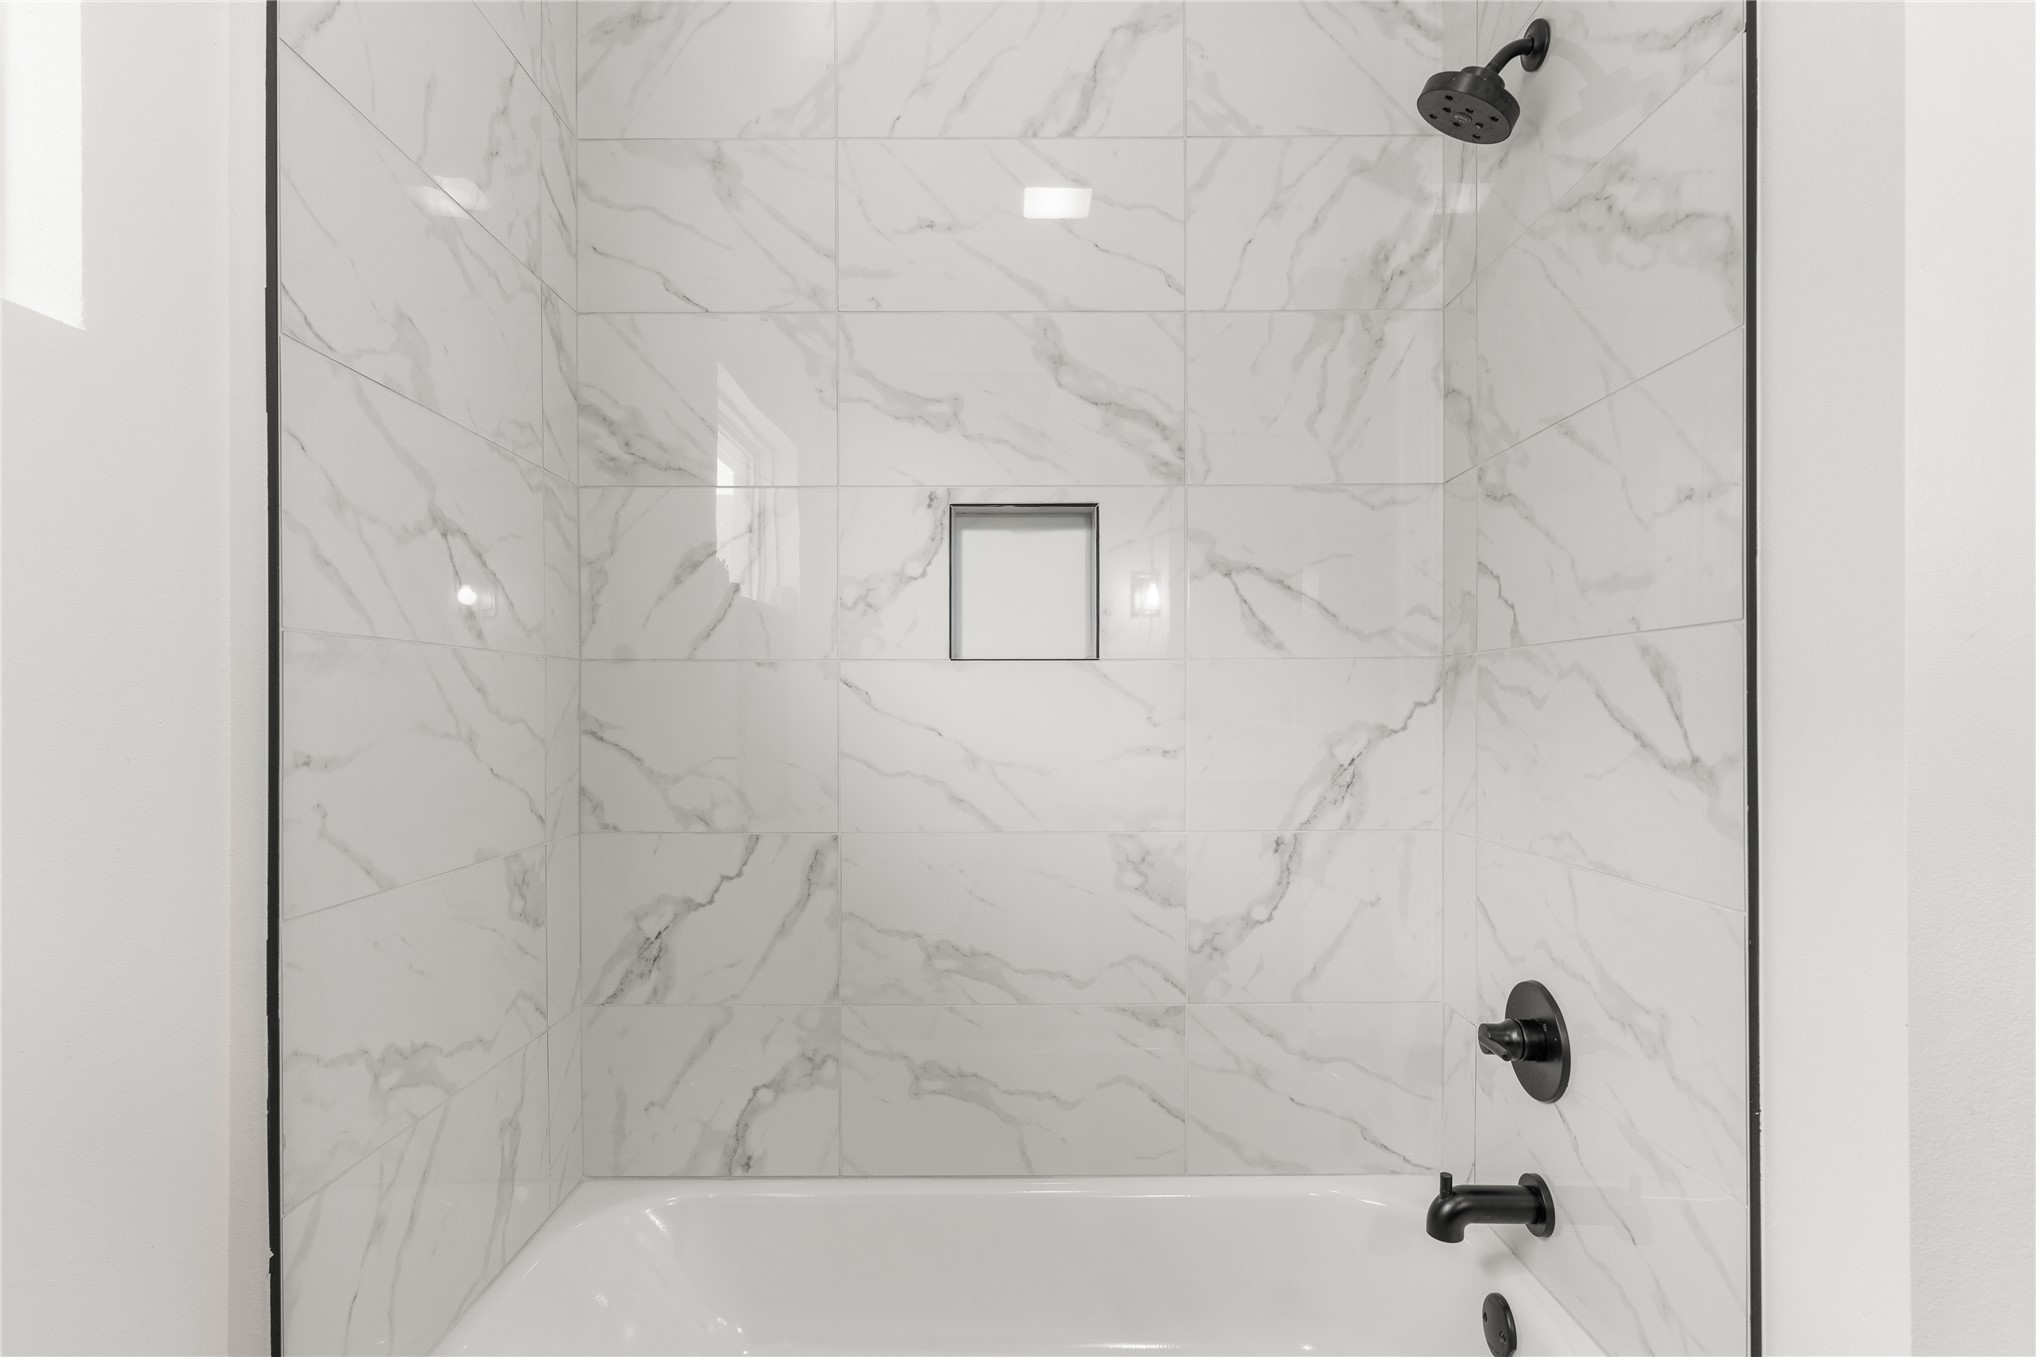
Bathtub with a tiled surround featuring a built-in niche, and a matte black shower head and faucet
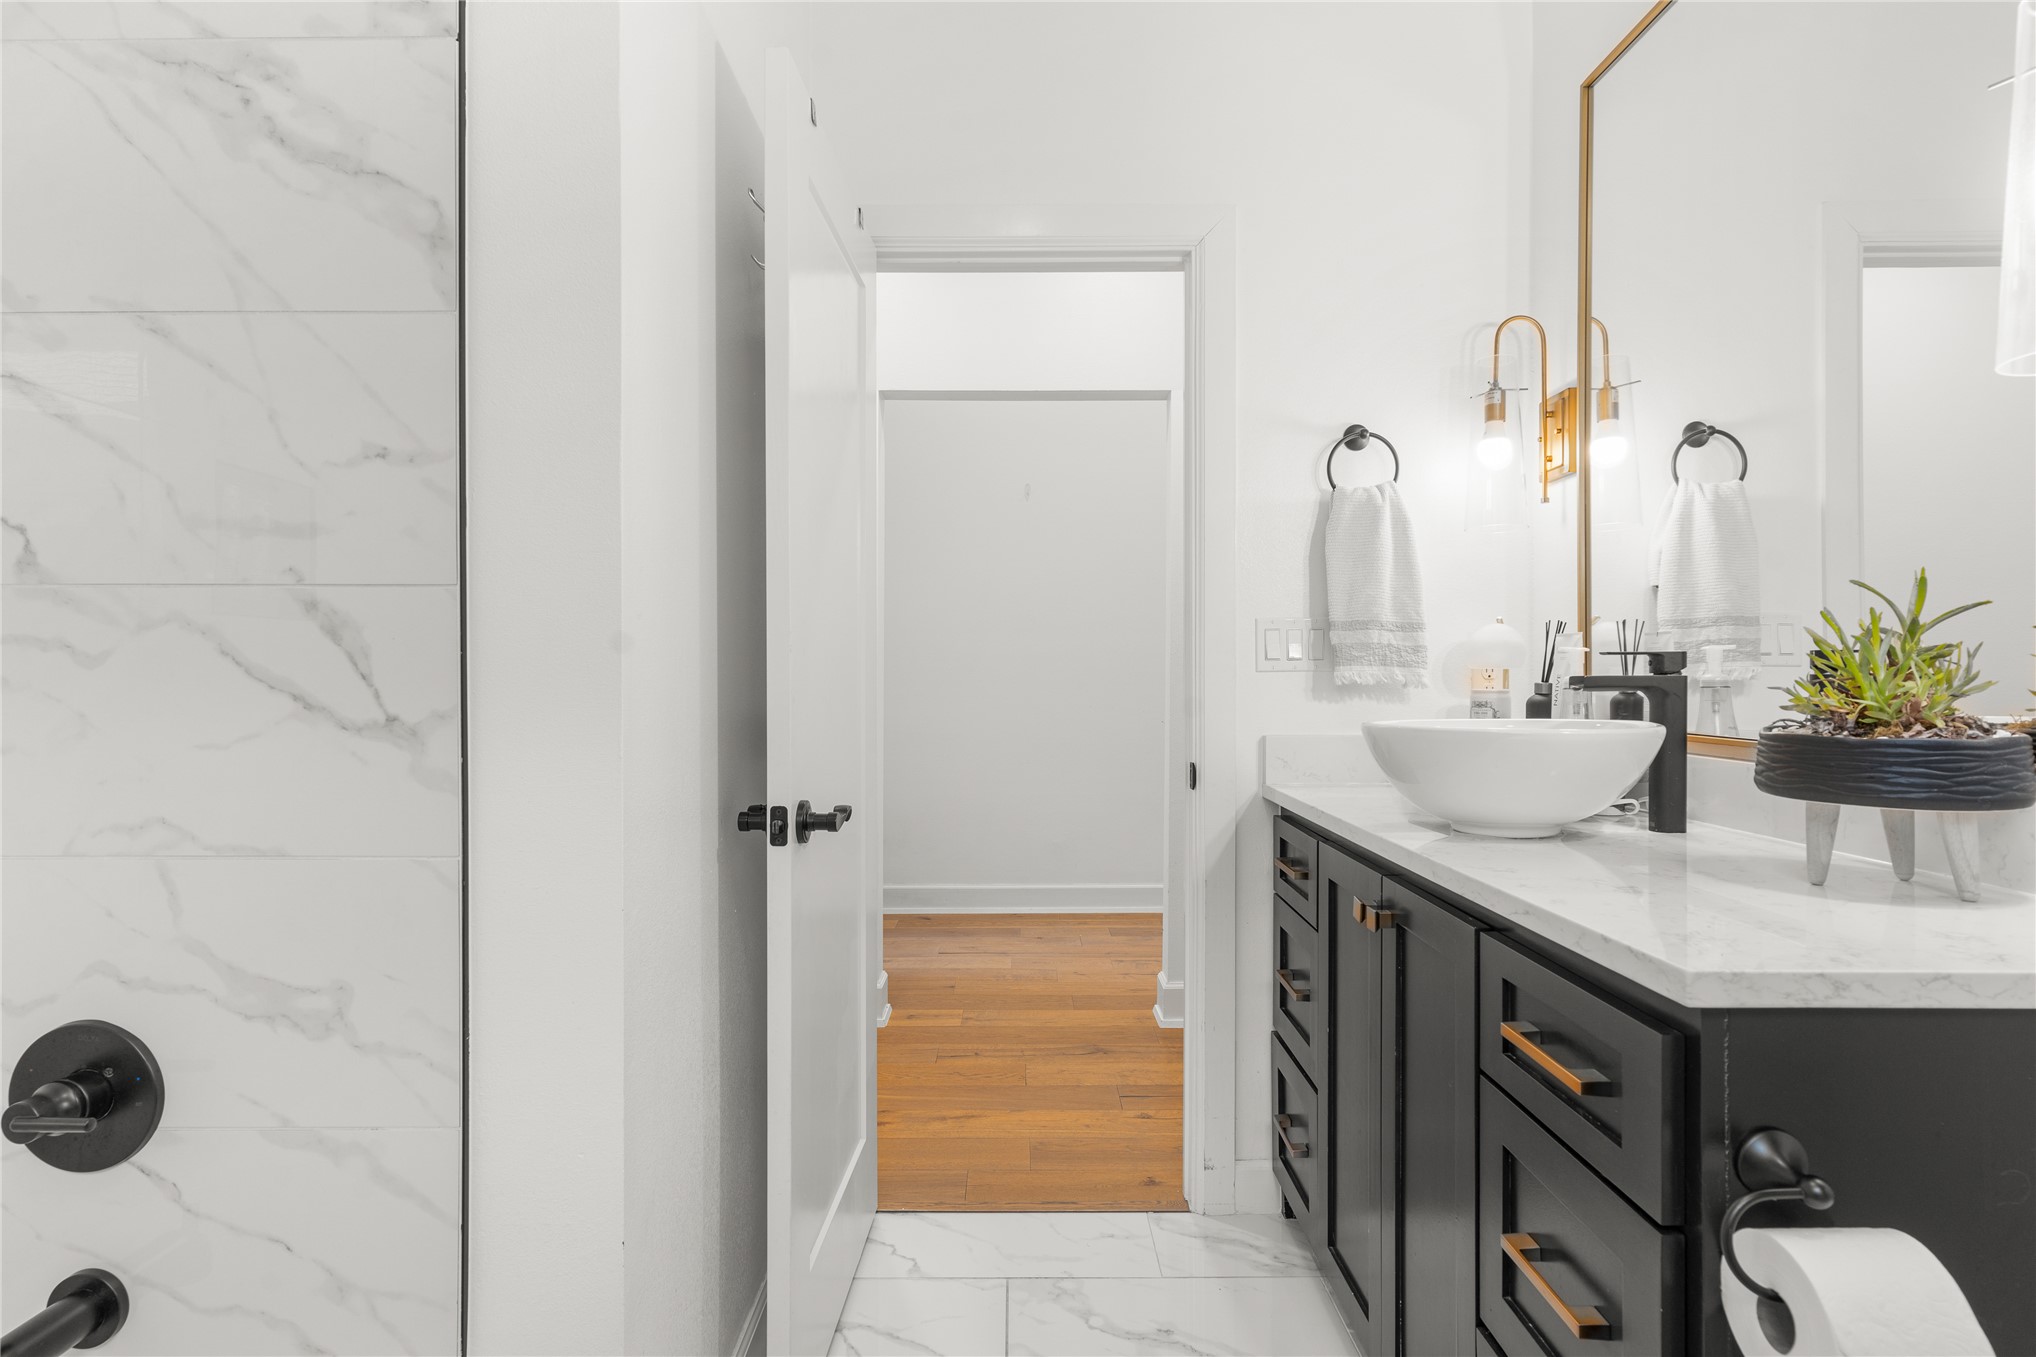
White tile shower surround, dark wood-finish vanity with drawer pulls, white countertop, vessel sink, and wall-mounted gold-tone lighting fixture
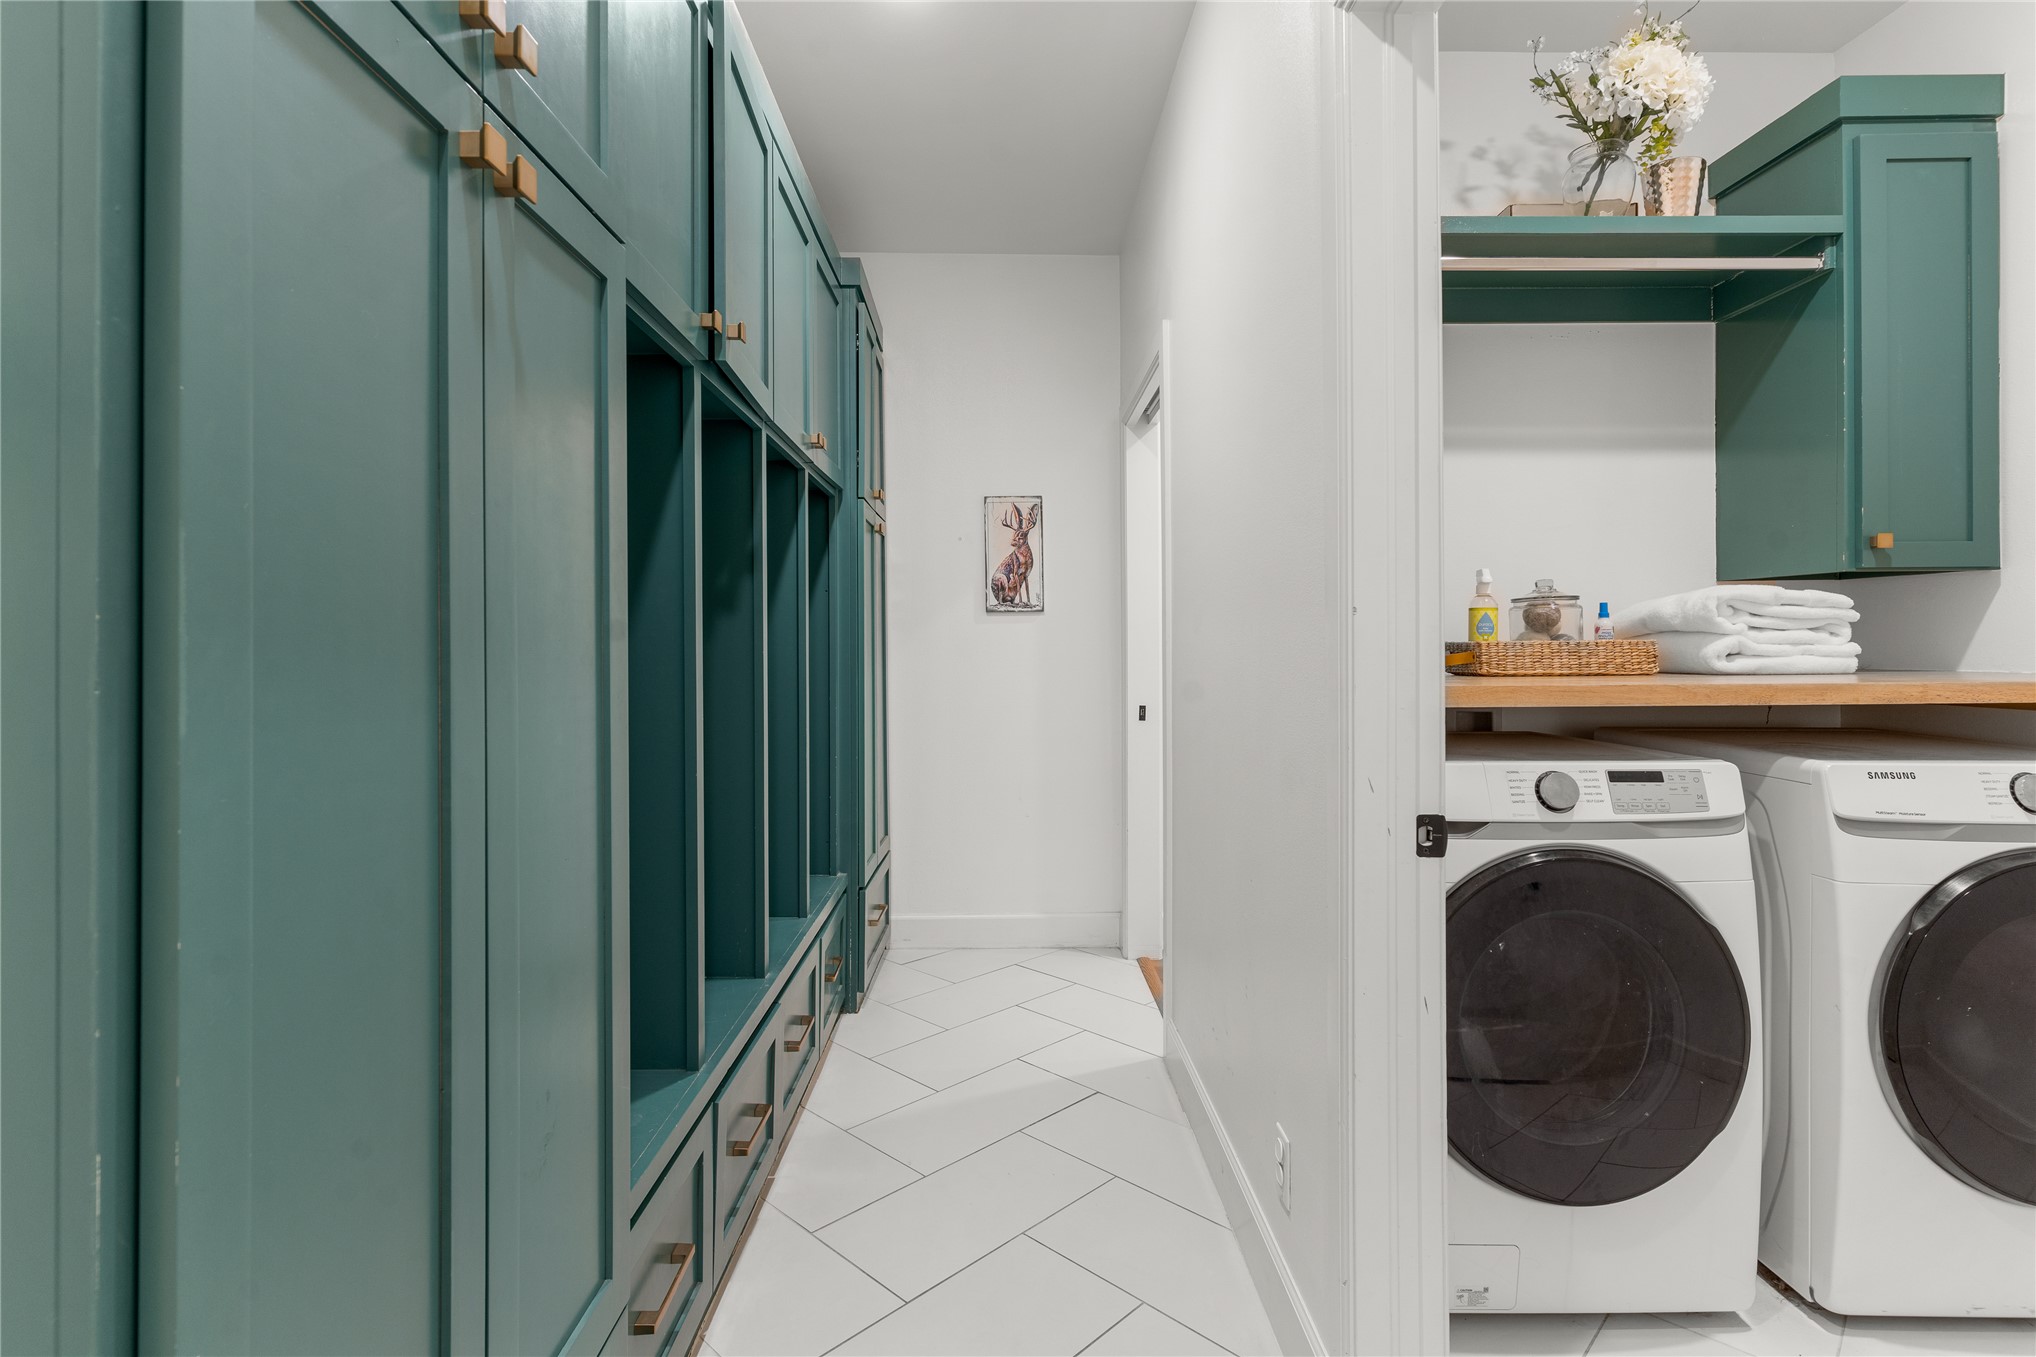
Built-in storage cabinetry with open cubbies and drawers, complemented by a solid surface countertop
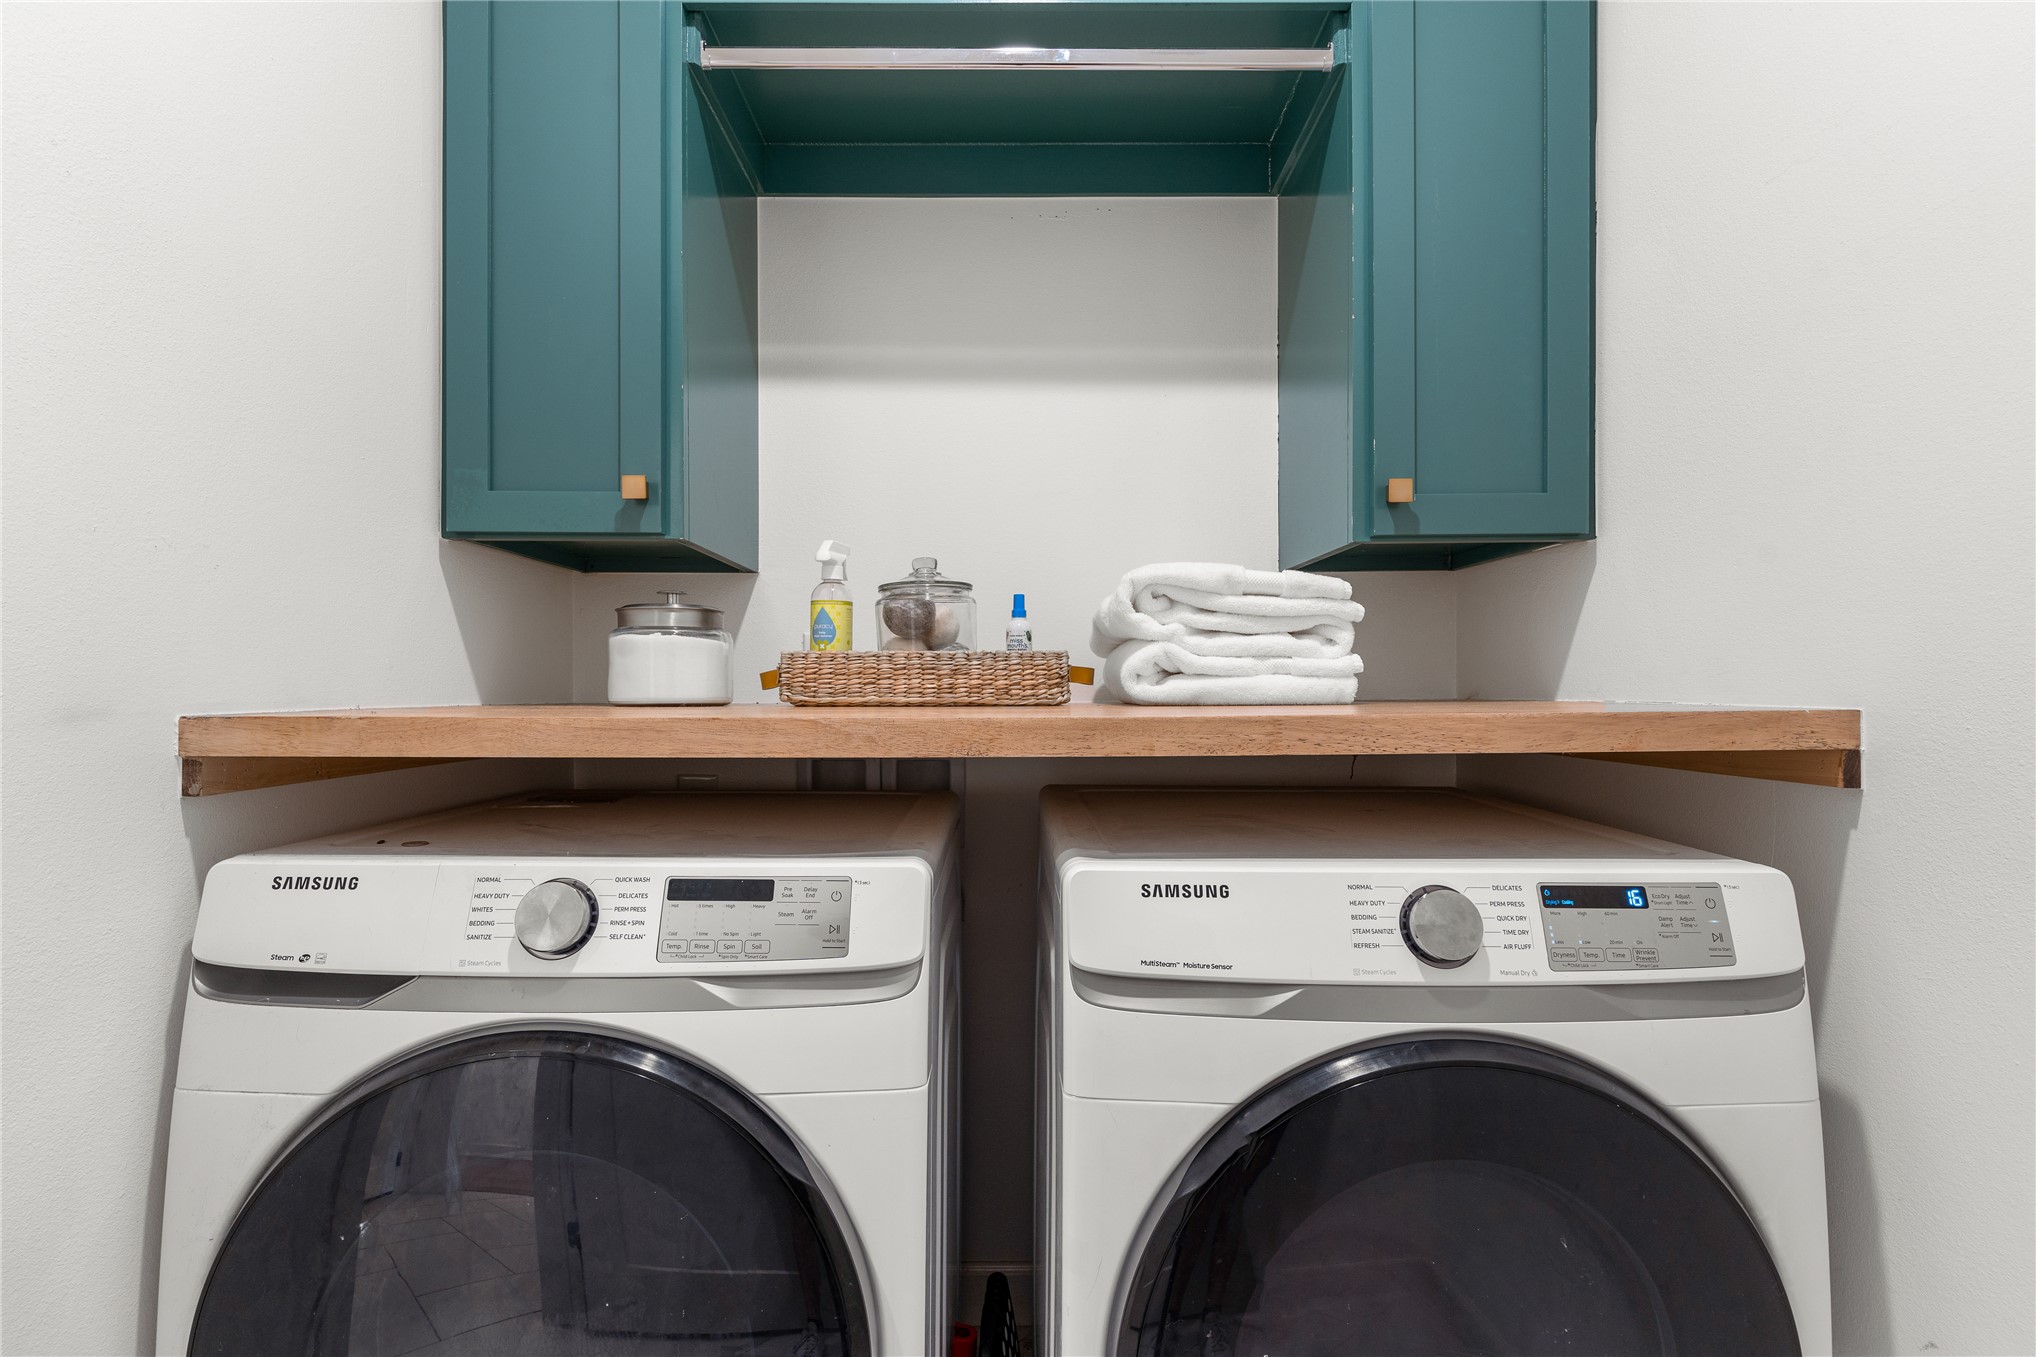
Custom built-in cabinetry in a teal finish
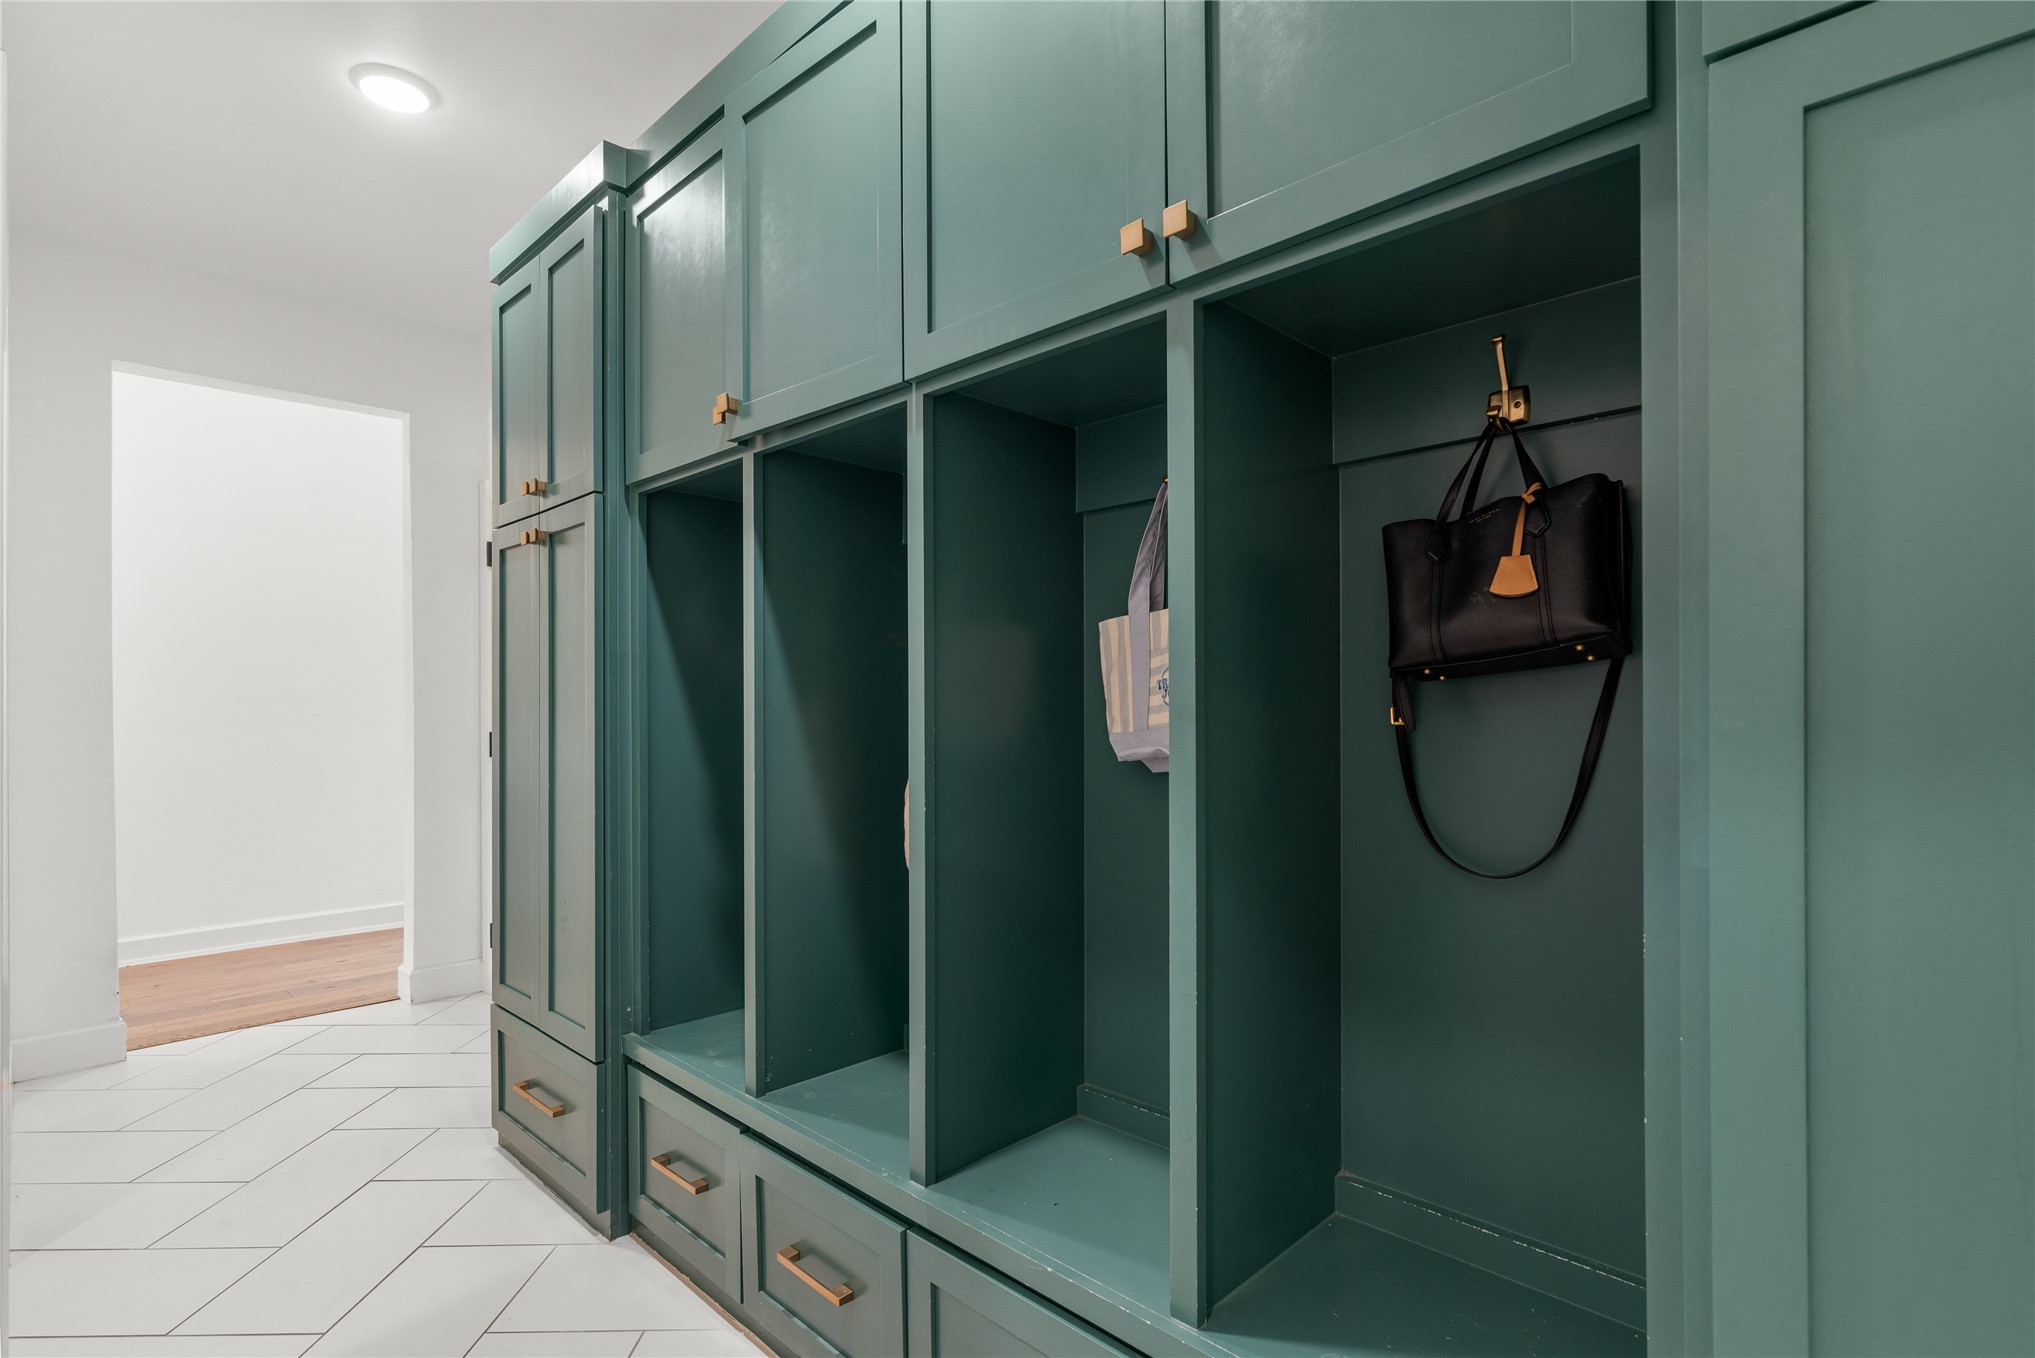
Built-in storage cabinetry with a deep green finish and gold-tone hardware
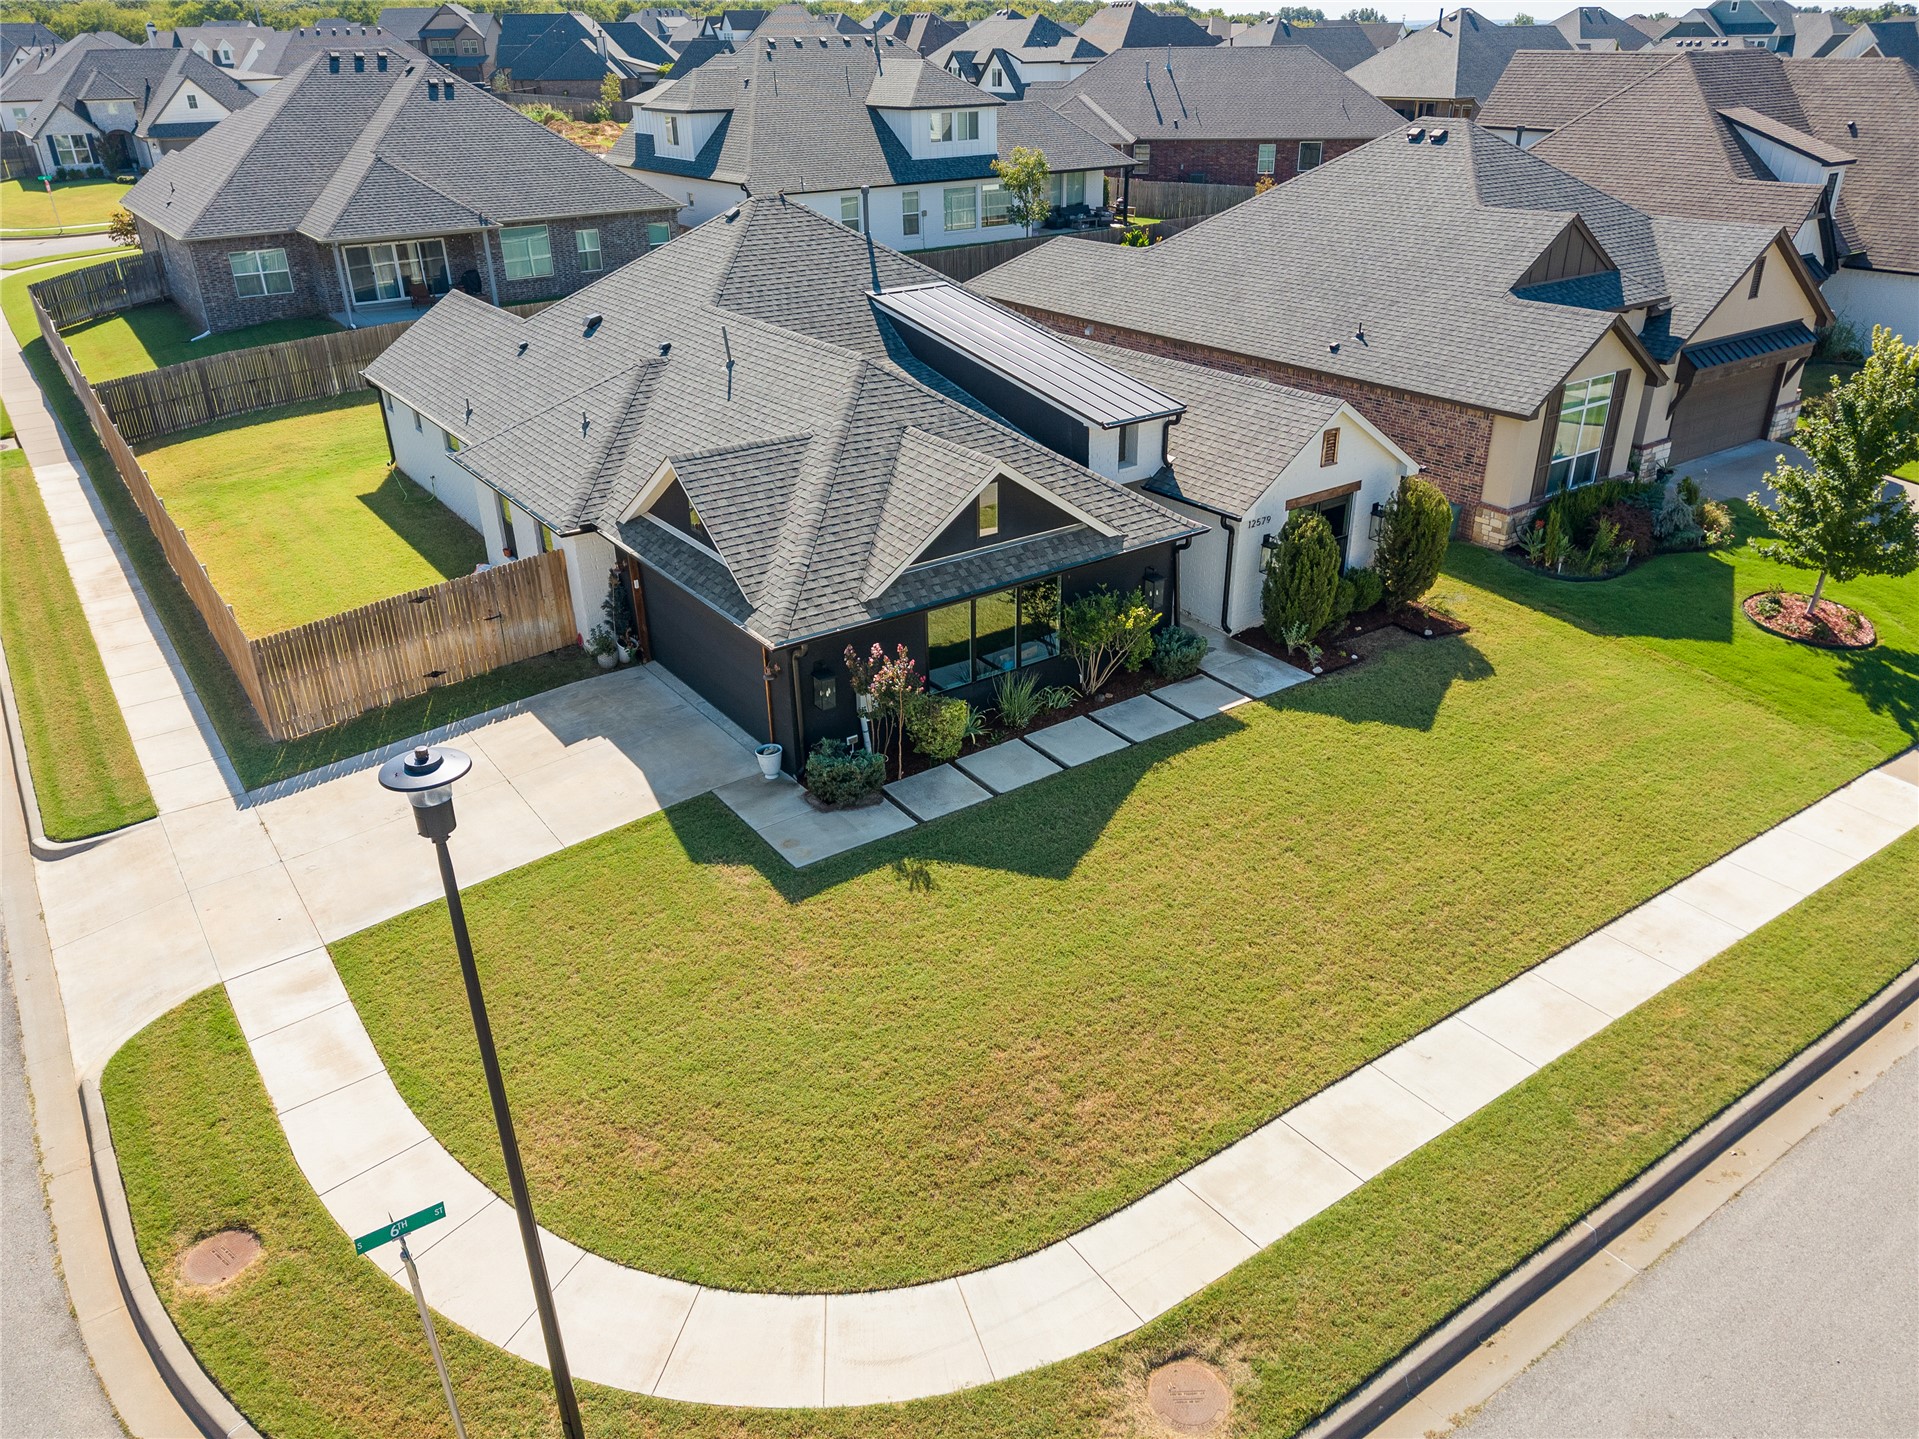
Corner lot residence featuring a well-maintained lawn, privacy fencing, a two-car garage, and established landscaping
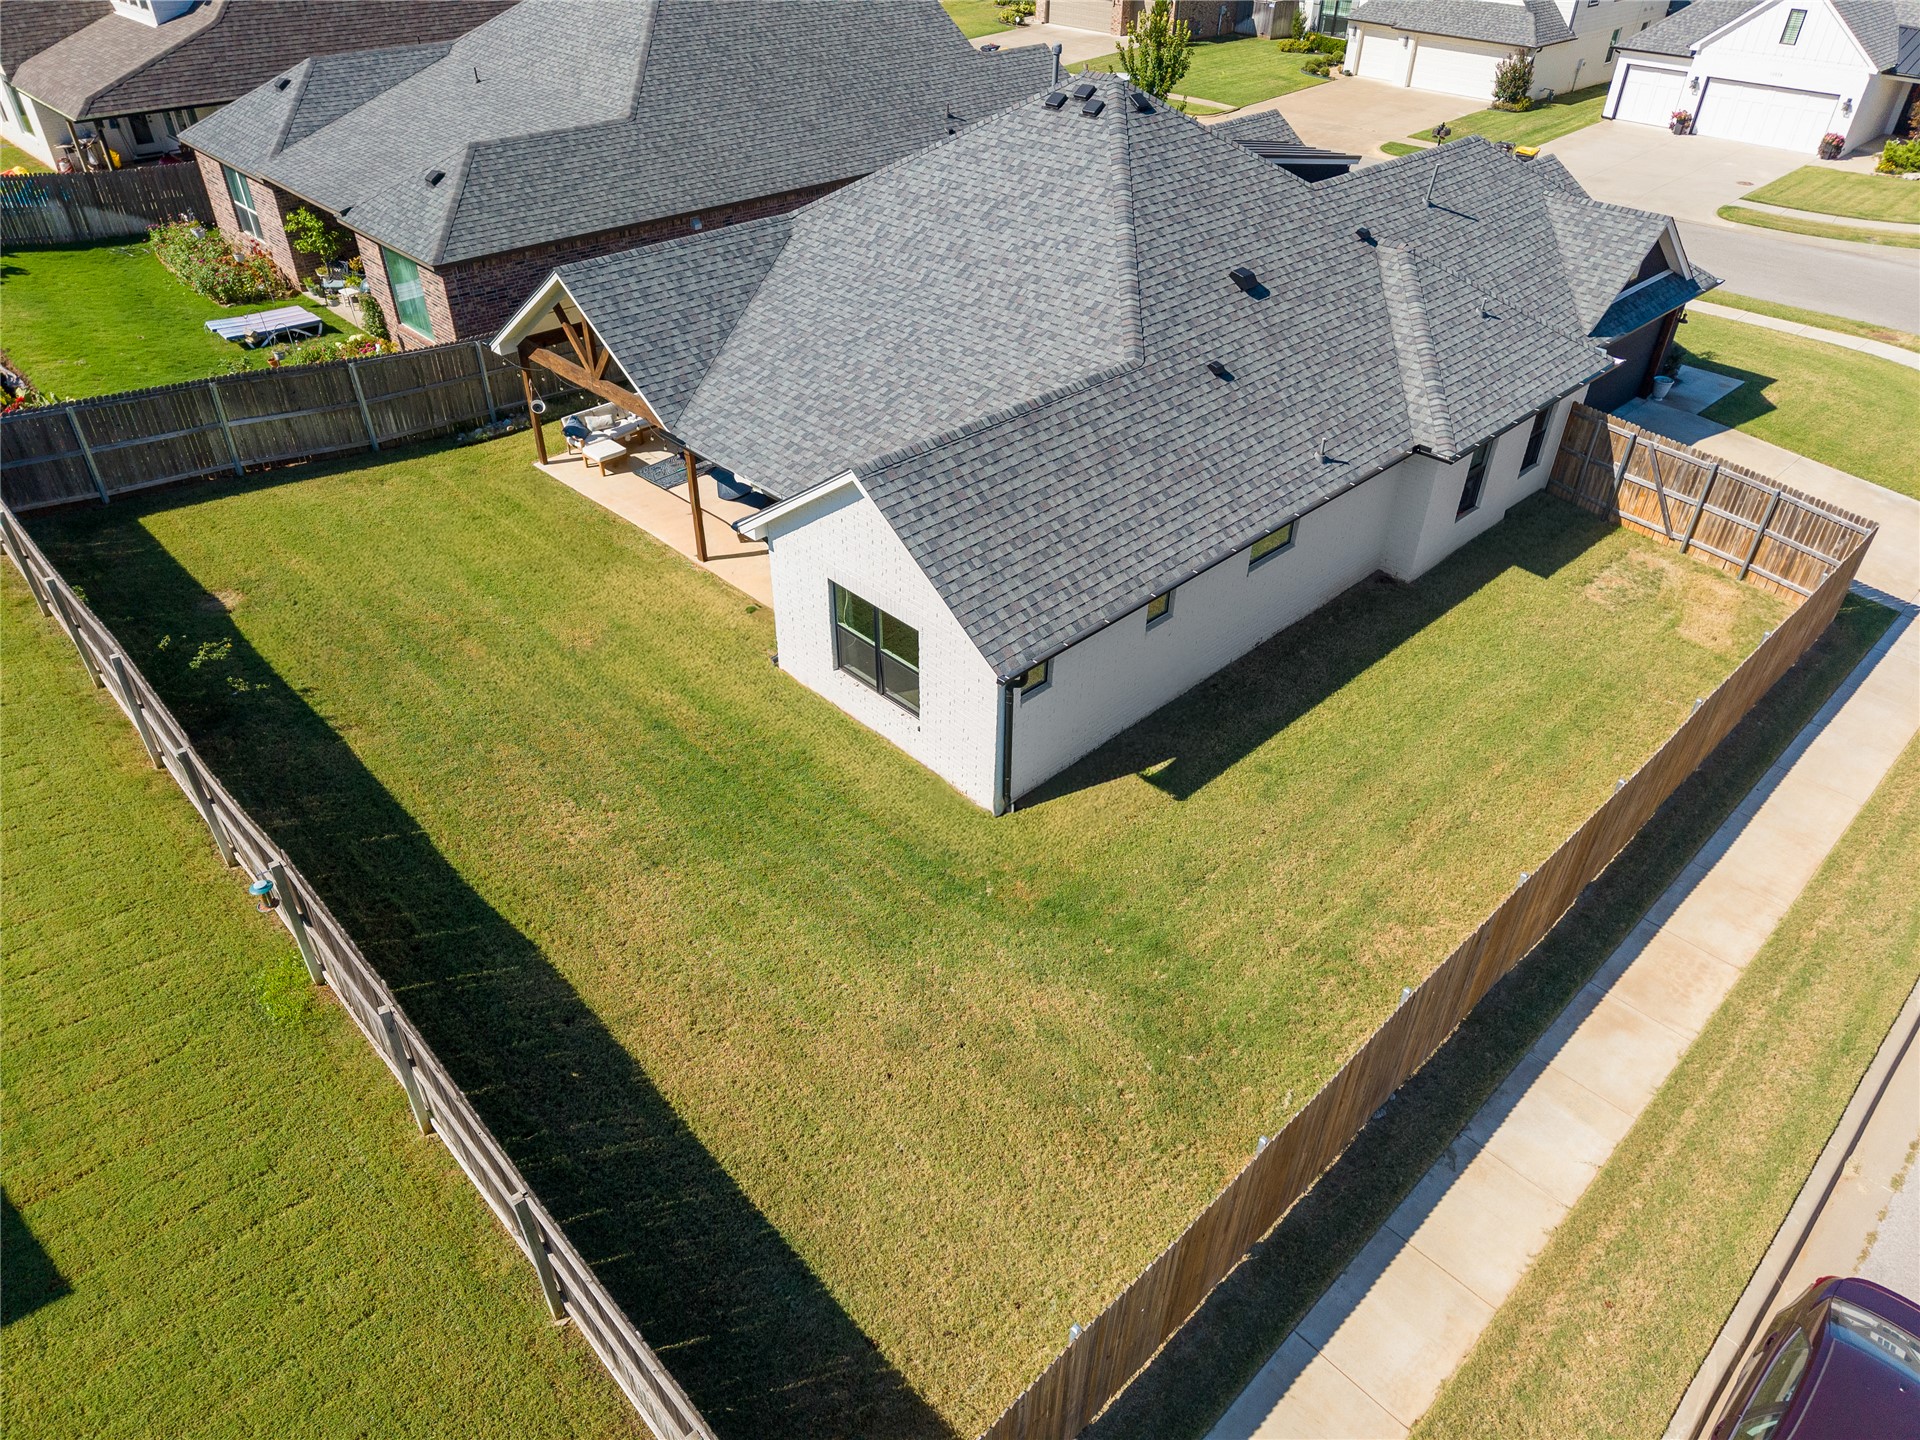
Expansive private backyard featuring a wood fence, concrete patio, and covered porch with exposed wood beams
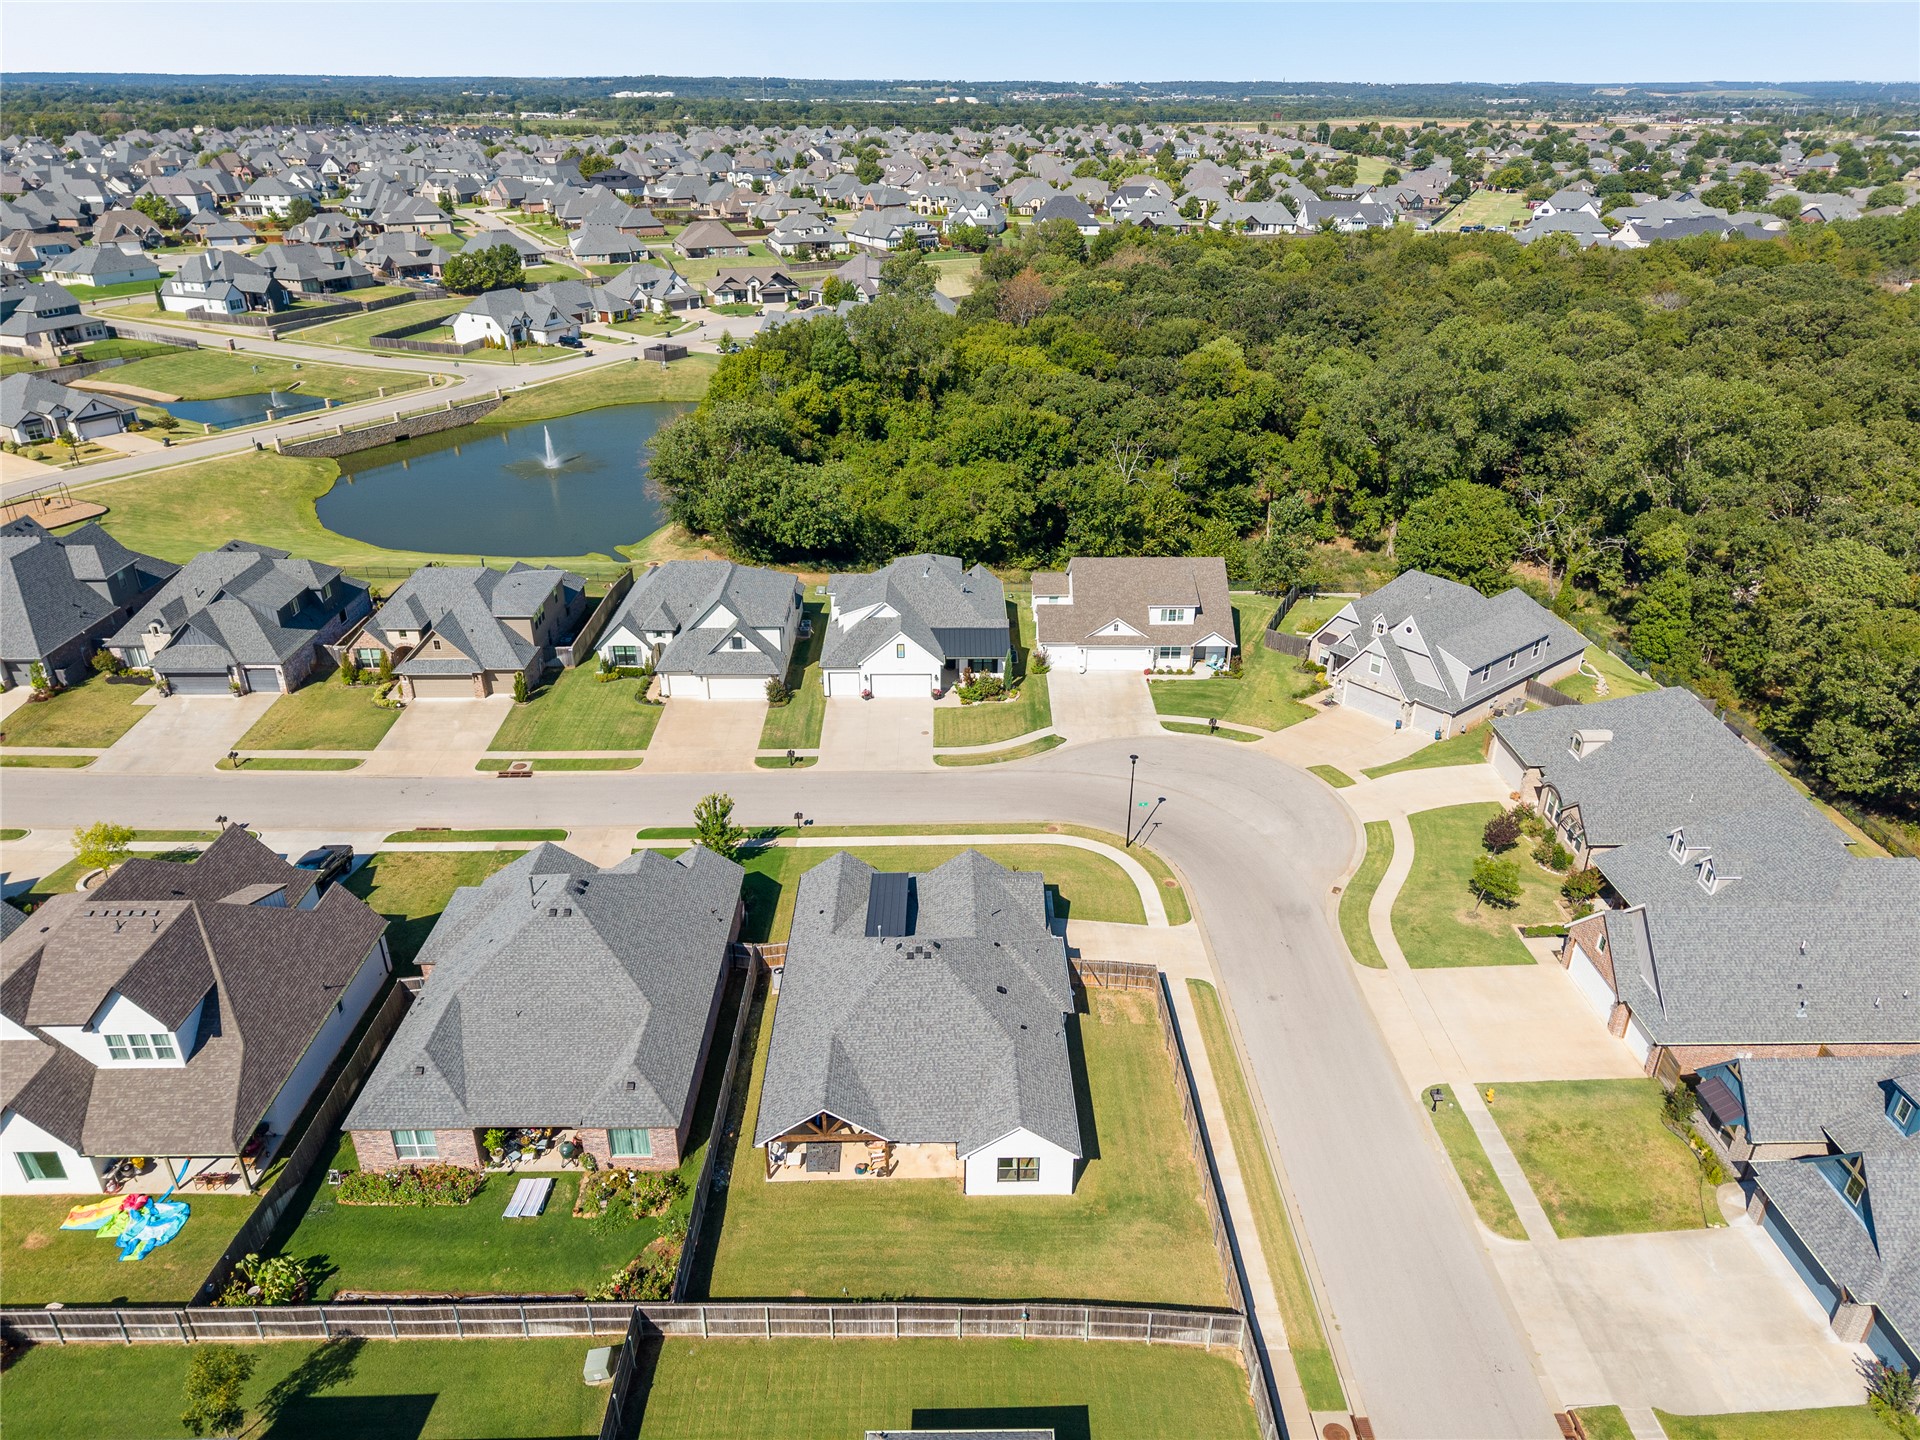
Residential neighborhood featuring a pond with a fountain, tree-lined perimeter, and cul-de-sac street
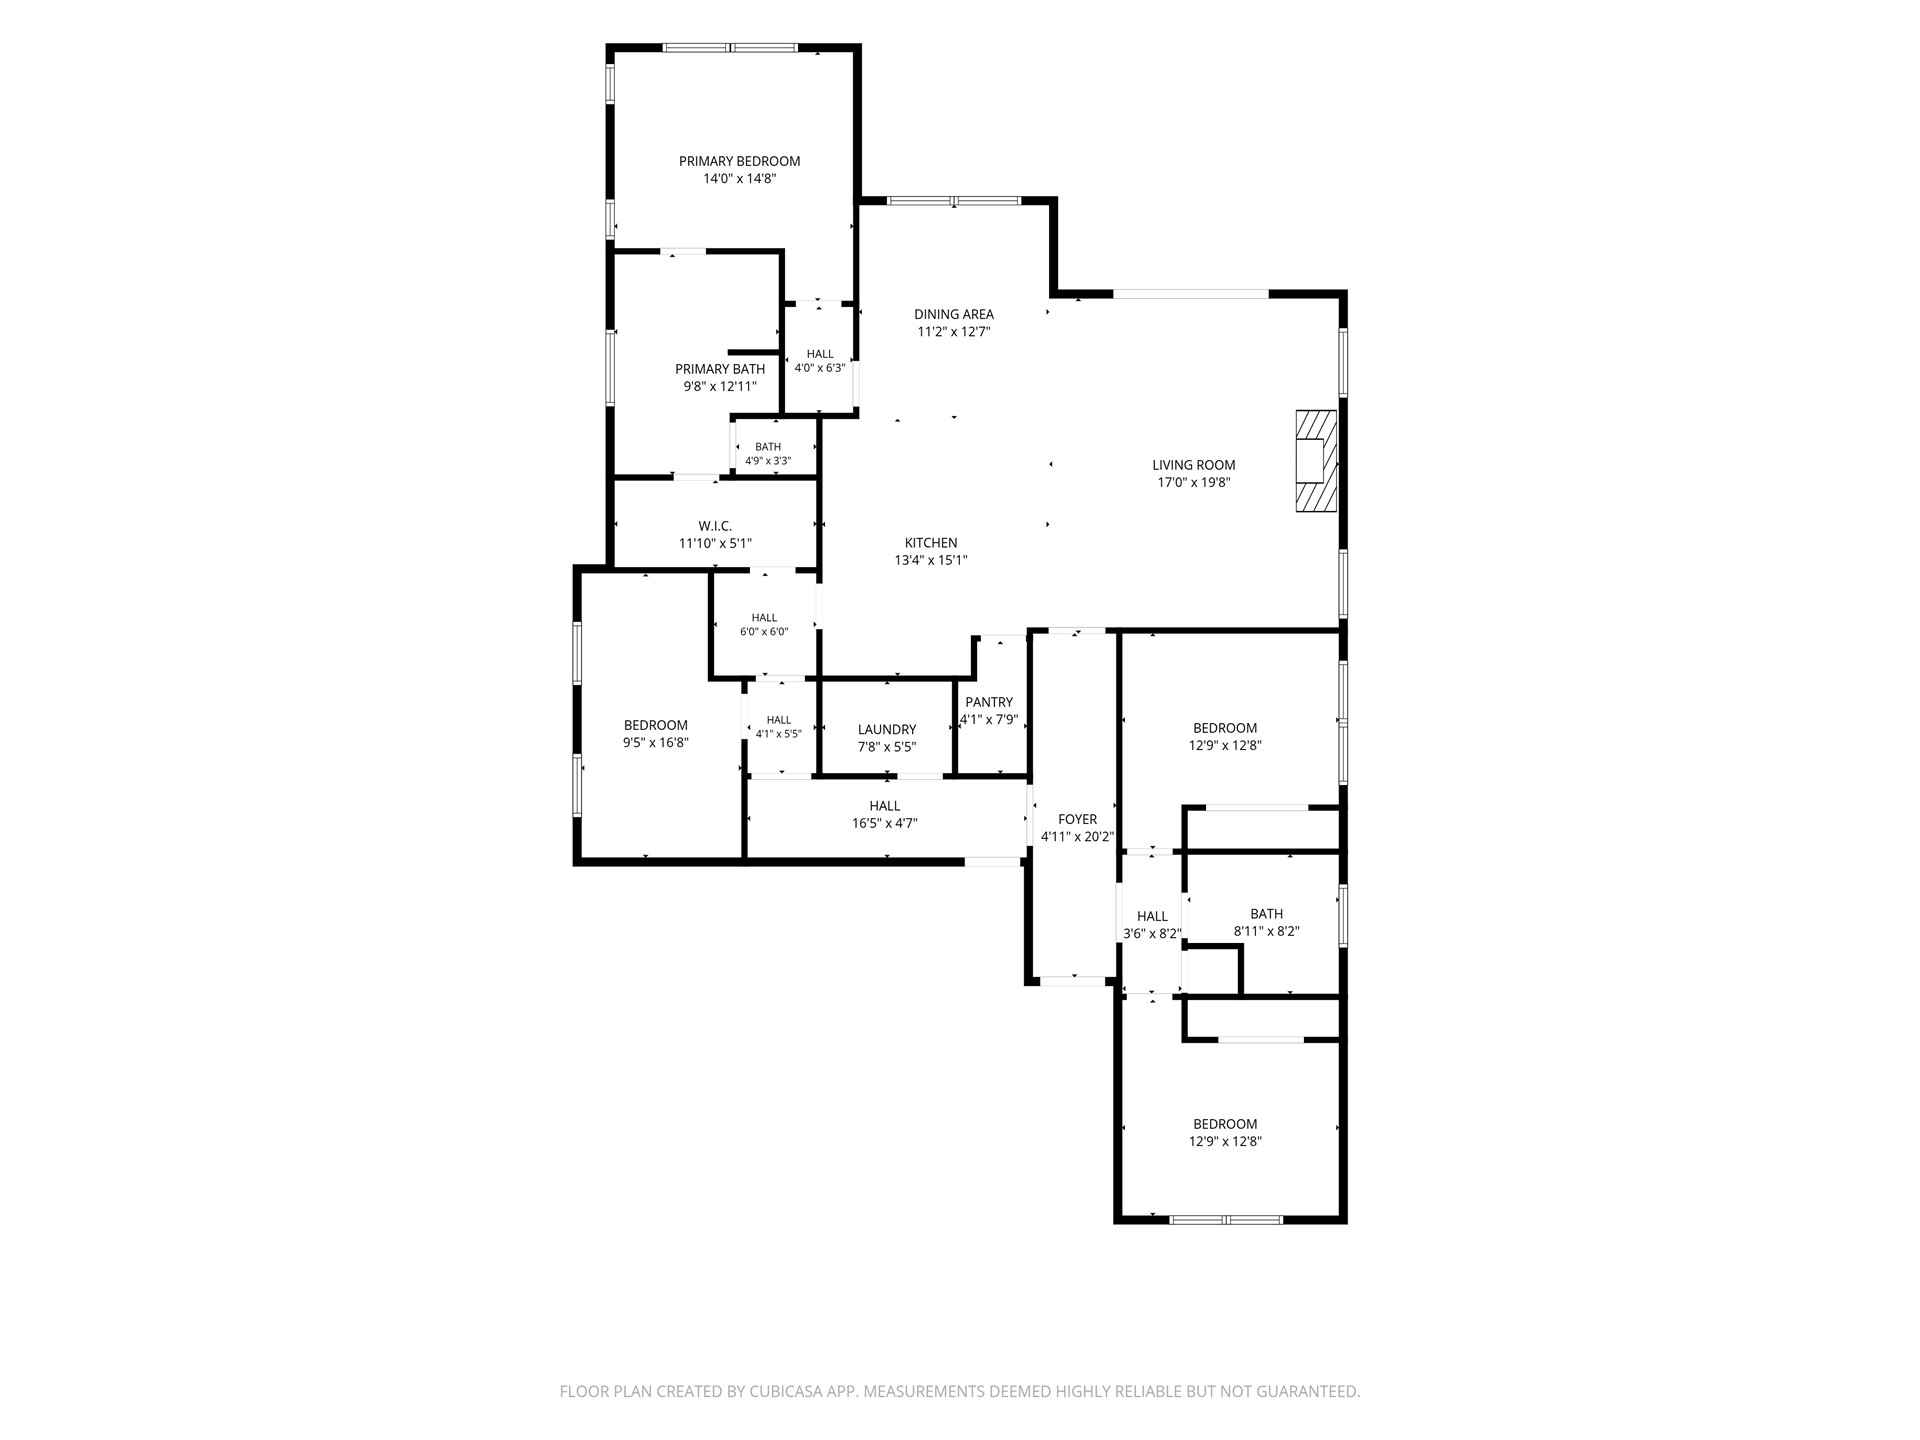
Floor plan
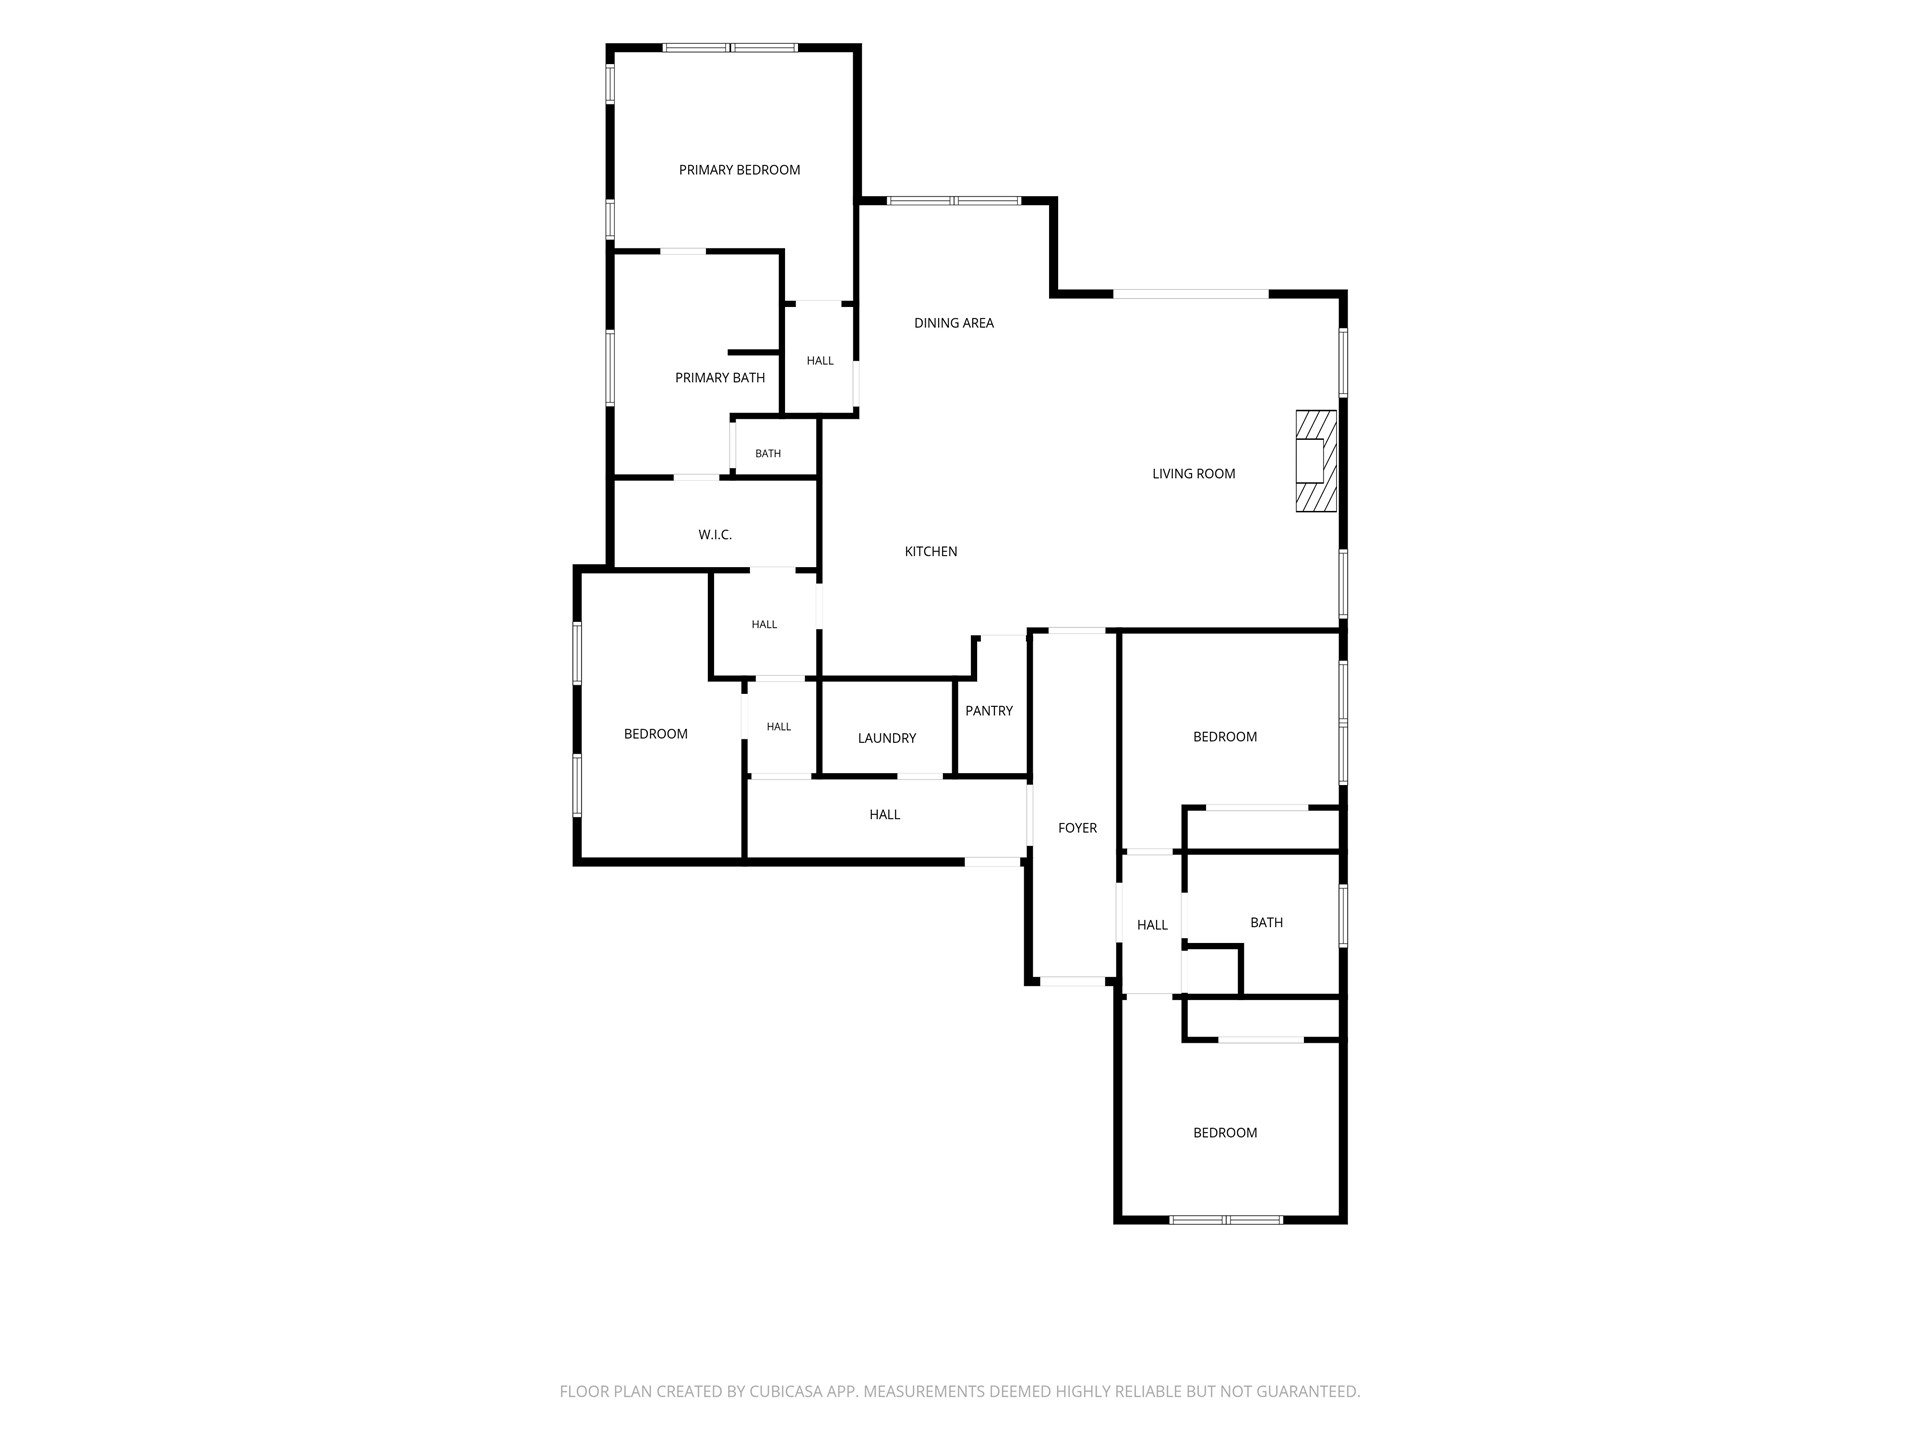
Floor plan

Description
Superb one level custom home in the beloved community of Yorktown of Jenks! The side entry extra deep 3-car garage and corner lot allow for a wide backyard. Split bedroom plan with two spare bedrooms off the entry hallway along with a full bathroom. Vaulted living room with tiled fireplace and sliding door to covered patio. Beautiful kitchen with cabinets to the ceiling and coffee/beverage center plus walk in pantry. Lovely Primary Suite with luxe upgraded bathroom featuring a spa jetted soaking tub, wood vanities, and a separate shower. Expansive mud room space to organize everything! All this plus a bonus room located separately from the bedrooms. Welcome to your new home!
Details
| MLS # | 2633854 |
|---|---|
| Listing Type | For Sale |
| Style | House |
| Sub-Type | Resale |
| Status | Active |
| Year | 2021 |
| Days On Site | 68 |
| Listing Provided By | Sheffield Realty | Allison C Sheffield |
Features
| Bed(s) | 3 |
|---|---|
| Bath(s) | 3 Total |
| SQ Feet | 2,084 |
| Garage | 2 |
| Story(s) | 1 |
| Acreage | 0.19 |
Exterior
| Lot Features | Corner Lot |
|---|
Parking
| Garage Yes / No | Yes |
|---|---|
| Parking Features | Attached, Garage |
Taxes
| Tax Annual Amount | 4963 |
|---|
Location
| Community Features | Gutters, Sidewalks |
|---|
Area Information
| State | OK |
|---|---|
| County | Tulsa |
| City | Jenks |
| Zip Code | 74037 |
| Community Name | Yorktown |
| Listing VS Median (in Yorktown) | |
Price: $420,000 low | high Med: $454,500 sqft: 2,084 low | high Med: 2,587 $ / sqft: $202 low | high Med: $176 On site: 68 low | high Med: 91 | |
Market Activity 74037
Request a showing
Request a showing
Contact
Learn More About This Property

| State | OK |
|---|---|
| County | Tulsa |
| City | Jenks |
| Zip Code | 74037 |
| Community Name | Yorktown |
| Listing VS Median (in Yorktown) | |
Price: $420,000 low | high Med: $454,500 sqft: 2,084 low | high Med: 2,587 $ / sqft: $202 low | high Med: $176 On site: 68 low | high Med: 91 | |
Nearby Listings (Within 1/10 mile)
Price: $315K - $525K
sqft: 1,500 - 2,500
Listing Updated: November 18, 2026 at 12:59:10 AM PST
