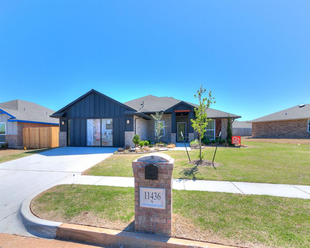
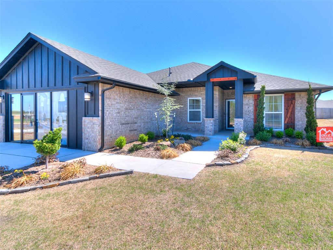
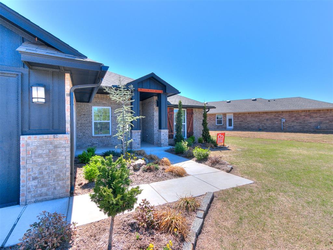
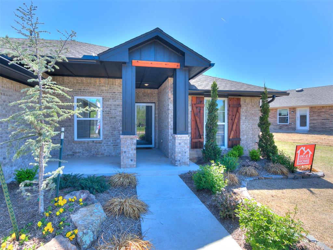
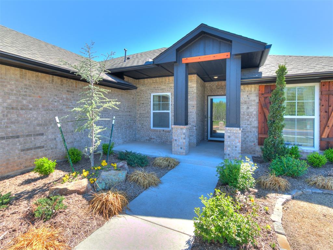
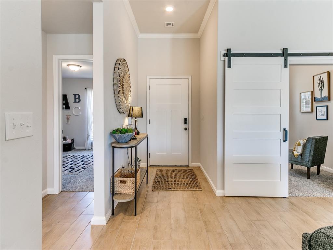
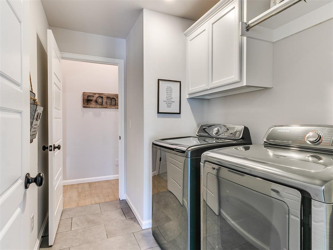
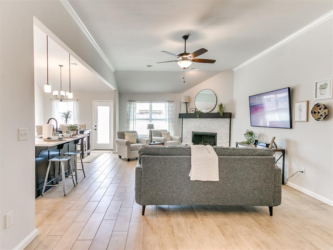
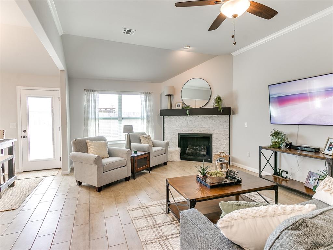
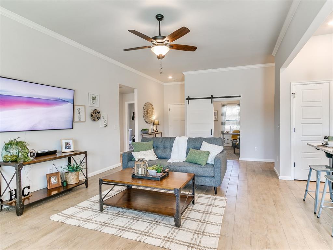
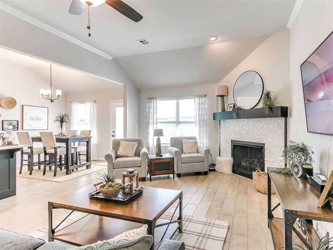
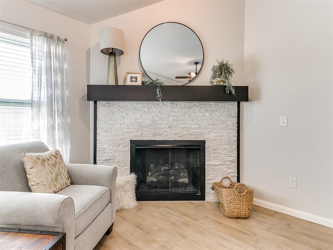
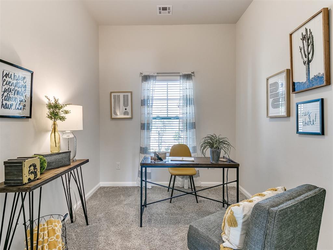
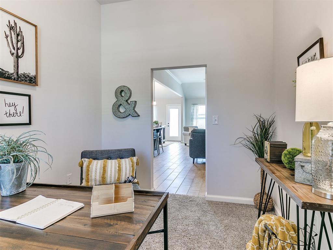
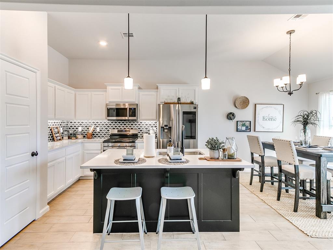
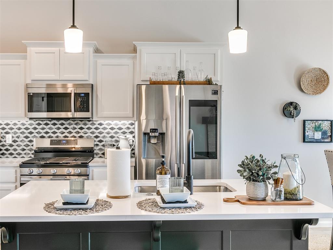
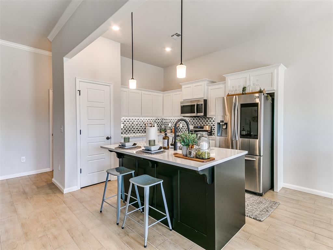
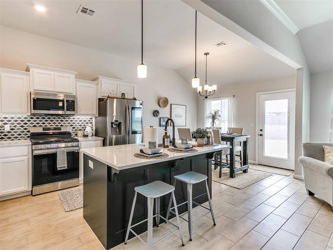
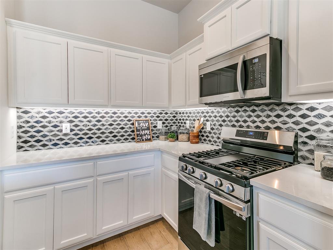
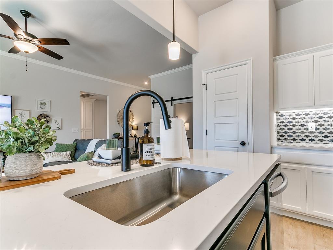
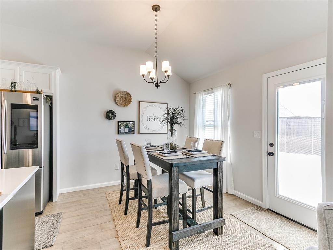
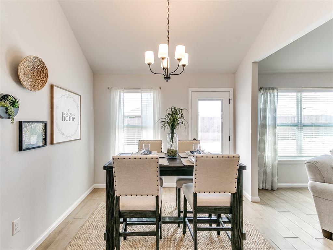
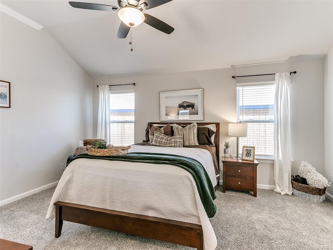
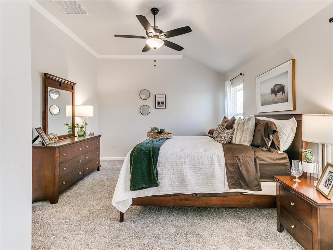
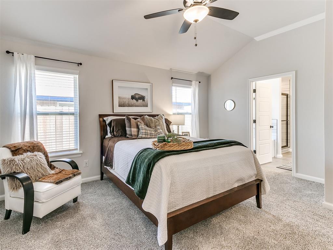
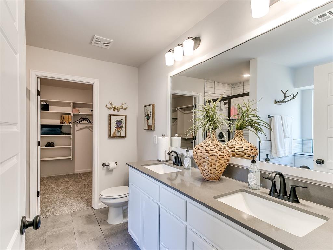
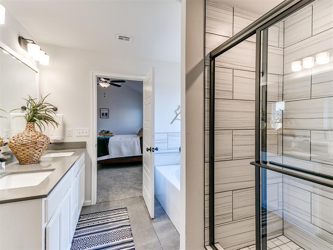
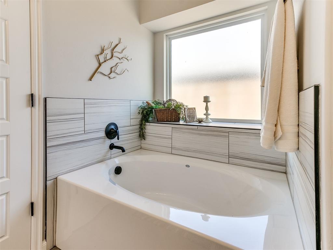
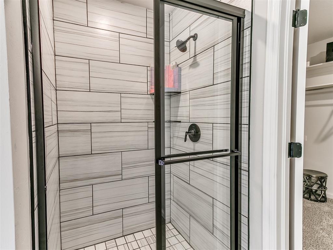
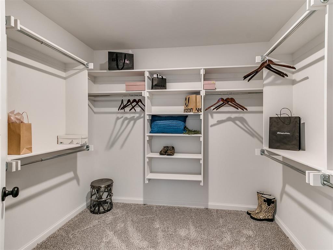
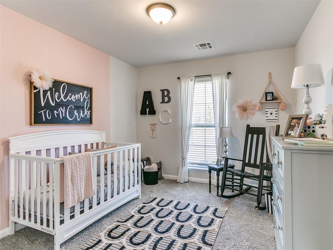
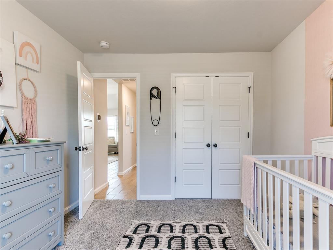
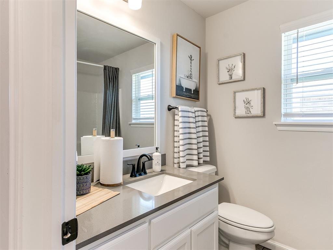
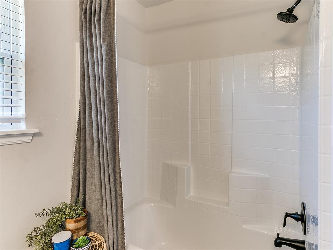
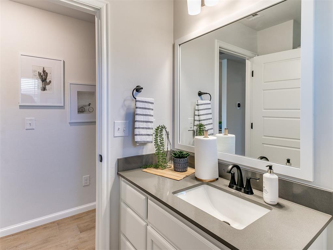
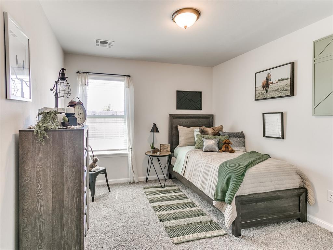
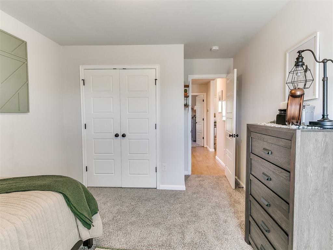
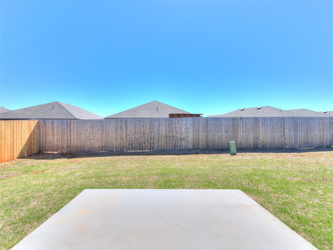
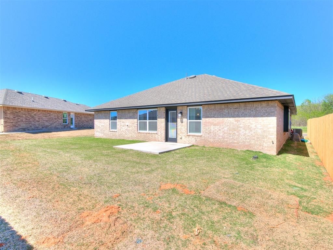
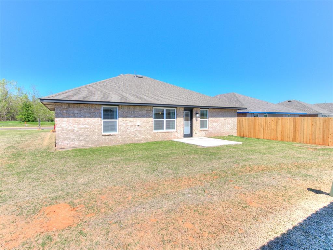
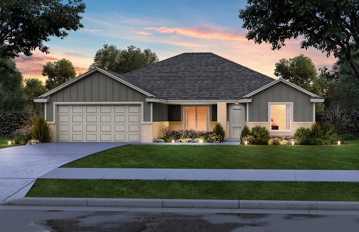
Now available for purchase, this former MODEL HOME offers the opportunity to own the Brea floor plan with an impressive collection of upgrades and features already included. This three-bedroom, two-bathroom split floor plan also features a versatile flex space just off the main living area. With a large window providing natural light and a barn door for added privacy, the space can easily function as a home office, hobby room, or additional living area. The open-concept kitchen, dining, and living spaces are designed for both everyday comfort and entertaining. The kitchen features a large island, Samsung stainless steel 5-burner gas range, dishwasher, and microwave, quartz countertops, soft-close cabinetry, and under-cabinet lighting, while wood-look ceramic tile and a stone fireplace add style and character to the main living area. The private primary suite includes a garden tub, tiled shower, and spacious walk-in closet. As a former model home, this property includes additional features that add convenience and value from day one, including a storm shelter, window blinds, upgraded landscaping, sprinkler system, epoxy garage floor, and a dedicated heating and cooling unit in the garage for a temperature-controlled space. Energy-efficient features include a tankless water heater, low-e thermal pane windows, and radiant barrier decking. Sycamore Gardens offers convenient access to I-40 and community amenities including parks, playgrounds, picnic and basketball areas, and a splash pad. Schedule your private tour and experience everything this move-in ready model home has to offer!
Details
MLS #
1251637
Listing Type
For Sale
Style
House
HOA Dues
$175
Sub-Type
Resale
Status
Active
Year
2023
Days On Site
4
Listing Provided By
Central Oklahoma Real Estate | John Burris
Features
Bed(s)
3
Bath(s)
2 Total
SQ Feet
1,629
Garage
2
Story(s)
1
Acreage
0.16
Interior
Rooms Total
2
Heating
Natural Gas
Fireplaces Total
1
Appliances
Dishwasher, Disposal, Microwave
Interior Features
Ceiling Fan(s), Combo Woodwork
Exterior
Lot Features
Interior Lot
Foundation Details
Slab
Parking
Garage Spaces
2
Parking Features
Concrete
Utilities
Utilities
Cable Available, Electricity Available, Natural Gas Available, Public
Taxes
Okc Tax Amount
0.0000
Tax Block
7
Tax Lot
5
Area Information
State
OK
County
Canadian
City
Yukon
Zip Code
73099
School District
Canadian
School District
Mustang HS
Elementary School
Mustang Trails ES
High School
Mustang HS
Listing VS Median (in 73099)
Price: $304,990
low | high
Med: $294,900
53.308305190334% of Average
sqft: 1,629
low | high
Med: 1,701
45.580110497238% of Average
$ / sqft: $187
low | high
Med: $173
57.401075341008% of Average
On site: 4
low | high
Med: 73
5.479452054795% of Average
Sourced by Back At You
MLS Number: 1251637
John Burris – (405) 229-7504 – core@homecreations.com
Central Oklahoma Real Estate – (405) 445-8361 – core@homecreations.com
Copyright 2026 MLSOK, Inc. We do not attempt to verify the currency, completeness, accuracy, or authenticity of the data contained herein. Information is subject to transcription and transmission errors and is provided “as is”. All information, including but not limited to property square footage and lot size, zoning, and fitness for a particular purpose is subject to inaccuracies and should be independently verified through personal inspection and/or consultation with appropriate professionals. The listing information provided is for consumers’ personal, non-commercial use and may not be used for any purpose other than to identify prospective purchasers. This data is copyrighted and may not be transmitted, retransmitted, copied, framed, repurposed, or altered in any way for any other site, individual and/or purpose without the express written permission of MLSOK, Inc.
MLS Number: 1251637
John Burris – (405) 229-7504 – core@homecreations.com
Central Oklahoma Real Estate – (405) 445-8361 – core@homecreations.com
 New Listing