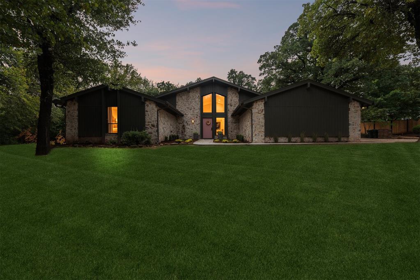
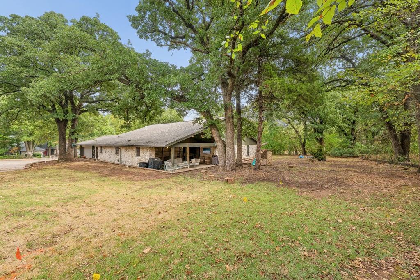
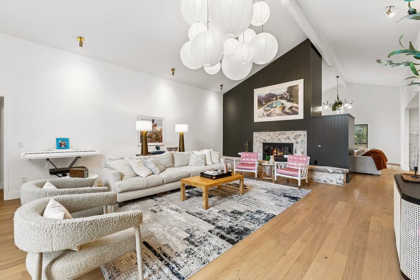
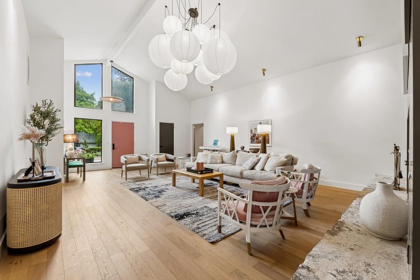
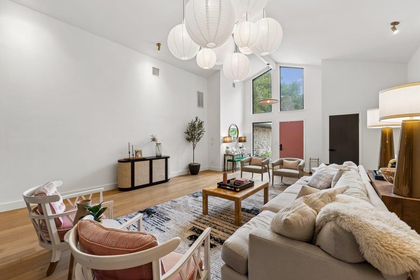
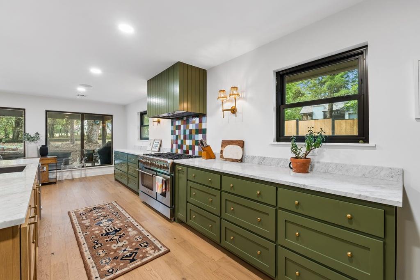
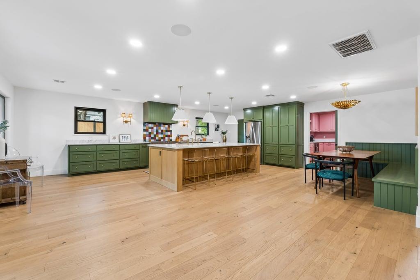
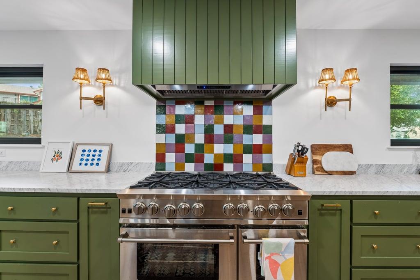
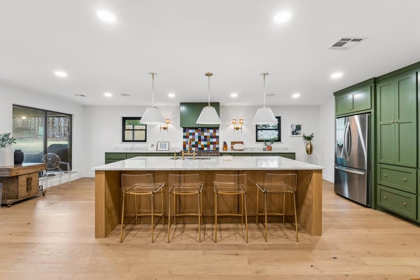
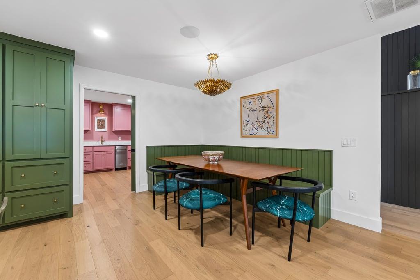
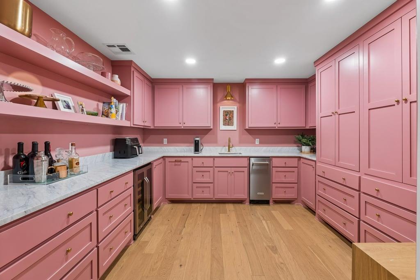
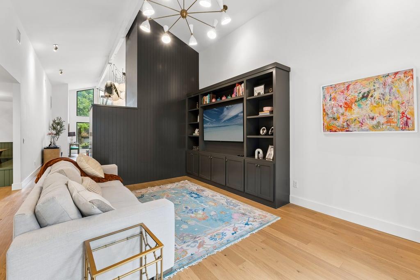
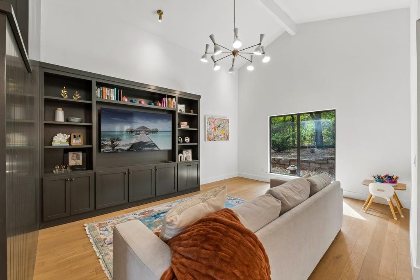
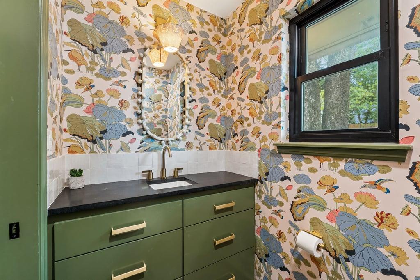
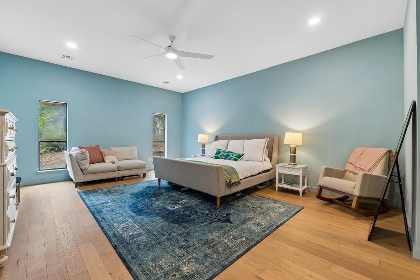
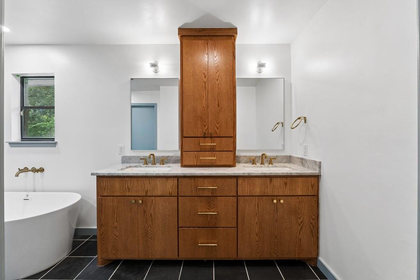
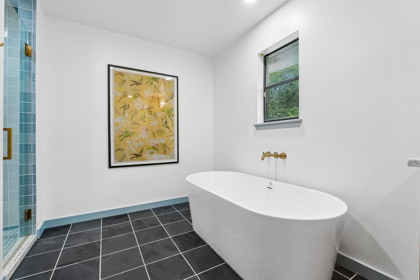
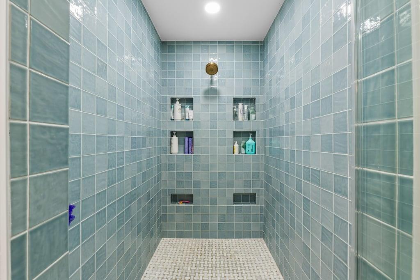
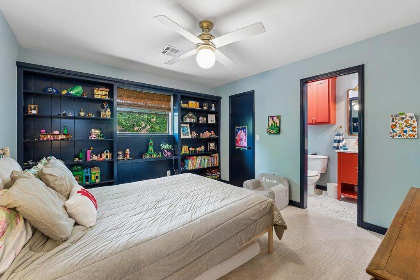
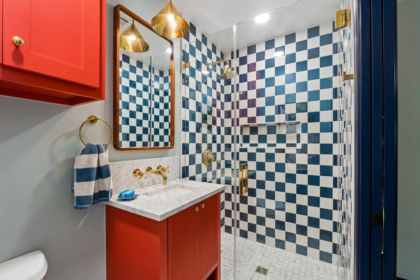
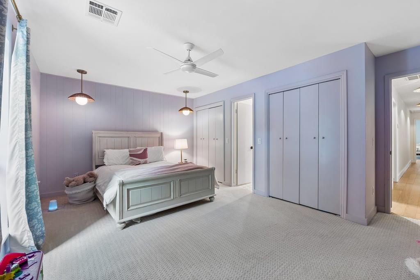
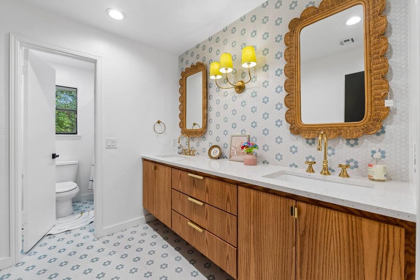
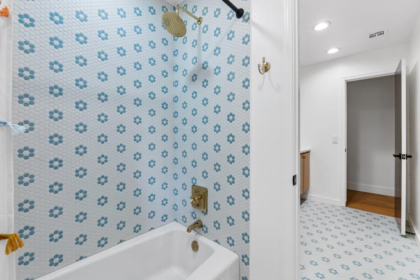
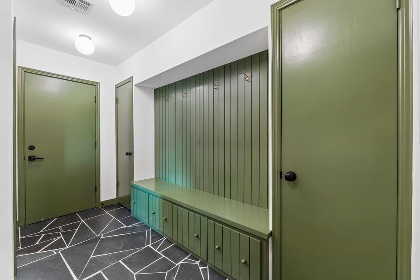
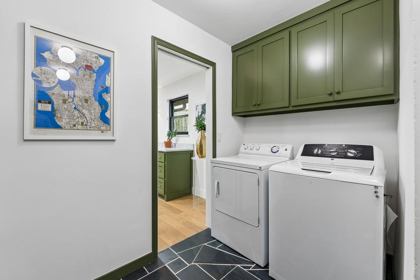
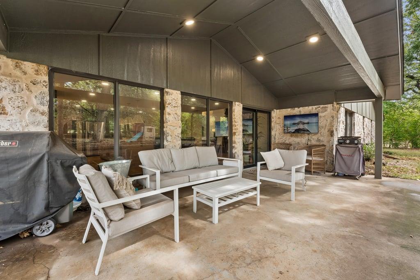
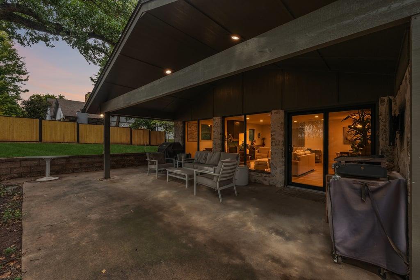
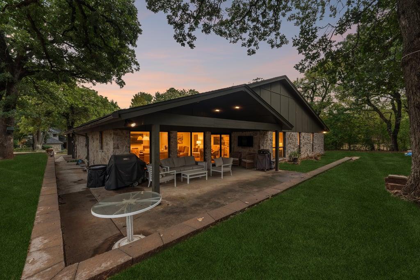
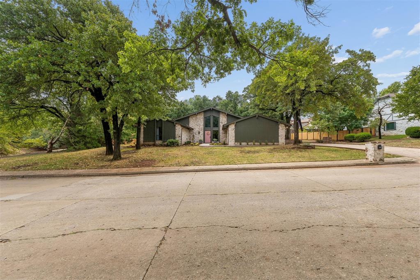
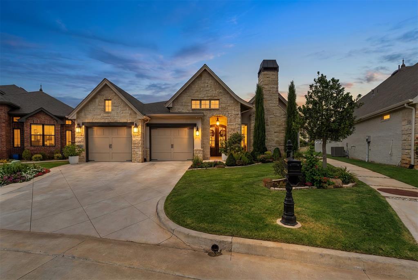
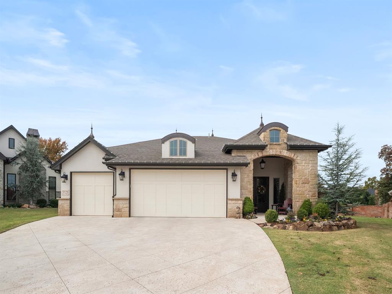
Experience luxury living in one of Edmond's most desirable gated communities, Oak Tree. Situated on nearly half an acre, this stunning home has been thoughtfully remodeled from top to bottom, blending timeless style with modern updates. Step inside to soaring cathedral ceilings, a beautiful stone fireplace, and an inviting living space that flows effortlessly into the heart of the home. The updated kitchen is truly a showstopper, featuring a fabulous island, gorgeous new lighting, space for a large dining table, and a stunning Butler's Pantry that is sure to impress. Just off the kitchen, an additional living space offers incredible flexibility and can be used as a study, den, craft room, playroom, or whatever best fits your lifestyle. The spacious primary suite is a private retreat, complete with a spa-like bathroom, double vanities, and a dream-worthy closet. Outside, the wooded backyard provides a peaceful setting with convenient access to nearby walking trails. The extensive updates include two new HVAC units with ductwork relocated to the attic, new drains and supply lines throughout, a new water supply line from the meter to the home, water softener, tankless water heater, stainless steel appliances, new flooring, countertops, lighting, fixtures, faucets, toilets, and interior and exterior paint. Beautifully updated, thoughtfully designed, and tucked away in the highly sought-after Oak Tree community-this is one you won't want to miss!
Details
MLS #
1251114
Listing Type
For Sale
Style
House
HOA Dues
$2,250
Sub-Type
Resale
Status
Active
Year
1979
Days On Site
48
Listing Provided By
Metro First Realty | Tracey Russell
Features
Bed(s)
3
Bath(s)
4 Total
SQ Feet
3,208
Garage
2
Story(s)
1
Acreage
0.39
Interior
Rooms Total
0
Heating
Central Gas
Fireplaces Total
1
Exterior
Lot Features
Greenbelt, Wooded
Foundation Details
Slab
Parking
Garage Spaces
2
Taxes
Okc Tax Amount
5725.9600
Tax Block
007
Tax Lot
001
Area Information
State
OK
County
Oklahoma
City
Edmond
Zip Code
73025
School District
Oklahoma
School District
North HS
Elementary School
Cross Timbers ES
High School
North HS
Listing VS Median (in 73025)
Price: $825,000
low | high
Med: $533,500
85.333333333333% of Average
sqft: 3,208
low | high
Med: 2,664
66.957605985037% of Average
$ / sqft: $257
low | high
Med: $200
72.045635831338% of Average
On site: 48
low | high
Med: 51.5
93.203883495146% of Average
Sourced by Back At You
MLS Number: 1251114
Tracey Russell – (405) 921-4998 – tracey.russell@cox.net
Metro First Realty – (405) 242-4004 – metrofirst@metrofirstrealty.com
Copyright 2026 MLSOK, Inc. We do not attempt to verify the currency, completeness, accuracy, or authenticity of the data contained herein. Information is subject to transcription and transmission errors and is provided “as is”. All information, including but not limited to property square footage and lot size, zoning, and fitness for a particular purpose is subject to inaccuracies and should be independently verified through personal inspection and/or consultation with appropriate professionals. The listing information provided is for consumers’ personal, non-commercial use and may not be used for any purpose other than to identify prospective purchasers. This data is copyrighted and may not be transmitted, retransmitted, copied, framed, repurposed, or altered in any way for any other site, individual and/or purpose without the express written permission of MLSOK, Inc.
MLS Number: 1251114
Tracey Russell – (405) 921-4998 – tracey.russell@cox.net
Metro First Realty – (405) 242-4004 – metrofirst@metrofirstrealty.com
 In-Person: 11/22 2:00 PM - 4:00 PM