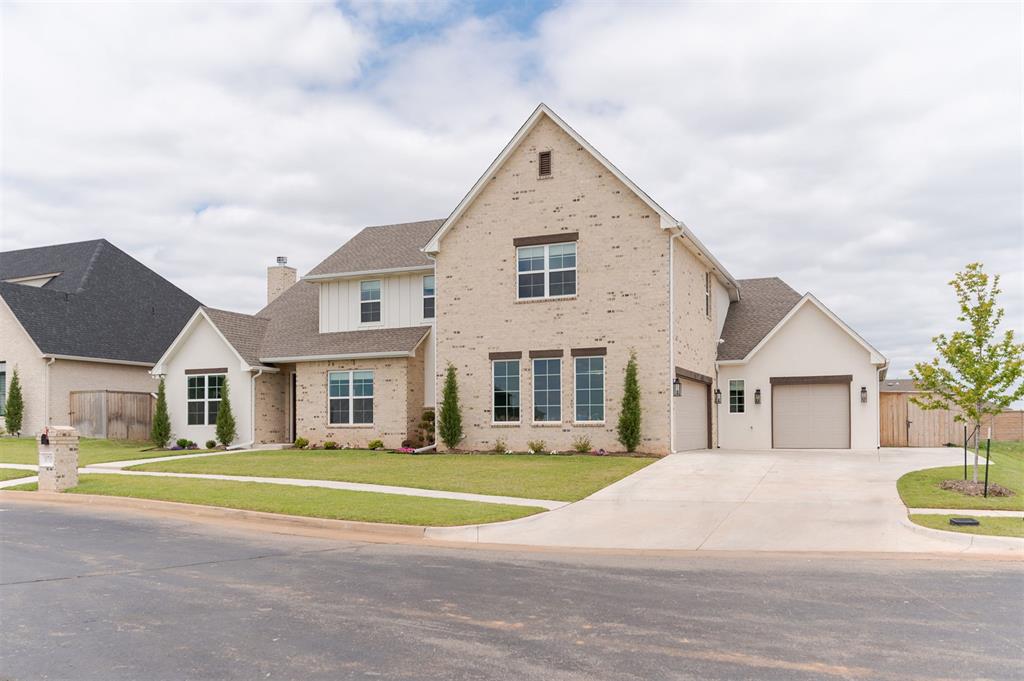
Two-story residence featuring a combination of light brick and vertical white siding
Two-story residence featuring light-colored brick and white vertical siding
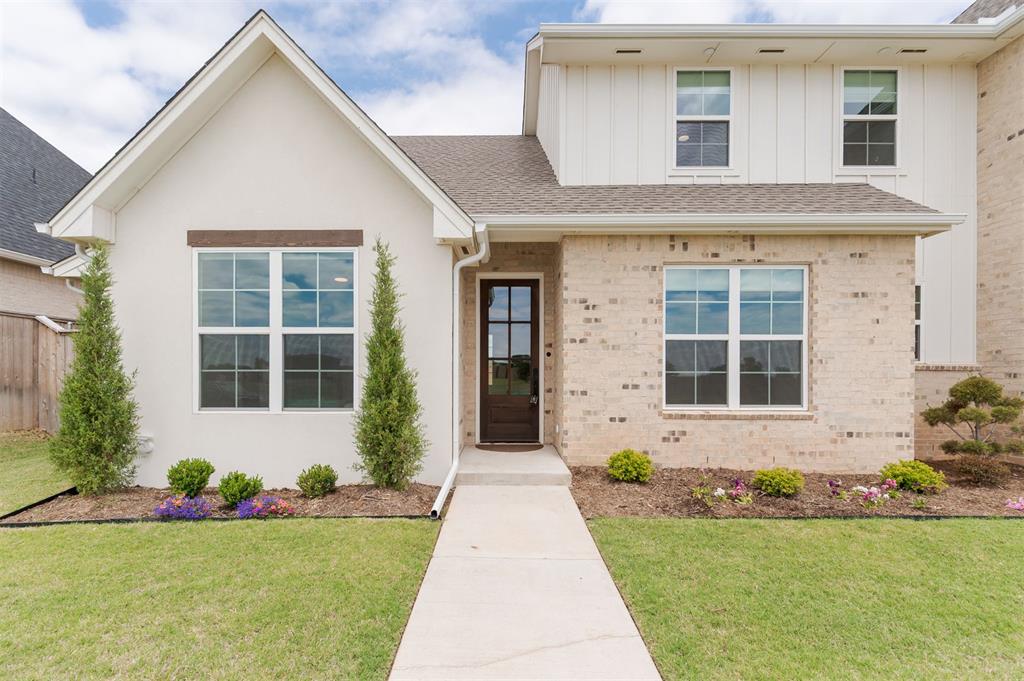
Contemporary facade featuring varied textures of light-colored brick, stucco, and vertical white siding
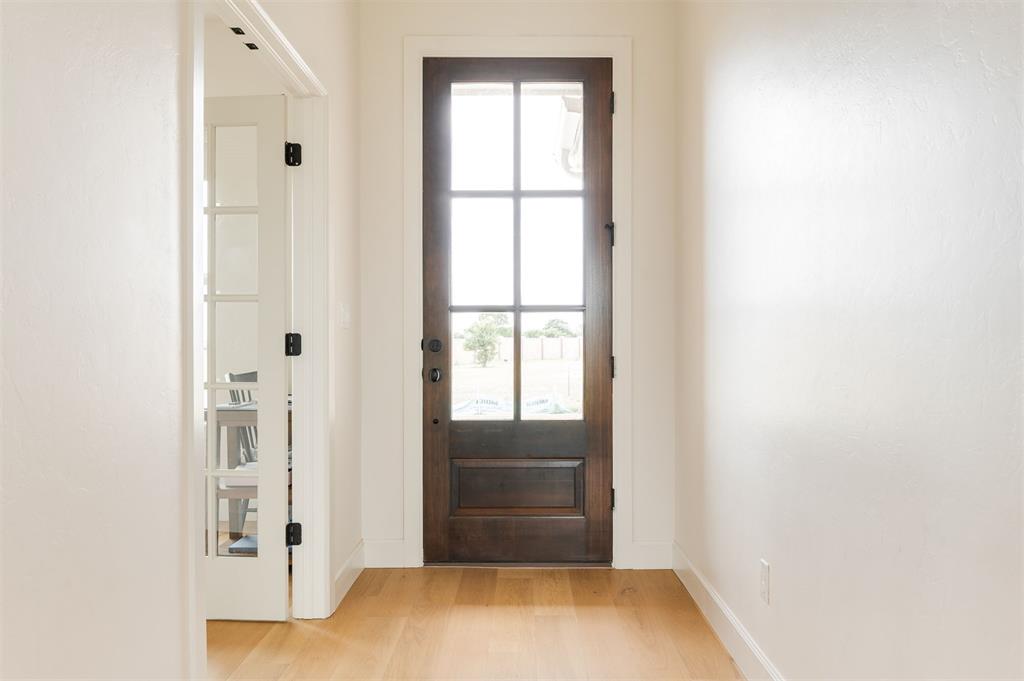
Rich wood-finish entry door with clear glass panels, a light wood-finish flooring, and white painted walls
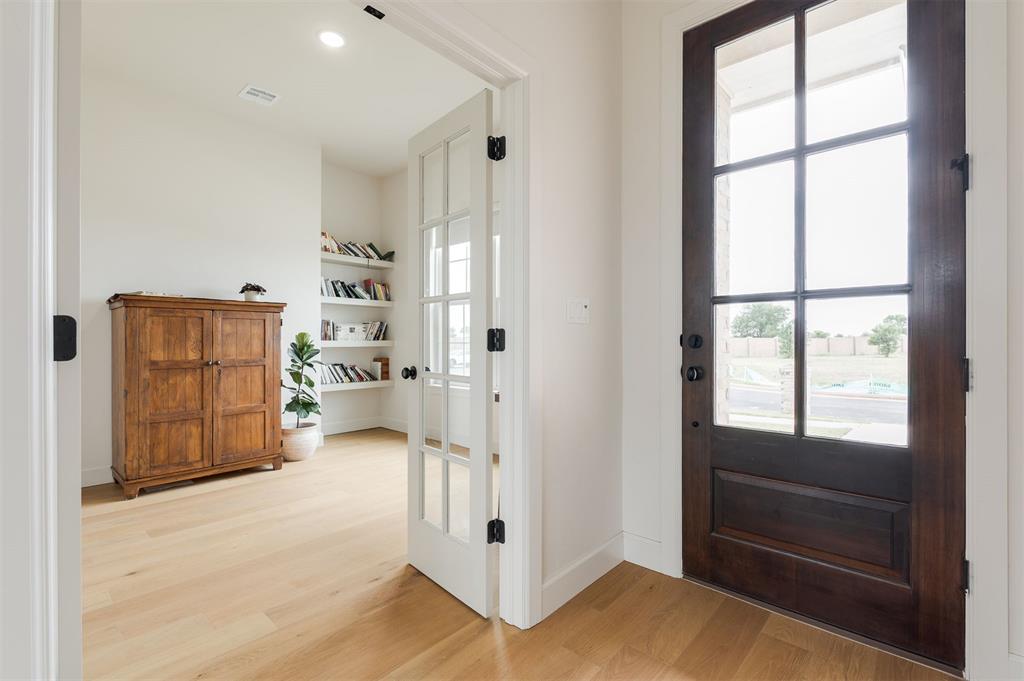
Entryway featuring a dark wood-finish door with glass panels
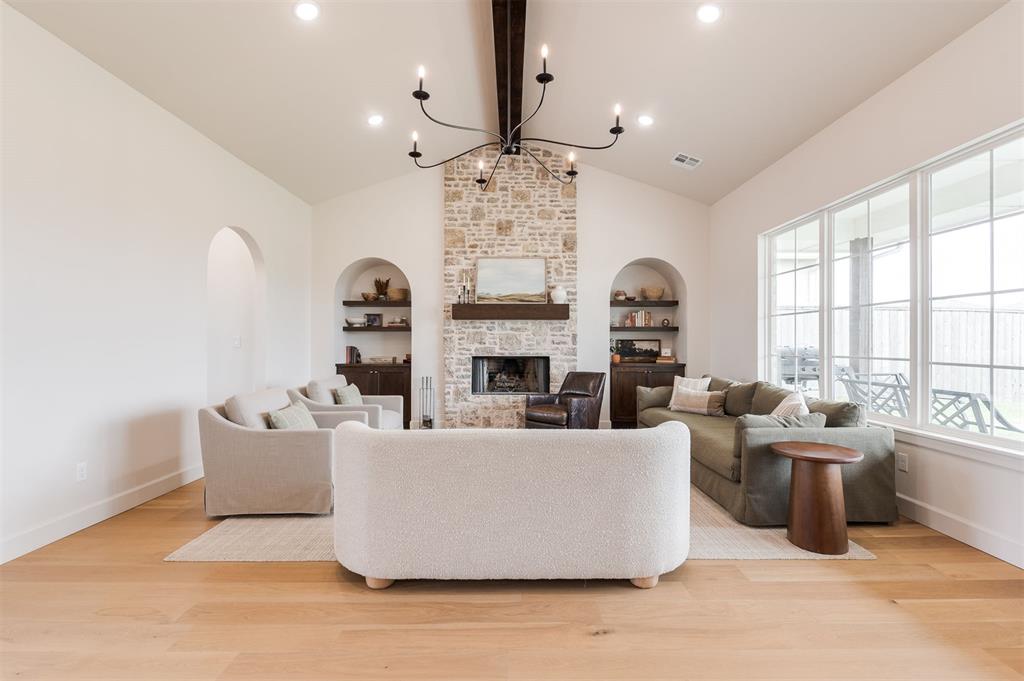
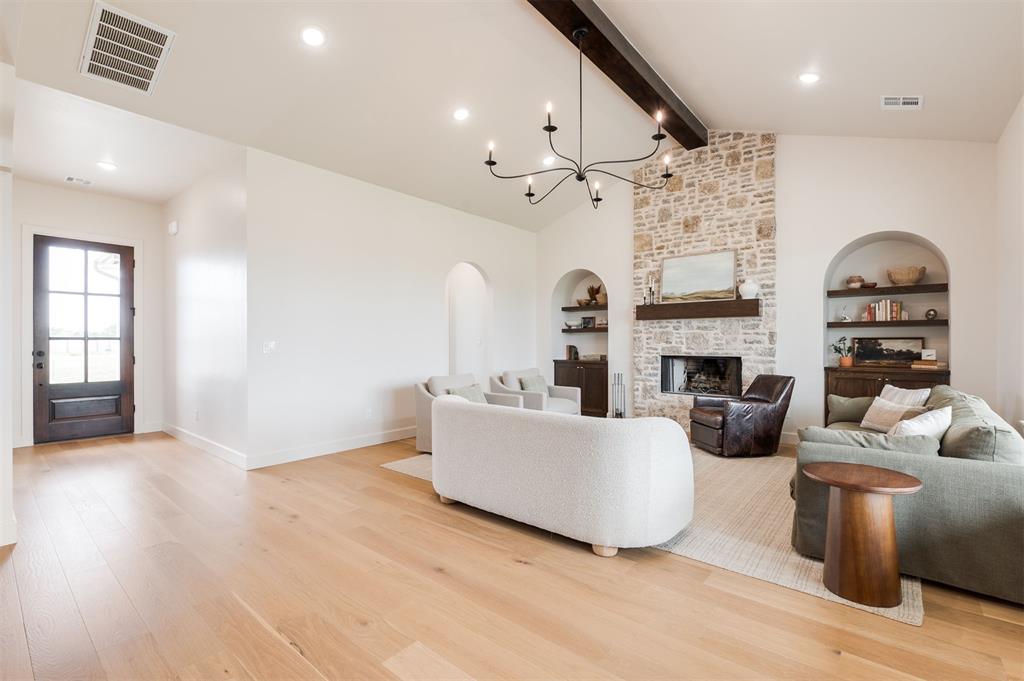
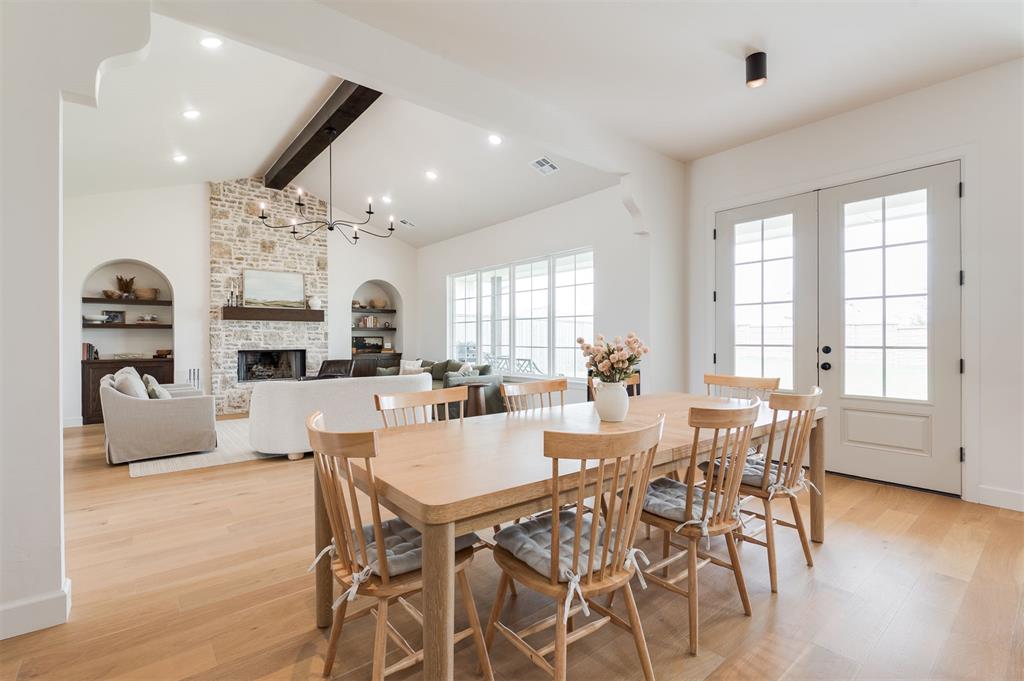
Vaulted living room featuring a stone fireplace with a wood mantle, built-in arched shelving, large pane windows, and light wood-finish flooring
Spacious living area featuring a floor-to-ceiling stone fireplace, a dark wood mantel, and wood-finish flooring
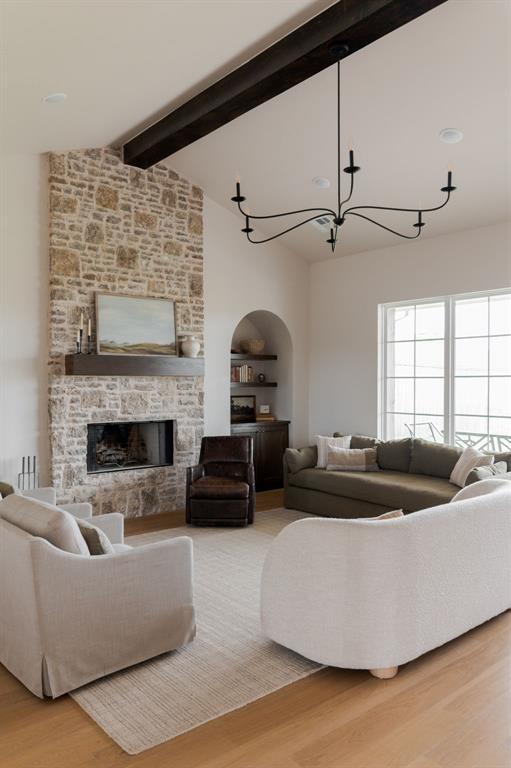
Stone-clad fireplace with a wood mantel and black metal firebox, beneath a vaulted ceiling with exposed wood beam and chandelier
Living area featuring light wood-finish flooring, a stone-clad fireplace with a wood mantle, vaulted ceiling with a dark wood beam, and recessed lighting
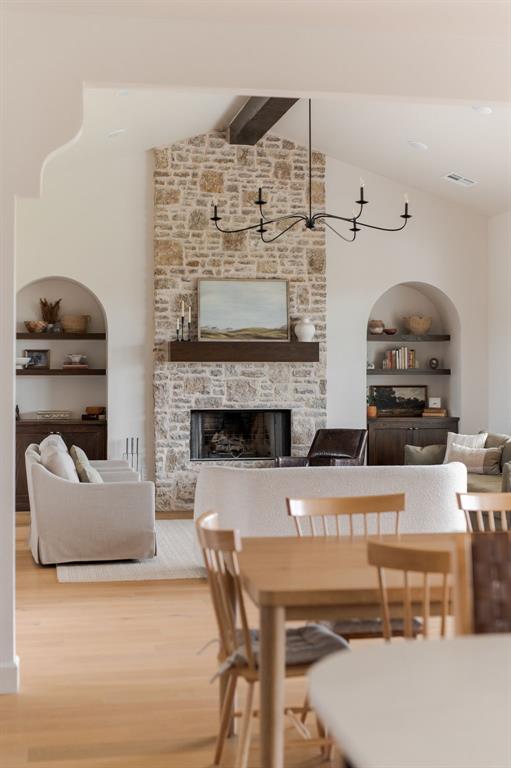
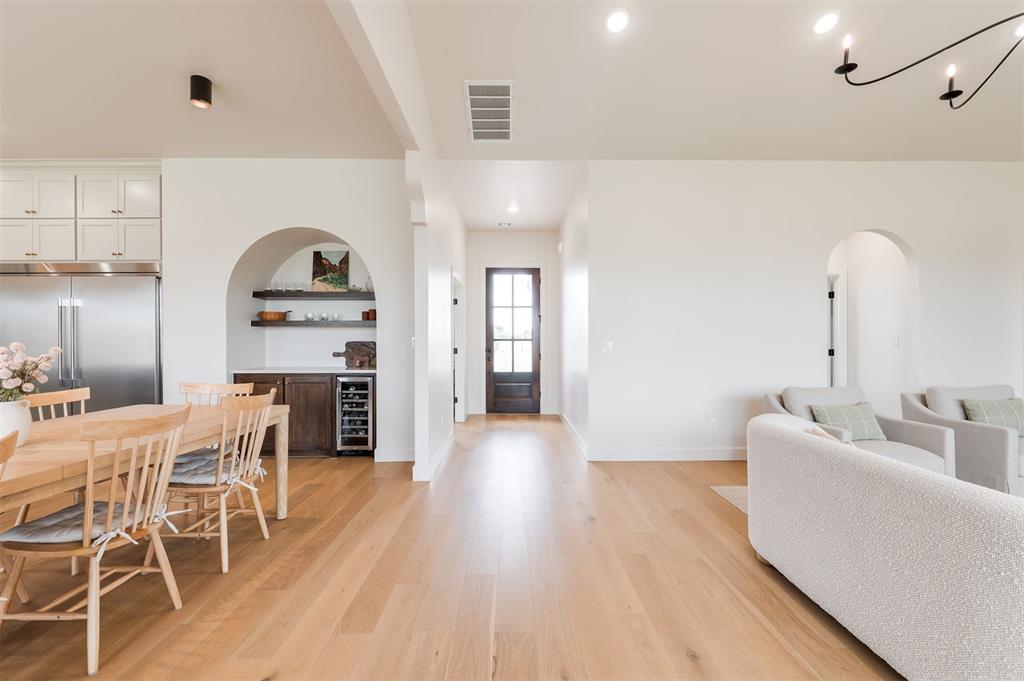
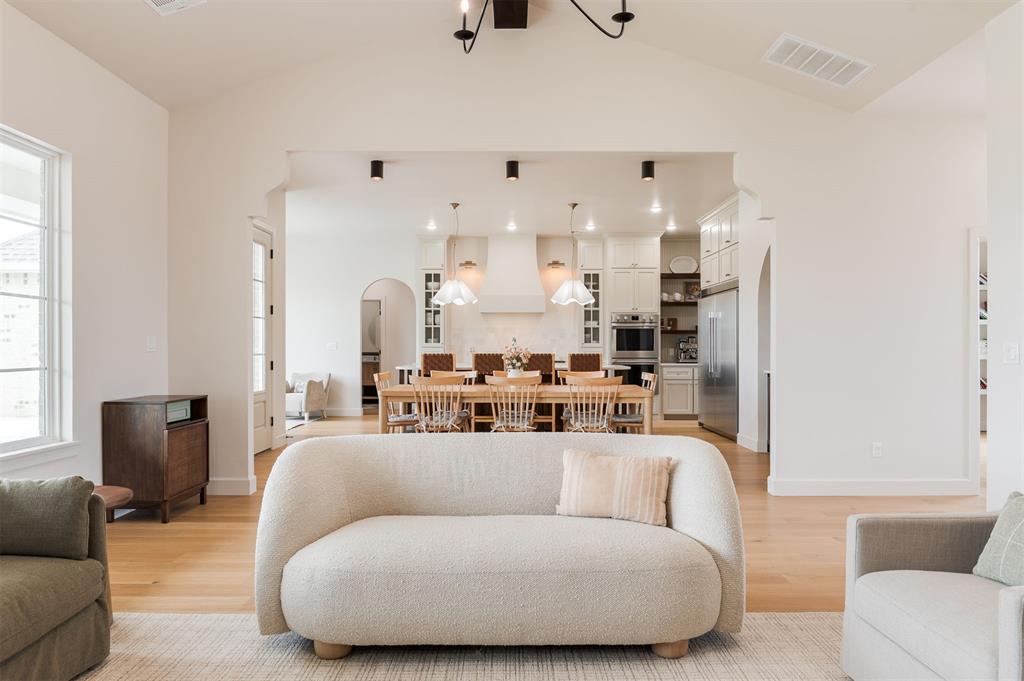
Open-concept living space featuring vaulted ceilings, light wood-finish flooring, white walls, and recessed lighting
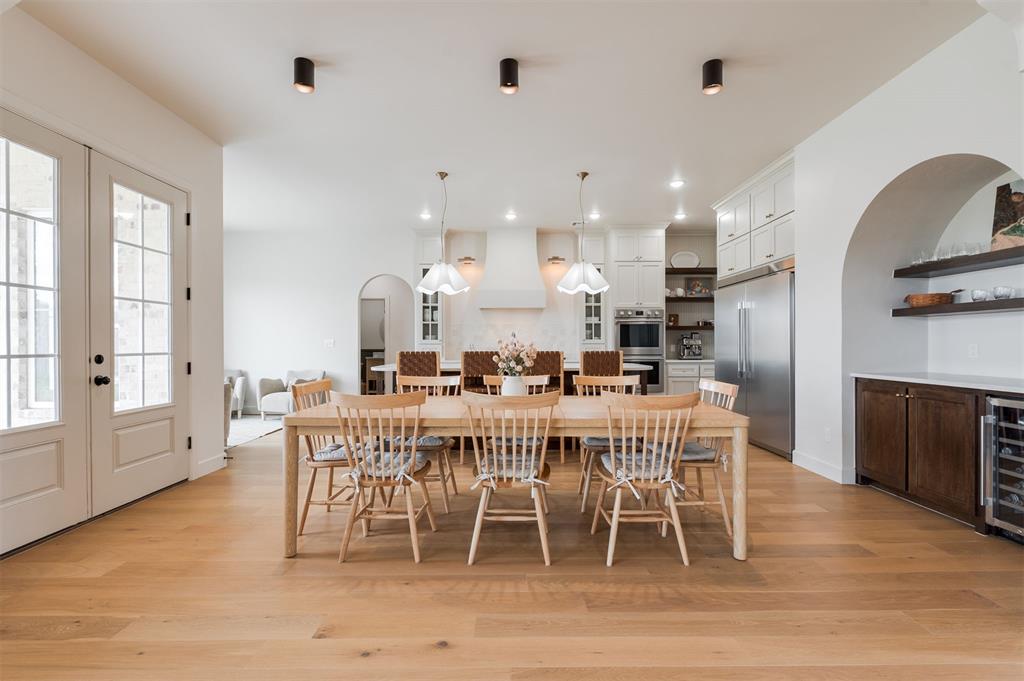
Spacious dining area featuring light wood-finish flooring, recessed lighting, and a kitchen visible with stainless steel appliances
Open-concept dining area featuring wood-finish flooring, recessed lighting, and double glass-paneled doors
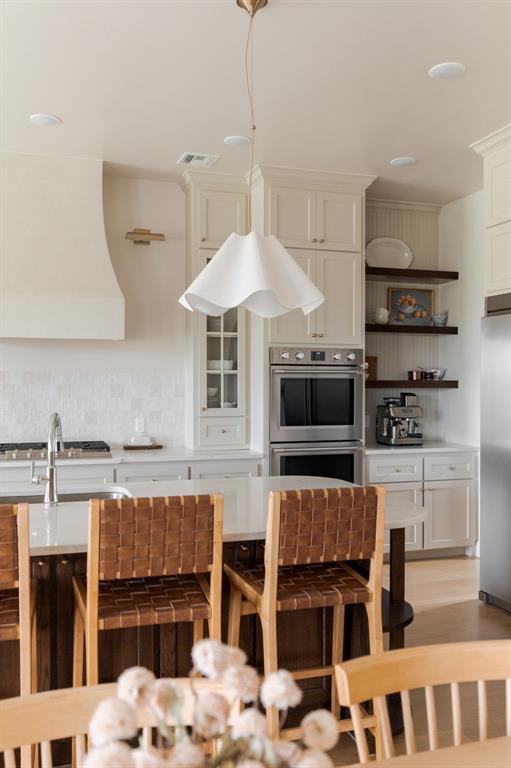
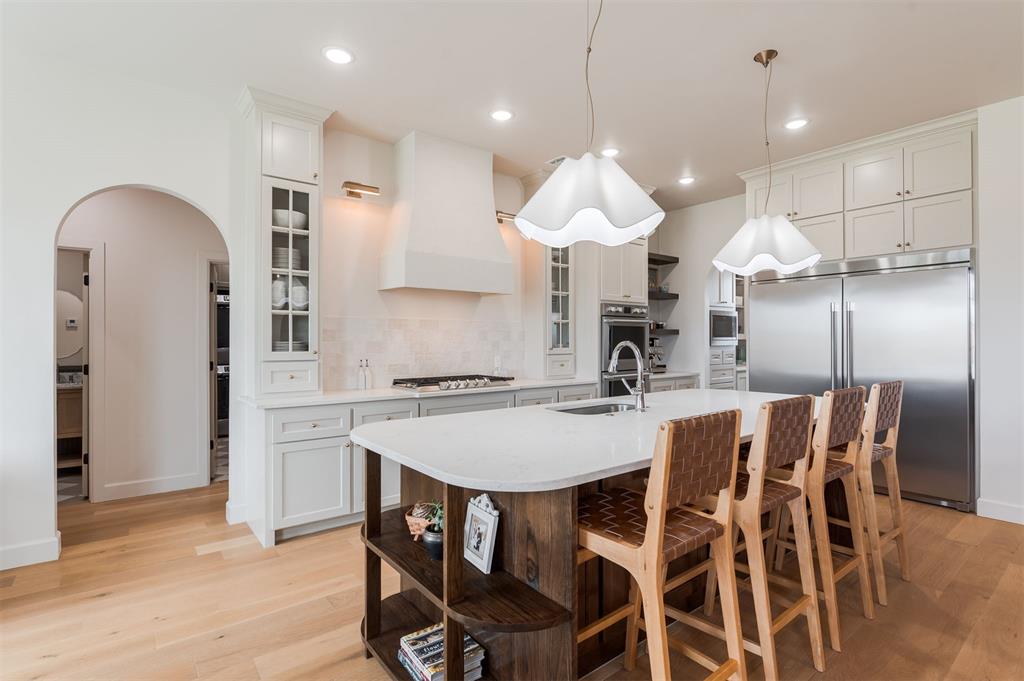
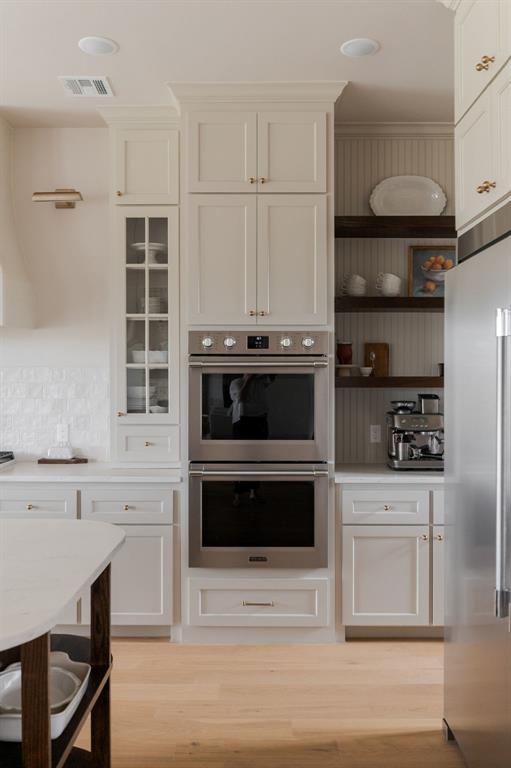
Kitchen featuring white shaker cabinetry, stainless steel double ovens, a white tile backsplash, and a large island with seating
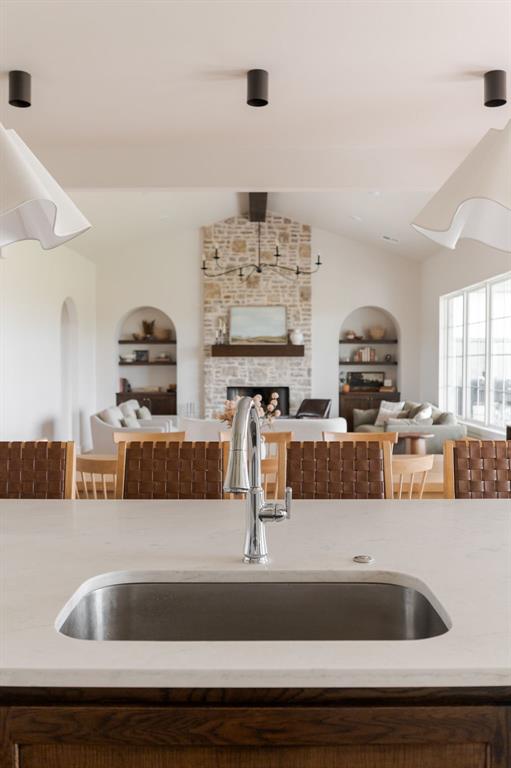
Gourmet kitchen featuring a large central island with seating, stainless steel appliances, light wood-finish flooring, recessed lighting, and an arched doorway
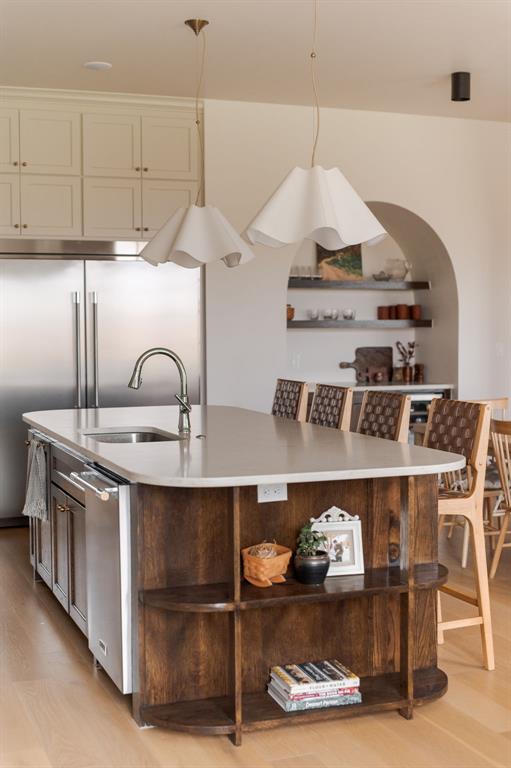
Kitchen island featuring a light-toned countertop, integrated sink with gooseneck faucet, and built-in dishwasher
Kitchen island with an undermount stainless steel sink and polished chrome faucet
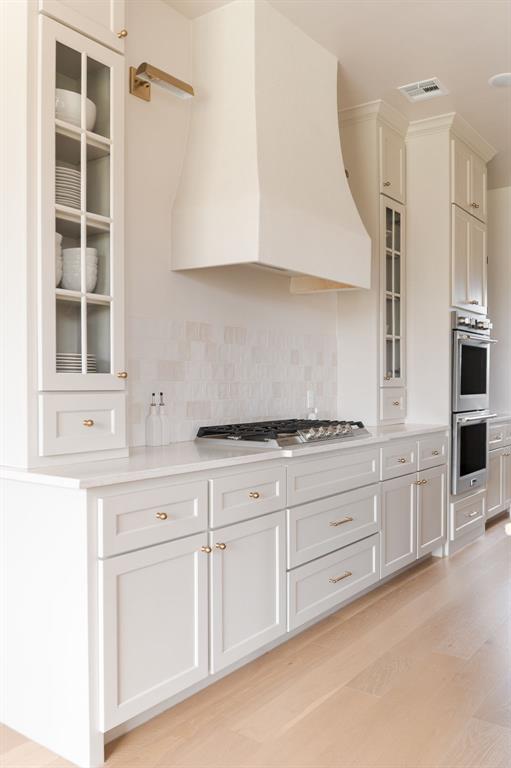
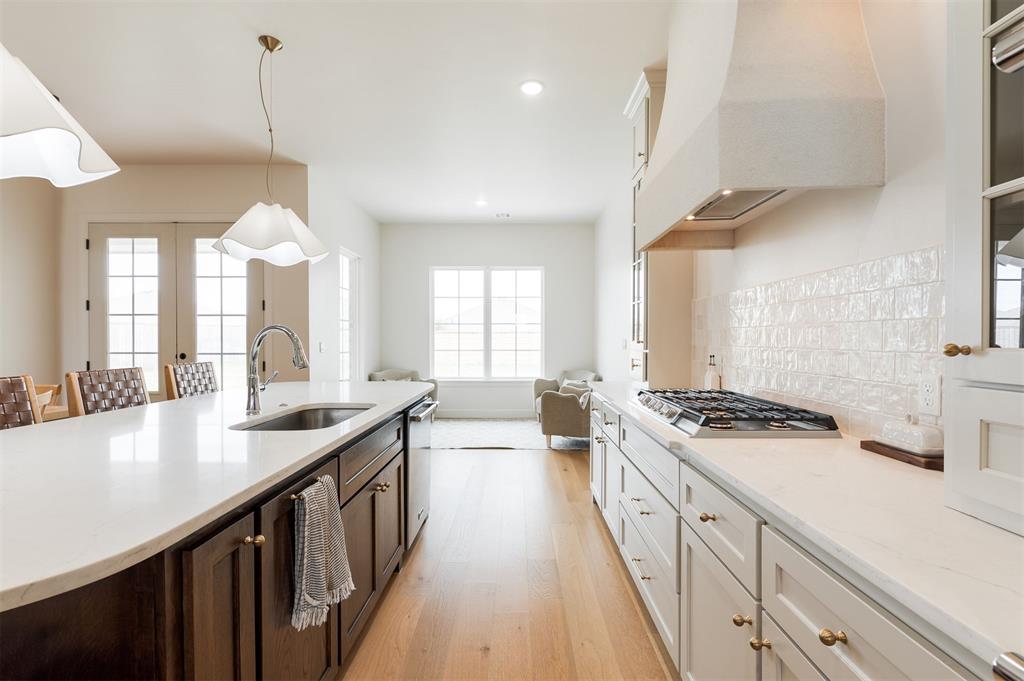
Gourmet kitchen with a built-in gas range, white shaker-style cabinetry, glass-front upper cabinets, and light wood-finish flooring
Built-in stainless steel double ovens integrated into custom cabinetry
Custom cabinetry with light-colored shaker-style doors and gold-toned hardware
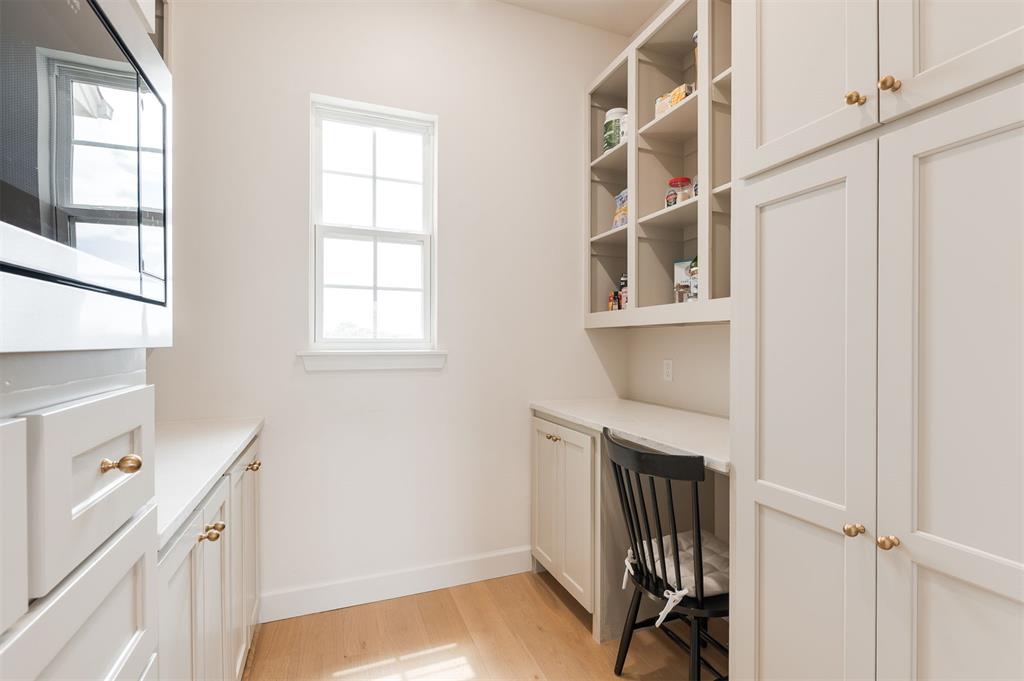
Built-in desk area featuring integrated shelving, white shaker cabinetry with gold-tone hardware, a microwave, and light wood-finish flooring
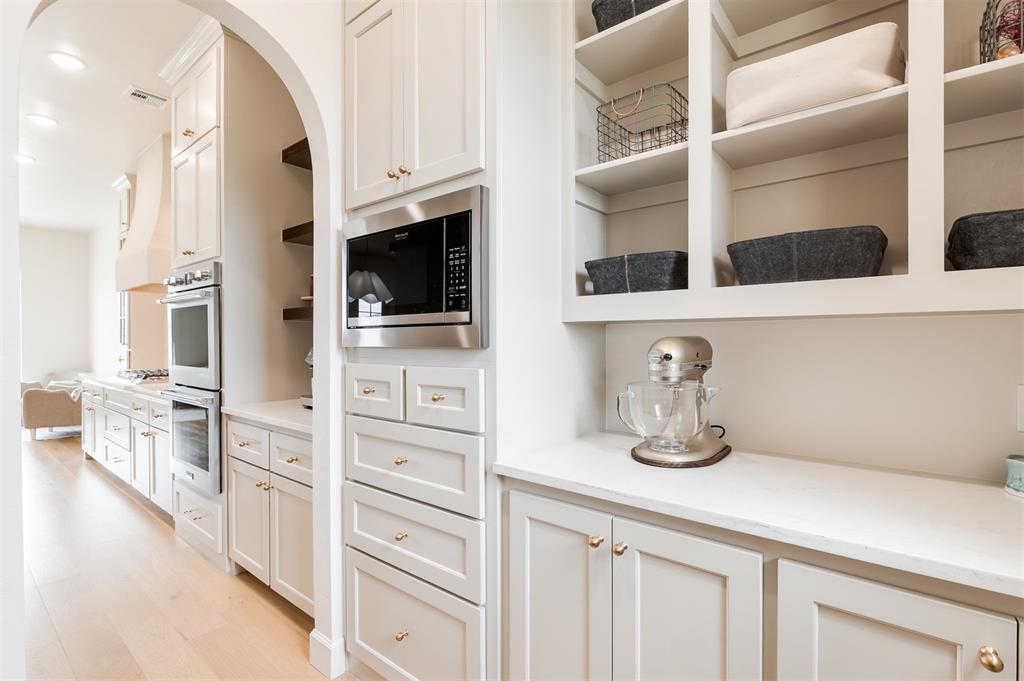
Gourmet kitchen featuring light-toned cabinetry, stainless steel double ovens, a built-in microwave, and light wood-finish flooring
Expansive kitchen island with an undermount sink and two contemporary pendant lights
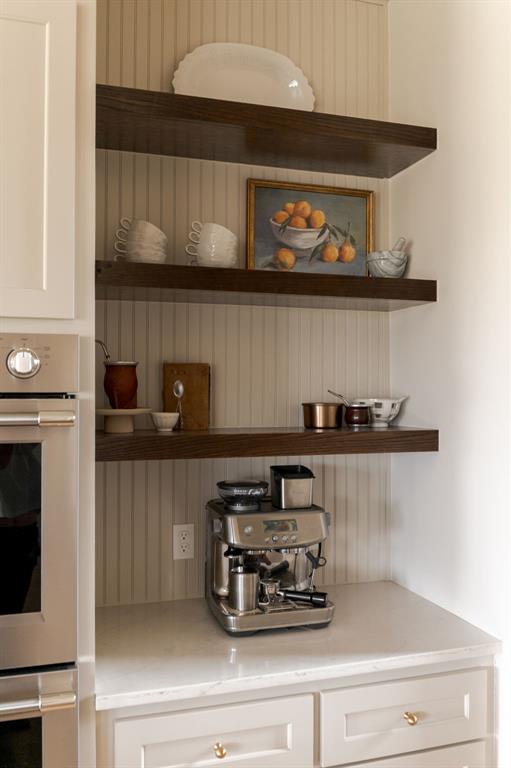
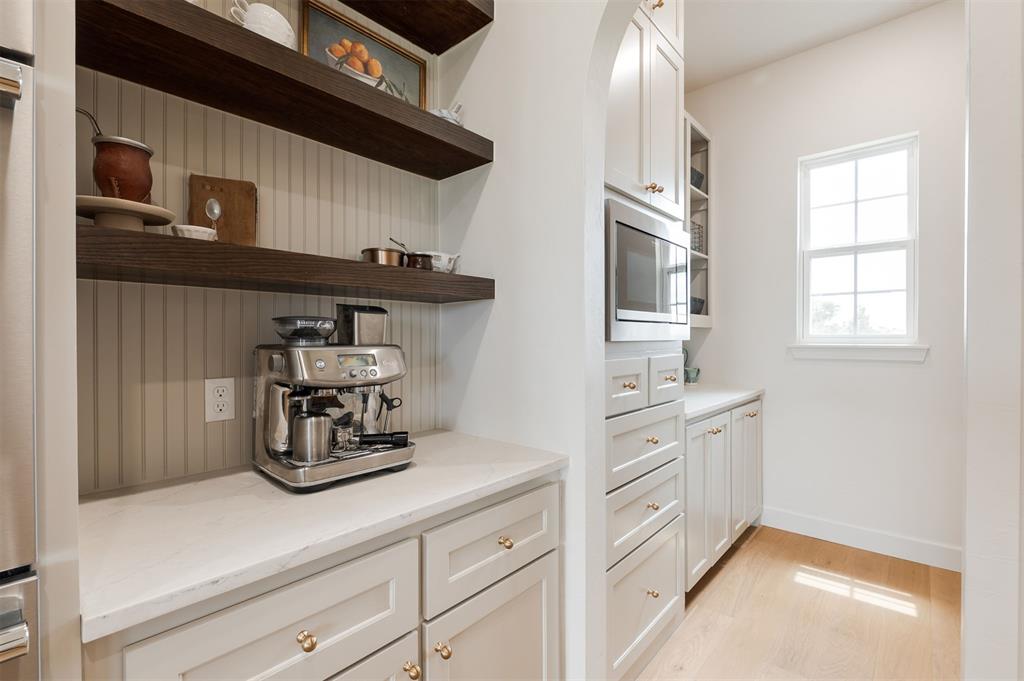
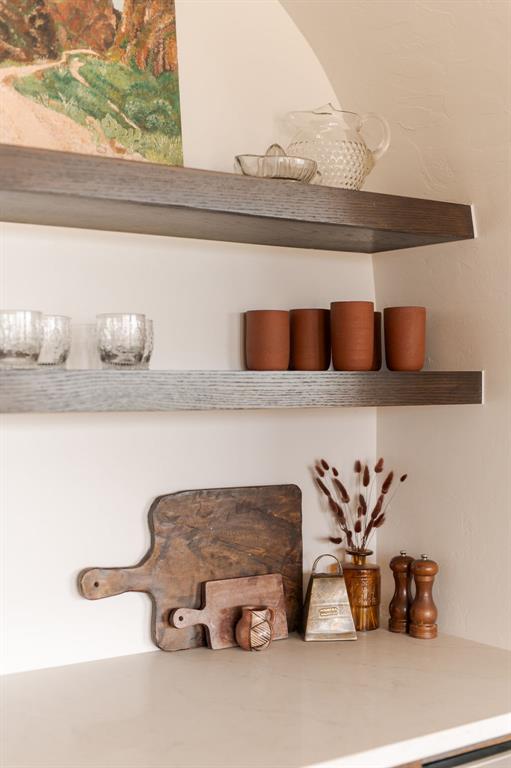
Built-in floating wood shelving above a light-toned countertop, featuring an arched wall detail
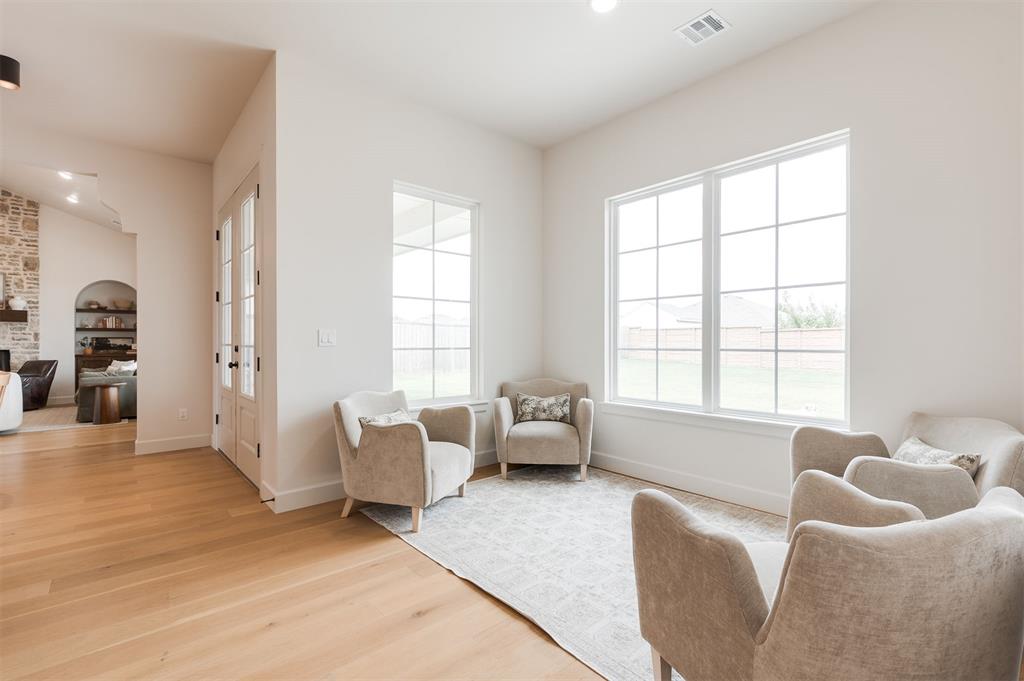
Spacious room with light wood-finish flooring and multiple large windows
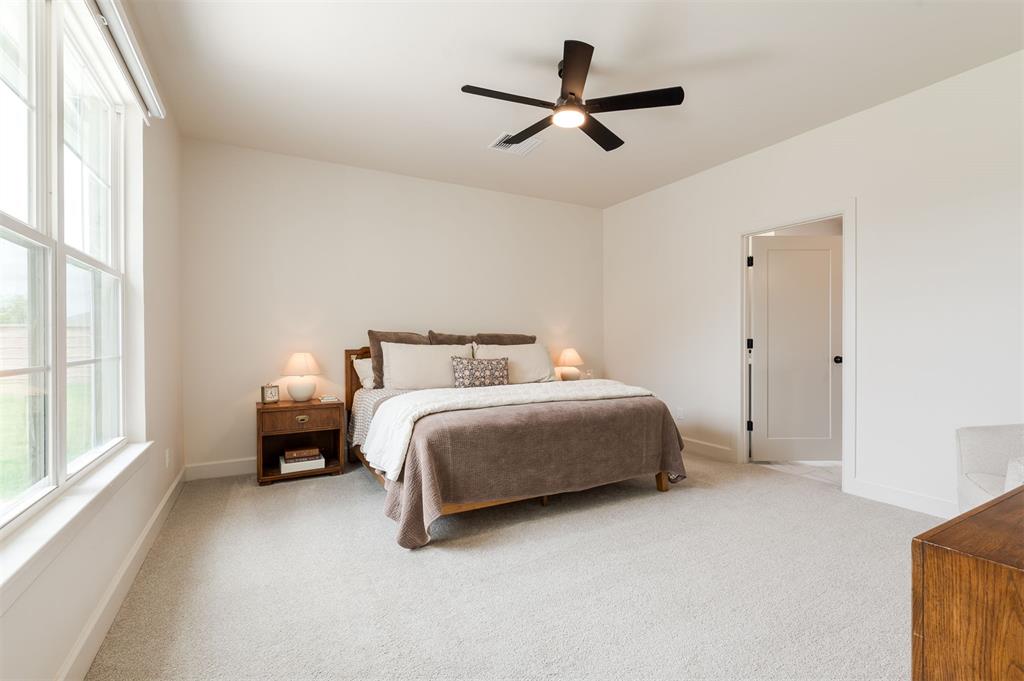
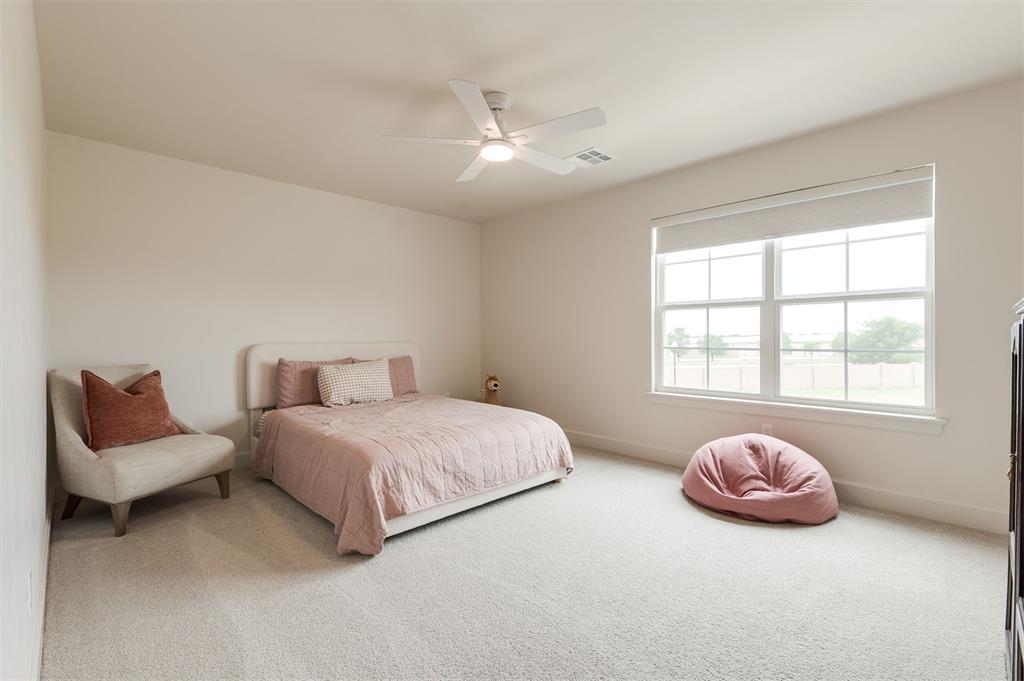
Bedroom featuring light-toned carpeting, a window wall with multiple panes, a ceiling fan with integrated lighting, a white painted door with dark hardware, and light-colored walls
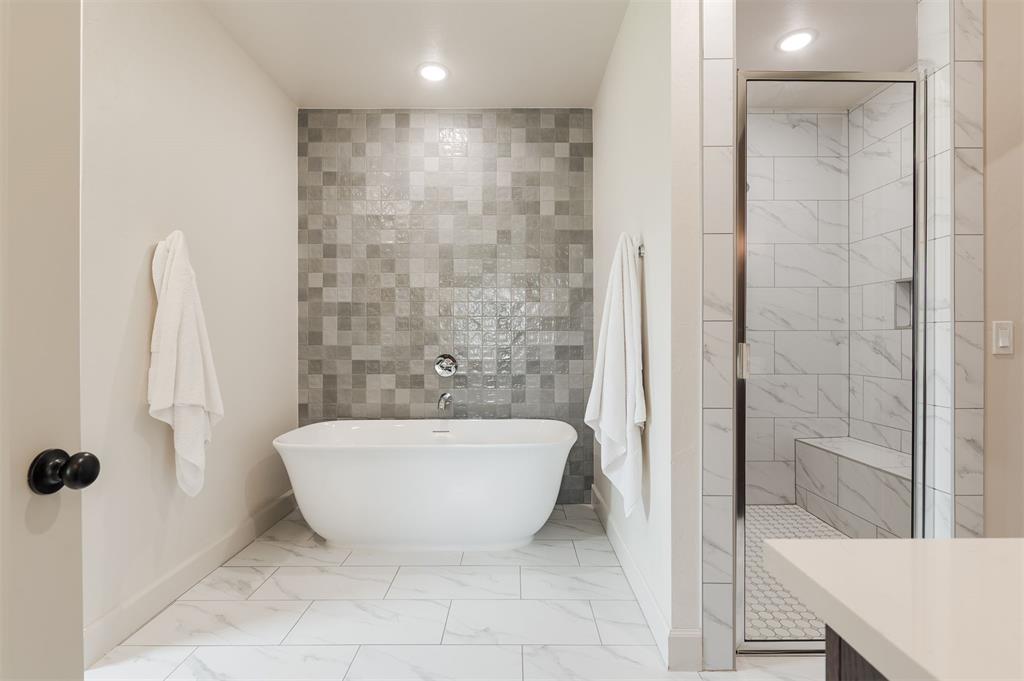
Freestanding soaking tub with a tiled accent wall, walk-in shower with glass enclosure, tiled shower walls with a built-in bench, and large format tiled flooring
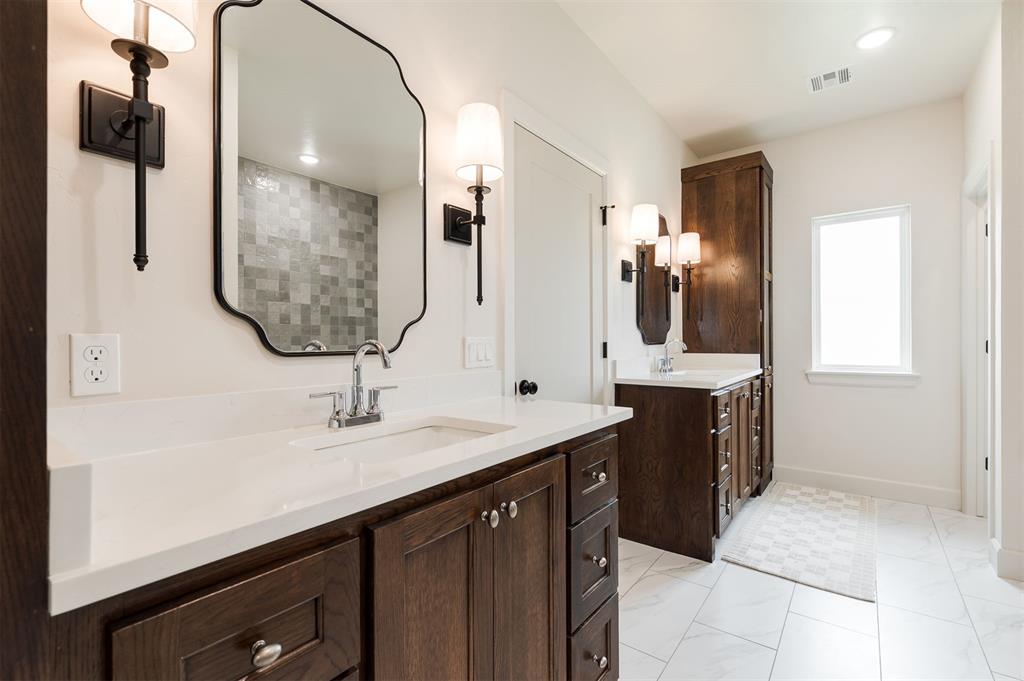
Dual vanity with dark wood cabinetry, white countertops, and chrome fixtures
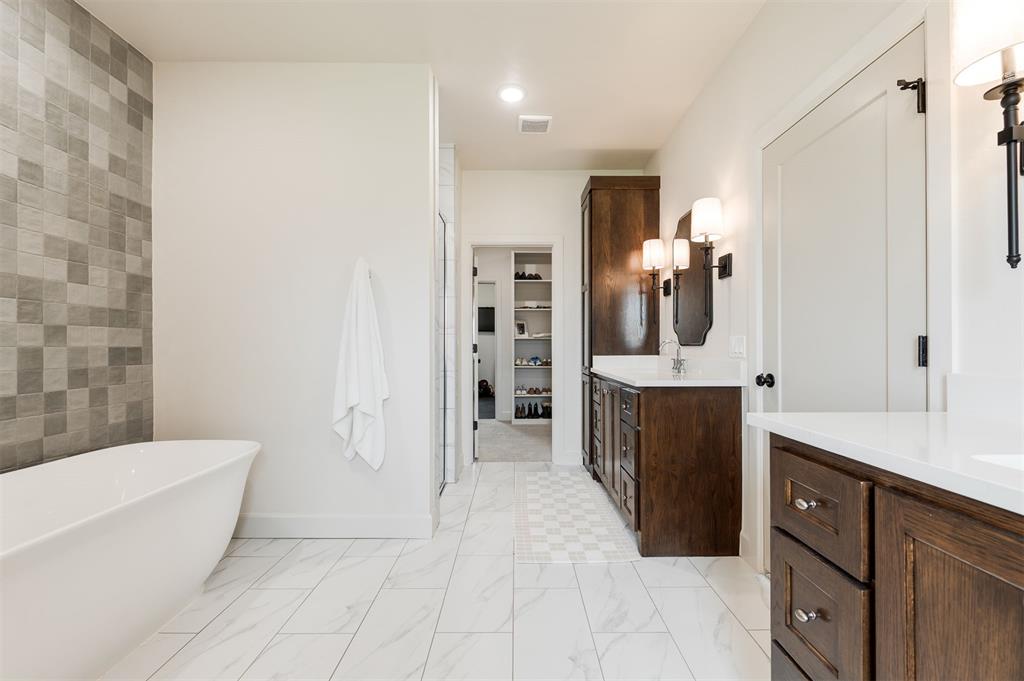
Freestanding soaking tub with a tiled accent wall, white-finish floor tiling, dark wood-finish vanity with countertop, and modern wall sconces
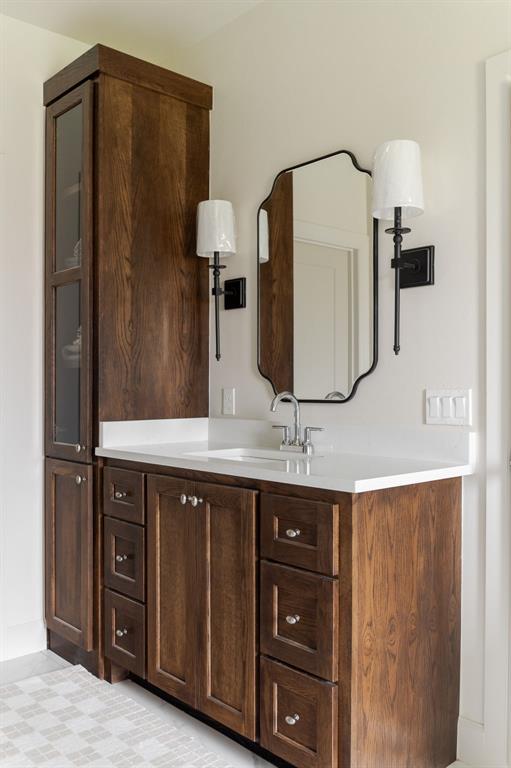
Vanity with dark wood cabinetry, white countertop, and integrated sink
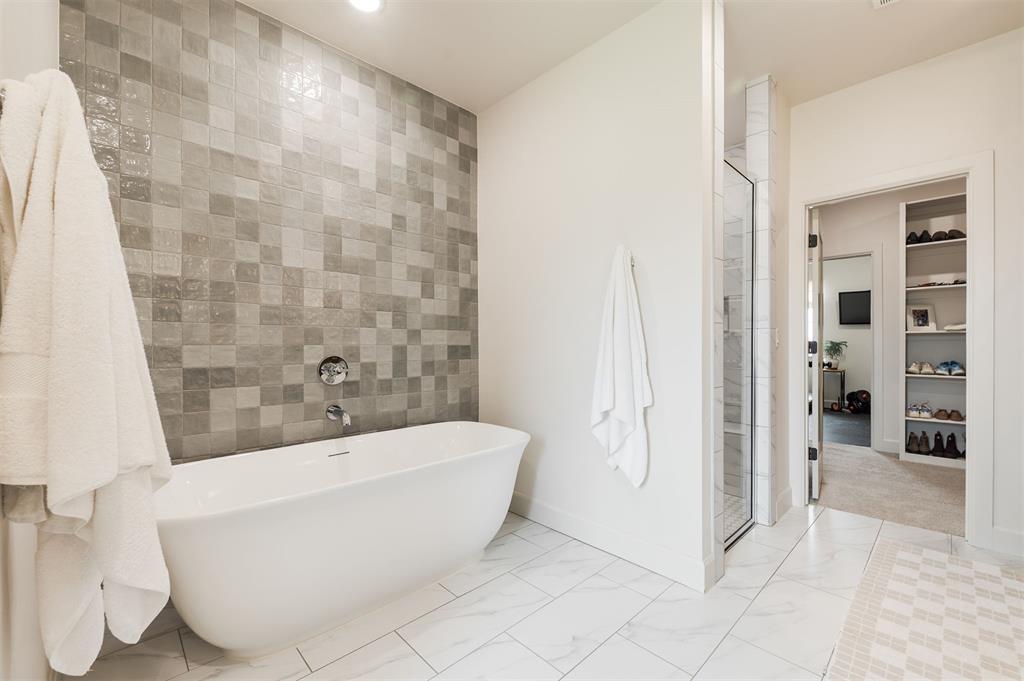
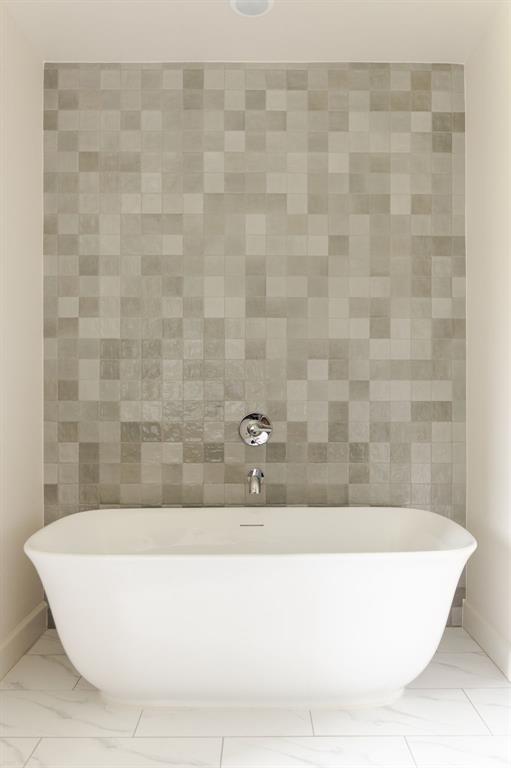
Freestanding tub with chrome fixtures against a tiled accent wall featuring varied gray tones
Freestanding soaking tub with a wall-mounted chrome faucet and controls
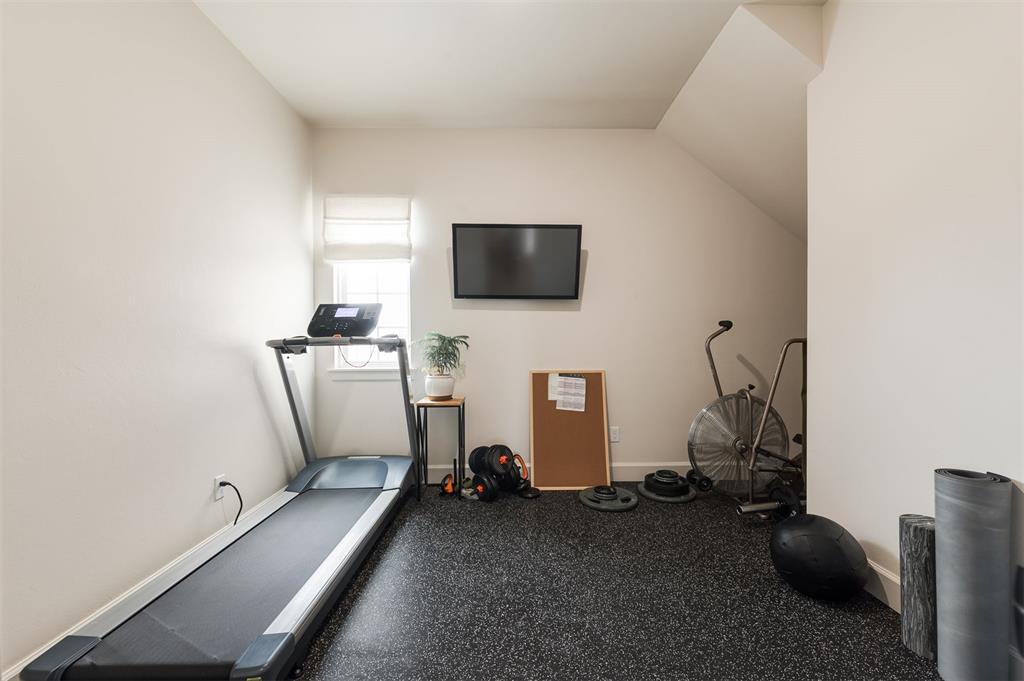
Dedicated fitness space featuring specialized rubber flooring, a wall-mounted display, and a window with a roman shade
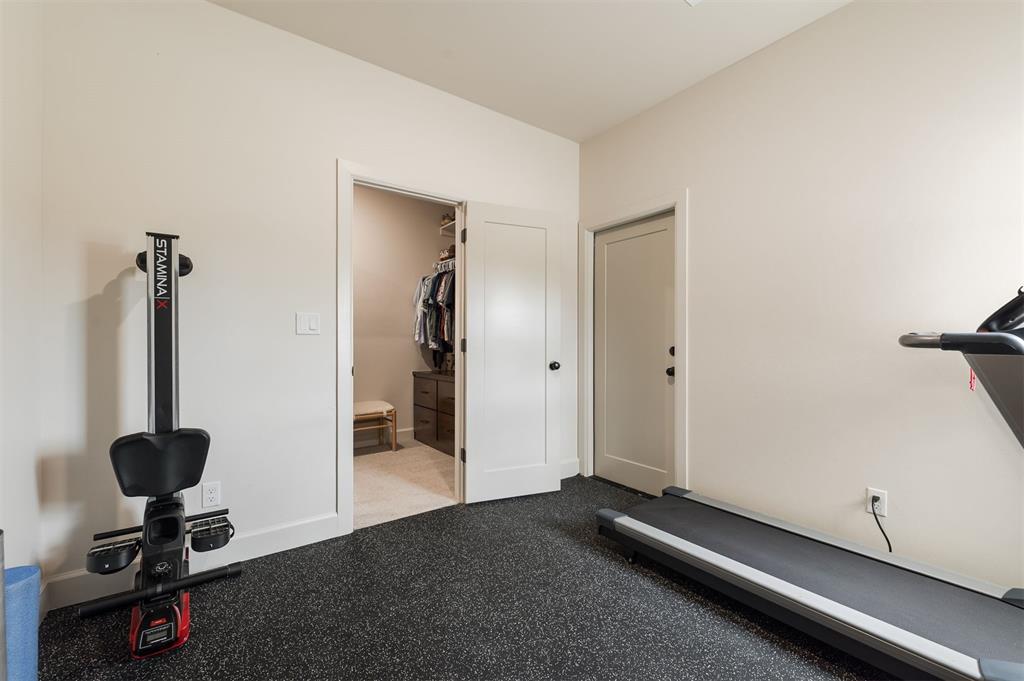
Room with neutral wall paint and dark speckled flooring
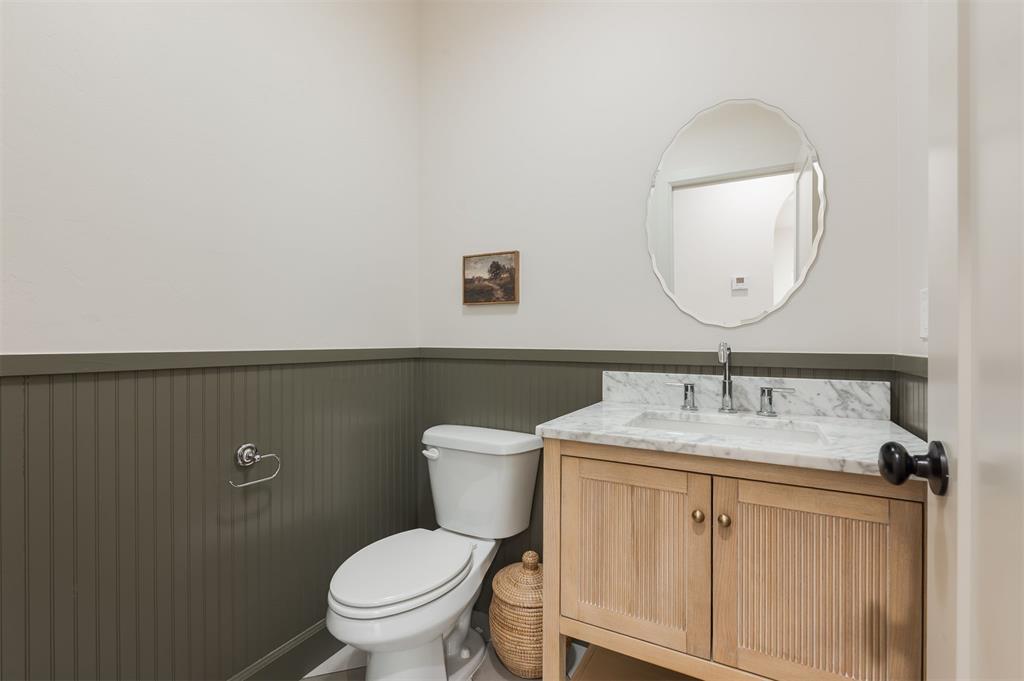
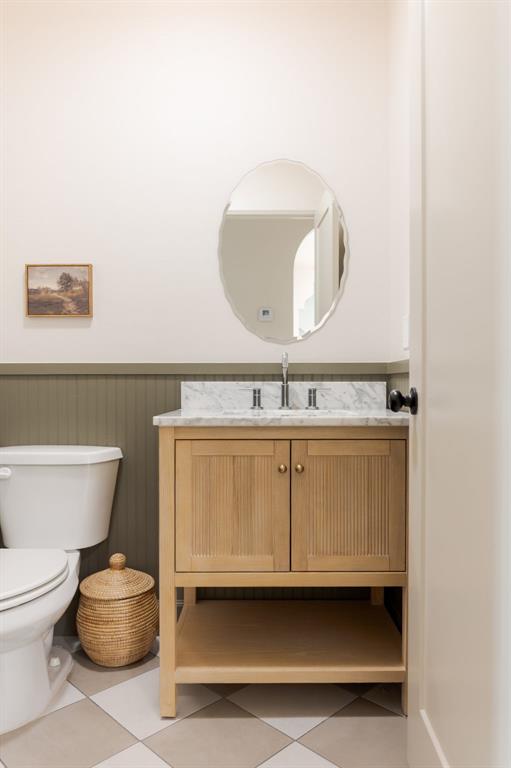
Powder room featuring board and batten wainscoting, a light wood-finish vanity with fluted details, a white countertop, and an irregular-shaped mirror
Vanity with natural wood finish, a white stone countertop, and a contemporary oval mirror
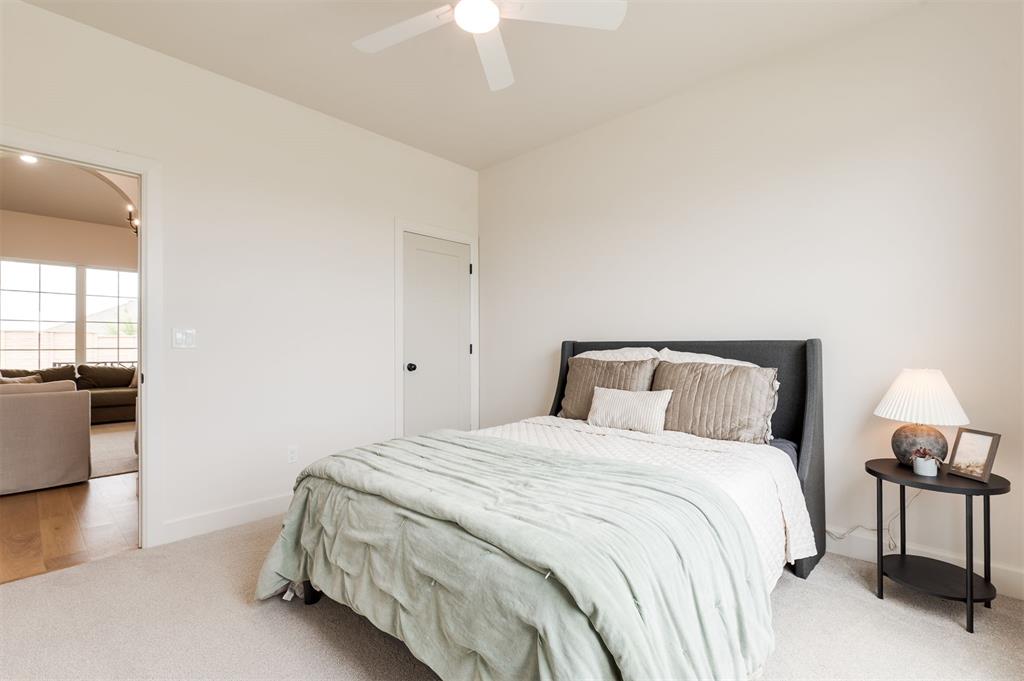
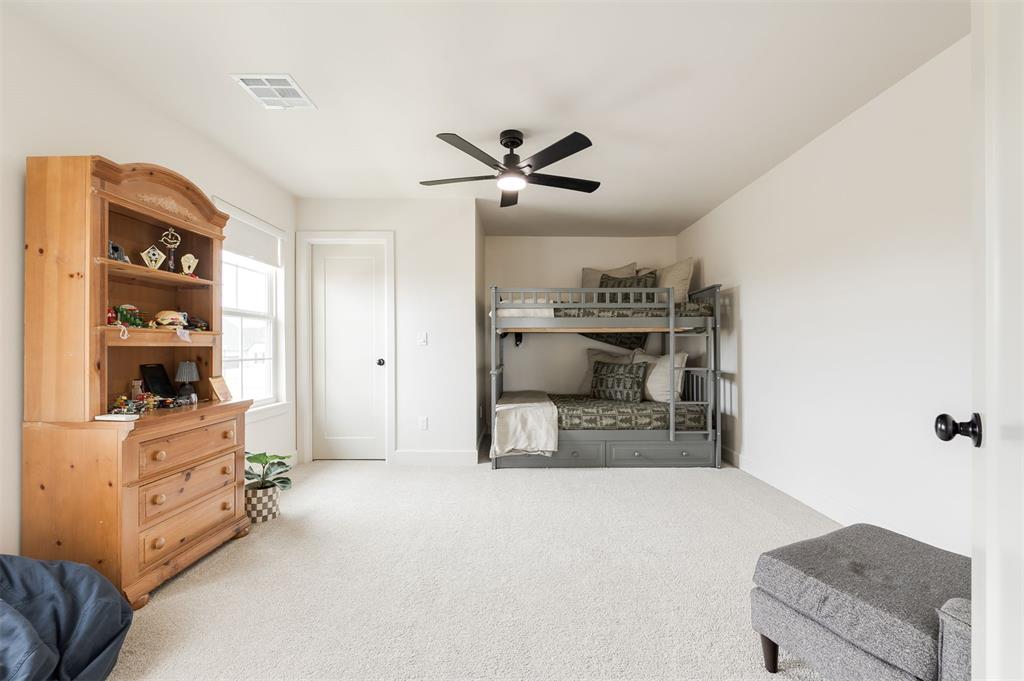
Carpeted room featuring a white ceiling fan, white interior doors with black hardware, and light-toned walls
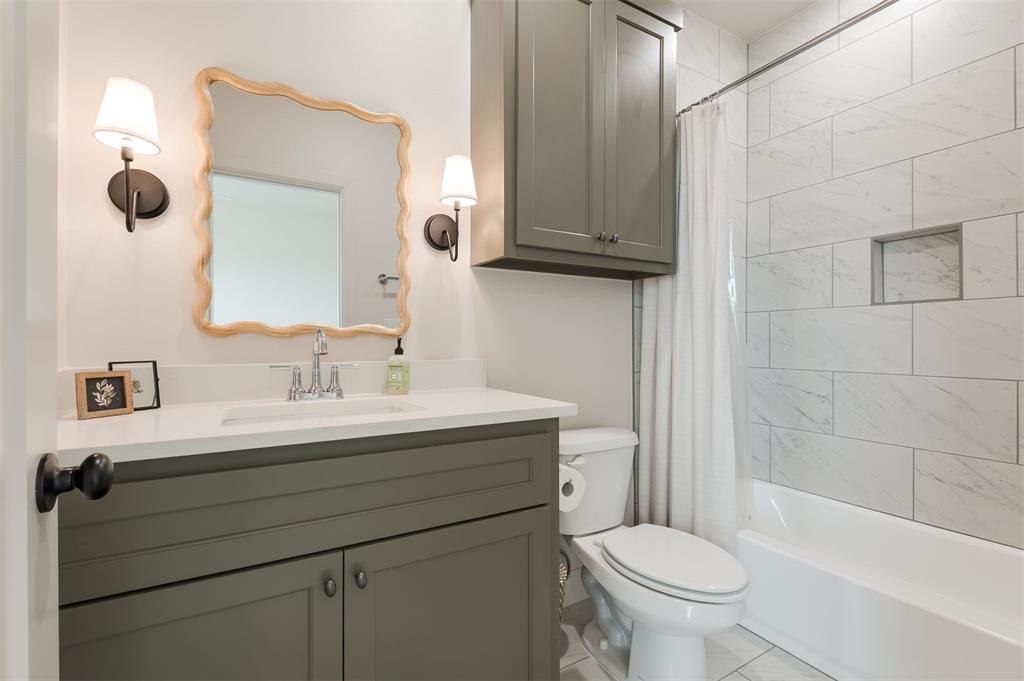
Bathroom featuring a single vanity with a white countertop and green cabinetry, a matching green overhead cabinet, and a bathtub with white subway tile surround and a recessed niche
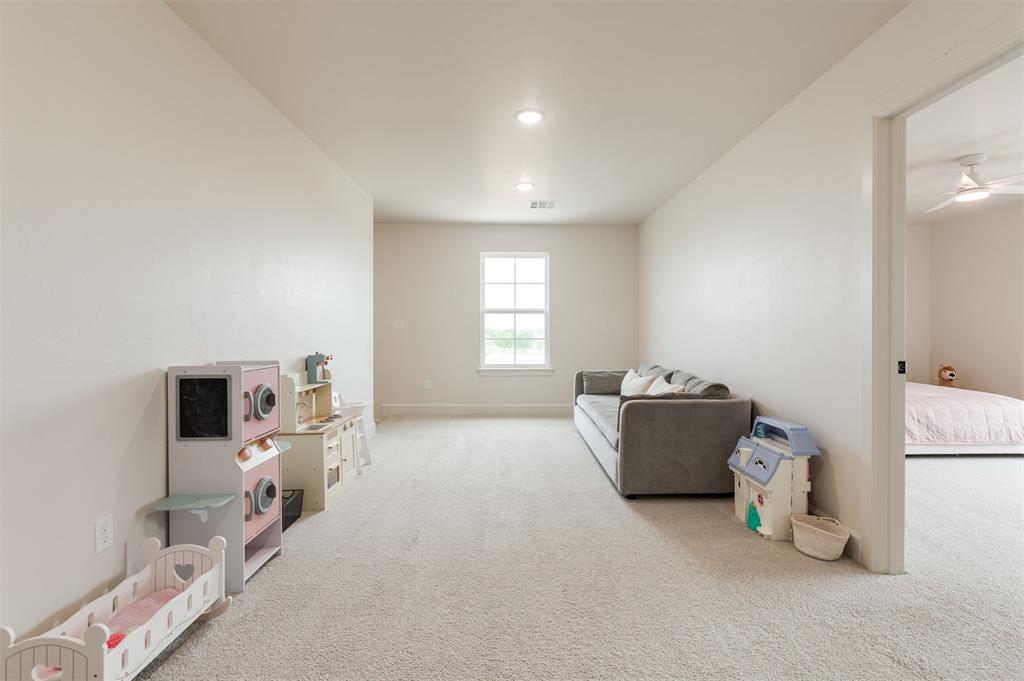
Spacious bonus room featuring light-colored carpeting, recessed lighting, and a window providing natural light
Spacious room featuring light-colored carpeting, a multi-pane window with a roller shade, and a ceiling fan with integrated lighting
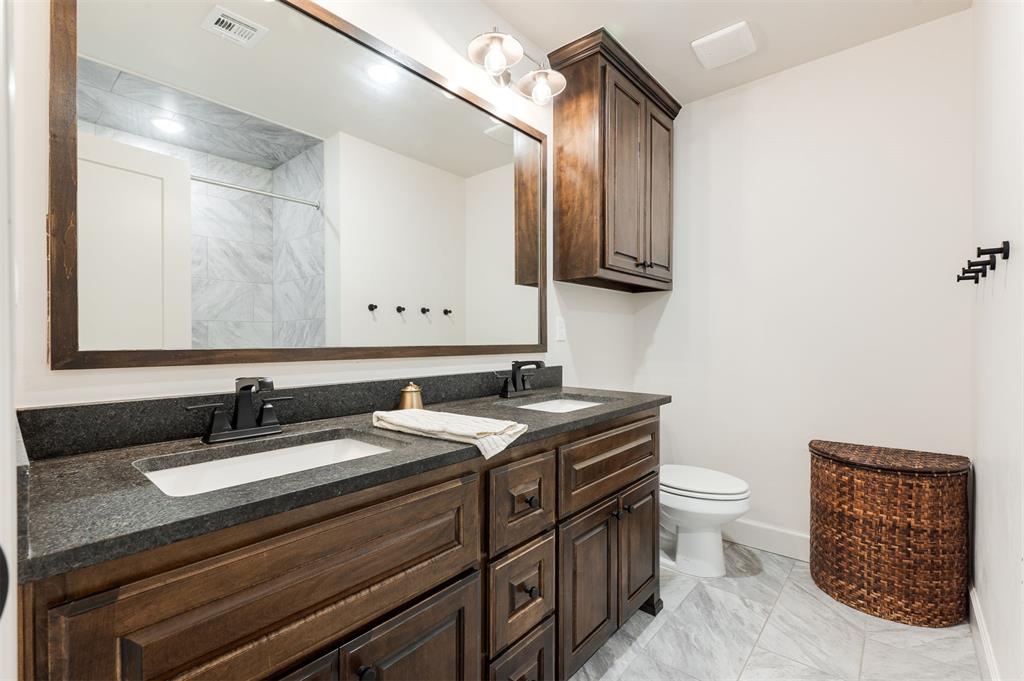
Dual vanity with dark wood cabinetry, dark stone countertops, and integrated sinks
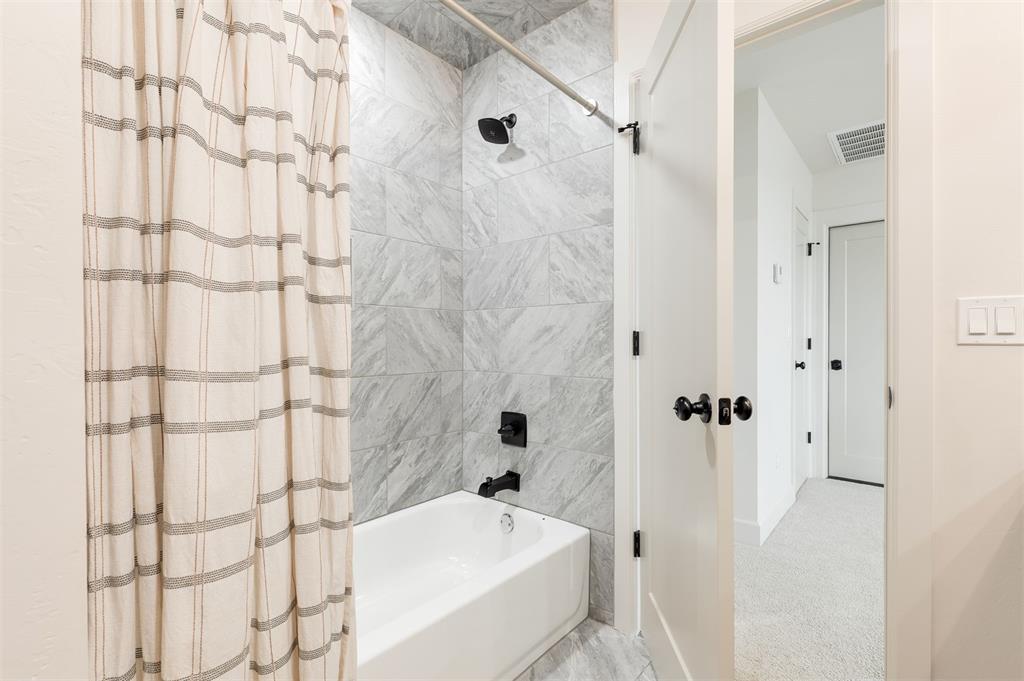
Bathtub and shower combination featuring grey tile surround, matte black fixtures, and a white tub
Spacious room featuring neutral carpeting, a ceiling fan, and white walls
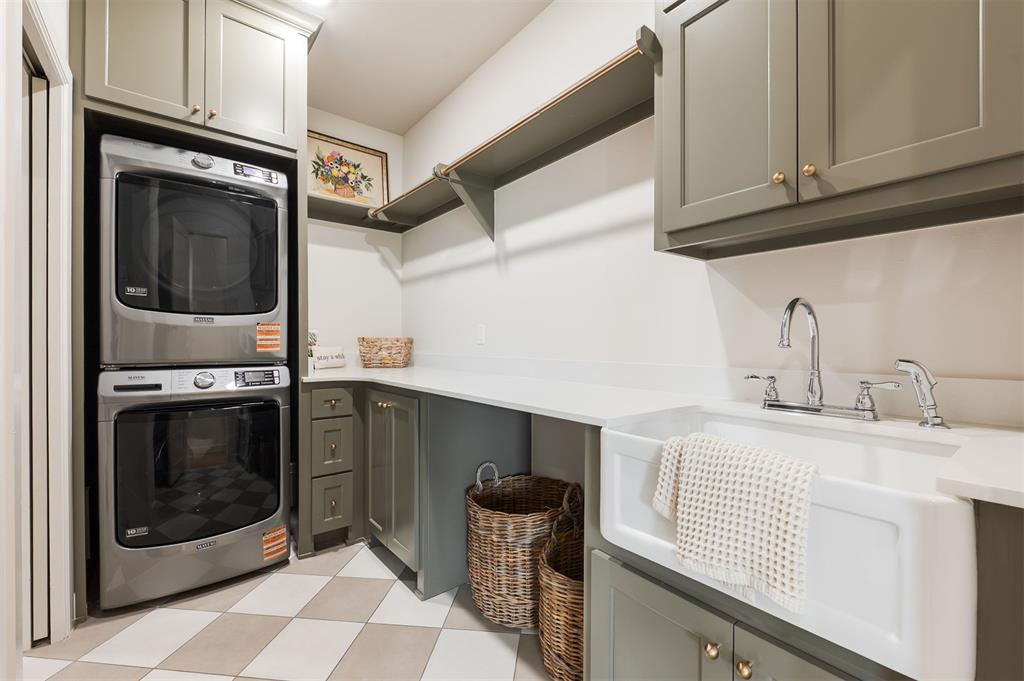
Functional laundry space featuring a stacked washer and dryer, checkerboard floor tiling, a white farmhouse sink with a chrome faucet, extensive cabinetry, and open shelving
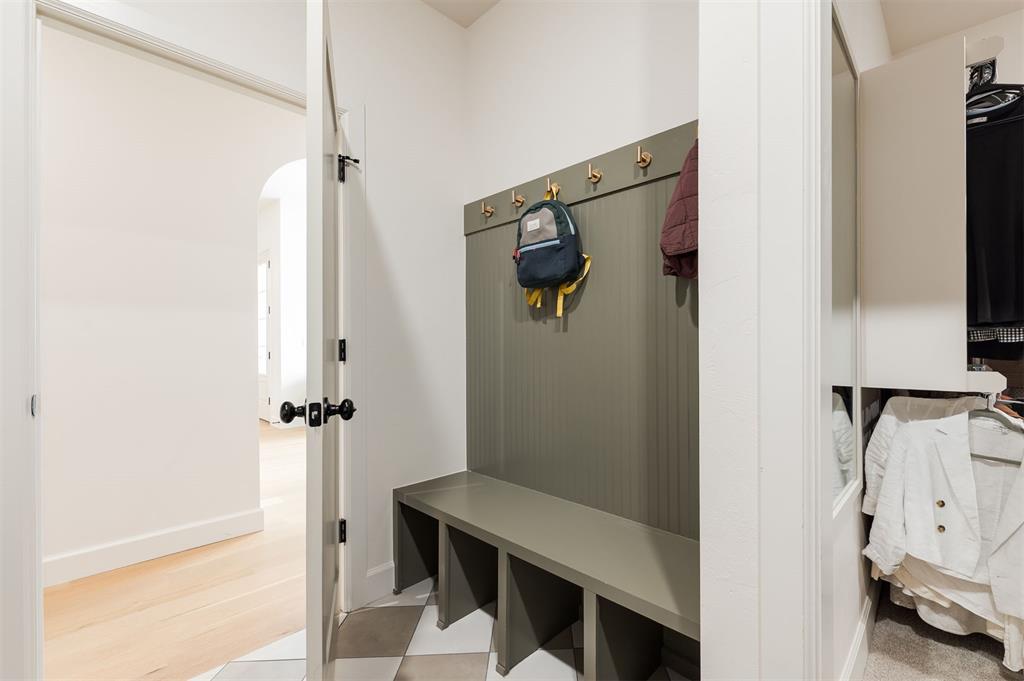
Entryway featuring a built-in bench with integrated cubbies, vertical paneling, and brass-tone coat hooks
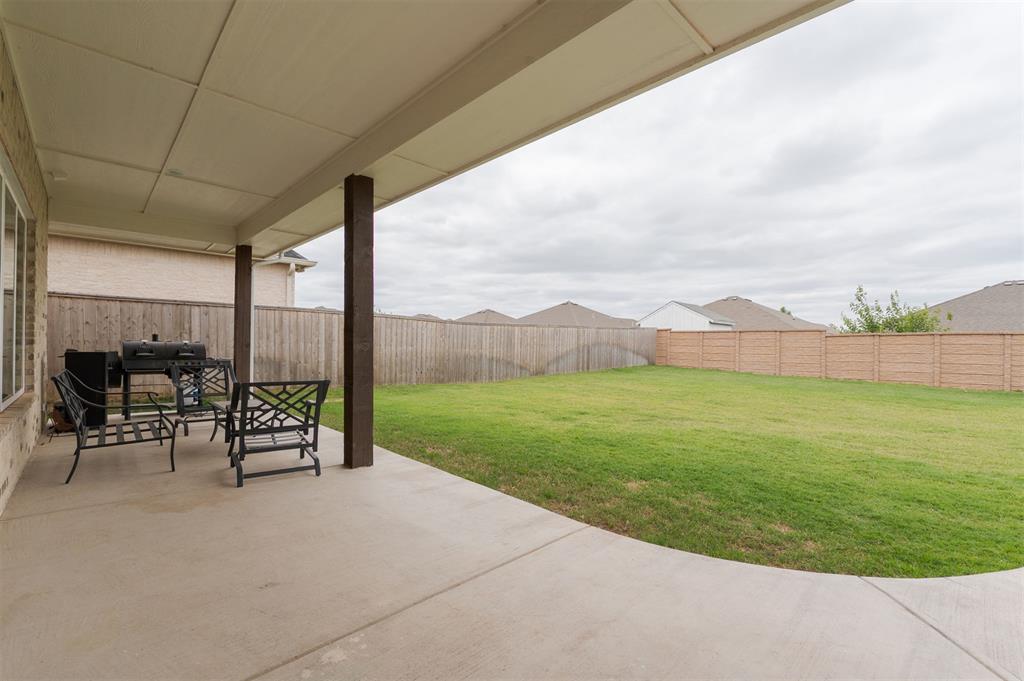
Covered patio with a concrete surface, supported by dark posts
Expansive covered patio featuring a concrete surface and substantial support columns
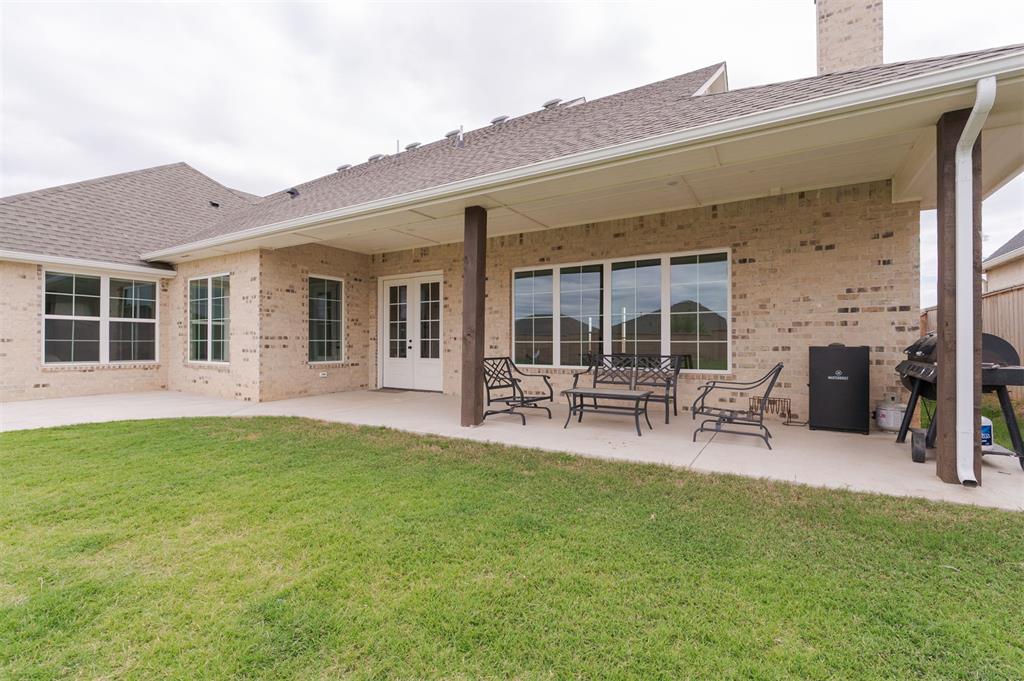
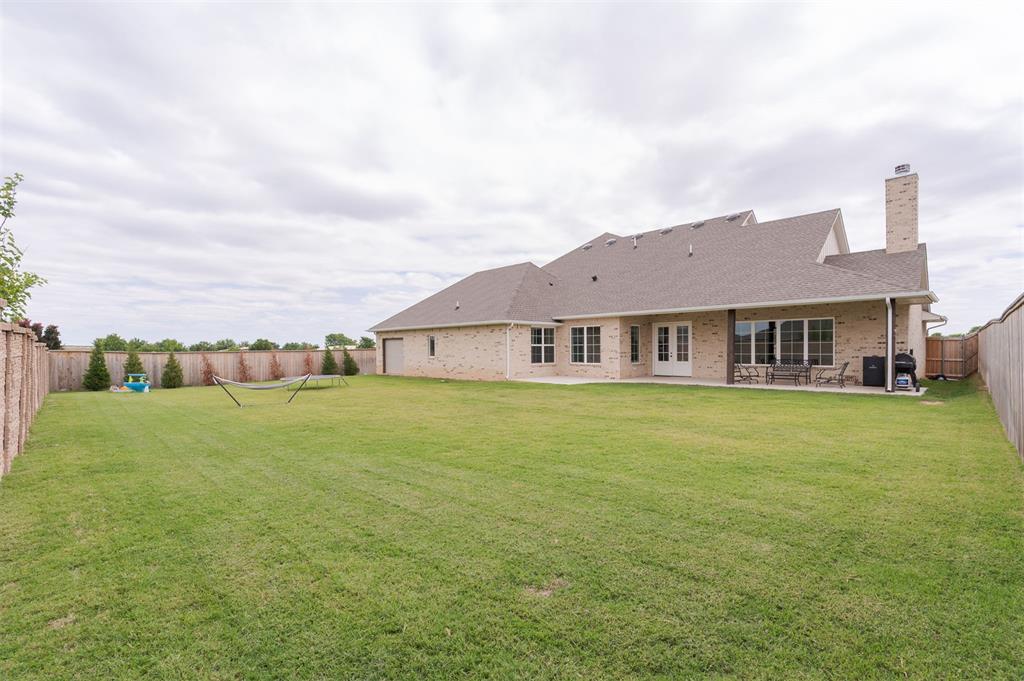
Expansive fenced backyard featuring a substantial lawn area, a covered patio, and a light brick exterior with multiple windows and doors
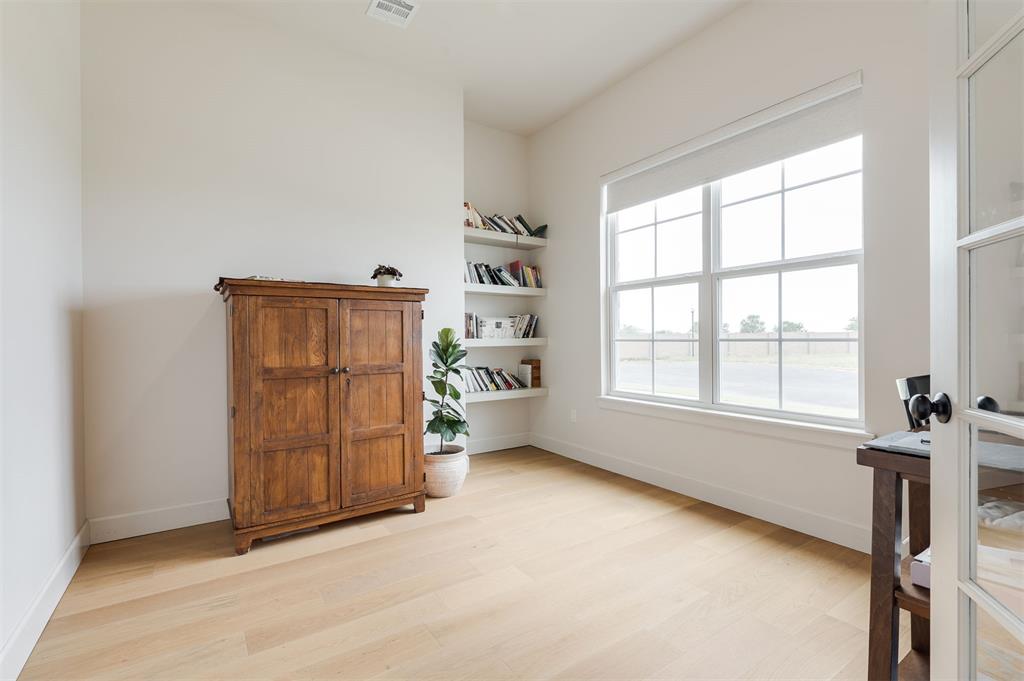
***OPEN FRIDAY 10/2 from 9am to 5pm & SAT/SUN (10/3-10/4) from 1pm to 6pm!*** Appraised for $770,000 - welcome to a rare find of a home, that feels architecturally grand yet completely livable at an incredible price. Tucked at the end of a private cul-de-sac inside the gated Kingsridge Lake Estates, this builder's personal home makes a strong first impression with its Modern Cottage design, blending brick, siding, and rich wood beam accents for curb appeal that feels elevated yet inviting. Inside, natural light fills the space, with a private study just off the entry and an expansive living room anchored by a floor-to-ceiling stone fireplace and arched shelving. The kitchen carries a subtle European influence, featuring a custom-stained island, Frigidaire Professional appliances, a true butler's pantry, and a built-in wine fridge positioned perfectly for entertaining. The thoughtful layout offers 4 bedrooms, 3 living areas, 2 dining spaces, a study, and a private mother-in-law suite, while the primary retreat includes an attached exercise room that connects to the third-car garage-currently outfitted with a golf simulator the builder is willing to leave. Designer lighting, modern paint tones, a long covered patio, spacious backyard with exterior storage, and gated neighborhood amenities with scenic walking paths and water features complete this rare opportunity. Let's schedule your private showing before it's gone.
Copyright 2026 MLSOK, Inc. We do not attempt to verify the currency, completeness, accuracy, or authenticity of the data contained herein. Information is subject to transcription and transmission errors and is provided “as is”. All information, including but not limited to property square footage and lot size, zoning, and fitness for a particular purpose is subject to inaccuracies and should be independently verified through personal inspection and/or consultation with appropriate professionals. The listing information provided is for consumers’ personal, non-commercial use and may not be used for any purpose other than to identify prospective purchasers. This data is copyrighted and may not be transmitted, retransmitted, copied, framed, repurposed, or altered in any way for any other site, individual and/or purpose without the express written permission of MLSOK, Inc.