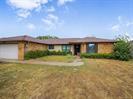
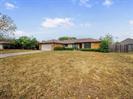
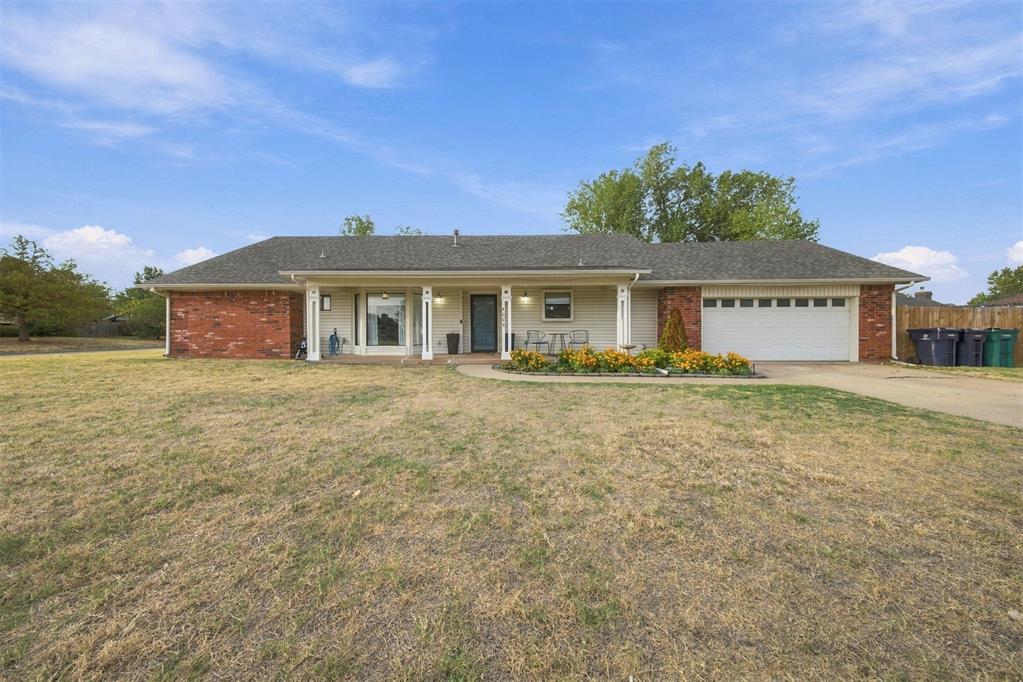
Single-story ranch-style exterior featuring brick masonry, a hipped roofline, and an attached two-car garage
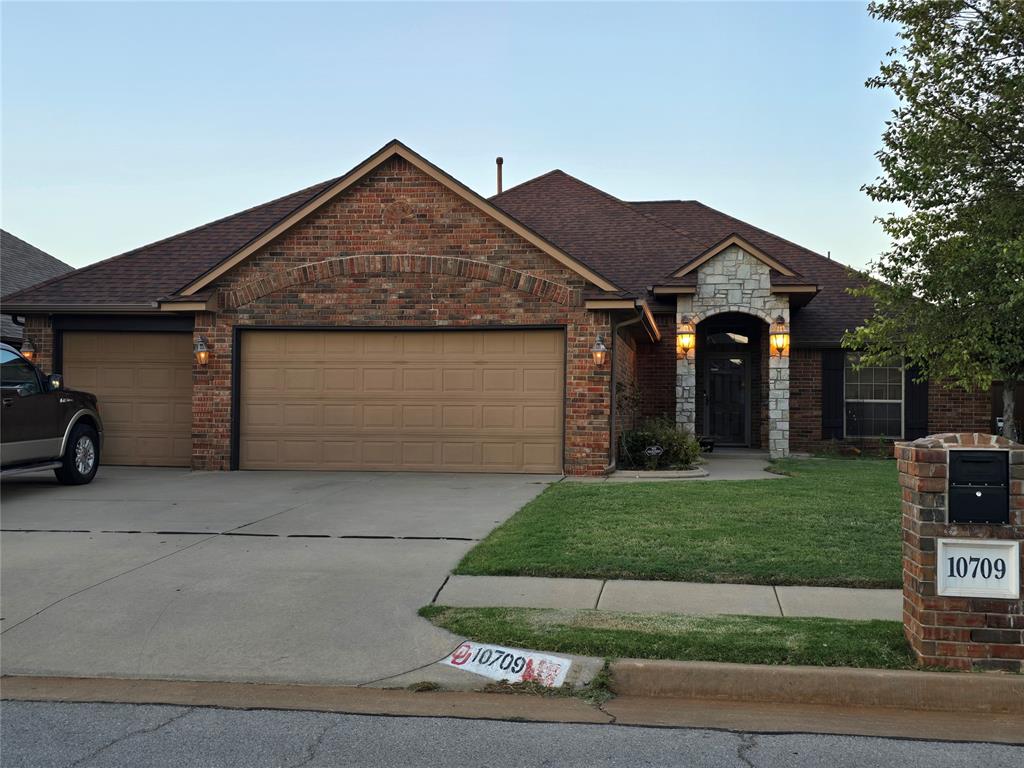
Single-story residence featuring a brick exterior, multi-pitched roofline, an attached two-car garage, and a wide driveway
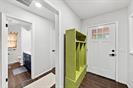
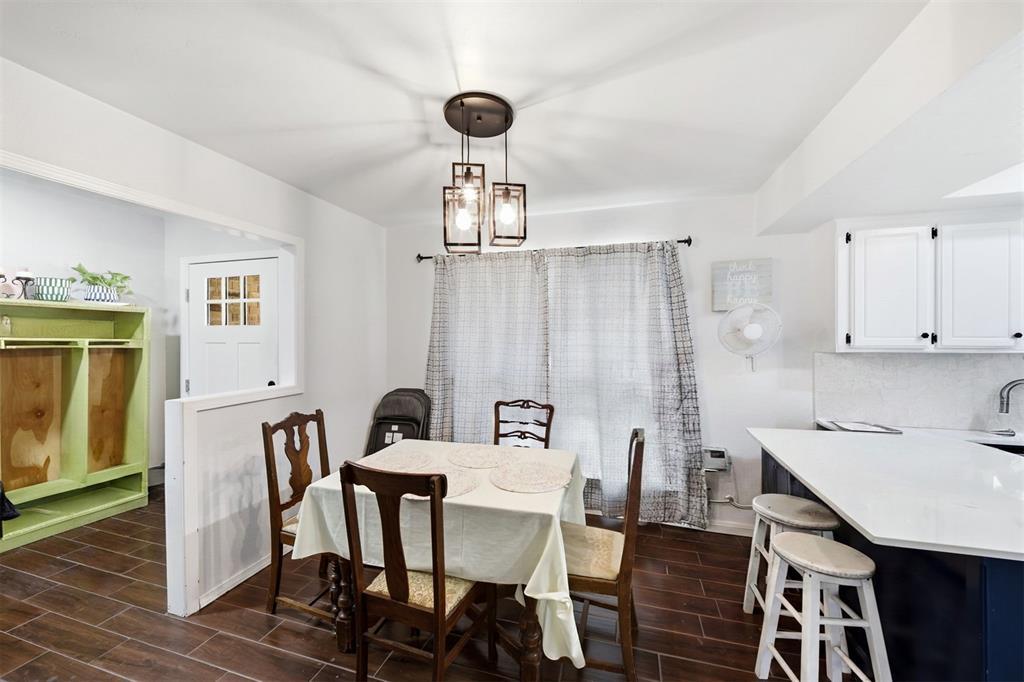
Entryway featuring wood-finish flooring, a built-in locker storage unit, and a six-panel exterior door with a multi-pane glass insert
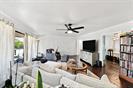
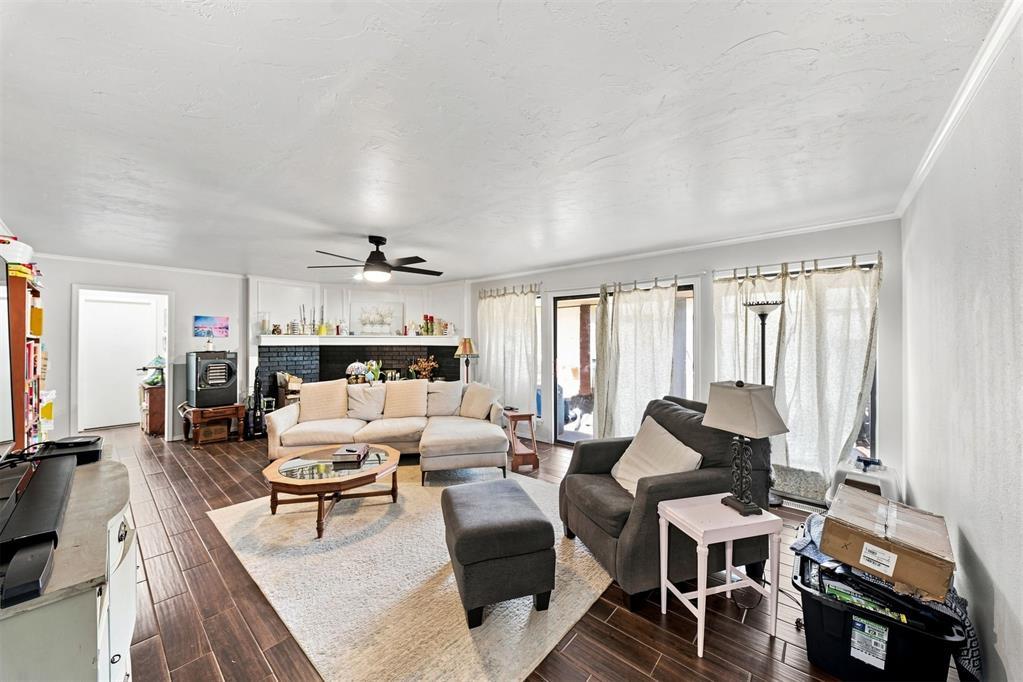
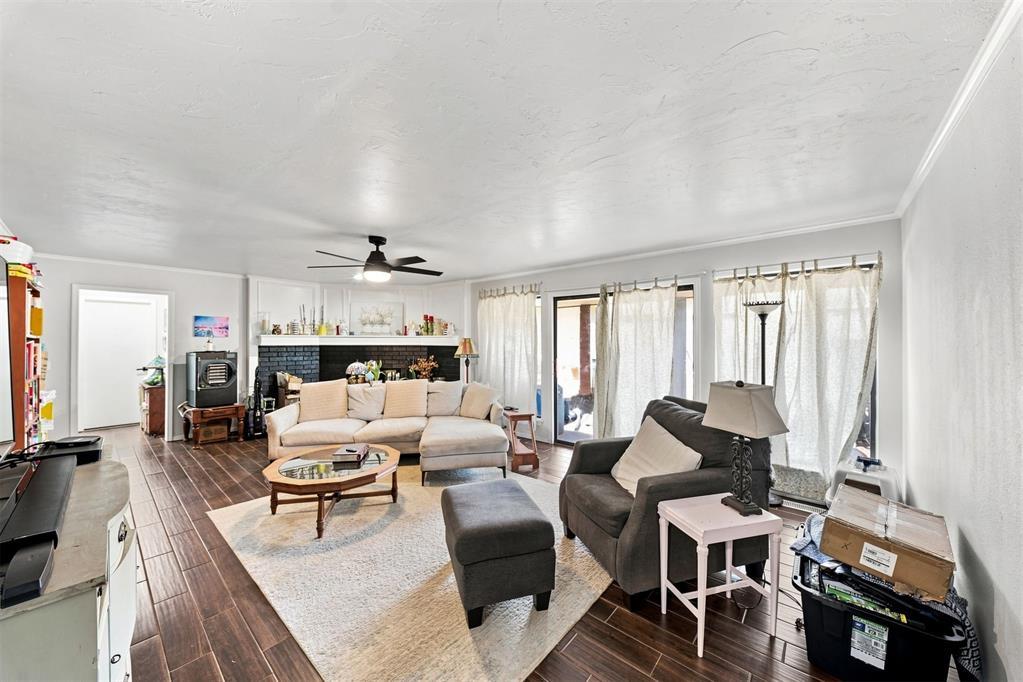
Open-concept living space featuring wood-finish flooring, a central ceiling fan with integrated lighting, and glass sliding doors
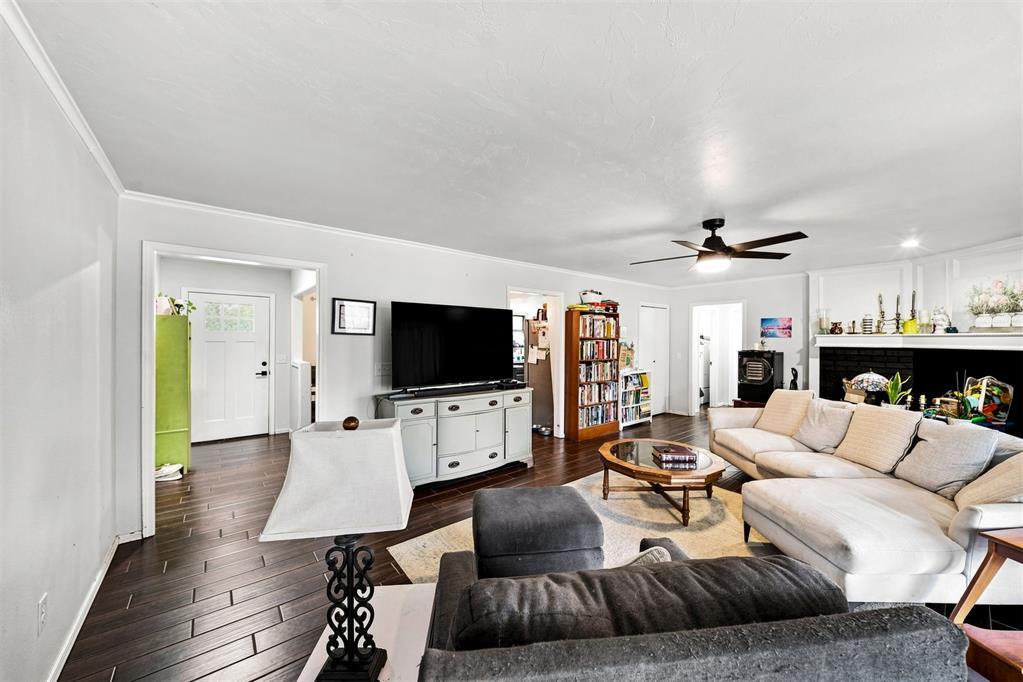
Living room featuring dark-toned wood-finish flooring, a painted brick fireplace, recessed lighting, and a ceiling fan
Living room featuring dark-toned wood-finish flooring, a painted brick fireplace, recessed lighting, and a ceiling fan
Living area featuring dark wood-finish flooring, a ceiling fan with integrated lighting, and a fireplace with a black surround and mantle
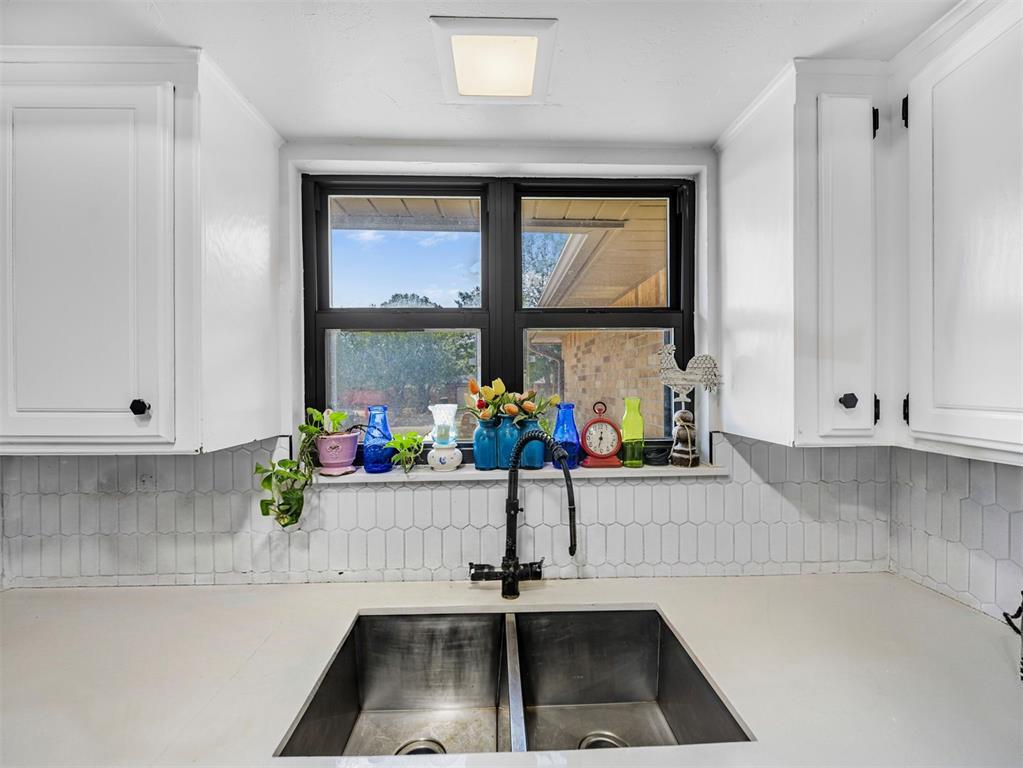
Kitchen featuring white cabinetry, solid-surface countertops, a white hexagonal tile backsplash, a dual-basin stainless steel sink, and a black gooseneck faucet
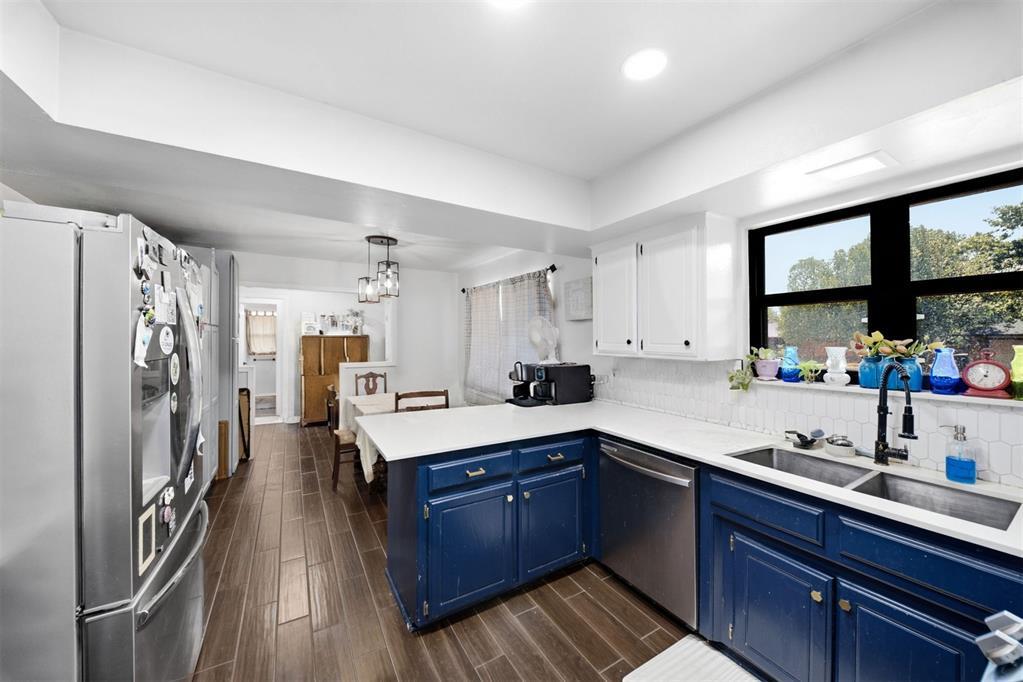
Kitchen featuring two-tone cabinetry, solid surface countertops, a matte black faucet with a dual-basin stainless steel sink, wood-finish flooring, and recessed lighting
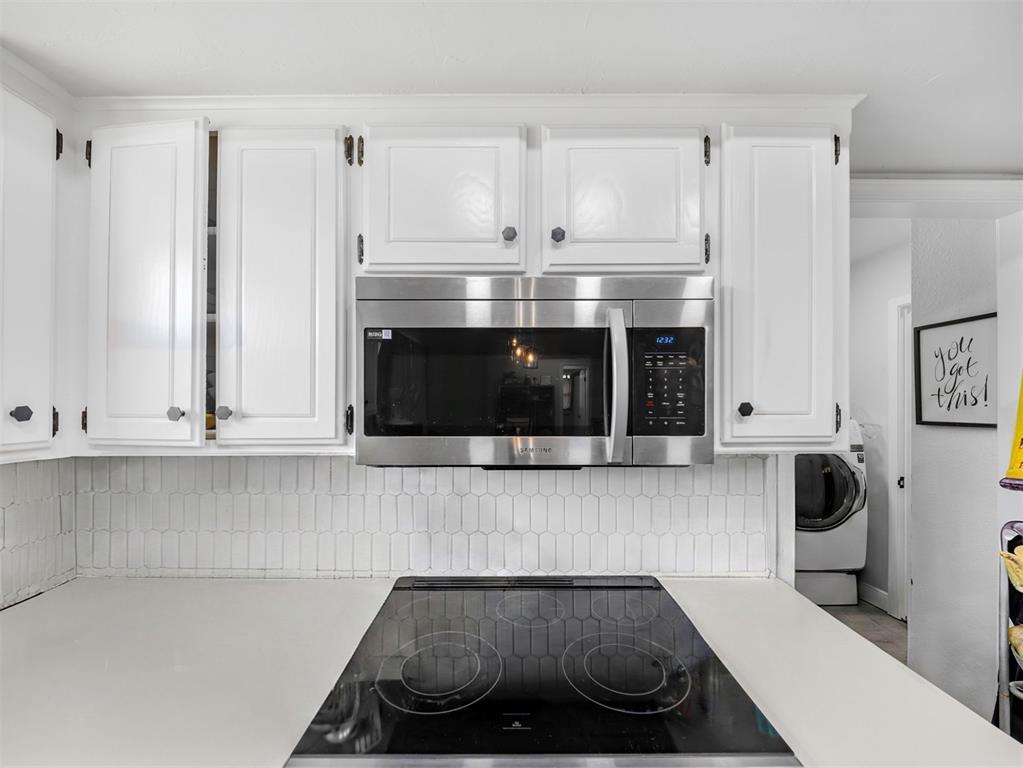
White cabinetry, stainless steel built-in microwave, glass cooktop, and white elongated hexagonal tile backsplash
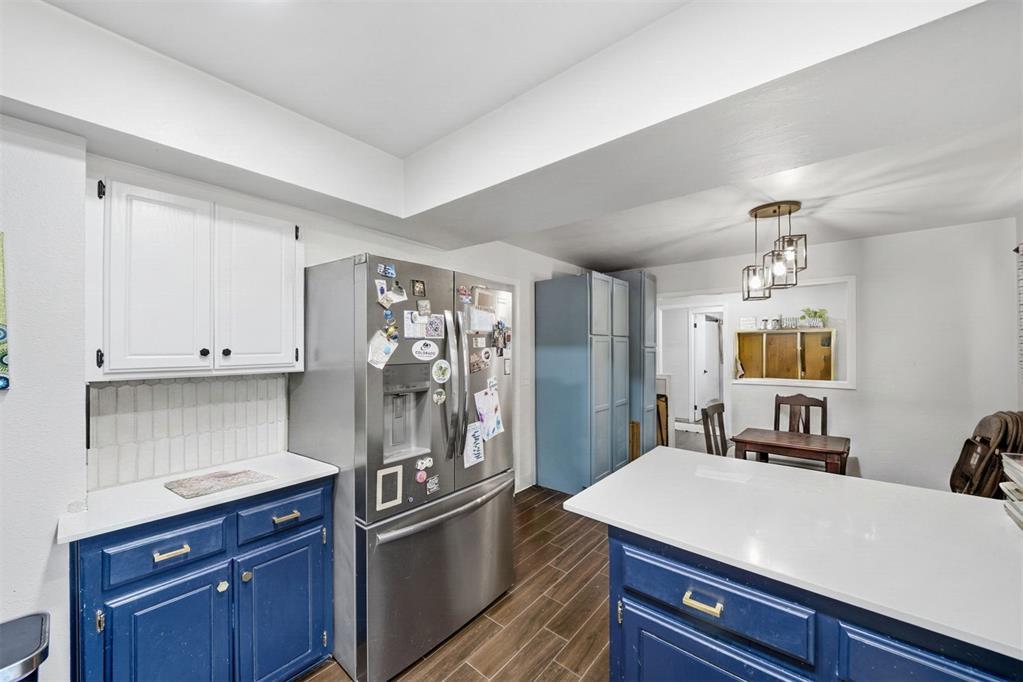
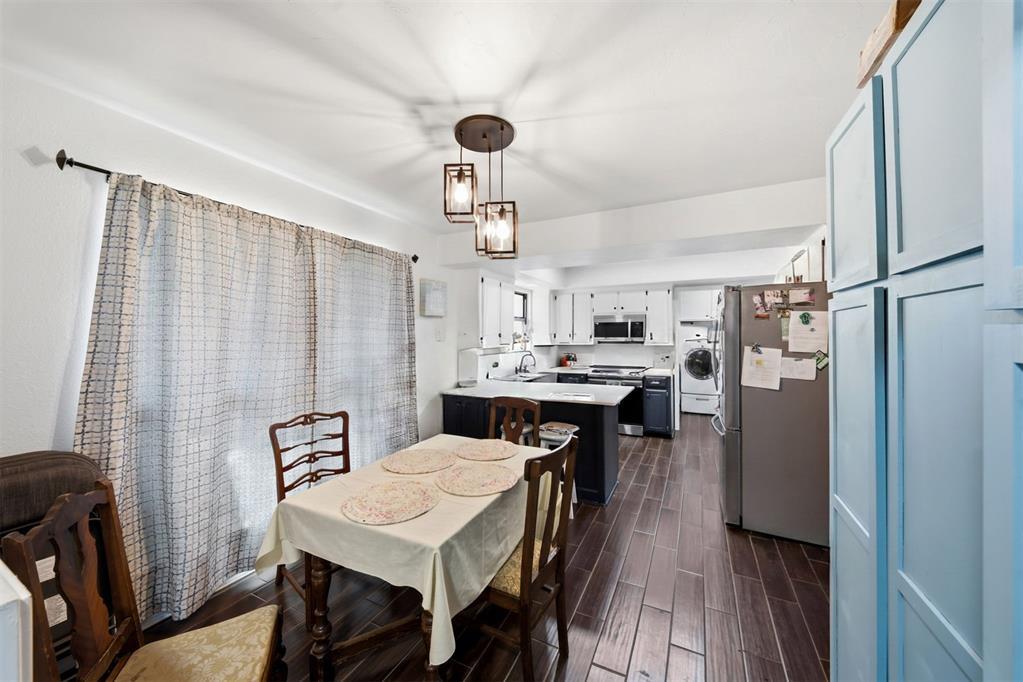
Kitchen featuring two-tone cabinetry, white stone-surface countertops, wood-finish flooring, stainless steel refrigerator, and pendant lighting
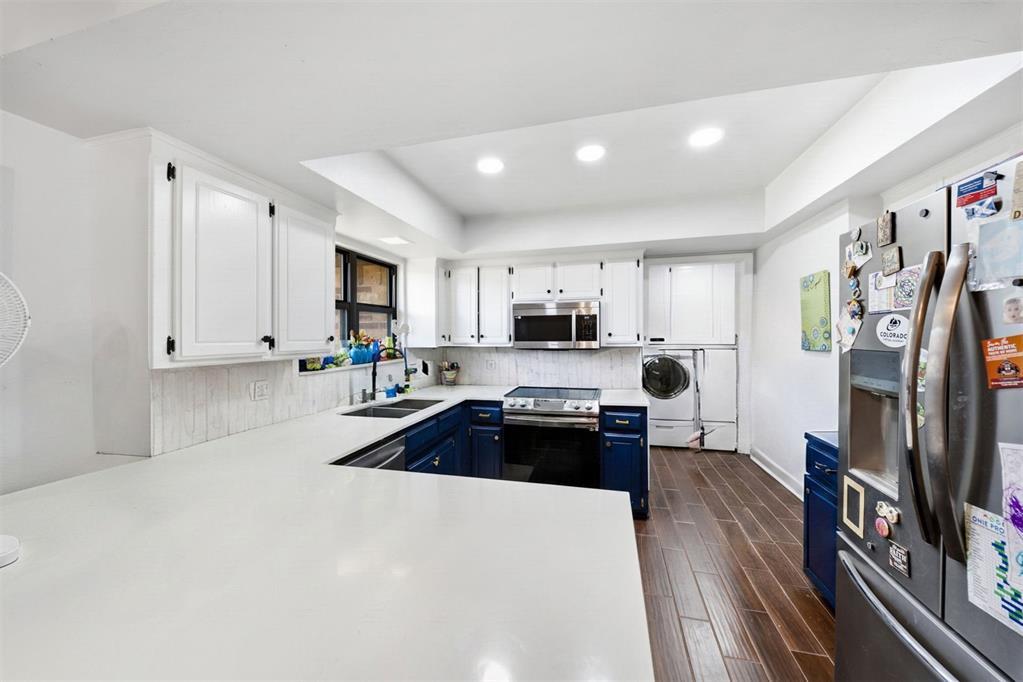
Kitchen featuring dual-tone cabinetry, wood-finish flooring, recessed lighting, and a peninsula with a solid-surface countertop
Kitchen area featuring wood-finish flooring, a multi-pendant light fixture, a central island with a stone countertop, and cabinetry finished in dual tones
Kitchen and dining area featuring wood-finish tile flooring, a peninsula with a stone-finish countertop, white shaker-style cabinetry, and a tiered industrial-style pendant light fixture
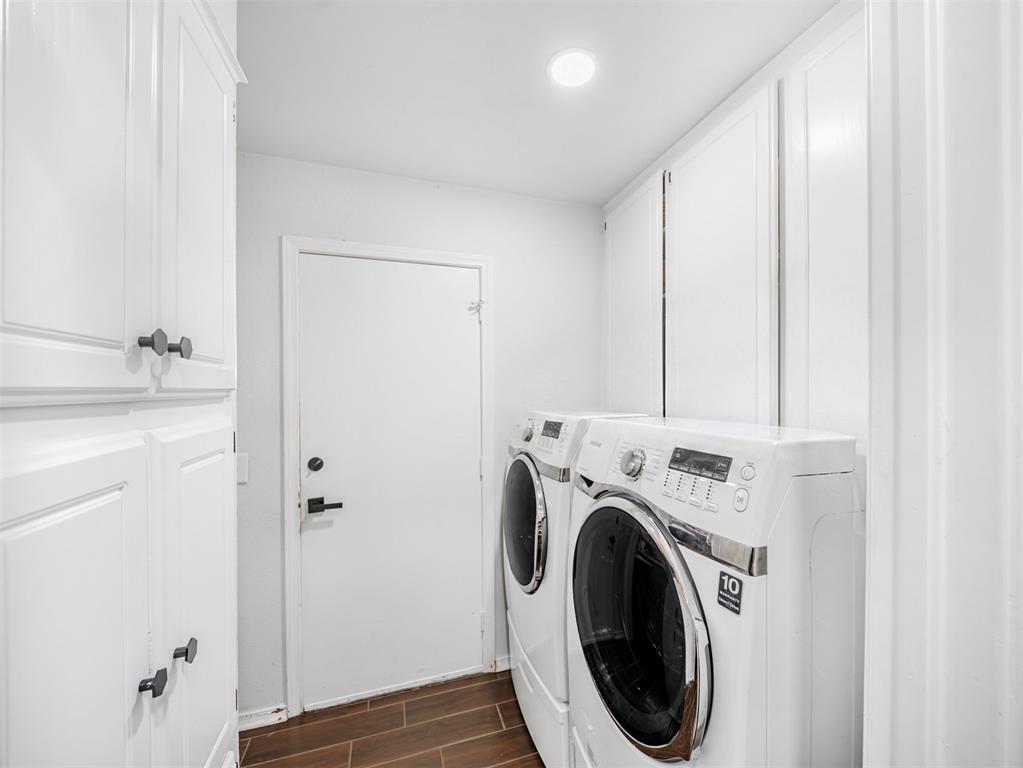
Utility room featuring white cabinetry, wood-finish flooring, and recessed lighting
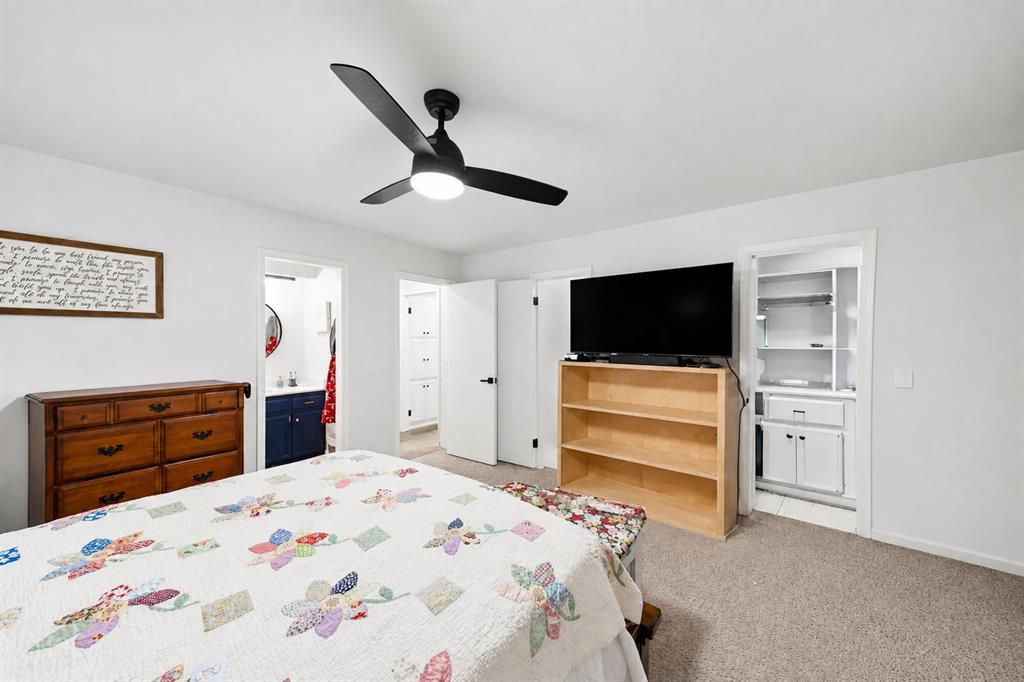
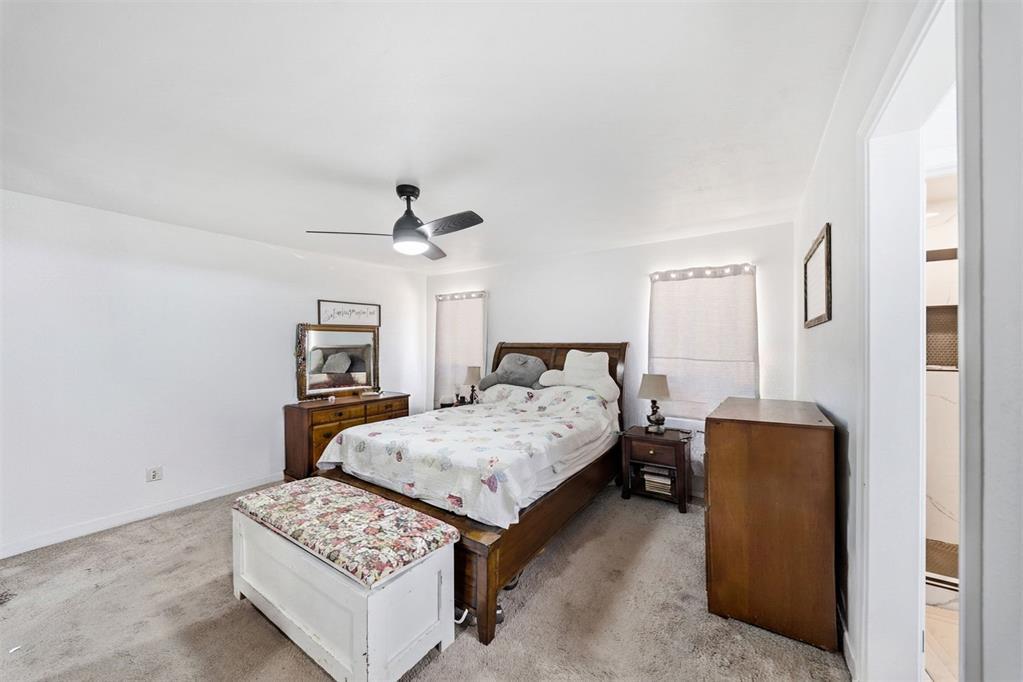
Neutral-toned carpeting, matte black finish ceiling fan with integrated lighting, and multiple reach-in closets featuring white cabinetry
Neutral wall tones, ceiling fan with integrated lighting, and carpeted flooring
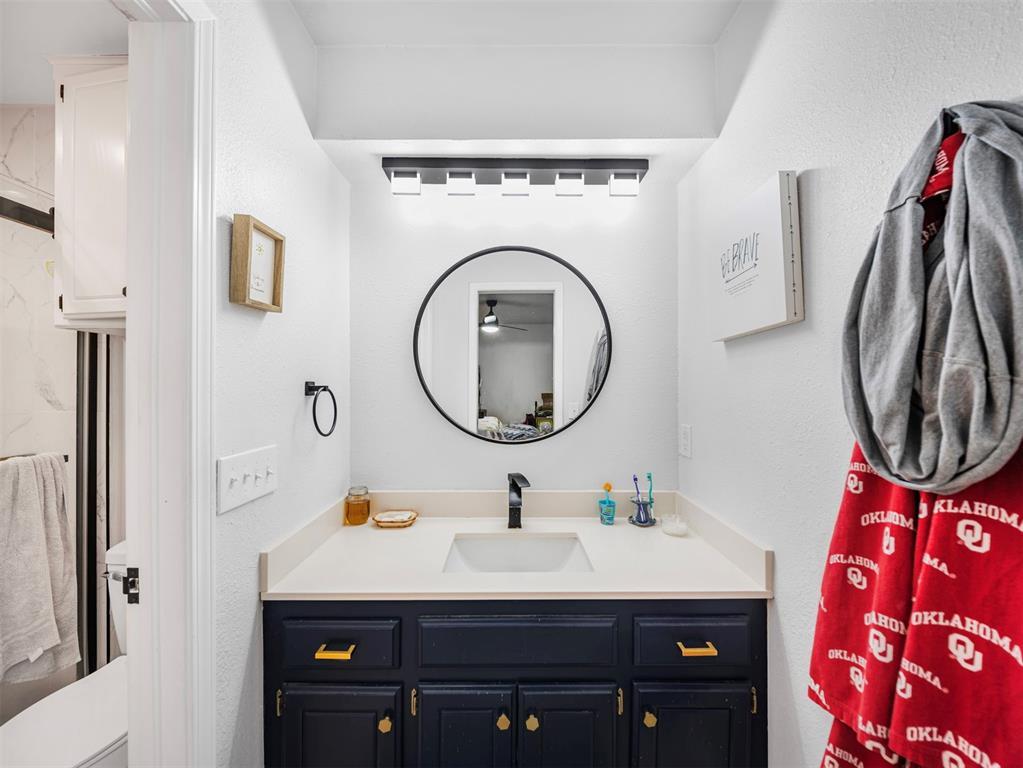
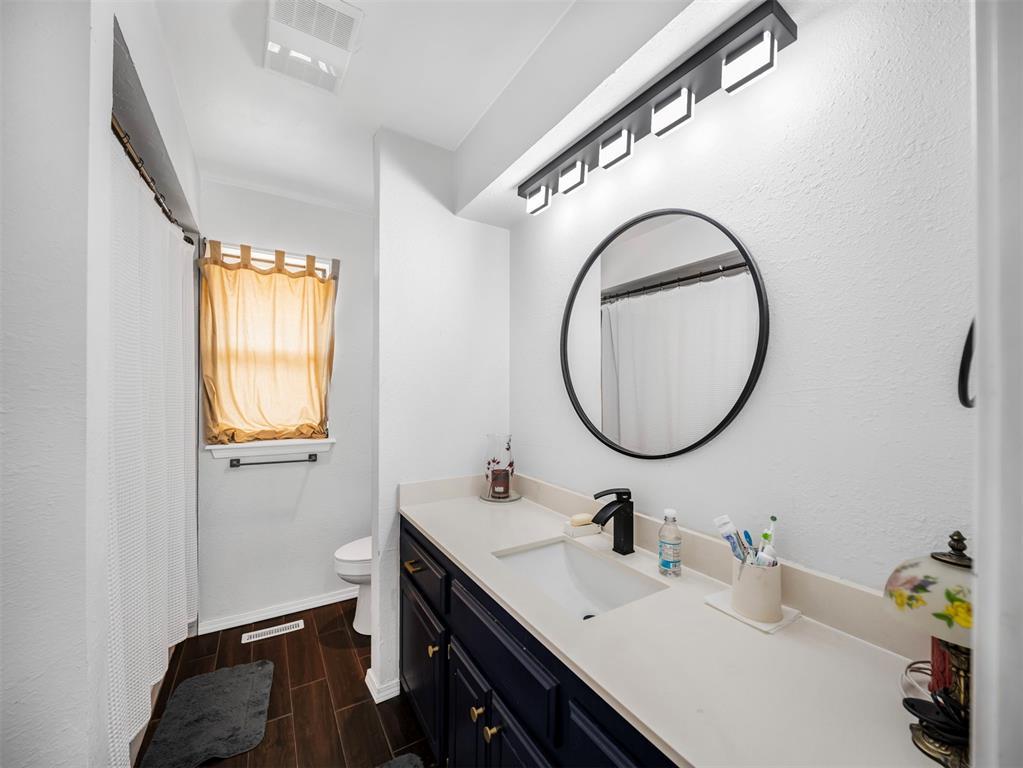
Bathroom vanity featuring a navy blue cabinet, gold-tone hardware, a solid-surface integrated countertop with a rectangular basin, a circular mirror with a black frame, and a multi-bulb linear light fixture
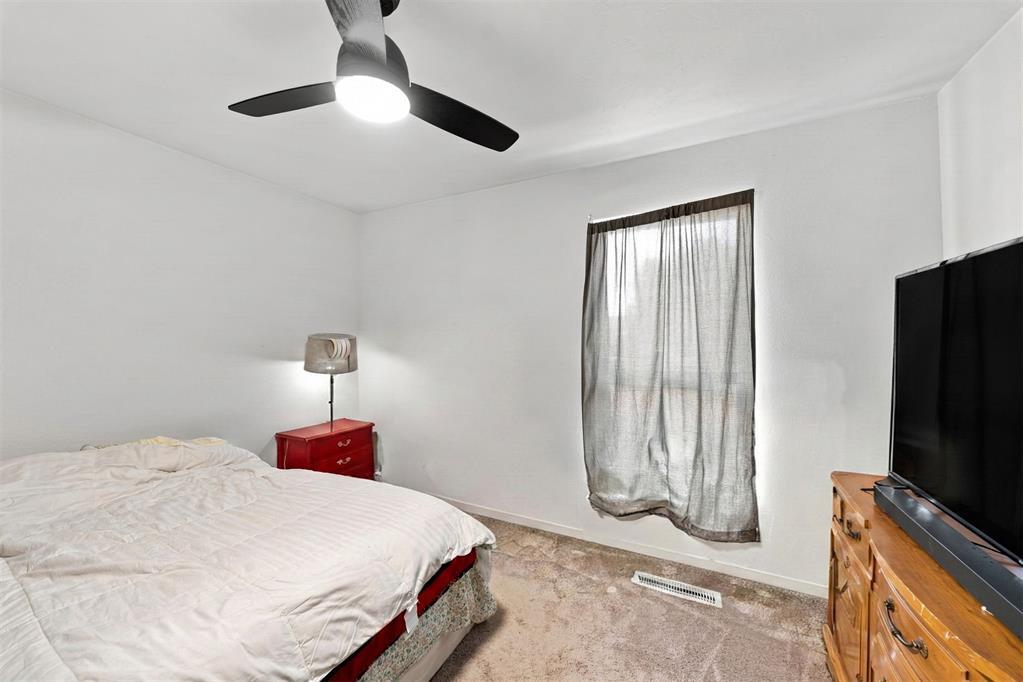
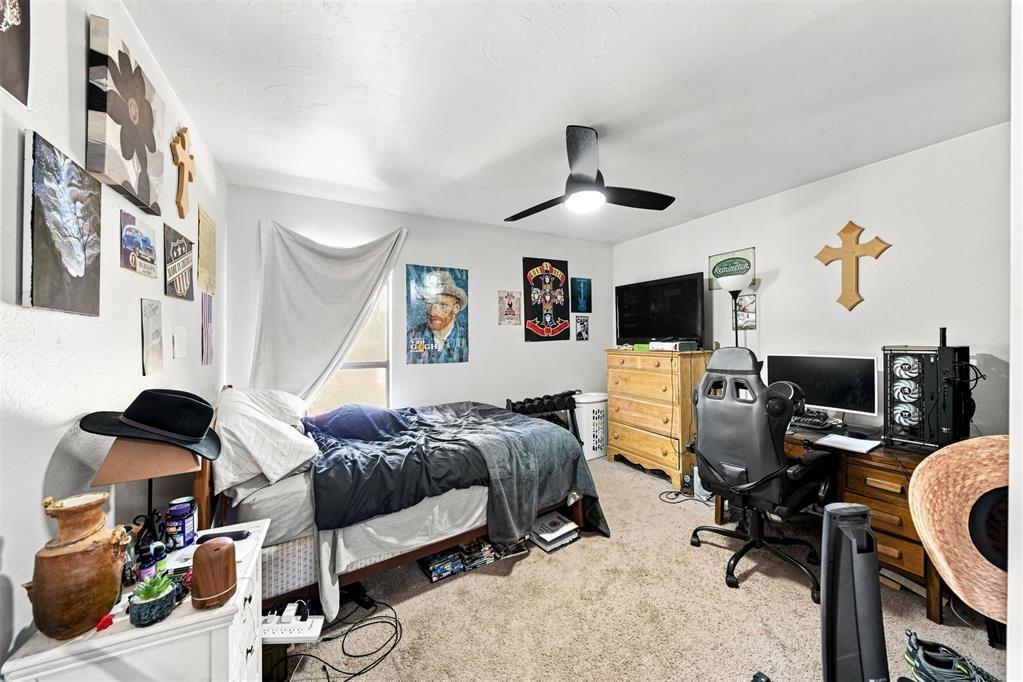
Bedroom featuring a ceiling fan with integrated light, a vertical window with neutral drapery, and wall-to-wall carpeting
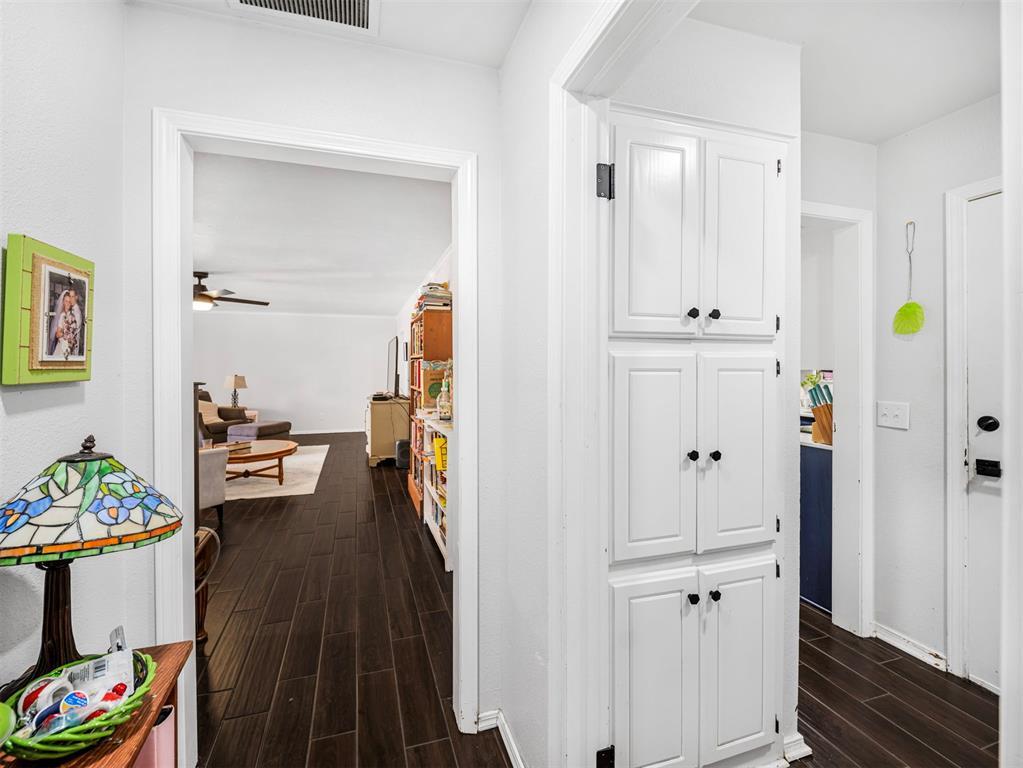
Wood-finish flooring throughout, white built-in floor-to-ceiling cabinetry with matte black hardware, and crisp white wall finishes
Dark-toned vanity cabinet with integrated countertop, rectangular under-mount sink, matte black faucet, round wall-mounted mirror, and wood-finish flooring
Neutral-toned interior space featuring wall-to-wall carpeting and a ceiling-mounted light fixture with a fan
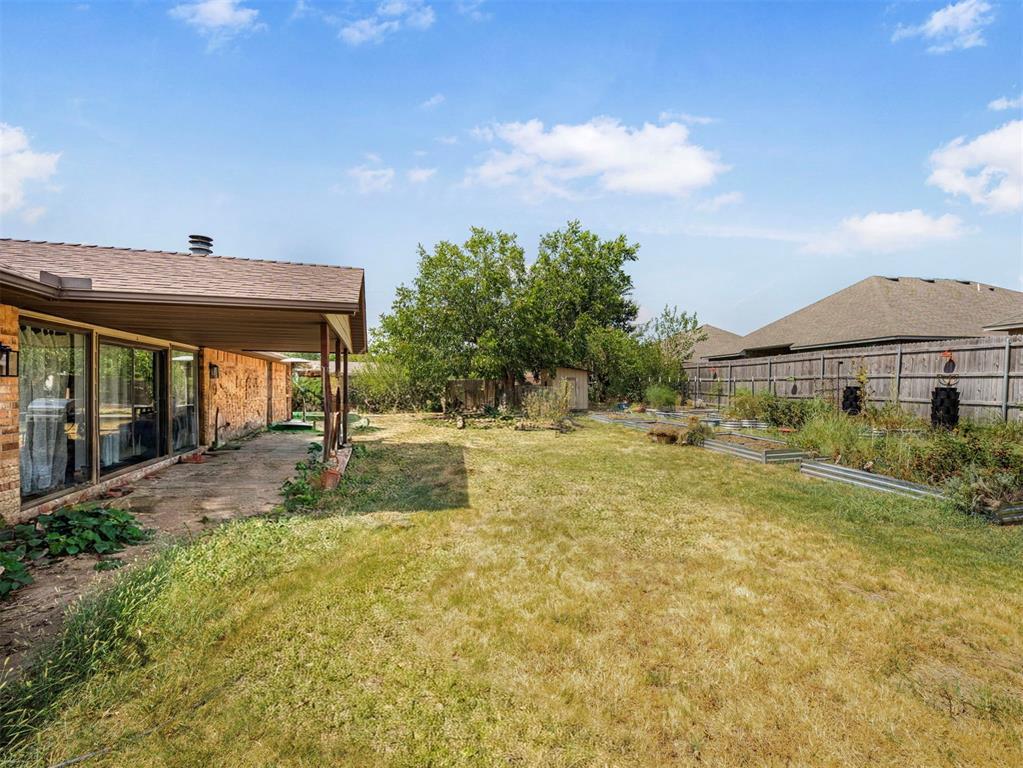
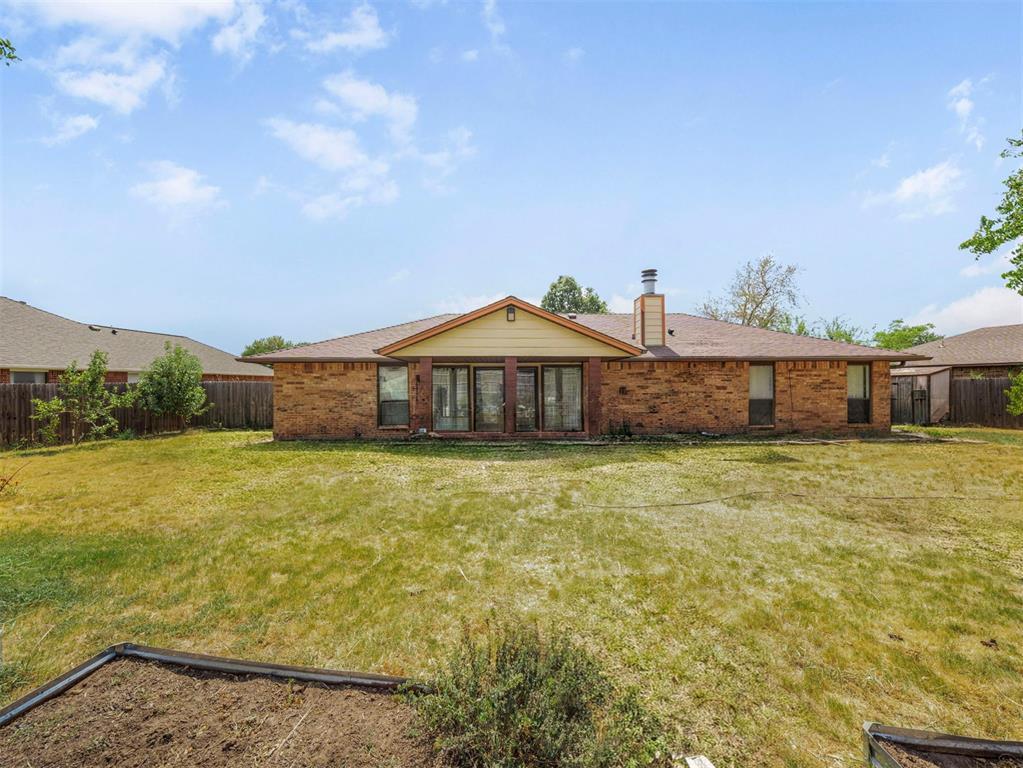
Covered patio featuring stone-tiled flooring and brick exterior siding, expansive backyard with metal-framed garden beds and wood privacy fencing
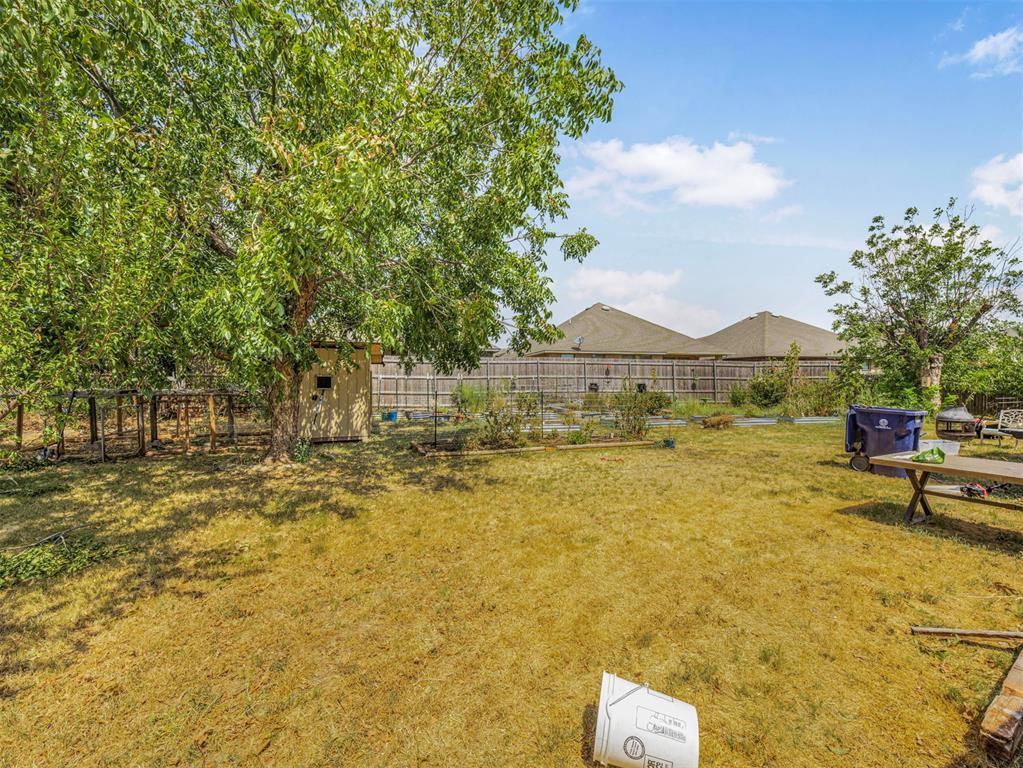
Expansive backyard featuring a fenced perimeter, mature tree canopy, and dedicated garden area
Single-story brick exterior featuring a shingle roof, chimney, multiple glass sliding doors, and a rear lawn enclosed by wood fencing
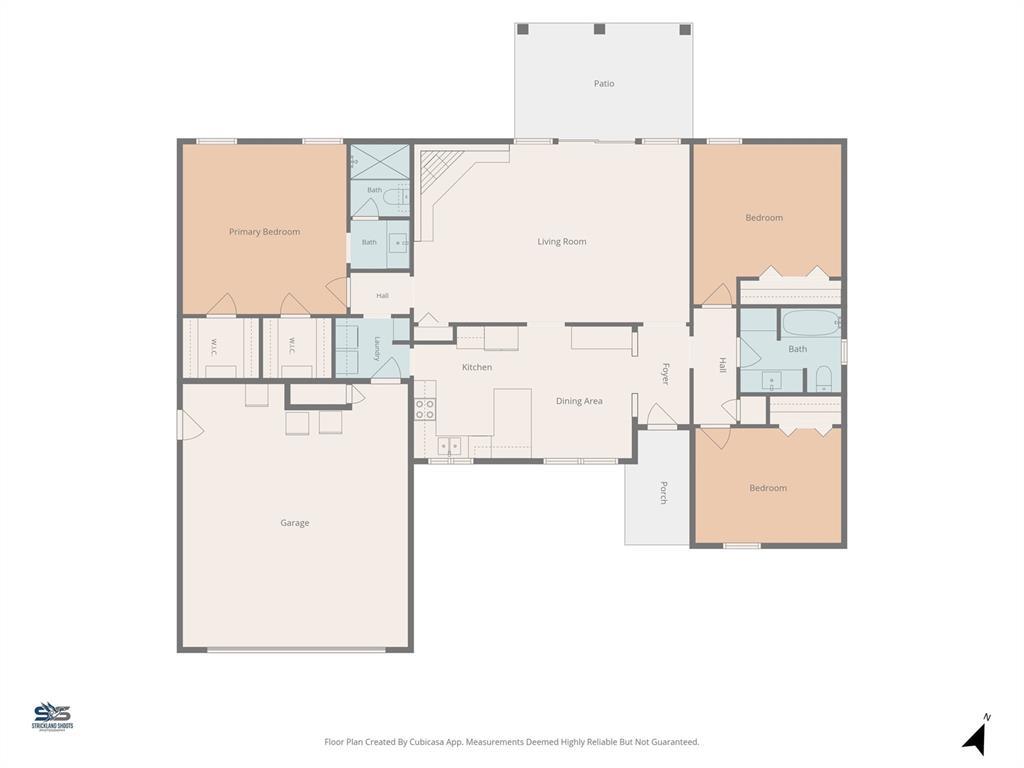
Welcome home to this charming 3-bedroom, 2-bathroom home nestled in the highly sought-after community of Yukon, Oklahoma! Situated on a spacious lot of over a quarter acre, this property offers the perfect combination of comfort, functionality, and desirable outdoor space. Step inside and discover a warm and inviting living area featuring a beautiful fireplace, creating the perfect setting for cozy evenings, relaxing with family, or entertaining guests. The thoughtfully designed layout provides plenty of room to make the space your own while maintaining a comfortable flow throughout the home. The kitchen is sure to impress with an abundance of countertop space, providing plenty of room for meal preparation, serving, and entertaining. Whether you're an avid cook or simply enjoy gathering in the kitchen with family and friends, this space offers the functionality you've been looking for. Storage will never be an afterthought in this home. Numerous built-ins throughout the property provide convenient and attractive storage solutions, helping keep everyday essentials organized while maximizing the home's usable space. The three bedrooms offer comfortable retreats for family members, guests, or a home office, while two bathrooms provide convenience for everyday living. The home's practical floor plan makes it easy to enjoy both shared spaces and areas of privacy. Outside, the generously sized lot-measuring more than a quarter acre-offers plenty of possibilities. Located in desirable Yukon, this home offers the opportunity to enjoy a welcoming community while being conveniently located near local amenities, shopping, dining, schools, parks, and major roadways. If you're looking for a home that combines charm, functionality, generous storage, a beautiful kitchen, a cozy fireplace, and a larger-than-average lot in a desirable Yukon location, this one is worth seeing!
Copyright 2026 MLSOK, Inc. We do not attempt to verify the currency, completeness, accuracy, or authenticity of the data contained herein. Information is subject to transcription and transmission errors and is provided “as is”. All information, including but not limited to property square footage and lot size, zoning, and fitness for a particular purpose is subject to inaccuracies and should be independently verified through personal inspection and/or consultation with appropriate professionals. The listing information provided is for consumers’ personal, non-commercial use and may not be used for any purpose other than to identify prospective purchasers. This data is copyrighted and may not be transmitted, retransmitted, copied, framed, repurposed, or altered in any way for any other site, individual and/or purpose without the express written permission of MLSOK, Inc.
 New Listing