 New Listing
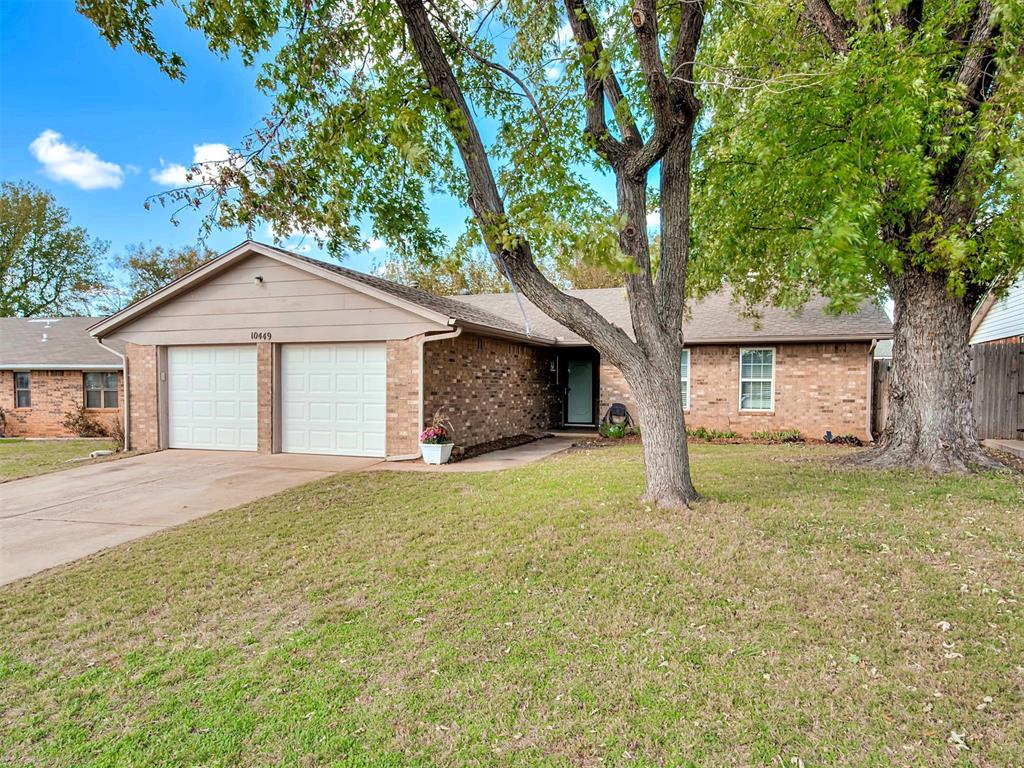
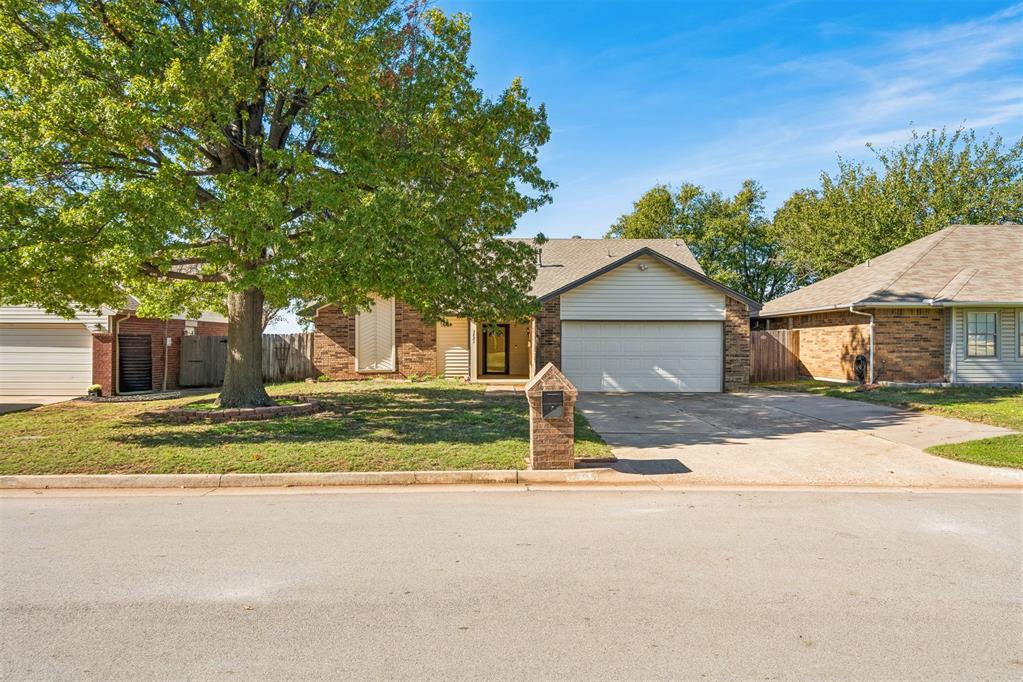
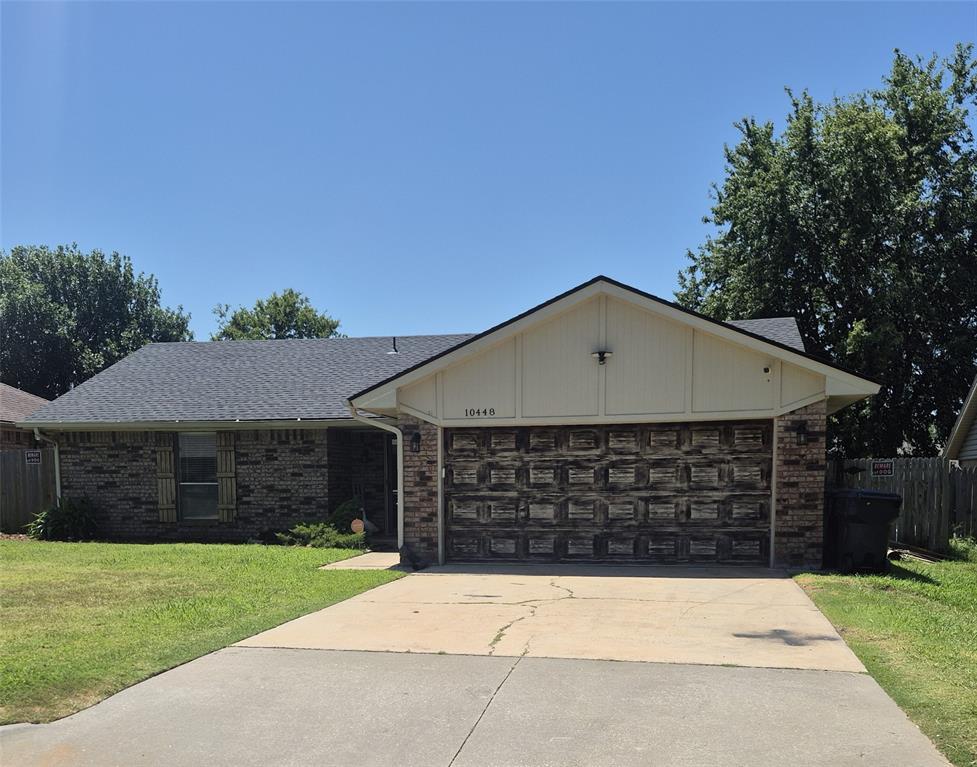
Single-story exterior featuring a brick facade, gabled roofline, attached two-car garage, and mature trees
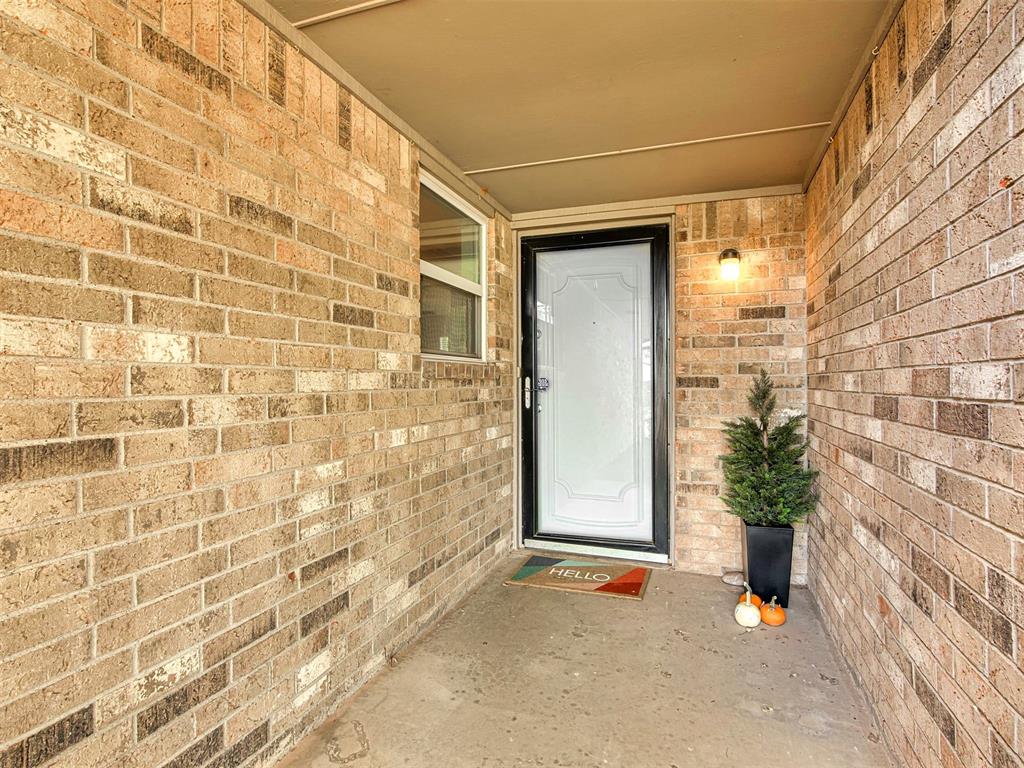
Covered entryway featuring a brick facade, glass-panel entry door with black frame, and wall-mounted exterior light fixture
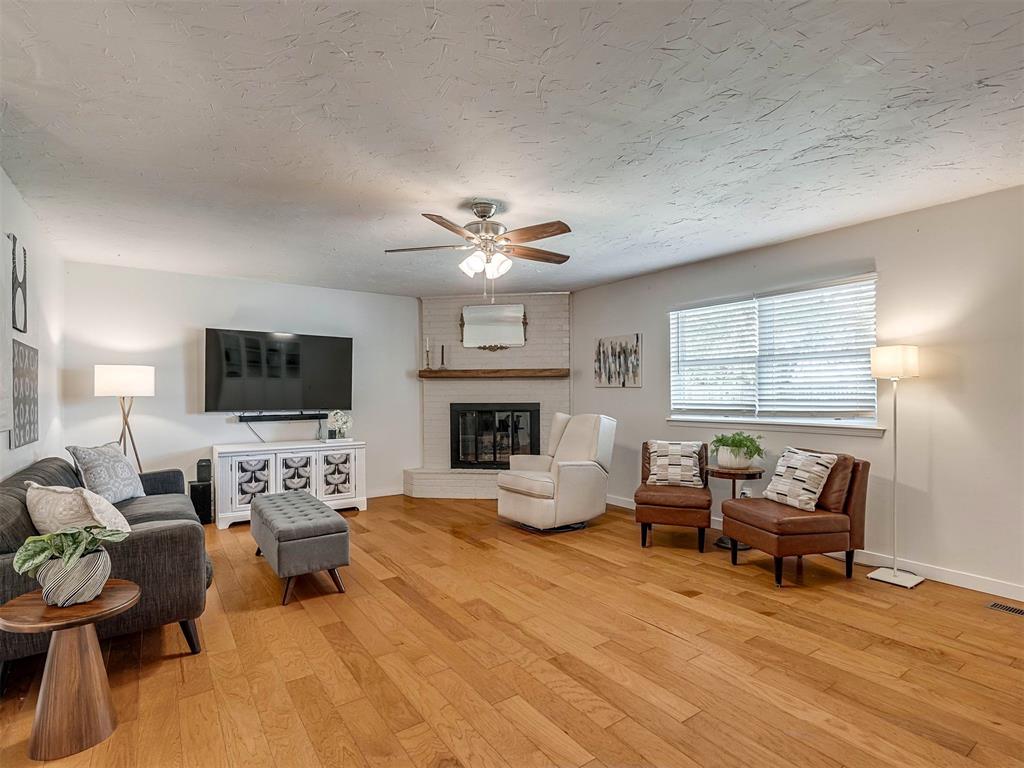
Corner fireplace with a white brick surround and natural wood mantel, wood-finish flooring, and a multi-blade ceiling fan
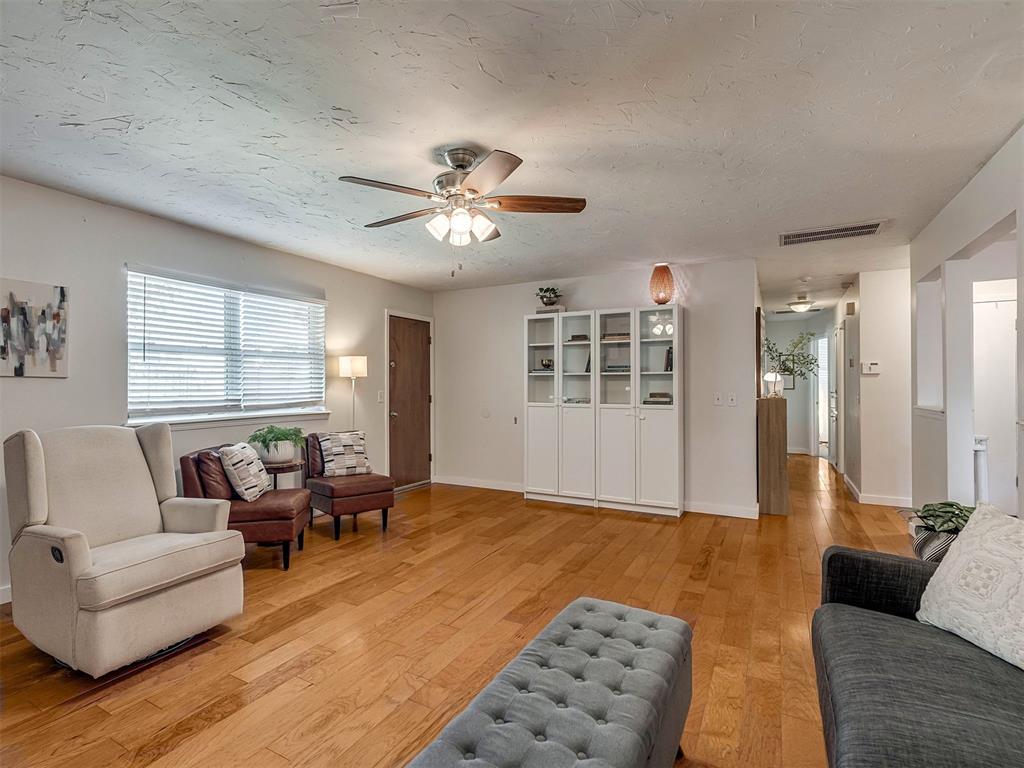
Living area featuring wood-finish flooring, built-in white cabinetry, and a ceiling fan with integrated lighting
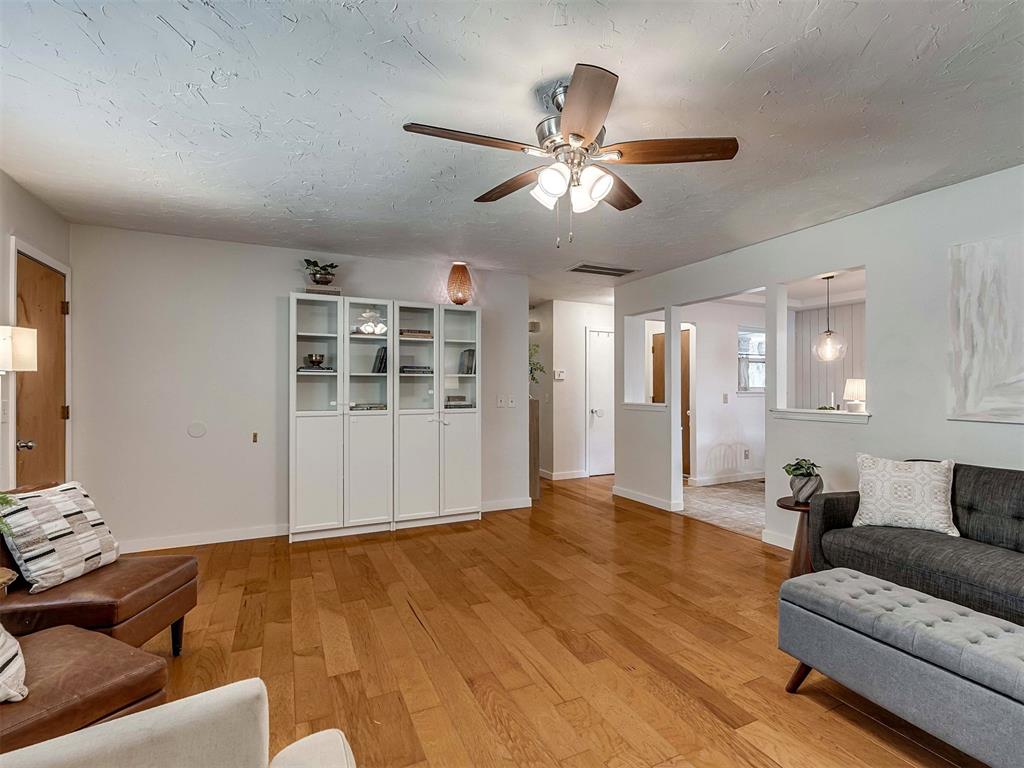
Wood-finish flooring, white built-in cabinetry, ceiling fan with integrated lighting, and decorative interior pass-through window
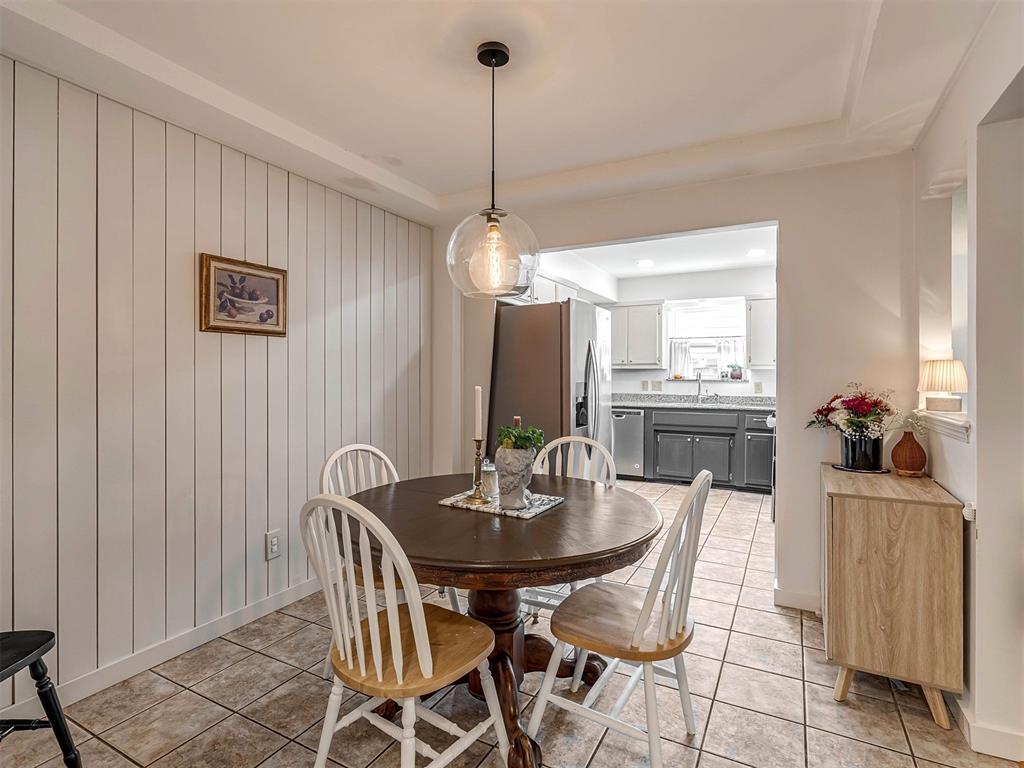
Vertical paneled accent wall featuring a spherical glass pendant light, tile flooring, and neutral wall tones
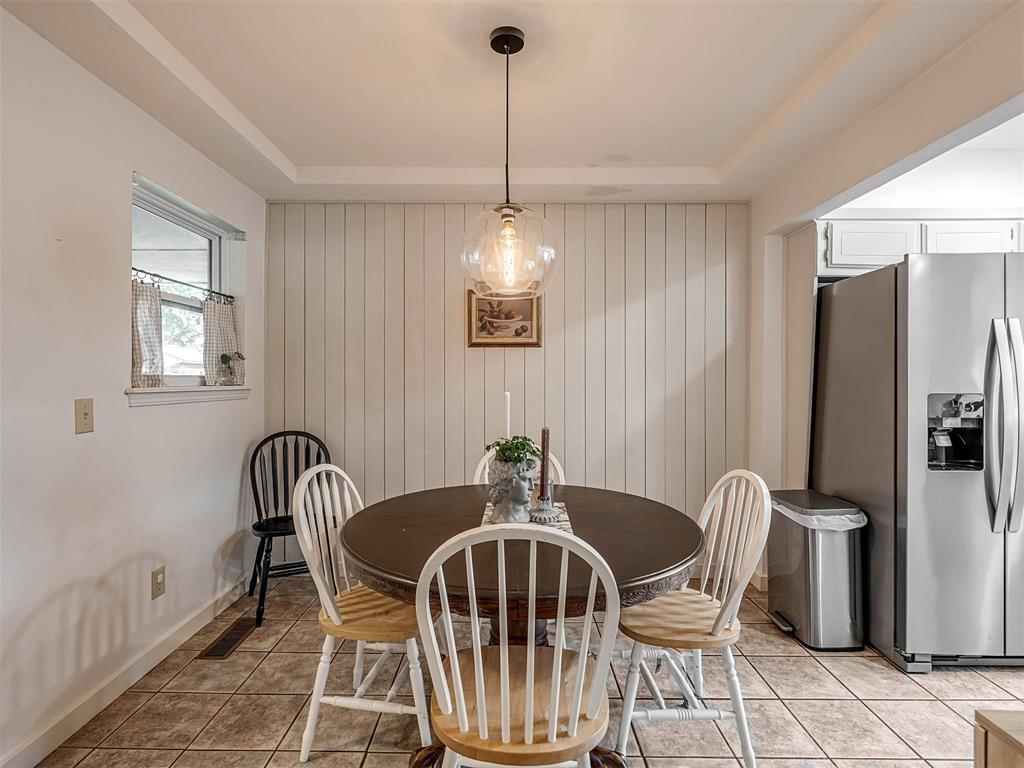
Tiled flooring, vertical shiplap wall accent, tray ceiling, and a modern glass globe pendant light fixture
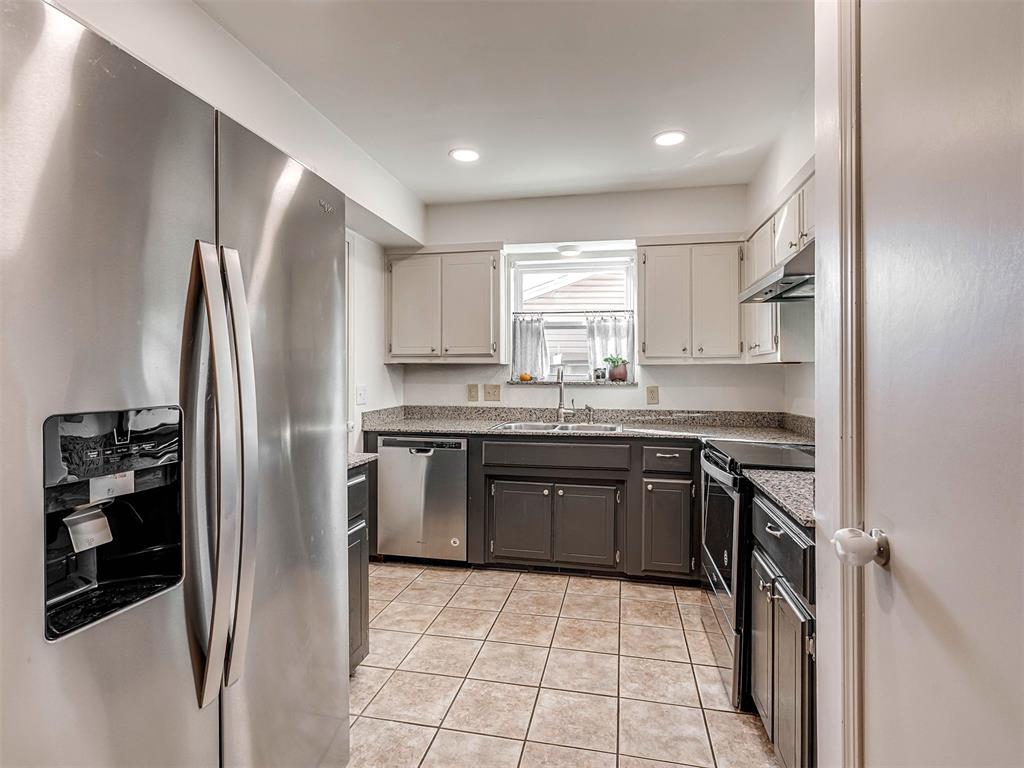
Kitchen featuring stainless steel refrigerator, dishwasher, and range, stone-finish countertops, dual-tone cabinetry, and tile flooring
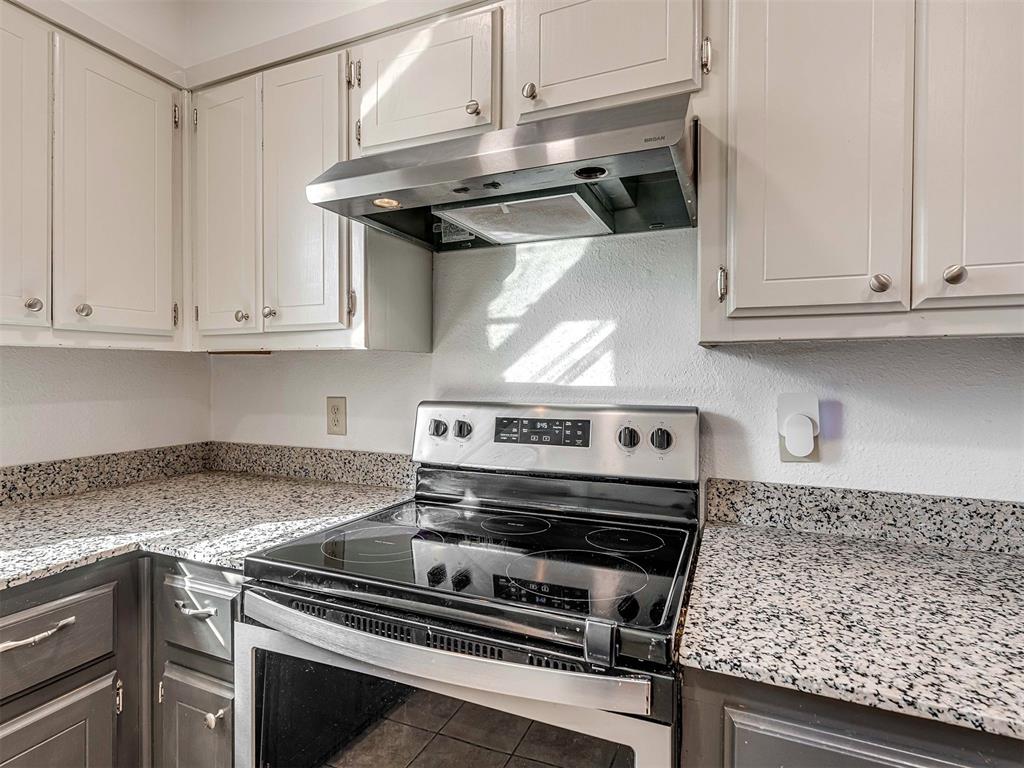
Kitchen featuring light-toned upper cabinetry, stone-finish countertops, stainless steel range, and a mounted stainless steel vent hood
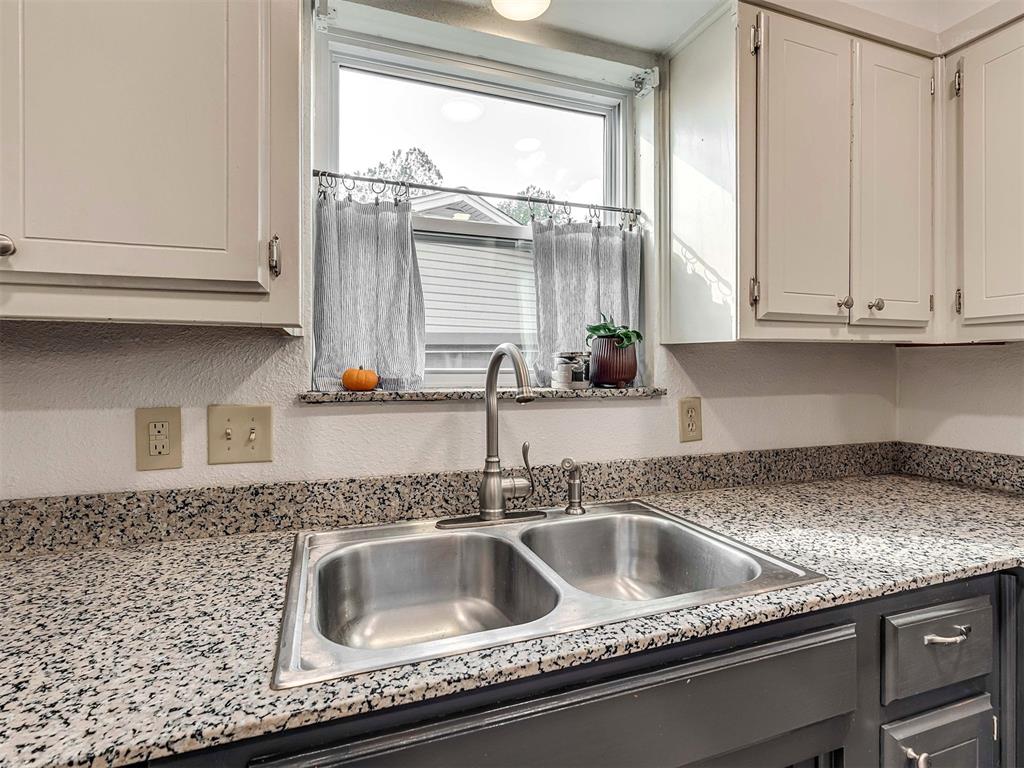
Kitchen featuring stone-finish countertops, stainless steel double-basin sink, high-arc faucet, and two-toned shaker-style cabinetry
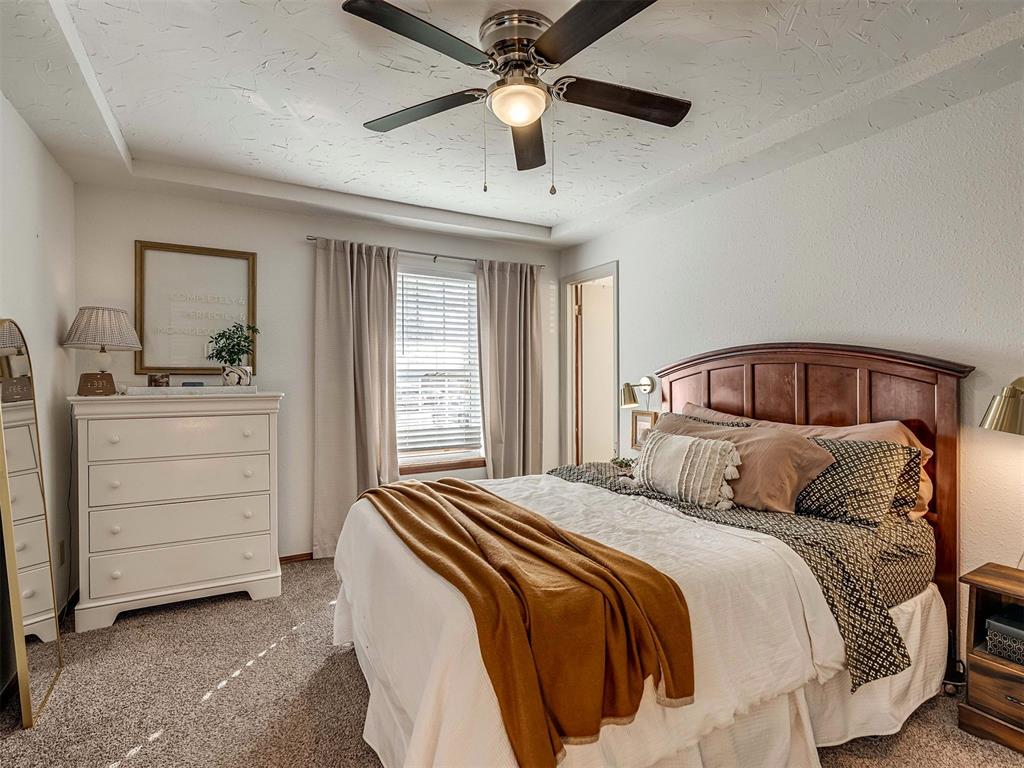
Interior space featuring a recessed ceiling, dark-finish multi-blade ceiling fan with central light fixture, neutral carpeting, and a window with horizontal blinds
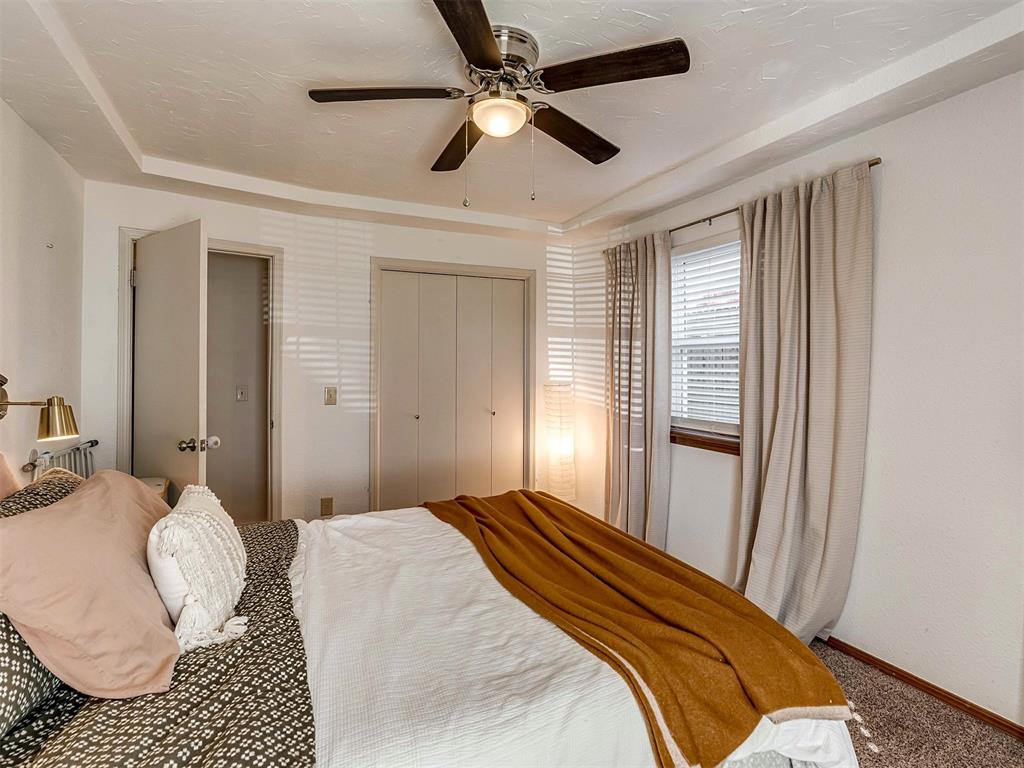
Tray ceiling with a central multi-blade ceiling fan, neutral carpeting, and a double-door closet
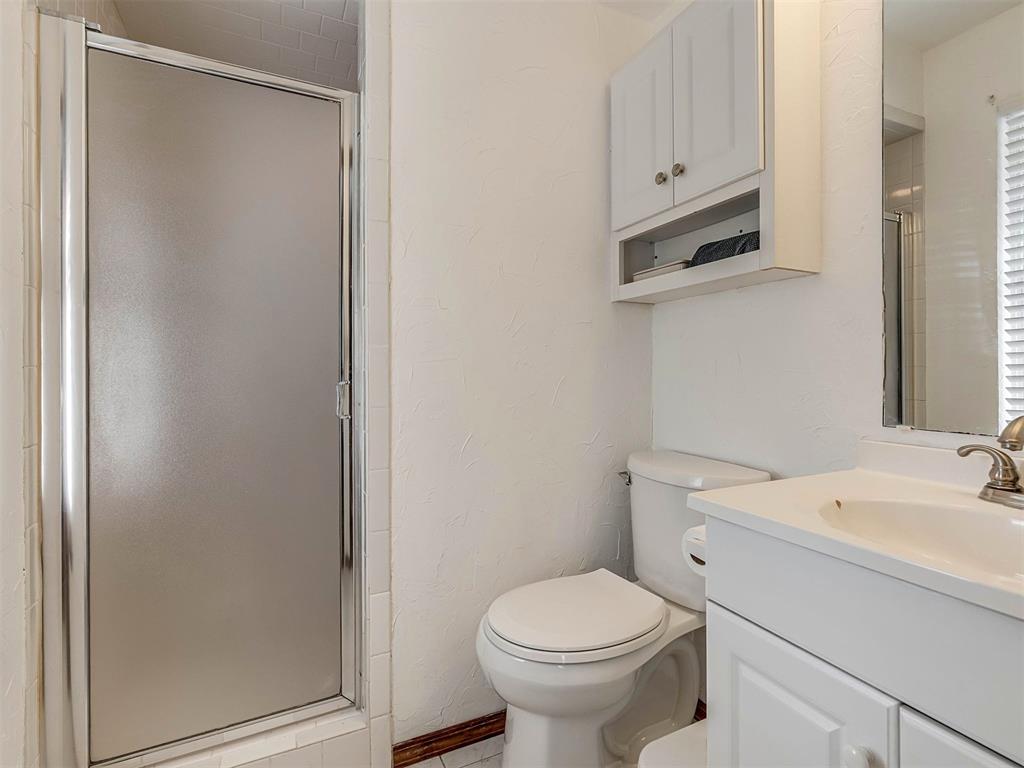
Bathroom featuring a shower stall with a framed glass door, white vanity with an integrated basin, brushed nickel faucet, and a wall-mounted storage cabinet
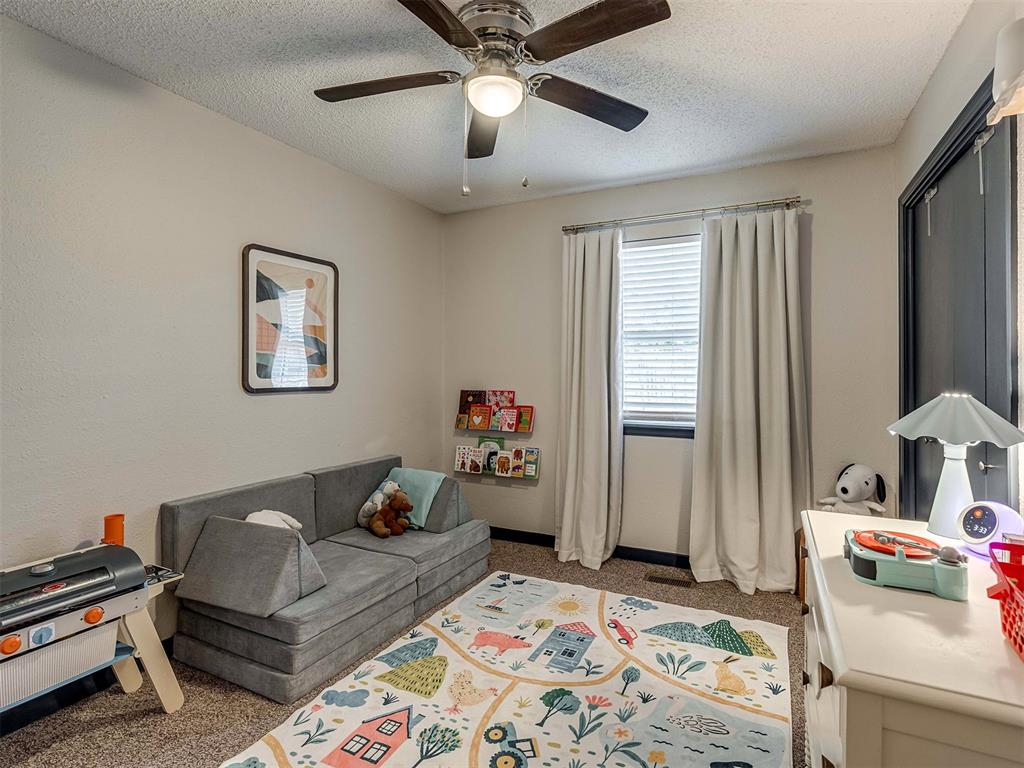
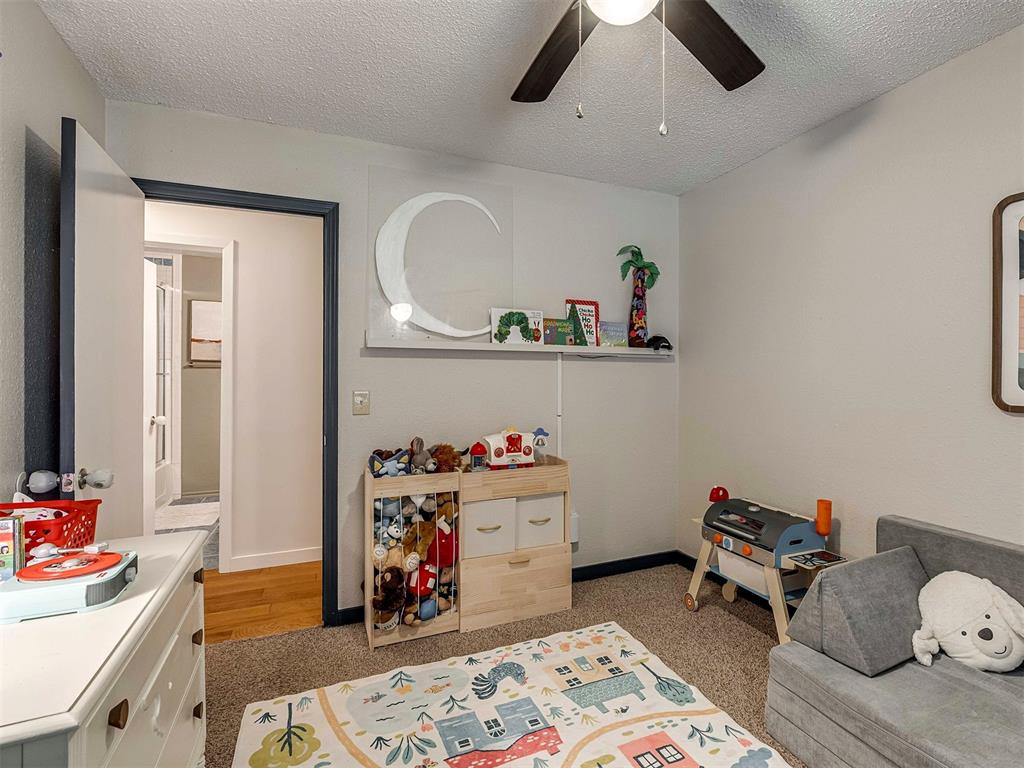
Neutral-toned interior room featuring a built-in wall-mounted shelf, carpeted flooring, and a ceiling fan with integrated lighting
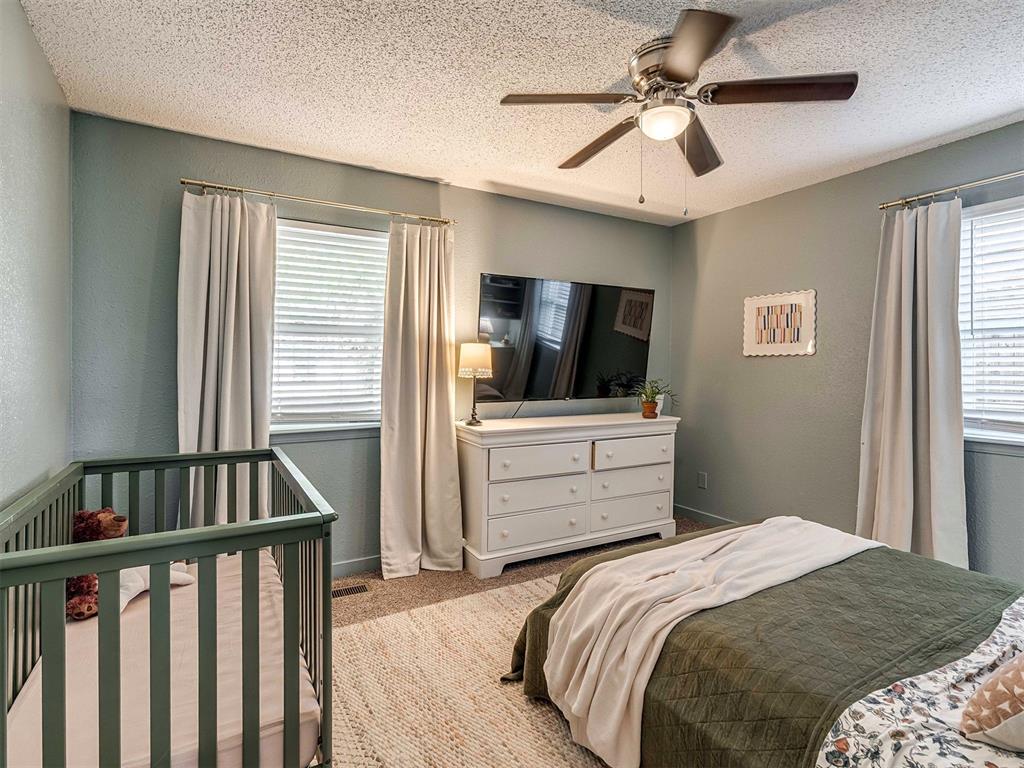
Bedroom featuring neutral wall paint, carpeted flooring, dual-pane windows, and a ceiling fan with integrated lighting
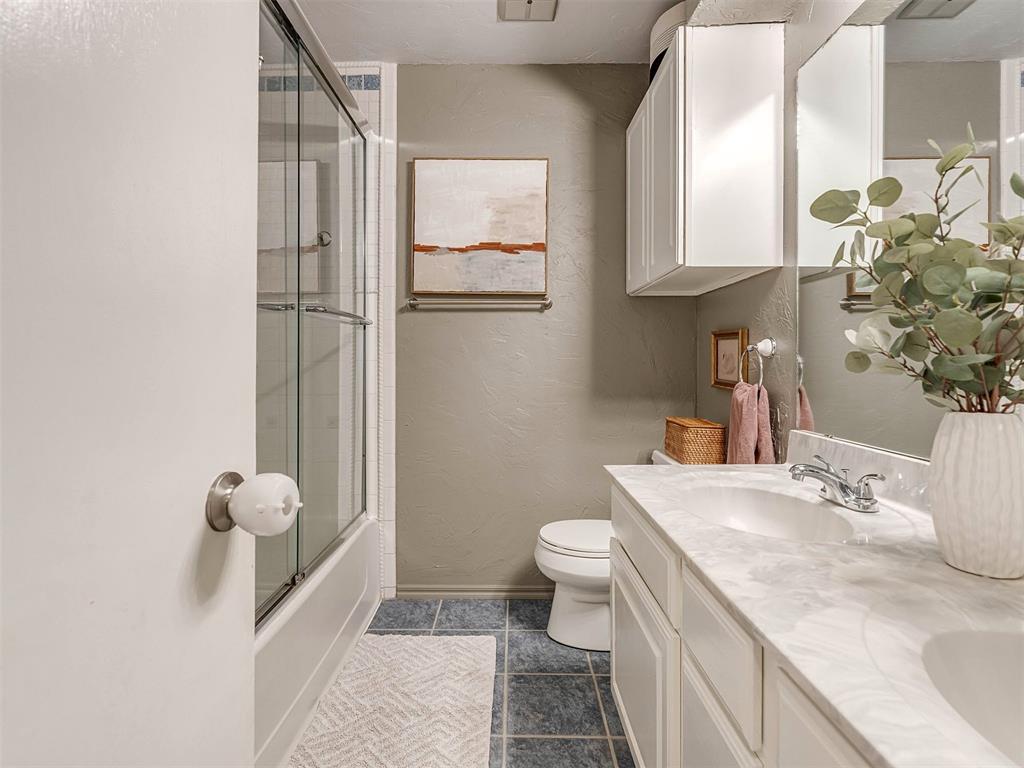
Bathroom featuring a vanity with dual porcelain undermount sinks and a continuous stone countertop, framed-glass shower enclosure with tiled surround, and ceramic floor tiling
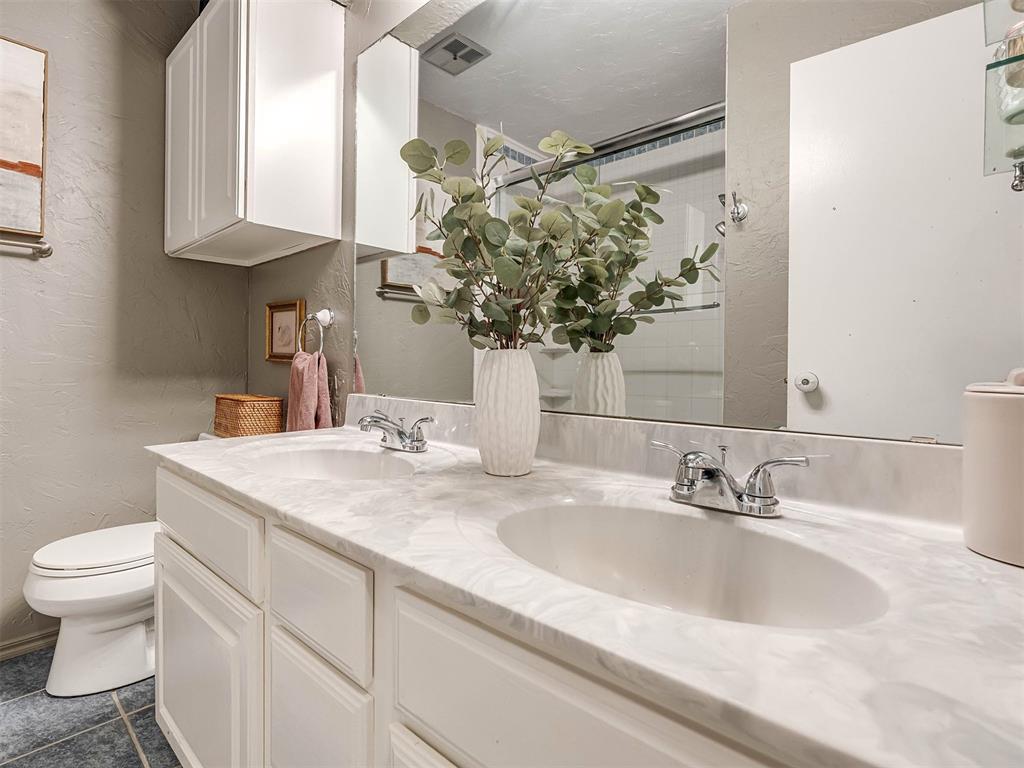
Dual-sink vanity with a light-toned patterned countertop, white cabinetry, chrome fixtures, and a wall-to-wall mirror
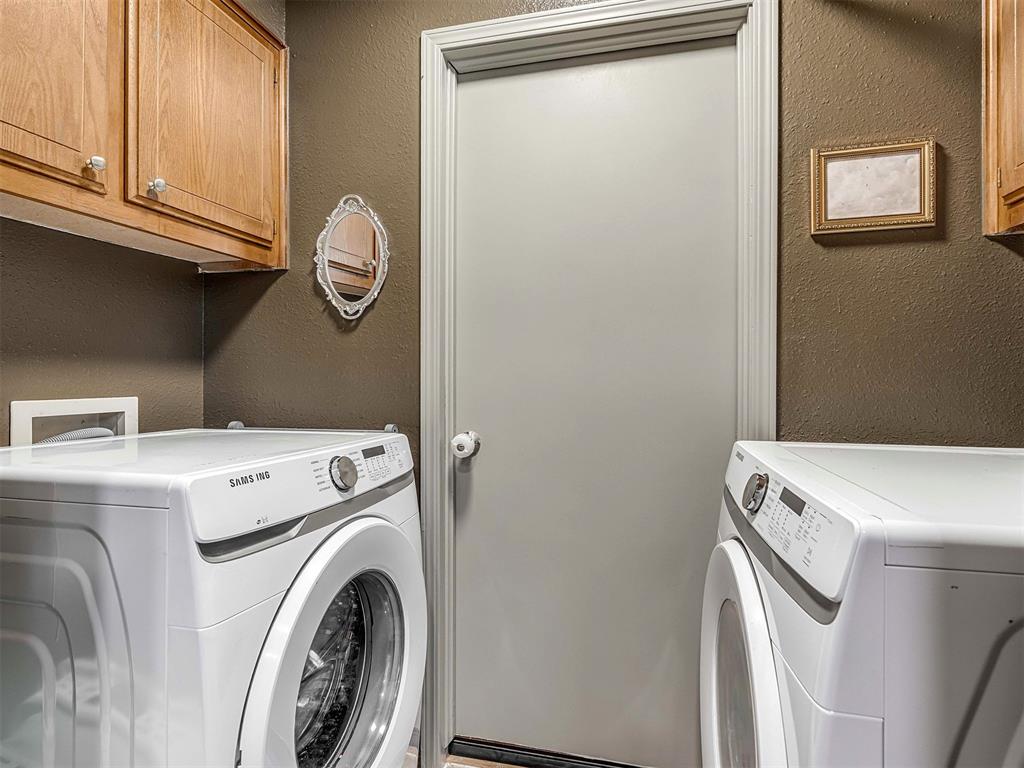
Natural wood-finish cabinetry, neutral-toned wall paint, and traditional door casing with a coordinating solid-core door
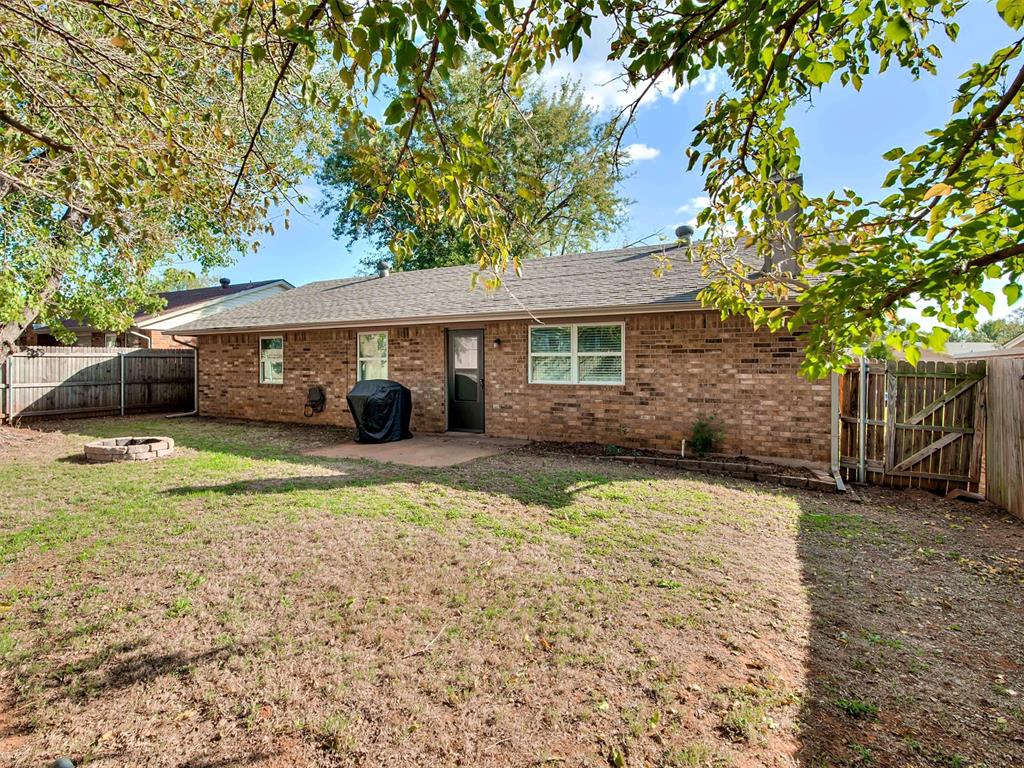
Exterior brick facade featuring a concrete patio, a stone-lined fire pit, and a fenced backyard
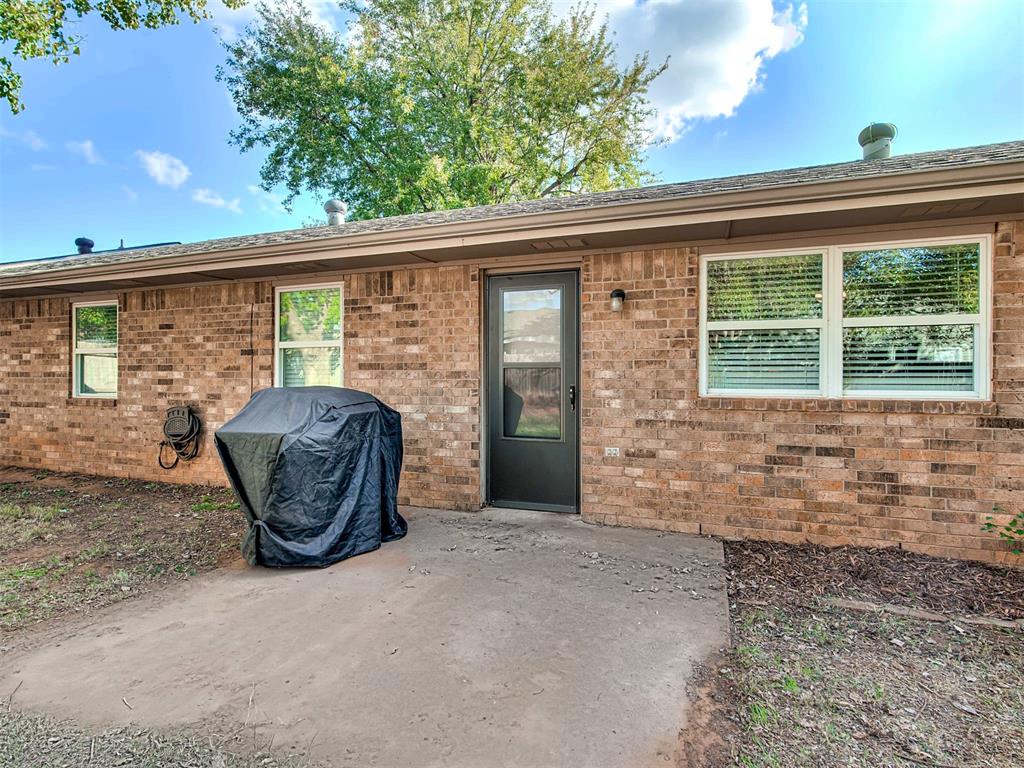
Brick exterior facade featuring a concrete patio, single-pane windows with grid mullions, and a metal-frame glass door
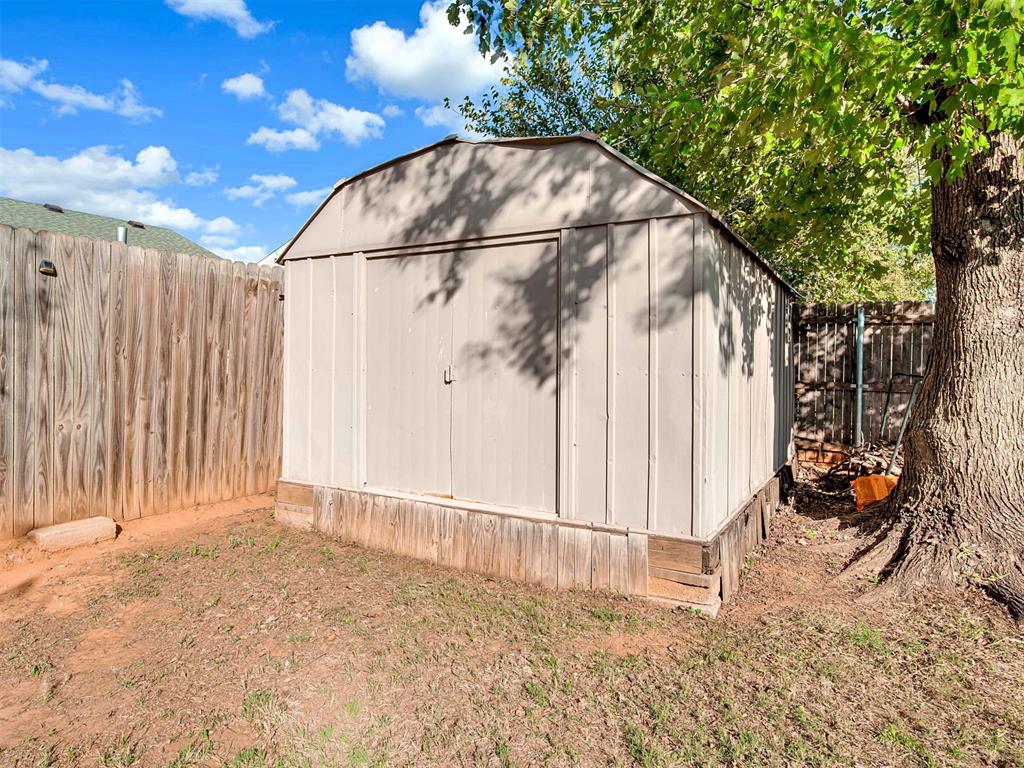
Exterior storage structure featuring a gambrel roof design, dual swing doors, and a wood-foundation base, situated within a fenced perimeter
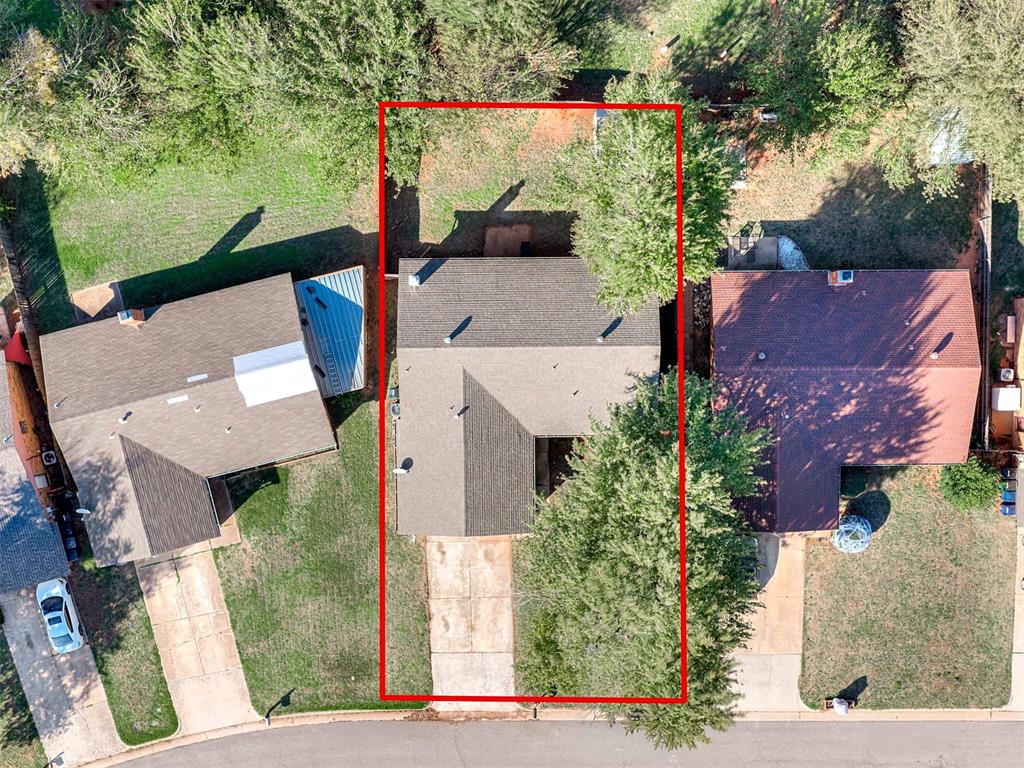
Aerial perspective of the property featuring a shingled roof, concrete driveway, and established tree canopy within the lot boundaries

Description
Move-in ready. This 3 bed, 2 bath brick home has fresh interior paint throughout, natural hardwood floors, and a cozy masonry fireplace. The big ticket items are already done: new furnace and A/C (2020), new windows (2019), new water heater (2025), new dishwasher and stove (2019), and new carpet (2020). Enjoy a wood fenced backyard with an open patio, a 2 car attached garage, and a quick drive to I-40, the Kilpatrick Turnpike, and all the Yukon and Mustang shopping and dining. Come see it before someone else calls it home!
Details
| MLS # | 1256980 |
|---|---|
| Listing Type | For Sale |
| Style | House |
| Sub-Type | Resale |
| Status | Pending |
| Year | 1984 |
| Days On Site | 6 |
| Listing Provided By | Keller Williams Realty Elite | Jerica Ruhl |
Features
| Bed(s) | 3 |
|---|---|
| Bath(s) | 2 Total |
| SQ Feet | 1,392 |
| Garage | 2 |
| Story(s) | 1 |
| Acreage | 0.15 |
Interior
| Rooms Total | 0 |
|---|---|
| Heating | Central Gas |
| Fireplaces Total | 1 |
| Appliances | Dishwasher |
Exterior
| Lot Features | Interior Lot |
|---|---|
| Foundation Details | Slab |
Parking
| Garage Spaces | 2 |
|---|---|
| Parking Features | Concrete |
Utilities
| Utilities | Public |
|---|
Taxes
| Okc Tax Amount | 2500.0000 |
|---|---|
| Tax Block | 134 |
| Tax Lot | 12 |
Area Information
| State | OK |
|---|---|
| County | Canadian |
| City | Yukon |
| Zip Code | 73099 |
| School District | Canadian |
| School District | Mustang HS |
| Elementary School | Mustang Creek ES |
| High School | Mustang HS |
| Listing VS Median (in 73099) | |
Price: $199,900 low | high Med: $297,995 sqft: 1,392 low | high Med: 1,724 $ / sqft: $144 low | high Med: $173 On site: 6 low | high Med: 111 | |
Request a showing
Request a showing
Contact
Learn More About This Property

| State | OK |
|---|---|
| County | Canadian |
| City | Yukon |
| Zip Code | 73099 |
| School District | Canadian |
| School District | Mustang HS |
| Elementary School | Mustang Creek ES |
| High School | Mustang HS |
| Listing VS Median (in 73099) | |
Price: $199,900 low | high Med: $297,995 sqft: 1,392 low | high Med: 1,724 $ / sqft: $144 low | high Med: $173 On site: 6 low | high Med: 111 | |
Nearby Listings (Within 1/10 mile)
Price: $149K - $249K
sqft: 1,000 - 1,500
Listing Updated: November 16, 2026 at 9:09:26 PM PST
