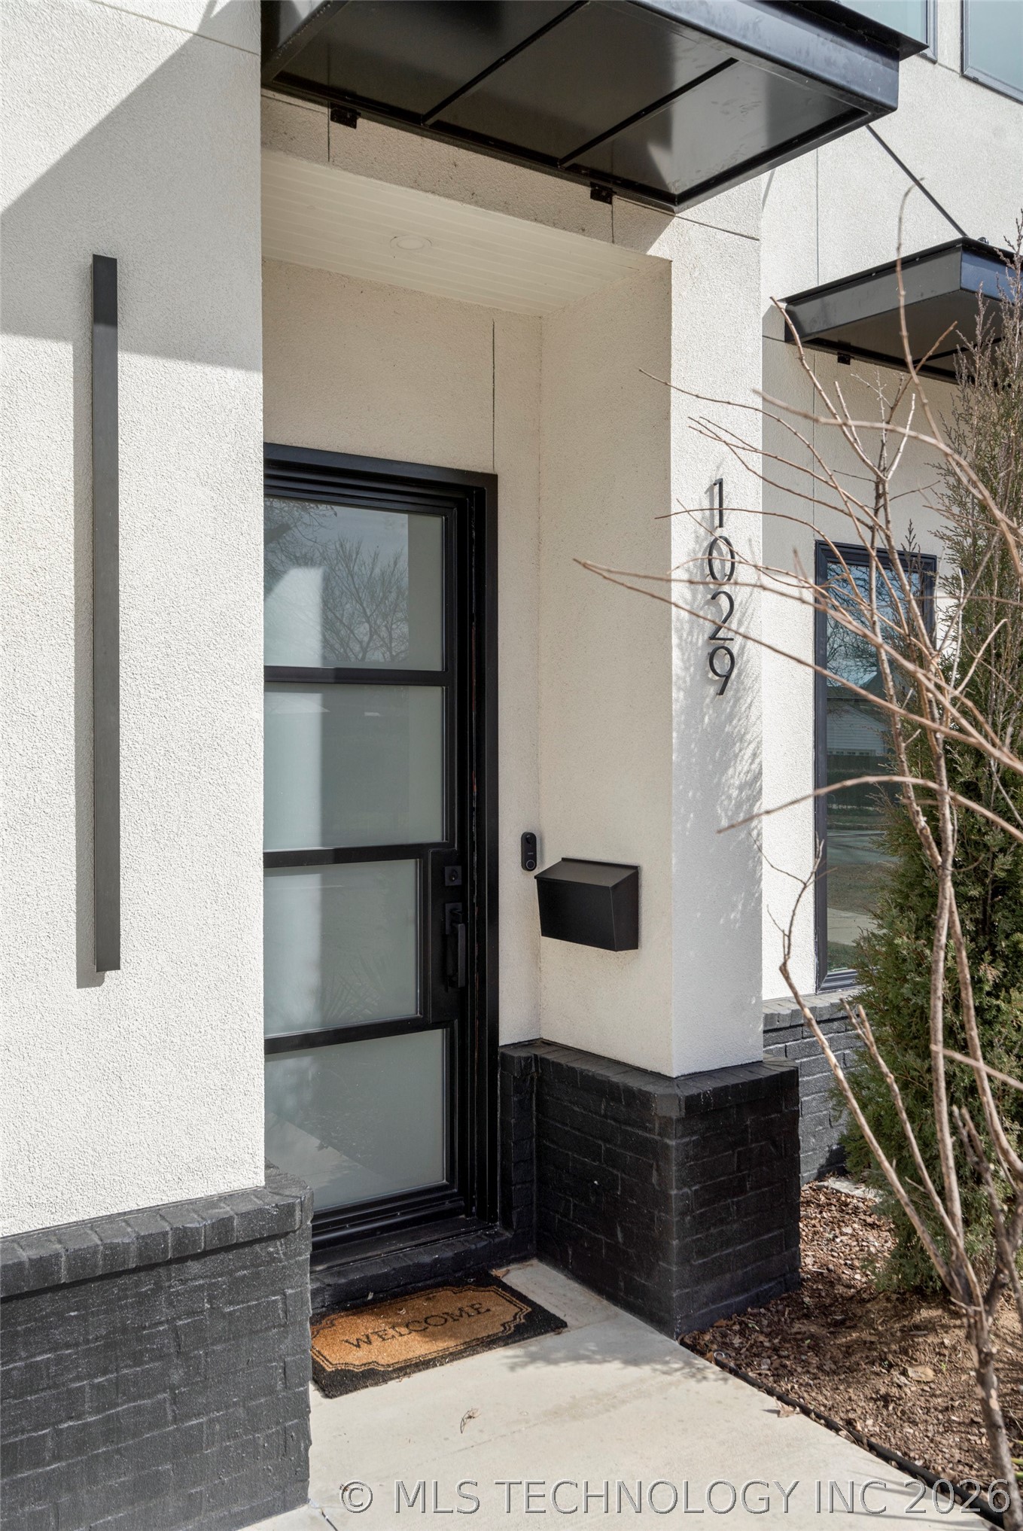
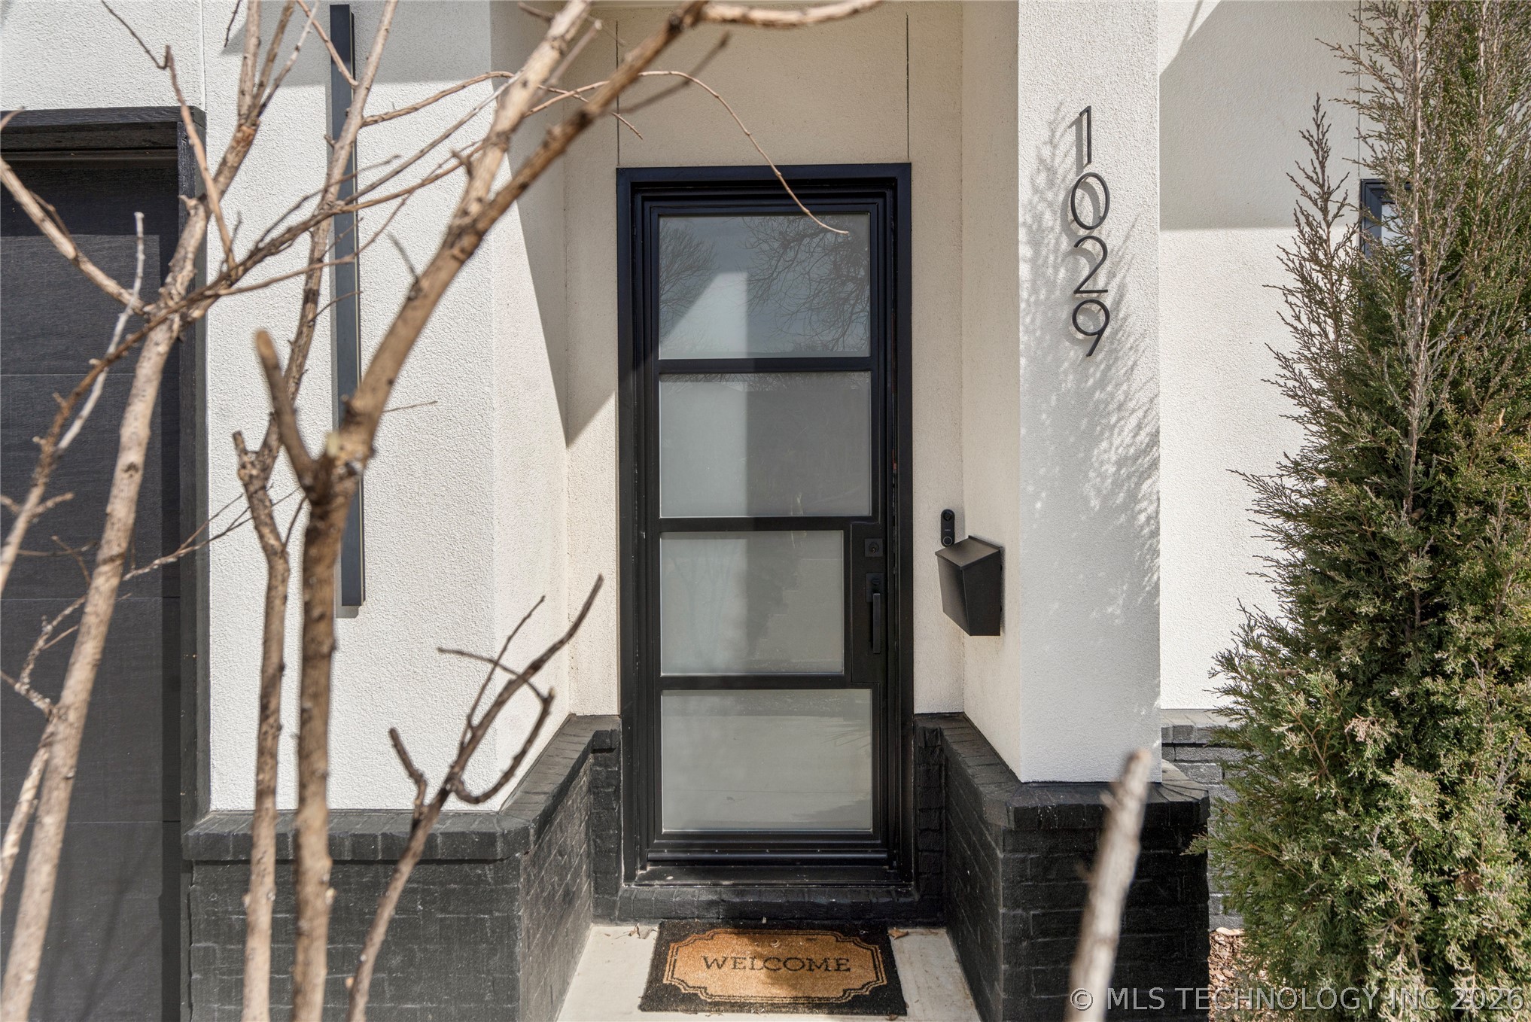

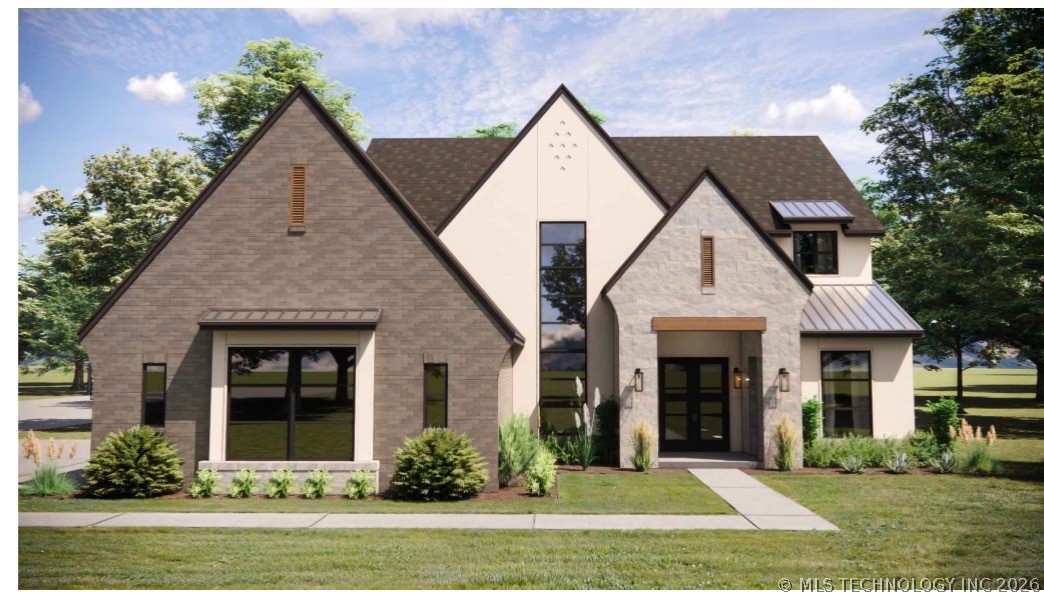
Contemporary new construction with Brookside and Riverparks amenities nearby!
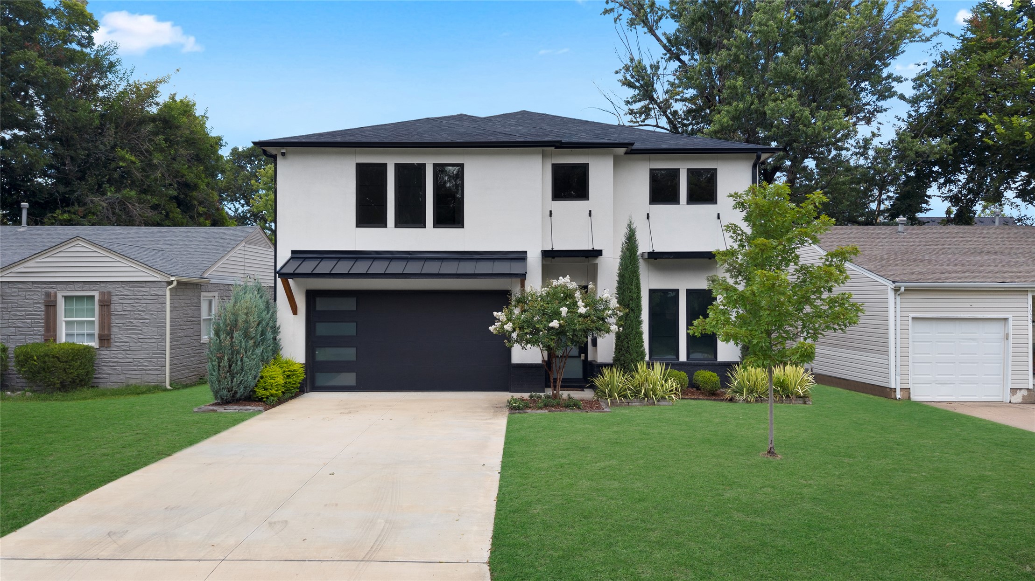
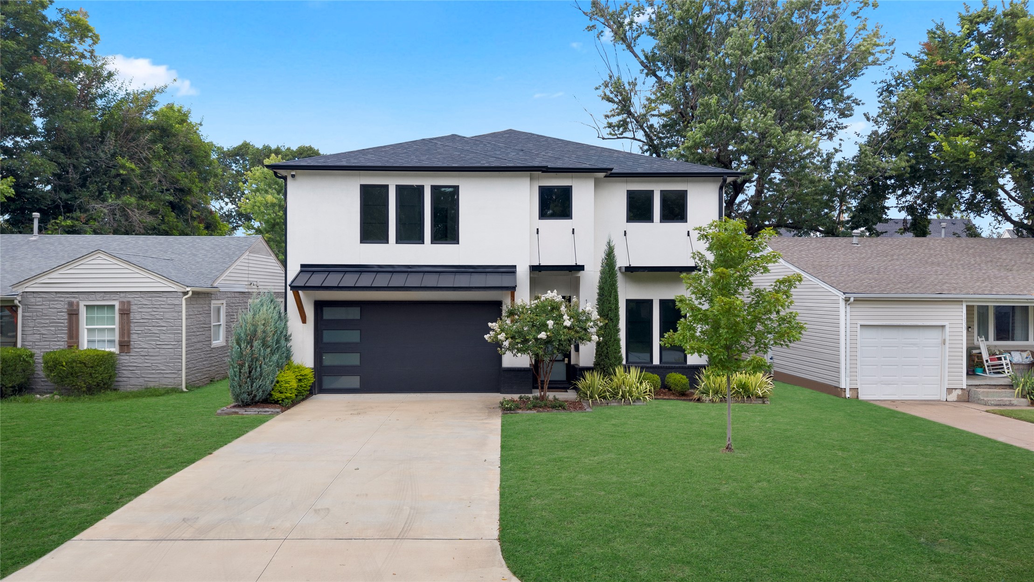
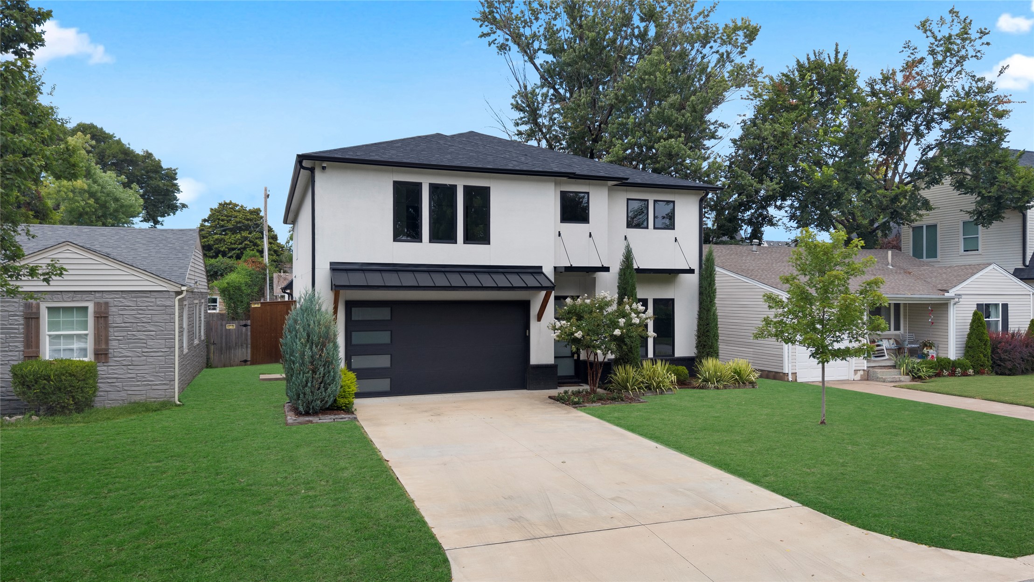
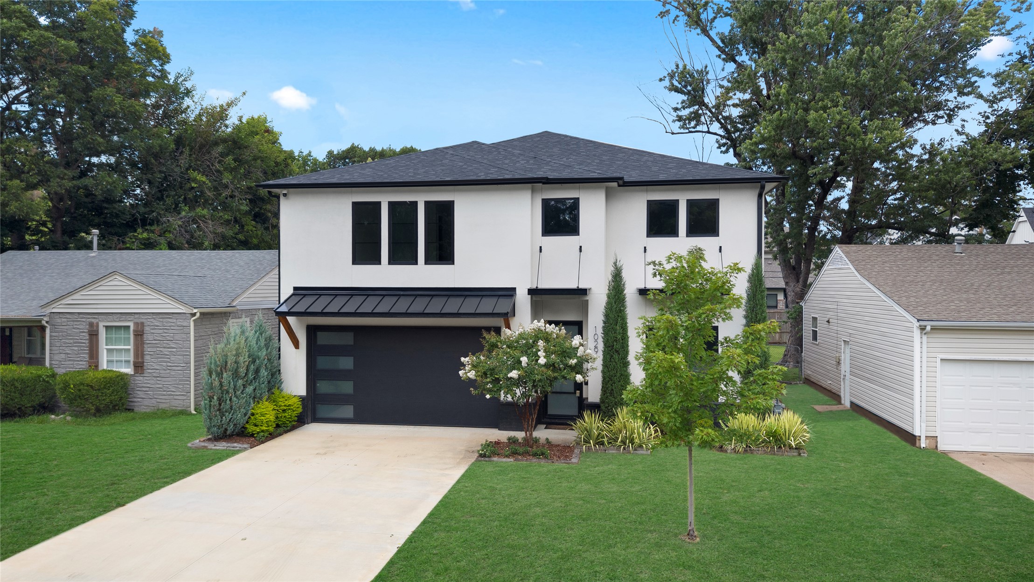
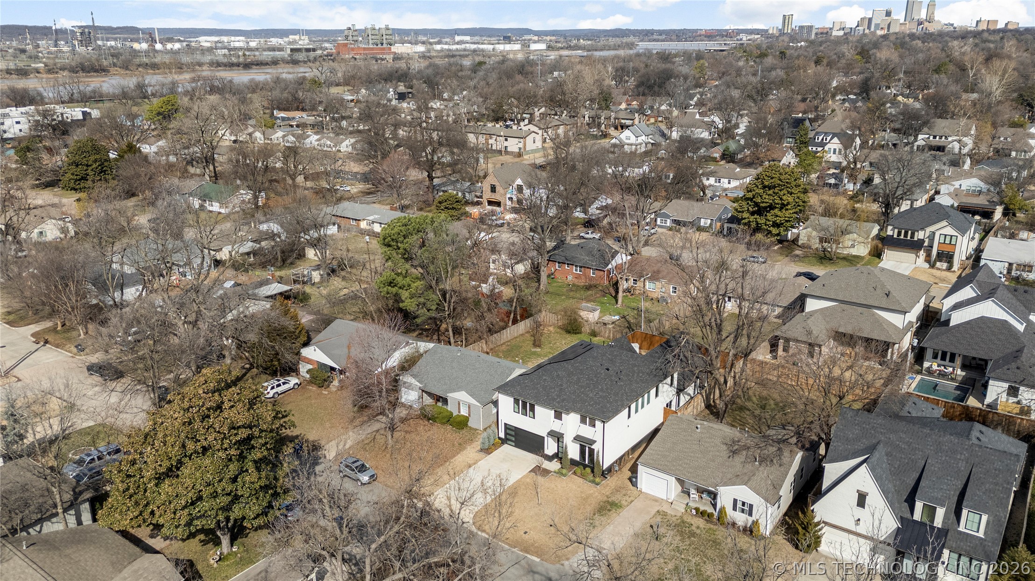
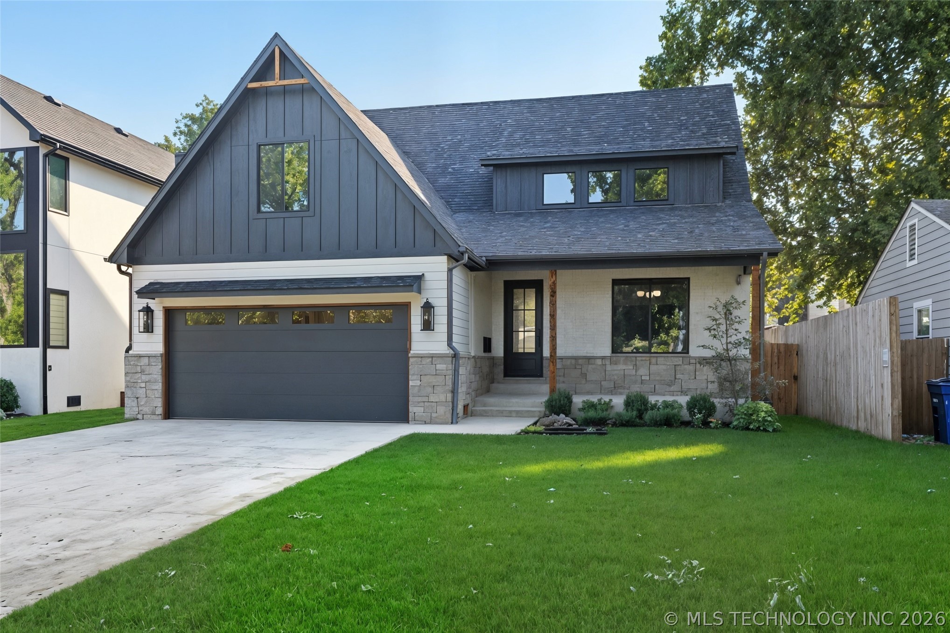
Modern two-story residence featuring a white facade, black-framed windows, and a black garage door with frosted glass inserts
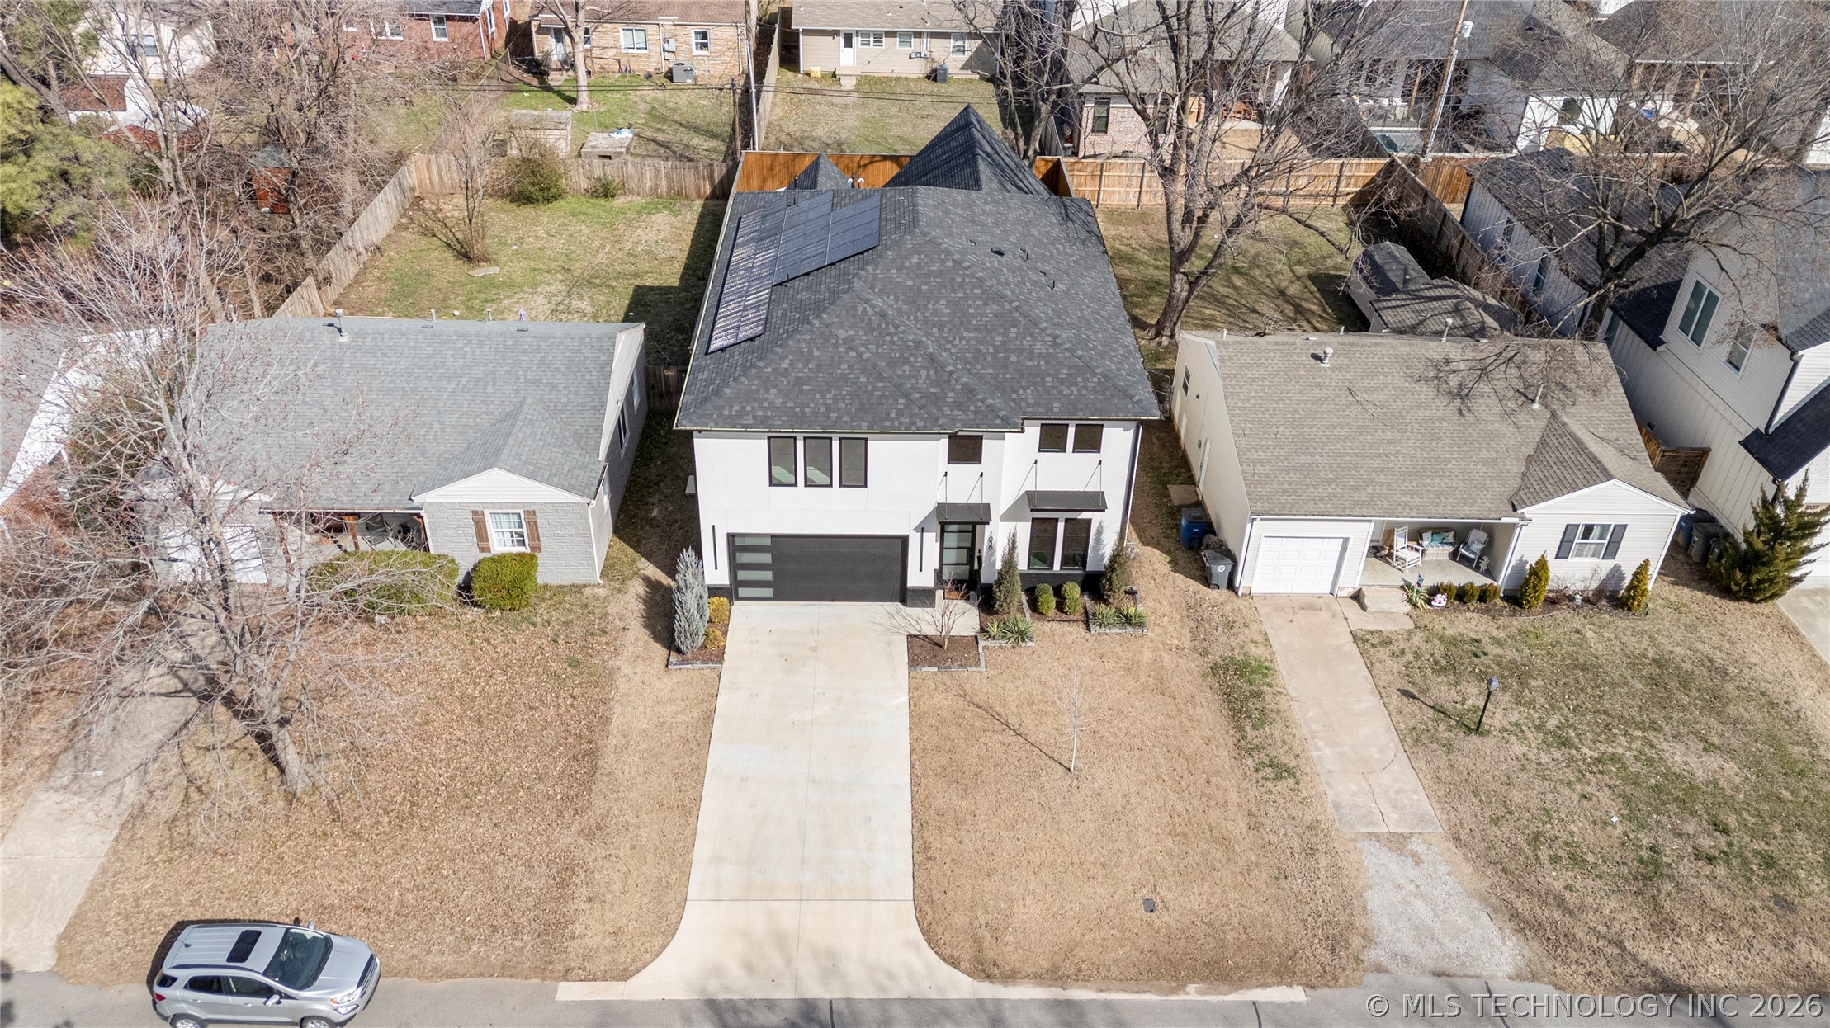
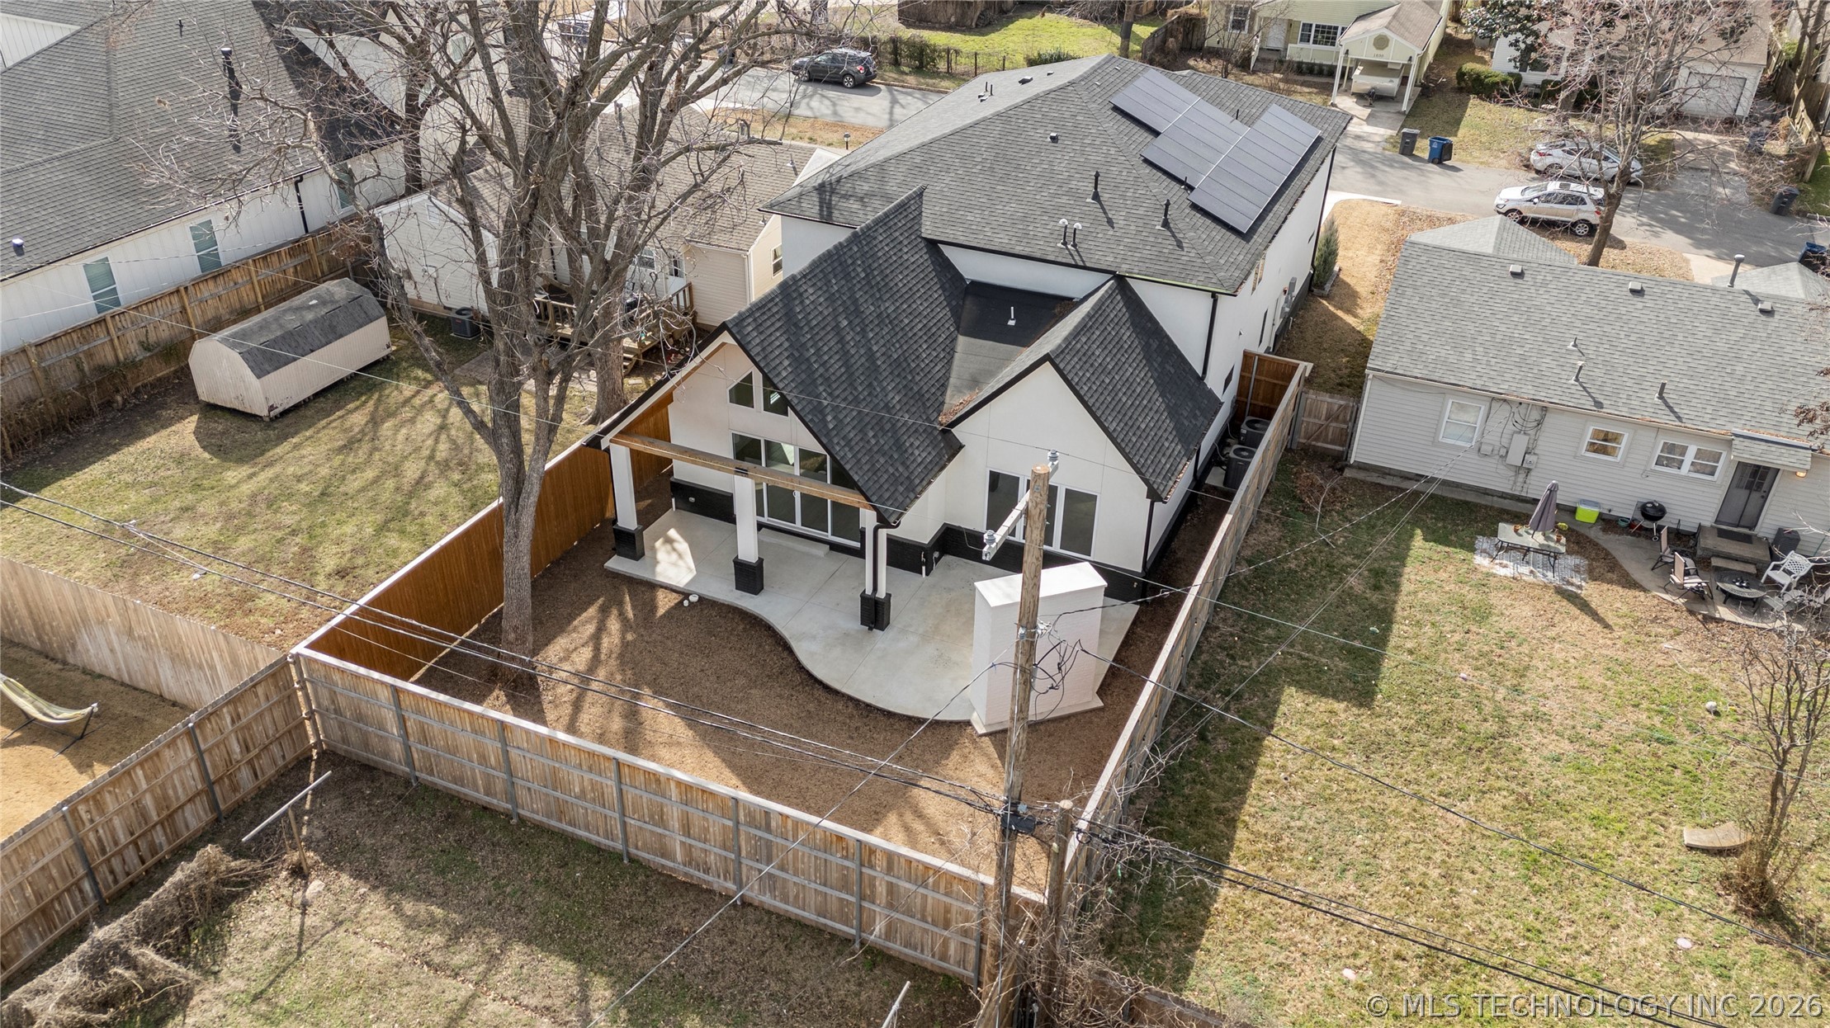
Contemporary two-story residence featuring a white stucco facade with black trim, a black shingle roof, and a black garage door with horizontal frosted glass inserts
Modern two-story residence featuring a white facade and dark-framed windows
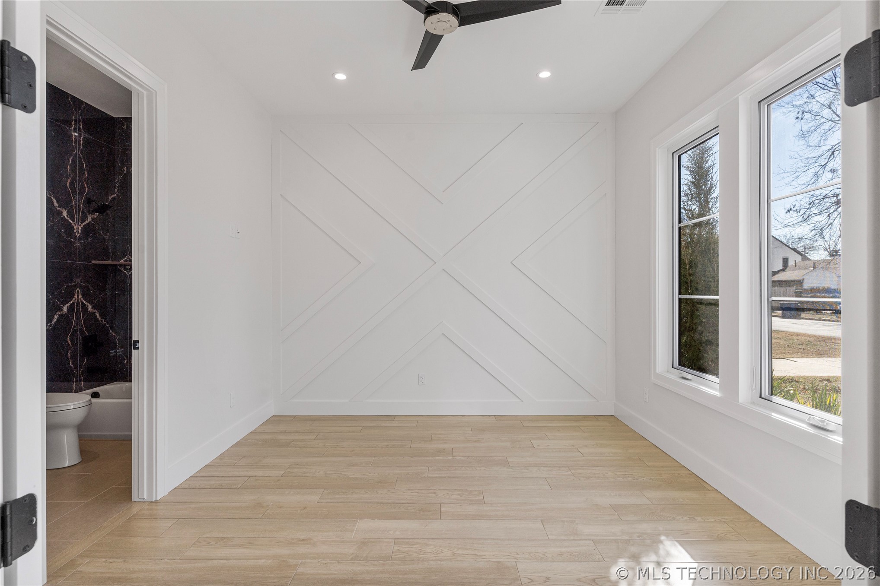
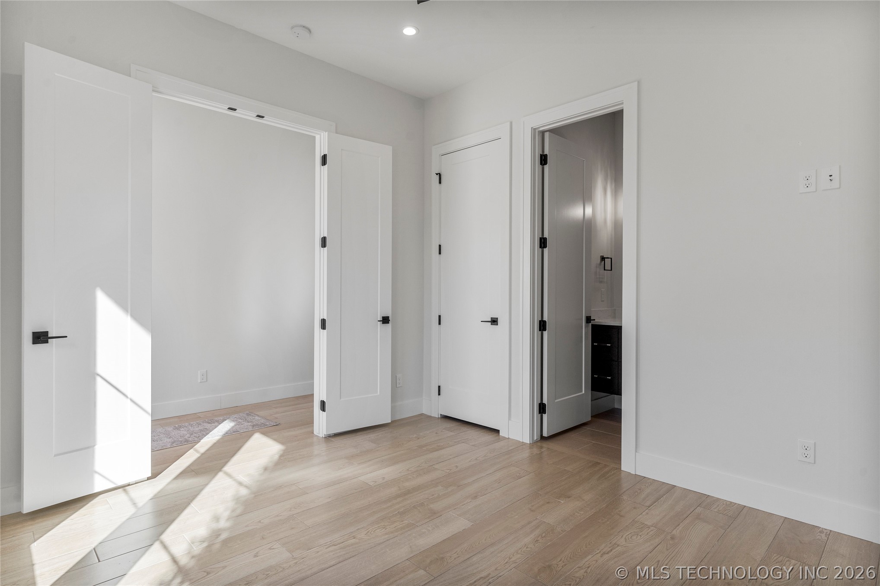
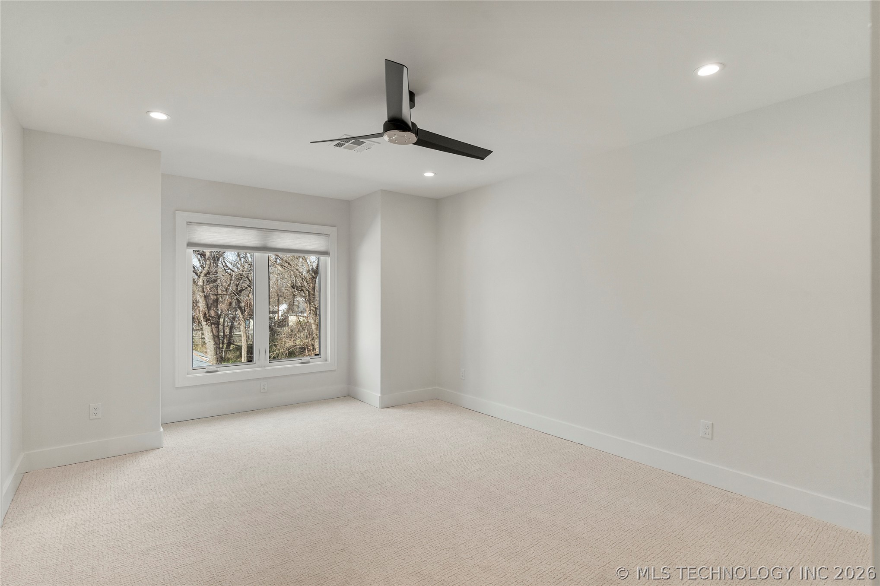
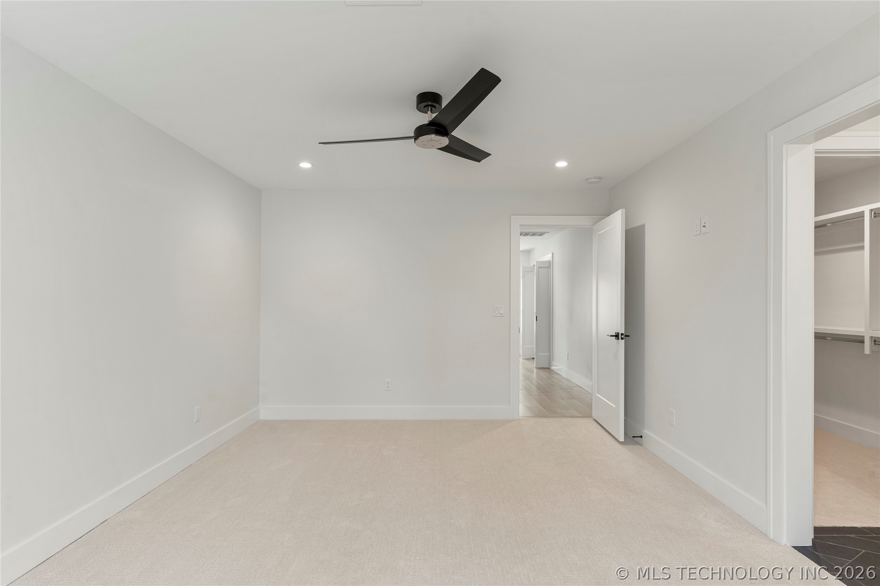
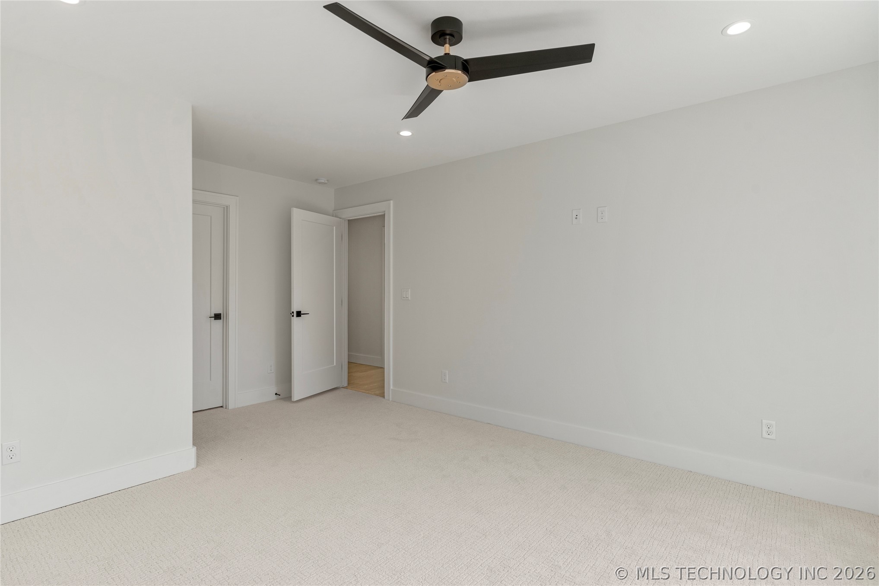
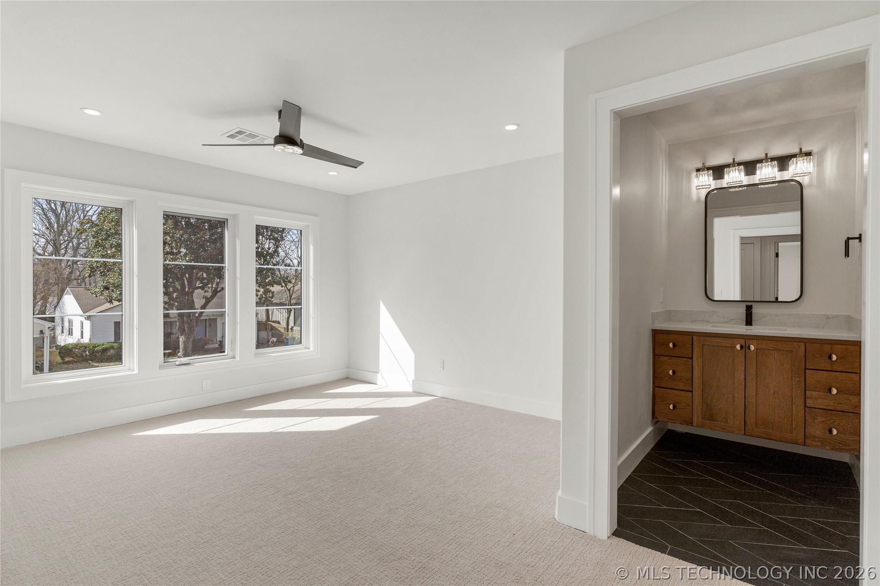
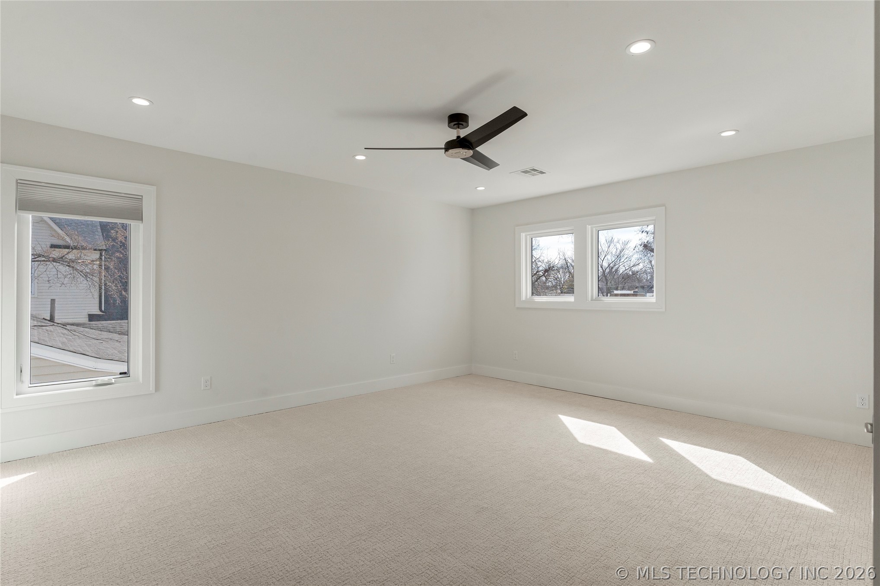
A main level guest suite offers a private and convenient space for visitors.
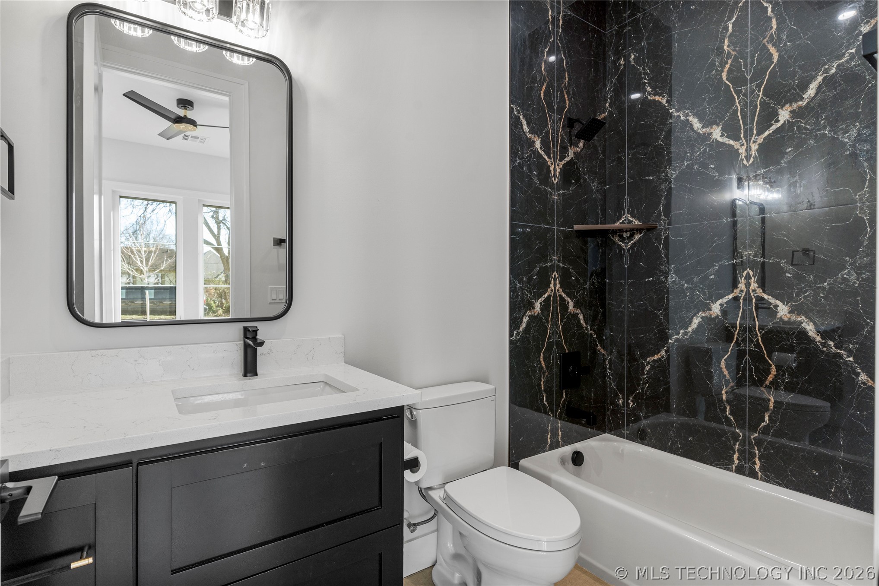
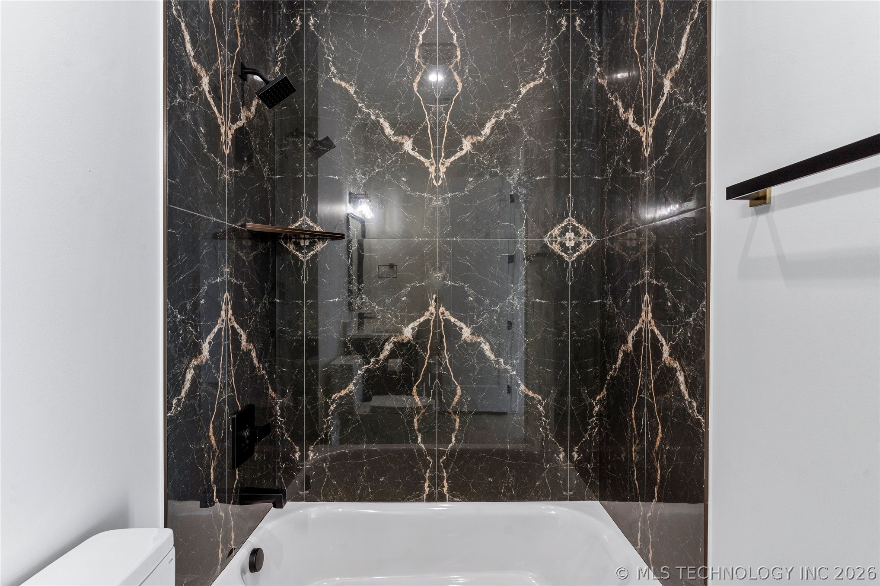
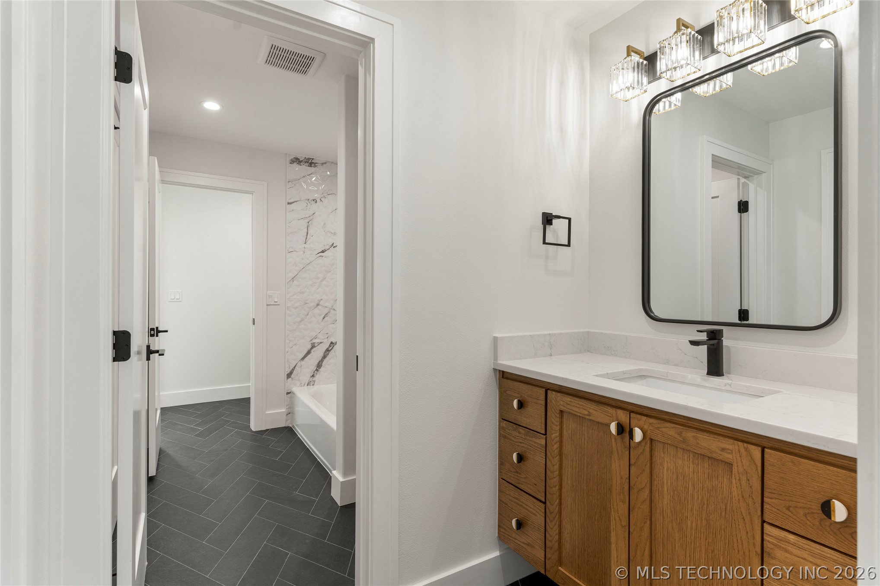
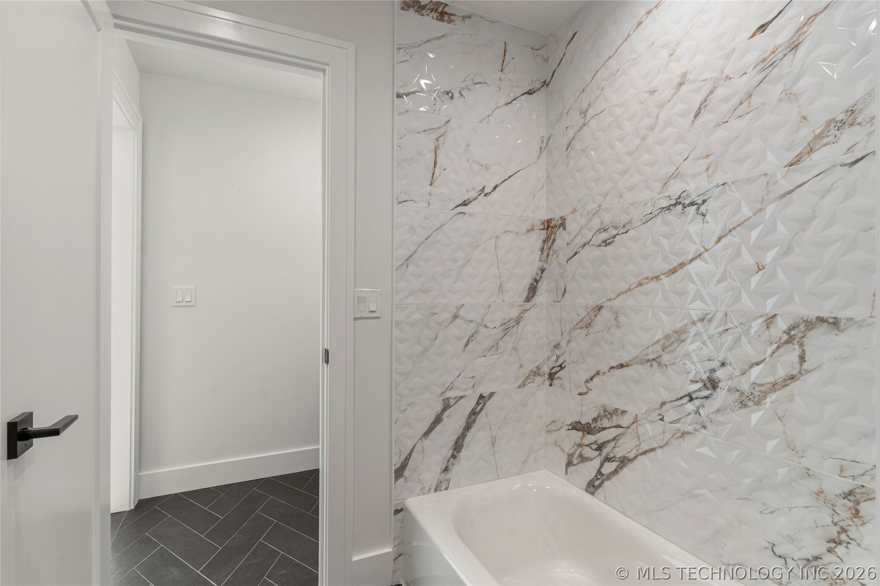
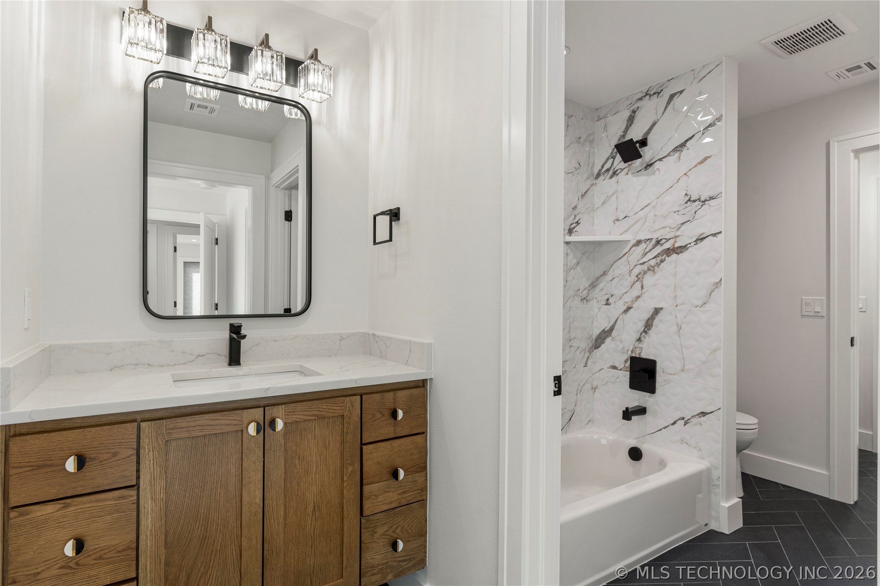
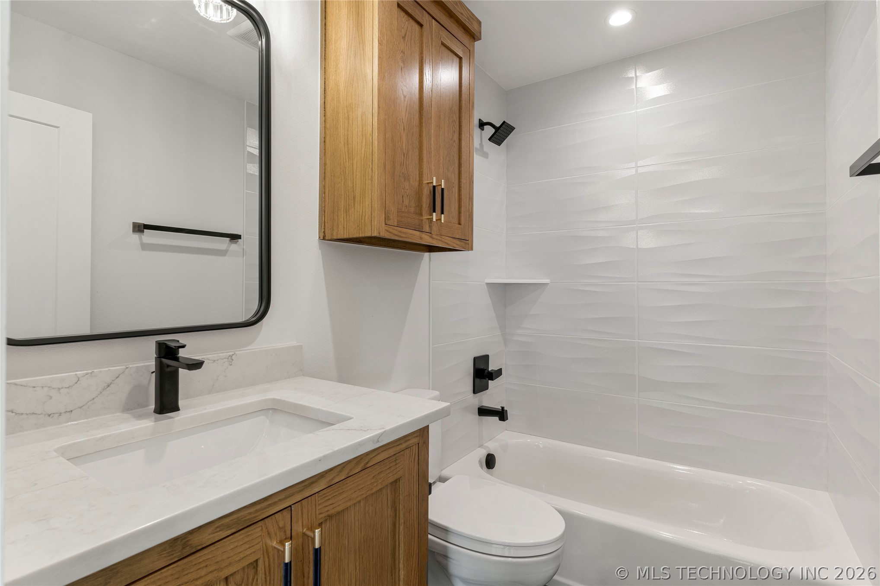
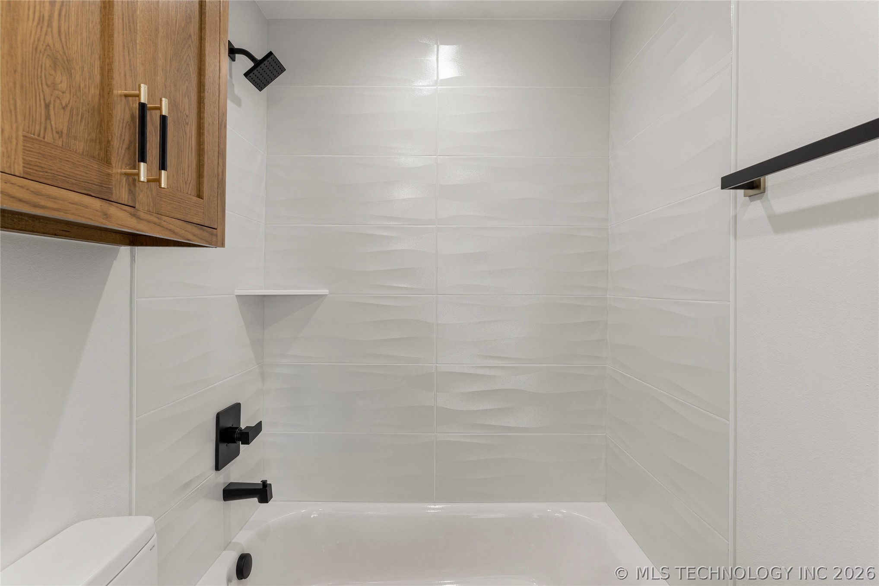
This beautiful full bath serves the guest suite.
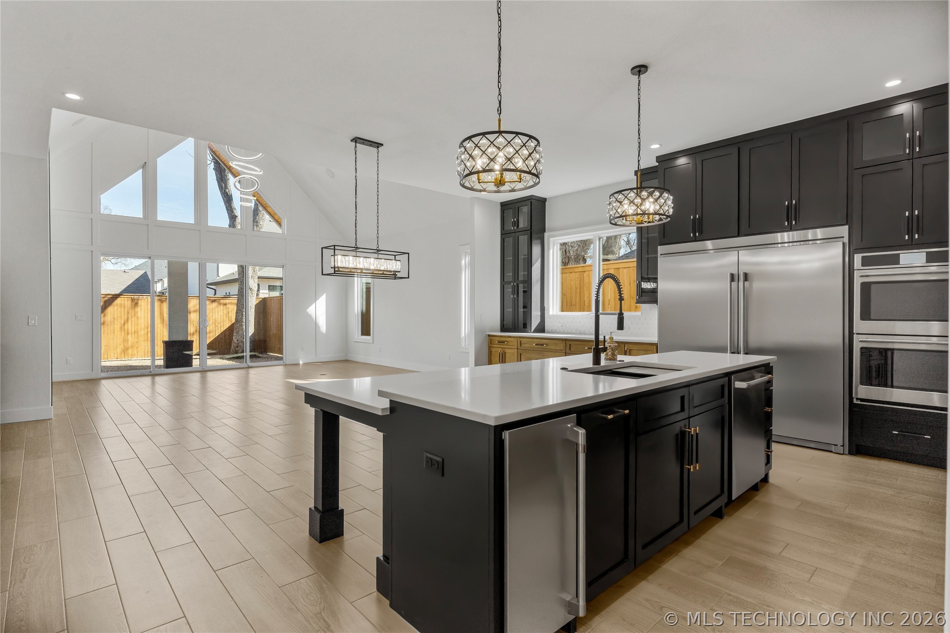
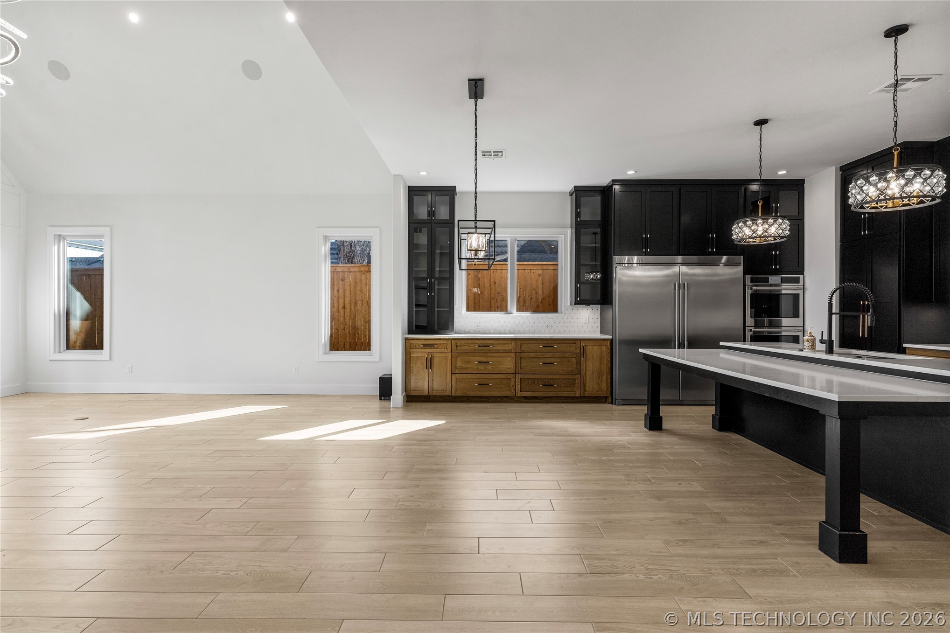
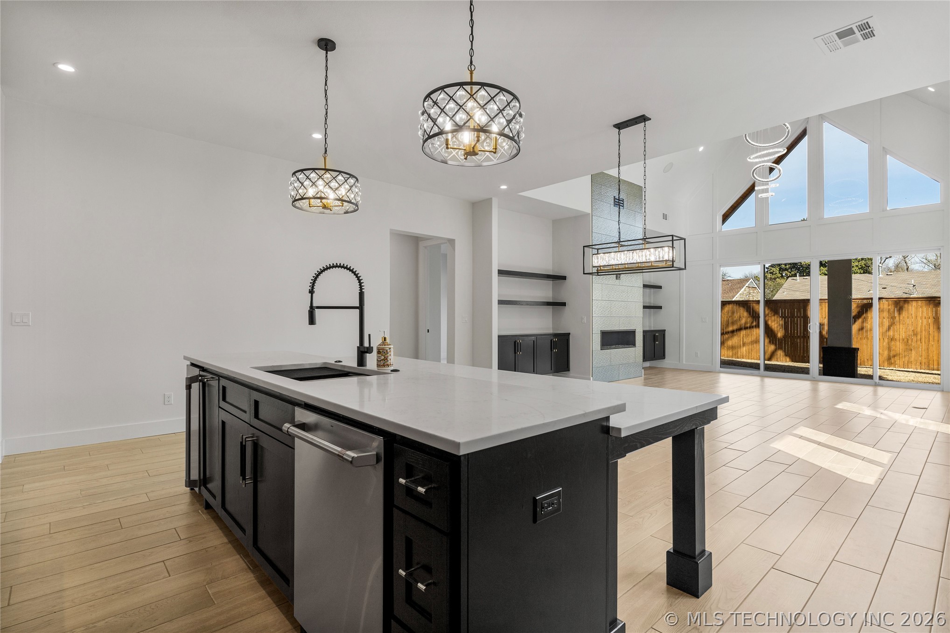
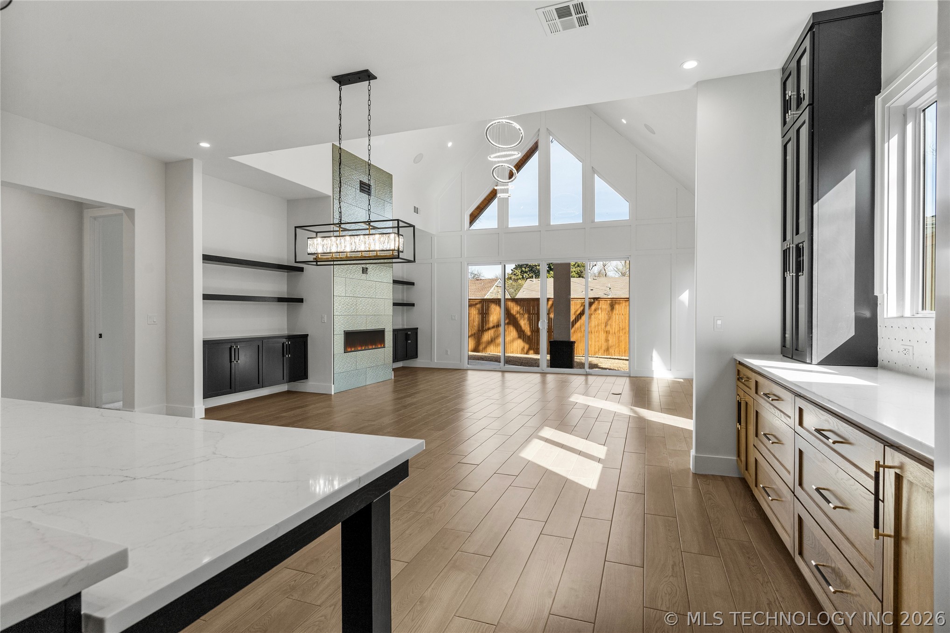
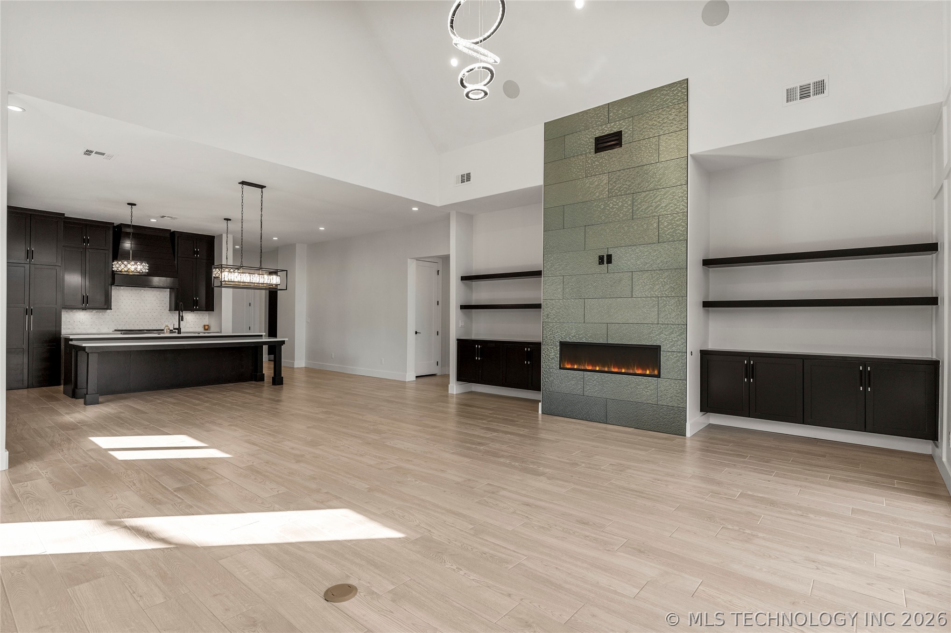
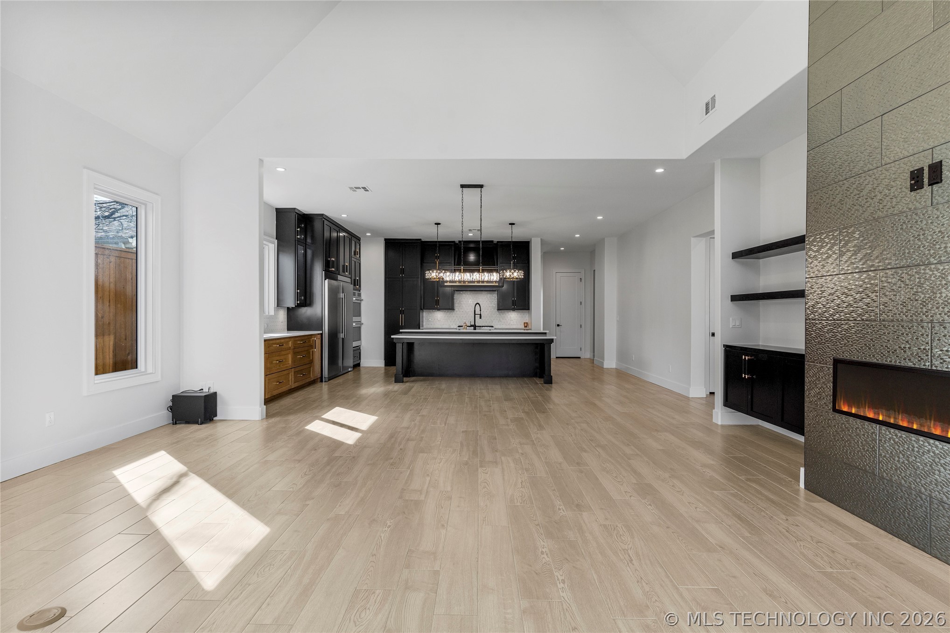
This open layout creates a more connected, spacious, and fluid living environment.
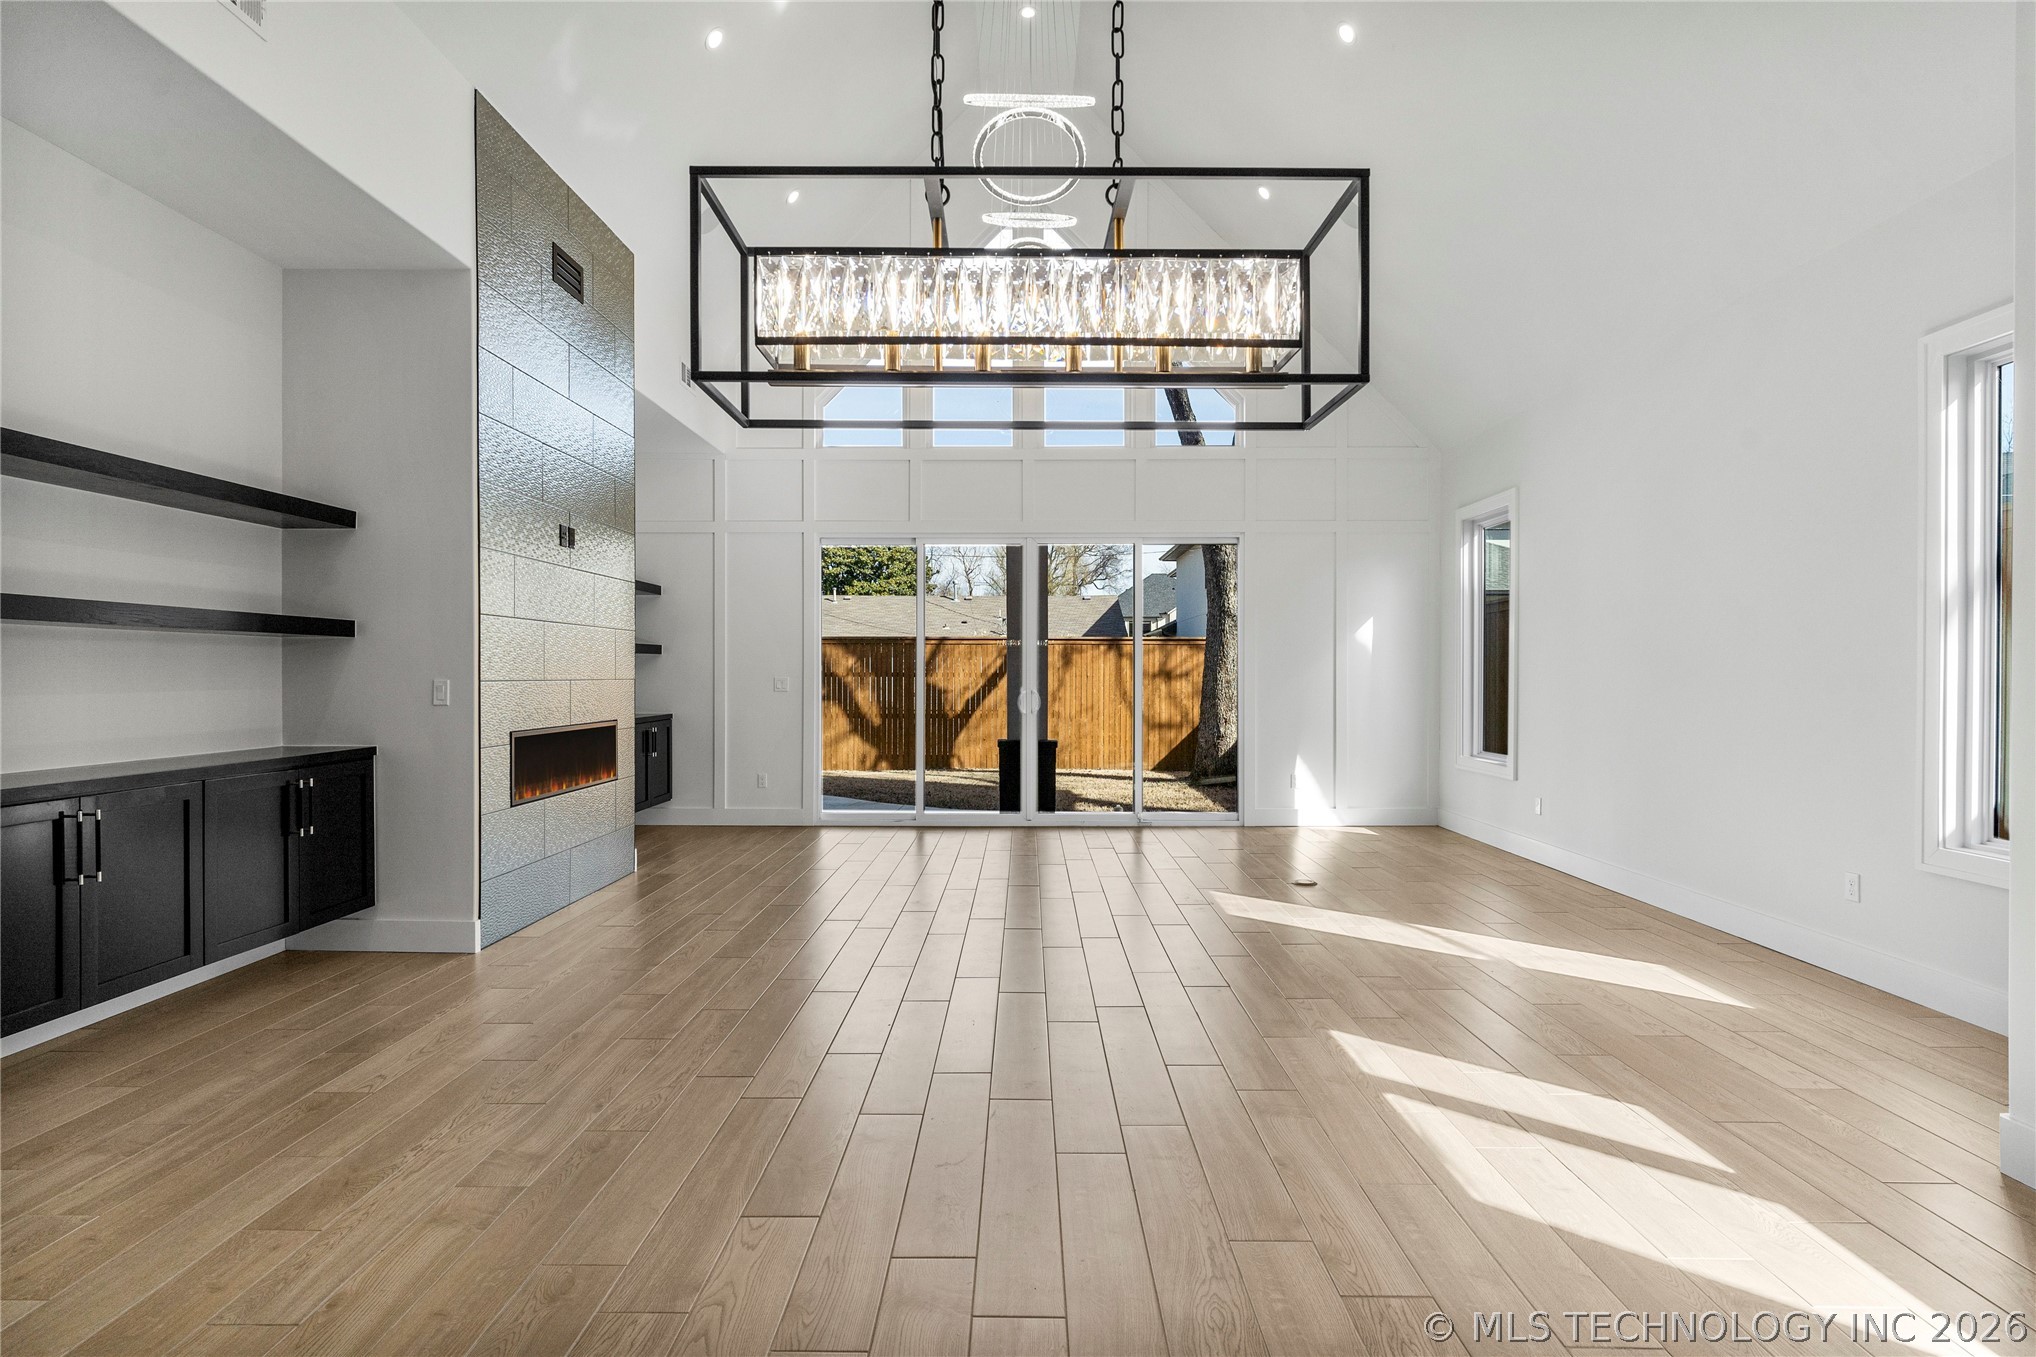
Stunning and Sophisticated! The open floor plan allows your eyes to flow to and from every aspect of the highest quality workmanship of the home.
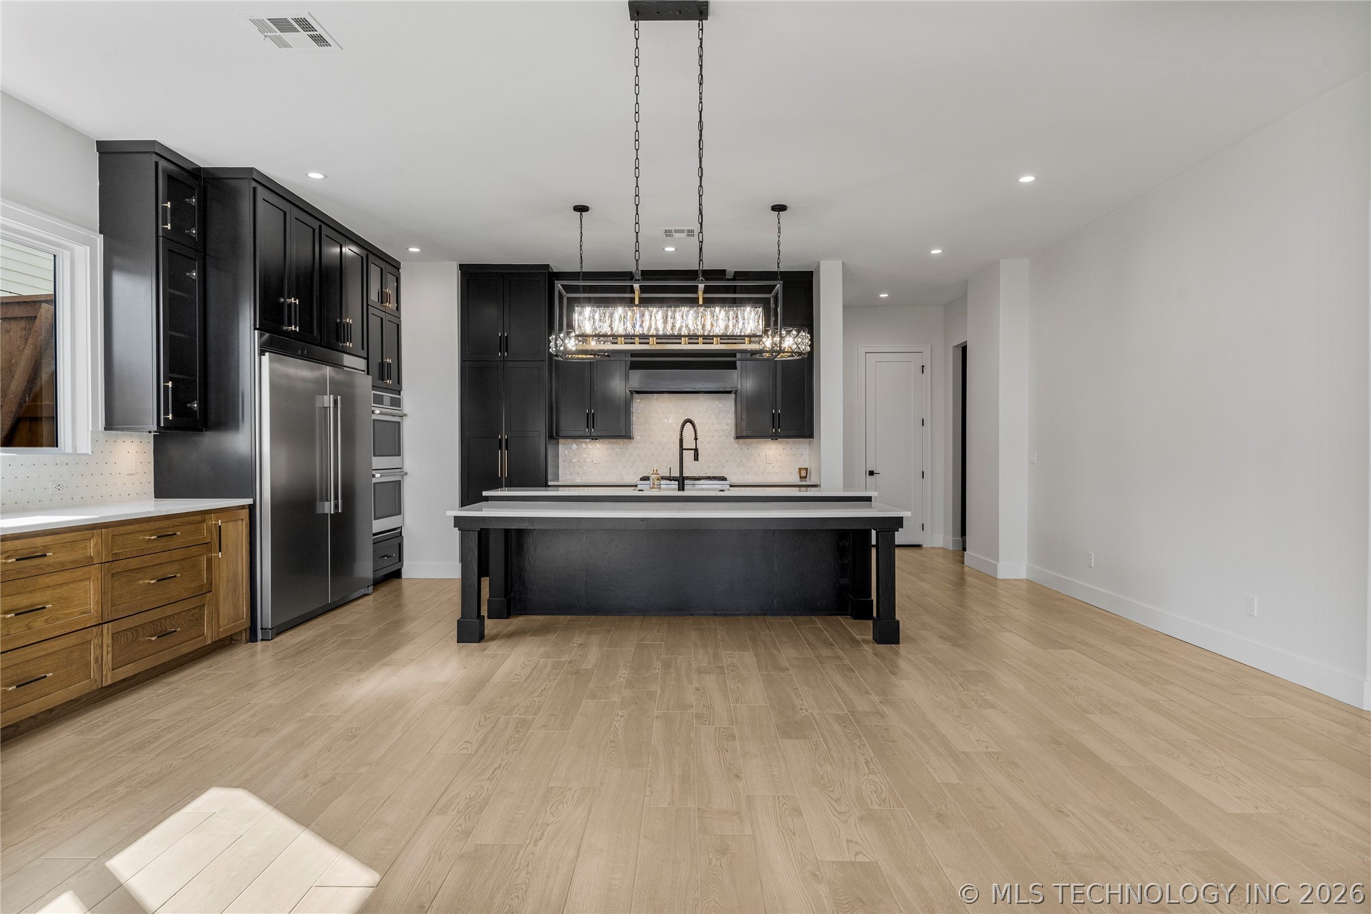
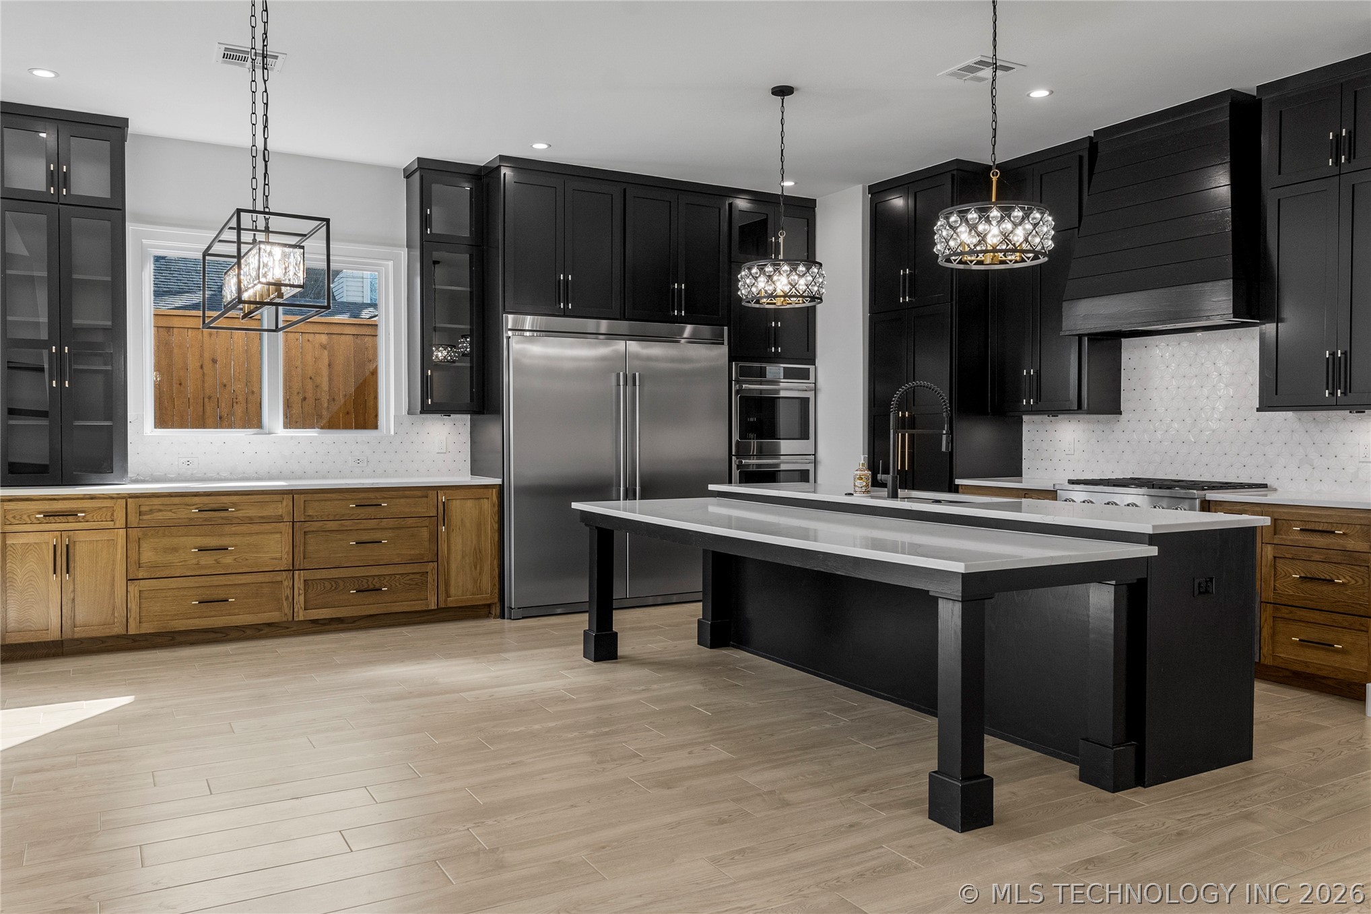
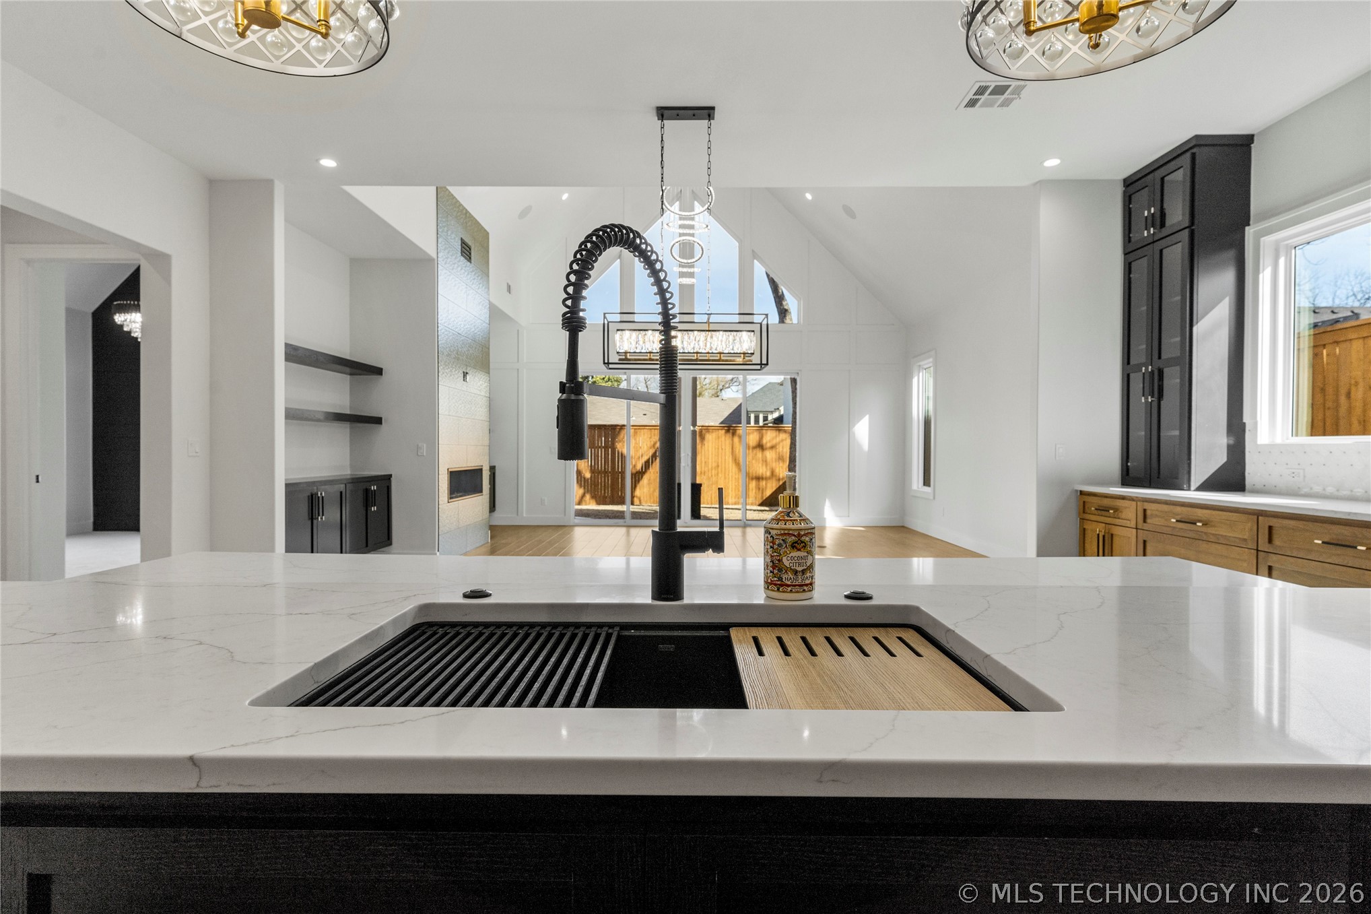
A large kitchen island serves as the focal point of the space, providing a surface for food prep, dining, or casual conversations.
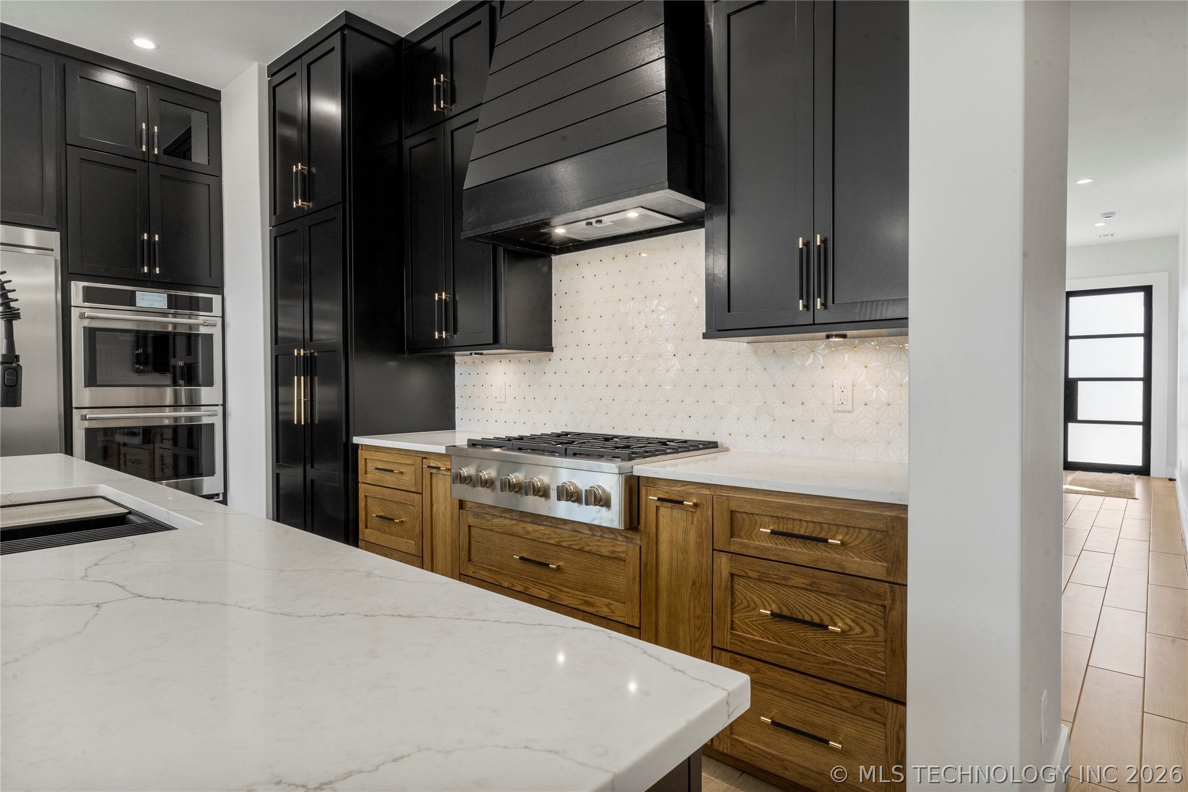
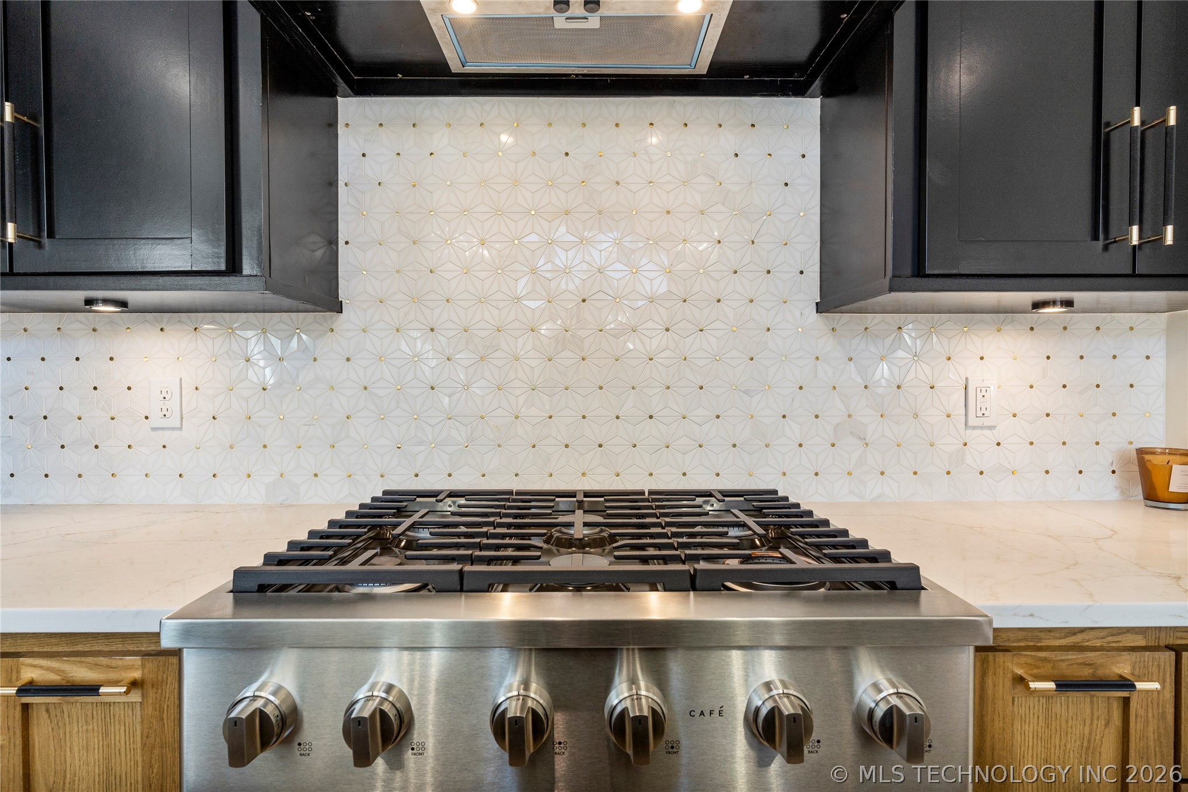
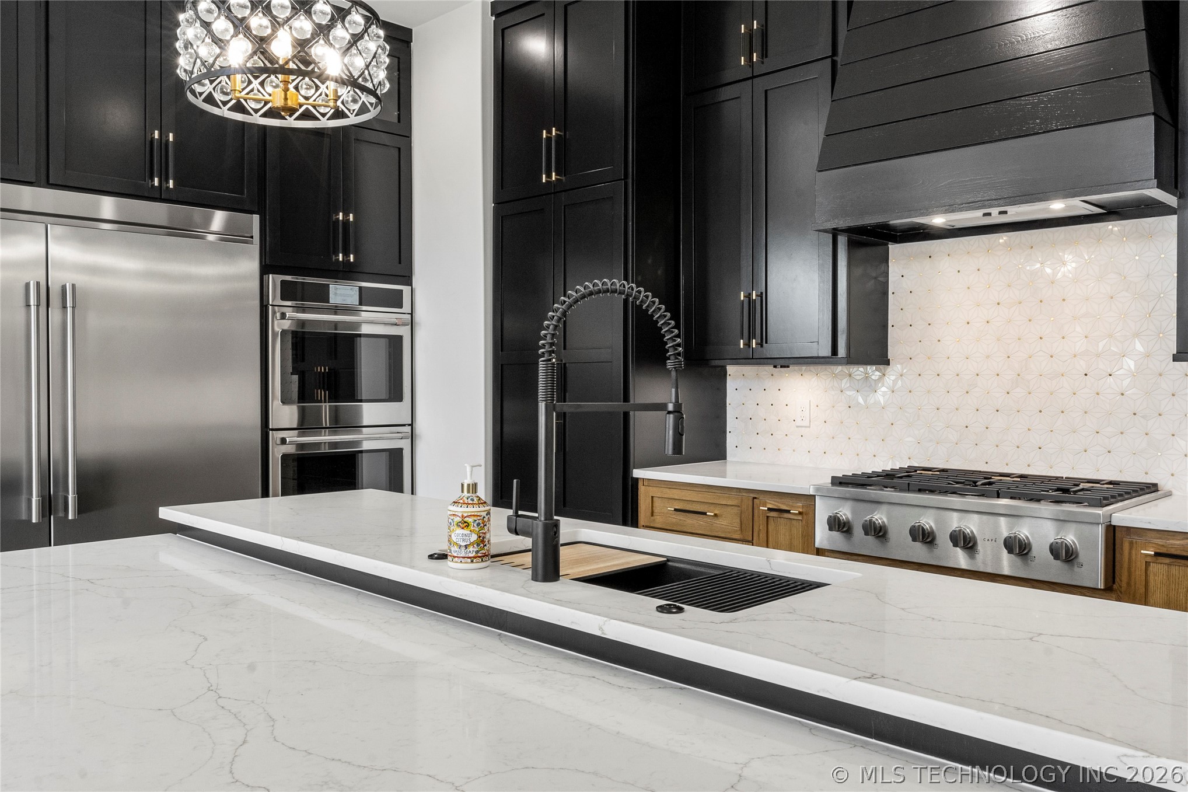
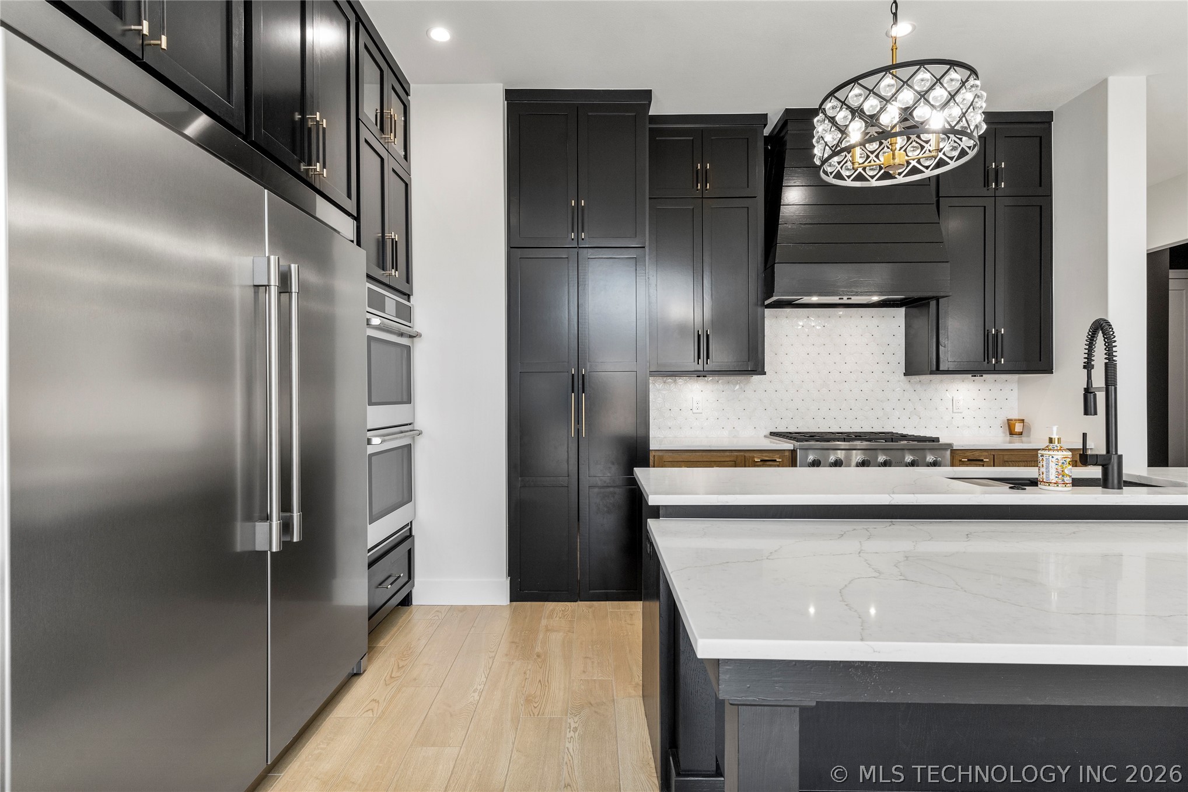
Culinary Kitchen is beautiful and functional for the master chef and entertainer.
It’s easy for the cook to be part of the conversation while preparing meals.
Clean lines, streamlined cabinetry, and stylish finishes blend seamlessly with the rest of the home's decor.
The kitchen can be used for more than just cooking—it's a place for casual meals, social gatherings, and even a workspace.
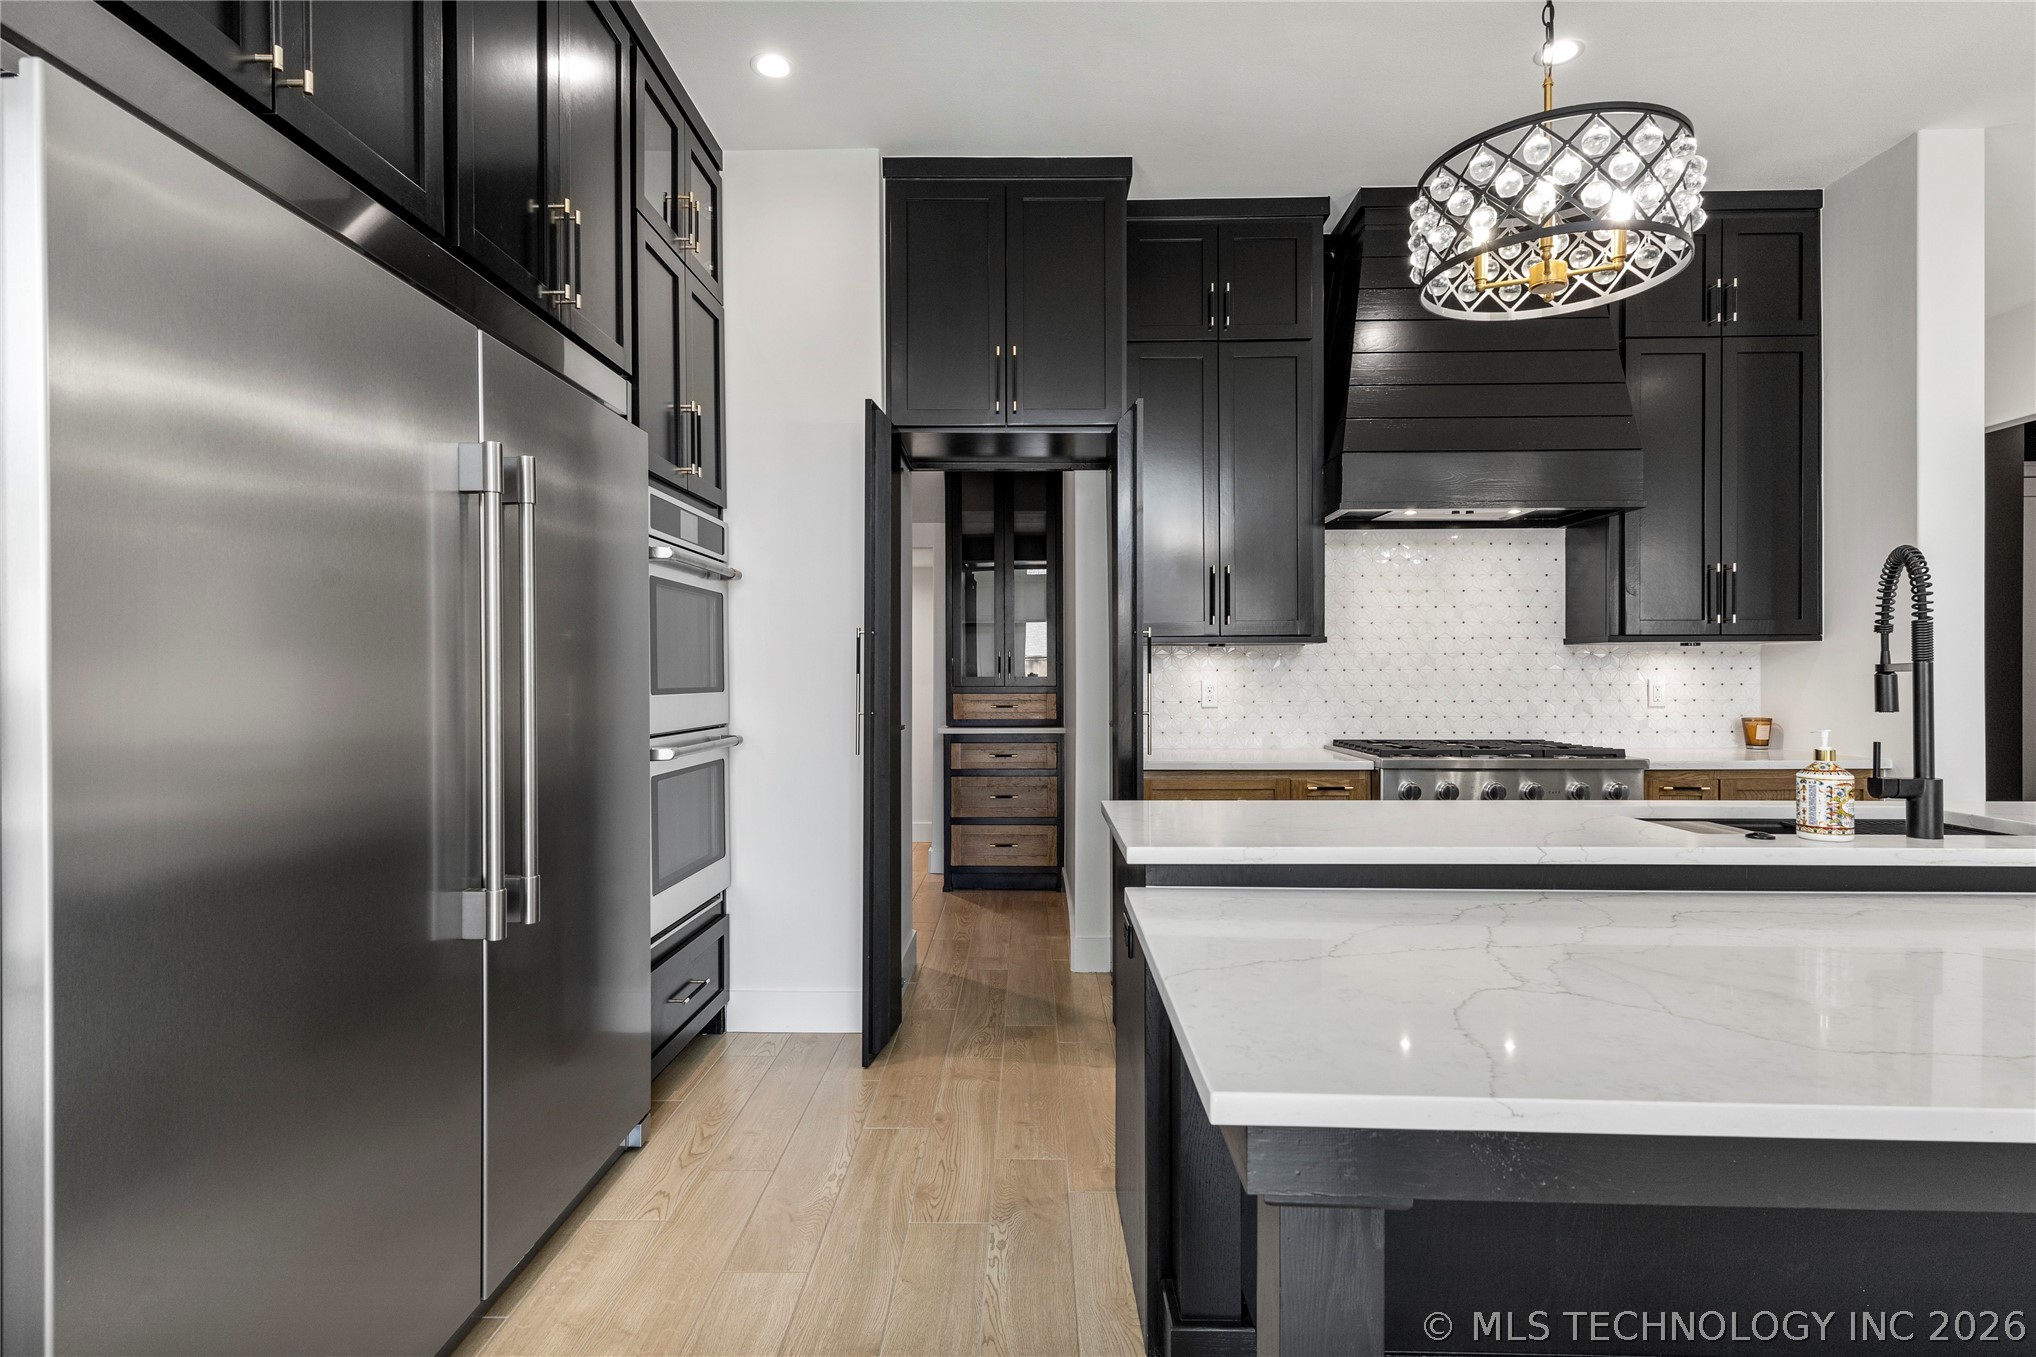
A high-end kitchen designed with luxury, top-quality materials, and advanced appliances to create an exceptional cooking and dining experience.
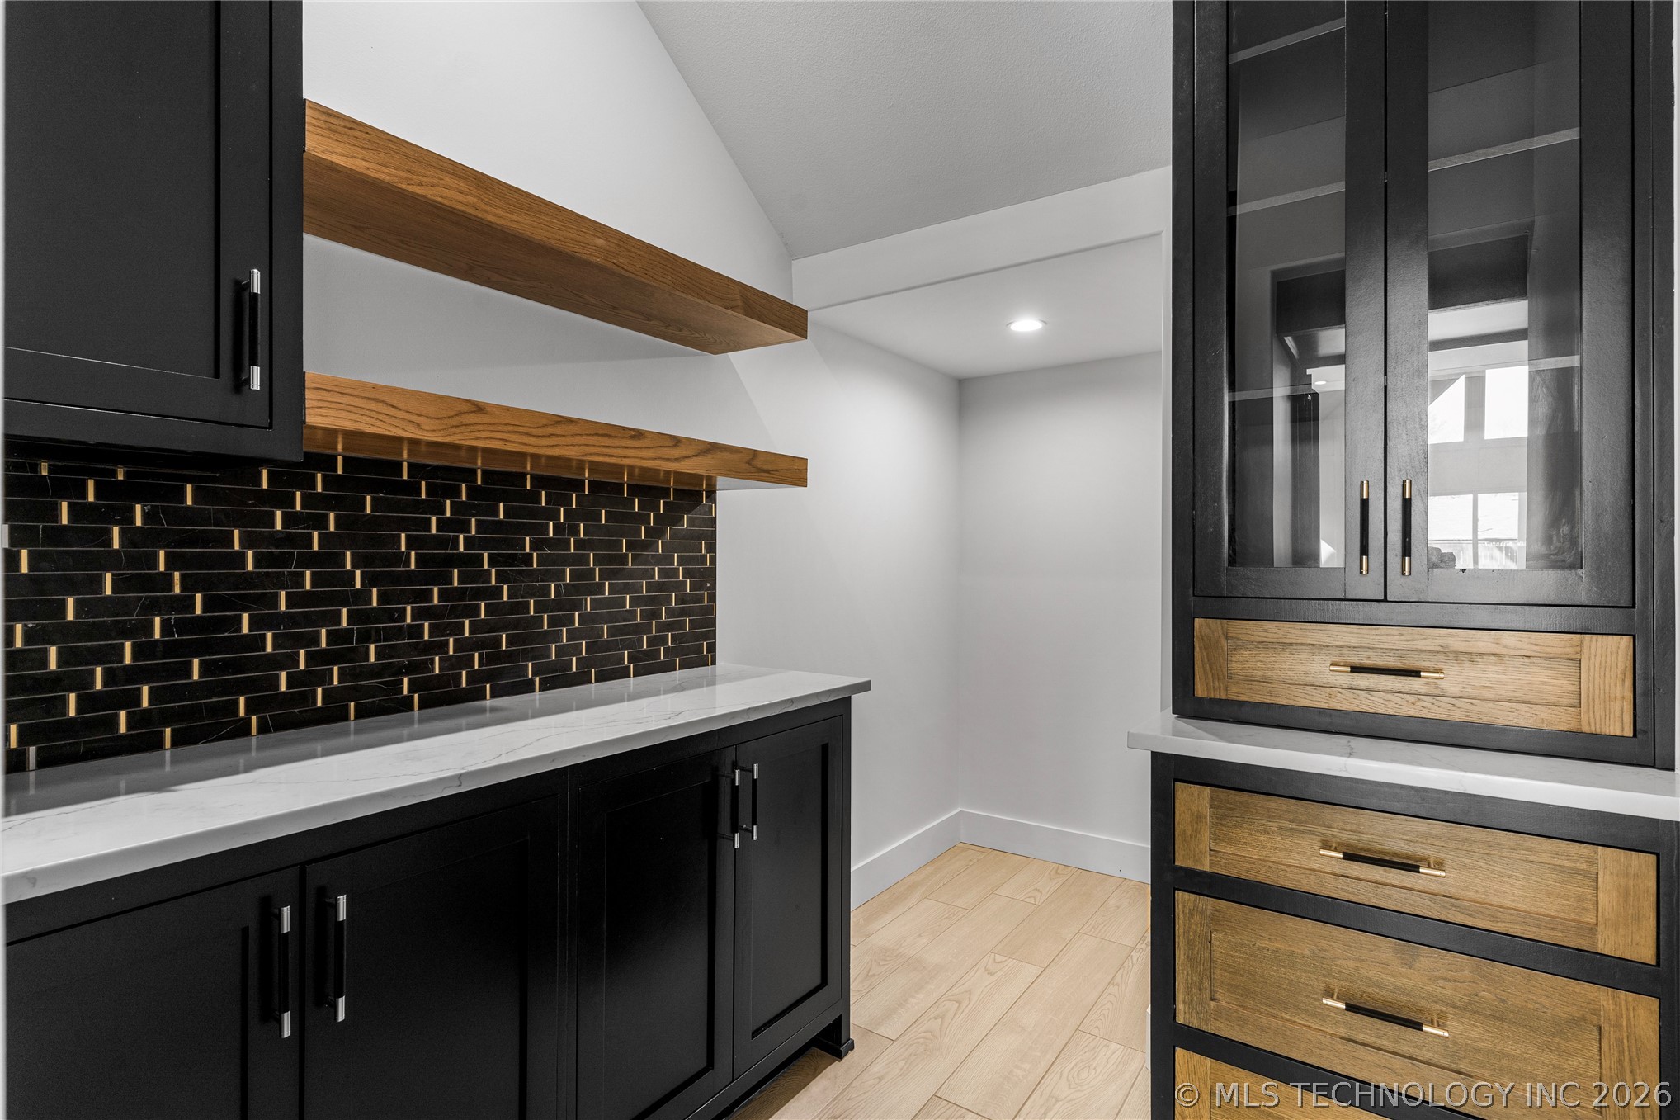
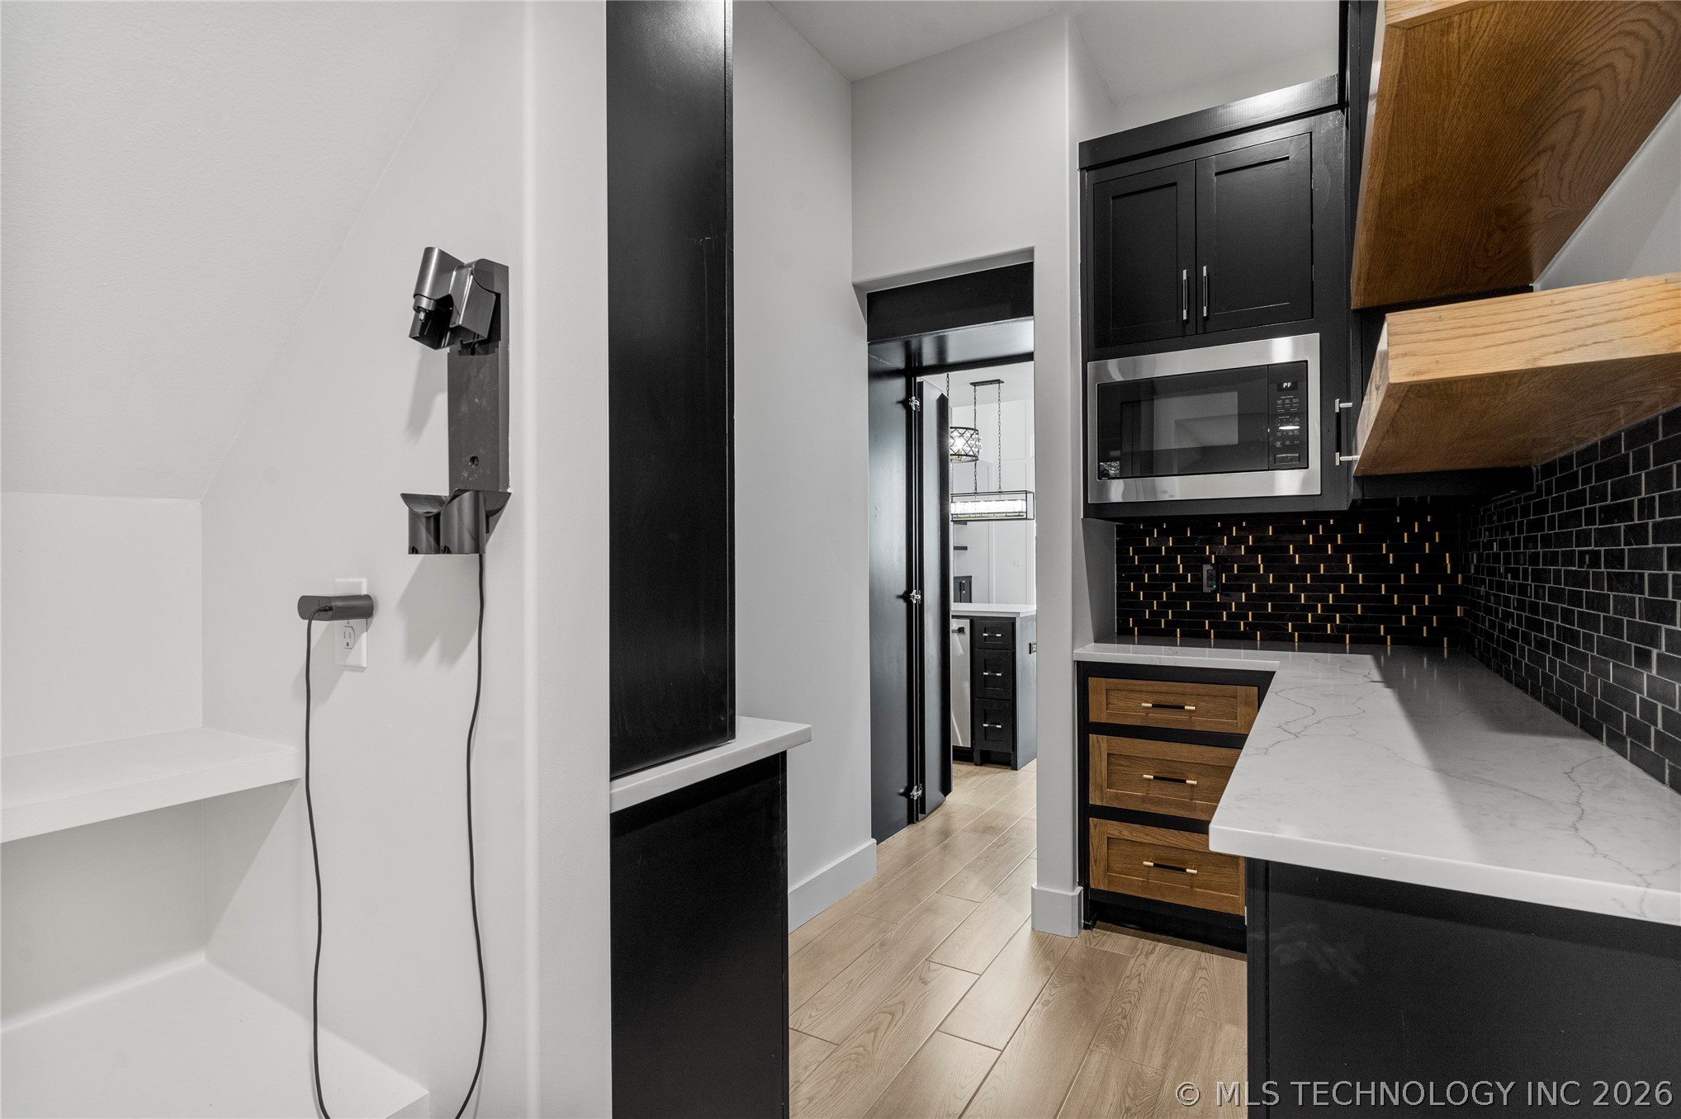
The butler's pantry provides storage for dishware, glassware, and small appliances. and is also a space for meal prep or storing ingredients out of sight from guests.
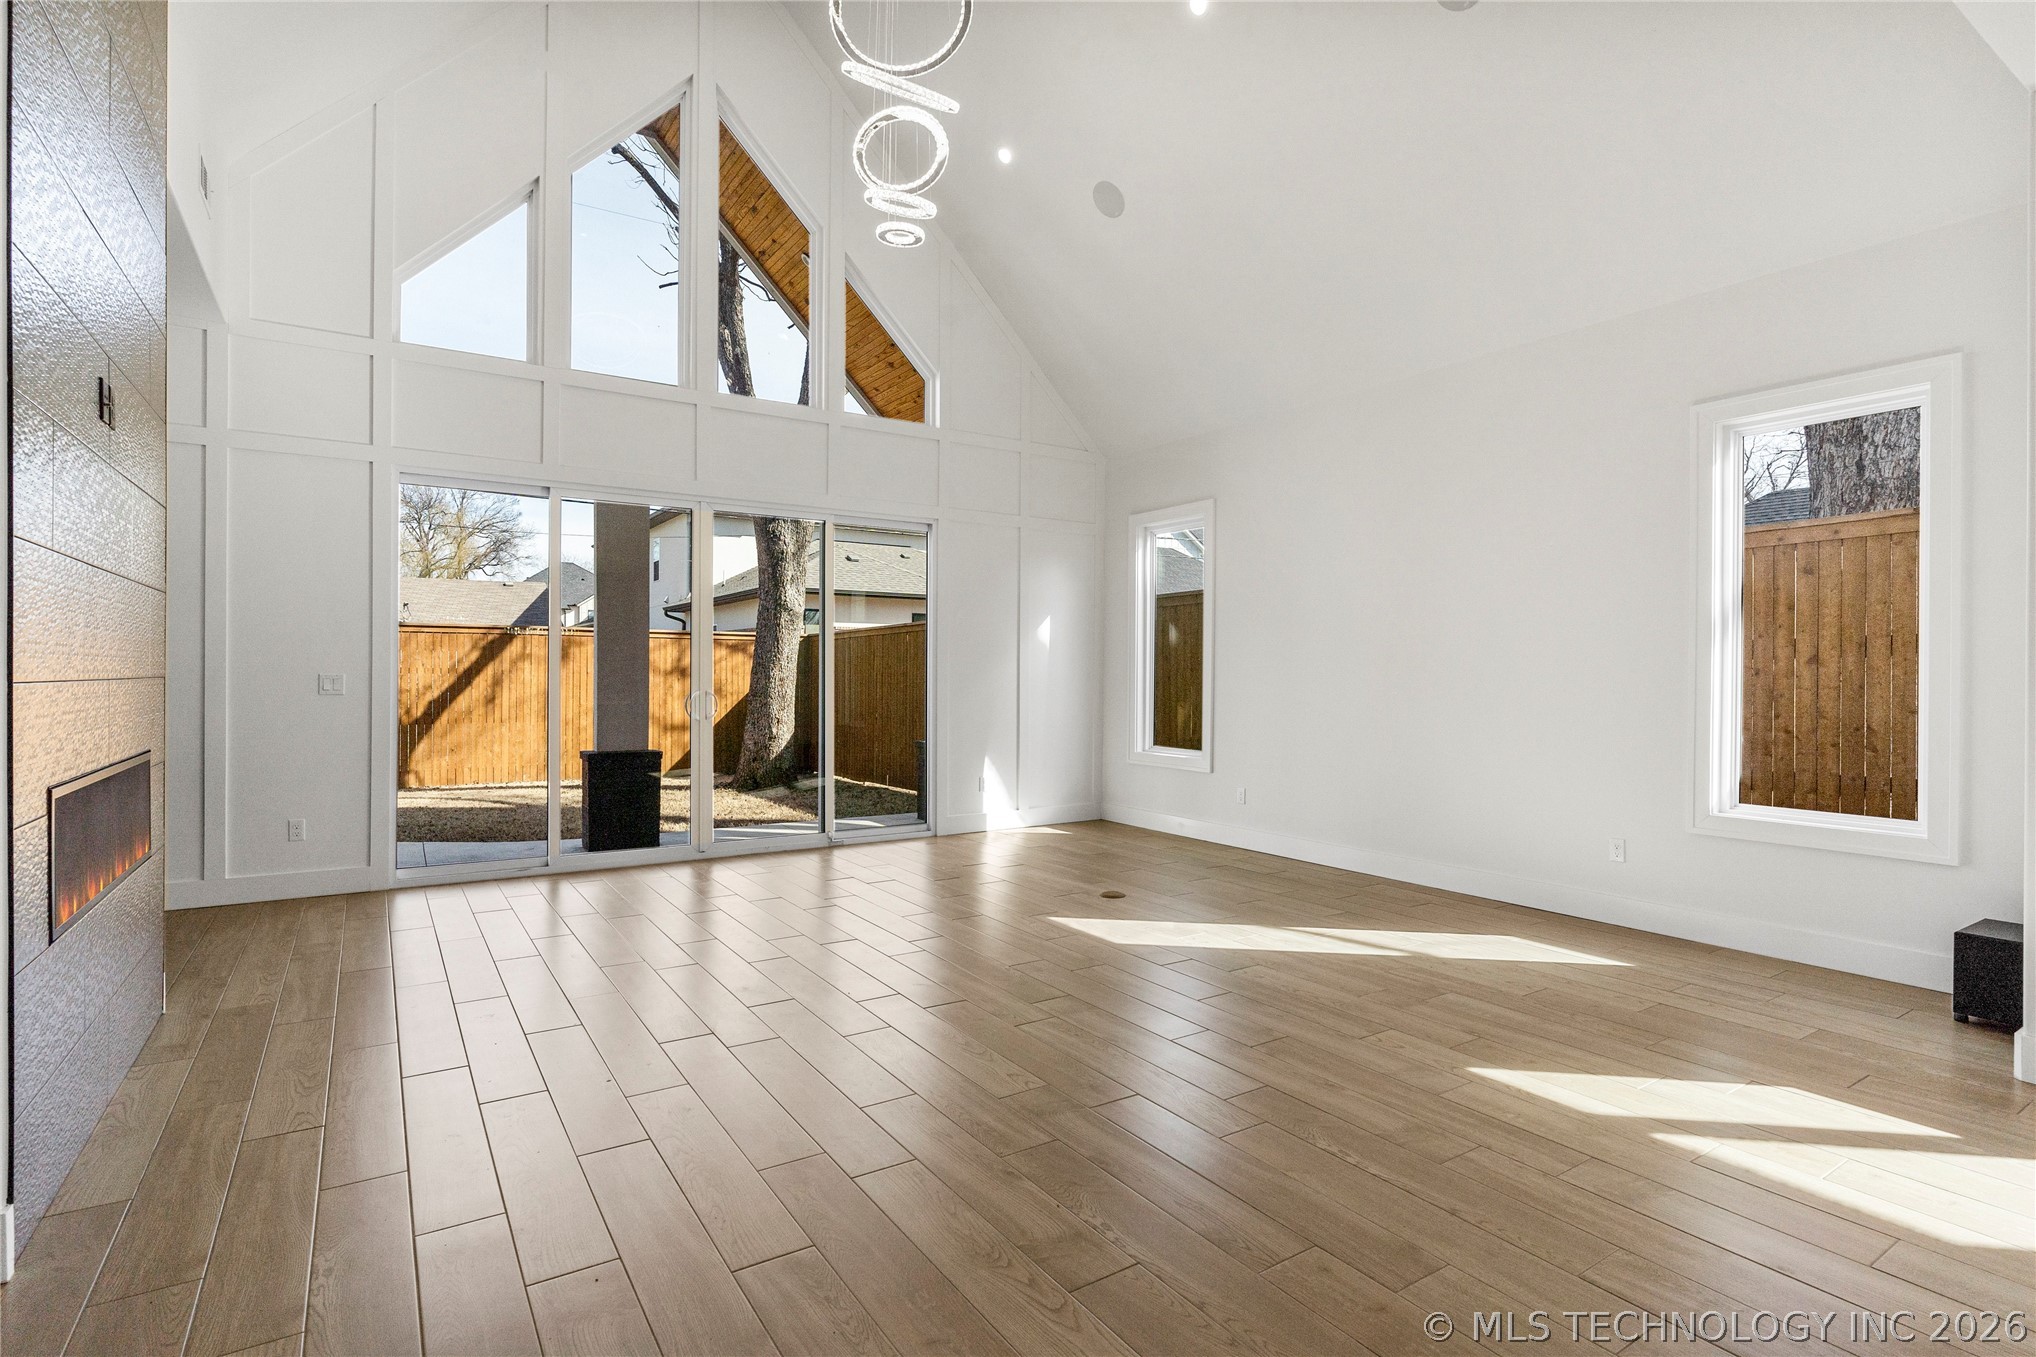
Floor to ceiling windows allow natural light to flow throughout the space, brightening the kitchen and the adjacent rooms.
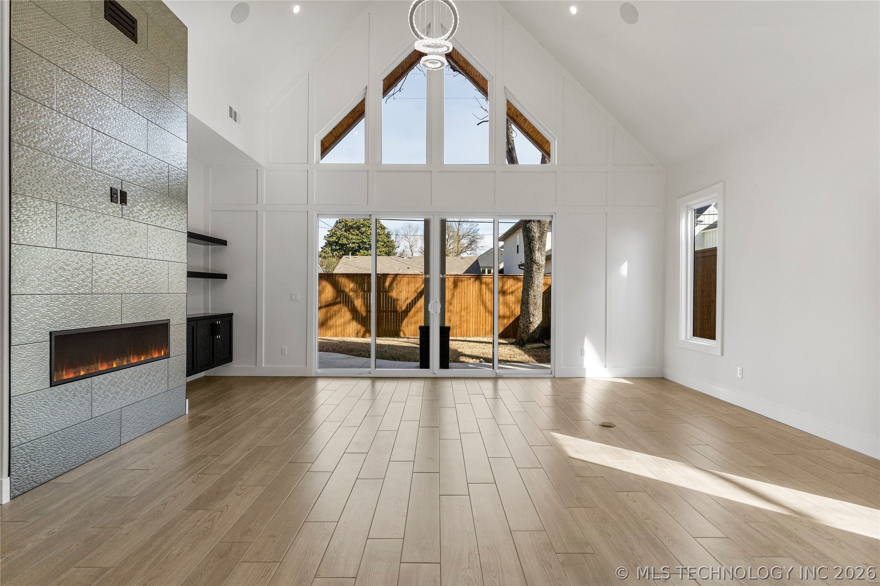
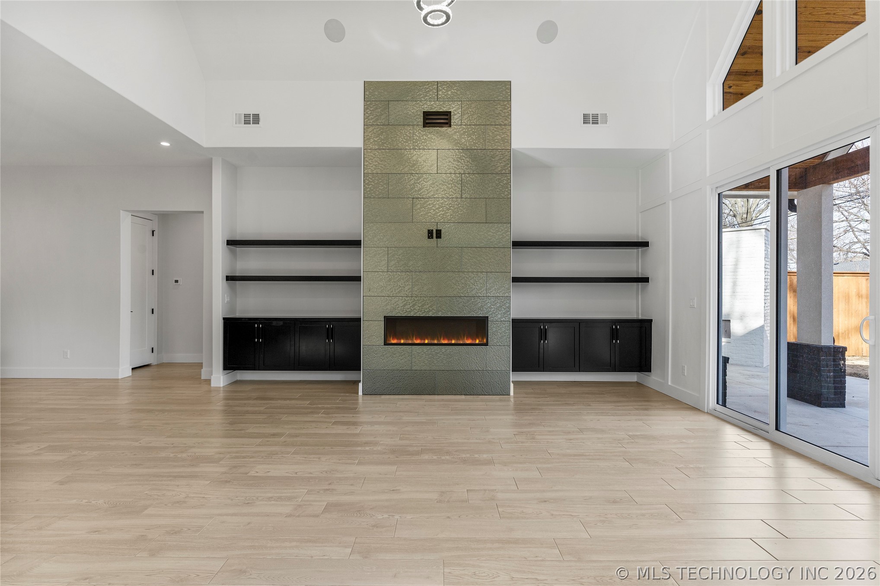
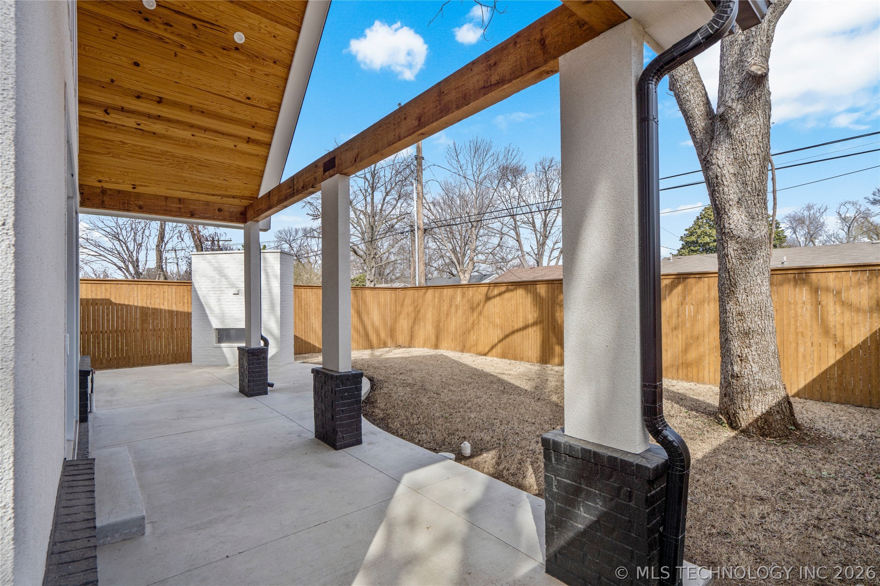
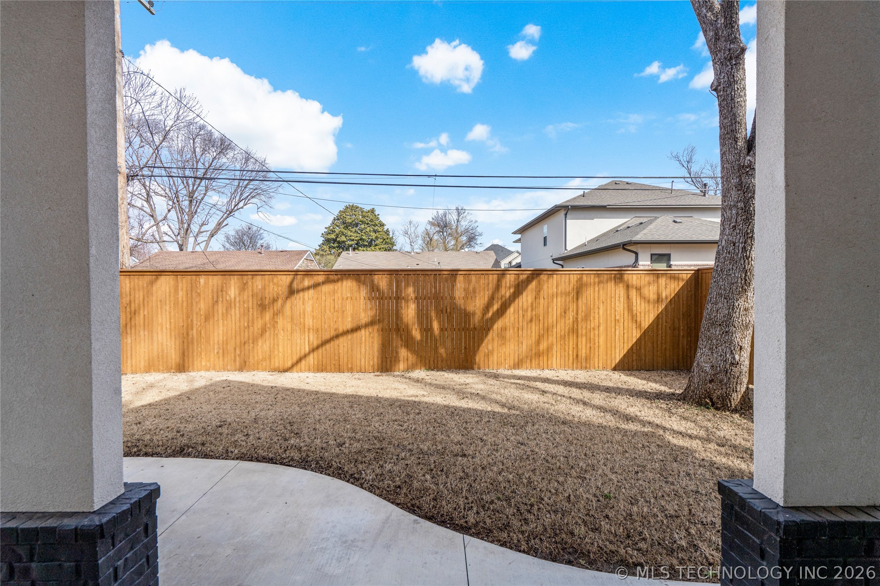
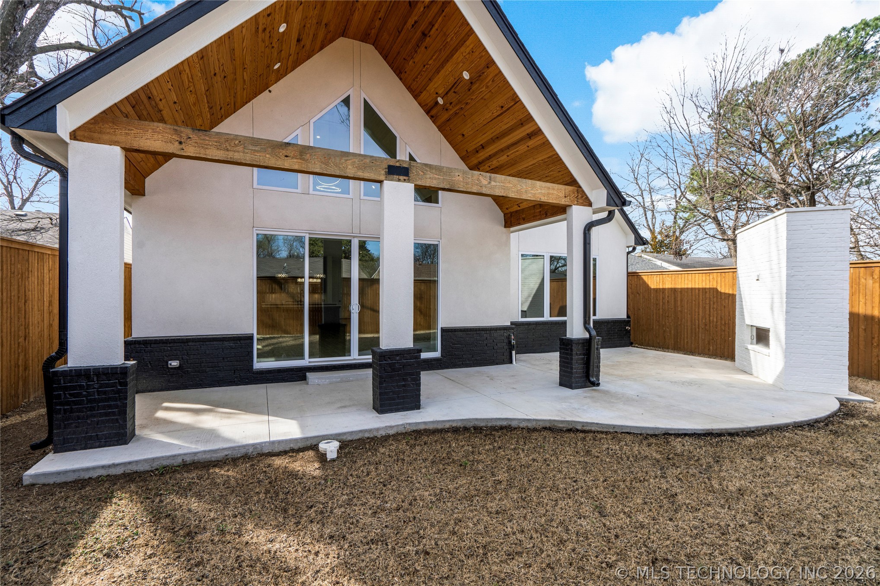
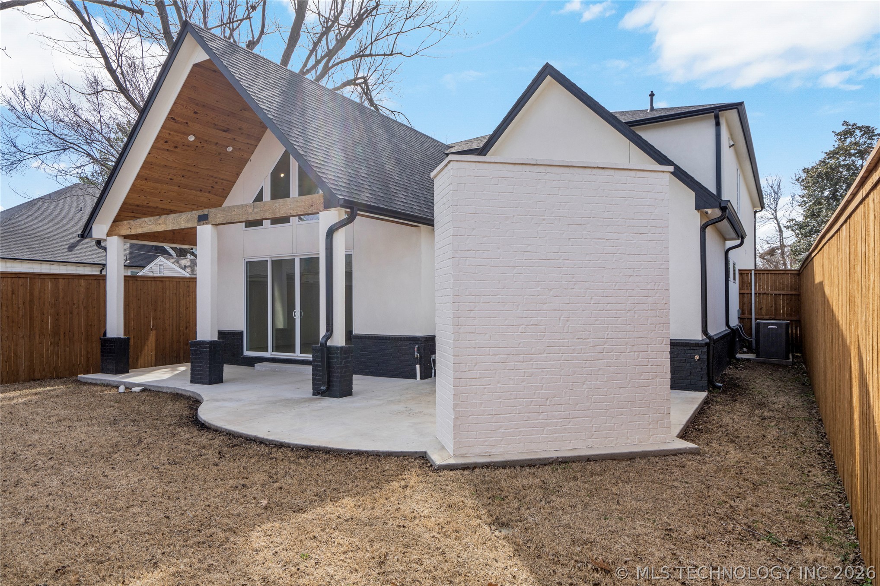
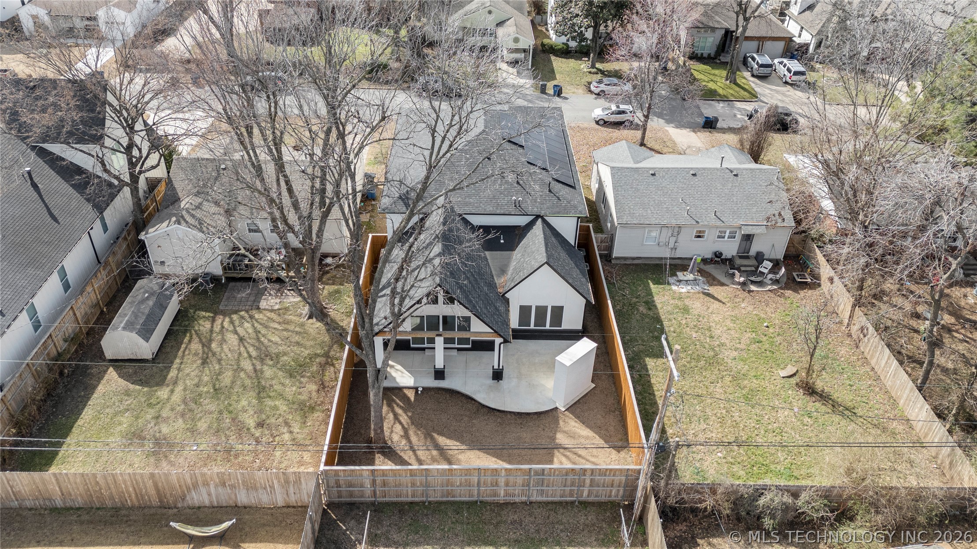
The living area flows to patio, enhancing the indoor-outdoor connection and expanding the living space when entertaining.
Gas fireplace surrounded by shelves combines warmth and ambiance of with the practicality of built-in display space for books and decor.
The living area becomes an extension of the kitchen, ideal for entertaining or relaxing.
The open layout of the main level encourages a sense of togetherness.
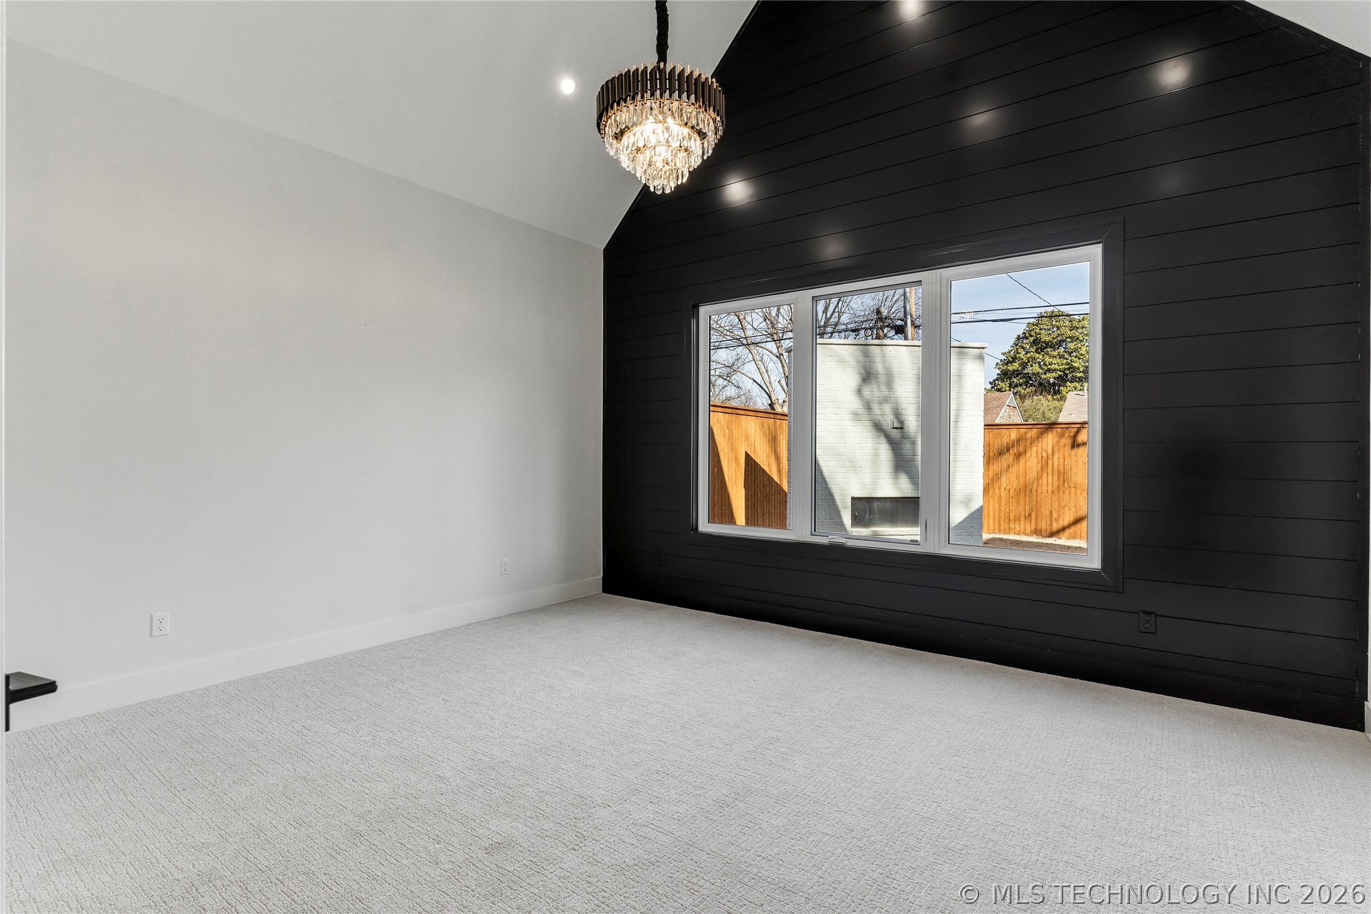
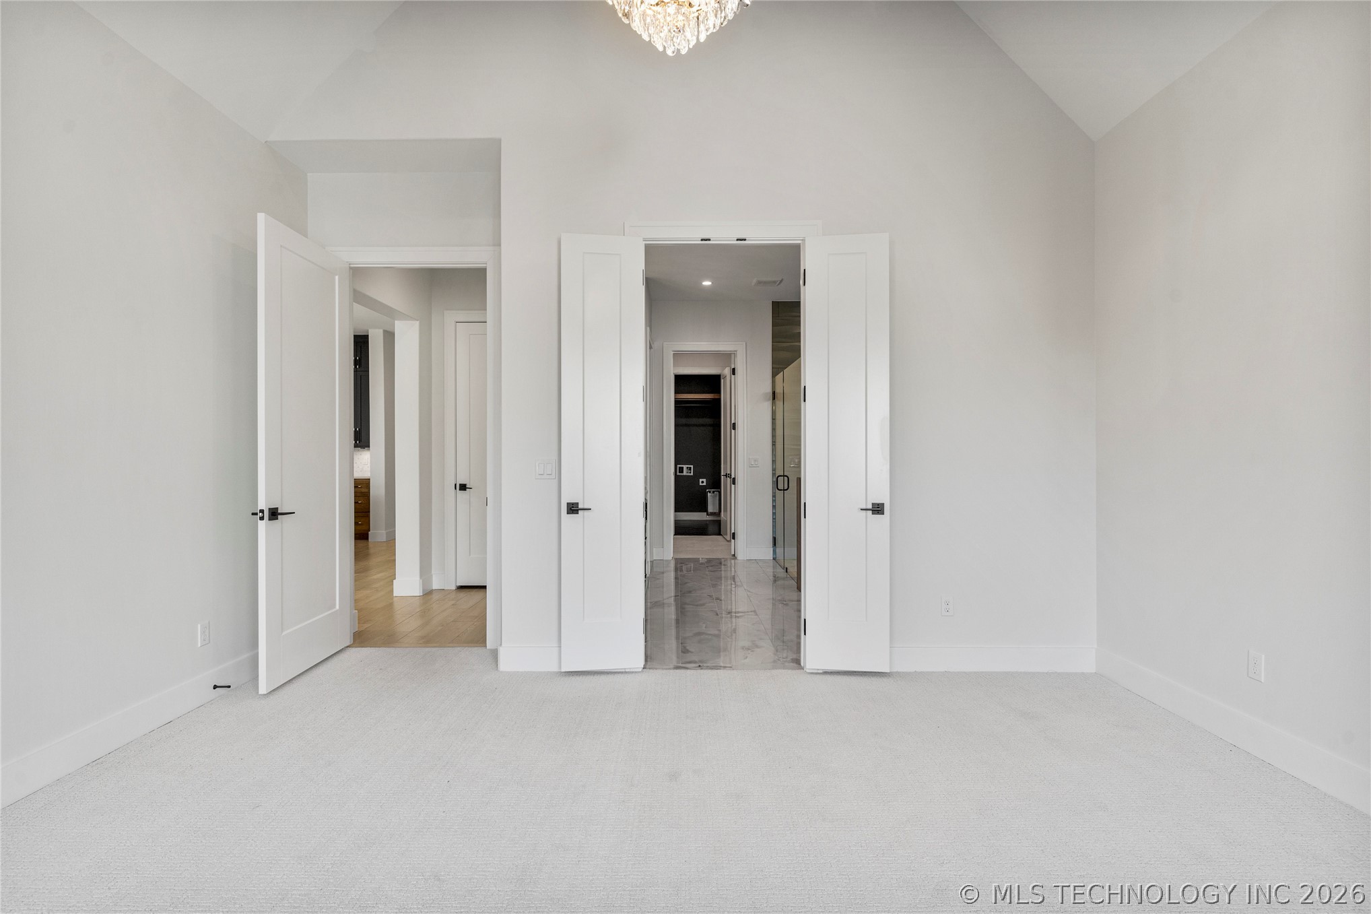
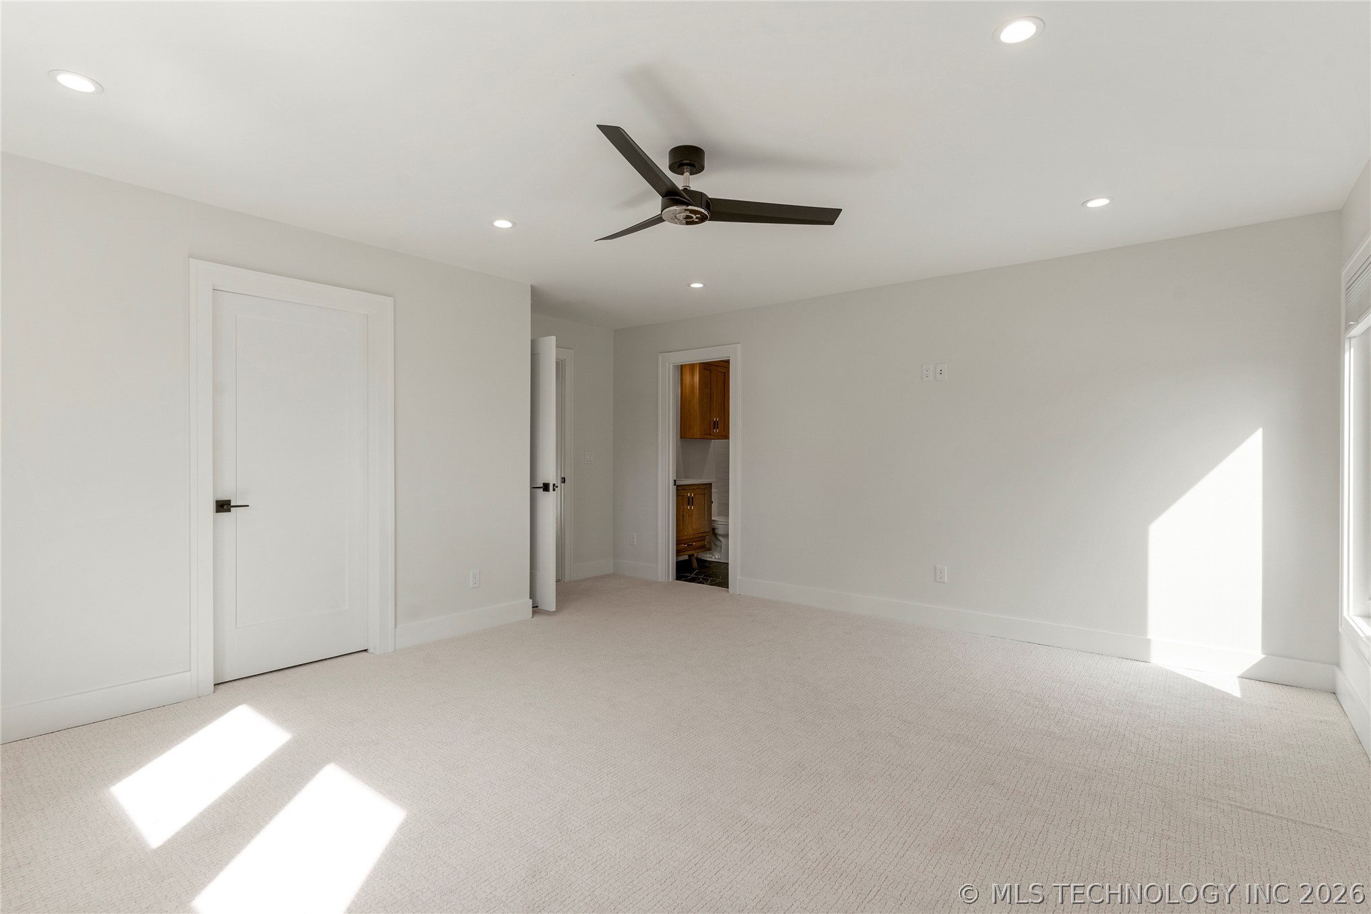
Vaulted primary bedroom features high ceilings that create a sense of openness, airiness, and grandeur.
The increased height of the room allows for larger furniture, such as a king-size bed with an elegant headboard.
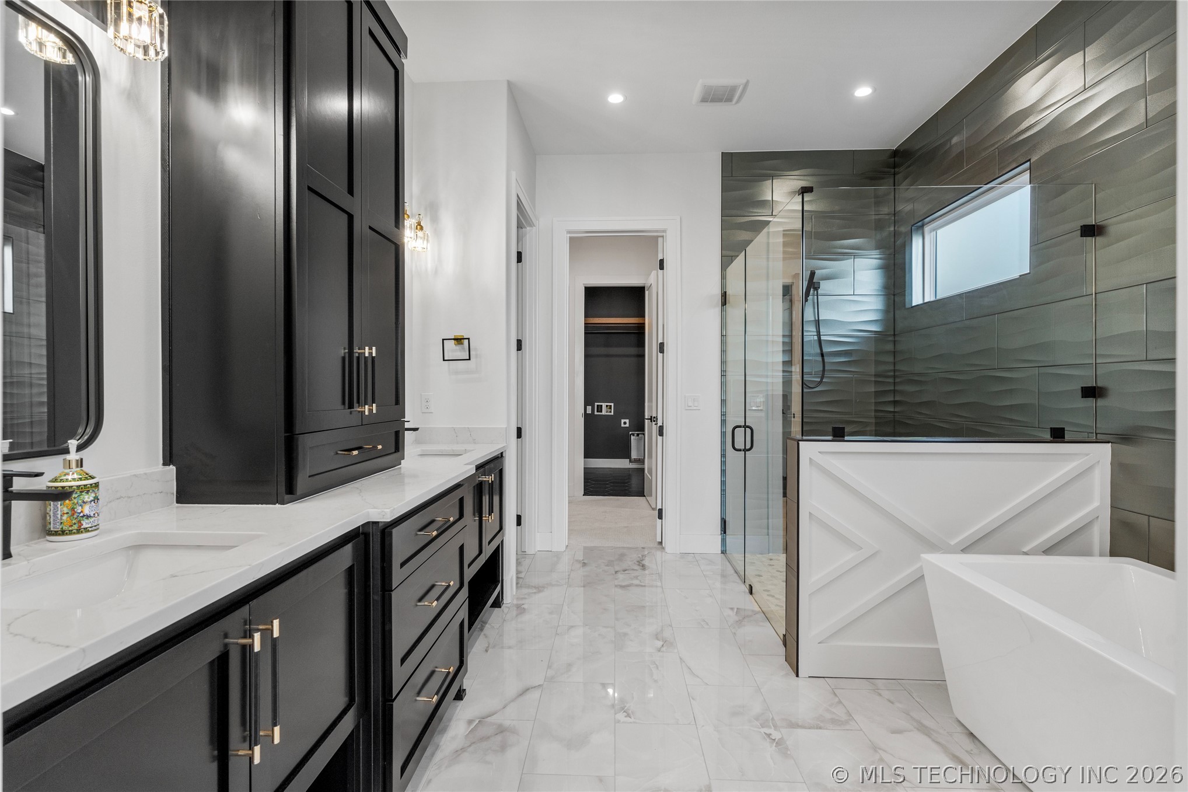
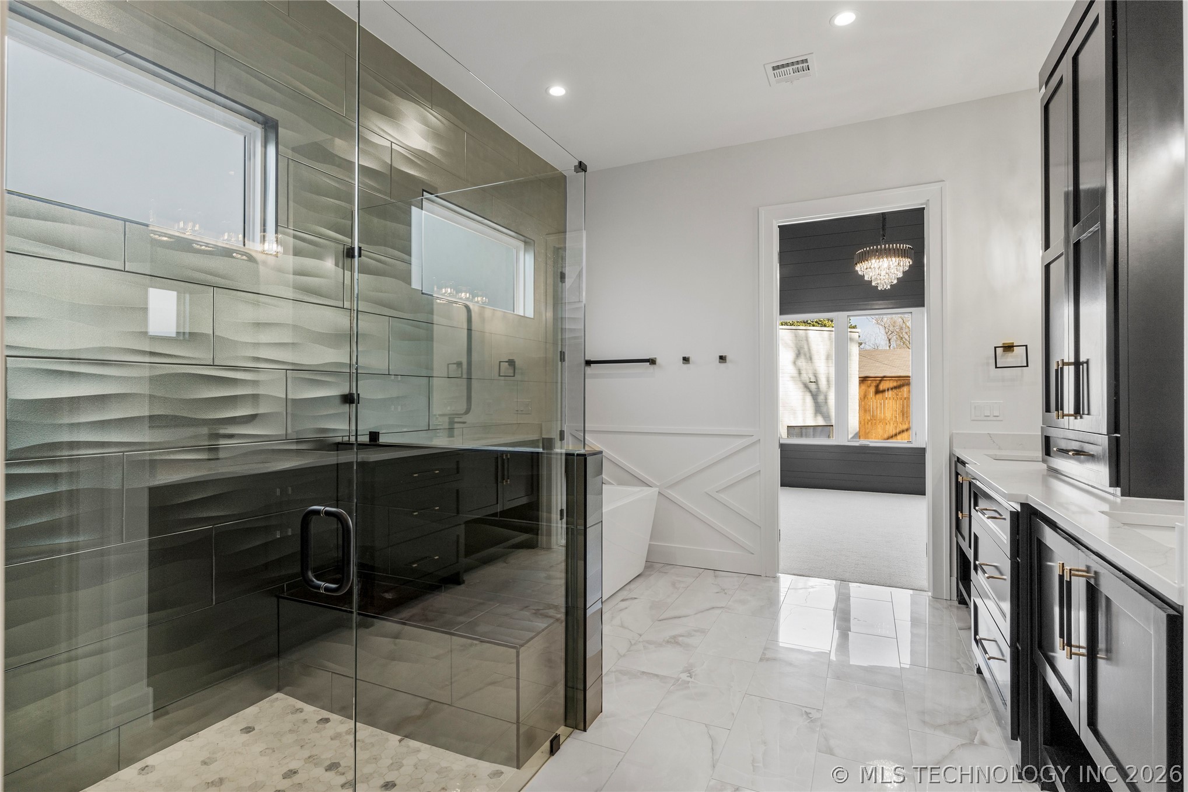
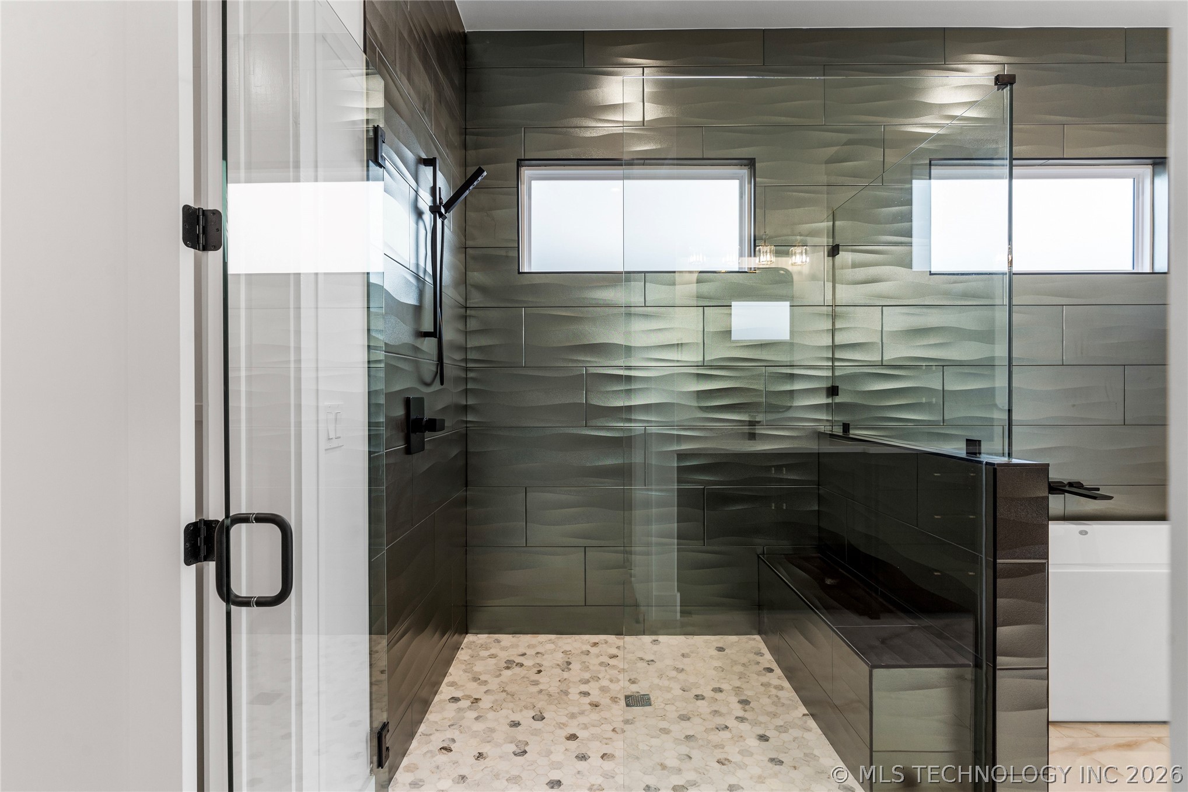
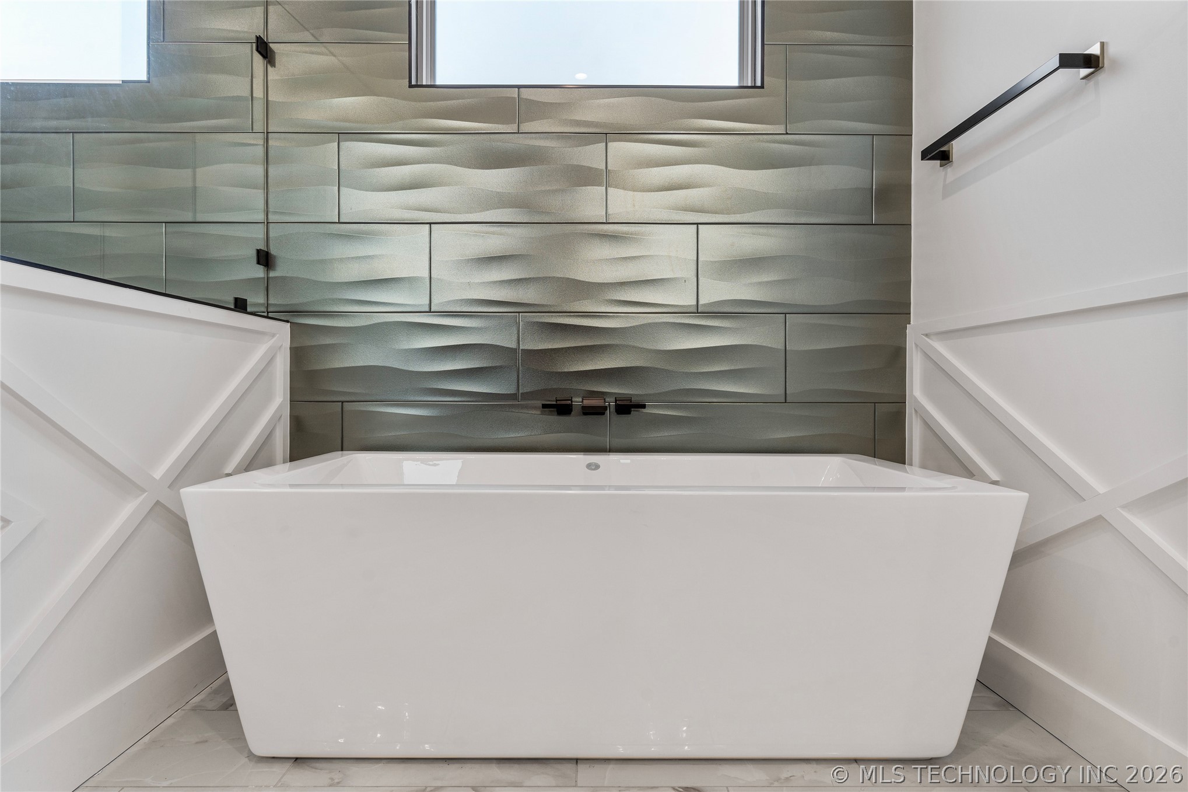
The primary bath with a soaking tub and separate walk-in shower is a luxurious, spa-like retreat designed for relaxation and comfort.
The large walk-in shower with a shower seat.
A freestanding tub, with its elegant, sculptural design, serves as a focal point of the room.
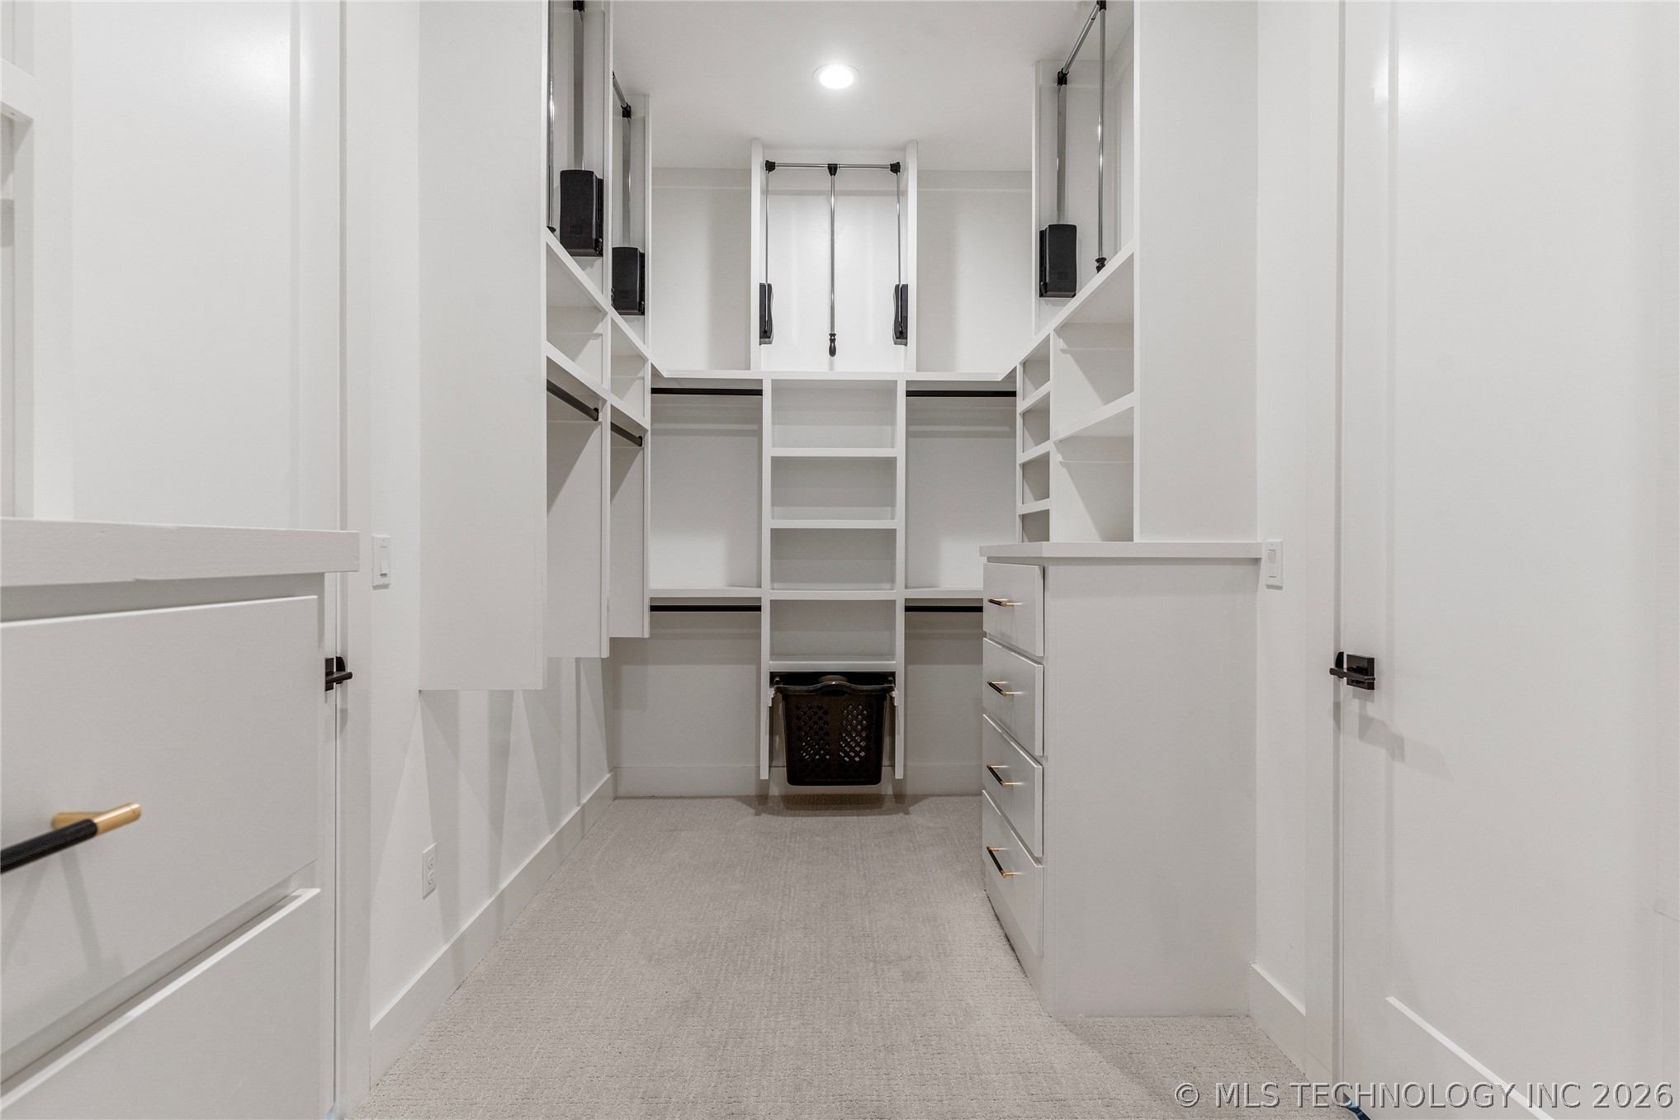
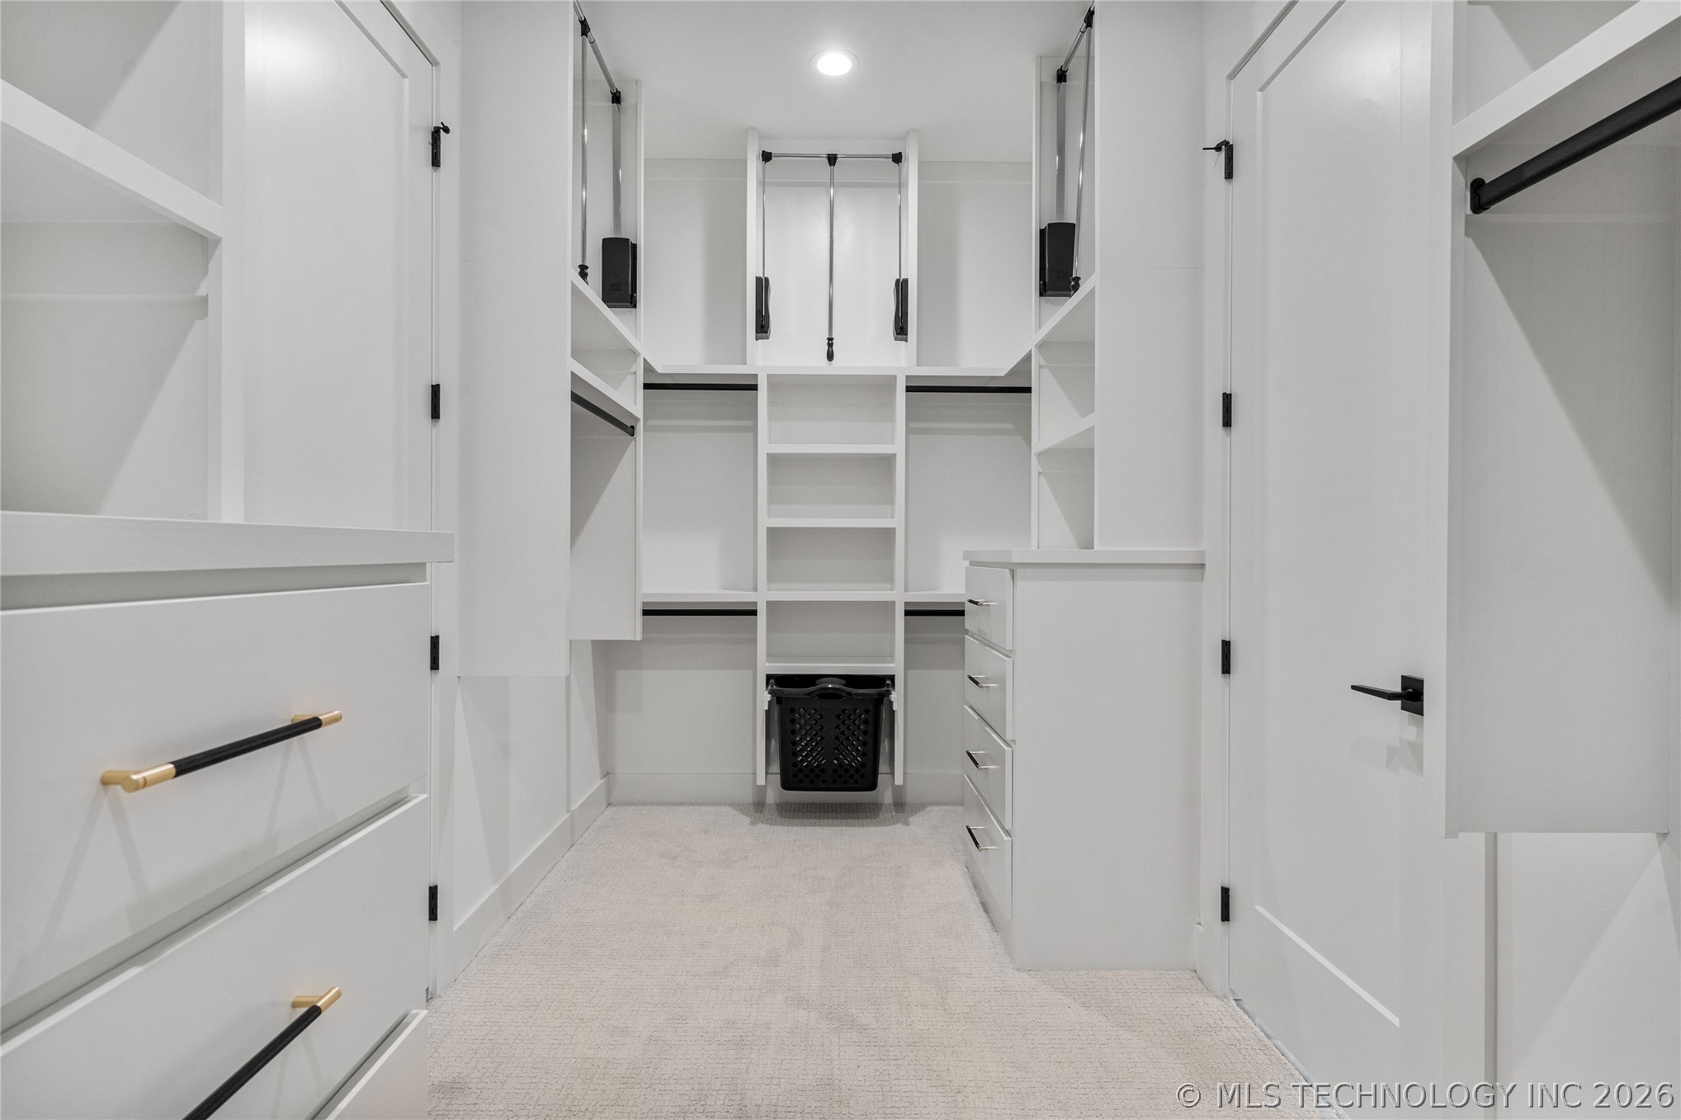
A more than generous walk in closet for the primary suite.
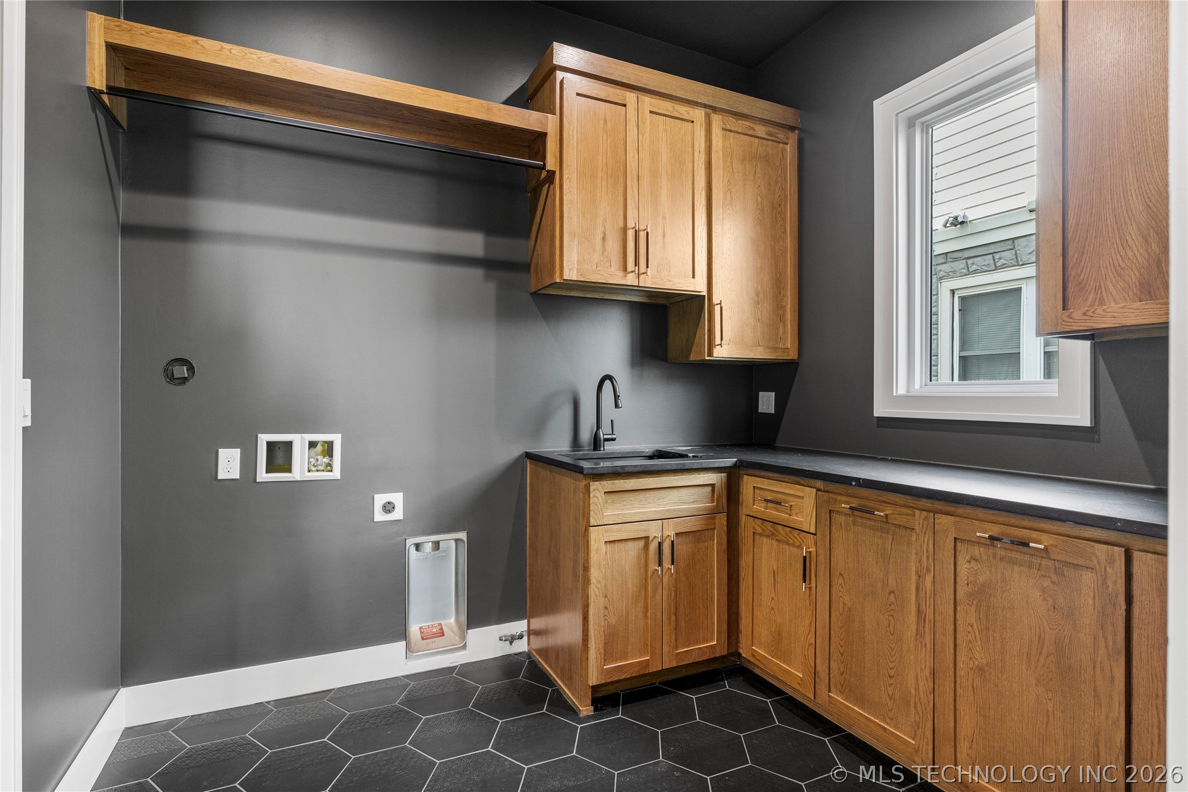
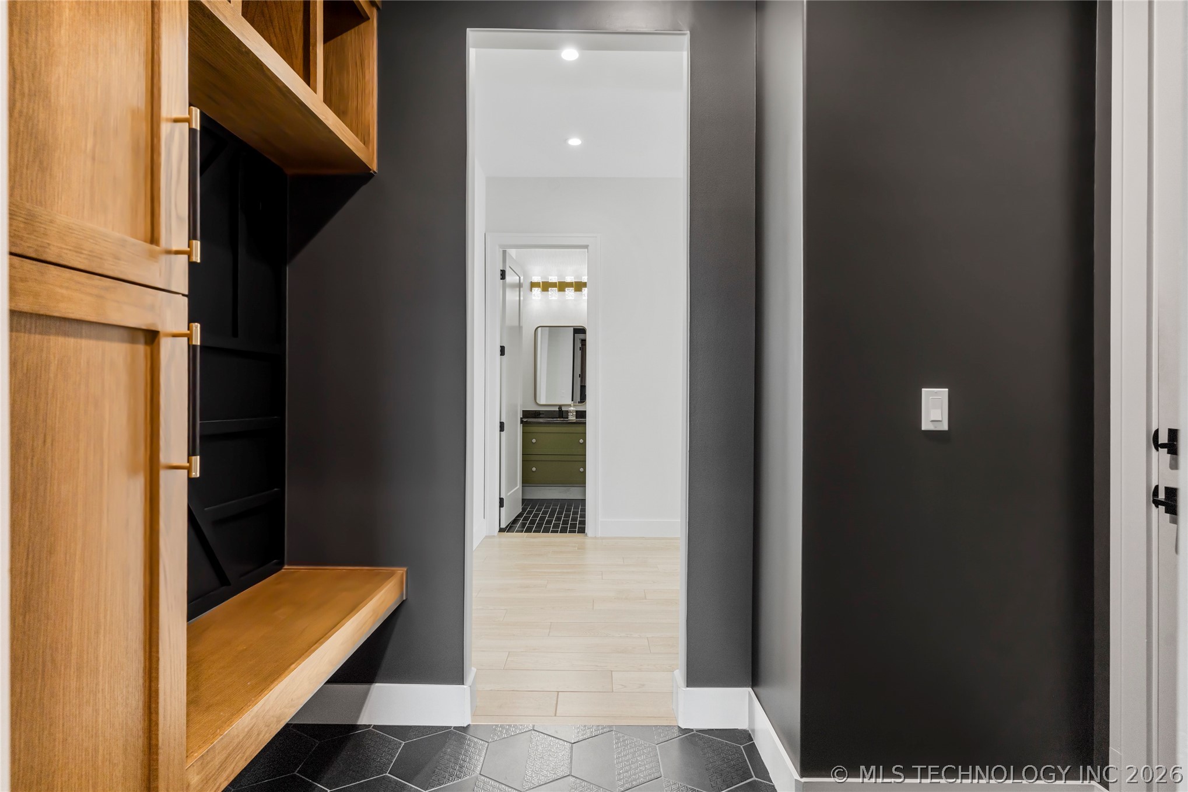
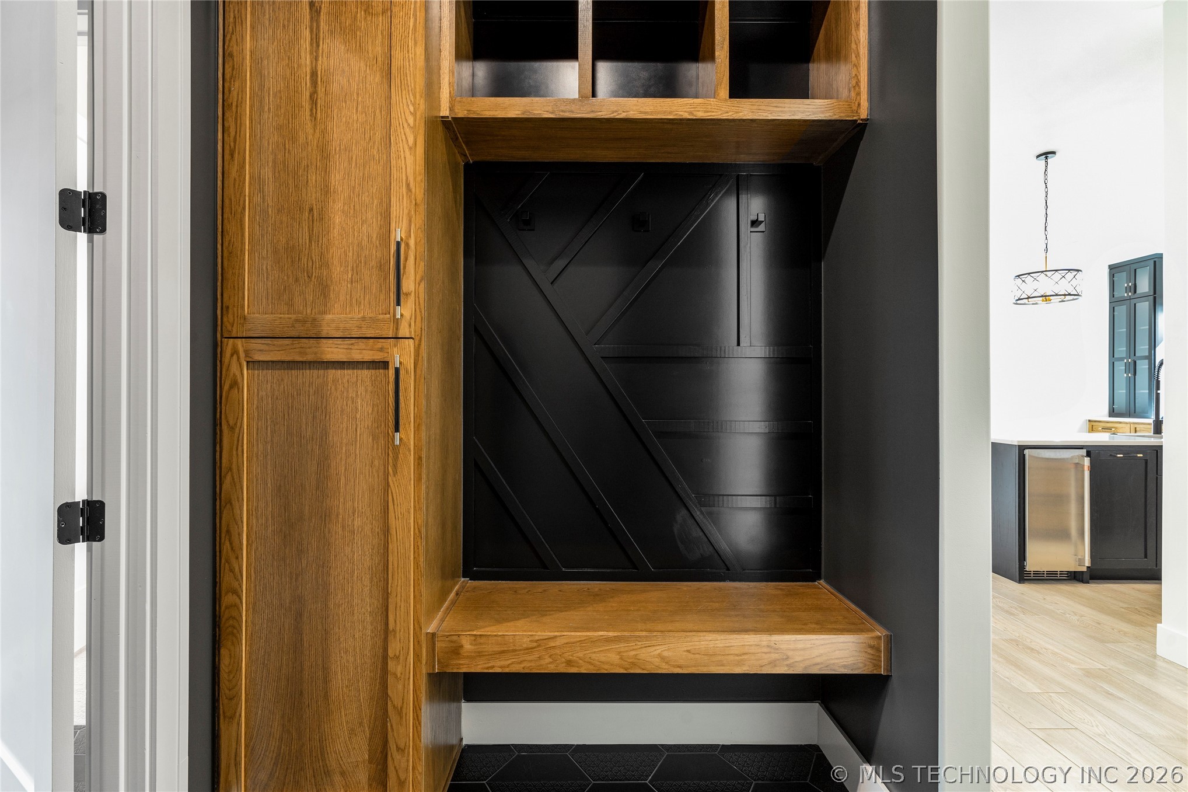
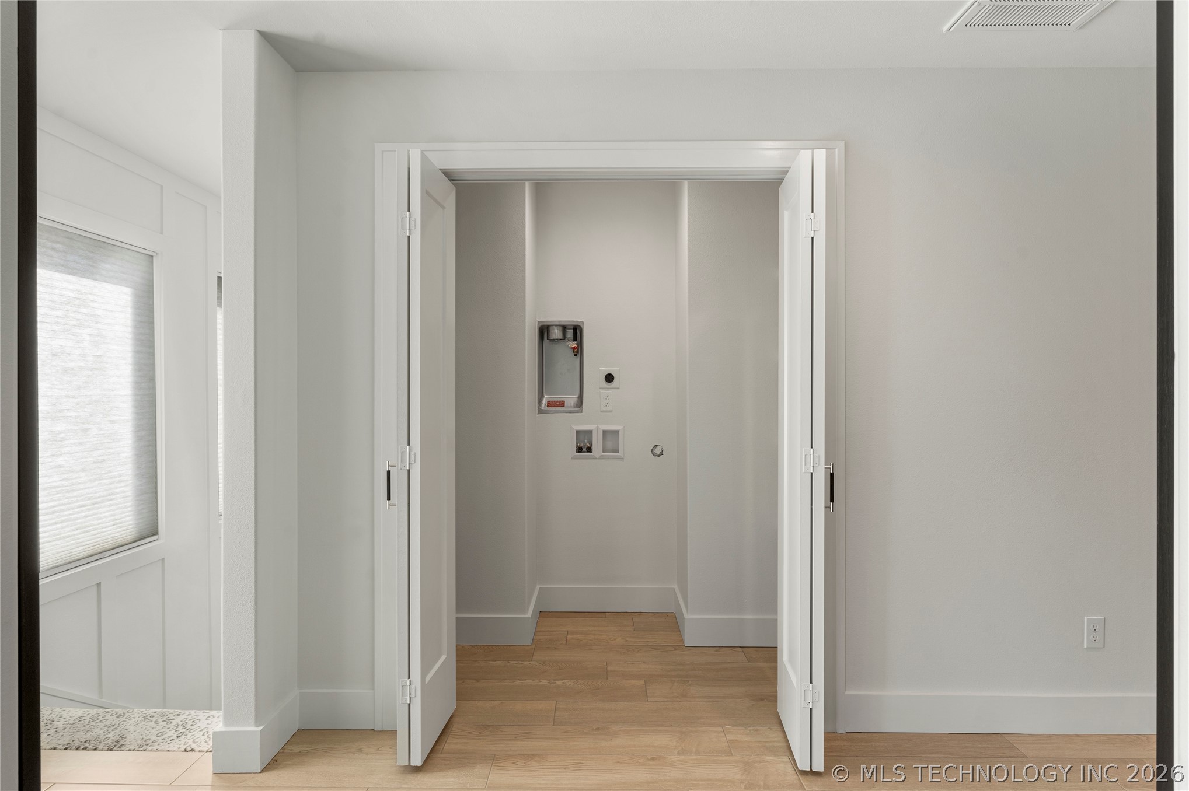
The laundry room is complete with a utility sink, garment bar, folding surface and storage cabinets.
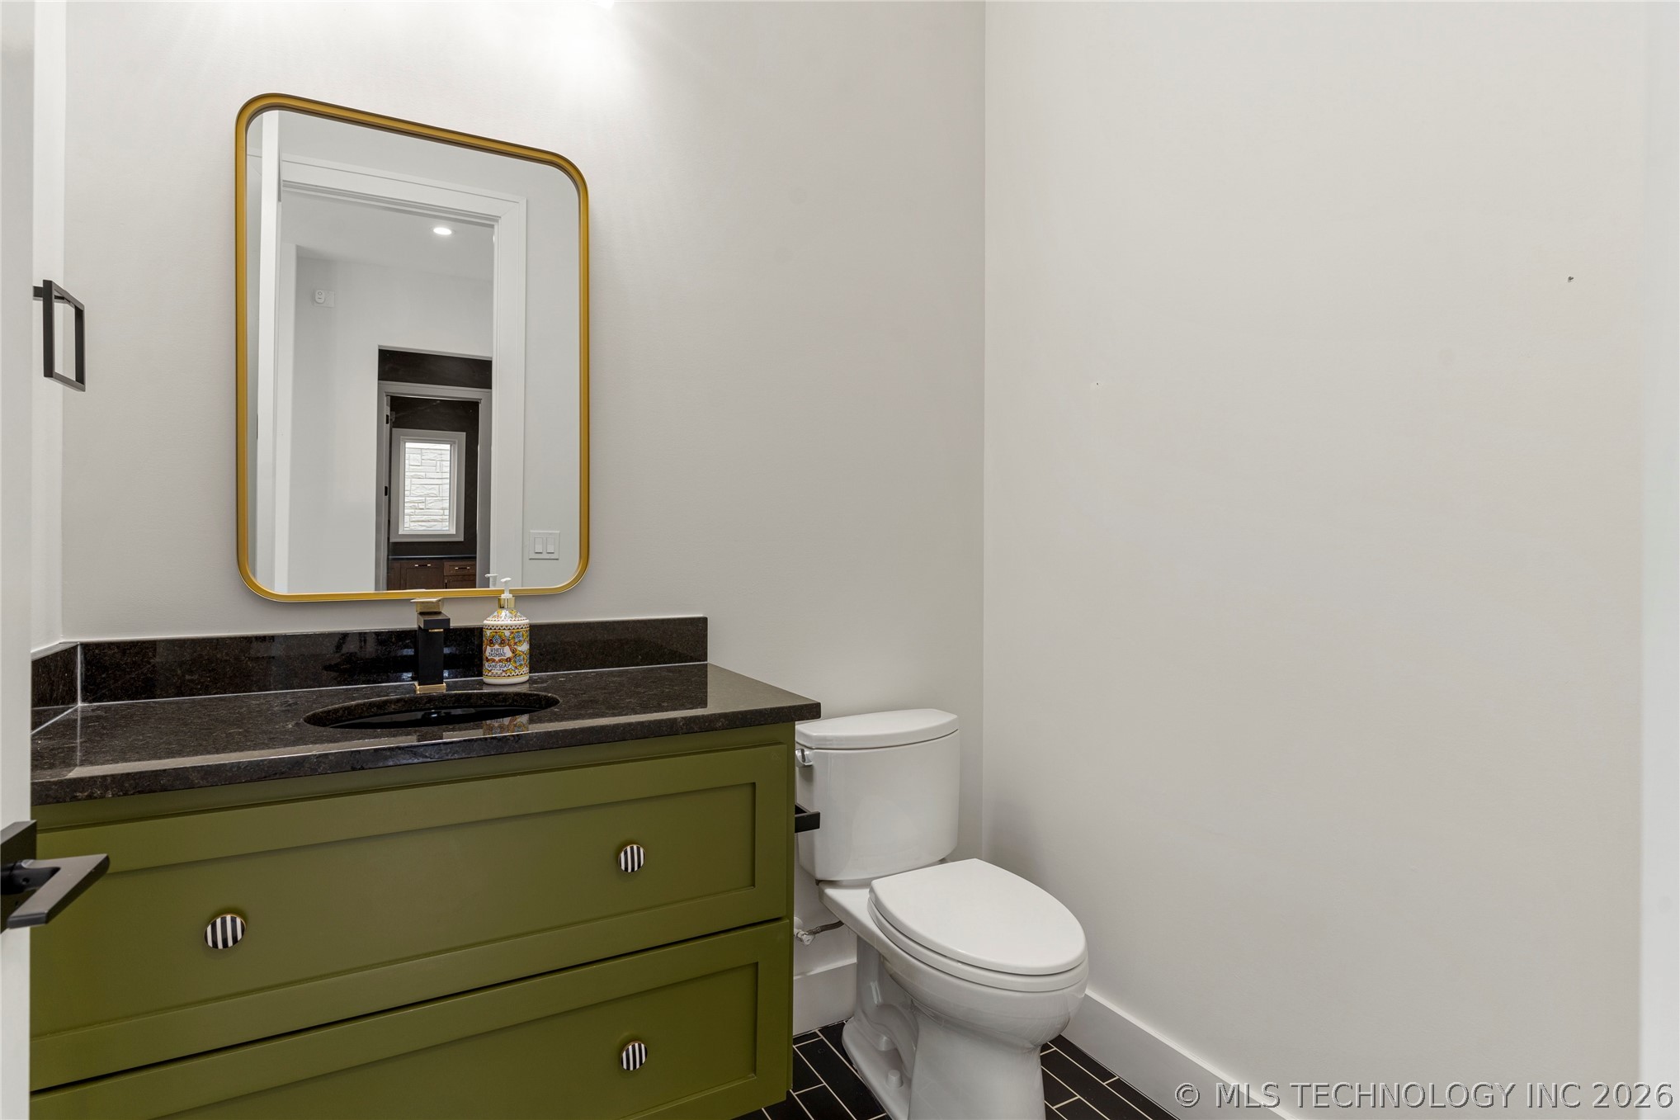
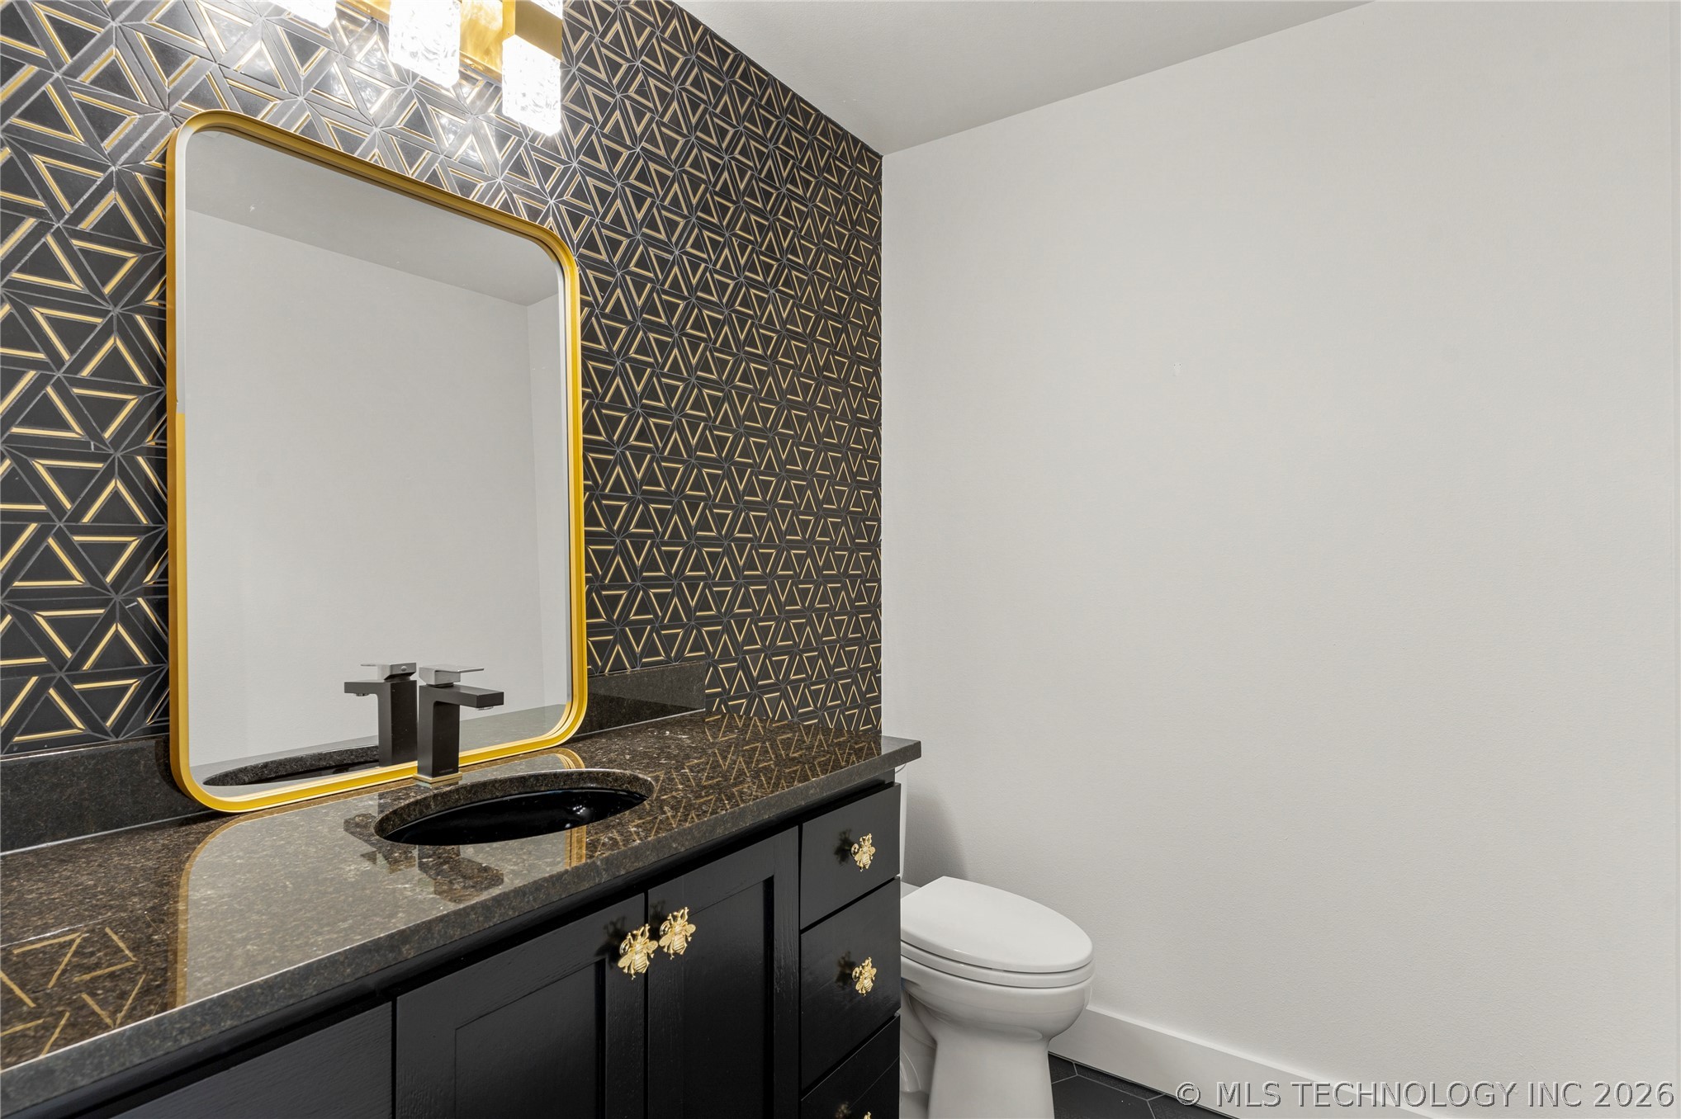
Powder bath for your guests.
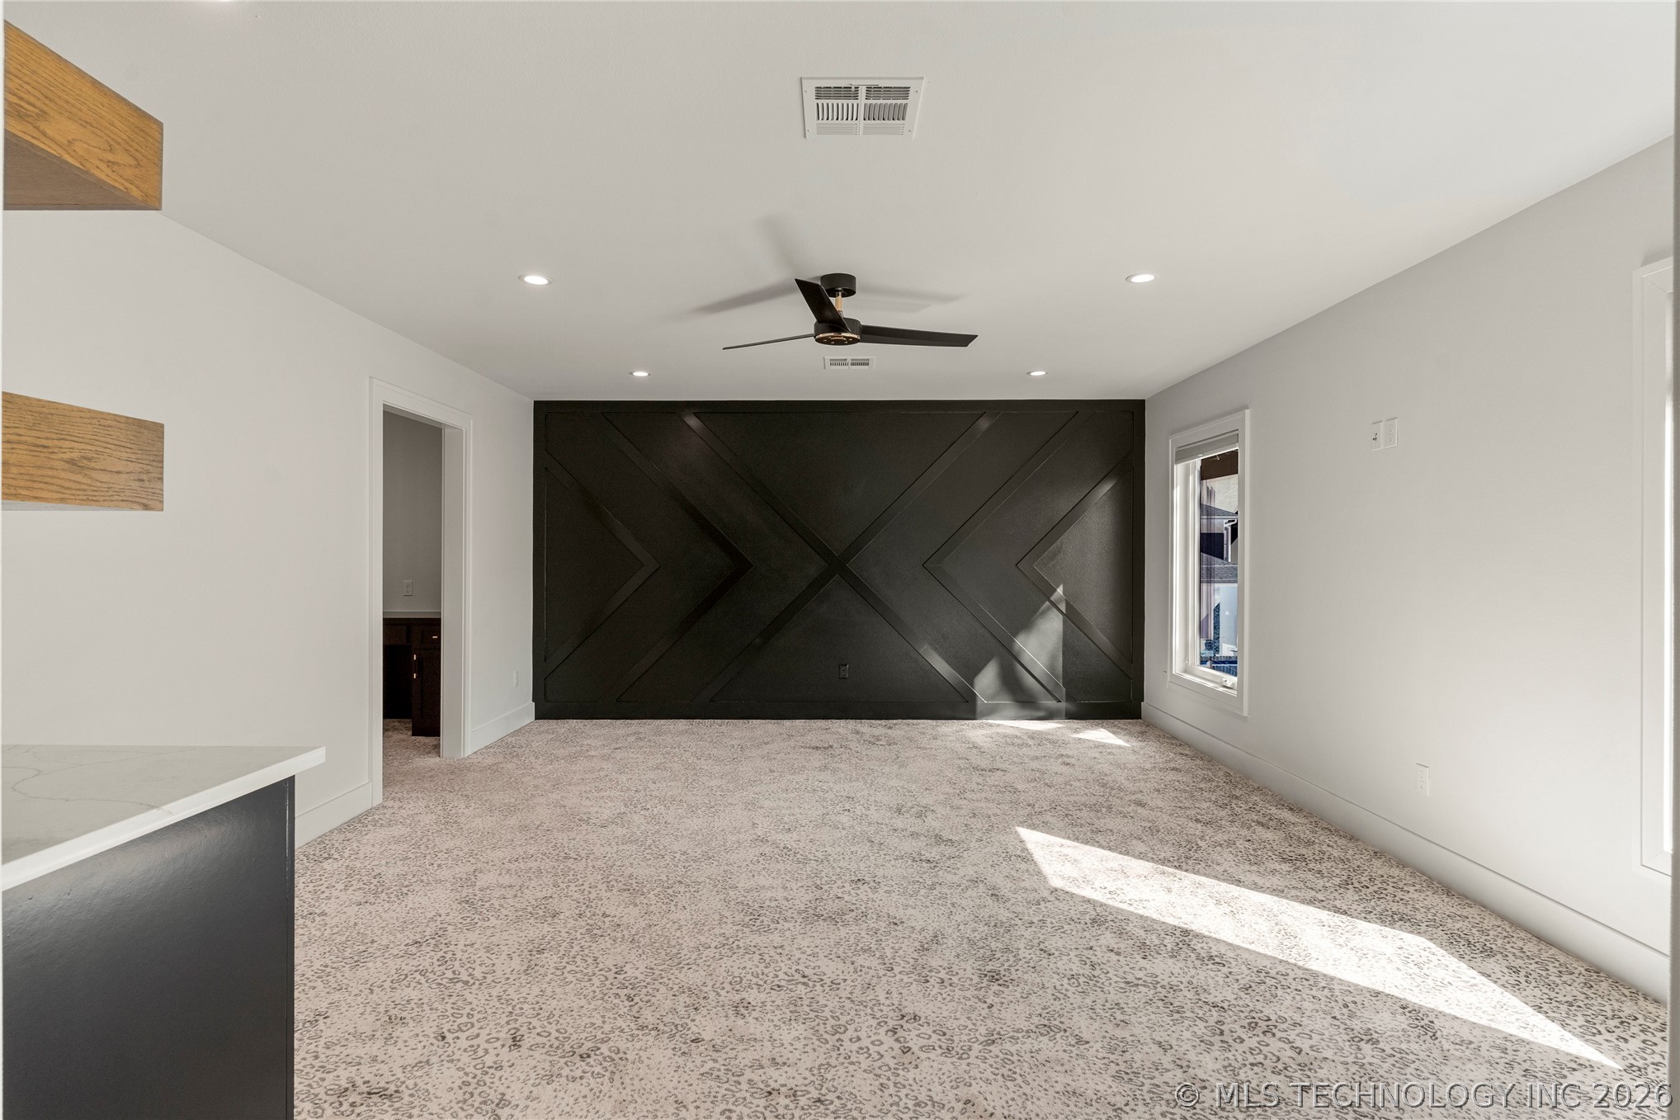
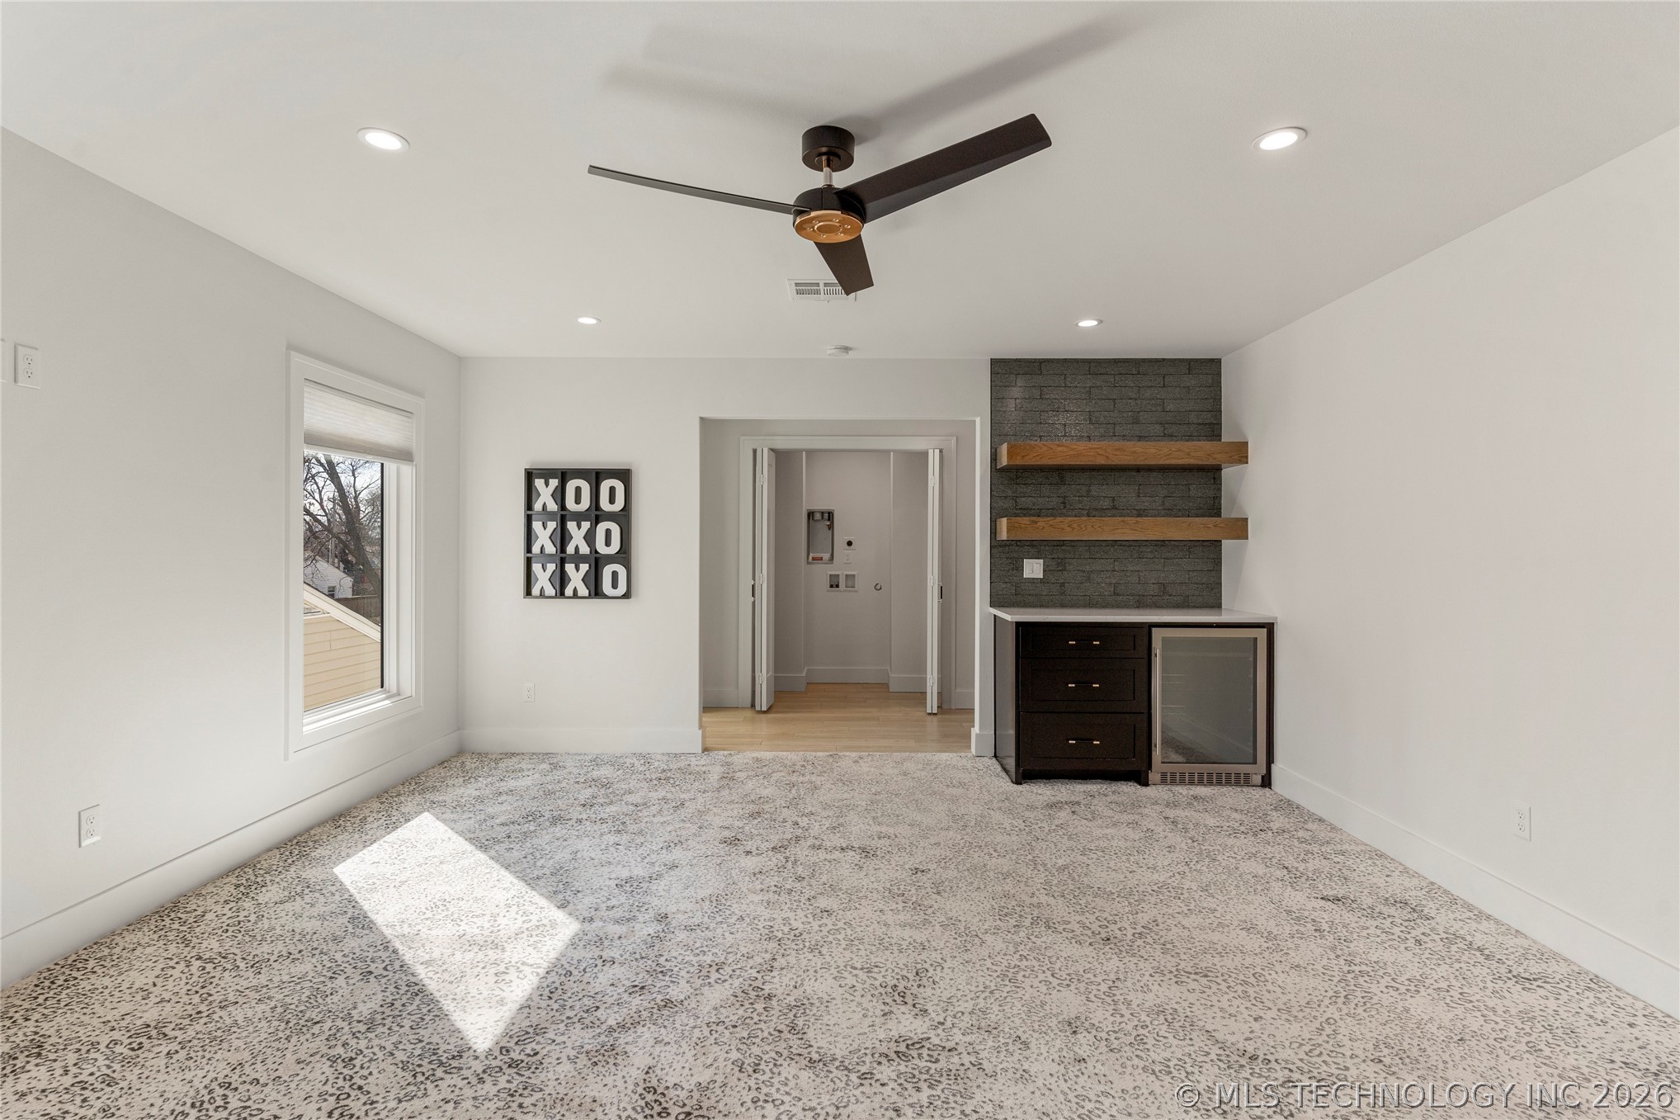
Stylish and contemporary second level game room.
A Kitchenette in the game room offers open shelving and a beverage fridge.
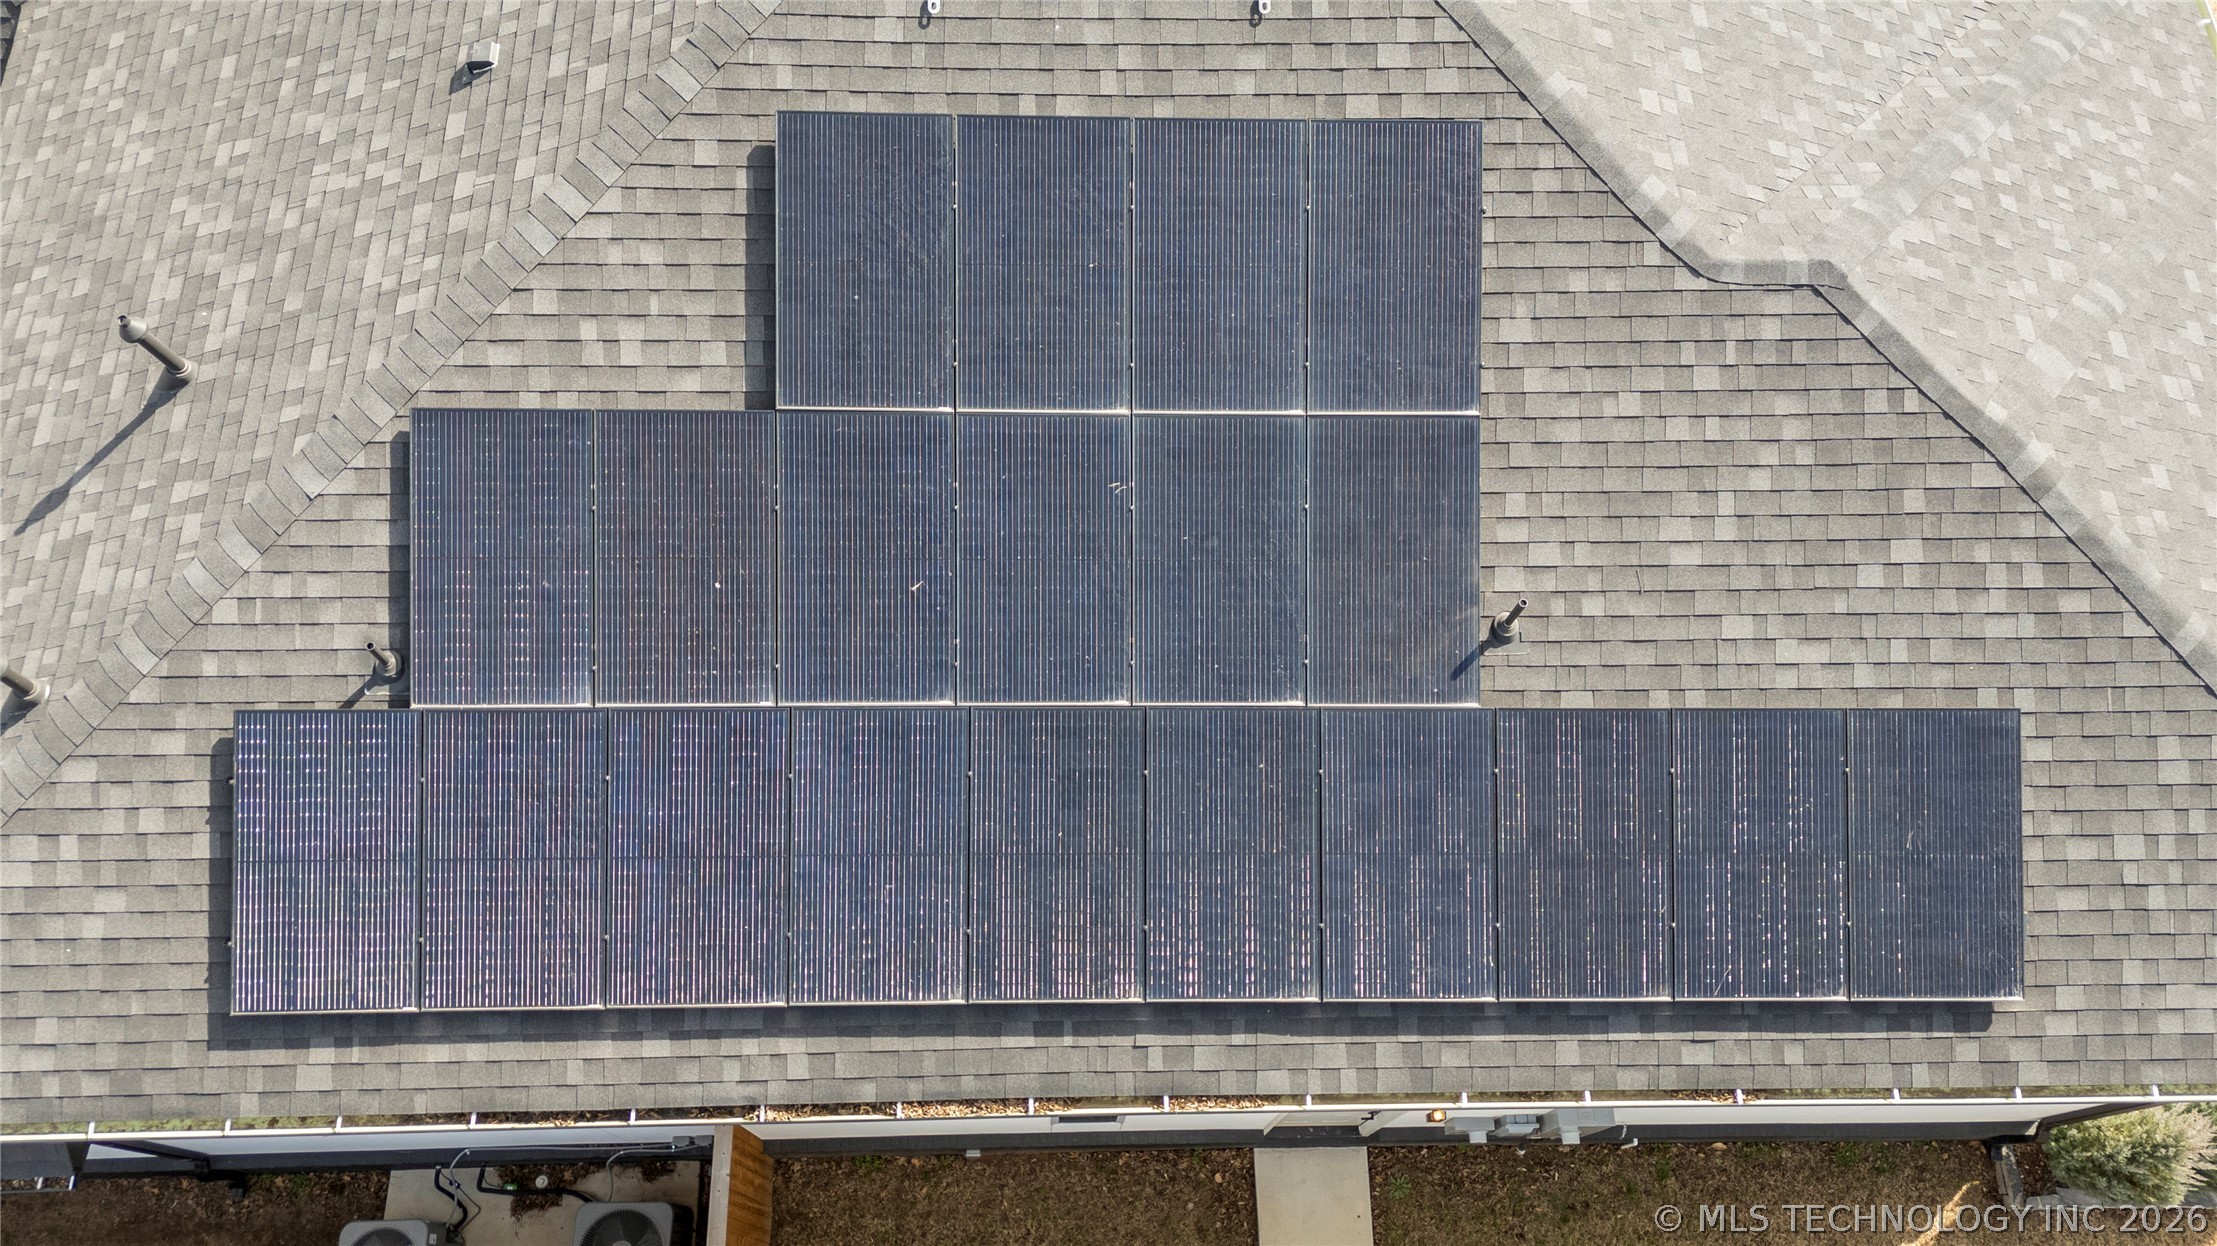
Welcome to this stunning, modern new construction home located in the heart of Midtown, just a short distance from the scenic River Trails, Brookside, and the very popular Gathering Place. This luxurious residence features multiple living areas, five spacious bedrooms with four full baths, and an additional two half-baths, offering an ideal space for both relaxation and entertaining. The primary suite is a true retreat, complete with a generously sized walk-in closet outfitted with built-ins and pull-down rods for seasonal storage, ensuring your wardrobe is always impeccably organized. Boasting custom high-end designer finishes, the home is adorned with luxury appliances, exquisite tiles, and stylish fixtures that elevate every space. A thoughtfully designed layout includes two conveniently located laundry rooms-one upstairs and another centrally situated on the main floor-adding a touch of practicality to this elegant home. In the kitchen, a hidden pantry awaits, providing a surprise feature that's sure to impress. Security is a top priority with an advanced camera and monitoring system that ensures peace of mind throughout the property. The home is also equipped with a state-of-the-art Sonos audio system, delivering premium sound quality throughout the house for a truly immersive experience. With eco-friendly living in mind, this property is powered by a 6.6 kW Enphase grid-tied solar system, blending sustainability with sophisticated style. Additionally, two electric vehicle charging ports are installed, making this home as convenient as it is forward-thinking. This is the perfect opportunity to experience the best of Midtown living in a home that offers both luxury and functionality at every turn.
Details
MLS #
2626548
Listing Type
For Sale
Style
House
Sub-Type
Resale
Status
Active
Year
2023
Days On Site
77
Listing Provided By
McGraw, REALTORS | Mike Keys
Features
Bed(s)
5
Bath(s)
6 Total
SQ Feet
3,925
Garage
2
Story(s)
2
Acreage
0.15
Exterior
Lot Features
Mature Trees
Parking
Garage Yes / No
Yes
Parking Features
Attached, Garage
Taxes
Tax Annual Amount
7607
Location
Community Features
Gutters
Area Information
State
OK
County
Tulsa
City
Tulsa
Zip Code
74105
Community Name
J M Gillian resub Brockmans
Listing VS Median (in J M Gillian resub Brockmans)
MLS Internet Data Exchange (IDX) information is provided exclusively for consumers’ personal, non-commercial use and may not be used for any purpose other than to identify prospective properties consumers may be interested in purchasing, and that the data is deemed reliable but is not guaranteed accurate by the Greater Tulsa Association of REALTORS® MLS.
 Price Reduced Listing